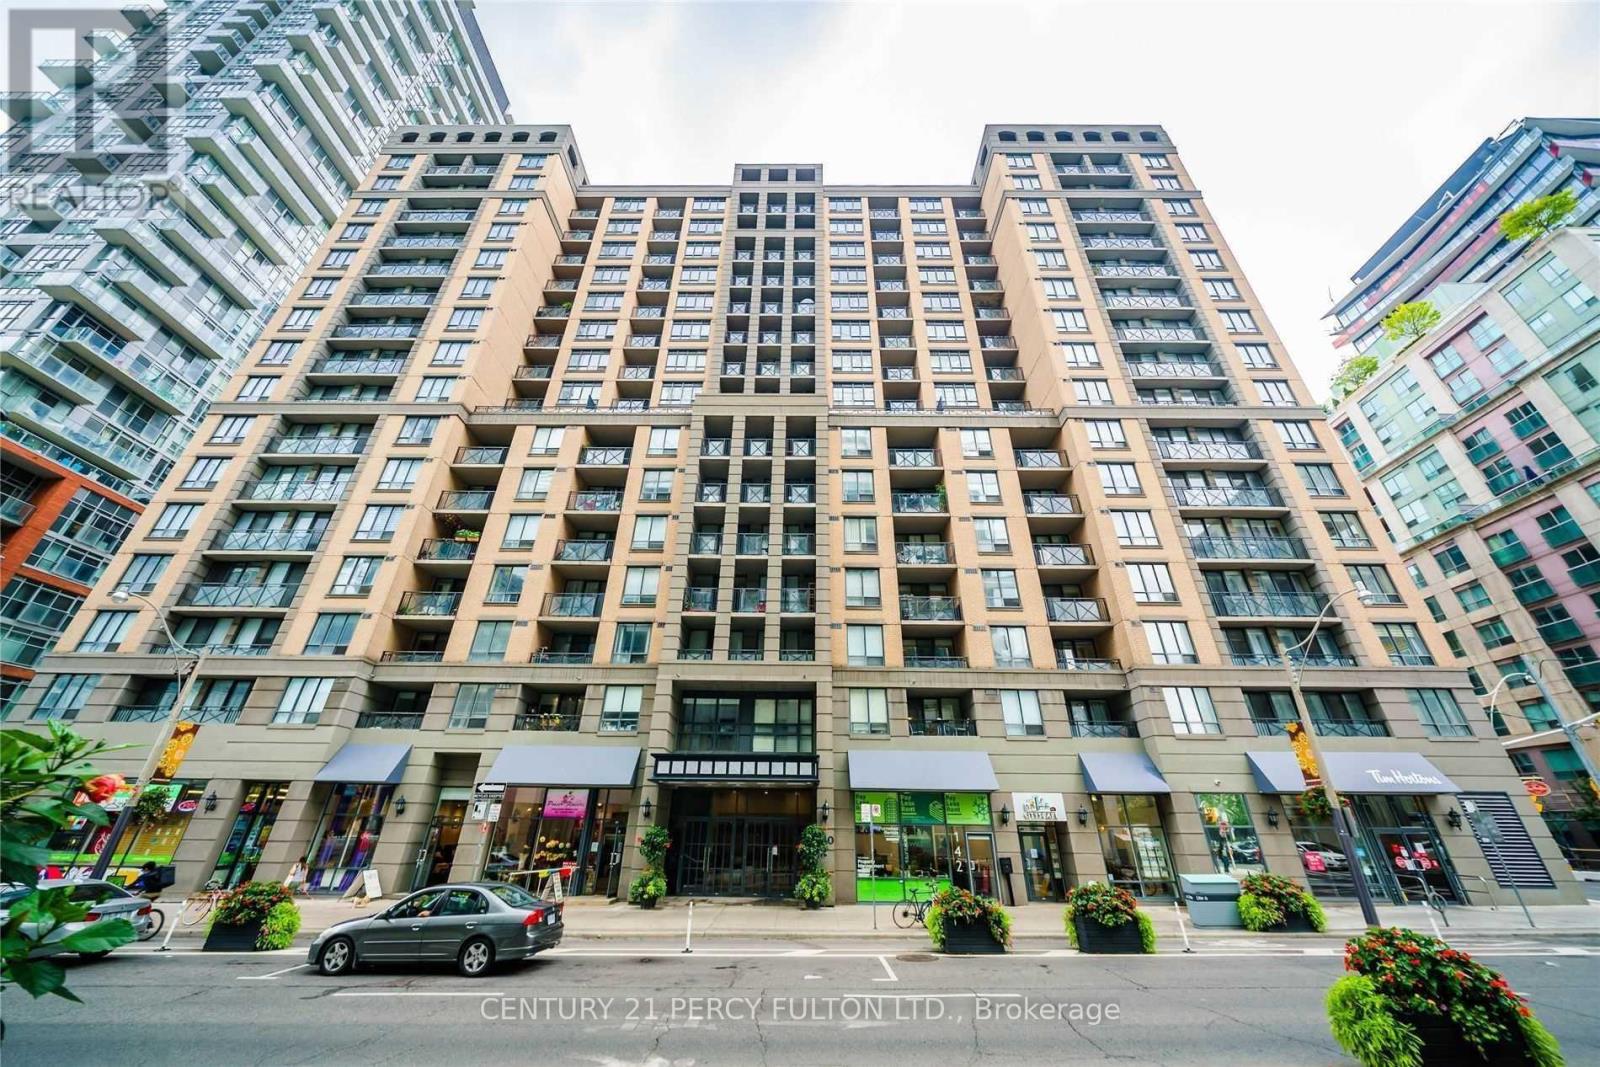
809 - 140 Simcoe Street
Toronto, Ontario
Welcome to an exceptional 1,176 sq. ft. 2+Den corner suite in the heart of downtown Toronto. Sun-filled and beautifully renovated, this spacious open-concept residence offers a rare combination of size, functionality and style, with two private balconies, three sliding-door walkouts and sweeping city views overlooking the Four Seasons Centre for the Performing Arts. The modern kitchen features stainless steel appliances, granite counters and a breakfast bar, while the living area is anchored by a striking custom media wall and smart-home automation. The king-sized primary retreat features a walk-in closet and luxurious 5-piece ensuite with double vanities and a freestanding tub. Generous queen-sized second bedroom with semi-ensuite access, plus a versatile den ideal for a home office. Includes an extra-large parking space and storage locker. An unbeatable downtown location just steps to Osgoode Station, Queen West, the Financial District, restaurants, shopping and entertainment. Pictures are from previous listing. (id:63616)
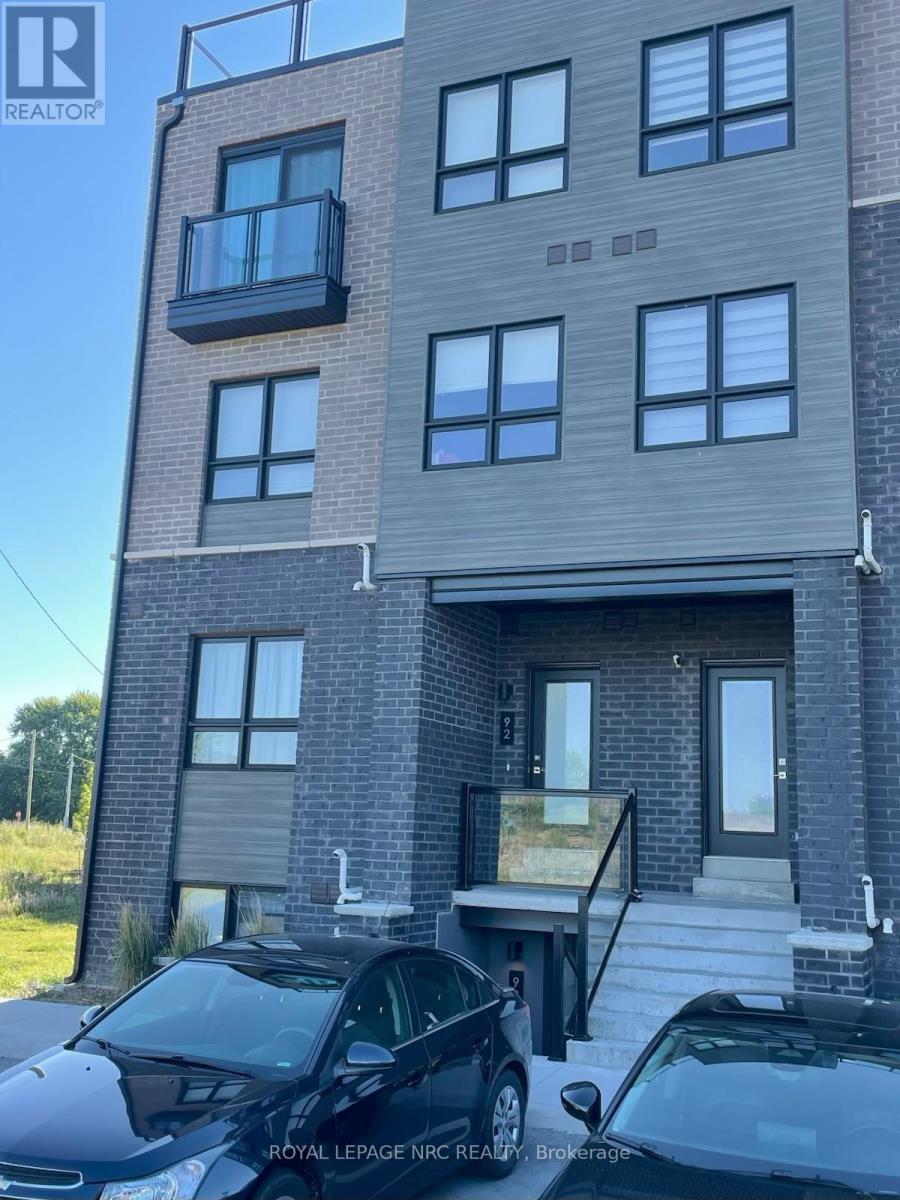
92 - 6705 Cropp Street
Niagara Falls, Ontario
The Cannery District was designed to offer new stylish living in the heart of Niagara. One bedroom end unit, open concept floorplan, bright kitchen, upgraded quartz counter tops throughout, upgraded cabinets, combination living/dining room, vinyl plank flooring, in-suite laundry, air conditioner, 4 piece and 2 piece washrooms. Covered patio featuring 147 square feet, fridge, stove, built-in dishwasher, stackable washer & dryer. First and last months rent, rental application, driver's licence, full Equifax/TransUnion report supplied by Tenant, letter of employment, references, liability insurance and 2 most current pay stubs. Pictures taken prior to the current Tenant moving in. Tenant is responsible for snow removal on stairs and walkway in front of designated parking spot. $1,850 per month plus utilities and $100 refundable key deposit. (id:63616)
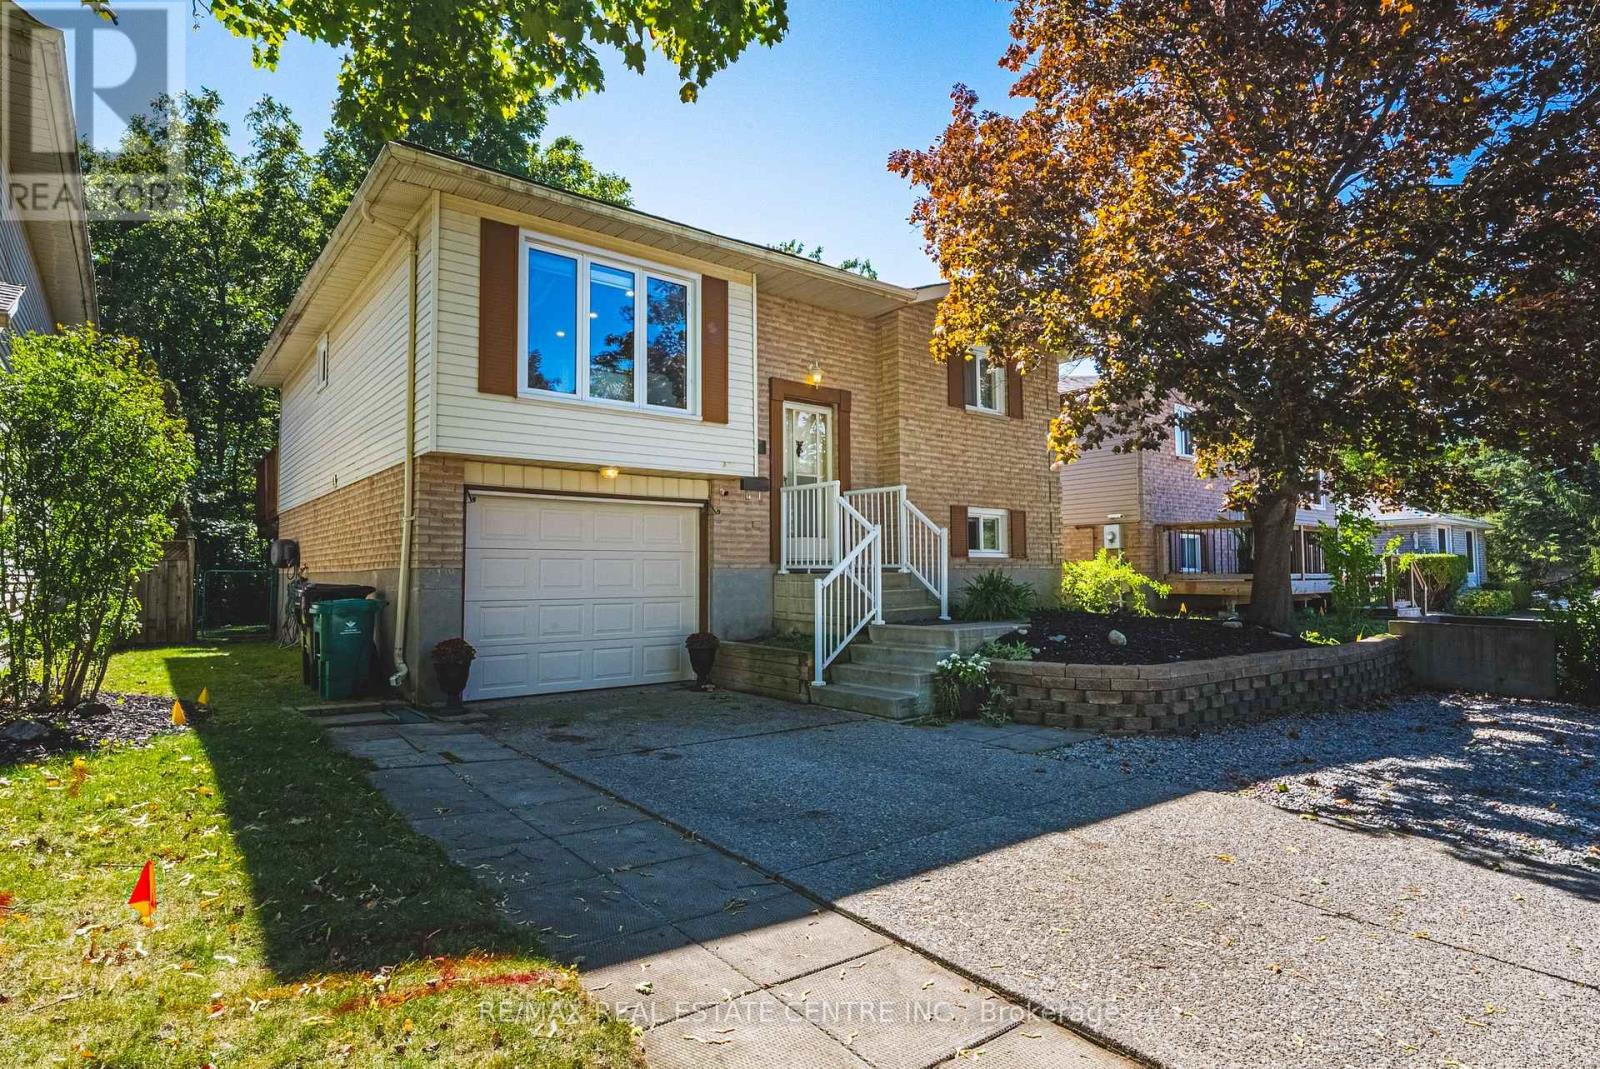
414 Woods Lane
Cambridge, Ontario
A backyard that feels more like a private cottage retreat than a city property! Welcome to the one that should be at the top of your list to see. A spacious 4-bedroom, 2-bathroom bungalow tucked into a family-friendly neighbourhood with a backyard that truly sets this home apart. Step outside and the setting completely transforms. Surrounded by trees and forest, the backyard has that relaxed "up north" feeling, with no rear neighbours creating a wonderfully private place to unwind. Inside, the home offers 4 bedrooms, 2 bathrooms, an open-concept layout, an abundance of natural light and beautiful views to enjoy with your morning coffee or evening beverage. It's easy to forget you're only minutes from all the amenities you need, including schools, shopping and walking trails, while being just seconds from Highway 401 access for an incredibly convenient commute and only minutes to Guelph and Waterloo. The location is hard to beat. The interior showcases meticulous pride of ownership, with most of the major updating already done. There's nothing left to do but move in and enjoy. The beautifully updated eat-in kitchen features quartz countertops, a ceramic backsplash and direct access to the deck, making it easy to take everyday living and entertaining outdoors while enjoying the peaceful natural surroundings. The finished lower level adds even more functional living space, with above-grade windows bringing in plenty of natural light. Here you'll find a comfortable family room with gas fireplace, an additional bedroom, bathroom, plenty of storage and a convenient separate entrance from the garage. Great flexibility for a growing family, guests, teens or multi-generational living. Updates include the roof, furnace, air conditioning, water softener, flooring, windows, pot lighting and more. A beautifully updated and well maintained home, an incredibly convenient location and a backyard that feels miles away from the city . Definitely worth a look. (id:63616)
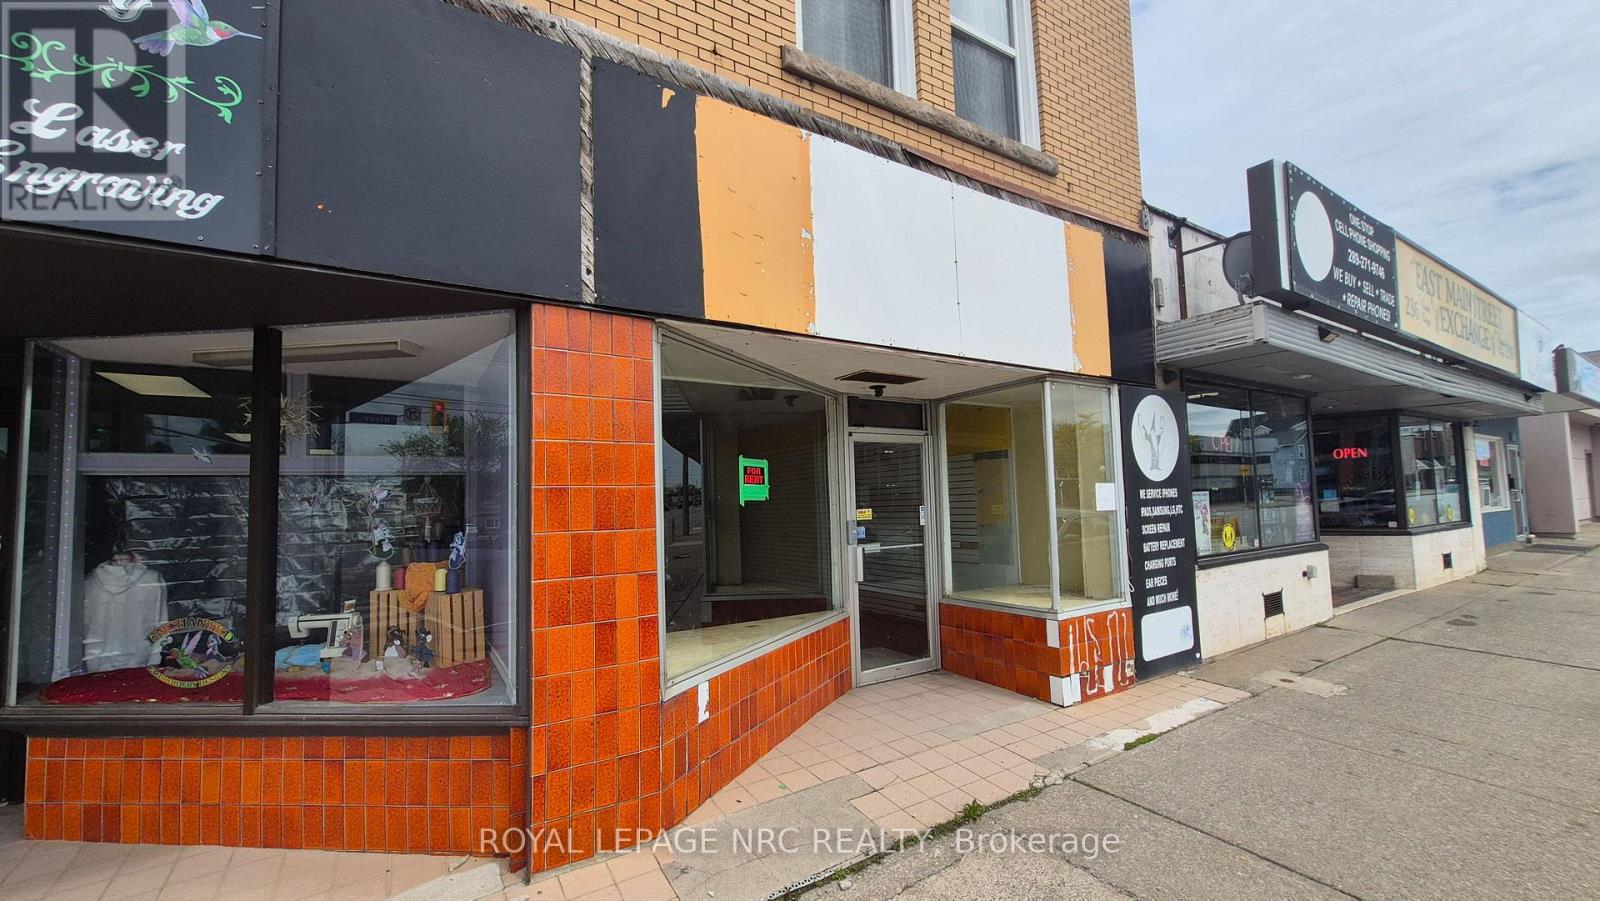
234 - 232 East Main Street
Welland, Ontario
Excellent retail leasing opportunity in the heart of Downtown Welland. Great business opportunity awaits at 232 East Main Street 234 with high visibility, strong pedestrian and vehicle traffic, and excellent exposure along a busy commercial corridor. Ideal for retail, boutique, professional office, café, service business, or specialty use. Surrounded by established businesses, ongoing downtown revitalization, and nearby residential developments. Flexible layout with large storefront windows and convenient access for customers. The property also features a full basement with partial finishing, offering additional storage and functional space, with potential for further customization or expanded use subject to tenant needs. Position your business for success in one of Welland's growing commercial districts. (id:63616)
5113 St Lawrence Avenue
Niagara Falls, Ontario
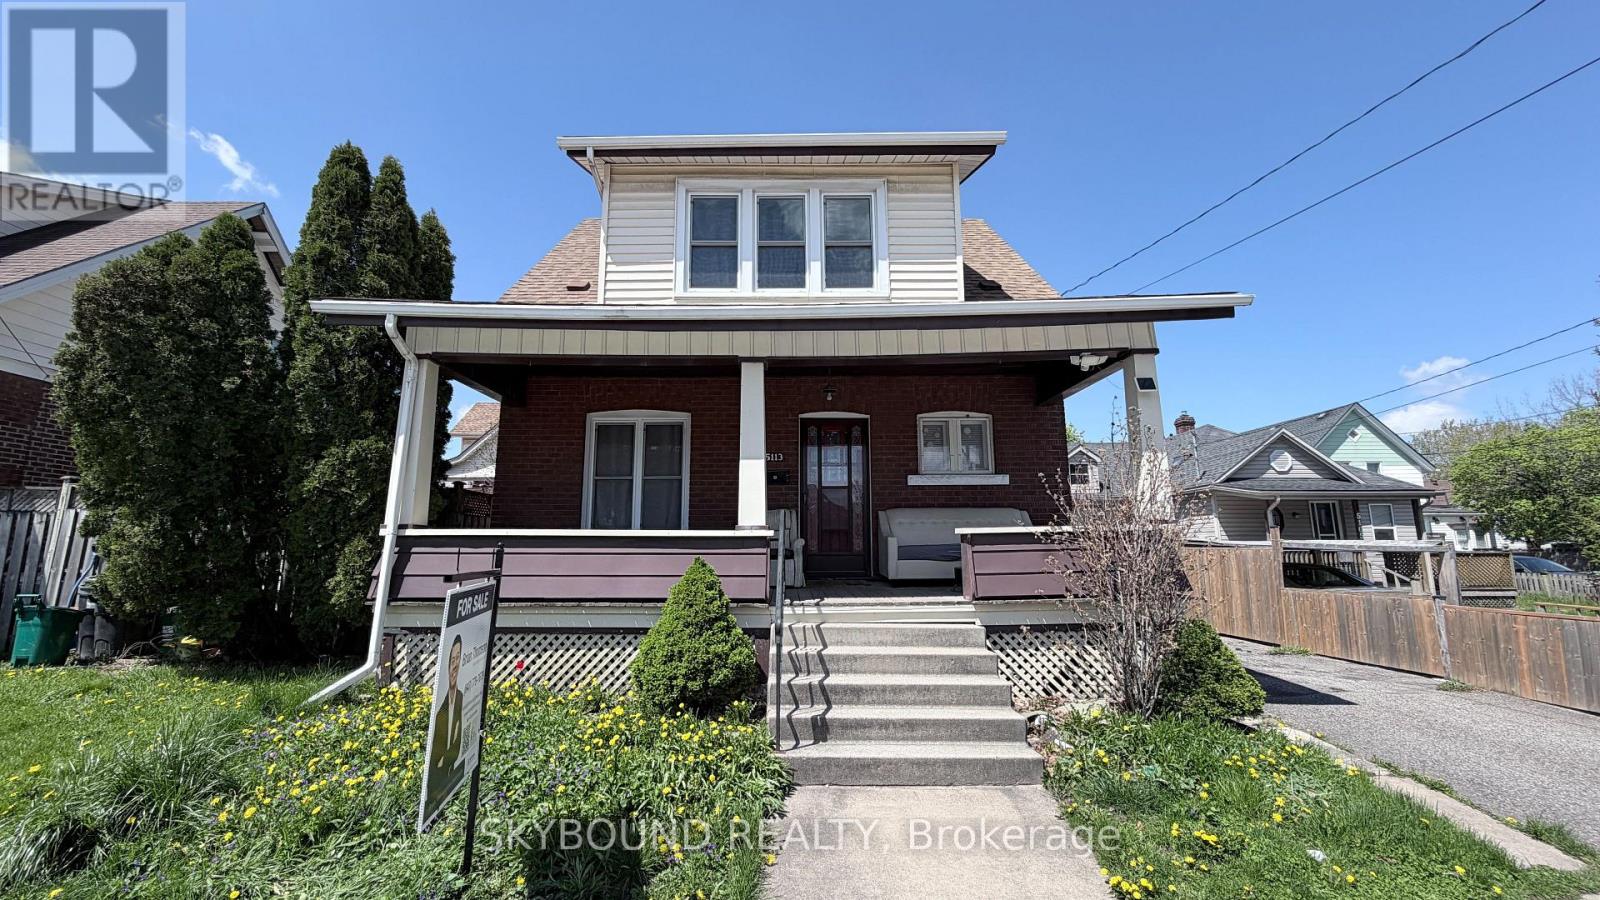
Welcome to 5113 St. Lawrence Avenue, a beautifully updated character home in the heart of Niagara Falls' vibrant downtown and tourist district. Offering exceptional versatility, this property is perfect for families, first-time buyers, investors, or those seeking a live-in-and-rent opportunity. Main floor bedrooms and a full bathroom actually add value into the property especially with extended family, and an updated kitchen designed for comfortable everyday living and entertaining. Upstairs, you'll find three generous bedrooms and a full 4-piece bathroom. A separate entrance leads to the finished lower level, complete with a bachelor apartment, laundry room and 3-piece bathroom, providing excellent potential for extended family, guests, or additional income. Thoughtfully updated throughout and move-in ready, this home combines timeless character with modern convenience. Ideally located just minutes from Niagara Falls, Clifton Hill, schools, parks, shopping, restaurants, public transit, and major amenities. Situated in a desirable neighbourhood with strong rental demand and ongoing growth, this is an outstanding opportunity to live, invest, or both. Flexible closing available. (id:63616)
319 - 470 Gordon Krantz Avenue
Milton, Ontario
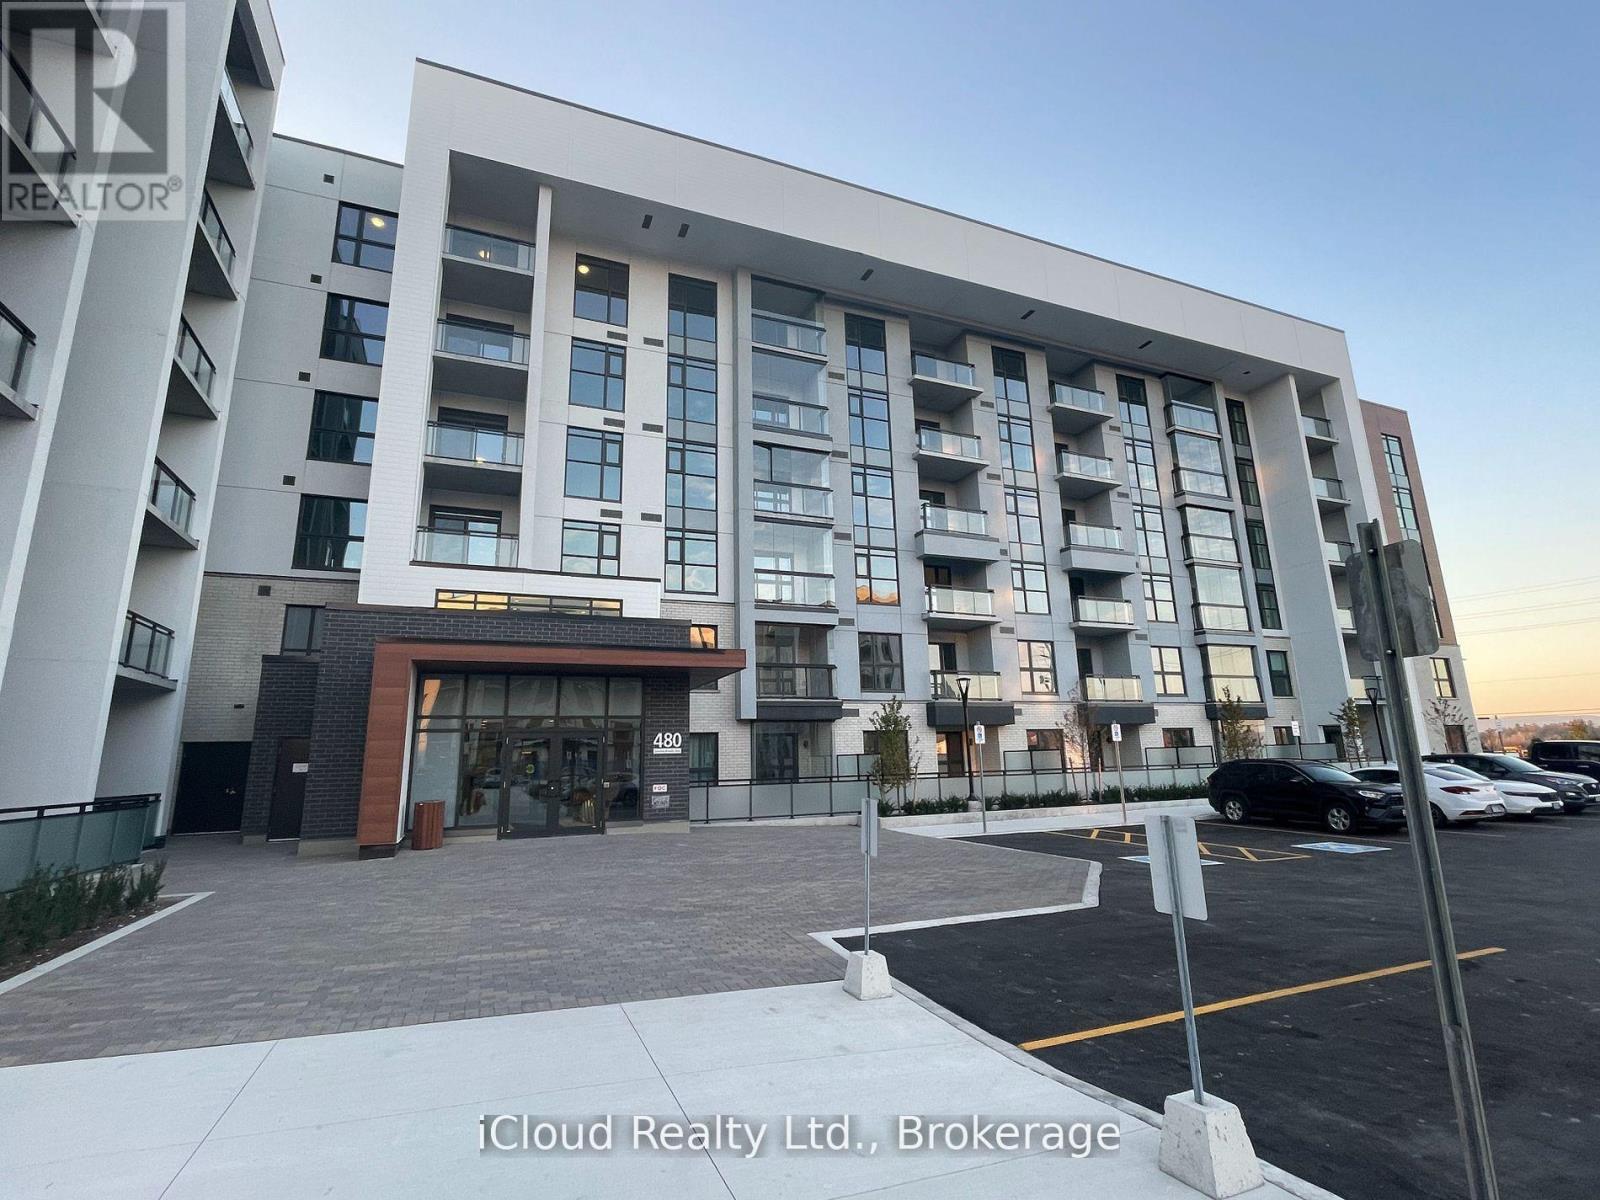
Welcome to Unit 319 at 470 Gordon Krantz Ave, a beautifully designed 1-Bedroom + Den condo in Milton's vibrant Soleil community. Offering approximately 695 sq. ft. of interior living space plus a 60 sq. ft. covered terrace, this bright and modern home features an open-concept layout, 9-ft ceilings, upgraded finishes and smart-home technology. The upgraded gourmet kitchen features quartz countertops, contemporary cabinetry, stainless steel appliances and an oversized island with breakfast-bar seating-perfect for everyday living and entertaining. The spacious living/dining area opens onto an extra-deep covered terrace, ideal for summer entertaining, morning coffee and convenient move-in or grocery access. The primary bedroom offers upgraded mirrored closets, while the separate den is perfect for a home office, study or flex space. The upgraded 4-piece bathroom features modern fixtures and a stand-up glass shower. Additional features include luxury vinyl/engineered hardwood flooring, upgraded pot lights, ensuite laundry with stackable washer/dryer, 1 underground parking space and 1 storage locker. Enjoy exceptional Soleil amenities including a fitness center/gym, party and meeting rooms, rooftop terrace/gardens, visitor parking, 24-hour concierge/security and smart technology for convenient suite and concierge communication. Prime Milton location close to Milton District Hospital, Sherwood Community Centre, schools, parks, shops, restaurants, recreation facilities, walking/cycling trails and the Niagara Escarpment. Easy access to Highways 401/407 and Milton GO Station, with Wilfrid Laurier University and Conestoga College campuses nearby. The Listing Sales Representative is the Seller/Owner of the Property. Modern design, thoughtful upgrades, excellent amenities and an outstanding location-turnkey condo living at its finest! (id:63616)
113 Offord Crescent
Aurora, Ontario
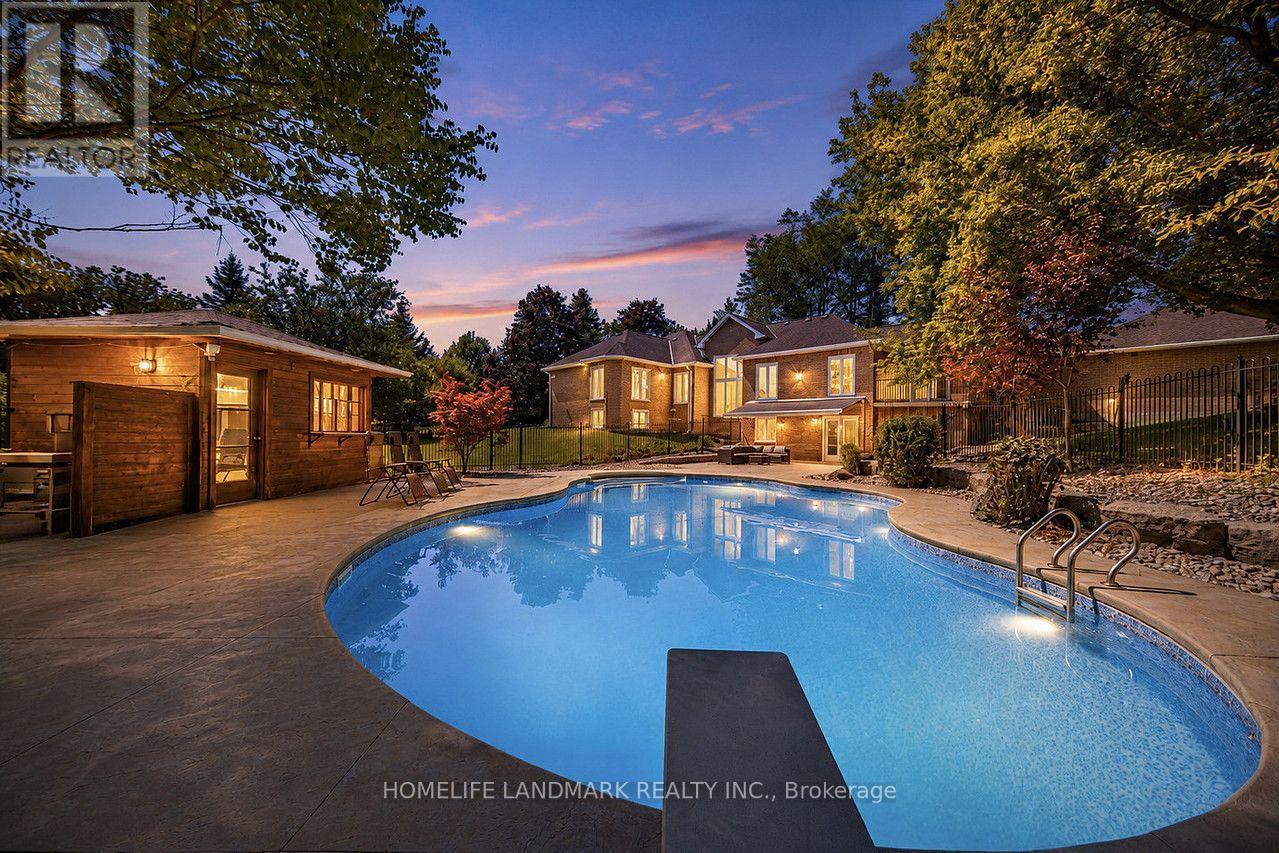
Your search ends here for this exceptional estate! Set on a breathtaking 2-acre premium pie-shaped lot featuring exclusive pond views and backing onto a serene Greenbelt conservation area in one of the neighbourhood's most coveted locations, this extraordinary residence with a full walk-out basement delivers resort-inspired luxury at every turn. Offering over 6,000 sq. ft. of total luxury living space, this is truly a one-of-a-kind estate. Designed for both grand entertaining and everyday family living, this exceptional property seamlessly blends elegance, comfort, and nature.Hundreds of thousands spent on comprehensive top-to-bottom upgrades:* 5 New Bathrooms (2025)* New Hardwood Flooring on Main Level (2025)* New Water Softener System & Sump Pump (2025)* New Air Conditioner (2026)* Fresh Interior Paint Throughout (2026)* New Custom Blinds, Washer & Dryer (2026)* High-Tech Smart LED Lighting & Security Camera System (2026)* High-Efficiency Furnace (2019)* And much more!Additional premium features include Smart Thermostat with energy-efficient climate control and professionally designed custom walk-in closet organizer systems, offering exceptional comfort, convenience, and organization throughout the home.Step outside to your own private oasis featuring a premium interlock pool deck and outdoor entertaining area, surrounded by abundant mature trees that provide exceptional privacy. Oversized windows throughout the home frame spectacular nature views, creating a seamless connection between luxurious indoor living and the tranquil outdoors.Enjoy resort-style living with unmatched privacy, breathtaking natural surroundings, and every modern comfort-all just minutes from Highway 404, Yonge Street, premier shopping, fine dining, and top-tier private schools, including Holy Trinity Catholic High School, St. Andrew's College, and St. Anne's School.A rare turnkey opportunity-show and sell! (id:63616)
73 Samuel Lount Road
East Gwillimbury, Ontario

Approx 1170+ Sq/ft of indoor storage or workshop available for rent. 12' and 7' overhead doors. 200A service. Gas furnace available at an extra cost to be connected. NO water. Minimum one year lease. Free standing concrete building. Some outside storage available (to be discussed).Tenant Is Responsible To Pay For: Hydro, Garbage Removal, Liability Insurance, Lot Maintenance, Snow Removal, Internet, Phone, Tenant Business Taxes, Light Bulb Replacement (ITS ONLY UNIT 2 ,UNIT AT THE BACK) (id:63616)
Bsmt - 17 Morden Crescent
Ajax, Ontario
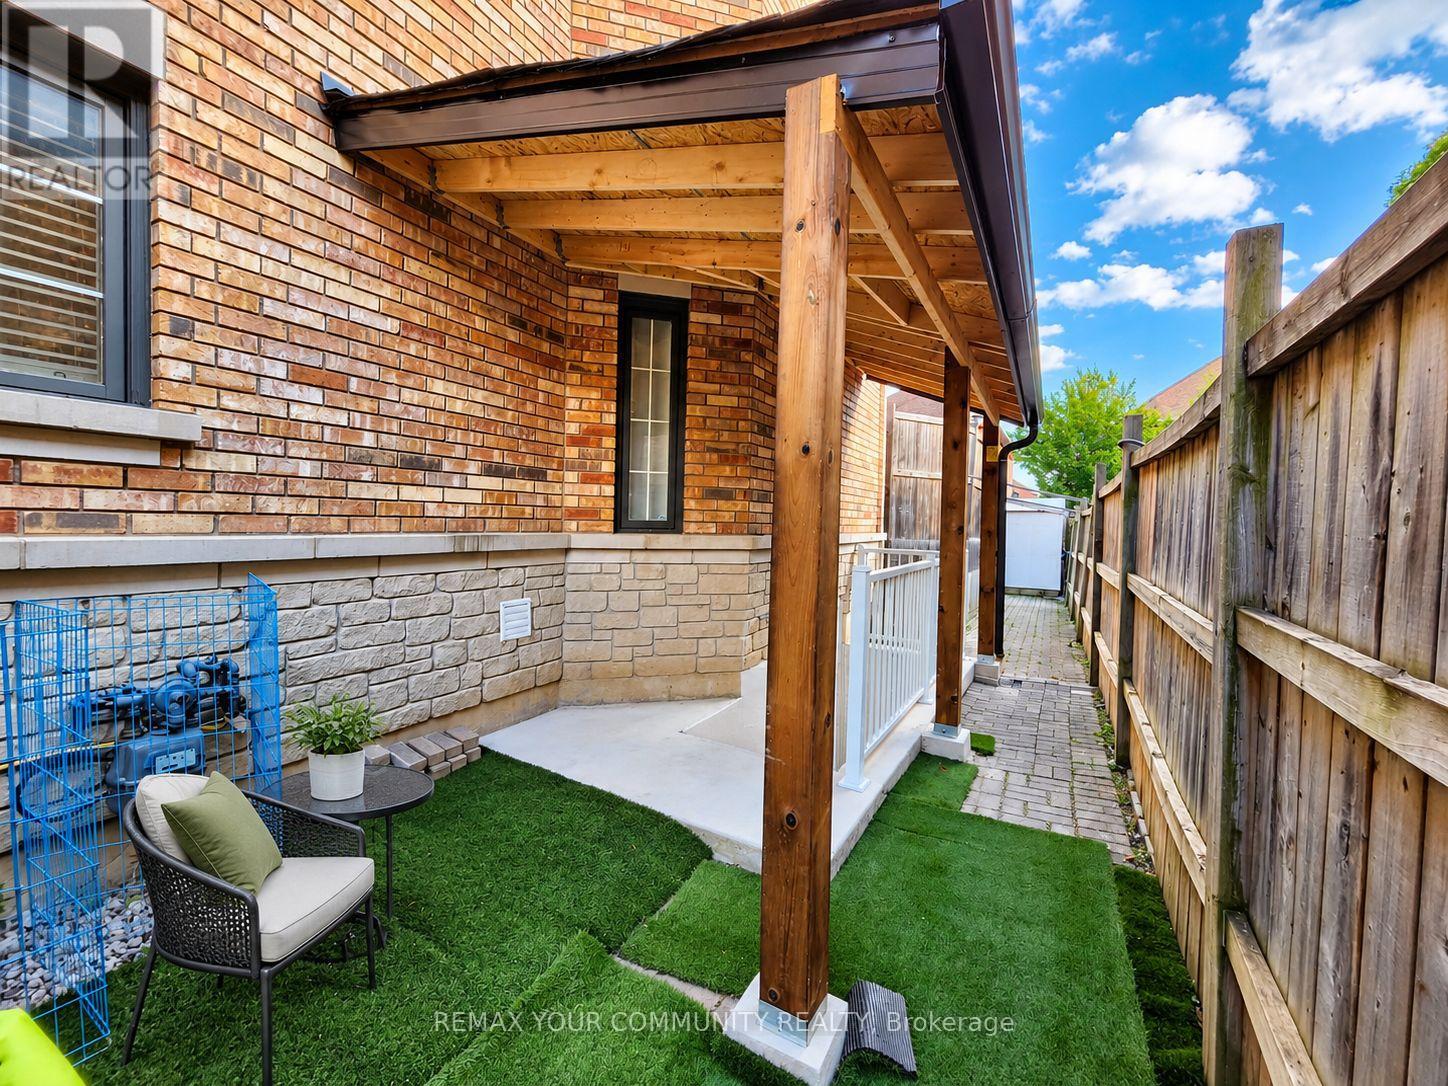
Welcome to the corner unit in the prestigious Central West community in Ajax. This home features a spacious living and dining space with a functional gas fireplace, 2 rooms and a luxurious 5pc washroom with a jacuzzi tub. 1 parking spot included! Amazing location with the transit stop steps away, and walking distance to grocery stores, banks and the highly rated Pickering High school and Eagle Ridge public school! Perfect for small families, working professionals or couples! Ensuite laundry and separate entrance for full privacy. Walk up entrance with canopy and drain, perfect to block snow and rain! (id:63616)
B - 23 Kirkham Drive
Ajax, Ontario
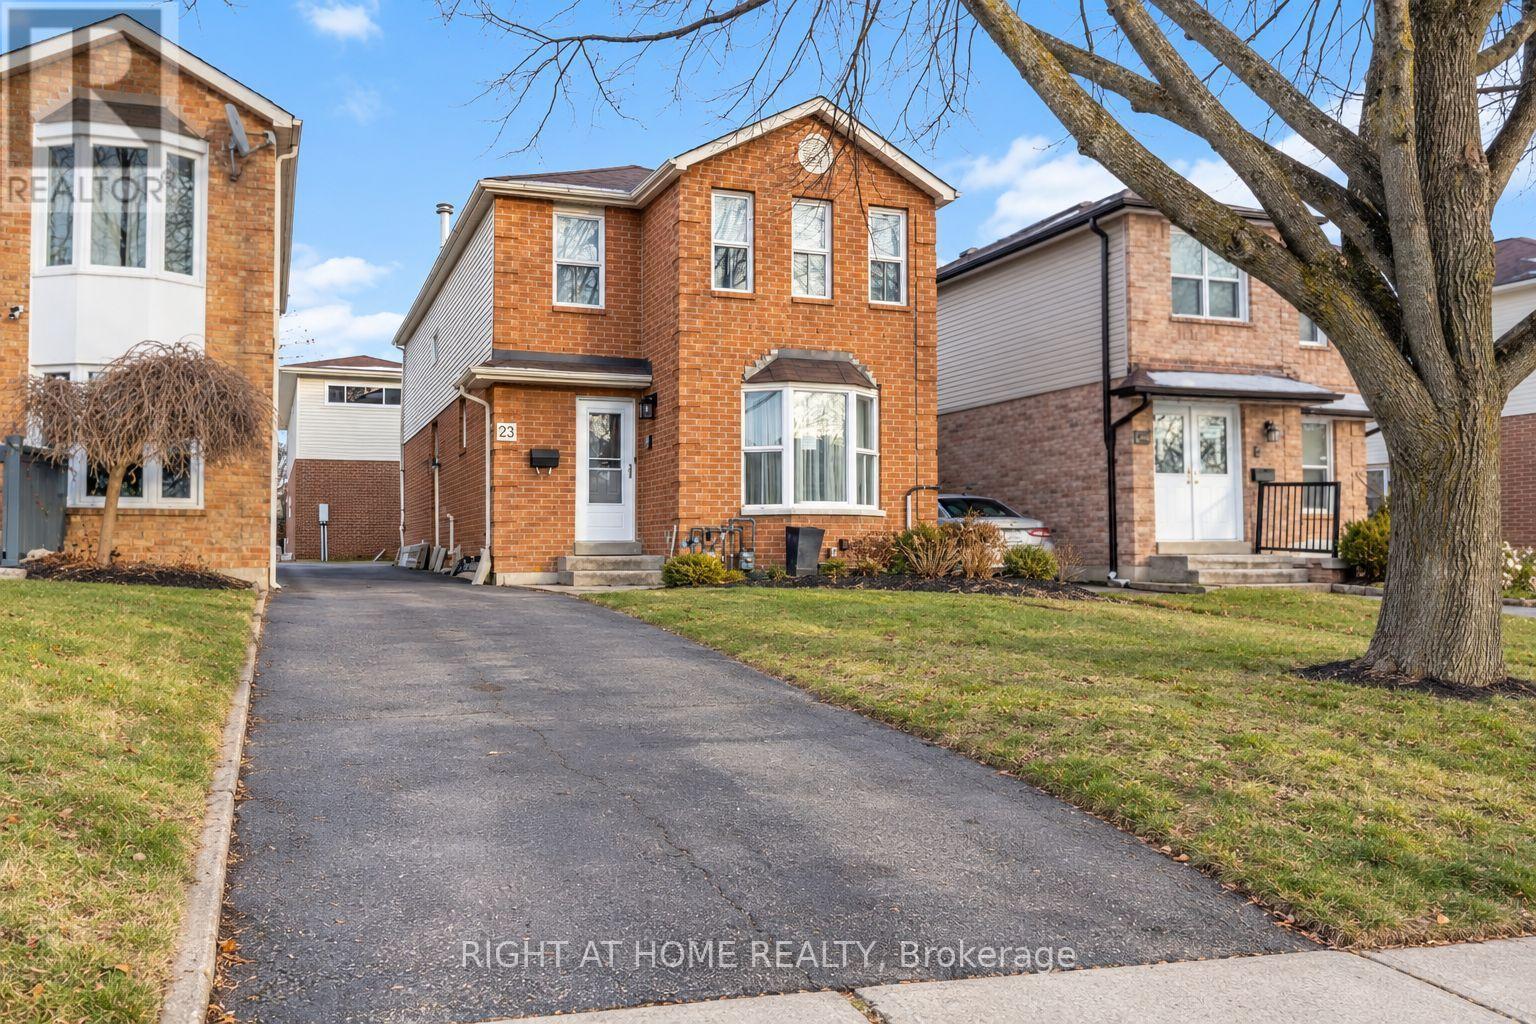
Brand new 2-bedroom garden suite for rent in Ajax offering approximately 1,020 sq. ft. of bright, modern living space. The upper level features two bedrooms, including one with a walk-in closet, while the main floor offers a spacious living room and large kitchen and dining area. Includes fridge, stove, dishwasher, in-suite washer and dryer, and one parking space. Excellent location just a 7-minute walk to Ajax GO Station, 5 minutes to a bus stop, approximately 5 minutes to Highway 401 via Westney Road, and close to Kingston Road. Convenient access to Durham College and Ontario Tech University, with several schools within 2 km and approximately 45-50 minutes to downtown Toronto by GO or Highway 401. (id:63616)
3161 William Coltson Avenue
Oakville, Ontario
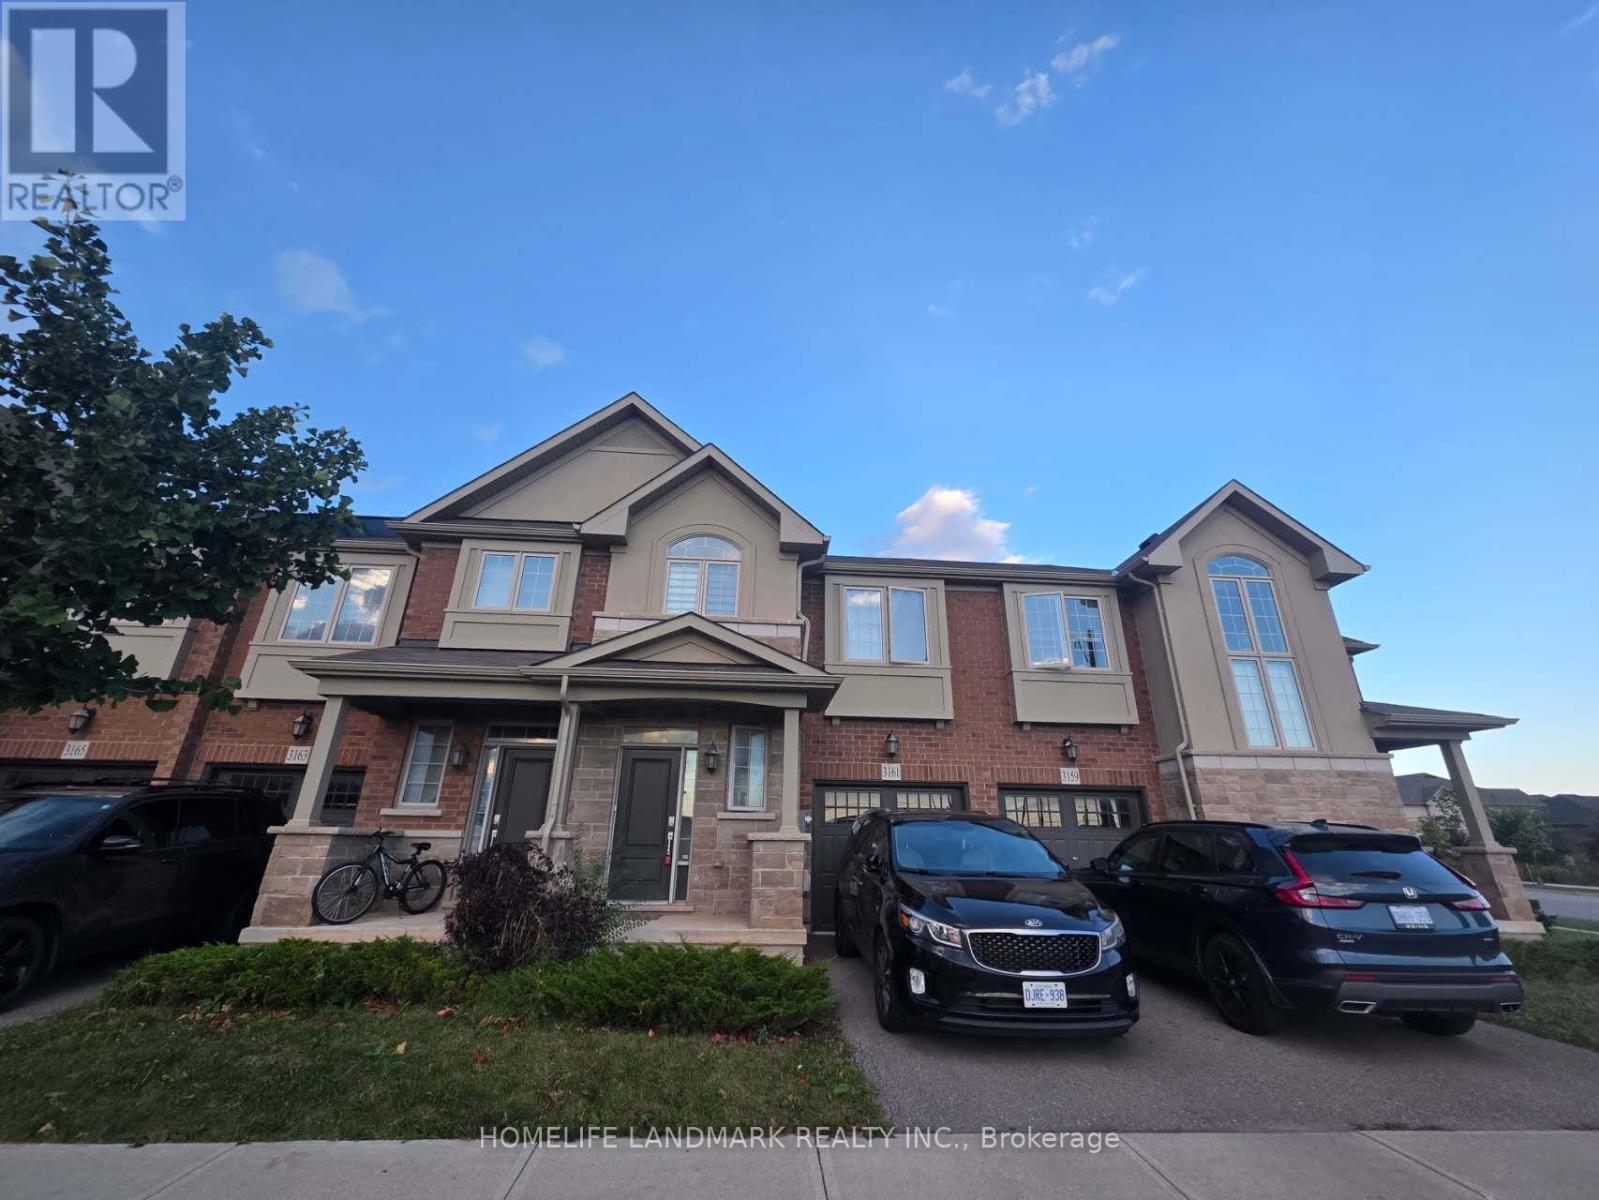
Welcome to this beautiful freehold 3-bedroom townhouse in a highly desirable Oakville community! Featuring 9-ft ceilings on the main floor, laminate and ceramic flooring throughout, and an upgraded kitchen and bathrooms. The spacious family room overlooks a peaceful ravine, offering added privacy and a relaxing view. Conveniently located close to parks, library, Walmart, Real Canadian Superstore, Longo's, restaurants, banks and everyday amenities. Easy access via Trafalgar Rd and Postridge Dr, with highways and transit nearby. A wonderful place to call home! (id:63616)
1478 Rosebank Road
Pickering, Ontario
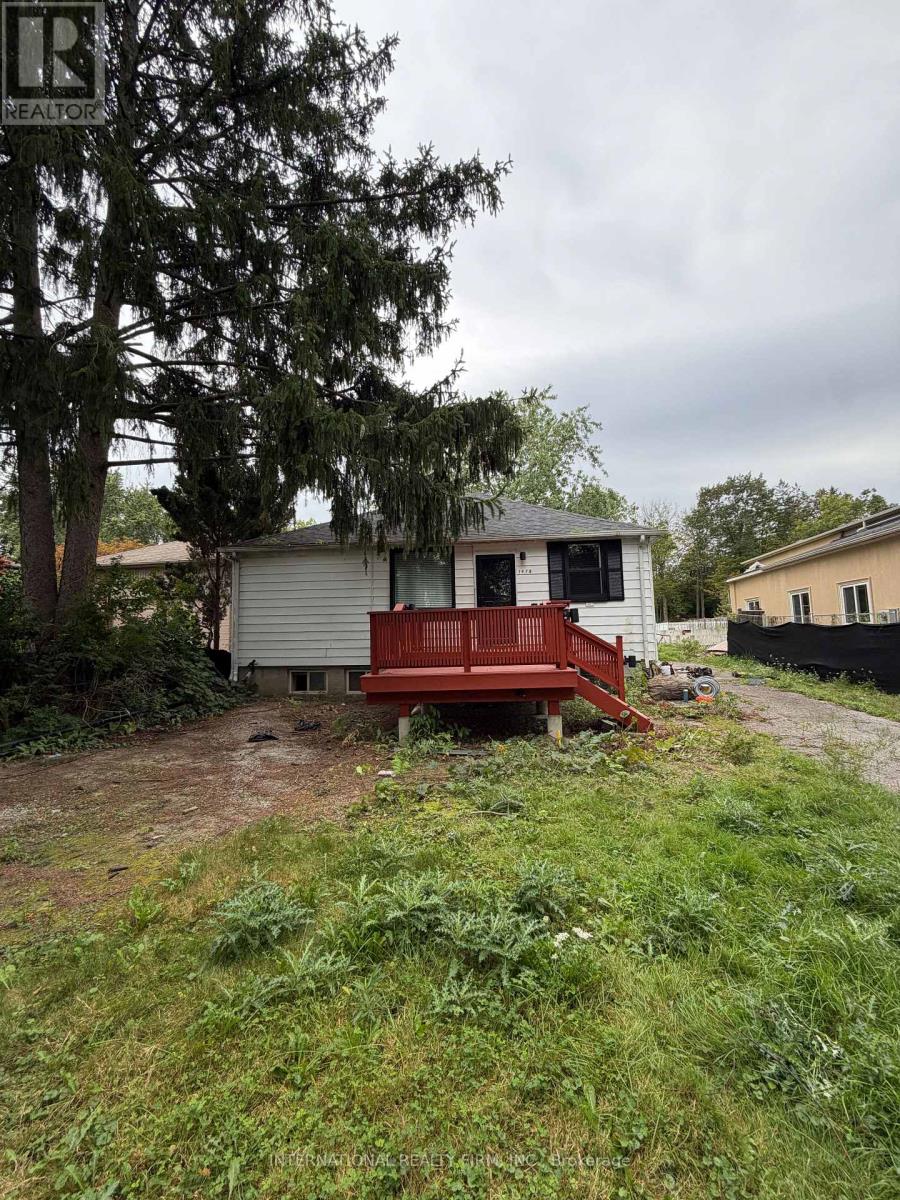
Available for short term lease. House come as-is. Utilities are separate. Please reach out to the listing agent for viewings 416-908-3939. (id:63616)