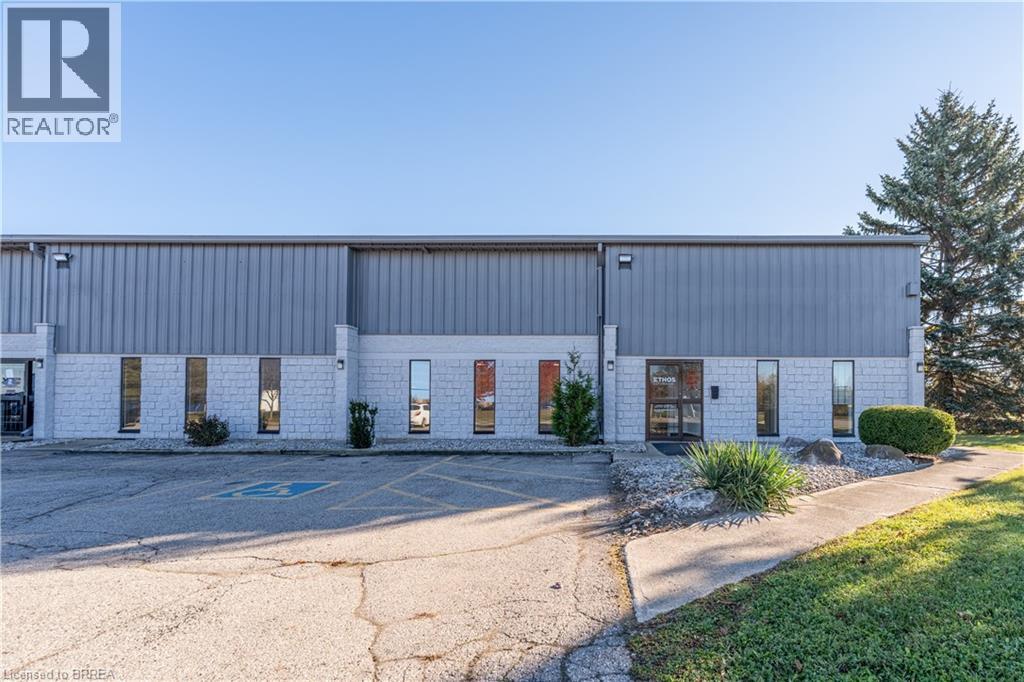
10 Plant Farm Boulevard Unit# 4
Brantford, Ontario
Open reception, 2 large private office with windows, Large boardroom with windows, Kitchenette and 2 piece washrooms, shop and offices freshly painted, 2 drive in doors 14H x 12w and 14x14. Mezzanine and large lunchroom and separate shop washroom. Clear heights - 17’7 at eaves & 21’3” at peak. Fresh air makeup, Two exhaust fans 400 amp 600 volt. Forced air gas heater for warehouse - central air in the office. Yard just paved. (id:63616)
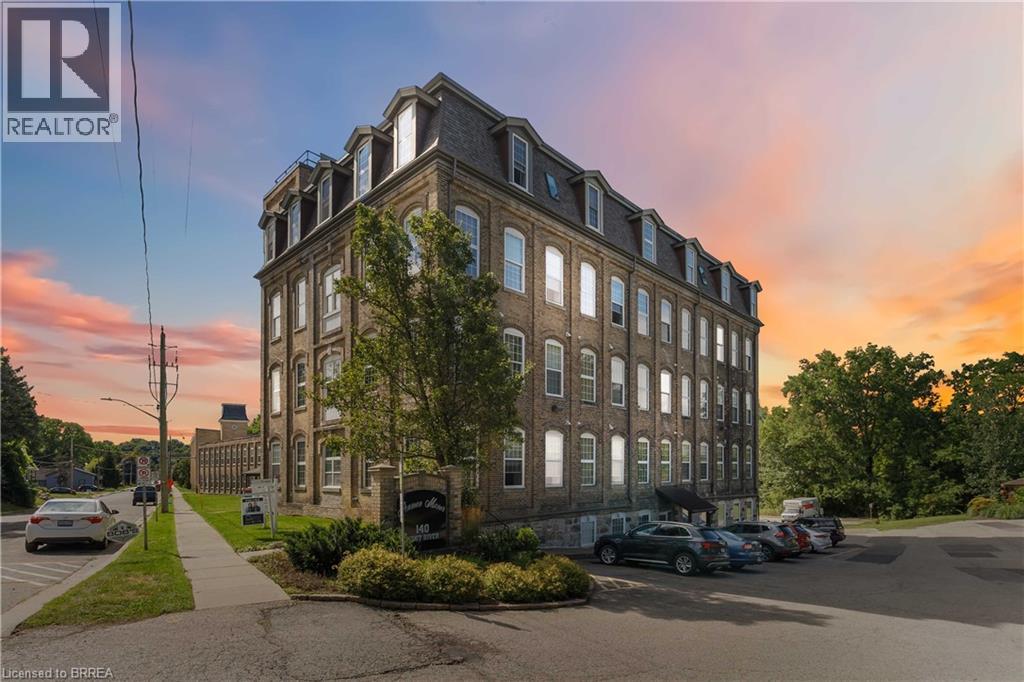
140 West River Street Unit# 504
Paris, Ontario
**AN AFFORDABLE OPPORTUNITY IN THE HEART OF PARIS!** Whether you're looking to enter the market, simplify your lifestyle, or add a well-located condominium to your investment portfolio, Unit 504 at historic Penman Manor deserves a look. This one-bedroom, one-bathroom suite offers 513 sq. ft. of efficient living space with soaring ceilings, oversized windows and the character that makes this landmark building so distinctive. The functional layout includes an open living area, kitchen/dining space, generous bedroom, four-piece bath and convenient in-suite laundry. **Investors will appreciate the combination of an attainable purchase price, established demand for one-bedroom rentals in the area, reasonable monthly carrying costs, an owned hot water heater, dedicated parking and storage locker — all within walking distance of downtown Paris.** For owner-occupiers, it's an opportunity to enjoy low-maintenance condo living without giving up character, outdoor space or community. Penman Manor sits along the Nith River with access to beautiful riverside trails and grounds featuring a gazebo, BBQ and outdoor seating. Walk to downtown Paris for restaurants, cafe, pubs, boutiques, pharmacy, medical services and everyday conveniences, with easy access to Highways 403 and 401 for commuters. One owned parking space is included, with additional spaces available to rent through condo management. **An attractive option for first-time buyers, downsizers and investors looking for an affordable foothold in one of Ontario's most charming communities.** (id:63616)
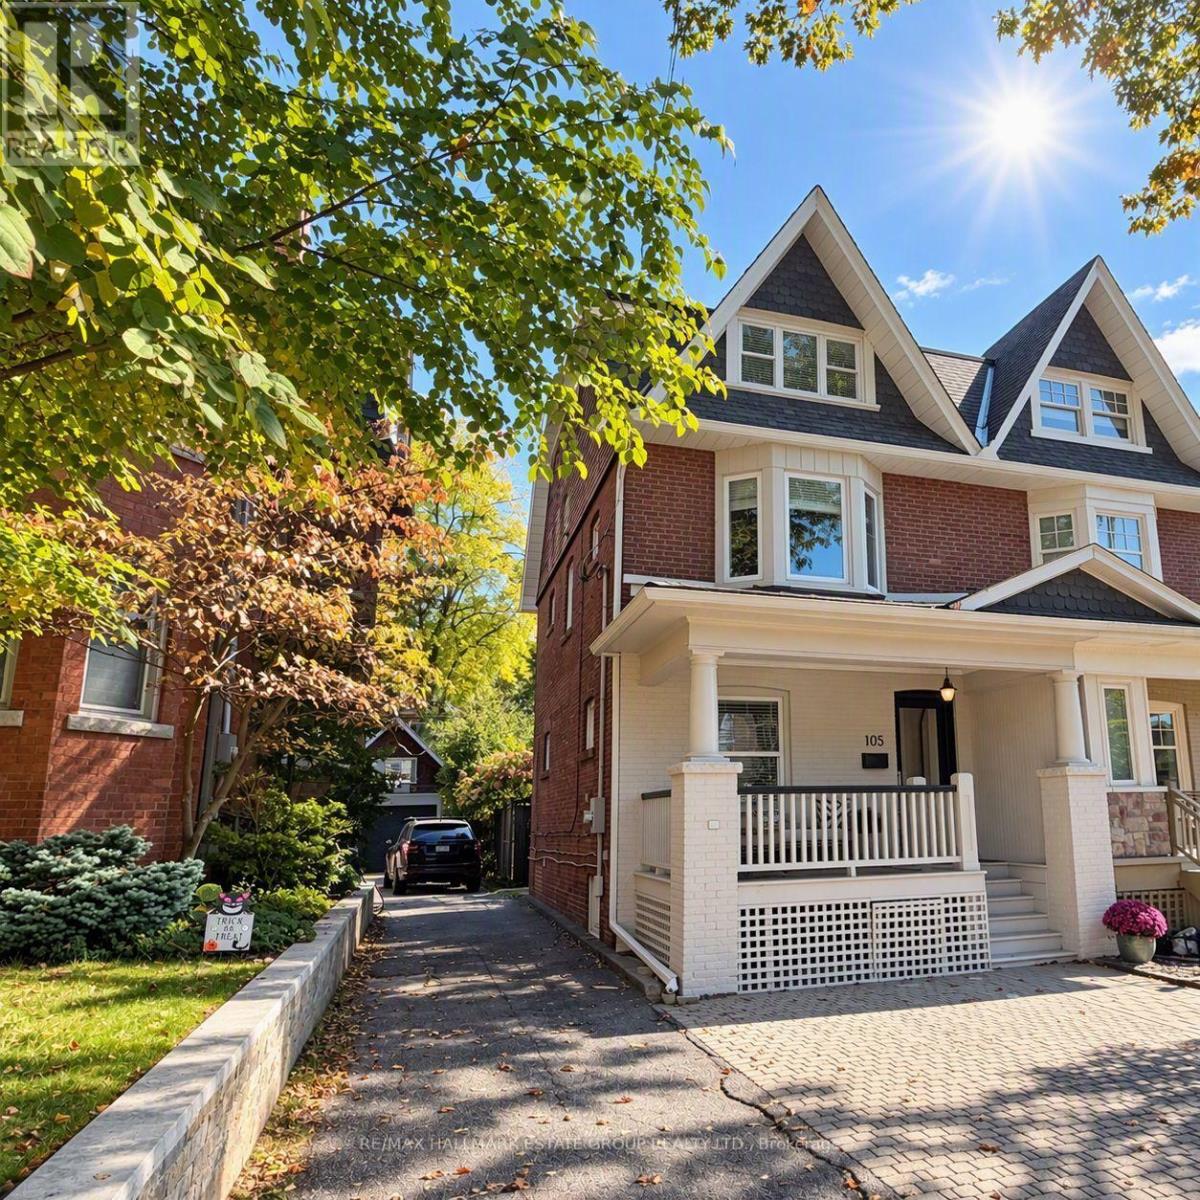
105 Lee Avenue
Toronto, Ontario
A spectacular, fully renovated 2-unit residence in PRIME BEACH, turnkey, versatile, & brilliantly located. This exceptional 2.5-storey brick home offers a gorgeous 2-bedroom, 2-storey upper suite plus a beautifully renovated 1-bedroom main & lower suite, creating endless possibilities for end-users, empty nesters, multi-generational families, investors, or anyone seeking a stylish pied-à-terre with income. It can also be converted back into a spacious single-family home. Great curb appeal with a large charming covered front porch & skylight that fills the main level with natural light. Inside, the main-floor suite features a large front hall closet, hardwood floors, open-concept living & dining areas & a modern kitchen with stone counters, gas stove, & walkout to a landscaped rear garden complete with stone patio, low-maintenance turf, & a double-wide shed with dedicated storage for each unit. The lower level offers luxury vinyl floors, laundry, two walk-in closets, a renovated bathroom with double sinks, office nook, king-sized bedroom, & excellent storage. The upper suite is a showstopper. A welcoming entry with storage & coat closet leads to a sun-filled open-concept living space with hardwood floors & pot lights. The dining area easily seats eight, while the renovated kitchen offers abundant cabinetry, counter space, breakfast bar, large pantry, & in-suite laundry. Upstairs, the king-sized primary bedroom features double closets, alongside a second generous bedroom with 2 double closets & walkout to a private rooftop deck, a hidden retreat in the treetops. Whether you're seeking income potential, a smart investment, or the perfect forever home, this property delivers. Set on a quiet residential street just steps from Queen Street East cafés, shops, Kew Gardens, the library, LCBO, Shoppers Drug Mart, grocery store & the lake, this location offers a true walk-everywhere lifestyle. A rare, flexible, beautifully renovated Beach home in an unbeatable location. (id:63616)
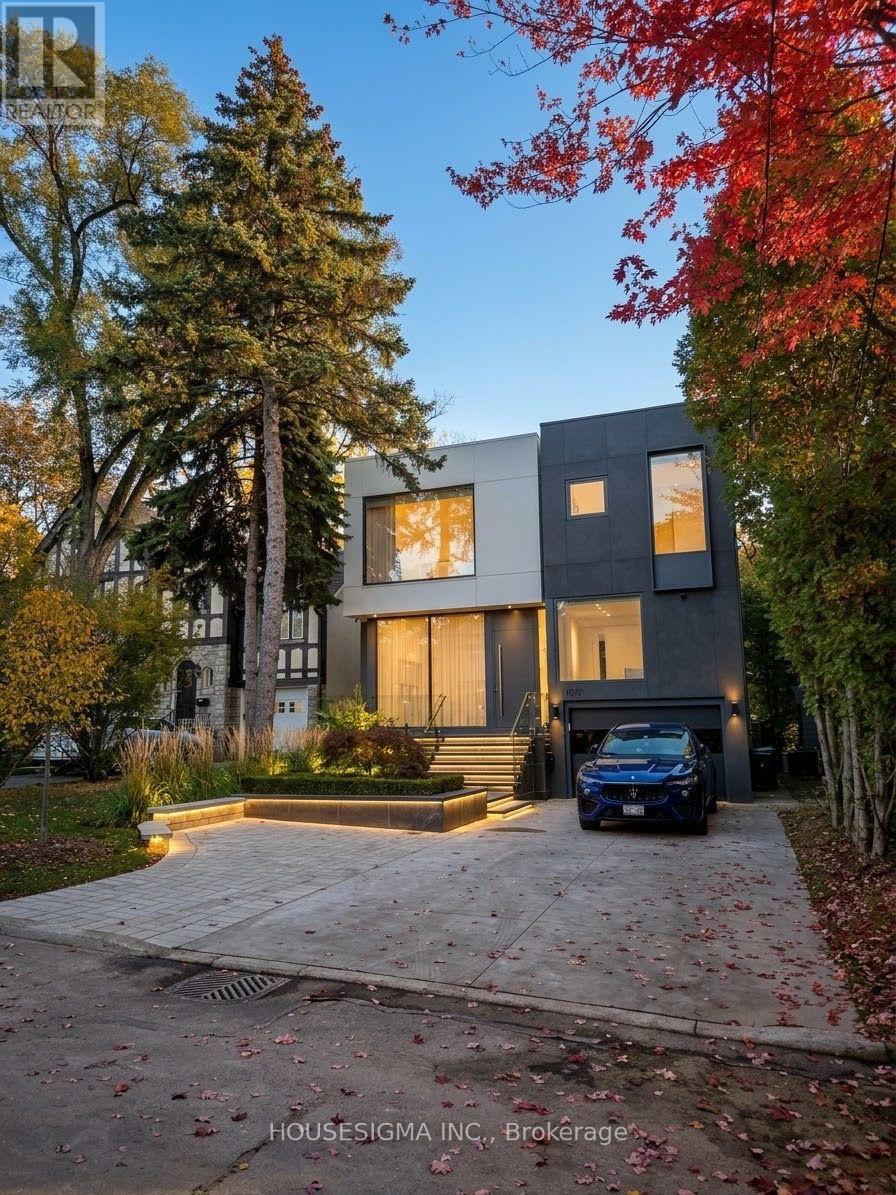
307 Richview Avenue
Toronto, Ontario
307 Richview Avenue Is A Custom Built Luxury Residence Offering Exceptional Design, over 5000 SQF Refined Finishes, And Seamless Family Living In A Prestigious Setting. Thoughtfully Crafted With Soaring Ceilings, Expansive Principal Rooms, And Abundant Natural Light, This Home Blends Modern Elegance With Warm, Livable Comfort. The Main Level Features Elegant Formal Living And Dining Areas, Designer Lighting, Custom Millwork, And Stunning Porcelain Tile Flooring Throughout. A Chef Inspired Kitchen Anchors The Space With Premium Appliances, Stone Surfaces, Bespoke Cabinetry, And A Bright Breakfast Area Overlooking The Private Backyard. The Adjacent Family Room Creates The Perfect Setting For Everyday Living And Entertaining. Upstairs, The Luxurious Primary Retreat Features A Spa Inspired Ensuite And Custom Dressing Areas, While Additional Bedrooms Offer Generous Layouts And Beautifully Finished Ensuites. The Lower Level Is Designed For Ultimate Comfort And Entertaining, Featuring A Large Recreation Room, Private Theatre, Gym, Second Laundry Room, Guest Accommodations, And Extensive Storage Space. Professionally Landscaped Grounds, And A Private Backyard Retreat Complete This Exceptional Offering. Ideally Located Close To Top Rated Schools, Parks, Shopping, And Transit, 307 Richview Avenue Presents A Rare Opportunity To Own A Truly Special Home In One Of Toronto's Most Desirable Neighborhoods. (id:63616)
805 Centre Road
Hamilton, Ontario
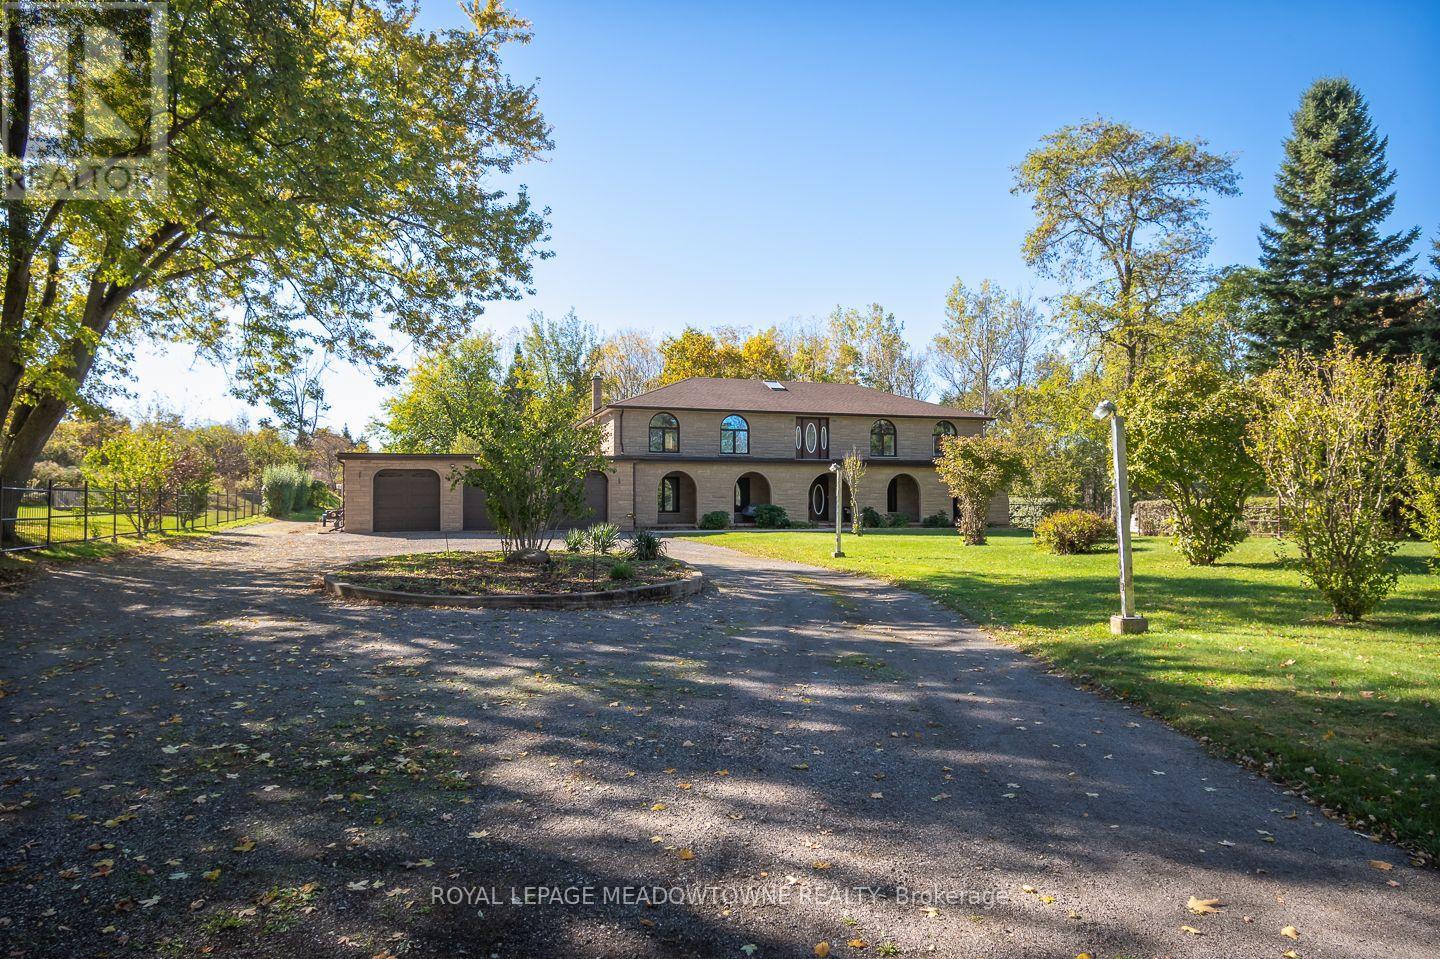
Welcome to 805 Centre Road, a beautiful 5-bedroom, 3-bathroom detached home situated on 17 private acres in Rural Flamborough. Surrounded by lush greenery and views of your own forest, this exceptional property offers a peaceful country setting while remaining close to the shops and amenities of nearby Waterdown. A circular driveway with parking for 15+ vehicles and a triple-car garage welcome you home. Inside, a grand foyer filled with natural light from an overhead skylight creates an inviting first impression. The spacious, open kitchen features beautiful oak cabinetry, granite countertops, a breakfast bar peninsula, wall-to-wall pantry storage and a sunny eat-in area. Direct access to the sunroom with a gas line hookup adds to the home's versatility. The inviting family room offers hardwood flooring, a cozy gas fireplace and beautiful built-ins. A formal front living room with plush carpeting provides additional space to relax, while the elegant dining room showcases a stunning plaster feature ceiling and crown mouldings. Upstairs, the primary suite features double-door entry, a walk-in closet and a 5-piece ensuite. 4 additional bedrooms offer generous closet space and large windows with panoramic views of the surrounding greenery. A second 5-piece bathroom completes the upper level. Additional conveniences include main-floor laundry and a mechanical/mudroom with access to the wine cellar, cold room, backyard and garage. With 17 acres of privacy, generous living spaces and the convenience of nearby Waterdown, this Rural Flamborough property offers a wonderful opportunity to enjoy country living. Book your private showing and experience 805 Centre Road for yourself. (id:63616)
S 1906 - 330 Phillip Street
Waterloo, Ontario
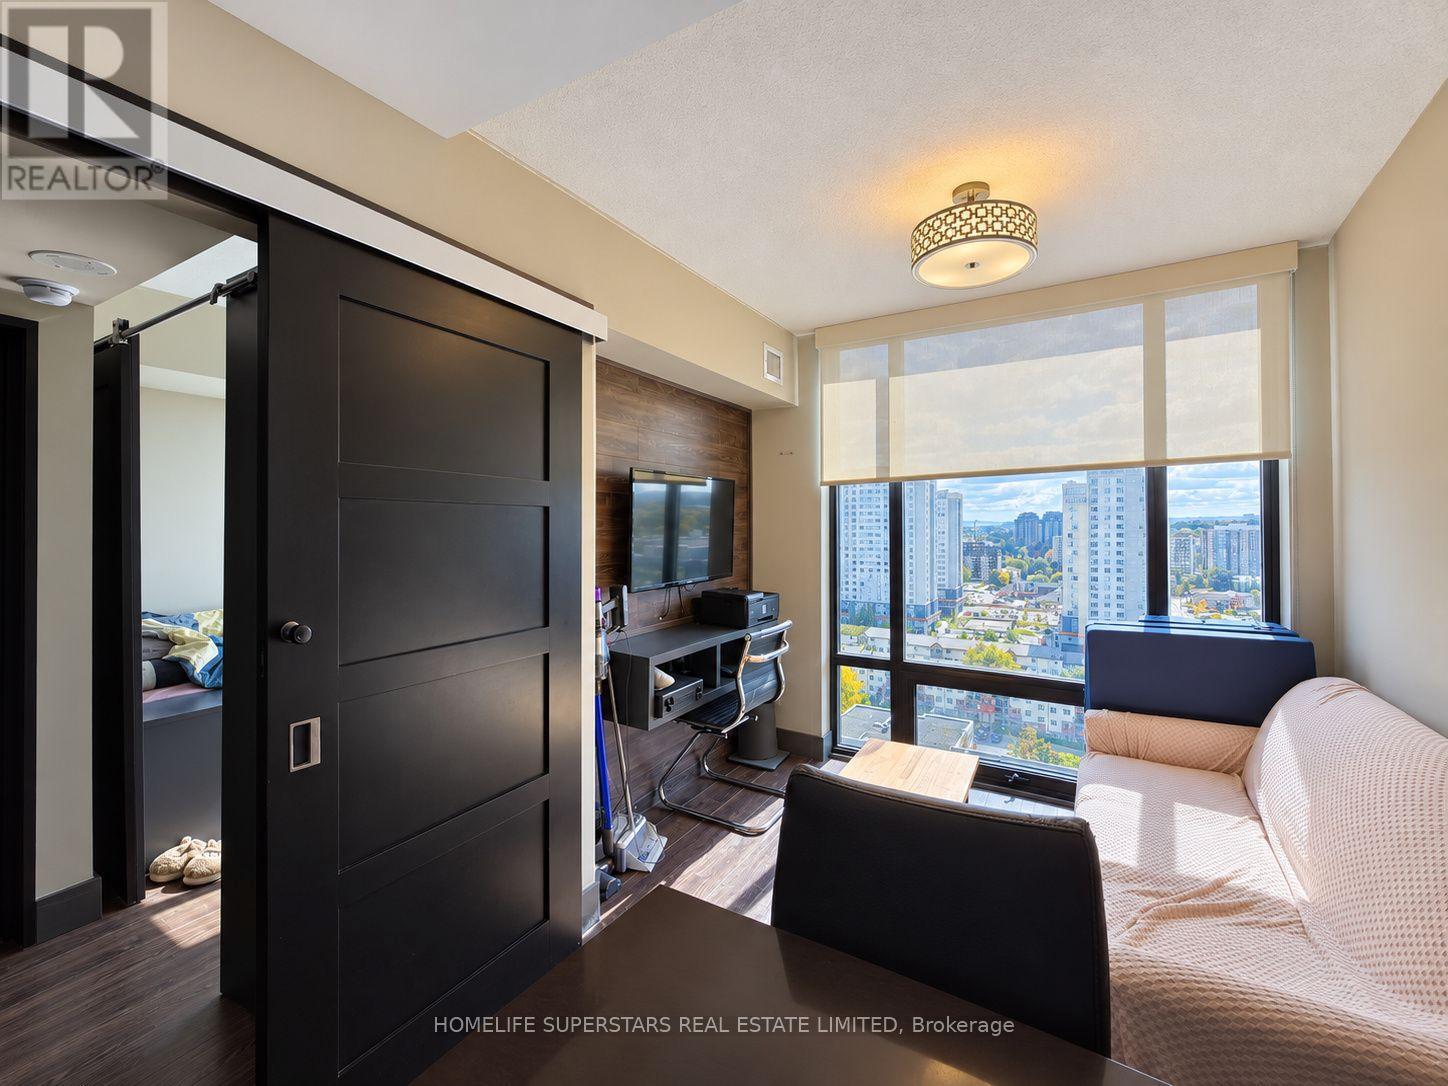
Impeccably maintained 2 Bedroom Condo in Impeecable building. Excellent Location In Waterloo!! 554 Sq Ft Spacious Full of Natural LIght Condo!! Open Concept Layout!! Amazing View To The North!! Just Across The University Of Waterloo!! One Locker, Ensuite Laundry, Low Maintenance Fee And Close To School, Park, Plaza, Banks, Univeristy, Transit, Go Transit And All Other Amenitites. Fabulous Modern Building With All 5 Star Facilities. (id:63616)
7116 Silver Creek Circle
London South, Ontario
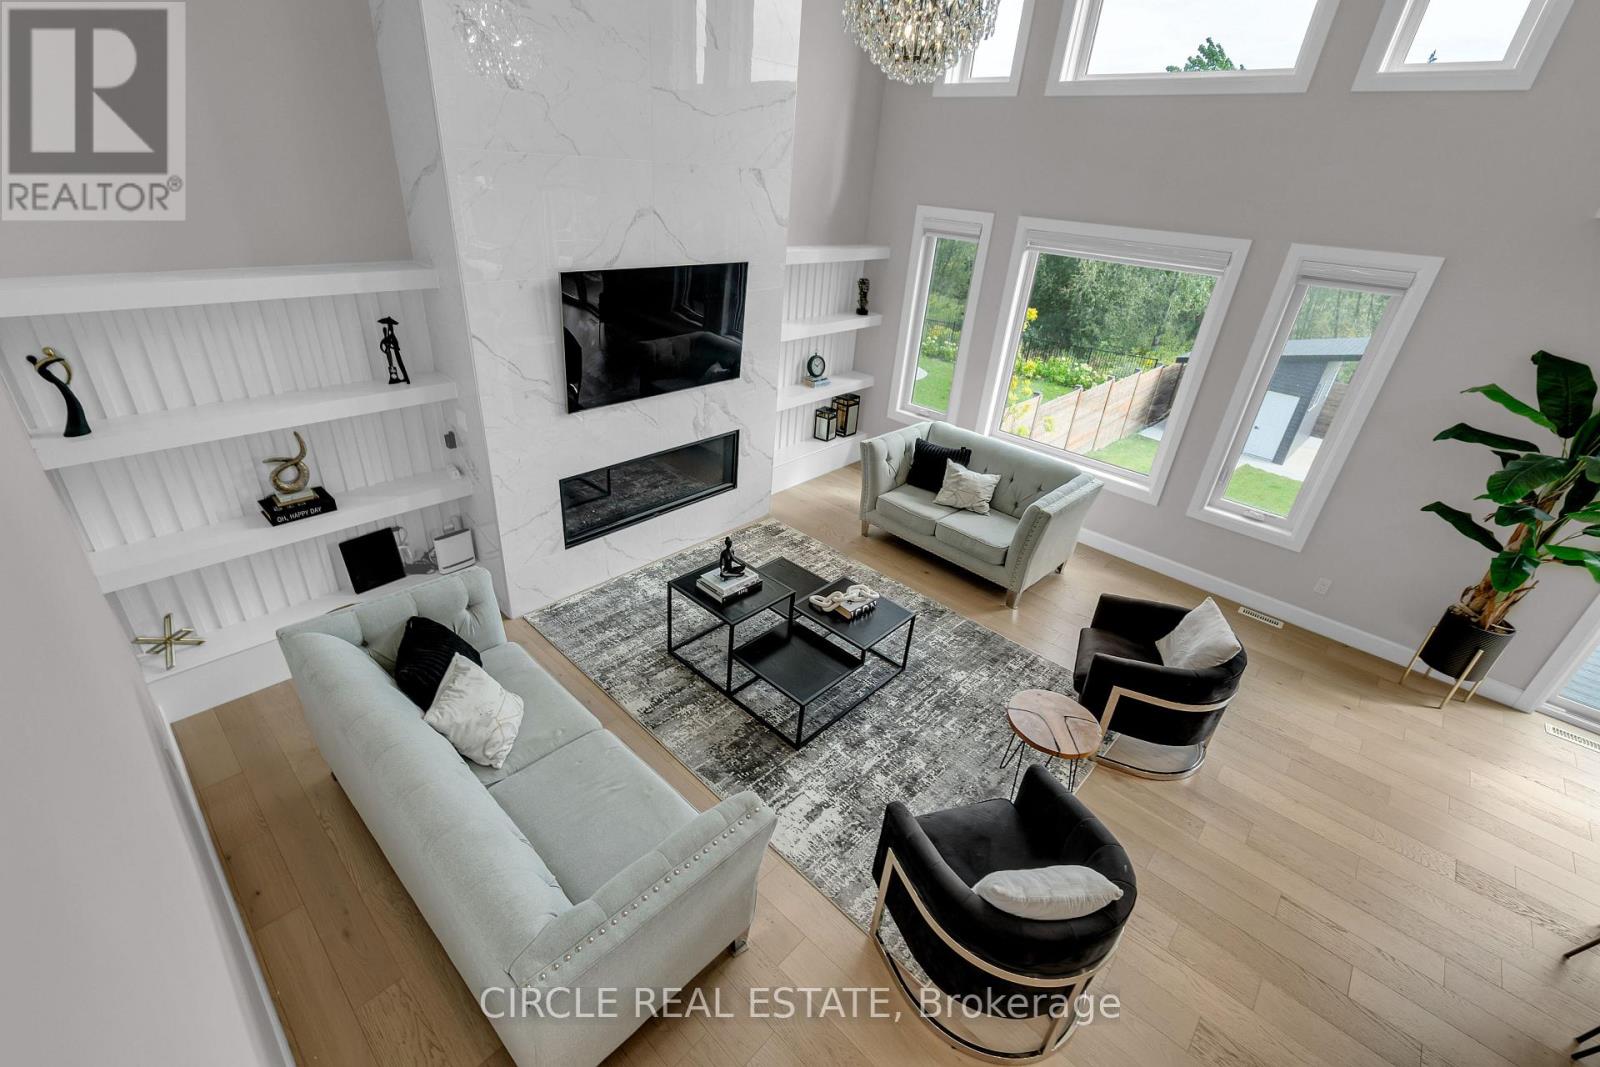
A RARE SOUTHWEST LONDON OPPORTUNITY ON AN EXTRAORDINARY 56' x 200' LOT! Welcome to 7116 Silver Creek Circle, an extensively upgraded residence offering exceptional space, luxury, functionality and outdoor living. Featuring approximately $200K in upgrades, this beautifully appointed home has been thoughtfully enhanced for both everyday living and entertaining.Offering 5 bedrooms, including a versatile main-level office, and 4 bathrooms, the home showcases upgraded finishes, fixtures and lighting throughout. The impressive kitchen features extensive cabinetry, premium finishes, a large pantry and a dedicated BUTLER'S KITCHEN, providing additional preparation, storage and entertaining space.The fully finished walkout basement offers exceptional versatility with 2 additional bedrooms, a full bathroom and a stylish wet bar. One bedroom is currently designed as a private theatre room. Direct walkout access provides a seamless connection to the backyard and expands the home's living and entertaining space.The double-car garage includes an added kitchenette with stove and refrigerator, offering valuable flexibility for entertaining, food preparation, storage or hobbies. Step outside to a fully fenced private backyard featuring a spacious balcony, outdoor sitting area and extensive concrete work. A gas line is already extended to the backyard, while the extraordinary 56' x 200' lot offers tremendous potential for a future backyard oasis, including a pool, subject to applicable approvals.Additional features include concrete stairs from the front/side entrance to the basement, security cameras, sensor lighting along the basement staircase and a sump pump.Ideally located in desirable Southwest London with convenient access to Colonel Talbot Road, major routes, schools, parks, shopping and everyday amenities. A rare combination of substantial upgrades, walkout design, double-car garage, exceptional outdoor space and an extraordinary lot - truly a property that offers more. (id:63616)
575 Conklin Road
Brantford, Ontario
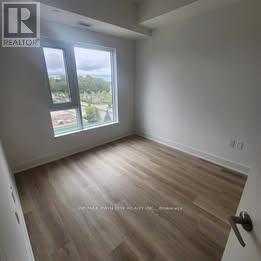
Gorgeous 1+1 Condo located in the state of Art Ambrose Condos in West Brant. No expense has been spared to offer an elegant and high end lifestyle to those wishing to live in a newly built luxury condo. This unique condo features open vast rooms with floor to ceiling windows and beautiful high end kitchens and bathrooms. Look out onto the manicured landscape from your large balcony. Condo includes exercise/yoga, party room, rooftop deck with garden, pet washing station, entertainment room with chefs kitchen, outdoor track and more. Stainless steel appliances included. Parking and Locker is included in the price! Close to all major amenities from parks, schools, trails, shopping and highway access. (id:63616)
117 D'aubigny Road
Brantford, Ontario
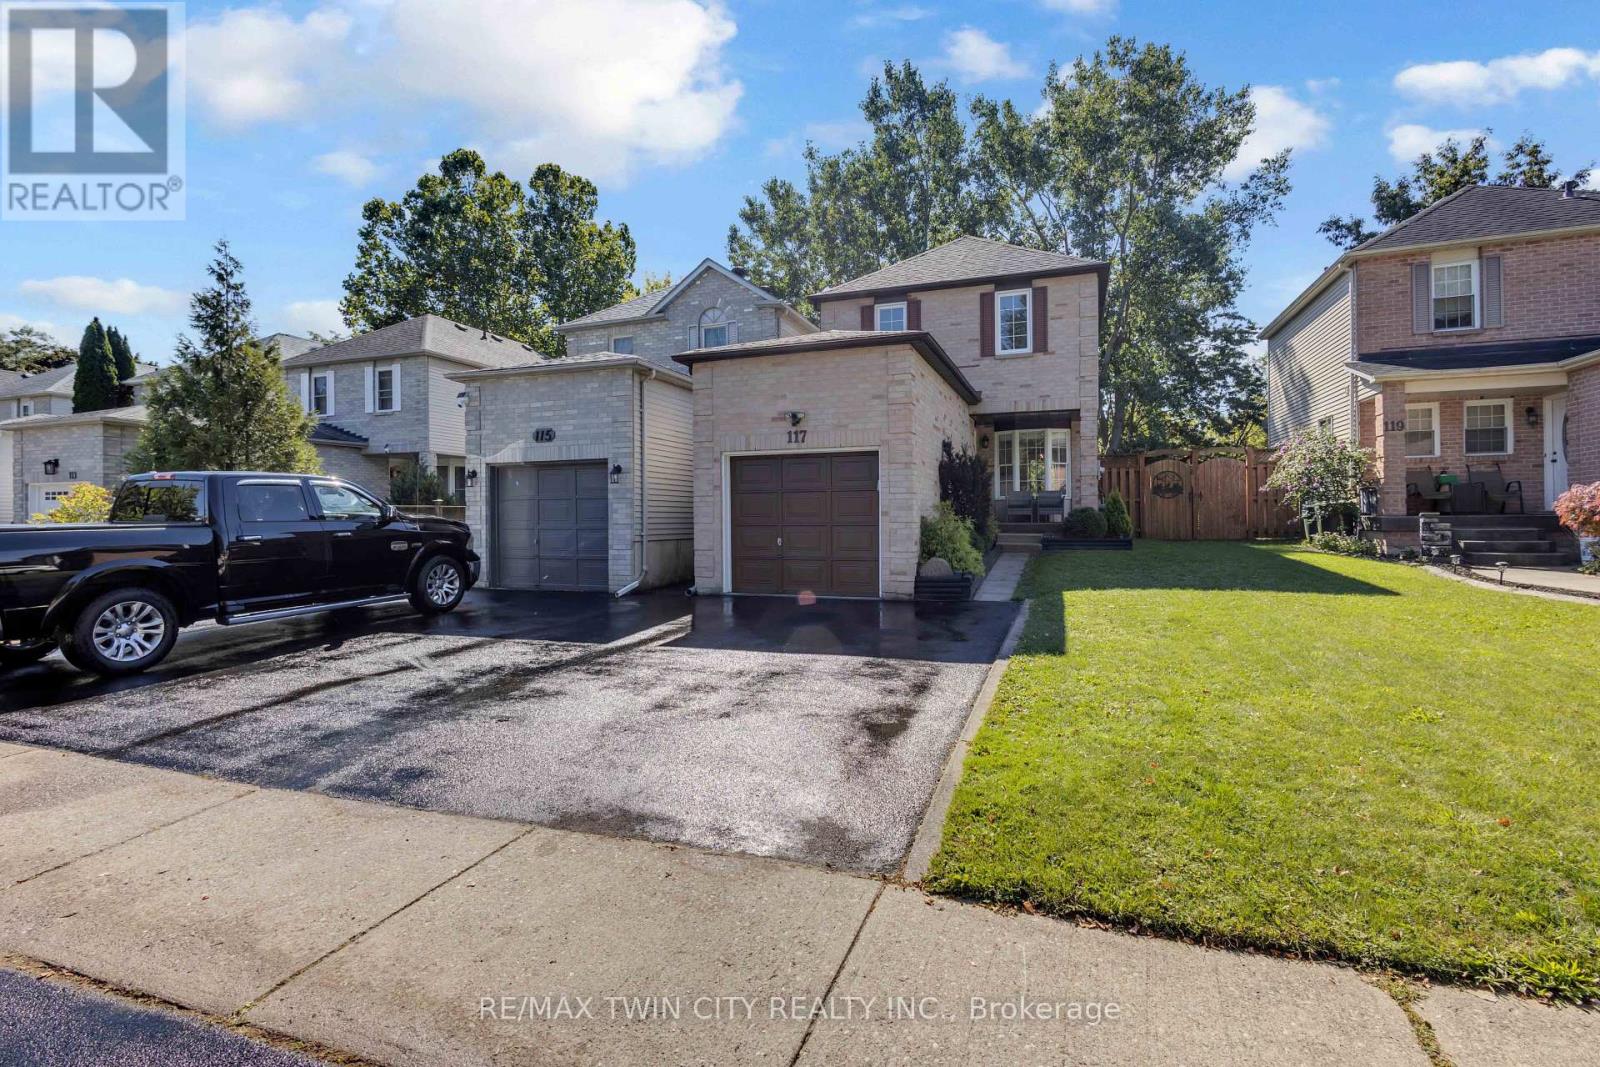
Backing directly onto the Grand River trail system, 117 D'Aubigny Road places nature at the edge of your backyard in Brantford's sought-after West Brant community. This attractive three-bedroom, 2.5-bathroom home pairs a wonderfully private outdoor setting with a practical layout designed for busy everyday life. Nearby D'Aubigny Creek Wetlands adds even more green space to explore. Beyond the front door, a generous foyer welcomes you with an oversized walk-in-style closet-because coats, backpacks, boots, and sports gear all need somewhere to negotiate a truce. A convenient two-piece powder room sits just steps away. To the right, the spacious kitchen offers abundant storage and flows naturally into the dining area. From here, walk out to the secluded backyard for summer dinners or quiet evenings beneath the trees. The open family room keeps conversation connected whether you're entertaining guests or settling in for the night. Upstairs, newer modern flooring, baseboards, and select interior doors and hardware create a polished feel. Three generously sized bedrooms include a large primary retreat with a three-piece ensuite; a four-piece main bathroom serves the remaining bedrooms. Downstairs, a substantial recreation room is ready for movie nights, gatherings, play, or games, complemented by a functional laundry room. Notable improvements include the 2024 roof, upper-level flooring completed in 2024, and ensuite and secondary-bedroom windows installed in 2023 with a transferable lifetime warranty. Trade traffic noise for trail access and make West Brant your next chapter. Arrange your private tour and experience this home in person ** This is a linked property.** (id:63616)
7 Cecil Street
St. Catharines, Ontario
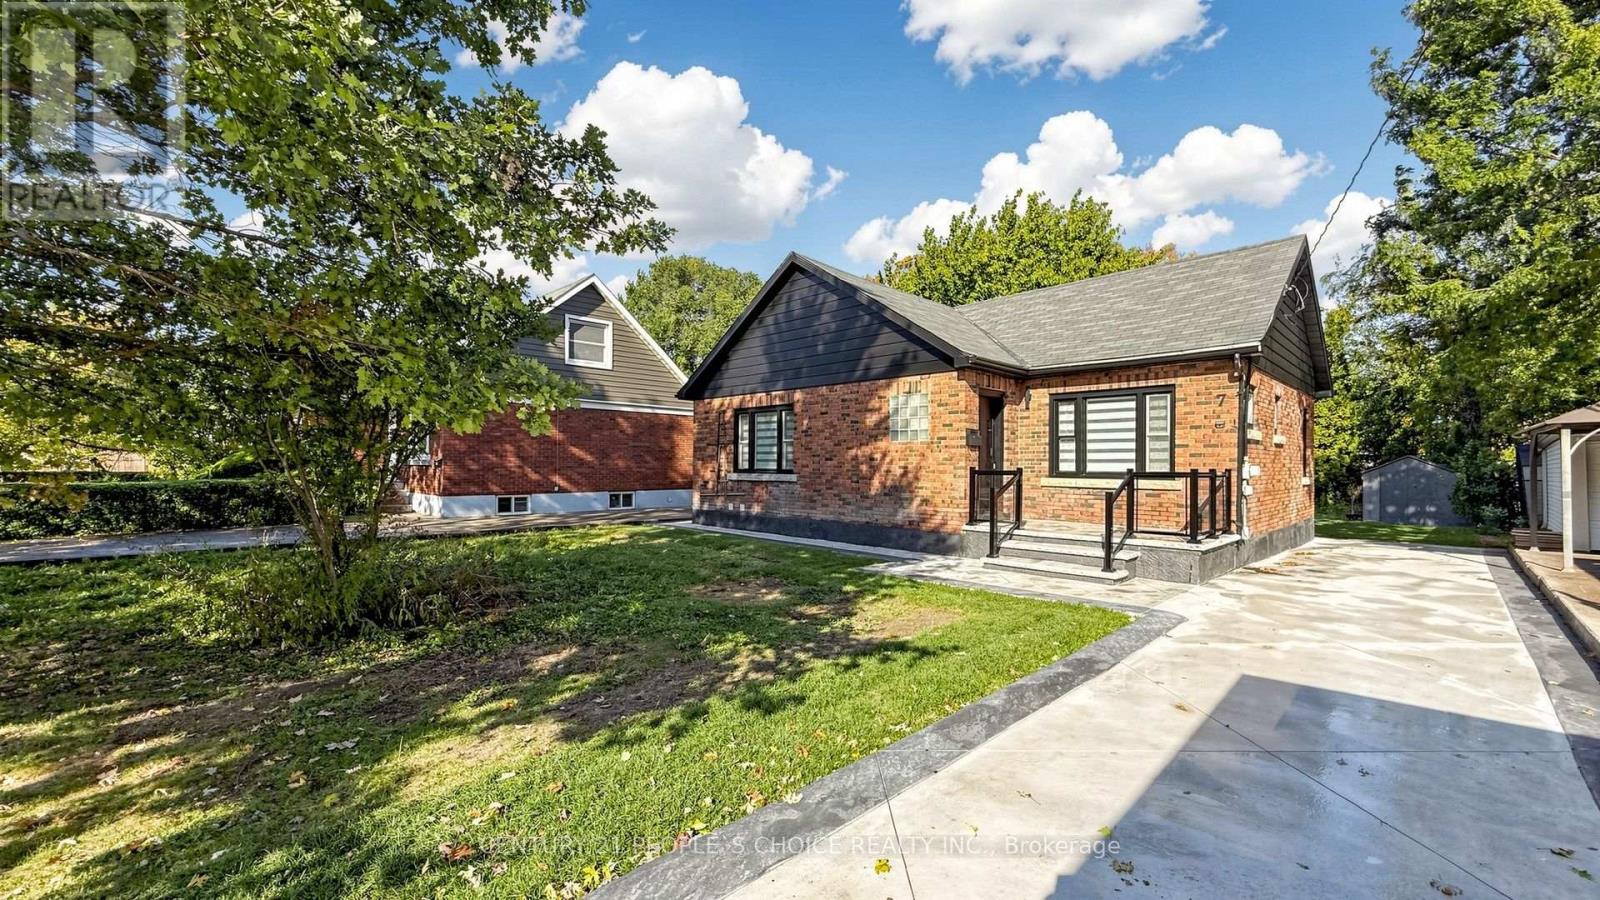
Welcome to 7 Cecil Street, a beautifully renovated bungalow offering 1,047 sq. ft. of above-grade living space, PLUS a fully finished lower level, situated on an impressive 50 ft by 150 ft lot in the desirable Lakeport community. Extensively renovated with over $200,000 in upgrades, this home offers a bright, modern interior with quality finishes throughout. The stunning white kitchen is the centerpiece of the home, featuring quartz countertops, brand-new stainless steel appliances, soft-close cabinetry, and a large statement island with custom wood detailing. The open-concept Great Room is filled with natural light and features pot lights and a sleek electric fireplace, creating an inviting space for everyday living and entertaining. Offering 2+1 bedrooms, beautifully updated bathrooms, and a fully finished lower level with substantial additional living space, the home provides excellent flexibility for families, guests, a home office, recreation space, or additional living areas. Additional upgrades include a fiberglass front entry door, striking ironwork rear entrance door, pot lights throughout, new flooring, modern railings, concrete driveway and rear patio, electric fireplace, updated finishes throughout, and much more. Conveniently located near shopping, restaurants, parks, schools, and everyday amenities! Beautifully finished from top to bottom, this is a home that needs to be seen to be fully appreciated. Move in, settle in, and enjoy. (id:63616)
543795 Dutch Line
West Grey, Ontario
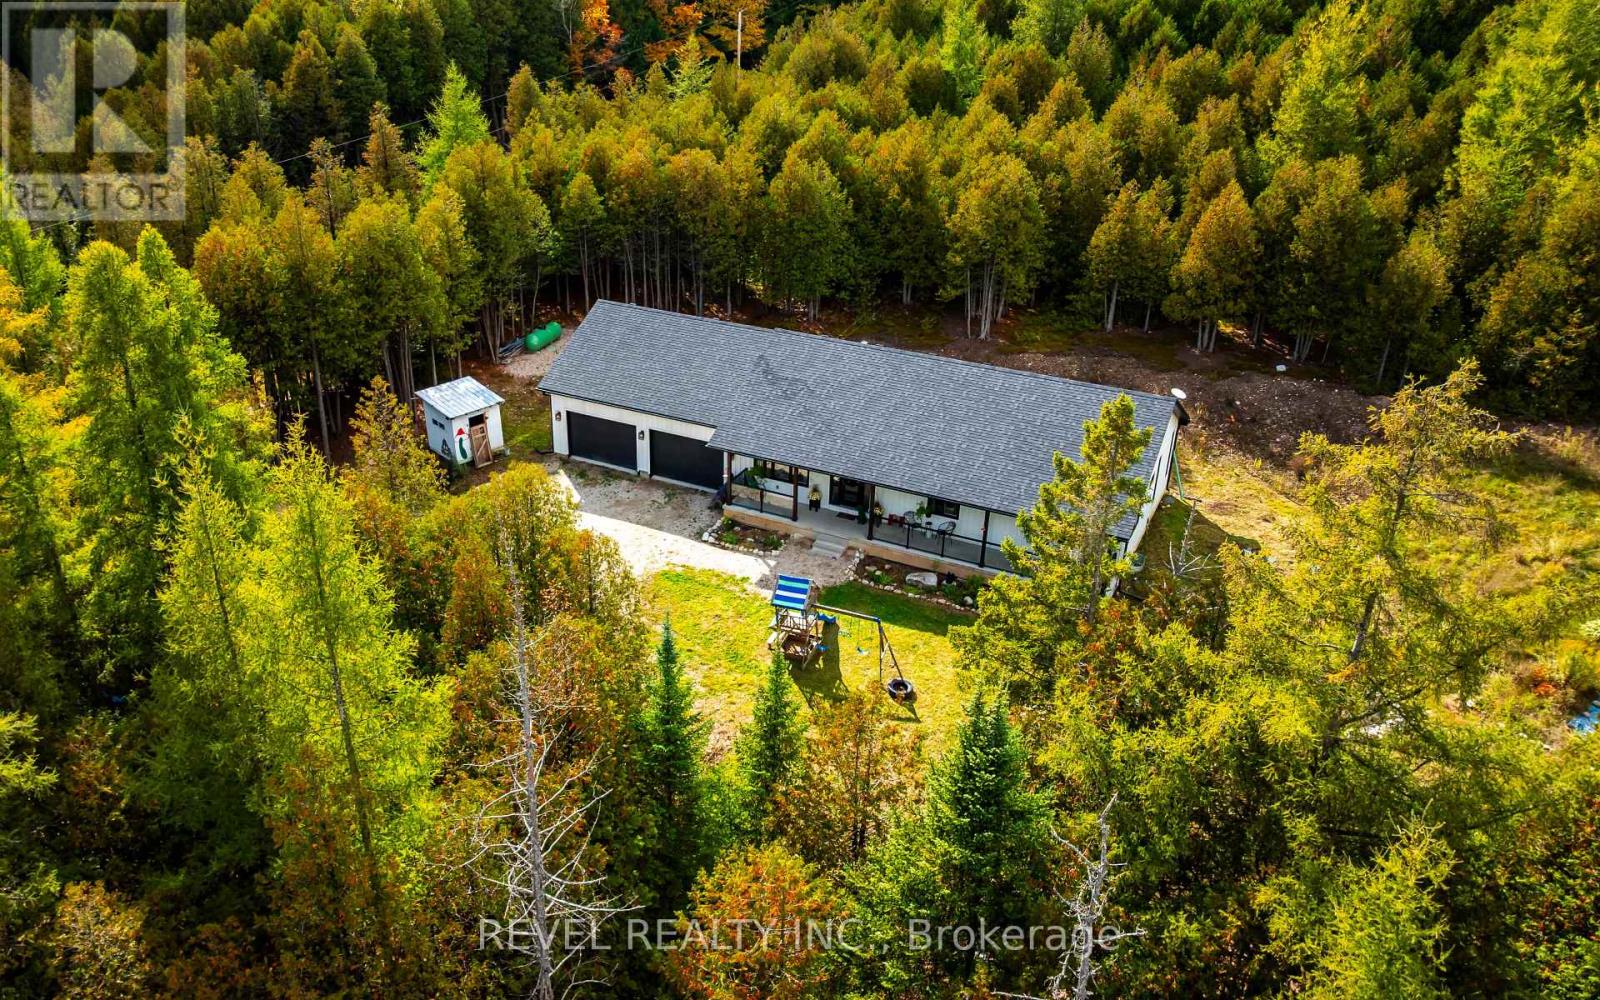
Where thoughtful design meets the beauty of nature. Nestled on 2.81 picturesque acres in Grey Highlands, this custom-built 3-bedroom, 3-bathroom bungalow offers an exceptional blend of craftsmanship, comfort and country living. Surrounded by mature trees, private walking trails and a natural river winding through the property, it's a setting designed to be enjoyed in every season. Inside, vaulted ceilings create an airy, welcoming atmosphere, while the beautifully appointed kitchen showcases custom dovetail cabinetry, Caesarstone quartz countertops, generous storage and thoughtful details throughout. Heated bathroom floors, custom floating vanities and water-efficient steam showers bring everyday luxury, while an oversized mudroom, 9-foot unfinished basement and remarkable 50-foot cold cellar add exceptional practicality. Outdoors, a sprawling covered front porch invites slow mornings and peaceful evenings, while raised gardens, a stone fire pit and a chicken coop embrace the country lifestyle. Two oversized garage bays, a 53-foot sea can and dedicated RV parking provide space for all your hobbies and equipment. Just minutes from Bells Lake, Townsend Lake and nearby conservation lands, this is more than a home on acreage. It's an opportunity to enjoy a little more space, a little more freedom and a lifestyle connected to nature. (id:63616)
12 Sundrop Court
Hamilton, Ontario
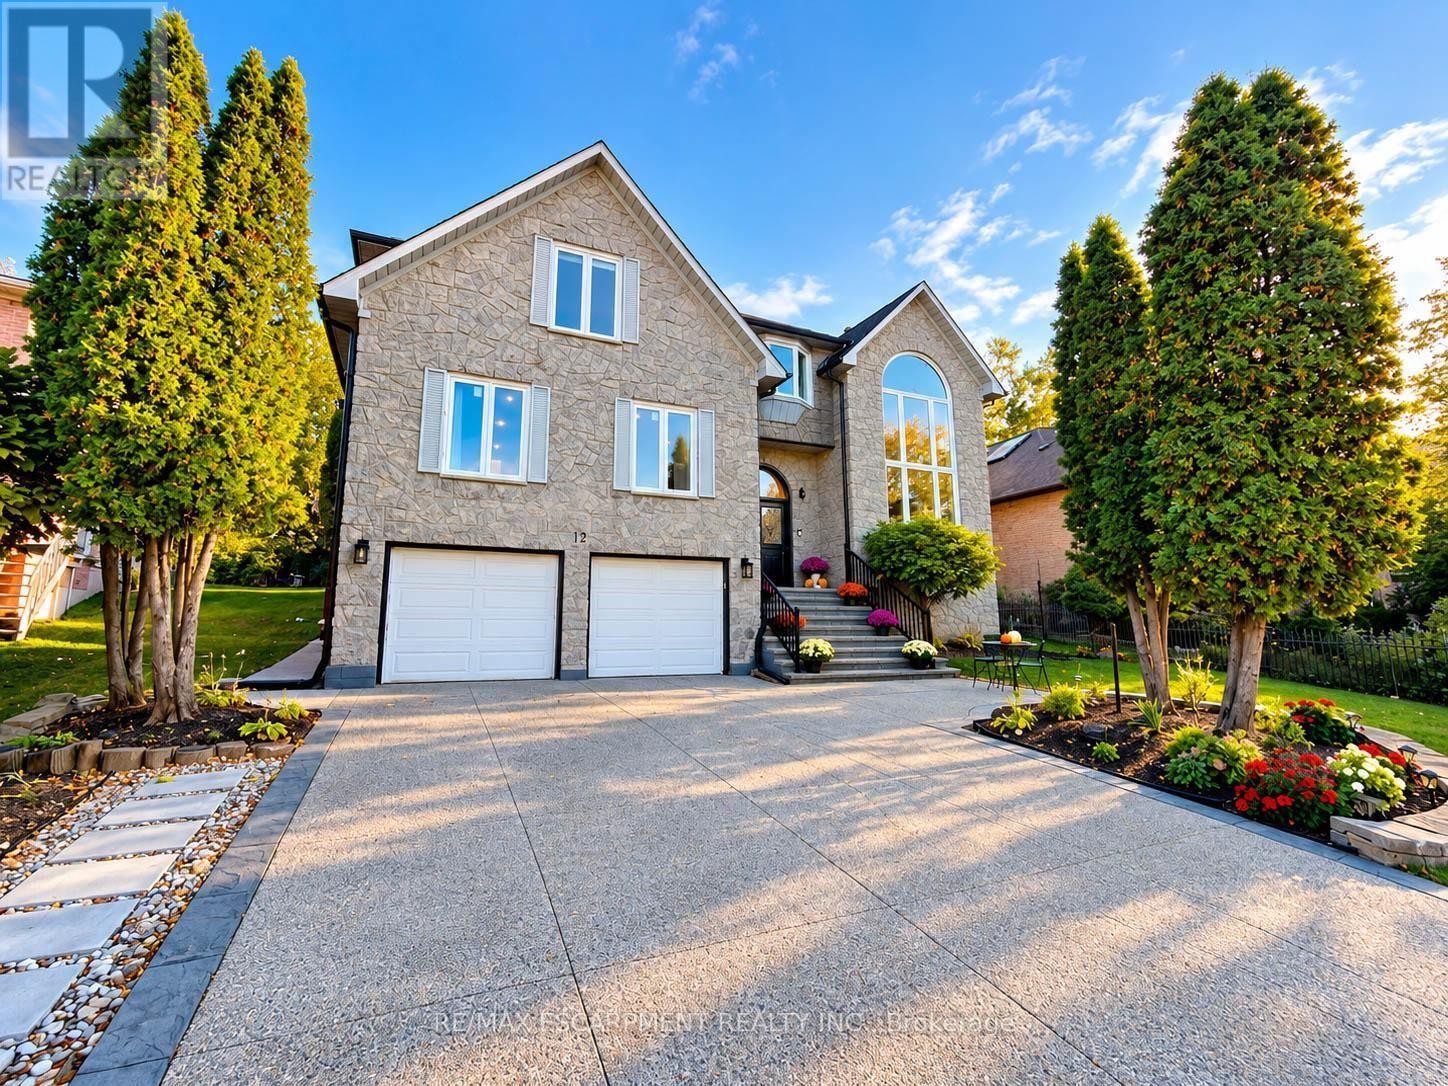
Welcome to 12 Sundrop Court, an impressive executive residence tucked away on a quiet cul-de-sac in Hamilton's sought-after Iroquoia Heights community. Offering approximately 4,107 sq. ft. above grade plus a fully finished lower level, this exceptional 5+2 bedroom home delivers remarkable scale, versatility, and comfort. Set on a generous 57' x 114' lot, this substantial residence is designed for spacious everyday living and entertaining. Step inside to a welcoming main level featuring elegant formal living and dining rooms, a generously sized kitchen, and an expansive family room with fireplace. A separate den offers an ideal home office or study, while a main-floor bedroom, full bathroom, and convenient laundry provide added flexibility. Upstairs, discover four generously proportioned bedrooms, including an impressive primary retreat offering exceptional space and a luxurious 5-piece ensuite. Three additional bedrooms and two full bathrooms complete the upper level, providing comfort and privacy throughout. The fully finished basement extends the home's possibilities with two additional bedrooms, a second kitchen, and two 3-piece bathrooms, creating an excellent layout for extended family, guests, or additional living and entertaining space. Outside, enjoy a spacious property with plenty of room for outdoor gatherings and relaxation. An attached double garage and private double driveway provide parking for up to six vehicles. Ideally situated in an established residential community, this exceptional home combines generous living space, a flexible multilevel layout, and the peaceful setting of a quiet court. A rare opportunity to enjoy exceptional space and comfort in desirable Iroquoia Heights! (id:63616)
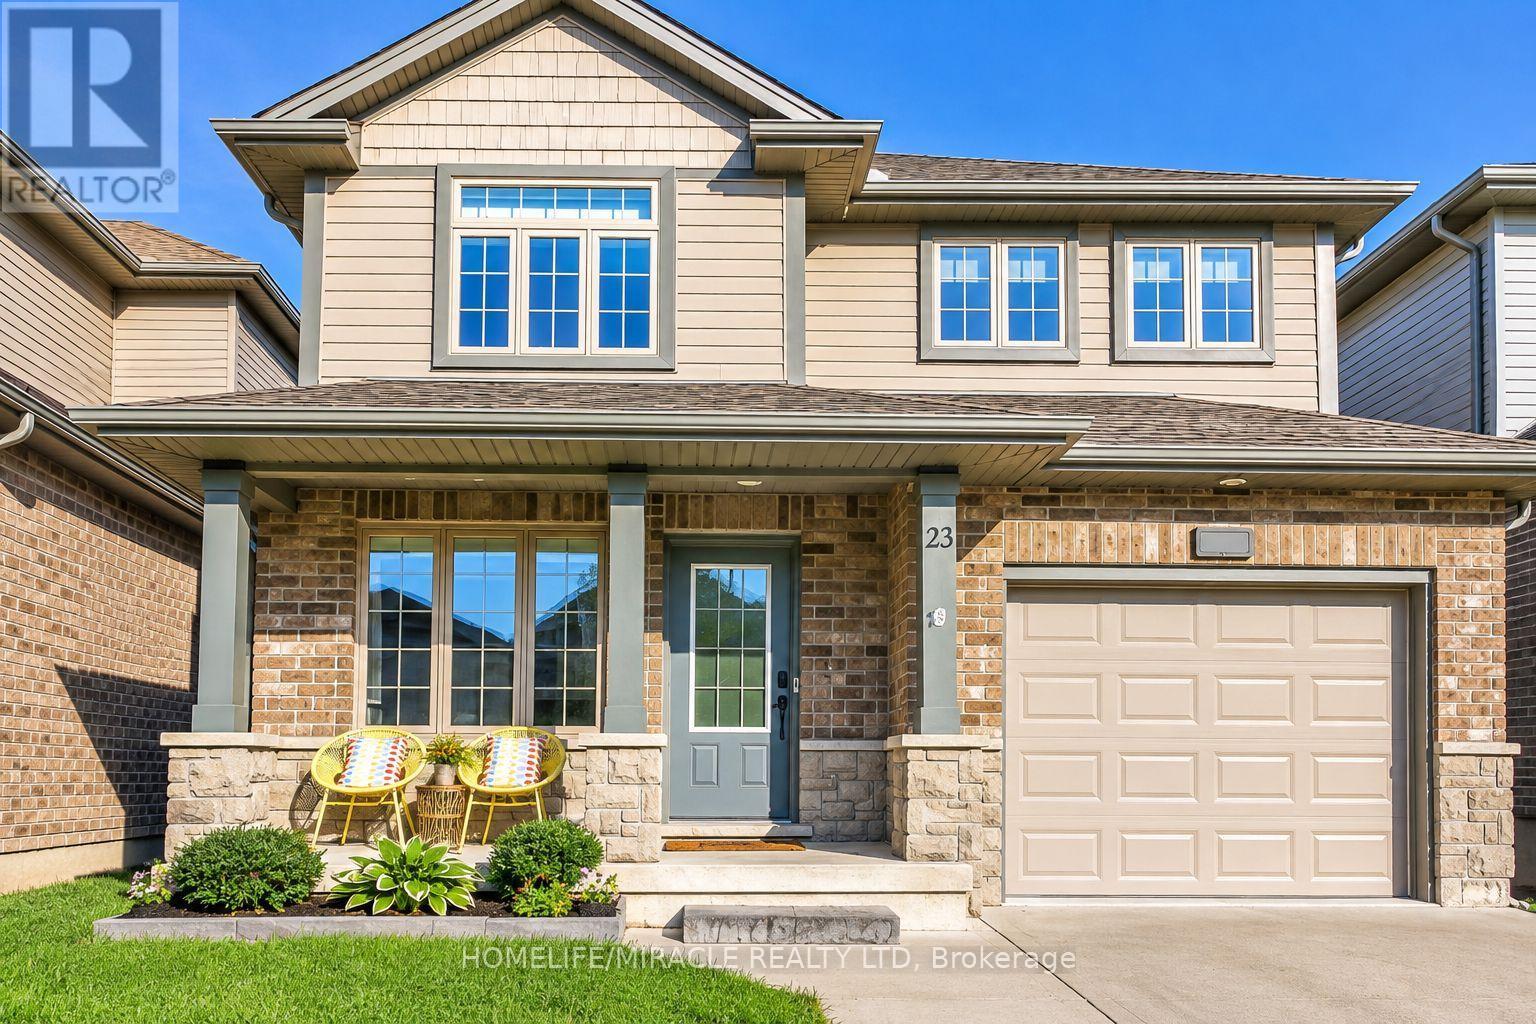
23 Willis Avenue
Strathroy-Caradoc, Ontario
Welcome to this well-maintained 4-bedroom, 3-bathroom, carpet-free home with a bright and practical layout. The home has been updated over time, including a modern kitchen with quartz countertops that offers plenty of space for everyday cooking and entertaining.The home backs onto a private ravine yard, giving you a peaceful and scenic backyard with plenty of privacy. The fully fenced yard is a great space for relaxing, spending time with family, or letting pets enjoy the outdoors.The walk-out basement has a separate entrance and offers added flexibility for a growing family, guests, a home office, or potential mortgage-helper/income use. With its ravine setting, fenced yard, spacious layout, and versatile basement, this home is a great option for first-time buyers or families looking for a comfortable home with added value. (id:63616)
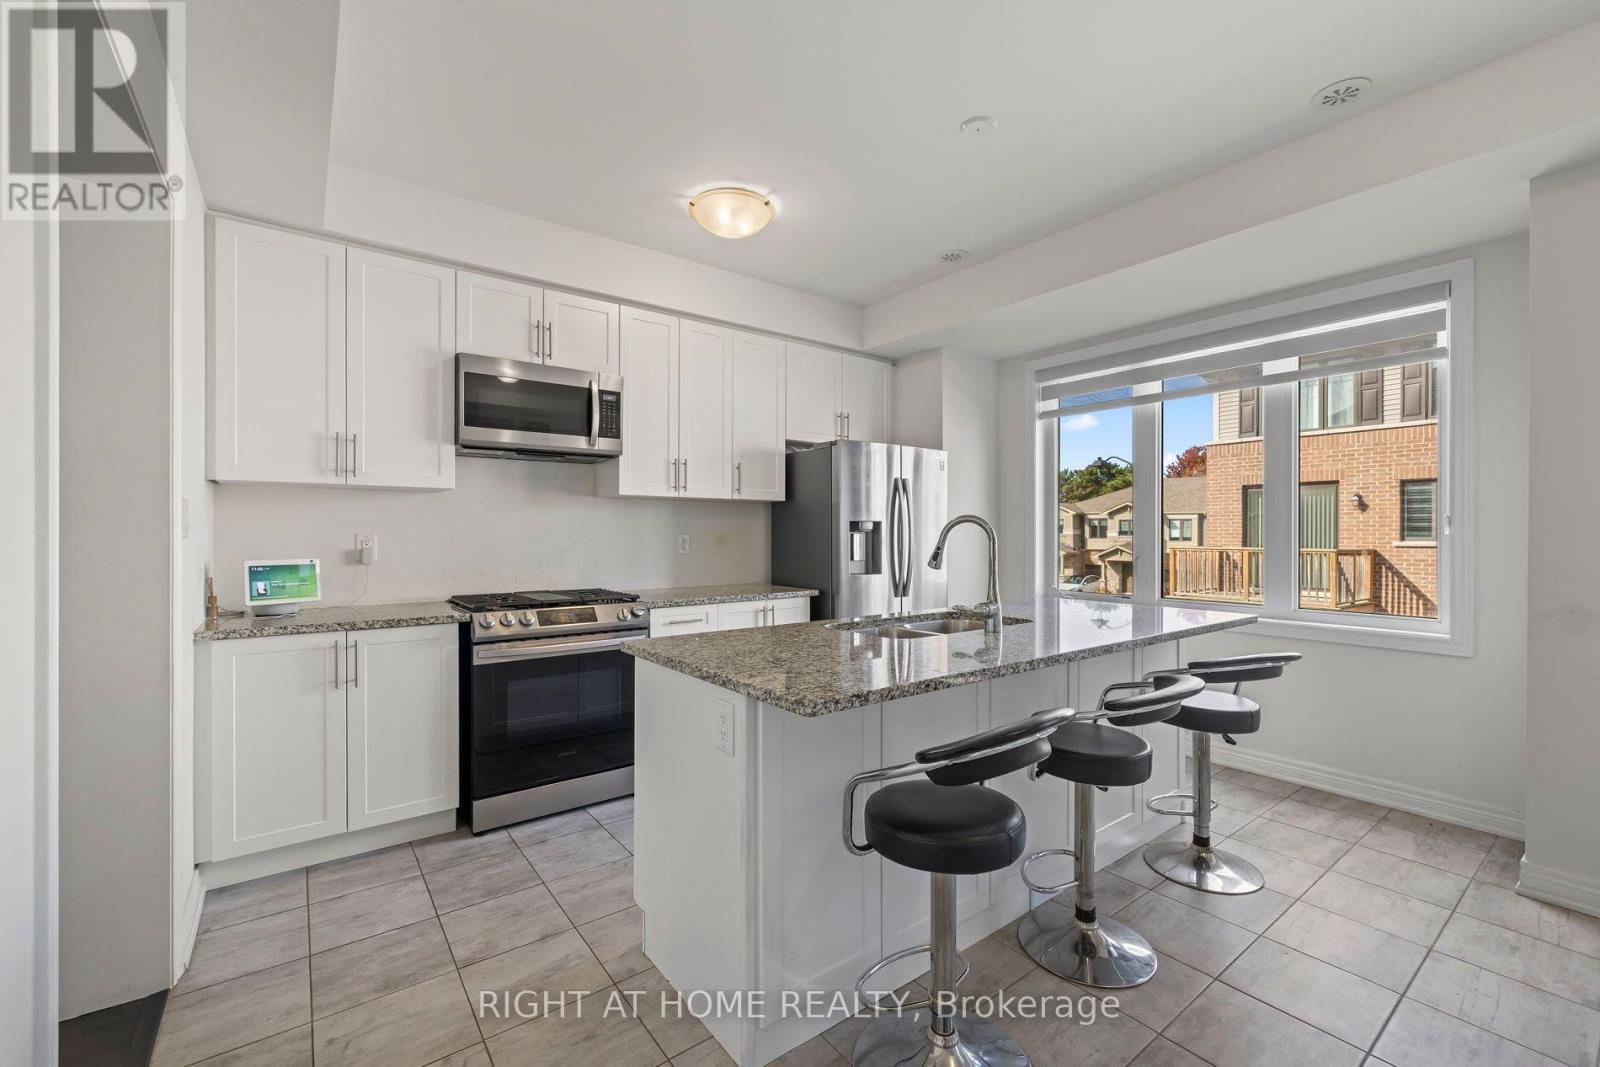
7 Rapids Lane
Hamilton, Ontario
Welcome to this stylish and spacious 3-storey townhome offering a functional layout designed for modern living. Featuring 3 bedrooms and 3 bathrooms, this inviting home offers plenty of space for families, professionals or first-time buyers. The bright, open-concept main living area features beautiful hardwood floors and a modern kitchen complete with stainless steel appliances, ample cabinetry and a large centre island-perfect for everyday meals, entertaining or gathering with family and friends. The spacious living and dining areas flow seamlessly together, creating a comfortable and welcoming atmosphere. Upstairs, you'll find three well-appointed bedrooms, including a generous primary retreat, along with conveniently located bathrooms. Direct access from the garage adds everyday convenience, while the multi-level design provides excellent separation between living, entertaining and sleeping spaces. Some *Photos have been Virtually Staged* A fantastic opportunity to enjoy the space and comfort of a home with the low-maintenance lifestyle of townhome living. Move in and make it your own! (id:63616)
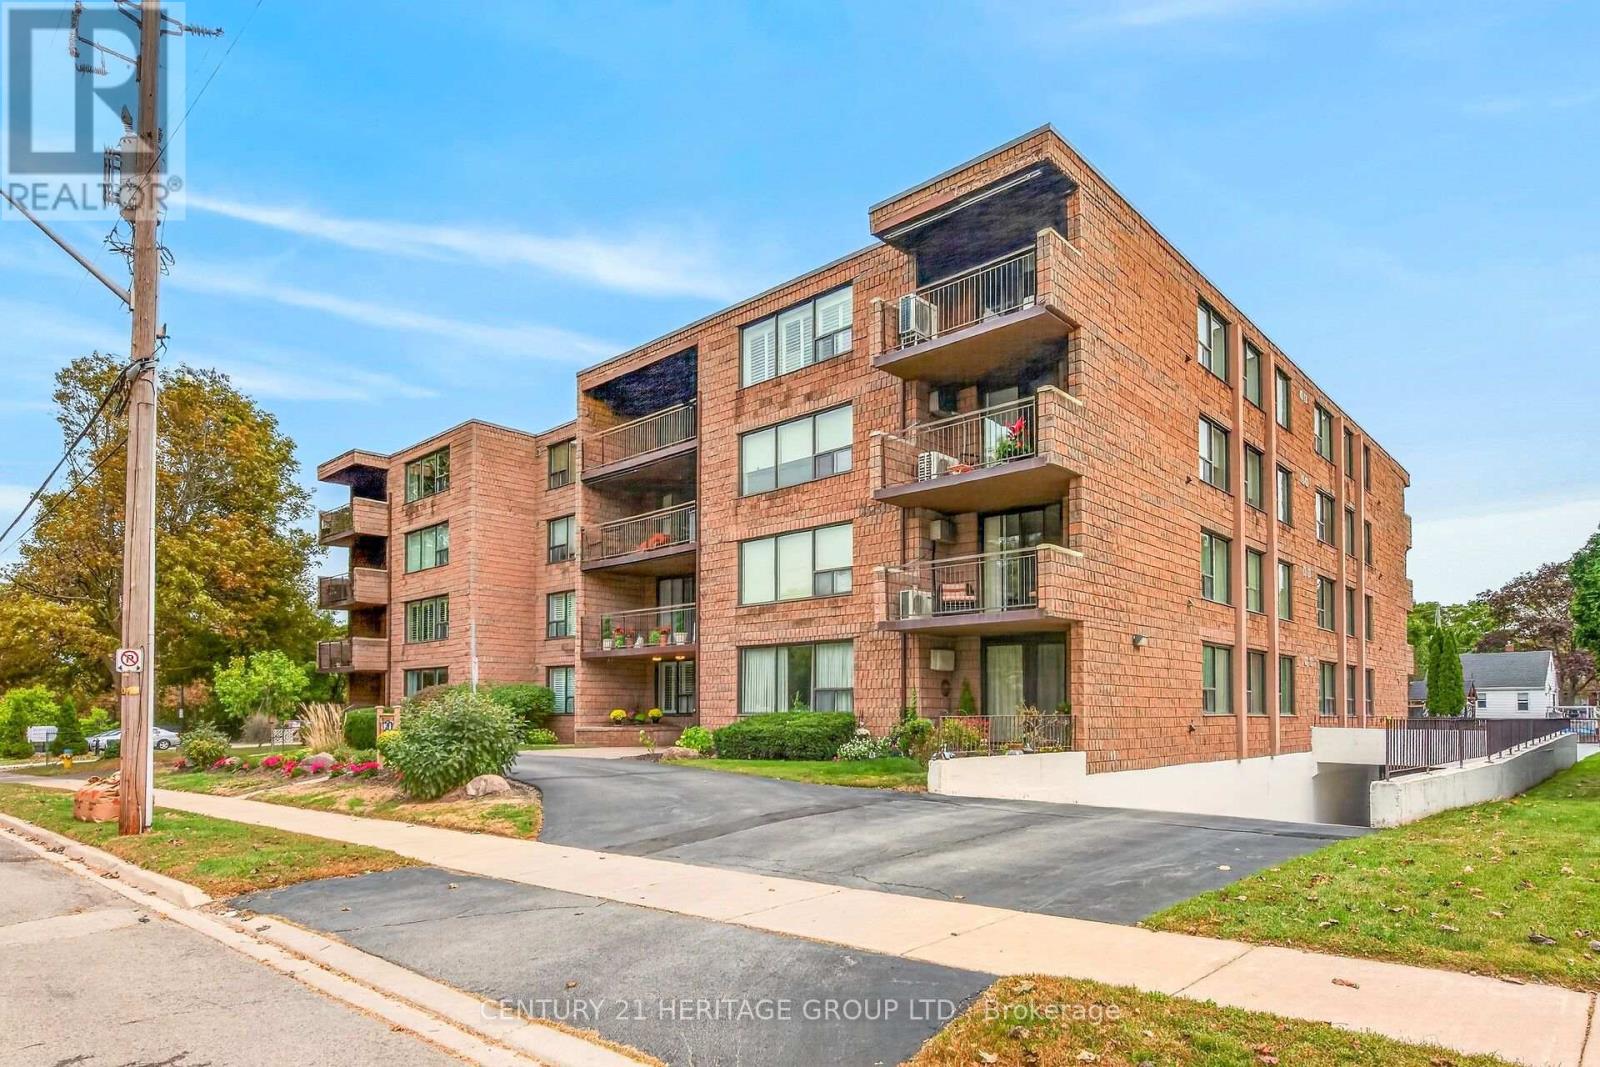
101 - 28 Robinson Street N
Grimsby, Ontario
Welcome to unit 101 at 28 Robinson St N conveniently located in the heart of Grimsby. This main floor unit is spotless and has been meticulously updated so consider it move-in ready! This is a large 3 bedroom (1bedroom currently used as a den), 1.5 bath apartment with a lovely outdoor terrace, tons of storage and a handy utility room off the foyer. The flooring is new, new interior doors, new kitchen island, backsplash & coutertops, new light fixtures including pot lighting, new California Shutters throughout and freshly painted. A new HVAC system has been installed in 2026. It is walking distance to most shops, dining, and other amenities in town. The newly built West Lincoln Memorial Hospital is minutes away. One exclusive parking space is located in the underground garage along with a private storage unit. Don't wait to book your private viewing. (id:63616)
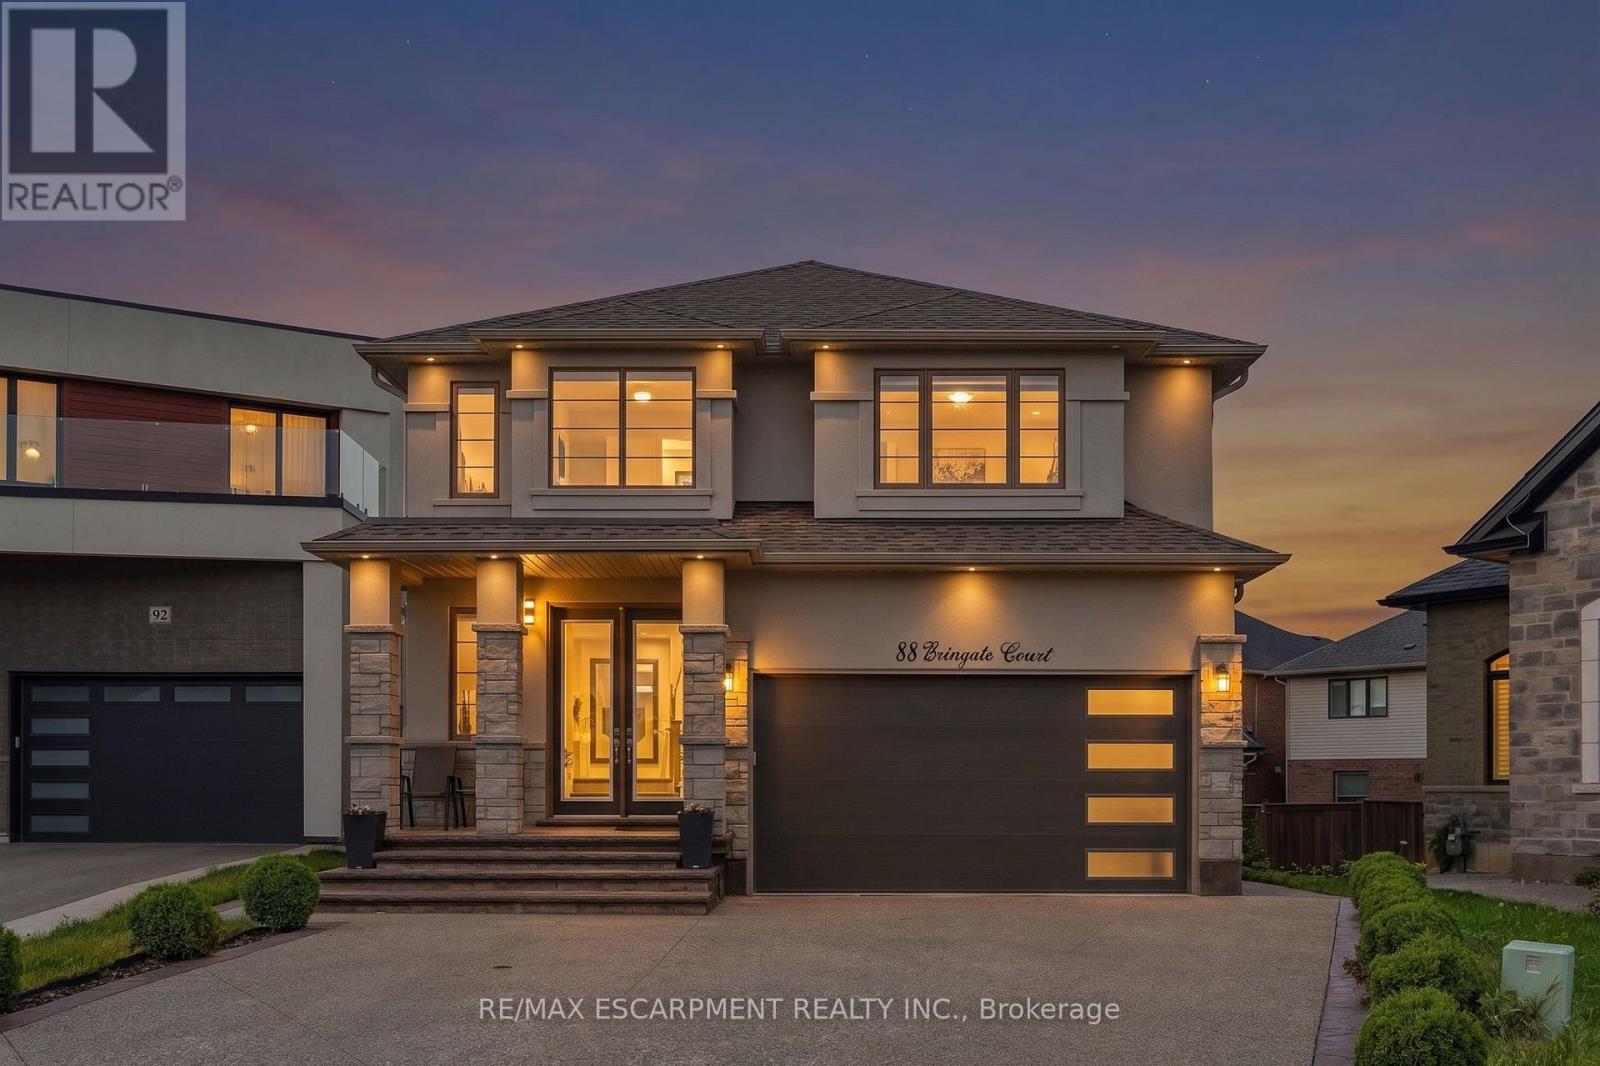
88 Eringate Court
Hamilton, Ontario
Welcome to 88 Eringate Court, a spacious home situated on a quiet court on Stoney Creek Mountain. Positioned on a premium pie-shaped lot, this property offers great curb appeal and generous space, complete with a double-car garage featuring direct inside entry and a long driveway with parking for up to six vehicles. Step inside to discover high-end finishes throughout a thoughtfully designed layout featuring 4 + 1 generous bedrooms and 3.5 bathrooms. The main living area boasts high ceilings and upgraded flooring, centered around a cozy gas fireplace perfect for everyday living and entertaining .Designed for versatility, the property features two full kitchens, including a fully finished lower-level basement suite. This setup provides an ideal secondary living space or an amazing recreation area. Outside, the premium pie-shaped lot opens up endless possibilities for outdoor living, patio dining, or creating a private backyard retreat, all while being minutes away from local schools, parks, shopping, and major highways like the QEW and Red Hill Valley Parkway. (id:63616)
134 Mcgill Avenue
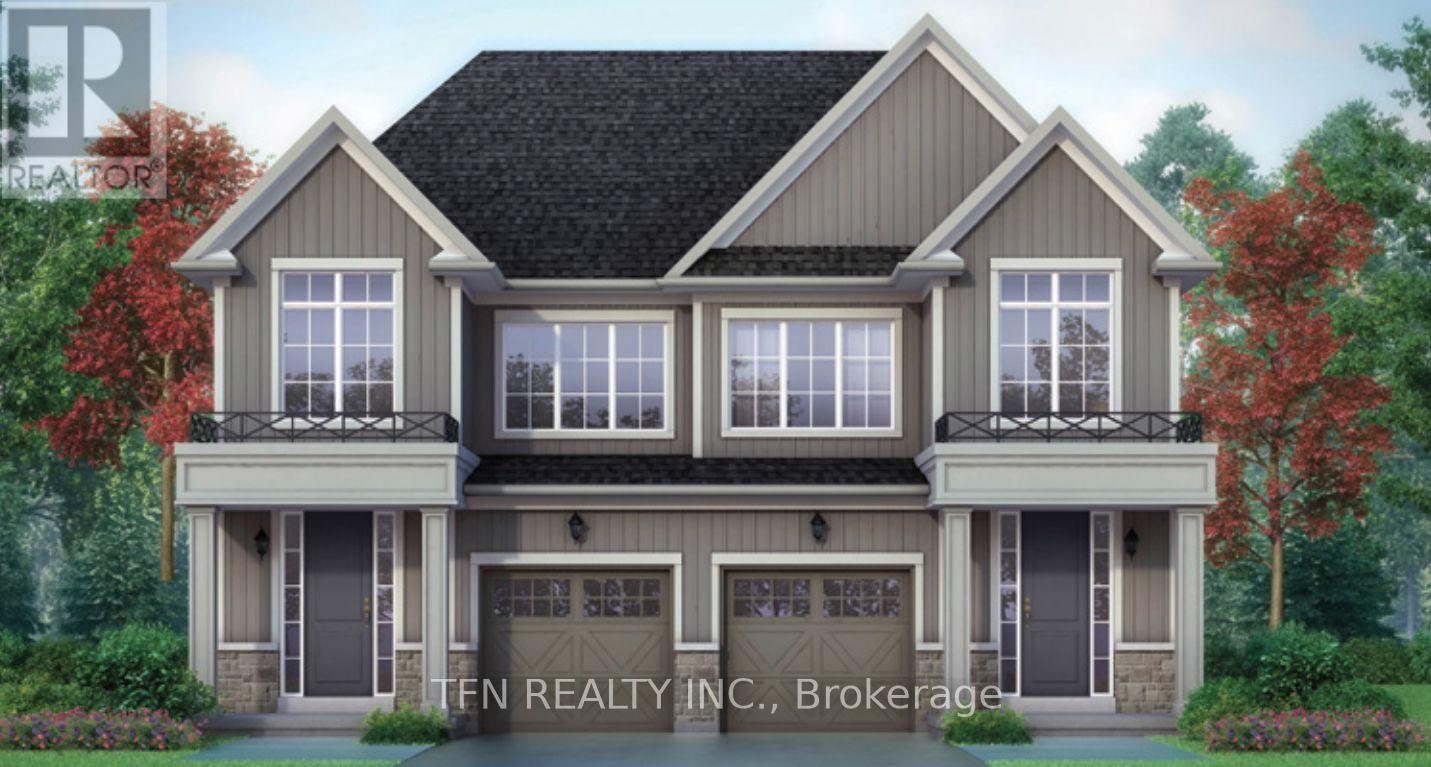
Erin, Ontario
Welcome to the Wellington Model, a beautifully designed brand-new home offering 4 bedrooms and2.5 bathrooms in the charming community of Erin, Ontario. The bright and spacious open-concept main floor is filled with natural light from an abundance of windows and features a convenient computer nook-perfect for working from home, homework or everyday organization. The thoughtfully designed layout offers plenty of space for both entertaining and comfortable family living. Upstairs, Bedroom 2 is enhanced by a beautiful cathedral ceiling, adding character and an airy feel to the space. The spacious primary bedroom features a large walk-in closet and private 3-piece ensuite complete with a glass-enclosed shower. Three additional bedrooms provide flexibility for family, guests or additional workspace. Located in beautiful Erin, enjoy the charm of small-town living while remaining close to everyday amenities, shops, dining, schools, parks, trails and recreation. A wonderful opportunity to own a brand-new home in a growing community surrounded by the natural beauty and welcoming atmosphere Erin is known for. Book your private tour today! (id:63616)
107 - 103 Rogers Street
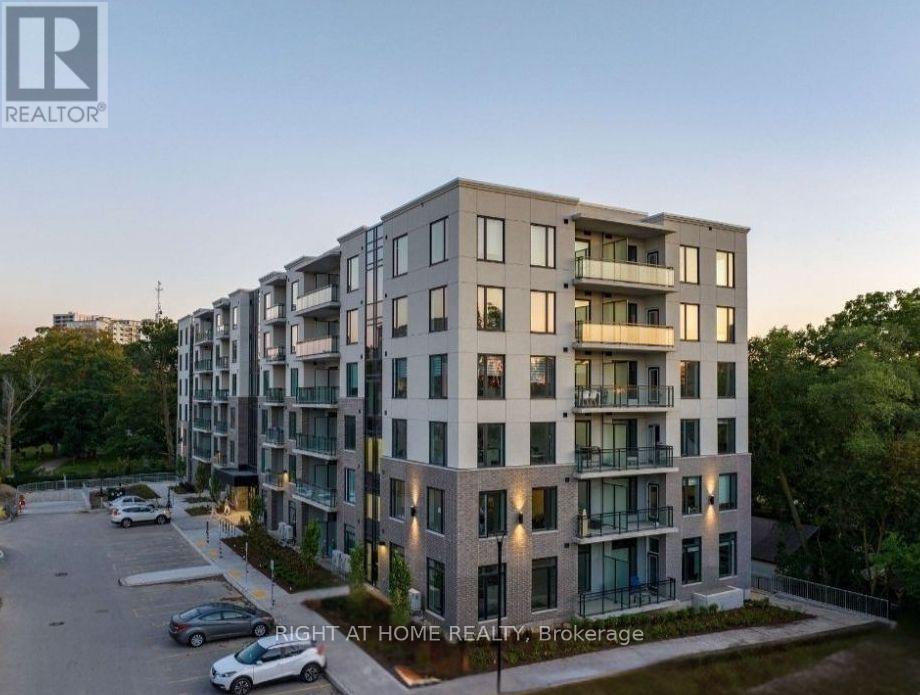
Waterloo, Ontario
Beautiful Newly Built Ground Floor Condo Located In The Heart Of Waterloo with 1 parking!. Close To Waterloo University and Wilfrid Laurier University, Google HQ & Grand River Hospital. Open Concept Layout Providing Ample Space. Unit Is Located On The Highest Floor Of The Building With Floor To Ceiling Windows And A Very Spacious Balcony With A Beautiful Panoramic View. Unit Comes With Quartz Countertops, Built-In Microwave And All Brand New Appliances.Internet also included!! Avail from November 1, 2026 (id:63616)
2134 Highway 551
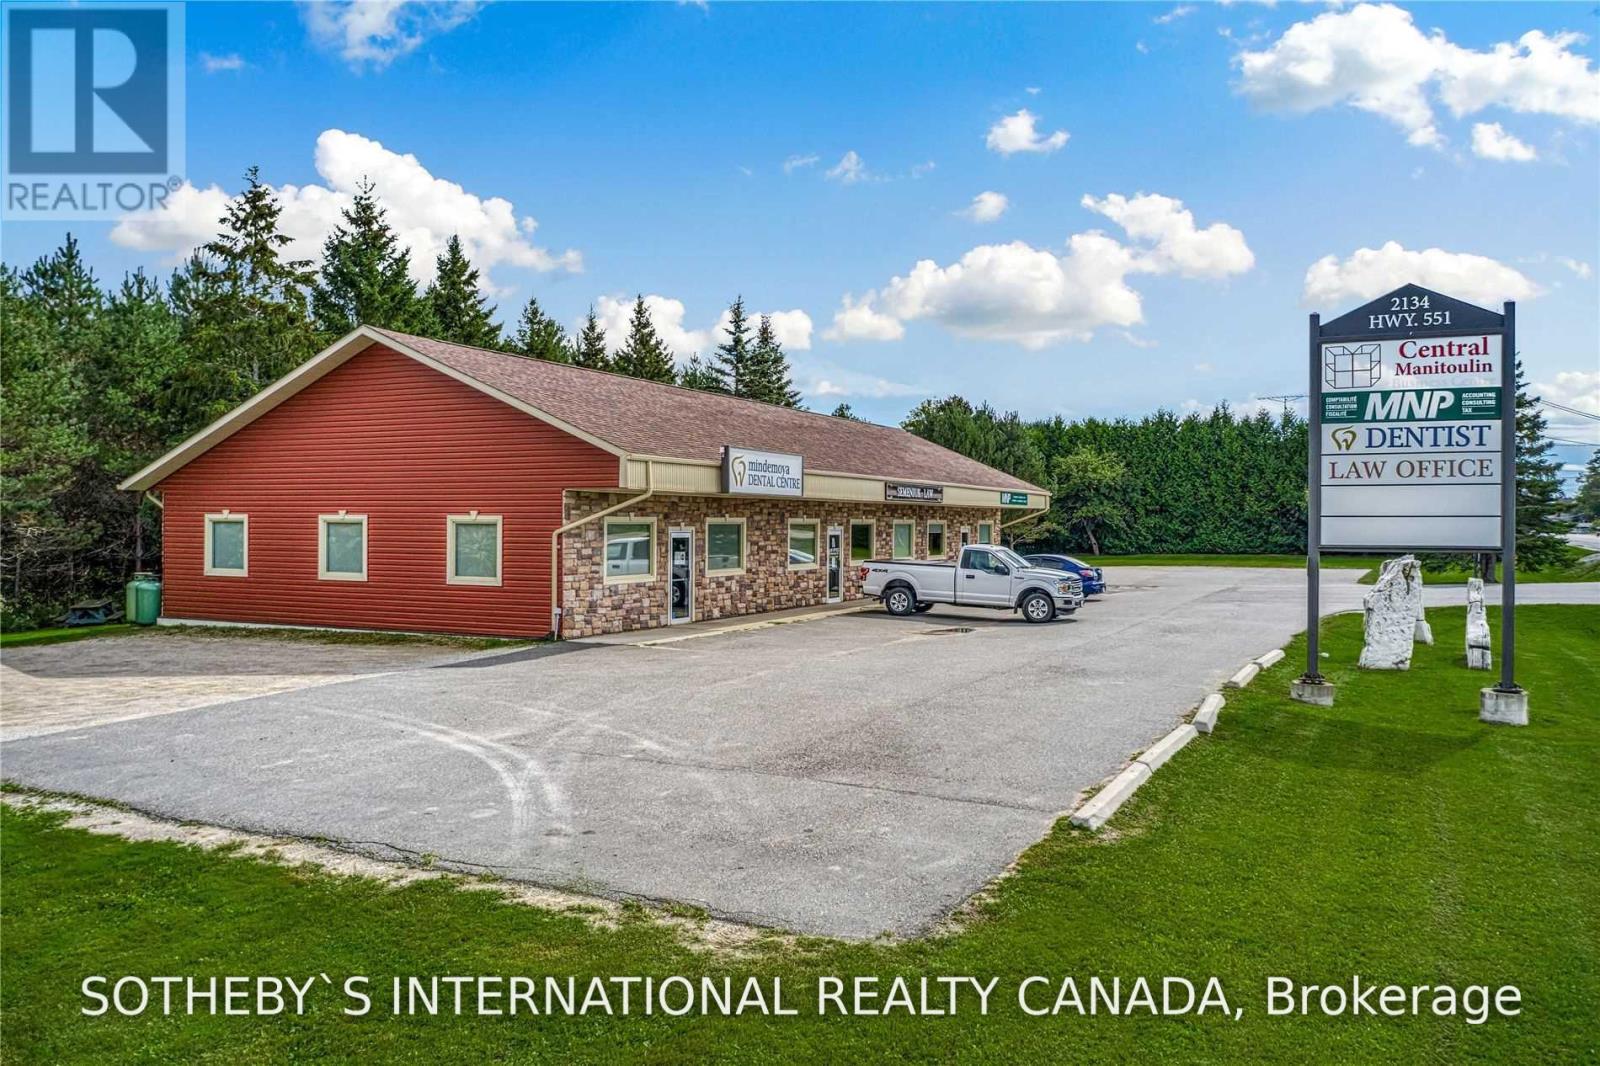
Central Manitoulin, Ontario
Prime Commercial Lease Opportunity approximately 1,600 square feet of professional office and commercial space available in the heart of Mindemoya. Ideally located adjacent to the hospital and within walking distance to restaurants, banking, retail, government services, and other community amenities. This versatile space is currently occupied by a long established accounting firm and is well suited for professional offices, medical, dental, physiotherapy, wellness, legal, financial, or other commercial uses subject to landlord approval and applicable zoning . The property offers excellent accessibility, a professional setting, and ample shared on site parking for clients and staff among the three unit building. A rare leasing opportunity in one of Manitoulin Island's most desirable commercial locations. (id:63616)
55 Chianti Crescent
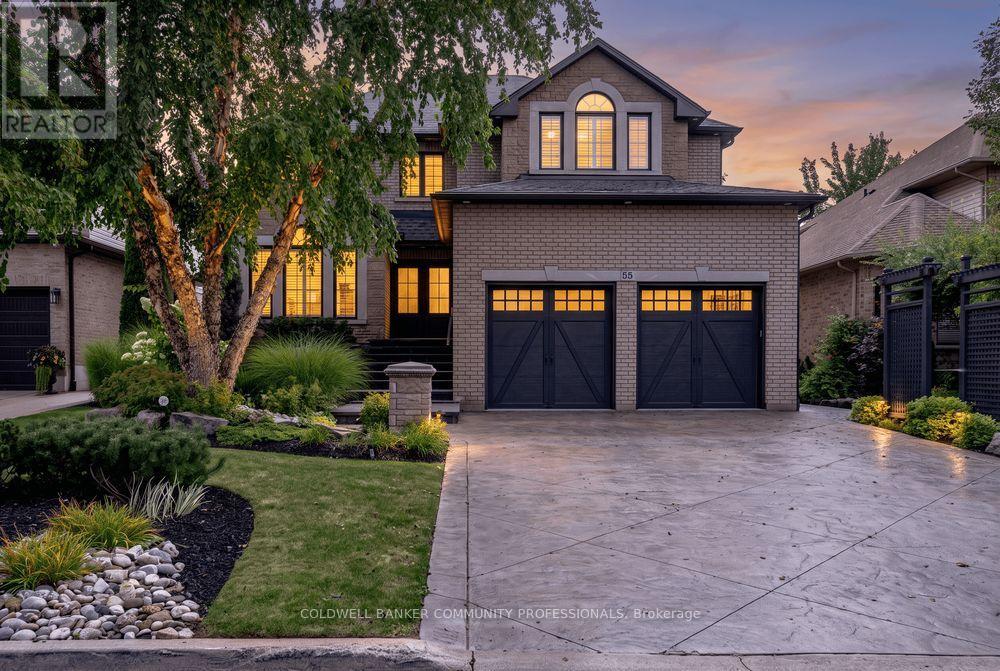
Hamilton, Ontario
Welcome 55 Chianti Cres, a beautifully maintained executive family home in the heart of sought after Winona. Lovingly cared for by its original owners and thoughtfully updated throughout the years, the home offers an exceptional combination of space, comfort and functionality designed for modern family living. The main level is anchored by a dramatic vaulted great room, creating a bright and inviting gathering space at the heart of the home. Generous principal rooms provide plenty of space for both everyday living and entertaining, while four bedrooms and four bathrooms offer room for the entire family. The finished lower level adds another layer of versatility, complete with a full kitchen and bath, ideal for extended family, multi-generational living or guests. Outside, the property truly comes to life. Stunning professional landscaping surrounds the home, while the backyard has been transformed into a private summer retreat complete with an inground pool, pool shed and plenty of space to relax and entertain. Set in an established, family friendly neighbourhood, the location offers the best of Winona living - steps from the Winona Peach Festival and close to schools, parks, everyday amenities, nature and convenient highway access. A special opportunity to own a home that has been genuinely loved, carefully maintained and updated over the years, with the space and flexibility to serve a family for years to come. (id:63616)
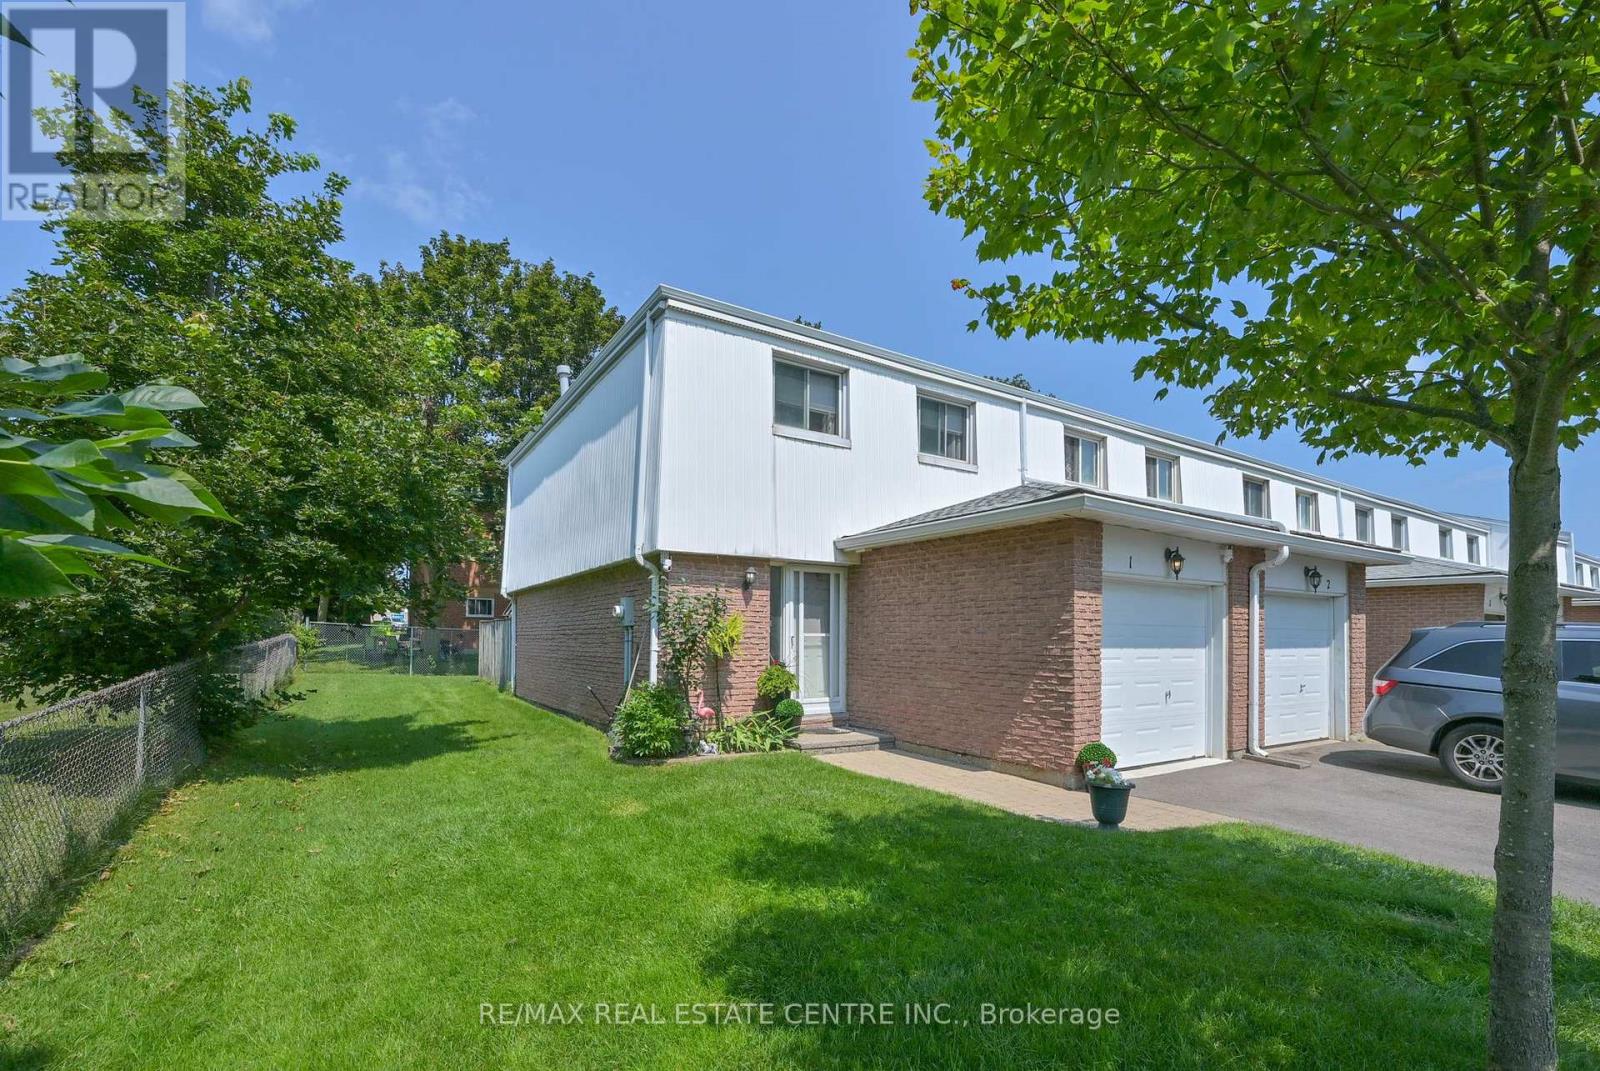
1 - 325 William Street
Shelburne, Ontario
This stunning end unit townhome is packed full of surprises and shows 10+++++. Located in great family neighbourhood and within walking distance of all amenities. First class updates and finishing throughout. Main floor features living and dining rooms overlooking rear grounds. A fantastic kitchen with fridge, stove, dishwasher, microwave and bar fridge. Handy two piece powder room and entrance directly to garage for convenience. The second level features three bright sun filled bedrooms. The primary features a walk in closet and a double closet set up to meet all your storage needs. Updated 4 piece bath is sure to please. The lower level is well laid out with a large family room area ideal for entertaining and a luxury laundry room with a 3 piece ensuite. You definitely will be thrilled. Private backyard is fenced for privacy. Awning over rear deck area. Hook up for gas BBQ. (id:63616)
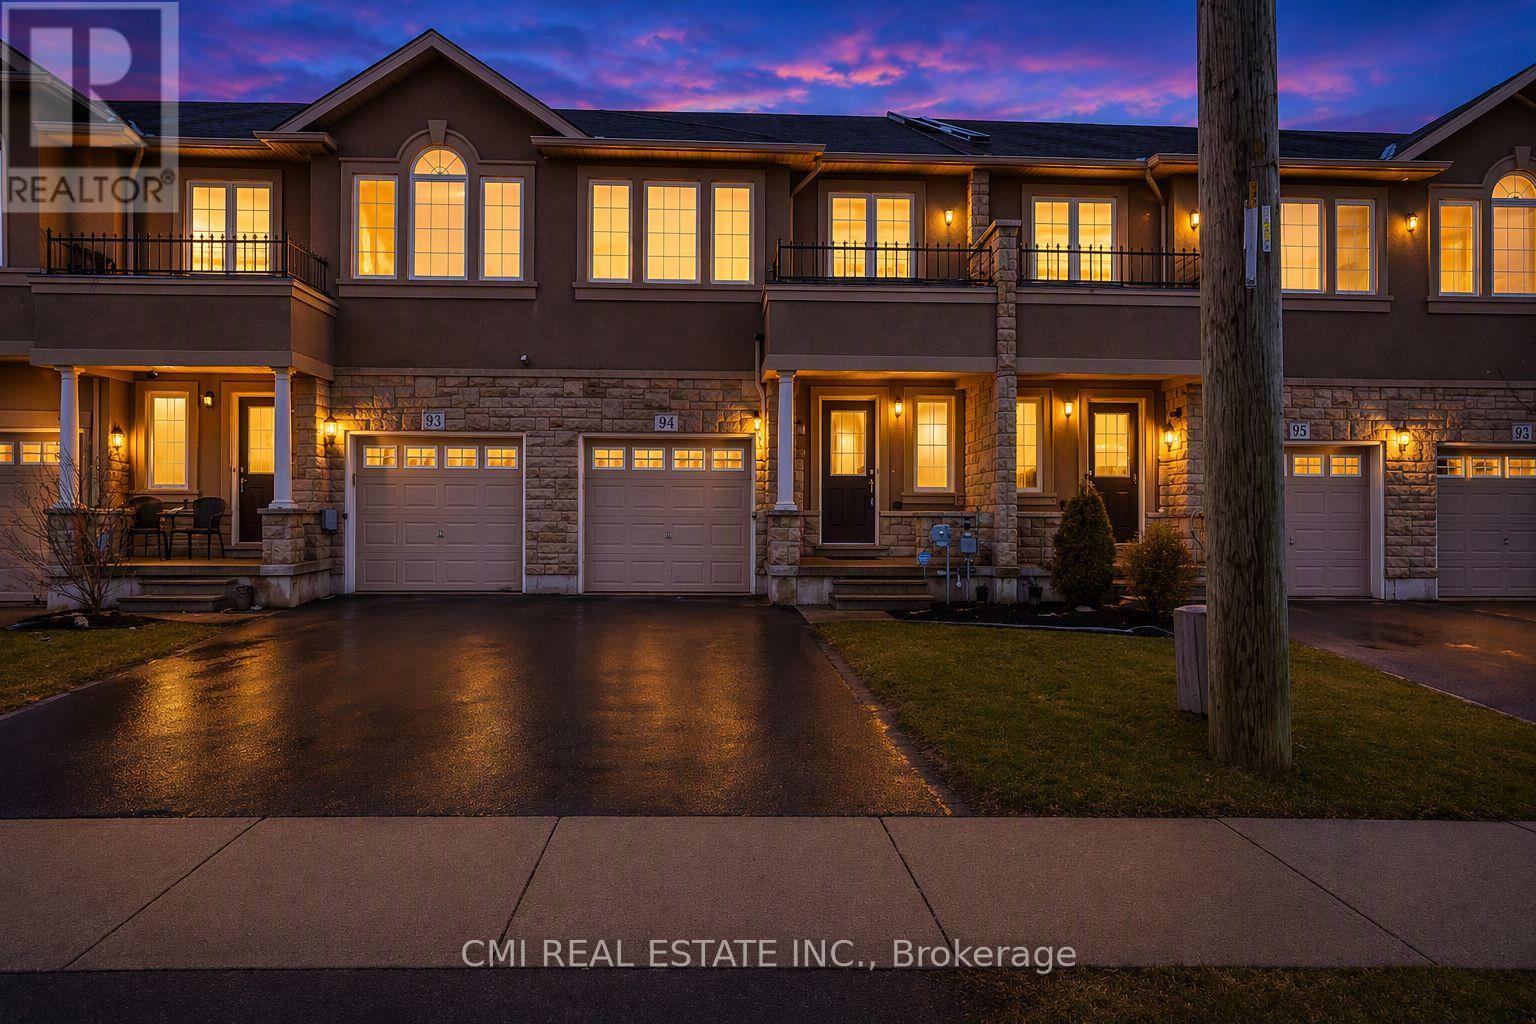
93 Penny Lane
Hamilton, Ontario
Immaculate freehold townhome on Stoney Creek Mountain, ideally located close to all amenities with quick and convenient highway access. This move-in-ready home features a bright, open-concept main floor with a walk-out to the private rear yard-perfect for entertaining or relaxing outdoors.An elegant oak staircase leads to the upper level, offering three generously sized bedrooms plus a versatile loft space-ideal for a home office, reading nook, or flex area. The spacious primary bedroom includes a walk-in closet and a private ensuite bath, while a well-appointed 4-piece bathroom serves the additional bedrooms. (id:63616)
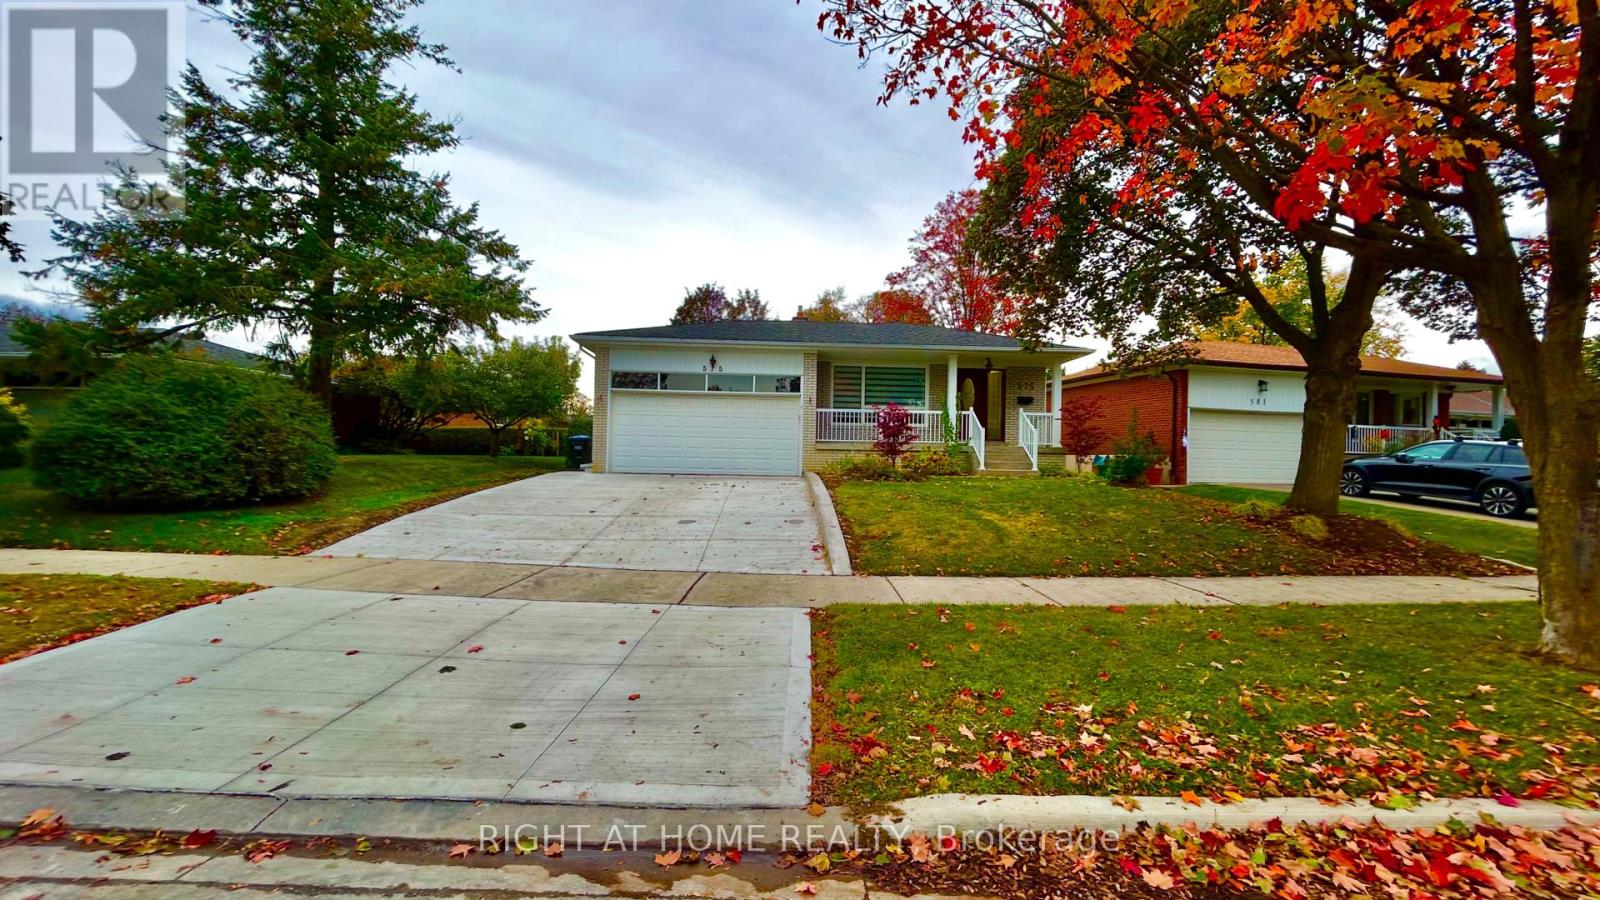
575 Eversley Drive
Mississauga, Ontario
Located in a quiet, family-friendly neighbourhood, this solid, well cared for 3-bedroom, 1-bathroom 3pc and 1- washroom 2pc backsplit has been proudly maintained . Set on a beautiful, mature 53' x 123' lot, it .On the main level, you'll find sun-filled living and dining rooms featuring hardwood floors and a family-sized kitchen that opens to a large breakfast area, offering ample cabinetry and large windows .The upper level features three bright, spacious bedrooms and a 3-piece bathroom. The lower level offers laundry room and 2 -piece wahroom located near the side entrance.Outside, the property features mature landscaping and plenty of space for outdoor living, gardening, and Recent updates include the replacement of most windows (2016), new furnace and A/C (2016), and both the front door and rear garage door (2021). Ideally located close to schools, parks, churches, major highways (QEW/403), and Square One, this home offer fantastic potential in a convenient, family-friendly neighbourhood. Move in and enjoy ! (id:63616)
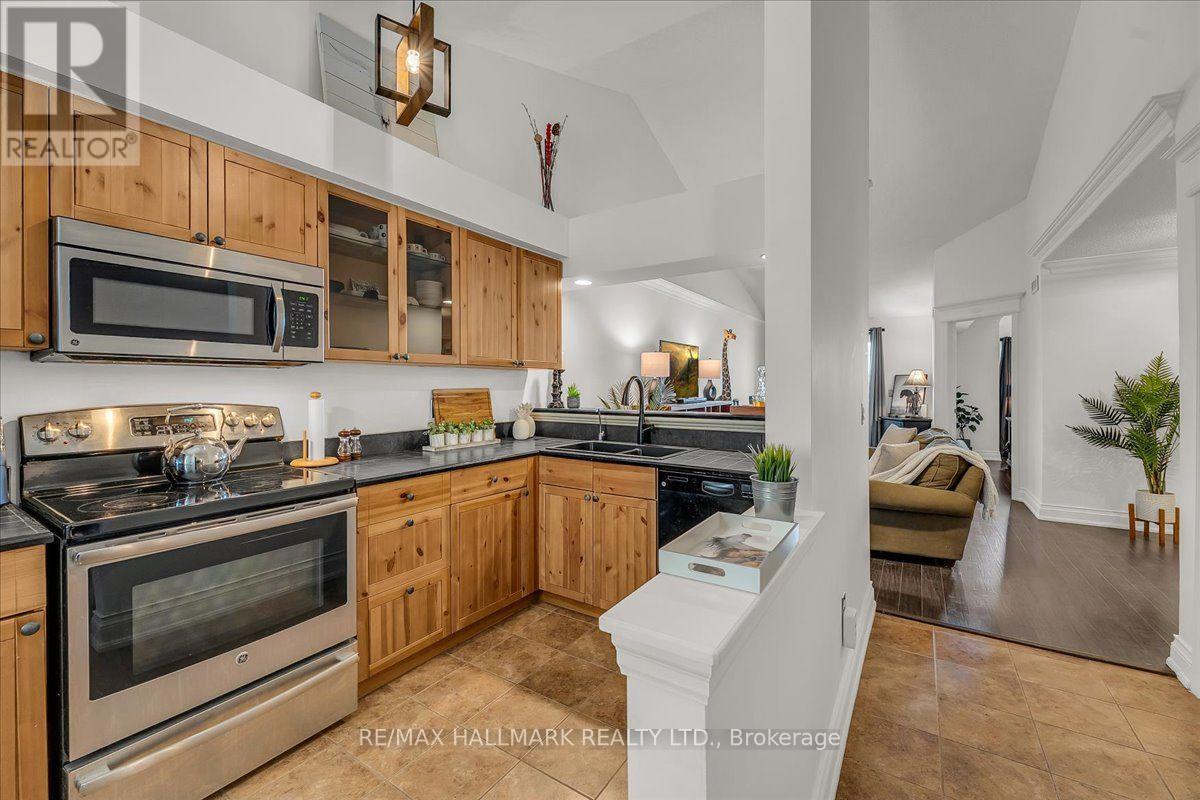
143 - 109 Bristol Road E
Mississauga, Ontario
Contemporary farmhouse charm, soaring vaulted ceilings & peaceful greenspace views define this beautifully updated 1+1 bdrm home. A flexible layout and highly functional, spacious design with NO wasted space! 2 parking spaces & plenty of storage offer comfort & convenience in a quiet, family friendly Mississauga community. Freshly painted throughout, with updated lighting, hardwood & ceramic flooring, beautifully upgraded trim & crown moulding, & stainless steel outlet covers, no details were spared. High vaulted ceilings create an airy open-concept living/dining space, with a walkout to a private balcony overlooking greenery, lovely for morning coffee or unwinding. The warm, practical upgraded farmhouse-style kitchen features glass-front upper cabinetry, stainless steel appliances, RO water filtration with dedicated tap, ceramic flooring & an extended breakfast bar connecting you to guests while cooking, with extra entertaining seating. A standout: the spacious, versatile den, with custom built-in Murphy bed & illuminated shelving. Create a home office, yoga/exercise space or comfortable overnight guest retreat, with potential to enclose for a 2nd bedroom, as other units have done. The king-sized primary bedroom enjoys greenspace views & a double closet, while an upgraded 4pc bathroom & ensuite washer/dryer add everyday convenience. Closet organizers & 2 exterior storage lockers offer extra space: a balcony locker & an oversized locker right outside the front door for convenient storage. HVAC coils were professionally replaced in 2021. Two exclusive-use parking spaces: 1 surface beside the main entrance & 1 garage-covered. Enjoy the community's outdoor pool, visitor parking & landscaped pathways, with parks, shopping, dining & everyday essentials nearby. Approx a 5 min walk to Hurontario St & future Hazel McCallion LRT, with convenient access to hwys 403/401, GO/Transit connections & destinations across the GTA. Book your private tour before this gem is gone! (id:63616)
1905 - 1320 Islington Avenue
Toronto, Ontario
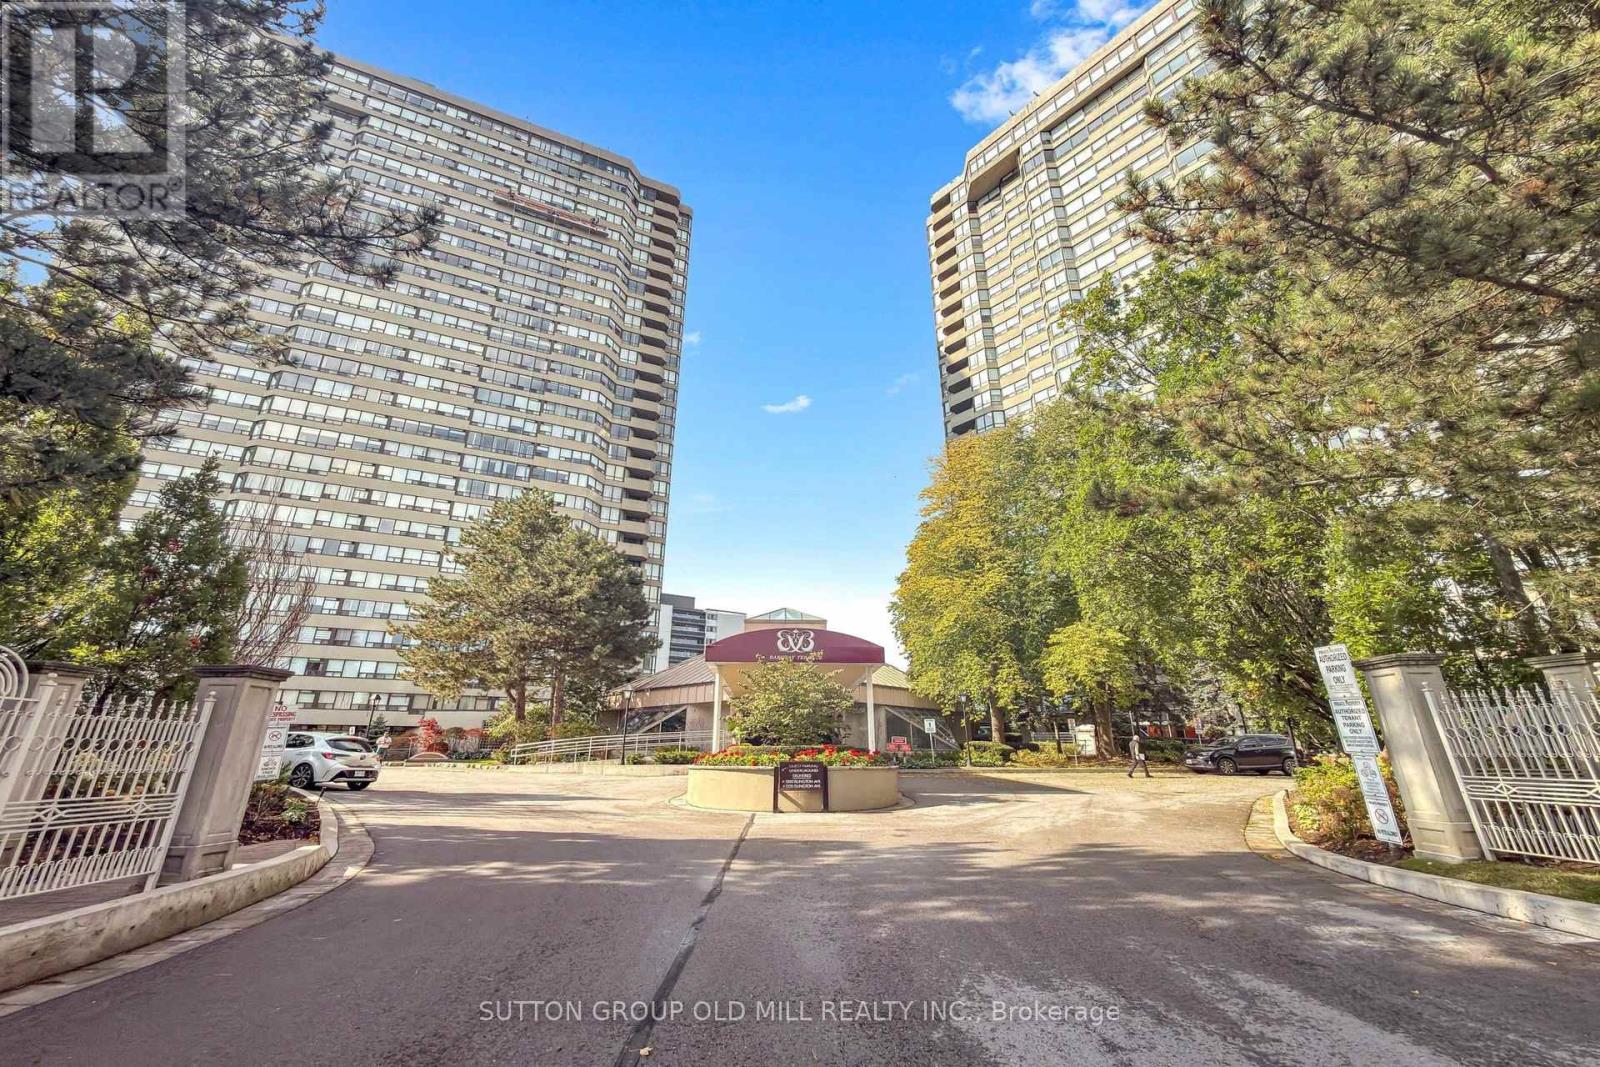
Set in the desirable Barclay Terrace towers, Suite 1905 at 1320 Islington Avenue has been updated throughout and laid out as one connected, open living space. Big windows on the northwest side look over the treetops toward the Islington Golf & Country Club, so the rooms get plenty of daylight while still feeling private. Flat ceilings and hardwood floors run through the roughly 1,000-square-foot suite, giving it a clean, current look.The cooking area sits between the sitting and eating spaces, with full-size appliances, modern counters, and an island that provides additional workspace and a lot of storage. French doors from the sitting area lead into a second light filled room that can serve as a den or as a home office.The main bedroom has space for a king bed, with access to a four-piece bathroom with a soaker tub and shower. A separate laundry area rounds out the suite, with stackable appliances also offering valuable additional space to keep things organized.The building also offers a round-the-clock concierge, a workout room, an indoor pool with a hot tub, a sauna, a gathering room, a games room for pool and billiards, a library, squash and racquetball courts, and tennis courts plus outdoor grilling areas and a courtyard. It's a short distance to Islington Subway, and close to Islington Village, the Kingsway, and Bloor West Village, with parks, trails, shops, and restaurants along Bloor nearby...a comfortable, move-in-ready place to live. (id:63616)
101 - 120 Canon Jackson Drive
Toronto, Ontario
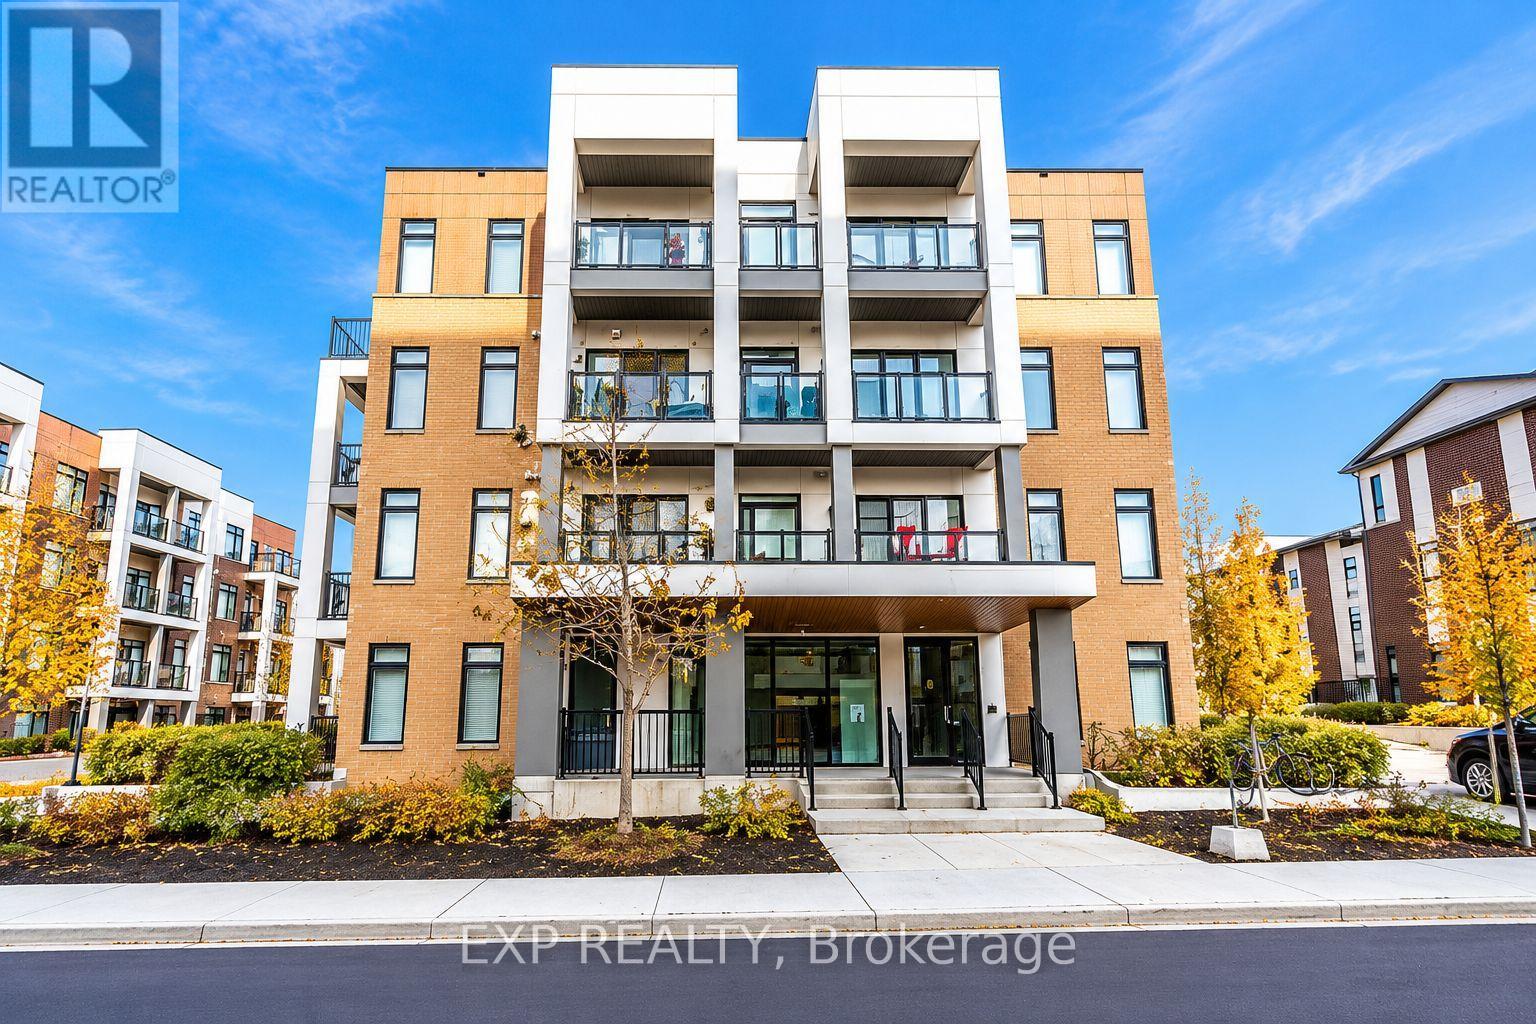
PRIME LOCATION! Welcome to the sought-after Daniels Keelesdale community, conveniently located near Keele Street and Eglinton Avenue West! Enjoy excellent connectivity with the newly opened Eglinton Crosstown LRT and Keelesdale Station just a short walk away, making commuting across the city a breeze. Surrounded by beautiful parks, walking and cycling trails, including nearby Canon Jackson Park, this location offers the perfect balance of urban convenience and outdoor enjoyment. Close to schools, grocery stores, restaurants, Walmart, shopping centres, and everyday essentials. Just a short drive to Yorkdale Shopping Centre, with easy access to Highways 400 and 401. A fantastic opportunity to enjoy modern urban living in a growing, well-connected Toronto community! (id:63616)
6 - 145 Long Branch Avenue
Toronto, Ontario
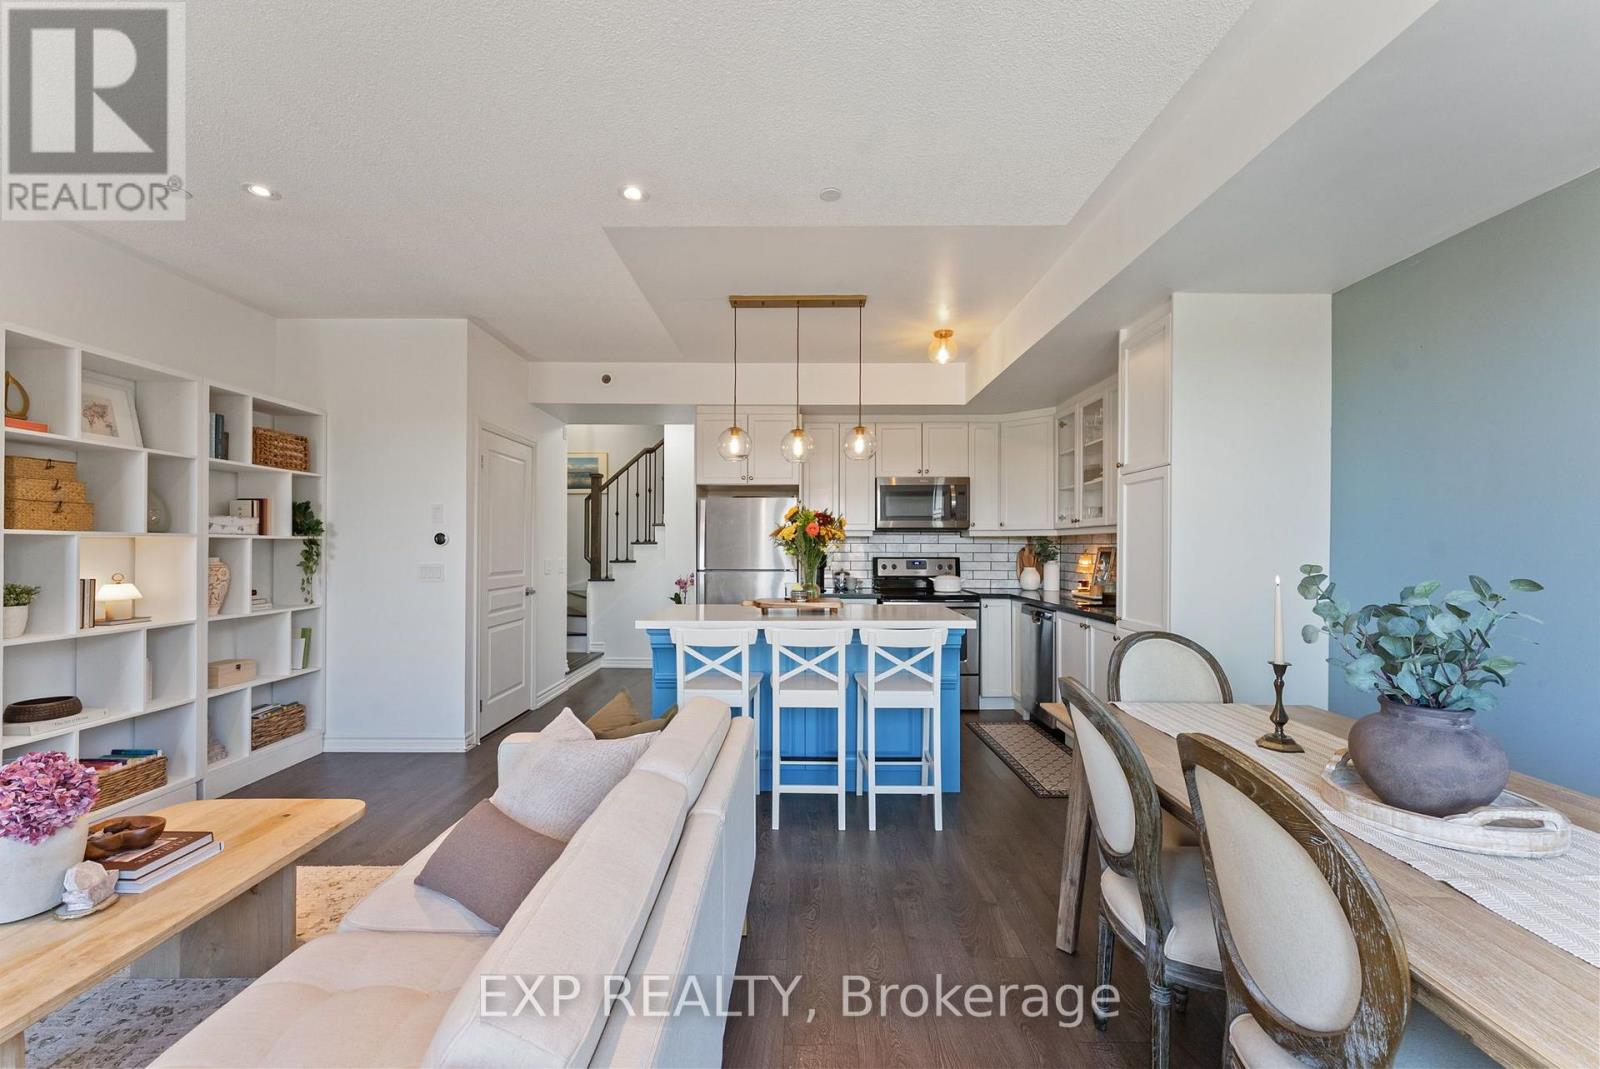
Welcome to Long Branch, where small-town charm meets city convenience! Privately positioned with a leafy green outlook and no direct rear-facing neighbours, this beautifully upgraded 2-bedroom, 2.5-bathroom townhouse offers the perfect blend of comfort, style, and functionality. Enjoy bright, open-concept living and dining, a spacious primary suite with walk-in closet, ensuite and private balcony, plus a versatile second bedroom. The best part? A sun-filled rooftop terrace with a natural gas hookup, perfect for BBQs and entertaining. Thoughtful upgrades throughout include premium laminate flooring, oak staircases with iron railings, pot lights, and upgraded bathroom finishes. The modern kitchen features upgraded cabinetry, granite countertops, marble backsplash, stainless steel appliances, and a contrasting quartz island with clever built-in storage and organizers. What truly sets Long Branch apart is its welcoming, close-knit community, where small-town charm meets waterfront living. Walk to the lake, parks, trails, cafes, restaurants, and everyday essentials. A commuter's dream with Long Branch GO Station and TTC just a short walk away, plus easy access to the Gardiner, QEW, and 427. Thoughtful upgrades, a friendly neighbourhood, and the best of city living all in one place! (id:63616)
2086 Sprucedale Drive
Oakville, Ontario
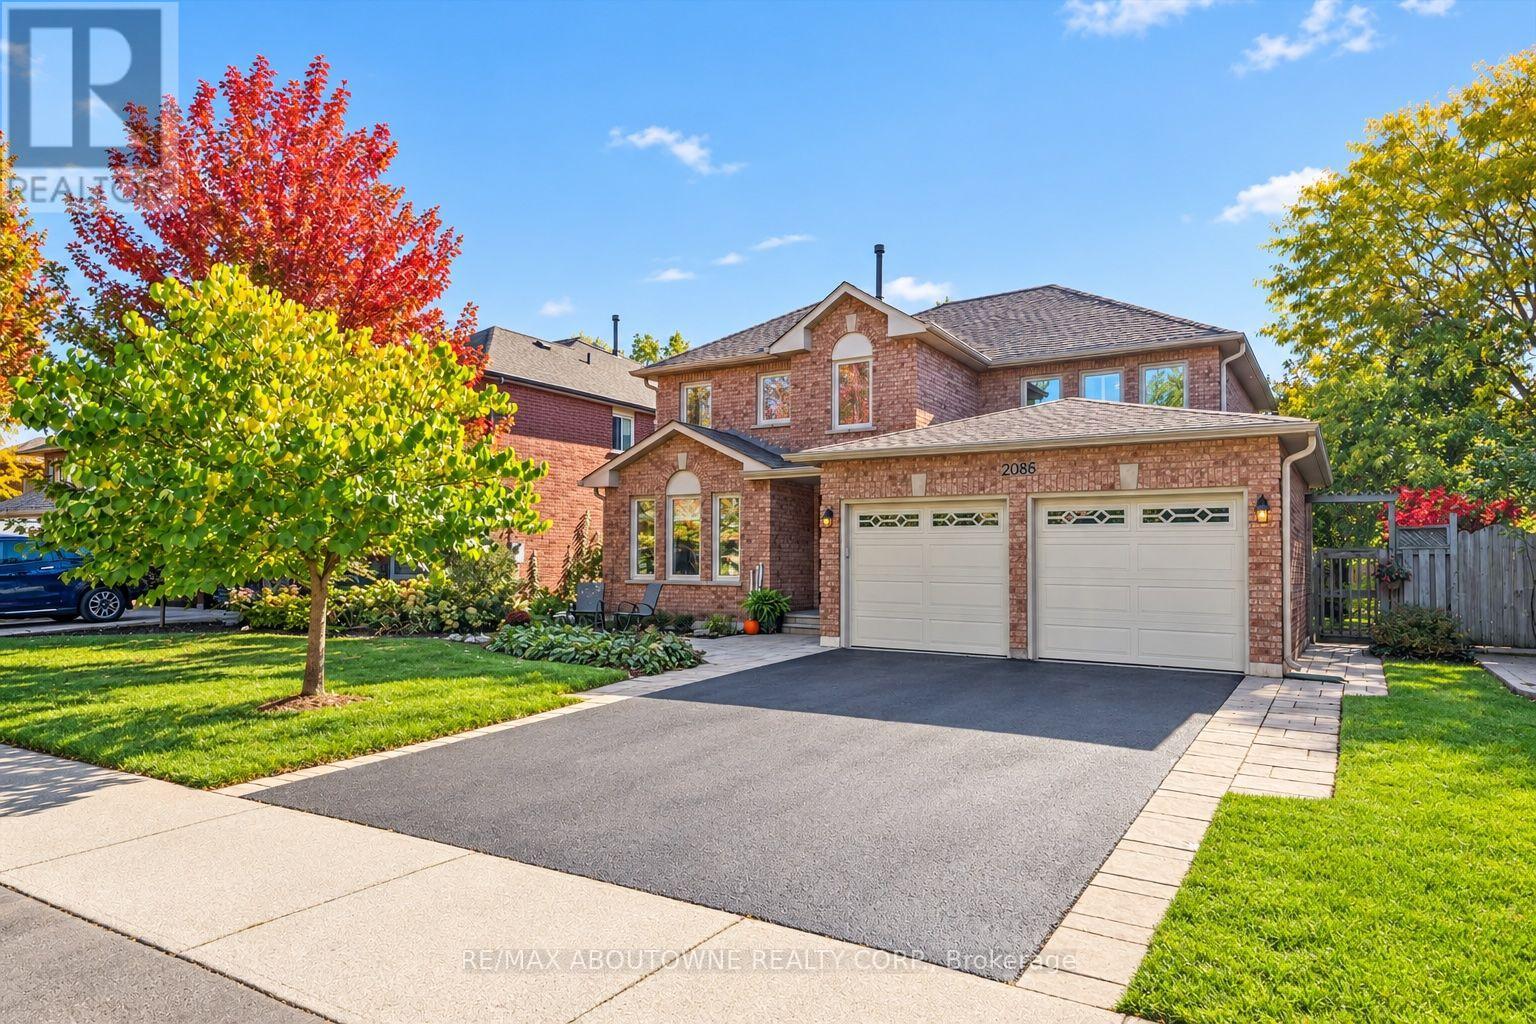
*OPEN HOUSES SATURDAY, OCT 24th & SUNDAY, OCT 25th, 2-4pm - 2086 SPRUCEDALE DRIVE, OAKVILLE* 3 reasons you'll LOVE this home: 1. It's beautifully maintained and move-in ready - freshly painted and thoughtfully cared for, with gleaming oak hardwood floors throughout the main and upper levels, several new light fixtures, and most windows upgraded. 2. There's room for everyone and everything - generously sized principal rooms, spacious bedrooms, and exceptional storage throughout, including a walk-in primary bedroom closet, walk-in linen closet, and abundant basement storage. 3. An unbeatable River Oaks location - set on a quiet, family-friendly street just a short walk to Rotherglen Elementary and River Oaks Public School, with parks, scenic trails, shopping, transit, highways, and everyday amenities nearby. Offering an impressive 3,714 sq. ft. of finished living space, this 4+2 bedroom, 3.5 bathroom home delivers the perfect blend of space, comfort, and functionality for growing families. The eat-in kitchen features granite countertops, abundant custom wood cabinetry, and a brand-new stainless steel refrigerator and opens up to the inviting family room, complete with a cozy fireplace. Enjoy the convenience of main floor laundry with a door to the side yard plus inside access to the attached double garage and a recently resealed double driveway. Newer roof (approx. 2019). The finished basement has plush new carpeting and expands your living options with a large recreation room, an additional bedroom, a full bathroom, and a gym that could easily serve as a home office or a sixth bedroom. Step outside to a spacious, fully fenced backyard with room to relax, play, and entertain. With its generous layout, thoughtful updates, and sought-after River Oaks location, this welcoming home is ready for you to move in and make it your own! (id:63616)
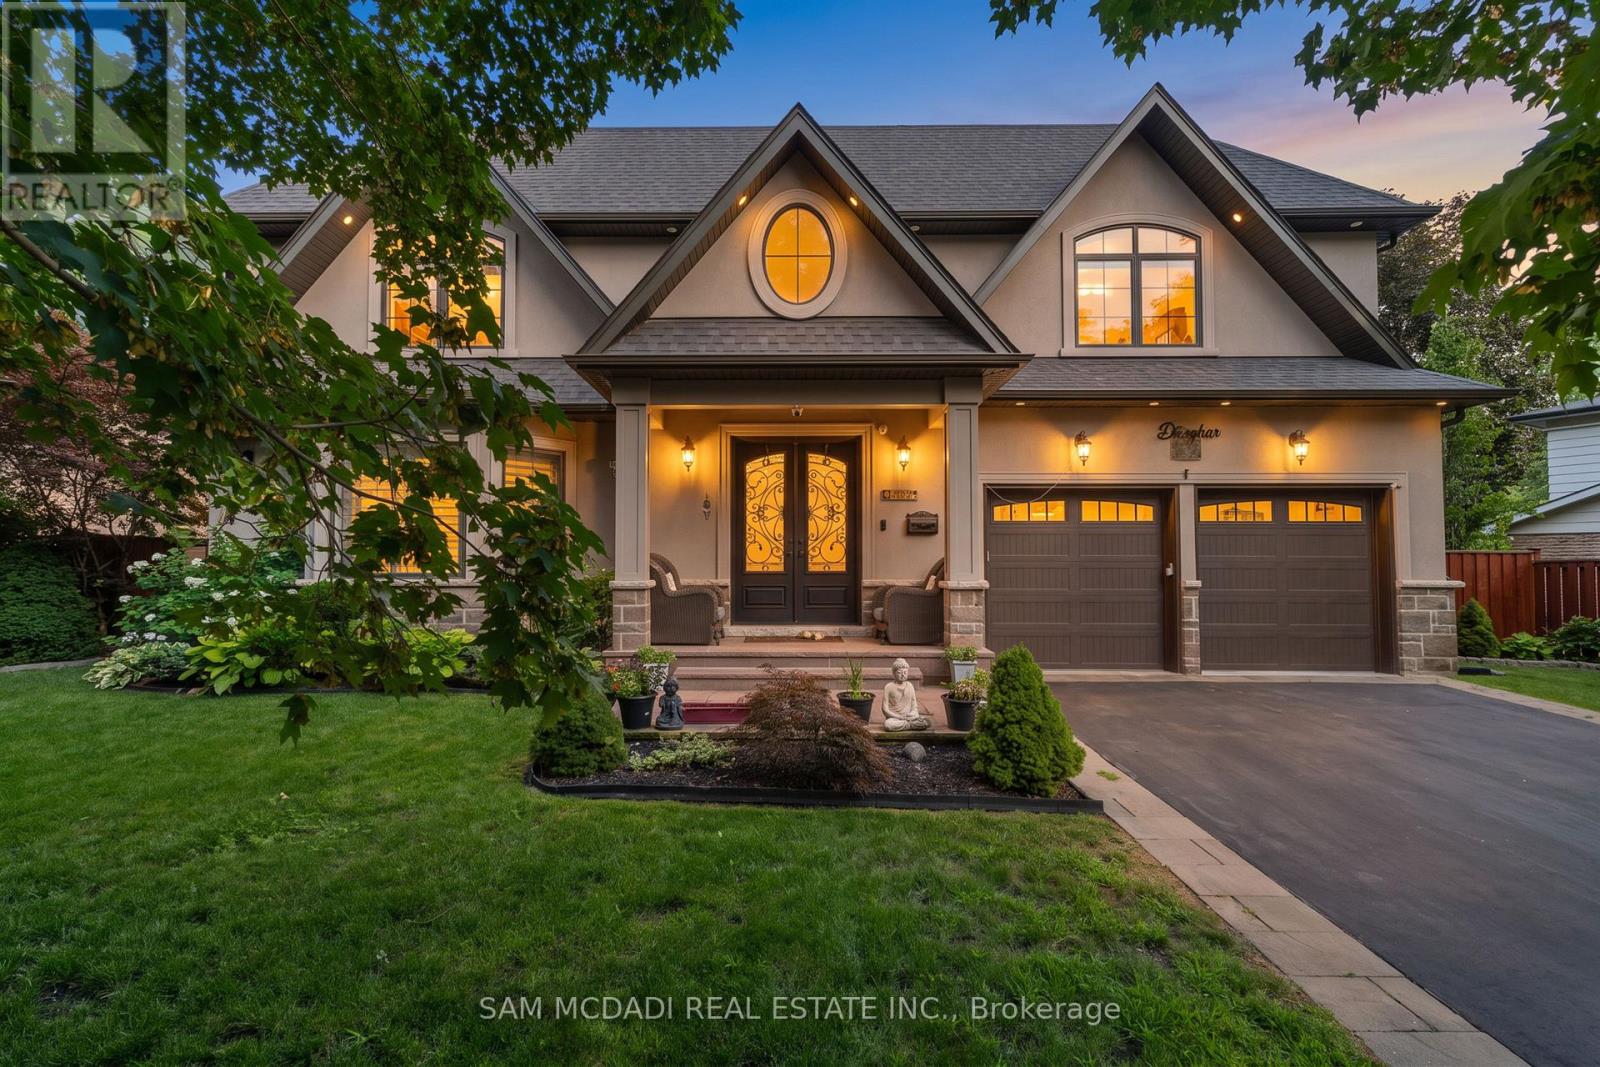
834 Edistel Crescent
Mississauga, Ontario
Welcome to 834 Edistel Cres! This custom-built residence, completed in 2020, is nestled in the coveted Lorne Park community and offers over 5,100 SF of beautifully finished living space designed for modern luxury and effortless family living. An open-concept main floor sets the tone, with hardwood flooring and LED lighting throughout creating a bright, welcoming atmosphere. The designer kitchen features white quartz countertops, premium built-in KitchenAid and Bosch appliances, custom cabinetry, a walk-in pantry and an exposed brick feature wall that adds warmth and character. Expansive principal rooms flow seamlessly for both everyday living and entertaining. Above, 4 generous bedrooms include a luxurious primary retreat with a spa-inspired ensuite and walk-in closet, while the additional bedrooms provides equal comfort for the whole family and includes semi-ensuites/ensuites and their own closets. Below, the finished lower level offers exceptional versatility with a home cinema, spacious recreation space, a full bath and abundant storage. Step outside to your private backyard oasis featuring a heated saltwater concrete pool, professional landscaping, exterior mood lighting and a fully fenced yard, designed for privacy and memorable summer gatherings. Additional highlights include hardwired internet for every TV, custom blinds throughout, a water filtration system, security cameras with doorbell consoles on every floor, and a double garage providing ample parking and storage. Ideally situated in one of Mississauga's most sought-after neighbourhoods, this home is just moments from top-rated Lorne Park schools, Whiteoaks Park, Jack Darling Memorial Park, Lake Ontario, Clarkson Village, Port Credit, boutique shopping, restaurants, golf clubs, GO Transit and convenient access to the QEW, Highways 403 and 407, offering an exceptional lifestyle in one of the city's most desirable communities. (id:63616)
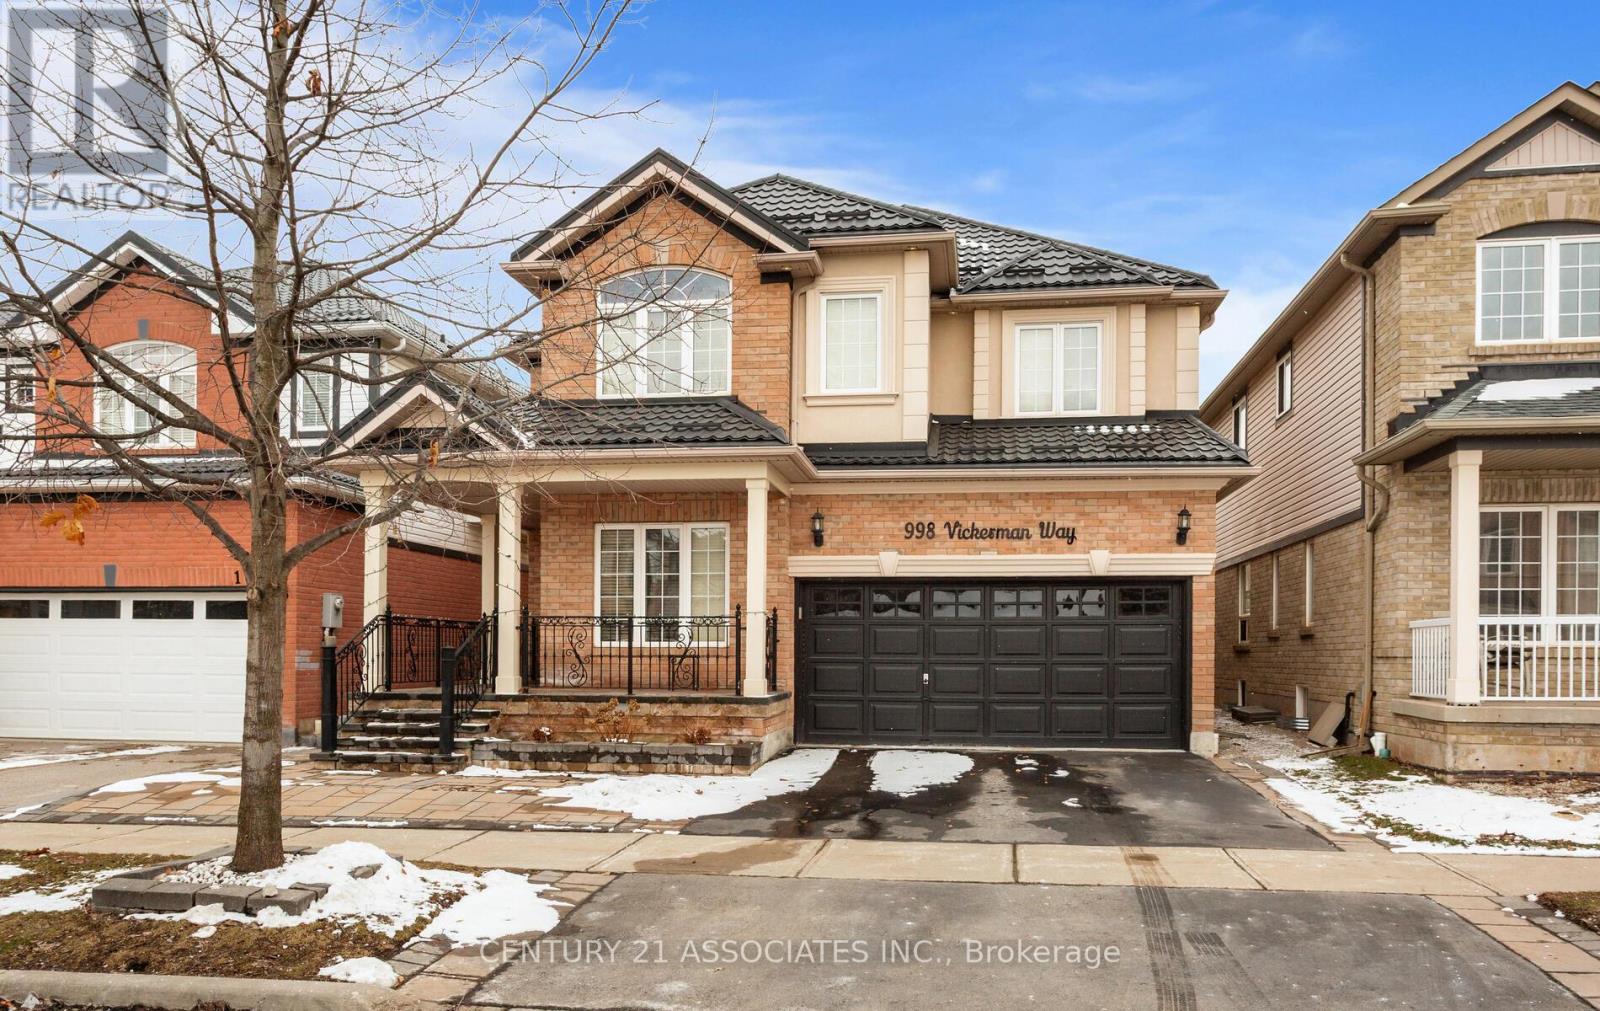
Basement - 998 Vickerman Way
Milton, Ontario
Newly Renovated 2bedroom + den Legal and Spacious Basement Apartment With Separate Entrance and one Parking Space in the Most Desirable Area of Milton. Close to all Amenities. Minutes to 401 Series Highways. Carpet Free, LED Pot Lights Throughout Living, Dining, Kitchen & Hallway.Brand new upgraded kitchen with modern washroom with lots of storage, High efficiency in unit laundry Enjoy a sense of privacy with green space behind and mature bushes along the back fence. A short walk to Coates Park, Tim Hortons, Metro, FreshCo, Starbucks, schools, and more. A beautifully cared-for home in a quiet, welcoming neighbourhood.Ideal for a professional couple or small family looking for a comfortable and upscale living space. (id:63616)
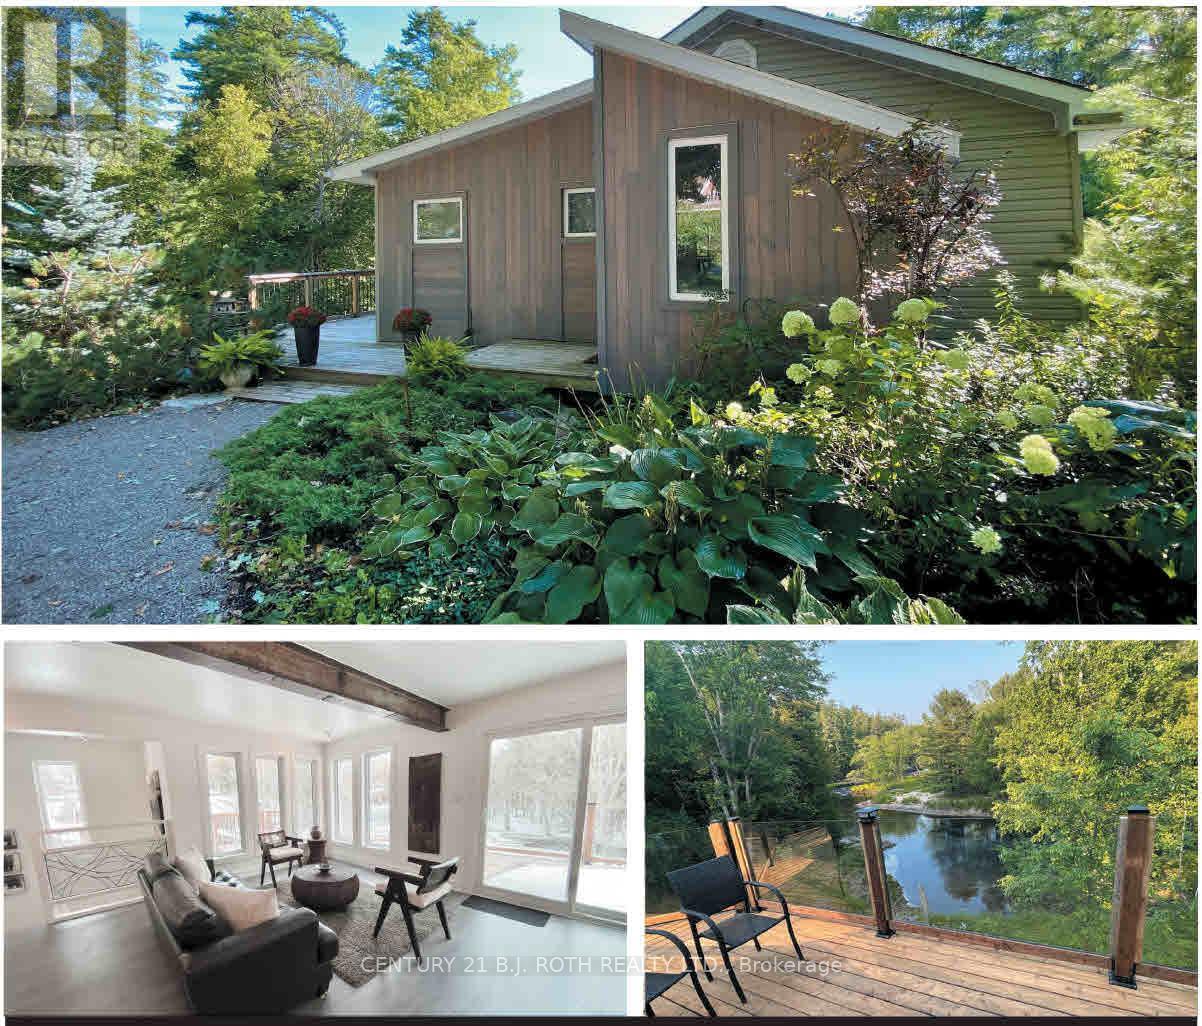
8101 Kings River Road
Ramara, Ontario
Once in a lifetime opportunity to own this stunning view of Cooper Falls and the Black River. This scenic home is set on two parcels totaling 1.8 acres with over 3,000 feet (both sides) of the Black River offering unmatched privacy and breathtaking natural surroundings. The well-maintained home , new septic Aug 2026 features 2+1 bedrooms and 2 full 4-piece bathrooms, thoughtfully designed for both personal use and guest accommodations. The bright, open-concept interior flows seamlessly to spacious upper and lower decks overlooking the river and cascading falls creating unforgettable views in every season. A walkout lower level leads to a screened-in porch, the perfect place to unwind while taking in the sights and sounds of the water. If you are an outdoor enthusiast and love canoeing, kayaking or hiking you will enjoy the many rivers, lakes and trails in close proximity such as Queen Elizabeth II Wildlands Provincial Park, Lake Couchiching, Trent Severn river and the Trans Canada trail. Located only 15 minutes away is Casino Rama Resort, perfect for concerts, gaming, and entertainment and only 20 minutes away is the vibrant downtown of Orillia offering boutique shopping, dining, and a lively arts scene. Soldiers Memorial Hospital, Costco and Lakehead University a short drive away. Close to the Gravenhurst Warf where you can experience one of the beautiful steam ships on Lake Muskoka. Washago is a charming waterfront village only 10 minutes drive with all your daily needs. Along with many renovations and a newly installed septic system, this waterfront residence has recently and successfully operated as an AirB&B. With a renewed license it can still be run as a high performing turnkey short term rental. Whether you're seeking a peaceful retreat, a year-round residence, or a proven income-generating investment, this one-of-a-kind riverside property checks all the boxes. New SEPTIC system installed in September 2026. (id:63616)
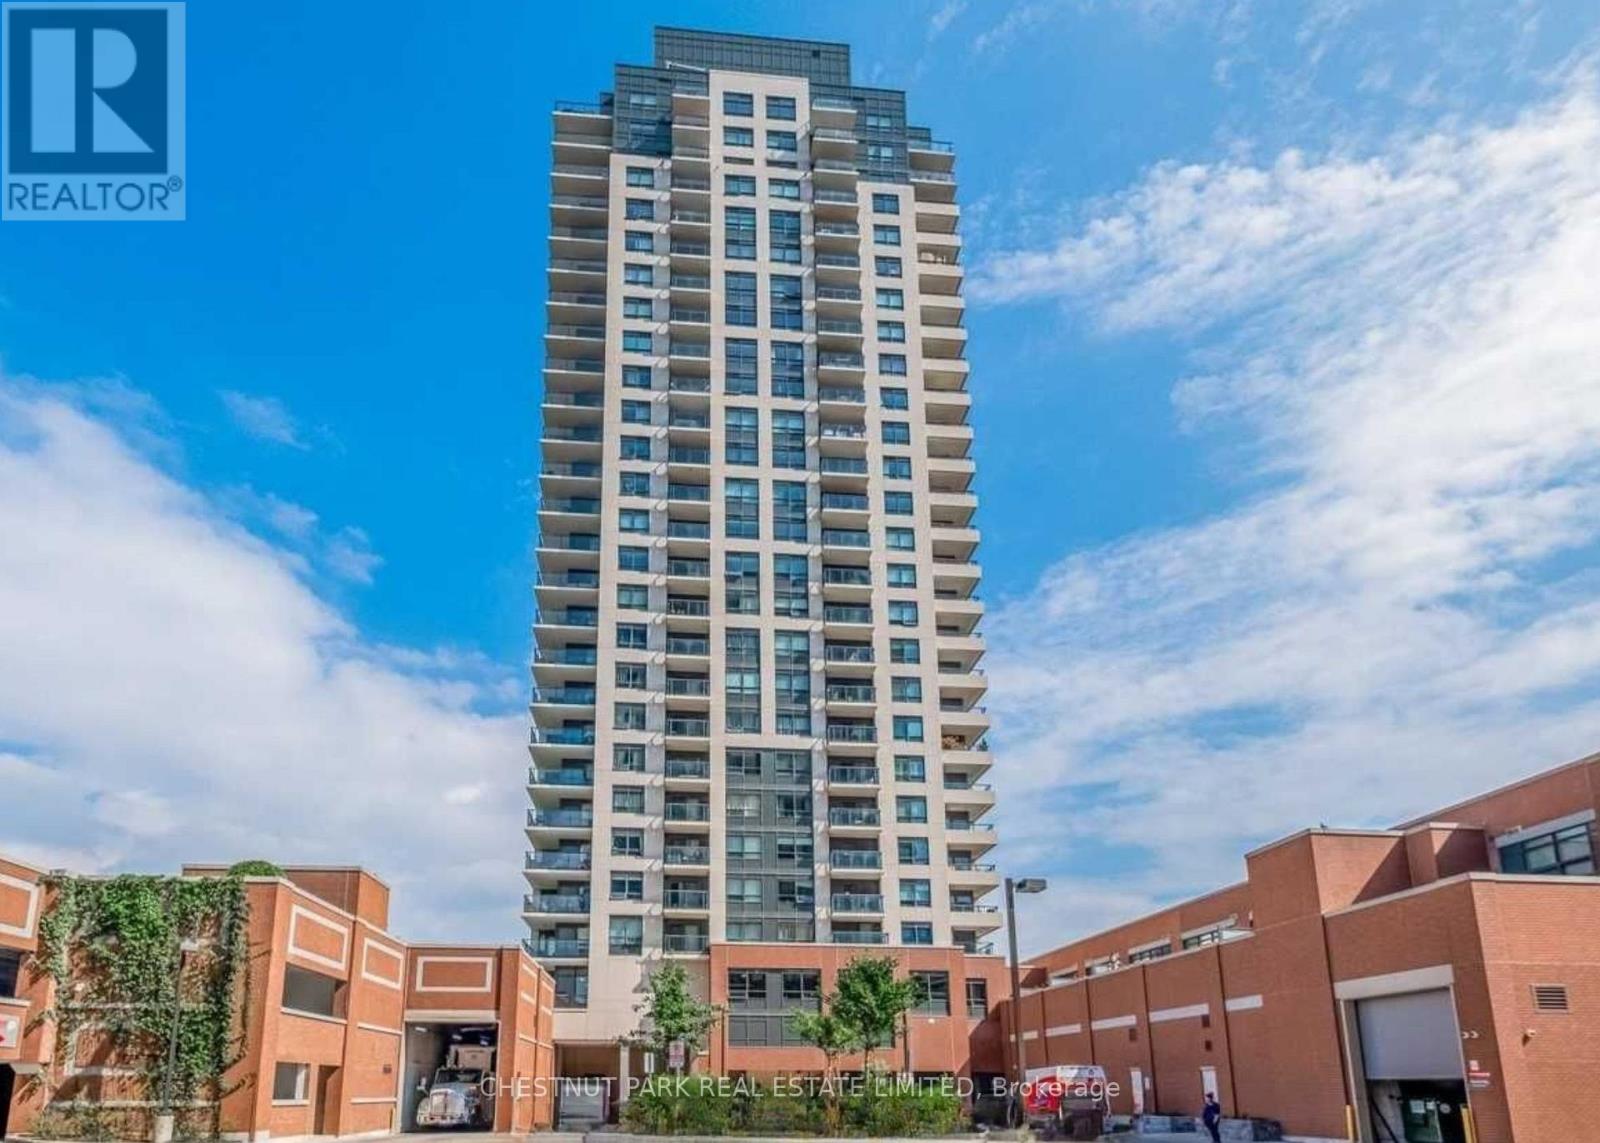
910 - 1410 Dupont Street
Toronto, Ontario
NO. 910 at Fuse Condos Is it! Ideally situated in 'The Junction Triangle', this naturally light filled, north facing, two bedroom unit has been meticulously maintained and well cared for by local landlord. NO. 910 is ready for you! No additional spending necessary! Custom roller blinds throughout and has been professionally cleaned! AAA Landlord looking for AAA Tenant. Spectacular living room walks out to north facing private balcony. Space for both a dining table and stools at the breakfast bar! Generous sized bedrooms. The second bedroom has a large closet, perfect for a bedroom or private home office. (No Murphy bed). Enjoy the onsite conveniences of direct elevator access to your grocery store and Shoppers Drug Mart. Full time doorman with parcel delivery service. Explore the leafy neighbourhood and community. Just steps from transit, Lansdowne Station, 5 mins to the UP Express & GO, and Wallace Emerson Park. Enjoy the revitalized linear park at Dupont & Lansdowne, complete with a striking pedestrian bridge that connects you seamlessly to the neighbourhood. It's the perfect place for morning jogs, evening strolls, or cycling through green space, offering a natural escape in the middle of the city. Convenient Food Basics and Shoppers Drug Mart right at the base of the building! Enjoy the boutique shops and restaurants of Little Italy, The Junction, Bloor Street and fantastic proximity to many of Toronto's trendy west-end neighbourhoods! Phenomenal and convenient building amenities: second floor terrace, fitness room, billiards, theatre & lounge, security and onsite property management. (id:63616)
37 Fuller Avenue
Toronto, Ontario
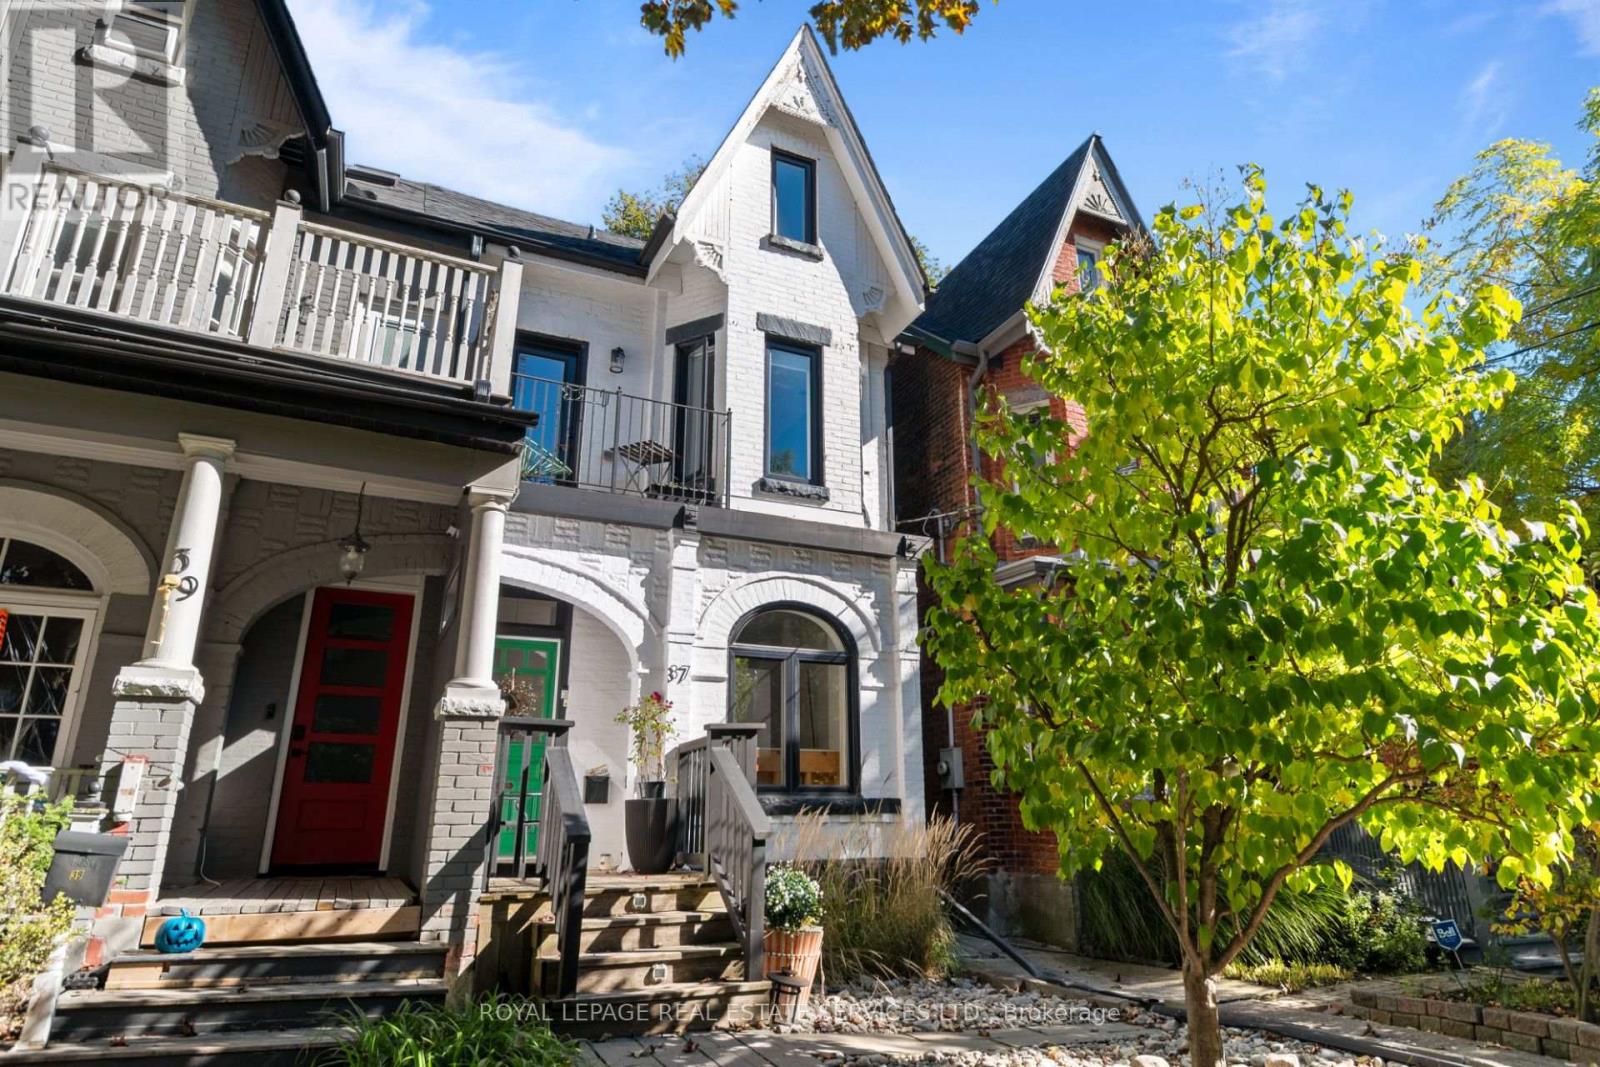
Beautifully renovated 3-storey Victorian in the heart of Roncesvalles / Parkdale Village, where original 1890s charm meets sophisticated contemporary design. Designed by a celebrity designer, this exceptional 4 bedroom, 4 bathroom home thoughtfully preserves its historic character while showcasing quality finishes and distinctive architectural details throughout. The inviting main floor features impressive 9'9" ceilings, an open-concept living and dining area, and a stunning chef's kitchen complete with a large centre island, Caesarstone countertops, imported Spanish tile backsplash and Jenn-Air appliances. A walk-out leads to the deck and landscaped backyard, creating an ideal setting for entertaining and everyday living. The second level offers 8'6" ceilings, a spacious primary retreat with a walk-in closet and luxurious 5-piece ensuite featuring heated floors, plus a generous second bedroom. The third floor features vaulted ceilings, 2 additional bedrooms or flexible office space, and a walk-out to a private rooftop terrace with beautiful treetop and city views. Rich in character, the home showcases 6" plank hand-scraped hickory flooring throughout the above-grade levels, custom saw-cut staircases, exposed brick stairwell, reclaimed wood accents, a charming arched window and sleek glass railings. Outside, enjoy multiple outdoor living spaces and the convenience of a carport complete with a steel roof and dedicated parking pad. Ideally situated just steps from the shops, restaurants and entertainment along Roncesvalles, with High Park and public transit nearby. Enjoy easy access to Liberty Village, the Financial District and Pearson International Airport. A truly distinctive home offering timeless Victorian charm, thoughtful design and modern comfort in one of Toronto's most vibrant neighbourhoods. PUBLIC OPEN HOUSE SAT & SUN OCT 24/25 2-4PM. (id:63616)
1094 Rebecca Street
Oakville, Ontario
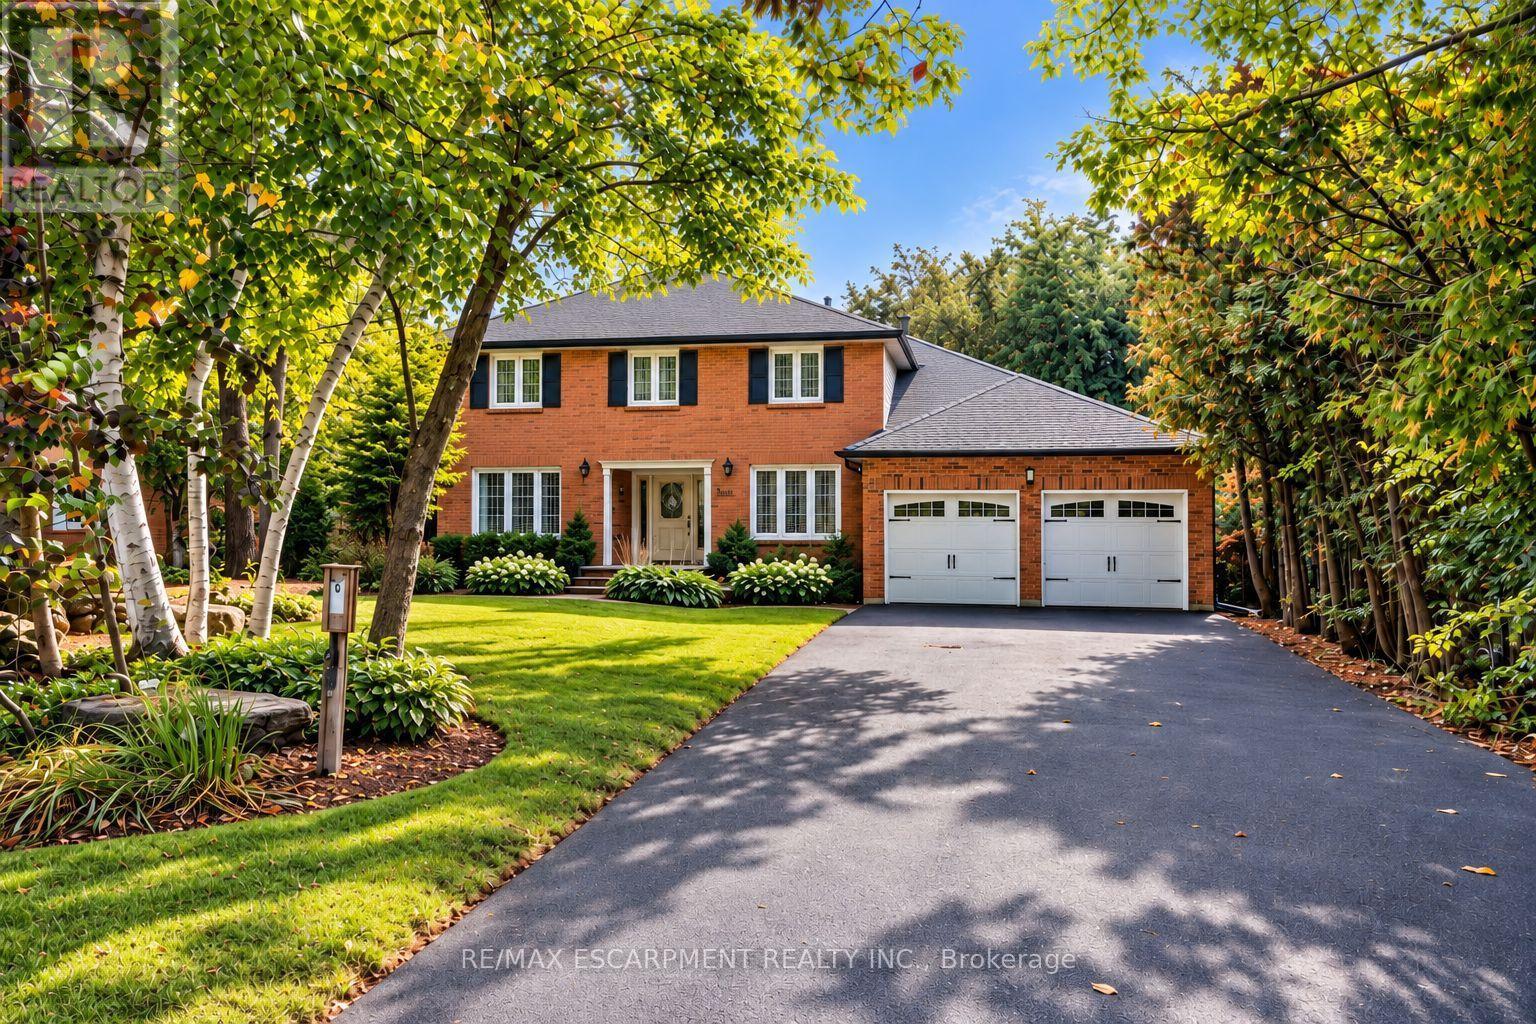
Welcome to 1094 Rebecca Street, Oakville! This beautiful, mature custom home is located among $2-4 Million custom homes in the desirable Southwest Oakville neighbourhood. Nestled among mature trees, it offers a wonderful blend of space, comfort, and natural surroundings. The main level features a bright and inviting living and dining area, perfect for everyday living and entertaining. The kitchen overlooks the breakfast area, creating a functional and welcoming space for the whole family, with a walkout to a stunning deck overlooking a huge backyard, ideal for outdoor gatherings and enjoying the peaceful setting. The upper level offers four well-sized bedrooms and two bathrooms, providing plenty of space for the entire family. The fully finished basement adds exceptional versatility, featuring its own kitchen, living and dining areas, two three-piece bathrooms, and two additional rooms suitable for bedrooms, a home office, or flexible living space. Located in the sought-after Southwest Oakville neighbourhood, close to parks, schools, shopping, and everyday amenities, this home offers a fantastic opportunity to enjoy generous living space in a beautiful, tree-surrounded setting. (id:63616)
6 Marcel Road
Toronto, Ontario
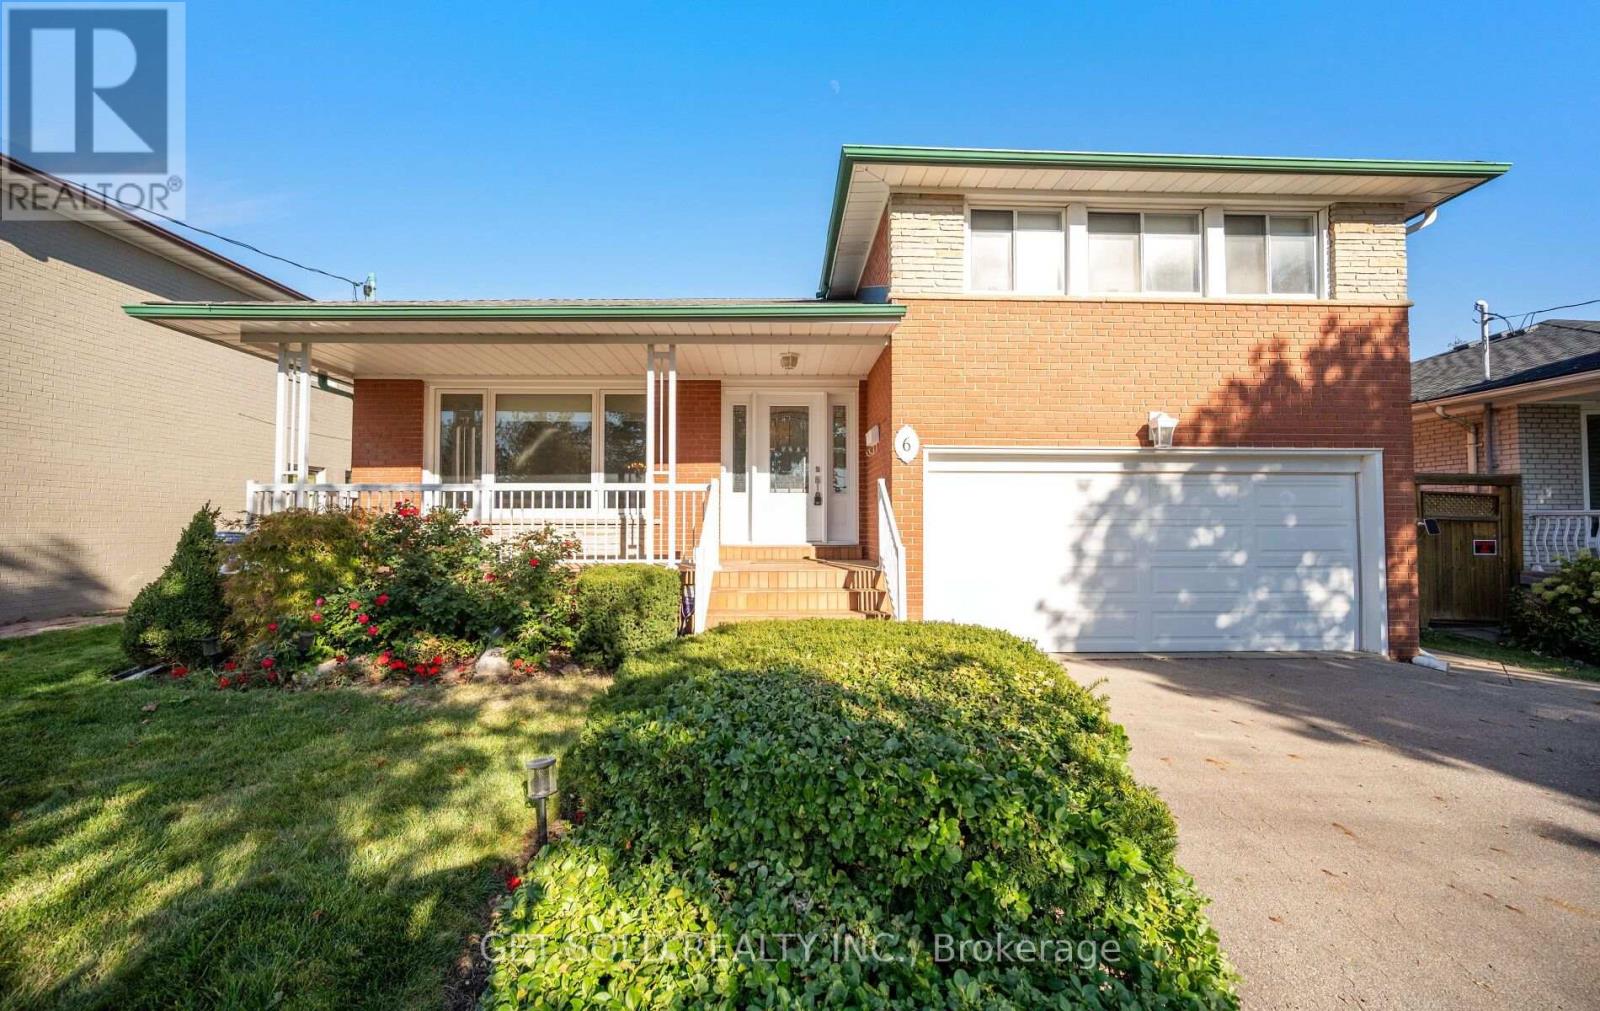
Welcome to 6 Marcel Rd, nestled on a quiet street in the heart of Etobicoke's Rexdale community. Brimming with character and versatility, this comfortable and clean home serves as a fantastic canvas for your personal touches or modern updates. The classic side-split design beautifully segments the living zones, creating a main floor that features a bright living room and a dedicated dining room complete with hardwood flooring as well as a spacious kitchen. A short flight of stairs leads to the upper level, which hosts 3 well sized bedrooms also with hardwood flooring and a 4 piece bathroom. The lower level offers a convenient 2 piece powder room and a warm and inviting family room with a walk-out to the patio and backyard, perfectly blending indoor/outdoor leisure. Head down to the finished basement to discover an updated secondary kitchen and 3 piece bathroom. A large entertainment room offers fantastic potential for an in-law suite or a dynamic space with endless possibilities. A highly desirable 2-car garage provides plenty of room for secure parking and extra storage. This home places you in an exceptionally accessible pocket of northwest Toronto with close proximity to Highways 401 and 427, Etobicoke North GO Station, public transit, local schools, Humber river trails and plenty of shopping. (id:63616)
304 - 1670 North Service Road
Oakville, Ontario
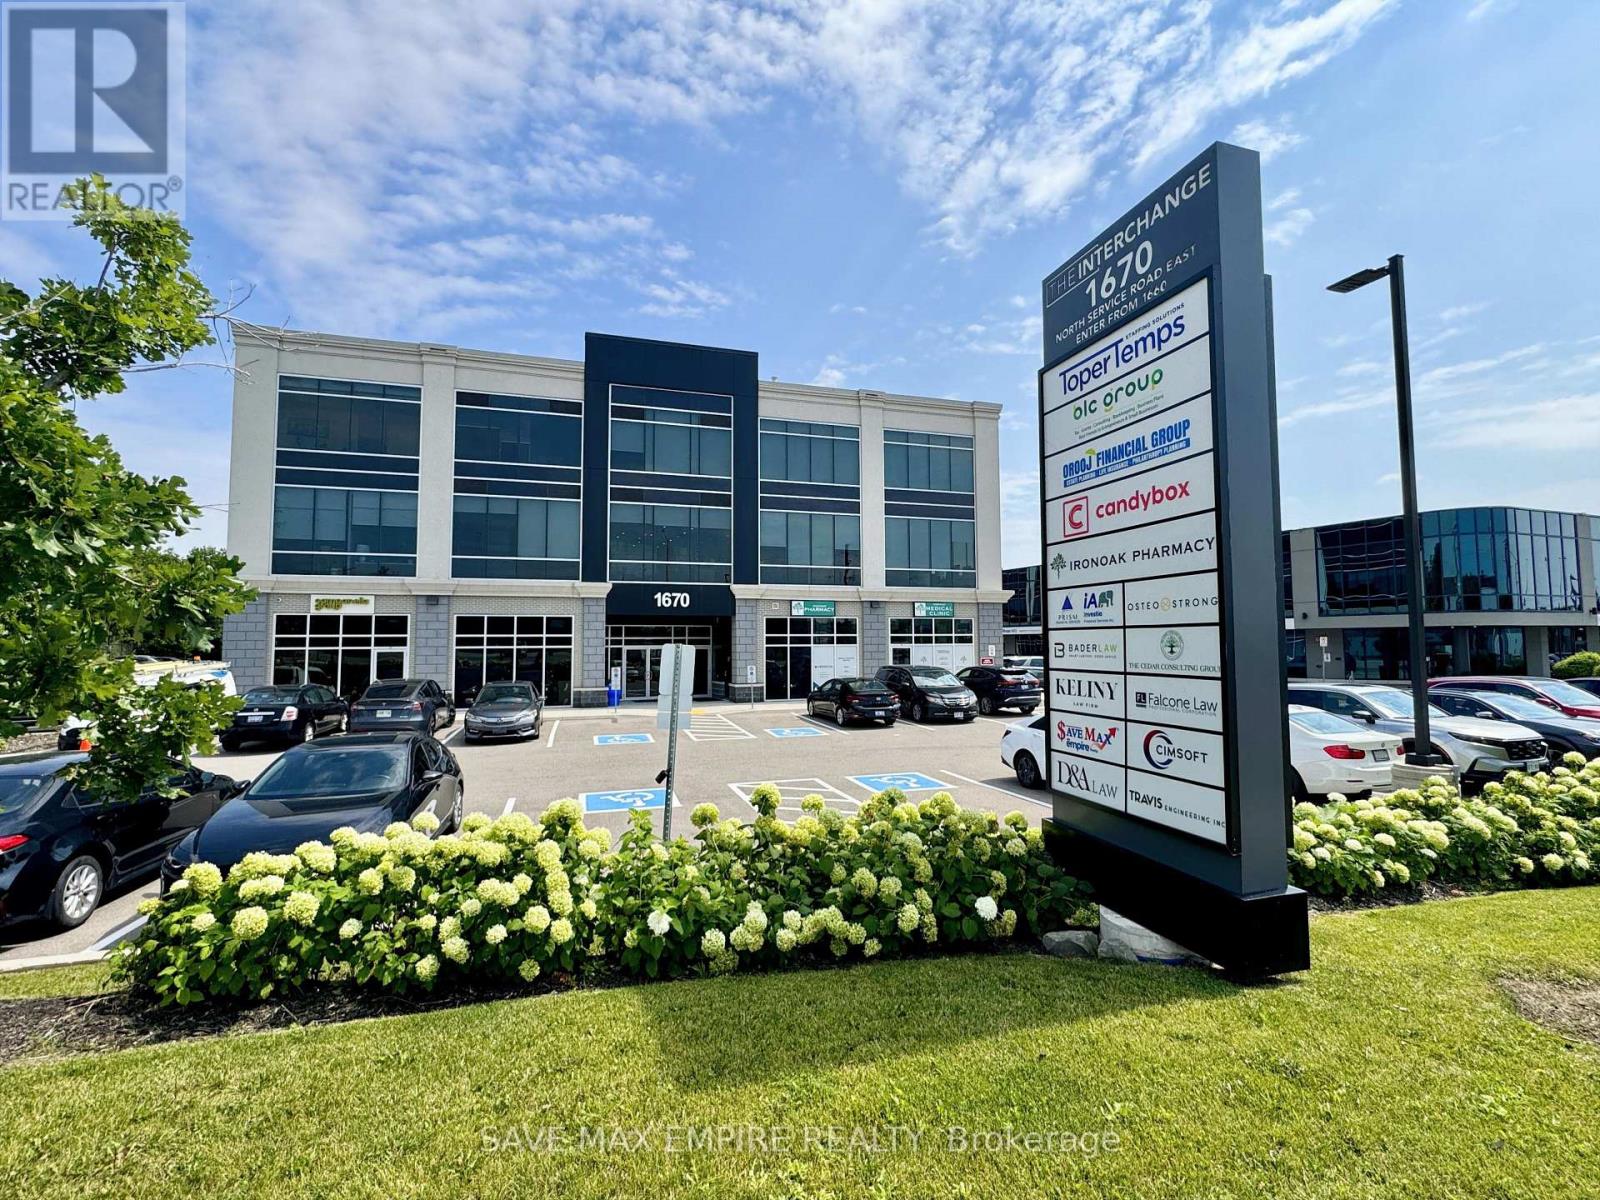
Exceptional opportunity to own a Third-floor office/commercial unit in The Interchange, East Oakville's premier boutique office development. Bright, open-concept space featuring 12-ft ceilings, large ravine-facing windows, abundant natural light, , and a flexible layout ideal for medical, professional, consulting, legal, accounting, mortgage, real estate, immigration, wellness, and other office uses. Enjoy 24/7access to premium shared amenities including a fully equipped boardroom, kitchen/lounge, modern washrooms, secure entry, and ample free parking-allowing you to maximize your usable office space without sacrificing essential facilities. Ideally located with immediate access to the QEW, 403, 401 & 407, GO Transit, and just steps to Oakwoods Business Park, Farm Boy, Starbucks, restaurants, fitness centres, hotel, and other everyday conveniences. Unit 305(623sqft)is also available for sale, offering purchasers the unique opportunity to acquire one or both units together for approximately 1275 sq. ft. of continuous office space, or purchase each unit separately. An excellent opportunity to own your workspace, build equity, and invest in one of Oakville's fastest-growing commercial corridors. (id:63616)
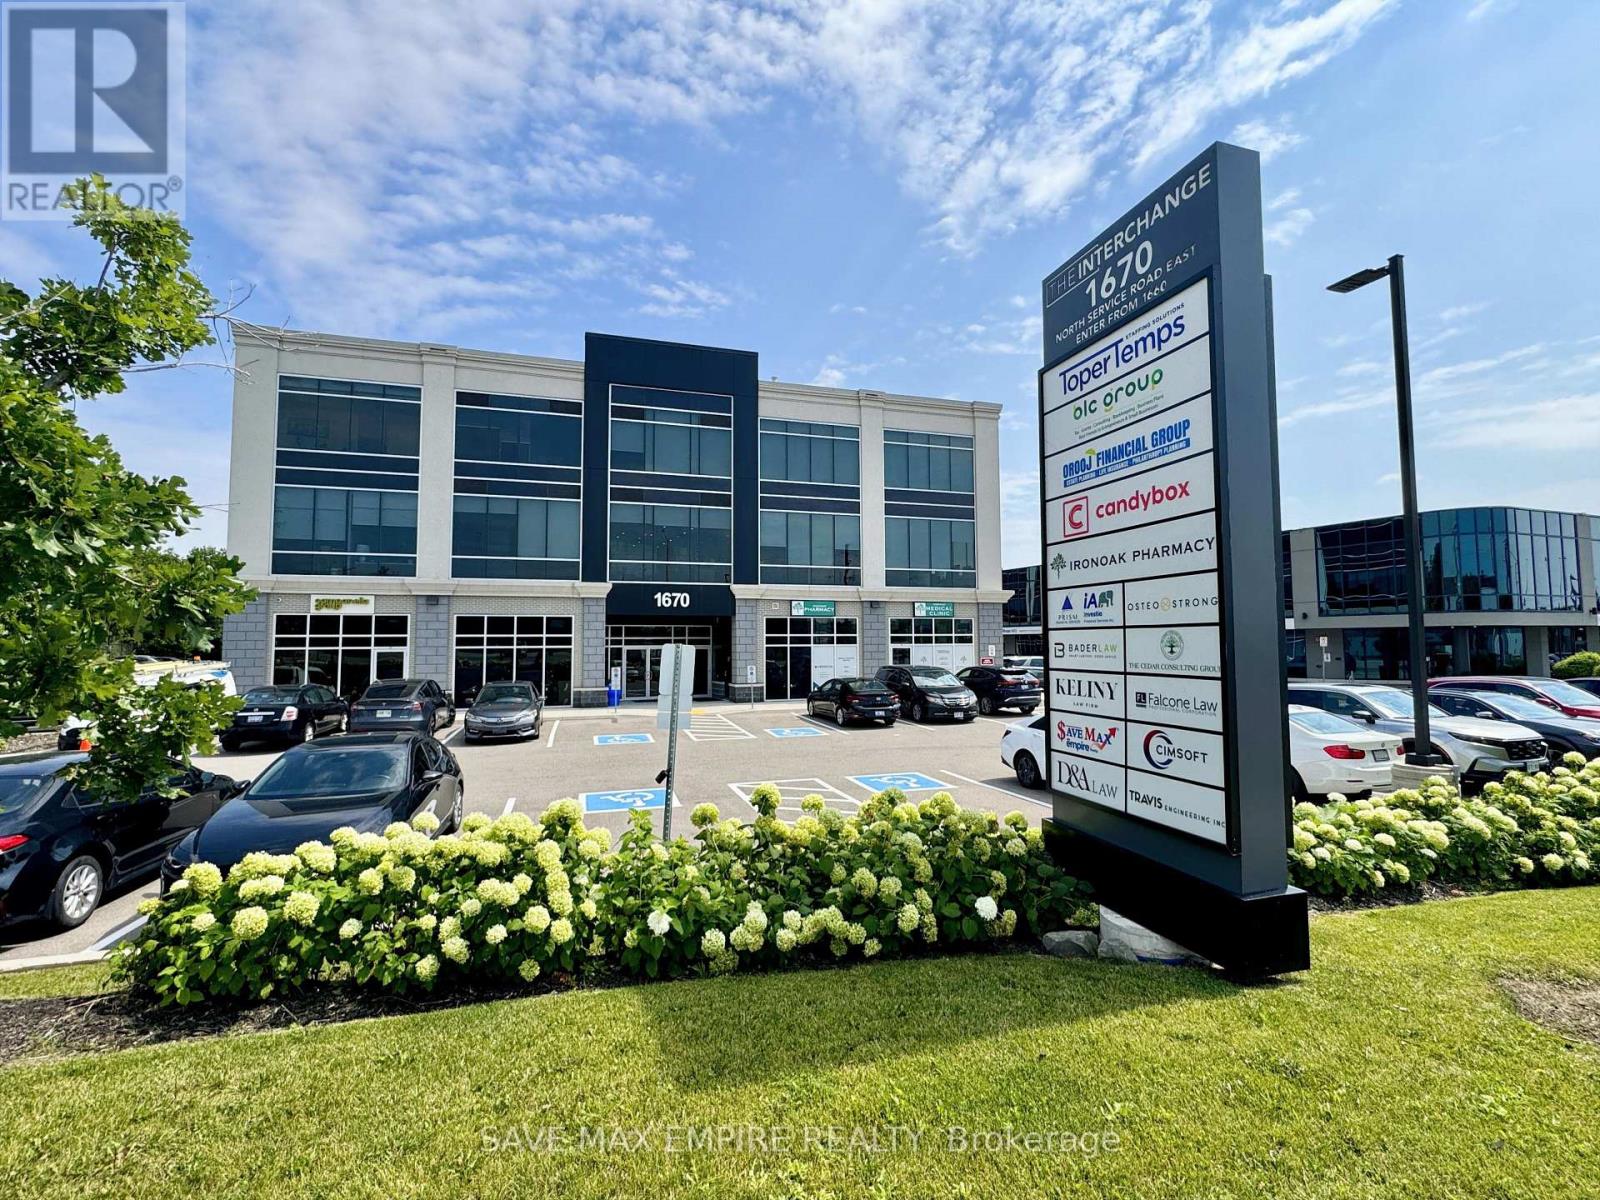
304 - 1670 North Service Road
Oakville, Ontario
Prime Fully Furnished Office Space in Oakville - High Exposure Location Exceptional opportunity to lease 3 fully furnished private office rooms plus a kitchenette in a highly sought-after business hub at Hwy 403 & Ford Drive, Oakville. Located within The Interchange, this modern and professional office space is ideal for satellite offices, startups, consultants, legal, mortgage, immigration, accounting, and other professional uses. The unit features fully furnished offices, kitchenette, a large shared conference/boardroom, Common shared kitchen; elevator access, and ample visitor parking, offering a turnkey solution for growing businesses. Rent includes: Hydro, Water, Heat, A/C, Parking & Common Elements. Strategically positioned with immediate access to major highways (QEW, 403, 401 & 407),ensuring seamless connectivity across the GTA. Location Advantages: Minutes to Oakwoods Business Park Walking distance to amenities: Farm Boy, Starbucks, Subway, restaurants, gyms & hotel Toronto Pearson Airport: approx. 16 minutes Downtown Toronto: approx. 20 minutes A rare opportunity to establish your business in a high-traffic, prestigious commercial corridor in Oakville (id:63616)
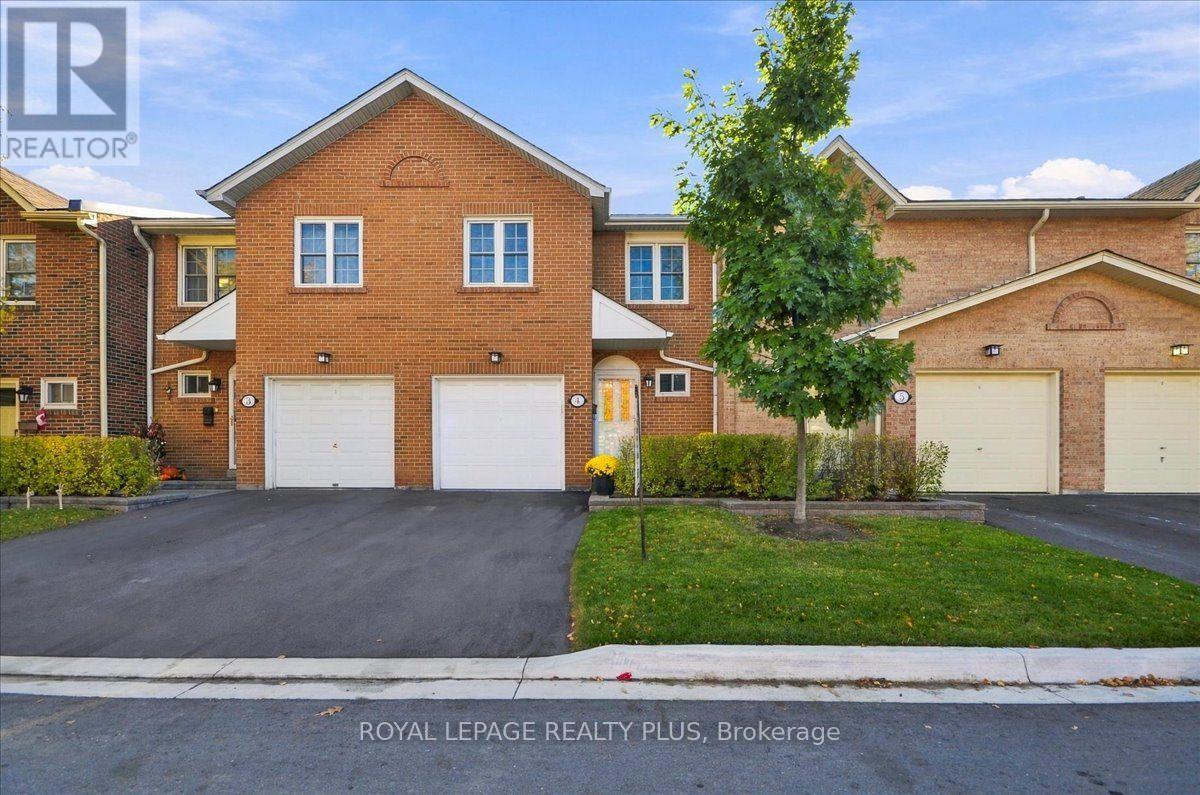
4 - 1951 Rathburn Road E
Mississauga, Ontario
Discover this beautiful well maintained four-bedroom townhome in the heart of Rockwood Village, one of East Mississauga's most family-friendly and established communities. Offering the space of a family home and the convenience of a well-connected neighborhood, this inviting home is move-in ready and offers the perfect opportunity to settle in and make it your own. The freshly painted main floor features laminate flooring and crown mouldings, creating a warm, inviting space for everyday living and entertaining. Upstairs, four well-proportioned bedrooms offer flexibility for growing families, overnight guests or a dedicated home office. The spacious primary bedroom offers a comfortable retreat with a three-piece ensuite, while a full bathroom with bathtub and two additional powder rooms offer added convenience for busy households. The finished lower level extends your living space with a cozy recreation room featuring a gas fireplace and a walk-out to your backyard -perfect for relaxing or entertaining. Located in a highly sought-after area, you'll enjoy walking access to shopping, parks, splash pads, and the scenic Etobicoke Creek trails. Conveniently located near top-rated schools, public transit, Dixie Go Station, major highways and the Etobicoke border, this locations makes commuting and everyday errands easy. Whether you're a growing family, first-time buyer or looking to simplify, this home offers comfort with room to grow - move in, enjoy the community and make lasting memories at Rockwood Village. (id:63616)
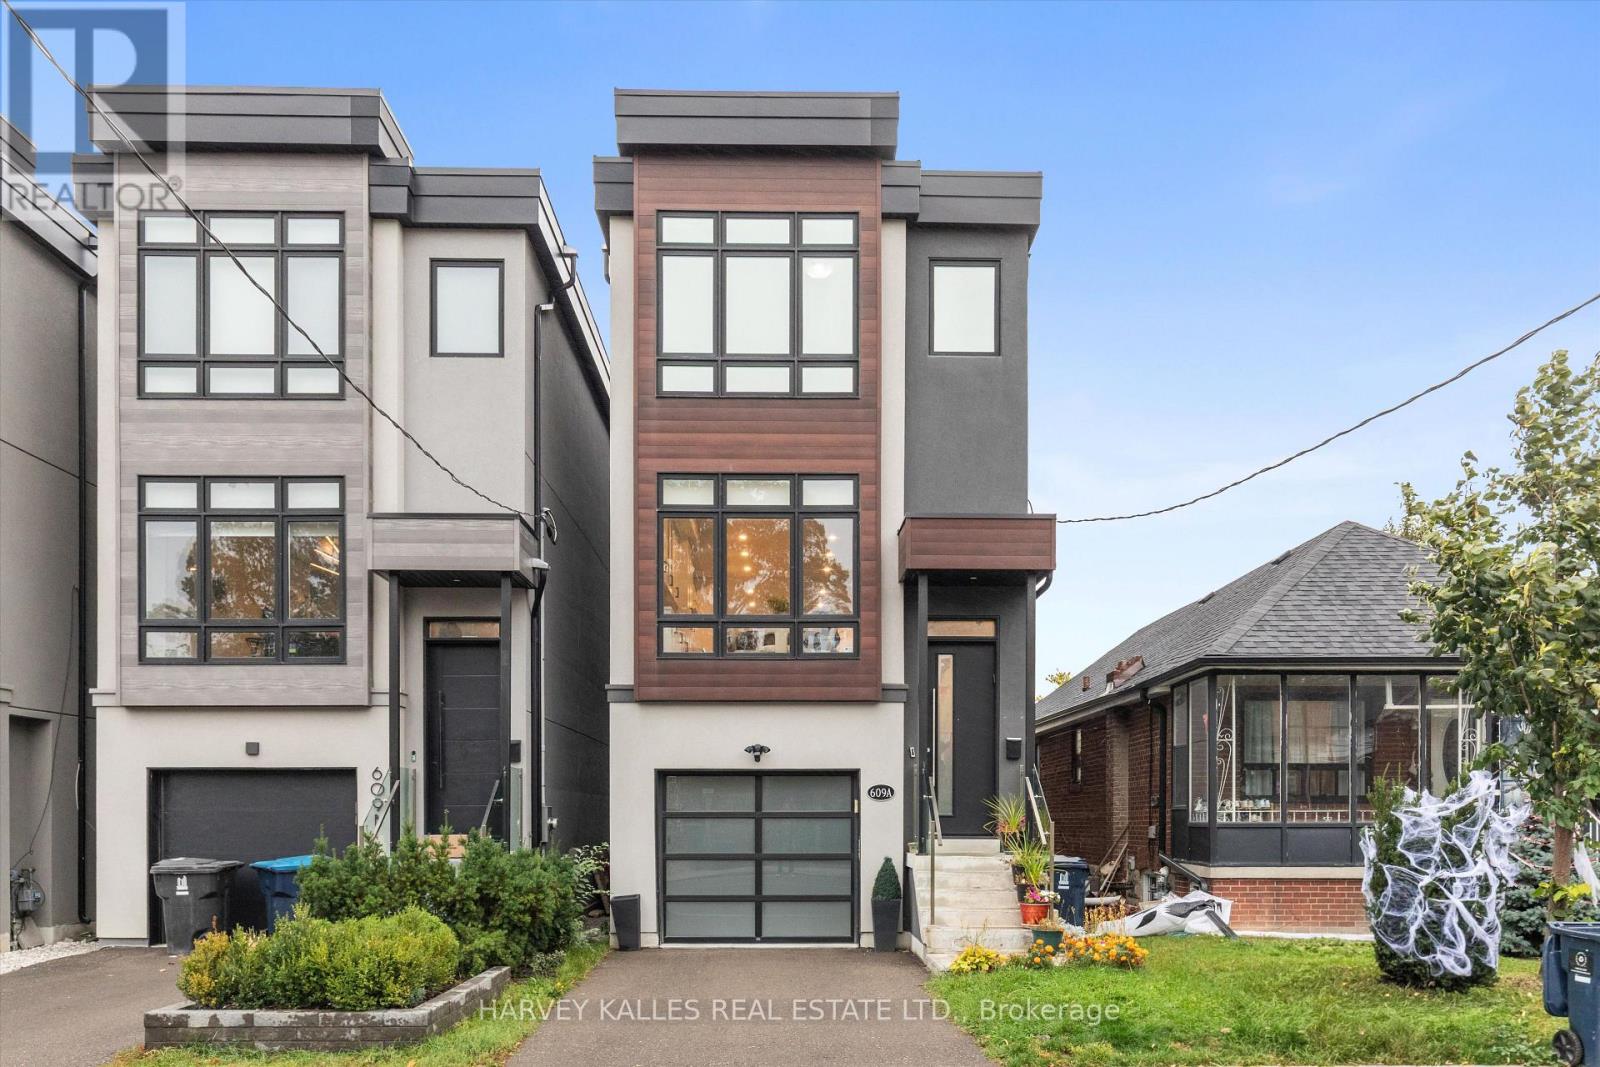
609a Harvie Avenue
Toronto, Ontario
Welcome to this beautifully updated 3-bed, 4-bath detached home, located in the heart of the dynamic Caledonia-Fairbank community. Perfectly situated on a quiet residential street just steps from the new Eglinton Crosstown LRT (TTC Line 5), this home offers the best of both worlds: modern comfort and seamless city connectivity. Step inside and you're immediately greeted by a thoughtfully designed open-concept main level with high ceilings and elegant, contemporary finishes throughout. The expansive living, dining, and kitchen areas create a harmonious space perfect for everyday living and stylish entertaining, anchored by a brand-new wall of custom built-ins in the dining room that adds striking display space and practical storage. The custom kitchen features sleek cabinetry, quartz countertops, stainless steel appliances, and a spacious island that doubles as a breakfast bar. Walk out from the living area directly to the back deck, perfect for warm-weather meals and weekend barbecues, now set on newly replaced footings for lasting peace of mind. Upstairs, the primary retreat offers a peaceful escape with a spacious walk-in closet and a spa-inspired ensuite bathroom featuring modern tile work, a glass-enclosed shower, and chic fixtures. Two additional well-sized bedrooms share a full bath, making this an ideal layout for families or those in need of flexible space. The finished ground level adds incredible versatility to the home. With a comfortable family room that opens out to a private patio via large sliding doors, it's an inviting space for movie nights, a kids' play zone, or a home office. Interior access to the built-in 1-car garage and a private front driveway complete the package, offering secure parking and additional storage. Brand-new custom laundry built-ins and a full bathroom round out the basement level, offering privacy and convenience for day-to-day living. One year remains in the 7-year Tarion warranty coverage. (id:63616)
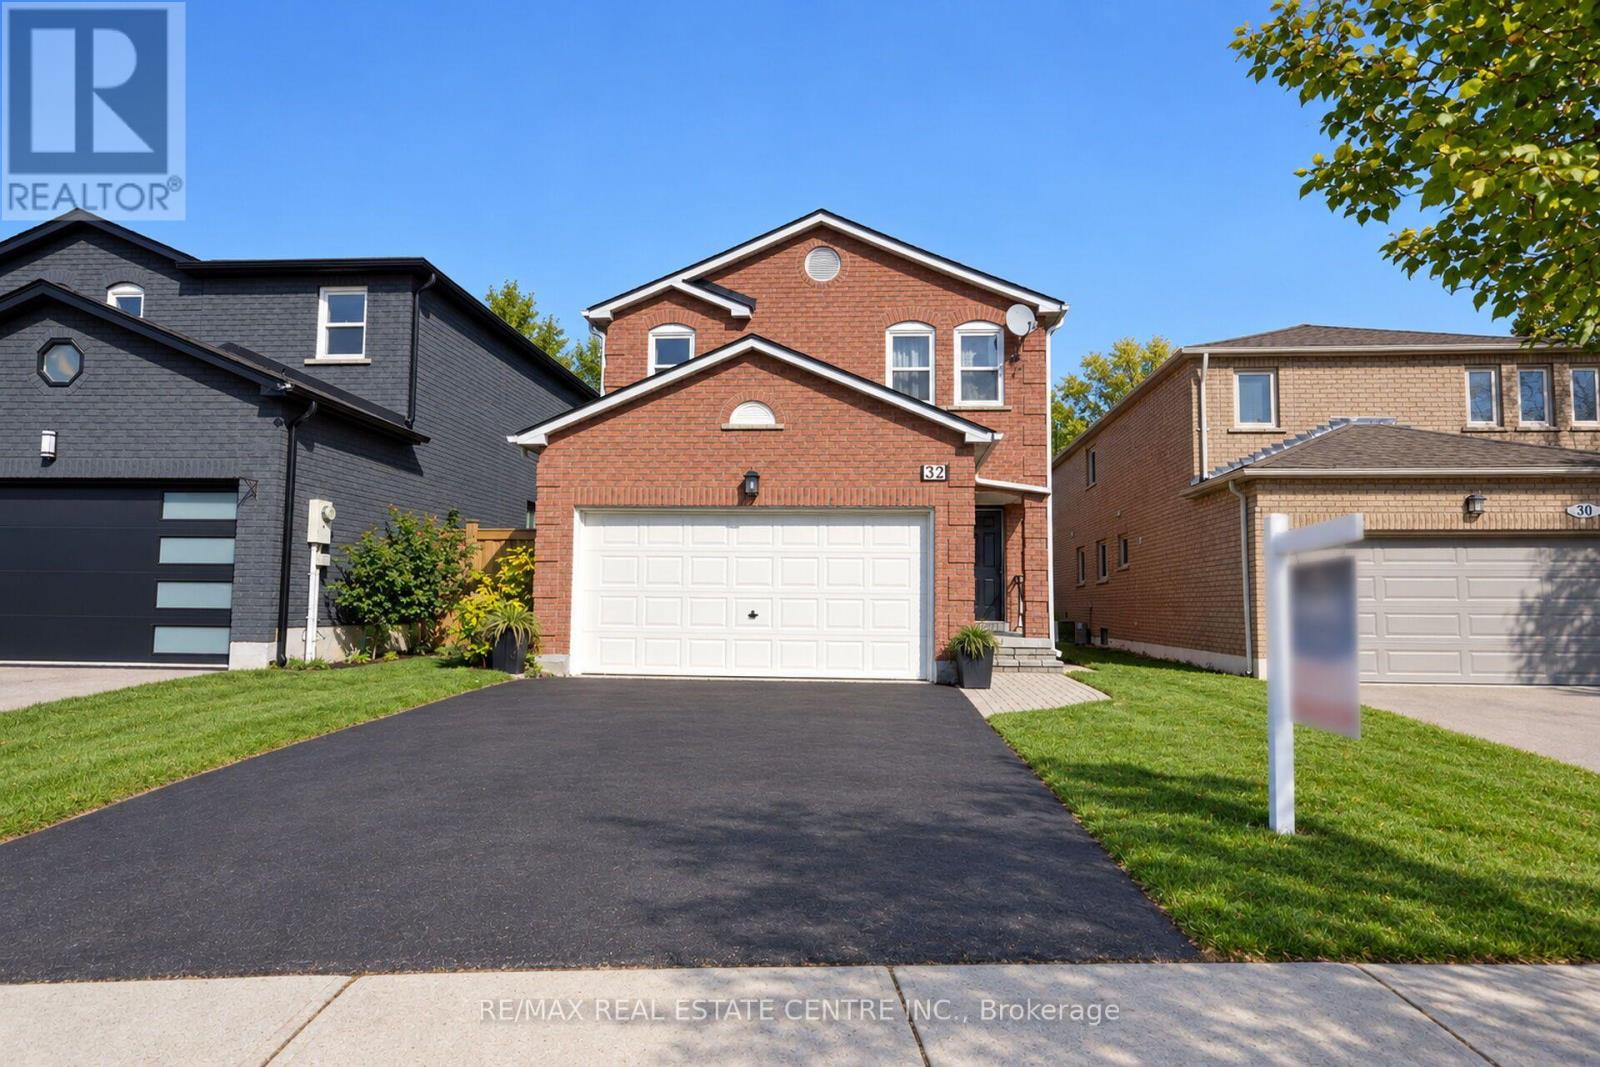
32 Mckinnon Avenue
Halton Hills, Ontario
Welcome To This Distinguished Home -- Crafted For Those Who Value Scale, Elegance, And Purposeful Design. The Main Level Showcases A Bright, Open Layout With Refined Living And Dining Areas, Centered Around A Well-Placed Kitchen Designed For Seamless Everyday Living. A Separate Family Room With A Wood-Burning Fireplace Adds Warmth And Character, While Main Floor Laundry Enhances Convenience And Has Access To Garage Entrance. Upstairs, Four Generously Sized Bedrooms With Custom Closets Provide Thoughtful Functionality. The Primary Suite Stands Out With A Newly Renovated Spa-Inspired Ensuite And Ample Storage With Built-In-Closet. 2nd Washroom Upstairs Has Been Upgraded Completely As Well. The Lower Level Expands The Home's Potential With Two Additional Bedrooms, A Spacious Open Kitchen And Living Area, And A Full Bathroom-Ideal For In-Law Living Or Extended Family. The Home Features Newly Updated Windows, And The Furnace Is Completely Owned. Perfectly Positioned Near Schools, Parks, And Everyday Amenities, This Home Offers A Refined Lifestyle With Exceptional Flexibility, Everyday Comfort, And Long-Lasting Value In A Highly Sought-After Neighborhood. (id:63616)
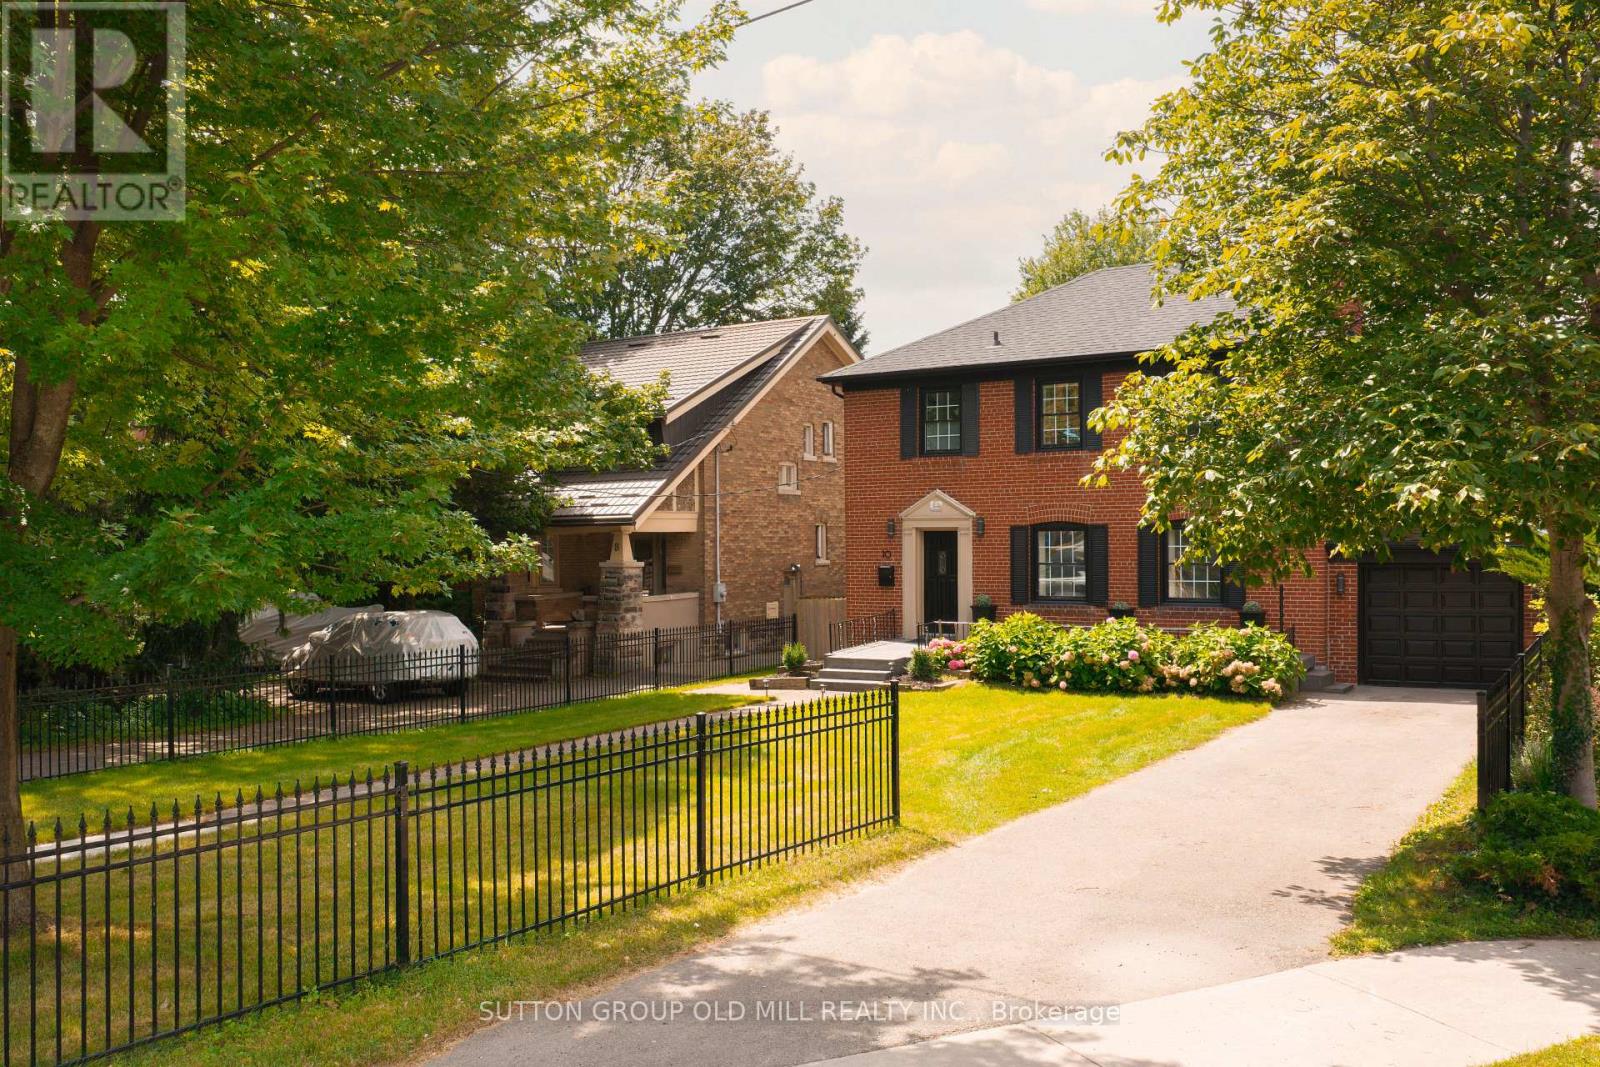
10 Queens Avenue
Toronto, Ontario
Architecturally striking Georgian beauty situated on a rare 50 ft lot, steps from the lake. An expansive front lawn set well back from the street, and fully fenced, offers lots of privacy, 3 car driveway plus attached garage. This home, with its 1943 character preserved and modern living accomodated, provides treed views from virtually every window. Live comfortably or add a two storey back addition with extra garage space and pool while still having lots of backyard space to play! While most of the homes in Olde Mimico and surrounds have had their 50 foot lot split, this one remains intact and is uniquely liveable even if you don't plan future projects, but if you do, it has unlimited future potential. Step inside and see how this home has been lovingly preserved and updated over the years, with beautiful white oak engineered flooring on the main and upper floors, original doors, arch passageways, ceiling medallion, covered rads. Welcoming foyer opens to an expansive living room with modern fireplace surround and formal dining room. Kitchen with custom wood cabinets and stainless appliances; plus dedicated breakfast sunroom overlooking the backyard. Enjoy your morning coffee while watching the kids play on the oversized deck, just made for al fresco dining and entertaining. Upstairs, spacious primary bedroom with his and hers closets and large picture windows, plus two and a half secondary bedrooms and a five piece family sized bath with makeup vanity. Fully finished bright and airy basement with high ceilings and pot lights throughout, office area, exercise room and side door entry if you want to easily convert to rental. All this in a family friendly neighbourhood with quick access to the 427, Gardiner and GO station, convenient shopping nearby including Sherway, Mimico village, San Remo and local restaurants, not to mention all that lakeside living has to offer, with its trails, beaches and amazing city views. (id:63616)
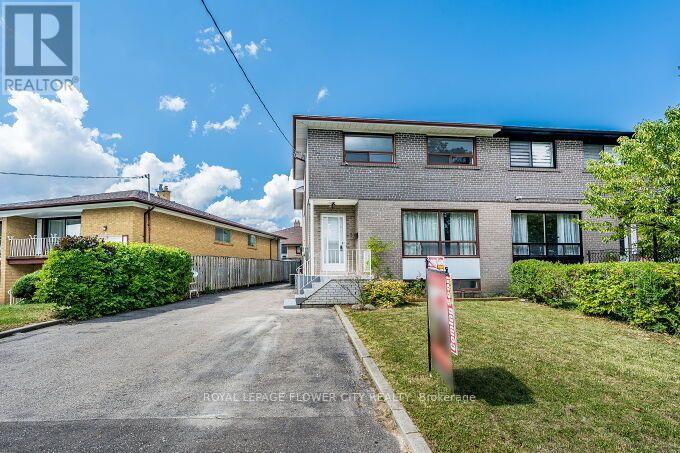
3 Clayhall Crescent
Toronto, Ontario
This is a beautifully renovated semi-detached home close to all ammenities. These include busservice, York University, Seneca College, high school, elementary school, and middle school. Aswell as a short distance away from Walmart, Dollarama, NoFrills, pharmacies, gas stations, and much more.Some of the renovations done to this house include: 200 amp electric panel upgrade of $4000(2025) , washroom and kitchen renovations (2025), laminate flooring (2025), and fresh paint(2025) . These have totalled about $70000 until now. The hot water tank, AC unit, and furnace are owned. Additionally, this house comes with two kitchens and two laundries which make it a great home for rental revenue. Currently, there is a AAA tenant living in the basement who is willing to stay with a monthly rent of $1400 + 25% utilities. This is while keeping the upstairs private from the basement with a separate entrance.The house features a driveway parking space of 7 to 8 cars. Once you enter the house, you are greeted to a foyer that leads to the kitchen and living room. From the living room, you can step down a few steps into the sunken dining room, making for interesting interior design. The kitchen features a luxurious amount of space that leaves room for a roll-in island or breakfastnook. Additionally, the window in the kitchen provides natural light, making for happy starts in morning and a peaceful dinnertime view. This space welcomes guests with a powder room on the main floor. Once you go up the stairs, you are greeted to two bedrooms and the main washroom. A couple more steps up opens the way to two more bedrooms. The primary bedroom comes with his and her's closets and a view that on looks the street. Each bedroom comes with its own closet, providing space for storage. In the basement, you can enter through a separate entrance and you are greeted to an open-concept den area that allows spaces for a bed and living area. The backyard features a storage shed and tiled landscape. (id:63616)
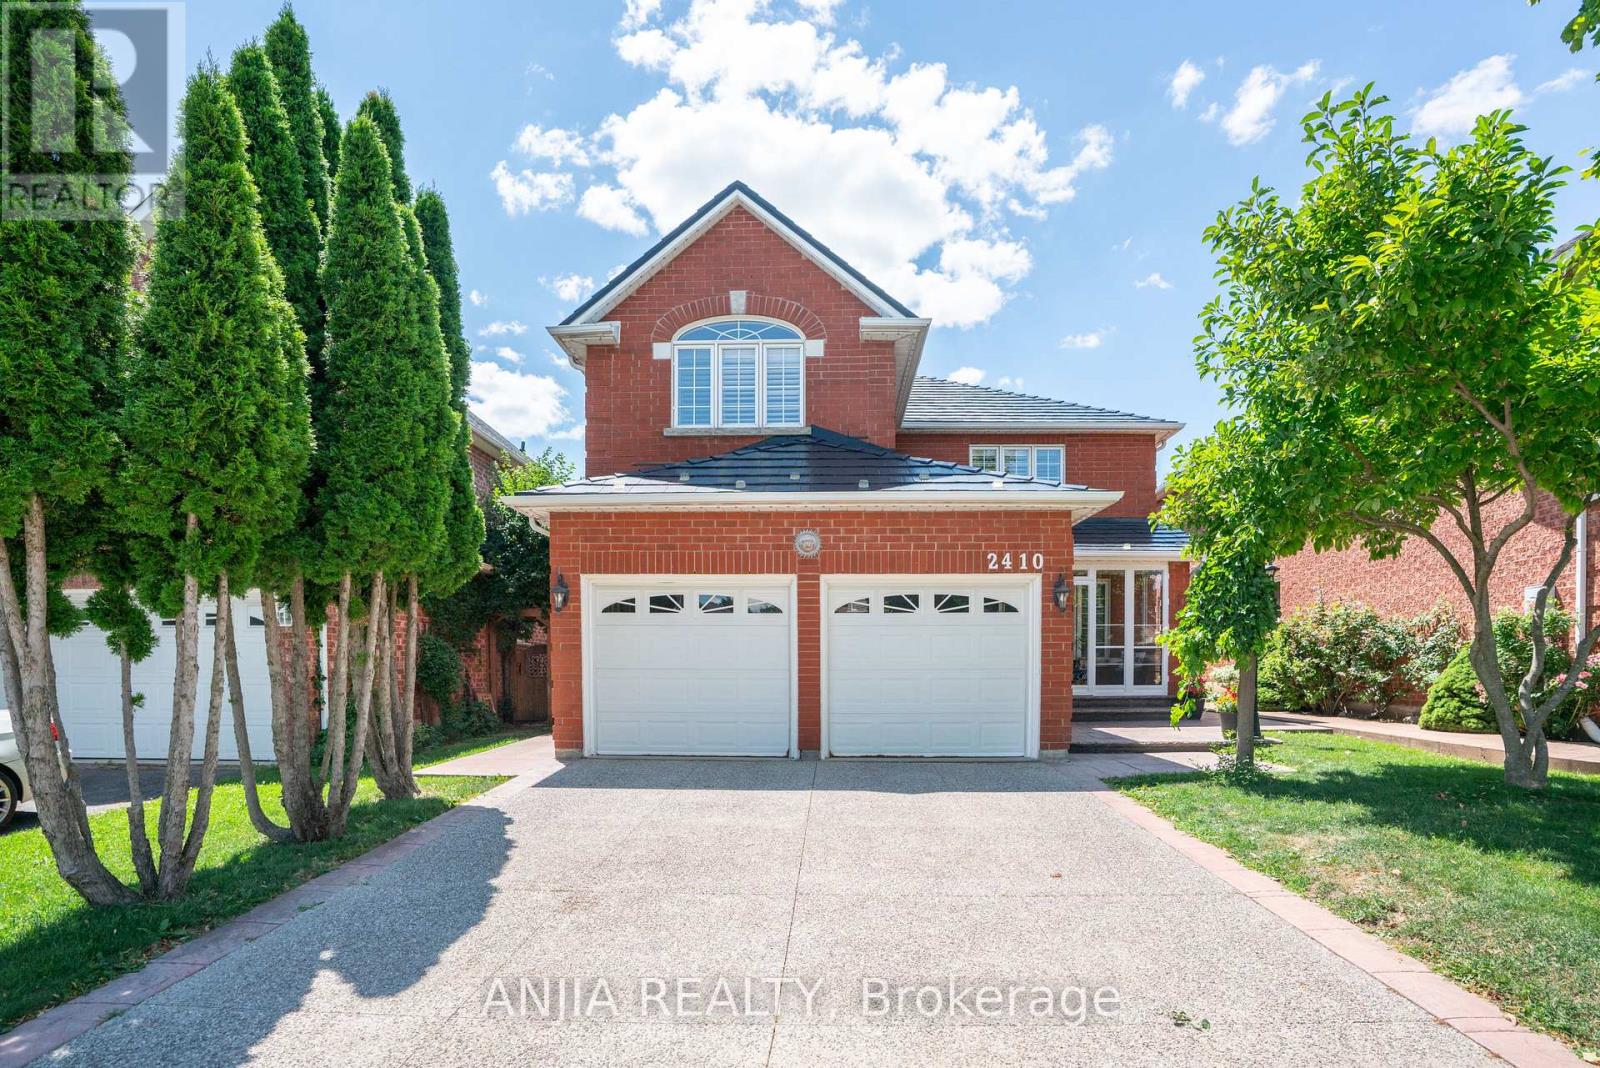
2410 Eden Valley Drive
Oakville, Ontario
Welcome to 2410 Eden Valley Drive - a beautifully updated detached family home that perfectly blends comfort, style, and functionality. Featuring 4 spacious bedrooms, 4 bathrooms, and a finished basement,A durable METAL Roof offers lasting peace of mind, while permanent LED exterior lighting adds year-round curb appeal and convenience. A rare main-floor bathroom with a walk-in shower adds flexibility and convenience for guests or multi-generational families.Fully Renovated Kitchen is the heart of the home, showcasing premium JennAir appliances, sleek countertops, abundant cabinetry, and an inviting layout that's perfect for both everyday living and entertaining. Move-in-ready home is thoughtfully designed for modern family living.The bright, Upstairs, you'll find four generously sized bedrooms, while the finished basement provides exceptional additional living space ideal for a recreation room, home gym, office, or guest suite.Outside, pride of ownership is evident from the patterned concrete driveway to the walkways on both sides of the home. . Step into the private backyard oasis, where mature trees, lush green space, and a beautifully landscaped setting create the perfect place to relax, entertain, or enjoy family time outdoors.Located in a highly desirable neighbourhood close to parks, schools, shopping, and everyday amenities, this exceptional home offers the perfect combination of quality upgrades, thoughtful design, and timeless appeal. Simply move in and enjoy. (id:63616)
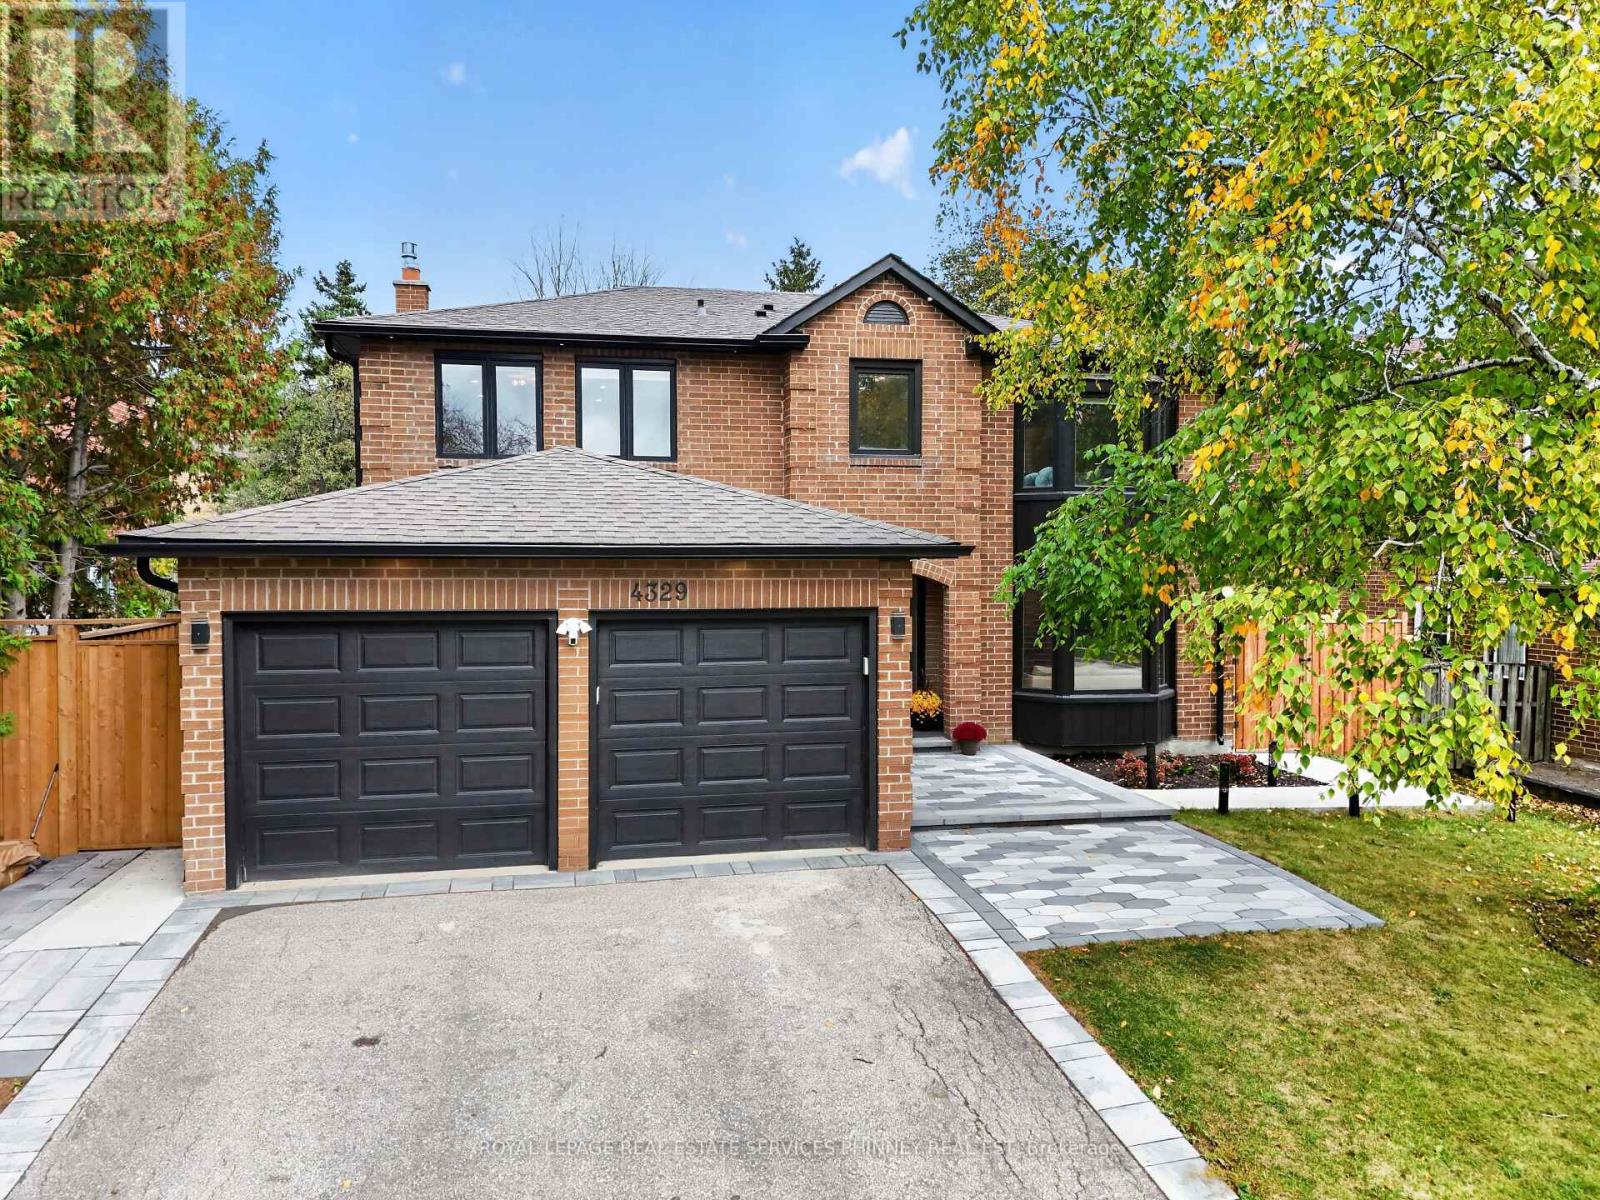
4329 Hartfield Grove
Mississauga, Ontario
$550k renovation from top to bottom, this extraordinary, residence is a rare offering where exceptional craftsmanship, timeless elegance, and impeccable design come together beautifully. Every detail has been thoughtfully curated, from the gorgeous herringbone floors and stunning architectural arches to the custom-built cabinetry and elegant wall paneling, creating a home that is as sophisticated as it is inviting.A showstopping soundproof office, complete with wall-to-wall custom built-in shelving and an expansive window, offers an inspiring and beautifully appointed space for working from home.At the heart of the home lies a truly spectacular chef's kitchen. A grand quartz island anchors the space, stunning Miele cooktop, two dishwashers, and an expansive 64-inch refrigerator/freezer. Whether hosting elegant dinner parties or gathering with family and friends, this kitchen is nothing short of exceptional.The 2nd level offers 4 generously proportioned bedrooms and rare to find 3 baths, providing comfort, privacy, and ample space for the entire family.The beautifully appointed lower level adds another dimension of versatility, ft a separate entrance to a studio space with incredible potential to be transformed into an in-law or nanny suite.An additional bedroom, a gorgeous spa-inspired bathroom, and a second laundry hookup offer exceptional flexibility for multigenerational living or accommodating guests.For hockey enthusiasts, the indoor hockey training area with durable rubber flooring is an absolute dream.Alternatively, this versatile space could be reimagined as a private fitness studio, an incredible children's playroom, or the ultimate recreation space.Perfectly situated close to parks, schools, shopping, major highways, and the airport plus you benefit from being only 1km to Toronto but you save half the land transfer tax. Roof '22, Furnace '23, Tankless Hot water '23, Heat Pump '23. EV Charger. (id:63616)
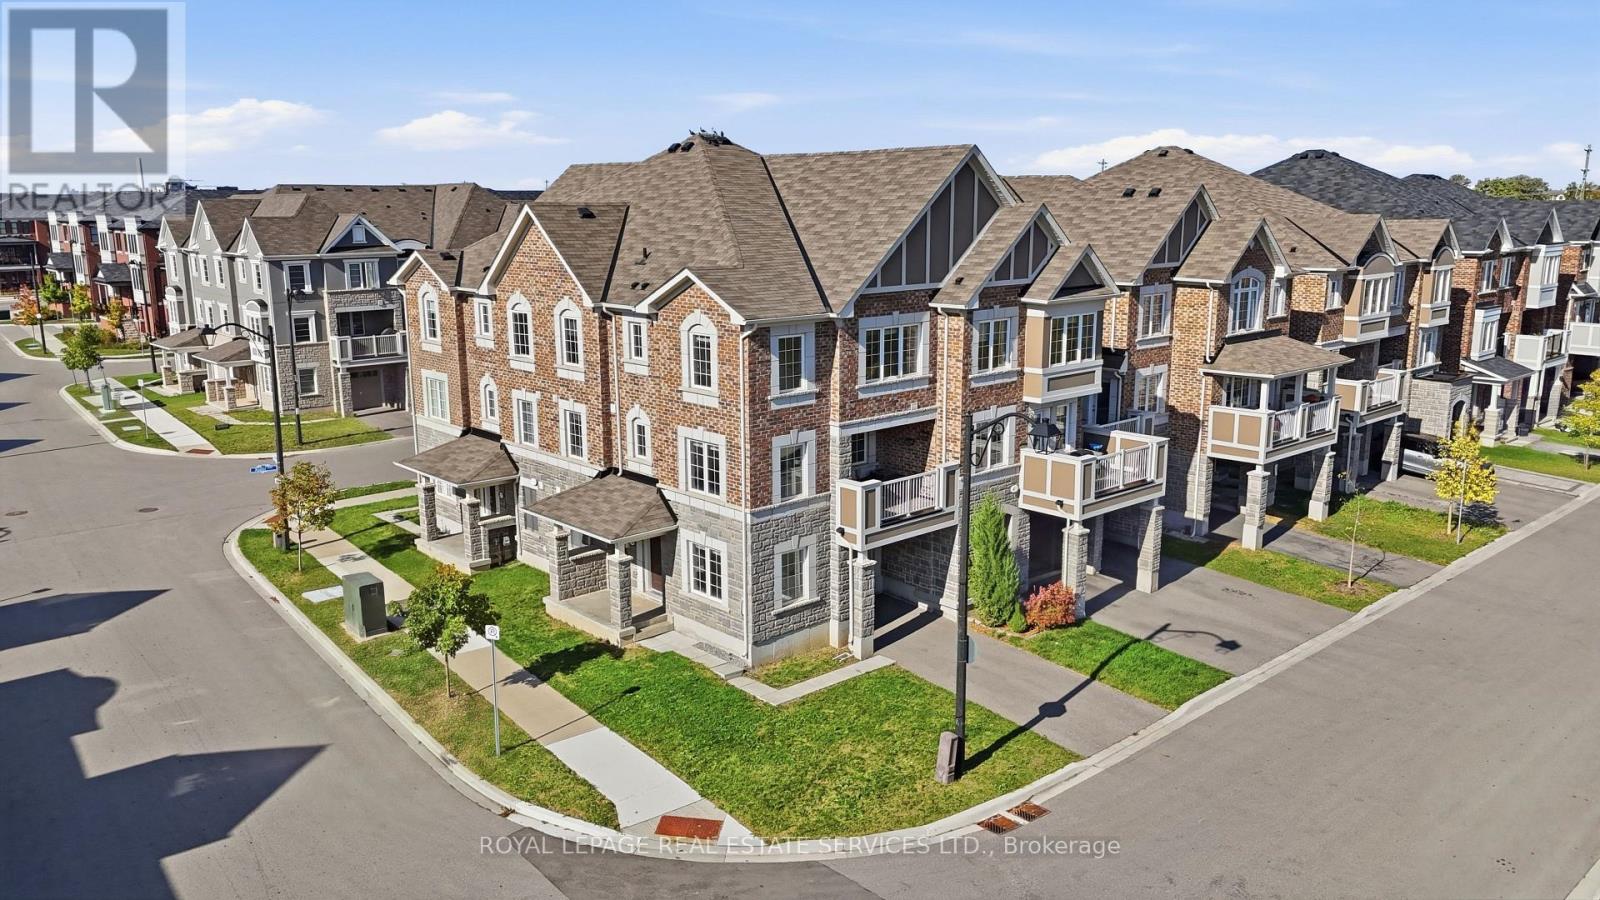
998 Balsam Court
Milton, Ontario
UNOBSTRUCTED POND VIEWS & SUN-FILLED CORNER UNIT IN MILTON! Wake up to serene, uninterrupted pond views right outside your window in this exceptionally clean and well-maintained corner-unit townhome. Thoughtfully designed with a functional layout that maximizes both privacy and natural light, this home offers a seamless balance of everyday comfort and elevated family living.The versatile ground-floor den features elegant French doors, easily serving as a fourth bedroom, private home office, or guest suite. Bright, open-concept principal rooms fill with sunlight throughout the day, creating an inviting space to relax or entertain. Upstairs, three generous bedrooms and two-and-a-half washrooms provide ample, functional space for a growing family.Parking is completely hassle-free with a private driveway free of sidewalks, accommodating two vehicles with ease alongside the full garage. Located just minutes from neighbourhood parks, family-friendly schools, and convenience-packed shopping plazas, this immaculate turn-key property is a rare find. Schedule your private showing today before it's gone! (id:63616)
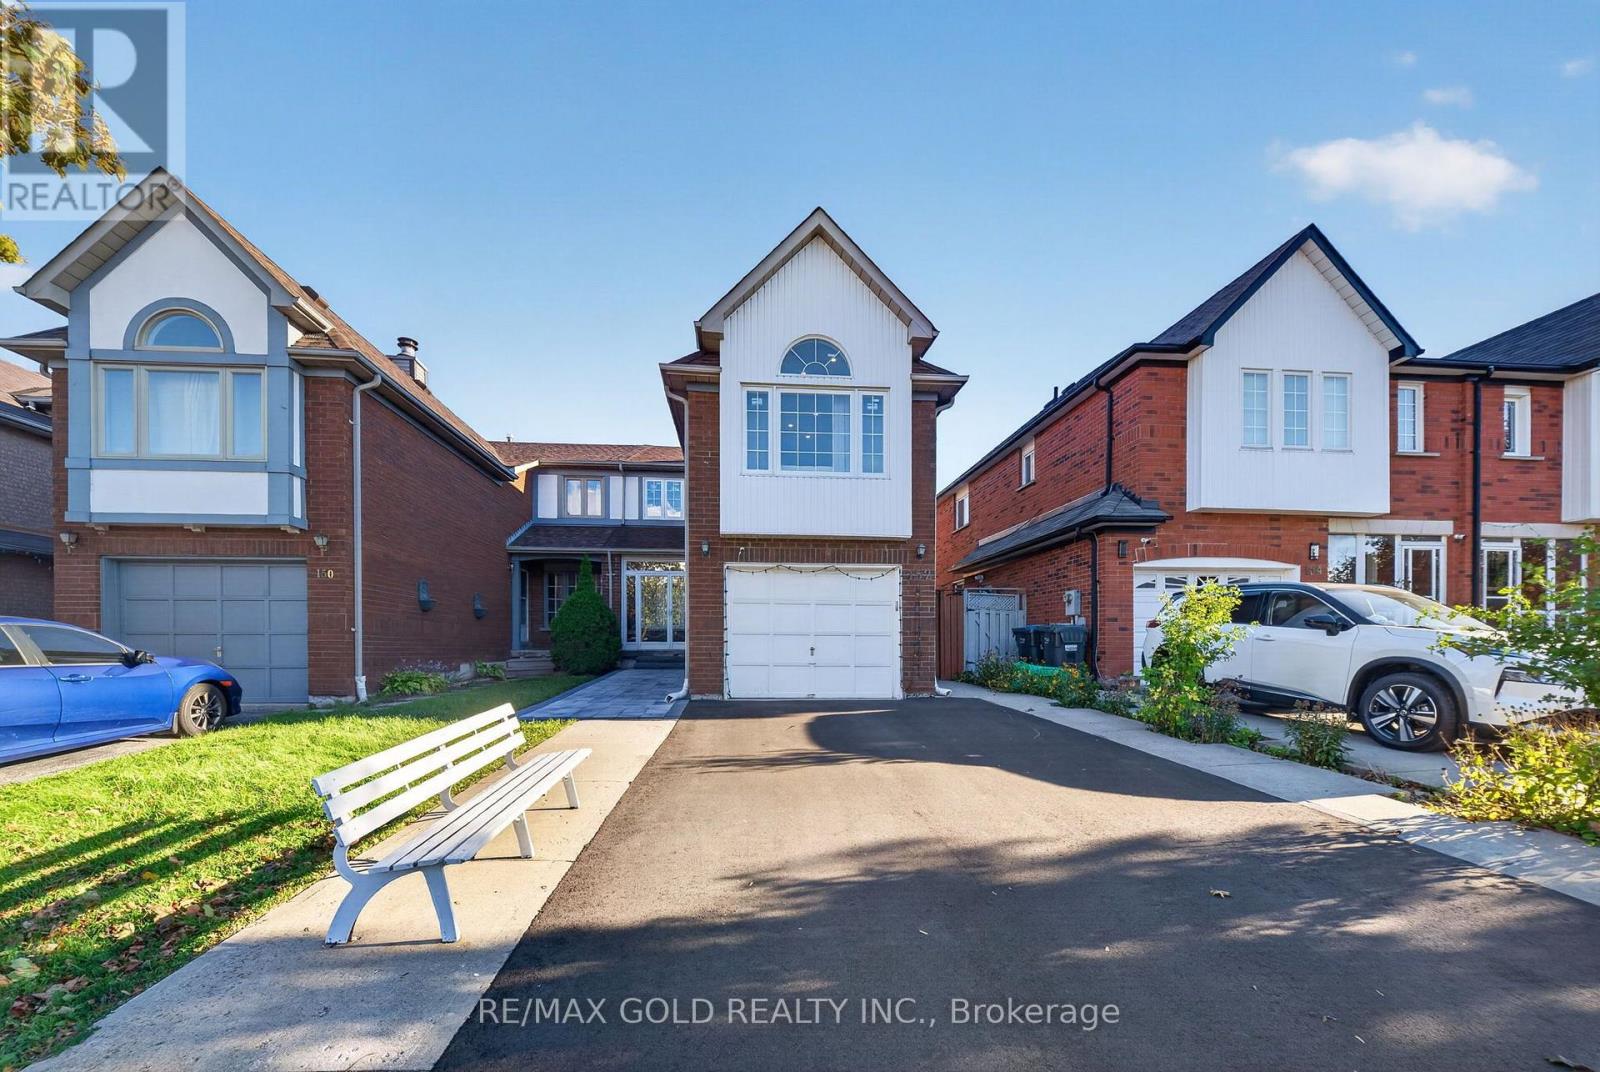
152 Bighorn Crescent
Brampton, Ontario
Welcome to 152 Bighorn Crescent, a spacious semi-detached home in Brampton's highly sought-after Springdale community! Offering approximately 1,700 sq. ft. above grade, this well-maintained home features 3+1 bedrooms, 4 washrooms and a functional family-friendly layout. The main level offers a separate family room, dining area and spacious eat-in kitchen.Just a few steps up, enjoy the impressive upper-level living room over the garage with fireplace, providing a great additional space for relaxing or entertaining. Upstairs features 3 good-sized bedrooms with hardwood floors, including a primary bedroom with walk-in closet and 2-piece ensuite. The finished basement with separate entrance offers additional living space with a bedroom, living area, kitchen, full washroom and laundry. Situated on a deep 27.07 x112.2 ft. lot with a private driveway offering parking for 4 cars plus a 1-car garage.Excellent location close to Brampton Civic Hospital, Trinity Common Mall, schools, parks,transit and Hwy 410. A fantastic opportunity for families looking for space, functionality and a great Springdale location! (id:63616)
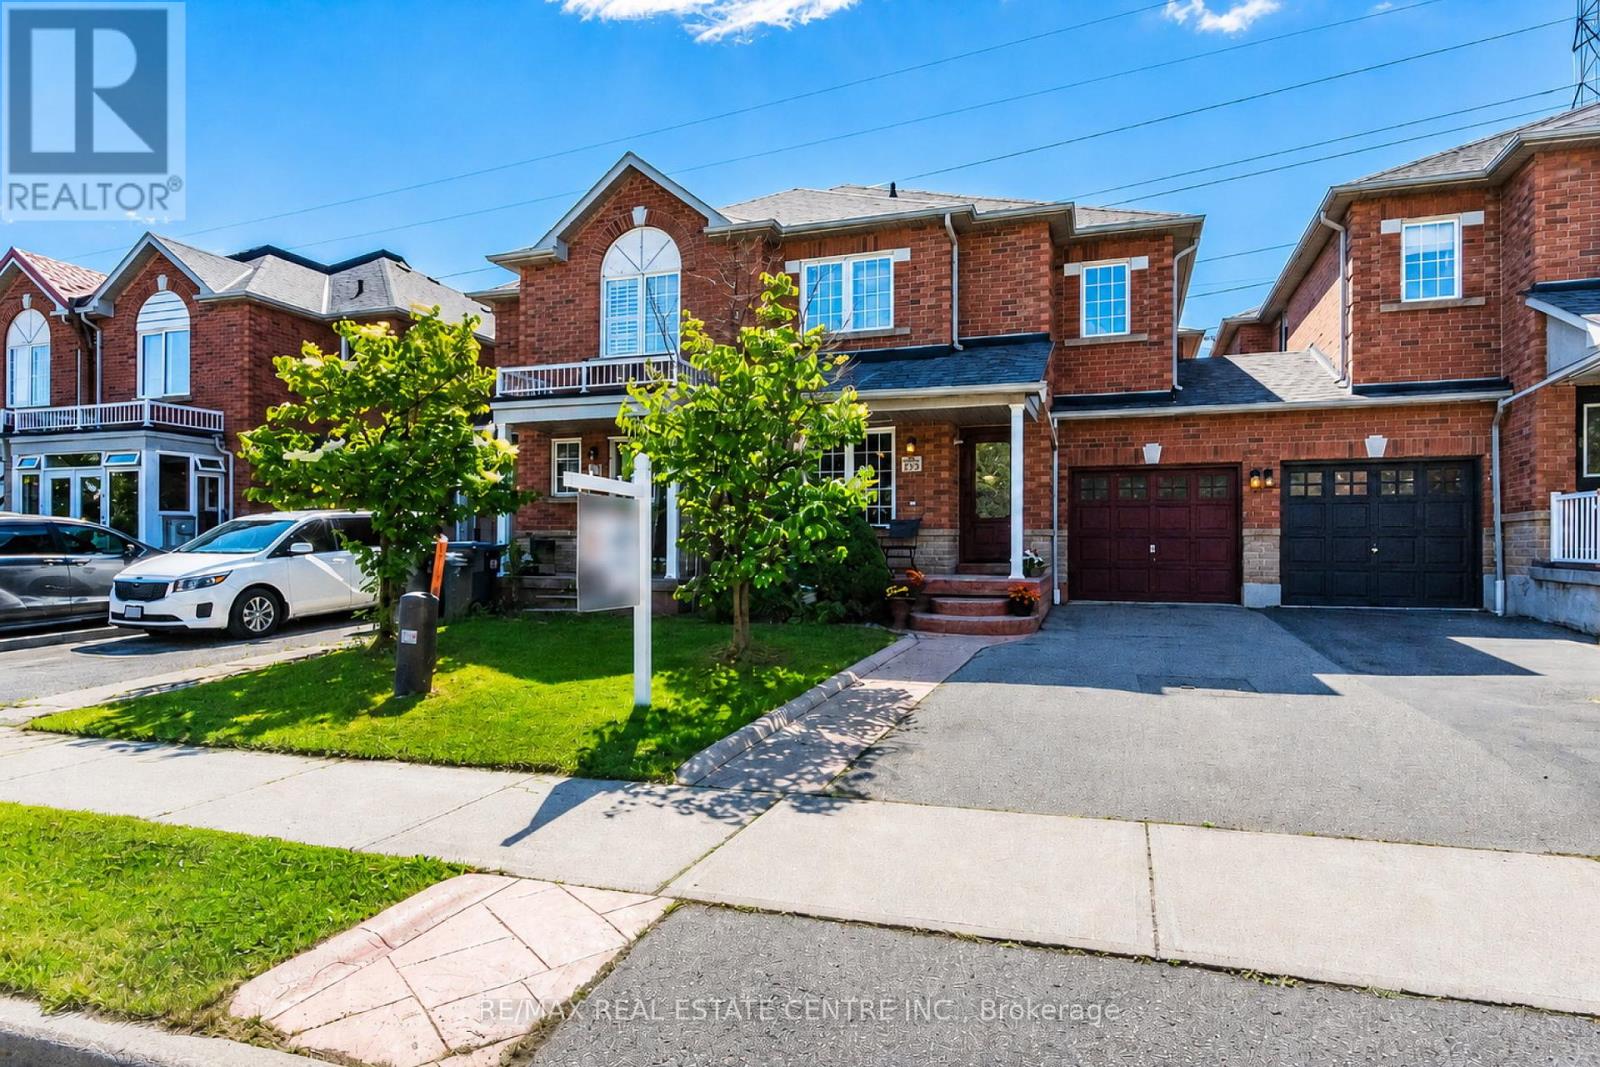
4782 James Austin Drive
Mississauga, Ontario
Stunning, Upgraded Large Freehold Townhouse with No Maintenance Fees , Immaculate Rare Large 4 Bedrooms + 4 Bathrooms 1836 square feet on Two Floors, & Additional Square Footage Lower Level Fully Finished Large Basement, Modern Freehold Townhouse with NO Road Fees or Maintenance Fees, in a Prime Location in the Heart of Mississauga, Near Highway 10 & Eglinton Avenue. Upgraded with Hardwood Floors on the main & 2nd floors, with Upgraded Crown Moldings. Large & Spacious Living & family rooms, with a large Dining Room. & a Breakfast area, where you can walk out to your own Private deck for relaxation & spending time with family and friends. Walk out to a fully fenced back yard, includes a Shed for Storage & plenty of extra storage under the deck. Upgraded Modern Open Concept Kitchen, with Upgraded S/S Appliances, Granite Countertops, Undermount sink. Upgraded Bathroom countertops and toilets, Front door & some windows changed & upgraded in 2023, Roof replaced in 2020, Furnace replaced in 2022. Four Large Spacious Functional Bedrooms on the Second floor with upgraded Hardwood flooring, walk into the large spacious primary bedroom, with A Large Walk in Closet, 5 piece Ensuite Bath, plus three additional good sized bedrooms for your family or guests, & another 4 Piece Bathroom for use on the 2nd floor. Spacious & upgraded Basement with Laminate Flooring, Pot Lights, recreation center with projector & screen, & a Cold Cellar, & a spacious Laundry room with a washer & Dryer & Sink. A Family Friendly Quiet Neighborhood, with no houses towards the back of the house for extra privacy. Three Parking spaces, one inside the garage & two parking spaces on the driveway. Prime Location walk to Public transit, Schools, Parks, Future LRT Large Plazas, Supermarket, Shoppers, Swiss Chalet, Harvey's, coffee shops, restaurants cafes, LCBO,, Dentists, Rabba, LCBO, Minutes Drive to 403/QEW/401/407/427, GO Train, GO Buses, Square One Mall, YMCA, City Hall, Theaters, Celebration Square+ (id:63616)
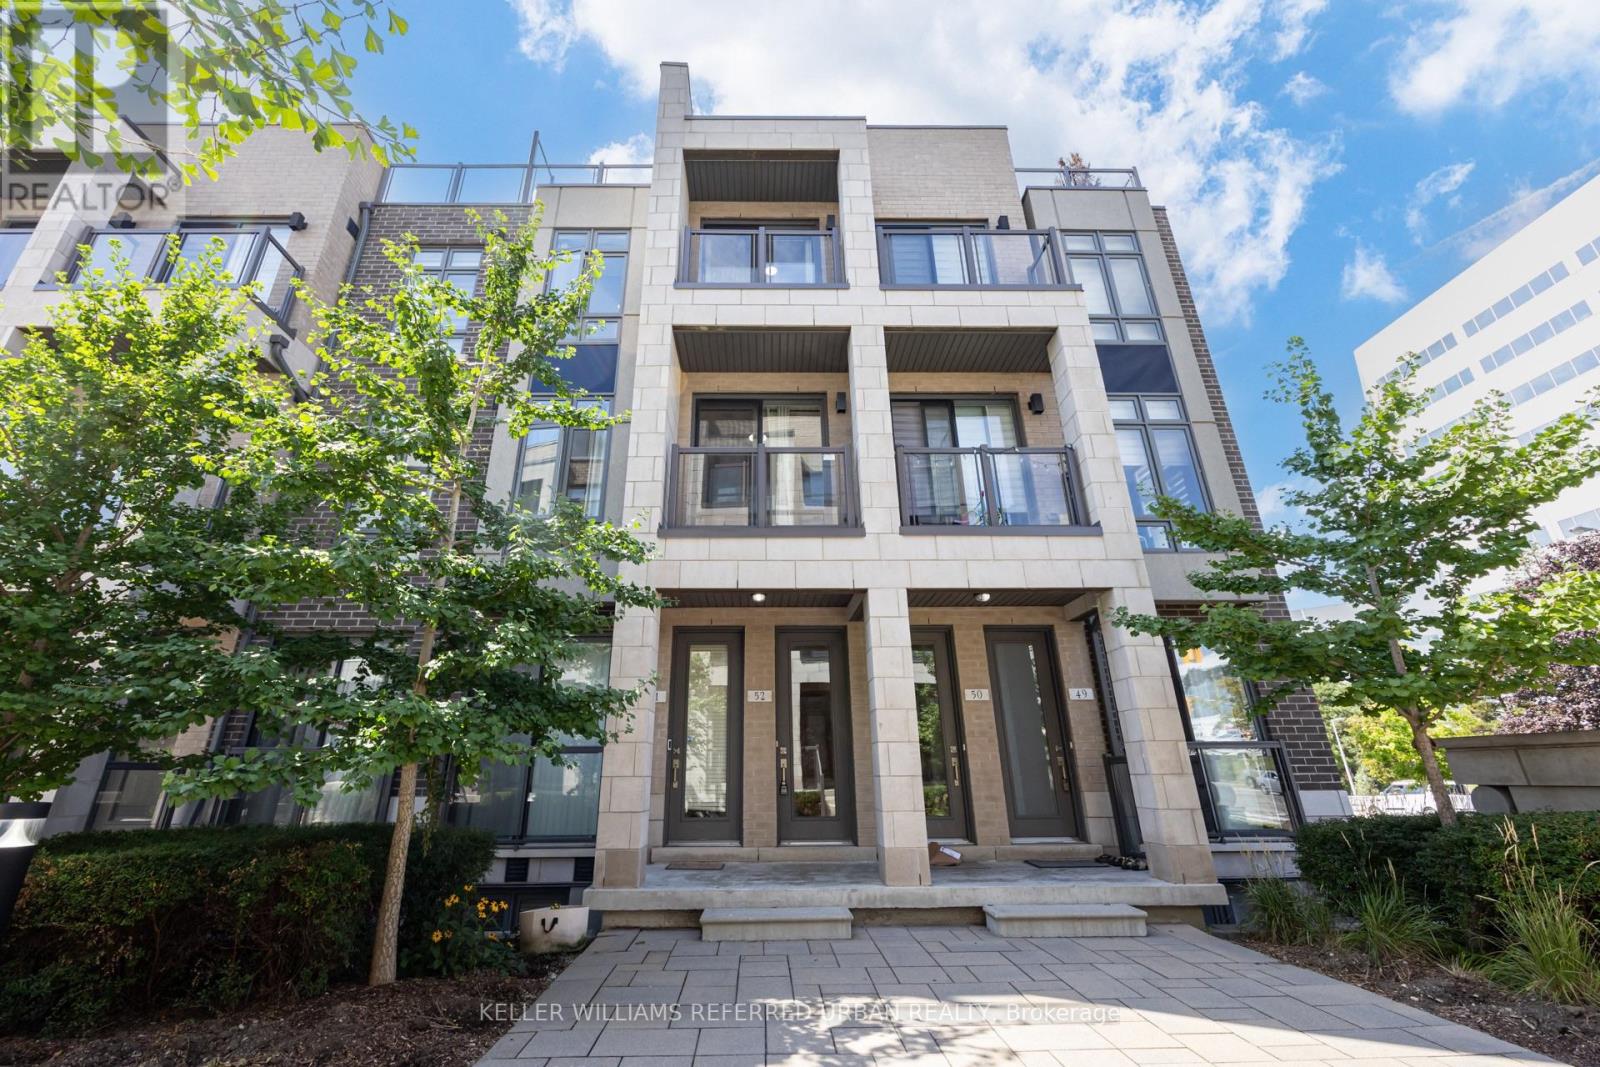
52 - 719 Lawrence Avenue W
Toronto, Ontario
Three minutes to the subway. Your own rooftop. And a main floor made for real living. Welcome to Midtowns on the Subway, a boutique townhome community set among mature trees and landscaped gardens, just 5 years new. The main level is bright and open: living and dining with hardwood, a large window, and a walkout to your balcony, plus an upgraded kitchen with granite, a premium backsplash, breakfast bar, and bonus pantry. A refreshed powder room completes the floor. Upstairs, two quiet bedrooms and a full 4-pc bath keep sleeping separate from entertaining. The second bedroom has its own balcony and works equally well as a home office, nursery, or guest room. Then head up to the best room in the house: a private 229 sq ft rooftop terrace with the gas line already run for your BBQ. Three outdoor spaces in total. Upgraded LED lighting, fresh paint, in-suite laundry, underground parking, and an owned locker, all included. Walk 3-5 minutes to Lawrence West station and be downtown in approx. 15 minutes, or reach the 401 in minutes. Lawrence Allen Centre is across the street, Yorkdale is one stop away, and three parks are within walking distance. Ideal for a first-time buyer, a professional who works from home, or an investor looking for a transit-first rental. Vacant with quick possession. Book your private showing. (id:63616)