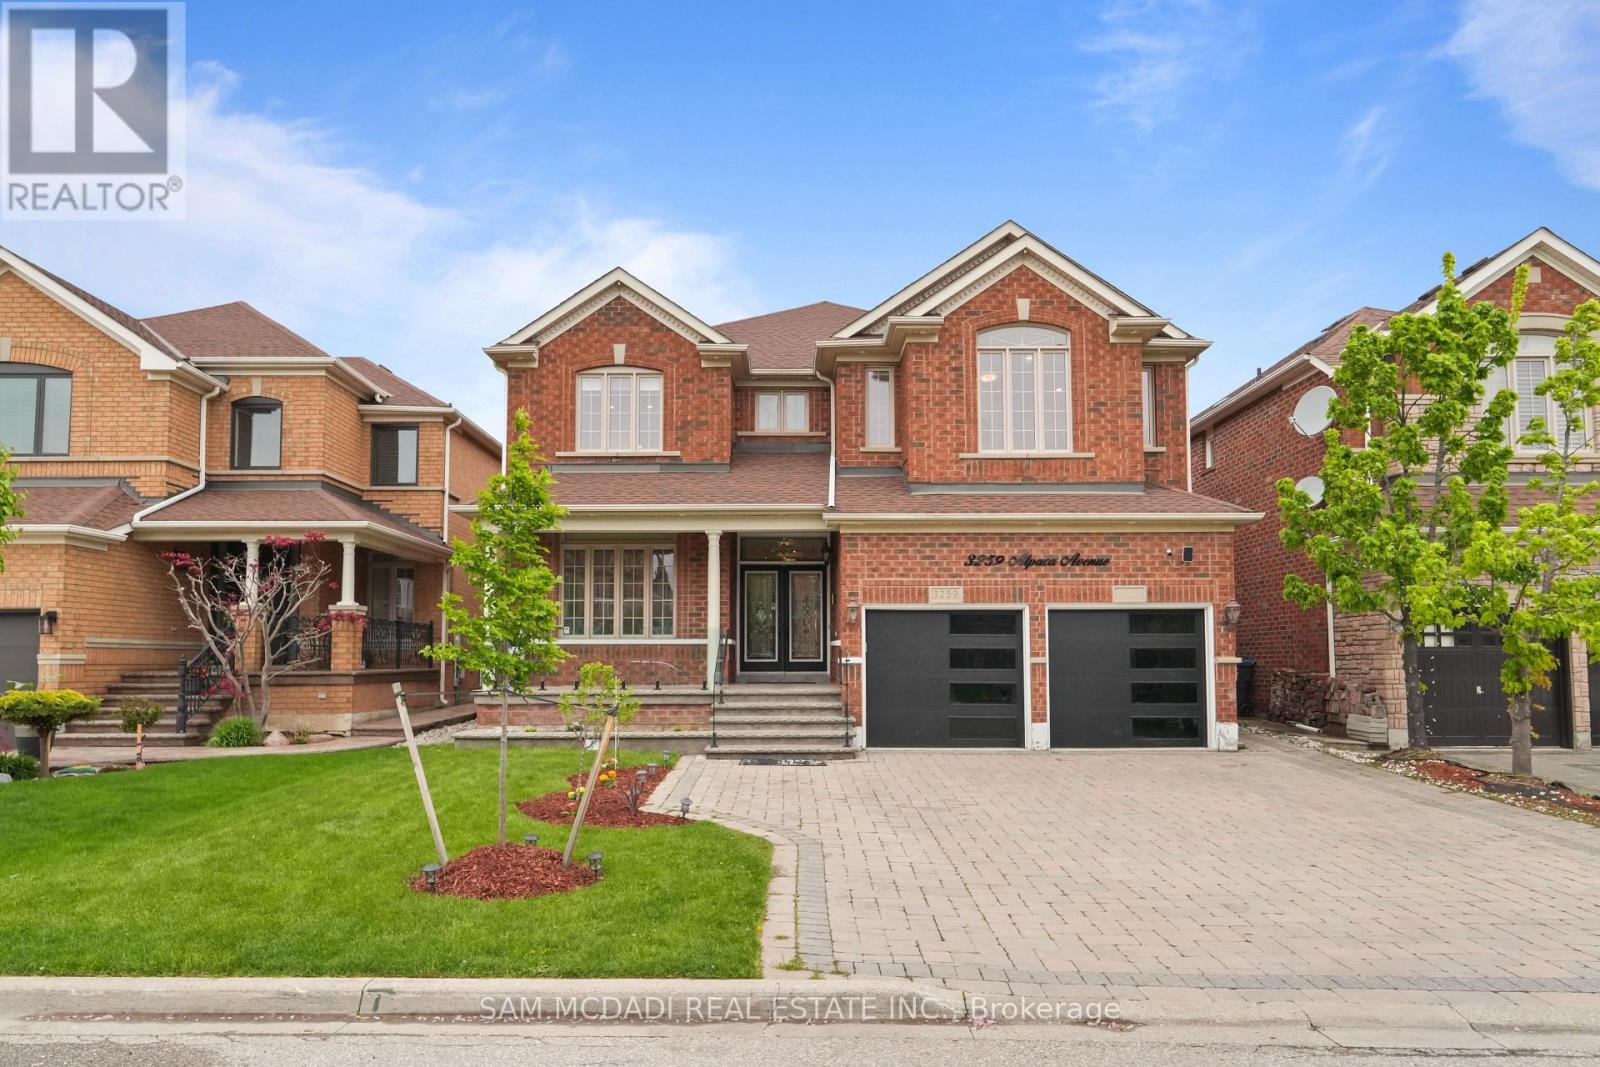
3259 Alpaca Avenue
Mississauga, Ontario
Situated in the highly sought-after Churchill Meadows community, this exceptional carpet-free residence offers 5+2 bedrooms, 6 bathrooms, and a thoughtfully designed layout tailored for refined family living and effortless entertaining. A grand double door entry welcomes you into a spacious and light-filled foyer, where a stunning curved staircase creates an elegant first impression. The main level is enhanced with pot lights and crown moulding throughout, flowing seamlessly through the formal living room with a large picture window and into the heart of the home, a bright white chef-inspired kitchen featuring quartz countertops, stainless steel appliances, a centre island, and a walk-out to the beautifully landscaped backyard retreat. Open to the kitchen, the inviting family room is anchored by a striking floor-to-ceiling stacked stone gas fireplace, creating the perfect setting for everyday comfort and gathering with loved ones. Upstairs, the primary suite offers a true retreat with walk-in closets and a spa-inspired 5-piece ensuite complete with a freestanding tub and glass stand-up shower, while the secondary bedrooms are thoughtfully connected by Jack & Jill bathrooms, offering both comfort and functionality for growing families. The fully finished lower level extends the living space with a beautifully appointed in-law suite featuring 2 additional bedrooms, its own kitchen, living area, 2 bathrooms, and separate laundry ideal for extended family or multi-generational living. Outdoors, the private backyard sanctuary is designed for entertaining, showcasing a covered pergola, stamped concrete patio, and professionally landscaped surroundings. Ideally located close to top-rated schools, parks, shopping, restaurants, highways, and all essential amenities, this remarkable Churchill Meadows home delivers the perfect blend of elegance, comfort, and lifestyle convenience. (id:63616)
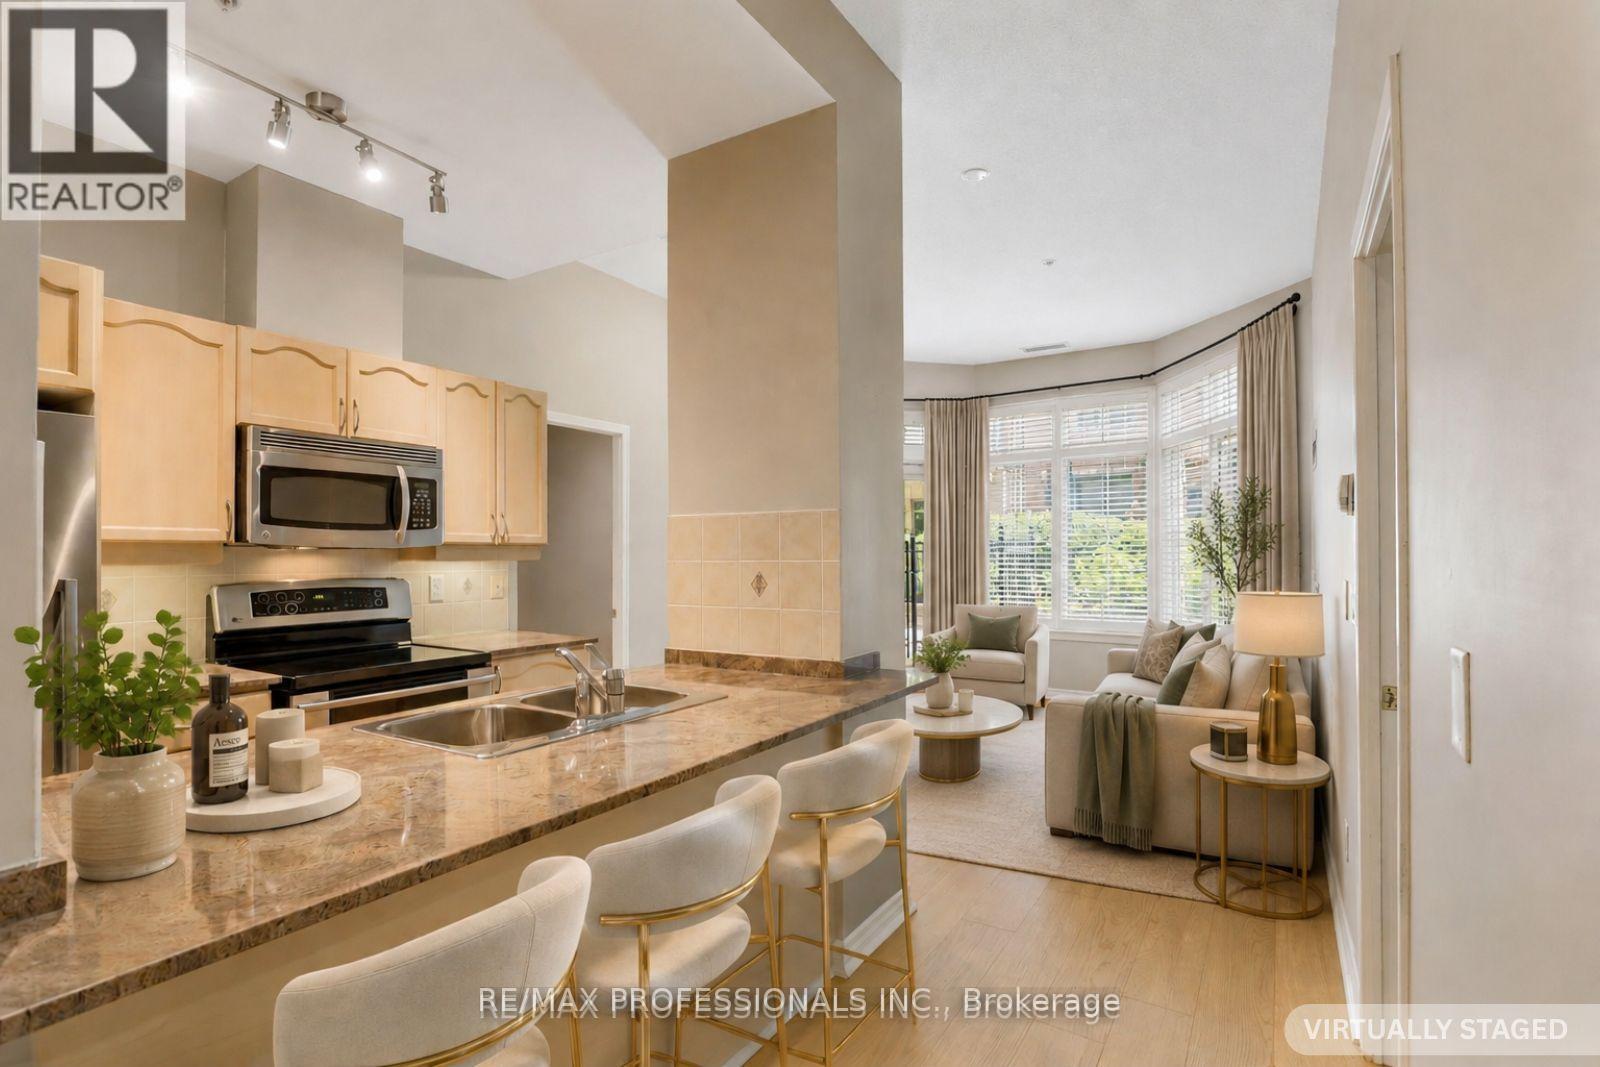
102 - 350 Princess Royal Drive
Mississauga, Ontario
Live in one of Mississauga's most vibrant and walkable communities at Amica at City Centre - a well-managed building known for its welcoming atmosphere, exceptional amenities, and strong sense of community. This spacious 939 sq. ft. ground-floor suite offers the rare convenience of condo living with the feel of a house. Soaring ceilings exclusive to the ground floor units and the ability to step directly outside to your private terrace, ideal for morning coffee, outdoor dining, or relaxing in a shaded seating area. It is especially convenient for pet owners, downsizers, or anyone who prefers to avoid elevators.Inside, the suite features brand-new wide-plank white oak engineered hardwood flooring, a functional kitchen with island seating, generous living space, and a locker located directly across the hall. Leave the car behind and enjoy true urban convenience at your doorstep. You are just steps from Square One, Celebration Square, the Living Arts Centre, YMCA, Central Library, Sheridan College, restaurants, parks, medical services, MiWay Transit Terminal, and easy access to major highways. Start your morning with a one-minute walk to Second Cup, then enjoy everything this outstanding City Centre neighbourhood has to offer.Amica at City Centre is more than a building - it is a true community. Residents enjoy an active, social lifestyle with optional daily planned activities, coffee and tea socials, game nights, movie nights, a popular Wii bowling league, shuttle service, and opportunities to connect with neighbours. Exceptional amenities include an indoor pool, putting green, shuffleboard, hobby workshop, movie/media room, English-style pub, hair salon, and optional fine dining. Experience the best of both worlds: independent condo living in a vibrant community. (id:63616)
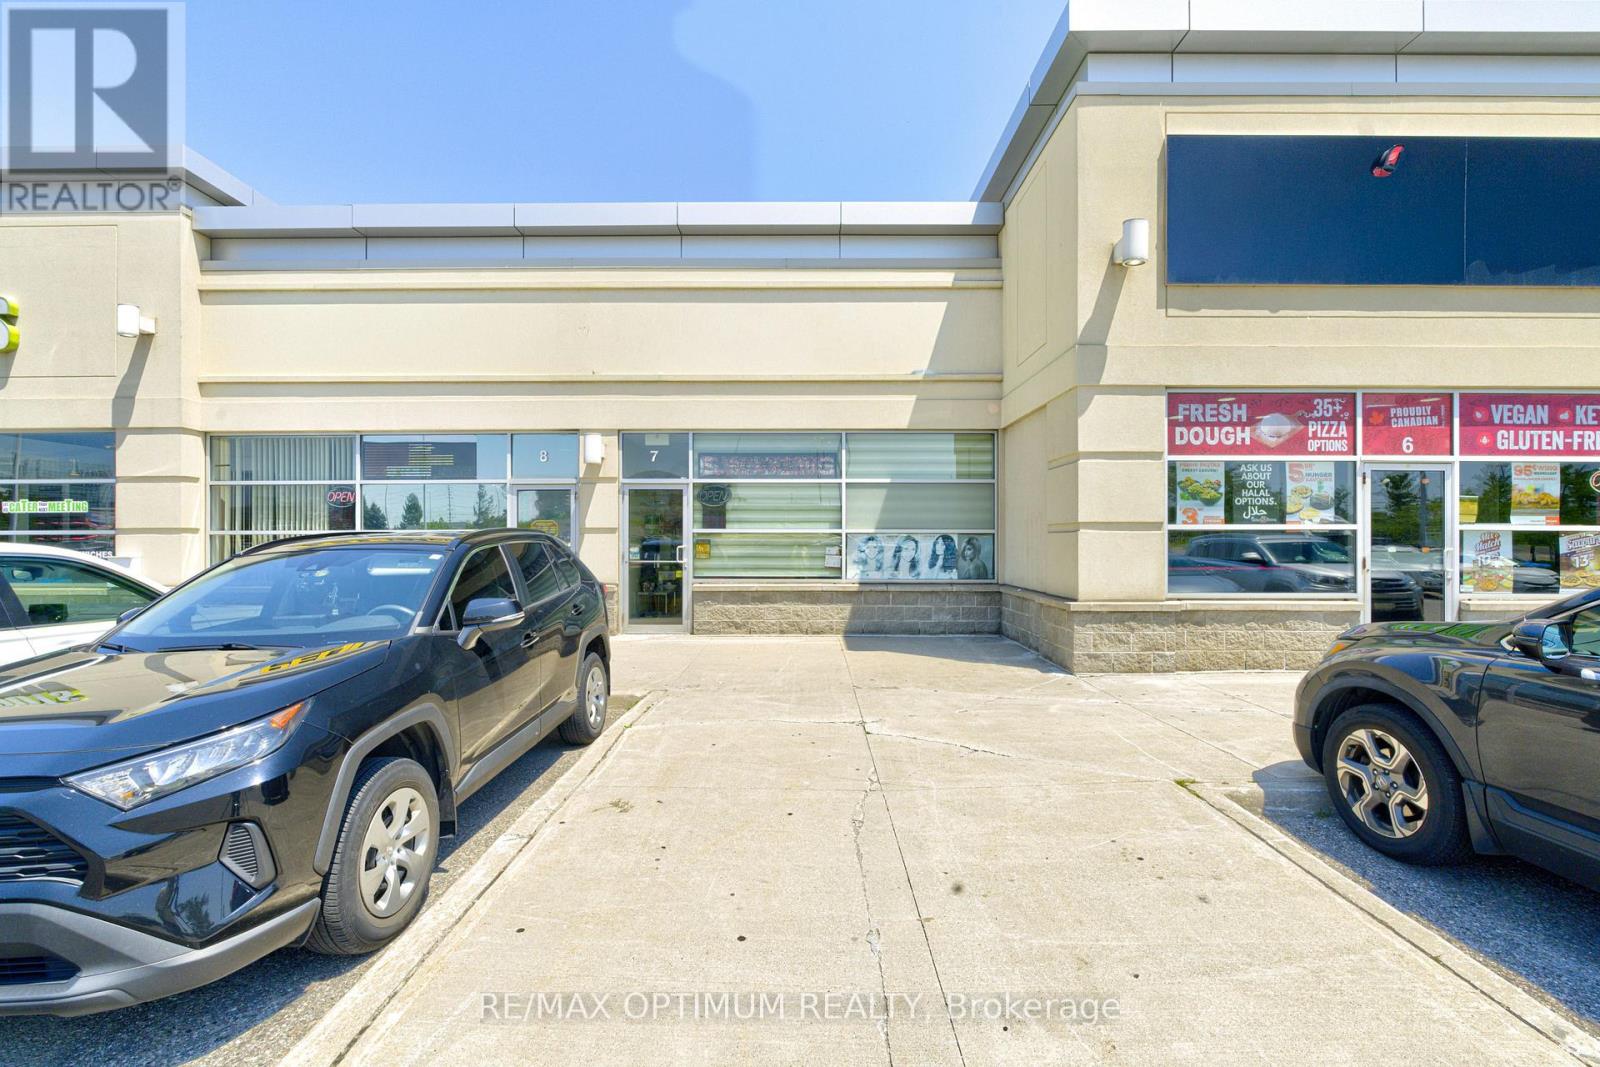
Unit #7 - 6956 Financial Drive
Mississauga, Ontario
Sale of Successful Hair Salon & Med spa business. Clean and well maintained business with 3 hair stations, 1 pedicure, 1 private bridal hair and makeup area, 4 treatment rooms for spa and facials, 1 waiting area, 1 washroom, 1 reception, and 1 pantry, Abundant Natural light, Ample Street Parking & Amenities. Other Tenants in the plaza: Tim Hortons, Boston Pizza, Popeyes, Starbucks and many more. Current lease is until September 30, 2026. Lease renewal in process for 5+5 years. Approx Net rent: $30 per sq. ft. + Approx TMI $22.26 - Approx Monthly Gross rental - $5500 (id:63616)
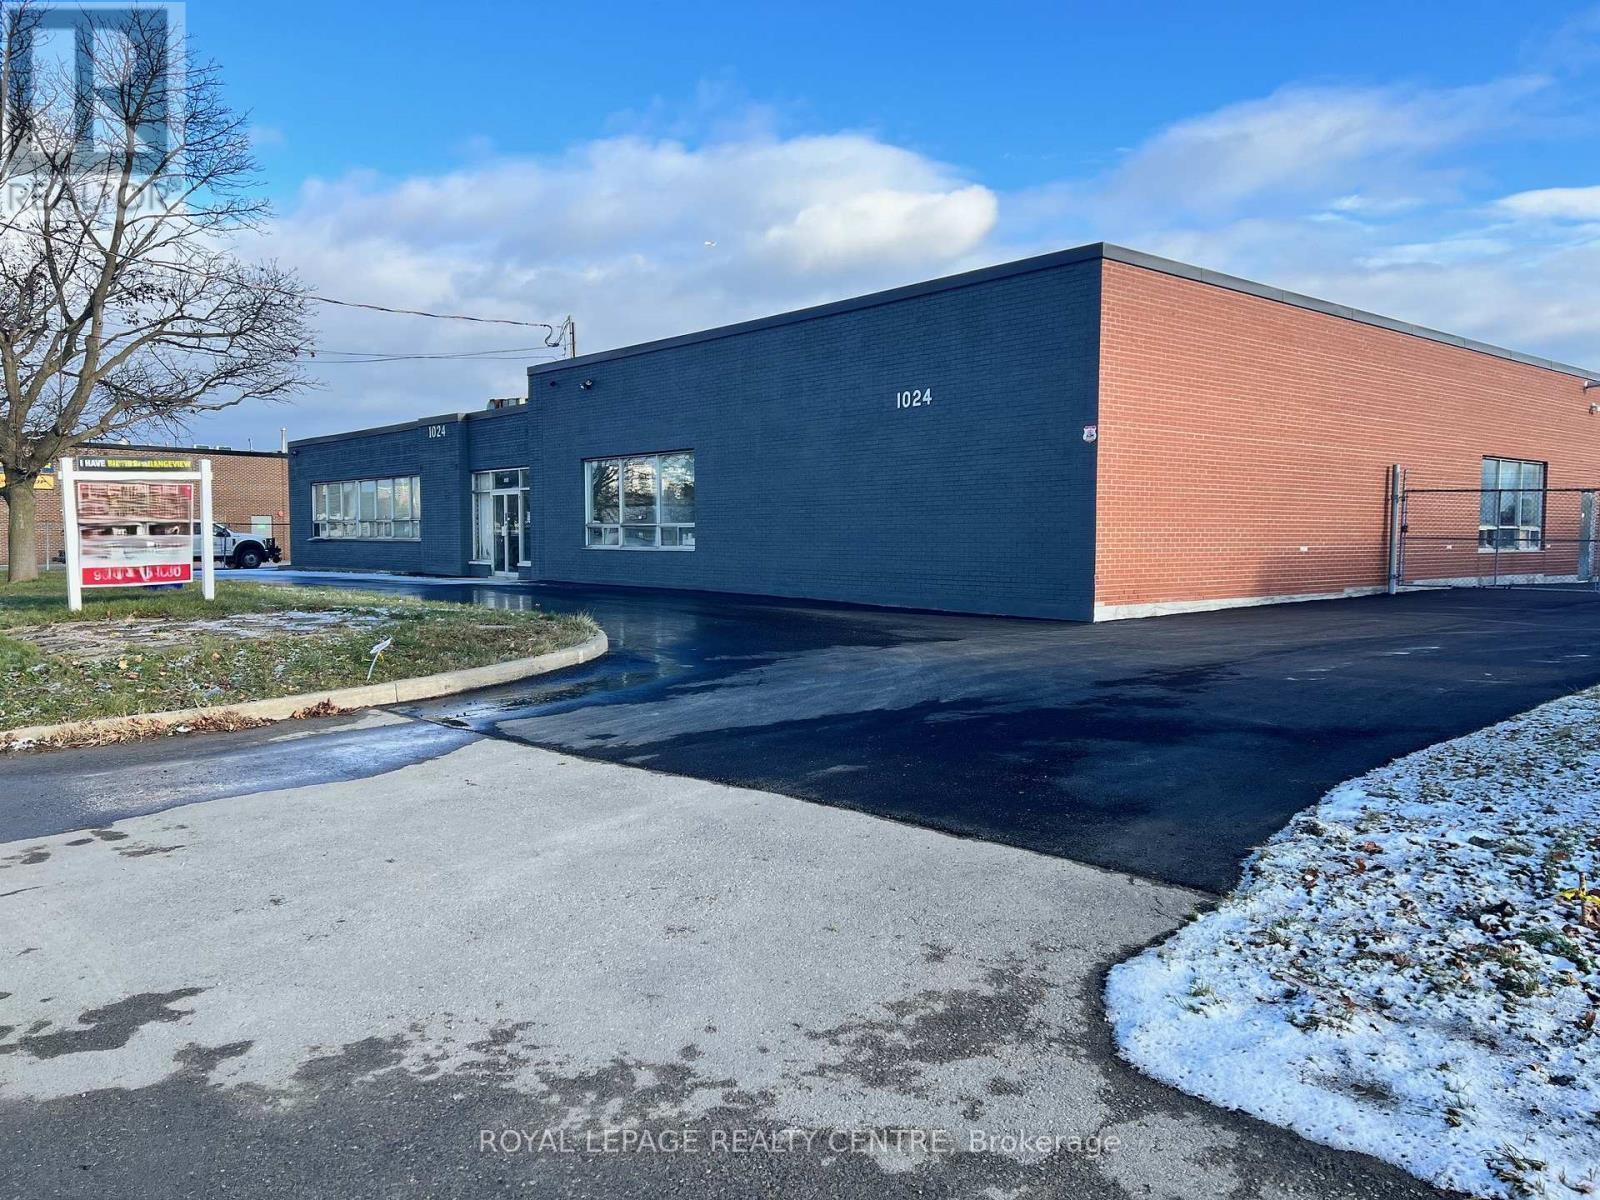
1024 Rangeview Road S
Mississauga, Ontario
9829.46 Sq Feet In Prime Mississauga Location Close To Lakeshore Rd And QEW. 11 Foot Clear Height. Just Installed Drive in Door, 16 Feet Wide x 11 Feet High. Landlord Is Currently Upgrading Washrooms And Foyer. Just Sprayed Unit (2025). On Going Cleaning Unit As Well. Lighting And Heating Systems Have Been Upgraded (2025). Parking Lot Recently Re Paved (2025). Zoned E2 - 21 Employment Co-Operating Agents To Confirm With The City Of Mississauga. All Uses Prior To Any Written Offers To Lease. (id:63616)
3 - 256 Lakeshore Road E
Mississauga, Ontario
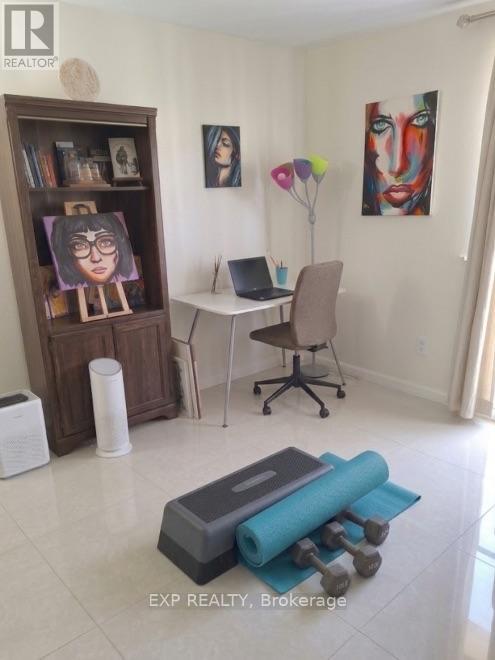
Live in the heart of vibrant Port Credit! This bright and well-maintained 1-bedroom, 1-bathroom apartment offers an unbeatable location just steps from the waterfront, boutique shops, restaurants, cafés, public transit, and everything Lakeshore Rd E has to offer.Featuring a functional layout with a spacious living area, comfortable bedroom, and plenty of natural light, this unit is perfect for those looking to enjoy the convenience and life style of one of Mississauga's most desirable neighbourhoods. Tenant to pay hydro. Just minutes to the Port Credit GO Station, parks, scenic walking trails, and Lake Ontario. (id:63616)
2804 - 3650 Kaneff Crescent
Mississauga, Ontario
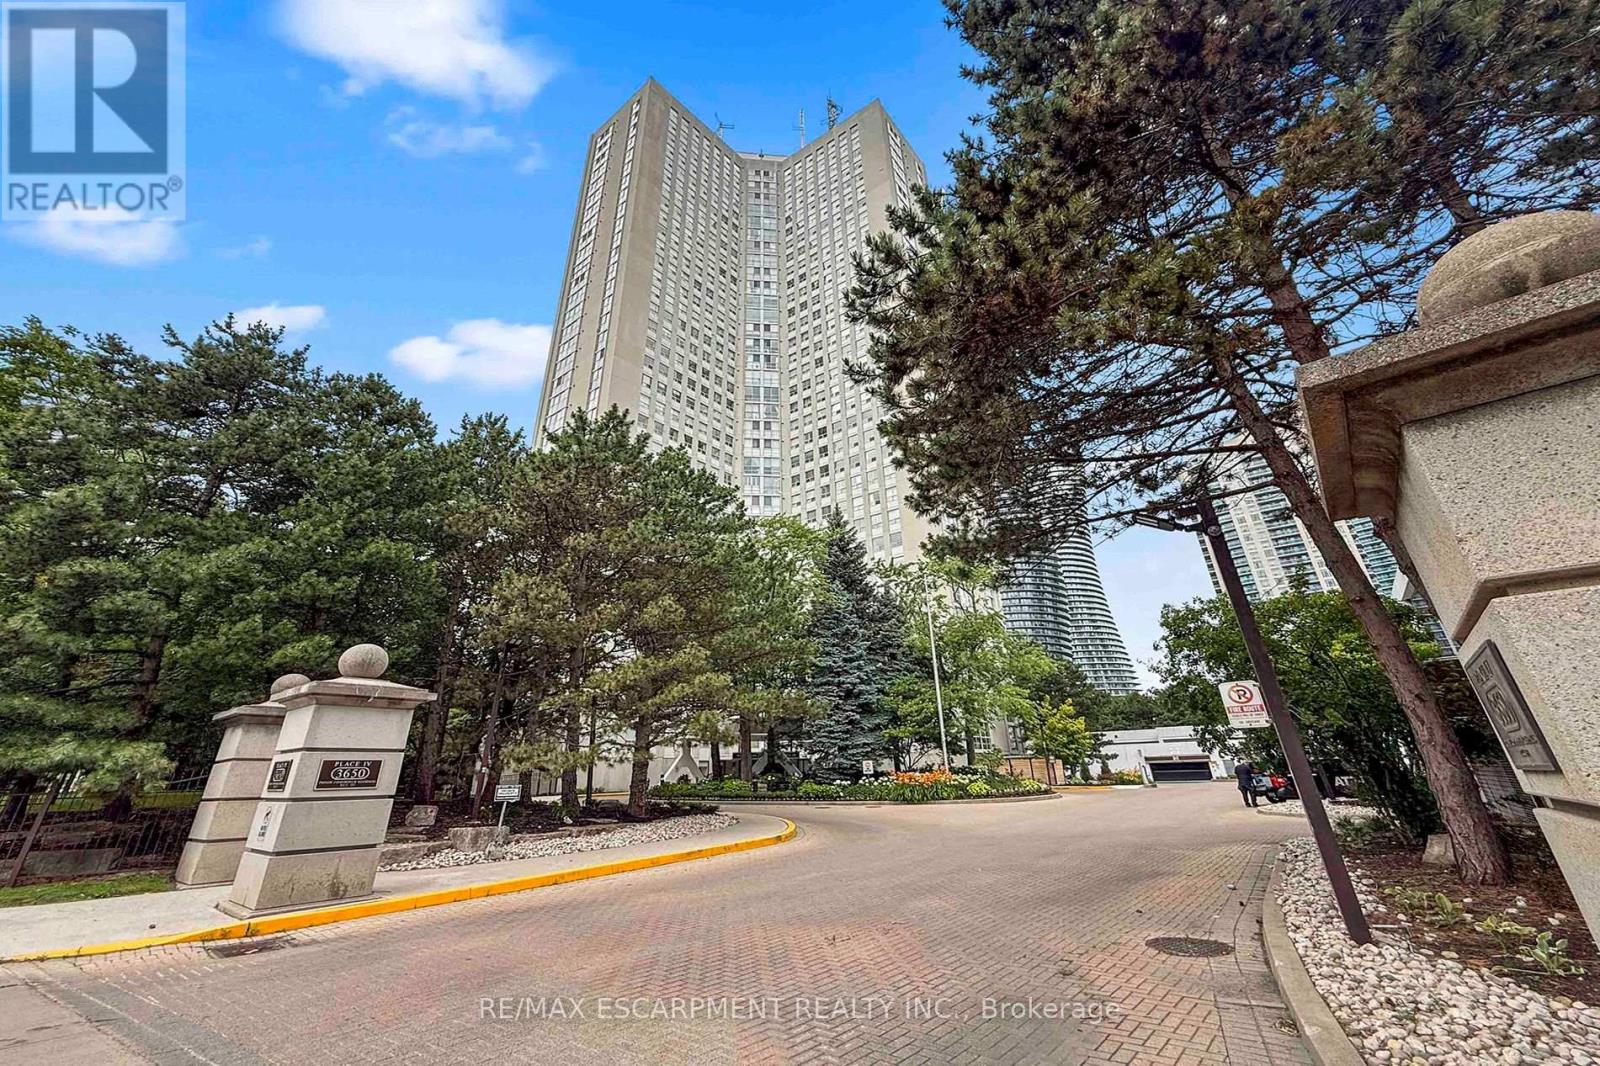
Truly a 1 of 1. This spacious 1-bedroom plus den, 2-bath suite offers an impressive 1,420 sq. ft. layout with the kind of room rarely found in today's condo market. The updated parquet flooring gives the home its own distinct character, adding warmth, texture, and a timeless feel that stands apart from the usual condo finish.The generous living and dining areas create an easy flow for everyday living or entertaining, while the kitchen with breakfast area offers practical space for morning coffee, casual meals, and daily routines. The oversized den is a standout feature, ideal as a home office, guest space, or potential second bedroom depending on your needs. The large primary bedroom includes a walk-in closet and ensuite access, while in-suite laundry and storage add everyday convenience.Maintenance fees include hydro, heat/gas, water, cable, and more, helping keep monthly costs simple and predictable. The building offers 24-hour concierge/security, indoor pool, sauna, gym, tennis court, visitor parking, library, billiards room, and landscaped grounds. Steps to Square One, Celebration Square, Kariya Park, Mississauga Valley Park, transit, restaurants, shopping, medical services, and major highways. A rare blend of size, flexibility, value, and location. (id:63616)
2 - 1315 Derry Road E
Mississauga, Ontario
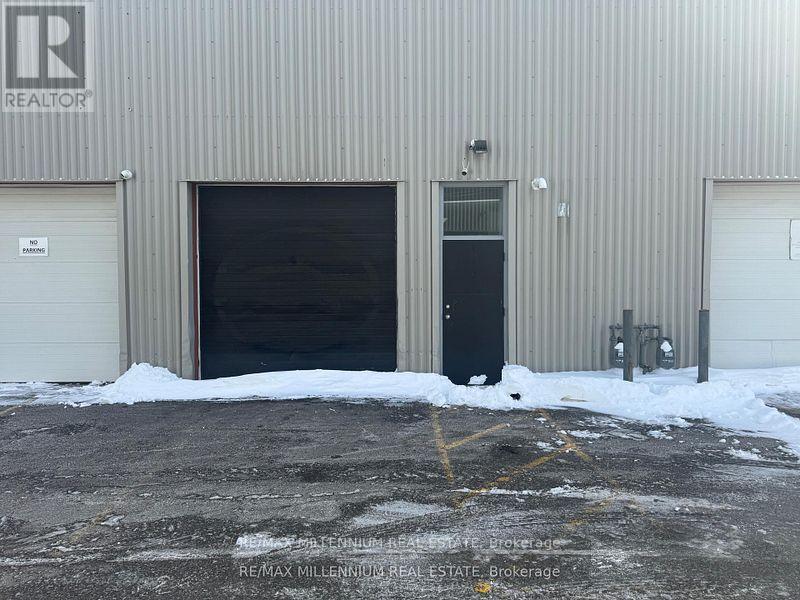
Two spacious office spaces available for rent in Mississauga, ideal for dispatch, trucking, job agencies, and similar businesses. Conveniently located near Highways 410, 401, and 407.Utilities are included. **EXTRAS** Don't miss this great opportunity to open your own office Ata great location with professionally finished offices (id:63616)
723 - 665 Cricklewood Drive
Mississauga, Ontario
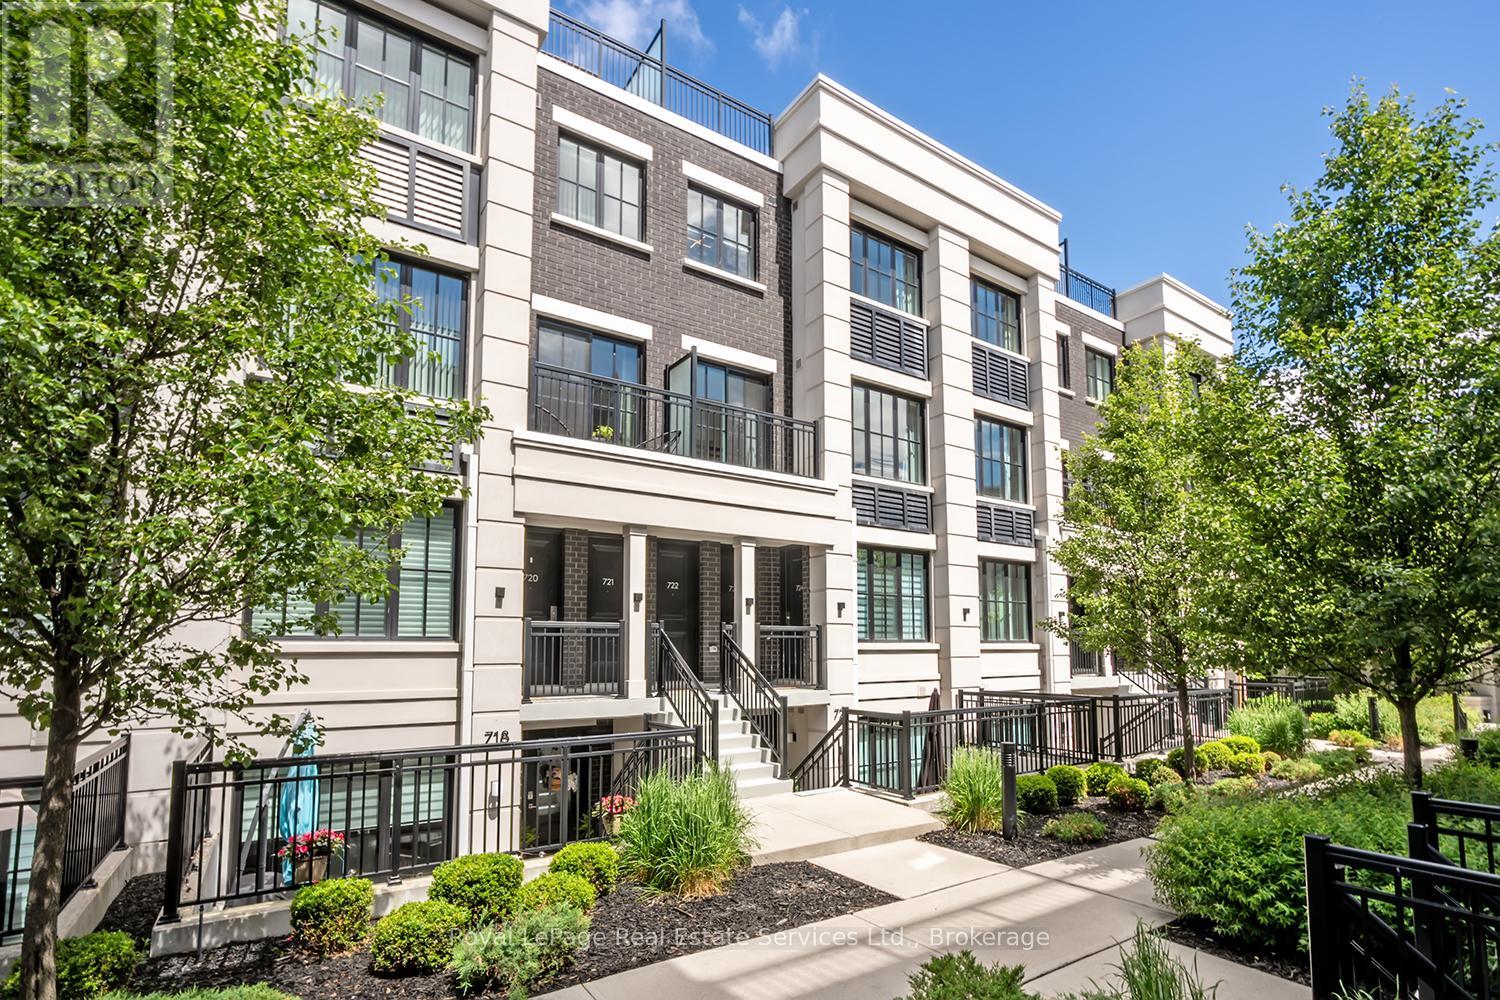
Welcome to "The Reserve at East Mineola" an exclusive community by Queenscorp Residences. This private enclave of executive-style residences offers executive living in one of Mississauga's most sought-after neighbourhoods. Designed with modern elegance and comfort in mind, this spacious and stylish 2 bedroom + work model features 9-foot ceilings, a combined living and dining area, contemporary finishes throughout such as pot lights, fresh paint a kitchen boasting quartz countertops, stainless steel appliances, under-cabinet lighting, and a breakfast bar-perfect for both everyday living and entertaining! The spacious primary bedroom serves as a private retreat, complete with two closets and a 4-piece ensuite bathroom. Thoughtful upgrades throughout the home include upgraded lighting fixtures and premium shower heads, enhancing both style and functionality. Enjoy exceptional outdoor living with both a balcony from the second level and LARGE rooftop terrace, offering the perfect space for soaking up the sun, hosting guests, dining al fresco, or simply relaxing in your own private retreat. Ideally situated in South Mississauga- enjoy prime access to scenic parks, waterfront trails, popular restaurants, boutique shopping, and convenient transit connections. An absolute must to view! (id:63616)
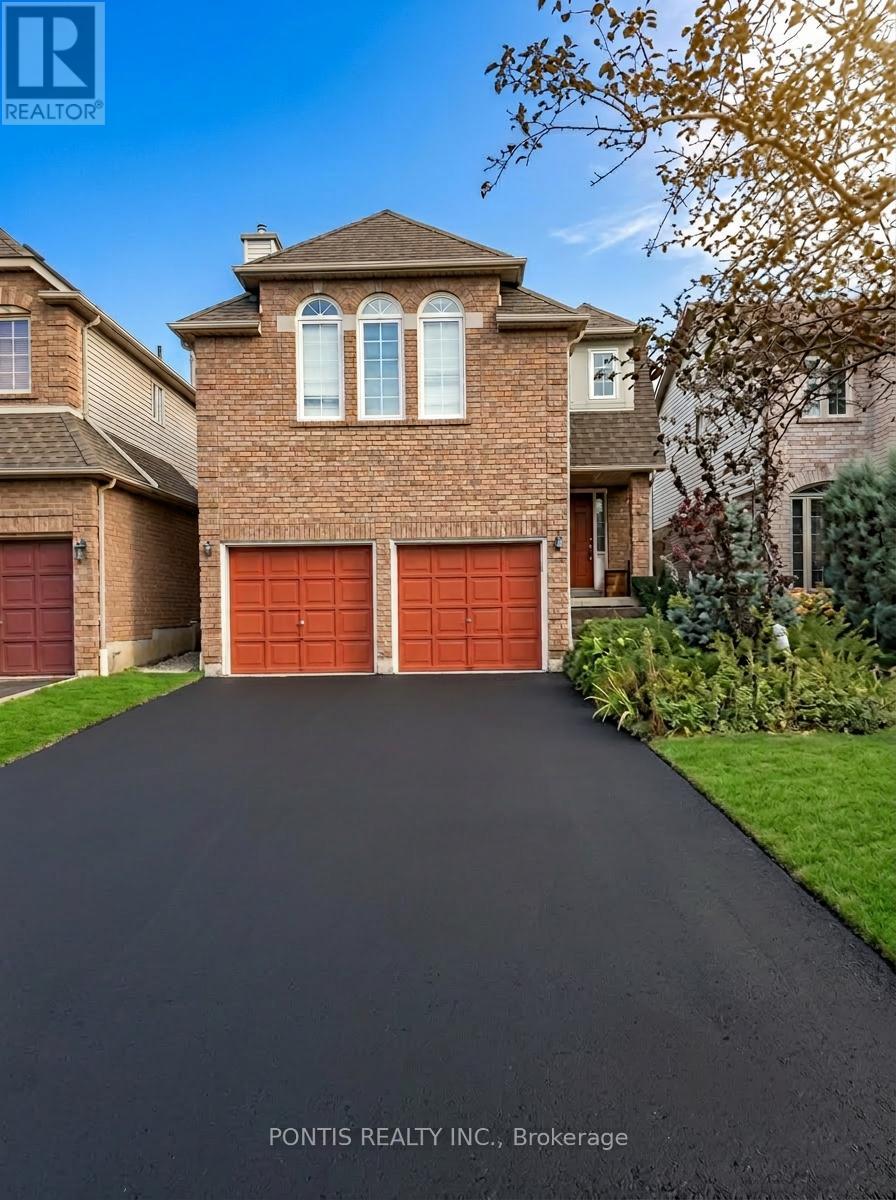
2538 Raglan Court
Mississauga, Ontario
Well maintained detached home located on a quiet, family-friendly court in the Central Erin Mills neighbourhood. This spacious upper-level home and comfortable layout ideal for families or professionals looking and convenience. The main level features a welcoming entrance foyer leading into a bright eat-in ceramic flooring and ample space for everyday dining. A separate dining the perfect setting for family meals or entertaining guests. The home large living areas, including a beautiful family room with a cozy large windows that fill the space with natural light. Upstairs you will find a spacious primary bedroom complete with a walk-in closet and ensuite bathroom. Two additional well-sized bedrooms feature large generous closet space, making them ideal for family members, guests, or setup. The home also includes an additional full bathroom and a main-floor powder room. One of the standout features of this property is the large private backyard and expansive wooden deck, perfect for relaxing outdoors, hosting barbecues, or enjoying The fully fenced yard offers privacy and a comfortable outdoor living space; Additional features include a double garage with private driveway parking, dark hardwood flooring in key living areas, and a bright, open layout throughout the home. Located in one of Mississauga's most sought-after communities, the home is close to parks, shopping, transit, and major highways. Erin Mills Town Centre Credit Valley Hospital, community parks, and everyday amenities are all just minutes away. Upper level available for lease only. Basement may be rented separately. Tenant 75% of utilities if basement is occupied. Non-smoking tenants preferred. available September 1, 2026. Please provide client profile including employment, income, credit overview, number of occupants, and move-in date prior to confirming showing. Thank you. (id:63616)
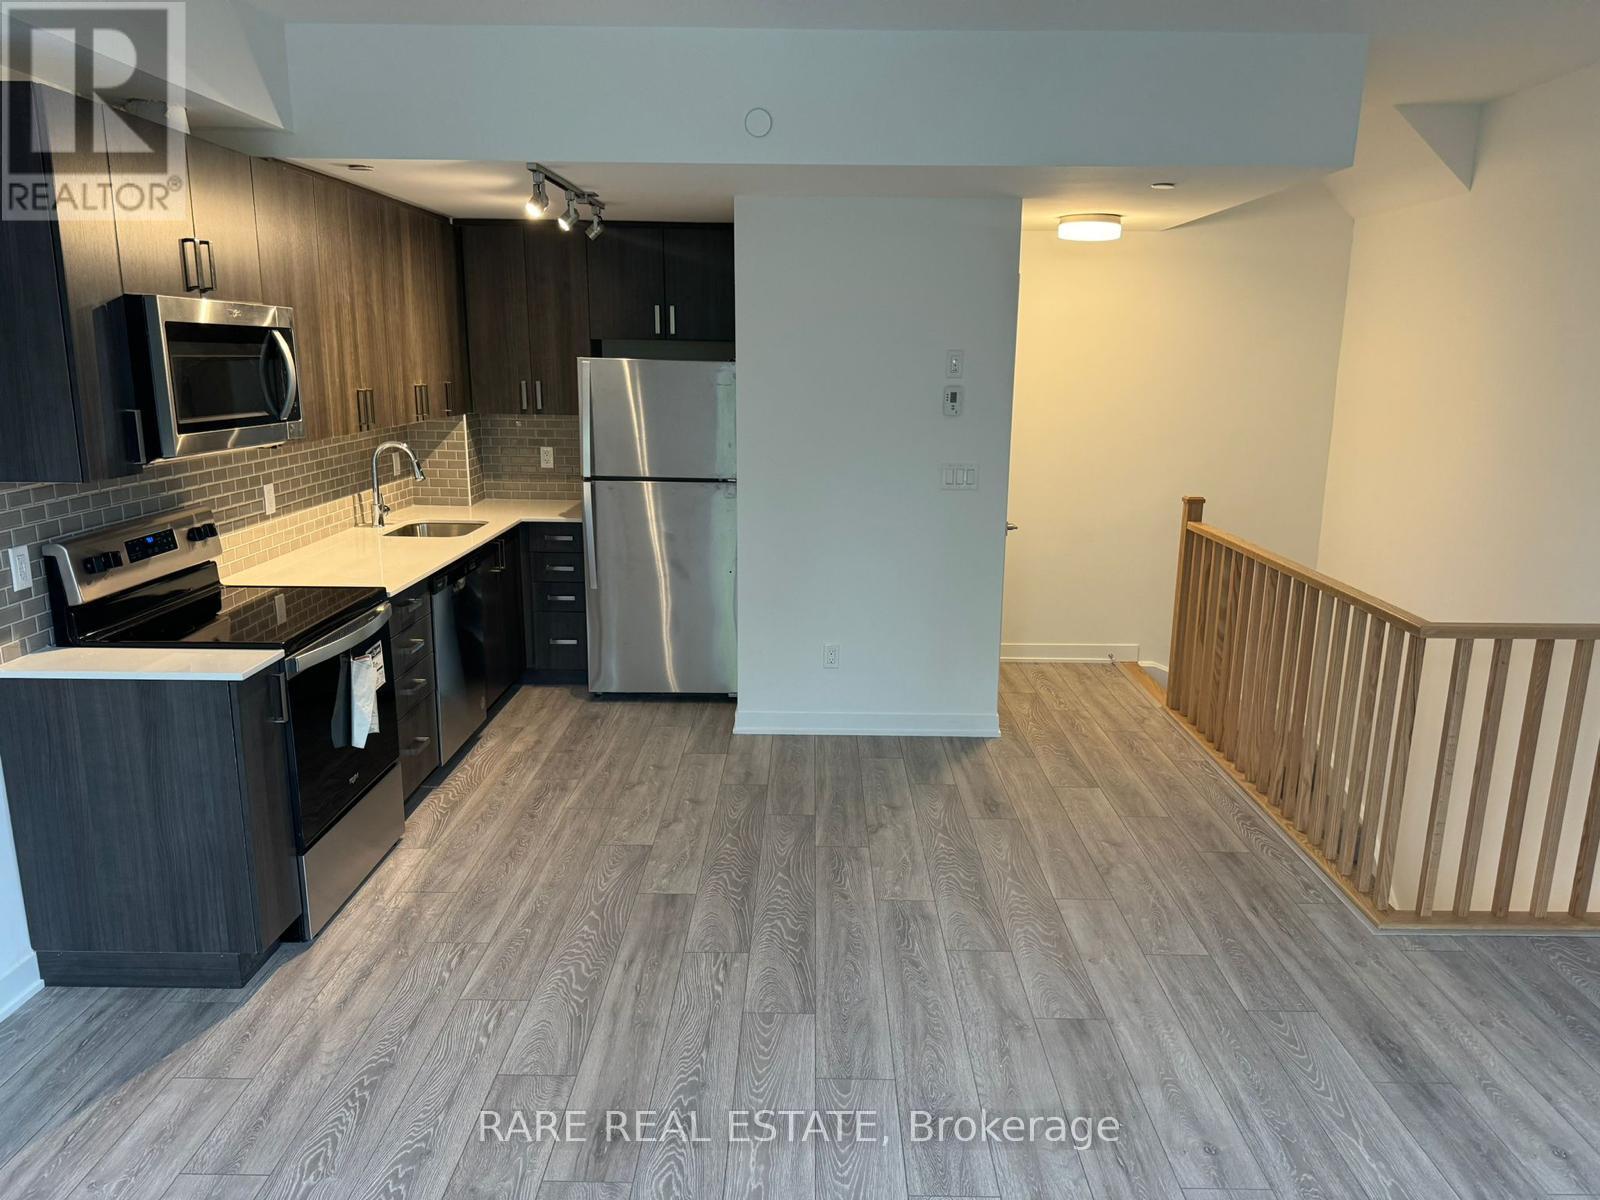
15 - 4045 Hickory Drive
Mississauga, Ontario
A beautifully designed 1,168 sf condo townhouse offering 2 spacious bedrooms and 3 bathrooms. The open-concept main floor features a modern kitchen with stainless steel appliances, seamlessly flowing into a bright and inviting living and dining area, complete with a convenient powder room. The primary bedroom offers a private 4-piece ensuite. Step up to your exclusive third-floor terrace, an ideal space to unwind, entertain, and soak in the sun. Includes one underground parking space. Ideally located minutes from highways 401, 403, 427, and QEW, Kipling Station, and Dixie GO, with top-rated schools, parks, shopping, and dining nearby. (id:63616)
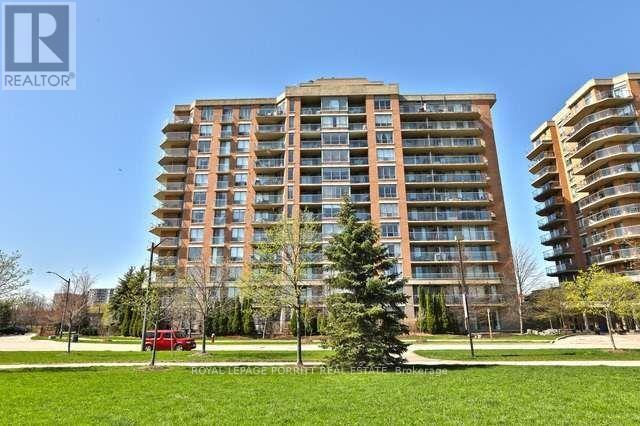
901 - 1140 Parkwest Place
Mississauga, Ontario
Bright and cheery, this sun-filled 2-bedroom condo offers a spacious and inviting layout with hardwood floors throughout. Featuring 2 full bathrooms and the convenience of in-suite laundry, this home is designed for comfortable everyday living. Step out onto the open balcony and enjoy outdoor living with a direct natural gas BBQ hookup-perfect for entertaining or relaxing. The generous primary bedroom includes a walk-in closet and a luxurious 4-piece ensuite complete with a soaker tub. Residents also enjoy the peace of mind of a 24-hour concierge. Ideally located just steps from scenic trails and close to schools, parks, shopping, and public transit, this condo offers exceptional convenience. Enjoy quick access to Port Credit, the Port Credit GO Station, and major highways, making commuting and exploring the area effortless. (id:63616)
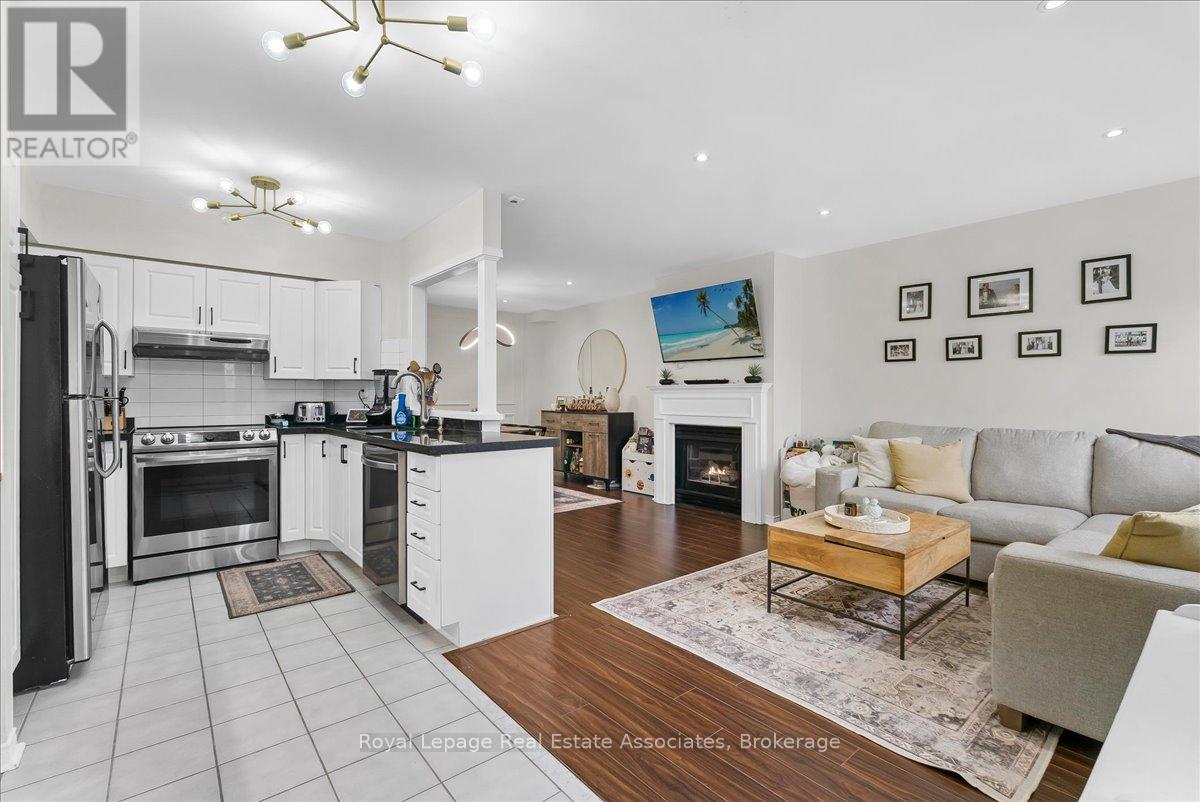
5 - 1241 Parkwest Place
Mississauga, Ontario
This immaculately maintained 3-storey townhouse in the desirable Lakeview community offers approximately 2,400 sq. ft. of living space, including a finished lower level. Conveniently located near transit, the GO Train, QEW, Port Credit waterfront, downtown Toronto, the airport, shops, and the renovated Carmen Corbasson Recreation Facility, it combines comfort and accessibility.The home features laminate flooring throughout, an updated kitchen, and an open-concept living and dining area with a gas fireplace and elegant wainscoting. The spacious second-floor primary bedroom was expanded by combining two smaller bedrooms and includes an ensuite bathroom and large his-and-hers closets, with the option to convert the rooms back if desired. The top floor offers vaulted ceilings, a skylight, a large bedroom, and a den with access to a private rooftop terrace.The finished lower level includes a large walk-in storage room, a 3-piece bathroom, separate entrance, and direct access to two underground parking spaces. A fenced, south-facing front patio provides additional outdoor living space, making this a beautiful family home in a quiet, well-located complex.This location offers the perfect balance of tranquility and accessibility making it a very desirable place to live. (id:63616)