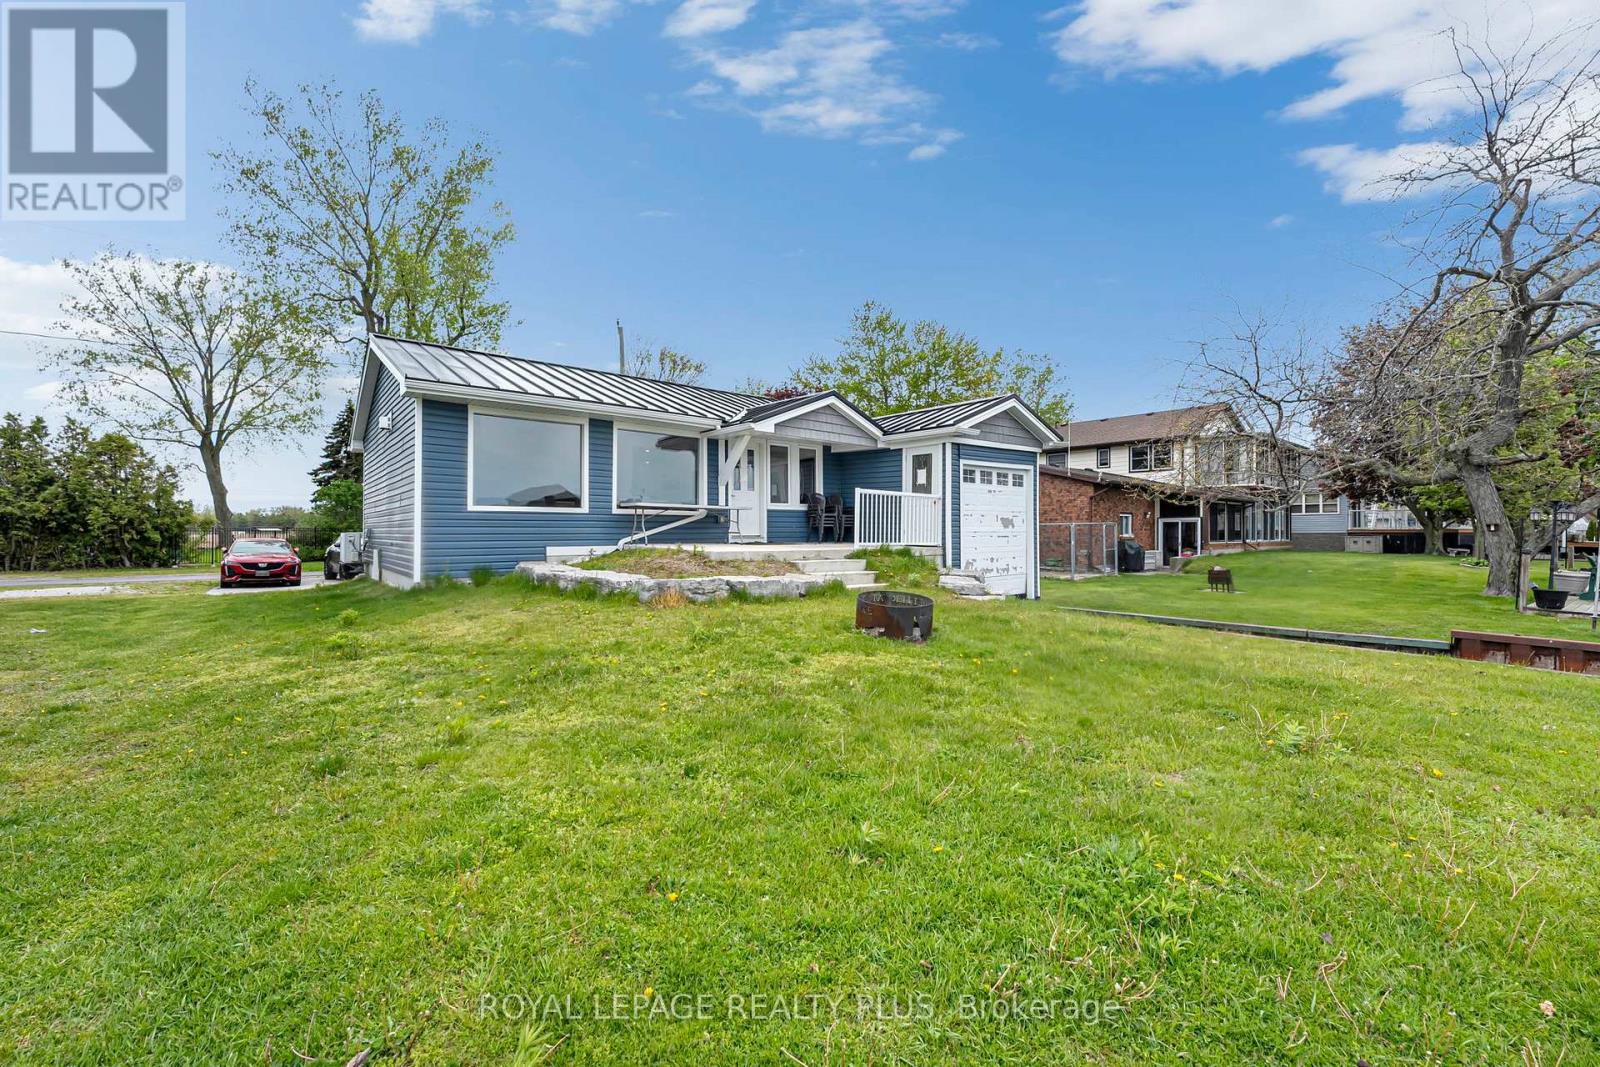
36 Dickinson Avenue
Norfolk, Ontario
Beautiful upgraded 4-season waterfront cottage on a quiet dead-end street with direct canal access to Lake Erie. features 3 bedrooms, 2 washrooms, large windows, high end stainless steel appliances, and a unique bot garage over the water. Boat launch nearby and only 2 minutes to one of Lake Erie's most popular beaches. Perfect for boating, relaxing, or year-round living. (id:63616)
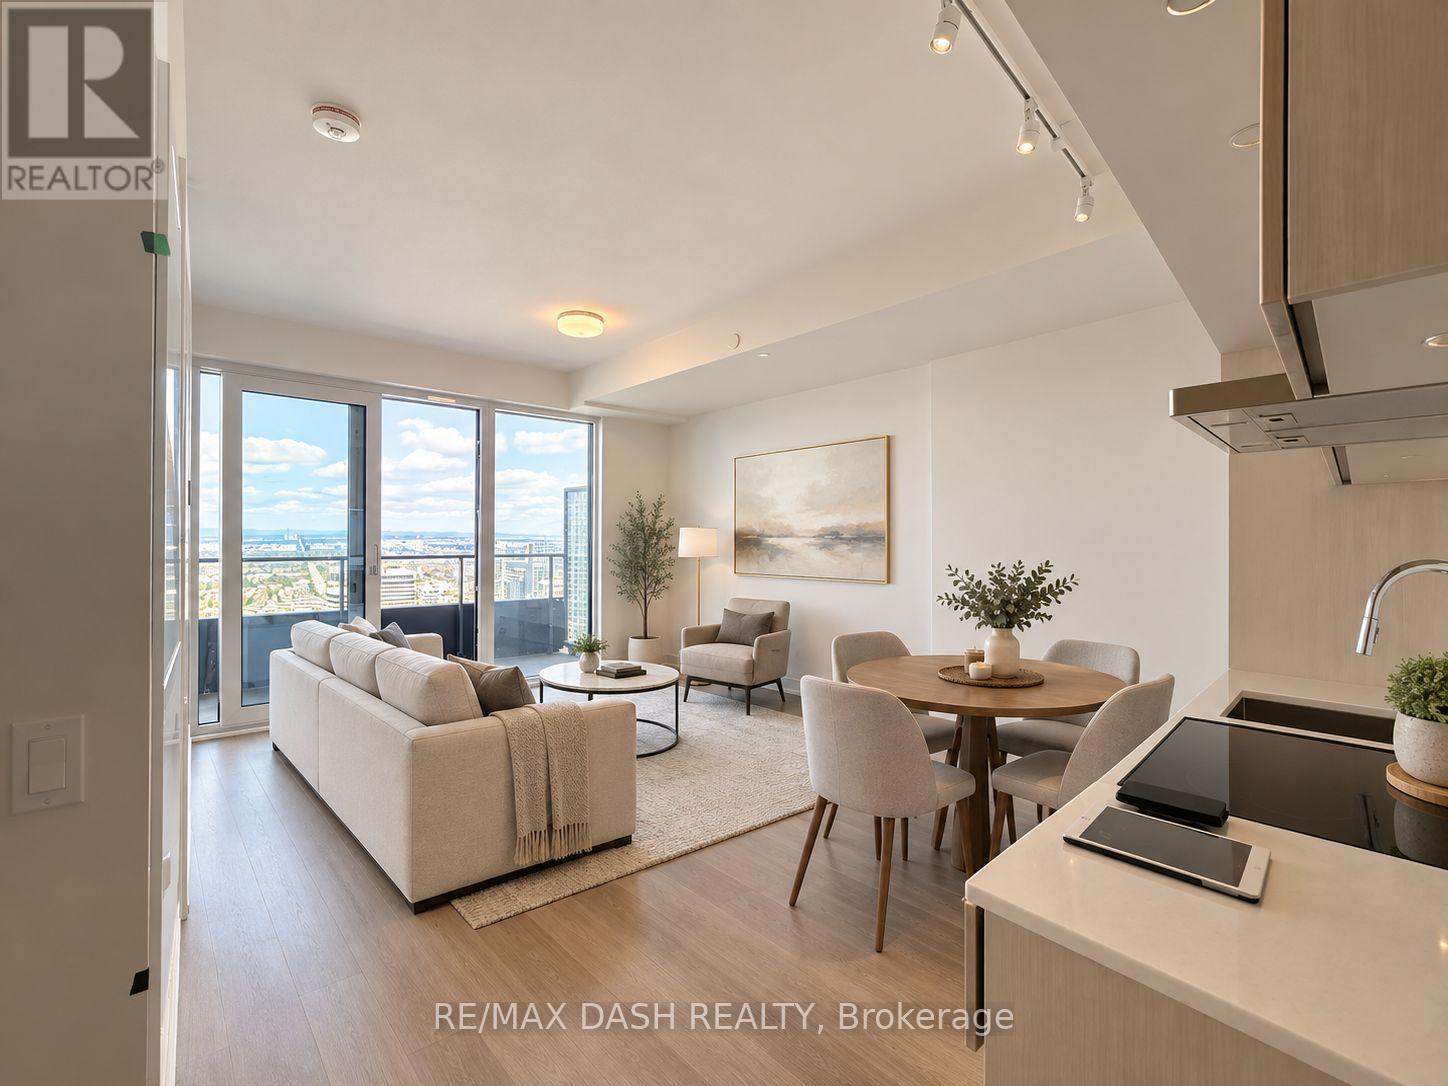
5604 - 448 Burnhamthorpe Road W
Mississauga, Ontario
Welcome to M3 Condos in the heart of Mississauga City Centre! This bright and modern 1-bedroom + den suite offers approximately 580 sq. ft. of open-concept living space with 9' ceilings and large windows showcasing beautiful north-facing views. Enjoy a functional layout with plenty of natural light and contemporary finishes.Ideally located just steps from Square One Shopping Centre, with shopping, dining, entertainment, transit, and everyday amenities at your doorstep. Easy access to Hwy 403, Hwy 401, and the QEW makes commuting a breeze. (id:63616)
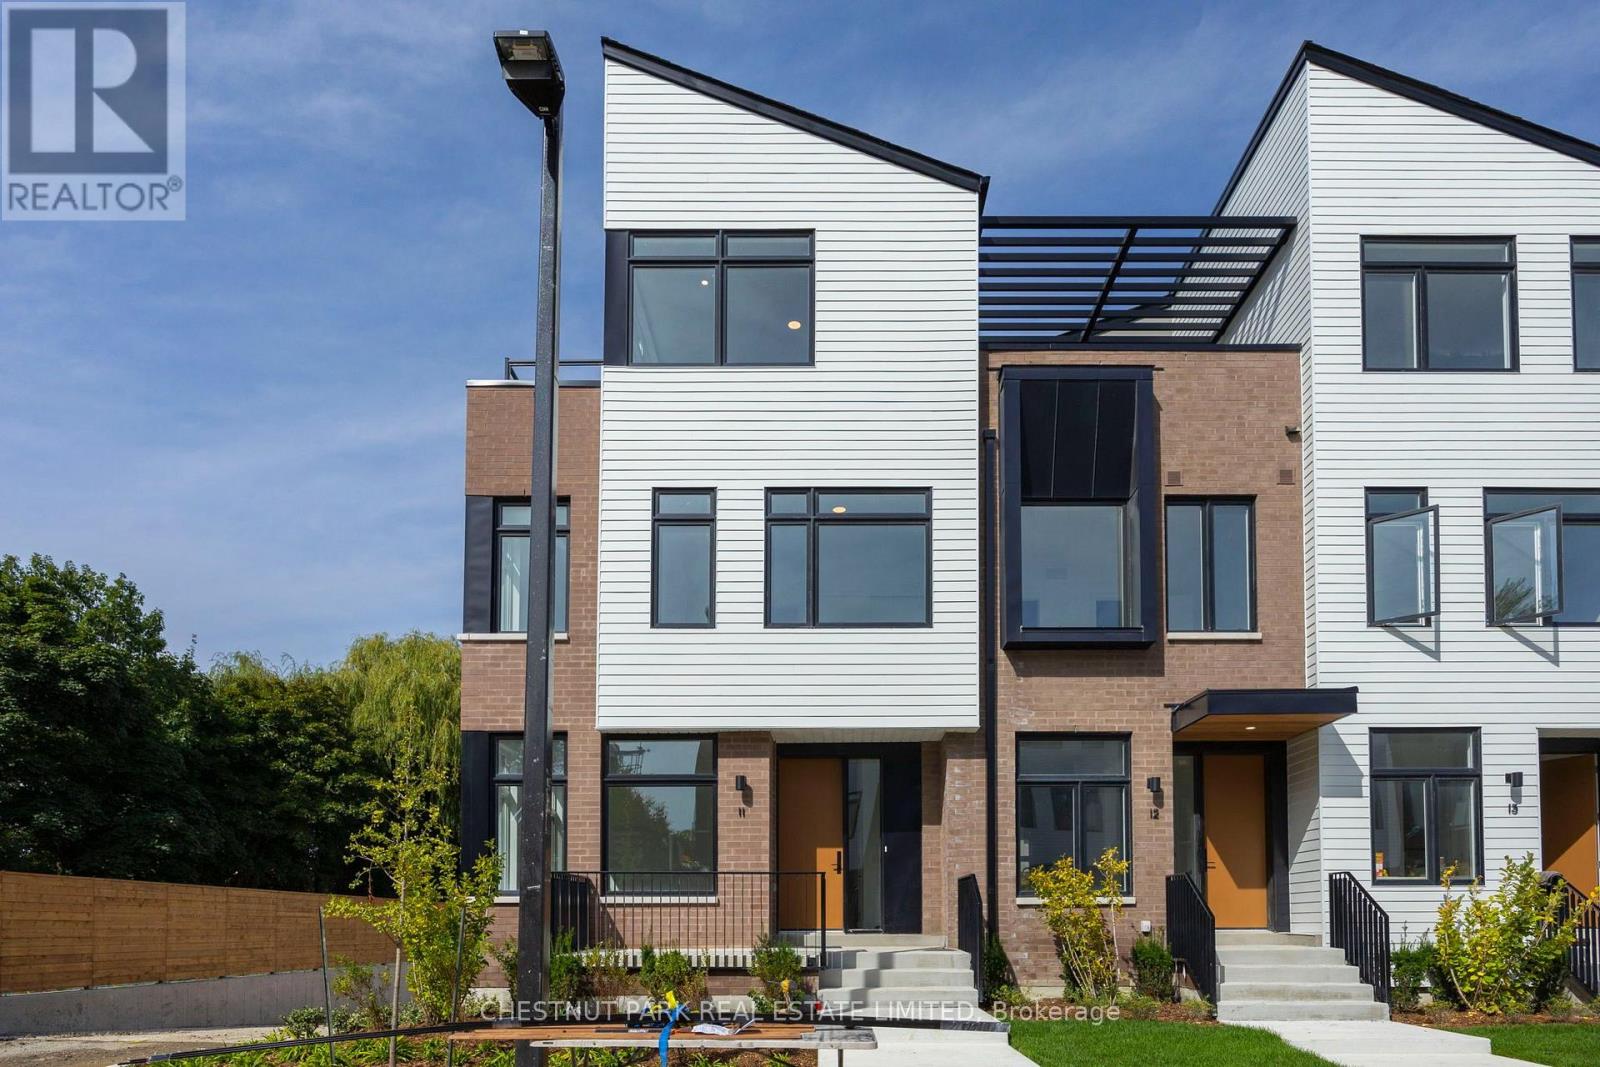
11 - 20 Lou Parsons Way
Mississauga, Ontario
This luxurious end-unit home is available for lease in beautiful Port Credit. Steps from the waterfront, restaurants, and shopping. It is located in the quietest lot of the development, away from the roads and beside a tree-lined pathway. Enhanced by extensive builder customizations, it offers privacy, comfort and elegance. The open-concept kitchen and living room is a true centrepiece, featuring a fireplace, high-end appliances and a large island perfect for entertaining. French doors were added to the main-floor family room, creating a private, functional space. The second floor has three bedrooms, a laundry area, and a serene primary bedroom sanctuary with a spa-like ensuite, an upgraded shower, and beautiful tiling. The third level boasts an expansive sunroom and private den with access to the rooftop terrace, creating a serene outdoor retreat. A full bathroom was added on the upper level as well. Appointed with premium finishes, appliances and hardwood flooring throughout. (id:63616)
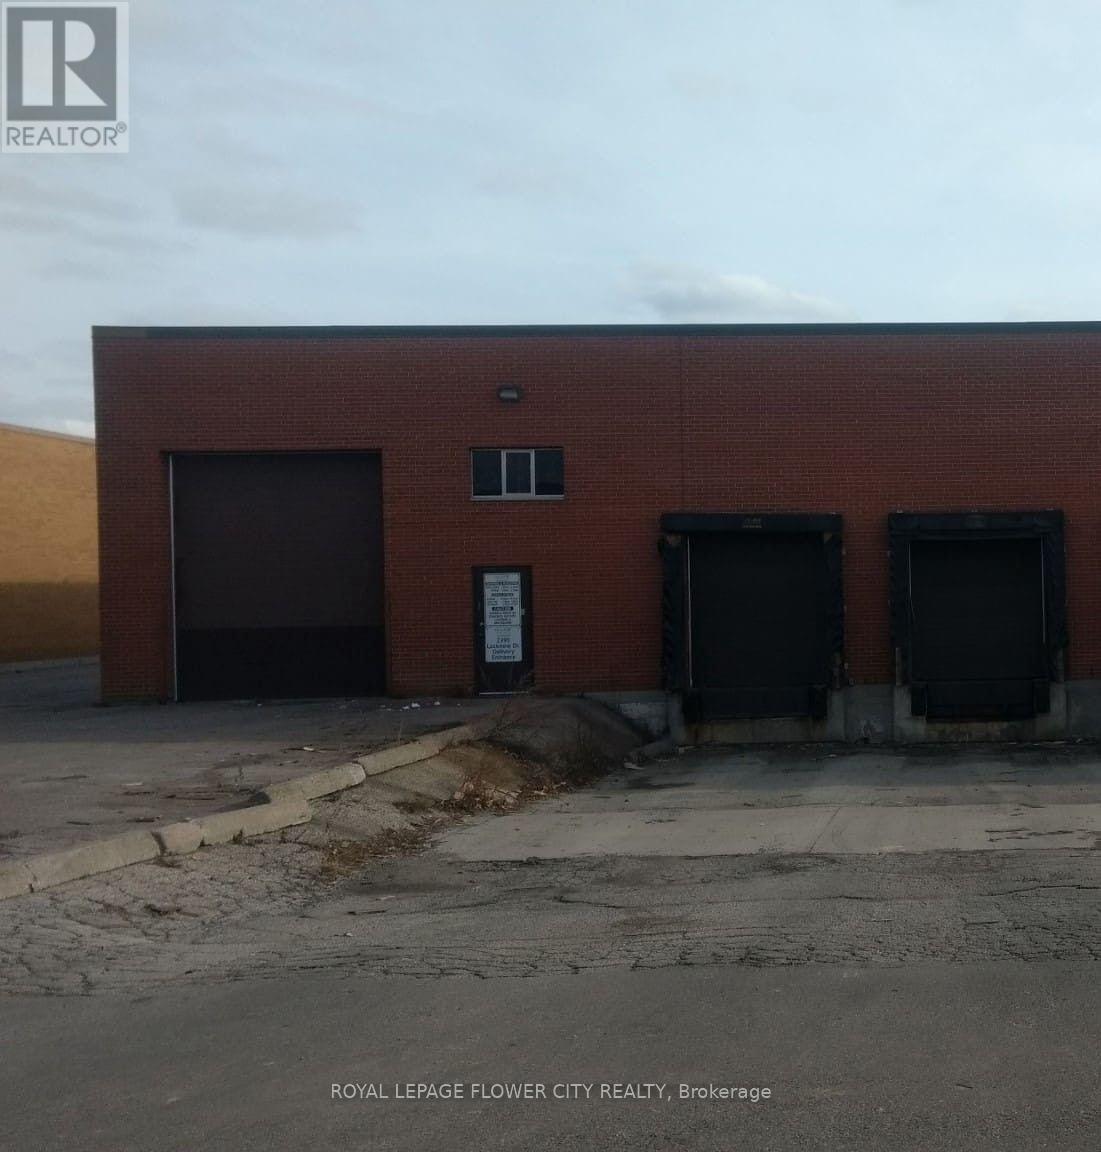
B - 2395 Lucknow Drive
Mississauga, Ontario
Industrial Free Standing Well Maintained Building Located In Mississauga's IndustrialCommunity, With Close Proximity To Pearson Airport. Building Is Demised In Two Portions WithSeparate Entrance. The East Side (13750 Sq Ft) Is Available For Occupancy And Contains fiveOffices in front With 2 Kitchens and 2 Washrooms. Warehouse With A Clear Height Of 18 Feet, TwoShipping Doors And two Drive In Door. Easy Access To Major Highways- 401,410 And 407. (id:63616)
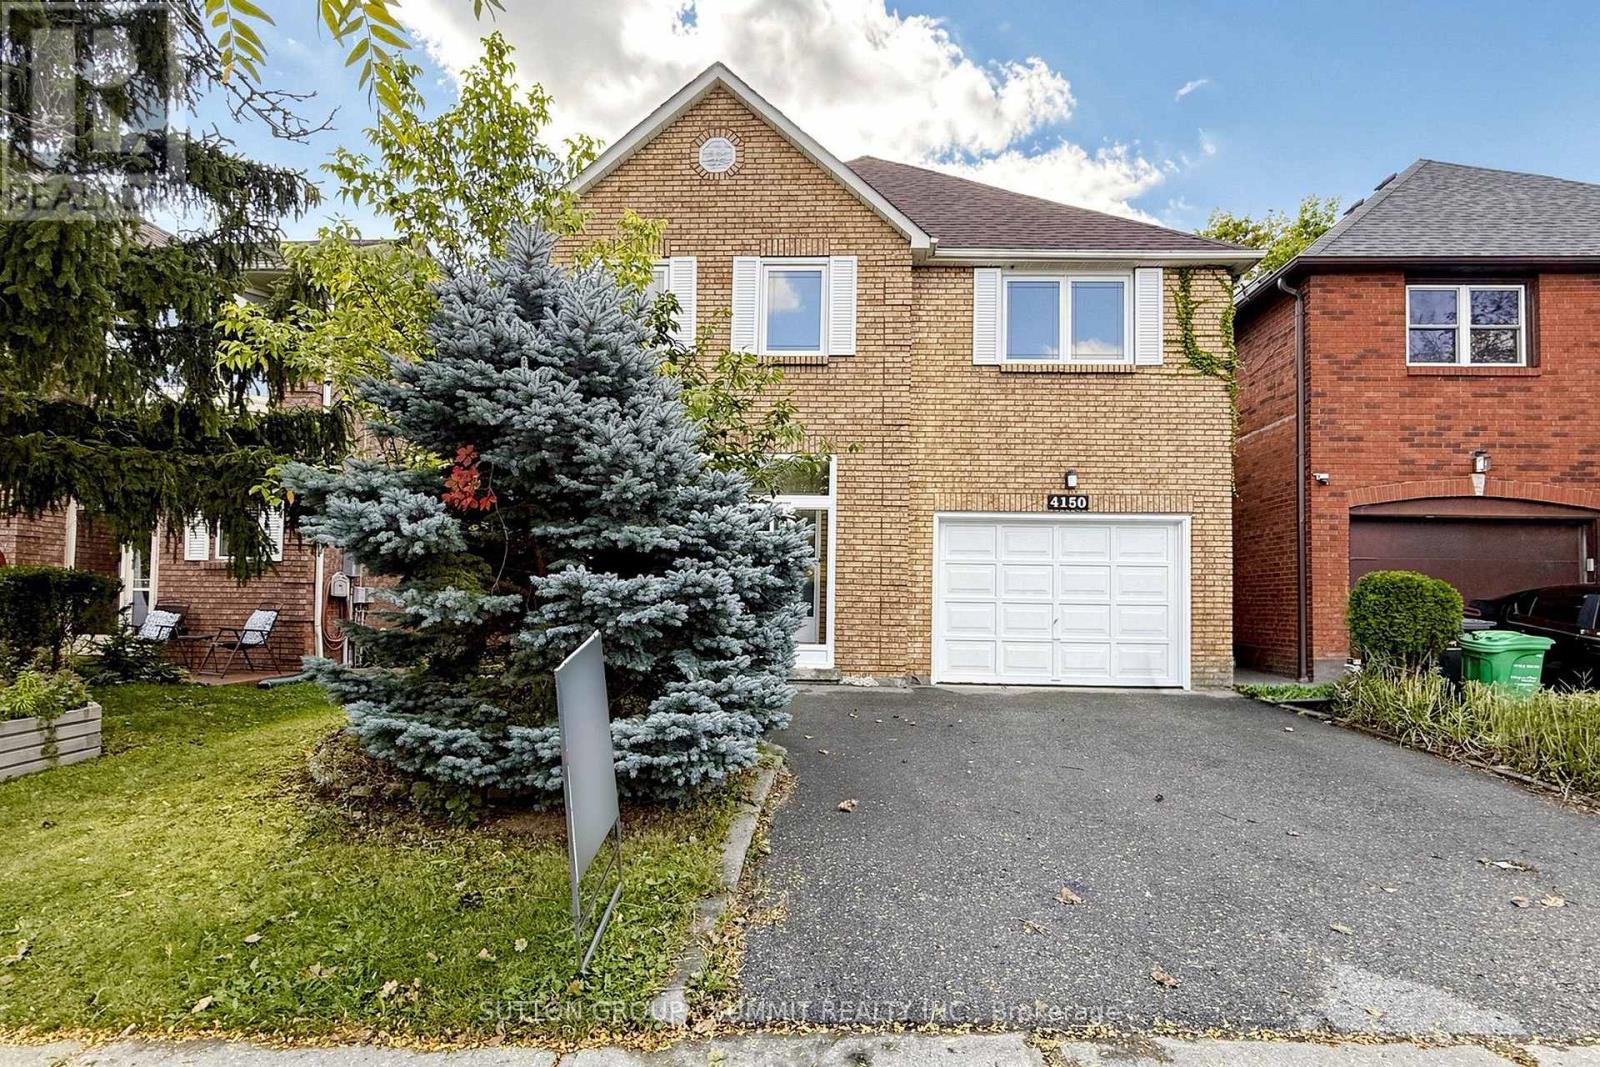
4150 Perivale Road
Mississauga, Ontario
Perfect For A Growing Family, This Spacious, Well-Loved Home In Central Mississauga Awaits! New-Painted; Hardwood & Laminate Throughout. Entertainer's Delight: Formal Dining, Sunken Living Rm & Fireplace. Kitchen Reno W/ Quartz Countertops, Soft-Close Cabinetry, Backsplash & Led Valence.Master Bdrm Comfortably Fits King-Size Bed & Has A Fireplace & 5-Pc Ensuite W/Skylight. Finished Bsmt W/ Ceramic Tiles, Rec Area, Bedroom, Bath & Laundry. Extended 2 Car Driveway, Minutes to Square One, Transit, Park and Schools (id:63616)
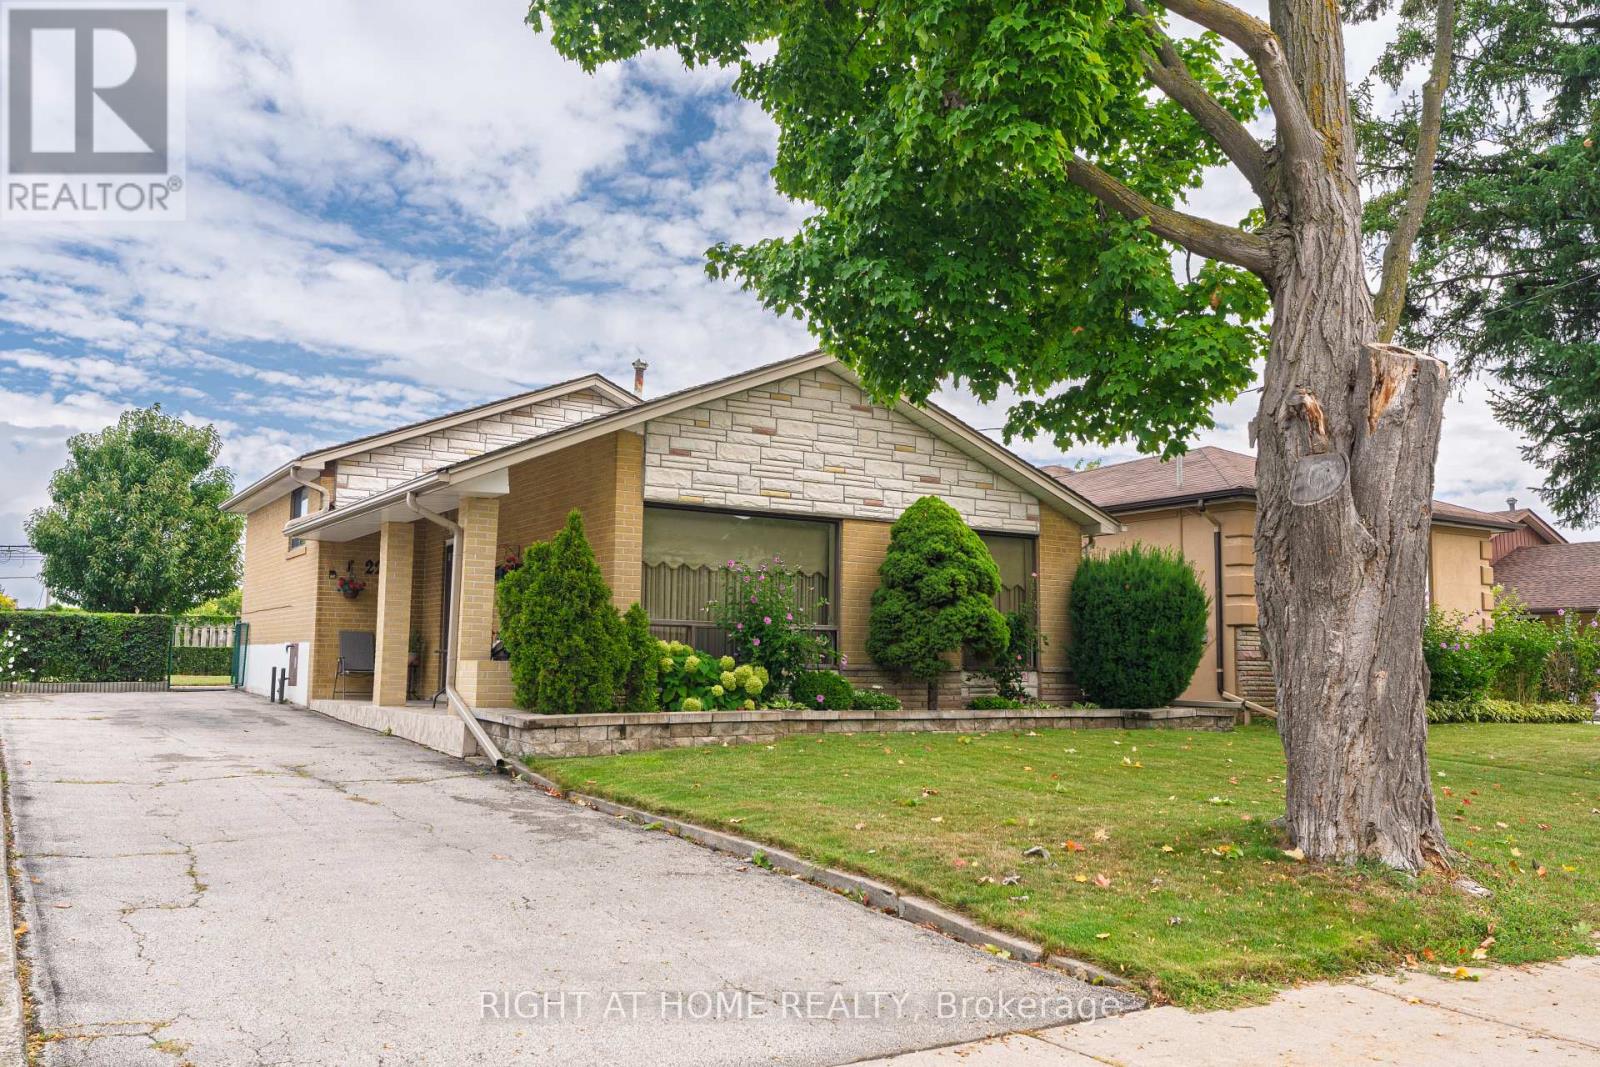
22 Monterrey Drive
Toronto, Ontario
Welcome to 22 Monterrey Drive, a lovingly cared-for home proudly offered for the first time in 52 years. This inviting three-bedroom backsplit offers a spacious eat-in kitchen, bright living and dining rooms, and floor-to-ceiling windows that fill the home with natural light. Three generously sized bedrooms provide comfortable family living, while the finished basement adds valuable space with a family room, bar area and cantina. Set on a large lot in a convenient location close to schools, shopping, the airport and major highways. A wonderful opportunity to own a truly cherished home. (id:63616)
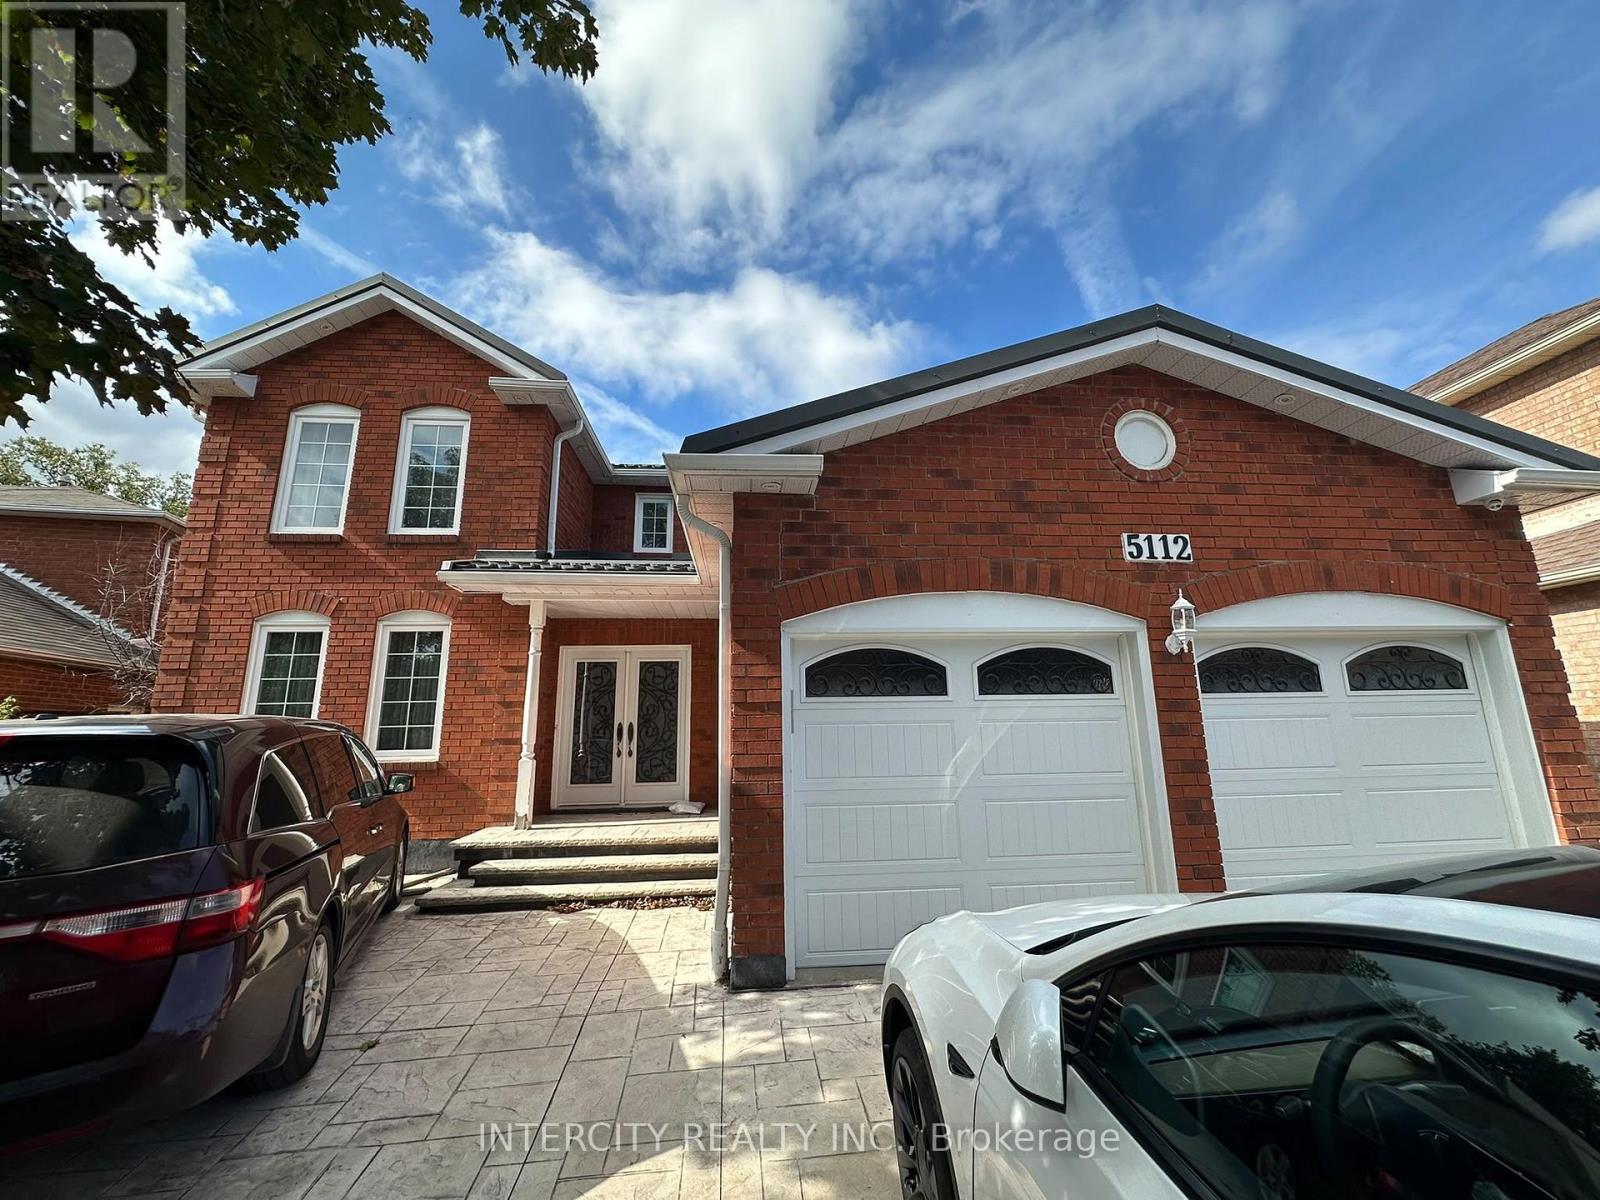
5112 Heritage Hills Boulevard
Mississauga, Ontario
Welcome to 5112 Heritage Hills Blvd. Spacious and impressive home with main floor office. Exceptional pie-shaped lot. Must Be Seen! (id:63616)
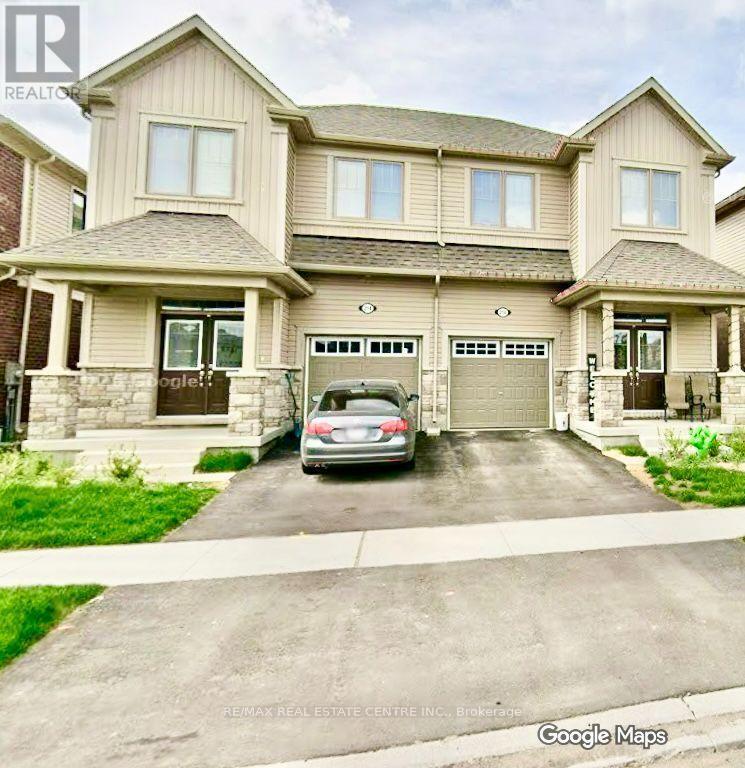
214 Elliot Avenue W
Centre Wellington, Ontario
Absolutely Stunning Almost Two Years New 4 Bedrooms 3 Washroom Available For Rent. The HouseOffers a Fresh Start In a Modern and Open Concept Environment. This sun-filled 9 Ft ceilingMain level Home Comes With Welcoming Foyer, a Beautiful Living Room, Stunning Open-ConceptKitchen With Stainless Steel Appliances and Breakfast. The Kitchen Offers A beautiful IslandAnd Breakfast Bar. Master Bed With Ensuite And Three more Spacious Bedrooms. Indoor EastAccess To Garage. Very Close to Amenities, Transportation, Recreation And Shopping. (id:63616)

33 Cherrytree Drive
Brampton, Ontario
Beautiful Detached Home closer to Sheridan College Brampton Campus , With separate living ,dining, and family room Hardwood Floors, With Walk-Out To Deck. Finished Basement W/Separate Entrance,, Kitchen , 2 huge bedrmm, plus a sep living room in the basement. Renovated Kitchen With Granite Counter Top. Renovated 4 Full Washrooms including 4 pic washroom on the main floor, Good SizeFront & Backyard. Close To All Amenities border of Mississauga and Brampton. Buyers to verify taxes, rental equipment, parking and any fees. Property ais sold "as is" with no representations or warranties. (id:63616)
1387 Old Barrie Road W
Oro-Medonte, Ontario
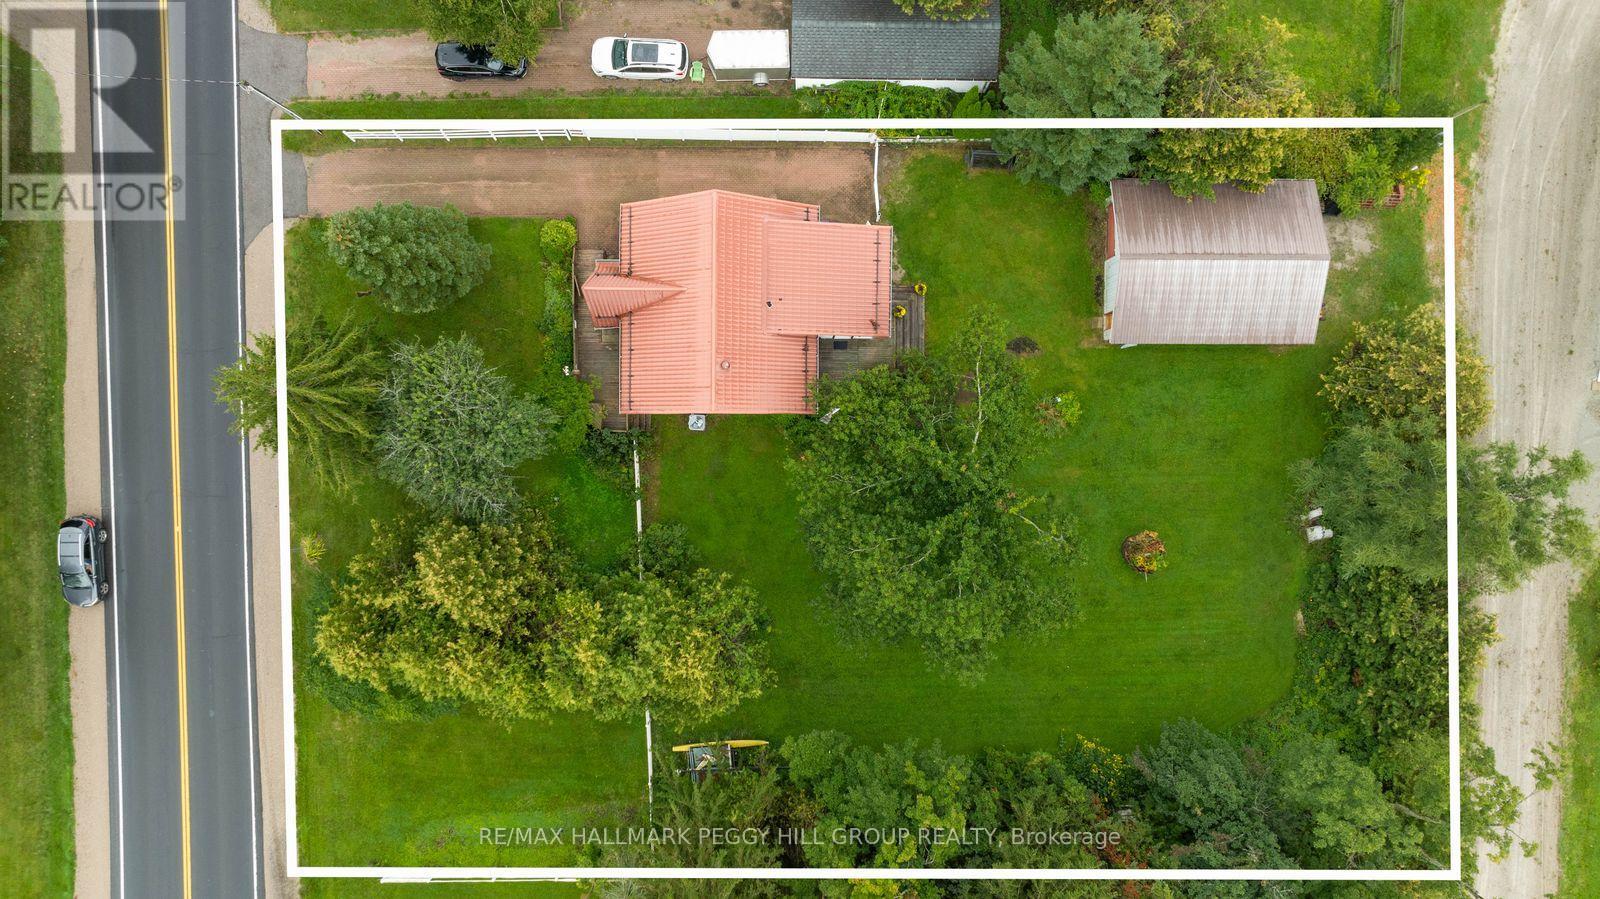
EXTENSIVELY RENOVATED BUNGALOFT WITH A SHOP MADE FOR CARS, TOOLS & PROJECTS! The 25 x 30 ft drive-through shop may get your attention first, but the 3-bedroom home and half-acre setting give you just as many reasons to stay. The main level has been extensively renovated, including a kitchen with quartz counters, stainless steel appliances and extensive cabinetry, while navy lower cabinetry, white uppers and warm wood walls and ceiling give the space a modern look without losing its country character. Just beyond, the breakfast area doubles as a sitting room beside a wall-mounted electric fireplace, an easy place to read, linger after dinner or settle in at the end of the day. Luxury vinyl flooring, pot lights and neutral finishes continue through the principal living spaces, while the professionally upgraded full bath features heated flooring and a glass shower. Main-floor laundry comes with added storage, and a main-floor bedroom gives you the option to keep more of daily life on one level. Newer windows throughout, a low-maintenance metal roof, upgraded 200-amp service and an owned hot water tank add to the list of improvements already completed, with an Ecobee thermostat also in place. Two freshly painted bedrooms with distinctive sloped ceilings occupy the second level alongside an upgraded 2-piece bath, with another half bath completing the home. The rear deck overlooks a wide grassy yard framed by mature trees, with enough room to start planning gardens, set up the fire pit or give the kids and dog somewhere to really use up an afternoon. And then there is that 25 x 30 ft drive-through shop, equipped with its own electrical panel and giving you a place to work on the car, organize the tools and spend a Saturday getting lost in whatever project is next. (id:63616)
102 - 2321 Fairview Street
Burlington, Ontario
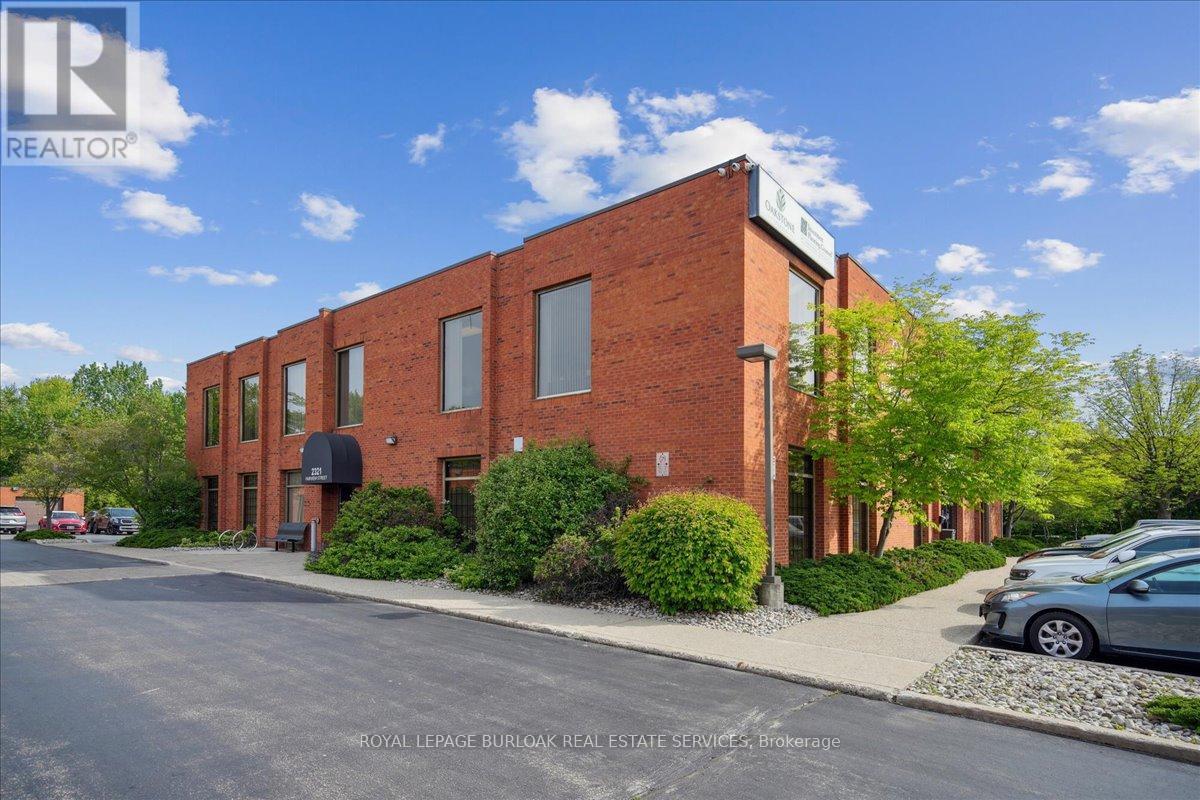
Professionally maintained office complex offering bright, functional space in a highly convenient Burlington location. Suites feature large floor-to-ceiling windows for an abundance of natural light, with many layouts offering dedicated private offices. Pride of ownership is evident throughout the complex.Tenants enjoy free onsite parking, an excellent amenity for staff and visitors alike. The property is just minutes from the Burlington GO Station, QEW, downtown Burlington, and a wide range of shops, restaurants, and services ensuring easy access to everything your business and team may need.Perfect for businesses seeking a professional, accessible, and well-managed work environment. (id:63616)
60 Laidlaw Street
Wasaga Beach, Ontario
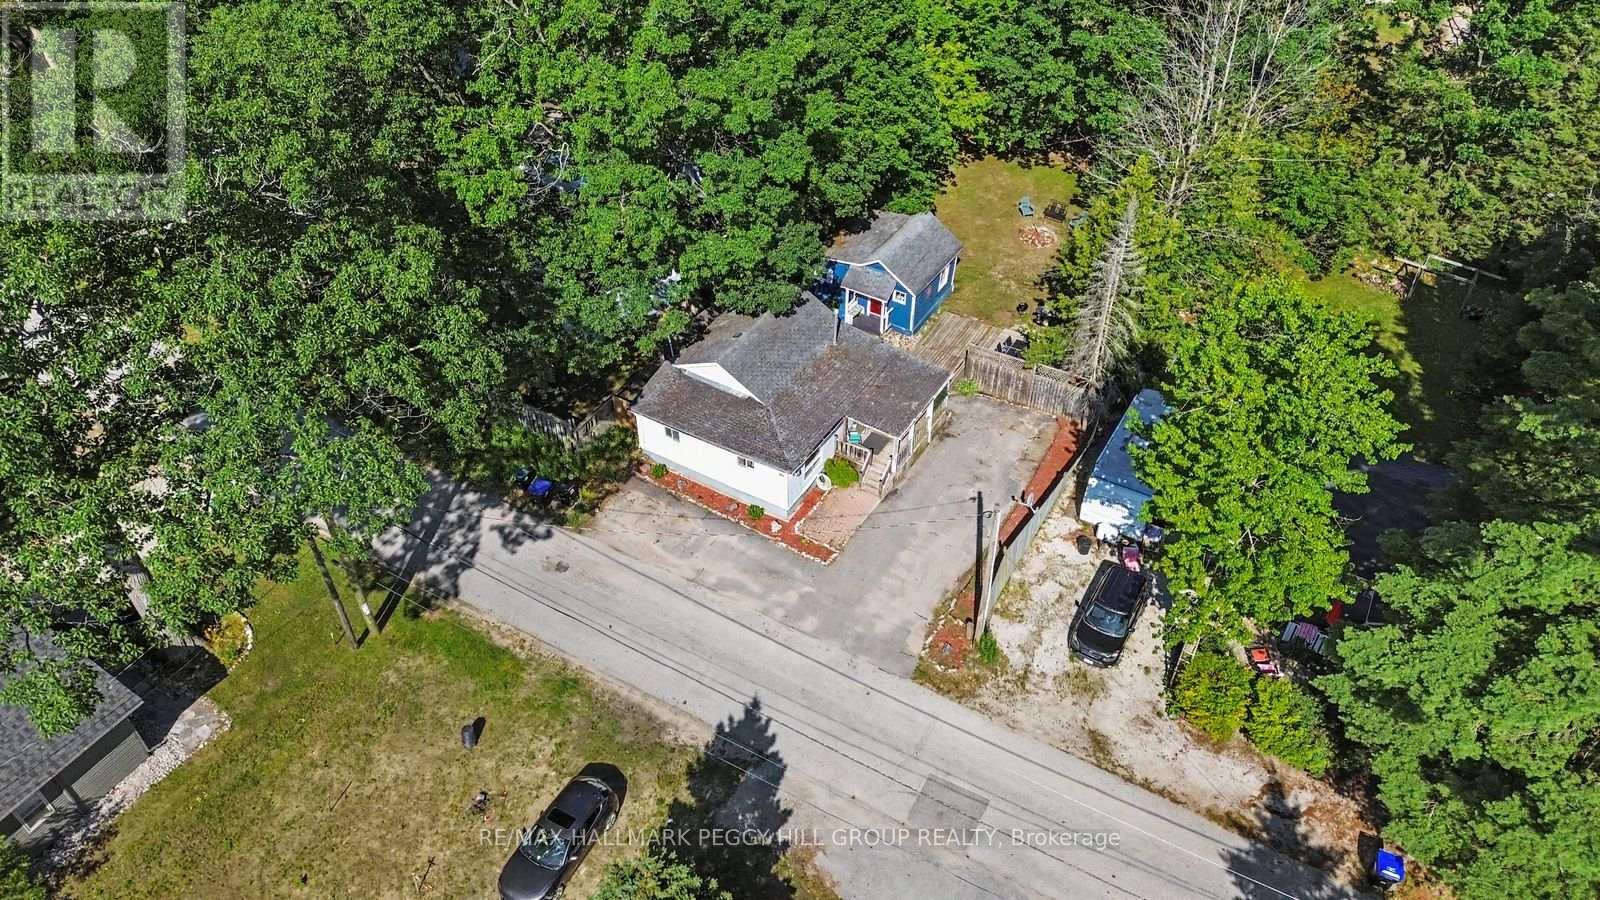
BUNGALOW WITHIN WALKING DISTANCE OF THE BEACH WITH A HEATED BUNKIE, MATURE TREES & A GENEROUS 60 X 125 FT LOT! Just a 10-minute walk from Wasaga's beach, this bungalow sits on a cul-de-sac and puts summer days by Georgian Bay within easy reach. The generous 60 x 125 ft lot features mature trees, a mostly fenced yard and parking for four vehicles. The home offers an easy one-level layout with a large living room window, a natural gas fireplace and a kitchen finished with wood-tone cabinetry, tile flooring, included appliances and a pass-through window to the living room. The primary bedroom enjoys access to a 3-piece semi-ensuite, while the second bedroom works well for family or a home office. A heated bunkie extends the living space with its own living area, kitchenette, bedroom and 3-piece bathroom, giving overnight guests or extended family a comfortable place of their own. With the beach close by, a spacious yard and separate guest space, this #HomeToStay is an appealing choice for first-time buyers, weekenders or anyone looking to enjoy the Wasaga Beach lifestyle year-round. (id:63616)