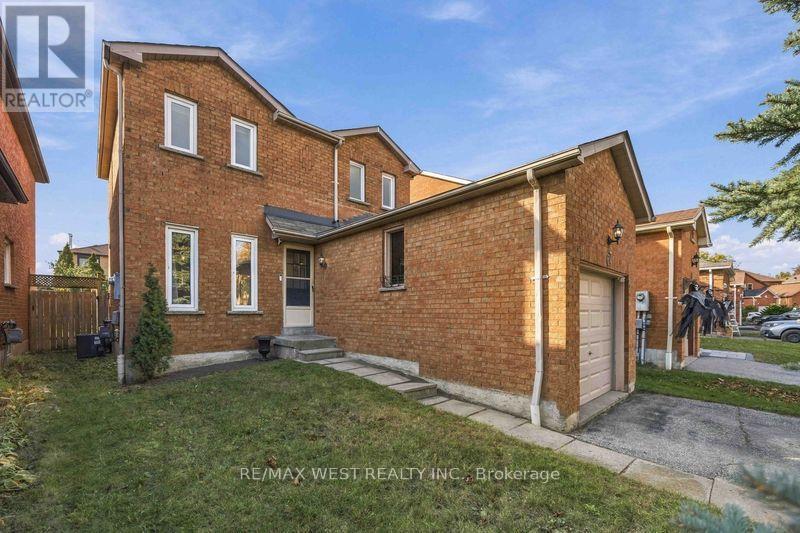
67 Woodstone Place
Whitby, Ontario
Welcome To Desirable Pringle Creek! Located In A Family-Friendly Neighbourhood, This All-Brick Home Offers A Wonderful Blend Of Comfort, Functionality, And Future Potential. Featuring 3 Bedrooms And A Bright, Inviting Atmosphere, This Carpet-Free Home Is Freshly Painted On The Main Floor And Enhanced With Pot Lights For A Clean, Modern Feel. The Open-Concept Kitchen And Living Room Create An Ideal Space For Everyday Family Living And Entertaining, With A Walkout To A Covered Deck Perfect For Hosting Summer Barbecues, Enjoying Your Morning Coffee, Or Spending Quality Time With Family And Friends. Step Outside To A Large, Fully Fenced Backyard With Plenty Of Room For Kids To Play, Pets To Roam, And Outdoor Enjoyment. A Separate Side Entrance And Unfinished Basement With A Bathroom Rough-In Offer An Exciting Opportunity To Customize The Space To Suit Your Needs And Create Future Additional Living Space. Conveniently Located Close To Schools, The Whitby Recreation Centre, Shopping, Restaurants, And Everyday Essentials, With Easy Access To Highways 407, 412, And 401, As Well As Whitby GO Station For Commuters. A Fantastic Opportunity To Settle Into A Sought-After Community And Make This Home Your Own! (id:63616)
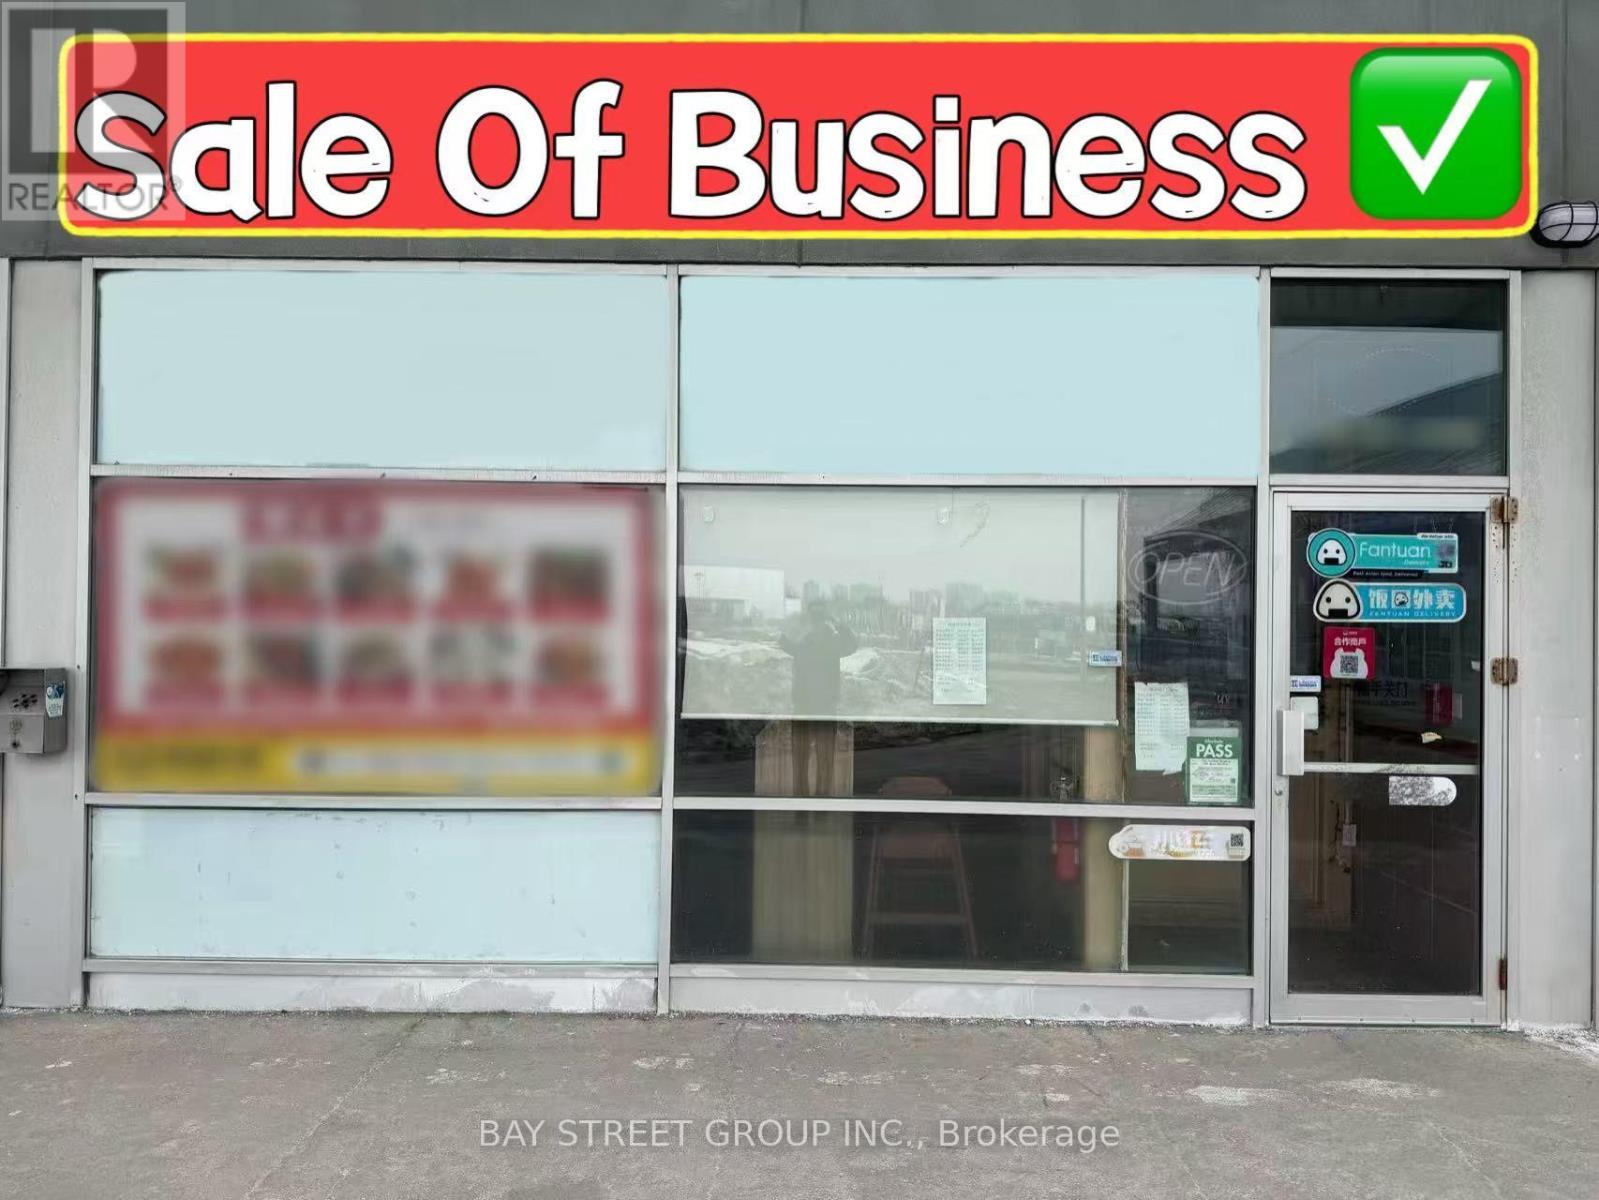
120 - 633 Silver Star Boulevard
Toronto, Ontario
LOCATION! LOCATION! LOCATION! Exceptional Opportunity To Own A Fully Operational, Turnkey Restaurant In A Well-Known Toronto Plaza With High Foot Traffic! Well-Established Business With A Loyal Customer Base And Strong Neighbourhood Presence. Fully Equipped Commercial Kitchen With Walk-In Cooler & Freezer, Extra-Long Commercial Exhaust System, Ample Storage, And Functional Kitchen Layout. 60 Seats With LLBO Licence, Ideal For Dine-In And Takeout Operations. Excellent Exposure And Steady Walk-In Traffic. Continue The Existing Concept Or Bring Your Own Brand And Cuisine. A Fantastic Opportunity For Restaurateurs And Entrepreneurs! (id:63616)
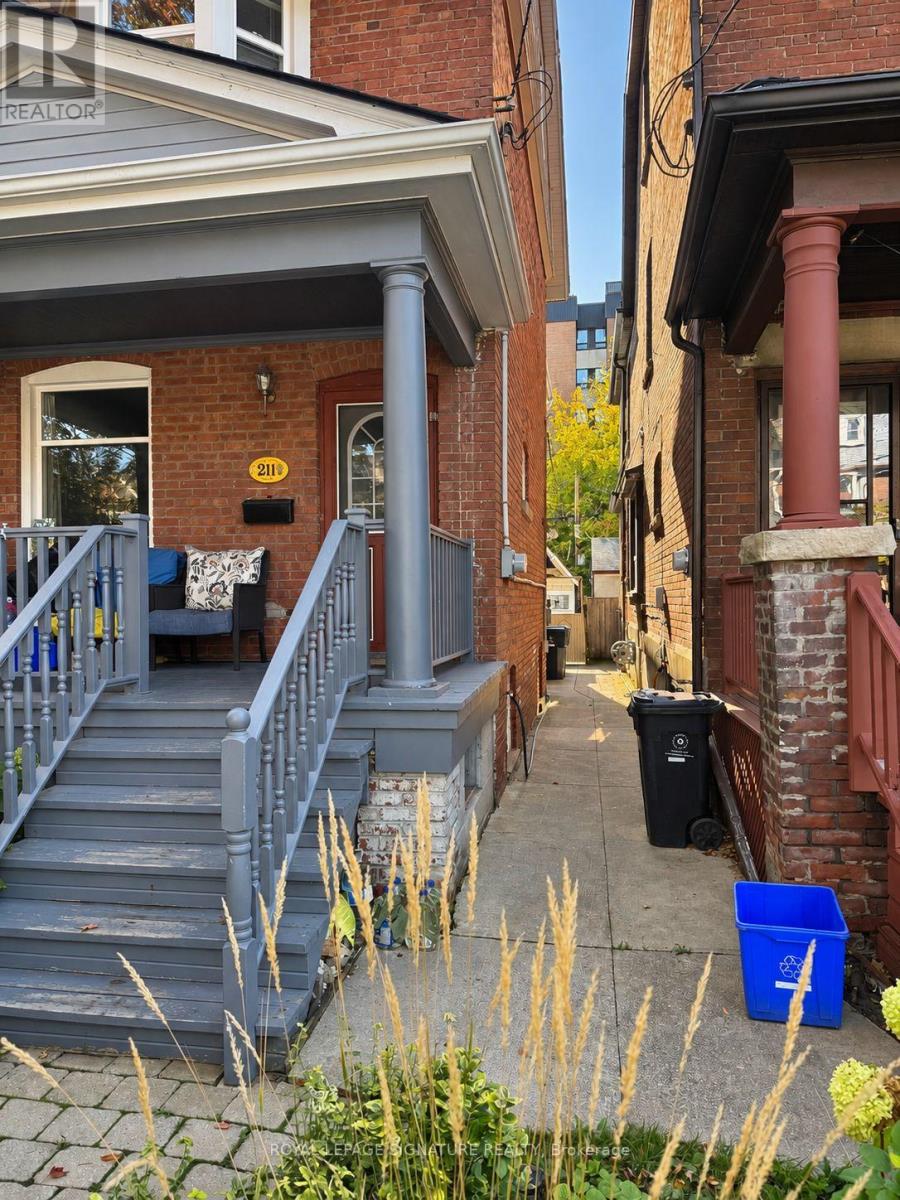
Lower - 211 Melita Avenue
Toronto, Ontario
Discover the charm of Wychwood living at 211 Melita Avenue! Tucked away on one of the neighbourhood's quiet, tree-lined streets, this fully furnished lower-level studio offers an affordable opportunity to live in one of Toronto's most sought-after communities. Enjoy the convenience of a move-in-ready space, complete with private in-unit laundry, all while beingsteps from some of the city's best neighbourhood amenities.All utilities and internet are included in the monthly rent, making budgeting simple and predictable. Street parking is also available.Enjoy being just steps from Wychwood Barns, the popular Saturday farmers' market, nearby parks,cafés, restaurants, and the shops along St. Clair West and Dupont Street. With convenient access to TTC streetcars, subway connections, and everyday essentials, this location offers the perfect balance of a peaceful residential setting and vibrant city living.Please Note: The unit is best suited for individuals under 6 feet tall due to ceiling height restrictions. Most of the unit features approximately 6'4" ceilings, while the shower clearance is approximately 6'. Listing photos were taken prior to the current tenancy. Furniture placement and orientation may differ from what is shown in the photos. (id:63616)
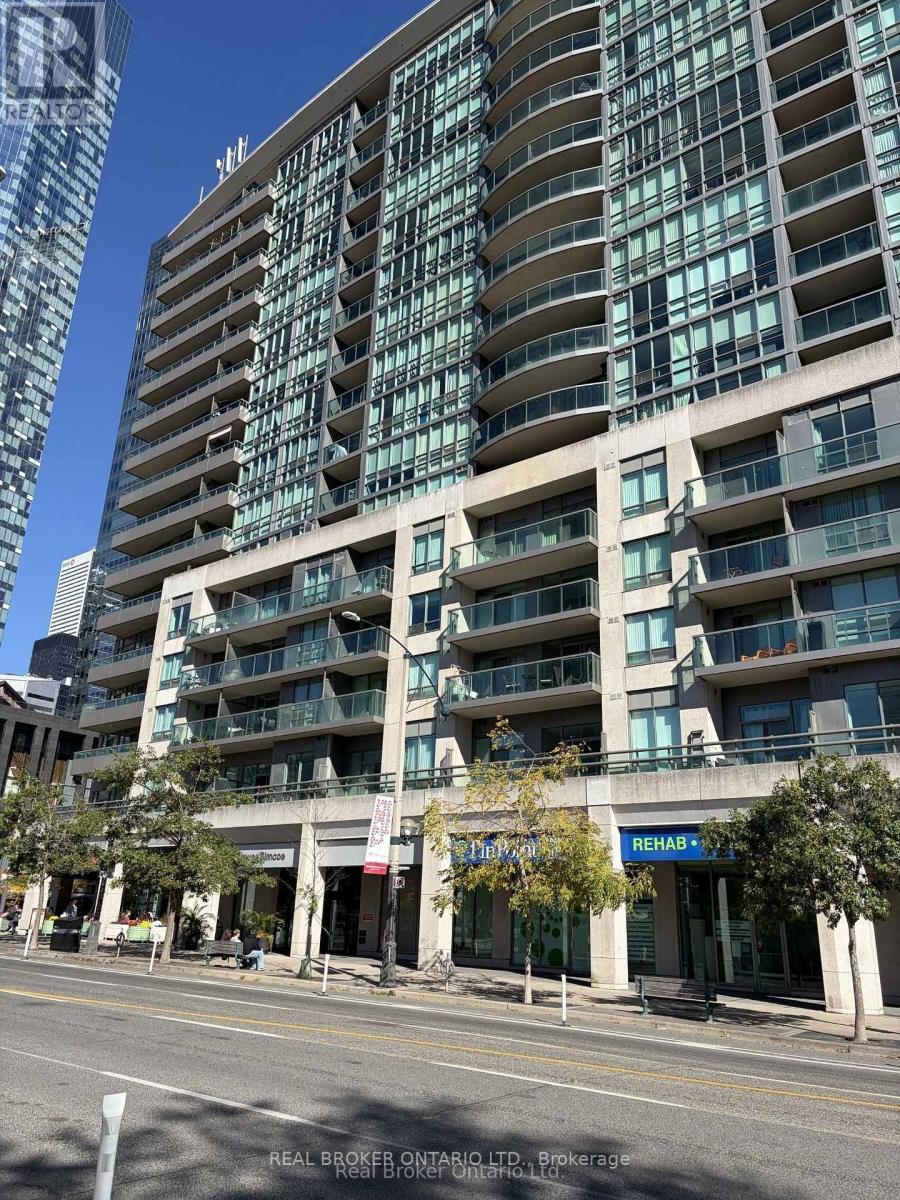
605 - 51 Lower Simcoe Street
Toronto, Ontario
Welcome to Suite 605 at 51 Lower Simcoe Street! This inviting downtown condo features an open-concept layout, floor-to-ceiling windows and a private balcony. The kitchen offers granite countertops, stainless steel appliances and a breakfast bar overlooking the living and dining area. A comfortable bedroom, ensuite laundry and easy-care flooring complete the space. Enjoy building amenities including an indoor pool, fitness centre, sauna, party room and billiards room. Ideally located near Union Station, the waterfront, Scotiabank Arena, Rogers Centre, steps away from parks, restaurants and shopping. A convenient place to call home in the heart of the city! (id:63616)
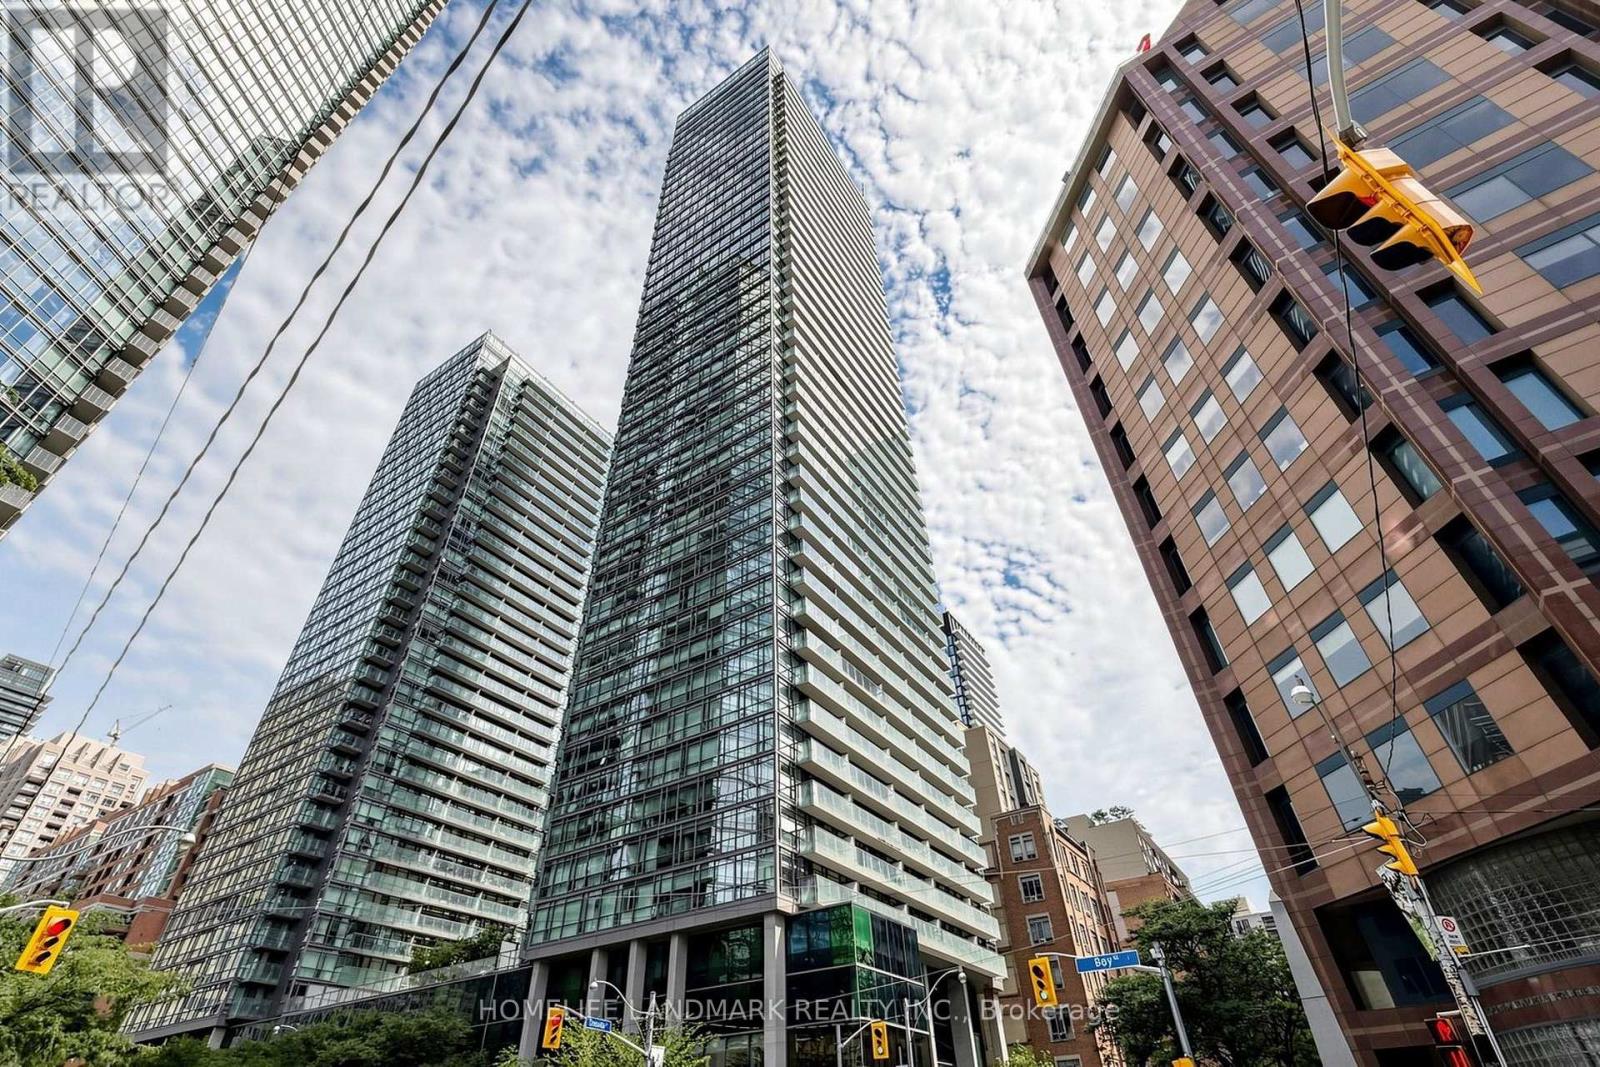
1508 - 38 Grenville Street
Toronto, Ontario
Bright & Spacious Northeast Corner 2+1 Unit At Murano Condos, Offering 600+ Sq. Ft. Plus A Large Balcony With Skyline Views. Floor-To-Ceiling Windows Provide Abundant Natural Light And Privacy. Features Fresh Paint, Laminate Flooring, Smooth Ceilings, Modern Kitchen With Granite Countertops & Stainless Steel Appliances, Window In Second Bedroom, And Separate Den With Sliding Door. Includes 1 Underground Parking & 1 Locker. Amenities Include 24-Hour Concierge, Gym, Indoor Pool, Party/Meeting Room, Guest Suites & Visitor Parking. Steps To Yonge St, U Of T, TMU, Queen's Park, Major Hospitals, Wellesley Subway, Eaton Centre, Yorkville, Shopping, Restaurants & Financial District. Ideal For First-Time Buyers, Professionals, Students' Parents & Investors. (id:63616)
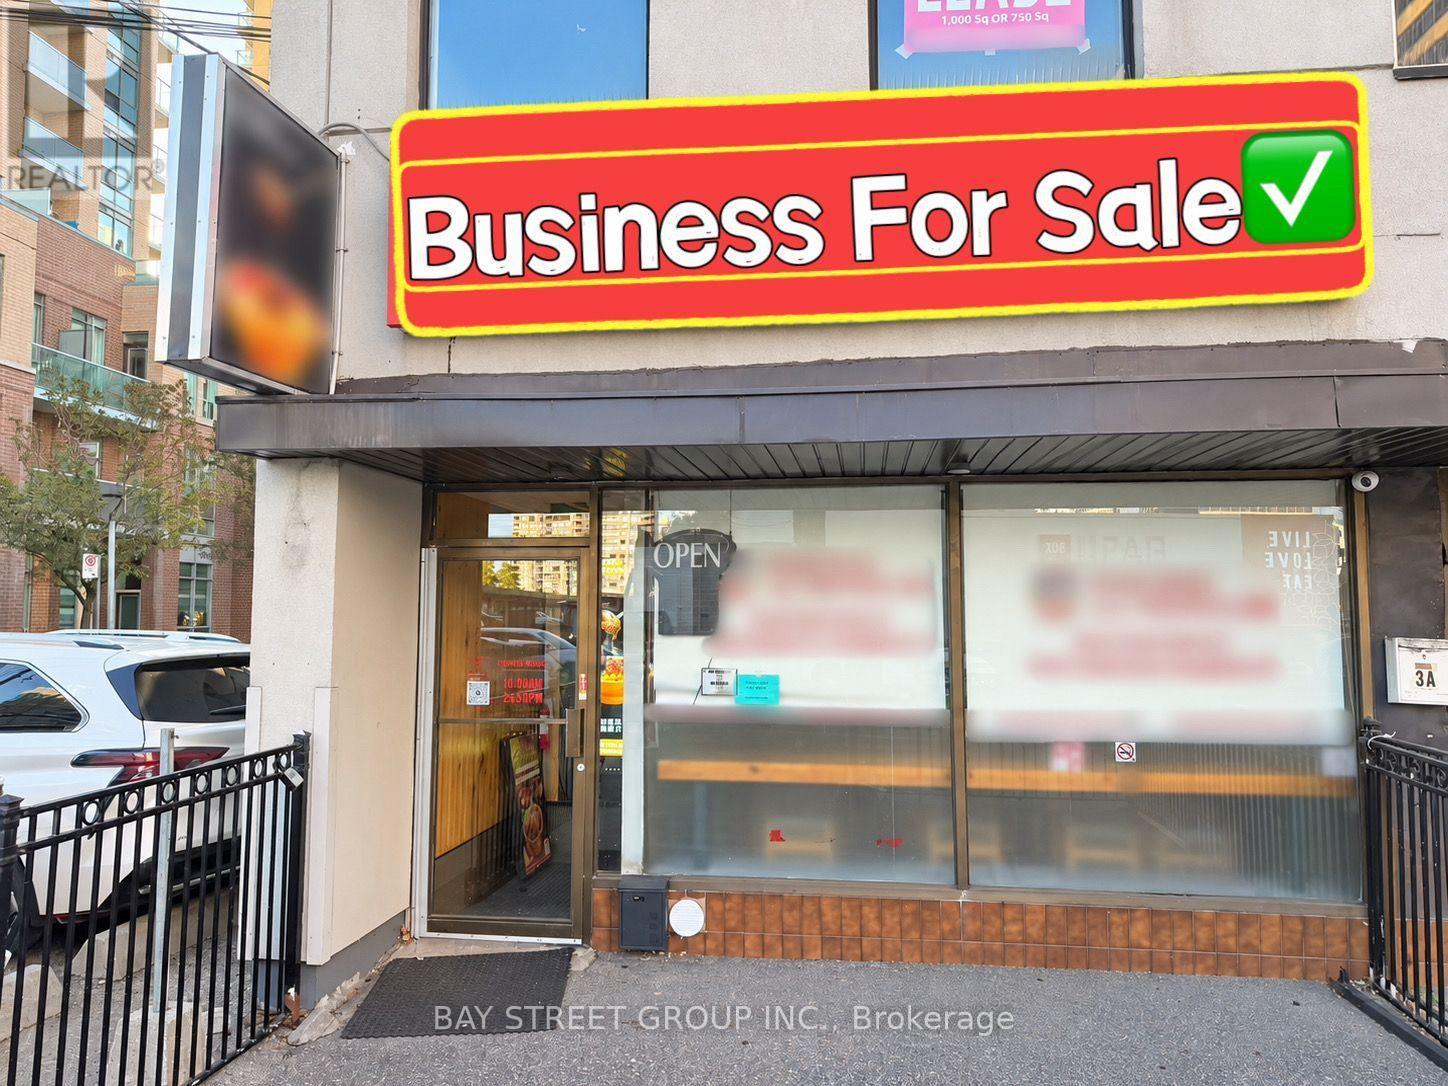
3 Finch Avenue E
Toronto, Ontario
Location! Location! Prime North York location at Yonge & Finch, right by the subway station. Situated in a high-traffic area surrounded by high-rise condos and office buildings, offering excellent exposure and a strong customer base. Fully equipped restaurant with brand-new renovations, featuring approximately 30 indoor seats, a fenced outdoor patio, 2 washrooms, and additional basement space with storage and an office. 5 shared parking spaces located on the side. Turnkey opportunity with a flexible layout, ideal for a variety of restaurant concepts. Don't miss this opportunity to establish your business in the heart of North York! (id:63616)
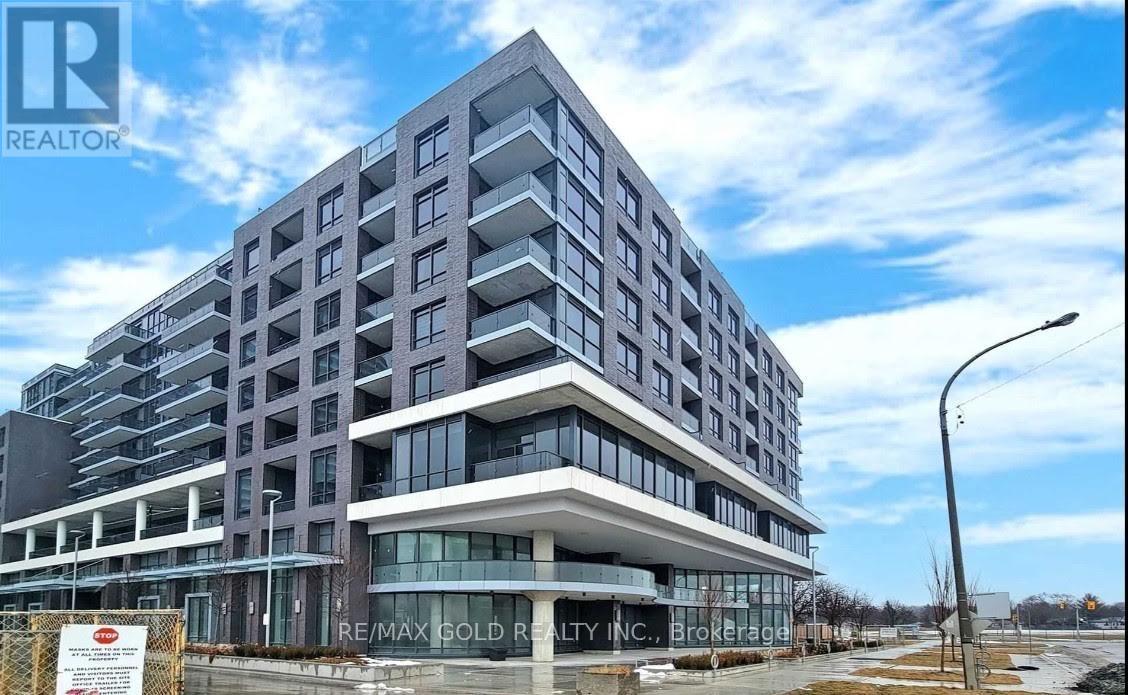
714 - 10 Gibbs Road
Toronto, Ontario
Welcome To This Beautiful Luxurious 2 Bedrooms + 2 Bathrooms + Parking @ Valhalla Park Terraces. Spacious Master Bedroom With A Walk In Closet.Floor To Ceiling Windows & Laminate Flooring Thru-Out, Granite Counters, Modern Kitchen With Stainless Steel Appliances & Modern Cabinetry, In Suite Laundry.Spacious Balcony. Close To Kipling & Islington Subway Station, Hwy 427, QEW & Hwy 401, Amenities Include Exercise Room, Concierge, Gym, Rooftop Deck/Garden, Fitness & Yoga Room, Party Room, Outdoor Pool, Wifi Library, Rooftop Terrace Deck Garden, BBQ Area And More. Amenities Include Yoga Area, Gym, Sauna And Much More, Excellent Location, Minutes To Major Hwys, Shopping Centres, Close To TTC, Parks, Grocery, Restaurants, Library, Schools & More! Walking Distance To Schools, Cloverdale & Sherway Mall, Entertainment, Transit Featuring A Free Shuttle Bus Service To Kipling Subway. **Great Building Management And Service **1 Underground Parking. (id:63616)
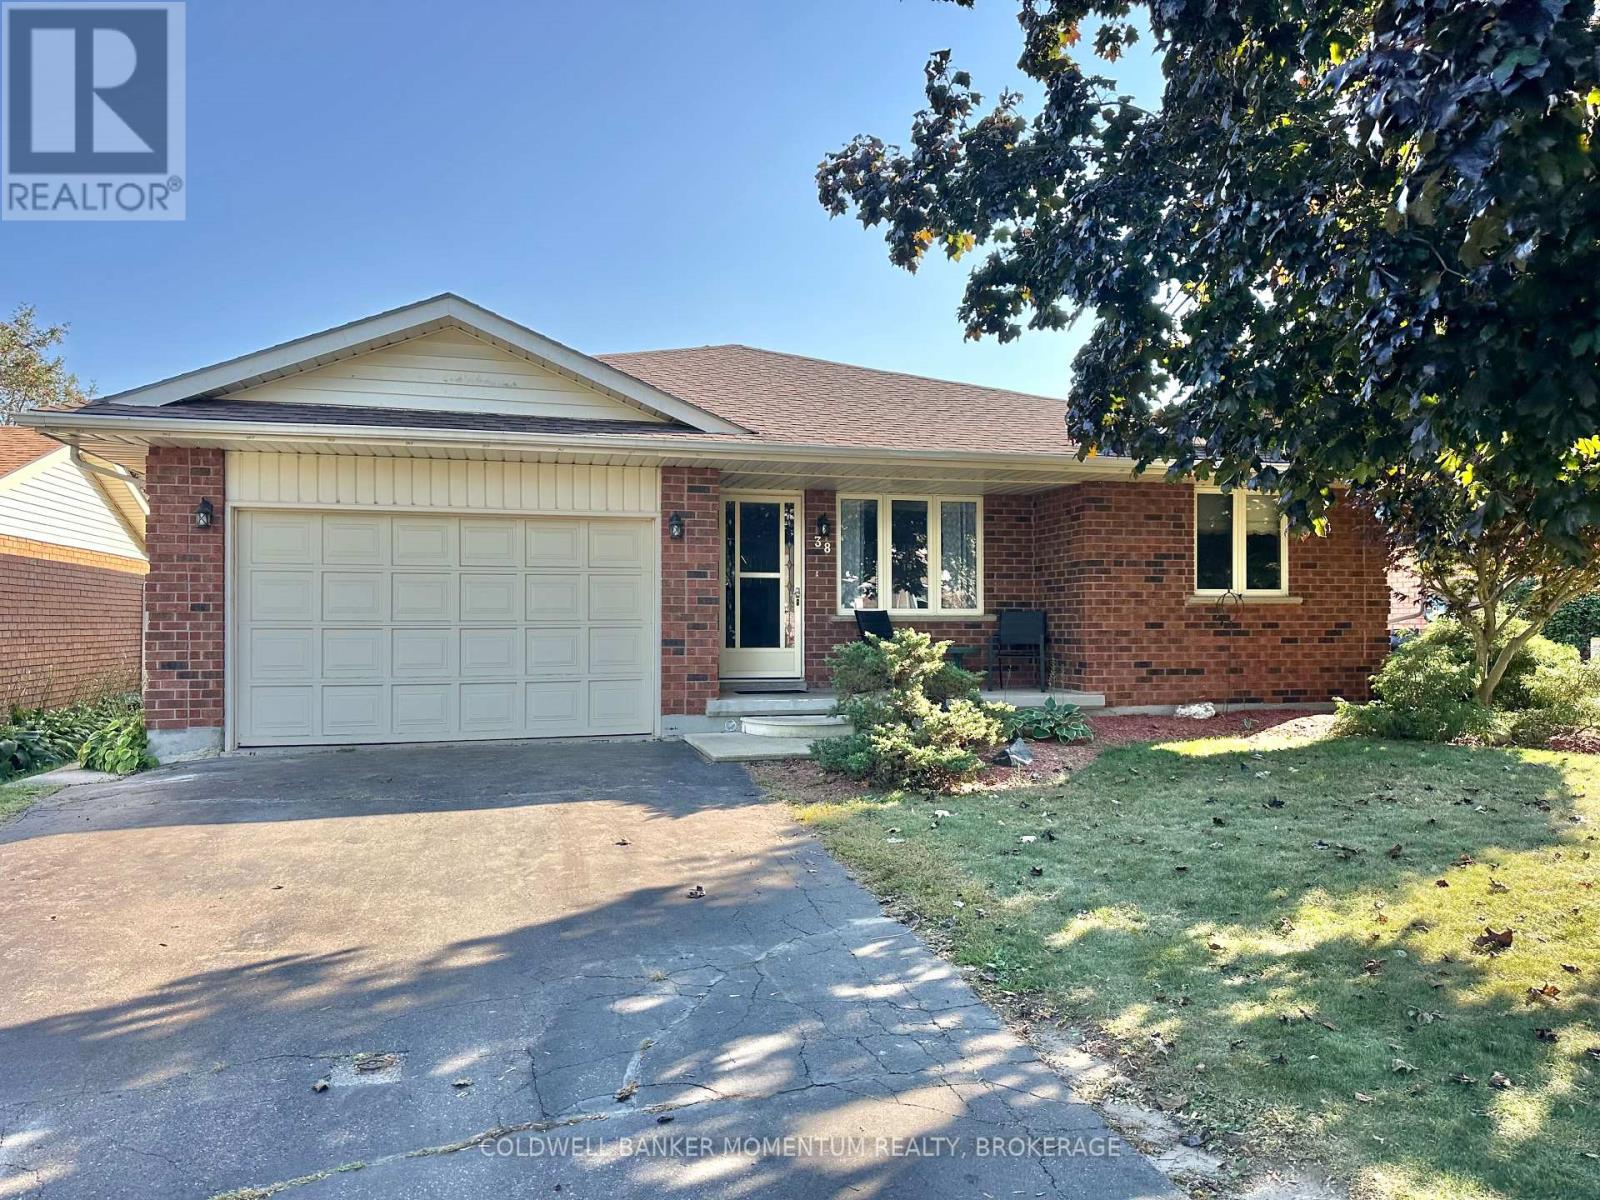
38 Mann Avenue
Norfolk, Ontario
Welcome to 38 Mann Avenue. This attractive solid brick home with an attached garage offers a fantastic opportunity to create a space that truly reflects your style. It is tucked away in a very desirable neighborhood close to main highways, schools, park area and shopping. This property features a functional main-floor layout with 2 bedrooms, 2 bathrooms, a spacious kitchen with a breakfast nook, separate dining room, and a convenient main-floor laundry. The fenced backyard and large deck provides a great area for outdoor entertaining and enjoyment. The partially finished basement expands the possibilities with a comfortable family room, bonus room nearing completion, and an additional 3 pc. bathroom featuring a tiled shower and glassed doors. Whether you're looking for additional living space, a home office, hobby area, or future recreation space, there's plenty of room in the basement to finish and make it your own. The home does need windows and a little TLC. Additional highlights include newer shingles, and the timeless durability of brick construction. With a little TLC and your personal vision, this home offers an excellent opportunity to unlock its full potential. A great option for buyers looking for space, a desirable location, and the chance to add value over time . Don't miss the opportunity to see what this home has to offer at this great price! (id:63616)
21 Burleigh Road S
Fort Erie, Ontario
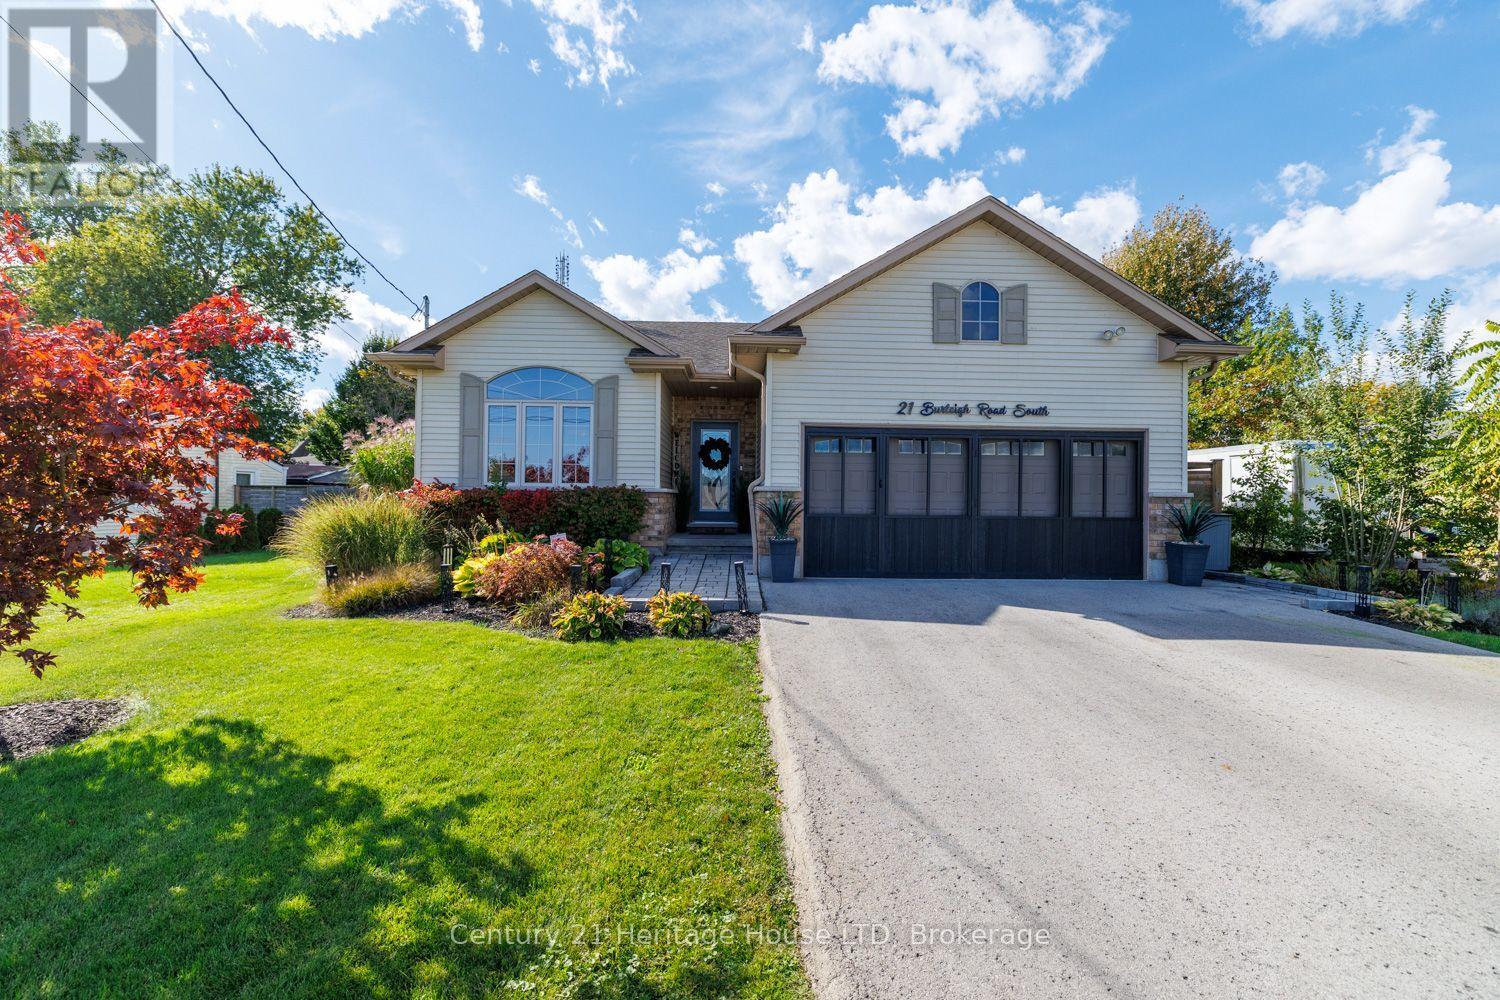
Impressive 2+1 bedroom, 3 bath bungalow in a highly desirable Ridgeway neighborhood, just steps to the Lake. Step into bright, open spaces featuring vaulted ceilings, rich hardwood floors, and a gorgeous modern kitchen equipped with quartz countertops, a large island with a breakfast bar, under cabinet lighting, custom wine rack and stainless steel appliances. The inviting living room highlights a custom feature wall with integrated lighting, creating a warm, contemporary ambiance. Patio doors off the dining room lead to your private backyard oasis-a low-maintenance, multi-tiered sanctuary designed for seamless entertaining. Enjoy a large deck, covered pergola, custom outdoor bar, pizza oven, Argentine grill, and a custom 3-season room equipped with hydro. The main floor delivers effortless living with a primary suite boasting a walk-in closet and 4-piece ensuite with quartz finishes, plus a second bedroom, full 4-piece guest bath, and convenient main floor laundry. An oak staircase leads to the fully finished basement featuring a sprawling recreation room with a large bar and plenty of cabinetry, a 3-piece bath, abundant storage, and a versatile office/3rd bedroom complete with a built-in desk. The fully heated double garage is the ultimate mancave with a custom bar. This home offers premium finishes and exceptional craftmanship throughout-just move in and enjoy! Other updates and features include: 3 season room built in 2023, driveway 2023, updated kitchen counters 2025, pizza oven 2023, Argentine grill 2024, shed 2025, gas bbq hook-up, and windows tinted with Insultint to cut down on UV rays, and heating and cooling costs. (id:63616)
29 Wallace Court
Brantford, Ontario
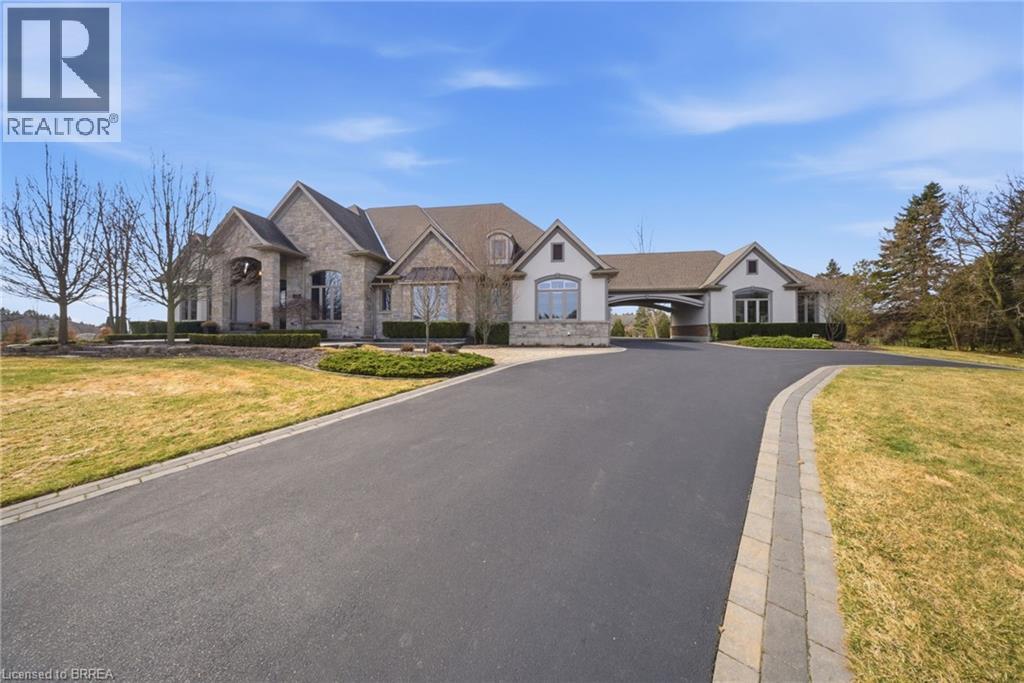
Welcome to 29 Wallace Court, a standout executive home tucked away in the highly sought-after Highland Estates community. Offering close to 7,000 sq ft of finished living space, this 4+2 bedroom, 7-bathroom property is thoughtfully designed for both everyday family living and upscale entertaining. From the moment you walk in, you’re greeted by soaring ceilings, an open-concept layout, and an abundance of natural light. The heart of the home is the chef-inspired kitchen, complete with granite countertops, high-end appliances, custom cabinetry, and a large island that flows seamlessly into the living and dining areas, perfect for hosting or keeping things connected. The main floor is both functional and well laid out, featuring three generously sized bedrooms with their own ensuites, a dedicated home office, a stylish powder room, along with a mudroom and laundry for added convenience. The primary suite is a true retreat, offering a spa-like ensuite and a spacious walk-in closet. Upstairs, a private bedroom with its own bathroom and walk-in closet creates an ideal space for guests, teens, or extended family. The fully finished basement expands your living space even further, with two additional bedrooms, two bathrooms, a large rec room, a separate theatre room, and plenty of storage including a cold room, giving you flexibility for whatever your lifestyle needs. Out back, the property really shines. Enjoy a professionally landscaped, low-maintenance yard featuring a heated in-ground saltwater pool, custom outdoor kitchen, and a covered area for dining and entertaining. An in-ground sprinkler system keeps everything looking its best with minimal effort. With two garages with epoxy flooring accommodating up to four vehicles plus plenty of driveway parking, and located on a quiet, family-friendly court close to great schools, parks, shopping, and golf, this is a home that truly checks all the boxes. (id:63616)
874 Second Concession Road
Port Colborne, Ontario
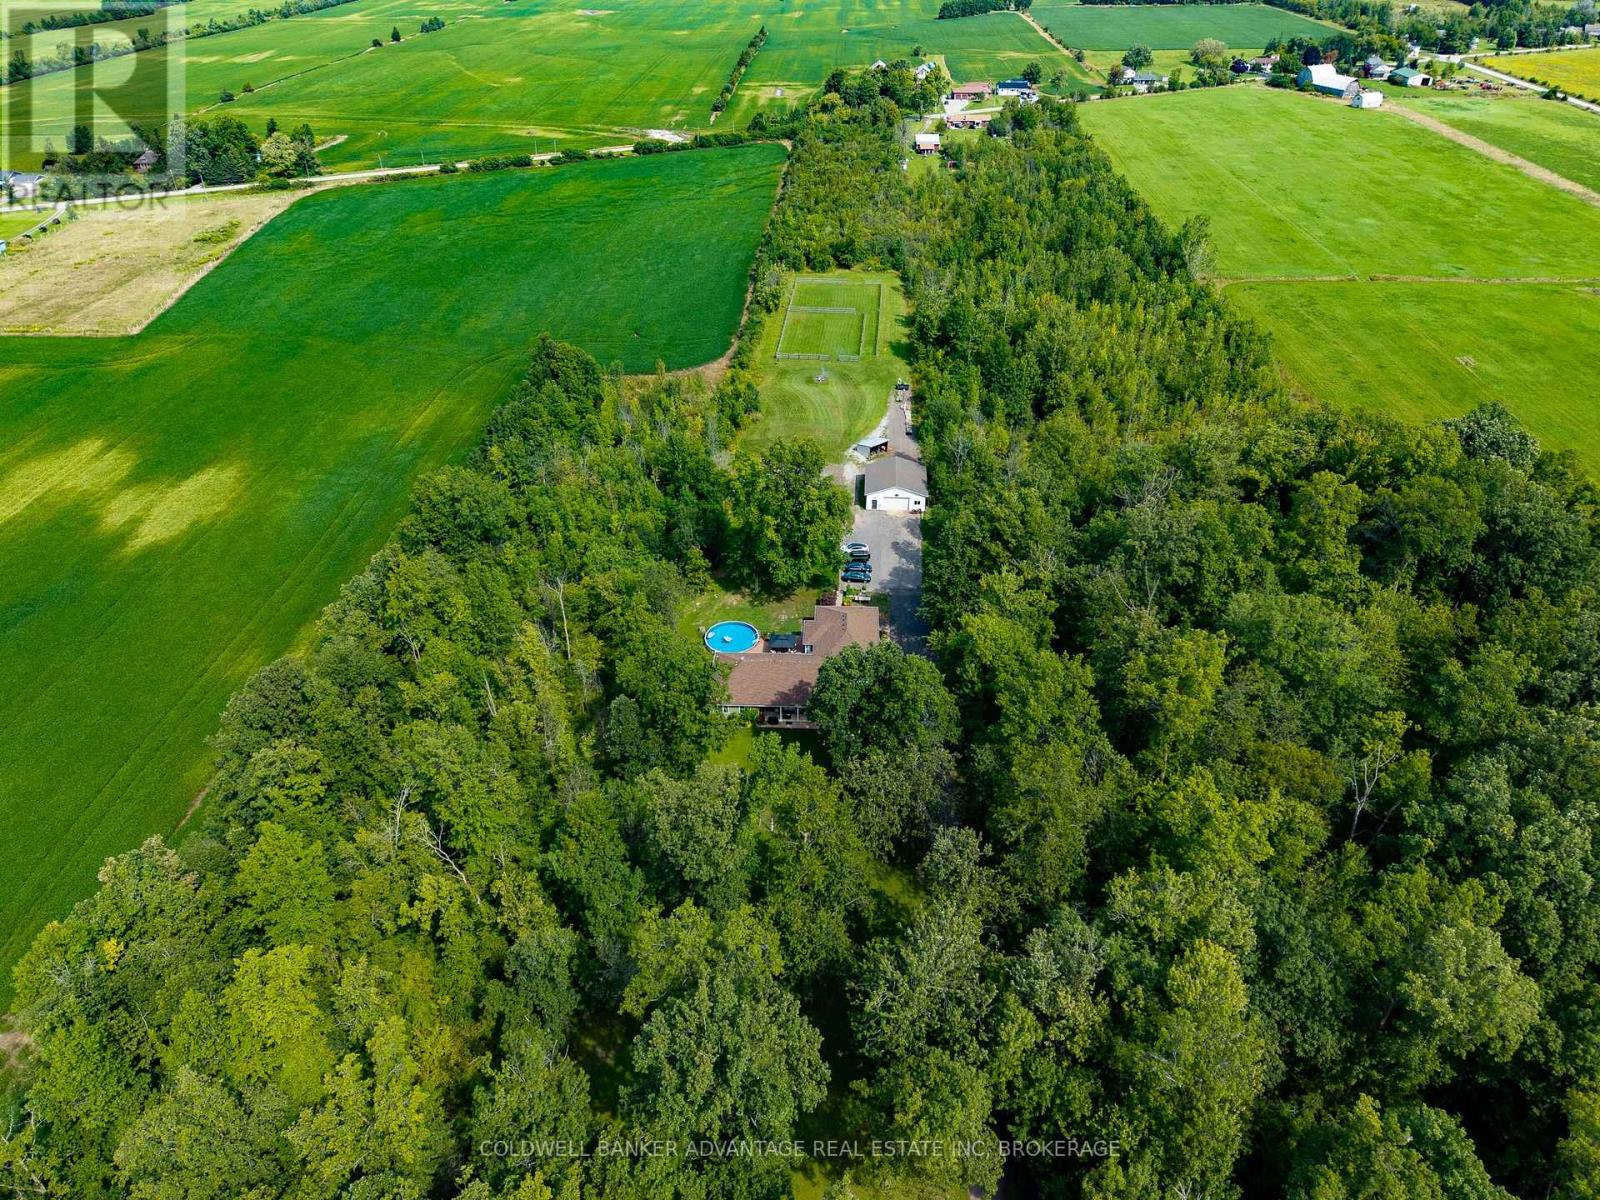
This isn't simply a home with an in-law suite-it's a thoughtfully designed property offering two complete living spaces on approximately 5 private acres. The main residence was built in 2015 and features:3+1 bedrooms 3 bathrooms, separate laundry, finished recreation room, walkout to the rear deck and above-ground pool. The purpose-built 2019 addition offers 2 spacious bedrooms, private entrance, Independent laundry, bright sunroom, full unfinished basement, shared mudroom connecting both residences. Outside, you'll find a large 4+ car garage, an indoor workshop and a former horse-stable area with some original paddocks still in place. The property also features municipal water, a newer septic system, wood-burning and propane furnaces, an insulated concrete foundation, composite decking, a covered wraparound porch and EV-charger readiness. Located near Highway 140 but set well back from the road, the property stretches from Second Concession Road to Chippawa Road. With mature trees along the rear boundary, you can enjoy rural privacy without worrying about future rear neighbours. (id:63616)
4960 Willmott Street
Niagara Falls, Ontario
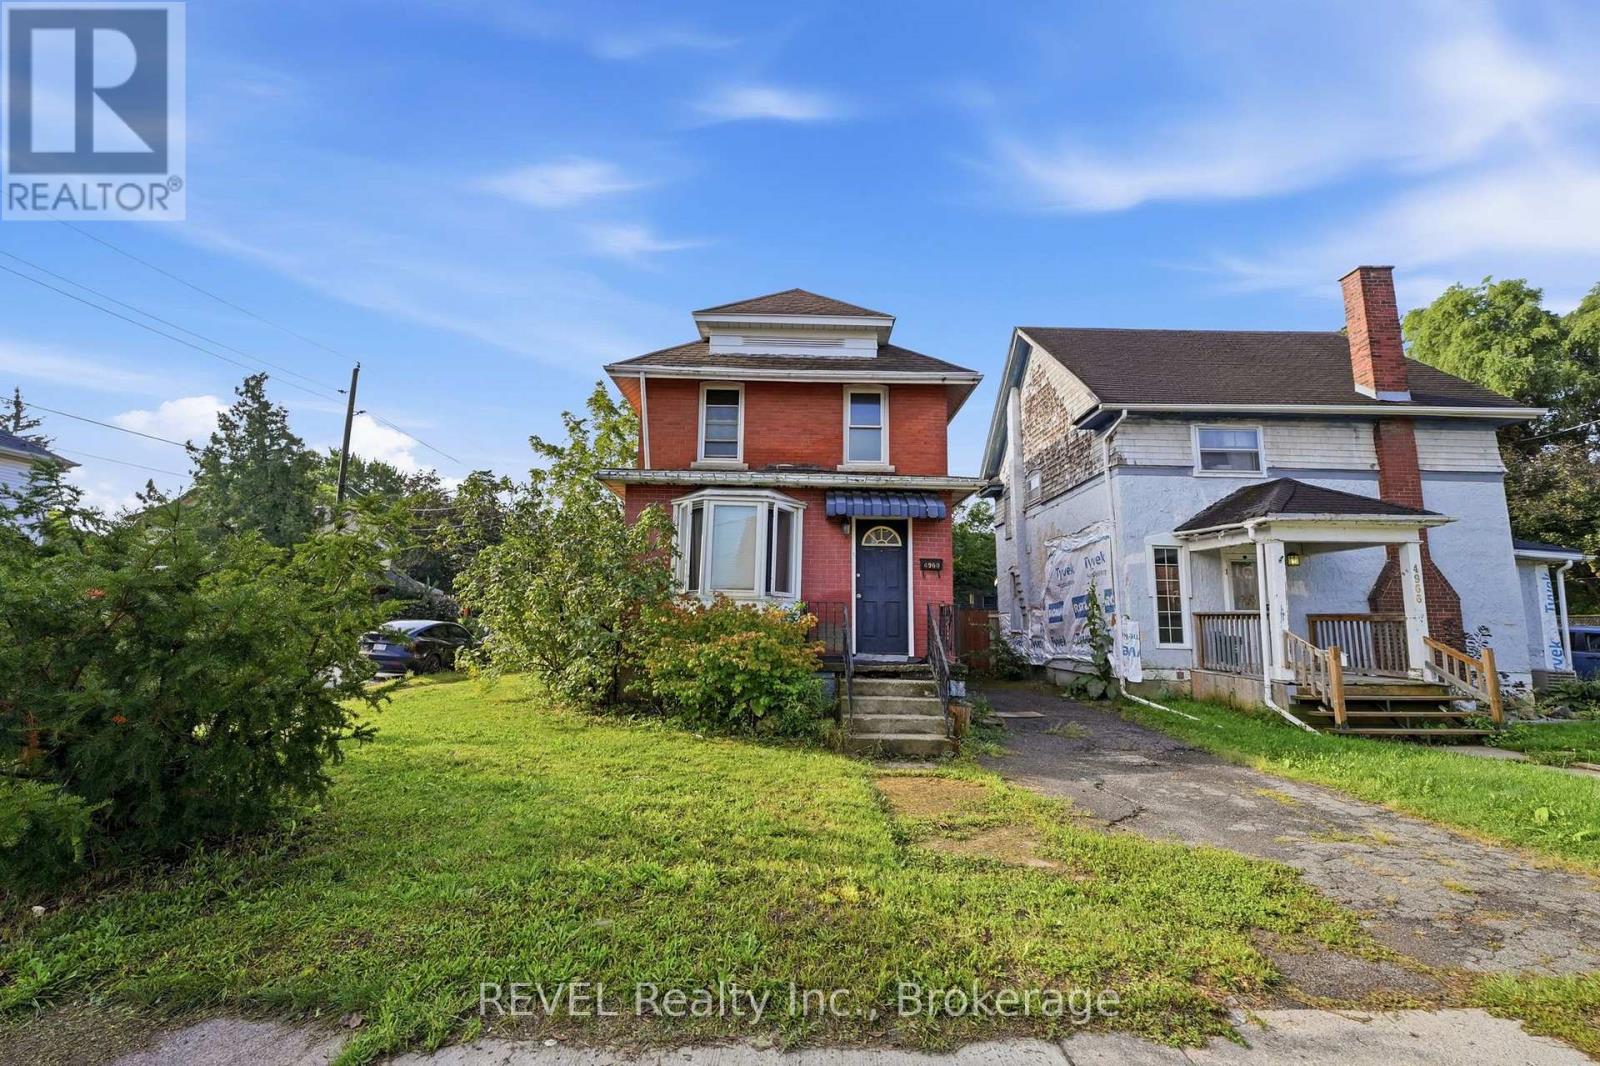
Welcome to 4960 Willmott Street, a 2 story character home. This home boasts 3 bedrooms, a 4-piece bathroom and a large living and dining room. The kitchen off the back of the home is updated with a tasteful backsplash. This is located on a corner lot with 2 drive ways, one at the front door and a double at the side with the garage. This home is just waiting for your personal touch! (id:63616)