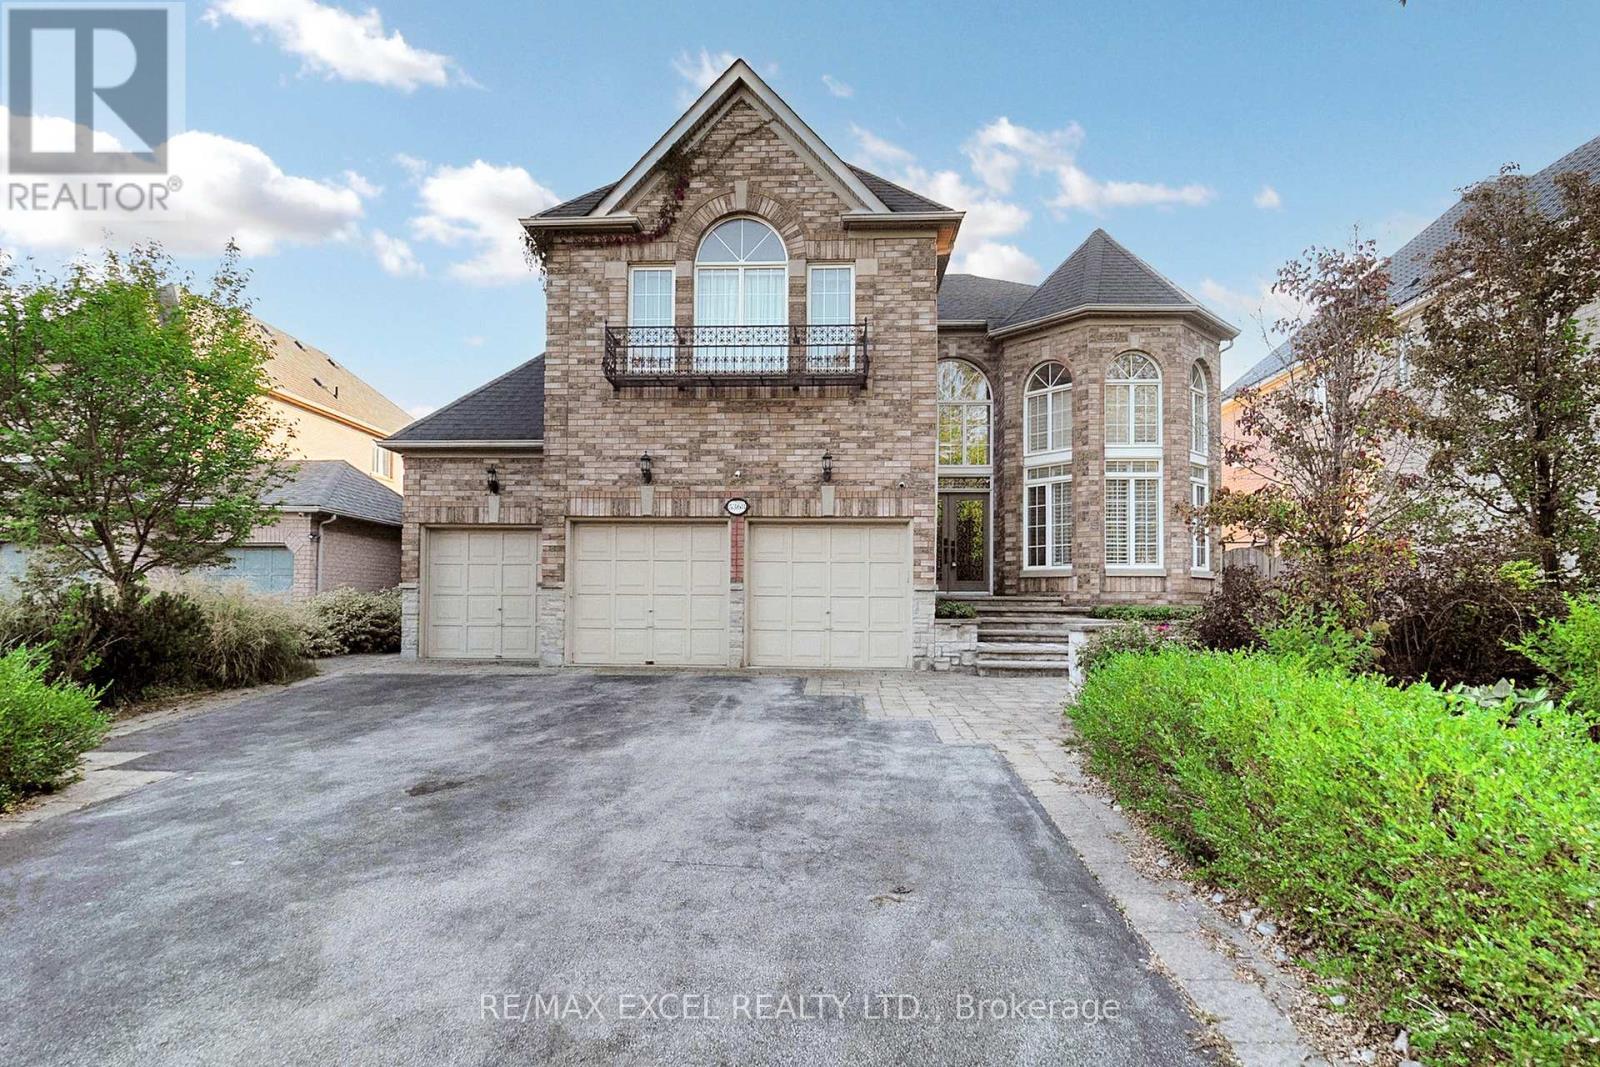
5368 Vail Court
Mississauga, Ontario
Nestled on a quiet court, this exceptional 4-bedroom residence offers the perfect balance of luxury and convenience. Designed with two primary suites, the home provides both comfort and flexibility for family and guests. The soaring 17-foot living room ceilings, hardwood floors throughout, and recessed lighting create an open and inviting atmosphere, while a private main-floor office makes working or studying from home a breeze.Outdoors, the serene backyard features a sparkling swimming pool and an outdoor hot tub, making it the ultimate retreat for relaxation or entertaining. A 3-car garage and an extended driveway with no sidewalk provide generous parking and a clean, elegant curb appeal.Located just steps from a park and scenic trail, and only minutes from shopping centers, hospitals, schools, and diverse dining options, this home combines peaceful living with unmatched accessibility. Truly a rare opportunity to own a property that delivers both lifestyle and convenience. (id:63616)
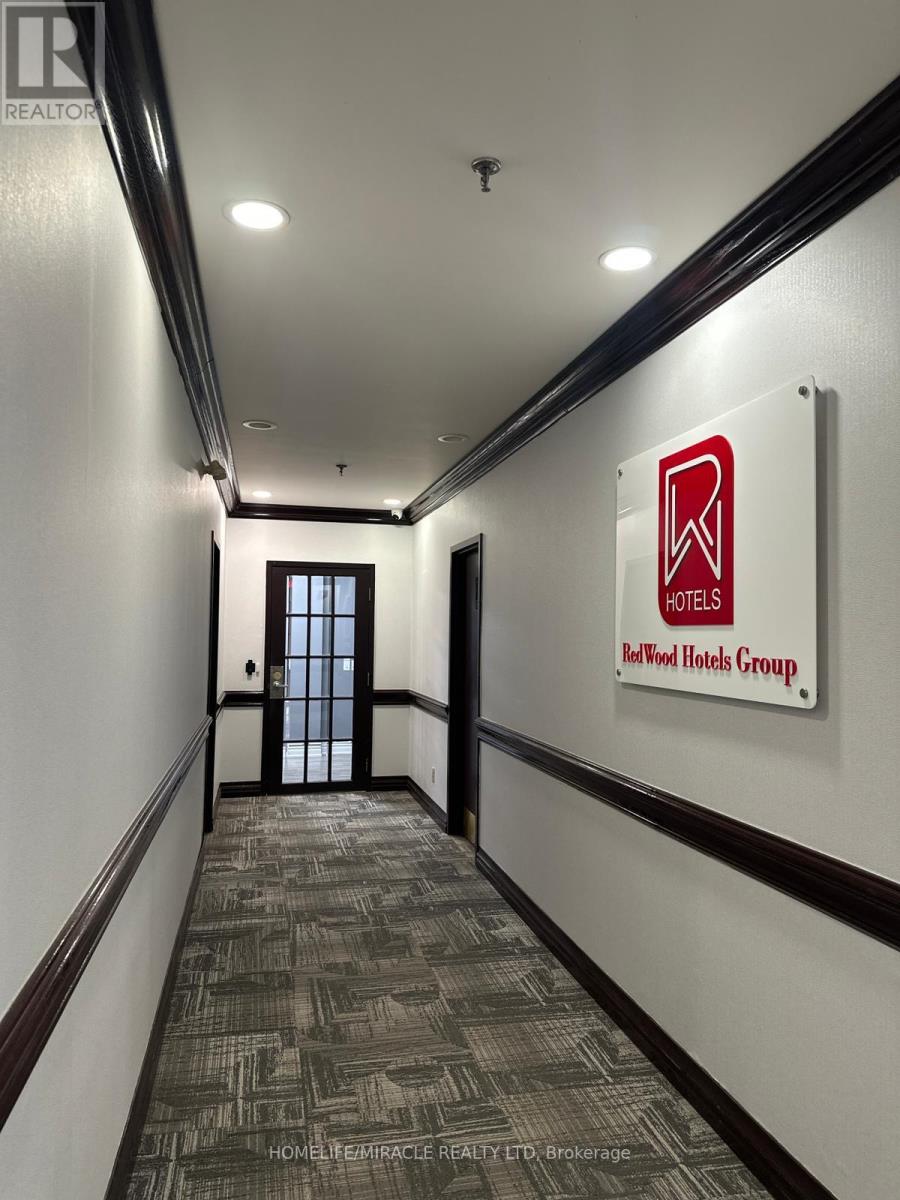
300 - 5045 Orbitor Drive
Mississauga, Ontario
Fully Renovated & upgraded, modern Prime office space for Sale in high demand prestigious Airport corporate center. Corner unit, entire 3d floor. Two offices (2k + 1k sqft ) rented & 3750 Sq ft owner occupied. very bright, spacious, Abundant parking in the complex. Ideal for major business offices, church, temple, medical/dental, vet clinics, health centers, commercial schools, day care & banks. modern layout with 18 private Glass offices, 3 boardroom, Separate Men & woman washroom, 3 kitchenettes. 18windows, elevator access, and secure key-tag entry, high-traffic location provides connectivity to GTA via 401, 427, 403, QEW, Mississauga's BRT line, Toronto/Mississauga, Go bus transit, form the building!. Condo fees include utilities. roof, HVAC, parking, Bldg. gym. Seeing is believing. Rent income covers condo fees. Cost effective ownership. Must go! (id:63616)
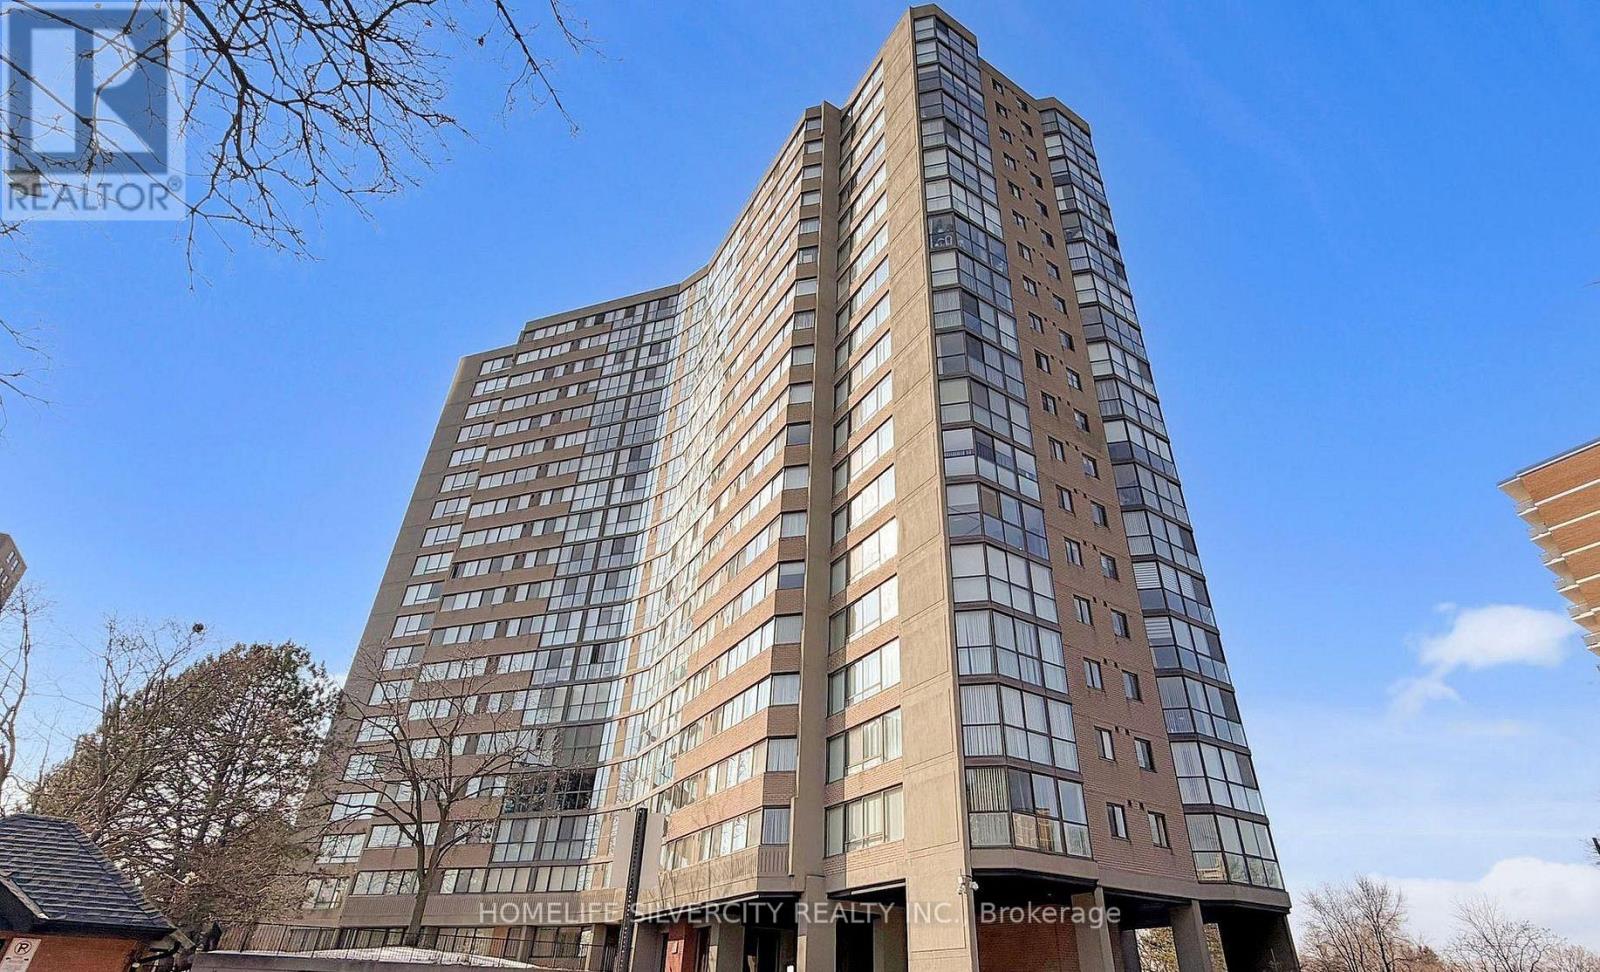
707 - 40 Richview Road
Toronto, Ontario
VERY BEAUTIFUL AND COMPLETELY UPGRADED CORNER UNIT WITH LOTS OF SUN LIGHT IN LIVING DINNING AND KITCHEN AREA. UPGRADED LAMINATE FLOORS IN LIVING DINNING AREA, SURROUNDED BY LARGE WINDOWS; BEAUTIFUL UPGRADED KITCHEN, WITH POT LIGHTS AND NICE APPLIANCES. CONVENIENT IN UNIT LAUNDRY; PRIMARY BEDROOM WITH WALK-IN CLOSET, BUILT-IN VANITY AND 4 PC WASHROOM. VERY GOOD LAYOUT AND VERY WELL KEPT UNIT, NO DISAPPOINTMENTS. (id:63616)

1672 Pleasure Valley Path N
Oshawa, Ontario
Welcome to this stunning 4-bedroom, 2.5-bathroom modern townhouse located in the highly desirable North end of Oshawa. This beautifully upgraded home backs onto a picturesque ravine lot and overlooks a spacious 3-acre park, offering privacy, scenic views, and a peaceful setting rarely found in townhome living. The main level features a bright and spacious open-concept layout with large windows that fill the home with natural light. The upgraded kitchen seamlessly flows into the living and dining areas, creating the perfect space for entertaining and everyday family living. The second level offers two generously sized bedrooms, a full bathroom, and a convenient laundry room, designed for functionality and comfort. The third level features two additional large bedrooms and a luxurious 4-piecebathroom, providing the perfect setup for a growing family, home office, or guest space. Enjoy the tranquility of ravine views and parkland, while being just minutes from schools, parks, shopping (id:63616)
Lot 28 Rue Chatelain Street
Alfred And Plantagenet, Ontario
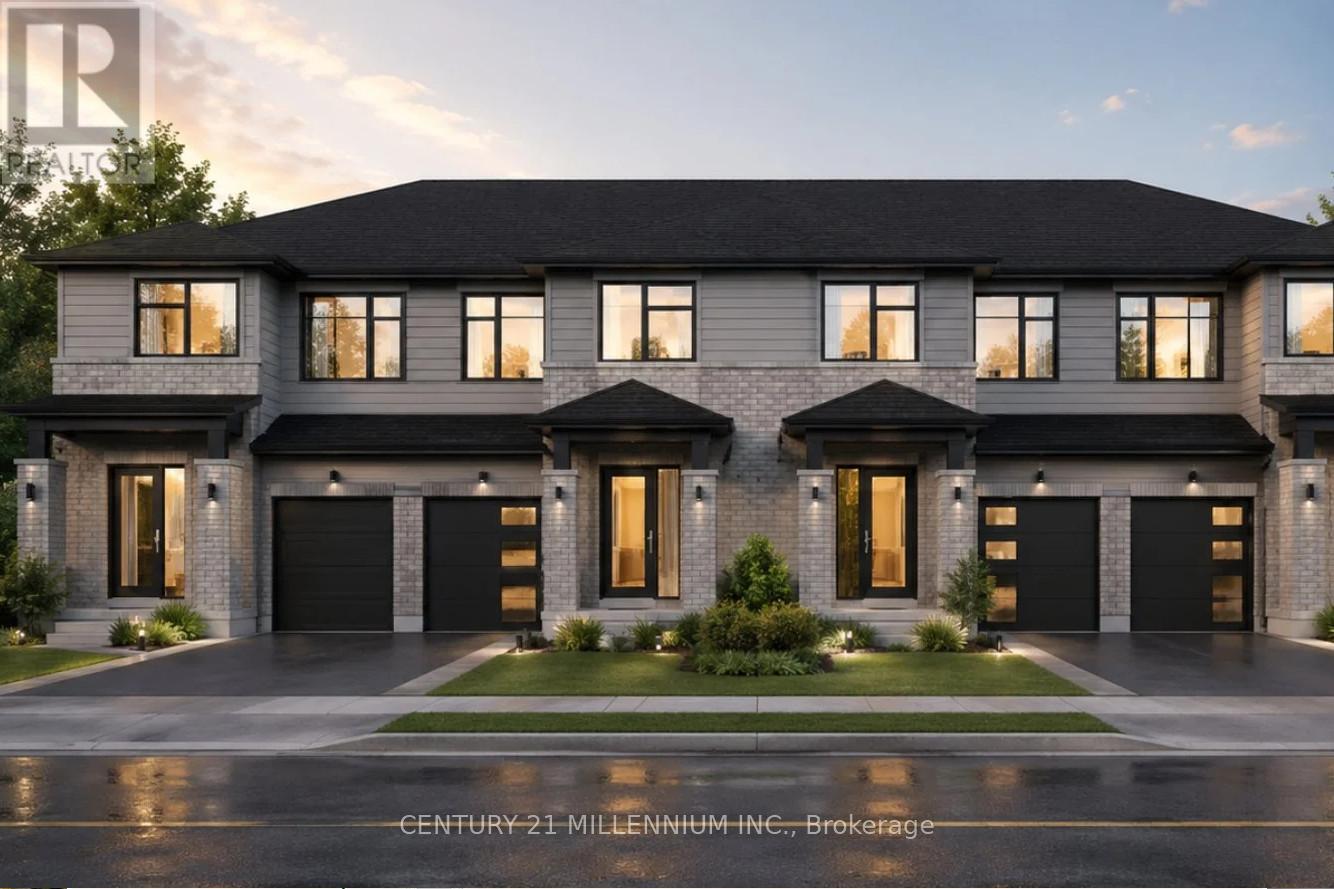
Own a brand new build 3 Bedroom and 3 Bathroom freehold Townhouse. Open concept kitchen , living and dining, Be the first owner, choose your finishes, choose your preferred lot, directly from the builder. Korede Haven in the impressive hamlet Alfred Crossing, is a small upscale community where luxury meets affordability . High quality residences are thoughtfully designed to cater to various lifestyles, offering unparalleled comfort and style. Whatever you seek a cozy starter or an opulent estate, Korede Havens provides exceptional value without compromising on elegance or functionality. Experience upscale living at a price that fits your budget. 1 car garage with EV Charger Included! HST is included in the price, buyer to seek their own rebates. (id:63616)
Lot 12 Rue Chatelain Street
Alfred And Plantagenet, Ontario
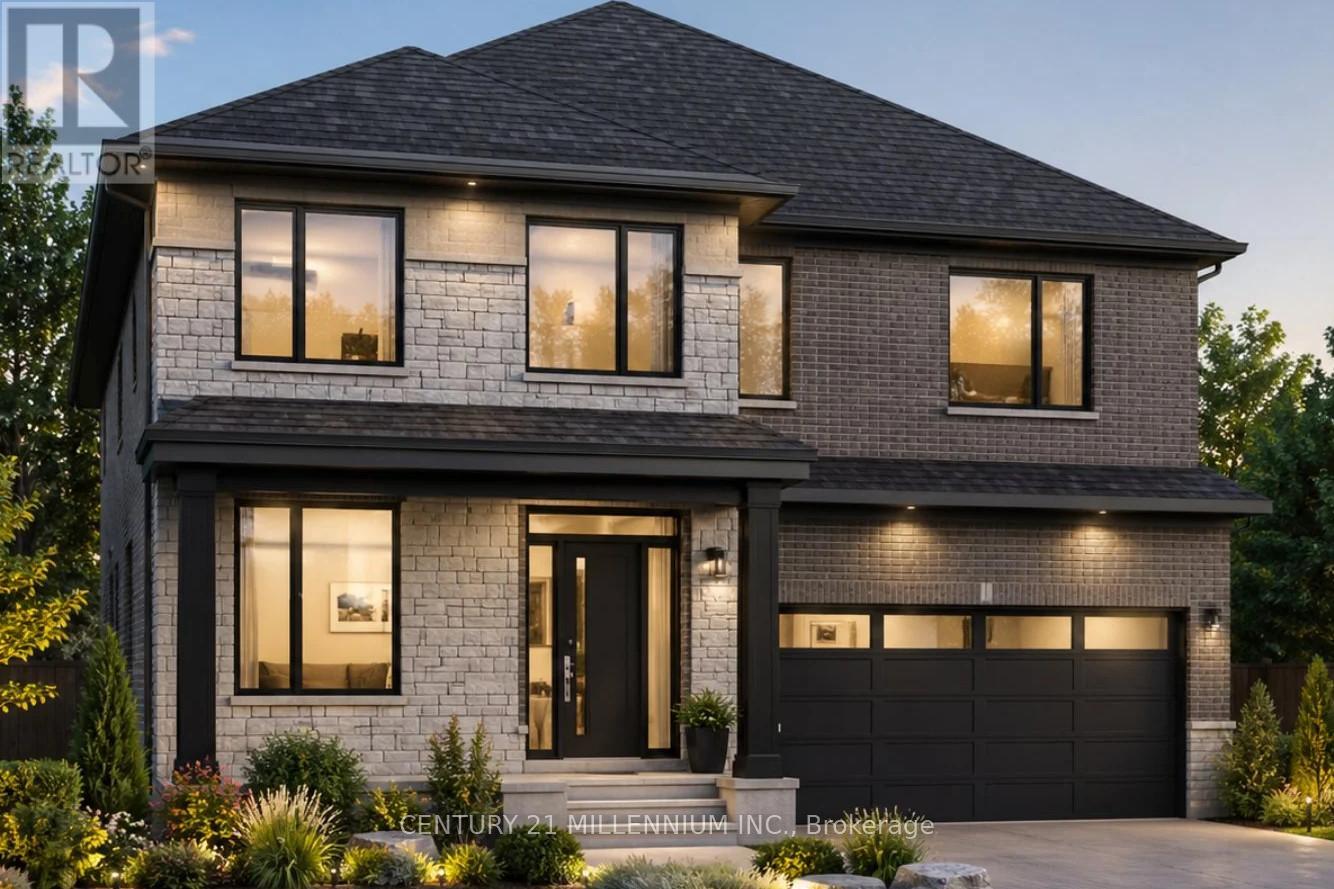
Own a Detached brand new 4 Bedroom each with their own ensuite! Finished entertainer's basement Premium kitchen with large island, 9-foot ceilings on main floor, Hardwood floors throughout, Large rear yard with patio area. Be the first owner, choose your finishes, choose your preferred lot, directly from the builder. Korede Havens in the impressive hamlet Alfred Crossing, is a small upscale community where luxury meets affordability . High quality residences are thoughtfully designed to cater to various lifestyles, offering unparalleled comfort and style. Whatever you seek a cozy starter or an opulent estate, Korede Havens provides exceptional value without compromising on elegance or functionality. Experience upscale living at a price that fits your budget. Double attached garage EV Charger Included! HST is included in the price, buyer to seek their own rebates. (id:63616)
608 - 1100 Sheppard Avenue W
Toronto, Ontario
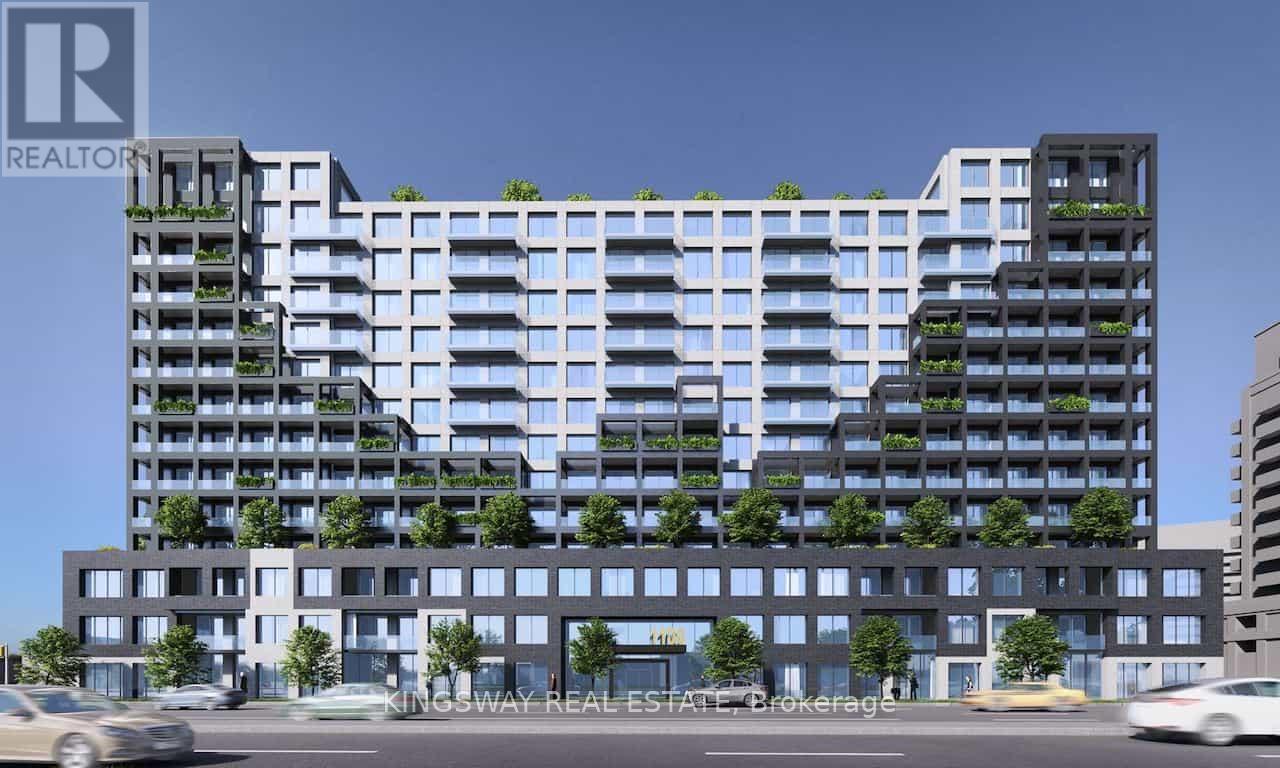
An irreplaceable investment opportunity, Don't let it slip away!! This apartment is for sale for more than 330K less than the original cost paid by the seller. You can take possession vacant or assume the excellent tenant who pays $2850/month + utilities. This 2 bed with 2 bath & 1 parking with 1 locker situated in one of Toronto's most convenient locations. Open concept layout, elegant laminate floor and modern kitchen, with beautiful counter top and finishes. Bright, floor to ceiling windows natural light, 12000 sq ft of amenities, fitness center, meeting room, indoor basketball court, pet spa, rooftop with terrace and more. Close to Highway 401 West subway station, Go transit, shopping center, Costco, Yorkdale Mall, Downsview park, York University, 24 hours concierge, child's playroom, entertainment lounge with games. (id:63616)
73 Avondale Street
Brantford, Ontario
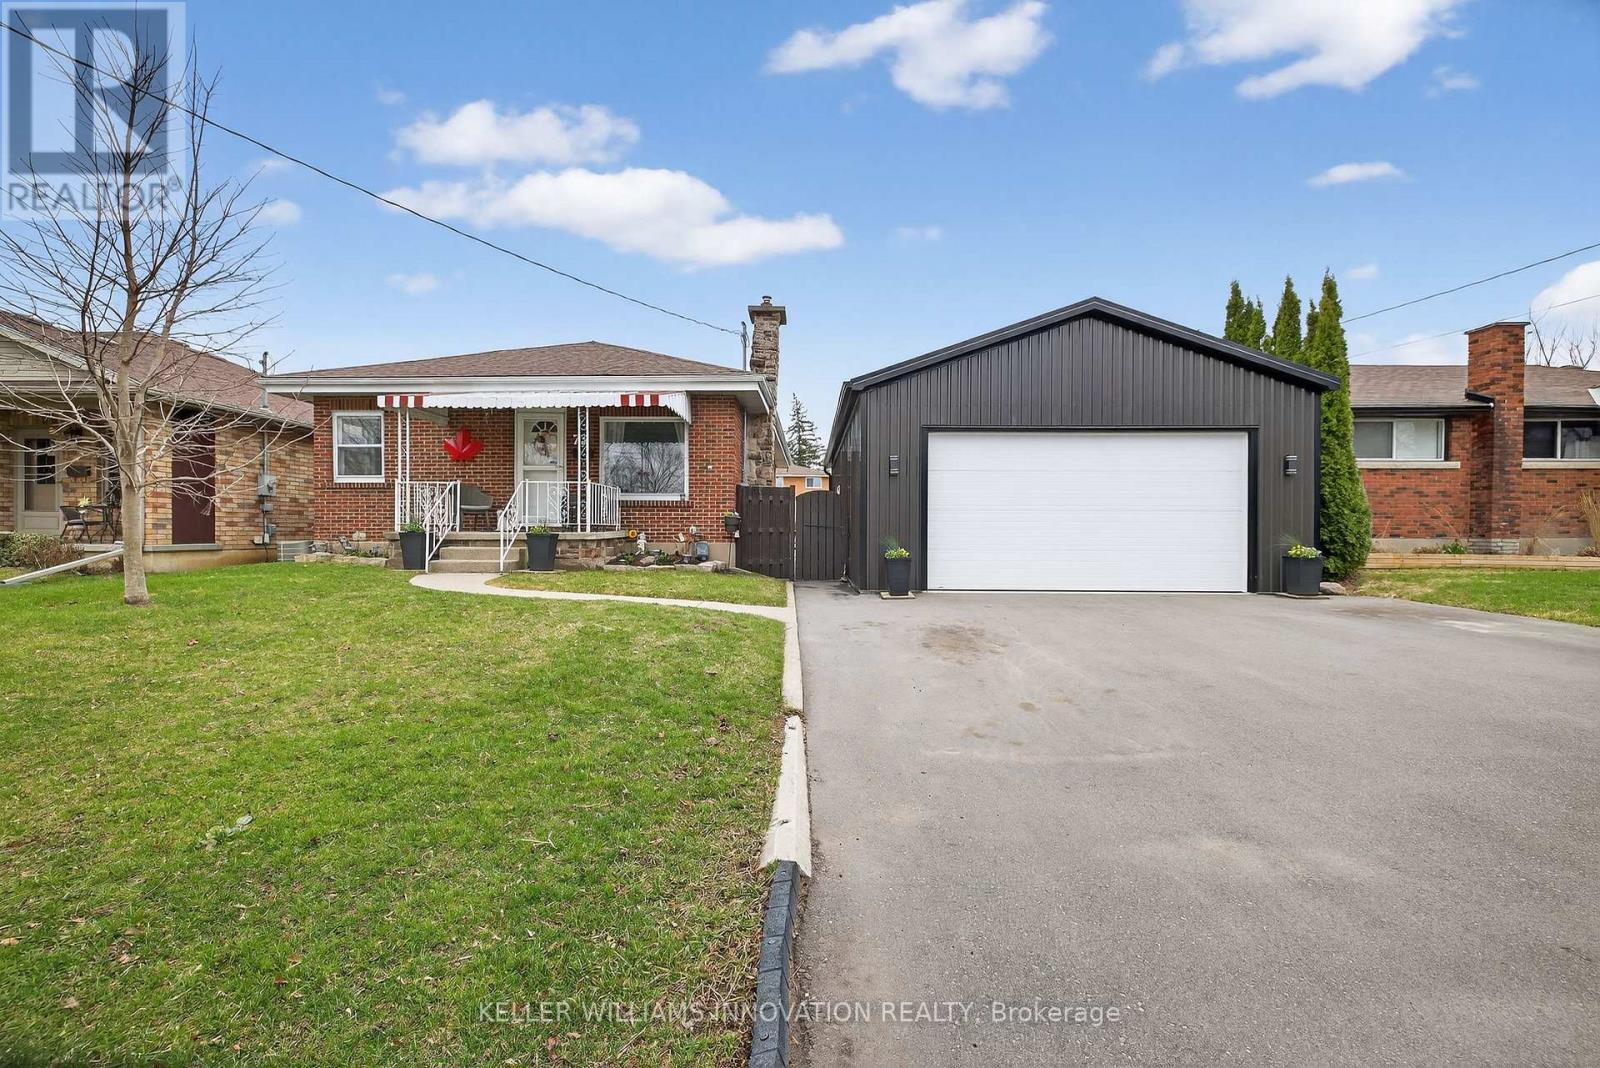
Welcome to a home that checks all the boxes for comfort, functionality, and lifestyle.This charming bungalow offers an inviting first impression the moment you step through the front door into a spacious, bright living room-perfect for relaxing after a long day or hosting friends and family. The main level features two well-sized bedrooms, including a generous primary retreat that overlooks your private backyard oasis. Imagine waking up to views of your above-ground pool and stepping into your day with a sense of calm.The heart of the home is the eat-in kitchen, designed for both everyday living and entertaining. With a convenient walkout to the back deck, it creates the perfect flow for summer BBQs, morning coffee outside, or keeping an eye on the kids while they swim.The main floor also includes a large, updated bathroom that combines style and functionality-ideal for first-time buyers looking for move-in-ready comfort.One of the standout features of this property is the incredible detached garage. Double wide and double long, with electricity already in place, this space is a dream setup for anyone needing a workshop, hobby space, or secure storage for vehicles and equipment. Whether you're into cars, woodworking, or just want your own private space to create and unwind-this garage delivers.The fully fenced backyard offers both privacy and versatility, complete with an above-ground pool that makes it your personal summer hangout spot. It's a space built for entertaining, relaxing, and enjoying everything the warmer months have to offer.With a convenient side entrance leading directly toward the garage and yard, the layout offers flexibility and potential for future use.Whether you're a first-time buyer looking to get into the market or someone who values a great shop and outdoor lifestyle, this home offers a rare combination of practicality and enjoyment.Opportunities like this don't come around often-let's get you in for a look. (id:63616)
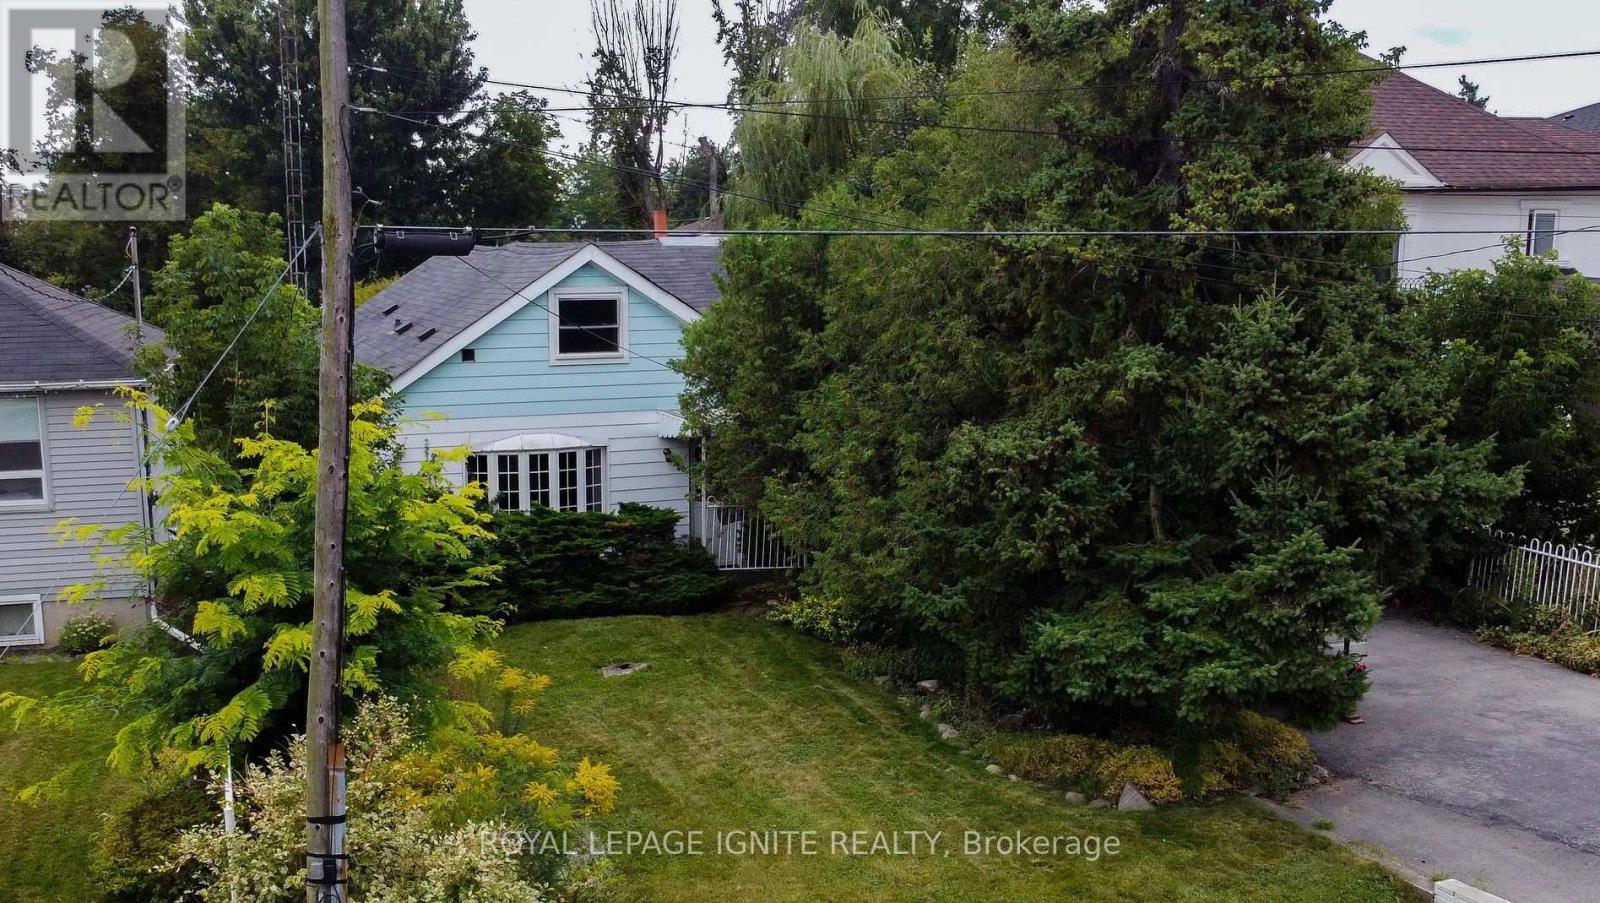
450 Marf Avenue
Mississauga, Ontario
Prime location in a sought-after Mississauga neighborhood! This property offers a unique opportunity for redevelopment. The existing structure needs updating, but the lot presents immense potential. Situated near shopping, restaurants, parks, and just minutes from Lake Ontario, it's perfect for those looking to build in a well-established community. (id:63616)
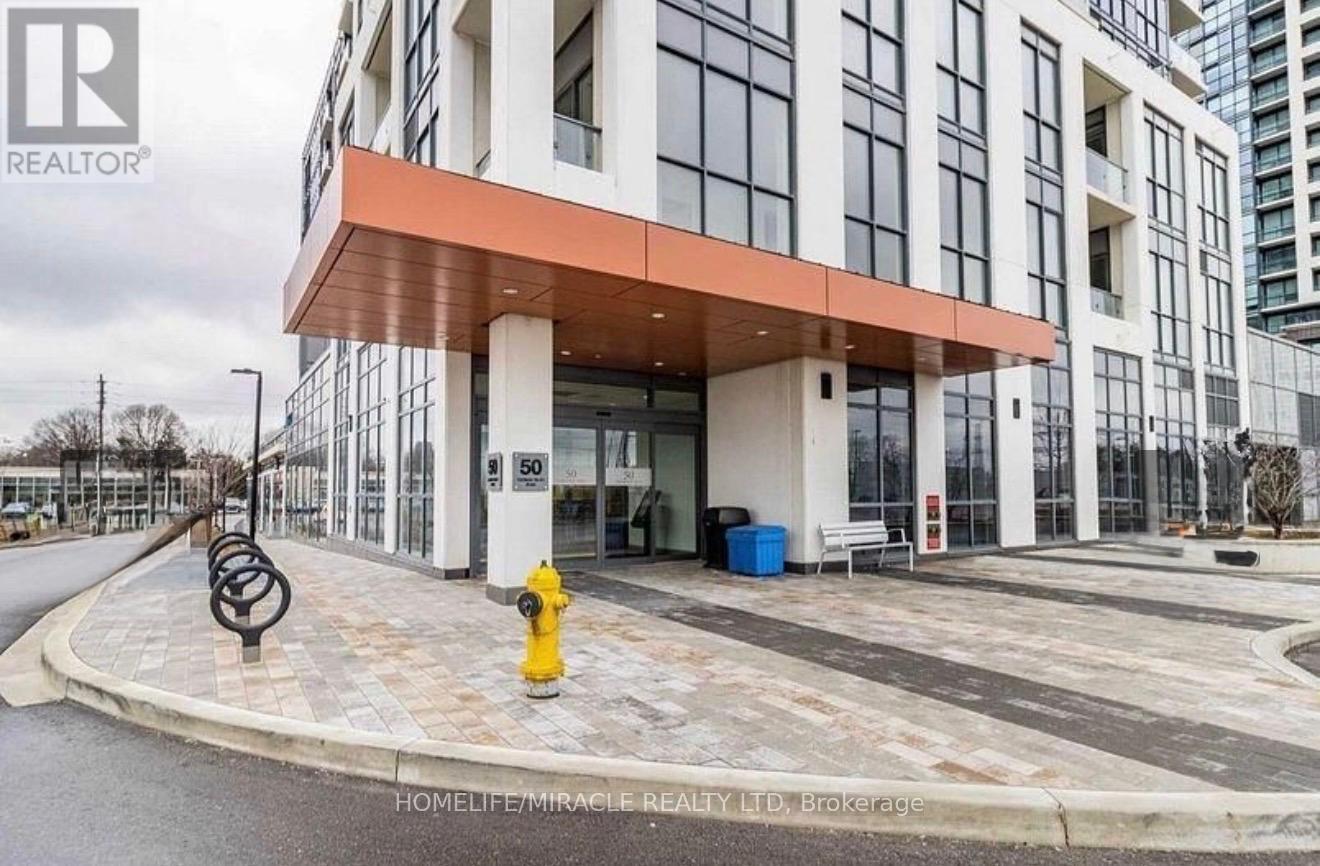
521 - 50 Thomas Riley Road
Toronto, Ontario
Spacious and bright 1+1 bedroom condo with modern finishes in a Etobicoke location, featuring high ceilings and laminate flooring throughout. The open-concept living and dining area offers a walk-out to an open balcony. The kitchen boasts quartz countertops, a breakfast bar and stainless steel appliances. Owner ready to give fully furnished. The large den is ideal for a home office or additional living space, and the primary bedroom includes a generous closet. This unit comes with a double-depth tandem parking spot and one locker. Building amenities include a 24-hour concierge, fully equipped gym, yoga room, party room, guest suites, children play area, outdoor BBQ terrace, and visitor parking. Located just steps to Kipling GO and TTC Station, with quick access to Hwy 427, Gardiner Expressway, and QEW, and close to shopping, dining, schools, and parks. (id:63616)
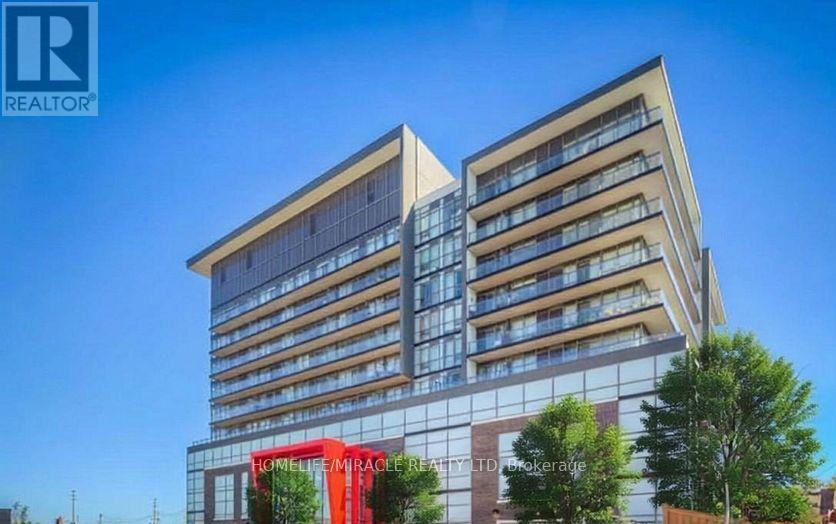
628 - 15 James Finlay Way N
Toronto, Ontario
Welcome to Suite 628 at 15 James Finlay Way- a stylish and efficiently designed bachelor unit perfect for first-time buyers, investors, or those seeking low-maintenance urban living. This bright and functional space offers an open-concept layout that maximizes every square foot, creating a comfortable and versatile living environment. The kitchen features cabinetry and practical counter space, seamlessly flowing into the living and sleeping area. Large window allow for plenty of natural light, giving the unit an airy and inviting feel throughout the day. The thoughtfully designed layout provides flexibility for both living and sleeping arrangements, making it easy to customize the space to suit your lifestyle. Enjoy the convenience of in-suite laundry and a well-maintained building that offers a range of desirable amenities, including a fitness center, party room, and 24-hourconcierge service. Whether you're working from home or commuting, this location offers excellent accessibility. Ideally situated just minutes from Yorkdale Mall, public transit, major highways, parks, and a variety of dining and shopping options, this condo provides the perfect balance of convenience and connectivity. A fantastic opportunity to own an affordable unit in a sought-after Toronto community. Ideal for end-users or investors looking for strong rental potential. Don't miss your chance to get into the market with this smart and stylish space ! (id:63616)
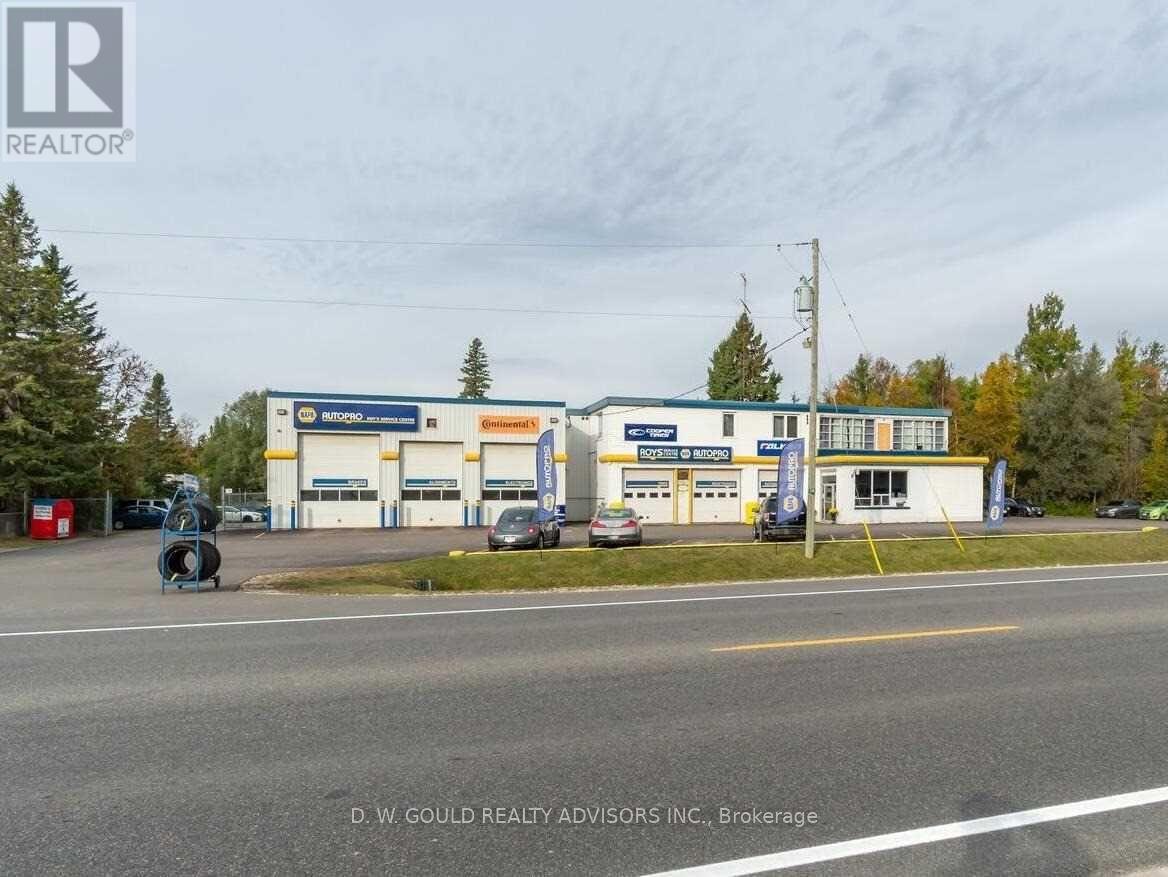
635202 Highway 10
Mono, Ontario
Commercial Automotive Service And Repair Garage For Sale In Mono. Additional Storage Garage And 3 Residential Apartments. 1.82 Acres (198.70 Ft Fronting In Hwy 10). Great Exposure. Commercial Highway Zoning Allows Many Uses. Live And Work Opportunity. Good Parking. Graveled O/S Lot. Good Clear Height. **EXTRAS** Please Review Available Marketing Materials Before Booking A Showing. Please Do Not Walk The Property Without An Appointment. (id:63616)
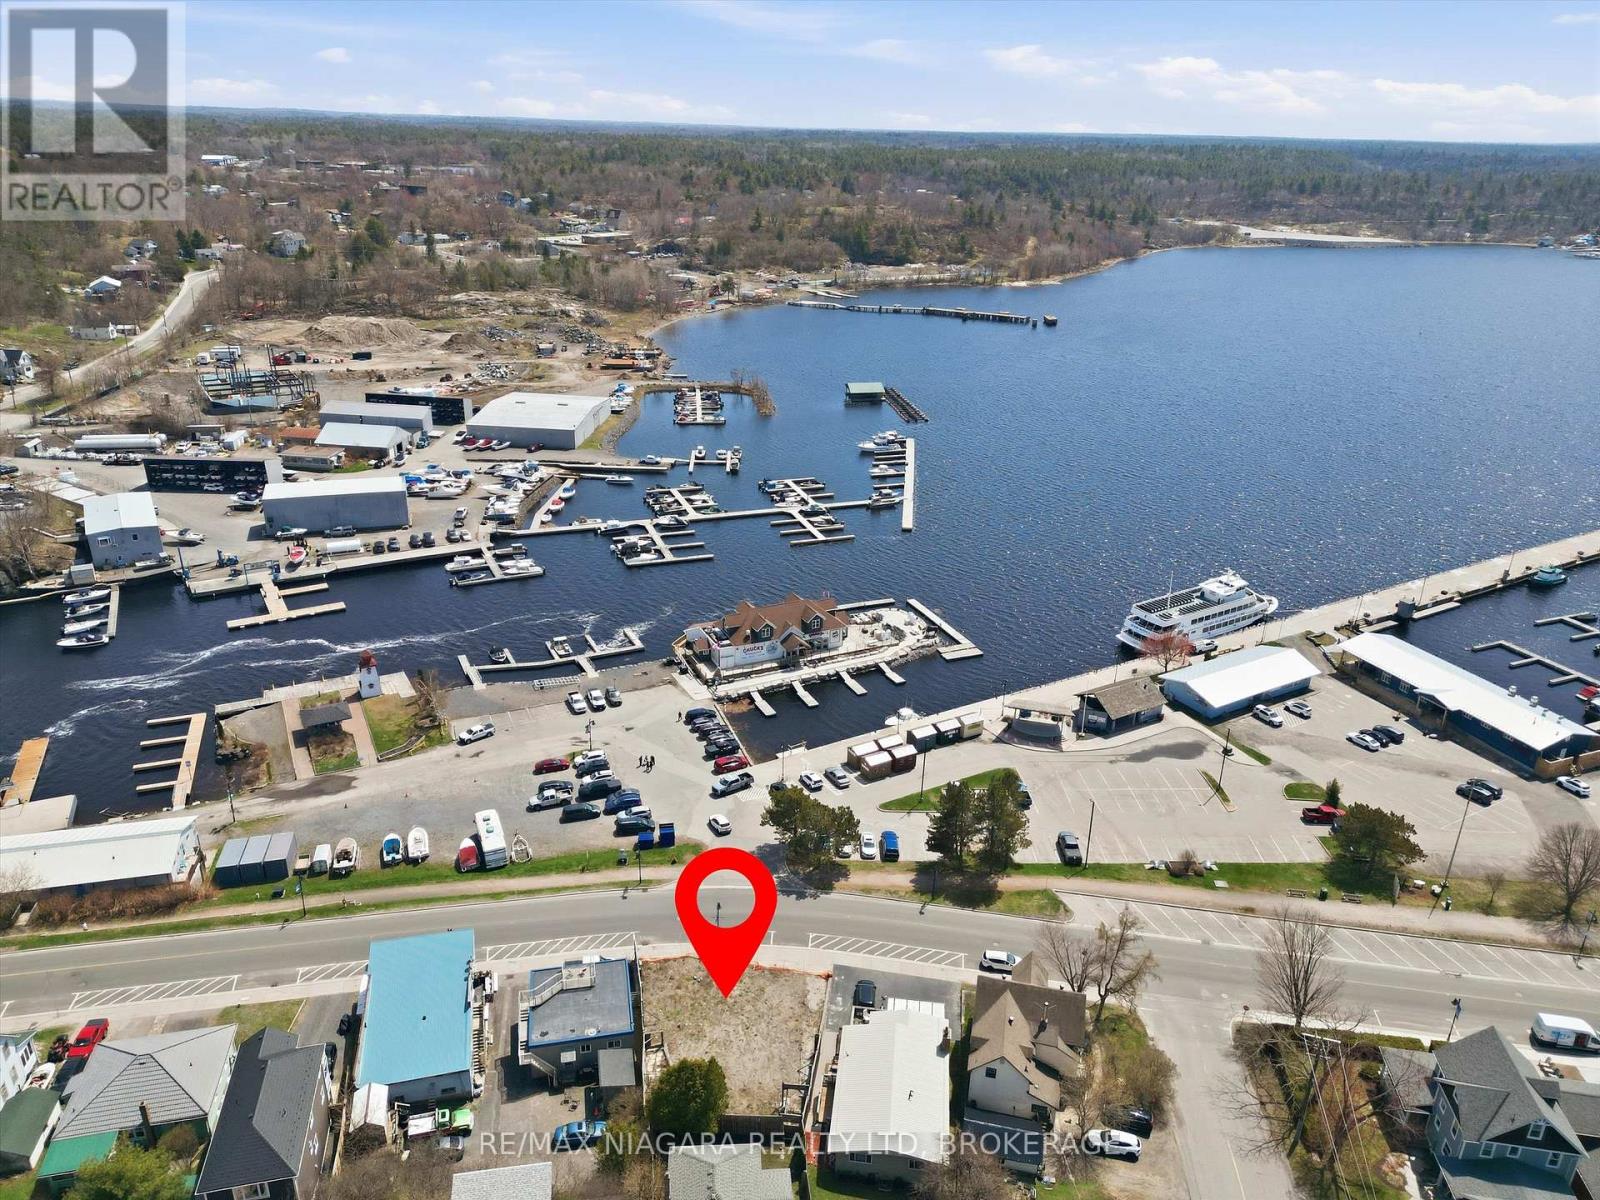
22 Bay Street
Parry Sound, Ontario
A unique opportunity to acquire one of Parry Sound's most sought-after commercial properties. Ideally suited for a restaurant, retail, or hospitality venture, this lot offers outstanding visibility, steady traffic, and convenient access for both residents and tourists. Positioned just steps from the waterfront, marina, and downtown core, 22 Bay Street benefits from prime exposure in a lively, high-demand area. Surrounded by popular dining spots, retail shops, and cultural attractions, the property is perfectly placed for a standout culinary destination or a mixed-use project that enhances the area's growing downtown appeal. With flexible zoning and a flat, development-ready layout, it accommodates a wide variety of commercial concepts-whether you're planning a restaurant, retail space, or professional offices. (id:63616)
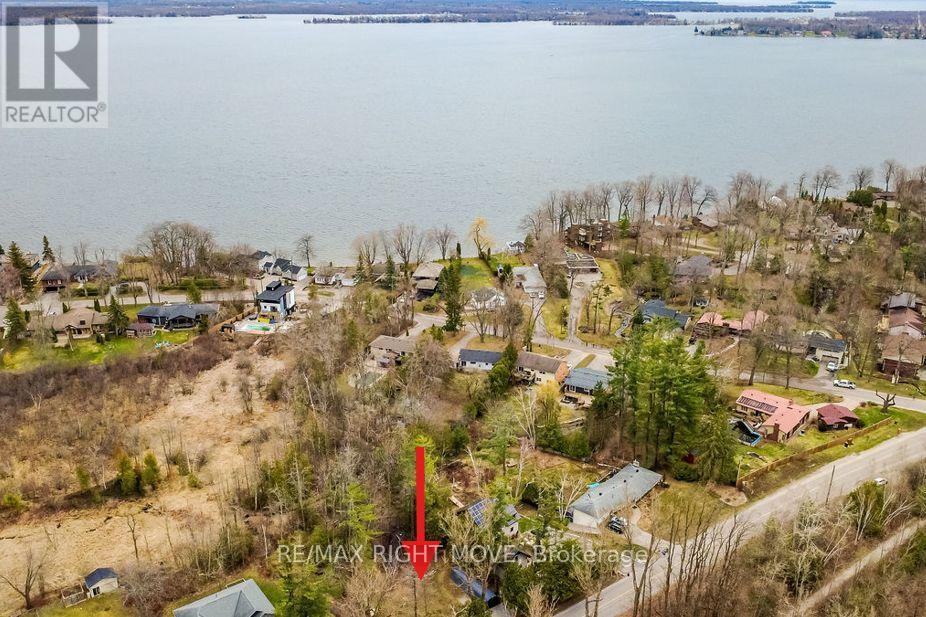
454 Bay Street
Orillia, Ontario
Rare opportunity to build your dream home on a private, mature lot in Orillia's desirable North Ward. This partially cleared 100 x 200 ft property backs onto environmentally protected land, offering exceptional privacy and a peaceful natural setting. A charming creek runs along the side of the property, adding character and ambiance. Ideally located close to Lake Couchiching, walking trails, parks, and everyday amenities, this is an outstanding location to create a custom home surrounded by nature while remaining within the city. Municipal services, gas, and hydro are available at the street. Buyers are responsible for their own due diligence regarding permits, development charges, and building requirements with the City of Orillia. (id:63616)
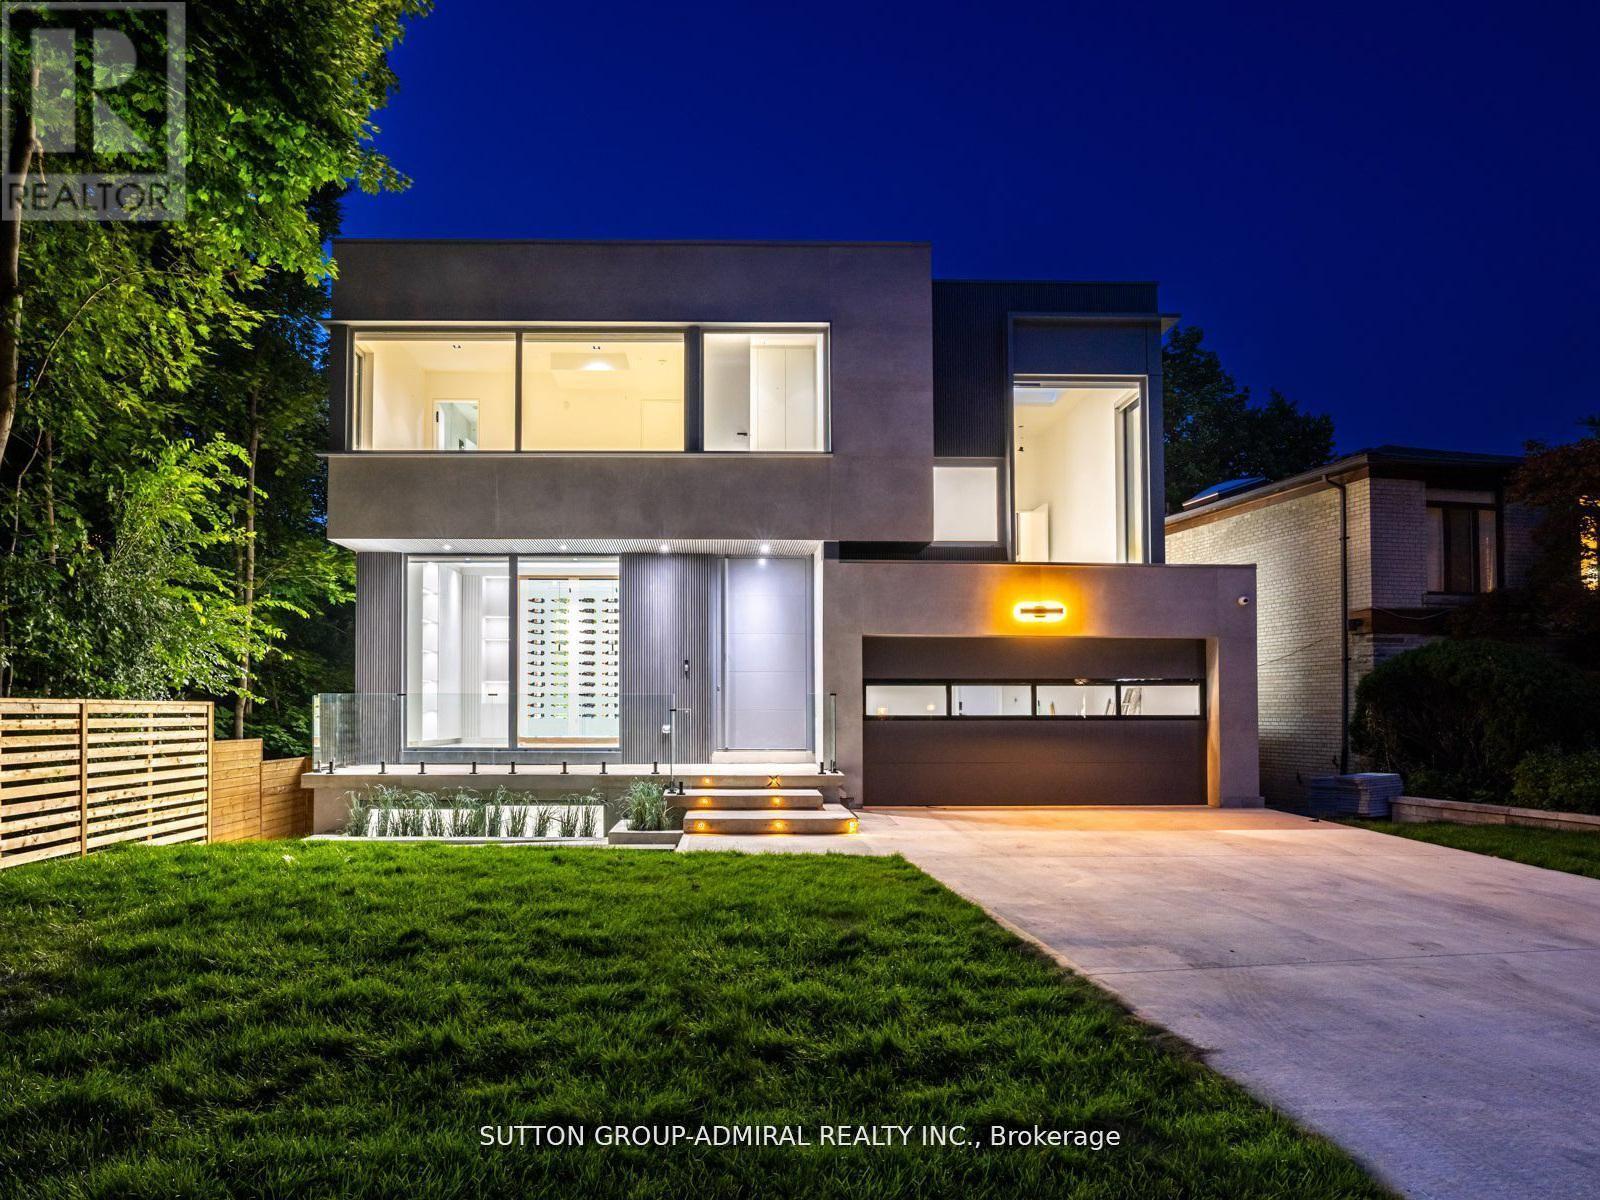
157 Old Forest Hill Road
Toronto, Ontario
Welcome to 157 Old Forest Hill Road, an architectural modern masterpiece situated in one of Toronto's most prestigious and historically rich neighborhoods. Set on an impressive 61-foot frontage, this high-end custom-built property stands out as a rare example of modern design, seamlessly integrated into a community long celebrated for its elegance and exclusivity. With over 6000 sq. ft. of total living space, this residence defines luxury living at its finest. The main floor is defined by soaring ceilings with skylights, radiant heated floors, and 10-foot aluminum windows that bathe the interiors in natural light. A chef-inspired kitchen showcases a marble center island and countertops, premium built-in appliances, and a fully equipped prep kitchen with Miele dishwasher ,sink, and custom cabinetry. A functional mudroom with direct garage access and walkout enhances daily convenience. The second floor presents a refined primary suite with gas fireplace, walk-in closet, skylight, and a spa-like 6-piece ensuite with heated floors. Each additional bedroom is complemented by its own 3-piece ensuite, also with electric heated floors, providing both privacy and comfort. The lower level expands the living space with high ceilings, radiant heated floors, and oversized aluminum windows. A spacious recreation room features a fireplace, wet bar, and elegant finishes. A separate exercise room and a media room with its own wet bar create dedicated areas for leisure and entertainment. two furnace rooms one in 2nd floor and one in basement and elevator access further enhance functionality. Thanks for showing!! Permit has been obtained to install swimming pool. (id:63616)
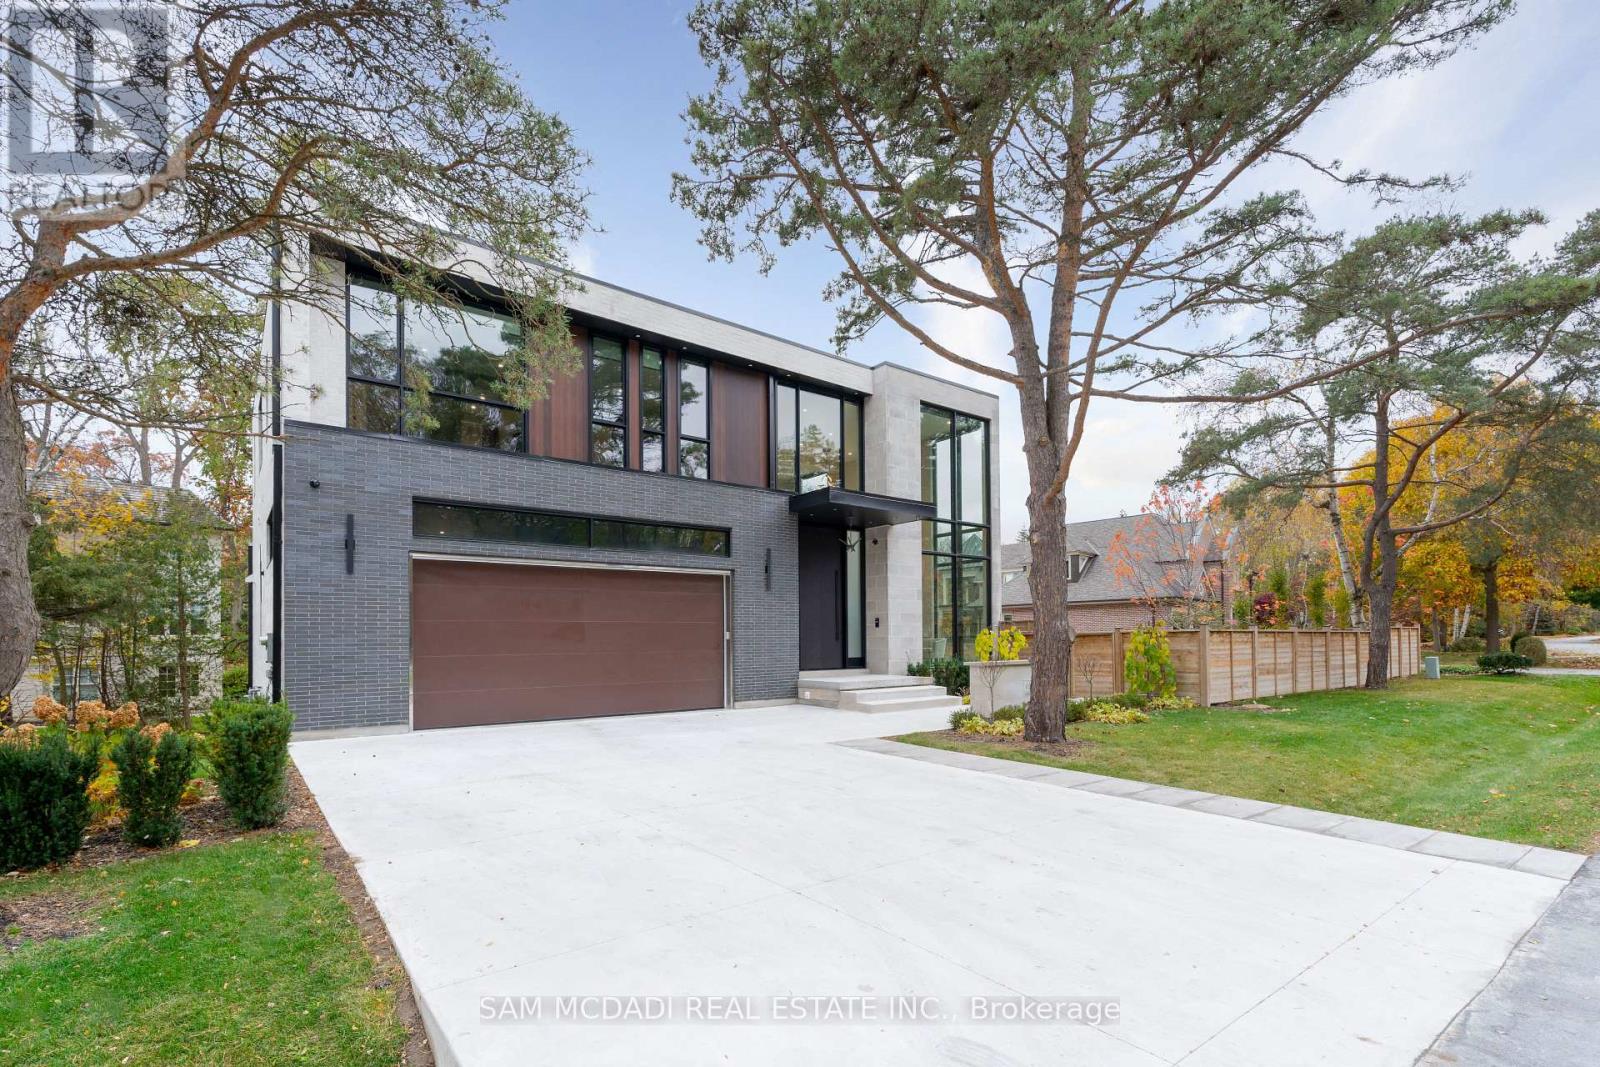
112 Elton Park Road
Oakville, Ontario
Welcome to this resplendent custom-built masterpiece in Southeast Oakville, where flawless contemporary design meets the serenity of lakeside living. Steps from scenic parks and every desired amenity, this home offers over 7,400 SF of exquisitely curated living space designed for those who appreciate sophistication and comfort in equal measure.From the moment you enter, the open-concept layout invites a seamless flow between elegant entertaining and relaxed everyday living. The chef's kitchen, anchored by a grand Caesarstone island and outfitted with premium Miele appliances, effortlessly connects to the dining area, perfect for hosting intimate dinners or grand celebrations. Wine enthusiasts will delight in the temperature-controlled 648-bottle cellar, while the floor-to-ceiling double-sided fireplace brings warmth. The primary suite is a private sanctuary, complete with a serene balcony, a designer walk-in closet, and a spa-inspired ensuite featuring heated floors and a double-sided fireplace. Three additional bedrooms, each with their own ensuites, ensure every guest enjoys comfort and privacy. The lower level offers a full lifestyle experience, featuring a nanny suite, fitness area, sauna, wet bar, and a spacious recreation room with a walk-up to the entertainer's backyard. Step outside to a resort-like setting with a heated inground pool, hot tub, outdoor BBQ station, and pool house, all designed for effortless entertaining year-round. Additional highlights include White Oak hardwood flooring, porcelain tiles, LED lighting, built-in speakers, and a heated driveway. This home is a true testament to craftsmanship and thoughtful design. (id:63616)
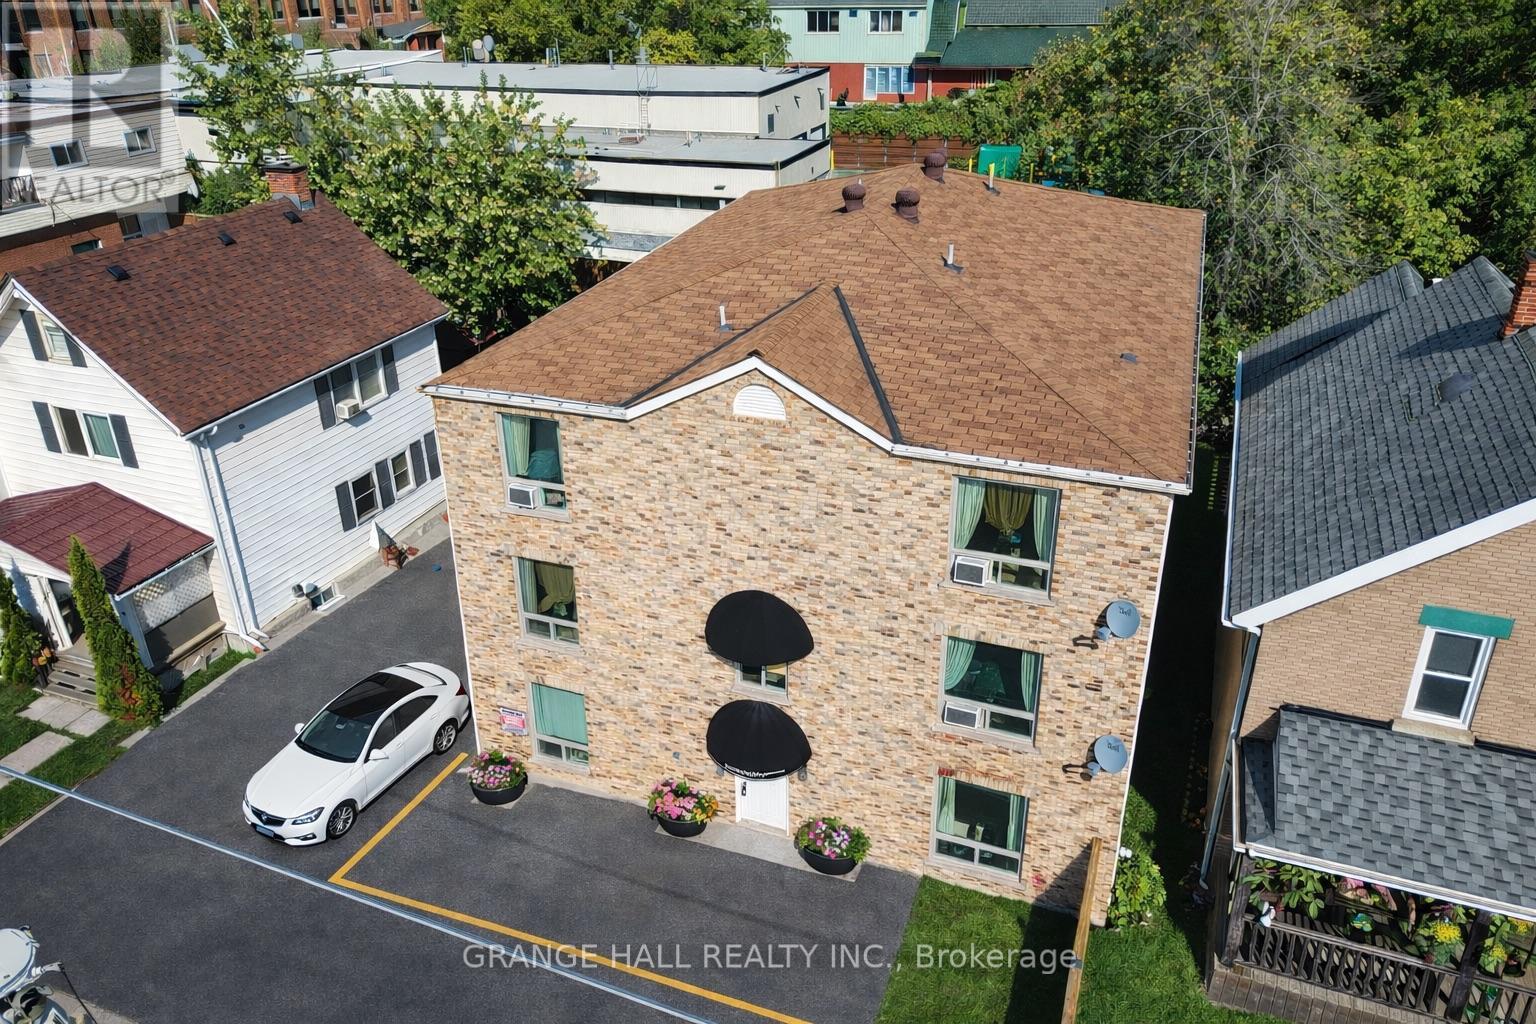
14 Elgin Street
Orillia, Ontario
Great investment opportunity in Otilia! This well-maintained 12-unit property offers a strong income potential with a desirable unit mix of six 1-bedroom units and six bachelor suites. The building includes seven parking spaces, adding extra value and convenience for tenants. Ideally located close to downtown, public transit, shopping, and schools, this property is highly attractive to students and urban renters alike. A solid addition to any investment portfolio with consistent rental demand in a prime location. Clean Phase 1 report available. (id:63616)
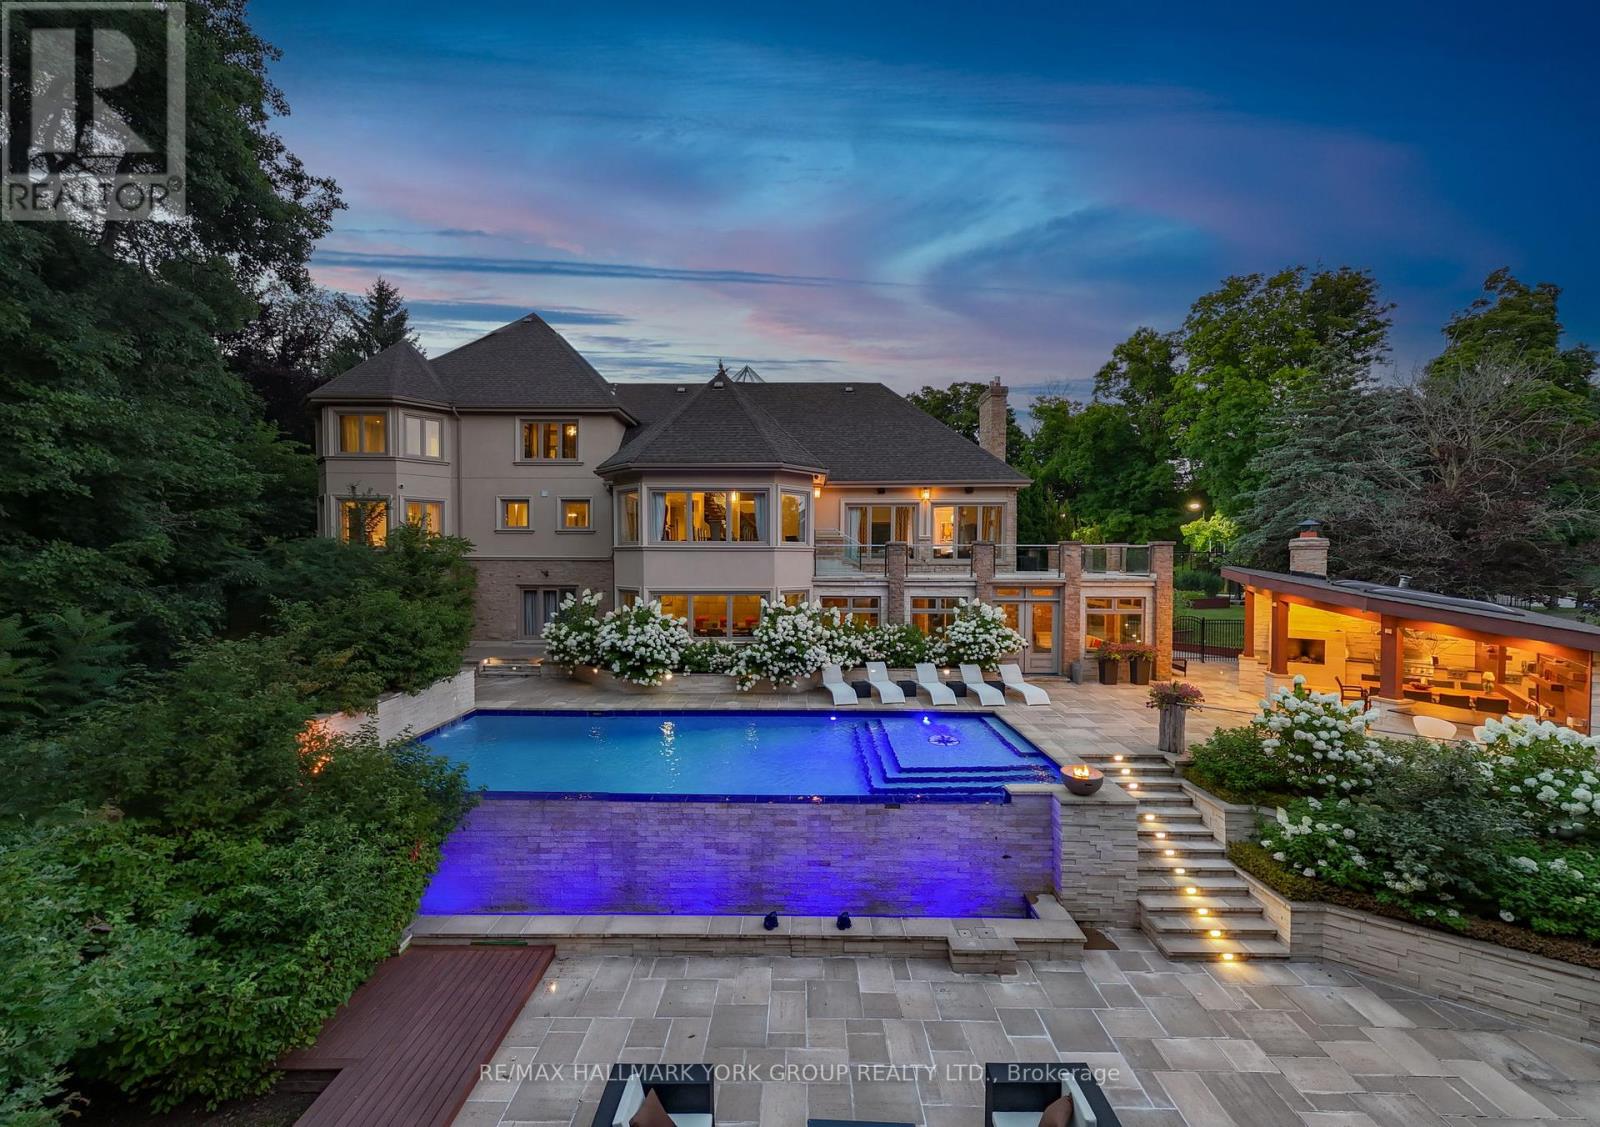
24 Dew Drop Court
Vaughan, Ontario
Welcome to Chateau de Vaughan! This rare opportunity presents a stunning residence nestled on one of the most private lots in the area, featuring a spacious fully renovated 8400 Sq ft home on 1.8 acres of wooded land on a quiet court. Ideally situated near top-rated schools, parks, restaurants, and shopping, this 6 bedroom 10 bathroom home combines convenience with tranquility. Featuring a remarkable addition and a full renovation, it exudes a clean, modern elegance throughout. Enjoy expansive bedrooms, an open-concept living and dining area with soaring ceilings, and a spacious gourmet kitchen equipped with high-end appliances, perfect for family gatherings and entertaining. The outdoor space is a haven, boasting an inviting infinity pool, an outdoor kitchen with a pizza oven, a dedicated entertainment area, sports court, golf simulator, multiple waterfalls, and more. A truly magical place for a family to enjoy and make lasting memories! ***EXTRAS*** On Town water And Well for back up (id:63616)
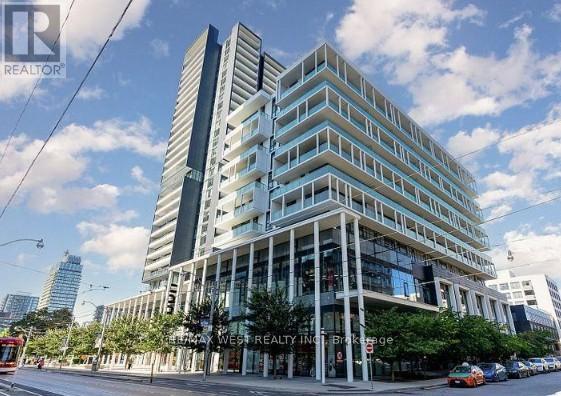
1009 - 34 Tubman Street
Toronto, Ontario
Stunning 1+1 Bed 1 Bath Condo At The Beautiful Boutique Condos In The Heart Of Regent Park. Built By The Daniels Corporation, This Open Concept Unit Has It All; Upgraded Light Fixtures, 9 Ft. Ceilings, Flr To Ceiling Windows, Spacious Den/Office Space - Or Easily Convert It Into A Second Bedroom! Bright Kitchen W/Integrated Appl, Center Island, Quartz Countertops, Under mount Sink & Custom Backsplash. Well-Sized Master Bdrm W/Double Mirrored Closet And Flr To Ceiling Windows. Amenities Incl: Gym, Yoga Room, Games Room, Visitor Parking, Children's Play Area, Guest Suites, Party Room, Bike Storage, Rooftop Patio/BBQ Area And 24 Hr Concierge. Excellent Location Close To The DVP, Public Transit, Parks, Schools, Shopping, Restaurants And More! (id:63616)
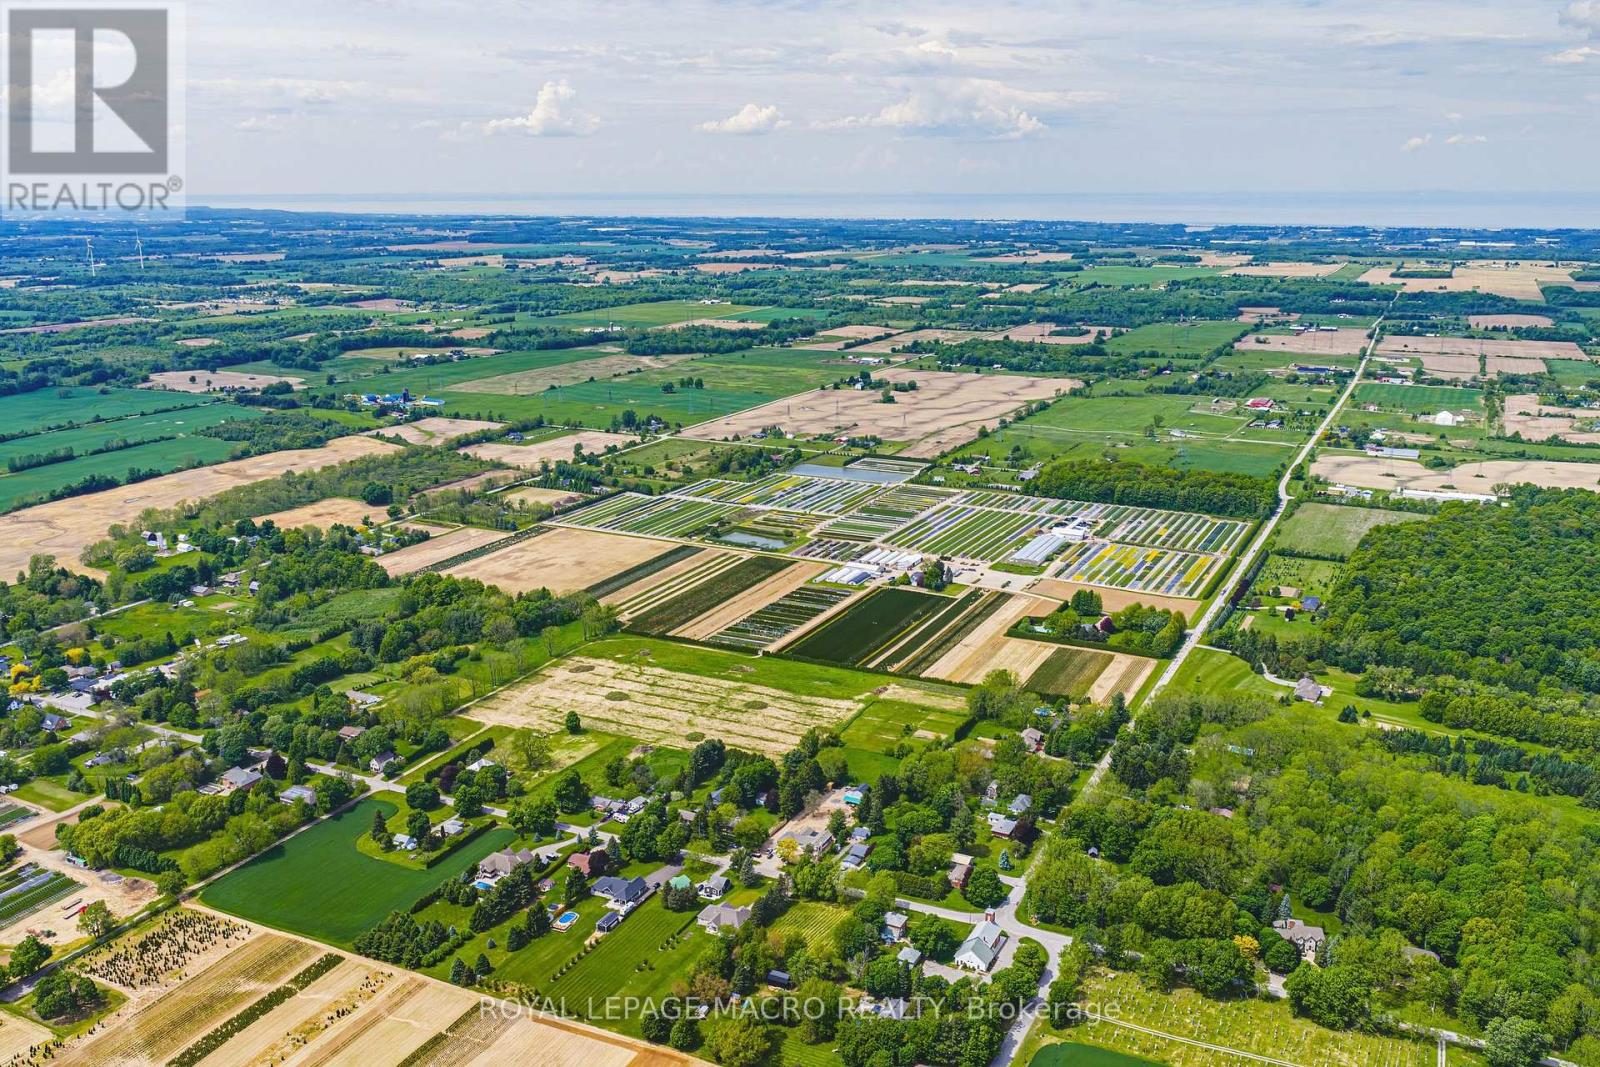
1960 Cream Street
Pelham, Ontario
Welcome to 1960 Cream Street, a truly extraordinary 112 acre estate nestled in North Pelham-Niagara Peninsula's fertile heart. Home to a thriving, family-owned wholesale nursery since 1971, this historic and income-producing farm offers a rare opportunity to own a piece of Ontario's agricultural legacy, rich in both beauty and business potential. Spanning lush fields and thoughtfully organized infrastructure, the property includes expansive polyhouses, greenhouses, and propagation houses-all designed to cultivate a wide array of premium nursery stock. Thanks to its location in one of the most optimal growing zones in Canada, within 500 miles of Montreal, Ottawa, Toronto, Boston, and New York, the conditions are ideal for nurturing high-quality horticultural products. At the heart of the estate lies a beautifully maintained 4-bedroom single-family residence, where comfort and privacy meet the serenity of the countryside. The home features a finished basement perfect for extended family or entertaining, as well as an inviting inground pool surrounded by mature trees and sweeping lawns-an idyllic space to unwind after a fulfilling day on the farm. Just minutes from the charming town of Fonthill, this property offers the perfect blend of rural tranquility and modern convenience. Residents enjoy proximity to everyday essentials like grocery stores and restaurants, alongside top-rated schools, recreational facilities, and renowned golf courses. Weekend farmers markets, scenic hiking trails, and vibrant community festivals only add to the enriching lifestyle on offer. Whether you're an agricultural entrepreneur looking to expand operations, a horticulturalist seeking ideal conditions, or simply someone dreaming of a picturesque country estate with proven income-generating potential-1960 Cream Street delivers unmatched opportunity in one of Canada's most desirable regions. (id:63616)
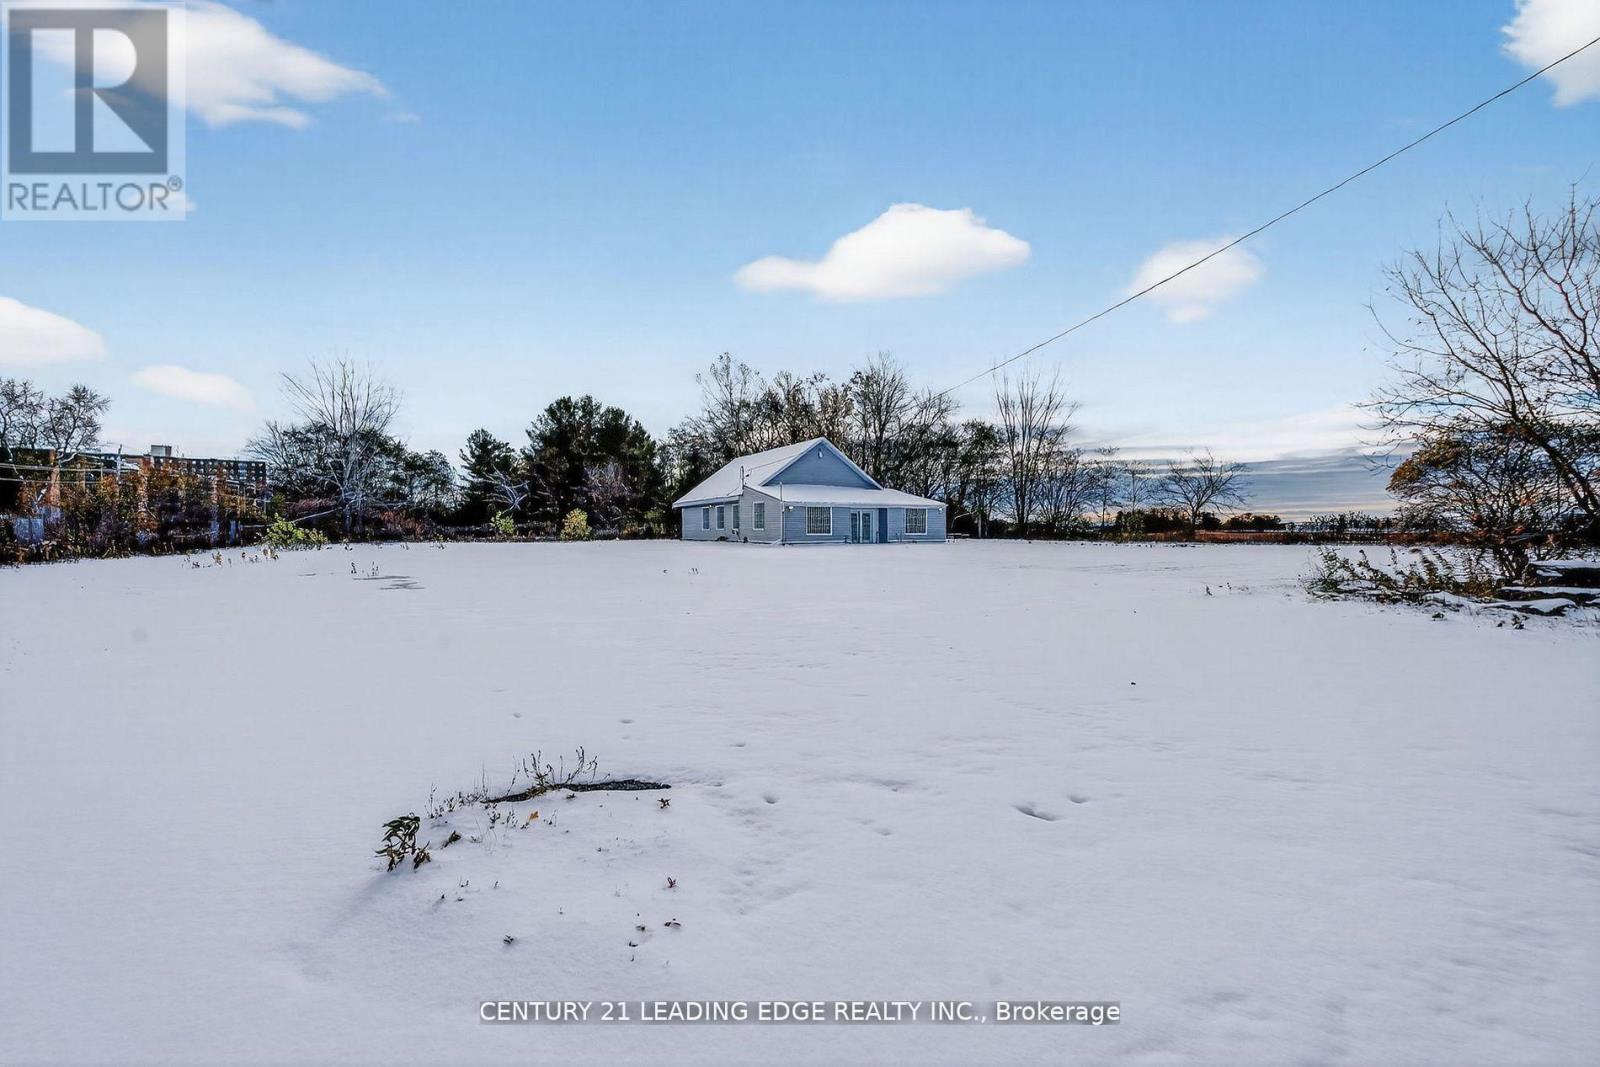
556 Bath Road E
Kingston, Ontario
Rarely Offered 2.44 Acres Flat Lot 250 Feet Frontage X 425 Feet Depth In The Heart Of The City. Fronting On Major Busy Street With Plenty Of Exposure. Free Standing Over 2000 Sqft Building With 2 Offices in the front of the building with big windows. Full 3-P Bath, Drive-In Bay Service Room Area & Large Mezzanine, High Vaulted Ceiling. Serviced By City (Water, Gas And Electricity, Septic tank) Future Development potential, Automotive Zoning large outside surface flat parking, Steps to major car-dealership brands. Retail Plaza, Multi-Res Potential. This Lot Offers Many Other Permitted Uses See Attached. (id:63616)
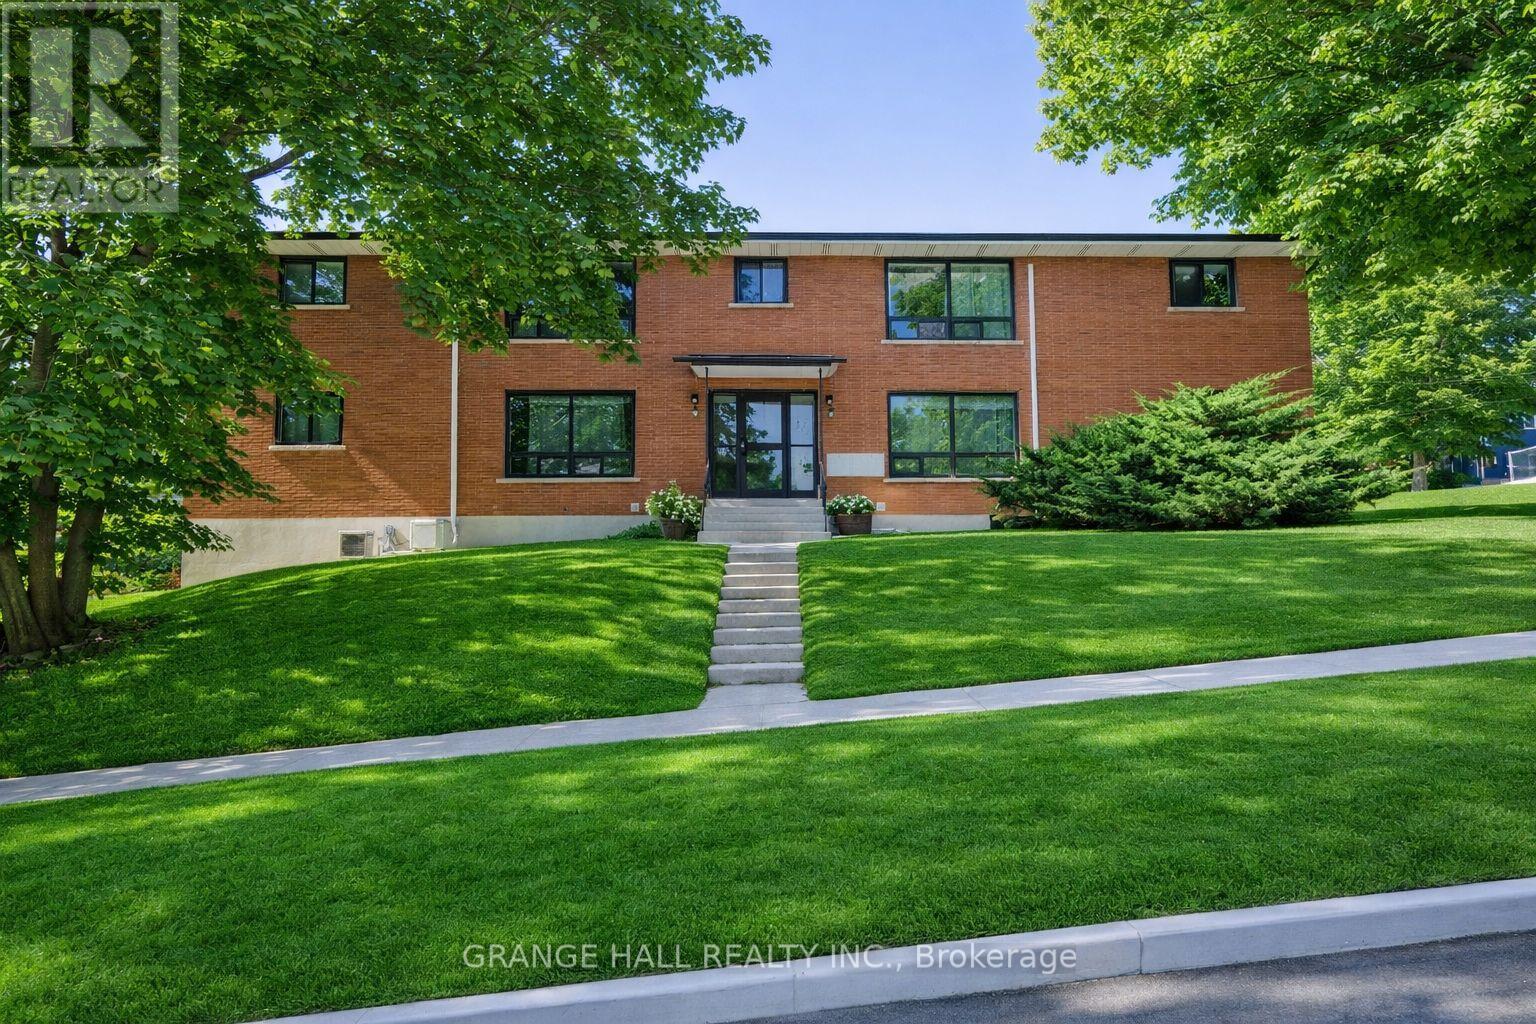
235 Canice Street
Orillia, Ontario
Exceptional opportunity to own a fully renovated 7-unit apartment building with high in-place income and excellent tenant profile. Completely occupied, this turnkey investment has been thoughtfully upgraded in 2023 with new doors, windows, flooring, water tank, modern appliances, and energy-efficient floor heating. A newly added retaining wall maximizes functionality by increasing available parking. The property includes 5 spacious 2-bedroom, condo-style apartments featuring wall A/C units and updated kitchens with dishwashers, one 1-bedroom apartment, and 1 bachelor. Designed for both tenant comfort and investor peace of mind, this well-maintained asset offers a compelling blend of stability, quality, and long-term growth potential. All tenants pay their own hydro. It is located within walking distance of the lake and marina. (id:63616)
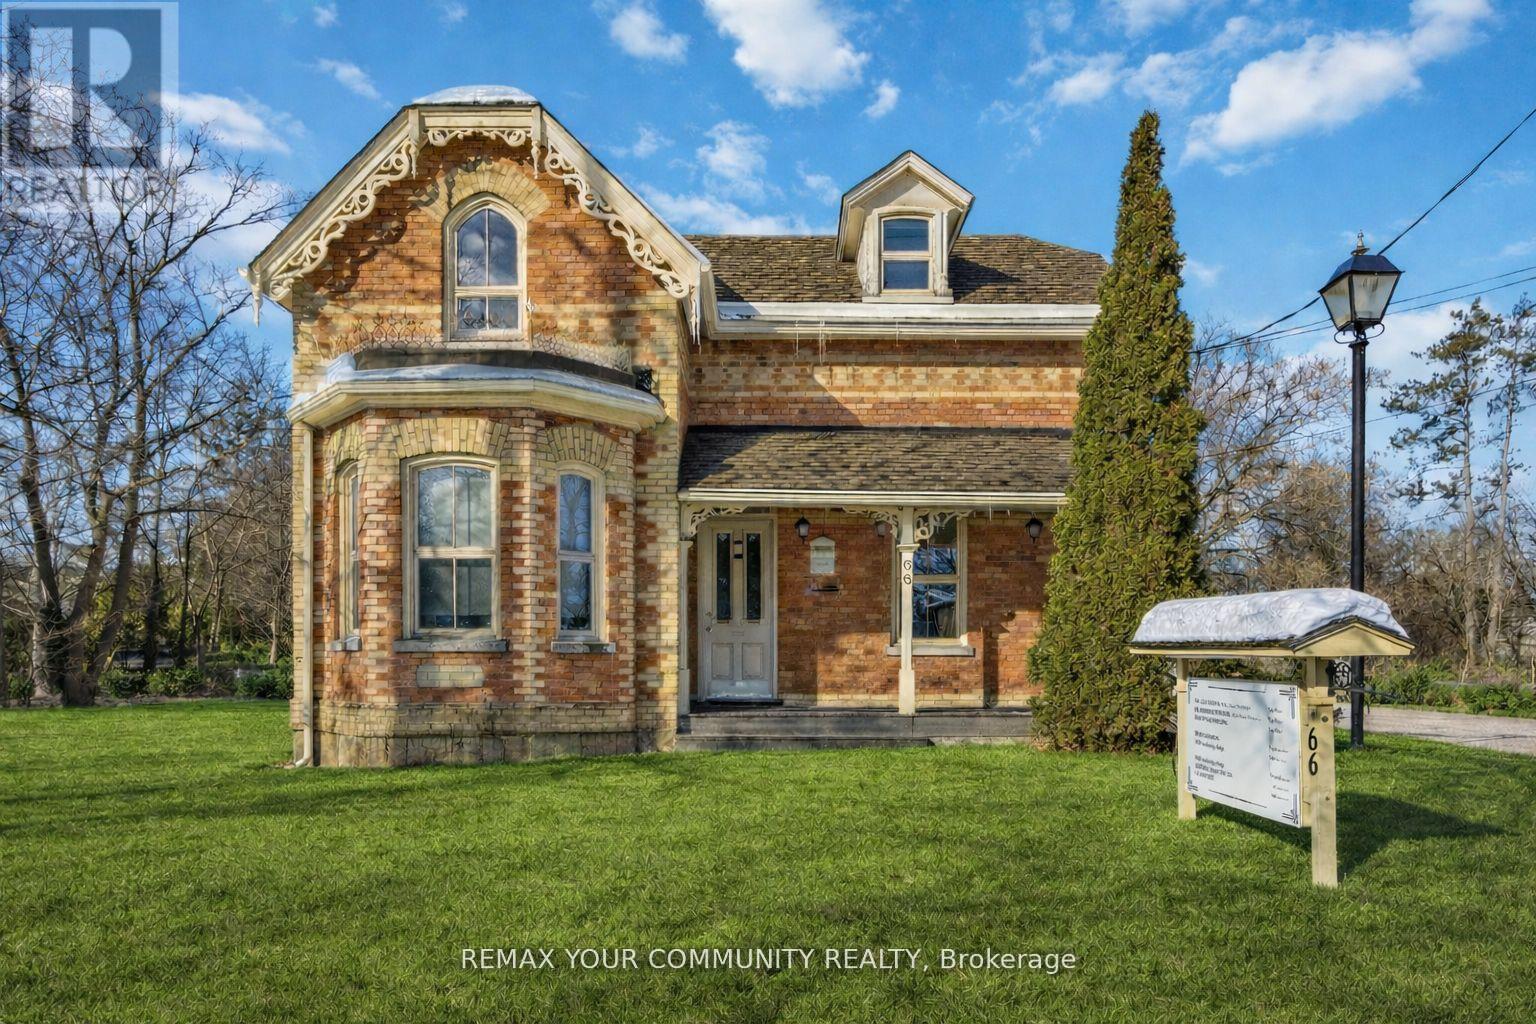
66 Centre Street
Vaughan, Ontario
LOCATION, LOCATION. A truly rare offering in the heart of a high-demand commercial corridor. This standout property is prominently located on a main street with outstanding visibility and constant high-traffic exposure, making it ideal for professional and medical users seeking long-term value and presence. Surrounded by some of the area's most established medical and professional practices, the property benefits from a strong professional ecosystem and consistent demand. One of the largest lots in the area, backing onto a park and close to a golf course, it offers a unique combination of size, privacy, and prestige that is extremely hard to replicate. The building features a large, versatile square footage and can be easily adapted into premium professional or medical offices. The property is fully zoning-compliant for a wide range of commercial uses, including but not limited to: Medical/Clinic, Dental Office, Law Office, Accounting Office, Professional Office, Retail Store, Pharmacy, Laboratory, and other permitted commercial uses. A major highlight is the 16 on-site parking spaces, including designated accessibility parking-an extremely rare and valuable feature in this location. The property also generates strong annual rental income, making it attractive for both owner-users and investors. Significant capital improvements have already been completed, including a new roof with an approximately 50-year warranty, approved electrical, and a new furnace, offering peace of mind and reduced future capital expenditures. This is a prime opportunity to secure a landmark property with exceptional exposure, strong income potential, flexible use, and long-term upside in one of the area's most sought-after commercial locations. (id:63616)
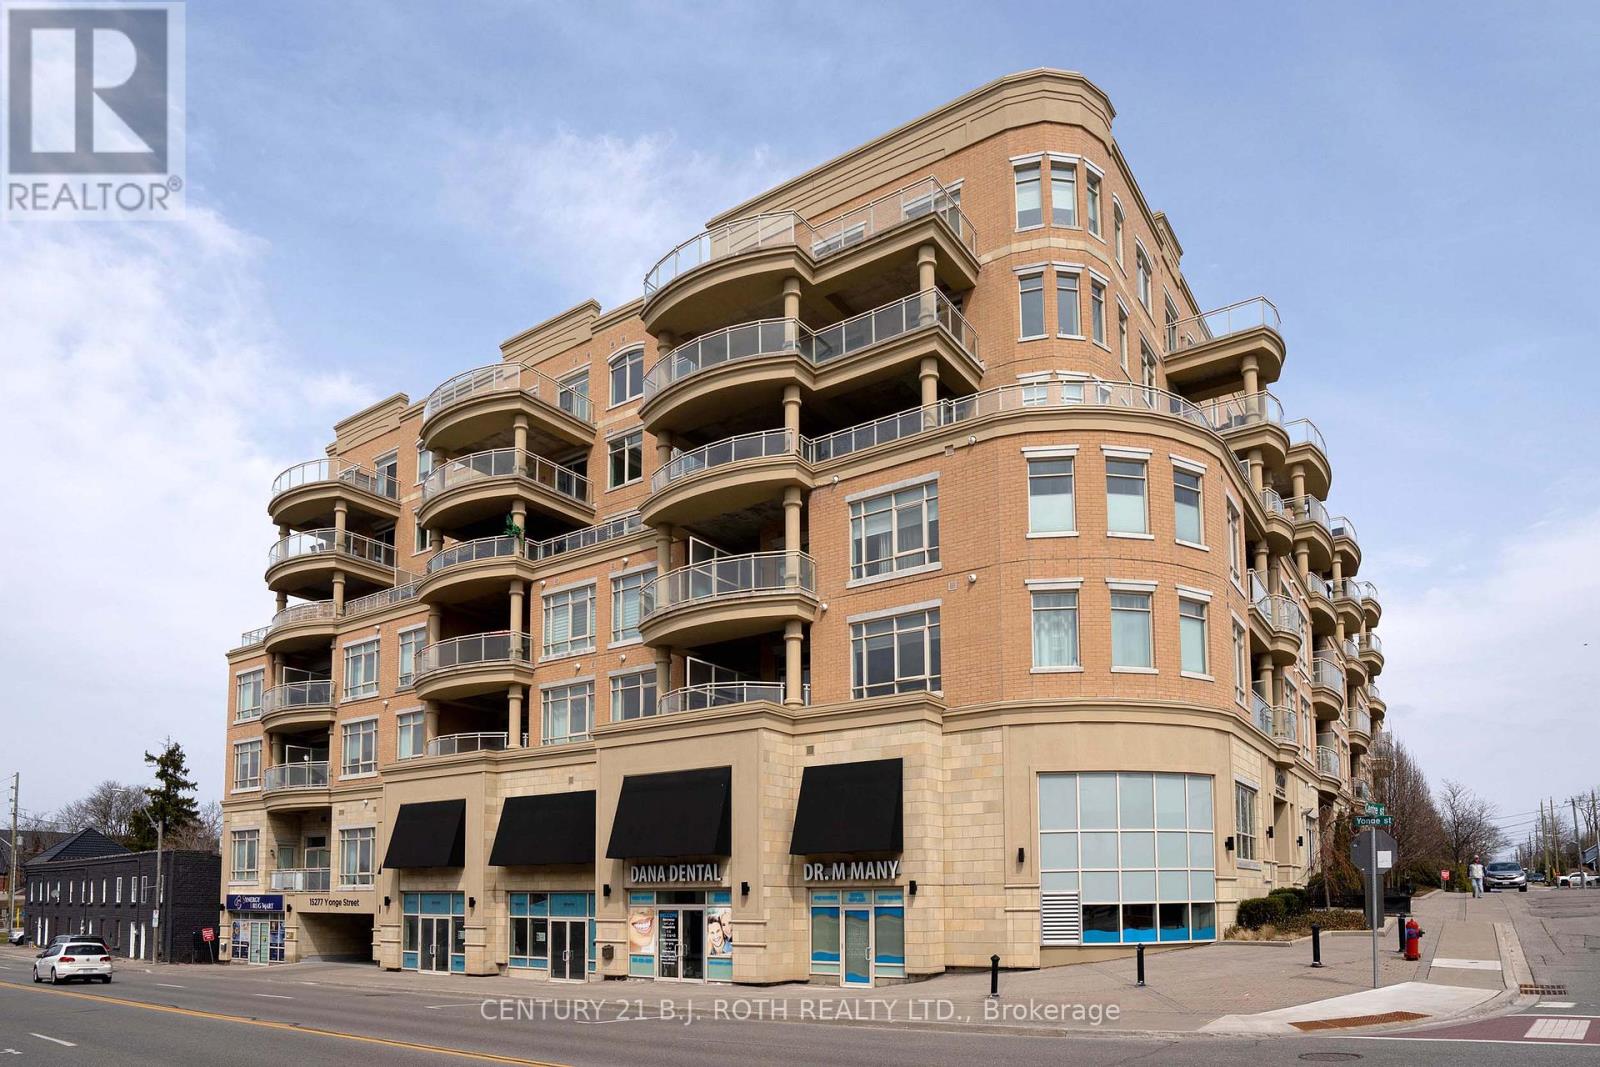
313 - 15277 Yonge Street S
Aurora, Ontario
Welcome to The Centro! A luxury boutique condo on Yonge, in the charming Aurora Village. Everything in this 2-Bedroom unit is upscale and grandeur: soaring 10' ceilings, large windows, oversized doors. Total 843 sq.ft. including 748 sq.ft. interior and a large 95 sq.ft. balcony. The unit is flood with natural light. It comes with a kitchen island, quality appliances, ensuite laundry, a walk-in closet in primary bedroom, and a large double sized closet with built-In organizers in the 2nd bedroom. The property features a spacious open concept Living-Dining area, with oversized windows and a walk-out to a patio-balcony with South views, equipped with gas outlet for your bbq. The high-quality new LG washer and dryer were installed in 2023. The hardwood floors have been sanded and re-finished with a beautiful colour in September 2024.Prime location right in the heart of Aurora with easy access to shopping, dining, and transit. Walking distance to new Aurora Town Square and Library, a short drive to Aurora Community Centre. Quick access to Go Train, Hwy 404. (id:63616)