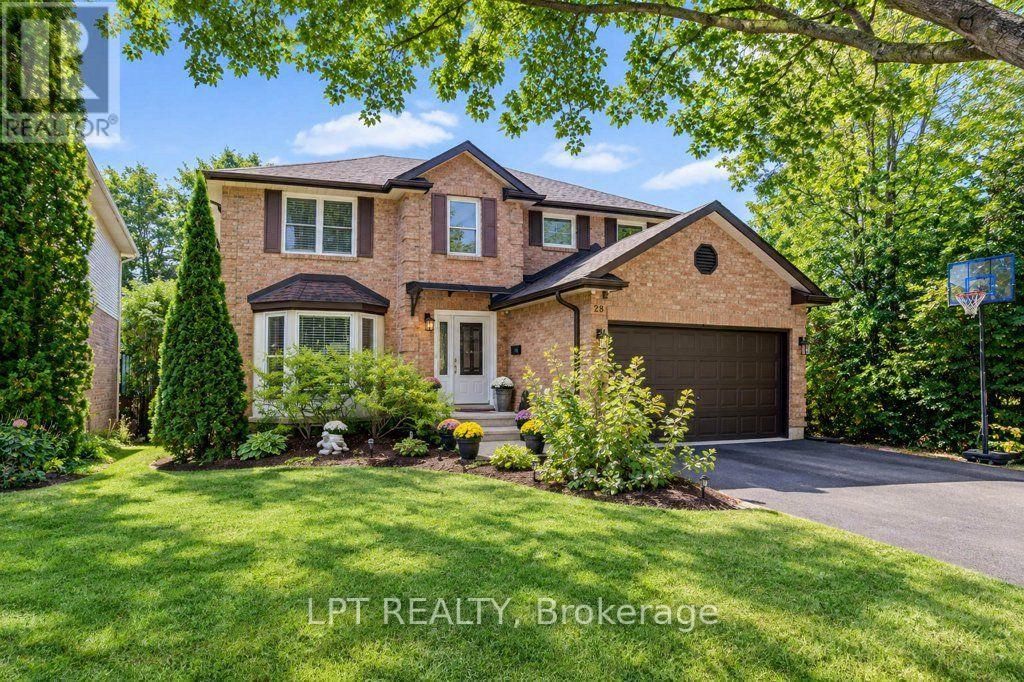
28 Bridlewood Drive E
Guelph, Ontario
WELCOME TO 28 BRIDLEWOOD DRIVE - YOUR PRIVATE BACKYARD OASIS IN GUELPH! Discover an exceptional home where space, elegance, and resort-style living come together! Nestled on a beautiful 49 x 110 ft lot, this impressive detached home offers 2,412 sq. ft. of above-grade living space, plus a fully finished walkout basement, providing incredible versatility for growing families and entertaining. Step inside to a soaring entrance filled with natural light, enhanced by two skylights, and discover an inviting layout featuring elegant living and dining rooms, a spacious family room with a cozy fireplace, and a beautifully renovated kitchen with quartz countertops, a breakfast area, and stylish finishes. Upstairs, three generously sized bedrooms and two spacious bathrooms provide comfort and privacy, with thoughtfully updated bathrooms featuring quartz finishes. The fully finished walkout basement adds even more living space, complete with an additional bedroom, a four-piece bathroom, and flexible rooms ideal for a home office, recreation, or extended family living. THE TRUE SHOWSTOPPER? THE BACKYARD! Step outside into your own private retreat featuring a stunning swimming pool, relaxing hot tub, and elevated deck-perfect for summer gatherings, outdoor dining, or unwinding in your own resort-inspired setting. With 3+1 bedrooms, 4 bathrooms, a convenient main-floor laundry room, and beautifully renovated interiors, this home delivers the perfect combination of everyday comfort and unforgettable entertaining. More than a home, it's a lifestyle. Your private oasis awaits at 28 Bridlewood Drive! (id:63616)

260 Granite Hill Road
Cambridge, Ontario
Welcome to 260 Granite Hill Road, a beautifully finished two-storey home in Cambridge's sought-after North Galt, offering approximately 3,980 sq ft of finished living space across all levels. A gracious foyer opens to a spacious living room and separate dining area, ideal for entertaining. The bright upstairs kitchen features a walk-in pantry and flows into an inviting family room with gas fireplace, with access to an upper deck and barbecue area. A dedicated office, a 10'11" x 7'5" laundry room with inside entry to the double garage, and a two-piece bath complete the level. Upstairs, the impressive primary retreat measures 26'1" x 13'1" and includes two walk-in closets and a five-piece ensuite with soaker tub and separate shower. Three additional bedrooms share a four-piece bath with double vanity. The fully finished lower level offers its own separate entrance and walkout, a large 26'4" x 13'1" living room anchored by a bay window, a renovated kitchen completed April 2025, two additional bedrooms - one measuring 16'4" x 14'7" - a three-piece bath, plus a generous storage room and separate utility room. Fully opening double garden doors lead straight out to the pool. Buyer to satisfy themselves as to permitted use. The rear yard is a private resort-style oasis with an inground pool, deck and patio, fully landscaped. Solid brick exterior, forced-air gas heat, central air, air exchanger and water softener. Municipal water and sewer on a 46.93 x 151 ft lot, R4 zoning. All room dimensions and square footage from measured floor plan, available in supplements. Walking distance to Saginaw Public School and St. Teresa of Calcutta Catholic Elementary, with Lions Can-Amera Park, Shade's Mills Conservation Area and the Can-Amera trail system close by, and Highway 401 access at Townline Road only minutes away. (id:63616)

0 Pebblestone Road
Durham, Ontario
Welcome to 53 acres of untouched beauty in Courtice, perfectly situated just moments from Highway 418. This sprawling property offers rolling landscapes, privacy, and endless possibilities-whether you dream of building a private retreat, establishing a hobby farm, or holding a valuable piece of land for the future. Nature and convenience meet in this rare Courtice opportunity. (id:63616)
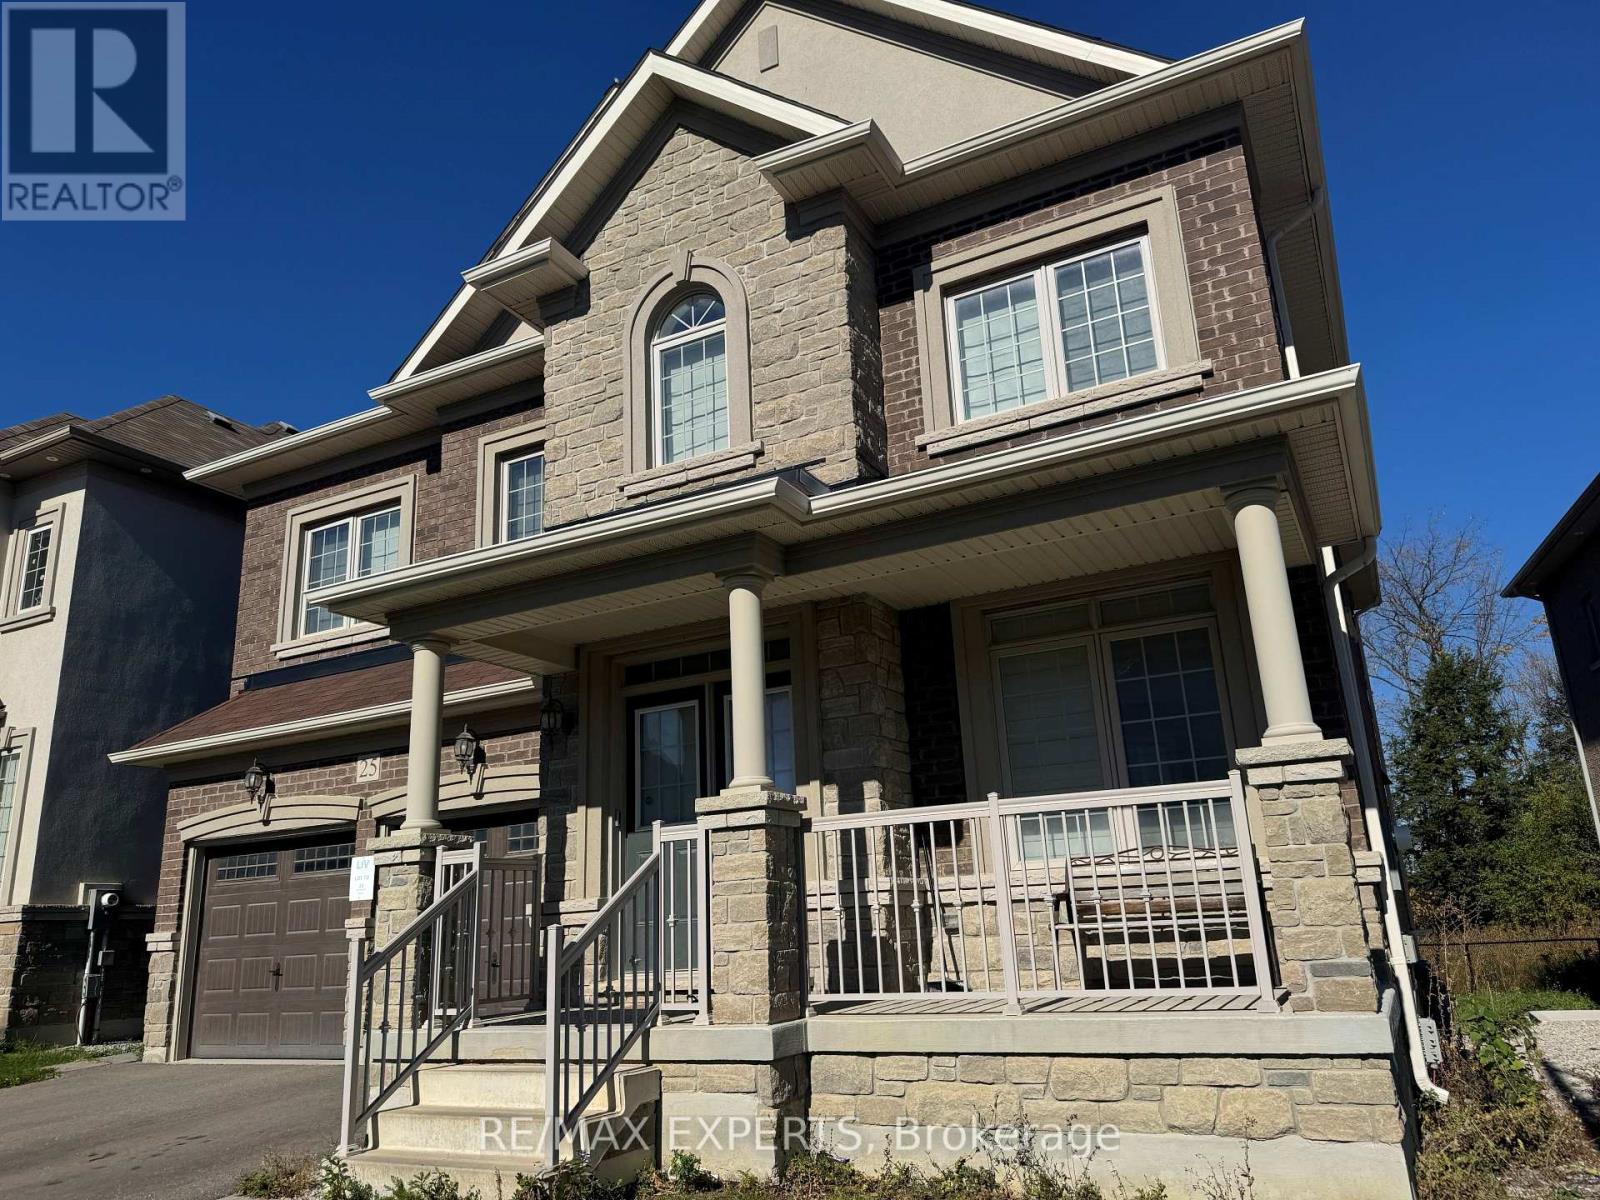
25 Hawtrey Road
Brampton, Ontario
Welcome to 25 Hawtrey Road, a beautiful detached home offering massive space in Northwest Brampton. This stunning property with a Huge 46.26 x 118.31ft Depth Premium Lot features bright 9-foot ceilings and gorgeous hardwood floors across the entire main floor and staircase. The heart of the home is a dream custom kitchen equipped with a premium gas stove and an extra-large walk-in pantry for all your storage needs. Upstairs, a super convenient second-floor laundry room makes chores a breeze, and every single bedroom features its own private bathroom so no one has to share. The incredible primary suite is absolutely massive with enough open space to easily fit three King-sized beds.This fantastic property is situated in an amazing, family-friendly location close to everything you need. You are just minutes away from the Mount Pleasant GO Station for an easy commute into Toronto, and a short drive from the popular Cassie Campbell Community Centre for sports and swimming. Beautiful neighborhood parks, scenic walking trails, and top-rated local schools are all within walking distance. Plus, everyday essentials like supermarkets, banks,and great restaurants are right around the corner. This home offers the perfect mix of space, comfort, and ultimate neighborhood convenience, so be sure to book your private tour today before it is gone! (id:63616)
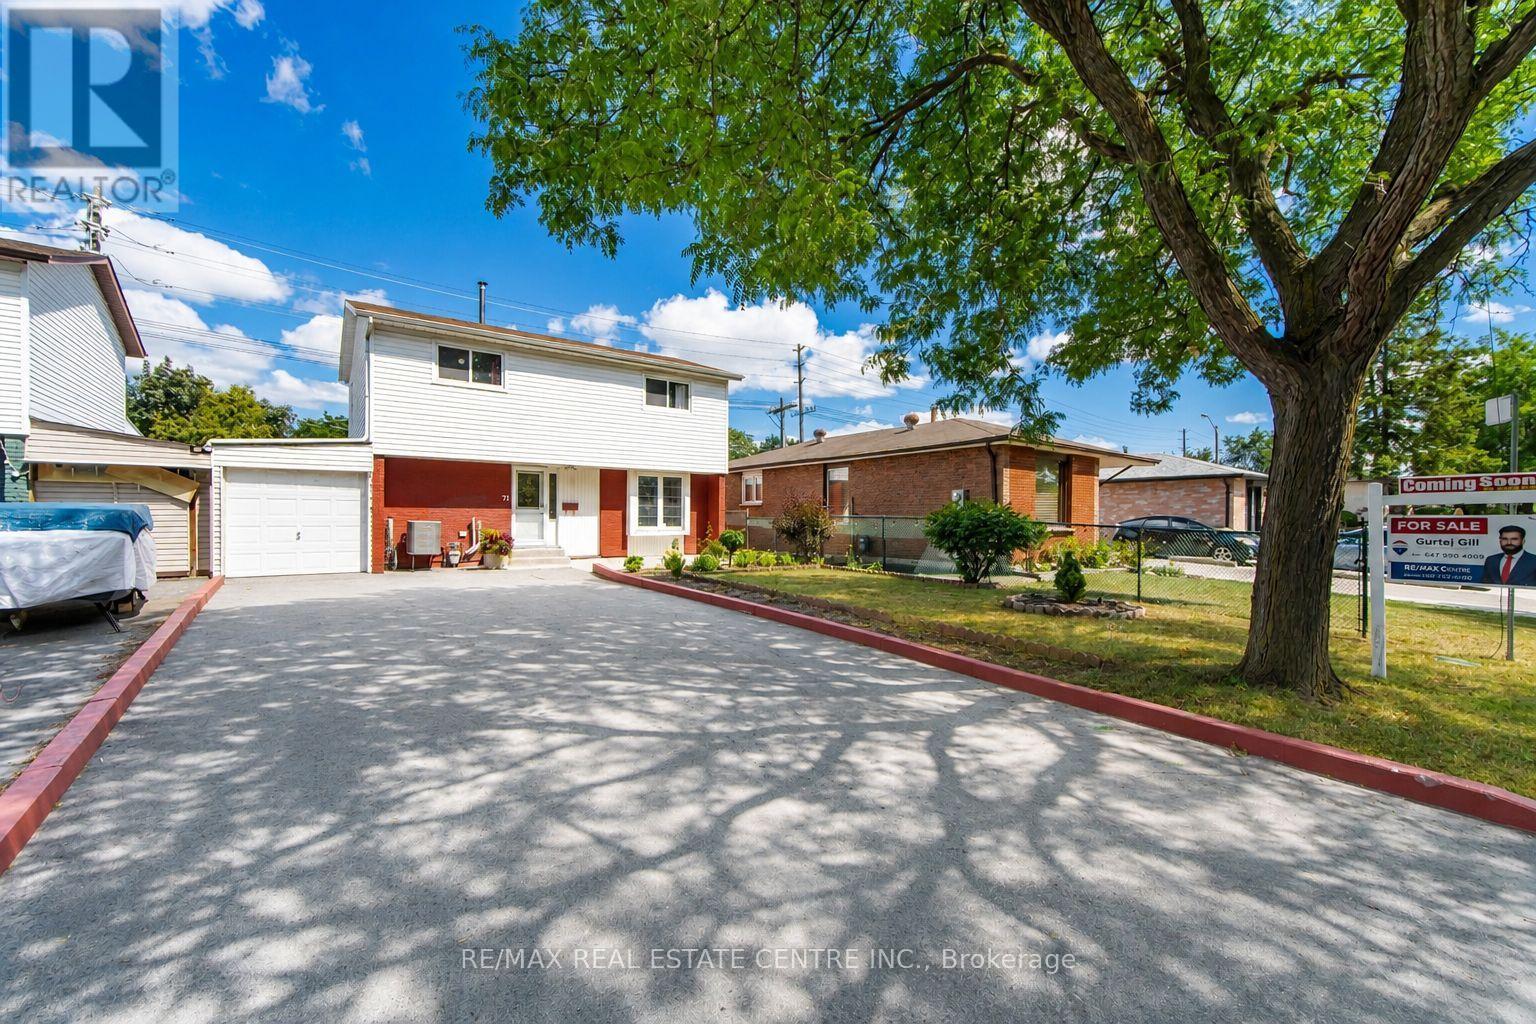
71 Sultan Pool Drive
Toronto, Ontario
Welcome To This Beautiful 4+1 Bedroom, 3-Bathroom Detached Two-Storey Home Located At 71 Sultan Pool Drive! Featuring Spacious Living Areas, A Functional Layout And Plenty Of Room For The Whole Family. This Home Is Perfectly Situated Close To Schools, Highways, Shopping Malls, Parks And Many Other Everyday Amenities. With The Generously Sized 4+1 Bedrooms, 3 Bathrooms With A Comfortable Two-Storey Design, This Property Offers The Perfect Blend Of Space, Convenience And Family-Friendly Living. A Great Opportunity To Call This Wonderful Home Yours! (id:63616)
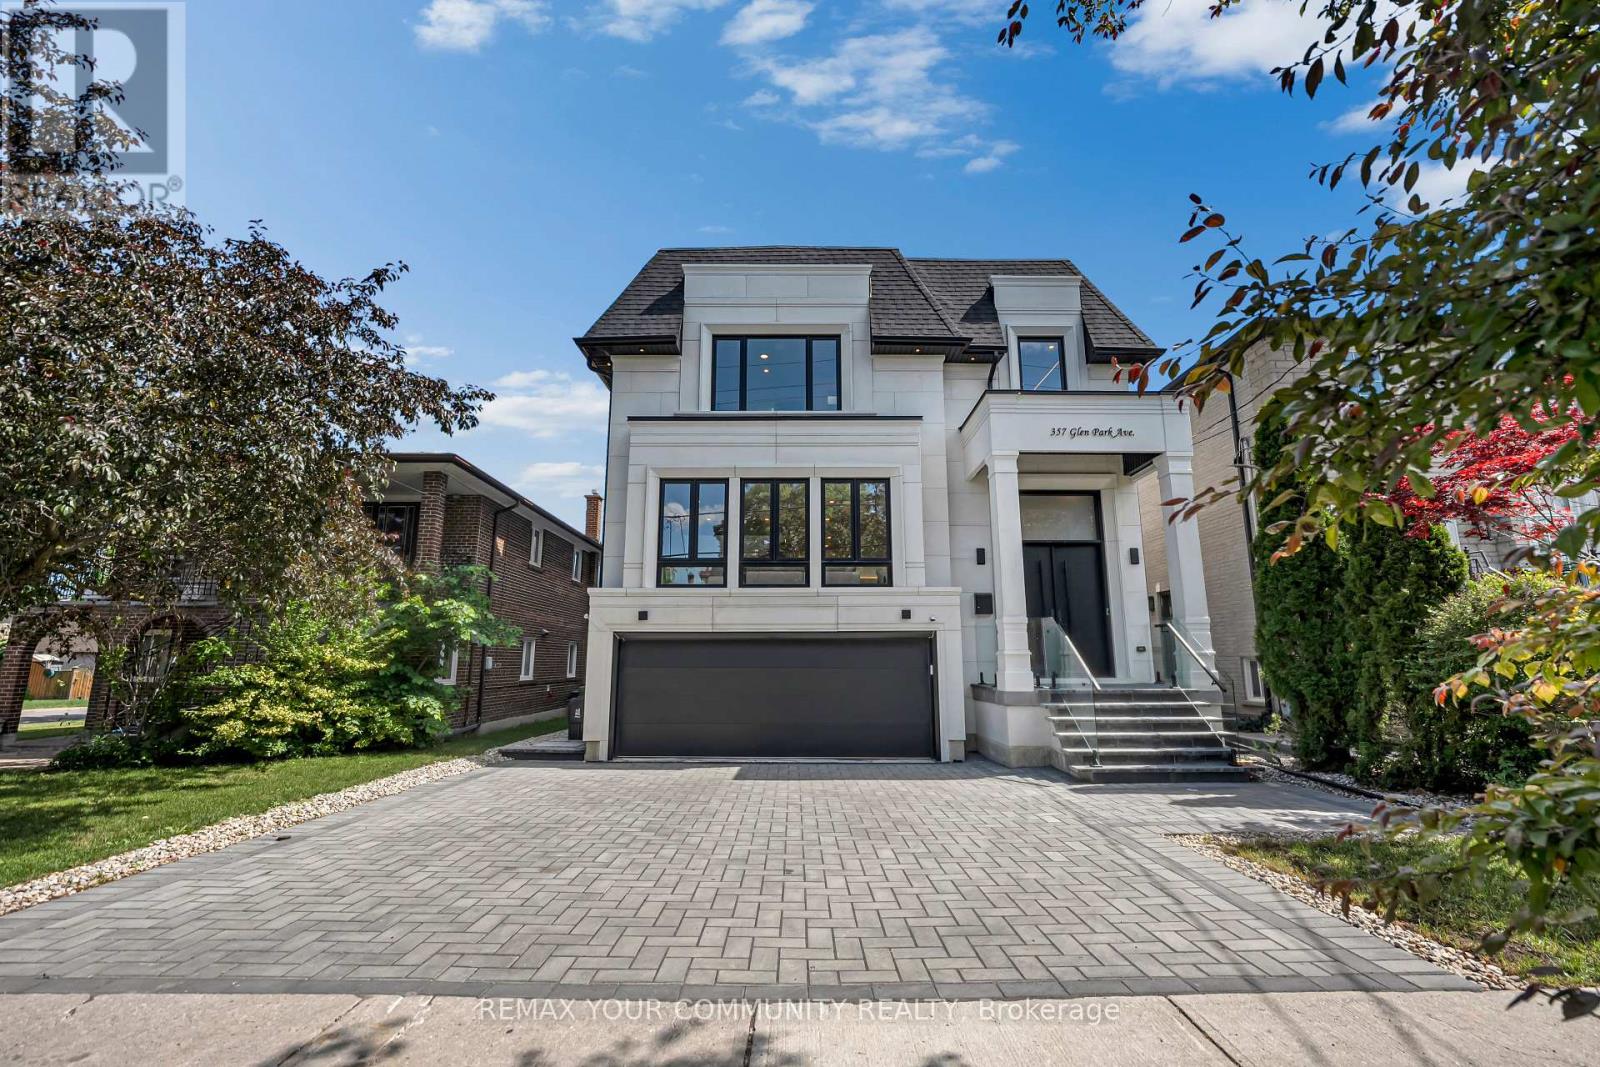
357 Glen Park Avenue
Toronto, Ontario
Elevated living! Luxury Custom Built home on a Sunny South Lot with 12.3 ft soaring ceiling heights on Main floor, 2 Garden suite units, Near brand new Gorgeous transitional architecture featuring Precast Limestone Facade with modern interior finishes. near 5500 sqf of living space, on top of it all you get 2 Separate independent Garden suites ( 2 bdrm unit and a one bdrm unit both with kitchens and living rooms and baths), 8 bathrooms total, Designer kitchen with Wolf/Subzero appliances and a separate prep kitchen/pantry area ,Floor to ceiling height windows,Spa like primary Ensuite, Heated floors Lower level, Herringbone Oak floors, Floating staircase with glass railings,The Luxury list goes on! Opportunities like this are hard to find! (id:63616)
704 - 1665 Bloor Street E
Mississauga, Ontario
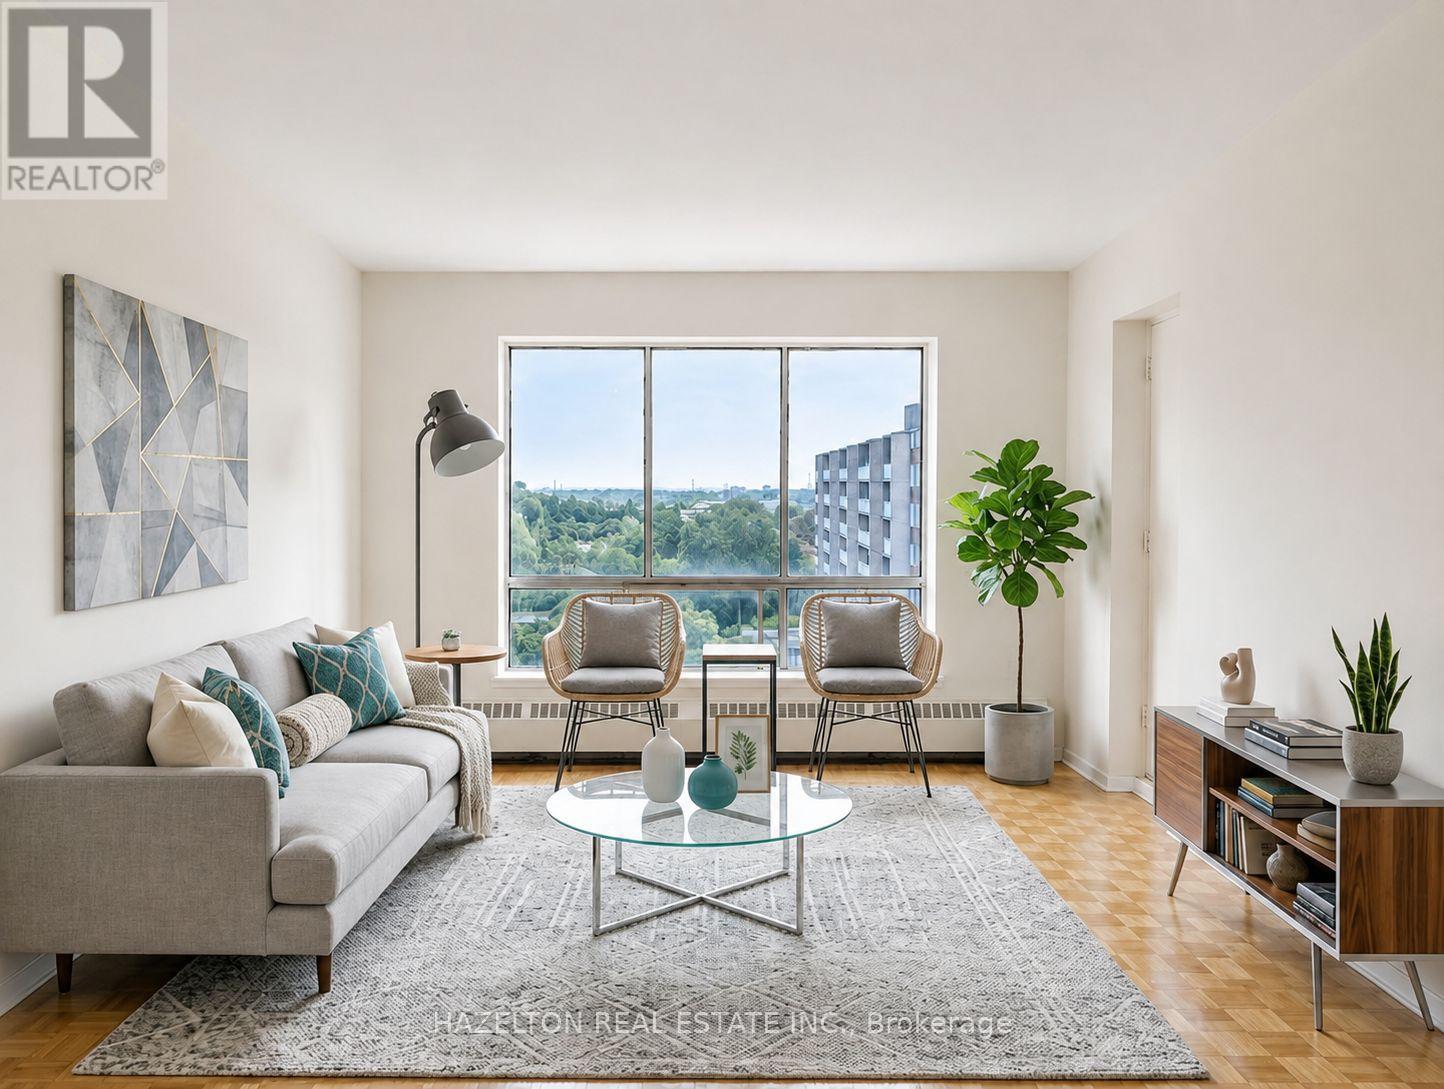
Bright and spacious unit in the heart of Mississauga's established Applewood neighbourhood. This well maintained apartment features a functional, open layout with generously sized principal rooms, large windows that fill the space with natural light, and a private balcony offering the perfect spot to enjoy fresh air and open views. The spacious bedroom includes a walk-in closet, complemented by additional in-suite storage for added convenience. Ideally situated close to parks, schools, shopping, restaurants, and public transit, with easy access to the QEW, Highway 427, Highway 403, and Highway 401, making commuting throughout the GTA effortless. A fantastic opportunity to enjoy comfortable, low-maintenance living in a mature, well-connected community. (id:63616)
50 Nipissing Crescent
Brampton, Ontario
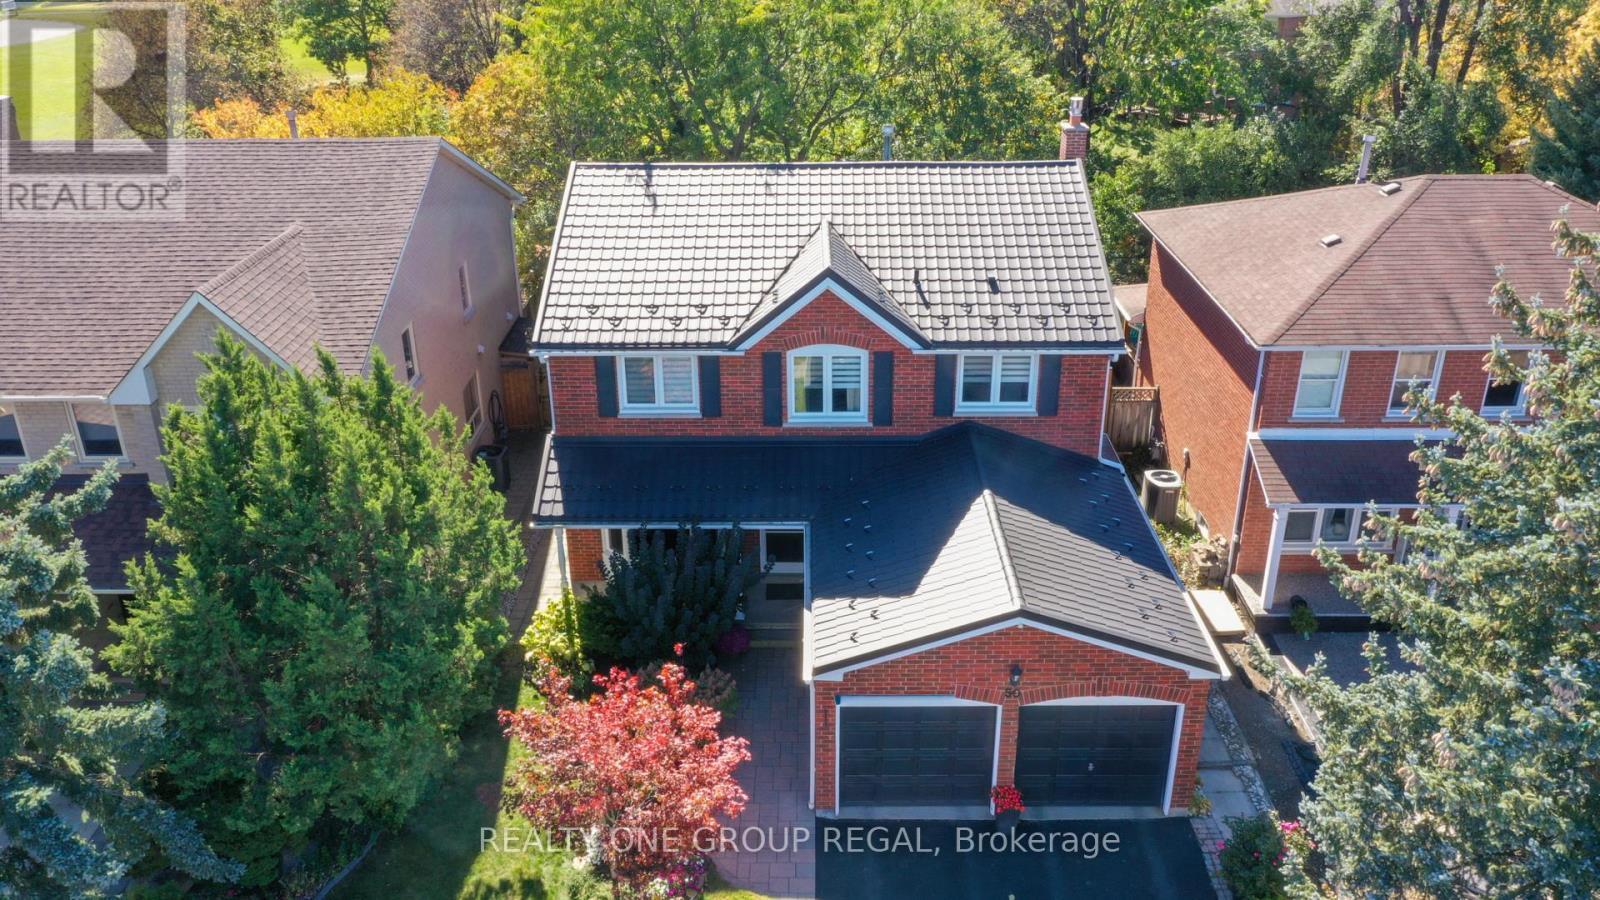
Welcome to 50 Nipissing Crescent! Nestled on a quiet crescent in a sought-after neighbourhood, this exceptionally well-maintained 4+2 bedroom, 4-bathroom home offers generous living space and a wonderful setting backing onto Nasmith Park. The inviting interior features separate living and dining rooms, a family room with a gas fireplace, and a spacious eat-in kitchen with a walkout to the stunning landscaped backyard.The oversized, luxurious primary suite offers a private ensuite and a separate sitting room overlooking the park, creating a peaceful retreat to unwind.The finished 1,100 sq. ft. basement features a 3-piece bathroom, an additional spacious living area, and a home gym, with a versatile layout that can easily be adapted to suit your needs.Lovingly cared for and meticulously maintained, this is a wonderful opportunity to make this exceptional house your new home! (id:63616)
846 - 24 Southport Street
Toronto, Ontario
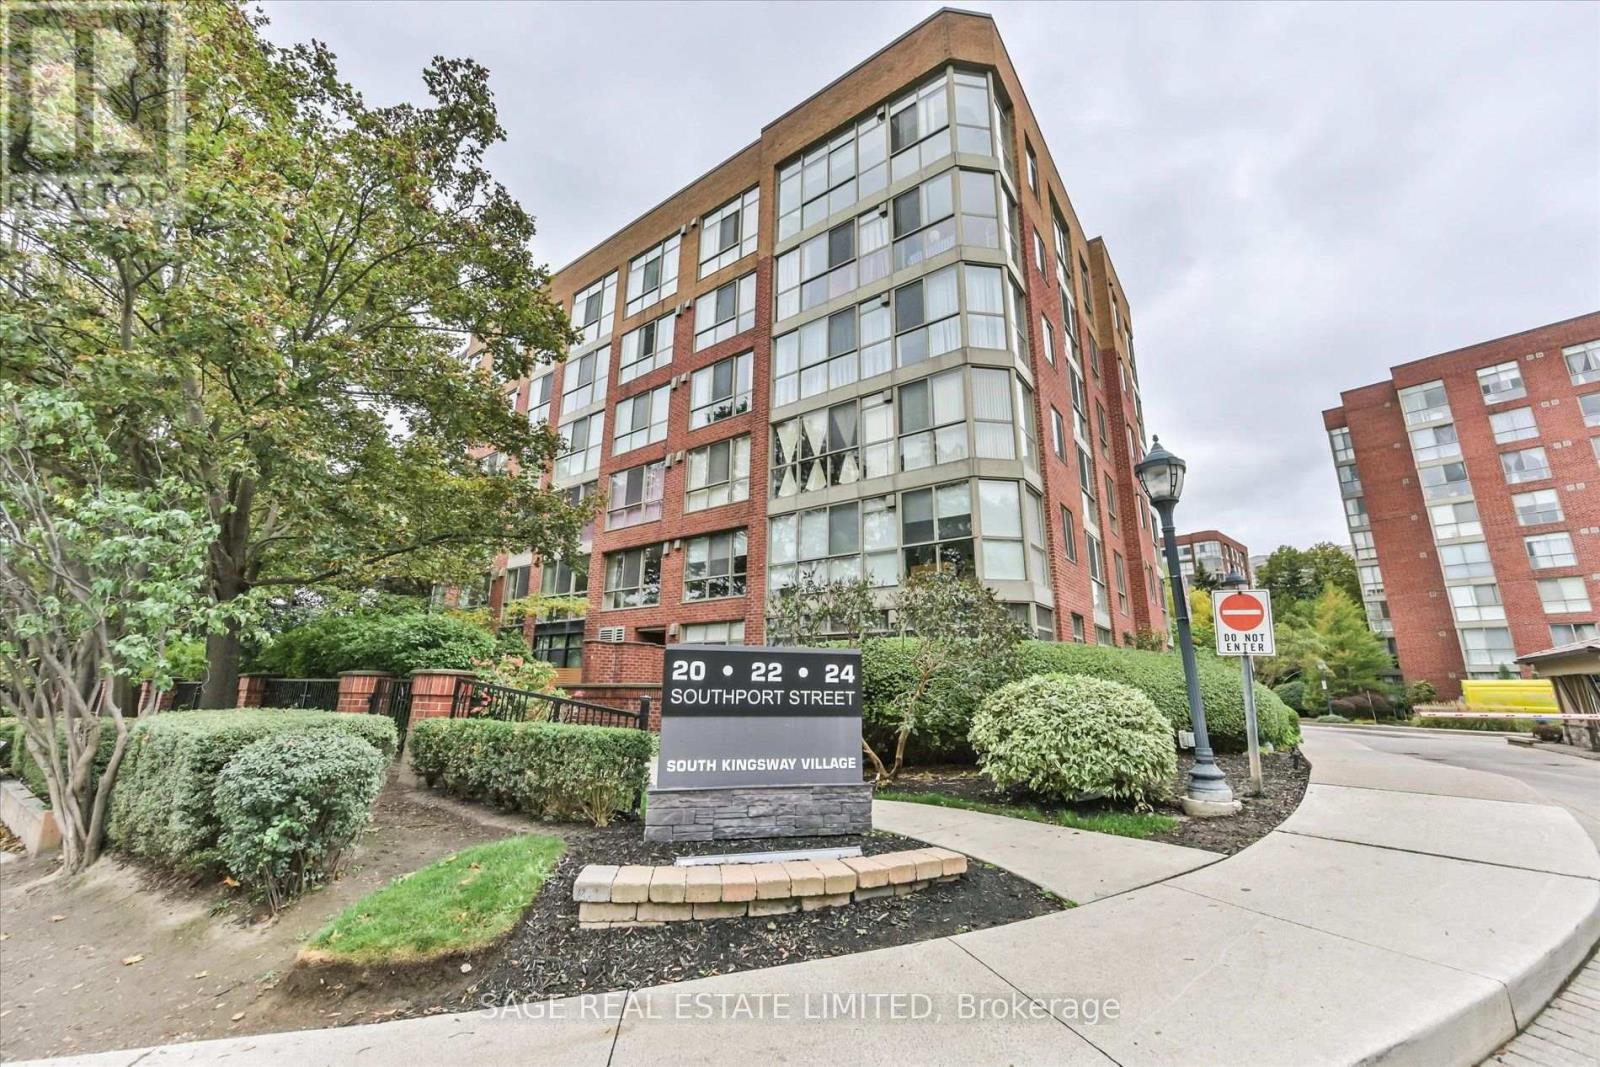
Discover the appeal of penthouse living in this classy & beautifully renovated residence at South Kingsway Village III, a boutique eight-storey community built by renowned Toronto developer Tridel. Offering smooth (non popcorn) ceilings, 667 sq. ft. of living space, a unique and thoughtfully designed layout, one underground parking space and one locker, this exceptional suite features a desirable south/east exposure, filling the home with natural light throughout the day. Completely renovated in 2024 with quality workmanship, the residence features a contemporary kitchen, updated bathroom and new flooring throughout. The result is a stylish, move-in-ready home that combines modern comfort with the convenience and ease of condominium living. Ideally located in Toronto's desirable Swansea/High Park neighbourhood, this well-established community offers an impressive array of amenities and an exceptionally convenient location. Residents enjoy 24-hour security within a gated complex, an indoor swimming pool, fitness center, squash courts, sauna, two games rooms, party room, co-working space with Wi-Fi, guest suites, ample visitor parking and a beautifully landscaped courtyard with a designated barbecue area. The all-inclusive maintenance fee covers all utilities, adding to the convenience and value of this exceptional condominium lifestyle. Location is equally impressive. The 501 streetcar is just steps away, while nearby bus service provides convenient connections to the Bloor subway line. Enjoy easy access to High Park, the Lake Ontario waterfront, Humber River trails and the iconic Cheese Boutique, along with virtually immediate access to major highways for commuters. This is a wonderful opportunity to enjoy a relaxed, amenity-rich lifestyle in one of Toronto's most desirable west-end neighbourhoods - close to nature, transportation, shopping and some of the city's best recreational destinations. (id:63616)
89 Yorkview Drive
Toronto, Ontario
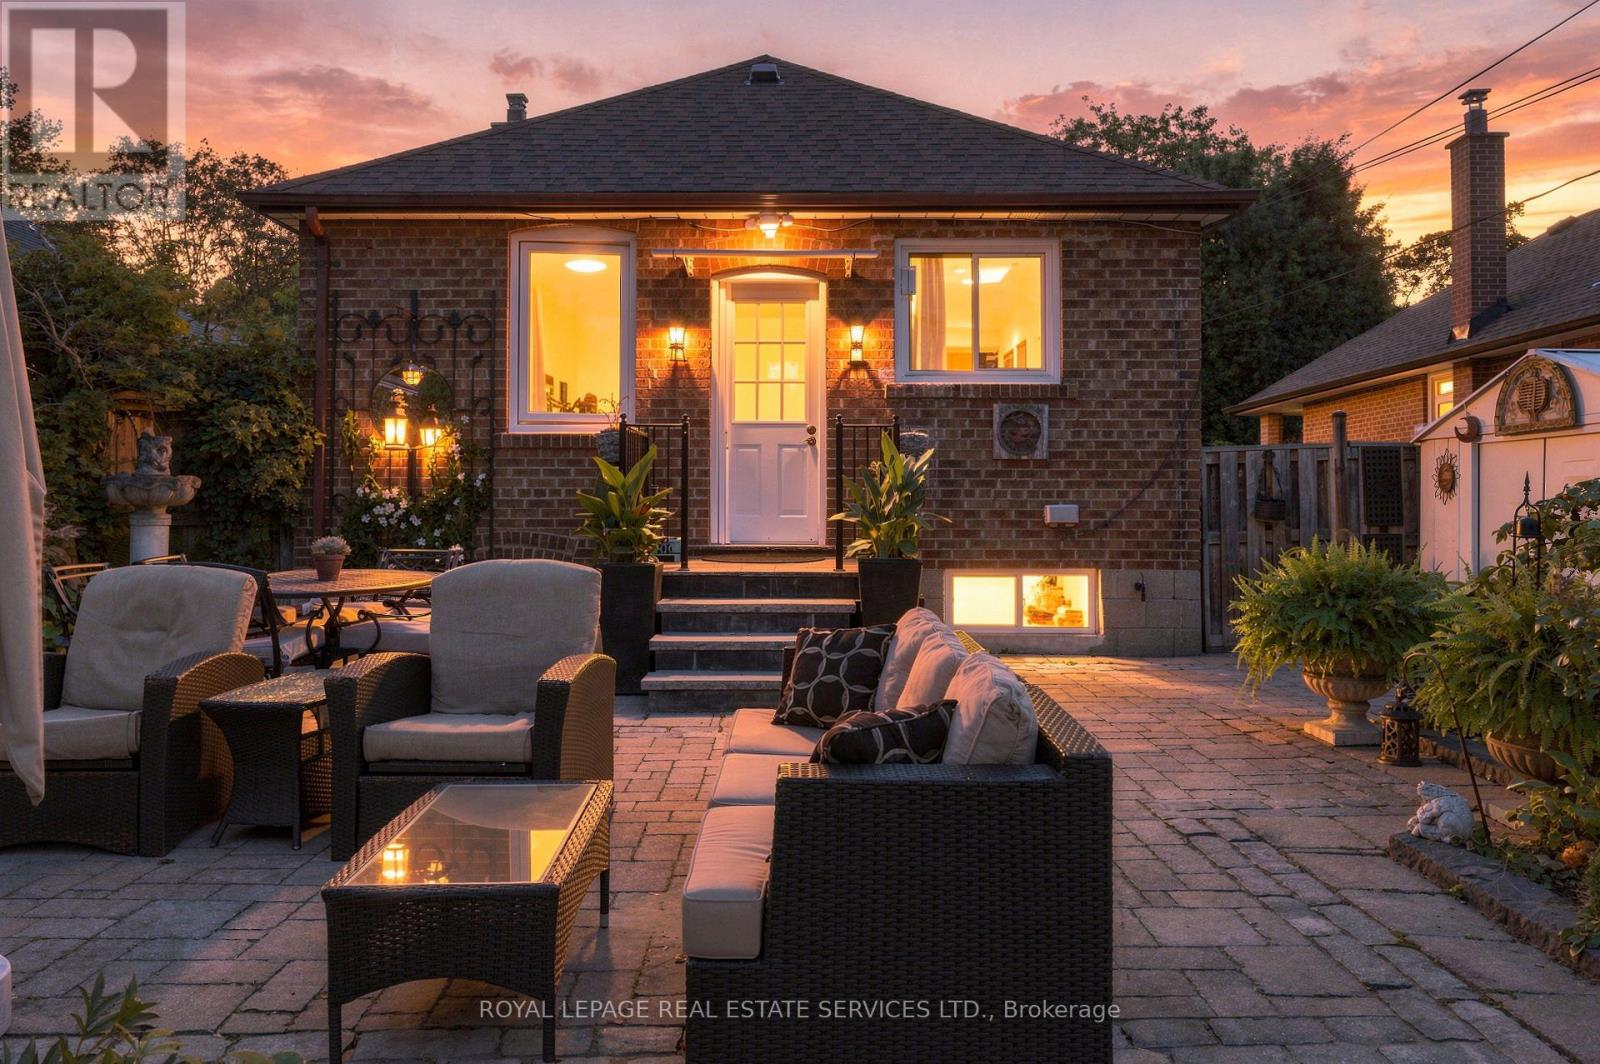
Welcome to 89 Yorkview Drive, a charming red-brick detached bungalow on a quiet, tree-lined street in Etobicoke's coveted Norseman Heights. Set on a deep 40 x 133 ft lot, this 1949 home offers approx. 1,475 sq ft of finished living space, 3 bedrooms and 2 bathrooms, all within a sought-after school catchment. Mature evergreens and a stone path lead you inside, where hardwood floors and a graceful arched opening connect the bright living and dining rooms. The updated galley kitchen features sleek grey gloss cabinetry, white counters, a mosaic glass tile backsplash and a stainless steel gas range, with a rear door straight out to the patio. The main floor is completed by a primary bedroom overlooking the garden, a second bedroom and a full bathroom. The finished lower level adds valuable flexibility with a generous 19'11" x 18' recreation room with bar, a third bedroom, a second bathroom with shower, laundry and storage. With in-law suite potential, it's ideal for extended family, guests or a home office. Step outside to a true private retreat: a mature, south-facing back garden that gets sun all day, with a stone patio, lawn, perennial beds and fruit trees. It's perfect for gardening, entertaining and quiet summer evenings. Enjoy it as is today, with room to renovate, expand or build your custom dream home in the future. A rare opportunity for empty nesters, first-time buyers and builders alike. Enjoy easy access to nearby parks, shops and restaurants, TTC transit including Islington and Royal York subway stations, and quick connections to the Gardiner, QEW and Hwy 427 for an easy commute downtown or to the airport. (id:63616)
159 All Saints Crescent
Oakville, Ontario
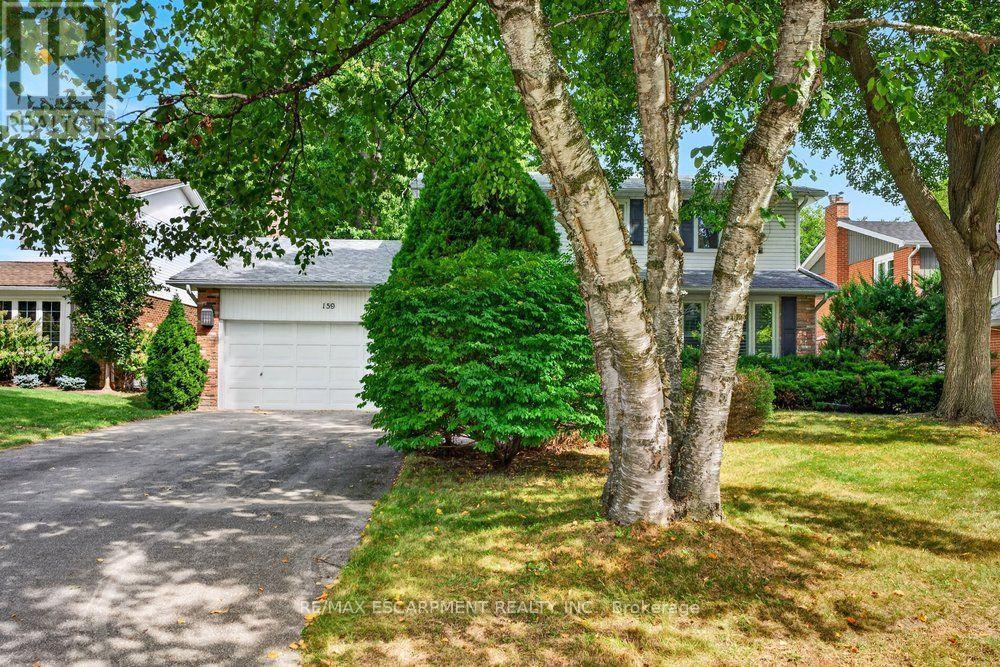
Opportunity knocks for this beautiful home, situated in the desirable Ford community of SE Oakville. Private treed lot 60.10ft x 150.24ft (.207acres). The deep backyard provides plenty of room for a pool and tons of privacy with tall trees. The home features an inviting front porch, bay window, and updated front door with sidelights that further enhance the home's curb appeal. Inside, the residence offers a practical and well-designed layout suitable for the growing family with 2222sq.ft. on the main and upper levels plus a mostly finished basement. The kitchen features a generous breakfast area with walk-out to deck and the extensive and private backyard. Kitchen is open-concept with the family room which also has a walk-out to the backyard and a wood-burning fireplace - an ideal space for everyday family interaction and entertaining. The main level also includes a private, front office, spacious living and dining rooms, a convenient 2pc powder room, plus an inside entry to the 2-car garage. The upper level provides 4 spacious bedrooms and 2 bathrooms (an upgraded 3pc ensuite with a walk-in shower + an updated 5pc bathroom). Wood floors are featured throughout most of the home. The recreation room adds valuable additional living space, complete with wet bar and two windows. The basement also houses the laundry room, a cedar closet, 2pc bathroom, and two spacious, unfinished utility rooms. The home has been well loved, well maintained, and offers a solid foundation for future improvements if someone wishes to do so. Furnace (2021), hot water tank (2026), roof (2019). Ford area is a wonderful community to live and raise your family, with parks throughout this neighbourhood and extensive trails along Joshua Creek to the grocery store, tennis courts, or down to the waterfront trail, plus it is within the highly-rated Oakville Trafalgar High School catchment. Easy access to the QEW, 407, and bus route. (id:63616)
476 Tennyson Drive
Oakville, Ontario
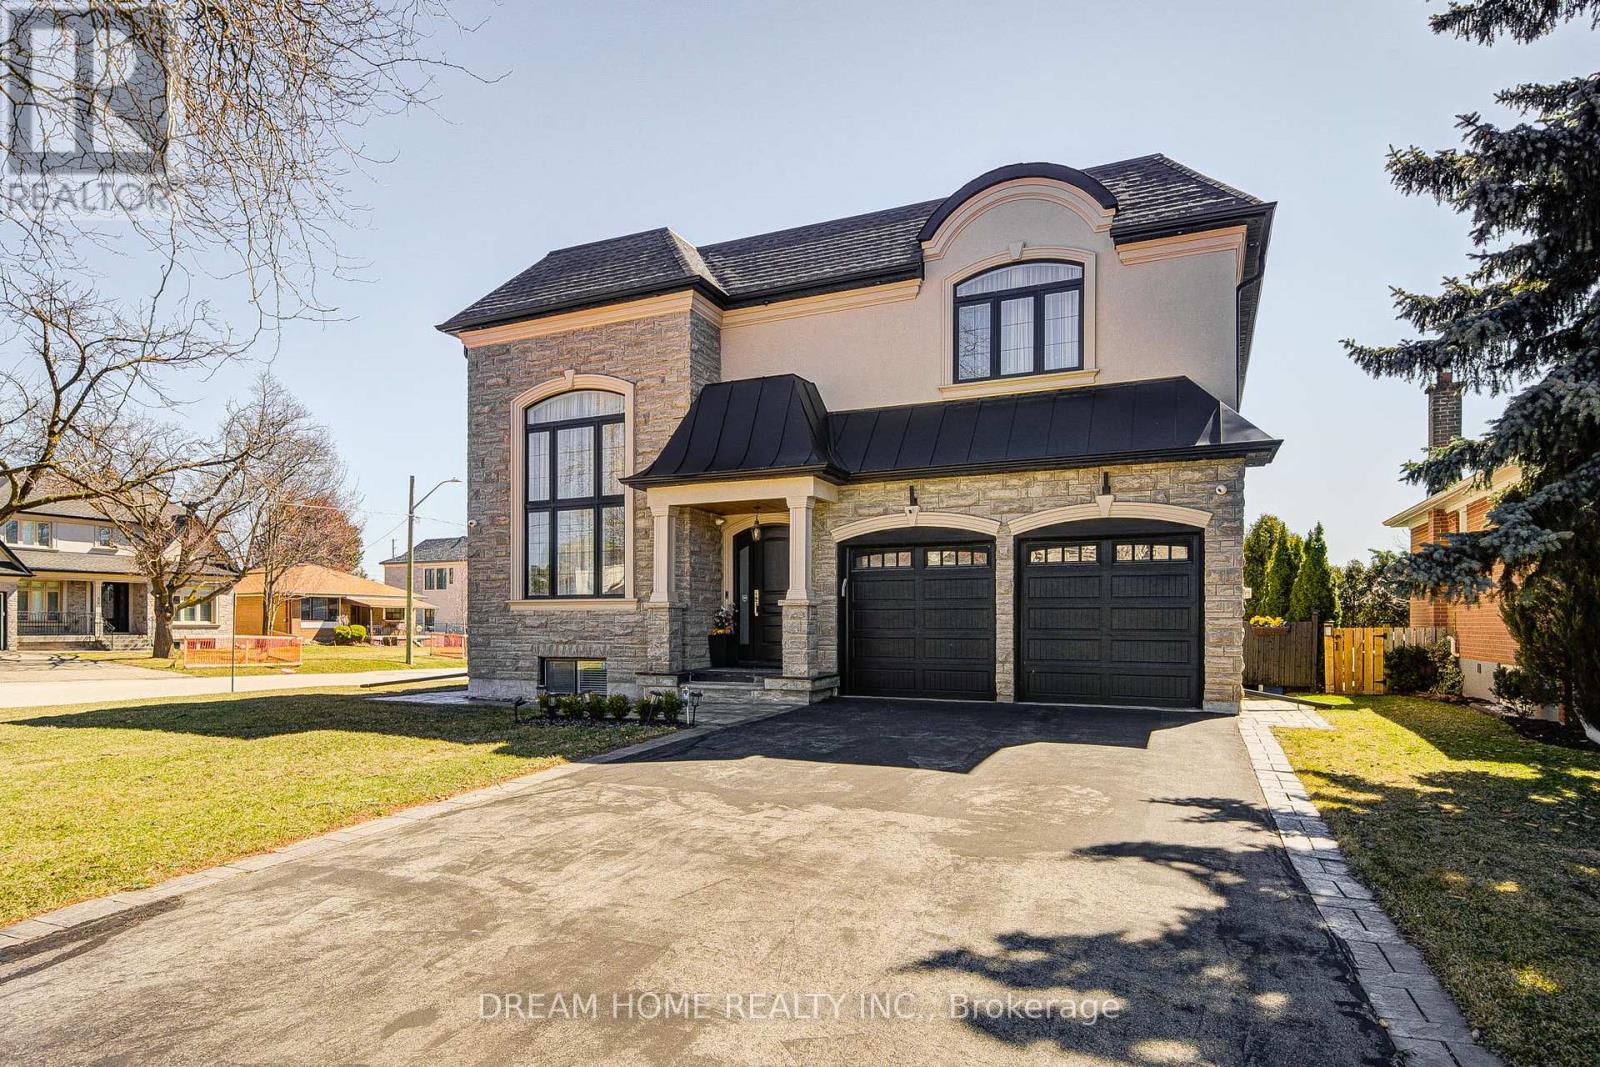
Exceptional Custom Luxury Residence On A Rare Corner Lot In Prestigious West Oakville. Designed For Modern Living, This 4+1 Bedroom, 4.5 Bathroom Smart Home Showcases Soaring Ceilings, Sun-Filled Interiors, And High-End Finishes Throughout.Chef-Inspired Kitchen With Premium Cabinetry, Heated Floors, Caesarstone Surfaces & Oversized Island Anchors The Main Floor, Flowing Into Elegant Living & Dining Spaces And A Cozy Family Room With Fireplace & Walkout To A Beautifully Upgraded Yard. Main Floor Office & Direct Garage Access Add Everyday Convenience.Upper Level Features A Serene Primary Retreat With Spa-Like Ensuite & Heated Floors, Alongside Generous Secondary Bedrooms With Ensuite & Jack & Jill Access. Finished Lower Level Offers Bright Living Space, 5th Bedroom & Walkout.Fully Integrated Smart Home With Advanced Security, Whole-Home Wiring, Mesh WiFi & Multi-Zone Audio. Extensively Enhanced By Current Owner With Custom Window Coverings, Professionally Improved Yard With Fruit Trees, Upgraded Safety Features, Regraded Lawns & Improved Walkways.Gently Lived In For Under One Year - A Rare Opportunity To Own A Nearly-New, Move-In Ready Luxury Home. (id:63616)
332 - 2 Valhalla Inn Road
Toronto, Ontario
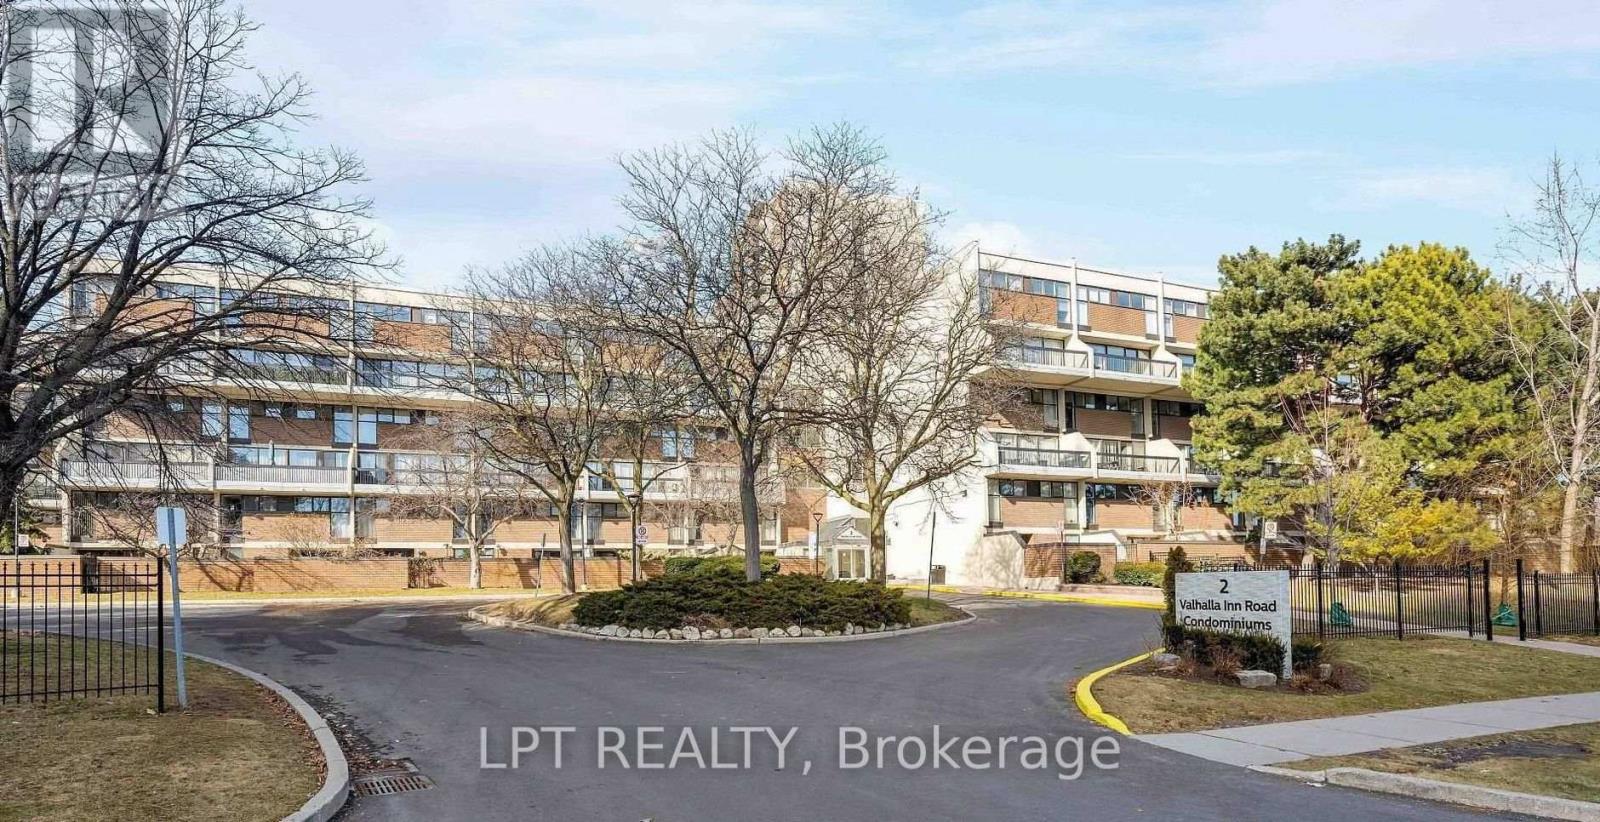
*POWER OF SALE* - Welcome to this beautiful 3+1 bedroom, 3-bathroom condo townhouse in the desirable Queens Court Condominiums! Offering approximately 1,430 sq. ft. of versatile living space, this home features a bright, open-concept layout, a functional kitchen with convenient laundry, and a flexible den that can be used as a home office or 4th bedroom. Enjoy your own private ground-level patio - perfect for relaxing, entertaining, or enjoying the outdoors. Residents can take advantage of fantastic amenities, including indoor and outdoor pools, a gym, squash court, and party room. Conveniently located close to highways, transit, schools, shopping, and more. An excellent opportunity to make this versatile townhouse your own. Sold 'As Is Where Is.' (id:63616)
12 Norlong Boulevard
Toronto, Ontario
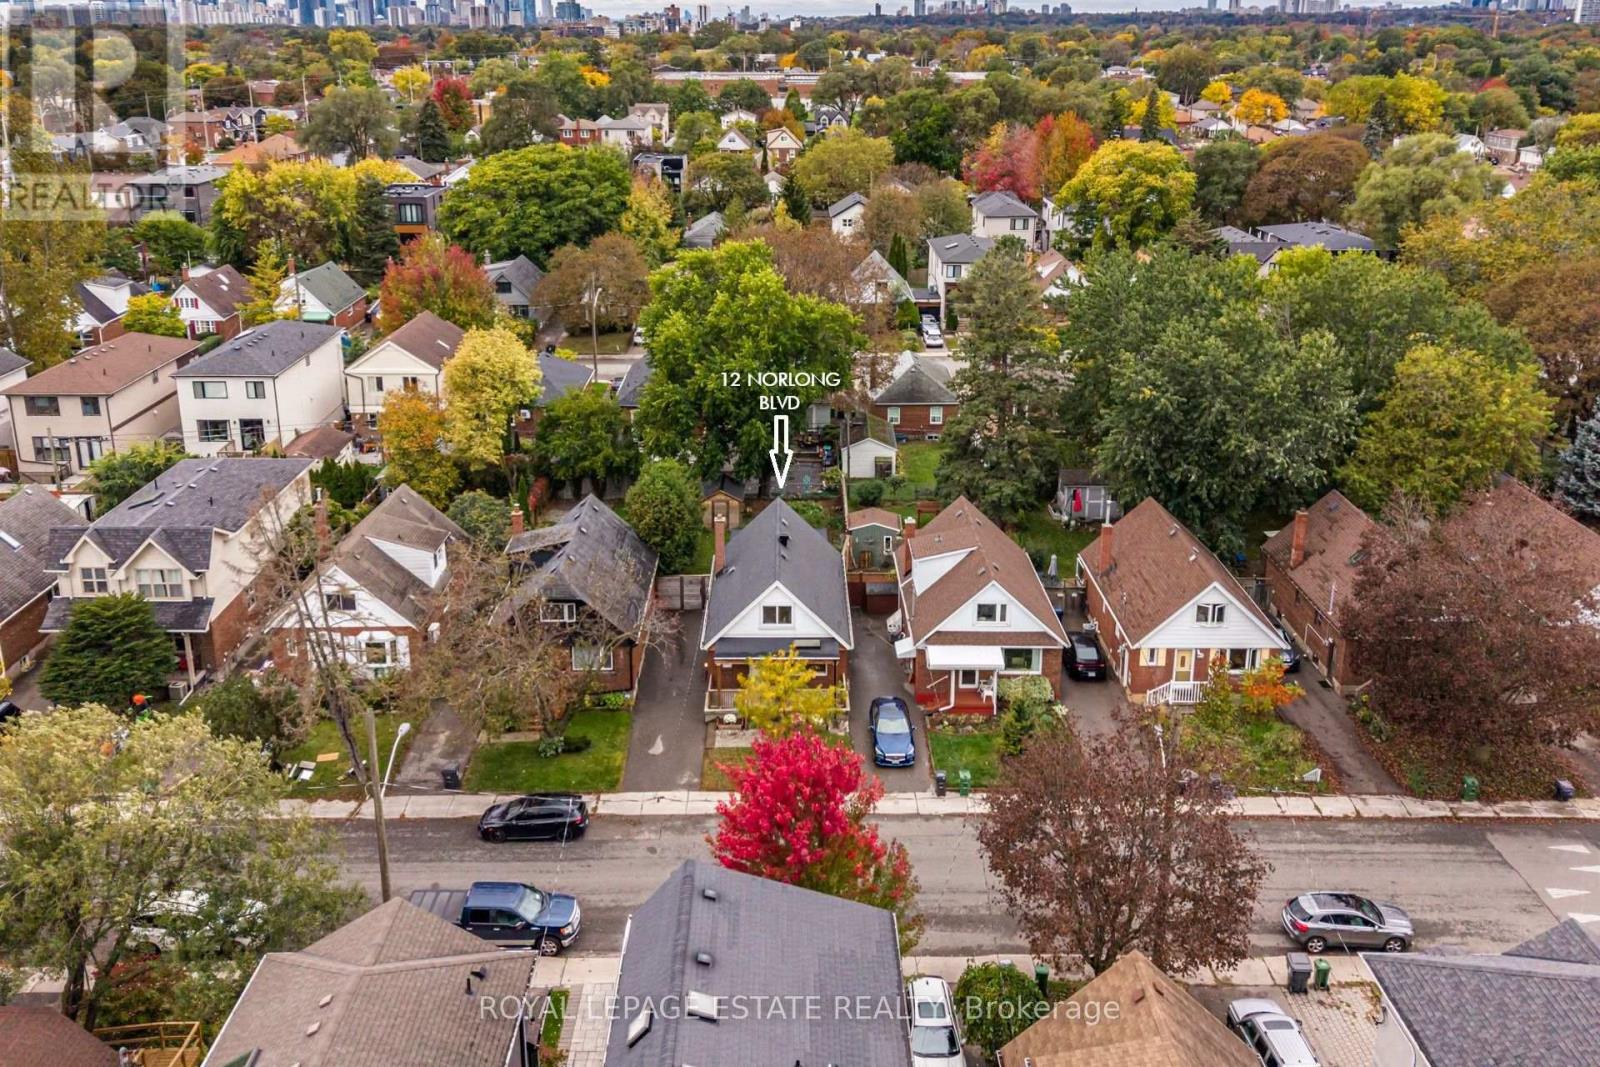
Discover the charm of East York living on sought-after Norlong Boulevard! This bright and inviting four-bedroom + one home offers a unique layout, thoughtfully updated interiors, and a wonderful connection to the outdoors. The main level features an open concept combined living and dining area filled with natural light from large windows, complemented by smooth ceilings, pot lights, and laminate flooring throughout. The sleek white kitchen is appointed with quartz countertops, stainless steel appliances, and a double bowl undermount sink, offering cool style and functionality. Two main-floor bedrooms provide exceptional flexibility for a home office, nursery, guest room, or additional living space. Step outside to the covered rear deck with skylight overlooking a charming garden retreat, complete with raised garden beds, established blueberry and raspberry plants, and a convenient storage shed. Upstairs, two additional bedrooms feature vaulted ceilings, generous windows and laminate flooring, while a conveniently located two-piece bathroom completes the level. The lower level offers even more functional living space, featuring a generously sized recreation room ideal for family gatherings, a media room, or a children's play area. A three-piece bathroom, dedicated laundry area, and cold room providing additional storage complete this versatile level. Nestled in an established residential neighbourhood near Woodbine Ave and O'Connor Drive. Enjoy easy access to local schools along with the expansive green spaces of Stan Wadlow Park, Taylor Creek Park, and scenic ravine trails. Explore nearby shops, cafés, and everyday amenities along Woodbine Avenue or venture south to the vibrant Danforth known for its eclectic restaurants, boutiques, and specialty shops. Convenient TTC connections Bloor-Danforth subway line make commuting a breeze. Property is virtually staged. (id:63616)

A-3 - 1801 Rutherford Road
Vaughan, Ontario
A prime opportunity to own a fully equipped, modern optical store in a high- visibility location in Vaughan! Situated in a well-established commercial plaza, surrounded by a large residential community with numerous homes within walking and short driving distance, offering excellent potential for customer growth. The store features a fully equipped eye examination room, custom- built eyeglass display cabinetry, and a professionally designed interior. Additional highlights include affordable monthly rent, ample parking, and convenient access through two plaza entrances from Rutherford Road and Confederation Parkway. A turnkey opportunity for an optician, optometrist, or entrepreneur looking to establish or expand their business in a desirable Vaughan Location! (id:63616)
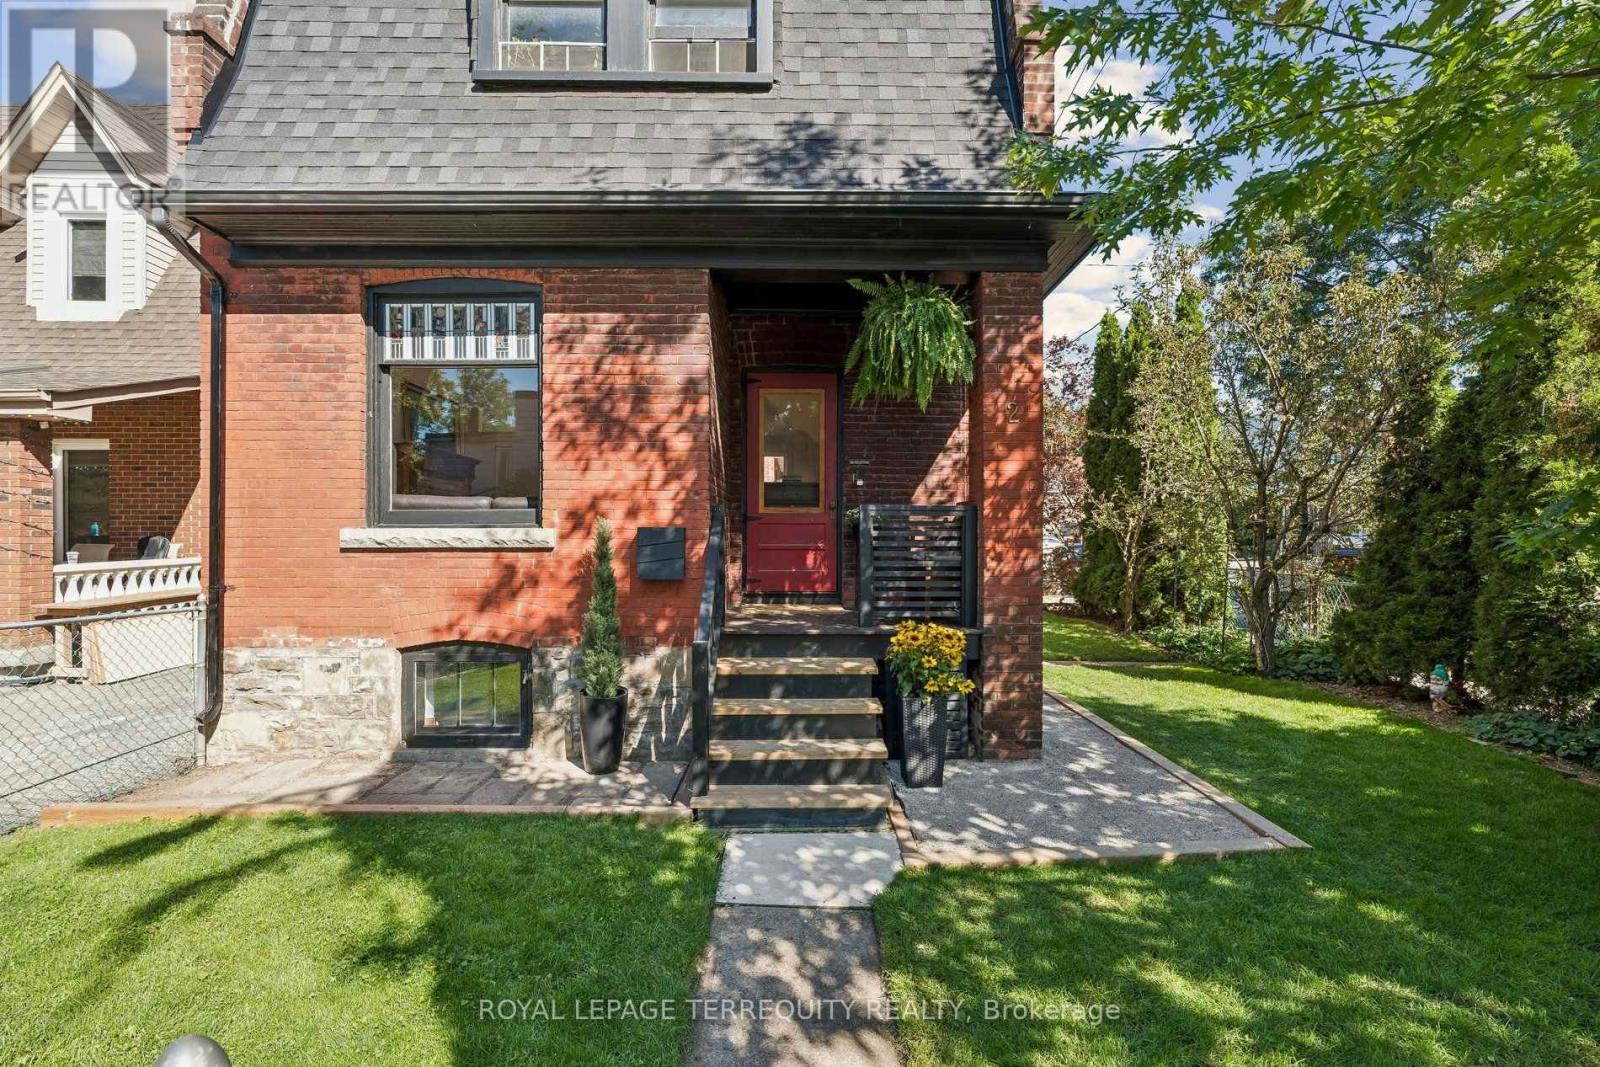
2 Wright Avenue
Toronto, Ontario
Roncesvalles! Detached Brick, Century Home in Coveted Fern Jr & Sr School District . Rare Private Drive with parking for Two Cars and Taxes much lower than most homes in the neighbourhood, saving you thousands of dollars every year! 4 Bedrooms upstairs offers Great Multi Family or Income possibilities with Second Kitchen in Fourth Bedroom, and Separate Entrance to High & Dry Basement with Full Bath. New Roof & Tuckpointing & Chimney 2025, Updated Wiring & 100 Amp Panel, Professionally Landscaped, Fully Fenced, Private Yard & Freshly Painted throughout. As you step inside this delightful residence, you are greeted by an inviting atmosphere that exudes Historic Charm with Original Pocket Doors, Wood Burning Fireplace, Wood Floors, Huge Original Stained Glass Window and Oversized Trim. Natural light floods the interior highlighting the beautiful architectural details that make this home so special. Known for its Vibrant Community Spirit, this neighbourhood boasts an array of Amenities including Shops, Artisanal Cafes & Bakeries, Large Parks, Splash pad, and a Fantastic weekly Farmers Market, all just steps away. Conveniently located near public transportation, and the Highly desirable Fern Jr & Sr Public School. With its classic architecture, along with access to a thriving community, 2 Wright Ave presents an exceptional opportunity for anyone looking to immerse themselves, or raise a family in one of Toronto's most Vibrant West End neighbourhoods. (id:63616)
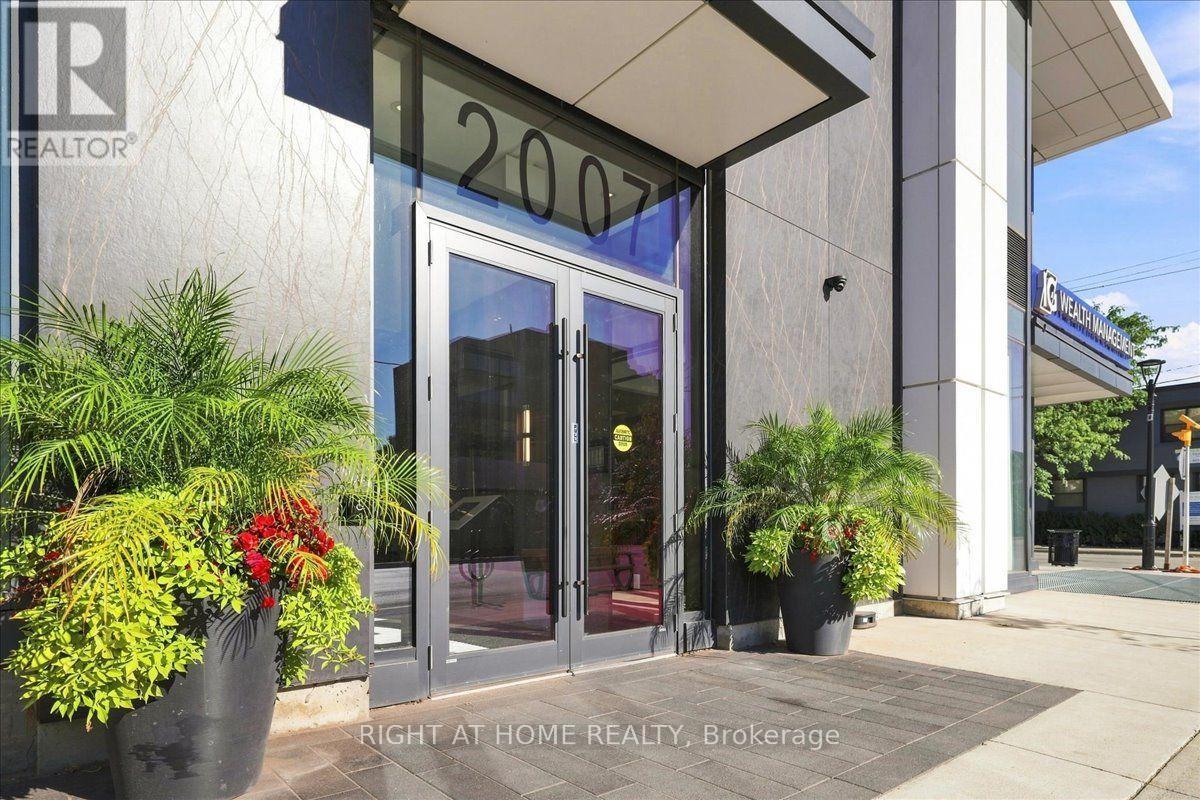
1403 - 2007 James Street
Burlington, Ontario
Experience Elevated Luxury Living in Downtown BurlingtonWelcome to this stunning 1,067 sq. ft. corner suite, offering an exceptional blend of sophisticated design, modern functionality, and elevated city living in Burlington's premier condominium residences. Featuring 2 bedrooms and 2 bathrooms, this beautifully appointed home is thoughtfully designed to maximize both comfort and style.Positioned on a desirable corner, the suite is surrounded by floor-to-ceiling windows that fill the living spaces with an abundance of natural light while offering an impressive elevated outlook above the city skyline. The open-concept layout creates a bright, airy atmosphere & provides an ideal setting for both everyday living & entertaining.The designer kitchen, thoughtfully appointed with premium finishes, elegant quartz surfaces, high-end appliances, & a generous built-in island. The island provides additional preparation space & casual seating, making it the perfect gathering point when hosting family & friends. The kitchen flows seamlessly into the dining and living areas, creating a sophisticated yet inviting space for entertaining or relaxing.The primary bedroom is designed as a private retreat, offering a peaceful escape at the end of the day. The luxurious spa-inspired ensuite features upgraded shower fixtures & refined finishes, creating a relaxing atmosphere reminiscent of a boutique hotel. The upgraded walk-in closet system provides exceptional organization and storage while adding a touch of custom luxury to the suite. (id:63616)
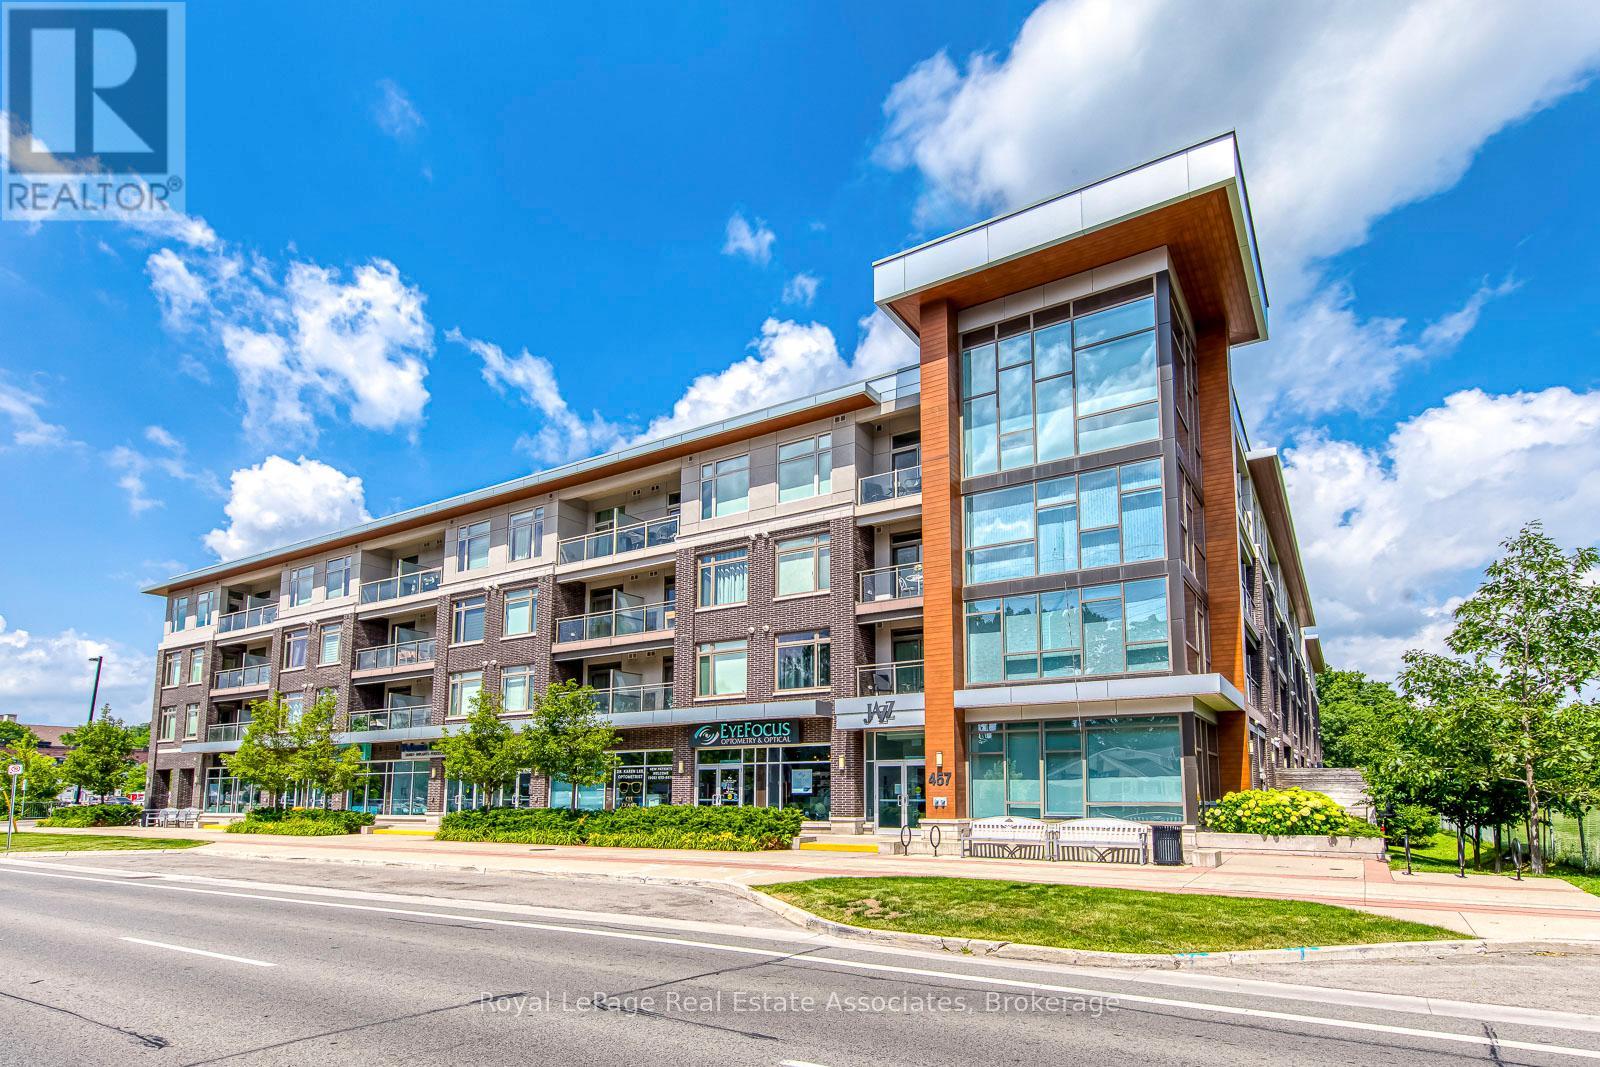
324 - 457 Plains Road E
Burlington, Ontario
WHY RENT when you could own in this peaceful, beautifully maintained, low-rise condo in Aldershot.**LOW MTNCE FEES INCLUDE CABLE/INTERNET.** What a gem! Open concept with large quartz island, SS appliances, ensuite laundry, 1 underground parking & storage. Room to Live and work! This historic and scenic westernmost community in Burlington, offers a mix of stunning lakeside nature, family-friendly parks, & vibrant community. The "Jazz" offers great amenities with a gym & large recreation room with TV lounge area, kitchen, pool table, games... great for relaxing or parties. Easy access to QEW, Aldershot GO, public transit. Just minutes to LaSalle park & Botanical Gardens. Enjoy the sunsets from your new balcony! (id:63616)
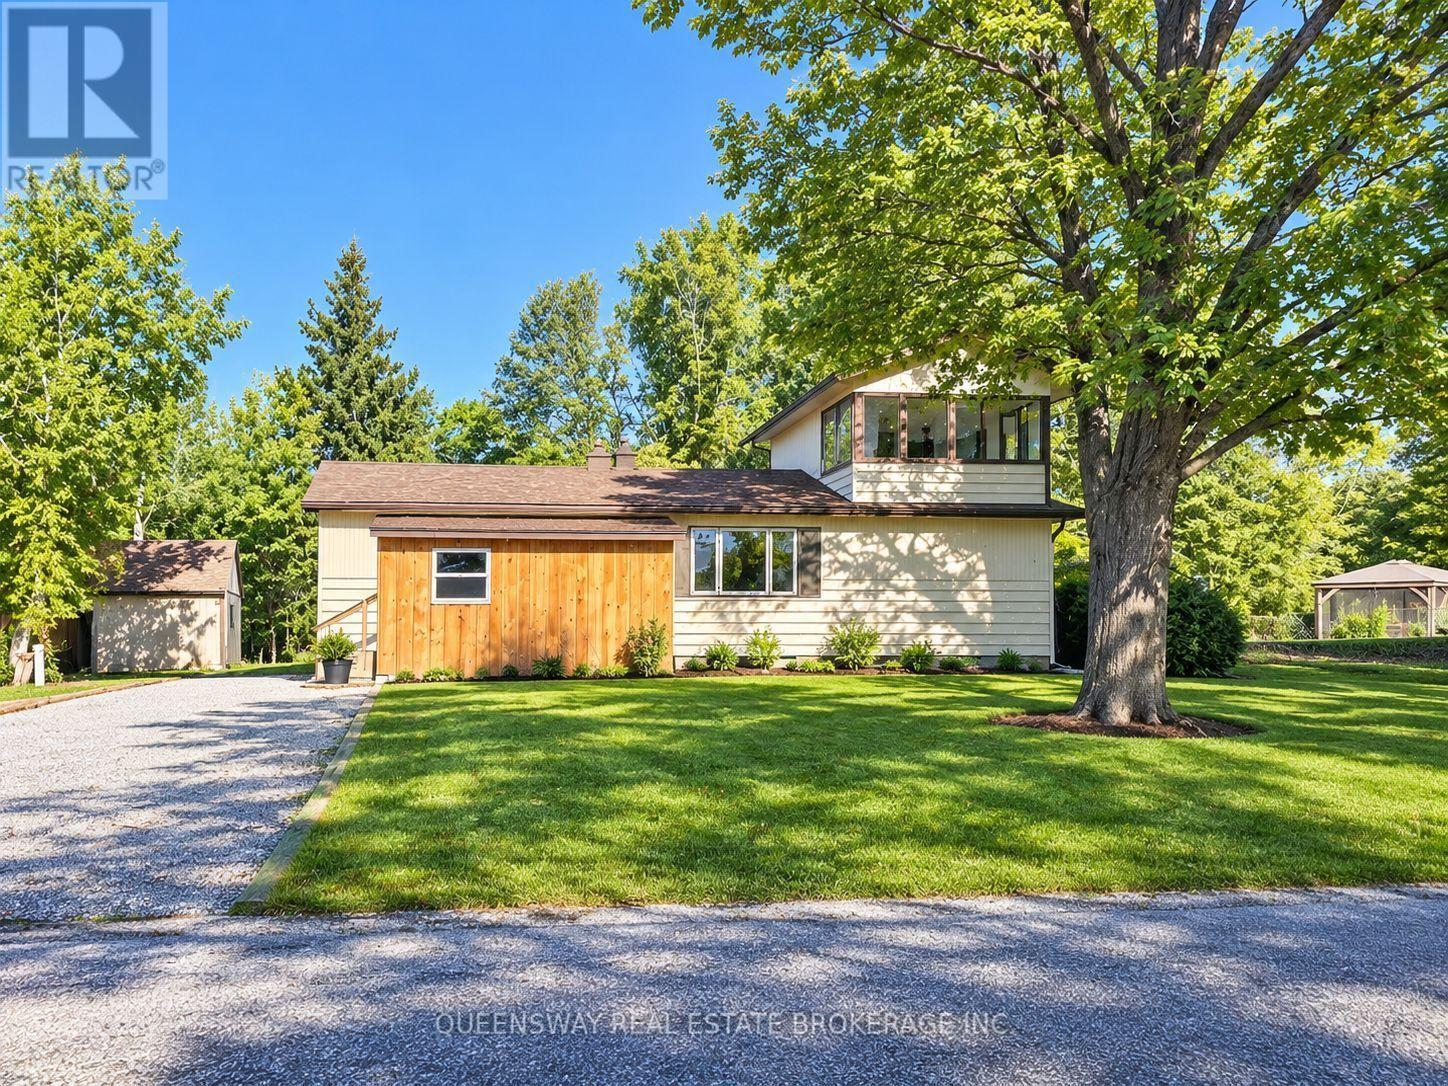
63 Ward Avenue
Oro-Medonte, Ontario
YOUR BASS LAKE LIFESTYLE STARTS HERE! Spacious Living, Exceptional Potential & Lake Access! ROOM FOR THE WHOLE FAMILY, SPACE TO GROW, AND A LIFESTYLE YOU'LL LOVE! Welcome to a fantastic opportunity to own a spacious 4-bedroom home in a sought-after Bass Lake area, offering the perfect blend of comfortable living, outdoor enjoyment, and exciting renovation potential! Featuring 3 bedrooms on the main floor, this home is ideal for families of all sizes, multi-generational living, or anyone looking for the convenience of primarily main-floor living. The primary bedroom offers a walkout to the backyard, creating a wonderful connection to the outdoors. Enjoy the practicality of main-floor laundry and an eat-in kitchen ready for family meals, morning coffee, and gathering with friends. The unique second floor offers a 4th bedroom and a panoramic 3-season sunroom - the perfect place to unwind, soak in the views, enjoy a good book, or simply appreciate the changing seasons. Step outside and discover a larger, almost fully fenced yard with plenty of room for kids, pets, gardening, entertaining, and outdoor fun. With 6+ parking spaces, there's ample room for vehicles, guests, and recreational toys. Additional features include newer appliances that are still under warranty, offering added peace of mind. LOVE THE LAKE? YOU'LL LOVE THIS LOCATION! Enjoy access to two Bass Lake access points, including a private beach area, plus a nearby boat launch for days spent boating, swimming, fishing, and enjoying everything lake life has to offer. Situated on a quiet dead-end street with minimal traffic, this location offers a wonderful setting to enjoy a more relaxed pace of life. Whether you're searching for a home with room for a growing family, convenient main-floor living, or a property where you can add your own style and build equity through renovations, this home is full of possibilities! Some photos have been digitally rendered. List of upgrades are available upon request. (id:63616)
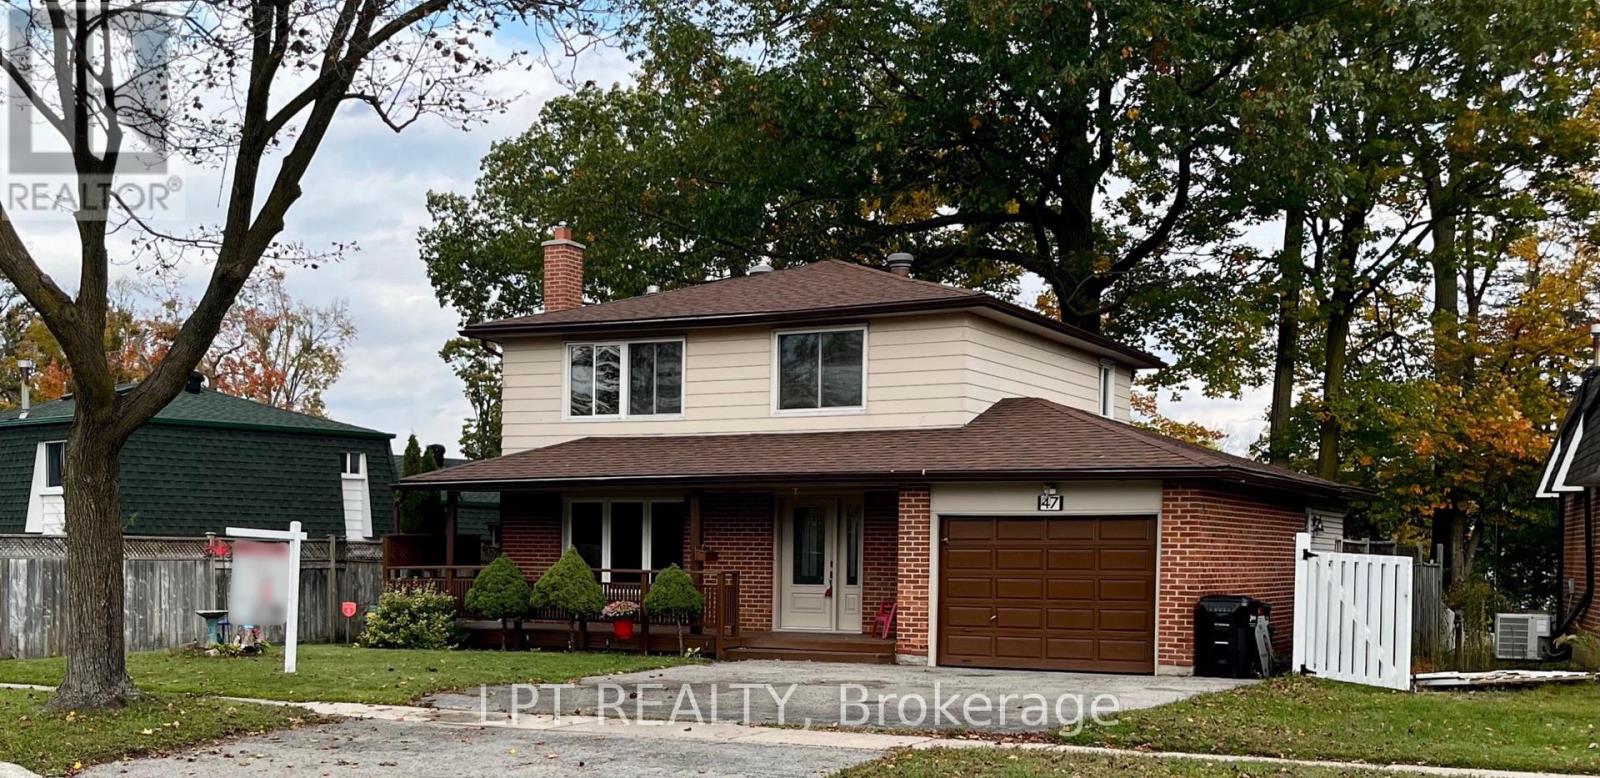
47 Springdale Drive
Barrie, Ontario
LOCATION, LOCATION, LOCATION! Welcome to this well-maintained 4-bedroom, 2-bathroom home, proudly offered by its original owner. Featuring brand-new flooring throughout and fresh paint this home offers a fantastic opportunity for families, first-time buyers, or investors alike. Situated on a generous lot, there's plenty of outdoor space to enjoy. Conveniently located just minutes from Highway 400, Georgian Mall, shopping, restaurants, parks, and schools, this property offers the perfect blend of space, comfort, and convenience. Don't miss your opportunity to make this home your own! (id:63616)
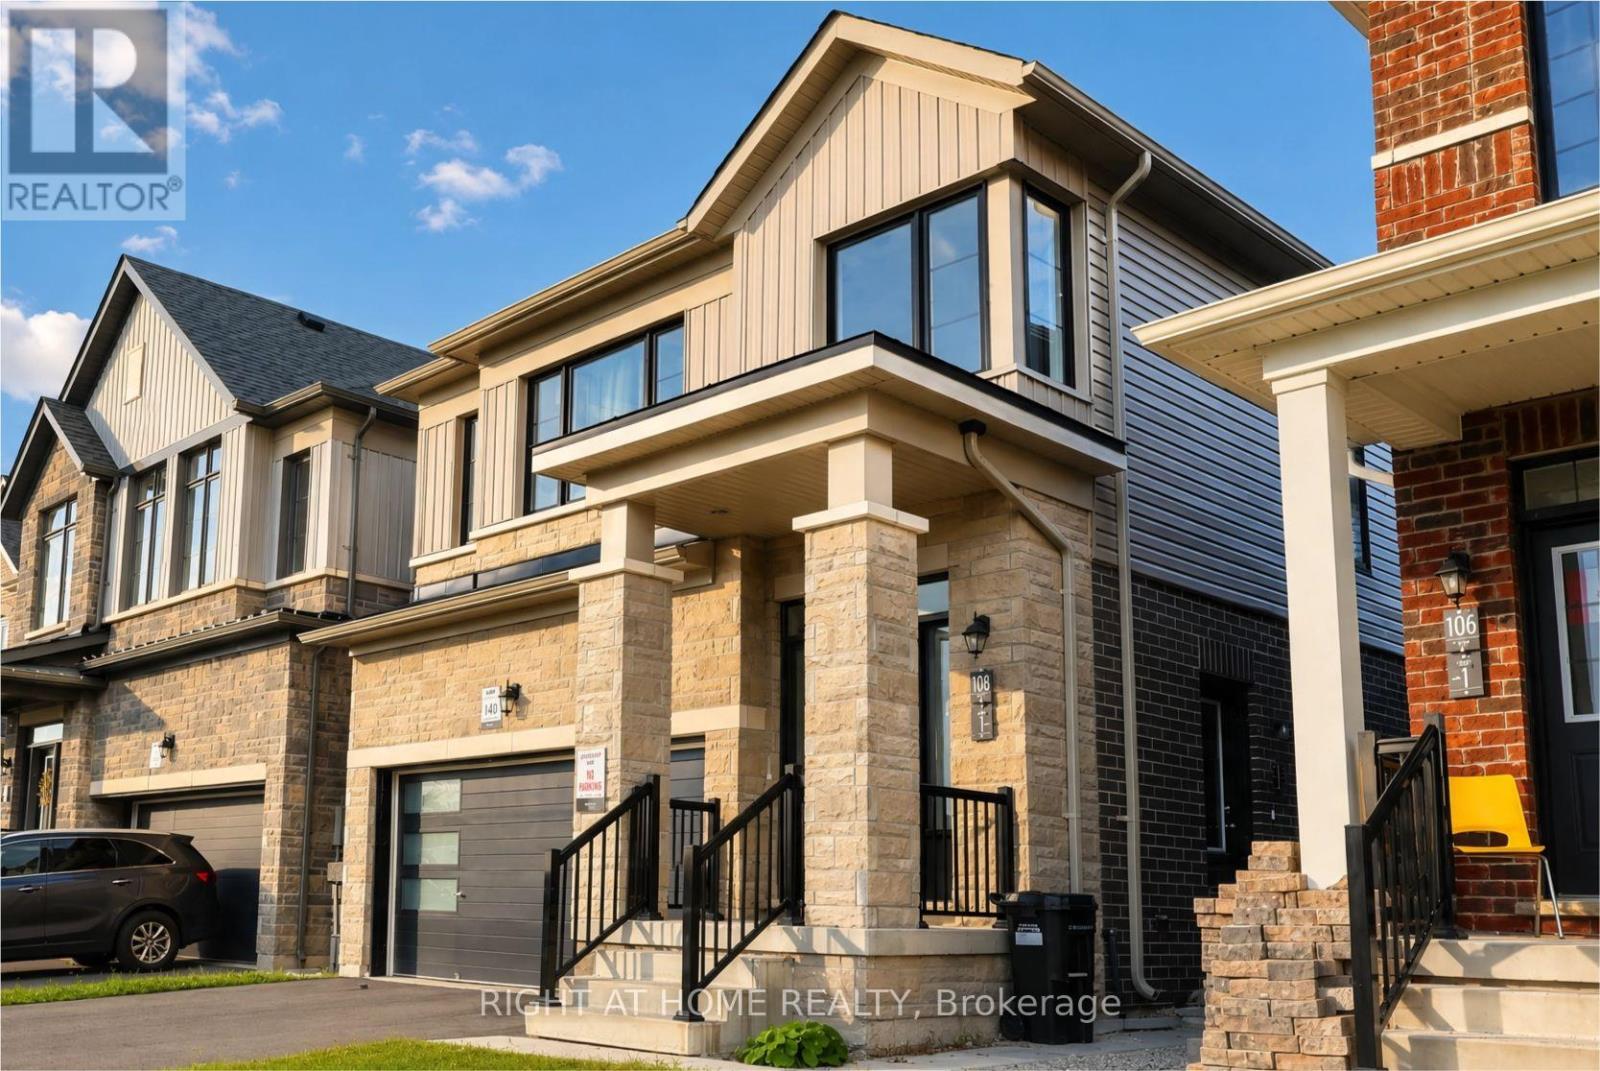
108 Nottingham Road
Barrie, Ontario
Rare & Exceptional Investment & Residential Opportunity! Welcome to this stunning detachedhome, built in 2023 and perfectly positioned facing the beautiful MVP Community Park. Offeringapproximately 2,727 sq. ft. of total living space, including a finished self-contained lower-level suite as shown on the builder's floor plan, this home combines modern comfort withexcellent income potential.The lower-level suite features a separate entrance, allowing for comfortable family livingwith rental-income potential. Designed with a bright, functional open-concept layout, the homeshowcases 9-ft ceilings on the main floor, elegant hardwood flooring throughout the main andsecond levels, and a gourmet kitchen with granite countertops.The spacious primary bedroom offers a large walk-in closet and a luxurious 5-piece ensuite.The convenient upper-level laundry room features oversized windows that fill the space withnatural light.Ideally located near the GO Station, Highway 400, Lake Simcoe and Friday Harbour Resort, withconvenient access to schools, parks, shopping, restaurants and essential amenities. Situatedin one of the area's fastest-growing communities, this property offers long-term appeal forhomeowners and investors. Be part of this vibrant and thriving neighbourhood! (id:63616)

2442 Champlain Road
Tiny, Ontario
An incredible opportunity to own over 155 acres of forested land just steps from Georgian Bay and bordering Awenda Provincial Park. Offering exceptional privacy, natural beauty, and long-term potential, this expansive property is ideal for creating a private country estate, recreational retreat, or investment for the future. A natural river winds through the property, while an established network of trails provides access throughout the acreage and a great way to enjoy the surrounding forest and wildlife. The property includes a small home on wheels, along with an additional storage shed, providing immediate recreational use. The setup includes two gas generators. Georgian Bay is just a short walk away, with nearby beach access points at Sunset Bay Estates, while Awenda Provincial Park offers hiking, beaches, and outdoor recreation. Penetanguishene is approximately 20 minutes away and Midland approximately 30 minutes away. Municipal water, natural gas, hydro, and high-speed 4K internet are available at the lot line. With a mix of Greenlands, Rural, and Environmental Protection zoning, this is a rare opportunity to own a substantial piece of land in a beautiful area of Tiny Township. The property also features two PINs (Property Identification Numbers), meaning the land is identified under two separate property records in Ontario's land registration system. This may offer additional flexibility for future planning or ownership considerations, subject to confirmation of the legal parcel boundaries, municipal requirements, and applicable approvals. Two PINs do not necessarily mean the property can be severed or developed independently. (id:63616)
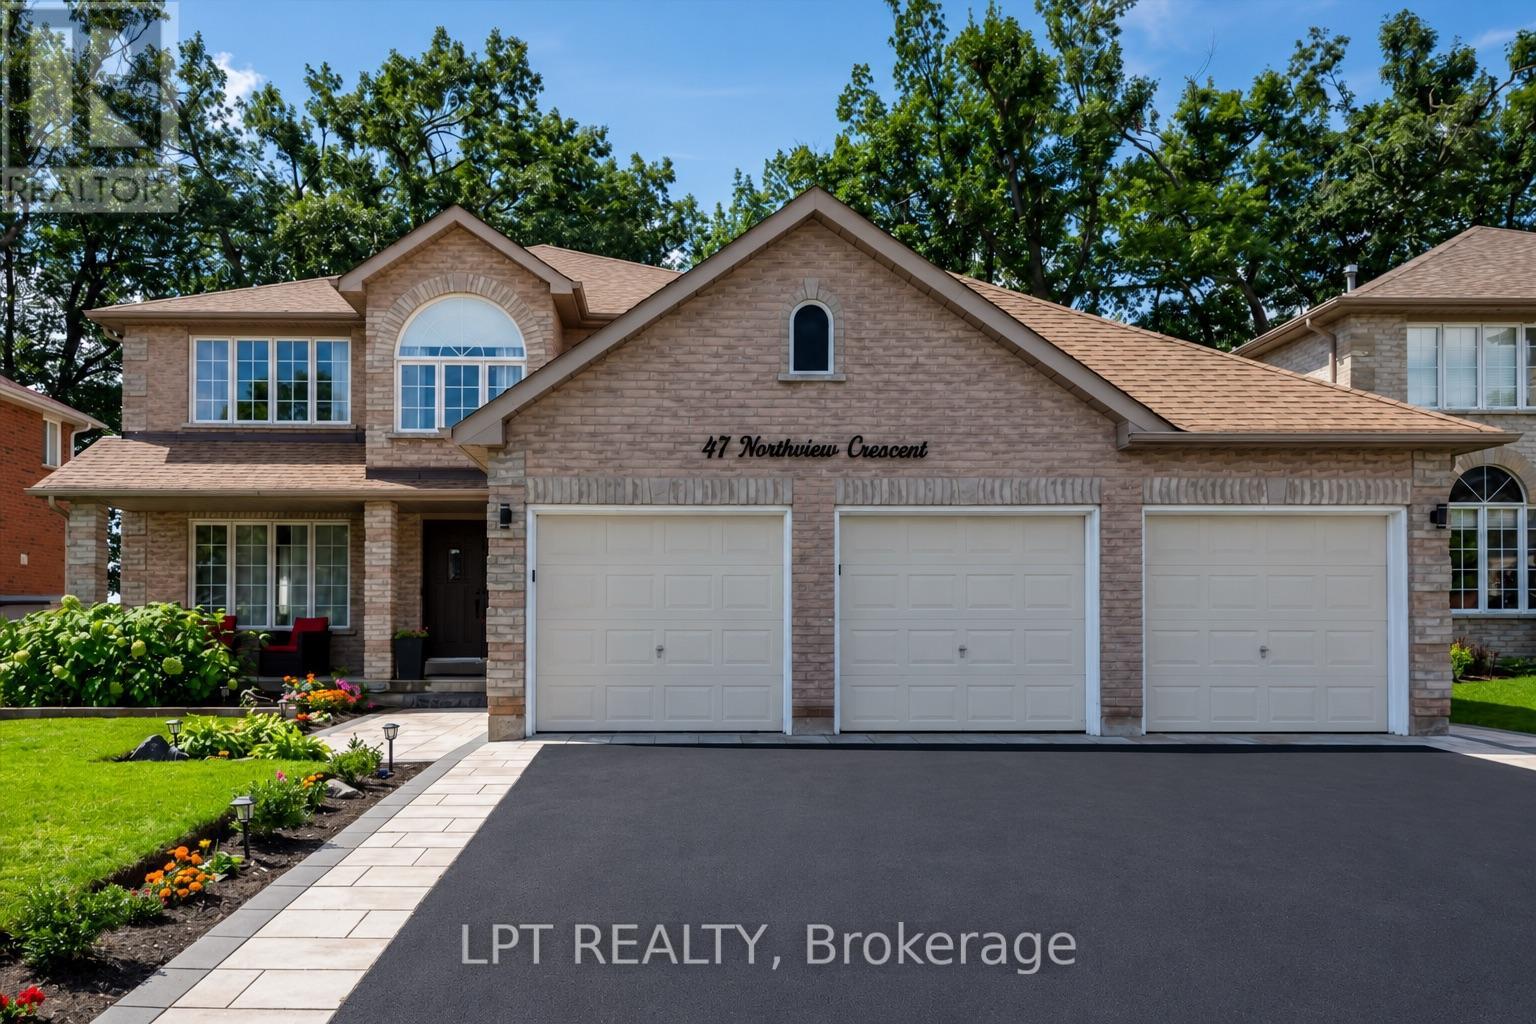
47 Northview Crescent
Barrie, Ontario
OPEN HOUSE CANCELLED - Welcome to one of Barrie's most coveted hidden gems - where privacy, premium upgrades and breathtaking views come together on a rare premium 59' x 120' lot with a 3 car garage, backing onto beautiful green space. Set in a truly special location with nearly 4,000 sq. ft. of finished living space, this exceptional home offers the space, upgrades and setting that are increasingly difficult to find. Step inside to a fully renovated custom kitchen, thoughtfully designed as the heart of the home. Stunning quartz countertops, a striking marble backsplash, oversized breakfast bar and dedicated coffee bar flow seamlessly into the bright open-concept sunken living room, creating the perfect environment for both everyday family life and effortless entertaining. Upstairs, you'll find four spacious bedrooms, including an impressive primary retreat featuring two walk-in closets and a 5-piece ensuite. A second 5-piece bathroom provides plenty of comfort and convenience for the rest of the family. The fully finished basement extends the living space even further, offering a versatile recreation area, wet bar with quartz countertops, 3-piece bathroom and an additional bedroom with large walk-in closet. Then step outside and discover what truly sets this property apart. Your kitchen opens directly onto a private 400 sq. ft. backyard deck complete with pergola and hot tub, overlooking peaceful, unobstructed green-space views with no rear neighbours. It's a private outdoor retreat where you can enjoy your morning coffee, host summer gatherings or unwind in the hot tubwhile taking in the tranquility of your surroundings. Despite the incredible sense of privacy, you're just 5 minutes from Highway 400, shopping, restaurants and the amenities of Bayfield Street and Georgian Mall. (id:63616)

6 Misty Ridge Road
Wasaga Beach, Ontario
Welcome home to 6 Misty Ridge Rd! Experience the perfect blend of modern comfort and beachside living in this 1,961 sq ft, all-brick bungalow. Boasting 3 spacious bedrooms, a cozy den that could also serve as a 4th bedroom, and 2 full baths, this home is designed for everyday convenience and entertaining. The open-concept main living area features gleaming hardwood and ceramic floors, including hardwood in the master bedroom, a huge kitchen with granite counters perfect for family gatherings, and a seamless flow to the walkout accessing the large rear yard with no houses behind. Main-floor laundry adds everyday ease, while cozy carpet in the two additional bedrooms ensures comfort. Step outside to relax on the front covered porch, or enjoy the large rear yard with plenty of space for summer fun. The 2-car garage with inside entry plus driveway parking for four offers ample space for vehicles and toys. Located in the vibrant Wasaga Beach community, you're just minutes from the world's longest freshwater beach, parks, trails, and local shops. Embrace a lifestyle of outdoor living, waterfront activities, and a welcoming small-town atmosphere-all while enjoying a home designed for modern living. On Demand hot water, and a huge unfinished basement with a roughed-in bath ready for finishing completes this wonderful home. Don't miss this opportunity to live where others vacation! (id:63616)
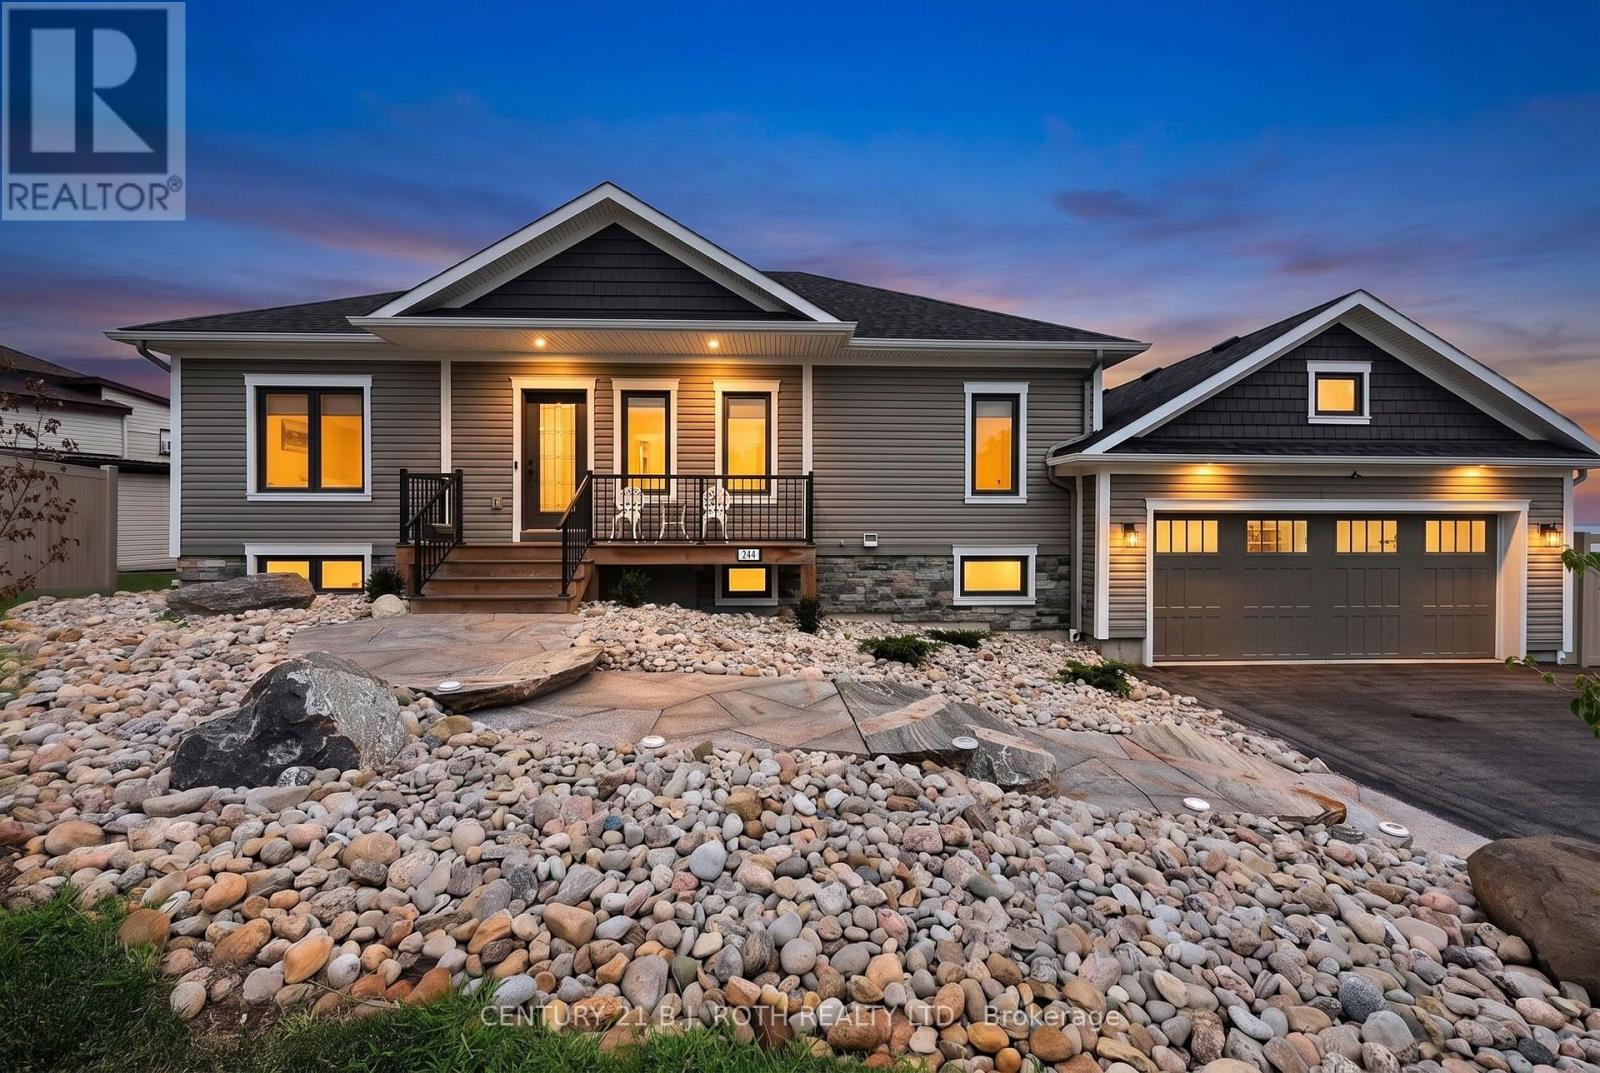
244 Frank Street
Midland, Ontario
Panoramic Georgian Bay Views & Secondary Suite! Welcome to 244 Frank Street, where beautiful water views, generous living space and exceptional flexibility come together in one of Midland's desirable established neighbourhoods. This spacious raised bungalow offers 2+1 bedrooms, 3 bathrooms and a bright, open-concept main level designed to take full advantage of the spectacular views of Georgian Bay. Large windows fill the principal rooms with natural light, while the living and dining areas provide an inviting setting for everyday living and entertaining. The kitchen offers generous workspace and storage with an easy connection to the main living areas. Step outside and enjoy the elevated outdoor space overlooking the Bay, the perfect place for morning coffee, evening sunsets or simply taking in the changing seasons. A standout feature is the fully finished secondary suite with its own separate entrance, complete with a second kitchen, bedroom, bathroom and spacious living area. Ideal for multi-generational living, aging parents, adult children or extended family, the separate suite also provides buyers with valuable flexibility and potential income opportunities. The main-floor primary suite provides a comfortable retreat, while the attached double garage and well-maintained property complete the package. Ideally located minutes from Midland's waterfront, marinas, trails, parks, shops, restaurants and everyday amenities, 244 Frank Street offers the opportunity to enjoy the Georgian Bay lifestyle without the maintenance and expense of direct waterfront ownership. Georgian Bay views, two complete living spaces and exceptional flexibility-all at one address. *Note* Some images have been virtually staged. (id:63616)
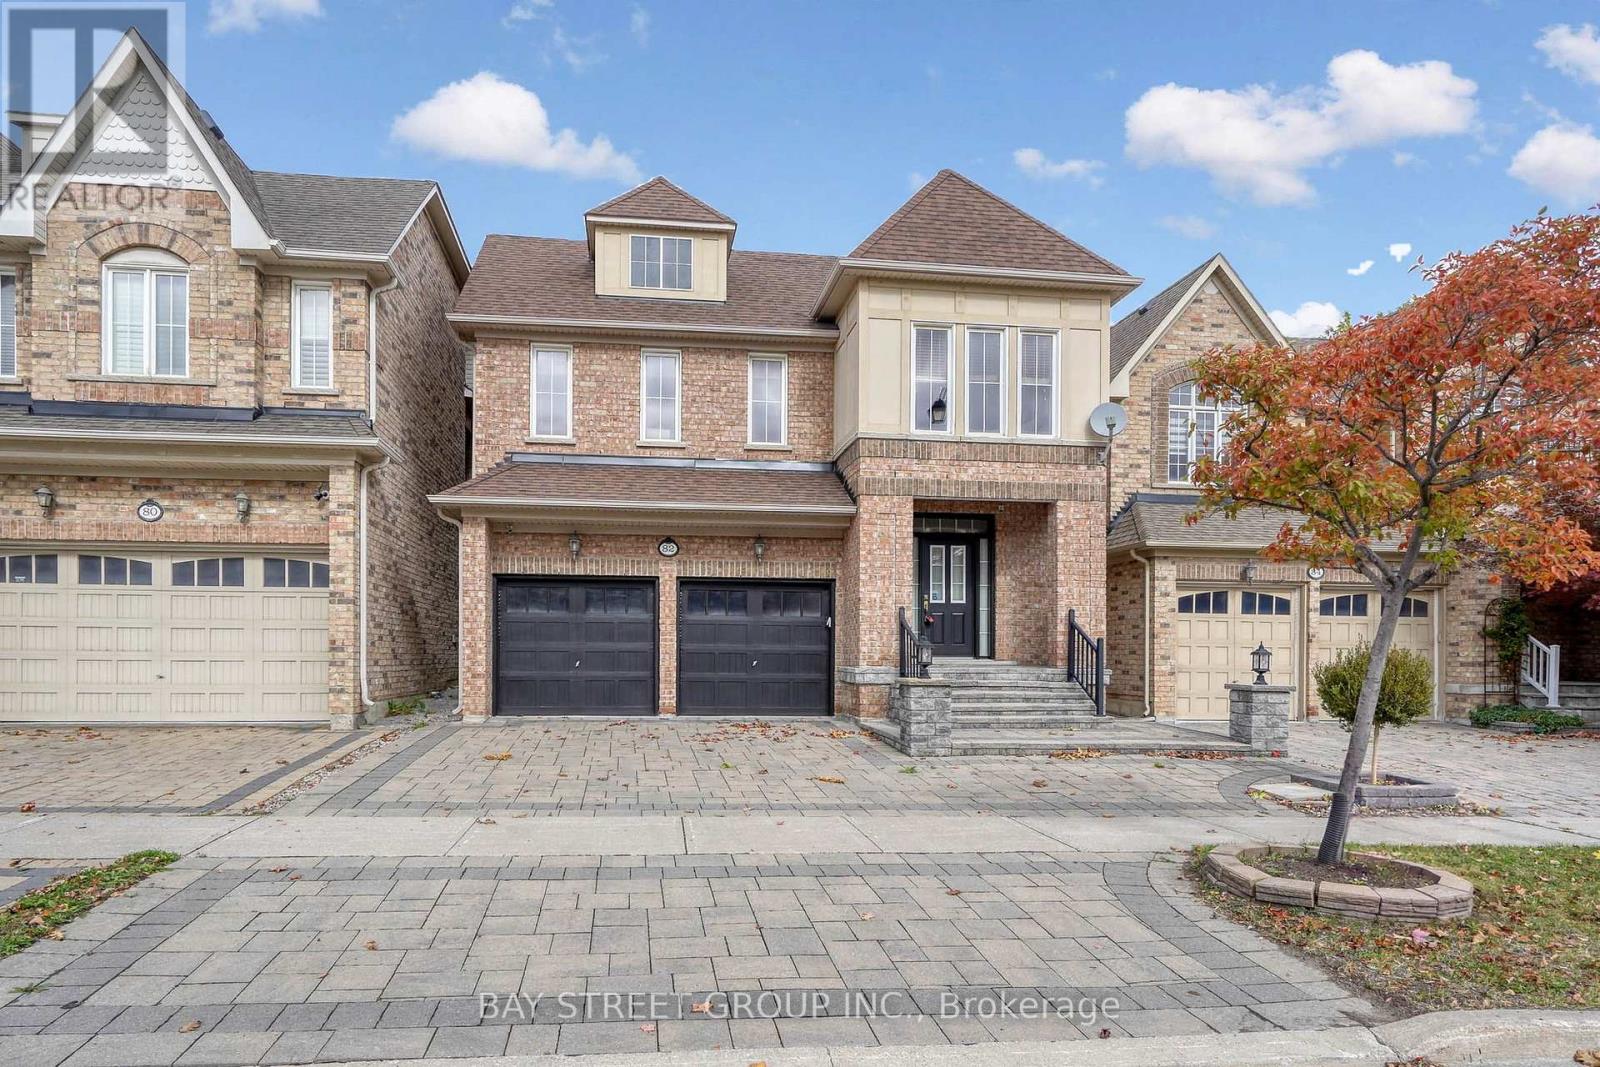
82 Prince Of Wales Drive
Markham, Ontario
Premium Monarch-Built 2-Storey Detached Home In The Highly Desirable Victoria Square Community! This Exceptional Residence Offers 3,440 Sq.Ft. Of Luxurious Living Space & A Double Car Garage. The Functional Layout Features 9' Ceilings, Gleaming Hardwood Floors On Main & 2nd Levels, And An Elegant Oak Staircase. A Modern Chef's Kitchen Boasts Granite Counters, Stainless Steel Appliances, And Ample Storage. Enjoy Family Gatherings In The Massive 2nd-Floor Great Room Centered Around A Cozy Gas Fireplace. The Ultra-Private 3rd-Floor Retreat Is A Rare Find, Complete With A 5th Bedroom, Dedicated Ensuite, & A Versatile Loft-Perfect For In-Laws, Teenagers, Or A Home Office. Ultimate Convenience With Main-Floor Laundry & Direct Garage Access. Minutes To Top-Rated Schools, Beautiful Parks, Local Amenities, & Easy Access To Hwy 404. A Must See! (id:63616)
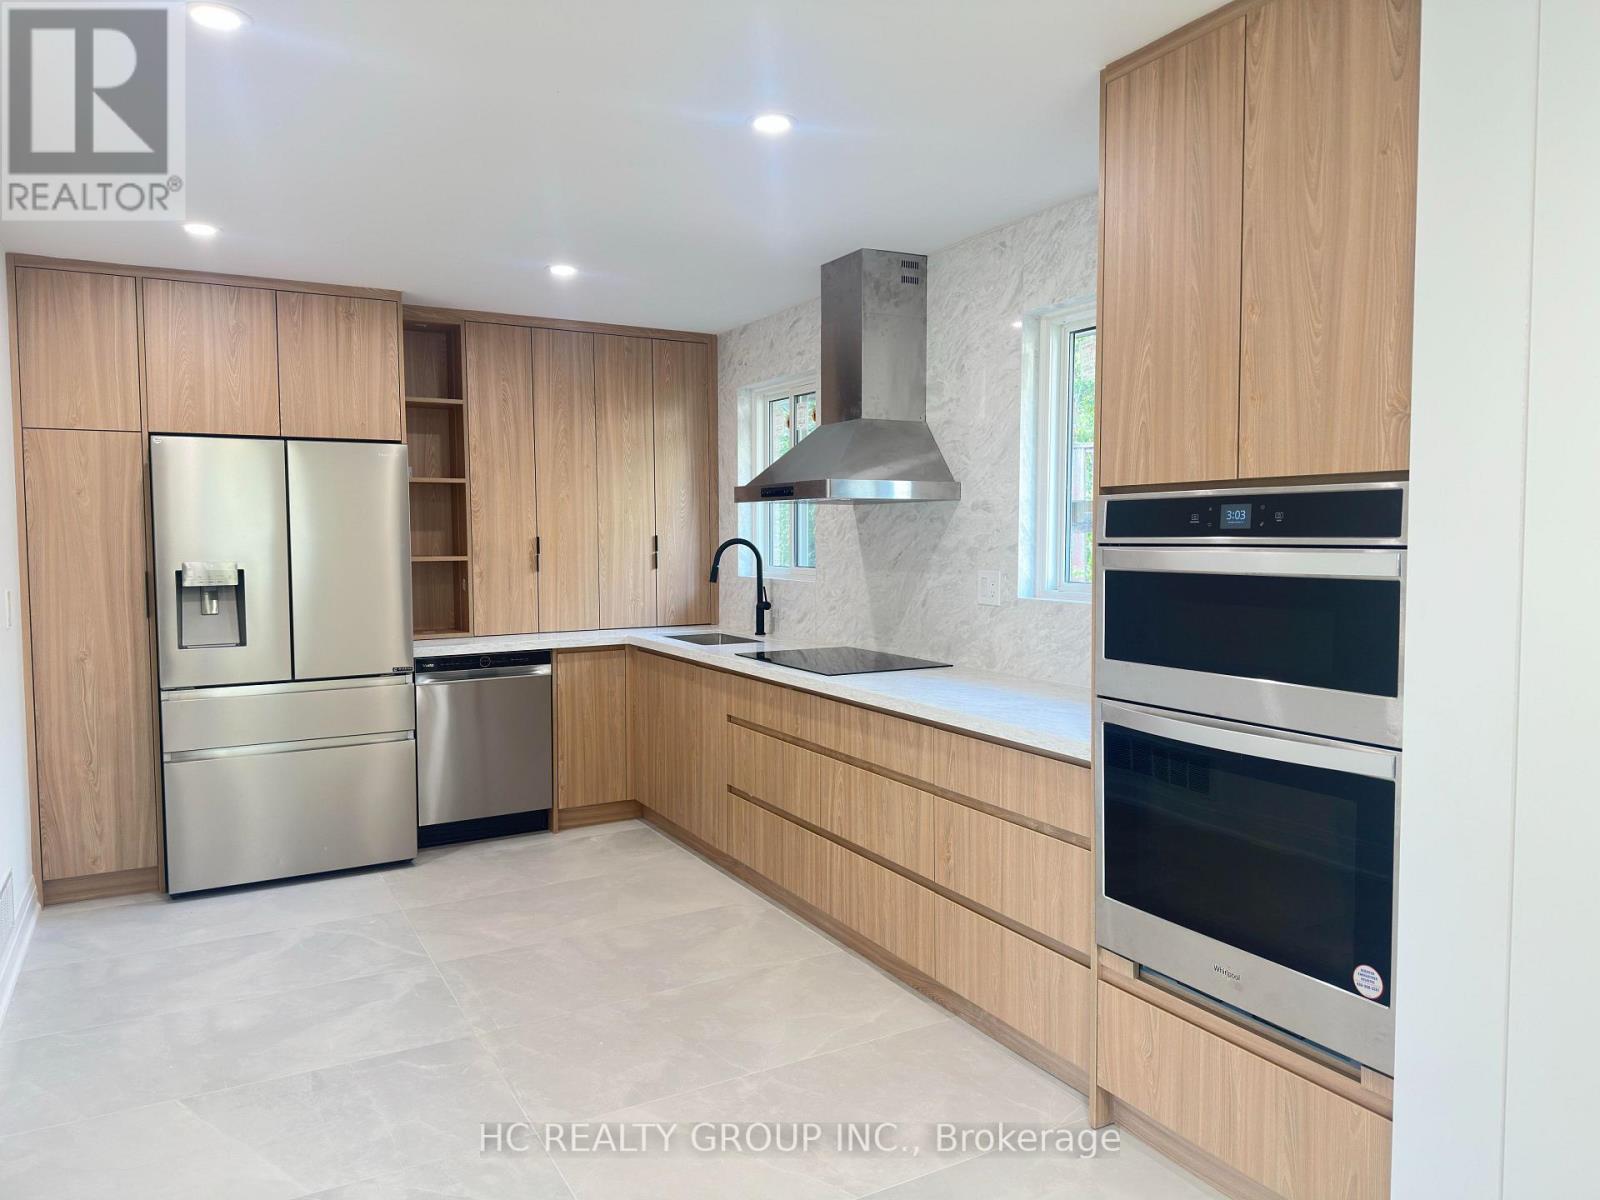
32 Sciberras Road
Markham, Ontario
Welcome to this beautifully renovated, move-in-ready detached backsplit in the heart of prestigious Unionville! Situated on an exceptional 65.61 x 198.64 ft lot, this property offers a rare combination of immediate comfort and exciting long-term potential. With an impressive lot depth of nearly 200 ft, it presents a wonderful opportunity for buyers to enjoy the home as it is today while exploring the possibility of building a spectacular custom luxury residence in the future. The existing home has undergone over $200,000 in renovations, featuring bright and spacious living areas, an open-concept living and dining room, smooth ceilings, pot lights, hardwood flooring, new windows and a stylish modern kitchen with sleek handleless cabinetry and high-end appliances. Additional upgrades include a new driveway and new garage doors. The spacious family room offers a walkout to a beautiful private backyard, ideal for outdoor entertaining and family enjoyment. Move in and enjoy everything this exceptional property has to offer today, with the flexibility to plan your dream home for tomorrow. Unbeatable location just a short walk to Historic Main Street Unionville, charming restaurants, cafés, Toogood Pond, the Varley Art Gallery and Unionville Library. Close to highly ranked public, Catholic and private schools, York University's Markham campus, Hwy 7, GO Transit and the YMCA. A rare opportunity to own a beautifully updated home on an outstanding lot in one of Markham's most desirable communities. Move in today and imagine the possibilities for tomorrow! (id:63616)
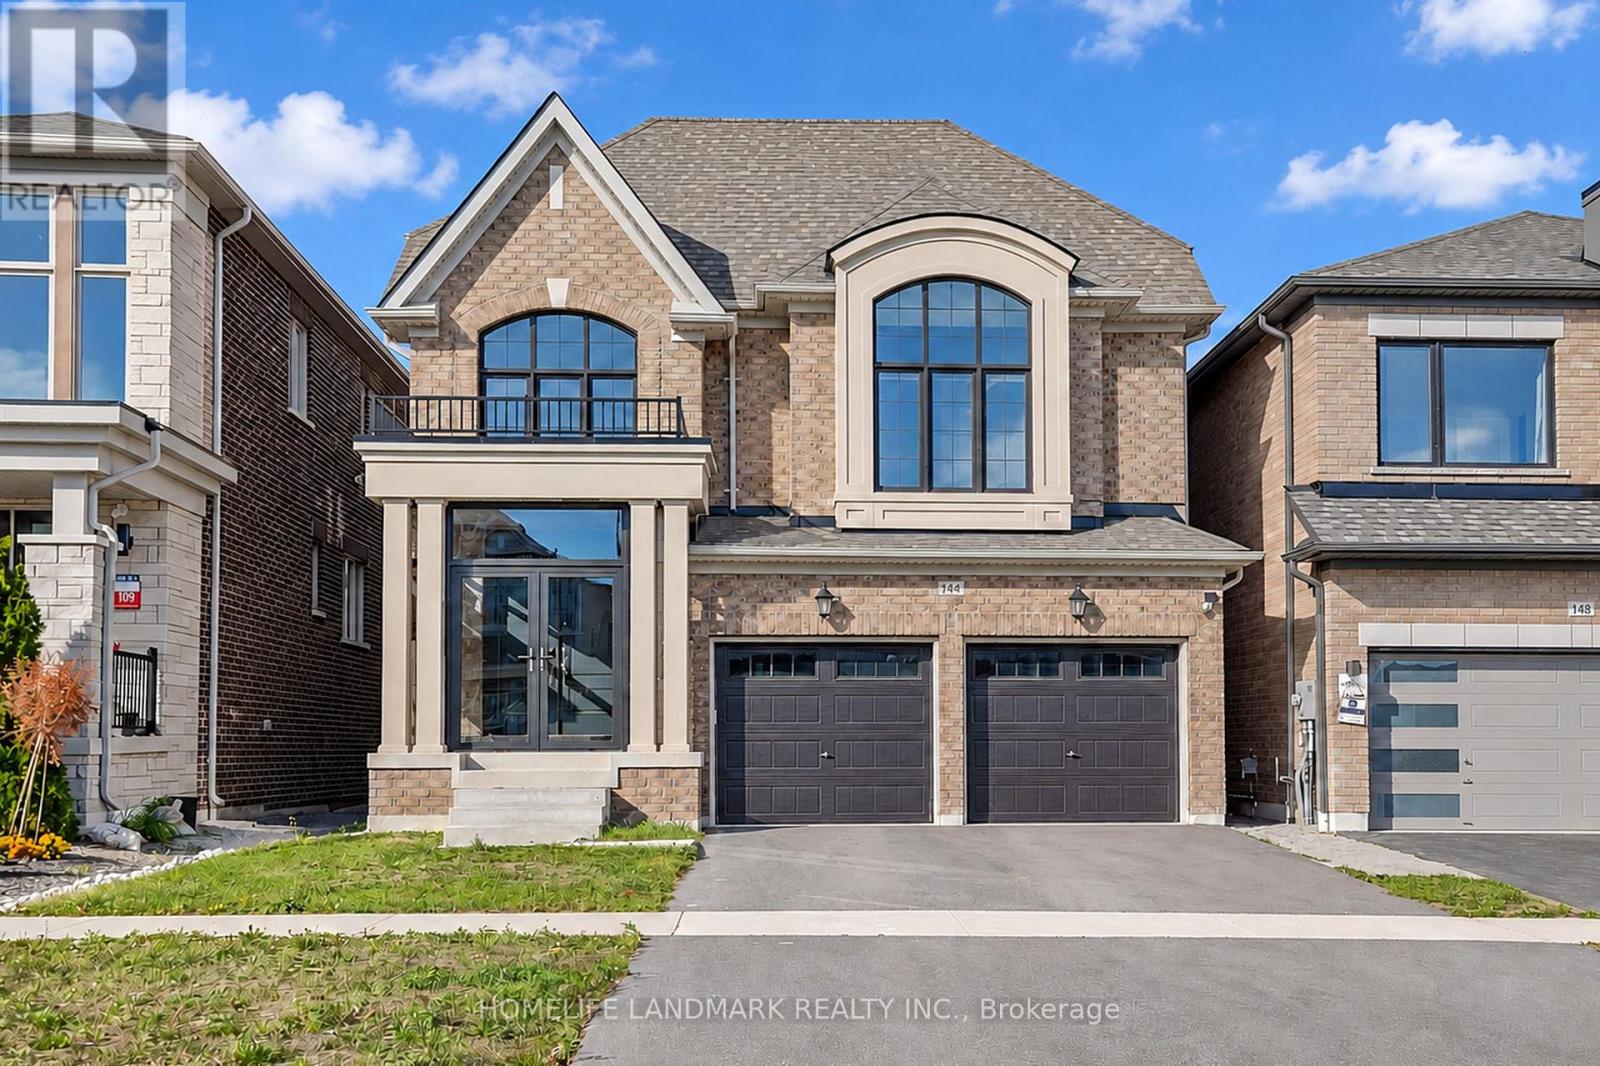
144 Mckean Drive
Whitchurch-Stouffville, Ontario
Built In 2024, This DECO-Built Highlander Model Offers 4 Bedrooms, 4 Bathrooms And 2,815 Sq. Ft. Above Grade. Soaring Ceilings In Both The Entrance Foyer And Media Room, Together With Oversized Windows, Fill The Home With Abundant Natural Light, Creating An Exceptionally Bright And Airy Feel. Open-Concept Layout With Main-Floor Smooth Ceilings, Wide-Plank Hardwood Flooring And 12" x 24" Tiles. Entertainer's Kitchen With A Large Island, Drop-Down Table, Ceramic Backsplash . Quartz Countertops In All Bathrooms. Pot Lights, Stained Oak Stairs . Spa-Like Primary Ensuite With A Large Glass Shower And Soaker Tub. Basement Features 9-Ft. Ceilings, Larger Windows And A Walk-Up Entrance With An Added Cover. Glass-Enclosed Front Porch. Convenient Access To Stouffville GO Station, Main Street Shops And Cafés, Grocery Stores, Schools, Parks, Hiking Trails, Golf Courses And Recreation Facilities. (id:63616)
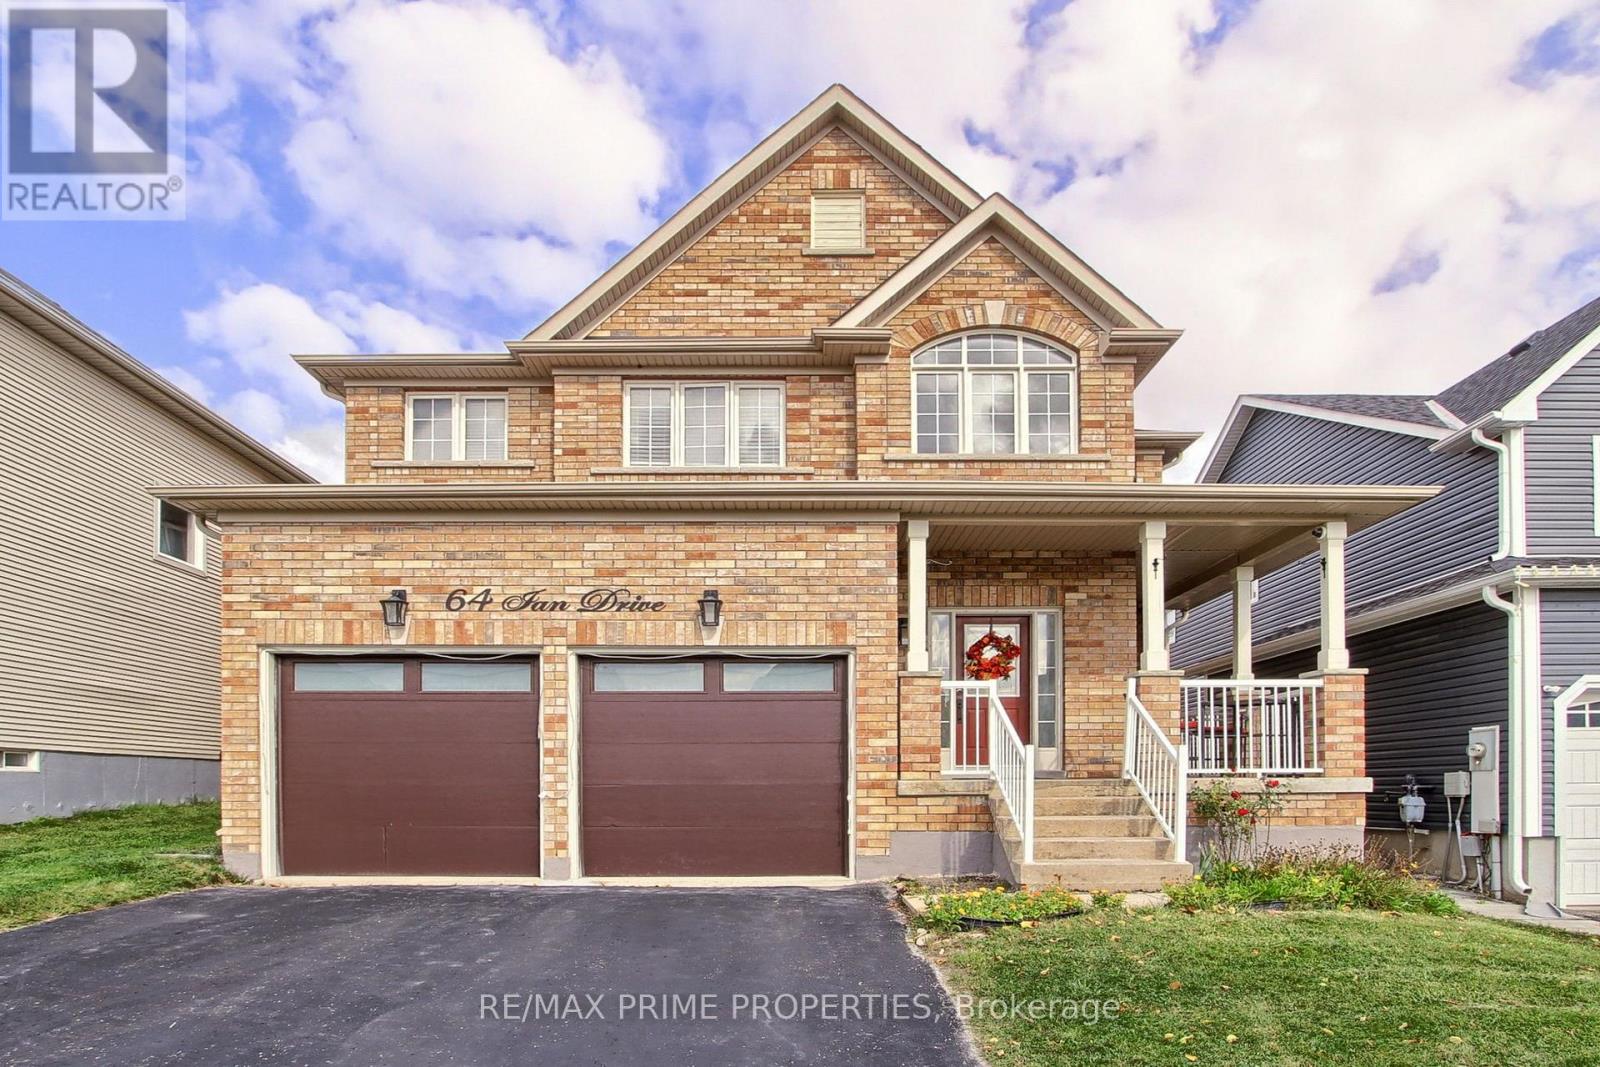
64 Ian Drive
Georgina, Ontario
Welcome to this wonderful 4+1 bedroom, fully brick detached home in Simcoe Landing community. Offering over 2,200 sq. ft. of living space above grade, this home features separate living and dining rooms, a convenient main-floor office, 9 foot ceilings on the main floor and freshly painted throughout. The spacious primary suite offers a 4-piece ensuite and walk-in closet. The garage features above-average-height doors, providing added flexibility and making it ideal for larger vehicles. The fully finished basement significantly expands the home's living space, offering a 3-piece bathroom, office currently used as a bedroom, games room, comfortable living area, and dedicated exercise space. With its generous layout and versatile finished basement, this home provides plenty of room for family living, working from home, entertaining, and recreation. (id:63616)
41 Danby Street
Vaughan, Ontario
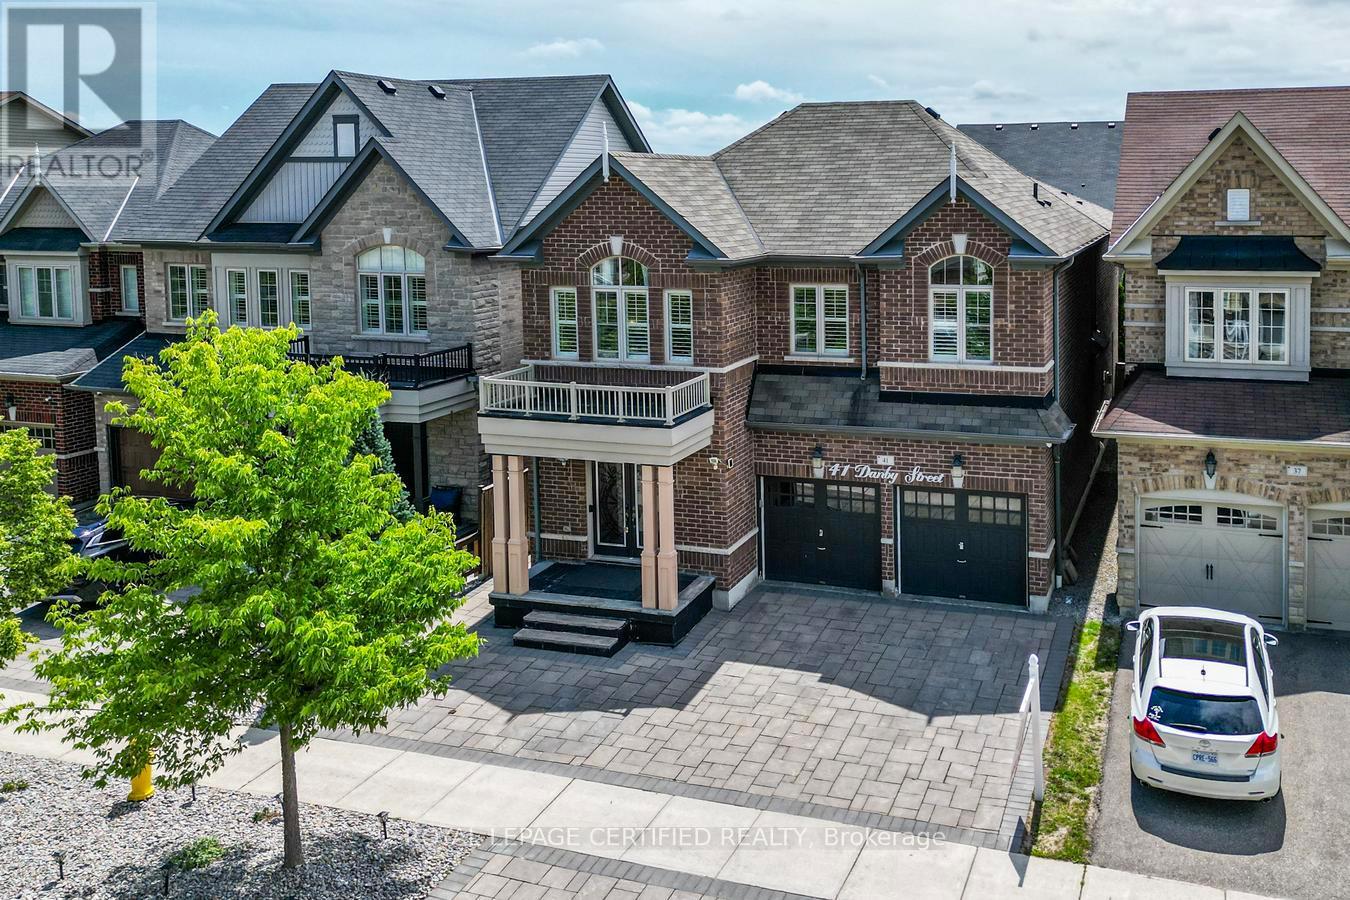
More Space. More Value. More Possibilities. Exceptional 5-Bedroom Detached Home In Prestigious Kleinburg, Offering 4,700 Sq Ft Of Finished Living Space With 5 Bathrooms, Two Primary Suites In The 2nd Floor, And Extensive Upgrades Throughout. Designed For Comfortable Family Living, The Home Features Spacious Open-Concept Living And Dining Areas, A Separate Family Room, And A Stunning Multi-Sided Modern Fireplace. The Upgraded Kitchen Features A Large Centre Island, Top-Notch Appliances, A Gas Stove With Double Ovens, And A Bright Breakfast Area With A Walkout To The Beautifully Landscaped Backyard Complete With Interlocking, Gazebo, And Shed-Perfect For Relaxing And Entertaining. Hardwood Flooring Runs Throughout, Including New Hardwood Flooring On The Second Level, Along With California Shutters, Pot Lights, A Smart Thermostat, EV Charging Outlet, And A New Furnace Approximately One Year Old. The 2-Bedroom LEGAL Basement Apartment Features A Separate Entrance, Private Kitchen, Full Bathroom, Separate Laundry, And New Laminate Flooring, Offering Excellent Flexibility For Extended Family, Guests, Or Rental Income. Conveniently Located Near Parks, Walking Trails, Schools, Shopping, Restaurants, And Hwy 427. A Home That Delivers The Space, Upgrades, And Flexibility Today's Families Are Looking For-All In One Exceptional Kleinburg Address. (id:63616)

133 - 375 Sea Ray Avenue
Innisfil, Ontario
Turn-Key & Fully Furnished at Friday Harbour Resort! Welcome to Aquarius, where effortless resort living meets modern comfort. This beautifully furnished 2-bedroom, 2-bathroom suite offers a bright, thoughtfully designed layout with peaceful courtyard views and desirable west-facing exposure. The open-concept kitchen features quartz countertops, stainless steel appliances, generous pantry storage and an oversized breakfast bar, creating the perfect space for everyday living and entertaining.The spacious primary bedroom includes a walk-in closet and private ensuite, while the second bedroom is ideal for family, guests or a home office. Step outside onto your private balcony to unwind and enjoy the tranquil surroundings. Additional conveniences include in-suite laundry, underground parking and a private storage locker.Located in the heart of Friday Harbour Resort, you'll be just steps from the Nature Preserve, scenic walking trails, marina, boardwalk, restaurants, cafés, boutique shopping and year-round resort amenities. Whether you're searching for a full-time residence, weekend escape or investment property, this move-in-ready suite offers an incredible opportunity to enjoy the Friday Harbour lifestyle from day one.Condo Fees: $614.34/month. Club Fees: $230.60/month. Resort Fee: $1,719.24/year. Buyer to pay a one-time Resort Fee equal to 2% of the purchase price + HST. Unit comes with 6 Homeowner Passes. (id:63616)
6 - 71 Glen Cameron Road
Markham, Ontario
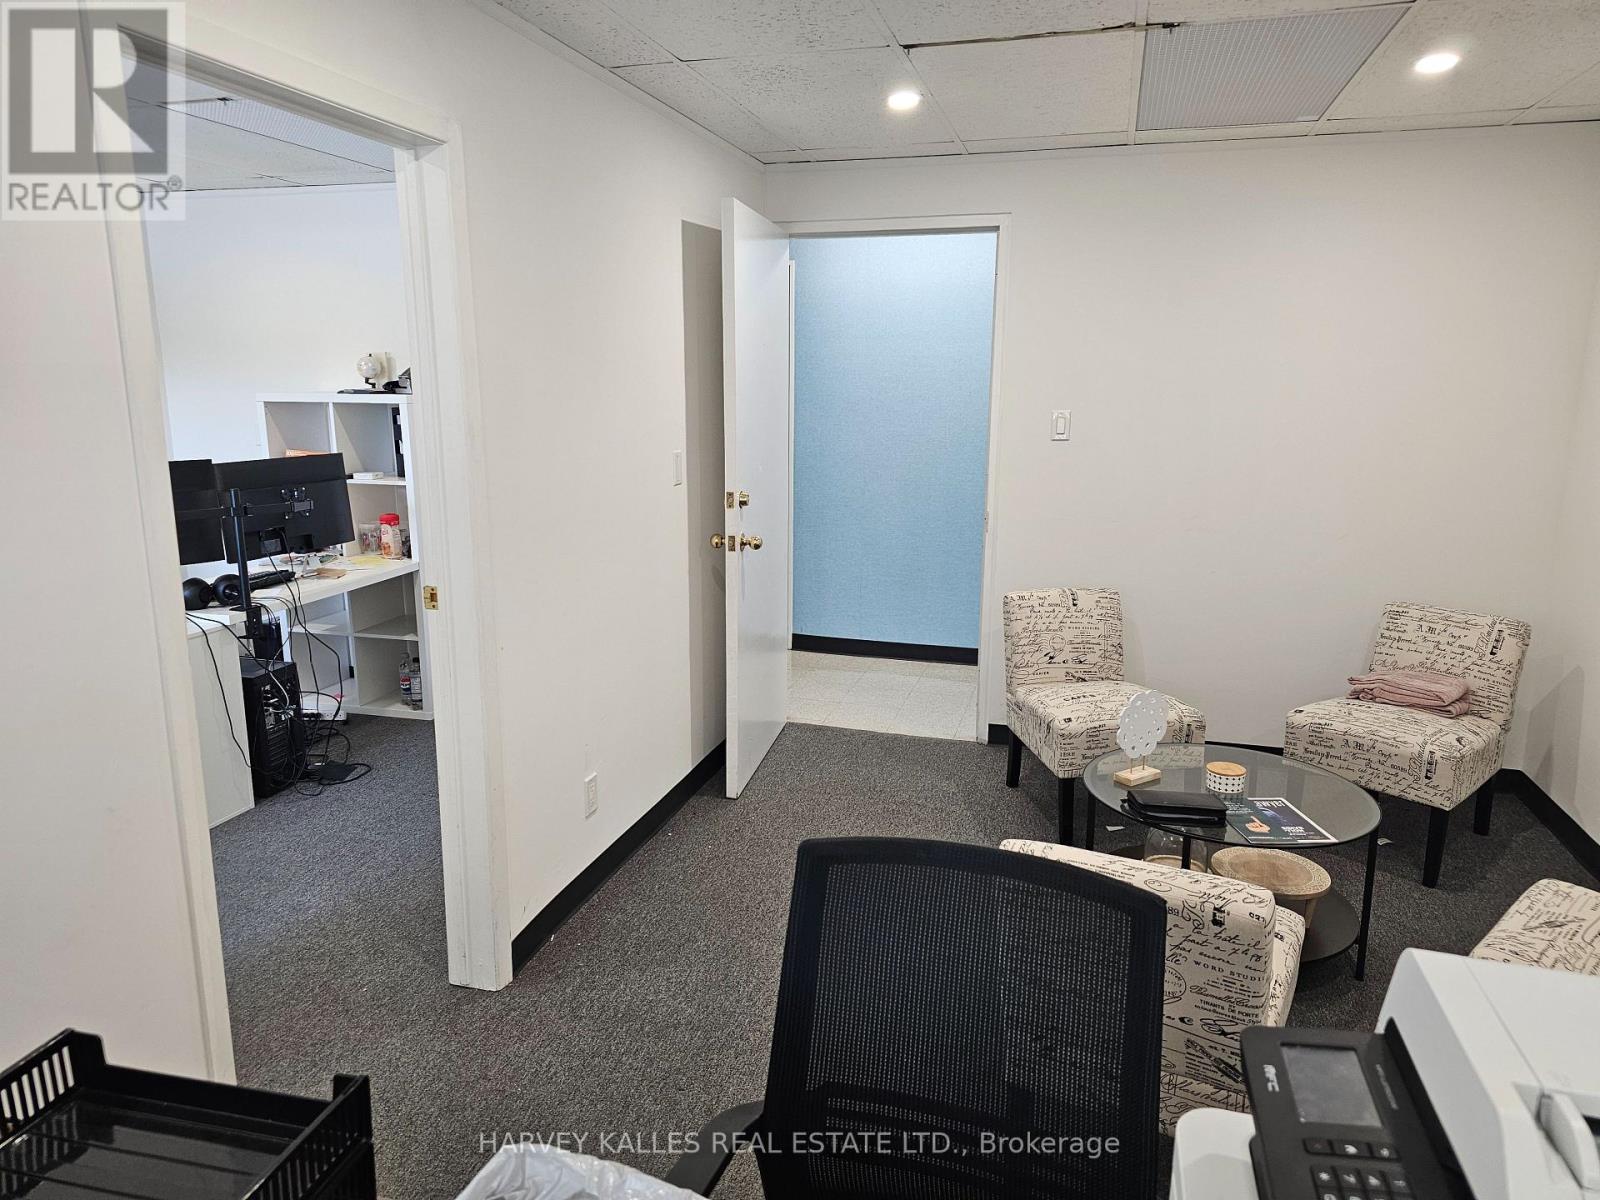
Professional secure and private office environment.Two common area washrooms , onsite parking. Rent includes realty taxes , operating expenses .Utilities included based on moderate consumption.Size approximate .Suits administrative, professional and service uses.May be divided (id:63616)
5048 William Street
Pickering, Ontario
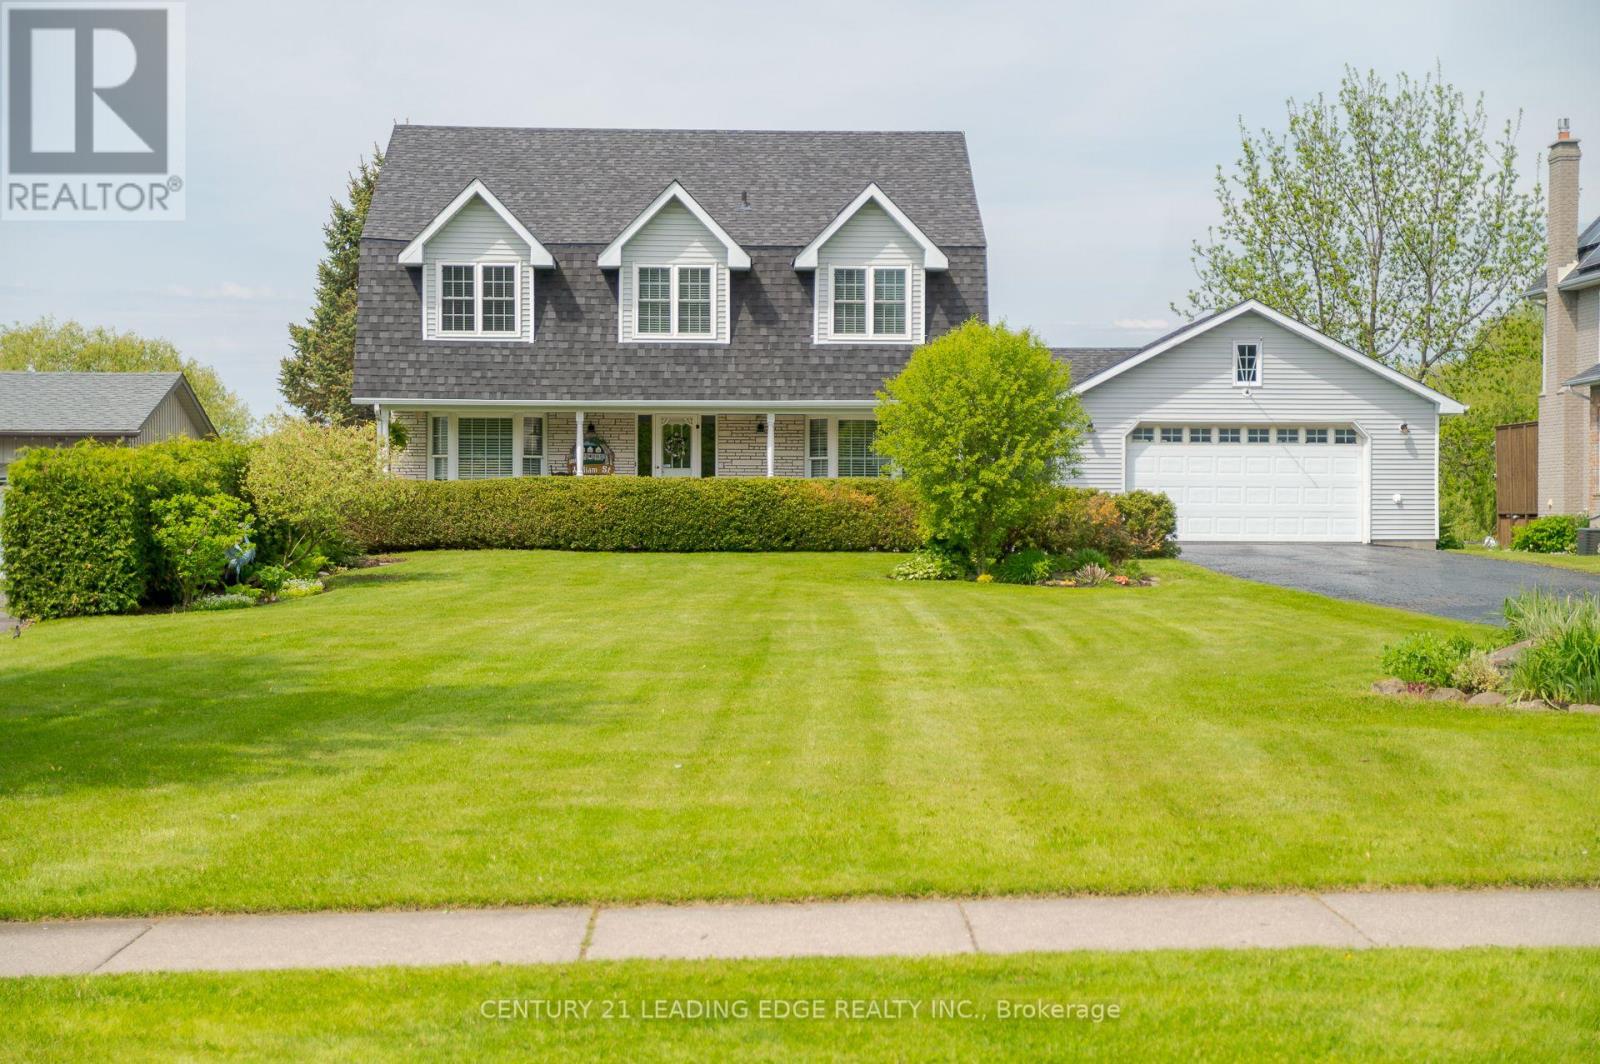
Welcome home to this delightful country charmer located in the prestigious and close-knot hamlet of Claremont. Nestled on a sprawling 82'x489' ravine lot backing onto a picturesque farm, this one of a kind property offers space and tranquility-all just a short drive from Pickering, Uxbridge, and Stouffville. Step inside this well-maintained and thoughtfully designed home, where natural light floods the open-concept layout. This bright kitchen flows seamlessly into the dining, living, and family rooms, creating an ideal space for everyday living and entertaining plus a main -floor office and spacious laundry room. The home is barrier free and designed for accessibility in mind with elevator and roll-in shower: suitable for all generations and needs. the second floor features a spacious primary bedroom with 5-piece ensuite, walk-in closet, and three more generously sized bedrooms perfect for guests or growing families. Property features: Approx. 1 acre ravine lot with Mitchell Creek running through. Backs onto a farm with phenomenal sunset views, a sledding hill in winter, and ideal conditions for gardening in warmer months. The front porch is perfect for enjoying your morning coffee to start your day. Proven potential for revenue as a film/commercial location, previously featured in marketing for prestigious company Ads. This house is walking distance to daycare, elementary school, cafe, library and community center. Quick access to golf courses, ski hills, farmers' markets, hiking, biking trails plus short drive to major commuter routes. Vibrant local community with Seasonal Events, and community-wide garage sales. This property offers the perfect blend of rural charm and urban accessibility, ideal for families, retirees, or anyone seeking a peaceful, nature-inspired lifestyle. Don't miss your chance to own this extraordinary home in one of Durham Region's most desirable communities. (id:63616)
1220 Ellesmere Road
Toronto, Ontario
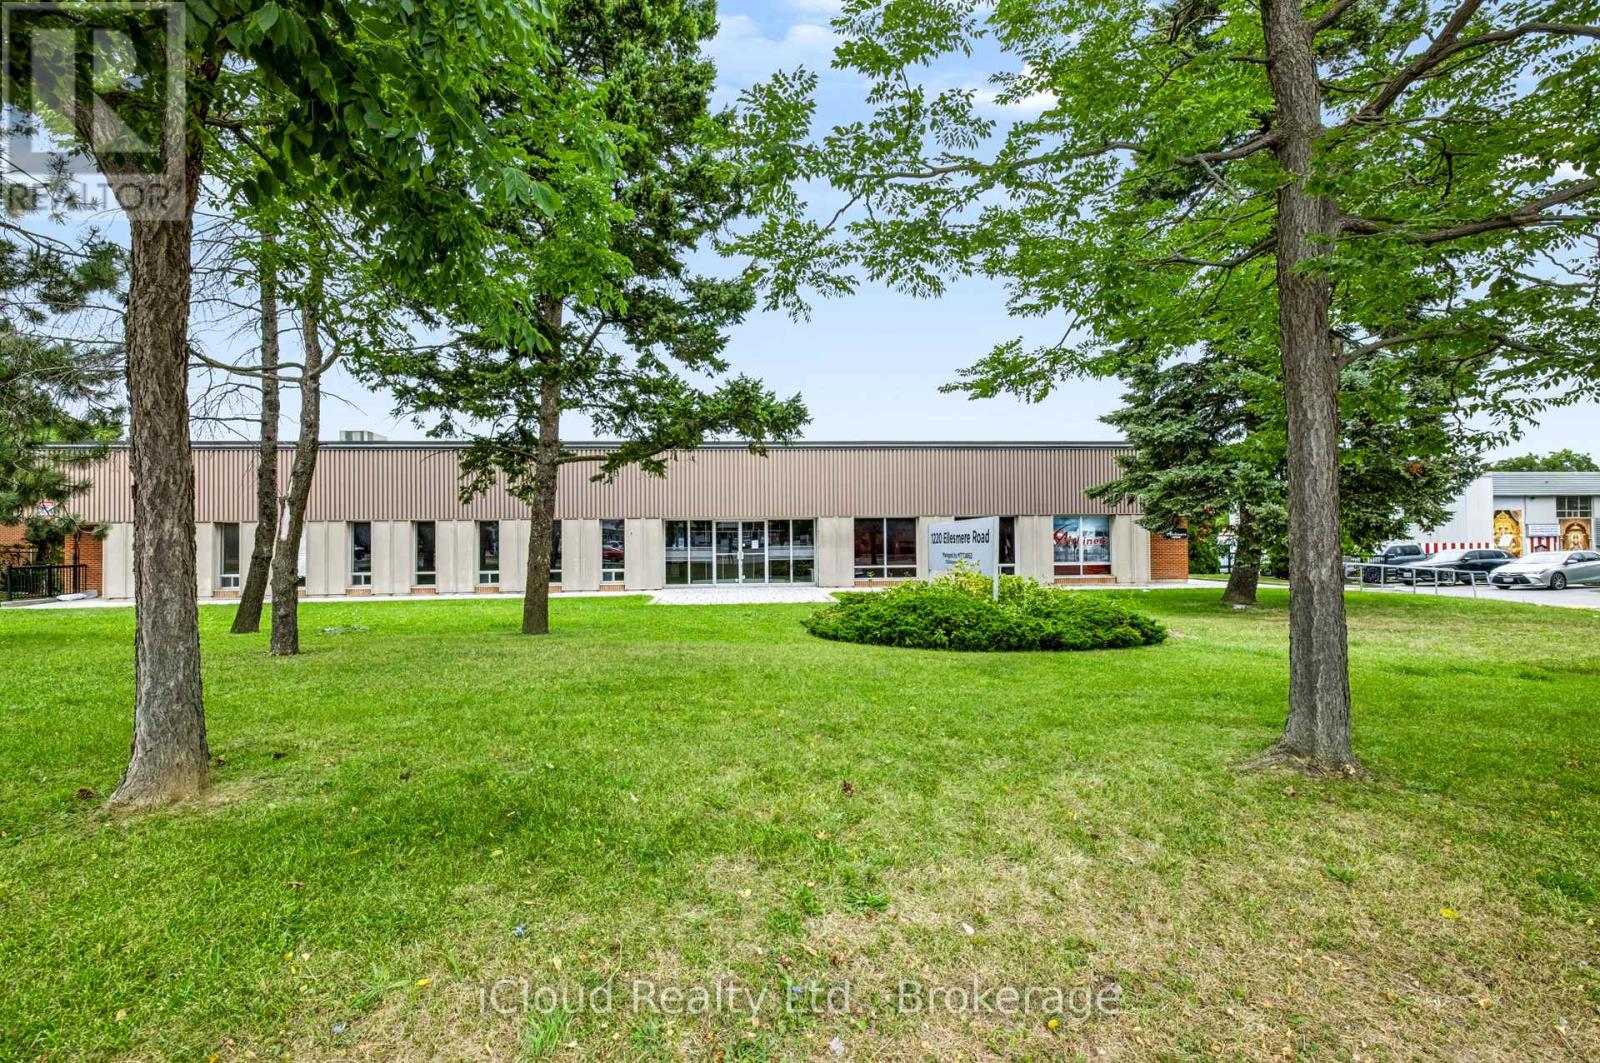
Great Location with Loading Shipping Door, up to 6,041 Sq.Ft. - Clean Unit, Minutes from Hwy 401 & 404. Street Exposure, Available for a Wide Range of Uses. (id:63616)

2 Ledge Road
Toronto, Ontario
Welcome to your own private oasis in the Bluffs. This truly one-of-a-kind architect-designed ravine property sits on a full half-acre and offers a rare combination of privacy, nature, amazing wildlife, and stunning southeast-facing unobstructed views of the water. Surrounded by mature trees and natural beauty, this home feels peaceful and secluded while still being in the city. This mid-century modern style home was designed by an architect who studied under Frank Lloyd Wright, showcasing character, warmth, and a thoughtful connection to its natural surroundings. Built for entertaining, from intimate dinners to large gatherings, it features approximately 1,480 sq. ft. of decks and balconies, including a 550+ sq. ft. party deck, a 750+ sq. ft. wraparound deck, and two second-storey balconies. The great room is crowned by a soaring two-storey beamed ceiling and a massive Douglas Fir beam, creating a dramatic and memorable living space. The primary suite offers vaulted beam ceilings, a wall of windows facing the morning sunrise, and a private balcony tucked beneath the forest canopy. A separate two-room guest suite with bathroom features vaulted wood beam ceilings and a balcony overlooking the lake. An additional detached 360 sq. ft. studio/home office with 10-foot ceilings adds incredible flexibility. With hardwood flooring through the majority of the living space and the potential to reconfigure up to seven bedrooms, this home is as functional as it is unique. Minutes to Cudia Park, Sylvan Park, the Doris McCarthy Trail, and a 5 km waterfront trail. Near RH King, Cardinal Newman, and the new French Catholic Lamarche high school. A rare opportunity in one of Toronto's most scenic communities. (id:63616)
28 Tally Lane
Toronto, Ontario
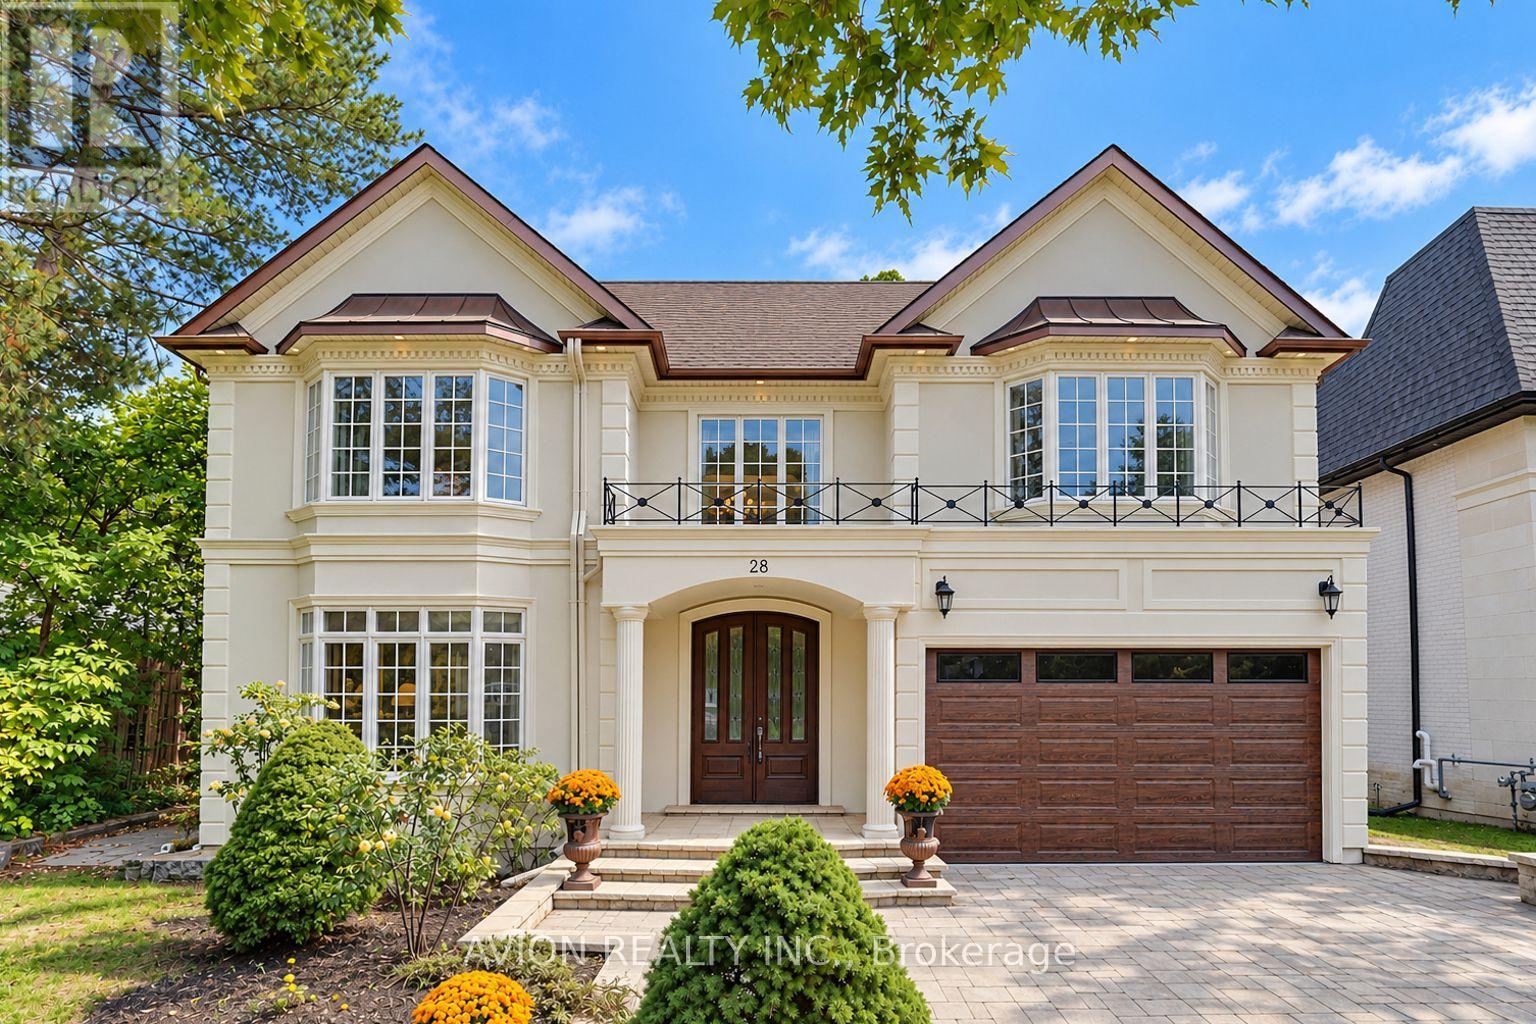
Nestled in the prestigious Bayview Village neighbourhood, 28 Tally Lane is a luxurious two-storey detached estate offering 4772 sq ft with 5 bedrooms and 7 bathrooms, sitting on an expansive 57' x 269' deep private ravine lot. This rare home combines grand architectural design, premium finishes, extensive upgrades, and unmatched privacy, defining upscale family living in North York's most exclusive enclave. A stunning two-storey grand foyer features a custom domed ceiling, creating soaring height and dramatic volume, delivering a regal first impression that sets the luxury tone for the entire residence. Hardwood flooring runs throughout the main and upper levels, complemented by three elegant fireplaces that add warmth and character to multiple living zones. The main floor hosts formal living and dining rooms for upscale entertaining, alongside a bright family room with large windows overlooking the lush ravine. The gourmet kitchen is equipped with gas cooking and ample cabinetry, ideal for daily life and refined hosting. The fully finished walk-up basement offers versatile living space for recreation, home gym, lounge or multi-generational living, featuring a private sauna for spa-style relaxation. Parking is abundant: a spacious 3-car tandem garage paired with an expansive driveway accommodating up to 5 additional vehicles, and with no sidewalk along the front, the property offers extra private parking and enhanced curb appeal. The home's most coveted feature is its private backyard sanctuary, backing directly onto mature treed ravine lands. A large elevated deck serves as an ideal outdoor entertaining area, offering city privacy nearly impossible to replicate. Conveniently located steps to Bayview Village Shopping Centre, top-ranked schools, nature trails and major highway access. This one-of-a-kind domed-entry ravine luxury estate with tandem parking, ample driveway and private sauna is a true gem in Bayview Village. Private showings are highly recommended. (id:63616)
479 Cummer Avenue
Toronto, Ontario
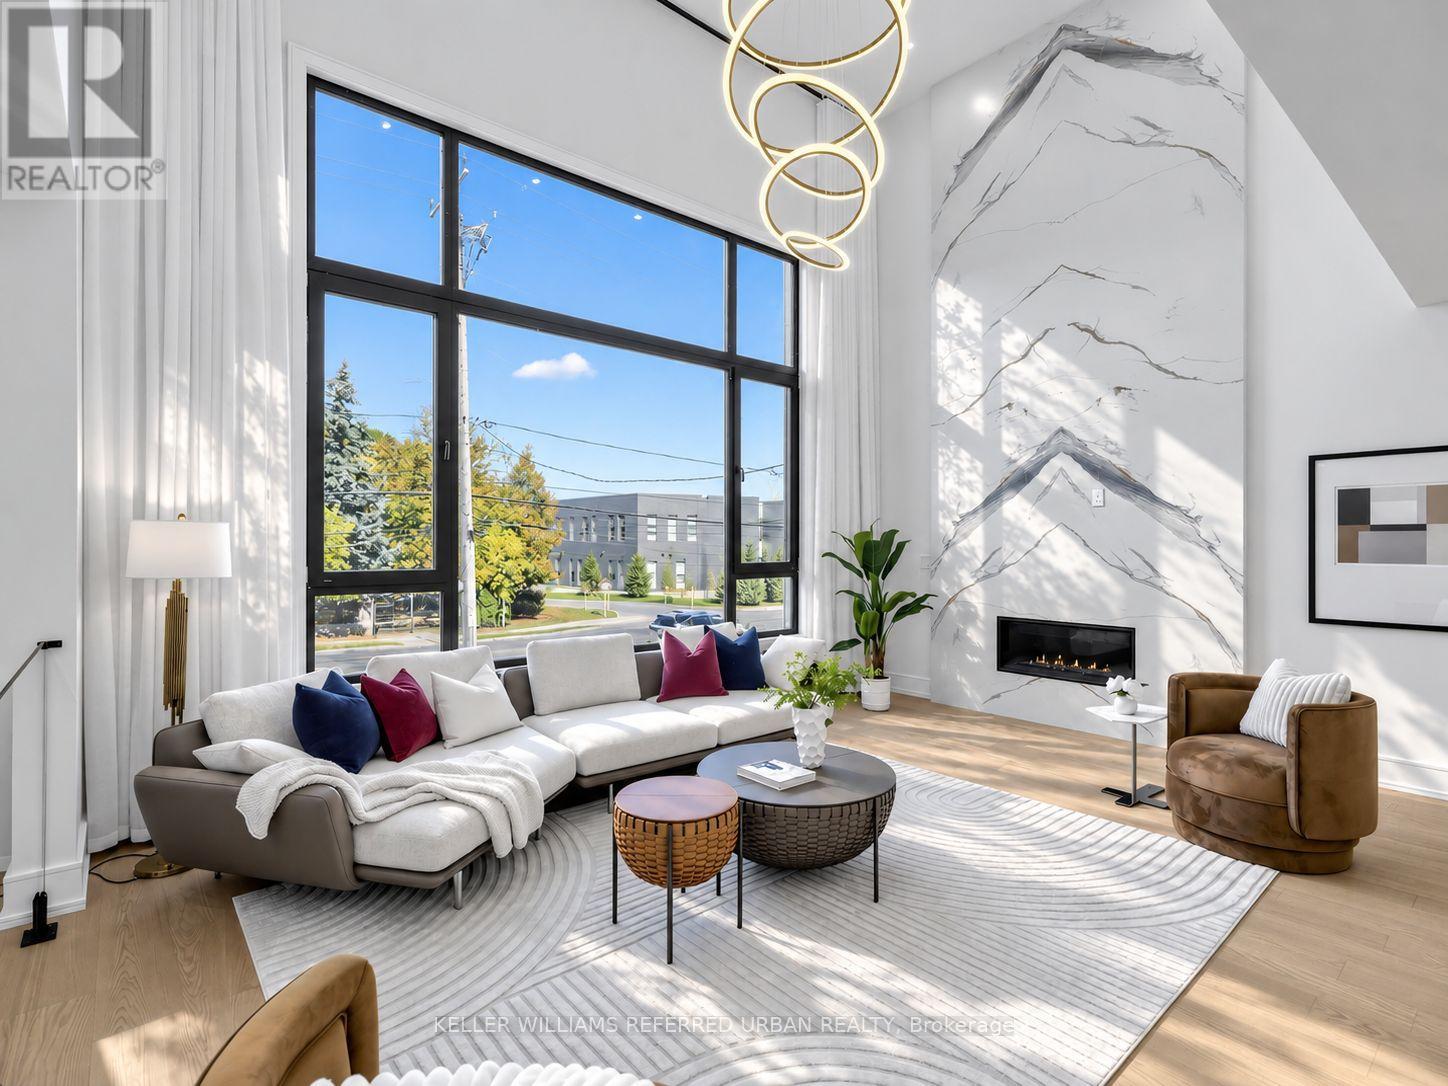
Luxury Isn't About Having Everything, But the Right Things.** The Philosophy Is Simple: Invest In What Truly Matters. Rather Than Defining Luxury by An Endless List of Extras, This Newly C/B Home Places Its Emphasis on the Quality of Everyday Living - Generous Architectural Proportions, Carefully Selected Materials, Premium Fixtures, and Thoughtfully Designed Spaces That Serve a Purpose.set on a Premium 50 X 135 Ft Rectangular Lot, the Home Offers Approx 6000 Sq. Ft. Of Living Space(Incld Bsmt).**A Striking 14-Ft Foyer and Private Office Introduce the Home's Impressive Scale, Leading to a Spectacular Living Room With Soaring 19-Ft Ceilings.the Commitment to Quality Extends Well Beyond What First Meets the Eye. Viewmax Triple-Glazed Tilt & Turn Windows Are Installed Throughout, Offering Enhanced Thermal Performance, Sound Insulation, and Year-Round Comfort. **the Dream Kitchen Is Equipped With Top-of-the-Line Miele Appls, Premium Blanco Fixtures Further Reflect the Home's Consistent Approach to Quality. Stunning Centre Islands With Breakfast Bar and Open View Thru Windows and Allowing Abundant Natural Sun Light.**2nd Kitchen Designed for the Demands of Everyday Cooking.**All Bathrooms, Where Large Porcelain Slabs Create Striking, Nearly Seamless Wall Surfaces With Dramatic, Continuous Veining. Frameless Glass Showers, Contemporary Fixtures, and Carefully Selected Fittings From Top Branding Bring Together Refined Design and Everyday Quality Life Experience. Four Bedrooms, Each With Its Own Private Ensuite, Offer Comfort and Privacy. A Private Four-Stop Elevator by Federal Elevator Provides Convenient Access Across the Home's Levels, Whole-Home Wi-Fi Infrastructure with Ceiling-Mounted Wireless Access Points, Adding Practicality and Long-Term Versatility.*A Coveted North York Location W/the Best Of The City Effortlessly W/In Reach. (id:63616)
140 Sandringham Drive
Toronto, Ontario
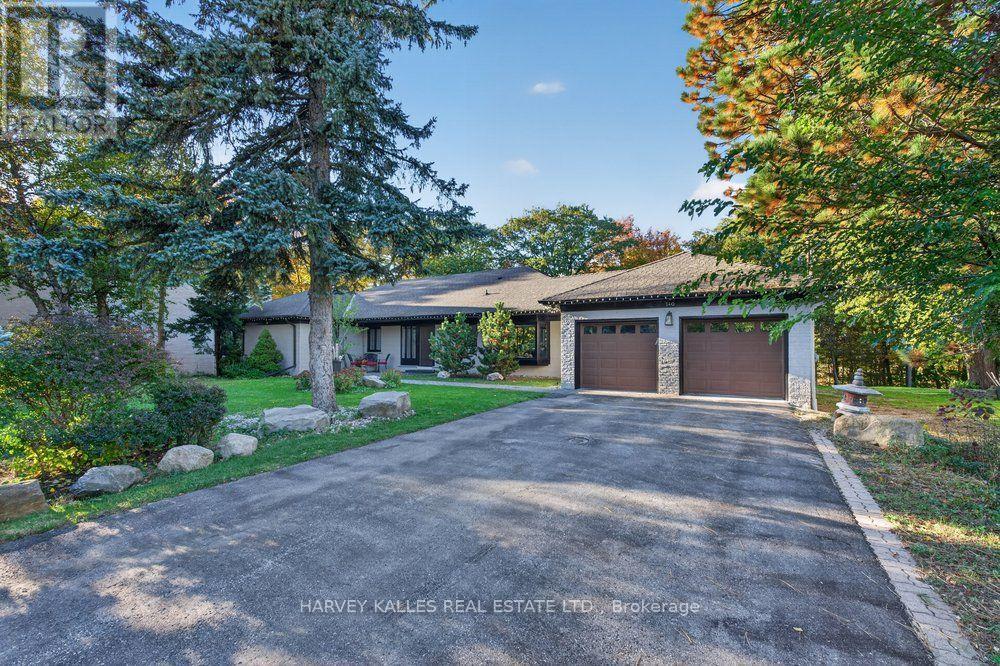
The Bungalow You've Been Searching For! Tucked Into A Breathtaking Natural Setting And Backing Directly Onto Earl Bales Park, The Ski Hill, And The Don Valley Golf Course, 140 Sandringham Drive Is A Rare Offering Where Contemporary Design Meets Chalet-Inspired Living. Set On An Extraordinary 100 X 442 Ft Lot, This Expansive Bungalow Captures Panoramic Views, Complete Privacy, And A Sense Of Serenity That Feels Miles Away From The City-Yet Remains Incredibly Connected. Designed To Celebrate Its Surroundings, The Home's Open-Concept Layout Is Anchored By Sweeping Sightlines And Walls Of Glass That Draw The Outdoors In. Principal Rooms Flow Effortlessly, Creating A Warm Yet Modern Atmosphere Ideal For Both Everyday Living And Elevated Entertaining. Step Out From The Main Floor Onto A Beautiful Rear Deck-Perfectly Positioned For Barbecuing, Hosting, Or Simply Taking In The Tranquil, Tree-Lined Vistas. The Main Level Offers Three Spacious Bedrooms, Highlighted By A Stunning Primary Retreat That Feels Like A Private Escape. The Walk-Out Lower Level Extends The Living Space Seamlessly, Featuring Two Additional Bedrooms Including A Secondary Primary Suite-Ideal For Guests, Extended Family, Or Multi-Generational Living. Thoughtfully Integrated Throughout Are Multiple Hidden Rooms, Adding An Element Of Intrigue And Functionality Rarely Found. With Its Elevated Positioning, Unmatched Lot Depth, And Direct Connection To Some Of Toronto's Finest Green Space, This Home Delivers A Lifestyle Defined By Nature, Privacy, And Design. Located Within A Coveted School District And Offering Exceptional Access To Major Highways, 140 Sandringham Drive Is A True Retreat Without Compromise. (id:63616)
34 Kenwood Avenue
Toronto, Ontario
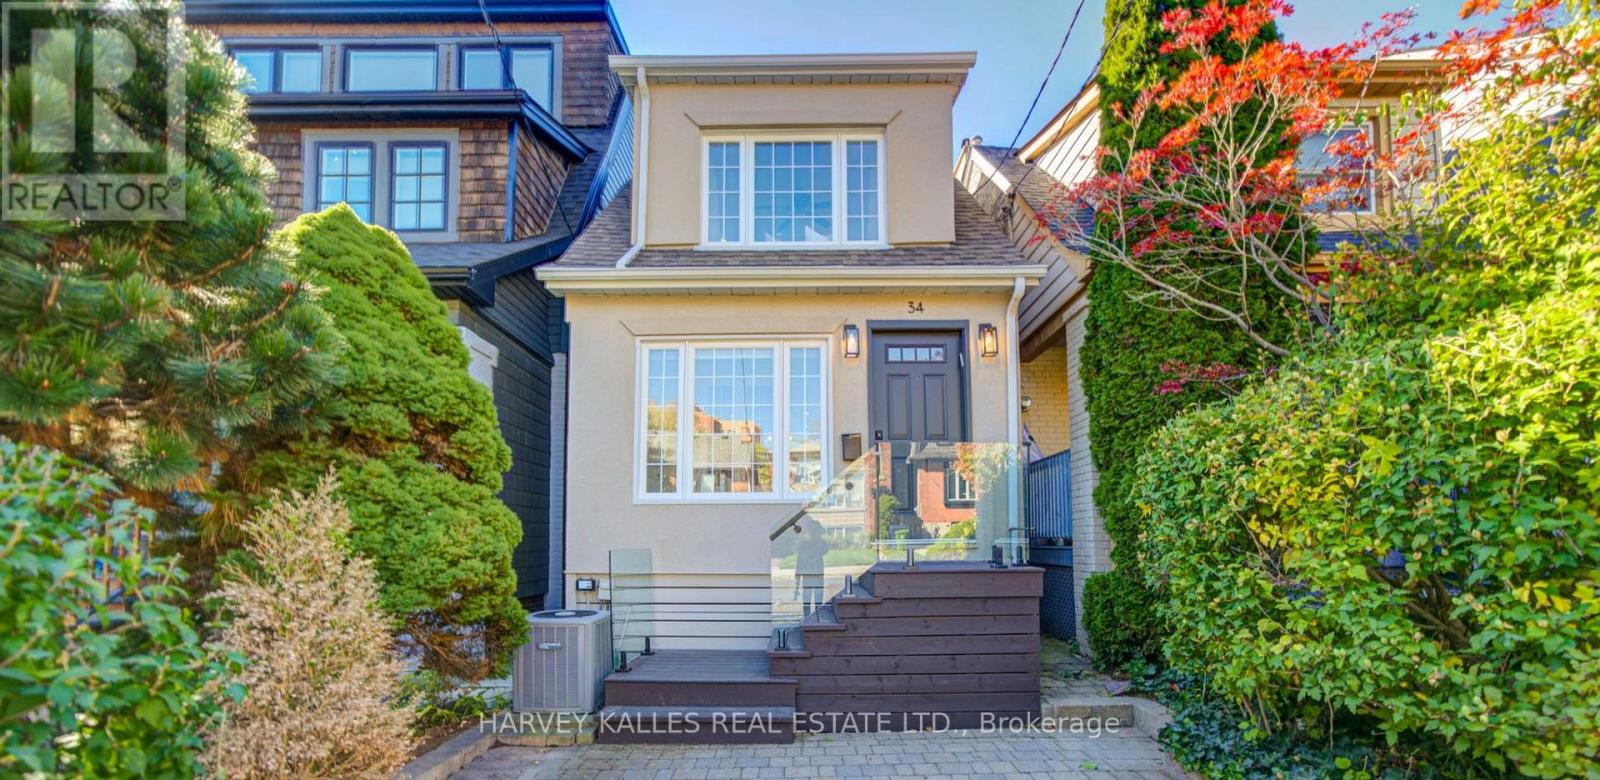
Detached, turnkey and beautifully updated in the heart of Humewood, this Kenwood home checks all the key boxes: an unbeatable location, a renovated powder room, a finished lower level and rare 3-car parking! Thoughtfully designed for everyday family living, the main floor offers a practical mudroom with storage and an open living and dining area. The kitchen features abundant cabinetry, modern appliances, an eat-in counter and light pouring in from a skylight and nearby windows. Upstairs, the spacious primary bedroom includes a double closet and a sitting area, while the second and third bedrooms each offer a closet and comfortable space for children, guests or a home office. A renovated, 4-pc washroom completes the 2nd floor. The updated lower level adds valuable living space with 7-foot ceilings in the rec area, a 3-piece bathroom, a laundry area and even more storage. The backyard offers a finished deck, mature tree cover and recently installed turf, creating an inviting, low-maintenance outdoor space. No shortage of parking at this house between its 3 spots: a registered front pad, a laneway garage plus an additional space behind the garage! This is the perfect location in Humewood: close to St. Clair (but not too close!) & just a short walk to St. Clair West Station, the streetcar & Bathurst. This home is located in the coveted Humewood Community School District & only steps from numerous parks, cafés, restaurants, shops and conveniences. Enjoy the farmers' market at Wychwood Barns or swing by Loblaws for some groceries! Move in and enjoy this warm, functional home in one of Toronto's most walkable neighbourhoods. (id:63616)
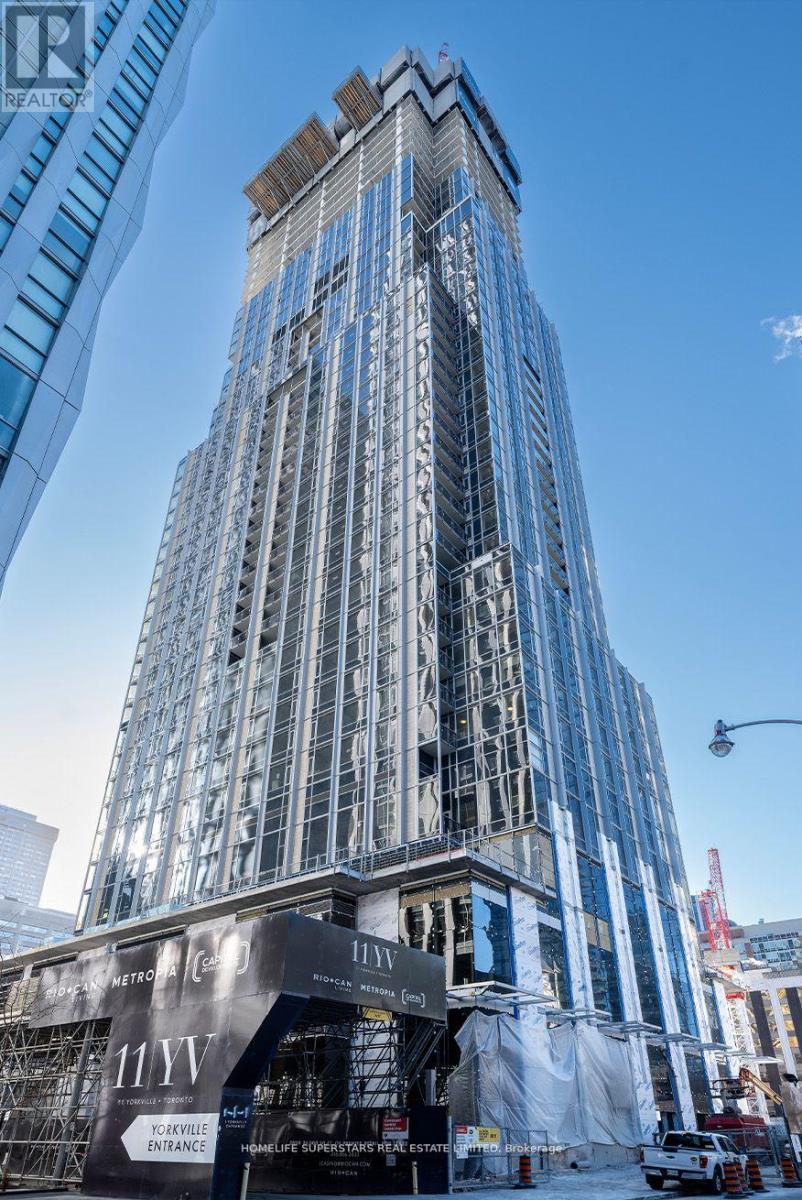
1301 - 11 Yorkville Avenue
Toronto, Ontario
***A luxurious residence 11 Yorkville Ave by Metropia, Capital Developments, and RioCan, **Featuring 1 Bedroom + Den and 1 Bathroom condo suite, 581 square feet living space, with interiors designed by Cecconi Simone, offers easy access to world-class dining, shopping, and cultural attractions****Juliette Balcony, open-concept living, dining, and kitchen areas boast sleek laminate flooring, quartz countertops, custom wine and stemware storage***Resident Enjoys state-of-the-art fitness centre, the grand entertainment lounge, or the multi-purpose lounge***Steps to All World Class Amenities, easy access to the Bloor-Yonge Subway Station*** (id:63616)
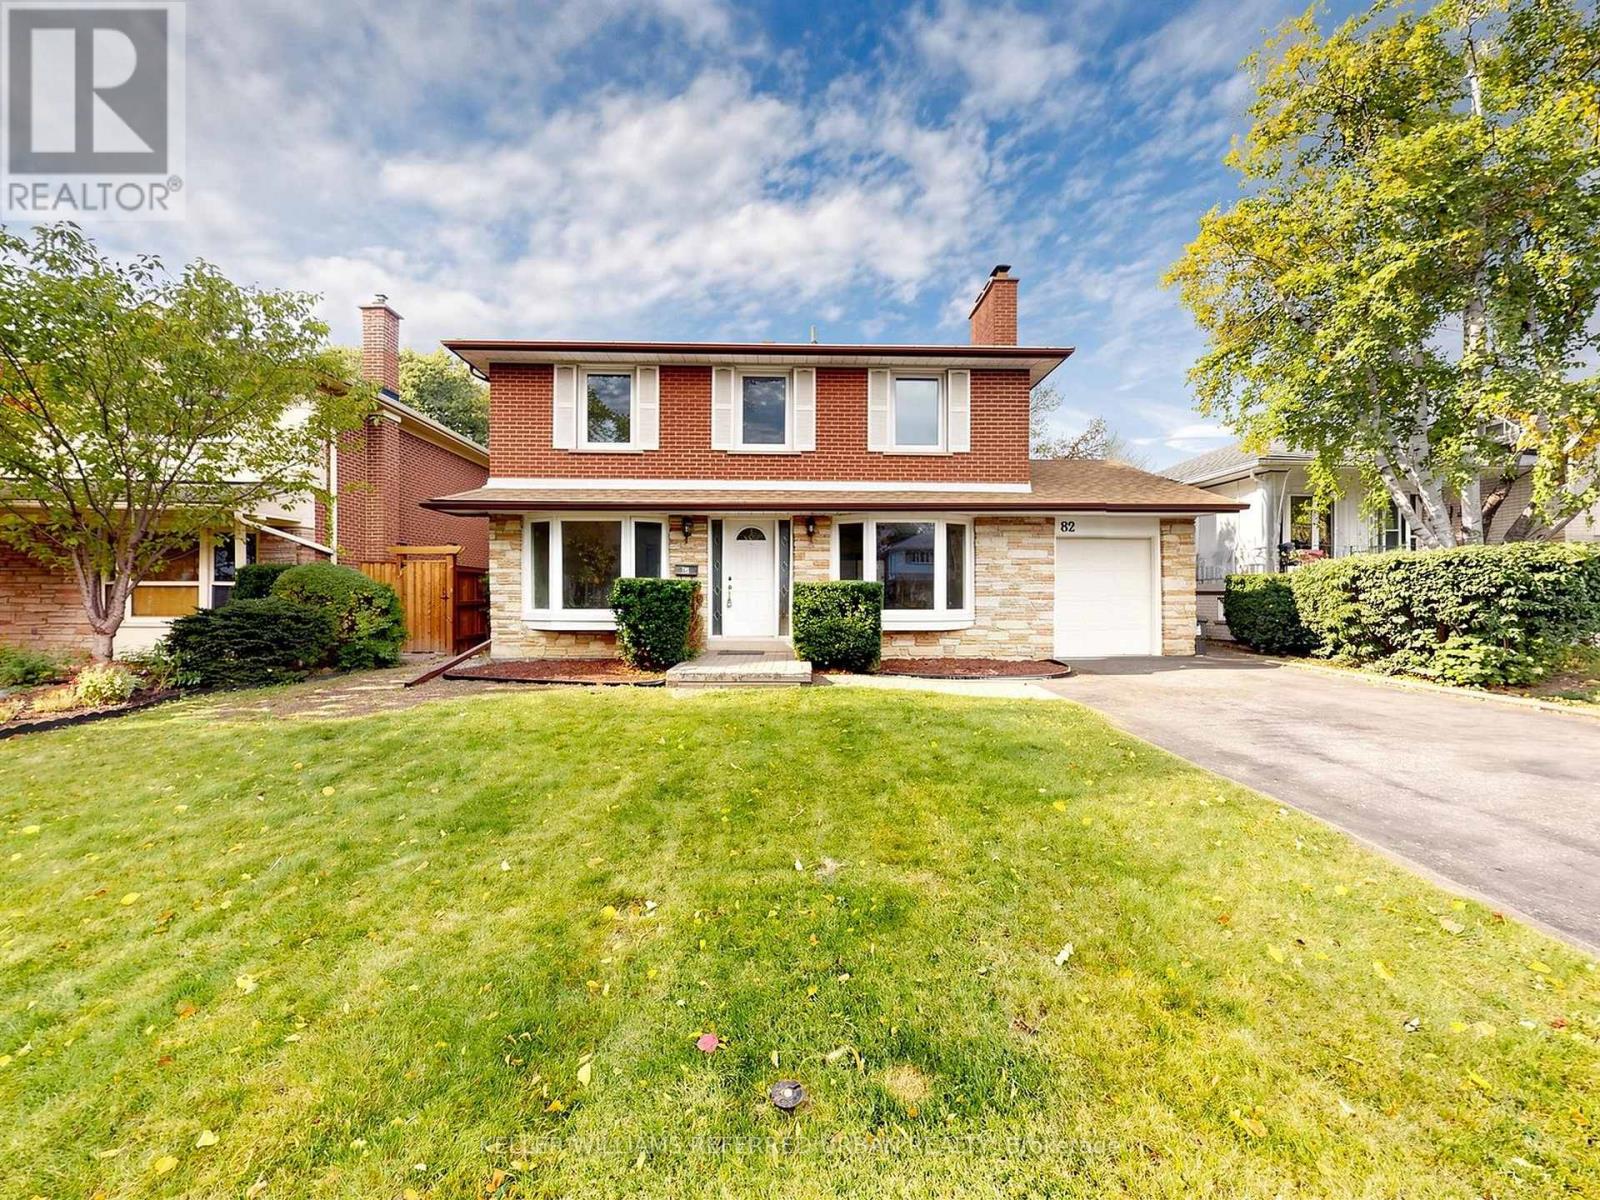
82 Crossbow Crescent
Toronto, Ontario
Space to grow, a location to love, and endless possibilities! Welcome to 82 Crossbow Cres., a spacious 4+1 bedroom, 3-bathroom two-storey home in one of North York's most sought-after neighbourhoods. Enjoy the rare convenience of separate main-floor living, dining and family rooms-perfect for entertaining and everyday family life. A generous kitchen features an impressive, sunshine-filled 27' x 18' breakfast area with plenty of room to gather. The basement offers a spacious 25' x 13' recreation room, an additional bedroom and abundant storage. Location, location, location! Convenient access to Highways 401, 404 and the DVP connects you to downtown and uptown, while a short walk to transit puts Fairview Mall and subway access within easy reach. An exceptional opportunity to bring your vision to life and make this home your own! (id:63616)
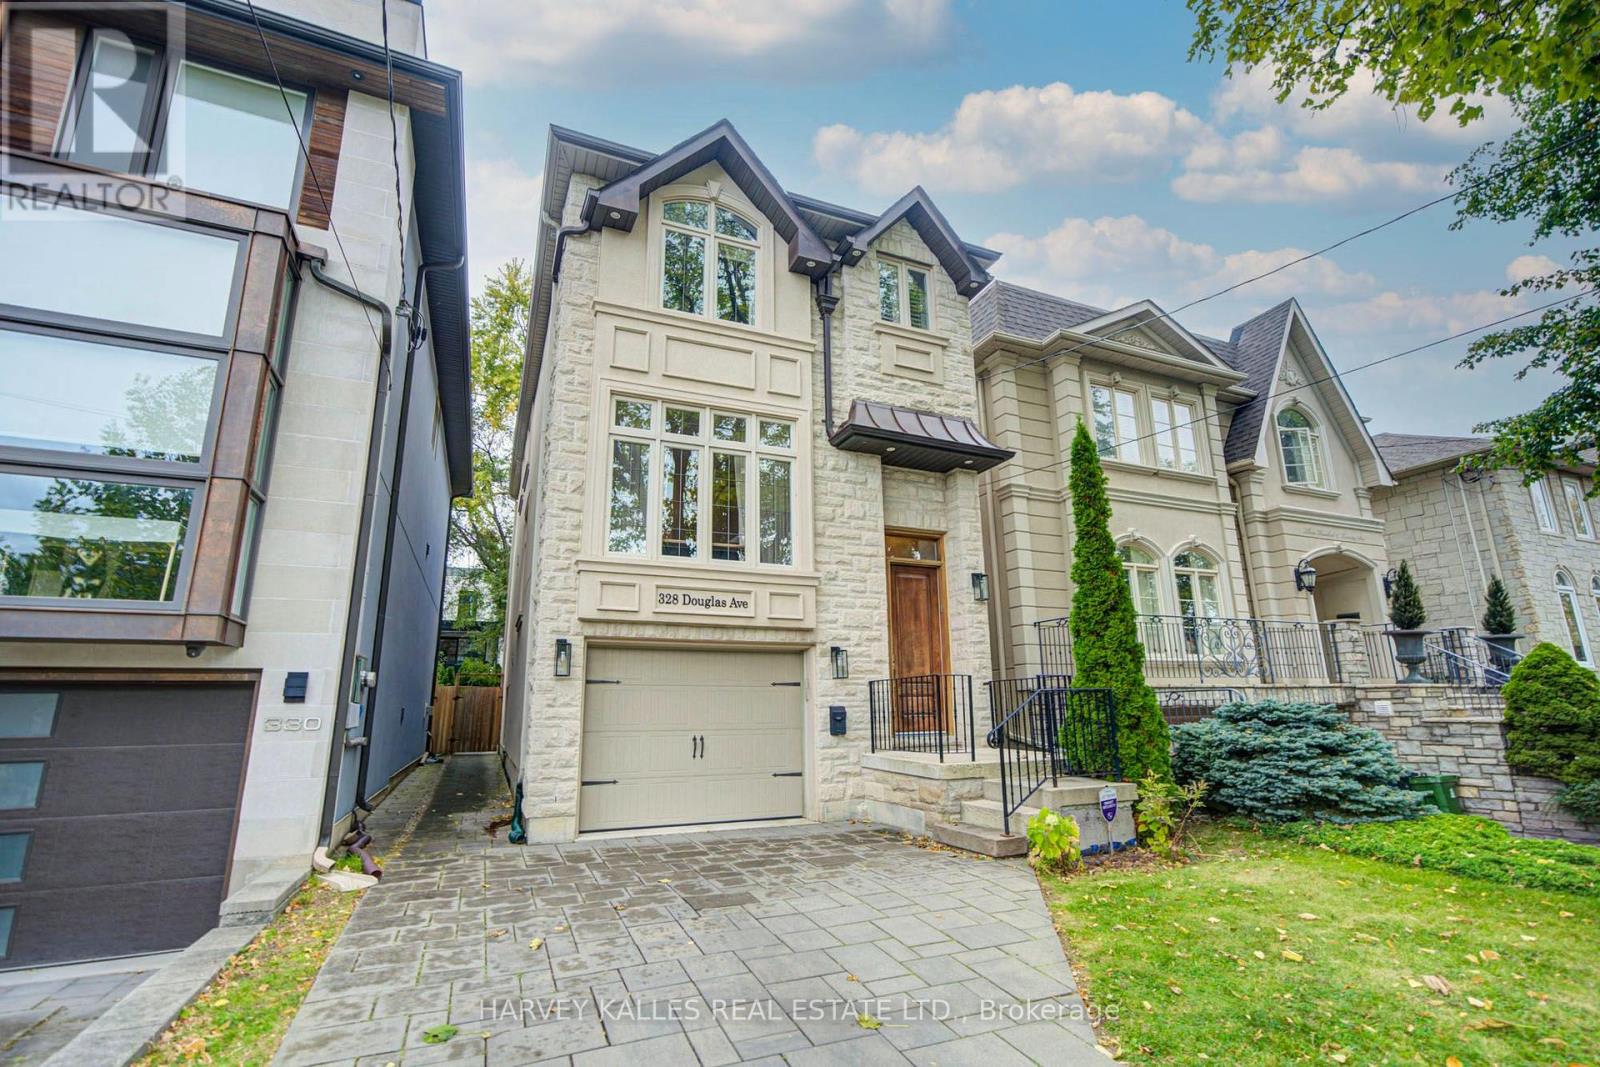
328 Douglas Avenue
Toronto, Ontario
Welcome To Beautifully Designed Douglas! Custom-Built In 2012, This Home Has A Place For Everything! A Warm & Inviting Foyer Greets Everyone Who Enters! A Combined Living Room & Dining Room Provide Flexibility When Entertaining! Featuring A Modern Kitchen W/Eat-In Area, Island, Plenty Of Counter Space & Ample Cabinetry. The Kitchen Overlooks The Cozy Family Room & Backyard! Upstairs Includes 3 Generously-Sized Bedrooms! The Primary Bedroom Features A Spa-Like, 5-Piece En-Suite Washroom & Large Walk-In Closet. An Additional Washroom Upstairs With A Double Vanity Provides Even More Convenience! The Lower Level Includes Extra High Ceilings, A Wonderful Rec Room & A Private Room Which Can Serve As a Bedroom Or Office! A Deck For BBQing and Fenced Yard Provide For An Outdoor Oasis! 3 Total Parking Spots Including Built-In Single Garage W/ Direct Entry Into The House Plus 2 Additional Driveway Spots! Just Steps From Shops and Restaurant Galore Including IQ, Pusateri's, Starbucks & More! Convenient Walk To Family-Friendly Parks & Shoppers Drug Mart For All Your Essentials! Excellent Ledbury PS District & Close To Top-Notch Private Schools Like Havergal! TTC Transit Accessible, Close To The 401 & Allen Rd! This Turnkey Home Provides Easy & Modern Living! Come Make It Yours! (id:63616)
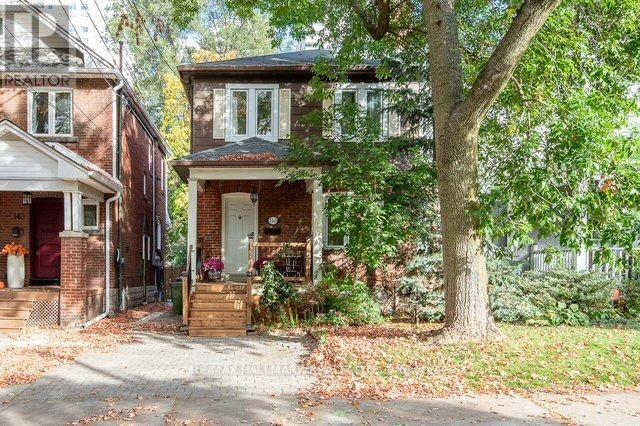
142 Hillsdale Avenue E
Toronto, Ontario
Welcome to 142 Hillsdale Avenue East, a thoughtfully updated home in the heart of Davisville Village offering the kind of move-in-ready opportunity buyers are always searching for. Rich hardwood floors bring warmth and character throughout, while a beautifully renovated kitchen completed in September 2024 features newer appliances and a fresh, modern finish that makes the space feel current and inviting. The updated bathroom, completed in June 2024, continues the home's polished feel, while major improvements including new windows installed in June 2024 with a 25-year warranty and a new roof with leaf guards completed in May 2025 with a 35-year warranty offer added peace of mind. Step outside to a new deck, overlooking a wonderfully private backyard that creates a quiet and secluded setting for relaxing, entertaining or enjoying time outdoors. The renovated and insulated basement adds valuable additional living space, while upgraded attic insulation provides improved year-round comfort. Set in one of Midtown Toronto's most sought-after communities, the home is ideally positioned near TTC, parks, neighbourhood shops and restaurants, and the vibrant amenities of Yonge and Eglinton, Mount Pleasant and Bayview. Families will appreciate access to local schools including Eglinton Junior Public School, Hodgson Middle School and North Toronto Collegiate Institute. With so many of the major updates already completed, 142 Hillsdale Avenue East offers a wonderful combination of character, privacy, convenience and everyday ease in an exceptional Davisville setting. (id:63616)
377 - 32 Stadium Road
Toronto, Ontario
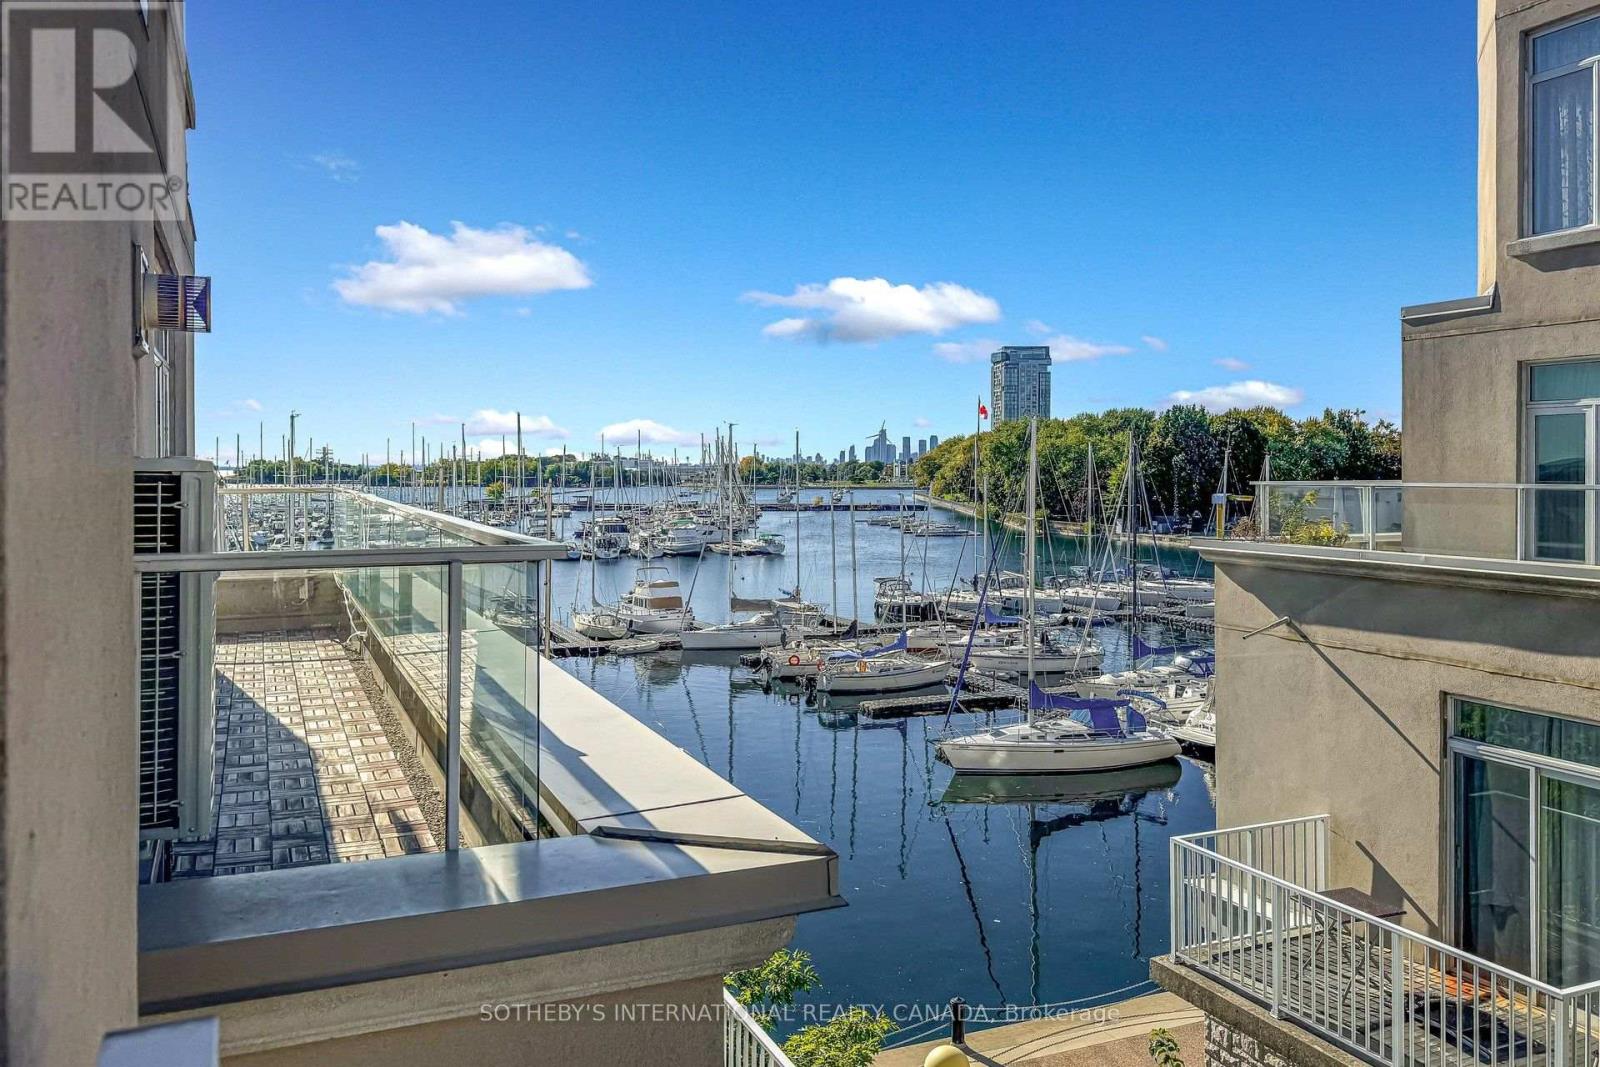
Tucked within the Marina Townhomes at South Beach enclave and positioned at the quiet, water-side end of the complex, away from the road, this beautifully appointed 2 Bedroom, 2 Bathroom condo townhouse offers a rare combination of privacy, character, and true lakeside proximity - just steps from Lake Ontario and the Waterfront Trail. The home previously underwent a major renovation of both bathrooms and the kitchen, offering a comfortable, functional layout ready for its next owner to make their own. The main level has been thoughtfully opened up, with the kitchen's upper cabinetry removed to create a seamless sightline into the living space, while a convenient powder room completes the main floor. Smart lighting switches and a main-floor smart hub screen add modern convenience throughout. Plank flooring, stainless steel appliances, and granite counters complete the kitchen, which flows into a bright living and dining area with a Juliette balcony, offering lovely sightlines out toward the marina and Lake Ontario. Upstairs, the primary bedroom provides a quiet retreat with a five-piece main bathroom, while a well-proportioned second bedroom completes the upper level. Crowning the home is a private top-floor terrace, finished with tile flooring, artificial turf, and an included fire pit, where panoramic views over the marina, Lake Ontario, and the iconic CN Tower create an idyllic setting for morning coffee or evening entertaining. A prime, deeded parking space located right next to the entry door adds everyday ease and accessibility rarely found in the complex. Residents enjoy monitored communal areas, snow removal and landscaping, visitor parking, and an unbeatable location minutes from Liberty Village, King West, and the streetcar at your door. A wonderful opportunity to embrace lakeside living in one of Toronto's most desirable waterfront communities. (id:63616)
702 - 270 Queens Quay W
Toronto, Ontario
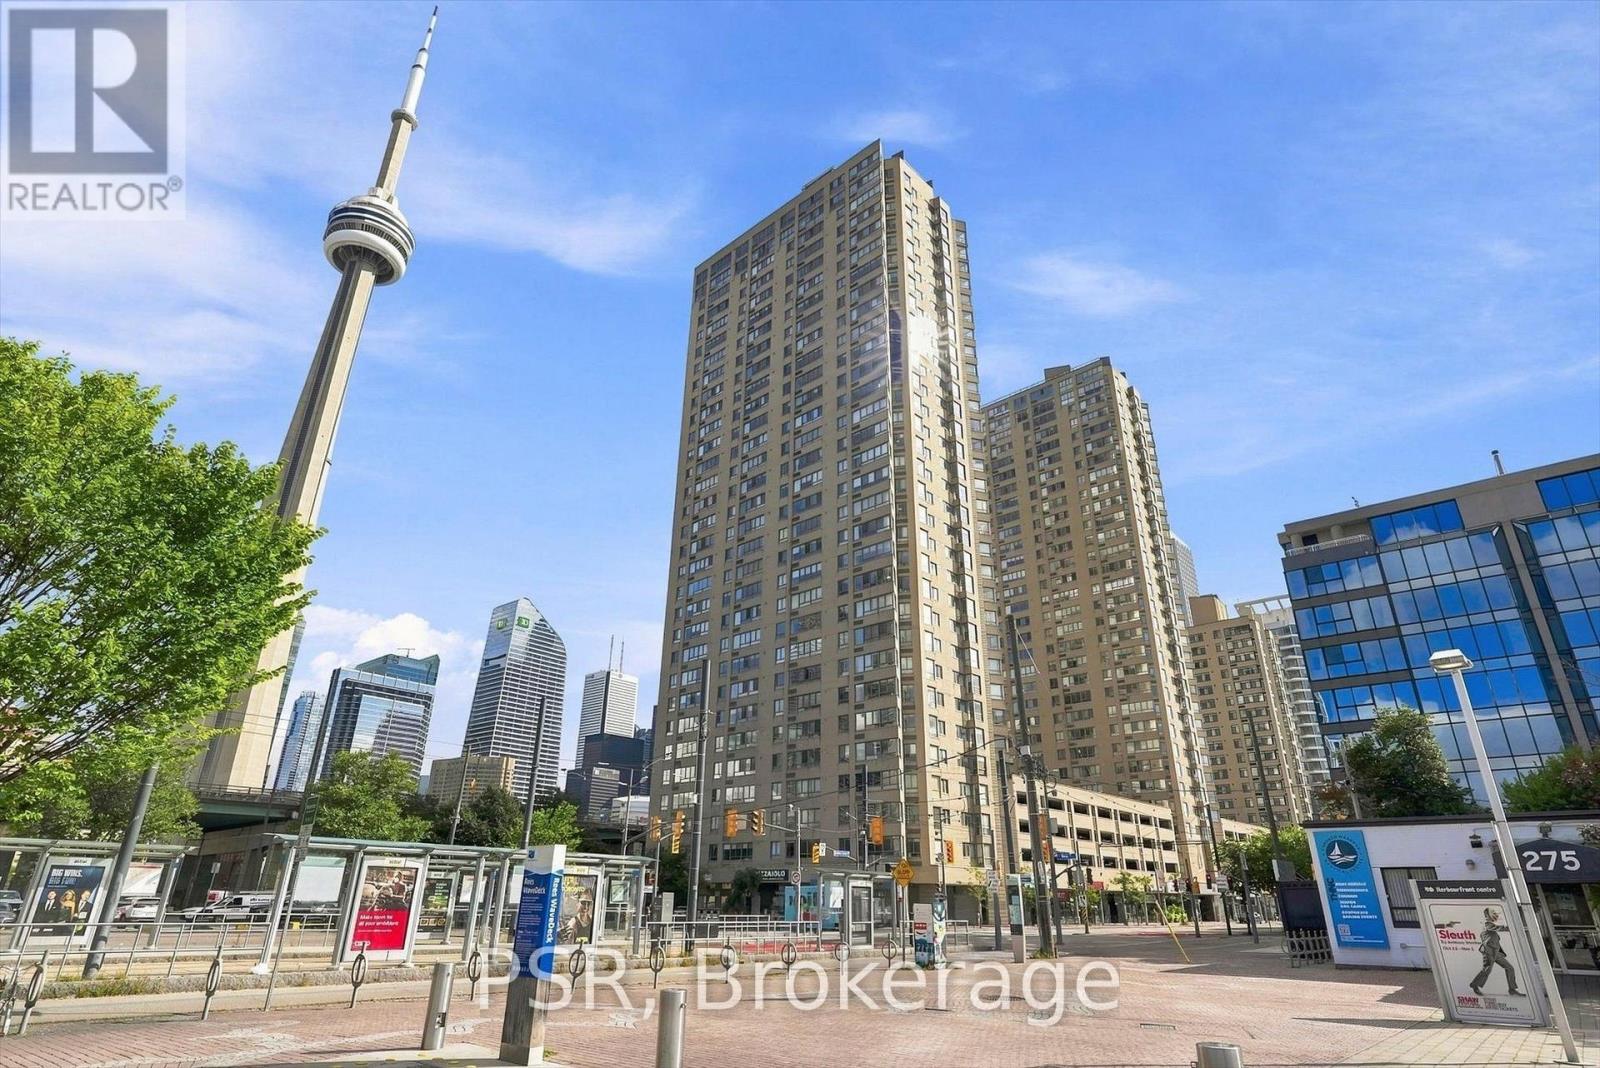
Completely Renovated Southwest Facing Corner Suite Offering Breathtaking Vistas Of Lake Ontario, The Waterfront And The Toronto Skyline. This Exceptional Residence Offers A Substantial 1 Bedroom + Den (Can Easily Be 2 Bedroom), 1 Bathroom And Locker With A Sophisticated Open-Concept Layout And Impeccable Contemporary Finishes Throughout. An Inviting Foyer Opens To A Full-Size Kitchen Designed For Both Style And Function, Anchored By A Stunning Oversized Island And Finished With Quartz Countertops, High-End Stainless Steel Appliances And Abundant Cabinetry. The Spacious Living Room Is Framed By Expansive Windows, Filling The Home With Natural Light And Creating An Incredible Setting For Entertaining. A Refined Dining Area And Well-Appointed Den Complete The Main Living Space. Wake Up To Spectacular Water And Skyline Views And Enjoy Picturesque Sunsets From Home Every Evening. The Warm, Modern Bathroom Showcases A Glass Rain Shower, Bright Vanity And Medicine Cabinet. The Large Primary Bedroom Offers Built-In Closets With Generous Space. In-Suite Laundry Includes A Gorenje Front-Load Washer And Dryer, While LED Pot Lights And Thoughtful Storage Solutions Continue Throughout. Residents Enjoy An Impressive Collection Of Amenities, Including A Newly Built Rooftop Sky Deck With 360-Degree Views, Built-In Gas BBQs, Gas Fire Tables, Pergola And Dining Area, Equipped Gym, 24-Hour Concierge And Party/Meeting Room. Bell TV And Internet Are Included In The Maintenance Fees. An Unbeatable Downtown Location With The TTC At Your Doorstep And Just Minutes From The CN Tower, Financial Core, Rogers Centre, Scotiabank Arena, Royal Alexandra Theatre, Roy Thomson Hall, Toronto Convention Centre, Major Highways, Waterfront Walking And Running Trails, Parks, Beaches, Toronto Island, The PATH And Union Station. An Opportunity To Enjoy Stylish, Turnkey Living In One Of Toronto's Most Connected And Vibrant Neighbourhoods. (id:63616)
301 - 3998 Victoria Avenue
Lincoln, Ontario
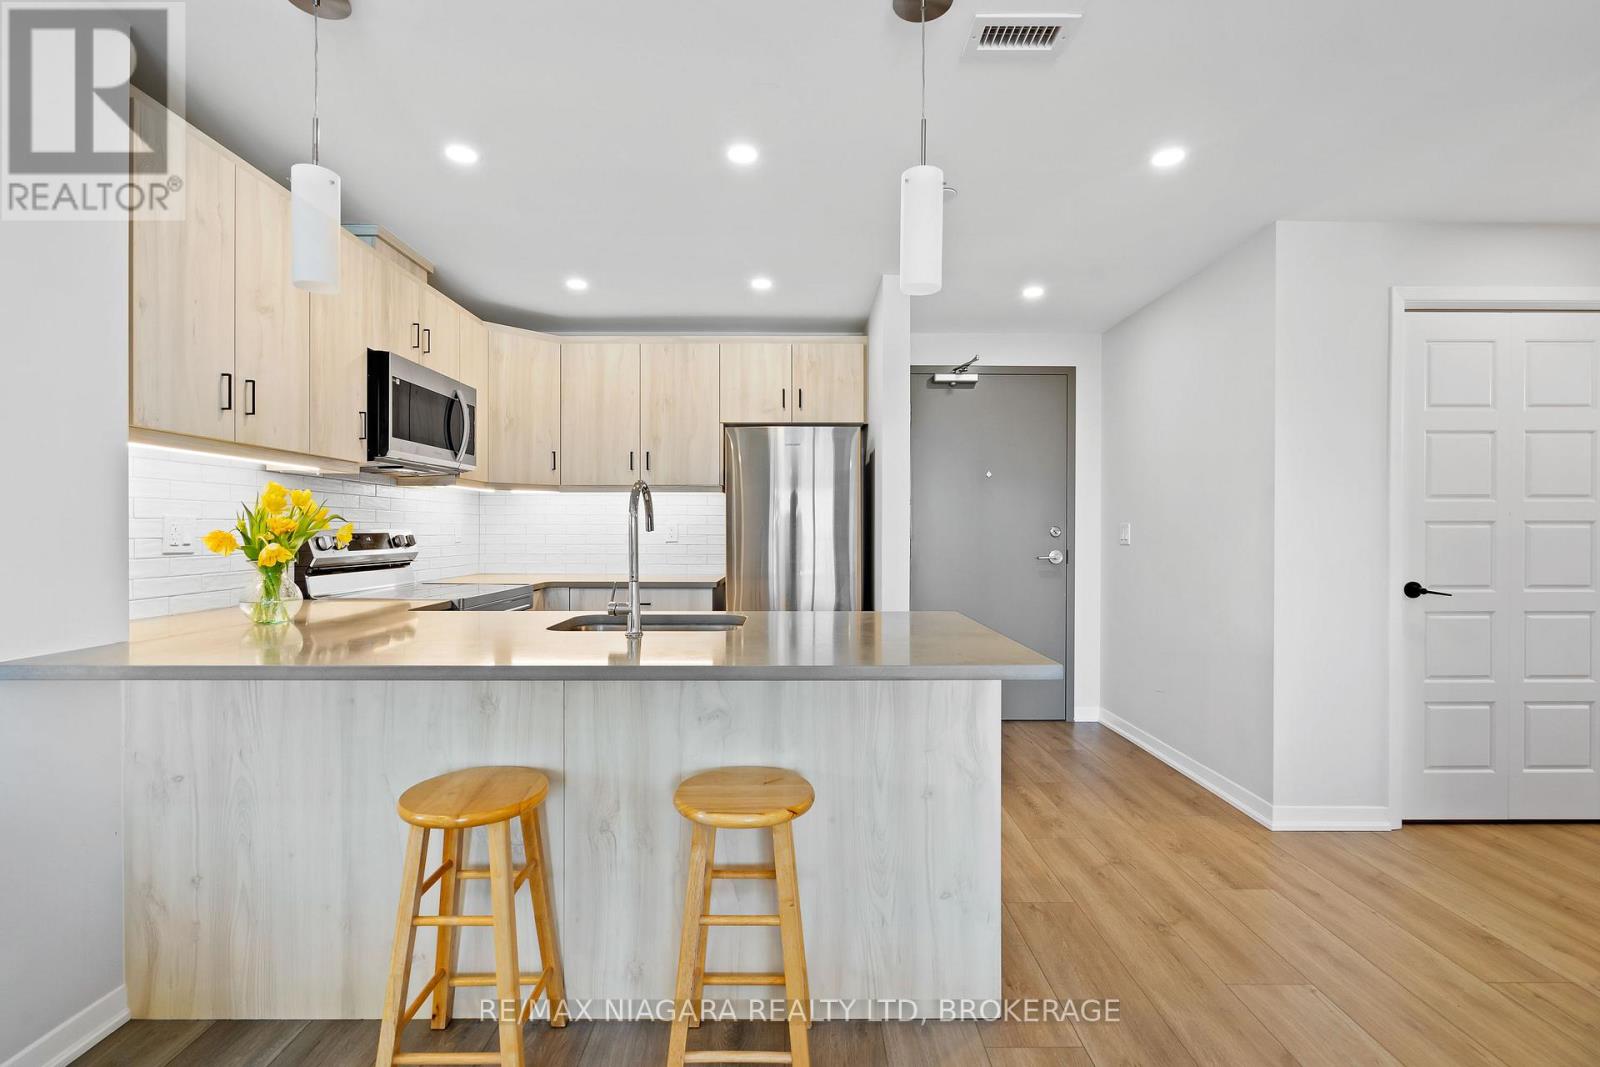
Welcome to unit 302 in Adelaar, a fantastic 4-storey luxury condominium built by Lincoln Construction in 2022. Nestled in the heart of Vineland with Lake Ontario to your North, this condo is conveniently located near many wineries and fruit farms. This 2 bedroom and 1 bath corner unit condo offers a nice, open layout of 990 sq. ft. with a spacious private balcony. It also has a great sized den, which could also be used as a home office, or converted into a third bedroom if necessary. Bonus features include luxury vinyl plank flooring throughout, beautiful hard surface countertops, upgraded light fixtures/pot lights, window coverings and appliances installed in your suite. This condo also offers upscale amenities such as the multi-purpose family room/lounge with kitchenette and large harvest table to host gatherings with family and friends. There is a great fitness room exclusively for Adelaar residents, and a gorgeous lobby/sitting area with high ceilings and tons of natural light. One small dog or cat permitted per unit. Tenant is responsible for water and hydro fees. Recent credit check and references required. This is a beautiful unit in a wonderful small town, conveniently located only a few minutes from the QEW for an easy commute. Short term rental opportunity, up to a one year lease available. (id:63616)
207 Bristol Crescent
North Grenville, Ontario
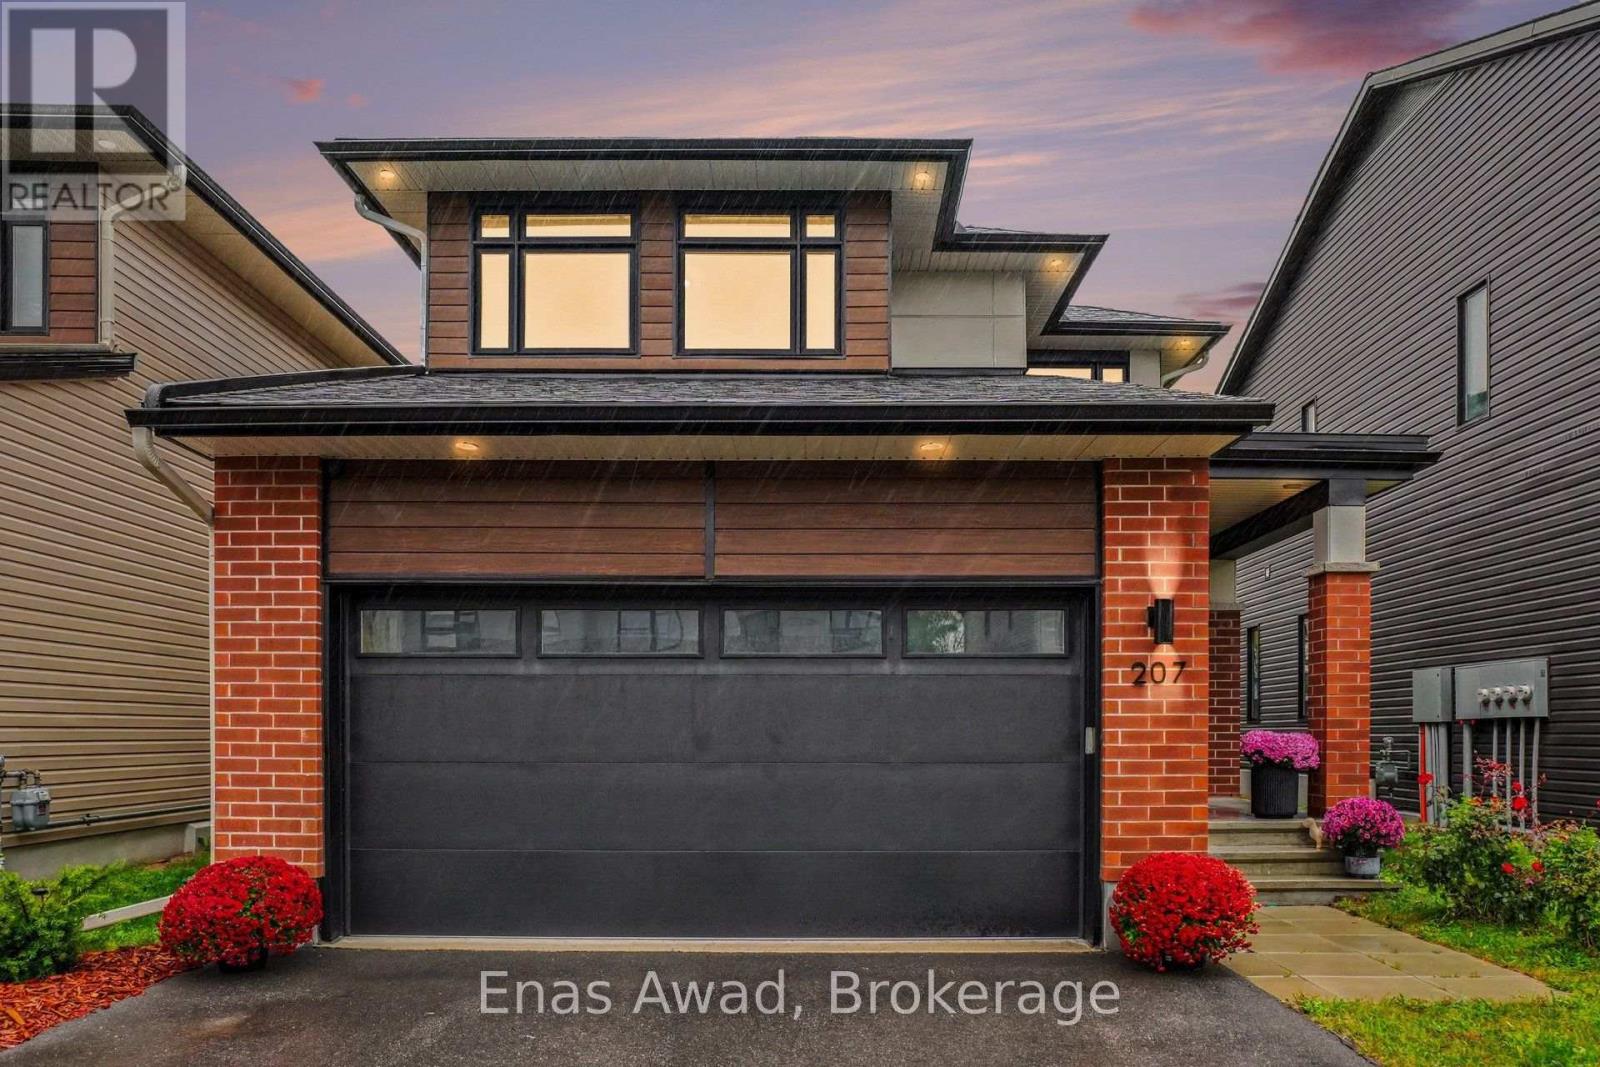
AVAILABLE NOVEMBER 1ST!! Welcome home to 207 Bristol Crescent - 1, a stunning, beautifully upgraded 3-bedroom, 3.5-bathroom detached home in Urbandale's prestigious "The Creek" community, perfect for families or work-from-home professionals thanks to approximately 2356 sq. ft. of bright, open-concept living on the largest lot in the development, with approximately $50,000 in upgrades throughout! The main level shines with high ceilings, oversized windows, custom blinds, and hardwood flooring, while the chef-inspired kitchen features quartz countertops, a custom tile backsplash, an oversized island, and premium appliances, plenty of prep space for the home chef and the perfect setting for entertaining. The open-concept living area is warmed by a gas fireplace, creating a cozy gathering space year-round. Upstairs, the primary suite offers a large walk-in closet and a spa-like ensuite with an oversized walk-in shower and soaker tub. Basement is fully finished with a full bathoom. Outside, enjoy one of the largest backyards in the community, complete with a gas BBQ hookup. Minutes to Hwy 416 for easy commuting, close to schools, parks, trails, shopping, and restaurants, with subdivision access to Kemptville Creek connecting to the Rideau River, this Creek gem delivers exceptional comfort in one of Kemptville's most desirable communities. Criteria: non-smoking unit/premises; no pets; minimum one-year lease; first and last month's rent required. PARKING: Double-car garage plus drivewayparking for 4 additional vehicles with EV Charger. UTILITIES: ALL EXTRA. BASEMENT: FINISHED WITH FULL BATHROOM. (id:63616)
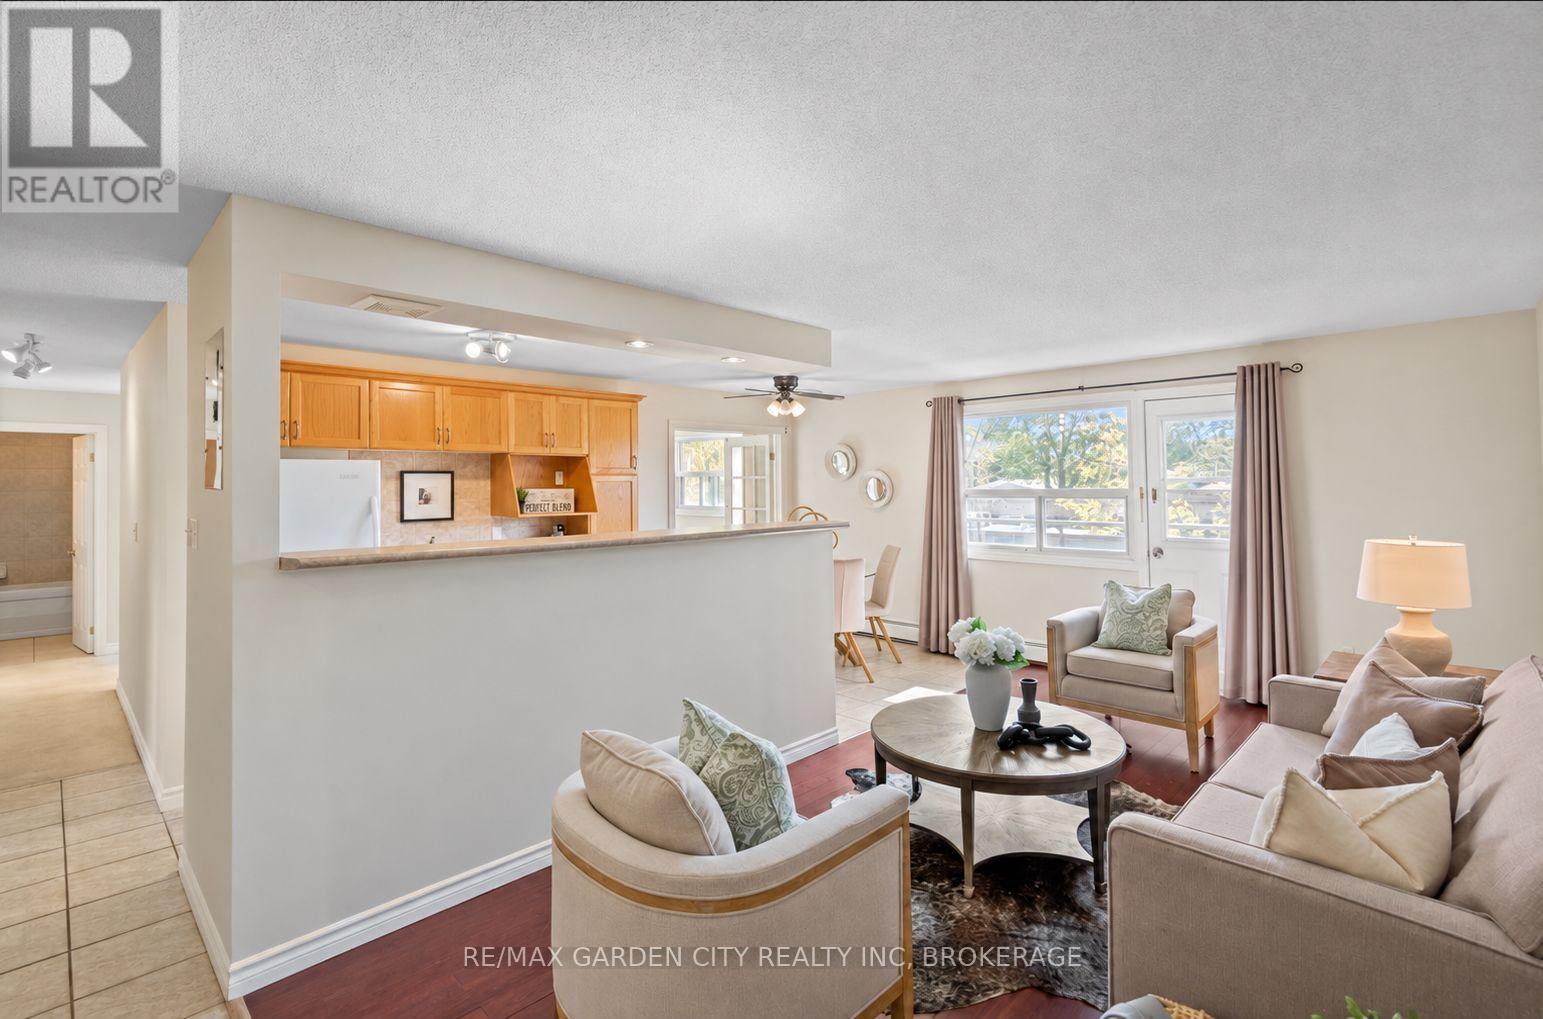
211 - 264 Oakdale Avenue
St. Catharines, Ontario
Freshly painted from top to bottom, this bright, south-facing second-floor condo offers 859 sq. ft. of move-in-ready living space, with 2 bedrooms and plenty of natural light.The open-concept living and dining area feels spacious and inviting, with the kitchen tucked neatly alongside, offering plenty of cabinetry, a breakfast bar and an easy connection to the main living space. From the living room, step out to your private south-facing balcony- a perfect little spot for morning coffee or some fresh air. The primary bedroom is generously sized, while the second bedroom, with glass French doors, is currently styled as a bright home office, giving you a great work-from-home space while keeping the flexibility of a second bedroom. A 4-piece bathroom and the convenience of the option of in-suite laundry round out the space. Whether you're buying your first home, simplifying your lifestyle, looking for a great student setup or adding to your investment portfolio, this is an affordable opportunity to own in St. Catharines. Close to shopping, restaurants, downtown, public transit and everyday amenities, with easy access to Highway 406, the QEW and Brock University. (id:63616)