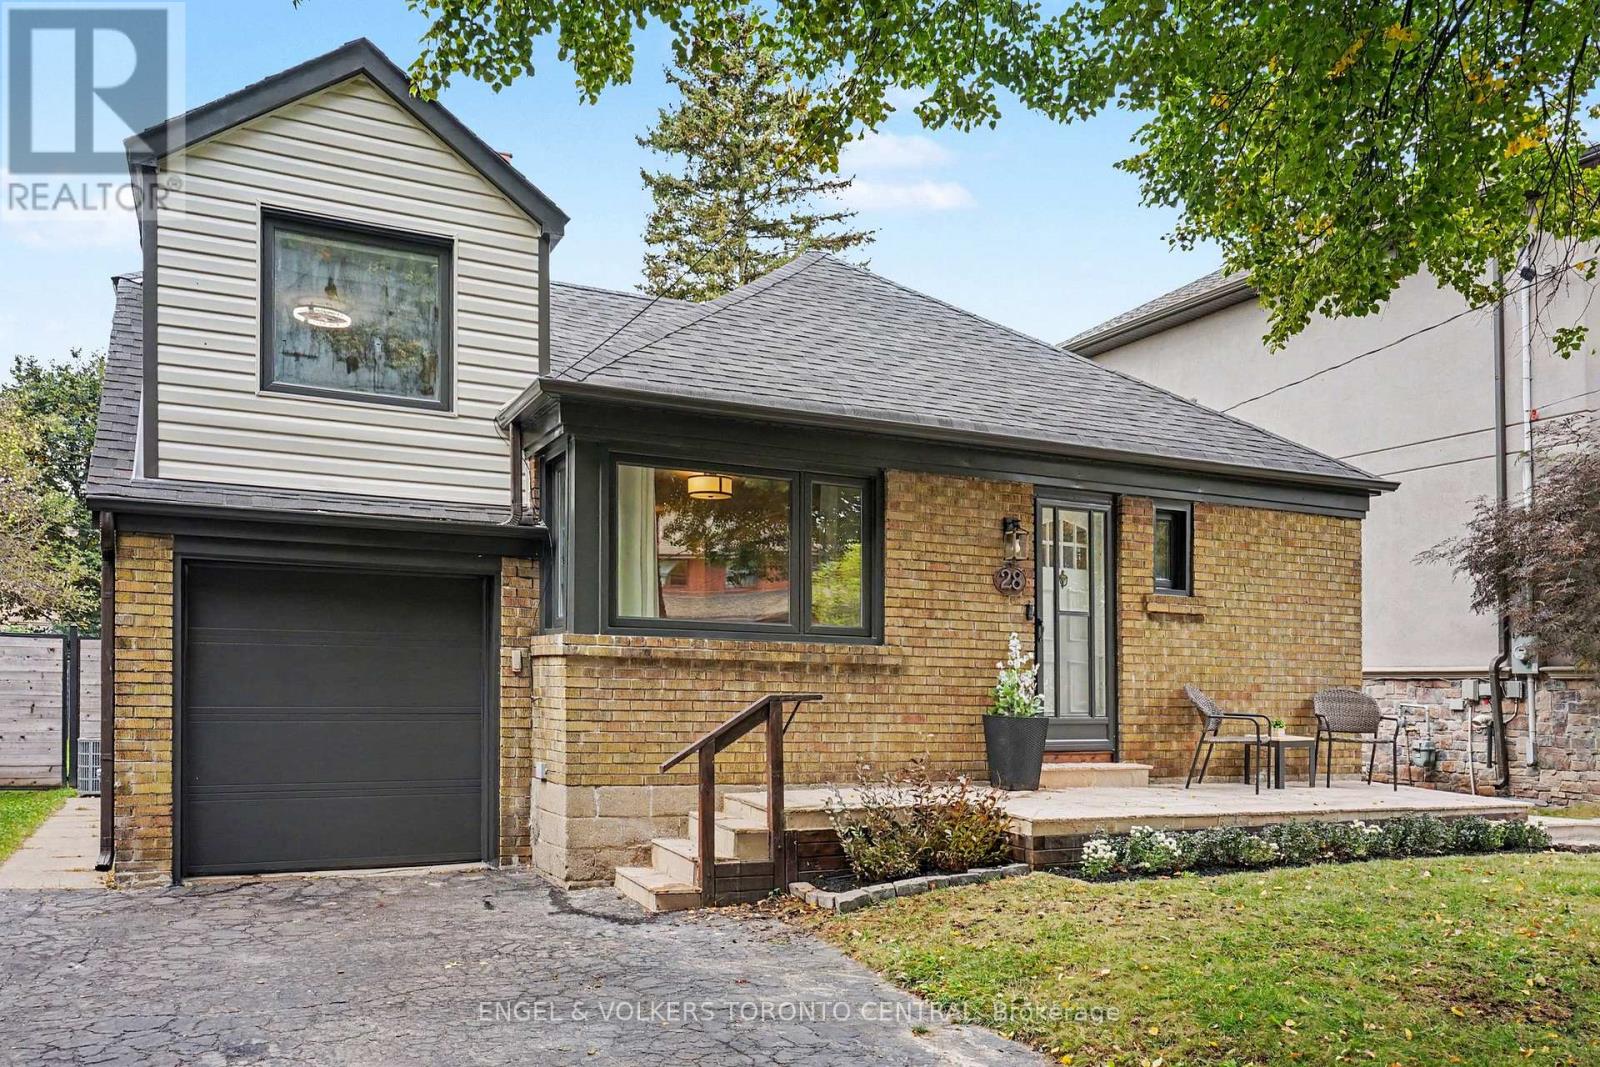
28 Inverleigh Drive
Toronto, Ontario
Welcome to 28 Inverleigh Drive, a beautifully renovated detached 1.5-storey residence nestled in the highly sought-after Stonegate-Queensway neighbourhood. Renowned for its tree-lined streets, excellent schools, parks, and close proximity to the waterfront, this family-friendly community offers the perfect balance of urban convenience and residential charm. Just minutes to downtown Toronto, major highways, transit, shopping, dining, and everyday amenities, the location is second to none.Thoughtfully updated throughout, this charming home offers a seamless blend of modern finishes and timeless appeal. The heart of the home is the stunning open-concept kitchen featuring quality cabinetry, generous workspace, and a bright eat-in area that flows effortlessly into the principal living spaces-perfect for everyday living and entertaining alike.The finished lower level offers exceptional versatility with two additional bedrooms, a well-appointed three-piece bathroom, and excellent potential for an in-law suite or future basement apartment. Set on an impressive 50 x 137 ft lot, the property is surrounded by mature trees and established homes, creating a picturesque streetscape and an inviting sense of community. Whether you are looking for a turnkey residence to enjoy immediately or seeking the ideal setting to design and build your dream home, this property presents a rare opportunity in one of Toronto's most desirable west-end neighbourhoods.Move in, renovate further, or build new-the possibilities are endless. (id:63616)
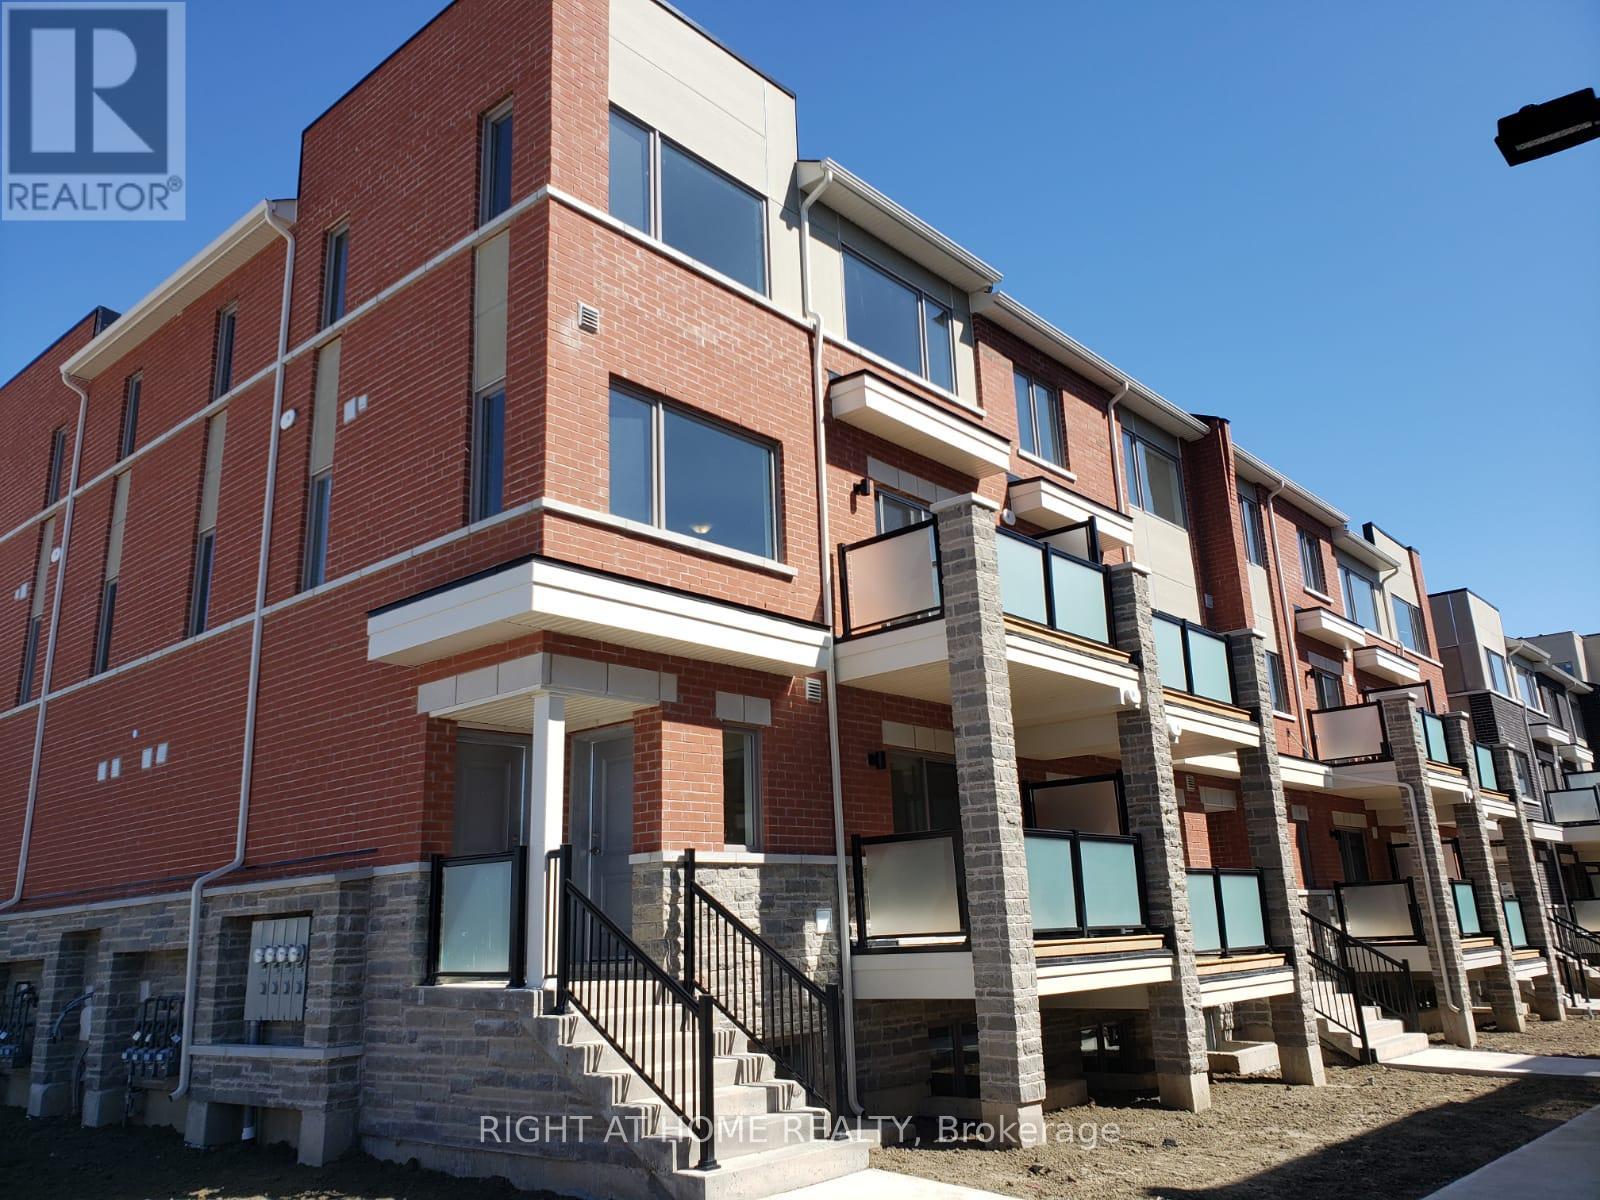
1 - 230 Lagerfeld Drive
Brampton, Ontario
LOCATION :: LOCATION :: LOCATION - AT MOUNT PLEASANT GO BRAMPTON - 5 min walk to GO station !Luxurious spacious and well lit 2 BR 3 WR Townhome, loaded with upgraded finishes at Mount Pleasant GO station Brampton. This 2 storey 2 BR home features an OPEN CONCEPT main floor with 9 ft. ceilings over rich ceramics & hardwood stairs to bedroom level where there are 2 spacious bedrooms incl a Master with ensuite bathroom; w-in closet plus 4 pc main WR. Large windows (id:63616)
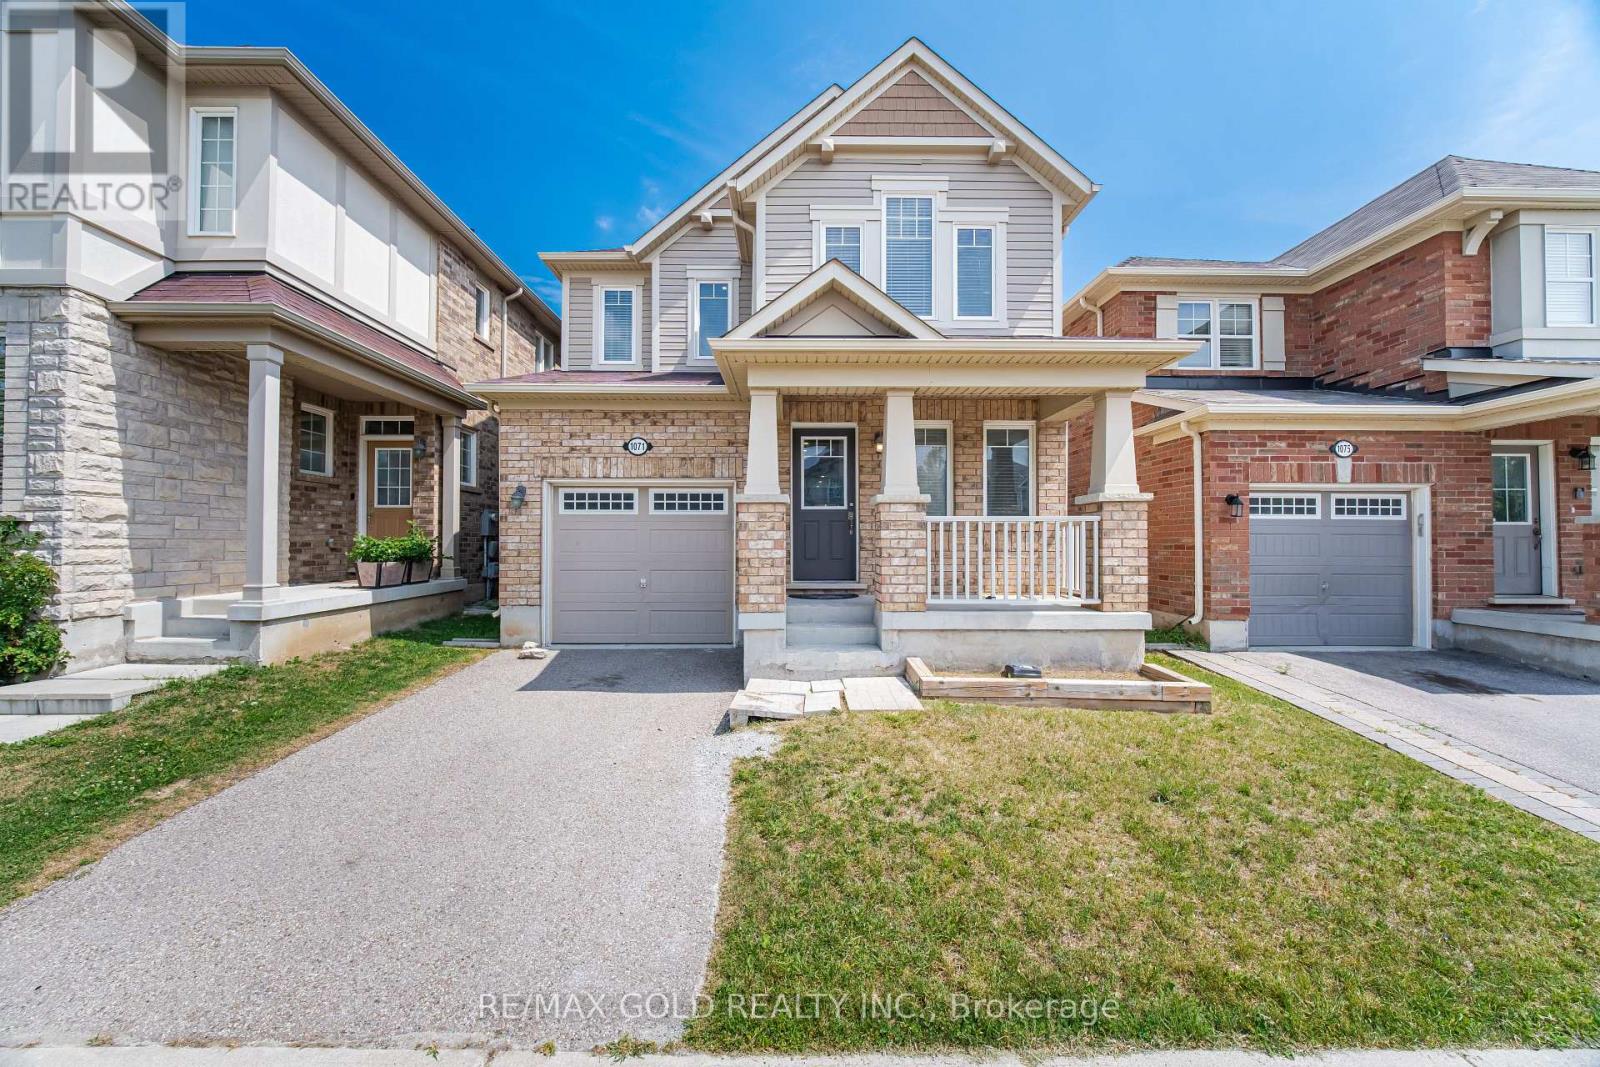
1071 Savoline Boulevard
Milton, Ontario
Nestled in the highly sought-after Harrison neighborhood, this beautifully renovated 4-bedroom detached home is a must-see! Bright, spacious, and completely move-in ready, this open-concept gem has been extensively updated with brand-new flooring, modern pot lights, and fresh paint throughout - with zero carpet for a clean, contemporary feel from top to bottom.The functional layout is perfect for family living and entertaining alike, boasting generous principal rooms flooded with natural light. Retreat to the spacious primary bedroom, complete with a private 4-piece ensuite, while three additional bedrooms offer plenty of room for a growing family, guests, or a home office.Ideally situated close to top-rated schools, parks, shopping, restaurants, and transit, this home delivers modern updates in an unbeatable family-friendly location - all at a price that won't last long! (id:63616)
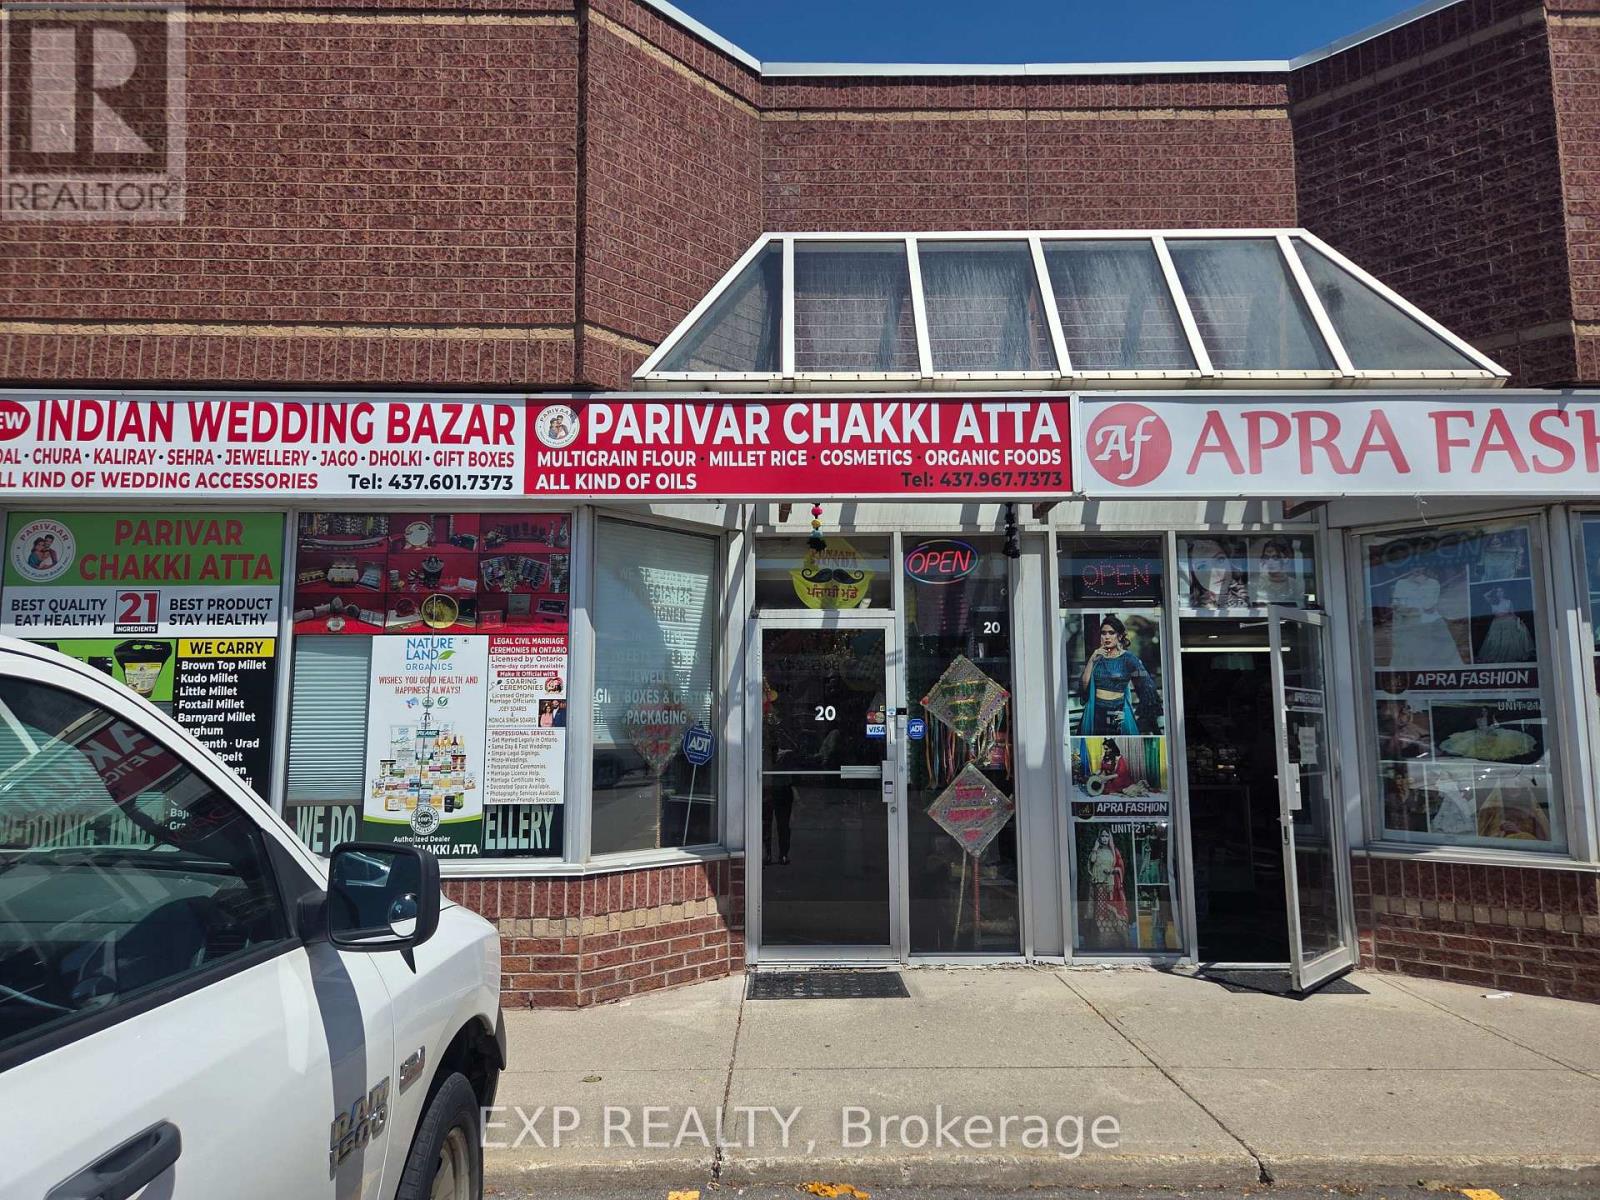
7 - 1625 Steeles Avenue E
Brampton, Ontario
Turnkey Indian wedding & bridal accessories retail business in a high-visibility Steeles Ave E plaza, Brampton. 2,000 sq ft unit with established inventory of wedding/bridal goods, décor, jewellery accessories, and gift items. Great opportunity for an owner-operator in a growing niche retail category. Financial information available to qualified buyers upon signed NDA. (id:63616)

1338 Chalfield Drive
Oakville, Ontario
Welcome to this exceptional Georgian-style family home, lovingly maintained by its original owner for 39 years and beautifully renovated within the past 12 months. Offering approximately 3,000 sq. ft. above ground of thoughtfully designed living space, this move-in-ready residence combines timeless charm and modern upgrades in one of East Oakville's most sought-after family-friendly neighbourhoods, Clearview.Featuring 4 spacious bedrooms, a finished basement, and outstanding curb appeal, this home has been meticulously updated with a stunning renovated kitchen, stylish new flooring throughout, and beautifully renovated bathrooms. An upgraded roof adds further peace of mind, allowing buyers to simply move in and enjoy. The elegant Georgian exterior creates a lasting first impression, while the interior showcases pride of ownership at every turn.Designed for family living, the home offers generous principal rooms, functional living spaces, and a warm, welcoming atmosphere.Perfectly located for commuters, minutes from QEW/403, for quick access and easy drive into the city. Families will especially appreciate having one of Oakville's top-rated elementary schools James Hill just steps away at the end of the street, and also St.Luke Catholic School just along the street on Kingsway.A rare opportunity (offered for the first time by original owners) to own a meticulously cared-for home with extensive recent renovations, timeless character, and an unbeatable family-friendly location. This is the one you've been waiting for. (id:63616)
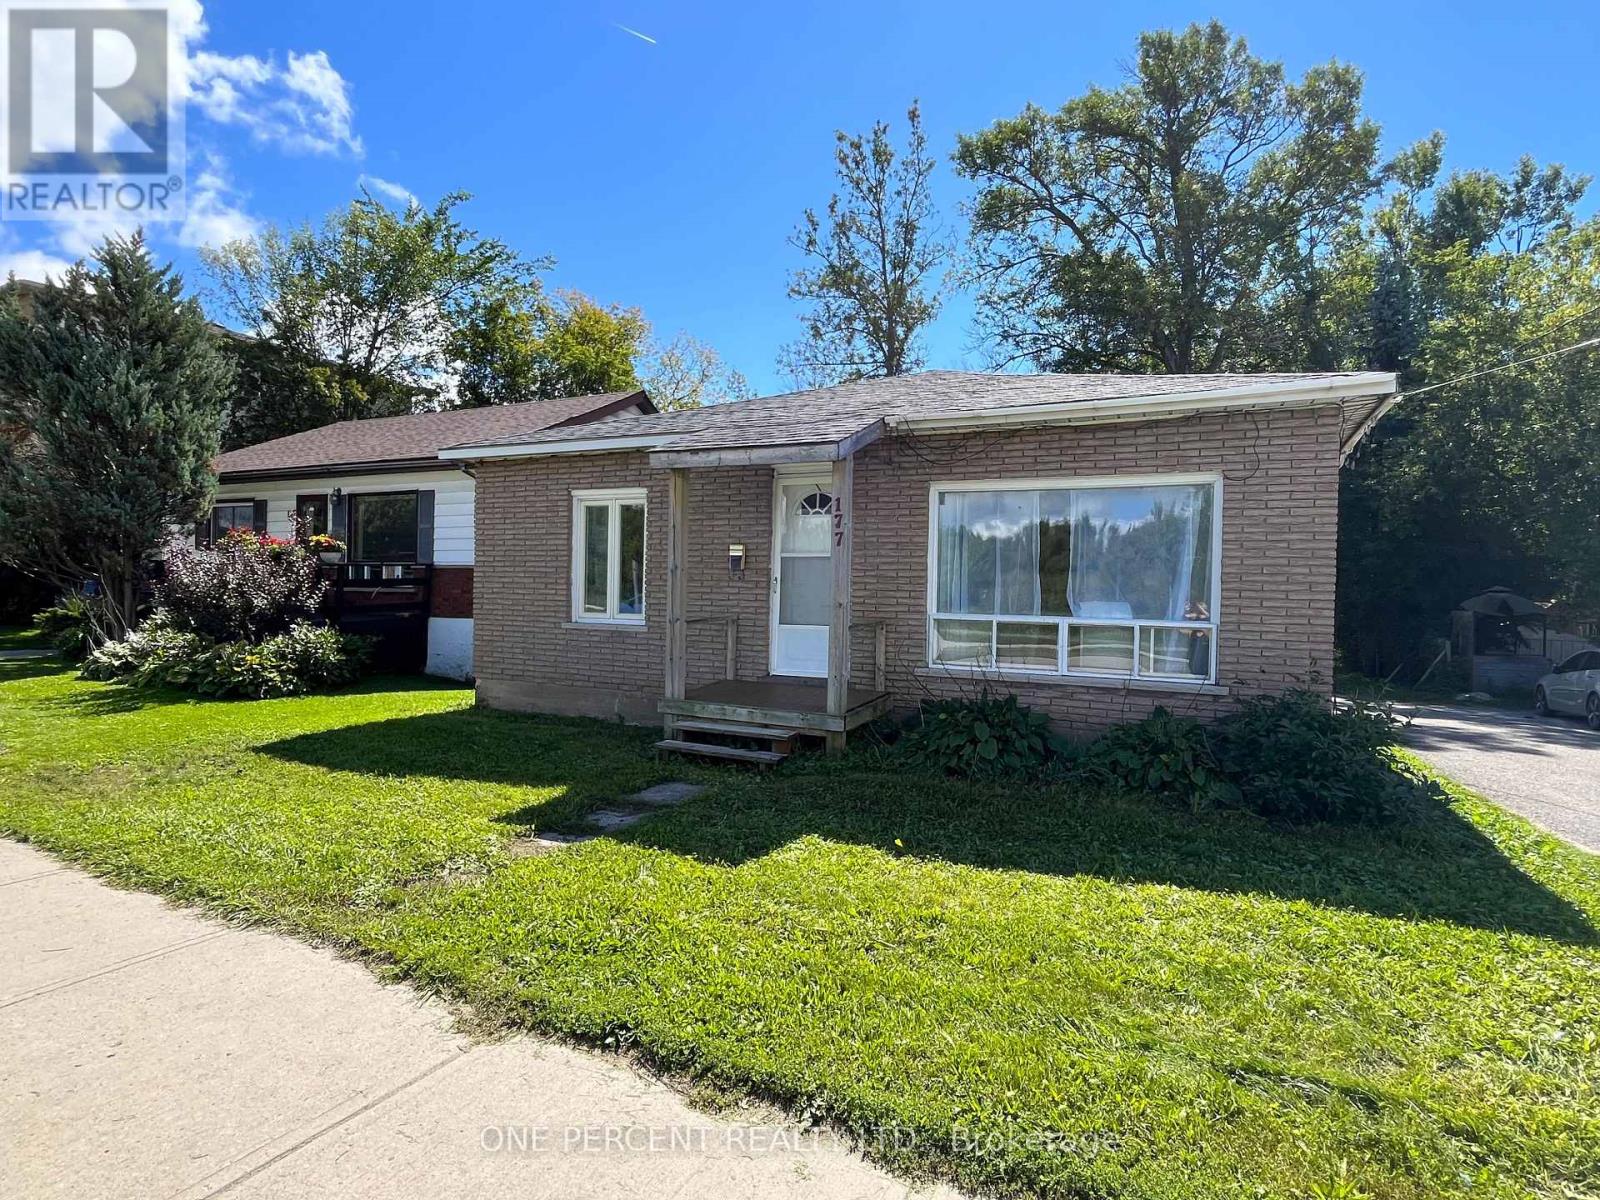
177 Atherley Road
Orillia, Ontario
FOR LEASE - FLEXIBLE OPTIONS FOR STUDENTS OR A FAMILY! Conveniently located close to downtown Orillia, the waterfront, shopping, restaurants and the downtown campus, this updated 3-bedroom bungalow offers an affordable rental option with plenty of parking and a surprisingly spacious property.STUDENTS: Available at $800/MONTH PER BEDROOM + shared utilities, with the owner open to a lease running until the end of the school year. A great option for students attending the downtown campus. Please note that the University Avenue campus is farther away, so transportation would be required. FAMILIES or young professionals: The entire home is also available for $2,400/MONTH + utilities on a one-year lease.Inside, the home has been nicely updated with a BRAND-NEW KITCHEN featuring new cabinetry, appliances and backsplash, along with an updated bathroom with fresh, modern finishes. There are 3 bedrooms, a comfortable living room and approximately 1,000 sq.ft. of above-grade living space, plus a full unfinished basement offering plenty of additional storage.The home also features a new natural-gas forced-air furnace and an owned hot water tank. Outside, the extra-long driveway provides parking for multiple vehicles - particularly handy if three students are sharing the home and everyone has their own car. The location puts you close to DOWNTOWN ORILLIA AND THE WATERFRONT, with everyday amenities just minutes away.Whether you're three students looking to share an affordable home for the school year or a family looking for a longer-term rental, 177 Atherley Road offers flexibility, space and a convenient central location.$800/MONTH PER STUDENT (based on 3 students sharing) + SHARED UTILITIES OR $2,400/MONTH + UTILITIES FOR THE ENTIRE HOME. Students: Proof of School acceptance/attendance OR if Family/professionals: proof of employment required along with rental application, credit score, first & last mo. Signed leases are required. Heat/hydro/water/internet/cable - not included. (id:63616)
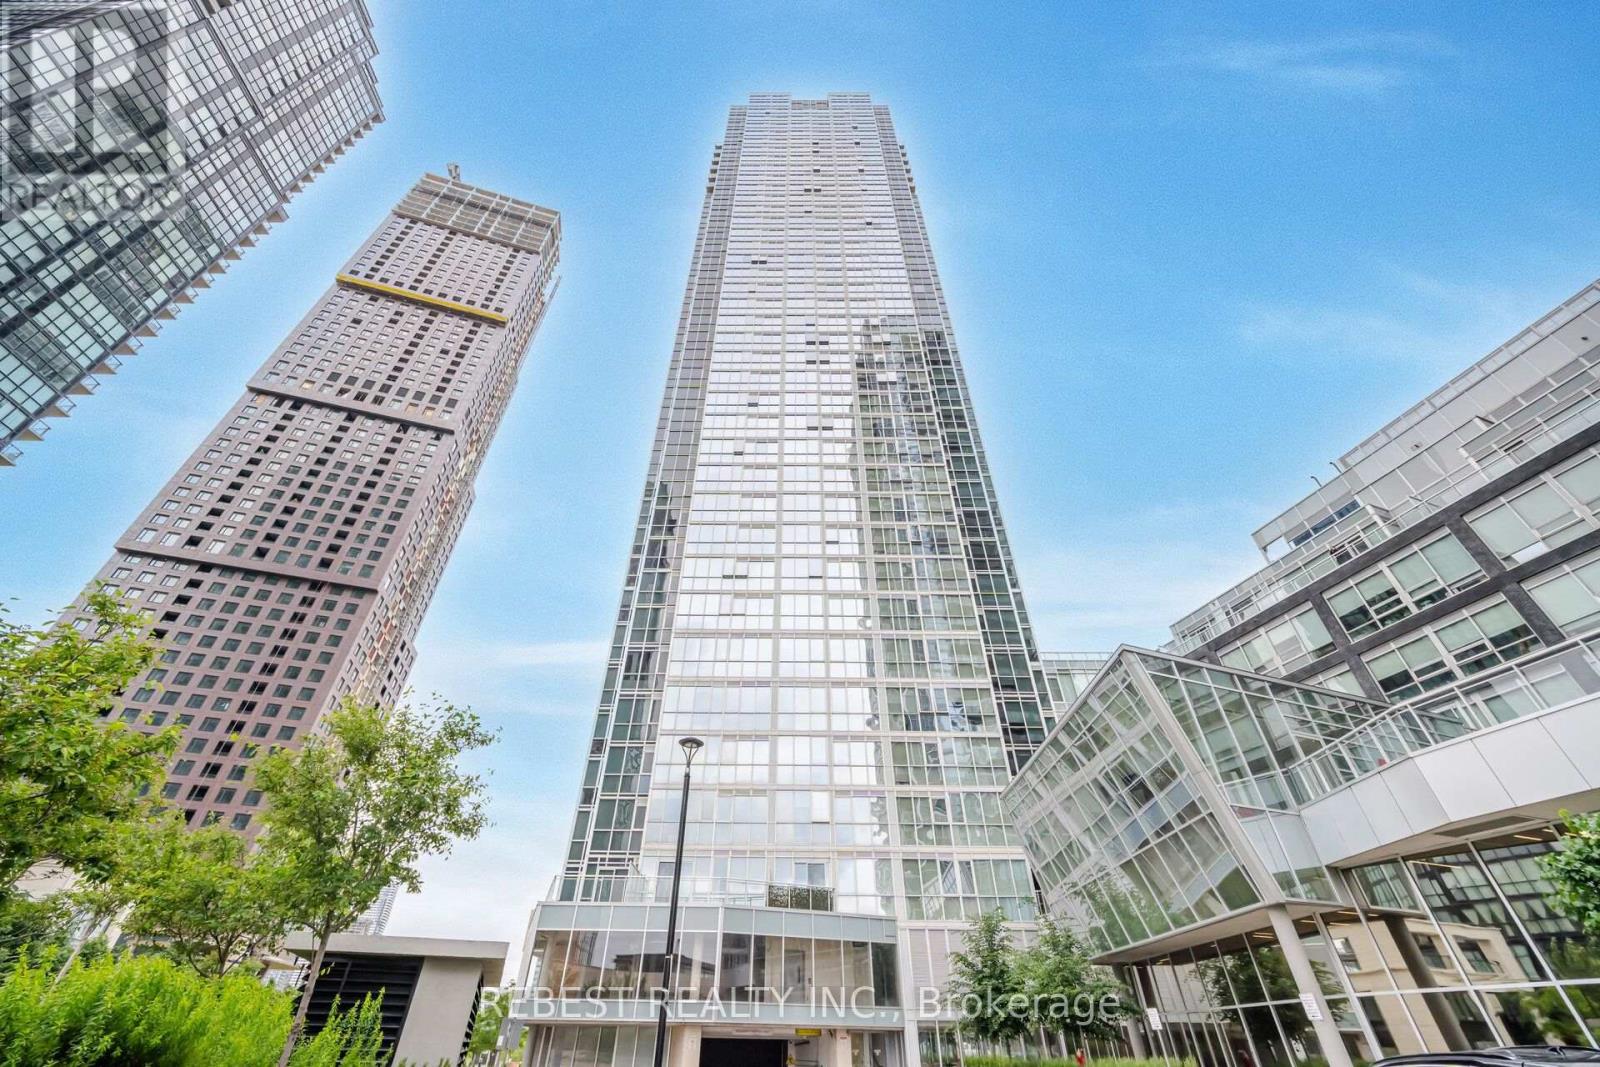
502 - 2916 Highway 7 Road
Vaughan, Ontario
Welcome to this bright and spacious luxury condo in the heart of Vaughan! Featuring approximately 10-foot ceilings, 2 bedrooms, 2 full bathrooms, and a versatile den ideal for a home office or study, this south-east facing suite offers a functional open-concept layout with floor-to-ceiling windows that fill the home with an abundance of natural light. The modern kitchen features stainless steel appliances, ample cabinetry, and overlooks the spacious living and dining areas, making it perfect for both everyday living and entertaining. Professionally painted with new flooring throughout, this move-in-ready suite is beautifully refreshed and ready to enjoy. Includes one underground parking space and one locker conveniently located on the same level as the unit. Ideally situated just steps from the subway, with easy access to Highways 400, 407, and 401, and close to shopping, grocery stores, restaurants, parks, entertainment, and York University. An exceptional opportunity offering the perfect combination of style, comfort, convenience, and location-ideal for professionals, families, or investors. (id:63616)
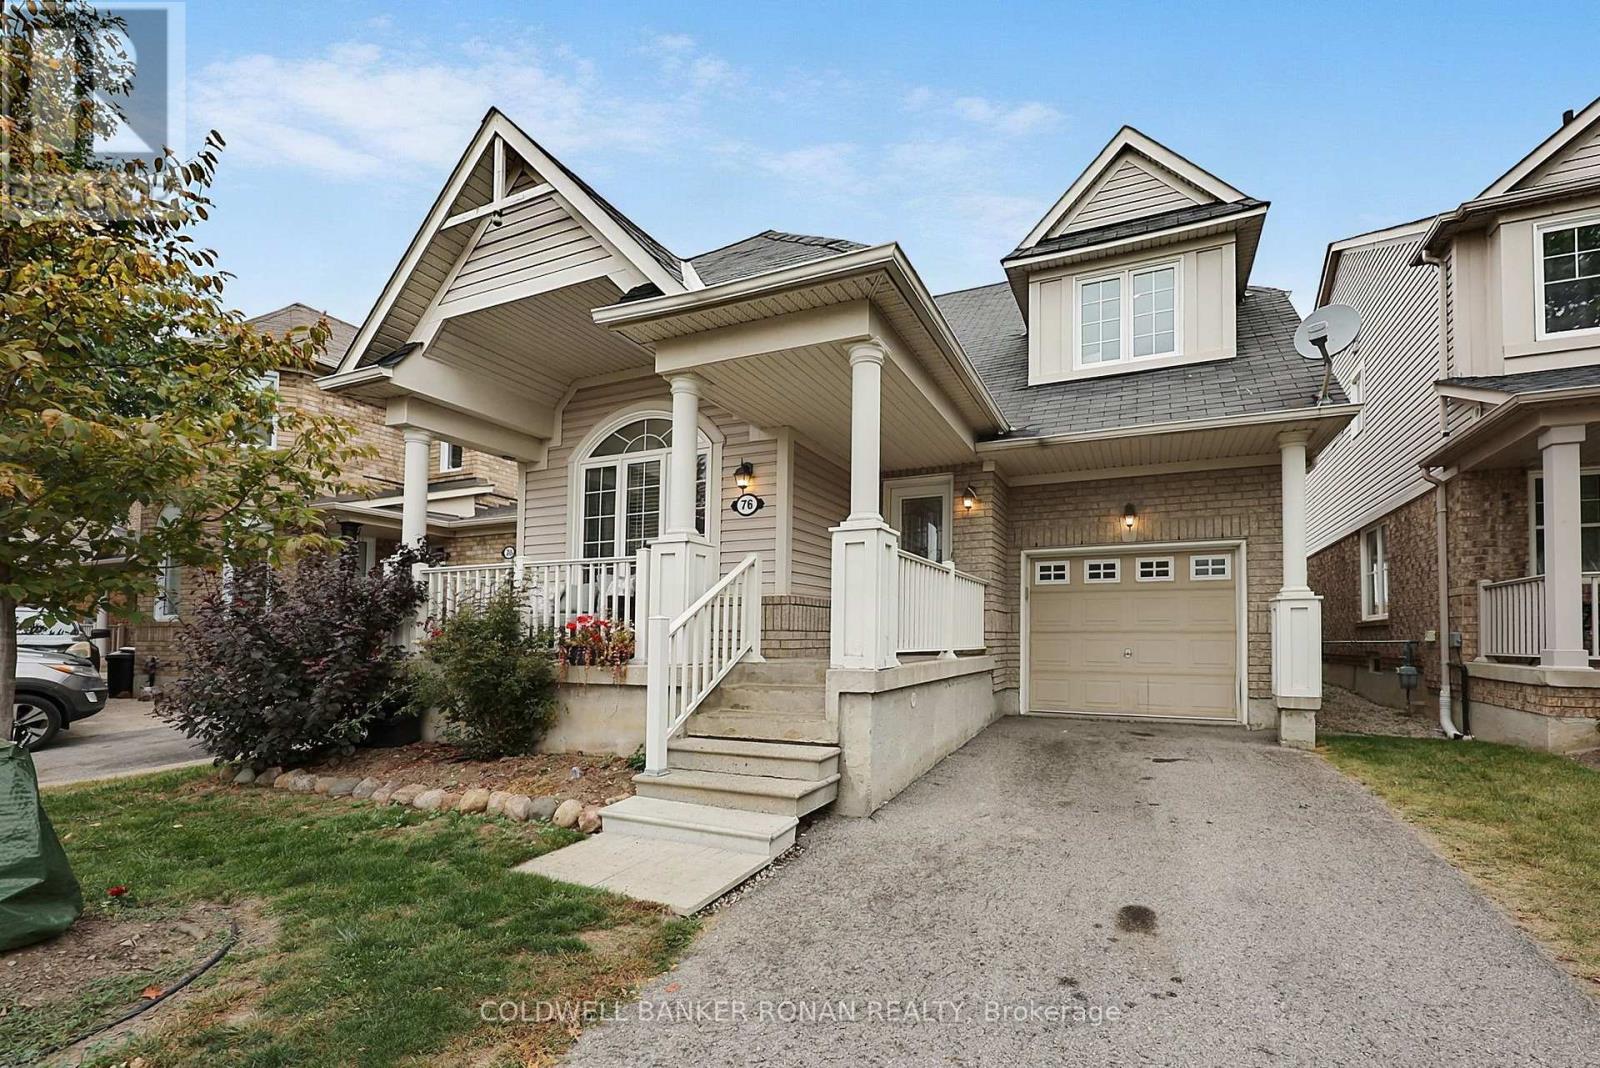
76 John W Taylor Avenue
New Tecumseth, Ontario
Wow! A rare find in a wonderful, family-friendly community back onto clear views! This home offers a versatile layout, it's ideal for those looking to downsize or a young family just starting their journey. This unique 3-bedroom home offers the potential for a 4th bedroom within the spacious open area on the second level. This flexible space can easily be transformed into a den, home office, playroom, workout area, TV room, reading room, or whatever best suits your lifestyle without any reno's. For easy living, the primary bedroom is conveniently located on the main level, complete with a private ensuite bathroom and walk-in closet. The main level also features laundry and an open-concept living area with a walkout to the backyard, where you can enjoy unobstructed views of open fields and sunsets. Additional features include an attached garage with direct access to the home, an unfinished basement offering excellent potential for future living space, and a rough-in for a bathroom. Located in a welcoming community with parks, schools, and nearby amenities, all while being just a short drive to Highway 400. Please see the virtual tour and multimedia for more! (id:63616)
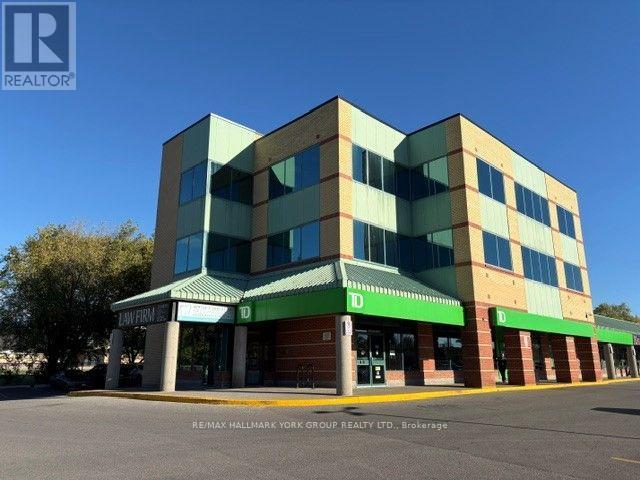
Suite 310 - 14845 Yonge Street
Aurora, Ontario
High Profile Location * 3 Storey Professional Office Tower Portion of Established Retail Plaza * Anchored by TD Bank & UPS & Locale Restaurant and other Long Term Tenants * Prime Location On Yonge St * Stop Light at Entrance * Public Transit at the Door * Ample Surface Parking * 1297SF * Available Immediately * Opportunity / Ready For Tenant to Build Out / LL will negotiate to assist Tenant Build Out * Corner Office Suite * Utilities included in the T&O * see existing layout sketch attached * * First Year's monthly Rent $3596.00 + hst & Tenant Insurance* * 50 cent per Sq Ft increase each year in Net Rent in Year 2,3,4&5* (id:63616)
0 Pefferlaw Rd Con4 Pt Lot24 Pt Lot25,con5 Pt Lot24 Road
Georgina, Ontario
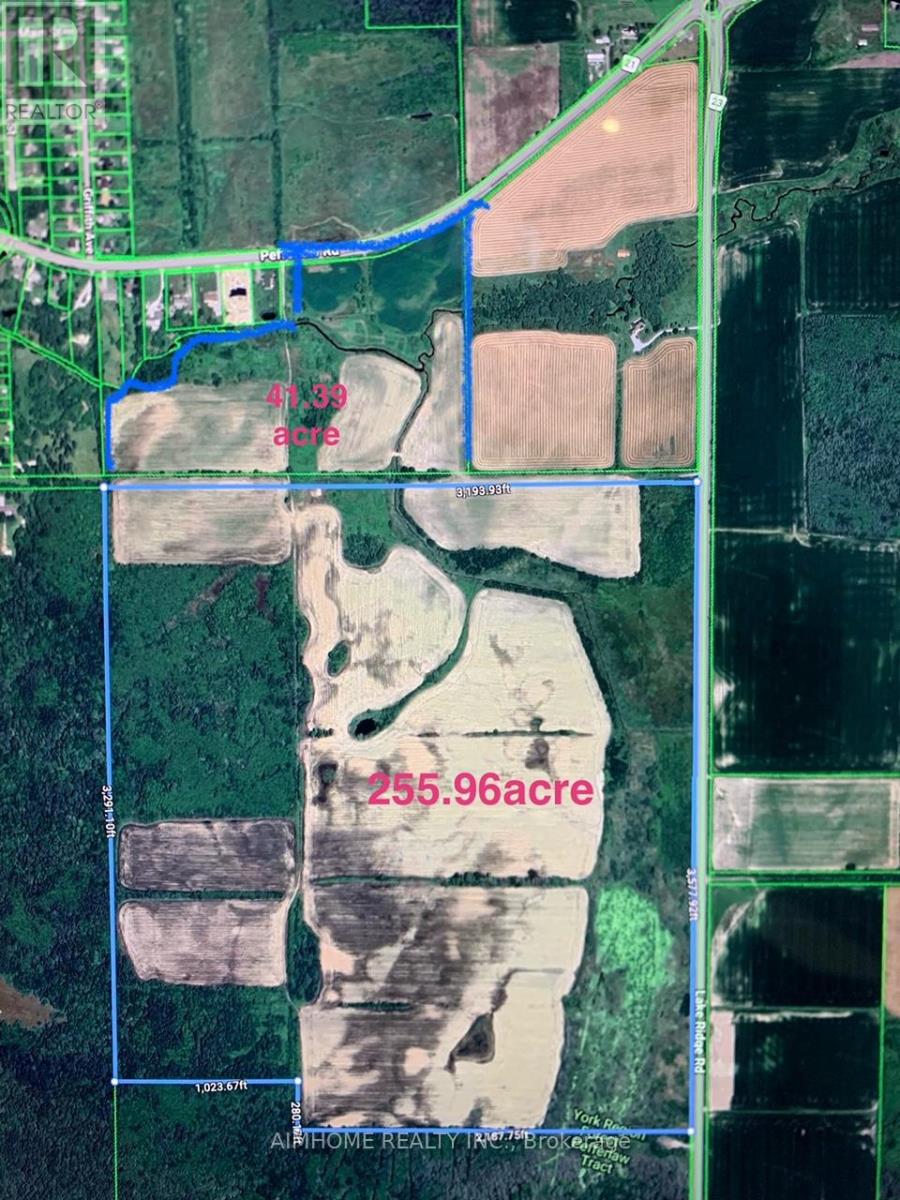
Super Land deal !!! York Region raw rural and agricultural land prices typically range from $35,000 to $55,000 per acre!, This Possible Development Lands with total 297.35 Acres only asking $20000/acre!!! Located In the Serviced Area Of Pefferlaw Community which is part of highway 404 extension plan.The 297.35 Acres sale Contains two Separate Parcels Being Sold As A Package: one parcel is 255.96 acres+ one parcel is 41.39 Acres which is directly adjacent to serviced residential properties that Can Currently Be Developed for residential use!!! Part of the West Portion of the Huge Land is Designated As "Residential" within the Pefferlaw Secondary Plan. The whole Land is Clear and Flat, No Mountain & Rocks, with Potential to be Rezoned for Future Development! one land on Pefferlaw rd, one land is on lake ridge rd, which located between the South of 24982 Lake Ridge Rd, and North of the Pefferlaw Tract which address is 24408 lake ridge rd. Most of the Land is under Farming by Tenants. (id:63616)
312 - 500 Danforth Avenue
Toronto, Ontario
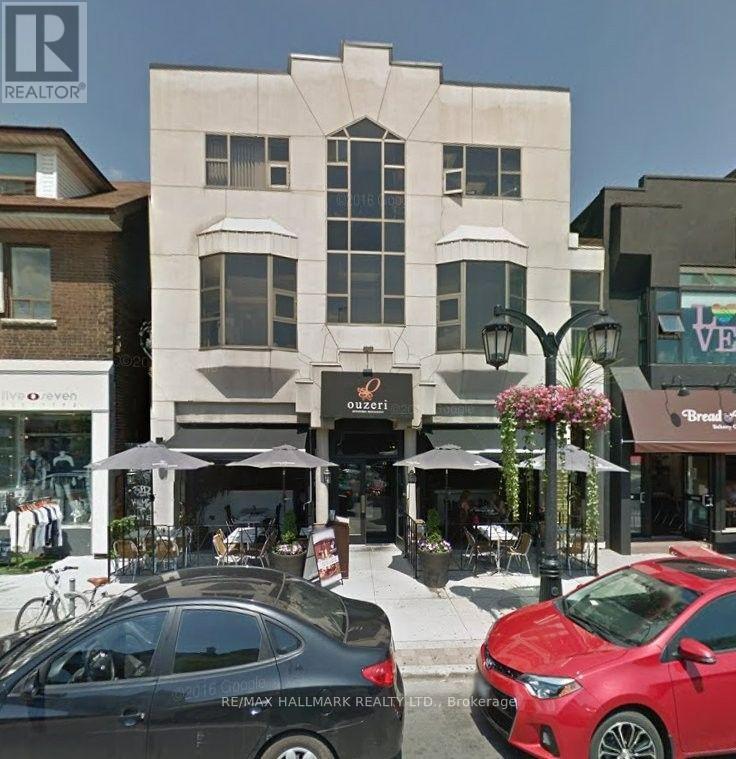
ONE MONTH FREE RENT!* Attractive Fully Furnished Office In A Professional Building In The Heart Of Greektown. Ideal For Lawyers, Paralegals, Accountants, Bookkeepers, Psychologists, And Other Professionals. Includes Wi-Fi, Utilities, Cleaning Services, Telephone Reception, Shared Reception Area, And Boardroom Access. Turnkey Office Space Ready For Immediate Occupancy. (id:63616)
#1106 - 135 Wynford Drive
Toronto, Ontario
Spacious and bright 2bedroom plus den suite at the luxurious Rosewood Condos. split bedroom plan, 9ft ceilings, den is a separate room, granite counters, large cabinets, 2 full washrooms, 24hr concierge, central location, steps to TTC, LRT, shopping, parks and trains. Freshly painted, brand new appliances and new window blinds. Includes 1 parking and 1 locker. AAA Tenants only. (id:63616)