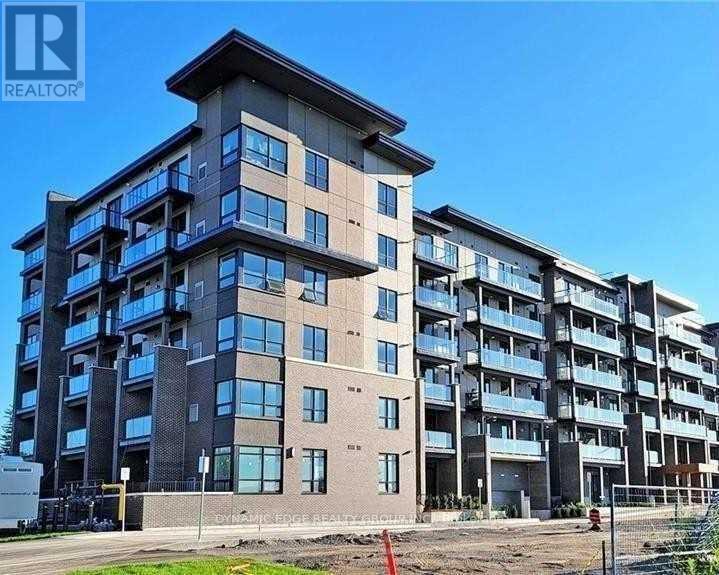
208 - 9700 Ninth Line
Markham, Ontario
This Beautifully Designed Unit Features 2 Spacious Bedrooms Plus A Den And 2 Full Bathrooms, Including A Private Ensuite For Added Comfort. Enjoy An Open-Concept Living And Dining Area, Complemented By A Sleek, Modern Kitchen With Quality Appliances And Stylish Laminate Flooring Throughout. The Building Offers An Impressive Range Of Amenities Such As 24-Hour Security, A Fully Equipped Fitness Centre, A Relaxing Jacuzzi Spa, A Party Room, Visitor Parking, A Scenic Rooftop Terrace, And Even Access To A Nearby Hiking Trail. Perfectly Situated Just Steps From Public Transit, This Home Is Also Close To Top-Rated Schools And Only About 5 Minutes From Markham Stouffville Hospital. You'll Also Be Near Major Shopping Centres, Restaurants, Banks, And A Supermarket Everything You Need Is Right At Your Doorstep. (id:63616)
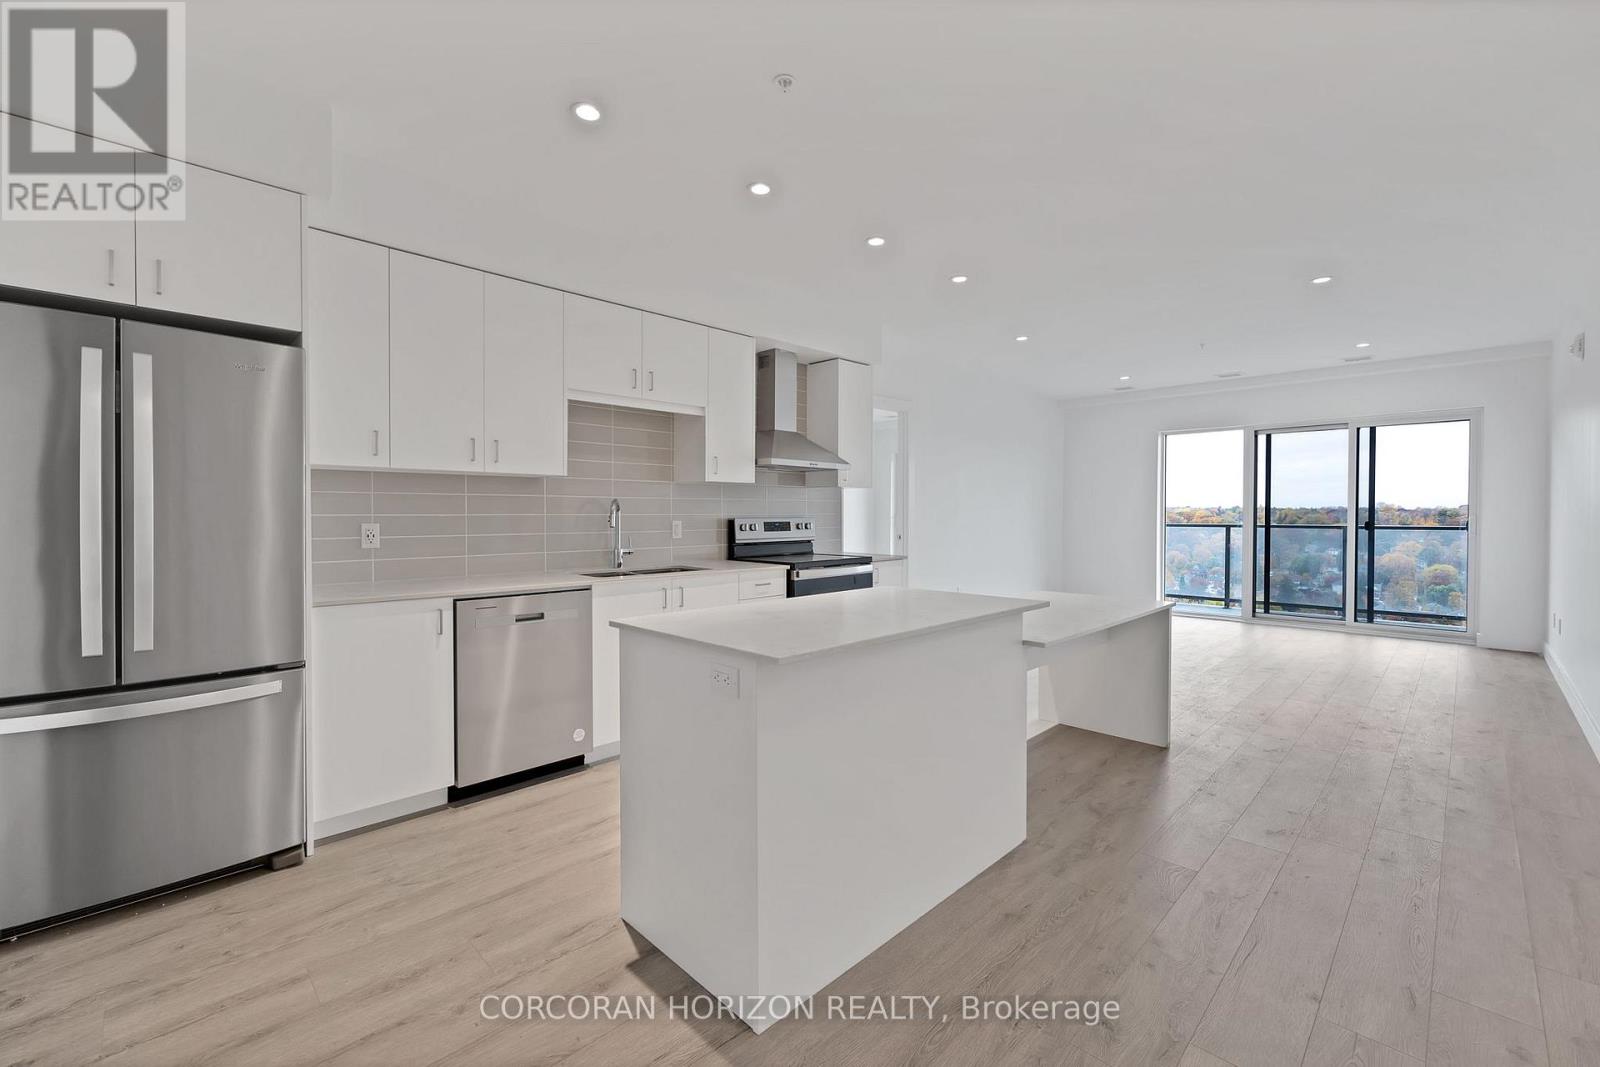
1904 - 15 Glebe Street
Cambridge, Ontario
This two bedroom, two bathroom condo is located in the heart of the highly sought-after Gaslight District in historic downtown Galt. The unit features smooth nine-foot painted ceilings, light wide plank flooring, and a bright open layout designed for everyday living and entertaining. The kitchen includes painted cabinetry with designer hardware, quartz countertops, tile backsplash, stainless steel appliances, and a functional island with an attached dining table. The split-bedroom layout offers added privacy, with the living and kitchen area separating the bedrooms. Each bedroom includes two separate closets, providing excellent storage. The primary bedroom features sliding glass doors to the balcony and a four-piece ensuite with a walk-in shower. The second bedroom is filled with natural light from floor-to-ceiling windows and is located next to a four-piece bathroom with a tub and shower combination, which also includes a linen closet. In-suite laundry adds everyday convenience. Wall-to-wall windows and a generous balcony allow natural light to flow throughout the unit. Residents of the Gaslight District enjoy access to extensive amenities including a secure video-monitored entrance, fitness area with yoga and pilates studio, games room, catering kitchen, private dining room, library-style reading area, and a lounge with an outdoor terrace overlooking Gaslight Square. Outdoor spaces feature seating areas, pergolas, fire pits, and a barbeque area, all within a vibrant community offering residential, retail, dining, arts, and culture. (id:63616)
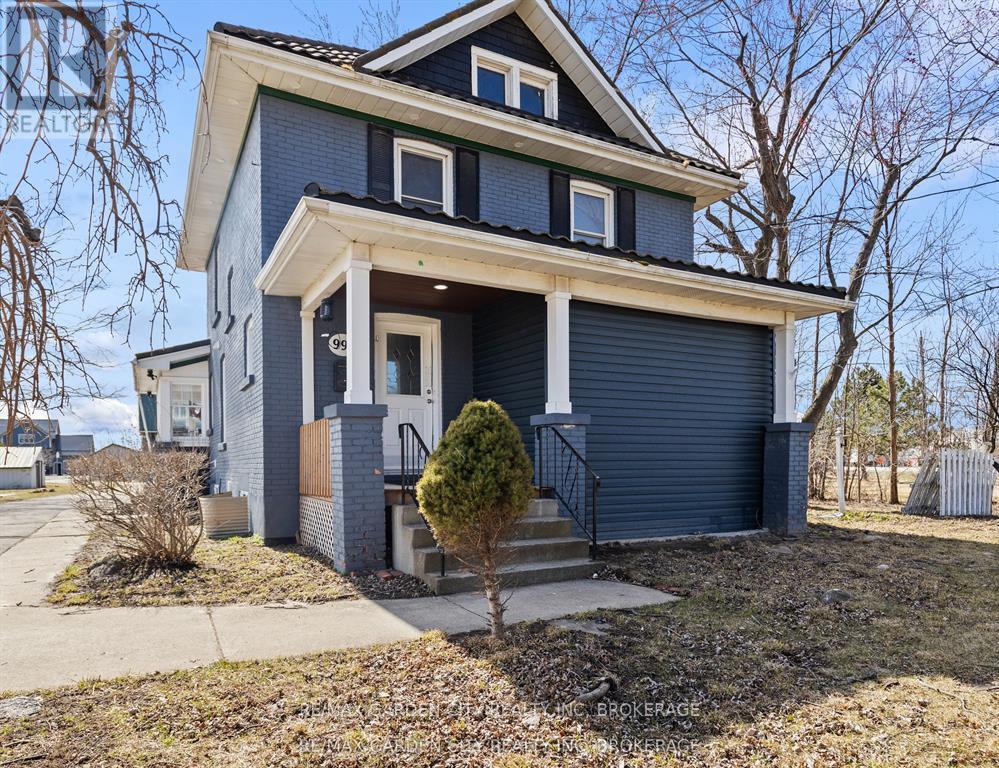
997 Niagara Stone Road
Niagara-On-The-Lake, Ontario
Rare opportunity to own almost 7 acres in the heart of Niagara-on-the-Lakes wine country, with roughly 4.5 acres of farmland and dual road access from Niagara Stone Road and Line 4. This property offers exceptional potential for agriculture, agri-tourism or as a fabulous hobby farm. The renovated home (2022) features 5 bedrooms, 3 full bathrooms and a versatile loft space ideal for an office or playroom. The basement was fully waterproofed in 2024. Additional highlights include a barn with hydro, municipal water, natural gas, and hydro services. Located within walking distance of renowned wineries such as Gretzky Estates and Trius, this property offers both convenience and potential. The layout allows for the possibility of using one entrance for the residence and the other for agricultural or business purposes. Situated on the main road leading into Old Town Niagara-on-the-Lake, this property presents a unique investment opportunity in a sought-after location. (id:63616)
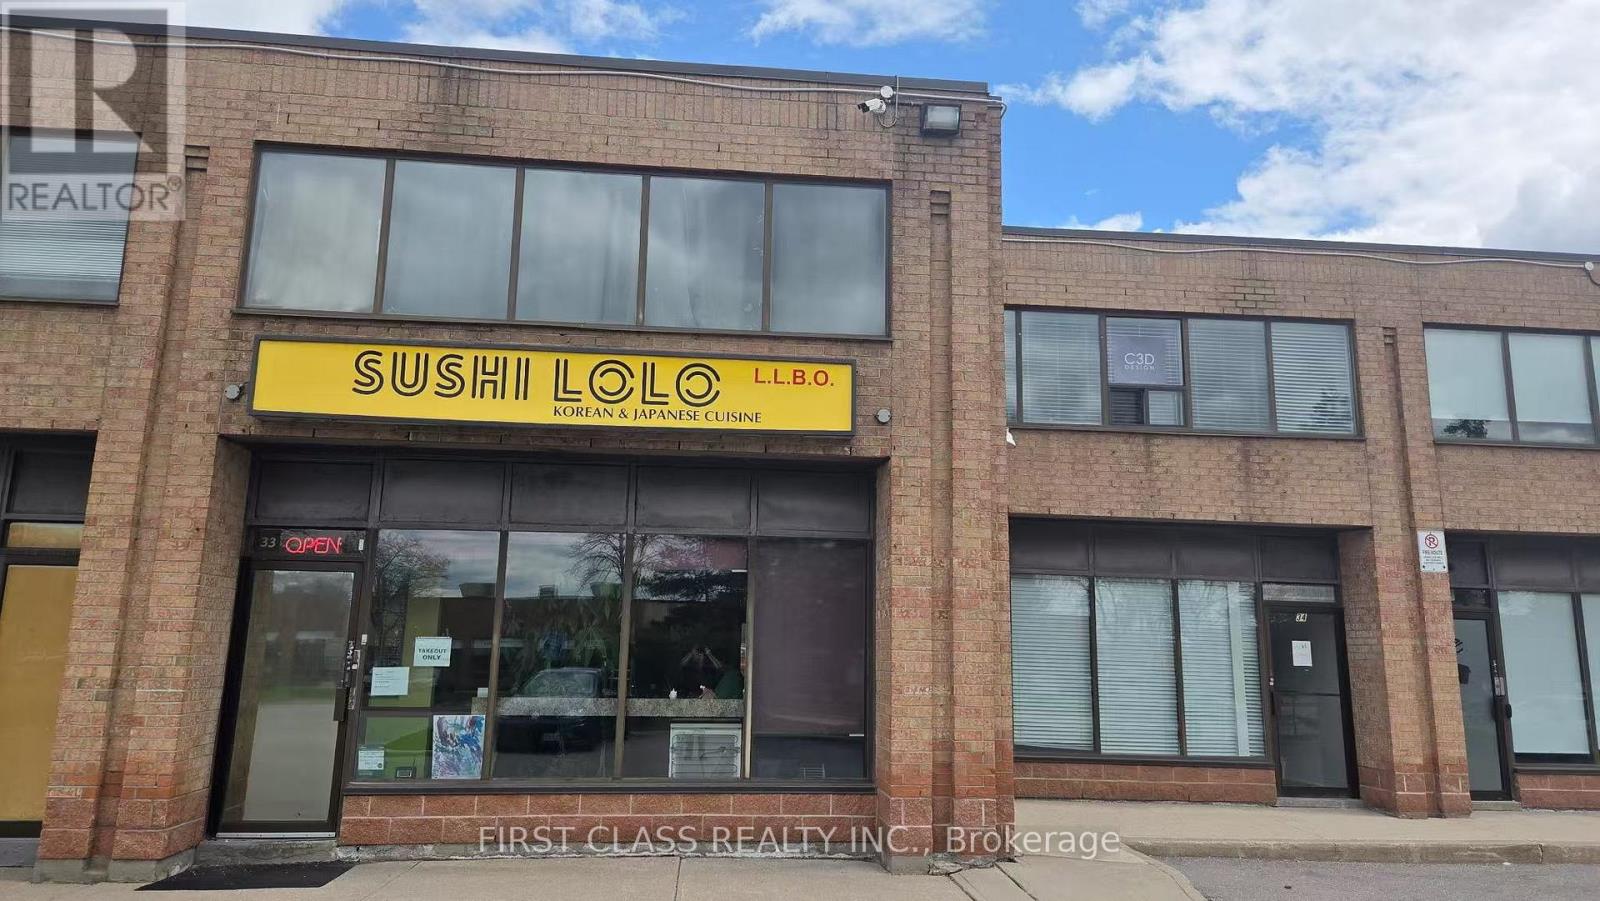
33 - 665 Millway Avenue
Vaughan, Ontario
Excellent Opportunity to Own a Korean & Japanese Restaurant with Stable Income and Loyal Clientele! Strategically located at Millway Ave & Langstaff Dr with great visibility and ample parking. Affordable rent of $2,944.66/month including TMI, HST, and water. LLBO licensed for 26 seats. Fully equipped with commercial hood and ready for operation. Currently operating as take-out only, offering strong potential to increase revenue by adding dine-in service. Flexible layout allows conversion to other cuisine concepts. Lease term includes 5 years with an additional 5-year renewal option. Turnkey business ideal for owner-operators or investors. SOLD "AS IS" (id:63616)
Bsmt - 27 Lloydminster Avenue
Ajax, Ontario
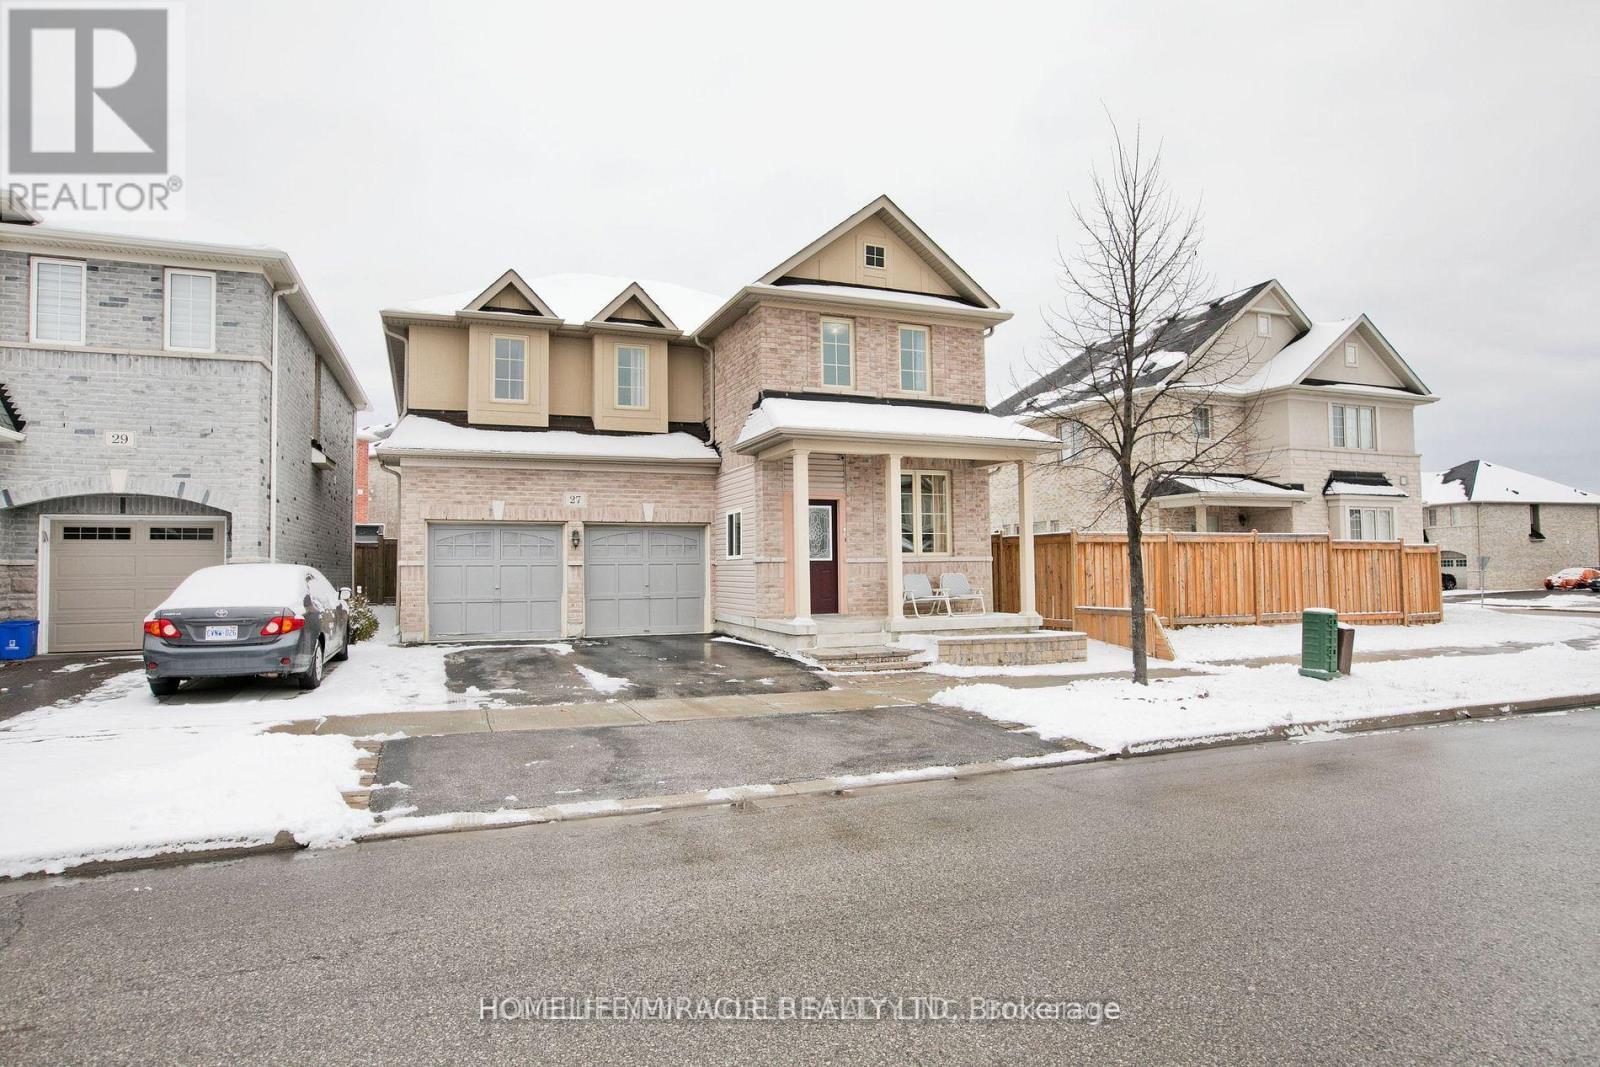
Welcome To The Most Sought After Family Neighborhood In North Ajax! The Home Built By Sundial, Open Concept, Features Professionally Fully Finished Basement With heat Insulation and pot light! This Spacious 2 Bed Room and Living Room Basement Covering almost 1100 Square Feet Is Ideal For Family and Working Professionals. Located Within Minutes Away From Grocery, Banks, Medical Office, Rec Centre, Shopping, School & 401/412 ! You And Your Family Won't Want To Miss This! (id:63616)
306 - 276 Merritt Avenue
Chatham-Kent, Ontario
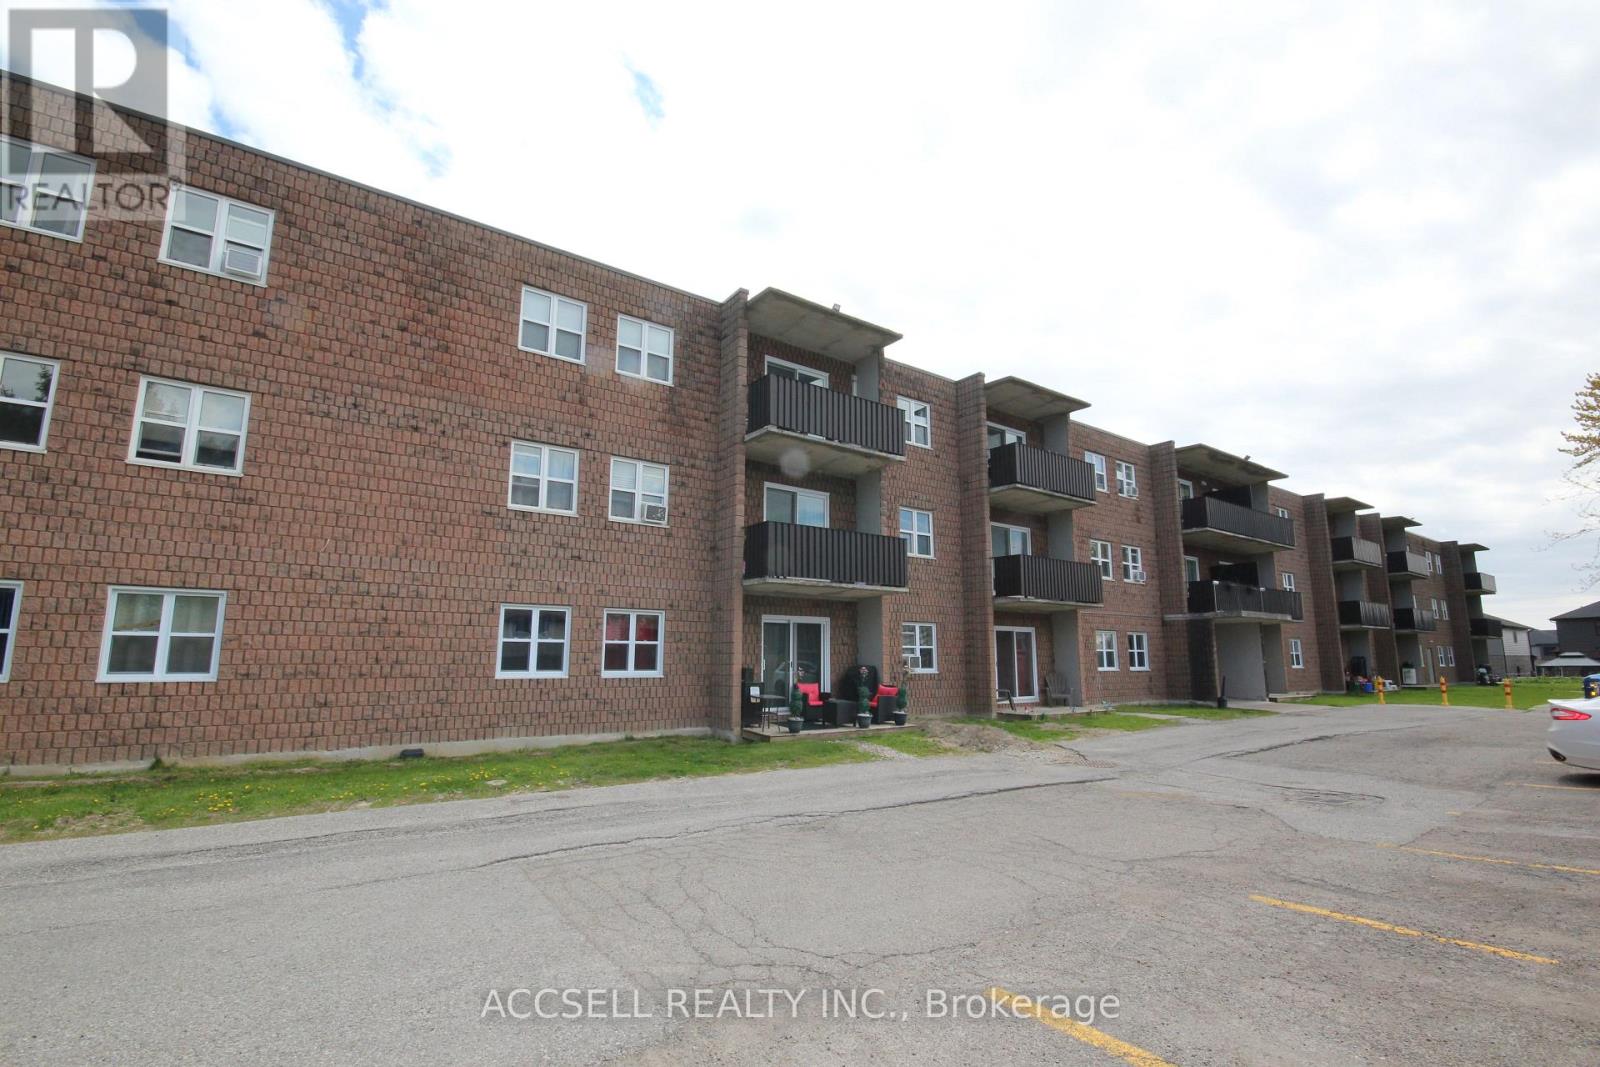
Ideal for those looking to downsize or for the investor. This 3rd floor 1 bedroom unit in a building that offers plenty of parking is deeply affordable and not to be missed. (id:63616)
212 - 276 Merritt Avenue
Chatham-Kent, Ontario
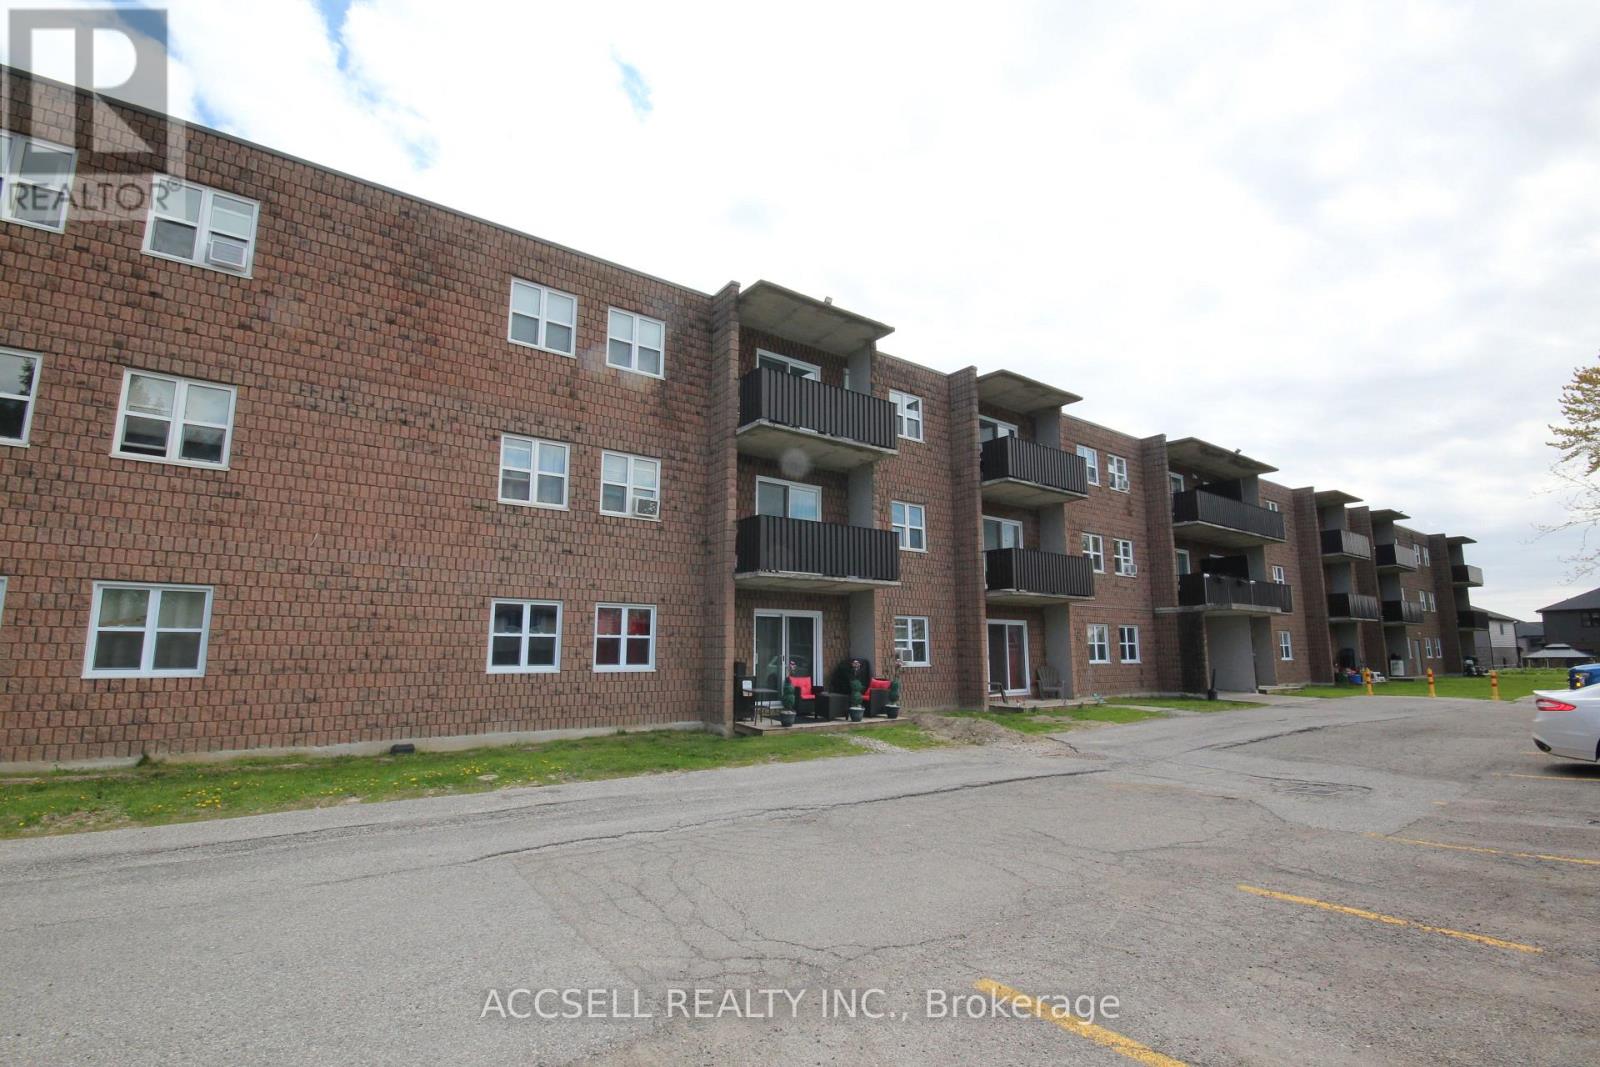
Great opportunity for new owner or investor to update this deeply affordable apartment style condo. Located on the second floor in a building that offer plenty of parking. (id:63616)
18 Prince Edward Place
Barrie, Ontario
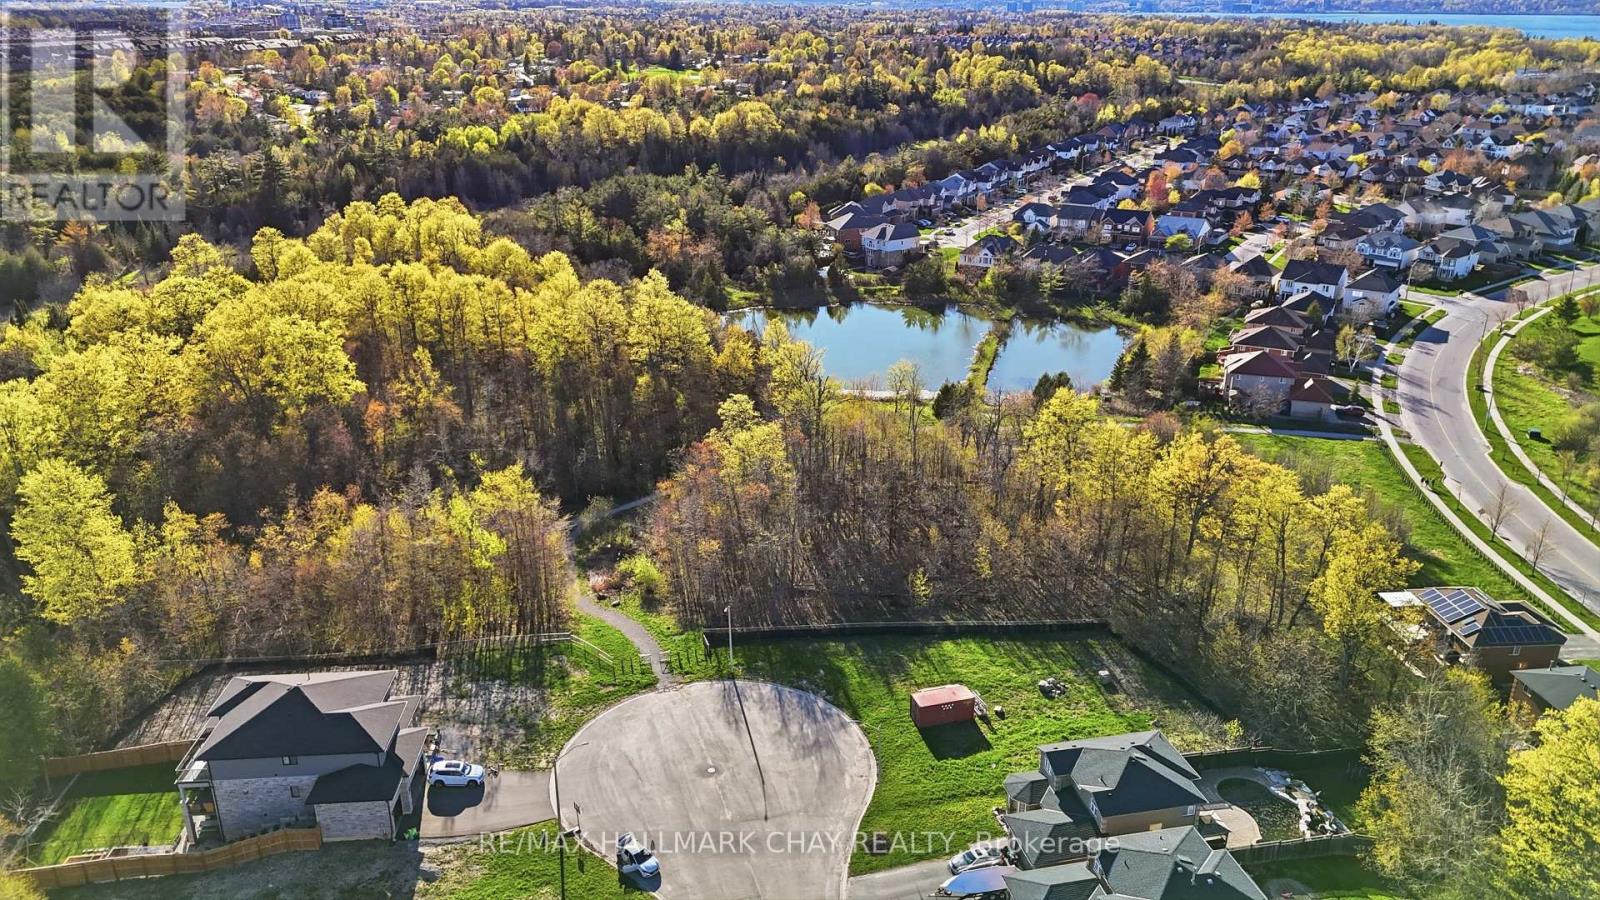
Exceptional Vacant Residential Ravine Lot Located On A Quiet Cul-De-Sac In Barrie's Highly Sought-After South End. Generous 57 Ft X 166 Ft Lot Offering A Unique Opportunity To Build A Custom Home In An Established Neighbourhood Close To Nature And Everyday Amenities. Scenic Ravine Setting Provides Added Privacy And A Beautiful Natural Backdrop.Builder Available To Assist In Designing And Constructing Either A Custom Two-Storey Or Bungalow Model, Tailored To Buyer Preferences.Conveniently Located Minutes To Highway 400, Parks, Walking Trails, Schools, Shopping, Restaurants, And GO Transit. An Excellent Opportunity To Secure A Premium Building Lot In A Desirable Location. (id:63616)
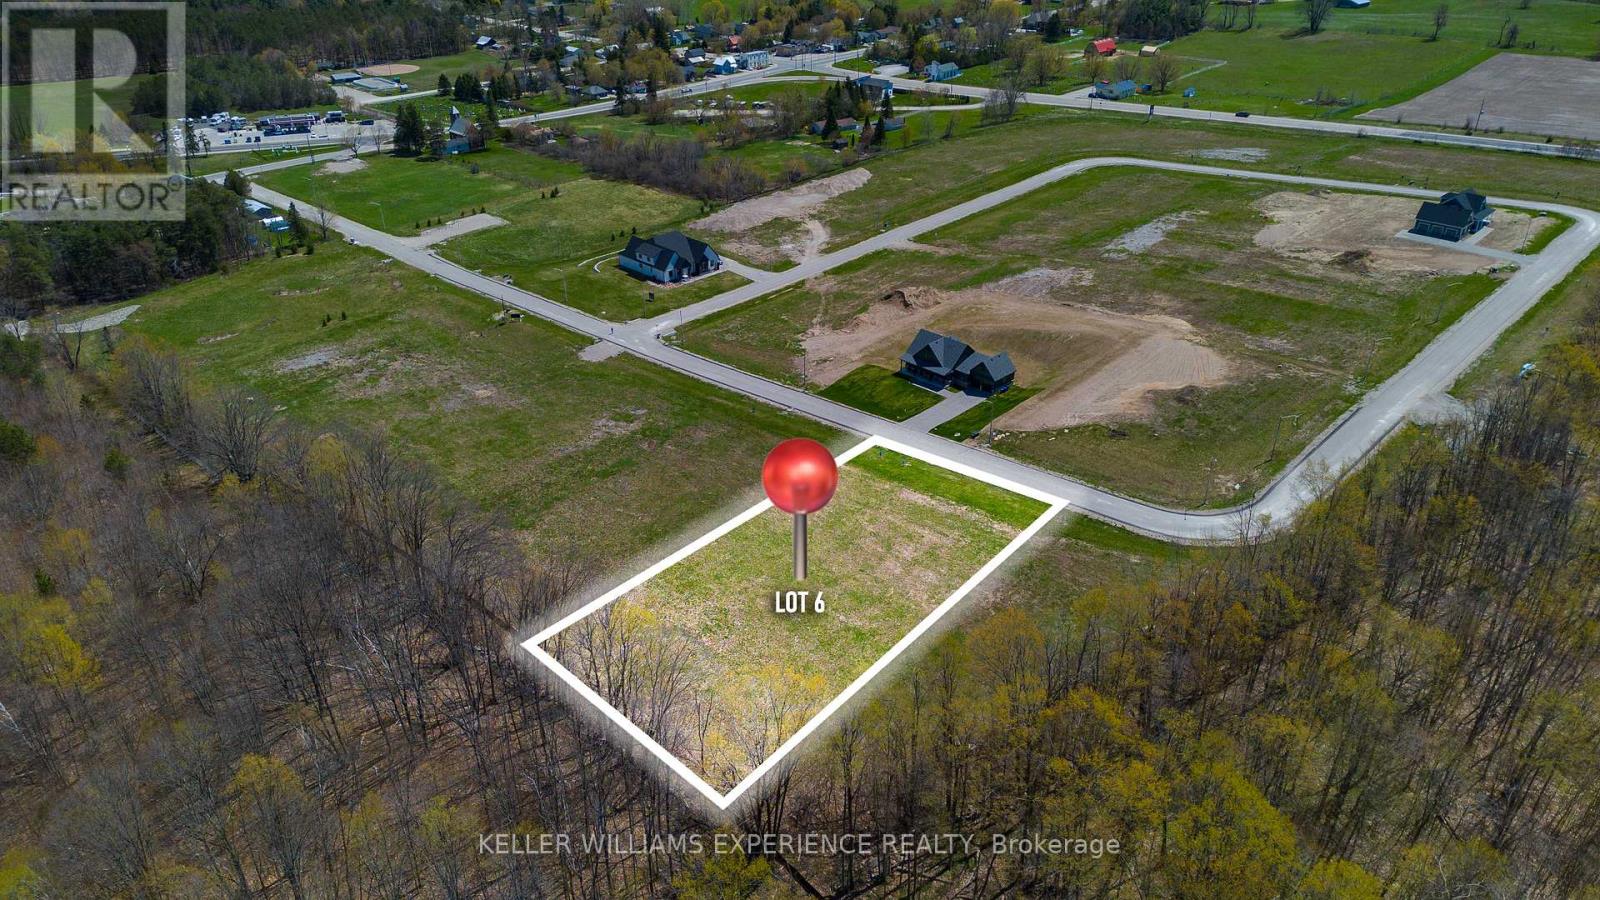
32 Waverley Heights
Tay, Ontario
Tucked away in the scenic Waverley Heights community, Lot 6 is a premium vacant lot offering breathtaking panoramic views of rolling countryside and mature treetops. Surrounded by beautiful custom-built homes, this is the perfect opportunity to create the country retreat you've always envisioned. The generous lot dimensions provide endless flexibility for your ideal home design, including the potential for a walkout basement, subject to buyer verification. Enjoy the convenience of paved roads, streetlights, natural gas within the development, and hydro available at the lot line. Located just minutes from Orr Lake, Mount St. Louis Moonstone, and only a short drive north of Barrie with easy access to Highway 400 via Highway 93, this property offers the perfect balance of peaceful country living and everyday convenience. (id:63616)
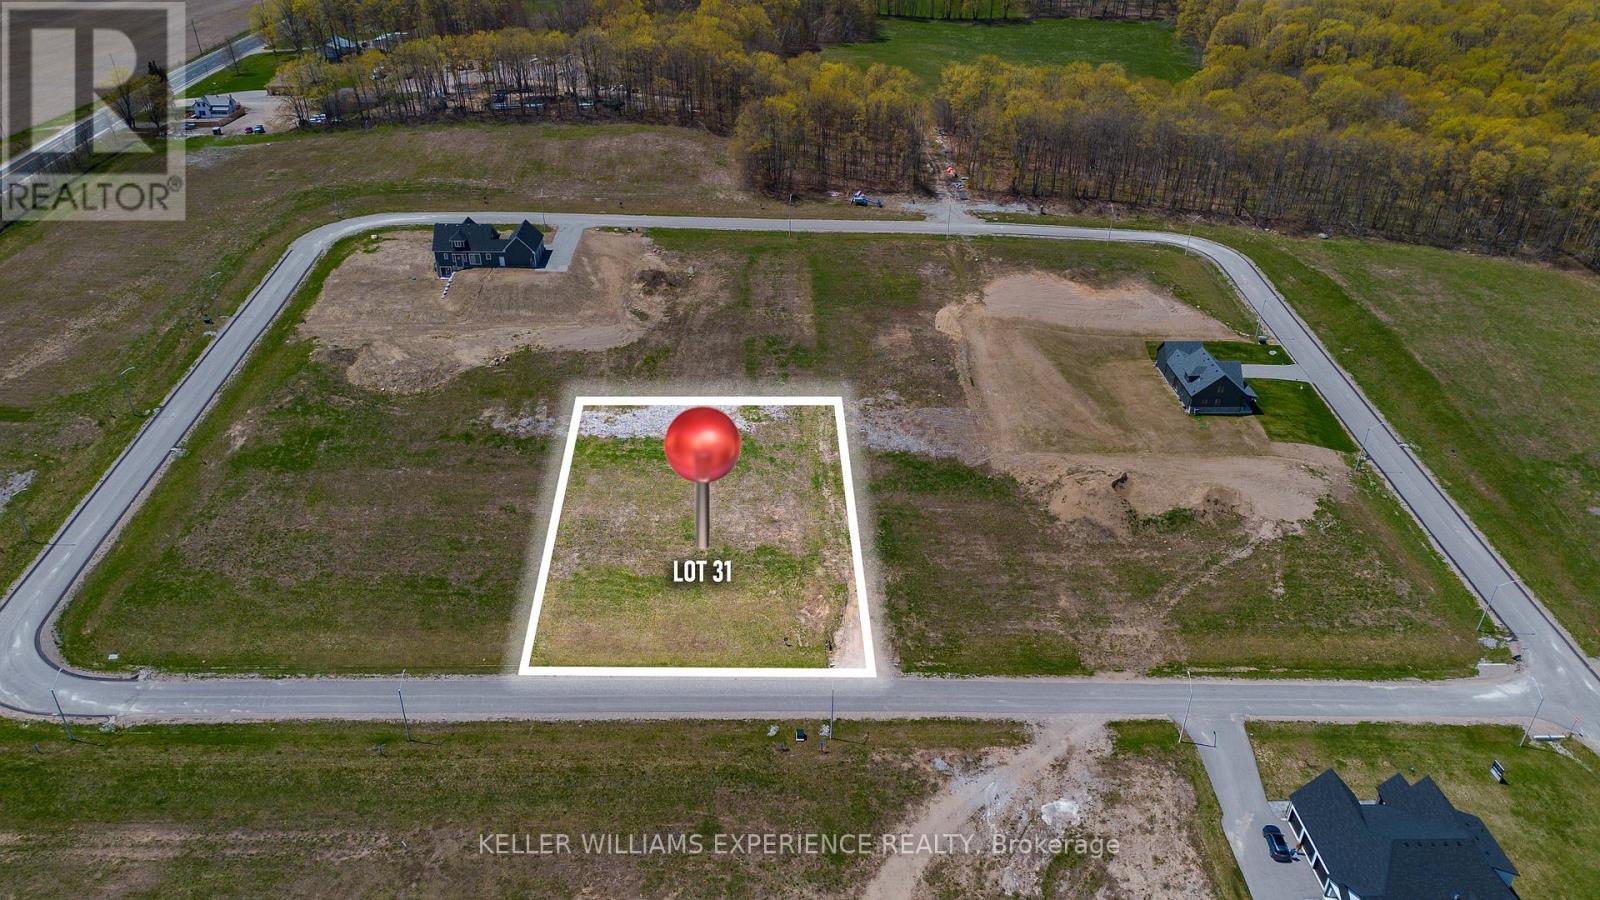
89 Waverley Heights
Tay, Ontario
Tucked away in the scenic Waverley Heights community, Lot 31 is a premium vacant lot offering breathtaking panoramic views of rolling countryside and mature treetops. Surrounded by beautiful custom-built homes, this is the perfect opportunity to create the country retreat you've always envisioned. The generous lot dimensions provide endless flexibility for your ideal home design, including the potential for a walkout basement, subject to buyer verification. Enjoy the convenience of paved roads, streetlights, natural gas within the development, and hydro available at the lot line. Located just minutes from Orr Lake, Mount St. Louis Moonstone, and only a short drive north of Barrie with easy access to Highway 400 via Highway 93, this property offers the perfect balance of peaceful country living and everyday convenience. (id:63616)
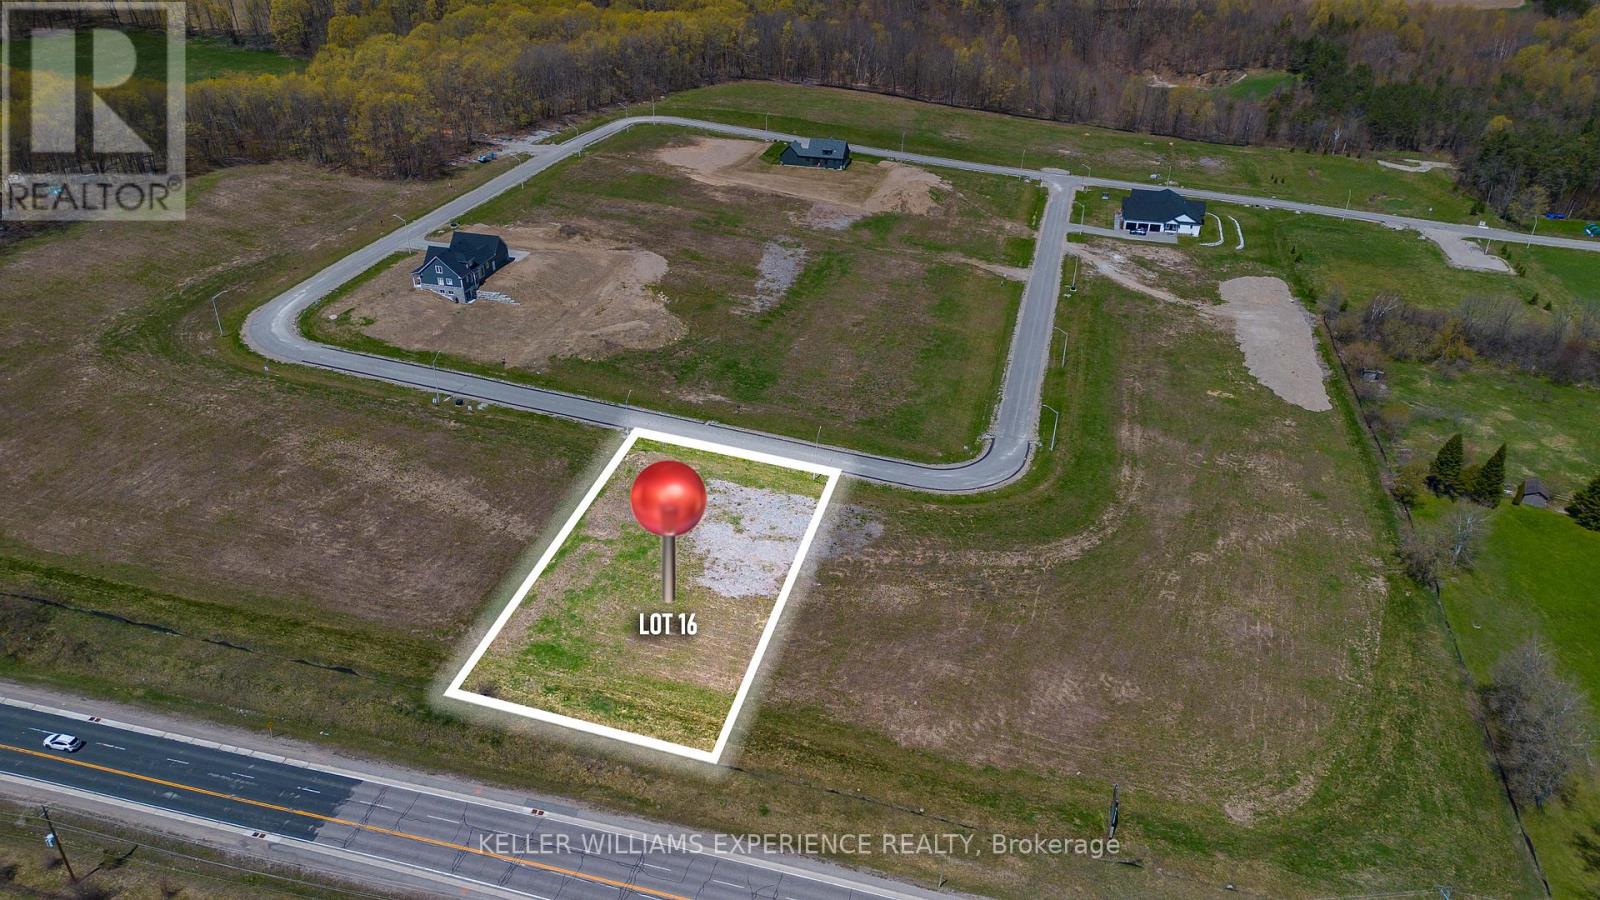
72 Waverley Heights
Tay, Ontario
Tucked away in the scenic Waverley Heights community, Lot 16 is a premium vacant lot offering breathtaking panoramic views of rolling countryside and mature treetops. Surrounded by beautiful custom-built homes, this is the perfect opportunity to create the country retreat you've always envisioned. The generous lot dimensions provide endless flexibility for your ideal home design, including the potential for a walkout basement, subject to buyer verification. Enjoy the convenience of paved roads, streetlights, natural gas within the development, and hydro available at the lot line. Located just minutes from Orr Lake, Mount St. Louis Moonstone, and only a short drive north of Barrie with easy access to Highway 400 via Highway 93, this property offers the perfect balance of peaceful country living and everyday convenience. (id:63616)
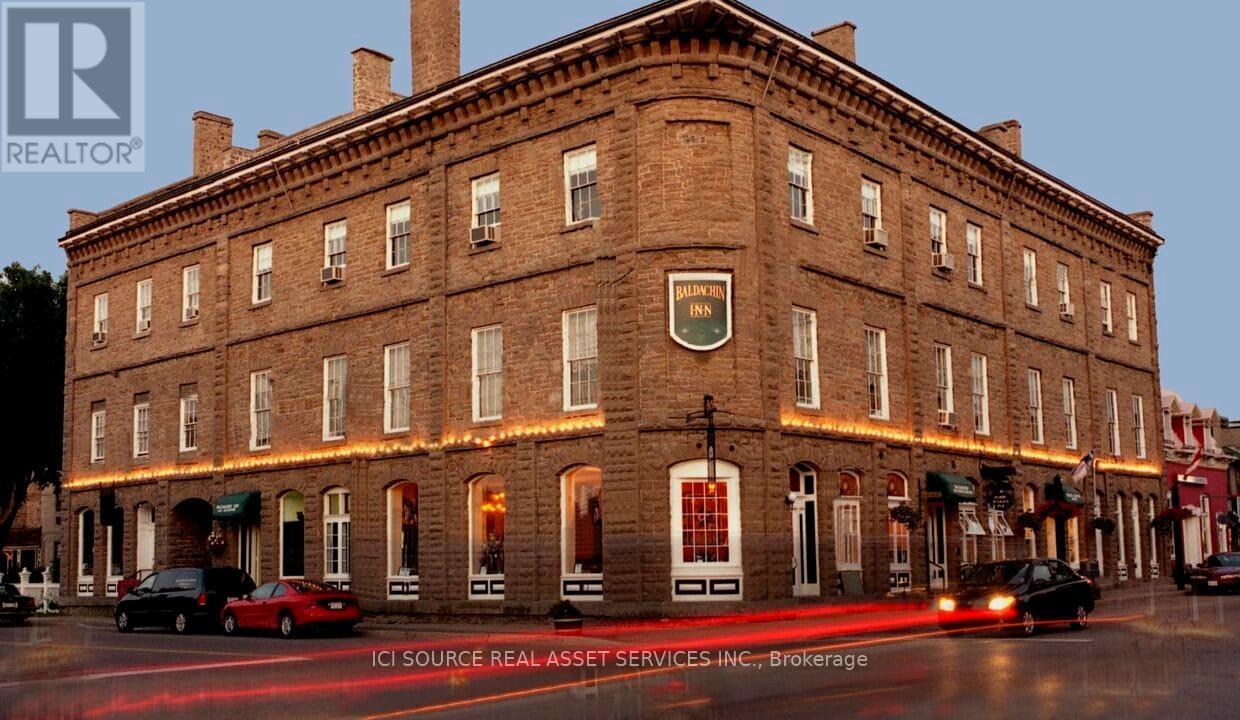
111 St Lawrence Street
Merrickville-Wolford, Ontario
Historic commercial limestone building overlooking the World Heritage designated Rideau Canal. Built circa 1860 as Canada's largest department store. Featuring a luxury dining room, pub/lounge, courtyard garden patio, ballroom, hotel rooms, and retail shops. *For Additional Property Details Click The Brochure Icon Below* (id:63616)
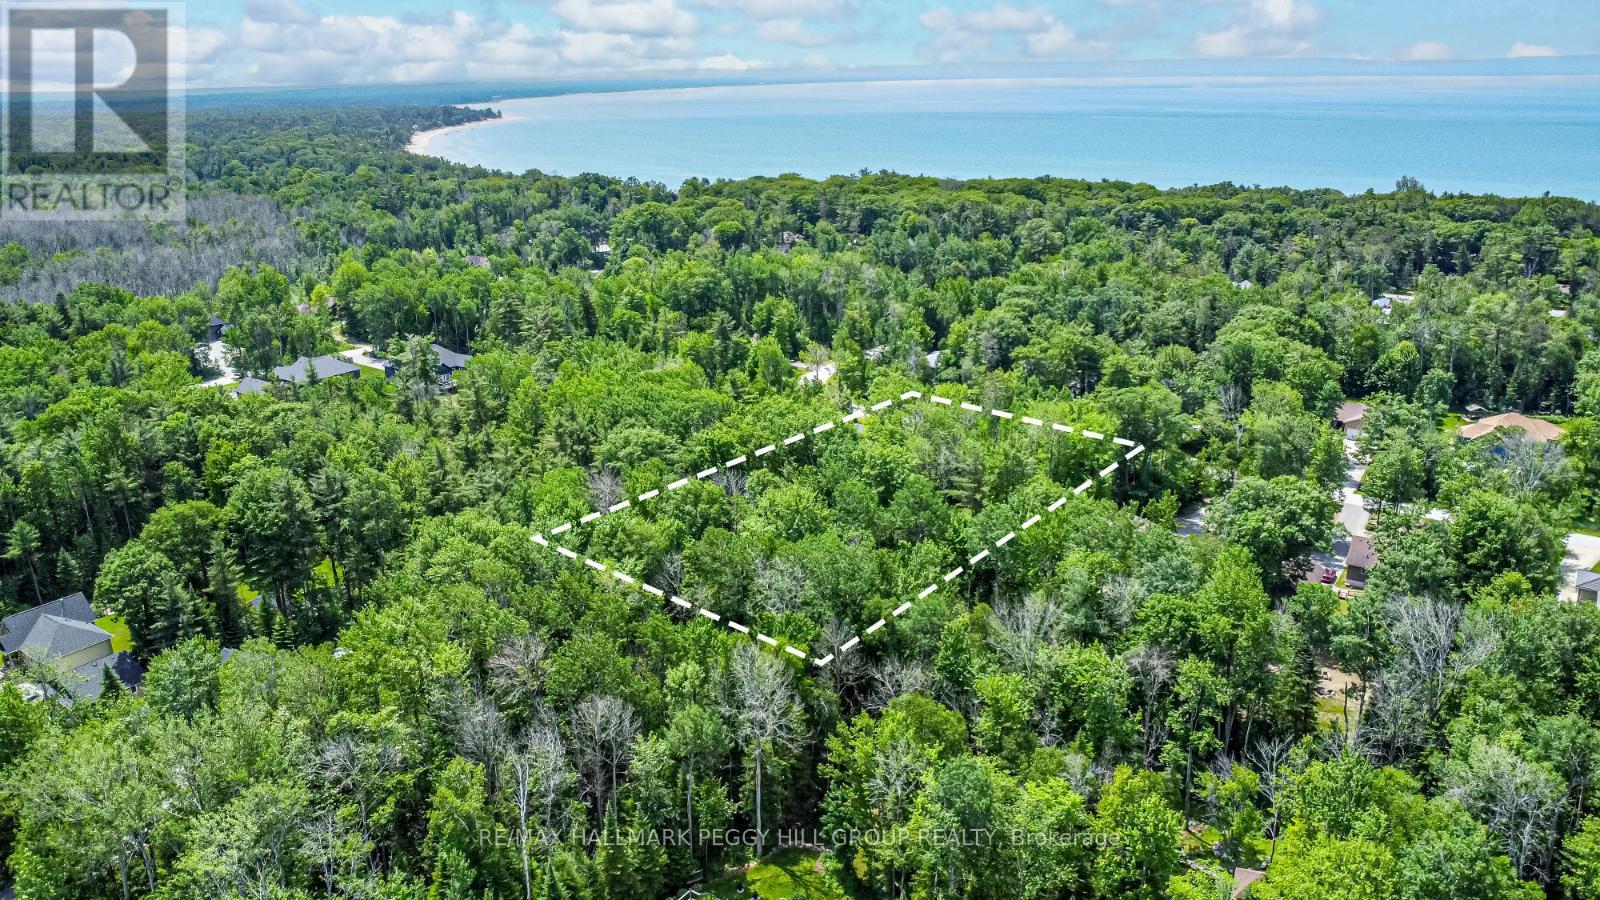
Lot 10 Spruce Street
Tiny, Ontario
STEPS FROM GEORGIAN BAY IN WOODLAND BEACH WITH 0.86 TREED ACRES READY FOR YOUR CUSTOM HOME PLANS! An incredible opportunity awaits in Tiny's coveted Woodland Beach neighbourhood, just a short walk to the crystal-clear waters and soft sand of Woodland Beach along the Georgian Bay shoreline. Surrounded by mature trees and high-end custom homes, this expansive 0.86-acre lot is a rare find for anyone ready to build something remarkable. Set on a year-round municipal road with hydro and natural gas available at the street, it's the perfect starting point for your dream home or getaway. Spend your days boating, biking, hiking, skiing, snowmobiling or exploring the nearby Tiny Marsh Provincial Wildlife Area. Walk to the LCBO, Beer Store and local foodmart, and enjoy quick access to shopping, dining and everyday conveniences in Elmvale and Wasaga Beach. Only 15 minutes to the world's longest freshwater beach, 30 minutes to Collingwood, Blue Mountain or Barrie, and just 1.5 hours from Toronto. Nature, lifestyle and location come together to offer something truly exciting. Don't miss this chance to bring your vision to life in a one-of-a-kind beachside setting. (id:63616)
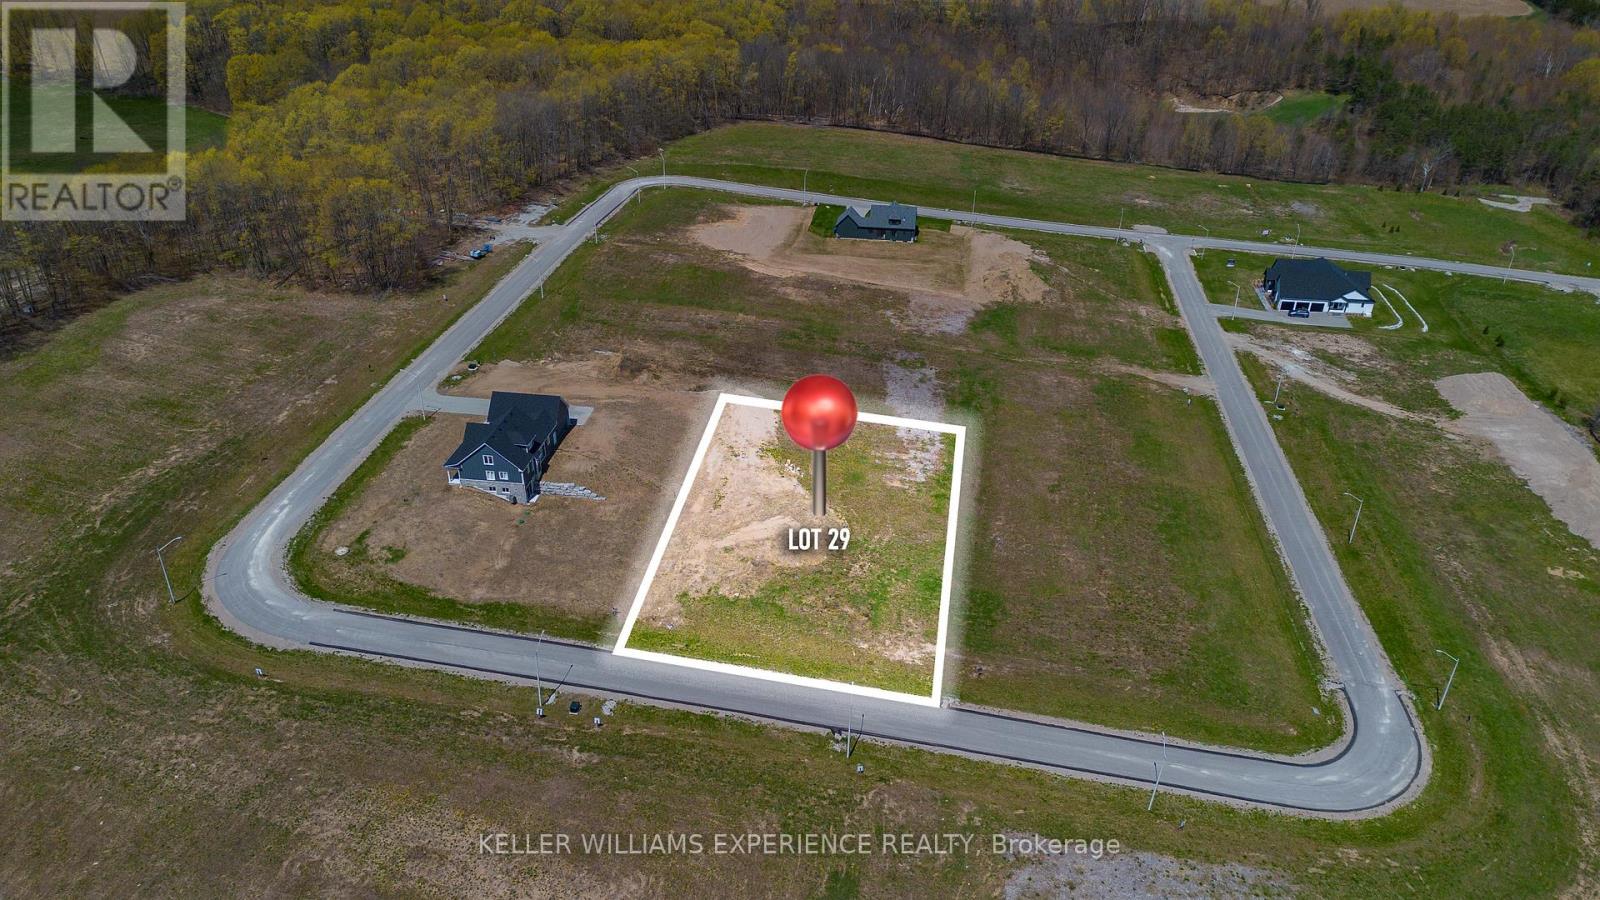
69 Waverley Heights
Tay, Ontario
Tucked away in the scenic Waverley Heights community, Lot 29 is a premium vacant lot offering breathtaking panoramic views of rolling countryside and mature treetops. Surrounded by beautiful custom-built homes, this is the perfect opportunity to create the country retreat you've always envisioned. The generous lot dimensions provide endless flexibility for your ideal home design, including the potential for a walkout basement, subject to buyer verification. Enjoy the convenience of paved roads, streetlights, natural gas within the development, and hydro available at the lot line. Located just minutes from Orr Lake, Mount St. Louis Moonstone, and only a short drive north of Barrie with easy access to Highway 400 via Highway 93, this property offers the perfect balance of peaceful country living and everyday convenience. (id:63616)
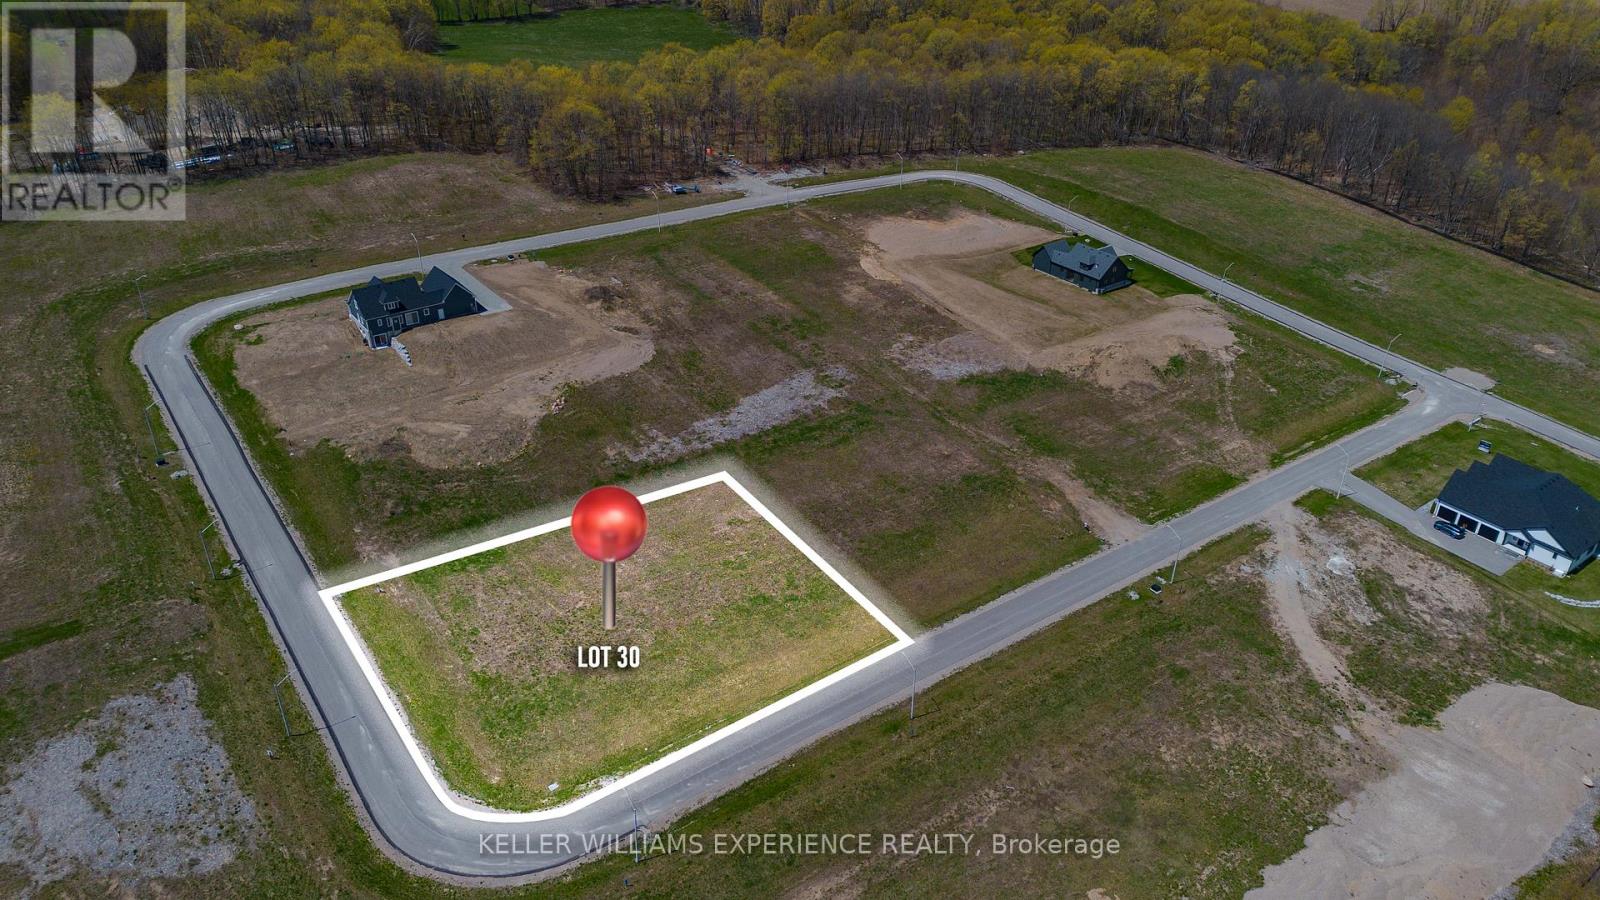
79 Waverley Heights
Tay, Ontario
Tucked away in the scenic Waverley Heights community, Lot 30 is a premium vacant lot offering breathtaking panoramic views of rolling countryside and mature treetops. Surrounded by beautiful custom-built homes, this is the perfect opportunity to create the country retreat you've always envisioned. The generous lot dimensions provide endless flexibility for your ideal home design, including the potential for a walkout basement, subject to buyer verification. Enjoy the convenience of paved roads, streetlights, natural gas within the development, and hydro available at the lot line. Located just minutes from Orr Lake, Mount St. Louis Moonstone, and only a short drive north of Barrie with easy access to Highway 400 via Highway 93, this property offers the perfect balance of peaceful country living and everyday convenience. (id:63616)
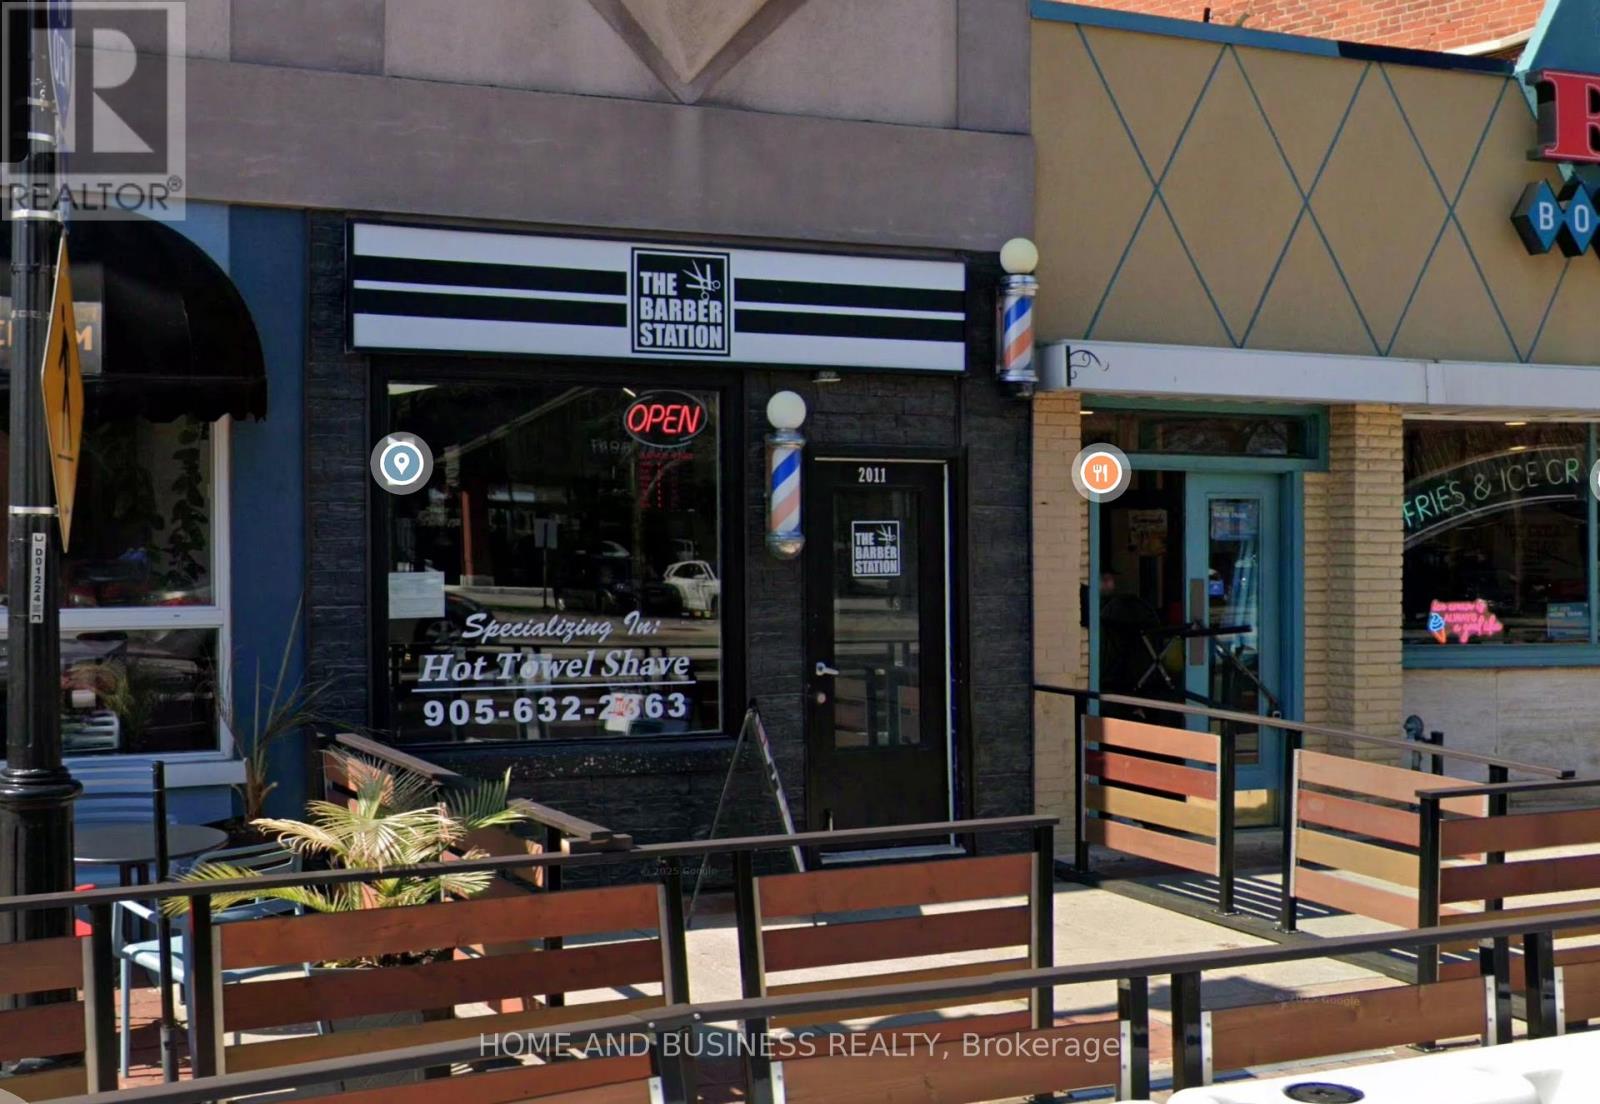
2011 Lakeshore Road
Burlington, Ontario
Excellent Opportunity To Own A Well Established Barber Shop And Hair Salon business. Located In one of the busiest areas in Burlington, lakeshore Burlington, Surrounded By Restaurants, Stores,Professional Offices, hundreds of apartments, new developments, and existing condominiums. Excellent google reviews and great reputation. The sale will include 3 chairs with all the existing furniture, TV sign, debit machine, wax machine, huge inventory of perfumes, and high end fragrances. (id:63616)
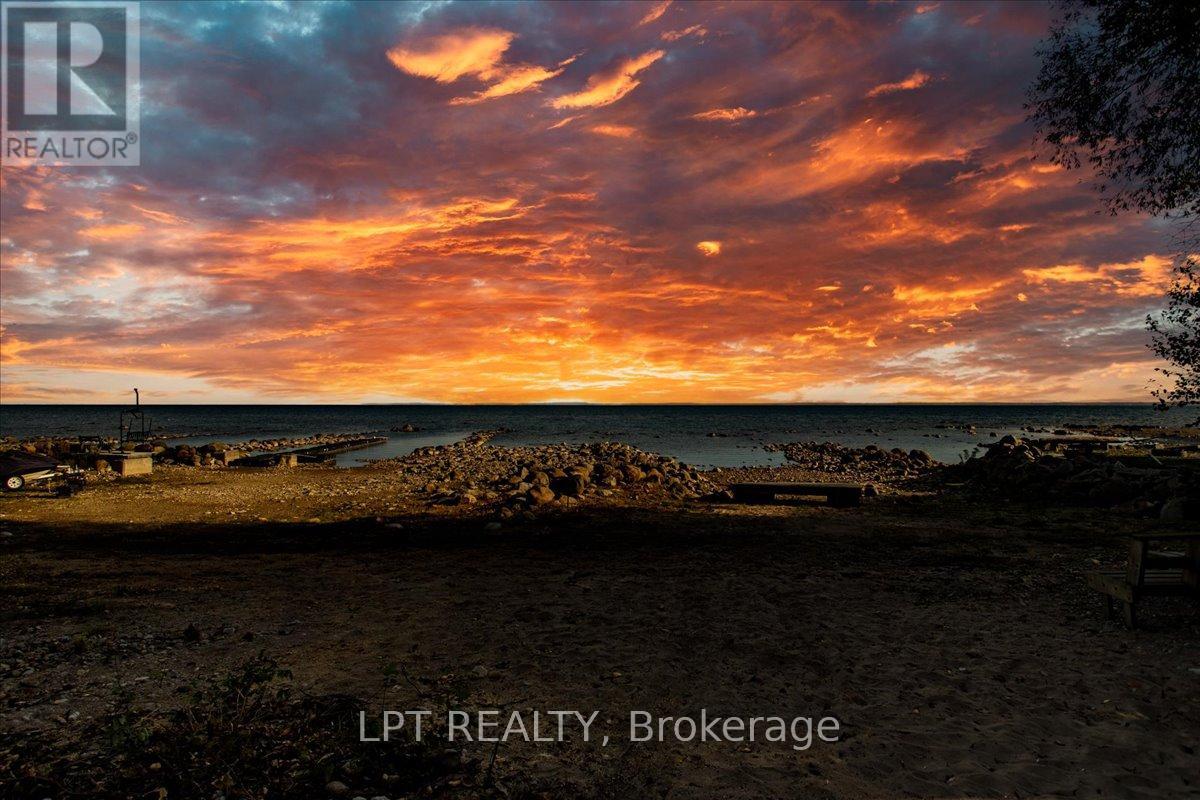
41 Glen Road
Collingwood, Ontario
Welcome To 41 Glen Rd - Highly Sought After, 101 Ft Of Georgian Bay Direct Waterfront With Pristine Sandy Beach. Offered To Market For The First Time Since The 1950s, This Is Your Chance To Own A True Piece Of Waterfront Paradise. Nestled On An Oversized Lot With 101 Feet Of Pristine, Sand Beach, This Charming Original Beach House Captures The Essence Of Lakeside Living. Tucked Away Behind Mature, Private Trees, This 2-Bedroom Retreat Offers The Perfect Canvas To Create Your Dream Getaway Or Forever Home. Whether You Choose To Renovate, Expand, Or Rebuild, The Walkout Basement And Expansive Property Provide Endless Potential For Customization. Enjoy The Way It Is As You Work Through Planning. You Can Wake Up To The Sound Of Waves, Enjoy Afternoon Swims, And Gather Around Evening Bonfires - All From The Comfort Of Your Own Shoreline. Properties Like This Rarely Come To Market. From Sunrise Swims To Sunset Cocktails On Your Private Beach, This Is More Than A Property - It's A Lifestyle. Whether Preserved As A Classic Lakeside Retreat Or Transformed Into A Bespoke Estate, This Coveted Address Promises Serenity, Exclusivity, And Generational Memories. Don't Miss The Chance To Explore This Extraordinary Opportunity! (id:63616)
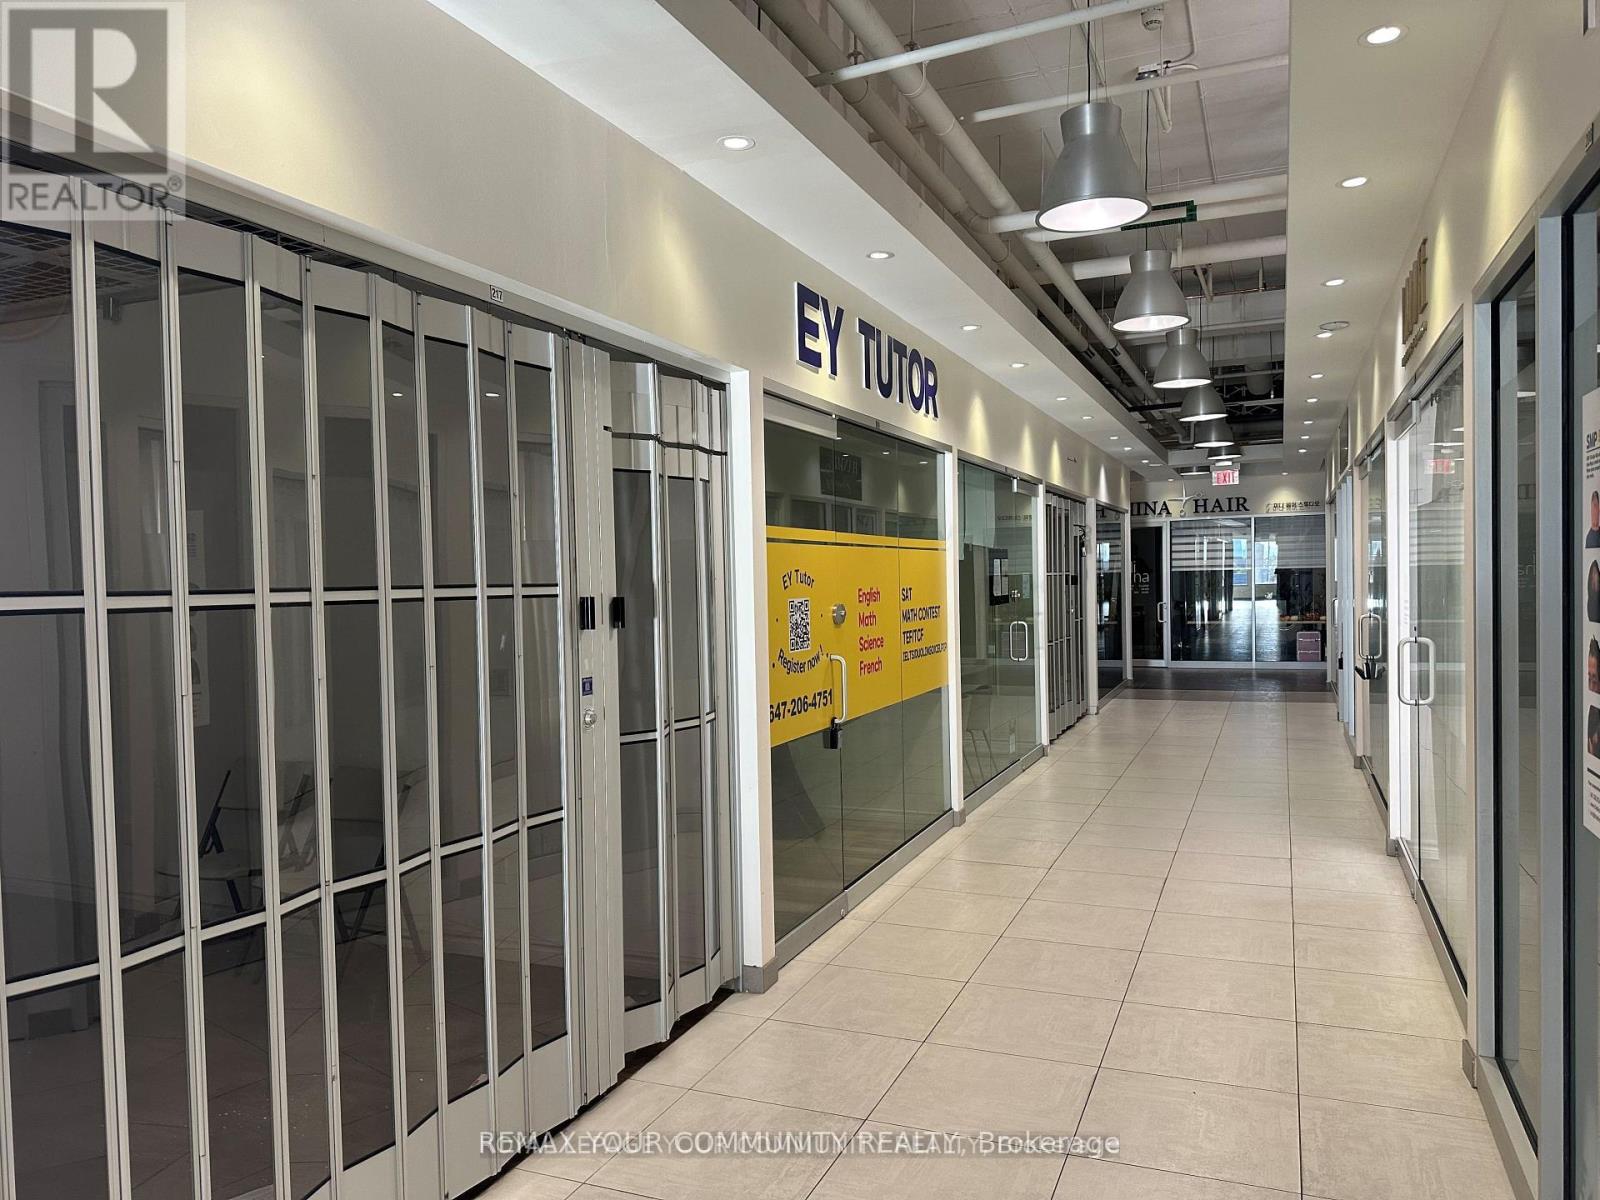
217 - 7181 Yonge Street
Markham, Ontario
**Shops On Yonge** Complex at Yonge & Steeles. Priced to sell! Unique second-floor, fullyfinished retail unit located within a busy indoor shopping mall featuring a supermarket, bank,restaurants, and more. Directly connected to four high-rise residential towers, office spaces,and a hotel, providing strong and consistent foot traffic. Ideal for retail or service-basedbusinesses. Ample surface and underground visitor parking is available. Close to publictransit, major highways, and the future subway extension. Ready to start your business. (id:63616)
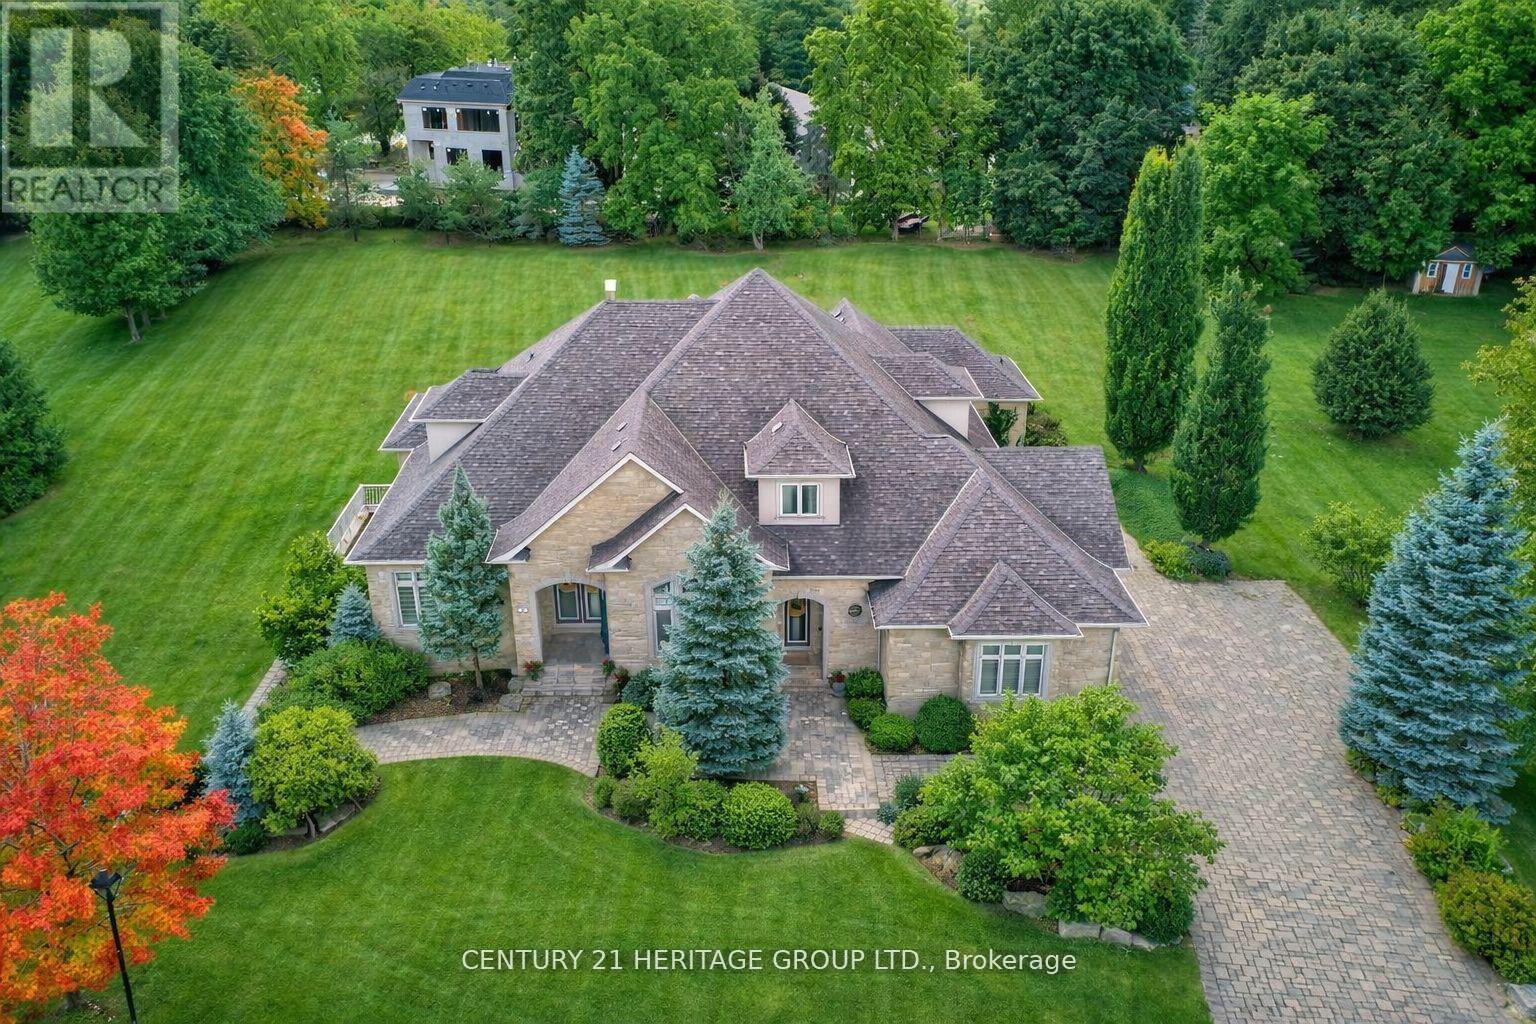
12 Prince Adam Court
King, Ontario
Welcome To One of King City's Most Distinguished Residences, a Rare Custom Built Luxury Bungaloft Estate Home offering 6+3 bedrooms, 8 bathrooms, and over 7,000 sq. t. of Luxurious Living Space On a Private One-Acre Lot in a Quiet Cul-De-Sac. A Striking Grand Entrance Sets the Tone for the Elegance within, Showcasing Soaring Waffle Ceilings, Intricate Suspended Ceiling Designs, and Expansive Principal Rooms Filled with Natural Light. The Main Floor Features a Grand Living Area Complete with a Gas Fireplace, Creating a Warm and Inviting Atmosphere Perfect for Both Everyday Living and Sophisticated Entertaining. The Loft Overlooks the Main Floor, Adding Architectural Drama and a Sense of Openness Throughout the Home.Designed for Both Functionality and Luxury, this Residence Offers a 3-car garage, Abundant Storage, and a Beautifully Renovated Finished Walk-Out Basement that Extends the Living Space with Endless Possibilities for Leisure, Recreation, or Multi-Generational living. The Outdoor Areas are Equally Impressive, Providing Exceptional Entertaining Potential with Ample Space to Design Patios, Lounge Areas, or Gardens within the Lush and Private One-Acre Setting. Every Detail has been Carefully Considered to Reflect Quality Craftsmanship and Timeless Design,Blending Modern Comfort with the Prestige of True Estate Living. Surrounded by Mature Grand Exclusive Homes, The Property Offers Unmatched Privacy While Remaining Close to King City's Finest Schools, Parks, Trails, and Amenities. This Rare Offering Represents More Than Just a Home, it is Estate living at its Finest in One of the GTAs most Prestigious Communities. (id:63616)
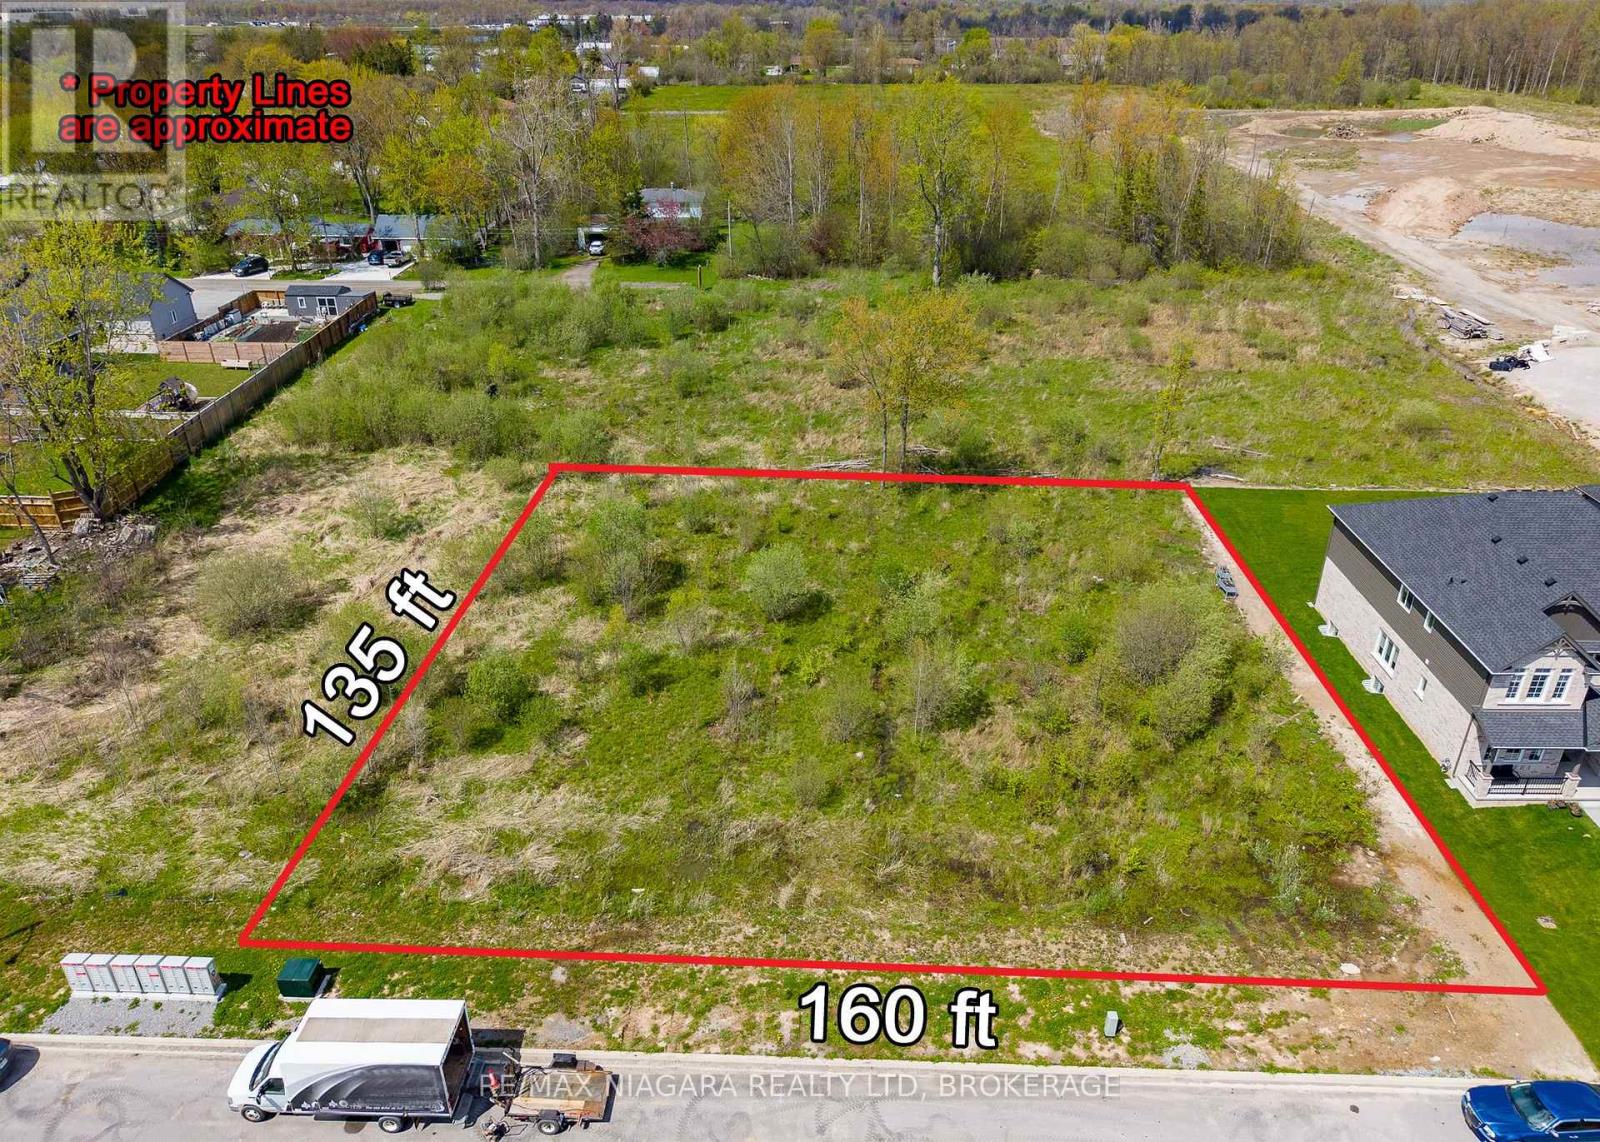
0 Rutherford Avenue
Fort Erie, Ontario
An exceptional opportunity awaits with this expansive 160 ft x 135 ft vacant lot located in the rapidly growing Spears neighbourhood of Fort Erie. Surrounded by newer homes and ongoing residential development, this property offers excellent potential for builders, investors, or buyers looking to create a custom home in an emerging area. With municipal services available nearby, the property presents the possibility to develop and potentially sever into up to four 40-foot lots, subject to approval from the Town of Fort Erie. Whether you're planning a single dream home with additional land for future investment, or exploring small-scale residential development opportunities, this property offers outstanding flexibility and future potential. Conveniently located close to shopping, restaurants, schools, and everyday amenities, while also offering quick access to the QEW Highway, connecting you to Niagara Falls, Toronto, and the Peace Bridge to Buffalo within minutes. A rare chance to secure a sizeable parcel in one of Fort Erie's growing residential areas. (id:63616)
682810 Road Road
Zorra, Ontario
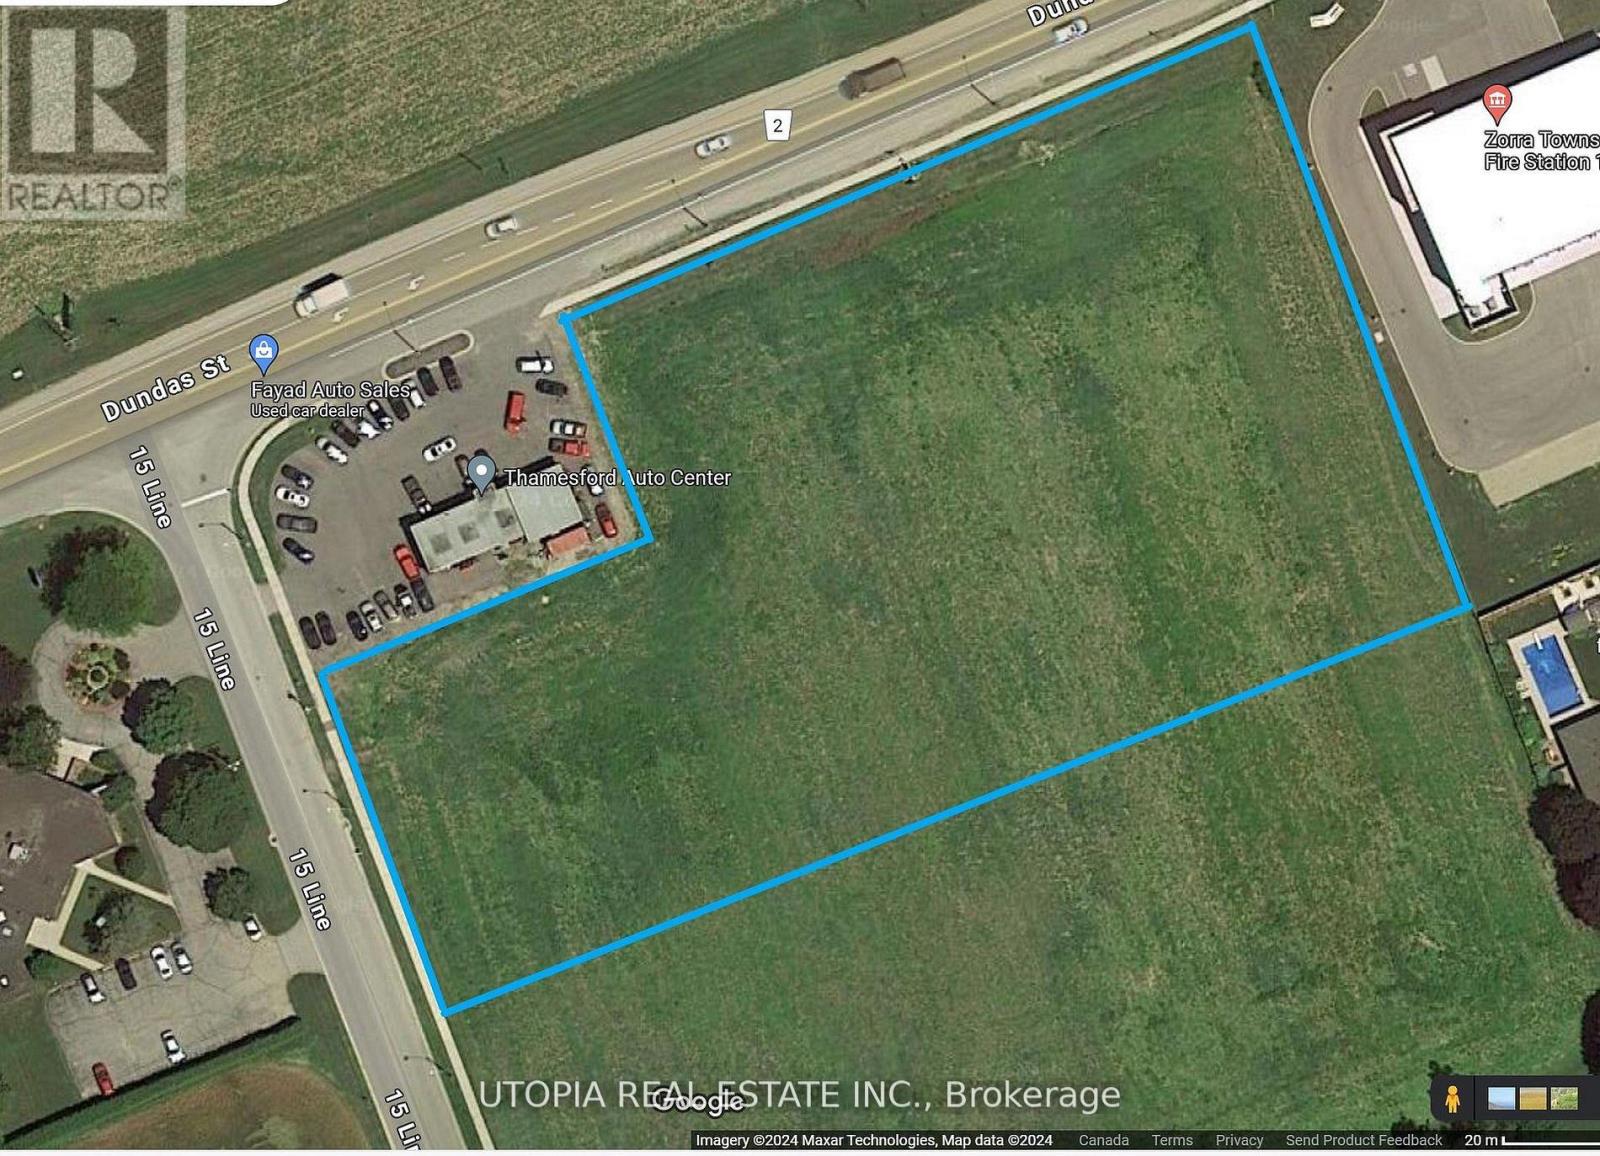
Once in a lifetime opportunity! This Rare 3.91 Acre Highway Commercial Zoned Vacant Land has endless potential. It comes with a site plan approval for a 33k sqft retail plaza along with a gas station, free standing car wash and a drive through. You can develop as per site plan or amend it to your own liking. It is serviced with municipal sanitary and sewers. It is on the main busy highway giving you great exposure. Its a corner property so give you multiple entrances to the property itself. Don't miss out! **EXTRAS** Lots of Upcoming Residential development on the west side of 15th Line. Area undergoing great population growth. Please see attached details. (id:63616)
54 Front Street
Thorold, Ontario
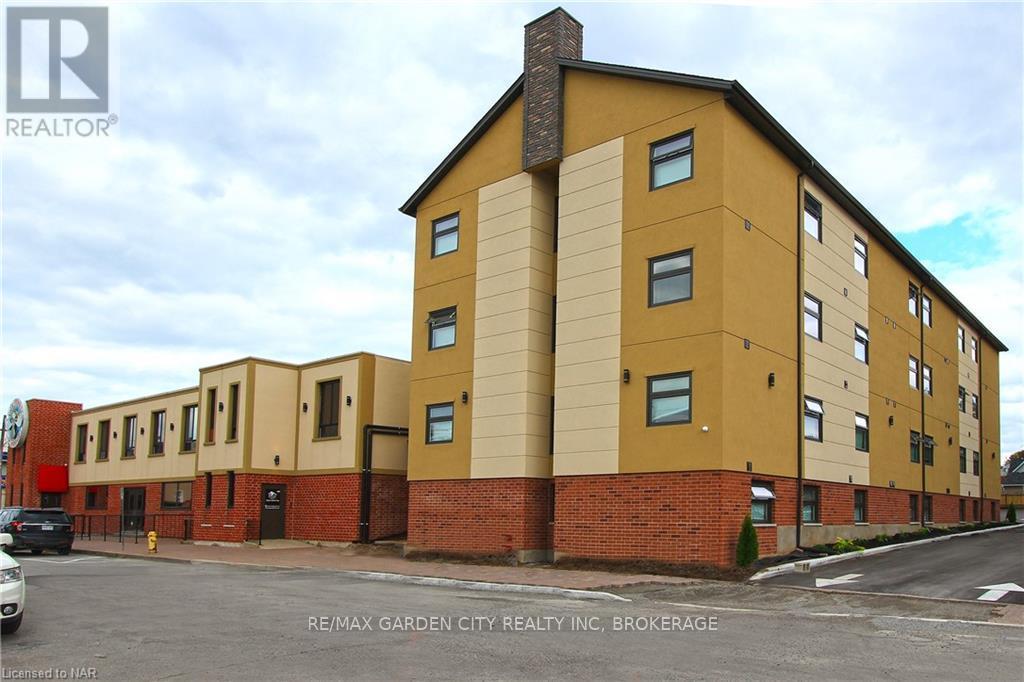
Brand new 1-bedroom standard unit featuring modern finishes and all-new appliances, located in a secure and well-maintained building. Situated in a convenient downtown Thorold location, this unit offers easy access to public transit, shopping, restaurants, and schools. Directly across from Battle of Beaverdams Park. Rent includes water and gas. The building offers on-site coin-operated laundry facilities on each floor and is locally owned and professionally managed. (id:63616)
54 Front Street
Thorold, Ontario
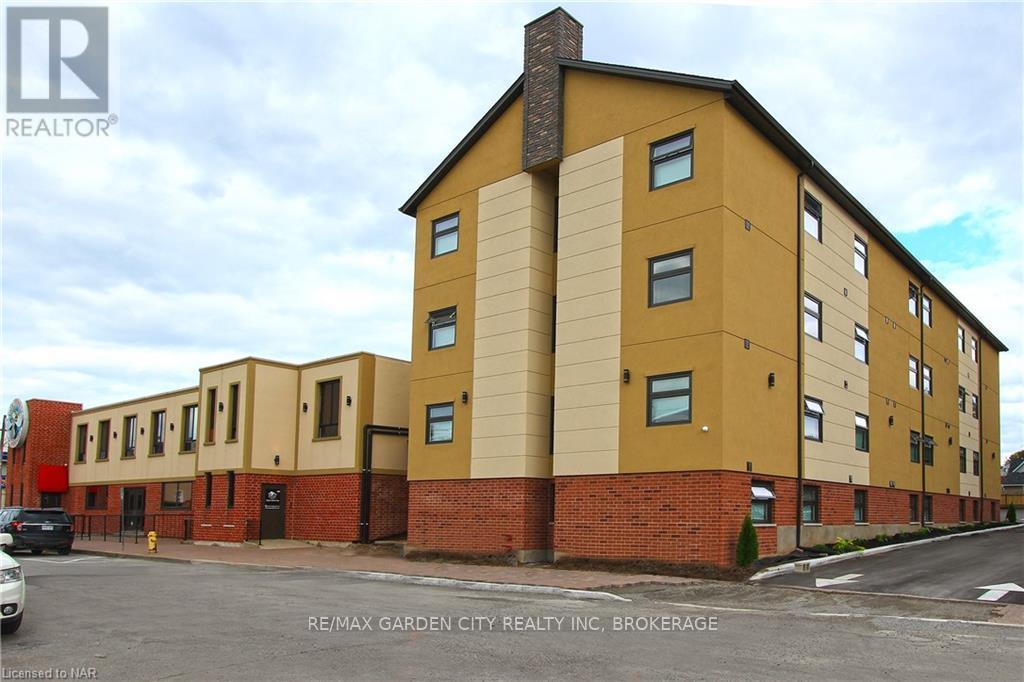
Brand new 1-bedroom large suite featuring modern finishes and all-new appliances, located in a secure and well-maintained building. Situated in a convenient downtown Thorold location, this unit offers easy access to public transit, shopping, restaurants, and schools. Directly across from Battle of Beaverdams Park. Rent includes water and gas. The building offers on-site coin-operated laundry facilities on each floor and is locally owned and professionally managed. (id:63616)
54 Front Street
Thorold, Ontario
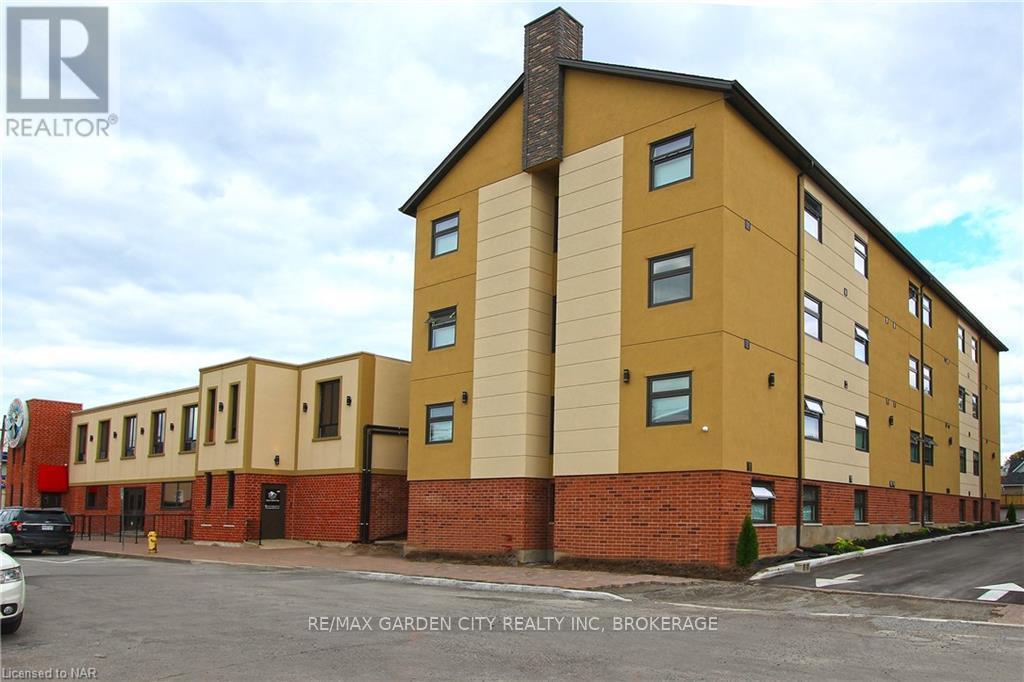
Brand new 1-bedroom junior suite featuring modern finishes and all-new appliances, located in a secure and well-maintained building. Situated in a convenient downtown Thorold location, this unit offers easy access to public transit, shopping, restaurants, and schools. Directly across from Battle of Beaverdams Park. Rent includes water and gas. The building offers on-site coin-operated laundry facilities on each floor and is locally owned and professionally managed. (id:63616)