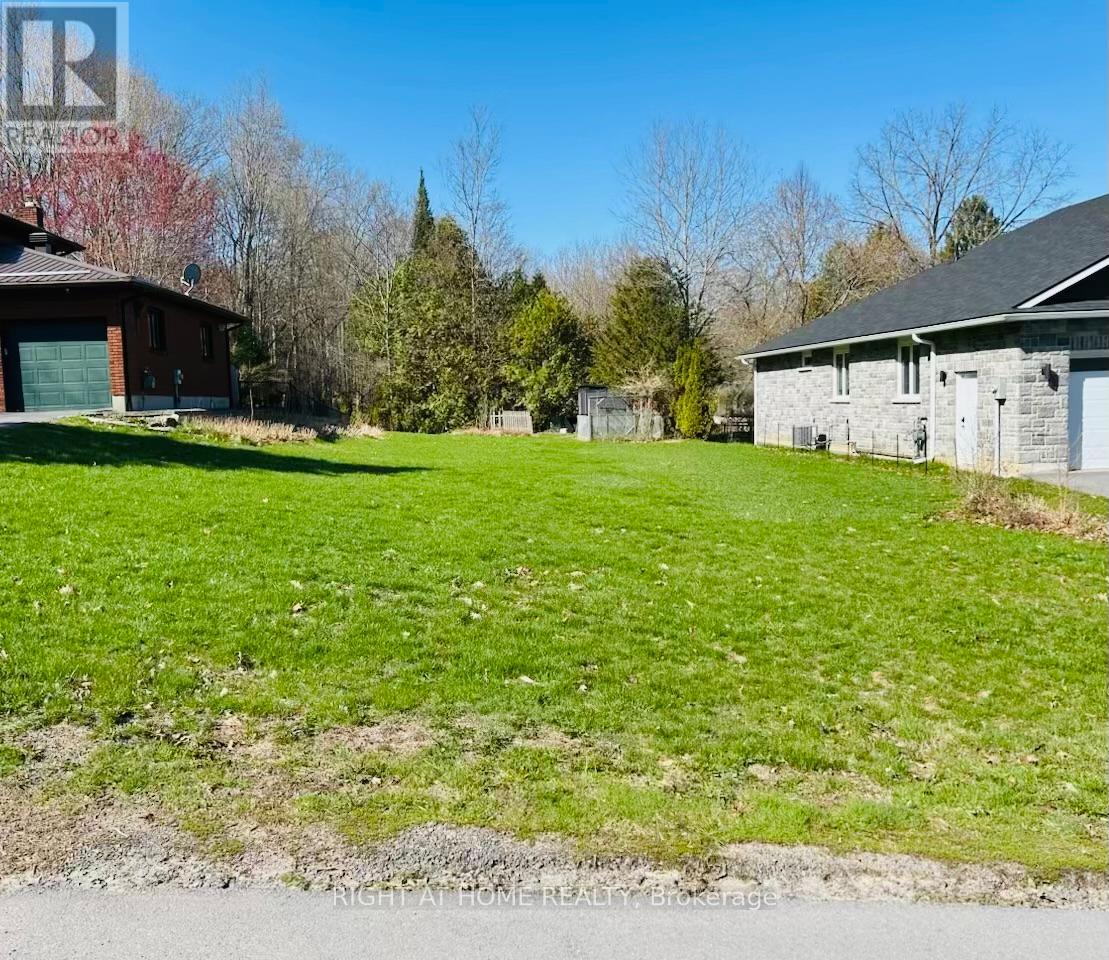
Pt Lots 26 & 27 Sarah Street
Greater Napanee, Ontario
This vacant residential lot is situated between 43 and 47 Sarah St. in an established, family-friendly neighbourhood with gas, hydro and municipal water available. Tucked away near the end of a quiet dead-end street, you'll find minimal traffic and a peaceful setting. Enjoy the convenience of being minutes from local amenities, including the library, restaurants, splash pad, golf club, and waterfront park with docking facilities. Greater Napanee is ideally located between Kingston and Belleville and offers the perfect blend of community, convenience, and lifestyle. (id:63616)
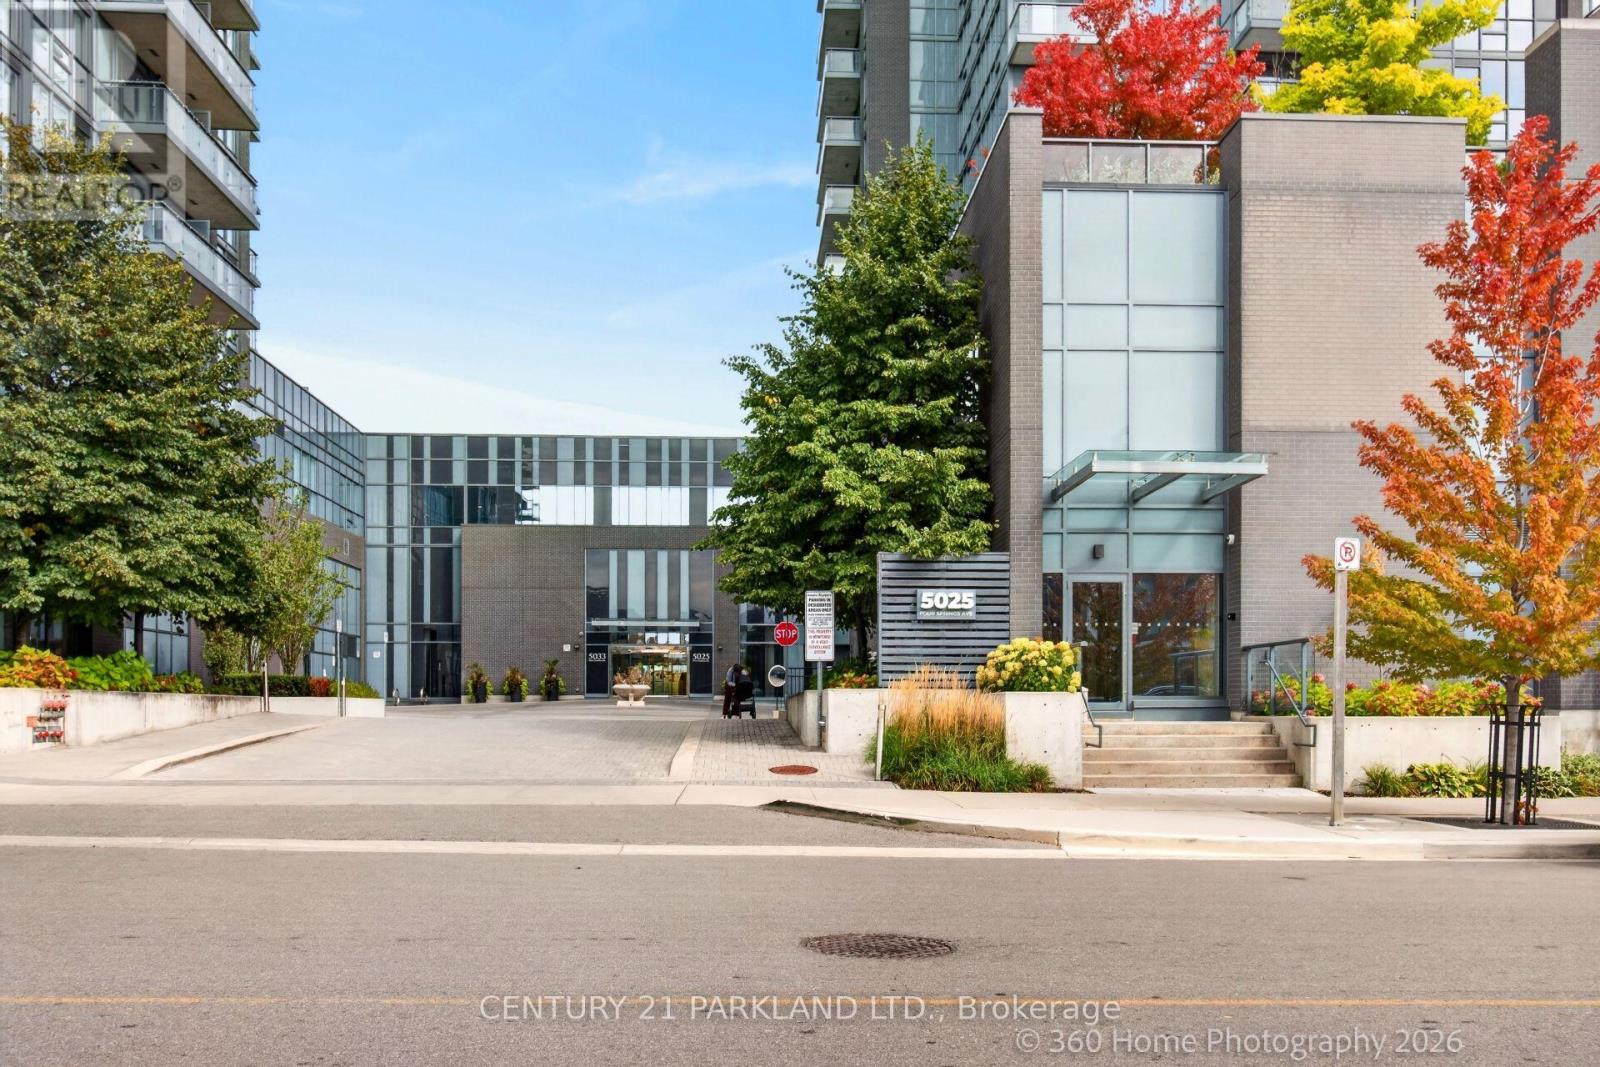
905 - 5025 Four Springs Avenue E
Mississauga, Ontario
ESTATE SALE! Welcome to Amber Condominium. This Bright & Functional One Bedroom + Den Unit offers a Perfect Layout with No Wasted Space. The Unit comes with a Locker for Additional Storage. Open Balcony with Great View. High Demand Area. Close to Shopping and Restaurants. 24-Hour Concierge, Lounge Pool & More. (id:63616)
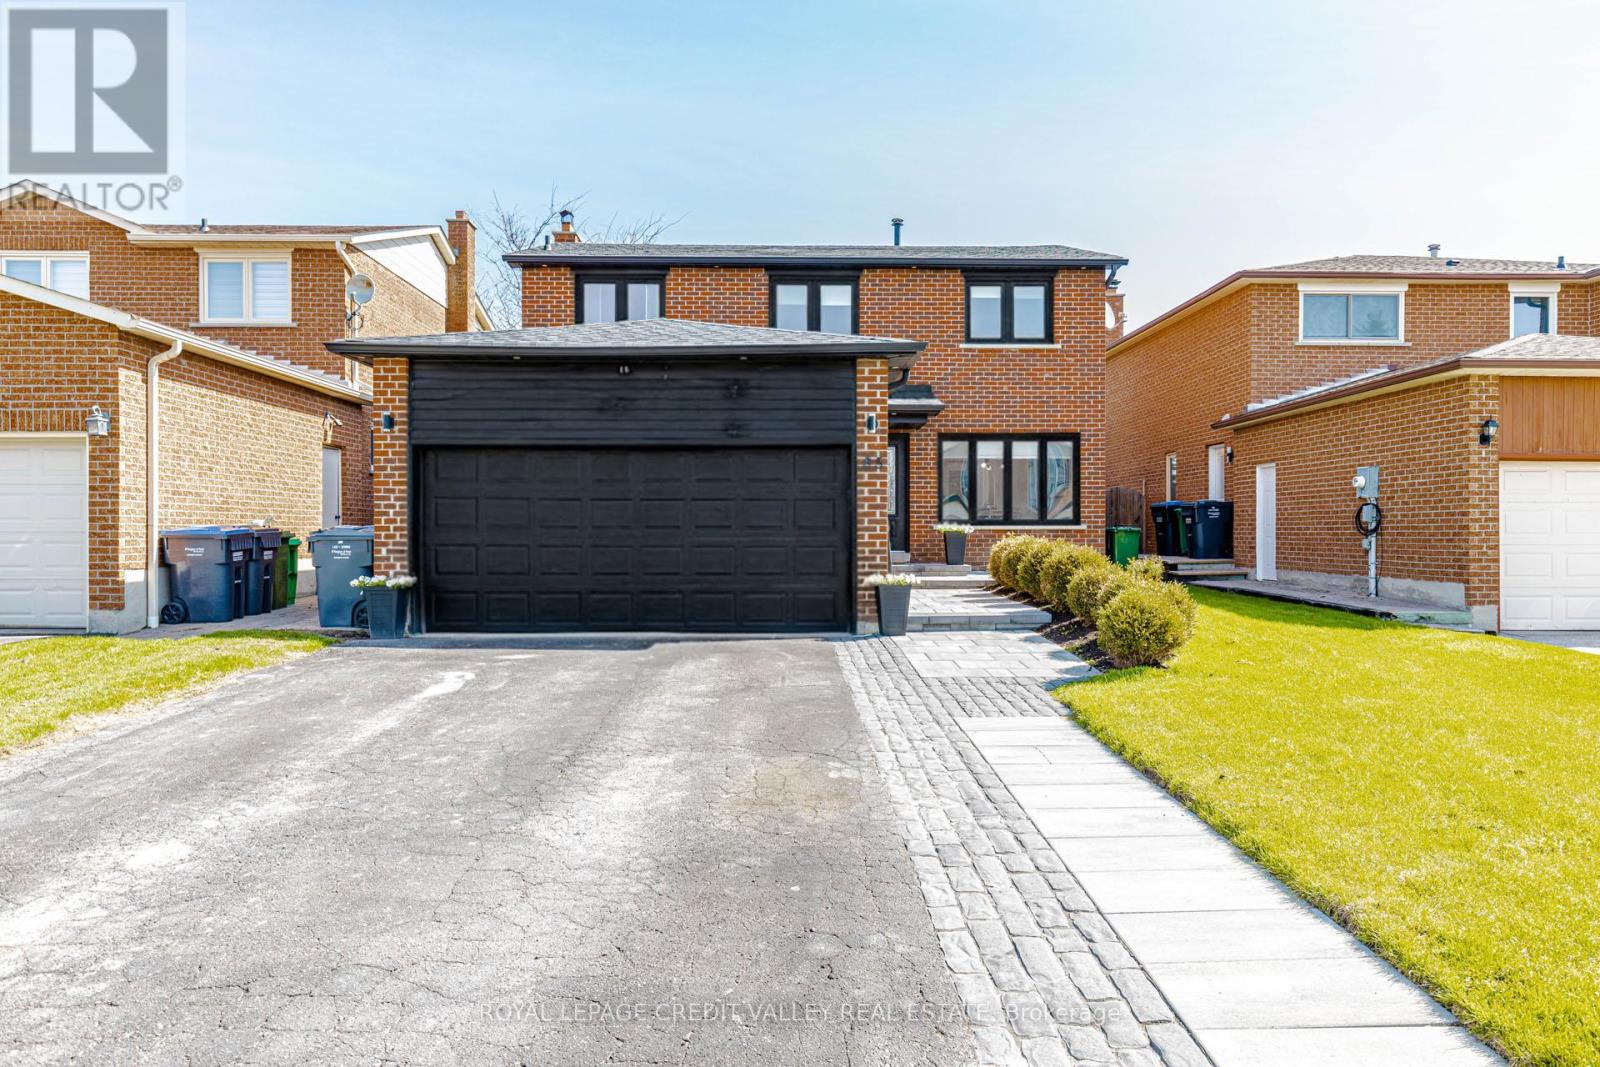
85 Derose Avenue
Caledon, Ontario
This Beautiful Detached 2-storey Turn Key Home, Offering Modern Living and Exceptional Space. Landscaped Walkway, Spacious Driveway with Ample Parking, Bright, Stylish Interior Featuring Oversized Windows, Pot Lights, Elegant Crown Moulding and No Carpet Throughout. Renovated Kitchen, Extensive Cabinetry, White Backsplash, and Stainless Steel Appliances, Designed with Abundant Storage and Workspace, Plus a Walk-Out to a Large Wooden Deck-Perfect for Entertaining. Formal Dining Room Ideal for Hosting, and a Cozy Fireplace in the Living Area. Primary Bedroom features a Walk-In Closet and Private Ensuite Bath. Finished Basement with Separate Entrance Adds Versatility and In-law Potential. Enjoy a Large Private Fenced Backyard Complete With Garden Shed, Renovated Bathrooms with Sleek, Modern Finishes Throughout. Exterior Pot Lights Enhance Curb Appeal. Move-In Ready and Perfect for Families. Convenient Access to Emil Kolb Parkway and Coleraine (id:63616)
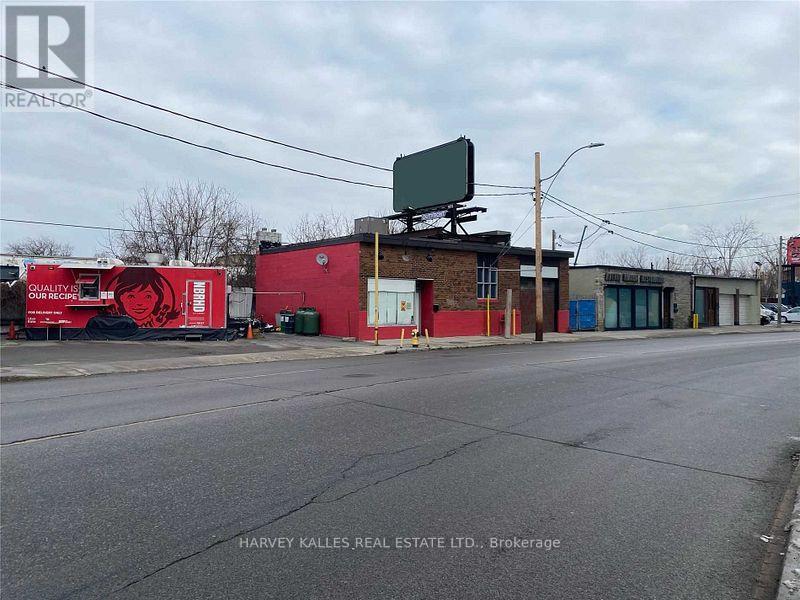
1278 & 1286 Dupont Street
Toronto, Ontario
Rare Dupont Street Opportunity - Freestanding Building + Adjacent Vacant Land, Combined 7,078 Sq Ft | Dufferin/Dupont, Two contiguous parcels totalling approximately 7,650 sq ft of combined land area available for lease at one of Toronto's most strategically positioned intersections. 1278 Dupont St offers a 1,574 sq ft freestanding commercial building with 14-foot clear height, drive-in access, gas forced air heating, A/C, 2 washrooms, and 60 feet of prime Dupont Street frontage - ideal for an owner-operator, studio, showroom, or service use. Adjacent 1286 Dupont St delivers an additional 5,504 sq ft of open, fenced land with a 150 sq ft heated kiosk - suitable for outside storage, parking, vehicle staging, garden centre, or complementary open-air operations.Situated directly across from the Galleria Mall redevelopment - a 2.6M sq ft master-planned community with residential towers, a community centre, and public parkland now well underway - this node is undergoing rapid intensification. Strong street traffic on both Dupont and Dufferin, walk score 93, proximity to Dufferin TTC Station, this a high-exposure commercial corridor. Zoned EI 2.0 - buyer/tenant to verify permitted uses and confirm zoning compliance for intended use. Landlord pays TMI on 1286; tenant pays utilities. Flexible lease terms available . (id:63616)
114 Regent Road
Toronto, Ontario
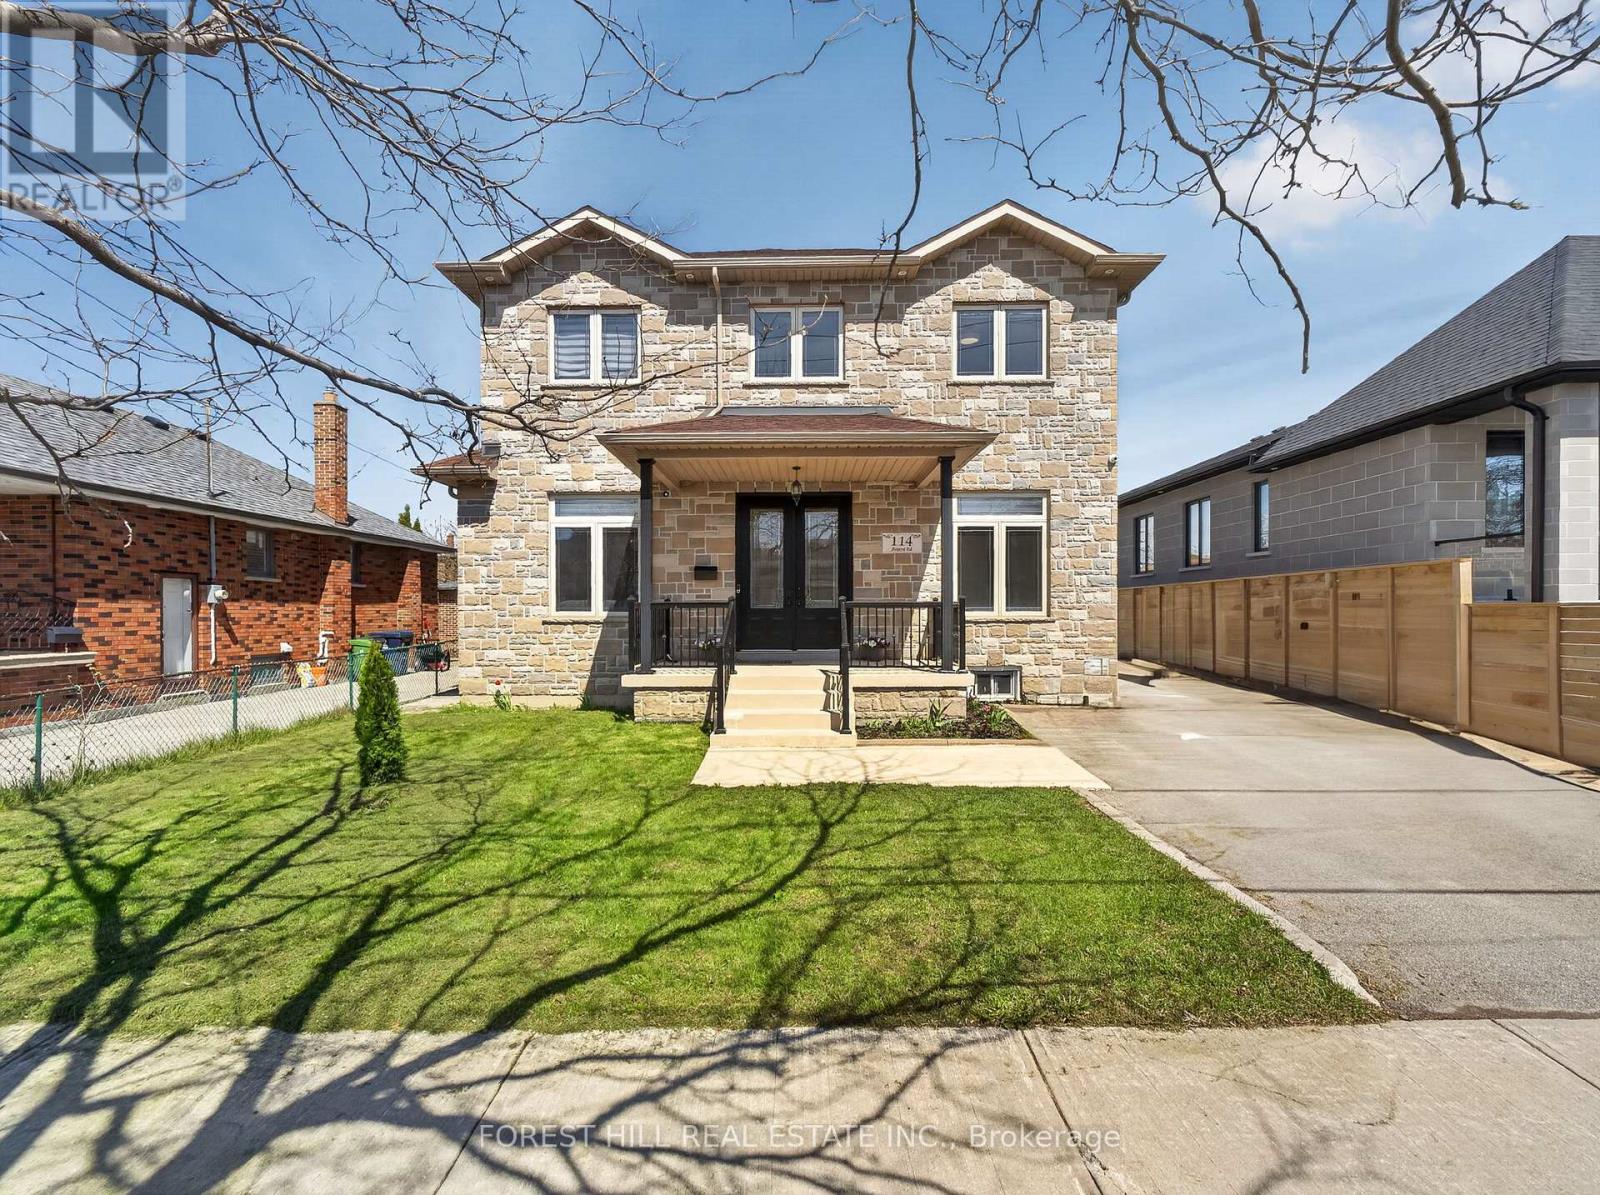
Location!! Location!! Truly sets this home apart. Nestled on a quiet, highly desirable street, this beautifully maintained detached 2-storey residence and offers exceptional style and comfort throughout. Step inside to soaring 10-foot ceilings on the main level and 9-foot ceilings on the second floor, complemented by rich hardwood flooring throughout. The home showcases elegant finishes including pot lights, crown moulding, and 2-inch baseboards. The custom-designed kitchen features granite countertops and provides a seamless walk-out to a spacious balcony-perfect for relaxing or entertaining. The professionally finished basement, complete with a separate entrance and currently rented, offers excellent income potential. Ideally located just minutes from Yorkdale Mall, Downsview Subway, parks, 400, 401, New Hospital, TTC, and all essential amenities-this home truly combines luxury living with unbeatable convenience. (id:63616)
2479 Gateshead Common
Oakville, Ontario
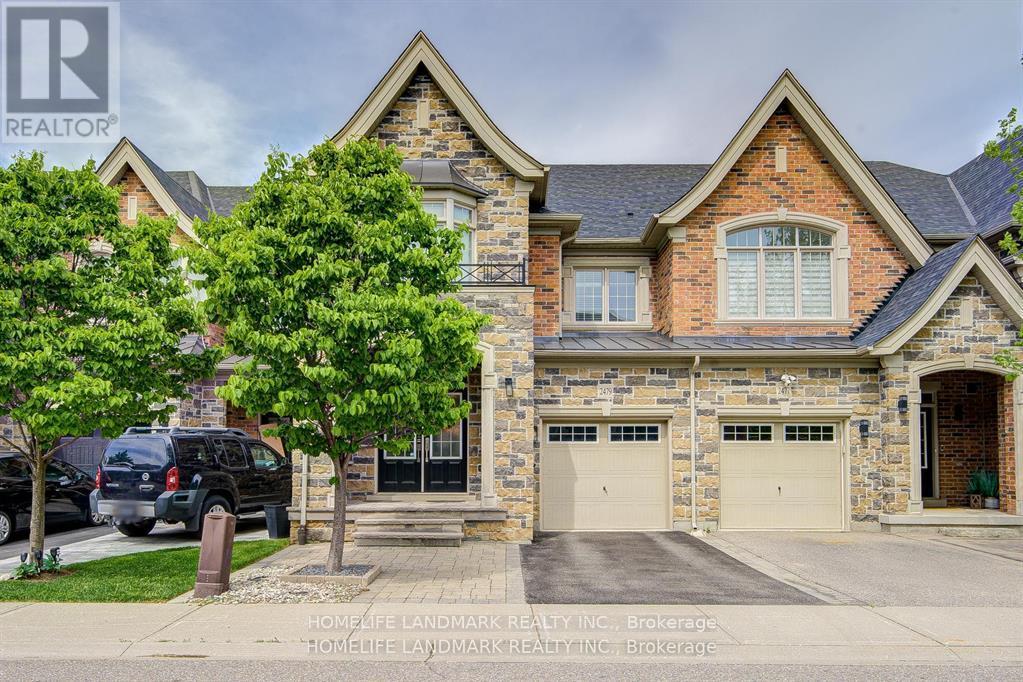
What a Showpiece! 3,315 square feet of fully finished area with gleaming hardwood on the main and second floor and gorgeous laminate in the fully finished basement. Freehold land and structure! Direct entry from garage to house! Welcome to the Hattingly Model by Monarch Homes, a carefully crafted Freehold Executive Townhouse in the prestigious neighbourhood of Bronte Creek. Elegant custom upgrades await you in this breathtakingly beautiful 3 bedroom, 4 bathroom 3,305 sq ft home in a lovely quiet, family neighbourhood. Brand new custom Banas stonelandscaping greets you at the entrance, complete with built-in lighting on the stairs for those shorter winter days. Barely 14 years young, this gorgeous freehold town offers a HUGE open-concept, spacious layout with 9' ceilings that is sure to please. Located in Bronte Creek, one of the most prestigious neighbourhoods in Oakville. Boasting brilliant hardwood on both floors and a fully finished basement that could easily accommodate a 4th bedroom, an extra family room, a supersize workout area, or a home office. The backyard has been transformed into anoasis, complete with English roses, lilac, hydrangeas, and custom stonework. Nothing to do but move right in! A plethora of upgrades completed just since 2019, it's a long list. With some of the best-rated schools nearby, this beauty is also close to both 407 and QEW highways, parks, Oakville's brand new hospital, and tons of shopping nearby. Major upgrades: customized luxury drapes on both floors; built-in display shelves/bookshelf on the first floor; and a shower room in the master bedroom.Come and see for yourself! (id:63616)
Upper - 2300 Cheverie Street
Oakville, Ontario
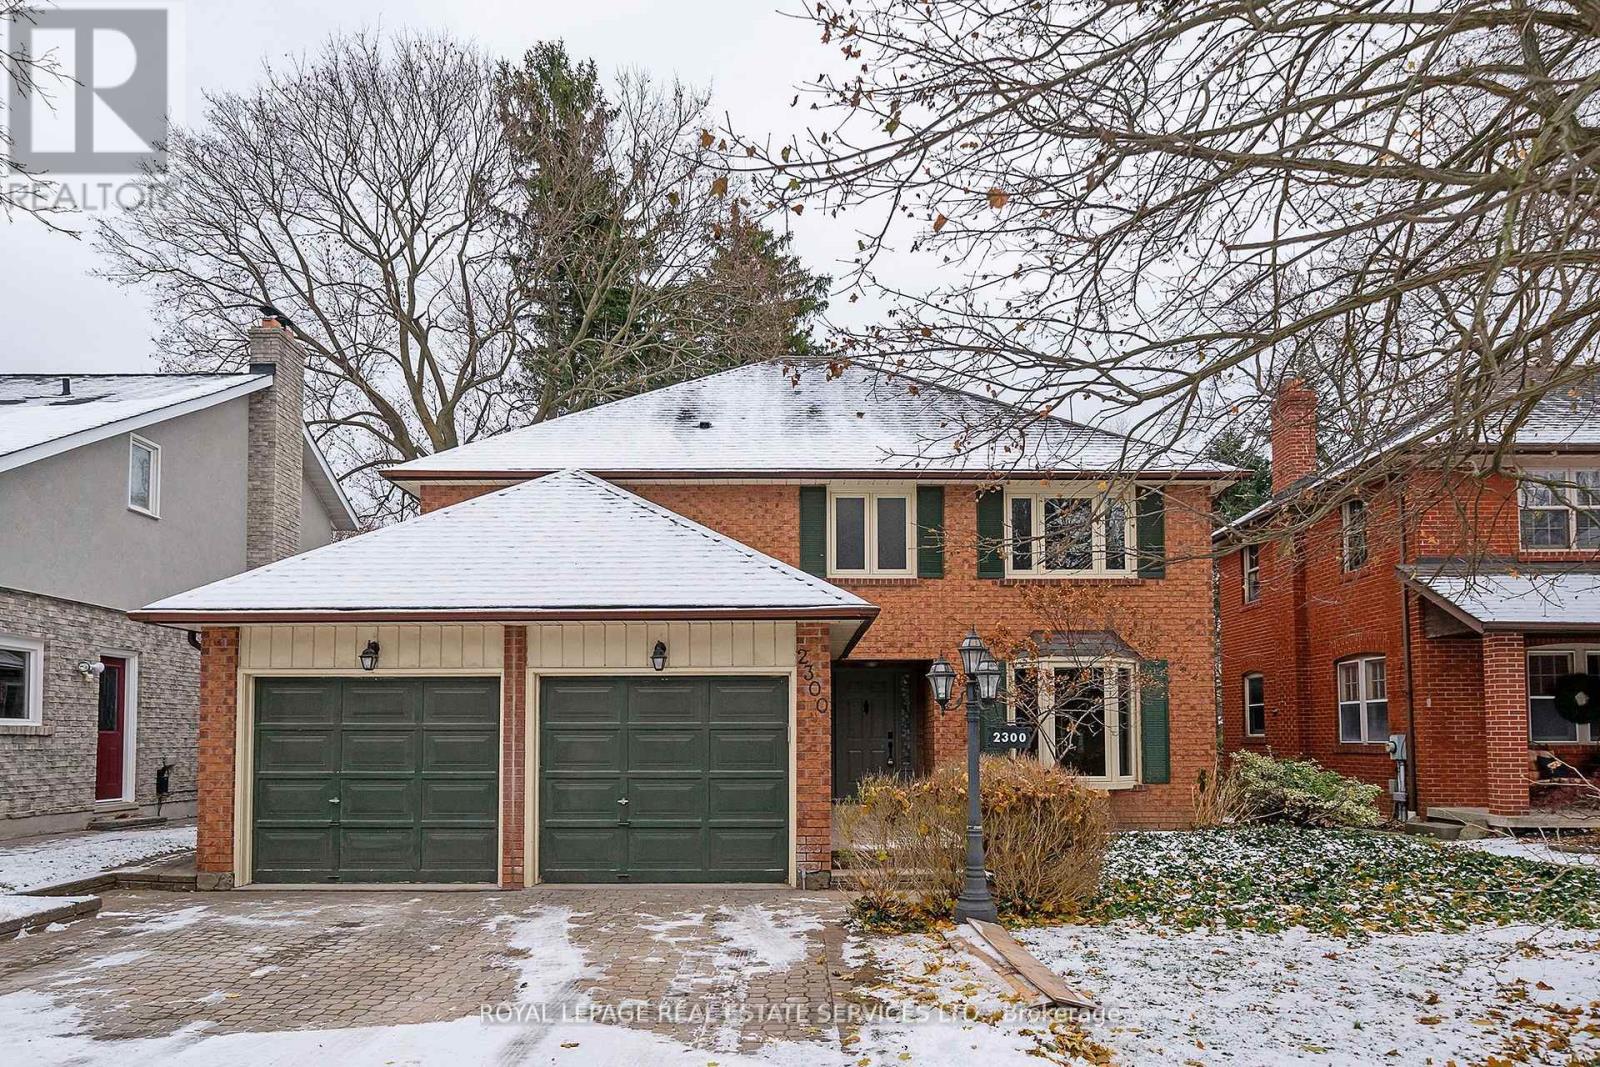
Discover this stunning detached home in the prestigous Eastlake neighbourhood of Oakville, Celebrated for its top-rated school district. Newly renovated and featuring brand-new, top-rated appliances. This home boats an open-concept design with a spacious kitchen central island, and breakfast area. Elegant hardwood floors and pot lights enhance the modern aesthetic throughout. Set on an impressive extra-deep Lot (50x171 ft) in a quiet cul-de-sac. This home offers both space and pricvacy in a friendly neighbourhood with 2,451 sqft of above-ground living space, it includes 4 generously sized bedrooms, 4 newly upgraded bathrooms, and the convenience of second-floor laundry. Attention please: The basement is not included but rented seperately. (id:63616)
5014 South Service Road
Burlington, Ontario
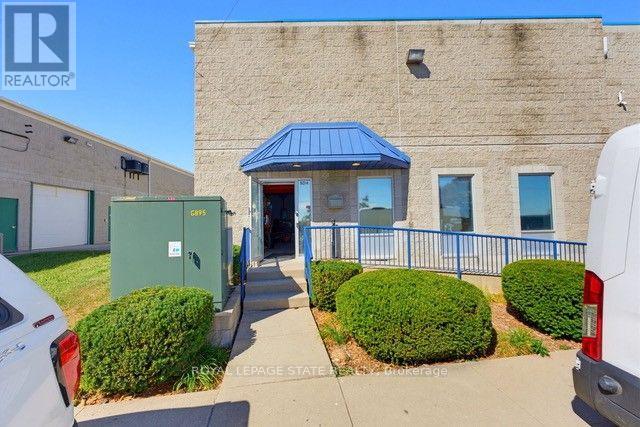
Position your business for maximum operational efficiency in this highly versatile commercial facility, ideal for trades, light manufacturing, distribution, or contractor operations. The functional floor plan combines high-clearance warehouse space, two private office spaces, a washroom, and an upper mezzanine for extra storage. Designed to adapt to your specific operational needs, the property features garage doors for seamless loading and a dedicated, enclosed room perfectly suited for woodworking or specialized assembly. Situated just minutes from major highway access for quick regional connectivity, this property offers the ideal balance of storage, workspace, and strategic location. In addition to the base rent the TMI is $5.12 a sq ft, which includes Taxes and Condo fees. (id:63616)
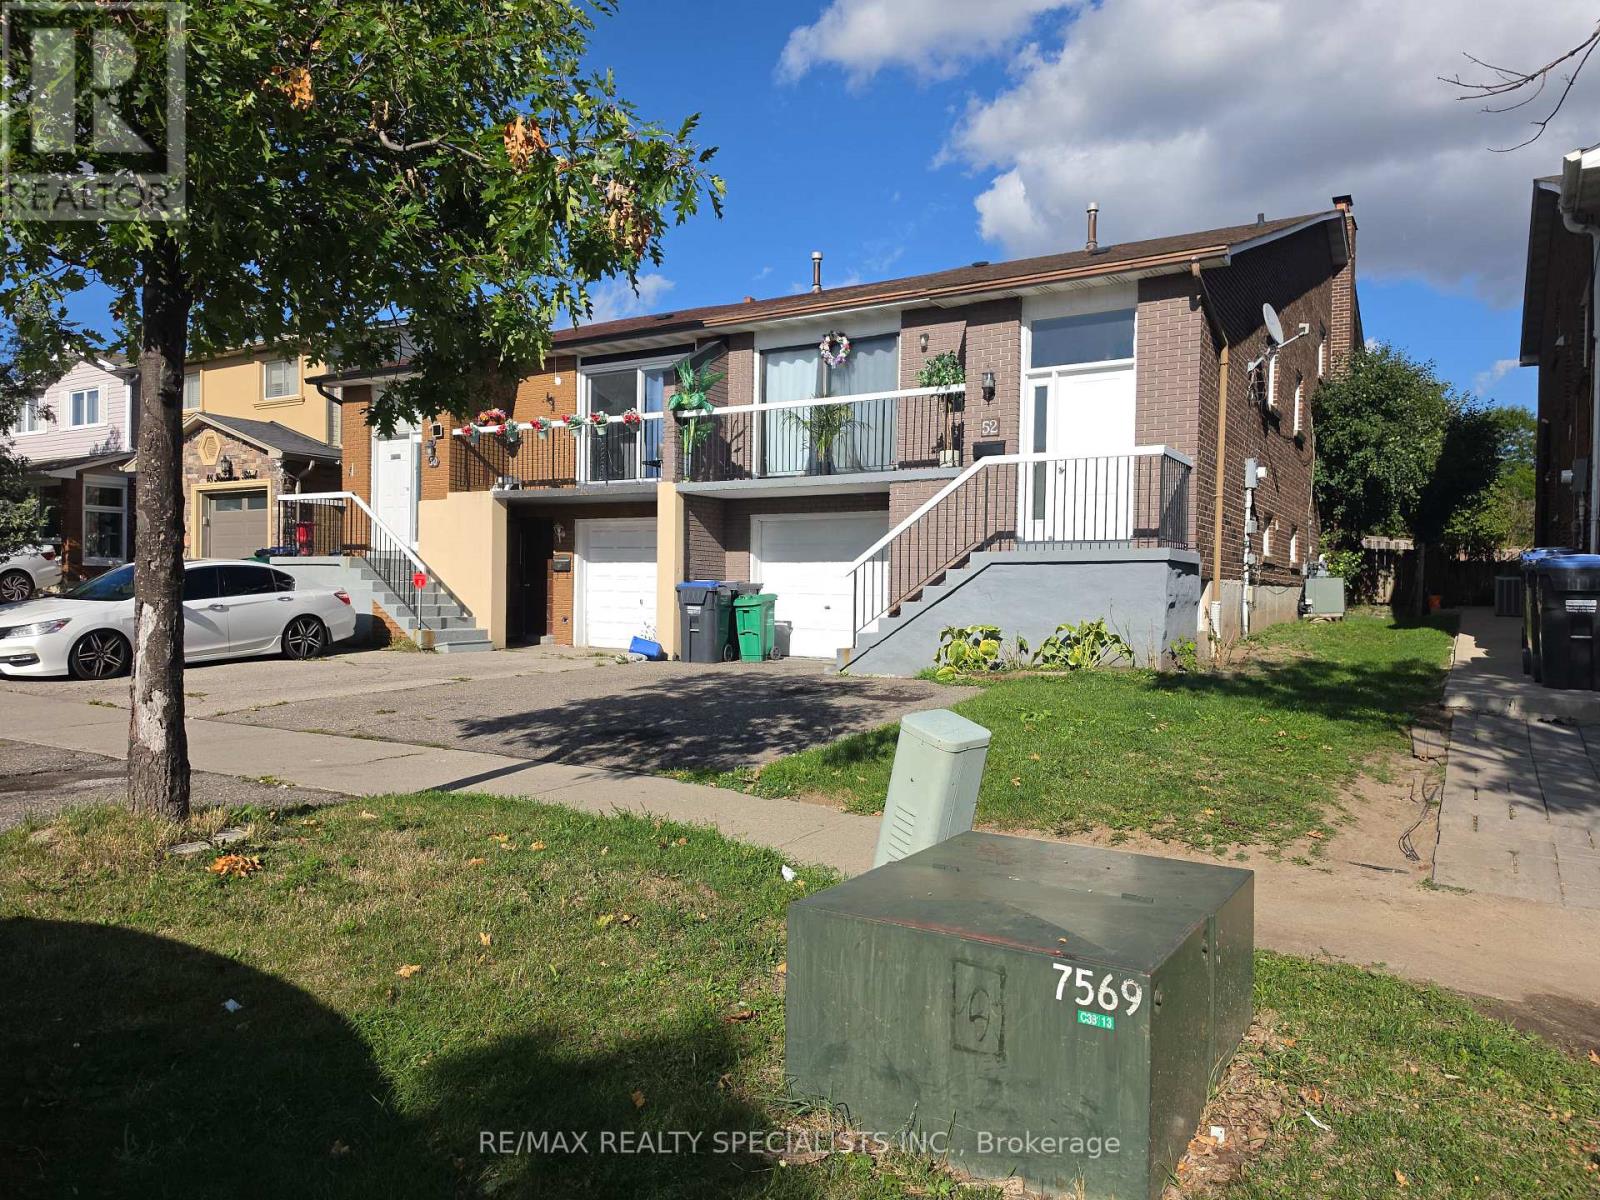
52 Simmons Boulevard
Brampton, Ontario
LEGAL BASEMENT APARTMENT | SPACIOUS & VERSATILE LIVING. Welcome to this fantastic home featuring generous bedroom sizes, a large eat-in kitchen, and a fully self-contained LEGALBASEMENT APARTMENT-perfect for extended family, guests, or additional rental potential. The legal basement unit offers a private entrance, full kitchen, bathroom, and shared laundry, providing comfort, convenience, and privacy for both living spaces. Situated in a family-friendly neighbourhood in one of Brampton's most desirable communities, this home is conveniently located close to schools, parks, shopping, public transit, and everyday amenities. A wonderful opportunity for families looking for space, flexibility, and an income-supporting basement suite! **EXTRAS** Included in Lease - Central Air Conditioning, Common Elements, Parking (id:63616)
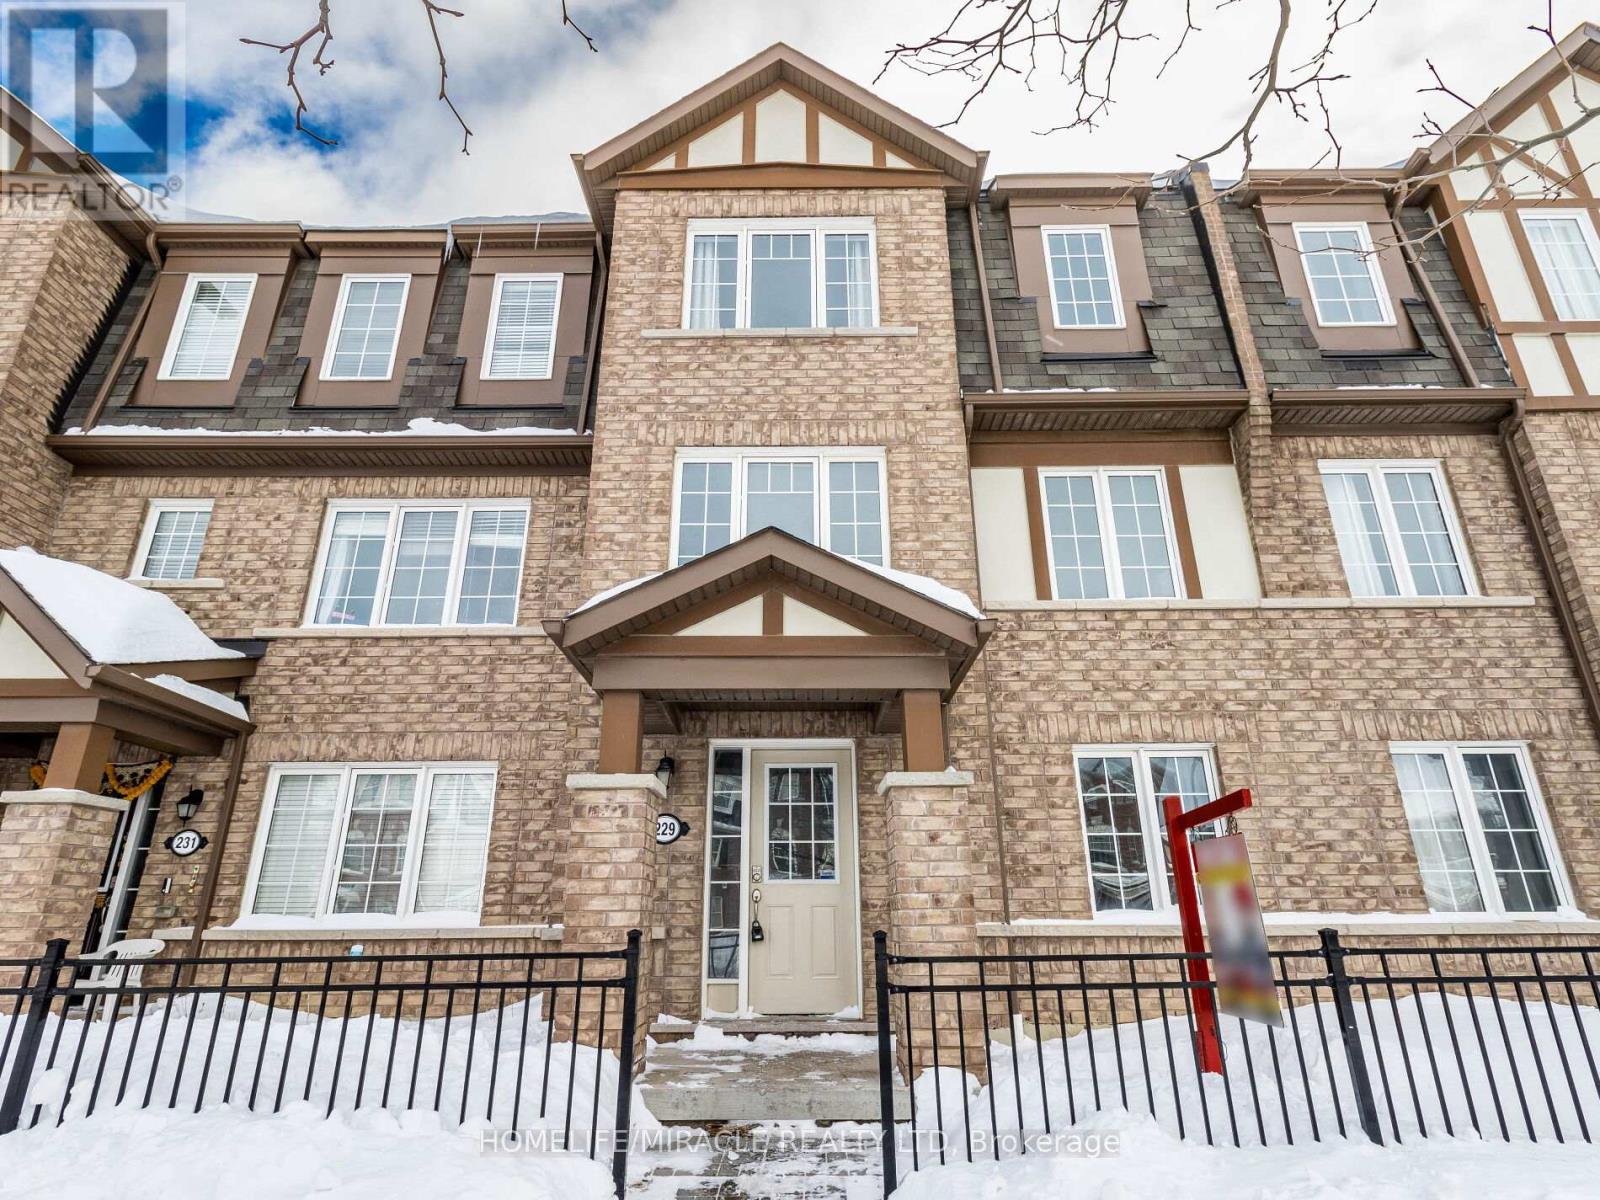
229 Remembrance Road
Brampton, Ontario
Room for Rent near Mount Pleasant GO Station: Experience luxury living in a gorgeous, meticulously maintained Brampton townhome featuring , a massive private patio, a shared open-concept kitchen, and an expensive living area. Three bright and spacious room is available for clean, responsible AAA tenants: standard private room with a shared washroom for $800/month and Another Room $650 ( No parking).(the master bedroom is occupied by the landlord). Situated in a vibrant community just steps from transit, parks, and shopping plazas, One Parking Available. (id:63616)
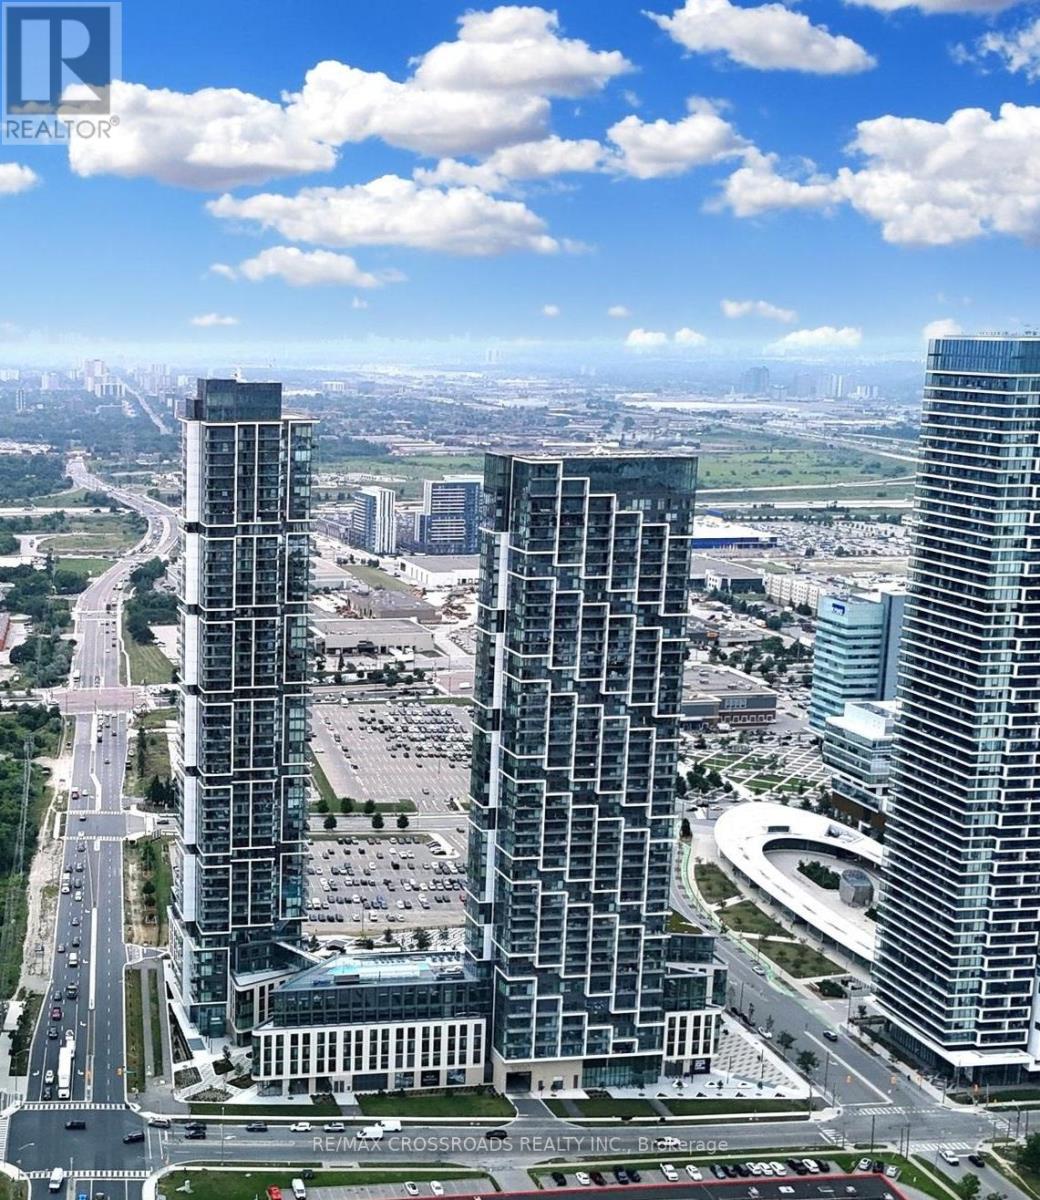
1611 - 1000 Portage Parkway
Vaughan, Ontario
Stunning 2-Bedroom Corner Unit at Transit City 4! Bright split-bedroom layout with floor-to-ceiling windows and breathtaking unobstructed northwest views, including seasonal fireworks from Canada's Wonderland. Located in the heart of VMC, just steps to the subway, Walmart, restaurants, and everyday essentials, with easy access to Hwy 400 & 407. Includes parking, a valuable feature in this highly sought-after community. Exceptional amenities include outdoor pool with cabanas, fitness centre, indoor running track, squash court & more. Perfect for young professionals, couples, or investors. (id:63616)
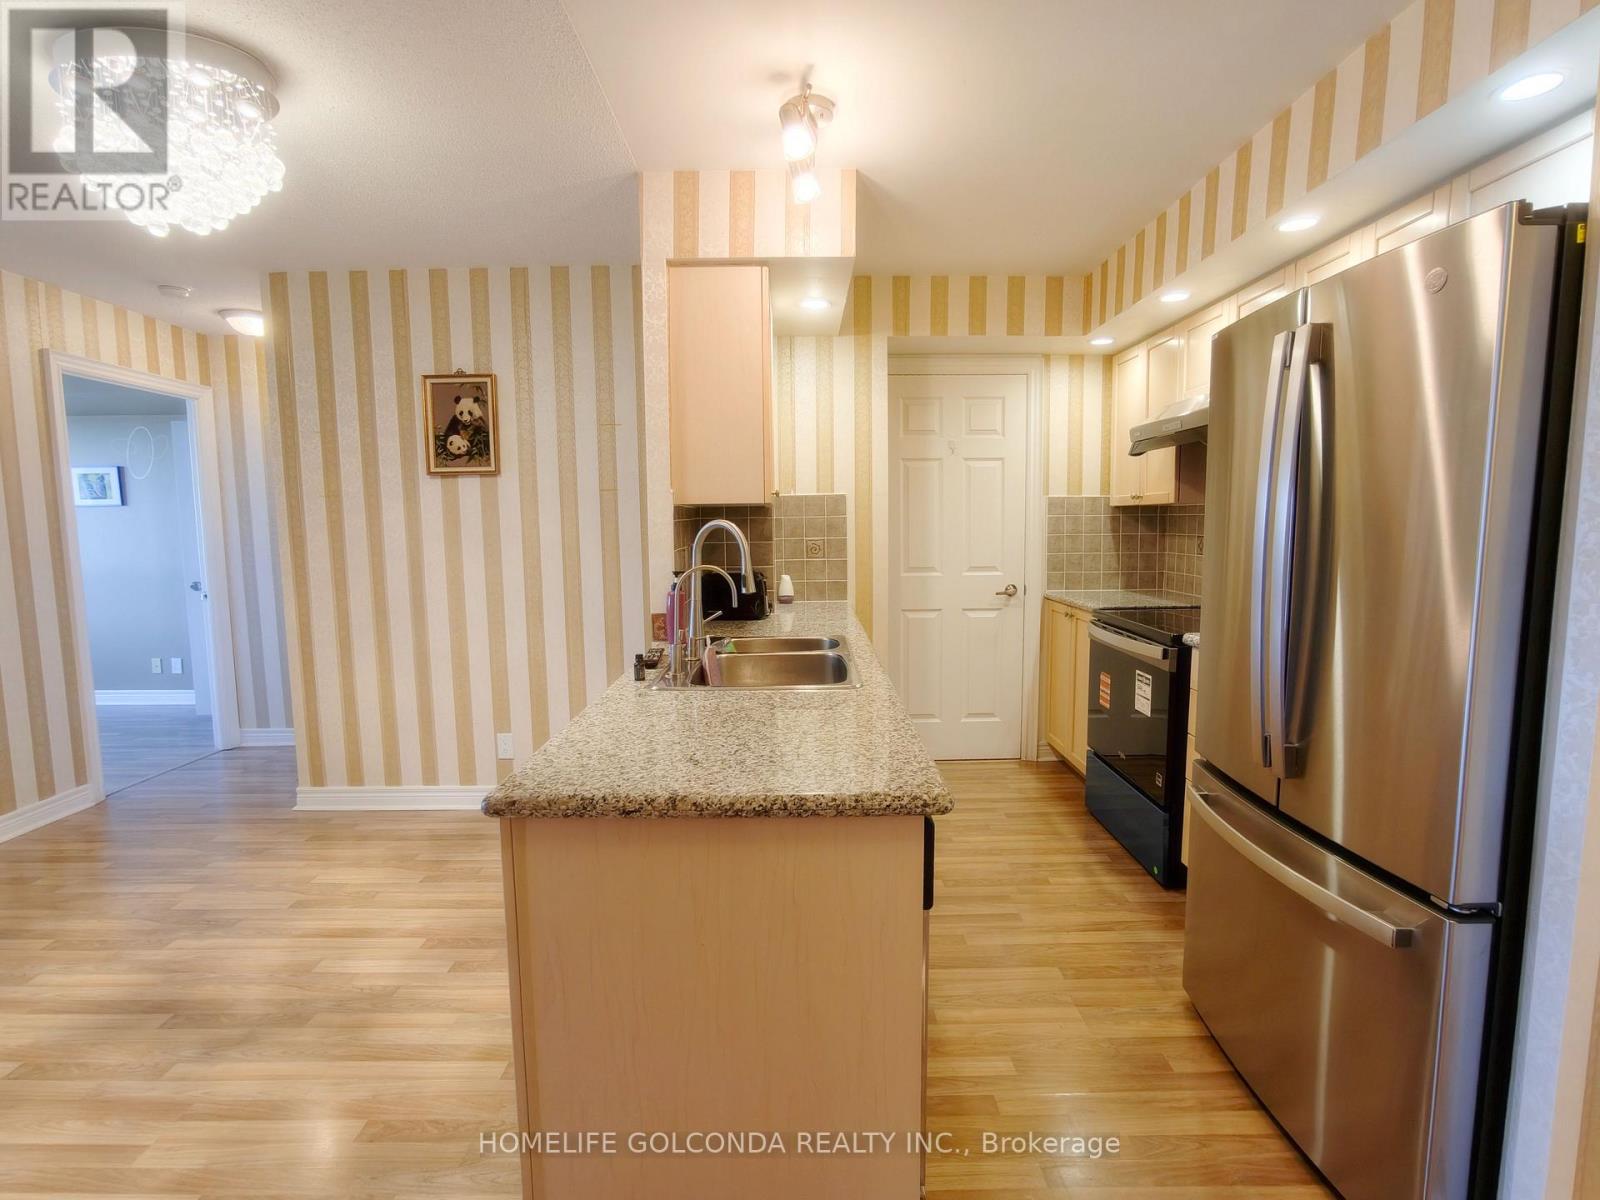
720 - 33 Cox Boulevard
Markham, Ontario
REMARKS FOR CLIENTSWelcome to this bright and spacious 2-bedroom + den, 2-bathroom condo offering 928 sq. ft. of well-designed living space in the prestigiousTridel-built Circa. Featuring a thoughtfully planned split-bedroom layout for enhanced privacy, this home boasts a modern kitchen with granitecountertops, stainless steel appliances, brand new Fridge and stove oven, and ample cabinetry, along with convenient in-suite laundry. The generously sized primary bedroomincludes a walk-in closet and a private 4-piece ensuite.Enjoy exceptional resort-style amenities, including a 24-hour concierge, indoor pool,fitness centre, party room, media room, guest suites, games room, and beautifully landscaped gardens.Ideally located in the heart of Unionville,you're just minutes from top-rated schools, parks, Downtown Markham, Whole Foods, Markville Mall, Highways 404 and 407, VIVA Transit, andthe GO Station. Everything you need is just moments from your doorstep! (id:63616)