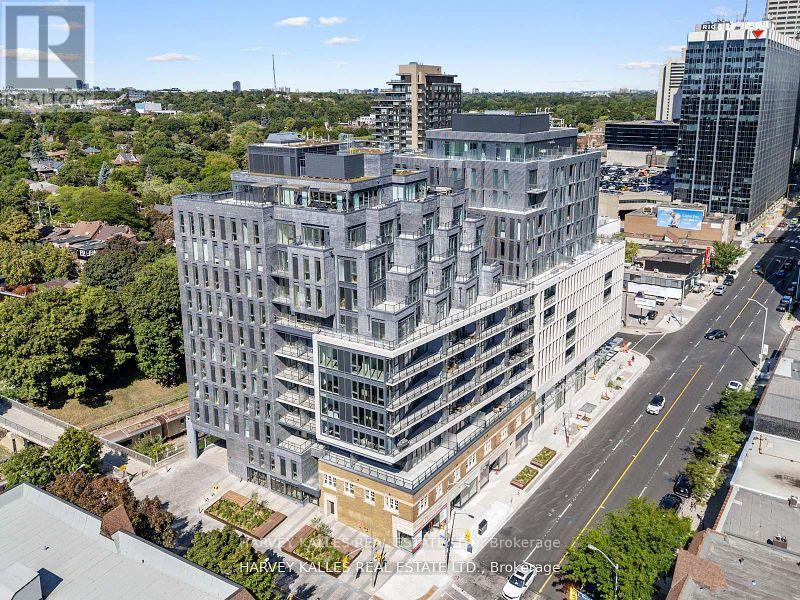
Lph2 - 8 Manor Road W
Toronto, Ontario
Welcome to this exceptional 2-bedroom, 2-bathroom residence at The Davisville, part of The Residence Collection by the prestigious Rockport Group. Offering approximately 1,070 square feet of beautifully designed interior living space, this sophisticated suite combines contemporary elegance with thoughtful functionality, along with the rare benefit of two private terraces. Enjoy a bright, spacious layout featuring high ceilings, refined finishes, pot lights, and generous walls perfectly suited for displaying art. The stylish Scavolini kitchen is complemented by a premium Miele appliance package and sleek quartz countertops, creating an ideal space for both everyday living and entertaining. Two well-appointed bedrooms and two bathrooms provide comfort and privacy, while the two terraces extend the living space outdoors and offer wonderful opportunities for relaxing or entertaining.Located at Yonge & Eglinton, residents enjoy the convenience of concierge services by the renowned Forest Hill Group and an exceptional lifestyle surrounded by some of Toronto's finest restaurants, cafés, boutique shops and entertainment. With TTC subway access and the Eglinton Crosstown LRT nearby, getting around the city is effortless.Experience elevated urban living in one of Toronto's most sought-after neighbourhoods at The Davisville. (id:63616)
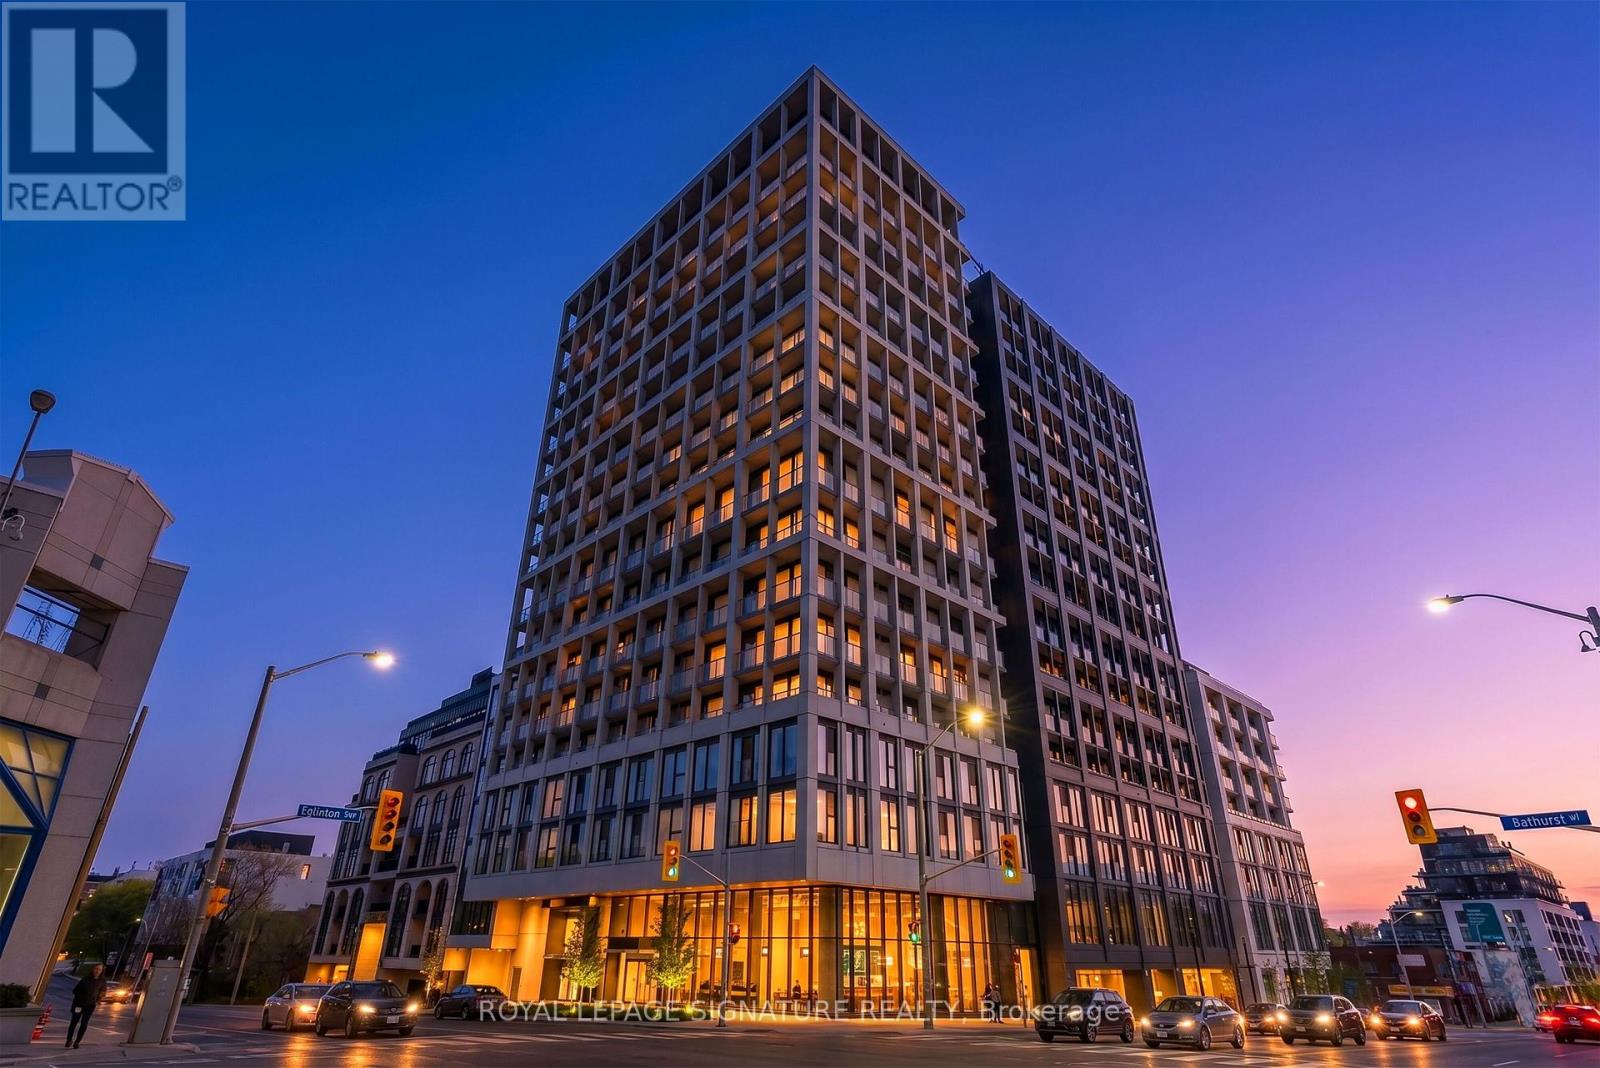
1121 - 2020 Bathurst Street
Toronto, Ontario
Located in the heart of Forest Hill, this contemporary 3-bedroom, 2-full-bathroom corner residence offers the perfect blend of luxury, comfort, and convenience. Boasting nearly 1,000sq. ft. of thoughtfully designed living space, this exceptional home features an abundance of natural light and breathtaking, unobstructed views of the Toronto skyline and CN Tower. The modern kitchen is equipped with sleek cabinetry and built-in appliances, creating a stylish and functional space for everyday living and entertaining. Enjoy direct access to the new Eglinton Crosstown LRT, making commuting throughout the city effortless. Perfectly situated above an array of shopping, grocery stores, restaurants, and everyday amenities, everything you need is right at your doorstep. Thoughtful upgrades include motorized roller blinds, built-in closets, modern light fixtures, and more. A rare opportunity to enjoy spacious corner-unit living in one of Toronto's most sought-after neighbourhoods, with exceptional transit and amenities just steps away. (id:63616)
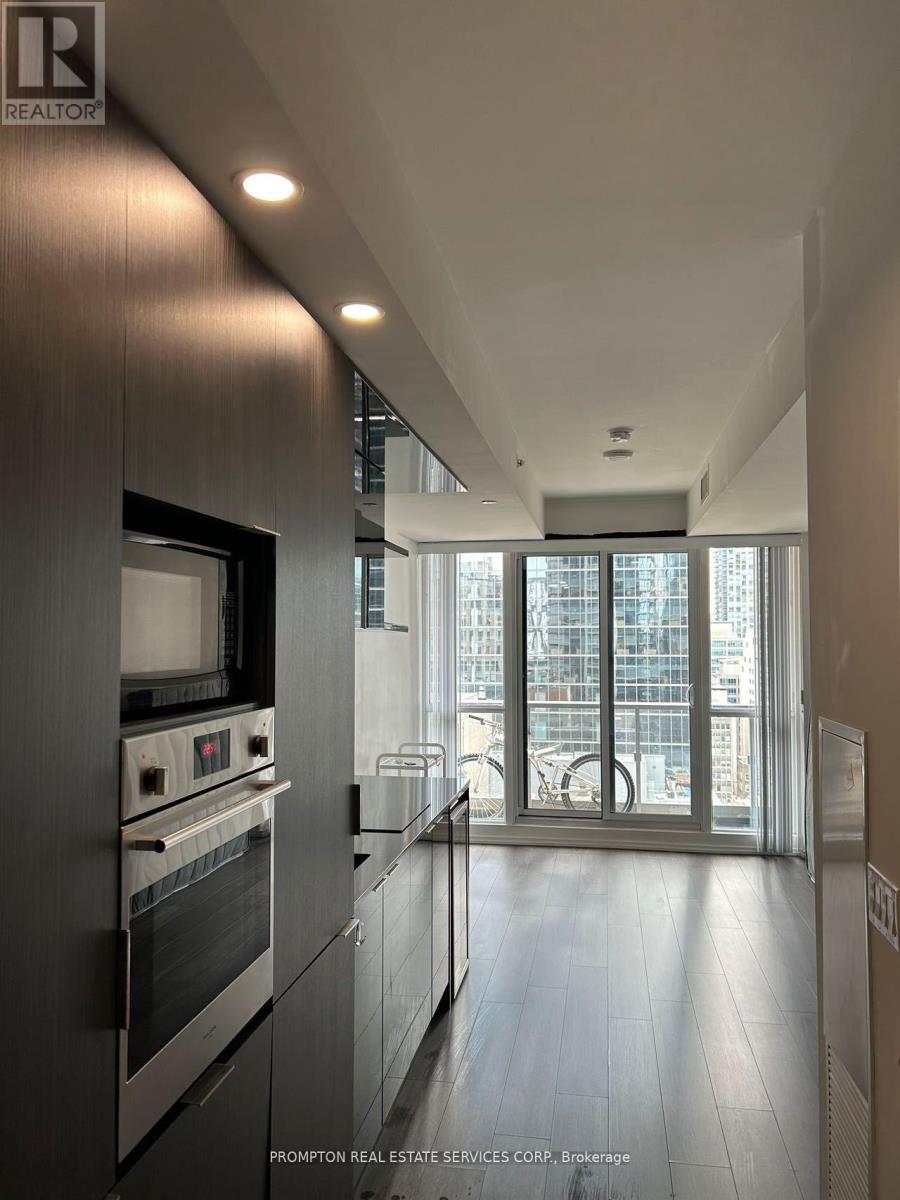
2005 - 70 Temperance Street
Toronto, Ontario
Luxury Functional Studio In The Heart Of Toronto's Financial District. Un-Obstructed East View On High Floor. 9' Ceiling, State Of The Art Amenities, Fully Equipped Gym, Party Room, Board Room, Outdoor Terrace, Fitness Centre . Steps To Restaurants/Bars, Office, Banks, Toronto Stock Exchange, Eaton Centre, City Hall, Ttc, And Universities. Public Transit With Access To Underground Path Nearby. (id:63616)
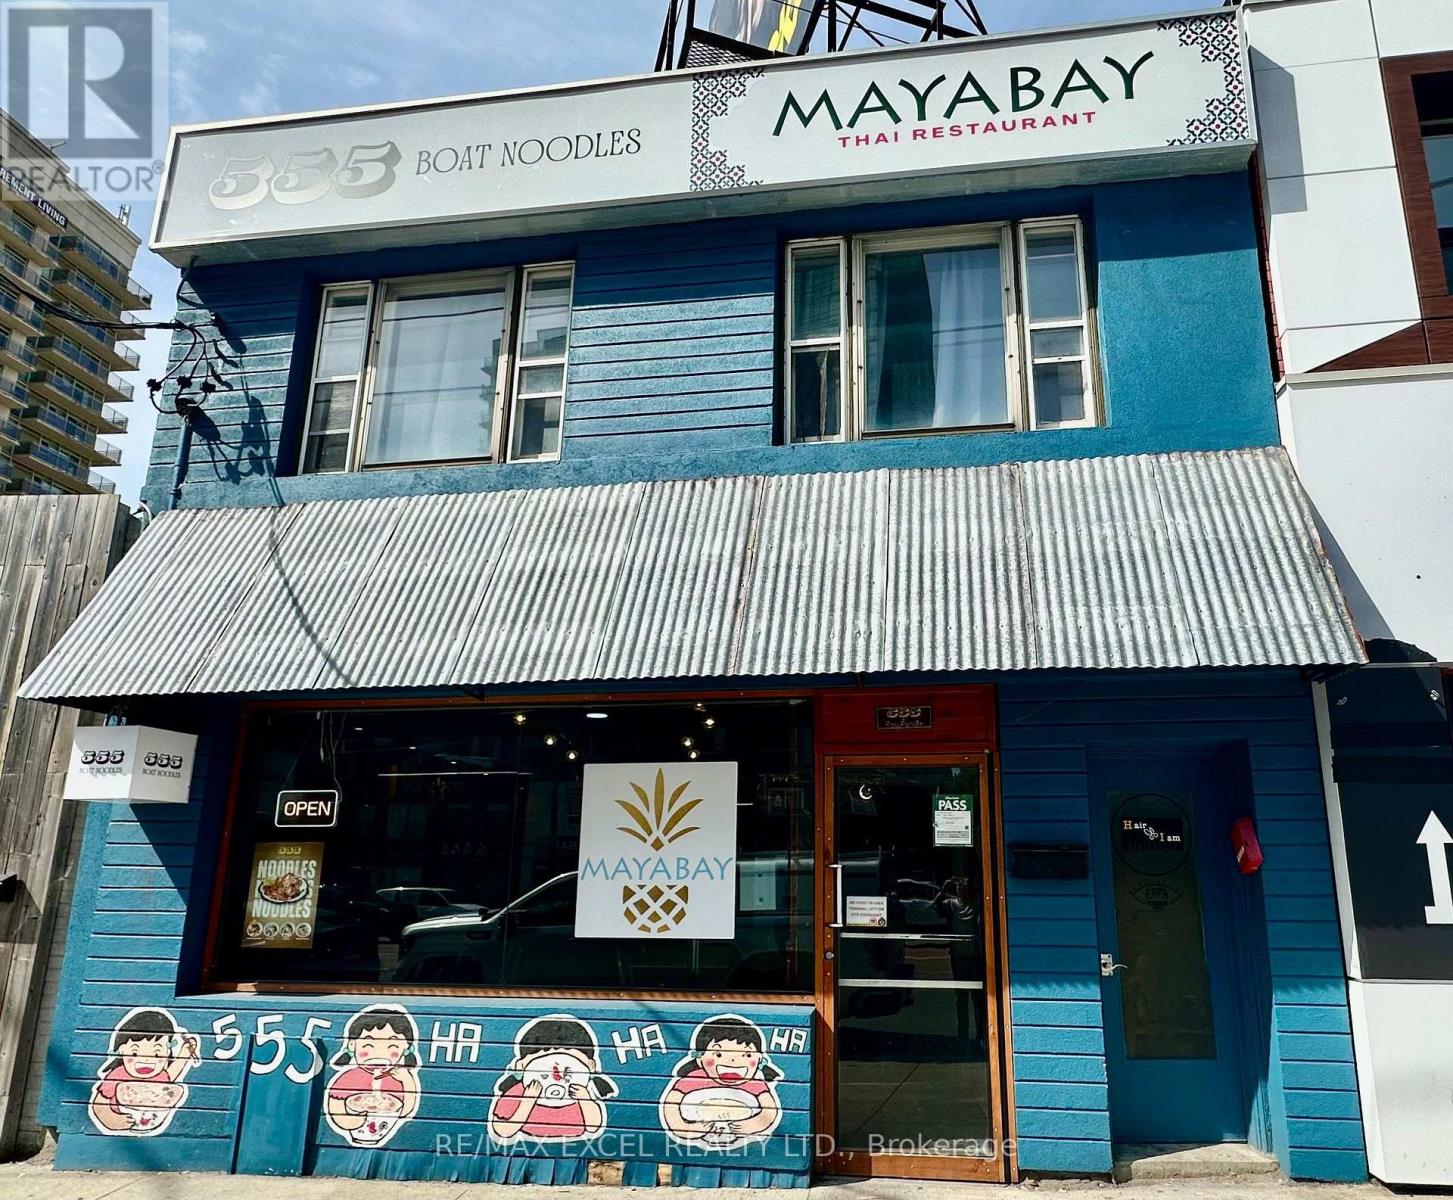
5308 Yonge Street
Toronto, Ontario
Located in a busy North York block with strong foot traffic, this well-known Thai restaurant offers a fully equipped and functional layout. The main dining area provides 40 seats, complemented by a large prep kitchen featuring an 18 ft commercial exhaust hood. A full basement offers ample storage and additional prep space.Two dedicated parking spots at the rear of the building. The lease includes a 5-bedroom apartment on the second floor, providing excellent value and flexibility for operators or staff housing. Great setup that can be converted to any cuisine or concept. (id:63616)
285 Brunswick Avenue
Toronto, Ontario
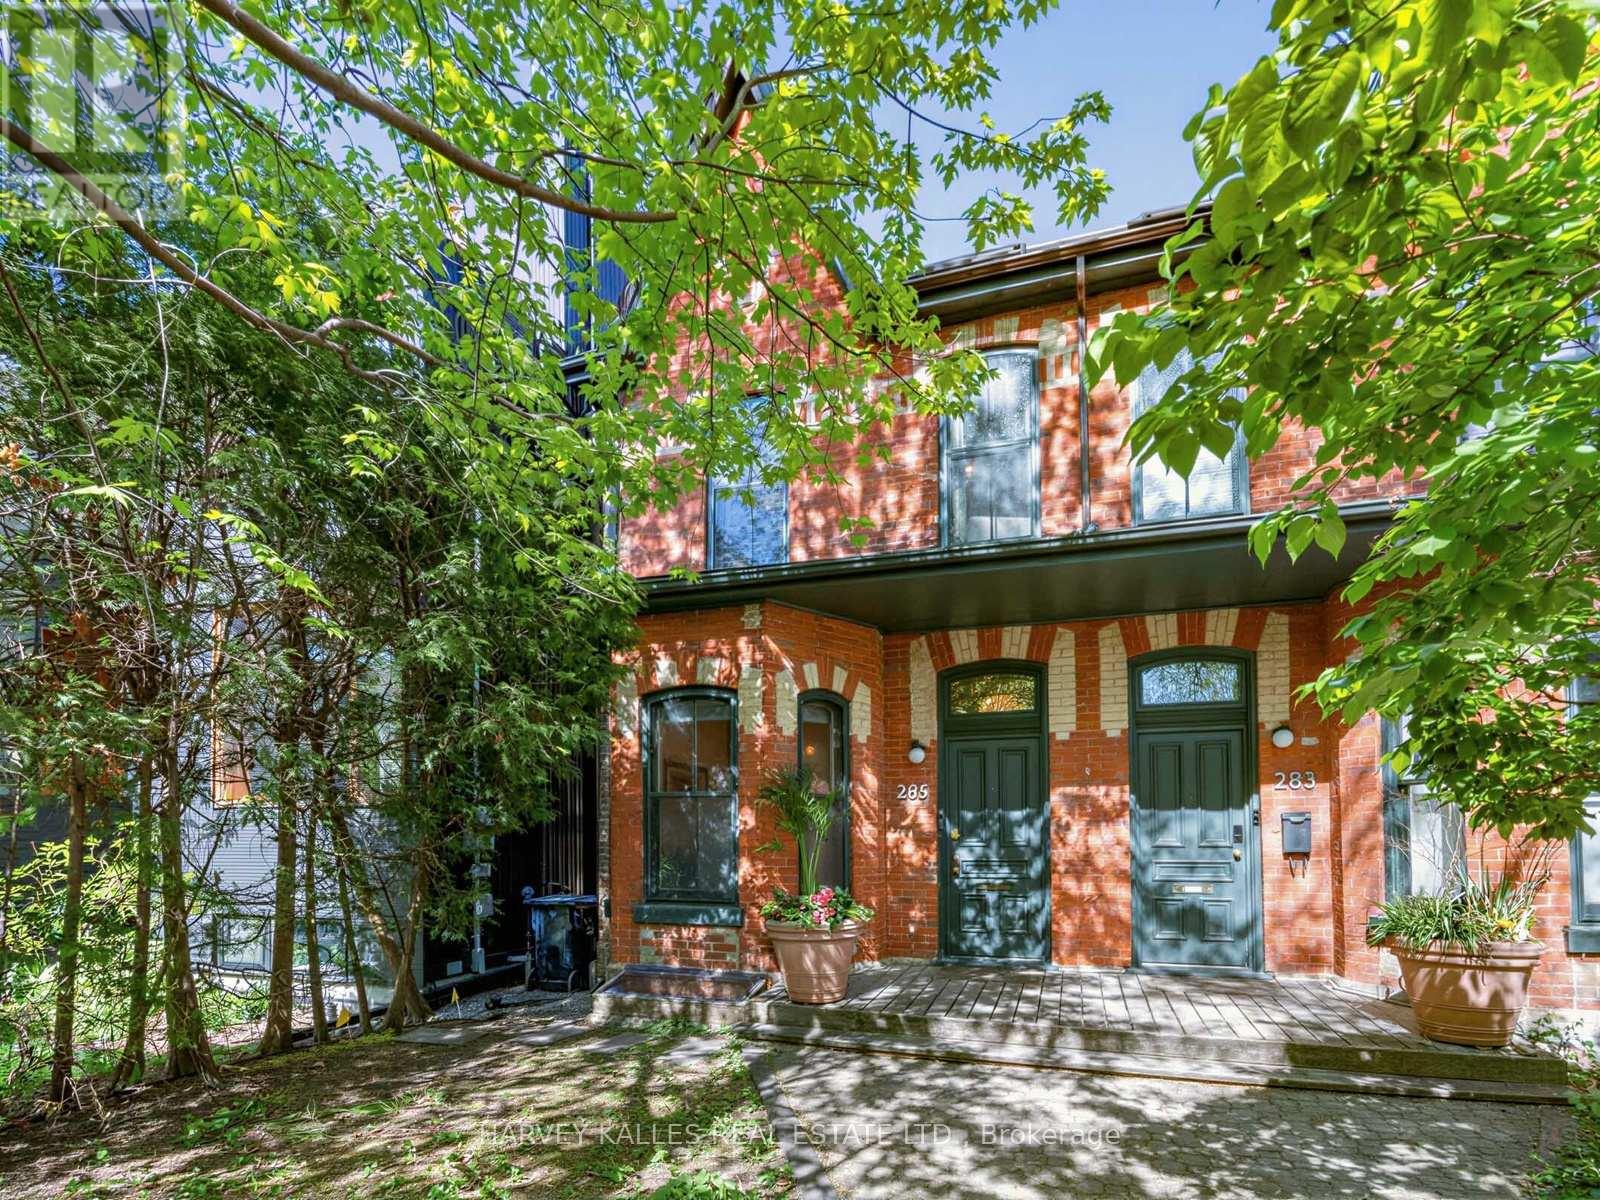
Iconic Annex address meets inspired design in this exceptional 2-storey semi-detached on one of Toronto's most beloved streets. Soaring through three beautifully appointed levels, this 3 bedroom, 2 bathroom home masterfully blends Victorian character with thoughtful modern upgrades.A charming courtyard entrance welcomes you home - a rare and private approach that sets the tone before you even step inside.The grand main floor impresses immediately. A sprawling open-concept living/ dining room features a statement fireplace and bay window, flowing seamlessly into a chef's kitchen anchored by a professional Wolf range and stainless steel appliances. A sun-drenched family room with floor-to-ceiling windows overlooks the garden, while the sliding doors step right onto your deck and an idyllic backyard oasis - lush, private, and made for entertaining. Upstairs, the primary suite offers a generous layout, large closet, and a spa-worthy 5-piece ensuite. A dedicated walk-in dressing room and second bedroom complete the floor. The third level delivers a dramatic bedroom retreat beneath a vaulted ceiling and skylight. The partially finished basement adds valuable flex space, and with laneway housing potential (information attached), the upside here is exceptional. Steps to Bloor Street's finest dining, boutiques, U of T, and transit. Within reach of some of Toronto's most sought after schools. Two-car laneway garage. Homes of this calibre simply don't come along often. New AC/Furnace. (id:63616)
130 B Farnham Avenue
Toronto, Ontario
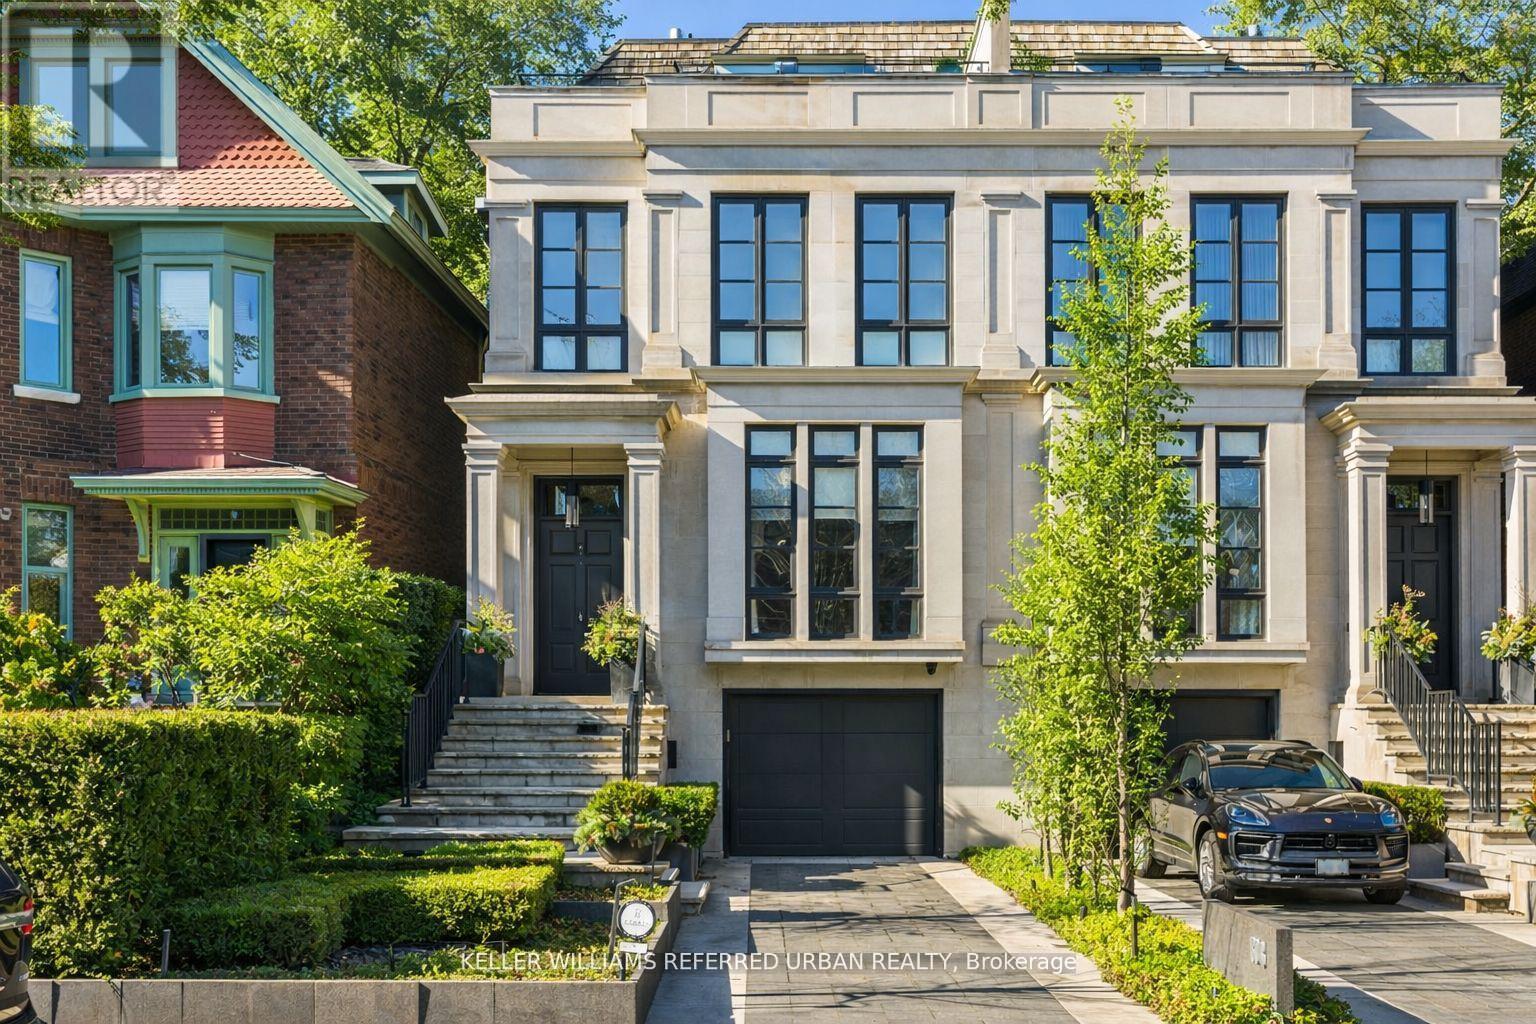
Luxury Without Compromise. A Residence That Defines Elevated Living. Welcome to 130B Farnham Avenue - a custom-built, four-level masterpiece where every detail has been thoughtfully curated to deliver the ultimate in luxury living. Inspired by the elegance of a London brownstone, this exceptional home blends timeless sophistication with modern comfort in one of Toronto's most coveted neighbourhoods. At the heart of the home, a chef's kitchen - featuring a 48" Wolf gas range, an expansive 8-foot marble top island, and bespoke finishes throughout. The adjoining family room is both inviting and refined, anchored by a gas fireplace and seamlessly connected to your private backyard oasis - complete with a pool and hot tub, perfect for entertaining or unwinding in total privacy. Upstairs, the second level offers a tranquil retreat. The primary suite evokes a five-star hotel experience, with a gas fireplace, ambient pot lighting, and his and hers walk-in closets. The spa-inspired 5-piece ensuite features a deep soaker tub, steam shower, double vanity, and heated marble floors. A second bedroom on this level includes its own 3-piece ensuite and walk-in closet, while a convenient laundry room completes the floor. The third level offers exceptional versatility - ideal as a secondary primary suite or an executive home office. This stunning space features a gas fireplace, a luxurious 3-piece ensuite, and a private minibar, creating the perfect self-contained retreat. Walk out to a sun-drenched south-facing terrace with captivating CN Tower views. A fourth bedroom with its own private terrace provides additional space for family or guests. The lower level is designed for both lifestyle and function - showcasing a custom, 500 btl. climate-controlled wine cellar, a fully equipped home gym, a media/rec room, and a 3-piecebath. A thoughtfully designed mudroom leads to the heated 1-car garage, while a heated driveway and front steps provide the ultimate convenience. (id:63616)
353 Dupont Street
Toronto, Ontario
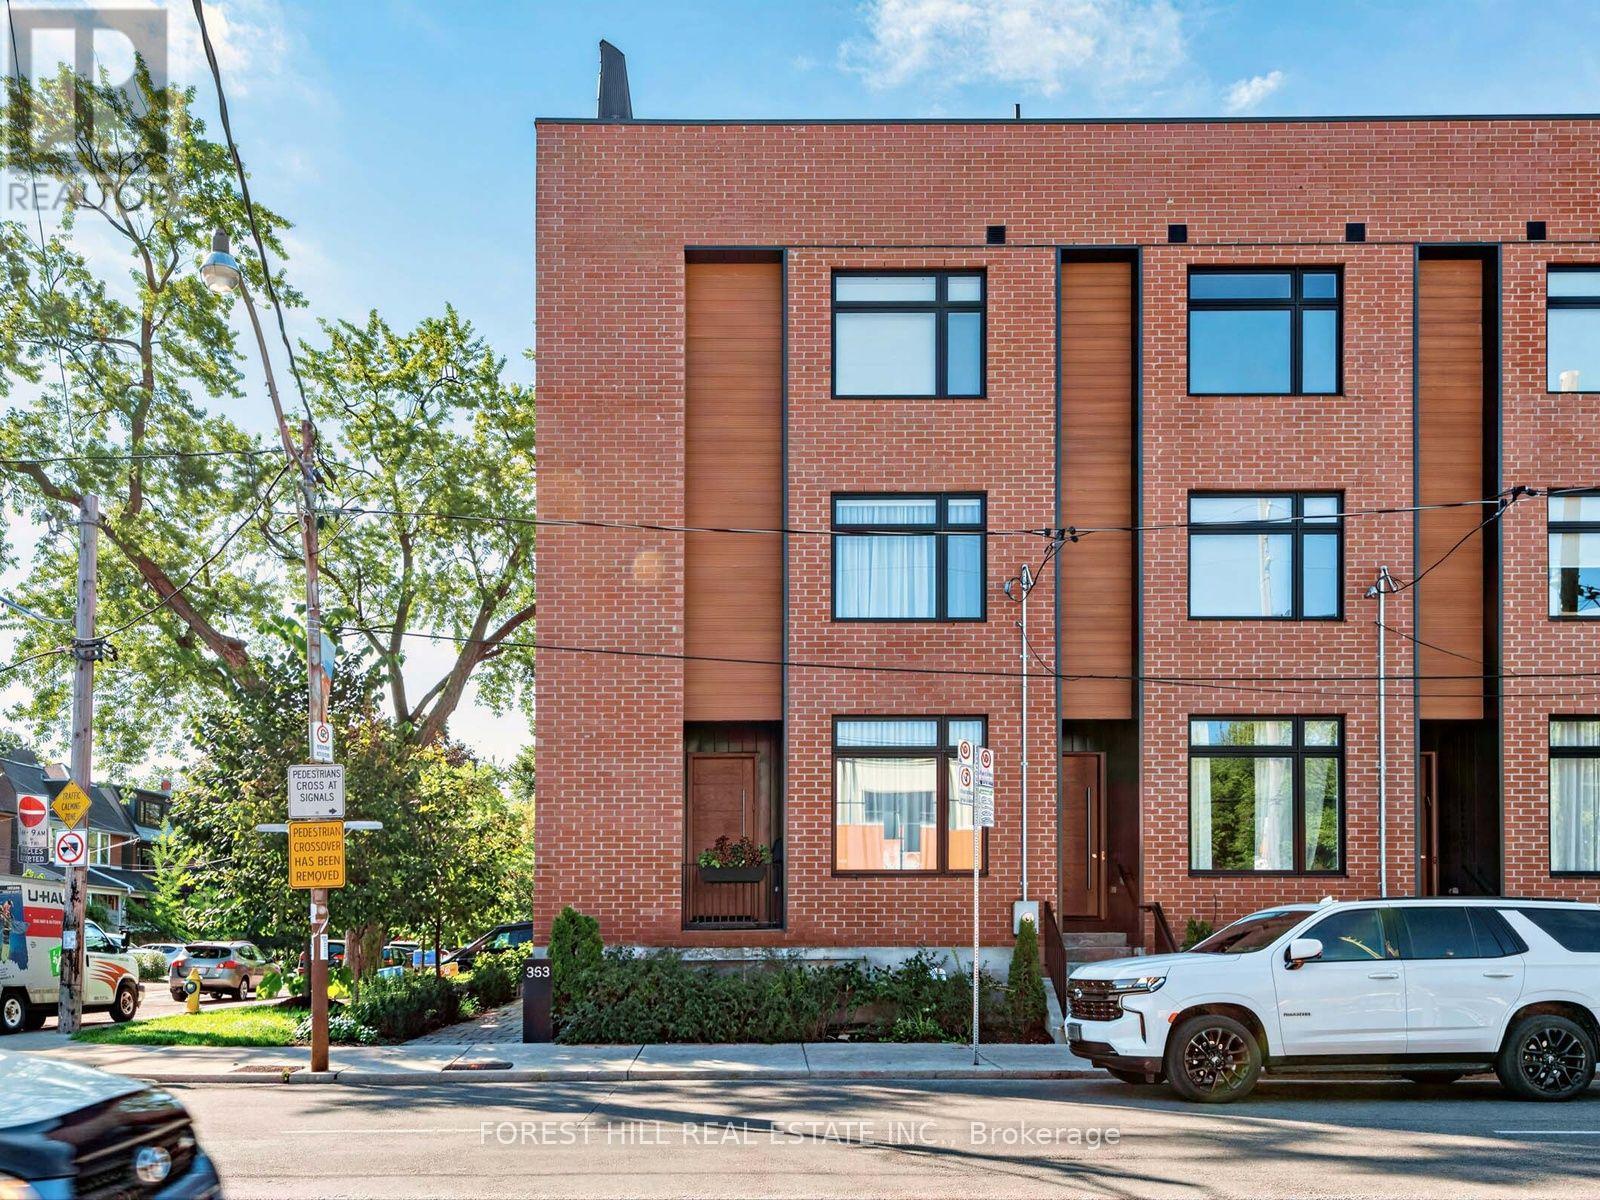
The largest and most coveted corner residence in the collection, this exceptional four-bedroom end-unit offers 2,500+ sq. ft. of refined living across three levels, soaring 10' main-floor ceilings and an extraordinary sense of space and privacy. The Italian kitchen features Muti-Quartz counters and backsplash, 36" Liebherr fridge/freezer and premium AEG appliances, flowing to the family room with gas fireplace and custom media storage. Walk out to the private rear deck with BBQ hookup. Custom 5.5" engineered hardwood, Stonetile porcelain and Kohler fixtures add sophistication throughout. The second floor offers three bedrooms, including two with private ensuites, plus laundry. The third-floor master retreat features a spacious sitting room, walk-in closet, private balcony and spa-like 5-piece ensuite with freestanding soaker tub and heated floors. The spectacular rooftop oasis offers CN Tower and Casa Loma views, with gas and water hookups. Private garage, storage, smart garage door, HRV and humidifier, and Cat 6 wiring. Steps to schools, parks, restaurants, shopping and transit. A truly exceptional Annex residence. (id:63616)
108 - 676 Richmond Street W
Toronto, Ontario
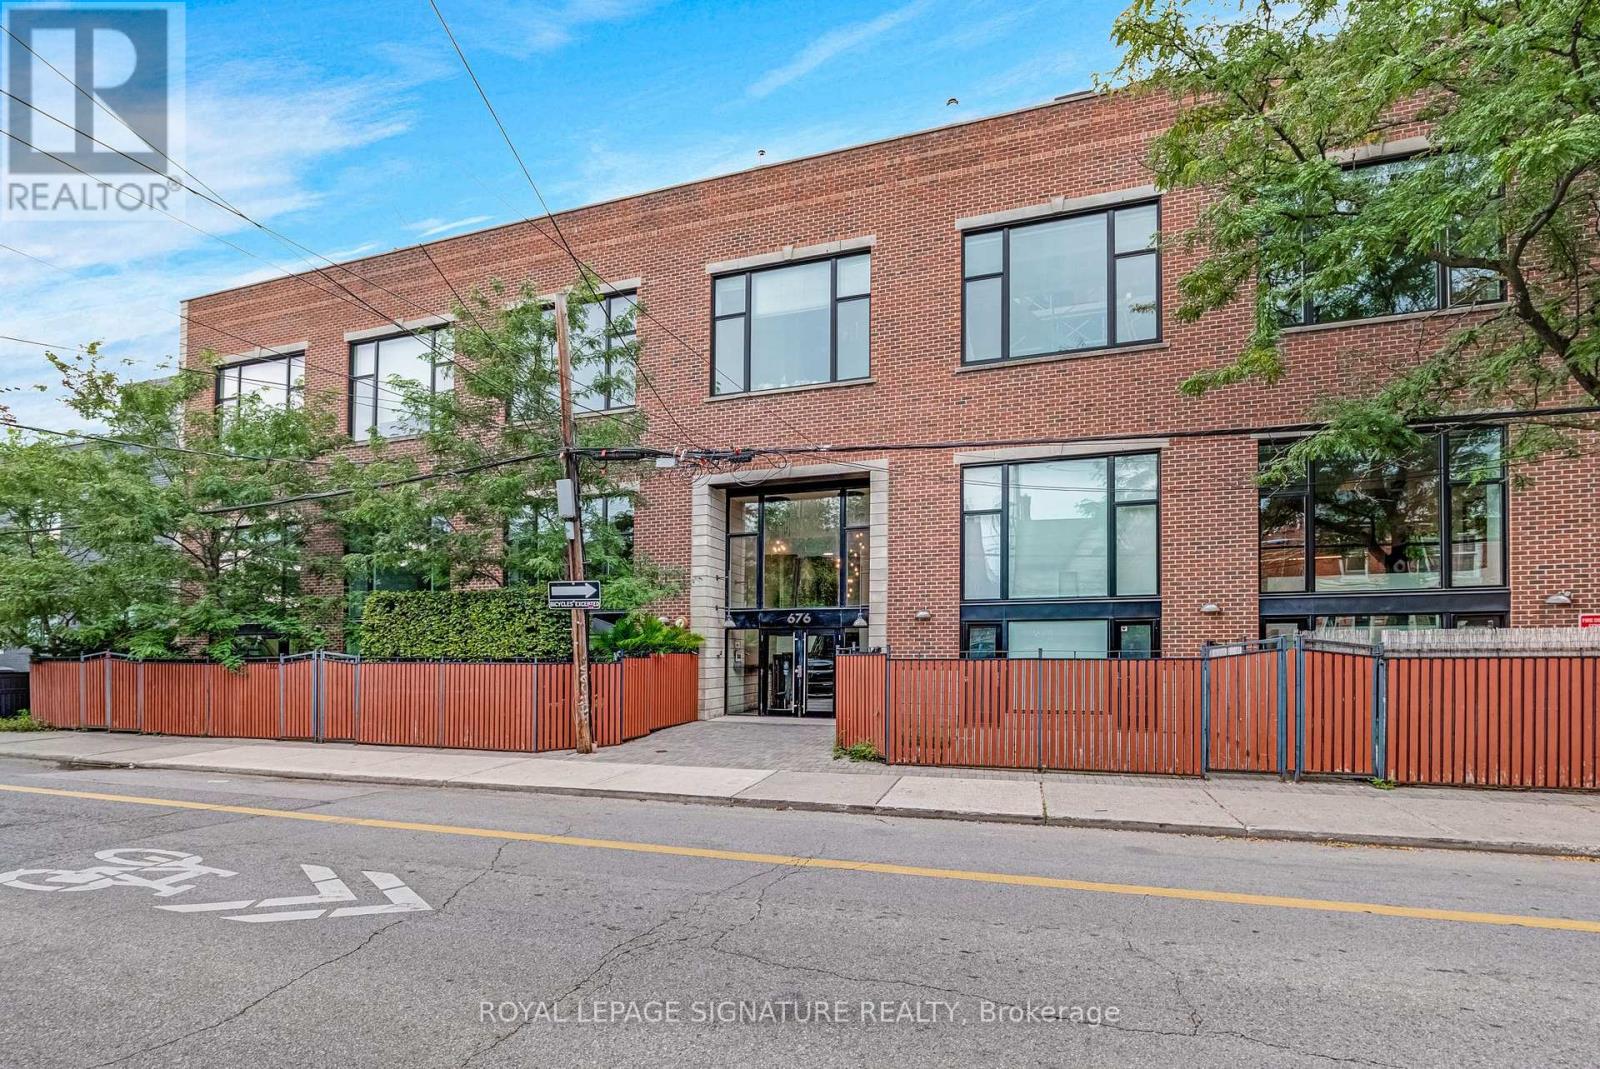
The one everyone wants - own an authentic hard loft hard loft conversion in one of Toronto's most iconic buildings. Step into history at the legendary Decca Records Building, with just 19 exclusive lofts, this intimate boutique building offers a truly rare opportunity to own a piece of Toronto's industrial past in the heart of Queen West. Tucked away on a quiet street, yet just steps from Trinity Bellwoods Park, Queen West, Ossington, and some of the city's best shops, cafés and restaurants, this stylish one-bedroom loft delivers the character you've been searching for. Soaring 14+ foot ceilings, exposed wood beams, hardwood floors, and a striking glass-brick feature wall create an unforgettable sense of space and authenticity. The expansive living area offers plenty of room to relax, entertain, or comfortably work from home, while the cozy gas fireplace adds warmth and charm. The kitchen features brand-new stainless steel full-sized appliances, while the versatile layout makes exceptional use of every square foot. The spacious 4-piece bathroom is a true retreat after a long day. Enjoy the brand-new HVAC system, recently refreshed building common areas with a modern aesthetic, and the rare convenience of one included parking space. A true hard loft with history, character, and modern comfort - all in one of Toronto's most sought-after neighbourhoods. Authentic loft living doesn't get much rarer than this. Your Queen West urban oasis awaits. (id:63616)
31 Rose Avenue
Toronto, Ontario
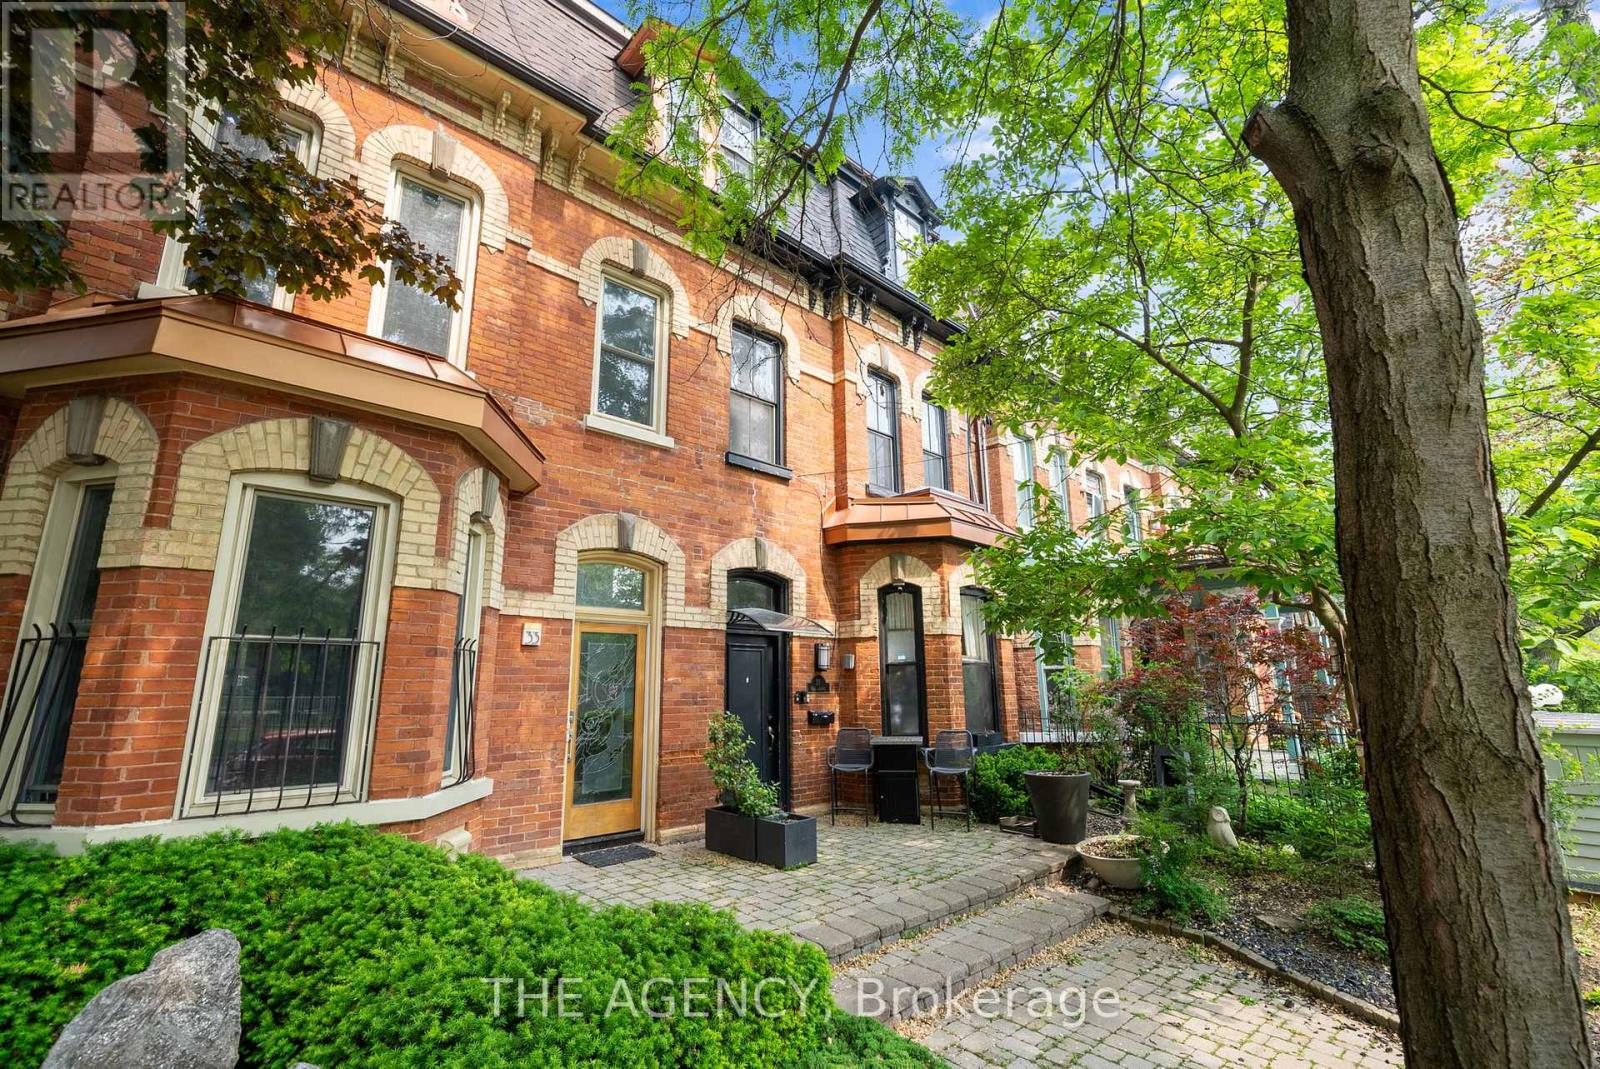
It's not often you find a legal triplex in one of Toronto's most sought-after neighbourhoods.This 3 storey Victorian in Cabbagetown features a total of 5 bedrooms, 3bathrooms, and a detached garage with laneway potential (report attached). Should you wish to add an additional unit to the property, a basement apartment is viable. Each unit comes equippedwith its own heat pump and in-suite laundry for added comfort. (id:63616)
805 - 425 Front Street E
Toronto, Ontario
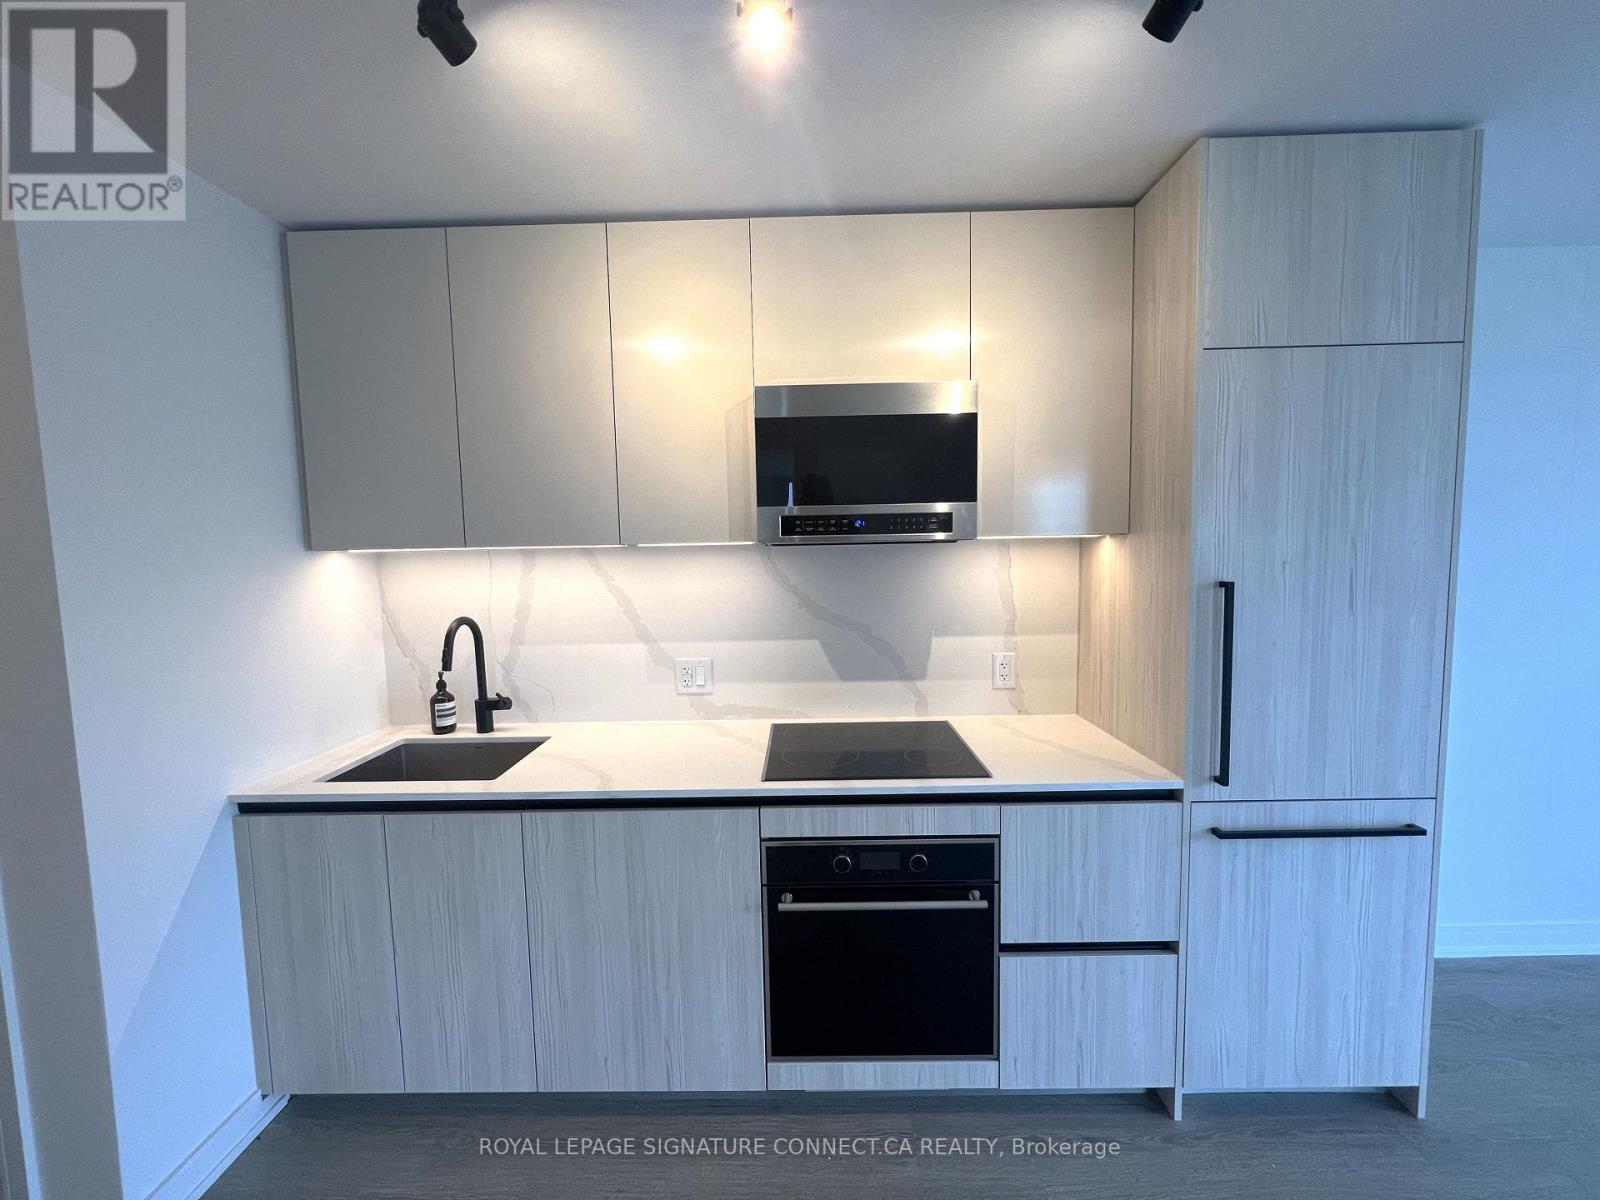
Experience modern luxury and vibrant downtown energy in this spectacular 2-bedroom, 2-bathroomcorner suite at Canary House Condominiums in Toronto's historic Canary District. Designed withsoaring 8'6" smooth ceilings and pre-finished plank laminate flooring, the bright open-conceptliving area flows into a sleek Eurcpean-style kitchen complete with integrated appliances,premium quartz countertops, and a matching quartz backsplash. Floor-to-ceiling windows floodthe suite with natural light, while sliding glass doors lead to an expansive privatewraparound balcony offering clear city views. The primary suite features a tranquil layoutwith curved architectural windows, accompanied by two pristine bathrooms featuring customEuropean vanities and spa-inspired tile finishes. Complete with in-suite laundry, includedhigh-speed Beanfield internet, and world-class building amenities, you are just steps fromCorktown Common park, Distillery District, local dining, transit, and Waterfront trails. Windows have new blinds. (id:63616)
26 Vesta Drive
Toronto, Ontario
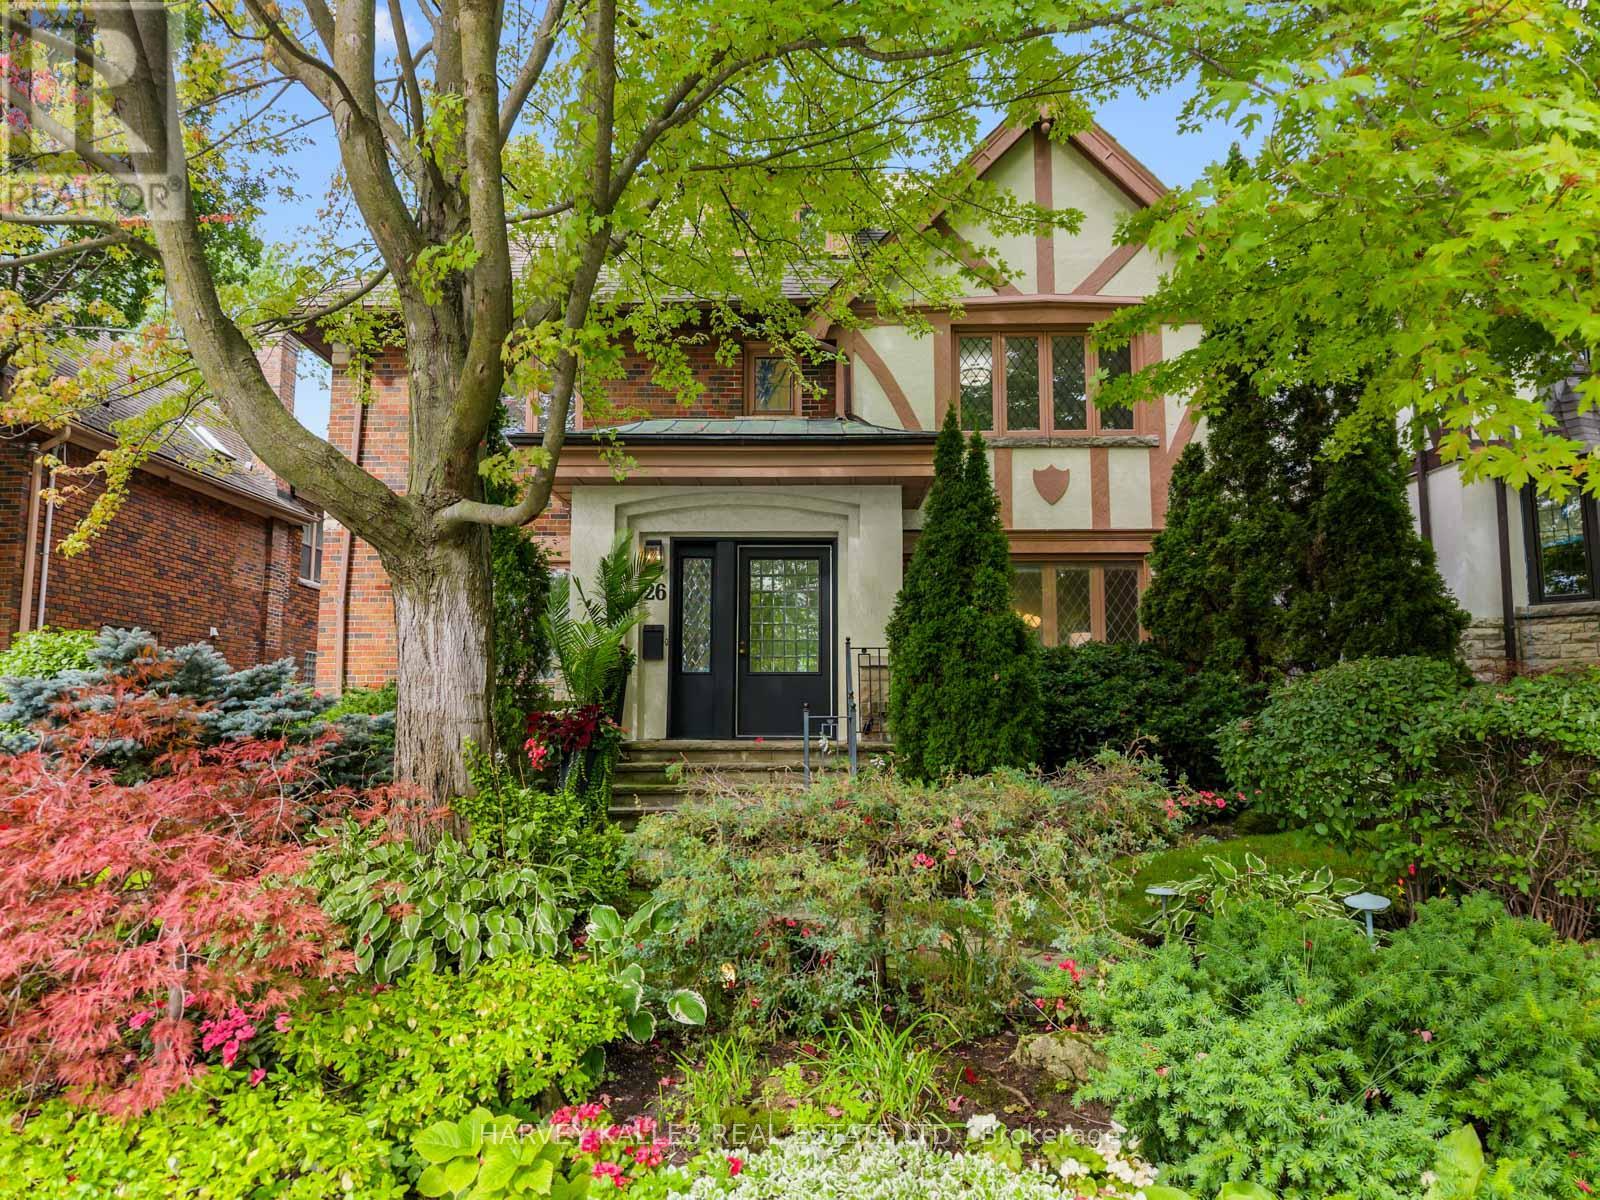
Welcome to 26 Vesta Drive, a wonderful family home in the heart of Forest Hill, just a short walk to Forest Hill Village, parks, transit and some of the city's top schools. This spacious three-storey detached home offers an incredible combination of space, location and endless potential, with the opportunity to move in and enjoy today while making it your own over time. Ideally located close to BSS, UCC and Leo Baeck, as well as the Cedarvale Ravine and all the shops and amenities of Forest Hill Village. The main floor offers a warm and inviting layout, with a gracious living room, a spacious dining room that flows seamlessly into the kitchen, and a large family room overlooking the backyard. An addition to the home has created additional living space, including a generous mudroom with direct access outside, adding to the ease and functionality of everyday family living. Upstairs, the second floor features a large primary bedroom with ensuite, two additional well sized bedrooms and a fabulous home office. The third floor offers two more bedrooms and a bathroom, providing plenty of additional space for children, guests or a growing family. The lower level adds even more versatility with a large recreation room perfect for family activities, a home gym or guest bedroom, sauna and full bathroom. The west-facing backyard is a true highlight. Set on an impressive 50 x 142.5 foot lot, the property offers beautifully manicured gardens, exceptional privacy and a large stone patio perfect for entertaining. An inground pool and cabana with its own full powder room create the ultimate setting for long summer days with family and friends. The garage provides excellent additional storage. A special Forest Hill home offering incredible space inside and out, an exceptional lot and a location that is hard to beat. Move in and enjoy it today, make thoughtful updates over time, or take advantage of its incredible potential in the years ahead. (id:63616)
Lower - 208 Carlton Street
Toronto, Ontario
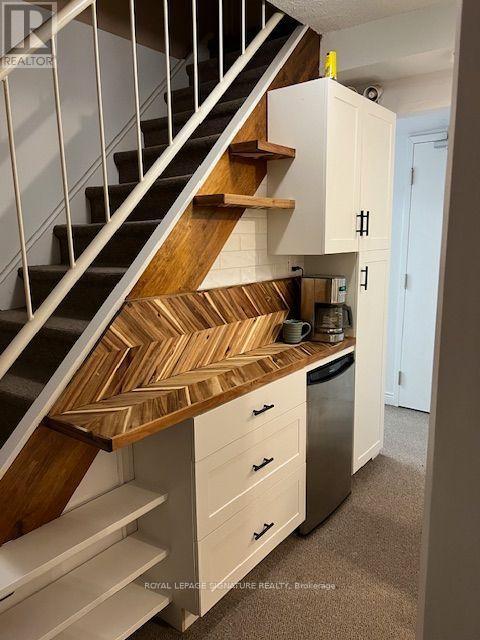
Build to Suit" min 3-5 years depending on build out. Work/Live. (id:63616)
Lower - 208 Carlton Street
Toronto, Ontario
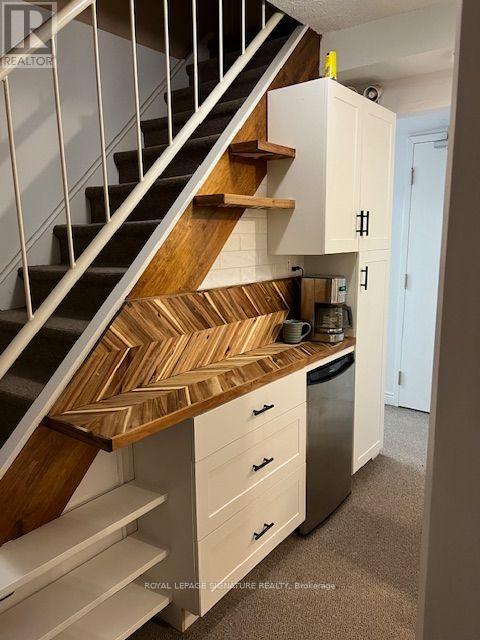
Build to Suit" min 3-5 years depending on build out.Work/Live Amazing Location, Cabbagetown newly renovated 2 bedroom executive apartment features. All New Appliances, Bathroom and kitchen, heat pump for cost conscious heating and cooling. TTC, Parks shopping and all the perks that go with this neighbourhood. Existing furniture can stay or go and parking is extra. (id:63616)
20 Wellesbourne Crescent
Toronto, Ontario
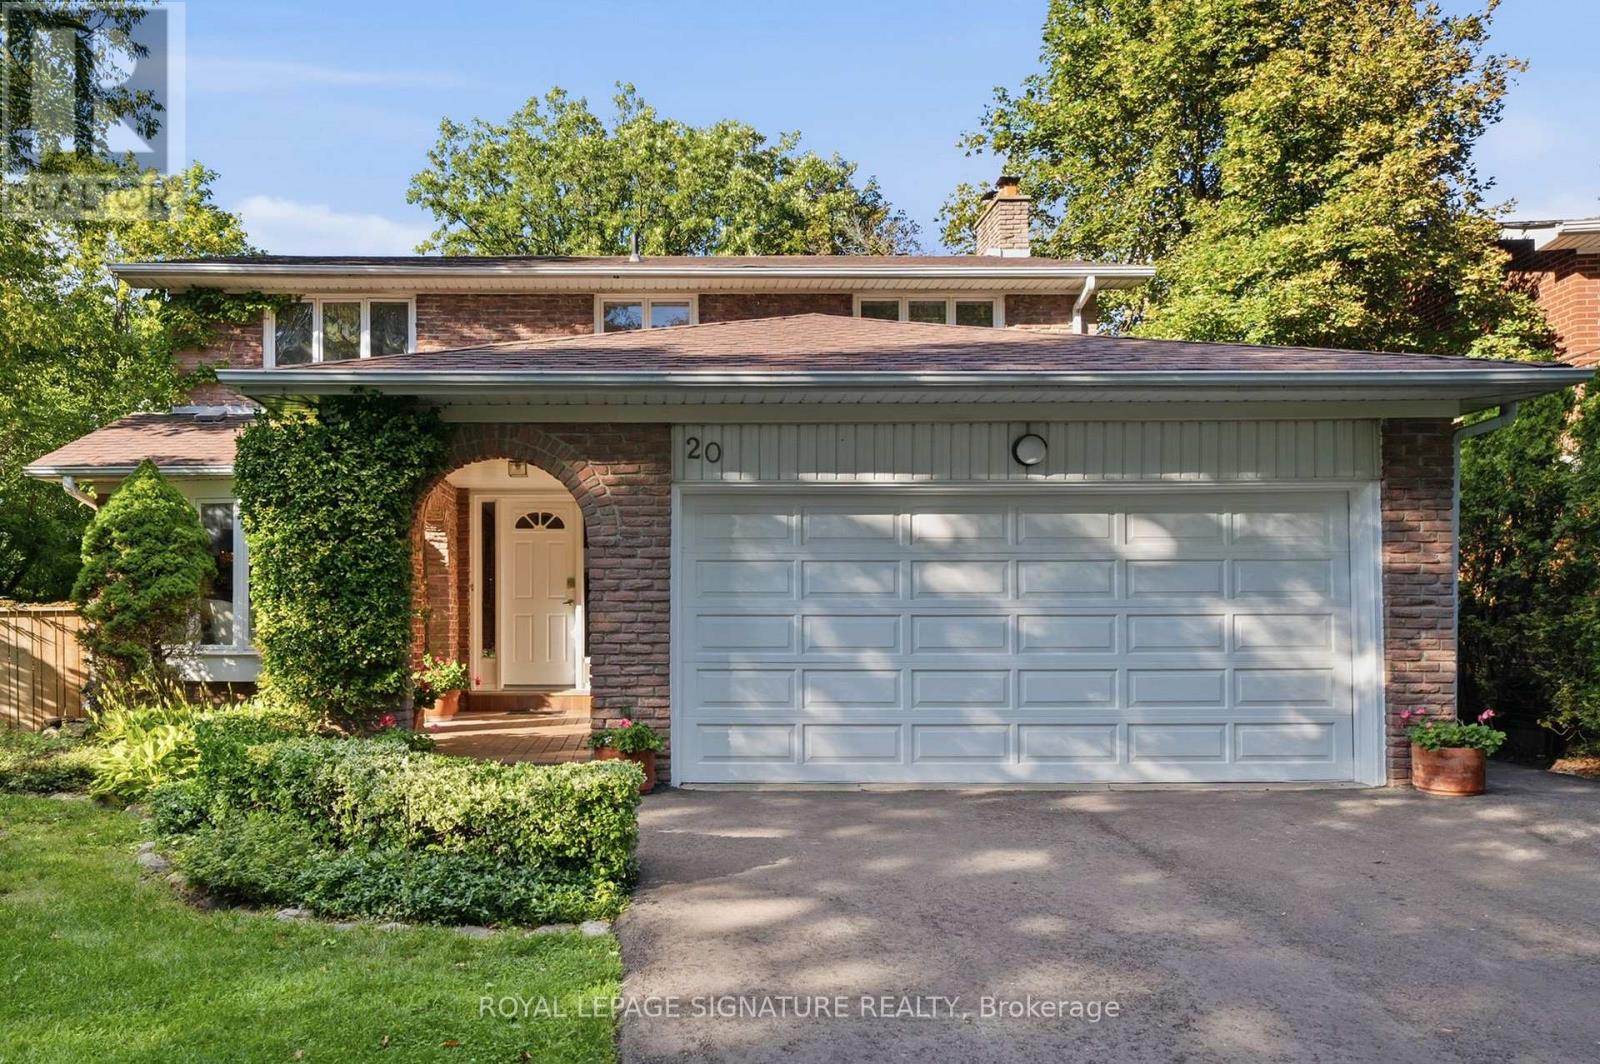
First time on the market! Proudly owned and cared for by the same family for decades, this well-loved home offers a rare combination of backing onto a ravine, a private swimming pool, and a walk-out basement in one of the area's most established and popular neighbourhoods.The private backyard is a true urban retreat, surrounded by mature greenery with a beautiful ravine backdrop and featuring a swimming pool with newly completed pool decking (2026) an ideal setting for relaxing, entertaining, and enjoying exceptional privacy.The walk-out basement extends the living space and features a wet bar with direct access to the backyard, offering excellent potential for family living and entertaining.The home has been thoughtfully maintained and improved over the years, including a roof replacement. Hot water tank is owned. No sump pump and no rental equipment. Plumbing is believed to be original.Located in a highly sought-after school zone, within the Hillmount, Highland and A.Y. Jackson school catchments. Convenient access to Hwy 404, 407, 401 and DVP, as well as nearby shops, parks, library and everyday amenities.A rare opportunity to own a first-time-on-market home combining a ravine setting, private swimming pool, walk-out lower level, excellent schools and decades of family history in an established Toronto community. (id:63616)
1710 - 88 Harbour Street
Toronto, Ontario
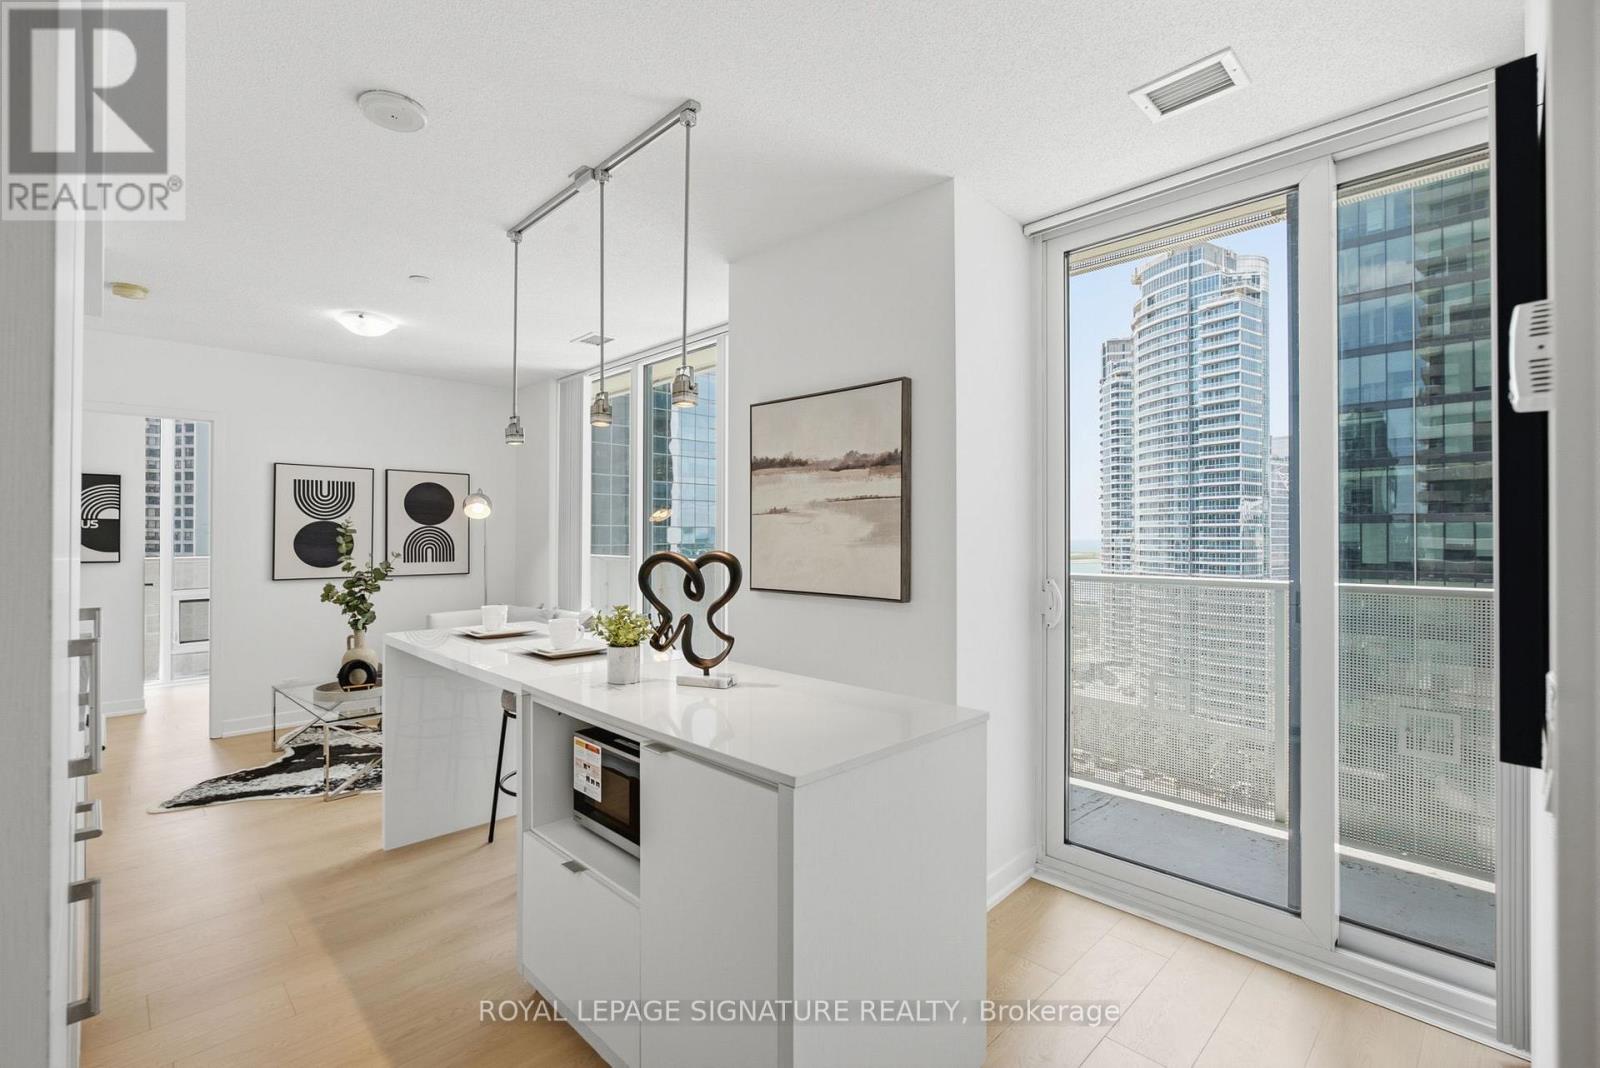
Welcome to elevated living at Harbour Plaza Residences, a rare opportunity to own a newly renovated 3-bedroom, 2-bath southwest corner suite complete with 1 parking space and 1 locker. Positioned on the lake side of the building, this home enjoys beautiful views of Lake Ontario while being sheltered from highway noise. Brand new upgrades include new laminate flooring throughout, custom bathroom vanities, a high-gloss kitchen island, freshly painted walls and doors, and a new stainless steel microwave, creating a truly move-in-ready home. A standout feature of this suite is its expansive balcony, extending from the bedrooms to the living area, allowing all three bedrooms to enjoy natural light and outdoor exposure. Unmatched convenience awaits just outside your door. Winners, Dollarama, HealthOne Medical & Dental Centre (family physicians and dentists), Longo's, LCBO, cafés, and countless restaurants are all within approximately a one-minute walk, while Harbour Square Park and the waterfront are only a short stroll away. What truly sets this residence apart is the seamless indoor connectivity during the winter months. Enjoy direct access to the PATH, linking you to Union Station, hundreds of shops and restaurants, Scotiabank Arena, Sun Life Financial, RBC WaterPark Place, the UP Express to Pearson Airport, and virtually everything downtown Toronto has to offer. Residents also enjoy access to Pure Fitness, a professionally managed fitness facility offering a variety of group classes, along with premium building amenities, elegant common areas, and the peace of mind of a 24-hour concierge. (id:63616)
706 - 8 Telegram Mews
Toronto, Ontario
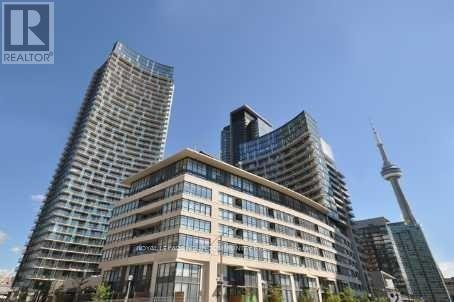
Stylish 2+Den Condo in Prime Downtown Toronto (CO1) Welcome to urban living at its finest! This spacious 2-bedroom plus den condo offers the perfect blend of functionality and modern design in one of Toronto's most sought-after neighborhoods. Enjoy a thoughtfully designed layout with split bedrooms for added privacy, an open-concept living/dining area, and a den - ideal as a home office. Plenty of windows flood the space with natural light, and the sleek kitchen features appliances and ample storage. Located in the heart of the city, you're steps to TTC, trendy restaurants, waterfront trails. Don't miss out if you are Looking for unbeatable convenience and lifestyle. (id:63616)
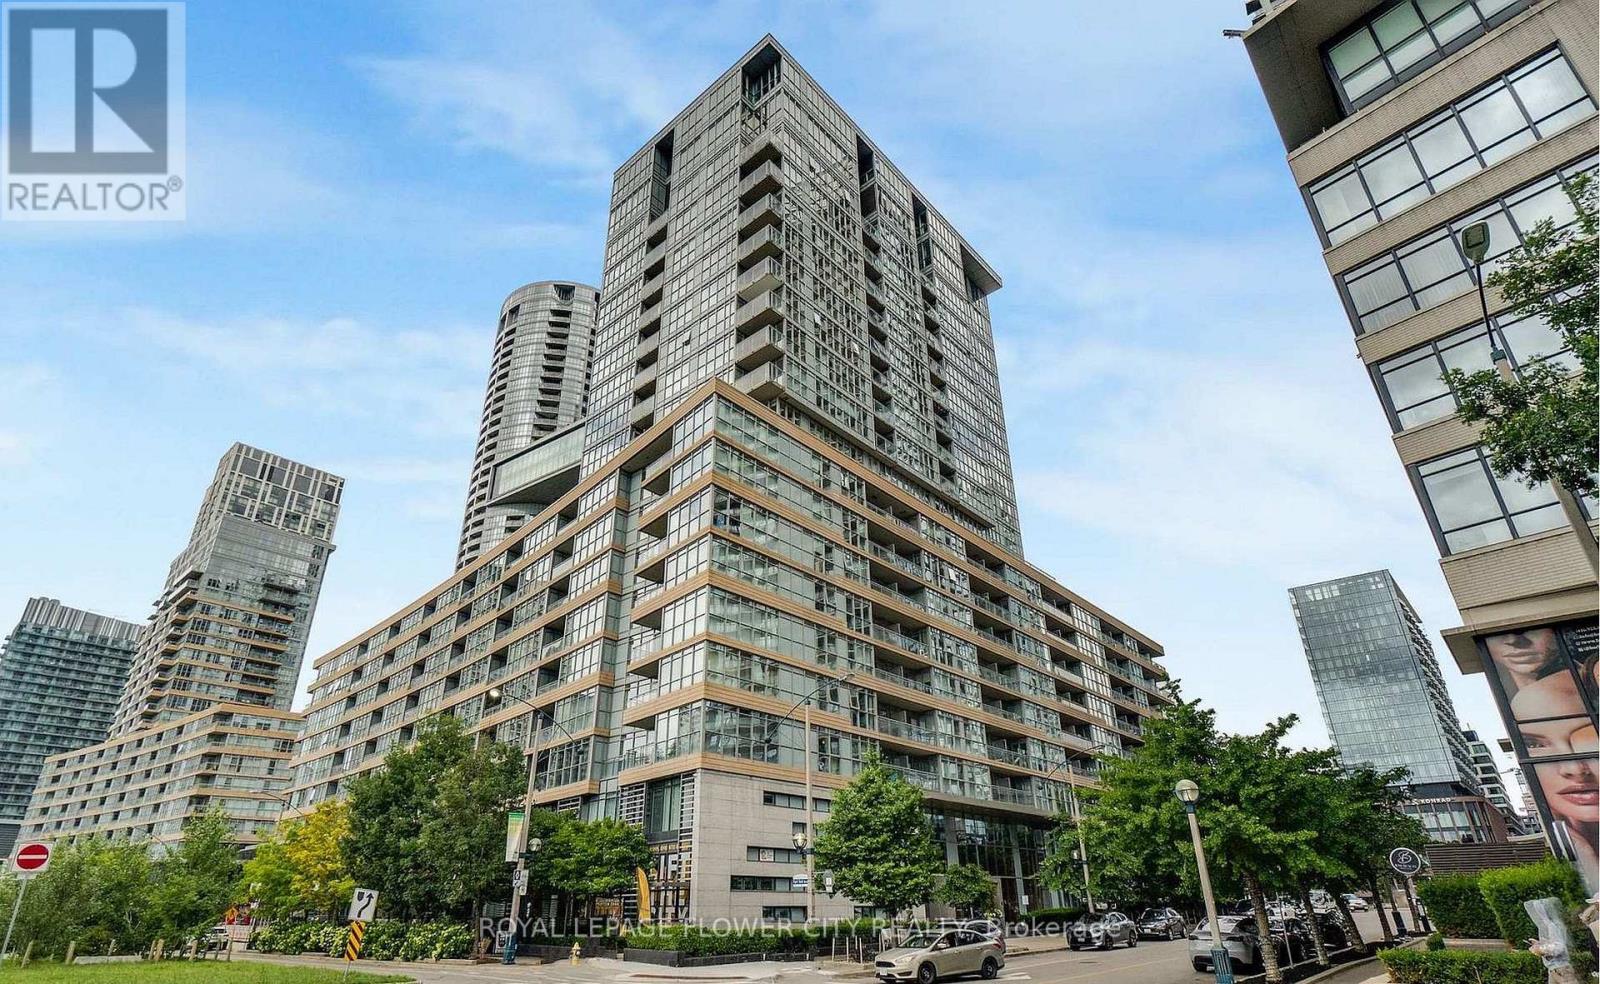
355 - 10 Capreol Court
Toronto, Ontario
Beautiful and bright 2 Bedrooms, 2 Baths + Den condo unit in High Demand Downtown Toronto's Luxurious Waterfront Community. Amazing Amenities. Very Convenient Location. Walking distance to public transit, Lake, Rogers Centre, Financial/Entertainment District, CN Tower, supermarkets, Banks, Restaurants and more. Enjoy The City-Life In Town! Landlord is willing to paint the entire unit white upon request from the new tenant. (id:63616)
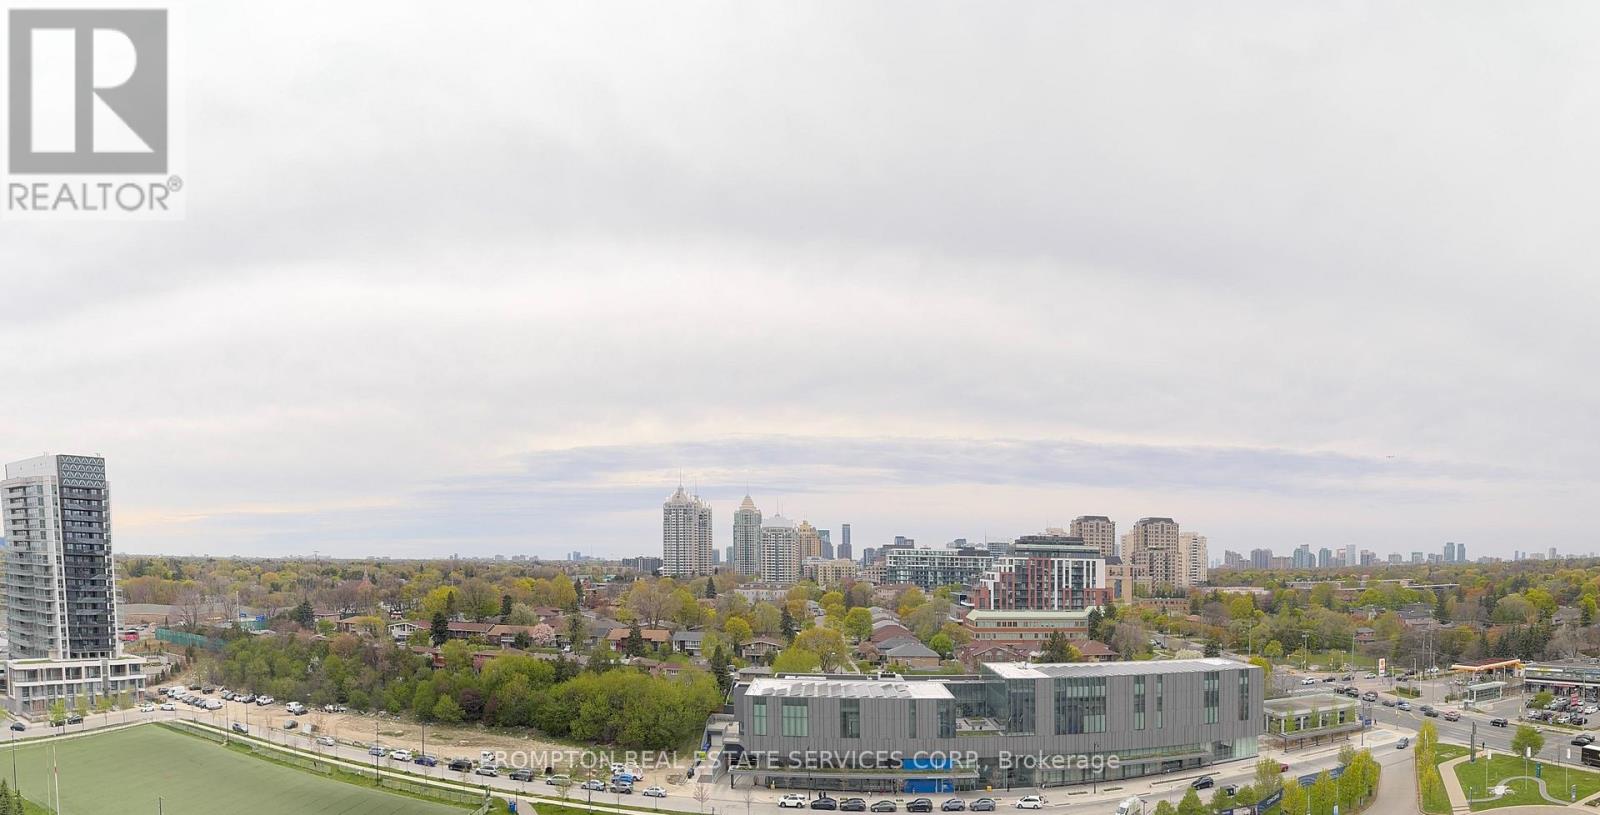
1615 - 75 Billes Heights
Toronto, Ontario
**Pls Book Showings with your realtor, listing agent represent landlord only***; *TWO (2) EV Parkings & 1Locker Included* KING'S LANDING - the name says it all! A remarkable brand new never-lived-in 2Bedrooms 2Washrooms residence offering the perfect blend of luxury, convenience, and contemporary design. The Ribbon is awaiting you to open. Exceptional value in Luxury & Practicality. Inside, you'll find soaring 9-foot ceilings, premium Full-Size Miele appliances including a rare gas cooktop, wine cellar w/fridge, wifi connected laundry pair, custom built-in organizers, and a spa-inspired bathroom featuring an oversized medicine cabinet for enhanced storage. Step out onto your private oversized 198sqft wrap around balcony, complete with composite wood decking, and enjoy unobstructed Panoramic views; offering a total of 978sqft enjoyable space along with the interior. Carwash Machine in Underground Parking! Ideally situated in one of the GTA's most connected communities, this location places you within walking distance of Two TTC subway stations, Oriole GO Station, North York's largest community centre, Toronto Public Library, an expansive 8-acre park, Aisle 24 Market, IKEA, Canadian Tire, North York General Hospital, and an abundance of cafes, dining, and everyday conveniences. Whether you're a professional seeking an effortless commute or simply looking for a stylish home in a vibrant, upscale neighborhood, this exceptional suite delivers on every level. A rare opportunity not to be missed. ***Have we mentioned the illuminated Wine Cellar w/Miele Wine Cooler?? (id:63616)
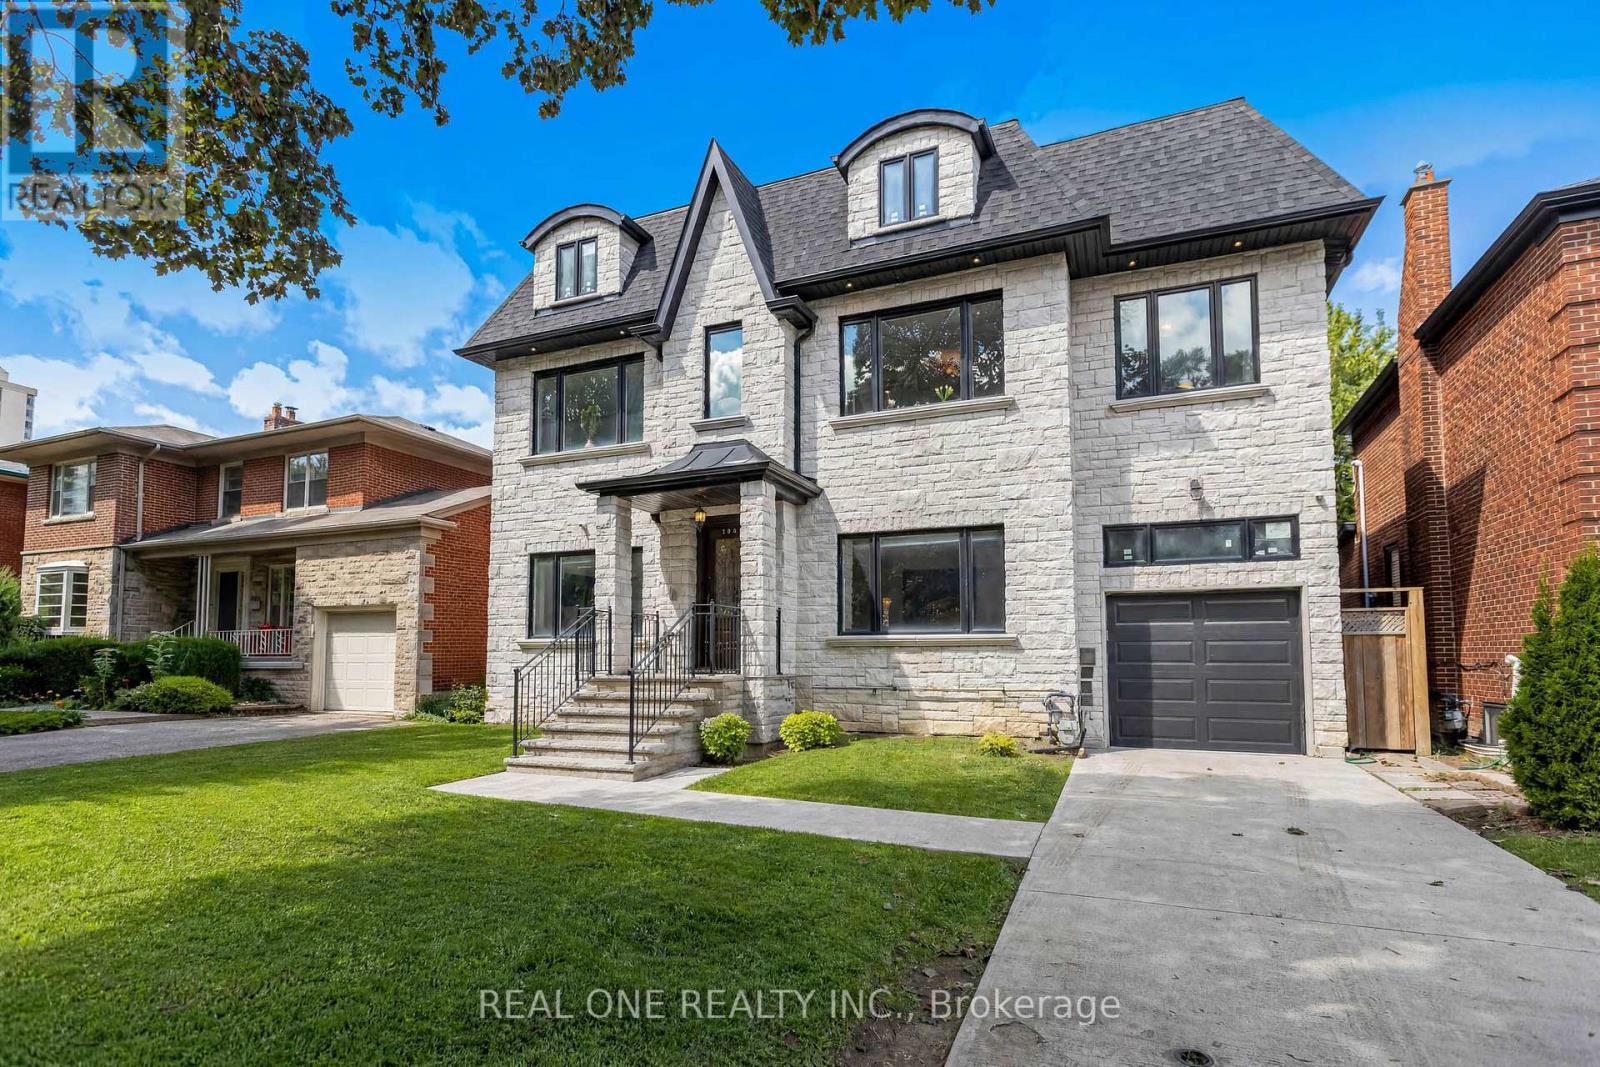
100 Ridelle Avenue
Toronto, Ontario
2 Storey with 8 Bedrooms (including Primary Bedroom with 5 PC ensuite, 2nd Primary Bedroom with 4 PC ensuite) built in 2019, Forest Hill North, 51x110 Ft lotsize, just Under 4300sqf; Legally finished 2 Bedrooms Basement Apartment with Fire-rated & Acoustic Insulation and Seperate Entrance; Entire Kitchen & Breakfast Ceramic Flooring, 3PC Bathroom Ceramic Flooring, 5PC Primary Bedroom Ensuites Ceramic Flooring Heated; Driveway, Main Entrance Sidewalk, Main Entrance Porch Platform & Steps with Gas Heat Snow-Melting System; Skylite; Main Kitchen with Contemporary Design, Huge Central Island, Combined with Breakfast Area walk-out to Deck, Where You can Enjoy Your Coffee, and an Oasis View in the Midtown Neighborhood; 10 Minutes Walking to Crosstown Line Station, Minutes Driving to Highway Allen Road; Fully Fenced Back Yard; Direct Access from Garage; 600sgf Loft Partially Finished( Wall, Ceiling & HVAC) can be accessed by making a Hatch through Primary Bedroom, the Southwestern Bedroom and Den( all these rooms are front side) Ceiling; There is Rough-in Laundry Connector in 2nd Furnace Room. (id:63616)
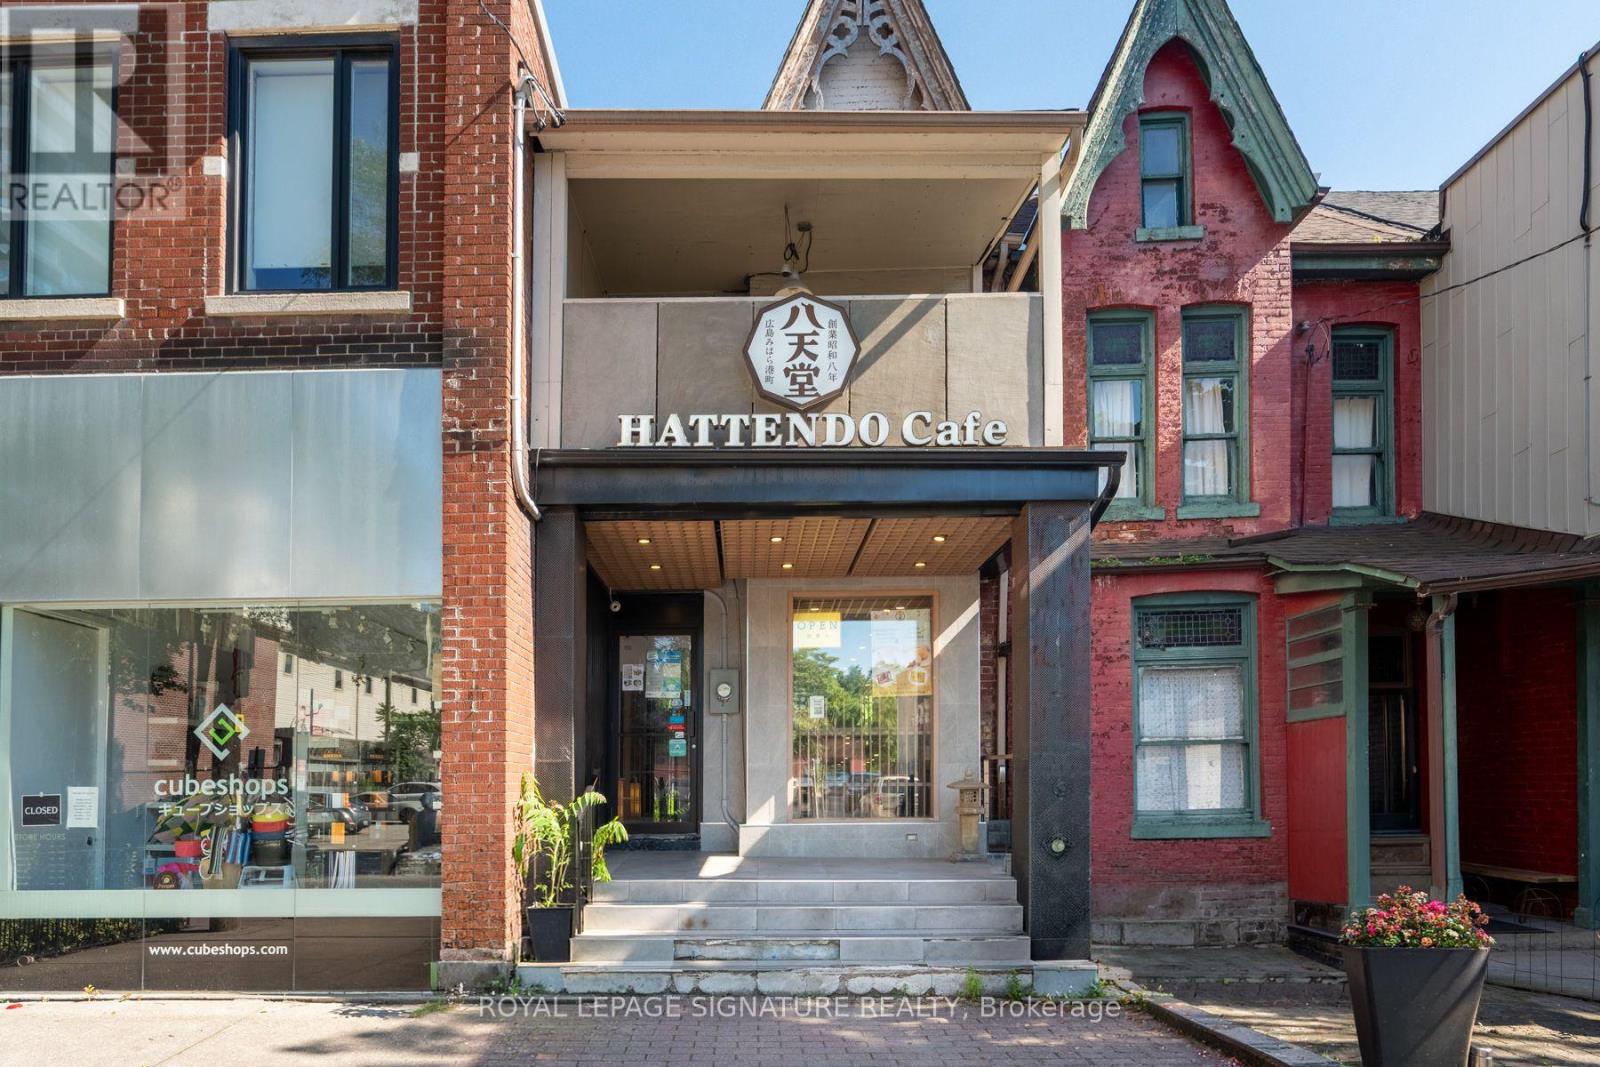
13 Baldwin Street
Toronto, Ontario
An exceptional mixed-use investment opportunity in the heart of Baldwin Village. Built in 1890,13 Baldwin Street blends historic character with stable rental income in one of Toronto's most desirable commercial corridors. The property is fully leased, featuring Hattendo, a well-established and highly regarded Japanese bakery with a strong local following, on the ground floor, along with a spacious three-bedroom residential apartment above, creating two reliable income streams. Situated in the heart of Baldwin Village, just steps from Kensington Market, the University of Toronto, Mount Sinai Hospital, the AGO and countless restaurants, cafés and everyday amenities, the property benefits from exceptional pedestrian traffic and outstanding connectivity. A truly rare offering in the downtown core, the property also features parking for up to four vehicles at the rear, an incredibly scarce amenity that significantly enhances tenant appeal and long-term value. Whether you're looking to expand your investment portfolio or acquire a landmark mixed-use asset in one of Toronto's most vibrant neighbourhoods, 13 Baldwin Street presents an outstanding opportunity. (id:63616)
2205 - 251 Jarvis Street
Toronto, Ontario
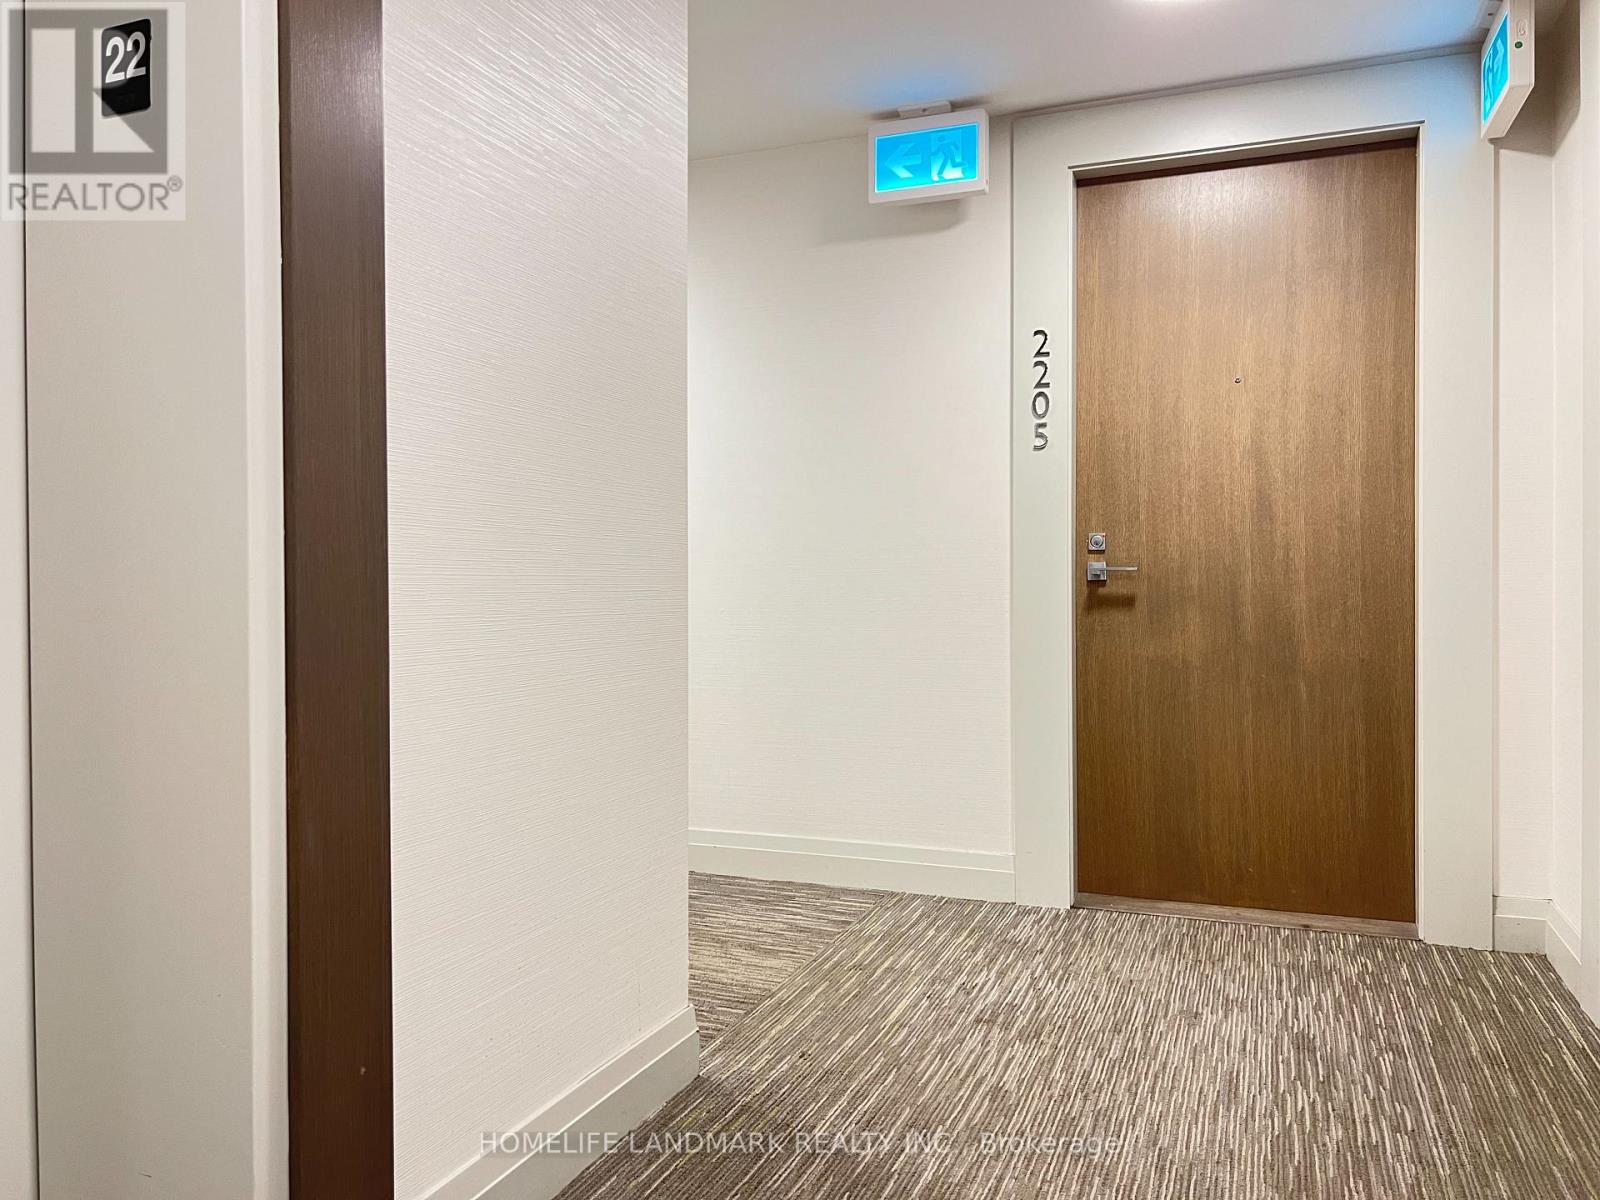
Great Location ! Stunning & Bright 3 Bedrooms + 1 Bathroom In The Heart Of Downtown Toronto, Funtional Layout, Open Concept, Modern Design Kitchen With Stainless Appliances/Quartz Countertop, Close To All Amenities, Ttc, Park, School... 95 Walk Score,98 Transit Score Make This An Ideal Location For Students, Young Families. Just Move In And Enjoy It.Extras: Fridge, Stove, B/I Dishwasher, Washer/Dryer, All Elf's. (id:63616)
96 Macdonald Crescent
Milton, Ontario
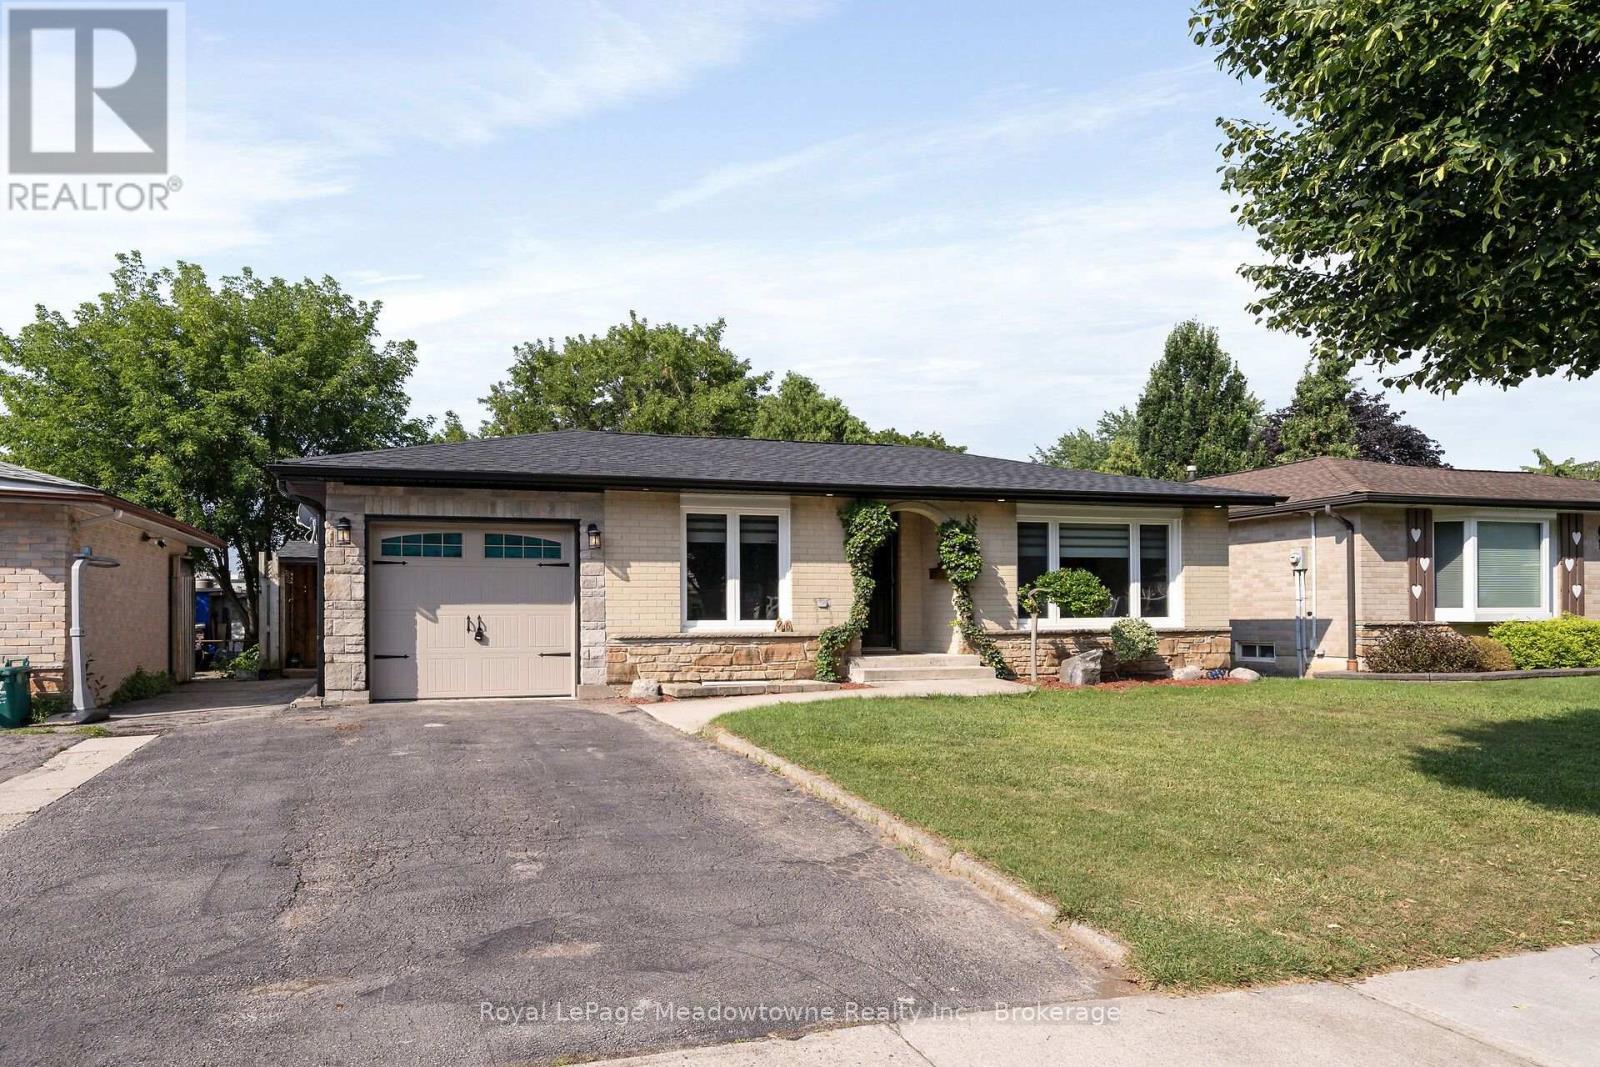
Beautifully renovated 2+1-bedroom bungalow in mature, family-friendly Dorset Park.! "Major renovations complete! Enjoy all new high-ticket updates throughout, with just a few cosmetic finishing touches (trim, light hardware) left for the buyer to personalize. Walking distance to parks, schools, downtown, shopping, transit & GO station. Situated on a 50' x 120' lot with a private backyard, no homes directly behind, single-car garage & double driveway. Incredible backyard features an outdoor building with two functional spaces: a screened enclosure with a newer 56-jet hot tub featuring captain's chairs, speakers & waterfall, plus a fully enclosed room with private entrance, electrical service, insulated walls & flooring-ideal for a home office or man cave. The interior has been thoughtfully renovated with modern décor & an open-concept layout. Spacious living room is perfect for entertaining. Chef-inspired kitchen features an eat-in area, breakfast bar with prep sink, custom shaker-style cabinetry, quartz countertops, built-in microwave & gas line for the stove. Renovated bathrooms feature modern tile & stylish standalone showers. Spacious primary bedroom boasts an impressive walk-in closet with wall-to-wall cabinetry & organizers. Soundproofed basement offers excellent additional living & entertaining space, featuring large windows, recreation room with room for a pool table, large bar with seating for eight, second kitchen, bedroom with walk-in closet & renovated 3-piece bathroom with standalone shower & slate tile. Upgrades include newer furnace & A/C, soffits, eavestroughs, brand-new roof with new plywood, new attic insulation, shaker-style interior doors, pot lights, surround sound, central vacuum & newer high-end washer & dryer. 200-amp electrical service with ESA approval for basement & workshop. Updated windows & oversized basement window well provide safe emergency escape, gas hookup for main floor stove and outdoor BBq. (id:63616)
33 Bay Berry Lane
Niagara-On-The-Lake, Ontario
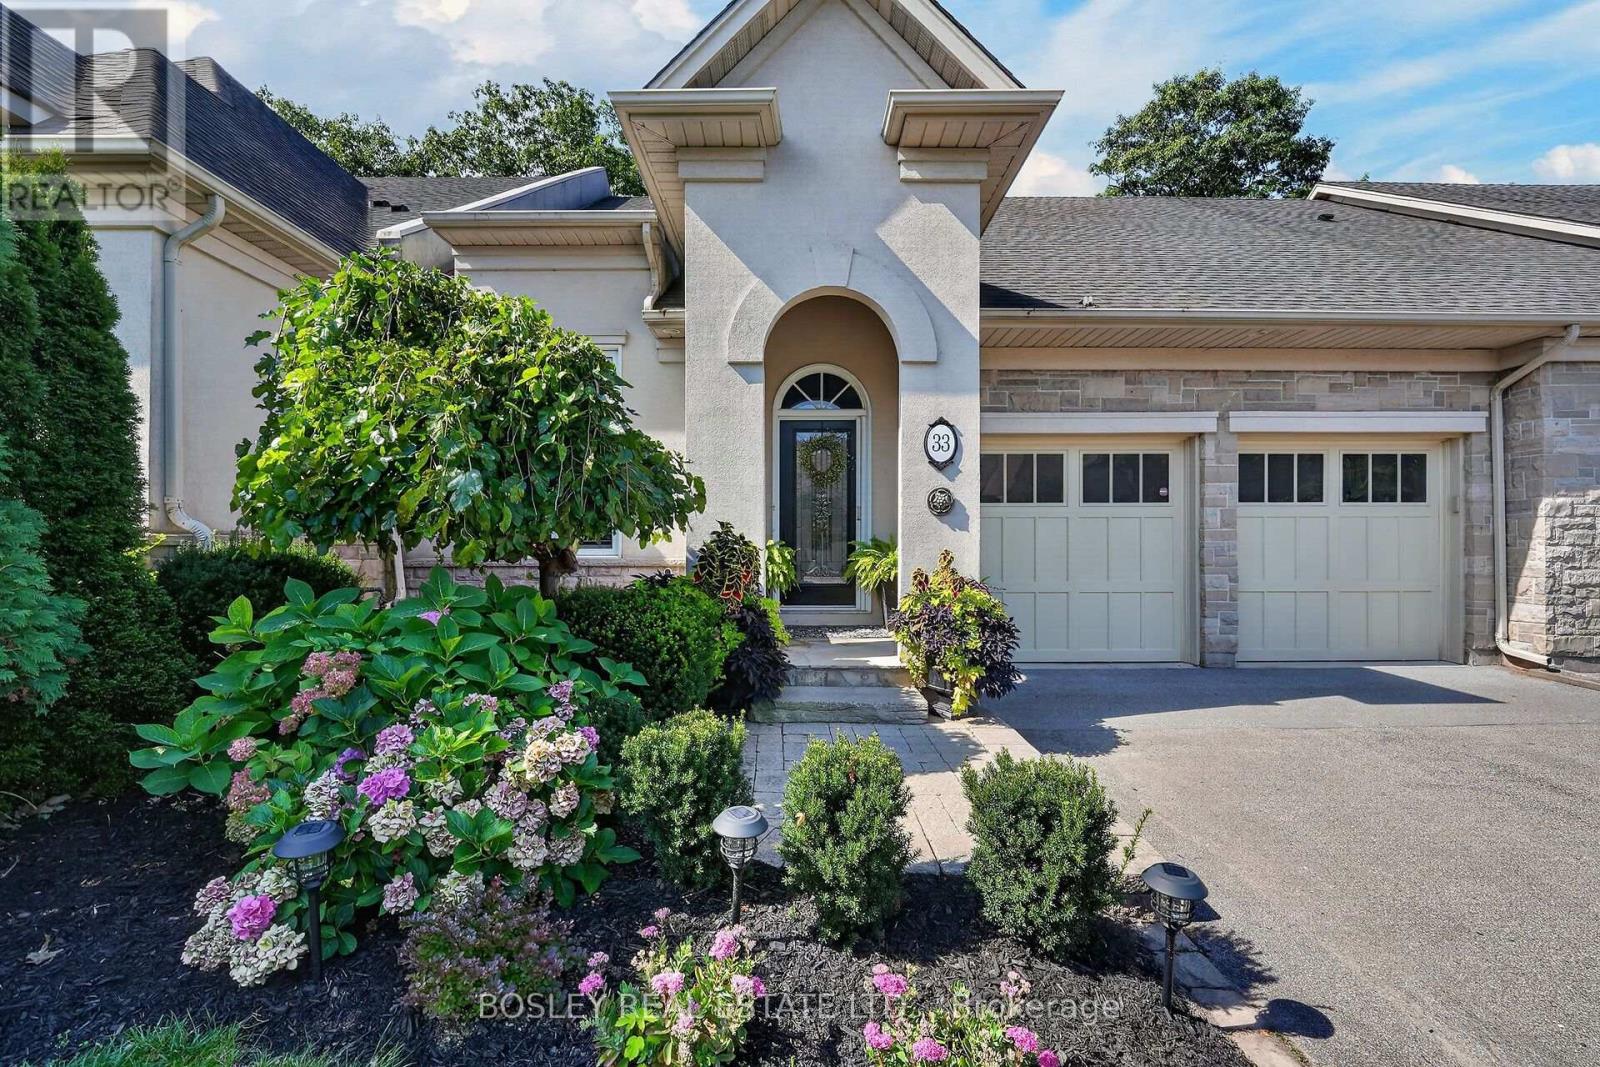
Nestled in a luxury enclave in Old Town Niagara-on-the-Lake, and set against the stunning backdrop of forested Two-Mile Creek, this sophisticated 2+1 bedroom, 3-bathroom freehold bungalow townhome seamlessly blends casual elegance, thoughtful design and exceptional outdoor living. A vaulted entrance welcomes you to a beautifully finished main level with an incredible view through the back windows. High ceilings in the foyer and great room, along with an open concept design, provide a spacious feel to the main level which has been updated in the last year with wire-brushed engineered hardwood floors, premium baseboards, porcelain tile and renovated kitchen. The kitchen is stunning, featuring a high ceiling, stacked cabinetry, granite countertops, natural stone backsplash, large island and ample storage. 2 separate washer/dryer hookups are available, with one located in the main floor pantry providing the option of one-floor living if desired. The main floor great room has a beautiful view, vaulted ceiling, 2 skylights, gas fireplace and expansive windows/walkout to backyard. A spacious main floor primary bedroom has 2 large closets, 5-pc ensuite, crown moulding and window with lovely view. The 2nd main floor bedroom has a high ceiling, large window, and is conveniently located next to a 3-pc bathroom. A tastefully finished lower level offers a large rec room and bedroom, both with crown moulding, as well as a 4-pc bathroom and plenty of storage space. The beautiful backyard retreat has a stunning view, 2 large composite decks, gas BBQ hookup, plenty of space for relaxing, dining and entertaining, as well as the added privacy of no rear neighbour. Easily walkable to the lake, Queen Street, restaurants, coffee shops and community centre. Complete with double car garage, total parking for 6 cars, as well as newly replaced fence and deck, this exceptional property effortlessly pairs sophisticated living with the beauty of an exquisite outdoor setting. (id:63616)
113 St. Paul Crescent
St. Catharines, Ontario
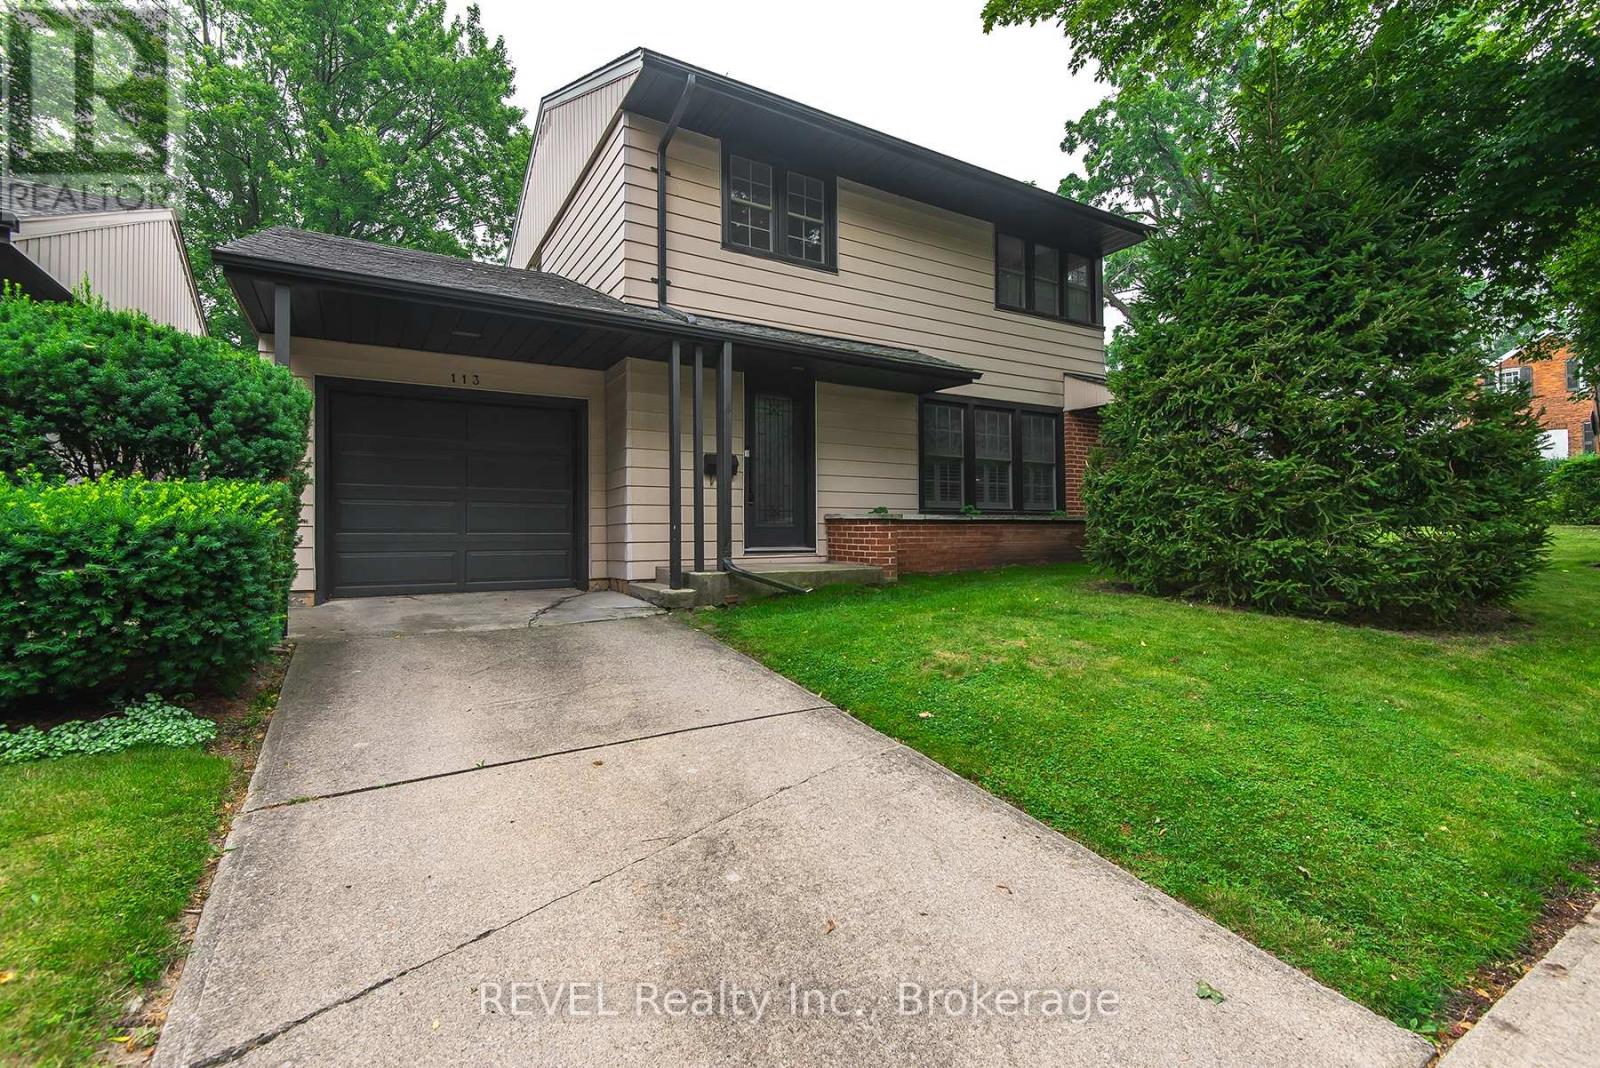
Welcome to 113 St. Paul Crescent. This 3 bedroom, two story home is nestled on a quiet, treelined residential street. Walking distance to the 12 Mile Creek, downtown St. Catharines and the GO train. A prime location just minutes from Ridley College, highway access, the hospital, and a selection of grocery stores and everyday amenities. Off the dining room is a bonus/storage/sun room that has a lot of potential to put your touch on. Updated kitchen (2024) with new cupboards and quartz counter. California shutters. Hardwood floors. Situated on a corner lot with plenty of yard space and perennial flowers. (id:63616)

10 Briarfield Crescent
St. Catharines, Ontario
THE CURRENT OWNERS HAVE LIVED IN THE HOME FOR 38 YEARS. HOME IS LOCATED ON A QUIET CUL-DE-SAC WITH STATELY TREES AND A SPACIOUS BACKYARD. THE LOCATION AND CONVENIENCE OF BEING CLOSE TO GREAT SCHOOLS, THE PEN CENTRE, THE NIAGARA ESCARPMENT AND BRUCE TRAIL, THE NIAGARA WINE ROUTE, THE ST. CATHARINES GOLF AND COUNTRY CLUB, THE MERIDIAN CENTRE, THE FIRST ONTARIO PERFORMING ARTS CENTRE AND EASY HIGHWAY ACCESS MAKE BRIARFIELD CRESCENT A HIGHLY DESIRABLE PLACE TO LIVE. (id:63616)
1007 - 109 Erskine Avenue
Toronto, Ontario
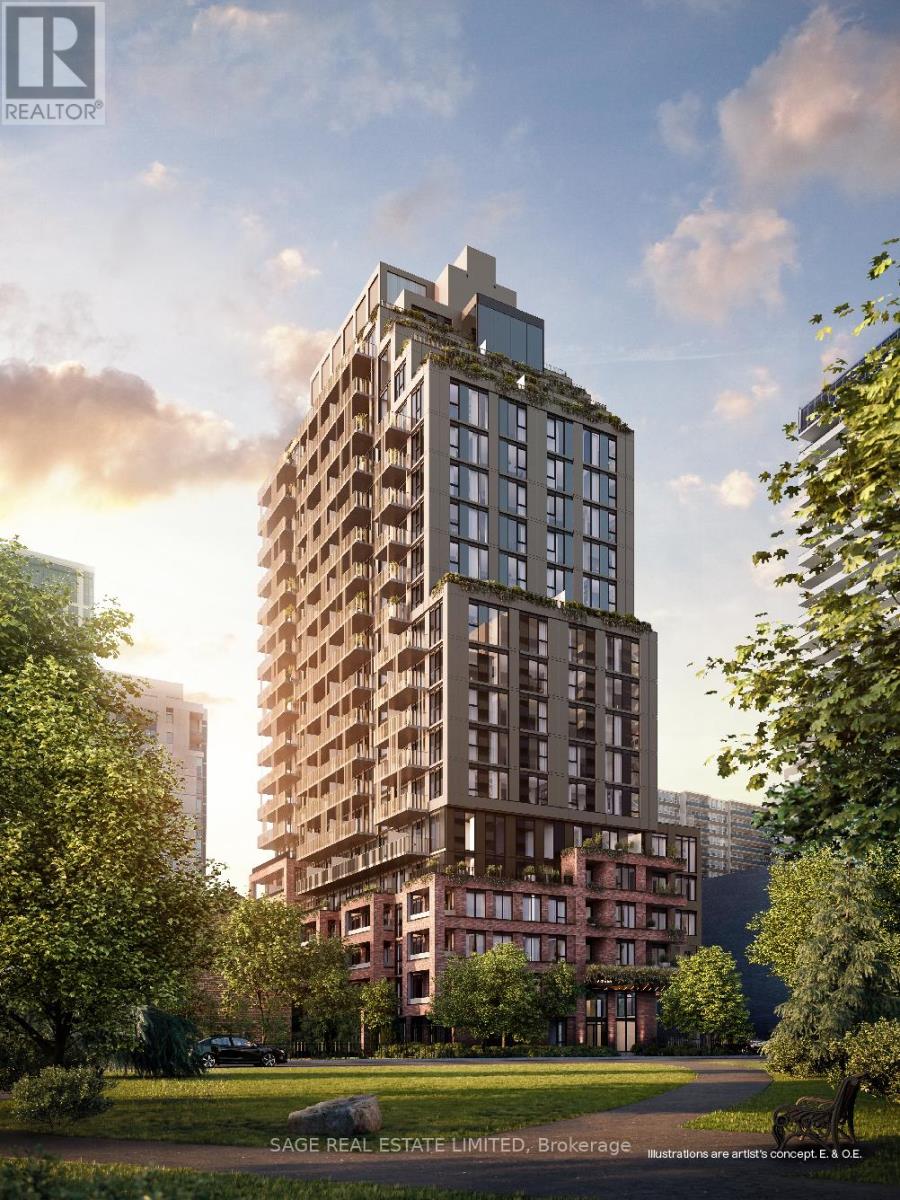
AKRA by Curated Properties offers a peaceful urban retreat in the heart of vibrant Yonge & Eglinton, featuring interiors by renowned Chapi Chapo Design and thoughtfully curated common spaces.This bright and spacious 1-bedroom, 1-bath residence offers 523 sq. ft. of thoughtfully designed living space with a functional and well-planned layout. A welcoming foyer creates a great first impression and provides a sense of separation upon entry. The sleek kitchen offers excellent functionality, featuring integrated Fulgor appliances, quartz countertops, a centre island, and convenient pantry space. Enjoy an east-facing 97 sq. ft. balcony, complete with a gas line-perfect for outdoor entertaining and enjoying the morning sun. Located in the heart of Yonge & Eglinton, AKRA is steps from the TTC and upcoming LRT, with convenient access to major highways, shops, restaurants, cafés, and everyday amenities. A sophisticated and functional urban residence in one of Midtown Toronto's most desirable communities. (id:63616)
29 Carlson Street
Hamilton, Ontario
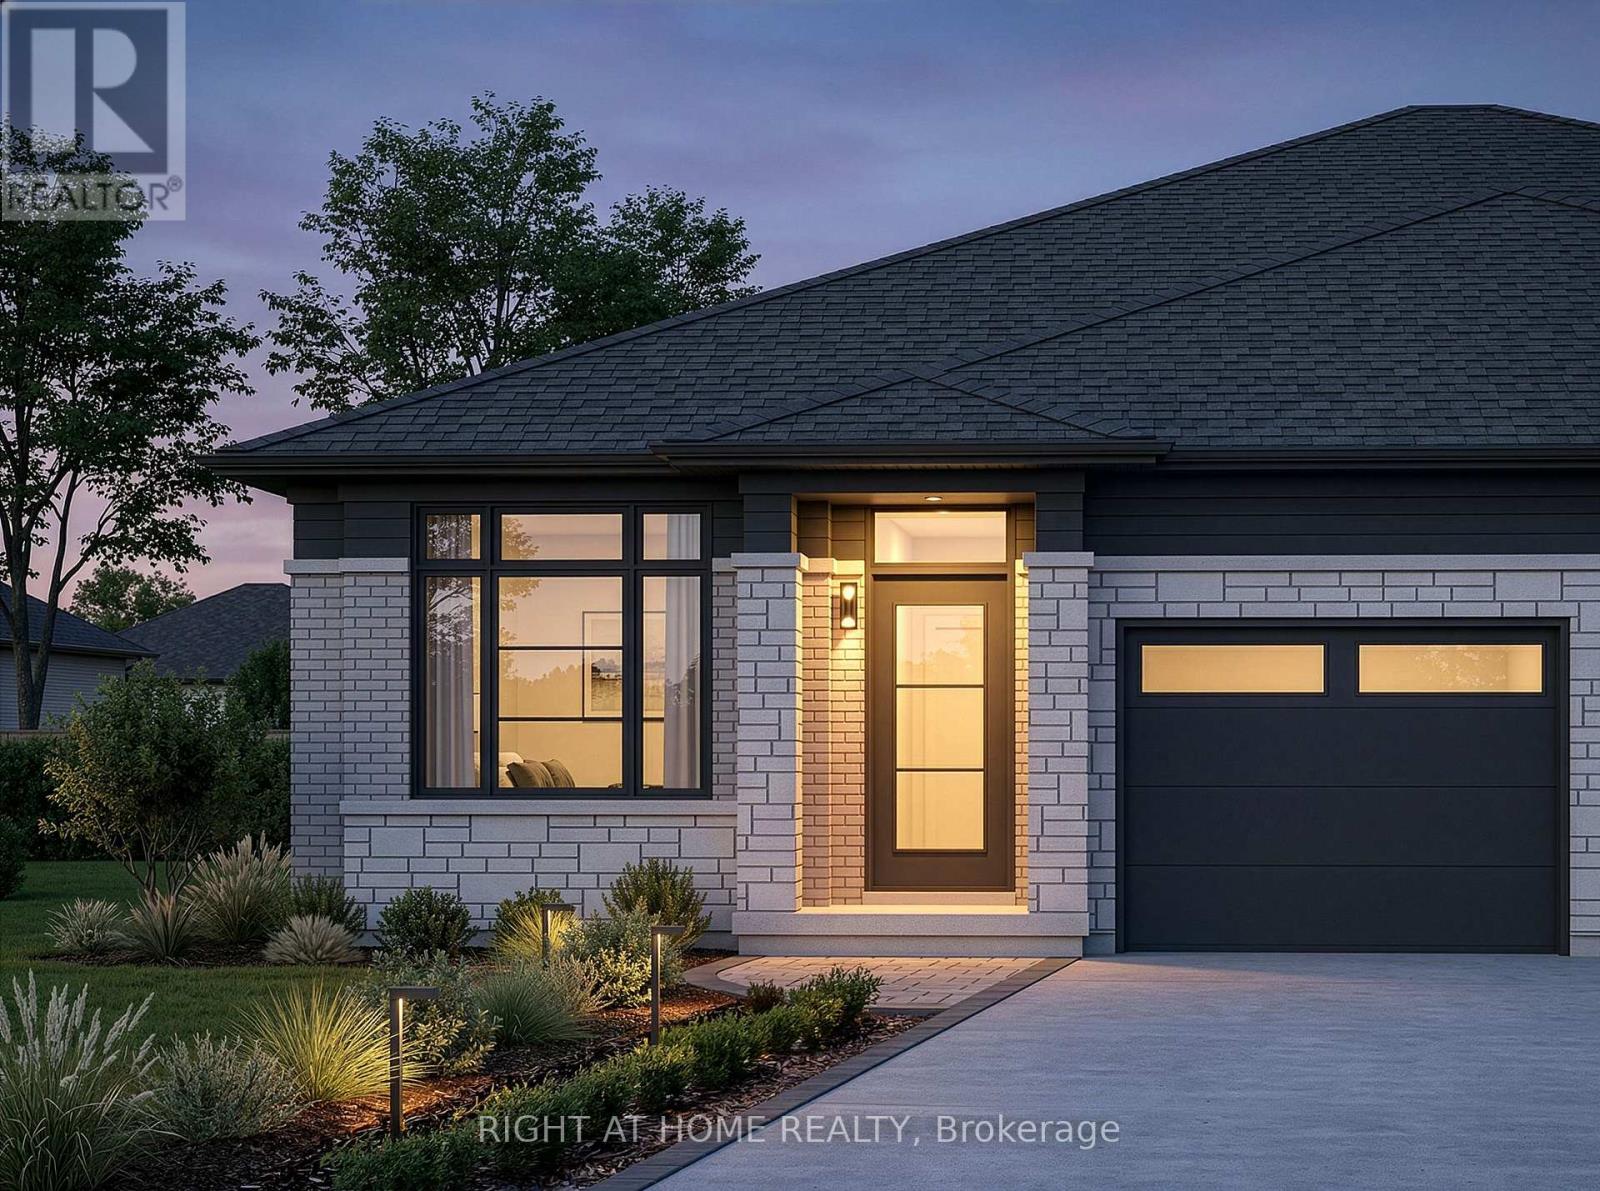
Welcome to Losani Homes Maplewood Park, where contemporary style and convenience come together in the beautifully designed Regalview model - a rare 2-bedroom, 2-bathroom semi-detached bungalow designed with an open-concept layout ideal for everyday living and entertaining. This upgraded home showcases elegant quartz countertops throughout, vinyl flooring throughout the main level, oak stairs to the basement, pot lights, direct access to the garage, and a 3-piece bathroom rough-in in the lower level. Enjoy the added bonus of a 3 year home monitoring package, including a video doorbell, smart-home hub, and programmable smart thermostat. Sliding patio doors off of the living area create a seamless connection to your private backyard retreat, while the optional finished basement offers added flexibility to add an additional bedroom, bath, and living space to suit your lifestyle needs. With fast move-in available in just 90 days, this home is ideally situated in the vibrant Stoney Creek community, close to scenic parks, top-rated schools, shopping, dining, and recreational amenities, offering the perfect balance of natural beauty and urban convenience in a vibrant, family-friendly neighborhood. (id:63616)
B312 - 275 Larch Street
Waterloo, Ontario
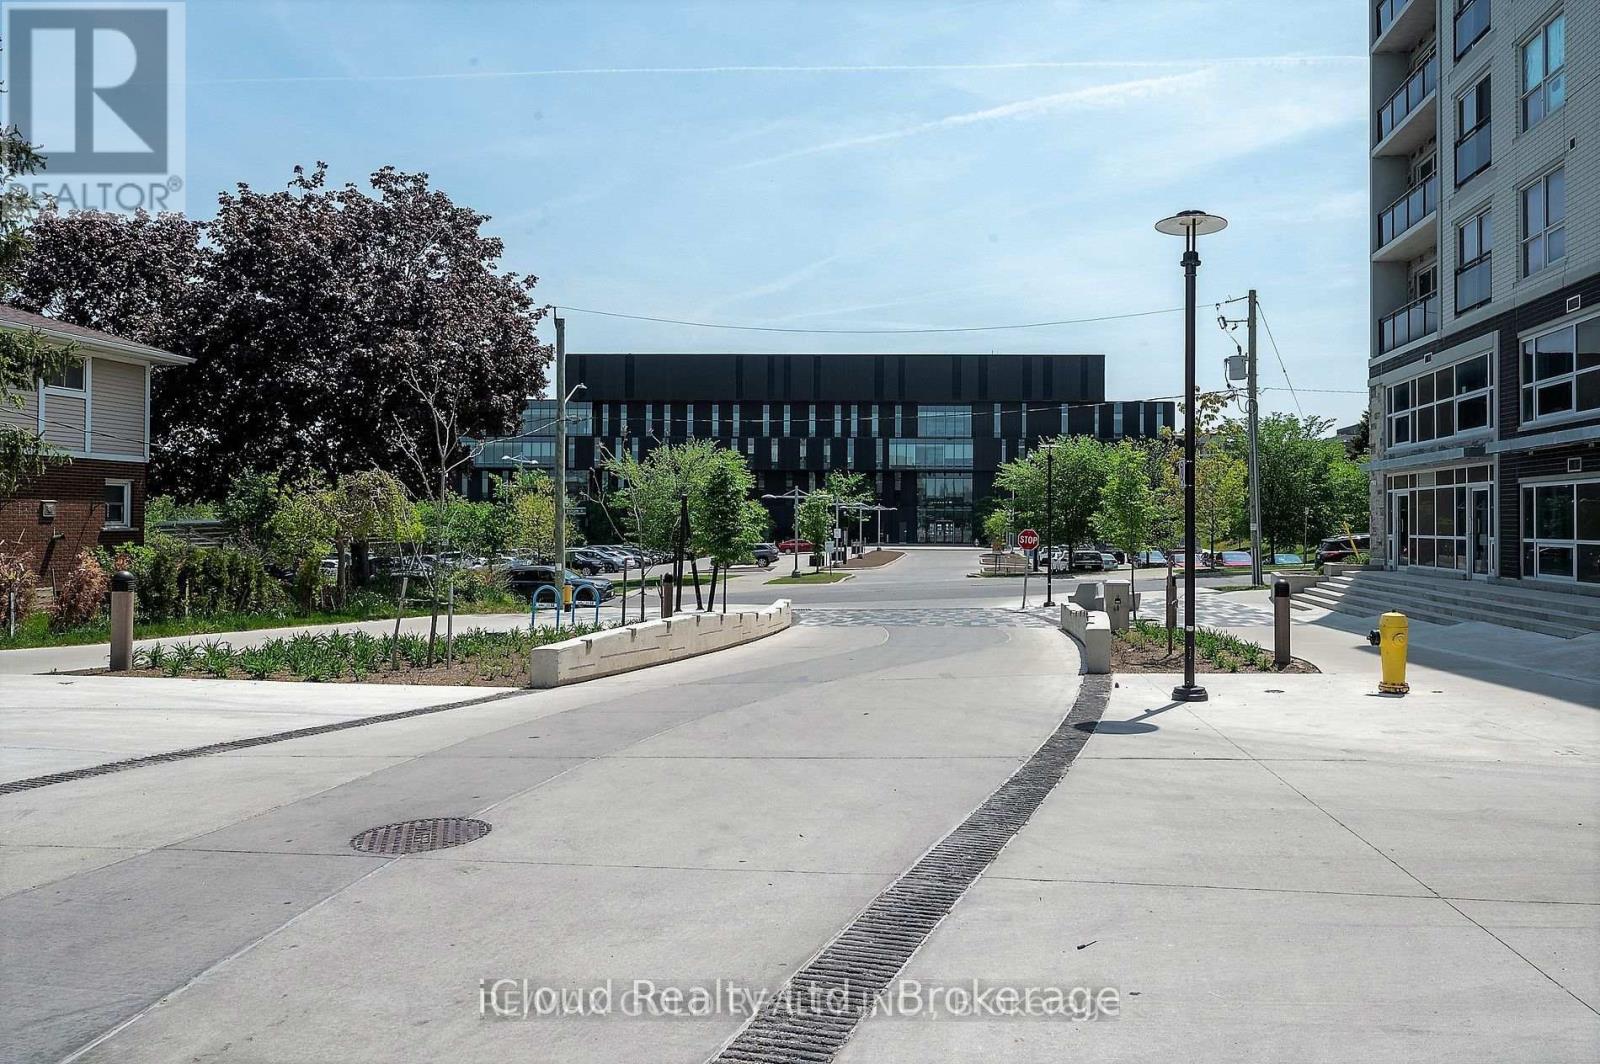
Spacious and Fully Furnished Student/Young Professional Condo - Spacious Living Area and Dining, Ensuite Bathroom in Primary Bedroom, 5 Appliances (Fridge, Stove, Dishwasher, Washer, Dryer) , Fully Furnished (Common Areas and Bedrooms), Couch, Dining Table, Chairs, Bed/Mattress, Desk & Chair. Plenty of Natural Light Throughout Large Balcony with Nice Unblocked View. Walking Distance to Conestoga, Laurier & University of Waterloo, Parking available for extra (id:63616)
190 Sheffield Street
Southgate, Ontario
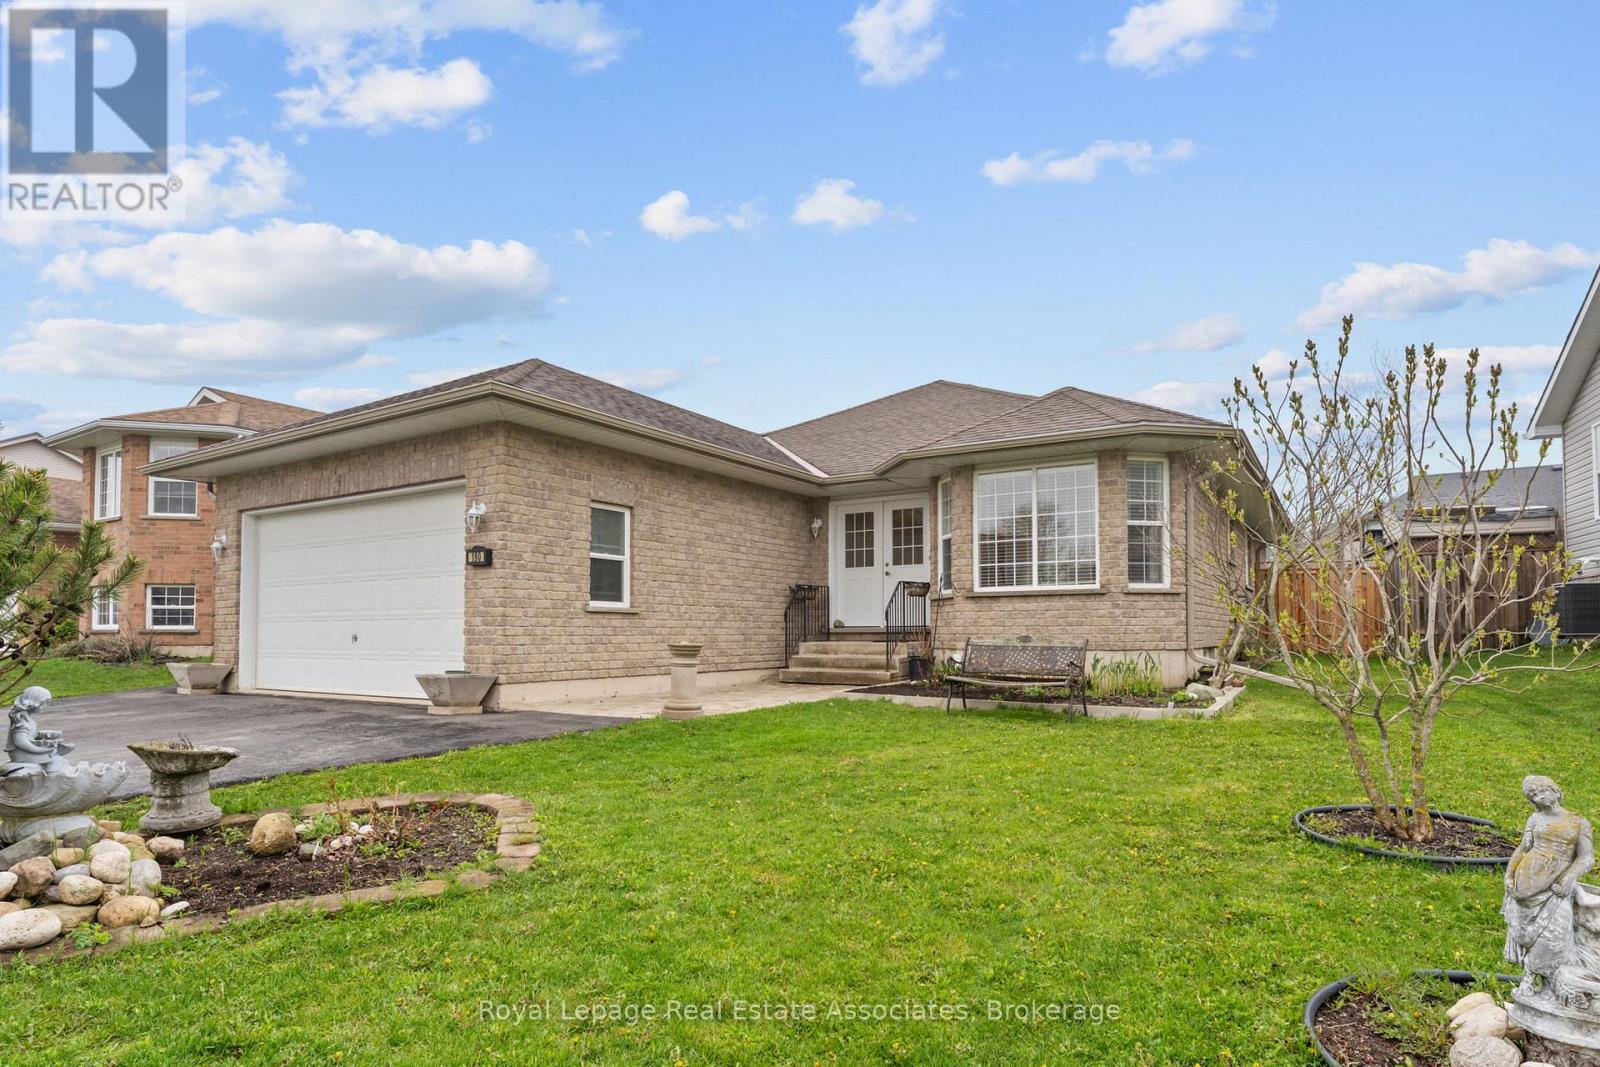
Welcome to 190 Sheffield St, a beautifully maintained 3-bedroom, 3-bathroom bungalow nestled in the heart of one of Dundalk's most sought-after and family-friendly communities. This charming home sits on a generously sized irregular lot, offering exceptional outdoor space that sets it apart from the typical neighbourhood offering. From the moment you arrive, pride of ownership is evident in every detail, with meticulous upkeep inside and out. The main level features a bright and functional layout perfectly suited for families, downsizers, and anyone seeking the ease and convenience of single-floor living. Three well-appointed bedrooms provide comfortable accommodations, while three full bathrooms ensure ample room for family and guests alike. The spacious double car garage offers secure parking for two vehicles along with valuable additional storage space, a rare and practical bonus that any buyer will appreciate. Step into the inviting sunroom and enjoy a peaceful retreat flooded with natural light, ideal for morning coffee, reading, or simply soaking in the changing seasons in comfort year-round. The backyard is a true extension of the living space, complete with a handy garden shed perfect for storing tools, equipment, and all your outdoor essentials. Whether you have a green thumb or simply enjoy the outdoors, this large irregular lot gives you the freedom and flexibility to create the garden, entertainment area, or private oasis you have always envisioned. Located in a welcoming and established Dundalk community, you will enjoy small-town charm with easy access to local amenities, schools, parks, shopping, and dining. This is a turnkey property that has been lovingly cared for and is ready to welcome its next proud owner. Do not miss your opportunity to make this exceptional bungalow your forever home. (id:63616)
207 - 410 King Street W
Kitchener, Ontario
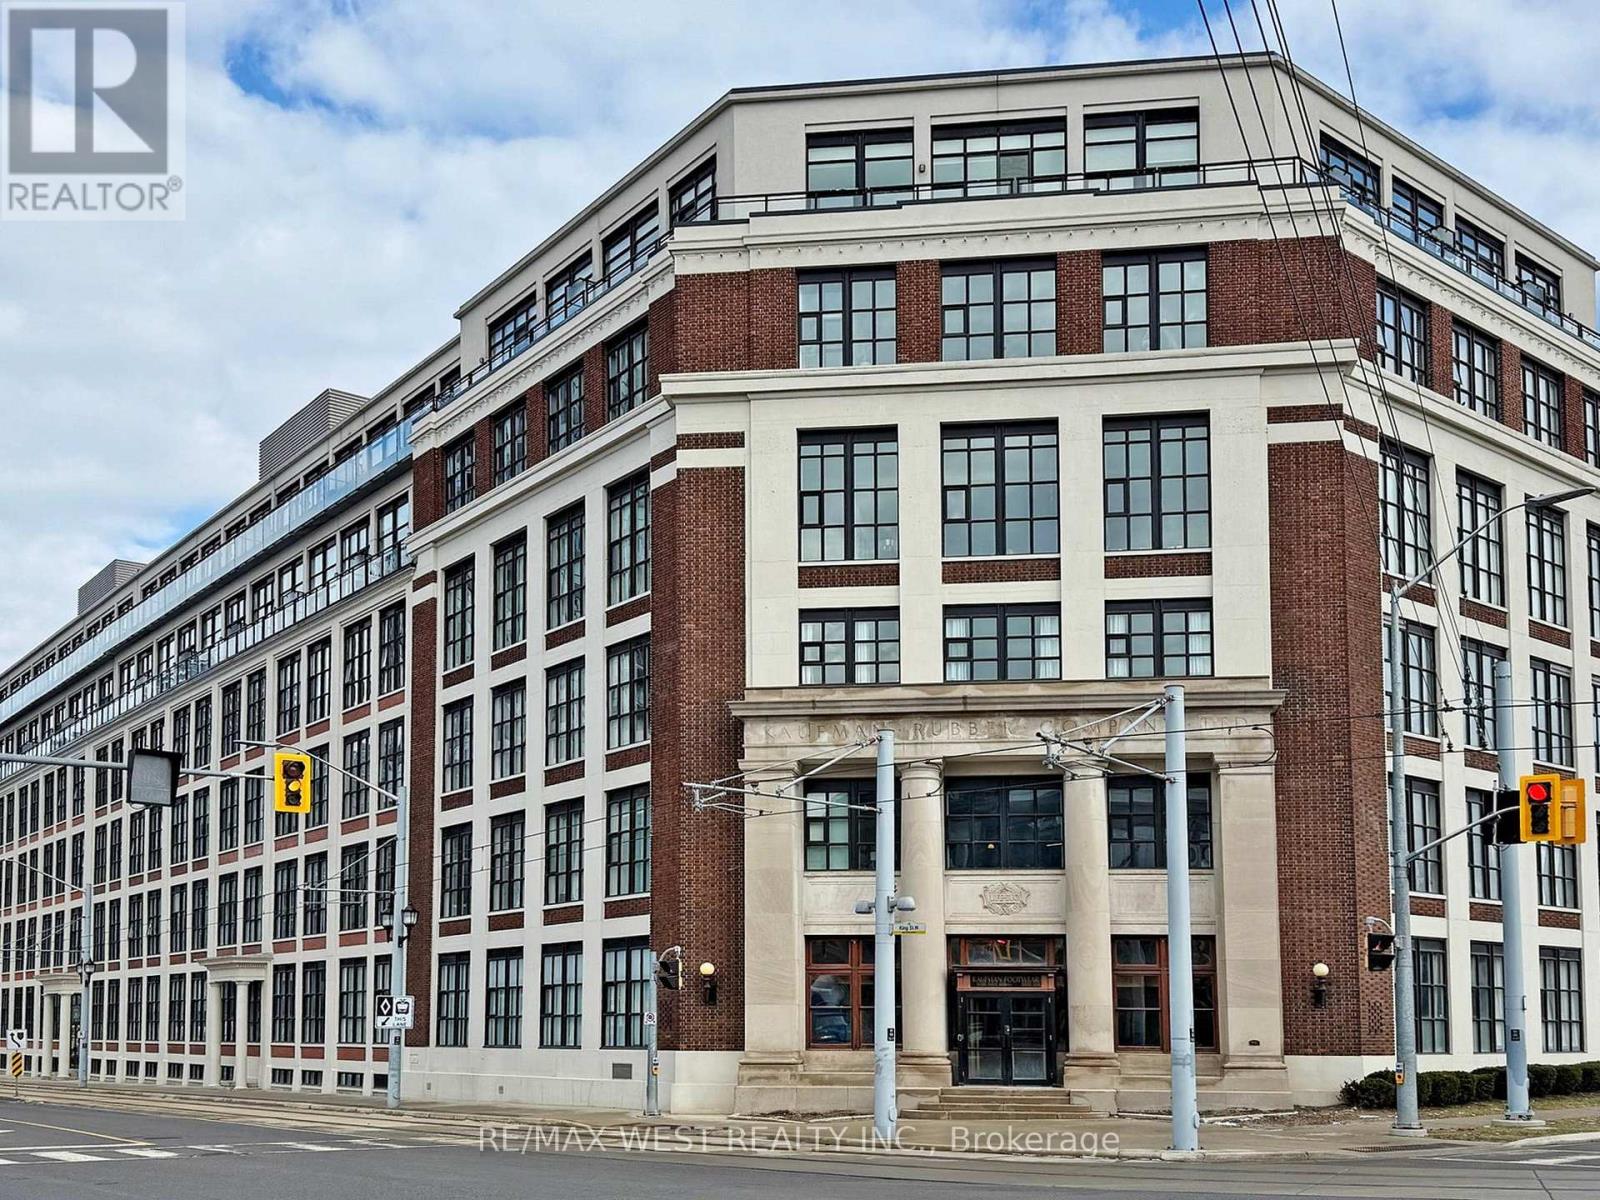
850 SQ FT OF AUTHENTIC LOFT LIVING FOR UNDER $400/SQ FT! Why settle for a cramped, 600 sq ft modern "shoebox" when you can own a massive, historic brick and beam 1 + den loft at the iconic Kaufman Lofts? This spacious unit delivers unbeatable square footage value in Downtown Kitchener's Innovation District. This loft has been professionally painted, featuring 13 foot ceilings and expansive windows that bathe the space in abundant natural light creating a bright and inviting atmosphere. The heart of this home is a stunning modern kitchen, complete with brand new stainless steel appliances, quartz countertops, and a large functional island that offers additional seating for entertaining as well as ample storage for all your culinary needs. Residents enjoy access to premium building amenities including a rooftop patio with a communal barbeque area perfect for entertaining. Located steps away for transit, restaurants, University of Waterloo School of Pharmacy and the new Google office. BONUSES INCLUDED: 1 owned parking space and 1 owned storage locker. (id:63616)
2 Prestwick Street
Hamilton, Ontario
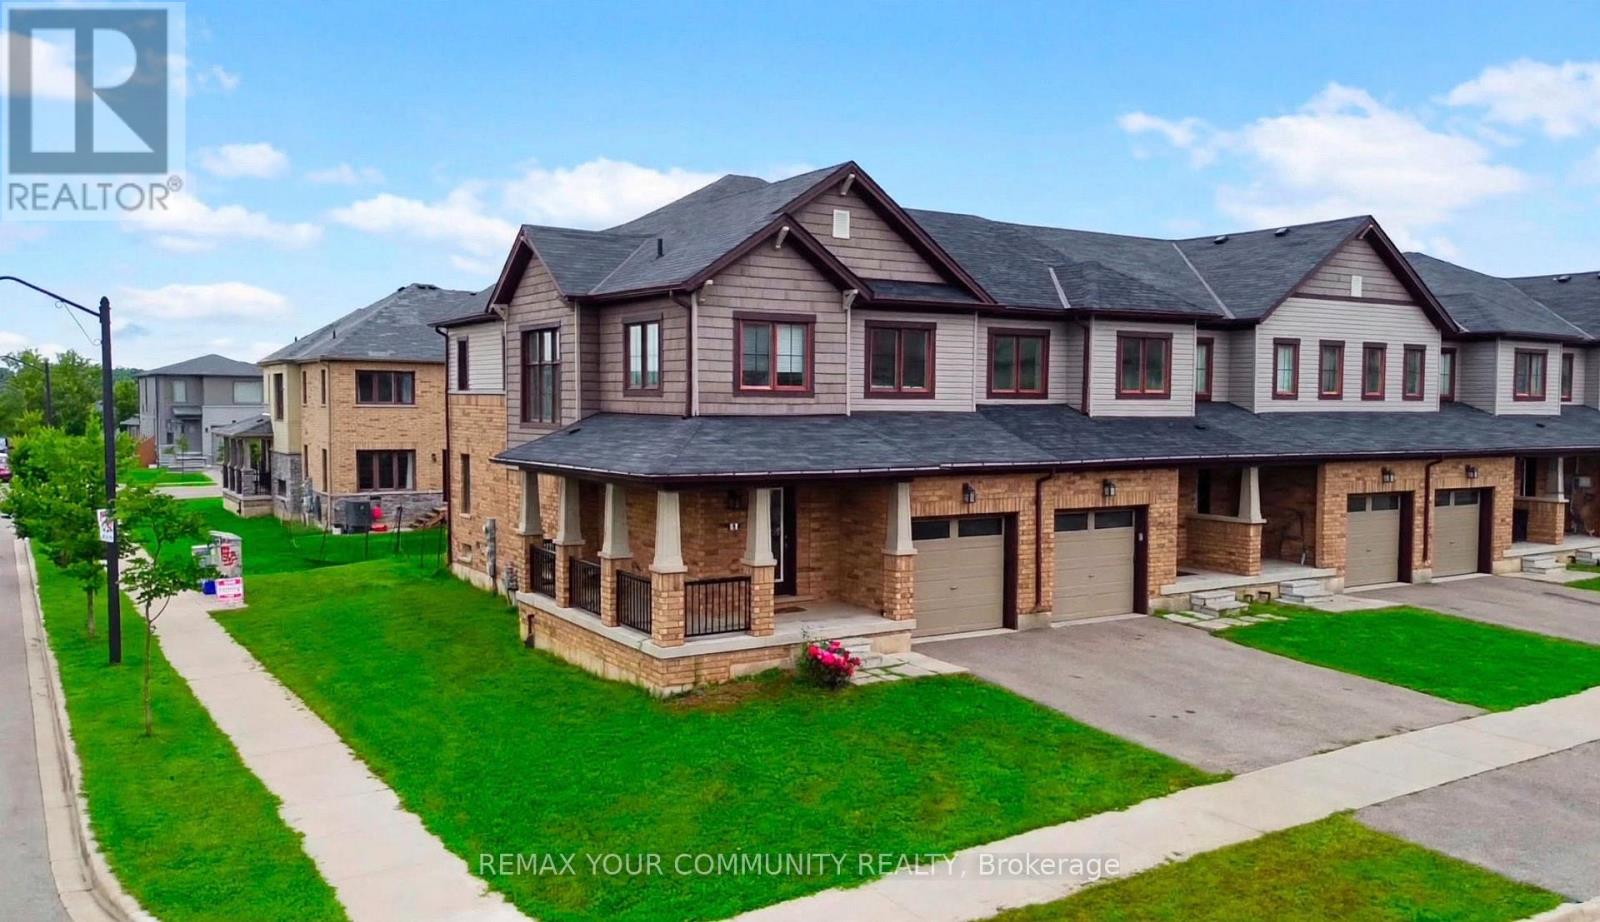
Welcome To This Beautifully Upgraded Freehold Corner Town home In The Highly Desirable Stoney Creek Community. Built In 2018, This 2-Storey Home Offers Approximately 1700 Sq. Ft. Of Bright And Modern Living Space, Featuring 3Bedrooms And 3 Bathrooms. The Open-Concept Layout Is Filled With Natural Light And Features An Upgraded Kitchen With Quartz Countertops, Stainless Steel Appliances, Backsplash, And Upgraded Light Fixtures. Additional Features Include Laminate Flooring Throughout The Main Floor And Upper Hallway, Main Floor Laundry, Large Windows, Garage Access, And A Spacious Primary Bedroom With Walk-In Closet. Enjoy Outdoor Living With A Raised Patio, Wrap-Around Porch, And Walkout To The Deck, Perfect For Relaxing Or Entertaining. Conveniently Located Close To Golf Courses, Schools, And Conservation Areas For Nature Lovers. Move-In Ready And Offering Modern Finishes, Great Natural Light, And Plenty Of Outdoor Space, This Beautiful Corner Town home Is A Must See! (id:63616)
9 - 24 Griffiths Drive
Brant, Ontario
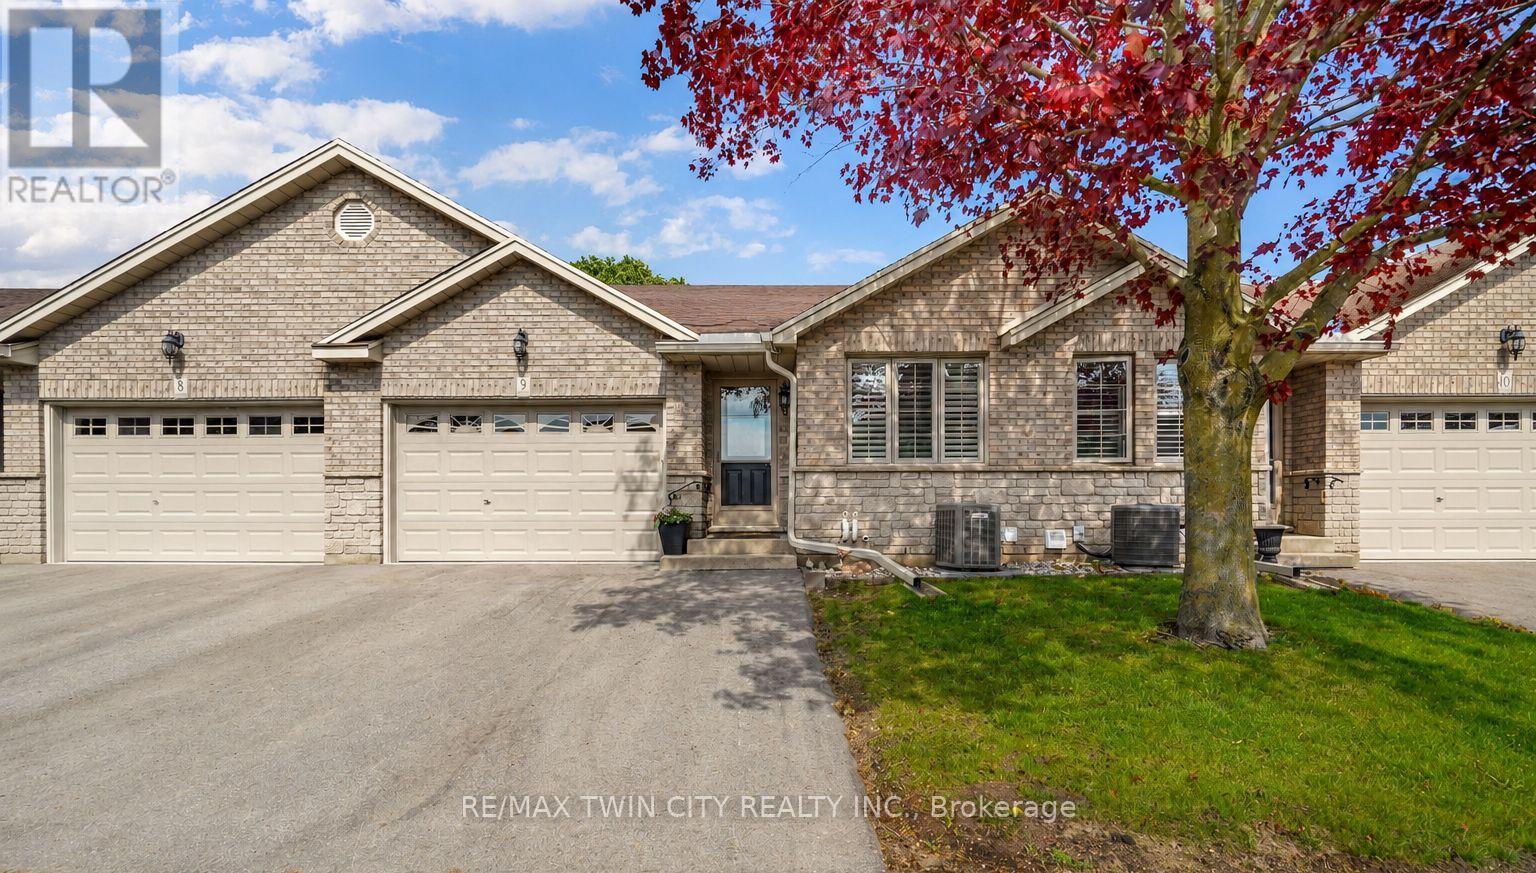
Enjoy Condo Living at its Best! Check out this beautifully updated 3 bedroom, 2 bathroom condo with a 1.5 car garage in a sought-after Paris neighbourhood with 1,218sq.ft. on the main level plus a finished basement. This stunning home has an inviting entrance for greeting your guests with tile flooring, an open concept layout featuring a vaulted ceiling with pot lighting, a beautiful kitchen with quartz countertops and tile backsplash, a dining area where you can enjoy your meals, a spacious living room with hardwood flooring, a corner gas fireplace, California shutters, and patio doors leading out to a deck where you can relax in the backyard space, a large master bedroom, a modern bathroom that has a walk-in shower with a sliding glass door, tile flooring, and a quartz countertop on the vanity, another bedroom with more California shutters, and there's a convenient main floor laundry room. Let's head downstairs to the finished basement that boasts an impressive recreation room with another corner gas fireplace, a huge bedroom that enjoys a big walk-in closet(10'3" x 5'10"), a craft/hobby room, an immaculate 3pc. bathroom with another quartz countertop, and a large room that offers plenty of storage space. Updates include new hardwood flooring in 2021, quartz countertops in the kitchen and bathrooms in 2021, tile backsplash in the kitchen in 2021, new carpeting in the basement in 2021, new A/C and Lennox furnace in 2021, and more. A wonderful move-in ready condo in a great neighbourhood that's just waiting for you to enjoy! (id:63616)
42 - 4040 Mountain Street
Lincoln, Ontario
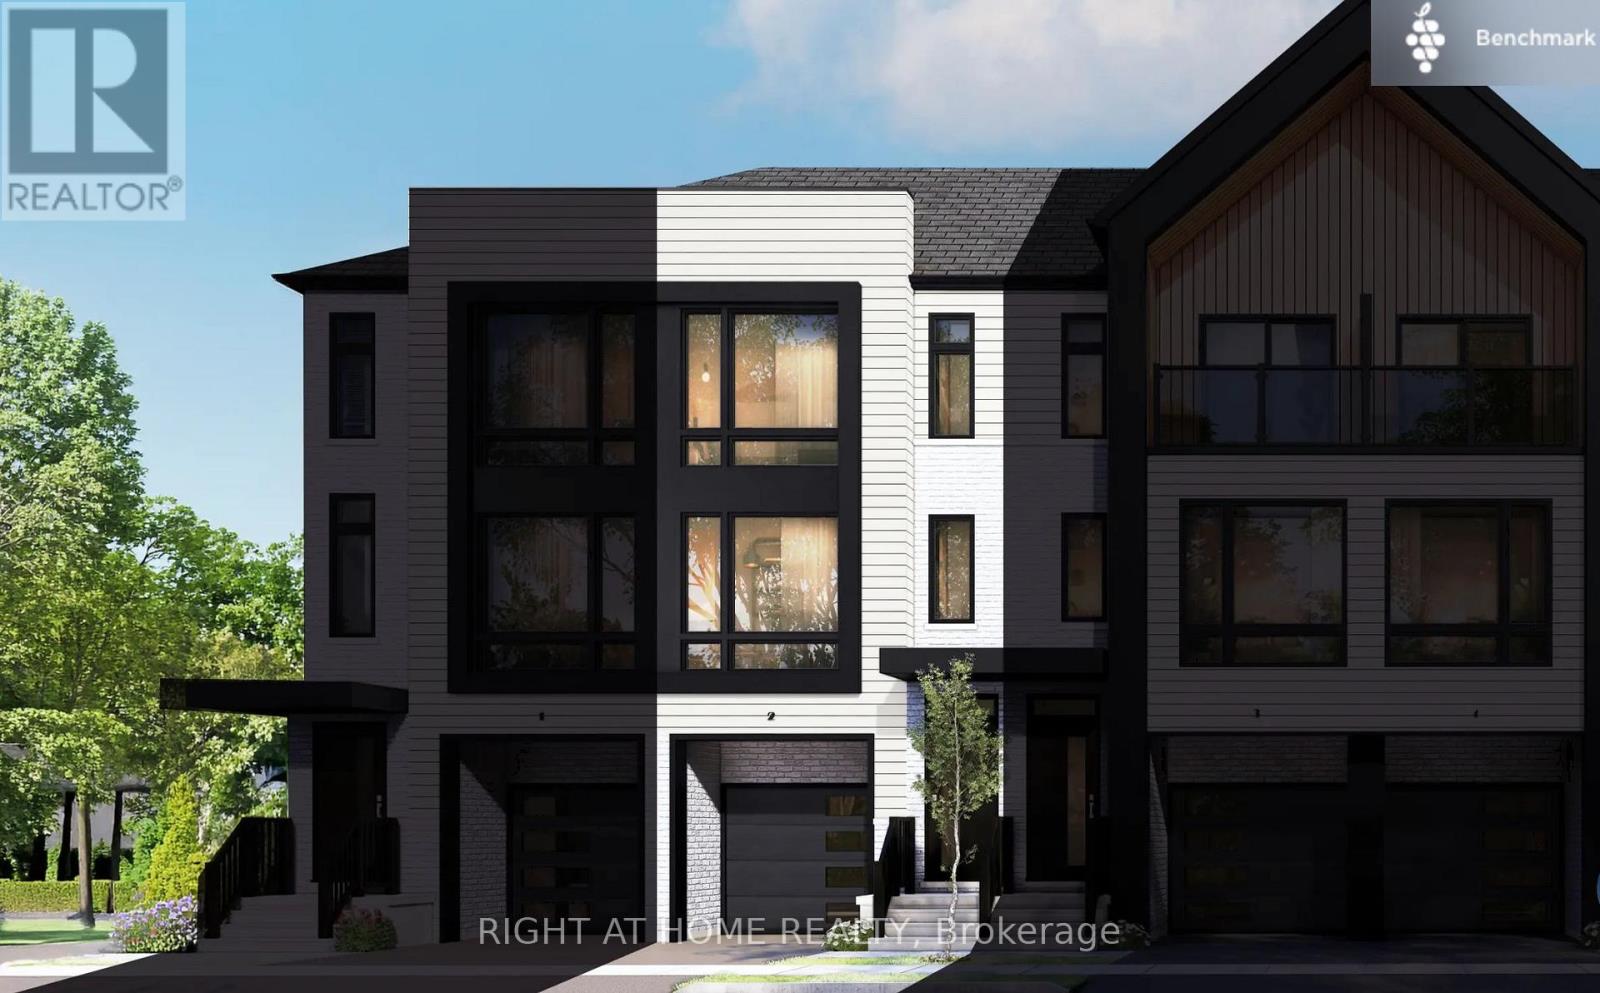
Introducing the Esprit model, a beautifully appointed 3-bedroom, 2.5-bathroom townhome set within Losani Homes' sought-after Benchmark Community. Offering 1,237 sq. ft. of thoughtfully designed living space across three levels, this home blends contemporary style with an efficient, well-planned layout ideal for today's lifestyle. The bright, open-concept main level is enhanced by 9' ceilings, stylish vinyl flooring, and a sleek kitchen finished with quartz countertops and modern cabinetry. A spacious deck extends off the kitchen and living area, providing the perfect space for outdoor dining, relaxing, or entertaining. The ground floor bonus area adds extra flexibility, ideal for a home office, den, or additional living space. Additional upgrades and conveniences include quartz countertops in the baths, air conditioning, vinyl-finished entry stairs, a garage man door, and premium modern finishes throughout. Move-in ready in as little as 30 days, this stylish new-build offers an exceptional opportunity to enjoy low-maintenance living in a well-connected community, just steps from schools, parks, trails, wineries, and everyday amenities. (id:63616)
1532 6th Concession Road W
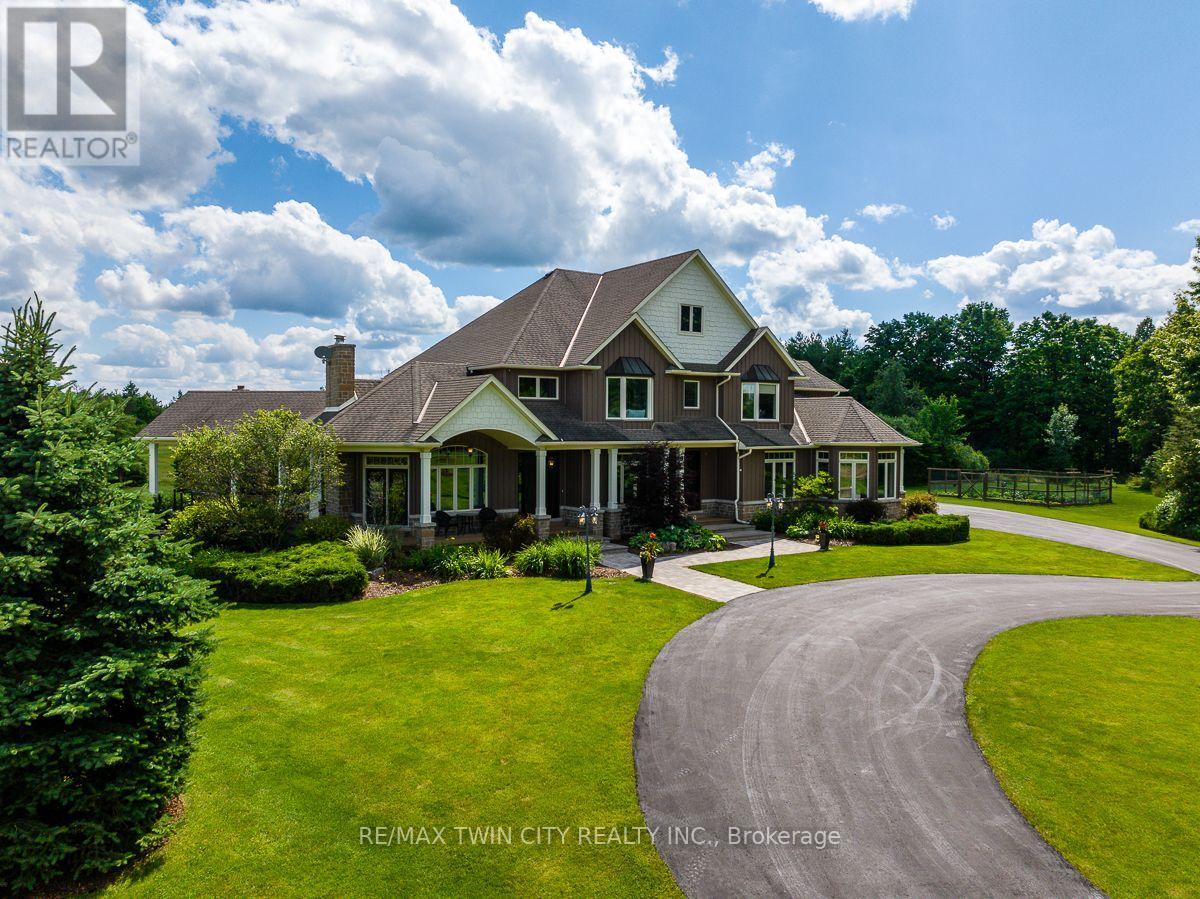
Hamilton, Ontario
A fresh take on country living! This calendar book Flamborough farm property of 90 acres has undergone a major renovation; updated cabinetry, rustic engineered hardwood, two tone maple staircases with wrought iron spindles, and luxury appliances. The home is set back from the main road with mature natural beauty as a buffer. A manicured tree line separates the driveway from the paddocks leading up to the home, with approximately 15 acres of cultivable land, pastures, and gardens; a beautiful two story at over 6800 square feet of finished space including the basement, with in-floor heating throughout and subdivided triple car garage. The board and batten/stone skirt exterior, wrap around porch, large windows, and soaring ceilings give the home its luxury farmhouse feel. It offers capacity for living and entertaining with 3 bedrooms plus a spa like primary suite, 6 bathrooms, beautiful living room with stunning fireplace, a new elegant gourmet kitchen with butler pantry, and oversized dining room open to the nook and family room also featuring an elegant stone fireplace with timber mantel. The basement was designed for recreation, offering a games room, wet bar and home theatre with surround sound and projection system. The basement level is also directly accessible from the garage via the second staircase. Relaxation extends to the outdoors with a backyard heated saltwater pool, 20' x 30' Muskoka room and wood burning stone fireplace and chimney. The views are gorgeous in every direction; to the south it overlooks a private acre pond complete with beach and aerating fountain, and behind, over 74 acres of forest with a 4 km network of trails for walking and riding. The barn on the property is suited for horses, complete with hydro, running water, four stalls, tack room, and massive hay loft. Attached to it is an oversized 3 bay garage providing space for utility vehicle storage and a workshop. A stunning property you need to experience to truly appreciate! (id:63616)
11 Little Bay Drive
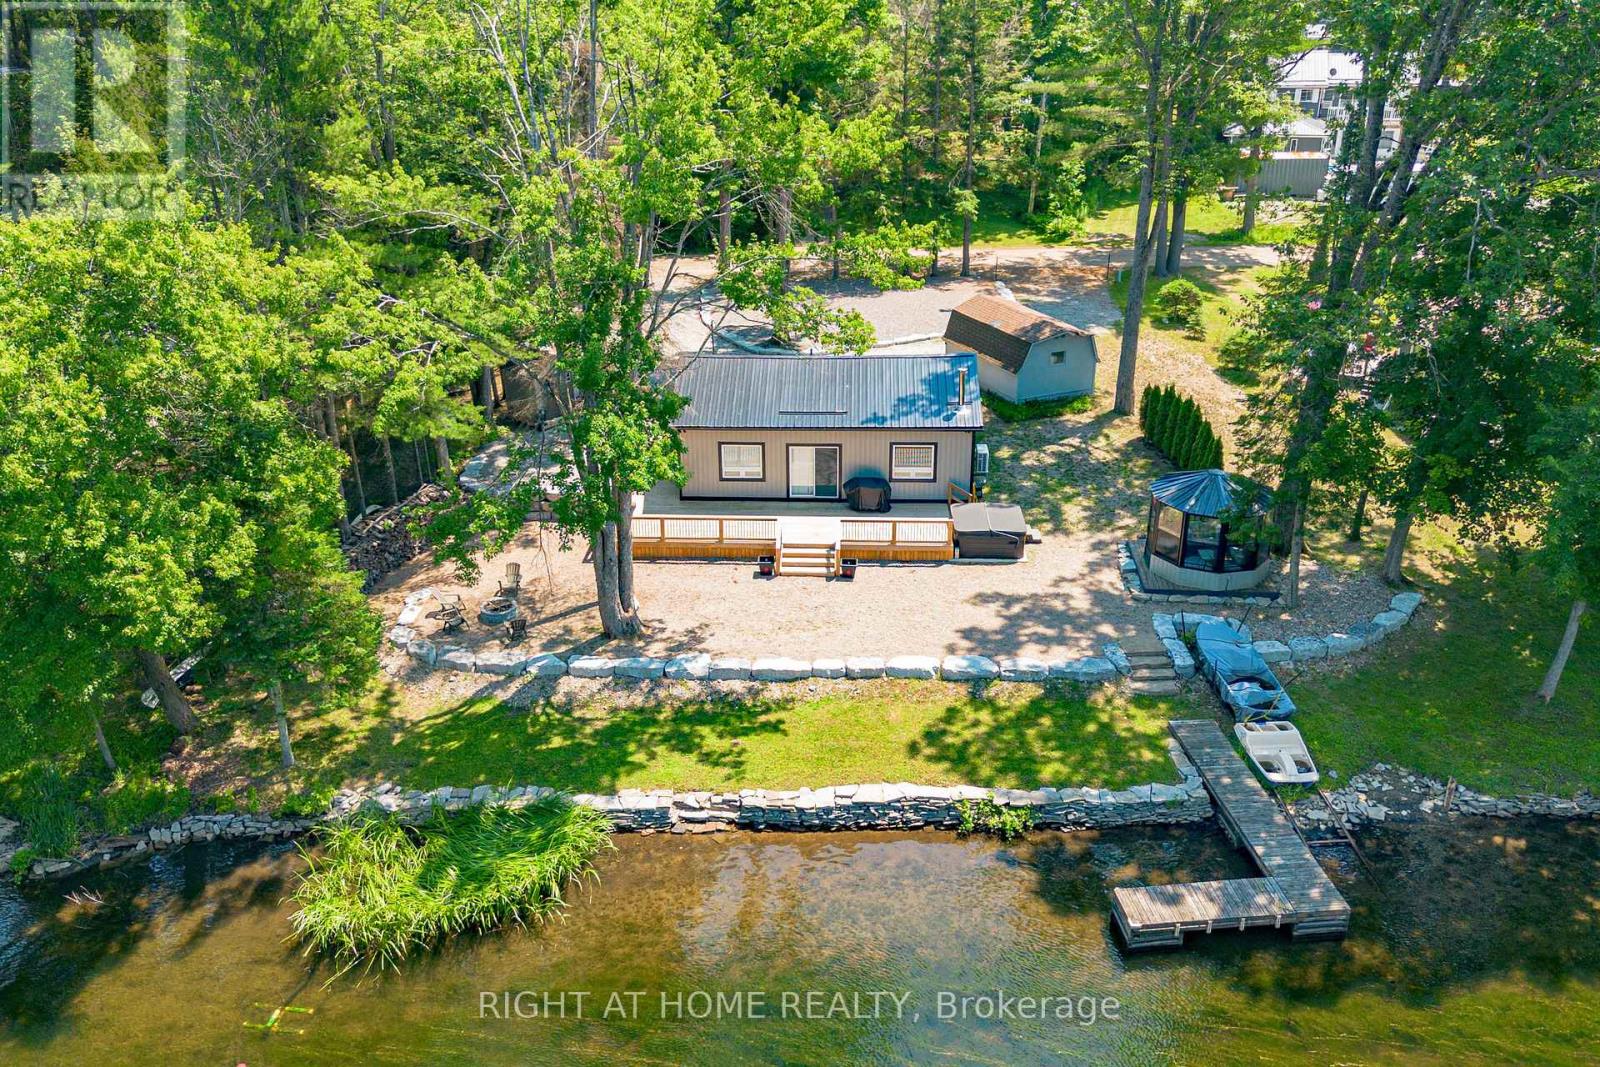
Kawartha Lakes, Ontario
Discover this Charming Year-Round Waterfront Home, Fully Updated in 2023 and Move-in ready. Set on the Scenic Gull River/Shadow Lake Connecting to the Trent-Severn Waterway, ideal for Boating, Canoeing, Fishing (Bass, Yellow Perch, Walleye, Pike) and Lakeside Hosting or Private Enjoyment. Significant $$$ Spent Throughout. Interior Features a cozy Modern layout Featuring new Pine Detailing, New Windows, Pot lights, And an Inviting Fireplace, Open concept Living/Dining and Accommodation in 3 Cedar Scented Bedrooms. A Refreshed Bathroom with a New Heat Pump, New insulation, Updated Plumbing along with Many Furnishings. Step Outdoors to Relax on the Generous Deck Leading to an 8-Seater Hot Tub. Unwind in The Sizeable Wired Gazebo on One side or Gather around The Fire Pith with Family & Friends Across the Shoreline on the Other. The Additional highlights include low-maintenance grounds Surrounded with Stone Landscaping and a Retaining Wall. Updated Driveway with Ample Parking for Guests, a remote RING security system, two sheds, and a Bonus fishing boat with motor + paddle boat! Located Just minutes from Fenelon Falls and a Short drive to Lindsay, Orillia & Minden, this Property offers the Perfect Blend of Peaceful Lake living and Convenient Access to Amenities. Whether as a Primary Residence In this established Family Friendly Community or a Weekend Escape, it's Ready for Immediate Enjoyment! Make It Yours Today! (id:63616)
3 - 159 Fife Road
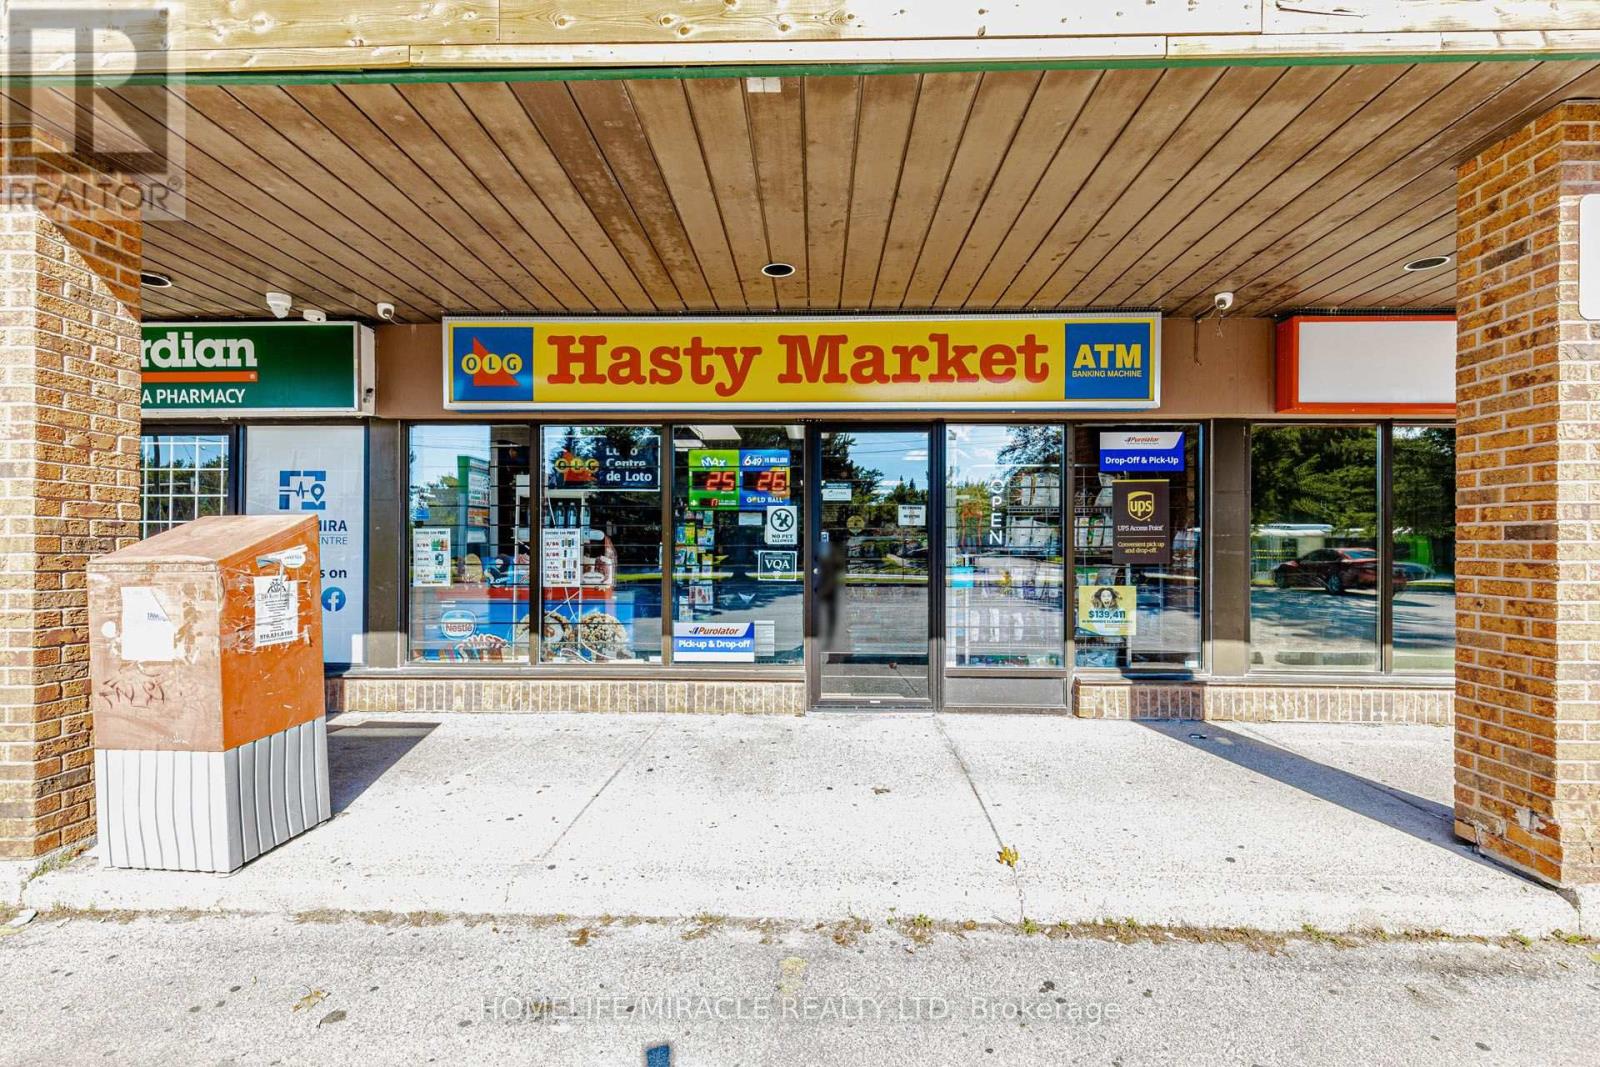
Guelph, Ontario
HASTY MARKET Convenience Store in Guelph, ON is For Sale. Located at 159 Fife Rd in a busy area surrounded by established residential neighbourhoods, schools, parks, local businesses, and major amenities. Operating since 2010 with strong monthly sales: $48,000-$50,000, Tobacco Sales Portion: 22%, Other Sales Portion: 78%. Additional income includes Lotto Commission: $2,200-$2,300/month, ATM: $250/month, Bitcoin: $300/month, Purolator & UPS Commission: $300/month. Features approximately 1,000 Sq. Ft., rent: $3,765/month including TMI & HST, Lease Term: existing 3.5 + 5 + 5 year. Excellent business with potential to add a Vape Store and U-Haul services, offering even more opportunity to increase sales and revenue. This Business is recently renovated with brand new shelves, Lighting, counter top, all coolers & brand new security system. (id:63616)
7992 Peter Street
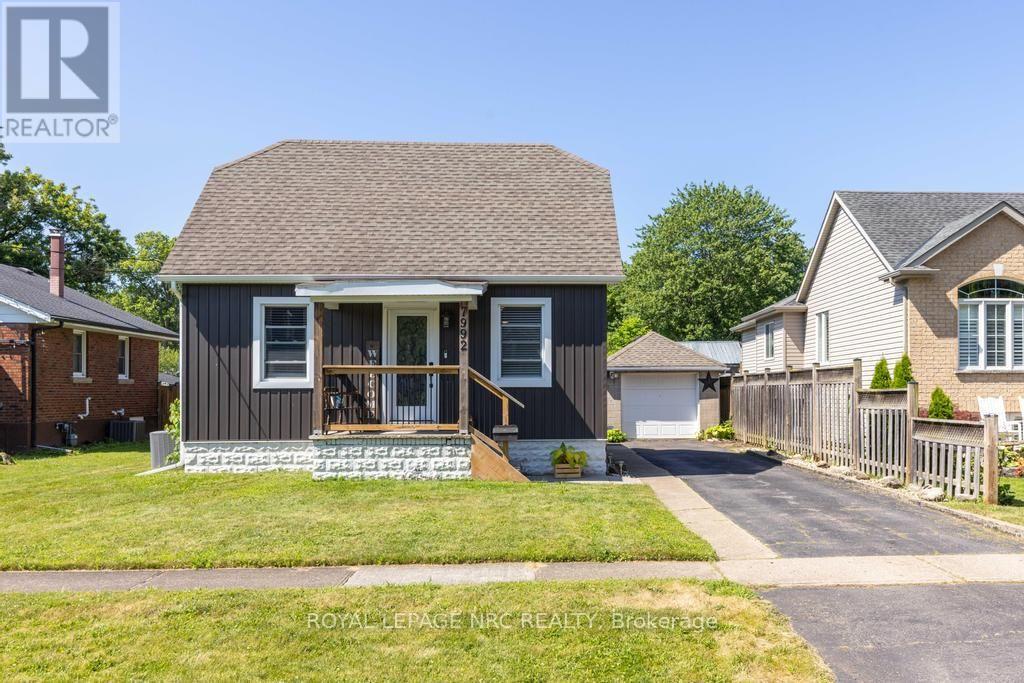
Niagara Falls, Ontario
Comfort, connection, and room to enjoy every season come together in this beautifully updated home tucked away on a quiet street in Chippawa. Step inside to an open-concept main floor where the living and dining areas flow effortlessly into the spacious custom kitchen, creating a natural gathering place for everyday life and entertaining alike. Quartz countertops, a subway tile backsplash, stainless steel appliances, and a large centre island with seating provide both style and practicality, while the thoughtful layout keeps everyone connected. Just beyond the main living space, you'll find a main floor bedroom and a beautifully updated 4-piece bathroom. Upstairs, two additional bedrooms provide comfortable accommodations, along with excellent storage. The unfinished basement adds even more opportunity, featuring laundry, generous storage space, and existing plumbing for a future bathroom should your needs evolve. When it's time to enjoy the outdoors, the backyard is ready for it all. Step directly from the kitchen onto the spacious deck, complete with a pergola-covered seating area and space for the barbecue, before making your way to the above-ground pool and fully fenced yard. Whether you're hosting friends, watching kids or pets play, or simply unwinding after a long day, this private outdoor space is designed to be enjoyed throughout the warmer months. A detached single-car garage and long driveway provide parking for multiple vehicles. Set on a quiet street in the heart of Chippawa, you'll enjoy being just minutes from the scenic Welland River, parks, walking trails, local shops, schools, restaurants, and quick highway access, while remaining close to all of Niagara Falls' amenities and attractions. Move in, make yourself at home, and start creating memories in a community that so many are proud to call home. Notes: Exterior Doors (2024), Roof (2023), Kitchen (2022), Upstairs Reinsulated (2022), Pool (2016) (id:63616)
49 Sexton Crescent
Hamilton, Ontario
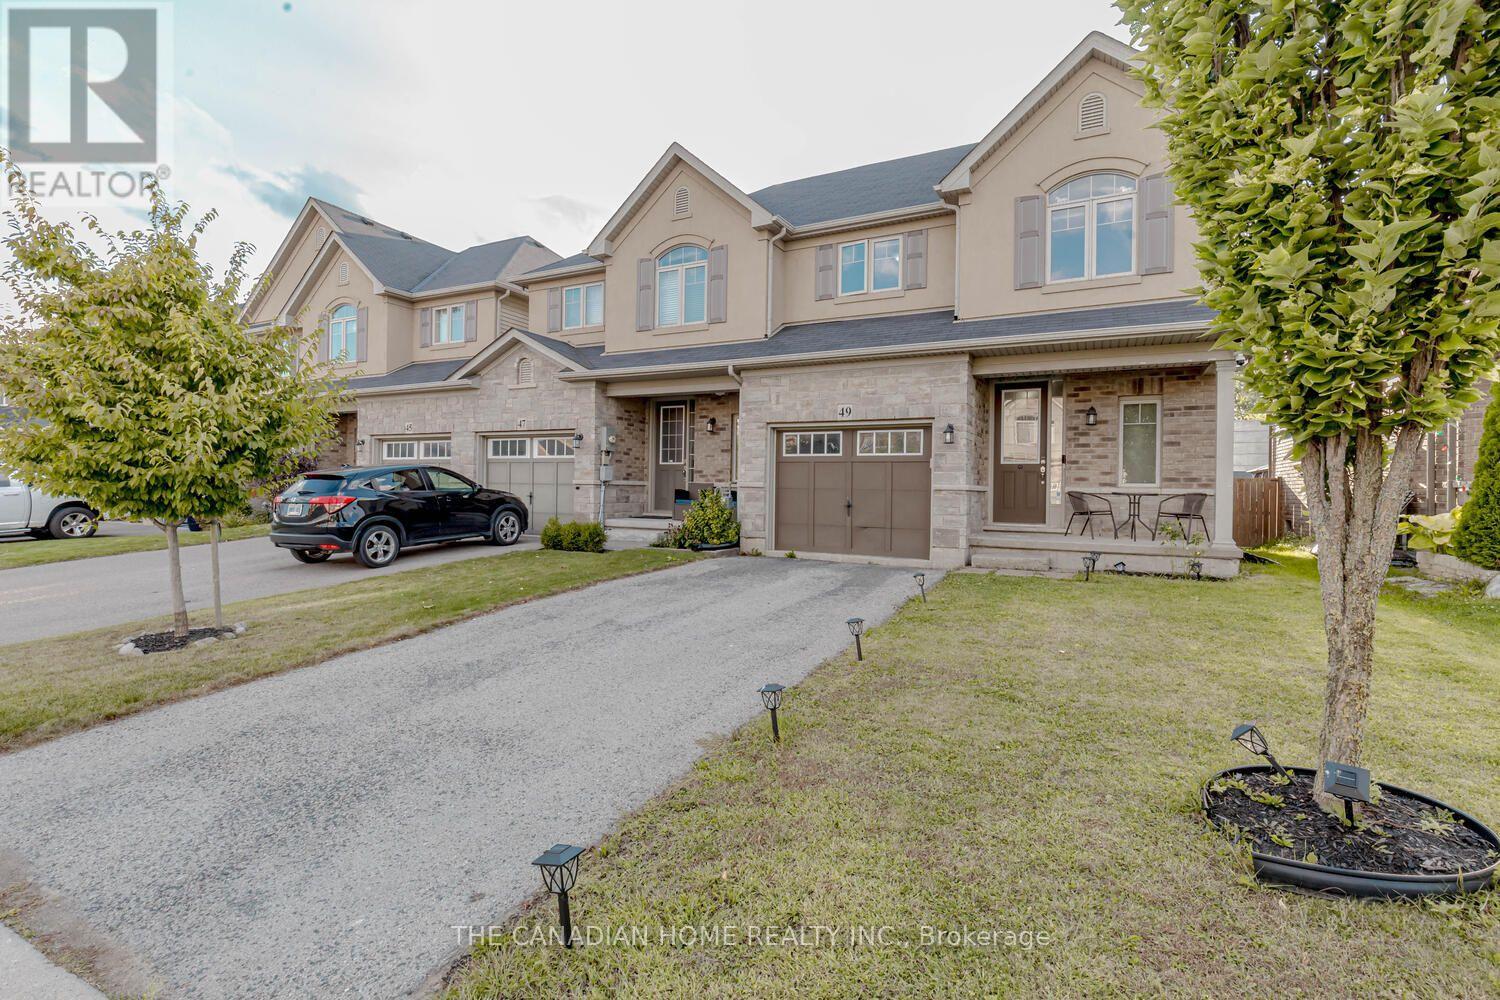
Stunning End Unit Townhouse in the premium Ancaster Harmony/Meadowlands Neighborhood of Hamilton. This Bright Sun Filled house with 9 feet ceilings in the main floor comes with a spacious foyer, a powder room, open concept kitchen, dining and a spacious living room. The Modern Kitchen with backsplash and tall cabinets has Gas Stove, Premium Rangehood, Stainless Steel Fridge & Dish washer. The upper level has a very spacious Master bedroom with large windows, big Closets and an ensuite washroom with a standing shower. The other 2 bedrooms are equally spacious with large closets and large windows. The upper level also has the 2nd full washroom and a spacious laundry room. Direct Access from Inside the Home to Garage. Close Proximity to Premium Stores, Plazas, Banks, Restaurants in the Ancaster Meadowlands, Golf and Easy Highway Access. Short Walk to Harmony and Bookjans Park. Tenant pays all utilities [Heat, Hydro, Water, Hot water Tank & Water Softener] Show with confidence. Basement is Unfinished. (id:63616)
229 Park Row S
Hamilton, Ontario
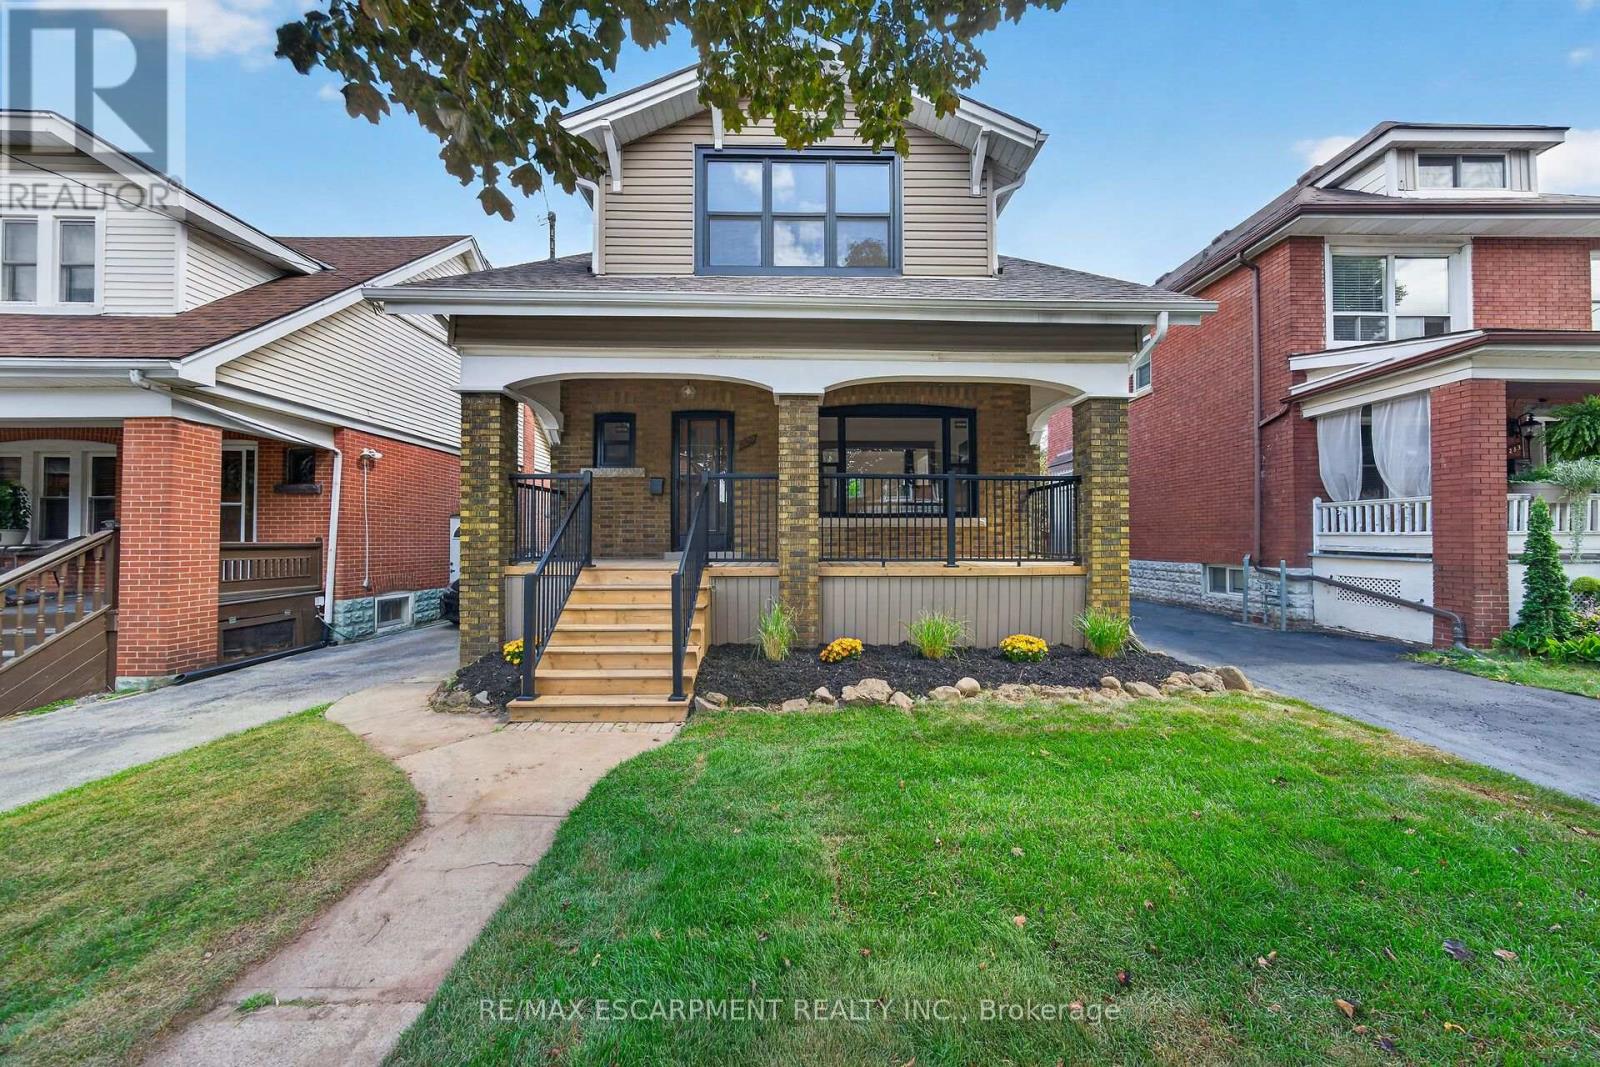
Welcome to 229 Park Row South! This beautifully updated circa-1929 Craftsman-style two-storey home is filled with character, warmth and timeless architectural detail, perfectly complemented by thoughtful modern upgrades. Ideally situated in the sought-after Gage Park neighbourhood on a quiet, mature tree-lined street, close to schools, parks, shopping, recreation centre and convenient access to major highways. Step inside to discover stunning refinished original hardwood flooring with striking mahogany inlay, original oak trim and baseboards, beautiful oak interior doors and exceptional period woodwork throughout. The formal living and dining rooms offer wonderful space for entertaining, while the dining room showcases an impressive Craftsman-style colonnade with built-in cabinetry, decorative columns and a charming window alcove with built-in wood seating. The bright, open-concept kitchen blends seamlessly with the home's original character and features custom white cabinetry, quartz countertops, a stylish herringbone-pattern backsplash, a large peninsula for additional counter space, plus four new appliances. Upstairs you'll find three spacious bedrooms, each with a walk-in closet, along with a beautifully updated four-piece bathroom. With a side door entrance, you will find a finished lower level adds valuable living space with a comfortable recreation room, new three-piece bathroom, laundry facilities and a large utility/storage room. Outside, enjoy the covered front porch with new maintenance-free railings or step out from the kitchen to the spacious new rear deck overlooking the fully fenced backyard. A private side driveway leads to the detached garage. Additional improvements include all new windows, roof replaced in 2019, and updated wiring and plumbing. A wonderful combination of original Craftsman charm, beautiful woodwork and modern convenience in one of Hamilton's most established neighbourhoods. (id:63616)
2063 George Street
Howick, Ontario
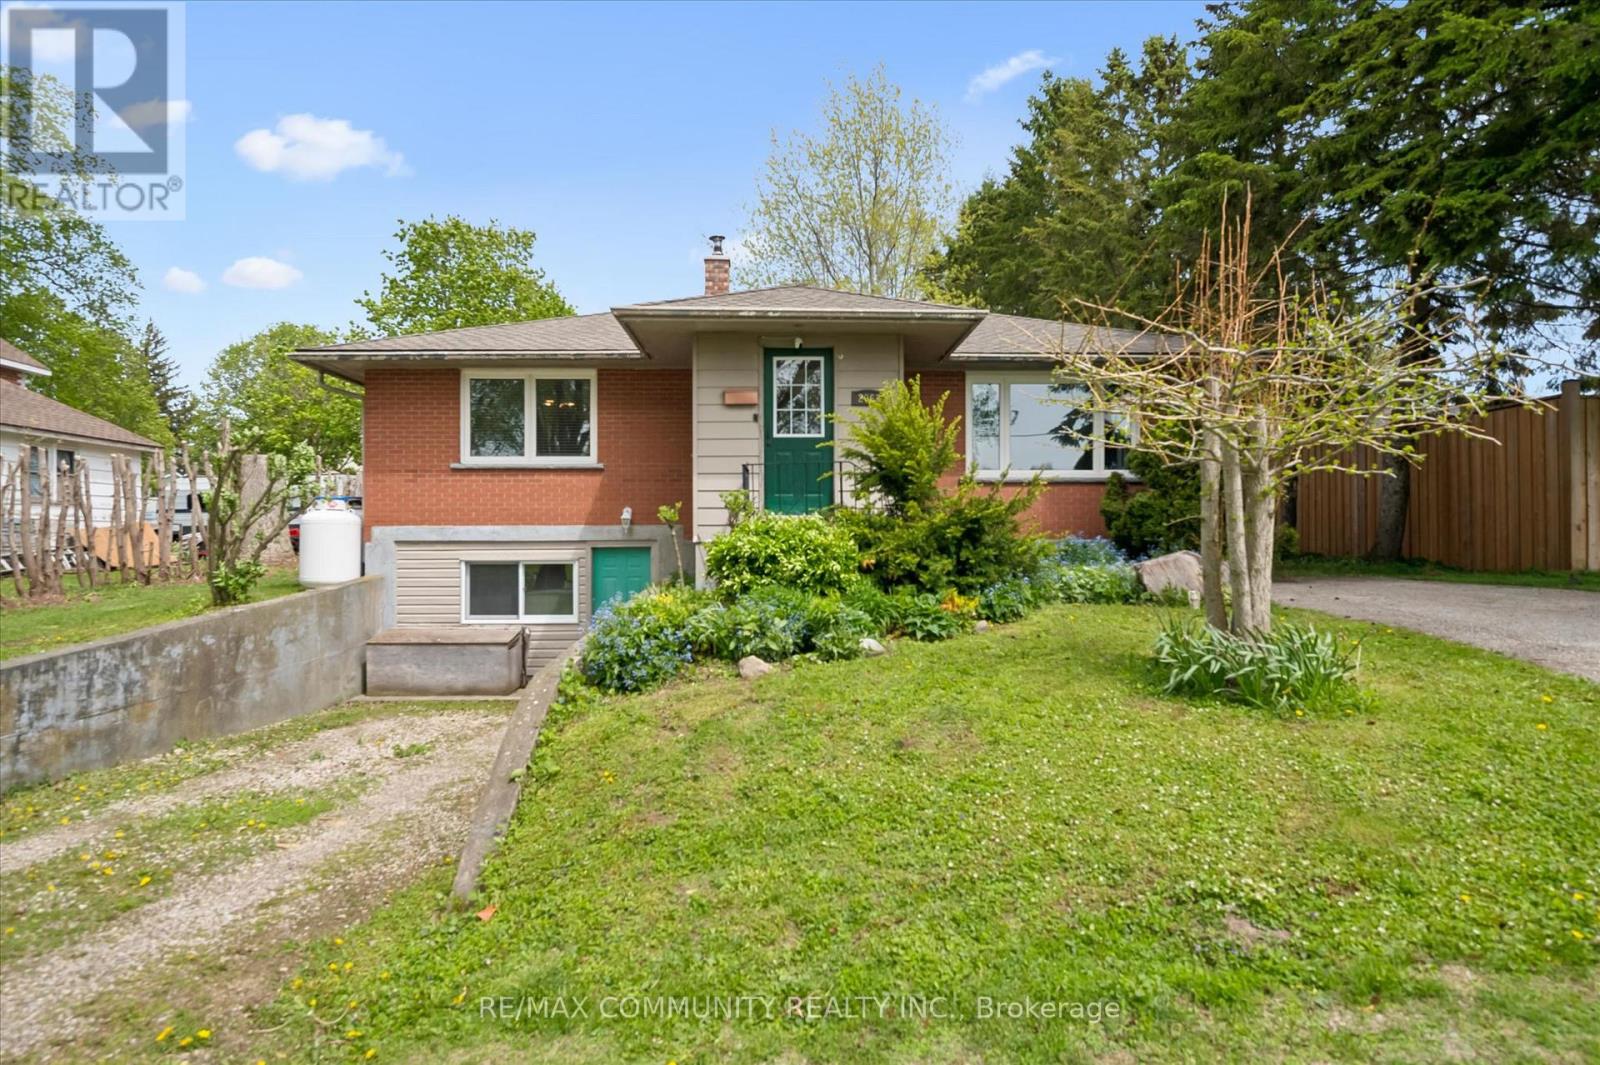
Welcome to 2063 George Street, a charming bungalow in the heart of Gorrie, Huron County.Whether you're a first-time homebuyer, a growing family, a downsizer looking for a home withfewer stairs, or an investor looking for an opportunity, this property checks all theboxes.With 1,189 sq. ft. of refined family living space on a 67.53 x 129.23 ft. lot, thiswell-maintained home features 2+2 bedrooms and 2 full bathrooms, providing the flexibility toaccommodate family or guests with ease.Step outside and discover your own private retreat. Thegenerously sized backyard is perfect for summer barbecues, gardening, or letting children andpets run free. Just a short walk away, the Maitland River provides a scenic setting formorning walks, fishing, or simply relaxing in nature.Book your private showing today! (id:63616)
5 - 31 Schroder Crescent
Guelph, Ontario
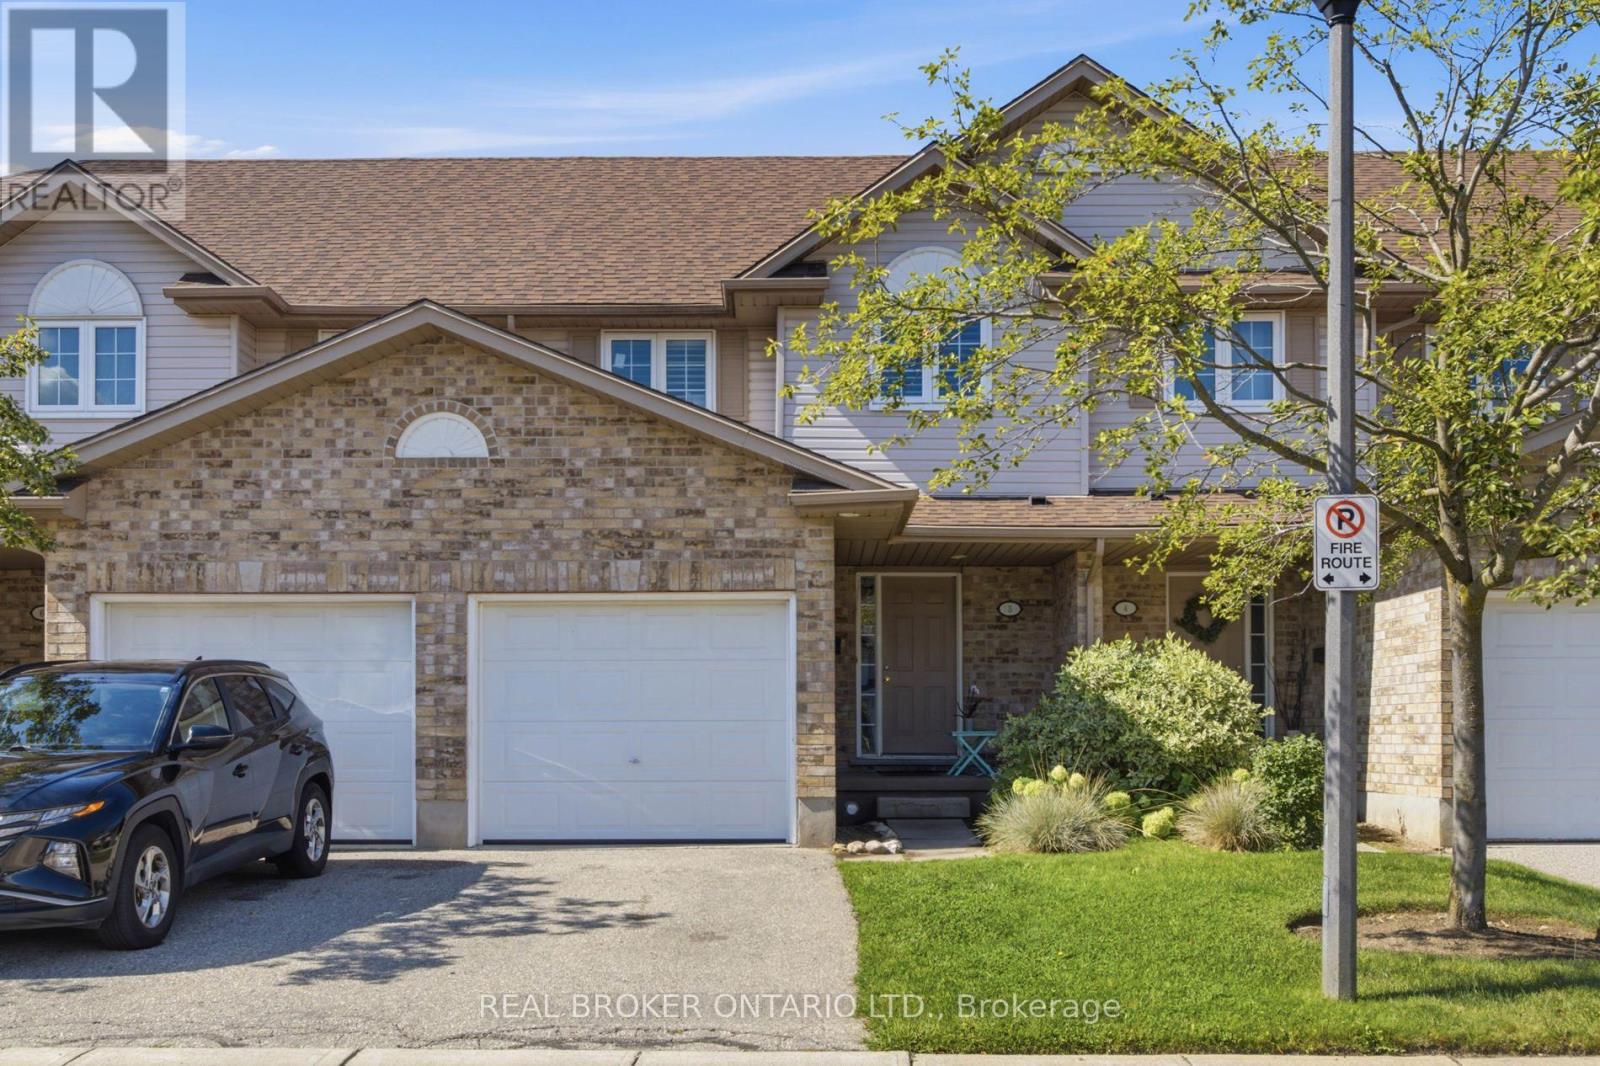
Welcome to Unit 5 - 31 Schroder Crescent, a well-kept townhouse condo in Guelph's family-friendly east end. Three good-sized bedrooms, two full baths and a main floor powder room give everyone room to spread out. An attached garage plus plenty of visitor parking means no juggling spots when company comes. Low condo fees cover roof, windows, doors and exterior upkeep, so your weekends stay yours. Steps to Grange Road Park, minutes to Eastview Community Park, the Victoria Road Rec Centre and Guelph Lake, with William C. Winegard PS and John F. Ross CVI close by. Quick access to Highway 7, Watson Parkway and the GO Station for commuters. First home, next home or smart investment - this one just makes sense (id:63616)

7 Capner Street
St. Catharines, Ontario
There's a feeling you get when a home has been genuinely cared for, and you feel it the moment you walk into 7 Capner Street. Warm, welcoming, and beautifully updated, this is a home that invites you to settle in. The main floor offers a wonderful sense of space, beginning with a bright living room and dining room and leading into the heart of the home: a truly gorgeous kitchen renovated in 2024 with a large island, ample cabinetry, newer appliances, and beautiful new flooring. A skylight and huge windows fill the space with natural light, while the adjoining sunroom creates an easy extension to enjoy your morning coffee or unwind. The bathroom boasts a separate jacuzzi tub and shower, along with heated floors. The main floor also offers convenient laundry and a versatile bedroom currently used as an office, complete with custom built-ins. The mudroom adds flexibility, presenting a spot for extra storage, a workout space, or simply a place to watch the neighbourhood go by. Upstairs, two bedrooms feature large windows, along with an updated 4-piece bath. You'll also appreciate the exceptional storage with 3 walk-in closets on this level. Fresh paint and updated lighting add to the bright, cohesive, and inviting feel that carries throughout. Major system updates include a tankless water heater (2022), a furnace (2023), and a heat pump and AC system (2024). Outside, the fenced backyard offers a patio for summer evenings, while the 2.5-car detached garage provides an incredible amount of storage and flexibility. The exterior was freshly painted in 2026, with a new deck, garden box, sod, and fencing added that same year. Set close to shopping, parks, schools, trails, and everyday amenities, with easy access to downtown for restaurants and events, it is a location that makes it easy to enjoy everything the city has to offer while still feeling connected to home. If home is supposed to feel warm, comfortable, and easy to live in, 7 Capner Street gets it just right. (id:63616)
184 Pirates Glen Drive
Trent Lakes, Ontario
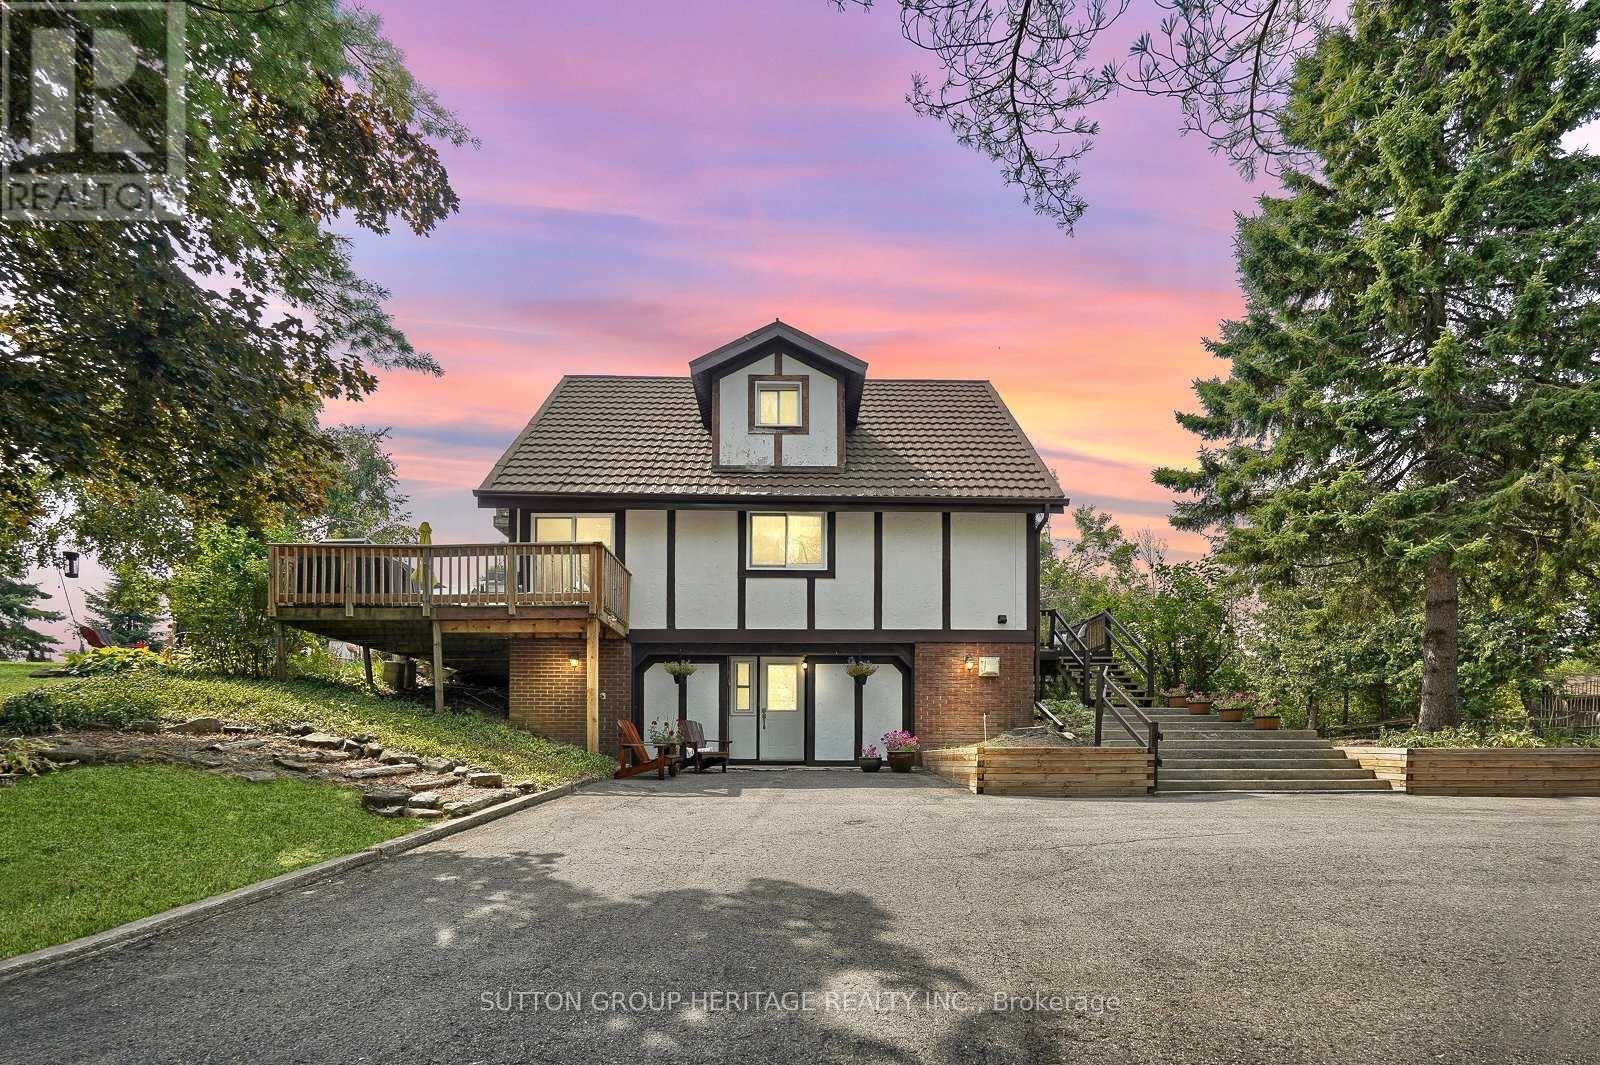
Don't Miss Out On This Charming 2.5 Storey Chalet Style Home! The Home Sits On A Beautiful Private Lot With Sunny Western Exposure! A Beautiful Waterfront Community With Deeded Access To Pigeon Lake And Trent System. Bright And Sunny Home With Updated Kitchen Is Open To Living And Dining Room With 2 Walkouts. Main Floor Laundry And 2Pc Bathroom On Main Floor. Generous Size Bedrooms One Has A Walk-In Closet. 2nd Level Has 2 Spacious Bedrooms And A Tastefully Updated 4Pc Bathroom! Primary Bedroom Also Has A Balcony To Enjoy Your Morning Coffee. Lower Level Has Separate Entrance To A Fully Finished Family Room With Office And Workshop. Looking For A In-Law Suite Huge Potential With The Walkout Basement. This Waterfront Community Has Docking And Private Beach Small Yearly Fee For Dock. Boat 5 Lakes Without Using The Locks. The Home Provides Lots Of Storage. Small Single Car Garage. Community Township Well Water Yearly Fee Paid Through Taxes. Walkout From Living Room To Gazebo And Bonfire Pit. New Patio Door(2023), Eavestrough, Soffit And Fascia New(2020), Leaf Guards At Front Of House (id:63616)
370 Meadow Wood Lane
Mississauga, Ontario
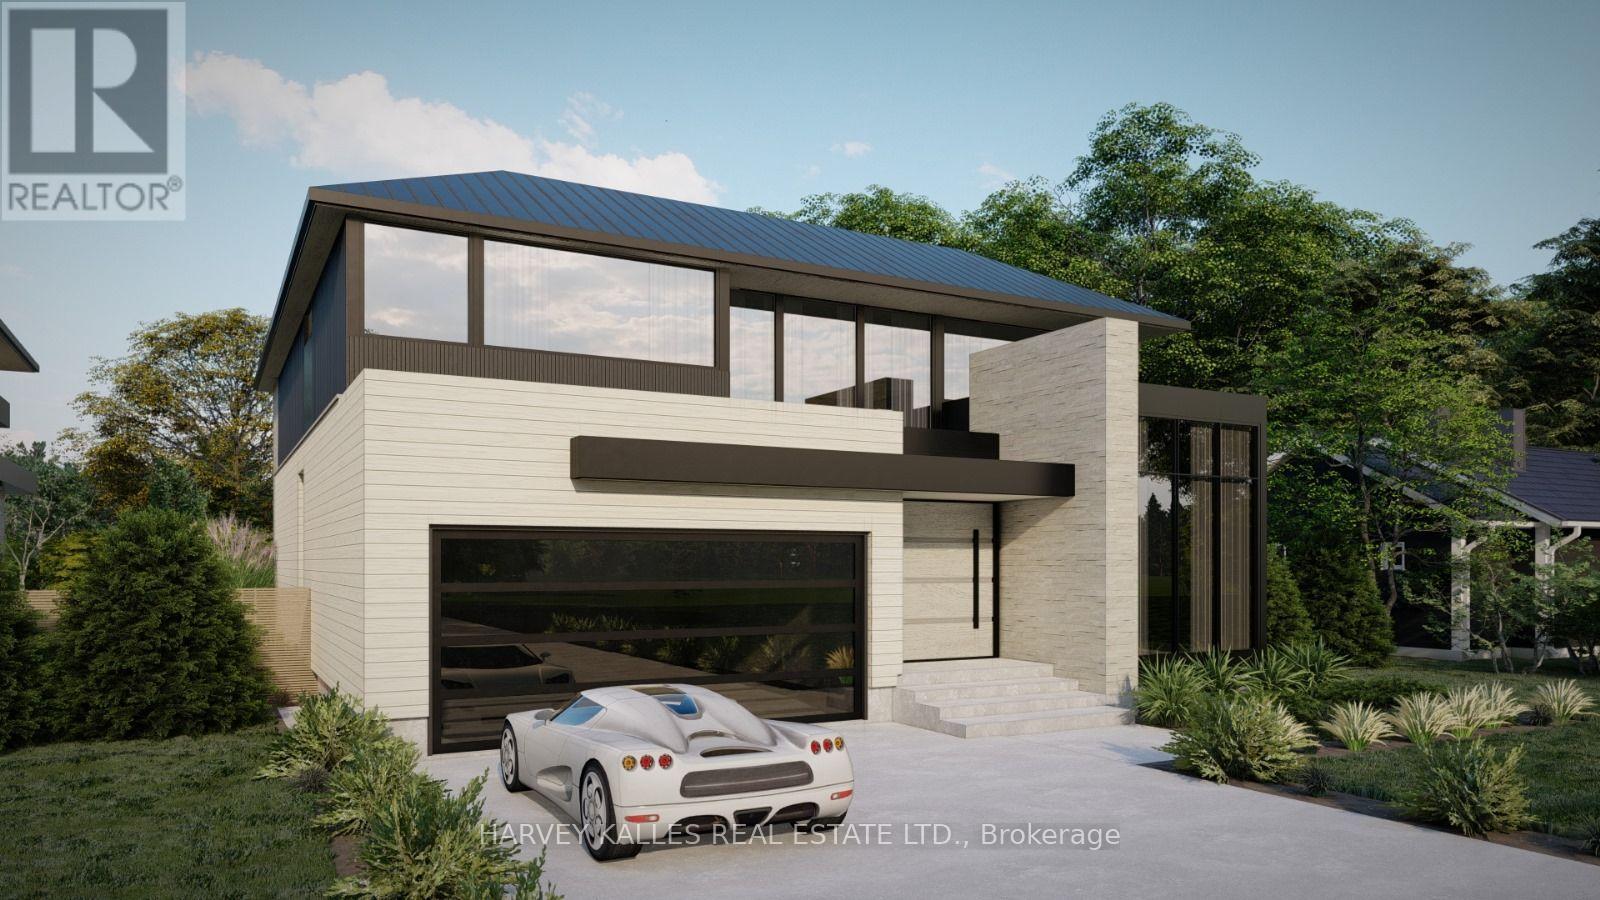
Amazing opportunity near the waterfront in the renowned Rattray Park Estates. Located just a few steps from Mississauga's stunning shoreline 370 Meadow Wood Lane offers a rare chance to own a 7,000 sq. ft. masterpiece of luxury real estate in one of the city's most prestigious south-end enclaves. Designed by the award winning architectural studio SMPL this show stopping home was envisioned with soaring ceilings, grand open-concept living spaces, a showpiece chef's kitchen, expansive bedrooms with spa-inspired ensuite's, and a lavish primary suite. The blueprint of this home reflects true high-end craftsmanship and modern elegance. The lower level features above-grade windows, a massive family room/recreation area, guest suite, den and an additional400 sq. ft private space that would be ideal for a gym, golf simulator or cigar lounge! The choice is yours...Presently the home is dry walled, presenting buyers with two exceptional opportunities :purchase now and complete the home to your exact vision, selecting your own finishes and design touches or purchase now and allow the builder to complete the project, delivering a fully finished, move-in-ready luxury residence. Located Steps from waterfront trails, Adamson Estate, Rattray Marsh walking trails, Meadow Wood Tennis Club and Meadow Wood Lakefront Park, Port Credit Yacht Club, and the vibrant shops and restaurants of Clarkson Village and Port Credit, this property offers unmatched potential for your future luxury home in one of Mississauga's most sought-after locations. Please reach out to listing agent with any questions or to set up a private tour. (id:63616)

10 Cittadella Boulevard
Hamilton, Ontario
Rare find 4-bedroom freehold townhouse spanning 1,785 sq ft. Beautifully updated with new stone countertops in the kitchen and all bathrooms, this carpet-free home features rich hardwood and tile on the main level, tasteful vinyl flooring upstairs, and ambient pot lighting throughout. The unfinished basement, complete with a 3-piece bathroom rough-in, presents superb potential for customized living space. Positioned opposite serene parkland, this refined residence is move-in ready. - some photos are virtually staged. (id:63616)
19 Pippin Drive
Brantford, Ontario
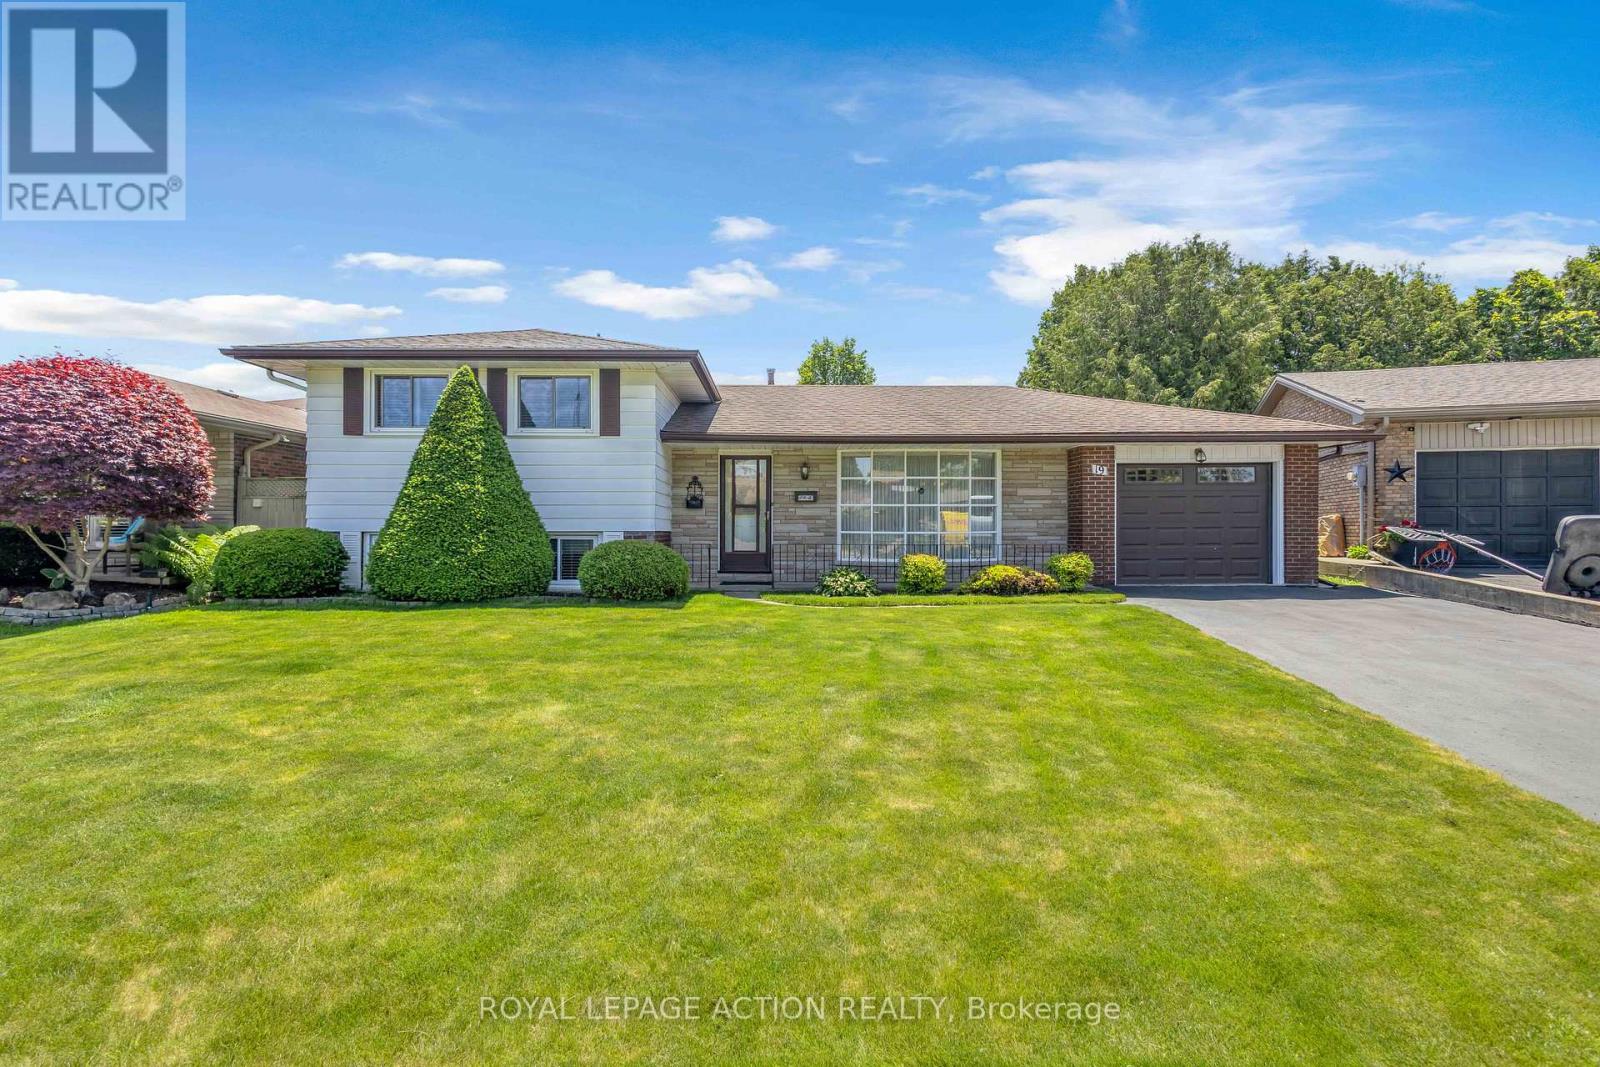
First time ever offered for sale. Built by the original owner in 1973 and meticulously maintained for more than five decades, this is a rare opportunity to own a home that has been cherished from day one. Nestled on a quiet court in Brantford's sought-after Brier Park neighbourhood, this spacious multi-level home sits on an impressive pie-shaped lot surrounded by mature trees and established landscaping. Offering a combination of space, privacy, and pride of ownership that's becoming increasingly difficult to find, this home is ready for its next chapter. The main level features a bright living room, dining area, and eat-in kitchen overlooking the backyard. Upstairs you'll find three bedrooms and a full bathroom. The lower level offers a welcoming family room complete with a fireplace, a dedicated study or home office, and a second bathroom. A convenient walk-up from this level provides direct access to the backyard, creating flexibility for entertaining, working from home, or multi-generational living. The basement adds additional recreation and storage space, while hobbyists, woodworkers, mechanics, and DIY enthusiasts will appreciate the attached single garage with workshop space, a feature rarely found in today's homes. Step outside to enjoy a private backyard retreat with mature trees, a spacious deck, and plenty of room for entertaining, gardening, or simply relaxing outdoors. The pie-shaped lot provides exceptional outdoor space and a sense of privacy that's increasingly hard to find. Located close to schools, parks, trails, shopping, restaurants, and everyday amenities, this home combines the convenience of city living with the comfort of an established family-friendly neighbourhood. Homes like this don't come along often. After more than 50 years with the same owner, 19 Pippin Drive is ready to welcome its next family. (id:63616)
19 Mccullogh Drive
Erin, Ontario
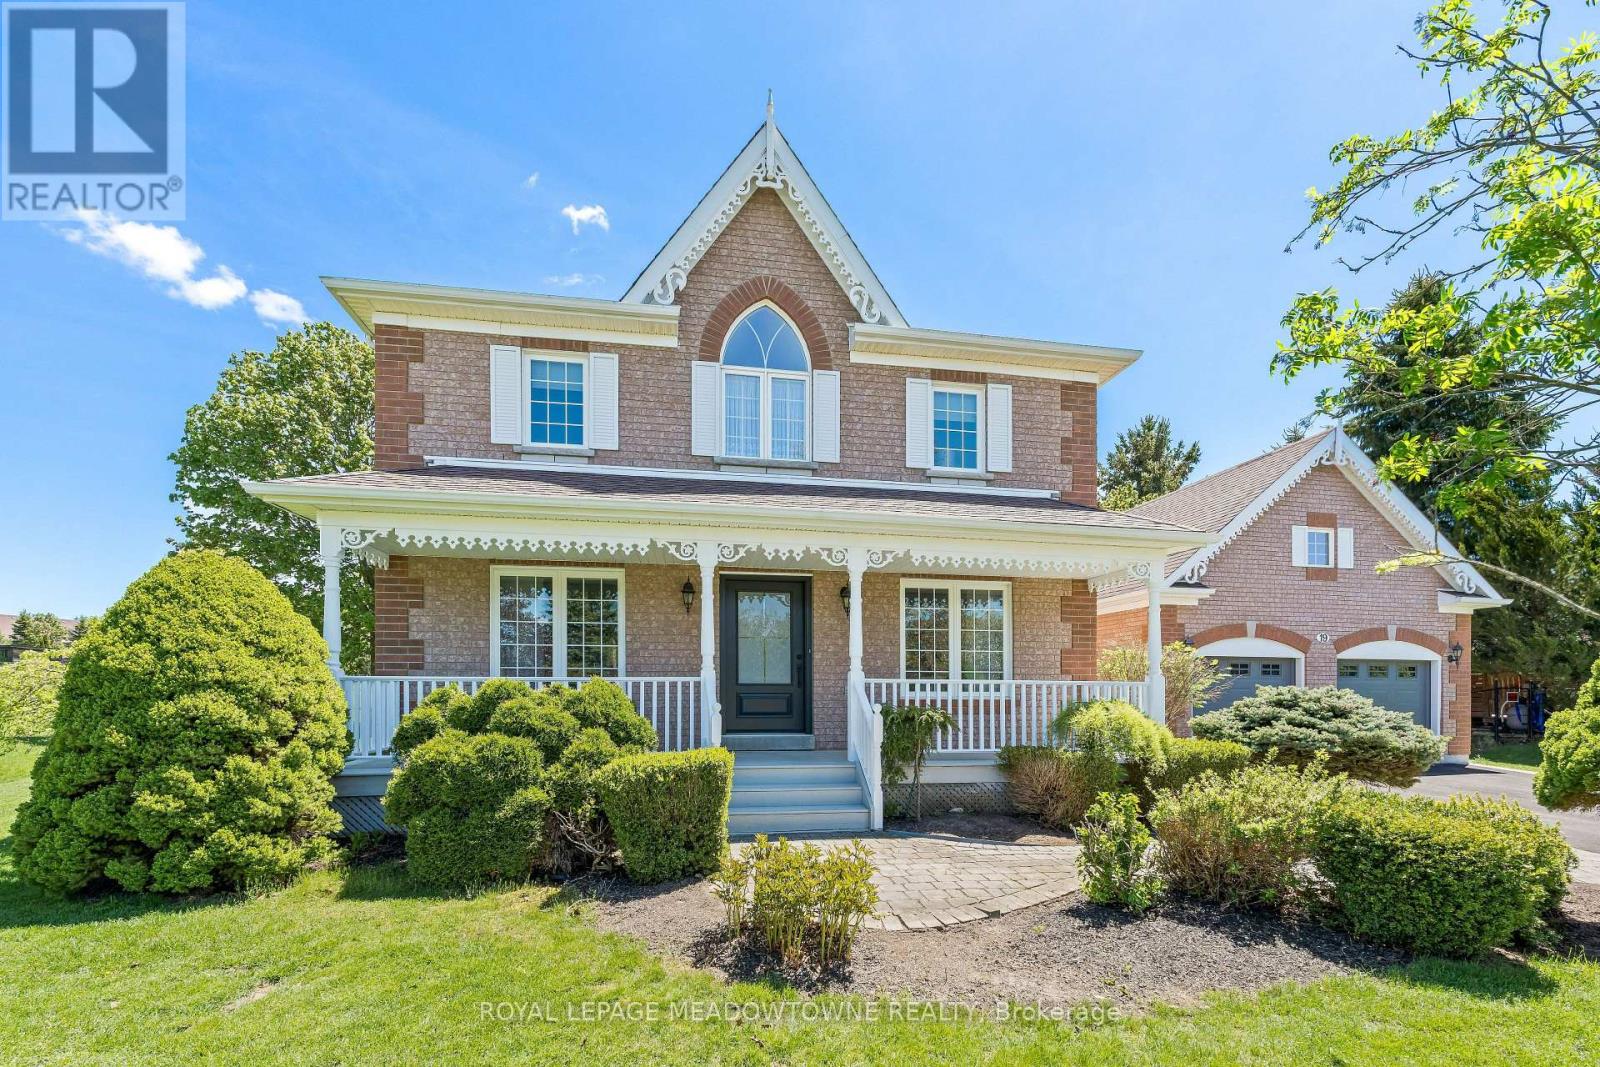
Lovingly maintained by the same family since it was built, this charming home radiates pride of ownership throughout. Nestled on a picturesque full-acre lot on one of Erin's most desirable streets, this property offers the perfect blend of comfort, functionality, and small-town charm. Freshly painted from top to bottom, the bright and welcoming interior features a thoughtfully designed layout ideal for everyday family living. A versatile front office can easily serve as a formal living room or playroom, while the dedicated dining room is conveniently located beside the kitchen for effortless entertaining. The spacious kitchen features a charming breakfast bar and opens seamlessly to the cozy family room, creating the perfect gathering space. The practical mudroom/breezeway provides an ideal transition from the garage into the home, offering plenty of room for coats, shoes, sports equipment, and everyday essentials. It also offers the option to add laundry appliances for even greater convenience. Step outside to enjoy the expansive backyard, complete with a large deck and an abundance of mature trees that provide beauty and privacy year-round. Perfect for commuters, the GO Train is just a 15-minute drive away, with convenient access to the GTA in approximately 40 minutes. This is a rare opportunity to own a truly special home in a sought-after location - one you won't want to miss. (id:63616)

0 Kennedy Road
Brampton, Ontario
Yes This Is An Indian Restaurant You Or Your Client Were Waiting For. An Indian Fine Dining Restaurant In The Busiest Market Of Brampton. A Clear Choice For Any Expanding Indian Chain Of Restaurants Or Anyone Looking To Enter This Highly Lucrative Business Of Indian Restaurant. Equiped With Commercial Hood, Cold Storage, Menu Dispaly and Large Seating Capacity of 40. The Restaurant Was Developed Only 2 Years Ago By A Foodservice Designer With High End Leasehold Improvements and All Equipment And Chattels In Pristine Condition. Very Strong Lease of Low Rent Of 6,300.00 for 1545 Square Feet. This 6,300.00 Per Month Covers HST, Water And Gargabe Removal. Long Tenure of 8 + 5 + 5 years. The Seller Is OK To Do Minor Set Up Changes Of Equipment/Chattels If Required And Will Assist In Lease Switch With The Landlord. (id:63616)