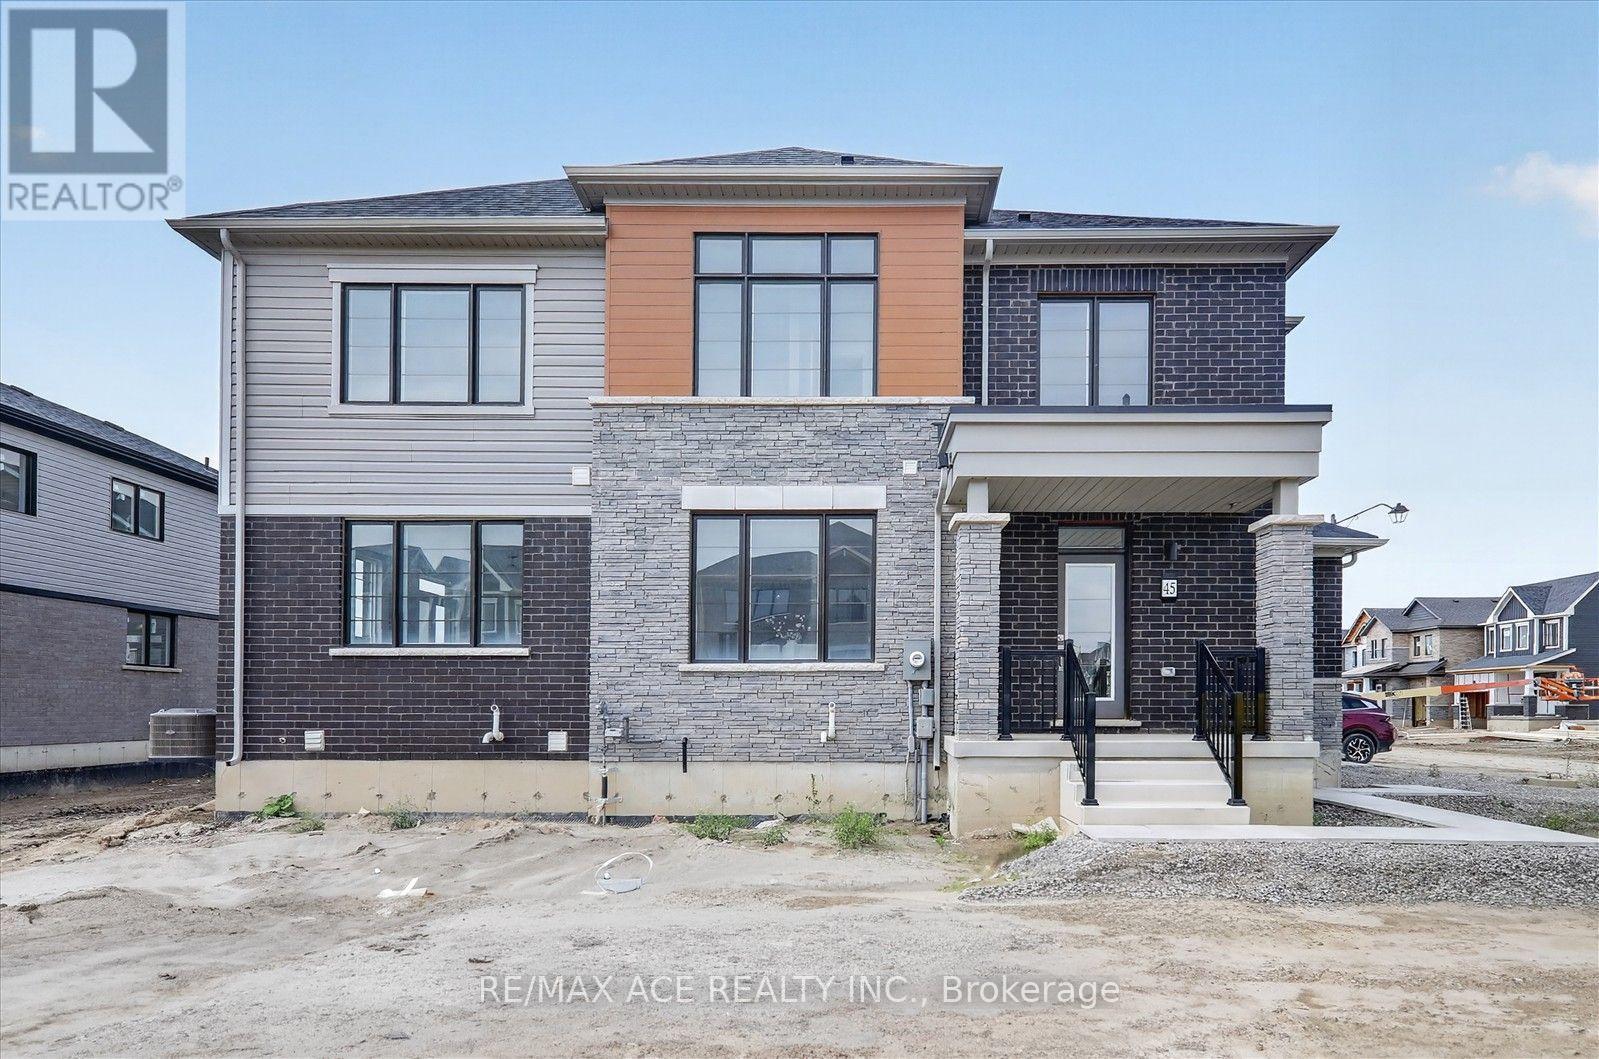
45 International Drive
Haldimand, Ontario
Welcome to 45 International Drive Caledonia! This Newly built, beautifully designed, 20' lot Corner Freehold Townhouse, offers approximately square 1570, feet of thoughtfully planned living space. Featuring 3 spacious bedrooms and 2.5 bathrooms, this home is finished with hardwood flooring on the main level and hardwood stairs. The basement also features a 3-piece rough-in for a future bathroom, and larger windows providing additional natural light. Upstairs, enjoy the practicality of second-floor laundry. Located close to schools, shopping, trails, day to day amenities, and grand river, you can go fishing or just the gorgeous scenery. This is a wonderful opportunity to own a stunning new home in a growing community! (id:63616)

3 - 61 King George Road
Brantford, Ontario
Great Location! Retail Shell Unit Offering Excellent Exposure Along King George Road, Suitable For A Wide Variety Of Retail Uses. Ample Surface Parking Available At Back For Customers And Staff. Landlord Will Clear Out Debris From Unit. Pylon Signage Available For Monthly Fee. (id:63616)
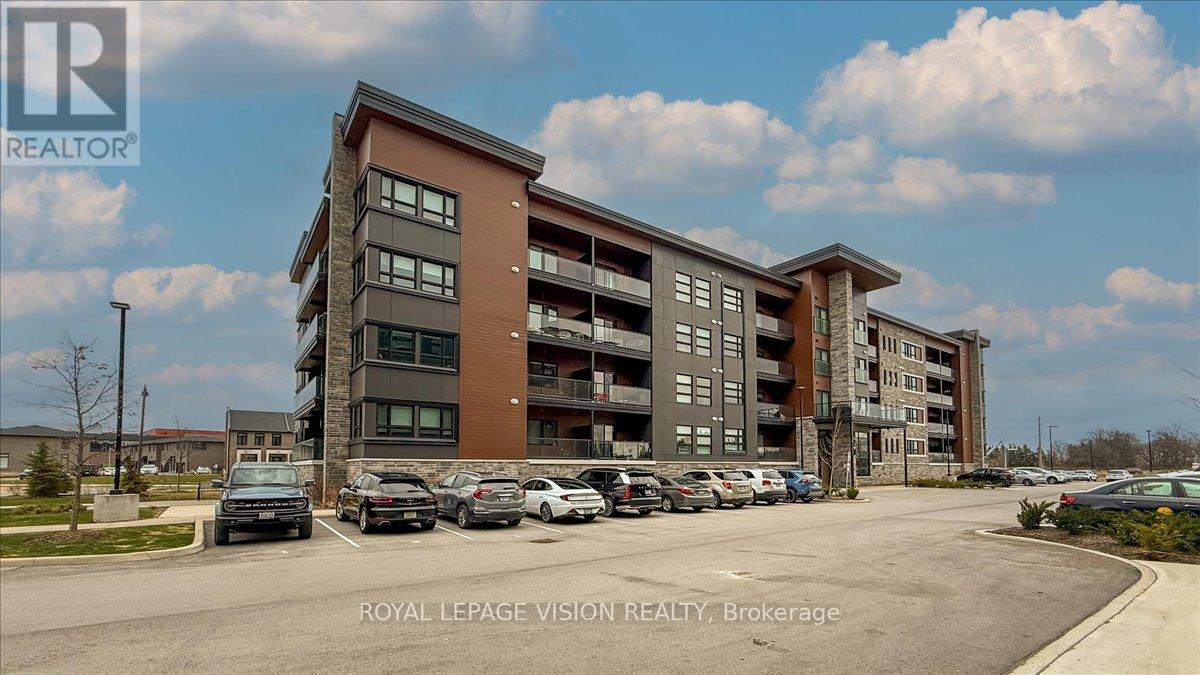
207 - 120 Summersides Boulevard
Pelham, Ontario
Welcome To This Luxurious And Modern Condo In The Prime Location Of Fonthill! Built In 2022, This unit comes with 2-Bedroom + Den, 2-Bathroom and Offers Approximately 1,166 Sq Ft Of Bright, Open-Concept Living Space. Featuring Carpet-Free Flooring, Flat Ceilings, And Large Windows Throughout.The Upgraded Kitchen Includes Quartz Countertops, Soft-Close Cabinetry, And A Spacious Island, Seamlessly Overlooking The Living And Dining Area-Ideal For Entertaining. Walk Out To A Private Balcony With Glass Railings.The Primary Bedroom Features A Walk-In Closet And A 3-Piece Ensuite With Walk-In Shower. Additional Highlights Include A Versatile Den, which could be used for additional office space, In-Suite Laundry, One Exclusive Parking Space, And A Private Locker.Located In A Highly Desirable, Walkable Community Just Steps To Meridian Community Centre, Shops, Cafes, Groceries, And Trails. Easy Access To Hwy 406, Surrounding Communities, Wineries, & GTA. (id:63616)
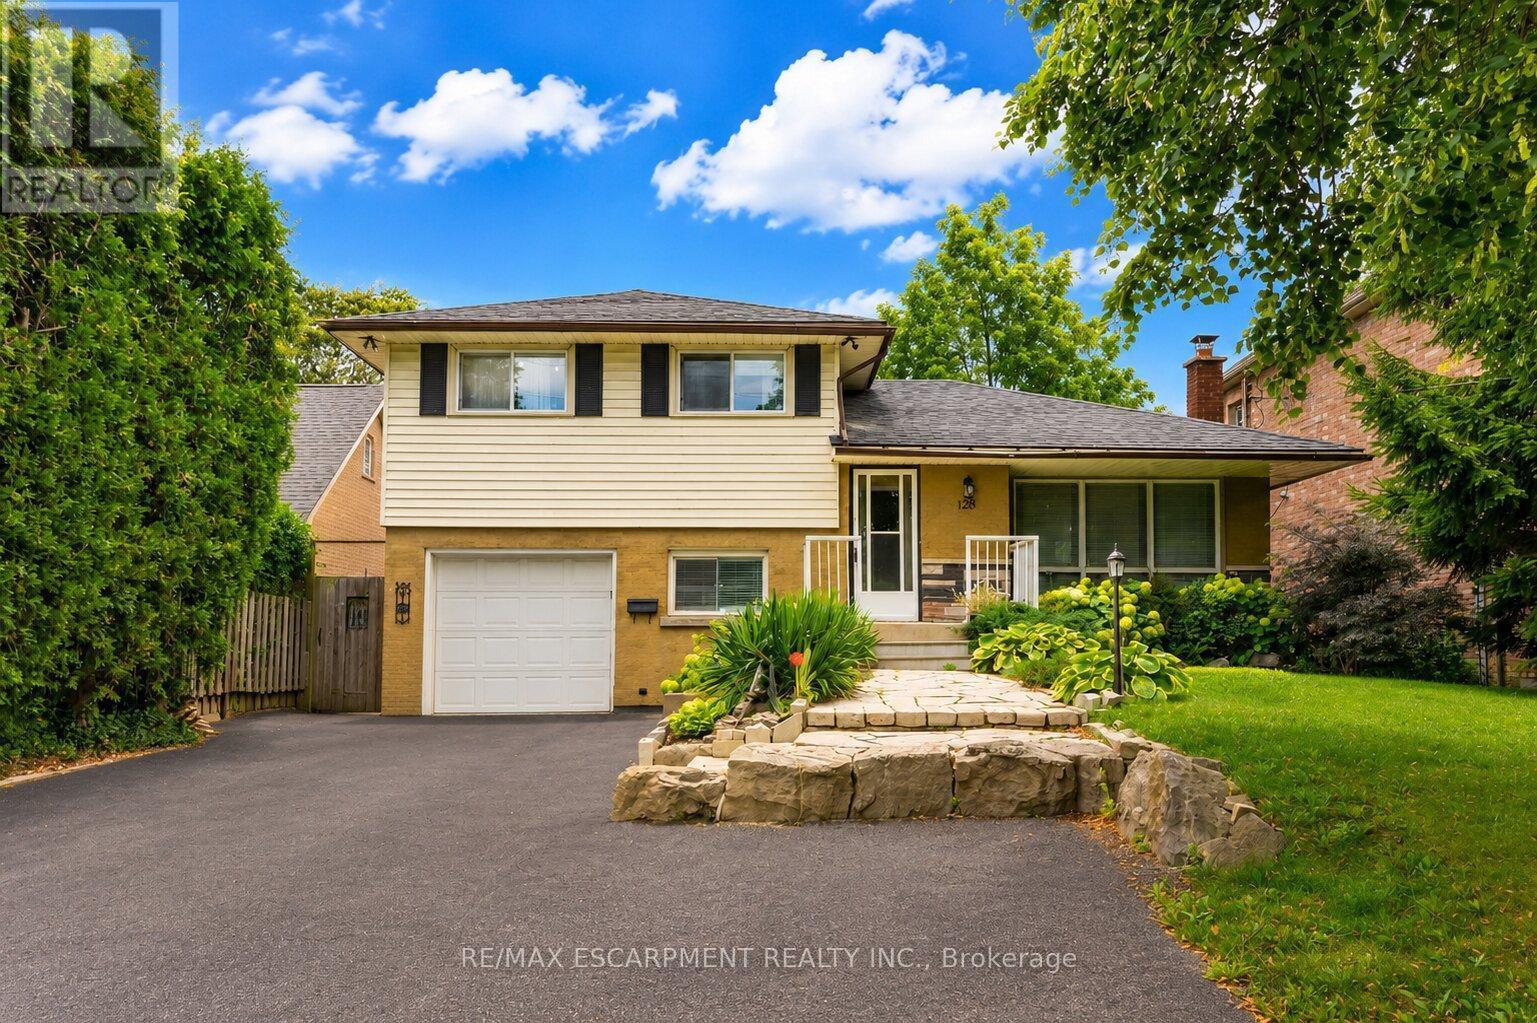
120 Stone Church Road W
Hamilton, Ontario
Situated right in the heart of West Hamilton Mountain, 120 Stone Church Road West presents a great detached side split boasting an extraordinary 50 x 242.66-foot lot. The immense, deep backyard provides a private, oasis-like setting with an above-ground pool and endless space for outdoor living, entertaining, or future expansion. Inside, the functional multi-level layout features over 1,200 square feet of finished above-grade space awaiting your final touches. Boasting 4 bedrooms, 1.5 baths, a great side split layout, a large front driveway and a finished basement this home is waiting to sparkle. This property blends generous interior space with a spectacular, rare-sized lot just minutes from top schools, parks, shopping, and major transit routes. (id:63616)

0 Thompson Portage Road
Lake Of Bays, Ontario
Waterfront Lot For Sale Situated Directly On Lake of Bays!! Rare Opportunity Knocks In The Heart Of Ontario's Cottage Country!! Commanding 215 Feet Of Prime Hard-Packed Sandy Shoreline!! 2.2 Acres!! Ideal For Those Looking To Build The Cottage Of Their Dreams!!. Located Near The End Of A Quiet, Private, No-Exit Road, Maintained Throughout All 4 Seasons By The Owners Along The Road! Enjoy Exceptional Privacy!! This Expansive Lot Boasts Giant Old Growth Hardwood Trees And The Unique Topography Lends Itself To Beautiful Sunrises. This Lot Offers A Gentle Slope Towards The Pristine Water's Edge, Which Makes It The Perfect Canvas For A Custom Build With A Walkout Level Overlooking The Lake. A Significant Amount Of "LOTscaping" Has Already Been Done! Imagine The Endless Possibilities!! Immerse Yourself In The Serene Tranquility Of Lake Of Bays!! This Nature Lovers Paradise Is Also Just Mere Minutes From All The Area Amenities. You'll Find Shopping, Dining, And Top-Tier Golf Courses Just A Short Drive Away, Making This Property The Ideal Balance Of Secluded Waterfront Living Without Lacking Creature Comforts. This Is More Than Just A Piece Of Land, It's A Gateway To The Muskoka Lakefront Lifestyle!! A Promising Investment In The Highly Coveted Lake Of Bays Community. Life Is Better At The Lake!!. This Gem Is A Must See! Hydro And High Speed Fibre Optic Internet Already At The Lot! (id:63616)

685 County 8 Road
Prince Edward County, Ontario
Create the country property you've envisioned just 5 minutes east of Picton, with approximately 72 acres of land zoned RU3 (Rural). This location offers a remarkable opportunity to build with a substantial rural footprint, providing flexibility in choosing a setting for your future home and outbuildings. Whether a private estate, hobby farm, equestrian property, agricultural venture, or home-based business, properties this size so close to town are rarely available. This 150+ acre parcel includes extensive additional lands designated Environmental Protection (EP), offering space, privacy, natural surroundings, and recreational potential on an impressive scale.The property enjoys extensive frontage on County Rd 8 and abuts Rousseau Rd, with a newly installed main entrance at 685 County Rd 8 and separate secondary farm access at 631. The EP lands add significant natural character and privacy, encompassing a varied landscape that includes mature woodland and other natural areas. A historic central farm laneway extends deep into the property and provides access to an established trail, ideal for hiking, ATV riding, cross-country skiing, snowmobiling, and year-round enjoyment. An exceptional opportunity for a private rural estate, recreational retreat, agricultural holding, or long-term land investment in Prince Edward County. An adjoining property with a residence, garage, and barn is also available separately, creating the option for an expanded country holding. (id:63616)
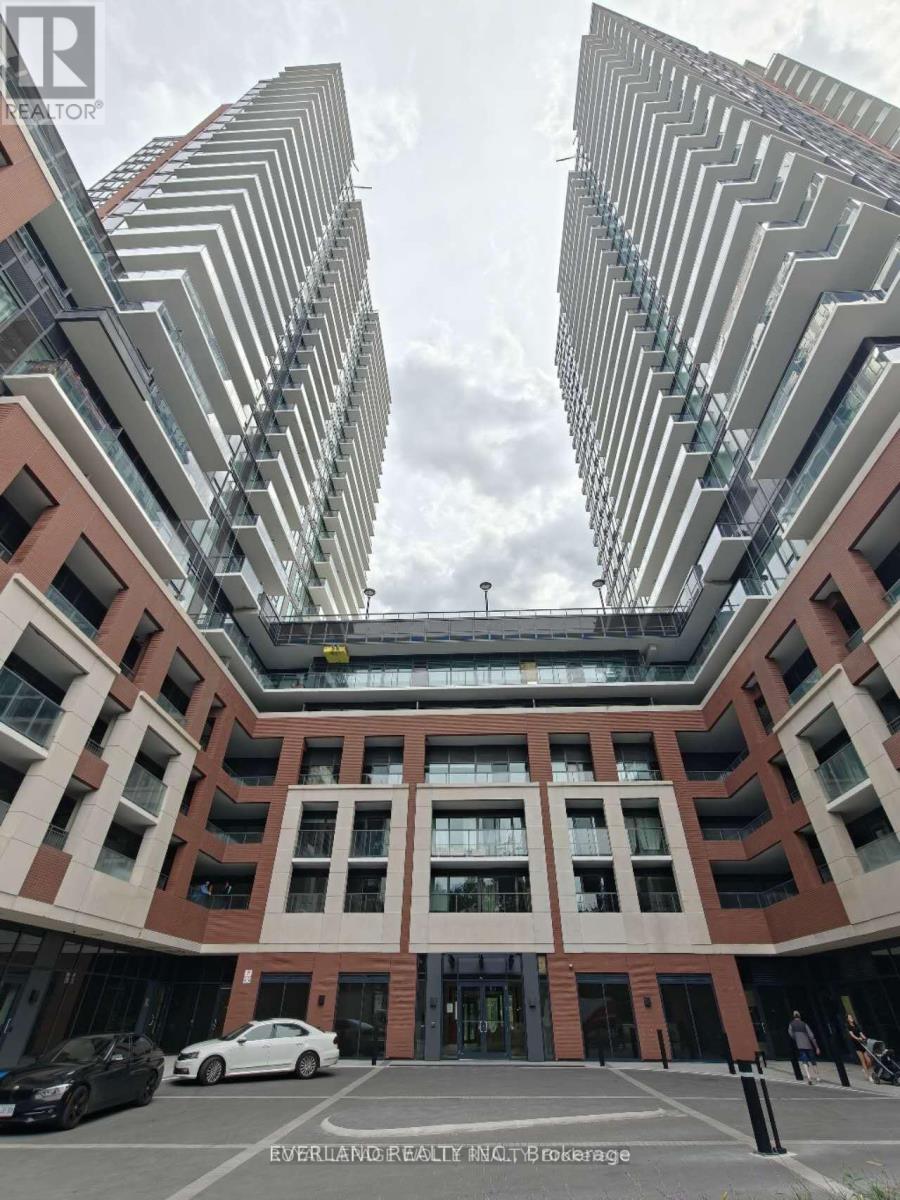
2205 - 4010 Eglinton Avenue W
Toronto, Ontario
Enjoy easy access to public transportation with convenient connections to the subway and downtown Toronto. Residents have access to an impressive collection of building amenities, including 24-hour concierge service, a fully equipped fitness centre, yoga studio, co-working space, outdoor pool, and pet spa. A great opportunity for responsible tenants looking for a modern, convenient place to call home. Available for immediate occupancy. (id:63616)
1005 - 2825 Jane Street
Toronto, Ontario
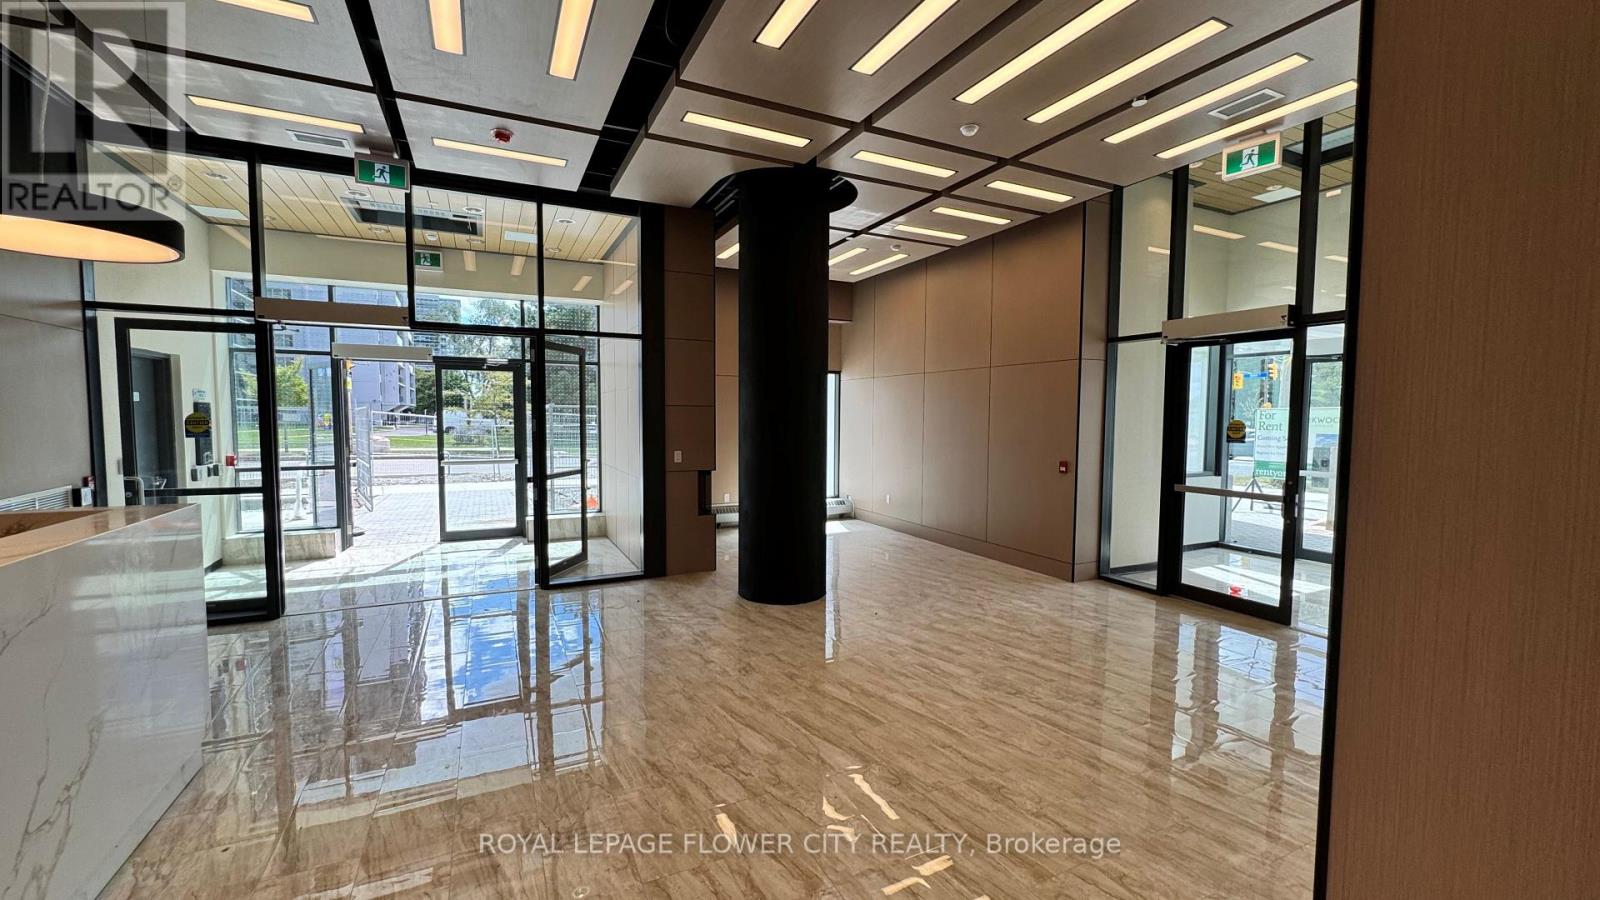
Never be any one New Luxury 1 Bedroom + Den, Yorkwoods Condos, 2825 Jane St Welcome to Suite 1007, . Available for immediate move-in, kitchen and living/dining area, 9-ft ceilings, 24-hour concierge, a fully equipped fitness centre, party/meeting room, rooftop terrace with BBQ area, kids' play area, and an off-leash dog park. steps to Jane St transit, .A perfect home for a young professional or couple, easy highway and transit access. Just Come and see the unit (id:63616)
1001 - 160 Flemington Road
Toronto, Ontario
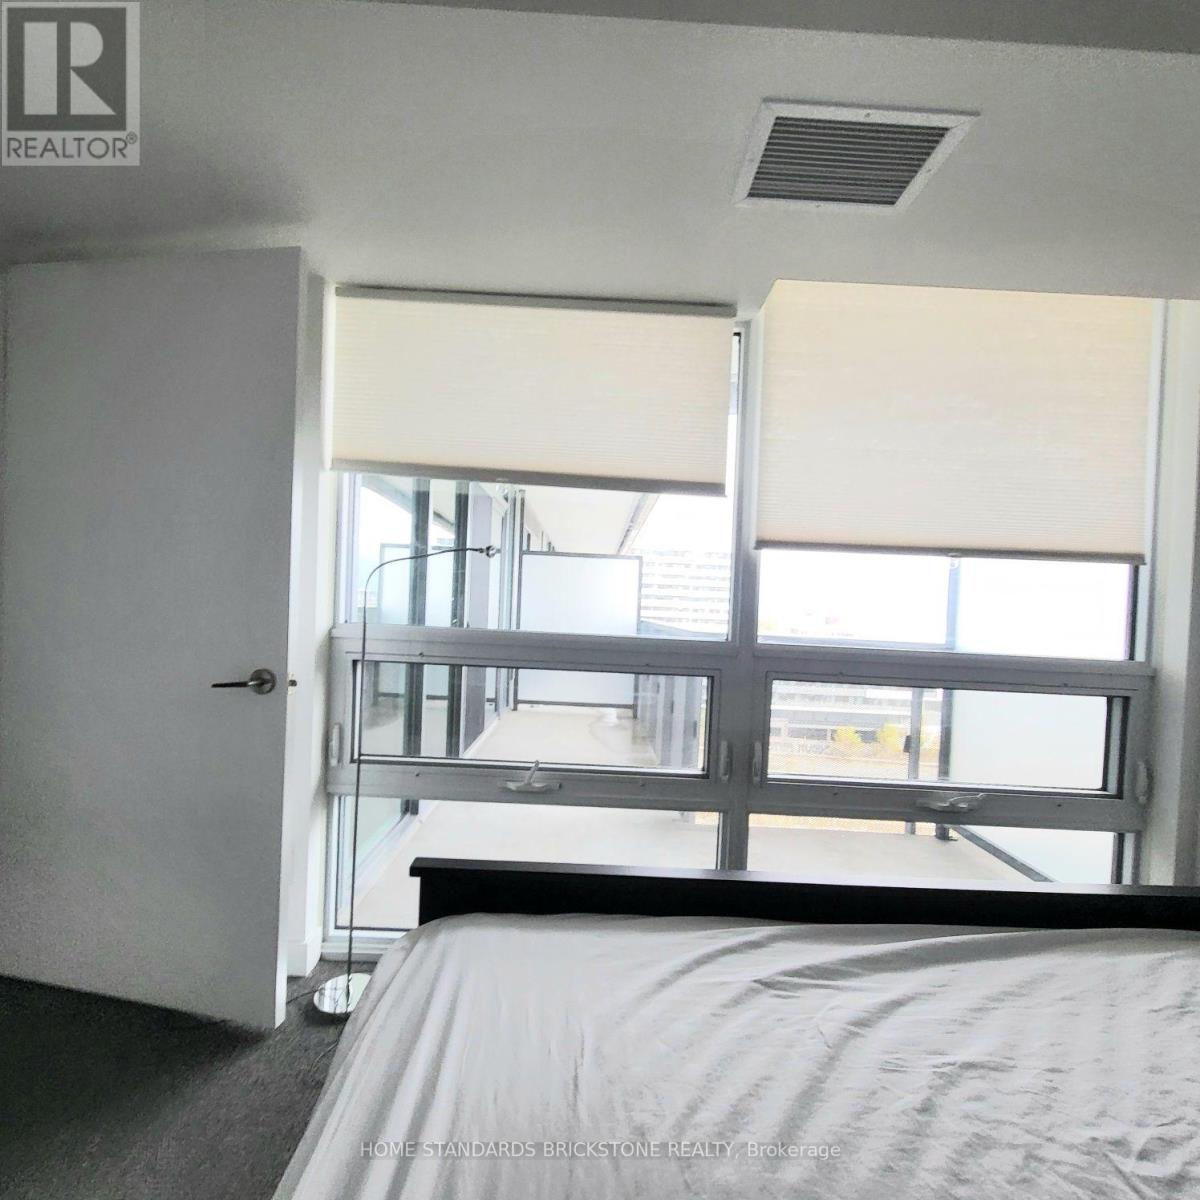
THE YORKDALE CONDOS! Bright and stylish open-concept 2-bedroom suite featuring floor-to-ceiling windows that provide an incredible natural light. Modern kitchen equipped with countertops and stainless steel appliances, creating a functional and inviting space for everyday living. Enjoy the convenience of 24-hour concierge service and visitor parking in this well-maintained building. Ideally located just steps to the subway and TTC, and minutes to Yorkdale Shopping Centre, Highway 401, shopping, restaurants, and a wide variety of amenities. Perfect for professionals or anyone looking for a convenient urban lifestyle with exceptional transit access and everything you need right at your doorstep! (id:63616)
507 - 3590 Kaneff Crescent
Mississauga, Ontario
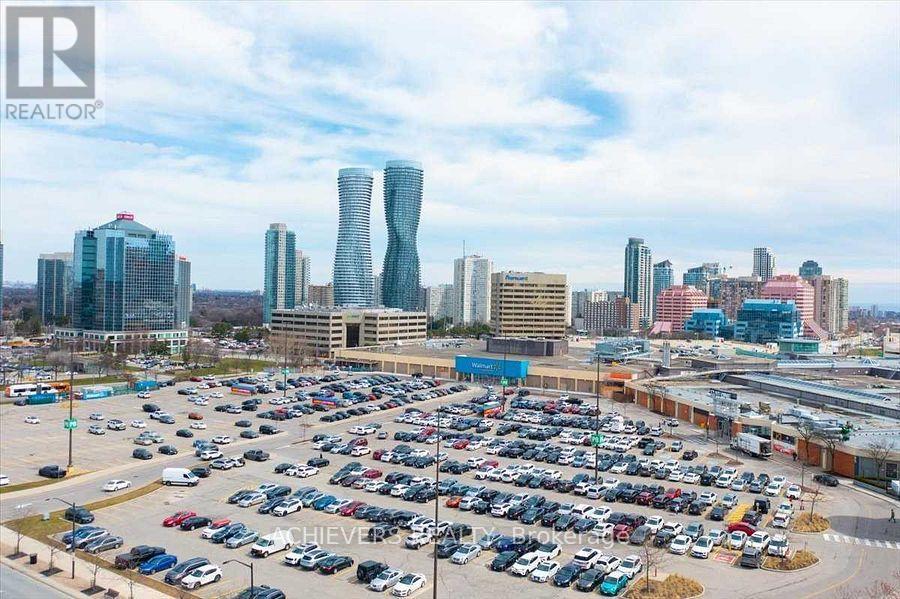
Located in the heart of Mississauga next to the 403 Freeway, near Square One Mall and other amenities. One of the largest corner units, with a wide, private L-shaped balcony. This property has two parking spaces, a locker, and big windows that let in lots of light. Gourmet kitchen in a well-kept apartment with semi-open concept, pot lights, quartz counters, a backsplash, and stainless steel appliances. Accent TV walls are one of the highlights. The YMCA gym, public transportation, food shops, library, and art centre are all within easy walking distance. Utilities such as heat, hydro, and water are included in this well-kept building. (id:63616)

1605 - 2007 James Street
Burlington, Ontario
A unique opportunity awaits you at the 'Gallery Condos & Lofts' in the heart of downtown Burlington! This 1 bedroom plus den, 629 sq ft 'Moma" model has many features including designer series wide-plank laminate floors, a gorgeous Kitchen with Euro-style Cabinets and extended uppers, soft close doors/drawers, Stainless Steel Appliances, Quartz & under-mount double Sink! A beautiful Island with plenty of storage is your centerpiece for entertaining! Sliding doors leads to a balcony with south exposure and breathtaking views of Lake Ontario! Enjoy, your in-suite laundry, 1 storage locker and 1 underground parking spot! You will appreciate the 24-hour Concierge and the 14,000 sq ft of indoor and outdoor amenity space, featuring an indoor bike storage area, a party room, a lounge, games area, an indoor pool, a fitness studio, a guest suite, an indoor/outdoor yoga studio, and a rooftop terrace with BBQ stations and lounge seating with scenic views of Lake Ontario! This contemporary 22-storey building is located across from Burlington's City Hall and with easy access to Spencer Smith Park, retail spaces, restaurants, shops, public transit and the QEW. (id:63616)

32 Seventeenth Street
Toronto, Ontario
Welcome To This Beautifully Renovated 3-Bedroom Home In The Heart Of New Toronto, Where Urban Convenience Meets A Relaxed Lakeside Lifestyle. The Bright, Functional Interior Features Modern Laminate Flooring, Smooth Ceilings, Fresh Paint And A Stylish Updated Kitchen With New Cabinetry. A New Electrical Panel And Hot Water Tank Add Everyday Comfort And Peace Of Mind. Outside, Enjoy An Attractive Front Lawn And A Generous Backyard-Perfect For Summer Barbecues, Gardening, Entertaining Or Creating Your Own Private Outdoor Retreat. Ideally Located Near Lake Ontario, Waterfront Parks And Trails, Schools, Shopping, Restaurants, TTC And GO Transit, With Convenient Access To Major Highways And Downtown Toronto. An Affordable, Move-In-Ready Opportunity For First Time Buyers, Young Families, Downsizers Or Investors Looking To Own In A Growing West-End Community! (id:63616)