
41 Martinworth Lane
Ajax, Ontario
Beautiful upgraded 3 bedroom condo townhome with nearly $20,000 spent on upgrades. Living room with mirage java hardwood floor, eat-in kitchen with upgraded cabinets, backsplash & built in microwave. Upgraded oak stairs, railings and posts. Master with 4pc ensuite and his and hers closets. Lower level rec room with walk out to yard. California shutters throughout. Upgraded baseboards. Move in ready, shows a 10+ close to shopping, entertainment, transit & 401. (id:63616)
3 - 170 Clonmore Avenue
Toronto, Ontario

Introducing a sleek and modern 4 bed & 3 bath suite at the highly anticipated Clonmore Urban Towns, complete with parking and a spacious, open-concept layout. Offering 1238 square feet of interior living space plus 2 spacious balconies & 263 sqft rooftop terrace - designed for indoor-outdoor living-perfect for quiet mornings, evening downtime, or hosting year-round. Inside, you'll find clean contemporary finishes, nine-foot ceilings, high-performance wide-plank flooring, and a stylish kitchen equipped with a never-used stainless steel appliance package, quartz counters, and a functional breakfast bar. Set in Toronto's Upper Beaches/Cliffside and Birchcliffe community, this location adds a whole new layer of possibility to your lifestyle. Transit is a breeze with quick access to major TTC bus routes, nearby GO stations, and convenient connections to the Warden subway. You're minutes from beaches, parks, boutique cafes, and local shops that give the area its relaxed yet vibrant energy. Whether you're starting your day with a lakeside walk, commuting seamlessly across the city, or exploring neighbourhood restaurants and markets, living here offers a balance of calm coastal living and urban convenience that's hard to beat. (id:63616)
25 Harlington Road
Toronto, Ontario
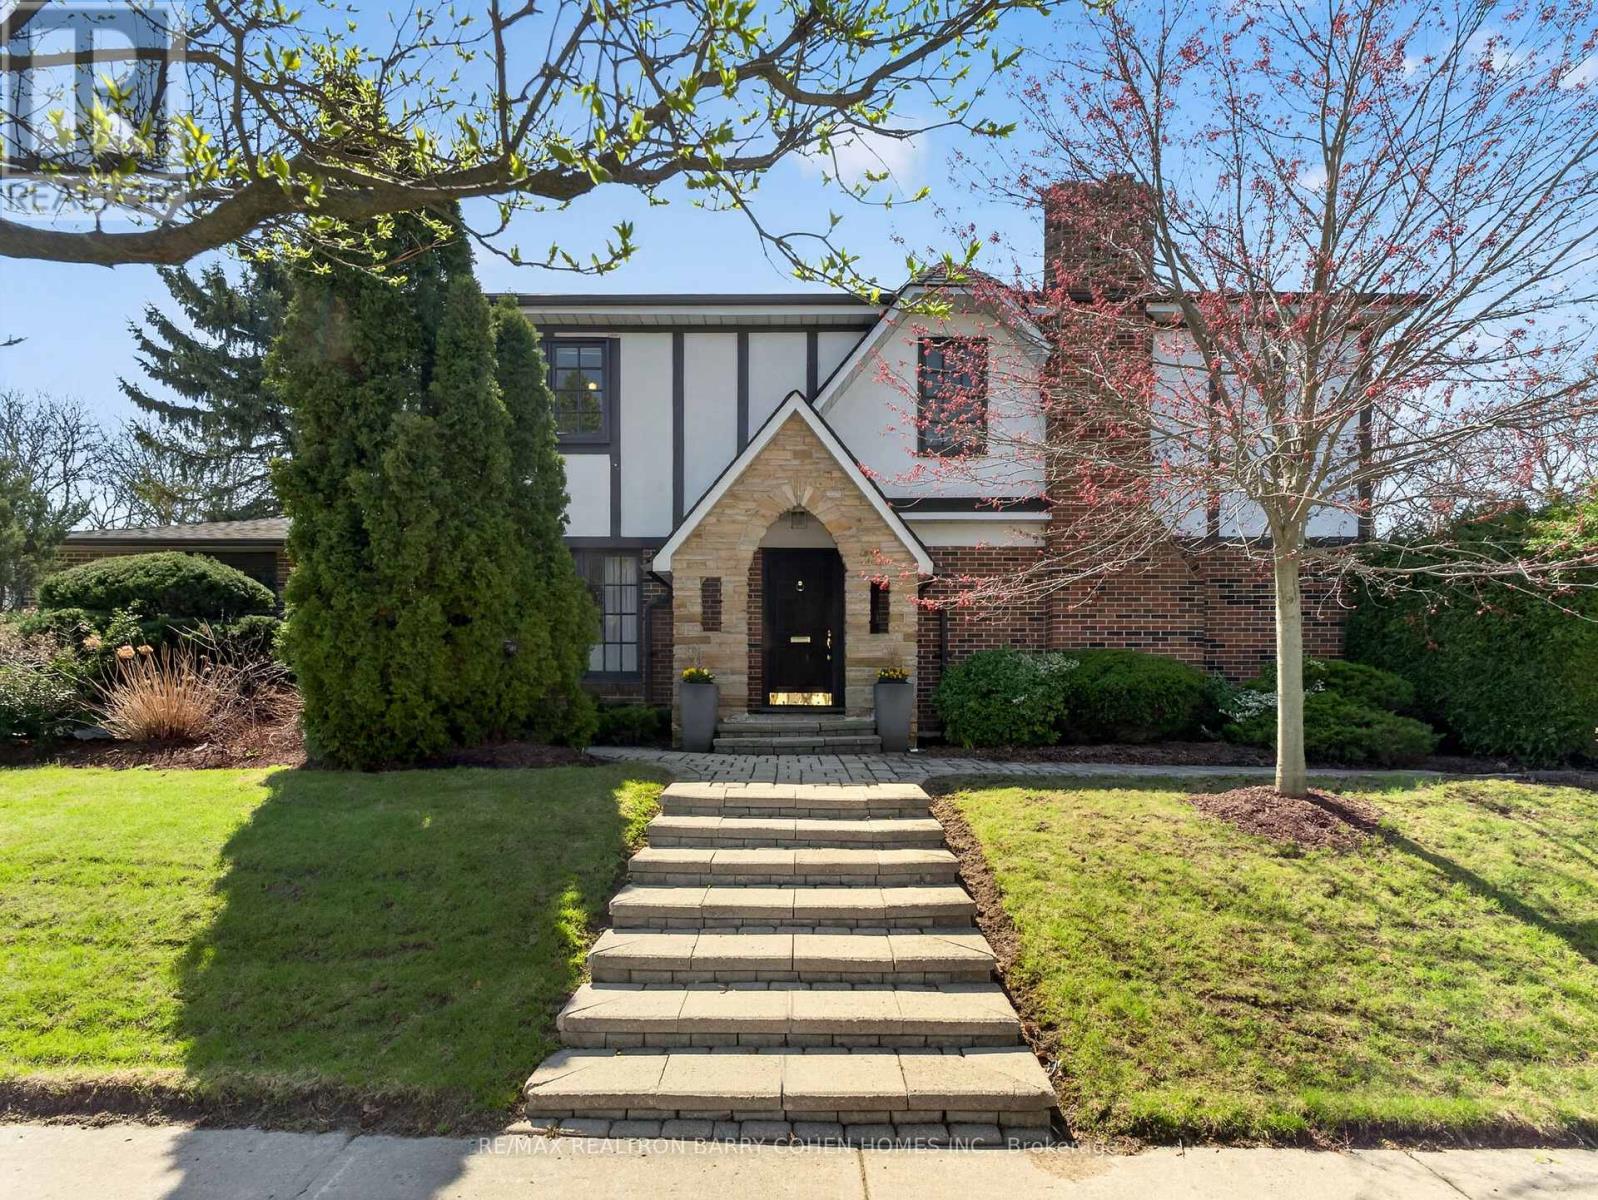
Premium Corner Locale In The Highly Sought-After Banbury/Denlow Neighbourhood. This Charming Updated Four Bedroom Residence Fronts Onto Harlington And Chipstead, Two Very Quiet, Low Traffic, Coveted Streets. Surrounded By Mature Greenery, The Setting Offers Both Privacy And A Picturesque Backdrop, While The Interior Showcases Expansive Principal Areas, Warm Wood Flooring, Oversized Openings And Windows That Invite Sunlight Throughout. The Main Level Unfolds With A Gracious Foyer Leading To The Spacious And Open Living Room And Dining Room Designed For Effortless Entertaining. The Large Eat-In Kitchen Features Stainless Steel Appliances And An Oversized Breakfast Area With An Impressive Domed Ceiling And Windows Flanking A Cozy Built In Reading Bench. The Generous Sized Family Room, With Fireplace And Built Ins, Seamlessly Transitions To The Backyard Retreat With Interlock Patio And Mature Hedges Offering Total Privacy. The Second Floor Features A Large Principle Bedroom Suite, With Walk-In Closet And 5 Piece Ensuite Bath. There Are Three Other Bedrooms, All With Hardwood Floors And Pot Lights, As Well As Another 5 Piece Bathroom. The Lower Level Features Sprawling Open Space Ideal For A Recreation/Games Room, A 3 Piece Bath Room And Plenty Of Storage. Situated Just Steps From Highly Rated York Mills Collegiate And Denlow P.S., Transit, Parks, And Shops. This Is A Rare Offering With Tremendous Value. (id:63616)
4 Dove Hawk Way
Toronto, Ontario
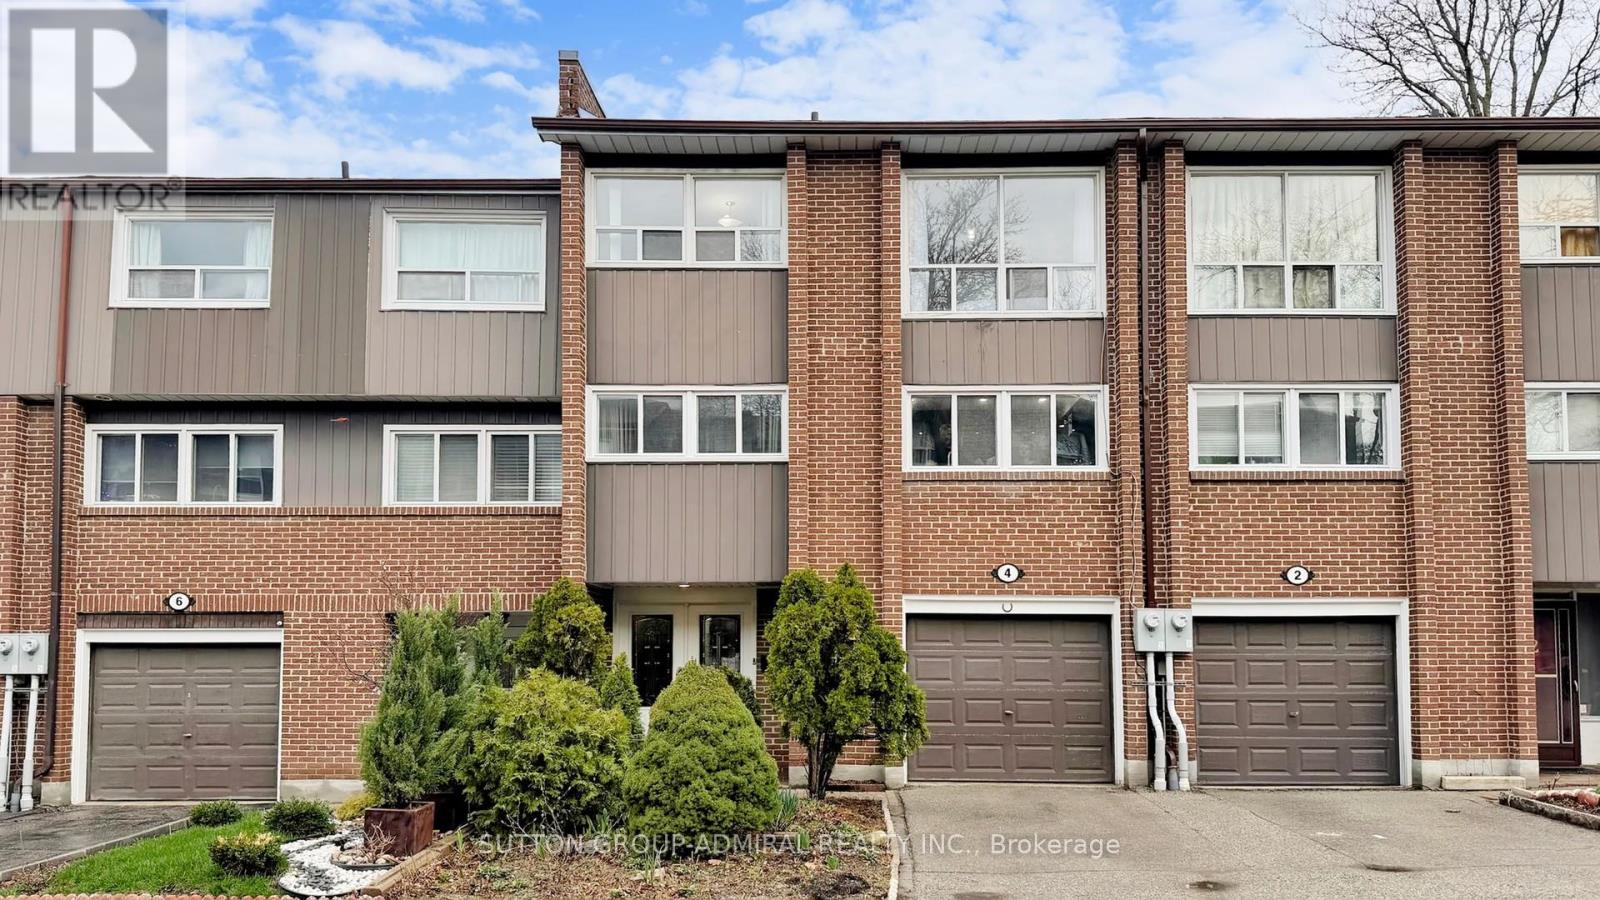
Renovated townhouse in a prime North York location, steps to all amenities, with exceptionally low condo fees of just $0.37/sq. ft. Bright and spacious open-concept layout offers nearly 1,800 sq. ft. of total living space, featuring large principal rooms, generous bedrooms, and a modern kitchen with ample counter space. The living room impresses with soaring 11 ft ceilings, while the finished basement includes a cozy wood-burning fireplace, abundant storage, and additional living space. Upgrades throughout include custom kitchen cabinetry with glass fronts, built-in bedroom closets, double French door entry with ornamental glass inserts, smooth ceilings, laminate flooring throughout (no carpet), designer vanities, a spa-inspired shower with body jets, black iron pickets, glass railing overlooking the dining area, a stone feature wall, accent-lit niches, pot lights, and closet organizers. Enjoy a private backyard with a full-length raised planter bed. Well-managed complex with maintenance fees significantly lower than comparable condo townhomes. Steps to transit, schools, G. Ross Lord Park, trails, shopping, dining, synagogues, and much more. No sidewalk. Come and check out this beautiful home today! (id:63616)
24 Fintona Avenue
Toronto, Ontario
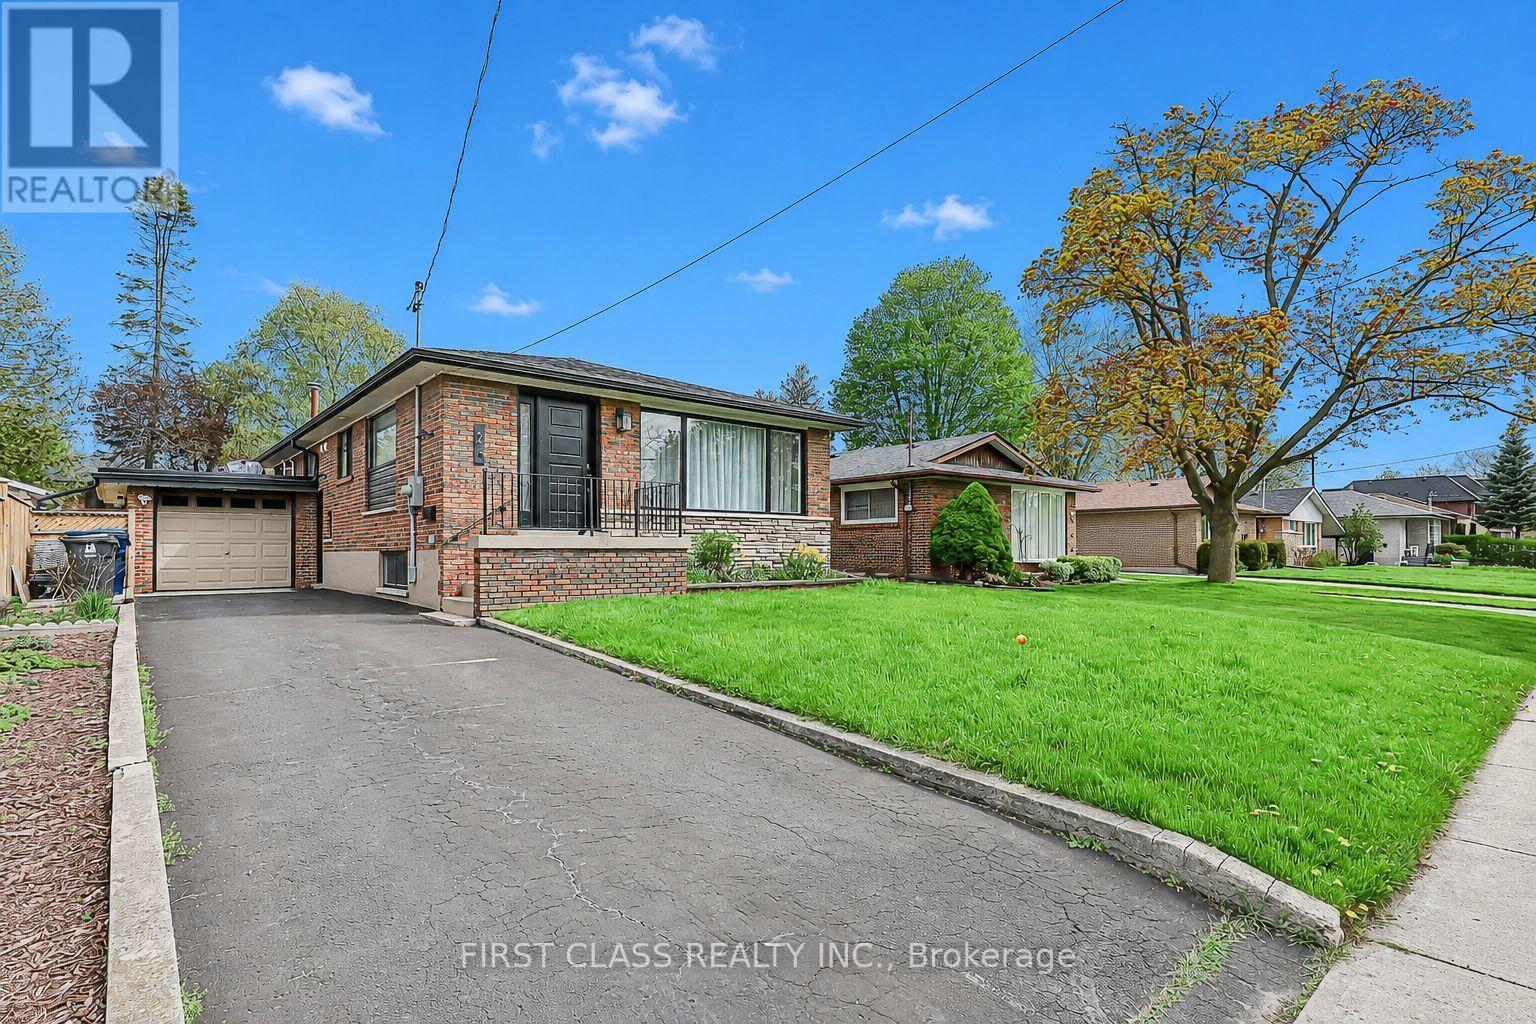
Sunfilled Spacious Bungalow With A Legal Basement Apartment In Prestigious Guildwood. Large Bright New Kitchen WithQuartz Countertops, Bosch D/W, Ss Fridge And Stove. New Flooring Throughout, All New Windows, New Interior Doors. New Bathroom, NewLighting, Gas Furnace (2017), Roof 2019, Complete Water Proofing (2018). New Sump Pump. 2 French Dains & Window Well. New Garage Roof, BackDoor Lighting Upgraded Bsmt Insulation. Ruxul Sound Dampening In The BSMT Ceiling. Brand New Electric Panel w/New Wiring. Features A 2 Br SelfContained Bsmt Unit With New Bathroom & Upgraded Kitchen & Own Laundry* Steps To Top-Rated Poplar Road Public School, Ttc, Go Stn, Parks,Blus, Guild Inn, Steps To The Lake! (id:63616)
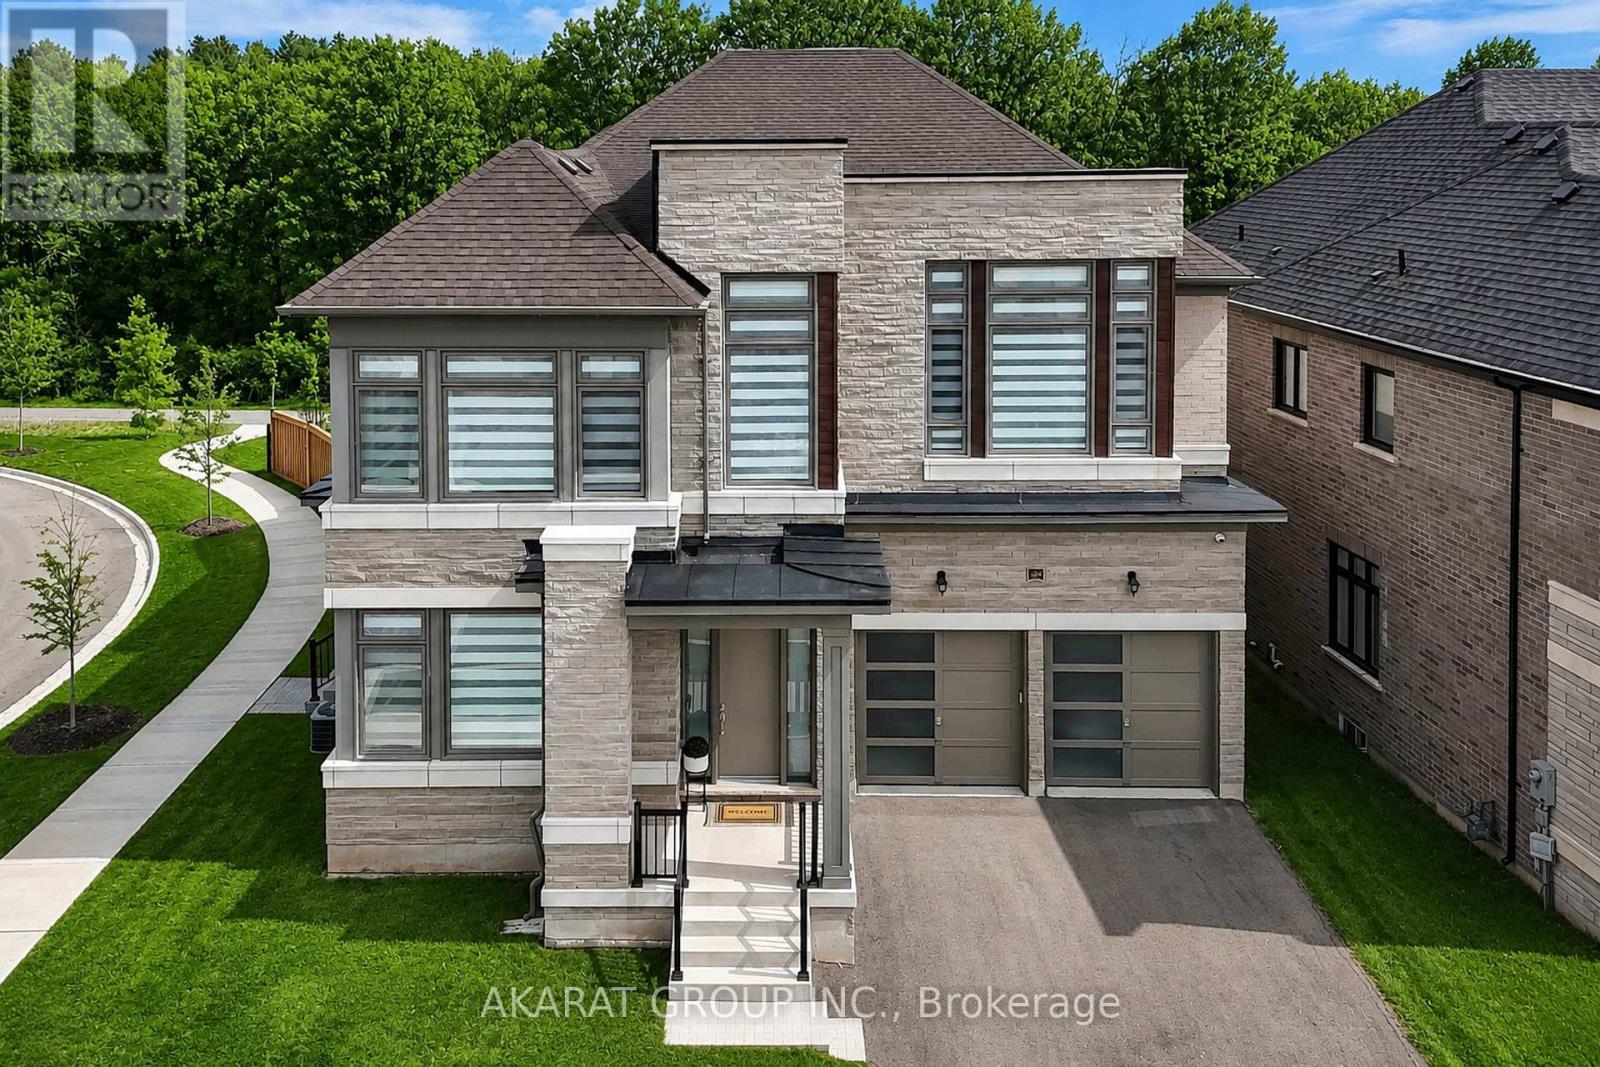
1283 Meadowside Path
Oakville, Ontario
Be the first to live in this custom built upgraded 5-bedroom, 6-washroom home in the sought-after Glen Abbey Encore community. Situated on a ravine-backed corner lot overlooking the Fourteen Mile Creek, this home offers over 4,440 sq ft above grade plus over 2,160 sq ft of unfinished basement space with walk-up access to a fully fenced backyard. Enjoy access to one of the area's largest parks featuring tennis & pickleball courts, basketball, soccer field, splash pad, playground, and trails. Featuring 11 ft ceilings on the main floor and 9 ft ceilings on the second floor and basement, upgraded 90" solid-core interior doors, hardwood flooring, coffered ceilings with crown moulding, pot lights, oversized windows, skylight above the staircase, open-riser staircase with stainless steel square spindles, elevated deck, dual furnaces & A/C systems, central vacuum including garage connection, smart lighting, exterior cameras, motorized blinds, and smart garage door openers with integrated cameras. All five bedrooms feature direct bathroom access, including three ensuites and a Jack & Jill bath. The primary suite offers ravine views, dual walk-in closets, and a spa-inspired ensuite with heated floors. The home also features two exterior entrances with covered porches, plus a main-floor office/den connected to a full bathroom. The custom Downsview Kitchen (one of Canada's premier luxury kitchen brands) features premium appliances including Sub-Zero column fridge/freezer and undercounter refrigerator, Wolf built-in oven, microwave & gas range, Miele built-in coffee system, and two Bosch dishwashers. Finished with quartz slab backsplash, double waterfall quartz island, large-format porcelain slab flooring, designer apron-front workstation sink, custom pull-out organizers, deep soft-close cabinetry, under-sink retractable central vacuum hose system, and a fully equipped servery with additional sink and second dishwasher connected to the breakfast area overlooking the ravine. (id:63616)
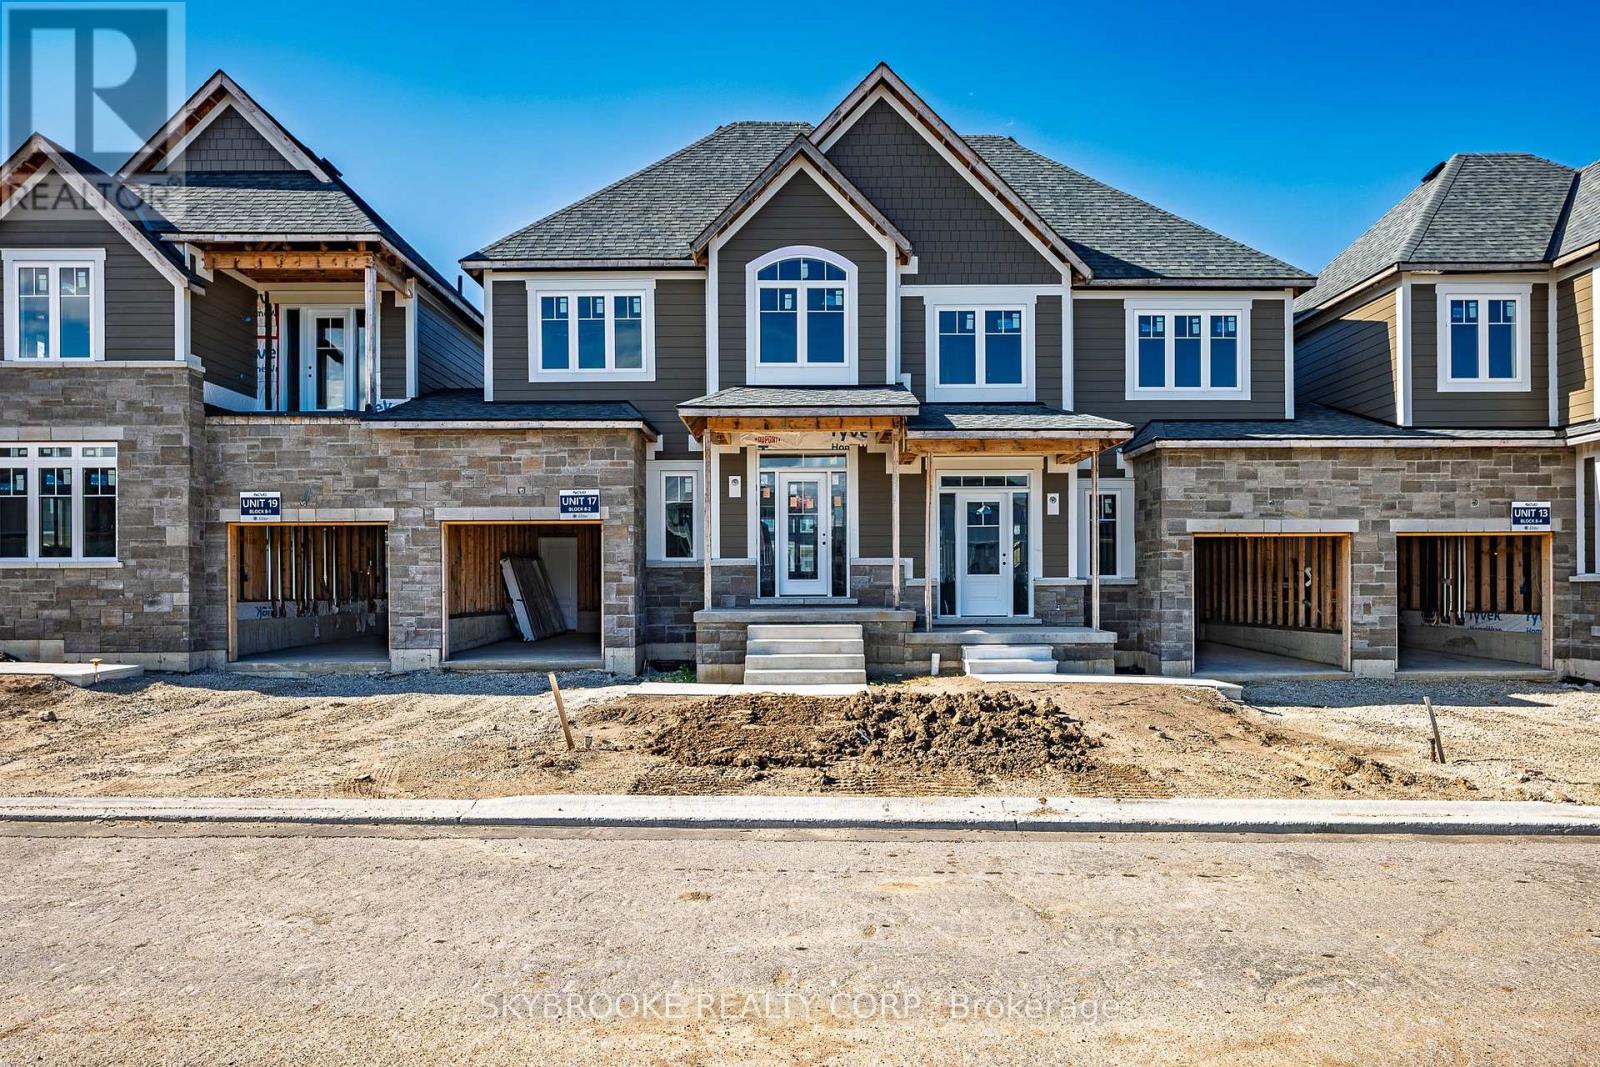
17 - 190 Crosswinds Boulevard
Blue Mountains, Ontario
Welcome to Hillside Semi Towns in the heart of The Blue Mountains, an exceptional opportunity to own a luxury semi detached townhome which is part of the Blue Mountain Village Association in one of Ontario's most sought after four season destinations. This stunning "Golfer" model offers approximately 1,723 sq.ft. of beautifully designed living space with 3 spacious bedrooms, 3 bathrooms, and an unfinished basement with a 3 piece bathroom rough in for future potential with options available to purchase fully furnished and move in ready. Situated within a highly desirable STA (Short Term Accommodation) zoning area, this rare feature allows owners the opportunity to apply for a short term rental license, making this property ideal as a full time residence, vacation retreat, or income generating investment property.Thoughtfully crafted with upscale finishes throughout, the home features 9' ceilings on the main floor, smooth ceilings, elegant oak staircases with iron pickets, quartz countertops in the kitchen and bathrooms, stainless steel appliances, and a chef inspired kitchen complete with centre island, breakfast bar, separate dinette, and open concept layout perfect for entertaining. The spacious family room features a cozy gas fireplace, while the luxurious primary retreat offers a walk in closet and spa inspired ensuite.Additional highlights include main floor laundry, energy efficient vinyl casement windows, architecturally designed stone and Hardie board exterior, rough in gas BBQ line, built in garage parking with a single car driveway, direct access to backyard from garage and communal visitor parking.Located minutes from Blue Mountain Village, private ski clubs, golf courses, beaches, hiking and biking trails, Georgian Bay, Scandinave Spa Blue Mountain, Collingwood, and Thornbury. Full Tarion Warranty coverage included for added peace of mind. (id:63616)
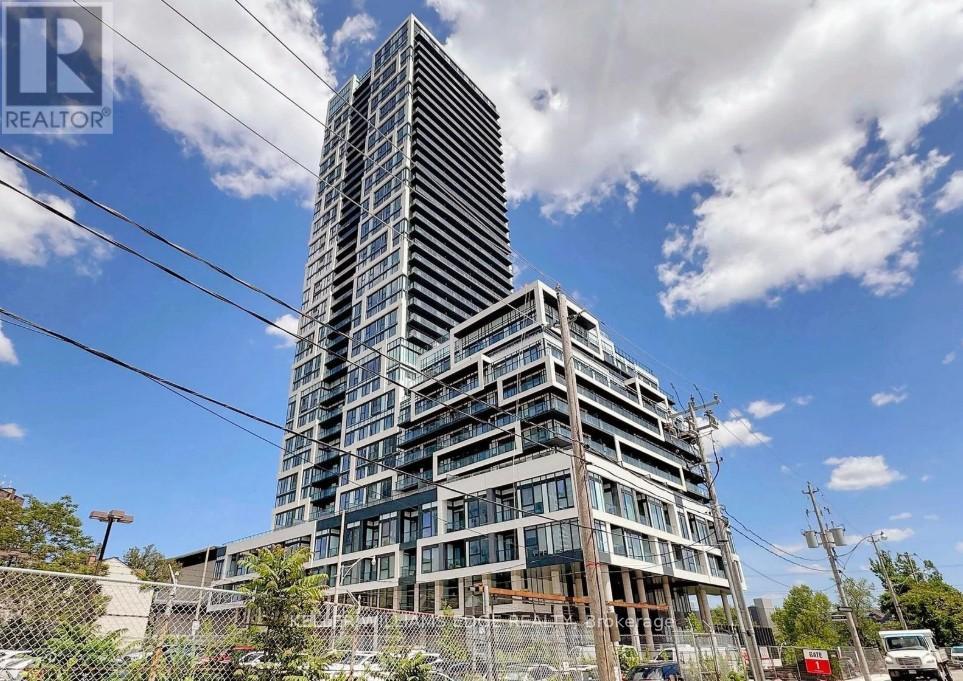
3010 - 5 Defries Street
Toronto, Ontario
Located at 5 Defries, this thoughtfully designed 1-bedroom + den suite offers a modern layout with flexible space perfect for a home office or guest area. Bright and functional, it's ideal for comfortable everyday living.Set in a rapidly growing pocket near Regent Park and Corktown, you're surrounded by parks, local cafés, restaurants, and everyday essentials. Convenient access to Queen and King Street, with quick connections to Yonge Street and major routes including the DVP, Gardiner, Bayview, and Lakeshore.Residents will enjoy a variety of upcoming amenities including co-working and recreational spaces, a rooftop lounge with pool, fitness studio, and more.A great opportunity to be part of a vibrant and evolving downtown community. (id:63616)
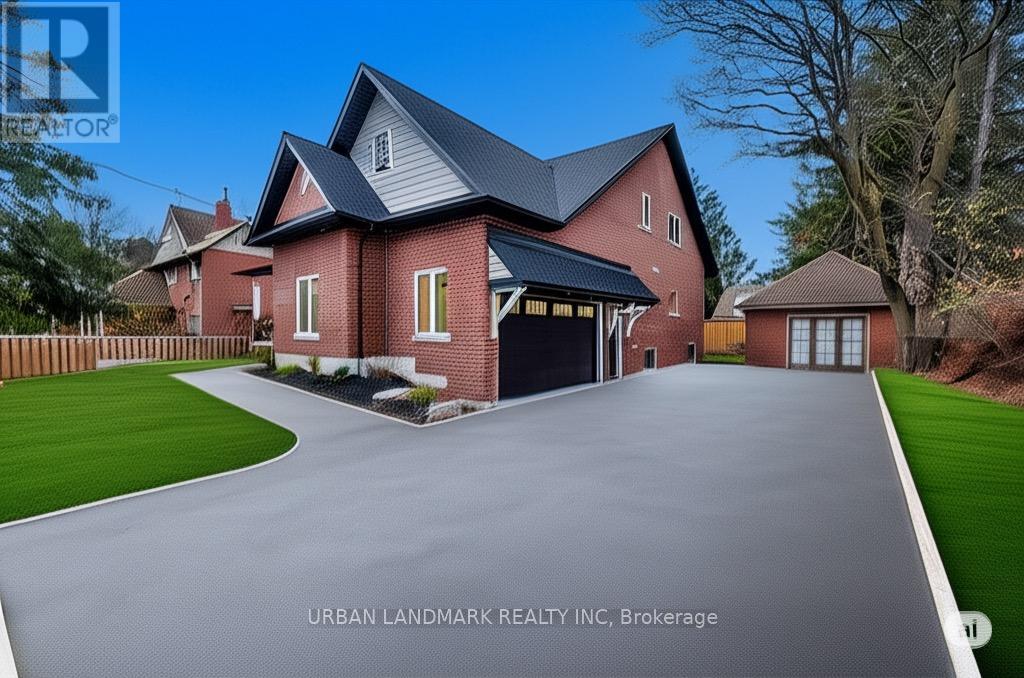
214 Aberdeen Avenue
Peterborough, Ontario
Welcome to 214 Aberdeen Ave a stunning custom-built 2-storey home offering over 3,500 sq. ft. of beautifully finished living space where luxury, comfort, and thoughtful design come together seamlessly. From the moment you step inside, the bright and inviting foyer showcases the home's exceptional craftsmanship and attention to detail. The open-concept main floor is designed for modern living and effortless entertaining, featuring a spacious living room with a cozy gas fireplace and walk-out to a custom backyard deck. The chef-inspired kitchen is the heart of the home, complete with quartz countertops, a large centre island, custom cabinetry, and a generous breakfast area perfect for family gatherings. The primary suite is a private retreat featuring a large walk-in closet and a luxurious 5-piece ensuite with heated floors and a relaxing soaker tub. A functional main floor laundry room with walk-in pantry and direct access to the built-in garage adds everyday convenience. The second floor offers an expansive family room providing the perfect secondary living space. Three additional spacious bedrooms each include hidden crawl space storage, combining practicality with smart design. An unfinished bonus room offers endless possibilities. Step outside onto the second-floor raised deck with waterproof flooring, creating another incredible outdoor space to relax and enjoy the views. Outside, the property continues to impress with a built-in 2-car garage featuring high ceilings and a premium insulated sectional door with clear glass upper panels, plus an additional detached 1-car garage ideal for extra storage, hobbies, or a workshop. Premium finishes throughout include laminate flooring on the main level, plush broadloom in the second-floor bedrooms, high-end fixtures and hardware, and heated bathroom floors for an added touch of luxury. (id:63616)
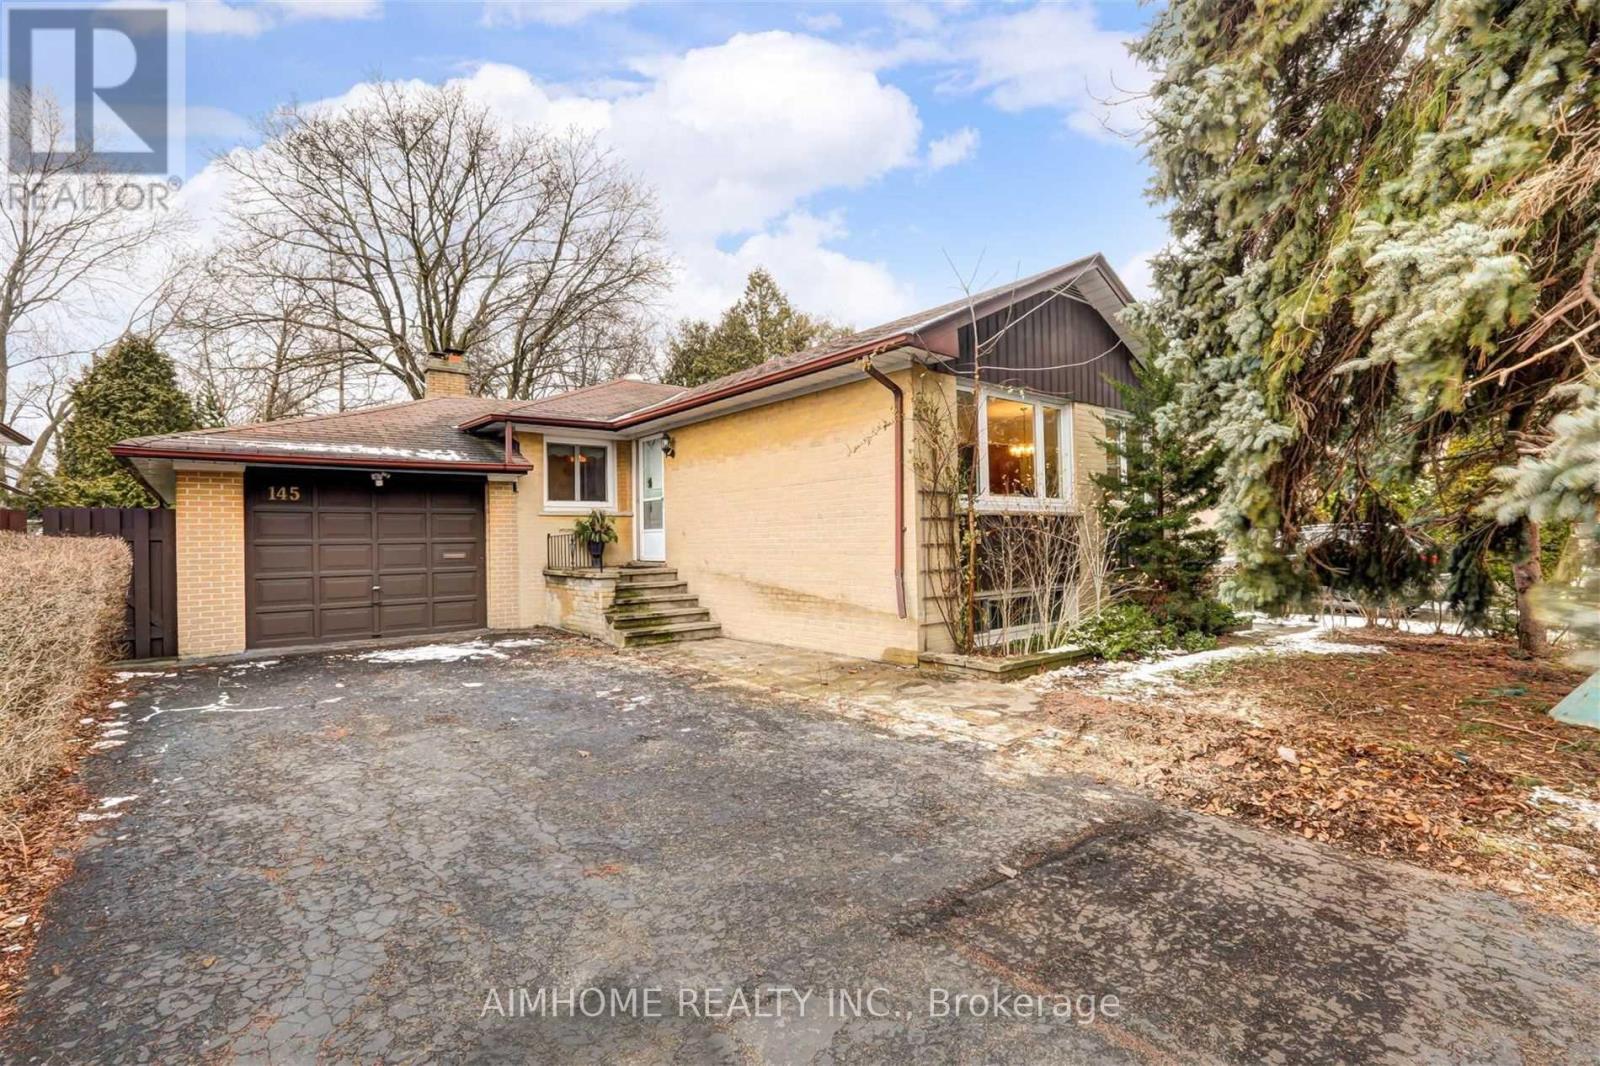
Lower L - 145 Homewood Avenue
Toronto, Ontario
Excellent and convenient location! well-maintained and spacious 2 bedroom basement units with owned Laundry and 2 Parking spots, TTC at front door, Steps to Yonge St Amenities, Grocery, Shoppers, Banks, Centerpoint mall, Bank, High Ranking School, French School, No frills, shopping, restaurant, community centre, etc. No smoking and no pets. Newcomers And International Students Are Welcome under some conditions. (id:63616)
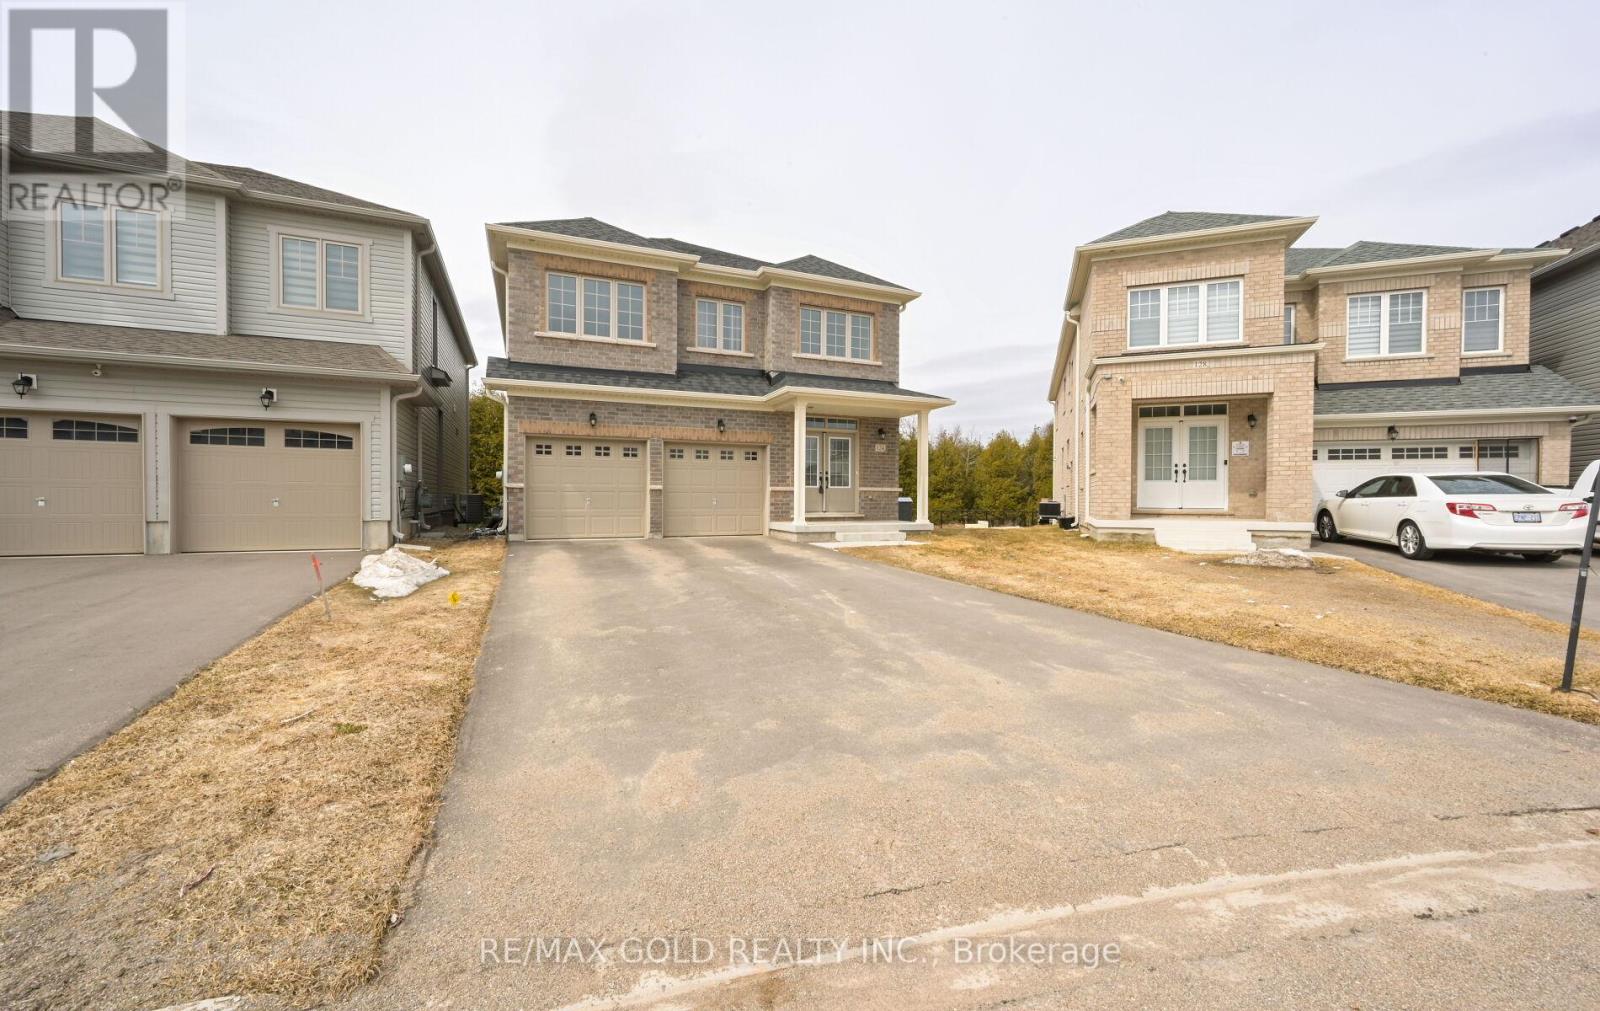
124 Limestone Lane
Shelburne, Ontario
#### Priced To Sell #### Pie shaped RAVINE lot ($100,000k upgrade) with endless potential! No side walk ,Main floor Office / Library , 4 Bedrooms with 4 washrooms , Main Floor has a Formal Combined Living/Family & Dining, Office Room, Updated Kitchen Combined with a Breakfast Bar and Plenty More Upgrades. Unfinished Basement with a Legal Side Entrance. Don't miss out on this incredible opportunity to own a piece of luxury in one of Ontario's most charming towns. **EXTRAS** Pie-shaped lot, 200 AMP Service ,All bedrooms attached to washrooms . Can park 4 cars on driveway .Close To No-Frills, Foodland, Schools, Parks, Gas Station, Tim Hortons, McDonalds, LCBO And All Other Amenities. (id:63616)
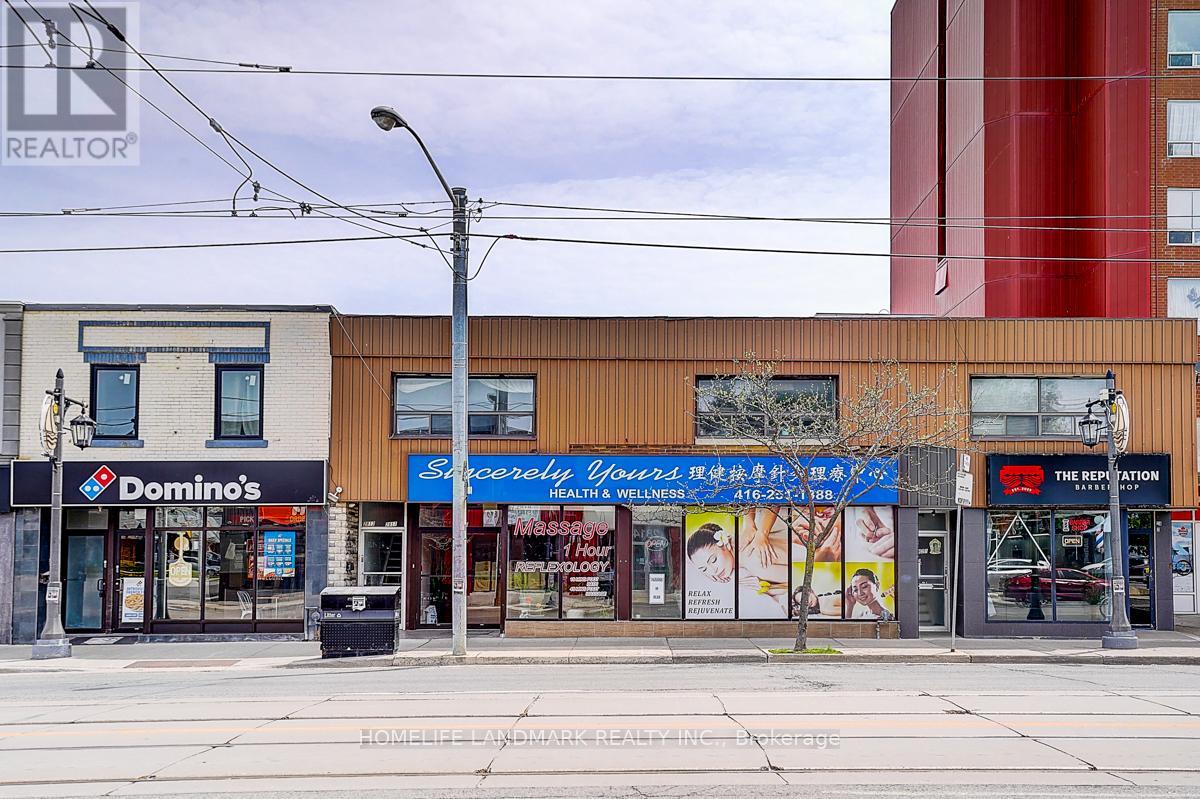
2819 Lake Ashore Boulevard W
Toronto, Ontario
A rare duplex property with upper and lower floors, a rare opportunity not to be missed. Located in a busting area, it delivers excellent investment returns. The main floor spans over 3,000 square feet and currently operates as a wellness center. It features 9 rooms, two restrooms, one shower room, a kitchen and a spacious lobby. The second floor contains three rental suites available for long-term lease, all well-maintained. One two-bedroom suite with a living room, sunroom, kitchen and bathroom, One one-bedroom suite with a living room, sunroom, kitchen and bathroom, One bachelor unit attached with a sunroom, kitchen and bathroom .Two-year-new roof, & brand new HAVC system. 2 hot water tanks owned. The property boasts an excellent location in a bustling area of Etobicoke, close to the highway, suitable for a wide range of business operations. (id:63616)
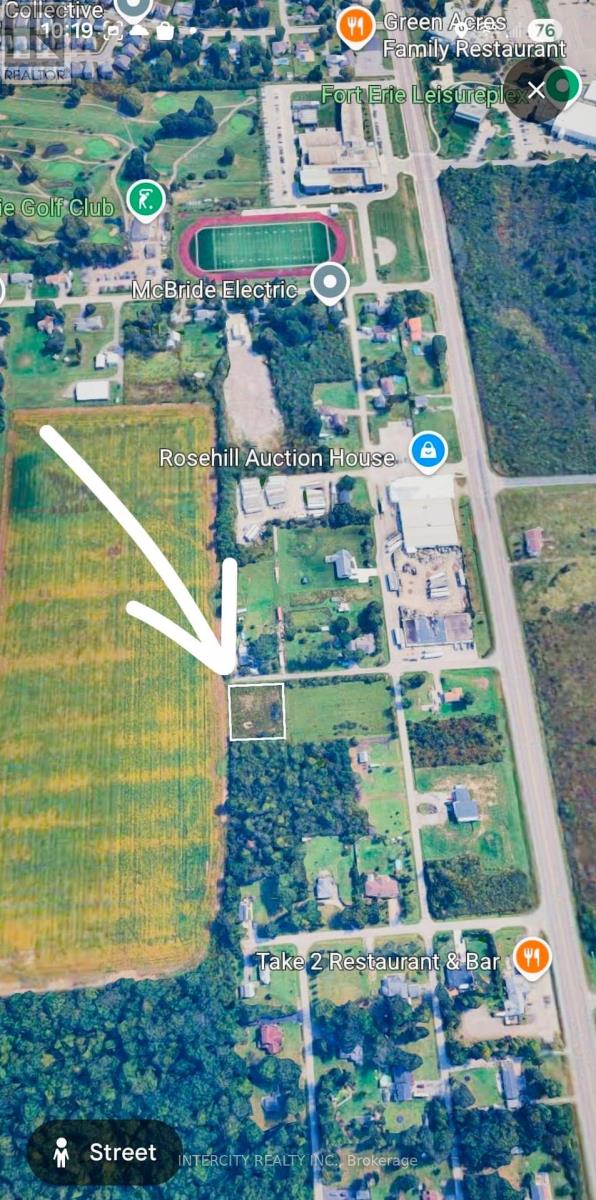
Lot 330 Barnhart Street
Fort Erie, Ontario
Rare opportunity to own a cleared 111.46 x 120 ft vacant parcel in a desirable Fort Erie location near Garrison Rd & Sunset Dr. Comprised of 3 parcels and offering excellent potential for future development or investment. Conveniently located close to amenities, schools, parks, beaches, and easy highway access. Buyer to complete their own due diligence regarding zoning, servicing, building permits, and permitted uses. (id:63616)
1811 - 1035 Southdown Road
Mississauga, Ontario
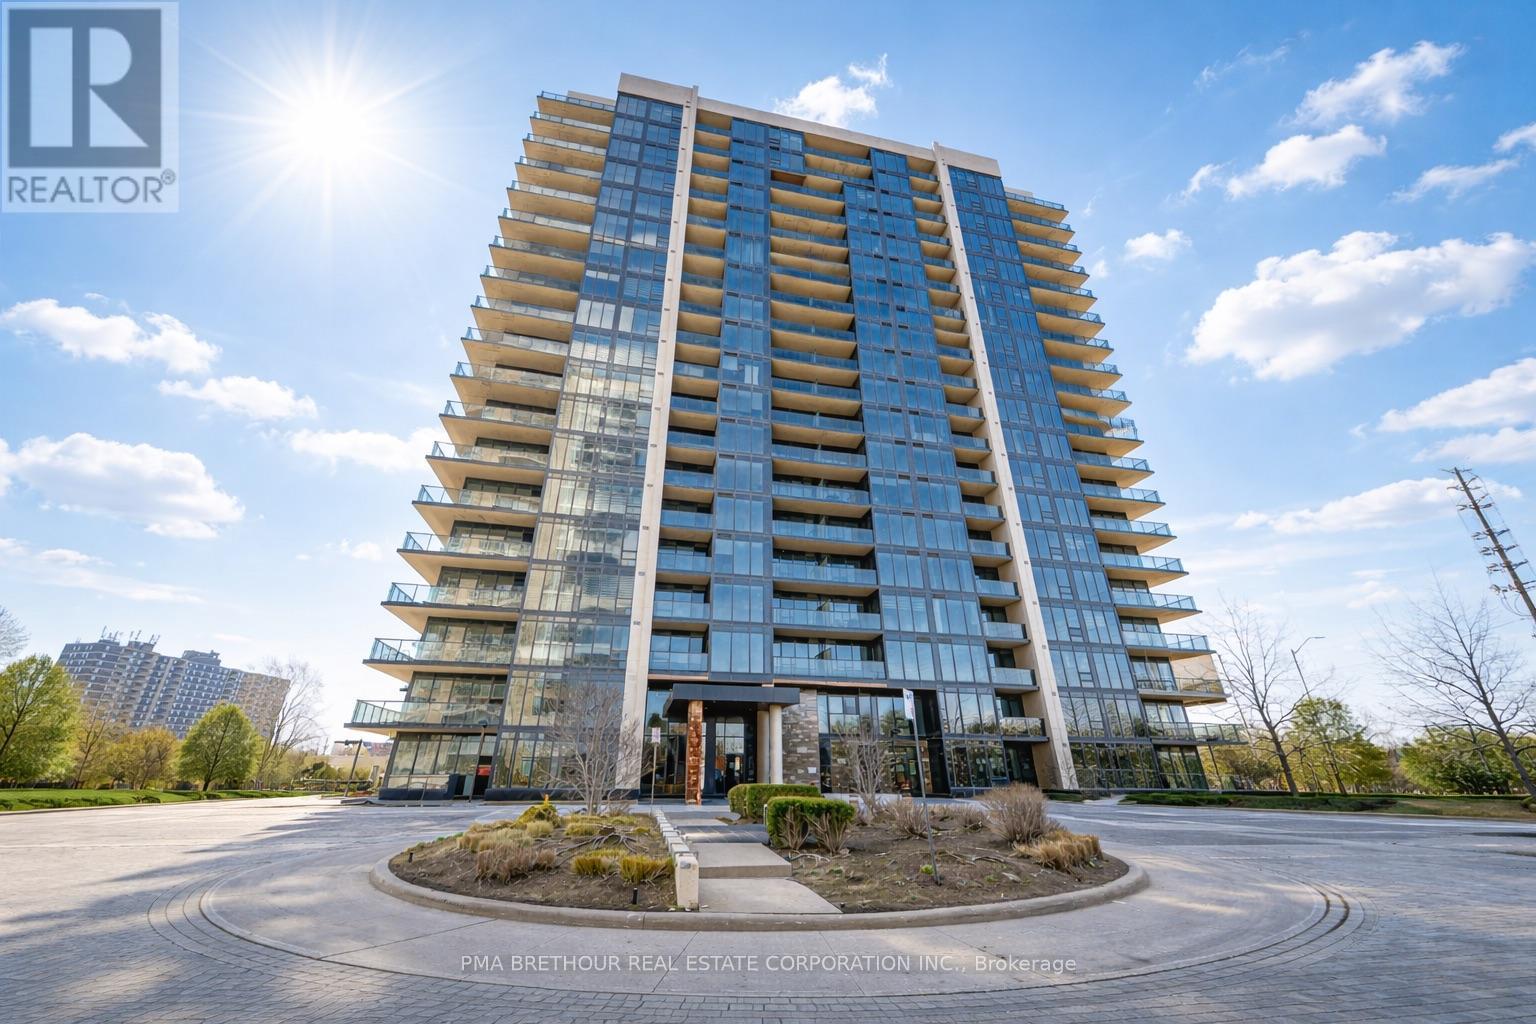
Welcome to S2 - Stonebrook Residences - a brand new, never lived in lower penthouse suite offering an elevated level of modern living in the heart of Clarkson Village. Positioned on a premium tier, this bright and thoughtfully designed 1-bedroom, 1-bathroom suite features 695 square feet of open-concept space with soaring ceilings, floor-to-ceiling windows, and a desirable north facing exposure, plus a private 62 square foot balcony, perfect for relaxing above the city. The contemporary kitchen is equipped with sleek stainless steel appliances and stylish finishes, seamlessly flowing into the living and dining areas, while the spacious bedroom, modern 4-piece bath, and in-suite laundry provide everyday comfort and convenience. Includes 1 parking space and 1 locker. Residents enjoy resort-style amenities including a 24-hour concierge, indoor pool, sauna, fitness centre, rooftop Sky Lounge with BBQs, party room, guest suites, and pet spa. Located across the street from the Clarkson GO Station for effortless commuting, with quick access to the QEW, and minutes to Lake Ontario, waterfront parks, trails, restaurants, and shops, this vibrant community offers the perfect balance of urban convenience and natural beauty. A rare opportunity to own in one of Mississauga's newest luxury residences, ideal for first-time buyers, professionals, down-sizers, or investors seeking strong long-term value in a highly connected, transit-oriented neighbourhood. Prices are reflective of the governments new and expanded HST relief program for primary residences. (id:63616)
75 Windtree Way
Halton Hills, Ontario
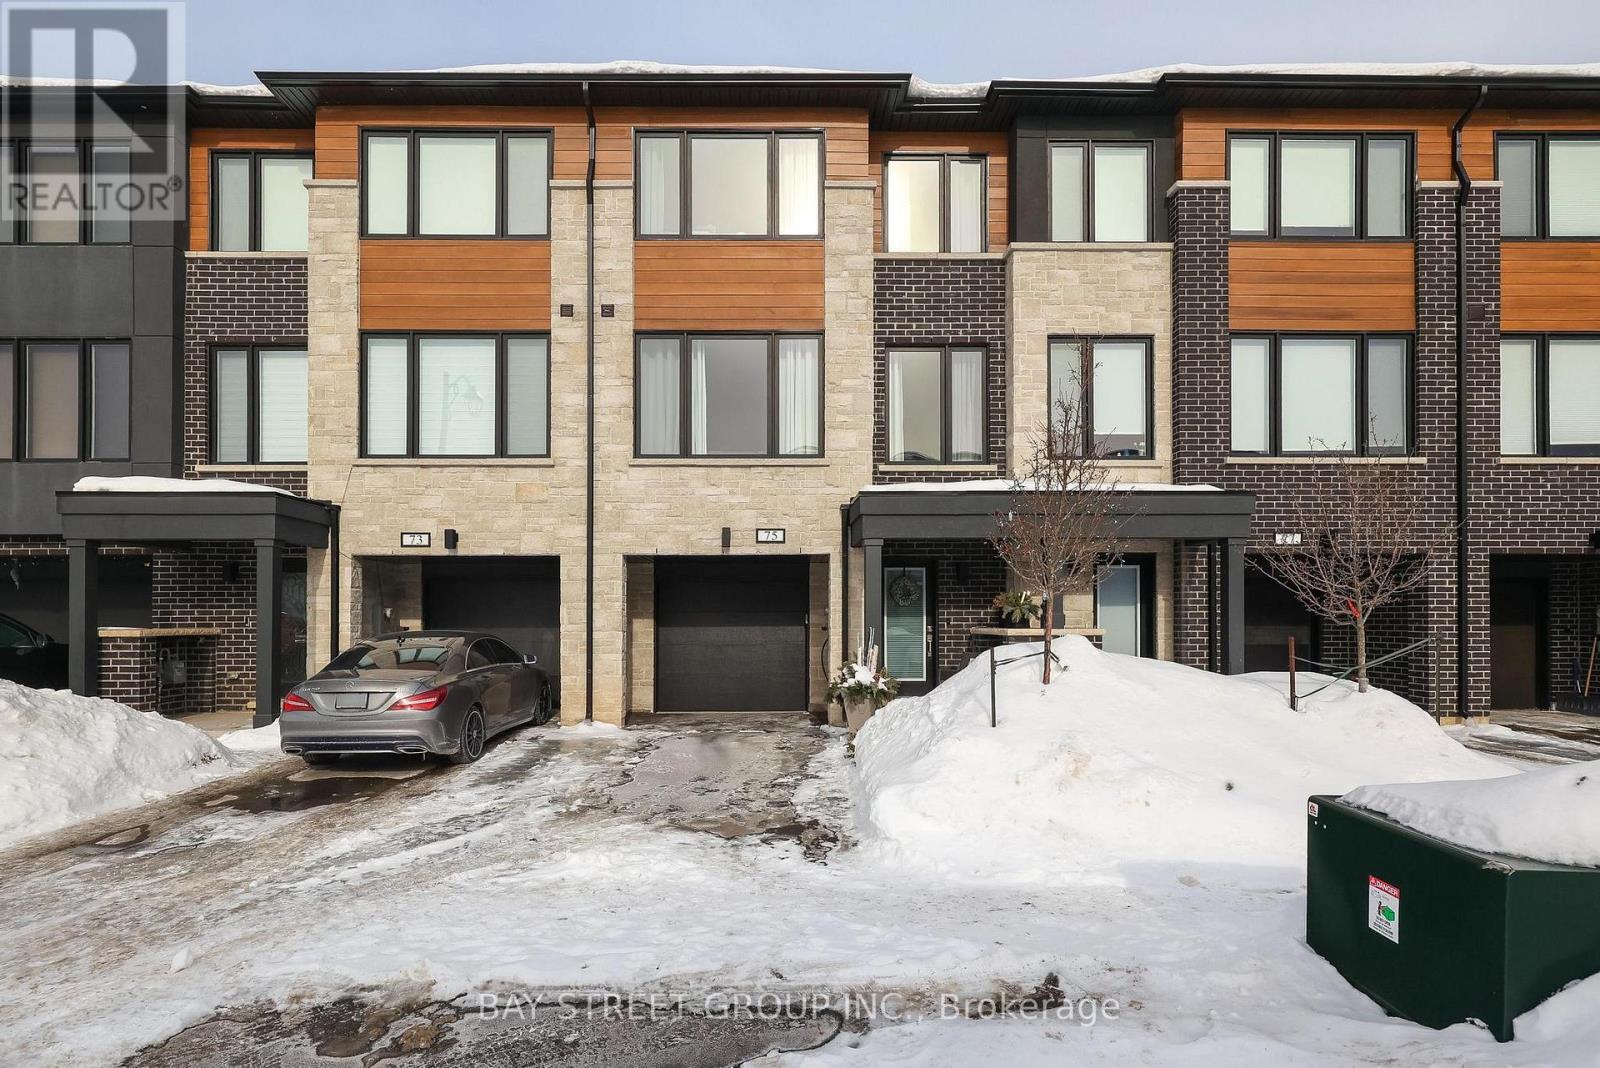
Welcome To 75 Windtree Way! This FREEHOLD luxury townhome community is located directly across the street from North Halton Golf and Country Club and minutes to lovely downtown Georgetown. Conveniently close to 401/Trafalgar Rd, these modern townhomes will accommodate a multitude of buyers including couples, families, empty nesters and investors. With custom quality finishes throughout, this home features a bright and spacious kitchen, breakfast and family room with quality tile and hardwood flooring, three generous sized bedrooms and 4 bathrooms. The ground level of this home offers a rec room perfect for an office or gym area, with walkout and access to the single car garage. (id:63616)
458 Caledonia Road
Toronto, Ontario
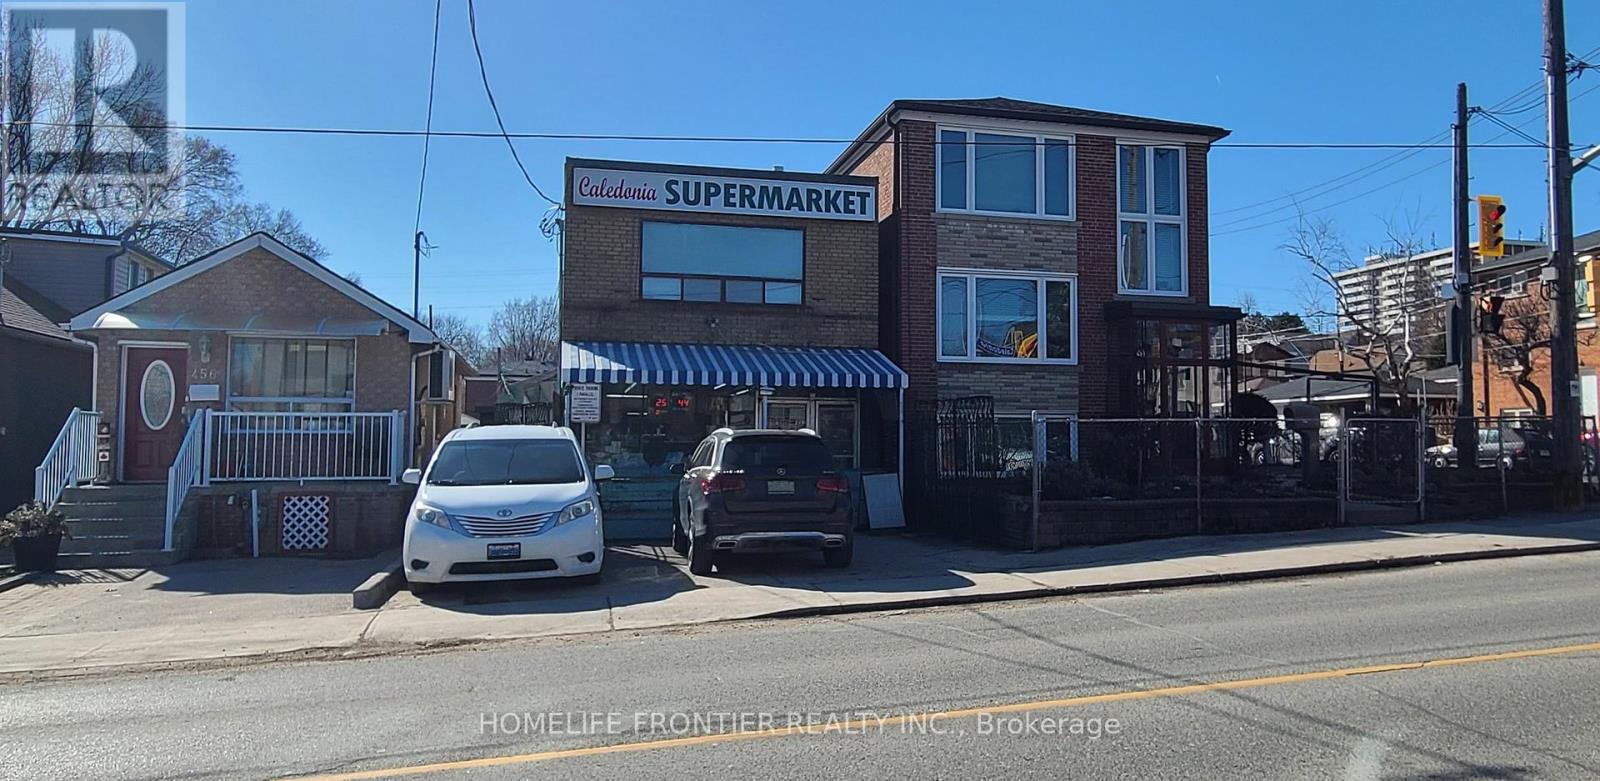
Rare Mixed-Use Owner-Occupied Building in One of Toronto's Most Transit-Rich Corridors! An exceptional opportunity to own a versatile mixed-use property on Caledonia Rd, featuring commercial space on the main floor with residential unit(s) above. Currently owner-occupied, this property is ideal for end users, investors, or developers looking to establish a presence in a rapidly evolving neighborhood. Location is second to none - steps to the brand-new Caledonia Station (Line 5 Eglinton / Eglinton Crosstown LRT). Whether you're looking to operate your own business with the bonus of residential income, or hold as a long term appreciating asset, this property checks every box. Rare find. Do not miss this opportunity. (id:63616)
1054 Townline Road E
Haldimand, Ontario
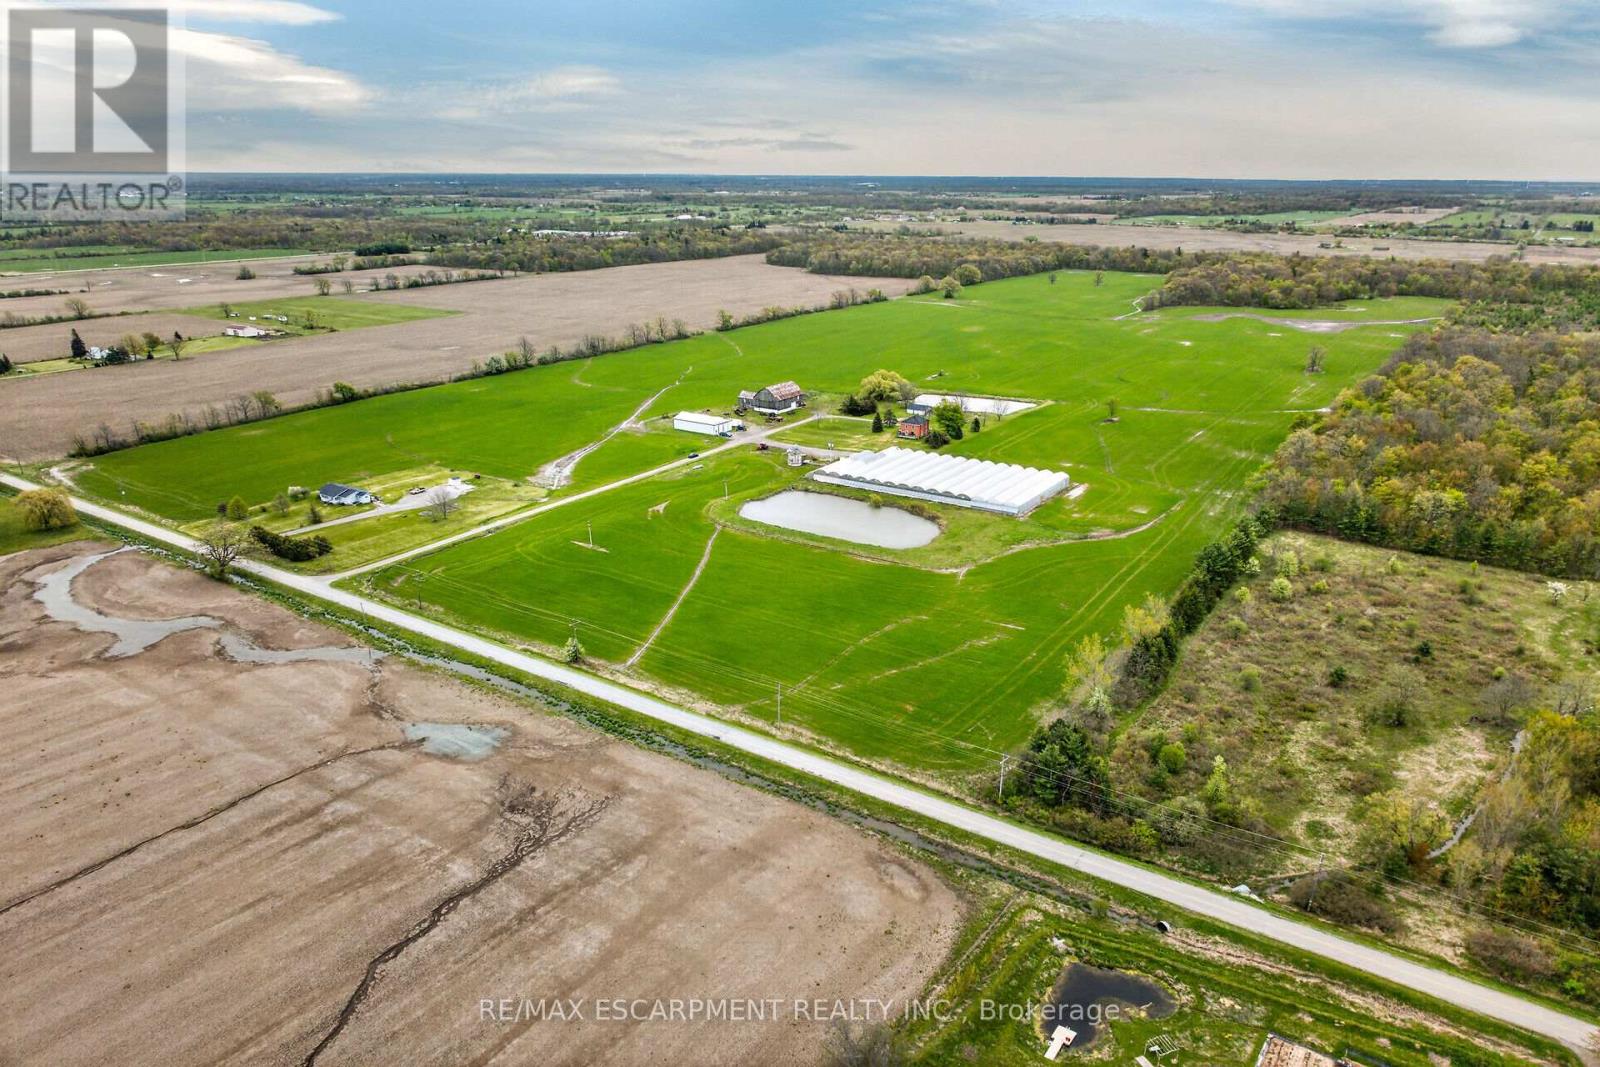
Impressive 98.66 acre multi-purpose farm offering desired south of Binbrook location enjoying over 1100 feet of frontage on quiet, paved secondary road - 20 min commute to QEW & Hamilton/Stoney Creek amenities - 15 mins northeast of Cayuga. Incs aprx. 83 acres of well managed, fence row free, gentle rolling workable land, 15 acres of mature forest, aprx. 33,000sf of poly covered greenhouses, 40'x72' metal clad, spray foam insulated/heated shop built in 2012 ftrs 15ft ceiling height, 200 amp hydro & concrete flooring & handy 3-car garage situated behind tastefully renovated 2 storey brick century home (circa 1910) nestled under towering hardwoods & pines - set well back from road promoting a surreal, peaceful setting overlooking 2 healthy ponds plus *BONUS* an excellent owned natural gas well supplying entire property w/virtually free heat source. Although currently not operating - the large greenhouse complex ftrs mechanical/packing building, 800 amp hydro service, 14 n/g ceiling mounted heaters, pond in-take water supply incs water treatment/purification system & (non-operating) bio-mass outdoor furnace. Well preserved home introduces 2044sf of living space highlighted w/refinished original hardwood flooring/doors/trim, spacious principal rooms, updated kitchen-2021, 3 upper level bedrooms, 1.5 baths & service style basement. Ftrs metal roof, some replaced vinyl windows, 9ft ceilings, n/g furnace/AC'2016, 200 amp hydro, septic system-1989, c/vac, drilled well-1998 & 2200 gal. cistern. The ultra-diverse property lends itself to multiple income generating revenue streams. Act now to take advantage of this rare, large & picturesque acreage farm package. (id:63616)
0 Everglade Drive
Brampton, Ontario
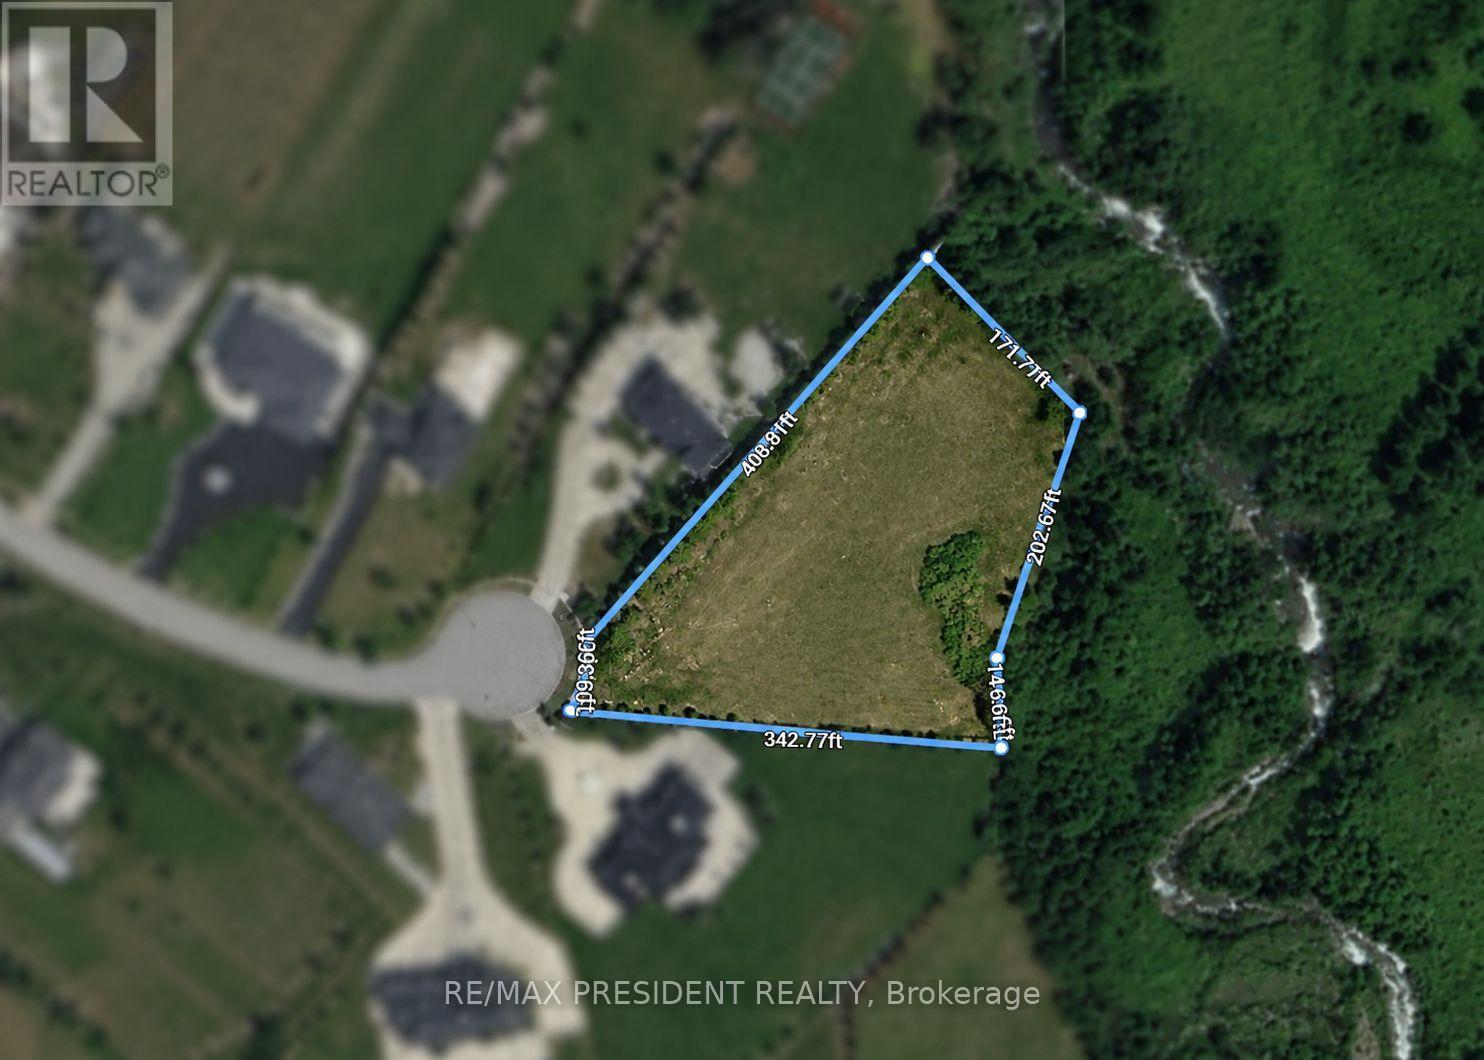
Exceptional Opportunity To Own Approx. 2 Acres Of Premium Ravine Lot In A Prestigious Brampton Cul-De-Sac Surrounded By Spectacular Multi-Million Dollar Estates. A Rare Chance To Build Your Custom Dream Home In One Of Brampton's Most Desirable Locations. North Facing Property Backing Onto Ravine, Conveniently Located Near Gore Meadows Community Centre, Library, Schools, Major Roads & Highways. List Price Does Not Include HST. Total Area Is Approx. 86,304.95 Ft (1.981 Ac) (id:63616)
625 - 326 Major Mackenzie Drive E
Richmond Hill, Ontario
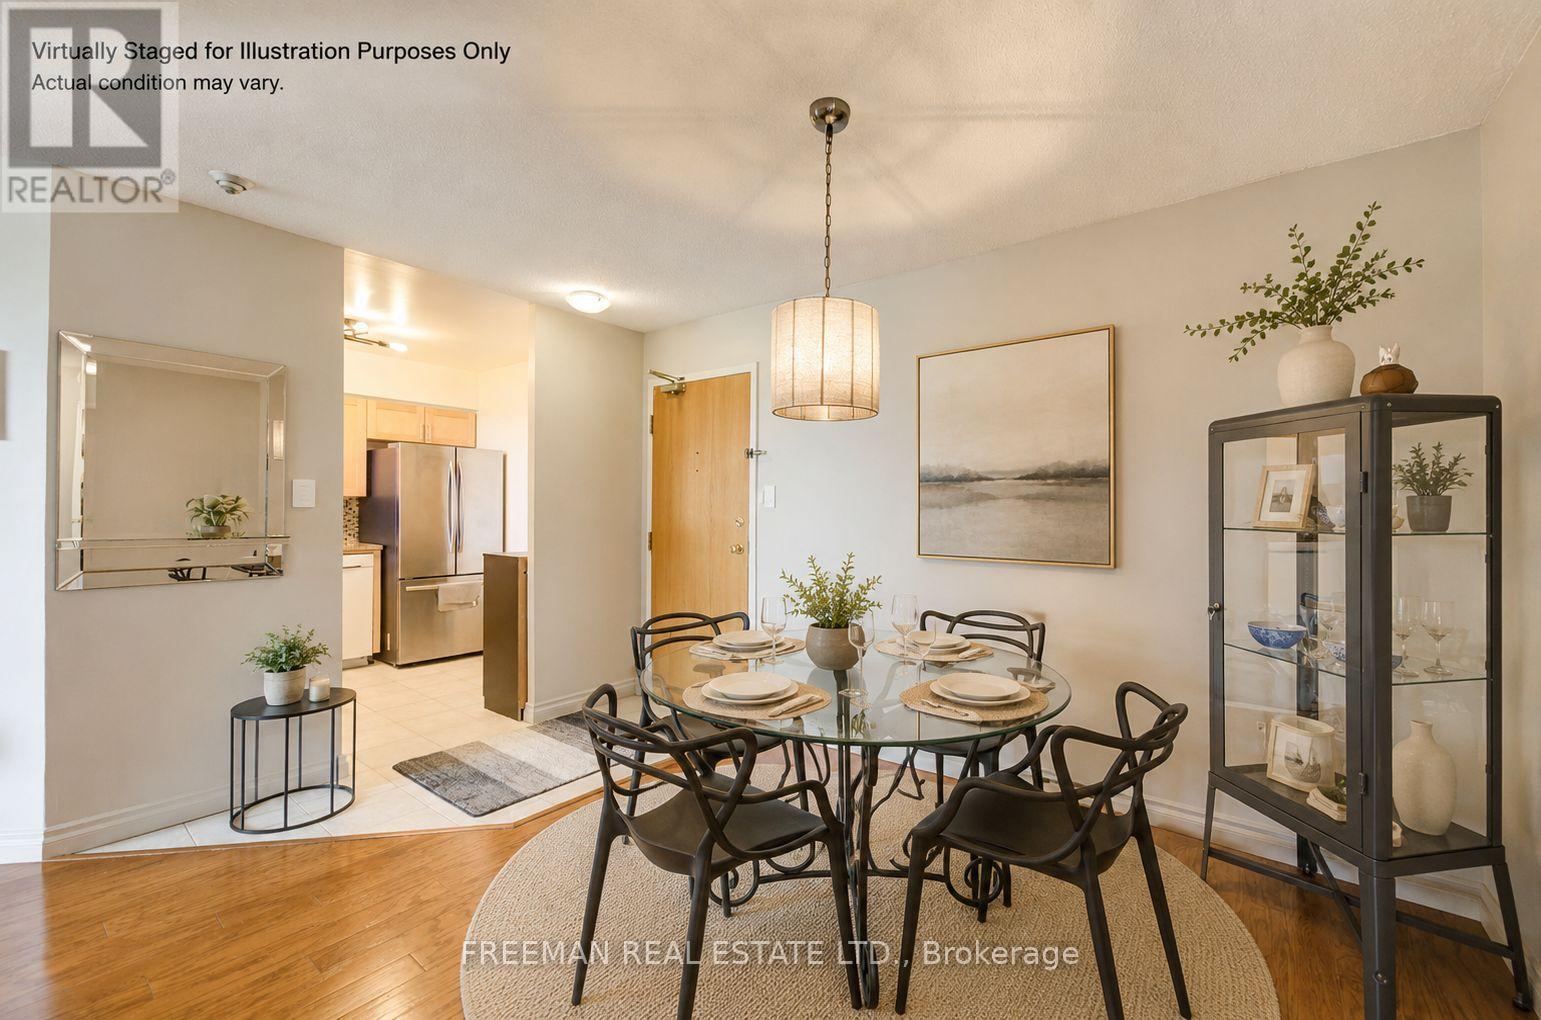
Upgraded west-facing suite overlooking peaceful park views in the desirable Mackenzie Square Condos. Spacious multi-level layout ideal for families, first-time buyers, or downsizers. Located in Richmond Hill's Crosby neighbourhood, just steps to GO Transit, parks, shops, restaurants, library, theatre, hospital, and daily conveniences. Enjoy excellent amenities including concierge, indoor pool, gym, sauna, party room, guest suites, tennis court, bike storage, car wash, and games room. A well-managed low-rise community offering comfort, convenience, and liUpgraded west-facing suite overlooking peaceful park views in the desirable Mackenzie Square Condos. Spacious multi-level layout ideal for families, first-time buyers, or downsizers. Located in Richmond Hill's Crosby neighbourhood, just steps to GO Transit, parks, shops, restaurants, library, theatre, hospital, and daily conveniences. Enjoy excellent amenities including concierge, indoor pool, gym, sauna, party room, guest suites, tennis court, bike storage, car wash, and games room. A well-managed low-rise community offering comfort, convenience, and lifestyle in one prime location.festyle in one prime location. (id:63616)
2nd B - 6024 Yonge Street
Toronto, Ontario
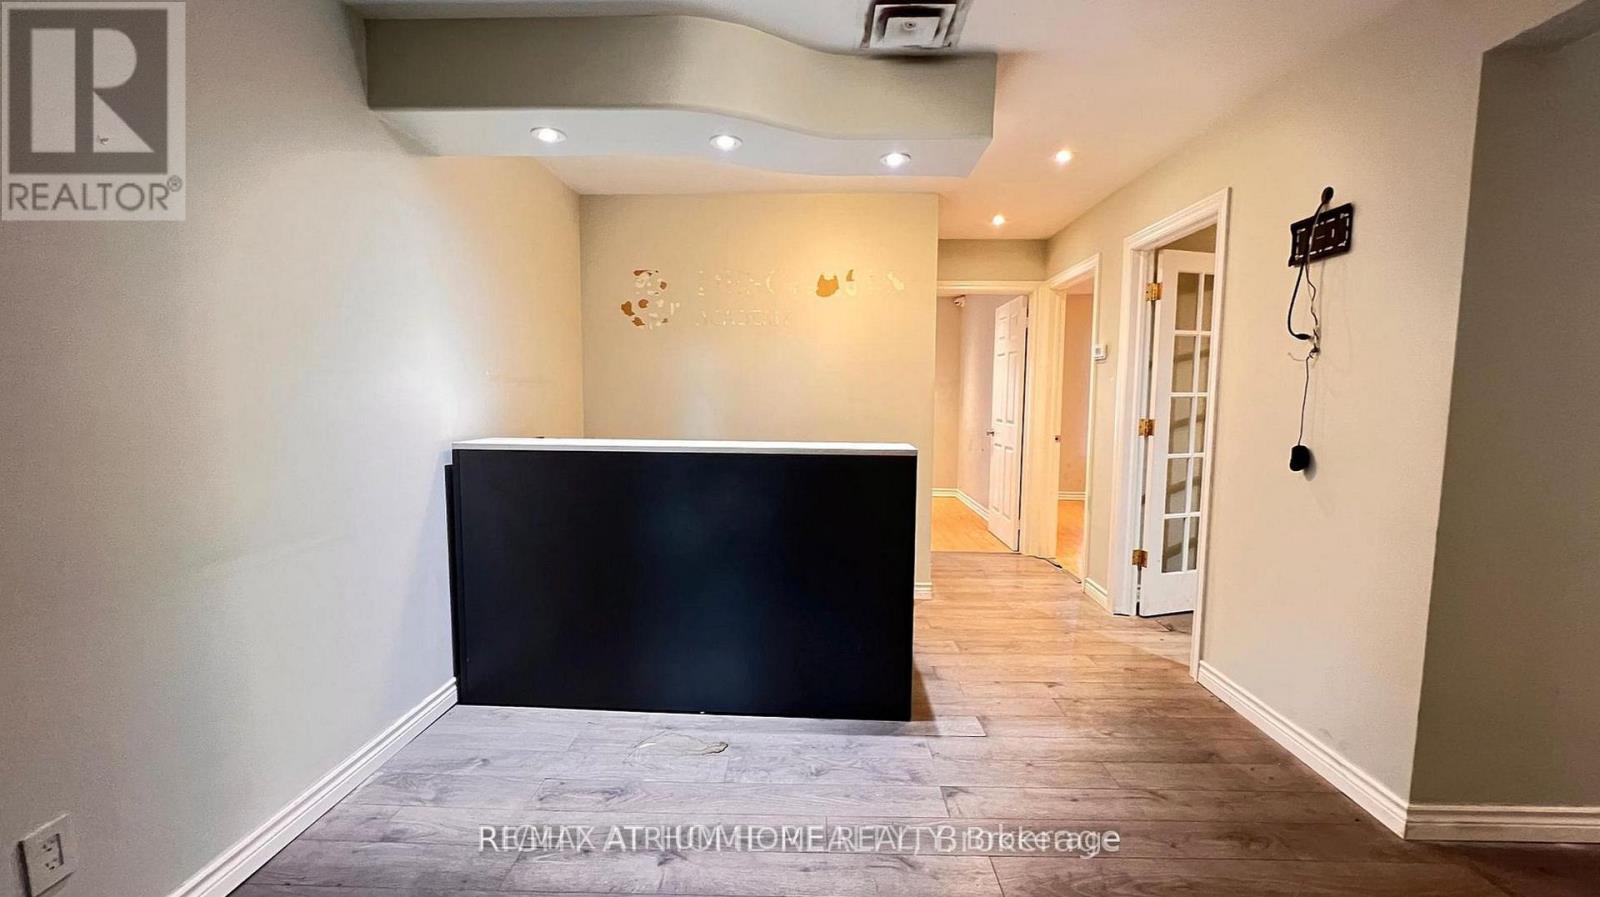
Location, Location, Location! Bright second-floor corner unit offering exceptional visibility on high-demand Yonge Street in North York. Over 700 square feet, suitable for office or retail use depending on your business needs. An extra 300 square feet is available if needed. Ideal for professional offices, medical, wellness, or boutique retail. High foot and vehicle traffic, with public transit at the door and ample customer parking. Prestigious building at Yonge and Connaught surrounded by established businesses and residential growth. The layout offers three private offices, a welcoming reception area and a washroom. (id:63616)
1116 Moon River Road
Muskoka Lakes, Ontario
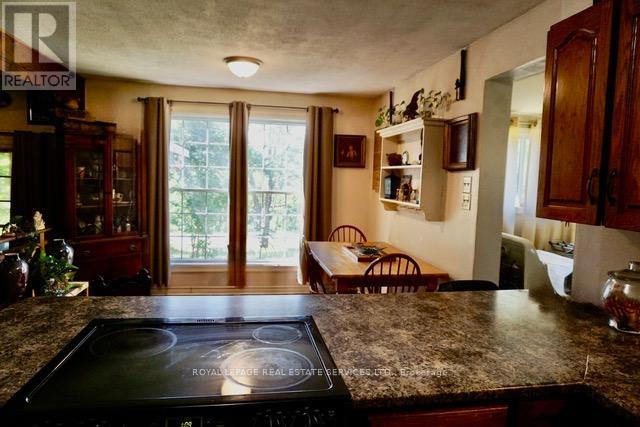
Rare opportunity to purchase great year round access to this 3 bedroom home on Moon River Rd., Bala. Short distance to renowned Town of Bala, Sports Park, Library, Arena, Community Centre, Legion of Bala, Grocery Store, Don's Bakery and other shops. Raising a young family or looking to retire this could be your next home. (id:63616)
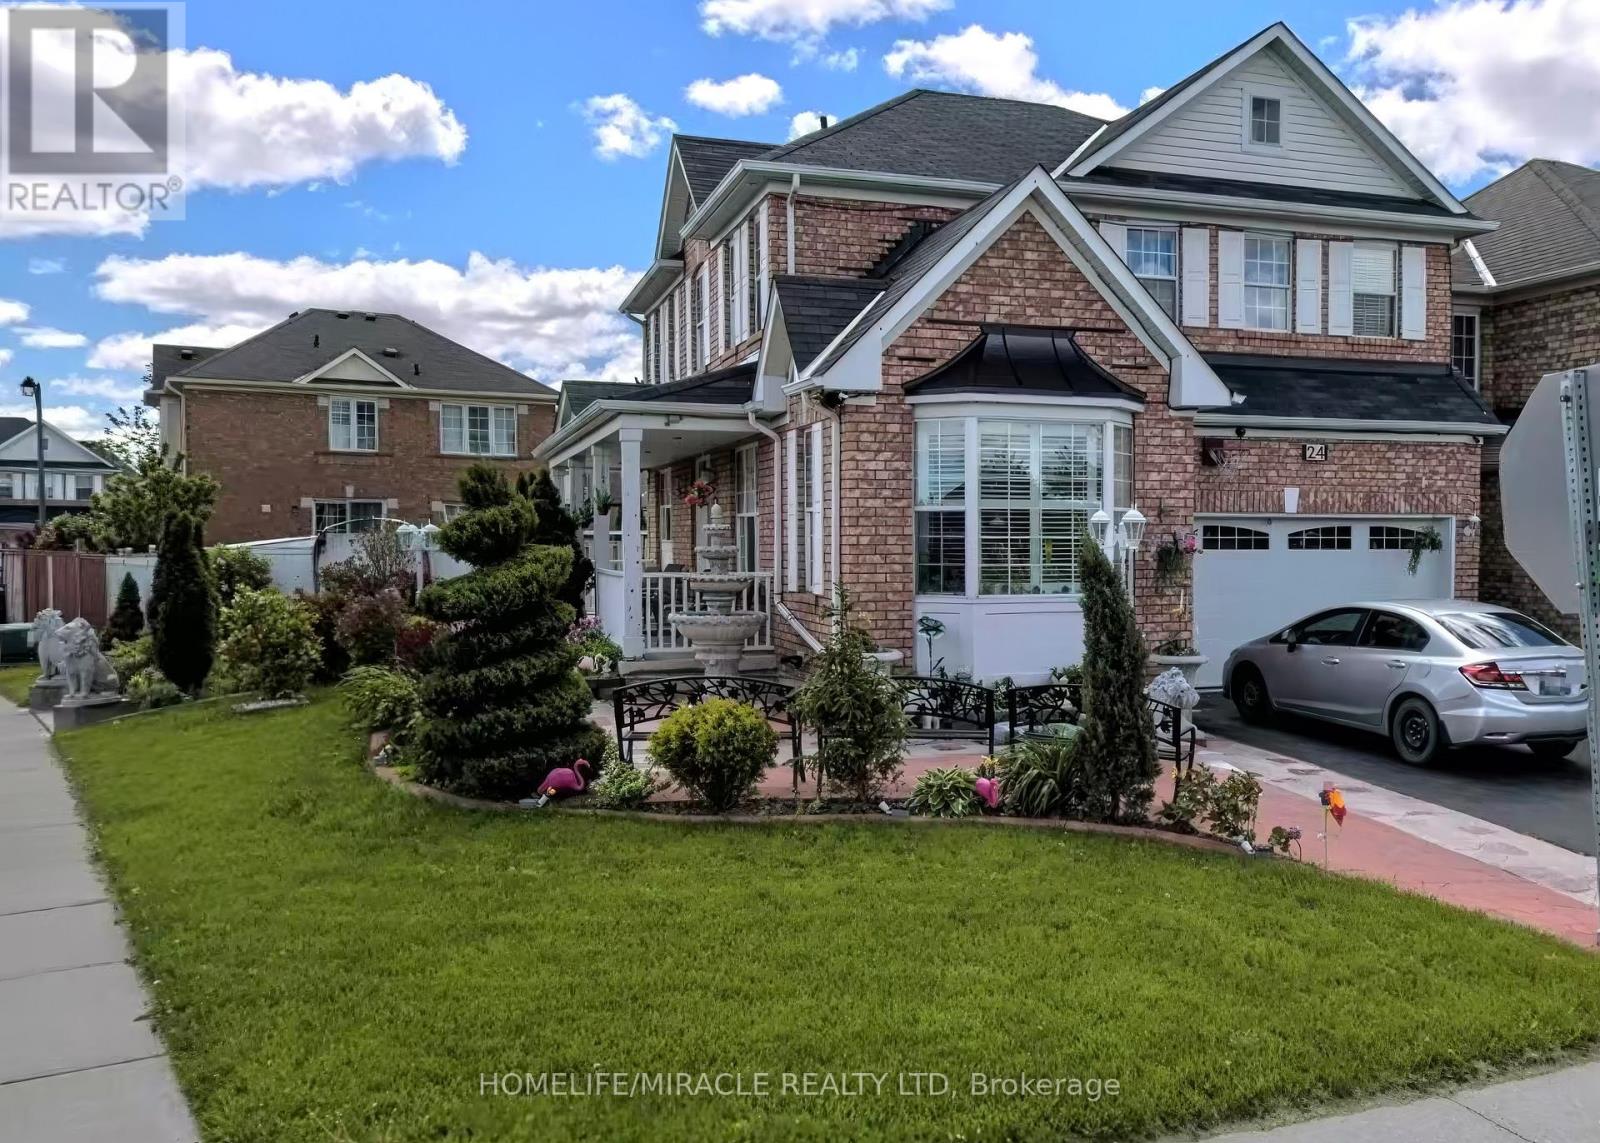
24 Eastway Street
Brampton, Ontario
Welcome To This Beautifully Maintained Home In One Of Brampton's Most Family-Friendly Communities! Situated On A Lovely Street, 24 Eastway St Offers The Perfect Blend Of Comfort, Space, And Convenience For Families, First-Time Buyers, And Investors Alike. Step Inside To A Bright And Functional Layout Featuring Spacious Principal Rooms, Large Windows Bringing In Plenty Of Natural Light, And A Warm, Inviting Atmosphere Throughout. The Main Floor Boasts A Generous Living And Dining Area Perfect For Entertaining, Along With A Well-Appointed Kitchen Offering Ample Cabinetry, Counter Space, And A Breakfast Area Ideal For Everyday Family Living. Upstairs You'll Find Spacious Bedrooms Designed For Comfort And Privacy, Including A Primary Retreat With Plenty Of Closet Space. The Finished Basement Adds Incredible Value With Additional Living Space Perfect For A Recreation Room, Home Office, Gym, Guest Suite, Or Potential In-Law Setup. Enjoy A Private Backyard Ideal For Summer Gatherings, BBQs, Gardening, Or Relaxing With Family And Friends. The Home Also Features Ample Parking And Great Curb Appeal. Located Close To Top-Rated Schools, Parks, Shopping, Transit, Highways, Community Centres, And All Essential Amenities, This Property Offers Exceptional Convenience In A Highly Desirable Neighbourhood. Whether You're Looking To Move In, Upgrade, Or Invest, This Home Presents An Incredible Opportunity To Own In A Growing And Established Area Of Brampton. Pride Of Ownership Is Evident Throughout. A Must See Property Offering Space, Functionality, And Endless Potential In A Prime Location. Don't Miss Your Chance To Call This Exceptional Property Home! (id:63616)
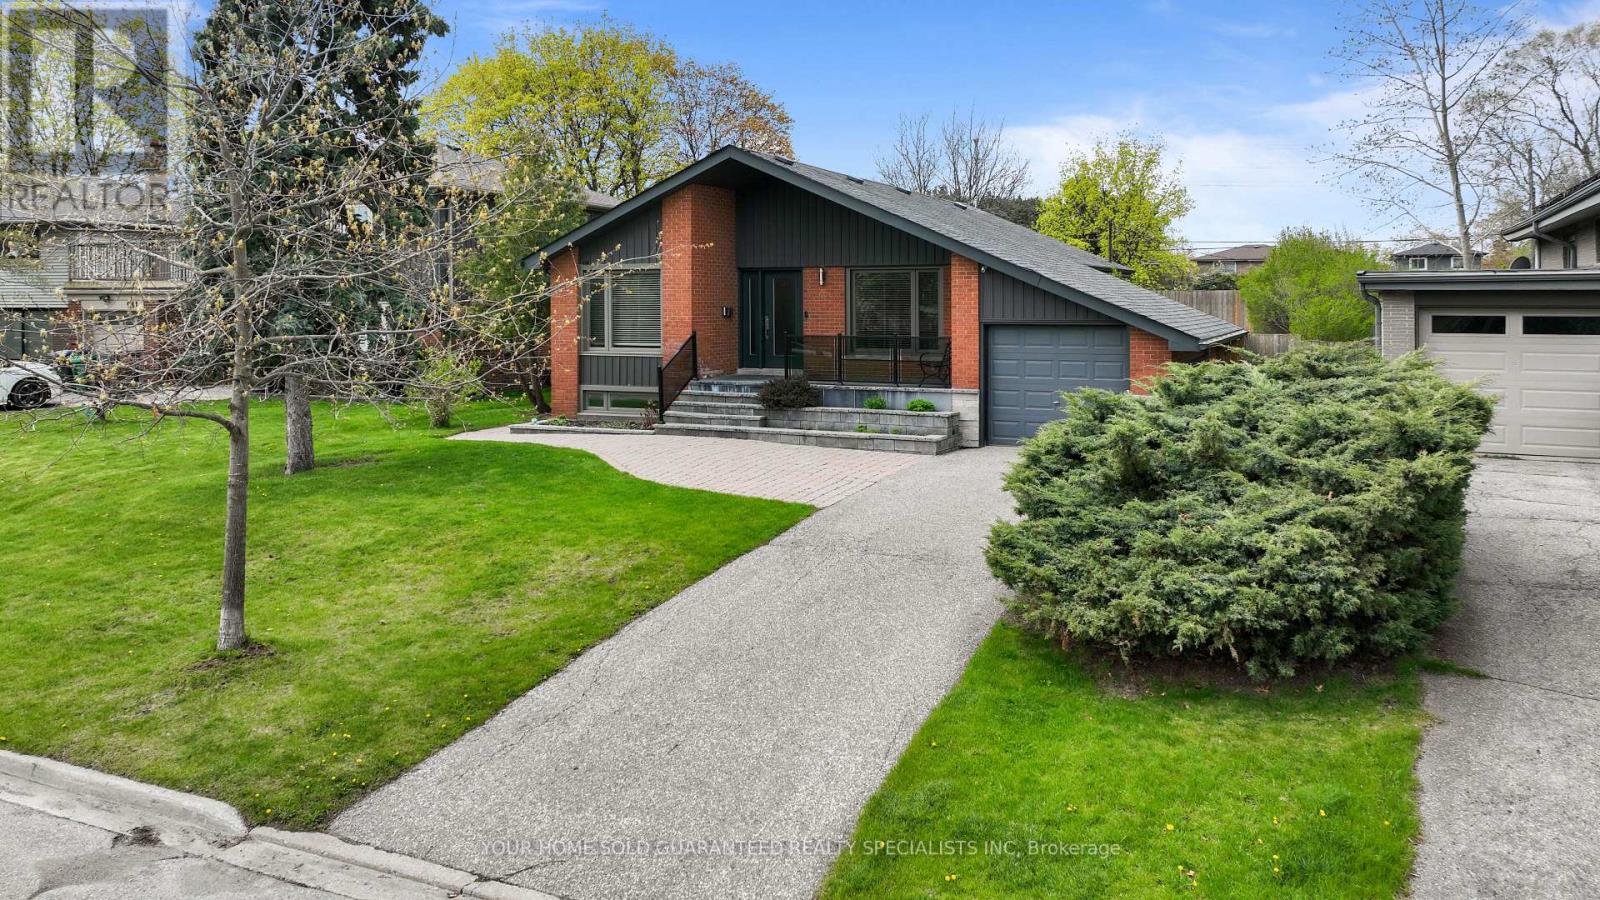
947 Sierra Boulevard
Mississauga, Ontario
Discover this absolutely stunning bungalow in the highly sought - after Applewood Heights with a gorgeous In-Law Suite including its own Separate Entrance! Nestled on a quiet, tree-lined street, this beautifully maintained home offers the perfect blend of comfort, style, and modern living. Step inside to a bright, open-concept layout featuring a sleek, modern kitchen complete with a center island and stainless steel appliances ideal for both everyday living and entertaining. The home boasts three beautifully designed bathrooms, rich hardwood floors, and thoughtful finishes throughout. Enjoy outdoor living at its finest with a spacious 56 X 149 ft landscaped lot, perfect for relaxing or hosting family and friends. Conveniently located just steps from school, shopping, and everyday amenities. This home truly has it all, including a 1-year warranty on household appliances for added peace of mind. Well-built, meticulously maintained, and competitively priced! This is a rare opportunity you don't want to miss. A Must See! Make it yours today! (id:63616)
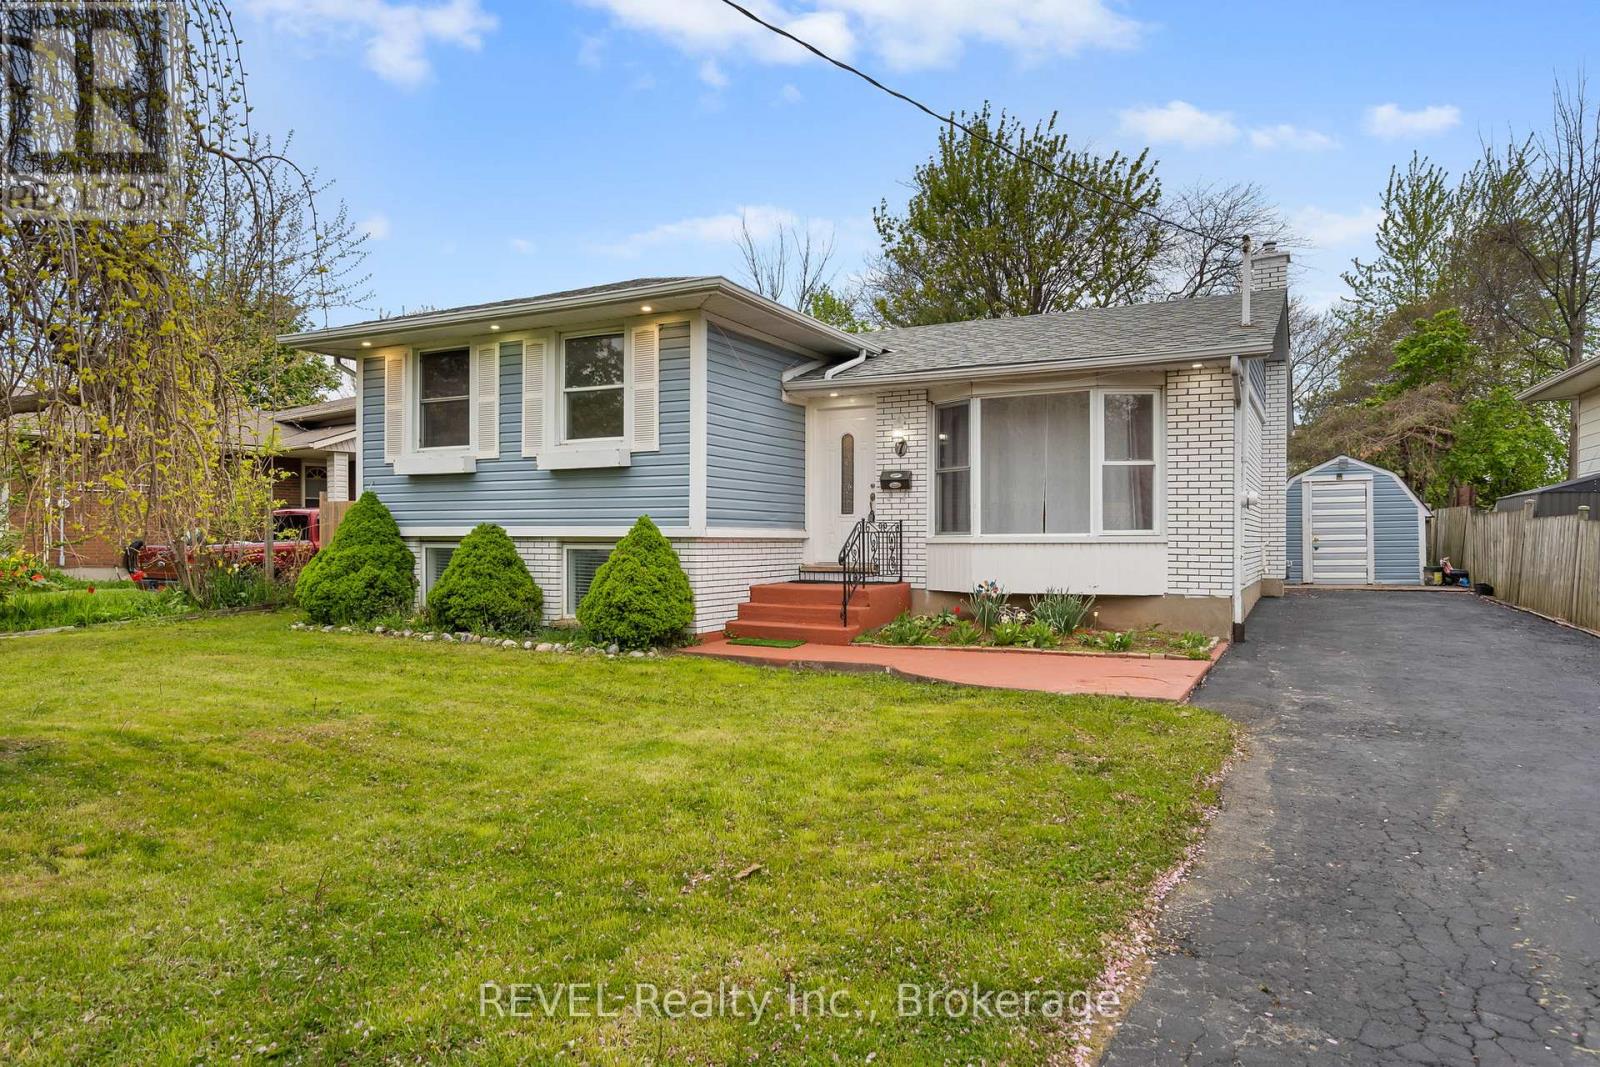
7 Rendale Avenue
St. Catharines, Ontario
Spacious, versatile and perfect for a growing family, this detached 4-level sidesplit offers incredible living space inside and out in a sought-after family neighbourhood near the canal in St. Catharines. Featuring 3+1 bedrooms, 2 full baths, a den, study and rec room, there is plenty of room for everyone to live, work and unwind. The bright open-concept main floor showcases an updated eat-in kitchen with new quartz counters, bay-window living room, and sliding doors leading to a large entertainer's deck overlooking the 18x36 in-ground pool, fenced backyard and shed. The lower levels offer flexible living options with a spacious bedroom, cozy fireplace sitting area, recreation space, separate walk-out entrance and laundry area. With ample driveway parking, great schools, nearby shopping, parks and endless kids to play with in this welcoming community, this is a home your family can truly grow into. Pool liner and pump (2025). (id:63616)