
4 Moorecroft Crescent
Toronto, Ontario
Want Moore? Come to Moorecroft! Calling all multigenerational families, move-up buyers, downsizers and investors! This beautifully maintained turnkey detached 3-bedroom bungalow on a generously sized lot, is nestled on a quiet, family-friendly crescent in one of Toronto's most connected and nature-filled neighbourhoods, Treverton Park. With thoughtful upgrades, this home is as functional as it is charming. The flow of the main floor emphasizes efficient and accessible, single-level living with an open-concept core linking the kitchen, dining area, and living room for seamless movement and natural light. The fully finished basement features a second kitchen, 2-bedrooms and a full 4 piece washroom with a separate entrance. You'll also find a bonus amply-sized storage room, offering rare extra space for seasonal items, a home gym, or a hobby room. Step outside and enjoy the professionally designed backyard patio, ideal for summer entertaining, plus elegant stone walkways around the home, enhancing curb appeal and convenience. A large backyard shed adds ample storage for tools, bikes, and garden equipment. Conveniently close to Kennedy Station, access the Eglinton Crosstown LRT, Centennial College, local parks, and the Kennedy/Eglinton shopping plazas with all the essential amenities. Plenty of local vibes to fall in love with! The property's biggest draw is its versatility, since it can function as a family home, a mortgage-helper property, or a rental-focused acquisition. Come and get it! (id:63616)

809 - 68 Shuter Street
Toronto, Ontario
Experience unbeatable convenience with this stunning 1-bedroom unit located in a luxury building in the sought-after Church-Yonge Corridor. Situated in the heart of Downtown Toronto, this prime location puts you just steps away from major universities and colleges, as well as quick access to public transit. Enjoy walking distance to the Eaton Centre, Yonge-Dundas Square, top hospitals, the financial district, world-class dining, and countless entertainment options. Urban living at its finest! (id:63616)

110 - 28 Finch Avenue W
Toronto, Ontario
Rare-Find!! YONGE & FINCH! Prime Ground-Floor, Street-Facing Restaurant Opportunity At Yonge & Finch, Just A Short Walk To Finch Subway Station And The Major TTC/Regional Transit Hub. Located Within Tridel's Meridian Condominium Community And Surrounded By Dense Residential Towers, Established Office Traffic Including The Nearby Xerox Tower, Major Banks, Grocery Anchors And Strong Pedestrian Activity. Exceptional Visibility With Direct Street Access From Finch Ave W, Prominent Signage And Seasonal Outdoor Patio Seating. Turnkey QuickService Restaurant (QSR) Setup With Attractive Existing Improvements And Equipment In Place, Ideal For Takeout, Delivery, Fast-Casual Or Other Food Concepts With Minimal Retrofit Required. Features Soaring Approx. 16 Ft Ceilings, Private Washroom, Underground Visitor Parking, Strong Online Presence With 5-Star Google Rating And 200+ Reviews, And Attractive Lease Terms With 3 + 5 Years Remaining At Low Rent Of $3,600 + TMI. Outstanding Opportunity In One Of North York's Strongest Transit-Anchored Restaurant Nodes. (id:63616)

2515 - 15 Northtown Way
Toronto, Ontario
Welcome to Triomphe Condos by Tridel! This Newly Upgraded, Stunning Suite Features a Functional Layout with 9' Smooth Ceilings, Wide Plank Laminate Flooring, Ample Light, and Fully Equipped Newly Renovated Kitchen with Pot Lights, Stainless Steel Appliances and Quartz Counters. Primary Bedroom with Ensuite Bathroom, Den Can Be Turned Into An Office or Guest Space. Brand New Washer and Dryer. Unobstructed City Views with Private Balcony and more! Located Close To Everything. Steps to Transit subway with Underground Access and Minutes to Shops, Grocery, Cafes, Restaurants & Everyday Conveniences. Premium Amenities Include 24hr Concierge, Fitness, Party & Meeting Rooms, Indoor Pool, Tennis Court & Many More. You Won't Want to Miss This One! (id:63616)

1101 - 153 Beecroft Road
Toronto, Ontario
Elegant 2+1 Bedroom Condo with Parking. Discover urban living at its finest in this exquisite condo. This spacious residence offers not just a home, but a lifestyle. Enjoy the luxury of a south-facing view, bathing your living space in natural light throughout the day. Experience the city's heartbeat from this prime location. Elevate your living standards with modern amenities and comfort, all within the vibrant heart of Toronto. Don't miss out on this exceptional opportunity! (id:63616)

2610 - 21 Carlton Street
Toronto, Ontario
Fantastic downtown location. Bright South View 2 Bedrooms, 2 Bath Unit & Balcony With Great City View. Step To Subway, Streetcar, Loblaws, Banks,Toronto Metropolitan University, U Of T, Hospitals, College Park, Dundas Square, Eaton Centre, Restaurants, Theatres. Preferred No Pet, Non smoker. Students Are Welcome. **Parking Spot Is Available $150.00(extra)** (id:63616)

518 - 195 Mccaul Street
Toronto, Ontario
Welcome to The Bread Company! Never lived-in, brand new 1070SF Premium Three Bedroom floor plan, this suite is perfect! Stylish and modern finishes throughout this suite will not disappoint! 9 ceilings, floor-to-ceiling windows, exposed concrete feature walls and ceiling, gas cooking, stainless steel appliances and much more! The location cannot be beat! Steps to the University of Toronto, OCAD, the Dundas streetcar and St. Patrick subway station are right outside your front door! Steps to Baldwin Village, Art Gallery of Ontario, restaurants, bars, and shopping are all just steps away. Enjoy the phenomenal amenities sky lounge, concierge, fitness studio, large outdoor sky park with BBQ, dining and lounge areas. Move in today! The Purchase Price set out herein includes HST. The Purchaser will irrevocably assign to the Vendor any and all rights, title and interest in any HST rebate. (id:63616)
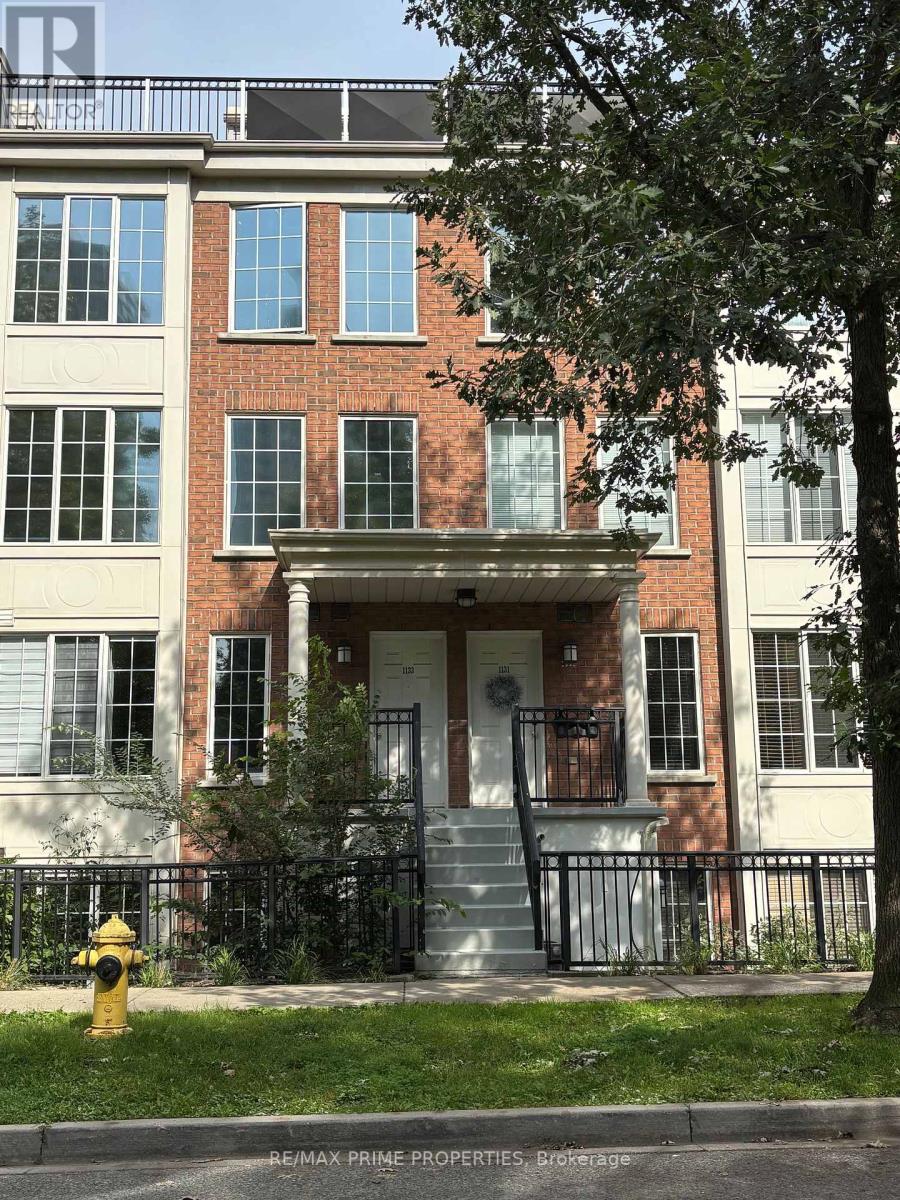
1133 - 5 Everson Drive
Toronto, Ontario
Fully furnished, available immediately! Pristine 2 Bedroom + Den Townhome In Well Sought After Yonge/Sheppard. Superb Location: Close To All Amenities. Just Off The 401And Steps To The Subway, Parks, Shopping And Top Rated School District. Exclusive Location With Unobstructed Views Of Avondale Park. One Of The Largest Units In The Complex. Renovated to perfection With Modern Finishes. (id:63616)

15 Jean Street
Toronto, Ontario
Breathtaking Views! This Bright, Spacious Home Is Filled With Natural Light And Features Oversized Windows, Higher Ceilings, And A Huge Lot That Creates A Rare Country-Living Feel Right In The City.The Home Offers The Convenience Of An Ensuite Bedroom On The Ground Level, A Fully Finished Basement, Plus 3 Bedrooms And A Full Bathroom On The Second Floor. Additional Features Include Heated Radiant Floors, An Oversized Chef's Kitchen, Plenty Of Storage, And A Robotic Lawn Mower For Easy Yard Maintenance.Steps To Public Transit, Summerhill Market, Evergreen Brick Works, Rosedale Park, And Other Neighbourhood Amenities.The Property Can Be Rented Fully Furnished, Partially Furnished, Or Unfurnished, Depending On The Tenant's Needs.Landlord Reserves The Right To Retain The Garage For Storage. (id:63616)

152 Bartley Drive
Toronto, Ontario
Spacious And Very Bright Town House In A Sought After Neighbourhood. Close To All Amenities, Shopping, Transit, Schools And Hwys. Ready For You To Just Move In And Create A Home. Eat-In Kitchen With Sliding Doors To A Deck, Large 3 Bedrooms, Bathroom On Each Floor, Main Level Room Can Be Used As Another Bedroom Or Office. (id:63616)

Second Floor Apt #1 - 290 Harbord Street
Toronto, Ontario
Bright, renovated 2 bedroom apartment w/hardwood floors throughout. Great location steps to viberant College St/Little Italy, U of T, cafes, restaurants and more. Utilities are $250 per month (Gas, hydro, A/C & water) Available immediately. Please provide rental application, full credit report, job letter, recent pay stubs with offer. No pets, no smoking. (id:63616)

1006 - 725 Don Mills Road
Toronto, Ontario
Location! Location! Location! Discover this newly renovated condo apartment nestled in the vibrant heart of North York! This spacious and bright corner unit boasts 2 bedrooms and 1 bathroom, offering a perfect blend of modern elegance and comfort. Step into a fully functional New kitchen featuring sleek new cabinetry , countertops, and new Kitchen appliances and New Zebra blinds. The open-concept layout is designed with meticulous attention to detail, showcasing a contemporary aesthetic that's both stylish and functional. Ideal for first-time home buyers or investors, this is a move-in ready gem for your family or potential tenants. The well-maintained complex elevates your lifestyle with premium amenities, including an indoor pool, fitness center, and beautifully landscaped gardens. Monthly maintenance fees include ALL utilities and Bell Fibe Internet and Better TV package! Convenience is key with TTC at your doorstep, ensuring easy access to Downtown Toronto- just a short drive away. Enjoy proximity to East York Town Centre, Iqbal Halal Foods, Costco, top-rated schools, restaurants, places of worship, and parks, with DVP and 401 nearby, plus the upcoming LRT to Exhibition Place, connectivity is unmatched (id:63616)