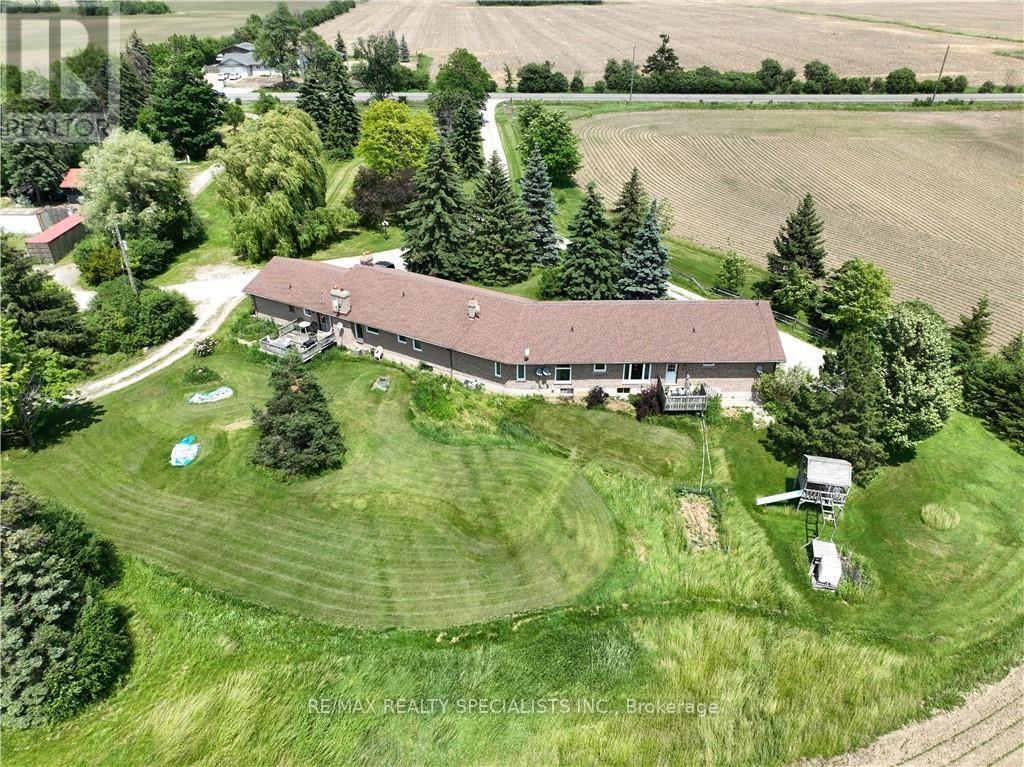
8790 Ninth Line
Halton Hills, Ontario
51 acre farm w/view of city skyline: High Rises Square One in Mississauga are clearly seen! The best investment in WHITE BELT ever. Located 2km from Mississauga's border, 2 km from Toronto Outlet Mall, 1km from junction of 3 highways: Hwy 401, hwy 407 & approved hwy 413. Ninth Line will be widened to four lanes + sidewalk + bike path in near future. This is main artery leading 2 Georgetown. This land is not frozen, as Hwy 413 will veer EAST from the junction of highway 401/407. Manicured front lawn leads to sprawling brick bungalow ith two residences: south residence built in 1993 sports a double garage, mud room/laundry room w walk out to deck with panoramic fields view, Enchanting living room with cathedral ceiling, large country eat-in kitchen w/cathedral ceilings, master bedroom w/ spacious semi ensuite: Jacuzzi bathtub & separate shower. Two more bedrooms. North residence built in 1978 has a huge country kitchen, living room w/cathedral ceilings & two bedrooms. Beautiful covered porch & double garage. Ample parking. Large deck overlooking farmland & landscaped garden. 2000 S.F. shop w/power. (id:63616)
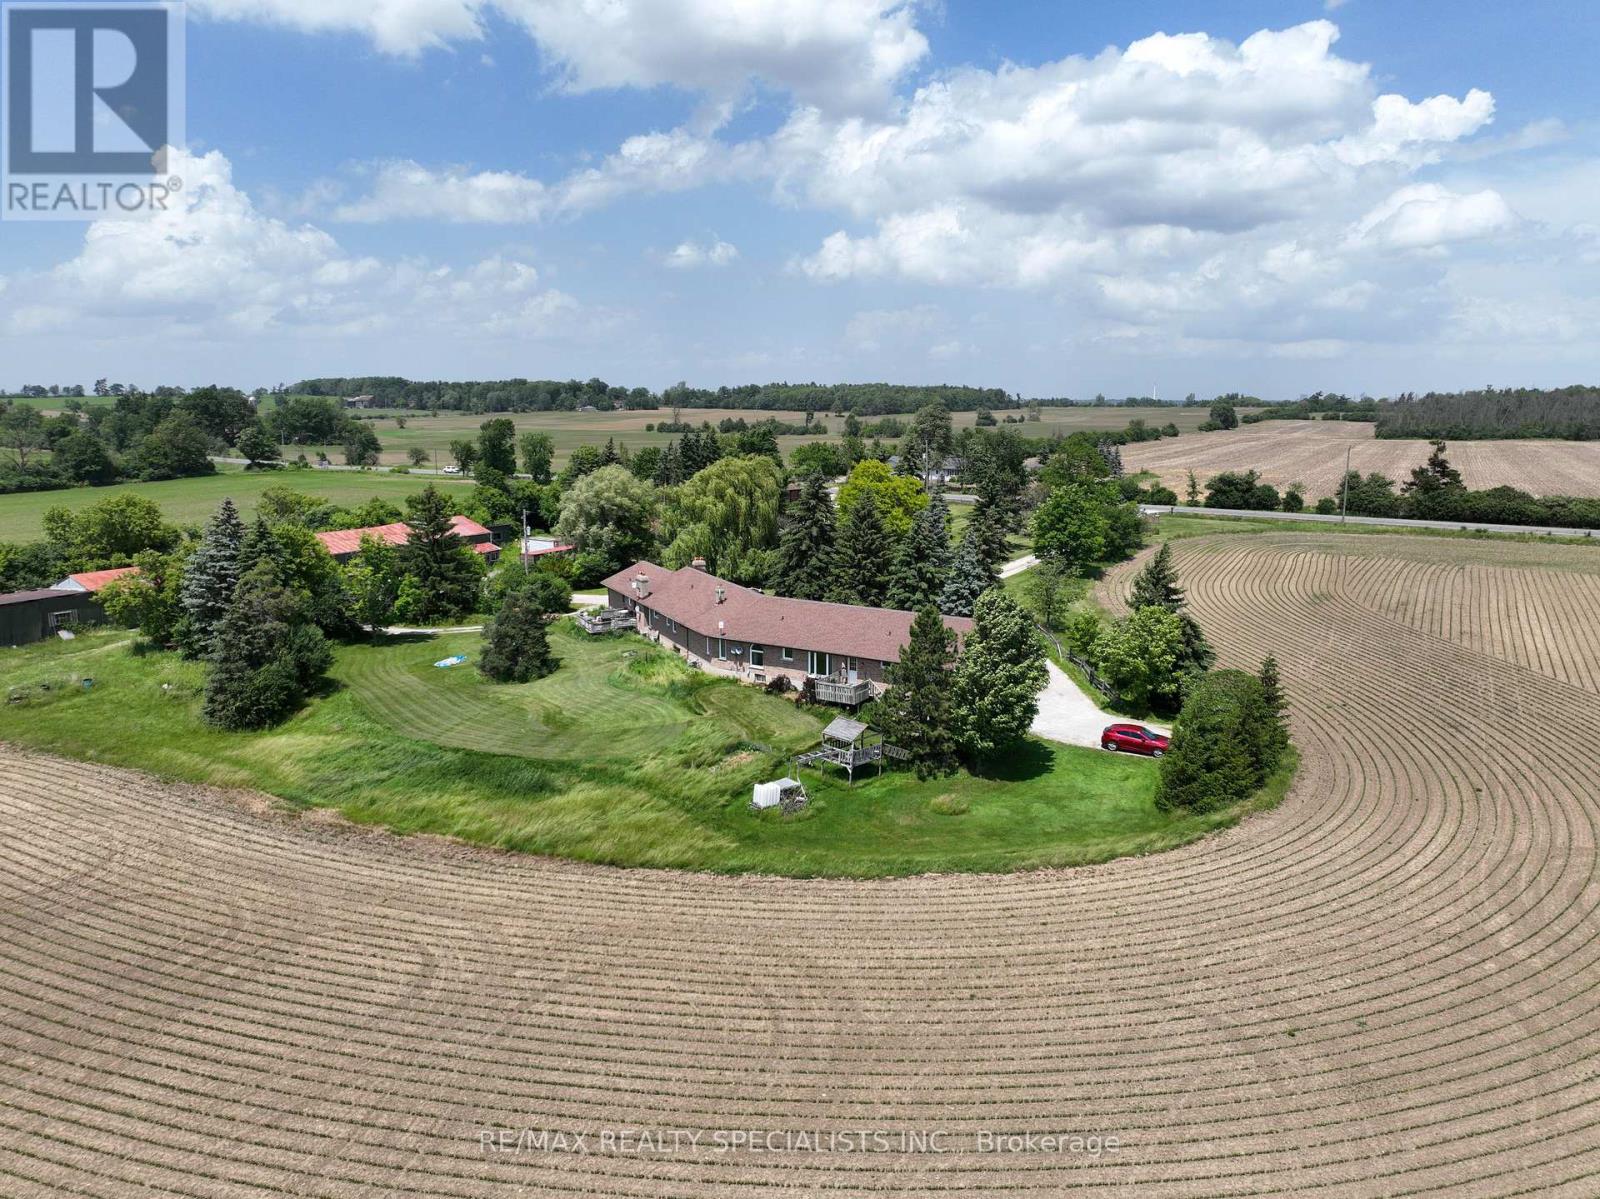
8790 9 Line
Halton Hills, Ontario
51 acre farm w/view of city skyline: High Rises Square One in Mississauga are clearly seen! The best investment in WHITE BELT ever. Located 2km from Mississauga's border, 2 km from Toronto Outlet Mall, 1km from junction of 3 highways: Hwy 401, hwy 407 & future approved hwy 413. 9th Line will be widened to 4 lanes + sidewalk + bike path in near future. This is main artery leading 2 Georgetown. This land is not frozen, as Hwy 413 will veer EAST from the junction of hwy 401/407.Manicured front lawn leads 2 sprawling brick bungalow w/2 legal residences: 1993 south residence sports a double garage, mud room/laundry room w w/o 2 deck, large country eat-in kitchen w/cathedral ceilings, master bedroom with spacious semi ensuite: Jacuzzi bathtub &separate shower. 2 more bedrooms. North residence has a huge country kitchen, living room w/cathedral ceilings&2 bedrms. Beautiful covered porch & double garage. Ample parking. Large deck overlooking farmland & landscaped garden. 2000 S.F. shop with power. (id:63616)
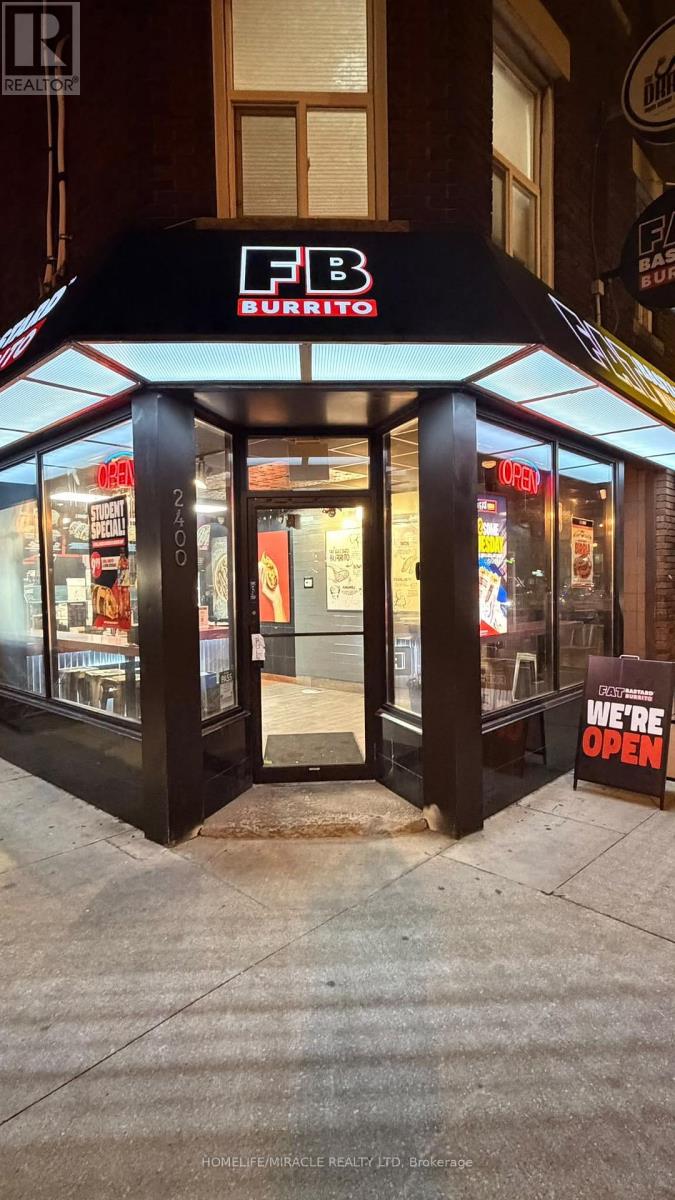
2400 Bloor Street
Toronto, Ontario
Turnkey Fat Bastard Burrito Franchise For Sale One Of The Top Mexican Food Franchises For Sale In Toronto. This Well-Established Store Is Situated Steps From Jane Subway Station In The Heart Of Bloor West Village, Surrounded By Residential Neighbourhoods, Offices, And Retail, Ensuring Great Visibility And High Foot Traffic. It Offers Consistent Sales, Is Easy To Operate With Full Franchise Support, And Is Ideal For Owner-Operators, Looking For A Profitable And Reputable Brand Opportunity. Unbeatable Location Key Highlights :Prime Location: A Popular Spot For Mexican Cuisine. Strong Financial Performance: Weekly Sales: Approx. $15,500 $16,500 (And Growing)Rent: Approx. $5658.38/Month (TMI Included)Lease: Current Lease Long Term Till May 2028 + 5 + 2 Years Royalty Fee: 8% Advertising Fee: 2% Store Area: Approx. 700 Sq. Ft. Full Training Will Be Provided To The New Buyer. Don't Miss This Opportunity! (id:63616)
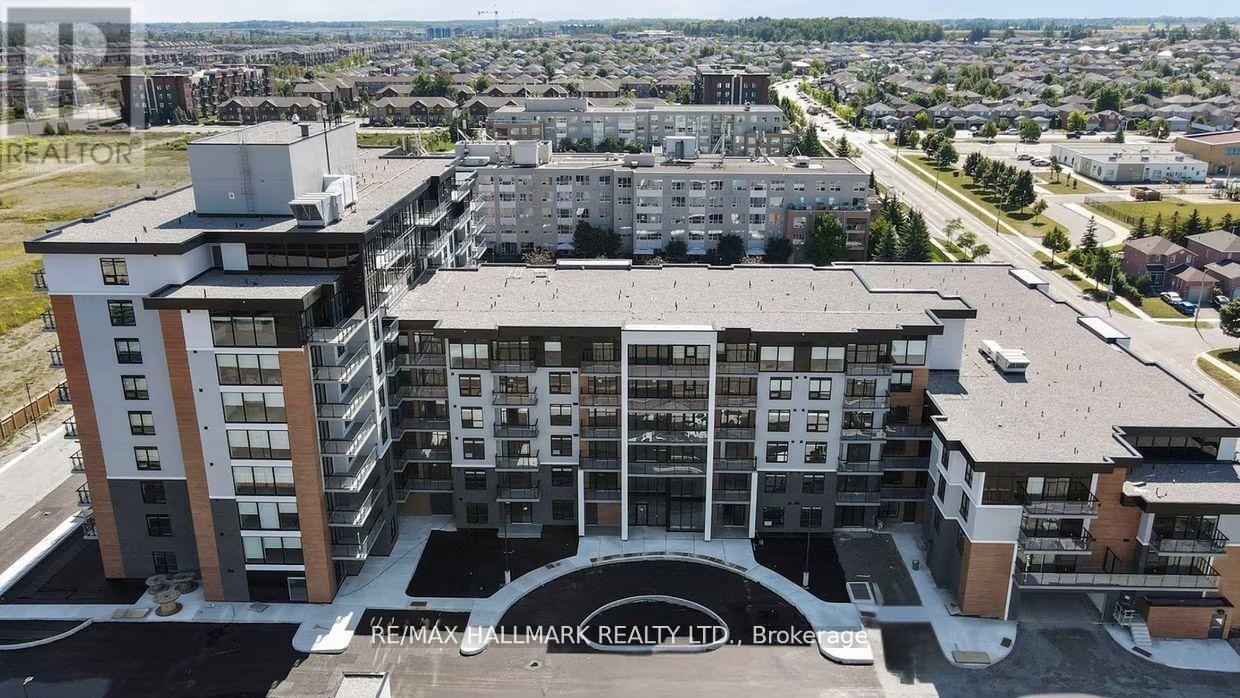
810 - 70 Dean Avenue
Barrie, Ontario
Welcome to The Deanwood in South Barrie! This expansive 3-bedroom, 2-bath suite offering approximately 1289 sq ft of amazing living space, delivers exceptional functionality rarely found in rental living. Featuring a bright south-east exposure, the unit is filled with natural light throughout the day. The open-concept layout showcases a modern kitchen with contemporary finishes, full-size stainless steel appliances, and ample cabinetry, seamlessly flowing into generous living and dining areas-ideal for both everyday living and entertaining. All three bedrooms are well-proportioned, including a spacious primary suite with a private ensuite. Bathrooms have a tub and shower combo. Enjoy the added luxury of two private balconies, perfect for morning coffee or evening relaxation. Designed for comfort and convenience, suites at The Deanwood feature in-suite laundry, smart storage solutions, and stylish, modern finishes throughout. Located in Barrie's sought-after south end, this home offers a perfect balance of urban convenience and peaceful living. With quick access to Highway 400, GO Transit, and Barrie Transit and Simcoe's Waterfront, commuting is effortless, while nearby shopping, restaurants, parks, and everyday essentials are just minutes away. (id:63616)
74 Baldwin Lane
Barrie, Ontario
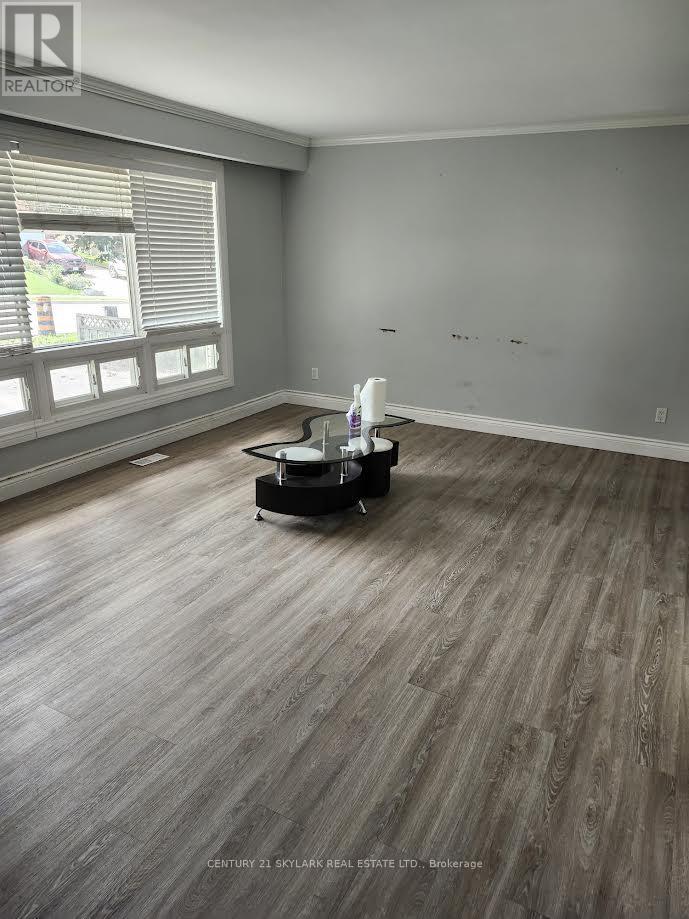
Welcome to this well-maintained 4-level side split located in a desirable neighborhood close to schools, shopping, recreation facilities, and just minutes from the water. This home features 3 bedrooms, 1 full bathroom, huge living room, lots of natural light Kitchen with Breakfast area, walkout to beautiful deck . (id:63616)
607 - 149 Church Street
King, Ontario
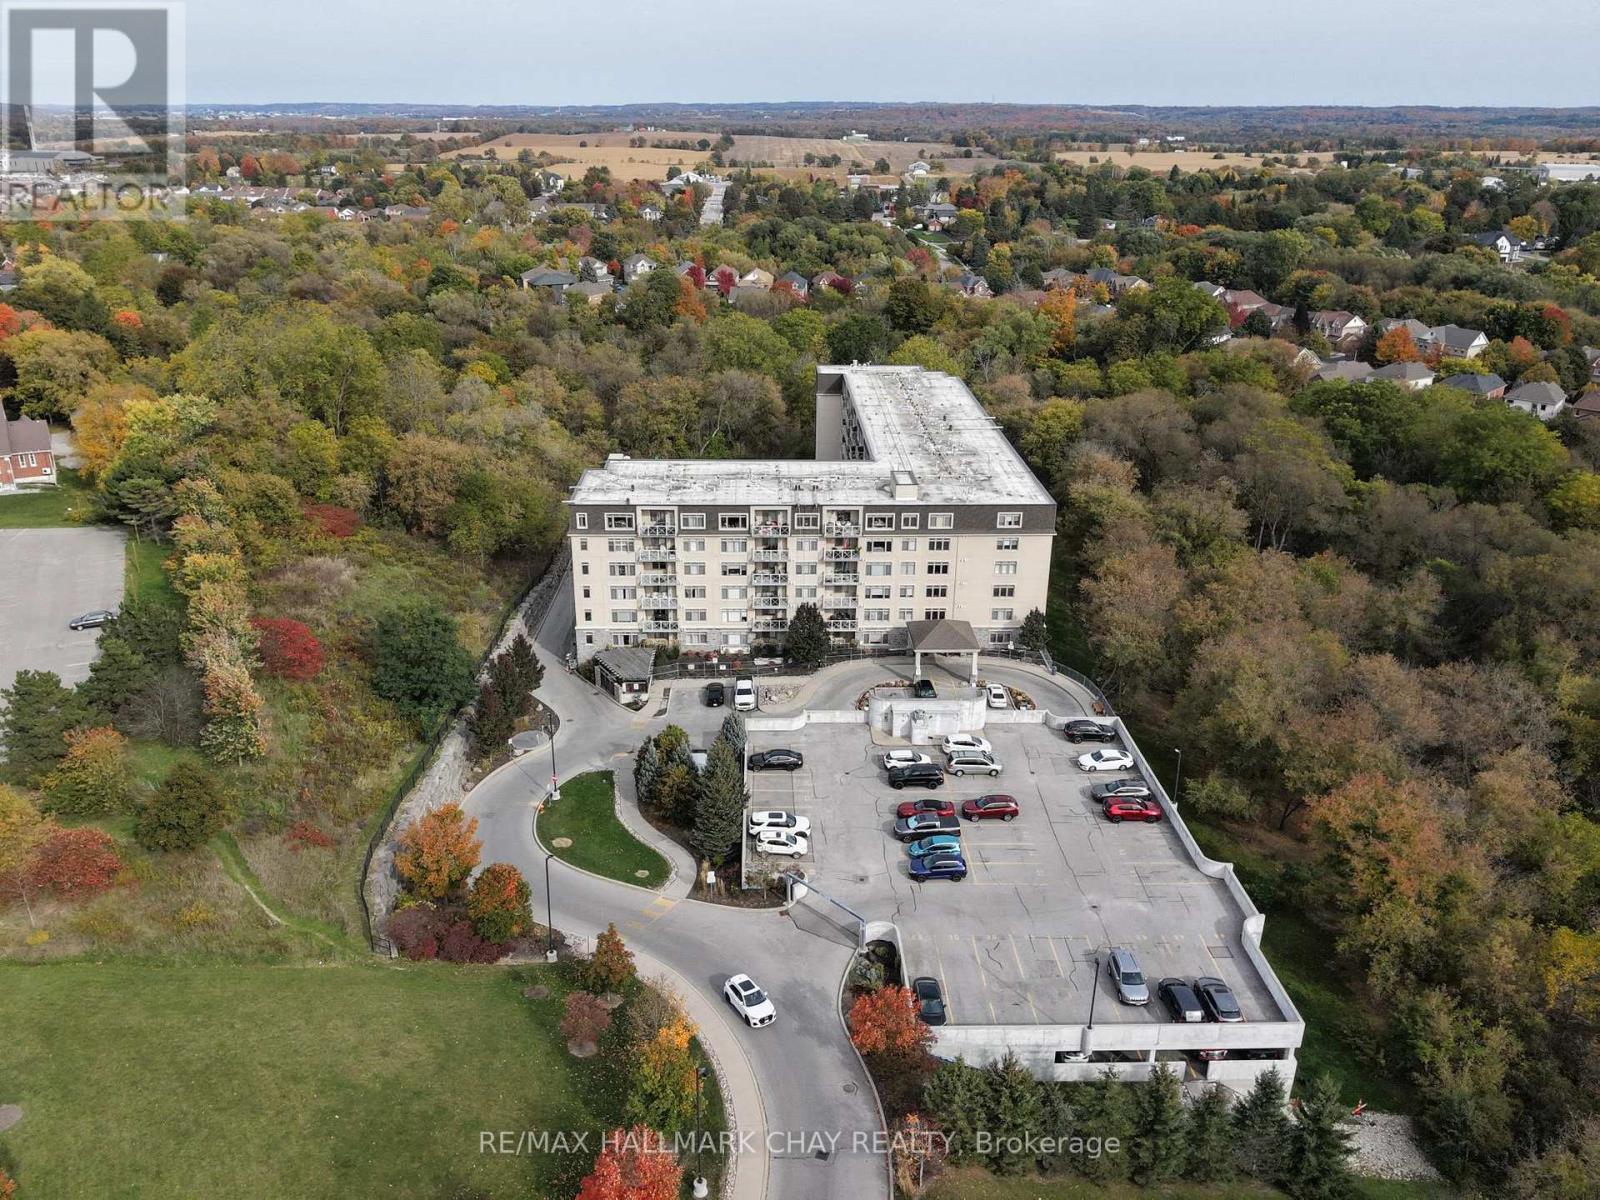
Welcome to The Triumph Resort Living Condos, located at 149 Church Street in the charming community of Schomberg. This bright, clean, and low-maintenance end-unit offers some of the finest views in the building. Relax in your main living area or on the private balcony while taking in the lush, serene ravine right next to your unit-featuring nothing but nature, wildlife, and beautiful scenery from every window. For ultimate convenience, this home includes a secure storage locker on the very same floor just down the hall, along with an underground parking space to keep you protected from the elements. The building itself is exceptionally clean and well-maintained, boasting premium amenities including a gathering room, an entertainment kitchen, a modern fitness facility and a pool. If you are searching for a charming community paired with a pristine, view-facing condo, this is the one. Book your private tour today before it's gone! (id:63616)
607 - 149 Church Street
King, Ontario
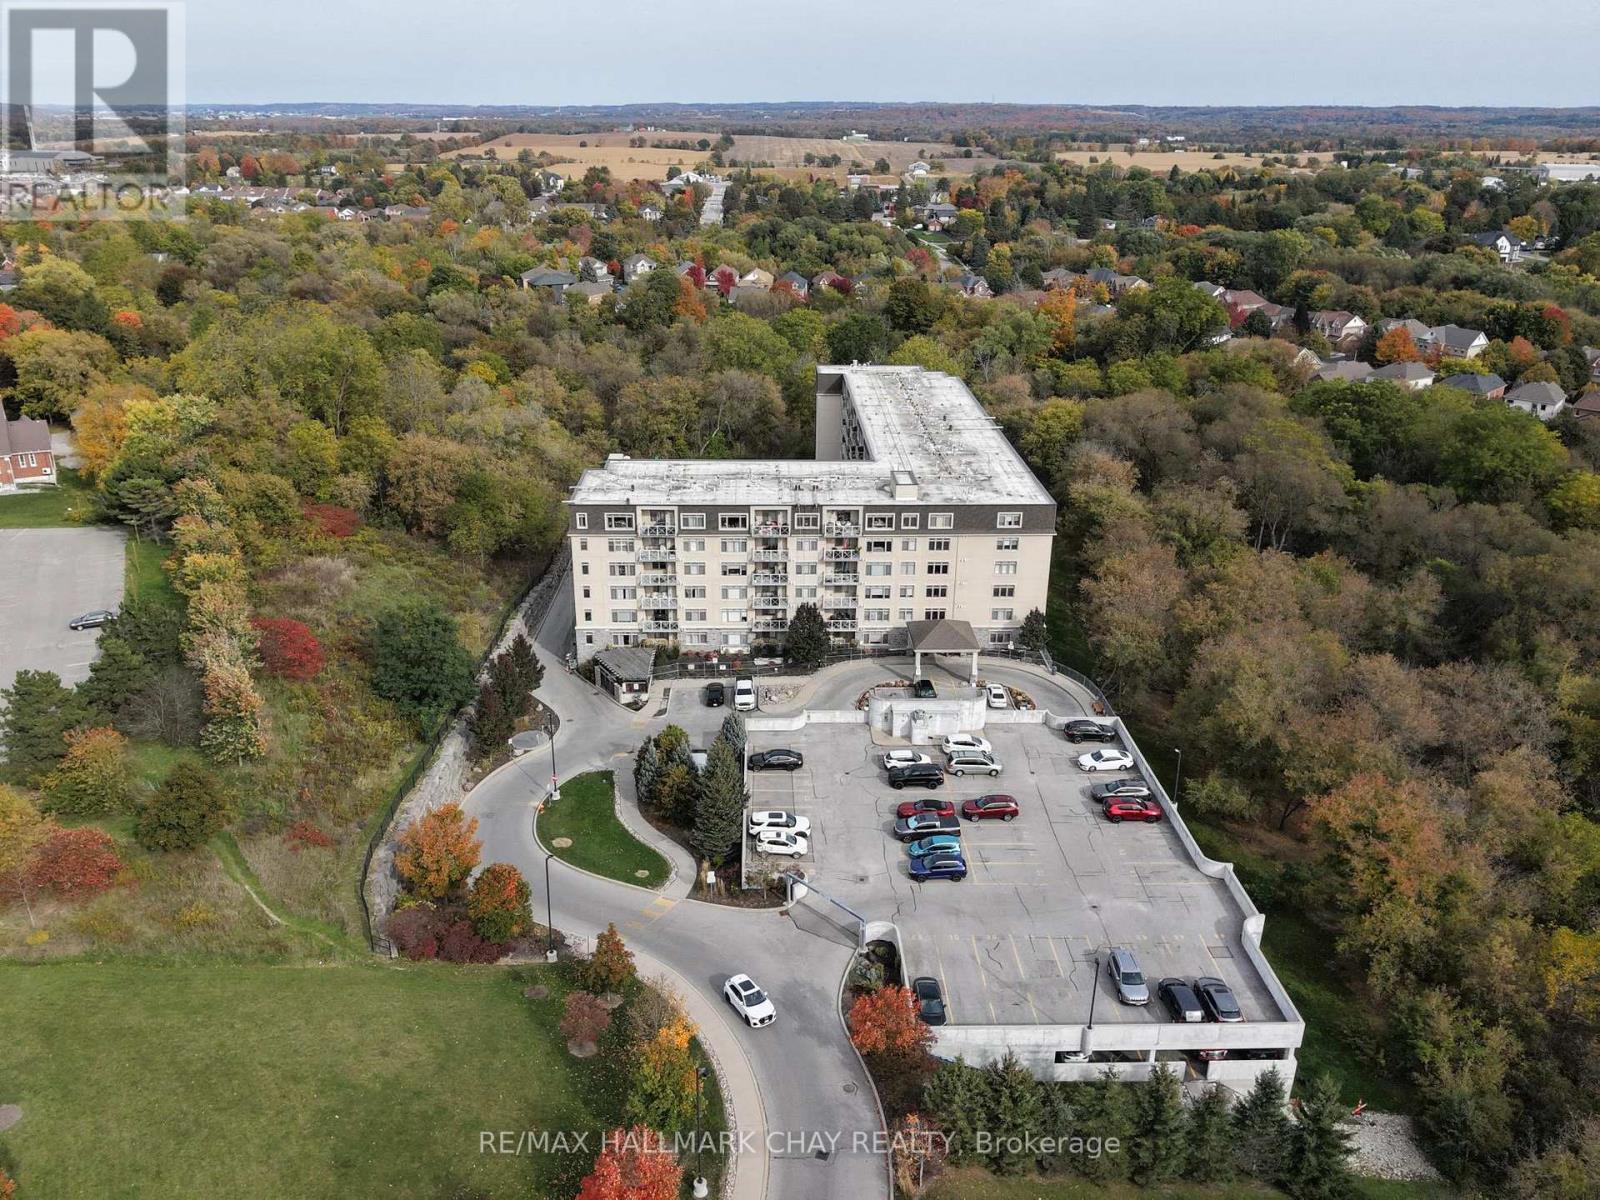
Welcome to The Triumph Resort Living Condos, located at 149 Church Street in the charming community of Schomberg. This bright, clean, and low-maintenance end-unit offers some of the finest views in the building. Relax in your main living area or on the private balcony while taking in the lush, serene ravine right next to your unit-featuring nothing but nature, wildlife, and beautiful scenery from every window. For ultimate convenience, this home includes a secure storage locker on the very same floor just down the hall, along with an underground parking space to keep you protected from the elements. The building itself is exceptionally clean and well-maintained, boasting premium amenities including a gathering room, an entertainment kitchen, a modern fitness facility and a pool. If you are searching for a charming community paired with a pristine, view-facing condo, this is the one. Book your private tour today before it's gone! (id:63616)

67 Stanton Avenue
Vaughan, Ontario
Welcome To 67 Stanton Avenue, A Truly Show-Stopping Residence In Prestigious Cold Creek Estates Where Elegance, Warmth And Pride Of Ownership Come Together In Spectacular Fashion. Offering Approximately 2,936 Sq. Ft. Plus A Professionally Finished Basement, This Impressive 4+1 Bedroom, 5 Bathroom Home Is Designed To Captivate From The Moment You Step Inside. A Grand Foyer Introduces Rich Hardwood Flooring, Crown Mouldings, Pot Lights, California Shutters And Refined Architectural Details That Create A Sophisticated Yet Inviting Atmosphere Throughout. The Elegant Dining Room With Its Striking Waffle Ceiling Sets The Stage For Unforgettable Gatherings, While The Beautifully Appointed Gourmet Kitchen Features Custom Cabinetry, Brazilian Granite Counters And The Space Every Family Dreams Of. The Warm And Inviting Family Room Is Anchored By A Stunning Dual-Sided Gas Fireplace, Creating The Perfect Setting To Relax Or Entertain. Upstairs, Generously Sized Bedrooms Provide Exceptional Comfort, Including Two Bedrooms With Private Ensuites. The Professionally Finished Basement Takes This Home To Another Level, Offering A Second Kitchen, Bedroom, Full Bathroom And Expansive Living Space Ideal For Extended Family, Guests Or Multigenerational Living. Step Outside And Discover A Professionally Landscaped, Fully Fenced Backyard With An Expansive Deck, Extensive Interlocking, Gas BBQ Connection And Irrigation System - A Private Setting Made For Summer Evenings And Entertaining. Beautifully Maintained, Thoughtfully Upgraded And Impressive At Every Turn, This Is One Of Those Rare Homes That Looks Exceptional In Photos But Feels Even Better In Person. Come Experience 67 Stanton Avenue For Yourself - One Visit May Be All It Takes To Know You've Found The One. (id:63616)
Basement - 14 Sunnyside Hill Road W
Markham, Ontario
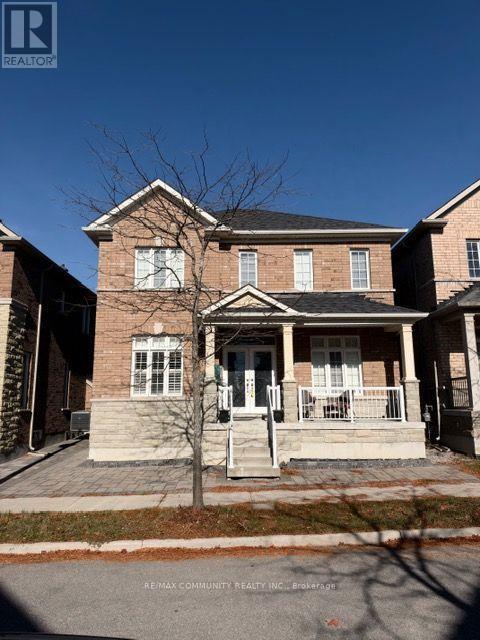
*Rare* Spacious 1 bedroom basement apartment with private entrance. Located in highly sought after Cornell in Markham. Short drive to grocery stores, shops, restaurants, banks. Close to highway 407 and transit routes. Parking and private ensuite washer/dryer. Bedrooms have large closets and plenty of storage space. Primary has ensuite bathroom. (id:63616)
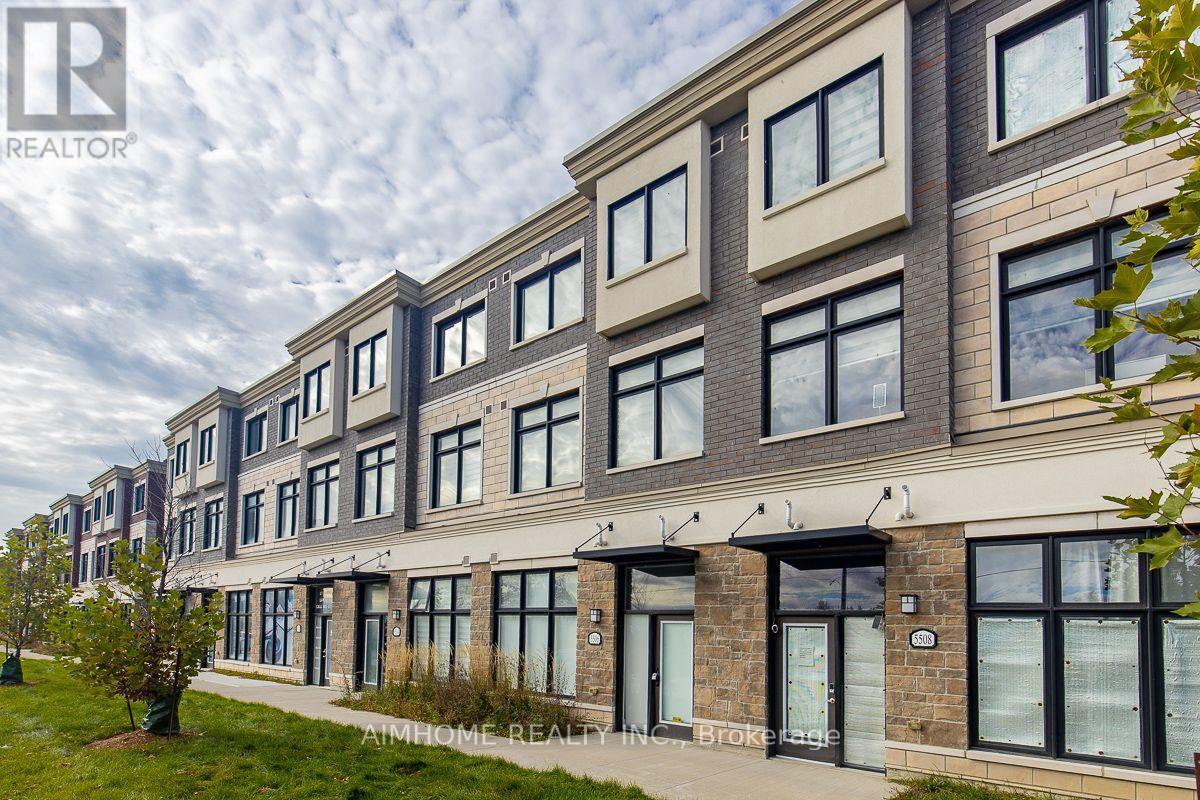
5506 Main Street
Whitchurch-Stouffville, Ontario
Luxurious 3+1-bdrms 3.5-bath on Main st of Stouffville! This unique lay-out residence boasts exquisite quartz finishes, complemented by a 165Sf private terrace for a tranquil outdoor retreat! An optional office/retails space for additional tenancy on ground level W/sep-entrance door on Main st! (Ask Listing Agent for Details**Officially CM2--Commercial Mixed-Use 2 Zoning)! Laminate Through-out 1st & 2nd Floor! 9ft ceiling on 1st &2nd Floor! Stainless steel appliances! Eat-in Open Concept Modern Kitchen With Quartz Counter Top Centre Island! W/O to huge Terrace! Spacious great room with bright south view! Master Bedroom with 4 pc ensuite and walk-in closet! Laundry on 3rd floor! Inside Access To The Garage! The convenience of two parking spots! Visit parking space on site! This Townhouse located in a prime area, it offers unparalleled convenience within walking distance to GO Transit, Schools, groceries, restaurants, and recreation facilities! A Tim Hortons and McDonald's are just steps away across the road! (id:63616)
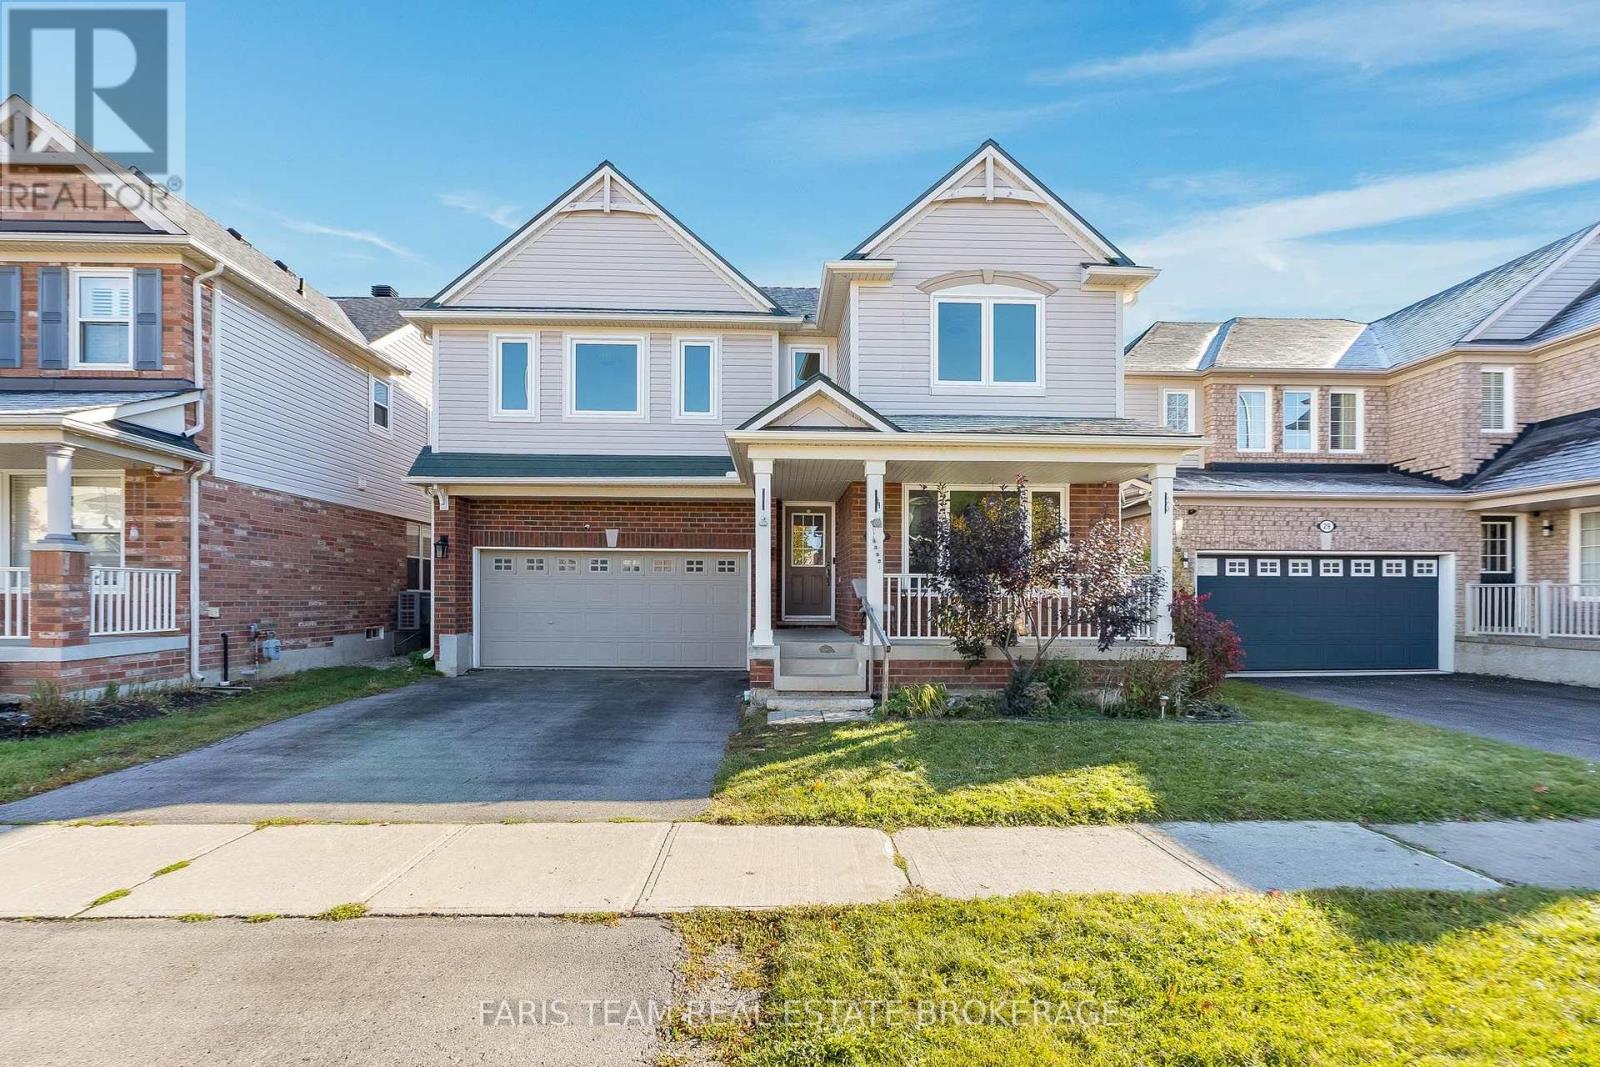
27 Kidd Crescent
New Tecumseth, Ontario
Top 5 Reasons You Will Love This Home: 1) Discover exceptional space for growing families in this impressive five bedroom home, featuring four generously sized upper level bedrooms and a dedicated main level office, providing plenty of flexibility for working from home, studying, and comfortable everyday living 2) Designed with family living in mind, the home offers multiple inviting gathering spaces, including a spacious main level living room and a separate upper level living room, creating the perfect opportunity for relaxing, entertaining, or enjoying time together while still having room to spread out 3) Extend your living space into the finished basement featuring a convenient kitchenette, 3-piece bathroom, and an additional bedroom, offering excellent potential for an in-law suite, extended family accommodations, or additional private living quarters 4) Move in with added confidence knowing numerous important updates have already been completed, including newer windows, eavestroughs, a durable metal roof, washer and dryer (2022), furnace and central air conditioning approximately four years old, and an updated stove (2024), providing added comfort and peace of mind 5) Embrace the convenience of a quiet, family-friendly neighbourhood close to restaurants, shopping, Honda, and everyday amenities, offering an ideal balance of peaceful residential living and easy access to major commuter routes. 2,668 above grade sq.ft. plus a finished basement. *Please note some images have been virtually staged to show the potential of the home. (id:63616)
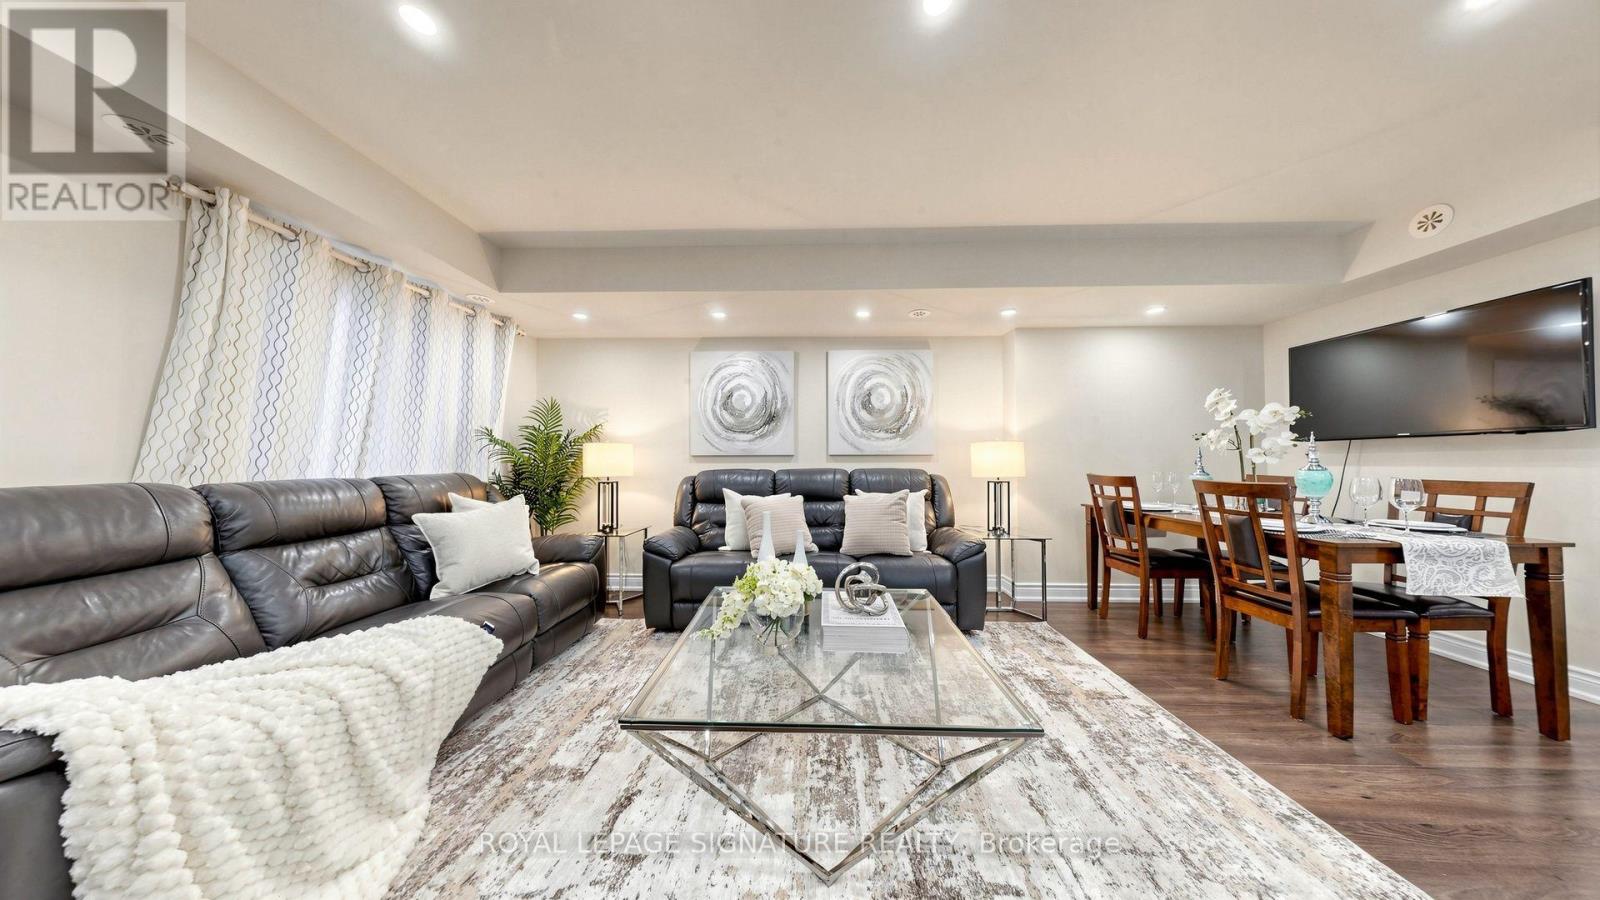
801 - 1 Blanche Lane
Markham, Ontario
Incredible Value! Attn: Renters, First-Time Homebuyers or Empty-Nesters!! Affordable 2 Bedroom, 2 Full Bathroom Condo Townhome [1,037 Sq Ft] In The Desirable Cornell Markham! Move-In Ready! Corner Unit with Unobstructed Views for Added Privacy Away from the Busy Main Road. Conveniently Located for Easy Access to Underground Parking & Street Parking for Visitors! Featuring a Functional Open Concept Layout in Lower Level with Large Floor-to-Ceiling Windows for Natural Light, Laminate Flooring Throughout, Upgraded Pot Lights And A Walk-Out To A Private Patio - Great for Outdoor Entertaining. Includes 1 Underground Parking And 1 Storage Locker. Enjoy Exceptional Value With Maintenance Fees That Include High-Speed Internet, Snow Removal, Garbage Removal, Lawn Care And Building Exterior Maintenance. Conveniently Located Close To Hwy 7, Hwy 407, Schools, Parks, Public Transit, GO Transit, Markham Stouffville Hospital, Cornell Community Centre, Library, Markville Mall, Shopping, And Everyday Amenities. An Excellent Opportunity For First-Time Homebuyers, Renters, Downsizers, Or Investors Seeking A Well-Located Home In Desirable Markham Community. Don't Miss This Great Opportunity! (id:63616)