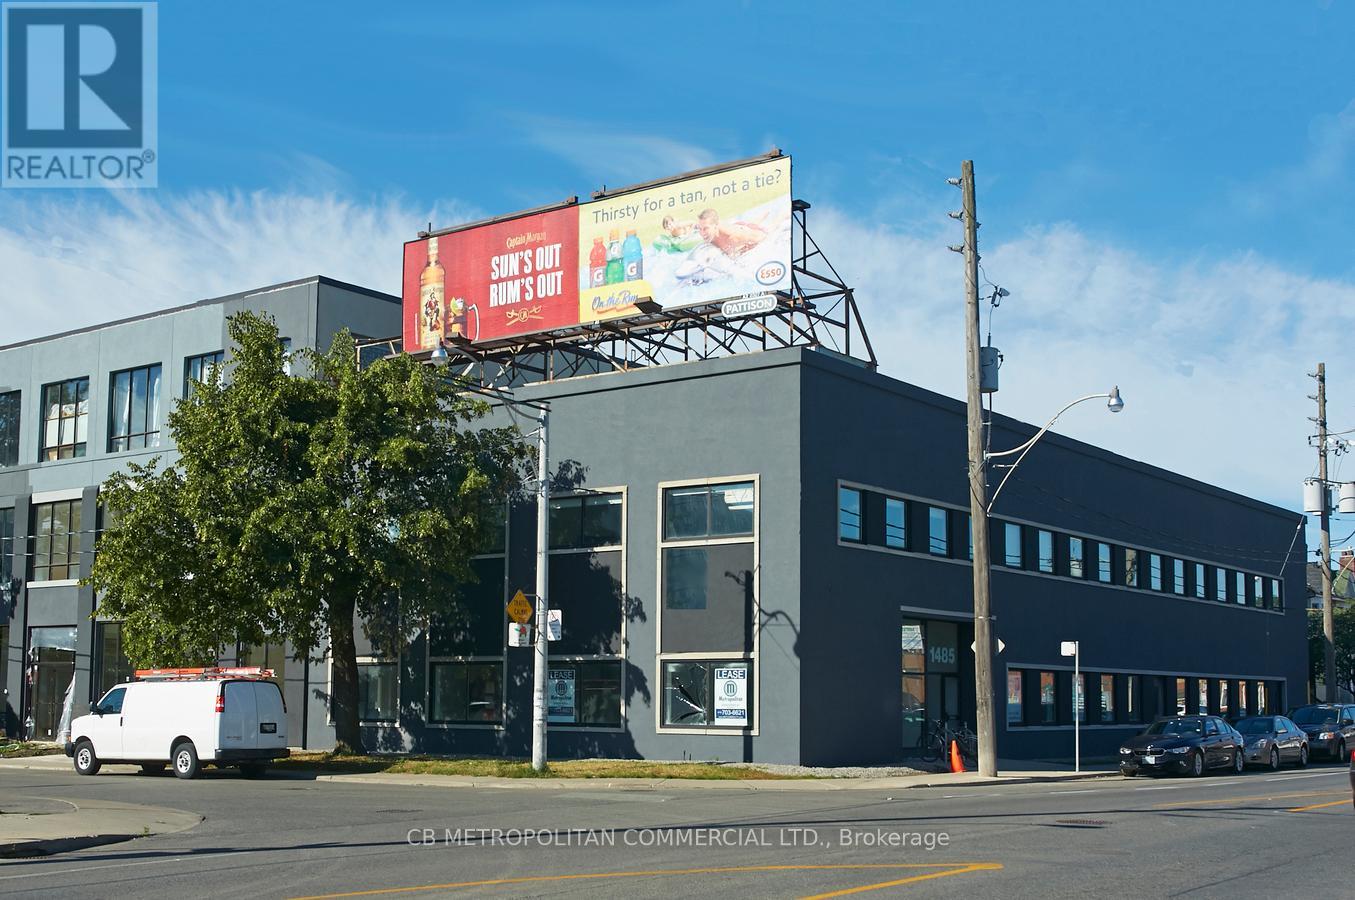
203 - 1485 Dupont Street
Toronto, Ontario
2nd floor studio/office available November 1st, concrete floors, 13 ft ceilings (id:63616)
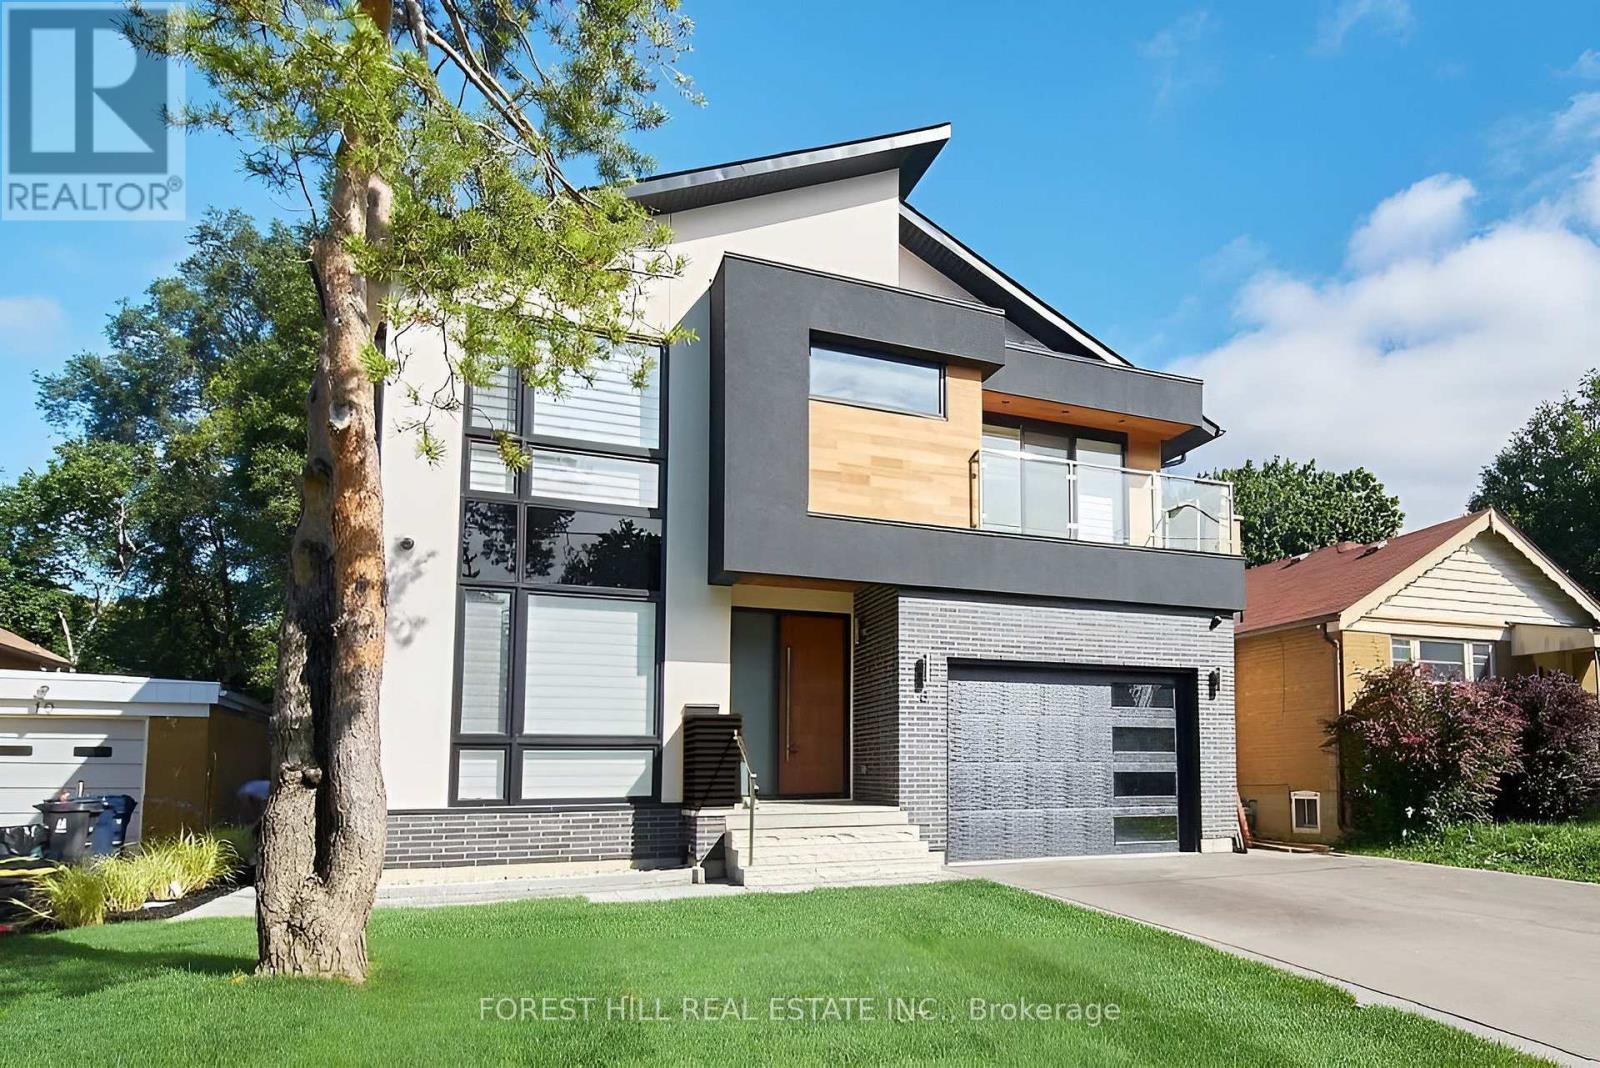
8 Nora Road
Toronto, Ontario
Architectural Showpiece for Sale in Etobicoke Move-In Ready Luxury View the award-winning backyard: executiveagency.ca/8NoraRoad. A rare opportunity to own an extraordinary custom home on a quiet, tree-lined street in the heart of Etobicoke. Offering approx.4,600 sq. ft. of impeccably designed living space, this contemporary masterpiece is defined by timeless elegance, high-end craftsmanship, and thoughtful details throughout. The main level features a sun-drenched open-concept layout with oversized picture windows, a chefs kitchen with premium appliances and a large island, formal dining, a striking natural stone gas fireplace, powder room, main floor den, and a welcoming foyer designed for elevated living and effortless entertaining. Upstairs, a skylit hallway leads to a serene primary suite with a walk-in closet, spa like ensuite with heated floors, and a private balcony overlooking the backyard. Each additional bedroom offers its own ensuite bath and walk-in closet, with one also enjoying private balcony access. Upper-level laundry and linen storage add everyday ease. The finished lower level is a true extension of the home, with heated floors throughout, a spacious family/recreation area, an additional bedroom and full bath ideal for guests or a nanny suite plus a second laundry room. Outside, enjoy a professionally landscaped backyard oasis with a salt water pool, cabana, dining zone, and multiple lounge areas perfect for summer entertaining. Located steps to Islington Village, Kipling Station, top-rated schools, and only minutes to downtown and Pearson Airport. A statement home that delivers on luxury, lifestyle, and location. Book your private showing today. (id:63616)
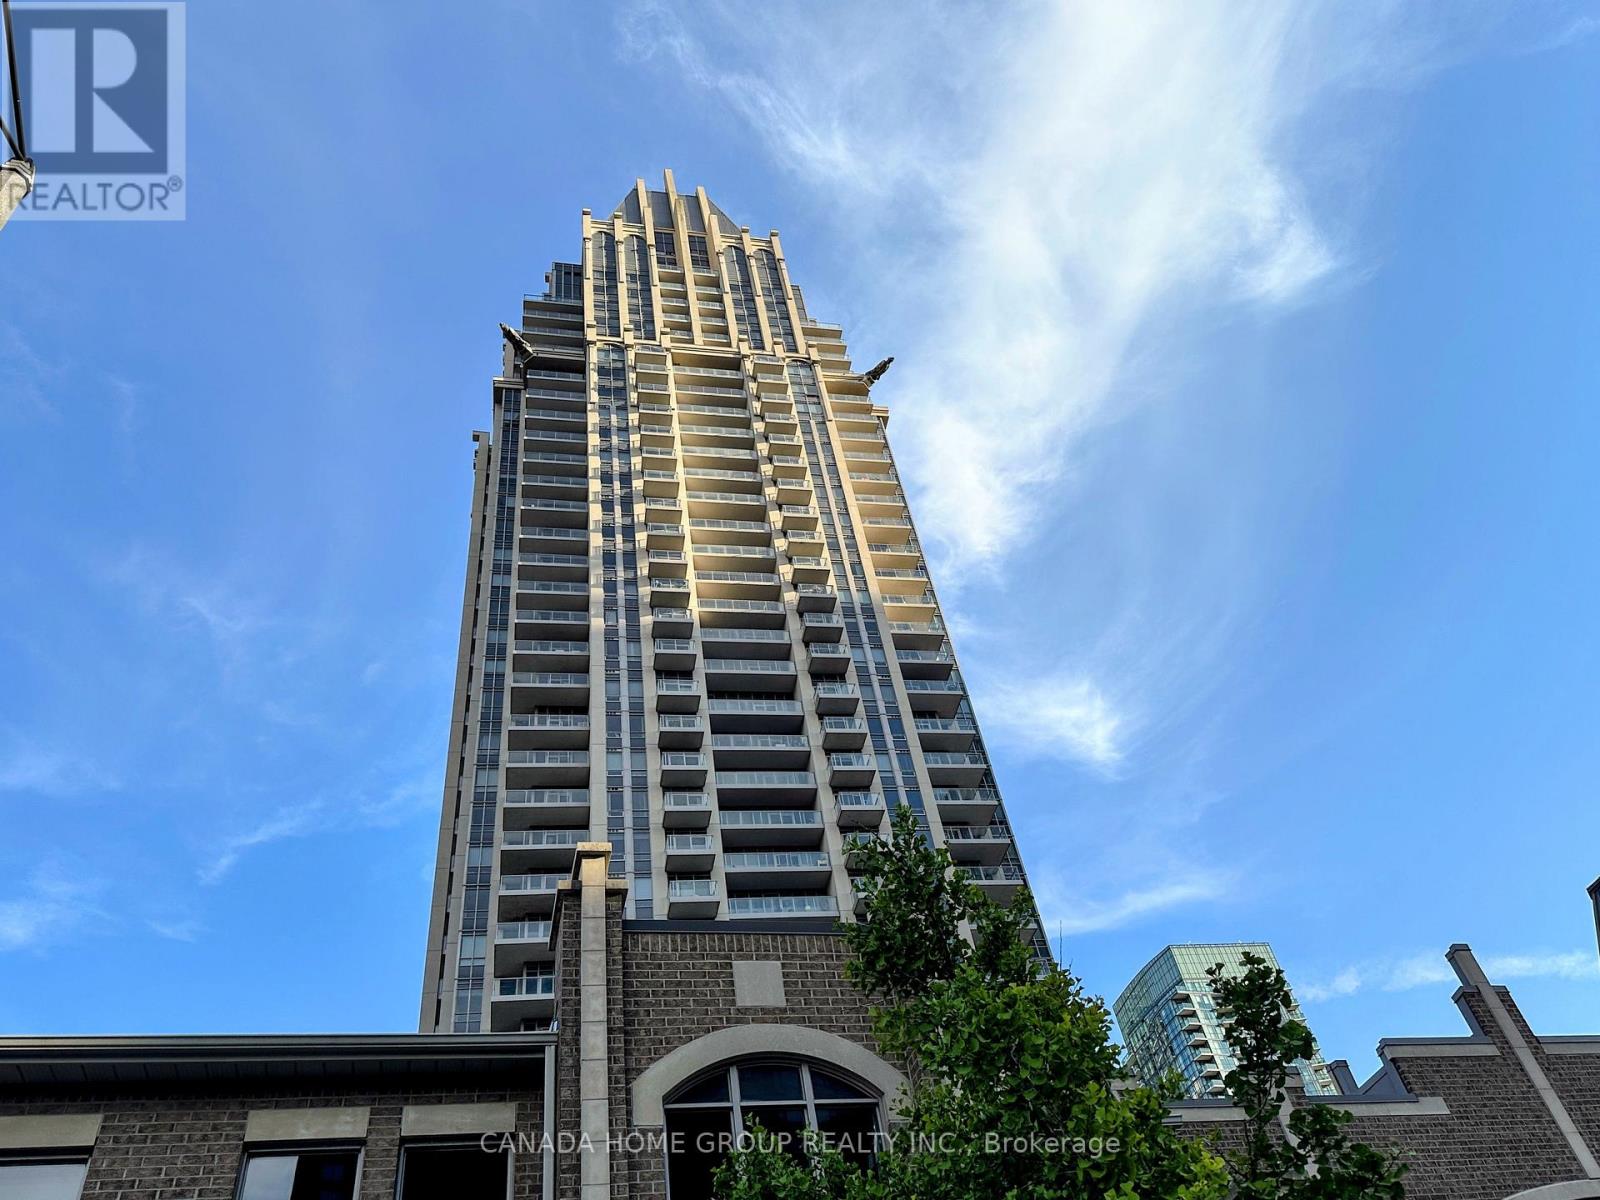
1705 - 388 Prince Of Wales Drive
Mississauga, Ontario
One Bedroom At The Luxury One Park Tower, Beautiful View And Great Layout, 9-Foot Ceiling, Updated Flooring In Living/Dining Rm, Brand New Countertops, Brand New Kitchen Sink and Faucet, Brand New Range Hood, S/S Appliances, In-suite Laundry, Big Bedroom W/Mirrored Closet Door. City Park At Your Doorstep, Walk To Square One, Sheridan College, Central Library, Living Arts, Celebration Square, YMCA, Bus Terminal, Go Transit, Restaurants, Movie Theaters And More. 1 Parking, 1 Private Over-Sized Locker Beside Parking Spot. (id:63616)
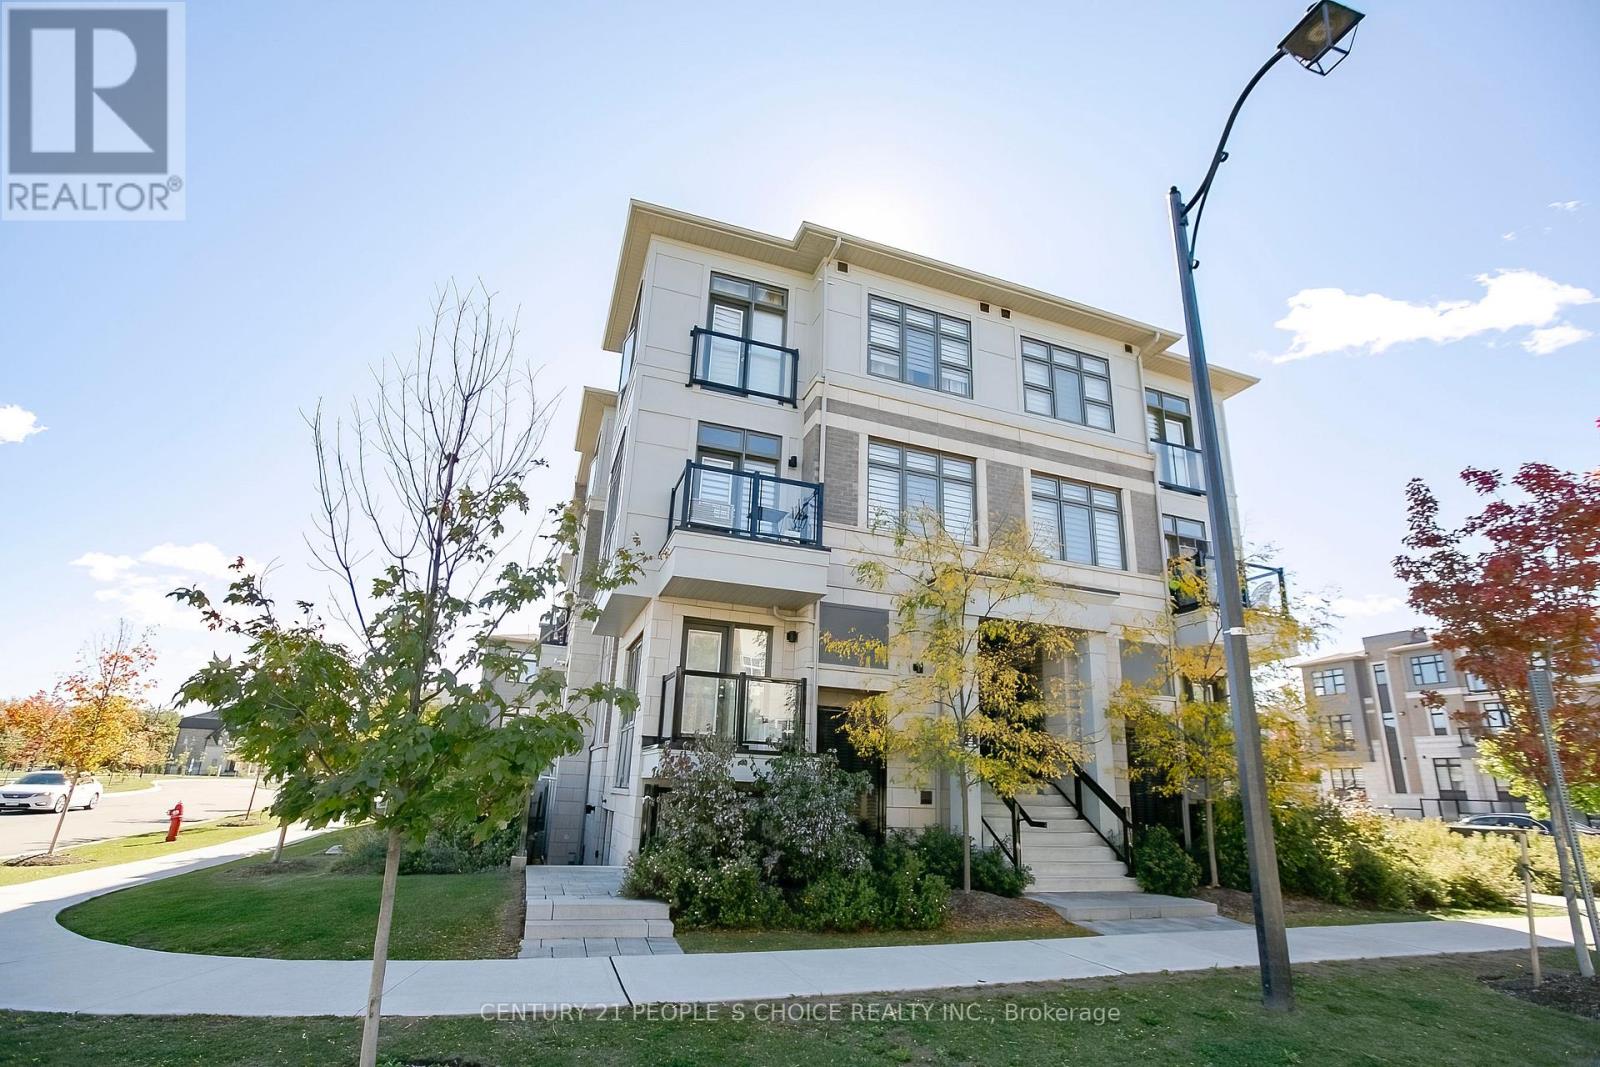
408 - 70 Halliford Place
Brampton, Ontario
This spacious stacked townhouse is a rare find (943 sqft + Balcony )with UNOBSTRUCTED EAST VIEW ( OVERLOOKS TO PARK & GREEN SPACE )perfectly blends convenience and versatility for first-time buyers, seniors, or savvy investors. This 2-storey corner stacked townhouse offers bright, modern upper-level living. Featuring 2 bedrooms and 2 bathrooms, this well-designed home offers a functional open-concept layout with 9-ft ceilings, creating a spacious and airy feel throughout. The Kitchen and dining areas flow seamlessly to a private balcony, providing a comfortable space for everyday living. Recently painted home is move-in ready. Additional highlights include upper-level laundry and private balcony, offering added convenience and outdoor space. Located in a prime area close to major highways (427 & 410), public transit, grocery stores, restaurants, parks, and schools-making it perfect for commuters and families alike. Includes 1 exclusive surface parking space. (id:63616)
375 Jane Street
Toronto, Ontario
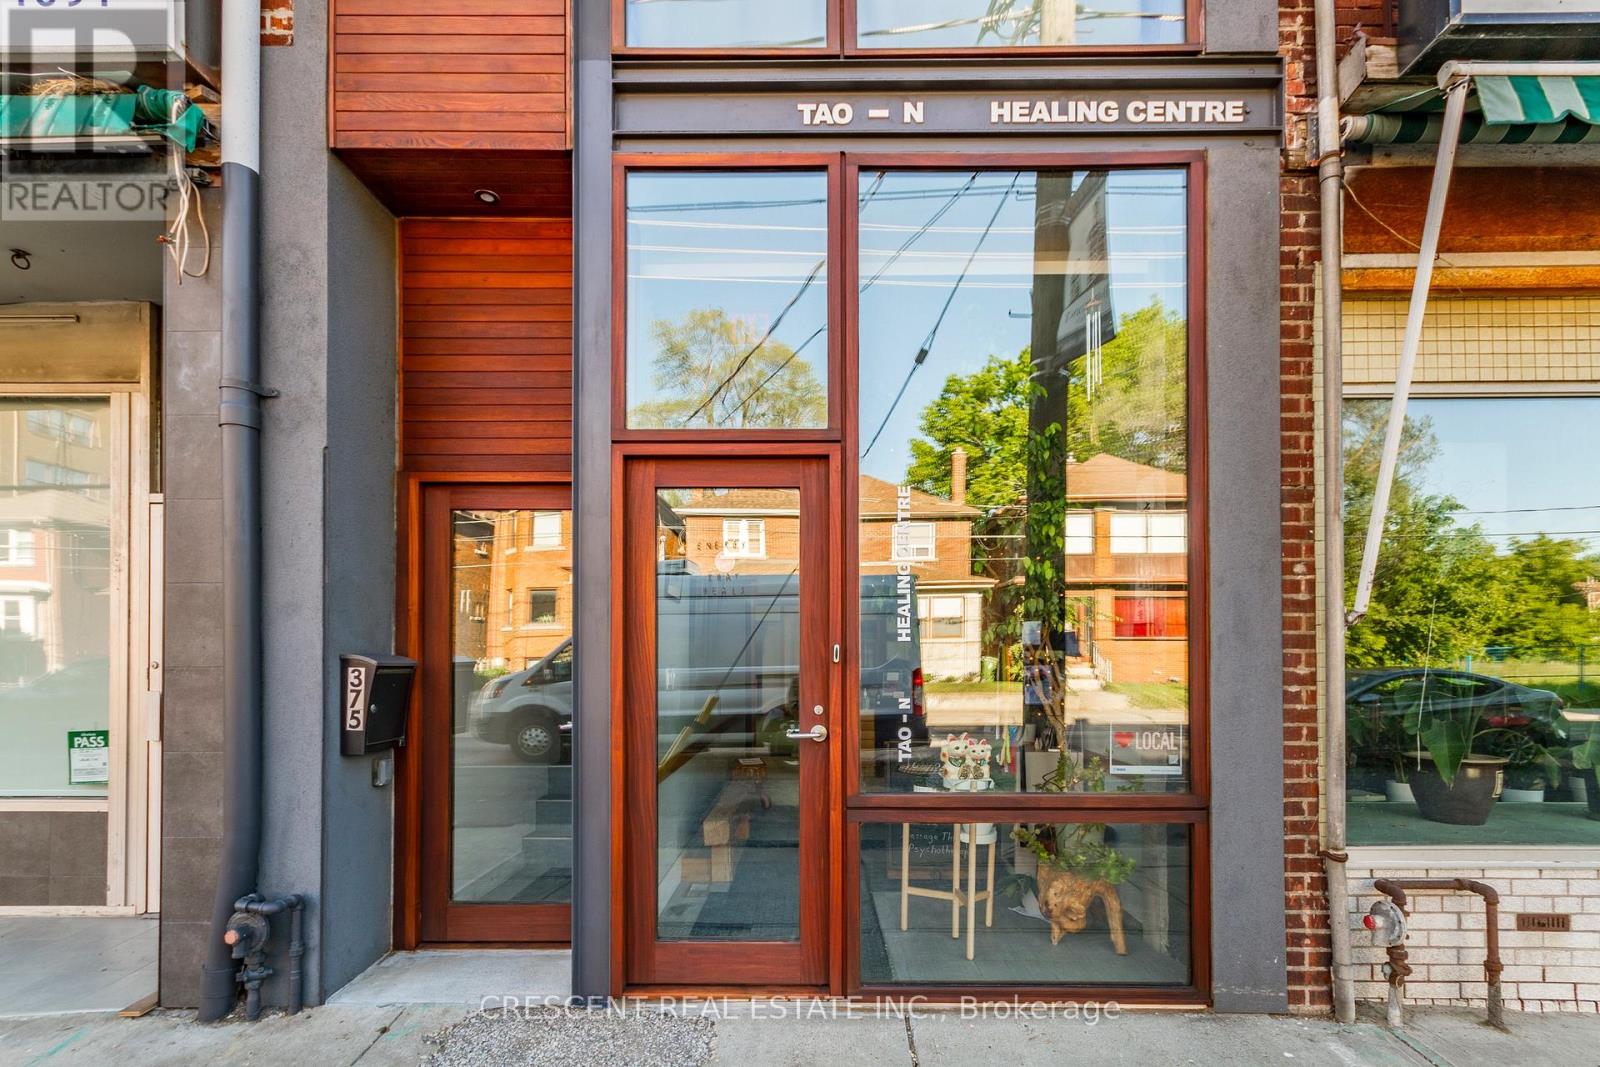
Designed by award-winning Dkstudio Architects, this modern mixed-use building in Baby Point/Bloor West Village offers an exceptional owner-occupied investment opportunity with its blend of commercial and residential spaces. The main floor features a serene Japanese-inspired design with cedar and mahogany wood, traditional Tokonoma niches, and four treatment rooms, ideal for wellness practices, boutique retail, or creative services. Upstairs, a fully renovated 1-bedroom apartment boasts new wood floors, a modern kitchen with appliances and quartz countertops, and a cedar terrace, alongside a live/work artist's bachelor unit with full-length windows. The basement provides additional functionality with an open office study area, a full kitchen, shower, laundry, and ample storage. (id:63616)
Lower - 343 Ranee Avenue
Toronto, Ontario
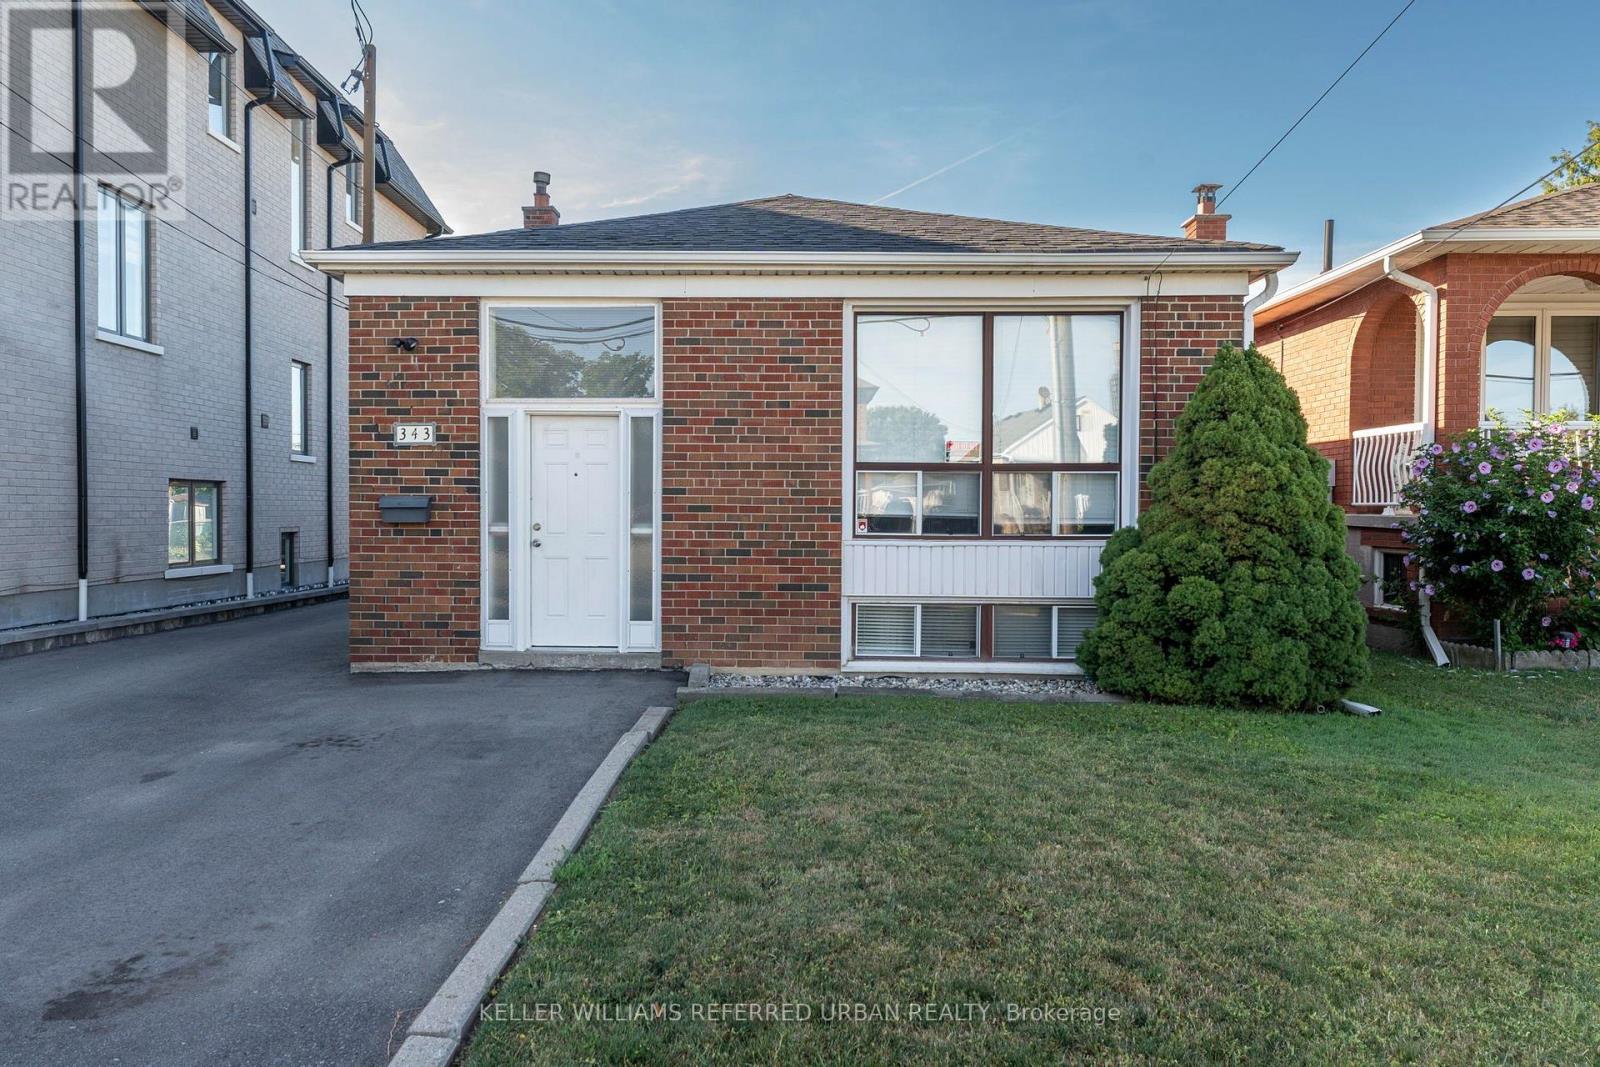
A spacious two bedroom basement apartment in one of Toronto's most connected neighbourhoods. Located at 343 Ranee Avenue in Yorkdale-Glen Park, this well-laid-out unit offers more space than most basement apartments in the city. A large open living area gives you room for both a proper living room and a dining space, making it feel like a real home rather than a compromise. Both bedrooms are good-sized with windows, keeping the unit bright and comfortable throughout. The kitchen is fully equipped with a fridge, stove, and dishwasher, and shared laundry in the basement adds everyday convenience. One parking spot is included at the front of the house, along with access to a backyard shed for additional storage.The location is one of the strongest selling points of this unit. Yorkdale Station on the Yonge-University line is an eight minute walk away, putting the entire subway network at your doorstep. The Dufferin bus adds an additional transit option for getting around the city without a car. Yorkdale Shopping Centre is minutes away for dining, shopping, and entertainment. The neighbourhood has approximately 20 parks nearby, including Dane Parkette and Baycrest Park for outdoor time close to home. For drivers, Highway 401 and the Allen Expressway provide fast access across the GTA and to Pearson Airport. Tenant responsible for 30% of utilities. A practical, well-located home for professionals, couples, small families, or roommates looking for space and transit access at a reasonable price point. Photos are from the previous tenant. (id:63616)
320 - 9390 Woodbine Avenue
Markham, Ontario
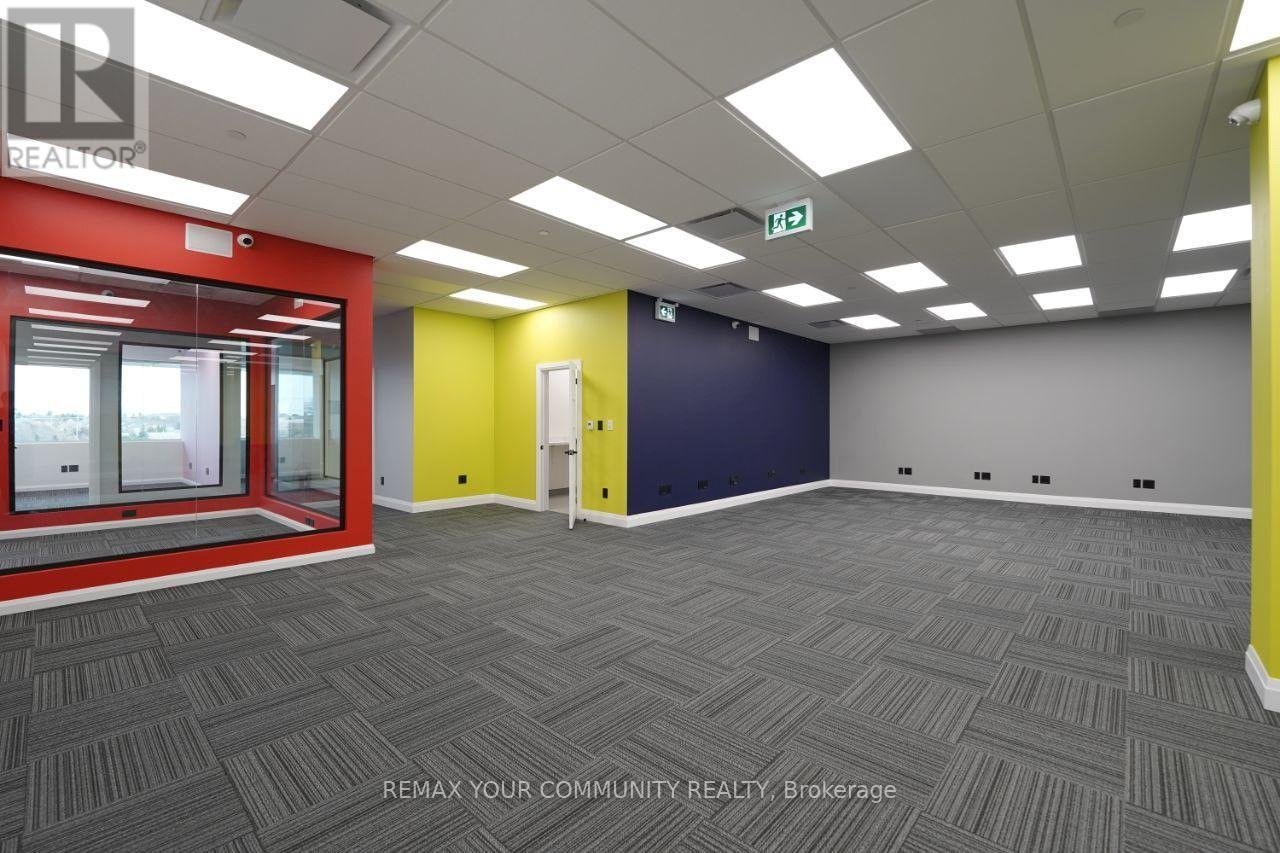
This approximately 3,900 sq. ft. commercial space was newly completed in January 2025 and is essentially brand new. Finished to a high standard, the layout features seven rooms, a full kitchen, an additional kitchenette, and a spacious washroom with a shower. The property offers high-quality commercial flooring and impressive 12-foot ceilings.The uni includes access to a semi-private elevator, a dedicated server room, and a secondary kitchen. It is fully networked throughout and equipped with central HVAC. A 200-amp electrical service is in place, along with available 240V three-phase power.Security and infrastructure are top-tier, with a full fire suppression system, built-in ceiling speakers for a central audio system, alarm bells, and approximately 32 security cameras. The property also benefits from two separate entrances. Currently configured as a combination of three separate units into one, this space provides a highly versatile, turnkey office environment (id:63616)
Th102 - 9618 Yonge Street
Richmond Hill, Ontario
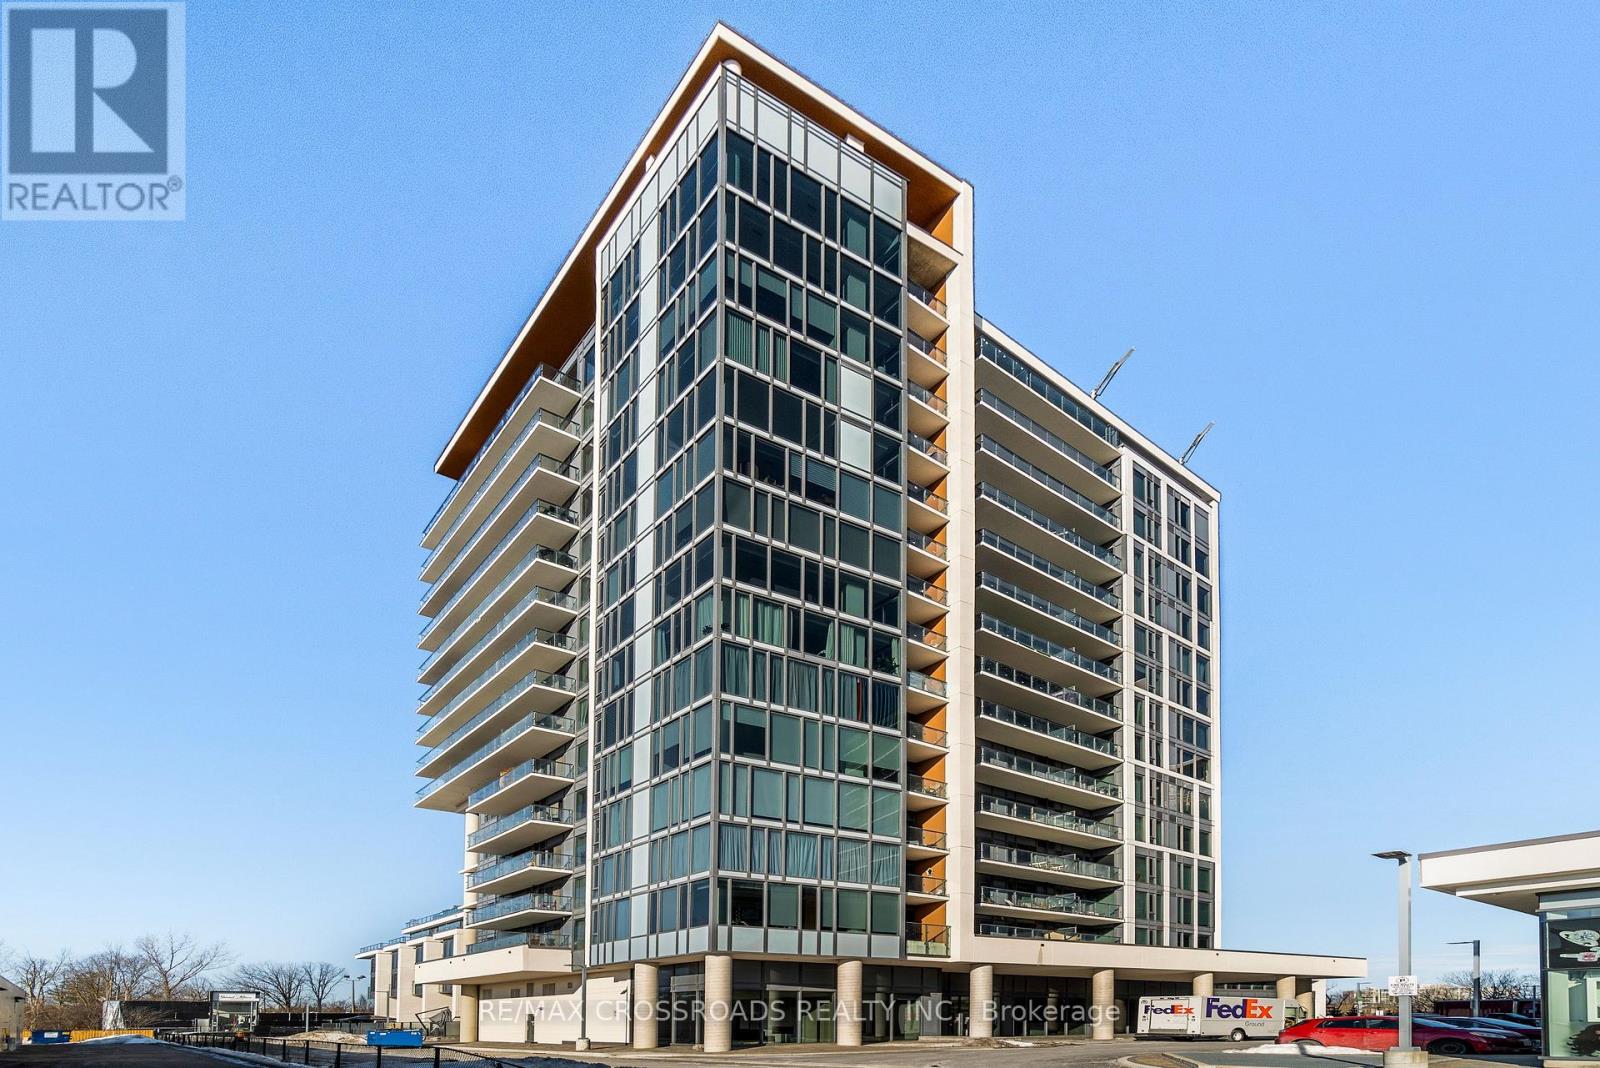
Welcome to An exceptional Urban Townhome in the heart of Richmond Hill* This Impressive 2 + 1 bedroom, 3 bathroom Suite Offers the space and privacy of a house W/convenience and life style of a Luxury condominium** Bright South-facing Interior W/18-foot ceilings (Partial) on Main Level creating airy dramatic sense of space** Modern Kit W/Striking waterfall Island and Chef Collection of Appliances** Private Terrace (300sf) - the extension of the living space for outdoor dining/ entertaining W/Pre Installed Gasline* Generously Sized Bedrooms W/Ample Closet Space** Den Could be used as Office/Study or additional Living Area** Amazing facilities 24 Hrs Concierge, Indoor Pool/Sauna/Fitness studio/Guest Suites/Party Rm etc, Step to Yonge St, Mins To Mall , Groceries etc (id:63616)

1 - 2216 Victoria Street N
Innisfil, Ontario
Bright and welcoming 2-bedroom apartment, perfect for a couple seeking a comfortable place to call home. Featuring large windows that fill the space with natural light, a private separate entrance, and exclusive in-suite laundry for added convenience. Enjoy a second-floor balcony overlooking a peaceful green space, offering the perfect spot to relax and unwind. Functional layout with driveway parking included. Fridge, stove, washer, and dryer are provided. Conveniently located in a family-friendly neighbourhood with grocery stores just around the corner and close to schools, parks, shopping, transit, and other everyday amenities. Tenant is responsible for snow removal of their designated driveway area and 70% of hydro costs. (id:63616)

Bsmt - 500 Mcgregor Farm Trail
Newmarket, Ontario
WELCOME TO THIS BEAUTIFULLY MAINTAINED 1-BEDROOM, 1-BATHROOM BASEMENT APARTMENT, OFFERING A COMFORTABLE AND FUNCTIONAL LIVING SPACE IN A DESIRABLE LOCATION. THE UNIT FEATURES A BRIGHT LIVING AREA, A WELL-EQUIPPED KITCHEN, AND A FULL BATHROOM, PERFECT FOR A SINGLE PROFESSIONAL OR COUPLE. ENJOY THE CONVENIENCE OF A PRIVATE BASEMENT LIVING SPACE WITH EASY ACCESS TO EVERYDAY AMENITIES. TENANT IS RESPONSIBLE FOR 33% OF ALL UTILITIES. CONVENIENTLY LOCATED CLOSE TO GO TRANSIT, UPPER CANADA MALL, SHOPPING, SCHOOLS, PARKS, AND ALL AMENITIES. A GREAT LEASING OPPORTUNITY IN A PRIME LOCATION! (id:63616)
F2 - 1667 Nash Road
Clarington, Ontario
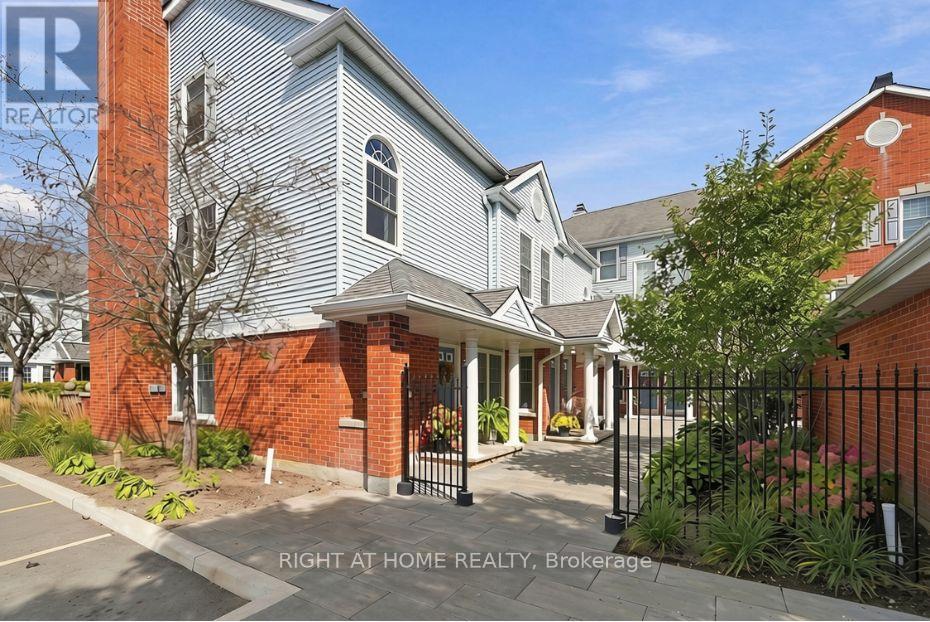
Welcome to Parkwood Village in Courtice! Completely renovated, meticulously maintained and ready to enjoy, this 2-bedroom, 2-bathroom home is the perfect blend of modern style and low-maintenance living. The beautifully updated kitchen, two renovated bathrooms, flooring and newer appliances are just the beginning. Upstairs, the private primary bedroom features its own renovated ensuite, creating a comfortable retreat from the main living space. The home also includes one parking space and one locker for added convenience and storage. With thoughtful updates throughout, there's nothing left to do but move in and enjoy! And the lifestyle? That's what makes Parkwood Village special! Beyond your front door, discover a community surrounded by nature, with scenic trails, tennis and pickleball courts, beautifully maintained green space and even heated car wash facilities. All this, just minutes from everyday shopping, restaurants and major commuter routes. Beautifully renovated. Exceptionally cared for. A lifestyle worth discovering. Come see it for yourself! (id:63616)
56 Elkington Crescent
Whitby, Ontario
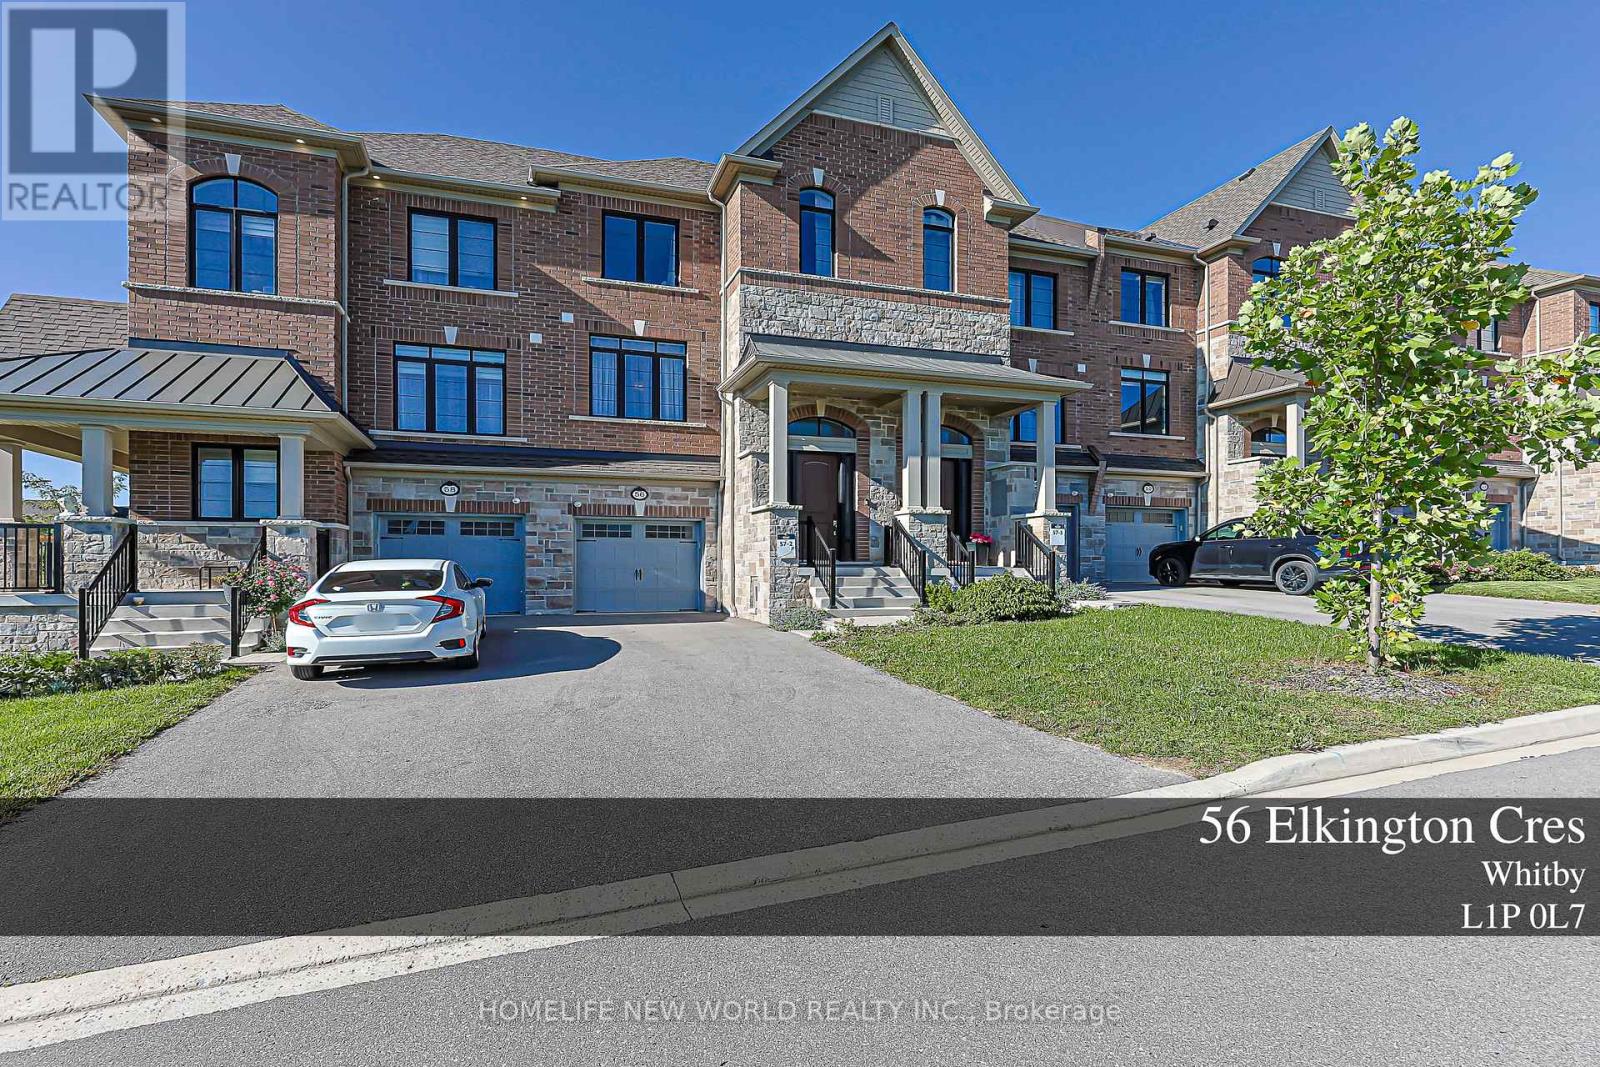
Welcome To 56 Elkington Cres, A Beautiful 2022 Heathwood-Built Home In Whitby's Desirable Country Lane Community. This Stylish 3-Bedroom,3-Bathroom Residence Offers A Bright, Functional Layout Designed For Modern Family Living.The Main Level Features InvitingPrincipal RoomsWith An Easy Flow For Both Everyday Life And Entertaining. Natural Light, Clean Finishes And Well-Proportioned Rooms CreateA Home ThatFeels Fresh, Comfortable And Move-In Ready.Upstairs, Three Generously Sized Bedrooms Provide Comfortable Private Retreats,ComplementedBy Well-Appointed Bathrooms. Enjoy The Convenience Of A Single-Car Garage Plus A Private Driveway Accommodating TwoAdditional Vehicles.Additional Features Include A Central Vacuum System For Added Everyday Convenience. Ideally Located Near Parks,Schools, Shopping,Restaurants And Everyday Amenities, With Convenient Access To Hwy 401, 412 And Whitby GO.An Excellent Opportunity ToOwn A Nearly NewHome In A Growing, Family-Friendly Whitby Neighbourhood. Don't Miss It! (id:63616)