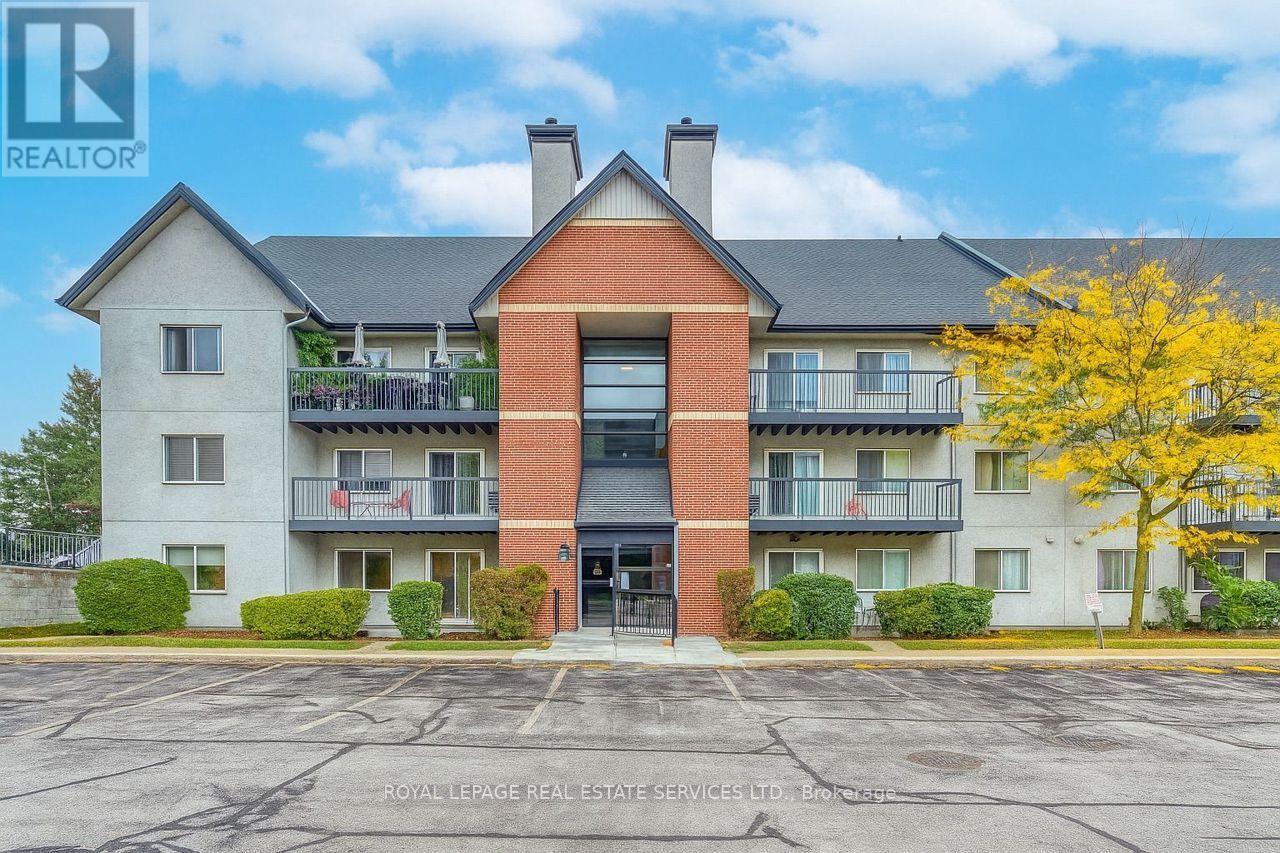
911 - 1450 Glen Abbey Gate
Oakville, Ontario
Rare 3-Bedroom Ground-Floor Condo in Desirable Glen Abbey! Don't miss this spacious 3-bedroom, 2-bathroom condo offering over 1,000 sq. ft. of living space and an extended main-level terrace, perfect for outdoor enjoyment. Highlights include a modern kitchen with premium dark laminate cabinetry and quartz countertops, in-suite laundry, and ample storage. Enjoy energy-efficient baseboard heating with individual thermostats and upgraded custom blinds. One exclusive surface parking space is conveniently located directly in front of the unit . Steps to top-rated schools, the community centre, green space and scenic walking trails. (id:63616)
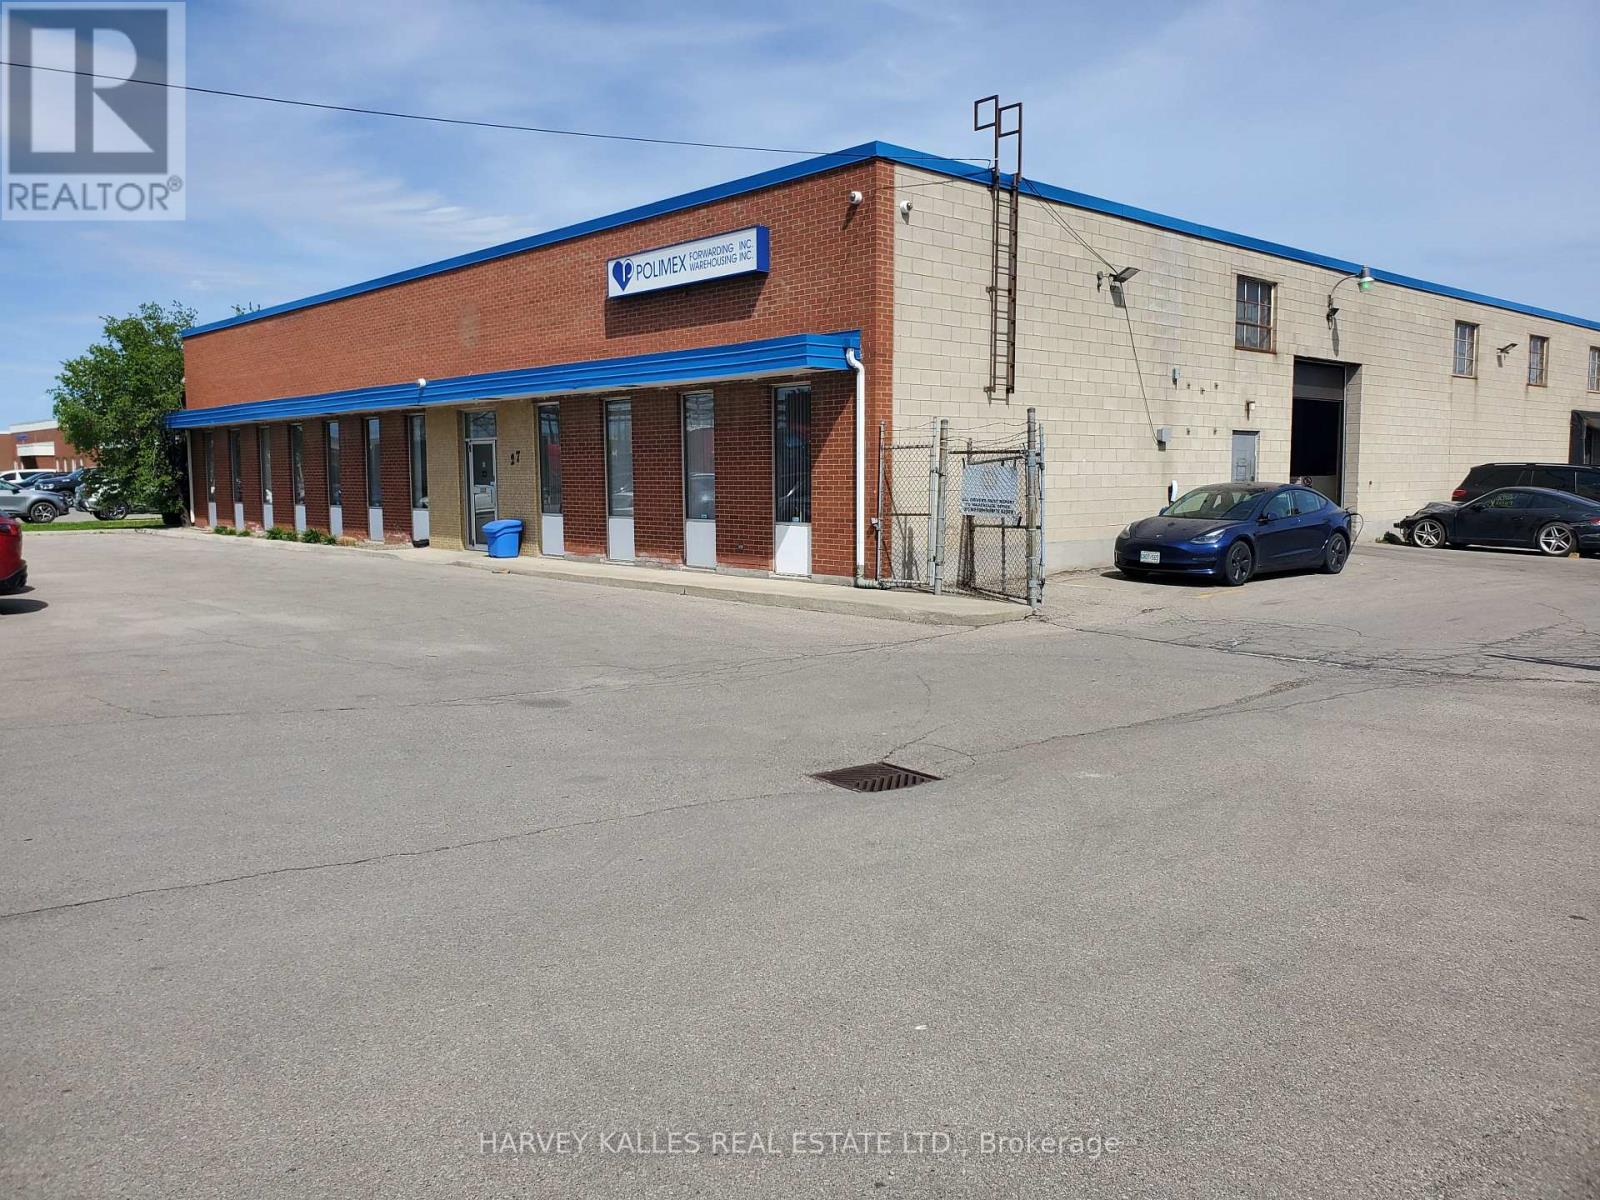
27 Selby Road
Brampton, Ontario
Quick and easy access To 401, 410 And 407 Highways And The Toronto International Airport. Includes 1 truck-level bay door and 1 Drive -In Door. Clean Space Ideal For Storage/Warehousing With Internal Office Space. Approximately 9000 total sq ft . that can be divisible. Parking available. Minimum 24 hrs notice for showings. (id:63616)

B-33 - 308 Jarvis Street
Toronto, Ontario
PREMIUM PARKING SPACE AVAILABLE FOR LEASE BEGINNING JULY 31ST, 2026. TENANT MUST BE AN OCCUPANT OF JAC CONDOS (308 JARVIS ST). (id:63616)
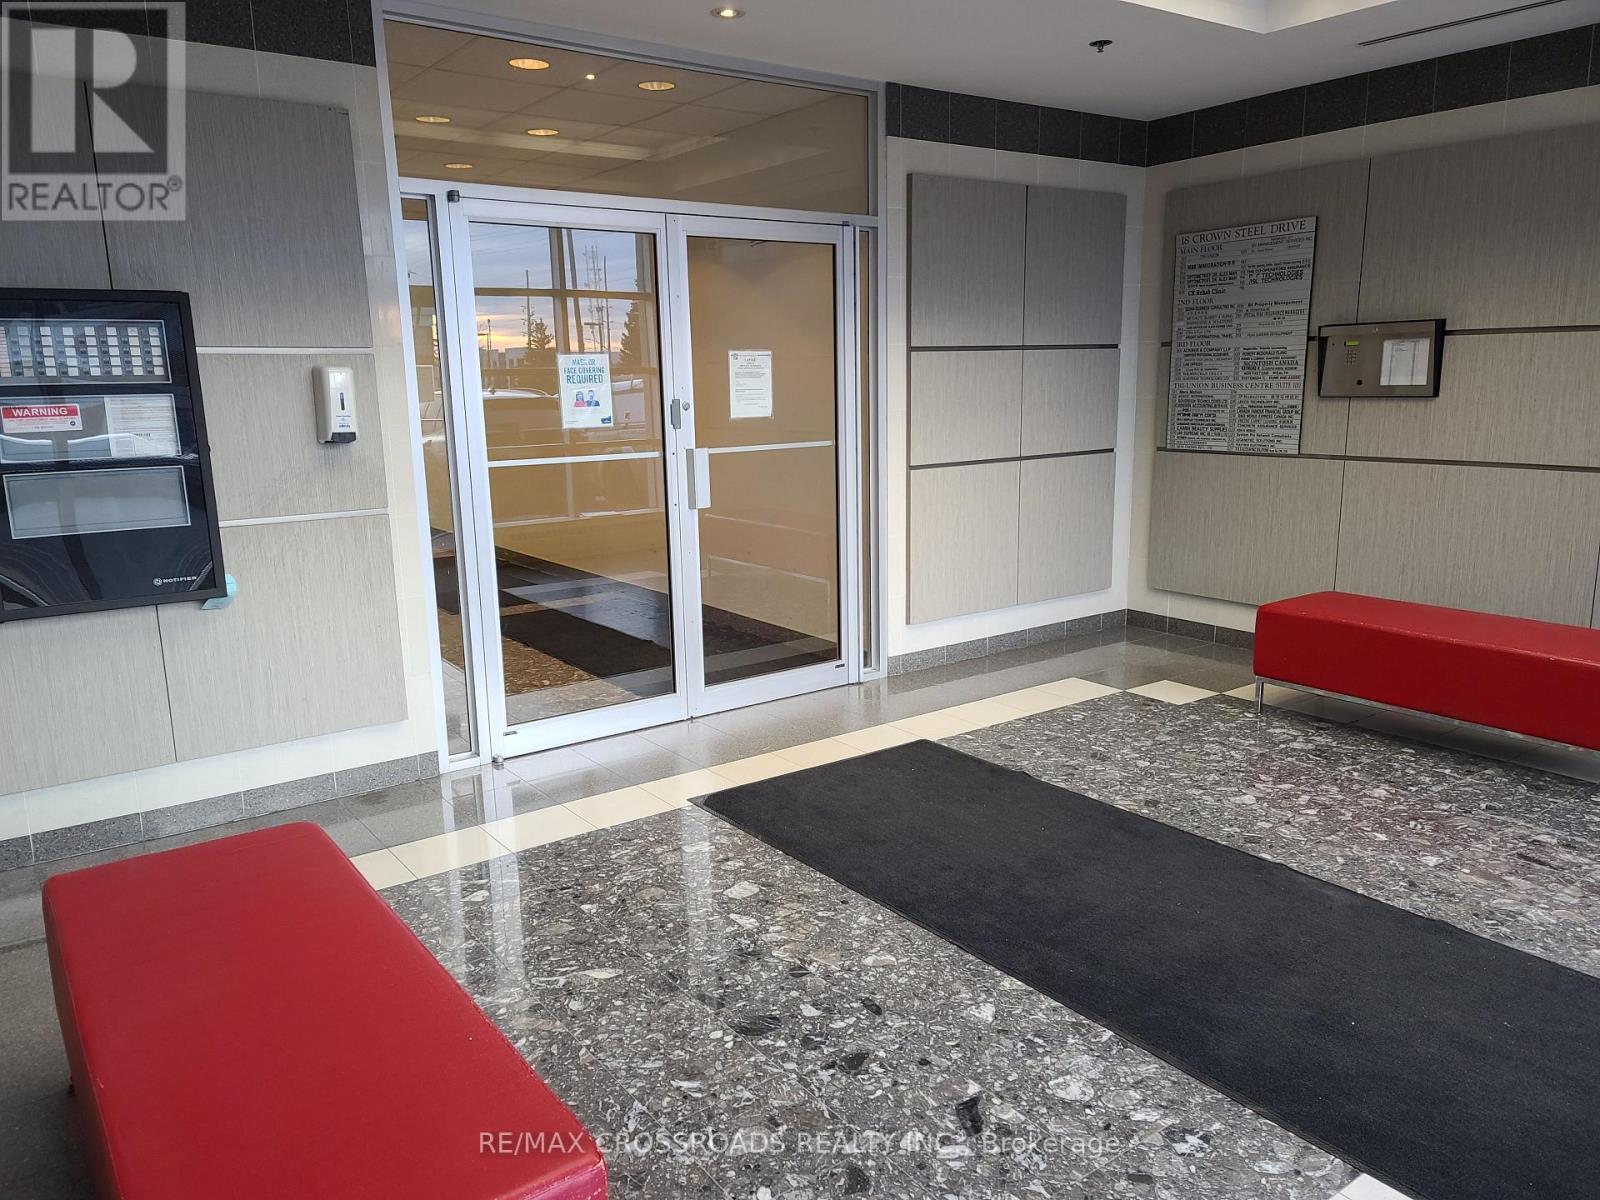
102 -Section 1 - 18 Crown Steel Drive
Markham, Ontario
Excellent Location in Warden/14th Ave. Area *professional Office on Main Floor* Bright & Spacious with three sections or open to suit your uses, Suitable for Various Business , Lawyer, Accounting, Insurance, Medical Clinic, mortgage Centre, Art Centre ,Medicial, Sales & Show Room. (id:63616)
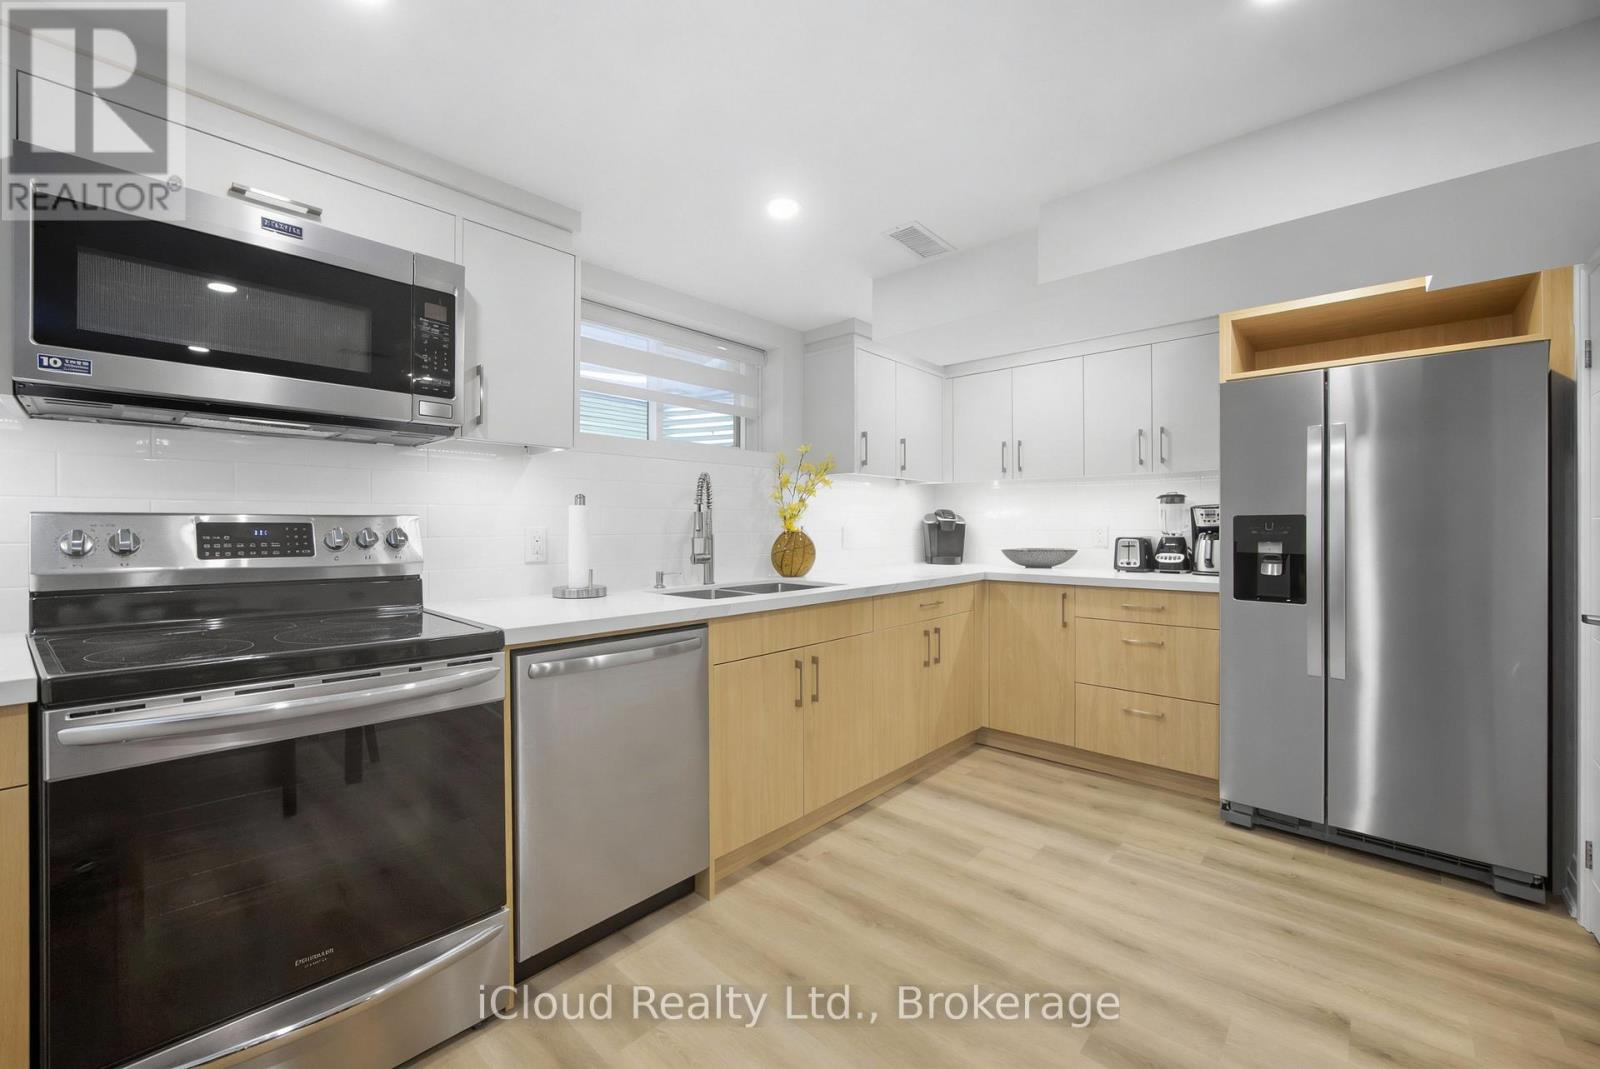
B - 23 Swanhurst Boulevard
Mississauga, Ontario
Beautiful fully furnished 2-bedroom basement apartment with private entrance located in a quiet residential neighbourhood in charming Streetsville, Mississauga, close to shops, cafés, restaurants, scenic Credit River walking trails, and with convenient access to Highways 401 and 403. The property is also a short drive to the University of Toronto Mississauga campus.Recently built 2024 and well-maintained, this comfortable and functional unit is ideal for Travellers, students, visiting professors, academic professionals, families, business travellers, and contract workers.The apartment features two spacious bedrooms with queen beds, large closets with hangers, and a bright living area with a foldable futon that can accommodate two additional guests. The unit comfortably accommodates up to 4 occupants, with the possibility of up to 6 occupants at additional cost.The apartment comes fully furnished and move-in ready, including bed linens, sheets, pillows, and towels provided similar to an Airbnb-style setup, making it ideal for short-term or extended stays.Enjoy a fully equipped kitchen with double-door refrigerator with water dispenser and ice maker, stove with oven, microwave, dishwasher, Keurig and regular coffee makers, kettle, toaster, blender, and complete cookware including pots, pans, plates, utensils, glasses, and cooking tools.Additional features include private in-unit laundry (washer and dryer), iron and ironing board, vacuum, humidifier, pot lights throughout, and a 3-piece bathroom with walk-in shower.The suite includes independent HVAC with private thermostat, heating, air conditioning and HRV ventilation. Safety features include smoke and carbon monoxide detector, fire extinguisher, and emergency exit window.1 parking space included, second parking space negotiable at additional cost. Level 2 EV charger available for tenant use at extra charge.Utilities included: Heat, water, hydro, high-speed WiFi and TV. Cleaning Service available at additional cost. (id:63616)
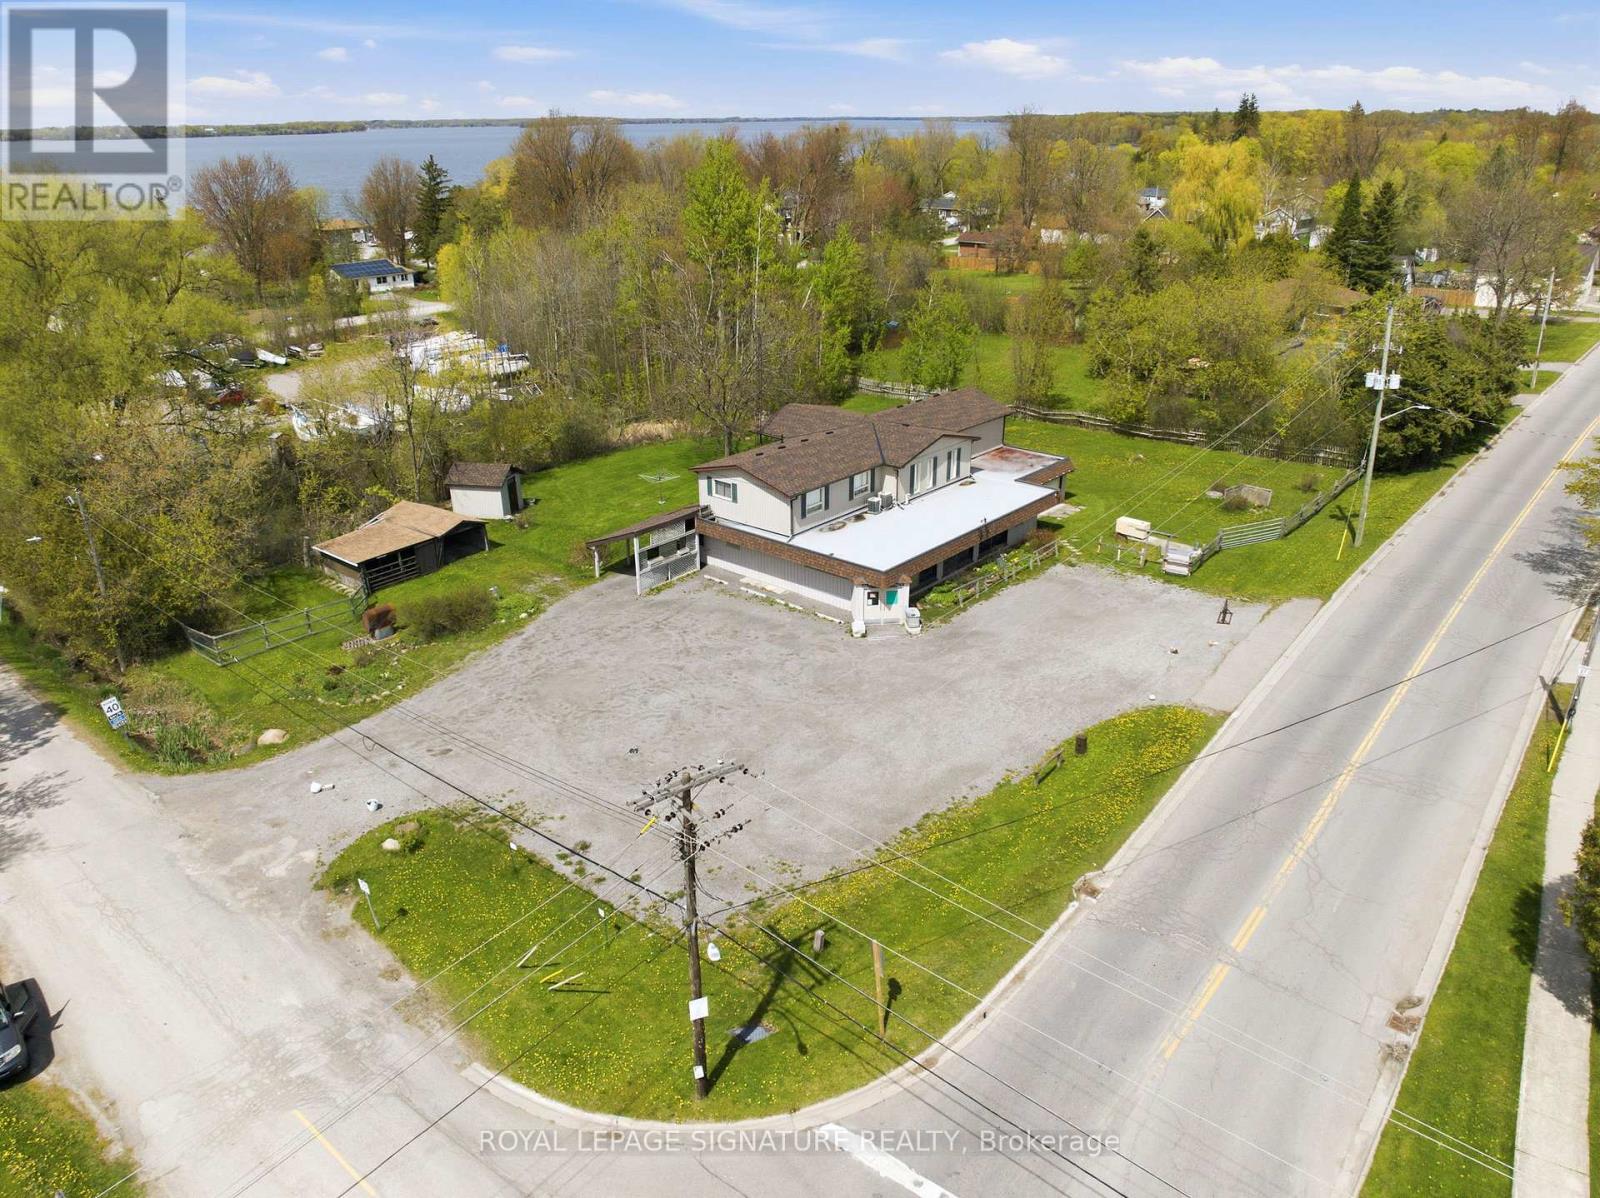
5 Pier Street
Scugog, Ontario
Stop paying rent on both a home and a business space! Fabulous live/work or investment opportunity just minutes outside Port Perry. The upper level features a spacious and comfortable 4-bedroom residential apartment, complete with a walkout covered deck overlooking a serene garden-perfect to live in yourself or rent out for steady income. On the ground level, you will find almost 1,800 sq ft of open blank canvas possibilities with flexible C1 zoning (formerly a local convenience store), loads of parking, excellent local road exposure, plus an expansive bonus heated garage workshop. The incredibly versatile zoning allows for a wide array of permitted uses, for example: open a destination local restaurant or bakery, a daycare, medical or vet clinic, fitness or day spa studio, professional office, retail boutique, art gallery, or services shop! Imagine the possibilities: transform this classic neighborhood landmark into the community's next go-to gathering spot, a thriving creative headquarters, or a dream artisanal studio. This is your chance to step away from the daily grind, invest in your own real estate brick and mortar, and bring your big vision to life. Live upstairs and lease out the main floor, or run your own venture with a zero-minute commute. Enjoy a quiet community setting while keeping bustling amenities just a short drive away. Cross-listed as commercial MLS E13169522 (id:63616)
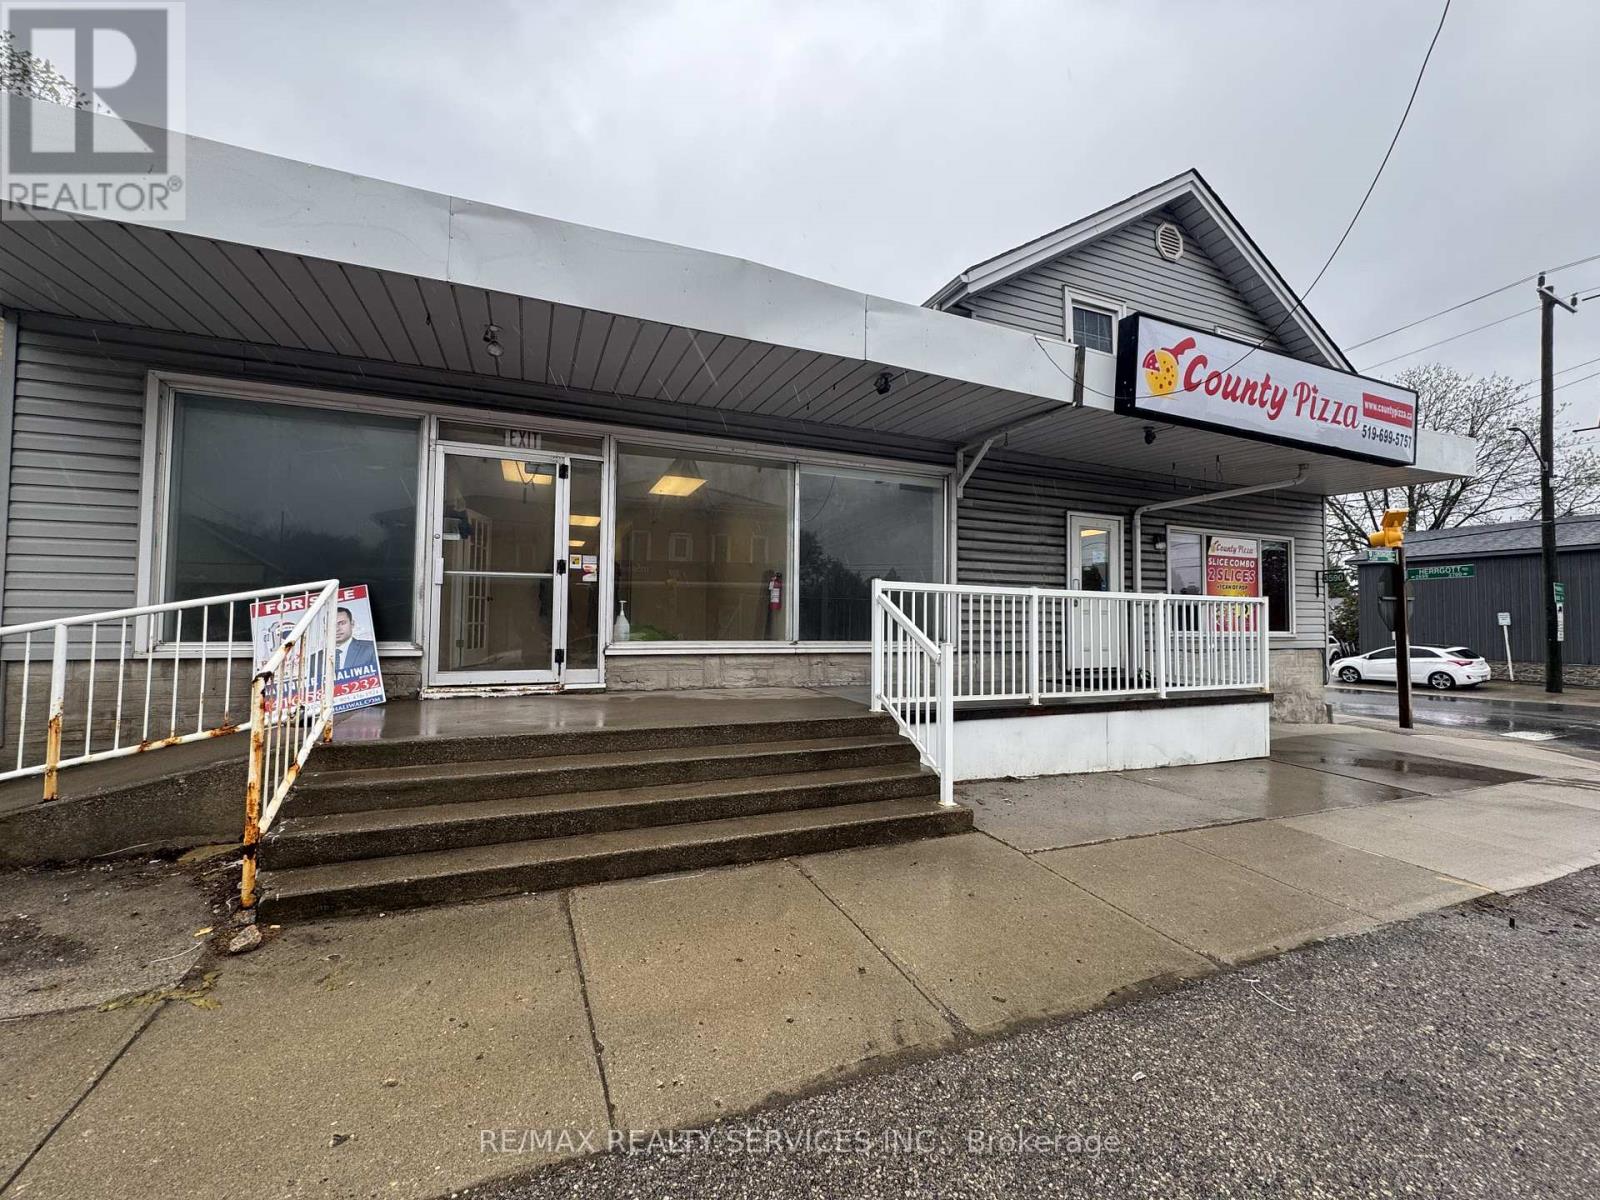
2 - 3590 Lobsinger Line
Woolwich, Ontario
A Rare opportunity in town of St. Clements to own this mixed use commercial building which offers rented PIZZA STORE with 10 +10 years of lease (approx. 1000 sq.ft.), tenanted warehouse with loading dock (approx. 1430 sq ft.), 2 tenanted residential apartments and an opportunity to rent another unit for uses like restaurant, massage/spa clinic or health/beauty related business. This building can generate approx. rent of $8000 + HST. This location is at a corner of most busy intersection. A huge size parking lot at the rear area of the building further adds huge potential in this building. Upstairs you will find 2 decent sized apartments with 1 bedroom each along with 1 washroom. A must visit on this listing to explore endless possibilities for redesigning a space to both live and run your business. New furnace is installed in 2026 (id:63616)
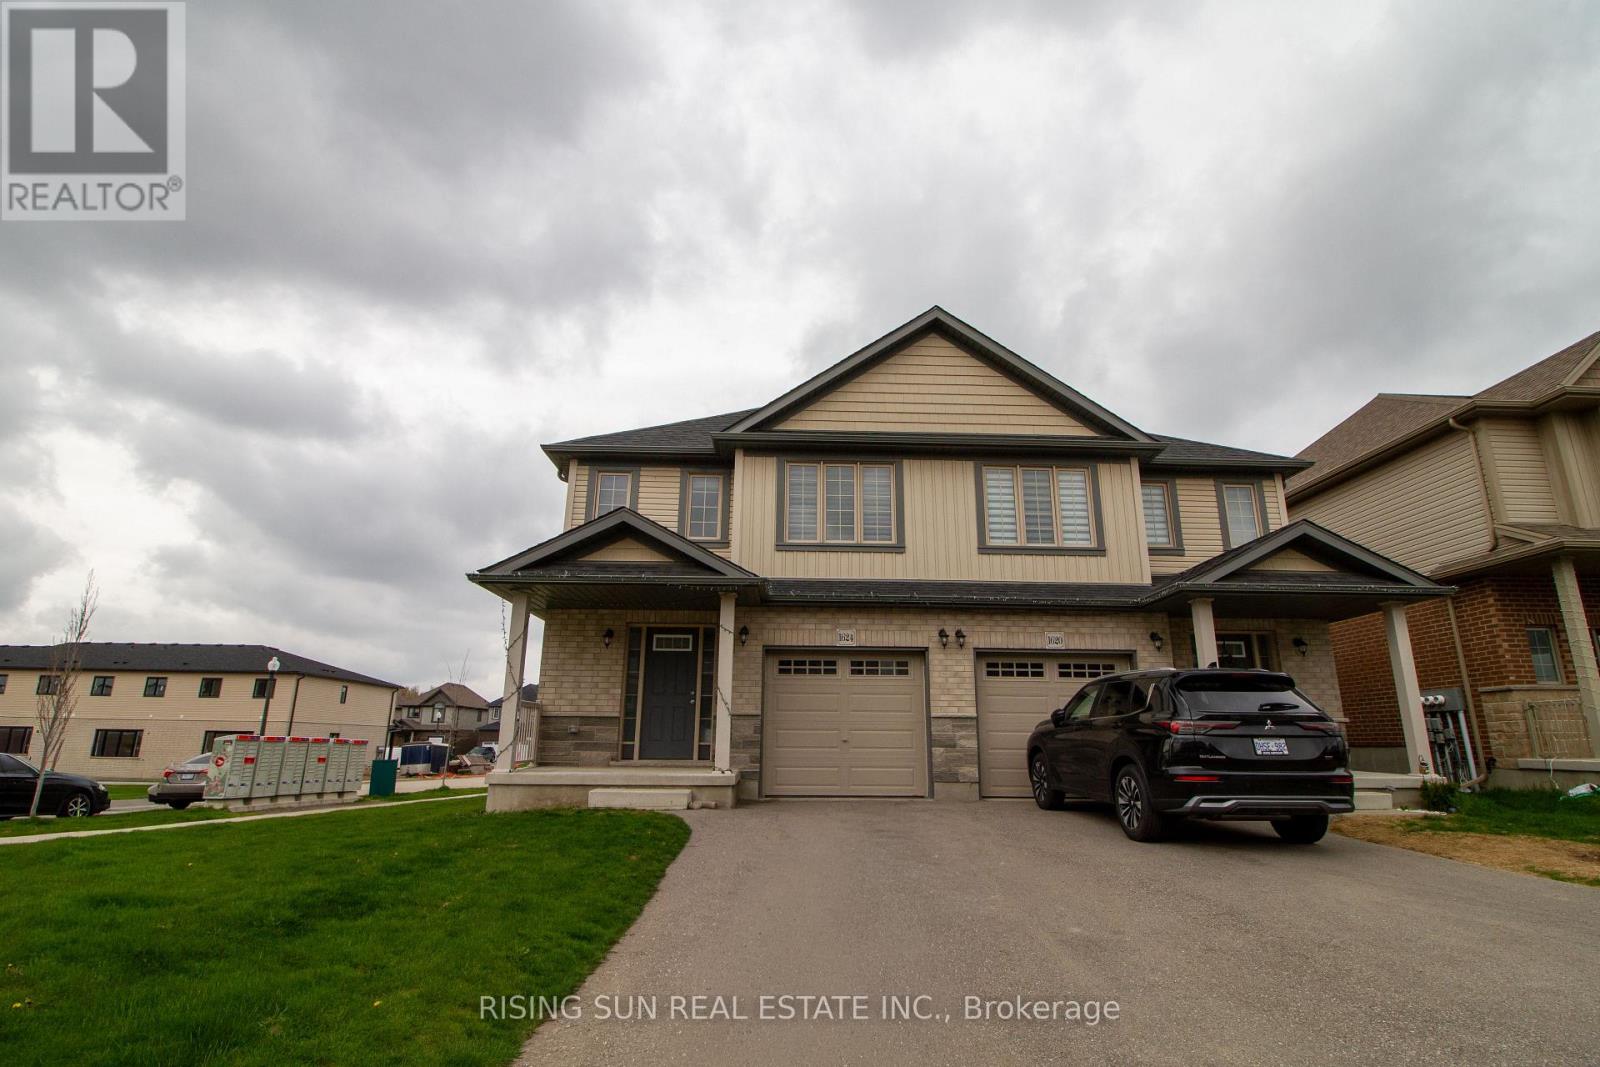
1624 Dunkirk Avenue E
Woodstock, Ontario
Welcome to 1624 Dunkirk Avenue, the highly sought-after "Hibiscus" model by Claysam Homes. This impeccably designed semi-detached home offers a perfect blend of modern luxury and financial smarts. The main floor features an upgraded, carpet-free layout with high-end laminate and tile flooring, a spacious Great Room and a gourmet kitchen with premium finishes. Upstairs, you will find three generous bedrooms, including a massive Master Retreat complete with a private ensuite and a walk-in closet, alongside a convenient second-floor laundry. The X-Factor: This property includes a professionally finished 2-bedroom basement apartment that is already rented to a reliable tenant willing to stay, providing immediate rental income to significantly offset your mortgage. Located in a prime Woodstock neighbourhood near top-tier schools and Hwy 401,this is a rare "move-in-ready" opportunity for savvy homeowners and investors alike. (id:63616)
Unknown Address
,
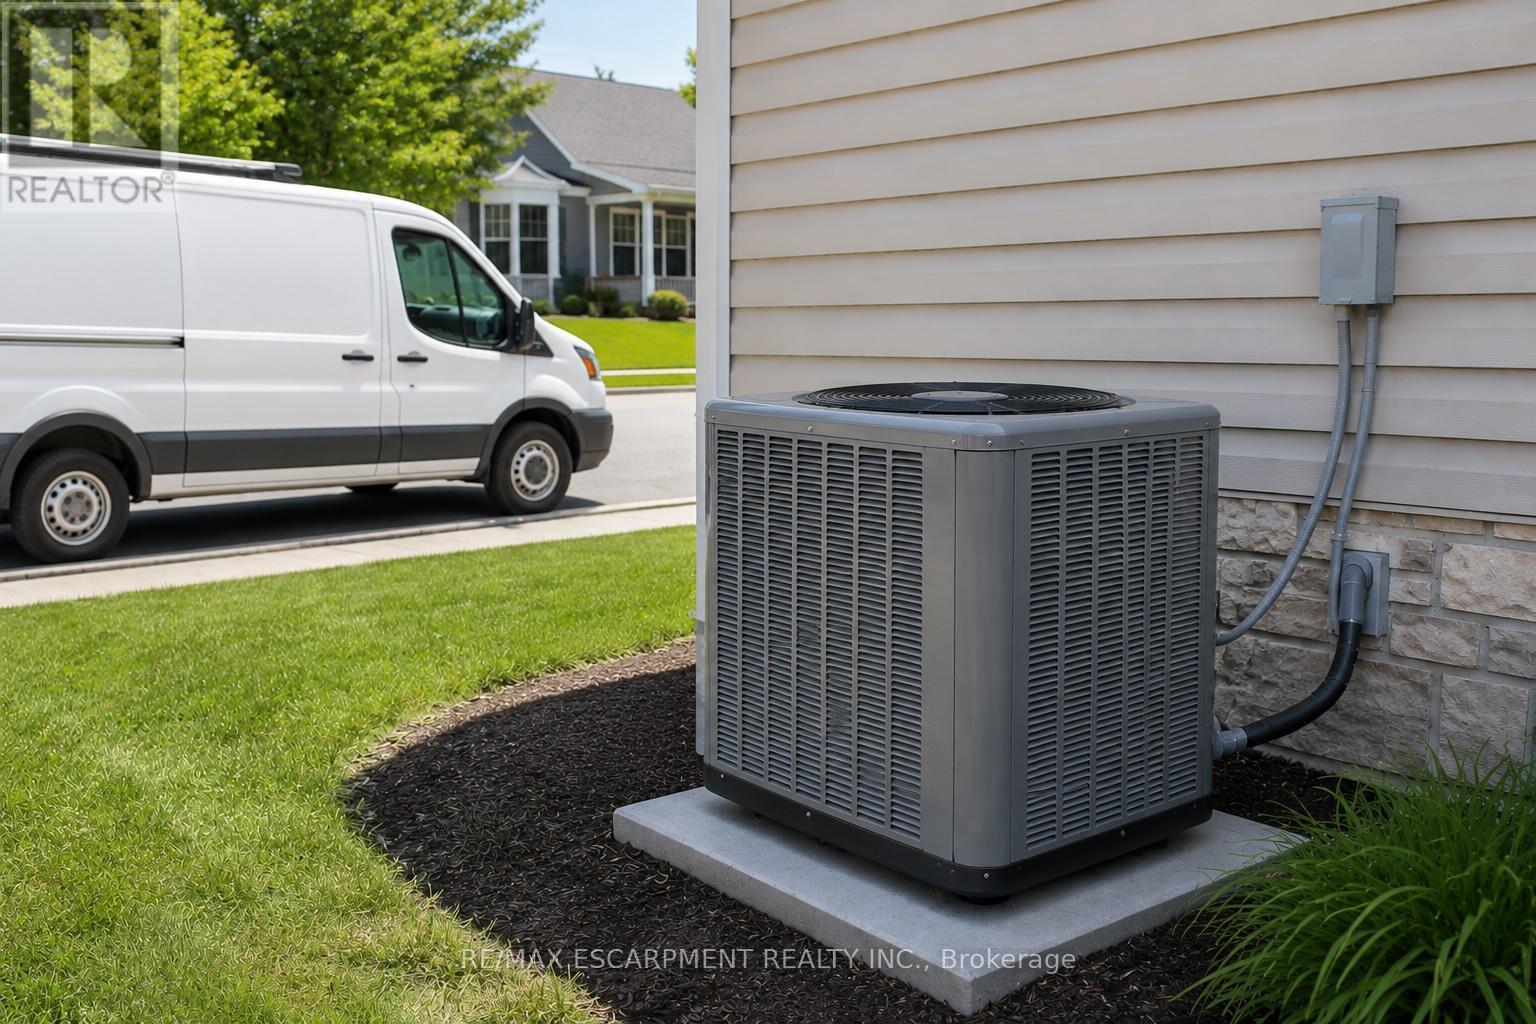
With 35 years in operation, this well-respected Heating, Ventilation, and Air Conditioning services company has built a strong reputation across the industrial and commercial sectors, with an existing residential portfolio offering additional growth potential. The business specializes in hydronic systems, refrigeration, and process heating, supported by a highly skilled team with advanced industry certifications and specialized technical expertise, ensuring a strong reputation for quality workmanship, safety, and professional service. Operating in good standing with TSSA and HRAI, the company is fully insured and maintains all required municipal licensing. Known for its long-standing client relationships and strong industry reputation, this is a rare opportunity to acquire an established and professionally operated mechanical contracting business with significant goodwill and expansion potential. Further details available upon execution of a confidentiality agreement. (id:63616)
1905 - 8 Park Road
Toronto, Ontario
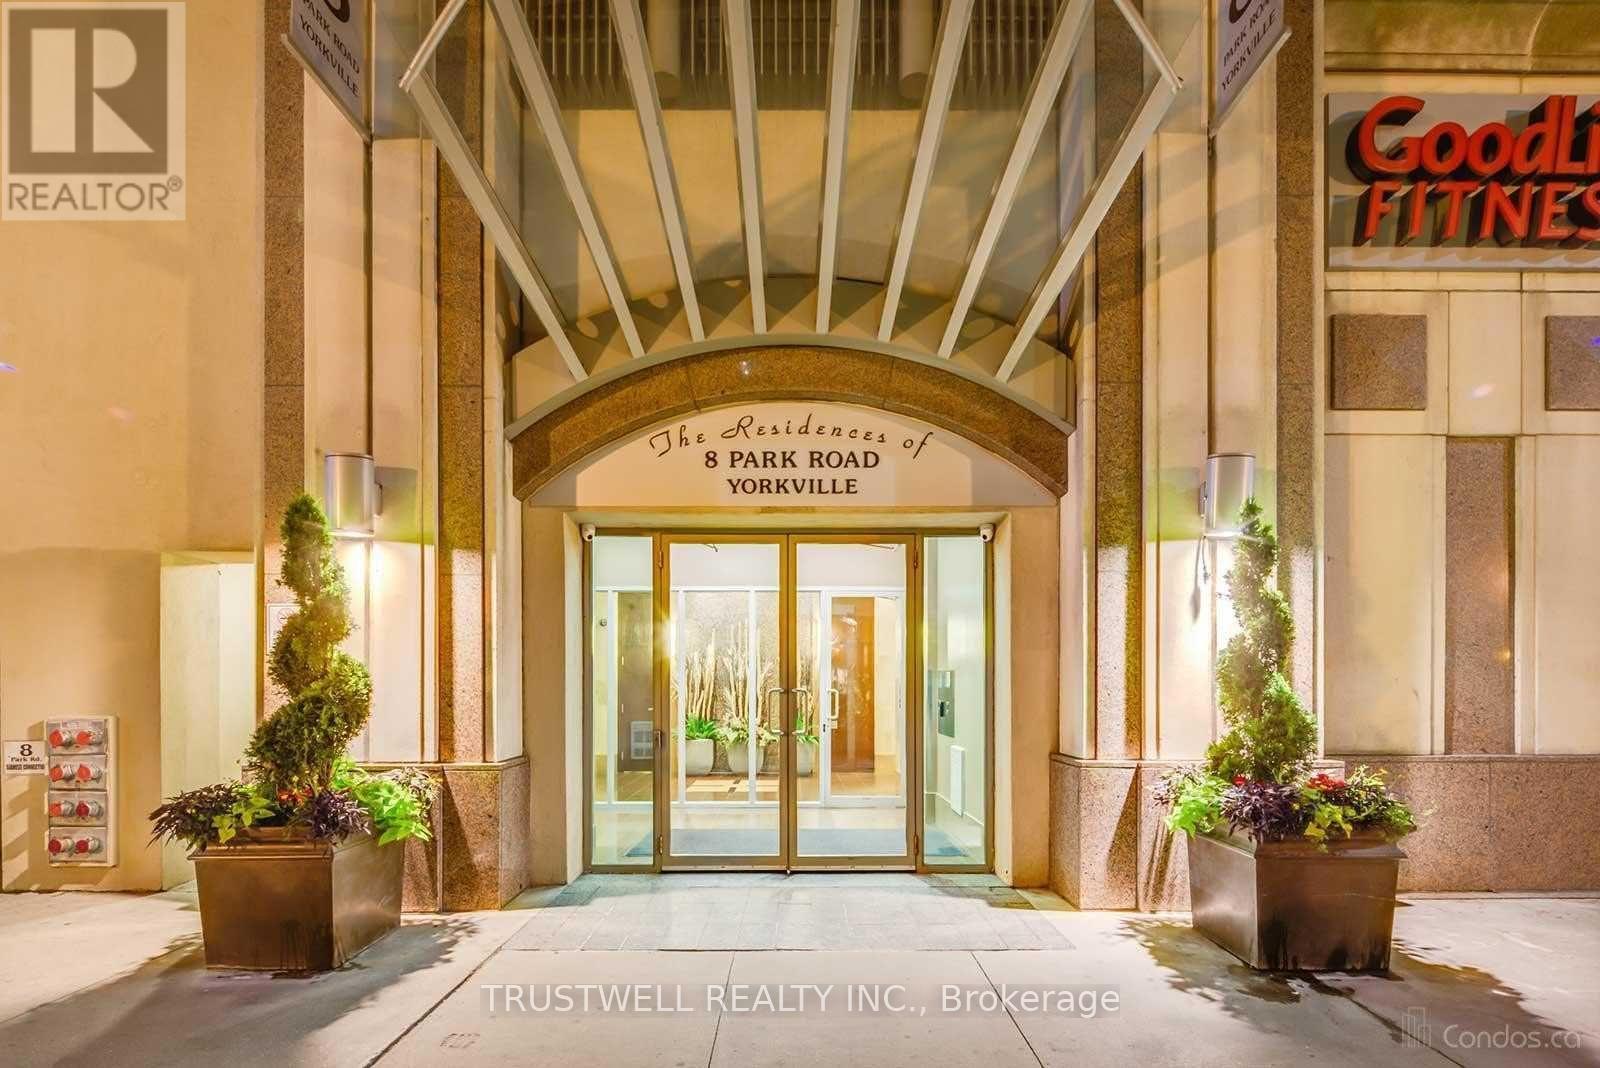
Location, Location, Location! Welcome to the Residences of 8 Park Rd, Yorkville!! Step into this sun-filled, spacious corner suite offering breathtaking panoramic city views and approximately 1,070 sq. ft. of thoughtfully designed living space. Floor-to-ceiling windows showcase stunning city views, beautifully enhanced by vibrant autumn foliage, creating a picturesque and serene backdrop. This bright and airy residence blends comfort and sophistication, perfect for modern urban living. Featuring a beautifully updated kitchen, and brand new appliances, expansive living and dining areas, 2 generously sized bedrooms, featuring a desirable split-bedroom layout, with the two bedrooms positioned separately for added privacy with 2 full bathrooms, this home offers both functionality and elegance. Ideally located in the heart of prestigious Yorkville, this residence epitomizes upscale city living. Enjoy direct and convenient access to the subway and GoodLife Fitness, making daily commuting and wellness effortless. Just steps away from world-class shopping, fine dining, cafés, museums, art galleries, grocery stores, theatres, banks, and top universities-everything you need is right at your doorstep. Includes parking and locker for added convenience. Residents enjoy premium building amenities such as a 24-hour concierge, a beautifully landscaped outdoor BBQ terrace on the 15th floor, a library, party room, games room, and conference facilities. A rare opportunity to own a luxurious, move-in-ready suite in one of Toronto's most sought-after neighborhoods-perfect for end-users and investors alike. (id:63616)
54080 Wellandport Road
Wainfleet, Ontario
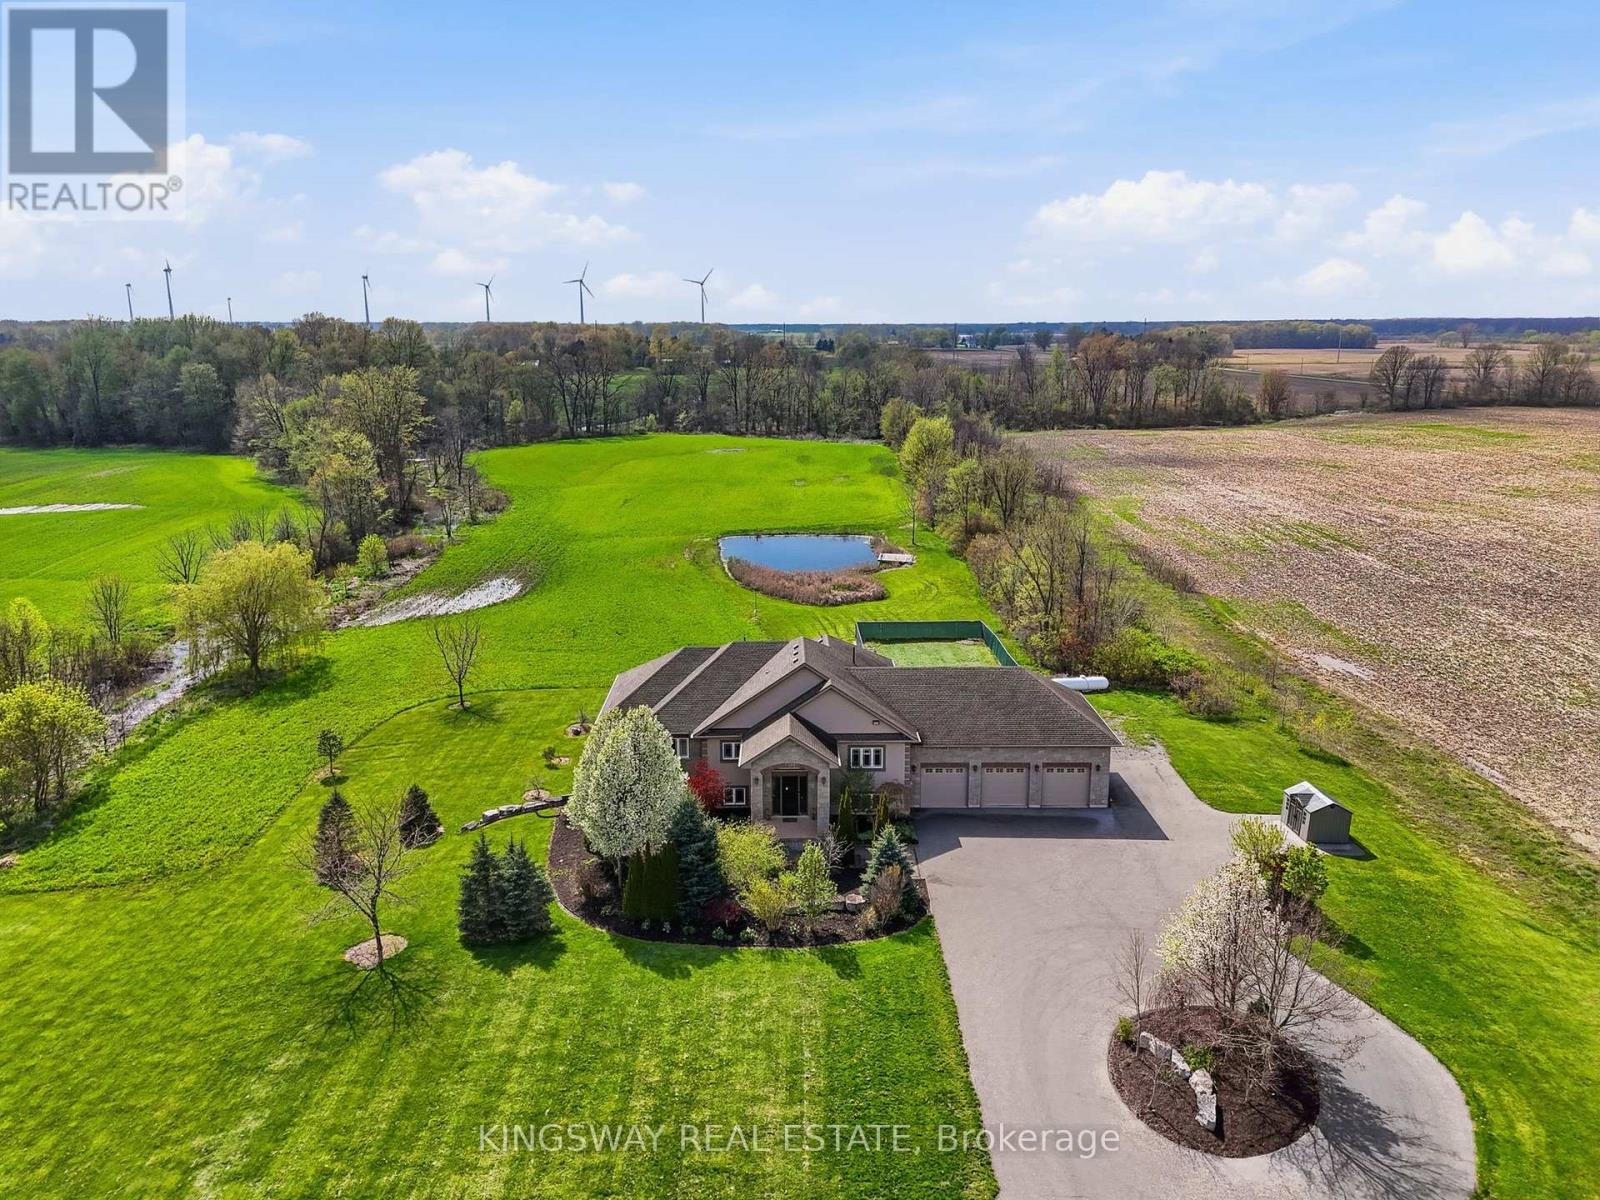
*View Virtual Tour* Escape to your own private countryside retreat with this exceptional 25.63 acre country estate, where natural beauty and everyday comfort blend effortlessly. Surrounded by mature trees, a tranquil pond, and scenic cleared bush trails, this property offers a peaceful setting perfect for walking, exploring,, and enjoying the outdoors. A portion of the land is currently farmed - offering the added benefit of property tax savings - while a natural gas well services the home's consumption needs, providing both convenience and long-term value. Inside, the home impresses with 9-foot ceilings and elegant crown moldings throughout the main level. The thoughtfully designed open-concept layout is ideal for both everyday living and entertaining, featuring a spacious kitchen with a large island, walk-in pantry, and a custom-built wine cabinet from Rosehill Winery - a standout feature for hosting in style. This home is equipped with 200 amp service. The bright dining and living areas are anchored by a cozy gas fireplace and seamlessly extend to an expansive deck overlooking the pond and surrounding greenery - creating a stunning backdrop for morning coffee or evening gatherings. The main floor offers three generously sized bedrooms, while the fully finished above ground lower level adds exceptional living space with a walk-out to the beautifully landscaped yard, heated floors, 3 additional bedrooms, a spacious recreation room, full bathroom, laundry, and ample storage. Enjoy a fully climate controlled three-car garage, thoughtfully equipped with both heating and air conditioning for ultimate year-round convenience. Looking ahead, the property also offers potential for additional dwelling units (see schedules), making it ideal for multi-generational living, added flexibility, or future investment. This is a rare opportunity to own a property that truly has it all - privacy, space, lifestyle, and income potential -perfect for a growing family to live & play. (id:63616)
80 A- -2 Bowes Street N
Parry Sound, Ontario
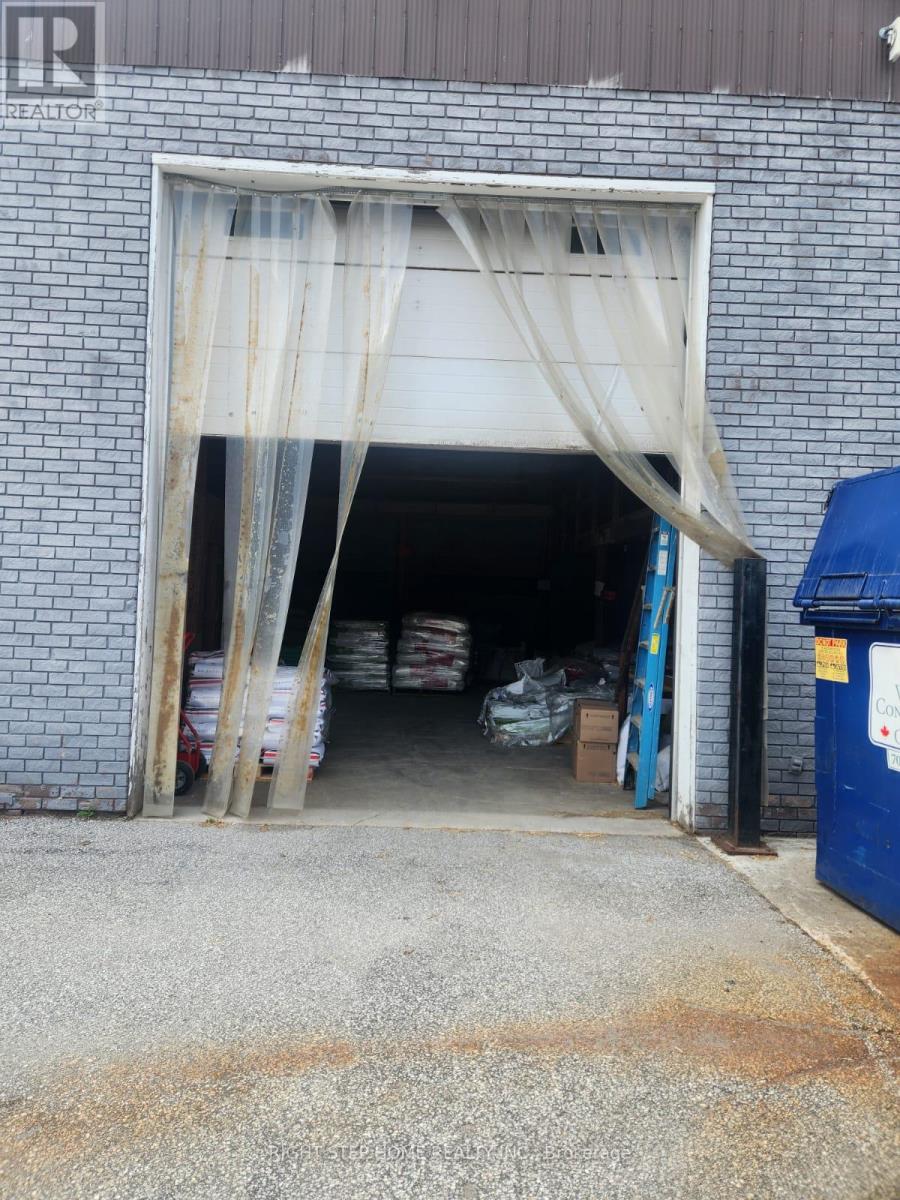
DISCOVER THIS EXCEPTIONAL 1200 SQFT COMMERCIAL UNIT IN A PRIME HIGH TRAFFIC LOCATION, OFFERING ENDLESS POSSIBILITIES FOR A WIDE RANGE OF BUSINESSES USES. FEATURING HIGH CEILINGS AND A FUNCTIONAL OPEN LAYOUT, THIS VERSATILE SPACE IS IDEAL FOR RETAIL, RESTAURANT, DENTAL OR MEDICAL OFFICE, AUTO RELATED BUSINESS, WAREHOUSE, STORAGE , AND ANY OTHER COMMERCIAL OPERATIONS. KEY FEATURES OF PRIME LOCATION STRATEGICALLY SITUATED IN BUSY COMMERCIAL AREA NEXT TO A GAS STATION AND TIM HORTONS, ENSURING EXCELLENT VISIBILITY AND STEADY CUSTOMER TRAFFIC. (id:63616)
721 - 138 Widdicome Hill Boulevard
Toronto, Ontario
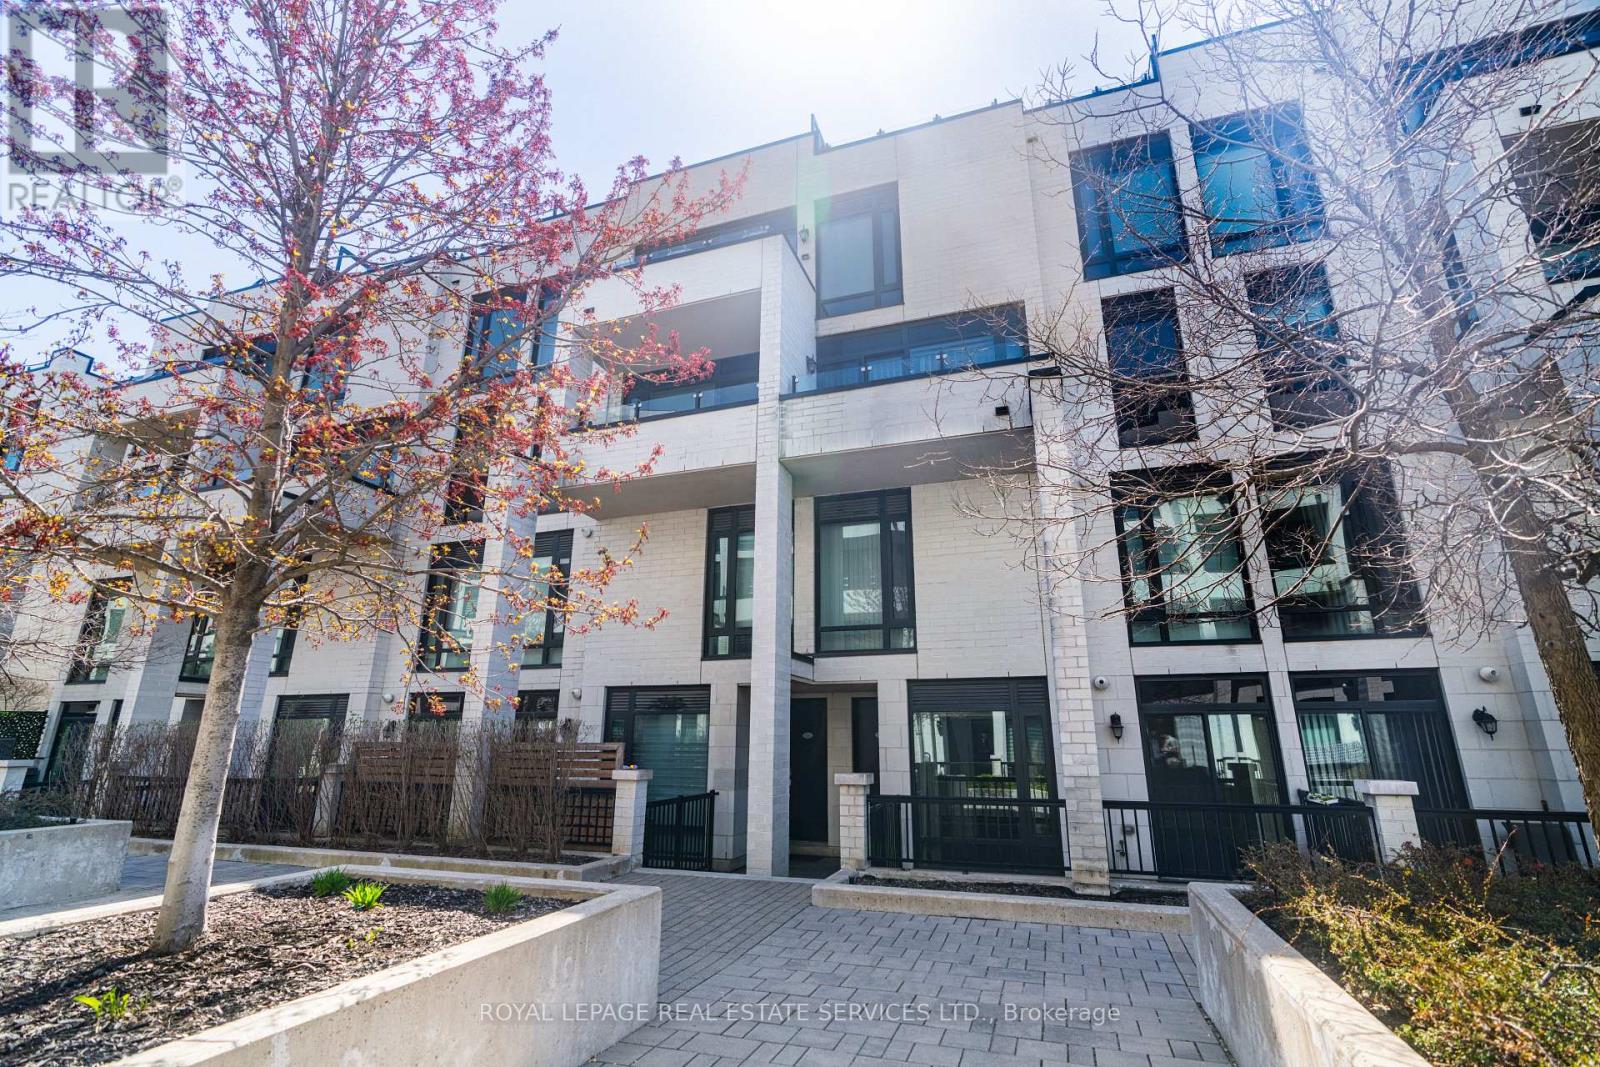
This spacious 2-bedroom, 2-bathroom suite offers 965 sq ft of interior living space plus a private terrace-perfect for entertaining or relaxing outdoors. Inside, enjoy a builder-upgraded kitchen with new tile flooring, a fully renovated second bathroom, and a functional layout featuring a 3-piece private ensuite in the primary bedroom. Generously sized bedrooms and a bright open-concept living area are complemented by floor-to-ceiling windows and walkout access to the terrace, complete with a gas BBQ hookup and power outlet. Ideally located directly across from Metro grocery and surrounded by green space, this home offers the perfect balance of convenience and lifestyle. Enjoy close proximity to West Deane Park and the Mimico Creek trail system, plus just a short drive to Centennial Park featuring year-round recreation including a driving range, golf, skating, trails, and seasonal activities. Golf enthusiasts will also appreciate being minutes from both St. George's Golf Club and Lambton Golf & Country Club. Excellent school options nearby include John G. Althouse Junior Middle School and Martin grove Collegiate Institute with Advanced Placement programs, Richview Collegiate Institute with French Immersion and strong athletics, plus Catholic options including École élémentaire catholique Notre-Dame-de-Grâce and St. Marcellus Catholic School. Commuters will love the direct access to Hwy 427 connecting to the QEW and 401, proximity to Pearson Airport, TTC service right outside the building, and the future Eglinton Crosstown West Extension currently under construction through the area. (id:63616)
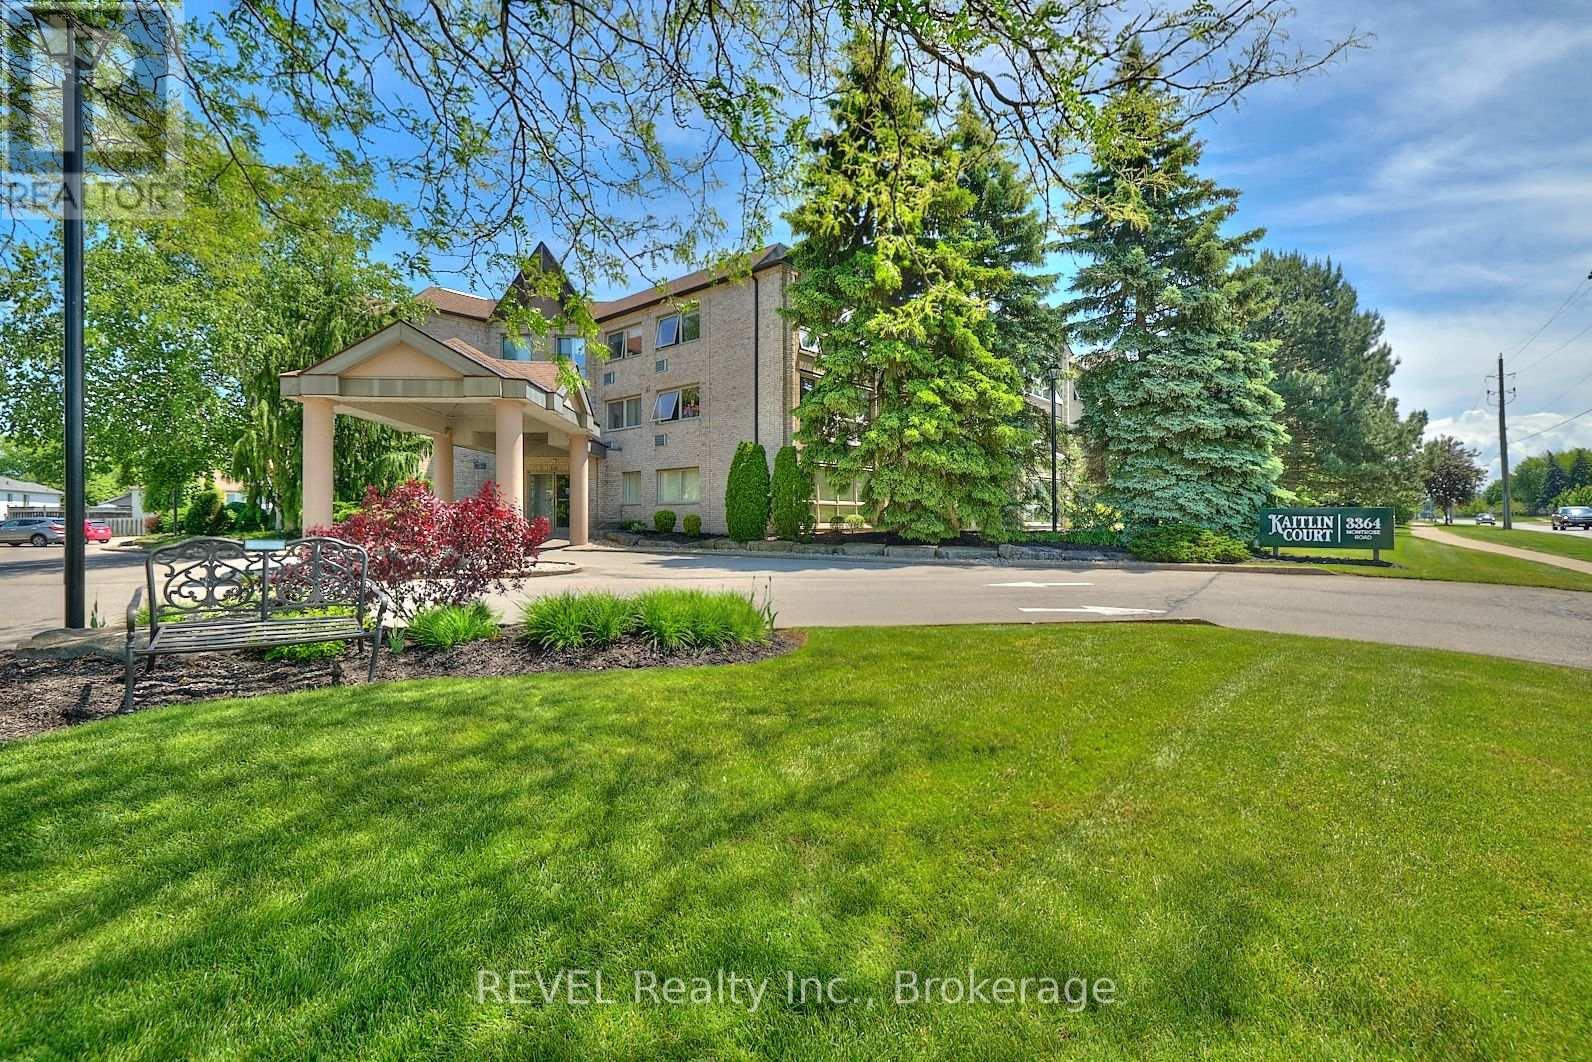
301 - 3364 Montrose Road
Niagara Falls, Ontario
Welcome to this bright and beautifully maintained 2-bedroom condo in the highly desirable Kaitlin Court. Featuring large windows that flood the space with natural light, this super clean unit offers a warm and inviting atmosphere perfect for comfortable everyday living. The open concept kitchen with countertop seating boasts updated counters, new sink and faucets, exhaust fan and appliances. The living and dining room have newer laminate flooring and the carpets in the bedrooms have been recently replaced. This unit has its own utility room with in-suite laundry (stacked washer and dryer), and an oversized bathroom complete with a walk-in shower and a luxurious jacuzzi tub-ideal for relaxing at the end of the day. Situated in a quiet, well-maintained building, residents of Kaitlin Court enjoy access to excellent amenities including a party room and storage lockers. Located in the sought-after Mount Carmel neighbourhood, you're just minutes from everyday conveniences, quick access to the QEW, the vibrant Niagara Falls tourist district, and the renowned wineries of Niagara-on-the-Lake. Perfect for retirees, downsizers, or anyone seeking low-maintenance living in a peaceful community-this condo is a must-see! (id:63616)
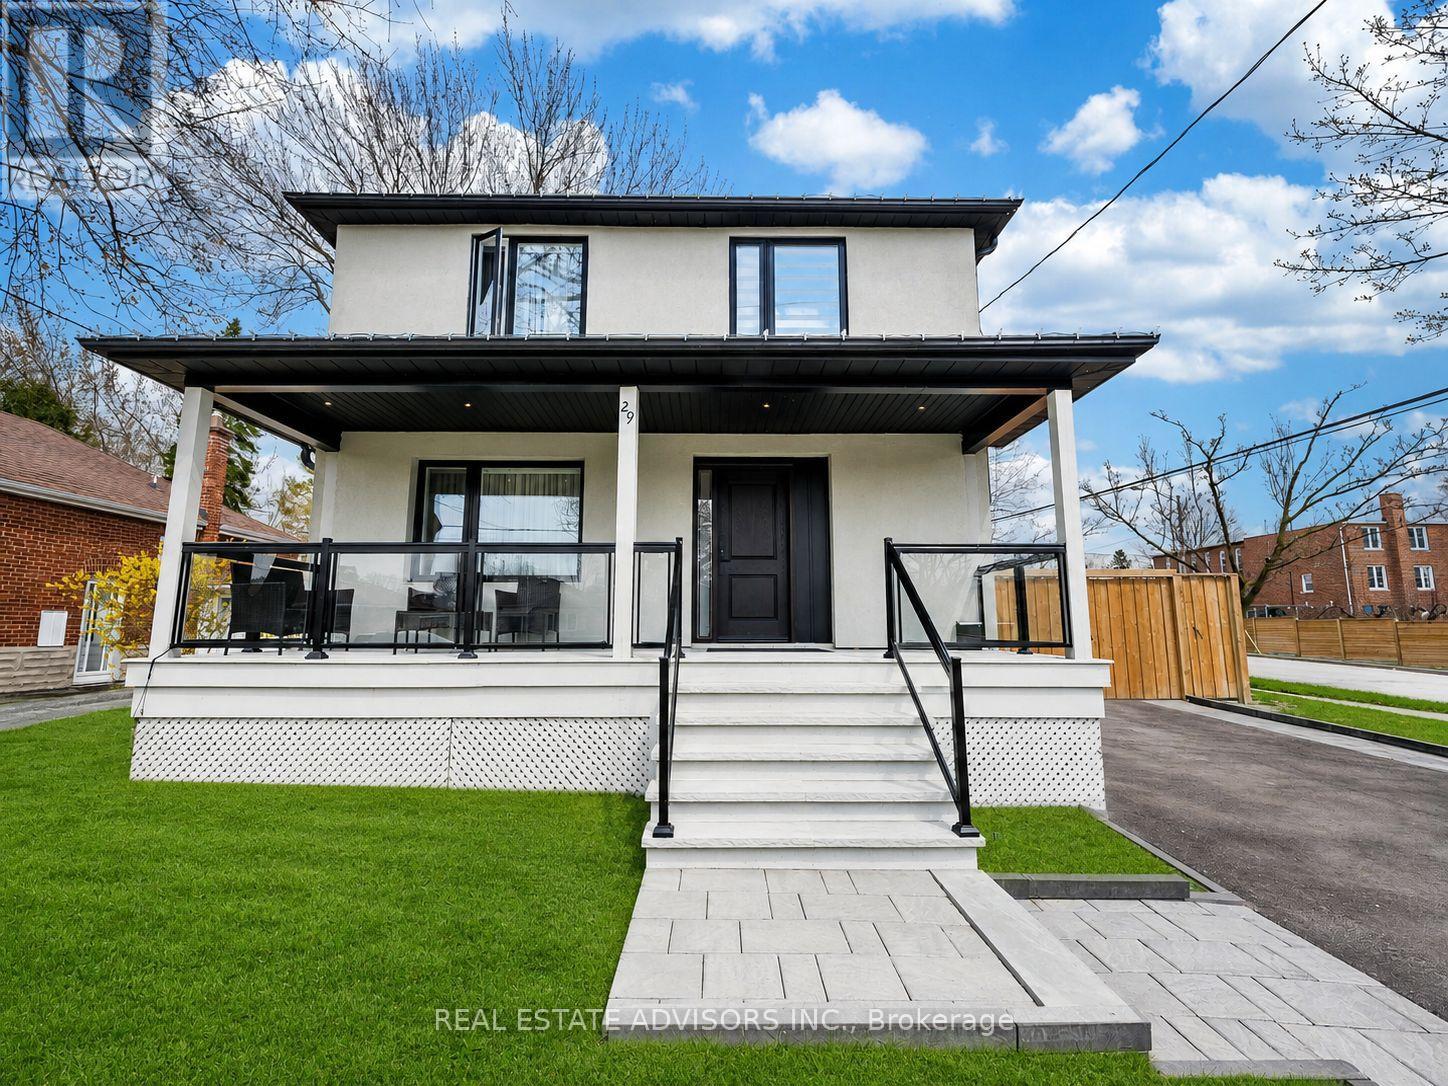
29 Ranwood Drive
Toronto, Ontario
Fully renovated from the studs up, this stunning 2-storey detached home sits on a corner lot in the heart of Humberlea, offering over 2,700 sq ft of liveable space across 3+2 bedrooms and 4+1 baths, with a backyard designed for entertaining. The main floor features beautiful porcelain floors, an open-concept living and dining area with walkout to a spacious back porch, and a modern white kitchen with island and premium Bosch appliances, including a smart wifi-connected fridge. A striking glass staircase leads to a fully finished in-law suite with its own kitchen (Samsung appliances), 2 bedrooms, 1 bath, and separate entrance - ideal for extended family or rental income. Upstairs, every bedroom features its own ensuite. The primary retreat includes a walk-in closet and a 5-piece bath with his-and-her sinks and soaker tub. The pool-sized backyard offers endless potential. No detail was overlooked. (id:63616)
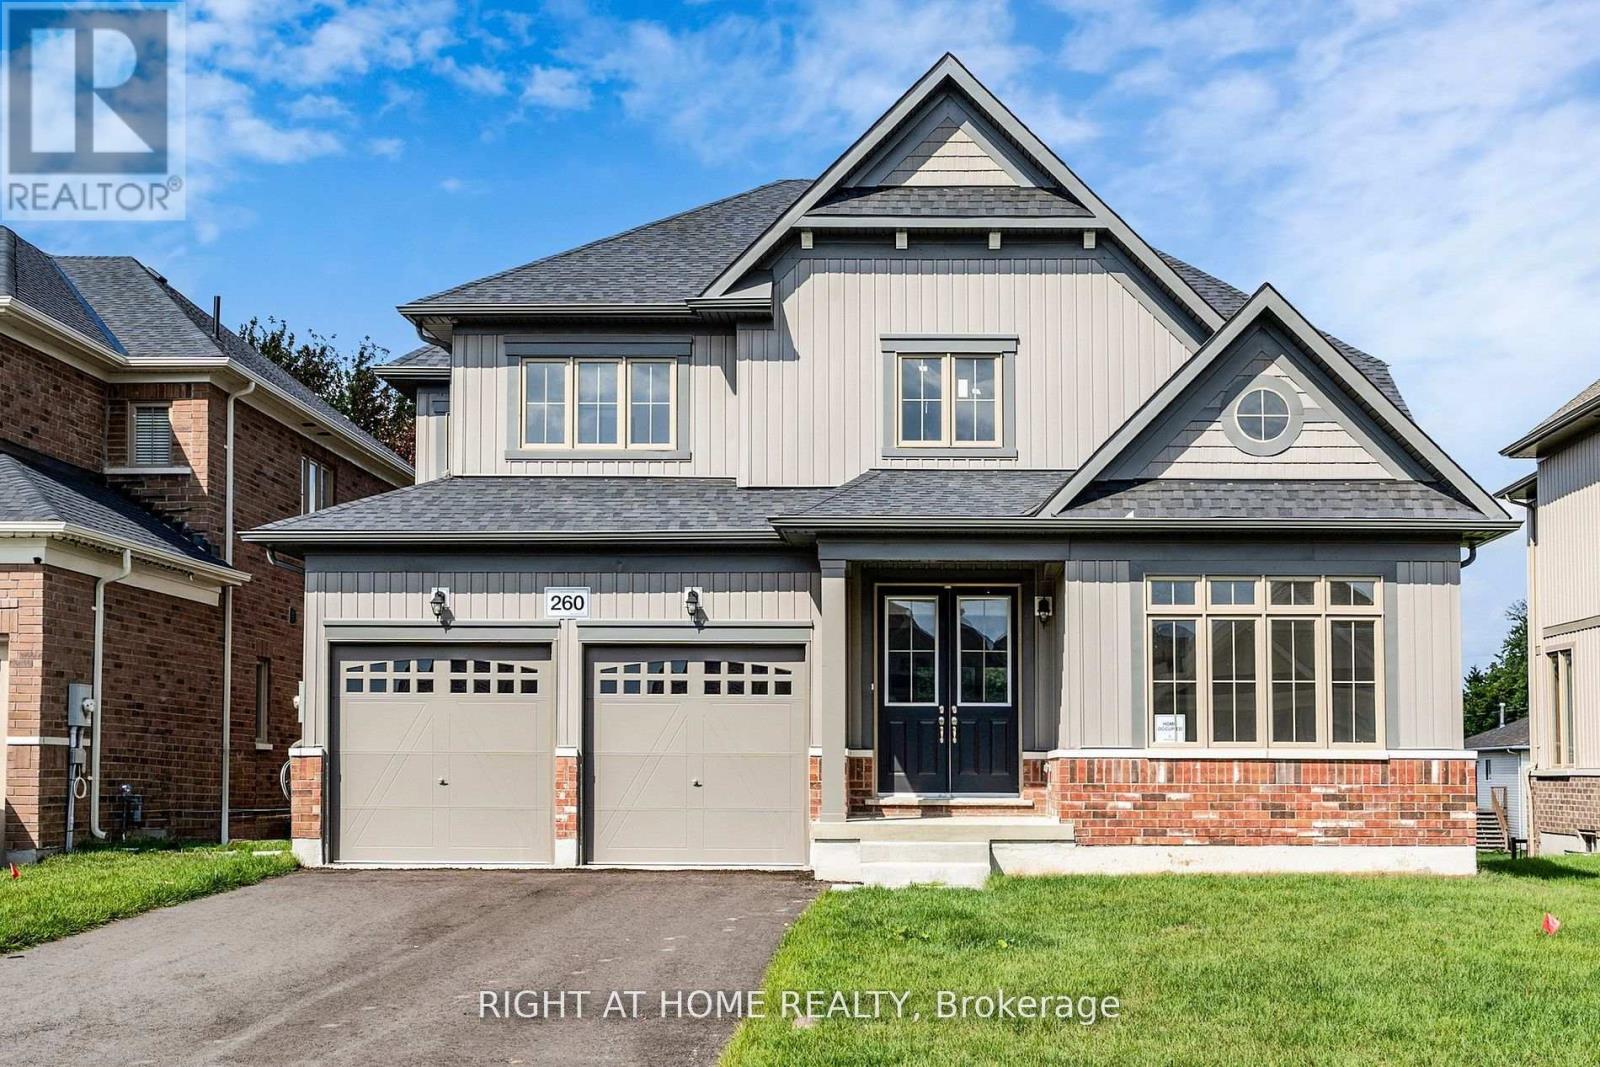
260 Wilcox Drive
Clearview, Ontario
"Price listed above is based on the Purchaser being eligible for and assigning any applicable GST/HST rebate to the Vendor" Welcome To Your New Home In The Charming And Friendly Town Of Stayner, Known For Its Peaceful Atmosphere And Picturesque Surroundings. Just 15 Minutes From Collingwood And 20 Minutes From Wasaga Beach This Newly Built Bungalow Offers The Perfect Blend Of Modern Living And Small-Town Comfort. 3354 sq. ft. Of Well-designed Living Space Situated On A Spacious 50 ft Lot. Bright, Open-concept Great Room. Large Eat-in Kitchen With Granite Countertops. Hardwood Throughout. Perfect For Family Meals And Entertaining. 200 Amp Electrical Service . Over 60K In Decor Upgrades. Newly built home. Property taxes not yet assessed (id:63616)
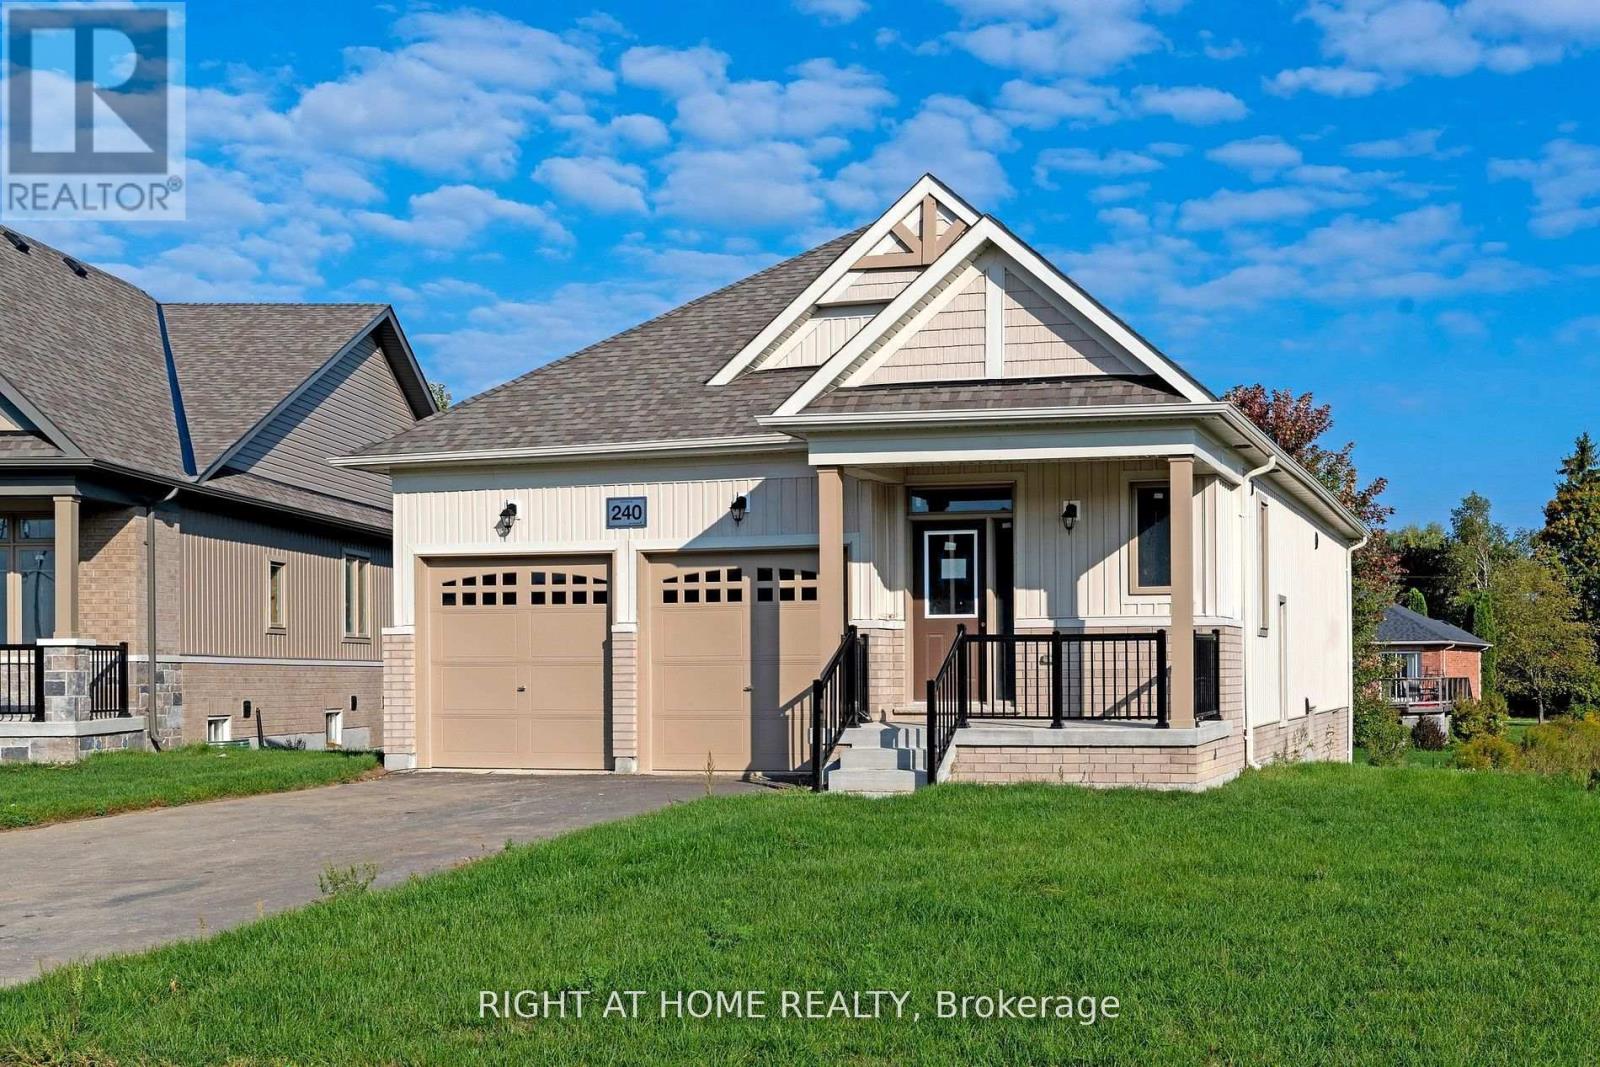
240 Wilcox Drive
Clearview, Ontario
"Price listed above is based on the Purchaser being eligible for and assigning any applicable GST/HST rebate to the Vendor" Brand-New Home Customize Your Finishes!Welcome to your new home in the charming and friendly town of Stayner, known for its peaceful atmosphere and picturesque surroundings. Ideally located just 15 minutes from Collingwood and 20 minutes from Wasaga Beach, this brand-new, never-lived-in home offers the perfect blend of tranquility and convenience.The interior is currently unfinished, giving buyers the exciting opportunity to select their preferred finishes at the builders decor centre upon acceptance of an offer. This home also features a walk-up basement and a cold cellar, providing added versatility and storage.A fantastic opportunity to own a new build directly from the builder in one of Simcoe County's most desirable and fast-growing communities. Newly built home. Property taxes not yet assessed (id:63616)

4865 Armoury Street
Niagara Falls, Ontario
Great Investment Opportunity! Welcome to 4865 Armoury St. This vacant 3 unit home has great earning potential with one 3 bedroom and two spacious 1 bedroom apartments, allowing you to set your own rent! It also has basement finishing potential with a separate basement entrance. Within minutes to The Falls and the tourist area, schools, shops, restaurants and much more! Tons of character with bright new windows (2021) & beautiful floors (2021)New Roof (2019), Basement Waterproofing (2017). Spacious first floor unit with very large concrete porch for tenants. The second floor unit consists of a very spacious 1 BR and includes a large balcony. Walking up to the 3rd unit you will be met with another 1 bedroom loft style apartment. Huge private backyard as well as parking for 3+. With a little bit of work this property could bring great returns! (id:63616)
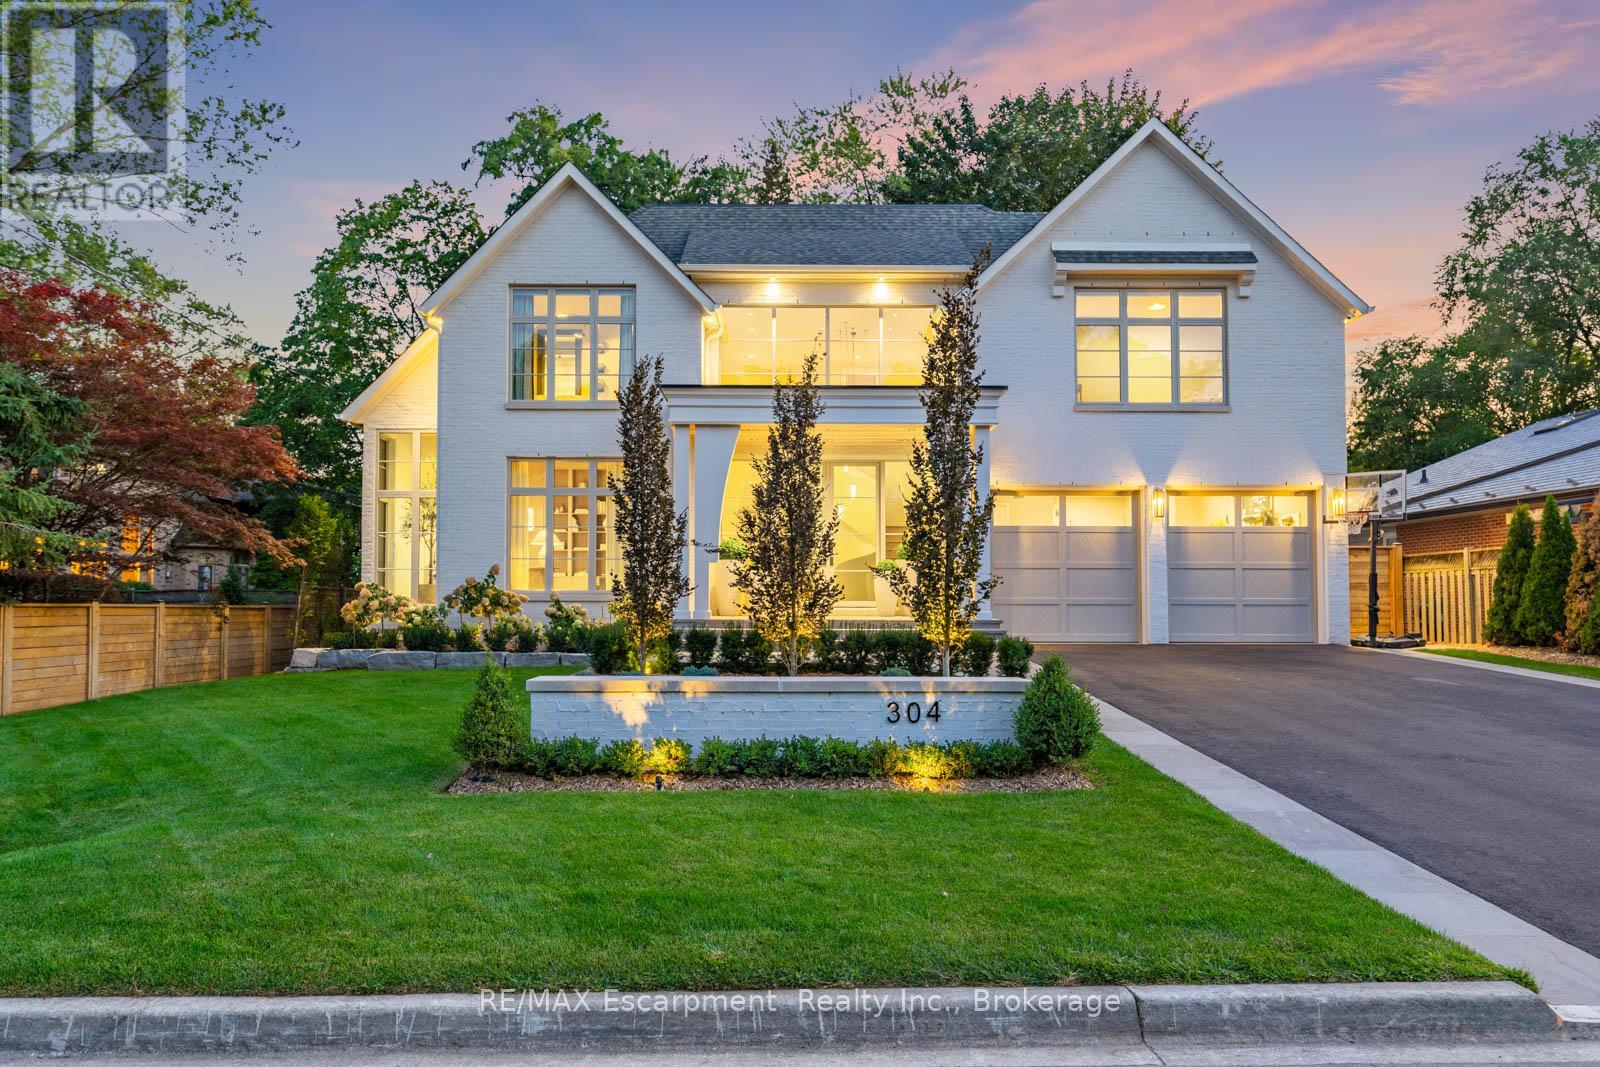
304 Pomona Avenue
Burlington, Ontario
Welcome to 304 Pomona Avenue, a truly magnificent newly built home in Burlington's highly coveted Roseland community. Step inside and you're greeted by an incredible hand-carved plaster staircase rising through all three levels that's perfectly paired with rift-cut white oak herringbone floors that set an elevated tone. A formal dining room makes a statement with decorative ceiling beams, a glass wine display, and a marble wet bar. The private library draws you in, finished with oak panelled walls and a reading nook with floor-to-ceiling corner windows that flood the room with natural light. The living room completes the main level's gathering spaces with its plaster fireplace, oak shelving with integrated lighting, and full in-ceiling speakers. At the heart of the home, the kitchen offers a large custom plaster hood, oversized waterfall island, porcelain counters, and top-tier appliances including a 60" Wolf double oven, Sub-Zero fridge and freezer, and Bosch dishwasher. Pantry storage with reeded glass cabinetry and a walk-through servery extends the workspace. Just beyond, the breakfast area opens to a beautiful and serene covered terrace with a built-in BBQ, outdoor fridge, fireplace, and cedar-lined ceiling-overlooking the saltwater pool and landscaped gardens. Upstairs, four bedrooms each include private ensuites. The primary suite features a spacious walk-in closet and a spa-like bath with dual vanities, soaker tub, heated floors, and oversized shower. A full laundry room with custom cabinetry completes this level. The lower level expands the living space with a second kitchen, home theatre, gym, fifth bedroom, full bath, and radiant heated floors. Outside, stone patios, mature landscaping, irrigation, and a hydrangea wall create a welcoming backdrop. With 4+1 bedrooms, 7 bathrooms, and over 6,000 sq. ft. of living space, this Roseland residence combines thoughtful design with everyday comfort. Move in and enjoy! Luxury Certified. (id:63616)
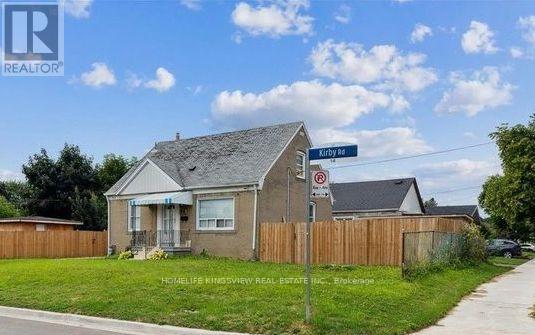
14 Kirby Road
Toronto, Ontario
**Incredible Investment Opportunity - MUST SEE!!**. 1.5-story residence offers income-generating potential, situated on a spacious 50 x 120 lot with opportunities for expansion, including the addition of a garden suite. The main home features four bedrooms, while the separate two-bedroom basement suite boasts its own entrance With Income Potential! Shared laundry facilities and three full bathrooms enhance functionality. Ample parking accommodates six vehicles within the private driveway, complemented by dual fenced side yards. Many Quality Upgrades Throughout, Absolutely Stunning! **EXTRAS** Maximum Garden Suite Area: 60 Sq. m/ Set Back from Property Line, min 1.5m/ set back from existing House, 5m or 7m Depending on the design and area proposed. (id:63616)
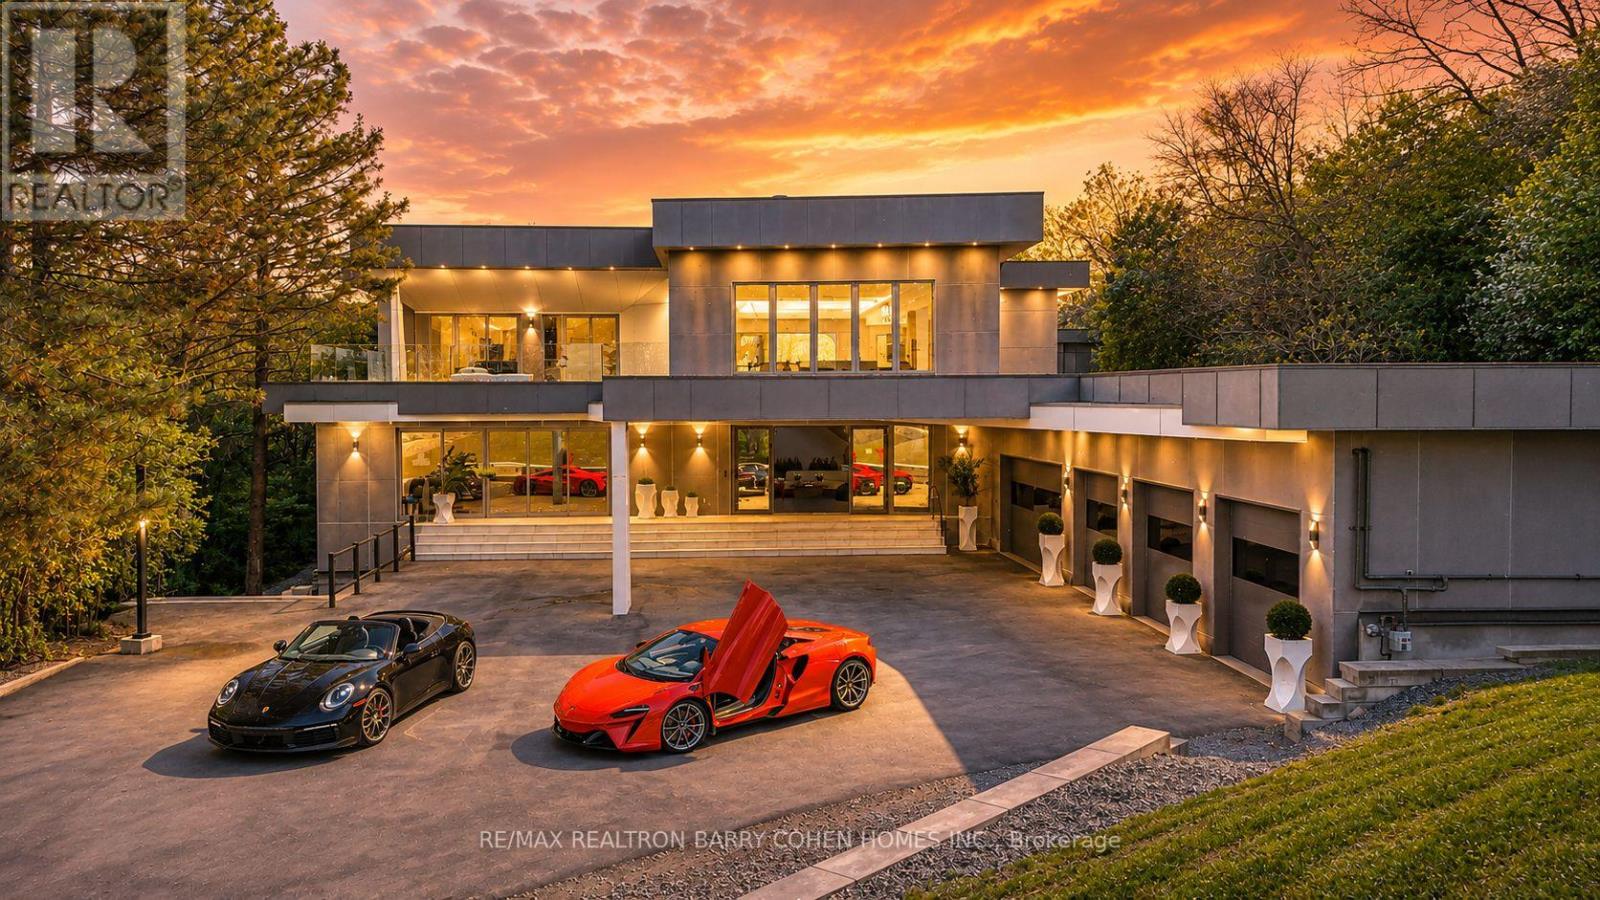
23 Hunters Glen Road
Aurora, Ontario
Welcome To A Rare Architectural Triumph This 14,000+ Sq Ft Smart Estate Sits On 2 Private, Landscaped Acres In Sought-After Aurora Estates. Seamlessly Blending Innovation With Ultramodern Design, This Residence Offers Resort-Style Amenities And Breathtaking Elegance Throughout. Enjoy Two Luxurious Pools: A Serene Indoor Retreat For Year-Round Relaxation And A Resort-Style Outdoor Pool Nestled In Lush Privacy. Indoor Basketball Court. A Dramatic 200 LED Screen With Immersive Surround Sound Anchors The Entertainment Space. The Estate Features Two Chef-Inspired Kitchens: An Open-Concept Entertaining Kitchen With Gaggenau Appliances, A Discreet Chefs Kitchen With Fisher & Paykel Appliances Outdoor Living Is Elevated With: A Resort-Style Rear Terrace With Lounge And Dining Areas, Pool Access, And Private Cabana, A Peaceful Front Terrace Overlooking Natural Vistas Indulgent Amenities Include: Private Spa With Steam Room And Sauna, A Private Gym, Elevator Servicing All 3 Levels, Custom Home Theater, Fully Integrated Control4 Automation, 400-Amp Service With Dual Backup Generators, Four-Zone Radiant In-Floor Heating, Heated 5-Car Garage, Dual Laundry Rooms With 5 Spacious Bedrooms, 9 Luxurious Bathrooms, And Unparalleled Craftsmanship, This Estate Redefines Prestige. Built For Those Who Expect The Extraordinary. (id:63616)
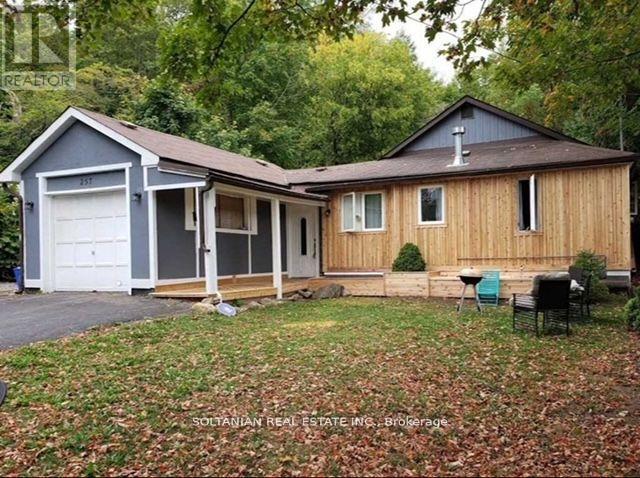
257 Parkwood Avenue
Georgina, Ontario
Newly Updated/Renovated Large 4 Bedroom And 2 Washrooms House With Separated Living Room, Dining Room & Full Kitchen. Full Laundry (Washer And Dryer). Large Front Yard. Walking Distance To Lake Simcoe, Marina, Shops, School And Transit. Minutes Drive To 400. AA Credit Applicants, Employment Letter And References Are Required. Pets Are Restricted. Ac Unit, Washer And Dryer, Fridge, Stove (id:63616)
207 Bayview Avenue
Georgina, Ontario
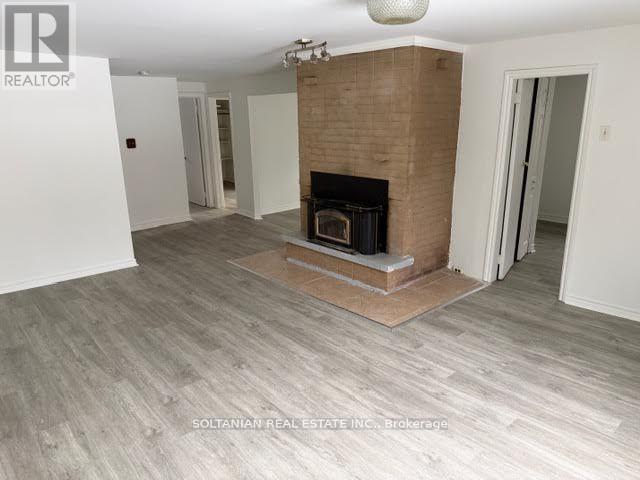
Bright and cozy 3 bedroom and one washroom bungalow house with a large family room and separate dinning room which can also be used as an office, eat in kitchen with a walk out to a large deckand backyard. A nature wonderland in the front and back yard, great for families in a quite neighborhood in south Keswick, mins to 404, close to schools, lake, public transit and shops. (id:63616)
2687 Baker Road
Niagara Falls, Ontario
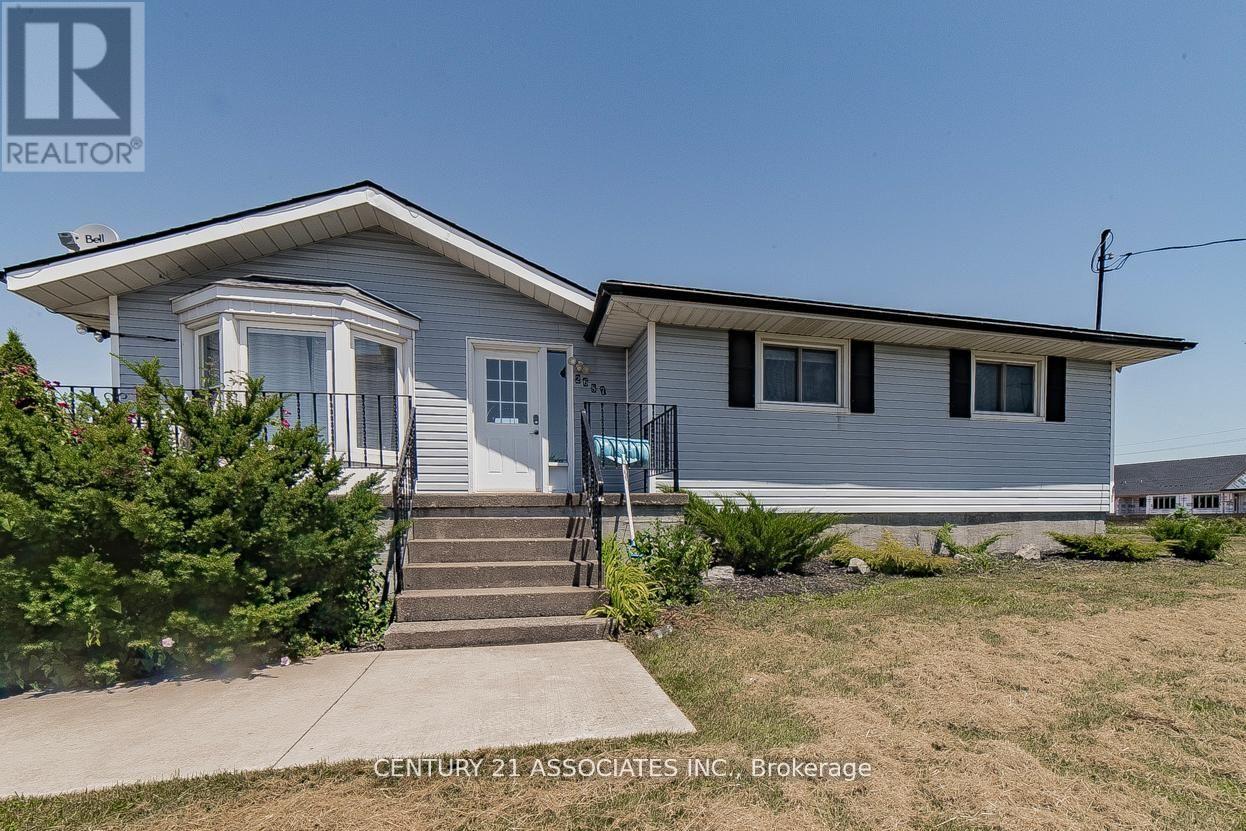
Located just 2 minutes from the lake and offering easy access to the highway, this charming bungalow sits on a 5.1-acre development land, making it a prime investment opportunity. The main level features 3 spacious bedrooms, a full kitchen, and a washroom, while the fully separate entrance basement apartment includes 1 bedroom, 1 kitchen, and 1 washroom perfect for guests or rental income. Enjoy the outdoors with a large patio area, complete with a BBQ setup, ideal for entertaining. The property currently generates income through Airbnb, making it a great choice for those looking to invest in a rental property. Don't miss this opportunity to own a versatile home with income potential in beautiful Niagara Falls! (id:63616)