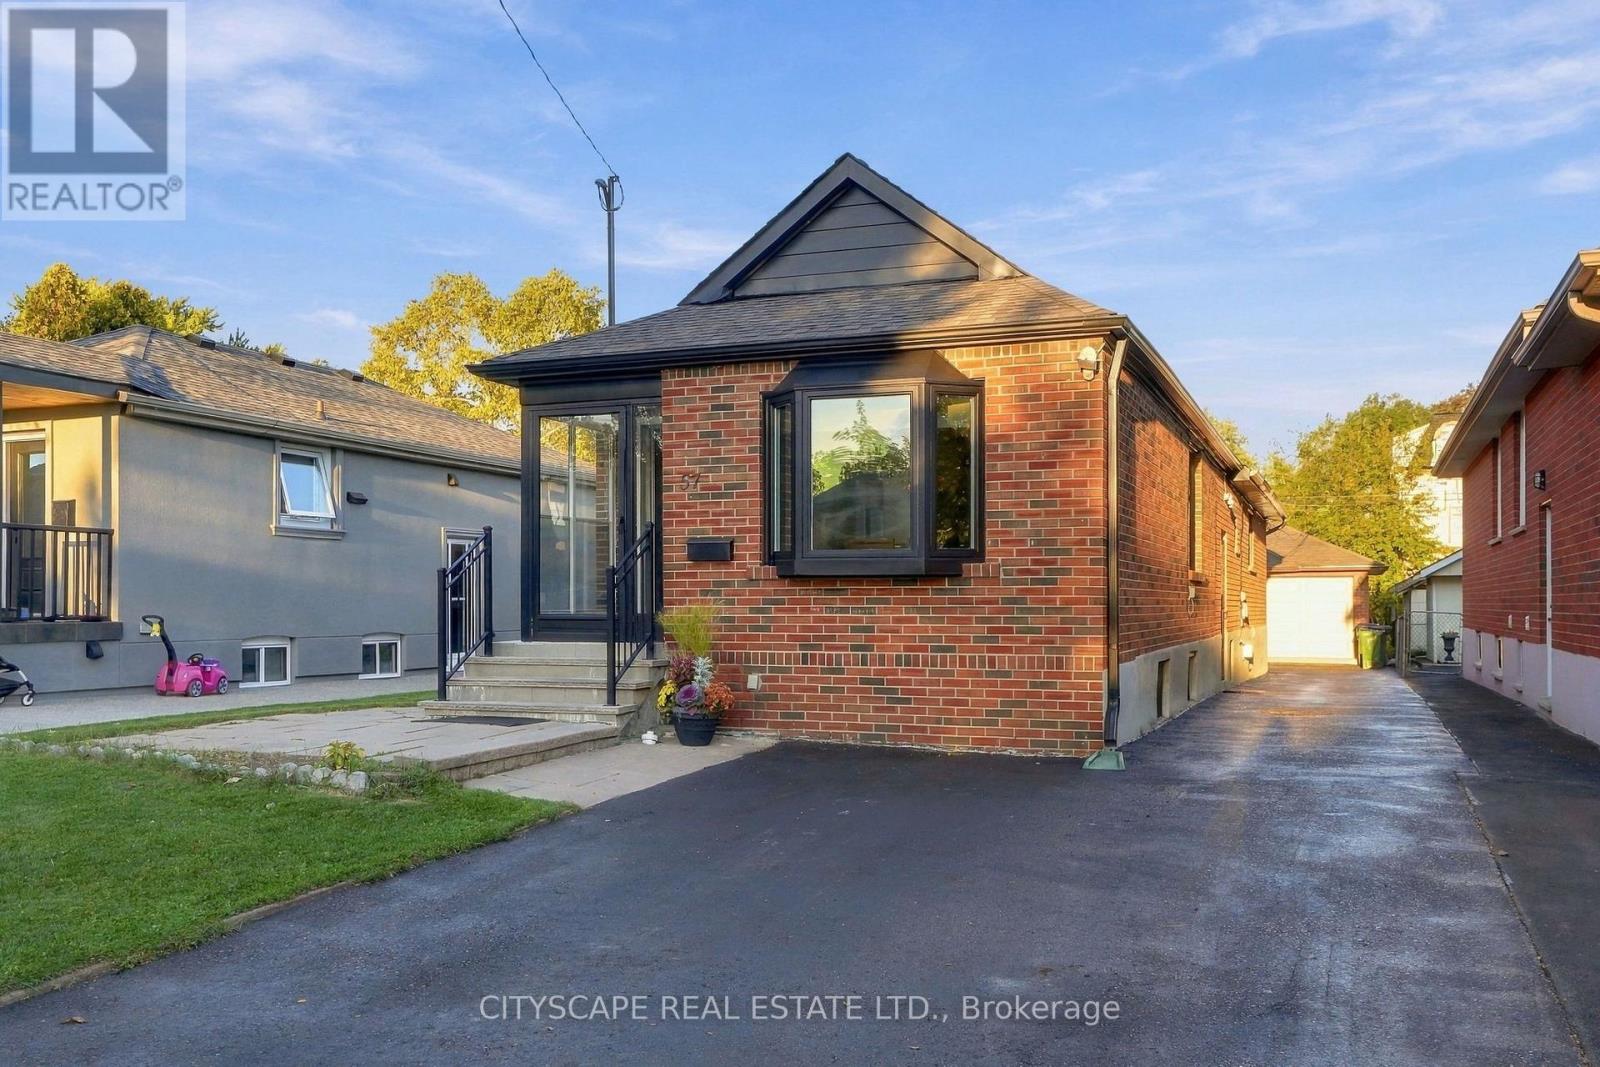
57 O'donnell Avenue
Toronto, Ontario
Beautiful 3+2 Bedroom Home in Desirable Mimico! This spacious home features 3 bedrooms on the main floor plus 2 additional bedrooms in the finished basement with a separate entrance, renovated kitchen, and a versatile in-law suite layout. Enjoy a private driveway, double detached garage, and a 35 x 135 ft lot. Recent updates include garage doors (2024), furnace and A/C (2016), roof (2015), newer windows, enclosed front porch, fresh interior painting, and exterior painting in 2026. Main-floor stove and both dishwashers replaced in June 2026.A significant drainage improvements featuring a backwater valve. Conveniently located near Mimico GO Station, TTC, QEW, Gardiner Expressway, SanRemo Bakery, John English Junior Middle School, Costco, No Frills, Sherway Gardens, shopping, and restaurants. A wonderful opportunity to enjoy the best of Mimico living! (id:63616)
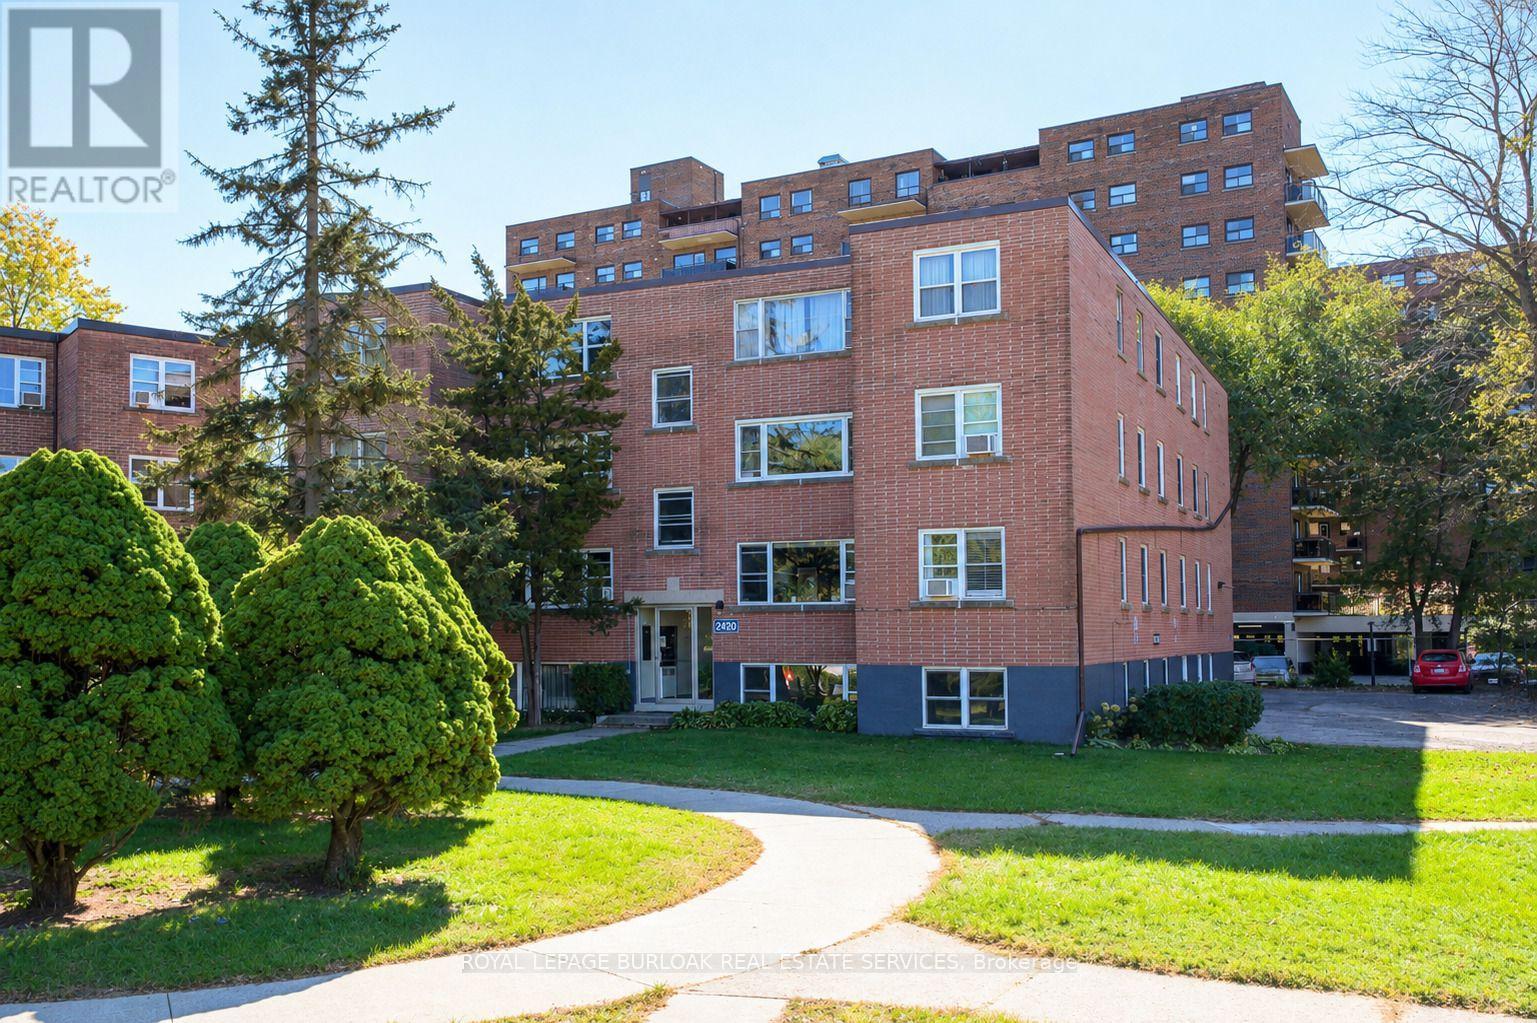
1 - 2420 New Street
Burlington, Ontario
Welcome to this bright and spacious, 855sqft, 2-bedroom corner unit with lots of windows and lots of natural light. This unit has been nicely renovated and is an inviting and functional space ideal for those downsizing, or young professionals. Quality luxury vinyl floors, new baseboards, and fresh paint were all just done in October 2026. The unit also features a renovated kitchen with quality cabinetry with soft-close doors and drawers, lots of cupboard and countertop space, 4 stainless steel appliances, undercabinet lighting, backsplash, and a pantry, a large living room with picture window overlooking trees and the courtyard, a spacious dining room off of the kitchen, 2 spacious bedrooms including the primary bedroom with large window overlooking open space and trees, a renovated 4-piece bathroom with new vanity with soft-close drawers, as well as new tile, lighting, toilet and plumbing fixtures, and maintenance-free tub/tile surround. This unit shows 10+++ and also includes a parking space and storage locker. The building is very quiet and well maintained. The building amenities also include visitor parking and onsite laundry (across from unit). The low monthly maintenance fee includes PROPERTY TAX, heat, water, parking, locker, building insurance, exterior maintenance, and visitor parking. Located in a fantastic and highly desirable central Burlington, close to shops, dining, parks, trails, downtown Burlington, the hospital, rec/community centre, library, highways, public transit, and endless other great amenities. The complex also conveniently backs on to Centennial Walking/Biking Trail. Leasing/Renting is not permitted. No pets (unless service animal). Financing is available through various credit unions. Don't hesitate and miss out on this nicely renovated unit! This would be a great place to call home. Dare to compare! Welcome Home! (id:63616)
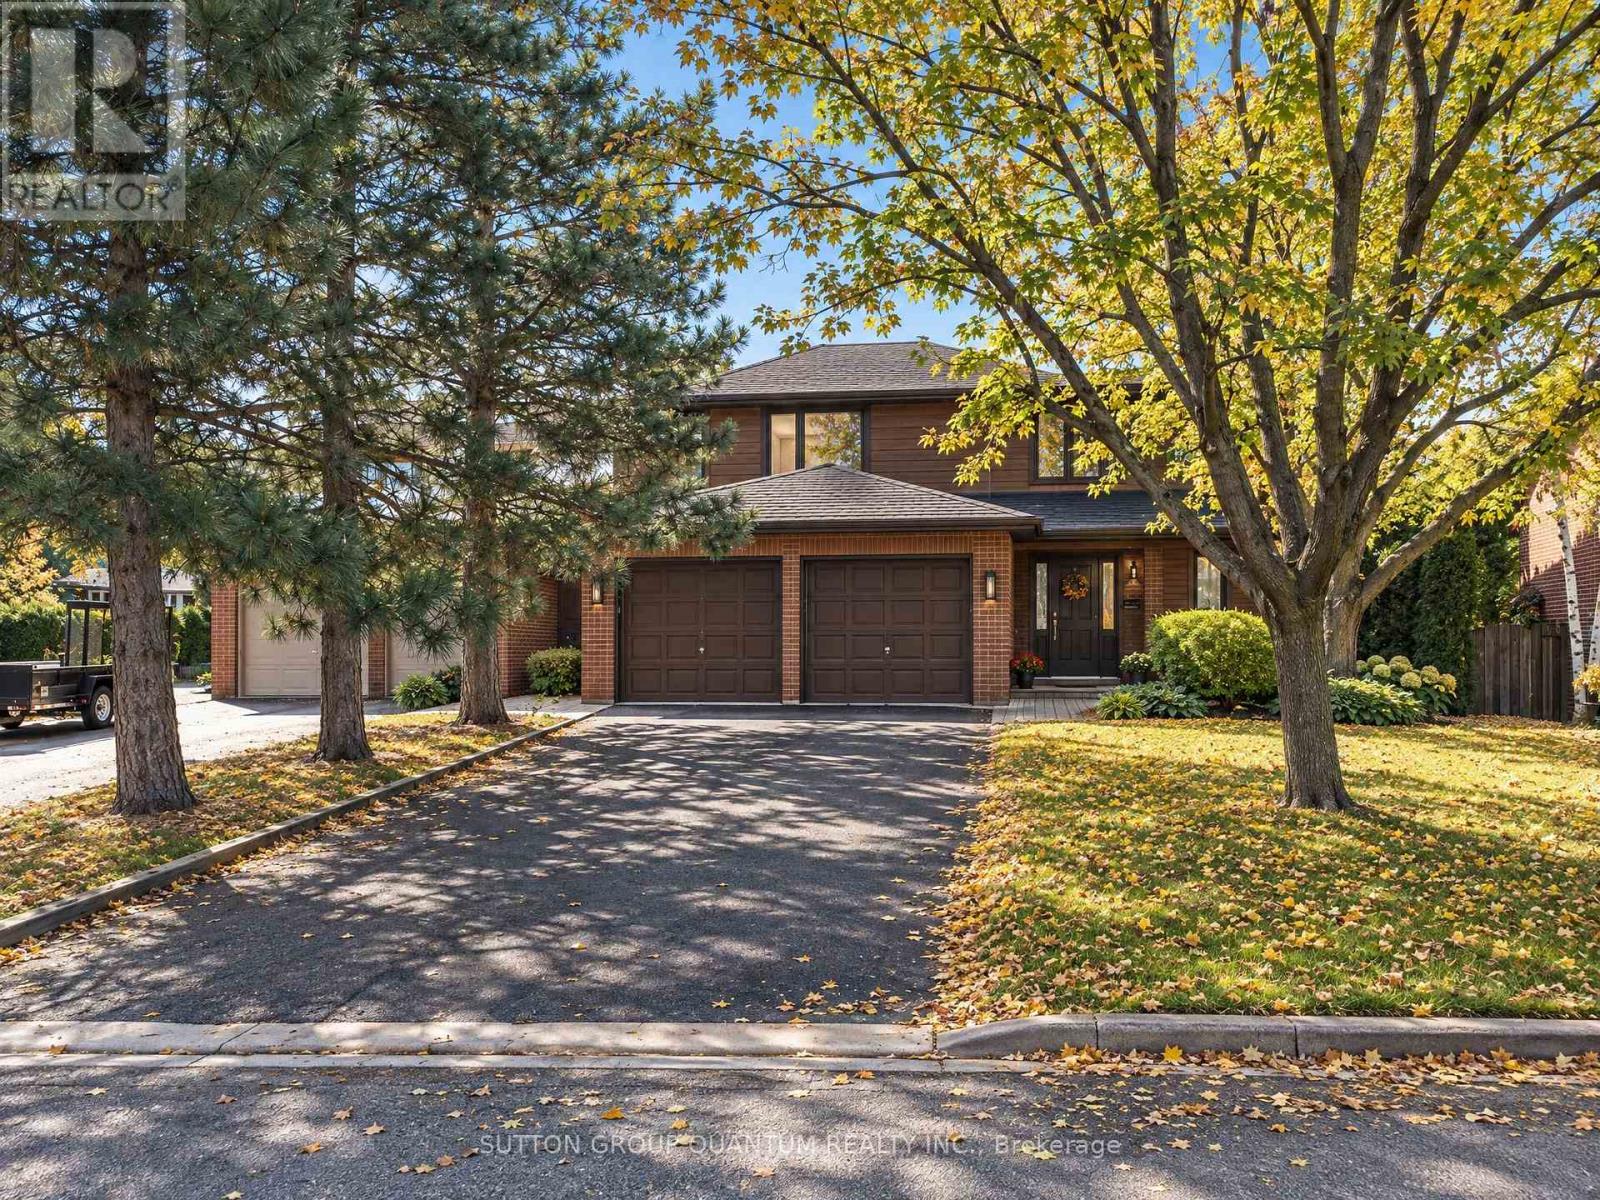
5254 Charnwood Crescent
Mississauga, Ontario
A HOME WITH CHARACTER, ARCHITECTURAL DISTINCTION AND TIMELESS APPEAL! Welcome to 5254 Charnwood Crescent, a truly distinctive residence in Mississauga's desirable East Credit neighbourhood, just minutes from historic Streetsville . Designed with an architectural vision ahead of its time, this unique home offers an abundance of natural light, expansive windows, striking architectural lines and generously proportioned living spaces. Beautiful mature landscaping, multiple balconies and outdoor terraces, and exceptional privacy create a peaceful retreat rarely found in the city. Lovingly maintained, the property combines solid construction and original architectural character with numerous thoughtful improvements. These include a beautifully updated white kitchen, a brand-new high-efficiency gas furnace with a 10-year warranty, an owned hot water tank, a sauna, quality replacement windows and balcony doors, a roof replaced within the past several years, renovated bathrooms and extensive hard-surface flooring. While preserving much of its original charm and architectural integrity, the home offers an excellent opportunity for its next owners to introduce their own contemporary touches and create something truly special. Fantastic location close to the Credit River's natural areas, charming Streetsville Village, shopping, restaurants, parks, schools, GO Transit and major highways.NOT JUST ANOTHER HOUSE - A HOME WITH PERSONALITY, PRIVACY AND ENDLESS POSSIBILITIES! (id:63616)
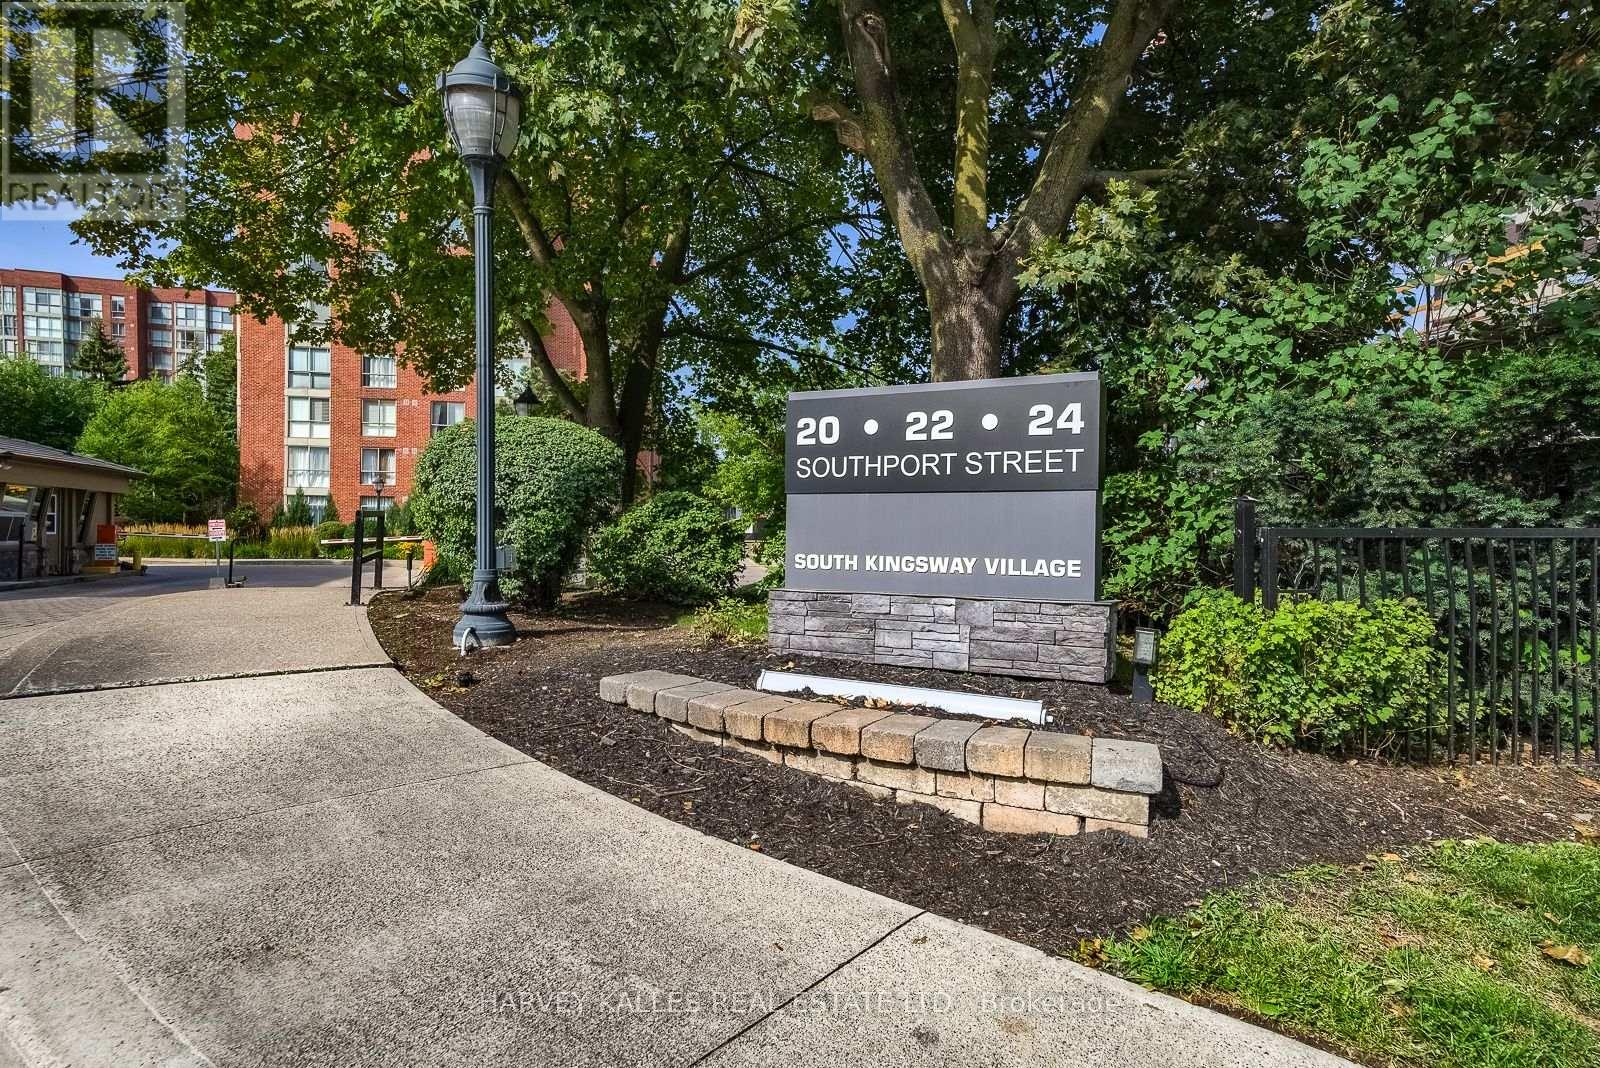
521 - 20 Southport Street
Toronto, Ontario
SOUTH KINGSWAY VILLAGE - SPACE, STYLE & AN EXCEPTIONAL LOCATION. Discover the best of west-end Toronto living in this beautifully updated, bright and spacious 2-bedroom + den, 2-bathroom suite in the sought-after South Kingsway Village. Ideally positioned between the charming shops and cafes of Bloor West Village, High Park and the waterfront, this great location offers the perfect balance of urban convenience and a relaxed, nature-inspired lifestyle. Offering over 1,136 sq ft of thoughtfully designed living space, this inviting suite features a desirable split-bedroom layout, floor-to-ceiling windows and newer custom laminate flooring throughout. West-facing exposure fills the home with warm afternoon sunshine and beautiful evening light, complemented by tranquil courtyard views. The updated kitchen showcases custom countertops and newer stainless steel appliances, flowing seamlessly into the generous living and dining areas- ideal for entertaining or simply enjoying the comfort of home. The spacious primary bedroom features a walk-in closet and a newer private 3-piece ensuite, while the large den offers the perfect setting for a home office, creative studio or additional living space. Enjoy the security, convenience and lifestyle of this prestigious, gated Tridel community, complete with 24-hour gatehouse security and an impressive selection of amenities, including an indoor pool, fitness centre, squash court, sauna, party room and outdoor BBQ area. *** Exceptional all-inclusive value: ** Maintenance fees cover heat, hydro, water, central air conditioning, cable TV with a special Rogers package, high-speed internet, building insurance and common elements. One parking space conveniently located on P1 is included. Step outside and enjoy easy access to transit, the vibrant village atmosphere of Bloor West Village, High Park, the lakefront and scenic walking and cycling trails. With convenient connections to the Gardiner Expressway. (id:63616)
50 Sweetwood Circle W
Brampton, Ontario
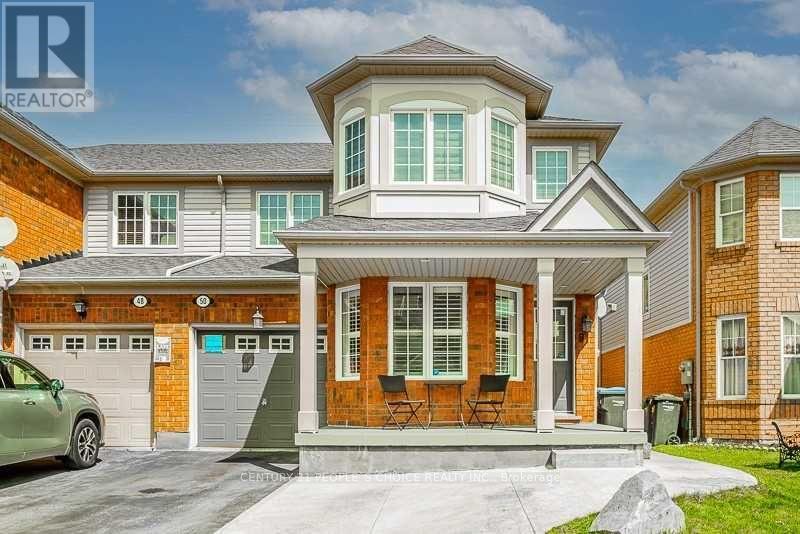
Welcome to this spacious 3-bedroom, 3-bathroom semi-detached home in the highly sought-after, family-friendly Fletchers Meadow community. Featuring an open-concept layout, generous principal rooms and spacious bedrooms. Conveniently located close to transit, Cassie Campbell Community Centre, Chalo FreshCo, Tim Hortons, Shoppers Drug Mart, gas station, schools, parks and everyday amenities. The home is currently tenanted and will be available after the end of October. Property will be thoroughly cleaned prior to possession. Most furniture is included for the tenant's use. Basement is separately leased with a separate entrance and laundry. One driveway parking space is designated for the basement tenant. Extended driveway provides convenient parking without tandem/back-to-back arrangement. (id:63616)
88 William Shearn Crescent
Markham, Ontario
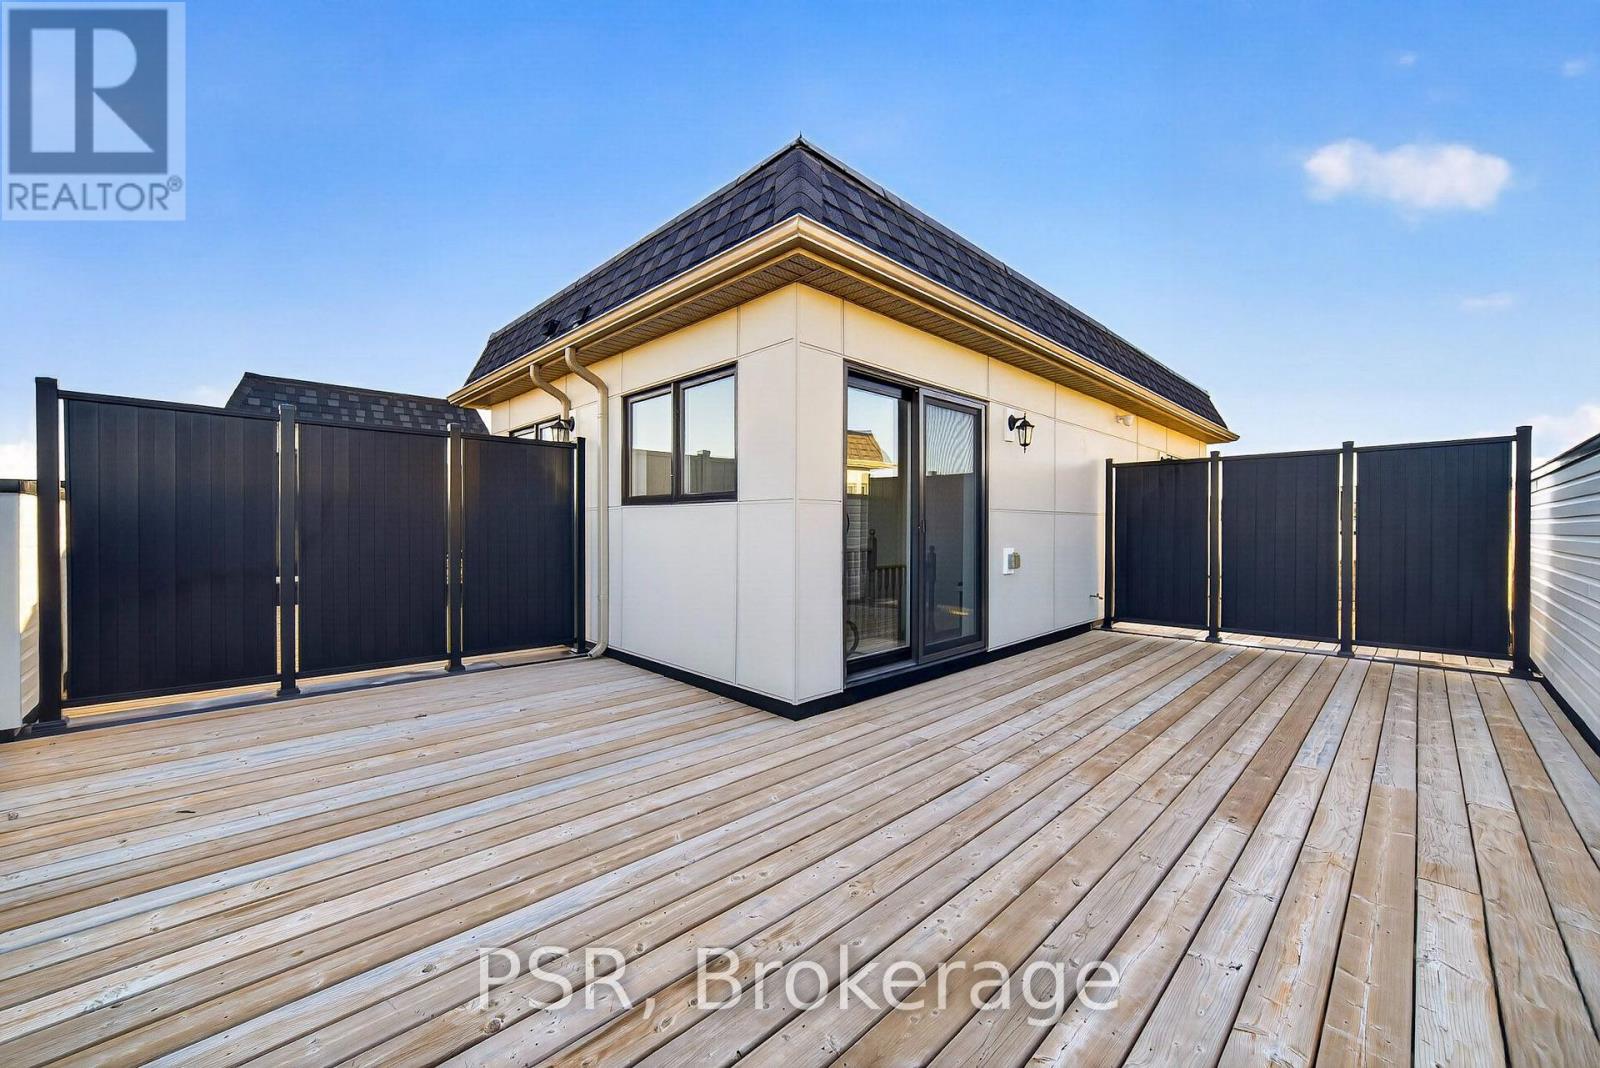
Your opportunity to own in Markham's sought-after Union Village in the desirable Angus Glen neighbourhood, this stylish 3-storey townhouse features charming French Country-inspired architecture, 2 bedrooms, 3 bathrooms, and fully freehold ownership with no maintenance fees. The bright, open-concept main level seamlessly connects the kitchen, dining, and living areas, creating an inviting space for everyday living and entertaining, with a conveniently located powder room for guests. Upstairs, two well-proportioned bedrooms offer comfortable private retreats, including a primary suite with its own ensuite. Enjoy the added luxury of a private rooftop terrace, perfect for relaxing outdoors or entertaining under the open sky. Complete with a built-in garage, and private driveway. Just minutes from Historic Main Street Unionville, Angus Glen Golf Club, parks, shopping, and everyday conveniences. Experience the perfect balance of modern design, practical living, and neighbourhood charm. (id:63616)
405 - 80 Vanauley Street
Toronto, Ontario
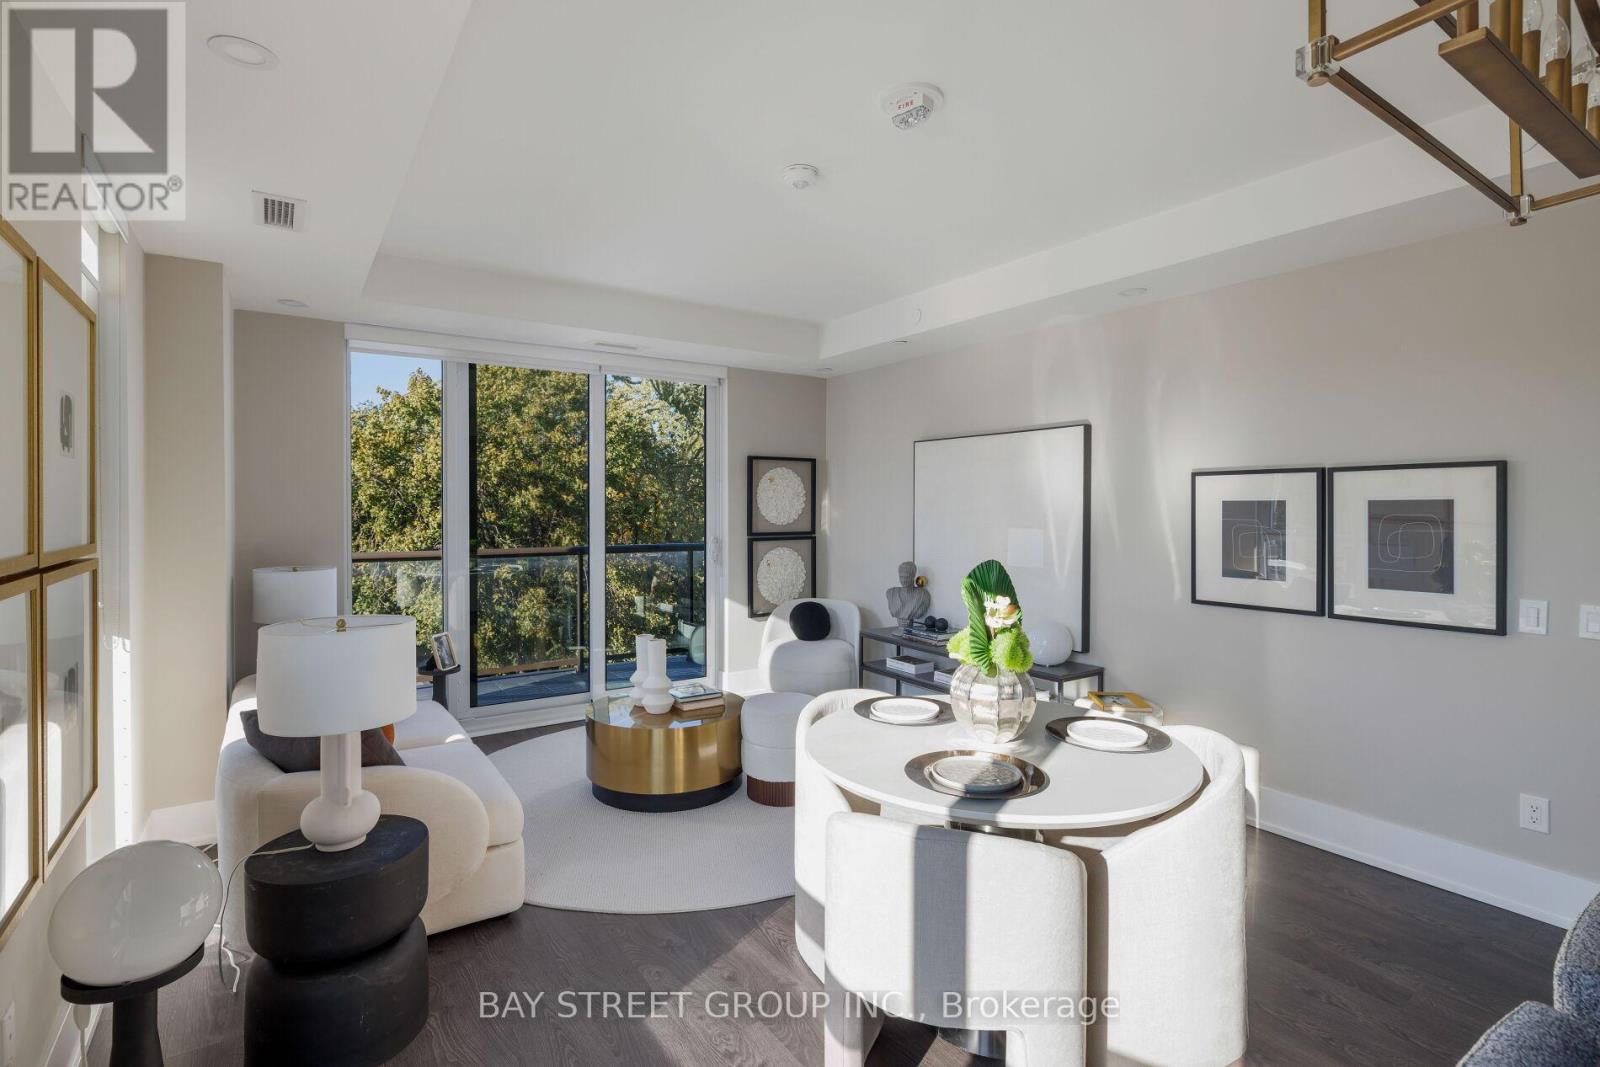
A Rare Penthouse-Inspired Luxury Residence at SQ2 by Tridel | 2 Bedrooms | 2 Bathrooms | 993 Sq. Ft.Where modern luxury meets exceptional privacy. Welcome to this stunningly renovated northwest corner suite at SQ2 by Tridel, offering the coveted Corner floor plan, 993 sq. ft. of beautifully curated living space, unobstructed views, and the rare privilege of having no unit above. With high ceilings, an abundance of natural light, and sophisticated contemporary finishes, this exceptional residence delivers the elevated feel of penthouse living.Thoughtfully redesigned with modern elegance, the suite features freshly painted walls, smooth ceilings, brand-new designer light fixtures, contemporary pot lights, and upgraded plumbing fixtures throughout. The stunning kitchen is anchored by a custom-built island, meticulously designed to complement the kitchen cabinetry and finished with an elegant marble countertop. Offering generous additional storage, this statement piece seamlessly blends sophisticated design with everyday functionality. Premium Fisher & Paykel and KitchenAid appliances complete this beautifully curated culinary space.Both bedrooms feature windows that invite natural light, generous proportions, and massive walk-in closets offering exceptional storage. Two well-appointed bathrooms and refined finishes throughout further enhance the suite's contemporary appeal.Step onto the private balcony, newly finished with contemporary composite tiles and offering approximately 95-100 sq. ft. of outdoor space-an inviting retreat to unwind while enjoying the unobstructed views.A rare opportunity to own a residence that truly stands apart. Combining bespoke kitchen details, modern luxury, and exceptional privacy, this remarkable corner suite is a must-see for discerning buyers. Book your private showing today and discover a home designed to impress from the moment you walk in. (id:63616)
26 Mclachlan Place
Guelph, Ontario
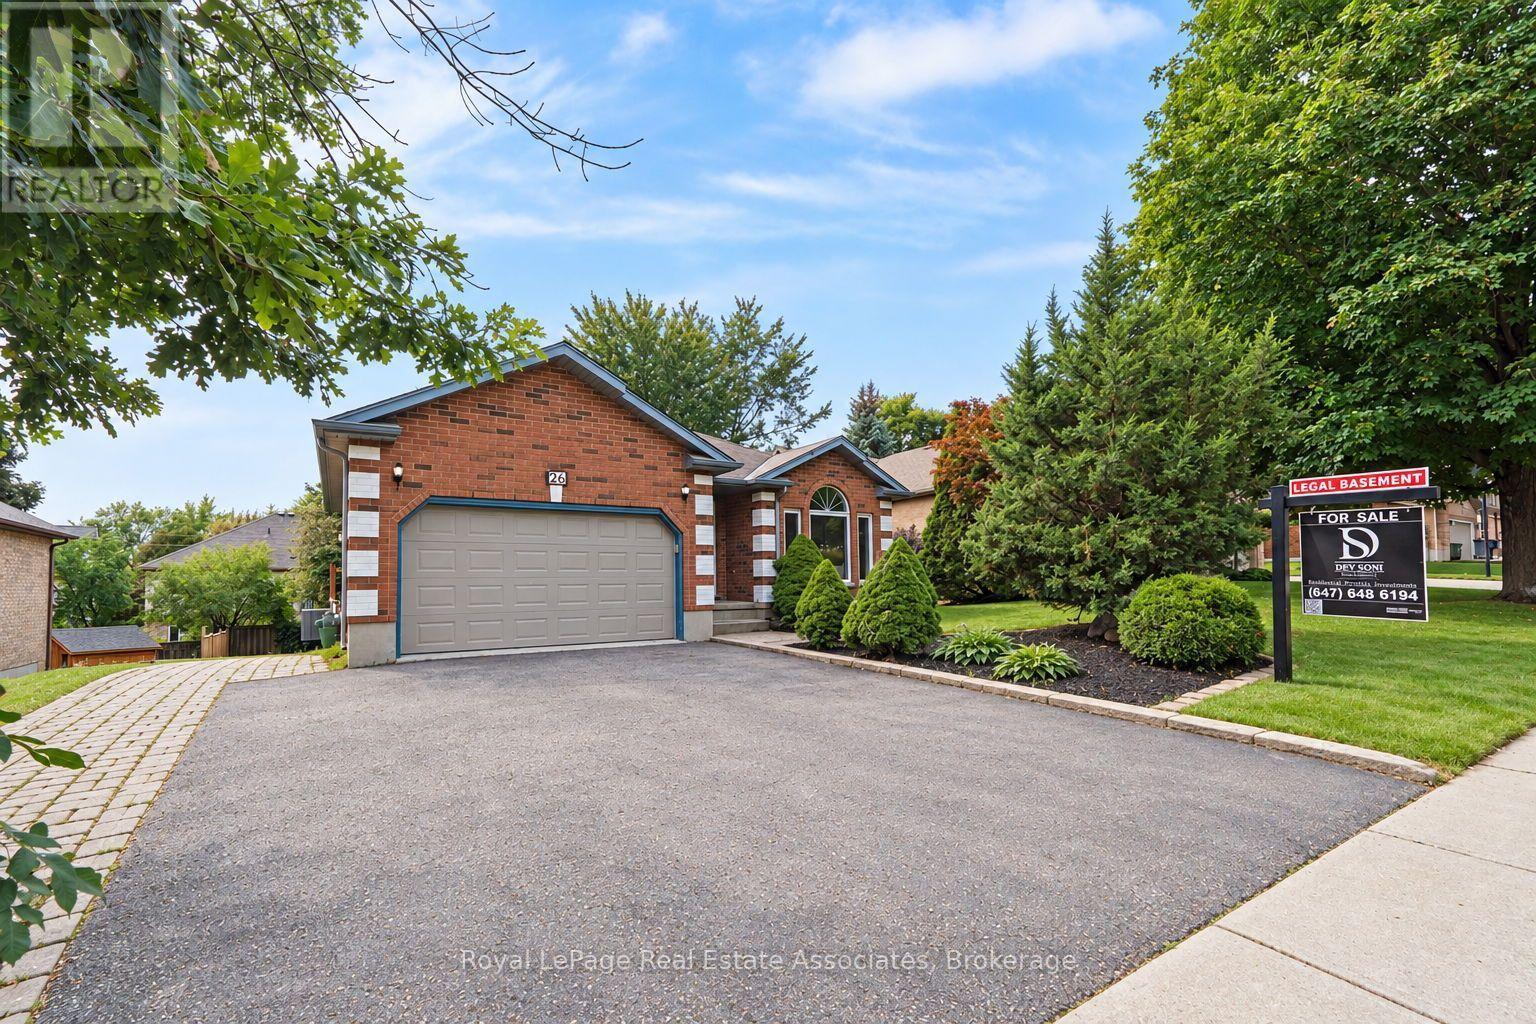
LEGAL 2-UNIT DETACHED HOME | FULLY PERMITTED & FINALED | 6 BED | 4 BATH | 2 KITCHENS | 2-CAR GARAGE Welcome to 26 McLachlan Place, a beautifully renovated legal 2-unit detached home in Guelph's desirable West Willow Woods neighbourhood. Offering approx. 2,868 sq. ft. of finished living space, this turnkey property is ideal for investors, first-time buyers, multi-generational families or homeowners looking to offset their mortgage. The main residence features a bright open-concept layout, renovated kitchen, spacious living/dining areas, main-floor laundry and 3 bedrooms, including a private primary suite with walk-in closet and 4-pc ensuite, plus an additional full bath. The lower-level legal accessory apartment offers complete independence with a separate walk-out entrance, full kitchen, 3 bedrooms, 2 baths, in-suite laundry and water softener. Completed in 2026 with City of Guelph permits and final inspections, the second dwelling includes required fire separation, hard-wired interconnected smoke/CO alarms and compliant egress windows. Fully permitted, inspected and finaled, offering peace of mind without the uncertainty of an unapproved basement conversion. Potential lower-unit rental income of approx. $2,600/month, subject to market conditions. Excellent access to the University of Guelph, Costco, Zehrs, schools, shopping, parks, transit, Hwy 6 and the 401. Additional highlights include a 2-car attached garage, 4 total parking spaces, gas forced-air heating and quiet cul-de-sac setting. Live in one unit and rent the other, accommodate extended family, or invest with confidence. A rare opportunity offering flexibility, income potential and long-term value in a highly convenient Guelph location. (id:63616)
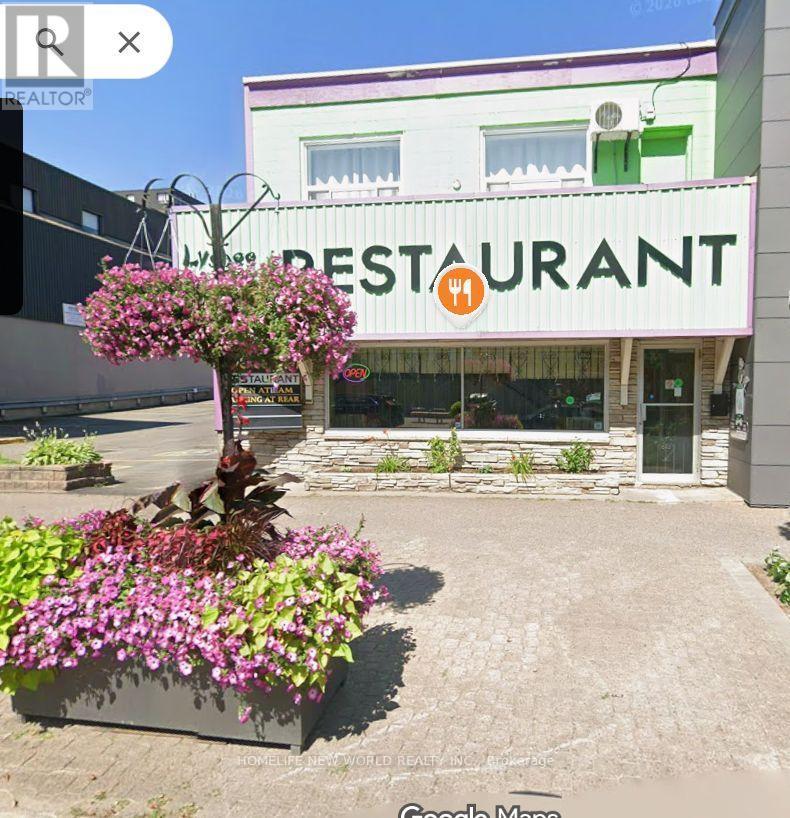
280 Queen Street E
Sault Ste Marie, Ontario
Prime downtown turn-key investment! Exceptional opportunity to acquire both the established business and the prime real estate at 280 Queen St E in the heart of Sault Ste. Marie. Situated on a high-visibility, high-traffic commercial corridor, this versatile property offers prominent street frontage, large display windows, and excellent signage potential to maximize exposure. The well-maintained building features a highly functional main layout, strong physical infrastructure, and convenient access to municipal parking, transit, and local amenities. Ideal for an entrepreneur seeking an active business with valuable real property, or an investor looking to capitalize on a bustling downtown location. Flexible options and immediate potential. Book your private showing today! (id:63616)
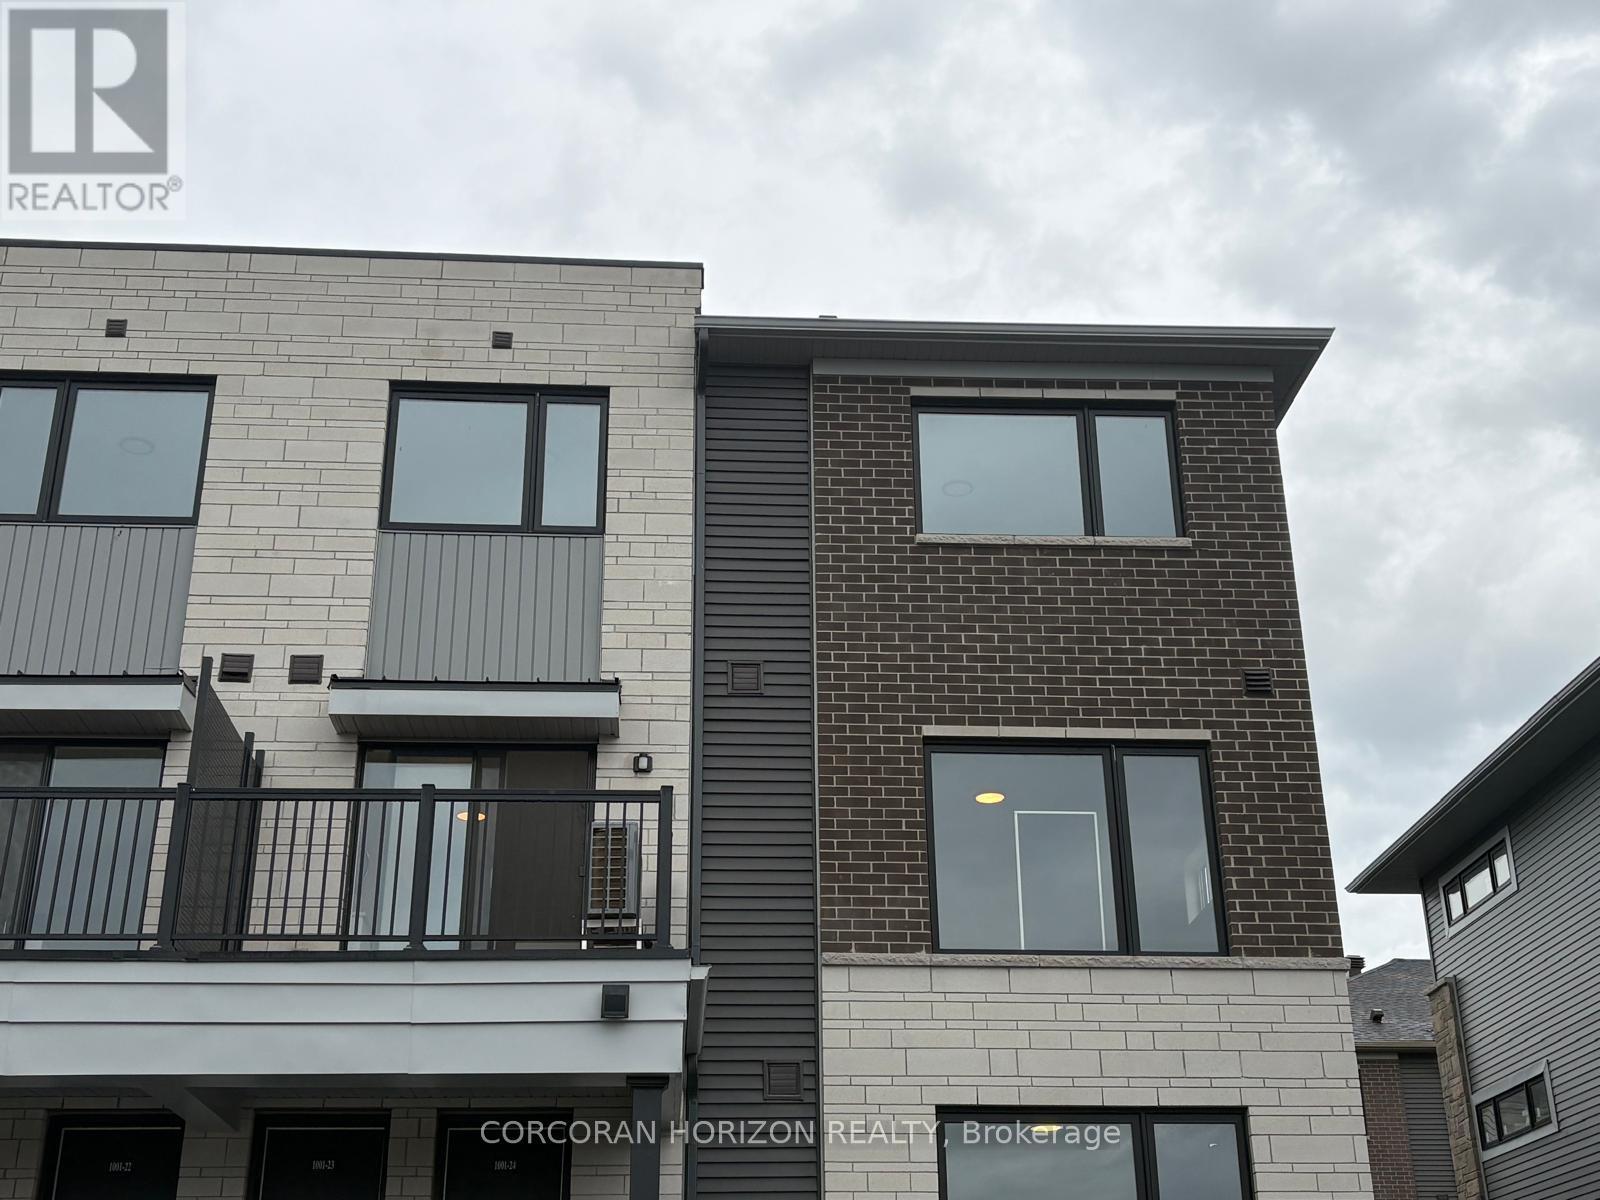
23 - 1001 Glenroy Gilbert Drive
Ottawa, Ontario
Be the first to live in this brand-new, modern end-unit townhome by Minto in the heart of Barrhaven Town Centre (Anthem Community)! This 2-bedroom, 1.5-bathroom home boasts extra side windows that flood the open-concept layout with natural sunlight. This unit features a stylish open-concept main floor with clean finishes, functional counter space, and smooth ceilings-ideal for everyday living and easy entertaining. There are 2 well-proportioned bedrooms on the upper level, a full main bath, plus a convenient main-floor powder room (1.5 baths total). The unit includes an in-unit laundry and central air conditioning. Located within a prime Barrhaven location; steps from RioCan Barrhaven Centre (Loblaws, Cineplex, Walmart, restaurants), excellent transit connections, top-rated schools, and nearby parks. (id:63616)
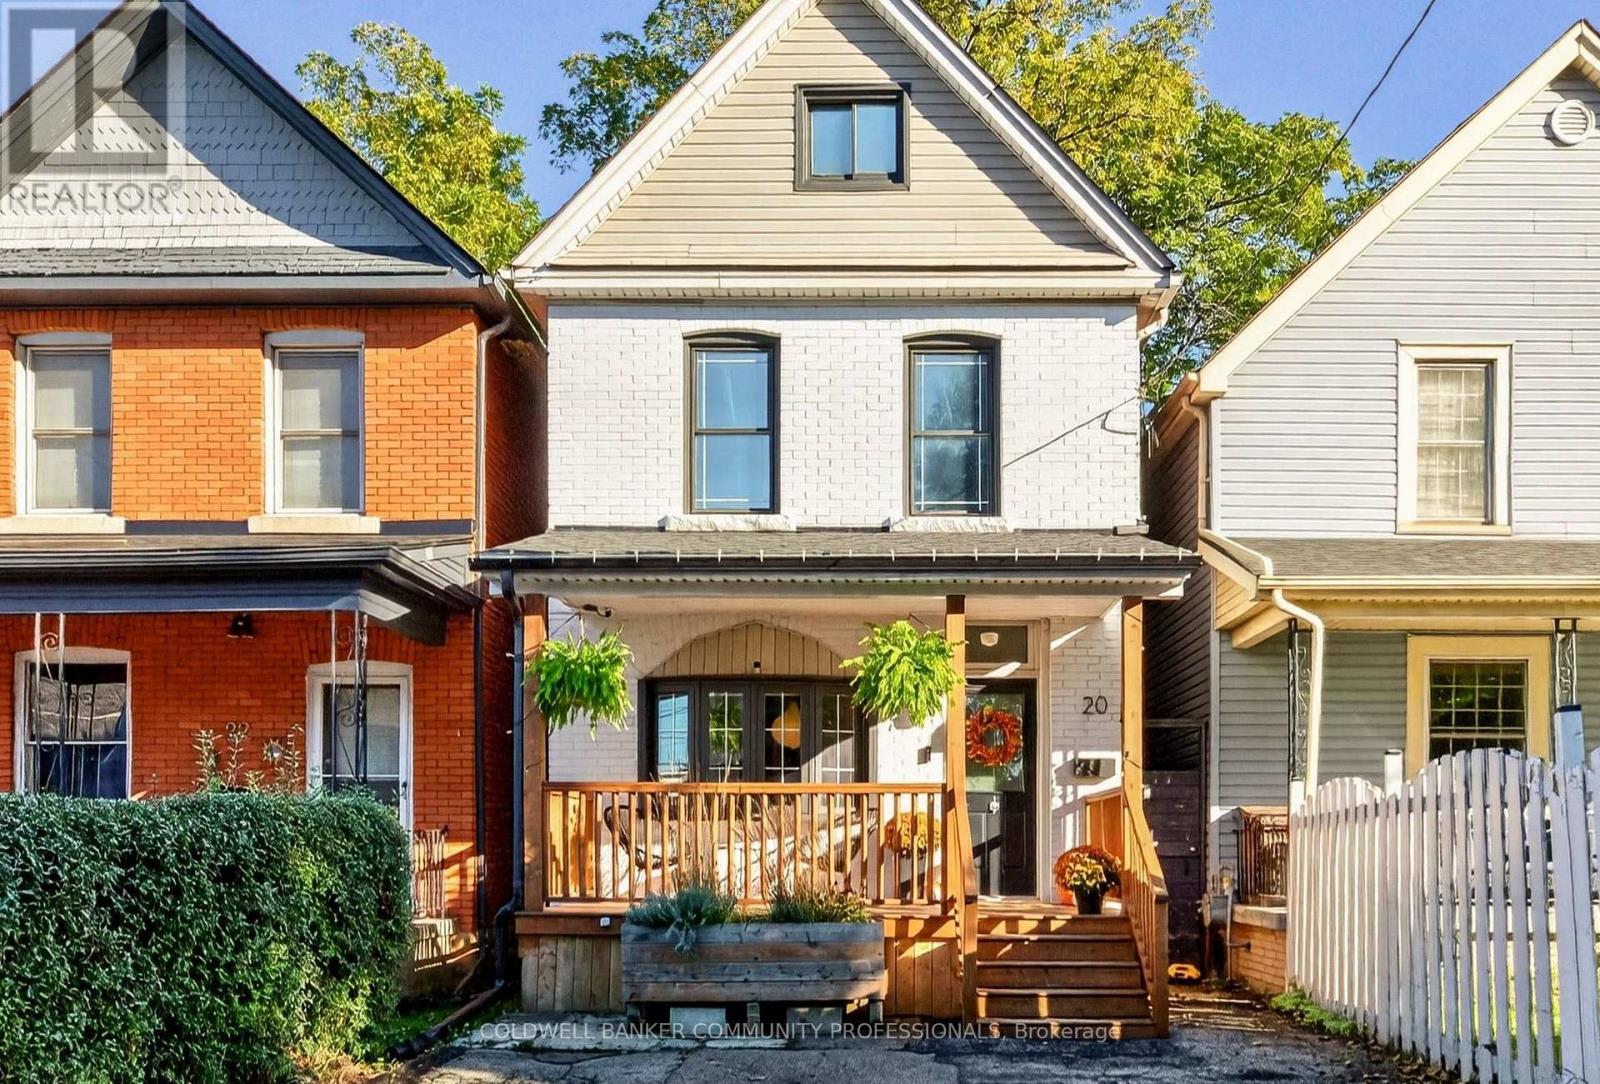
20 Belview Avenue
Hamilton, Ontario
Space, style, and an affordable spot in one of Canada's coolest neighbourhoods? You got it. This updated three-bedroom starts with an open-concept main floor and a bright kitchen that opens out to a quiet, low-maintenance backyard. On the second level you'll find two good-sized bedrooms and an extra large four-piece bath with a soaker tub and separate shower. The entire third floor is a private primary suite with a flexible space for a walk-in closet and home office setup or whatever else your heart desires. Out front, you get private two-car parking, plus a basement rough-in ready for a second bathroom down the road. Gage Park, the shops and restaurants of Ottawa St, and local schools are all steps away, and the future LRT stop is just around the corner. Good price, great bones, and plenty of room to grow for first-timers, new families or anyone who wants a house as lively as its surroundings. (id:63616)
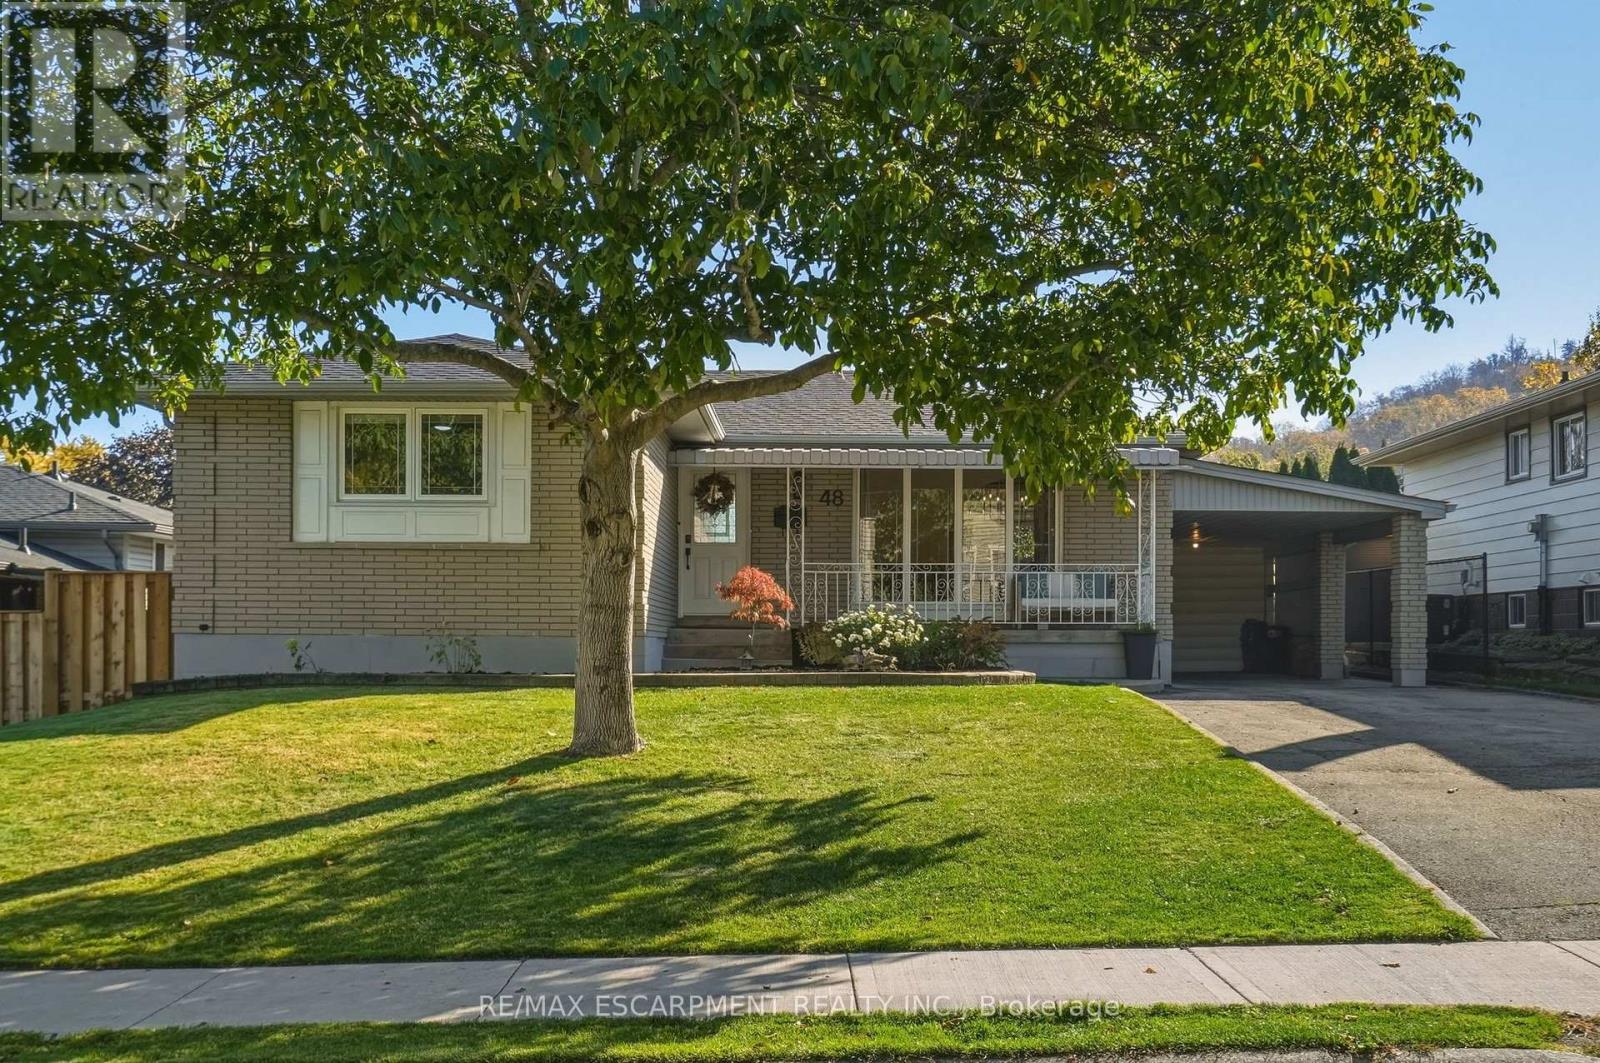
48 Stoney Brook Drive
Hamilton, Ontario
Welcome to 48 Stoney Brook Drive, a beautifully updated bungalow nestled in the sought-after Cherry Heights neighbourhood, tucked beneath the stunning Stoney Creek Escarpment. Offering 3+1 bedrooms and 2 full bathrooms, this home has been thoughtfully renovated from top to bottom, combining modern finishes with comfortable, functional living. Step inside to a bright, open-concept main floor featuring premium vinyl flooring throughout and a stunning custom kitchen (2025) with quartz countertops, and plenty of cabinet space. The spacious family room features a large window bringing in natural light and a custom built-in electric fireplace wall (2025), and open to the dining room area perfect for entertaining. Three generously sized bedrooms and a beautifully updated 4-piece bathroom (2025) complete the main level. The fully finished lower level offers even more living space, featuring a spacious family room with a wet bar, a fourth bedroom, an updated 3-piece bathroom(2026), and a beautifully finished laundry room. Outside, enjoy a spacious backyard with plenty of green space and a large concrete patio(2025), and 3 garden beds perfect for entertaining, relaxing, or enjoying time with family. Extensive updates provide added peace of mind, including a new roof (2026), furnace and A/C (2025), upgraded attic insulation (2025), and updated electrical (2025). Located in one of StoneyCreek's most desirable neighbourhoods, just steps from the beauty of the Escarpment, this move-in-ready bungalow offers the perfect combination of location, style, and functionality. All that's left to do is move in and enjoy! (id:63616)
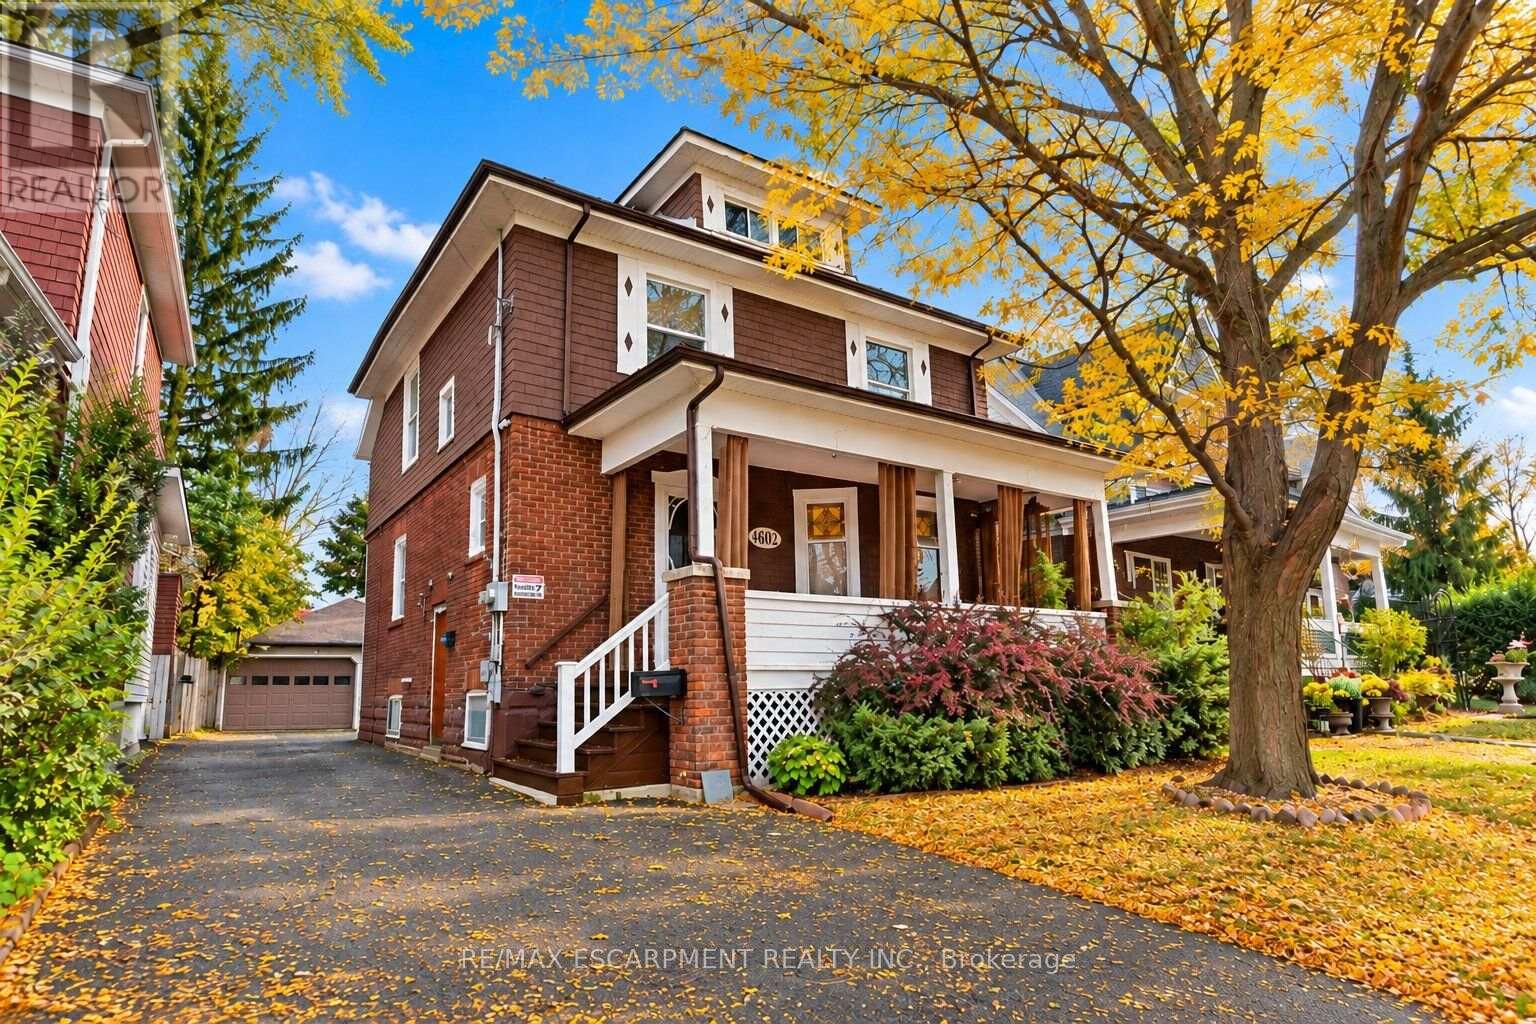
4602 Ryerson Crescent
Niagara Falls, Ontario
Welcome home to a piece of Niagara Falls history! Built in 1923, this beautiful brick legal duplex has kept everything people love about century homes: glowing original stained glass, rich wood trim and a classic covered front porch. Best of all, the big updates are already done, including the roof (2019), most windows (2019-2023), and refreshed main and upper bathrooms. Inside, approx. 2,575 sq ft of finished space spans four levels. The main-floor unit offers a bedroom, a generous kitchen, a bright living room with bay window, bath, laundry and easy access to the garden. Its finished lower level has a separate entrance and adds a bedroom, 3-piece bath, rec room and flex room, offering potential for a third unit, subject to City approvals. Upstairs, the second unit has 3 bedrooms, a kitchen, dining area and bath, plus a finished loft level. Separate hydro meters, a detached 1.5-car garage and a private driveway round it all out. Live in one unit and let the other help with the mortgage, welcome extended family under one roof, or grow your investment portfolio. Prefer one big home? The shared front foyer and interior staircase make it easy to convert back to a single-family residence. With its century charm and easy walk to Clifton Hill, it could also suit a bed and breakfast. All this on a quiet crescent in a family-friendly neighbourhood, just a short walk to Simcoe Street PS, Ontario Park, the Olympic Torch Trail, downtown Queen Street, Clifton Hill and the GO station. Homes with this much heart and flexibility don't come along often. Please note some photos are virtually staged. (id:63616)
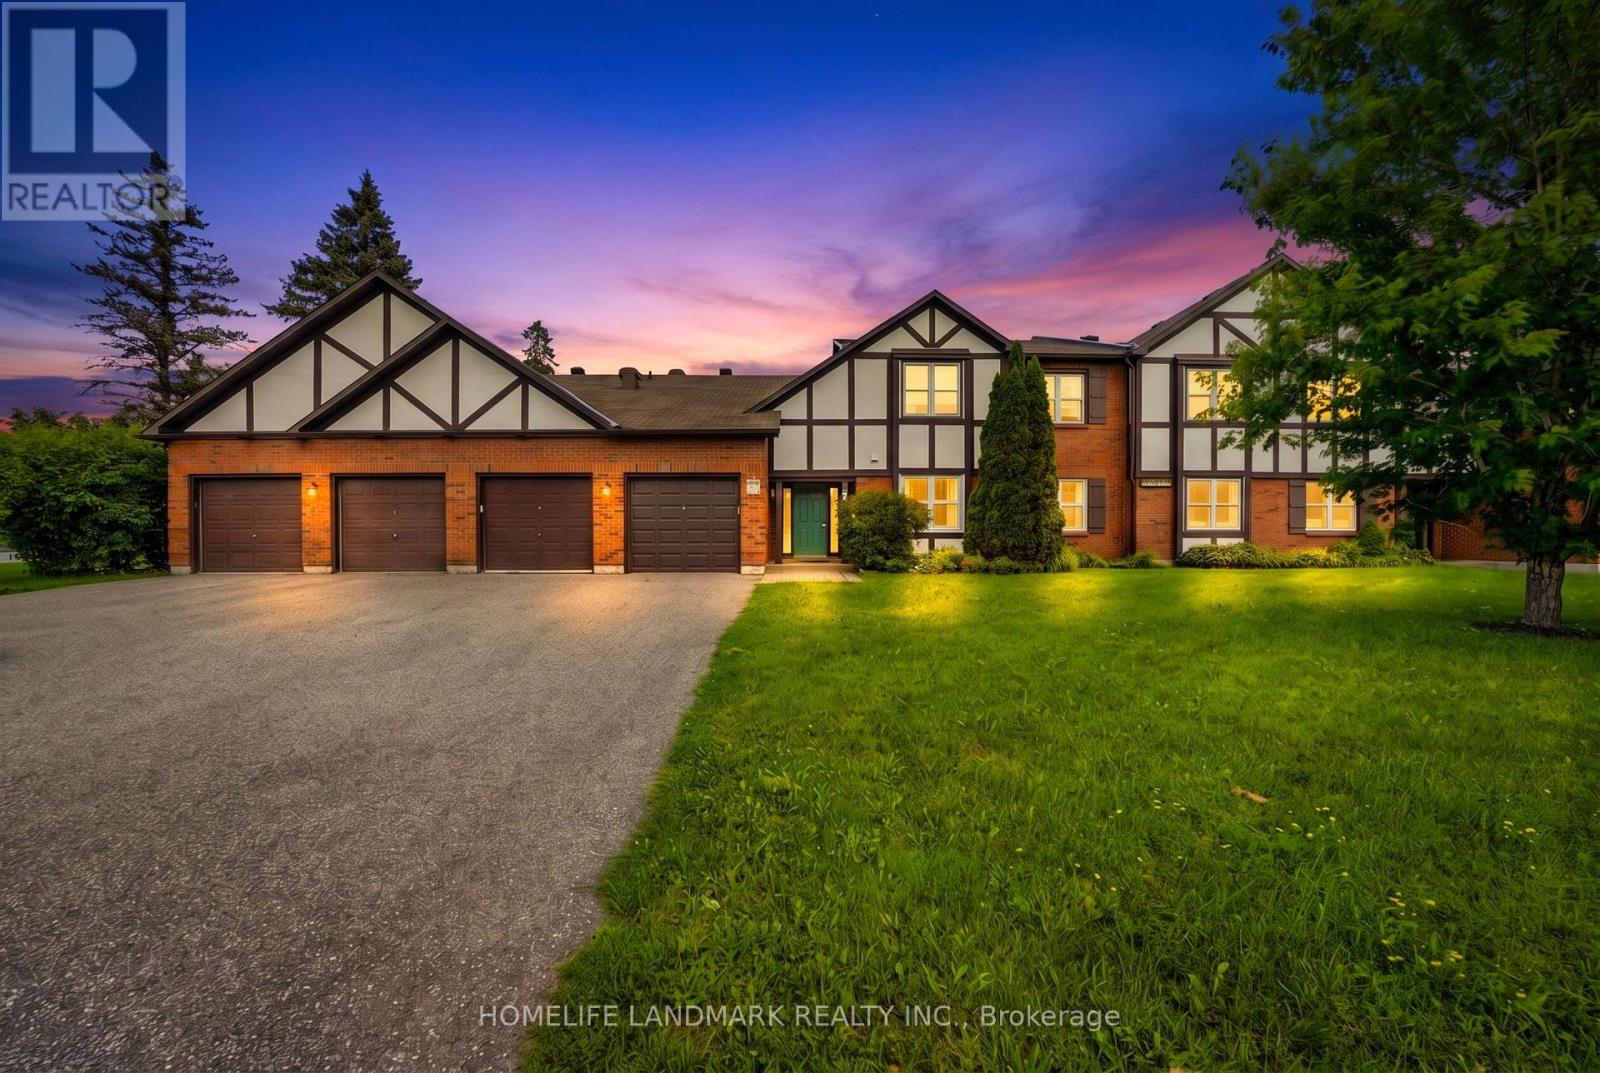
B - 7 Harness Lane
Ottawa, Ontario
Welcome to easy, main-floor living! This beautifully updated 2-bedroom, 2 full bathroom ground-floor condo is the perfect choice for retirees, first-time buyers, or young families looking for comfort, convenience, and a peaceful setting.Enjoy **no stairs and inside access to the attached garage, plus two additional parking spaces in the driveway. The bright, open-concept layout features an updated eat-in kitchen with a pantry, recessed lighting, luxury vinyl plank flooring, fresh paint, and a spacious living and dining area with a cozy fireplace (never used, being sold **as is**). Newer windows and a new patio door enhance both comfort and energy efficiency. The spacious primary bedroom offers a walk-in closet and a beautifully updated ensuite bathroom, while the second full bathroom has also been tastefully modernized. Additional highlights include in-suite laundry and a custom mudroom for added functionality.Step through the patio doors to your private patio, perfect for relaxing or enjoying summer BBQs, overlooking beautifully landscaped gardens. Residents also enjoy access to an enclosed saltwater pool, scenic walking paths, mature trees, and a condo library, creating a peaceful, resort-like atmosphere.Ideally located close to public transit, shopping, parks, and all amenities, this move-in-ready home offers the perfect blend of comfort, style, and low-maintenance living. Don't miss this exceptional opportunity! (id:63616)
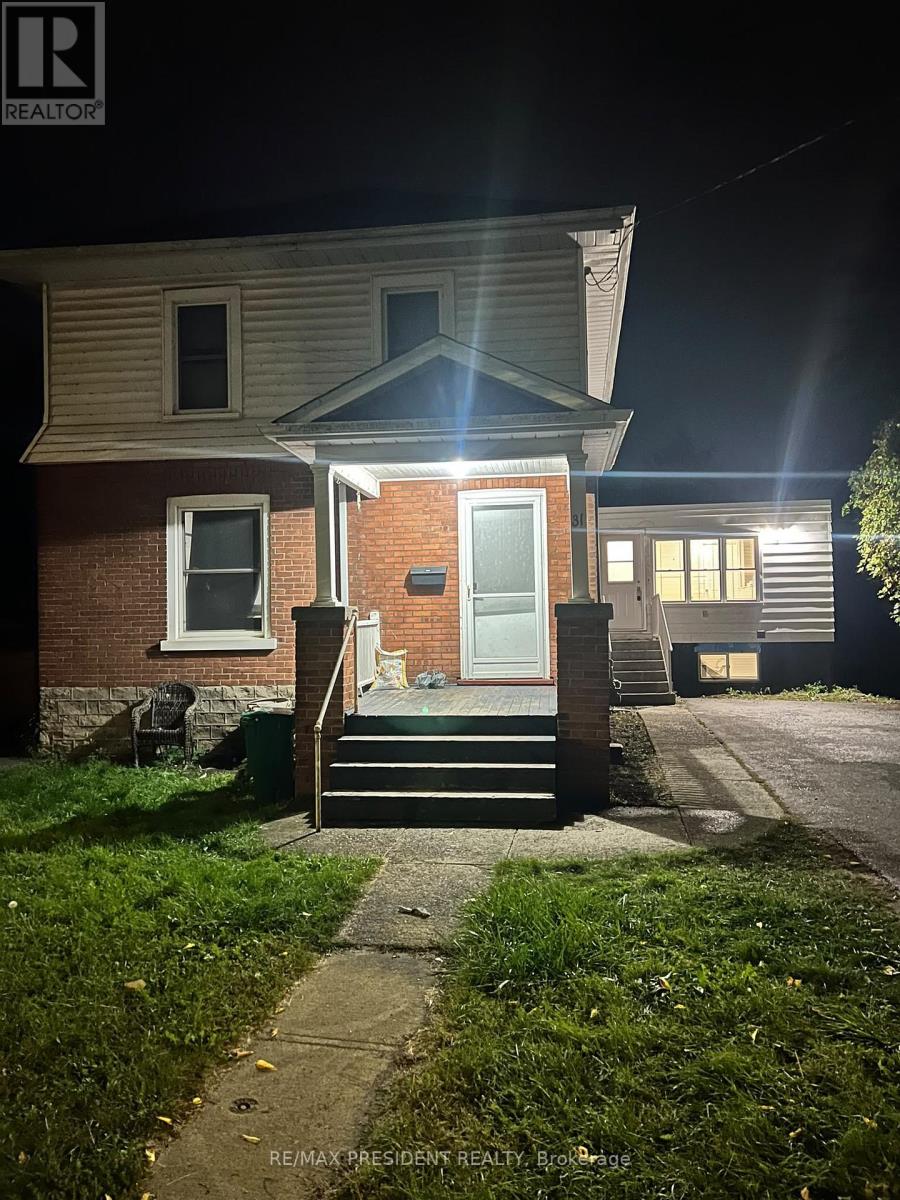
2 - 31 Burton Street
Belleville, Ontario
Welcome to 31 Burton Street in Belleville! This beautifully updated duplex unit offers inviting living spaces with neutral finishes, pot lights and window coverings throughout. The stylish kitchen features quartz countertops and stainless steel appliances. Two modern 3-piece bathrooms, each with a custom shower, provide added comfort and convenience. Three parking spaces are allocated exclusively to this unit. Enjoy a convenient location with access to public transportation, shopping, restaurants and everyday amenities, along with nearby downtown Belleville and its waterfront. A wonderful opportunity to enjoy contemporary finishes and comfortable living in an accessible location! (id:63616)
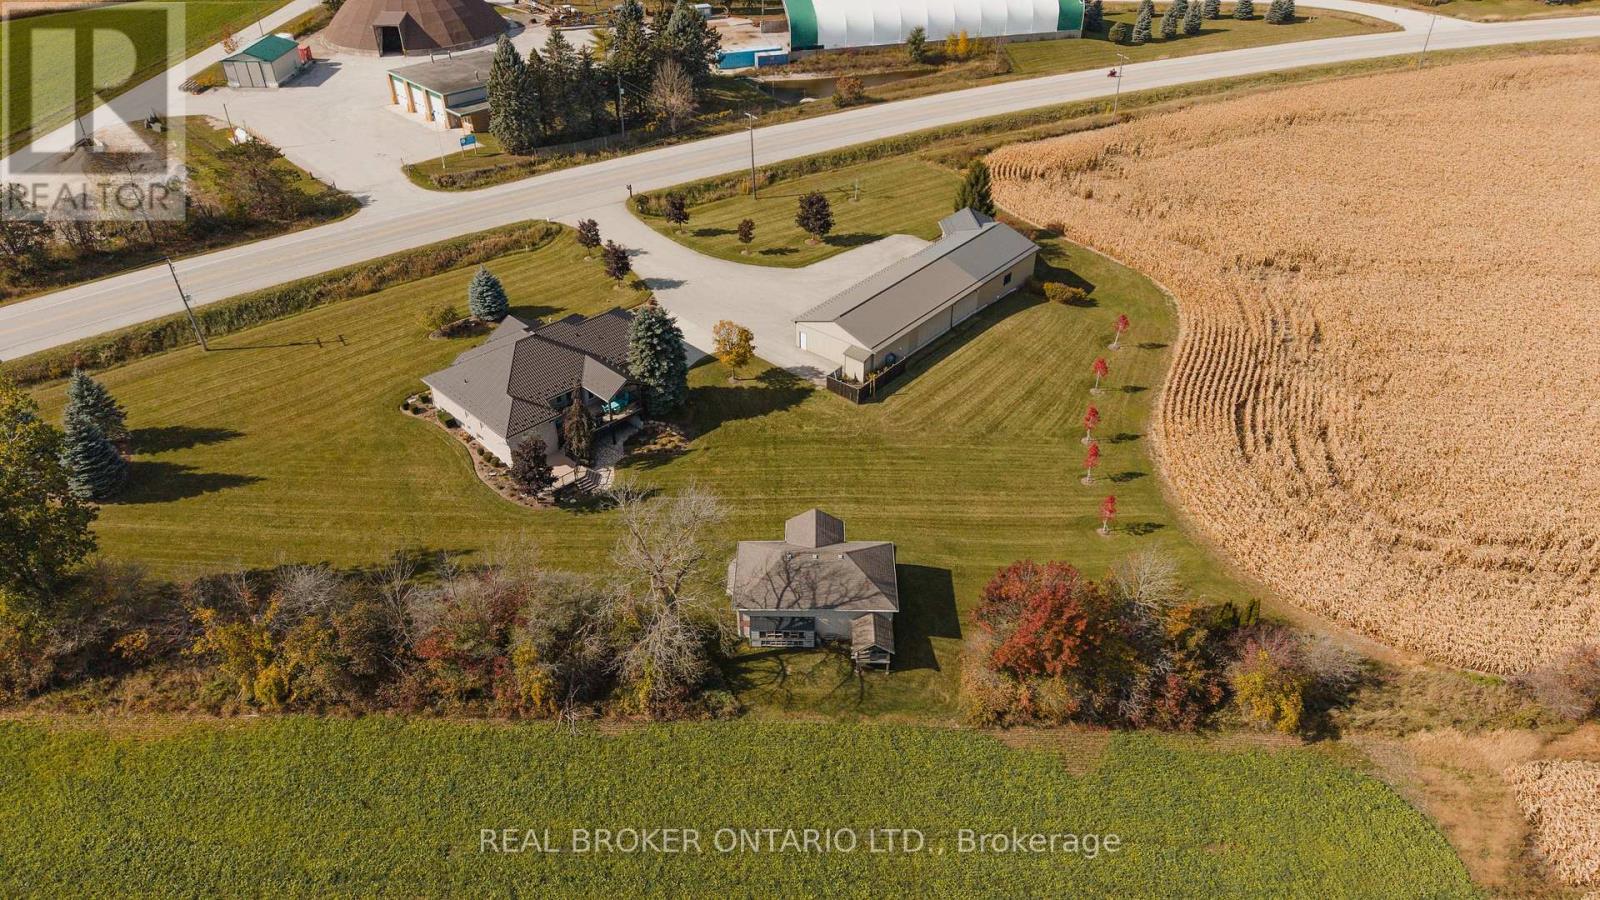
9161 Wellington Road 5
Minto, Ontario
Open House this Saturday, Oct 24, 12 pm- 3 pm. Bring the family. Bring the business vision. This exceptional 15.53-acre property combines a beautifully finished bungalow, an expansive natural gas-heated shop w/ an office/guest suite, and a separate three-bay garage. Explore the potential for separate living spaces, a home-based business, and space for your biggest interests. THE HOME: A 3+2 bedroom, 3 bathroom bungalow with 10-foot main floor ceilings, maple trim, and an open-concept layout. The kitchen offers granite counters, stainless steel appliances, extended uppers, and a breakfast bar. Hardwood floors, a built-in dining hutch, and a living room fireplace create inviting gathering spaces. The primary suite features double sinks, a glass shower with bench, and an organized walk-in closet. Main floor laundry and an attached 30x28 garage add convenience. THE LOWER LEVEL: Two bedrooms, 3-piece bath, fireplace, and custom wet bar w/ granite counters, full-size fridge, dishwasher, and seating for 5+. A patio walkout and separate walk-up to the garage offer potential for separate living space.THE SHOP: 36x108 insulated and heated shop (excluding paint booth area) w/ a 2-piece bath & golf simulator, plus a 20x20 two-storey office/guest suite with kitchenette and 3-piece bath. In-floor heating serves the suite and epoxy-coated simulator area. A 30x40 storage area adds room for equipment and projects. Business possibilities are subject to permitted uses and required approvals. THE DETACHED GARAGE: A 26x40 three-bay garage with hydro, electric heater, an extended-height door, and gym.THE SETTING: Manicured grounds, extensive landscaping, paved driveway, stamped concrete & a two-tier composite deck w/ glass railings, custom gazebo, built-in blinds and natural gas heater. A covered patio, metal house roof, 3 separate septic systems, natural gas, and Wightman fibre Internet with separate feeds to the house and office/guest suite complete the package. (id:63616)
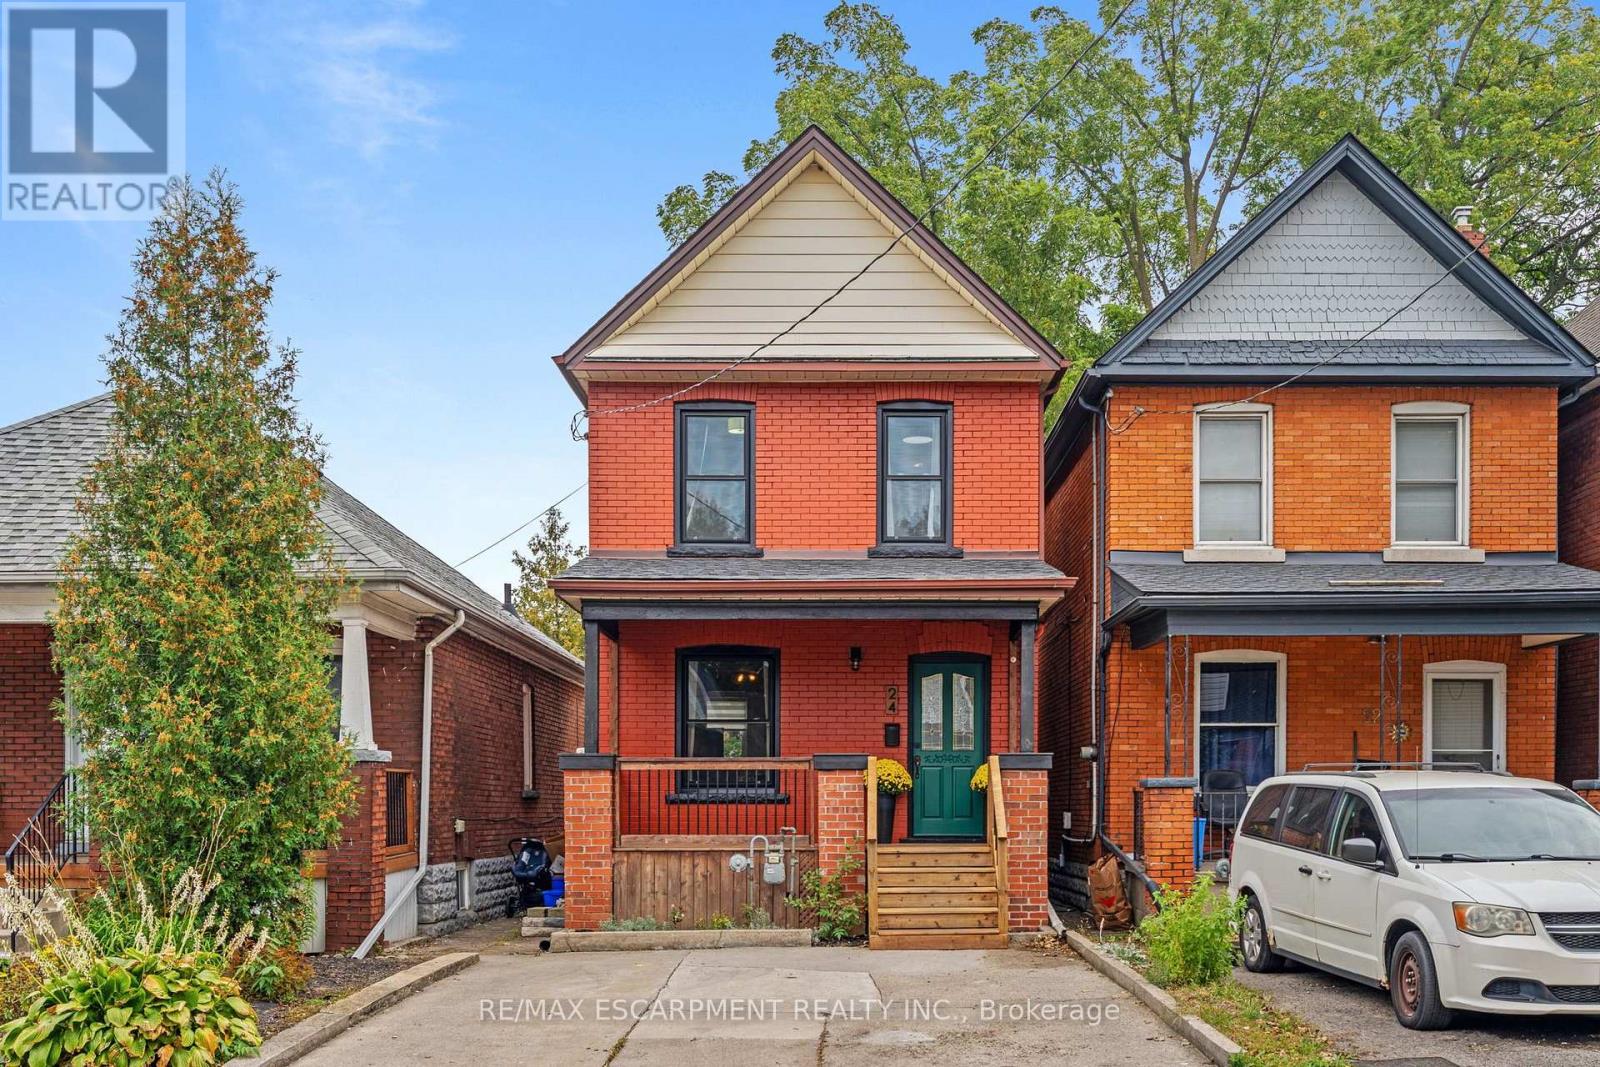
24 Belview Avenue
Hamilton, Ontario
Classic 1915 two-storey detached home, complete with Victorian charm, in Hamilton's Crown Point neighbourhood, offering 1,038 sq ft above grade across three bedrooms and one bath. Forced-air gas heating and central air cooling throughout. The 711 sq ft basement is unfinished, offering storage or future development potential. Municipal water and sewer service. Set on a well-maintained inner-city lot in the established Crown Point / Stipley area, close to shops and restaurants, with quick access to the highway and family friendly amenities. A straightforward, well-documented opportunity for an end user looking for a great home in an up-and-coming neighbourhood. (id:63616)
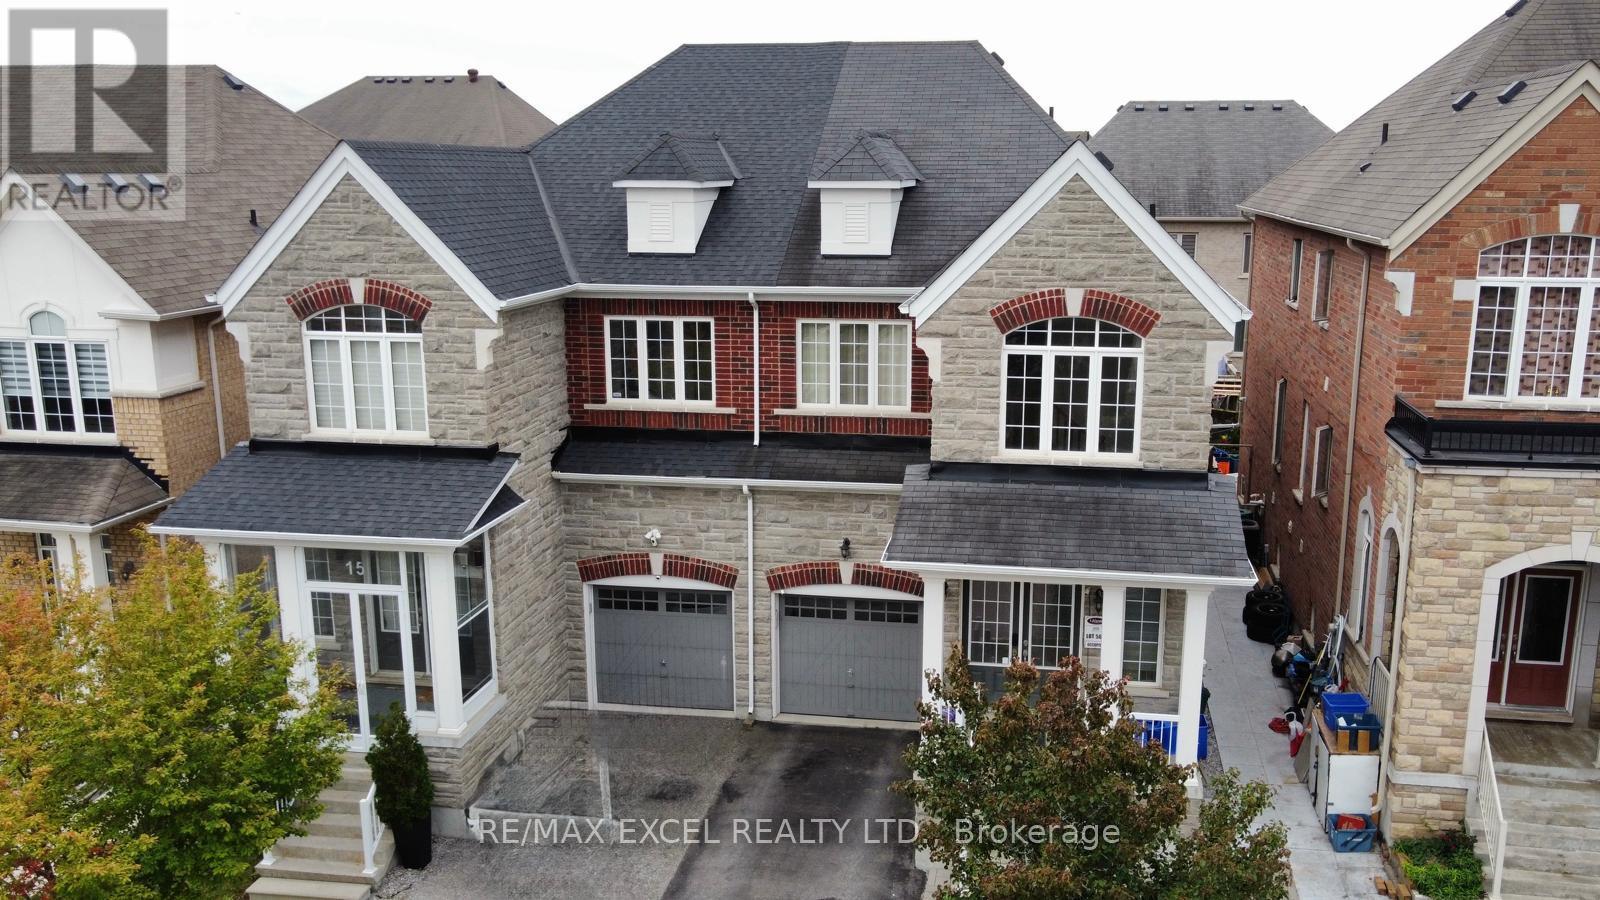
15 Zeng Cheng Drive
Markham, Ontario
Spacious Open Concept and Upgraded Semi-Detached Home in Prime Markham Location! Stunning & bright two-storey home with open foyer, double-door entry, 9-ft smooth ceilings, potlights, upgraded hardwood floors and newer upgraded Chef's kitchen w/ large quartz Island, newer roof (2023) and much more!! Open concept layout and Walk out to large backyard deck w/covered gazebo. Separate main floor office space. Professionally finished basement w/recreation room plus two bedrooms. Rare energy efficient home w/ many energy savings features including Carrier Heat Pump (2022), Hybrid water heater tank (2022) and 7.02kW Solar array panels (2023) installed on south facing roof that provides very low energy costs and potential monthly credits to homeowner. Feng Shui Certified by world renowned Geomancer Master Paul Ng. Conveniently located beside Highway 404, Costco, schools, parks, shopping and amenities. A fantastic opportunity to own a spacious, upgraded family home in a desirable Markham community! (id:63616)
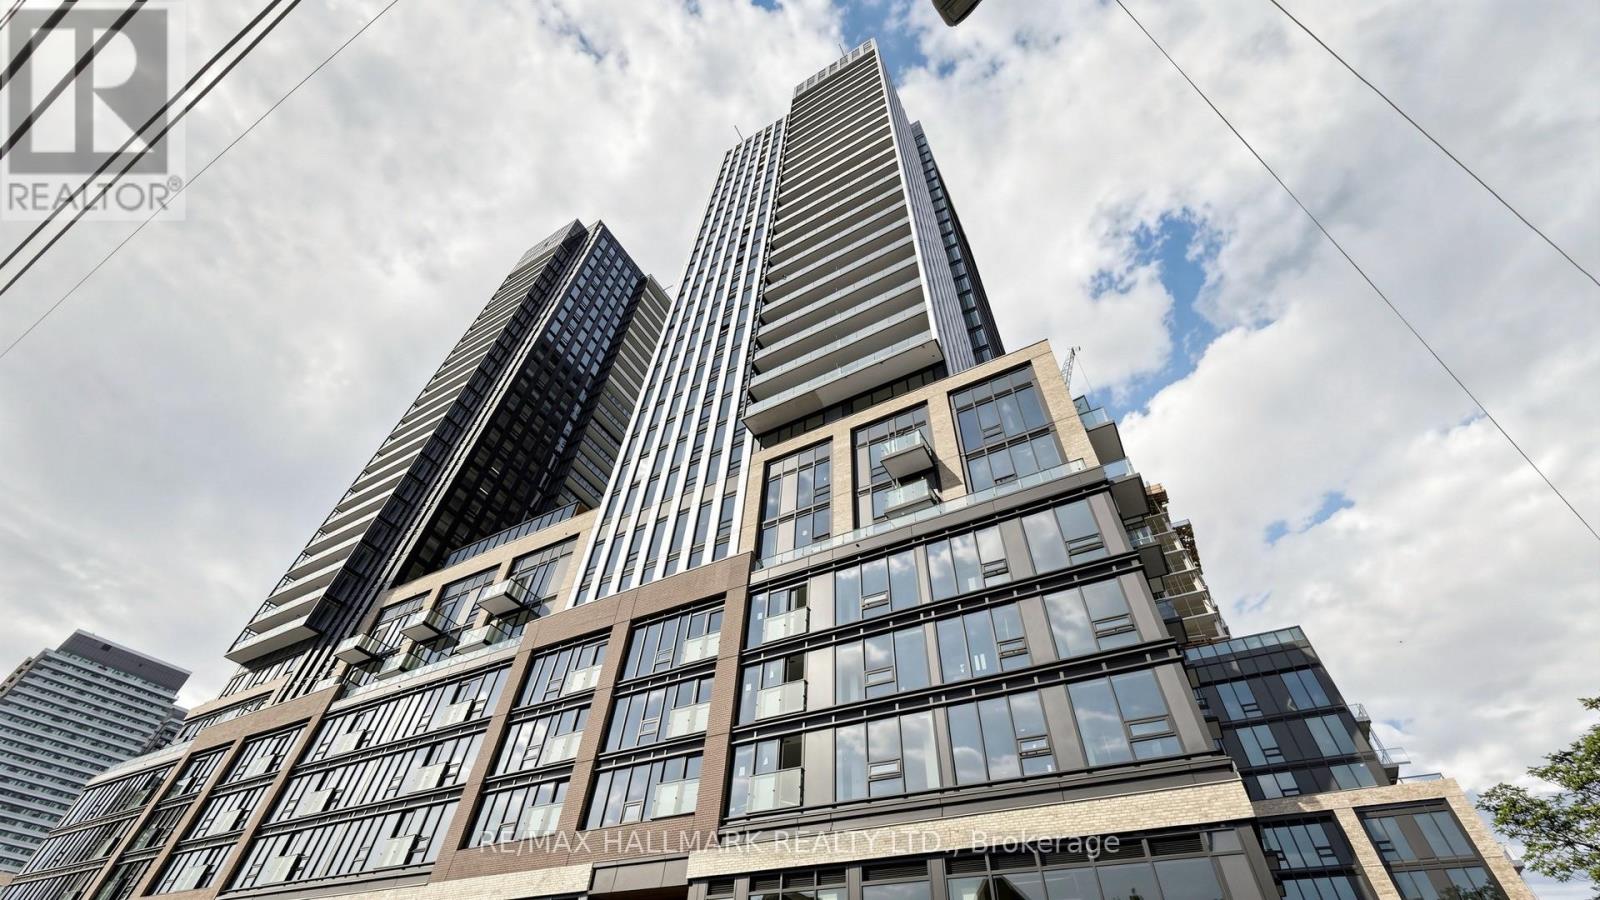
719 - 101 John Street N
Hamilton, Ontario
Welcome to The Design District! Be the very first to live in this brand-new corner unit, featuring 10 ft ceilings and modern, sleek finishes throughout. Inside, you'll find 2 bedrooms, 1 bathroom, and included Rogers internet. For added convenience, your parking space and locker are located right on the 7th level, making unloading groceries and everyday items a breeze. Residents enjoy premium building amenities, including an outdoor pool, 24/7 concierge, gym, yoga studio, rooftop terrace/BBQs and a co-working lounge. Ideally located, you are steps to public transit, Jackson Square, both West Harbour and Hamilton GO Stations, FirstOntario Concert Hall and TD Coliseum. Plus, you're just minutes to McMaster University, Bayfront Park, Highway 403, and the list goes on. Stylish living, top-tier amenities, and total connectivity, don't miss out on this incredible opportunity. (id:63616)
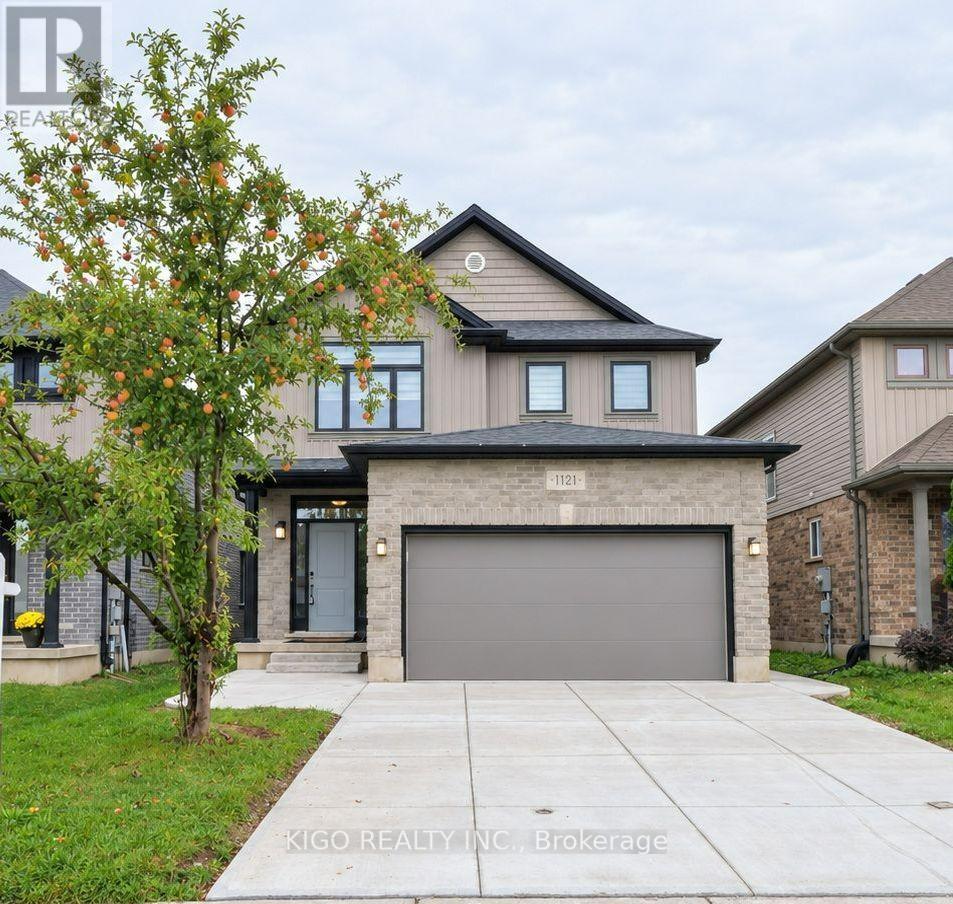
1121 Medway Park Drive
London North, Ontario
Welcome to this exceptional 4-bedroom, 3 bathroom home in a prime North London location. Step inside to discover 9-foot ceilings on the main level, elegant hardwood flooring throughout the living room, and a beautifully appointed kitchen featuring quartz countertops. The spacious backyard offers a wonderful setting for outdoor enjoyment and entertaining, while the double-car garage provides added convenience and functionality. Ideally situated within walking distance to top-rated schools and parks, with shopping, dining, and everyday amenities just a short drive away. A wonderful opportunity to experience comfort, style, and convenience in one of North London's desirable communities. And that's just the beginning-there's so much more to discover! (id:63616)
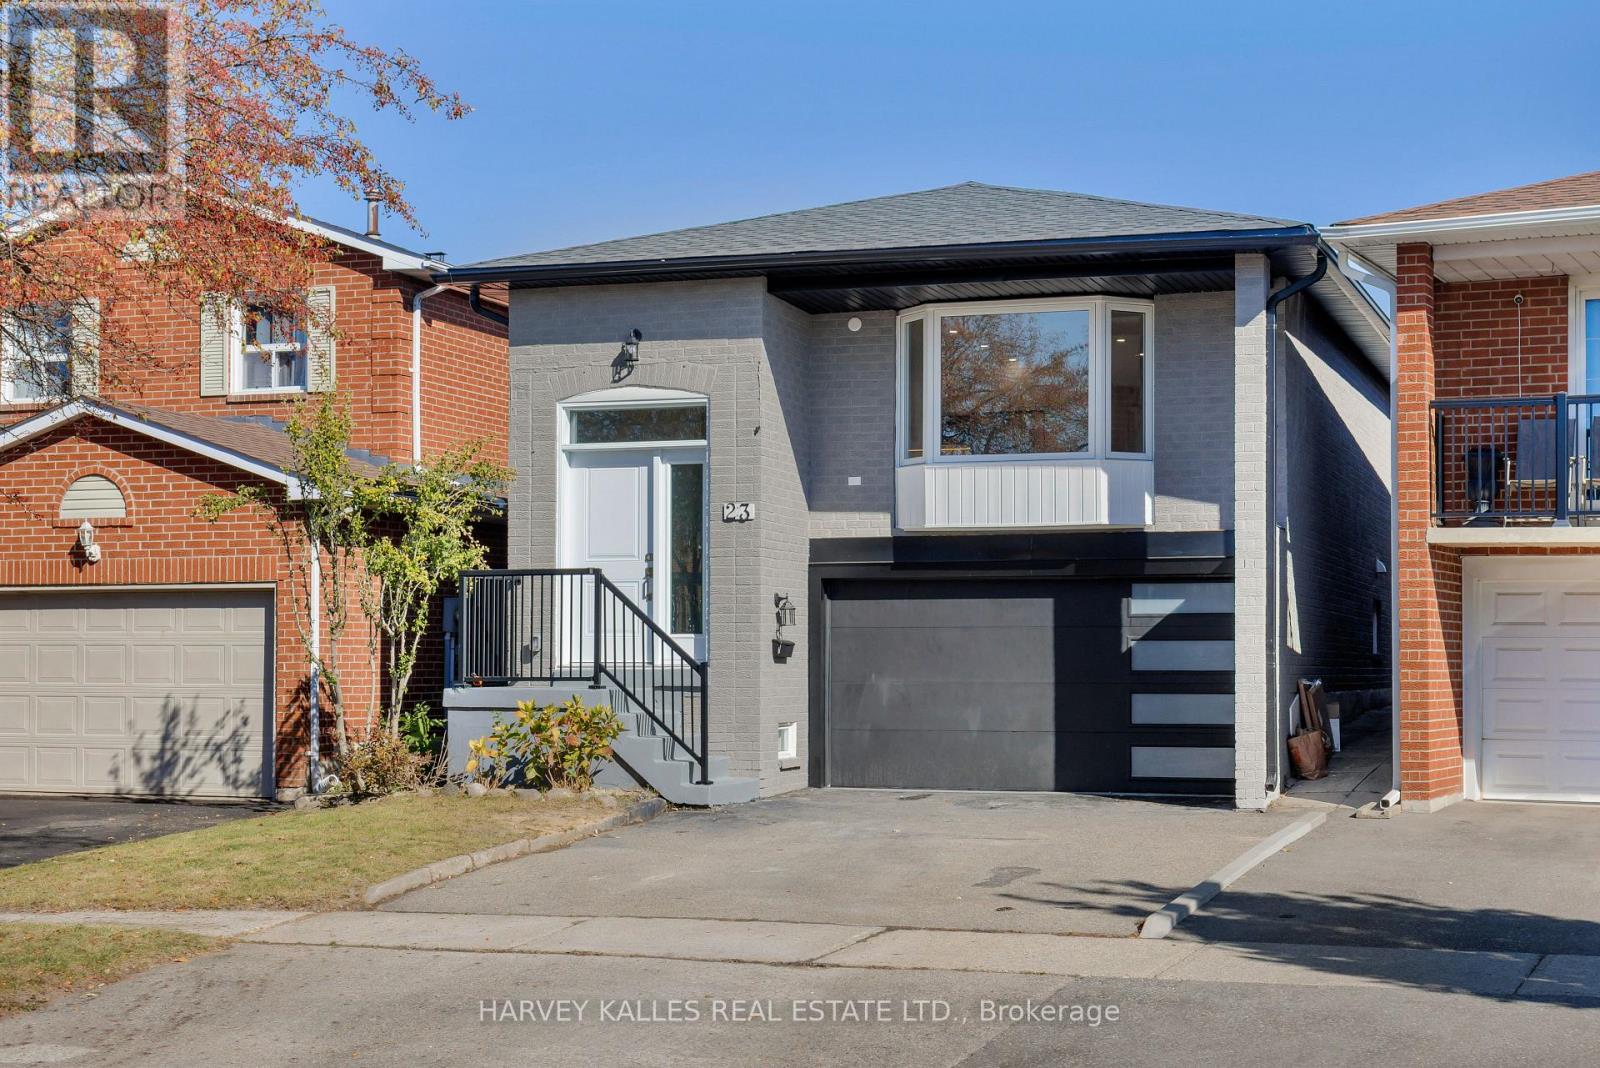
23 Cog Hill Drive
Vaughan, Ontario
Welcome To 23 Cog Hill Drive! This Beautifully Renovated Raised Bungalow Has Been Taken Down To The Studs & Reimagined With A Fresh, Modern Design Throughout. Be The First To Live In This Brand New Renovation, Featuring All New Windows, Doors, Flooring, New Bathrooms, A Custom Designer Kitchen, Pot Lights, New Roof & New Appliances! Thoughtfully Updated From Top To Bottom, This Home Offers The Feel Of A Brand-New Interior Without The Work Of Renovating. Finished Basement With A Separate Entrance. Located In The Desirable Glen Shields Neighbourhood Of Vaughan, Enjoy A Family-Friendly Community Close To Parks, Schools, Shopping, Public Transit & Major Highways. Glen Shields Public School & Our Lady of the Rosary Nearby. A Fantastic Opportunity To Own A Beautifully Updated Home In A Well-Established Neighbourhood With Convenient Access To Everyday Amenities. A Major Bonus Is The Quiet, Child-Friendly Street, Perfect For Families Looking For A Peaceful Neighbourhood To Call Home. Simply Move In & Enjoy! (id:63616)
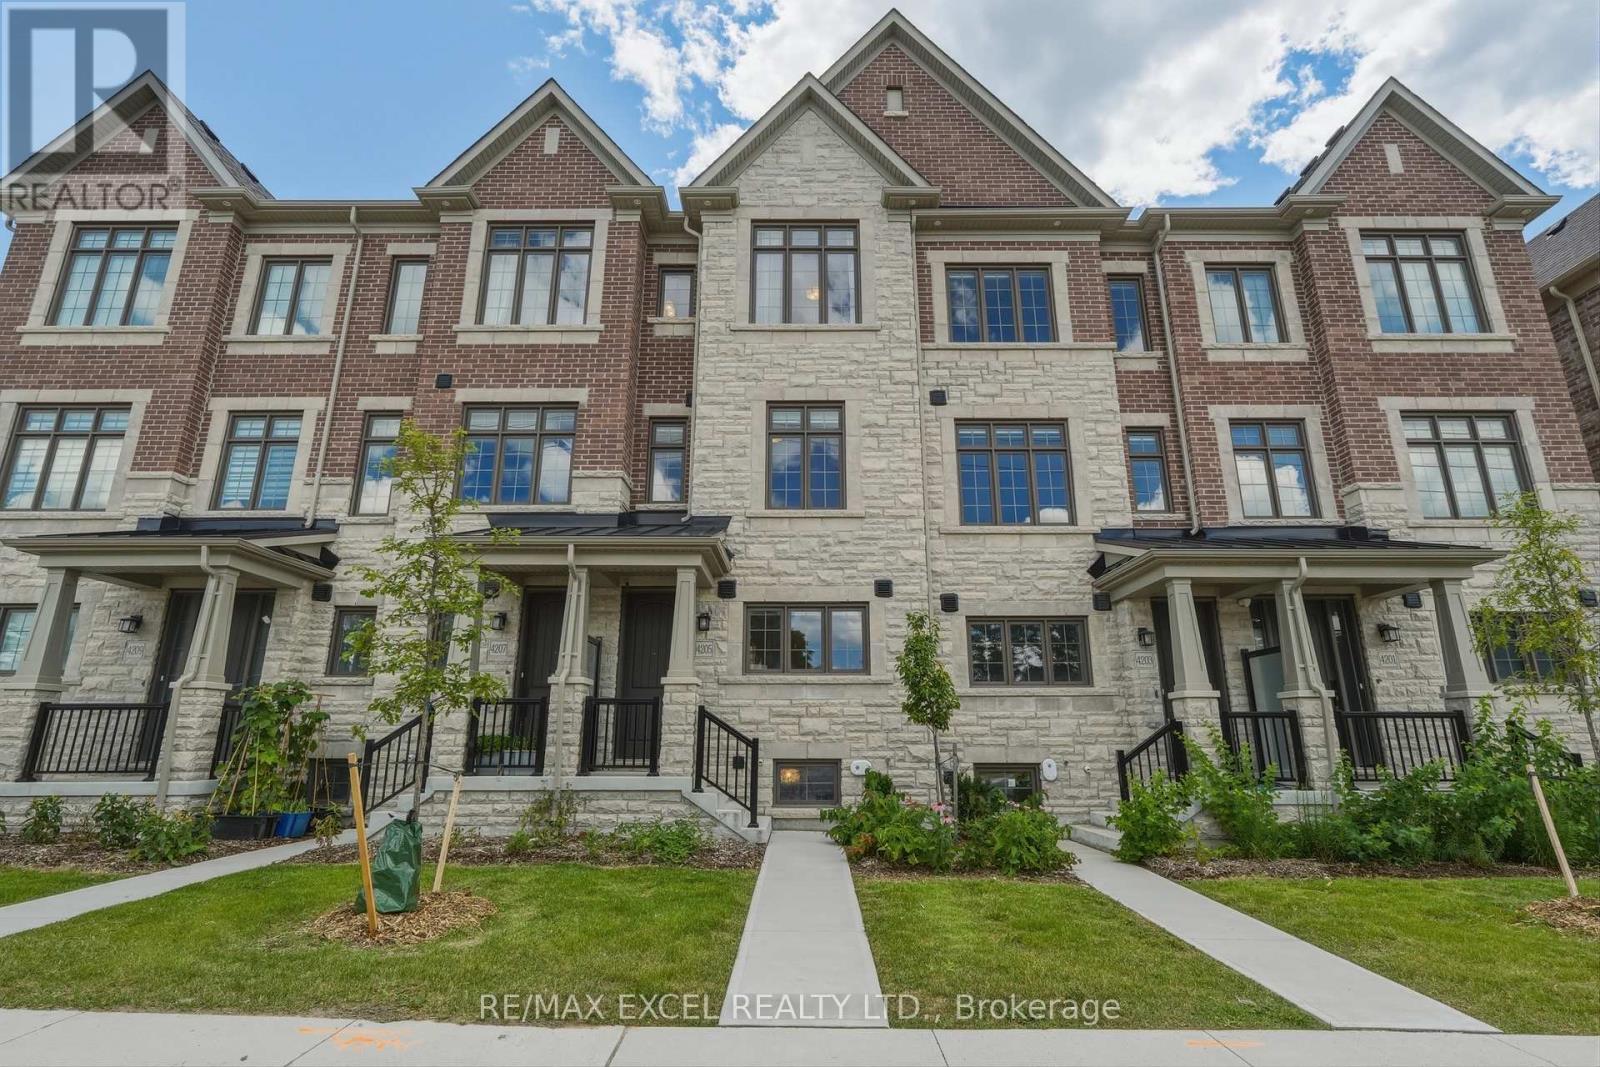
4205 Major Mackenzie Drive E
Markham, Ontario
Welcome to this beautifully upgraded freehold townhome in the heart of Markham's prestigious Angus Glen/Berczy community! This turn-key 3-3-bed, 3-bathroom home carries over $55,000 in premium builder upgrades - including a builder-reconfigured kitchen redesigned for a wider, more functional layout that's perfect for entertaining and everyday family living. Enjoy rich hardwood flooring throughout with absolutely no carpet, plus custom drapery and automatic blinds for a designer, move-in-ready finish rarely found at this price point.The open-concept main floor flows effortlessly, while generously-sized bedrooms offer real room to grow. Every detail here has been elevated - this is the upgraded home other buyers wish they'd bought. Location is second to none. Set within the coveted Pierre Elliott Trudeau High School catchment, one of Ontario's top-ranked public high schools, and just steps to the Angus Glen Community Centre, library, parks, and trails. Golf lovers are minutes from the renowned Angus Glen Golf Club, and commuters enjoy quick access to Hwy 404 / DVP, Hwy 407, VIVA/GO transit, shopping, and dining. Whether you're a first-time buyer stepping into an unbeatable school zone or a growing family upsizing into more space, this is the one! (id:63616)
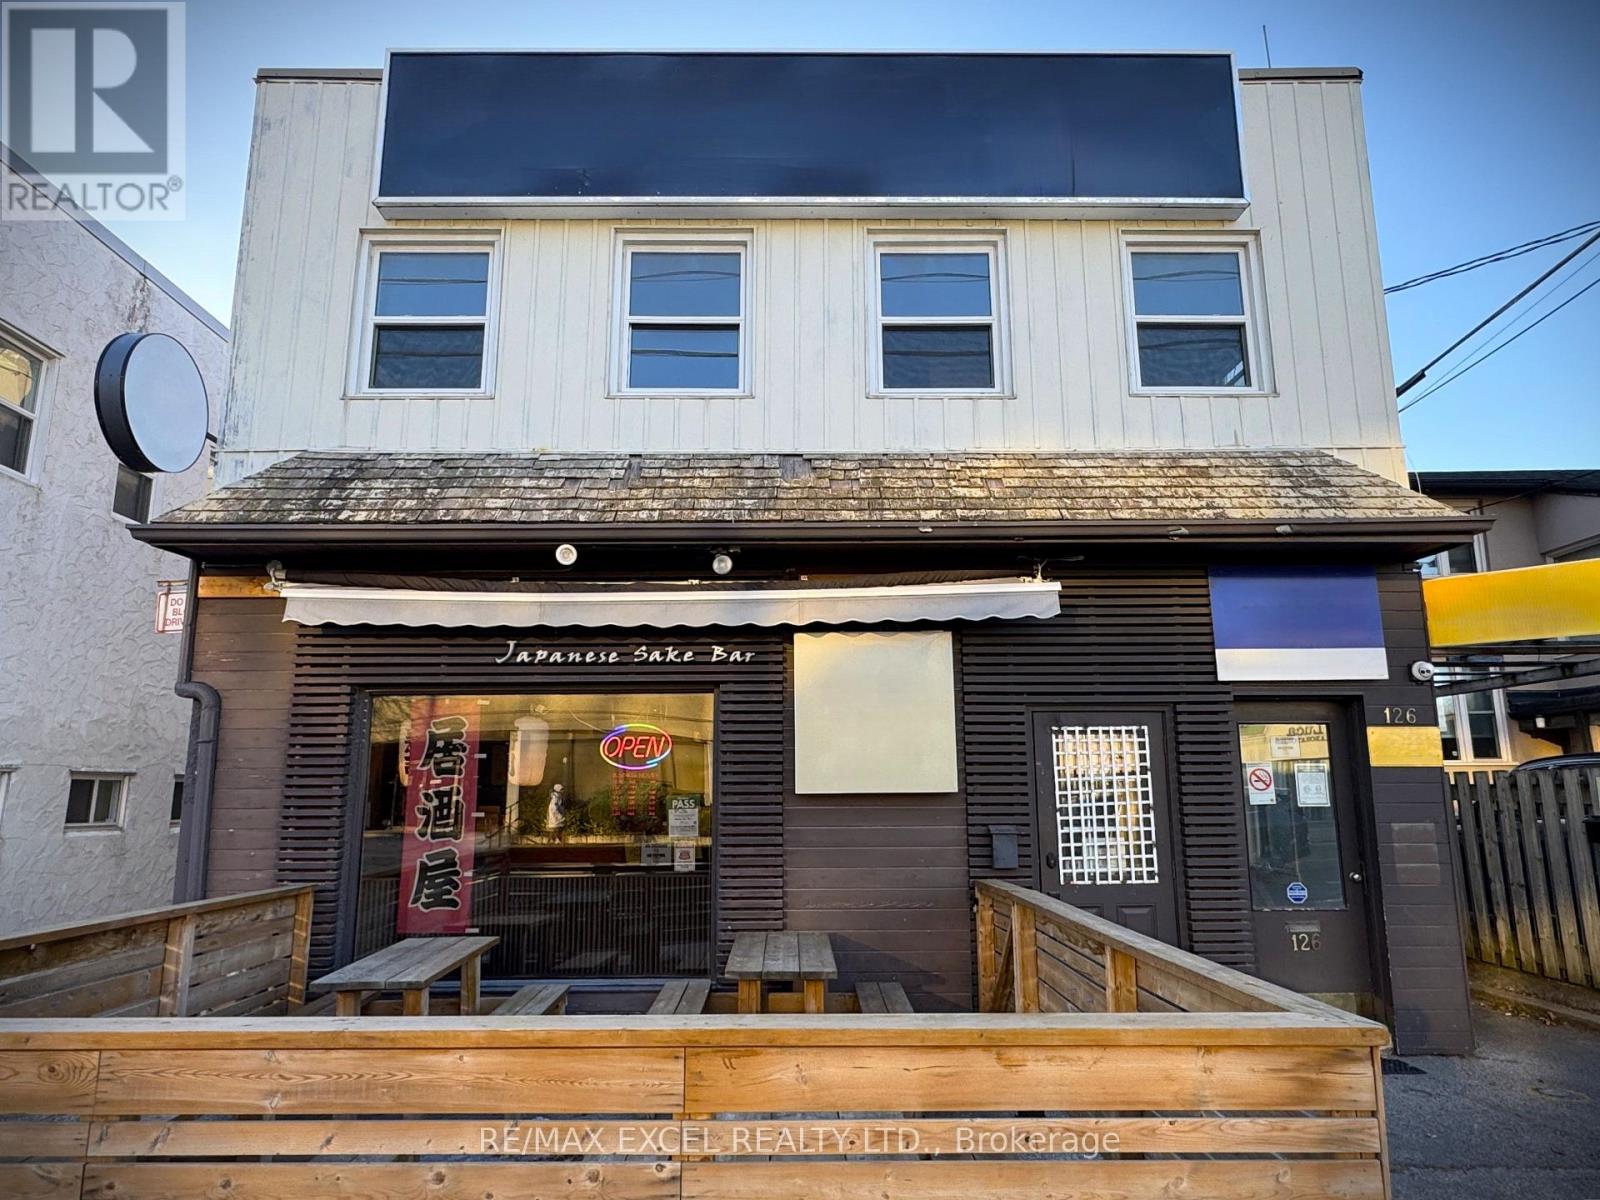
126 Willowdale Avenue
Toronto, Ontario
This is your chance to own a beloved culinary gem located in the heart of Willowdale East community in North York! Renowned for its authentic Japanese cuisine, elegant ambiance, and loyal clientele, this well-established restaurant presents an incredible opportunity for restaurateurs or investors seeking a thriving turn-key operation. Google rating of 4.6 with 900+ reviews. (id:63616)
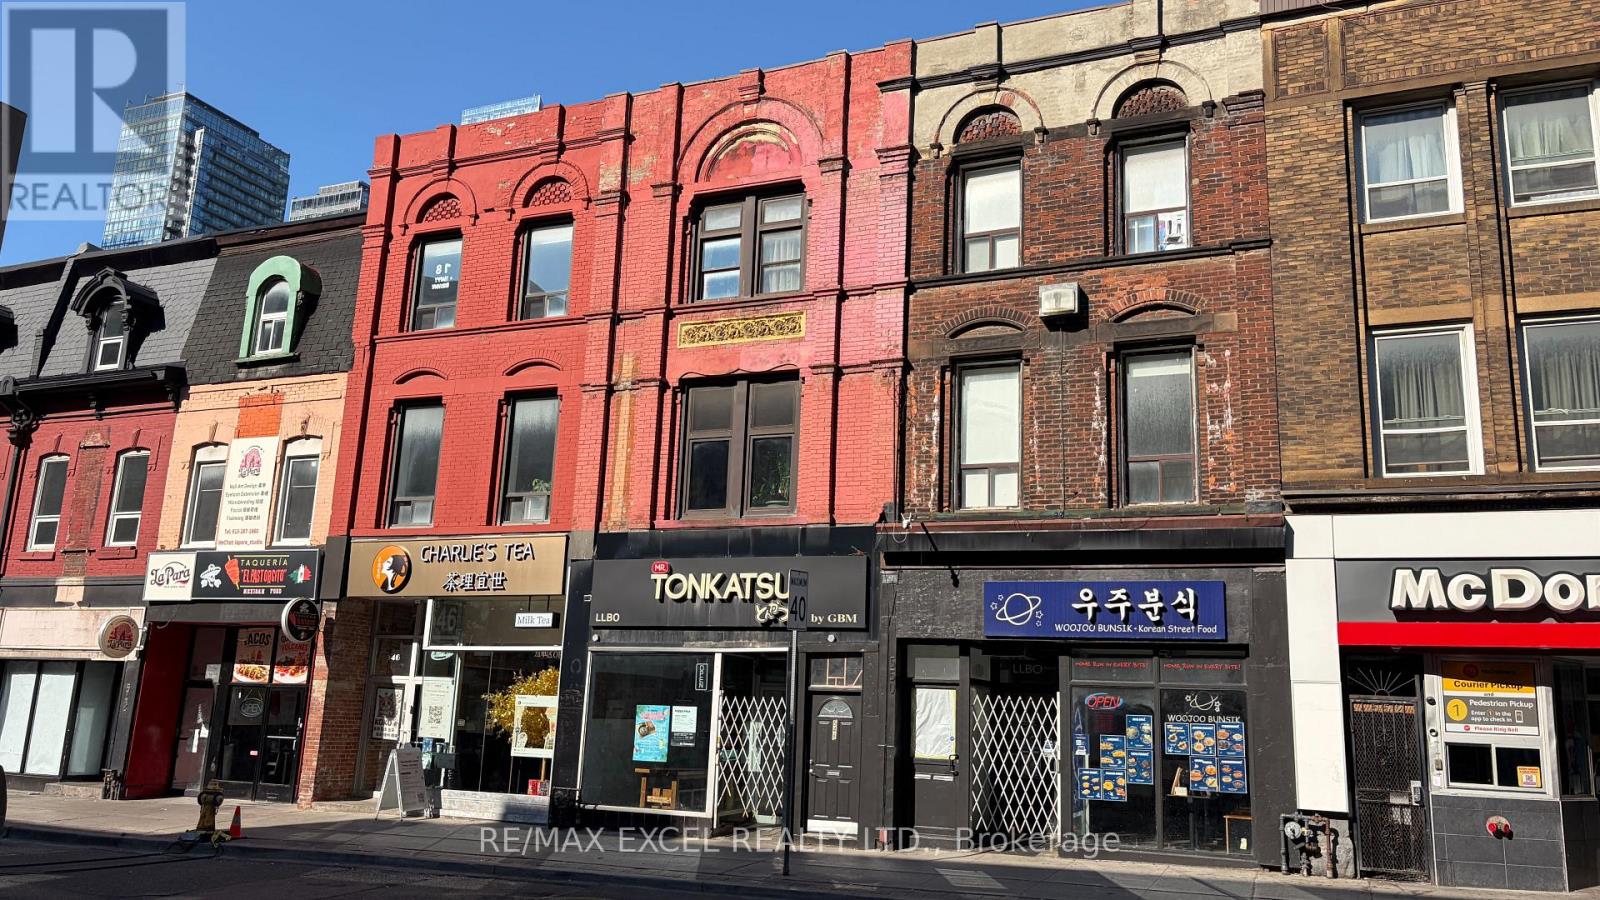
548 Yonge Street
Toronto, Ontario
Rare opportunity to acquire a turnkey licensed Japanese restaurant on one of Toronto's busiest retail corridors, steps to Wellesley Station. Approximately 2,310 sf across ground floor, mezzanine and basement in a high-exposure storefront with established signage. Well-run operation with a loyal customer base and strong, growing sales - approaching seven figures annually. Fully built and equipped commercial kitchen with hood and ecologizer system. All chattels, fixtures and equipment owned outright and included; no rental or leased equipment to assume. LLBO in place. Established franchise with franchisor consent to a transfer already obtained. New five-year lease starting in 2027 already in place direct with the landlord, with base rent stepping down at the start of the new term - a meaningful reduction in occupancy cost for an incoming owner. Landlord open to considering a change of use to other retail concepts and a sublease of the mezzanine. (id:63616)
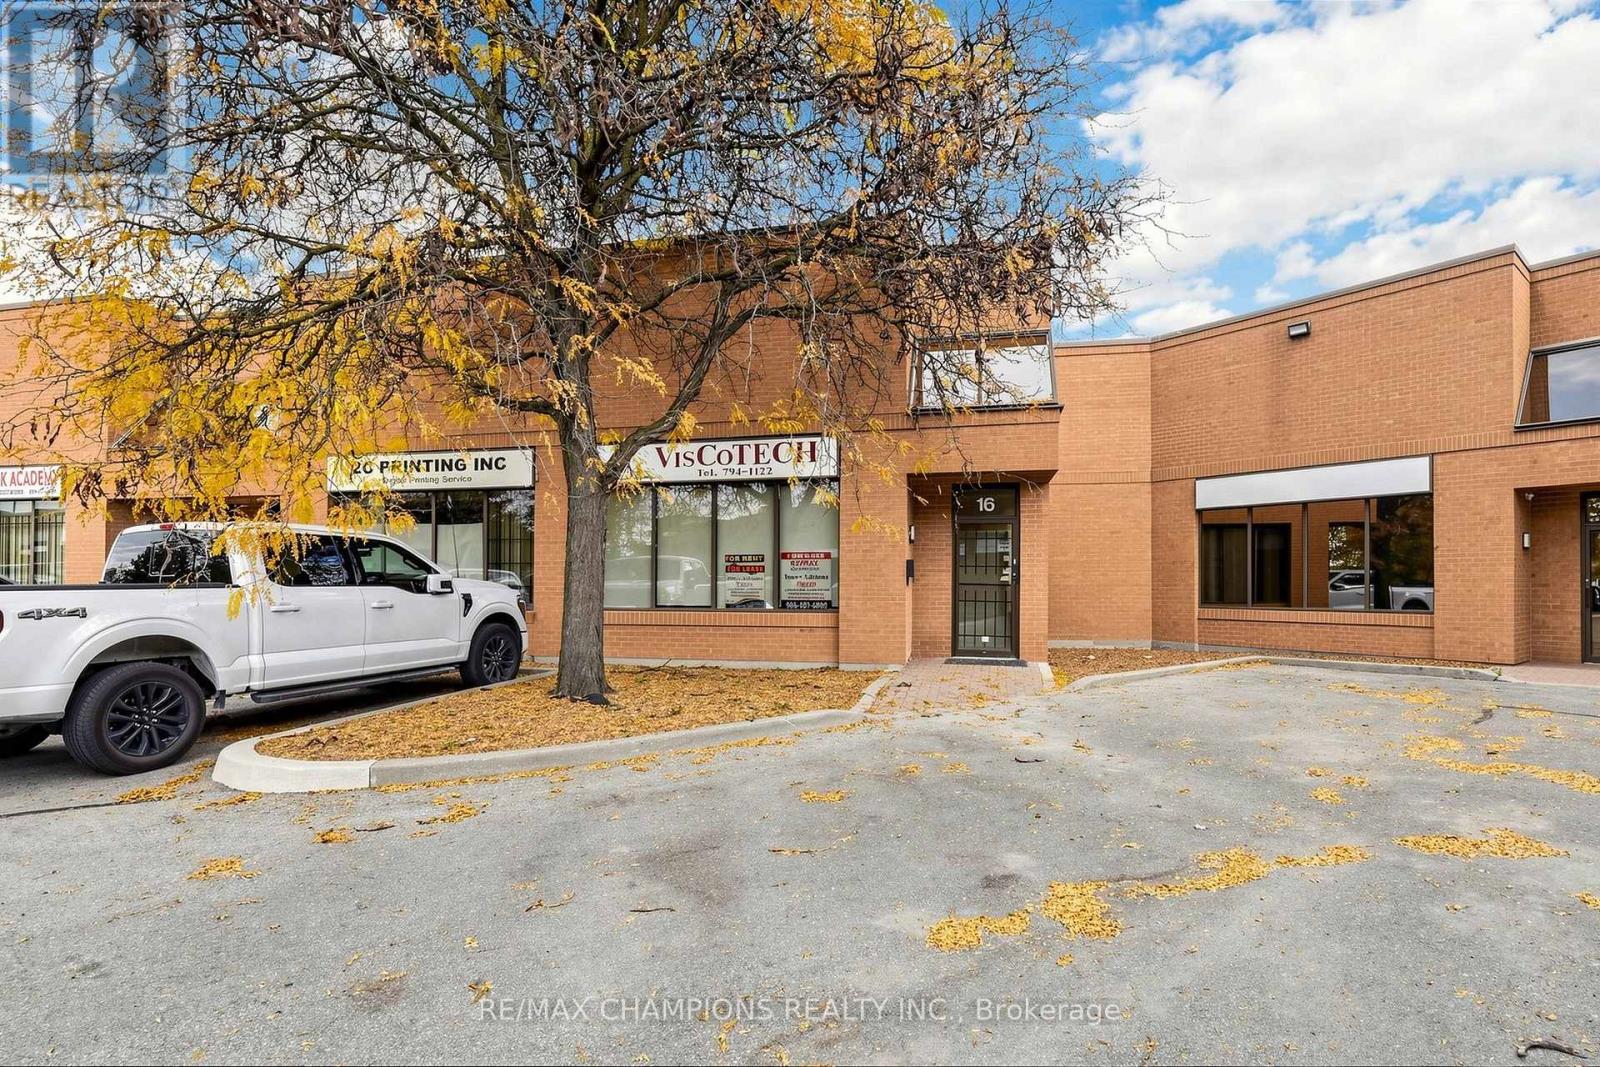
16 - 3 Brewster Road
Brampton, Ontario
Prime Location - HWY 7 And The Gore Rd. Great Industrial Unit. Features Approx. 2550 Sq Ft Plus 550 Sq Ft Of Mezzanine ( Not Included In The Total Sq Ft ) Mezzanine Has A 3Pc Washroom With Shower. Professionally Finished Reception Area With A 2Pc Washroom And 2 Offices ( 167 Sq Ft And100 Sq Ft ) The Industrial Area Has A 2Pc Washroom, Large Drive In Door ( 14Ft X 12Ft) And 2 Walk - In Doors. Great Income Opportunity. No Automotive Uses Please. (id:63616)
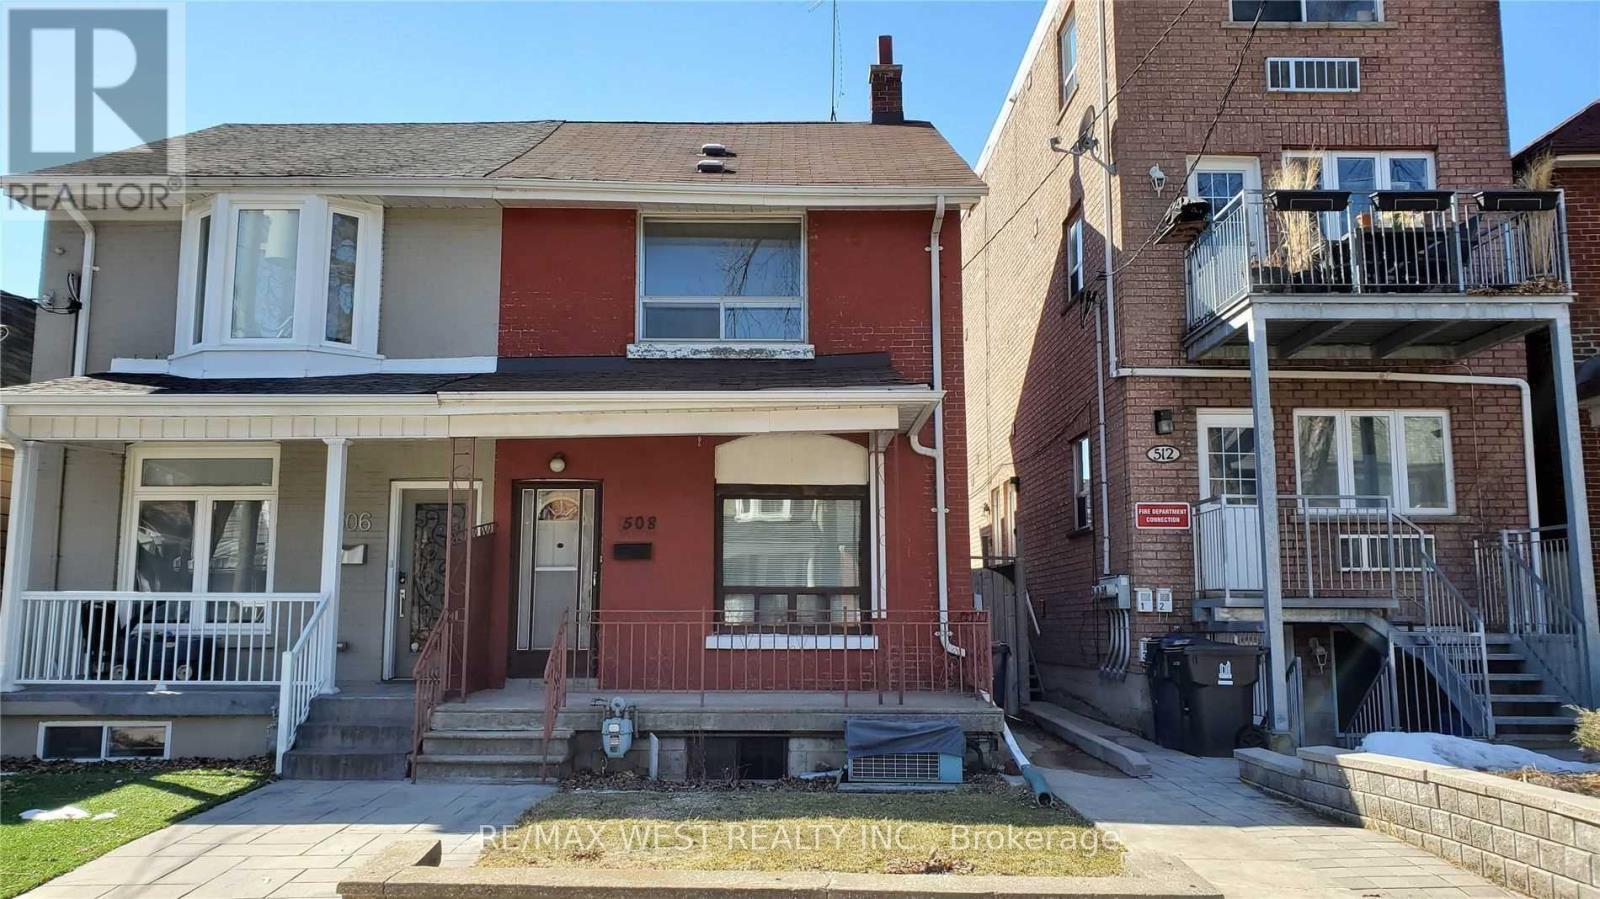
Bsmt - 508 Concord Avenue
Toronto, Ontario
Best Bsmt Lease Opportunity In Dovercourt-Wallace-Junction For A 1+1 Br And 1 Wr. Outstanding location and street! Very Spacious, Well Kept And Clean. *This unit is not shared with any other tenants * This Unit Has Tons Of Space With Open Concept Living/Din Room Combo, Nice Eat In Kitchen, 3 Pc Bathroom And Own Separate Laundry! Very Good Sized Bedrooms! Tons Of Storage Everywhere! Steps To Subway, Transit, Shops, Good Schools, Parks! 30 percent utils (heat, hydro, water) (id:63616)
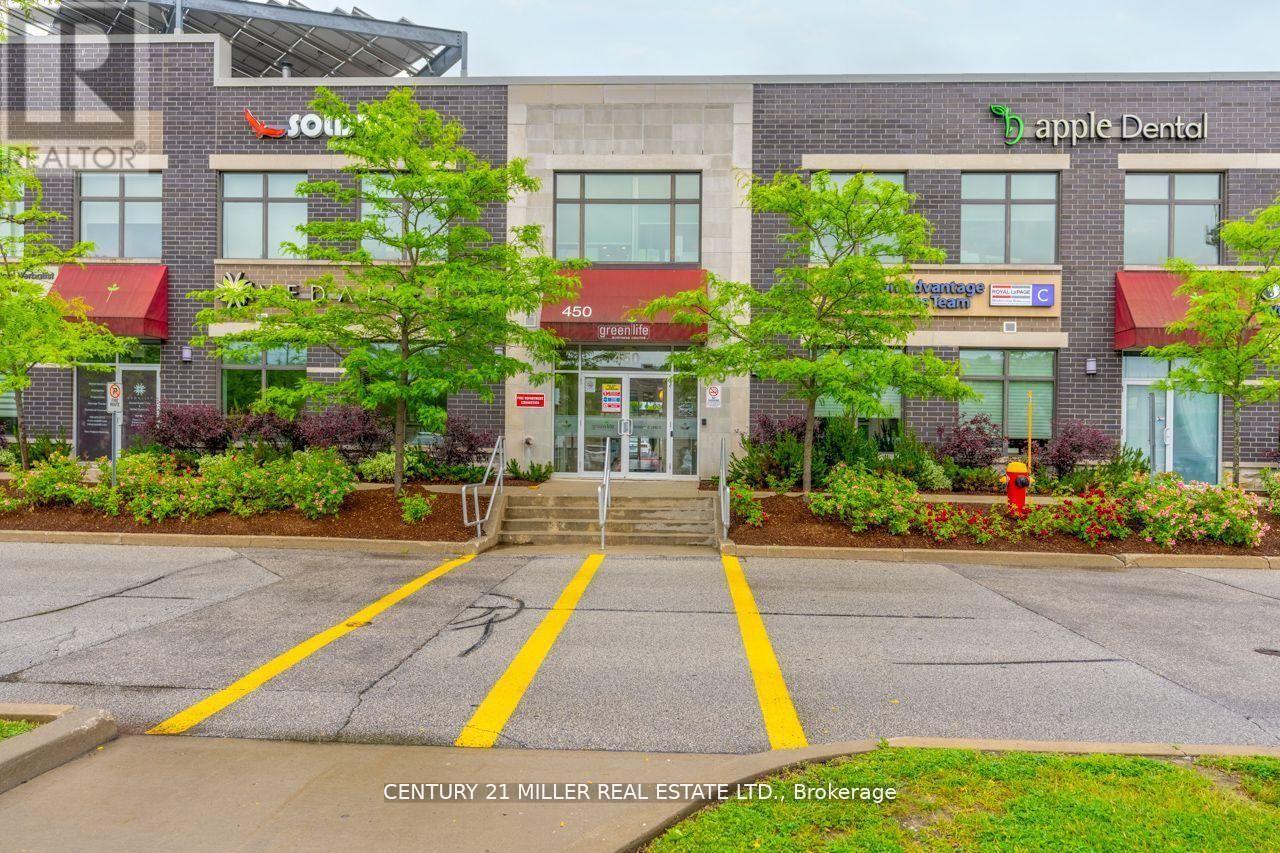
202b - 450 Bronte Street S
Milton, Ontario
Welcome to Greenlife Business Centre, Milton's benchmark for eco-conscious office space. Thissecond-floor suite provides about 500 sq ft, 2 window offices and open workspace area, includes kitchenette and washroom. Brand new vinyl flooring, freshly painted new space. Ideal for chiropractors, health practitioners, accountants,consultants and other boutique professionals. Your monthly rent covers everything:fibre-powered internet, heat, hydro, and water. Clients enjoy generous surface parking, andsignage. Minutes to Hwy 401 and Milton GO, surrounded by cafes and shops, and powered byrooftop solar, this is office space that looks after both the planet and your bottom line. Bookyour private tour today and elevate your practice in Greenlife Business Centre. (id:63616)
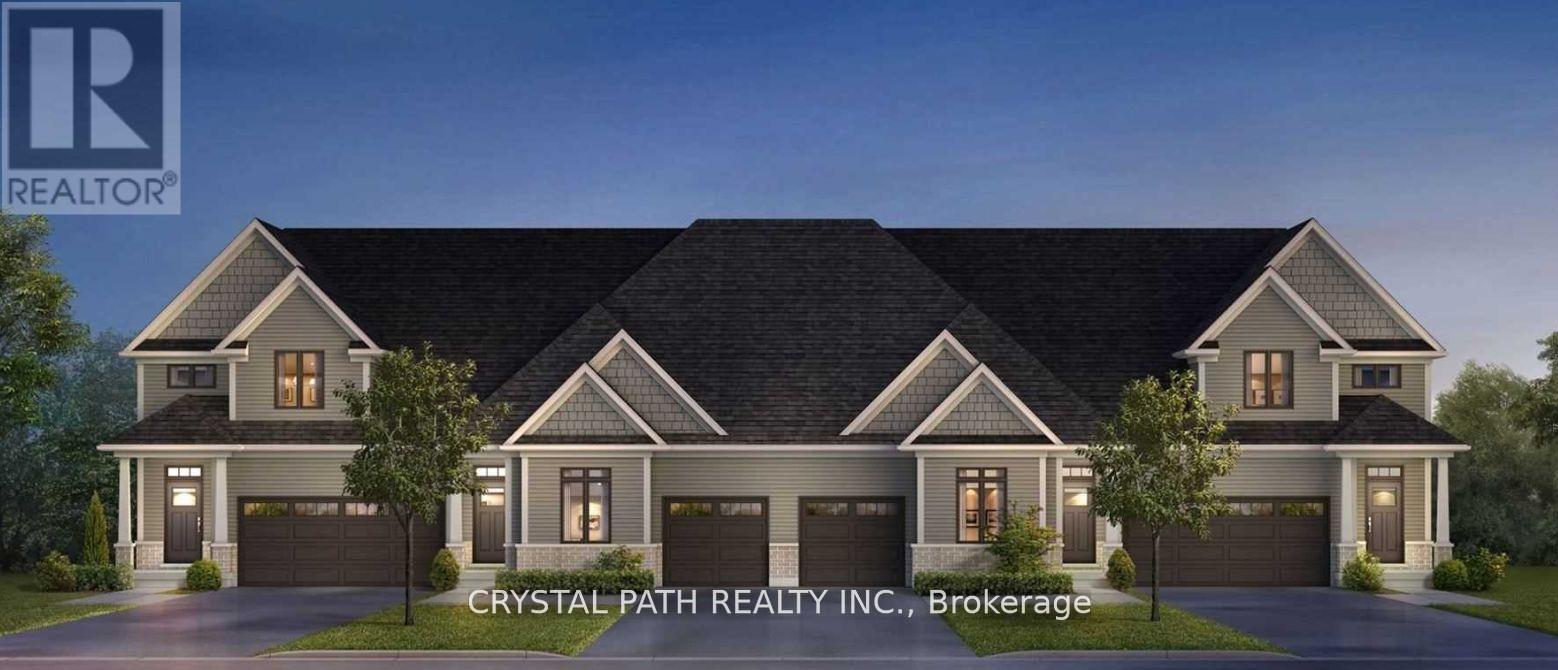
52 - 4311 Mann Street
Niagara Falls, Ontario
2 Bedrooms And Two Bathrooms ***********. The Basement Has A Walk-Out To The Yard. The property is 8-10 minutes from downtown Niagara Falls, Clifton Hill, and the Rainbow Bridge border. It Is About 20 minutes from Brock University and Niagara College. Very Clean (id:63616)
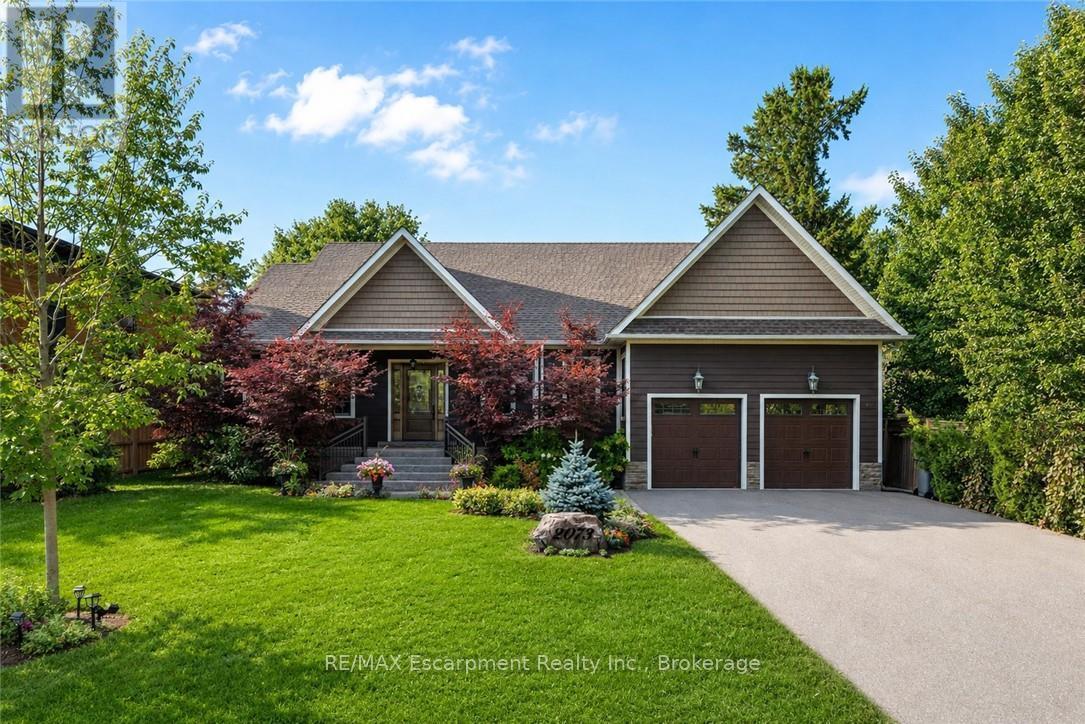
2073 Deramore Drive
Oakville, Ontario
Tucked away in prestigious Southeast Oakville, this extraordinary custom-built bungalow tells astory of timeless elegance and effortless family living. Offering 4,356 sq. ft. of beautifullycrafted space on a premium lot, every corner of this home was designed for comfort, connection,and refined everyday living. Beyond the doors, a private backyard retreat and expansive deckcreate the perfect setting for quiet mornings, lively gatherings, and evenings under the stars.Inside, soaring 10 foot ceilings and rich hardwood floors guide you through sun-filled formalliving and dining spaces, warmed by a gas fireplace and framed by grand 8-foot sliding doors.At the heart of the home, the chef-inspired kitchen invites everyone to gather, featuringgranite countertops, a Bertazzoni gas stove, a charming Belfast sink, and a bright breakfastarea that opens seamlessly to the deck for easy indoor outdoor living. The main-floor primarysuite is a peaceful retreat of its own, complete with French doors to the deck, a spaciouswalk-in closet, and a spa-inspired five-piece ensuite with a clawfoot soaker tub. Twoadditional bedrooms on the main level offer comfort and flexibility for family or guests.Downstairs, the finished lower level extends the story with a welcoming recreation room, secondgas fireplace, games area, wet bar, laundry, and two additional bedrooms ideal for extendedfamily, guests, or a private home office setup. Car enthusiasts will appreciate the double cargarage with soaring ceilings ready for a lift, along with a double-wide driveway accommodatingup to six vehicles. Designed for seamless one level living, this home offers the perfectbalance of luxury and practicality for families, professionals, and downsizers alike. Justmoments from Oakville Trafalgar High School, Deer Run Park, and Sobeys Maple Grove, this movein-ready residence captures the best of Southeast Oakville living where sophistication, warmthand memories come together. Luxury Certified. (id:63616)
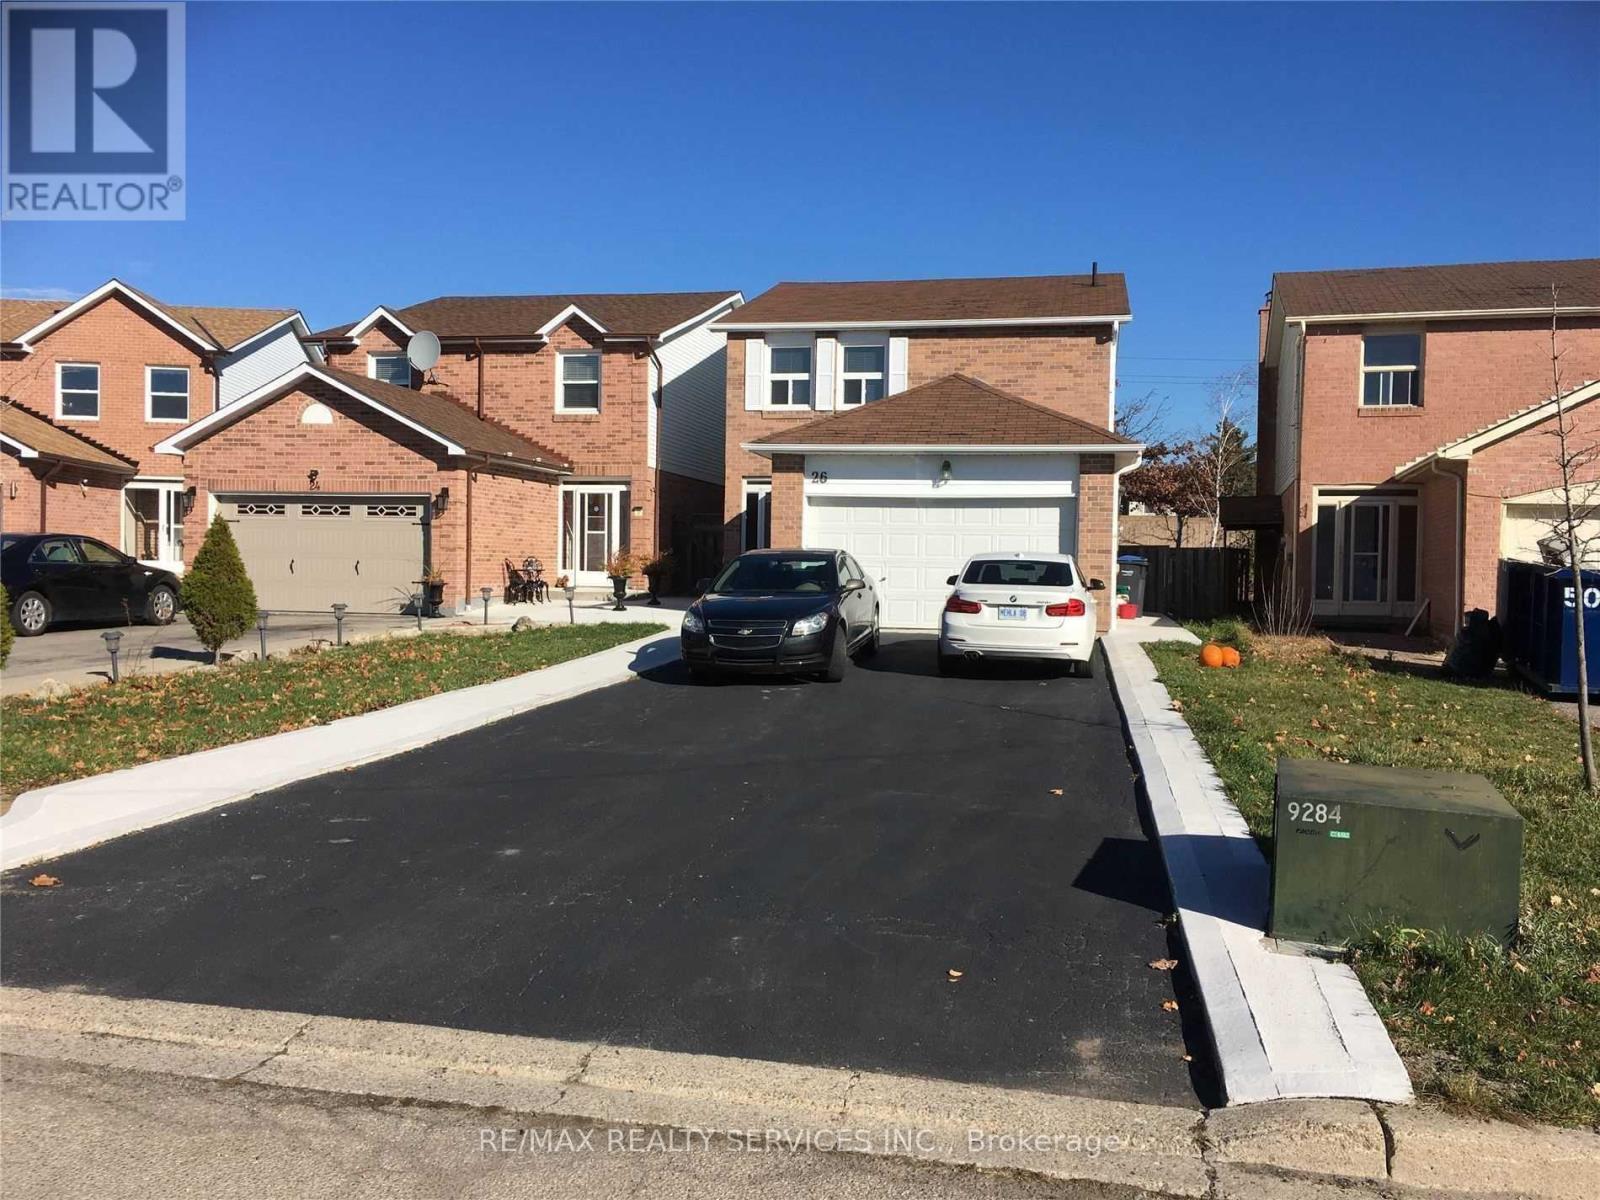
Bsmt - 26 Swennen Drive
Brampton, Ontario
Legal Basement Apartment. 2 Bedrooms with Open Concept Livingroom and Kitchen. No carpet. Ensuite Laundry. Ceramic floor in Kitchen and Living room. Renovated prior to the current tenant moved in. (id:63616)
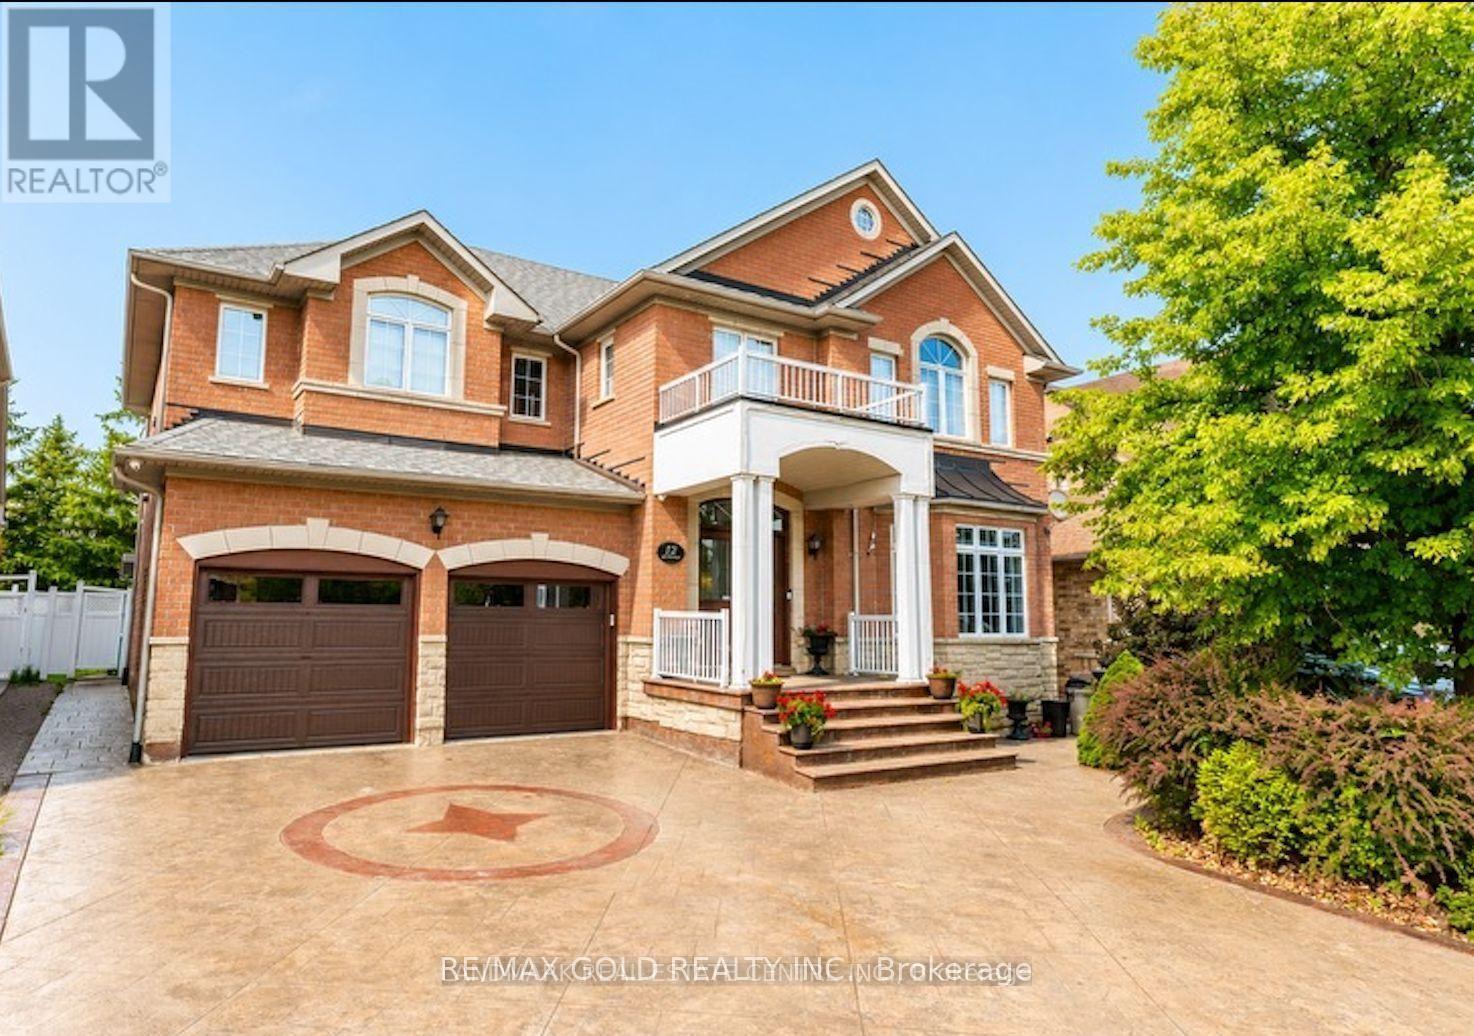
12 Highvalley Circle
Brampton, Ontario
3728 Sq Ft As Per MPAC!! Come & Check Out This Upgraded Fully Detached Home Situated On 54 Ft Wide Lot. Features A Finished Basement With Separate Entrance. The Main Floor Showcases Separate Family, Living & Dining Rooms, Along With Brand-New Marble Flooring. Upgraded Kitchen Is Equipped With Stainless Steel Appliances & A Bright Breakfast Area With Walk-Out To The Yard. Second Floor Offers 5 Good-Sized Bedrooms & 3 Full Washrooms, Including A Spacious Primary Bedroom With Private Ensuite Bath & Walk-In Closet. Brand-New Hardwood Flooring Throughout The Second Floor. Finished Basement Features 3 Bedrooms, 2 Washrooms & Separate Laundry, Offering Excellent Additional Living Space. Recent Upgrades Include A Stamped Concrete Driveway, New Garage Doors & Replaced Roof. Ideally Located In A Highly Desirable Neighbourhood, Close To Top-Rated Schools, Highways, Public Transit, Shopping Centers, Parks & All Major Amenities. A Fantastic Opportunity To Own A Spacious, Upgraded Family Home In A Prime Location! (id:63616)
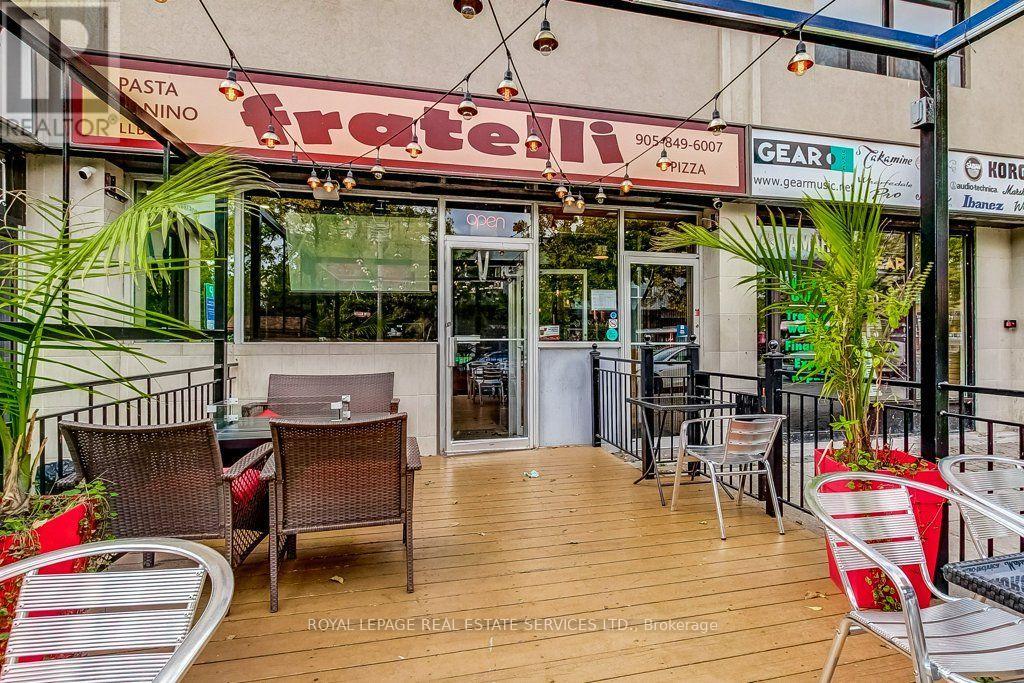
316 Kerr Street
Oakville, Ontario
Well established location for the best eat in or take out Pizza, local diner friendly bar. Bring your restaurant concept to Oakville's Kerr Village. This long-established restaurant and bar location features a full kitchen, dedicated lower-level prep space, a spacious bar and an inviting front patio. Surrounded by local shops and established residential neighbourhoods, with downtown Oakville, waterfront parks and community amenities nearby, the space offers an established setting for a new name, menu and atmosphere. Nearby municipal parking and convenient transit connections to Oakville GO add to the location's appeal. Located in Oakville's established Kerr Village neighbourhood, the restaurant is surrounded by a mix of residential communities, independent businesses, recreation facilities and cultural destinations. (id:63616)
Basement - 12 Brethby Street
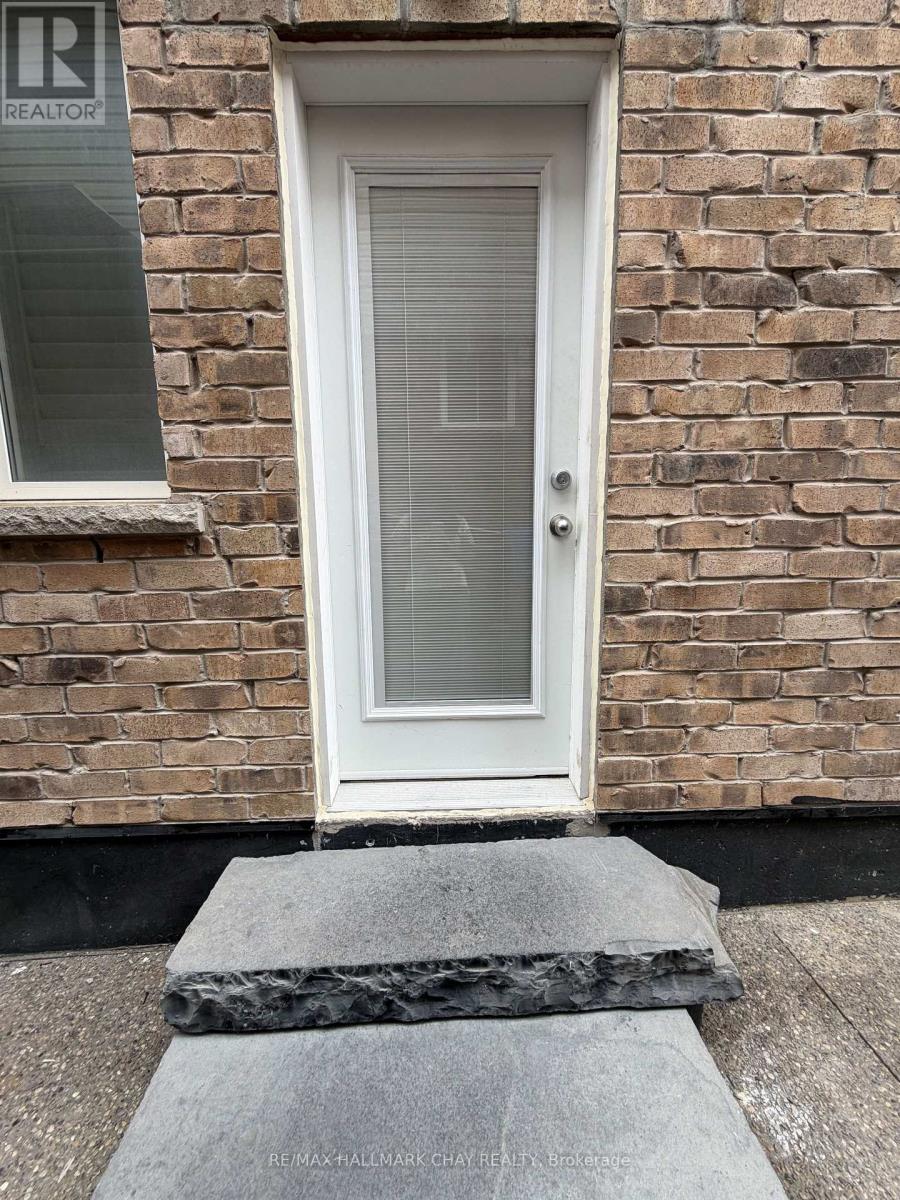
Caledon, Ontario
All inclusive Move-In Ready 2-Bedroom Legal Basement Apartment! Bright and spacious unit featuring 2 bedrooms, 1 bathroom, a separate entrance, and separate laundry. Enjoy an open-concept contemporary kitchen with stainless steel appliances, generous closet space, and oversized windows providing plenty of natural light. Includes 1 parking spot and all utilities. Conveniently located within walking distance to parks, schools, grocery stores, and the Caledon Recreation Centre. A great opportunity for a small family or professional couple looking for a clean, comfortable, and conveniently located home. - (id:63616)
5960 Algarve Drive
Mississauga, Ontario
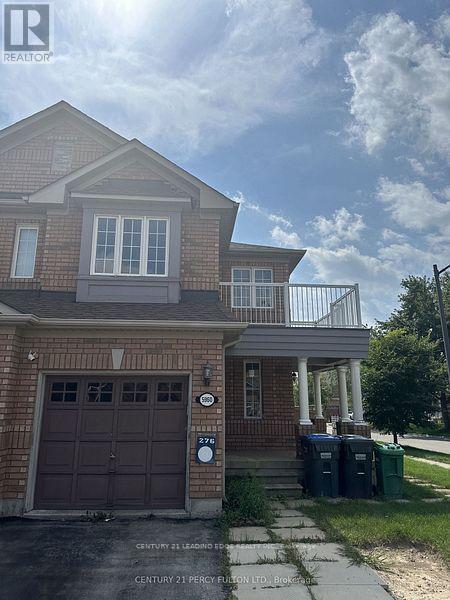
(Only Upstairs and Main Floor Available for Lease)- Large semi in Churchill Meadows, within walking distance to schools, parks, and public transit. Large and functional layout with 4 bedrooms and a nice eat-in kitchen. If you want to move into a family-oriented neighbourhood that's good for the kids and also for adult conveniences, this might be for you... Sandwiched between 403 and 401 and right beside 407. Taking applications now. (id:63616)
3006 - 30 Elm Drive W
Mississauga, Ontario
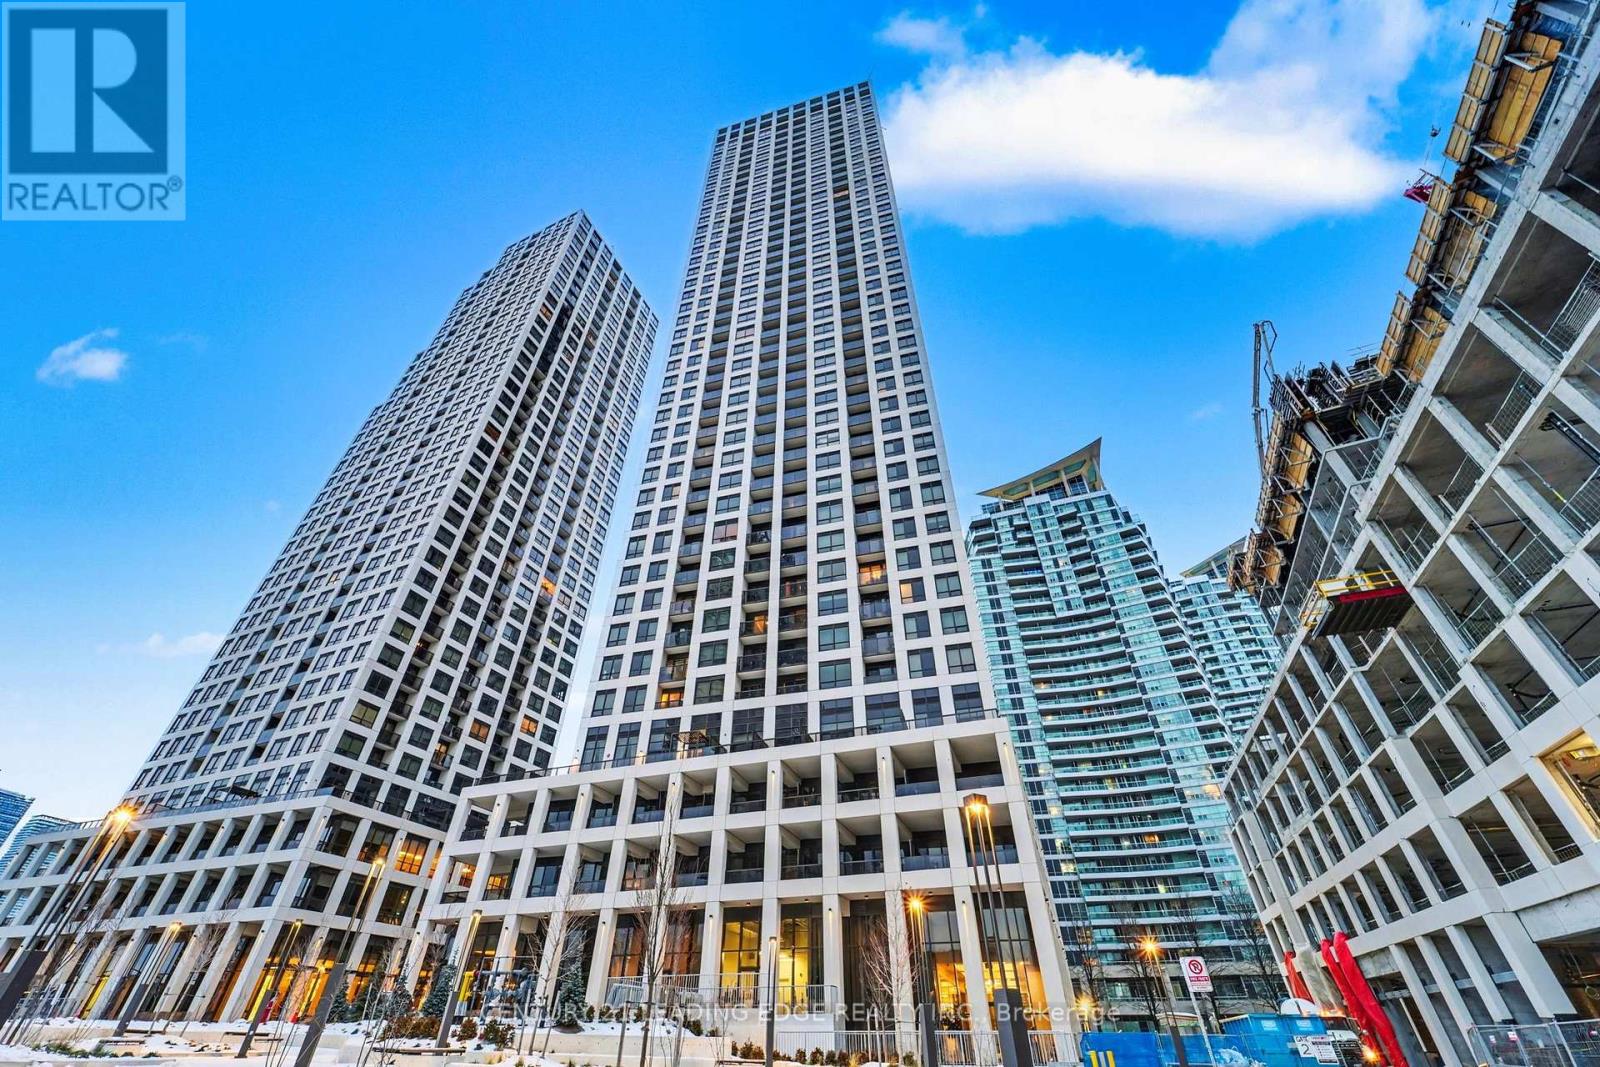
This Stunning 1+Den Layout Features 2 Full Bathrooms And An Open-Concept Design That Seamlessly Combines Living And Dining Areas. The Versatile Den, Complete With French Doors & A Full Bathroom, Offers Incredible Flexibility To Be Used As A Second Bedroom, Home Office, Or Guest Suite. The Spacious Primary Bedroom Features A Large Closet and A Private Ensuite. Enjoy Unobstructed Lake And City Views Directly From Your Balcony. The Sleek, Contemporary Kitchen Boasts Built-In Appliances And Quartz Countertops, Perfectly Complementing The Modern Aesthetic. Floor-To-Ceiling Windows Drench The Space In Natural Light, While The Carpet-Free Interior Enhances The Clean, Sophisticated Atmosphere. Located Just Steps From Square One, Celebration Square, The Future Hurontario LRT And Sheridan College. (id:63616)
2206 Golden Orchard Trail
Oakville, Ontario
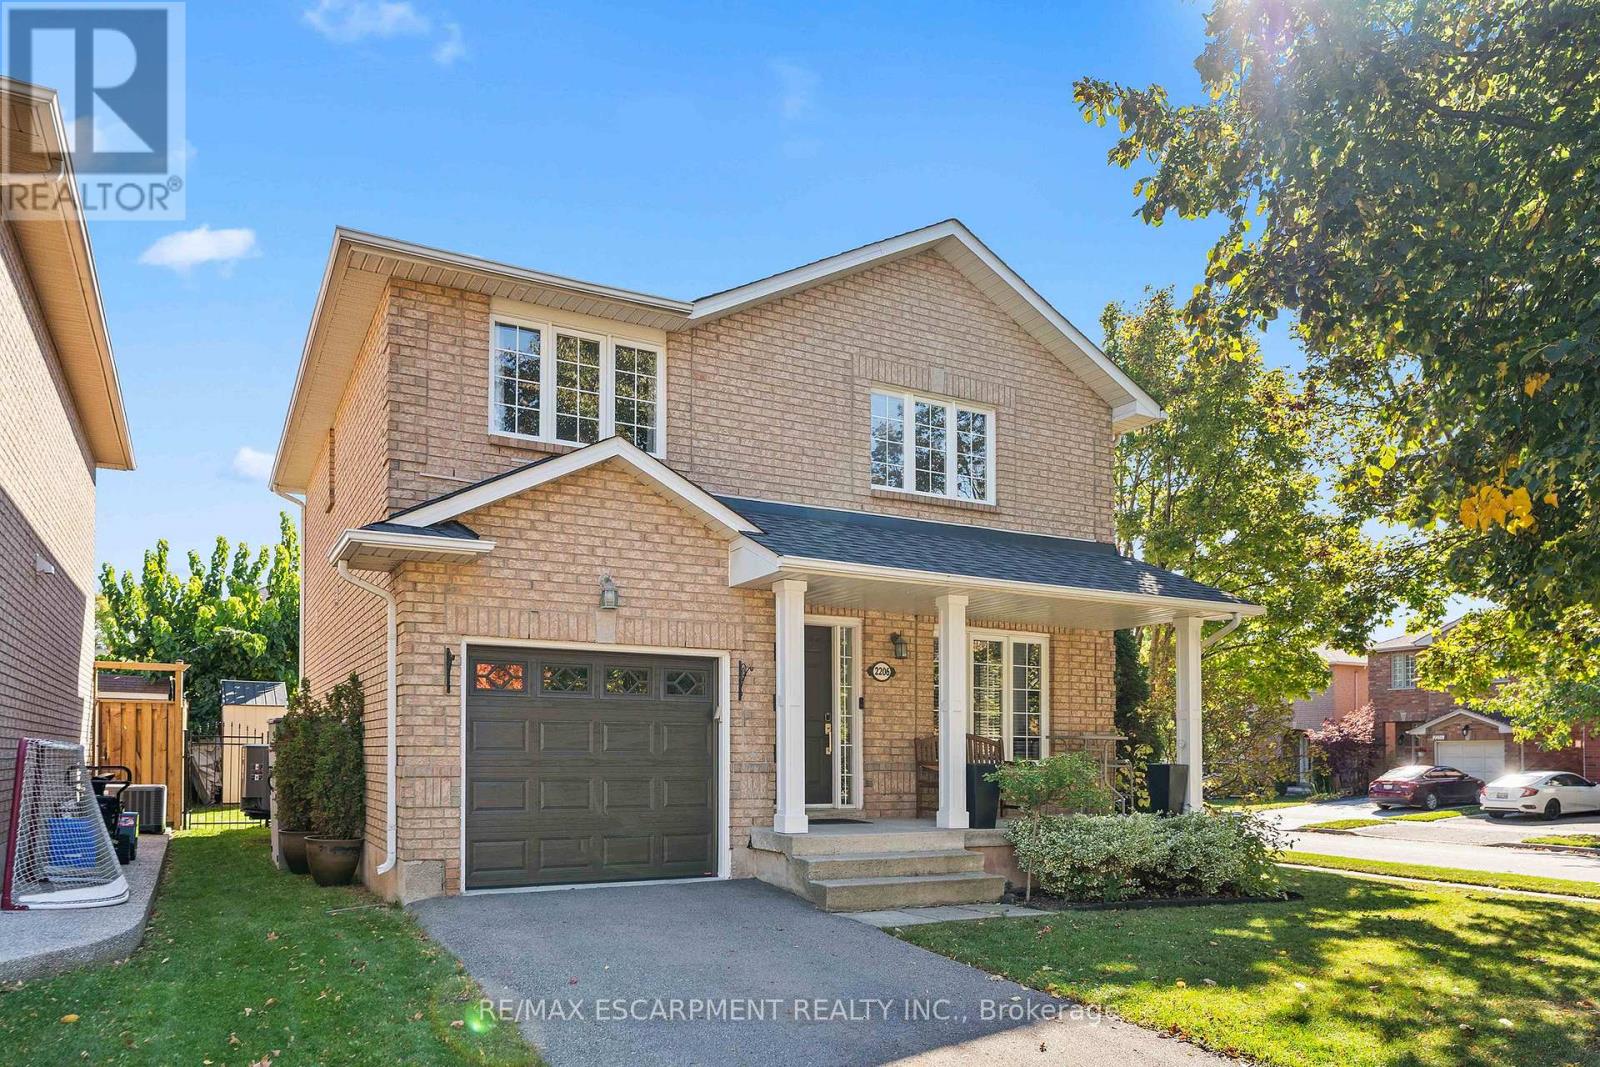
Welcome to Westmount - A Wonderful Place to Call Home! Proudly presenting this well-maintained detached freehold in Oakville's desirable Westmount community. Lovingly cared for by its longtime owners, this inviting 3-bedroom, 2.5-bathroom home offers comfortable family living in a well-established neighbourhood known for its convenience, green spaces and welcoming community atmosphere. The functional kitchen features a gas stove, while the finished basement, complete with a gas fireplace, provides additional living space ideal for relaxing, entertaining or family gatherings. Step outside to enjoy the gas BBQ hookup and inground sprinkler system, perfect for making the most of the warmer months. Additional features include a single-car garage, double-length driveway, concrete pad for a shed and a convenient cold cellar. The roof is approximately 10 years old. Westmount is especially appealing for families, with an abundance of nearby schools, parks, shopping, everyday amenities and public transportation. Enjoy access to green spaces and hiking trails, as well as proximity to the Oakville Community Centre and the many programs and recreational opportunities the area has to offer. Sports enthusiasts will appreciate being close to the Oakville Soccer Club, Oakville Hornets and Oakville Rangers hockey programs, and Oakville Minor Baseball. Oakville Hospital is also nearby, and the shores of Lake Ontario are just a 10-minute drive away. Beyond the amenities, Westmount offers the kind of neighbourhood atmosphere that makes a house feel like home, with a strong sense of community and neighbours who look out for one another. A wonderful opportunity to settle into a sought-after Oakville neighbourhood and enjoy the comfort, convenience and community that make Westmount such a special place to call home. (id:63616)
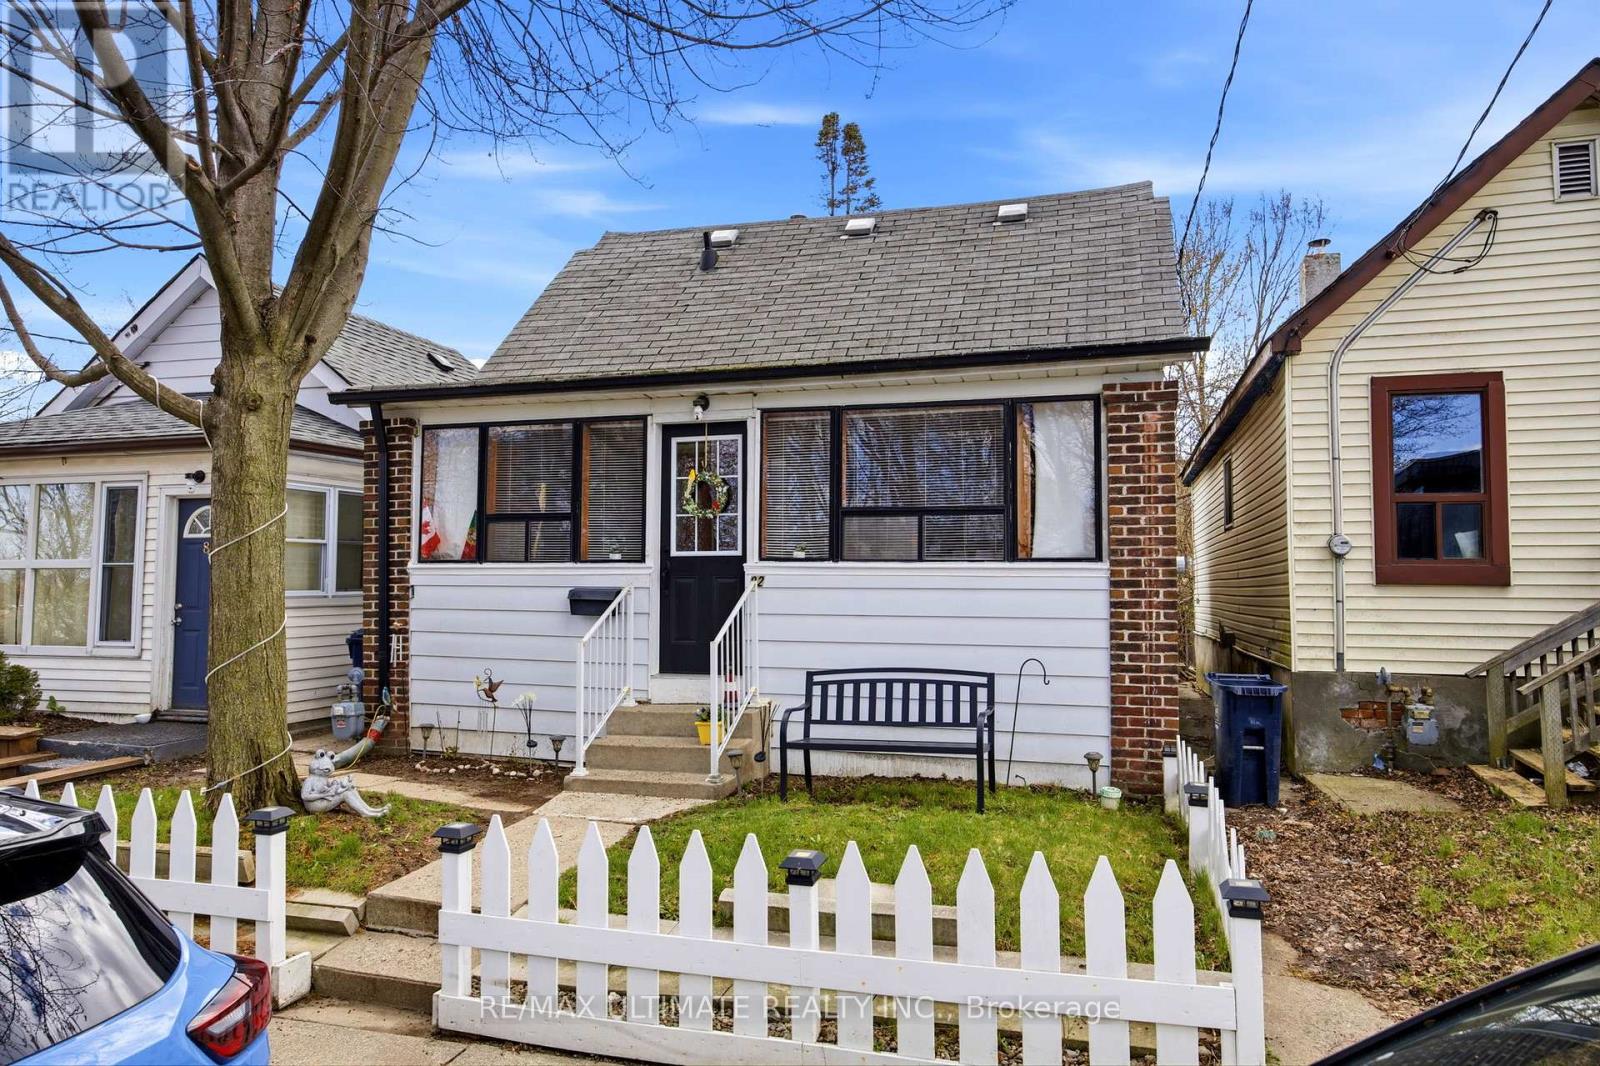
82 Beechwood Avenue
Toronto, Ontario
Fantastic Opportunity town a charming detached 1.5-story home on a quiet dead-end street in a family-friendly neighbourhood. This well-maintained property offers 2 bedrooms and is an ideal fit for first time buyers or those looking to transition from a condo living into a detached home. Enjoy a functional layout with comfortable living space and a private backyard, Perfect for family gatherings , summer BBQs, or simply relaxing outdoors. Unbeatable location just steps to the mount Dennis transit Hub, Providing convenient access to the Eglington LRT , Up express, and TTC , making commuting across the city simple and efficient. Street parking available with City of Toronto parking permit. A great opportunity to enter the market and own a detached home in a growing , well-connected community. (id:63616)
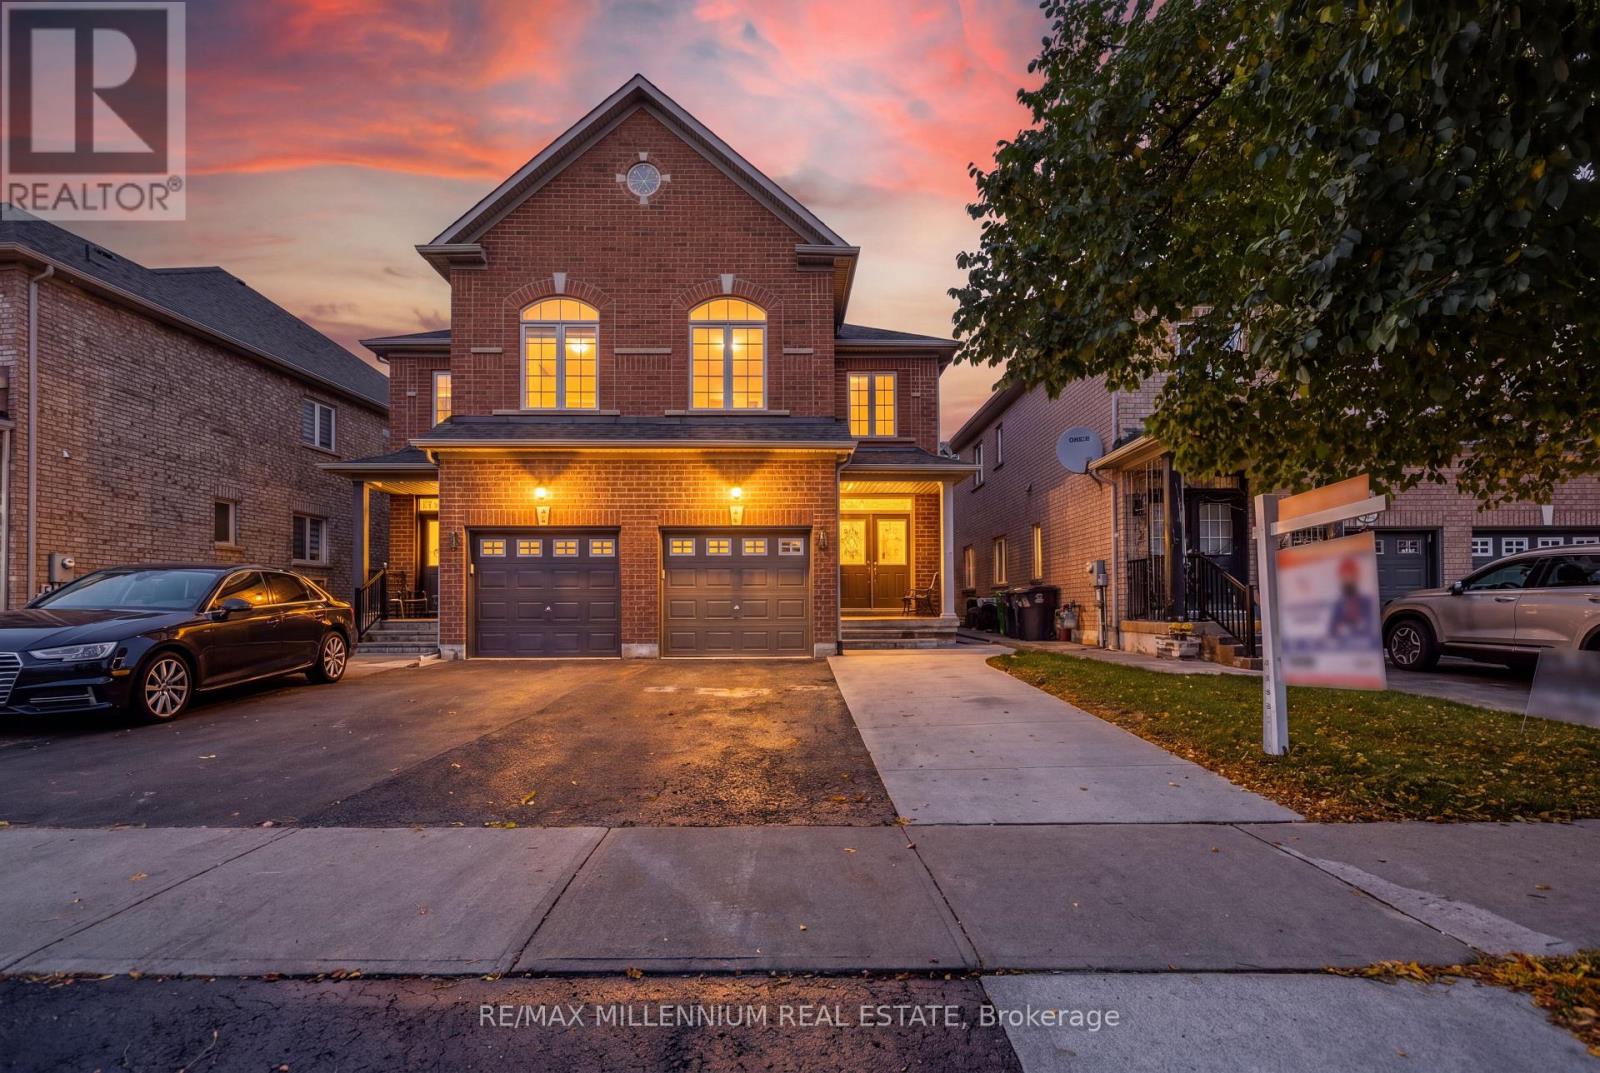
5 Kilrea Way
Brampton, Ontario
Fresh Style!!! Thoughtful Upgrades!!! An Exceptional Mount Pleasant Location! Welcome to this beautifully renovated semi-detached home showcasing over $60,000 in renovations, just a short walk from Mount Pleasant GO Station. Featuring 3+1 bedrooms, this freshly painted, carpet-free home blends stylish finishes with everyday convenience. At the heart of the home is a brand-new kitchen featuring sleek cabinetry, a new countertop, backsplash and faucet, complemented by a new stove and dishwasher. Pot lights throughout the house add a warm, inviting touch, while refinished stained stairs with brand-new pickets, replaced doors and new chrome hardware complete the refreshed look. Beautifully updated bathrooms include a renovated powder room, a bathroom with a standing shower, Reburbished tiles, and an ensuite enhanced with a new vanity, mirror, lighting and faucets. The basement offers an additional bedroom, full bathroom and kitchenette, with a separate entrance through the garage-ideal for extended family or added living flexibility. Enjoy the added value of a roof replaced in 2026, an extended driveway, freshly painted front and garage doors, and refreshed garage walls and floor. Walk to the GO Station, library and shopping plaza, with soccer and cricket facilities just minutes away. Stylish updates and an unbeatable connection to everyday essentials-this is a home you'll want to see! (id:63616)
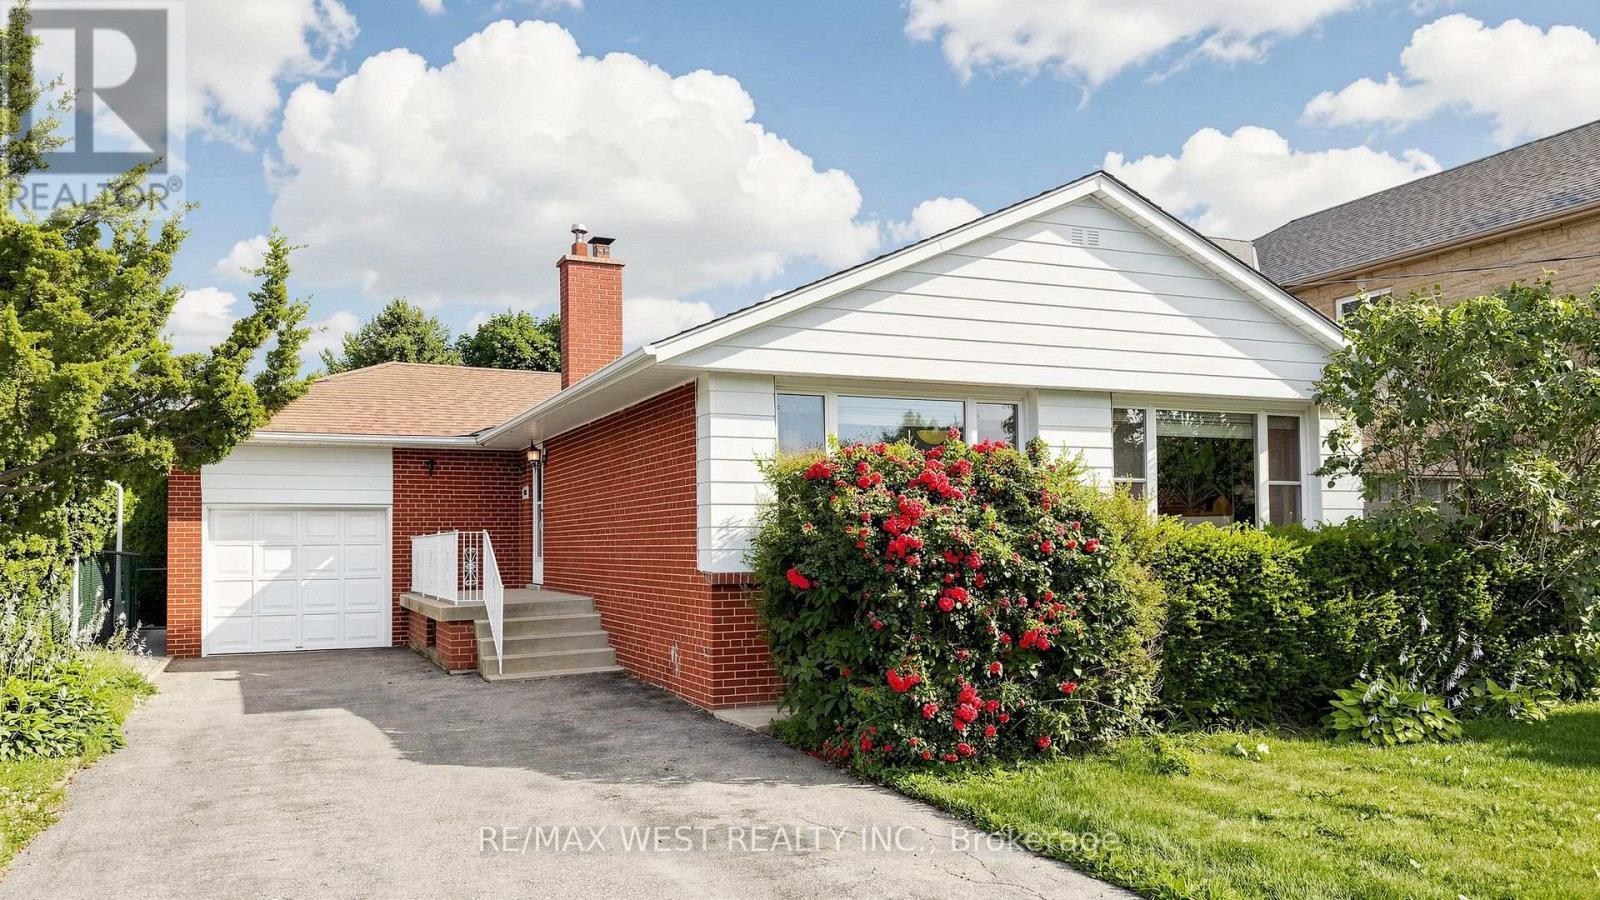
32 Allonsius Drive
Toronto, Ontario
Exceptional Opportunity! This spacious 3+3 bedroom bungalow is situated on a premium 50 x 120 ft. lot and offers incredible versatility for families, investors, or those seeking multi-generational living. The bright, open-concept main floor features a spacious living and dining area, an updated kitchen, and large windows that fill the home with natural light. The fully finished basement features a separate walk-out entrance, three additional bedrooms, a second kitchen, a 3 piece bathroom, Large Cold Room and excellent potential for an in-law suite or income-generating accommodation (buyer to verify all applicable requirements and retrofit status). Recent updates include the windows and furnace, providing added comfort and peace of mind. With two full bathrooms, parking for up to five vehicles, and a generous backyard on a premium 50 x 120 ft. lot, this property offers exceptional space and future potential. Ideally located in a sought-after family neighborhood, close to Millwood French Immersion School, parks, shopping, public transit, and major highways. Whether you're looking for a spacious family home or an outstanding investment opportunity, this versatile property checks all the boxes. Don't miss your chance to own this exceptional bungalow! (id:63616)
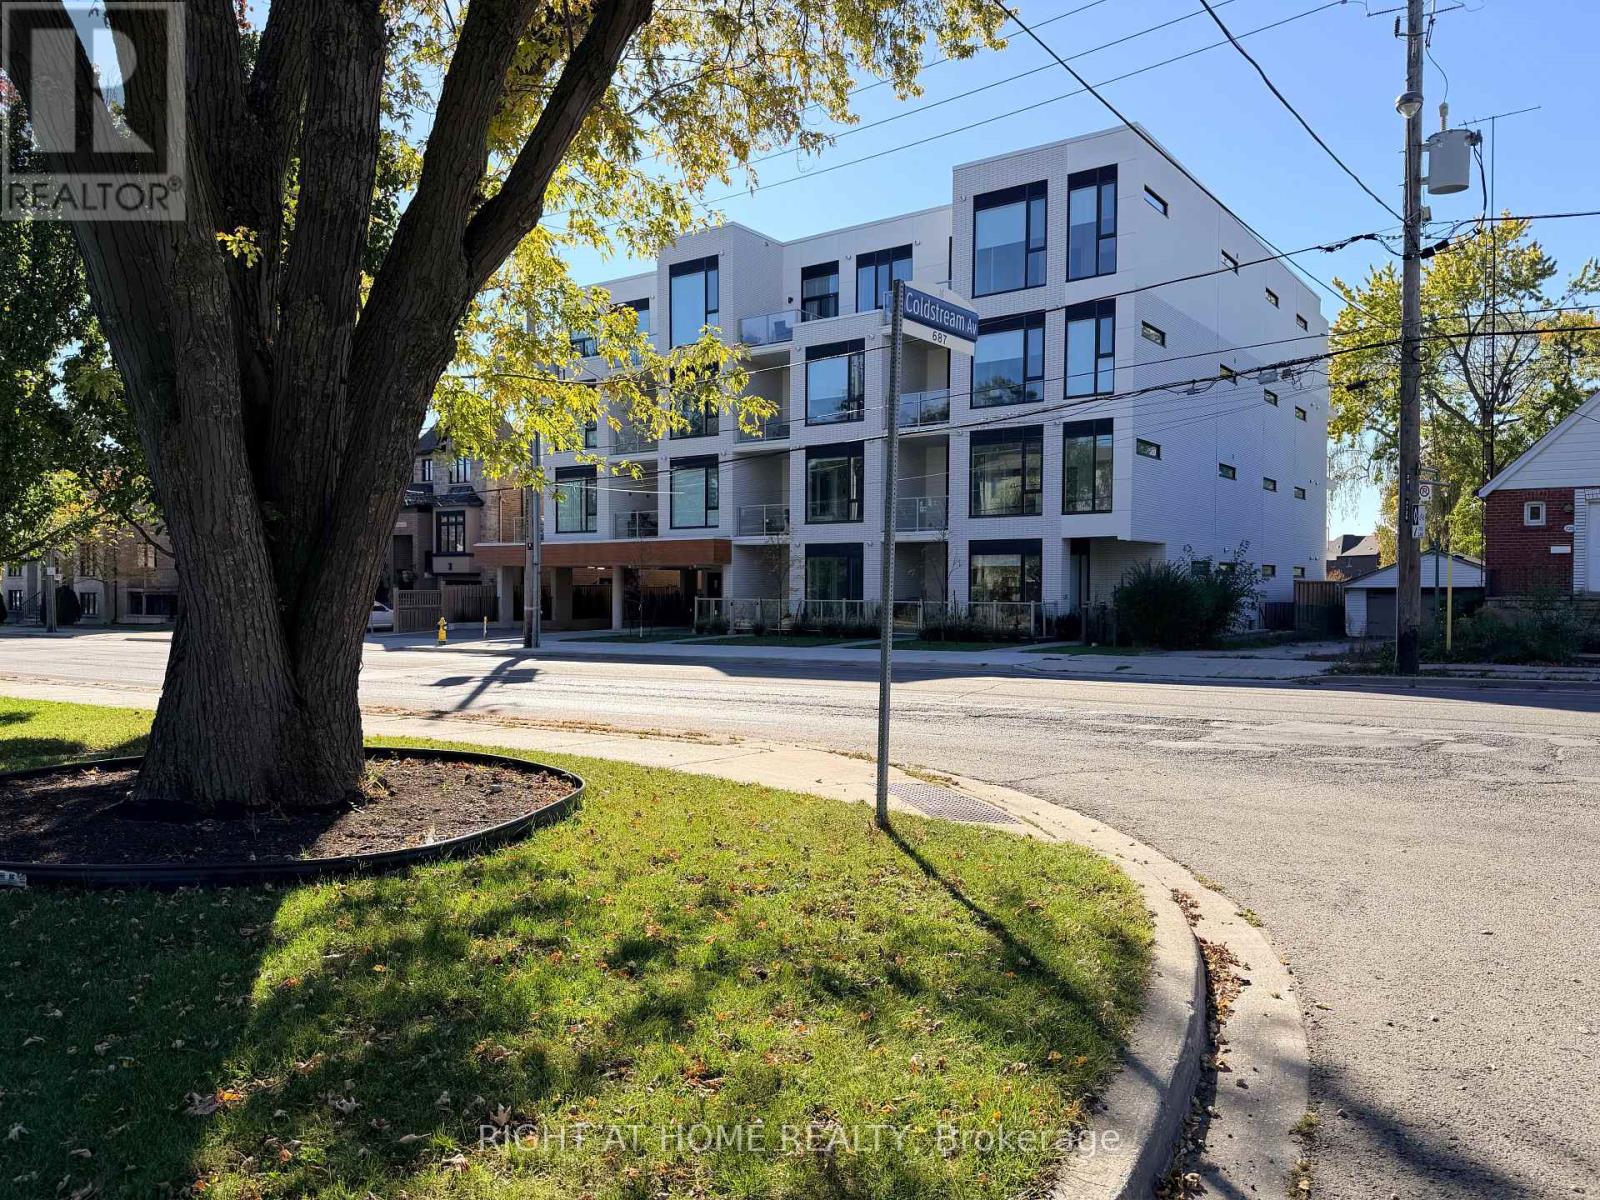
301 - 722 Marlee Avenue
Toronto, Ontario
Brand New Luxury Living at Marla on the Park! Discover this never-lived-in 2-bedroom, 2-bathroom residence offering 729 sq. ft. of thoughtfully designed interior living space, complemented by an 84 sq. ft. covered balcony. Situated on the third floor of an exclusive 28-suite boutique condominium, this beautifully appointed residence offers the perfect combination of modern sophistication, comfort, and convenience. Impressive 10-foot ceilings, expansive windows, and a bright open-concept layout create an inviting atmosphere with a wonderful sense of space. The contemporary European-inspired kitchen showcases high-end stainless steel and integrated built-in appliances, sleek cabinetry, and elegant finishes throughout. Two well-proportioned bedrooms and two full bathrooms provide exceptional flexibility for young professionals, couples, or those planning to start a family. The second bedroom is equally suited as a nursery, guest room, or dedicated home office. Step outside to your private covered balcony, an ideal space to enjoy your morning coffee, unwind after a busy day, or relax outdoors in any season. Nestled beside beautiful Wenderly Park in a peaceful residential neighbourhood, Marla on the Park offers an intimate boutique living experience just 500 metres from Glencairn Subway Station. Enjoy effortless access to downtown Toronto, Yorkdale Shopping Centre, major highways, restaurants, shopping, schools, and community centres. Perfect for young professionals seeking room to grow without compromising their urban lifestyle, this exceptional residence delivers the privacy of a boutique building with the connectivity and convenience of a central Toronto location. A rare opportunity to own a brand-new luxury condominium offering modern design, flexible living space, and an exceptional lifestyle in one of Toronto's charming residential communities! (id:63616)
103 - 2550 Keele Street
Toronto, Ontario
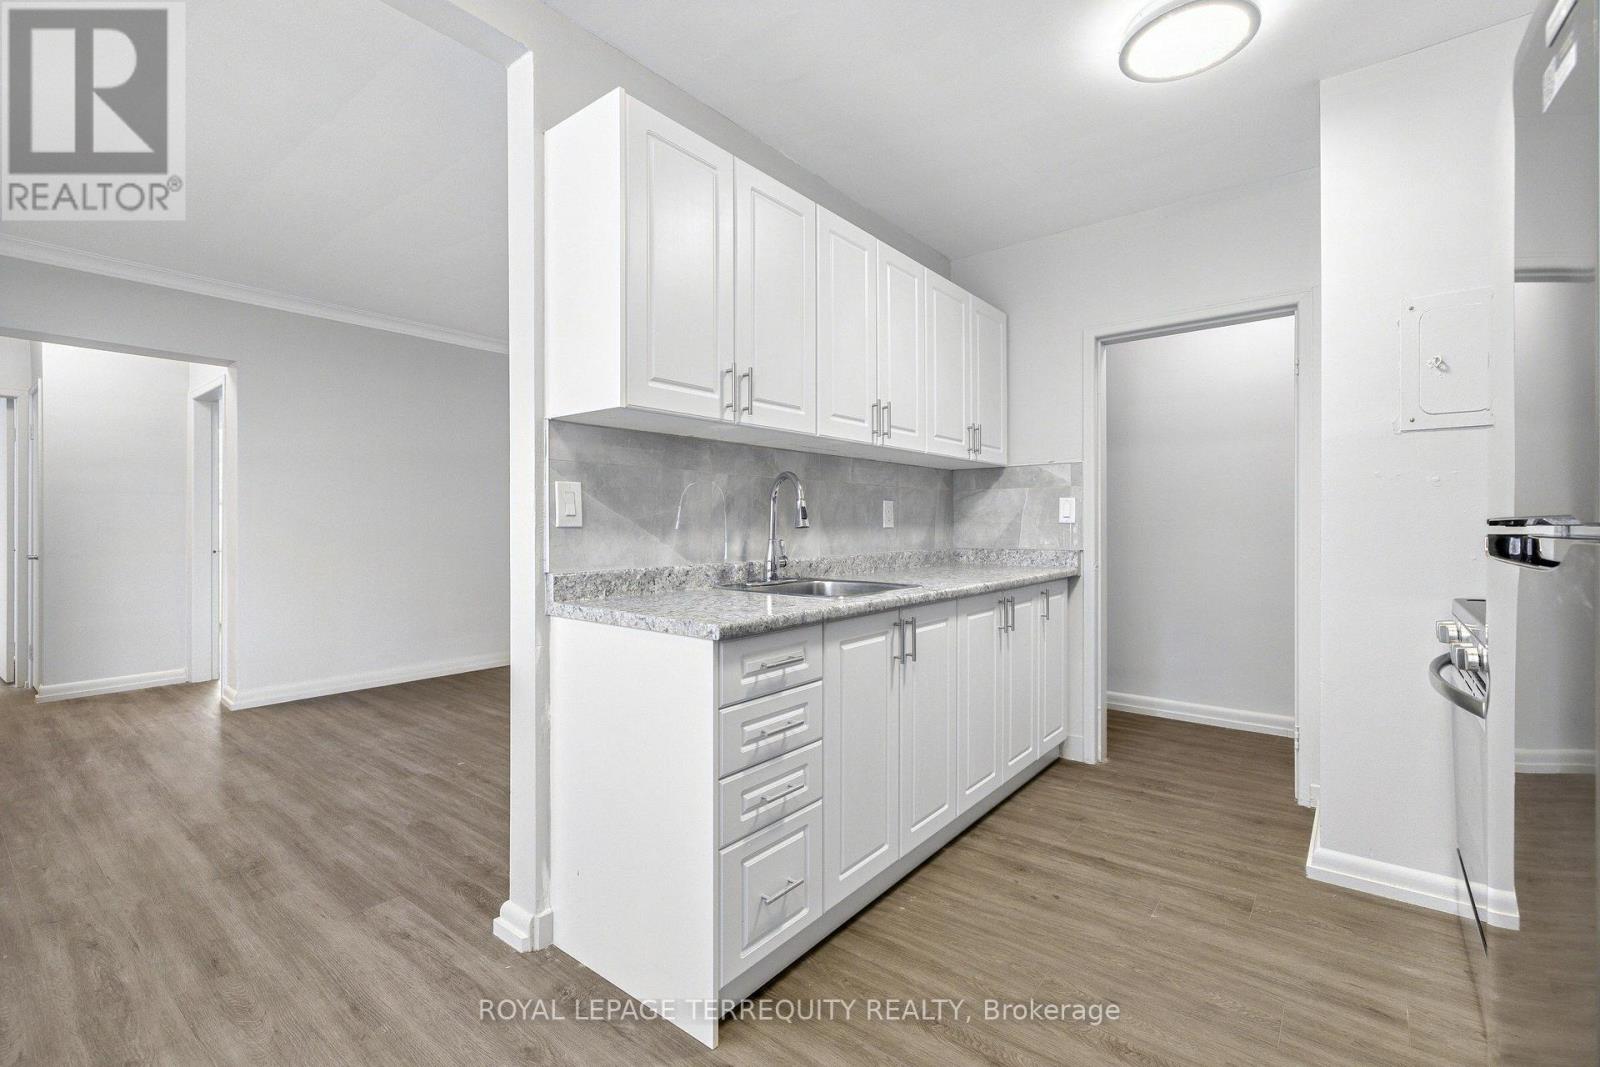
Bright and spacious 802 SF 2 bedroom unit featuring recent renovations throughout, including new flooring, a fully updated bathroom and fresh paint. Rent includes heat, water and 1 outside parking spot, offering excellent value and convenience. Move in ready and perfect for comfortable living. (id:63616)
1909 - 260 Malta Avenue
Brampton, Ontario
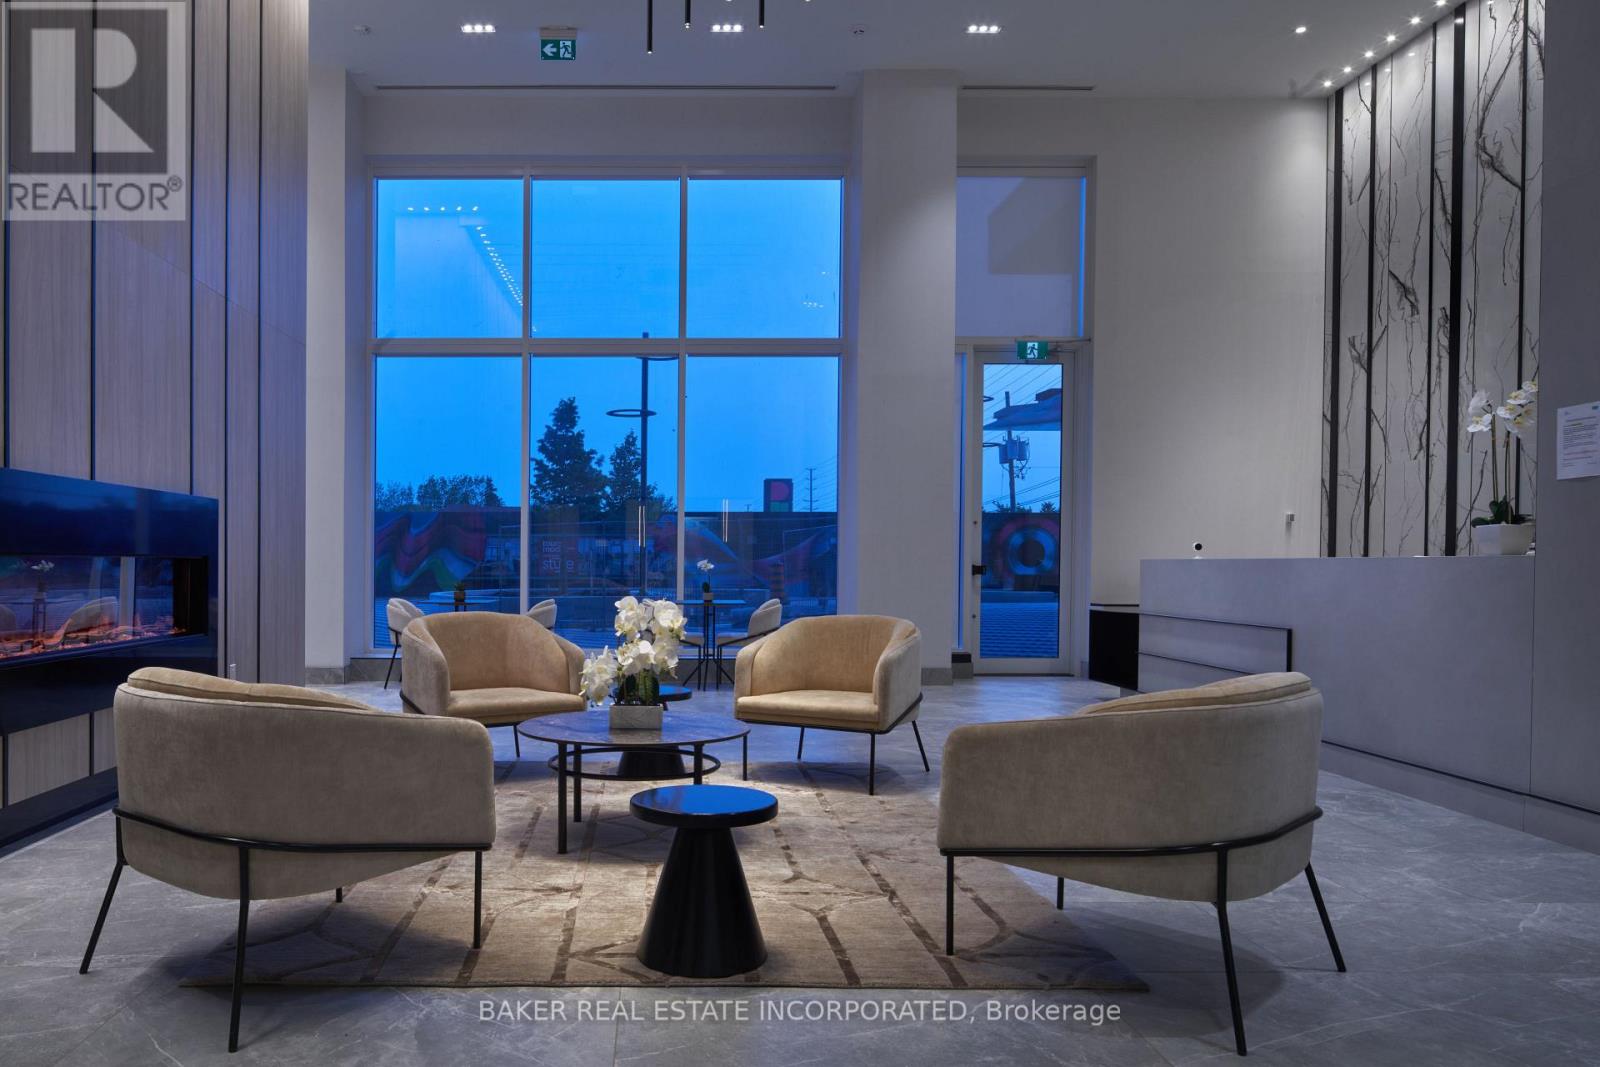
Fantastic living at brand-new DUO Condos! This 630 sq. ft. 1-bedroom + den condo includes parking and features a beautiful 261 sq. ft. wrap-around balcony. The suite offers 9' ceilings, wide-plank HP laminate flooring, designer cabinetry, quartz countertops, a stylish backsplash, and stainless steel appliances. Enjoy immediate access to exceptional amenities, including a rooftop terrace with dining areas, BBQs, gardens, recreation space and sun cabanas, a party room with chef's kitchen, social lounge and dining area, fitness centre, yoga room, kids' playroom, co-work hub, and meeting room. Located in one of Brampton's most convenient neighbourhoods, just steps from Gateway Terminal and the future LRT. Close to Sheridan College, major highways, parks, golf courses, shopping, and more. Move in and enjoy today! Take advantage of the new home HST rebate, available not only to first-time home buyers, but to all eligible buyers. Parking is included with this suite. Parking maintenance fees are approximately $75.20 per month. ** List Price has been reduced to reflect the HST rebate under the HST Relief Implementation Act. ** (id:63616)
112 - 1380 Main Street E
Milton, Ontario
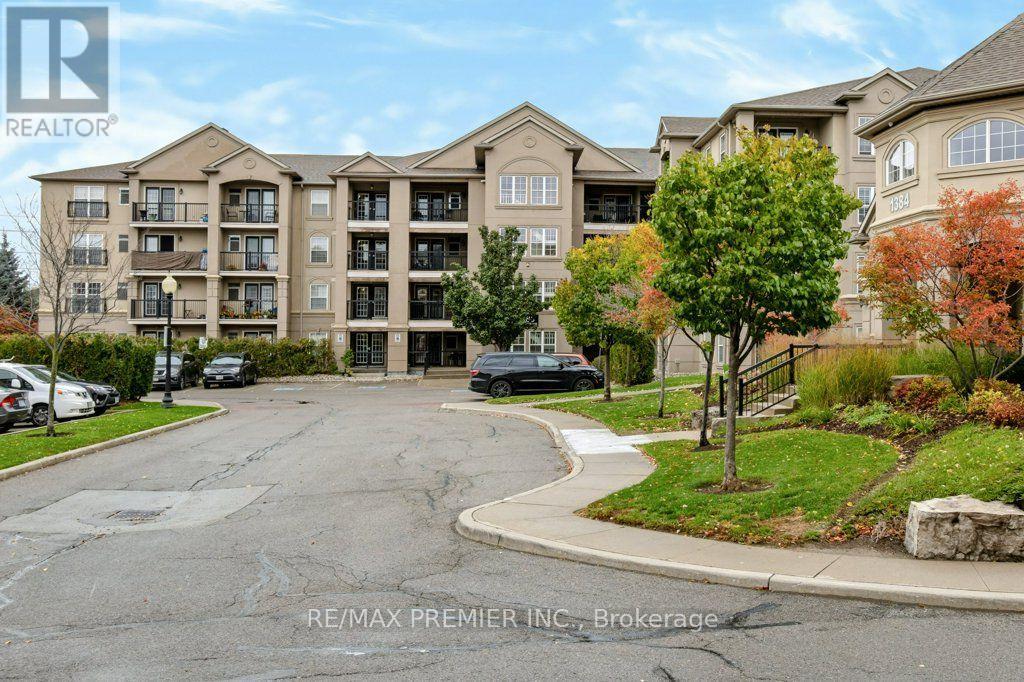
Rarely Available Ground-Floor Suite In The Sought-After Bristol On Main - And It's Never Looked Better! Great Price To Enjoy The Feel Of A Bungalow But With Condo Lifestyle Peace Of Mind. This Bright And Spacious 'Stanford' Model Offers Approximately 1,350 Sq. Ft. Of Carpet-Free Living Space, Freshly Painted Throughout With A Brand New Kitchen Countertop And Updated Finishes That Make This Unit Truly Move-In Ready. The Open-Concept Living And Dining Area Is Generously Sized And Flows Seamlessly Into A Gorgeous Modern Kitchen Featuring A Breakfast Bar, Stainless Steel Appliances, Large Pantry, And Walkout To A Private Patio. Three Well-Proportioned Bedrooms Thoughtfully Laid Out - With The Primary Suite Positioned At The Opposite End Of The Unit From The Additional Bedrooms, Offering A Welcome Sense Of Privacy. The Primary Features A 4-Piece Ensuite And His & Hers Closets. A Second Full Bathroom Serves The Remaining Bedrooms With Ease. Ensuite Laundry, One Exclusive Locker, And Two Owned Underground Parking Spots Round Out This Exceptional Offering. Building Amenities Include An Exercise Room, Party/Meeting Room, Car Wash, Bbqs Allowed, And Ample Visitor Parking. Pets Permitted With Restrictions. Steps To Shops, Restaurants, Community Rec Centre, And Transit - With Quick Access To Hwy 401 And Moments To "Main St." Milton. Ideal For First-Time Buyers, Downsizers, Small Families, Or Investors. Quality Ownership Throughout - This One Won't Last! (id:63616)
102 - 260 Malta Avenue
Brampton, Ontario
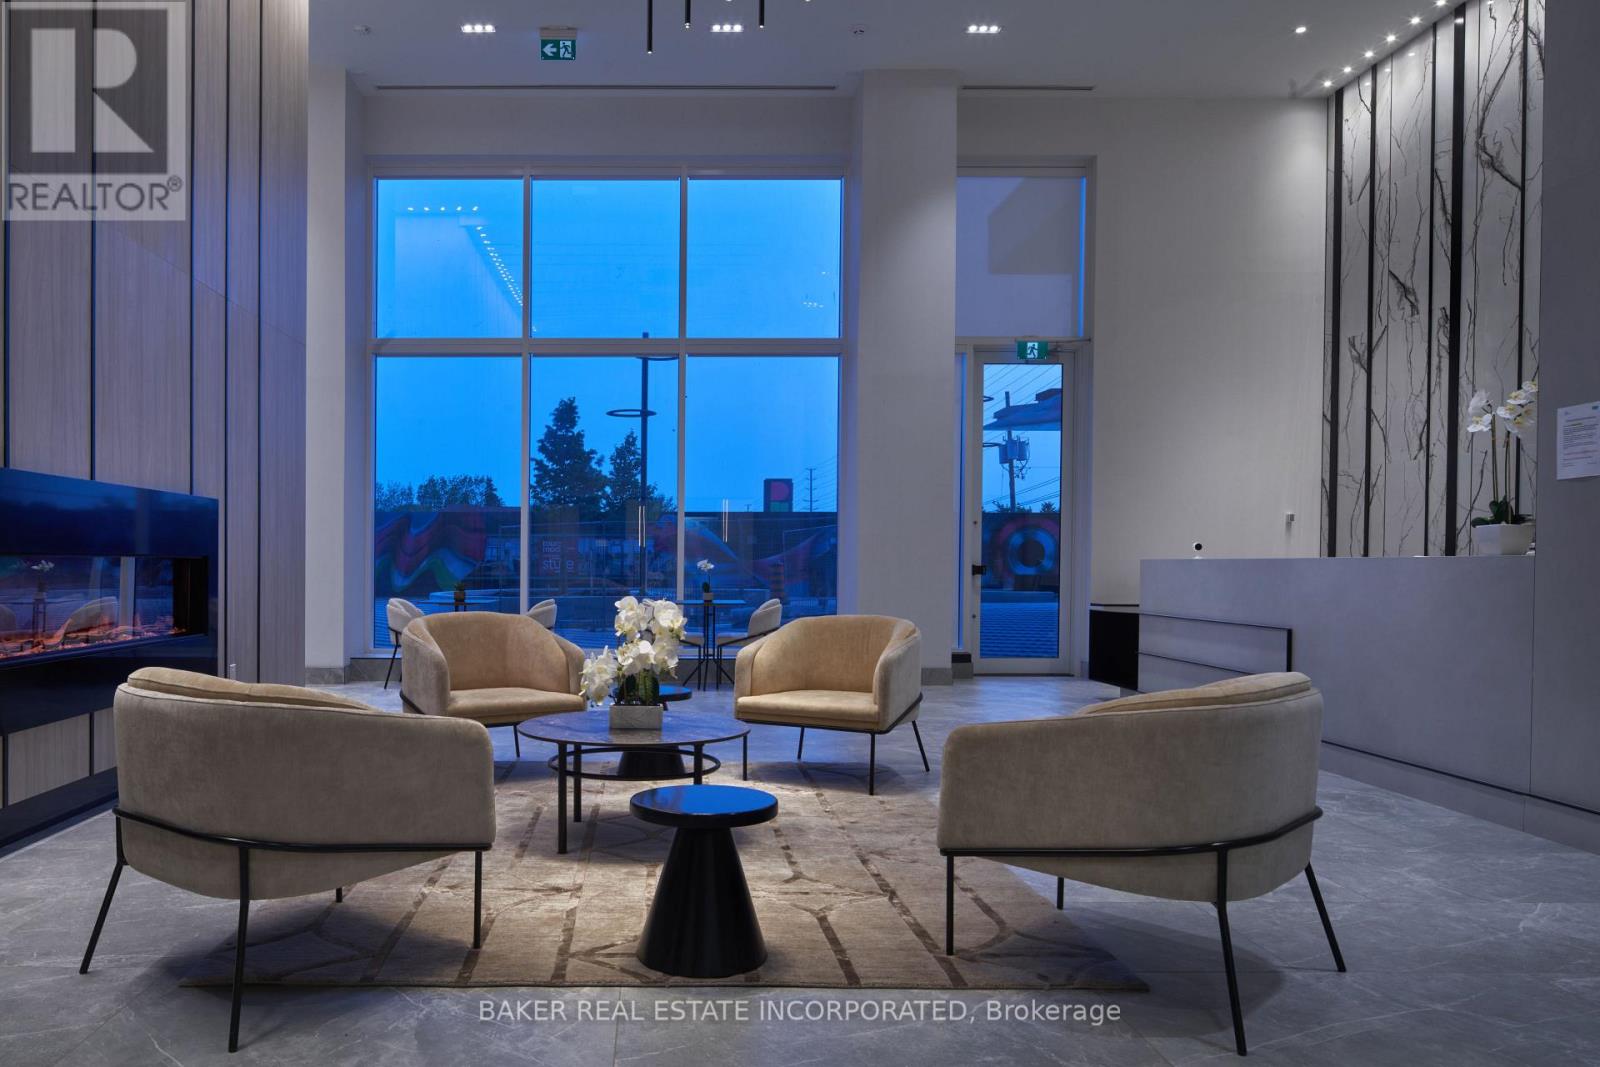
Fantastic living at brand new DUO Condos! This beautiful 2-storey townhome offers 879 sq. ft. of interior living space plus a 226 sq. ft. private outdoor space, including a patio and second-floor balcony. Featuring 2 bedrooms, 1.5 bathrooms, 9' ceilings, wide-plank HP laminate flooring, designer cabinetry, quartz countertops, a stylish backsplash, and stainless steel appliances. Enjoy immediate access to exceptional amenities, including a rooftop terrace with dining areas, BBQs, gardens, recreation space, and sun cabanas, a party room with chef's kitchen, social lounge and dining area, fitness centre, yoga room, kids' playroom, co-work hub, and meeting room. Located in one of Brampton's most convenient neighbourhoods, just steps to Gateway Terminal and the future LRT. Close to Sheridan College, major highways, parks, golf courses, and shopping. Move in and enjoy today!. Take advantage of the new home HST rebate, available not only to first time home buyers but to all buyers. Parking available at a cost. Maintenance fees for parking is approximately $75.20 per month. ** List Price has been reduced to reflect the HST rebate under the HST Relief Implementation Act. (id:63616)
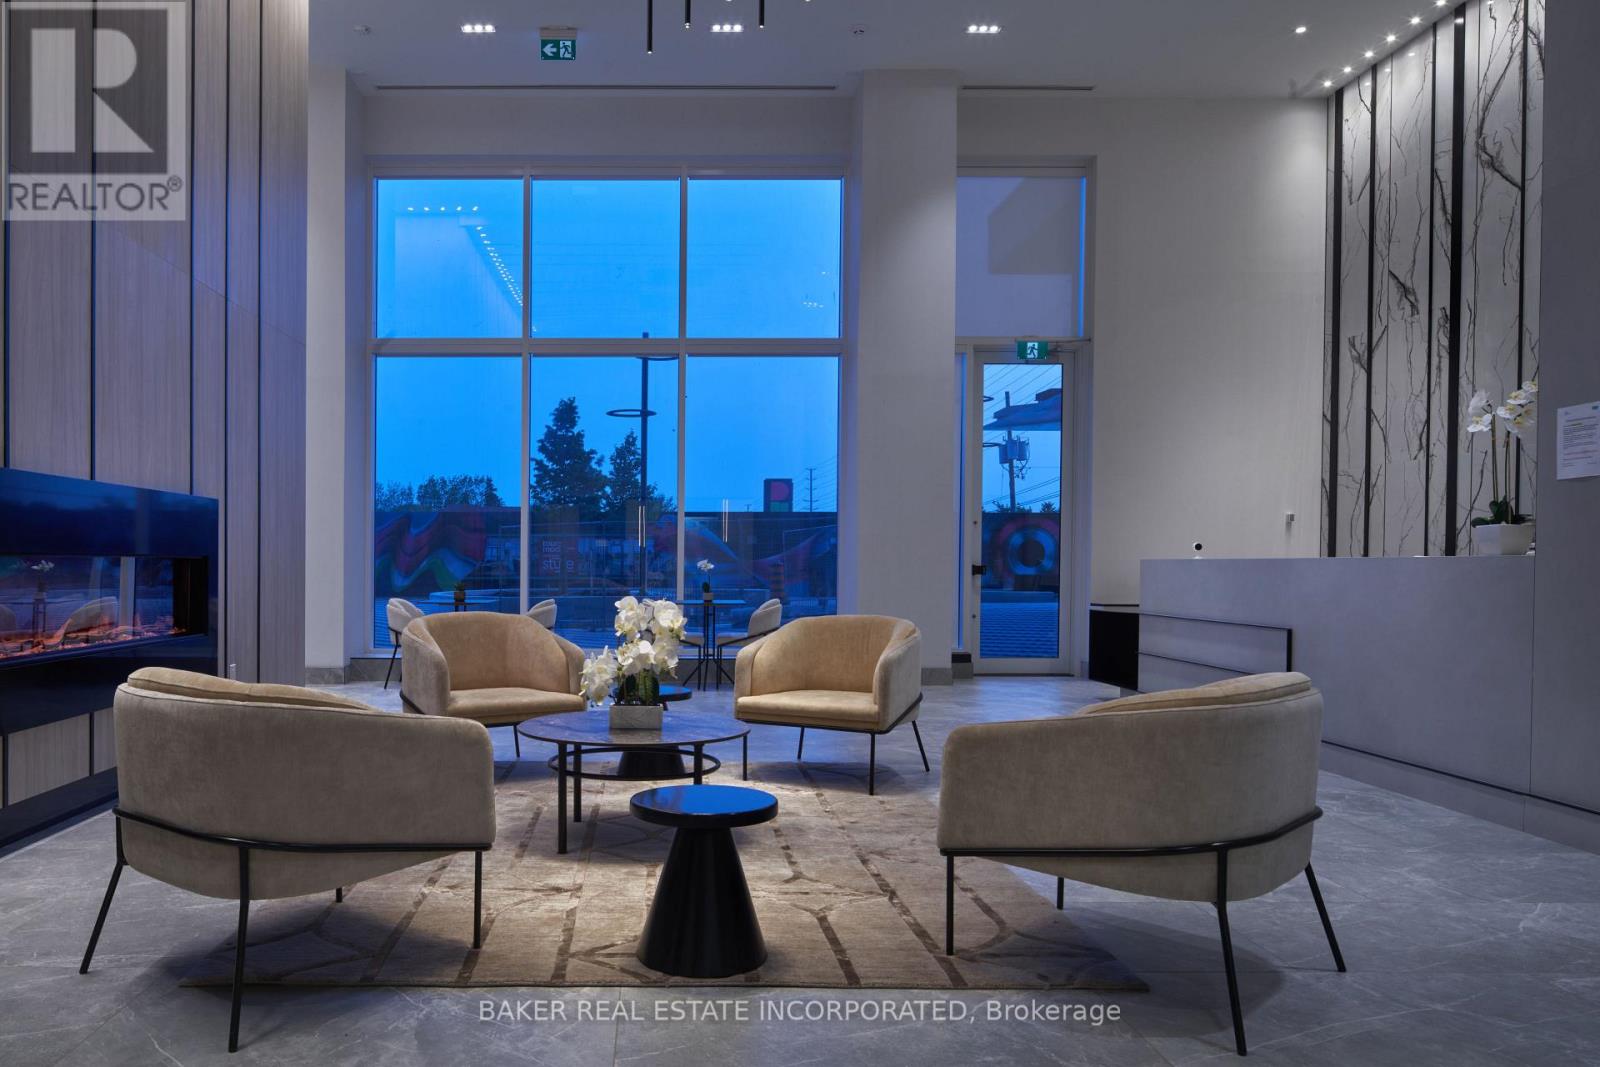
309 - 260 Malta Avenue
Brampton, Ontario
Fantastic living at brand-new DUO Condos! This 546 sq. ft. 1-bedroom suite features a walk-in closet, 9' ceilings, wide-plank HP laminate flooring, designer cabinetry, quartz countertops, a stylish backsplash, and stainless steel appliances. Enjoy immediate access to exceptional amenities, including a rooftop terrace with dining areas, BBQs, gardens, recreation space and sun cabanas, a party room with chef's kitchen, social lounge and dining area, fitness centre, yoga room, kids' playroom, co-work hub, and meeting room. Located in one of Brampton's most convenient neighbourhoods, just steps from Gateway Terminal and the future LRT. Close to Sheridan College, major highways, parks, golf courses, shopping, and more. Move in and enjoy today! Take advantage of the new home HST rebate, available not only to first-time home buyers, but to all eligible buyers. ** List Price has been reduced to reflect the HST rebate under the HST Relief Implementation Act.** (id:63616)
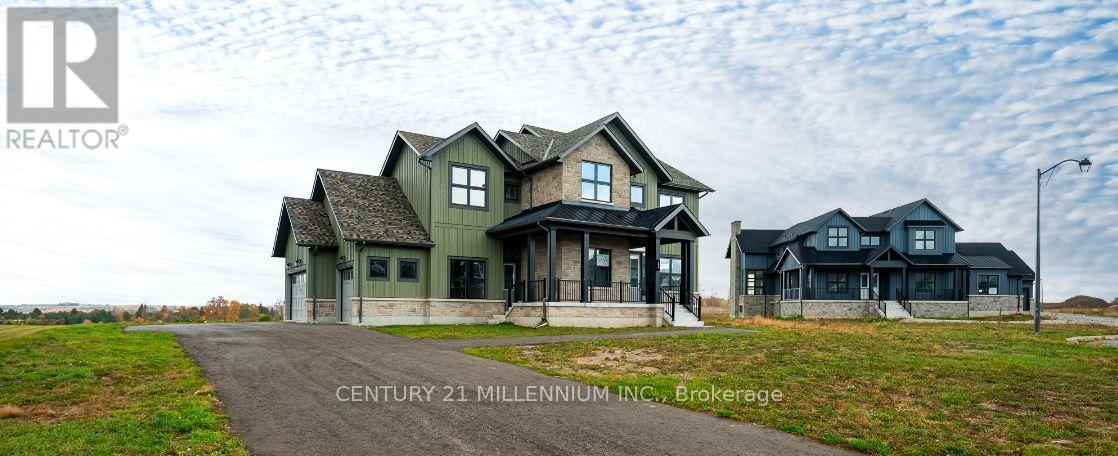
53 Holly Lane
Caledon, Ontario
Experience Luxury Estate Living in the prestigious Osprey Mills community, nestled in the picturesque countryside of Alton! Offering an exceptional blend of sophisticated design, spacious interiors and peaceful country surroundings, this stunning executive home is situated on an impressive 160' x 225' estate lot, providing remarkable privacy and room to enjoy the outdoors. Boasting approximately 3,500 sq. ft. of beautifully appointed above-grade living space, this residence features 4 generous bedrooms and 4 bathrooms, including 3 ensuites, making it ideal for growing families and those who love to entertain. Soaring 10' ceilings on the main level and 9' ceilings upstairs create an airy, grand atmosphere, complemented by elegant engineered hardwood flooring, quartz countertops and oversized 24" x 24" tile. At the heart of the home, a stunning white kitchen with centre island flows seamlessly into the inviting family room, creating the perfect setting for everyday living and memorable gatherings. The expansive grounds offer endless possibilities for outdoor entertaining, gardens, recreation or simply enjoying the tranquility of estate living. Beyond your doorstep, discover the charm of Alton, renowned for its scenic countryside, historic village atmosphere, Alton Mill Arts Centre, nearby Millcroft Inn & Spa, golf courses and beautiful trails. Enjoy the serenity of country living with convenient access to Orangeville, Caledon and the GTA. A rare opportunity to embrace an elevated lifestyle in one of the area's distinctive estate communities. With additional homes available in Osprey Mills, there's even an opportunity to bring family or friends close by. Discover the space, elegance and lifestyle you've been dreaming of. Welcome home! (id:63616)
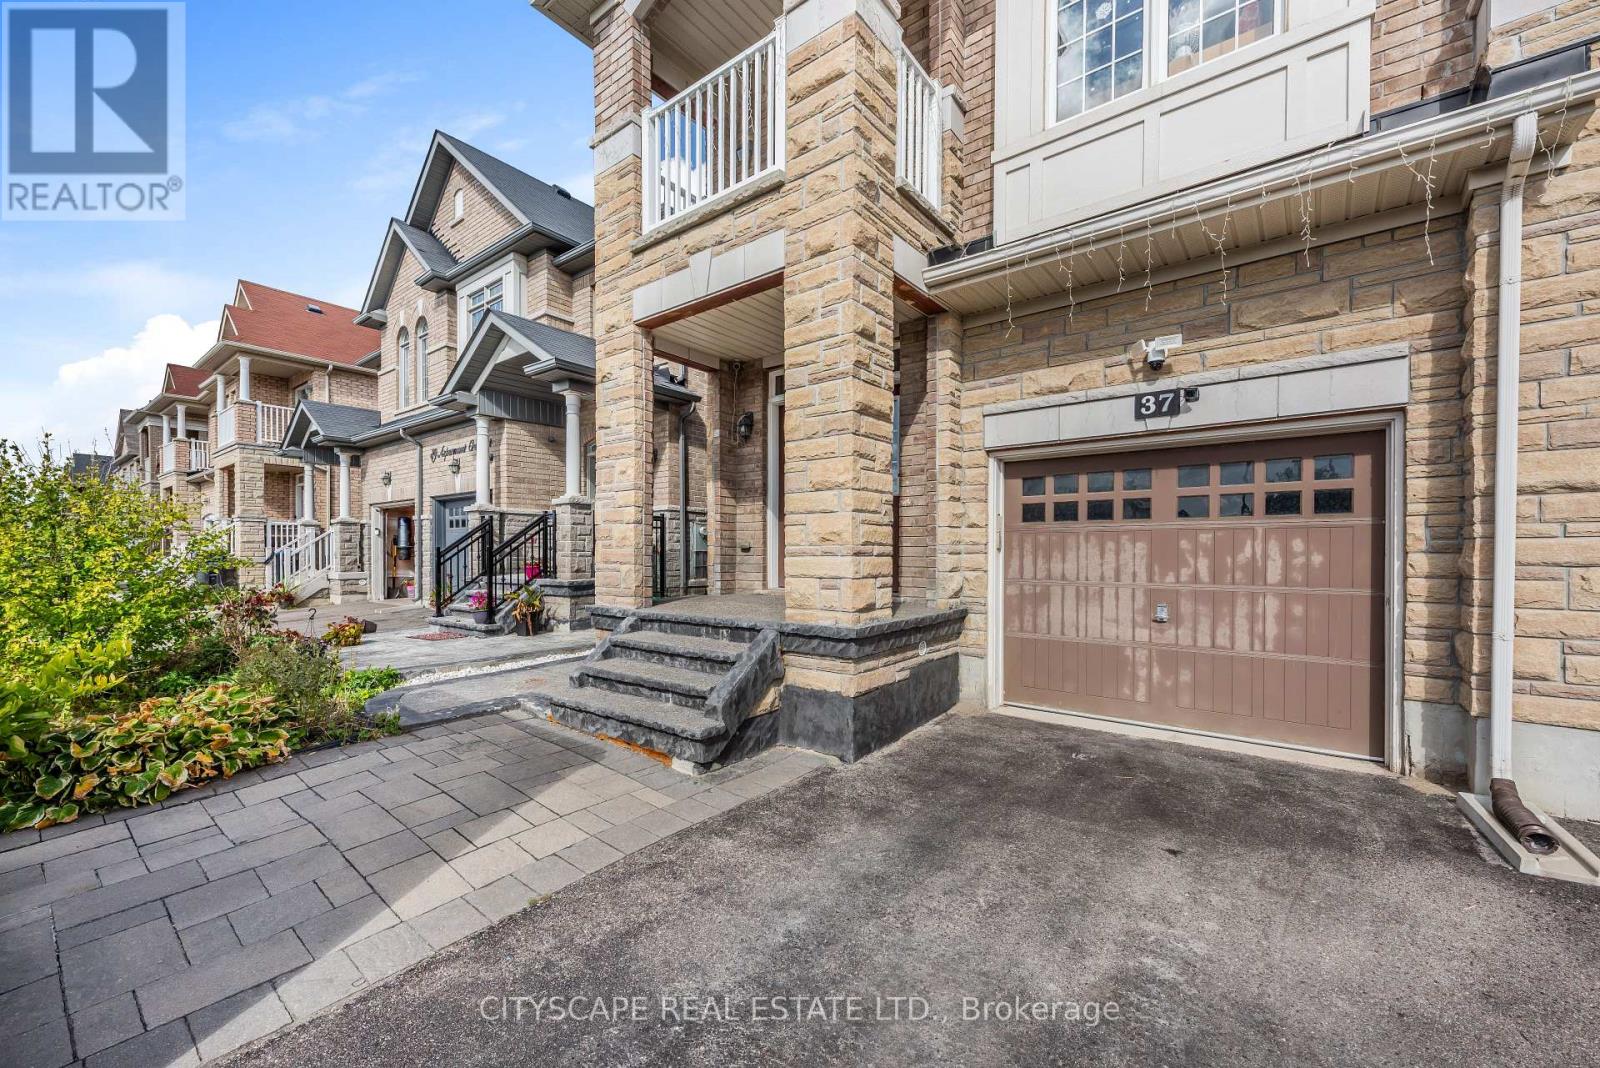
37 Aspermont Crescent
Brampton, Ontario
Welcome to Your Beautiful Home in Prime Bram East! From the moment you walk through the double-door entry, this beautiful 3-bedroom, 2.5-bathroom brick and stone semi-detached home feels warm and welcoming. Offering almost 2,000 sq. ft. of living space, it's a wonderful place to make memories, entertain friends and enjoy the comforts of home. Inside, you'll find impressive 9-foot ceilings, gleaming hardwood floors, elegant oak stairs and inviting living spaces perfect for everyday family life. The modern kitchen features stylish quartz countertops, dark cabinetry, a contemporary backsplash, and stainless steel appliances - a lovely space to cook, gather and enjoy time with family and friends. Upstairs, enjoy the convenience of second-floor laundry, along with a spacious primary bedroom featuring a walk-in closet and private ensuite. The second bedroom offers its own private balcony with a clear view, making it a lovely spot to enjoy your morning coffee or unwind at the end of the day. Enjoy the backyard's stamped concrete patio and gazebo, creating a lovely outdoor space for summer BBQs and relaxing with family and friends. There's plenty of room to grow, too, with an unfinished basement ready for your personal touch, a built-in garage and parking for 4 vehicles. Located in sought-after Bram East, this home is conveniently close to major highways, including Highways 407 and 427, with easy access to the airport, schools within walking distance, parks and transit, making everyday life that much easier. A beautiful home with space to grow, room to entertain and a location you'll love. Come see it for yourself and imagine the possibilities! (id:63616)
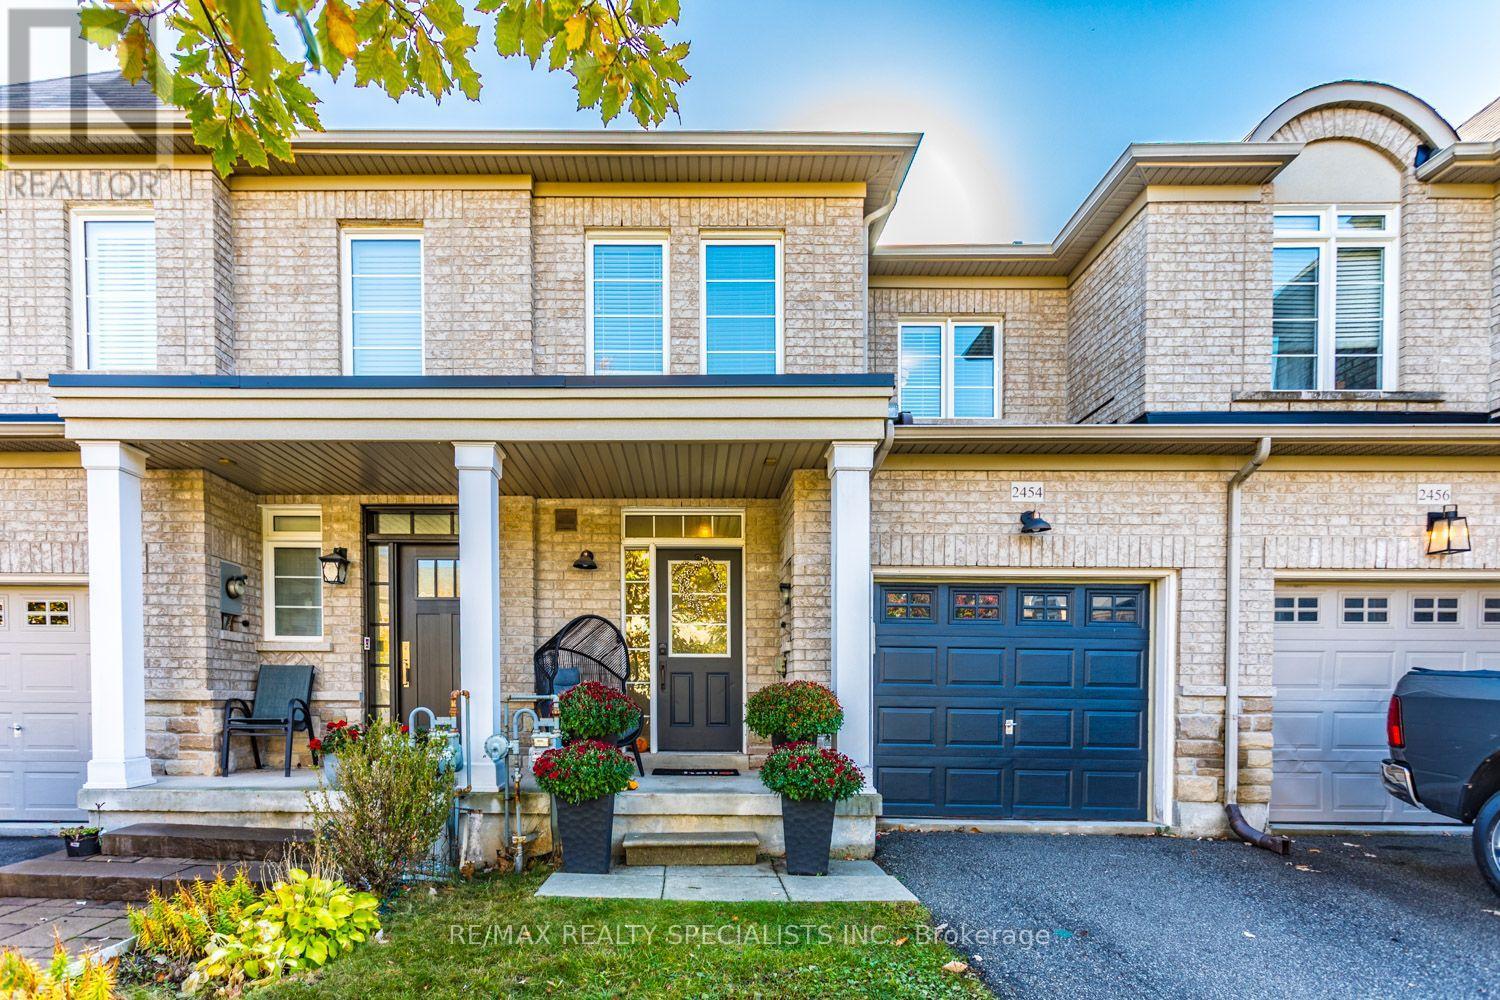
2454 Montagne Avenue
Oakville, Ontario
PRIVATE, MUSKOKA-INSPIRED BACKYARD BACKING ONTO FORESTED GREENBELT! Beautifully upgraded 3-bedroom, 4-bathroom freehold townhome offering an exceptional blend of comfort, style and nature! The bright, open-concept main floor features impressive 9' ceilings and a spacious living/dining area flowing seamlessly into the newly renovated (2026) gourmet kitchen, complete with custom cabinetry and quartz countertops. The adjacent breakfast area walks out to a fully fenced, exceptionally private, Muskoka-inspired backyard overlooking a tranquil forested greenbelt - your own peaceful outdoor retreat! The second floor features 3 generously sized bedrooms, highlighted by a spacious primary retreat with a walk-in closet and private 4-piece ensuite bath. The professionally finished basement adds valuable living space, featuring an open recreation room with pot lighting, a convenient 2-piece bathroom, dedicated laundry area, top-of-the-line engineered laminate flooring and a separate play area for the kids! ADDITIONAL FEATURES & UPGRADES: Hardwood flooring throughout the main and second floors. Newly installed central air conditioning unit (2025), 4 bathrooms throughout. Fully fenced, private backyard backing onto forested greenbelt. Parking for 2 vehicles in the driveway. (No sidewalk out front) - maximizing driveway parking convenience! A wonderful opportunity to enjoy stylish, move-in-ready living with the added luxury of a private, nature-inspired backyard! HOME INSPECTION COMPLETED OCTOBER 17TH AVAILABLE UPON REQUEST !!! (id:63616)