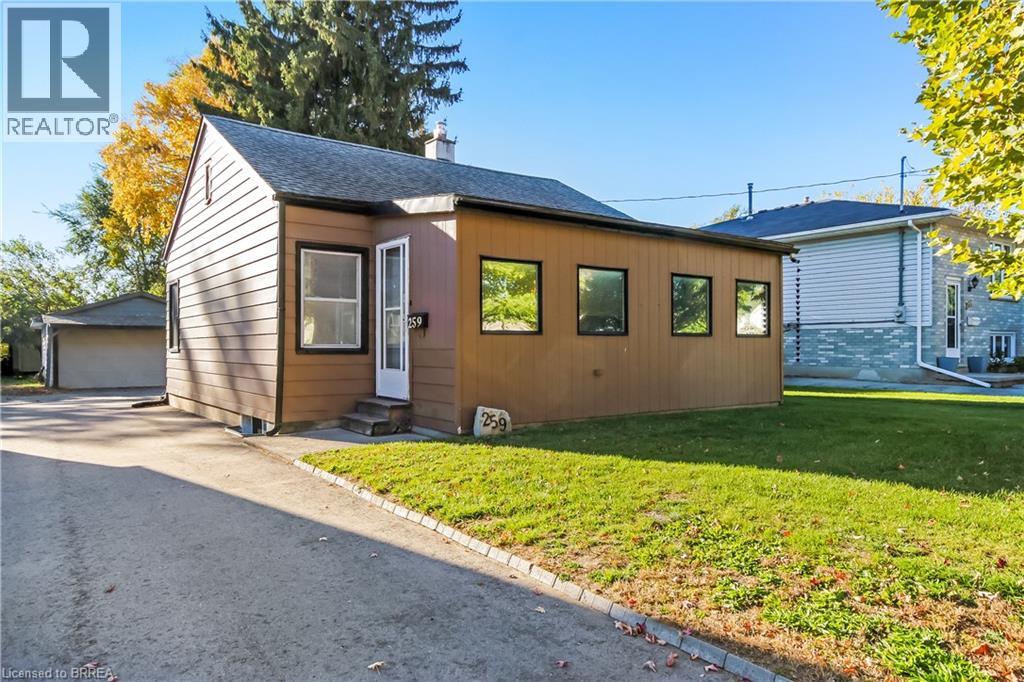
259 East Street
London, Ontario
Welcome to 259 East Street, a charming bungalow in a great location. 3 bedrooms, 2 baths, detached 18’ x 23’ garage + workshop and parking for 5 cars. The city-owned lane at the side of the house is a bonus, allowing temporary storage and access to the backyard. The main floor layout offers flexibility with a large bonus room suitable for dining, working or playing. 2 bedrooms, a full updated bathroom, large living room, efficient kitchen and back entrance/mud room complete this level and supports your everyday life. Downstairs is a large family room, 3rd bedroom and 2nd full bath. There is also plenty of storage in the laundry/utility room and pantry closet. Many updates have been done including driveway asphalt, furnace and a/c (2024). Close to all amenities and highway access, you will be impressed with all this home has to offer. (id:63616)
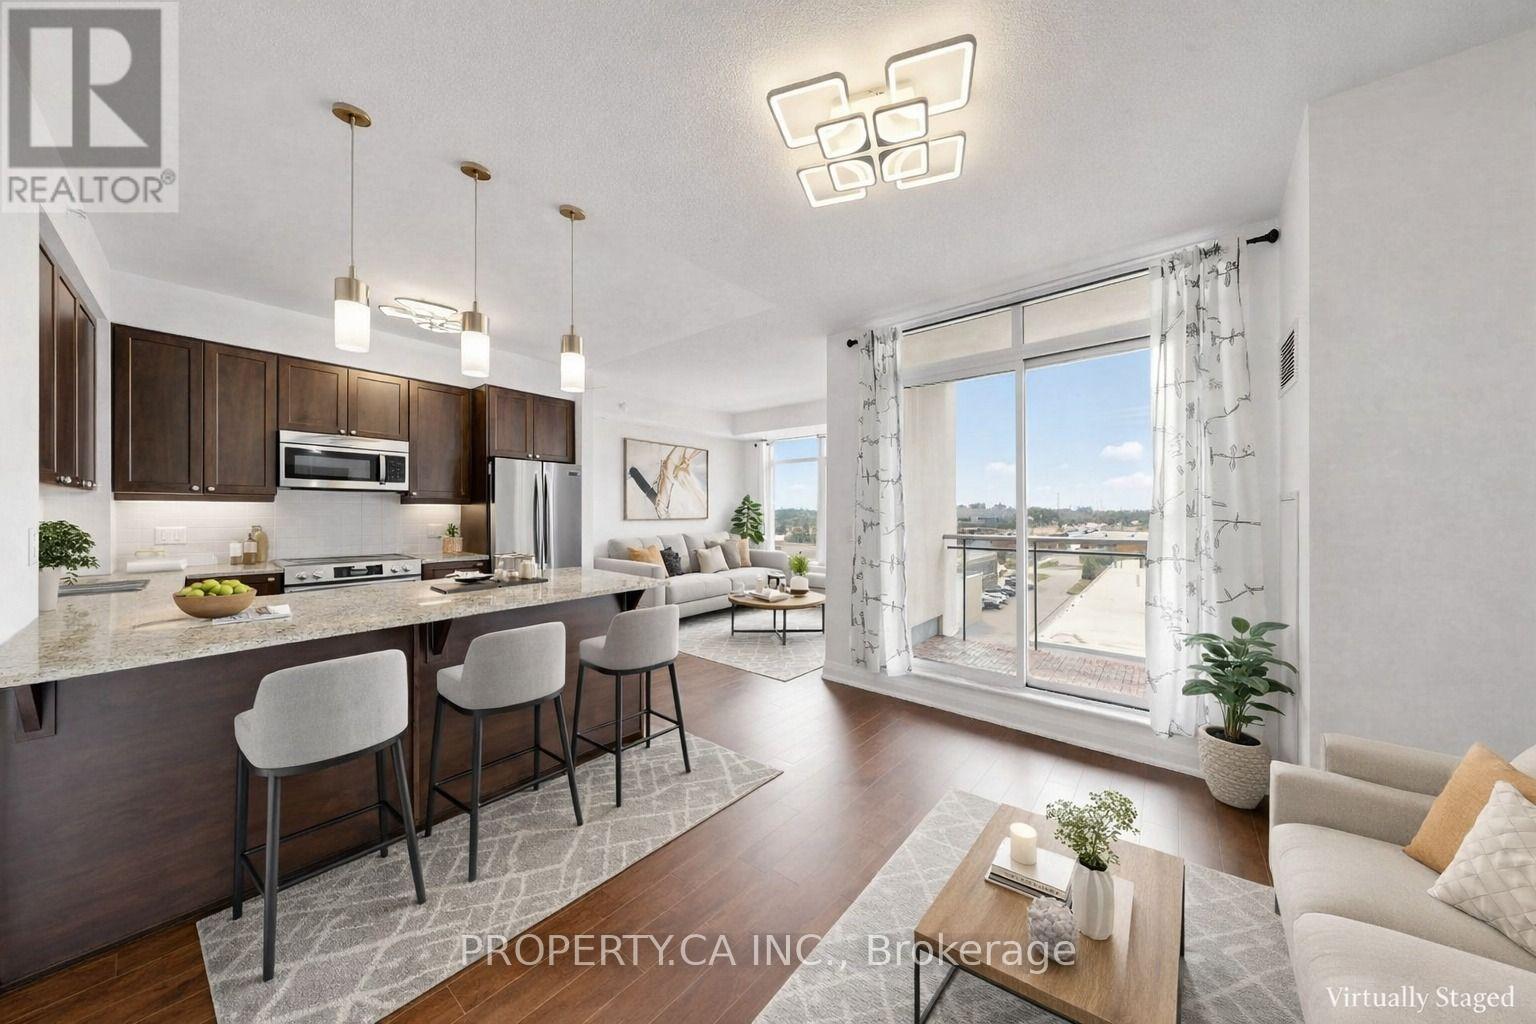
516 - 24 Woodstream Boulevard
Vaughan, Ontario
Space to live, work and unwind in the heart of Woodbridge. This bright, move-in-ready 1+1 bedroom condo offers approximately 715 sq. ft. of functional living space, featuring 9-foot ceilings, an open-concept living and dining area, and a walkout to a private tiled balcony. A versatile separate den offers flexible space for a home office, guest area or additional living space, while the primary bedroom includes a walk-in closet. The kitchen features granite countertops, a breakfast bar and newer Frigidaire Gallery stainless steel appliances (2025). Freshly painted throughout, with updated lighting, an Ecobee Premium smart thermostat (2026) and convenient ensuite laundry. Includes one underground parking space, one storage locker and low maintenance fees. Residents enjoy concierge service, fitness facilities, theatre room, party room, guest suites, visitor parking and rooftop terrace. Conveniently located near shopping, schools, transit and everyday essentials, with easy access to Highways 27, 427 and 407. (id:63616)
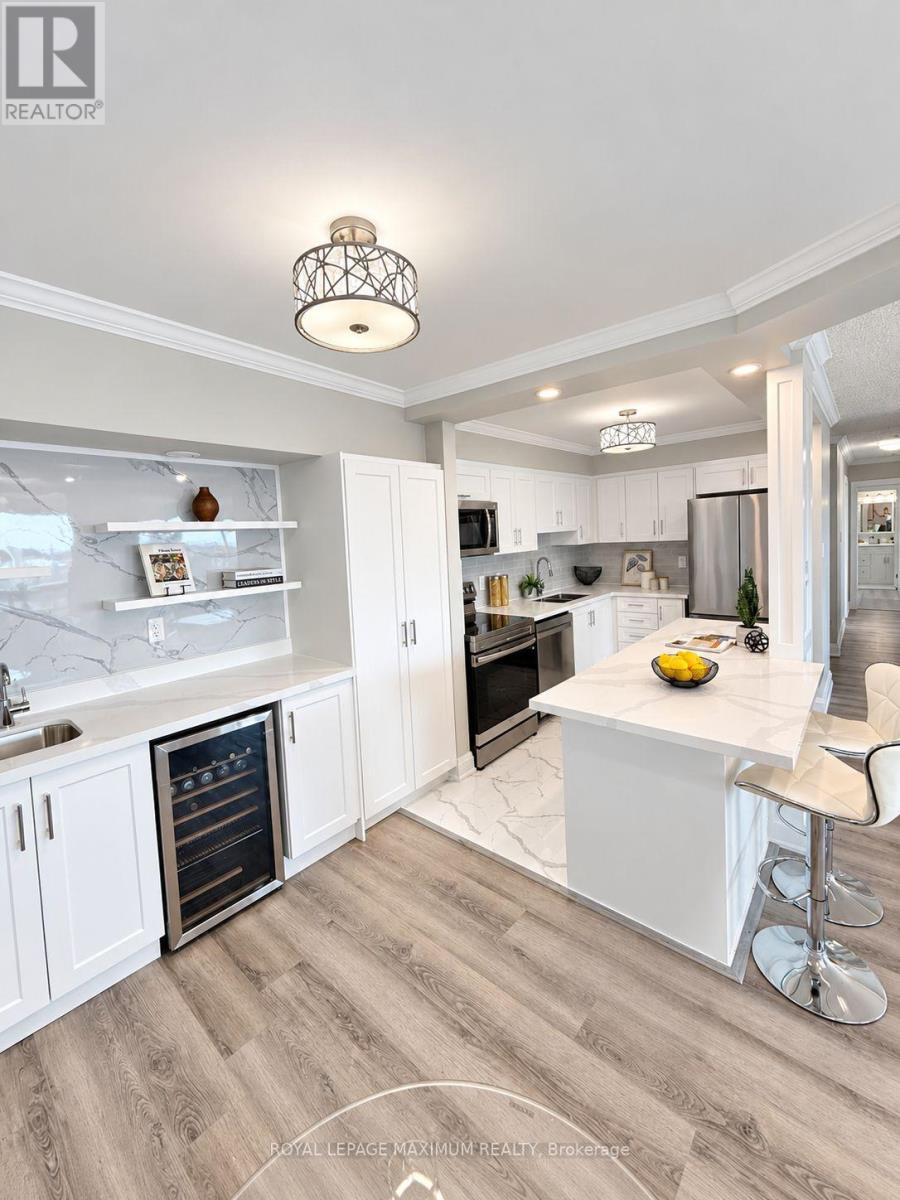
1205 - 50 Elm Drive E
Mississauga, Ontario
It is not easy to find a 3-bedroom condo this size with so much living space! Be the first to enjoy this completely renovated home ready for you to call your own! This bright, spacious and beautifully finished home features an open-concept layout with a modern kitchen, brand-new appliances and a stylish wet bar with a built-in beverage fridge perfect for a coffee station as well! Enjoy your coffee or sip some wine on the private balcony that offers fantastic views of the city skyline. The separate laundry room adds extra convenience and storage. Generous-sized bedrooms and new bathrooms! Ideally located in the heart of Mississauga, close to shopping, transit, schools and trails. The building offers an impressive selection of amenities, including a gym, billiards room, library, party room, tennis courts and ample visitor parking. Comes complete with two underground parking spaces and a locker for additional storage. Freshly renewed and move-in ready, just add your personal décor and make it home. (id:63616)
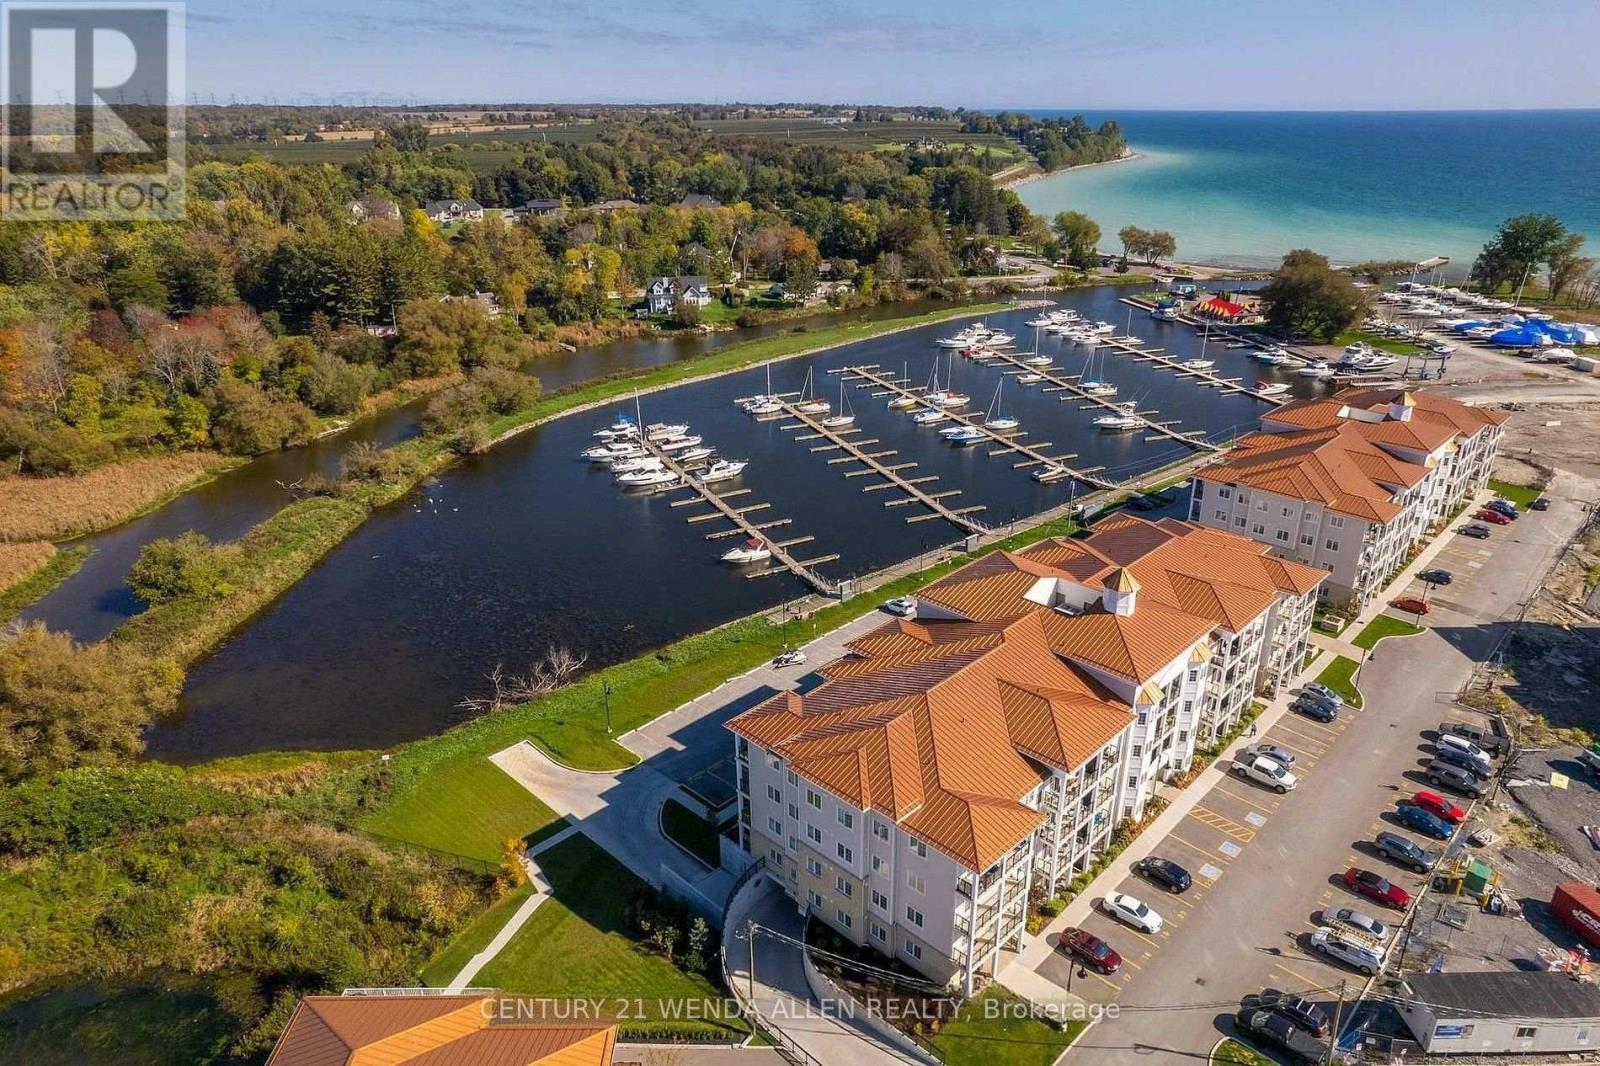
203 - 80 Shipway Avenue
Clarington, Ontario
2 OWNED PARKING SPOTS, LOCKER AND 2 FOUR PIECE BATHROOMS. Set In One Of The Most Sought After Buildings In The Port Of Newcastle, This Second Floor 2 Bed / 2 Full Bath Condo Offers An Exceptional Layout Featuring a Spacious Open Concept Living, Dining And Kitchen Area. The Kitchen Features Granite Countertops, Stainless Steel Appliances Including Over Range Microwave and Large Breakfast Bar With Stools. Step Out To a Private Balcony That Extends Your Living Area Outdoors. Primary Bedroom With a Full 4 Piece Ensuite Bath. Second Bedroom Makes For a Perfect Home Office and Has a Second 4 Piece Bathroom Right Across From It. In-Suite Laundry. Ownership Includes Exclusive Membership To The Admirals Walk Clubhouse Featuring A Newly Updated Gym, Indoor Pool, Fitness Classes, Library, Billiards Room, Movie Theatre, Event Space And On Site Restaurant. Residents Also Enjoy Exclusive Marina Access With Optional Dock Rentals And A Waterfront Patio Restaurant, Delivering An Unmatched Waterfront Lifestyle In One Of Newcastle's Most Desirable Communities. Enjoy Walks Along Lake Ontario. Owner Will Include Most Of The Furniture As Only A Few Items Are Owned By The Current Tenant Who Has Given The Owners Official Notice To Vacate On Nov 30th. (id:63616)
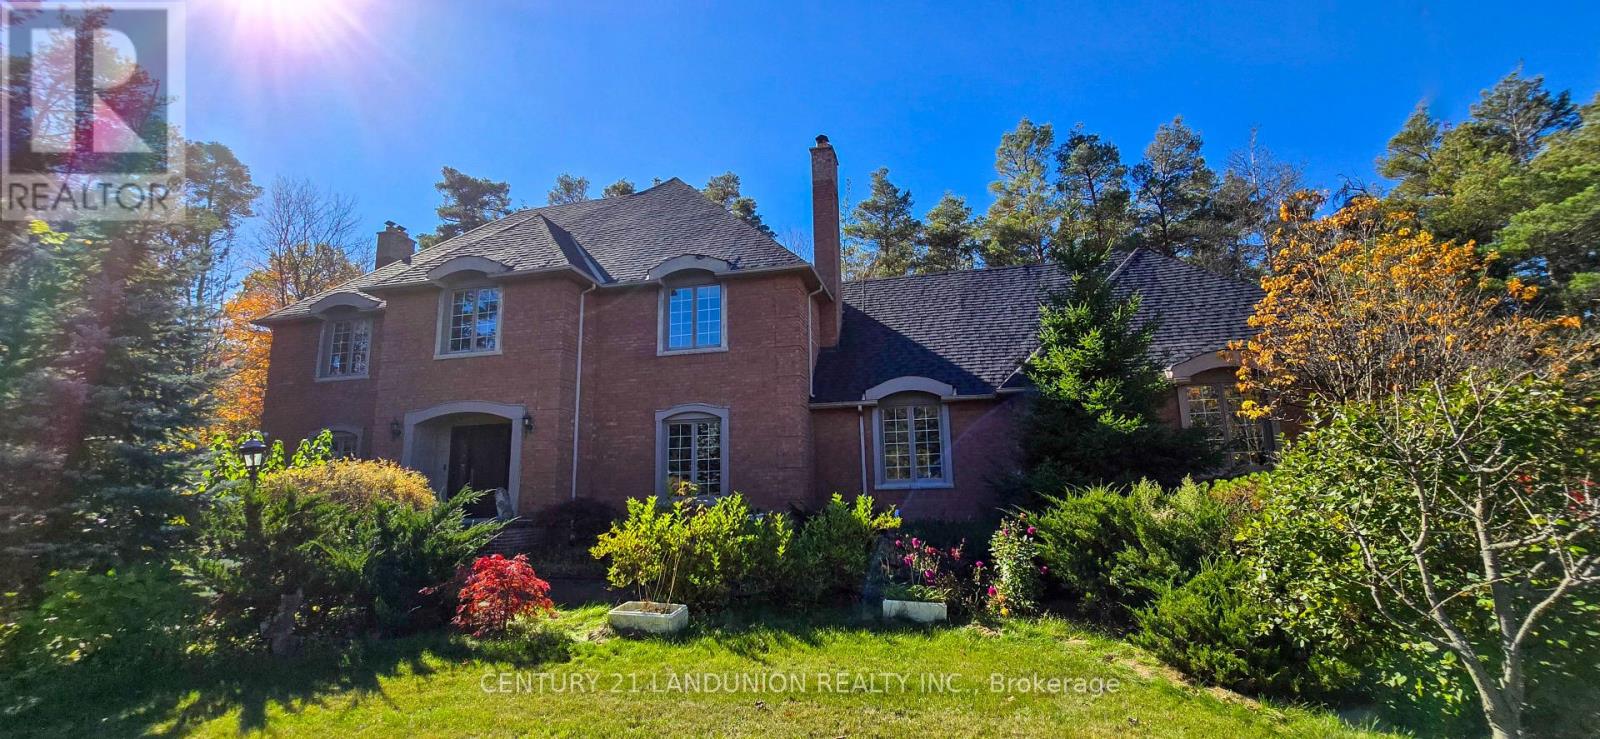
2 Heron Trail
Whitchurch-Stouffville, Ontario
Welcome to this exquisite home in the prestigious "Trail of the Woods" community of multi-million dollar grand estate homes, sitting on 1.7 acres of quiet private land surrounded by nature and hundreds of acres of nearby regional forests and trails (within the Oak Ridge Moraine Conservation Area). Large principal rooms and a huge formal dining and living room make it fabulous for entertaining. Cozy wood-paneled library with wood-burning fireplace; gracious family room with floor-to-ceiling reclaimed brick, wood-burning fireplace, and wet bar. Major updates include a new roof (2024) and three washrooms on the second floor, newly renovated. Additional highlights include a four-car garage, Two kitchens, Three wood-burning fireplaces, over 12 parking spaces, and a large yard for festivities. This rare exceptional estate is conveniently located within minutes of Hwy 404, Aurora, Whitchurch-Stouffville, Newmarket, Walmart Supercenter, golf clubs, GO Train, excellent private schools (St. Andrew's College & St. Anne's School), and all amenities. (id:63616)
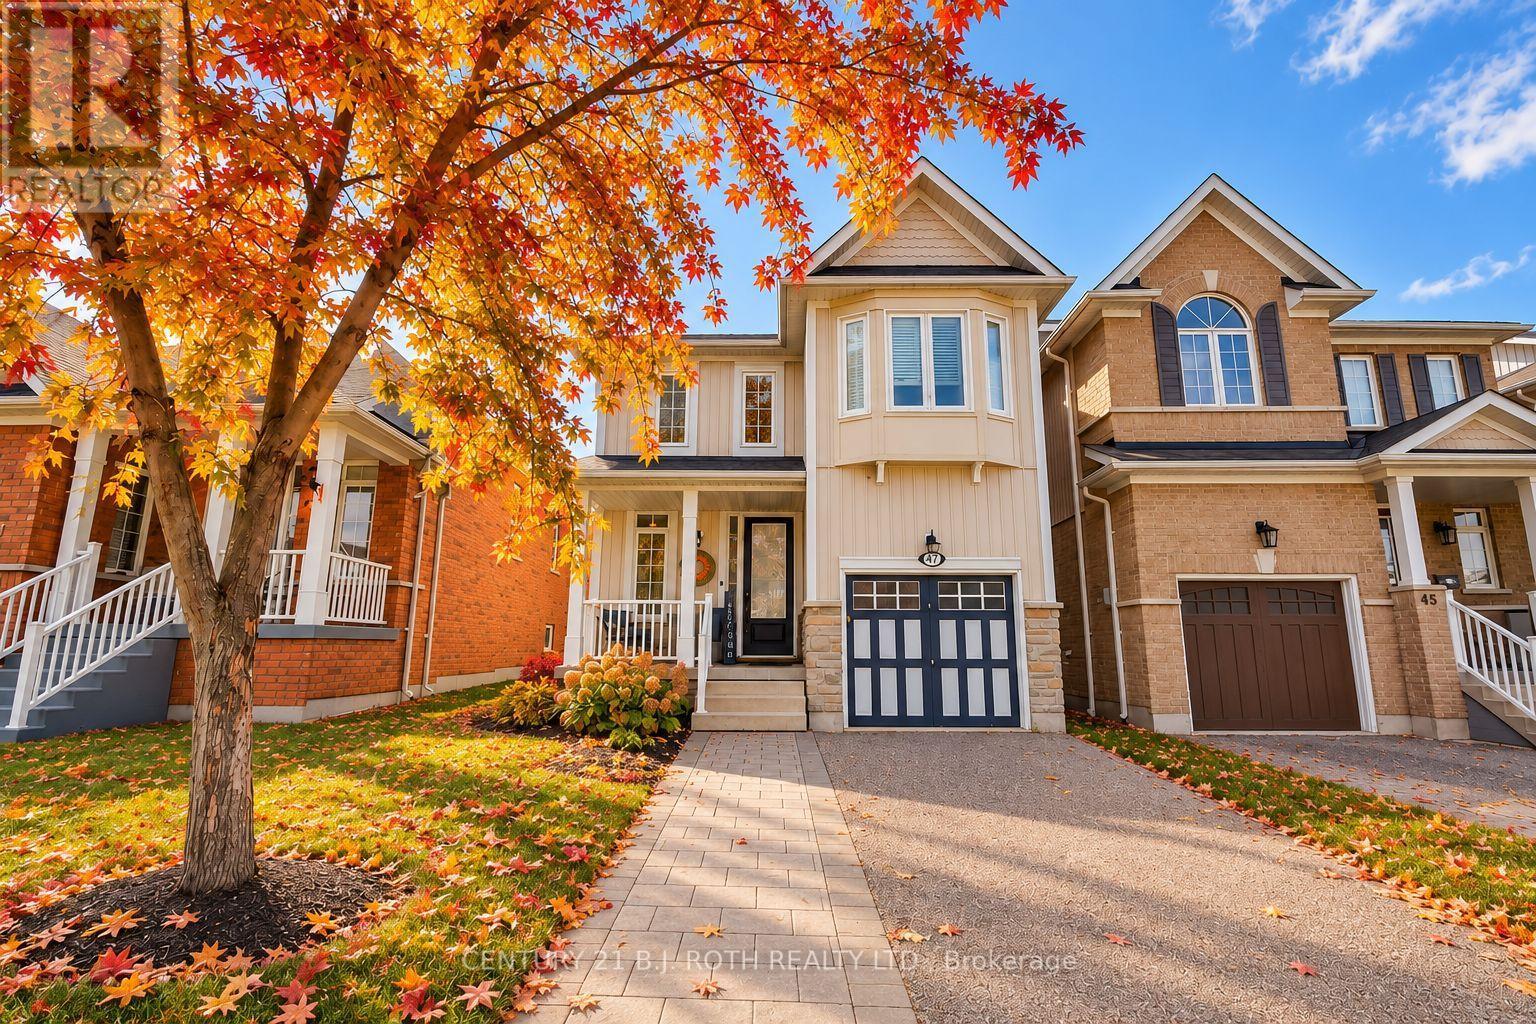
47 Legion Way
Essa, Ontario
This bright and inviting home offers modern updates, generous living space, and a convenient location in a family-friendly community. High ceilings and an abundance of windows create an open, airy feel throughout the home, filling the living spaces with natural light. The kitchen was refreshed in 2023 with quartz countertops, a tiled backsplash, updated cabinetry, and upgraded flooring that continues into the foyer. The basement is approximately 90% finished, providing valuable additional living space with plenty of flexibility for a recreation room, home office, gym, or additional family space. Recent mechanical updates add peace of mind, including a new furnace (2024), new rental hot water tank (2026), and a soft water system (2022), along with central air conditioning and central vacuum. Outdoors, the driveway was widened in 2021, while the existing deck was expanded in 2026 and enhanced with a new hardtop gazebo and privacy walls, creating a comfortable and private space for relaxing or entertaining. Situated on a street that is not a main thoroughfare, the home enjoys less through traffic while remaining close to schools, parks, shopping, trails, and everyday amenities. With access to outdoor recreation throughout Angus and convenient proximity to CFB Borden and surrounding communities, this well-maintained home offers a great combination of comfort, updates, and location. (id:63616)
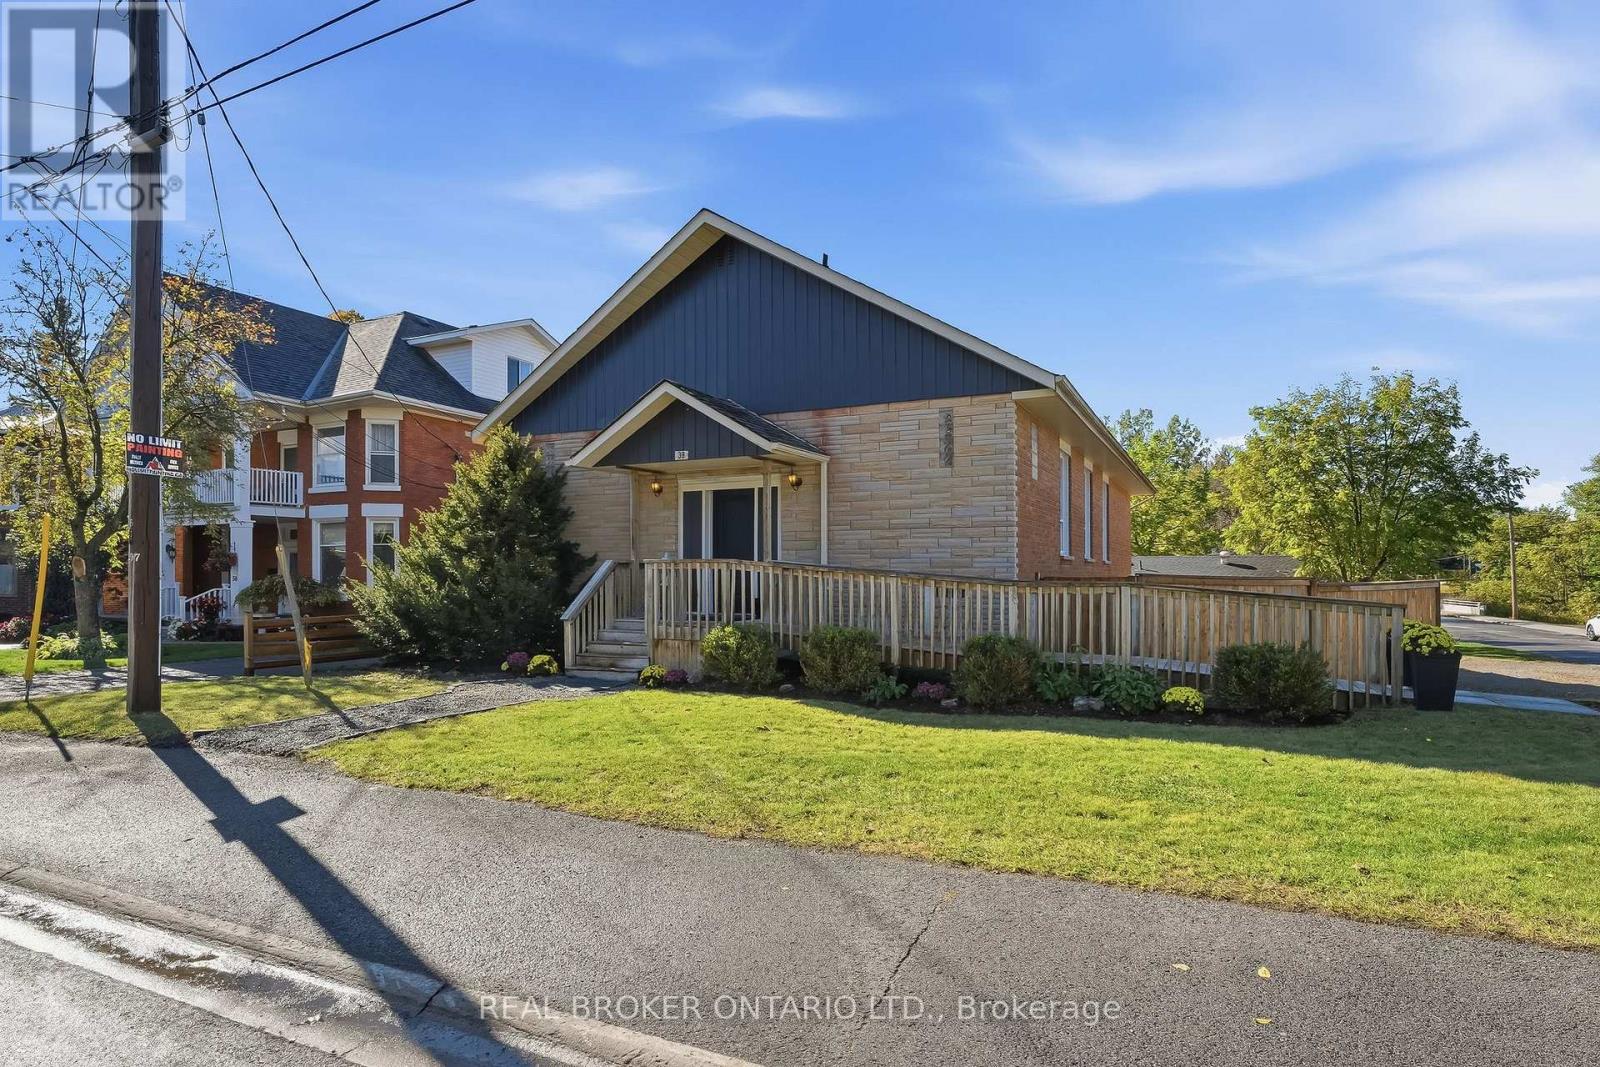
38 Queen Street
Asphodel-Norwood, Ontario
Welcome to 38 Queen Street, a former church turned home in the heart of Norwood. Its history gives it character you won't find in a typical house, and its versatile layout offers a potential live/work opportunity with plenty of possibilities. It's fully updated, and the flexible layout can change as your life does. It's fully updated, and the flexible layout can change as your life does.The main floor is bright and open, with plenty of room for family dinners, busy weeknights and weekend get-togethers. You come in through a wheelchair-accessible front entrance and a new foyer with extra closet space, so coats, boots and everyday clutter finally have a home.The fully finished lower level has its own entrance at the rear of the property, which gives it real privacy from the main floor. It has a full kitchen, a comfortable living room, a full bathroom and plenty of space to add large bedroomsThat flexibility opens up a lot of possibilities. You could live on one level and rent out the other to help with the mortgage, bring parents or adult children home while everyone keeps their own space, or simply enjoy having extra room to spread out. A two-unit setup is subject to the necessary approvals.The big updates are already done. The home has a new furnace, added R60 insulation in the ceilings, updated electrical and plumbing, two new washrooms, a dedicated laundry area, central vacuum, a new front door, and new fencing and gates.With its one-of-a-kind history, separate front and rear entrances, a move-in ready interior and years of updates behind it, 38 Queen Street is ready for whatever comes next. (id:63616)
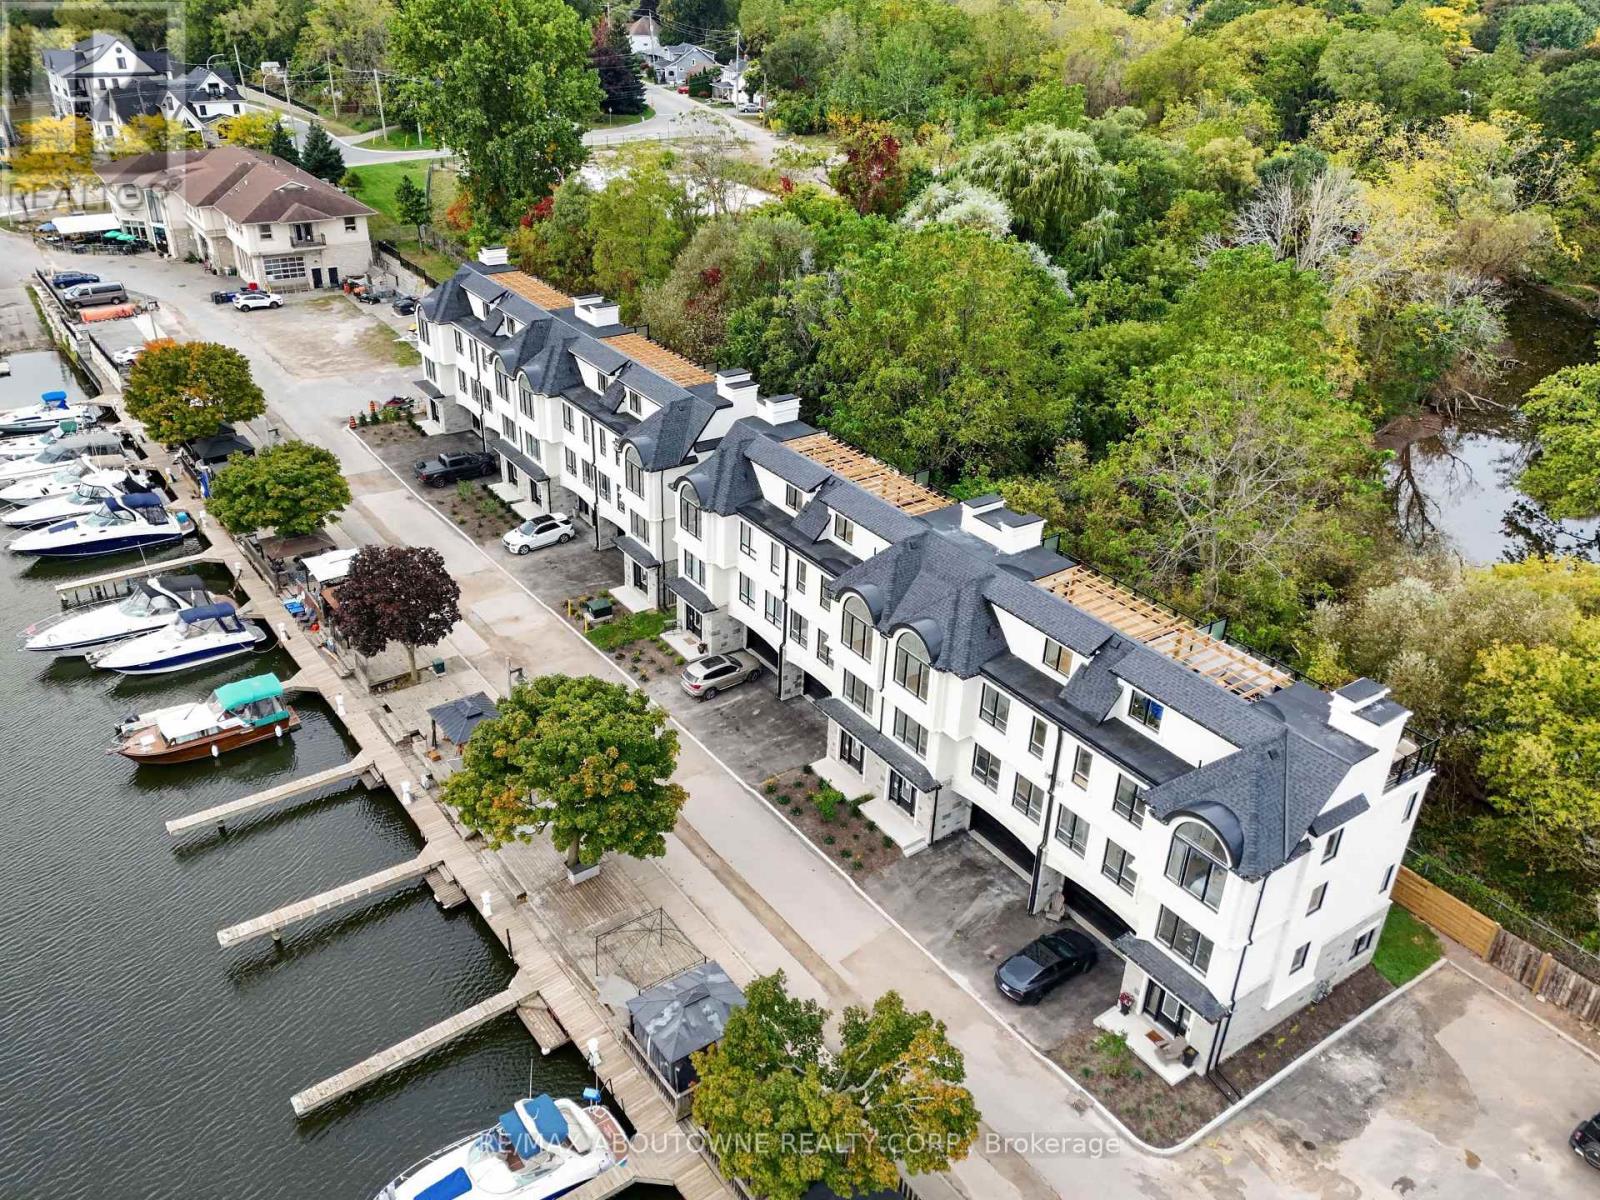
6 - 21 Hands Inlet
Grimsby, Ontario
Experience elevated waterfront living in this brand-new, never-occupied luxury townhome offering 4 bedrooms, 3.5 bathrooms, a private elevator to all levels including the roof top terrace and captivating views of Lake Ontario and the marina. Spanning three beautifully designed levels, this exceptional residence combines modern architecture, refined finishes, and flexible living spaces tailored to today's lifestyle.The ground floor features an attached double-car garage and a versatile in-law or nanny suite with a full bathroom, ideal for multigenerational living, overnight guests, or a private workspace. Ascend to the main living level, where an open-concept design, expansive windows, and an abundance of natural light create a welcoming and sophisticated atmosphere. The contemporary, chef-inspired kitchen seamlessly connects to the spacious living and dining areas, making it equally suited to everyday living and effortless entertaining. A conveniently located powder room completes this level.The second floor features three well-proportioned bedrooms, including a serene primary retreat with its own private ensuite. An additional full bathroom provides comfort and convenience for family members and guests alike.The experience culminates in an extraordinary rooftop terrace, where sweeping views of the marina and Lake Ontario create the perfect backdrop for morning coffee, sunset relaxation, or memorable gatherings beneath the open sky. This private outdoor sanctuary offers a rare opportunity to embrace the beauty of lakeside living from the comfort of your own home.An exclusive opportunity for boating enthusiasts: Enjoy priority access to an annual boat slip lease, with marina services and maintenance available on-site. Situated within an intimate boutique waterfront community in Grimsby, this distinctive property brings together contemporary luxury, exceptional versatility, and a coveted marina-side setting. (id:63616)
428239 25th Side Road
Mono, Ontario
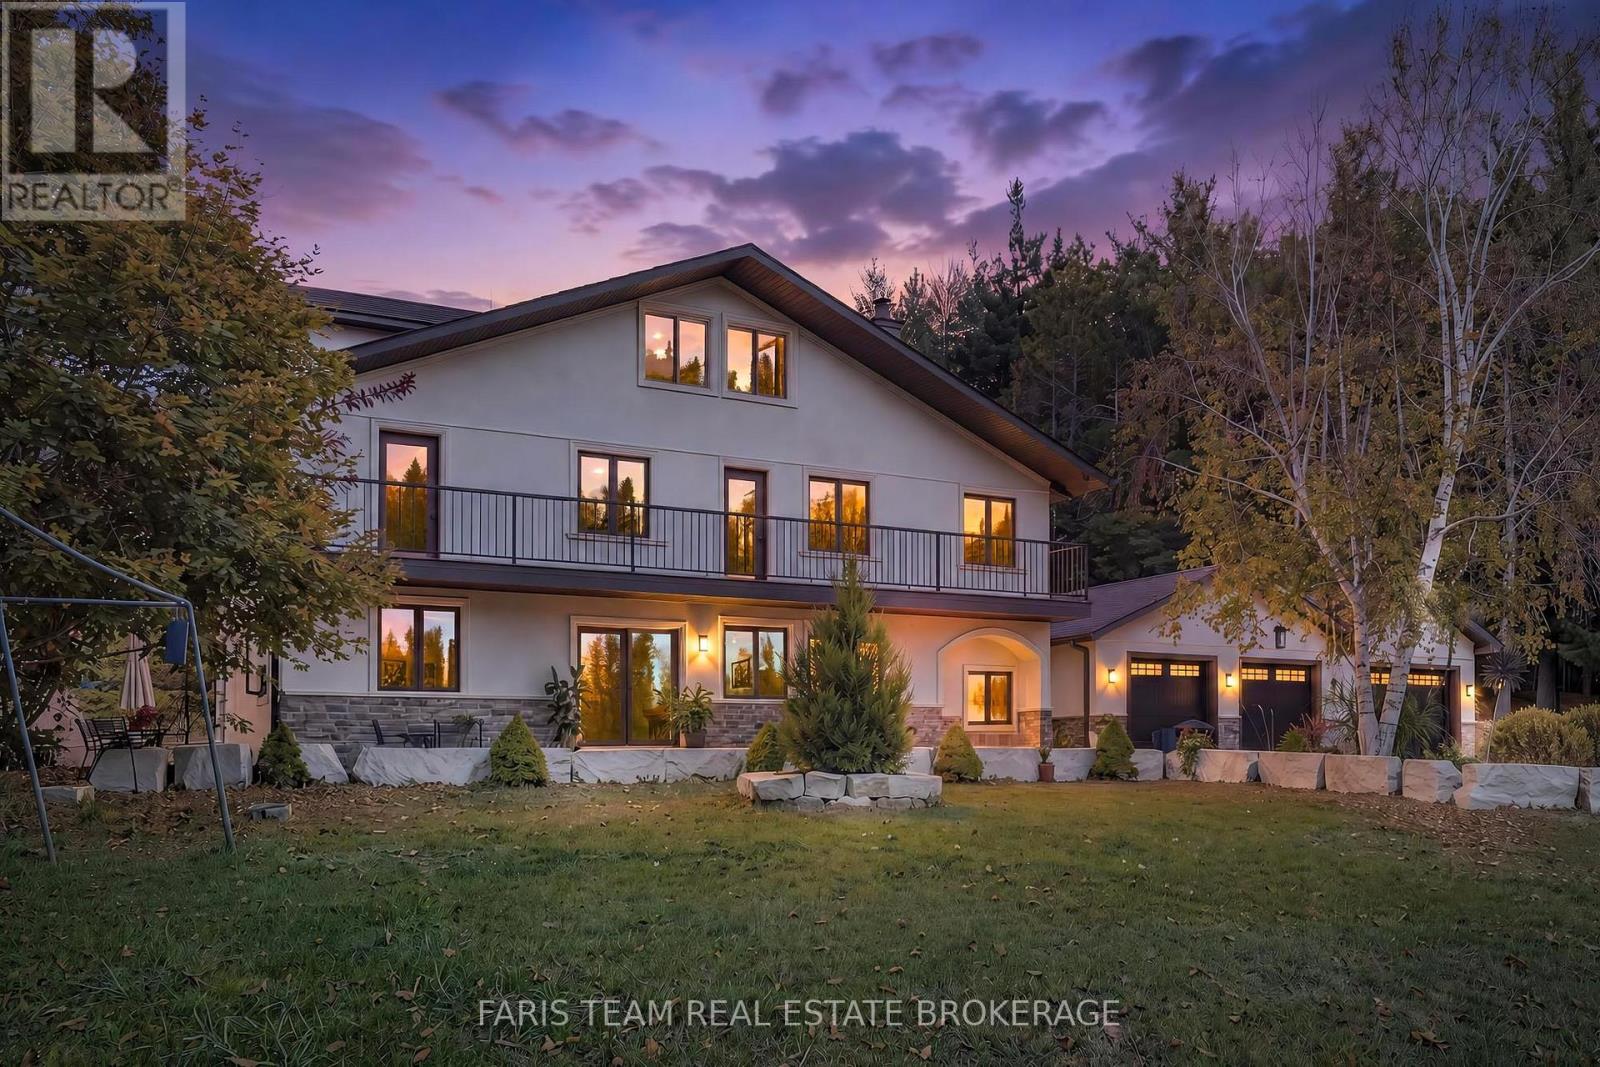
Top 5 Reasons You Will Love This Home: 1) Ultimate privacy and a sprawling 17-acre nature retreat, nestled within a private estate with direct access to hundreds of acres of Crown land and Mono Cliffs Provincial Park across the road, while private meandering trails, lush landscapes, open views, and southern exposure create a true year-round vacation lifestyle 2) Premier lifestyle location near top recreation and dining, just five minutes to Hockley Valley Resort, Mansfield Ski Club, Bruce Trail hiking, local fine dining, craft breweries, and wineries 3) Unmatched convenience within an hour of Toronto, offering absolute seclusion without sacrificing accessibility, with easy paved-road access directly off Airport Road for seamless commuting without the noise, traffic, or long dirt roads 4) Versatile and spacious luxury living with over four fully finished levels, including an oversized top-floor primary suite with skylights and a private five-piece ensuite, three additional spacious bedrooms, two dedicated office or study spaces, a finished recreation basement, and a three-car garage with drive-through access and parking for 8+ vehicles 5) Efficient and self-sustaining comfort with a private artesian well helping eliminate municipal water bills, along with a central wood-burning ceramic stove that efficiently warms the home while adding a timeless and cozy charm. 4,063 above grade sq.ft. plus a finished basement. (id:63616)
112 - 708 Woolwich Street
Guelph, Ontario
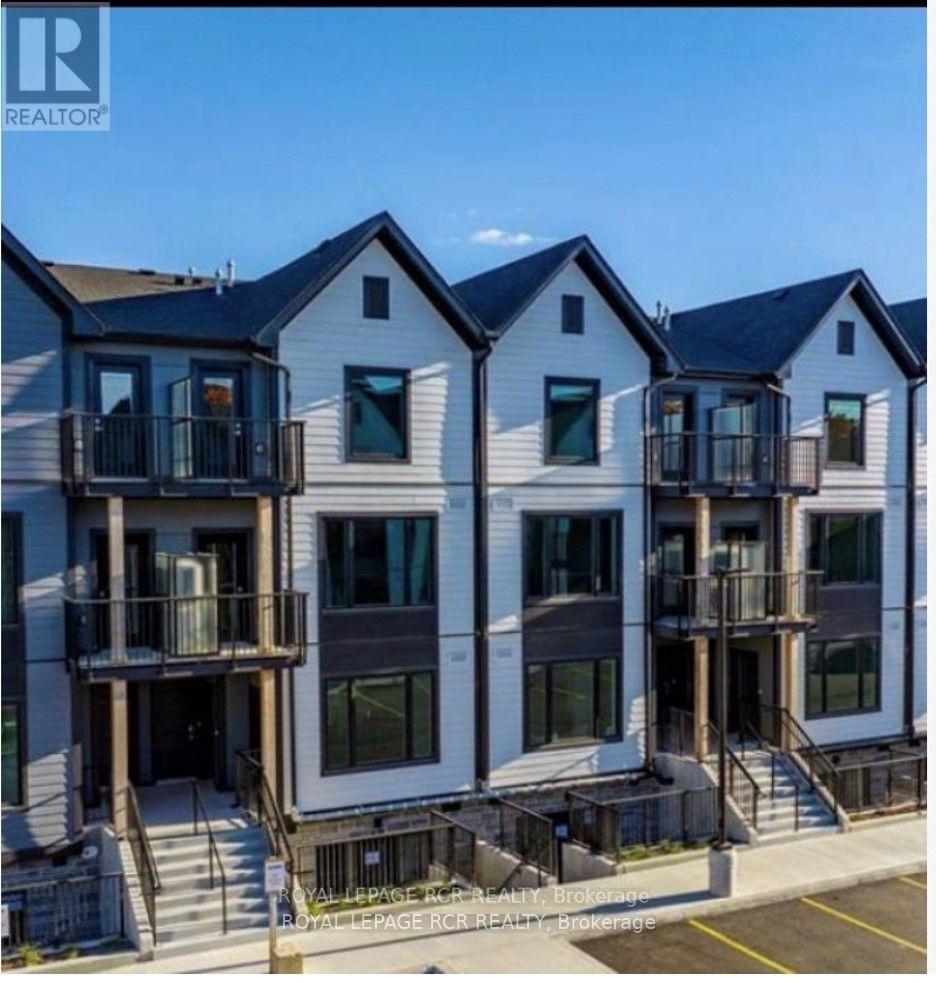
Welcome to Marquis Modern Towns, North Guelph's newest community in a private enclave within walking distance of Riverside and Exhibition Parks. This 2 bed, 2 full bath unit comes with upgraded standard luxury finishes, including maintenance free vinyl plank flooring, Barzotti Eurochoice cabinetry in the kitchen and bathrooms, a 4 piece stainless steel kitchen appliance package, quartz countertops, ceramic wall tiled shower and a full sized stackable front load washer / dryer. This unit is located on the 2nd and 3rd floor with tons of morning sun featuring 2 balconies, one surface parking and ample visitor parking. Tenant pays all utilities. Pictures are virtually staged. (id:63616)
Lower - 99a Prospect Hill
Quinte West, Ontario
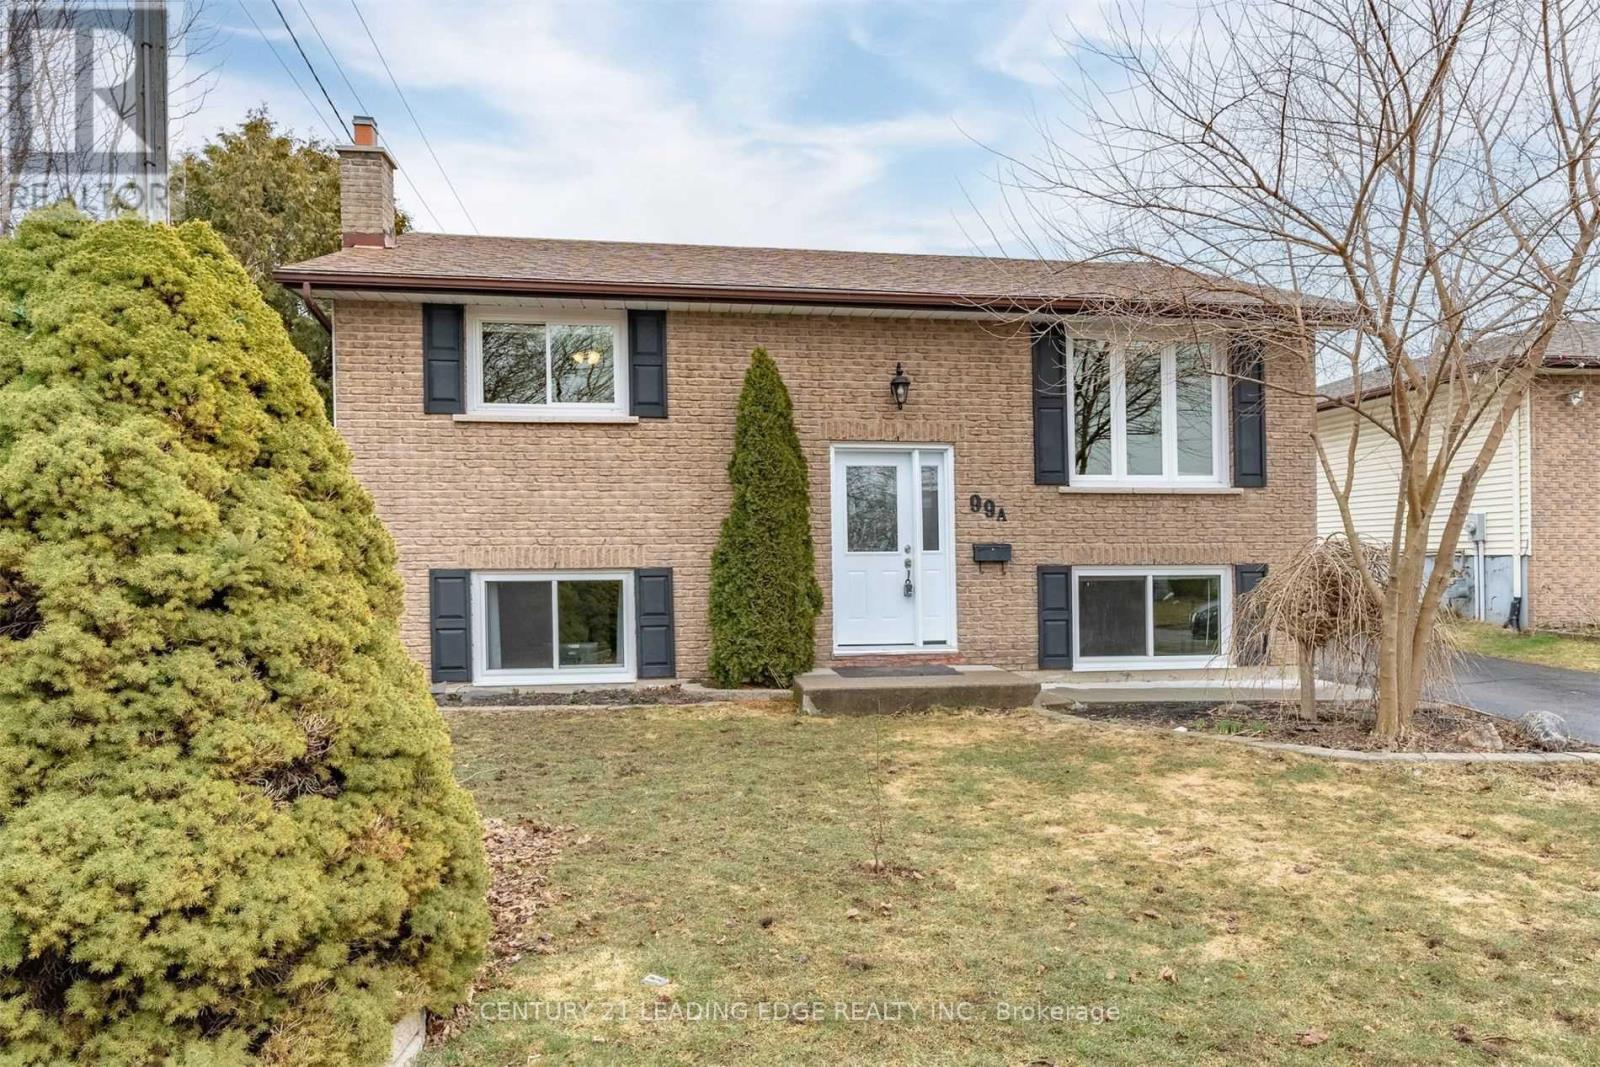
Located on a quiet cul-de-sac close to downtown, all amenities, Highway 401 and CFB, this spacious 1-bedroom lower-level unit offers plenty of natural light and an open-concept living area. The large living space offers flexibility and could also be used as an additional bedroom. Features include a beautiful modern kitchen with quartz countertops and a luxurious, brand-new bathroom. The driveway will be enlarged this month, providing the lower-level tenant with access to two parking spaces. (id:63616)
183 Penny Lane
Hamilton, Ontario
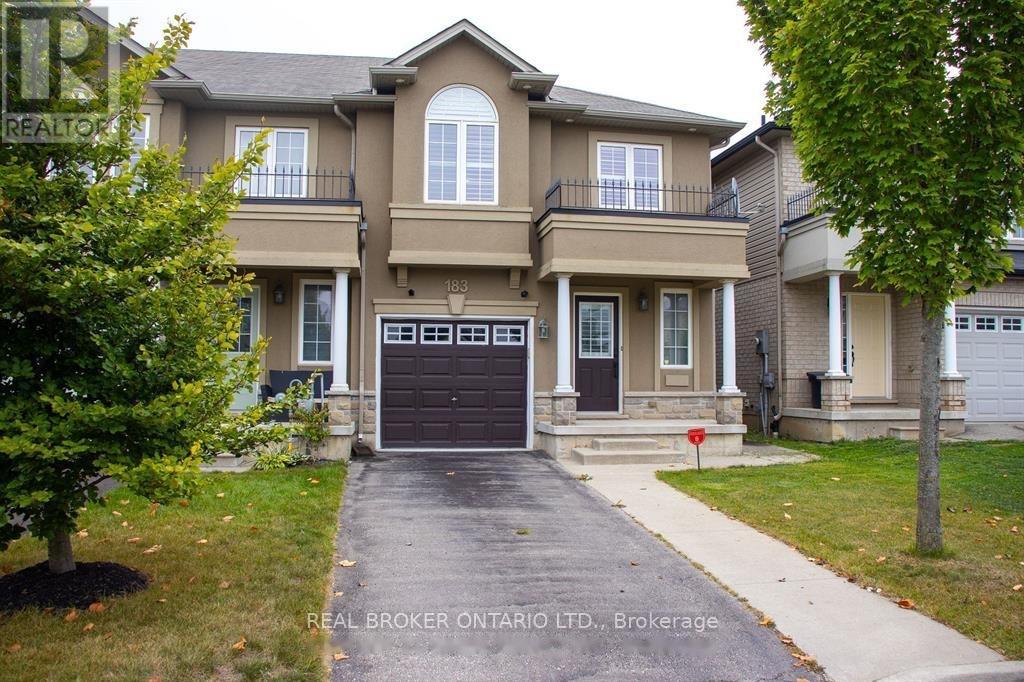
Welcome to 183 Penny Lane, a bright end-unit townhome that gives you the space and flexibility to settle in comfortably. The main floor is designed for everyday living, with an open-concept layout, hardwood flooring, and a modern kitchen featuring stainless steel appliances, a backsplash, under-cabinet lighting, and a large island that naturally becomes the hub of the home. From the living area, step out to the backyard for easy indoor-outdoor flow. Upstairs, the primary bedroom offers two walk-in closets and its own 3-piece ensuite, while two additional bedrooms provide plenty of room to spread out. Need a little extra space? The finished lower level adds a family room, den or office, and an additional 3-piece bathroom, making it ideal for working from home, hosting guests, or simply having room to breathe. With approximately 1,600 sq. ft. above grade plus a finished basement, four bathrooms, direct garage access, and parking for three vehicles, this home offers the layout and convenience that are hard to find. Conveniently located in Upper Stoney Creek close to shopping, schools, highways, and everyday amenities. Available as soon as possible. One-year lease. Tenant to pay all utilities. No pet restrictions. (id:63616)
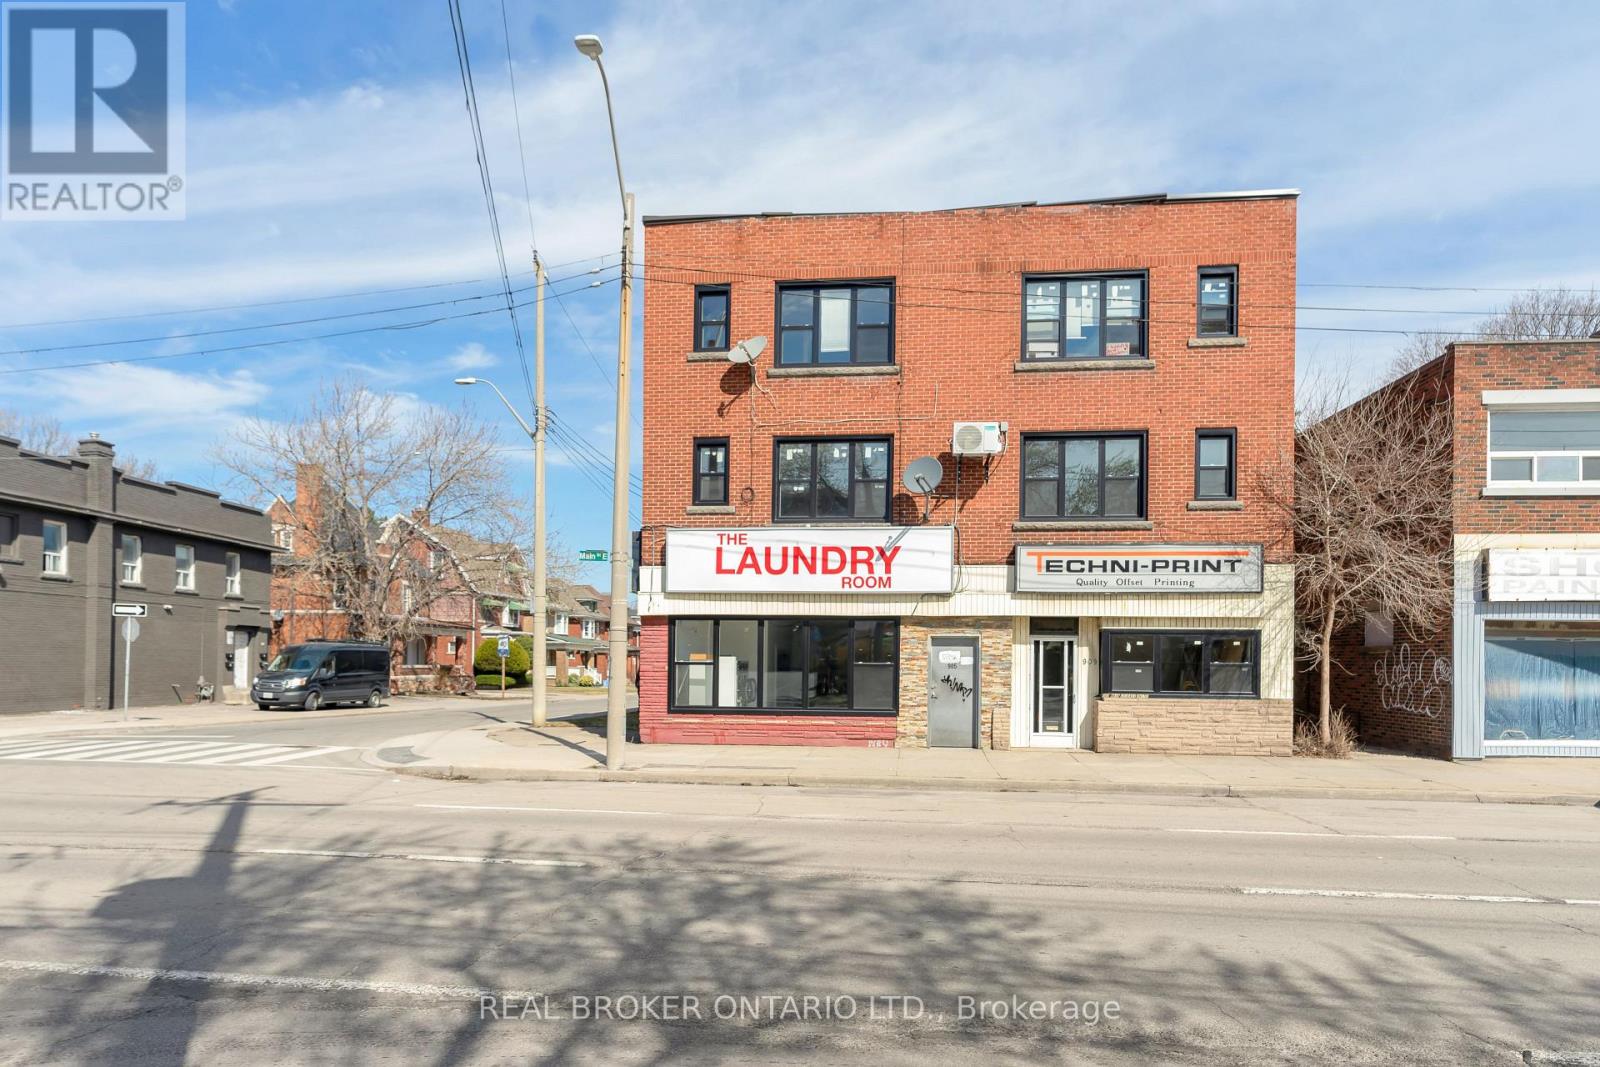
903-909 Main Street E
Hamilton, Ontario
Mixed-use investment opportunity in the heart of Hamilton's bustling Main Street corridor. This well-maintained building features 16Prime mixed-use investment opportunity along Hamilton's Main Street corridor. This well-maintained building features 18 residential units and 2 commercial spaces, including an operating laundromat and one vacant storefront. Several vacant residential units provide immediate value-add potential, allowing investors to set market rents from day one and significantly increase income. The laundromat offers steady cash flow and may be operated as-is or sold separately for added flexibility. Pride of ownership throughout with minimal deferred maintenance. Ideally positioned along the upcoming LRT route, supporting long-term appreciation and tenant demand. A rare chance to acquire a turnkey asset with both stability and upside. residential units ( comprised of one-bedrooms and bachelors) plus ground-floor commercial storefront, offering multiple income streams and strong rental demand. A turnkey asset with pride of ownership throughout, this property delivers stable cash flow, minimal maintenance concerns, and excellent upside potential through future rent growth. Ideally located steps to transit, shopping, and amenities, ensuring consistent tenancy. A rare chance to add a solid, income-producing building to your portfolio. (id:63616)
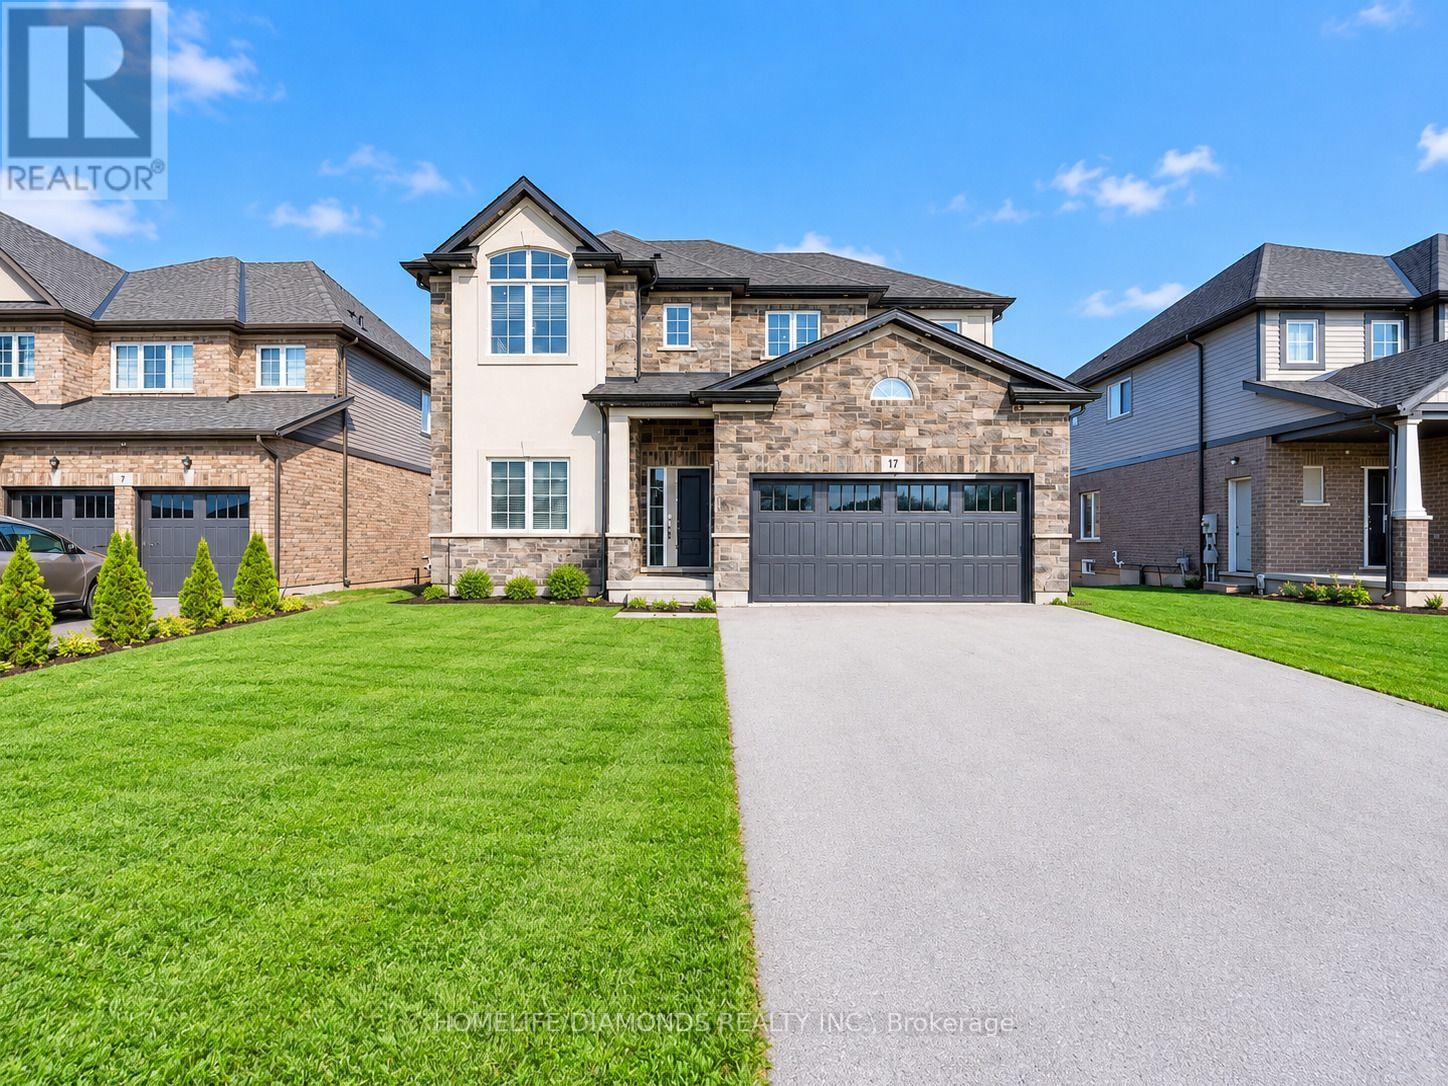
17 Monarch Street
Welland, Ontario
Welcome to 17 Monarch Street, Welland! Discover this spacious home offering approximately 2,500 sq. ft. of above-grade living space, plus the added versatility of a Legal basement with a separate entrance. Featuring a 2-bedroom basement apartment, this property offers excellent potential for extended family living or additional rental income. An additional separate basement area is available for the owner's personal use, providing extra flexibility and privacy. Whether you're a growing family, multigenerational household, or investor, this property offers a fantastic combination of space, functionality, and income potential. Don't miss this opportunity to own a versatile home in Welland! " VIRTUALLY STAGED PICTURES" (id:63616)
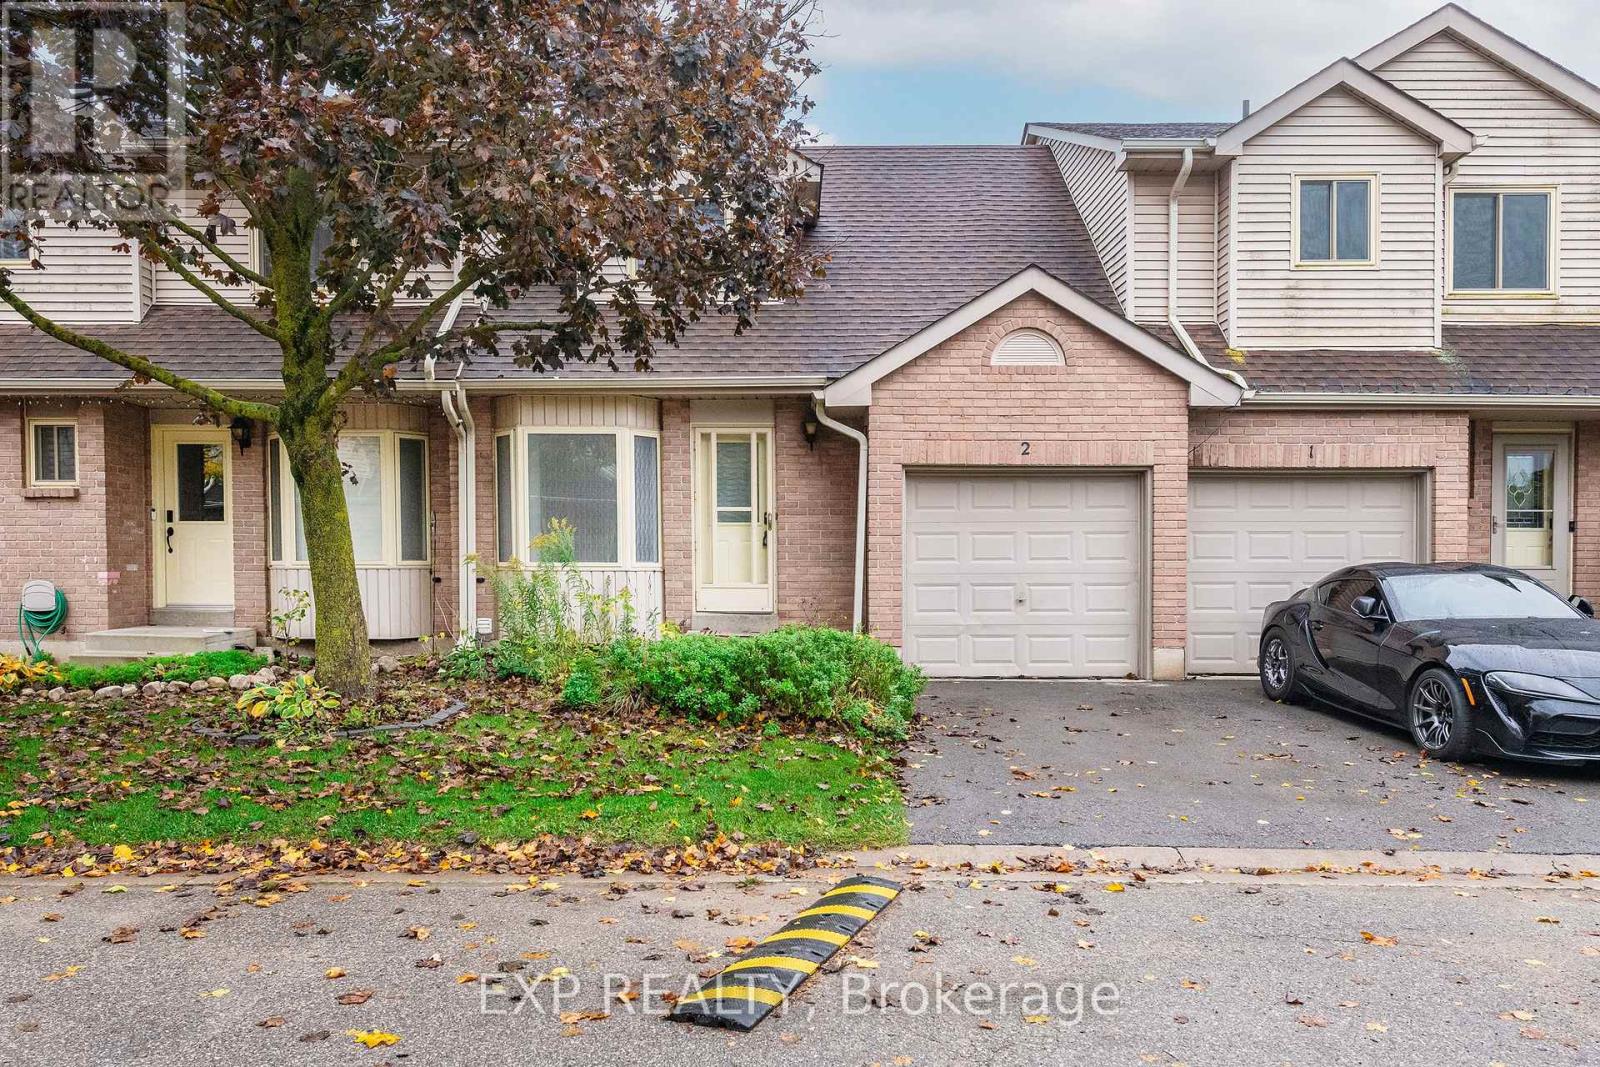
2 - 65 Scott Street
East Luther Grand Valley, Ontario
Not Your Typical Scott St. Townhouse! Welcome to the charming community of Grand Valley, where a beautifully reimagined main floor sets this home apart from the rest. Forget the traditional, closed-off townhouse layout! This thoughtfully renovated 3-bedroom home features a bright, spacious open-concept design that seamlessly connects the kitchen, dining and living areas, creating the perfect space for everyday living and entertaining. At the heart of the home is a stunning updated kitchen featuring sleek white cabinetry, modern countertops, a stylish backsplash, under-cabinet lighting and an expansive peninsula with breakfast bar seating. Updated flooring, recessed lighting, contemporary accent walls and a cozy fireplace bring warmth and character to the entire main floor. Upstairs, you'll find three comfortable bedrooms, while the additional basement space offers flexibility for a recreation room, home office or family retreat. Complete with two bathrooms, an attached garage and outdoor space to enjoy, this home offers the perfect balance of style, comfort and functionality. Nestled in a quiet townhouse community, you're just a short stroll from Grand Valley's downtown shops, schools, parks, trails and the beautiful Grand River. Enjoy the charm of small-town living while remaining conveniently connected to surrounding communities. Perfect for first-time buyers, young families or those looking to simplify without sacrificing style or space. Why settle for an ordinary townhouse when you can have one that's already been transformed? Move in, unpack and enjoy! (id:63616)
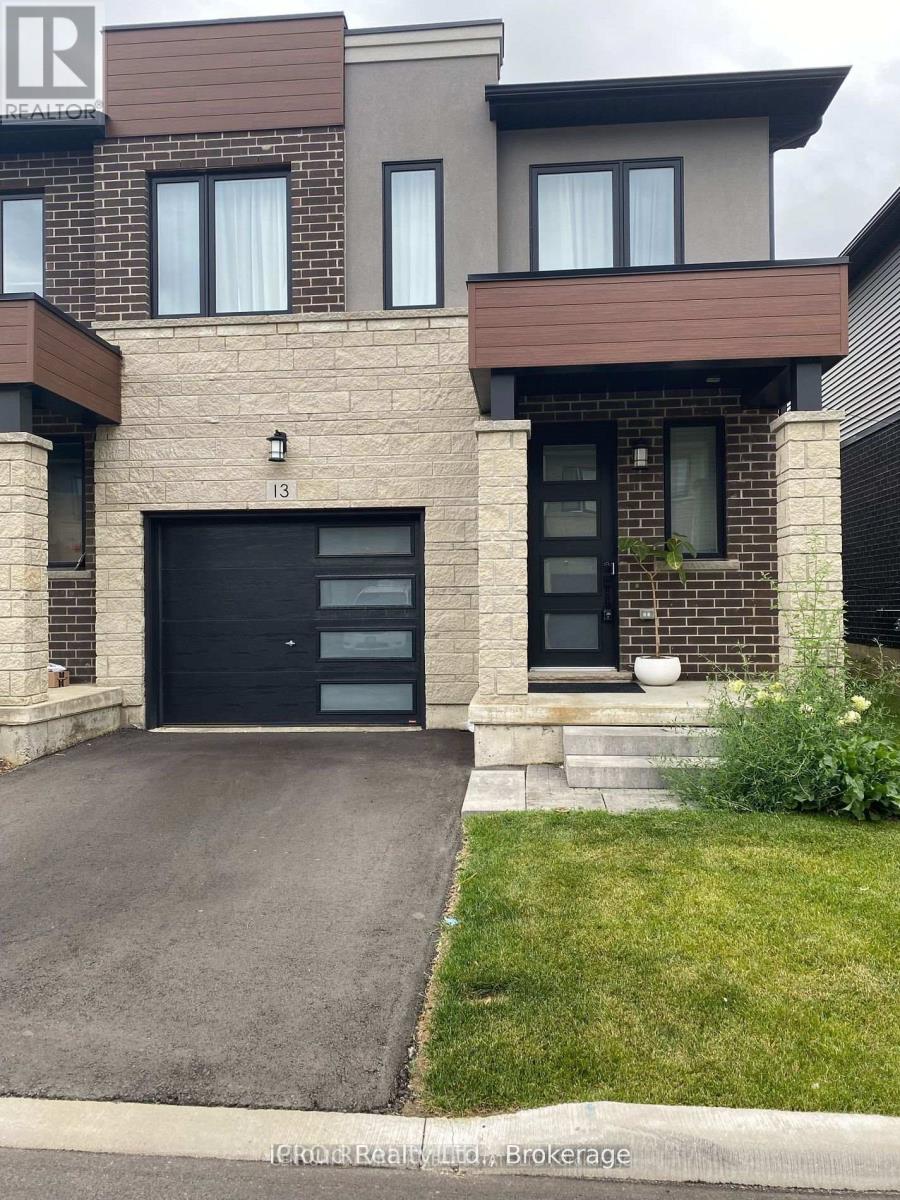
13 Southam Lane
Hamilton, Ontario
Modern town home in desirable Chedoke Heights on Hamilton's West Mountain! Bright 3-bedroom + den featuring pot lights, vinyl flooring, gas fireplace and upgraded kitchen with quartz counters, breakfast bar, pantry & stainless steel appliances. Versatile den ideal as a 4th sleeping space, playroom, home office or yoga studio! Spacious primary bedroom with walk-in closet & ensuite. Enjoy a fenced backyard with a NEWLY ADDED ENTERTAINER'S DECK, plus newly completed front landscaping and pathway. Interior garage access and grass-cutting service included. Unbeatable outdoor lifestyle with the Niagara Escarpment nearby, Chedoke Golf Club, Chedoke Radial Trail (part of the Bruce Trail), scenic Chedoke Falls and the famous Chedoke Stairs-perfect for hiking, running and stair workouts. Convenient to Hwy 403, Golf Links Plaza, McMaster University, Mohawk College, McMaster University Medical Centre, McMaster Children's Hospital, St. Joseph's Healthcare Hamilton, Hamilton General and Juravinski Hospital. Near Mountview Elementary and Sir Allan MacNab Secondary School, shopping and transit. Ideal for healthcare professionals, students and families! (id:63616)
872 6th Conc Road W
Hamilton, Ontario
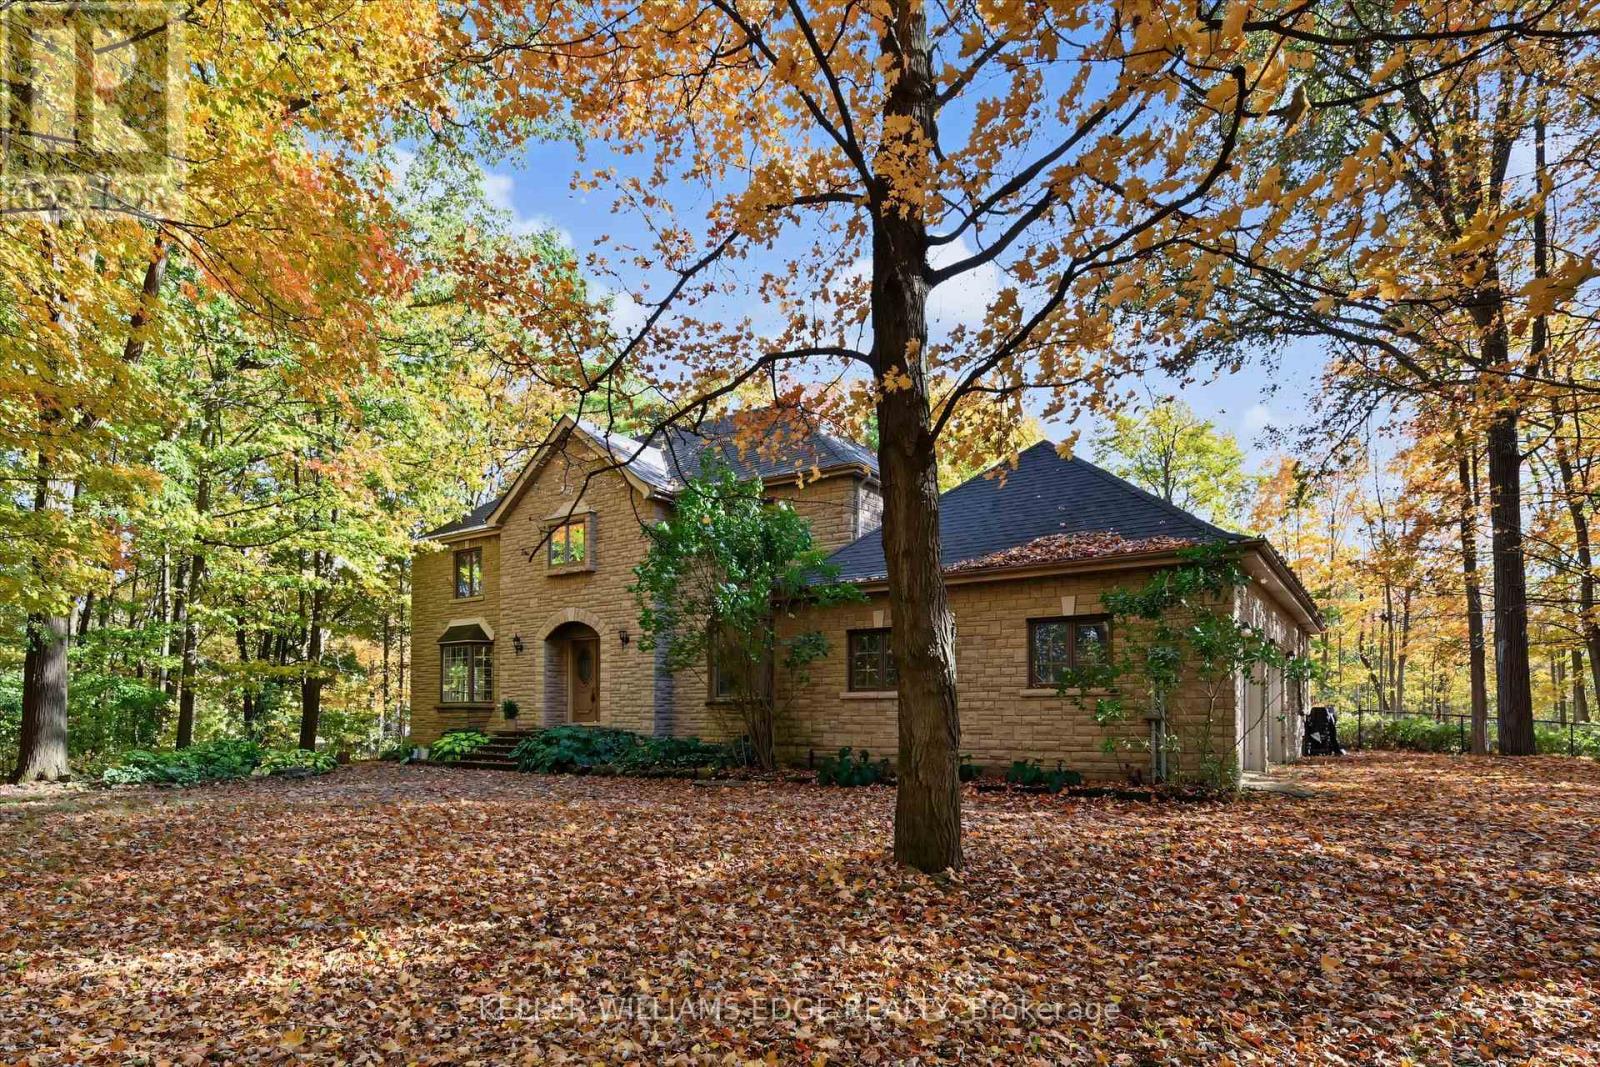
Hidden in the Trees, Straight Out of a Fairy Tale! Tucked away in a storybook setting, this impressive stone residence sits on 2.637 acres of enchanting, tree-filled grounds. Offering over 5,500 square feet of total living space, including approximately 3,900 square feet above grade and an additional 1,668 square feet of finished lower-level space. The grand foyer leads to expansive principal rooms, a family-sized kitchen, a separate formal dining room and a bright corner sunroom with exterior access. Main-floor laundry offers convenient backyard access. Upstairs, four abundantly sized bedrooms provide comfortable retreats, complemented by generous closet space throughout. The primary bedroom is equipped with a five-piece ensuite and a second five-piece bathroom serves the additional bedrooms. The fully finished lower level boasts a huge recreation room plus three additional flexible-use rooms, ideal for a guest bedroom, home office, fitness room, or hobbies. Plus a convenient walk-up to the oversized double garage. Updates include the roof (2018), furnace (2023), and a Flojak Ready hand well pump (never used by sellers). The wood-burning insert generates much of the needed heat during the winter. Outside, a circular driveway and extensive parking welcome guests, while an in-ground pool tucked into the backyard offers the perfect summer setting. Surrounded by nature, the grounds offer a beautiful backdrop through every season and a peaceful escape from the everyday. A stone-built home, a fairy-tale woodland setting, and room for every chapter. Your very own story might just begin here. (id:63616)
2212-1 Highway 60
Lake Of Bays, Ontario
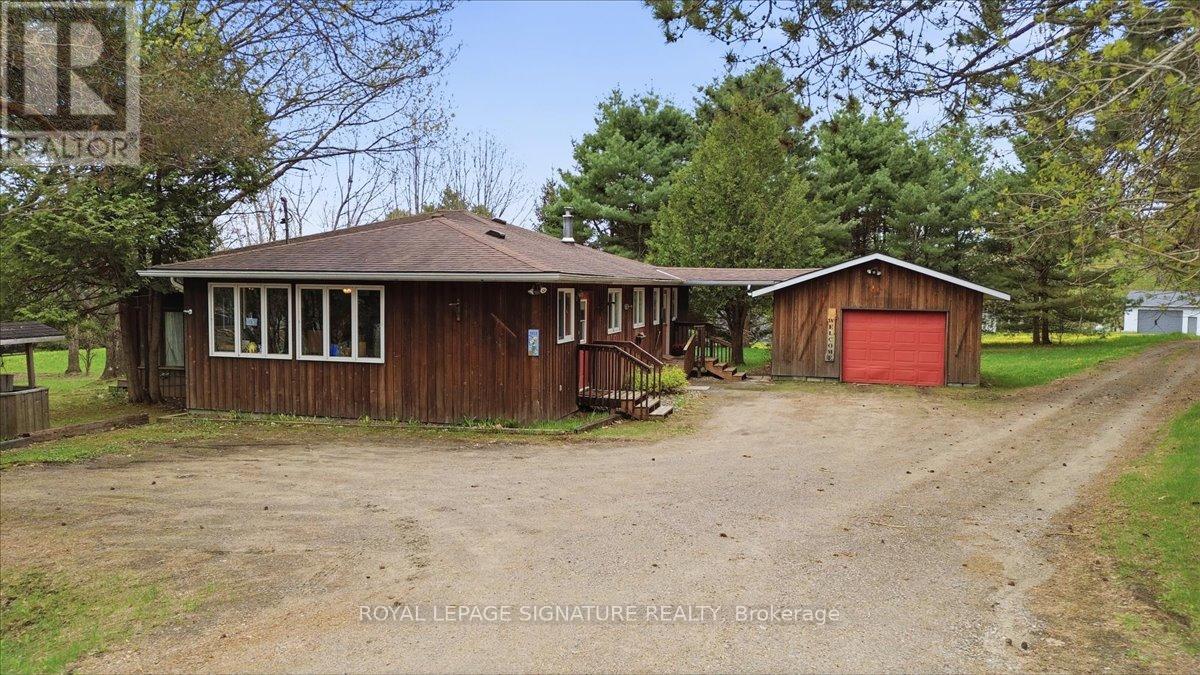
Welcome to this charming rural retreat just minutes from Huntsville! Set on a beautifully treed and private 0.56-acre lot along Hwy 60, this well-maintained bungalow offers the perfect blend of character, comfort, and convenience.Featuring over 1,600 sq. ft. of living space, this home offers 2 spacious bedrooms, 1.5bathrooms, and a warm, inviting layout ideal for year-round living or a Muskoka getaway. The open concept dining and living area is highlighted by a cozy propane fireplace, while the bright family room surrounded by windows creates the perfect space to relax and enjoy the natural surroundings.The home has seen additions over the years and offers a functional layout with a large kitchen,spacious principal rooms, and plenty of storage. Outside, enjoy mature trees for added privacy,a detached garage with breezeway access, and ample parking for guests, toys, or trailers.Located just 14 km from Huntsville and close to public beaches, boat launches, restaurants, andall the recreational activities Muskoka is known for, this property offers a fantastic opportunity for buyers looking to enjoy country living with easy access to town amenities.Whether you're searching for a full-time residence, investment property, or weekend escape,this property delivers outstanding value in a sought-after location.PROPERTY IS BEING SOLD AS IS WHERE IS. (id:63616)
668 Garth Street
Hamilton, Ontario
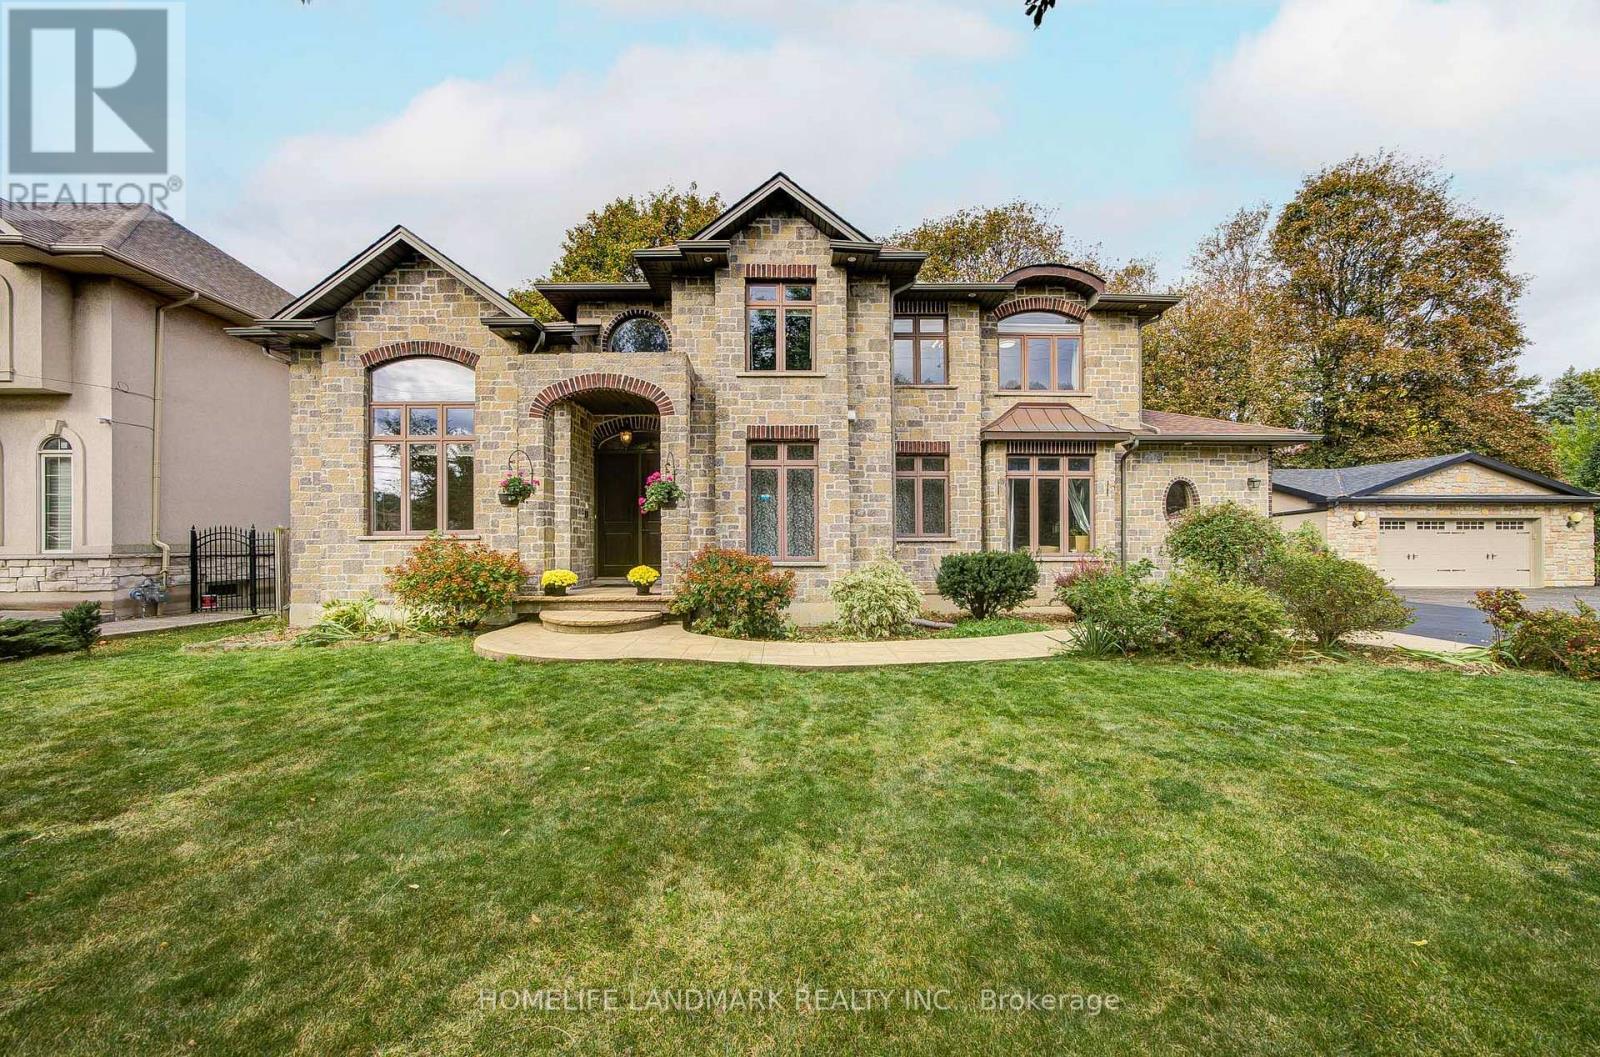
Beautiful Custom-Built 2-Storey Home In The Highly Sought-After Westcliffe Neighbourhood. Situated On A Generous 84.87' X 90' Lot, This Exceptional 2013-Built Home Offers 3,745 Sq. Ft. Of Finished Living Space, A 3-Car Garage, And A Driveway Accommodating 6+ Vehicles.Thoughtfully Designed For Elegant Living And Family Comfort, This Home Features 4+1 Bedrooms, Spacious Principal Rooms, Cathedral Ceilings, A Grand 18-Ft Foyer, And Beautiful Hand-Grooved Walnut Flooring. The Custom Kitchen Boasts Granite Countertops And Quality Cabinetry, Offering An Ideal Space For Family Gatherings And Entertaining.The Luxurious Main-Floor Primary Suite Features A Spa-Like Ensuite And Walk-In Closet, While Main-Floor Laundry Adds Everyday Convenience. The Finished Basement Offers A Separate Walk-Up Entrance, Recreation/Playroom, Fifth Bedroom, And Ample Storage, Providing Excellent Potential For An In-Law Suite Or Additional Living Space.Ideally Located In West Hamilton, Just Minutes From Mountain Access, Scenic Waterfalls, Hiking And Biking Trails, The Chedoke Stairs, Hillfield Strathallan College, Westmount Secondary School, And Major Amenities. A Rare Opportunity To Own A Spacious, Custom-Built Home In One Of Hamilton's Desirable Family-Friendly Communities. (id:63616)
232 Tait Crescent
Centre Wellington, Ontario
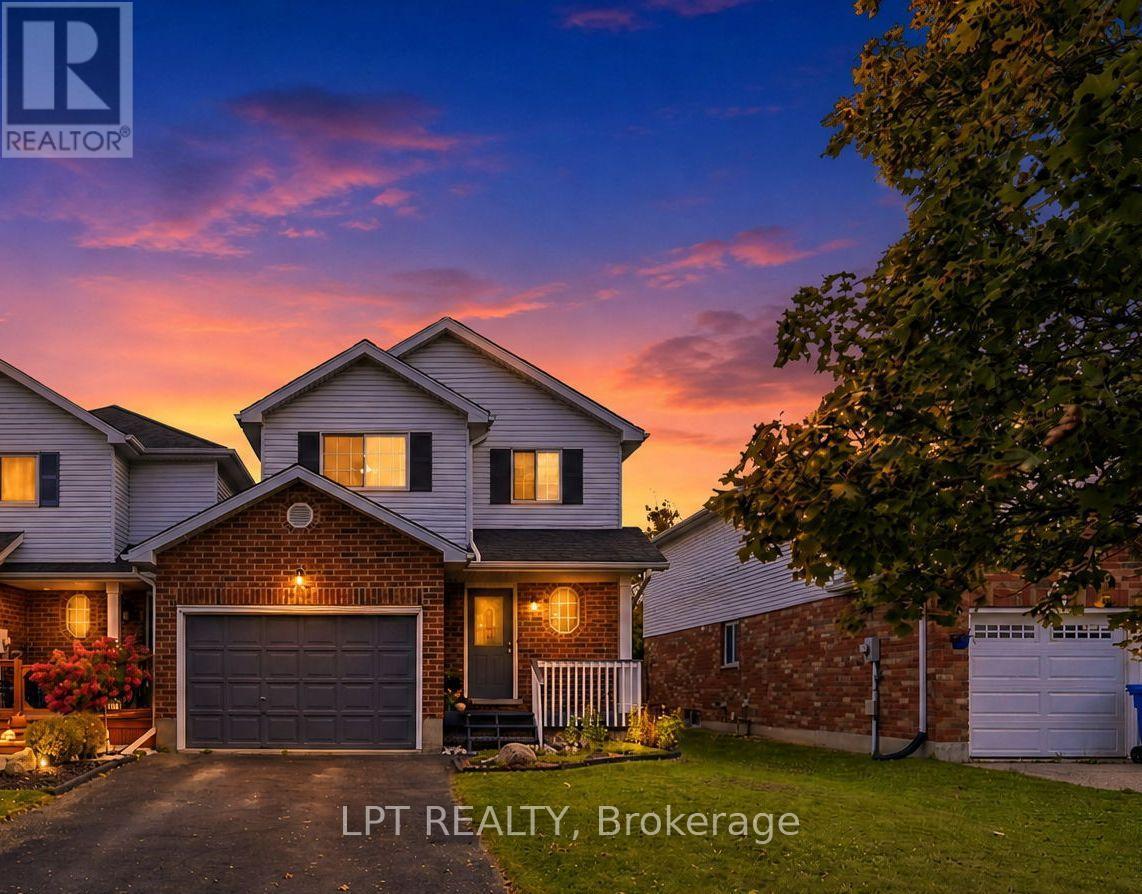
Welcome to this nicely updated 3 bed, 2 bath end-unit link home in the south end of Fergus. Close to schools and shopping, with easy access to Hwy 6, Guelph, and the 401. The main floor has waterproof vinyl laminate flooring, making cleaning a breeze, while the 2nd floor features beautiful hardwood floors with only the primary and stairs carpeted. Being an end unit means a wider lot, access down the side of the home, and a side window on the 2nd floor. Greenspace behind gives the feeling of space and nature and no rear neighbours. A large deck across the back of the home and a raised garden bed along the back provides lots of space for outdoor enjoyment! Updates include: 2022 - Bathfitters upstairs tub surround and flooring on main floor; 2023 - Chlorine filter and Water softener; 2020 - new appliances; 2011 - Furnace and Roof (AM Roofing, warranty transferable) (id:63616)
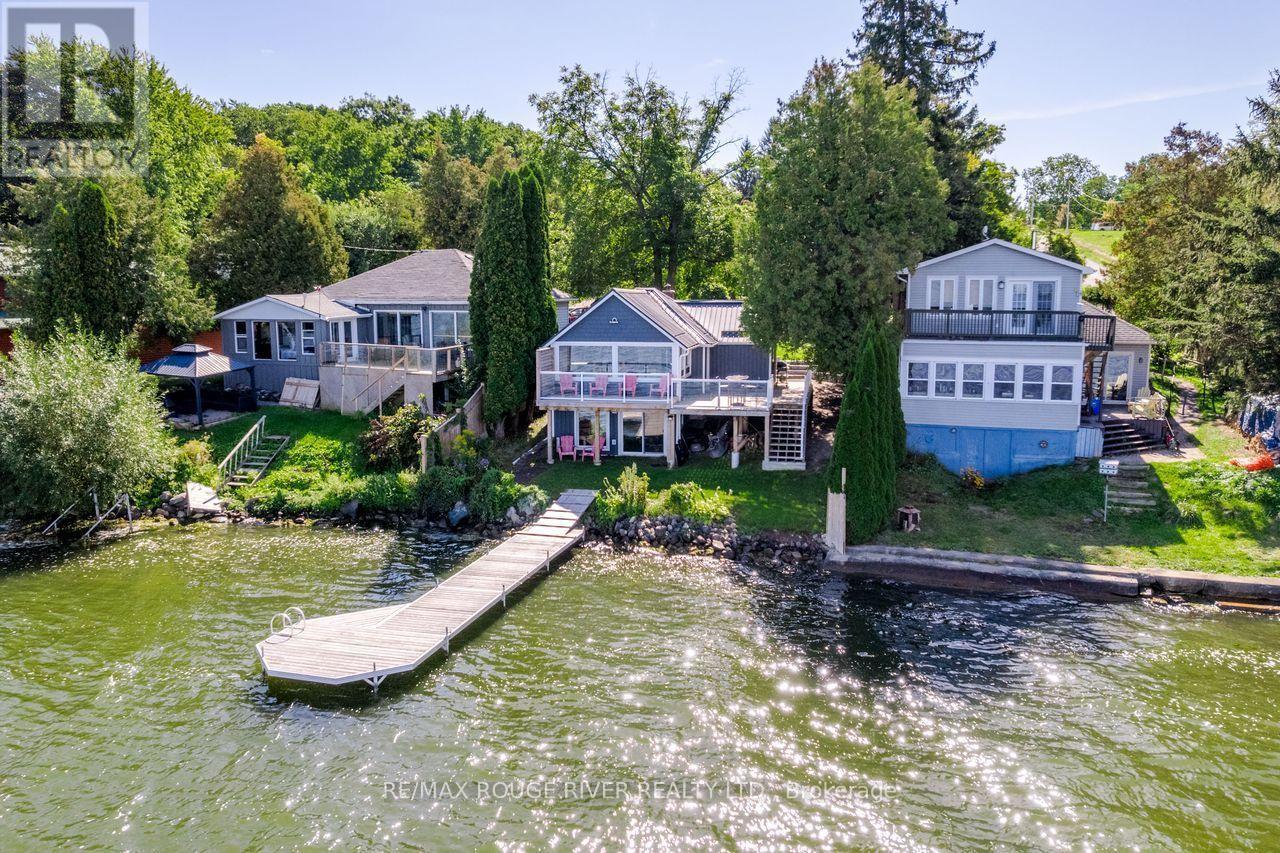
130 - 5330 Mcfarland Road
Hamilton Township, Ontario
Thoughtfully updated Rice Lake Waterfront property, enjoy the entire Trent Severn Waterway from your new dock. Northwestern exposure for amazing sunsets, this area is well known for excellent fishing and miles and miles of lock free boating. 2+1 bedroom bungalow with walkout basement, over 200k in recent updates, 179 ft deep lot, new driveway parking area, armour stone, fenced backyard with patio, super low maintenance design so you can spend more time enjoying the outdoors & lake! Every detail considered to maximize your view & privacy. Some of the recent improvements include: Board & Batton Style vinyl siding, steel roof, wrap around deck & railings, fence, dock, windows, staircase, electrical, drywall, kitchen, bathroom, appliances, lights and fans inside & out, flooring, landscaping, +++ Forced Air Propane furnace for year round enjoyment! Great location with Marina's/boat launches nearby, shops, only an hour to the GTA. View floor plans, video, gallery & mapping under the multi-media link. (id:63616)
208 Drive-In Road
Laurentian Valley, Ontario
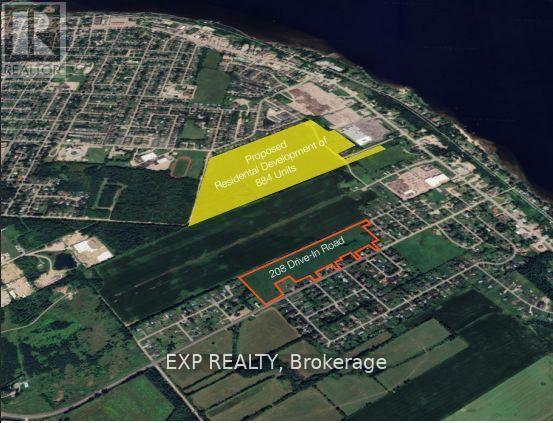
ATTENTION BUILDERS & INVESTORS!!! 25.7 ACRES IN RAPIDLY GROWING PEMBROKE! PRIME DEVELOPMENT OPPORTUNITY * An exceptional 25.7-acre parcel of flat, table-top land is ideally positioned at 208 Drive-In Road, directly beside the proposed 884-unit residential subdivision featuring detached homes, townhomes, and high-density developments. * Zoned RES-A and supported by flexible planning policies from the Town of Pembroke, this site is designated for future residential use, offering tremendous potential for builders and developers * LOCATION HIGHLIGHTS: Ideally located just minutes from Petawawa and the Canadian Forces Base, and surrounded by newer homes, the site is within walking distance to Walmart, Winners, Home Depot, LCBO, Tim Hortons, Sports Check, Subway, Staples, Marks, Pembroke Mall, Food Basics, and more * Close proximity to Algonquin College, Catholic, Public, and French schools all within a 45 minute drive * Residents will enjoy access to Riverside Park & Beach, Pembroke Waterfront Boardwalk, and over 24 public parks spanning 140+ acres * Major destinations such as Algonquin Park and Bell Rapids are just over an hour away * PROPERTY FEATURES: 5 entrances from Drive-In Road and 1 entrance from Heather Street W, offering multiple access points for future development. * Two Concept plans attached for reference:- (a) Development on the well & septic (b) Development on municipal water & sewer * Municipal services, including water and sewer, are nearby * Natural gas, hydro, telephone, cable, and high-speed internet are available at the lot line * Strategically located in a region with rising housing demand and lower property taxes, this is a rare and highly desirable opportunity * Opportunities like this are rare * Don't miss your chance to secure this high-potential development site! PRICED TO SELL! (id:63616)
70 Murphy Street
Quinte West, Ontario
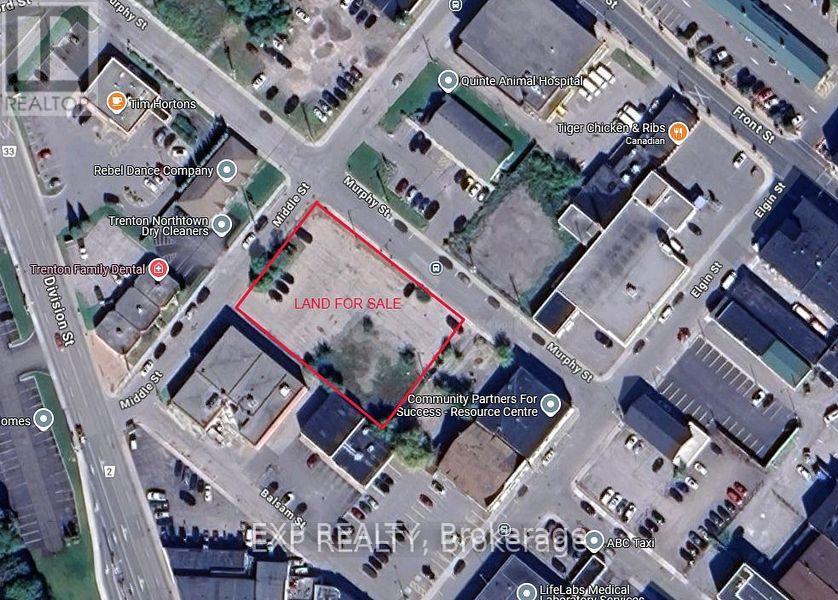
ATTENTION BUILDERS & INVESTORS!! * CORNER LARGE COMMERCIAL LOT * Next to Tim Horton's & LCBO Plaza * Offers ENDLESS POTENTIAL for COMMERCIAL AND RESIDENTIAL USES * Located at the intersection of MURPHY AND MIDDLE STREETS IN DOWNTOWN * Ideal for MIXED-USE DEVELOPMENT * The lot is suitable for a variety of possibilities, including a CHILD CARE CENTRE, PLACE OF WORSHIP, RETIREMENT HOME, and More! (CHECK ATTACHED DOWNTOWN COMMERCIAL BY-LAW FOR ALL PERMITTED USES) * Zoned C2-4, the property comes with a CONCEPT PLAN for a 6-STOREY BUILDING featuring 3 COMMERCIAL UNITS, 1 OFFICE RENTAL SPACE, and 47 RESIDENTIAL UNITS (7 TWO-BEDROOM + DEN, 34 TWO-BEDROOM, AND 6 ONE-BEDROOM UNITS), along with 51 PARKING SPACES * The lot is ALREADY PAVED and equipped with CITY WATER AND SEWER CONNECTIONS * Located in a PRIME AREA, it is just a 2-MINUTE WALK to TIM HORTONS, TACO TIME, LCBO, and within proximity to SHOPPERS DRUG MART, METRO, TRENTON MARINA, and the TRENT RIVER * The location ensures STEADY FOOT TRAFFIC from both locals and visitors, making it PERFECTLY SUITED FOR MIXED-USE DEVELOPMENT and offering DUAL INCOME STREAMS from commercial and residential spaces * Don't miss this extraordinary opportunity to build something remarkable in the heart of Downtown Trenton! Corner Of Murphy And Middle Street. The majority of the lot is paved and has parking for 40 vehicles. * City Water & Sewer Connections In Place * Bus Stop ID: 008 at Middle & Murphy is right next to the property line. * PRICED TO SELL! Offer Welcome Anytime * An incredible and rare corner development opportunity awaits in Downtown Trenton! PRICED TO SELL! (id:63616)
238 Skinner Road
Hamilton, Ontario
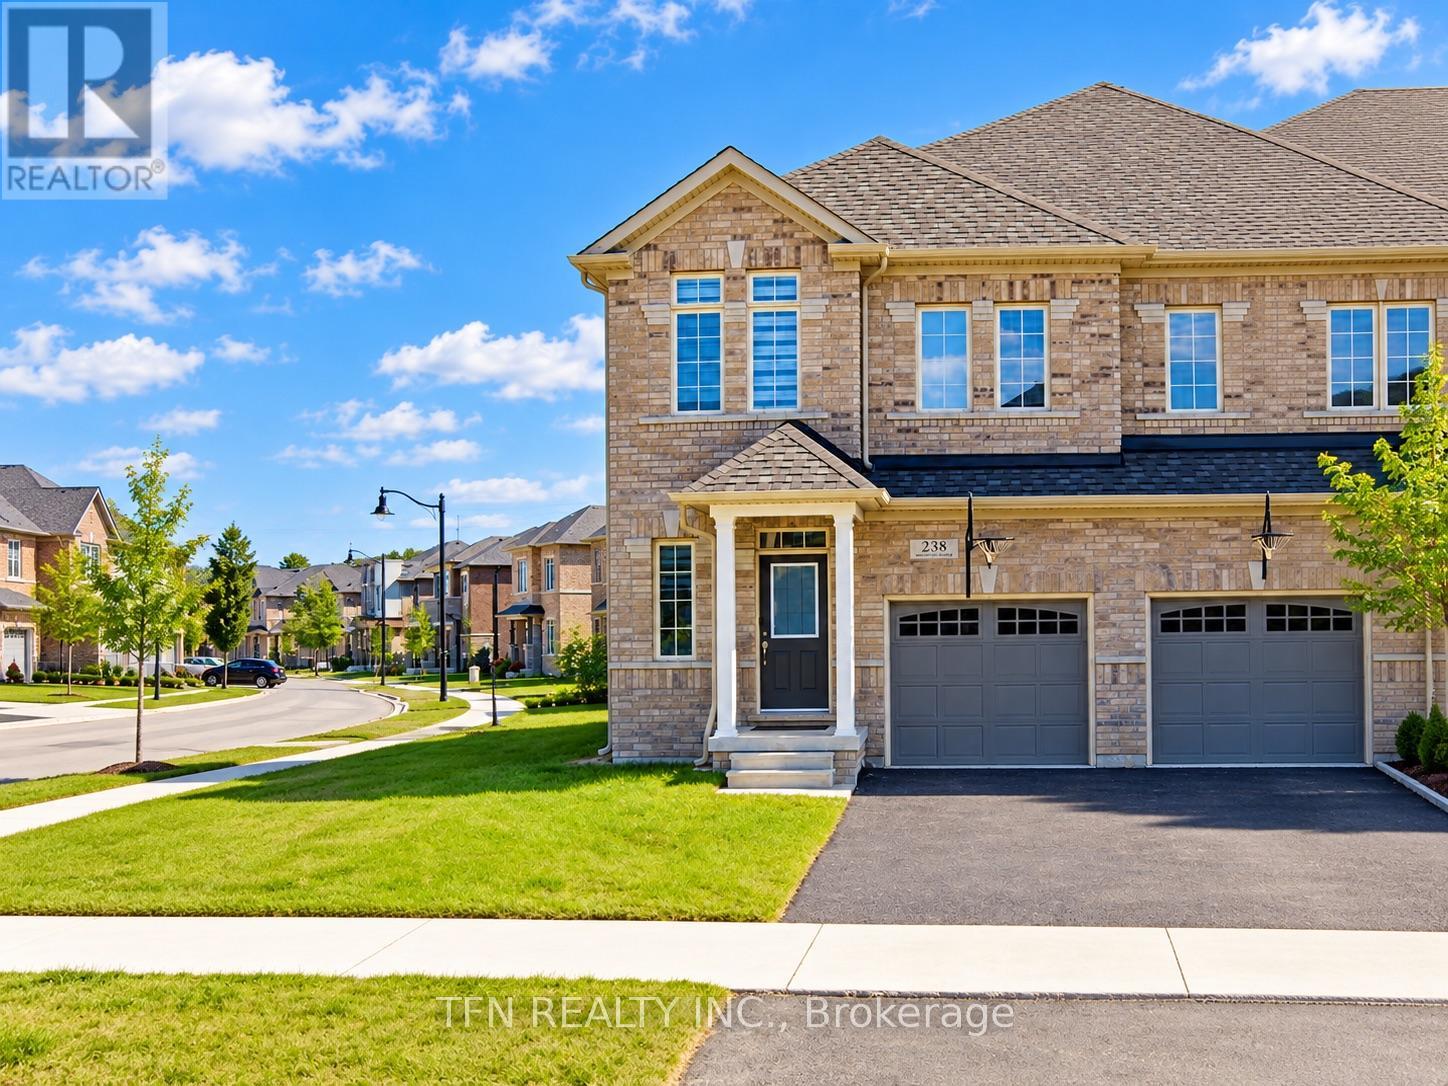
Welcome to 238 Skinner Road, where refined style meets the ease of everyday living in Waterdown. Step inside to a bright, open-concept main floor designed for relaxed evenings and effortless entertaining. A fireplace anchors the living area, while the kitchen's stainless steel appliances add a polished touch. An oak staircase with striking black iron details leads to three bedrooms and the convenience of second-floor laundry. With three bathrooms, inside access to the garage, and Waterdown's shops, restaurants, and commuter routes nearby, this is a home you'll be excited to make your own. Aldershot GO Station, and highways 403 and 407 nearby, this home offers comfort and convenience.Don't miss this incredible opportunity! Please note: Most photographs have been virtually staged to illustrate the home's potential layout, furnishings, and decor. (id:63616)
Rr1 - 0 Bayview Drive
Ottawa, Ontario
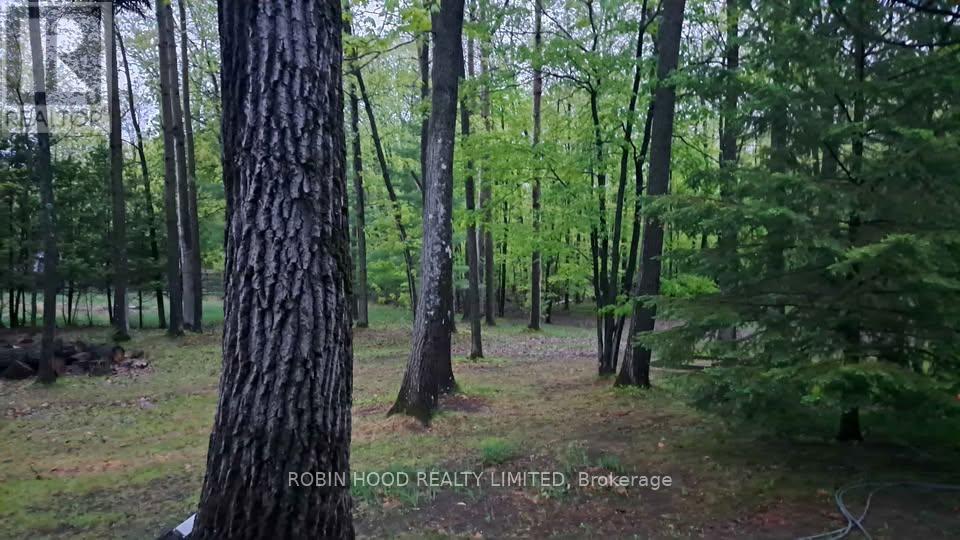
*** Additional Listing Details - Click Brochure Link *** RARE - SOUGHT AFTER VACANT LAND: serviced (hydro, gas, Bell Fibe available) double-size (2 attached parcels) building lot on Bayview Drive, in Constance Bay (on the Buckham's Bay side), 100.00 FR x 270.00 D (0.62 acres), with mature red oak trees, and backing only onto the protected Torbolton Forest. Just 25 km north of Kanata. Your opportunity to build your dream home on a true dream property, where lifestyle is easy and sunsets are beautiful. The Constance Bay village offers so many amenities not available elsewhere: Ottawa's best public access beaches (and the famous Point Lounge and Bikini Beach Bar) and 39 public road allowances, a municipal boat launch and other watersport options, with a thriving community centre (with skateboard park, sports field, outdoor rink, fitness centre and library), and many flat dirt trails for hiking, x-country skiing and deer / bird watching. This is truly the summer and winter fun (ice fishing tournaments and snow mobiling) location. (id:63616)
11 - 625 Greenhill Avenue
Hamilton, Ontario
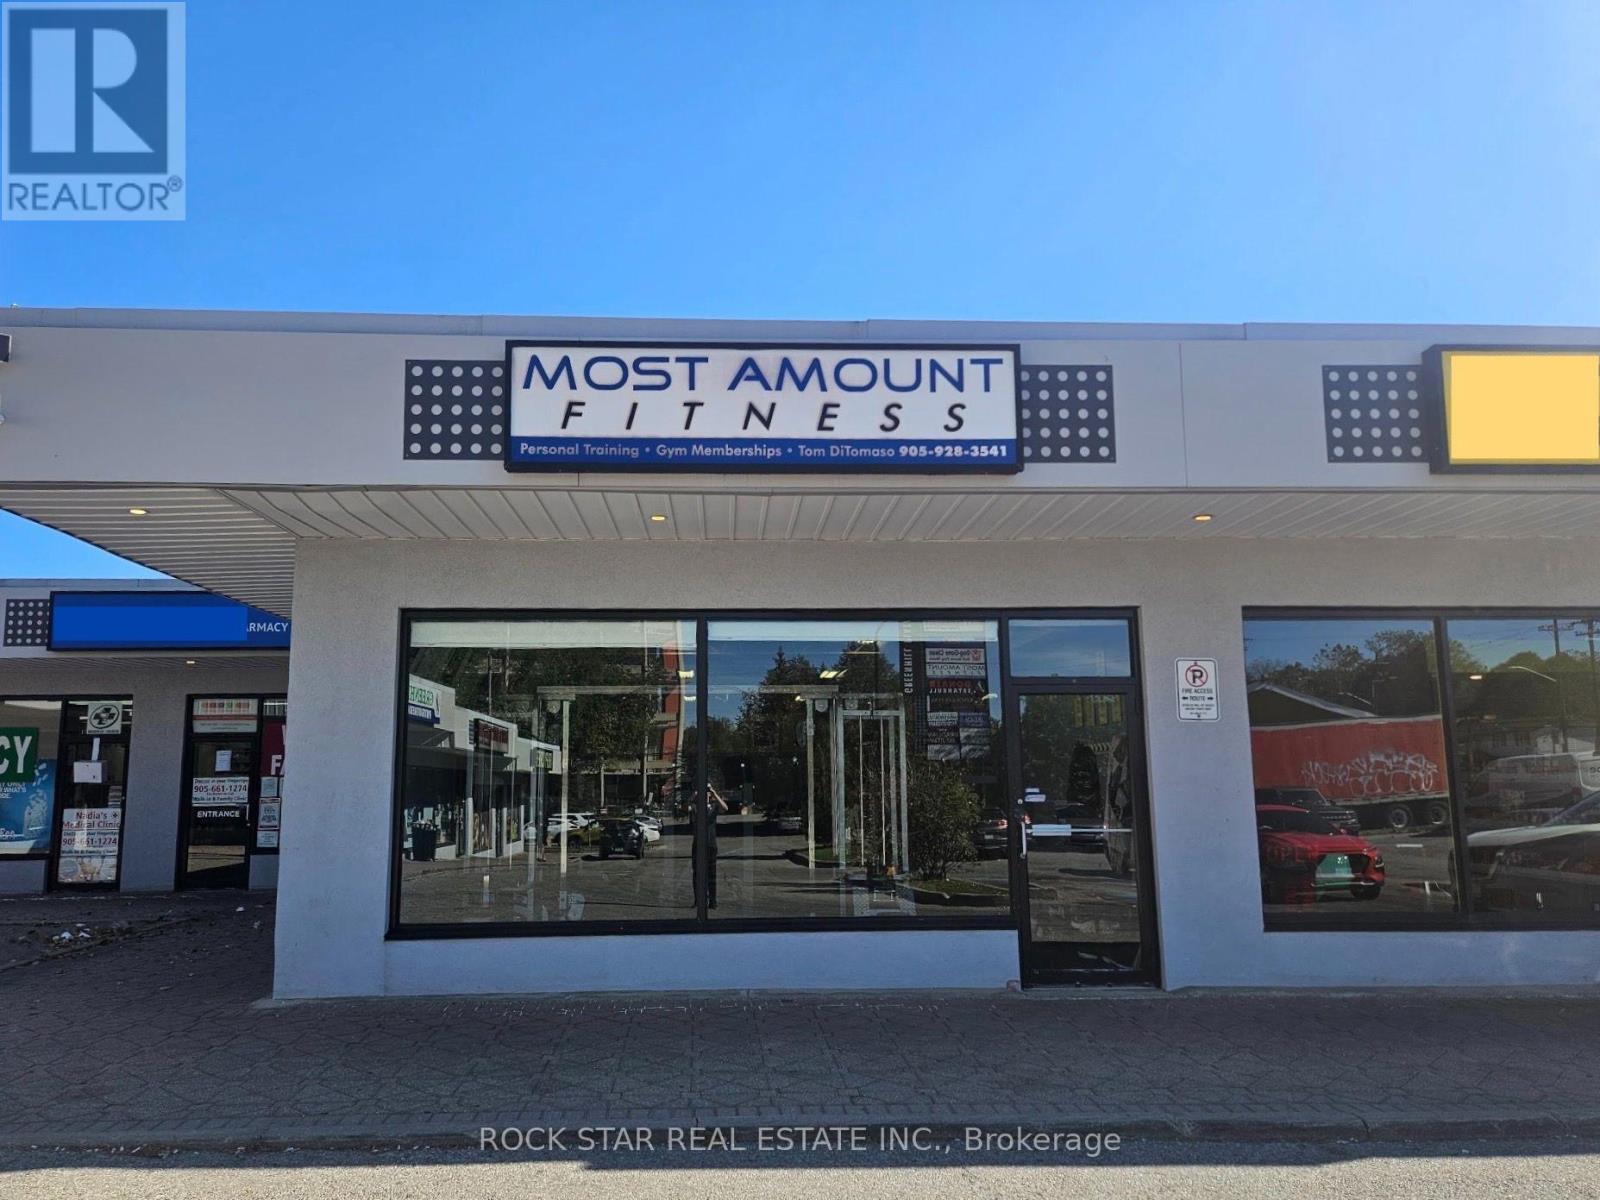
Looking to step into the fitness industry? Here's an excellent opportunity to take over an established, independently owned gym with a successful 13-year track record. This business has built a solid foundation over more than a decade and offers an ideal opportunity for a motivated buyer, personal trainer, or fitness professional looking to take their business to the next level. The sale includes existing gym equipment, providing a turnkey setup for a new owner to step in and continue operations from day one. The space features a dedicated office and one bathroom, with a layout designed for efficient gym operations and personal training. There is significant potential to grow the business by extending operating hours, increasing membership, expanding personal training services, and leveraging the space as a home base for additional trainers. The gym provides an excellent opportunity for a personal trainer to build their own client base while generating additional revenue through memberships and training services. (id:63616)
56 Suffolk Avenue
Kitchener, Ontario
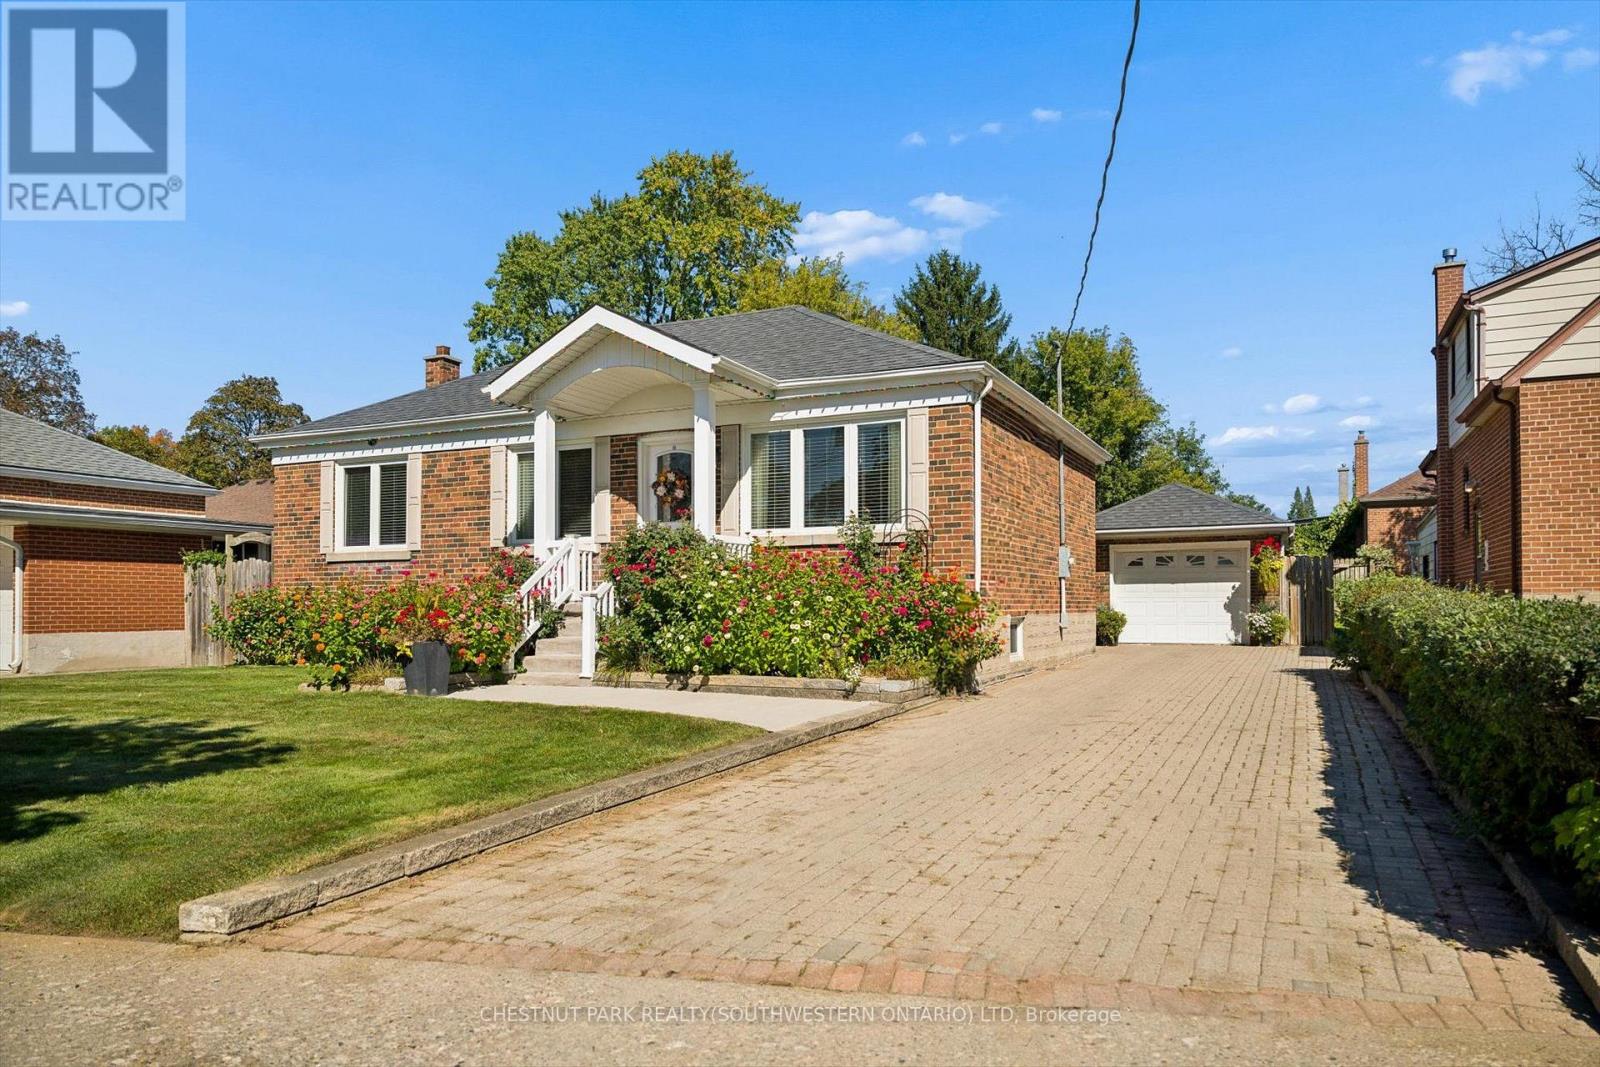
Beautifully updated, incredibly versatile and surrounded by gardens that would take a lifetime to recreate, 56 Suffolk Avenue offers something truly special in Kitchener's established Rosemount neighbourhood. Set on an impressive 61 x 135 ft lot, this move-in-ready bungalow is equally suited to everyday family living, multigenerational needs or those who love to entertain. From the moment you arrive, the curb appeal stands out. Mature flower beds, a redesigned front porch, updated concrete walkway and spacious interlock driveway create a welcoming first impression and set the tone for the care that has gone into this home over the years. Inside, the carpet-free main floor features bright living spaces, an updated kitchen and three well-sized bedrooms. Downstairs, the layout offers exceptional flexibility with a large second kitchen, generous dining area and spacious recreation room. It is an ideal setup for extended family or in-law living, while also creating an incredible space for hosting holidays, family dinners and larger gatherings with ease. Outside is where this property truly becomes unforgettable. The backyard is filled with mature greenery, established grapevines and beautifully cultivated flower beds, creating a private oasis that feels lush, peaceful and full of character. Whether you love gardening, entertaining outdoors or simply enjoying a quiet backyard retreat, this is a space that has been lovingly established and is ready to be enjoyed. A detached garage adds additional room for storage, hobbies and projects, while the oversized lot provides the kind of space that is increasingly difficult to find. Significant updates include the redesigned front porch (2011), furnace and A/C (2015), kitchen (2016), Bavarian windows (2016), roof (2018), concrete walkway (2024). Thoughtfully modernized, beautifully maintained and designed with both connection and flexibility in mind, 56 Suffolk Avenue is ready for its next chapter. (id:63616)
3 Hapsburg Square
Brampton, Ontario
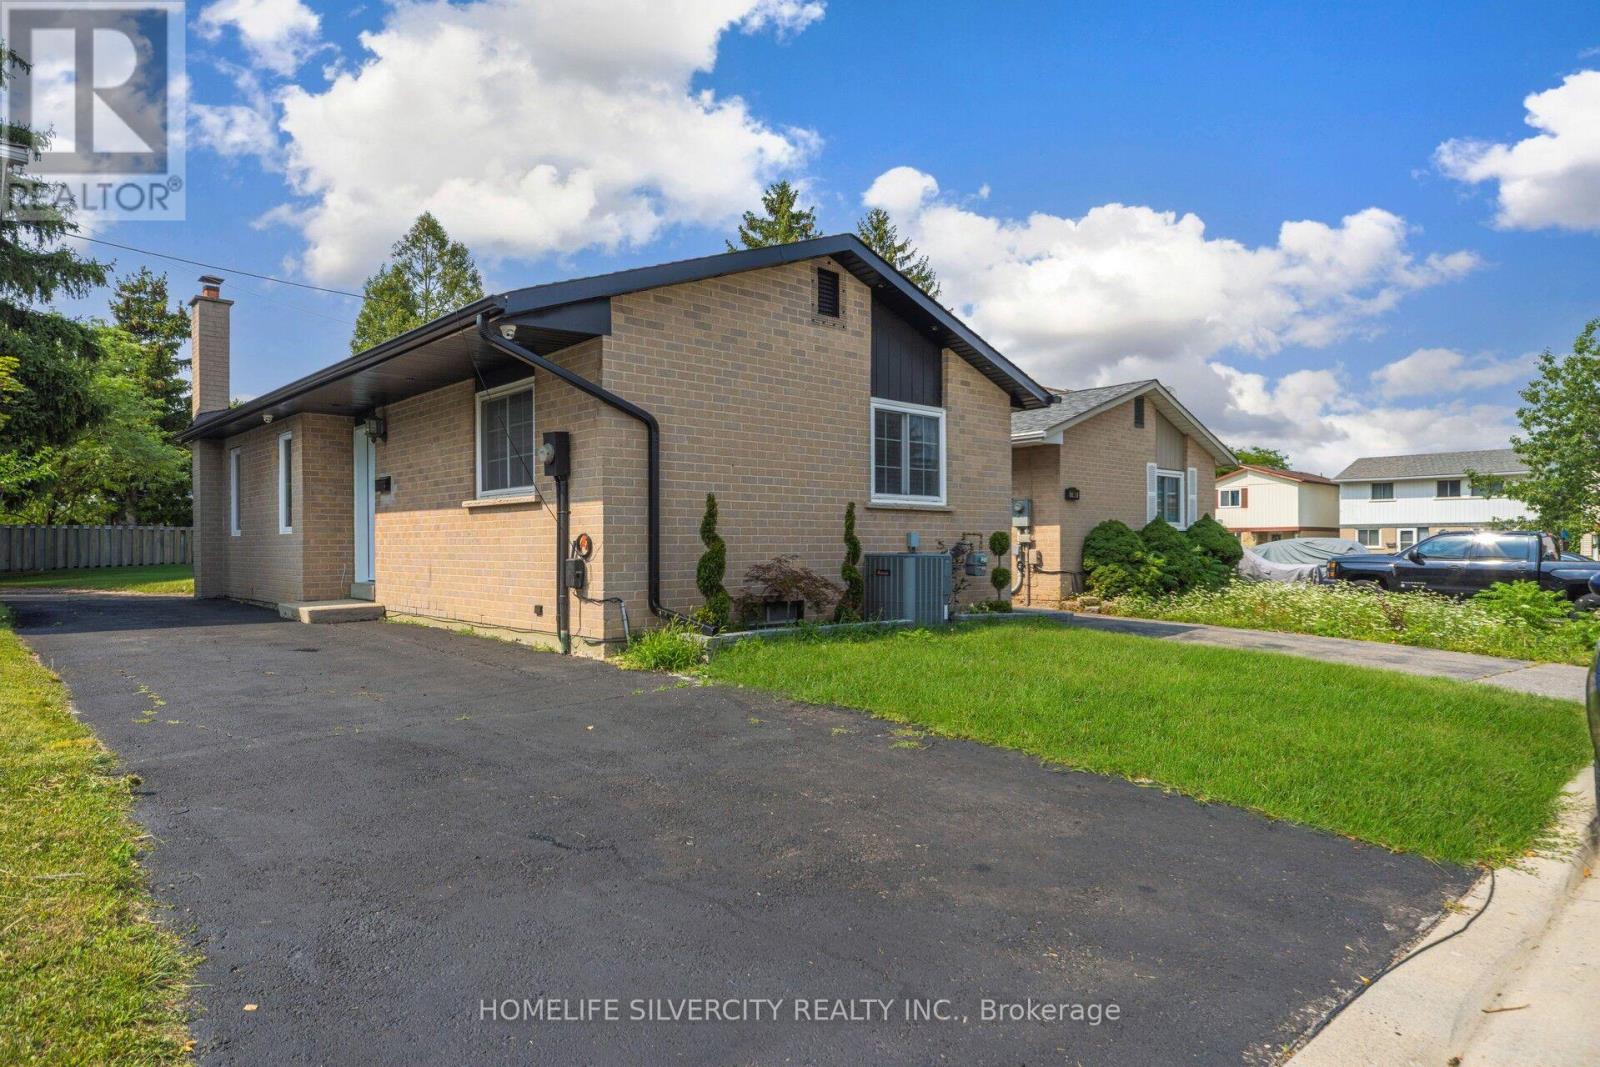
Wonderful Budget-Friendly Detached Home, Perfect For First-Time Home Buyers, Downsizers Or Investors! Beautifully Maintained with $$$$ Spent On Upgrades And A Huge Private Driveway With Parking For Up To 4 Cars. Welcome Your Family Into A Cozy & Bright Living Area Featuring Sparkling Floors, Pot Lights & Large Windows, Perfect For Relaxing And Spending Quality Time Together. Modern Kitchen Features Stainless Steel Appliances, Stylish Backsplash, Beautiful Granite Countertops & Ample Cabinet Space. Bright Breakfast Area With Walk-Out To A Covered Backyard Patio, Perfect For Summer Entertaining! Main Floor Offers 2 Comfortable Bedrooms & An Updated Washroom. Finished Basement Provides Excellent Additional Living Space With Pot Lights, Updated Flooring, Additional Bedroom, 4-Piece Washroom & Recreation Area, Plus Beautiful Wood Stair Railing. Enjoy The Fully Fenced backyard, perfect for enjoying summer days, entertaining family and friends, hosting BBQs, and creating wonderful outdoor memories. Conveniently Located Within Walking Distance To Bramalea City Centre, Public Transit, Chinguacousy Park, Recreation Centre, Library, Schools, Banks & Everyday Amenities. A Fantastic Opportunity To Own A Detached Home In A Convenient Brampton Location. Come & See...This Property Is Not To Be Missed! (id:63616)
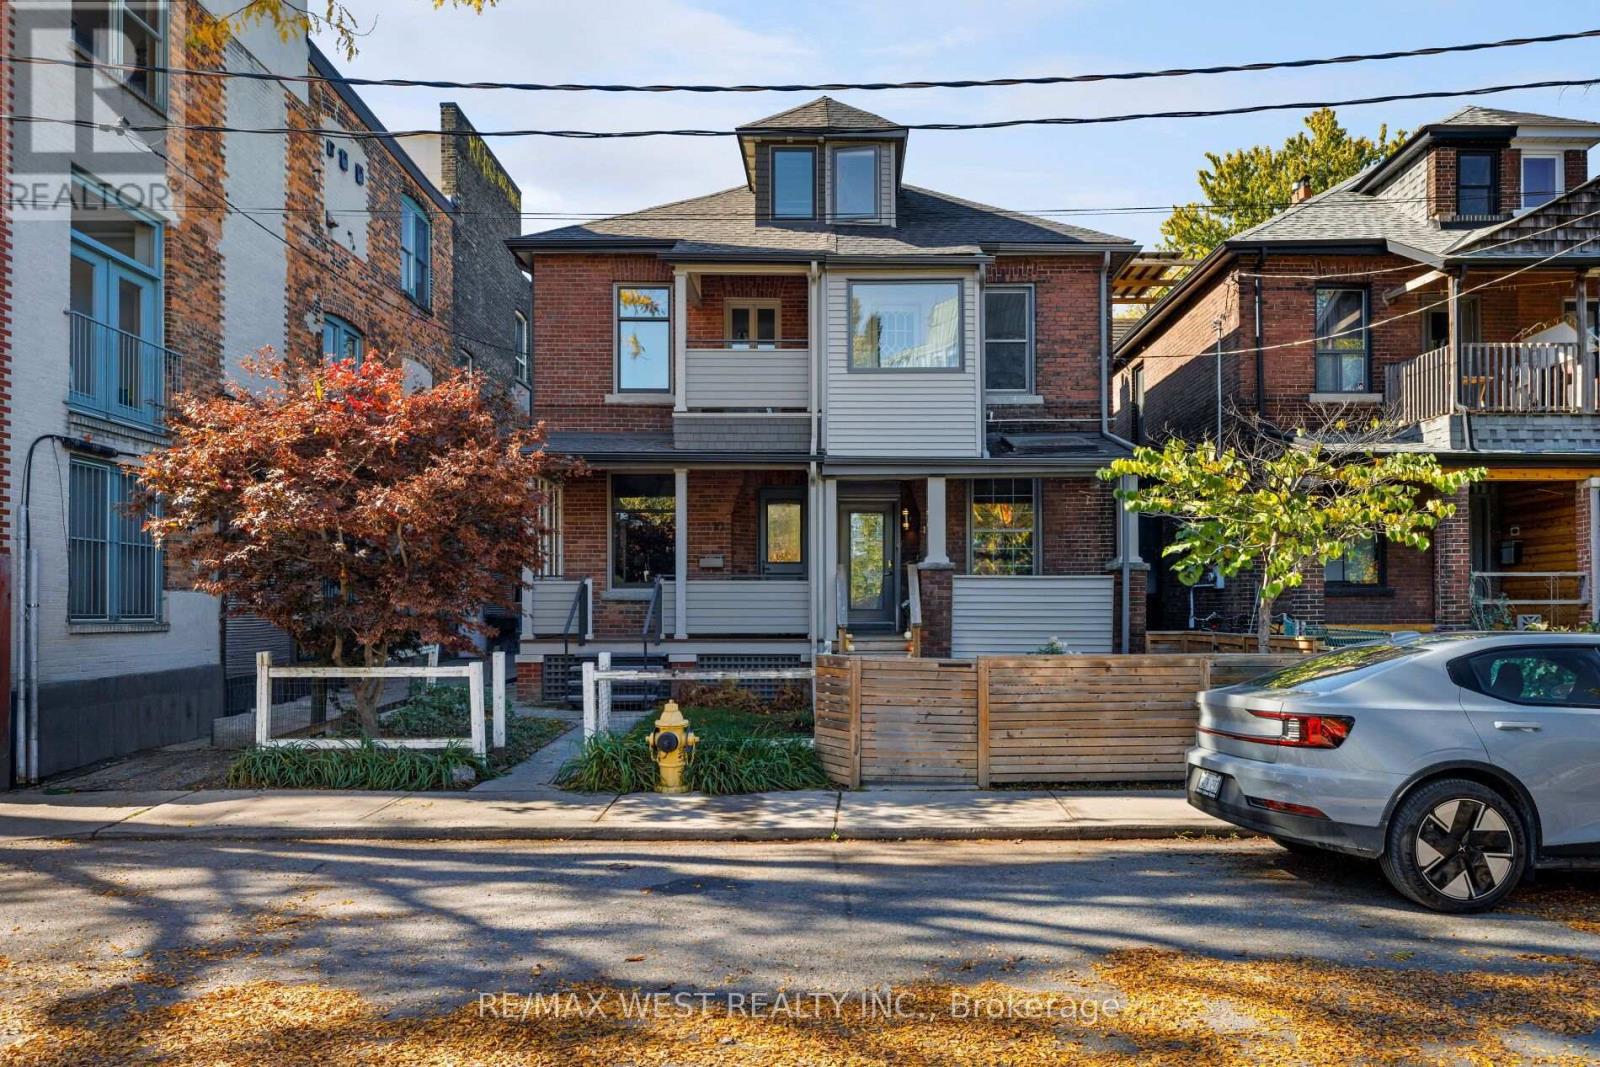
12 Strickland Avenue
Toronto, Ontario
LOVE STRUCK ON STRICKLAND! Rarely does a downtown home truly have it all. Tucked on a quiet street in sought-after Roncesvalles, steps to Queen West & Parkdale this turnkey home offers 4 beautiful bedrooms, a stunning light-filled open-concept main floor, a beautiful chef-inspired kitchen with ample storage, parking, a nanny suite/income potential in the basement, and a serene Japanese-inspired garden. The backyard deck is perfect for BBQs and summer entertaining. The spa-like bathroom is a true showpiece, designed by Toronto's renowned architects NIVEK REMAS, whose portfolio includes Equinox, Animl Steakhouse, Fairmont, 30 Hazelton Spa and more. Enjoy the best of the west end with McCormick Community Center, incredible restaurants like Simpl Things, Skyline, Zia's, BB's, Nile Coffee The Drake, Gladstone Hotel, Sam James. TTC and major highways all nearby. Incredible location, you are just steps to Roncesvalles, Parkdale, Queen West, Liberty Village. Newer furnace, AC, tankless hot water heater (rented). Nothing to do but move in and enjoy this exceptional Roncesvalles lifestyle! (id:63616)
442 Blinco Terrace
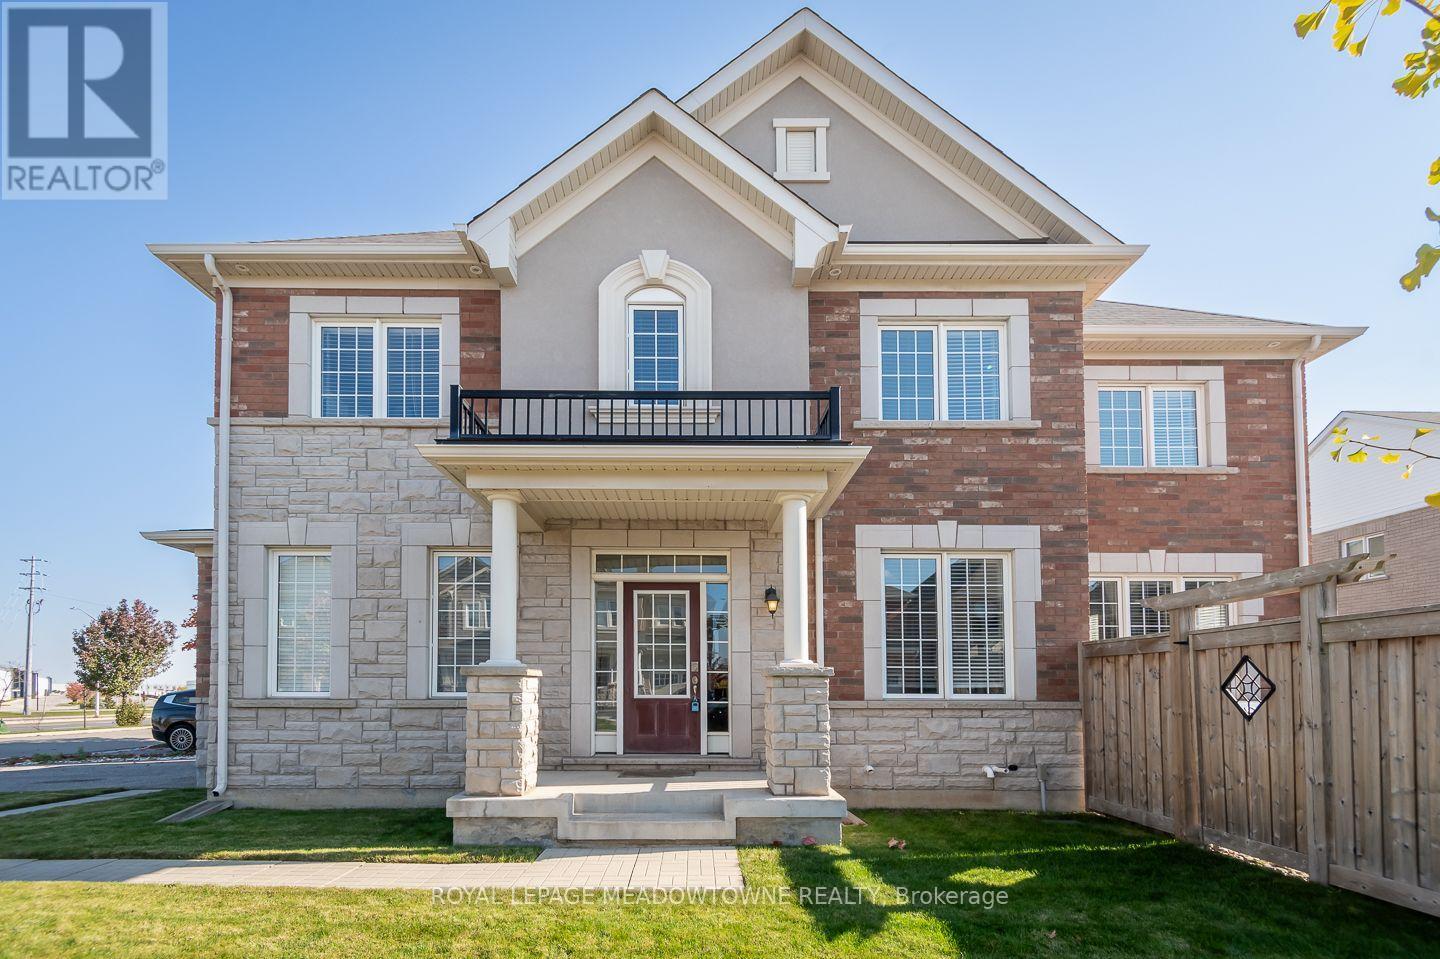
Milton, Ontario
Welcome to 442 Blinco Terrace, a beautiful 3-bedroom plus upper level den detached home on a large corner lot in Milton's family-friendly Clarke neighbourhood. With inviting living spaces, thoughtful features and a backyard made for relaxing and entertaining, this is a home you'll love coming back to. Step inside to discover hardwood flooring, a neutral colour palette and an open-concept dining room. The welcoming living room features a cozy gas fireplace, while the stylish kitchen offers soft white cabinetry, quartz countertops, tile backsplash, stainless steel appliances(High end JennAir and Bosch Appliances) and a large island with breakfast bar seating. Direct backyard access makes outdoor entertaining easy. Upstairs, you'll find three generously sized bedrooms, including a primary bedroom with ensuite, a spacious 4-piece main bathroom, convenient upper-floor laundry and a separate carpeted den that's ideal for working from home, relaxing or creating a flexible family space. Outside, the fully fenced, beautifully hardscaped backyard features a hot tub and pergola, offering a wonderful setting for quiet evenings or gathering with friends. A covered front porch, main-floor powder room, interior garage access, double-car garage and parking for 6 add everyday convenience. Bonus: Rough-in for bath and Separate entrance to unfinished basement = huge potential! Enjoy walking distance to parks, playgrounds, schools and amenities, plus quick access to Highways 401 and 407 and the GO station. This freehold home brings together comfort, lifestyle and a convenient Milton location. Come discover everything 442 Blinco Terrace has to offer. (id:63616)
46 Northlin Park Road
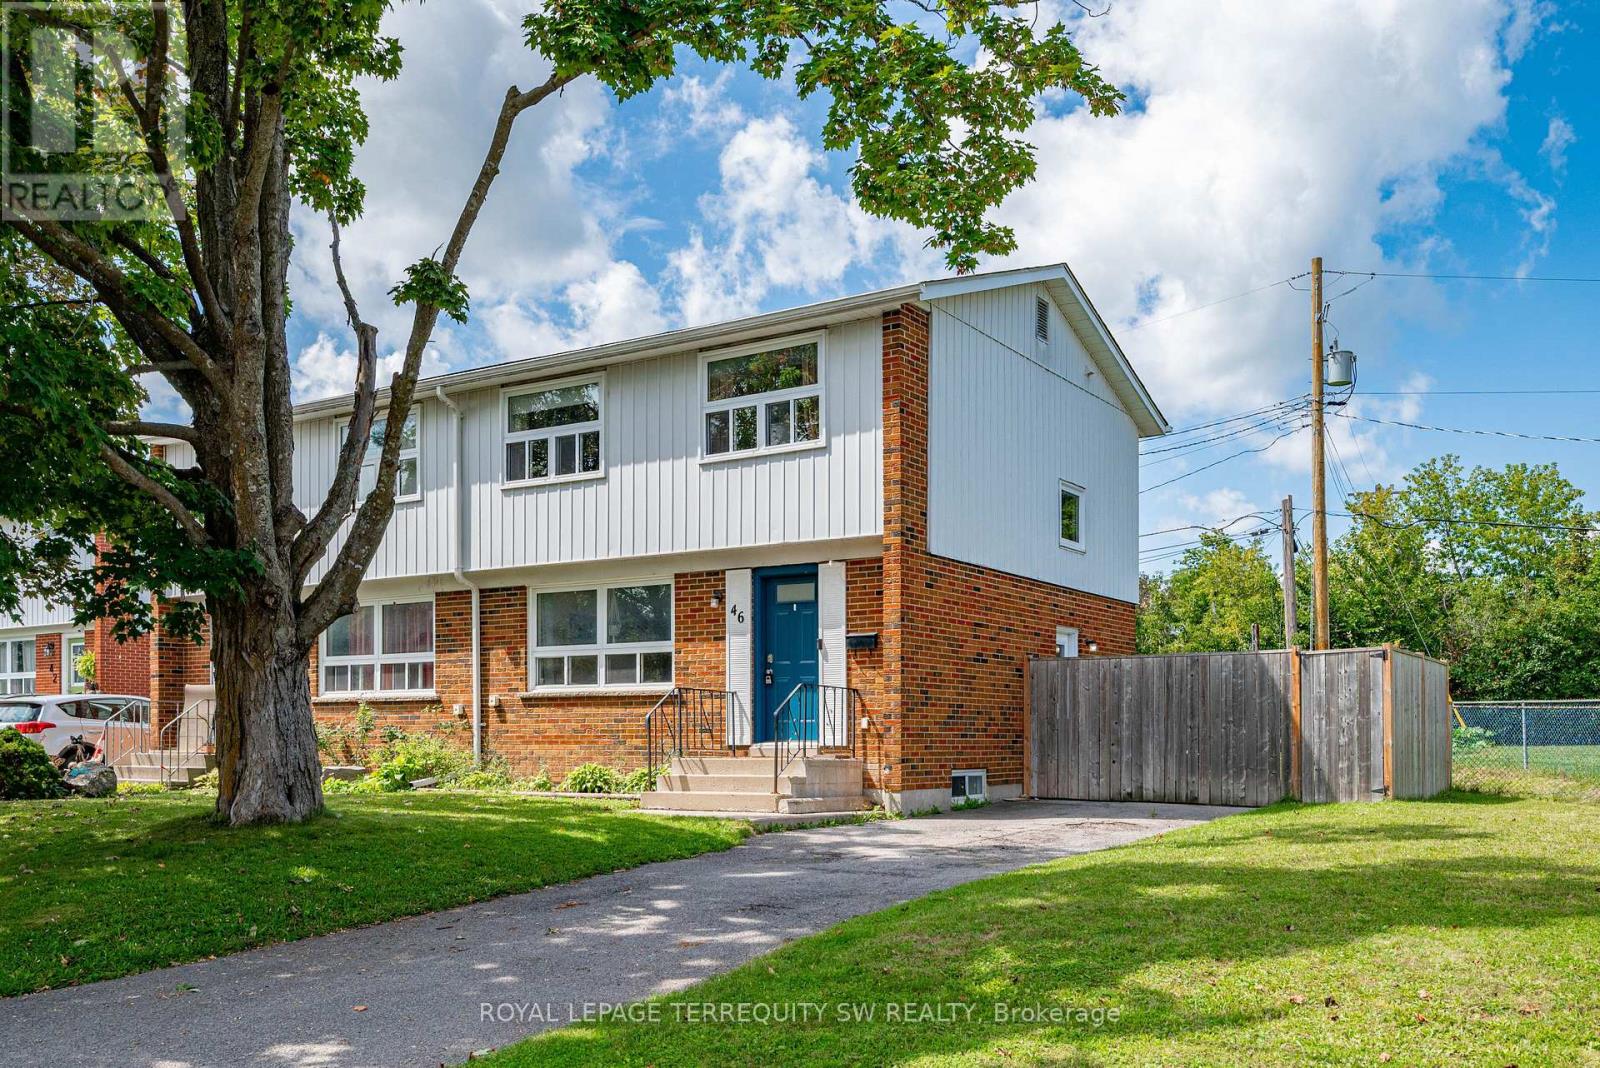
Kawartha Lakes, Ontario
A RARE LINDSAY FIND: 3 BEDROOMS ON A 71' x 90' LOT46 Northlin Park Road offers something increasingly hard to find in Lindsay - a generous 71' x 90' lot, a private yard, 3 bedrooms, a finished basement and parking for up to 3 vehicles. Step inside and you'll find a practical two-storey layout with a comfortable living room, spacious dining area and kitchen on the main level. Upstairs are three bedrooms and a 4-piece bathroom, giving you the space you need for a growing family, home office or guests. The full basement adds another level of opportunity - create a family room, home gym, workshop, office or simply use it for storage and future plans. And then there's the yard. There's room to garden, entertain, let the kids play or simply enjoy having outdoor space that feels like your own. Located in an established Lindsay neighbourhood close to schools, parks, shopping, restaurants and everyday amenities, this is an excellent opportunity for a first-time buyer, young family, downsizer or investor. If you're looking for an affordable 3-bedroom home with a genuinely large lot and room to make it your own, put this one on your list. 46 Northlin Park Road - come see the potential for yourself. (id:63616)

2 Sparrow Crescent
East Luther Grand Valley, Ontario
Welcome to 2 Sparrow Crescent, a stunning Thomasfield Homes residence located in the heart of the charming and family-oriented community of Grand Valley. Situated on a premium 46 x 120 ft corner lot on a quiet street, this beautifully maintained 4-year-old home offers exceptional privacy with no rear neighbours and picturesque green space behind. Boasting 3 spacious bedrooms and 3 bathrooms, this move-in-ready home features a bright, open-concept floor plan with quality finishes throughout. The inviting main level showcases upgraded laminate flooring, elegant lighting, custom zebra blinds, and a seamless flow between the living room, dining area, and modern eat-in kitchen. Designed for both everyday living and entertaining, the kitchen is complete with quartz countertops, a glass tile backsplash, stainless steel appliances, and a large centre island with additional storage. Upstairs, the spacious primary suite offers two walk-in closets and a beautifully appointed ensuite featuring a double quartz vanity and an oversized glass shower. Two additional generously sized bedrooms provide large windows and ample closet space, while the main bathroom includes a double quartz vanity and a skylight that fills the space with natural light. Step outside to a fully fenced backyard, perfect for relaxing, entertaining, or enjoying peaceful evenings with the added benefit of no neighbours behind. Combining stylish finishes, functional living spaces, and a desirable location, this exceptional home is ready for you to move in and enjoy. (id:63616)
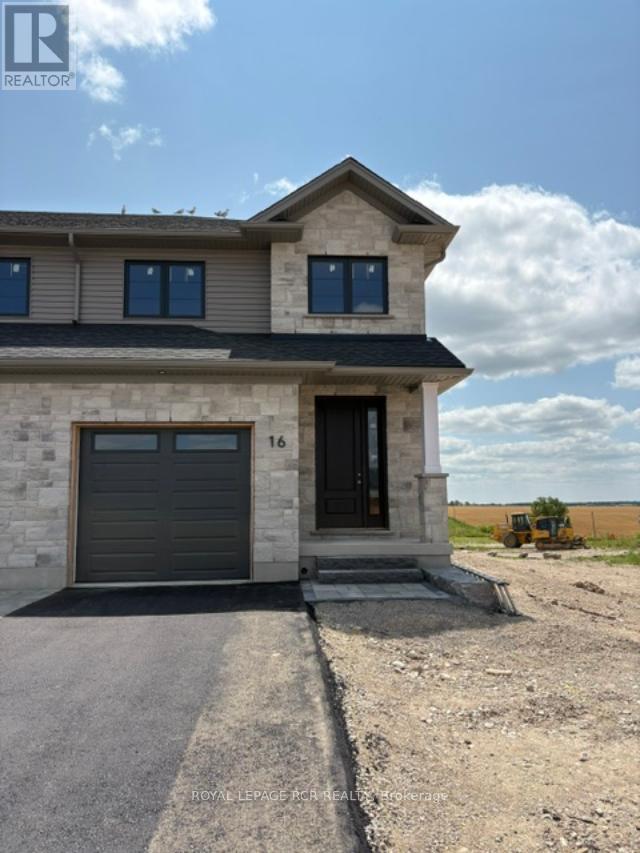
16 Reid Hill Drive
Mapleton, Ontario
Welcome to the lovely and quaint town of Drayton! This 2000+ sq ft end unit freehold town is currently being built by Grand Gate Custom Homes. This home is loaded with upgrades including 9' ceilings on the main floor, hardwood floors throughout, wood staircase, oversized windows, pot lights galore, an electric fireplace, upgraded kitchen cabinetry including Quartz countertops, upgraded stainless steel appliances, stone and brick exterior finish, paved driveway featuring an interlock walkway with a landscaped front garden, 10'x12' back deck just to name a few. This home is even more spectacular with the gorgeous southern ravine views which are not only absolutely breathtaking but one of a kind and hard to find. The open concept main floor features a dedicated dining space, living room with a tray ceiling, powder room, garage access to house and gourmet kitchen with a large custom island that walks out to your deck to watch those glorious views. The well appointed 2nd floor offers 3 generous size bedrooms plus a den/office with the primary bedroom featuring a walk in closet and its own ensuite. Laundry is conveniently located on the upper floor for greater ease and functionality. This home is currently under construction. (id:63616)
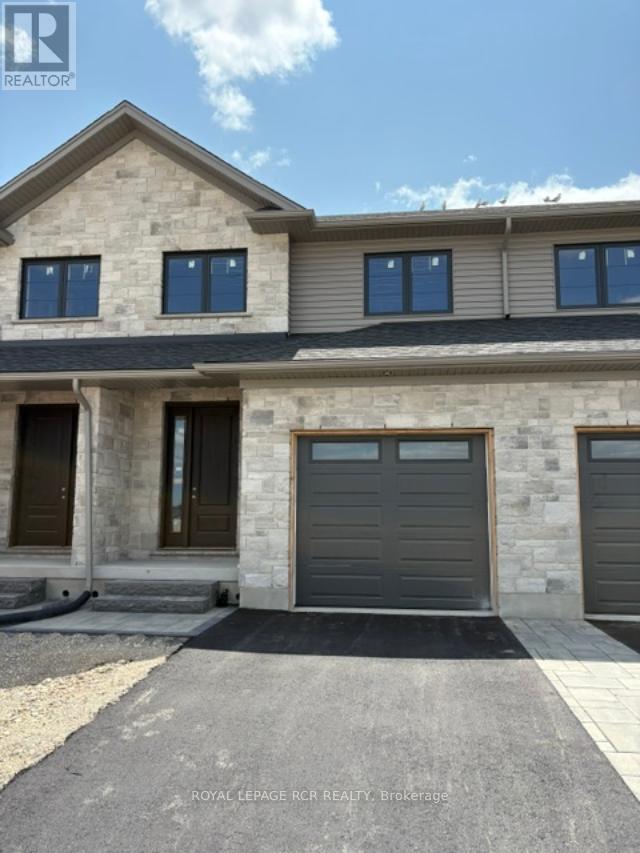
20 Reid Hill Drive
Mapleton, Ontario
Welcome to the lovely and quaint town of Drayton! This 2000+ sq ft freehold town is currently being built by Grand Gate Custom Homes. This home is loaded with upgrades including 9' ceilings on the main floor, hardwood floors throughout, wood staircase, oversized windows, pot lights galore, an electric fireplace, upgraded kitchen cabinetry including Quartz countertops, stainless steel appliances, stone and brick exterior finish, paved driveway featuring an interlock walkway with a landscaped front garden, 10'x12' back deck just to name a few. This home is even more spectacular with the gorgeous southern ravine views which are not only absolutely breathtaking but one of a kind and hard to find. The open concept main floor features a dedicated dining space, living room with a tray ceiling, powder room, garage access to house and gourmet kitchen with a large custom island that walks out to your deck to watch those glorious views. The well appointed 2nd floor offers 3 generous size bedrooms plus a den/office with the primary bedroom featuring a walk in closet and its own ensuite. Laundry is conveniently located on the upper floor for greater ease and functionality. This home is currently under construction. (id:63616)
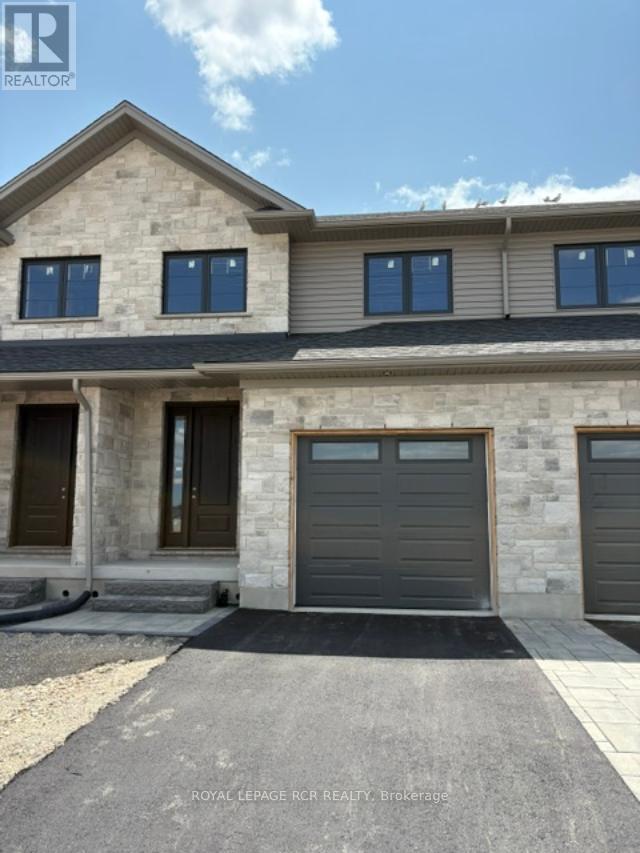
18 Reid Hill Drive
Mapleton, Ontario
Welcome to the lovely and quaint town of Drayton! This 2000+ sq ft freehold town is currently being built by Grand Gate Custom Homes. This home is loaded with upgrades including 9' ceilings on the main floor, hardwood floors throughout, wood staircase, oversized windows, pot lights galore, an electric fireplace, upgraded kitchen cabinetry including Quartz countertops, stainless steel appliances, stone and brick exterior finish, paved driveway featuring an interlock walkway with a landscaped front garden, 10'x12' back deck just to name a few. This home is even more spectacular with the gorgeous southern ravine views which are not only absolutely breathtaking but one of a kind and hard to find. The open concept main floor features a dedicated dining space, living room with a tray ceiling, powder room, garage access to house and gourmet kitchen with a large custom island that walks out to your deck to watch those glorious views. The well appointed 2nd floor offers 3 generous size bedrooms plus a den/office with the primary bedroom featuring a walk in closet and its own ensuite. Laundry is conveniently located on the upper floor for greater ease and functionality. This home is currently under construction. (id:63616)
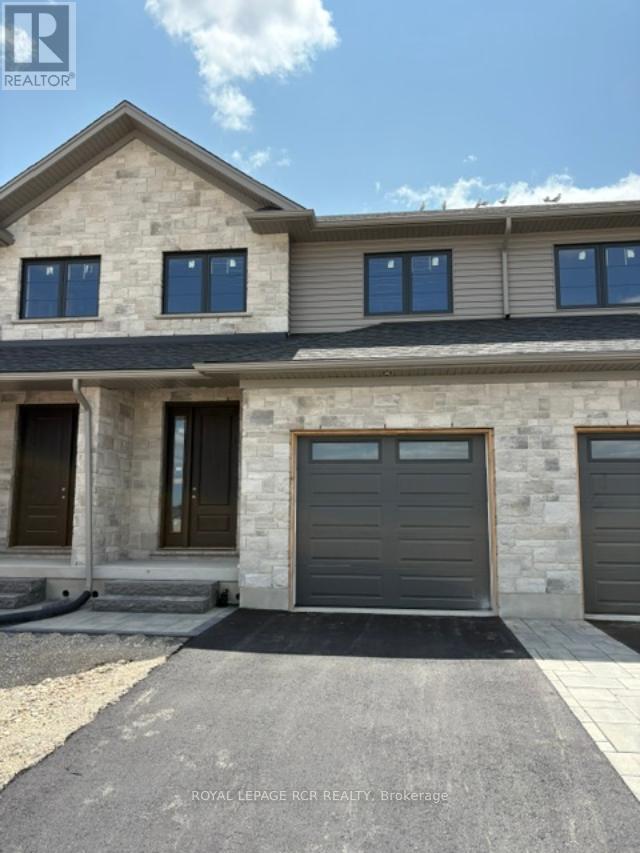
22 Reid Hill Drive
Mapleton, Ontario
Welcome to the lovely and quaint town of Drayton! This 2000+ sq ft freehold town is currently being built by Grand Gate Custom Homes. This home is loaded with upgrades including 9' ceilings on the main floor, hardwood floors throughout, wood staircase, oversized windows, pot lights galore, an electric fireplace, upgraded kitchen cabinetry including Quartz countertops, stainless steel appliances, stone and brick exterior finish, paved driveway featuring an interlock walkway with a landscaped front garden, 10'x12' back deck just to name a few. This home is even more spectacular with the gorgeous southern ravine views which are not only absolutely breathtaking but one of a kind and hard to find. The open concept main floor features a dedicated dining space, living room with a tray ceiling, powder room, garage access to house and gourmet kitchen with a large custom island that walks out to your deck to watch those glorious views. The well appointed 2nd floor offers 3 generous size bedrooms plus a den/office with the primary bedroom featuring a walk in closet and its own ensuite. Laundry is conveniently located on the upper floor for greater ease and functionality. This home is currently under construction. (id:63616)
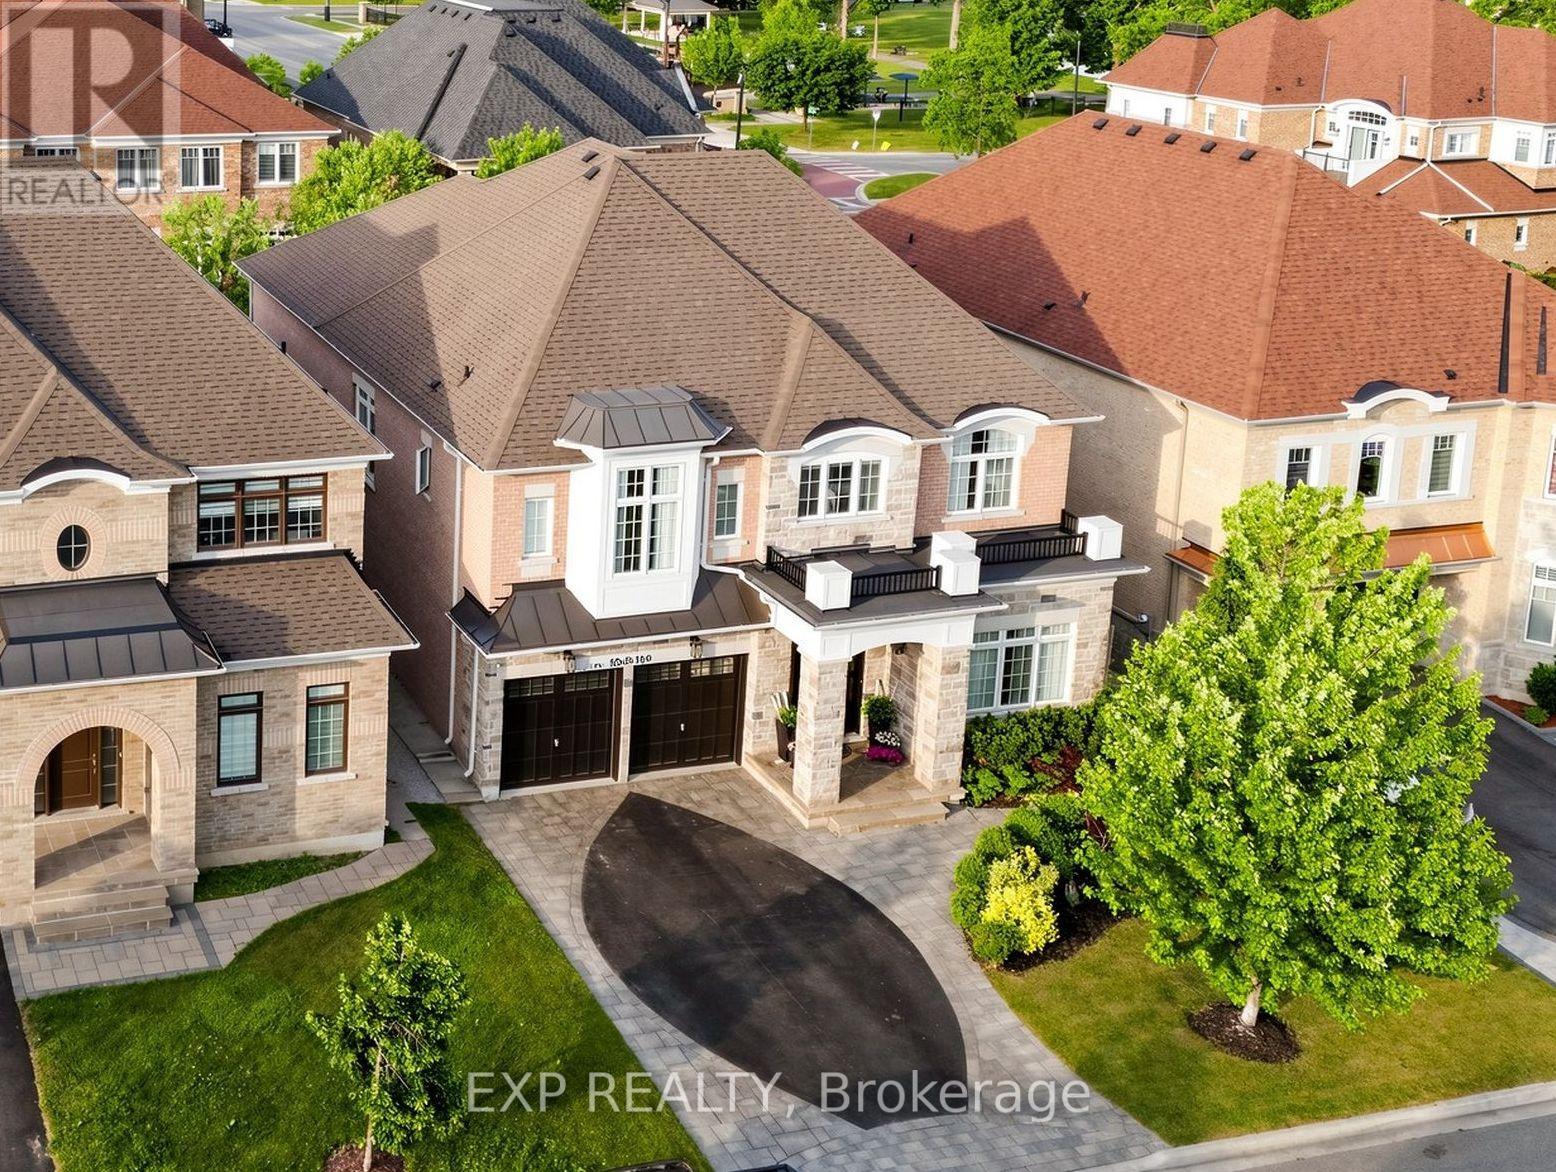
5 Natural Terrace
Brampton, Ontario
PRICED TO SELL! * OFFERS WELCOME ANYTIME! * Luxury Detached Home Nestled On A Quiet Private Court * Prestigious Lionhead Golf Course Community * Tandem 3 Car Garage * 4 Driveway Parking Spots * Premium Lot Almost 50 Feet Wide * No Sidewalk * 4,011 Sq Ft As Per Builder * Newly Painted * Spacious & Functional Layout Full Of Character, Quality Craftsmanship & High End Finishes * Built By Renowned Luxury Builder Kaneff *Close To Top Rated Schools, Parks, Shopping, Highways & Everyday Amenities! * 10 Ft Ceilings On Main Floor, Hardwood Floors, Pot Lights, Upgraded Trim & 8 Ft Doors Throughout * Luxury Custom Kitchen With Centre Island, Wolf Range, Sub Zero Wolf Fridge, Backsplash, Pantry, Servery, Granite Counters, Sink, Faucet & Soap Dispenser * Chef's Desk With Bookshelf & Toe Kick Vacuum * Formal Dining Room With 20 Ft Ceilings, Grand Chandelier & Coffered Ceiling * Bright Open Concept Living Room With Waffle Ceiling & Custom Built Gas Fireplace * Main Floor Library With French Doors * Second Floor Loft Overlooking Main Floor, Perfect For Reading, Relaxing Or Family Lounge Space * Open Hallway With Hardwood Floors, Decorative Columns, Wainscoting, Upgraded Trim & Elegant Staircase With Iron Pickets & Stringers * Second Floor Features 9 Ft Ceilings, Bright Open Hallway & Grand Overlook To Main Floor Living Area * Luxurious Primary Bedroom Suite With Coffered Ceiling, Large Windows, Custom Moulding, His & Hers Walk In Closets With Built In Organizers * Laundry Chute From Primary Closet To Main Floor Laundry * Spa Inspired 5 Pc Primary Ensuite With Freestanding Maxx Jazz Jacuzzi Tub, Oversized Glass Shower, Double Vanity, Makeup Counter, Large Mirror & Upgraded Counters * All 4 Bedrooms Feature Their Own Ensuite Full Washroom, Offering Comfort & Privacy * Spacious Secondary Bedrooms With Large Windows, Excellent Closet Space, Walk In Closets & Custom Organizers* Main Floor Laundry With Garage Access* High Basement Ceilings Offer Future Potential (id:63616)
37 Hurst Street
Halton Hills, Ontario
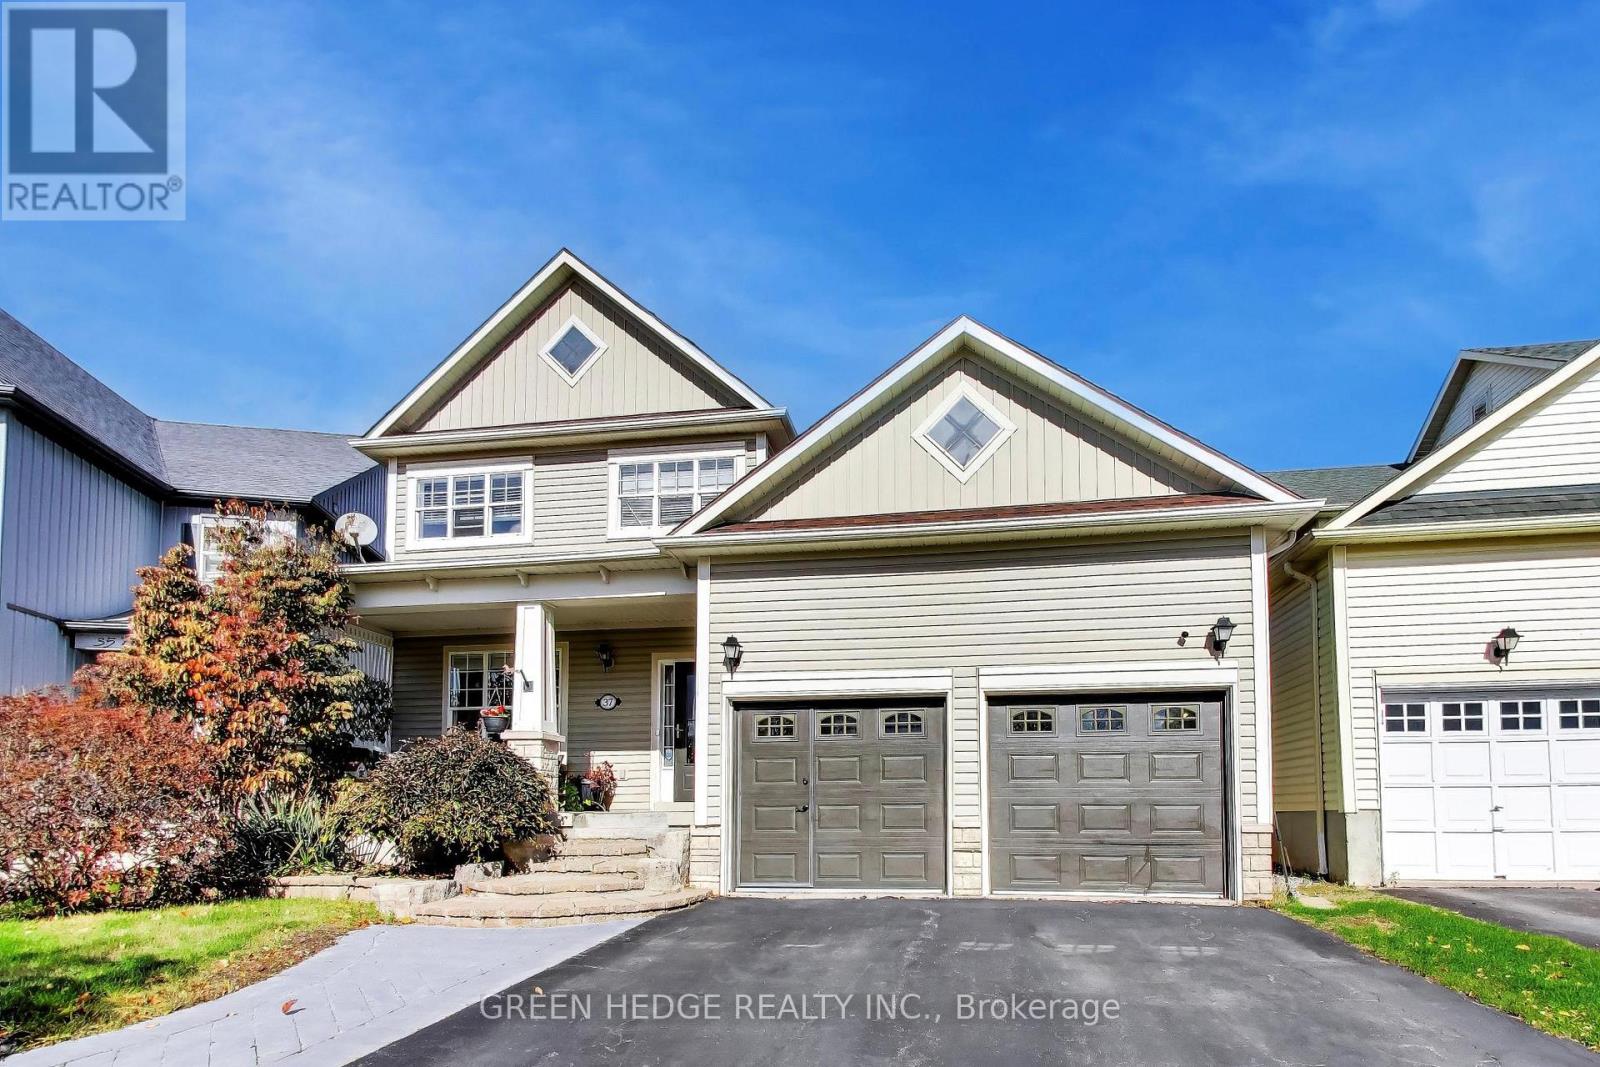
Stunning Turn-Key Home in a Highly Sought After Acton Neighbourhood! Welcome to this absolute top-notch, turnkey 3-bedroom, 4 bathroom residence offering approximately 1,600 square feet above grade of meticulously maintained living space, plus a professionally finished basement. From the moment you step onto the custom stone front steps, the pride of ownership is unmistakable.The bright main floor boasts an abundance of natural light from a desirable west-facing exposure, highlighted by sought after 9 foot ceilings that really create such a noticeable difference. Premium 3/4-inch thick, 5 inch wide real oak hardwood flooring in a beautiful honey tone.The chef-inspired kitchen features a stainless gas stove, 3 door premium stainless refrigerator with filtered ice and water, custom marble countertops, a timeless tile backsplash, and seamless flow into a living area anchored by a cozy gas fireplace. Step through oversized sliding patio doors to your private outdoor oasis, complete with beautiful landscaping, mature trees, shrubs, fenced yard, a spacious deck, and a pristine patio perfect for entertaining and friendly neighbours.Upstairs, the luxury continues with real hardwood flooring throughout the top level. The primary suite is a true retreat, offering a large walk-in shower and deep soaker tub. The lower level is a masterclass in basement design, 100% completely finished featuring professionally installed carpeting, a second fireplace, and a striking, professionally finished bathroom with a massive 60" x 30" custom shower enclosed in heavy glass doors.Automotive and hobby enthusiasts will fall in love with the full-sized, high-ceiling two-car garage fully equipped with a third gas fireplace, loft storage, and completely man-cave ready.Enjoy the perfect blend of small town charm and commuter convenience, located just minutes from the Acton GO Station for effortless travel into Toronto, with major retail hubs just a short 20-minute drive away. Roof(2017) & AC(2026 (id:63616)
7 Parkside Drive
East Gwillimbury, Ontario
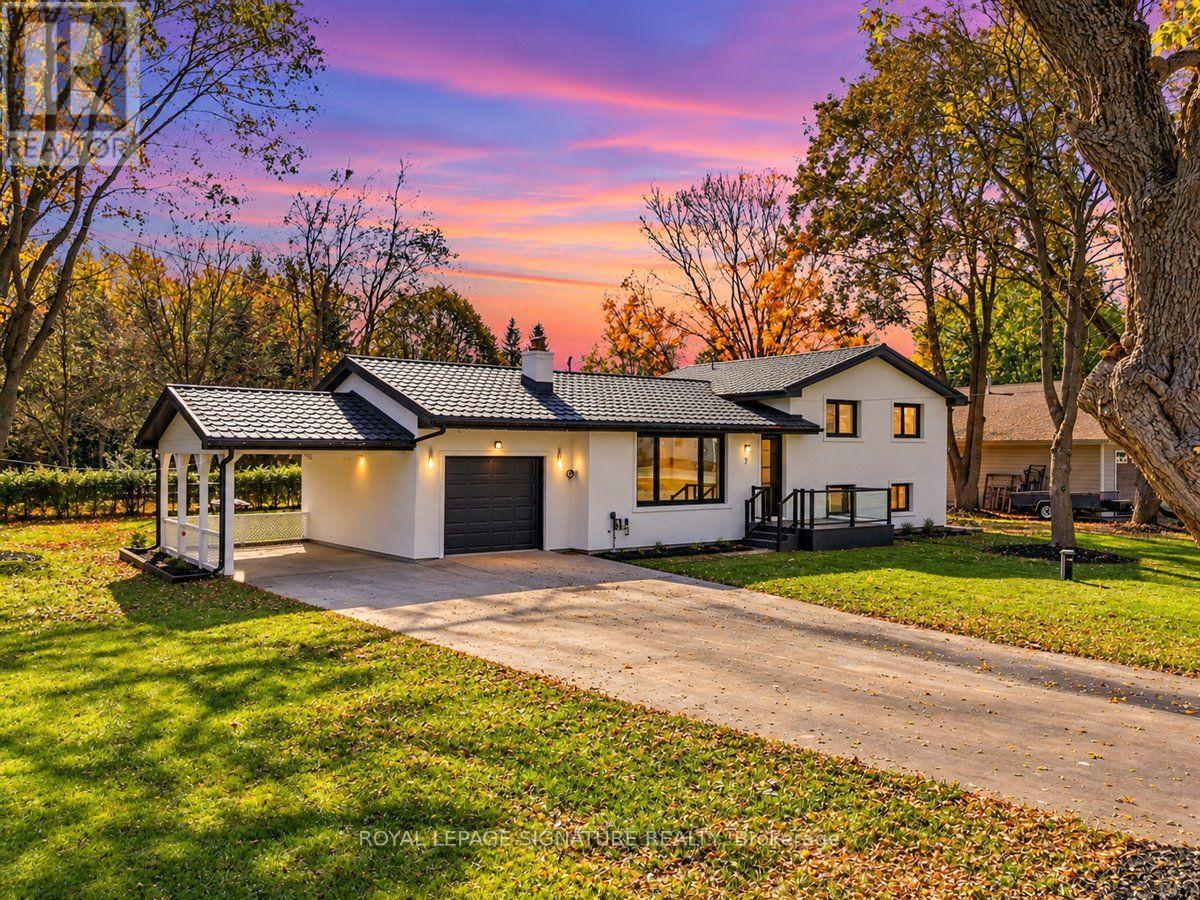
Welcome to 7 Parkside Street, where a complete transformation brings together refined finishes, upgrades and the comfort of a renewed home. Renovated from top to bottom and taken right down to the studs, this Holland Landing property offers an exceptional opportunity to enjoy a home whose improvements extend far beyond what meets the eye.At the heart of the home, an elegant kitchen sets the stage for everything from quiet morning coffees to memorable evenings with family and friends. Top of the line Samsung appliances bring style and functionality to the space, with a touchscreen refrigerator, gas range, built in oven and microwave completing an impressive culinary setting. Whether preparing an everyday meal or hosting a special occasion, this kitchen is designed to make time at home feel extraordinary.Beautiful new flooring flows throughout, creating a cohesive backdrop for your personal style, while three brand new bathrooms offer fresh, contemporary spaces to begin and end each day. The former brick exterior has been transformed with white stucco, complemented by new windows and doors for a striking first impression.Behind the finishes, new plumbing, electrical and insulation reflect the depth of the work completed. A brand new well, metal roof and garage door further enhance the property's appeal, pairing practical improvements with the lasting impression of a comprehensive renovation.Set on an impressive 168 x 135 ft lot, the outdoor space is truly inviting. Brand new front and rear decks offer welcoming settings for morning coffee and entertaining, while a built in firepit creates a gathering place for evenings under the stars. With room to relax and enjoy the outdoors, this expansive property adds another dimension to everyday living.From its renewed infrastructure to its beautifully appointed kitchen and inviting outdoor spaces, 7 Parkside Street offers a compelling blend of substance and style. Simply move in, settle in and begin your next chapter (id:63616)
41 Bobcat Street
Brampton, Ontario
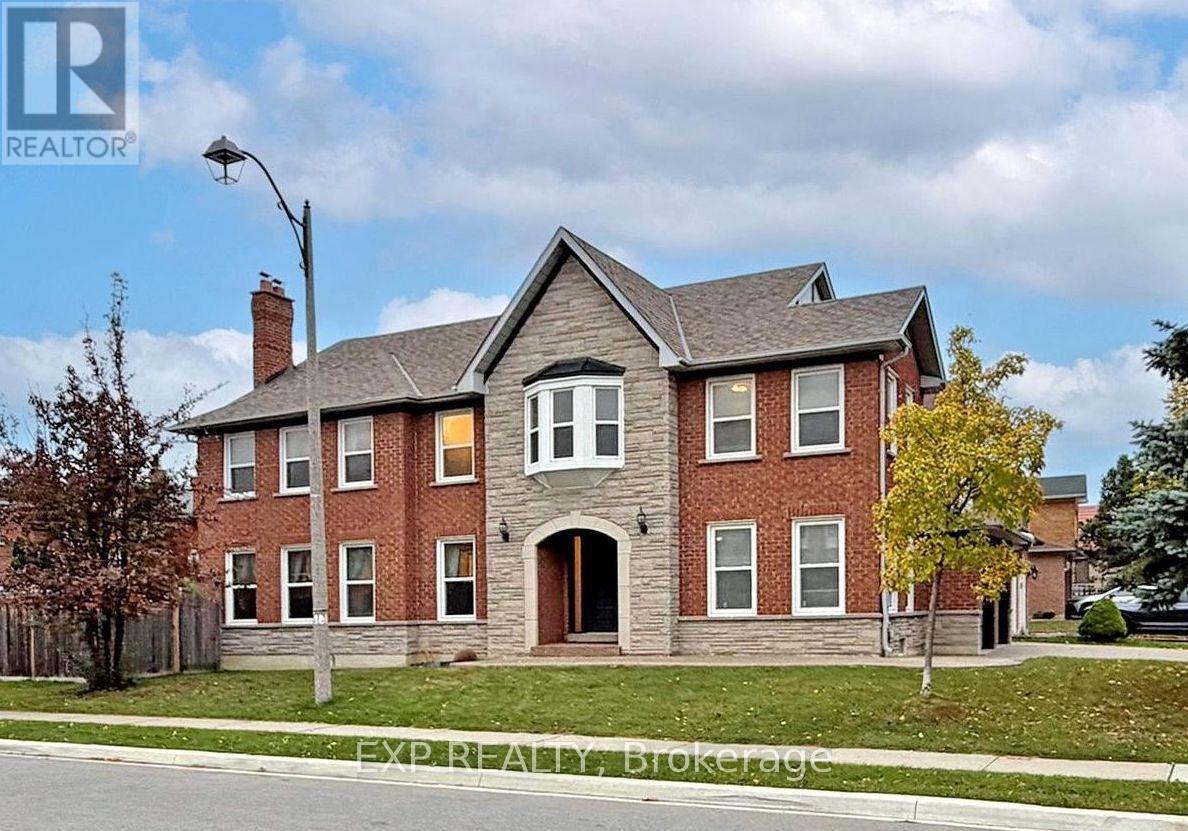
LOCATION! LUXURY! SPACE! * Welcome To This STUNNING, EXTENSIVELY UPGRADED GREENPARK BUILT DETACHED HOME Offering OVER 3,000 SQ. FT. ABOVE GRADE * Situated On A PREMIUM CORNER LOT In One Of Brampton's Most Desirable Neighbourhoods! * Impressive All-Brick Exterior W/Stone Accents & LUXURIOUS UPGRADED ENTRANCE! * Spacious Formal Living * Separate Family Room & Dining Room * MAIN FLOOR DEN W/POTENTIAL TO CONVERT INTO A BEDROOM, IDEAL FOR EXTENDED FAMILY OR MULTIGENERATIONAL LIVING! * Convenient Laundry W/Direct Garage Access! * SHOWSTOPPER RENOVATED CHEF'S KITCHEN W/Luxurious Marble Countertops & Backsplash, Modern Cabinetry, Stainless Steel Appliances, GAS STOVE * Ample Storage & Spacious Breakfast Area W/Walkout To Backyard! * 100% CARPET-FREE HOME! * Featuring Premium Hardwood Floors, Elegant Oak Staircase * NEW LAMINATE FLOORING ON 2ND FLOOR! * Upper Level Boasts 4 SPACIOUS BEDROOMS & 2 FULL BATHROOMS, Including A Huge Primary Retreat W/Walk In Closet & Private Ensuite! * UNFINISHED BASEMENT Offers Endless Possibilities, Including POTENTIAL TO CONVERT INTO A LEGAL BASEMENT APARTMENT FOR EXTRA RENTAL INCOME, SUBJECT TO MUNICIPAL APPROVALS & PERMITS! * BEAUTIFUL EXPOSED AGGREGATE CONCRETE On Driveway, Front Entrance & Backyard! * Perfect For Entertaining & Low Maintenance Living! * Double Car Garage * PRIME BRAMPTON LOCATION! Minutes To Brampton Civic Hospital, Trinity Common Mall, Bramalea City Centre, Schools, Parks, Shopping, Public Transit & Hwy 410! * PERFECT FOR LARGE & GROWING FAMILIES! A Rare Combination Of LUXURY, SPACE, STYLE & LOCATION! * TRUE PRIDE OF OWNERSHIP! MOVE IN & ENJOY! A MUST-SEE! BOOK YOUR PRIVATE SHOWING TODAY! (id:63616)
45 Manorwood Drive
Markham, Ontario
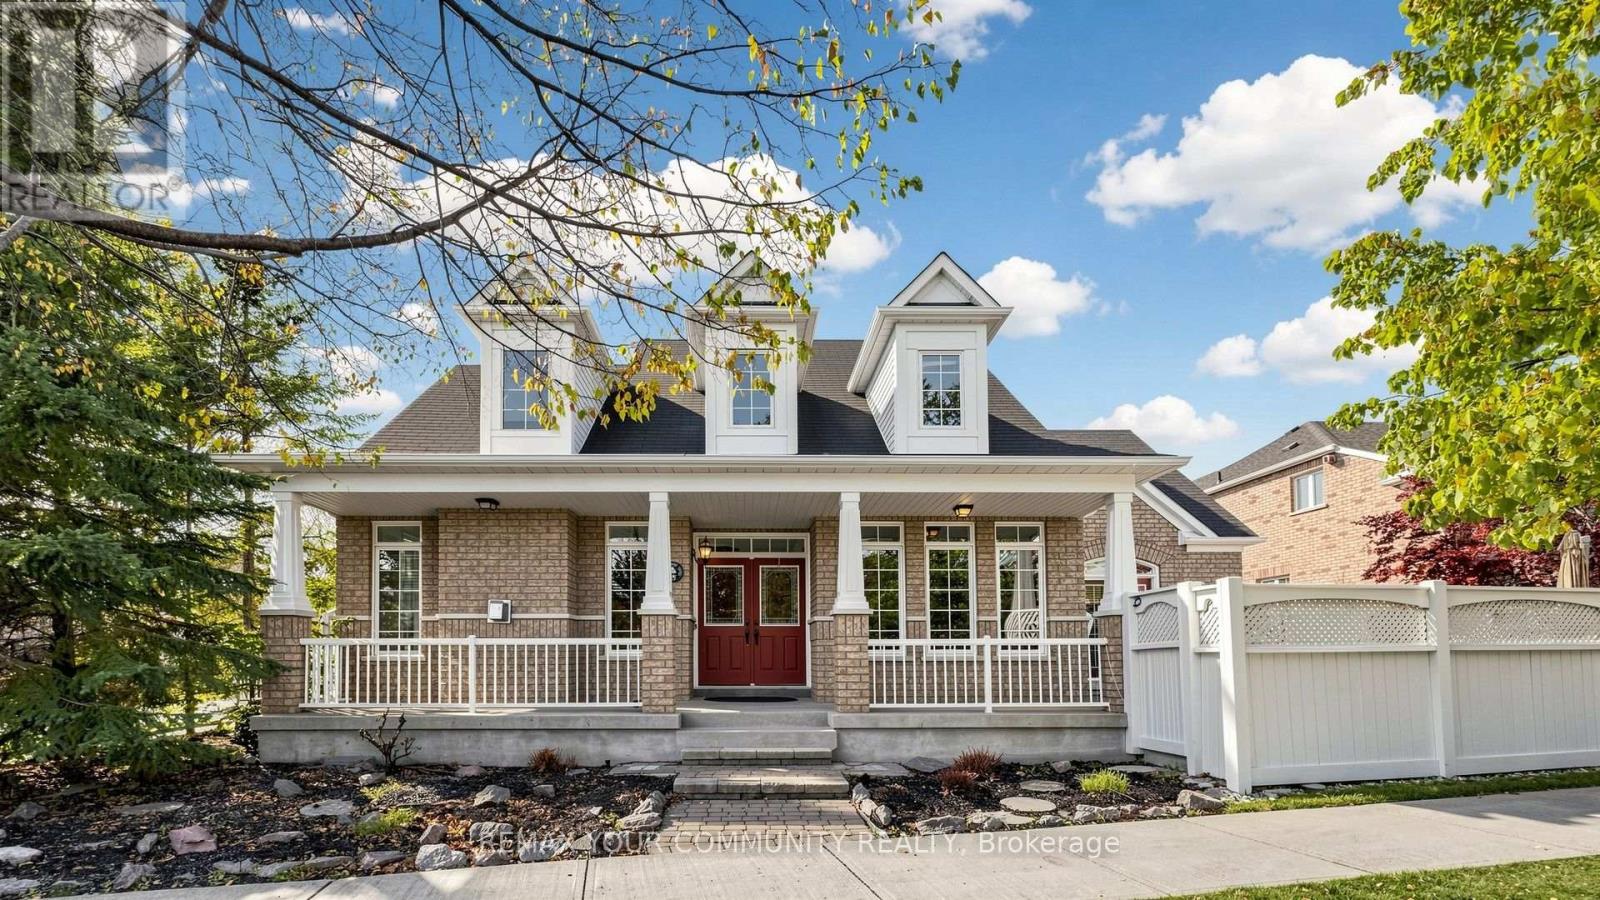
Detach 3 Bedroom Bungalow in Desirable Berczy Village with Main Floor Laundry. Over 2500 sq ft of Finished Living Area. Nestled on Premium Corner Lot with Double Door Entrance, Two Front Verandah's, Multiple Walk-Outs, Sunfilled with Natural Lighting Thru-out. Features many Upgrades: 9 ft High Ceilings on Main Level, 2nd Floor Loft Area with Private 2nd Bedroom and Full Bathroom, Multiple High Vaulted Ceilings, Solid Oak Stairs, Pot lights, Gas Fireplace w/Marble Trim and Mantle, Taller Kitchen Cabinets, Built-In Granite Table and Counter Tops and Hardwood Floors Thru-Out. The Main Floor Primary Bedroom offers Walk-In Closet, 5 Pce Ensuite and Walk-Out to the Patio. The Prof Finished Basement has huge Recreation Room, Built-In Cabinets, Work Shop/Storage Areas, 3rd Bedroom and Bathroom. This home is the ideal option to enjoy One-Level Living in beautiful Berczy Village with Mature Landscape, Patterned Concrete Driveway and having Direct Access to the Garage. Enjoy more BBQ gatherings in your private backyard, located Steps to Top Schools, Parks, Plaza, Restaurant, Bank, Pharmacy and Supermarket. ~ Must See! (id:63616)
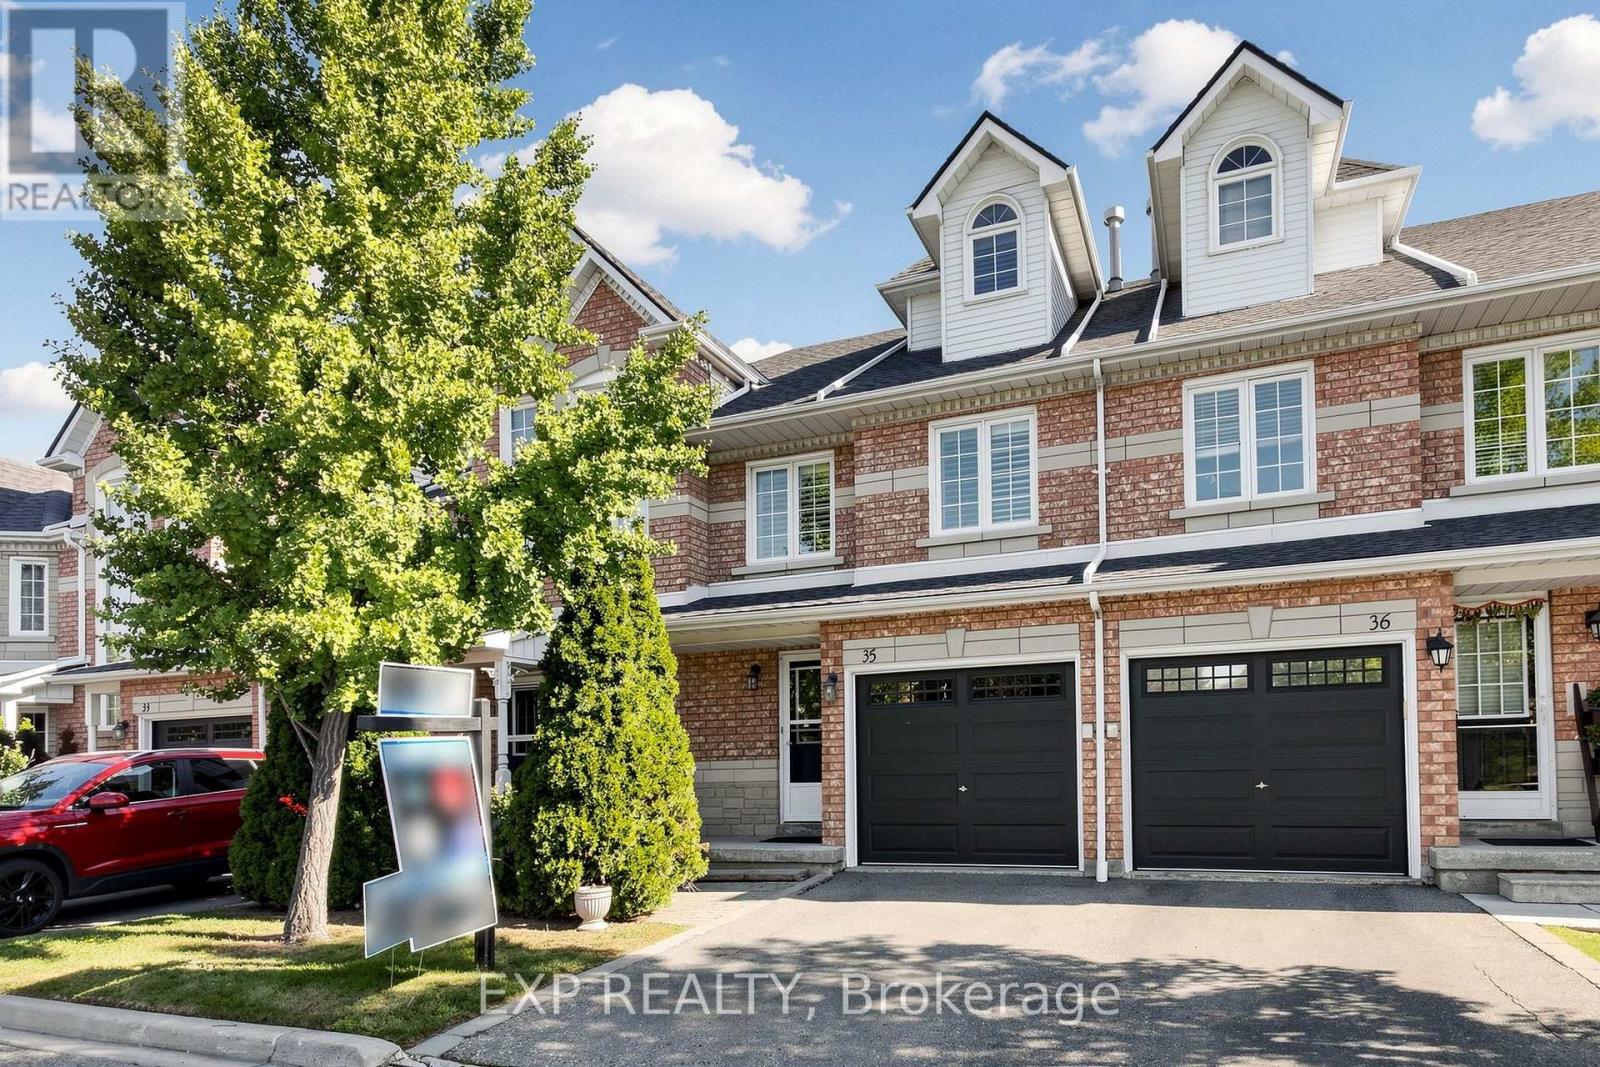
35 - 455 Apache Court
Mississauga, Ontario
Beautifully Upgraded & Move-In Ready Townhome In The Prestigious Highland Park Golf Community * Located In The Highly Sought-After Hurontario Neighbourhood Of Mississauga * One Of The Largest Models In The Complex Offering Approximately 1,757 Sq Ft Above Grade Plus A Professionally Finished Basement * Features 3 Spacious Bedrooms * 3 Bathrooms * Freshly Painted Throughout * Bright & Functional Multi-Level Layout Designed For Modern Family Living * Elegant Renovated Kitchen With Quartz Countertops * Stylish Backsplash * Stainless Steel Appliances * Pot Lights * Spacious Living & Dining Area Filled With Natural Light * Walk-Out To Private Outdoor Space Perfect For BBQs, Entertaining Or Relaxing * Convenient Front Foyer With Direct Interior Access To Garage * Second Level Offers Two Generous Bedrooms * Large Family Room With Cozy Fireplace & Oversized Window * Ideal As A Media Room, Home Office Or Kids' Retreat * Convenient Second Floor Laundry * Private Third Level Primary Suite Features Walk-In Closet & 4-Piece Ensuite With Separate Shower * Finished Basement Provides Flexible Space For Recreation Room * Home Gym * Office Or Guest Suite * Exceptional Location In A Family-Friendly Community * Steps To Frank McKechnie Community Centre * Library * Parks * Playground * Schools * Golf Course * Public Transit * Shopping * Minutes To Square One Shopping Centre * Future Hurontario LRT * Easy Access To Highways 401 * 403 * 407 & 410 * A Rare Opportunity To Own A Spacious Turnkey Home In One Of Mississauga's Most Desirable Communities * (id:63616)
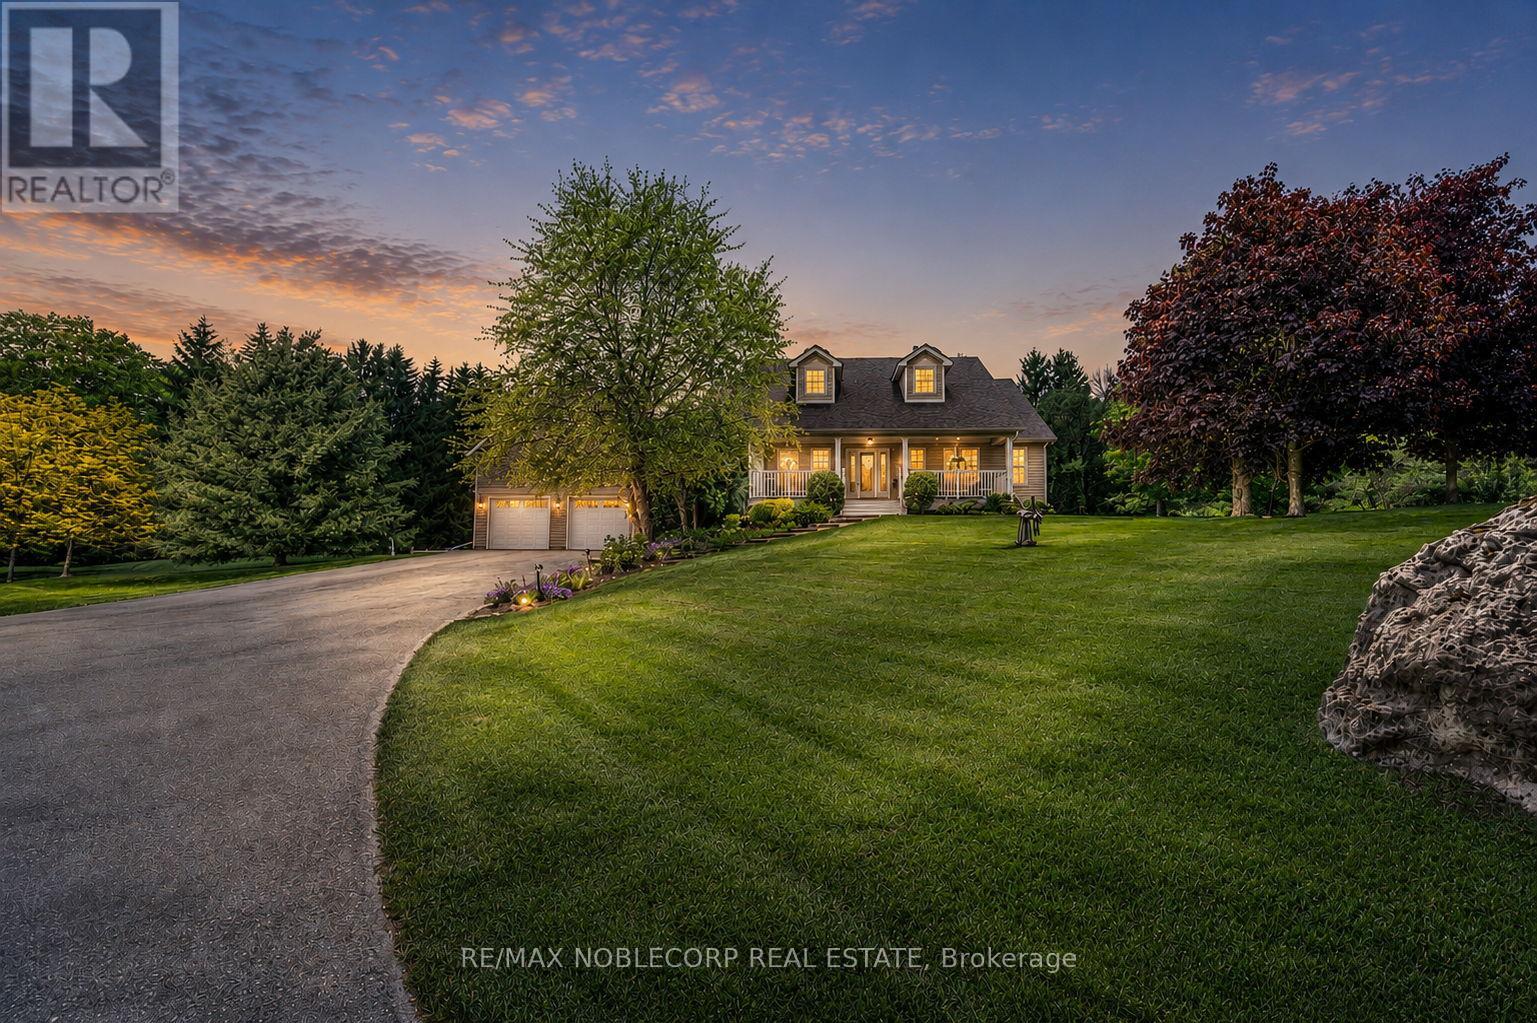
793073 3rd Line
Mono, Ontario
Step into this exceptional estate and experience refined country living at its finest, nestled on a breathtaking 10-acre private retreat minutes from Hockley Valley Resort. Surrounded by mature trees and tranquil natural beauty, this remarkable property offers the perfect balance of luxury, privacy, and convenience. A grand foyer welcomes you into an impressive open-concept layout featuring engineered hardwood flooring, soaring cathedral ceilings, and abundant natural light. The stunning floor-to-ceiling stone fireplace anchors the main living area, while expansive double doors showcase picturesque views of your private 10-acre oasis. At the heart of the home is a chef-inspired kitchen featuring quartz countertops with a seamless backsplash, custom cabinetry, stainless steel appliances, and an oversized centre island. The space flows effortlessly to a composite walkout deck, perfect for entertaining or enjoying the peaceful surroundings. The main level offers convenient laundry facilities and four generously sized bedrooms. The primary suite serves as a private retreat, complete with a luxurious 5-piece ensuite featuring an oversized whirlpool tub. The finished lower level expands your living space with two recreation rooms, an additional bedroom, and a walkout. Outdoors, discover your own resort-style paradise. Beautifully landscaped grounds feature an 8-foot-deep chlorine pool, interlock lounge area with a fire pit, and a serene pond with soothing sounds of flowing water. Entertain at the cabana-style pool bar complete with a wet bar and shed, or enjoy peaceful walks through your private forested acreage. An elongated driveway accommodates 15-20 vehicles, while the versatile four-car garage is ideal for a workshop, studio, or additional storage. Located minutes from Hockley Valley Resort and close to Headwaters Health Care Centre. This extraordinary property offers an unparalleled lifestyle where luxury, nature, and tranquility meet. (id:63616)
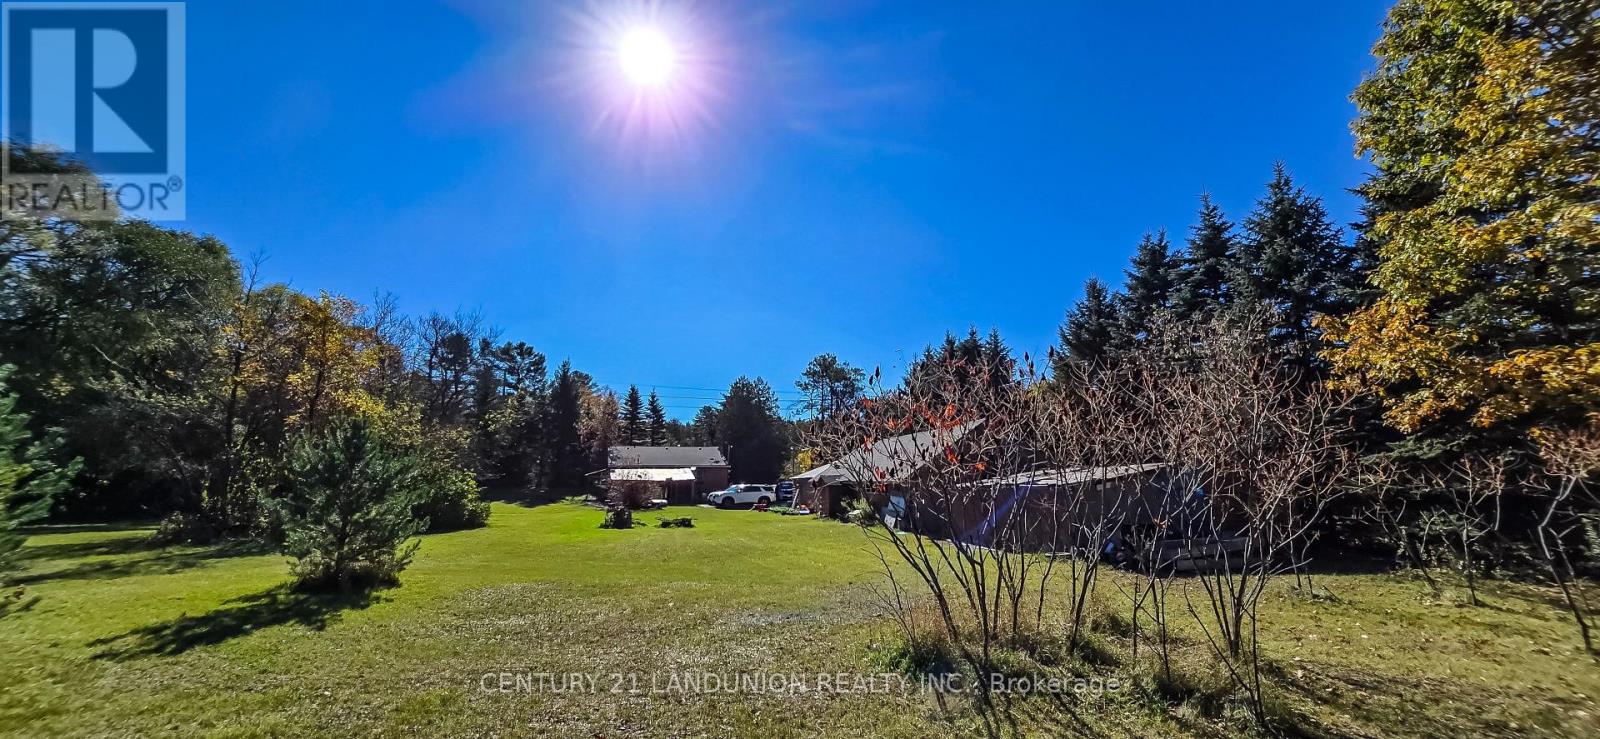
4192 Vivian Road
Whitchurch-Stouffville, Ontario
Excellent opportunity for investors! Make this beautiful property and cozy house your new dream home or hold as a long-term investment. Private trail in your own 5.067 acres of Cedar Valley land. A 165.01-by-1353.64-foot lot!!! A spacious storage room on the back side of the garage. Just 10 minutes to the Newmarket GO Station and under an hour to Union, you're minutes from Newmarket, Aurora, and Stouffville, top-rated York Region schools. A gas line is available at the road. (id:63616)
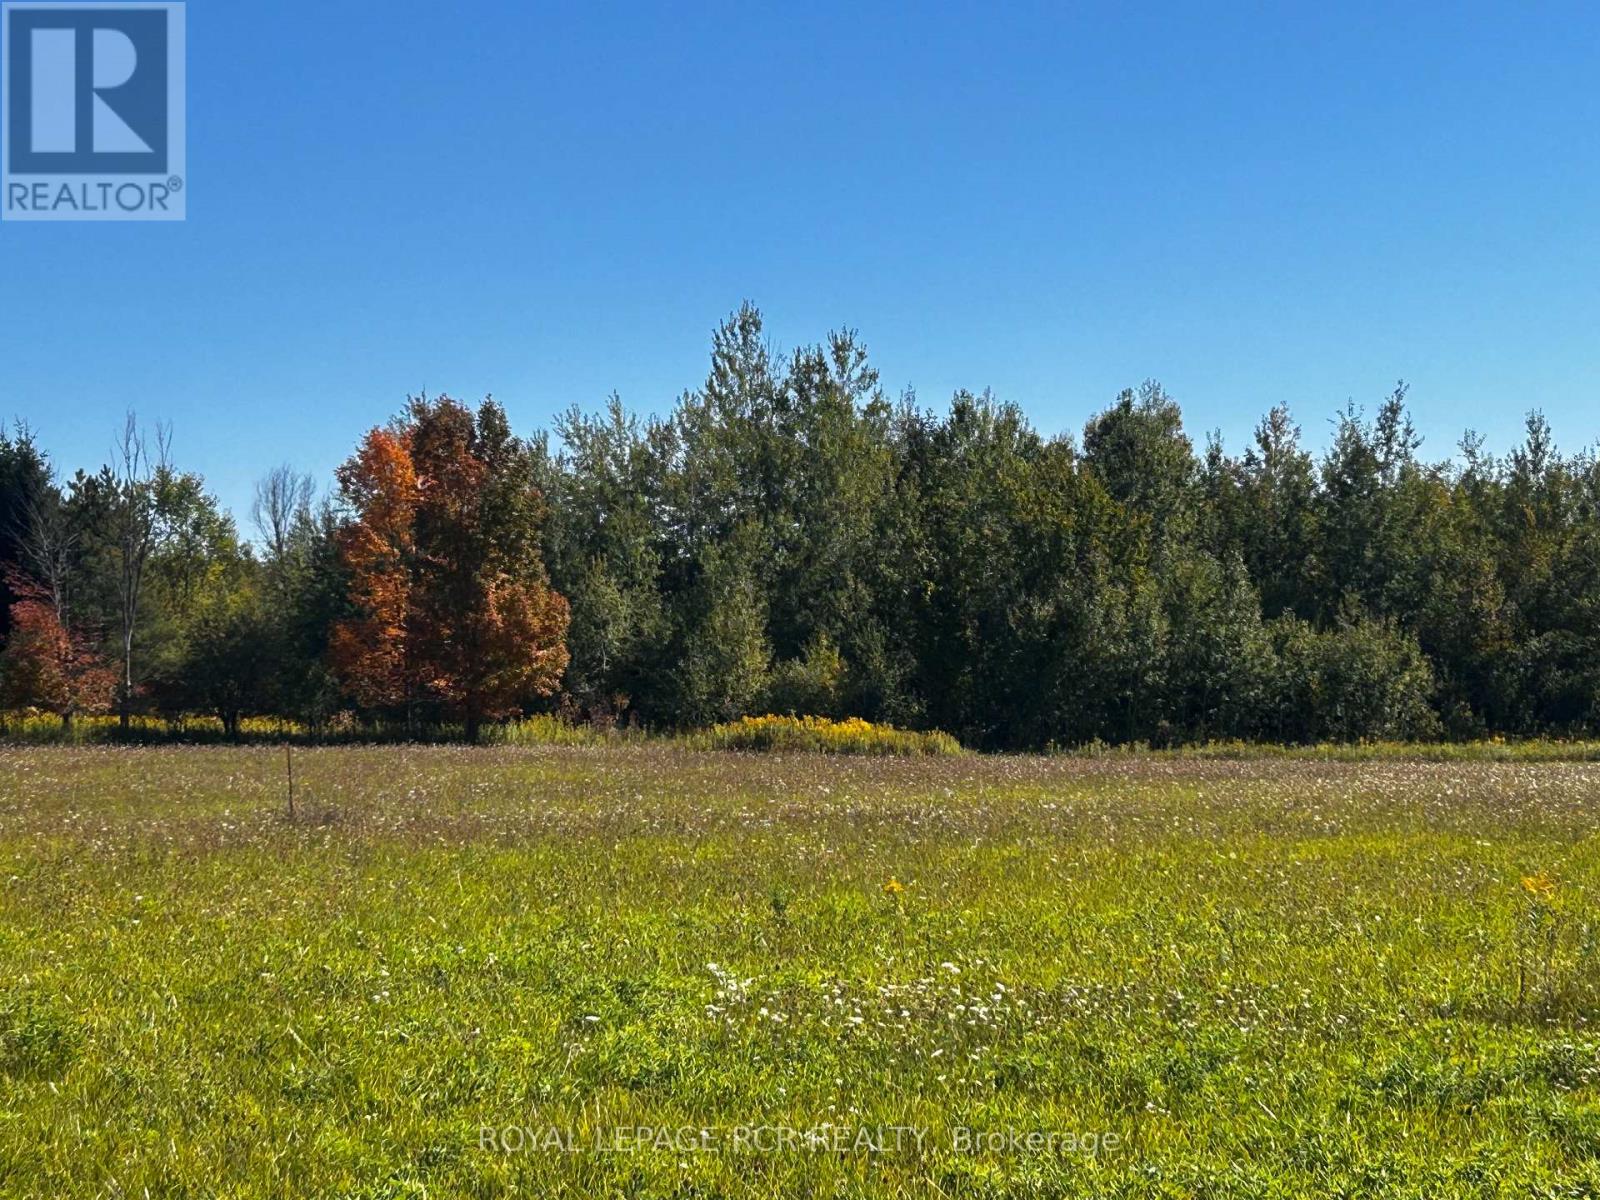
Ptlt 20 Con 8 (9th Line)
Amaranth, Ontario
You can trade in the hum of city life for the whisper of the trees, as this property is the ultimate reset button. Seclusion meets natural beauty at this 24.9 acre parcel of land in the Amaranth countryside. It is uniquely positioned at a dead end road, offering a private setting! With easy access to a paved road and local highways, it offers a blank canvas and lots of possibilities for your future. The land is level with approximately 10 acres of workable, open land, currently used for hay and the balance in mixed bush and wetland. See survey attached and aerial view of land. Buyer to be responsible for HST, all development charges and all planning inquiries with the township and building department. Rear portion of the property is under the jurisdiction of the Grand River Conservation Authority. Please register all showing appointments with the Listing Brokerage. (id:63616)
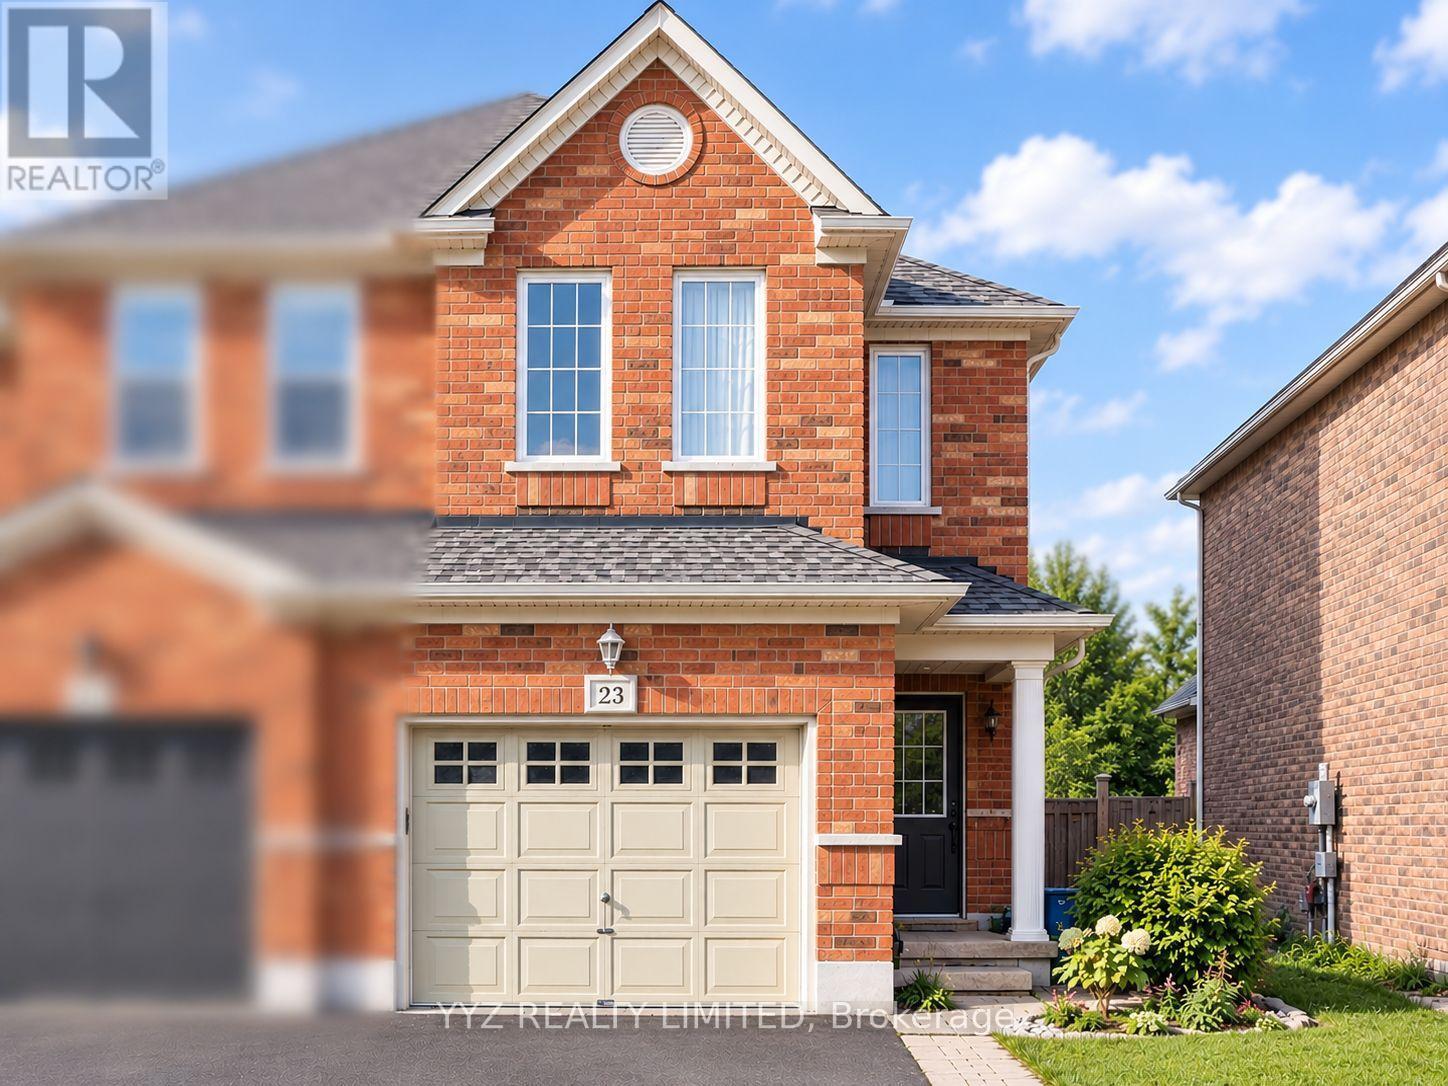
23 Belvia Drive
Vaughan, Ontario
Welcome to 23 Belvia Dr! This beautiful, rarely available 4 Bedroom home, conveniently located at Dufferin Rutherford, features a luxurious double door entrance, 4 spacious bedrooms, 3 washrooms, family room, attached garage, 1,935 sq.ft above grade (as per mpac), direct garage access, large windows emitting lots of natural light throughout the home, it is freshly painted, new lights, new flooring on the 2nd level and much more. The second floor features 2 full bathrooms, a primary suite with a 4 piece ensuite and walk in closet. 23 Belvia Dr is conveniently located within walking distance to parks, schools, grocery store, Rutherford GO station, public transit, restaurants and much more. Located in the Stephen Lewis Secondary School catchment district, a top-rated school. This is the perfect neighbourhood to raise a family in a rarely available 4 Bedroom Home! (id:63616)
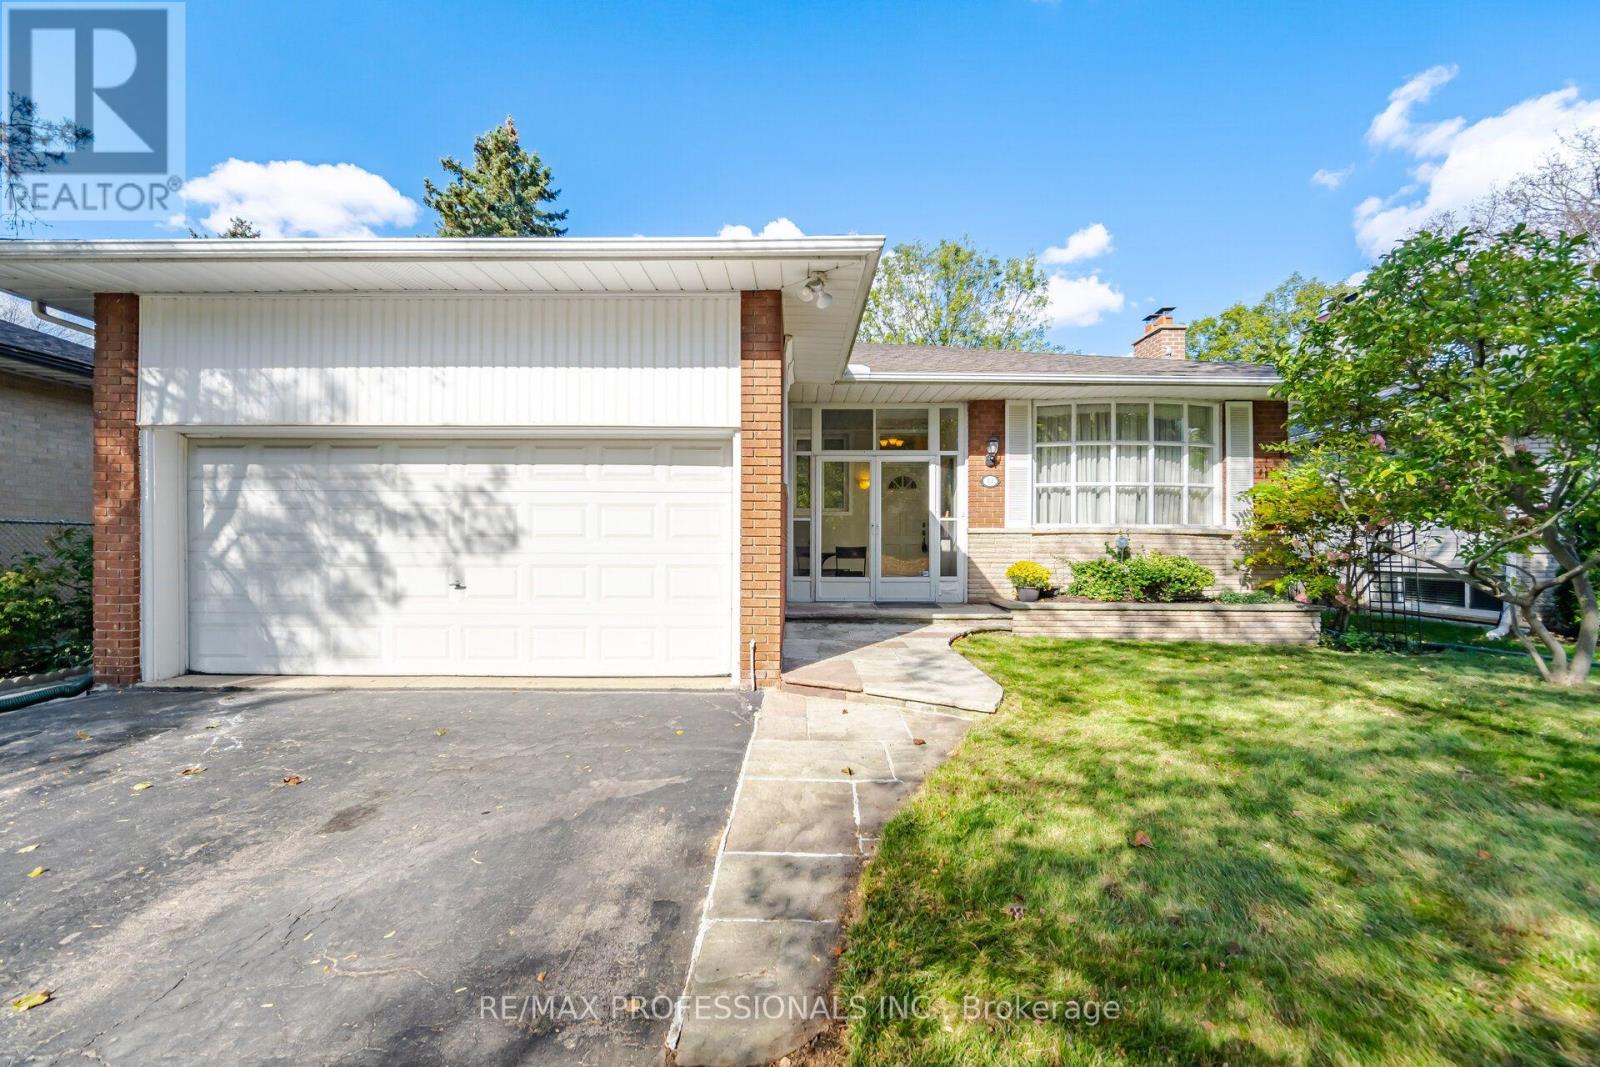
14 Strathdee Drive
Toronto, Ontario
Welcome to 14 Strathdee Drive. Backs on to "Silver Creek Park in the coveted Richmond Gardens neighborhood. Nestled in the desirable Richview Collegiate Institute and Father Serra Catholic elementary school district. This beautifully updated 3+2 bedroom bungalow is a true gem. Hardwood floors, Pot lighting, Stainless steel appliances, Walk out to a large deck off the Kitchen, overlooking your own private parkland. This home features; thermal windows, French doors, 3 updated bathrooms, Kitchen over looks Park. This spacious bungalow offers everything a family could need with 0ver 3000 sq ft of living space. The fully finished lower level offers a separate entrance, spacious and versatile living area, complete with an additional 2 bedrooms, office area, ideal for a home office, extended family, guests, teenagers, fitness area, or recreation space. The ample storage adds to the home's everyday practicality. With a functional family-friendly layout and flexible living spaces, this home is well suited to a variety of lifestyles and changing needs. An excellent opportunity to own in one of Etobicoke's well-established, sought-after communities, offering lasting appeal and long-term value. Highly sought-after Top-rated school district! You'll be steps from Silver Creek Park tennis courts, swimming pool and playgrounds. A short walk away Richview Library, access to shopping, groceries, libraries and community centers. There is also easy access to Hwy 401, 427, Pearson Airport, One Bus To Subway, UP Express, GO Train, TTC routes and future Eglinton Crosstown West Extension. Don't miss this rare opportunity to get into one of Etobicoke's most family-friendly communities! This is truly the perfect home for any family looking for both comfort and convenience. (id:63616)
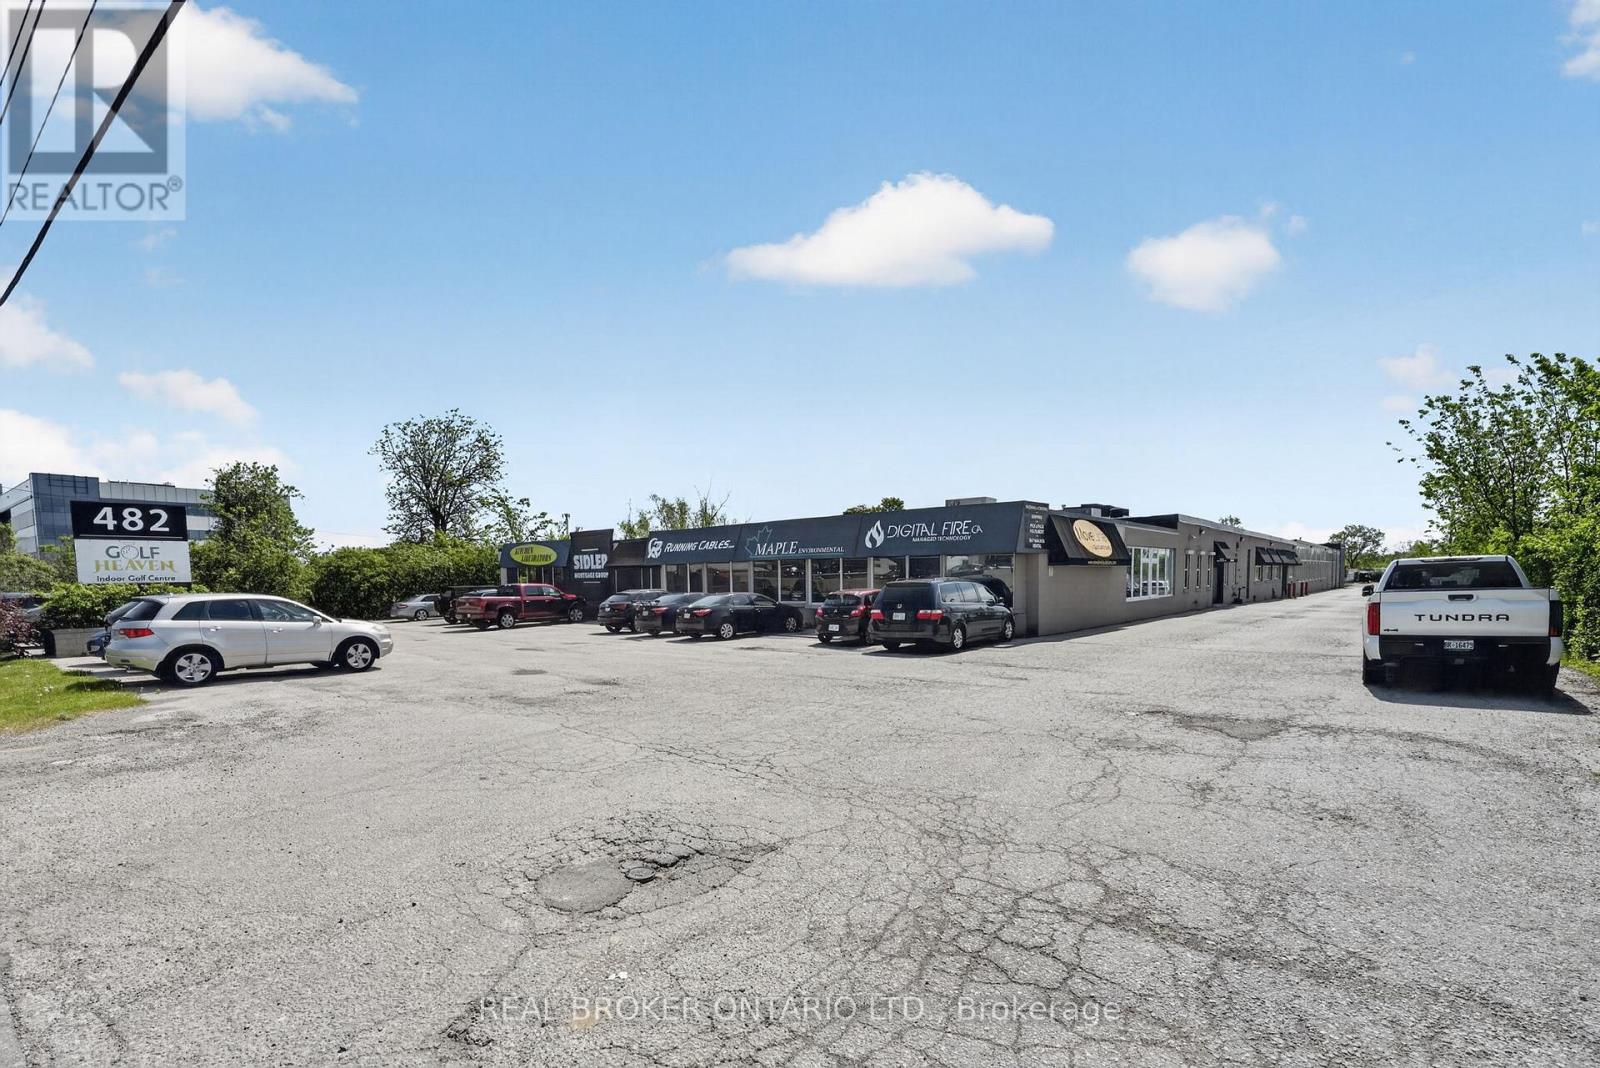
114 - 482 S Service Road E
Oakville, Ontario
Professional office space available in a highly accessible location just off the QEW withconvenient Trafalgar Road access and close proximity to the Oakville GO Station. Offeringapproximately 1,500 sq ft of move-in ready space, this unit is ideal for a variety ofprofessional uses.The rent is the monthly rate plus HST. Utilities are included (excluding phone and internet),with no additional TMI costs - providing straightforward and predictable occupancy expenses.Tenants benefit from secure FOB entry access, free parking, communal kitchen and washroomfacilities, as well as shared access to a large professional boardroom and smaller meetingroom, both conveniently bookable through an online portal.Excellent opportunity for businesses seeking clean, functional office space in a strategiclocation with exceptional highway and transit connectivity. (id:63616)