
48 Lincoln Avenue
Brantford, Ontario
Welcome home to 48 Lincoln Avenue, a truly one-of-a-kind century home set on a tree-lined boulevard in Brantford’s coveted Holmedale neighbourhood. The exterior presents tidy curb appeal highlighted by classic shutter detailing, an arched top front door & stamped concrete driveway & walkways. Offering 2,781 sq ft of living space, this exceptional residence features 4 bedrooms & 4 full bathrooms, seamlessly blending historic character with high-end modern renovation. Hardwood & tile flooring span the main & upper levels, accented by deep baseboards & wide trim. At the heart of the home is an expansive great room with heated tile flooring & recessed lighting The living area flows into the showpiece kitchen finished with custom maple cabinetry, valance lighting granite counters & beveled edge subway tile backsplash. Premium Thermador stainless steel appliances include a 6 burner gas range with commercial-grade exhaust, 2 sinks, walk-in pantry and generous centre island. A side door with custom built-in storage provides a functional mudroom-style space, while a triple garden door offers seamless to the backyard for outdoor living. The main floor is completed by a spacious bedroom & separate office or options 5th bedroom, featuring 3 piece ensuite with clawfoot tub. The second floor offers 3 additional bedrooms, 4 piece bathroom & an exceptional primary suite. The primary retreat boasts dual walk-in closets and 5 piece ensuite with heated floors. The lower level adds another 480 sq ft of finished living space with a rec room and 3 piece bathroom. Outside the fully fenced yard is thoughtfully designed for enjoyment & low maintenance living. Features include a raised deck with modern glass panel railings, stamped concrete, lighting, retractable awning, natural gas BBQ hookup, in-ground sprinklers & garden shed with hydro. Ideally located in Brantford’s Holmedale neighbourhood, this home is close to parks, schools & walking trails with convenient access to the Grand River. (id:63616)
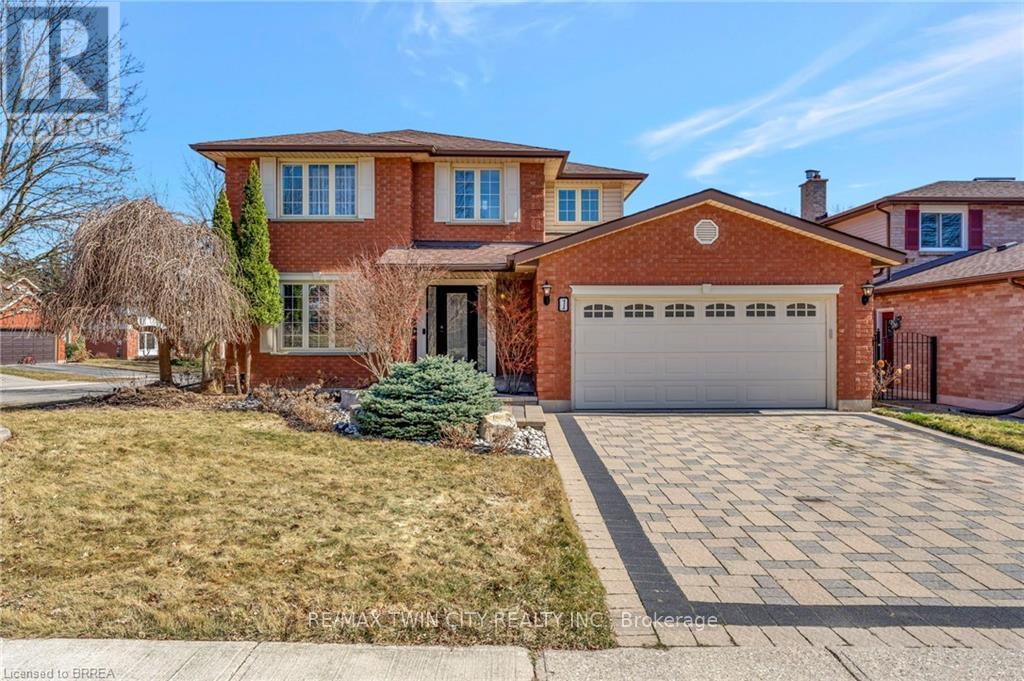
1 Bowen Lane
Brantford, Ontario
Welcome to 1 Bowen Lane, a show-stopping 4-bedroom, 3-bathroom home on a premium corner lot in the heart of West Brant. Offering over 3,800 sq ft of finished living space, this beautifully maintained home delivers space, style, and standout features at every turn. The main level is designed for both everyday living and effortless entertaining, featuring a spacious kitchen with abundant counter space and a charming breakfast nook-perfect for morning routines or hosting lively gatherings. Two expansive living rooms, including one with a cozy fireplace, plus a formal dining area, provide exceptional flexibility for families and entertainers alike. Upstairs, you'll find three generously sized bedrooms, highlighted by a private primary retreat complete with a walk-in closet and ensuite bathroom. Downstairs, the fully finished basement truly elevates the home, offering a dedicated movie theatre, billiards room, exercise space, and office-your own all-in-one entertainment and work-from-home haven. Step outside to a beautifully landscaped, private backyard featuring a stamped concrete patio, vinyl fencing, and plenty of space to relax or entertain. An interlock double-wide driveway, ample storage throughout, and a heated garage add to the home's everyday convenience. Ideally located close to schools, parks, shopping, and dining, this exceptional property is move-in ready and not to be missed. Book your showing today-before someone else does. (id:63616)
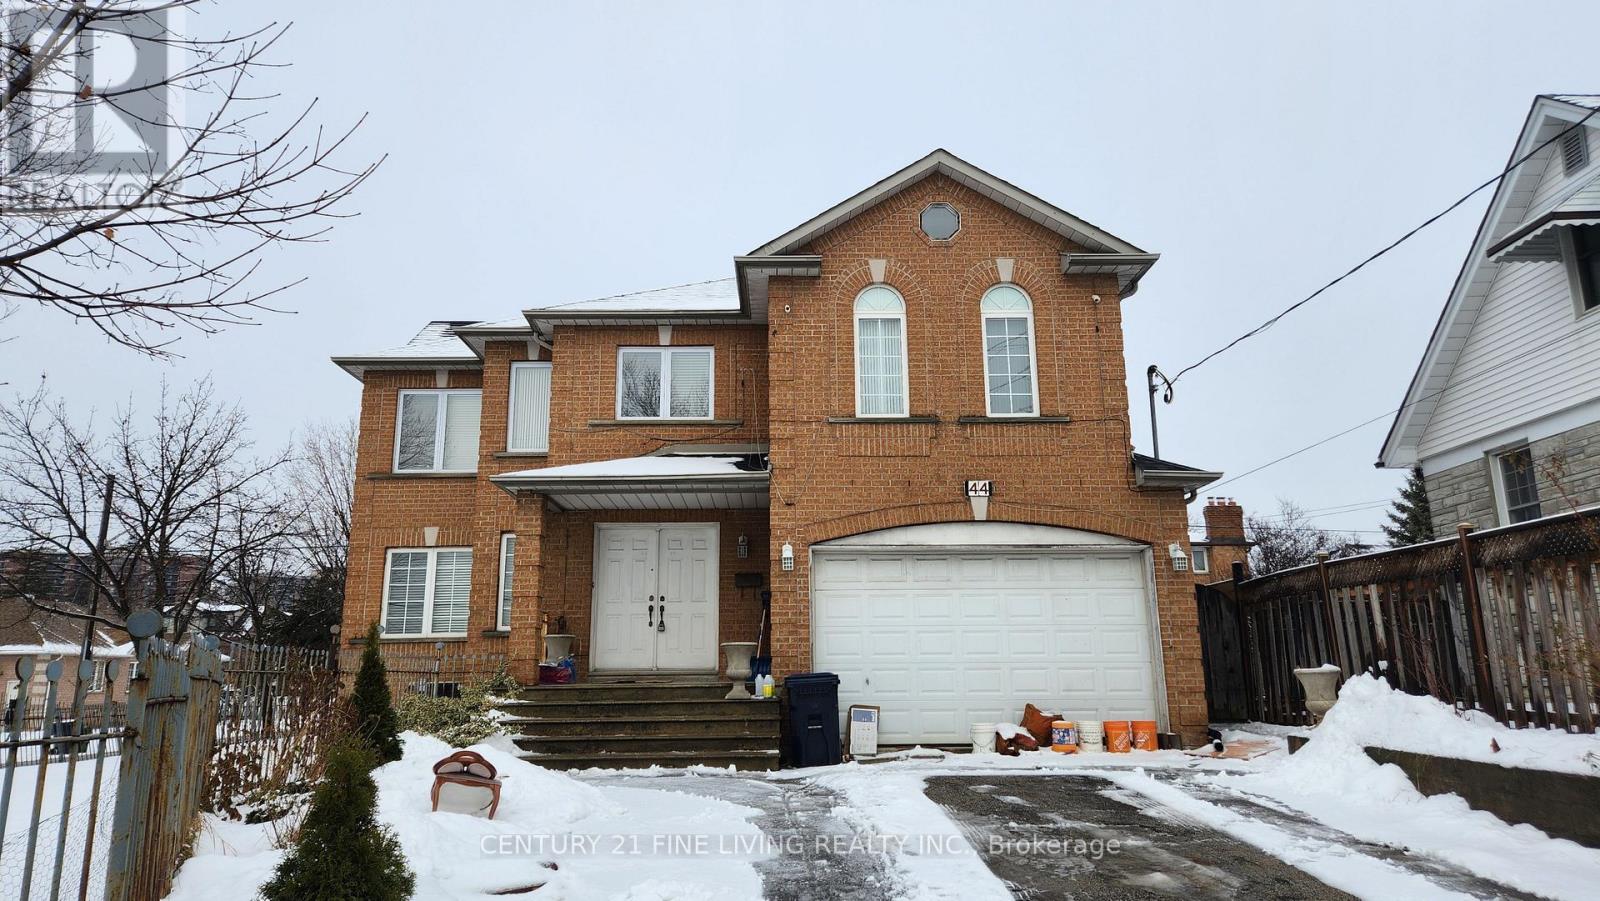
44 Reuben Avenue
Toronto, Ontario
Spacious 4-Bedroom Home for Lease in a Highly Desirable, Family-Friendly Neighbourhood. Discover exceptional living in this expansive two level home offering the Main and Second Floors exclusively. With four generously sized bedrooms and multiple oversized living areas, this property provides an abundance of space for families, professionals, or anyone seeking comfort and room to grow.The home features bright,sun-filled interiors, updated washrooms, and a clean, well-maintained environment throughout. The main floor includes a convenient in-suite laundry, making everyday living effortless.Located in a safe, welcoming community, this property offers the perfect blend of space, comfort, and convenience. Available for immediate occupancy. (id:63616)

9 - 50 Dr Kay Drive
King, Ontario
***Business With Commercial Property*** Recently built commercial retail unit with property ownership offering a rare opportunity for commercial buyers, real estate investors, restaurant operators, and entrepreneurs looking to own and operate in a high-growth retail corridor. Strategically located in a modern, high-traffic plaza at the intersection of Highway 27 and Highway 9, this location provides strong visibility, excellent exposure, and consistent consumer traffic within a rapidly expanding trade area. Positioned alongside major national and regional anchor tenants, including LCBO, Tim Hortons, McDonald's, Petro Canada, and Foodland, the plaza benefits from strong brand-driven traffic and a built-in customer base. The surrounding area is supported by dense and growing residential communities, making it ideal for retail businesses, QSR operators, franchise owners, and food service entrepreneurs seeking steady walk-in and drive-by traffic. The approximately 1,166 square foot unit is currently operating as an ethnic grocery store with a restaurant and take-out setup. The space includes existing commercial kitchen infrastructure with a hood and exhaust system already installed, helping reduce startup costs and buildout timelines. The efficient layout makes it easy to convert to a new restaurant concept, franchise brand, QSR, specialty cuisine, café, or other retail or service-based use. This turnkey commercial space offers flexibility for owner-operators, franchise groups, hospitality investors, and commercial real estate buyers seeking income potential, business expansion, or long-term asset growth. Ample on-site parking is available for customers and staff. Exceptional opportunity to acquire a high-visibility commercial retail property in a proven, high-demand location ideal for restaurants, franchises, retail, and service-based businesses. (id:63616)
403 - 70 Princess Street
Toronto, Ontario
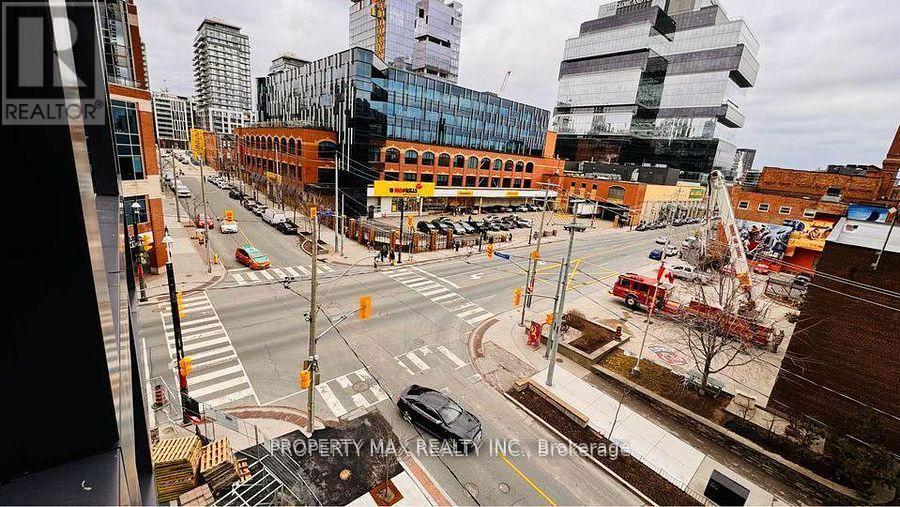
Welcome to Time & Space Condos by Pemberton, ideally situated at Front Street East & Sherbourne Street-a vibrant downtown location just steps from the Distillery District, St. Lawrence Market, Sugar Beach, and the Toronto Waterfront. With easy access to public transit including King Street and Queen Street streetcar routes, and just minutes to Union Station, commuting throughout the city is seamless. Nearby educational institutions include George Brown College (St. James Campus) and several reputable elementary and secondary schools within walking distance.Residents enjoy an exceptional array of amenities, such as an infinity-edge pool, rooftop cabanas, outdoor BBQ area, games room, a state-of-the-art gym, yoga studio, party room, and more. This suite features a highly efficient 2-bedroom, 2-bathroom split layout for enhanced privacy, along with an open-concept living, dining, and kitchen area. Step out onto the spacious 102 sq. ft. balcony with bright east-facing views-perfect for daily relaxation or entertaining guests in style. (id:63616)
Room A - 3234 Shoreline Drive
Oakville, Ontario
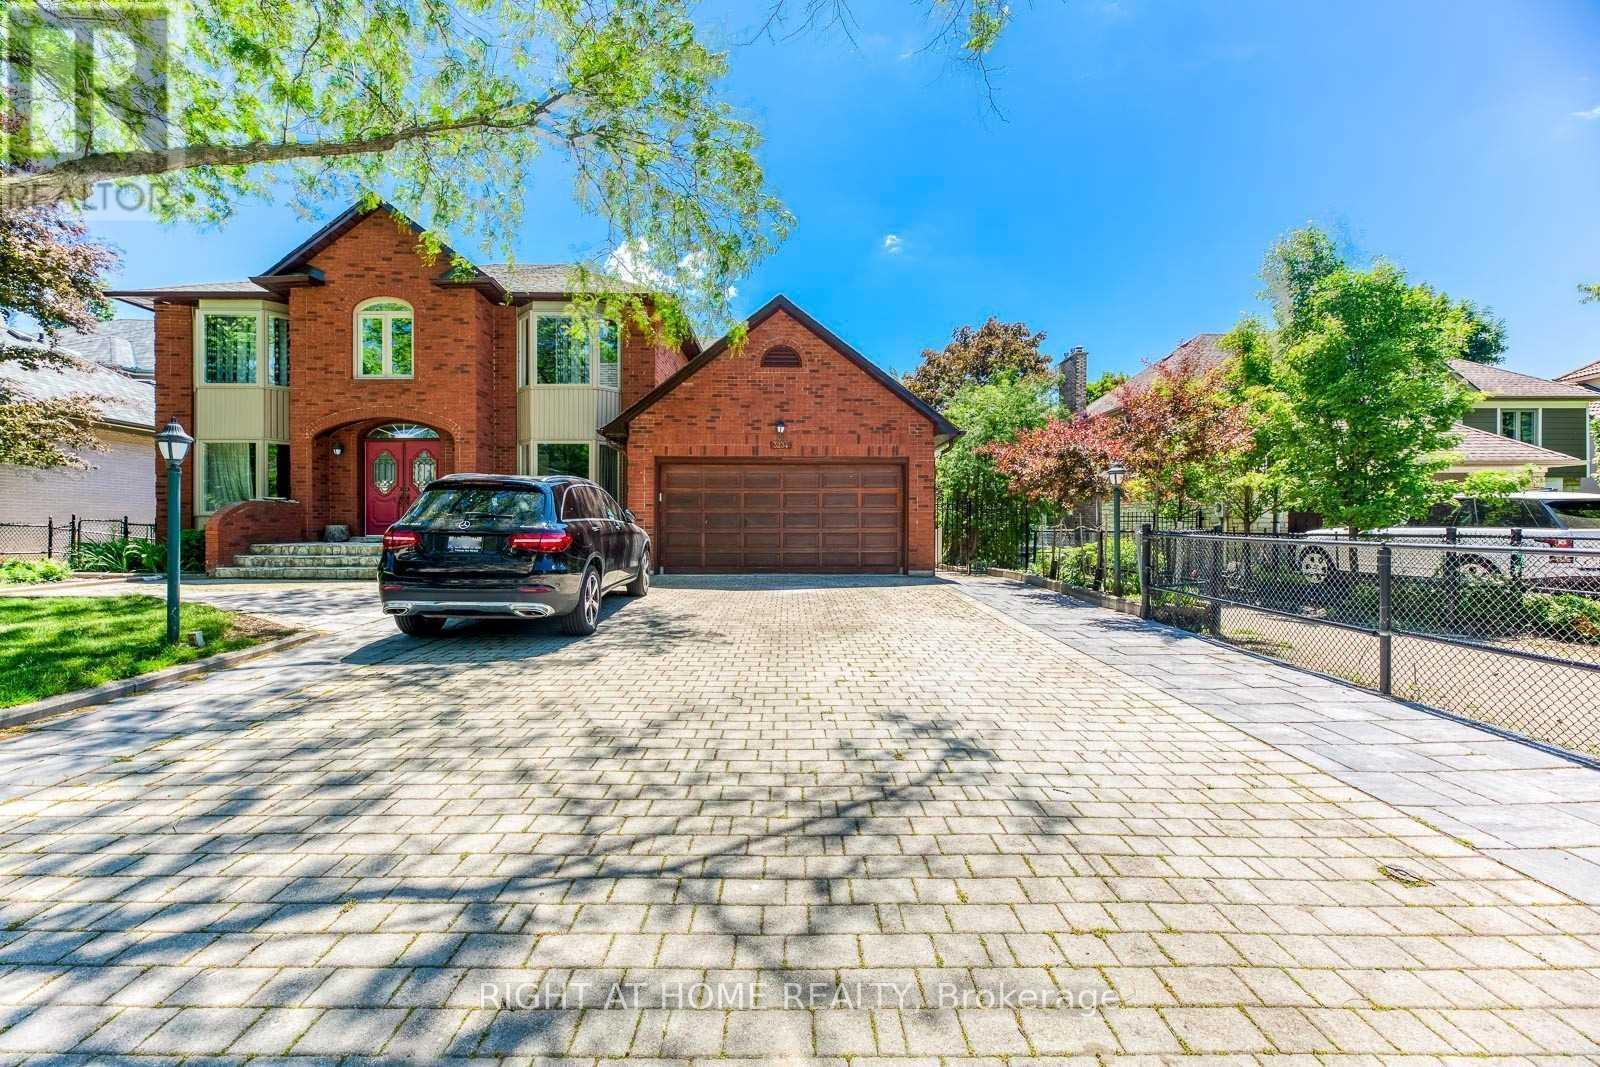
Lake View Room. Newer renovated one-bedroom plus exclusive use 5pc ensuite washroom for lease on the 2nd Floor Of A Detached House Just Beside Ontario Lake, It Is Not An Apartment, Shared Kitchen And Laundry With Landlord On The 1st Floor. One tenant only. Non-Smoker & No Pet. (id:63616)
I07 - I10 - 175 Melvin Robson Avenue
Aurora, Ontario
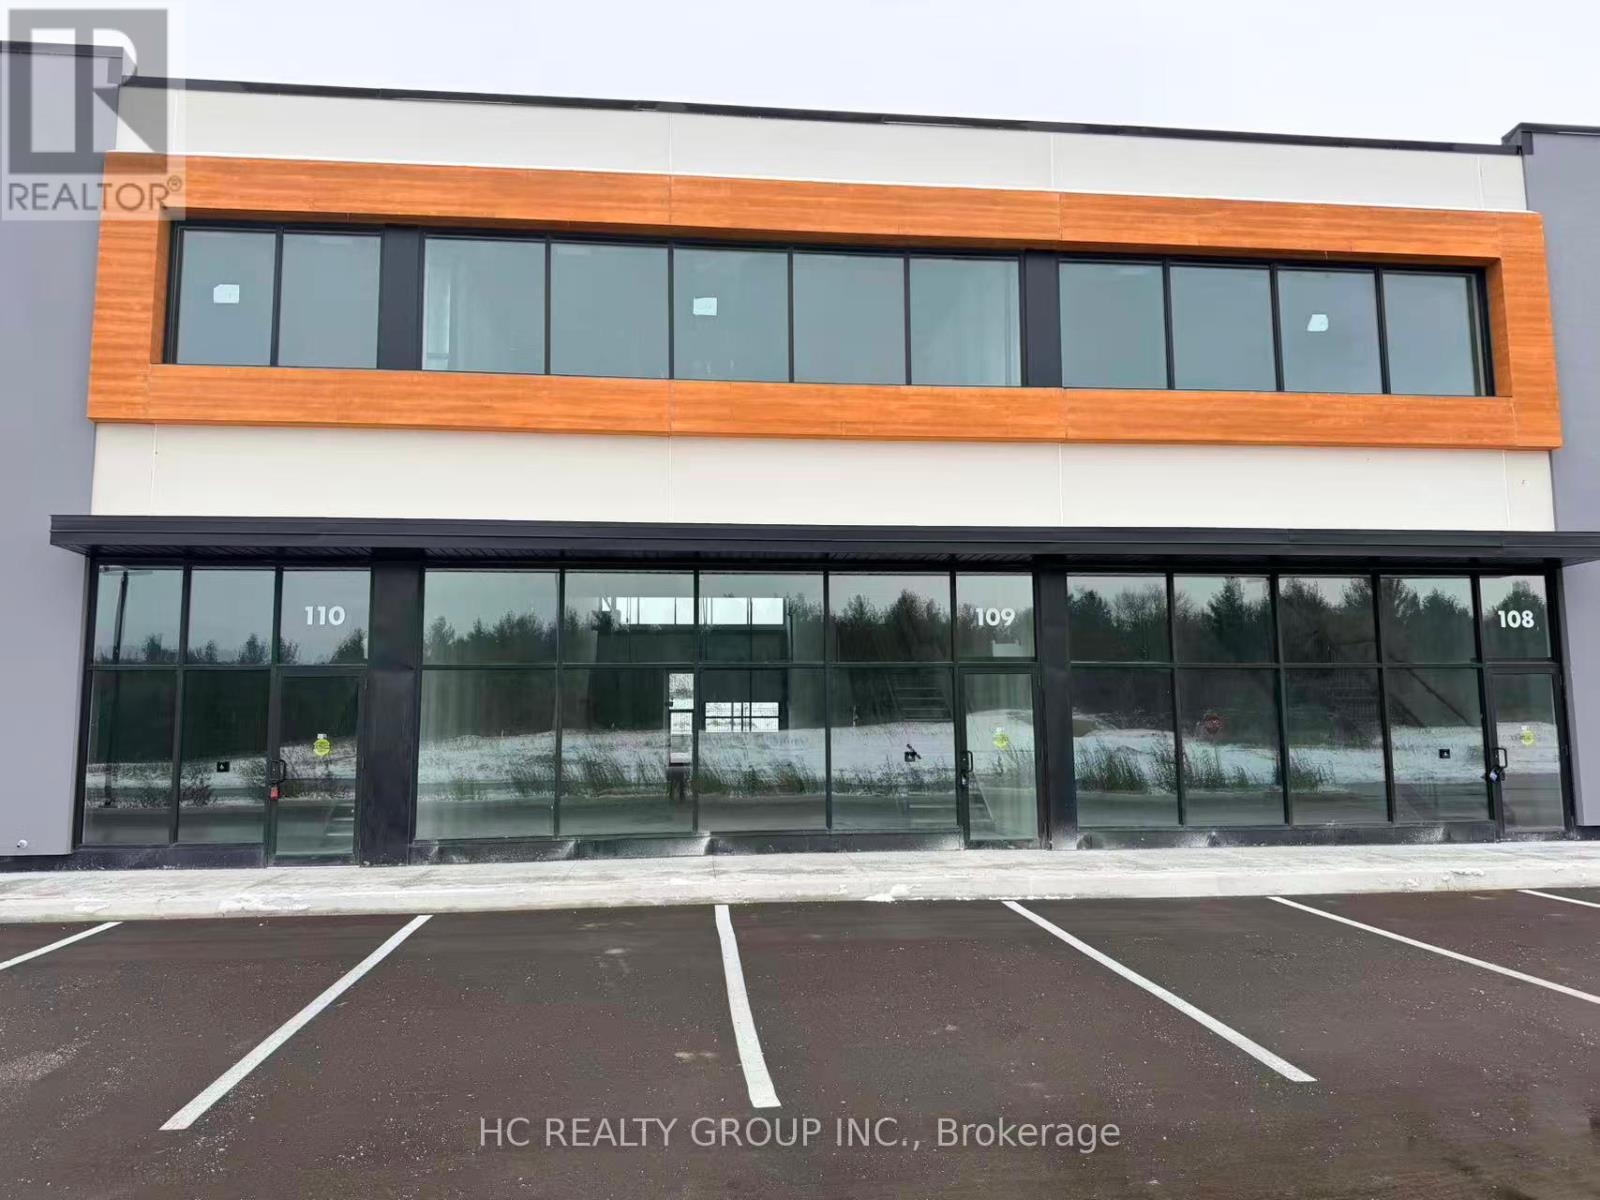
Modern warehouse space located in a brand-new industrial condominium complex in Aurora business park, strategically located near Hwy 404. Four adjoining units: #7 (3606 SF), #8 (3594 SF), #9 (3584 SF) & #10 (3609 SF) total: 14,393 SF. Can be leased separately. 25 ft clear height. 40% mezzanine and one drive-in shipping door in each unit. 200 amp. All units in raw shell condition. Various permitted uses. Complex contains Starbucks, Dairy Queen, Co-working Space and more. (id:63616)
2 - 2401 Lakeshore Boulevard W
Toronto, Ontario
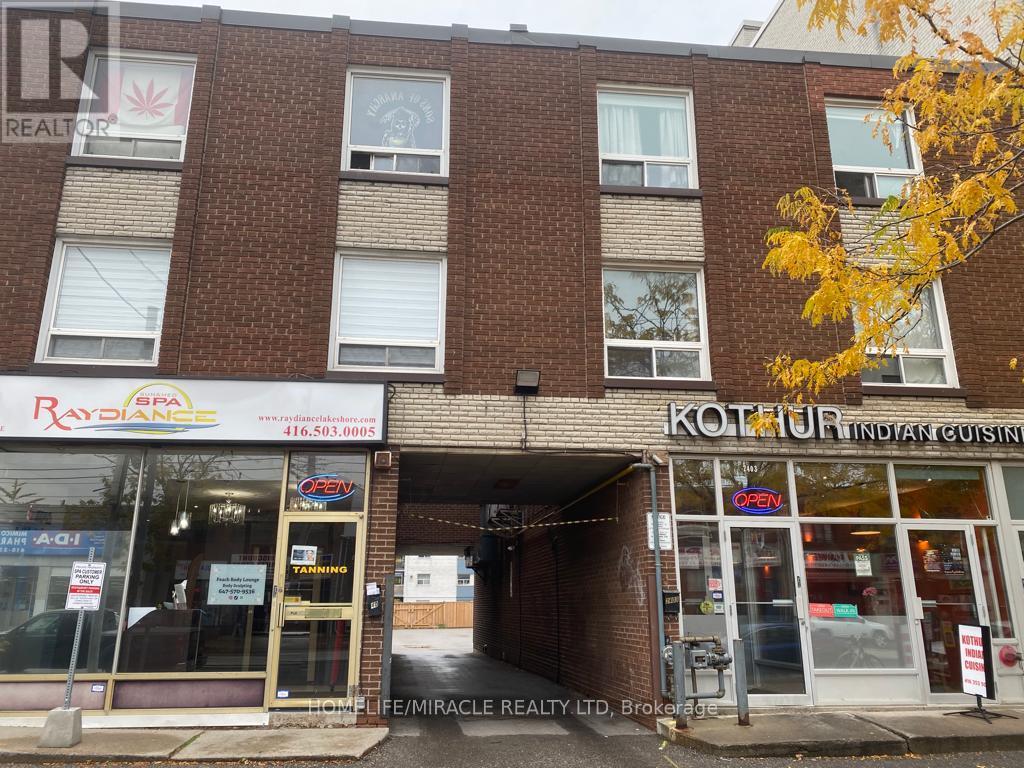
Rare Opportunity of your dream apartment perfectly situated in the heart of Mimico, Etobicoke's most coveted neighborhood! This beautifully renovated 1 bedroom, 1 bathroom unit provides the absolute retreat after a busy day; proximity to top amenities perfectly tailored to meet the needs of young professionals and dual-income families seeking the ultimate urban living experience. Convenience is at your doorstep with a plethora of shopping, dining, and entertainment options nearby. Effortless access to downtown Toronto and beyond with the 24-hour Street Car service at your doorstep. Enjoy serene walks along the waterfront, with breathtaking views and numerous parks. (id:63616)
2b Holmstead Avenue
Toronto, Ontario
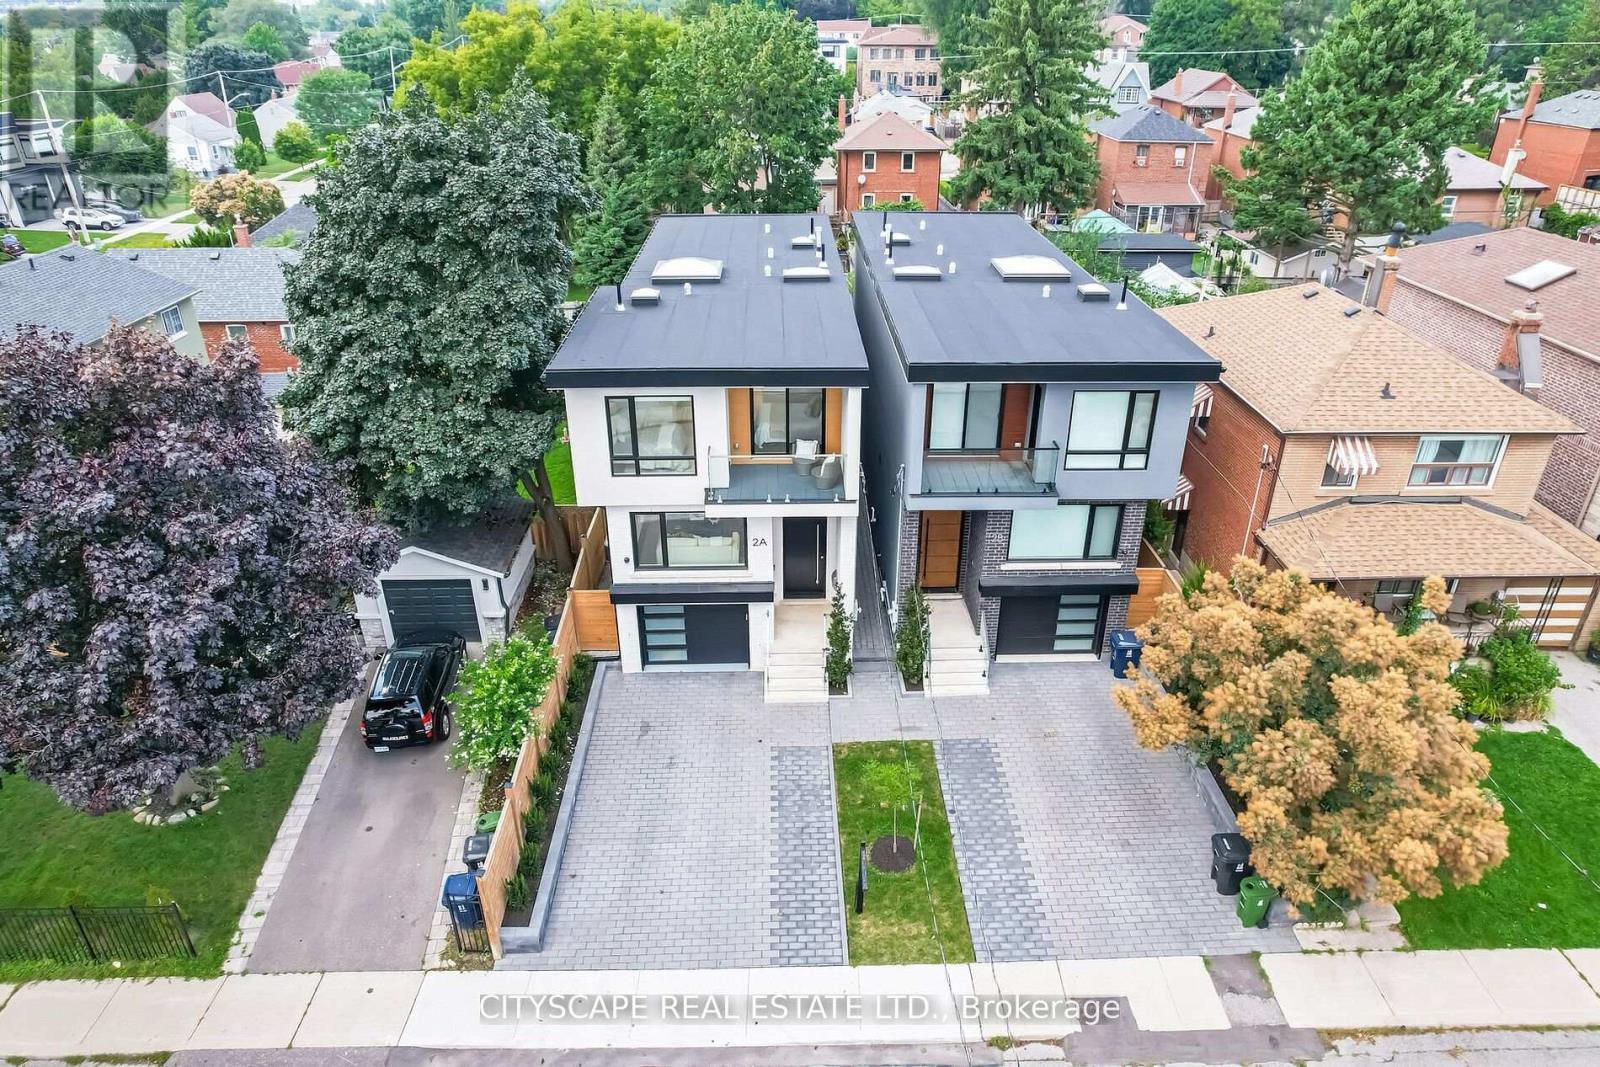
Welcome to this Luxurious Residence at 2B Holmstead Ave., a Jewel nestled in East York. A TrueTestament to Elegance & an Unwavering commitment to Quality Craftsmanship. The Open ConceptMain Floor boosts w. 13 Foot Ceiling & Floor to Ceiling Sliding Doors that Walks you out toFully Landscaped Back Yard. A True Chef's Kitchen w.Quartz Island, Stainless Steel Appliances,Wine Cooler & Wall to Wall Pantry. Principal bedroom is a highlight, featuring a Walkin closet,Fireplace & 5Pc Ensuite are a statement of the home's dedication to superior quality andthoughtful design. This level of refinement extends throughout the home. The basement includesa dedicated Living Room w.a Full Kitchen and two Bedrooms w. Separate Entrance.***Built in Speaker System, Security Cameras & System, Door Bell Camera & System, NestThermostat,Stainless Steel Gas Range, Built in Stove, Wine Cooler,. Built in HoodRange, Built inMicrowave,2 Built in Dishwashers, HoodRange & Microwave Combo, 2 Fridges, Washer, Dryer, High EfficiencyFurnace, CAC, All Electric Light Fixtures, Custom Blinds (id:63616)
607 - 111 St. Clair Avenue W
Toronto, Ontario

Experience Manhattan-style sophistication at Imperial Plaza, one of Midtown Toronto's most iconic addresses. Suite 607 is a beautifully upgraded 2-bedroom, 2-bathroom residence including 1 parking space and 1 locker, offering refined finishes and thoughtful customization throughout. The suite features bespoke kitchen enhancements (induction cooktop, wine fridge, custom kitchen island) and custom closet organizers (California Closets), maximizing both style and storage. A bright, well-proportioned layout includes two generous bedrooms and two full bathrooms, including a private primary ensuite. Set in the prestigious Forest Hill neighbourhood, just steps from top private schools, parks, and the Yonge-St. Clair TTC. Residents enjoy 24-hour concierge service and access to the Imperial Club, offering over 20,000 sq. ft. of premium amenities including an indoor pool, fitness centre, squash courts, steam room, and screening room. Convenience is unmatched with Longo's, LCBO, and Starbucks right in the lobby. (id:63616)
1 - 52 Commuter Drive
Brampton, Ontario
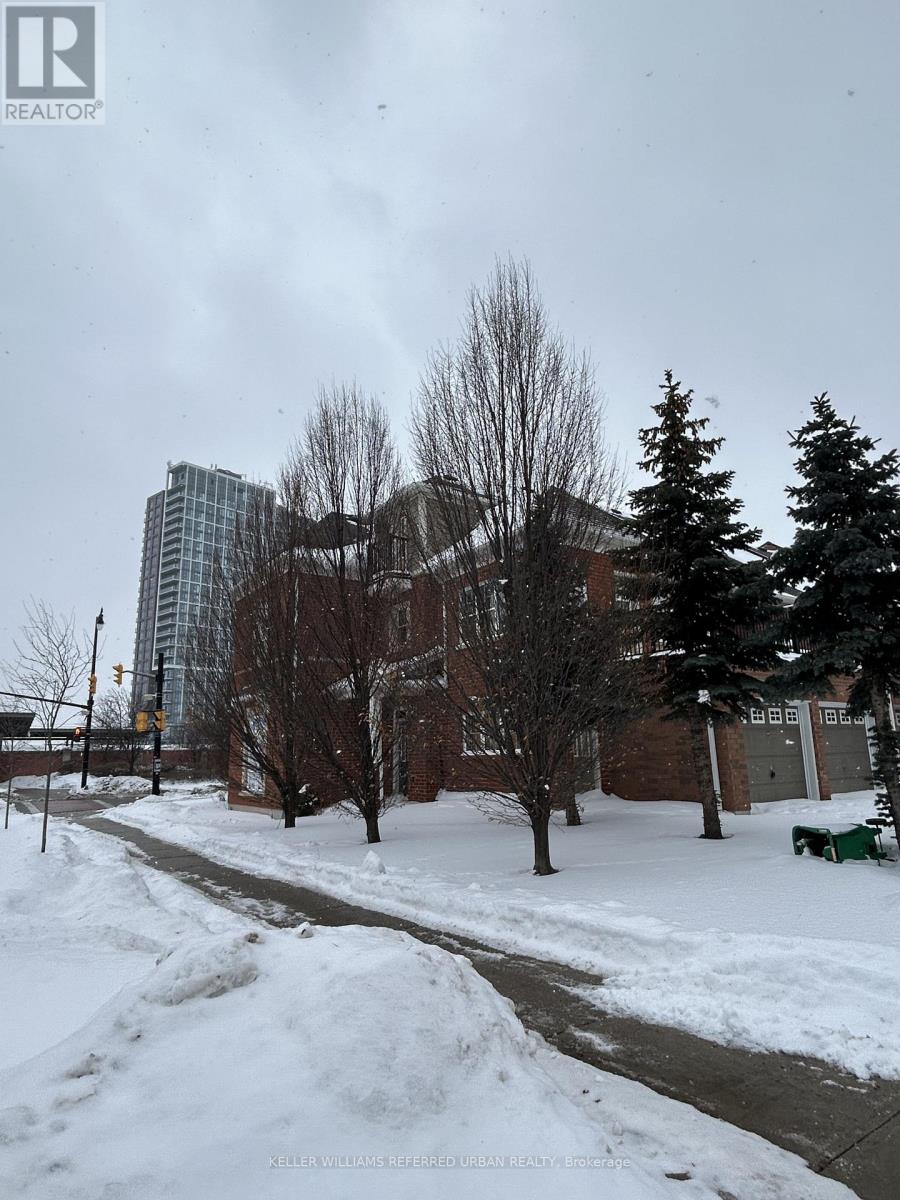
Bright and beautifully maintained 3-bedroom, 2.5-bathroom Corner end-unit home, perfectly suited for families seeking space, comfort, and unbeatable convenience. Located across Mount Pleasant GO Station, and just steps to schools and the Mount Pleasant Community Centre, this home offers a truly family-friendly lifestyle. The corner sun-filled main living room opens onto a large deck perfect for barbecues and morning coffee. Across the hall from the living room we are welcomed by an open-concept kitchen with plenty of storage and a centre island-perfect for family meals, homework time, and entertaining. Generously sized bedrooms provide room to grow, while the primary bedroom features a walk-in closet and a private 4-piece ensuite. Families will appreciate the ability to walk to School, Hop on a GO train, pop by Fortinos, Starbucks, parks, shops, for everyday essentials. With an excellent walk score and a safe, vibrant neighbourhood, this home makes daily life easy and enjoyable. Tenant pays 100% utilities. A wonderful opportunity to settle into a connected, welcoming community. (id:63616)
2320 Royal Windsor Drive
Oakville, Ontario
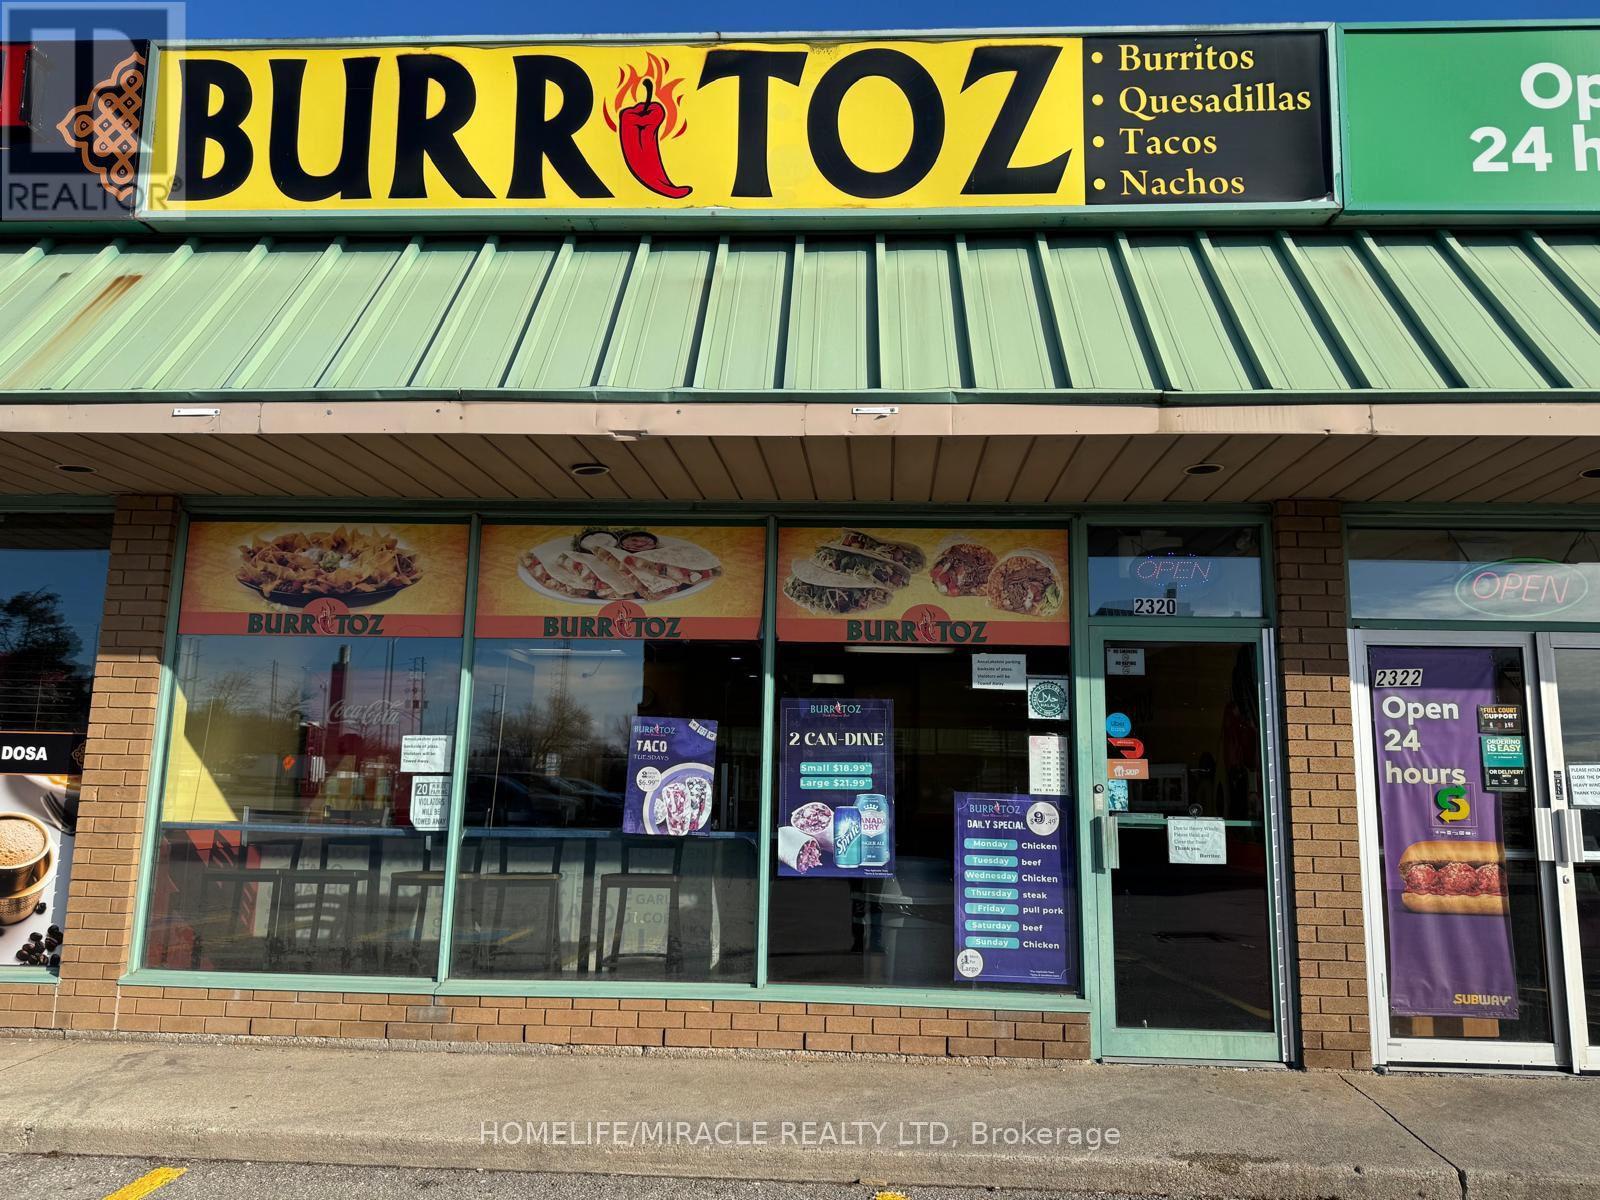
Turnkey Opportunity to Own Burritoz Fresh Mexican Grill, Be your Own Boss, no franchise Fee, Ideal for First time Buyer, Monthly Lease $ 3,352 Including TMI and HST, Big Refrigerator bought within 02 years, All other appliance in good working condition Excellent location on high Traffic area of Tim Hortons, Wendy's, Subway and Ford Assembly Plant, 17 People seating Facility, Ready for Immediate Possession, Don't miss this chance to step into a profitable business, No Hood, Buyer can installed as requisite (id:63616)
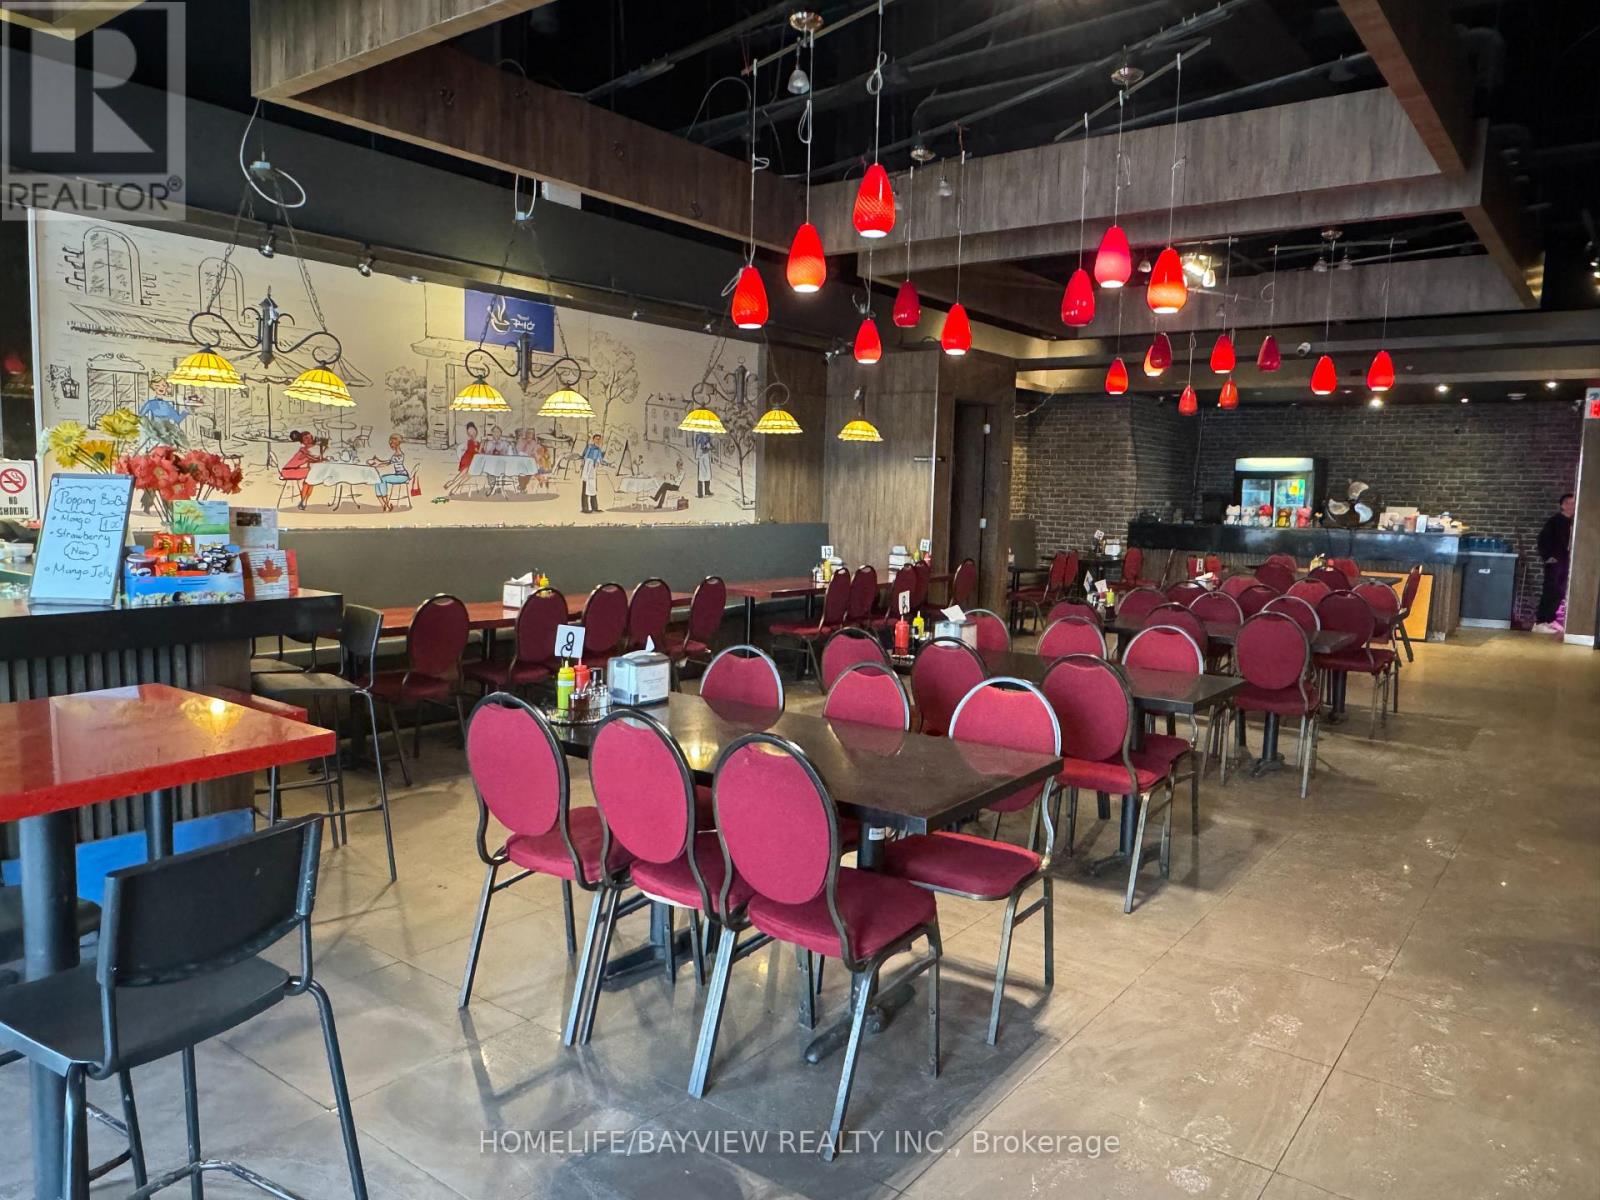
3 - 16640 Yonge Street
Newmarket, Ontario
Opportunity To Own A Well Established Restaurant With A Modern Ambiance Known For Its Authentic Asian Flavours And Interactive Dinning Experience With Ample Free parking. Fully Equipped Kitchen With A 15ft Hood , Offering An Extensive Menu Combining Traditional Cuisine With A Contemporary Twist, Making It A Must-Visit Spot For Food Enthusiasts, Social Gatherings/Group Dinning. Rent $12,500/Month Including Tmi, Water & Garbage Removal. Professionally Managed By Riocan. The Restaurant Can Easily Be Transformed To Fit Any Desired Concept. High Traffic Location, Major Retail Destination, A Strong Reputation With Loyal Clients. (id:63616)
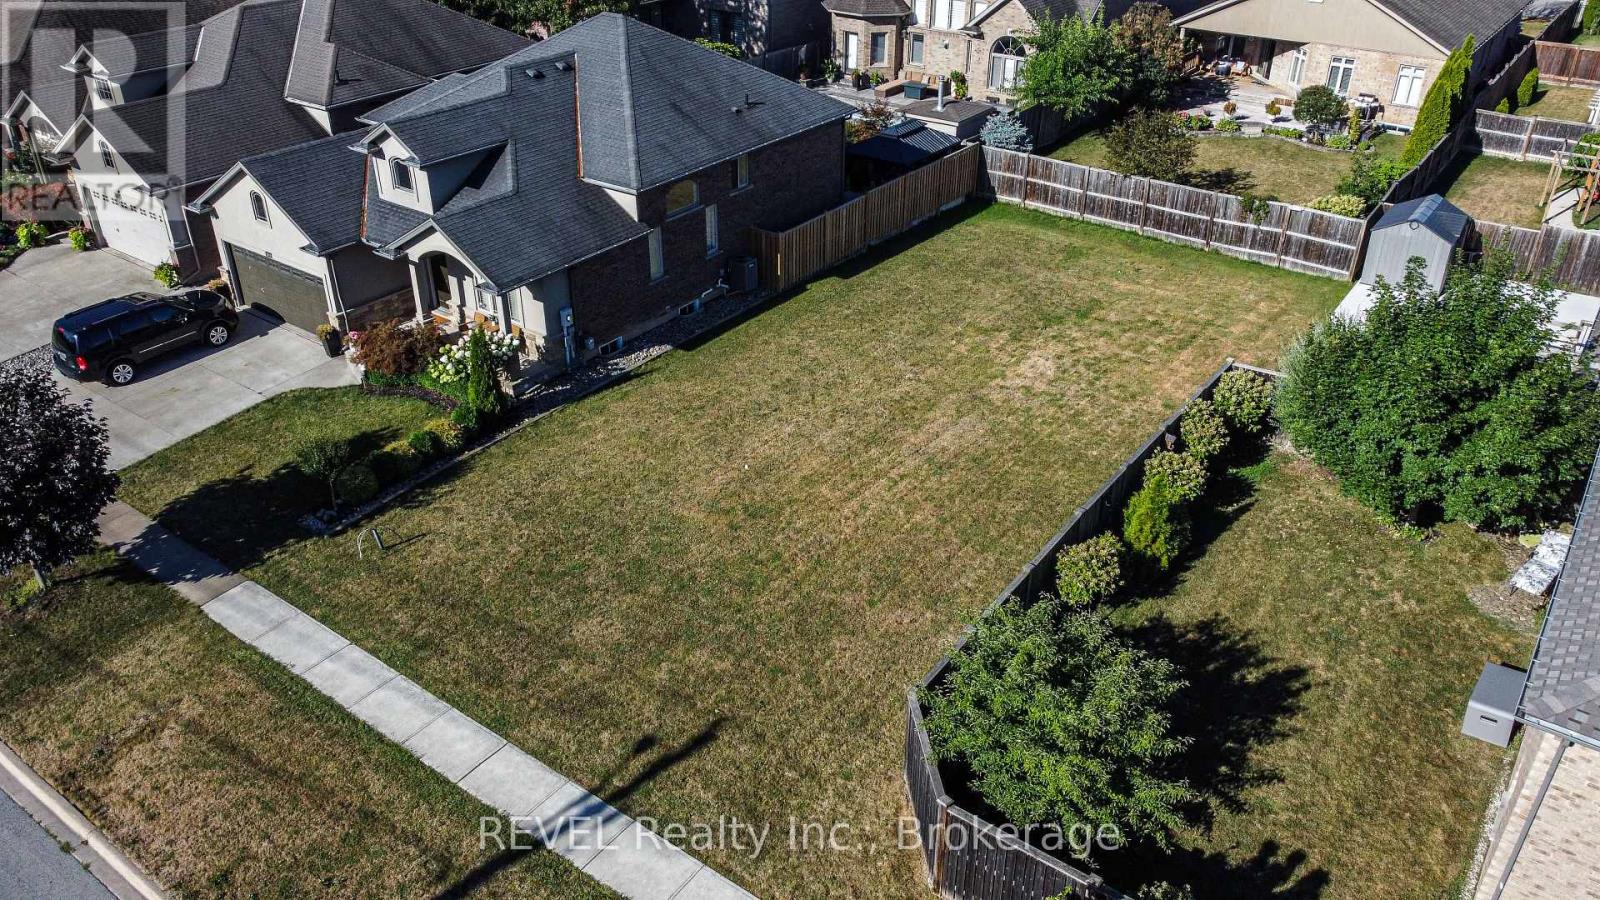
201 First Street Louth
St. Catharines, Ontario
BUILDING LOT IN EXCELLENT AREA! Build your dream home in one of the finest areas in St. Catharines. Grapeview area has all the amenities at your doorstep from retail centres, restaurants, hospital, schools and so much more. Need to commute? The easy access to the QEW and the Go Station makes this a perfect spot for those working outside of the city. Grow your family or downsize your lifestyle: the choice is yours! Completed house plans available for a bungalow and draft plans available for a two-storey home as well. Nothing to do but BUILD! (id:63616)
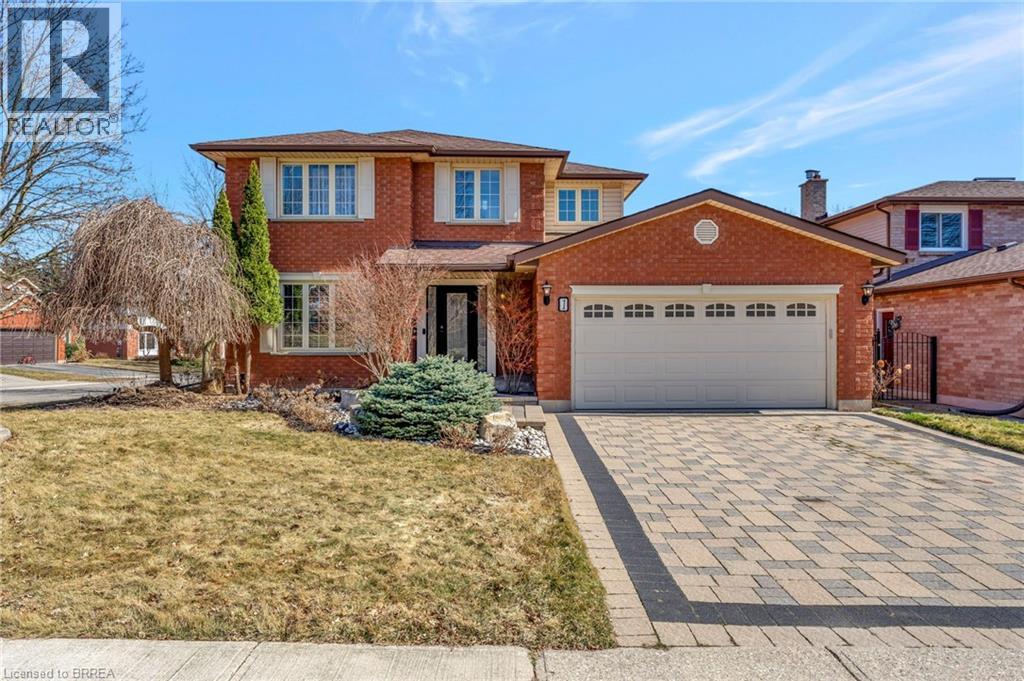
1 Bowen Lane
Brantford, Ontario
Welcome to 1 Bowen Lane, a show-stopping 4-bedroom, 3-bathroom home on a premium corner lot in the heart of West Brant. Offering over 3,800 sq ft of finished living space, this beautifully maintained home delivers space, style, and standout features at every turn. The main level is designed for both everyday living and effortless entertaining, featuring a spacious kitchen with abundant counter space and a charming breakfast nook—perfect for morning routines or hosting lively gatherings. Two expansive living rooms, including one with a cozy fireplace, plus a formal dining area, provide exceptional flexibility for families and entertainers alike. Upstairs, you’ll find three generously sized bedrooms, highlighted by a private primary retreat complete with a walk-in closet and ensuite bathroom. Downstairs, the fully finished basement truly elevates the home, offering a dedicated movie theatre, billiards room, exercise space, and office—your own all-in-one entertainment and work-from-home haven. Step outside to a beautifully landscaped, private backyard featuring a stamped concrete patio, vinyl fencing, and plenty of space to relax or entertain. An interlock double-wide driveway, ample storage throughout, and a heated garage add to the home’s everyday convenience. Ideally located close to schools, parks, shopping, and dining, this exceptional property is move-in ready and not to be missed. Book your showing today—before someone else does. (id:63616)
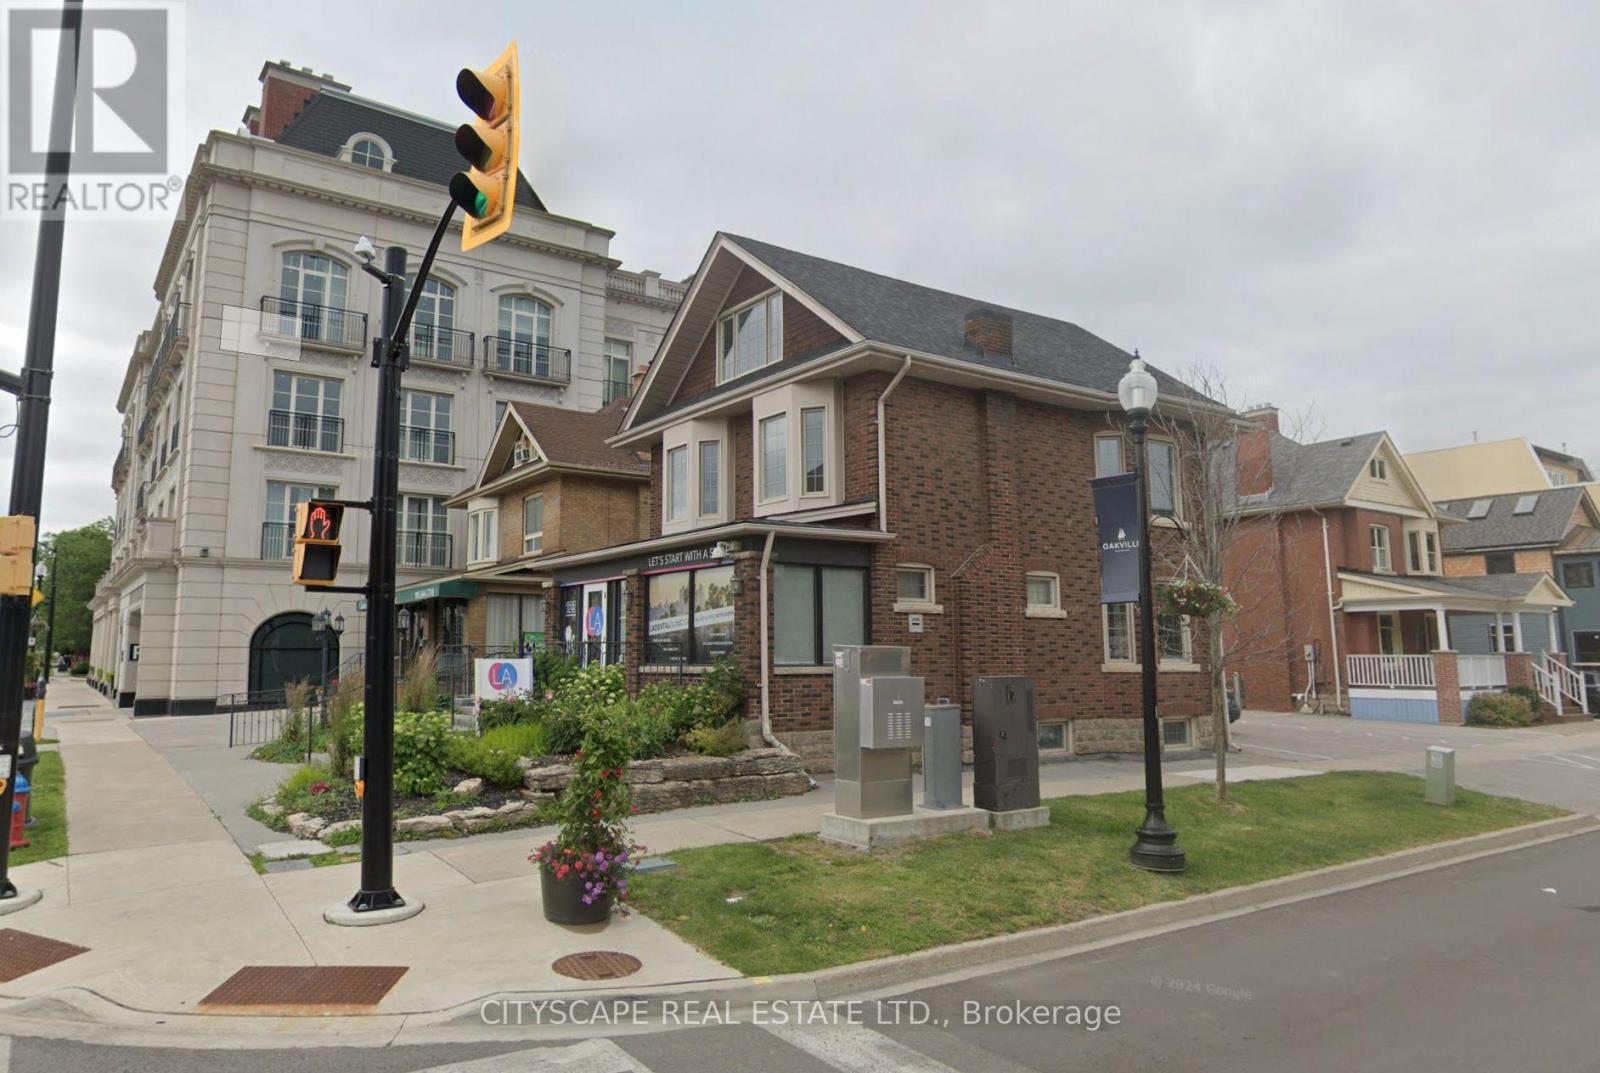
123 Trafalgar Road
Oakville, Ontario
Prime free standing heritage building plus fully renovated dental office for sale! Presenting an exceptional and rare opportunity to buy a completely renovated, state-of-the-art dental office featuring three fully equipped dental operatories complete with premium dental chairs (Adec), X-ray units, panoramic machine, and top-of-the-line dental equipment. This turnkey space is move-in ready and includes all existing dental materials, fixtures, and cabinetry. Situated in a high-exposure location on Trafalgar Road in downtown Oakville, the office offers outstanding visibility and convenience for both patients and staff. The property benefits from 4 dedicated parking spots which is rare in downtown Oakville. The surrounding area is densely populated with residential homes, apartment buildings, and businesses, providing a strong and steady patient base. This is a rare and one-of-a-kind opportunity to operate in a modern, professionally designed dental environment without the upfront costs of building a clinic while still being your own landlord! Perfect for dentists looking to establish a new practice or expand an existing one and own their own building. (id:63616)

Parking - 19 Freeman Williams Street
Markham, Ontario
One parking available for rent . (id:63616)
545 German School Road
Paris, Ontario
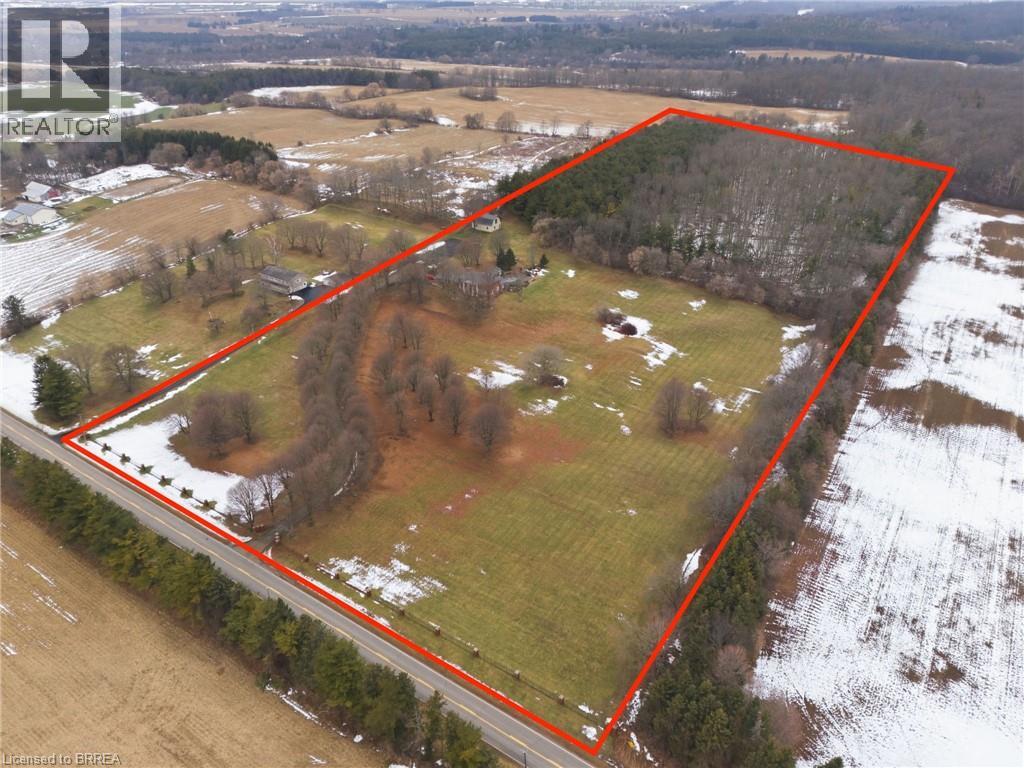
Welcome to 545 German School Rd. Picture arriving through a long, tree-lined drive that quietly shuts out the world. Set on a pristine 20 Acres of land in the North End! The estate enjoys over 500 feet of frontage, giving it a sense of scale and presence without ever feeling exposed. Mature trees frame the property, creating a natural buffer that makes the setting feel secluded and timeless. The driveway, canopied by towering maples, leads to a residence positioned perfectly back from the road, offering uninterrupted privacy and sweeping views in every direction. Behind the home, the land unfolds into your own private forest. The forest acts as a living backdrop, changing character with the seasons, lush and green in summer, fiery with colour in autumn, serene and snow-covered in winter. The custom-built 3,600 sq ft residence is thoughtfully designed, at the heart of the home is a beautifully appointed kitchen, positioned to overlook the expansive pool area. Large windows and sightlines connect indoor and outdoor living, making the kitchen not just a workspace, but a gathering place, perfect for entertaining, family life, and relaxed summer days. The main living spaces flow naturally from the kitchen, offering generous proportions and an abundance of natural light. A large enclosed sunroom extends the living area even further perfect for late summer evenings. The home features four well-appointed bedrooms, including a private primary suite designed as a peaceful escape. spacious secondary bedrooms offer flexibility for family, guests, or home office use, all while maintaining comfort and privacy, set back a bit you find your own private tennis court and a perfect hobby barn. This is a one of kind property and worthy of your attention. (id:63616)
709 Keates Avenue
Oshawa, Ontario

Spacious and well-maintained basement apartment featuring a huge living area, large functional kitchen, two generously sized bedrooms, and a full bathroom. Includes separate entrance, oneparking space on driveway, tons of storage space, and tenant to pay 40% of utilities. Bright and comfortable layout ideal for small families or professionals seeking a clean and quietliving space. (id:63616)
343 Russell Street
Southgate, Ontario
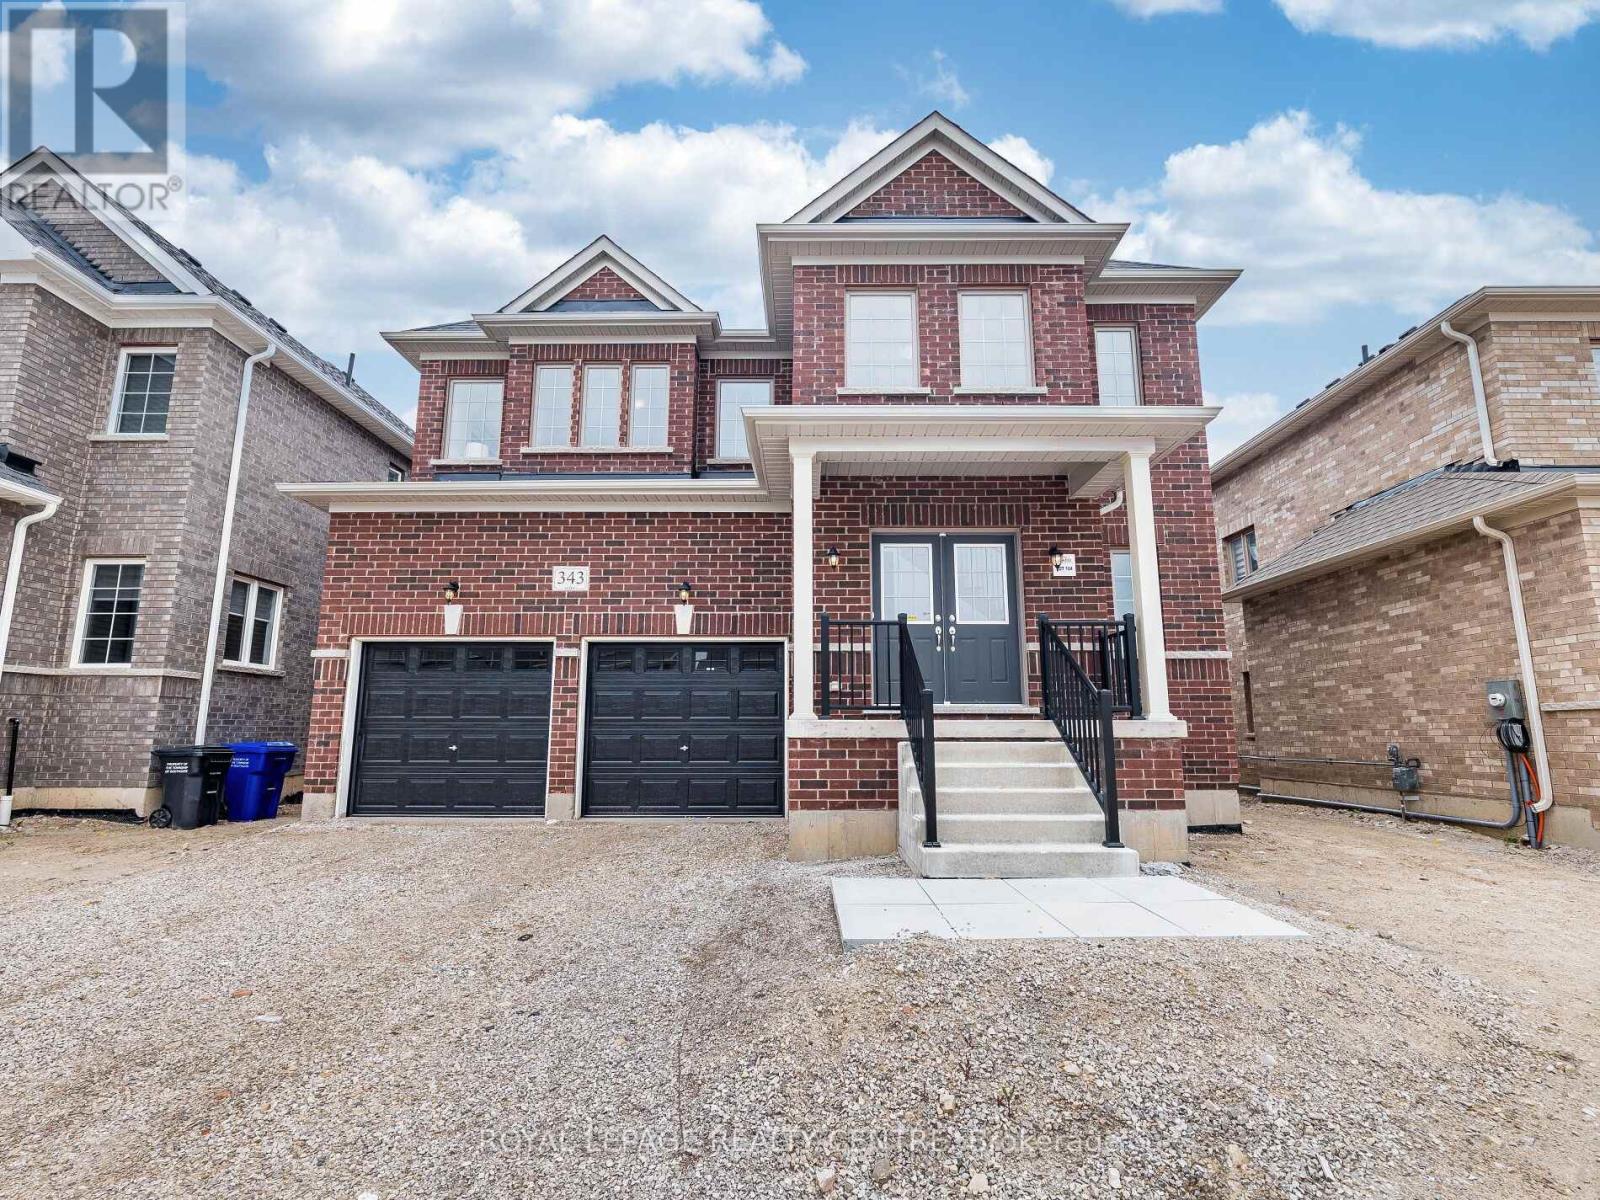
New, Never Lived-In, Absolutely Stunning, 2 Storey Detached Family Home, Boasting Approximately 6,000 Sq Ft Of Luxurious Finished Living Space With 5 Bedrooms Plus 6 Bathrooms, And A 2 Bedroom Completely New, Never Lived-In Separate In-Law Suite. Located On A Premium (45.13 X 131.02) Lot Backing Onto A Serene Pond And Trees In Dundalks Most Coveted Neighbourhood. Step Through The Double Door Entry Into A Light-Filled, Open To Above, Two-Storey Foyer Featuring A Walk-In Closet And A Natural Stained Oak Staircase. The Main Level Showcases Gleaming Hardwood And Ceramic Flooring, 9 Ceilings, A Spacious Living/Dining Combination, A Large Office, And An Expansive Family Room With Picturesque Pond And Panoramic Views. The Oversized Kitchen Is A Chefs Dream With Granite Countertops, Stylish Cabinetry, Appliances, Servery, A Centre Island Comfortably Seating Six And A Generous Walk-In Pantry. The Spacious Mudroom Provides Inside Access To The Double Car Garage. Ascend The Open Wood Staircase To The Exceptional Second-Floor Layout, Offering Five Generously Sized Bedrooms (Three With Private Ensuites), And Two Sharing A Semi-Ensuite), Each With Walk-In Or Large Closets For Optimal Comfort And Privacy, Convenient Second-Floor Laundry Room With Laundry Tub. The Gorgeous New Finished Basement Features A Separate Entrance, A Recreation Room, Ample Storage, And A Completely New, Never Lived-In Separate In-Law Suite With Separate Entrance And A Walk-Out, A Warm And Inviting Living Room, Eat-In Kitchen With Walk-Out, 2 Well Sized Bedrooms, 3 Piece Bathroom With Large Stand-up Glass Shower Enclosure And A Separate Laundry Area, All Enhanced By Pot Lights And Smooth Ceilings. Enjoy Year-Round Recreation With Sunny Beaches In Nearby Collingwood, Winter Skiing, Snowmobile Trails, And Plenty Of Shopping Options. The Property Is Conveniently Located Close To Hwy 10, Schools, Parks, Banks, Churches, And More. (id:63616)
203 - 1635 Lawrence Avenue W
Toronto, Ontario
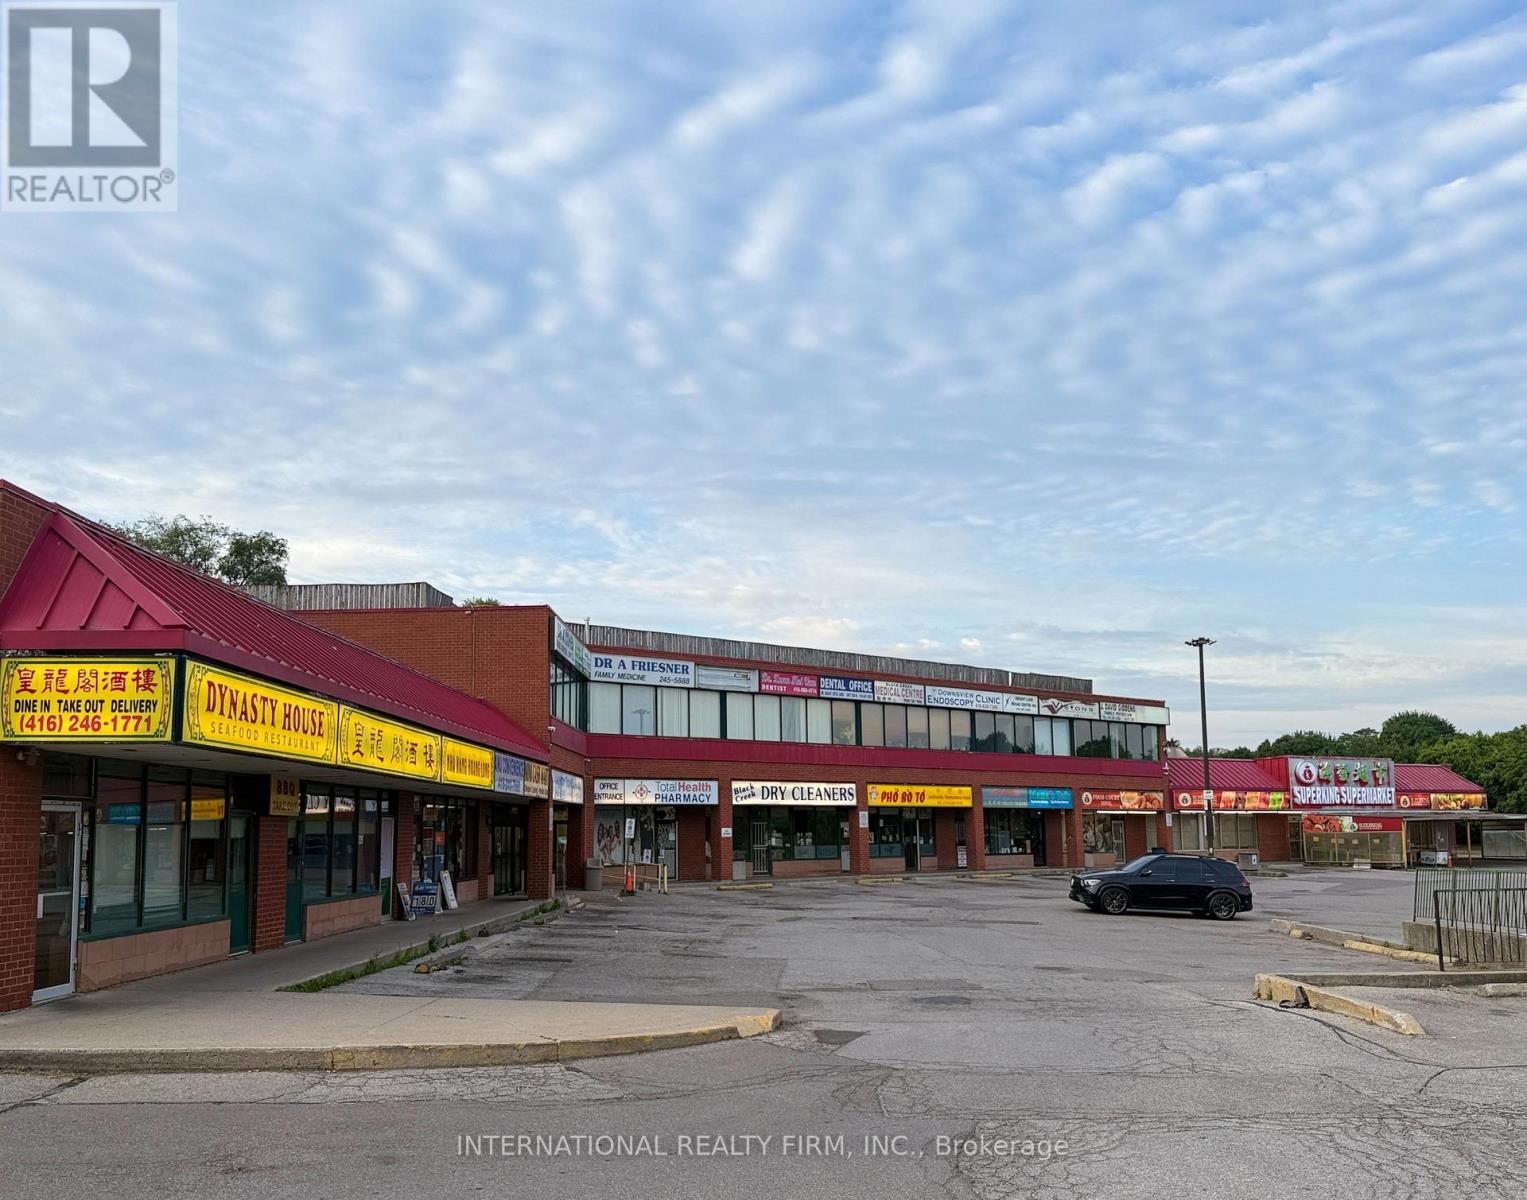
Unit built out and fully equipped for a walk-in clinic or family medical practice, featuring four separate patient rooms, a private bathroom, and a dedicated storage room. Ideal for medical professionals, including family doctors, walk-in clinics, specialists, blood labs, physiotherapy, or wellness services. Just steps from TTC bus routes, with convenient access to both Hwy 400 & 401. Located in a mixed-use plaza anchored by a grocery store with ample surface parking, surrounded by dense residential neighbourhoods. (id:63616)
17 Armstrong Street
Orangeville, Ontario
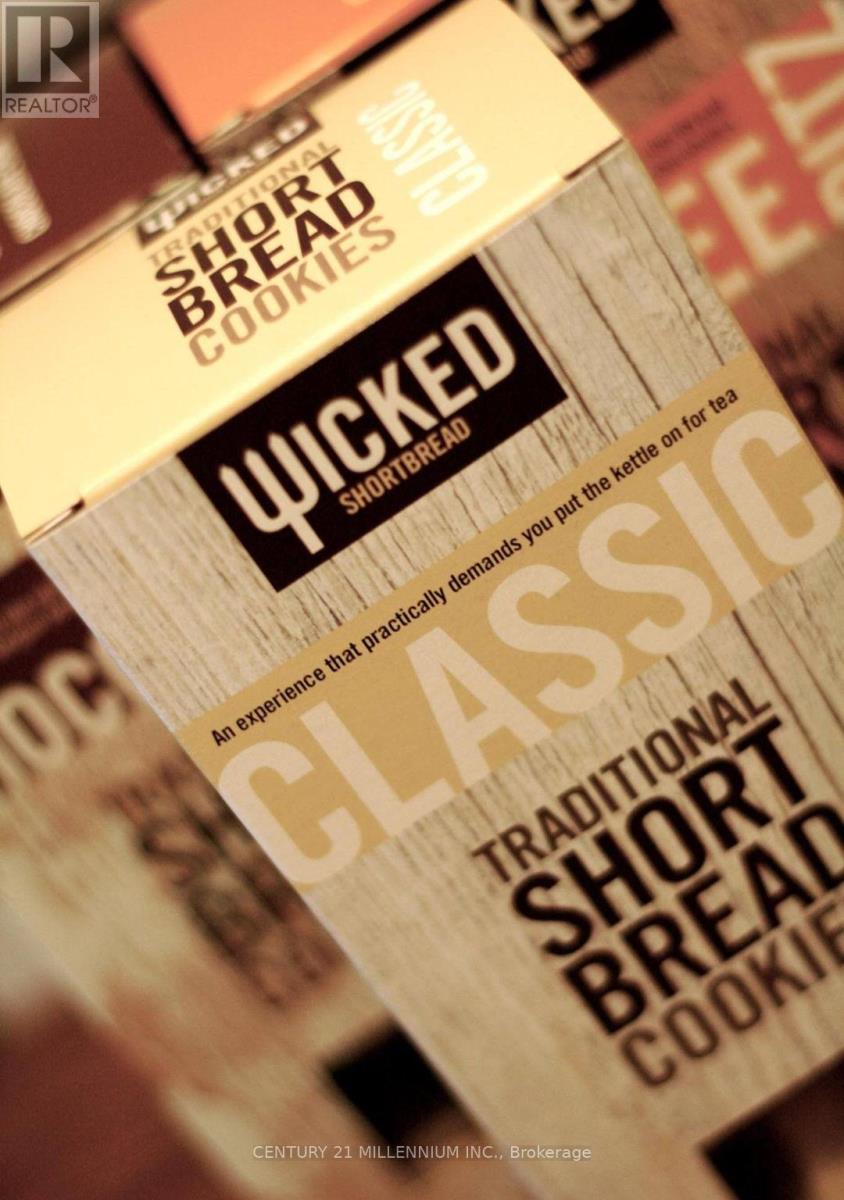
Opportunity to acquire an established artisanal bakery with a strong upward growth trajectory. Wicked Shortbread, founded in 2010, is a fully trademarked premium bakery brand with a proven track record of success. Revenues grew 18% in 2025 & profits increased by over 16%; January 2026 sales have increased nearly 40% over January2025, demonstrating accelerating demand across multiple revenue streams. The business experienced significant growth during the pandemic and has continued to expand through a diversified mix of retail, wholesale, and vendors' markets. Wicked Shortbread has built a loyal base of repeat customers and an engaged social media following, positioning the brand as a trusted favorite for personal indulgence, corporate gifting, and special occasions. This turnkey opportunity includes established retail & wholesale accounts with strong ongoing demand, as well as clear potential to further scale the wholesale side of the business. Wicked Shortbread has been exceptionally successful at vendors' markets throughout South Central Ontario, where it is recognized as a premium, must-have product. The creator and owner is committed to a smooth and successful transition, offering hands-on training, operational support, access to supplier agreements, and proven growth strategies. The purchase price includes the proprietary recipes, branding assets, numerous domains, fully equipped kitchen & retail showcases. Located in Orangeville, a vibrant and youthful community that proudly embraces Wicked Shortbread as a local staple. The business benefits from proximity to the Greater Toronto Area; this strategic location provides quick and convenient access to the expanding Toronto marketplace and surrounding cities across Ontario. This is a rare opportunity to acquire a proven, scalable brand with strong foundations, meaningful upside potential, and a loyal customer base-ideal for a new owner ready to take it to the next level. (id:63616)
691 Glen Crescent
Orillia, Ontario

Experience the perfect blend of modern comfort and rustic charm in this newly renovated cottage located in the picturesque town of Orillia. Nestled on a generous 79x213 lot, this property boasts direct access to the serene waters of Lake Couchiching, making it an ideal sanctuary for nature lovers and water enthusiasts alike. Key Features: Newly Renovated: This cottage has been thoughtfully updated with modern amenities while maintaining its cozy, inviting atmosphere. Waterfront Property: Enjoy breathtaking views and easy access to Lake Couchiching right from your backyard. Perfect for boating, fishing, and swimming. Spacious Lot: With a lot size of 79x213 feet, there's ample space for outdoor activities, gardening, or simply relaxing in your private lakeside haven. Walk-Out Basement: The walk-out basement provides additional living space, perfect for a family room, guest suite, or recreational area. Deck: The expansive deck is perfect for entertaining, dining al fresco, or simply enjoying the tranquil lake views. Dock: A private dock allows for convenient lake access, whether you're setting off on a kayaking adventure or enjoying a peaceful sunset. This charming cottage is more than just a home; it's a lifestyle. Whether you're seeking a year round residence or a seasonal getaway, this property offers the best of lakeside living in a beautiful, serene setting. Don't miss the opportunity to make this lakeside dream your reality. (id:63616)
26 Fenside Drive
Toronto, Ontario
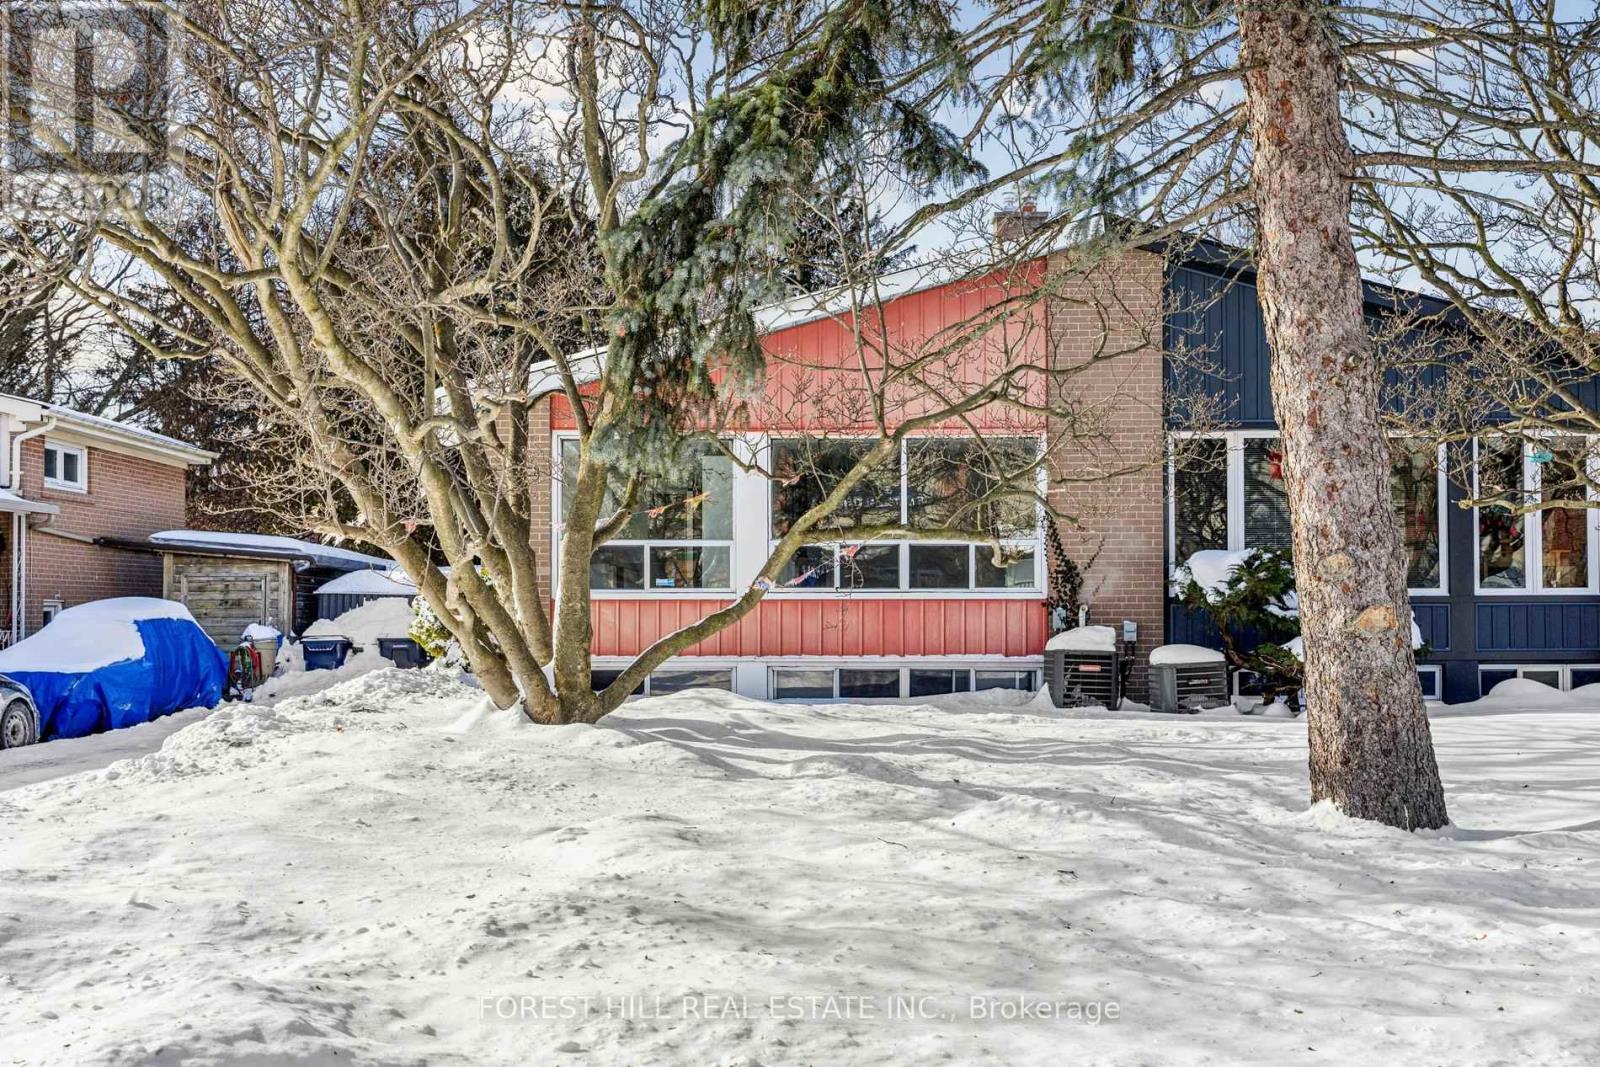
Attention builders, investors, and end users! Rare chance to own a spacious semi-detached home in a highly desirable area. With its key lot positioning and long-term redevelopment potential, this property presents an outstanding investment opportunity! This bright and spacious back split offers multiple levels of living space, filled with natural light and designed for comfortable family living and flexibility. The property features a deep private driveway accommodating up to three vehicles and a backyard that backs directly onto Brookbanks Park, offering exceptional privacy, open green views, and a true park-like setting rarely found in the area. A rare gem not to be missed! (id:63616)