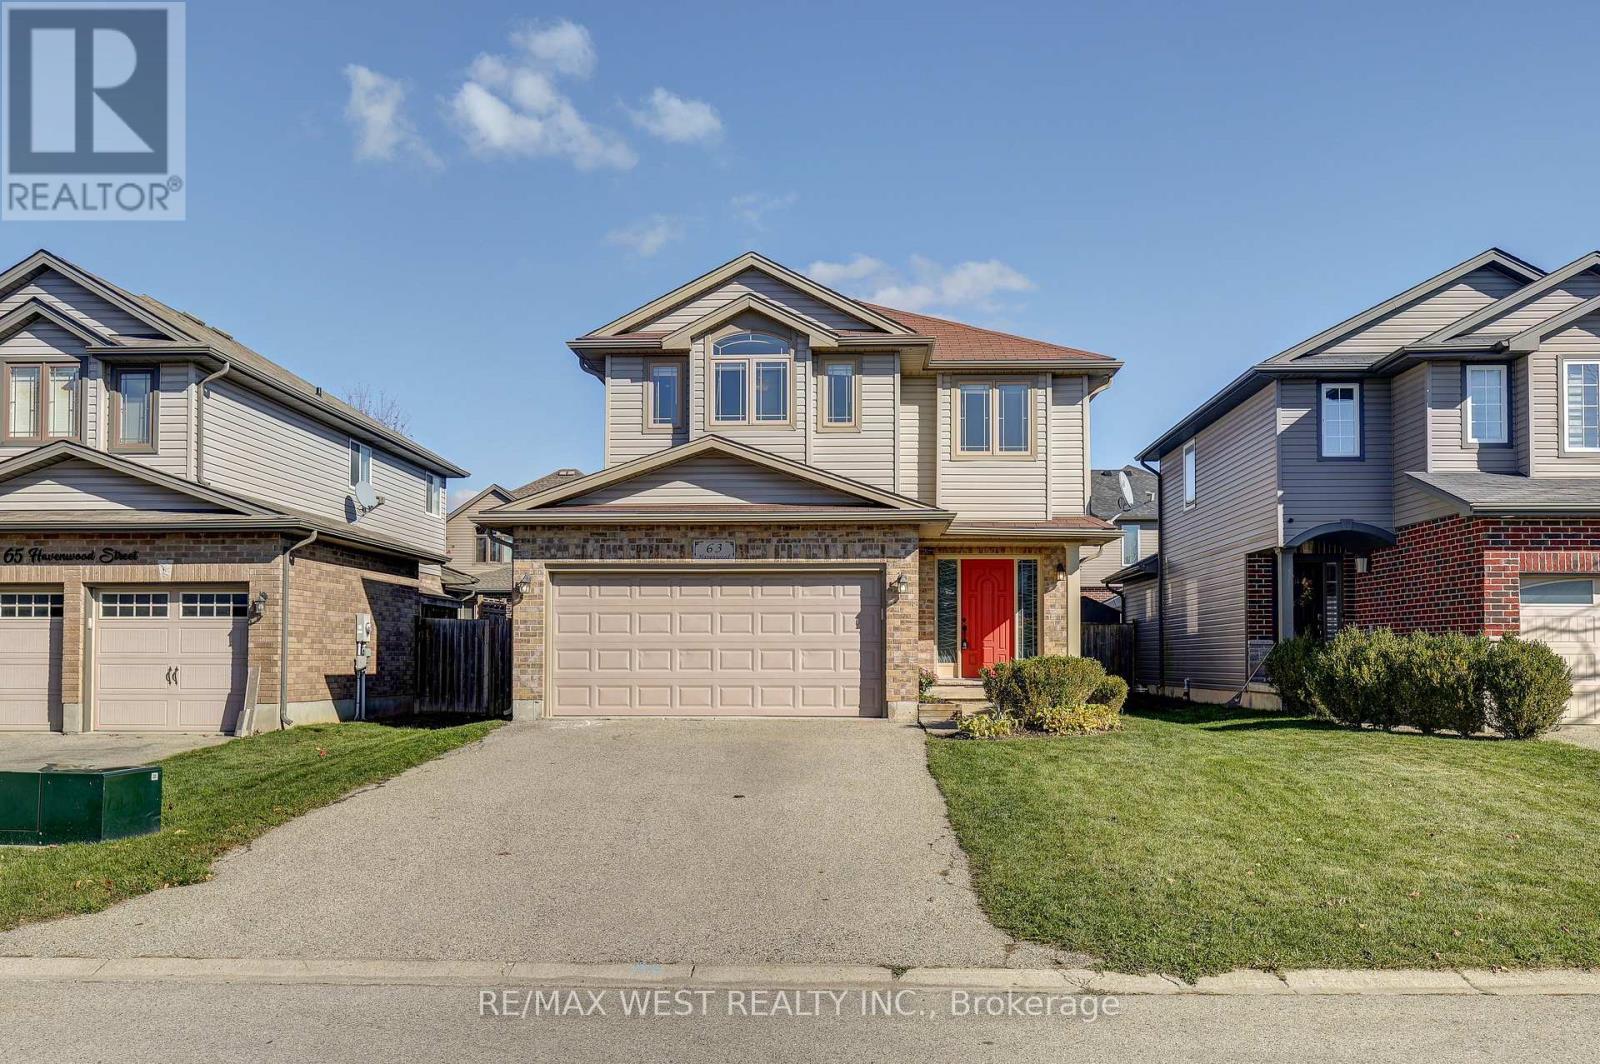
63 Havenwood Street
Middlesex Centre, Ontario
Welcome to 63 Havenwood St, Ilderton ,a beautiful and spacious 4+1 bedroom home with a fully finished basement, located in a quiet, family-friendly neighborhood close to schools, parks, and all amenities. This newly painted, carpet-free home features an open-concept main floor filled with natural light and vaulted ceilings in the living room for added comfort and style. The kitchen includes an extra breakfast area, perfect for casual family meals. Upstairs, you'll find a large primary bedroom with a walk-in closet and a 4-piece ensuite, along with three additional spacious bedrooms. The fully finished basement offers a large recreation room, an additional bedroom, and a full bathroom, ideal for guests or a growing family. The basement also features brand-new flooring. Enjoy the heated double garage, which can double as a workshop, plus parking for four more vehicles on the driveway. Recent updates include a new energy-efficient furnace (2024) and a new fridge. The main-floor laundry, fully fenced private backyard, and large patio make this home perfect for comfortable family living and entertaining. Additional features: Water-powered backup sump pump, Owned hot water heater, New Flooring throughout. This home truly has it all; comfort, space, and convenience in one of Ilderton' s most desirable neighborhoods. (id:63616)
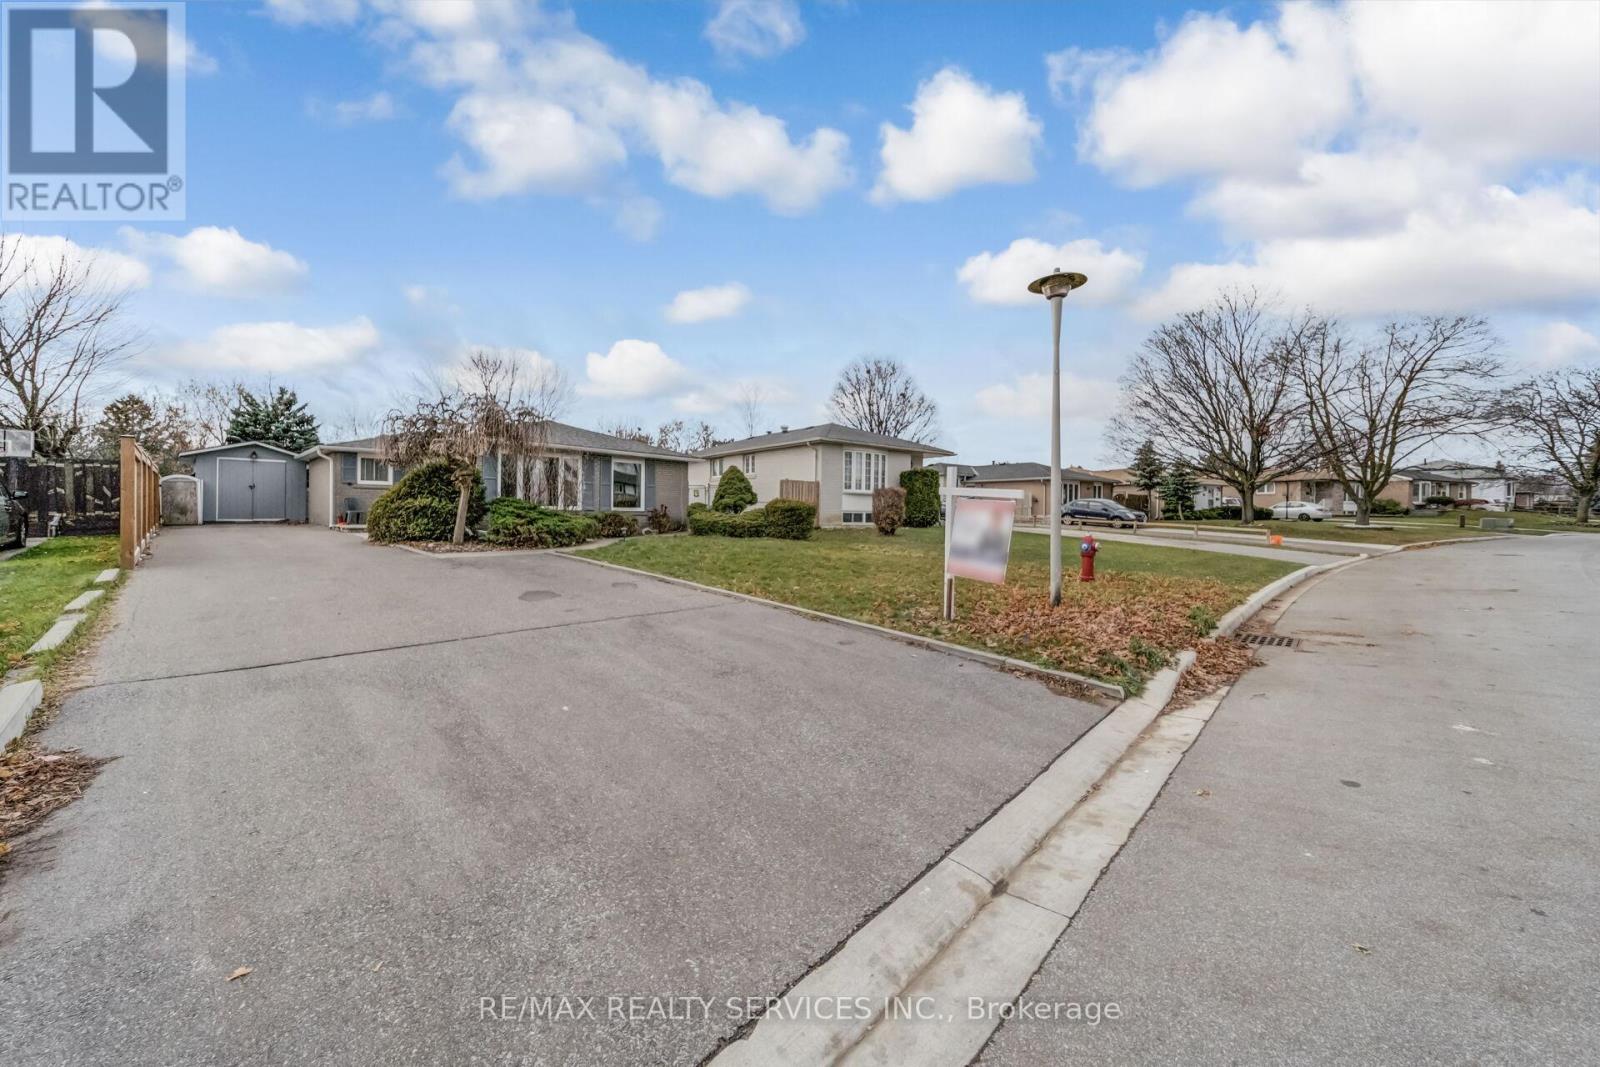
39 Flavian Crescent
Brampton, Ontario
Welcome to this stunning home located in a highly sought-after neighborhood, offering the perfect blend of comfort, functionality, and resort-style living. Featuring parking for up to eight vehicles, this property is ideal for extended families or those who love to entertain. The main level boasts a bright and spacious living and dining room combination, an upgraded modern kitchen, and three generously sized bedrooms-two of which include sliding glass doors that lead directly to your backyard oasis. Step outside and enjoy your private retreat complete with an inground pool, a 10x12 gazebo perfect for outdoor dining, and a hot tub with a custom enclosure for year-round relaxation. The basement is newly renovated and ideal for in-law living, offering a brand-new kitchen, a four-piece bathroom, one bedroom, and a large recreation area. Additional features include a 12x16 detached motorcycle garage, ideal for storage, tools, or recreational equipment. This beautiful property is the perfect mix of modern and outdoor luxury-an entertainer's dream and a rare opportunity this desirable area. Roof 18, Furnace 20, Water Heater 20, Ac 20, Driveway 18, Basement Windows 18, Pool Liner 17 (id:63616)
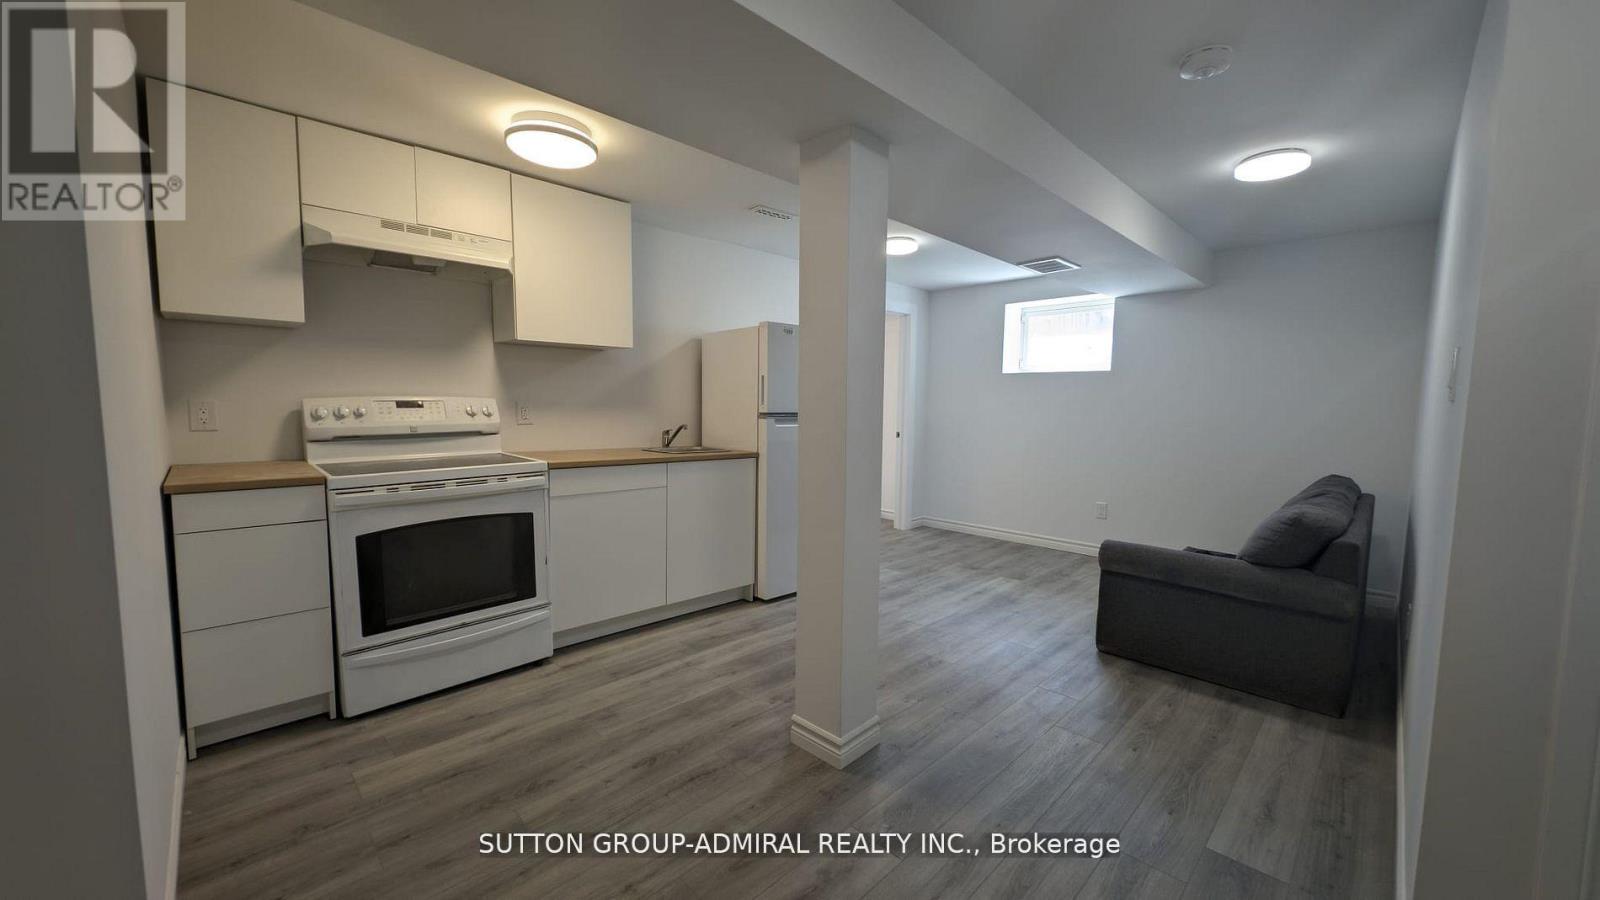
113 Hurst Drive
Barrie, Ontario
Built in 2024, cozy and clean.Living room & kitchen, one bedroom, laundry, one car parking space.Located in the Southeast Barrie, close to Big Bay Point and Young,15-20 minutes walking distance to the beach.Close to parks, shopping, public transit and more.Easy access to Highway 400 and 27. The rent is $1500 per month plus 30% of utilities and internet. Long-term rent is preferred; at least one year contract. A tenant must provide: * A filled out rental application form;* One piece of ID, government issued;* The first and last month's rent;* A proof of income ( Letter of employment, recent paystubs, bank statements showing deposits);* Two references from the previous landlords;* Full Equifax Credit Report ; (id:63616)

1 Vitlor Drive
Richmond Hill, Ontario
Welcome to 1 Vitlor Drive A Refined Retreat in Prestigious Oak RidgesDiscover timeless elegance and modern functionality in this beautifully upgraded 4-bedroom, 3-bathroom detached home, nestled on a quiet, tree-lined street in one of Richmond Hills most desirable communities.From the moment you arrive, youll appreciate the private front porch, surrounded by mature Emerald Cedar trees, a 4-car driveway, and a professionally landscaped, low-maintenance yard featuring fruit trees and a custom brick wood-burning BBQ stove perfect for outdoor entertaining.Step inside to soaring cathedral ceilings that create a grand first impression. The main level features hardwood floors, upgraded pot lights, custom blinds, and a cozy, open-concept layout filled with natural light.The gourmet kitchen is designed to impress with granite countertops, a matching granite backsplash, premium stainless steel appliances (including a gas range), and stylish 6" baseboards throughout. Ascend the solid oak circular staircase with upgraded pickets to find four spacious bedrooms, including a primary suite with ensuite access ideal for growing families or hosting guests. Additional features include: Professionally maintained lawn Double car garage Prime location near top-ranked schools, public transit, shopping, nature trails, and all the charm of Oak Ridges surrounded by nature and endless trails to explore. This is a rare opportunity to own a truly special home in a vibrant, family-friendly community. Dont miss your chance to make 1 Vitlor Dr your next address. Book your private showing today! (id:63616)
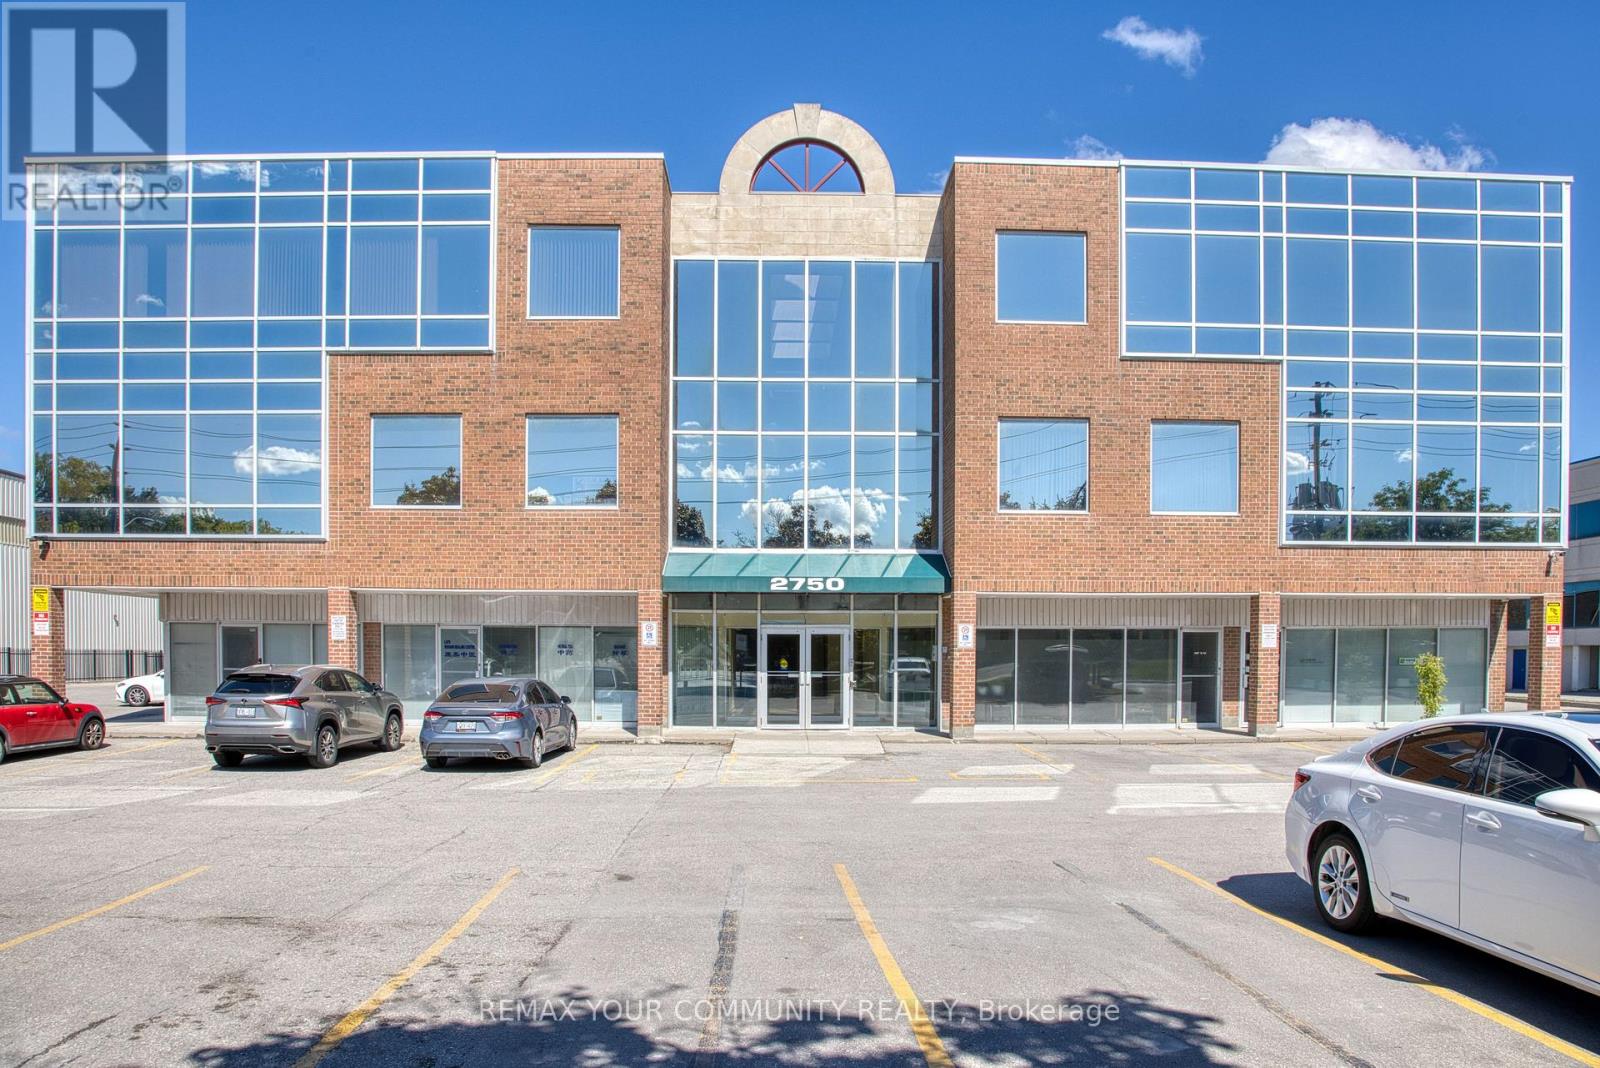
305 - 2750 14th Avenue
Markham, Ontario
Rare opportunity to acquired an extra large, custom built with 2 standard units, combined professional office (1322 sqft of useable space) in demand Markham location. Minutes to Hwy 400,407,401, major shopping plazas, Costco, banks, restaurant, transport routes. Value offered in much below the replacement cost, makes it a sound investment. TOP FLOOR, spacious and bright, highly functional unit. Superior floor plan incorporating offices, 2 meeting rooms with glass walls, and a storage room. Large open workplace, allow for multiple desks, complimented by two more full size private offices (one with glass wall and glass door entry). Good security in the building and outside with multiple cameras, timed-in entry system. More than 200 surface parking spaces, plus some underground spots, free outdoor visitor parking. Freshly, re-painted, updated and cleaned and ready for turn-key possession. Ideal for multiple professional uses like: law firms, accounting, realty companies, tutoring/commercial schools, medical, acupuncture, wellness centre, spa, etc...) Reasonable maintenance fee includes all utilities. HST is in addition (commercial property). Min 5% deposit with certified funds. Note the measurements: Workspace: 40'10" x 25'6", 1st office: 15'5" x 10'11, 2nd: 14'5" x 9'6", 3rd: 15'5" x 8'4", electrical room: 9'8" x 6'9", Storage Rm: 5'5" x 4'3". All measurements, financials to be verified by Buyer, Buyer's Realtor. (id:63616)
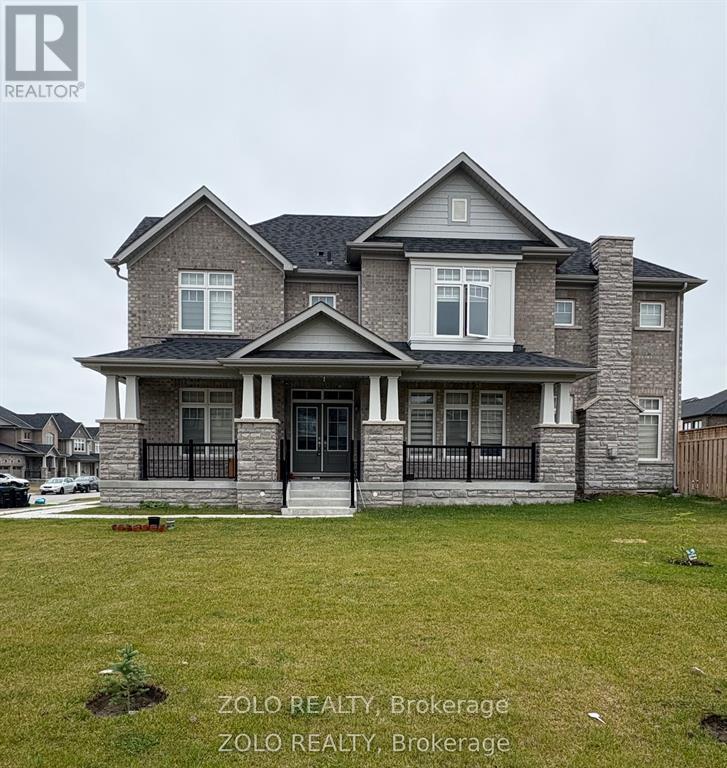
1644 Corsal Court
Innisfil, Ontario
Client Rmks:Welcome to this stunning, move-in ready 2-storey home located in the highly sought-after community of Alcona, Innisfil. Featuring 4 spacious bedrooms and 3 full bathrooms, this home offers over 3,400 sq. ft. of beautifully designed living space, perfectly combining contemporary style, comfort, and functionality.The primary bedroom includes a 5-piece ensuite and 2 walk-in closet, providing the perfect private retreat. The laundry room, conveniently located on the upper level, adds ease to your daily routine.Situated just minutes from Lake Simcoe, scenic trails, parks, and schools, this home offers the ideal blend of lifestyle and location. (id:63616)
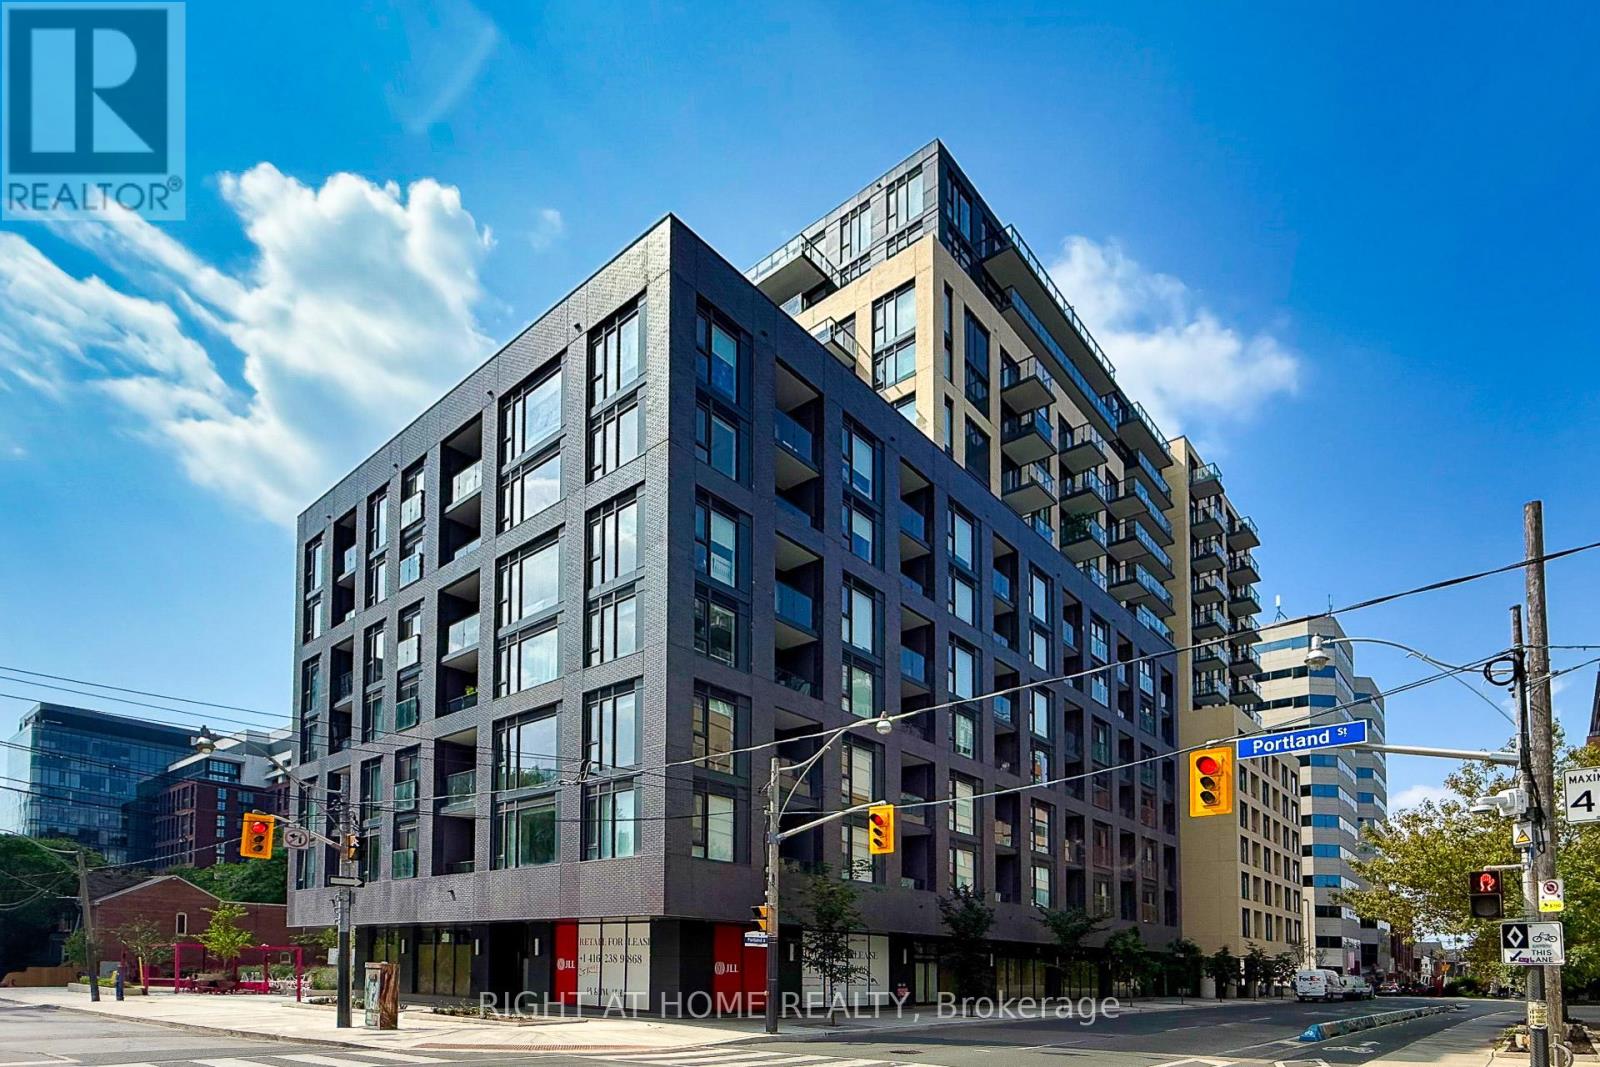
623 - 543 Richmond Street W
Toronto, Ontario
Welcome to Pemberton Group's 543 Richmond Residences at Portland. Located in the heart of the Fashion District, steps to the Entertainment District and minutes to the Financial District. Building amenities include 24-hour concierge, fitness centre, party room, games room, outdoor pool, and rooftop lounge with panoramic city views, and more. This 2-bedroom, 2-bathroom unit features a south-facing exposure with balcony, 9 ft smooth ceilings, wide plank laminate flooring, stainless steel kitchen appliances, and quartz countertops. (id:63616)
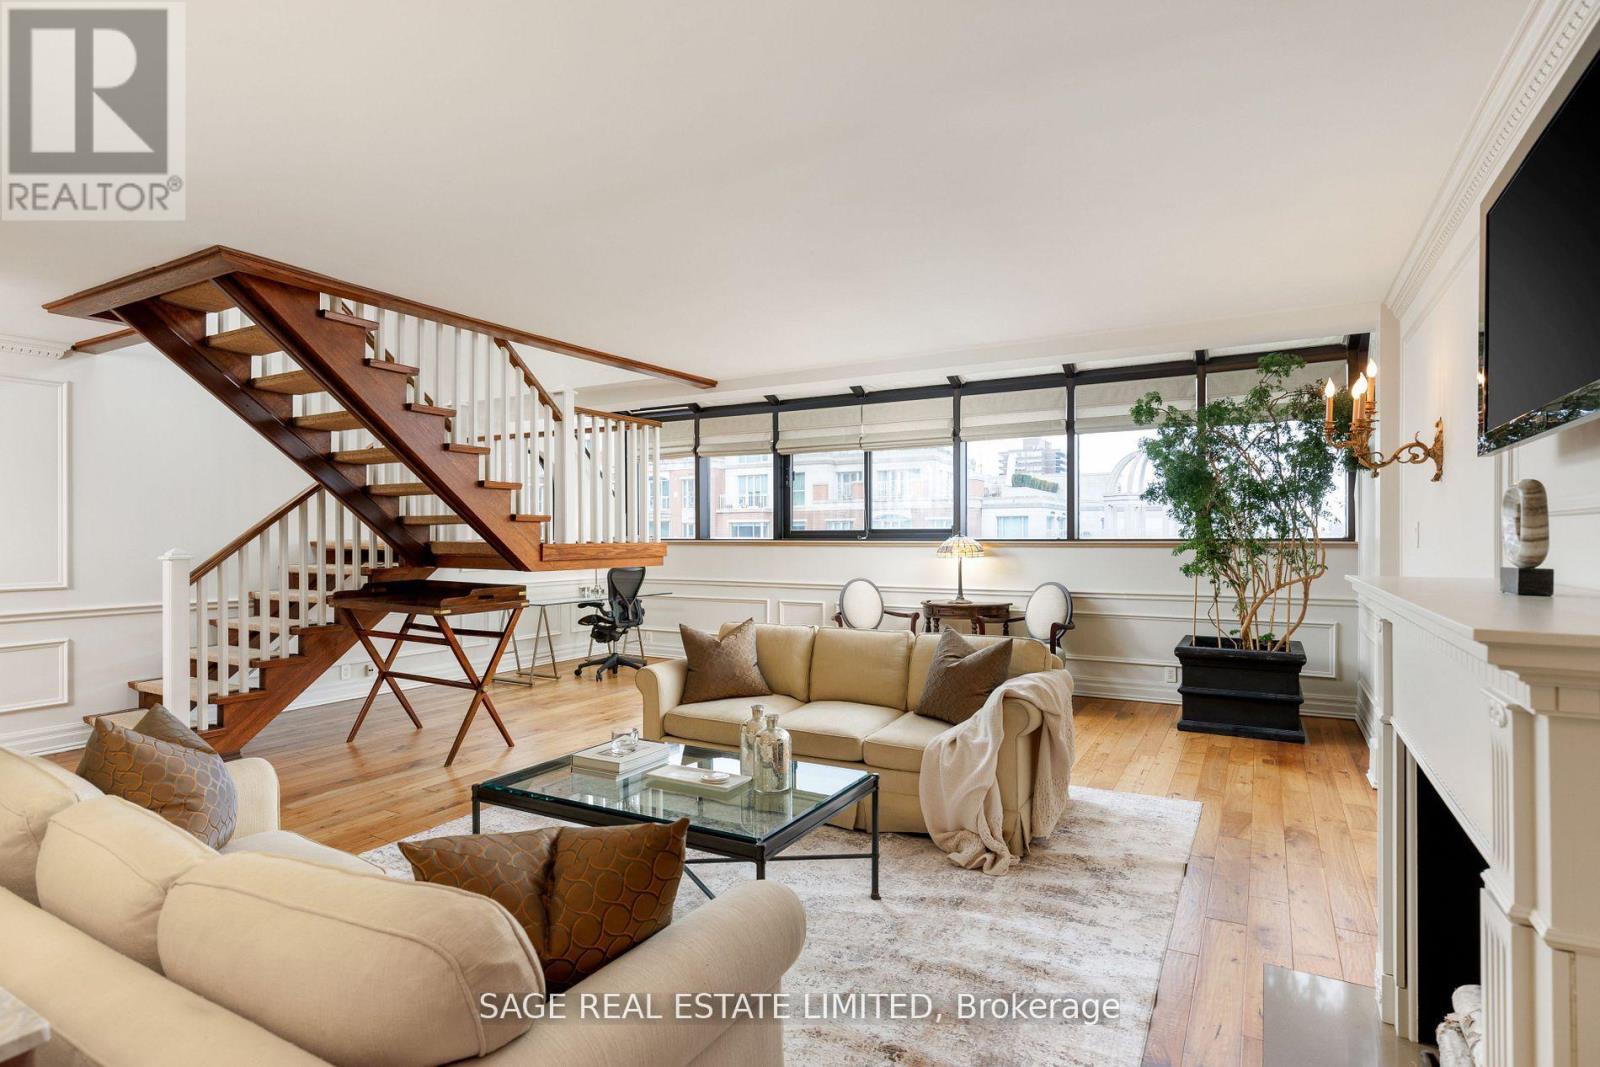
605 - 55a Avenue Road
Toronto, Ontario
A rare offering in the heart of Yorkville Village, this fully furnished two-storey luxury condo blends upscale living with everyday comforts. Perfect for discerning executives seeking comfort, privacy, and prestige. Spanning over 2,886 square feet of refined interior space plus a generous 145 square foot terrace, the residence features three spacious bedrooms, three designer bathrooms, and soaring double-height ceilings that create a dramatic yet inviting atmosphere. Floor-to-ceiling windows flood the kitchen with natural light, while the open-concept chef's kitchen is a masterclass in form and function.Outfitted with top-of-the-line appliances including a Sub-Zero fridge and integrated cooktop, it's designed to meet the needs of both serious cooks and stylish hosts. Ideal for both quiet mornings and elevated entertaining. Step outside to your oversized private terrace, finished in premium synthetic hardwood and equipped with a BBQ hookup. An exceptional space for effortless indoor outdoor living. Enjoy the rare privilege of a private street-level entrance off Avenue Road, combined with the security and service of a 24-hour concierge. With Equinox and Whole Foods just an elevator ride away, you are perfectly positioned to live and work well in one of Toronto's most coveted neighbourhoods. (id:63616)
515 - 38 Monte Kwinter Court
Toronto, Ontario
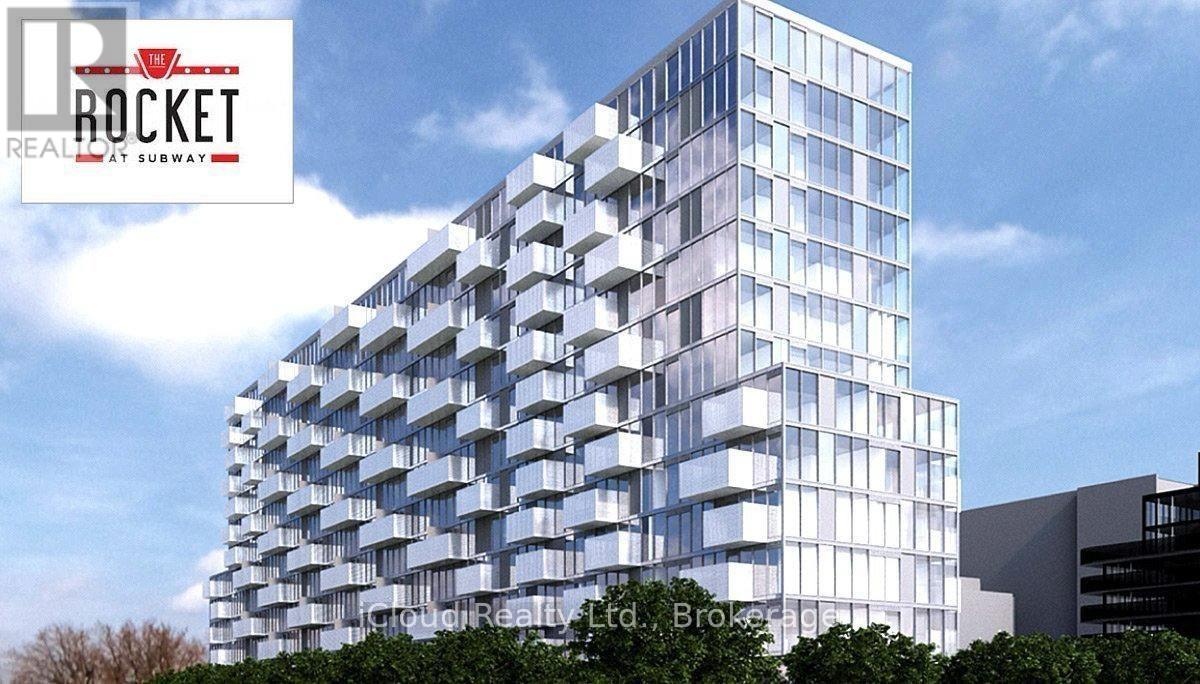
Welcome to This Beautiful 2 Bdrm Unit In Rocket Condo, Stylish Open Concept Layout W/Balcony. Engineered Laminate Flooring Throughout, Designer Eat-In Kitchen With Quartz Counters And Stainless Steel Appliances. Prime Location Right at Wilson Subway Station And Close To Yorkdale Mall, York University, Humber River Hospital, Ri #401, Allen Exp. S/S Appliances: Fridge, Stove, Dishwasher, Microwave. Washer & Dryer, And Window Coverings. No Pets and Non-smoker. Tenant Pays Utility. Tenant Insurance Is a Must. (id:63616)
415 - 701 Sheppard Avenue W
Toronto, Ontario
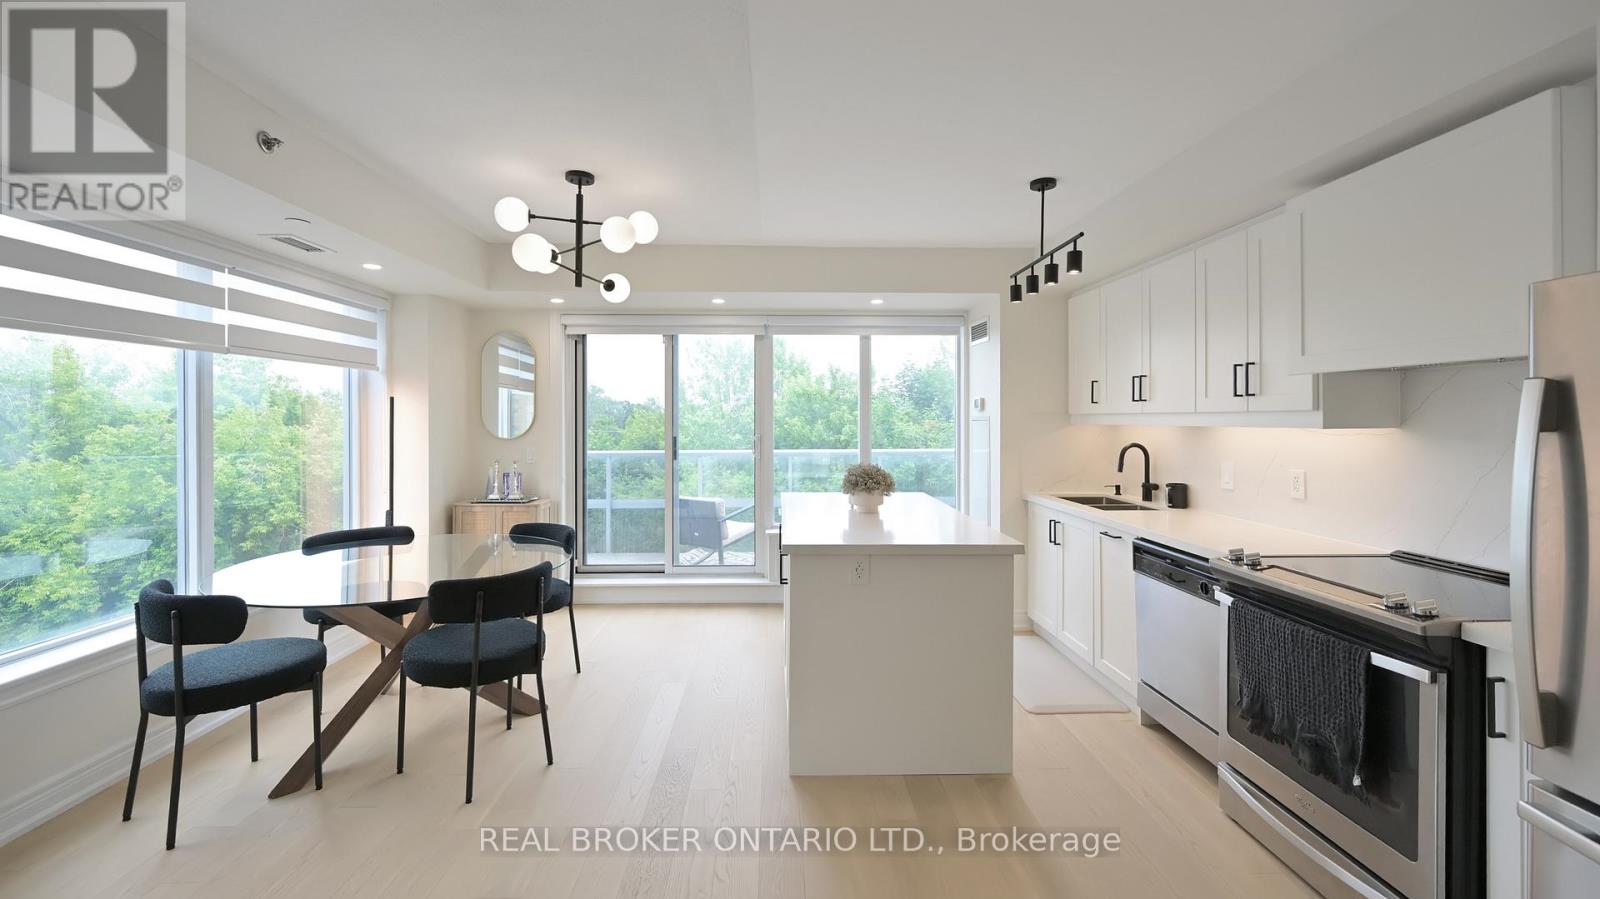
Luxuriously Renovated (2025) EXTRA LARGE PRISTINE 2-Bedroom Corner Suite at the prestigious Portrait Condos! This exceptional unit offers over 1,200 sq. ft. of open-concept living space, plus a south facing balcony overlooking a greenbelt perfect for relaxing in a peaceful garden setting. This fully upgraded residence is situated in the heart of Clanton Park, one of North York's most desirable neighbourhoods. Step inside to discover premium engineered hardwood floors throughout, modern pot lights, fresh paint, and designer fixtures throughout. The sleek NEW chef's kitchen (2025)features an oversized quartz island, quartz counter tops and matching backsplash, stylish cabinetry, under-cabinet lighting, generous storage, and stainless steel appliances-ideal for home cooks and entertainers alike. NOTE: Kitchen Centre Island is moveable and has flooring underneath. The spacious living and dining areas are bathed in natural light from floor-to-ceiling windows, creating an inviting and airy atmosphere with new Zebra blinds. The oversized primary bedroom includes 2 walk-in closets with custom built-ins and a beautifully updated en-suite with granite counters and a glass shower enclosure. A second full bath and a full-sized laundry room with added storage complete the suite. Enjoy exceptional amenities including a 24-hr concierge, fitness & yoga studio, steam room, guest suites, party room, and a rooftop terrace with stunning views. Includes 1 parking space and 2 Storage lockers. Unbeatable location just steps to Sheppard West TTC, shopping, Metro, Costco, Home Depot, restaurants, schools, synagogues, Earl Bales Park, dog park, ski hills, and more. Easy access to Allen Rd, 401, and Yorkdale Mall. This is luxury living with space, style, and convenience all in one. Don't miss it-book your private showing today! (id:63616)
66 Centre Street
Vaughan, Ontario

LOCATION, LOCATION. A truly rare offering in the heart of a high-demand commercial corridor. This standout property is prominently located on a main street with outstanding visibility and constant high-traffic exposure, making it ideal for professional and medical users seeking long-term value and presence. Surrounded by some of the area's most established medical and professional practices, the property benefits from a strong professional ecosystem and consistent demand. One of the largest lots in the area, backing onto a park and close to a golf course, it offers a unique combination of size, privacy, and prestige that is extremely hard to replicate. The building features a large, versatile square footage and can be easily adapted into premium professional or medical offices. The property is fully zoning-compliant for a wide range of commercial uses, including but not limited to: Medical/Clinic, Dental Office, Law Office, Accounting Office, Professional Office, Retail Store, Pharmacy, Laboratory, and other permitted commercial uses. A major highlight is the 16 on-site parking spaces, including designated accessibility parking-an extremely rare and valuable feature in this location. The property also generates strong annual rental income, making it attractive for both owner-users and investors. Significant capital improvements have already been completed, including a new roof with an approximately 50-year warranty, approved electrical, and a new furnace, offering peace of mind and reduced future capital expenditures. This is a prime opportunity to secure a landmark property with exceptional exposure, strong income potential, flexible use, and long-term upside in one of the area's most sought-after commercial locations. (id:63616)
Lot 168 Dorothy Avenue
Georgina, Ontario
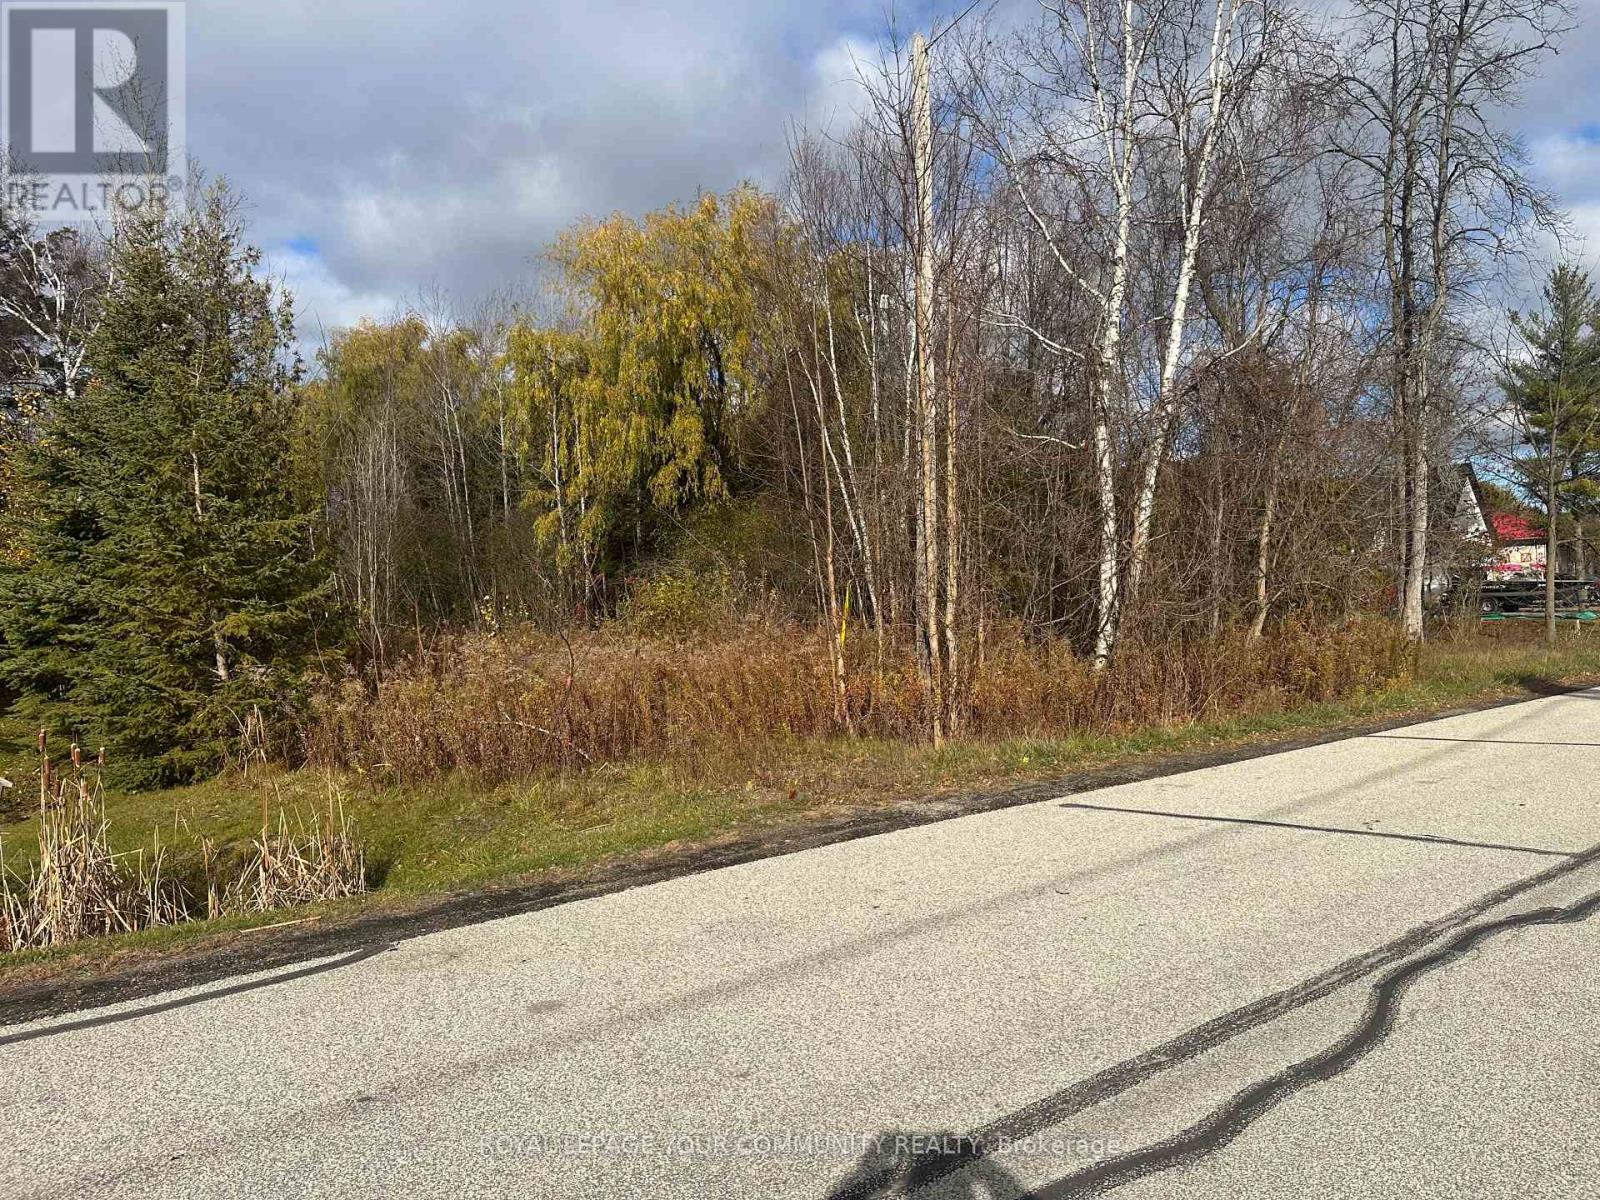
LOCATION! LOCATION! Beautiful vacant lot on dead end street in Sutton. Located Close To Sibbald Point Provincial Park And Lake Simcoe. One Hour North Of Toronto And Minutes To Town For Shopping, Schools, Entertainment And All Other Amenities. Spend Your Summers Playing Rounds Of Golf At Many Well Known Local Courses, Fishing Or Kayaking. Enjoy Your Winters Ice Fishing, Snowmobiling Or Cross Country Skiing. Great Proximity To Hwy 404 And Hwy 48 For CommutingExtras: Land Banking Opportunity. Watercourse Runs Through Property, Property Fully Regulated By Lake Simcoe Region Conservation Authority & The Town Of Georgina. (id:63616)
Lt 26 Barton Boulevard
Blue Mountains, Ontario

Premium Executive Large Building Lot (80x174) in Highly Desired & Exclusive Location! Fantastic Opportunity to Build a Stunning Home or Weekend Retreat on the Hills of Peak Meadows w/Incredible Views of Georgian Bay & Georgian Peaks Mountains, in Enclave of Stunning Multimillion Dollar Custom Homes Truly an Incredible Location. Ready for Permits & Your Dream Build!! This Large Lot Offers Various Design & Build Options w/ Potential to Build a Large 4000 SF + Residence w/ Inlaw & Guest Suite Layout, 3+ Car Garages, Bungalow or 2-Storey Designs, Endless Possibilities & Stunning Views of Both the Bay & Picturesque Mountains from Every Angle. ** Bonus all Services Available at Lot Line, No Condo or Road Fees, No HST, Hard Development Charges Have Already Been Paid & Ready for Your Design & Build. Prime 4 Season Location, Enjoy Activities & Life All year Round! Settled Along Secluded Pocket of Estate Homes, Prestigious Georgian Bay Golf Club, Georgian Peaks Club, Craigleith Private Ski Club Surrounded by Panoramic Views of the Escarpment, Georgian Bay & Mins to Vibrant Blue Mountain Village. Spectacular Spot, Walk or Bike Ride to Georgian Bay Beaches, Trails, Golf courses & More!! Start Building Your Vision & Lifestyle Today. (id:63616)
6 Shamrock Road
Erin, Ontario

Located in the best commercial area of town, this +/- 4,057 sq ft commercial building sits on +/- 0.52 acres with 5 drive-in doors. Offering high visibility and traffic exposure, this property is ideal for continuing automotive operations or redevelopment into retail or other commercial uses. Zoning supports a variety of commercial and retail uses, including all related automotive uses, providing exceptional versatility for various business needs. **EXTRAS** Please Review Available Marketing Materials Before Booking A Showing. Please Do Not Walk The Property Without An Appointment. *Legal Description Continued: 61R1355; ERIN (id:63616)
635202 Highway 10
Mono, Ontario
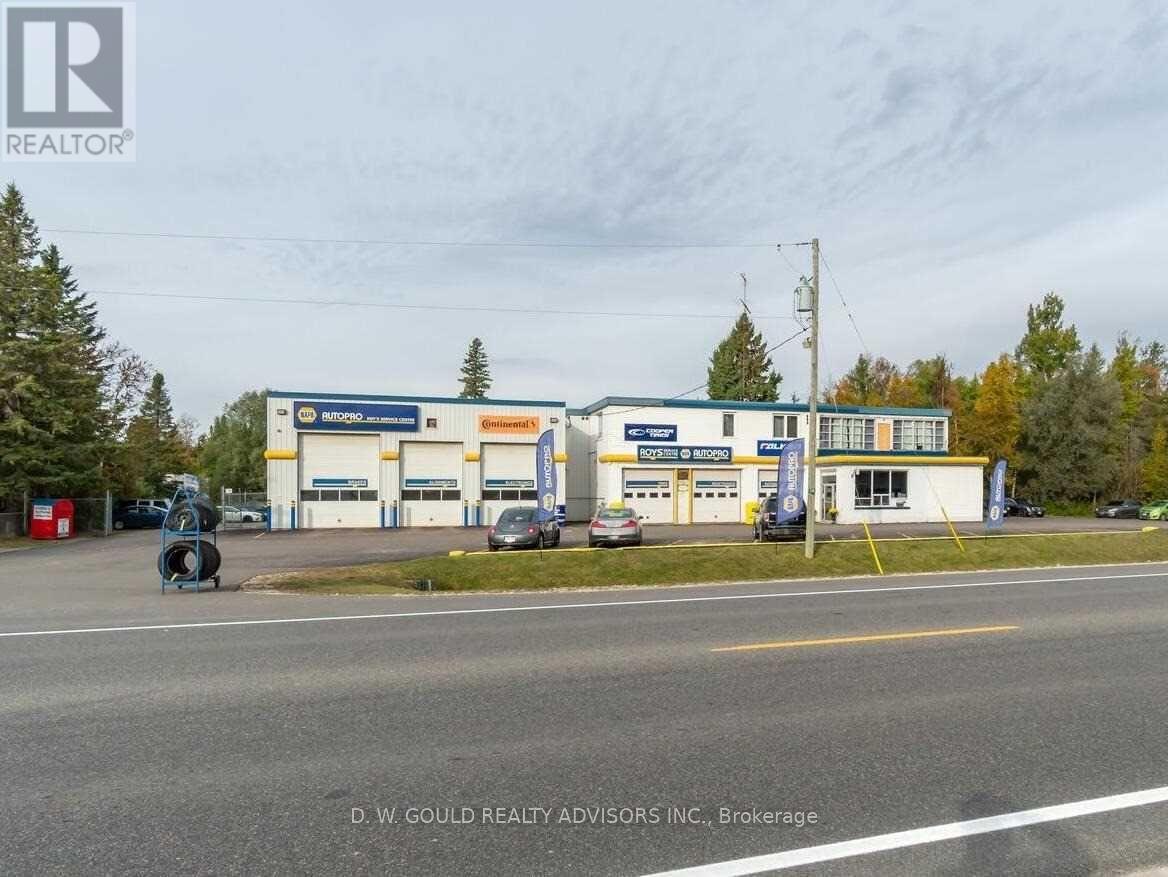
Commercial Automotive Service And Repair Garage For Sale In Mono. Additional Storage Garage And 3 Residential Apartments. 1.82 Acres (198.70 Ft Fronting In Hwy 10). Great Exposure. Commercial Highway Zoning Allows Many Uses. Live And Work Opportunity. Good Parking. Graveled O/S Lot. Good Clear Height. **EXTRAS** Please Review Available Marketing Materials Before Booking A Showing. Please Do Not Walk The Property Without An Appointment. (id:63616)
200 Middleton Street
Zorra, Ontario
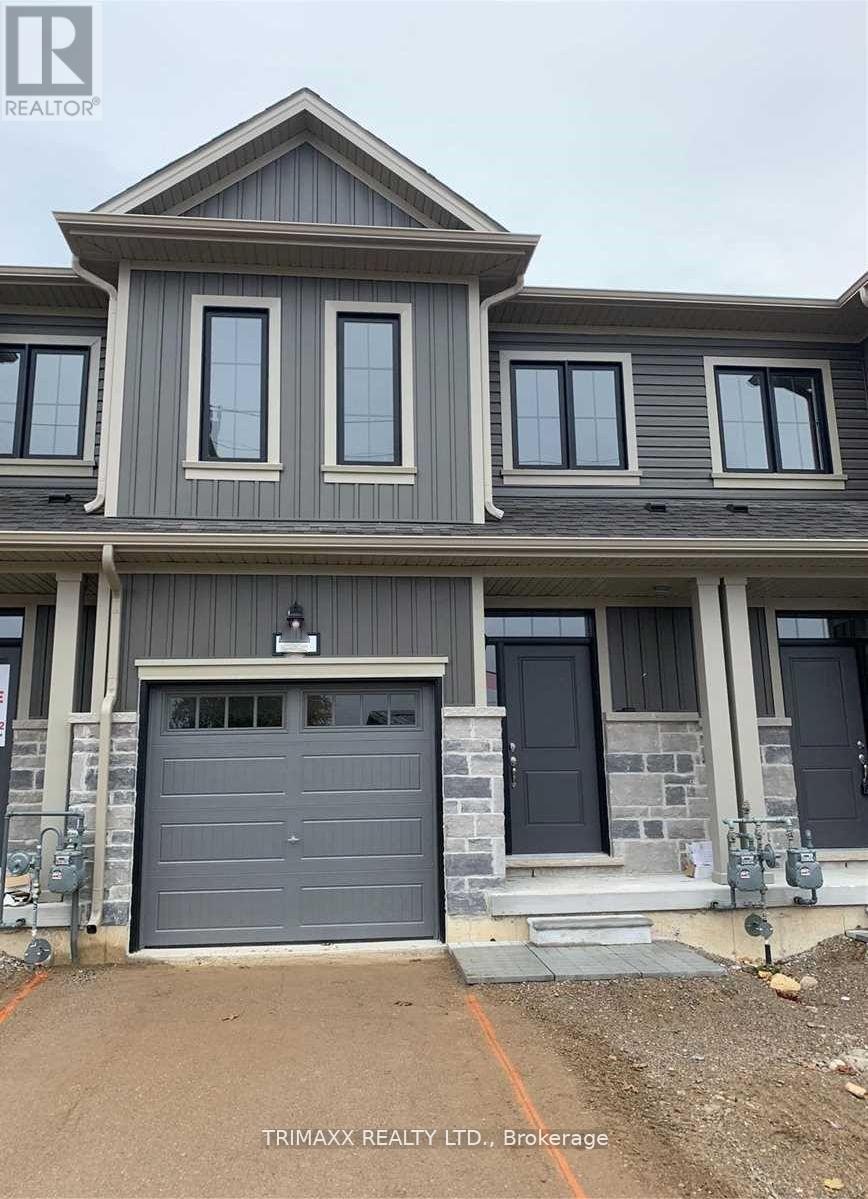
Freehold vacant townhouse featuring an open-concept layout with three spacious bedrooms and three bathrooms, including a primary bedroom with a 3-piece ensuite. Hardwood flooring throughout the main level. Bright kitchen with granite countertops. Sun-filled main floor with large windows and 9-foot ceilings. Conveniently located close to all amenities, including soccer fields, skate park, splash pad, Lions Park, and arena. (id:63616)
C305 - 301 Sea Ray Avenue
Innisfil, Ontario
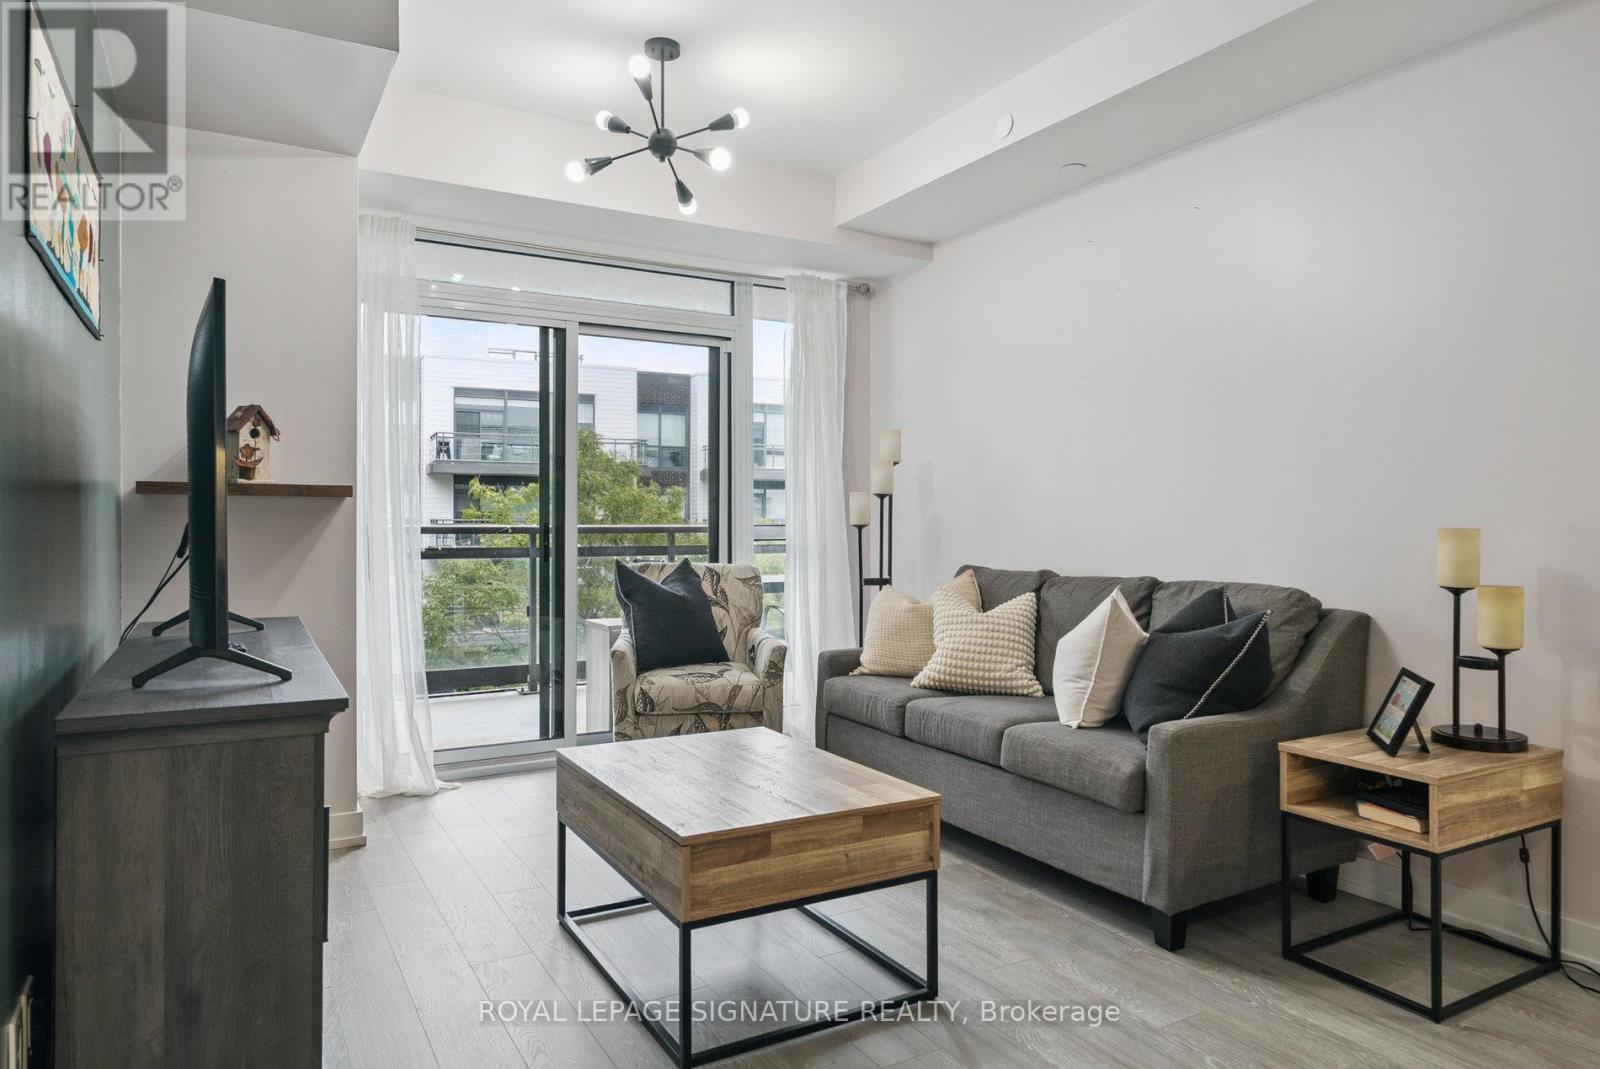
RESORT LIVING AT FRIDAY HARBOUR FAMILY-FRIENDLY & INVESTOR-SAVVY! Welcome to 301 Sea Ray Ave, where convenience meets ease in the heart of Friday Harbour Resort. This fantastic unit boasts 2 bedrooms, 2 full bathrooms, and 720 sq. ft. of impeccably designed space perfect for family getaways or lucrative investment returns. Step inside to a bright, open-concept layout that blends modern living with serene comfort. The living and dining area opens onto your private balcony, overlooking peaceful courtyard views ideal for morning coffee or evening wine. Indulge in the unmatched resort lifestyle with access to a full-service Marina, Private Beach, Lake Club, golf course, Fitness centre, Tennis courts, Pool, Nature trails, and more. Whether you're hosting family or guests, every day feels like a vacation. Airbnb-friendly an exceptional opportunity for passive income and lifestyle enjoyment. Fully furnished option available for turnkey convenience. Located just minutes from the South Barrie GO Station, and only a short drive from Toronto the perfect urban escape.Extras: Lake Club Fee: $208.07/month+ HST Annual Resort Fee: $1,402.33/year. Buyer to pay 2% + HST to Friday Harbour Resort Association (id:63616)
916 - 99 The Donway W
Toronto, Ontario
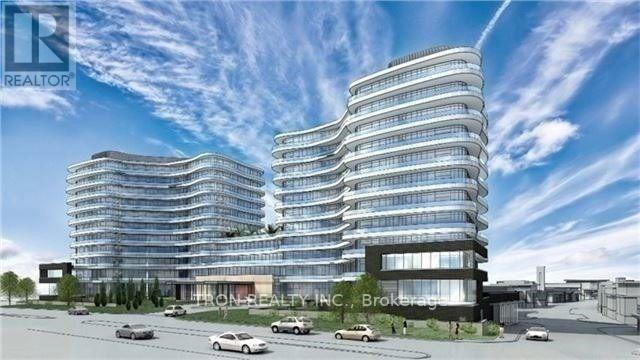
Live At The Shops At Don Mills And Enjoy Access To Amazing Restaurants And Shopping Just Steps Away. Just Minutes Away From The Dvp. A Modern Open Concept Kitchen With Granite Counters And S/S Appliances. 9Ft Ceilings, Floor To Ceiling Windows, Laminate Flooring And Ceramic Tiles In The Bathroom. Located On A High Floor With A Stunning Shops View. (id:63616)
10 Stymie Boulevard
Brantford, Ontario
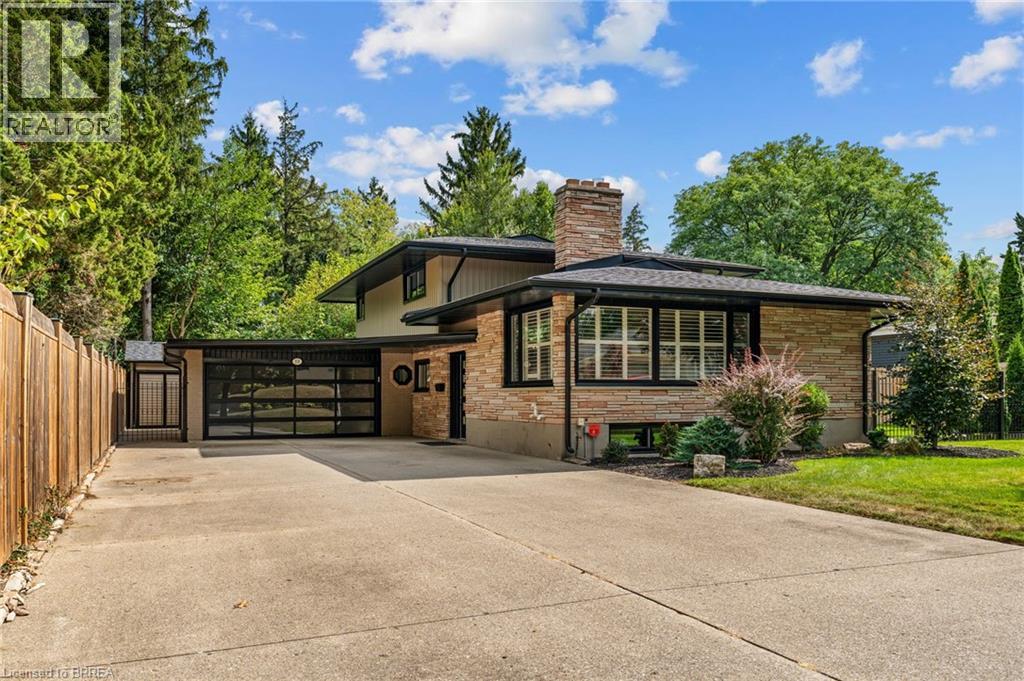
Welcome to 10 Stymie Blvd! This home shows as well as you could imagine. Located right next to the Brantford Golf and Country Club in prestigious Golfdale. With a limited number of homes in this neighbourhood, combined with very little long term turnover, this could be your golden opportunity to secure a fantastic property in your dream location. Over $200,000 in renovations inside and out over the last few years, this unique property is ready for its next owner. Boasting 3 large bedrooms and 2.5 luxurious bathrooms. Very trendy floorplan with multiple living spaces. New roof, windows, soffit, fascia, eaves, A/C, owned water heater and softener, flooring, irrigation system, backyard concrete with gas line, the updates are almost endless. Laundry on the upper level next to the bedrooms. Parking for 10 cars, awesome garage space with inside entry, large shed at rear of property that is heated! Enjoy peaceful mornings on this quiet street that is surrounded by other beautiful homes. If golf is your thing, you're just steps away from the 4th oldest Golf Club in North America. If trails and biking are your thing, you're just steps away from an expansive trail system that is beyond gorgeous running along the Grand River. Quick access to the highway and all amenities. Make this great property your HOME (id:63616)
#115 - 50 Herrick Avenue
St. Catharines, Ontario
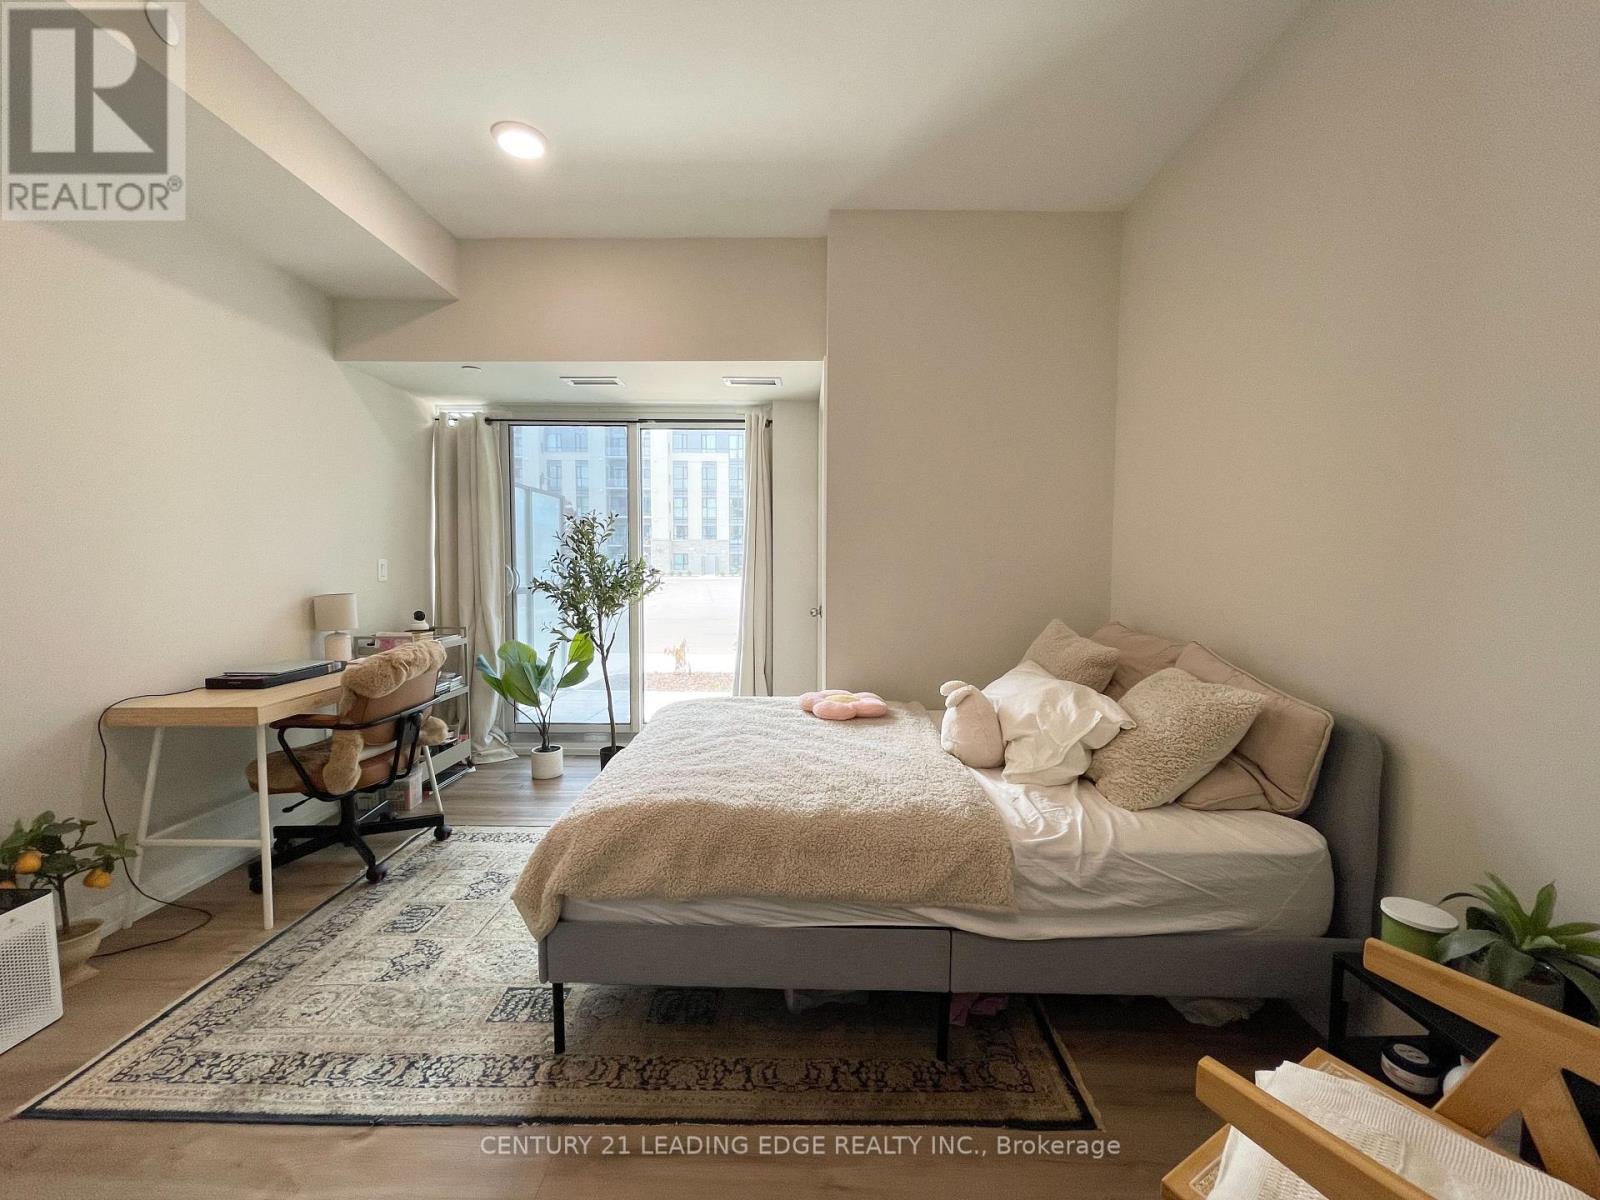
Welcome to the new Montebello Condos! Soak in the feeling of luxury from the moment you enter. This sun-filled corner suite boasts 9 ft ceilings with floor to ceiling windows. Tasteful modern touches are all throughout, including an open concept, pot lights & luxurious vinyl floors. The primary bedroom feels like a private suite, complete with a spacious walk-in closet & ensuite. The second bedroom is a blank canvas for you to setup however you'd like! And the best part? No pesky stairs & elevators needed to get home after a long day! Great amenities include a fitness centre, lounge, party room & pickleball court! Extremely convenient location near everything you need. Highway 403/QEW & 406, Brock University, Pen Centre, Downtown, Niagara Outlets, transit, shops, restaurants, entertainment & more are all close-by. ***EXTRAS*** 1 parking & 1 locker included! Internet included in maintenance fee. (id:63616)
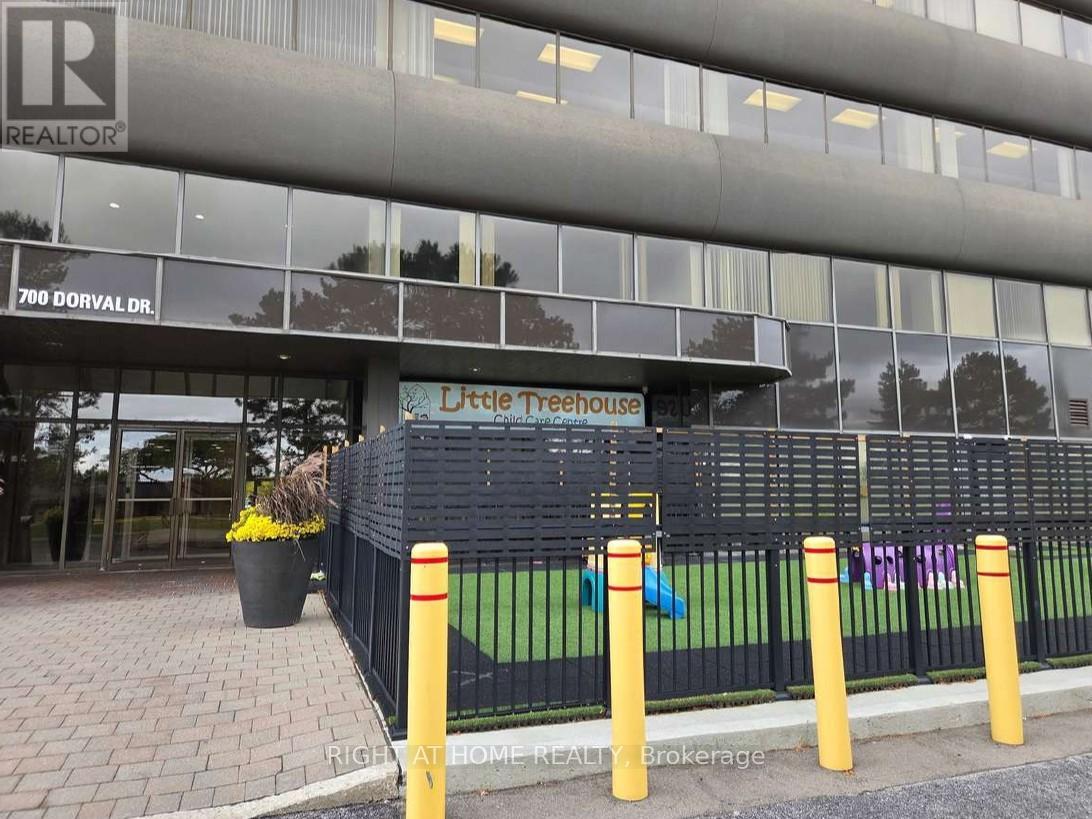
108/111 - 700 Dorval Drive
Oakville, Ontario
Thriving Licensed Daycare Business for Sale in Prime Oakville Location !!! An exceptional opportunity to own a well-established and reputable Daycare located in one of Oakville's most sought-after family communities. This turnkey operation has been serving local families for 3 years, offering trusted childcare and early education programs in a safe, bright, and welcoming environment. Strategically located at QEW + Dorval Drive, major commuter routes, schools, and dense residential neighborhoods, the Daycare enjoys consistent demand and strong community reputation. The Daycare features approximately 8993 sq ft space (4267 sq ft covered area includes office and 5 classrooms, and 4726 sq ft space for outside 2 playgrounds). Licensed for 75 children with current enrollment of 40 children and growing. This is a solid investment opportunity with immediate income and future growth potential. The experienced staff, operational systems, and established client base provide a seamless transition for a new owner. Full financial statements and licensing documentation are available upon request for qualified buyers with a signed confidentiality agreement. This is a rare chance to acquire a profitable turnkey Daycare business in one of the affluent and family-oriented regions in Ontario. Ideal for an investor, educator, or operator looking to expand their Daycare portfolio. Highlights of the Daycare: (1) Established and reputable daycare in central Oakville (2) Licensed for 75 children (3) Consistent enrollment and strong local demand (4) Fully equipped and furnished (5) Local staff and families (6) Excellent Lease terms. (id:63616)
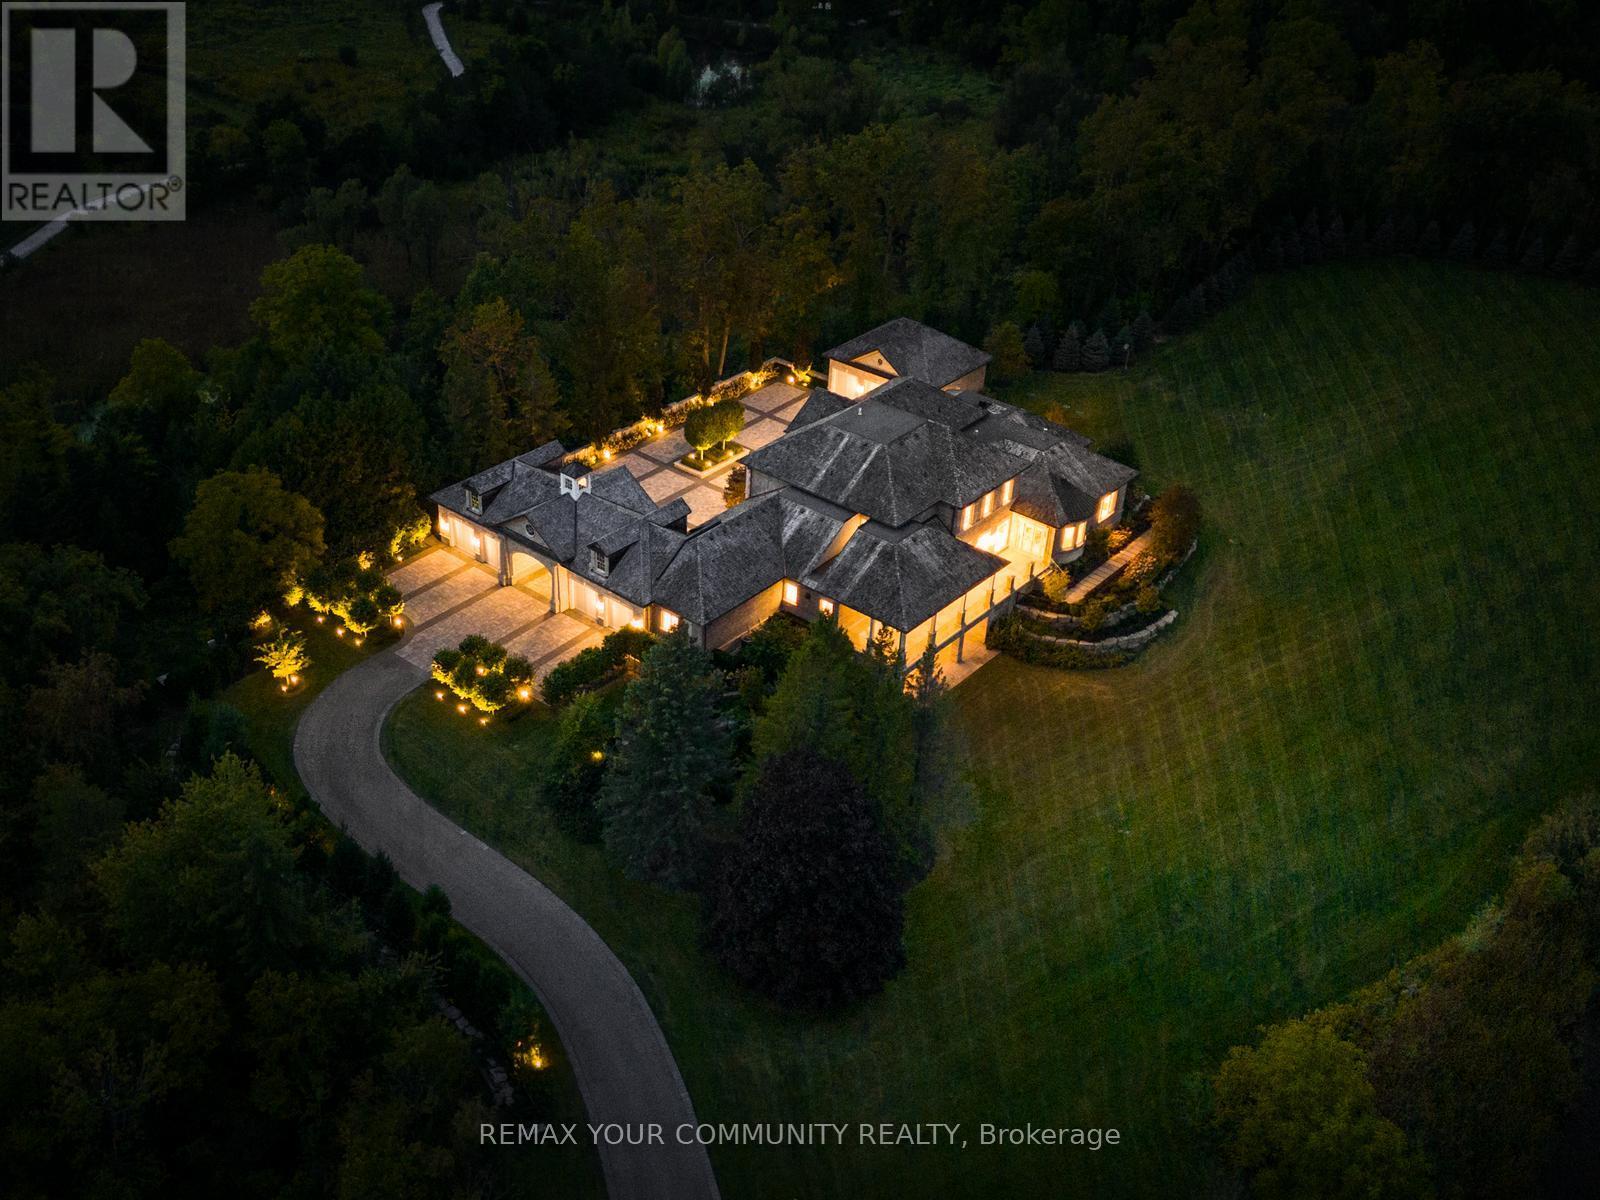
130 St. John's Side Road E
Aurora, Ontario
The Sanctuary! Spectacular family compound and entertainers estate on 35+ acres with private 15-acre spring-fed pond. Gated entrance, winding drive, circular motor court, and porte-cochere create an impressive welcome. Over 13,000 square feet of meticulously crafted living space with the finest materials and exceptional attention to detail. Main floor principal suite features grand entrance, his & hers dressing rooms, private office, and bar. Gourmet kitchen with top-of-the-line appliances, large windows, and terrace/pond views. Great room with marble fireplace and walk-out to terrace. Dining room with glass-encased wine storage and courtyard view. All bedrooms with ensuites' and walk-in closets. Finished walk-out basement with in-law suite potential. Hard surface floors throughout. 7-car garage, 27 parking spaces. Fully landscaped, magnificent water views, and the privacy. Walking distance to St. Andrews College & St. Anne's School. Close to Aurora Village amenities. A rare offering in a prestigious location! (id:63616)
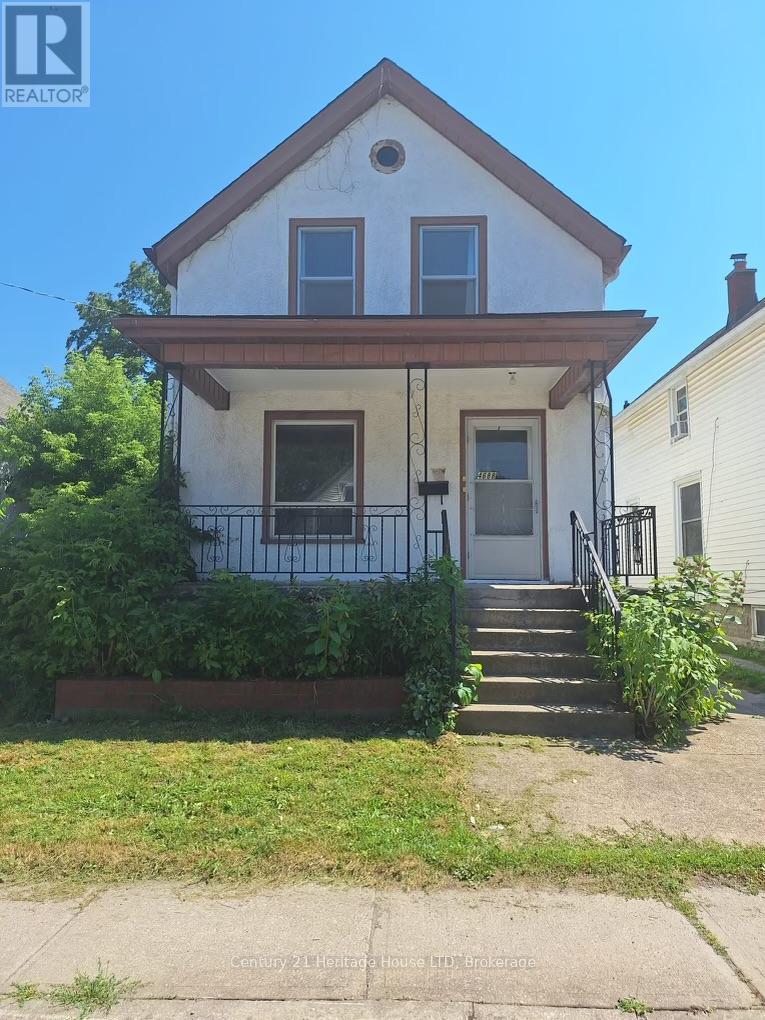
4688 Ryerson Crescent
Niagara Falls, Ontario
ON A TIGHT BUDGET ?---THIS 1 1/2 STOREY 3 BEDROOM 2 BATH HOME IS ECONOMICAL & SURE TO PLEASE-PERFECT FOR FIRST TIME BUYERS AND INVESTORS. LOCATED ON ONE OF THE NICER STREETS IN THE NIAGARA FALLS DOWNTOWN AREA CLOSE TO AMENITIES AND PUBLIC TRANSIT. UPDATES:ELECTRICAL PANEL 2024,FURNACE 2018,FLAT ROOF ABOVE KITCHEN 2022, FLOORING IN MAIN AND UPPER LEVELS.NOTE :THIS PROPERTY WAS PREVIOUSLY A DUPLEX WHEN CURRENT OWNER PURCHASED....COULD EASILY BE CONVERTED TO MAKE AN ACCESORY APARTMENT. SELLER WILL CONSIDER A VENDOR TAKE BACK MORTGAGE FOR QUALIFIED BUYERS WITH 20% DOWNPAYMENT. (id:63616)
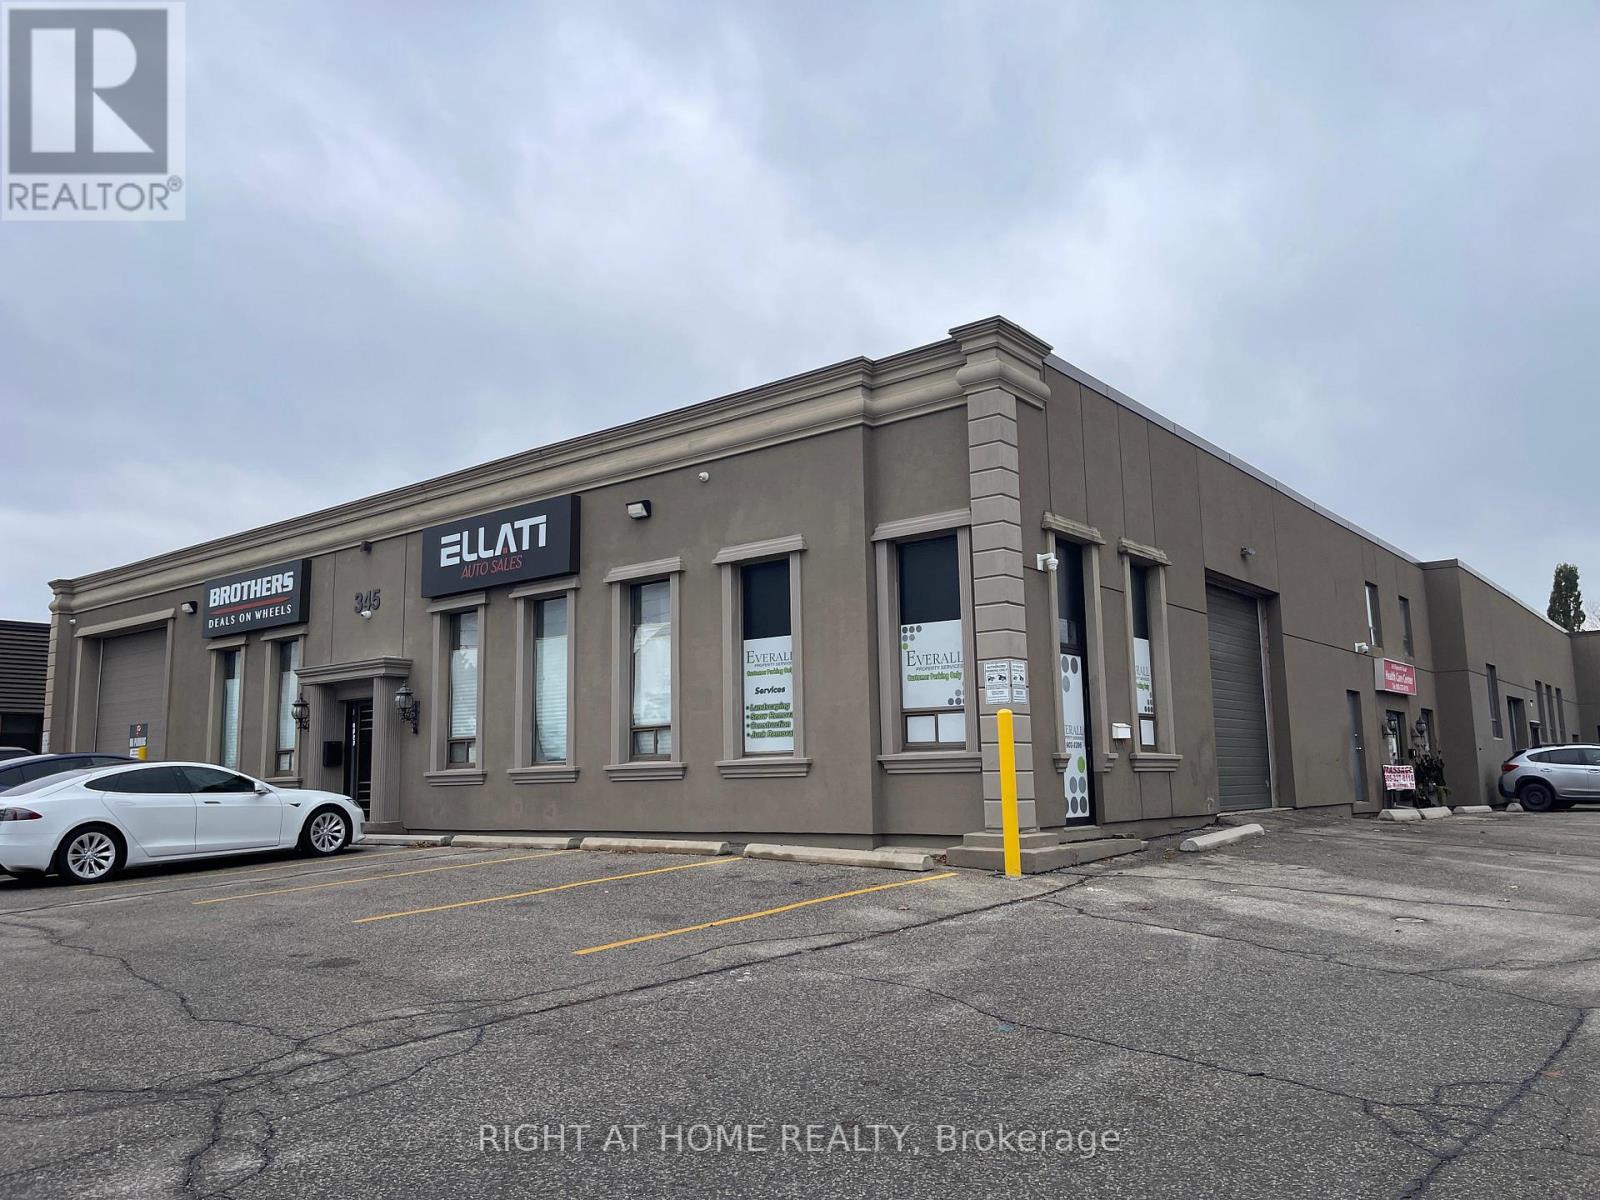
4a - 345 Wyecroft Road
Oakville, Ontario
Woodworking Shop With All The Machinery. A fantastic opportunity to sub-lease a fully outfitted woodworking shop complete with all major machinery. Simply move in and begin working right away. This gross lease covers net rent, TMI, and exclusive access to all included equipment (see attached list). The tenant is responsible only for 75% of utilities. The space has been fully renovated from top to bottom and features, 95% shop and 5% back office that is shared with current tenant. Current tenant will be occupying 5% of the total space at the back area. Easy Access To Q.E., 403 & 407 Hwy. Extras: Enjoy substantial savings-no need to purchase equipment or handle installation, electrical, plumbing, or renovation costs. This turnkey setup includes a full range of woodworking machines and tools at your disposal. (id:63616)