
22 Chiltern Hill
Richmond Hill, Ontario
This lovely, sun-filled home features high ceilings on the main floor, a second-floor overlooking a private, secluded garden, and abundant natural light streaming in from the front yard. All flooring has been tastefully updated. The bright, walk-out lower level, complete with two separate staircases, provides excellent potential for a guest suite or an expansive recreation area. Thoughtful updates include a newer A/C (2024), furnace and hot water tank (2020), and roof (2019), windows(2013). Located within top-ranking school boundaries (Bayview Hill P.S. and Bayview S.S.), and just minutes from parks, a community centre, shopping plazas, Highway 404, and the GO Station, this home offers both luxury and convenience. (id:63616)
10 Harvey Bunker Crescent
Markham, Ontario
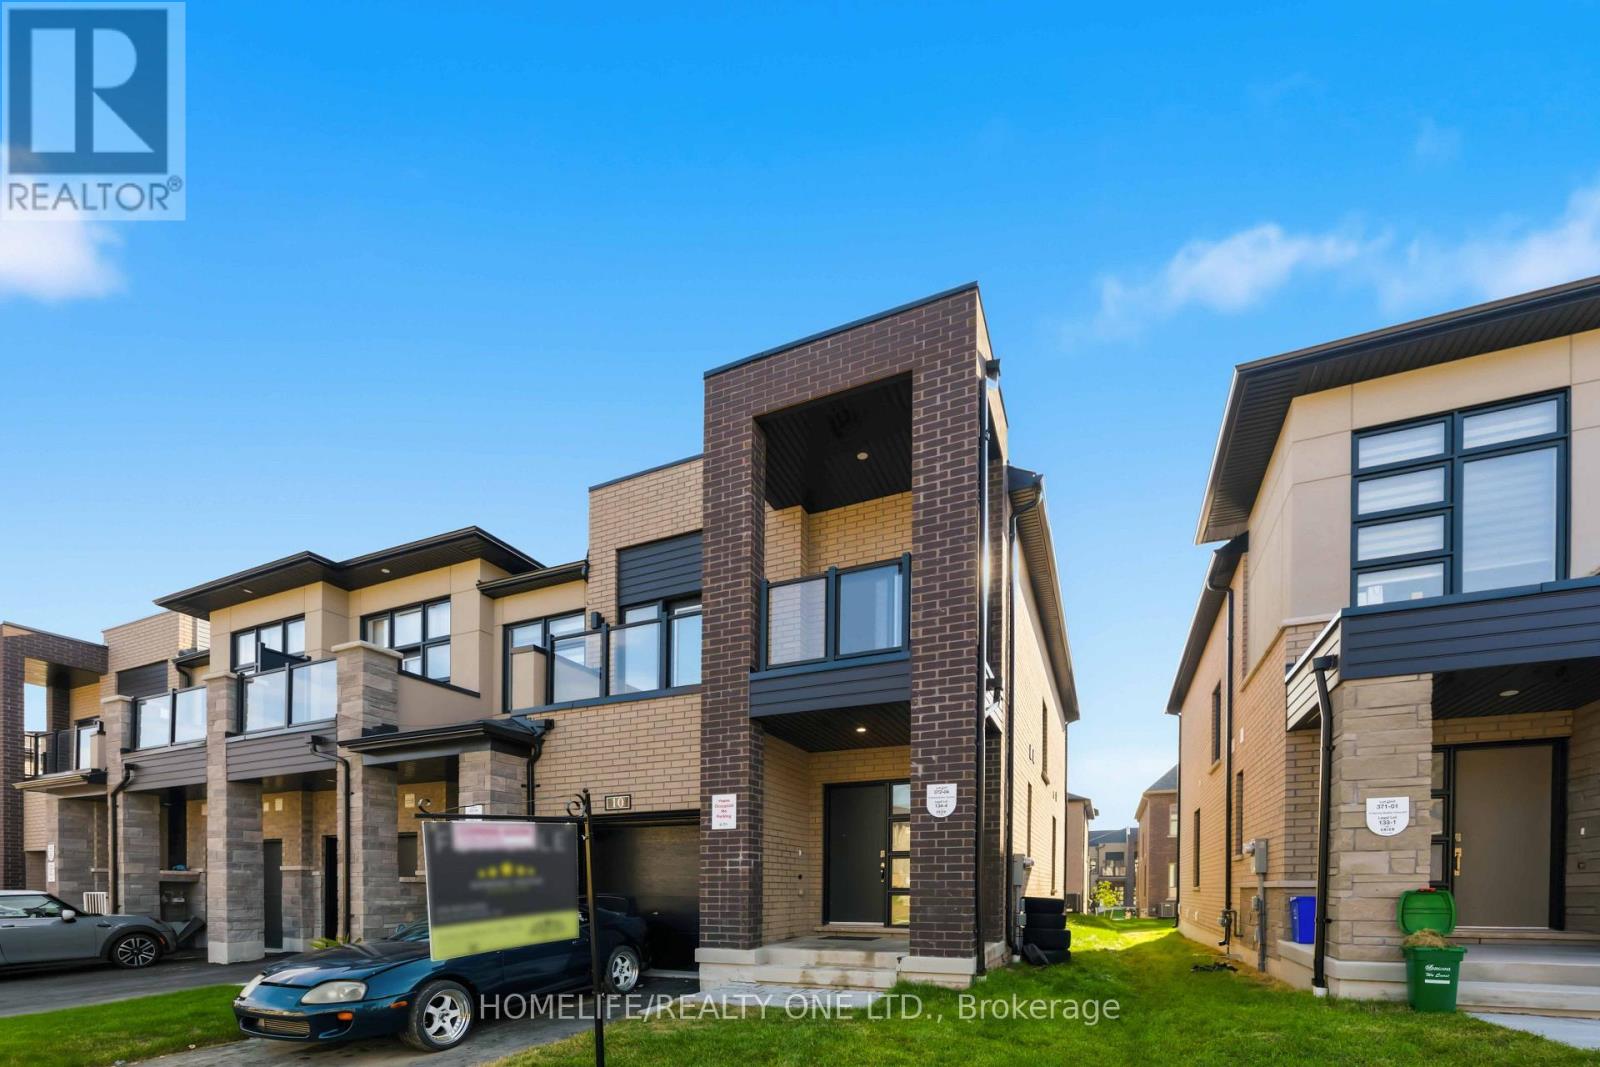
Welcome to this stunning 1-year-old freehold end-unit townhouse with private driveway for 3cars in the prestigious Union Village by Minto in Angus Glen. Bright, spacious, and thoughtfully upgraded throughout, this home offers modern living with exceptional finishes and an open-concept layout ideal for today's lifestyle. Enjoy a gourmet kitchen featuring a sleek one-piece quartz backsplash, chef-style range hood, upgraded cabinets, and upgraded appliances. Stylish pendant lighting elevate this chefs inspired kitchen. An upgraded 200-amp electrical service provides modern capacity and future ready power. for EV's The finished basement includes an additional bathroom, adding valuable living space and flexibility for family, guests, or recreation. As an end unit, this home benefits from extra windows and increased natural light and privacy. Move-in ready with quality upgrades already completed-simply unpack and enjoy. Located on a quiet crescent in one of Markham's most desirable communities. Steps to parks, playgrounds, and amenities. Excellent school catchment including top-ranked Pierre Elliott Trudeau HS and St. Augustine CHS. Close to Angus Glen Golf Club, community centre, shops, restaurants, GO Transit, and easy access to Highways 404 & 407.A rare opportunity to own a nearly new, upgraded freehold end-unit townhome in a prime location. Don't miss this one! (id:63616)

606 Haines Road
Newmarket, Ontario
Welcome to 606 Haines Road, a charming detached two-storey home offering a wonderful combination of space, functionality and outdoor living in an established Newmarket neighbourhood. A classic brick exterior, large front bay window and attached double-car garage provide welcoming curb appeal. Inside, the home offers comfortable living spaces highlighted by a cozy gas fireplace and plenty of natural light. Step outside to the expansive rear deck-an ideal setting for summer entertaining, family gatherings or simply relaxing while overlooking the spacious backyard and gardens. With a versatile layout, generous outdoor space and plenty of opportunity to make it your own, 606 Haines Road is a fantastic place to call home. (id:63616)
#105 - 3603 -Highway 7 E Avenue N
Markham, Ontario
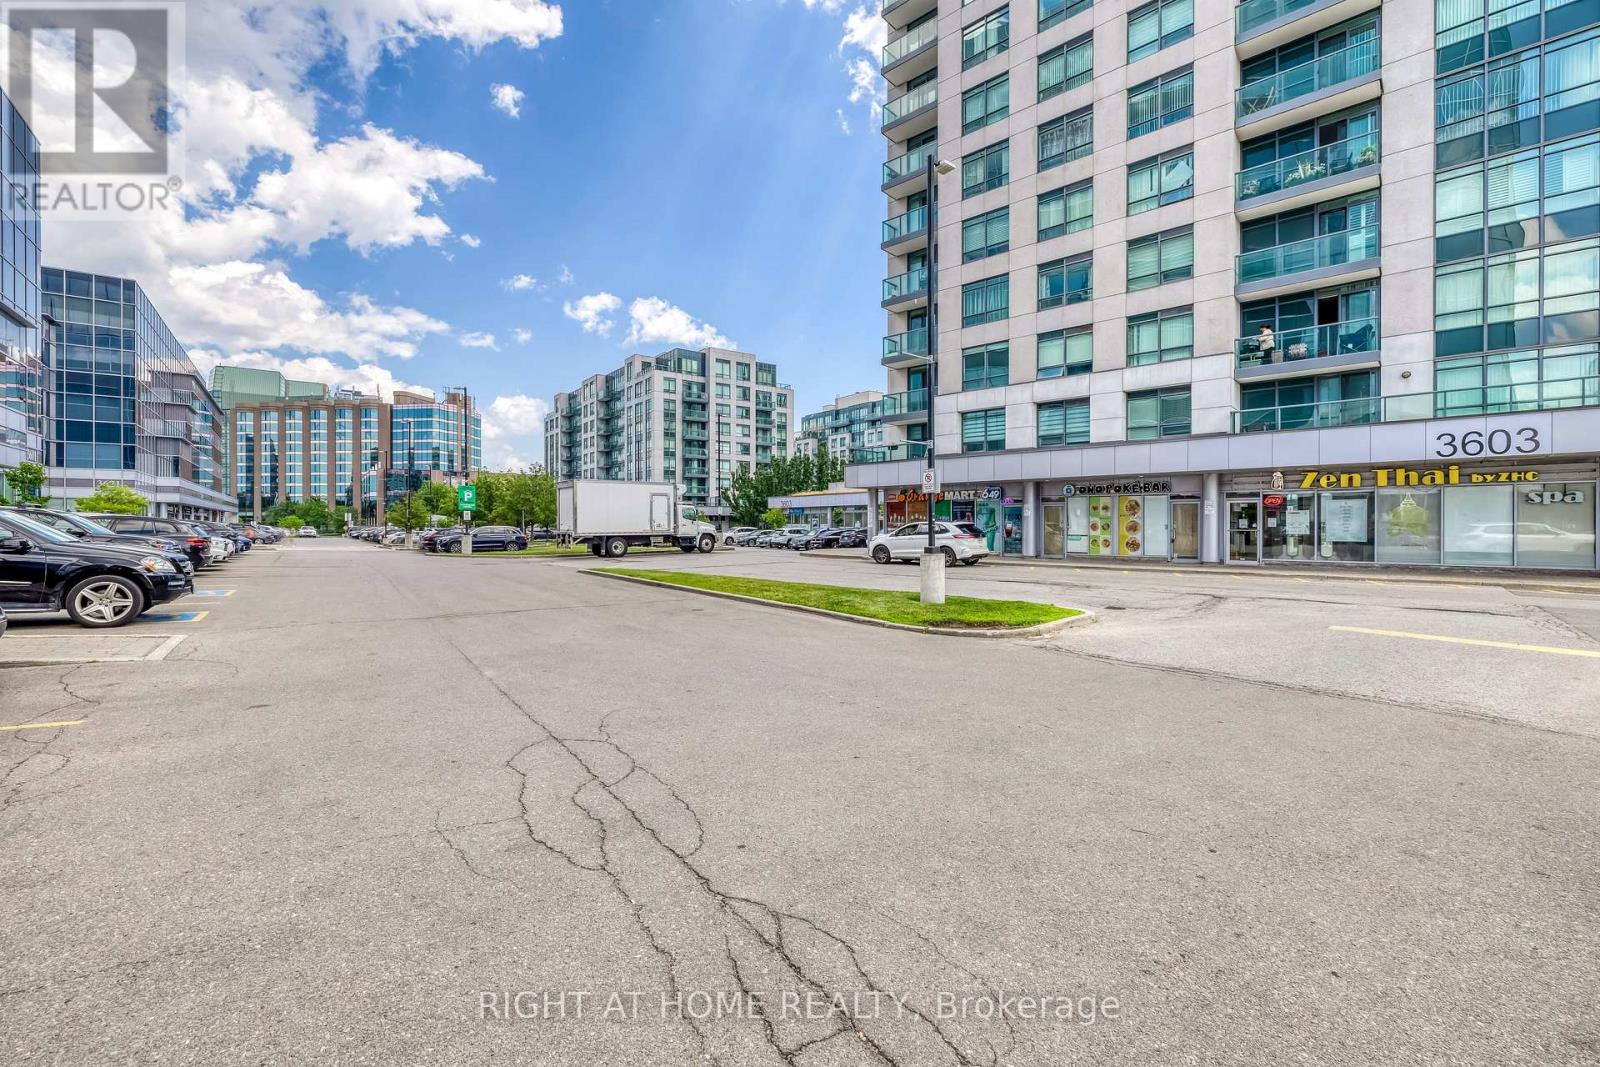
A Amazing Opportunity to own or invest on this Premier Commercial Retail Unit Space Plus Well Established Hair Salon Business, Location In Heart of Markham, Liberty Square Next to Hilton Hotel, Heavy traffic Highway 7, An excellent Attraction Location, Ideal For Retail, Service, Showroom, Salon, Cafe, Bubble Tea, Take-out Food, Restaurant W/Restriction. lots of parking spaces on Ground and underground level. (id:63616)
1481 Purchase Place
Innisfil, Ontario
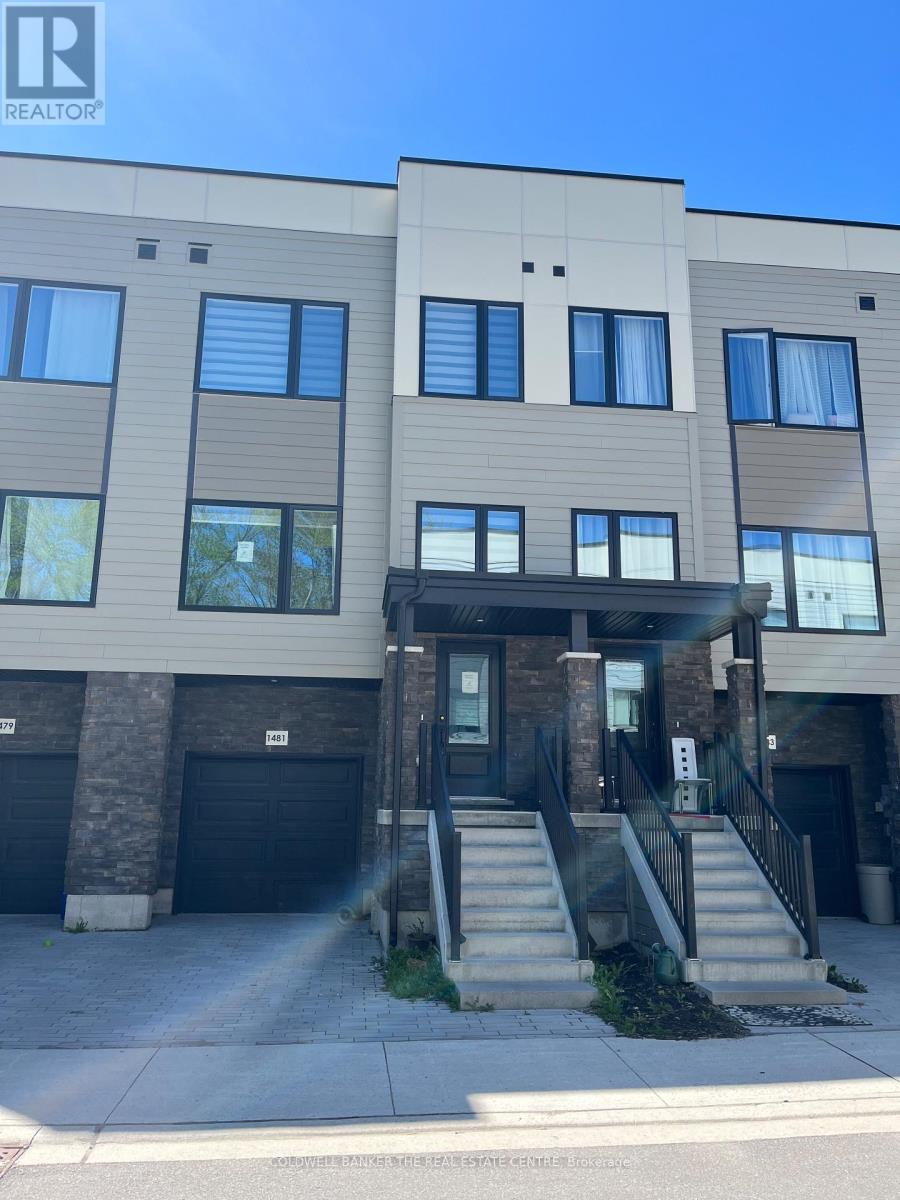
Welcome to this beautifully appointed Executive Townhome. The exterior facade is complimented by harmonizing ledger stone, siding and black trim to complete this modern look. Inside, the home boasts numerous pot lights, high end window coverings, Luxury Vinyl Plank flooring and ceramic tile throughout. All levels are connected by oak staircases stained to accompany the entire interior colour palette. The main floor also enjoys 10' ceilings with over sized windows to the north and south for an enormous amount of natural light. The wide open concept main floor, is centred by the Kitchen, with the Family Room and Dining Room on either side for an incredible entertaining experience. The oversized Breakfast Bar/Island in the Kitchen is the central point of the main floor. The kitchen is highlighted with a double sink, Quartz countertop and is loaded with cupboard space. All of the closets throughout have updated organizers for maximum space efficiency. The large Primary Bedroom offers a 4-piece ensuite, walk-in closet and overlooks the backyard and the strip of Greenbelt immediately past the lot line. The walkout basement is fully finished with a sliding door for easy back yard access and enjoyment. for added convenience, the basement also offers access to an oversized 1-car garage with a large, separate storage room. Lefroy is a growing community with excellent growth potential and exciting developments that are up and coming supporting property appreciation. The proximity to HWY 400, Yonge Street, Lake Simcoe waterfront, public transit, local attractions and all the amenities that Innisfil has to offer make this a standout opportunity. (id:63616)
24 Schwalm Crescent
New Tecumseth, Ontario
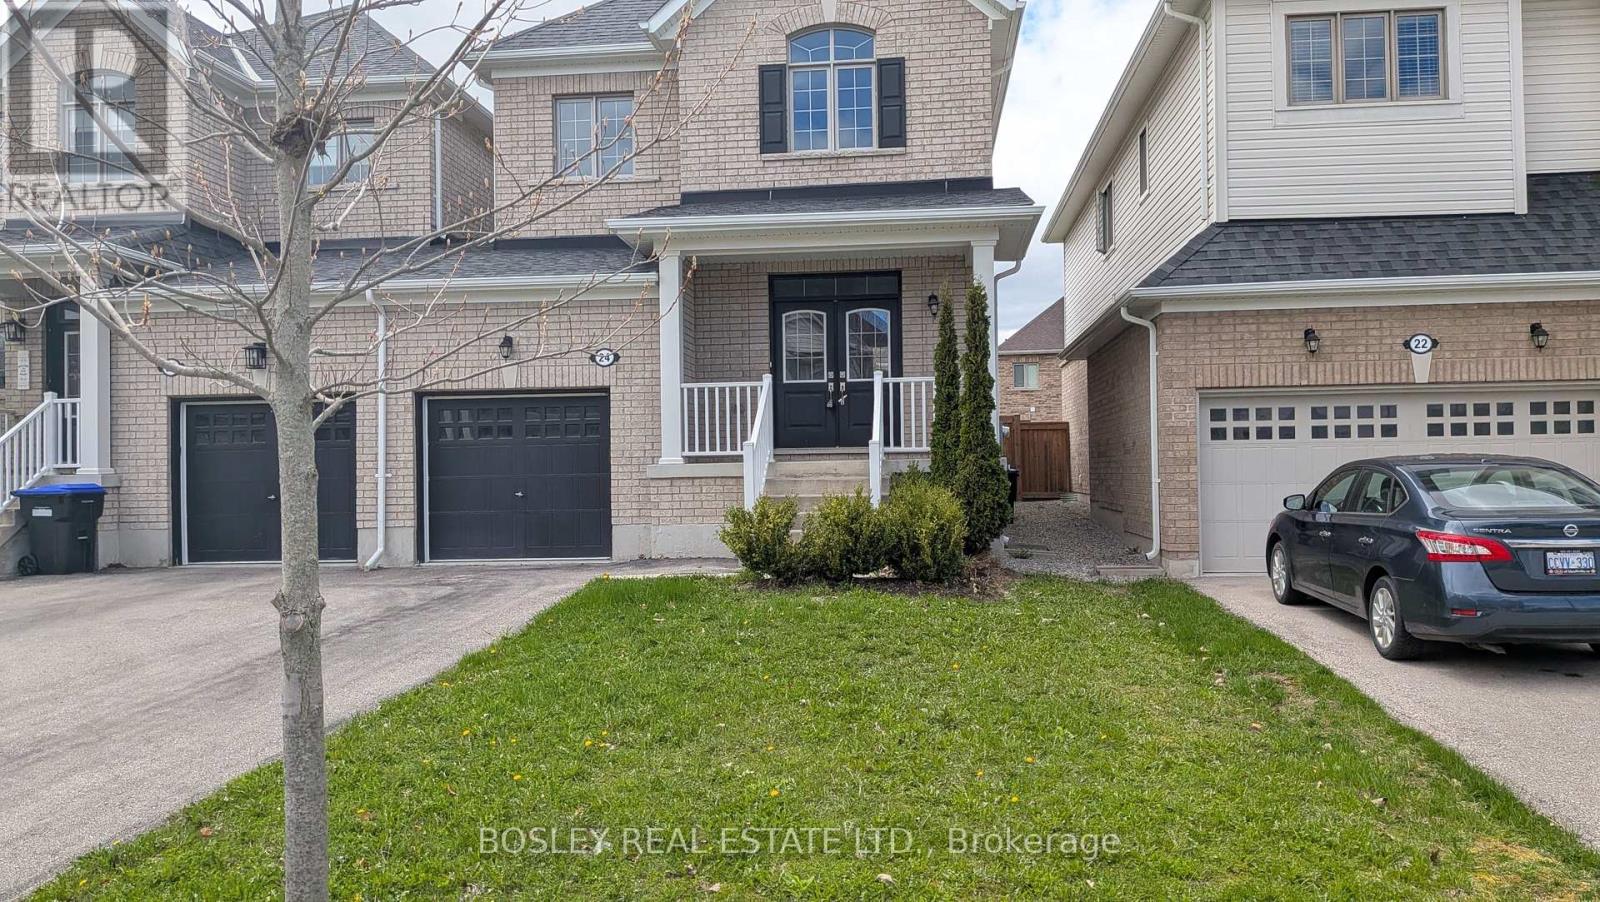
Welcome To The Highly Desirable Brookfield Community, Where Comfort Meets Convenience. This Bright, Well-Designed Home Is Linked Only By The Garage, Offering Added Privacy And A Feel Similar To A Detached Property. Featuring 3 Bedrooms And 3 Bathrooms, This Home Is Perfect For Families Or Anyone Looking For Functional, Stylish Living In A Friendly Neighbourhood Close To Parks, Schools, And Everyday Amenities. The Spacious Kitchen Is Ideal For Both Cooking And Entertaining, Complete With A Centre Island And A Generous Eat-In Area That Walks Out To A Fully Fenced Backyard, Perfect For Summer Gatherings, Kids, Or Pets. The Main Floor Features 9-Foot Ceilings, A Convenient Powder Room, And Direct Access To The Garage. Upstairs, The Large Primary Suite Offers A Walk-In Closet And A Private 5-Piece Ensuite, Creating A Comfortable Retreat At The End Of The Day. With Its Thoughtful Layout, Inviting Spaces, And Prime Location, This Home Is An Excellent Opportunity For Buyers Seeking Space, Privacy, And A True Sense Of Community. (id:63616)

18 Frazer Road
Ajax, Ontario
Well-maintained all-brick detached basement unit available for lease. Quiet, family-friendly neighborhood. Walking to Lakeridge Hospital, Ajax. This bright and well-designed lower unit features a bedroom combined with a functional kitchen and living area, along with one updated bathroom, offering a practical and comfortable layout for everyday living. The unit includes private ensuite laundry, One parking. Conveniently located close to schools, parks, library, grocery stores, public transit, and GO Train access, with quick connections to Highway 401, shopping plazas. (id:63616)

106/108 - 1550 Birchmount Road
Toronto, Ontario
A State-of-the-Art built commercial building just minutes from Highway # 401 and the Scarborough Town Centre. t, Includes private entrance, modern finishes.Commercial/industrial building situated on the SW corner of Birchmount and Canadian Road ,Multi- purpose building. Additional square footage available up to 30,000 sf if needed, floor plans attached (id:63616)

713 - 20 Deans Drive
Toronto, Ontario
Welcome to Unit 713 at LINEA Condos - 20 Deans Drive, Toronto. This bright and modern 1-bedroom, 1-bathroom suite offers a thoughtfully designed open-concept layout with contemporary finishes throughout. The spacious living and dining area features floor-to-ceiling windows and walks out to a private balcony, while the sleek kitchen is equipped with quartz countertops, stainless steel appliances, and ample cabinetry. Residents enjoy an impressive range of amenities, including a fitness centre, rooftop terrace with BBQs and garden, yoga studio, party and dining lounges, entertainment spaces, kids' play area, and concierge services. Ideally located in Toronto's Clairlea-Birchmount community, the suite is just steps from Warden Subway Station and close to the Eglinton Crosstown LRT, GO Transit, DVP, shopping, restaurants, parks, schools, and everyday conveniences. A fantastic opportunity to enjoy stylish, low-maintenance condo living with exceptional transit access and urban connectivity. (id:63616)

465 Bayly Street W
Ajax, Ontario
Highly Popular & Well-Established Eggsmart Franchise Opportunity in South Ajax! Ideally situated in a high-traffic plaza at the prominent corner of Westney Rd. & Bayly St., this highly visible location benefits from exceptional street exposure and strong surrounding demographics, including established commercial and retail businesses, residential communities, hotels, automotive dealerships, and numerous other businesses. Conveniently located just minutes from Highway 401. This beautifully fully renovated, turnkey restaurant offers a bright and welcoming dining environment with an established and loyal customer base and strong sales performance. The operation features reasonable rent, a long lease, and an easy-to-manage business model. Operating hours 7:00 a.m. to 3:00 p.m., providing an excellent work-life balance and allowing an owner-operator to enjoy a manageable operating schedule. Great sales, reasonable rent, long lease and significant potential remains to increase revenue through extended hours, catering, enhanced marketing, and the addition of an LLBO Licence, subject to applicable approvals. An excellent opportunity for an owner-operator, entrepreneur, or small family business seeking an established restaurant with a strong brand, prime visibility, loyal clientele, and substantial room for future growth. (id:63616)

310 - 4569 Kingston Road
Toronto, Ontario
Be the first to call this brand-new suite home at East Pointe Condos - and the one with a true private terrace. Step outside to~300 sq ft of private outdoor space plus a separate balcony, room enough for dining, lounging, and morning coffee in the sun - outdoor living most condos simply can't offer. Inside, over 1,000 sq ft of open-concept living stretches beneath oversized panoramic windows that flood the suite with light all day. Finishes include wide-plank flooring, quartz counters in the kitchen & both baths, a full stainless steel appliance package, a deep soaker tub plus separate glass shower, and full-size in-suite washer/dryer - no shared laundry. FREE Bell Fibe internet is included. Smarthome ready with an app-controlled thermostat, keyless entry, and amenity booking from your phone. Unbeatable West Hill location just minutes to UTSC, transit at your door, Guildwood GO to Union Station in ~30 min, and Hwy 401 close by. Surrounded by shops, restaurants, cafés, parks, walking trails, the Scarborough Bluffs, and the Lake Ontario waterfront. Building amenities include a fitness centre, co-working lounge, party room, landscaped terraces with BBQs, and a pet wash station. Parking space and private locker available. Be the first resident in a brand-new suite with outdoor space most condos can't match, in a location that's hard to beat. Book your private viewing today. (id:63616)

105 - 1550 Birchmount Road
Toronto, Ontario
A State-of-the-Art built commercial building just minutes from Highway # 401 Includes private entrance, modern finishes.Commercial/industrial building situated on the SW corner of Birchmount and Canadian Road ,Multi- purpose building. Additional square footage available up to 30,000 sf if needed, floor plans attached (id:63616)