
195 Balmoral Avenue N
Hamilton, Ontario
Selling 195 Balmoral and 1129 Cannon St E, Excellent sixplex opportunity, Located in the highly sought-after Crown Point neighbourhood, This Multiplex has three buildings & six self-contained units, each offering generously sized two bedrooms, a kitchen, and a comfortable living area. All units are equipped with separate hydro meters. 4 Units are completely renovated and complete with most new necessary appliances. The property is situated in a friendly community close to Tim Hortons Field, schools, a recreation centre, Gage Park, shopping, and much more. This property is ideal for investors seeking stable cash flow with upside. A solid multi-unit to add to any portfolio. Note: Property Is Also Assessed As 1129 Cannon St. (Property Taxes Billed Under 1129 Cannon And195 Balmoral). Additional Arn 251804028351980. For more details see the attachments. (id:63616)
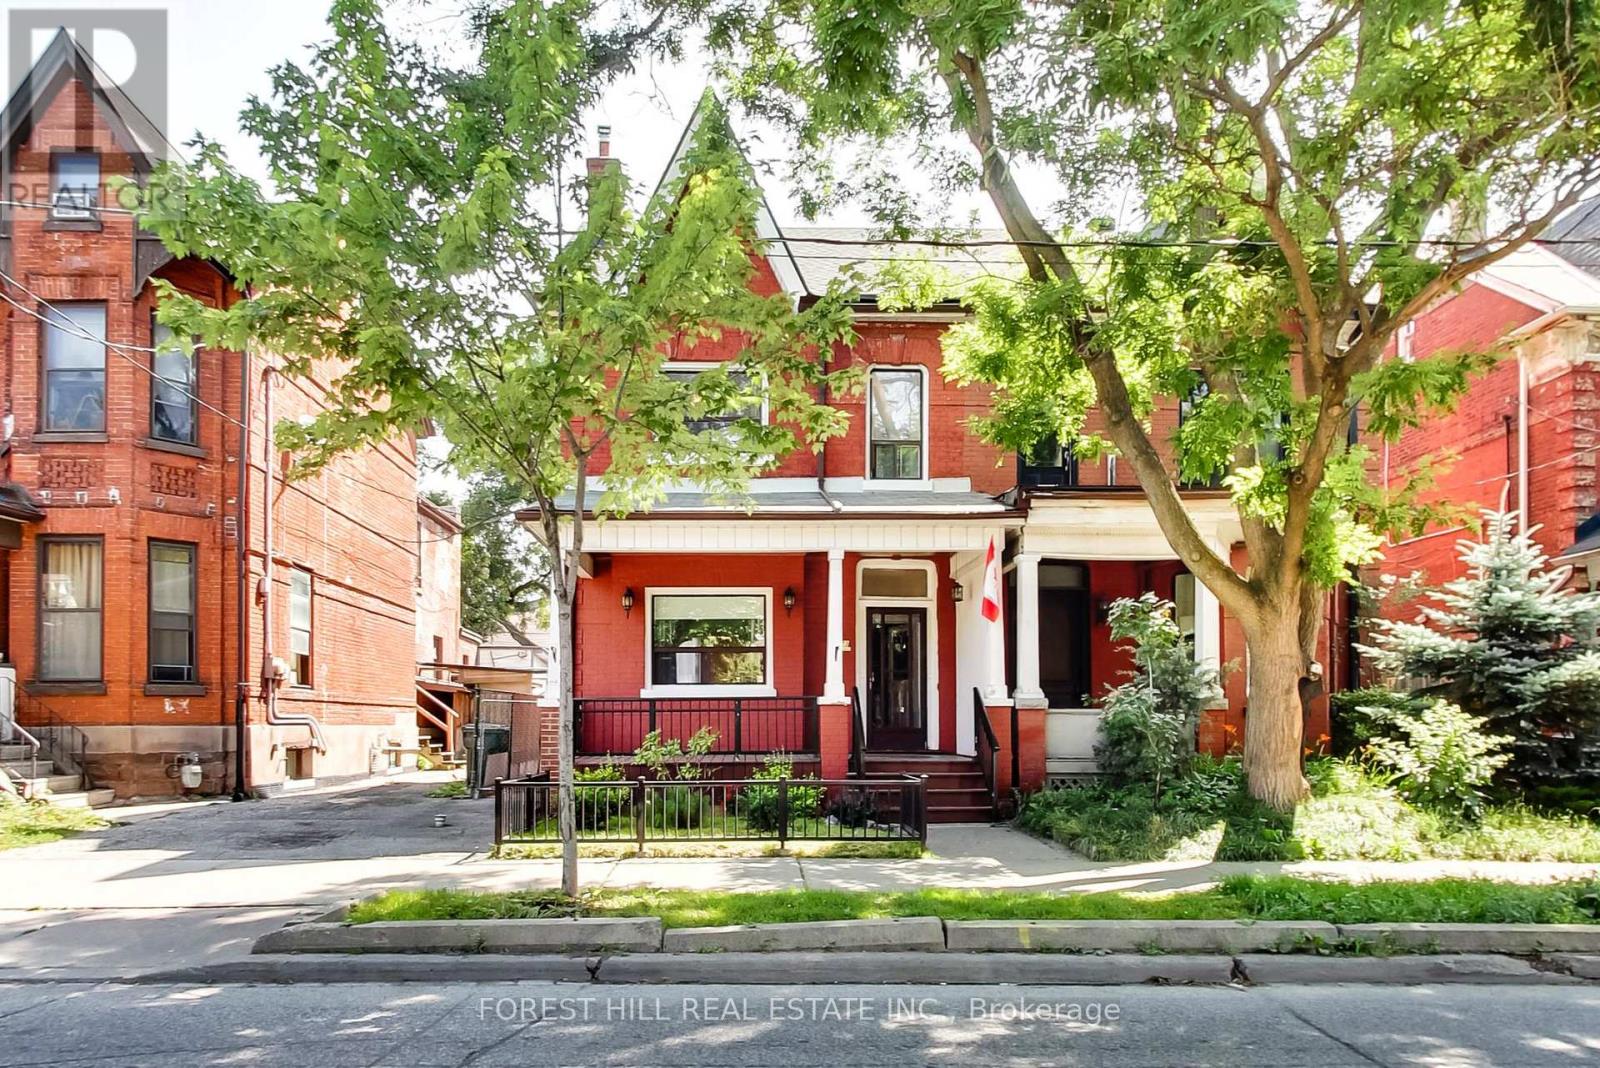
23 Lansdowne Avenue
Toronto, Ontario
Embrace this wonderful Victorian semi-detach home nestled in the heart of the Roncesvalles/Parkdale neighbourhood. Whether you're looking for a single-family residence, an income property to live in while collecting rent, or the perfect canvas to create your dream home, this property offers it all.Featuring stunning architectural details this home radiates character and charm. With 5 bedrooms and an impressive third-floor loft, there's no shortage of living space. The large double garage with laneway access also presents a rare opportunity for a laneway house addition. Enjoy the unbeatable location,steps from restaurants, cafes, shops, and public transit. Just a 5-minute drive to the Lake Shore/Gardiner and a 30-minute walk to High Park, everything you need is right at your fingertips.Dont miss your chance to own this truly special property in one of Toronto's most vibrant communities! NEW FURNACE (November 2025) (id:63616)
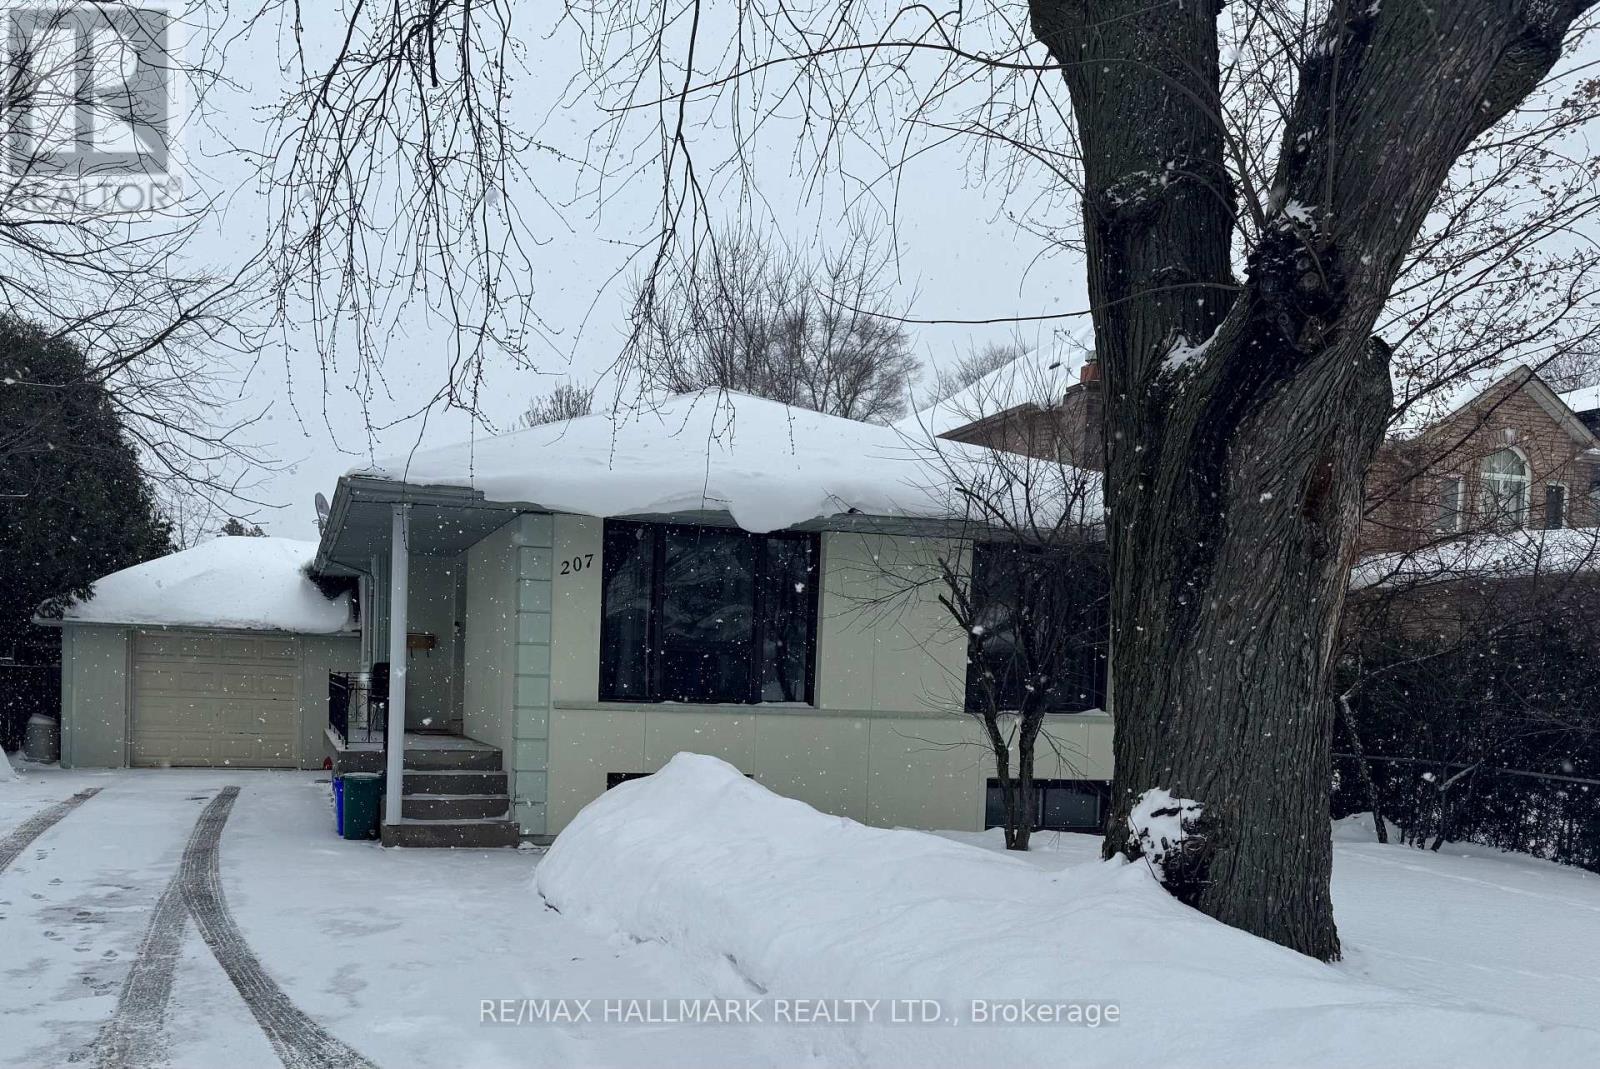
Bsmt - 207 Lawrence Avenue
Richmond Hill, Ontario
Two Bedroom Basement Apartment Located In Best Part Of Richmond Hill, Ensuite Laundry, Walking Distance To Shopping plazas and Public Transportation On Yonge Street, Tenant Pays Monthly Rent Plus 1/3 Of Utilities, Car Spot On Driveway. Ready To Move In. (id:63616)
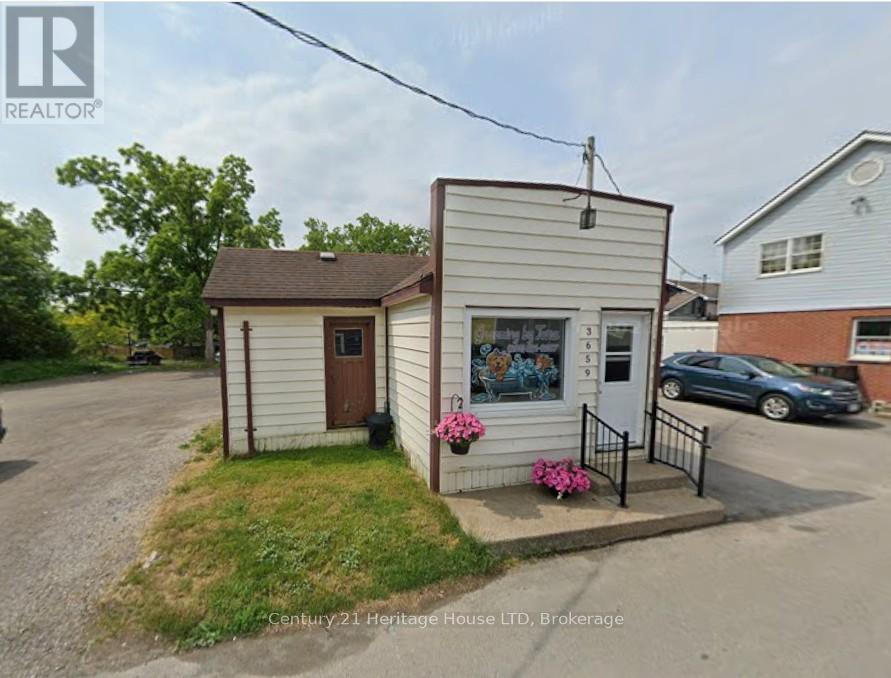
3659 Hibbard Street
Fort Erie, Ontario
Prime Business Opportunity in Downtown Ridgeway, ON! An excellent opportunity to start or expand your business in the heart of downtown Ridgeway. This well-located commercial space offers on-site customer parking and strong visibility within a vibrant local community. Currently operating as a dog grooming business, the space is fully functional and adaptable for a variety of uses, including retail, office, studio, café, or other professional ventures. A great chance to establish your presence in one of Niagara's most charming downtowns. (id:63616)
25 - 440 Wellington Street
Wellington North, Ontario
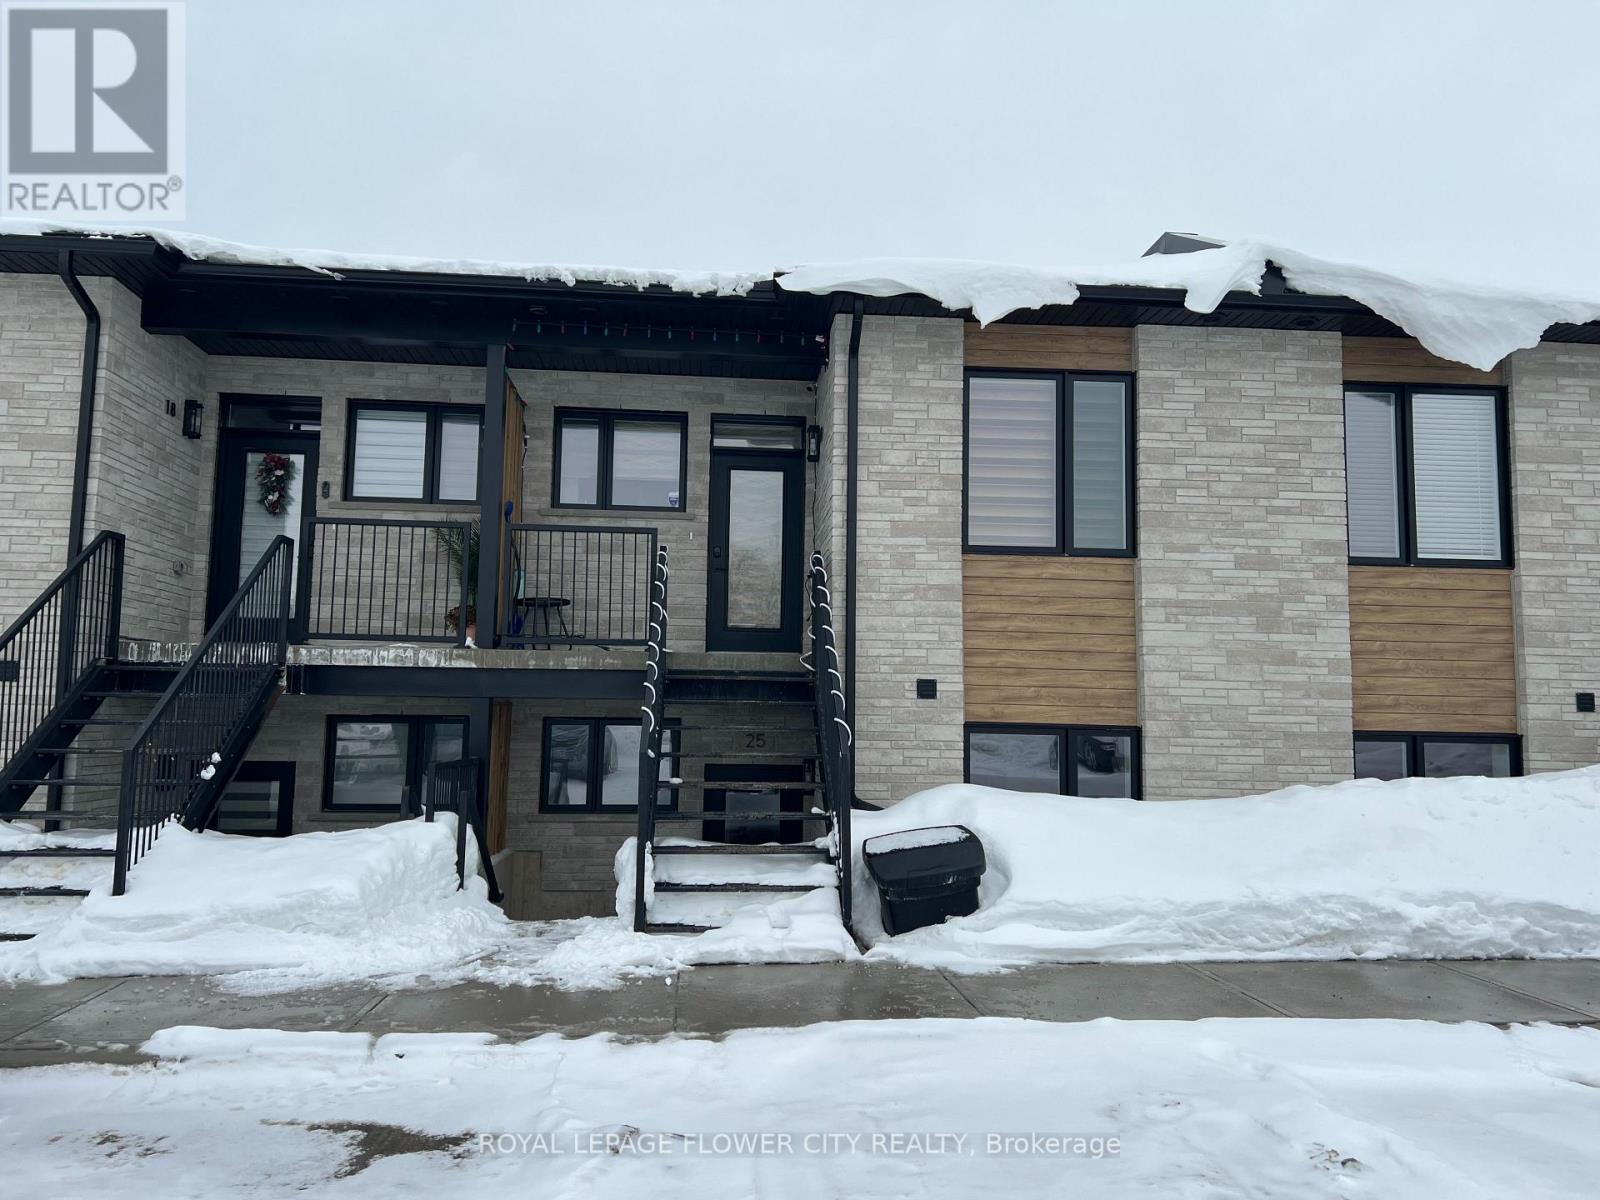
Modern 2-bedroom, 2-bathroom stacked townhome offering an open-concept design. The thoughtfully designed kitchen features sleek cabinetry, a large centre island, and contemporary pot lighting, seamlessly connecting to a warm and inviting living space highlighted by an electric fireplace. The primary suite includes a walk-in closet and a private 3-piece ensuite, while the second bedroom is complemented by a functional Jack & Jill bathroom, ideal for guests or family. Unit comes with the convenience of designated parking and upscale finishes throughout. Located in a newly constructed community, this home delivers modern comfort with sophisticated design. (id:63616)
220 Peter Street
Port Hope, Ontario
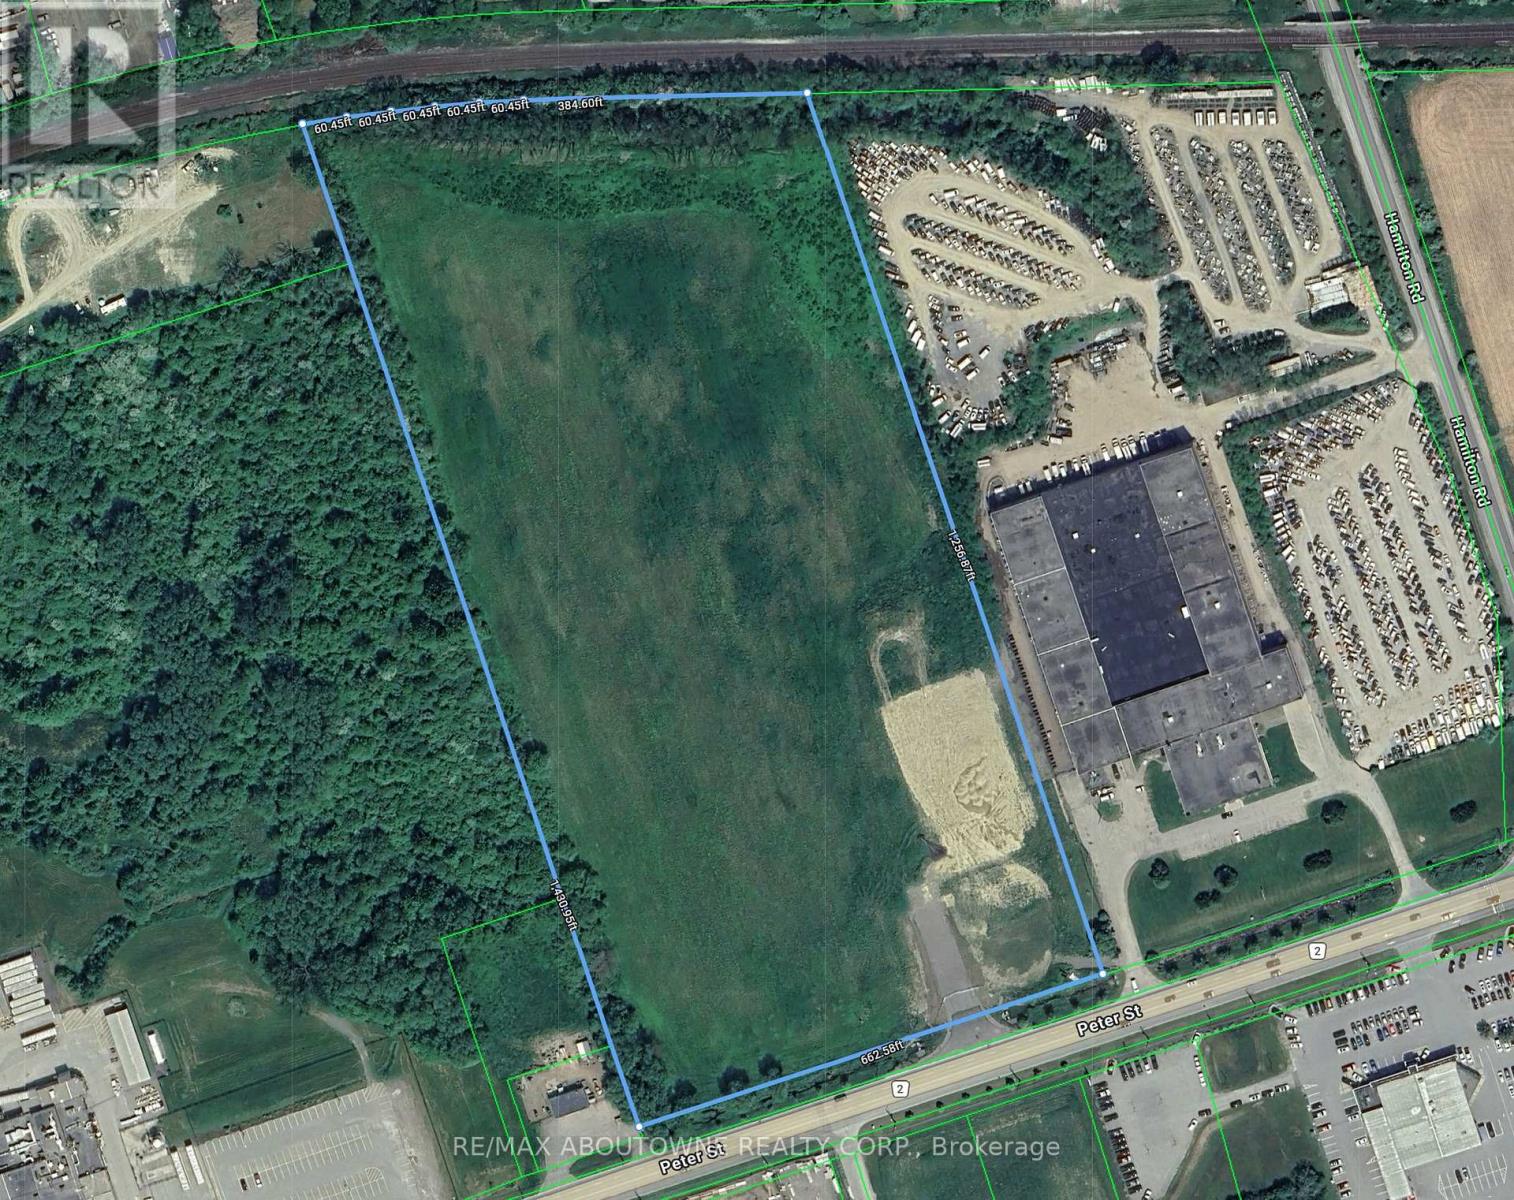
20 Acer Industrial flat land available for lease. EMP 1 Zoning allows Contractor's yard, Equipment sales and rental establishment, Public works yard, landscaping operation and many multiple permitted uses. please refer to zoning document. Lot can be parceled to unique needs. Minutes from Highway 401 providing easy access to transportation routes. (id:63616)
3 Basement - 69 Blythwood Road N
Waterloo, Ontario

Thoughtfully renovated with modern finishes 3-bedroom, 2-bathroom unit available for rent in a desirable Waterloo neighbourhood. This bright and modern unit features an open-concept layout with recessed lighting and a stylish living ideal for everyday comfort. The contemporary new kitchen offers sleek cabinetry, stainless steel appliances, and quartz counter top, with a bright and inviting space for cooking and dining. Three well-sized bedrooms provide flexibility for professionals, Students, couples, or small families. The modern new bathroom is finished with elegant tile work and quality fixtures. Enjoy the convenience of in-suite laundry, large windows bringing in natural light, and a quiet residential setting. Located close to parks, shopping, public transit, and just minutes from the University of Waterloo and Wilfrid Laurier University. A turnkey rental offering comfort, style, and an excellent Waterloo location. (id:63616)
4 - 1745 Keele Street
Toronto, Ontario
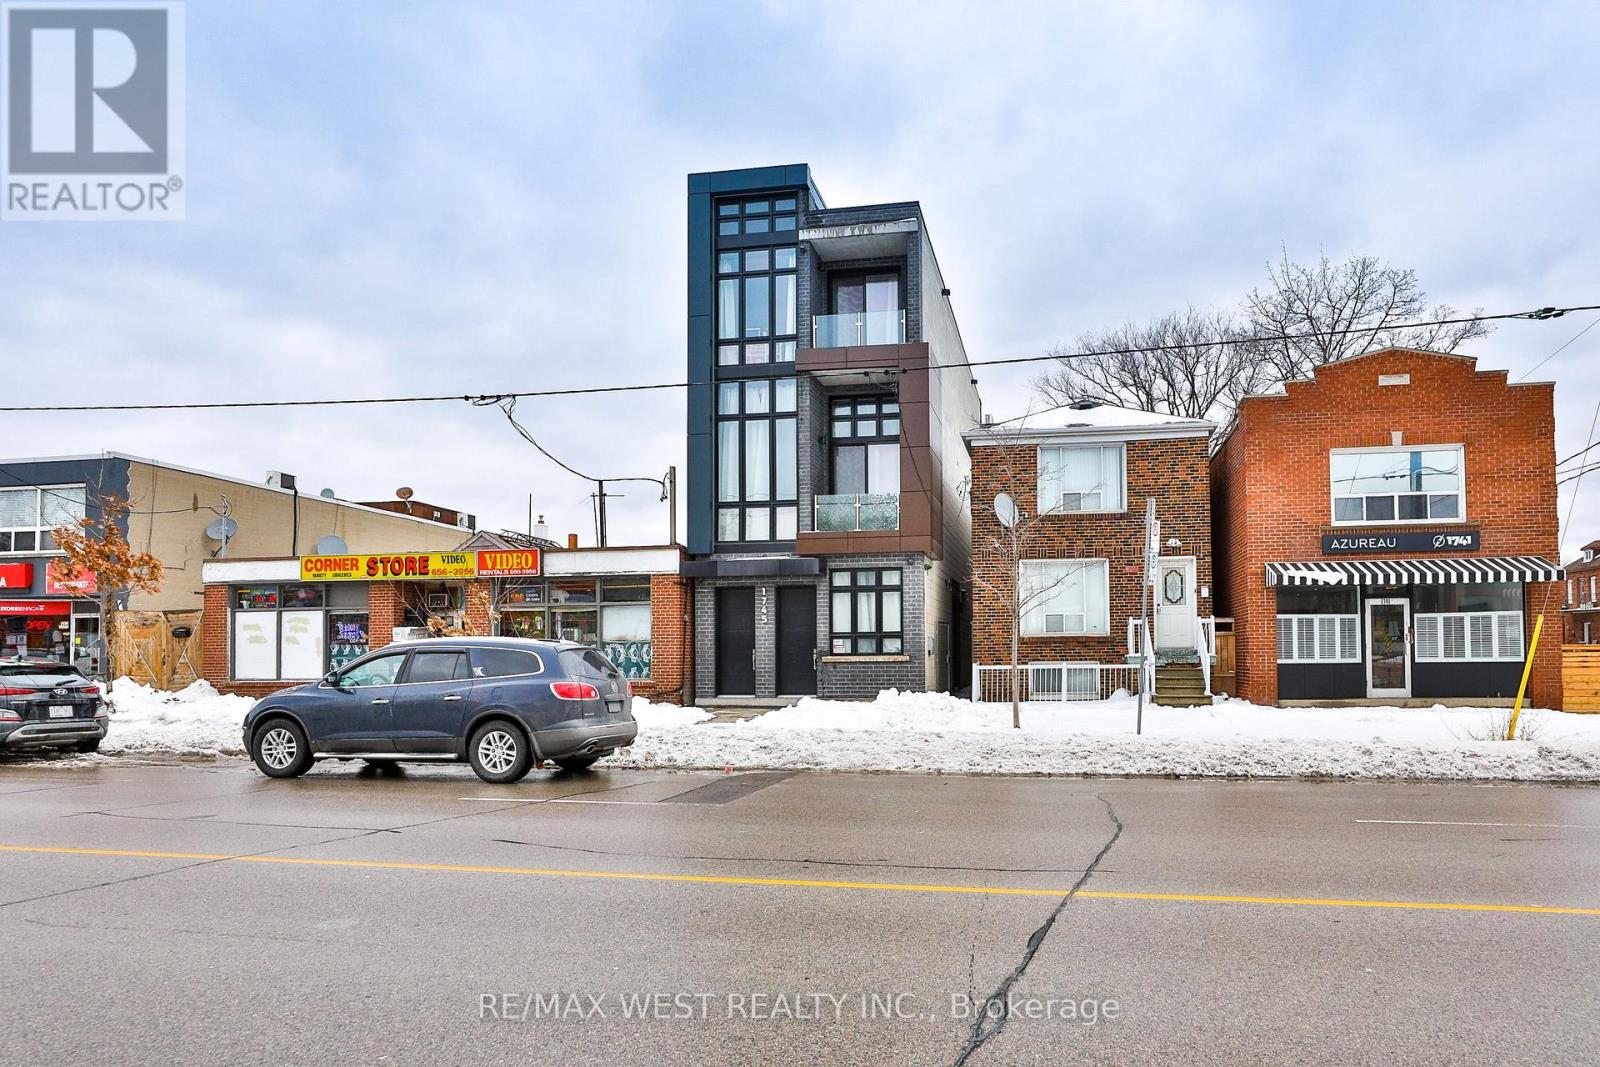
Brand new LOWER LEVEL UNIT in stunning boutique building built w/ finest craftsmanship & incredible attention to detail. Bachelor/studio unit with open concept lofty feel. Featuring high exposed concrete ceilings, polished concrete flrs w/ radiant in-floor heating, pot lights & custom kitchen w/built-in S/S appliances & quartz countertops. Functional open concept layout w/ loft style feel. W/3Pc Ensuite w/ walk-in shower. Access to BBQ in common area. Just steps from stockyards, 401, Ttc & Lrt! Water included, just pay gas & hydro (Street parking is free) Very well insulated (solid concrete walls and ceiling with sound proofing)HRV system (allowing for fresh outside air to be recirculated into the unit) (id:63616)
93 - 499 Main Street
Brampton, Ontario
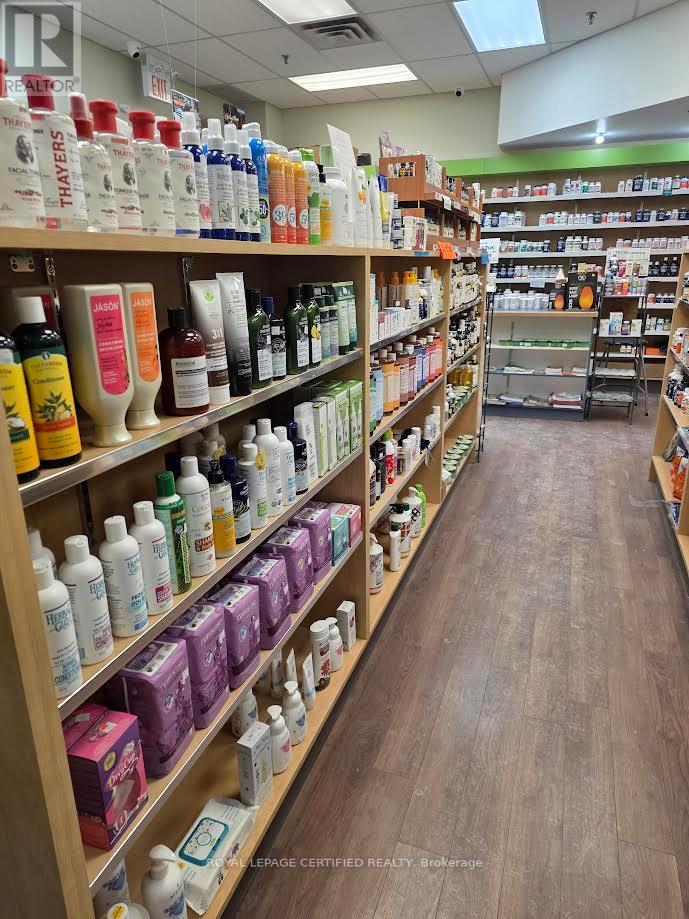
Absolutely Exceptional Opportunity to own a famous and truly well-established health food store, Shoppers World Nutrition Centre , with over 27 years of proven success. Proudly family- owned and operated since 1990, this business enjoys a strong reputation, loyal clientele, and consistent performance. Located in the high-traffic Shoppers World Shopping Mall at the prime intersection of Hurontario Street & Steeles Avenue, offering excellent visibility and steady foot traffic. Features a long-term lease with low base rent. An ideal turnkey opportunity for owner-operators or investors looking to step into a stable, profitable business in a prime retail location. (id:63616)
34 Lampman Lane
Barrie, Ontario
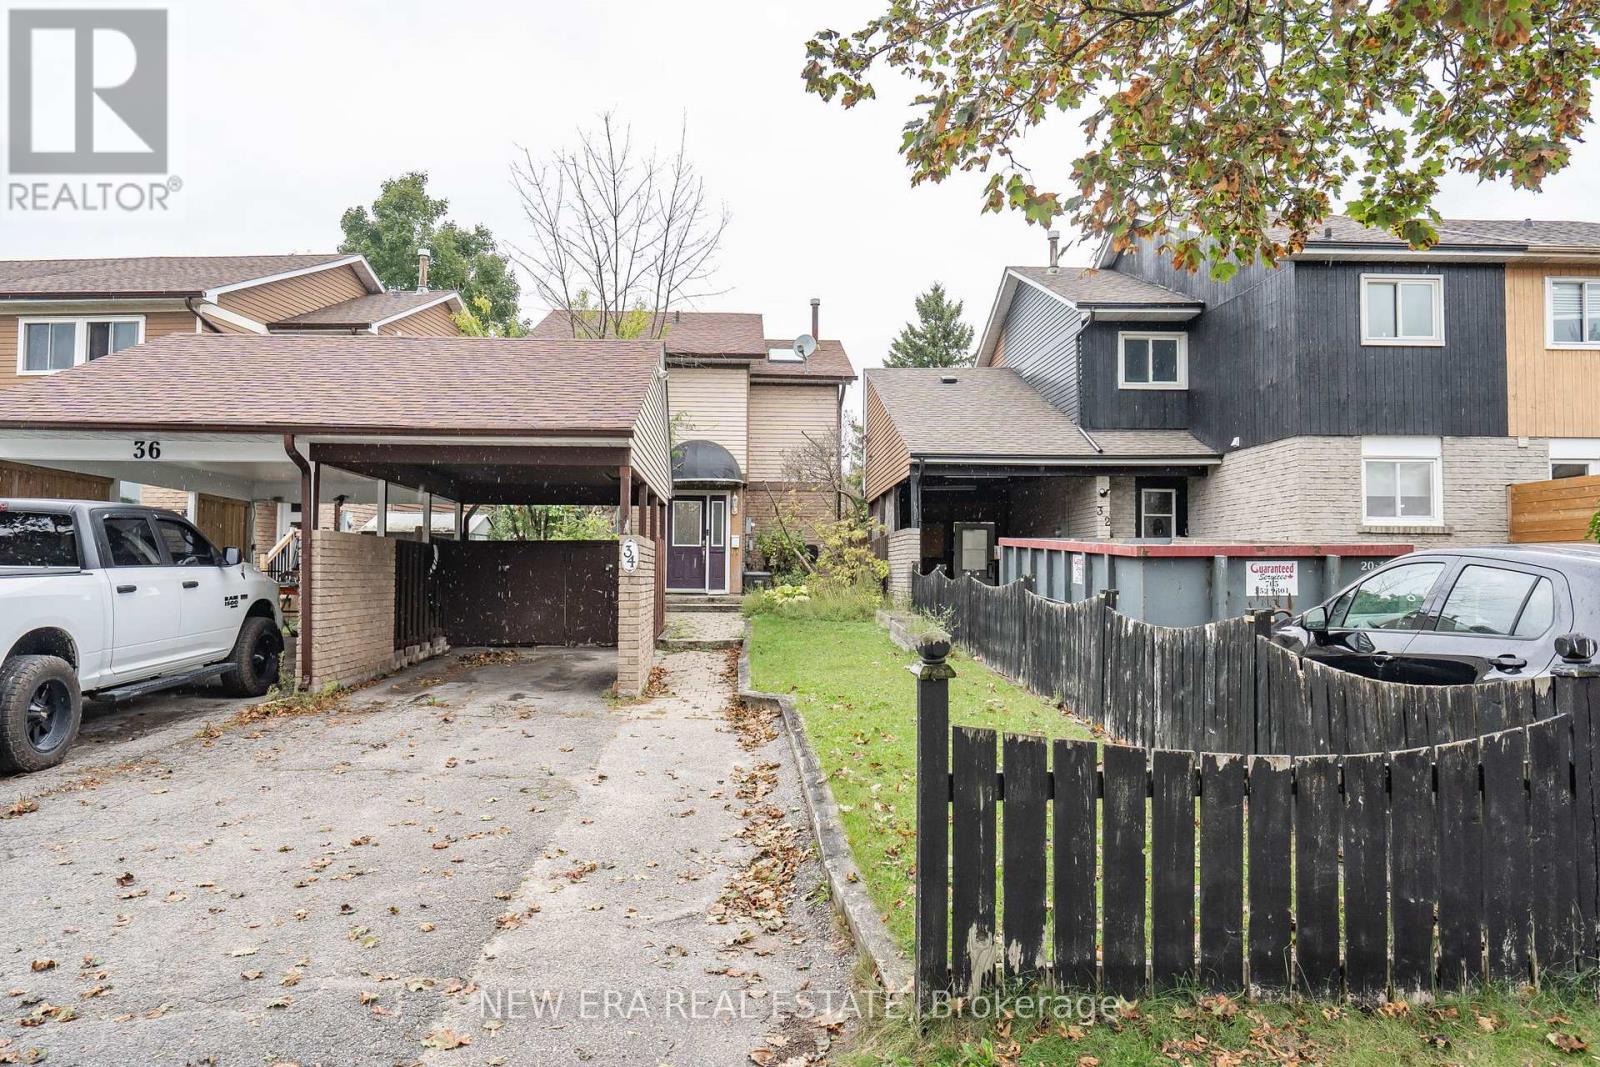
Welcome to 34 Lampman Lane! This bright and well-kept home offers a functional layout with spacious living/dining areas, a modern kitchen with backyard access, and generously sized bedrooms including a private primary retreat. The fully fenced yard is perfect for kids, pets, or entertaining. Located in a family-friendly neighbourhood close to schools, parks, shopping, Barries waterfront, and with quick Hwy 400 access. A fantastic choice for families, first-time buyers, or investors! (id:63616)
919 Green Street
Innisfil, Ontario
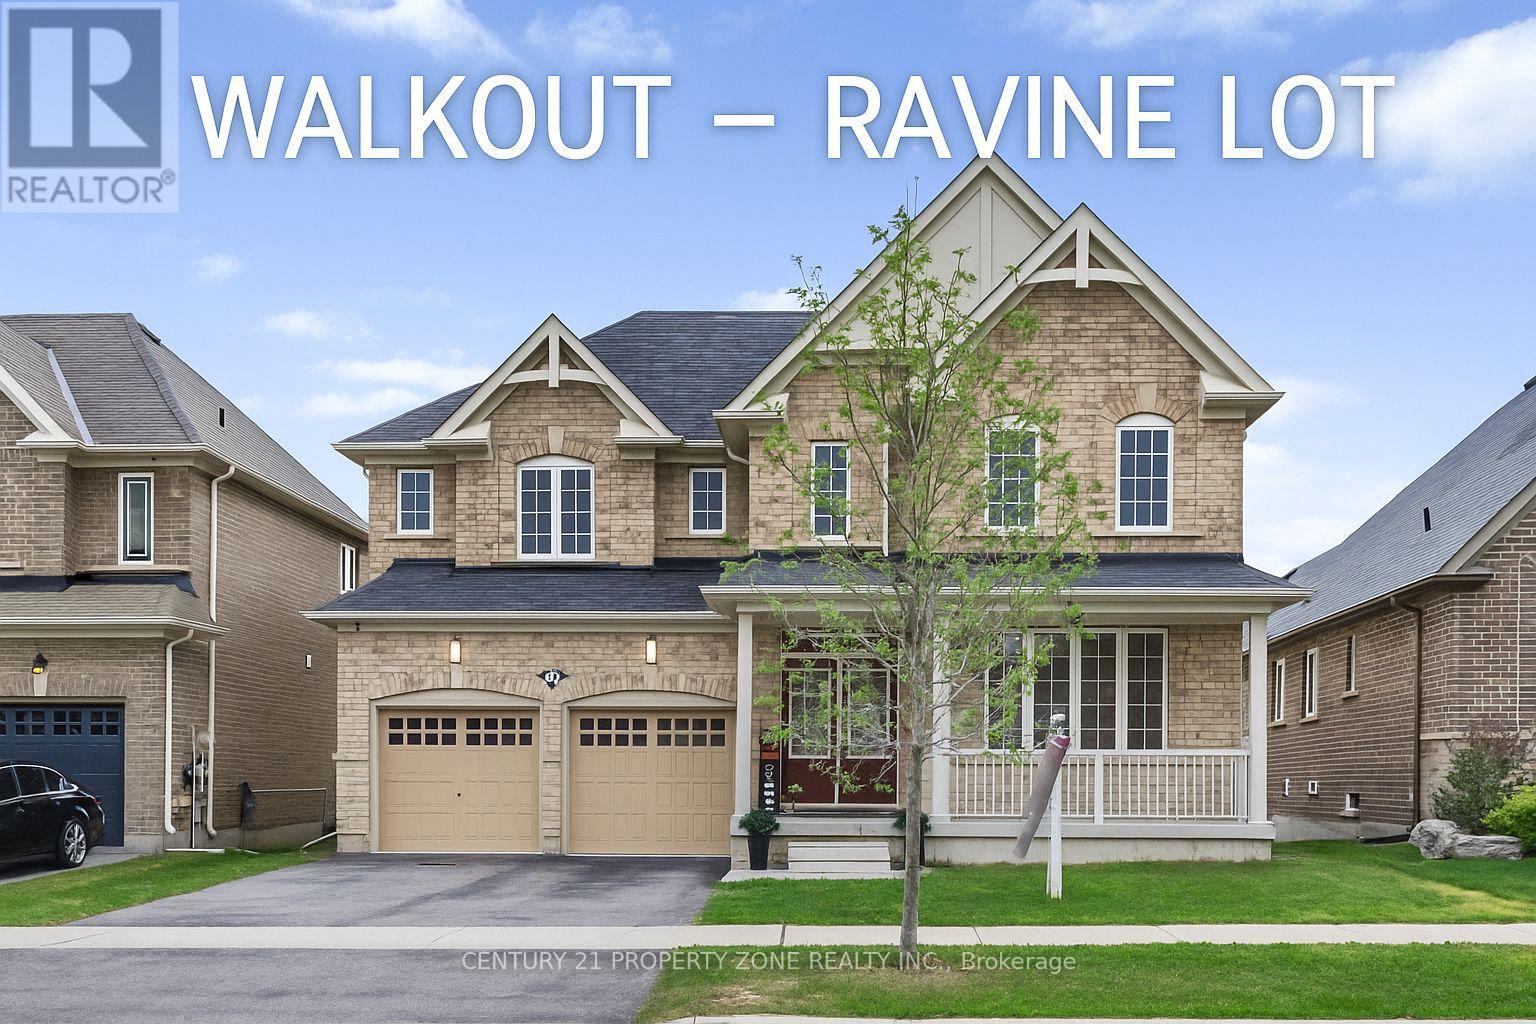
Welcome to 919 Green St! A Must see Home! Located in the heart of the highly sought-after near Killarney Beach, this bright and spacious home offers over 3,100 sq ft of Freshly Painted thoughtfully designed living space on two levels. Set on a premium 50 ft x 153 ft lot backing onto tranquil green space, this home combines upscale finishes with everyday comfort. Enjoy gleaming hardwood floors, granite countertops, and large, light-filled living areas perfect forfamily living and entertaining. The chef's kitchen features a convenient butler's pantry, whilethe large Walkout basement provides endless possibilities for future customization. Each generously sized bedroom boasts its own walk-in closet and ensuite, offering both luxury andprivacy. A rare opportunity to own an executive home in one of the area's most desirable communities. Just a short drive from Highway 400 and Barrie GO station! (id:63616)

2207 - 5 Buttermill Avenue
Vaughan, Ontario
Beautiful 2 Bedroom, 2 Bath Plus Study at Transit City 2 Next to Vaughan Metropolitan Centre Subway Station. Laminate Floors Throughout with 9 Ft Ceilings, Full-Length Balcony Facing South, and Open Concept Layout With Gorgeous Finishes. comes with double bed and mattress, love seat sofa as well as dining table and 2 chairs brand new never used. Steps to TTC Subway, Hwys; Close to Ymca, Walmart, Ikea, Costco, Vaughan Mills, York University, Cineplex Movie Theatre. (id:63616)
23049 Woodbine Avenue
Georgina, Ontario
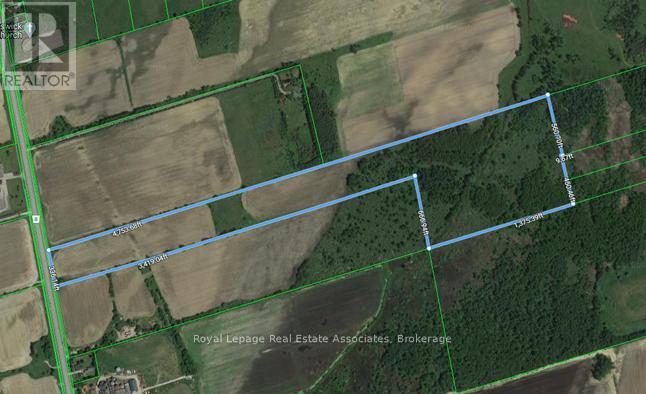
Located in a rapidly developing Business Park in the Keswick area. The property has frontage on Woodbine Avenue and approved zoning for multiple uses including outside storage and transportation related uses. Quick access to Ravenshoe Road and Highway 404. Proposed future 404 highway extension to intersect the property. Purchasers to conduct their own due diligence to the suitability of the use and developable acreage. (id:63616)
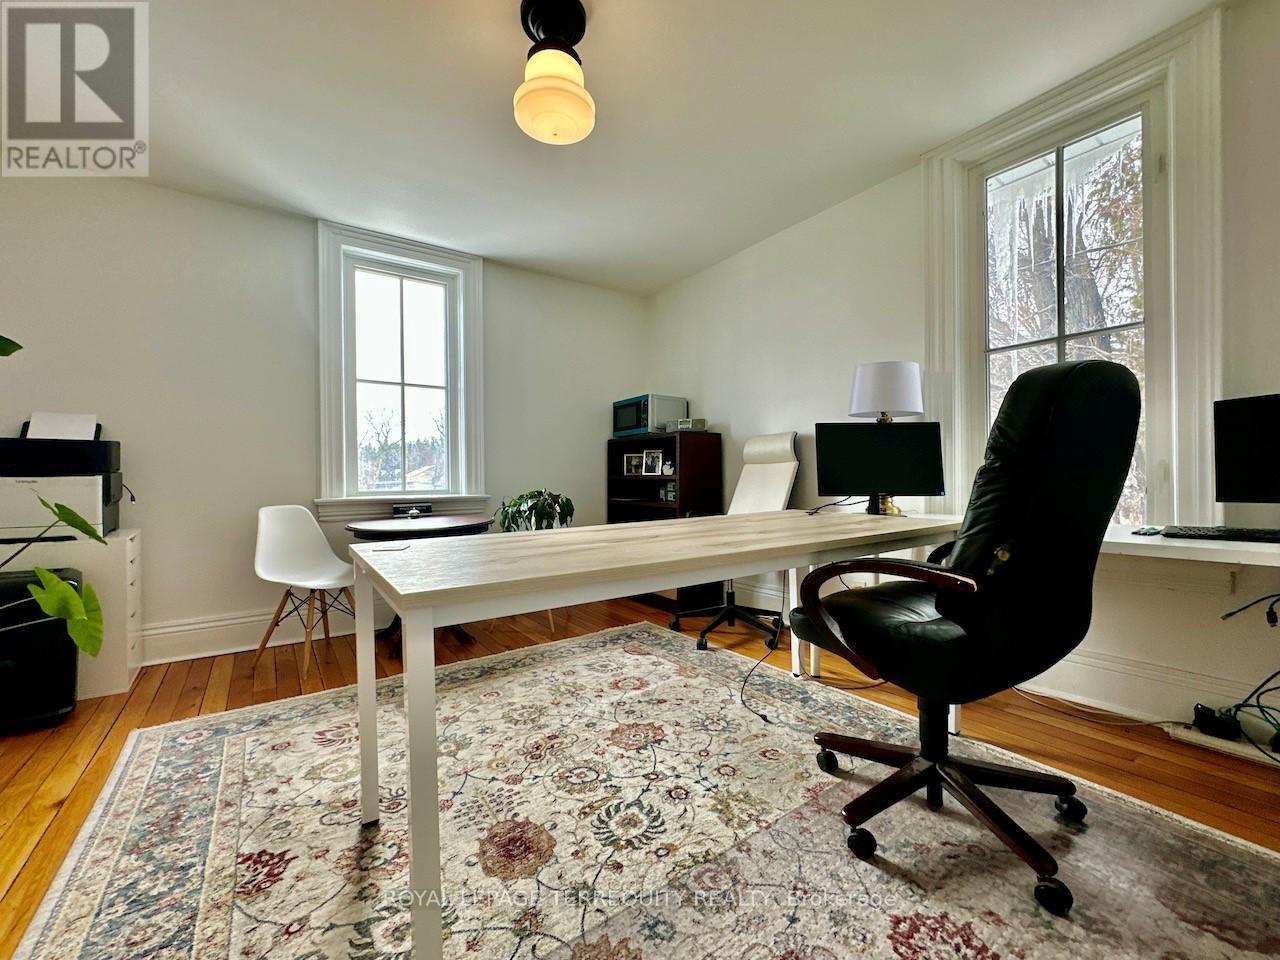
W5 - 132 Highway 7
Pickering, Ontario
Immediate Occupancy Possible! - Newly renovated high exposure historic landmark building with professional tenant mix situated just east of York Durham Line in the quaint hamlet of Green River immediately on Highway 7 (formerly known as the Saunders Book Store). Conveniently located just east of Markham along the north west border of Rural Pickering. Ideally suited for office or similar use. See floor layout plan showing main and upper floors. W5 has 2 large windows and faces Highway 7. There are three common washrooms. Each unit comes with its own designated parking(s) Utilities (gas/ water/ hydro) are included. The interior of the building impresses with period correct materials throughout. Finishes include mosaic tilework, hardwood, high baseboards, crown mouldings, ornate trimwork, coffered/ tin ceilings, oversized vertical sliding slash styled windows that crank open, exposed wood, brickwork, and more. All office are sizeable, bright, and airy with ample separation from neighbouring suites. Office furniture can form part of the lease subject to availability. (id:63616)

374 Spadina Avenue
Toronto, Ontario
Prime Corner Lot in the Heart of Kensington Market! Exceptional opportunity to acquire a high-profile vacant land parcel at the bustling intersection of Spadina Ave. & Baldwin St. one of Toronto's most vibrant and culturally rich neighborhoods. This rare corner site offers premium street exposure at the entrance of the Kensington Market, strong pedestrian traffic, and unmatched development potential. Zoned CR (Commercial Residential), this property is ideal for a mixed-use development with retail at grade and residential or office above. Surrounded by trendy cafes, restaurants, boutiques, and cultural landmarks, and just steps to Chinatown, U of T, Queens Park, and TTC access, this location is a proven hotspot for innovation and urban living. Developers, take advantage of this strategic position in a high-growth, high-demand urban core perfect for boutique condos, purpose-built rentals, or flagship commercial. End-users and land bankers welcome this is a long-term asset in a timeless location. Don't miss this legacy opportunity to become gatekeeper of Kensington Market in one of Toronto's most dynamic corridors. Phase two environmental site assessment concludes that "no further environmental investigation is considered warranted". (id:63616)
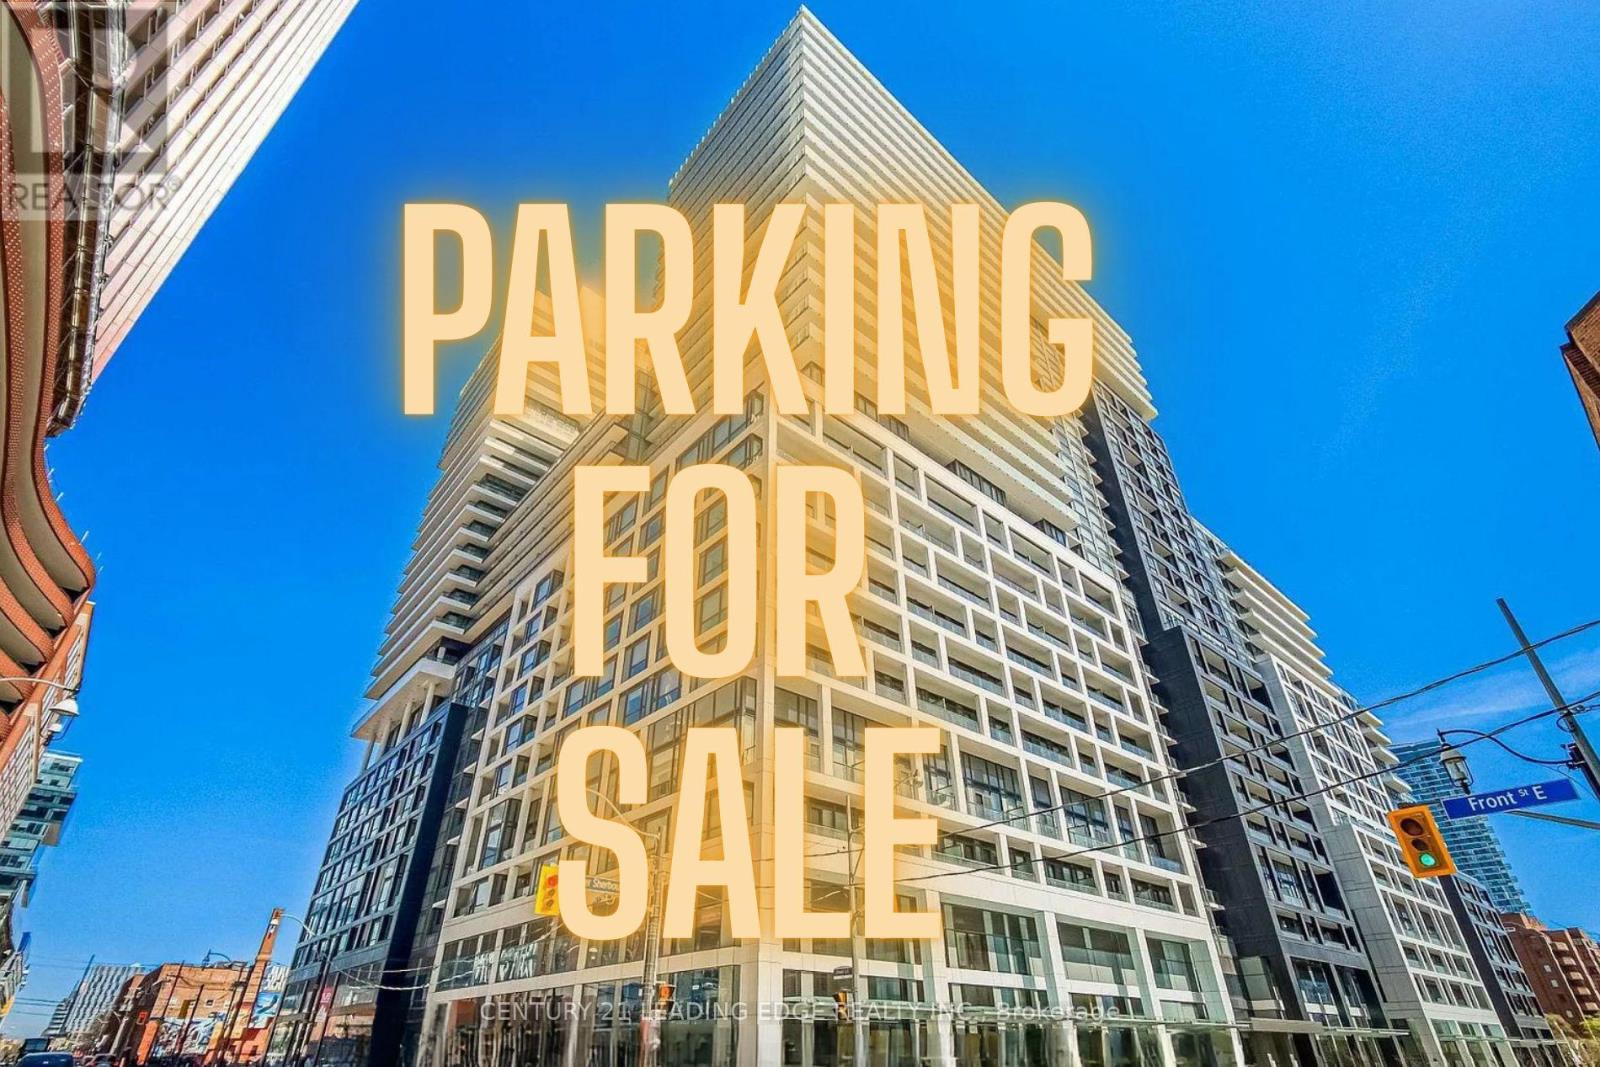
136 - 135 Lower Sherbourne Street
Toronto, Ontario
Rare Opportunity - Excellent Parking Space Located On Level 6 At 135 LOWER SHERBOURNE ST W Toronto ON. Premium Spot With Easy Access To The Elevator Entrance And Exit. For sale for OWNERS AT 135 LOWER SHERBOURNE ST W. Toronto ON , Towers A,B,C & D - FOB access within the buildings can be arranged with property management. (id:63616)
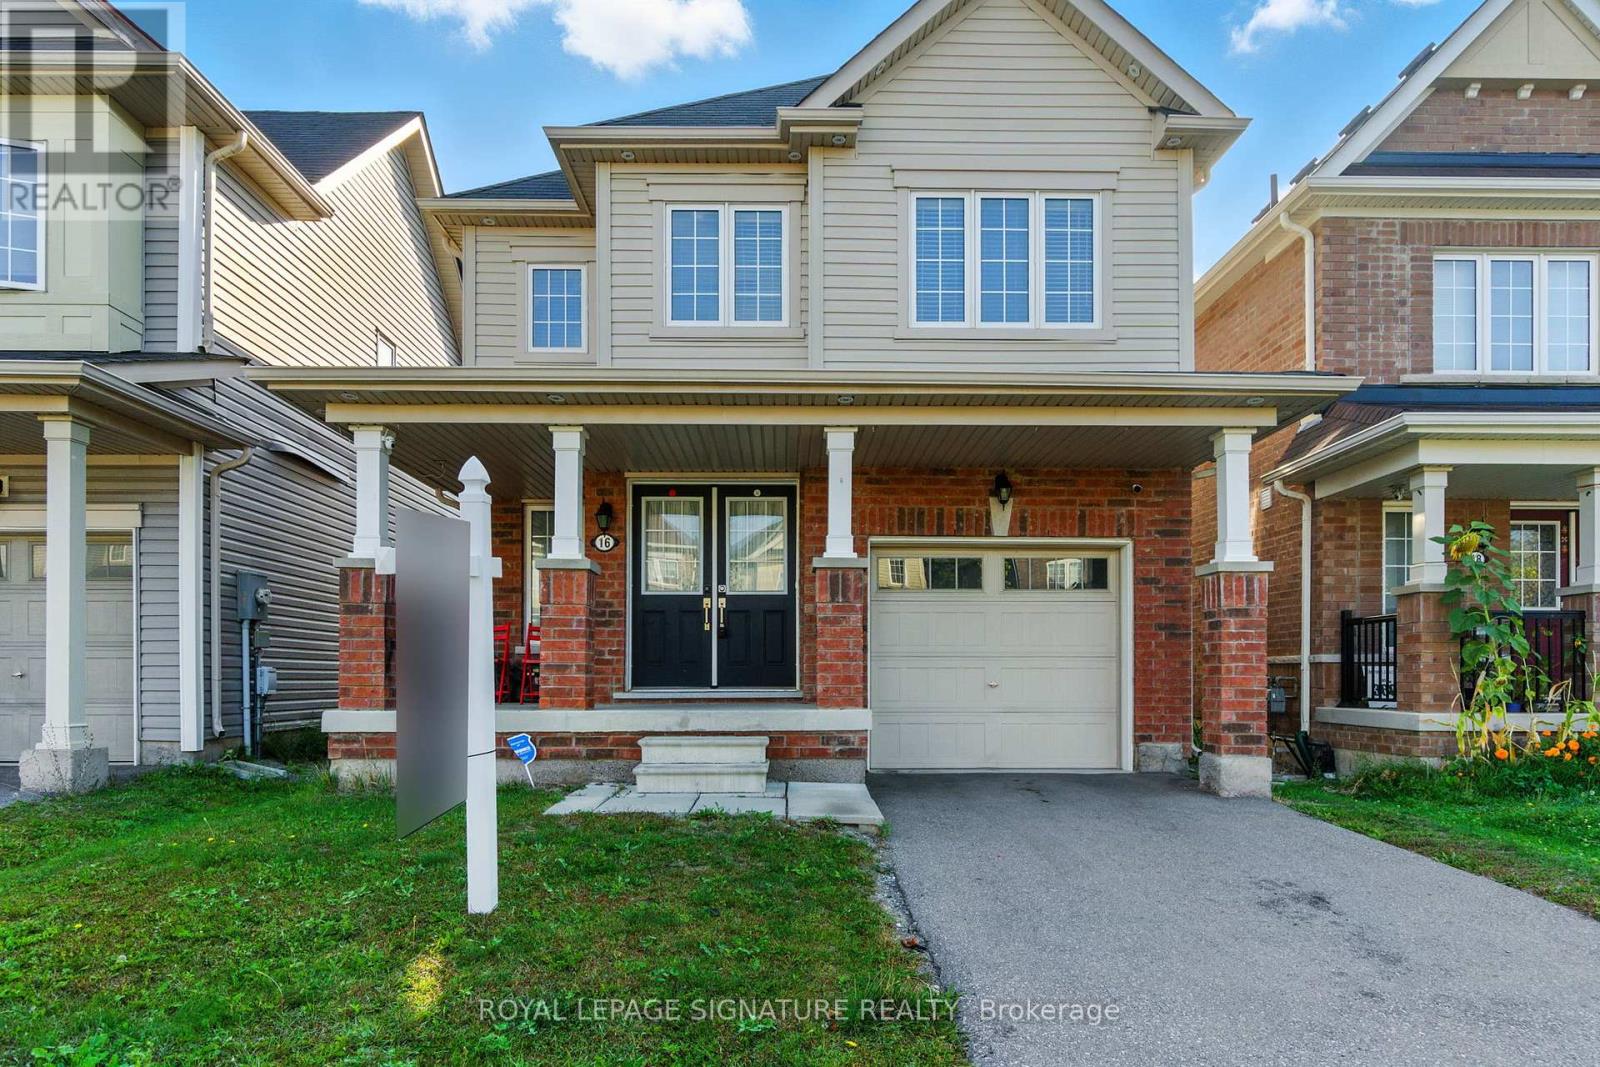
16 Froggy Drive
Thorold, Ontario
Welcome to this beautifully maintained 4-bedroom, 3-bathroom detached home in a family friendly neighborhood just minutes from Hwy 406, Brock University, and Niagara College. This shopping and amenities, it's the perfect space for families, first-time buyers, or investors. suite with walk-in closet and ensuite. With a private drive, built-in garage, and proximity to move-in-ready, carpet-free home features an open-concept great room, modern eat-in kitchen with stainless steel appliances and centre island, upper-level laundry, and a spacious primary (id:63616)
8 Oriole Avenue
Hamilton, Ontario

SELF STORAGE WAREHOUSE - TO BE BUILT - Now is the time to have constructed to your internal layout & company finishes. Site Plan Application to construct a 2-storey (35FT tall) self-storage warehouse with a total GFA of 17,491 SQ FT, inclusive of 667 SQ FT office space will be provided. Check the location, with highway access and in proximity to large residential areas. Building permit plans ready to be submitted. Listing is for land + SPA. (id:63616)
1296 Cumnock Crescent
Oakville, Ontario

Set on a spectacular 0.566-acre lot, this property is enveloped by towering trees and lush gardens, and backing onto the tranquil Kings Park Woods. Offering nearly 25,000 sq. ft. of privacy and tranquility, this Muskoka-like retreat sits on one of Southeast Oakville's most prestigious streets. A generously sized interlocked driveway leads past the elegant front yard to an impressive 3-car garage. Lovingly maintained by the same family for over 40 years, the home is in pristine condition. The interior features expansive principal rooms, including formal living and dining spaces, a large kitchen with a breakfast area addition, and an open-concept family room-perfect for both day-to-day living and entertaining. A wealth of windows throughout brings in abundant natural light and frames beautiful views of the front streetscape as well as the forested backyard. With multiple fireplaces and hardwood floors throughout the main level, the home exudes warmth and charm. Convenient access to the garage is provided through the laundry room. Upstairs, the spacious primary suite is complemented by three double closets, built-in bookcases, a 3-piece ensuite, and additional flexible space. Two more generously sized bedrooms, along with a 4-piece bathroom featuring a jacuzzi tub, complete this level. The true highlight of the home is the backyard-a private oasis of mature trees, manicured gardens, and a well-positioned pool that basks in sunlight. A full irrigation system ensures the landscaping stays lush. Recent upgrades include a new roof, furnace, and electrical panel, while the garage boasts 50-amp service, ideal for a lift or electric vehicle charging. Walking distance to Oakville's top public and private schools, including OT and St. Mildred's, and just minutes to shopping, this property offers exceptional potential. Whether you choose to build a custom home or renovate and expand this charming residence, the large lot allows for endless possibilities. (id:63616)
1 - 70 Connie Crescent
Vaughan, Ontario

Turnkey woodworking & custom cabinetry business with proven performance! Over $600,000 in sales in 2025 with an impressive net profit of more than $230,000. Features a beautiful office and showroom area plus a well-organized industrial workshop equipped with quality machinery, tools, and included materials. Excellent lease terms with low rent of only $5,000 + HST (TMI included). Lease secured until end of 2027 with a 5-year renewal option. Supportive landlord and strong operating setup - ideal for an owner-operator or expansion opportunity. (id:63616)
2 - 3 Carlaw Avenue
Toronto, Ontario
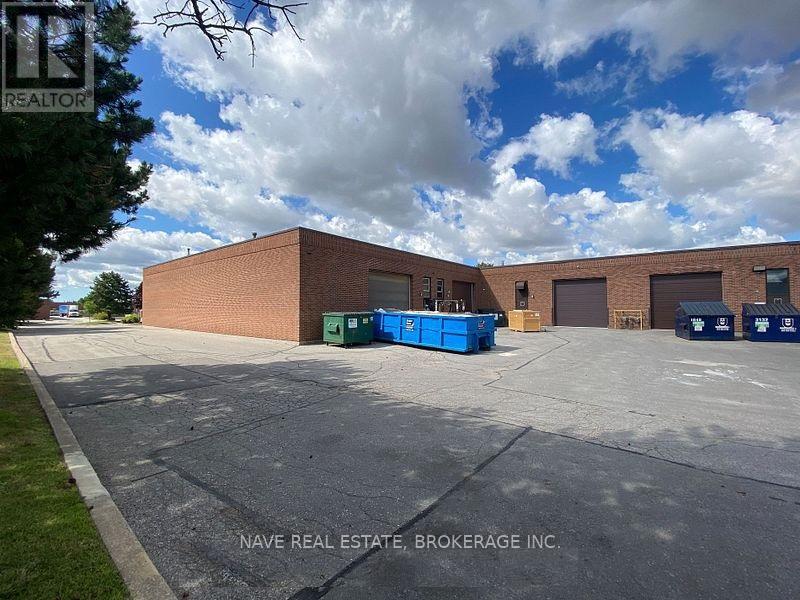
Warehouse space in a small plaza in prime downtown east commercial area the studio district, practical layout, ,closed byhighway & public transit, dense population, high trac flow, good exposure, suitable for many uses. TMI & utilities extra. Tenant is responsible for utilities (id:63616)

507 Oakwood Avenue
Toronto, Ontario
Looking to test a business concept before scaling? Maybe you need a small office space? This incredible main floor retail, office, or service space is perfect for you! This unit is approximately 340 square feet on the main floor and includes basement. With two separate rooms - this space accommodate a variety of different uses. Located at the corner of Oakwood and Vaughan in the busy Oakwood Village neighbourhood. Your business will benefit from abundant foot and vehicle traffic, close proximity to the Eglinton Crosstown LRT, and high visibility from the street. If you are looking for reasonable rent and a flexible term, this unit is for you. This is a gross lease - all utilities are included. Tenant pays property taxes and insurance. **EXTRAS** Landlord may consider extensions beyond 2 years or short term leases. (id:63616)

505 Oakwood Avenue
Toronto, Ontario
Client RemarksLooking for a retail, service or office space? This 525 sq foot unit plus 450 sq. foot basement is available immediately. Located in the busy, up-and-coming Oakwood Village, this unit offers great street visibility and high pedestrian traffic. Located at the corner of Oakwood and Vaughan, it's just a short walk to The Eglinton/CrossTown LRT. This unit was previously used as a dentist office and there may be an opportunity to purchase some of the dental equipment from the former tenant. This is a net lease - heat and water included. Property taxes and hydro are extra. (id:63616)
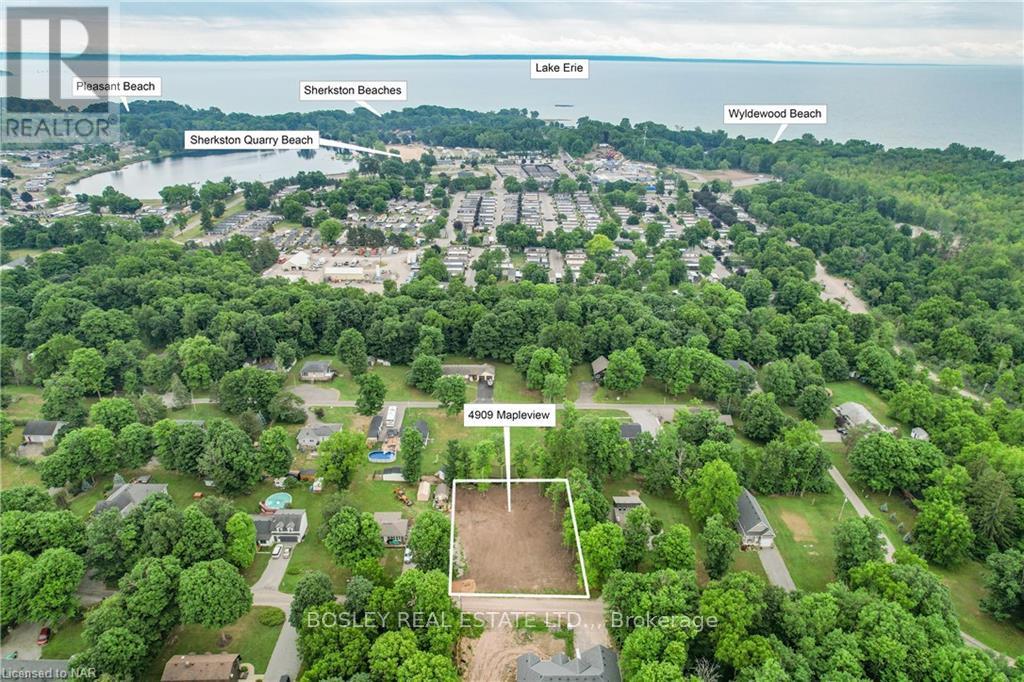
4909 Mapleview Crescent
Port Colborne, Ontario
Nestled on a quiet, private crescent just steps from the sandy shores of Lake Erie and Sherkston Shores, this freshly cleared and levelled building lot presents an exceptional opportunity to create your custom dream home. Surrounded by mature trees, oversized lots, and well-maintained homes, this peaceful setting offers the perfect balance of privacy, natural beauty, and community charm. Enjoy picturesque views and the tranquillity of a tree-lined street in a sought-after location ideal for relaxed, lakeside living. Situated within a rural residential zone, development is subject to the provisions of the Zoning By-law. (id:63616)