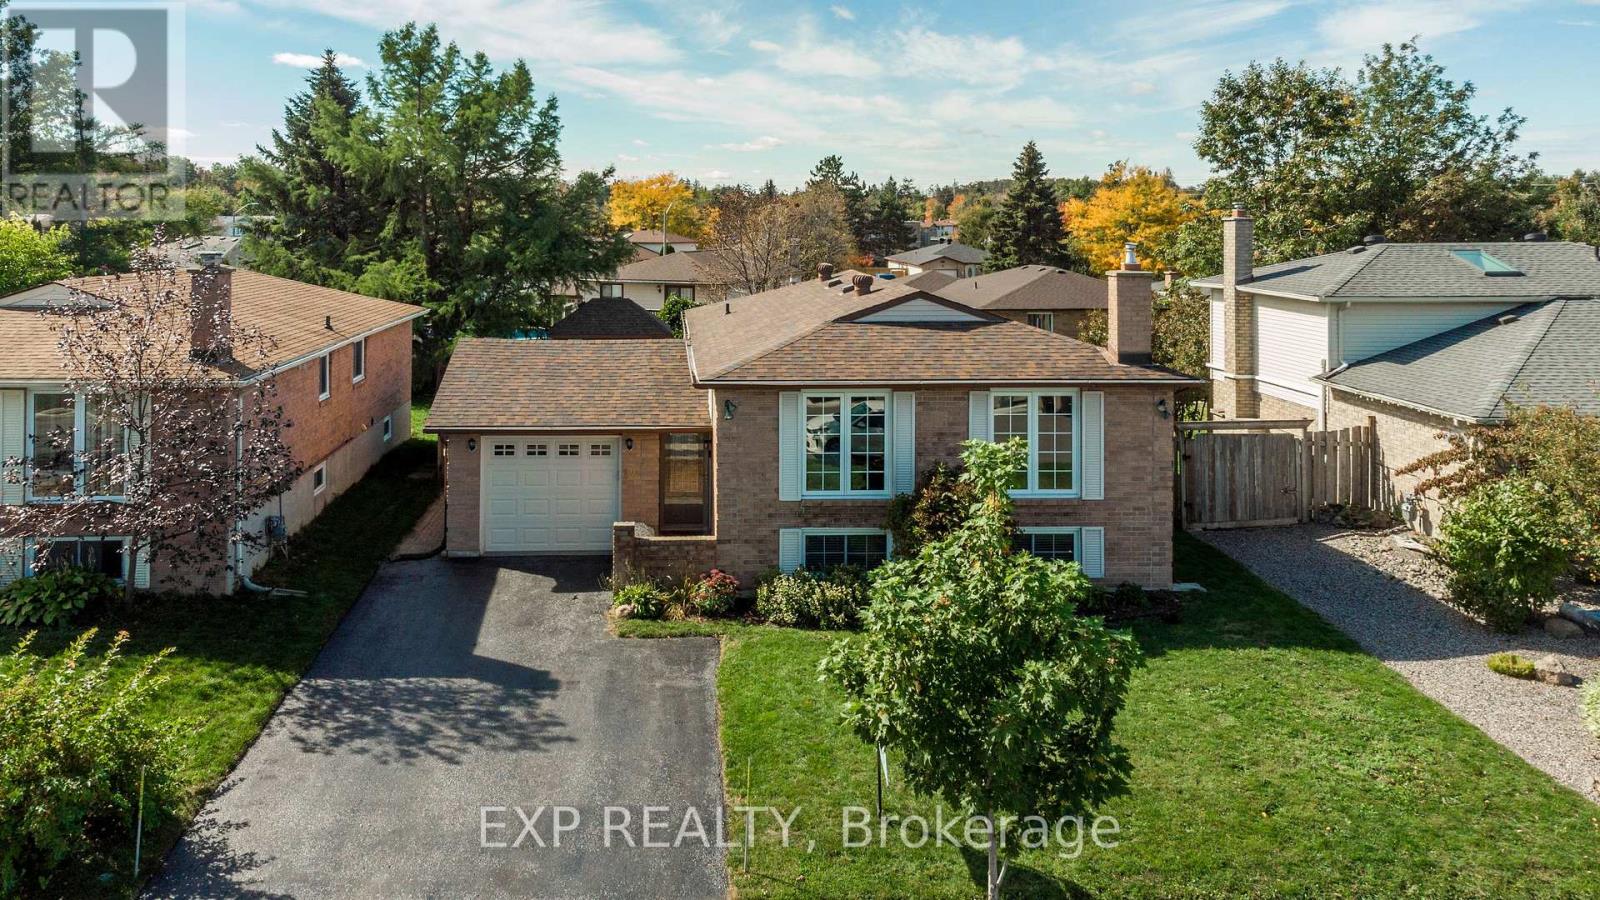
12 Craig Crescent
Barrie, Ontario
Welcome to 12 Craig Crescent, a well-maintained 3+1 bedroom, 2 bathroom raise bungalow in Barrie's established Sunnidale neighbourhood. Set on a mature residential street with minimal turn over, this home offers a functional layout, finished lower level and private backyard, with thoughtful updates already completed. The main level features hardwood stairs and hallway. Three bedrooms and comfortable everyday living space while the finished lower level adds exceptional flexibility with a fourth bedroom, dedicated office and spacious recreation room with a cozy gas fireplace offering plenty of room for movie nights, hobbies, working from home or accommodating guests and growing families. Outside, the fully fenced backyard is designed to be enjoyed, with a patio, additional seating area with gazebo and a beautifully build shed offering excellent storage. The single car garage provides convenient direct access into the home, and the driveway was redone in 2018 and freshly resealed in 2026. Updated include a renovated bathroom (2025), kitchen white cabinets (2023), new carpets (2023), air conditioner (2021), roof (2018) and additional blown-in attic insulation for improved efficiency and comfort. Located in the heart of Sunnidale, you're close to the extensive green space, walking trails and gardens of Sunnidale Park and the Wynman Jacques Arboretum, while schools, recreation and public transit are all nearby. The Bayfield Street corridor offers convenient access to Georgian Mall, groceries, restaurants and everyday services, with Highway 400 just minutes away for commuters. An established neighbourhood, flexible living space and a backyard made for enjoying. This home offers a comfortable place to settle in and make your own for years to come. (id:63616)

F - 4 Cedar Pointe Drive
Barrie, Ontario
1,107 s.f. of office space in Cedar Pointe Business Park. Fantastic location with exposure to Dunlop St W and easy access to Highway 400 and the rest of the City. 798 s.f. additional mezzanine at no charge. $12.00/sf/yr & $9.09/sf/yr + HST. Note the $12 starting rate is only to apply during the intersection construction. Pylon sign additional $60 per month, per sign. (id:63616)
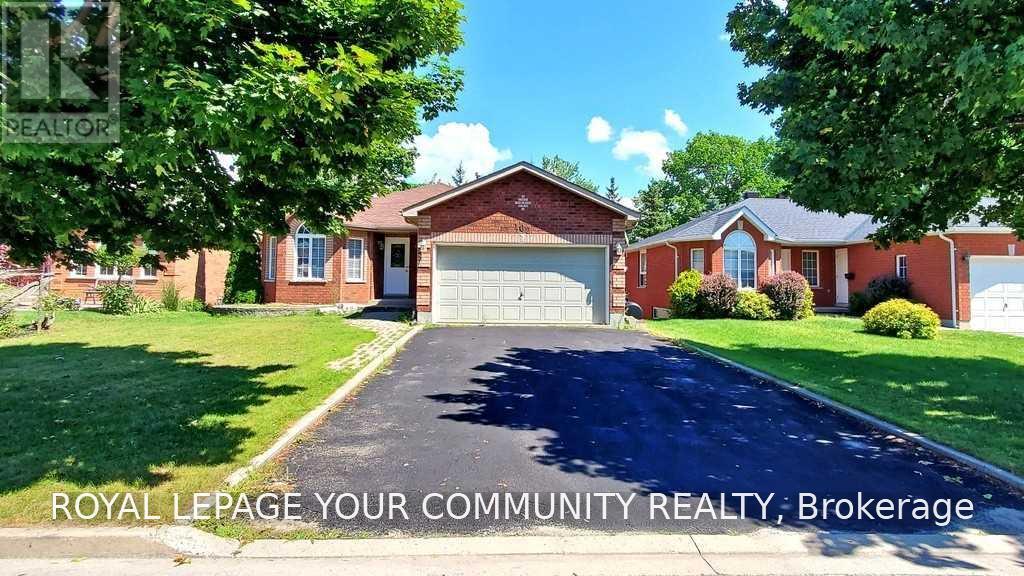
102 Columbia Road
Barrie, Ontario
Enjoy Your Own Quality "Rizzardi" Built Walk Out Home with the Benefit of Rental Income. This Beautiful and Well-maintained 2+2 bedrooms, 2 bthrms all-brick walkout bungalow located in Barrie's desirable Holly neighbourhood. This legally registered duplex offers two self-contained, two-bedroom units-an excellent opportunity for first-time buyers, extended family, Or Those Looking To Live In One Unit And Generate rental income and great for investors. Incredible Income Property In Barrie's Highly Sought After Holly Community Neighbourhood! Newly Renovated 2 bdr lower walkout legally registered walk out apartment. Over 3,030+ Sqft Of Available Living Space. Main Level Features Open Concept Layout W/ Large Windows Throughout For Natural Sunlight To Shine Through. Welcoming Foyer Leads To Spacious Family RoomW/ Gas Fireplace. Eat-In Kitchen Has Stainless Steel Appliances, W/O To Private Backyard W/ Large Deck/terrace, Ideal For Entertaining & Hosting Summer Bbq's! Spacious Bedrooms W/ Double Door Closets & 4 Pce Bathroom. Lower Level W/ 2 Br legal apartment, open concept,Eat-In Kitchen& Stainless Steel Appliances W/ W/O To Deck & Backyard. Spacious Living Rm W/ Gas Fireplace. 2 Additional Bdr's, 4 Pce Bath & Extra Space For Office Or Storage! Equipped With A Fully Fenced Backyard. 6 parking spots. Conveniently Located Just Minutes From Highway 400, Shopping, Restaurants, Schools And An Abundance Of Local Amenities. Spent 100k on legalization and renovation. (id:63616)
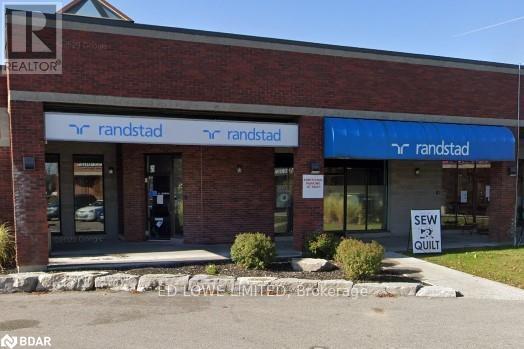
D - 4 Cedar Pointe Drive
Barrie, Ontario
1,884 sf of excellent Office or Retail space in Cedar Pointe Business Park. Multiple private offices, boardroom and kitchenette. Ideal for professional or corporate tenants seeking turnkey office space in a prime business hub. Fantastic location with exposure to Dunlop St W and easy access to Hwy 400 and the rest of the City. Tenant pays utilities. $12.00/sf/yr and TMI $9.09/s.f./yr + HST. Note the $12 starting rate is only to apply during the intersection construction. Pylon Signage: additional $60/month per sign. (id:63616)
44 Mcqueen Drive
Paris, Ontario
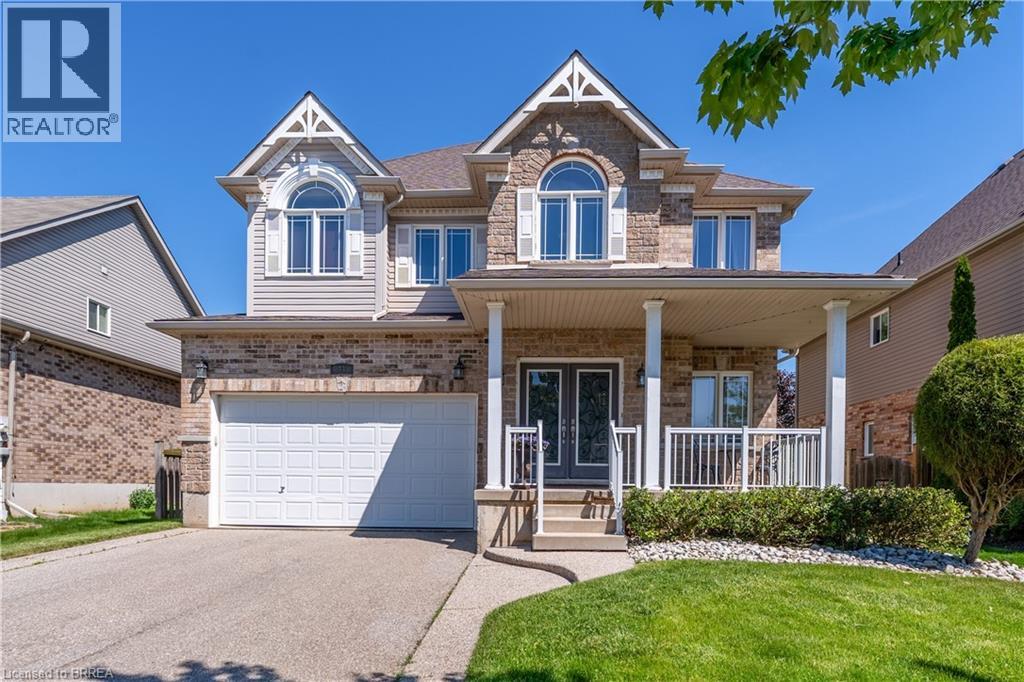
Welcome to this elegant fully finished 2-storey home with 3692 sq ft of finished living space featuring decorative gables, charming covered front porch, double driveway & 2-car attached garage. Step inside to a welcoming foyer with a soaring ceiling & abundant natural light. The foyer flows into the spacious formal living & dining rooms, while the open second-floor hallway overlooks below, creating a striking balcony effect. The heart of the home is the stunning eat-in kitchen boasting 9-ft ceilings, pot lights, abundant cabinetry, pantry, stainless steel appliances, quartz countertops, center island, dedicated coffee station, spacious dinette & patio door access to the backyard. The Great room is highlighted by 18-ft ceilings, a gas fireplace and magnificent palatial windows overlooking the rear yard. Upstairs offers 4 generous bedrooms, including a spacious primary retreat with walk-in closet & luxurious 5-pc ensuite featuring double sinks in long handsome vanity, deep jacuzzi tub and separate step-in shower. The 3 roomy additional bedrooms each offer double closets & large windows. The finished basement provides exceptional living space with a large media/bonus room, two expansive recreation areas, a large additional bedroom, a beautiful 3-pc bathroom with porcelain tile wrapped step-in shower. Large utility/storage room with furnace, water softener, tankless water heater and ventilation system, with ample space for lots of extra shelving and/or a workbench. Professionally landscaped front & rear yards with sprinkler system. The backyard is nothing short of a peaceful oasis with inviting gathering spaces coming together to create the ultimate setting for relaxation & enjoyment. From the expansive stone deck, to the large patio, the cozy covered sitting area to the cute storage shed with hydro, every corner has been tastefully designed to unwind.A truly impressive family home in a quiet neighbourhood, close to downtown Paris, highway access & all amenities! (id:63616)
O - 4 Cedar Pointe Drive
Barrie, Ontario
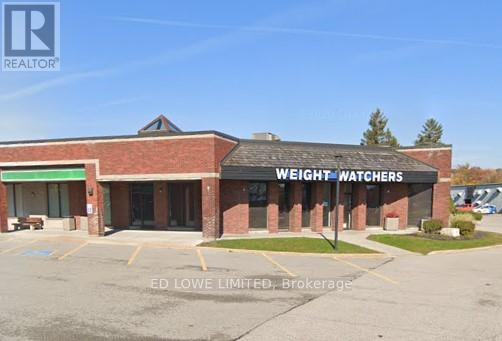
Excellent opportunity to lease 2,603 sq. ft. in the sought-after Cedar Pointe Business Park. This well-located space offers outstanding visibility in a busy commercial area and is ideally positioned in central Barrie with quick access to Highway 400. Formerly occupied by Weight Watchers, the unit is well suited for a variety of commercial uses. Lease rate of $12.00/sf/yr plus $9.09/sf/yr TMI, HST extra. Note the $12 starting rate is only to apply during the intersection construction. Utilities are the responsibility of the tenant. Pylon signage available for added exposure at $60 per month, per sign. (id:63616)
I - 4 Cedar Pointe Drive
Barrie, Ontario
1509 s.f. of combined Office or Retail Space in Cedar Pointe Business Park. Multiple offices, reception area, kitchenette and washroom. Fantastic location with exposure to Dunlop St W and easy access to Highway 400 and the rest of the City. Pylon sign additional $60 per month, per sign. $12.00/sf/yr & $9.09/sf/yr + HST, utilities. Note the $12 starting rate is only to apply during the intersection construction. (id:63616)
1378 Davis Loop N
Innisfil, Ontario
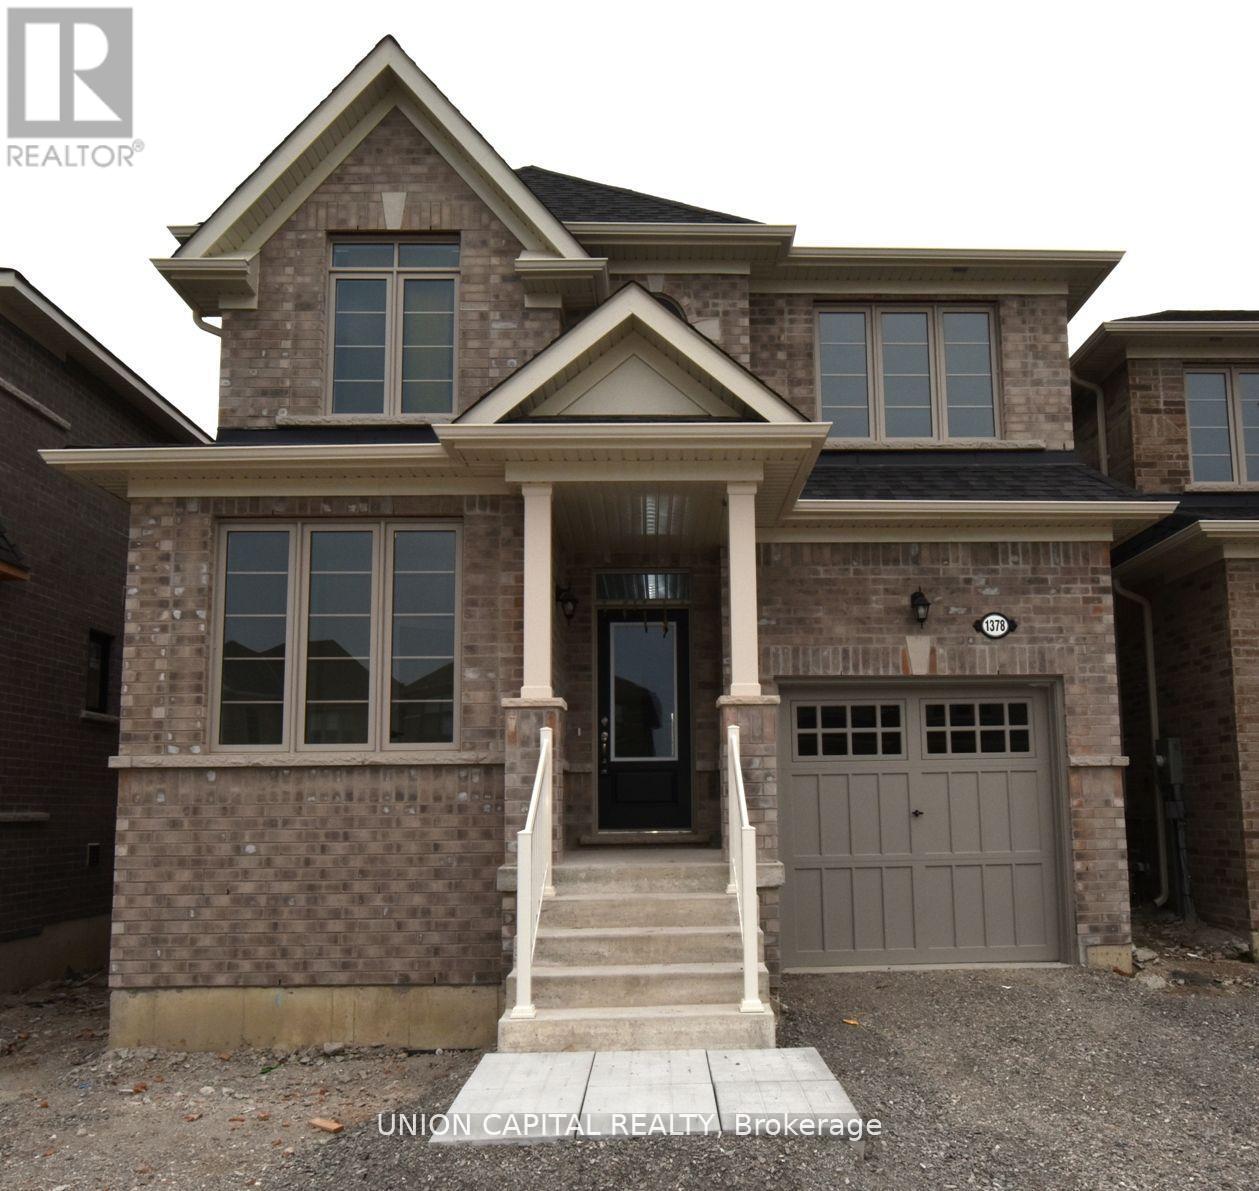
Welcome to 1378 Davis Loop N, Innisfil - a bright and spacious upgraded home offering approximately 2,229 sq. ft. of above-grade living space. Featuring 4 bedrooms plus a ground-floor office, 2 full bathrooms and 1 powder room. Upgrades include hardwood flooring, a hardwood staircase and a glass shower in the primary ensuite. The direct garage-to-house entrance adds everyday convenience. The main-floor office can easily be used as an additional bedroom, kids' playroom or flexible living space. Conveniently located near Highway 400 and Highway 89, transit, schools, parks, Lake Simcoe, shopping, restaurants and everyday amenities, including The 400 Market and Tanger Outlets Cookstown. A wonderful opportunity for comfortable family living in a growing Innisfil community. (id:63616)
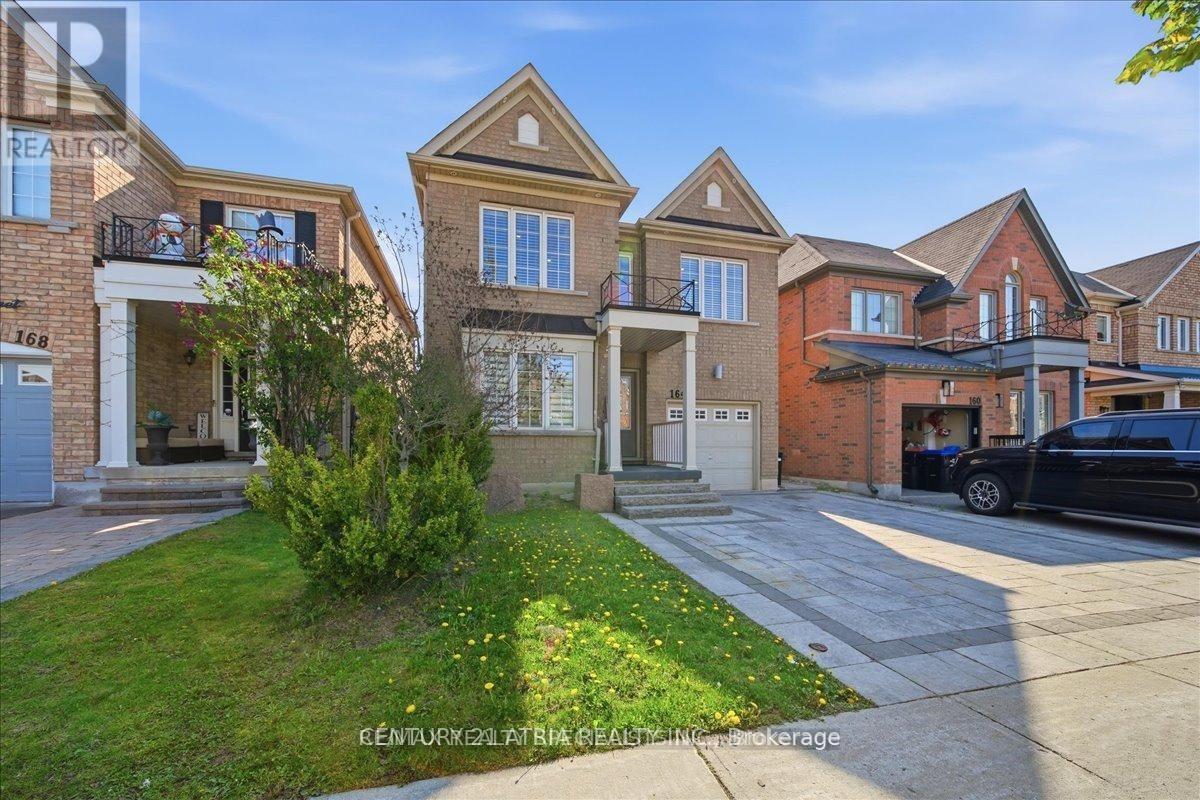
164 Webb Street
Bradford West Gwillimbury, Ontario
This new looking home and area was built around 2013-2017. was purchased as a dream home of client at the low market prices of late 2022 for over a million dollars and was appraised recently for 1,020,000. Rough in for a full walkout basement apartment is there with new renovation inside and in the patio. full electrical work and pot lights done as well. Client is moving because of kids school and bradford has many new builds in the area and with the highway coming, will grow over the next 5 years in prices. minutes of walk to all amenities. Willing to finish basement for right deal. (id:63616)
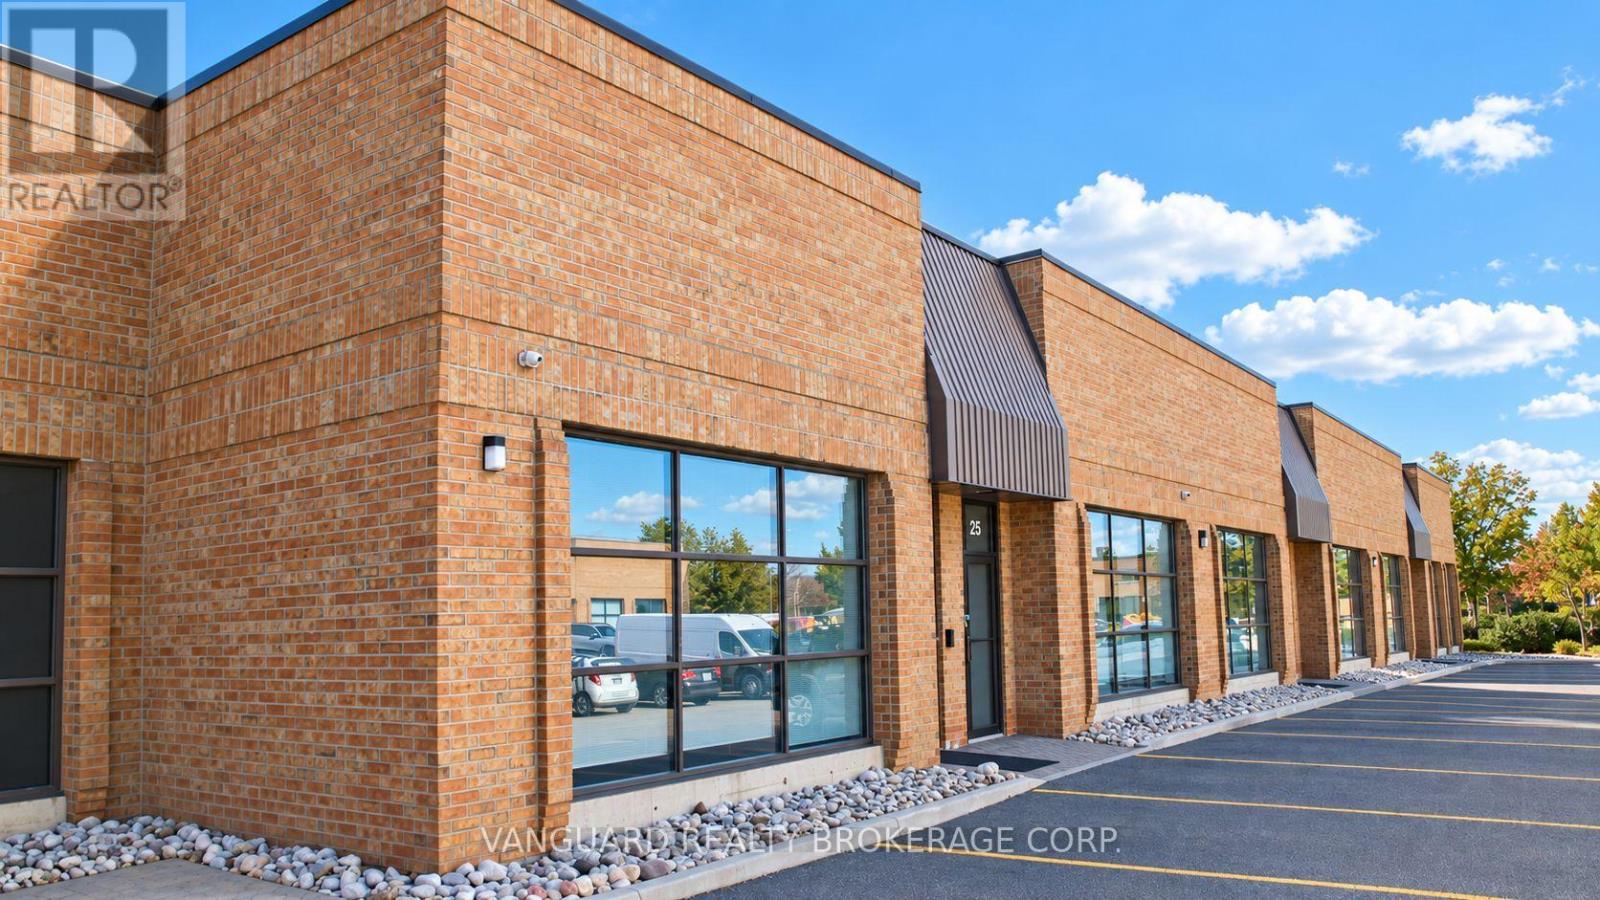
24-25 - 71 Marycroft Avenue
Vaughan, Ontario
Great opportunity to purchase a well-located industrial condo in Vaughan's Pine Valley Business Park. The unit is approximately 4,179 SF with a mix of office and industrial space, 16' clear height and two drive-in doors. The front portion, approximately 2,165 SF of 100% office space, is currently leased until June 30, 2028, providing income with the balance of the unit available for an owner/user. Excellent location with quick access to Highway 7, Highways 400 and 407, public transit and nearby amenities. (id:63616)
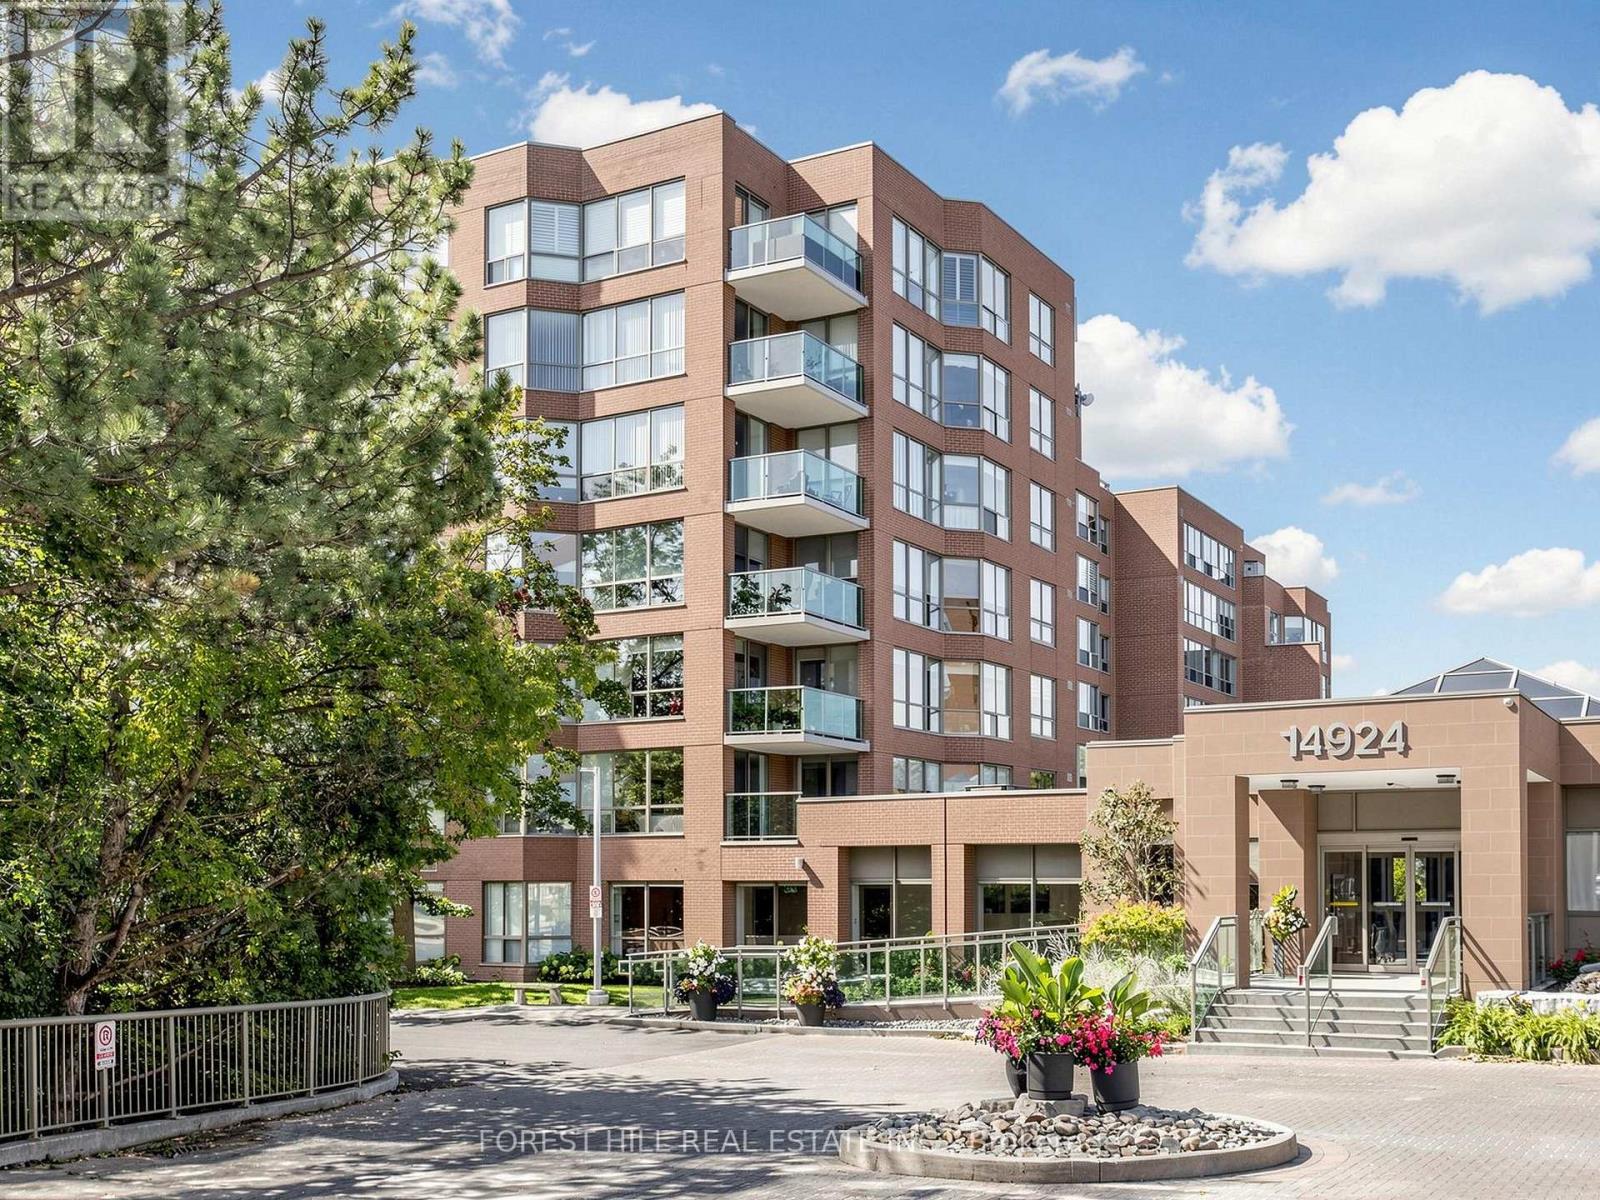
225 - 14924 Yonge Street
Aurora, Ontario
TIRED OF TINY CONDOS? HERE IS 1,400+ SQ. FT. OF BEAUTIFULLY UPDATED LIVING SPACE IN SOUGHT-AFTER HIGHLAND GREEN! Welcome To This Spacious 2-Bedroom, 2-Bathroom Suite In South Aurora, Offering The Kind Of Room, Comfort And Functionality Increasingly Hard To Find In Condo Living. -- Step Into A Welcoming Foyer With A Double Closet And Discover A Thoughtfully Designed, Carpet-Free Interior With Hardwood Flooring Throughout. -- The Generous Layout Flows Naturally From Room To Room, Providing Plenty Of Space For Everyday Living & Entertaining Including a Split-Bedroom Layout For Added Privacy. -- The Updated Kitchen Features Granite Countertops & Backsplash, Modern White Cabinetry, Pot Lighting, Stainless Steel Appliances & Spacious Breakfast Area - All Finished In A Timeless Neutral Palette. -- The Expansive Open-Concept Living And Dining Area Is Filled With Natural Light By Huge Windows And Opens Directly Onto A Private Balcony Overlooking Quiet Greenery, Creating A Bright And Inviting Space For Relaxing Or Entertaining. -- The Generous Primary Bedroom Offers A Walk-In Closet And A Large Ensuite Complete With A Separate Soaker Tub And Shower, Creating A Comfortable Private Retreat.-- 1,400+ SQ. FT. 2 BEDROOMS. 2 FULL BATHROOMS. SPLIT-BEDROOM LAYOUT. HARDWOOD THROUGHOUT. UPDATED KITCHEN. FLOOR-TO-CEILING WINDOWS. PRIVATE BALCONY. -- Exceptional Space And Comfort In One Of South Aurora's Most Established Condo Communities. (id:63616)
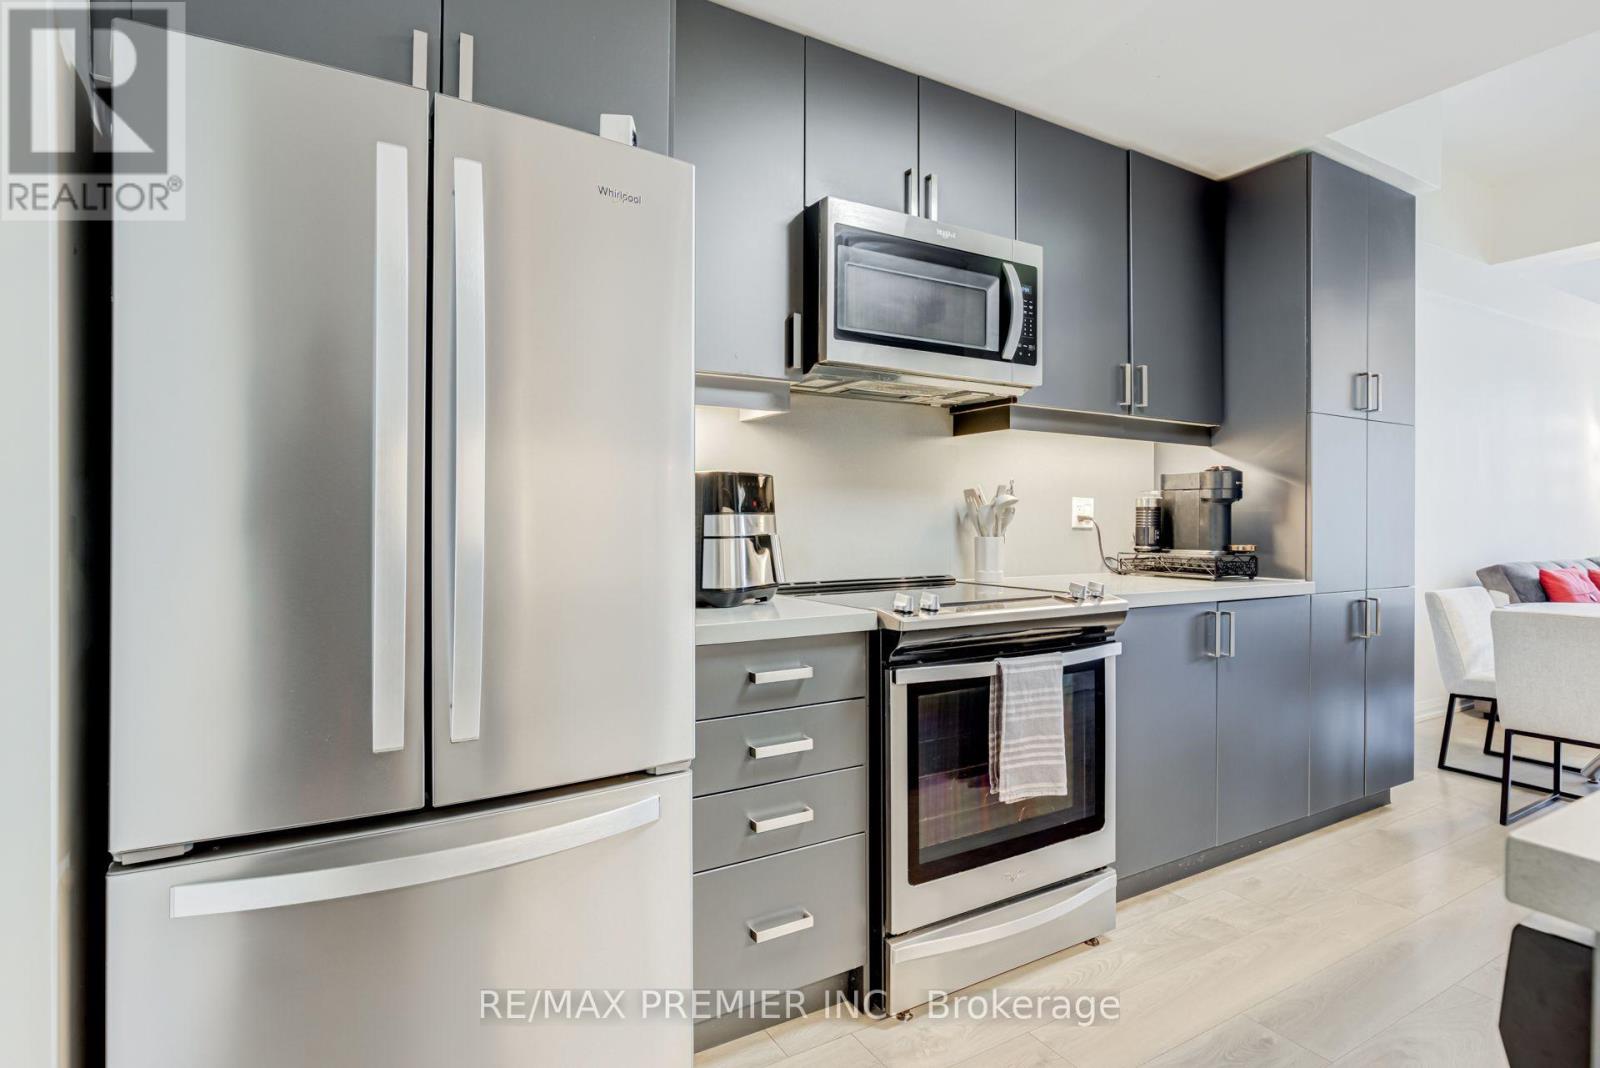
Th 5 - 1010 Portage Parkway
Vaughan, Ontario
RARE TWO PARKING SPACES IN THE HEART OF THE VMC! Welcome to this exceptional townhome at The Met, offering approximately 1,250 sq. ft. of stylish, thoughtfully designed living space plus an impressive 200 sq. ft. private terrace.This spacious 3-bedroom, 2-bathroom home features a bright open-concept layout ideal for everyday living and entertaining. The modern kitchen is beautifully finished with quartz countertops and backsplash, full-size stainless steel appliances and generous pantry storage.Step outside to your private terrace-an incredible extension of the living space and the perfect setting for summer dining, entertaining or simply relaxing outdoors. The primary bedroom features a walk-in closet, while convenient lower-level laundry adds to the home's functional design.Enjoy the space and privacy of townhome living while still having access to The Met's impressive condominium amenities.Ideally located in the heart of Vaughan Metropolitan Centre, just steps to the VMC subway station, transit, restaurants, shopping and everyday conveniences. Minutes to York University, Vaughan Mills, Cortellucci Vaughan Hospital, IKEA and Highways 400 & 407. The perfect combination of space, convenience and connected urban living-this is one you don't want to miss! (id:63616)