Unknown Address
,
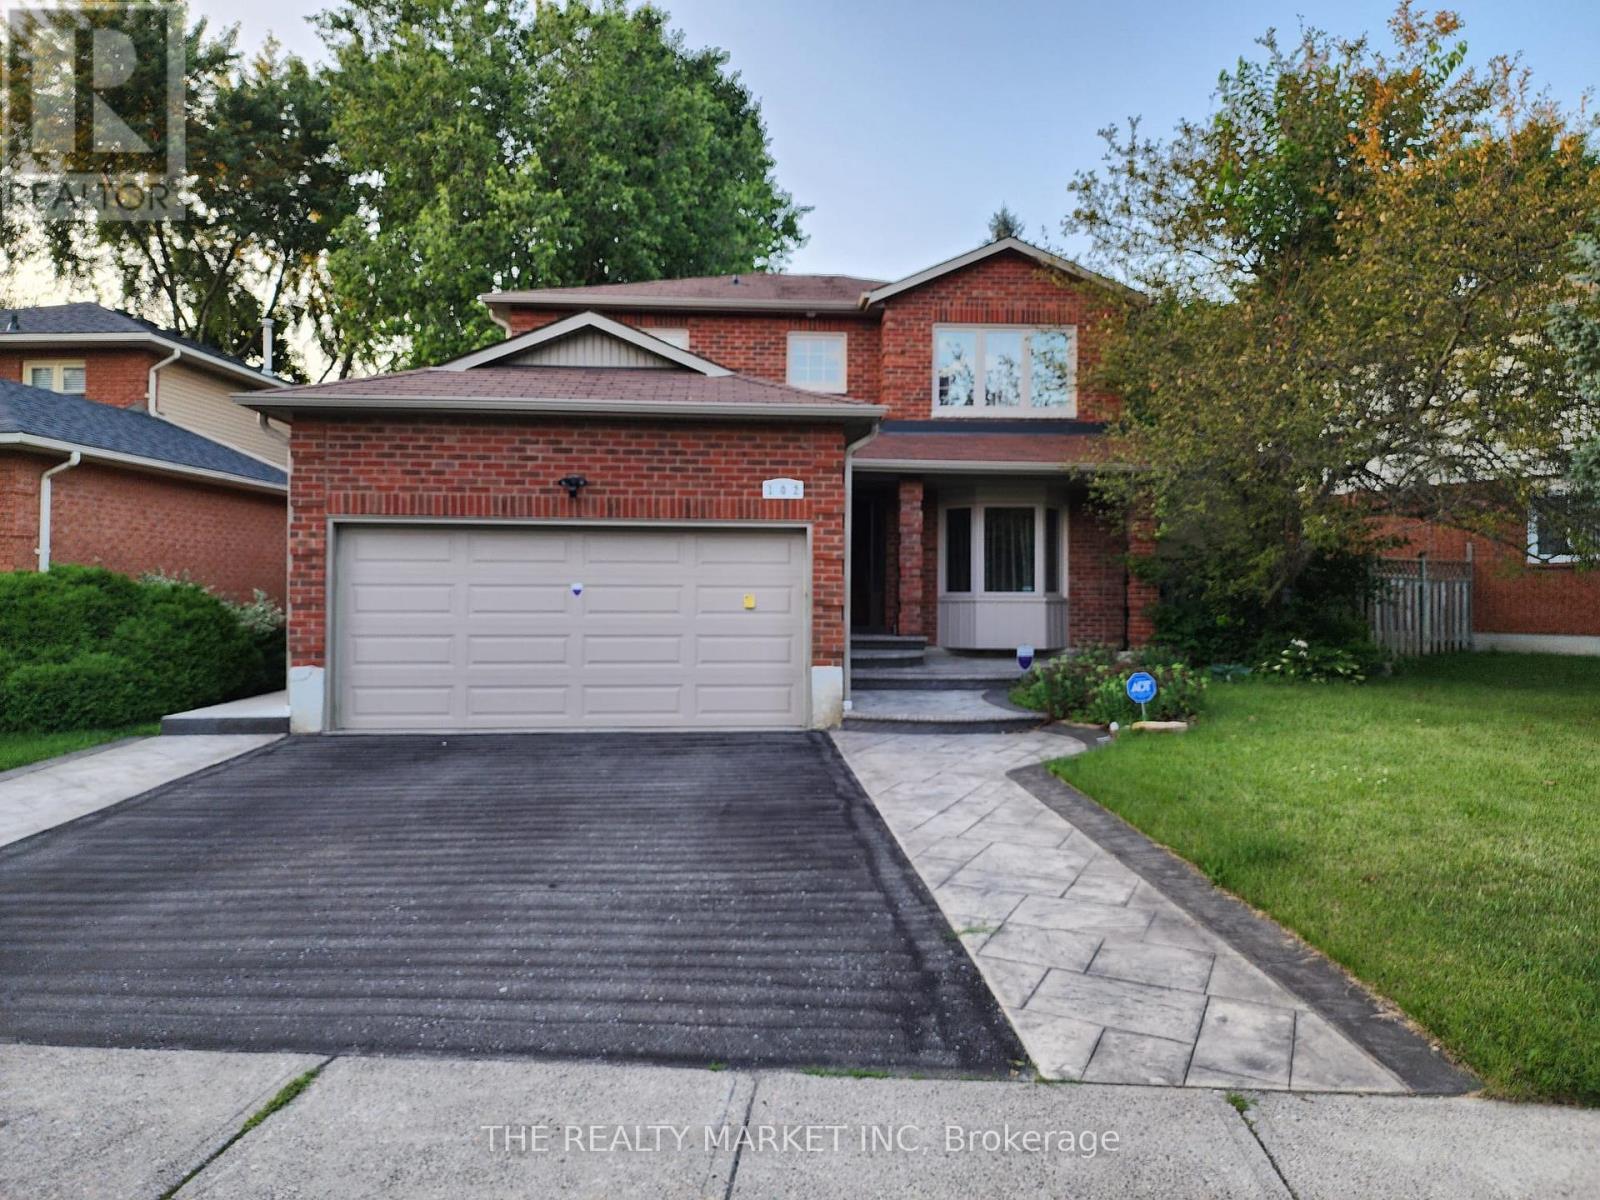
Investments property in sought after community; estimated total income $8500. Can be vacated if needed. Rent to Own Option Available. (id:63616)
Th 5 - 18 Hickory Street W
Waterloo, Ontario

1 Bedroom + Den in a Brand New Gated Townhouse, 18 Hickory St, W, Waterloo, 5 Mins walk to WLU Waterloo Campus, Furnished, All inclusive (utilities + Wifi included) Private Washroom, Large window in the bedroom(11x10) and den(11x8.5), share kitchen with other two bedrooms in the townhouse, secured and gated townhouse, gated parking space for additional $100 per month, 1 bedroom + den is good to fit up to two people, additional occupant will cost additional $399/Month (or $825 each to share by two people) (id:63616)
4 - 77 Victoria Avenue N
Hamilton, Ontario
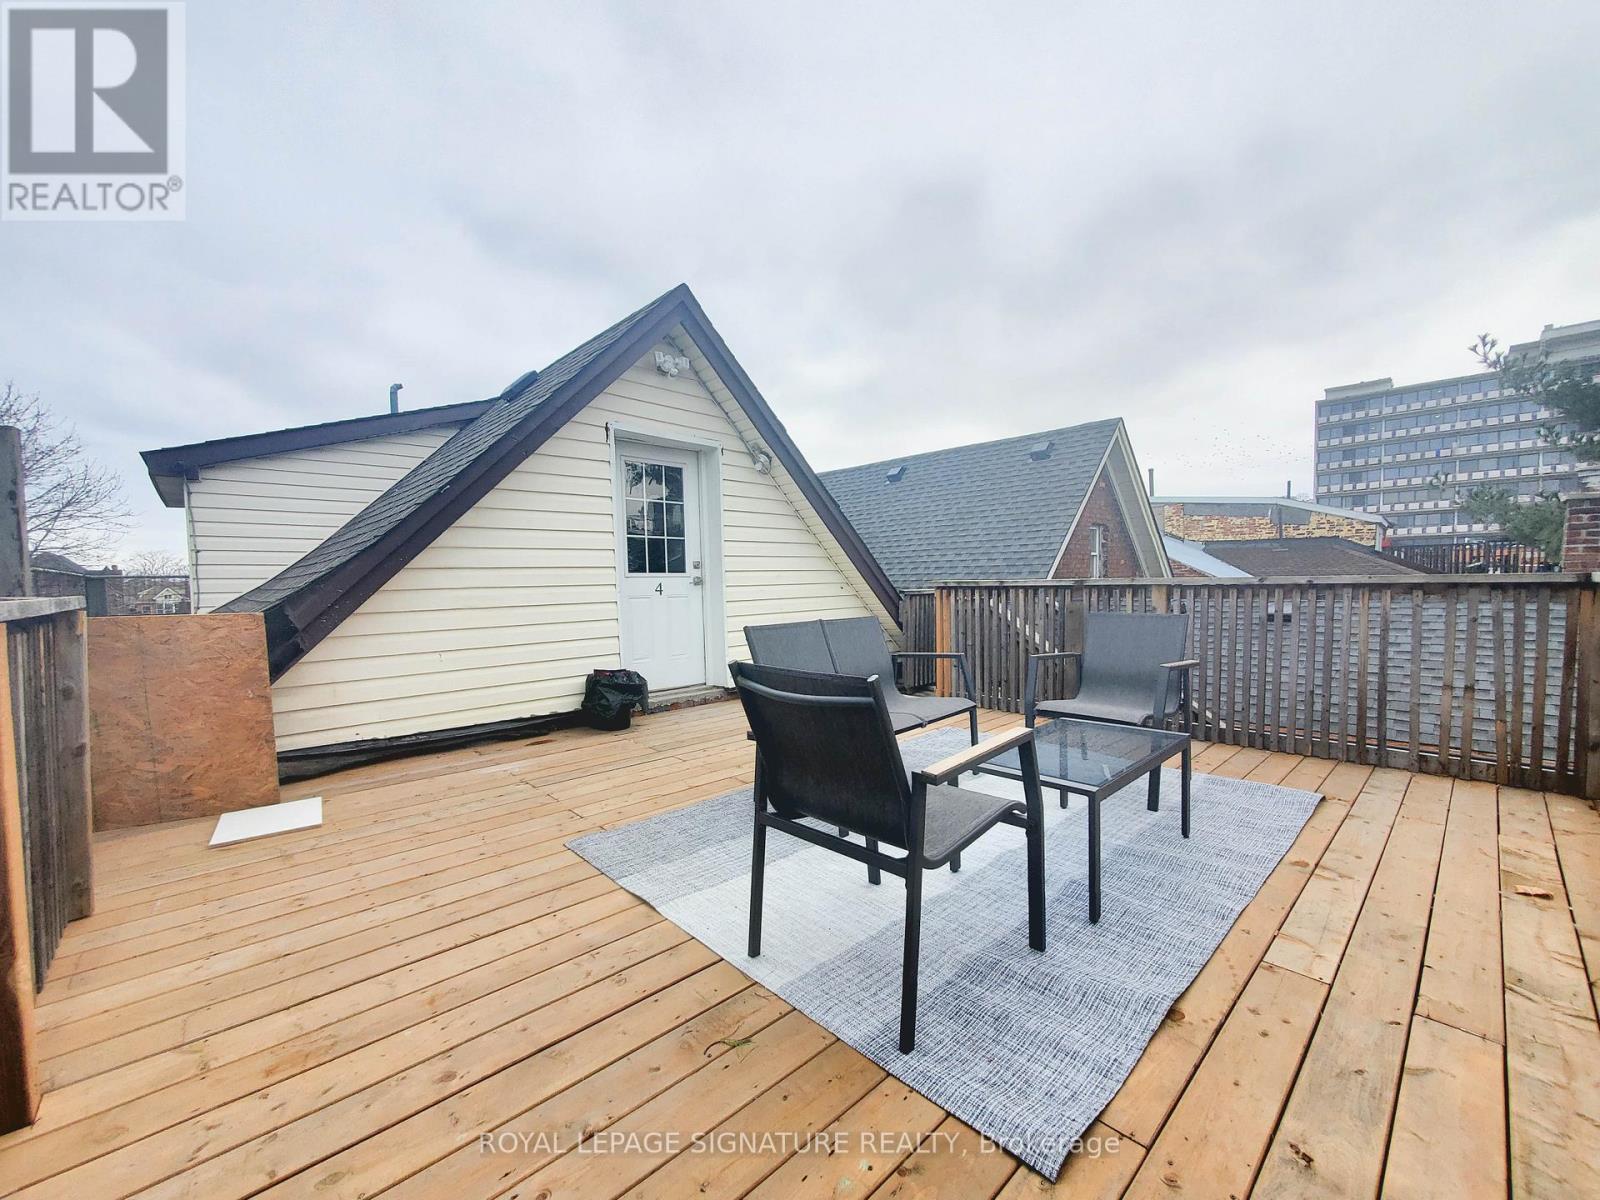
Welcome to your newly renovated l-bedroom, l-bath unit in the vibrant Lansdale community, featuring sleek quartz countertops, brand-new flooring, stainless steel appliances, and a private rooftop patio perfect for relaxing on those summer evenings. This bright and modern space includes 1 parking spot, shared laundry, offering ultimate convenience. Enjoy the spacious backyard, perfect for summer relaxation, while being just steps from public transit, a 20-minute walk to Hamilton GO Centre, and directly across from J.C. Beemer Park. Move in and experience stylish, hassle-free living in a thriving neighbourhood! Students Welcome! (id:63616)
1103 - 86 Dundas Street E
Mississauga, Ontario
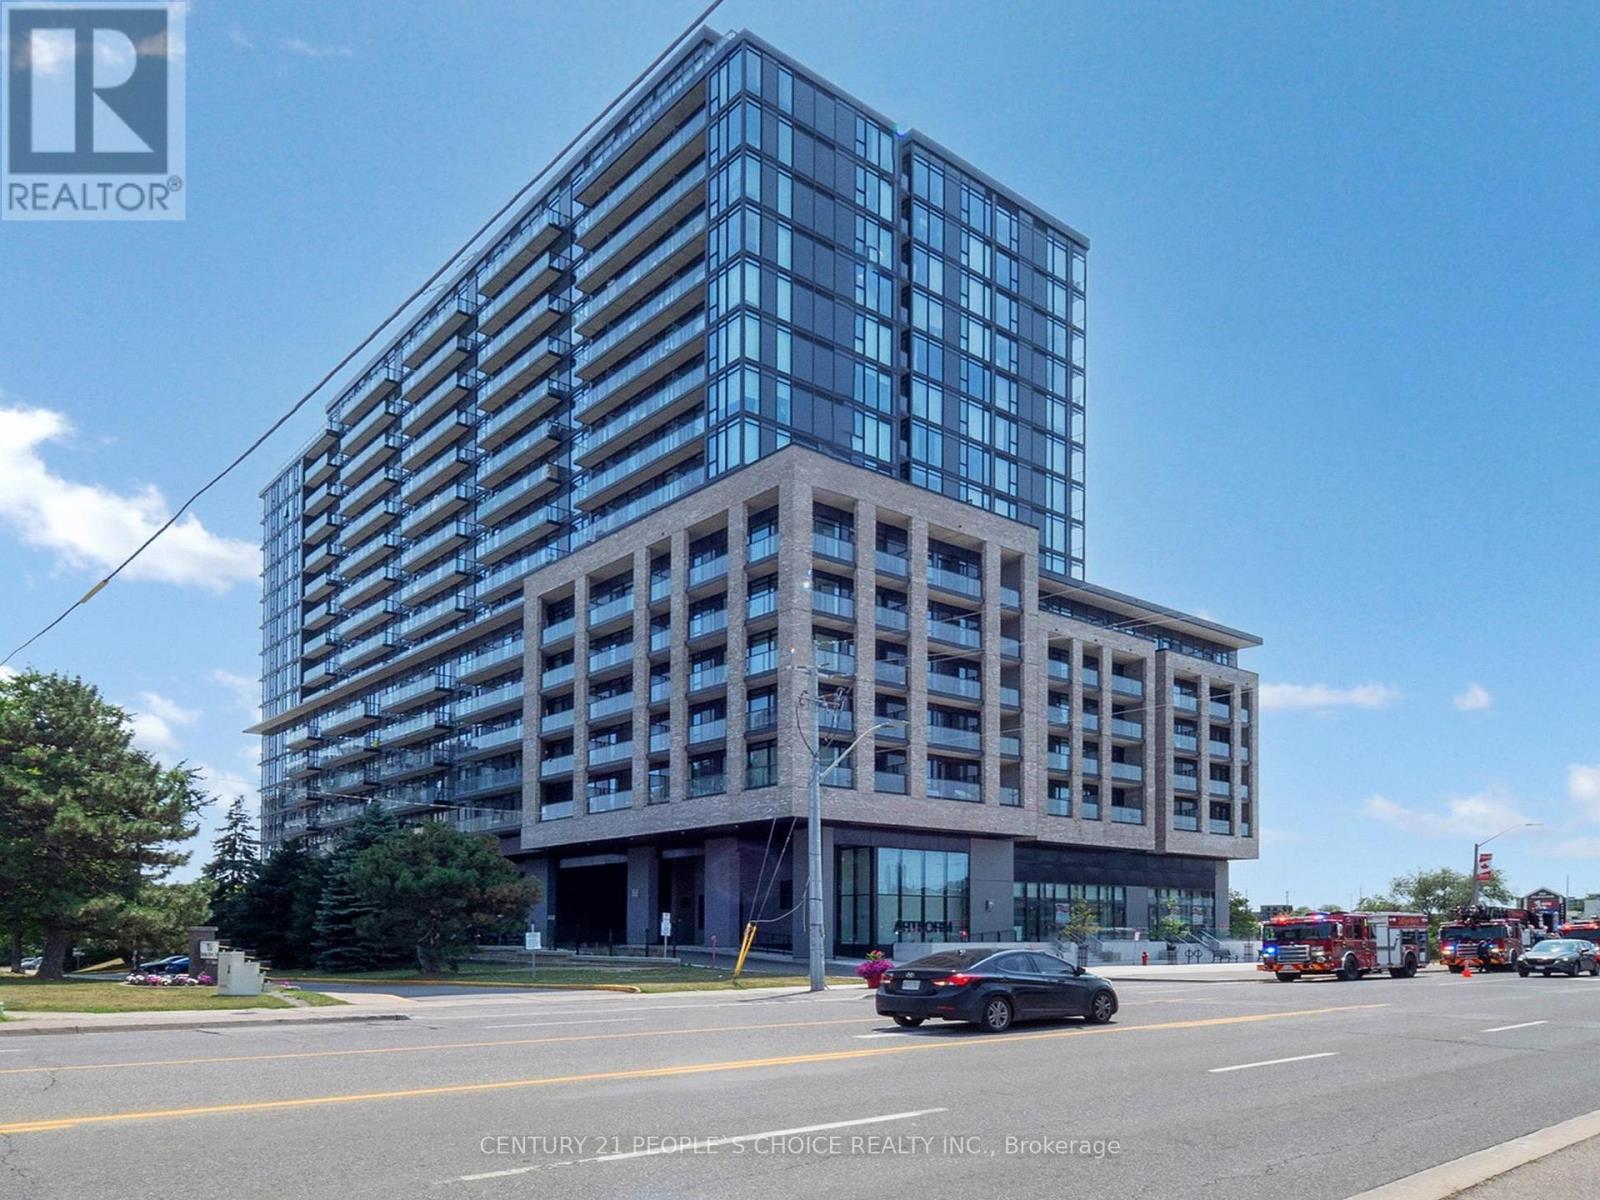
Welcome to to this beautiful stunning 2-bedroom, 2-bathroom only 1 year old brand new condo by the award-winning developer EMBLEM. This exquisite unit features stainless steel appliances, a spacious balcony overlooking greenery and trees, and comes with one underground parking space for your convenience. Perfectly located steps from the new Hurontario LRT line in Mississauga, this condo offers easy access to Square One, Celebration Square, Sheridan College, and major highways. Enjoy an impressive array of amenities, including a 24/7 Concierge, party room, exercise room, and more. Make this beautiful condo your new home! (id:63616)
100 Alaskan Summit Court W
Brampton, Ontario

56.88 x 117.5 feet Lot. 3 Spacious Bedrooms With 2 Full Washroom On Second Floor. Finished Basement With REC Area For Entertainment With 2 Pc Washroom. Separate Driveway with 4 car parking, fully fenced yard. Quiet court location. All Brick construction, Link Detached Joined by Garage Only. Open Concept Main Floor With 3 Sided Gas Fireplace. Walking Distance To Groceries, Shopping, Transit, School & All Other Amenities. Sun Light All Day Along. Great Location! ** This is a linked property.** (id:63616)
32 Valleycrest Drive
Oro-Medonte, Ontario
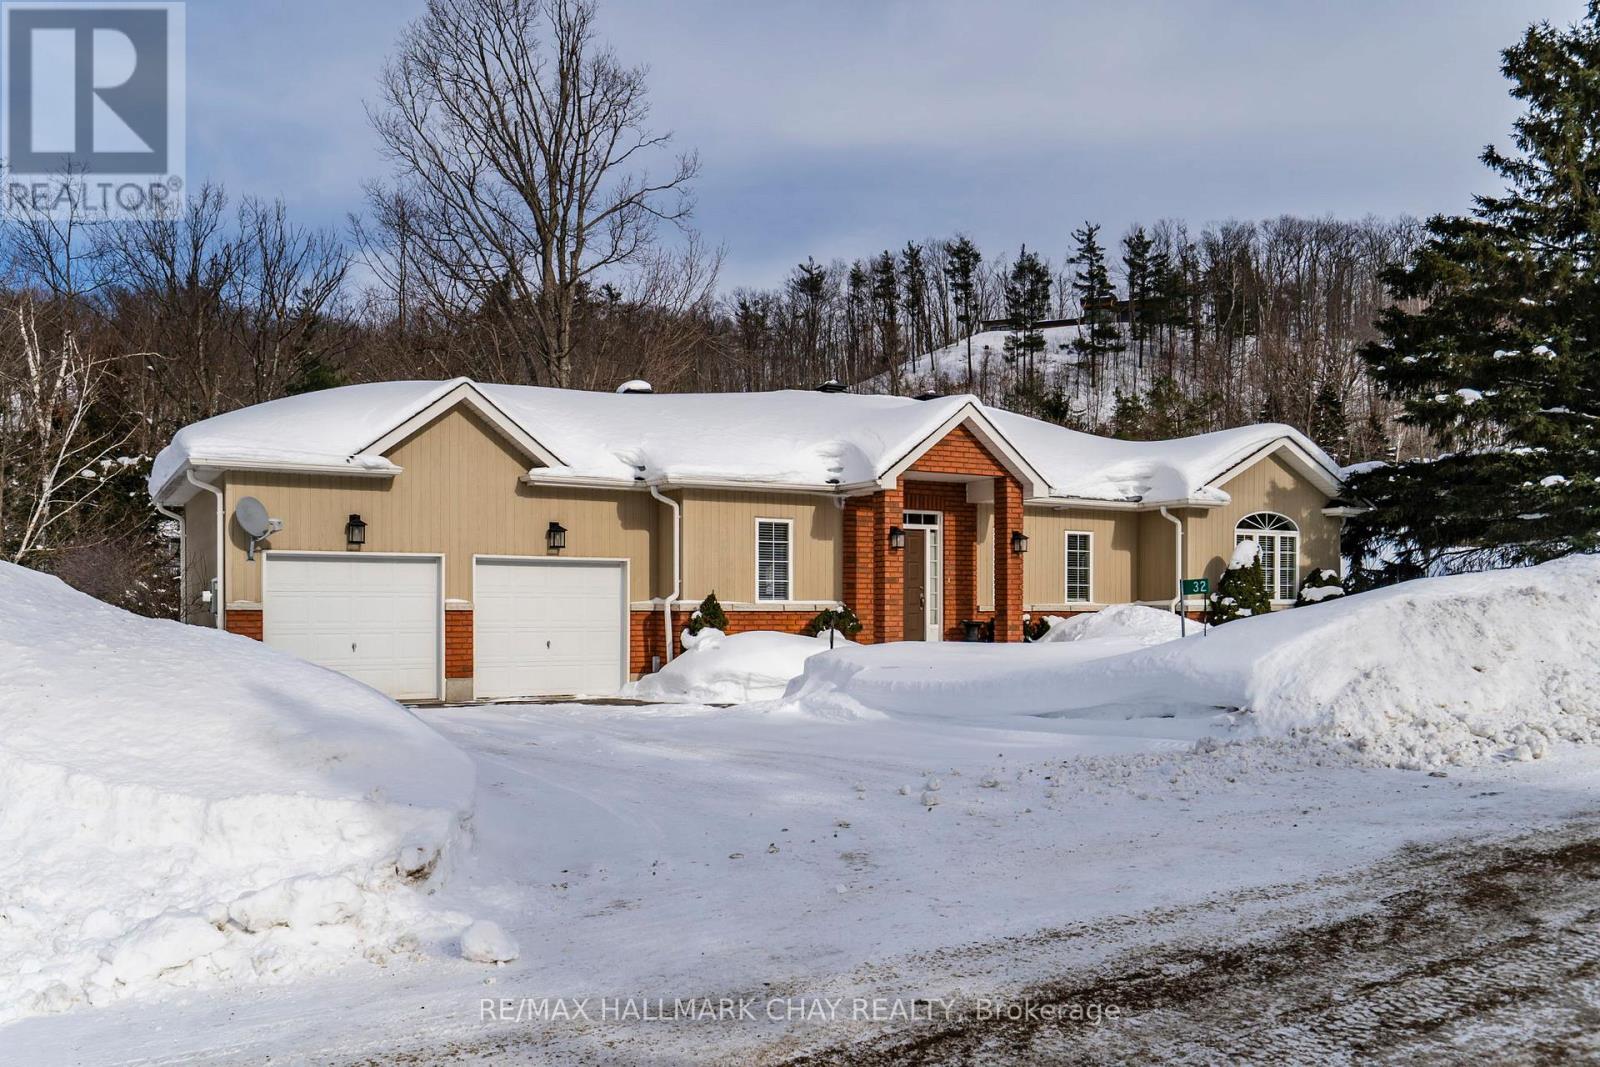
Welcome to 32 Valleycrest Drive in Horseshoe Valley, a custom-built walkout bungalow nestled in the heart of the sought-after Highlands neighbourhood. Set on more than half an acre of exceptional privacy, this home offers over 2,000 square feet of beautifully finished living space with three bedrooms and three full ensuite bathrooms. Inside, an open-concept layout allows the kitchen, great room, and dining area to flow together in a bright, welcoming space. Nine-foot ceilings enhance the sense of openness, while two gas fireplaces add warmth and comfort on both levels. A glass-railed deck overlooks the treetops - offering peaceful views without neighbours in sight. The main level features a spacious principal suite with a four-piece ensuite and walk-in closet, along with a second bedroom boasting a vaulted ceiling and its own stylish three-piece ensuite. The fully finished walkout lower level is a true extension of the home, complete with a large rec room, a third bedroom with ensuite bath, and direct access to the exceptionally private backyard. Life in Horseshoe Valley offers endless opportunities for active living. Just minutes away are two downhill ski areas, 43 km of cross-country and mountain bike trails, hiking, golf, Vetta Nordic Spa, and Horseshoe Resort. The community is also only 15 minutes to Royal Victoria Hospital and Georgian College, and approximately one hour to Pearson Airport. Adding even more value, a brand-new elementary school and community centre are set to open this fall just half a kilometre away. Don't miss the chance to call this private walkout bungalow your forever home. (id:63616)
103 - 11 Lakeside Terrace
Barrie, Ontario

The building offers a selection of commercial units for lease, with available sizes ranging from approximately 1,200 to 8,900 sq. ft. to accommodate a variety of business needs. Positioned in close proximity to the Royal Victoria Regional Health Centre, our distinguished medical center specializes in comprehensive senior care services. Strategically situated by the highway, our facility houses an array of esteemed healthcare providers and professional services, featuring a pharmacy, radiology, and labs, ensuring convenient access and top-notch care for our valued community. This suite includes a private accessible washroom, a welcoming reception area, dedicated retail space, and private offices-offering a flexible, functional layout ideal for a range of businesses. Extra*: hydro. (id:63616)
264-266 - 1885 Clements Road
Pickering, Ontario

Amazing opportunity to own real estate and an established, profitable kids indoor playground and party centre. Turn key improvements, inflatable jump centre that provides a safe clean and interactive environment for children to move and be active providing fun and fitness related recreational activities for children. In addition, there's a toddler area for three years and under There's also a game room for all the children, consisting of arcade games, basketball, football, air hockey and more. Current owners only operate three days per week ( Friday and weekends) .There's lots of potential to grow by operating full-time. Good number of advanced bookings exist and will be transferred to the new Buyer. Seller willing to provide training. Don't miss this opportunity. Perfect for owner operator or investor. (id:63616)
0-11958 Bertie Street
Fort Erie, Ontario

Premium vacant residential building lot on Bertie Street backing directly onto the Fort Erie Golf Course with unobstructed views of the 5th tee box. Approximately 0.40 acres (100' x 175'), featuring a thoughtfully cleared building envelope that defines the ideal placement for a custom luxury residence while preserving privacy and natural surroundings - with no neighbouring property on the left side. Situated within an established rural residential enclave surrounded by newer, high-quality homes. Gas and hydro are available at the lot line. Installation of a well or cistern and septic system will be required. Minutes to shopping, parks, Greater Fort Erie Secondary School, Fort Erie Leisureplex, and provides quick access to the QEW and the U.S. Border. Golf course lots of this size and positioning rarely become available. Professionally designed architectural plan are available for a 2,500 sq. ft. two-storey residence. (id:63616)
2862 Dorchester Road
Niagara Falls, Ontario
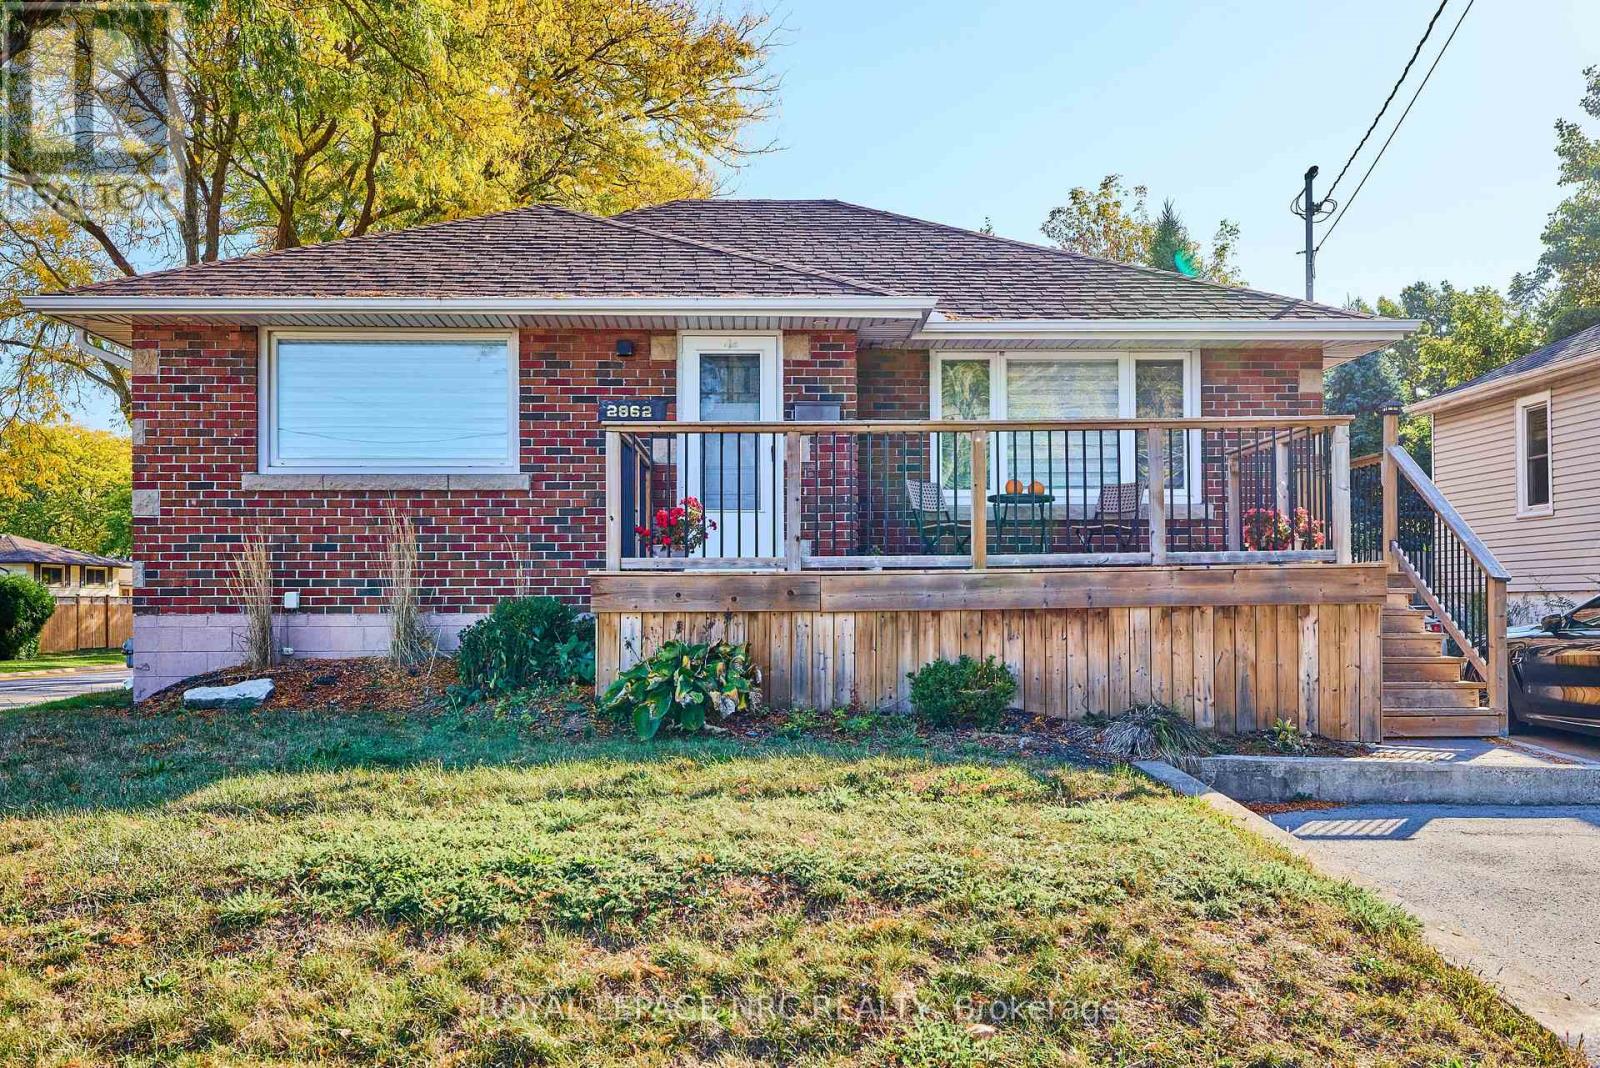
This captivating brick bungalow offers a modern and inviting living experience. With its updated kitchen featuring sleek countertops and ample storage space, it's the perfect place to entertain friends and family. The main floor boasts two bedrooms and a four-piece bathroom, while the lower level primary suite offers a custom walk-through closet to the ensuite bath.One of the standout features of this property is the sliding doors that lead to an outdoor wooden deck overlooking a spacious 50X150-foot property. Imagine hosting gatherings or simply enjoying a peaceful morning coffee in the serenity of your own outdoor space surrounded by mature trees. For those who love to entertain, the detached garage is a true gem, capable of being transformed into the ultimate outdoor living area. Schedule a viewing today and envision your new chapter in this remarkable home! (id:63616)
70 William Duncan Road
Toronto, Ontario
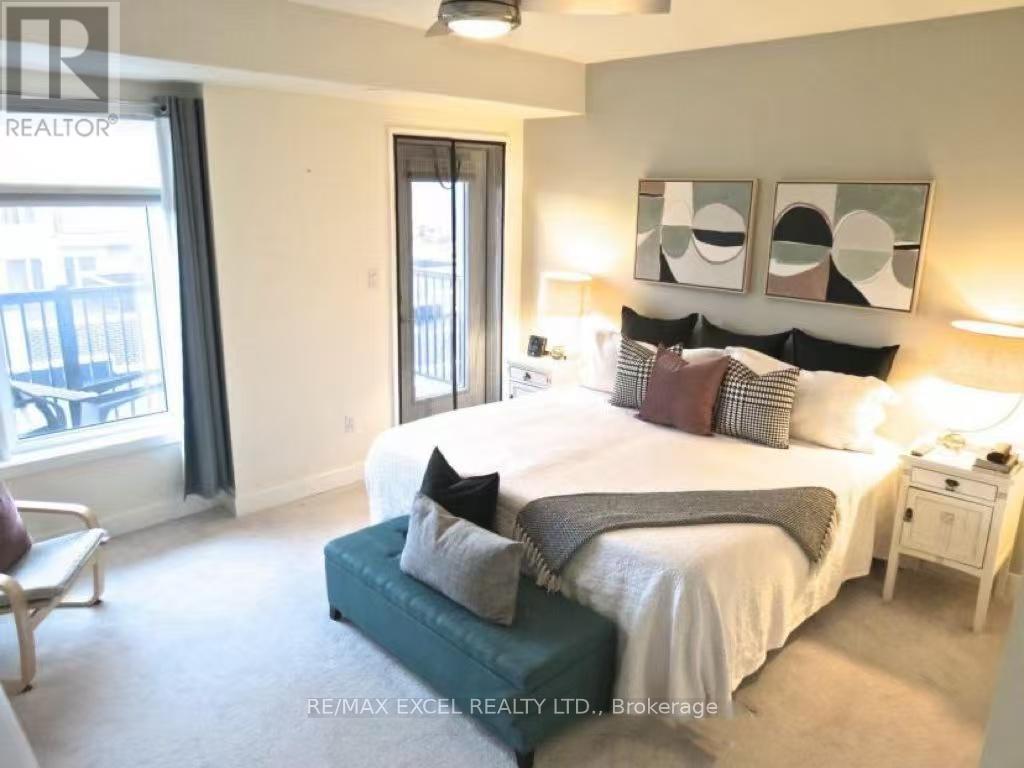
Luxury freehold townhome with a private backyard & car garage, 9ft ceilings throughout , A large master bedroom on the third floor is available for lease. This level has only the master bedroom, offering extra privacy. The room features two closets and a private ensuite bathroom.Utilities are split among occupants. Parking is available for an additional fee ($100) if needed. Conveniently located next to Downsview Park and all amenities, Super Marketing, and ect. (id:63616)
24 Tamworth Terrace
Barrie, Ontario
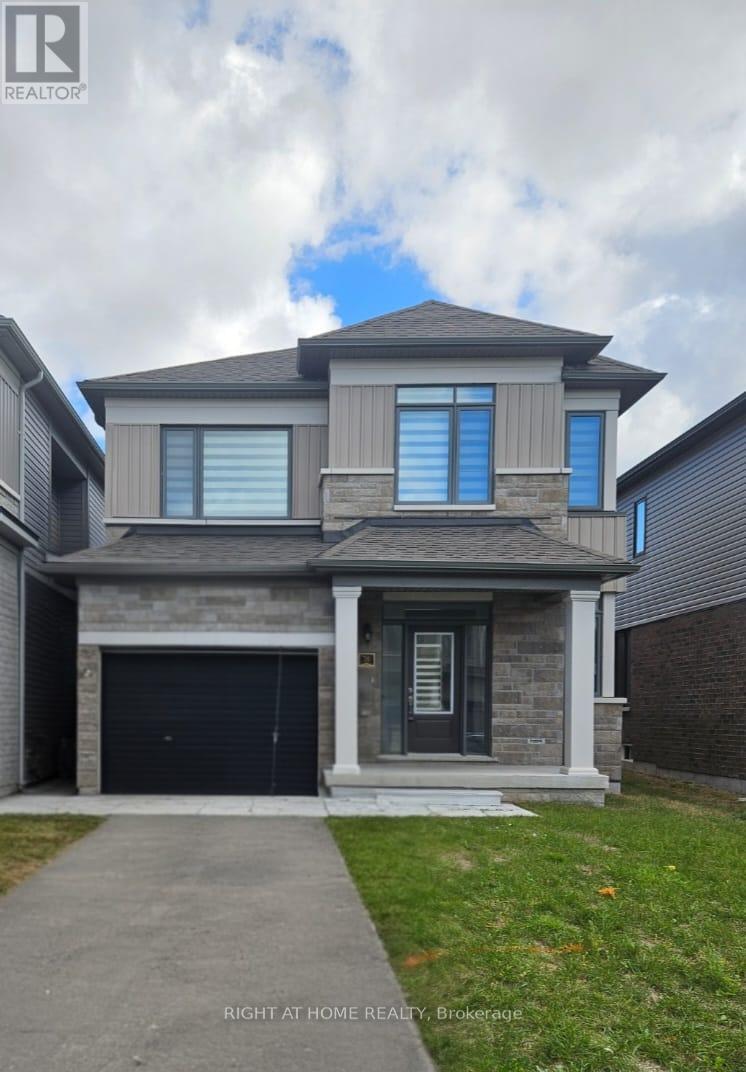
Discover this beautiful 2 years old, two storey home located in a highly desirable neighbourhood, offering exceptional style, space, and functionality. Featuring over 2,000 sq.ft. of total living space. This home showcases numerous upgrades throughout, including premium hardwood floors on both the main and second levels (carpet-free), 9' ceilings on the main floor, stainless steel appliances that elevate the modern kitchen, and custom zebra window coverings. Enjoy a bright, open-concept layout perfect for both everyday living and entertaining, with large windows, upgraded finishes, and a fresh, contemporary design. The second floor features well-sized bedrooms, with the master bedroom offering a walk-in closet and a 4-piece ensuite. The fully finished basement with a separate entrance includes one bedroom, one bathroom, a kitchenette, and a living room. This impressive home is also covered under a 7-year Tarion warranty, adding peace of mind for years to come. (id:63616)
237 Eastbridge Avenue
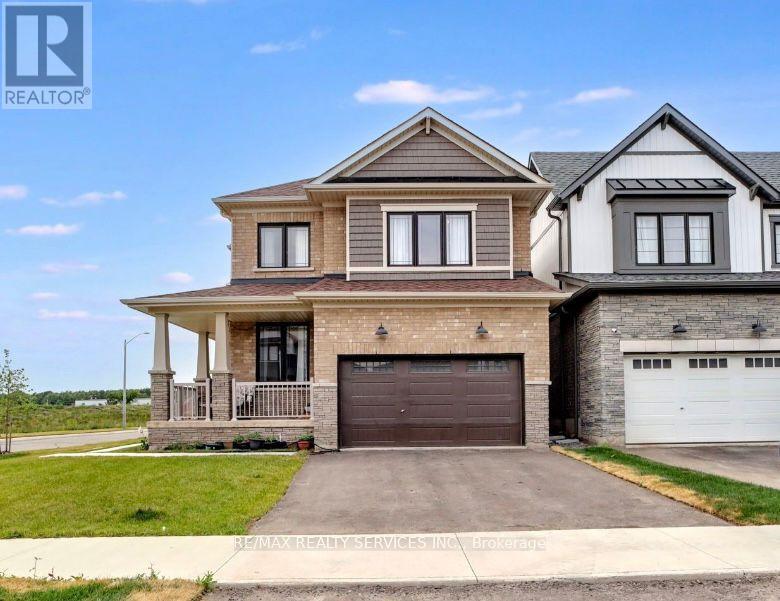
Welland, Ontario
Stunning 2023 Built 4 Bed, Detached Home In New Welland. Ready To Move In, The Home Has A Bright Functional Very Close To The Welland Canal For Scenic Walks And The Recreational Canal As Well ,only minutes away from Golf clubs and recreational and major amenities including schools, shopping, restaurant hotels, banks, parks. Boat races at international flat- water center down the road. Walking distance to the canal and backs onto green space.20 Minutes to US border/ Niagara falls. Close To All Hwy, Schools, Grocery, Pharmacy. Ample Sun Light In The House, Trails, Parks & Canal Around The Home. (id:63616)
1224 Parkinson Road
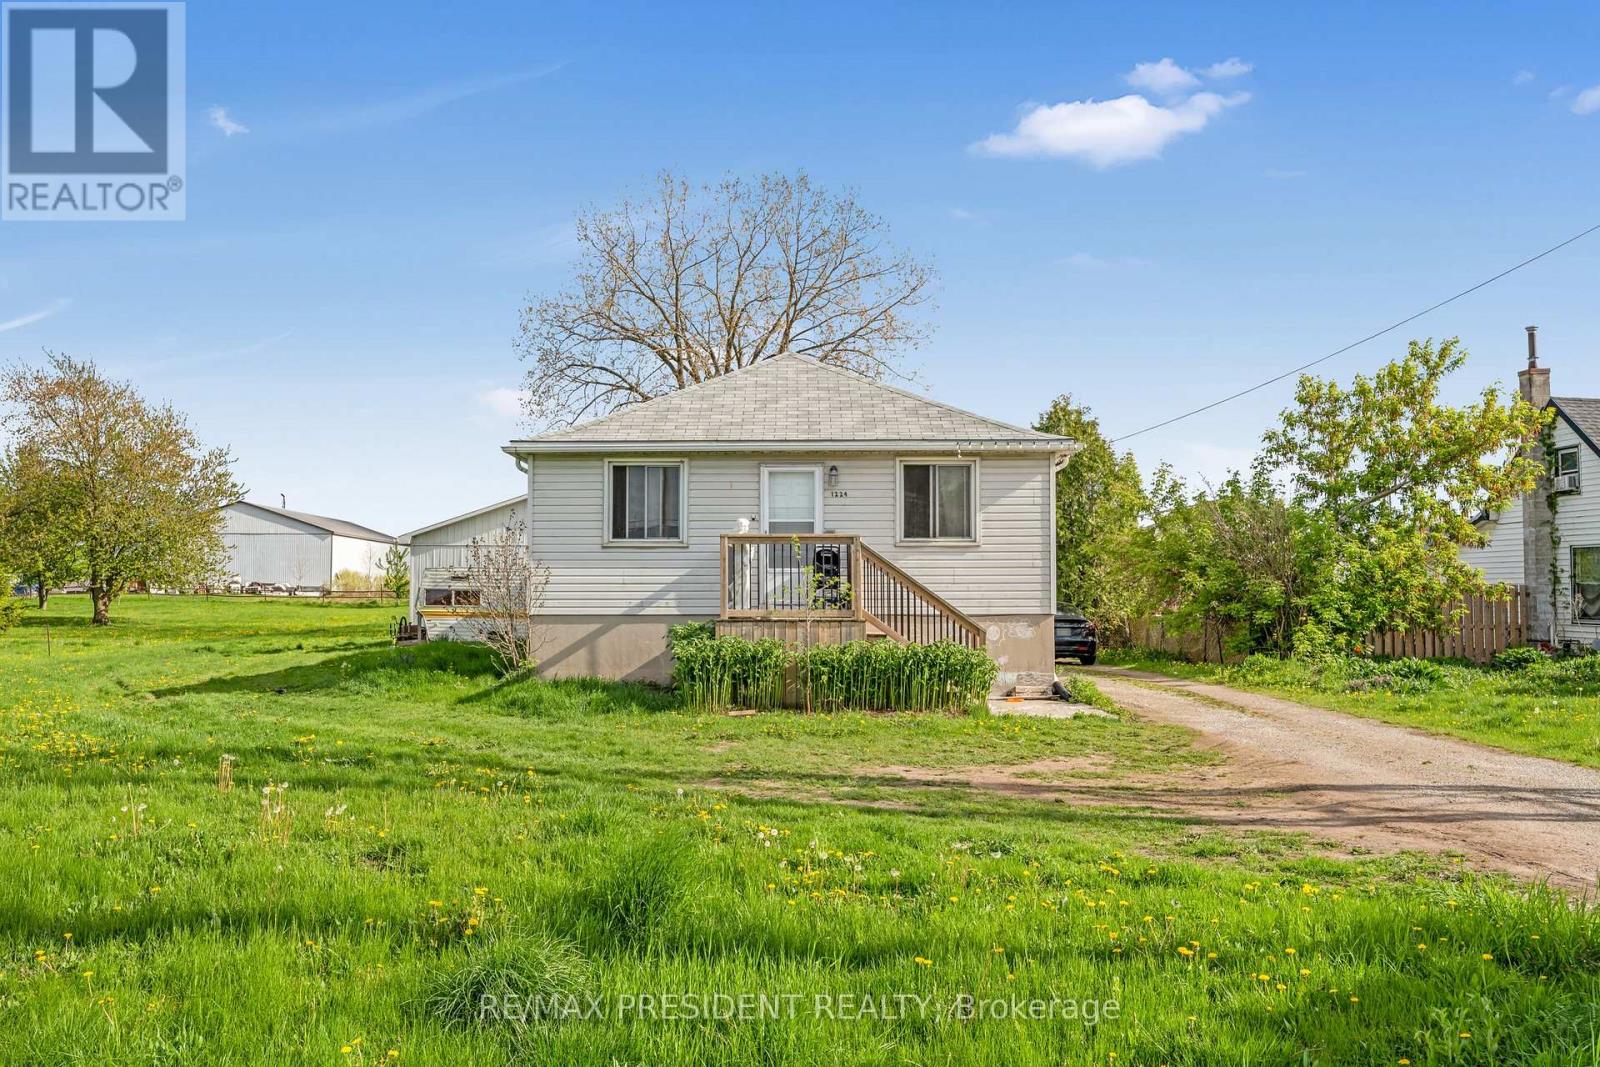
Woodstock, Ontario
Attention investors, small business owners, and landlords! Don't miss this rare opportunity at 1224 Parkinson Road in Woodstock a property with massive potential and zoned M2 (restricted industrial), ideal for those with automotive, woodworking, or industrial shop needs. Situated close to the industrial park and just minutes from highway access, the property boasts seamless connectivity for logistics and transportation this property offers the best of both worlds: industrial functionality and city convenience. The home is a well-maintained bungalow featuring 3 spacious bedrooms and 2 bathrooms, perfect for live-in owners or rental possibilities. Large garage size will allow extra space . Outside, there is ample parking space for 10+ vehicles ideal for businesses with a fleet or equipment. This is a truly unique find within city limits, and the potential here must be seen to be fully appreciated! (id:63616)
147 Siebert Avenue
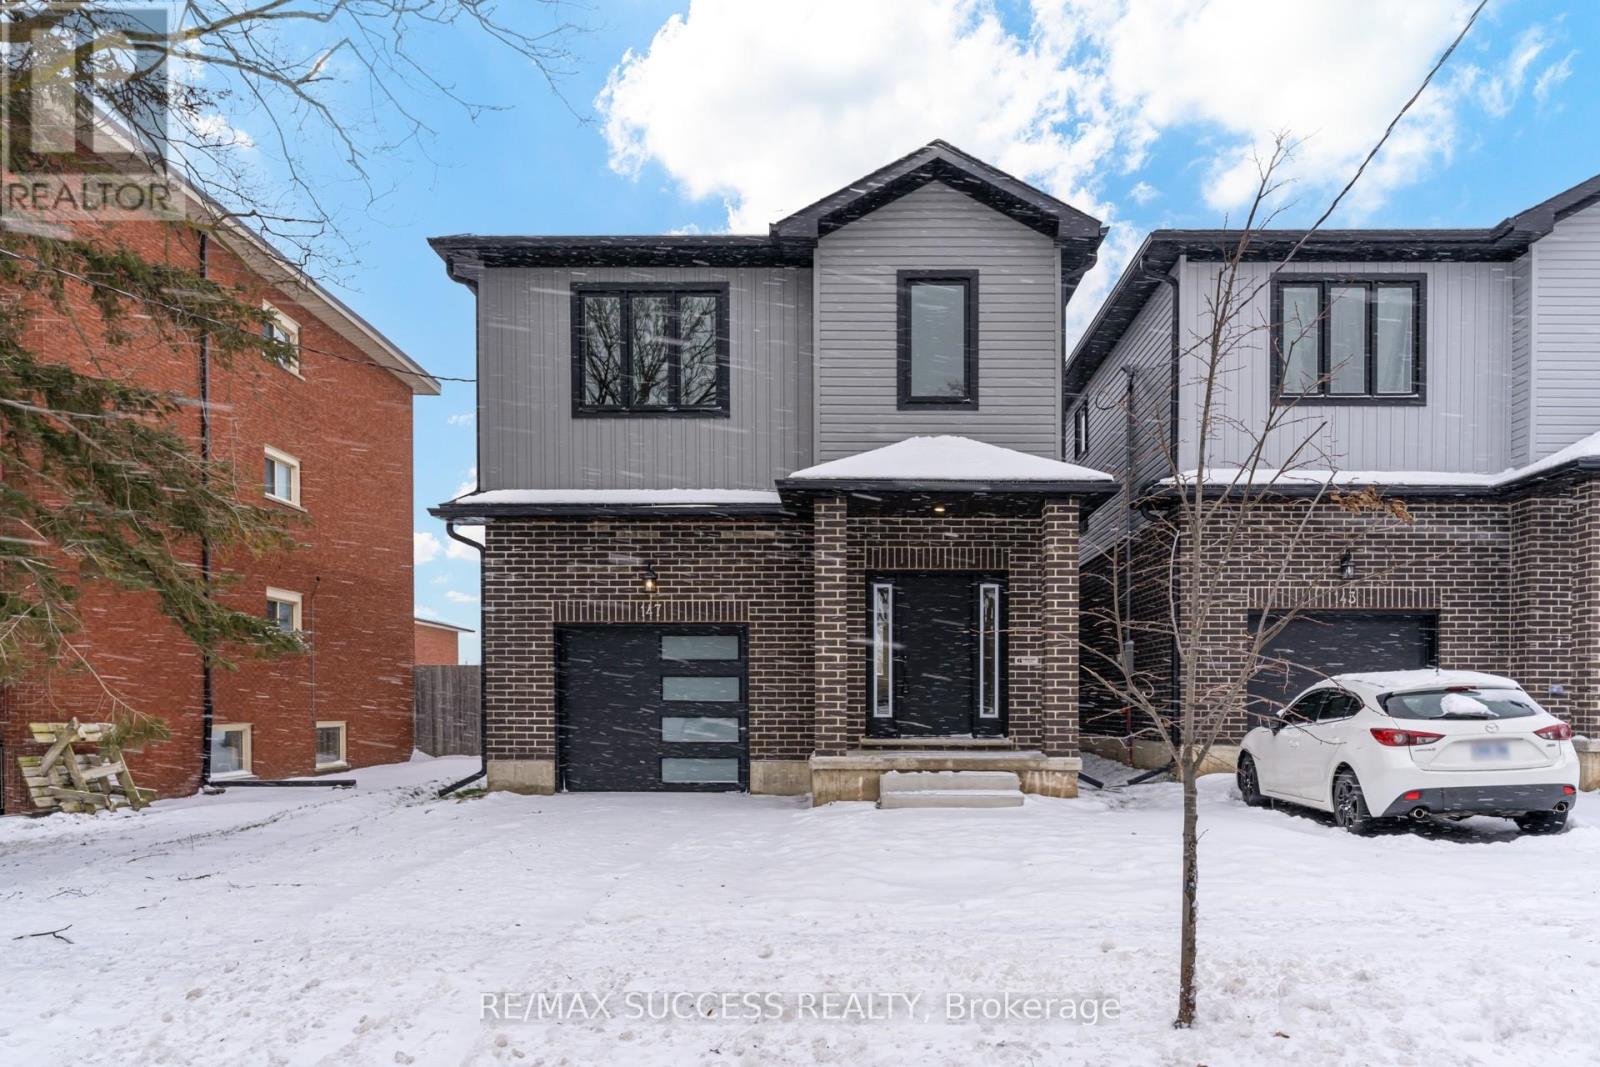
Kitchener, Ontario
Welcome to Your Dream Home: Sophistication Meets Comfort. Your dream home awaits !!! Discover the perfect blend of luxury and affordability in this stunning detached home, ideally situated in the heart of Kitchener. Boasting 2,125 square feet of thoughtfully designed living space, this property offers 4 spacious bedrooms and 3 modern bathrooms, making it an ideal retreat for families or professionals alike. Prime Location: Nestled in a highly sought-after neighbourhood ,this home is just steps away from Block Line GRT Transit, providing seamless connections to Googles Waterloo office, top-tier universities, and CF Fairview Mall. Enjoy the convenience of urban living while surrounded by tranquility. Exquisite Interior Features: Gourmet Kitchen: Custom high-ceiling maple wood cabinetry, a large center island with sleek quartz countertops, and a separate pantry room for added storage. Luxurious Upgrades: Upgraded ensuite with elegant glass showers, glass railings on the staircase, and premium luxury vinyl and hardwood flooring throughout no carpet in sight. Spacious Master Suite: A separate walk-in closet room adds a touch of indulgence to your private retreat. Modern Lighting: LED pot lights illuminate the main floor, creating a warm and inviting ambiance. Practical Living: A separate laundry area on the first floor adds convenience to your daily routine. Endless Upgrades: This home has been meticulously upgraded with attention to detail, ensuring a move-in-ready experience that exceeds expectations. Don't miss the opportunity to own one of Kitchener's most affordable and centrally located luxury homes. Schedule your private tour today and step into the lifestyle you deserve! (id:63616)
89a William Street W
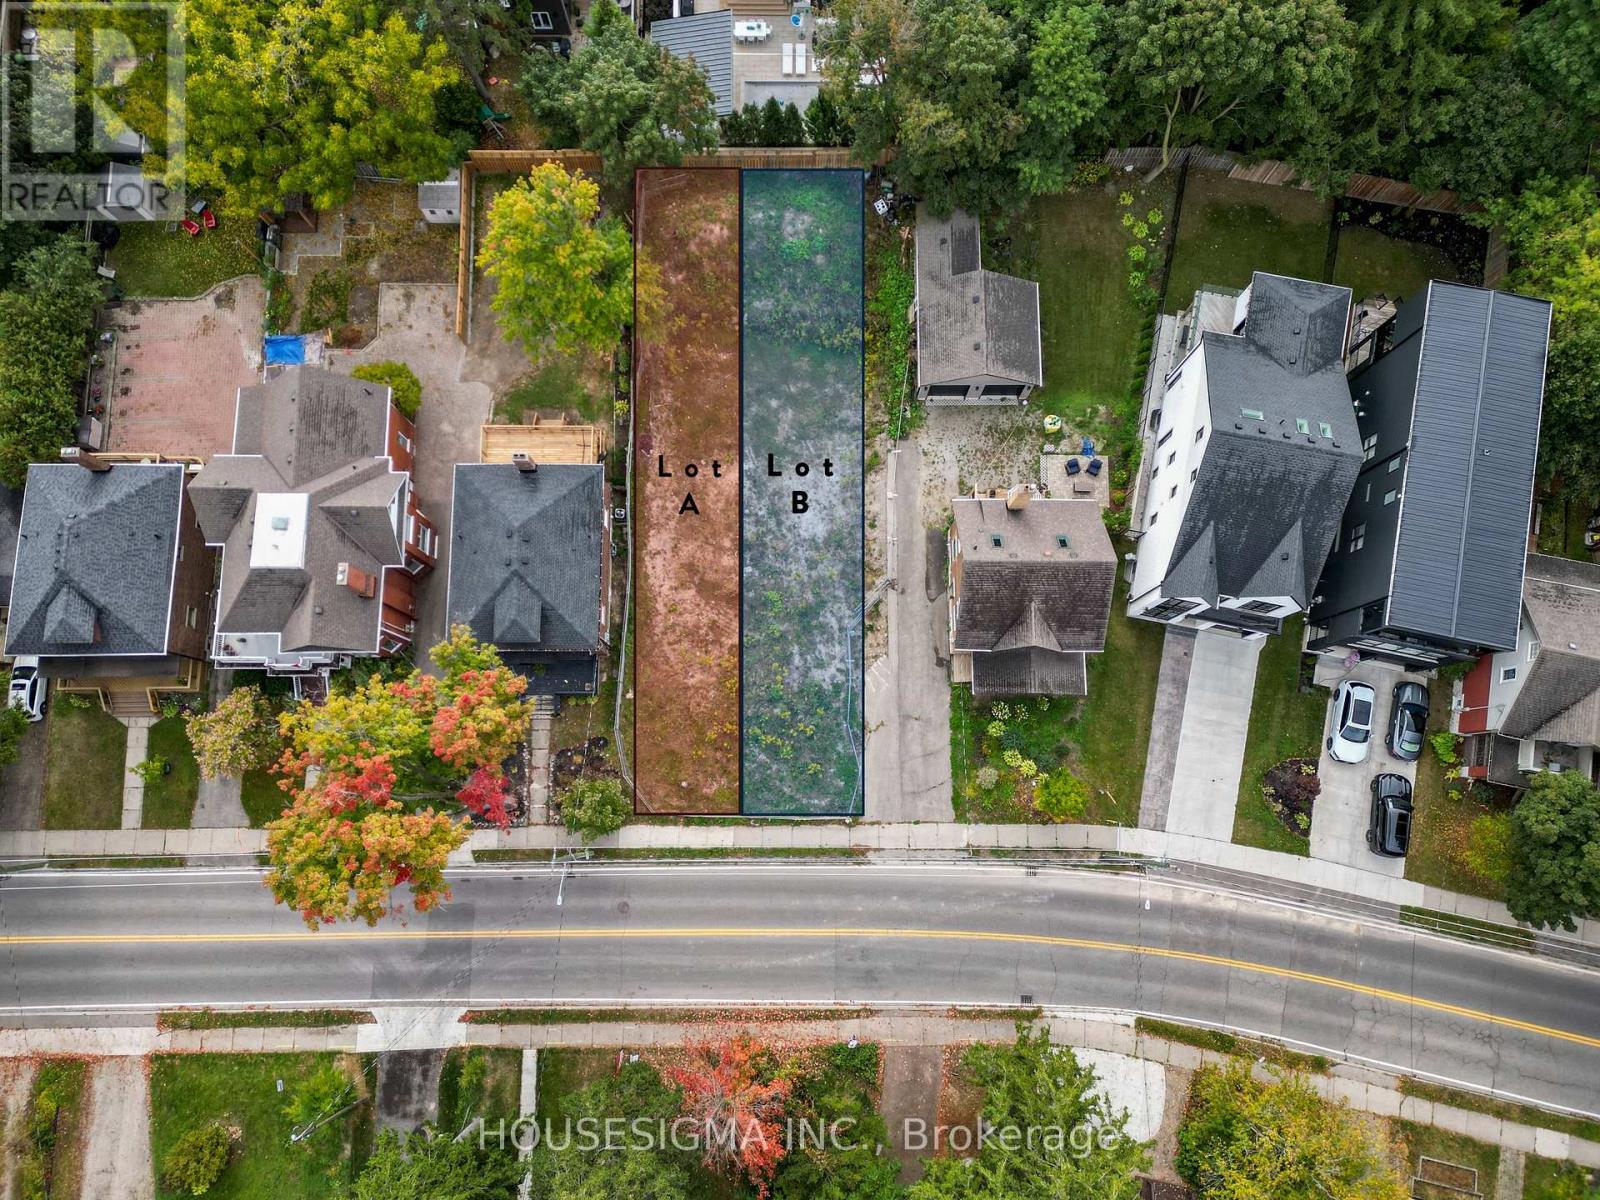
Waterloo, Ontario
Premium Investment Opportunity - Presenting a rare and highly sought-after investment opportunity in the heart of Waterloo's most coveted location William St W. This permit-ready, subdivided two-lot package offers an unparalleled foundation for immediate development. Key Features include ; Approved for Construction: City-approved plans for 4 units, including two - 2-story, 3-bedroom, 2.5-bath homes with spacious main and second floors along with Fully approved 2 - bedroom, 1-bathroom auxiliary dwelling unit, providing additional rental income potential. Demolition Complete: The property is already cleared, leaving you with a blank slate to implement your vision and start construction right away. Prime Location: Situated on the desirable and highly accessible William Street, this property offers unbeatable value in a growing, high-demand area.This is an exceptional opportunity for investors to capitalize on a turn-key project with all the initial work done for you. Don't miss your chance to develop on one of the few available lots with this level of approval and potential. All thats left is for you to make your mark! ! To be sold as a package with 89B William St W , price per lot. Taxes to be assessed by the city still as taxes listed reflect combined taxes. Town approved building permit plans available. (id:63616)
1401 - 3880 Duke Of York Boulevard
Mississauga, Ontario
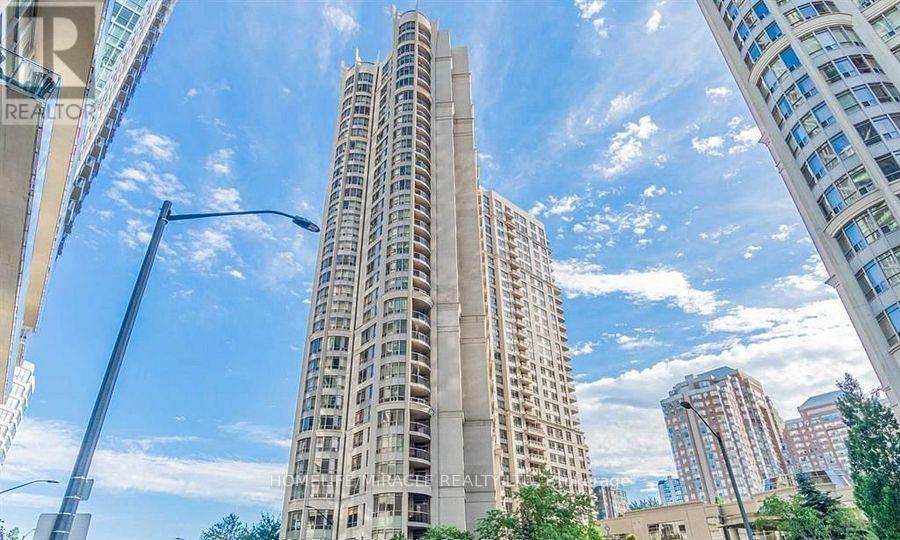
Excellent condition unit of 1 Bed and 1 enclosed Den. Offering the premium furniture with the unit. Den is completely enclosed with the double door to make it a true 2nd bedroom or an office area. World Class Amenities Await You At This 1 Bed Den In The Heart Of Mississauga. Perfect Work-From-Home Environment W/ A Low, Low Maint. Fee That Incl. Most Of Your Utilities. Enjoy Club Ovation (30,000 Sf Of Fun!) Virtual Golf, Theatre, Pool/Hot Tub/Sauna, Bowling. The List Goes On! Ease Of Access To 401, 403, Qew & Go W/ Sq 1, Central Library, Ymca, Restaurants & Convenient Store Literally Across The Street. Come Home And Relax In The Luxury Of Ovation!**EXTRAS* **EXTRAS** 24 Hr Concierge/Security. (id:63616)
230 Browns Line
Toronto, Ontario
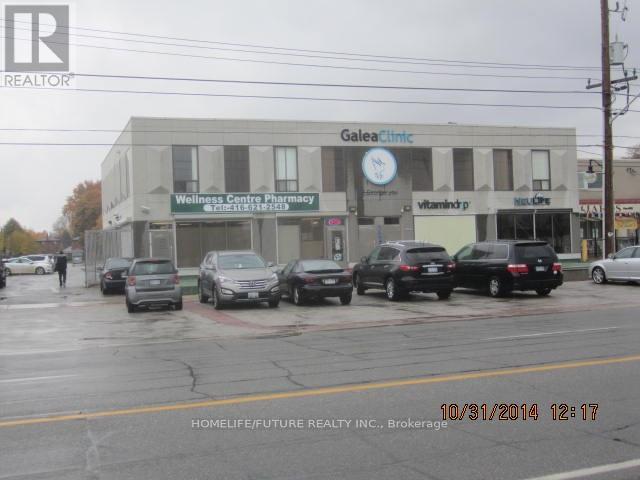
Medical / Educational / Daycare OpportunityEtobicoke, ONCommercial Zoning | Stand-Alone Building With Brand New Elevator.Exceptional Opportunity To Lease A Commercially Zoned, Stand-Alone Building With Over 75 Parking In A Well-Established, Family-Oriented Etobicoke Neighbourhood.The Property Offers An Adaptable Layout And Location That Is Exceptionally Well-Suited For A Daycare Or Early Learning Centre, Along With Other Permitted Institutional And Commercial Uses.Why This Property Is Ideal For A DaycareLocated Within A Dense Residential Community With Strong Family DemographicsSurrounded By Multiple Elementary And Secondary Schools, Supporting Long-Term Childcare DemandBus Stop Directly In Front Of The Building For Easy Drop-Off, Pick-Up, And Staff AccessStand-Alone Structure Allowing For Controlled Entry/Exit And Enhanced SafetyOutdoor Area Suitable For Fenced Play Space (Subject To Approvals)Quiet, Low-Traffic Street EnvironmentNearby Schools (Approx.):The Elms Junior Middle School (JK-8) - ~300 MElmlea Junior School (JK-6) - ~300 MSt. Stephen Catholic School (JK-8) - ~500 MThistletown Collegiate Institute (High School) - ~1.4 KMZoning & Permitted Uses (Buyer To Verify)Commercial Zoning Permits A Wide Range Of Uses, Including:Daycare / Early Learning CentrePrivate School / Educational Institution (Current Use)Medical Or Dental ClinicProfessional Office Or Financial ServicesProperty FeaturesStand-Alone Building With Strong Street ExposureDedicated On-Site ParkingFire-Access LanewayFlexible Closing AvailableClose To QEW, 427, TTC, And GO Station. (id:63616)
89 Lightfoot Drive
Orillia, Ontario
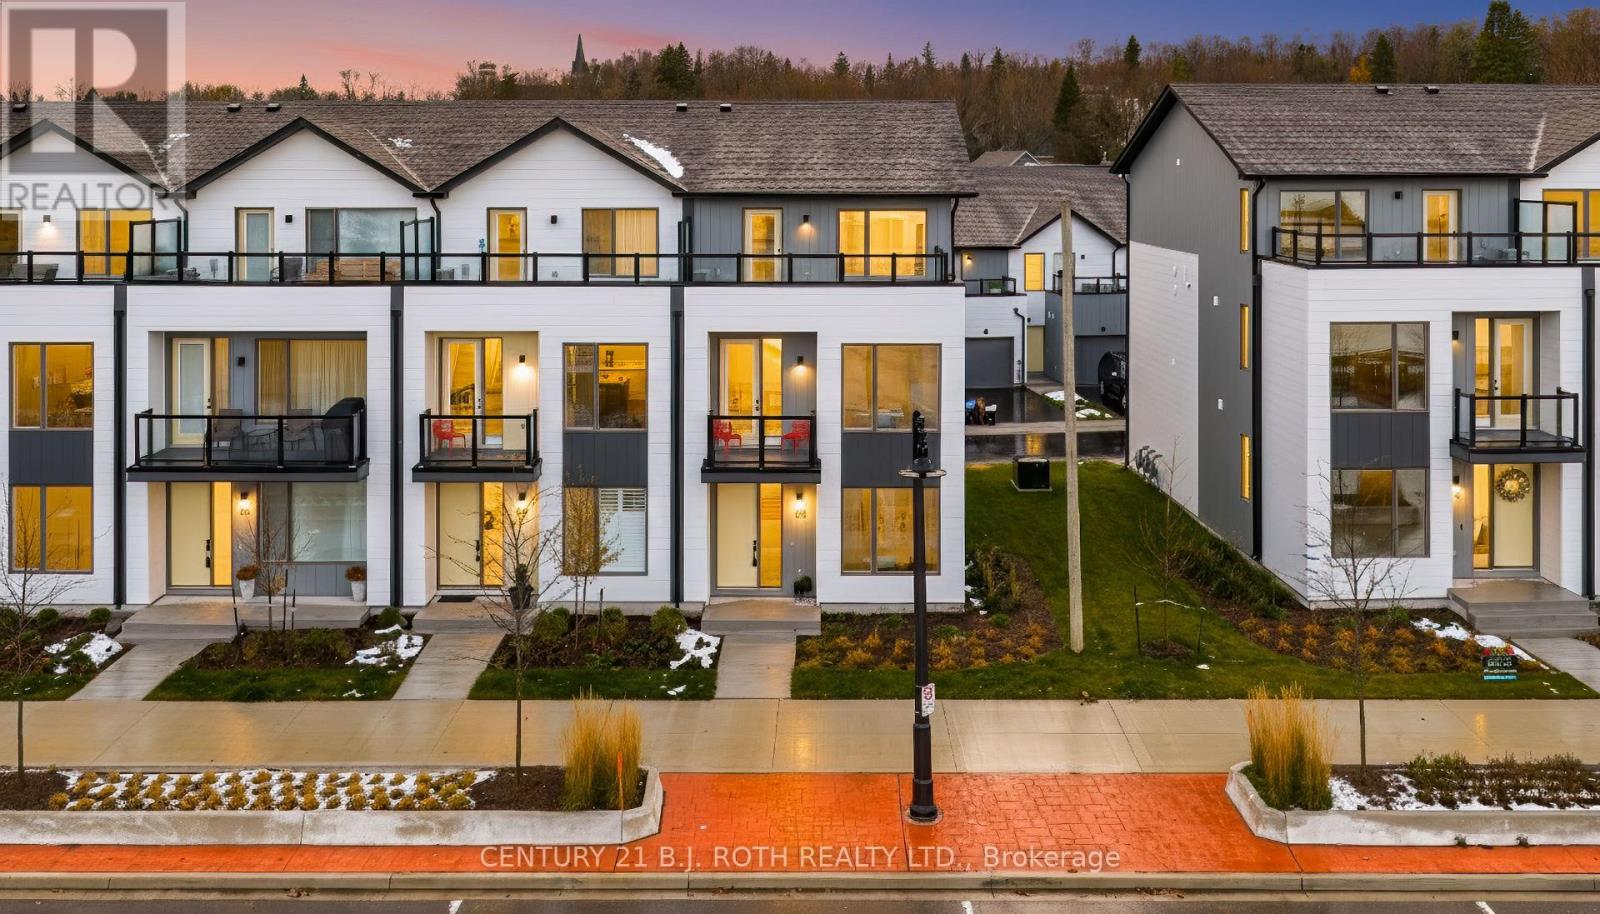
Welcome to this stunning 3-storey end-unit townhome in the highly sought-after Sunshine Harbour community! Offering unobstructed views of Lake Couchiching, the Port of Orillia, Couchiching Beach Park, and the downtown core, this property delivers a truly prime lakeside lifestyle. Inside, the home boasts a contemporary open-concept layout flowing through the main living area into a sleek modern kitchen with brand-new stainless-steel appliances and stylish finishes. With 3 spacious bedrooms and 4 bathrooms, including a luxurious primary suite complete with a walk-in closet and 4-piece ensuite showcasing a glass-enclosed shower and double-sink vanity, this home is sure to impress. Enjoy serene water views from all three levels, ideal for morning coffee or evening entertaining - especially from the top-floor sitting terrace. An attached double-car garage with inside entry adds everyday convenience. Thoughtfully upgraded with over $20,000 in improvements, this brand-new home combines contemporary design with relaxed waterfront living. Low maintenance fees and stress-free ownership include lawn care, snow removal, and garbage/recycling services year-round. Inspired by its natural surroundings, the coastal-style architecture blends light-coloured cladding and warm wood accents with expansive terraces and a modern open-concept interior, creating a relaxed yet sophisticated urban presence. Nestled in the heart of vibrant Orillia, you'll be minutes from scenic trails, beautiful parks, charming shops, local restaurants, and all the attractions of the downtown core. (id:63616)
243 - 7250 Keele Street
Vaughan, Ontario
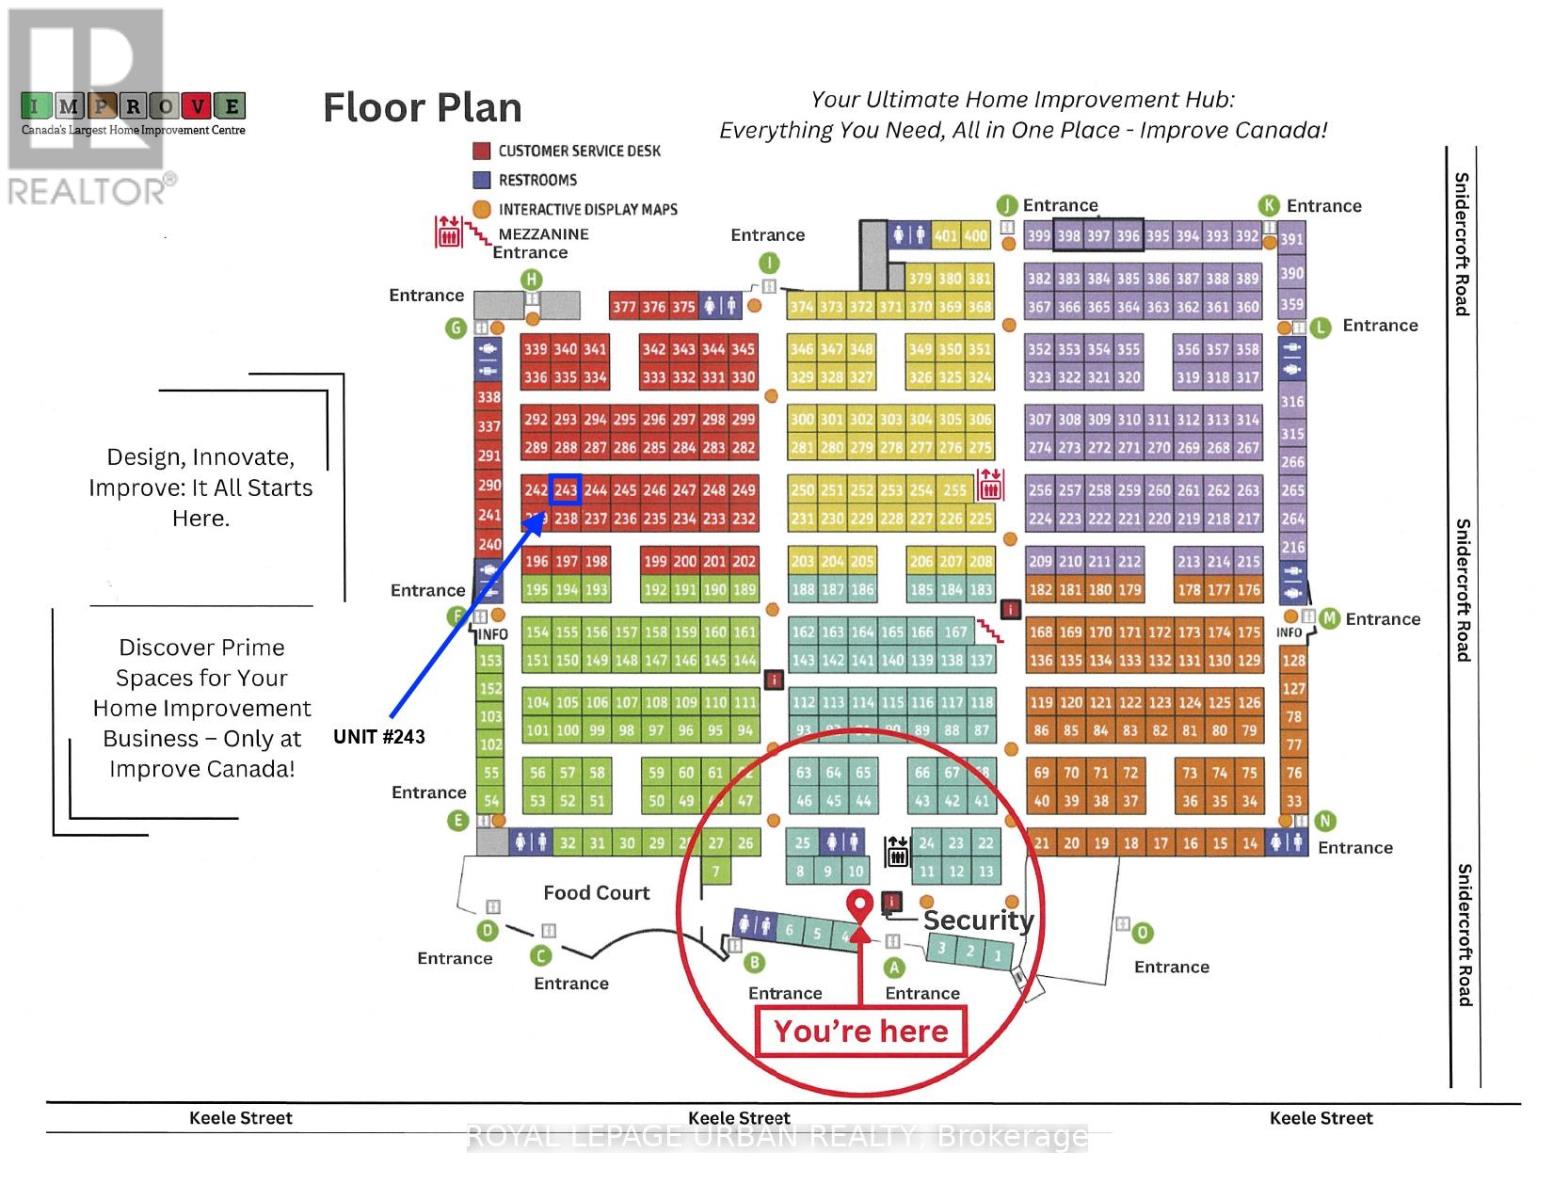
An excellent opportunity to own a commercial unit in Improve Canada, the country's largest home improvement centre and a destination for renovation, design, and construction professionals. Surrounded by hundreds of curated showrooms, this high-traffic environment attracts a steady flow of homeowners, designers, and contractors actively seeking products and services. The unit is ideal for a modern storefront or branded showroom.Located in a fully indoor, climate-controlled facility with ample on-site parking and convenient access to major highways, Improve Canada offers a business-focused setting designed for visibility and growth across the GTA. (id:63616)
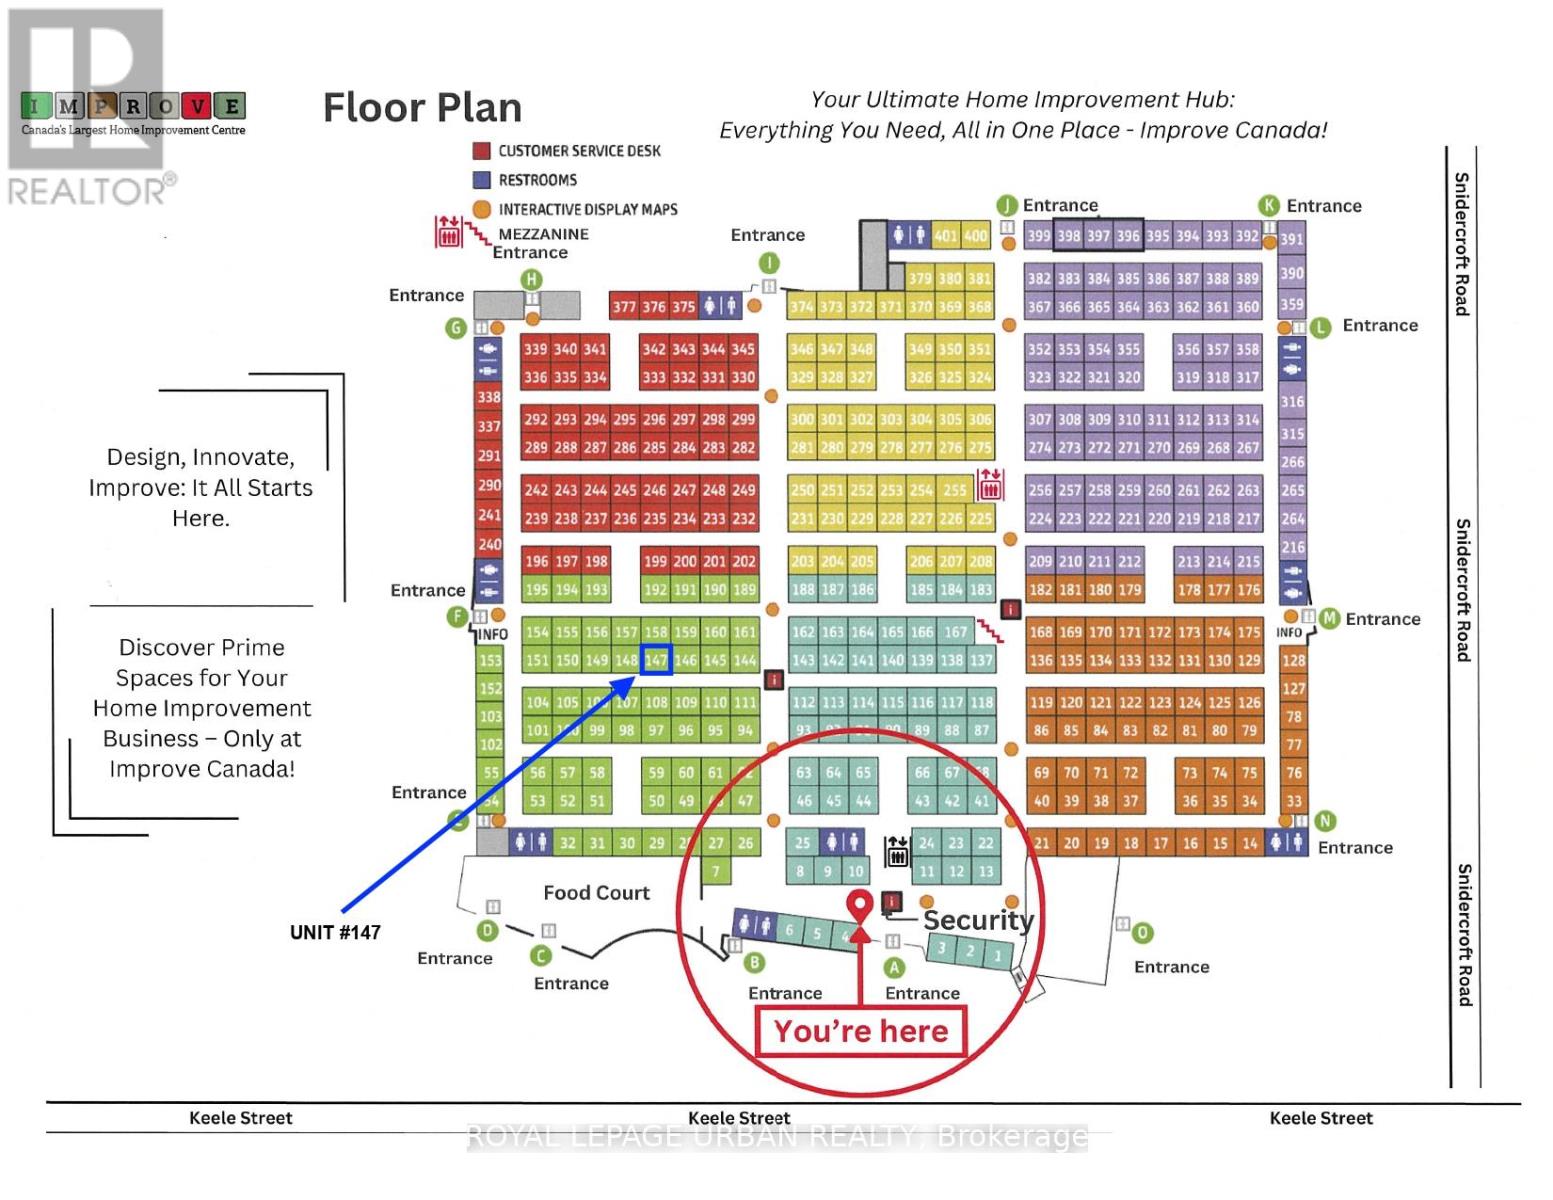
147 - 7250 Keele Street
Vaughan, Ontario
An excellent opportunity to own a commercial unit in Improve Canada, the country's largest home improvement centre and a destination for renovation, design, and construction professionals. Surrounded by hundreds of curated showrooms, this high-traffic environment attracts a steady flow of homeowners, designers, and contractors actively seeking products and services. The unit is ideal for a modern storefront or branded showroom.Located in a fully indoor, climate-controlled facility with ample on-site parking and convenient access to major highways, Improve Canada offers a business-focused setting designed for visibility and growth across the GTA. (id:63616)
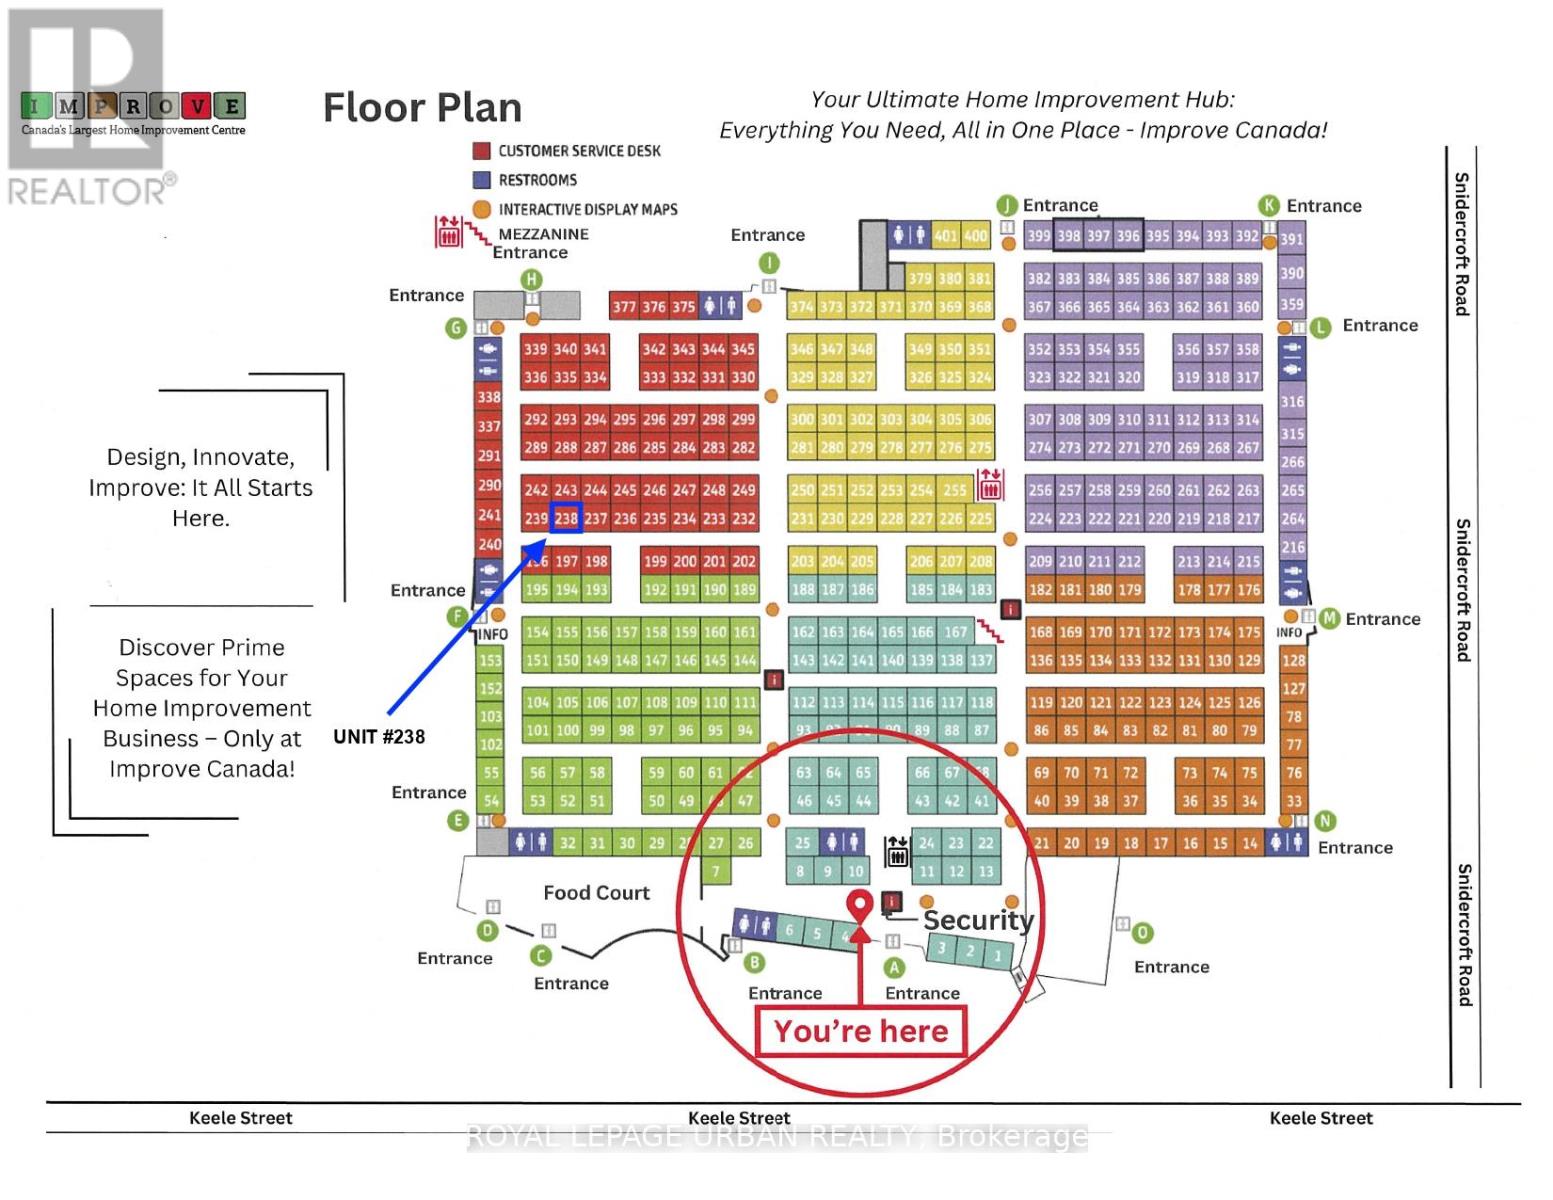
238 - 7250 Keele Street
Vaughan, Ontario
An excellent opportunity to own a commercial unit in Improve Canada, the country's largest home improvement centre and a destination for renovation, design, and construction professionals. Surrounded by hundreds of curated showrooms, this high-traffic environment attracts a steady flow of homeowners, designers, and contractors actively seeking products and services. The unit is ideal for a modern storefront or branded showroom.Located in a fully indoor, climate-controlled facility with ample on-site parking and convenient access to major highways, Improve Canada offers a business-focused setting designed for visibility and growth across the GTA. (id:63616)
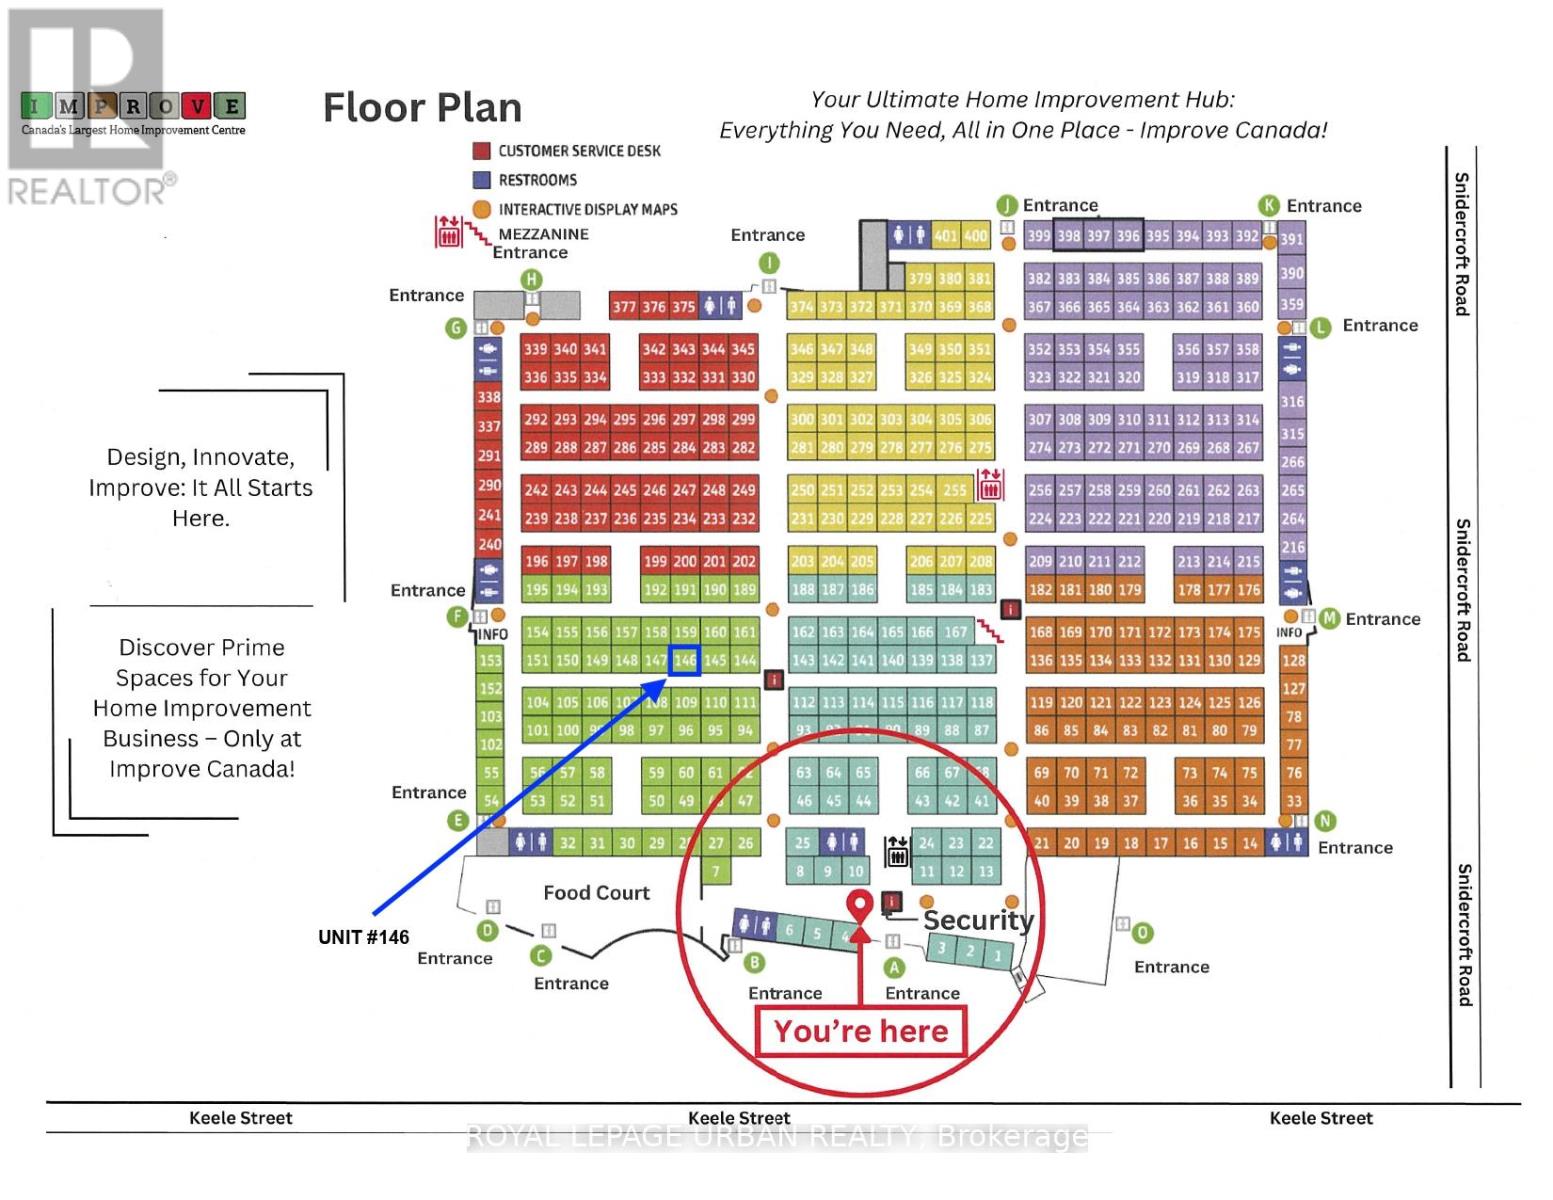
146/147 - 7250 Keele Street
Vaughan, Ontario
A rare opportunity to acquire two combined commercial units in Improve Canada, the country's largest home improvement centre and a destination for renovation, design, and construction professionals. Positioned within a curated environment of hundreds of showrooms, this high-exposure space benefits from steady traffic from homeowners, designers, and contractors actively seeking products and services. The combined layout creates an ideal footprint for a flagship showroom, studio, or expanded retail presence.Located within a fully indoor, climate-controlled facility with ample on-site parking and excellent access to major highways, Improve Canada offers a business-focused setting designed for visibility, brand presence, and long-term growth across the GTA. (id:63616)
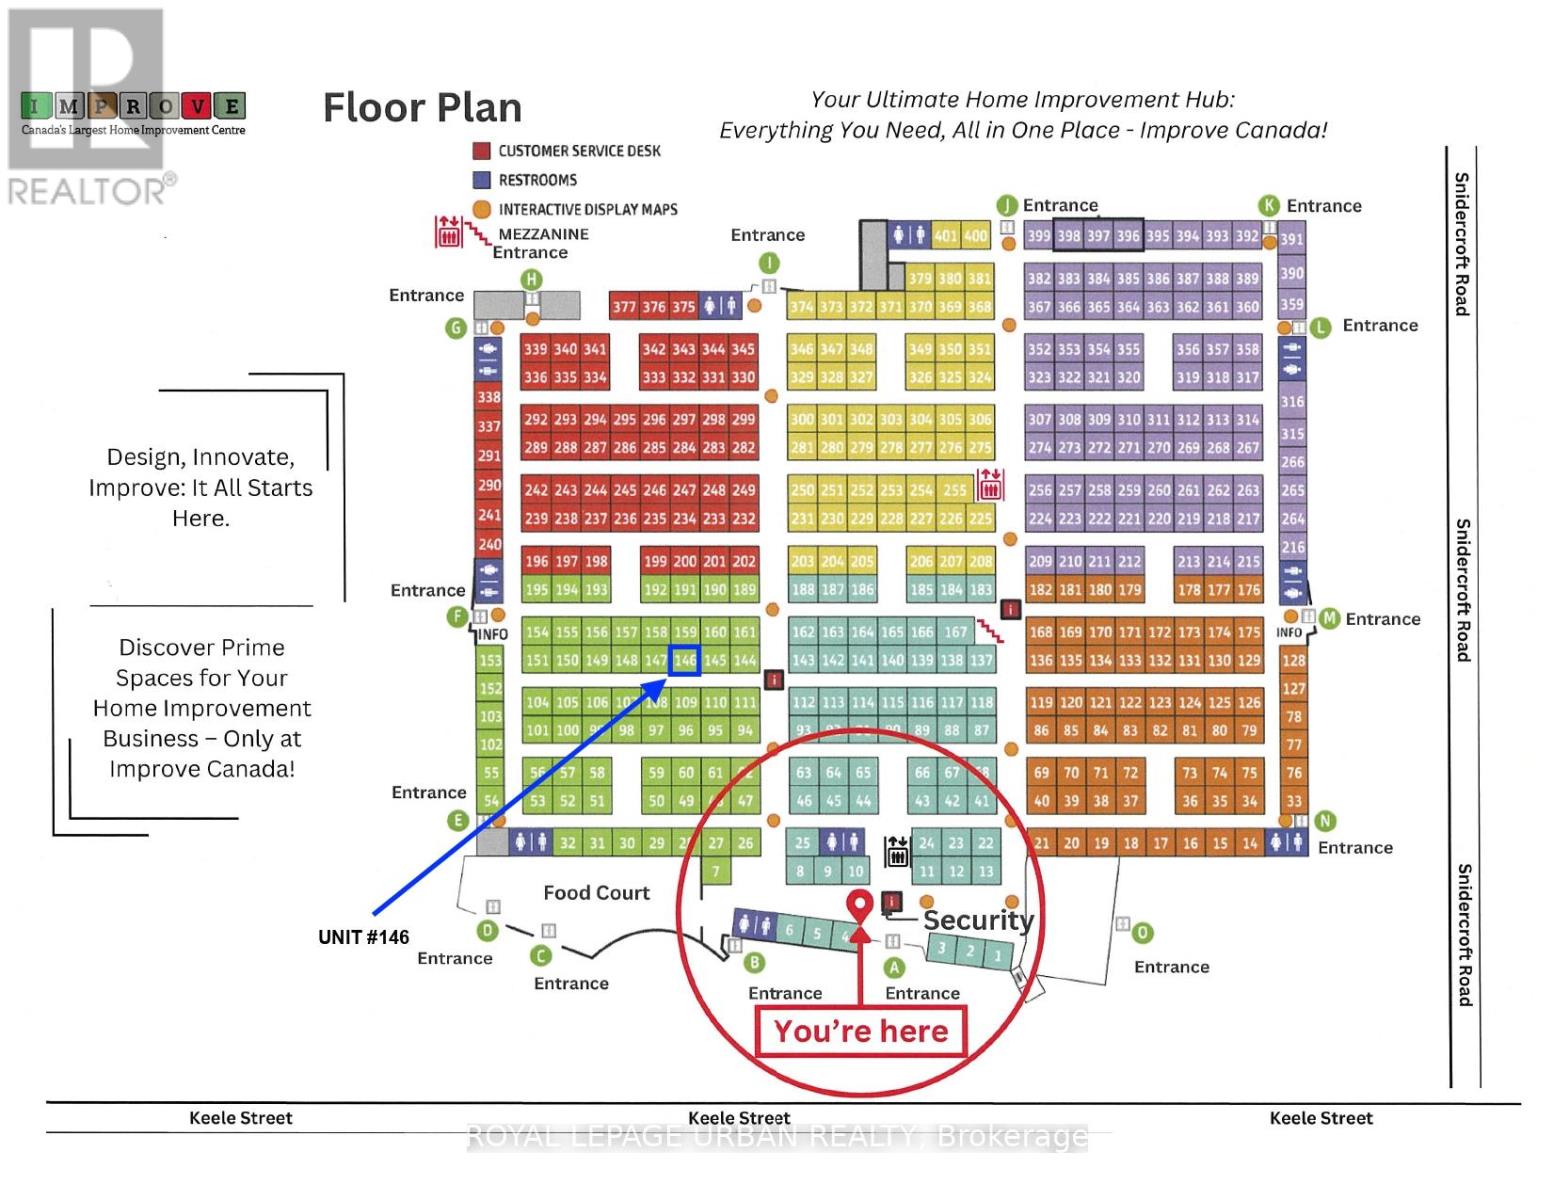
146 - 7250 Keele Street
Vaughan, Ontario
An excellent opportunity to own a commercial unit in Improve Canada, the country's largest home improvement centre and a destination for renovation, design, and construction professionals. Surrounded by hundreds of curated showrooms, this high-traffic environment attracts a steady flow of homeowners, designers, and contractors actively seeking products and services. The unit is ideal for a modern storefront or branded showroom.Located in a fully indoor, climate-controlled facility with ample on-site parking and convenient access to major highways, Improve Canada offers a business-focused setting designed for visibility and growth across the GTA. (id:63616)