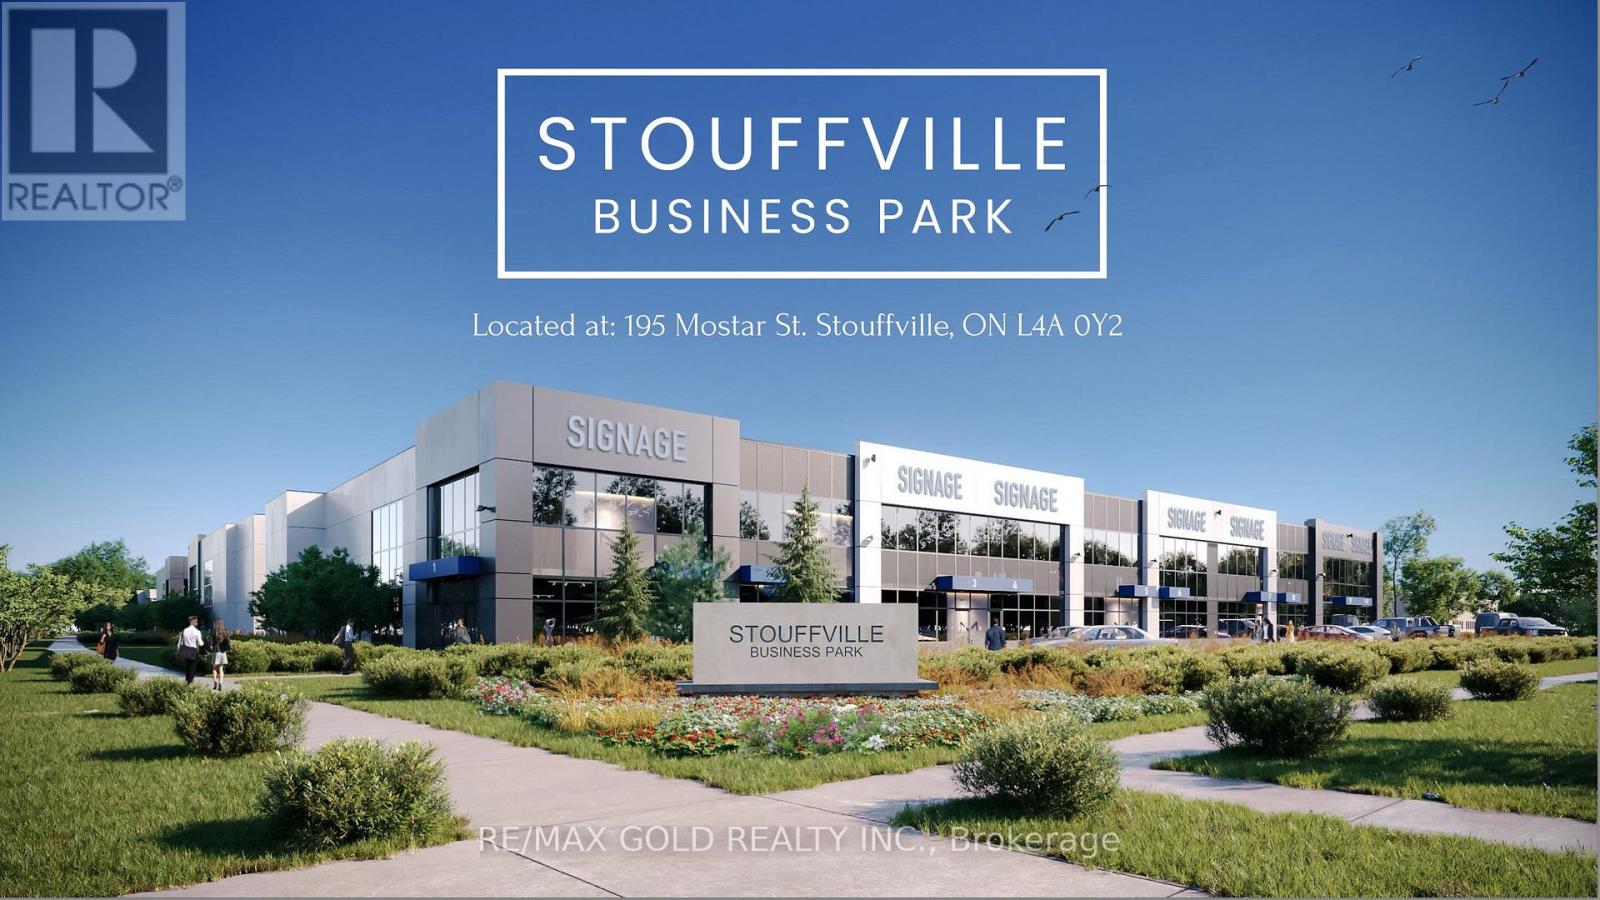
# 24 - 185 Mostar (Bldg C) Street
Whitchurch-Stouffville, Ontario
Welcome to Stouffville Business Park, a premier commercial condominium development located in a mixed residential and commercial area, just north of Markham and only 15 minutes from Highways 404 and 407. This high-quality project is designed to meet strong demand for well-located commercial ownership opportunities. Exceptional zoning flexibility permits a wide range of uses including industrial, office, medical, dentistry, pharmacy, family doctor, optometry, recreational, retail, and more-ideal for investors and owner-users alike. Spacious unit boosting Approx.1,665.56 Sq.Ft, with additional 426.15 of mezzanine space, Features include a 12' x 14' overhead drive-in door, 24' clear height, and ample on-site parking, offering excellent functionality and long-term value. Only a few units remaining. (id:63616)
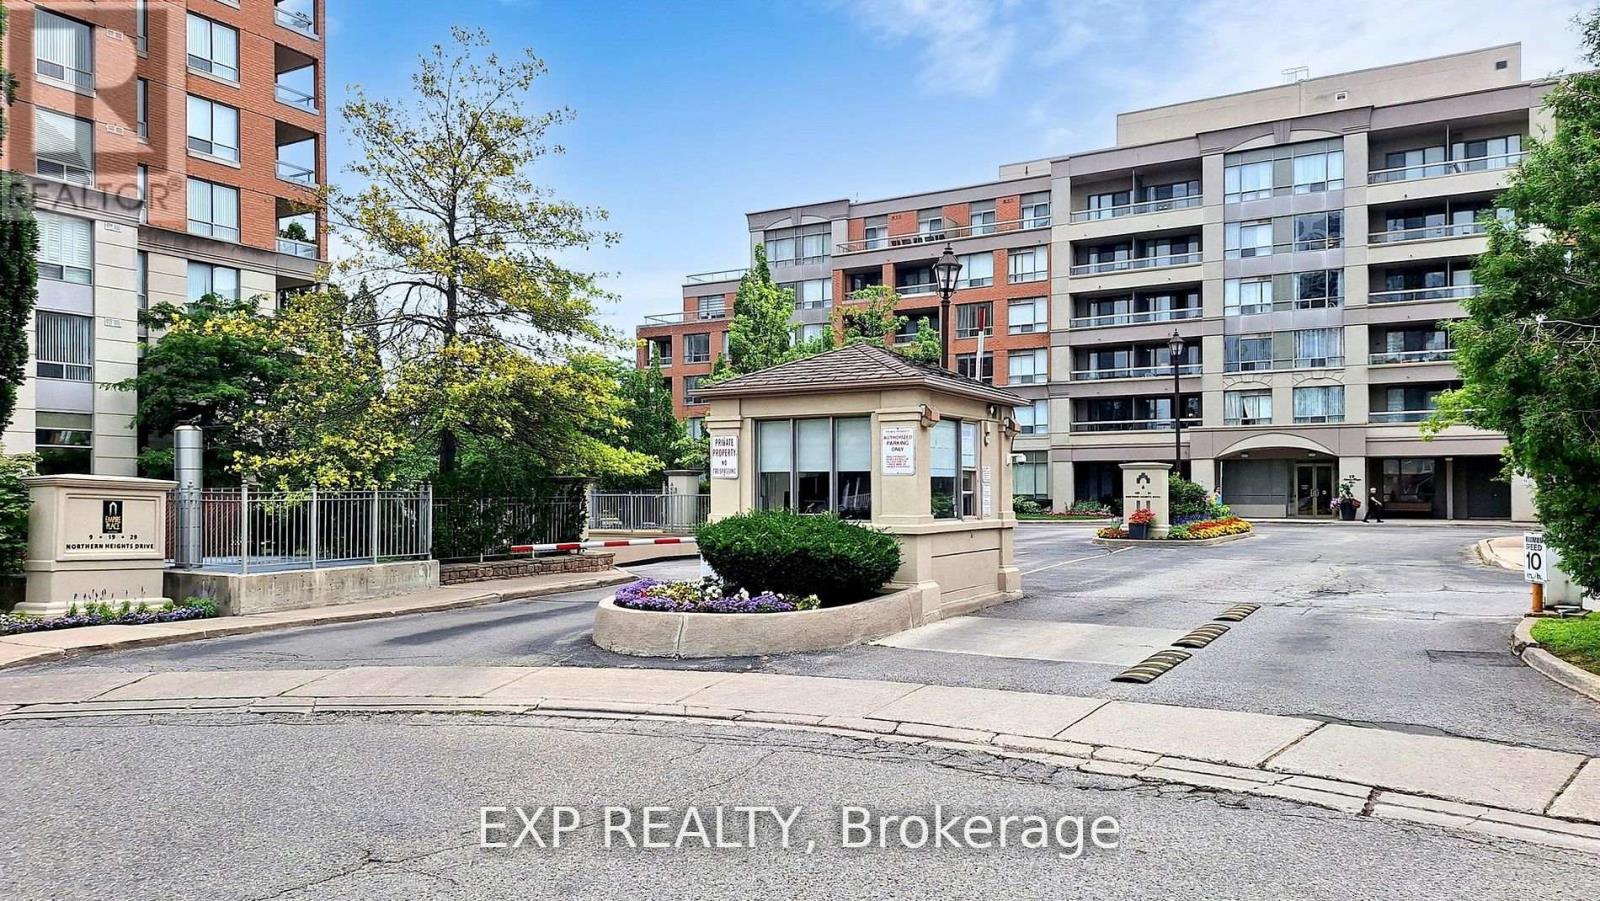
Ph6 - 29 Northern Heights Drive
Richmond Hill, Ontario
The height of luxury in this incredible penthouse in the gated community of Empire Palace on Yonge. Enjoy the square footage of a house with the benefits of a condo! This 1465 sq ft penthouse w/southeast exposure offers carpet free living , ensuite laundry, a spacious living room, stunning flooring , pot lights and crown molding throughout unit and 2 large bedrooms with w/I closets. The beautiful kitchen featuring s/s appliances, corian counters w/ adjoining a sun filled breakfast area with access to 1 of the 2 balconies. Large Primary br has large w/I closet w/organizers and 3pc ensuite bath. Dining can be converted to 3rd Br or Office. Maintenance is all-inclusive, including cable TV and high speed internet. 2 Parking and 1 locker included. Top tier amenities including 24hr gate security, indoor pool, tennis court, sauna, gym and party room. Located in highly desired area close to HWY 404,407 and 7, GO station, public transit, great schools and all the amenities one desires. (id:63616)
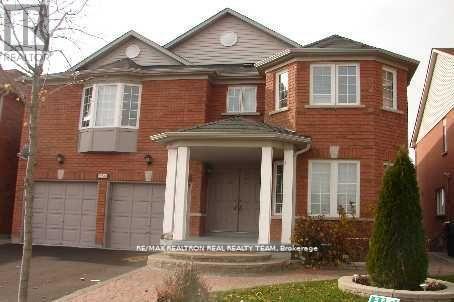
#3 - 250 Staines Road
Toronto, Ontario
Basement Level Only - Above Ground Walk-Out 1 Bedroom + 1 Washroom Basement In A Lovely QuietNeighbourhood, Laminate Flooring Thru-Out, Like Living On The Ground Floor With The Full WindowIn The Bedroom, Shared Laundry, Located Steps To Public Transit, Close To Schools, Hwy 407,Shopping, Costco, Amazon Fulfillment Centre, and Much More. (id:63616)
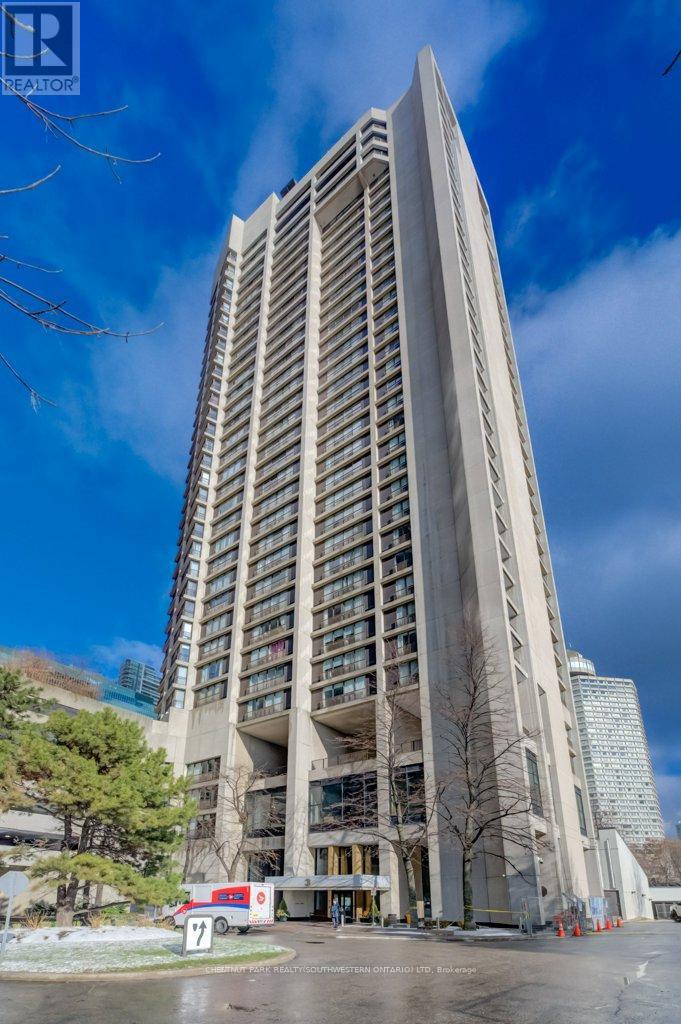
1017 - 33 Harbour Square
Toronto, Ontario
Welcome to Harbour Square Condos - where luxury living meets unforgettable lakefront views! This exceptional 2-bedroom plus den, 2-bathroom split-level suite offers approximately 1,400 sq. ft. of thoughtfully designed living space, highlighted by unobstructed south-facing views of Lake Ontario from nearly every room. The expansive open-concept living and dining area features gleaming hardwood floors and seamlessly flows into a well-appointed kitchen, complete with a breakfast bar ideal for casual dining or entertaining. Upstairs, the private primary bedroom boasts panoramic lake vistas and a 4-piece ensuite bath. A second spacious bedroom and a versatile den-perfect for a home office, guest room, or reading nook-provide added comfort and flexibility. Harbour Square offers a true resort-style lifestyle with unmatched amenities, including a 24-hour concierge, fitness centre, indoor pool, saunas, squash courts, party rooms, and a rooftop terrace with BBQs, gardens, and a private park. Additional conveniences include guest parking, a car wash, on-site management, and a complimentary downtown shuttle service. The building also features a secure underground connection to the Harbour Castle Hotel for easy year-round access. Situated just steps from the waterfront boardwalk, ferry terminal, restaurants, shopping, schools, and transit, this is premier downtown lakefront living-without the 2-3 hour drive to the cottage. A rare opportunity to enjoy Toronto's waterfront at its finest. (id:63616)
573 Marksbury Road
Pickering, Ontario
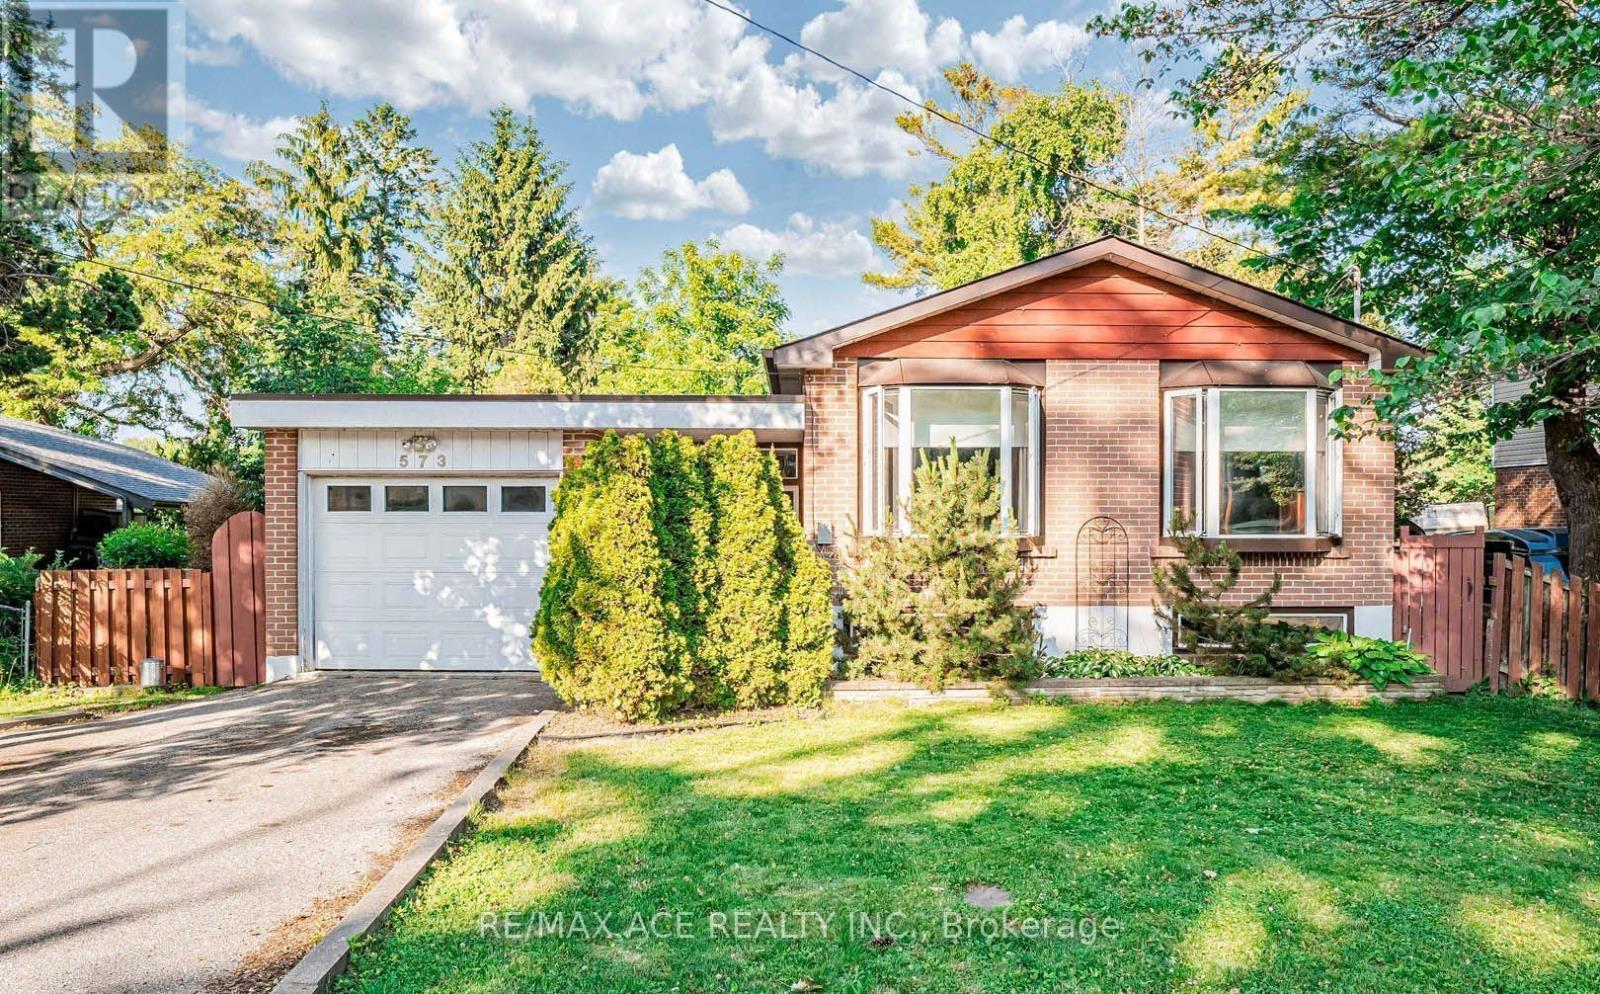
Welcome to this well-maintained and versatile 3+2 bedroom, 2-bath home offering comfort, functionality, and great potential for families or investors alike. The main level features a bright and inviting living space with large windows, a functional kitchen with ample cabinetry, and generously sized bedrooms perfect for growing families. The finished basement includes two additional bedrooms, a full bath, and a flexible living space ideal for an extended family, guests, a home office, or potential rental income. Enjoy a private backyard perfect for relaxing, entertaining, or summer barbecues, along with ample parking and a quiet, family-friendly neighbourhood close to schools, parks, shopping, transit, and major highways. This home offers an excellent opportunity to move in, invest, or customize to your taste while enjoying a convenient and desirable location. (id:63616)
1089 Hepburn Road
Milton, Ontario
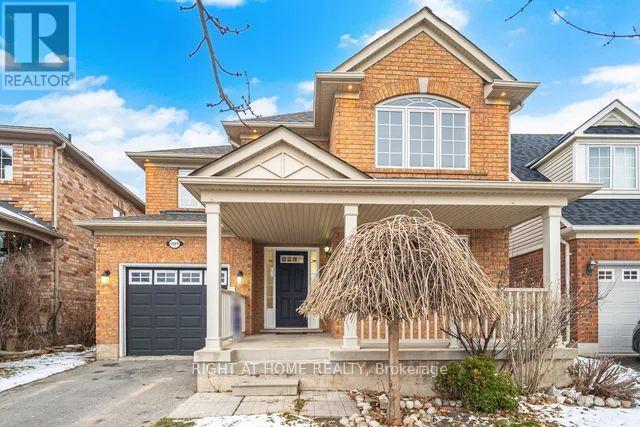
amazing location, spacious house, rare 4 bedrooms detached, prime location, close to everything, fully renovated top to bottom, excelent for large family, in-Law suit in the basement with separate entrance potential additional income "seller do not guarantee the retrofit status of the basement", Brand new AC under 10 years warranty, New Furnace under warrantee, brand new appliances, just renovated white modern kitchen with top quality Quartz countertop and back splash, brand new lighting fixtures, freshly painted, fronting on green area, walking distance to shopping center and activities and public transportation, quite street, very family oriented neighborhood, close to schools and community centers, one of the best locations in Milton, great value for first home buyers or upgrade for large house, spacious rooms with spectacular layout and floor plan, buyer and buyer agent to verify all measurements and description. (id:63616)
0 Concession 13
Brock, Ontario
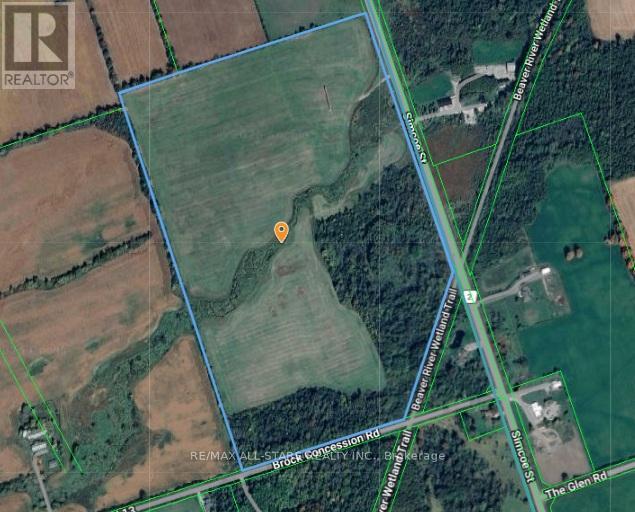
Excellent Opportunity To Own A Picturesque 87.4 +/- Acre Vacant Farm Located Just Outside Of Cannington. Majority Of The Land Is Workable (55 Acres+/-) With The Remainder Containing Mixed Bush, & A Creek Running Though The Land. Portion Of The Land Is Tile Drained & Fronts Directly Onto The Beaver River Wetland Trail. Beautiful Property To Build Your Dream Home! (id:63616)
39 Orlin Chappel Court
King, Ontario
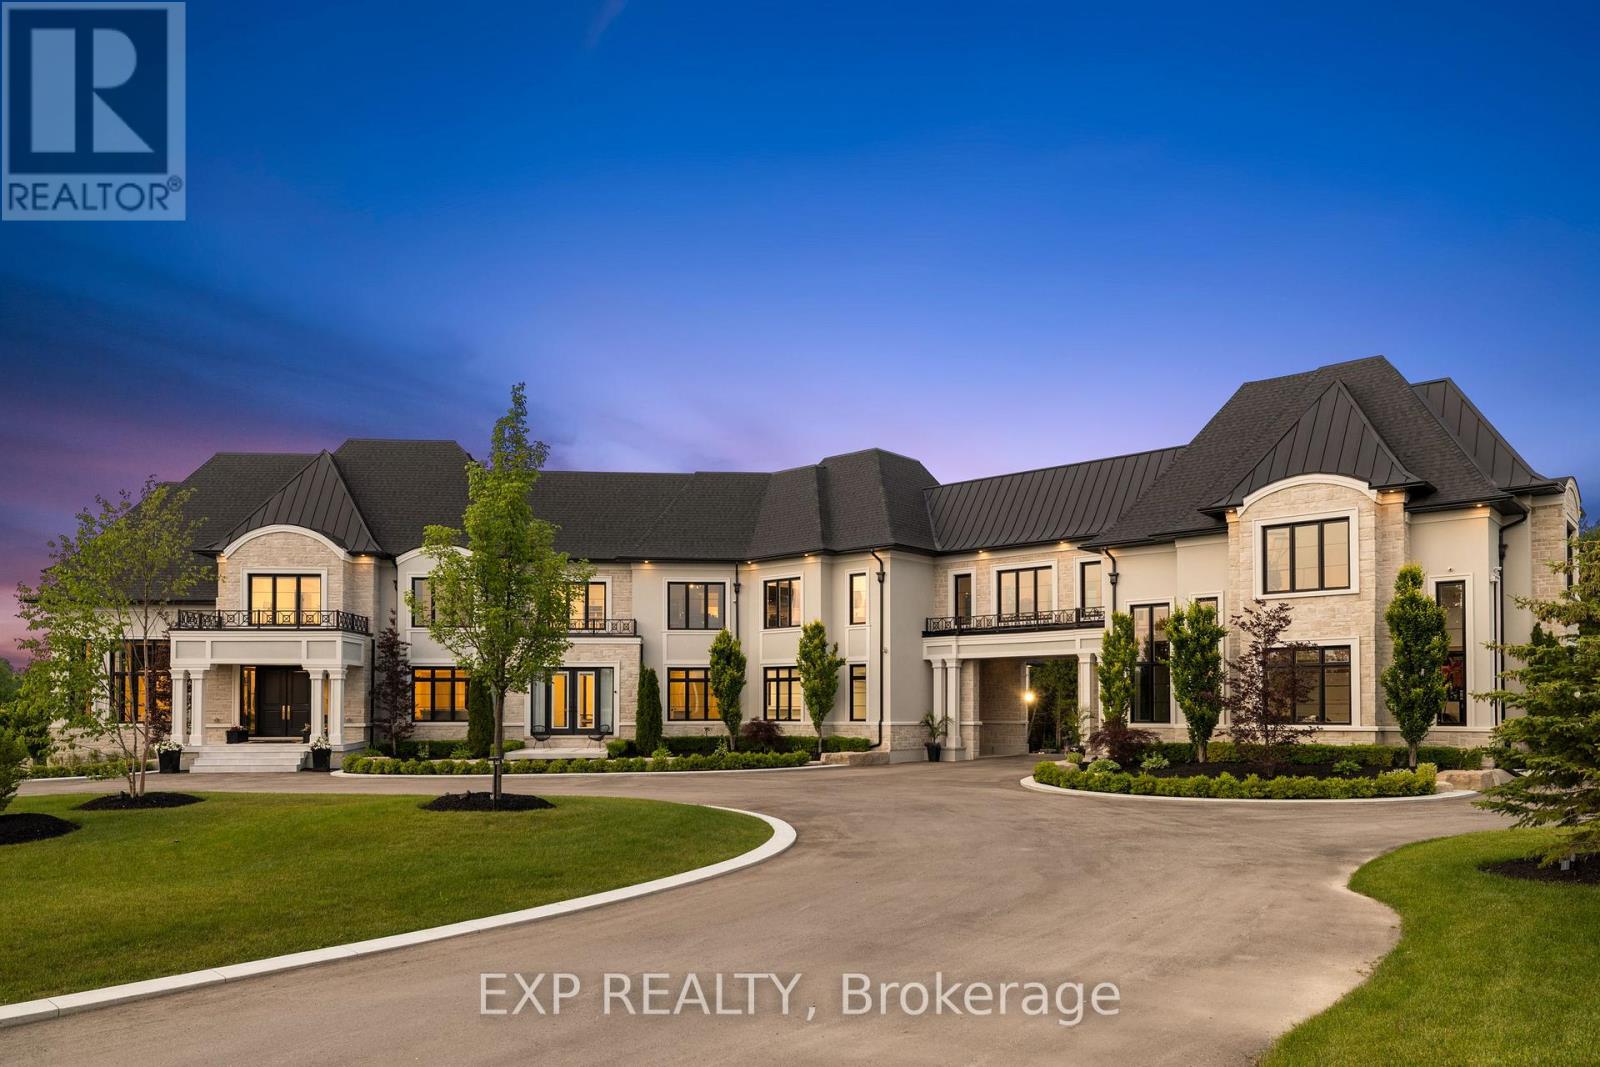
Welcome to the lap of luxury at this majestic King City gated estate, spanning on over 2.5 acres of picturesque land. With over 10,000 square feet of modern and tasteful finishes, this home exudes elegance with a grand entrance, crown molding, wainscoting and hardwood throughout. A chef's lavish kitchen complete with Dacor fridge and freezer, an 84-inch Wolf stove, and not one, but two walk-in pantries. Boasting 5 bedrooms, the primary bedroom includes a extravagant closet and an exquisite bathroom. Additionally, this property showcases a huge in-law suite for extended family or guests. Newly finished, light-filled walkout lower level. Featuring an expansive theatre room with a sleek wet bar perfect for entertaining in style. This impressive space also includes an additional bedroom, two elegant bathrooms, and a spacious recreation room. Step outside to the backyard oasis, offering unmatched privacy, a basketball court, open field, and a cozy firepit-perfect for outdoor gatherings and relaxation. Experience the ultimate in luxury living at this remarkable estate. (id:63616)
158 Savannah Ridge Drive
Brant, Ontario
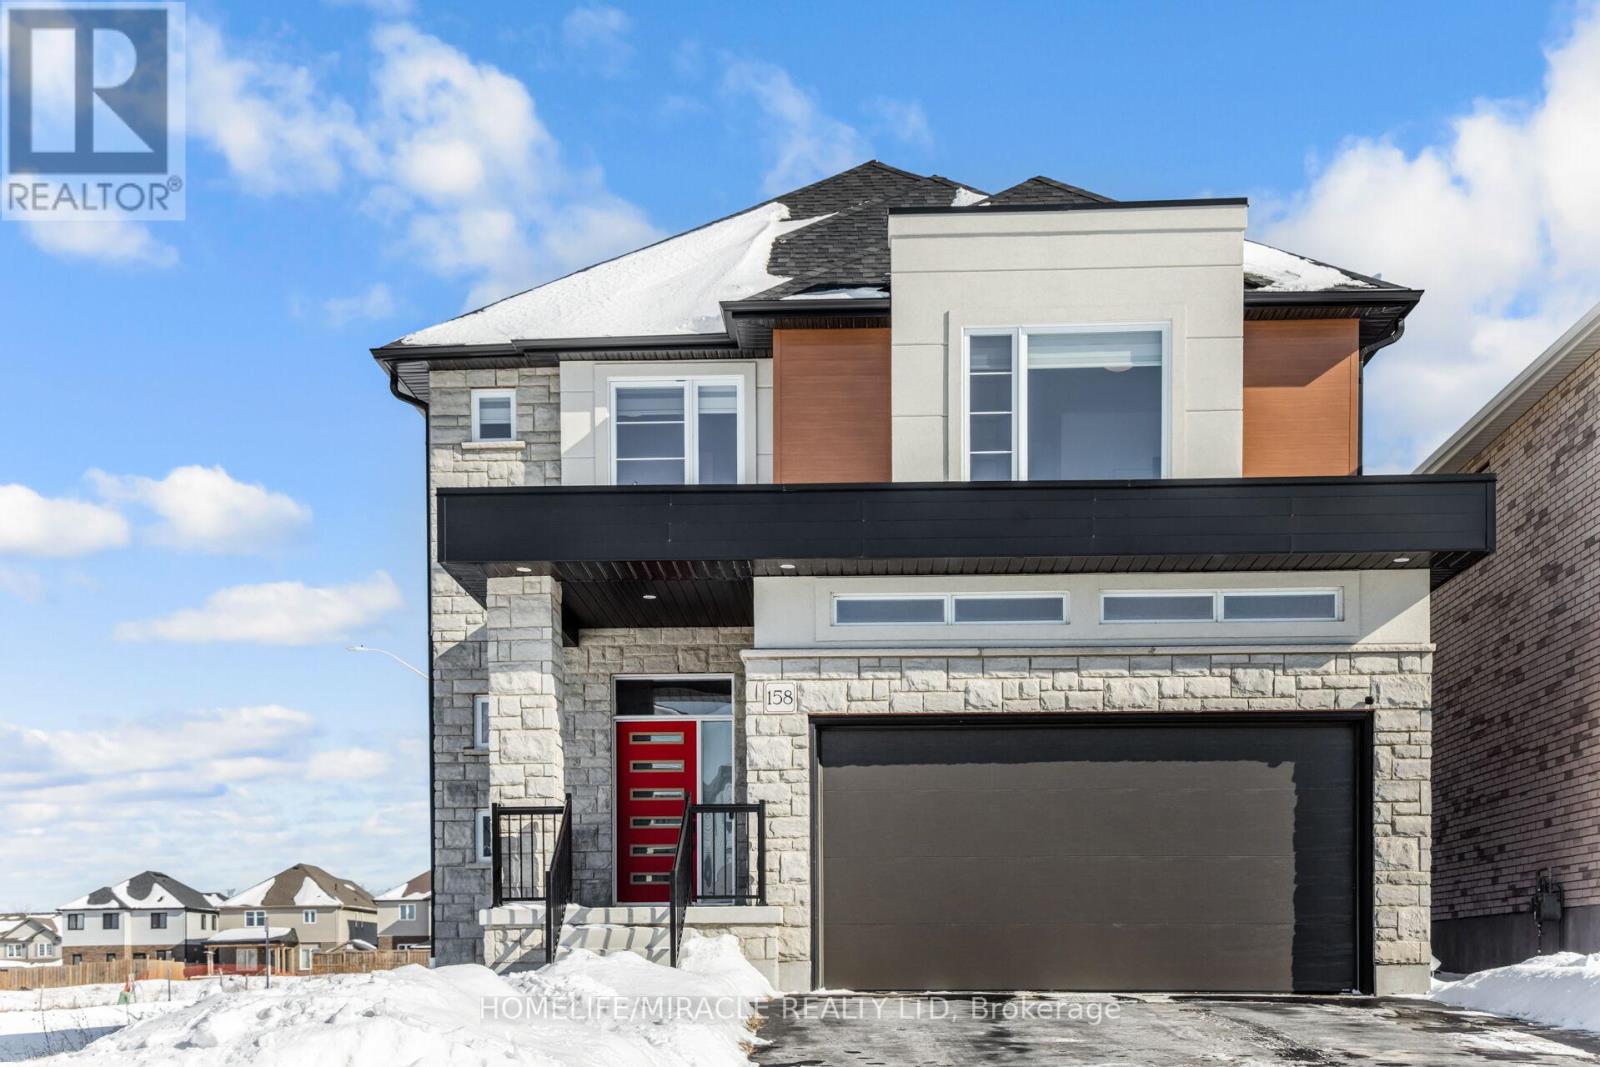
An extraordinary expression of modern luxury set on a premium, sun-drenched corner lot in one of Paris' most prestigious communities. With 40 ft frontage and upgraded brick exterior, this 2-year-new architectural masterpiece offers enhanced privacy, exceptional curb appeal, and natural light from every direction. Boasting approx. 3,400 sq ft finished above grade, this residence is designed for elevated living. Soaring 10-ft ceilings on the main level create an impressive sense of scale, complemented by expansive principal rooms, upgraded laminate flooring, pot lights, elegant California-style window coverings, and a refined designer lighting package throughout. The chef's kitchen is a true centerpiece - featuring extended premium cabinetry, quartz countertops, a striking designer backsplash, oversized island, walk-in pantry, bar fridge, and a full suite of high-end built-in stainless steel appliances including gas cooktop, built-in oven, microwave, hood range, and double-door refrigerator. Designed to impress and built for entertaining, it flows seamlessly into the sophisticated living and family spaces. A private main floor office adds executive-level functionality. An upgraded hardwood oak staircase leads to the second level with 9-ft ceilings, offering 5 generously sized bedrooms and 4 full bathrooms - a rare and highly desirable layout. The primary suite serves as a private sanctuary with a spacious walk-in closet and spa-inspired ensuite featuring natural stone countertops and a deep soaker tub with elegant tile surround. Premium features include 200-amp electrical service, EV charger rough-in, Decora switches, 8-ft garage door, gas line to cooktop, builder-finished side entrance, oversized basement windows, and 3-piece bath rough-in - offering incredible future potential. Situated in one of Paris' most desirable communities, just minutes from charming downtown shops, scenic trails, plaza and schools. (id:63616)
26 - 5 Armstrong Street
Orangeville, Ontario
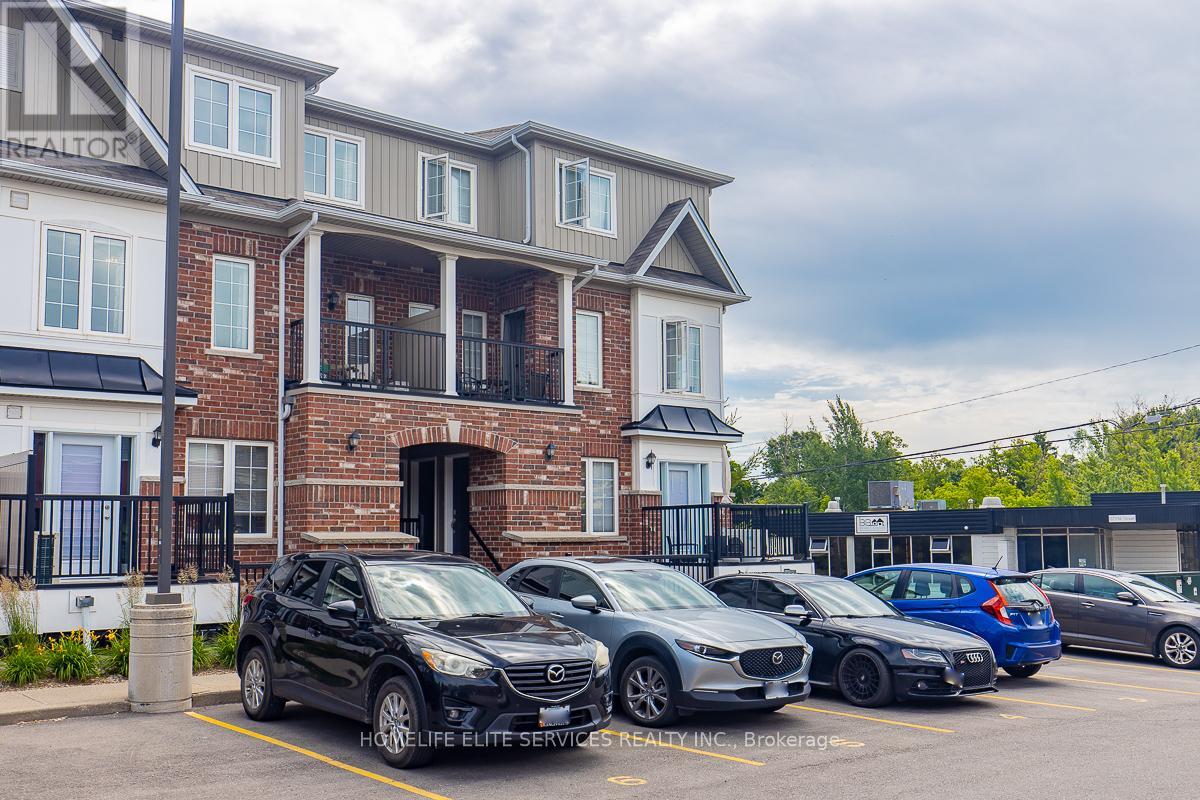
Welcome to this lovely 2 story townhouse/condo located in the heart of downtown Orangeville. It offers 2 Bedroom and 2 bath. Open concept very clean and well maintained home. Large windows for plenty of natural light. 2nd floor laundry. Recently purchased AC unit fully owned. Only Carpet on stairs throughout the home. Freshly painted throughout. Just move in and enjoy. Located steps to local restaurants, shopping and cultural buildings along with many other unique businesses. Walking trails and parks close by. Located minutes to the hospital and other big box stores. Perfect for first time buyers and down sizing. (id:63616)
1405 - 4 Lisa Street
Brampton, Ontario

Prime location! Nearly 1,400 sq. ft. of beautifully renovated, model-condo-style living. This bright, sun-filled unit features a spacious living room with walk-out to an oversized balcony offering spectacular park and pond views. The updated kitchen boasts modern cabinetry and stainless steel appliances. Three generously sized bedrooms with large windows provide abundant natural light. Conveniently located just steps to Bramalea City Centre, plaza, transit, and amenities. Low maintenance fees include all utilities. Includes an ensuite locker and is pet-friendly. A rare combination of space, style, and view. (id:63616)
9 - Aga Doner Kebob - 3120 Rutherford Road
Vaughan, Ontario
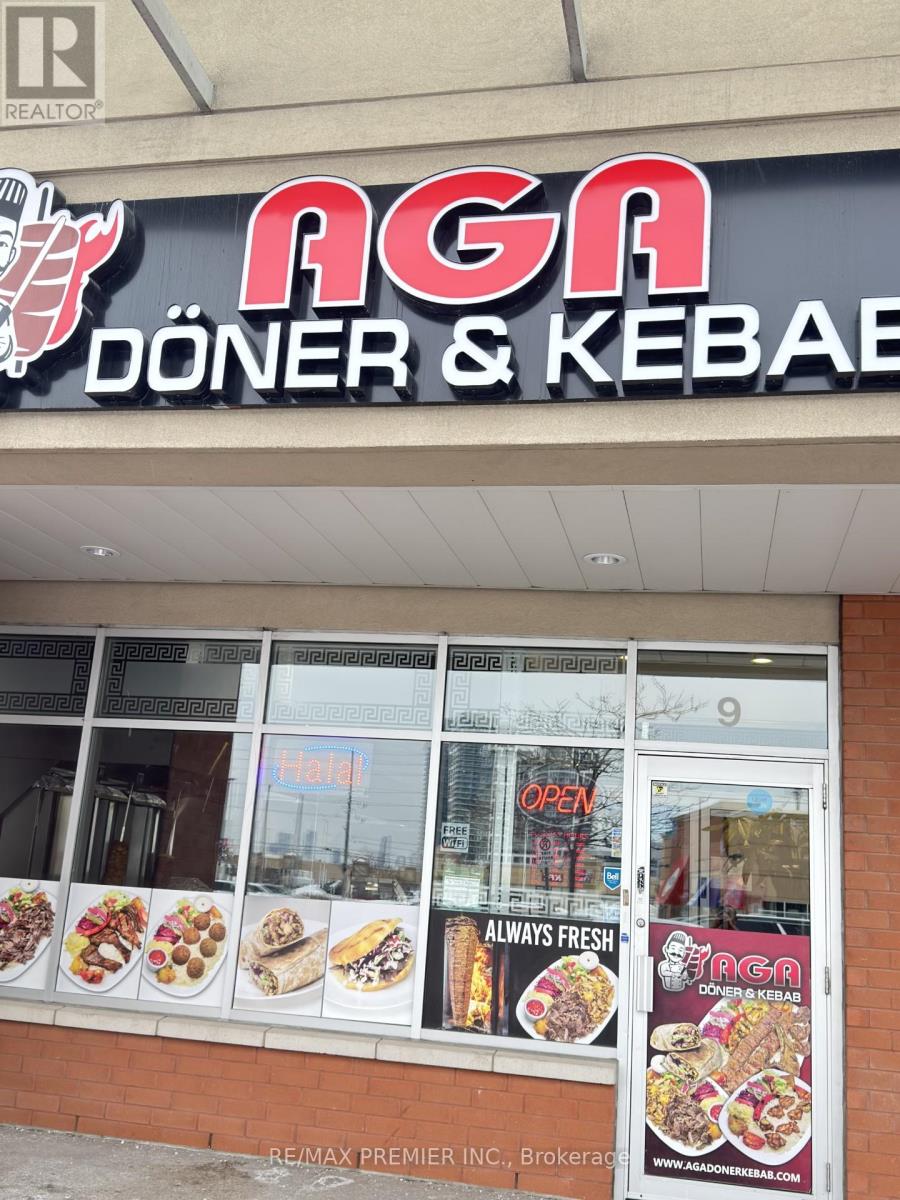
Excellent opportunity to acquire a newly renovated and exceptionally clean doner and kebab restaurant located in a busy, high-traffic plaza. This turnkey operation is well maintained, refreshed, and ready for immediate ownership with minimal additional investment required. The space features attractive lease terms with a strong rental rate, making it an appealing option for owner-operators, investors, or brand expansion. The restaurant is situated in a vibrant commercial plaza with strong visibility, steady foot traffic, and established neighboring businesses. Ideal for those looking to continue operating a doner and kebab concept or adapt the space to another compatible food use in a proven retail location. (id:63616)
607 - 38 Honeycrisp Crescent
Vaughan, Ontario
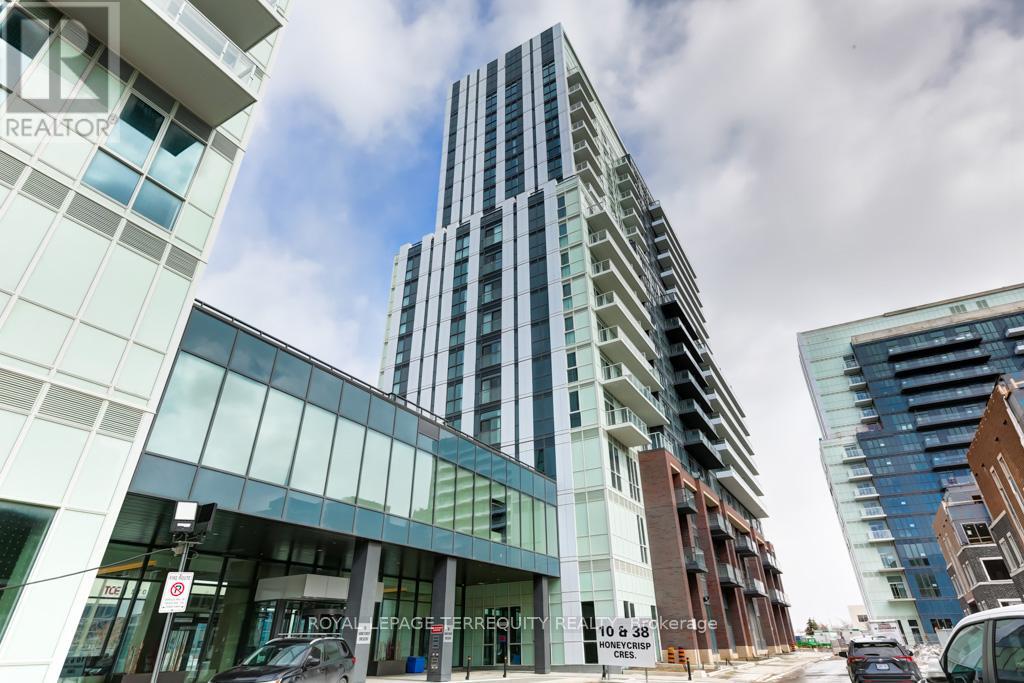
Welcome to refined, state-of-the-art living in the heart of Vaughan. Completed in 2023, the prestigious Mobilia East Tower by Menkes offers an exceptional One Bedroom + Den residence designed for modern luxury and effortless living. This bright and beautifully appointed suite features floor-to-ceiling windows with unobstructed south views, filling the space with natural light. The stunning contemporary kitchen is finished with integrated appliances, premium cabinetry, and a sleek marble backsplash - creating a seamless, upscale aesthetic ideal for both everyday living and entertaining. The separate den offers outstanding versatility and can be comfortably used as a second bedroom or a private home office. Residents enjoy access to an impressive collection of state-of-art amenities, including a fully equipped fitness centre, kids playroom and outdoor play area, party room, TV and games lounge, theatre room, private dining alcoves, guest suites, bike storage, BBQ's and 24-hour Concierge service, all complemented by advanced security with facial recognition entry. Ideally situated steps from premier shopping, dining, and entertainment, Costco, IKEA, movie theatre, and Vaughan Mills Mall - with easy access to public transit and highways 401, 407 and Hwy 7. An exceptional opportunity to experience elevated condo living in one of Vaughan's most desirable new communities. (id:63616)
714 - 45 Sunrise Avenue
Toronto, Ontario
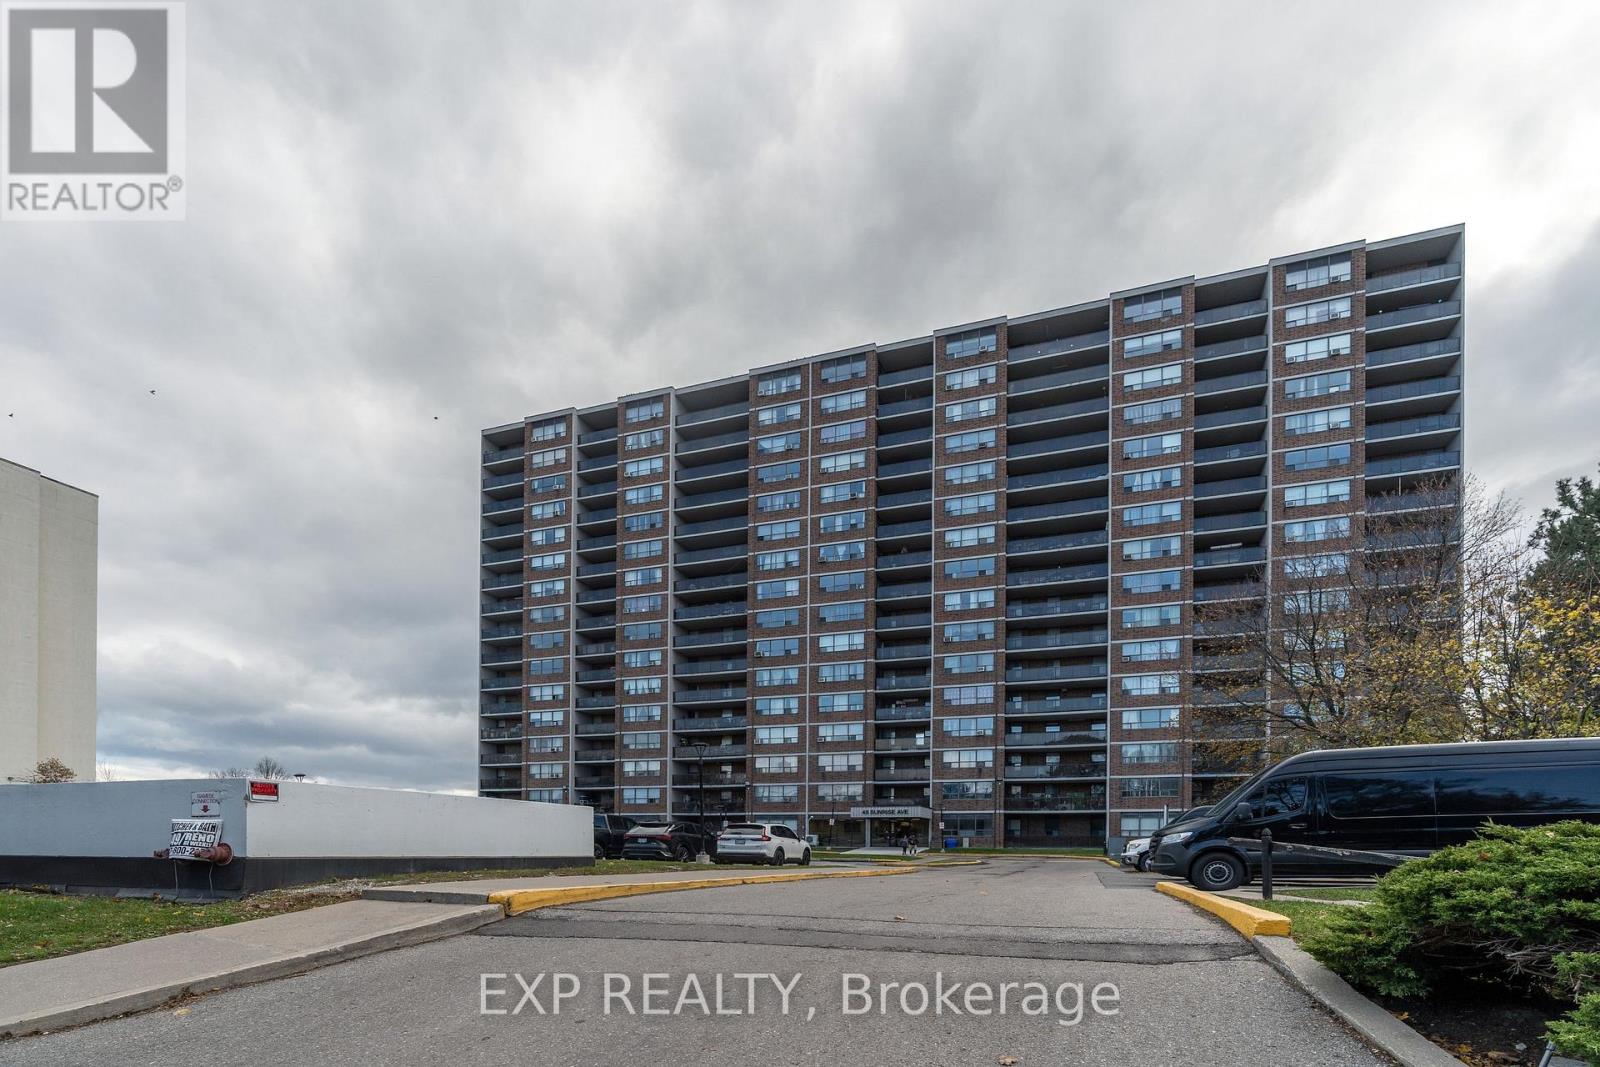
Step into this bright and spacious 2-bedroom + den condo designed for both comfort and convenience. The open layout is filled with natural light and extends onto a large private balcony-perfect for morning coffee, evening unwinding, or hosting family and friends. The versatile den easily serves as a home office, reading nook, or kids' study space, giving you the flexibility to suit your lifestyle. Inside, you'll love the updated kitchen featuring quartz countertops, new cabinetry, and 1-year-old appliances, along with a newly renovated modern bathroom equipped with a power panel shower system. The primary bedroom also offers a generous walk-in closet, providing excellent storage. Located in the vibrant Victoria Village community, you're just minutes from top amenities including Fairview Mall, Shops at Don Mills, grocery stores, parks, and excellent schools. Enjoy nearby dining options, cafes, and community centres, along with easy access to TTC routes, major highways, and the upcoming Eglinton LRT. This home is truly move-in ready and offers exceptional value with maintenance fees that include heat, electricity, water, basic cable, internet, and parking. A beautifully maintained space in a highly convenient location-your ideal Toronto home awaits. (id:63616)
4 - 220 Avenue Road
Toronto, Ontario

Totally upgraded office facility with shelving, kitchenette, new washroom and CAC. One easily accessible parking spot and a very large locker. both exclusive use. (id:63616)
16 - 16 Church Street
Toronto, Ontario
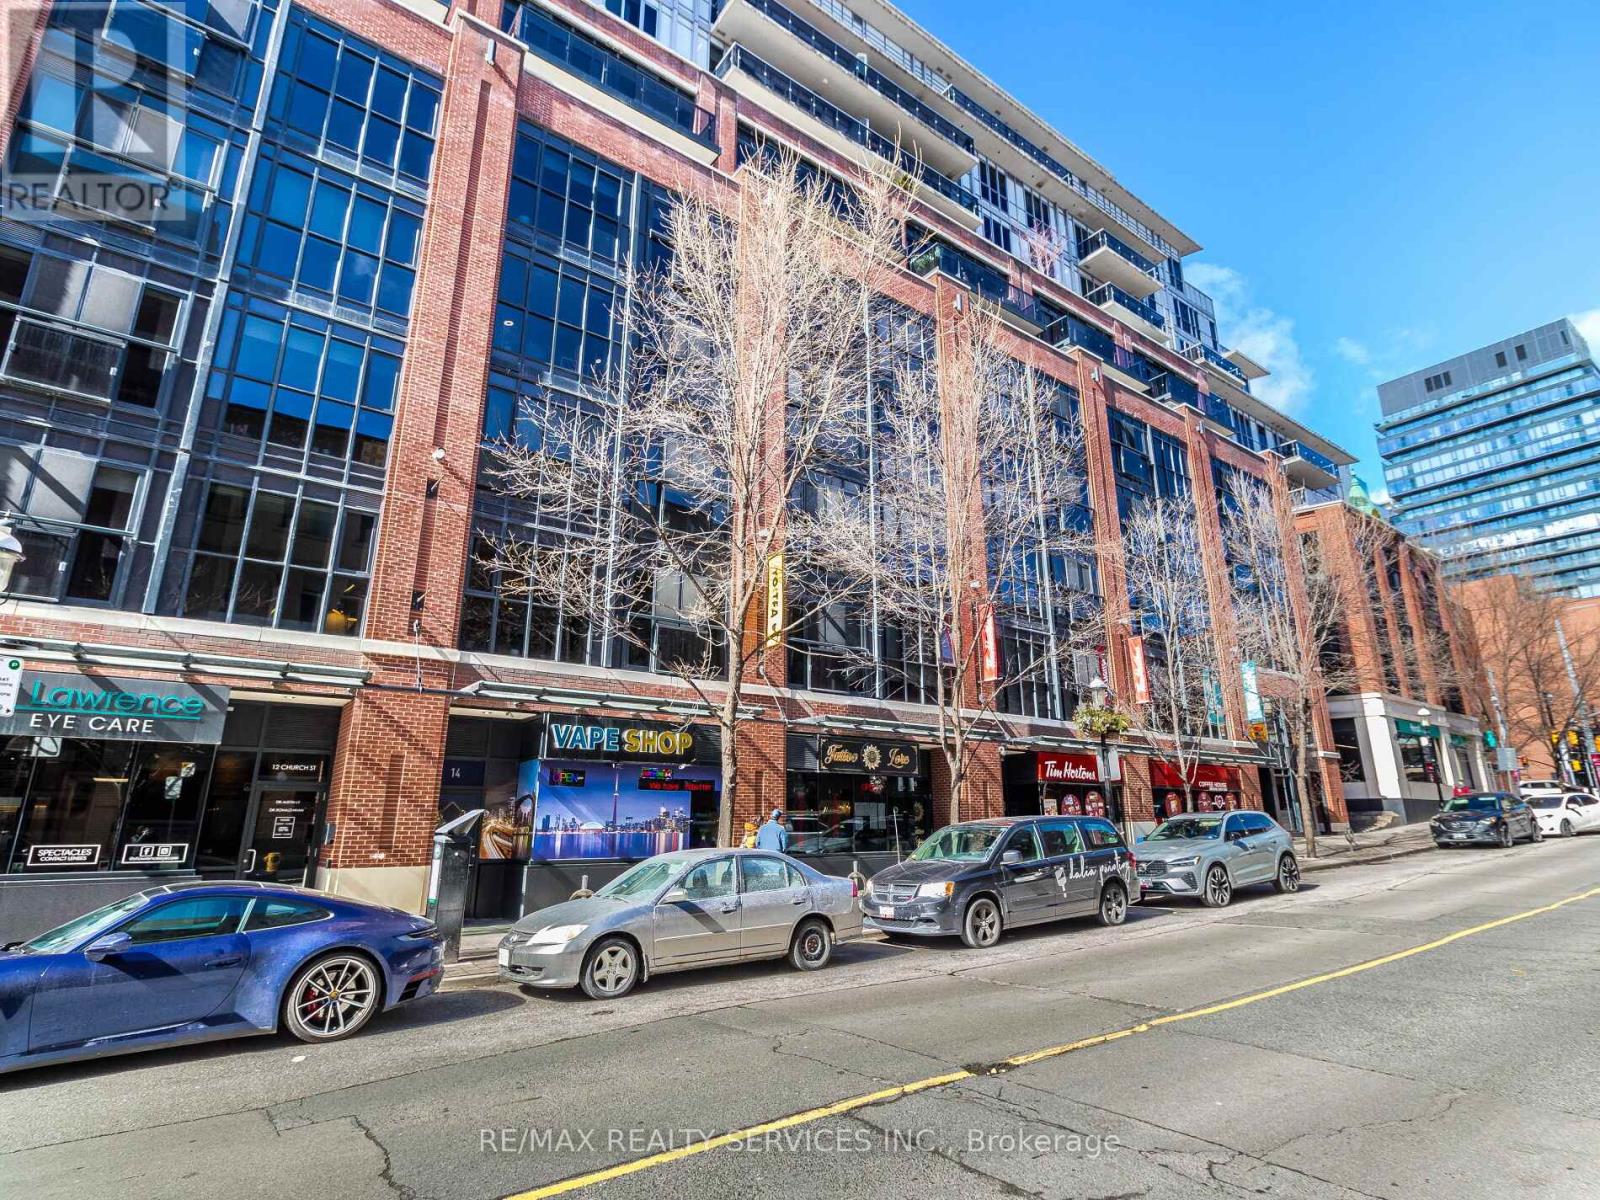
Turn-key tattoo studio for sale without brand name in a prime downtown location at Front & Church St. Spacious 1,130 sq. ft. studio with high-traffic exposure, attracting both local customers and tourists. Features 4 fully-equipped artist stations, a private luxury room, reception, and washroom. Ready to operate with all equipment included. Excellent opportunity in a trendy, high-demand area! This space can also be converted into a beauty salon or other permitted uses. Buyer or buyer's agent is advised to verify zoning and conduct necessary research for any alternate business use. (id:63616)
31 - 125 Bold Street
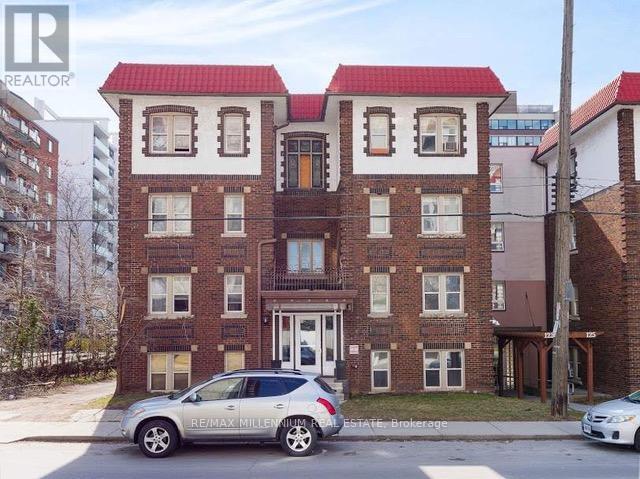
Hamilton, Ontario
Welcome Home to this newly renovated one bedroom unit located at a prime location of Bold Street, Hamilton. This bright and inviting space features an open, spacious layout with a large window that fills the unit with natural light, creating a comfortable and airy feel. The unit is well-maintained and move-in ready, with convenient on-site laundry for residents.Located in a desirable central Hamilton neighbourhood, you're just minutes from downtown shops, cafes, and restaurants, St. Joseph's Healthcare, public transit and GO connections, and nearby parks and walking paths-making it an ideal home for working professionals or students seeking comfort and convenience in a great location. (id:63616)
71 Jessica Street
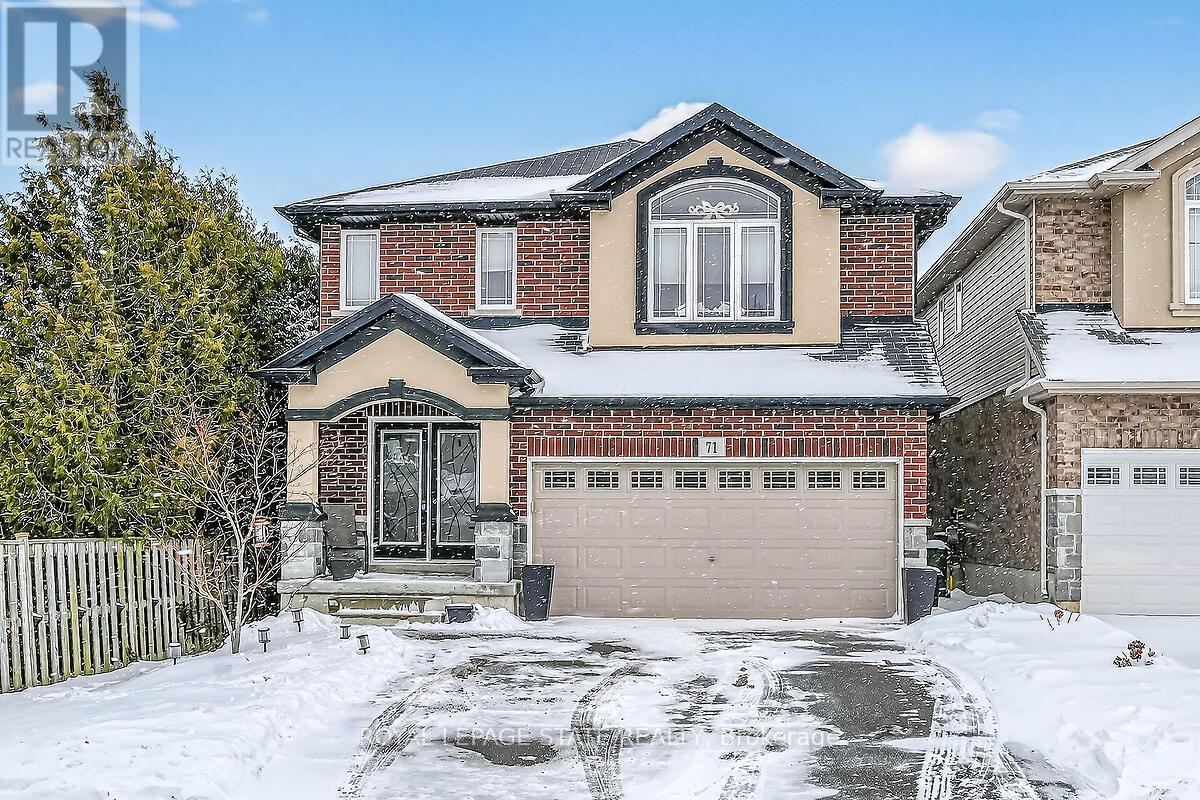
Hamilton, Ontario
Solid custom-built home in a prime Hamilton Mountain location. The main level features an open-concept design with a spacious kitchen complete with granite countertops and upgraded cabinetry, a dining room with sliding doors leading to the rear yard, a comfortable living room with a gas fireplace, and a convenient bathroom. The second level offers four large bedrooms, including a generous primary bedroom with a walk-in closet, a fire-piece ensuite, and second-floor laundry floor added convenience. The large basement provides excellent future potential with rough-ins in place for a recreation room, additional bedroom, and bathroom. Outside, enjoy a fully fenced backyard featuring a large deck and garden shed- perfect for entertaining or family living. Ideally located closed to schools, parks, public transit, shopping, and quick highway access, this home offers space, comfort, and long-term value in a highly desirable neighbourhood. (id:63616)
426 Seventh Avenue
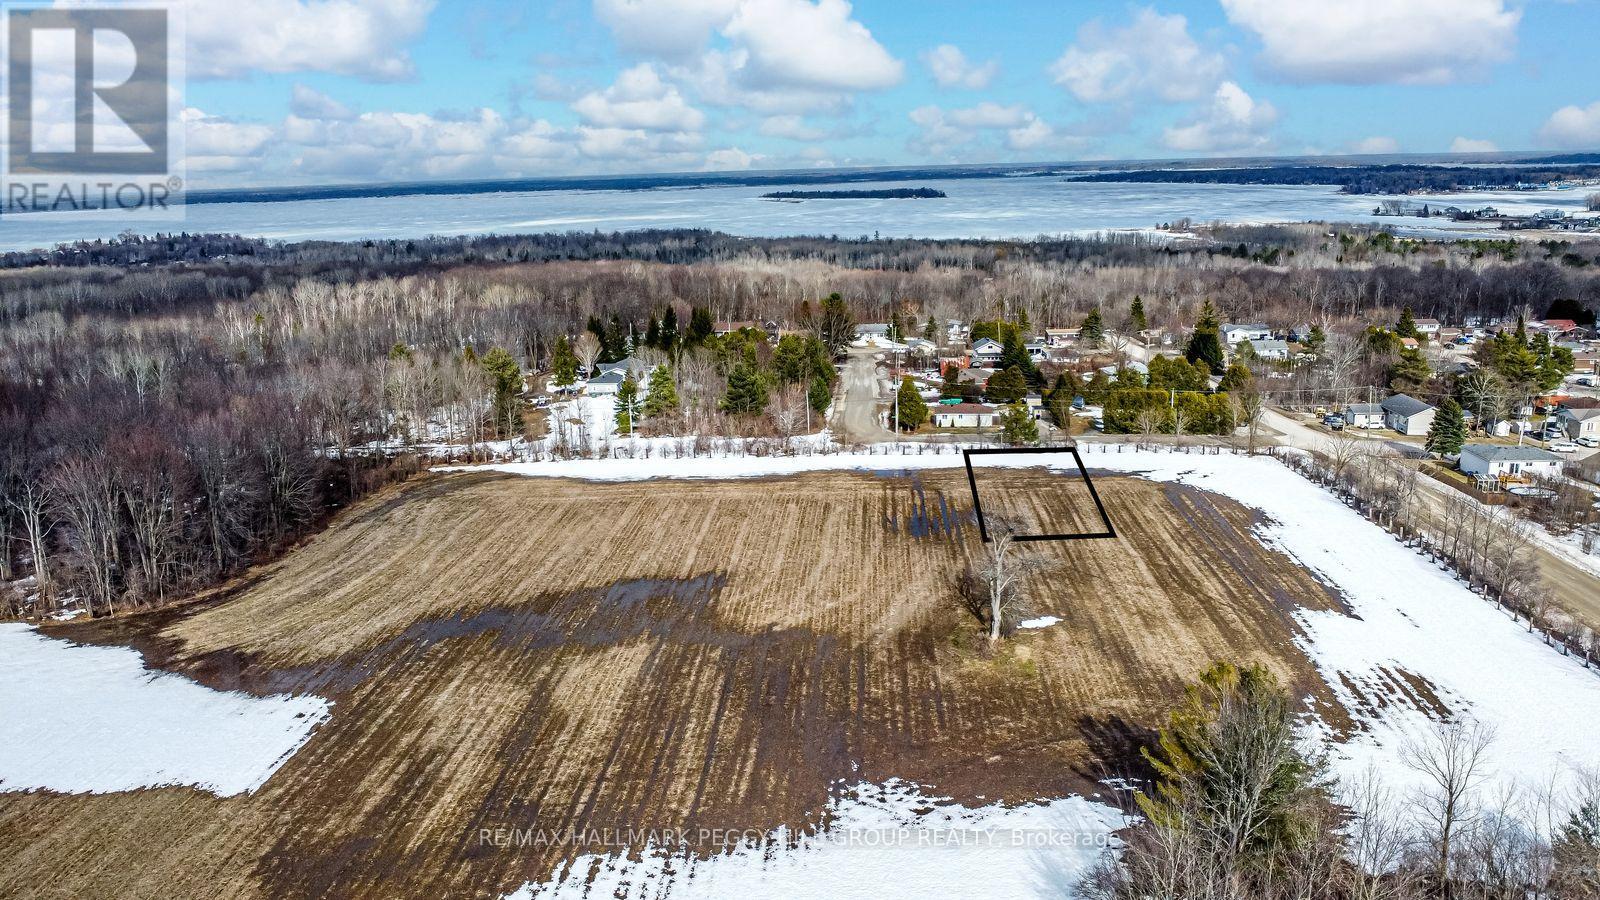
Tay, Ontario
READY TO QUIT THE RAT-RACE? Tay/Port McNicoll may just be the spot you've been looking for. The area offers a relaxed, small-town atmosphere for those seeking a slower pace without giving up access to essentials and daily conveniences. This 75 x 115 ft cleared building lot is perfectly situated in a quiet, low-traffic neighbourhood within walking distance of Georgian Bay, Patterson Park and the Port McNicoll Community Centre. It is surrounded by natural beauty and year-round recreation, including boating, fishing, hiking trails, skating, and cross-country skiing. Hydro available on the road and approved rezoning for a future dwelling with private services, makes this property the perfect opportunity to bring your vision to life in a serene and well-connected community. (id:63616)
32 - 125 Bold Street

Hamilton, Ontario
Welcome Home to this newly renovated bachelor/studio unit located at a prime location of Bold Street, Hamilton. This bright and inviting space features an open, spacious layout with a large window that fills the unit with natural light, creating a comfortable and airy feel. The unit is well-maintained and move-in ready, with convenient on-site laundry for residents.Located in a desirable central Hamilton neighbourhood, you're just minutes from downtown shops, cafes, and restaurants, St. Joseph's Healthcare, public transit and GO connections, and nearby parks and walking paths-making it an ideal home for working professionals or students seeking comfort and convenience in a great location. (id:63616)
217 - 7716 Garner Road
Niagara Falls, Ontario

Great opportunity to own a Retail or Office unit in commercial Retail Plaza located in Niagara Fall near Mcleod Road and Garner Road. This newplaza has a Great Future Potential to serve both existing and New residential developments. More than 70 % of the plaza sold and only few unitsleft . A Lots Of Permitted uses are still available like Convenience Store , Restaurants, Food franchises, Bar & Grill , Meat Shop , Hair Salon & spa,Barber shop, Clothing Store , Real estate office, Lawyers, Accountants, Insurance etc. (id:63616)
8 - 125 Bold Street
Hamilton, Ontario
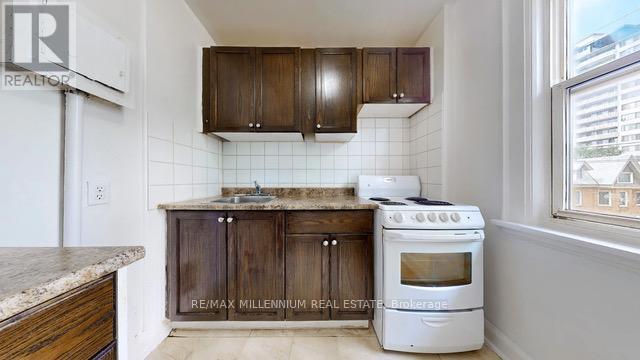
Welcome Home to this newly renovated bachelor/studio unit located at a prime location of Bold Street, Hamilton. This bright and inviting space features an open, spacious layout with a large window that fills the unit with natural light, creating a comfortable and airy feel. The unit is well-maintained and move-in ready, with convenient on-site laundry for residents.Located in a desirable central Hamilton neighbourhood, you're just minutes from downtown shops, cafes, and restaurants, St. Joseph's Healthcare, public transit and GO connections, and nearby parks and walking paths-making it an ideal home for working professionals or students seeking comfort and convenience in a great location. (id:63616)
209 - 7716 Garner Road
Niagara Falls, Ontario

Great opportunity to own a Retail or Office unit in commercial Retail Plaza located in Niagara Fall near Mcleod Road and Garner Road. This new plaza has a Great Future Potential to serve both existing and New residential developments. More than 70 % of the plaza sold and only few units left . A Lots Of Permitted uses are still available like Convenience Store , Restaurants, Food franchises, Bar & Grill , Meat Shop , Hair Salon & spa, Barber shop, Clothing Store , Real estate office, Lawyers, Accountants, Insurance etc. (id:63616)
213 - 7716 Garner Road
Niagara Falls, Ontario
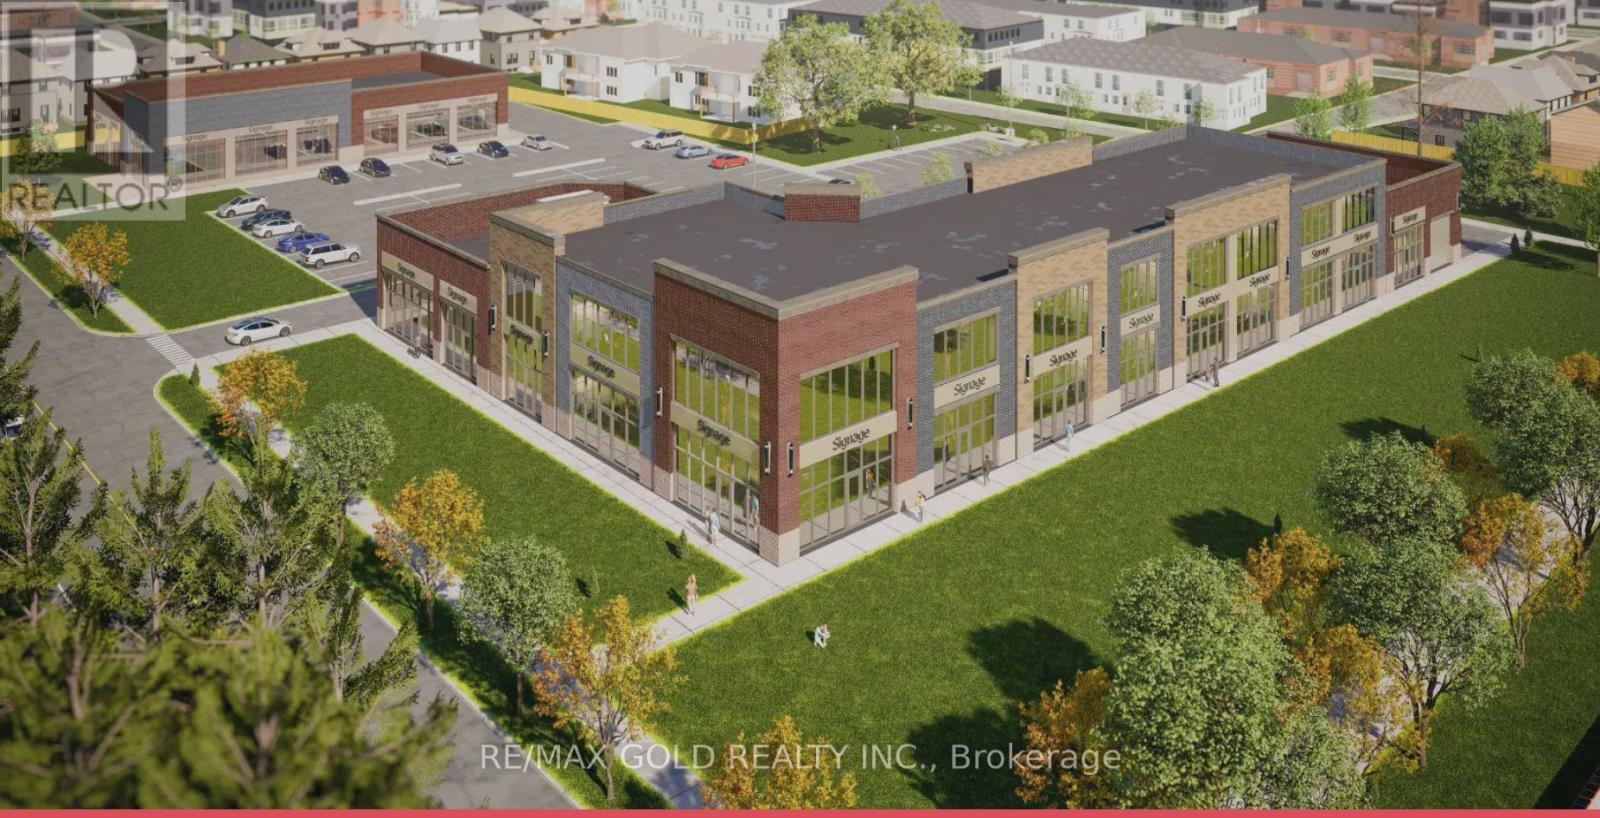
Great opportunity to own a Retail or Office unit in commercial Retail Plaza located in Niagara Fall near Mcleod Road and Garner Road. This new plaza has a Great Future Potential to serve both existing and New residential developments. More than 70 % of the plaza sold and only few units left . A Lots Of Permitted uses are still available like Convenience Store , Restaurants, Food franchises, Bar & Grill , Meat Shop , Hair Salon & spa, Barber shop, Clothing Store , Real estate office, Lawyers, Accountants, Insurance etc. (id:63616)