116 - 2111 Lake Shore Boulevard W
Toronto, Ontario
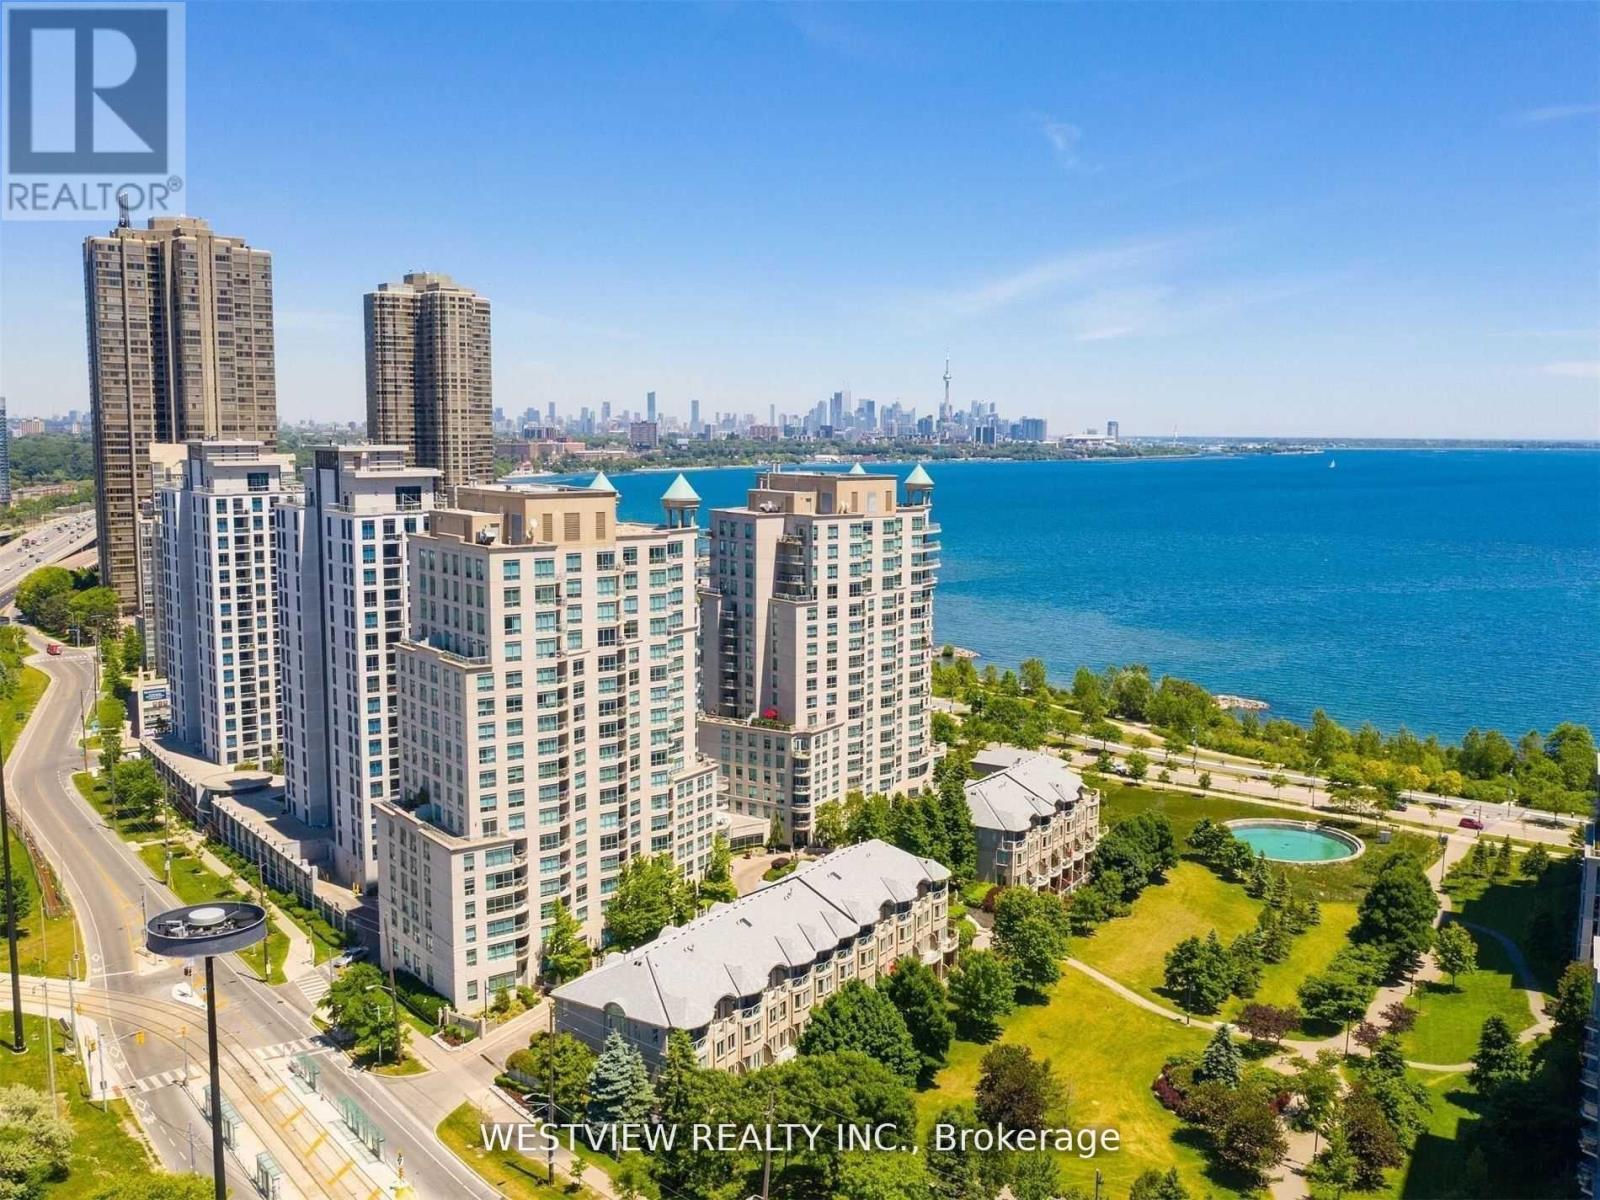
Very Rarely offered! Entertainer's delight! Incredible one of a kind-type luxury residence along the shores of Humber Bay. This stunning, beautifully appointed 3 storey condo (TH Hybrid) spans over 3,345 Sqft. Offering unobstructed panoramic views of the park, lake & city skyline from all levels & principal rooms. Enjoy the convenience of direct access to your private two car garage, as well as to the park & lakefront trails from your ground floor patio. Large ultra modern kitchen that features B/I Miele appliances, including wine fridge, two dishwashers & two walkouts to the wrap-around terrace. Exquisite flooring thru-out, Roberto Cavalli flooring on the main floor & lower level. Stunning living/dining areas featuring a wet bar, access to terrace overlooking the lake. Massive primary bedroom retreat that overlooks the lake & city skyline that features a 6pc ensuite washroom, gas fireplace, juliet balcony, large walk-in closet and additional custom B/I closets for additional storage space. The 2nd large bedroom on upper level features it's own 3pc ensuite washroom, custom B/I closets and direct views of the lake. Wait there's more, in the lower level (floor to ceiling windows) you will be greeted with a bright & welcoming (flexible use) Family room & library that provides direct access to your private patio overlooking the lake & park as well as to your private 2 car garage. The Gorgeous spiral staircase (partially lights up) connects all levels of this show piece property. Maintenance fee includes all utilities. (id:63616)
3 - 38 River Drive
Halton Hills, Ontario
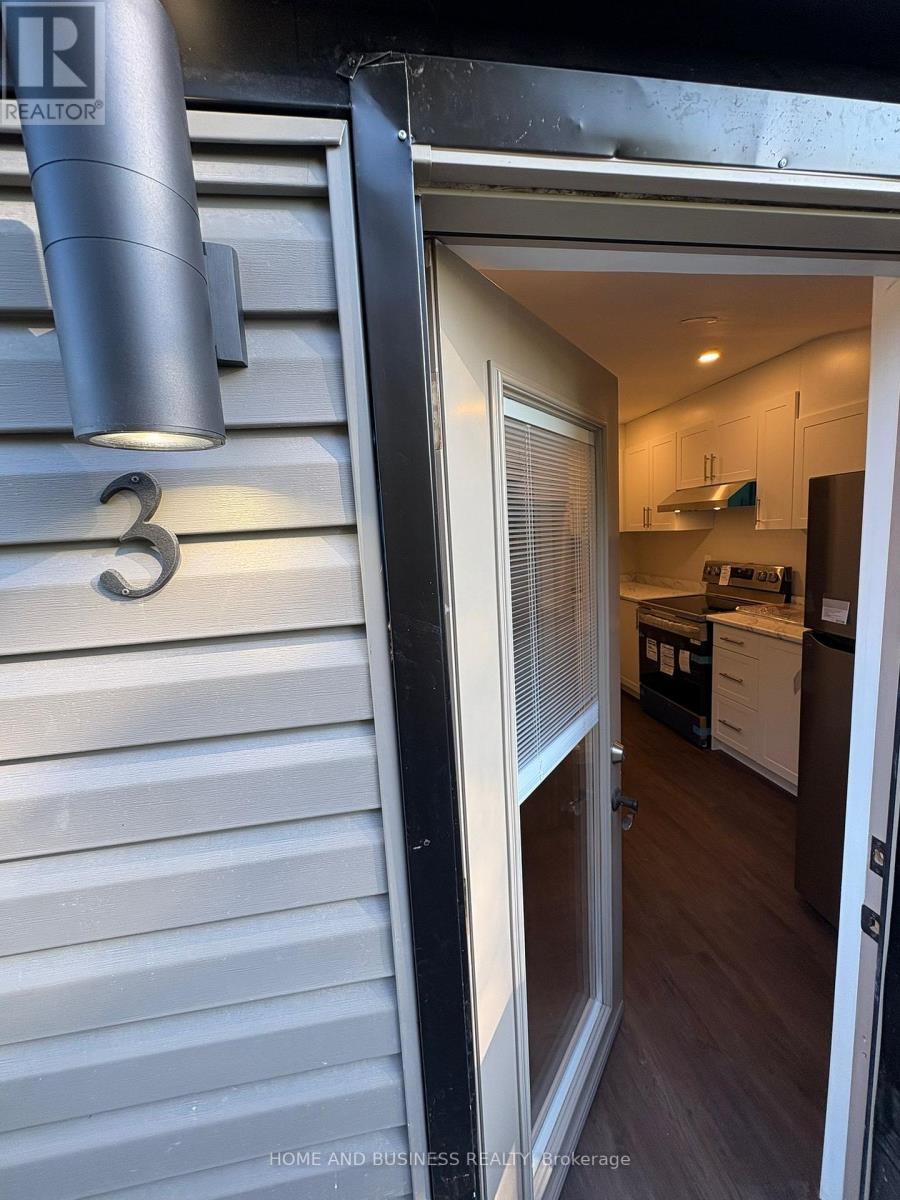
AAA tenants only. Totally renovated second floor in a legal triplex offering 3 bedrooms and 2 washrooms (one 3-piece and one powder room). Renovated top to bottom like never lived in before, this unit features new stainless steel appliances, baseboard heating, and separate meters. Tenants pay their own heat, hydro, and hot water tank rental, plus 1/3 of the water bills. Situated in a great location close to the GO Train with friendly neighbors, the unit has been recently upgraded with high-end renovations carried out by professionals. (id:63616)
379 Ellis Park Road
Toronto, Ontario
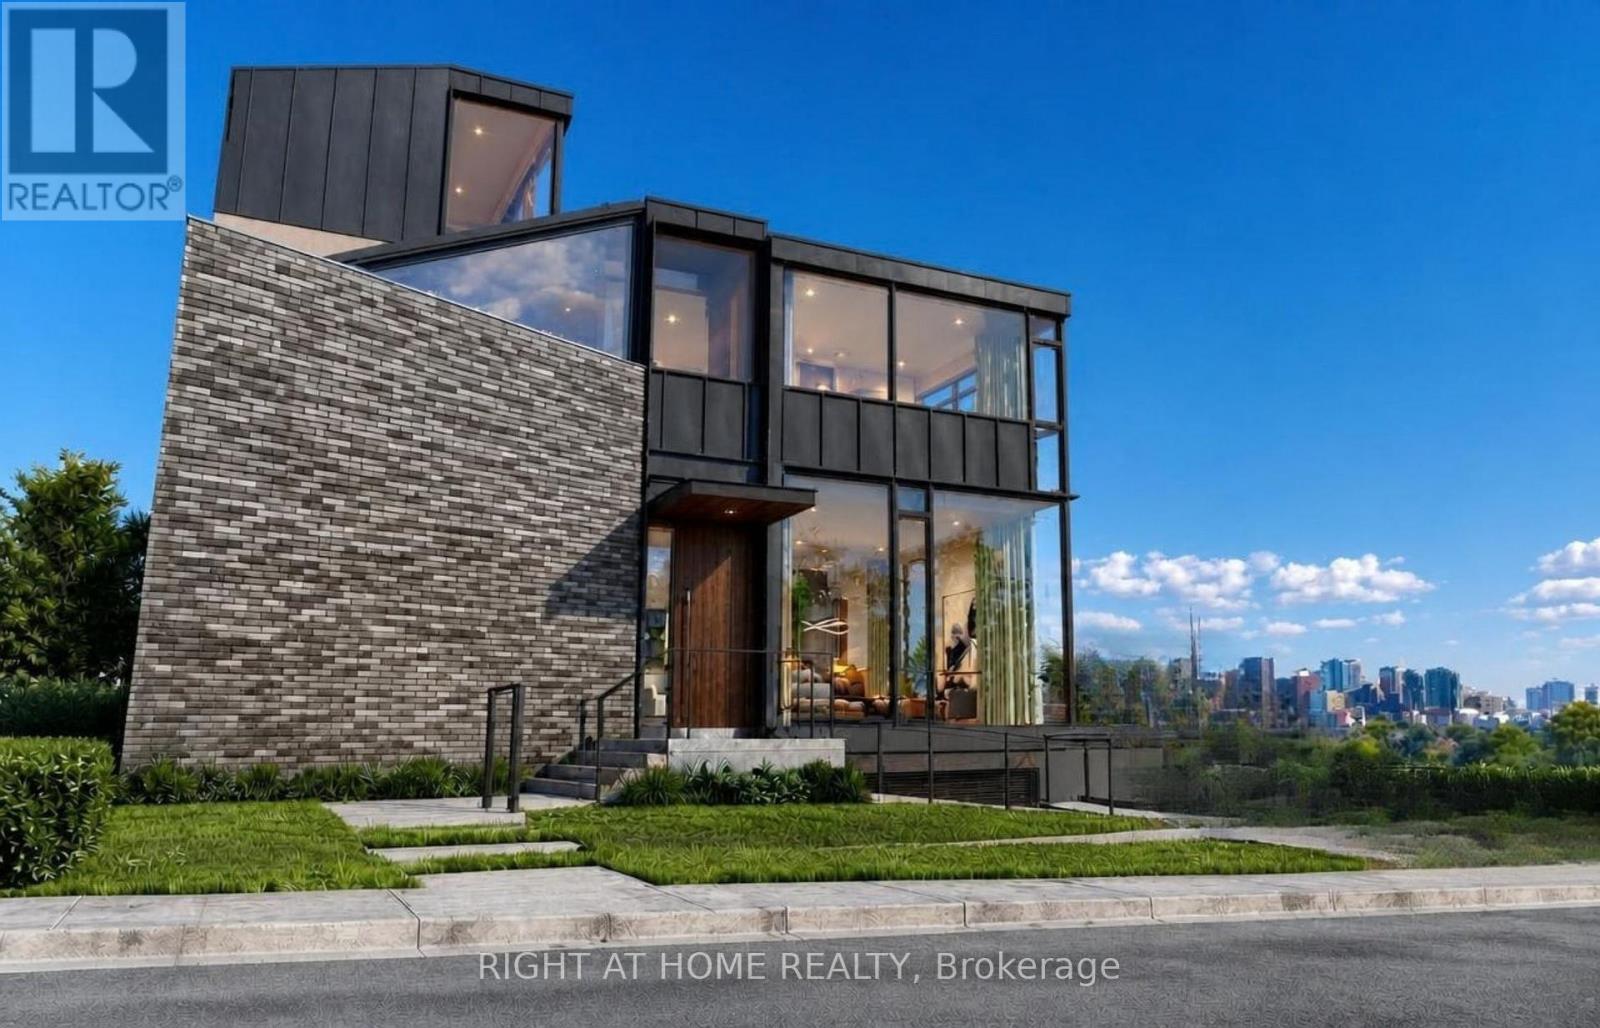
Exceptional opportunity for a rare, permit-ready vacant lot in one of Toronto's most sought-after west-end neighbourhoods. Ideally situated steps to High Park and the vibrant shops, cafes, restaurants, high-ranked schools, and transit of Bloor West Village, 379 Ellis Park Road offers a remarkable opportunity to build an outstanding modern family residence in a community many are proud to call home for generations. The old house has been demolished, making this a truly shovel-ready site. Included are City-approved permits and a complete architectural plan package for a striking 4 level contemporary home on a 48-foot lot with 3,568 sq. ft. of living space. It is expertly designed with expansive windows, garage parking, an elevator, a covered loggia, and a spectacular rooftop garden/terrace with views toward High Park. The proposal has successfully passed the Committee of Adjustment and TLAB process-an invaluable advantage that saves significant time, planning, and uncertainty. The well-planned rooftop outdoor space offers the potential for a private garden retreat, entertaining area, and a peaceful place to enjoy the surrounding treetop setting. Buyers may also have an opportunity to explore modifications to certain approved elements, subject to their own due diligence and all applicable approvals. Set in a highly desirable, family-friendly pocket known for its strong sense of community, access to green space, recreation, and convenient city living, this is more than a vacant lot-it is a rare chance to build a lasting home in one of Toronto's finest neighbourhoods. Renderings to illustrate the house after development. Ideal for discerning end users, builders, or investors seeking a ready-to-build project with tremendous lifestyle appeal. (id:63616)
916 Wilson Avenue
Toronto, Ontario
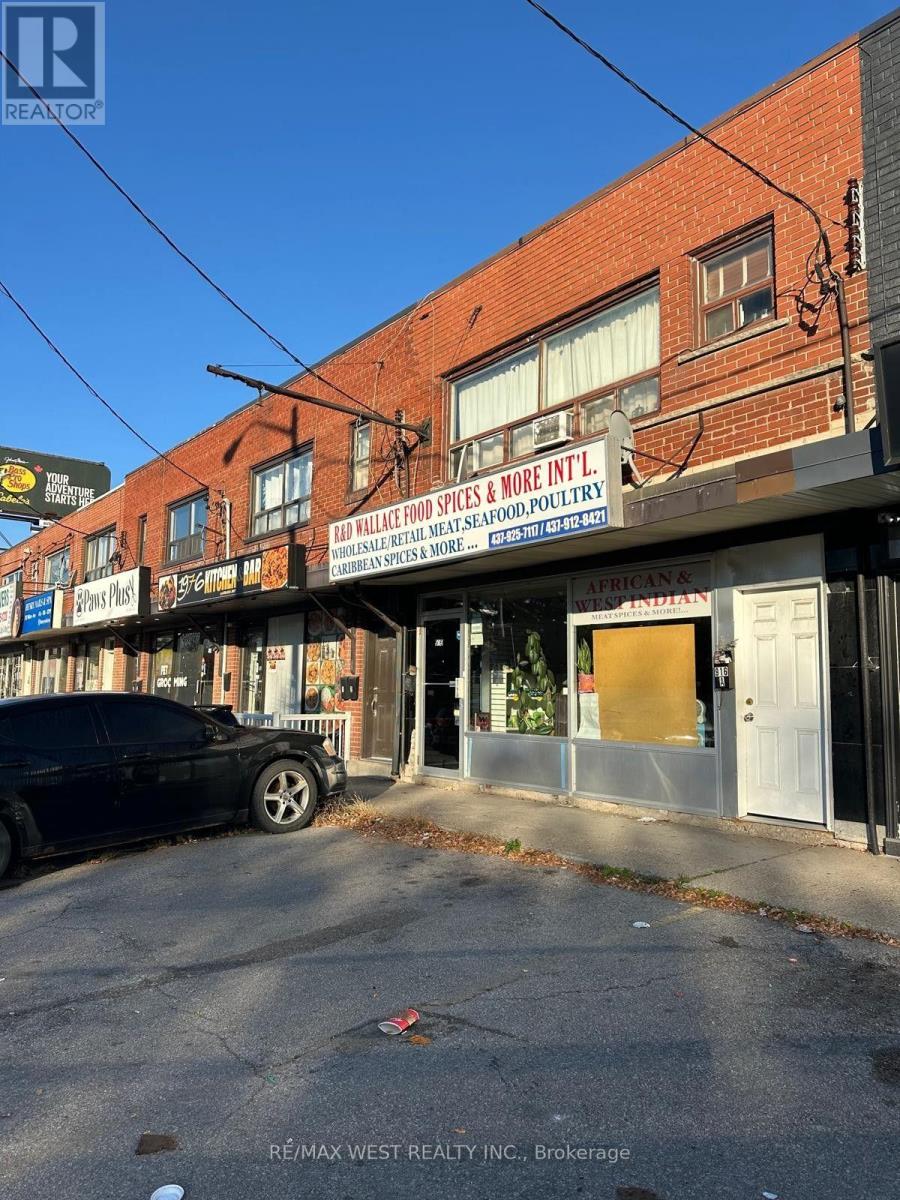
COMMERCIAL BUILDING OPPORTUNITY WITH 2 BEDROOM APARTMENT ABOVE & FULL BASEMENT, GREAT CENTRAL LOCATION; STREET LEVEL STOREFRONT & APT. OFFERS RETAIL SPACE - UPGRADED ELECTRICAL AND FURNACE. SOME WINDOWS AND FRONT DOOR UPDATED. FIRST FLOOR APPROX. 940 SQ FT, 2ND FLOOR APPROX. 940 SQ FT, BSMT APPROX. 940 SQ FT. COMMERCIAL AND RESIDENTIAL HAVE THEIR OWN HEATING/HYDRO UNITS. GREAT OPPORTUNITY FOR OWNER USER. PRESENTLY TENANTED ON A MONTH TO MONTH BASIS; COMMERCIAL MAIN FLR & BSMT RENTED $2,880 PER MONTH AND TENANT PAYS ITS OWN HYDRO & GAS & 80% OF COLD WATER. RESIDENTIAL APT ON SECOND FLOOR RENTED $1,650 PER MONTH AND TENANT PAYS ITS OWN GAS & HYDRO. AMPLE STORAGE IN BASEMENT. CLOSE TO YORKDALE MALL, HWY 401 AND ALLEN RD. 4 PARKING SPACES 2 ARE LOCATED IN THE FRONT AND 2 IN THE REAR. (id:63616)
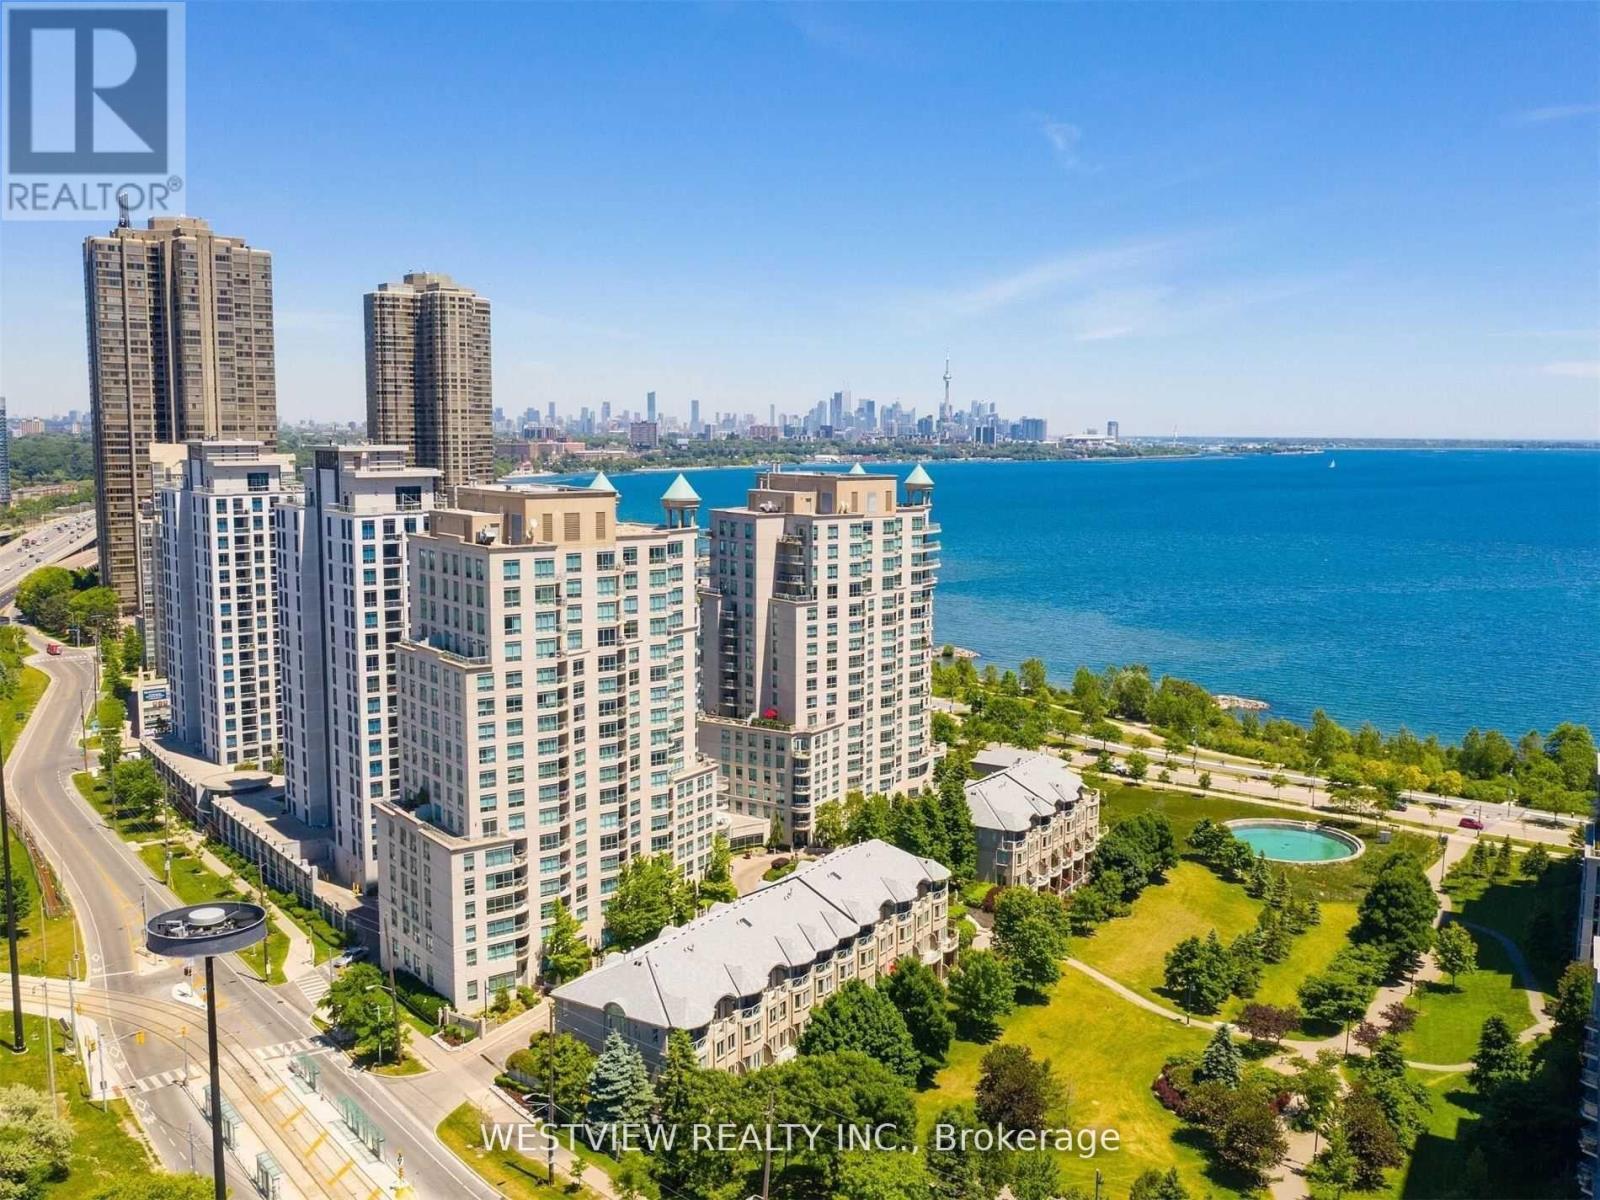
116 - 2111 Lake Shore Boulevard
Toronto, Ontario
Very Rarely offered! Entertainer's delight! Incredible one of a kind-type luxury residence along the shores of Humber Bay. This stunning, beautifully appointed 3 storey condo (TH Hybrid) spans over 3,345 Sqft. Offering unobstructed panoramic views of the park, lake & city skyline from all levels & principal rooms. Enjoy the convenience of direct access to your private two car garage, as well as to the park & lakefront trails from your ground floor patio. Large ultra modern kitchen that features B/I Miele appliances, including wine fridge, two dishwashers & two walkouts to the wrap-around terrace. Exquisite flooring thru-out, Roberto Cavalli flooring on the main floor & lower level. Stunning living/dining areas featuring a wet bar, access to terrace overlooking the lake. Massive primary bedroom retreat that overlooks the lake & city skyline that features a 6pc ensuite washroom, gas fireplace, juliet balcony, large walk-in closet and additional custom B/I closets for additional storage space. The 2nd large bedroom on upper level features it's own 3pc ensuite washroom, custom B/I closets and direct views of the lake. Wait there's more, in the lower level (floor to ceiling windows) you will be greeted with a bright & welcoming (flexible use) Family room & library that provides direct access to your private patio overlooking the lake & park as well as to your private 2 car garage. The Gorgeous spiral staircase (partially lights up) connects all levels of this show piece property. Includes all utilities. (id:63616)
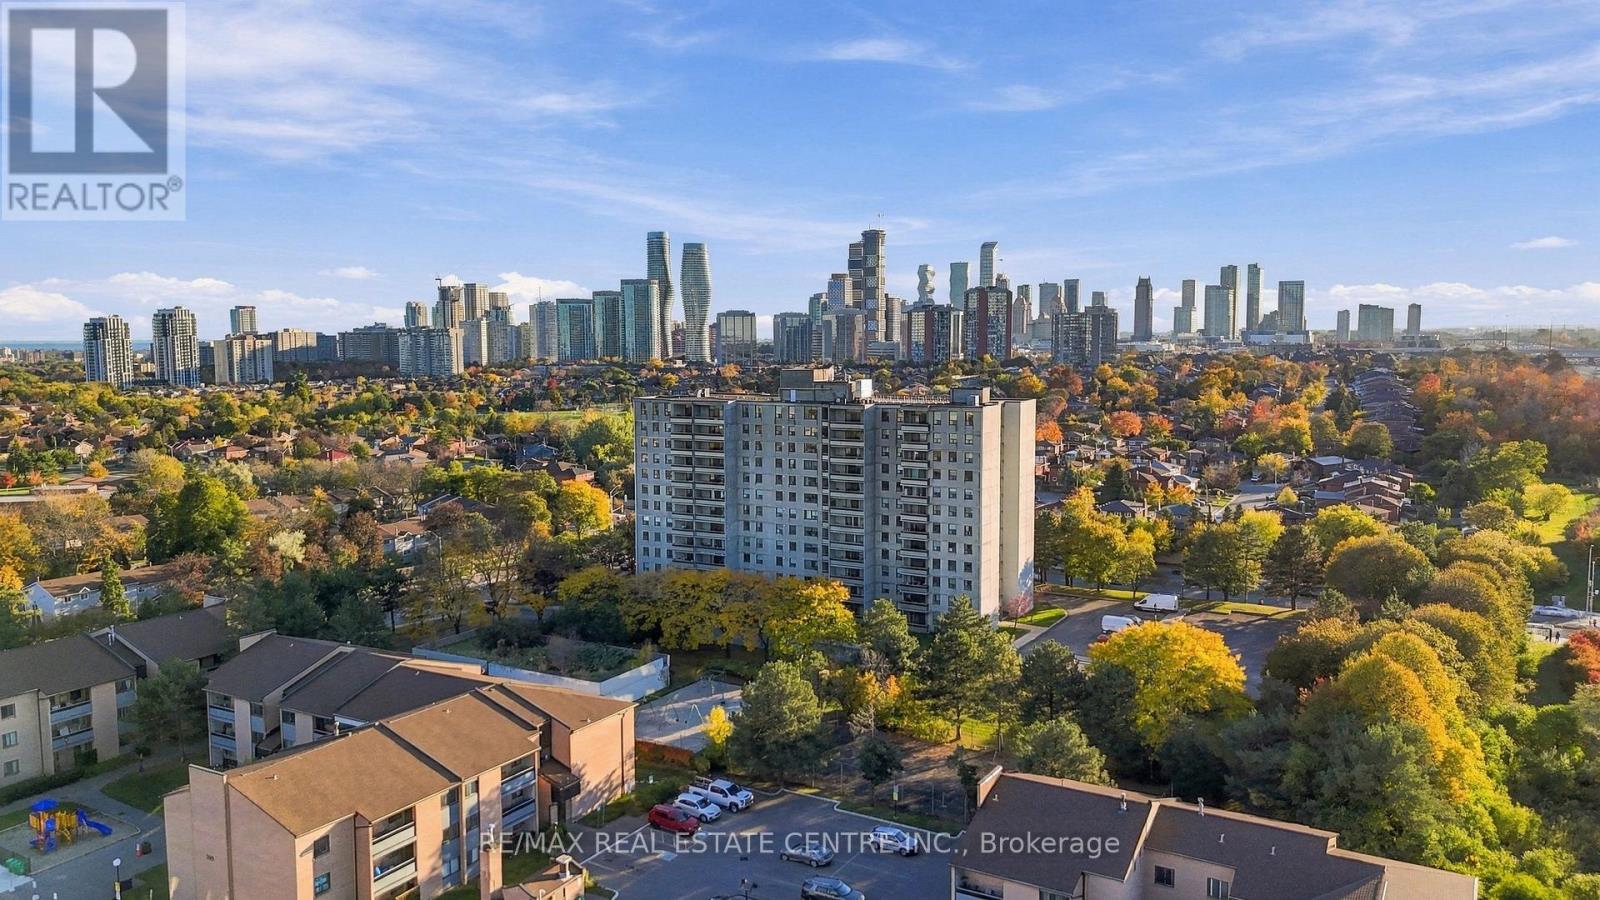
1110 - 355 Rathburn Road E
Mississauga, Ontario
Space to live, a location to love, and convenience that makes everyday life easier! Welcome to Unit 1110 at 355 Rathburn Road East, where spacious condo living meets an unbeatable Mississauga location!Offering 1,160 sq. ft. of comfortable living space, this beautifully maintained 3-bedroom, 2-bathroom suite proves you don't have to sacrifice space for convenience. Step inside to discover laminate flooring throughout with absolutely no carpet, a generous living room featuring a cozy electric fireplace, and a full-sized dining room with enough space to comfortably host 10+ guests! The spacious kitchen offers granite countertops, a stylish backsplash, and plenty of room for everyday cooking, while a separate pantry and two entrance closets provide that extra storage every home needs. And for those who love a beautiful start to the day, the east-facing balcony and bedroom windows welcome the morning sunshine, offering lovely sunrise views and a bright, uplifting start to your mornings.And the perks don't stop there! Enjoy the rare convenience of TWO owned parking spaces, a storage locker, and a maintenance fee that includes ALL utilities, making everyday living that much simpler.But what truly sets this home apart is the LOCATION! Just minutes from Square One Shopping Centre, restaurants, shopping, dining, entertainment, and major highways, with Central Parkway Station only a minute away. Even better, multiple routes in and out of the neighbourhood offer convenient access without having to navigate the busy Hurontario St. corridor every time you come and go.Who says condo living means sacrificing space? Here, you get the room you want, the convenience you need, and a location that keeps you connected to everything Mississauga has to offer! (id:63616)
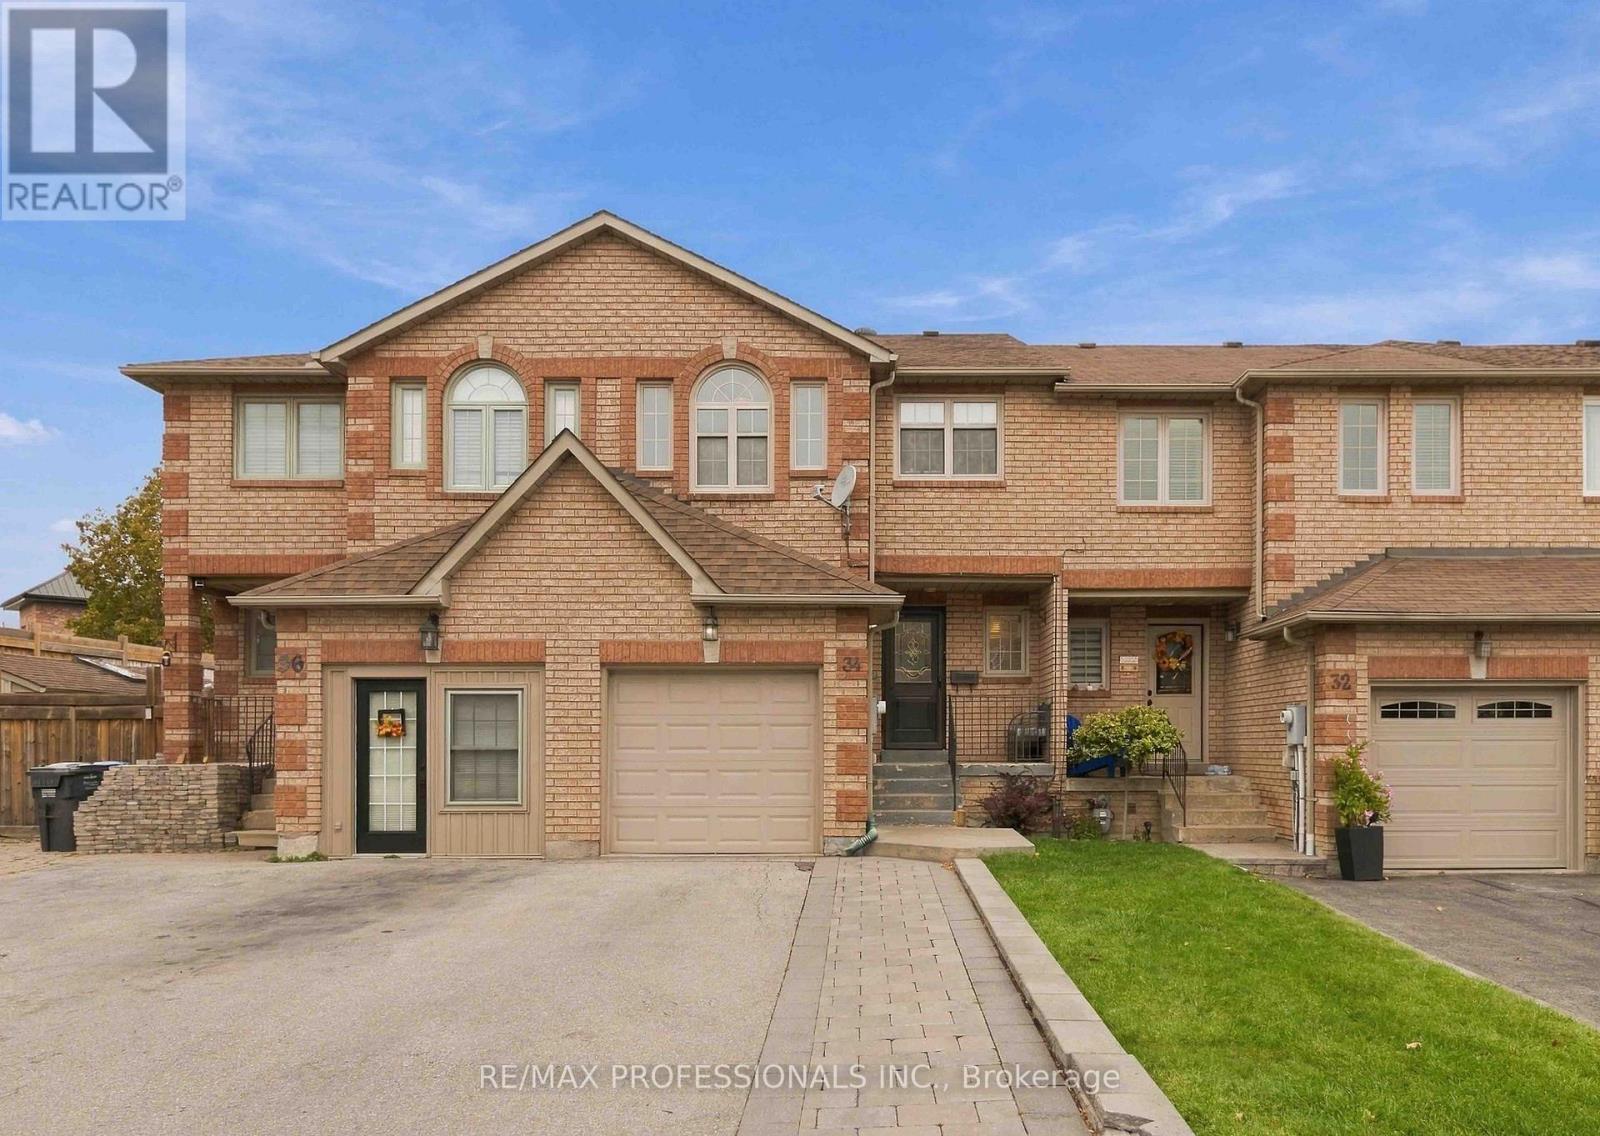
34 Jolley Court
Caledon, Ontario
Spacious Freehold Townhome in Desirable Bolton East. Located on a quiet cul-de-sac with no through traffic - ideal for families with small children - this freehold townhome offers 3 parking spaces. The upper floor features three spacious bedrooms, including a primary room with a huge walk-in closet and large 1x3pcs ensuite. A second full 4-piece bathroom serves the remaining bedrooms. Engineer wood flooring runs throughout the home.The main floor opens to a welcoming Spacious foyer that flows into an eat-in kitchen with abundant cabinet and counter space. The sun-filled dining area sits just off the kitchen, with a sliding door leading out to the deck.The finished basement adds even more living space, with a cozy rec area, a 2-piece bath, Cold Storage and Laundry room. Convenient location, close to Shopping, school, Hwy 50 and many more. Home Awaits Your Personal Touch. (id:63616)
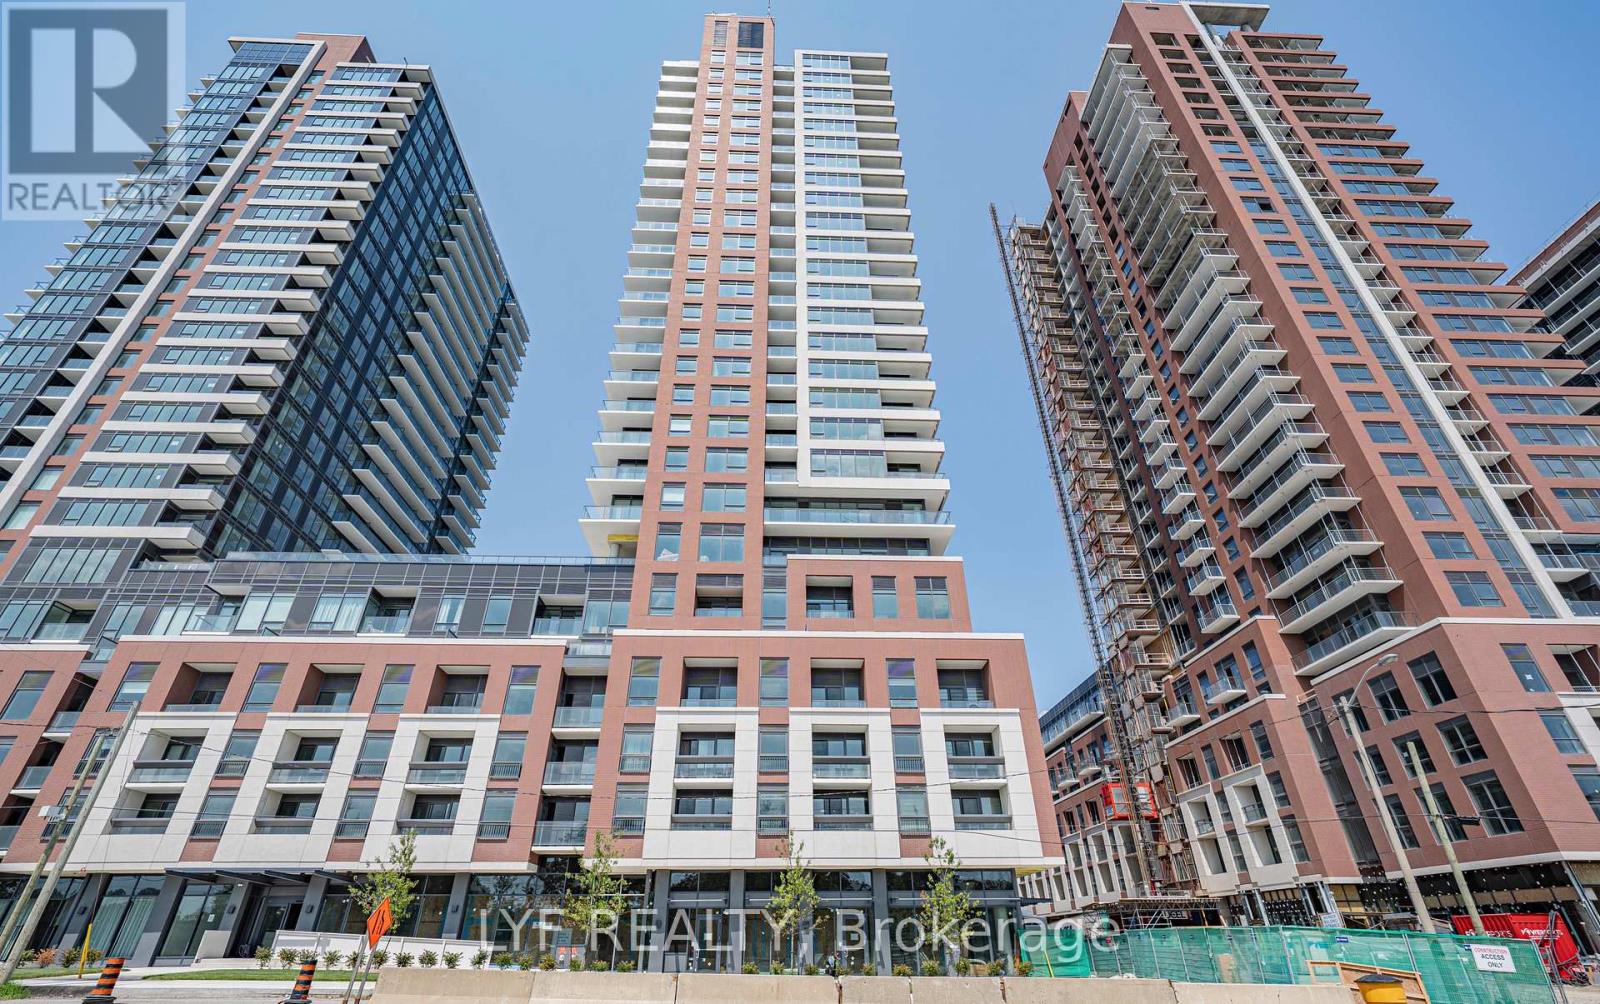
1208 - 4010 Eglinton Avenue W
Toronto, Ontario
Be the first to live in this new unit at Notting Hill Condos, located at the corner of Eglinton and Royal York. South-East corner, open concept designed 3 bedroom plus den layout. Laminate Flooring in living/dining and kitchen. Large windows that brings in abundance of natural sunlight. Modern Kitchen With S/S Appliances And Backsplash. Primary bedroom with 4 piece ensuite bathroom. Unmatched connectivity awaits with seamless access to public transportation, Highways 401 and 427, and Pearson International Airport. Surrounded by lush parks, local dining. This property delivers a premier urban lifestyle in a vibrant, growing community. (id:63616)
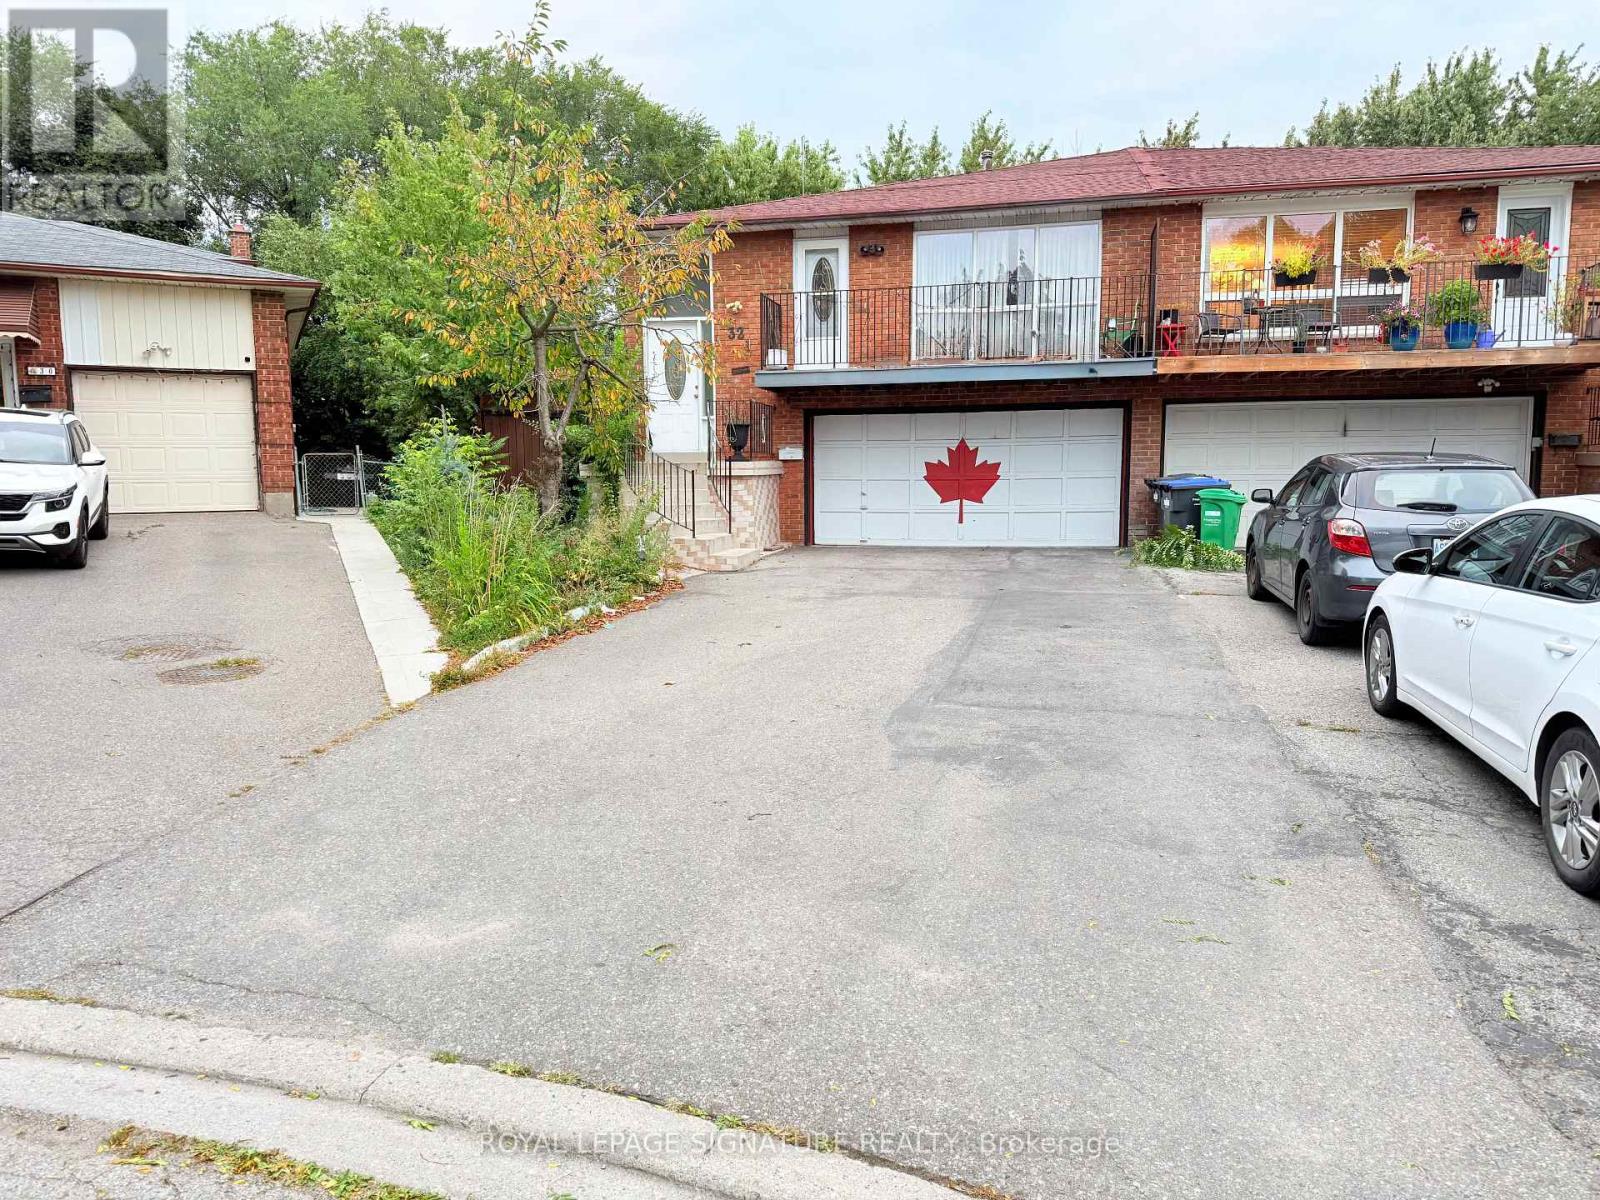
32 Madison Street
Brampton, Ontario
Rare Opportunity To Own A 3-Unit Semi-Detached Home, With Each Unit Featuring Its Own Separate Entrance. The Upper Level Offers 3 Bedrooms, 1.5 Bathrooms, A Spacious Living Area With Balcony Walkout, And A Well-Designed Kitchen And Dining Area. The Main Level Features 2 Bedrooms, 1 Bathroom, A Bright Living Space And Separate Kitchen, While The 2-Bedroom Basement Suite Offers The Added Benefit Of A Walkout.Situated On A Large Pie-Shaped Ravine Lot, This Home Offers An Expansive Backyard With A Peaceful Natural Setting And A Small Water Stream Visible From The Property. With 8-Car Parking, Generous Living Space, And A Unique Layout, This Property Offers Both Lifestyle And Income Potential.Currently Generating $6000/Month + Utilities, This Is An Excellent Opportunity For First-Time Buyers To Live In One Unit While Generating Rental Income From The Others, Or For Investors Seeking A Multi-Unit Property. Rarely Does A Property Offer This Combination Of Space, Income, Parking, And Ravine Living. Please See The Attached Brochures For Additional Details. Move-in date for November 1st. (id:63616)
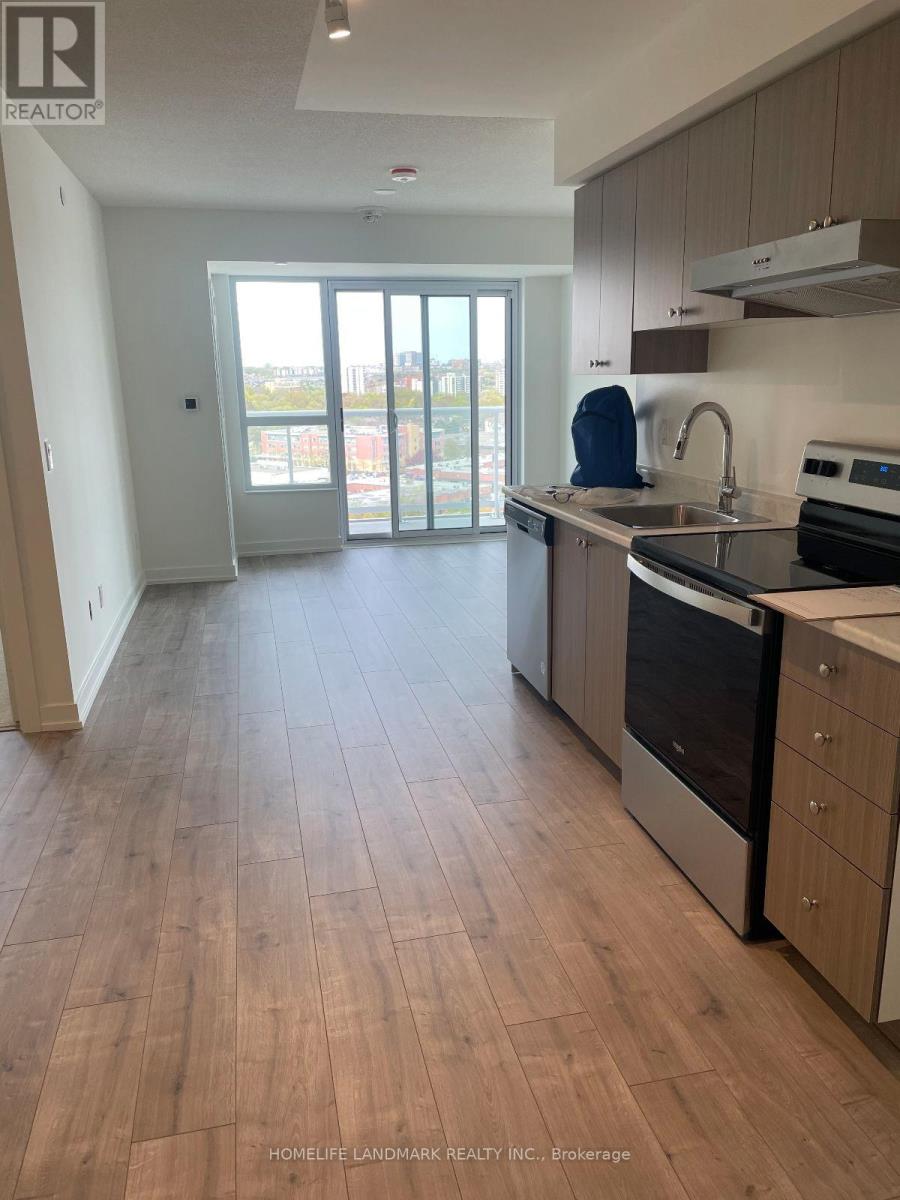
1401 - 10 Wilby Crescent
Toronto, Ontario
Welcome to this spacious 2-bedroom unit, offering natural light and open space! Featuring two spacious bedrooms, two bathrooms, open-concept kitchen, living, and dining area, this unit perfectly balances comfort, style, and functionality. Enjoy the convenience of having transit just steps away for easy travel across the city. Tenant pays hydro and water. (id:63616)
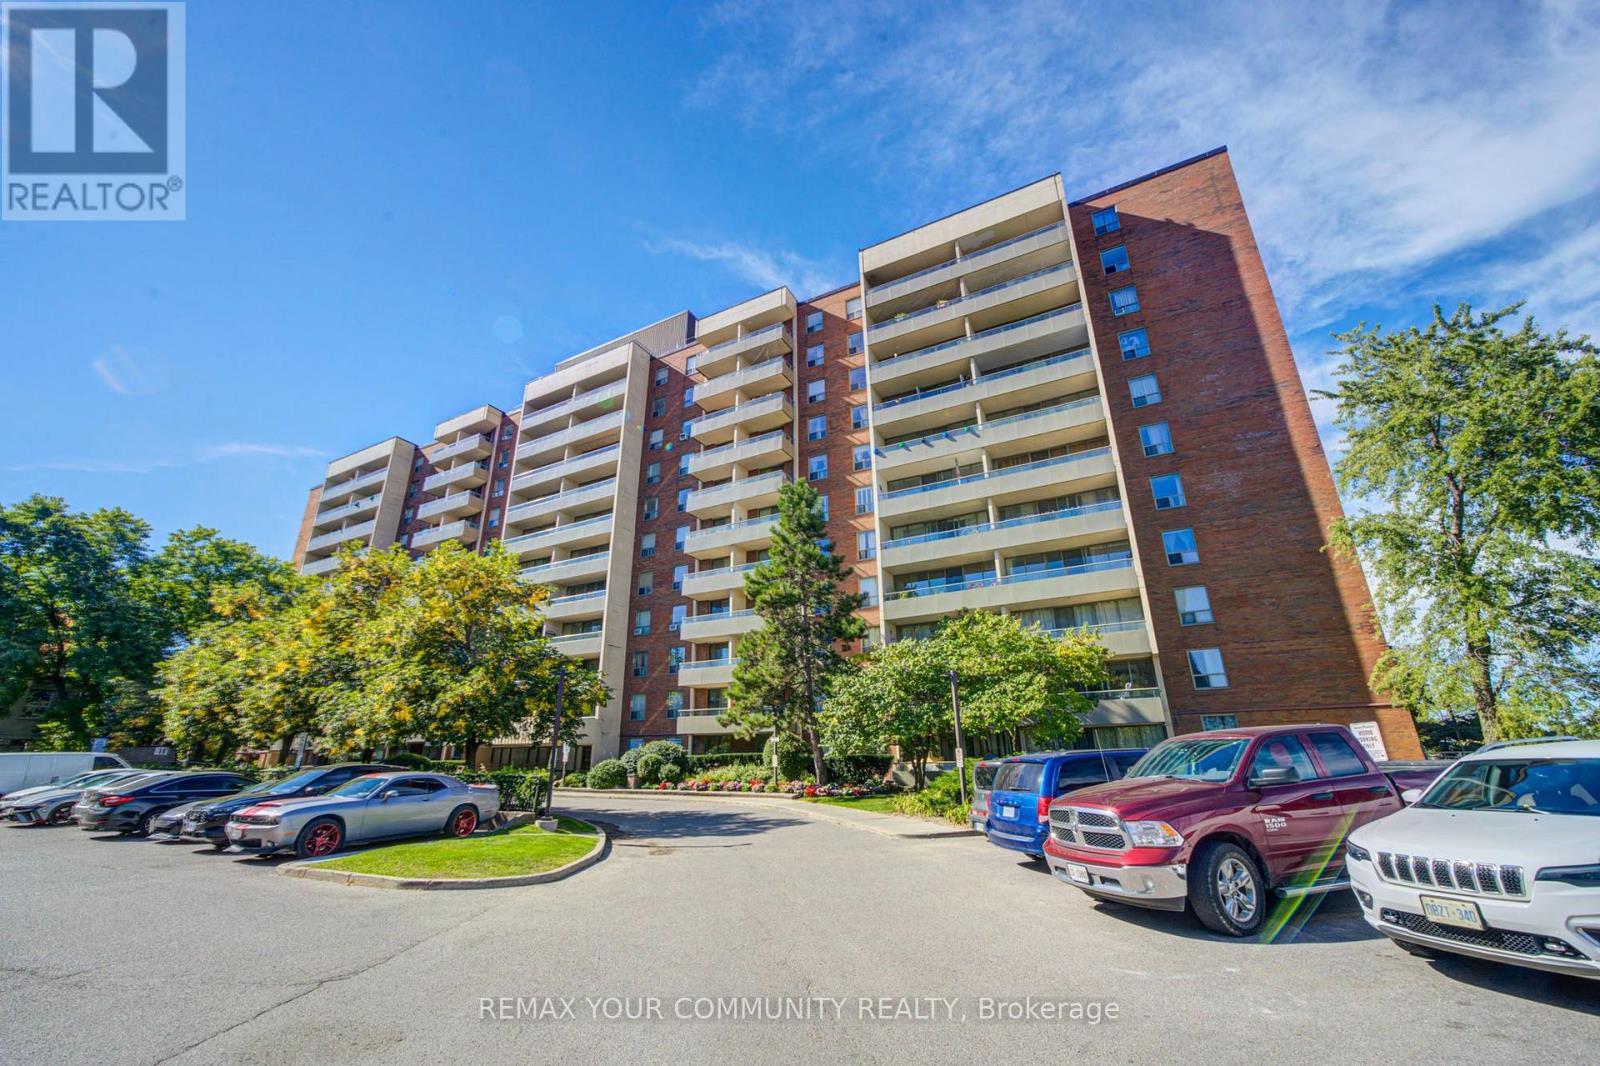
711 - 19 Four Winds Drive
Toronto, Ontario
Beautiful, Move-In Ready 2-Bedroom Condo in a Prime Location! This bright & spacious layout features large bedrooms and a walkout to a huge private balcony. All utilities are included in the maintenance fee, including Hydro, Water & Heat, plus Underground Parking & Locker! Incredible convenience with walking distance to Finch West Subway Station & York University. Just minutes to Yorkdale Mall, major highways, shopping, dining & all amenities. Perfect for first-time buyers or investors. Just move in and enjoy! (id:63616)
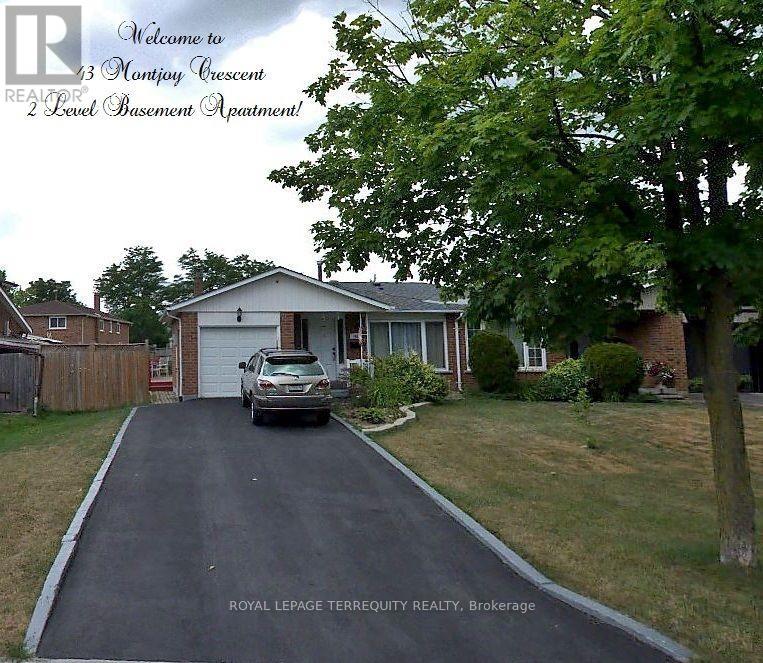
43 Montjoy Crescent
Brampton, Ontario
A Bright and spacious TWO-LEVEL basement apartment offering a comfortable and functional layout. Features 2 generously sized bedrooms, 1 full bathroom, Located in a quiet, family-friendly neighbourhood close to schools, parks, and recreational amenities. Enjoy the convenience of 2 parking spaces, ample storage, and a private ensuite washer and dryer. The unit also includes a fridge and stove. Utilities 50%. No smoking. No pets preferred. The unit will be professionally cleaned prior to possession. Property is Tenanted and in process of moving for Sept 1st. Photos shown on listing are prior to Tenants moving in. (id:63616)