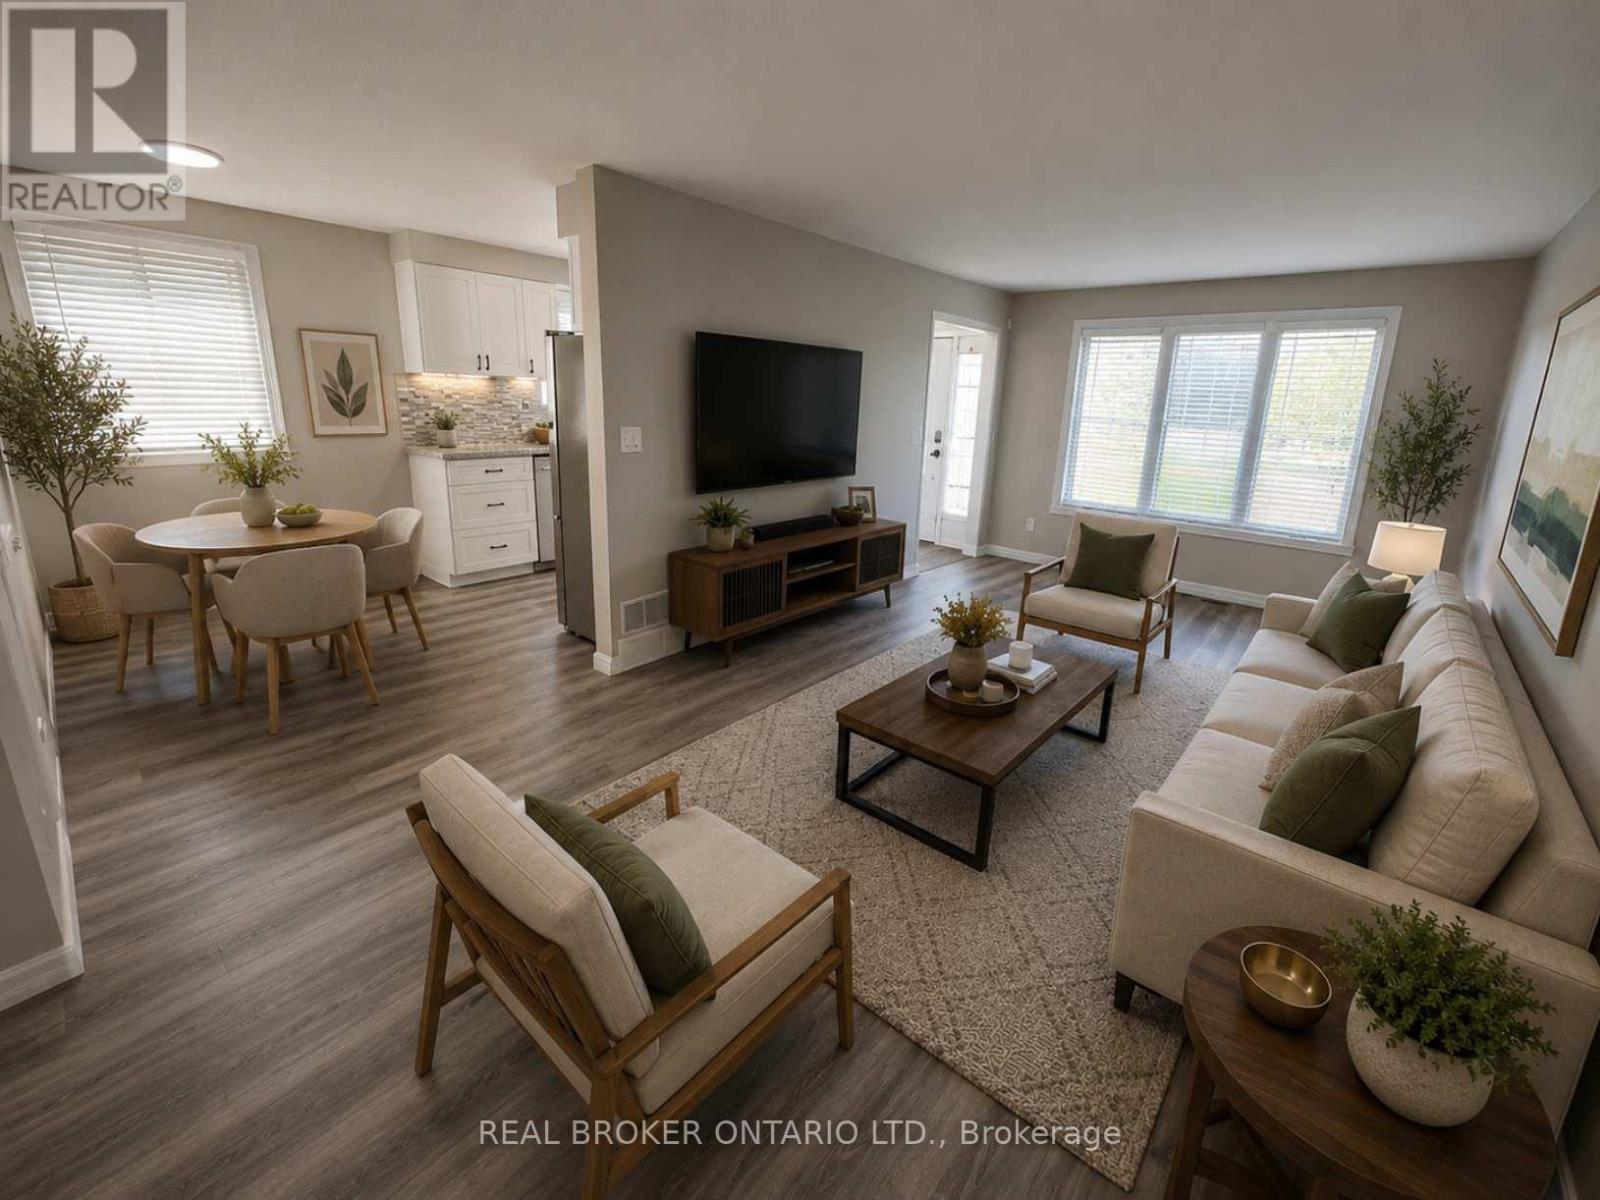
42 Terrace Avenue
Welland, Ontario
Imagine finally having the space you've been searching for. A backyard where the kids can play. Room for family gatherings. Space for a home office, hobby room, or visiting relatives. A place that can grow and change with your family's needs over the years. Welcome to 42 Terrace Avenue. Situated on a 30 x 110 ft lot with no rear neighbours, this 4-level semi-detached backsplit offers the flexibility that many buyers are searching for but rarely find at this price point. With 3+1 bedrooms, 2 kitchens, a separate entrance to the lower level, and multiple living areas spread across four levels, there's room here for everyone. Recent updates help make the transition even easier, including new laminate flooring throughout the main and upper levels, a freshly painted interior, and an updated main bathroom completed in 2026. The carpet-free design offers a clean, modern feel that's both stylish and easy to maintain. Whether you're a first-time buyer looking to put down roots, a growing family needing more space, or someone exploring multi-generational living, this home offers endless possibilities to make it your own. Step outside and discover why so many people love calling Welland home. Spend weekends exploring nearby parks and trails, enjoying the Welland Recreational Waterway, cycling, kayaking, fishing, or taking advantage of the many community amenities just minutes away. Schools, parks, recreation facilities, shopping, transit, and everyday conveniences are all close by, making life a little easier and a lot more enjoyable. This isn't just a home. It's an opportunity to create your next chapter in a community that offers space, convenience, and a lifestyle you'll enjoy for years to come. Some photographs have been virtually staged to illustrate the property's potential and are for illustrative purposes only. (id:63616)
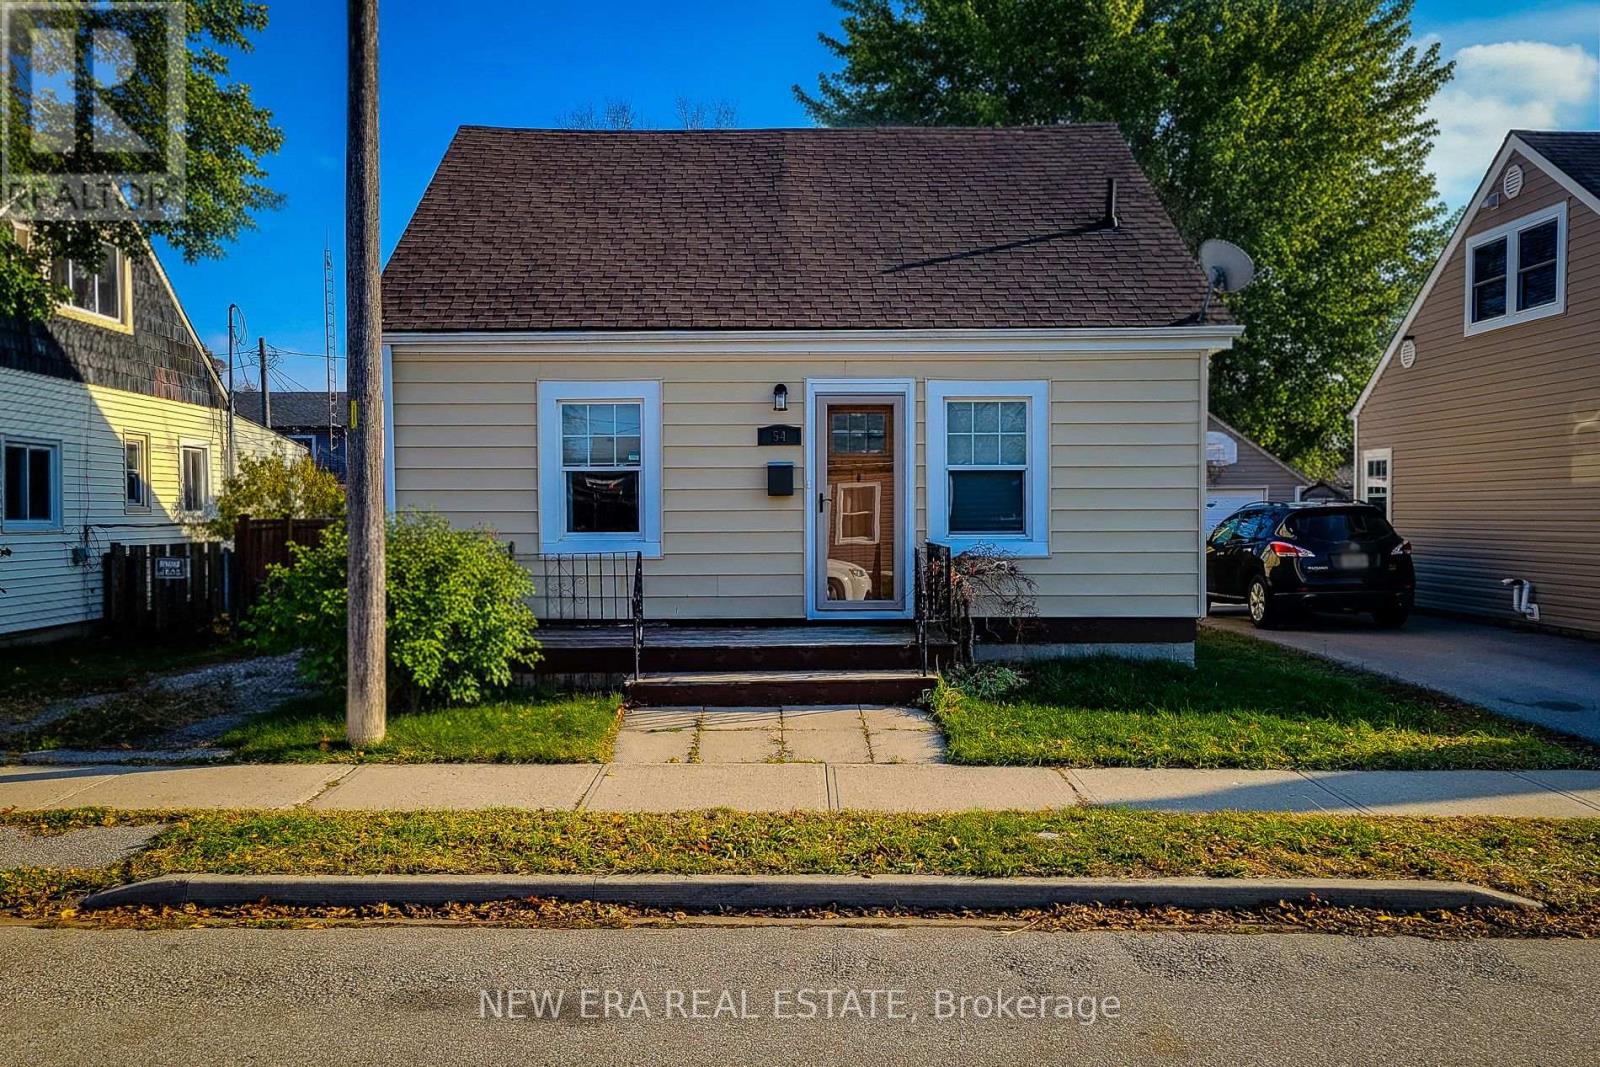
54 Eighth Avenue
Brantford, Ontario
Welcome to this charming 1.5 storey, 2-bedroom detached home located in a quiet, family-friendly neighbourhood. Beautifully maintained and updated over the past eight years, this home features numerous improvements including roof, windows, and furnace, plus a brand new hot water heater. Enjoy a completely carpet-free interior with a warm and inviting layout. The main floor offers a spacious living room filled with natural light, along with a large eat-in kitchen that provides ample cupboard and storage space, a separate dining area, and a convenient walk-out to the back deck-perfect for entertaining. A 4pc bathroom and main-floor laundry add to the home's functionality. Upstairs, you'll find two comfortable bedrooms, ideal for families, guests, or a home office setup. Step outside to a fully fenced backyard featuring a wood deck, patio, and storage shed, offering plenty of space to relax and enjoy the outdoors. The private driveway accommodate sparking for two vehicles. Located close to schools, parks, trails, and all major amenities, this home blends comfort, convenience, and modern updates-an excellent opportunity for first-time buyers, down sizers, or anyone looking for a move-in-ready home. (id:63616)
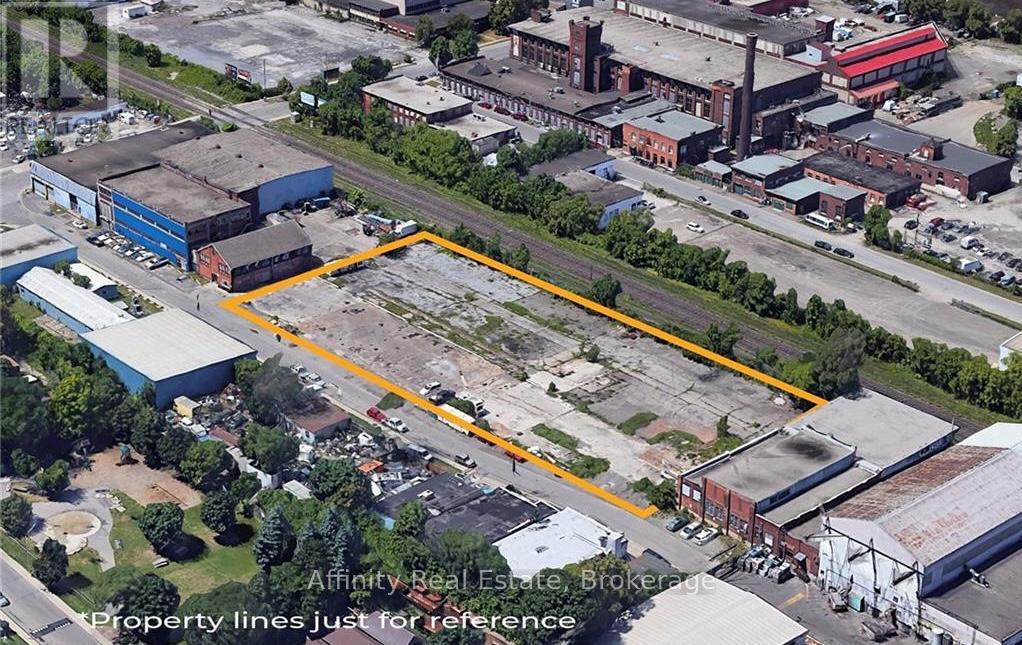
135 Princess Street
Hamilton, Ontario
Rare 1.47-acre fenced industrial lot in the heart of Hamilton's North Sherman industrial corridor, minutes from the QEW via Nikola Tesla Blvd. Zoned M6, this fully secured yard offers 409 feet of frontage and 161 feet of depth - ideal for truck parking, container/equipment storage, contractor laydown, or fleet operations. Flexible possession. Don't miss this chance to secure hard-to-find M6 zoned land in a high-demand industrial pocket (id:63616)
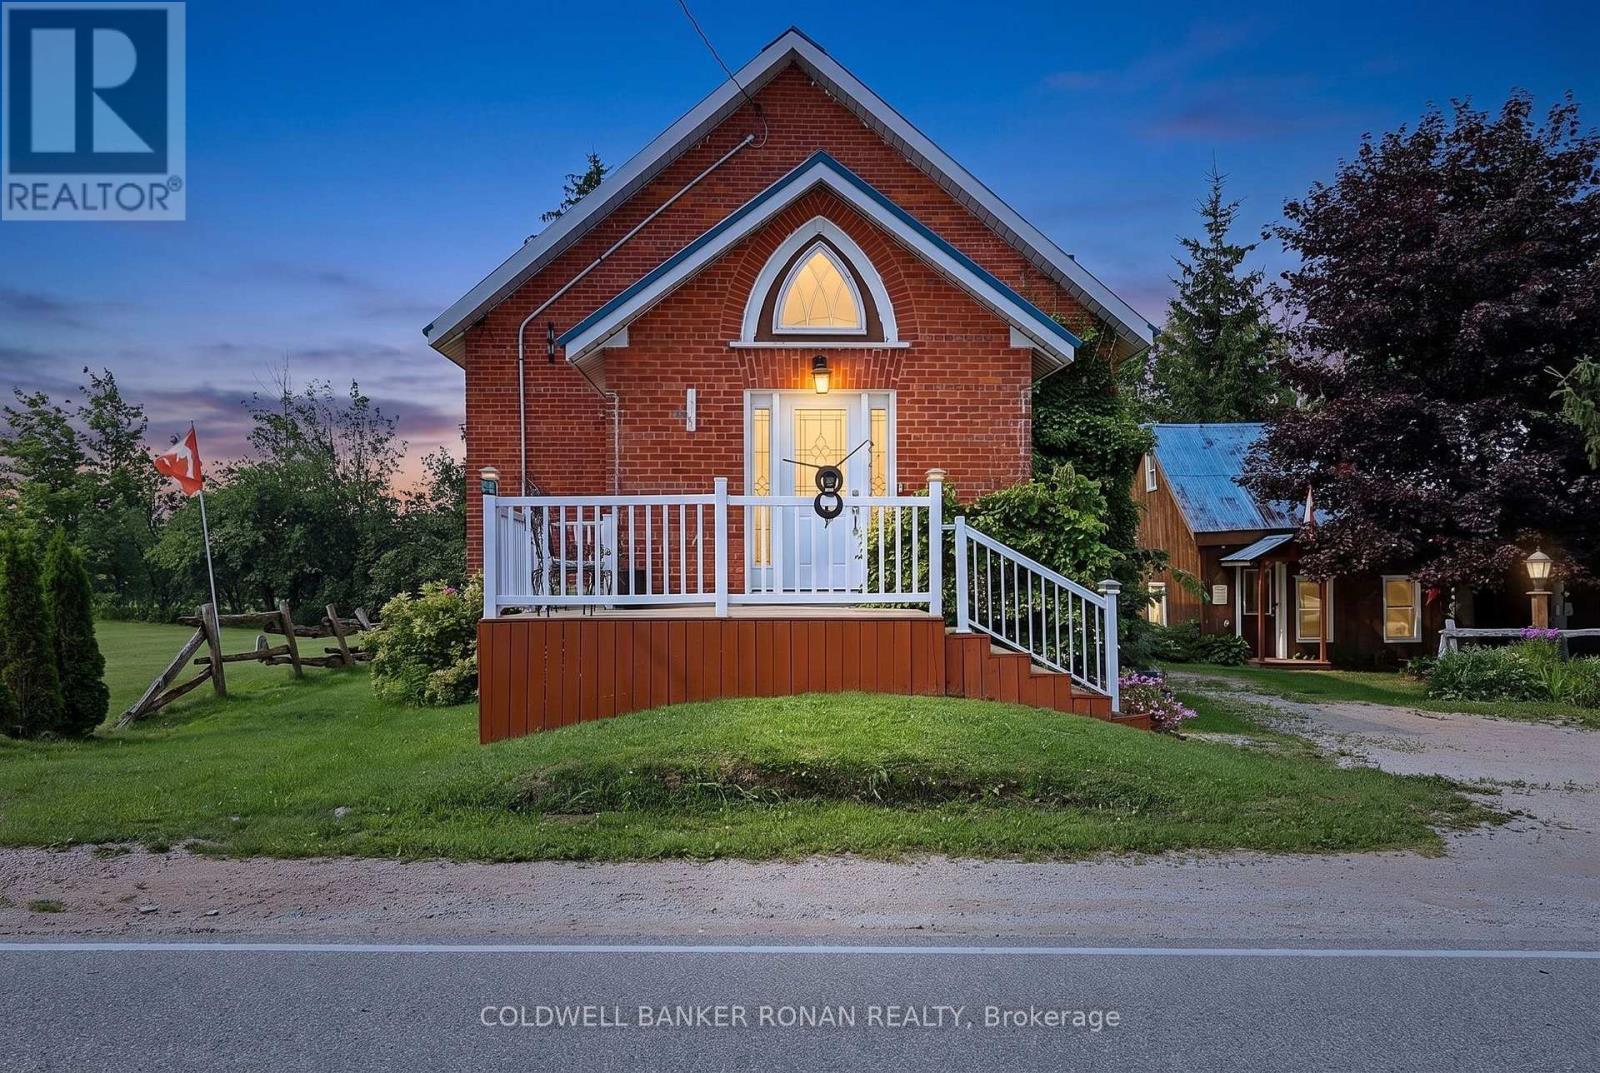
239198 County Road 2
Melancthon, Ontario
A truly one-of-a-kind property in the peaceful countryside of Melancthon. Originally built as a church and thoughtfully transformed into a unique private residence, this home blends historic character with modern comfort. Offering approximately 1,500 sq. ft. above grade, the bright open-concept interior features soaring ceilings, an abundance of natural light and a wood-burning fireplace that adds warmth and charm.Recently renovated with extensive updates including new electrical wiring (2024), plumbing (2024), windows (2024), roof (2024), soffit (2024), fascia (2024), and insulation (2024). The home offers one main-floor bedroom, two additional bedrooms in the finished basement and a flexible 1-storey layout.Surrounded by mature trees with no immediate neighbours, this private country setting offers the peace, space and character that's becoming increasingly hard to find. From its distinctive architecture to its story-filled past, this is more than just a home-it's a property with personality, history and a feeling you simply can't recreate. (id:63616)
184 Poyntz Avenue
Toronto, Ontario
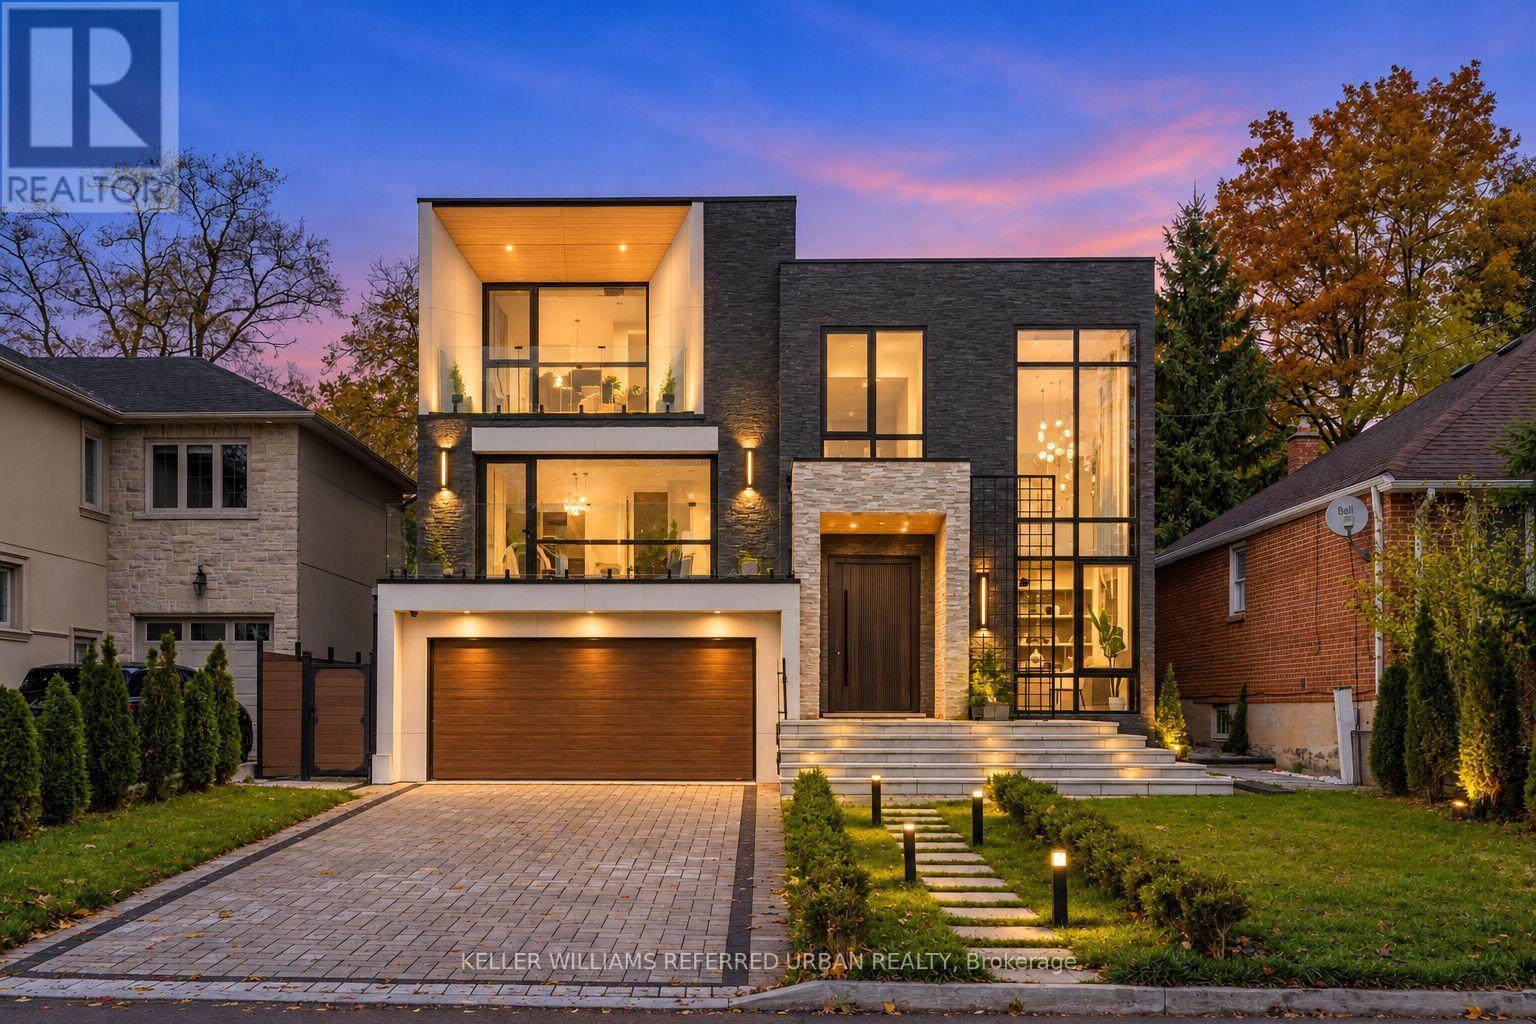
**Welcome to ***LUXURIOUS***EXCEPTIONAL----JEWEL, Custom-Built in 2024 Residence------ONE OF A KIND/Impeccable Quality in area-----Spacious, 4000 sq.ft(1st/2nd floors) UNIQUE-Stylish living area + Prof. finished w/out basement***This home is perfect for discerning buyers seeking luxury, comfort, and style***Enter to find a "STUNNING" foyer with rich panelled-----The main floor office provides a refined retreat and soaring ceilings(approximately 21ft) draw your eye upward.This home offers spaciously-designed, open concept living/dining rooms, and the home's elegant-posture & airy atmosphere. Heated Driveway + Heated all washroom& basement The dream gourmet kitchen offers a top-of-the-line appliance(SUBZERO & WOLF BRAND) tunning large centre islands & pot filler, indirect lightings and seamless flow into a spacious breakfast area leading to the sundeck-open view of backyard.The fully finished walk-out basement includes heated floors thru-out, a large recreation room area with wet bar, a 2nd laundry room.Walking distance to parks, ravine, tennis court, shopping, restaurants, schools, TTC and 401. (id:63616)
23 Abbs Street
Toronto, Ontario
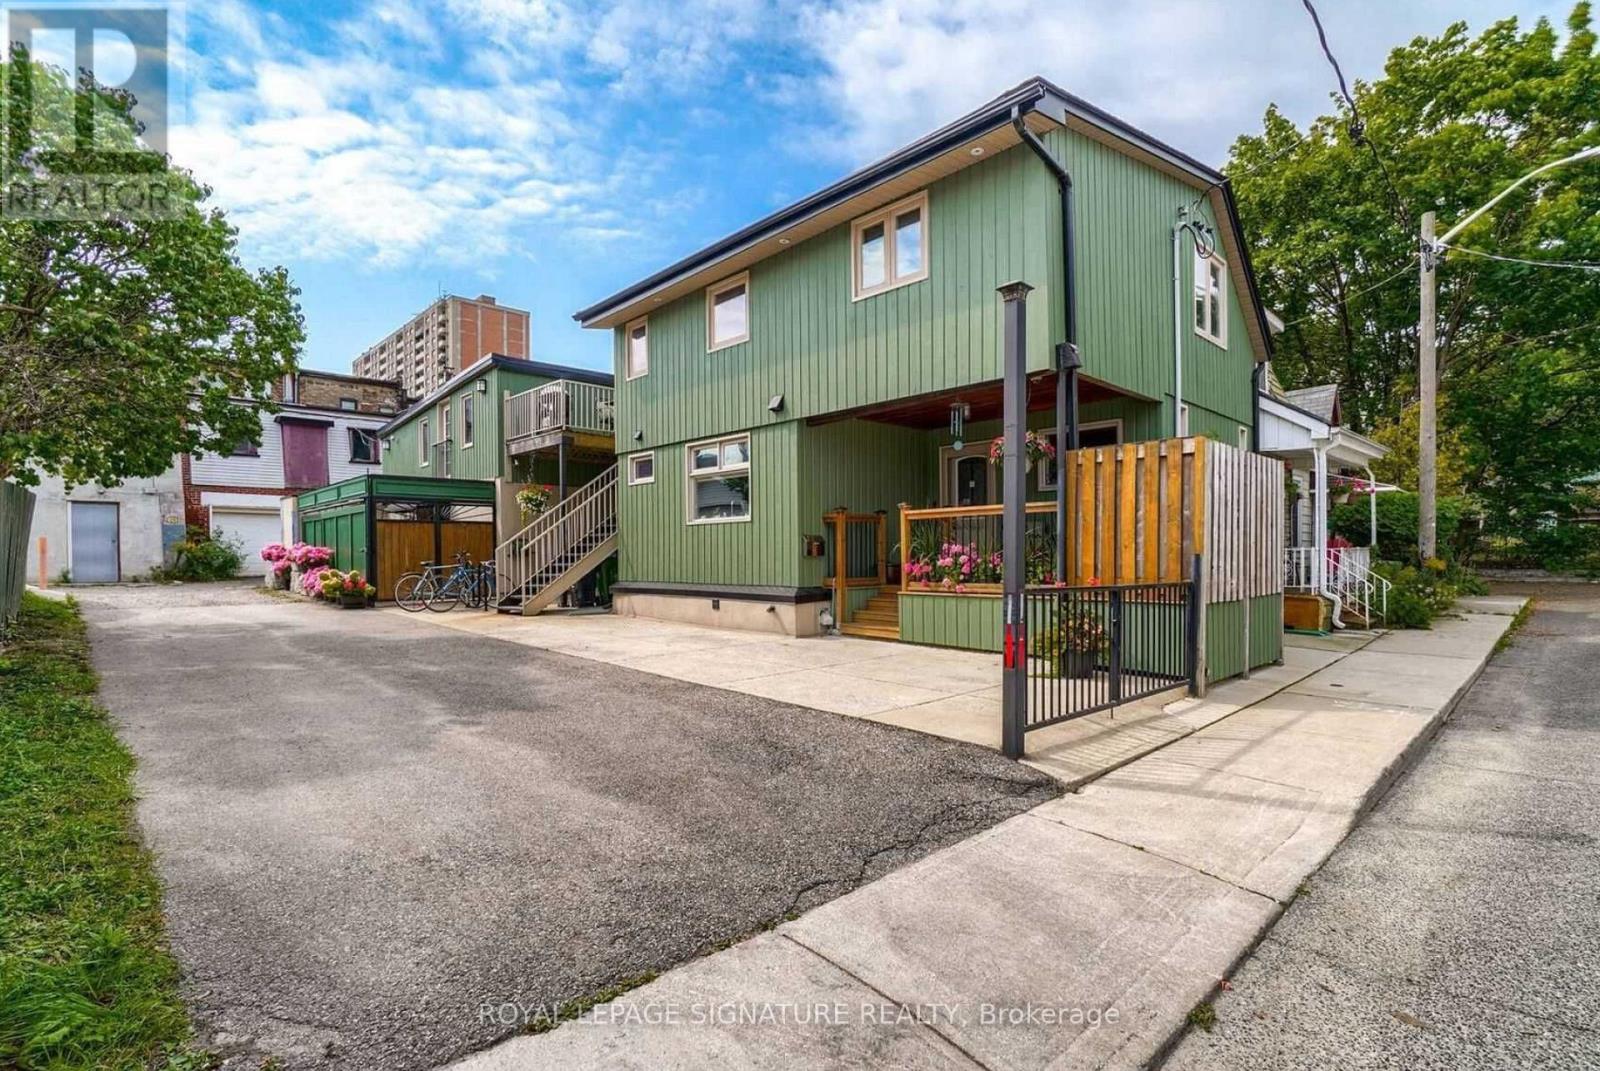
Ideal For An Investor Seeking A Turnkey Triplex Or An End User Looking To Live In One Unit While Renting Out The Rest To Offset Their Mortgage. Income Analysis Attached. Income of $89,102. Expenses of $29,276. NOI of $59,826. Excellent Investment Opportunity In The Highly Sought After Queen West Neighbourhood! Beautifully Maintained & Upgraded Triplex Featuring A Renovated Owner's Suite (1,316 sq ft) With Hardwood Flooring, Modern Kitchen With Stainless Steel Appliances, Finished Basement, Spacious Primary Bedroom, And Walk-Out To Private Patio. Two Second-Floor Tenant Apartments (1,165 sq ft) Offer Separate Entrances, Kitchens, Four-Piece Baths, Open-Concept Living Spaces And Private Patios. Potential To Reconfigure Into Four Units. Currently Fully Tenanted With One Of The Smaller Upper Units Becoming Vacant in November. Option To Maintain Vacant For Owner Occupier Or Rent At A Higher Rental Rate. Located On A Charming, Private Cul-De-Sac Just Steps To Queen Street, Dundas West, And Roncesvalles, With Easy Access To Shops, Restaurants, And Transit. (id:63616)
Rm #1 - 3810 Bloor Street W
Toronto, Ontario
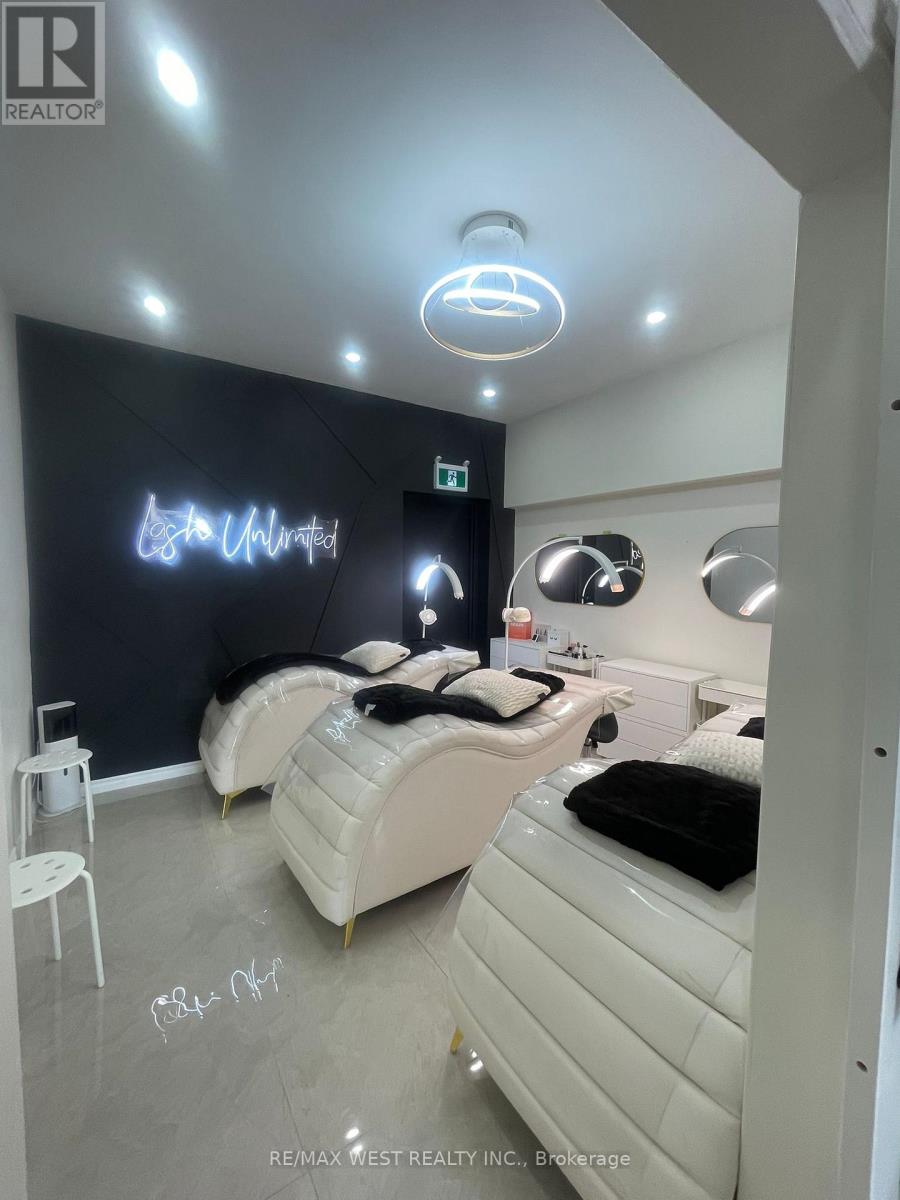
READY TO TAKE YOUR BEAUTY BUSINESS TO THE NEXT LEVEL? YOUR SPACE IS HERE. Step inside a beautifully renovated, spacious room designed for beauty and wellness professionals who are ready to start, grow, or expand their business without the expense of taking on an entire salon. Tucked inside an established salon/barbershop in a prime Etobicoke location near Bloor & Kipling, this bright and versatile space offers the perfect setting to build your clientele and create a professional experience your clients will love. Ideal for a variety of services including lash extensions, aesthetics, facials, skincare, brows, makeup, massage, nail services, permanent makeup, waxing and more. Plus, 1-2 lash beds can remain, making it even easier to get started. Enjoy flexible hours, all utilities included, a separate rear entrance for added convenience and privacy, and a shared bathroom - all while keeping your overhead manageable. $1,800/month + HST. All Utilities Included. Minimum 1-Year Lease. (id:63616)
1735 Thames Circle
Milton, Ontario
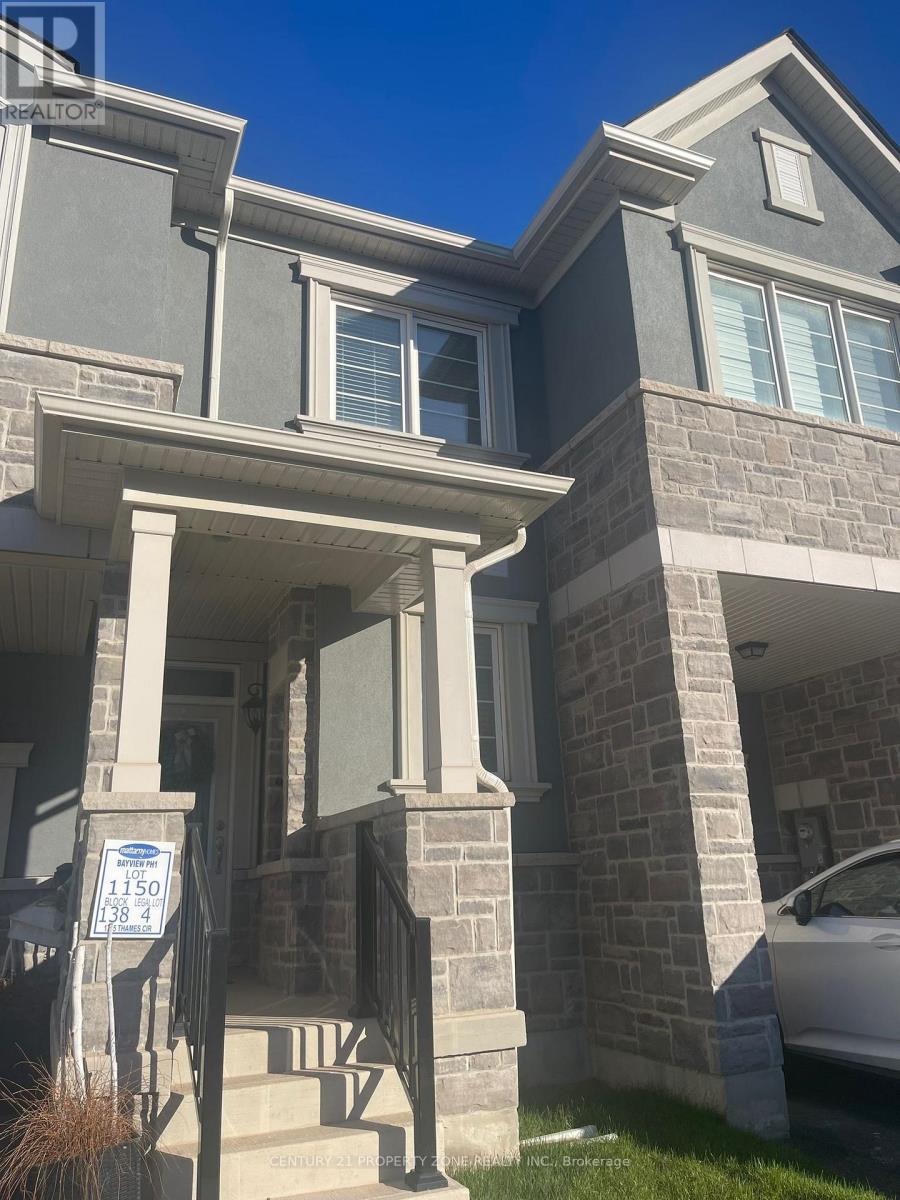
Located in a highly desirable Milton neighborhood, this 4-bedroom freehold townhome is close to top schools, shopping, transit, and everyday amenities. It offers 4 spacious bedrooms, 3 bathrooms, and a bright, functional open-concept layout perfect for family living. The main floor features elegant hardwood flooring, a modern kitchen with stainless steel appliances and granite countertops, and abundant natural light. Enjoy the walk-out to the backyard, convenient main-floor laundry, and easy access to Secondary School, Milton Public Library, and Metro Plaza. (id:63616)
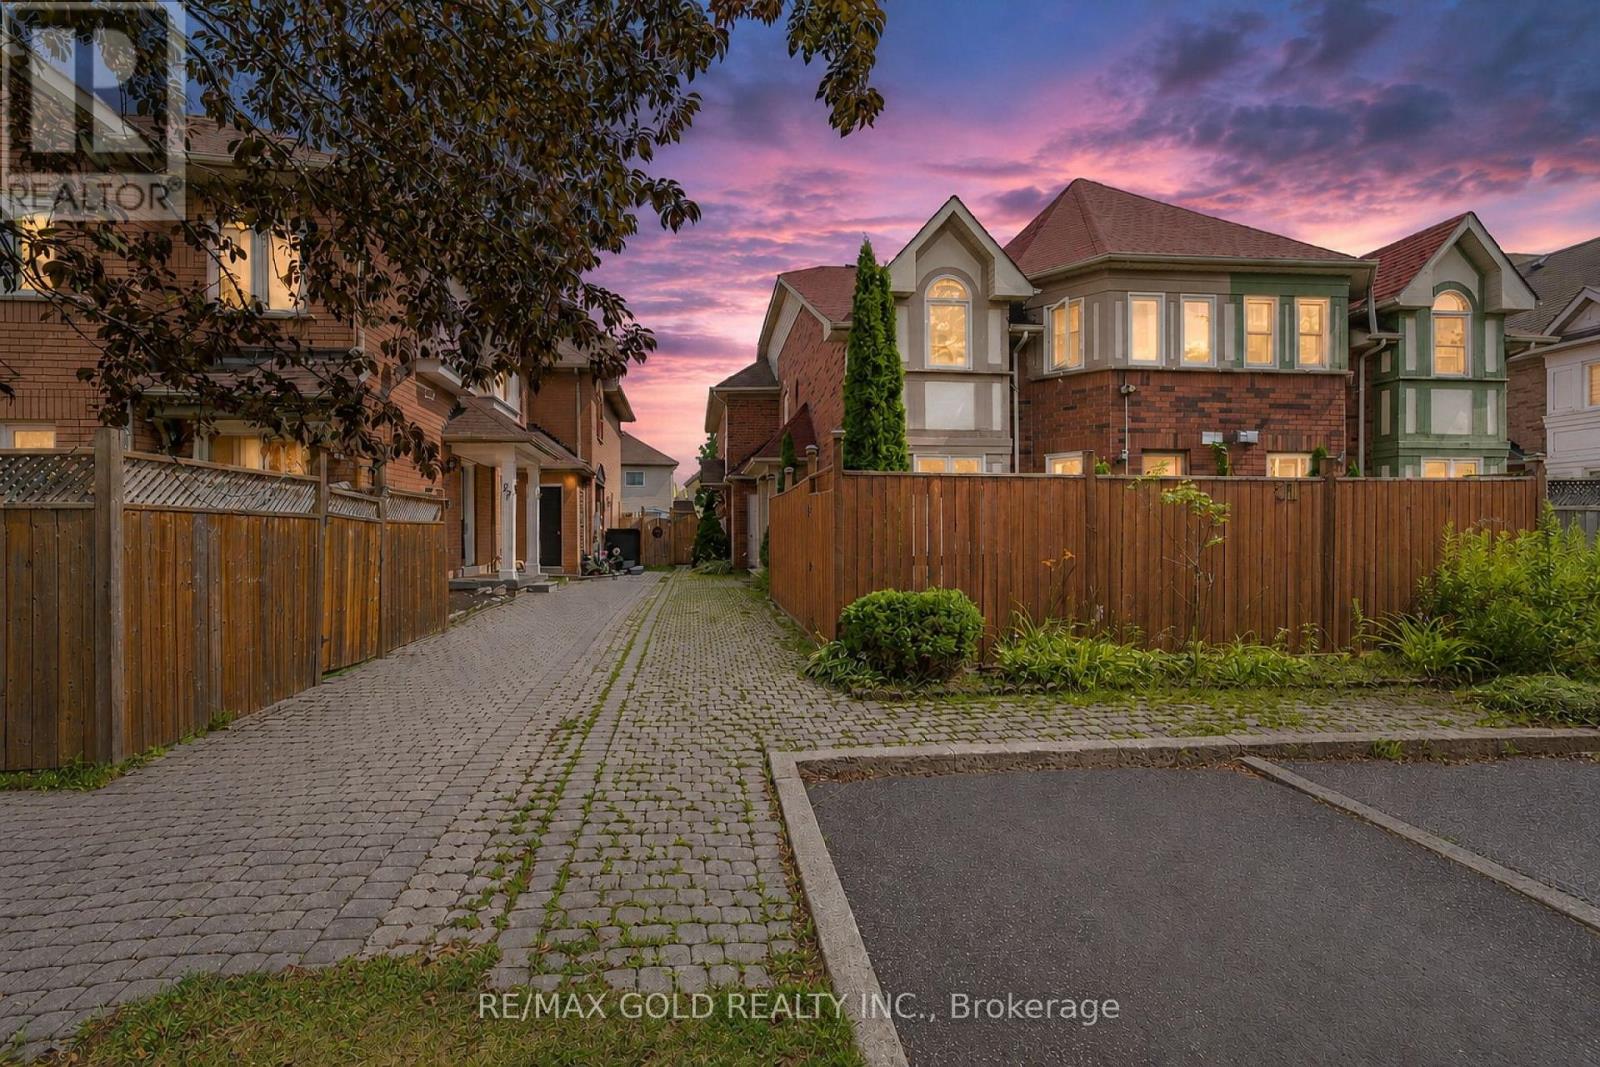
23 Rain Lily Lane
Brampton, Ontario
Excellent opportunity for first-time home buyers! This spacious 3-bedroom quad townhouse is located in the highly sought-after Springdale community on a child-safe street. Conveniently situated within walking distance to schools, parks, shopping, public transit and Brampton Civic Hospital. The home features a large foyer, spacious living and dining areas and a beautifully renovated kitchen with a bright breakfast area. The upper level offers three generous-sized bedrooms, providing plenty of space for the growing family. The finished basement adds valuable living space with a cozy family room featuring a fireplace, a 3-piece bathroom and endless possibilities for entertaining or relaxing. Enjoy the private, low-maintenance backyard complete with a concrete patio and gazebo-perfect for summer gatherings. The extra-long driveway accommodates two full-size vehicles, making parking a breeze. An exceptional value in one of Brampton's most desirable neighborhoods-don't miss this fantastic opportunity! (id:63616)
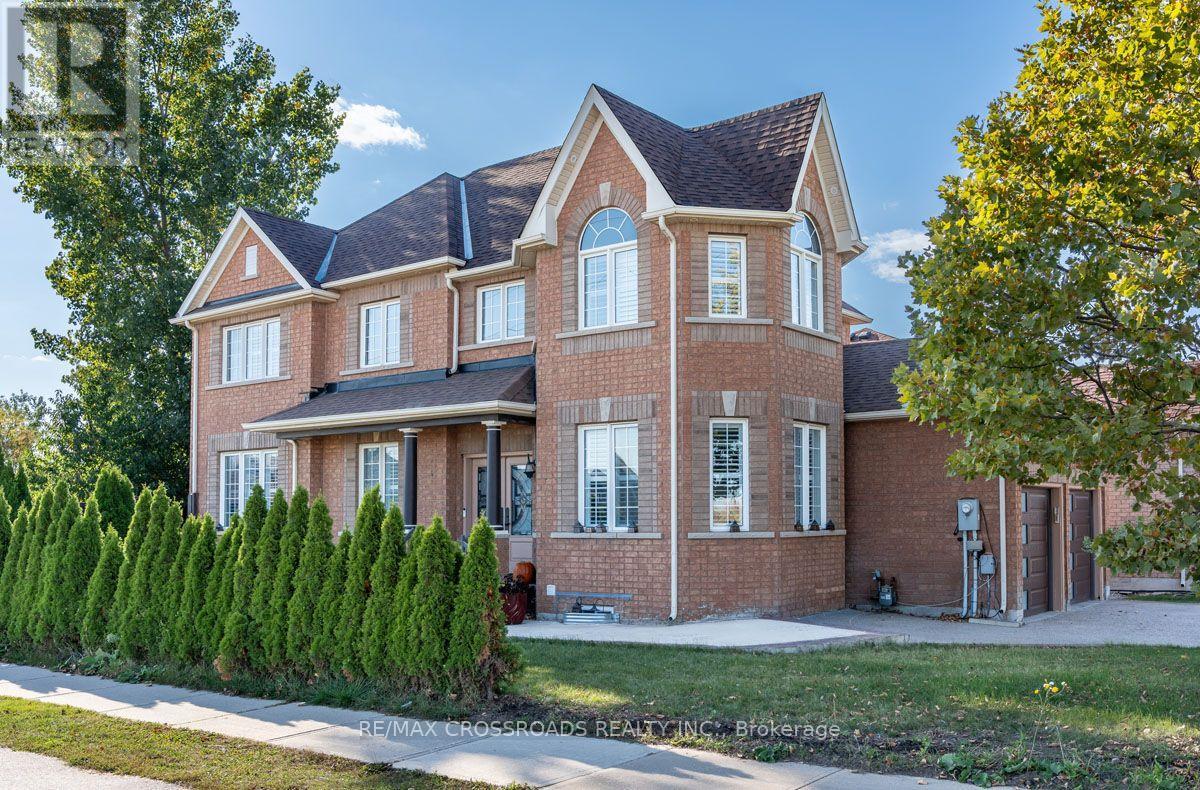
1090 Trudeau Drive
Milton, Ontario
Backing Onto A Serene Ravine In The Highly Sought-after Beaty Community, This Exceptional Corner-lot Residence Offers Privacy, Style , and Versatility In One Of Milton's Most Desirable Neighbourhoods...grand Double-door Entry, Formal Living And Family Room & Main-floor Laundry, 4 Large Size Bedrooms...Legal Basement Apartment With Separate Walk-up Entrance Provides An Excellent Opportunity For Rental Income Or Multi-generational Living....A Bright And Sophisticated Open-Concept Layout Showcases A Beautifully Appointed Kitchen With Crisp White Cabinetry, Carrera Quartz Countertop With Same Backsplash....Step Outside To Enjoy The Private Ravine Setting From The Spacious Covered Wooden Deck, Creating An Inviting Space For Outdoor Entertaining And Relaxation. Upgrades Include A New Roof (2002) And A/C (2024) . Ideally Located Near Top-Rated Schools, Parks, Scenic Trails, Shopping, And Transit. A Rare Offering That Combines Refined Living, Privacy, And Exceptional Flexibility. (id:63616)
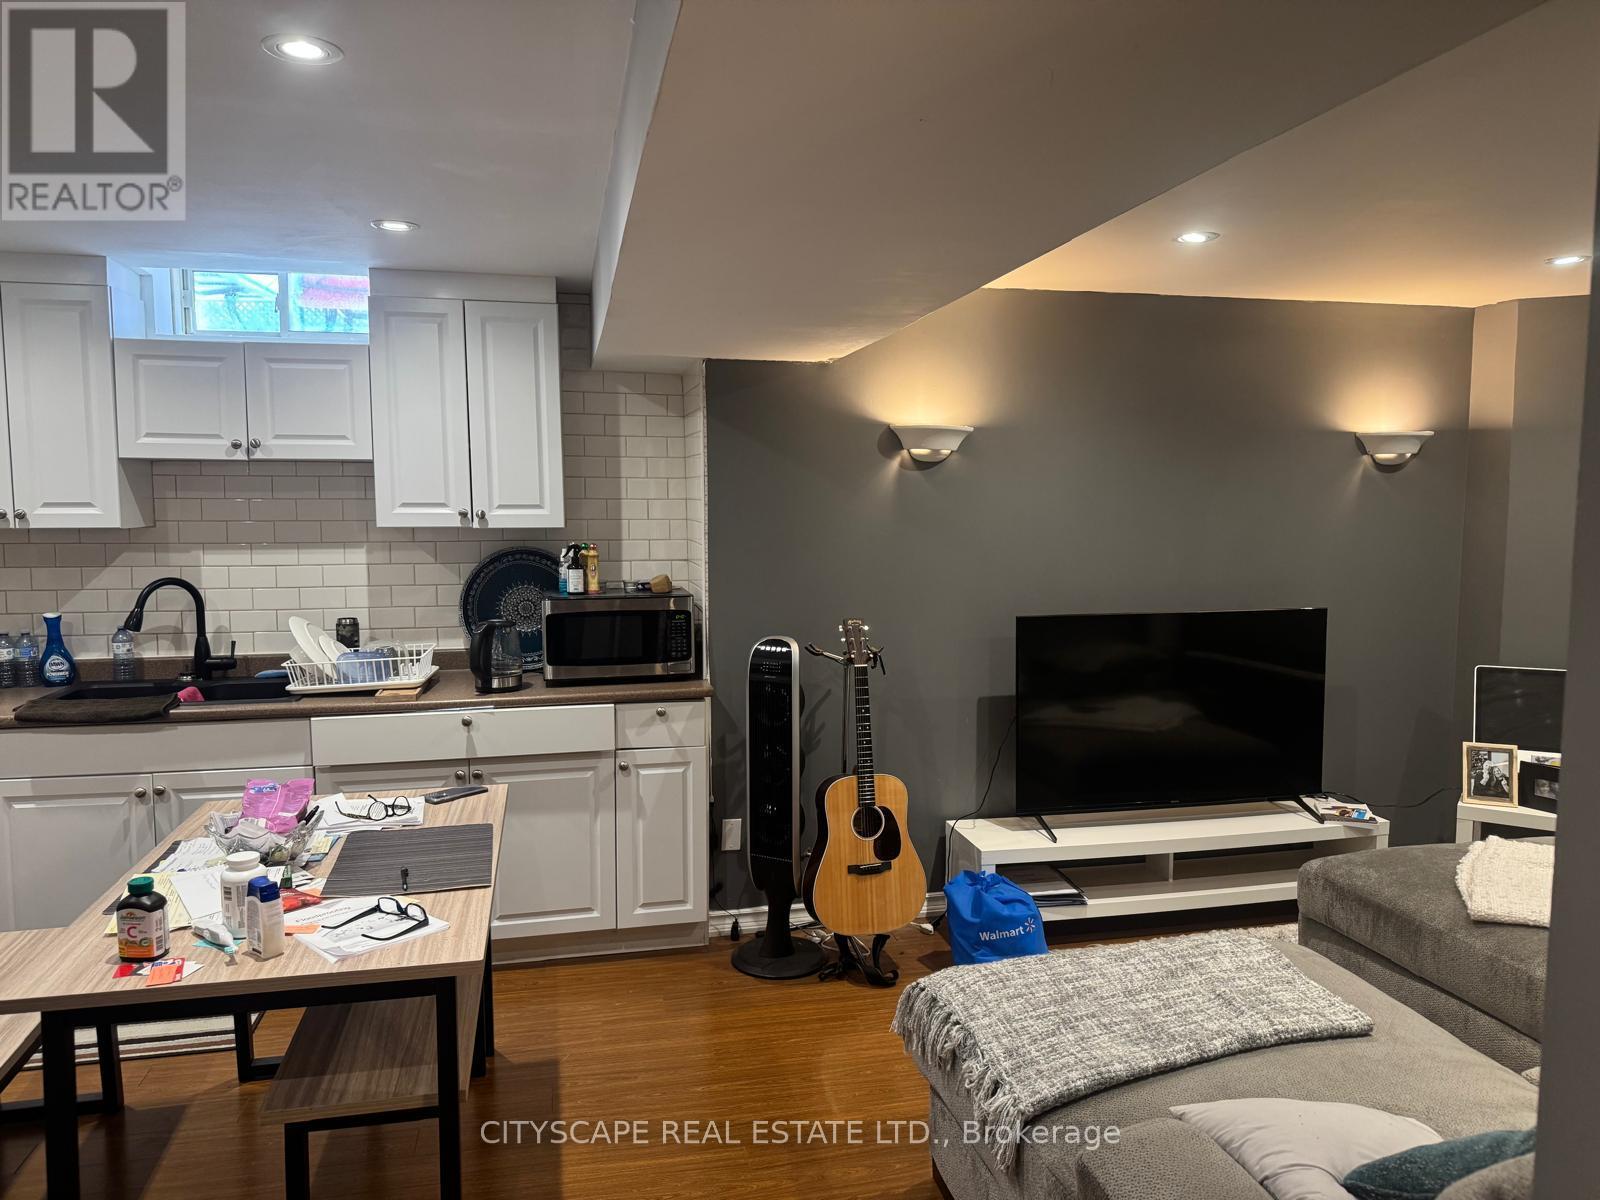
Bsmnt - 31 Dunlop Court
Brampton, Ontario
***LEGAL & RENOVATED*** One Bedroom Basement Apartment Available for Rent in a High Demanding Area Of Brampton West (Bovaird Dr W/Williams Pkwy W/Chinguacousy Rd Junction). Carpet Free, Pot Lights in Kitchen/Dining Area. Ideal For Small Family/ Working Single Person/ Student. Close to all amenities, including shopping centers, restaurants, and public transportation. Walking distance to local schools and parks. Unfurnished. Utilities extra (30% of monthly charges for Hydro, Water, Gas). One (1) Driveway Parking Included. Separate Entrance. Private Laundry for Basement. (id:63616)
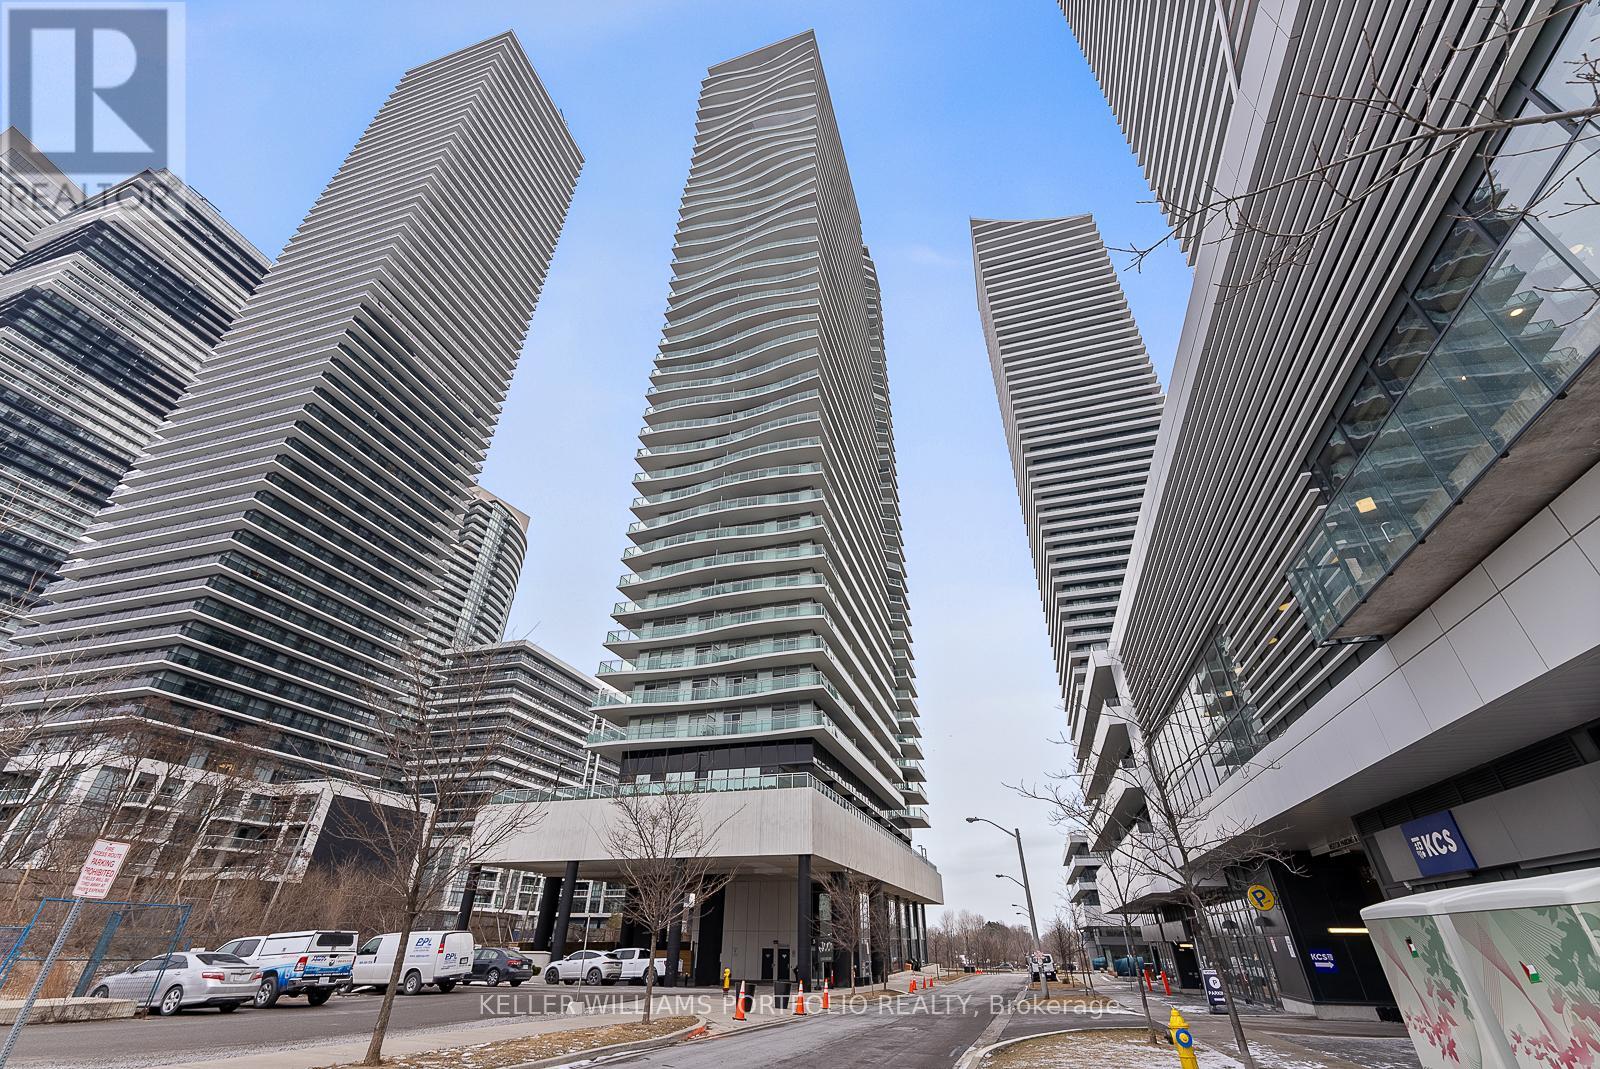
1011 - 33 Shore Breeze Drive
Toronto, Ontario
This Bright And Spacious 2 Bedroom, 2 Washroom Suite Features An Open Concept Layout With 746Sq Ft Of Living Space, Walk Out To 112 Sq Ft Balcony, Large Windows, 9' Ceilings, Wood Floors Throughout, A Modern Kitchen With Stainless Steel Appliances And Centre Island. 1 Parking Spot And 1 Locker Included. (id:63616)