
223 ( 3 Offices ) - 350 Rutherford Road S
Brampton, Ontario
Office space available at a prime Brampton location, with easy access to Highway 410 and public transit. High foot traffic and ample parking on site. In Total 3 Rooms are available for Lease in a prime location. 2 Rooms with Windows - Bright and spacious, available at $1,100/month each. 1 Room (No Window) - Available at $900/month along with a reception area, waiting area, and a boardroom. Rent includes all TMI and utilities, offering excellent value and convenience. Ideal for professionals or small businesses. Clean, well-maintained space with access to common areas. Great opportunity at competitive pricing! (id:63616)
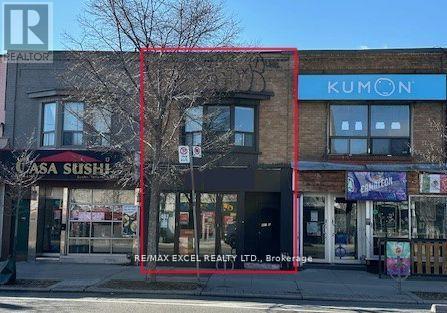
467 Danforth Avenue
Toronto, Ontario
Great investment opportunity in Greek Town! This two-storey building is located in a highly desirable location with lots of foot traffic and is only steps away from the subway station. The main floor features a commercial space of approximately 1200 sqft, a full basement and one parking spot behind the building. The second floor is a 2-bedroom apartment, approximately 1122 sqft in size, complete with a sunroom. The apartment pays for its own gas and hydro. Approx 4.5% Cap Rate. (id:63616)
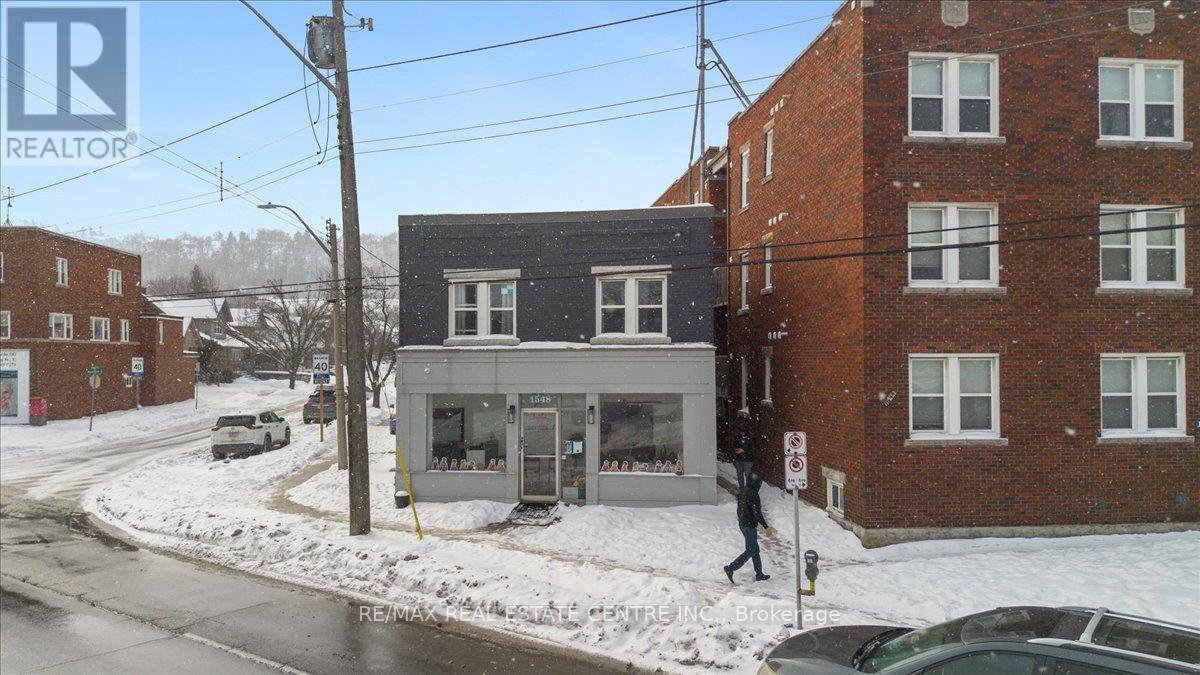
1548 King Street E
Hamilton, Ontario
Exceptional investment opportunity with this fully leased live/work property in a prime high-traffic area of east-end Hamilton. This freestanding high-visibility corner building features approximately 1,400 sq. ft. of commercial space on the main floor with 11ft high ceilings and an additional 1,400 sq. ft. second-floor residential apartment and a basement. Zoned C2, the property supports a wide range of commercial uses including office/retail/business uses. The main-floor retail tenant pays $2,700/month with 2 years remaining on a 5-year lease, while the upper-level 3-bedroom, 1-bath apartment has been leased for 3 years at $2,175.25/month. The basement and second garage are currently being used by the Owner and not part of the leased units. Total monthly income of $4,775 generates $57,300 annually, with Upper Level tenant willing to stay. Attached garage with storeage/loading dock access loading zone.Excellent exposure, public transit at the doorstep, ample street parking, and quick access to the Red Hill Valley Parkway and QEW make this a strong, turnkey income-producing asset. (id:63616)
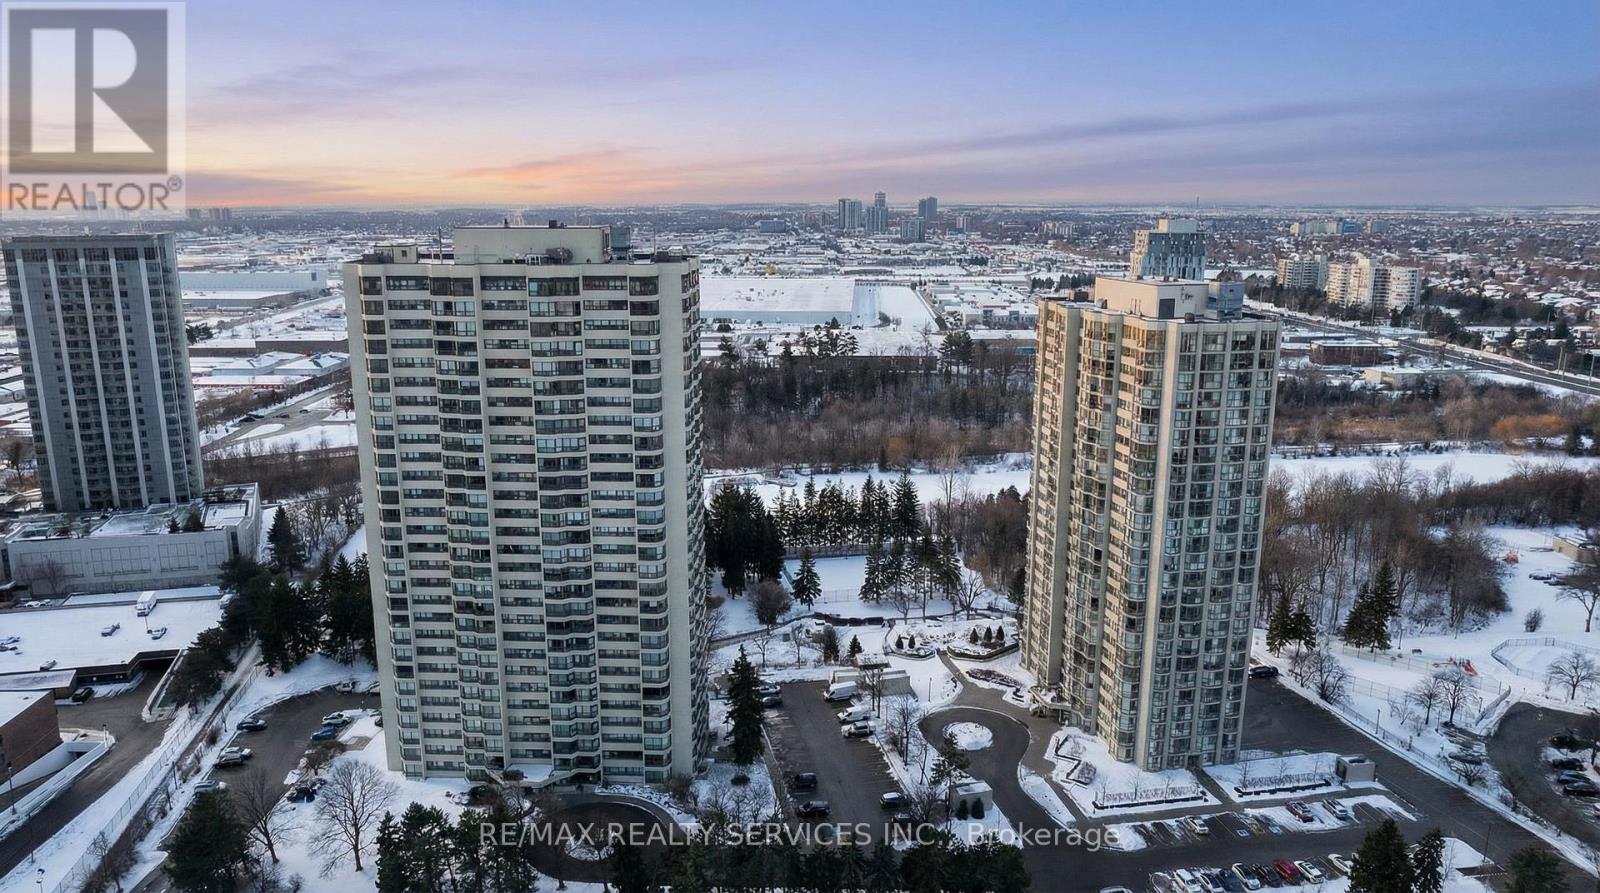
203 - 8 Lisa Street
Brampton, Ontario
Looking for a place to truly call home? This beautifully renovated unit has it all. Spaciousand inviting, no expense has been spared in the extensive upgrades. Enjoy peace of mind withall-new everything, including flooring, a modern kitchen, updated bathrooms, new custom blinds,new appliances, light fixtures with added pot lights, a new electrical panel, fan coil system,and fresh paint throughout. Meticulously maintained and move-in ready.Located in an unbeatable setting right by Bramalea City Centre, this residence offers theperfect balance of convenience and nature. The building is set on 10 acres of lush greenbelt,featuring access to a serene lake and scenic walking trails - truly a resort-style lifestyle.Exceptional amenities include 24-hour security, indoor and outdoor swimming pools, tennis andracquetball courts, a fully equipped gym, party room, snooker room, and BBQ/picnic areas. Arare bonus: two side-by-side parking spots - keep both or rent one out for additional income.Ideally situated just minutes from shopping, top-rated schools, major highways, and the GOTrain. Luxury, convenience, and nature come together in one exceptional offering. Don't missthis opportunity-this unit won't last long! (id:63616)
7 - 3115 New Street
Burlington, Ontario
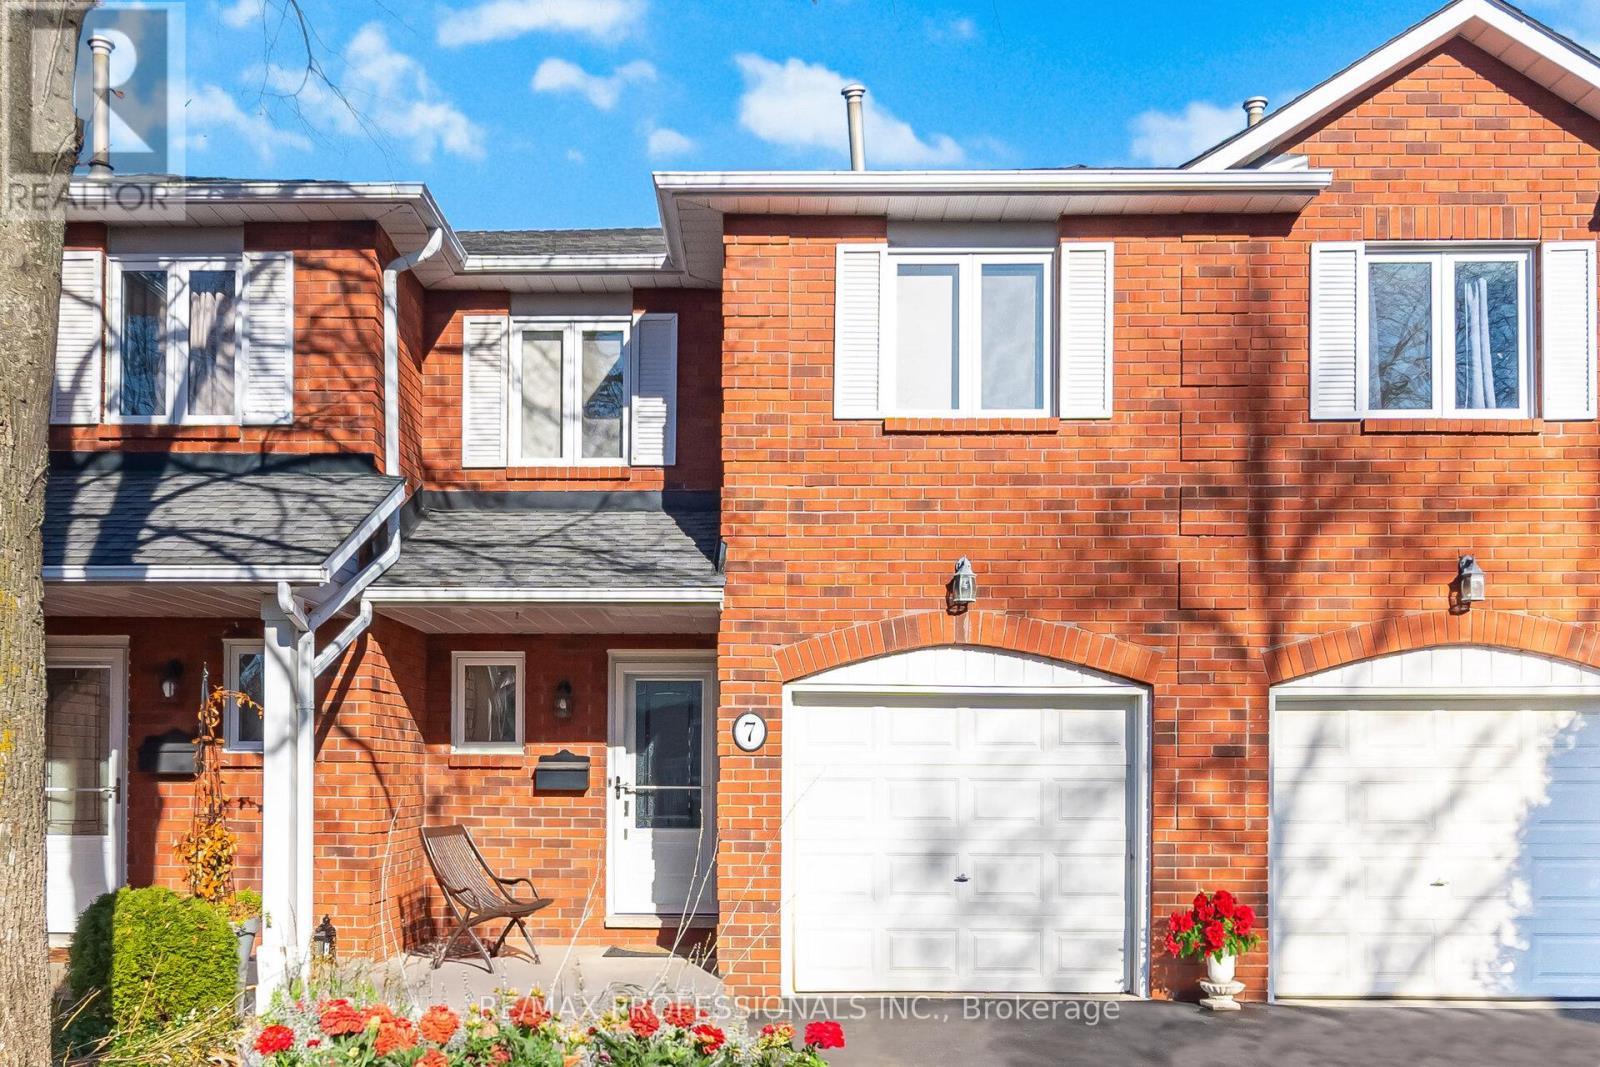
Step into exquisite, refined living with this executive, luxuriously renovated townhome offering approximately 1,950 square feet of beautifully finished living space, perfectly positioned in one of the area's most desirable neighbourhoods - coveted Roseland Forest in Burlington. Backing onto a picturesque ravine, this exceptional residence captures breathtaking views from both the home and private backyard, delivering a rare blend of tranquility and prestige.Every detail has been meticulously curated to showcase a seamless fusion of sophistication, comfort, and modern design. The main level presents an airy open-concept layout, anchored by a stunning, newly redesigned chef-inspired kitchen featuring quartz countertops, a generous center island, custom cabinetry, high-end stainless steel appliances, premium flooring, elegant lighting, and a striking electric fireplace that adds warmth and architectural presence. The elegant dining area walks out to a private patio overlooking the ravine - a serene backdrop for morning coffee or evening entertaining. Upstairs, two exceptionally spacious bedrooms serve as luxurious retreats, each bathed in natural light and finished with upscale touches throughout. Both suites feature beautifully updated ensuites with designer fixtures, timeless finishes, and expansive closets, creating spa-like sanctuaries that elevate everyday living.The fully finished basement further expands the home's versatility, offering ideal space for an additional bedroom, private lounge, home theatre, or executive office. A third full bathroom on this level ensures comfort and convenience for guests or extended family. Complete with a private outdoor setting and located just minutes from downtown Burlington, the lakefront, parks, top-rated amenities, and boutique conveniences, this residence delivers an unparalleled blend of luxury and location. An extraordinary opportunity to own a ravine-backed executive townhome, this rare home that truly stands apart. (id:63616)
9 Ridgetop Avenue
Brampton, Ontario

Excellent Opportunity-For First Time Buyer Or Investor This Detached Brick Raised Bungalow Located In Quiet Northwood Park Area, Features; Large 53X100 Foot Lot W/Detached 1.5 Garage, Long Driveway Can Park Up To 8 Cars; Backyard Wooden Deck; Shed. Many Upgrades- Modern Kitchen W/Backsplash, Stainless Steel Appliances, Centre Island And Pantry. Laminate Floors On All Levels. 3 Bedrooms, Spacious Living/Dining W/Large Picture Window. (id:63616)

803 Dundas Street E
Mississauga, Ontario
Premium Restaurant Space For Lease!!! Tim Horton's Plaza In The Heart Of Mississauga.Dundas/Cawthra Area. High Density Retail/Residential Area. Well-Established Market. Previous Middle Eastern Restaurant With 45 Seat Patio Facing Dundas!!! Seating Capacity Just Under 300. Existing Tenants: Tim's Horton's, Pharmacy/Medical, Dental, Pizza, Tanning Salon, Nails, MediSpa/Barber, Ganjika Cannabis, Dry Cleaners, Cell Doctor, Lighting Store, Etc... Located In The Vibrant Dundas Strip, One Of Mississauga's Hottest Business Communities. (id:63616)
27b - 7378 Yonge Street
Vaughan, Ontario
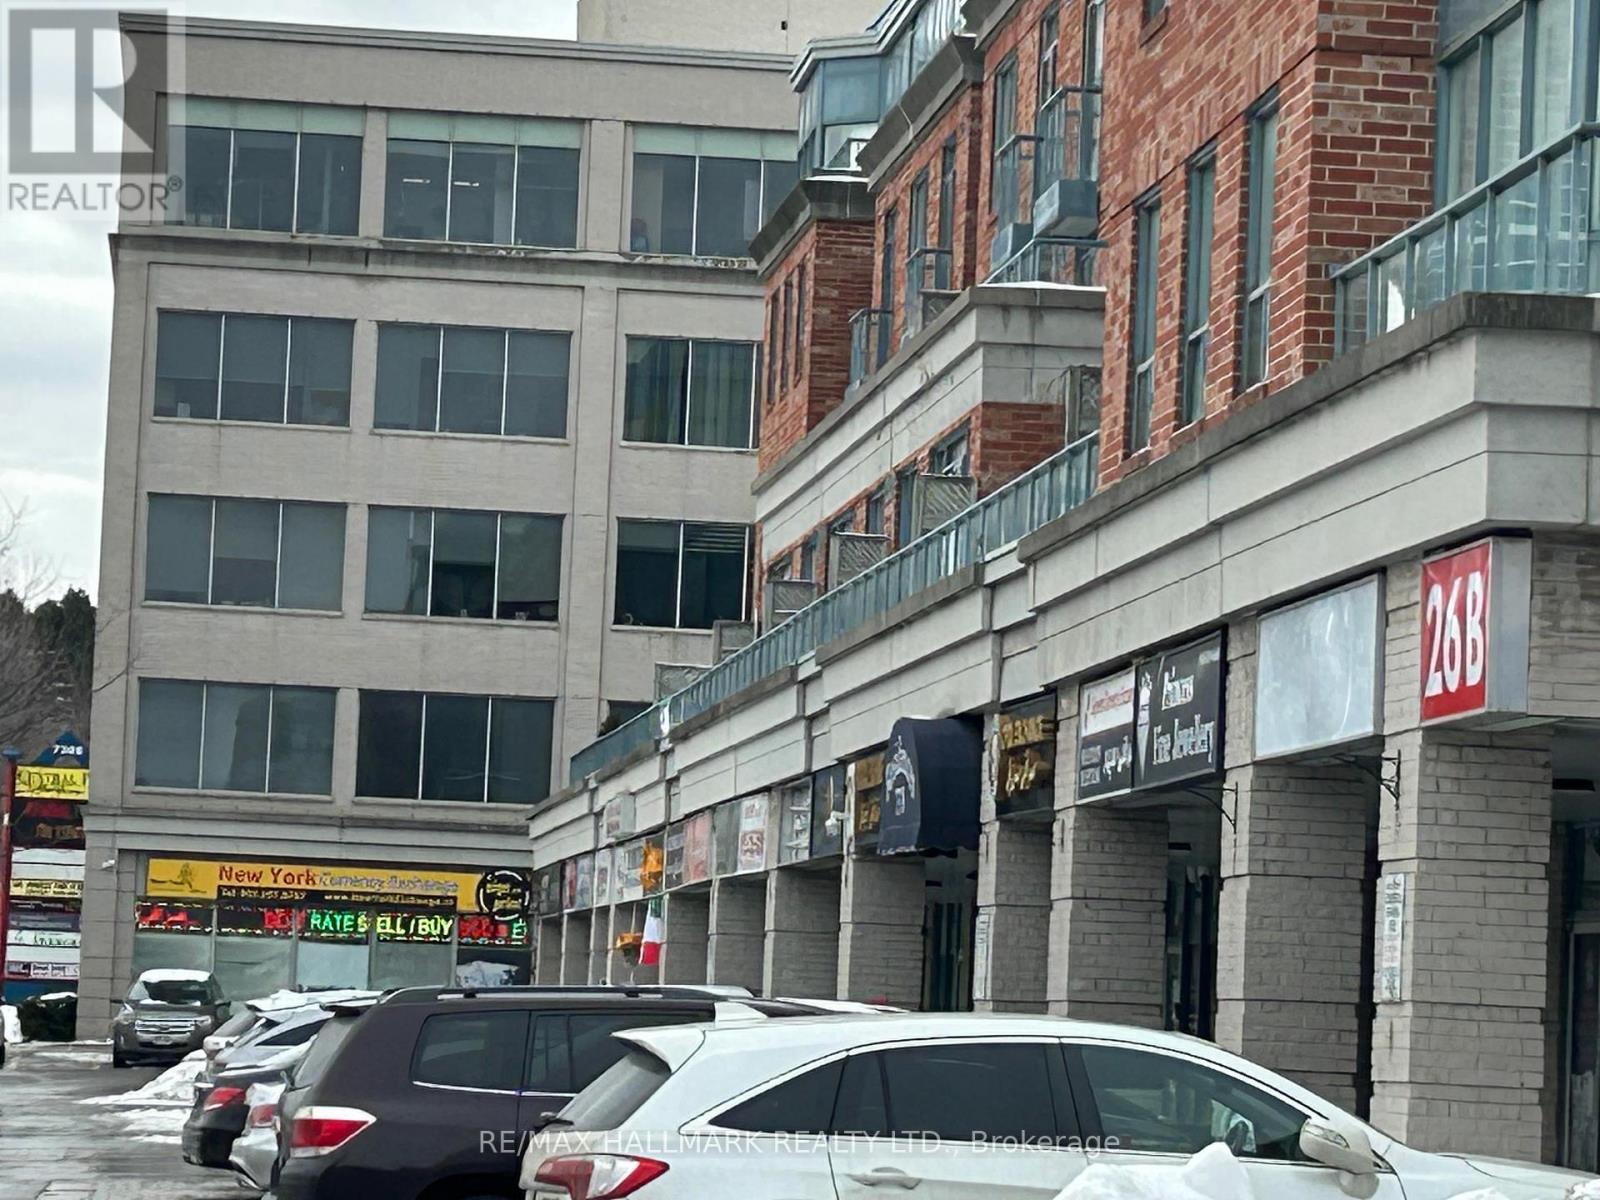
Excellent High-Traffic Commercial Opportunity - Prime Yonge and Clark Location.Set your business up for success in this well-positioned commercial unit located in a busy plaza at Yonge and Clark, facing Yonge Street with outstanding exposure.This prime retailspace offers exceptional visibility to both pedestrian and vehicular traffic, surround by adjoining condos, townhomes, and established businesses within the same plaza. Conveniently close to Highway 407 with public transit directly in front of the plaza. Ample customer parking available. Currently operating as a hair Salon, offering excellent retail potential for a variety of permitted uses.Good maintenance fees include utilities, heat, hydro, building insurance and common elements. Steps to TTC transit, with Finch Station nearby. (id:63616)
Main Floor - 3310 Yonge Street
Toronto, Ontario
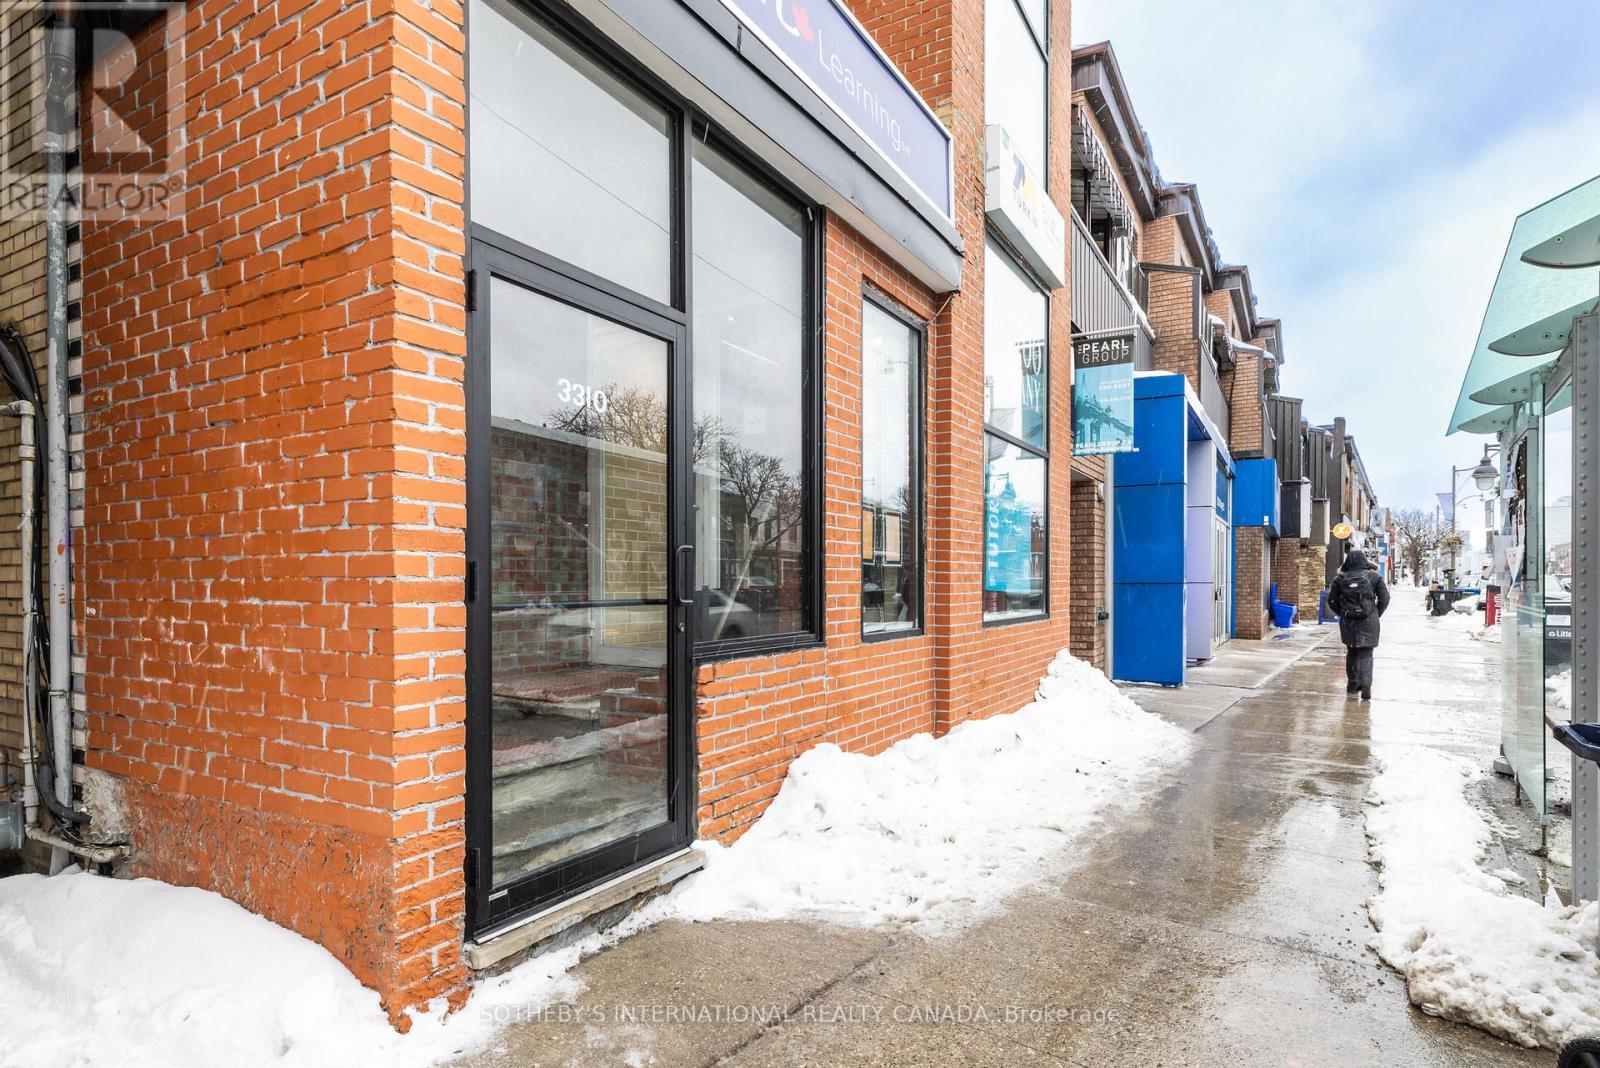
Current Build-out: Eductional / tutoring centre. Total Main floor area: approx. 1742 sq.ft. zoning : CR3.0 (commercial ) - highly flexible for retail, medical or office. The Space: This main-floor unit offers a unique space and opportunity to capture the foot traffic of north Toronto's most established residential pockets (Lawrence Park and Bedford Park) Established Presence: currently operating as a Slyvan Leaning Center, the space is a known destination for local families, providing an immediate advantage for educational or child-centric businesses. Signage & Visibility: Massive Yonge Street frontage with floor to ceiling glass windows. The building fascia allows for prominent branding visible to the +30,000 vehicles passing daily. Functional Layout: The main floor features a welcoming reception/waiting lobby, multiple partitioned glass (id:63616)

99 Homestead Drive
Niagara-On-The-Lake, Ontario
Precisely crafted with stunning finishes, 99 Homestead Drive is ready to impress! Built in 2024, this bungalow is situated in the quaint community of Virgil and comes equipped with a full in-law suite featuring a separate entrance from the exterior of the home. This location puts you close to top schools, beautiful scenery and a variety of restaurants and wineries - making everyday life feel convenient and stress-free. Approaching the property, the striking curb appeal is undeniable. Complete with an exposed aggregate driveway and an attached garage - this gorgeous home has been carefully thought out and is truly move-in ready. From the moment you enter, take note of the fabulous layout that this home offers. Flowing seamlessly into the dining area and living room beyond, the kitchen is flawless and features a large island, quartz countertops and ample cabinetry. The living room invites relaxation with a cozy gas fireplace and provides direct access to the composite deck that overlooks the fully fenced yard. With an expansive patio beyond the deck, this property is ideal for entertaining. The primary bedroom is a serene retreat, complete with a beautiful, 3-piece ensuite and a walk-in closet that has been outfitted with a custom organizer. Two additional bedrooms on this level provide comfort and flexibility for family or guests, while thoughtful touches like main-floor laundry and automatic blinds truly make daily living effortless. As a true bonus, the bedroom at the front of the home comes equipped with a Murphy bed and built-in storage. Ideal for a multi-generational family looking to live under the same roof but with ample privacy, the basement of this home is bright, spacious and full of wow-factor. Featuring a second kitchen, living room, two oversized bedrooms, a 4-piece bathroom and its own laundry room, along with ample storage, this level is sure to be appealing to many. This is your time to make the move to Niagara-on-the-Lake - wine country is calling! (id:63616)
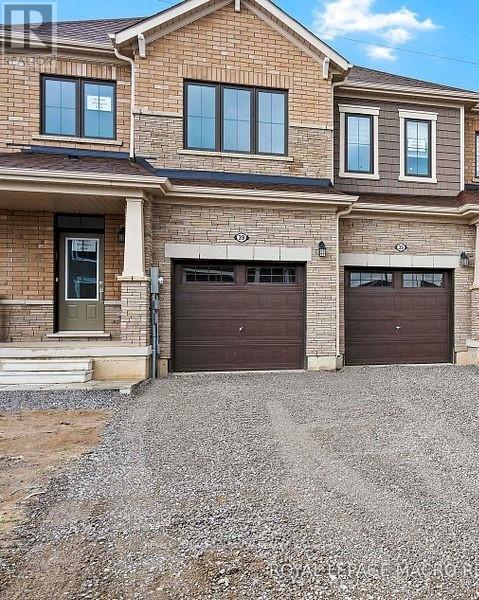
39 Niagara Drive
Thorold, Ontario
Located In Thorold's Rolling Meadows Community; a wonderful area to raise a family. This 3 Bedroom, 2.5 Bathroom Townhome Features a Functional Open Concept Layout Designed For Everyday Living. The Kitchen Includes A Pantry And Walk-Out to a Private Backyard. The Second Floor Offers spacious Bedrooms, Including A Primary Bedroom With Ensuite Bathroom Along With Walk-In Closet. Laundry is conveniently located on the Upper-Level. Lower Level Basement is unfinished and will be partially shared with owner for storage. (id:63616)

3310 Yonge Street
Toronto, Ontario
Income-Rich. 4 car parking. Live-work potential. Secure a flagship property in one of Toronto's most elite districts. 3310 Yonge St. is not just a building; it is a versatile financial asset perfectly positioned for an investor seeking a high yields or an entrepreneur looking to merge their lifestyle with their professional headquarters. The "Live-Work" edge. The CR3.0 zoning offers a rare legal flexibility that is gold for the modern professional. The Entrepreneur's Dream: use the 3rd floor as a high-end residential penthouse while running your firm from the floors below. The Cummute-free Lifestyle: Eleminate travel time entirely. The top floor can serve as luxury dwelling with a separate entrance, keeping your work and home life perfectly balance but steps apart. Key Investment Highlights: 4 car private parking; An absolute rarity on the Yonge Corridor. This private parking lot at the rear is a massive "tenant magnet" and provides unparalleled convenience for a owner-occupier. A+ Demographics: located in Lawrence Park North, surrounded by Toronto's highest-earning households, ensuring long term tenant stability and consistent appreciation. Vacant Possession: The 3rd floor will be deliveredf vacant, allowing for immediate move-in or a fresh market-rate lease. (id:63616)
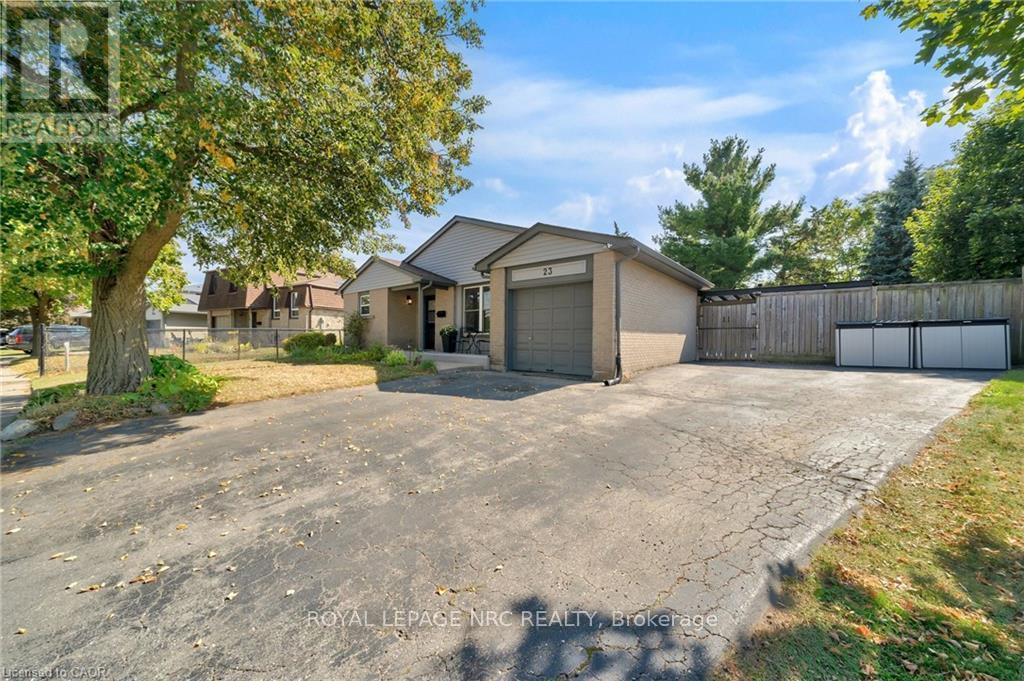
23 Bismark Drive
Cambridge, Ontario
Your Dream Family Home Awaits! Welcome to this spacious and inviting five-bedroom, two-bathroom home, perfect for a growing family. The main floor offers ample space for entertaining, while the five generously sized bedrooms ensure everyone has their own private retreat. Step outside to your very own backyard oasis, featuring a refreshing 16x32 in-ground pool, ideal for summer fun and creating lasting memories. With parking for four vehicles, there's plenty of room for family and guests. This home boasts an unbeatable location, just a short stroll to local schools, making the morning routine a breeze. You're also only a quick drive from all your shopping needs, restaurants, and other essential amenities. Don't miss the chance to make this wonderful property your forever home! (id:63616)

16b - 160 The Westway
Toronto, Ontario
Start 2026 in a prime location in Kingsview Village-The Westway. Bright and well-maintained lower-level office with its own private entrance, featuring freshpaint, new flooring, and access to a semi-private washroom, plus two additional common washrooms conveniently located in the hallway. Enjoy excellent accessibility with quick access to TTC, Hwy 401, and Hwy 427, along with ample on-site parking available 7 days a week. A professional real estate brokerage occupies the main floor, operating Monday to Friday from 9:00 AM to 9:00 PM and weekends from 10:00 AM to 4:00 PM, creating a business-oriented and well-maintained environment. The lower level is shared with a physiotherapy clinic and a design business. (NO REAL ESTATE, PHYSIOTHERAPY, CHIROPRACTIC, OR MASSAGE THERAPY). Gross lease includes water, hydro, and heating. Weekly common area cleaning and winter snow removal are also included. Tenant to arrange and pay for their own internet and phone services. (id:63616)

Unit 6- St - 4646 Dufferin Street
Toronto, Ontario
If You Are Looking For Impressive Office Look No Further. Choose From Our Wide Selection of Fully Furnished Offices and Executive Suites with Great Amenities Including: Reception & Waiting Area Staffed With A Friendly Receptionist, High Speed WiFi, Photocopying and Printing Privileges, Fully Outfitted Pantry, Kitchen & Lunch Room, Executive Board Room, Various Meeting Rooms, Tons Of FREE Parking (Indoor Executive Parking Available). All Ground Level, No Elevators, No Stairs, Accessible for Those With Disabilities. Come, See And Be A Part of Our Professional Environment. Network With Successful Professionals, Grow Your Business and Thrive With Us! Gross All Inclusive Leases. 24 Hour Access. Landlord Prefers One Year Lease But Will Consider Shorter or Longer Terms For the Right Fit Tenants. Join Our Growing Business Ecosystem of Accountants, Bookkeepers, Lawyers, Brokers, Agents and Entrepreneurs Ready to Help You Take Your Business To The Next Level. Come See, Work and Play. New Pickle Ball Social Club and Other Lifestyle and Entertainment Options Make 4646 the Ultimate Destination at Finch and Dufferin. (id:63616)
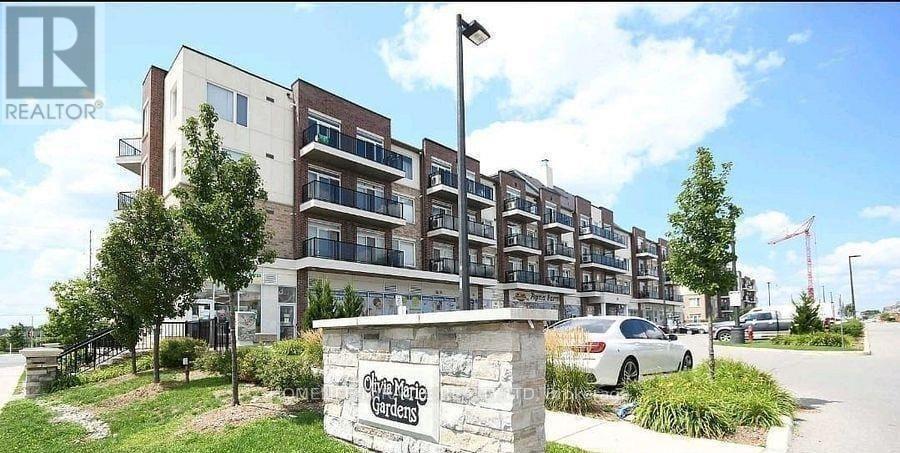
310 - 50 Sky Harbour Drive
Brampton, Ontario
Bright and spacious 1 Bedroom + Den in the highly desirable Mississauga Rd and Steeles area, offering an open layout with abundant natural light throughout. This well-designed unit features a functional den ideal for a home office or study. Located in an unbeatable location with quick access to Highways 401, 407, and 403, and walking distance to schools. Daily convenience is unmatched with a grocery store located directly under the building, plus restaurants, shops, and essential amenities just steps away. Perfect for first-time buyers, investors, or anyone seeking comfort and connectivity. (id:63616)

7 & 8 Level 1 - 123 Maurice Drive
Oakville, Ontario
Lakeshore exposure, large windows, super location, brand new 2 Doors perfect but not limited for Medical and health related, Vet, office business and much more (id:63616)
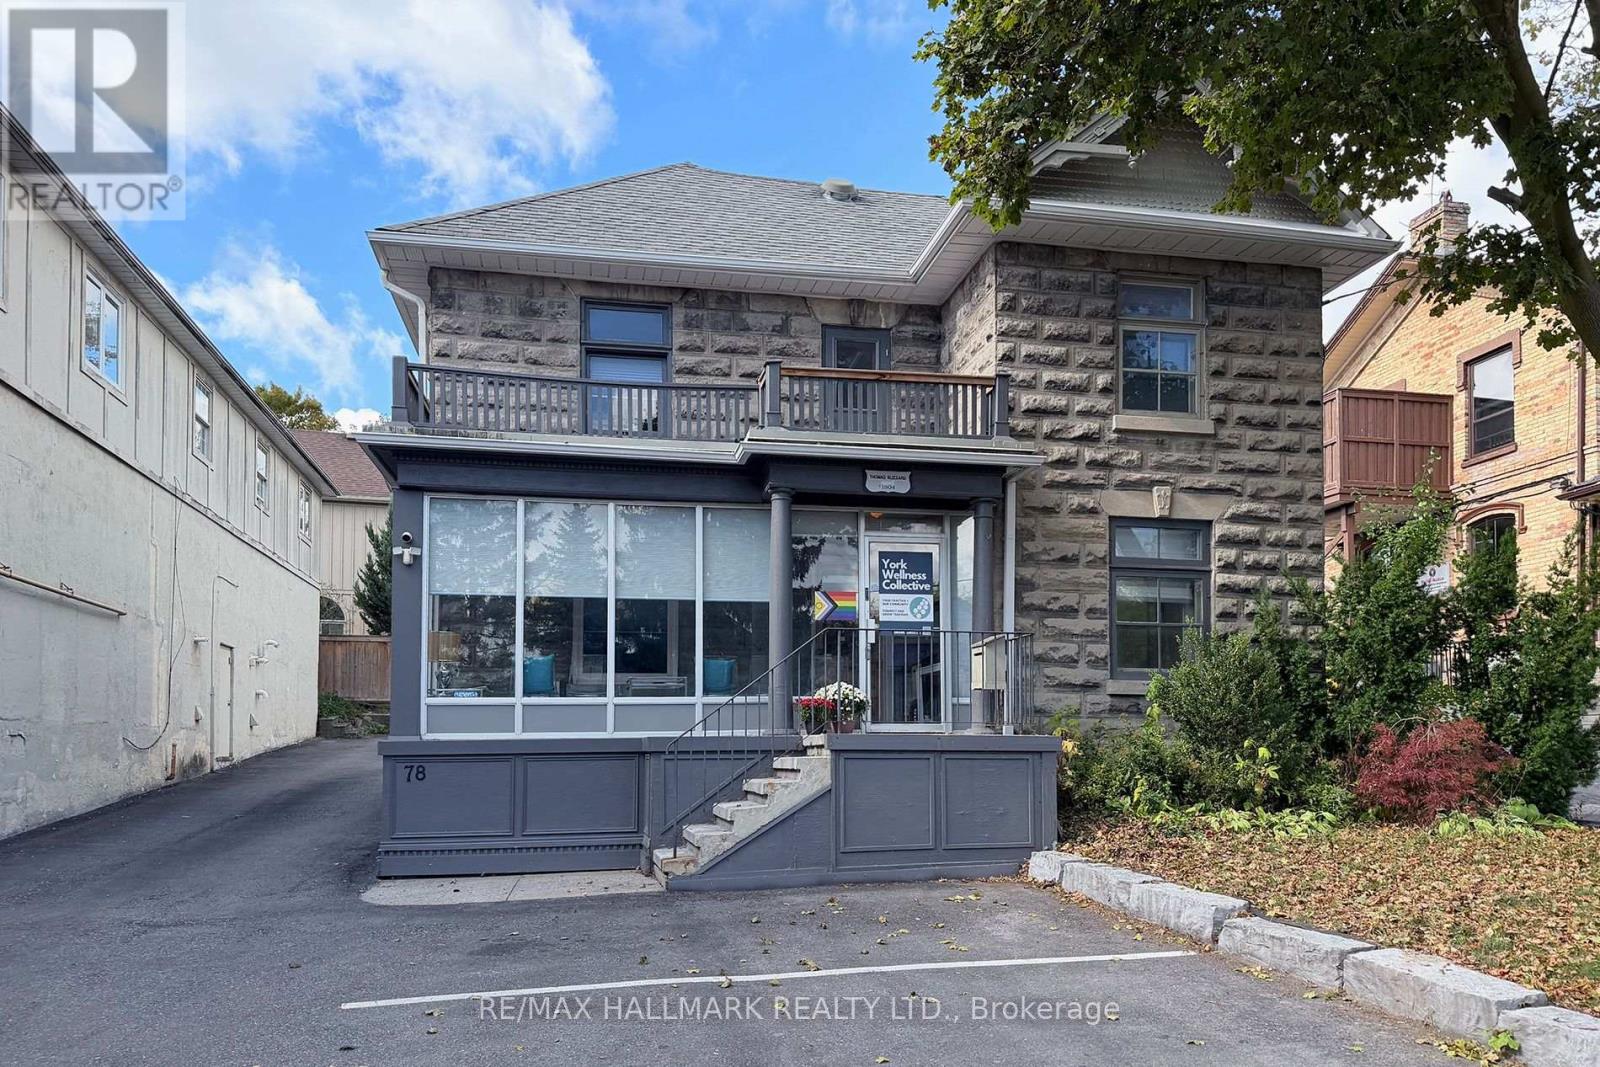
Front - 78 Main Street S
Newmarket, Ontario
Opportunity to rent the Main Floor Front and the whole Second floor. Owner occupies back portion of the main floor. Great street exposure and prestige location just steps to the downtown stores, restaurants, transit, Riverwalk Commons and the Go Train. Zoning is UC-D1 which permits many commercial / institutional / professional / education uses. Parking for 3 cars at front plus lots of free street parking. Taxes represent tenant commercial portion. Tenant to pay share of utilities and insurance too. Clean upgraded space. Stairwell to 3rd floor provides storage space. (id:63616)
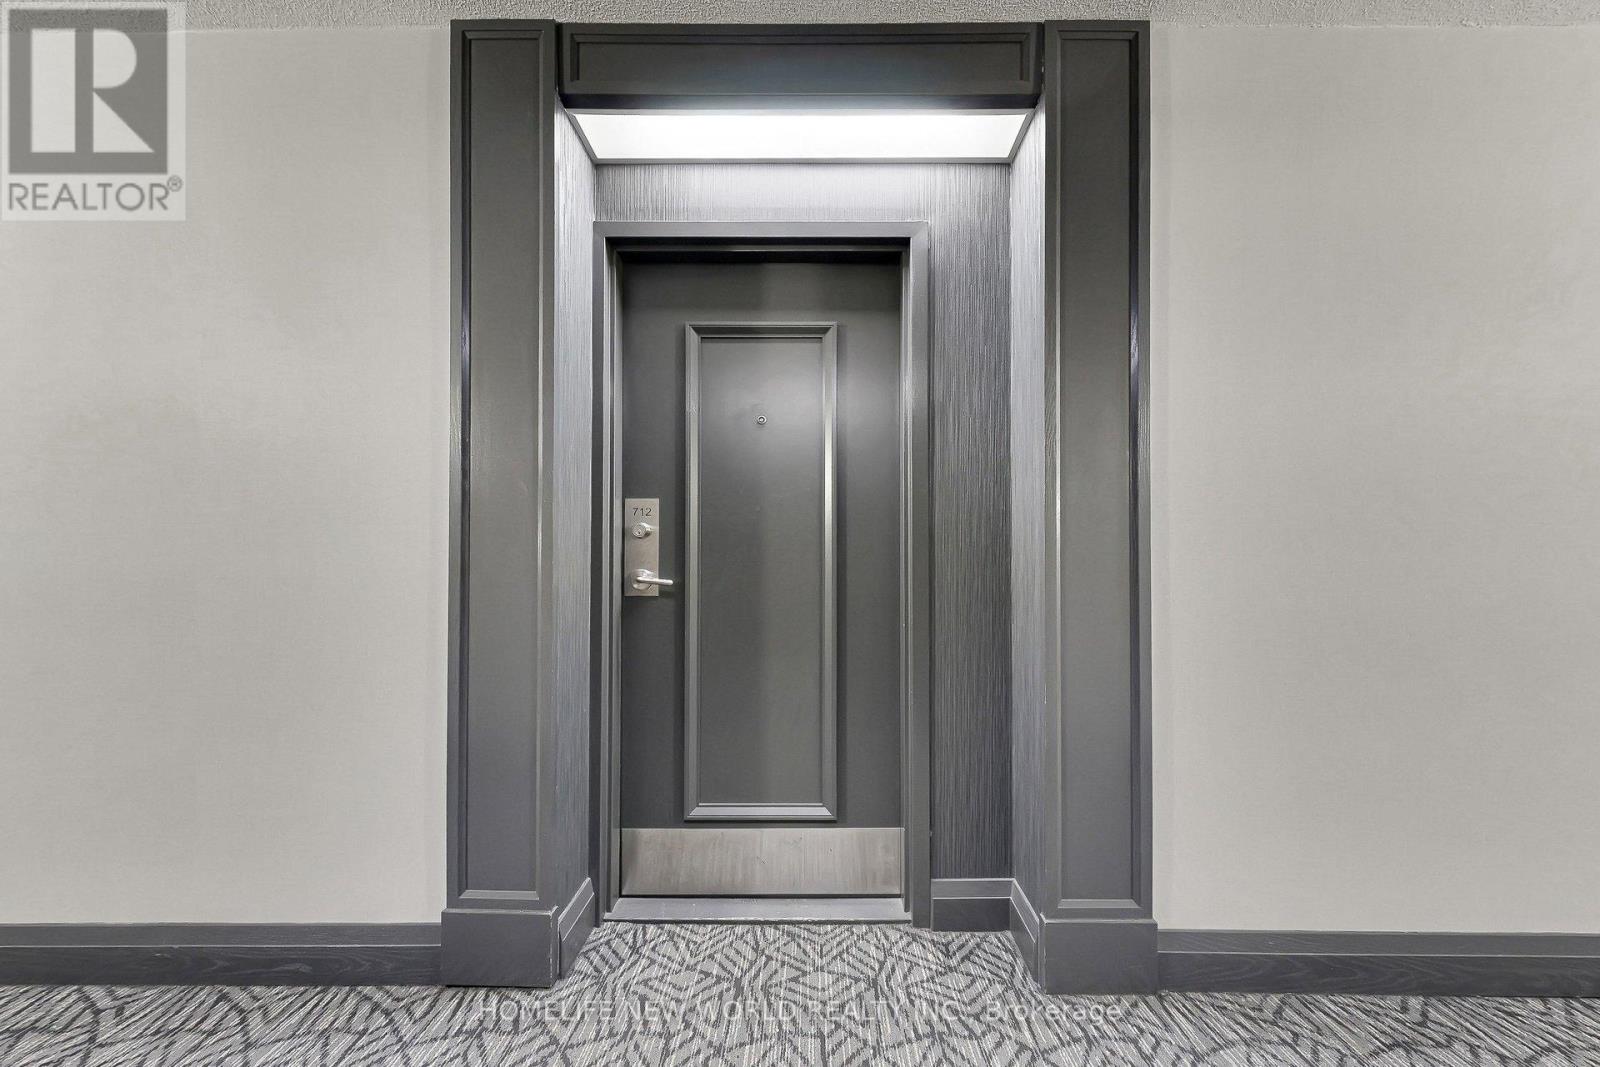
712 - 1665 Pickering Parkway
Pickering, Ontario
Beautiful 2 Bedroom + Solarium, 2 Bathroom unit in a prime Pickering location! This spacious and well-maintained suite features a functional galley kitchen overlooking an open-concept living and dining area, perfect for entertaining, plus a bright solarium with access from both the living room and second bedroom-ideal for a home office or additional sitting space. The generous primary bedroom offers a 4-piece ensuite and walk-in closet, with plenty of additional storage throughout the unit. Enjoy exceptional building amenities including an indoor pool, hot tub, sauna, gym, squash court, and party room. Unbeatable location just minutes to Hwy 401 and Pickering Town Centre, surrounded by major shopping plazas, grocery stores, banks, Tesla Superchargers for EV owners, and a wide selection of fantastic restaurants and cafés. Close to schools, parks, transit, and all everyday conveniences-this is comfort and convenience all in one! (id:63616)
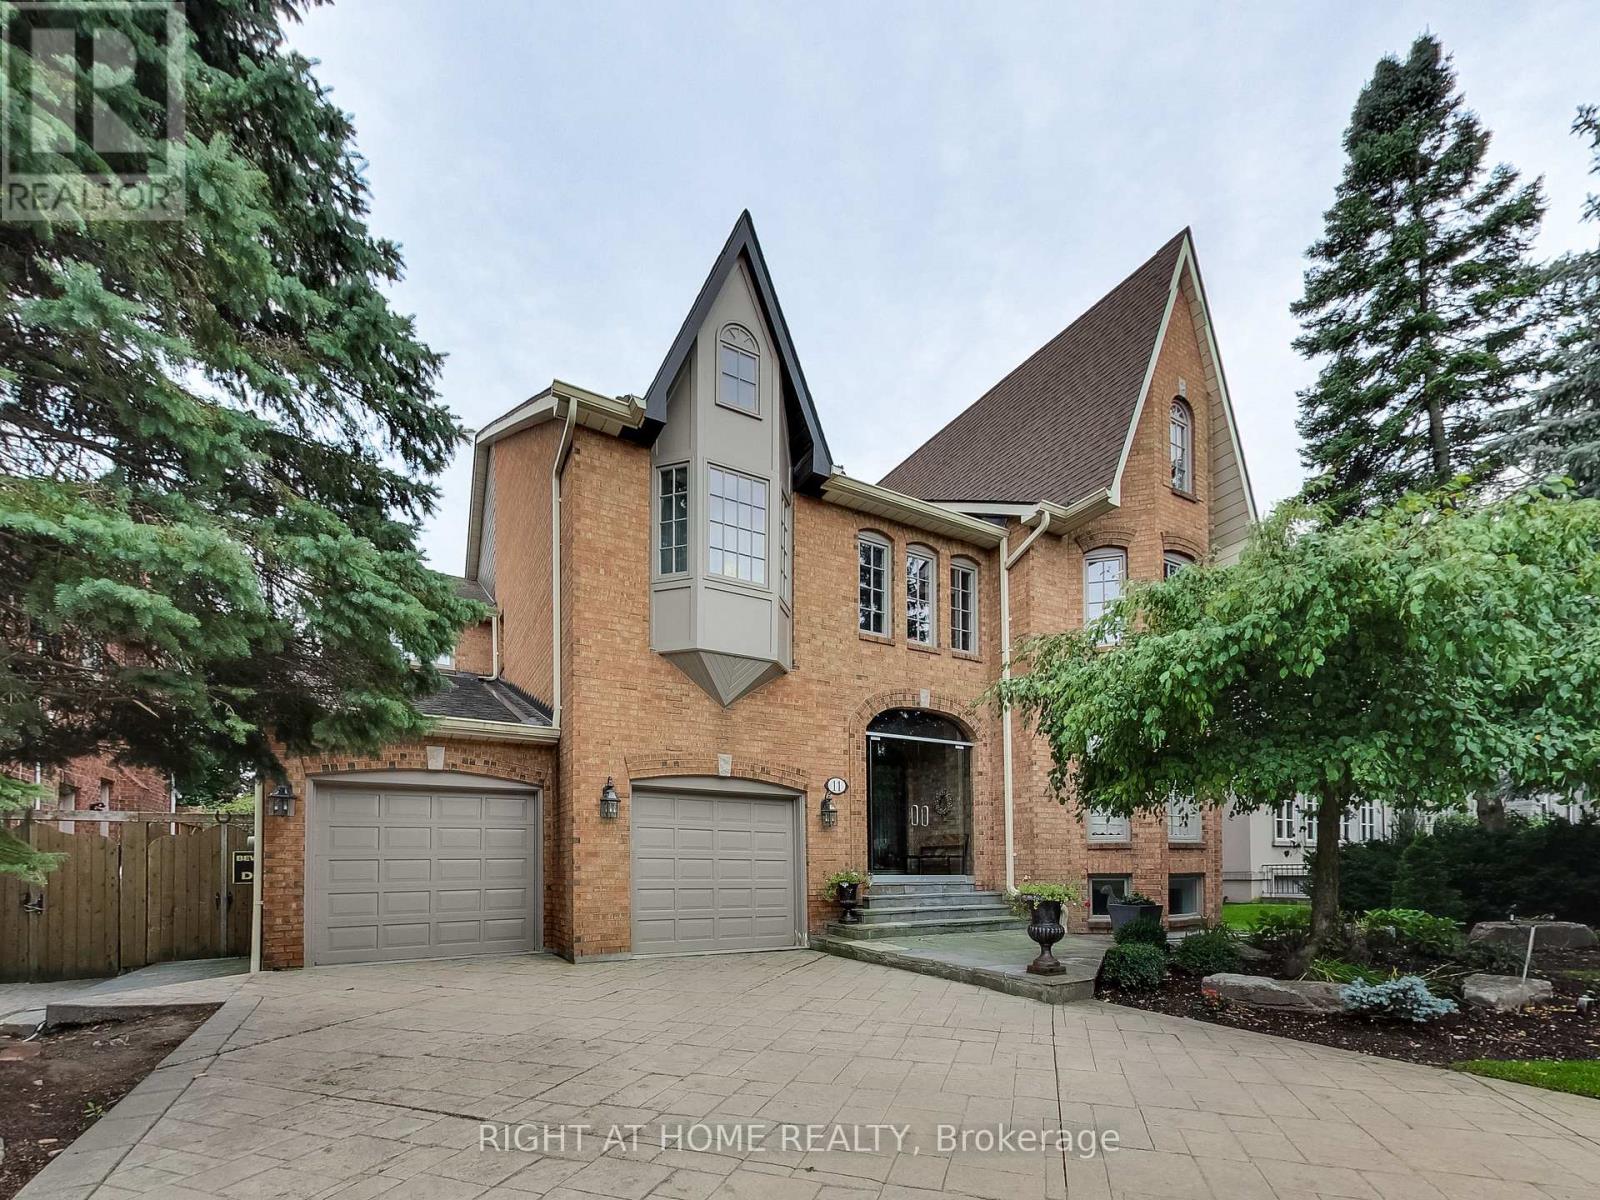
11 York Road
Toronto, Ontario
Well-Maintained Home with all of the Luxuries! Meticulously designed for the Sophisticated homeowner - every detail radiates luxury. Bathed in Natural Lights. Effortless transition from the foyer to formal dining room. Rich Hardwood Floors Throughout. Heated Pool with Full Landscape, Perfect Layout for Entertainment. ALL Bedrooms have Ensuites. 2 S/S Subzero Fridges, S/S Brigade MW, Bosch B/I dw. , S/S Gas Brigade, Office Space, Cedar Sauna & Master Steam Shower. Close by to Local Restaurants and Shops. Short drive to Bayview Village, TPS, and many Prestigious Schools. Excellent Neighborhood - Move In Ready! A true "must -see" for those seeking a prestigious lifestyle. Currently Occupied. Tenant is leaving within thirty (30) days. (id:63616)
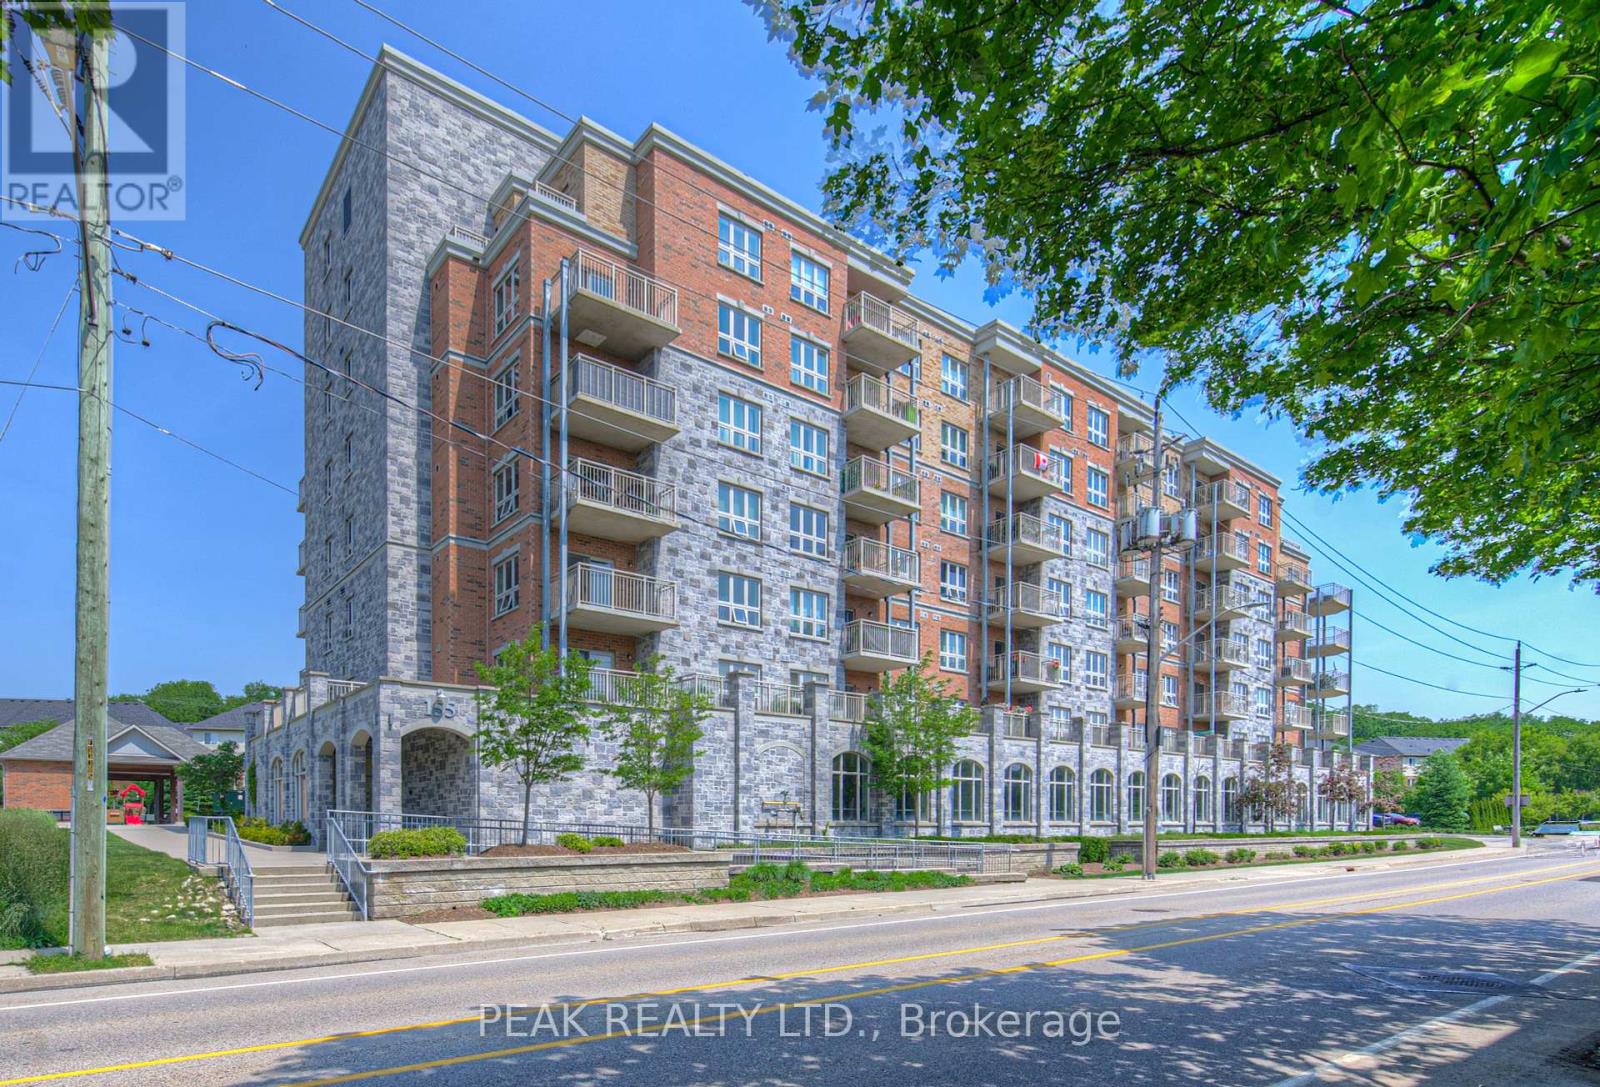
407 - 155 Water Street
Cambridge, Ontario
Welcome to this stylish and well-appointed 1-bedroom, 1-bathroom condo ideally situated near the Grand River and the vibrant, up-and-coming Gaslight District. Featuring stainless steel appliances, an electric fireplace, and a generous balcony perfect for taking in the surrounding views, this unit offers a great balance of modern comfort and everyday functionality. One of the standout features is the underground covered parking spot a valuable bonus that offers both convenience and year-round protection from the elements. Whether you're a young professional, first-time buyer, or someone looking to downsize, you'll appreciate the easy access to downtown amenities, restaurants, trails, and public transit. This is your chance to enjoy a low-maintenance lifestyle in one of Cambridges most exciting and evolving neighbourhoods. (id:63616)

312 - 2275 Weston Road
Toronto, Ontario
Bright and spacious upgraded 1-bedroom unit in a highly convenient Lawrence Ave W & Weston Rdlocation. Features a large living/dining area, good-size bedroom, refinished flooring, modern kitchen withquartz countertops, and an upgraded washroom. Filled with natural light and an open, comfortable layout.Steps to TTC, minutes to Hwy 401 & 400, close to Humber River Hospital, shopping, parks, andamenities. Ideal for professionals or small families. (id:63616)
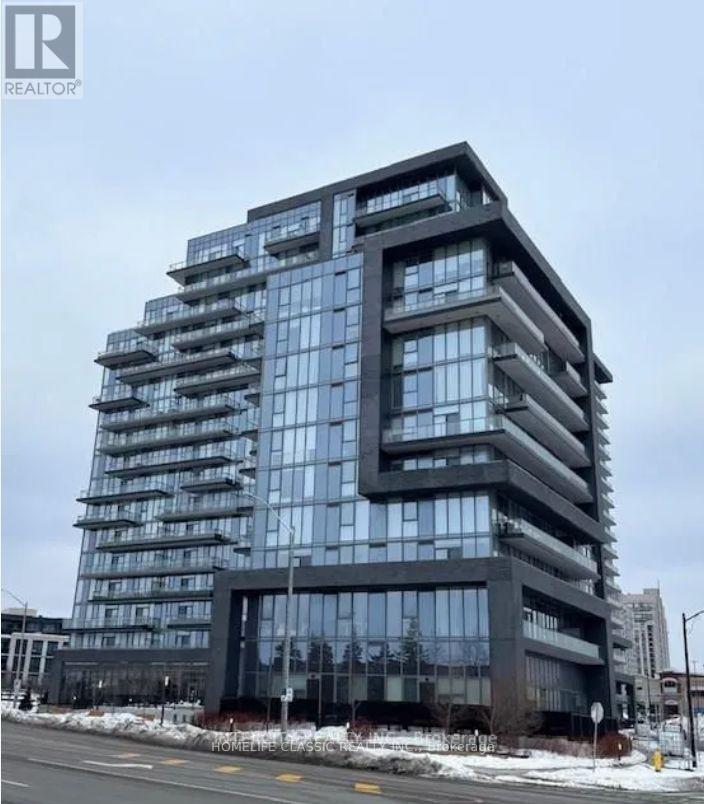
10 Gatineau Drive
Vaughan, Ontario
Never rented! Bright and spacious luxury condo offering an unobstructed west-facing view and a beautifully designed open-concept layout. The versatile den can easily function as a second bedroom, guest space, or elegant home office. Features full-size in-suite laundry and is in immaculate condition throughout. Select furniture is included in the purchase price. Enjoy premium building amenities and an exceptional location close to upscale shopping, dining, transit, and everyday conveniences. (id:63616)
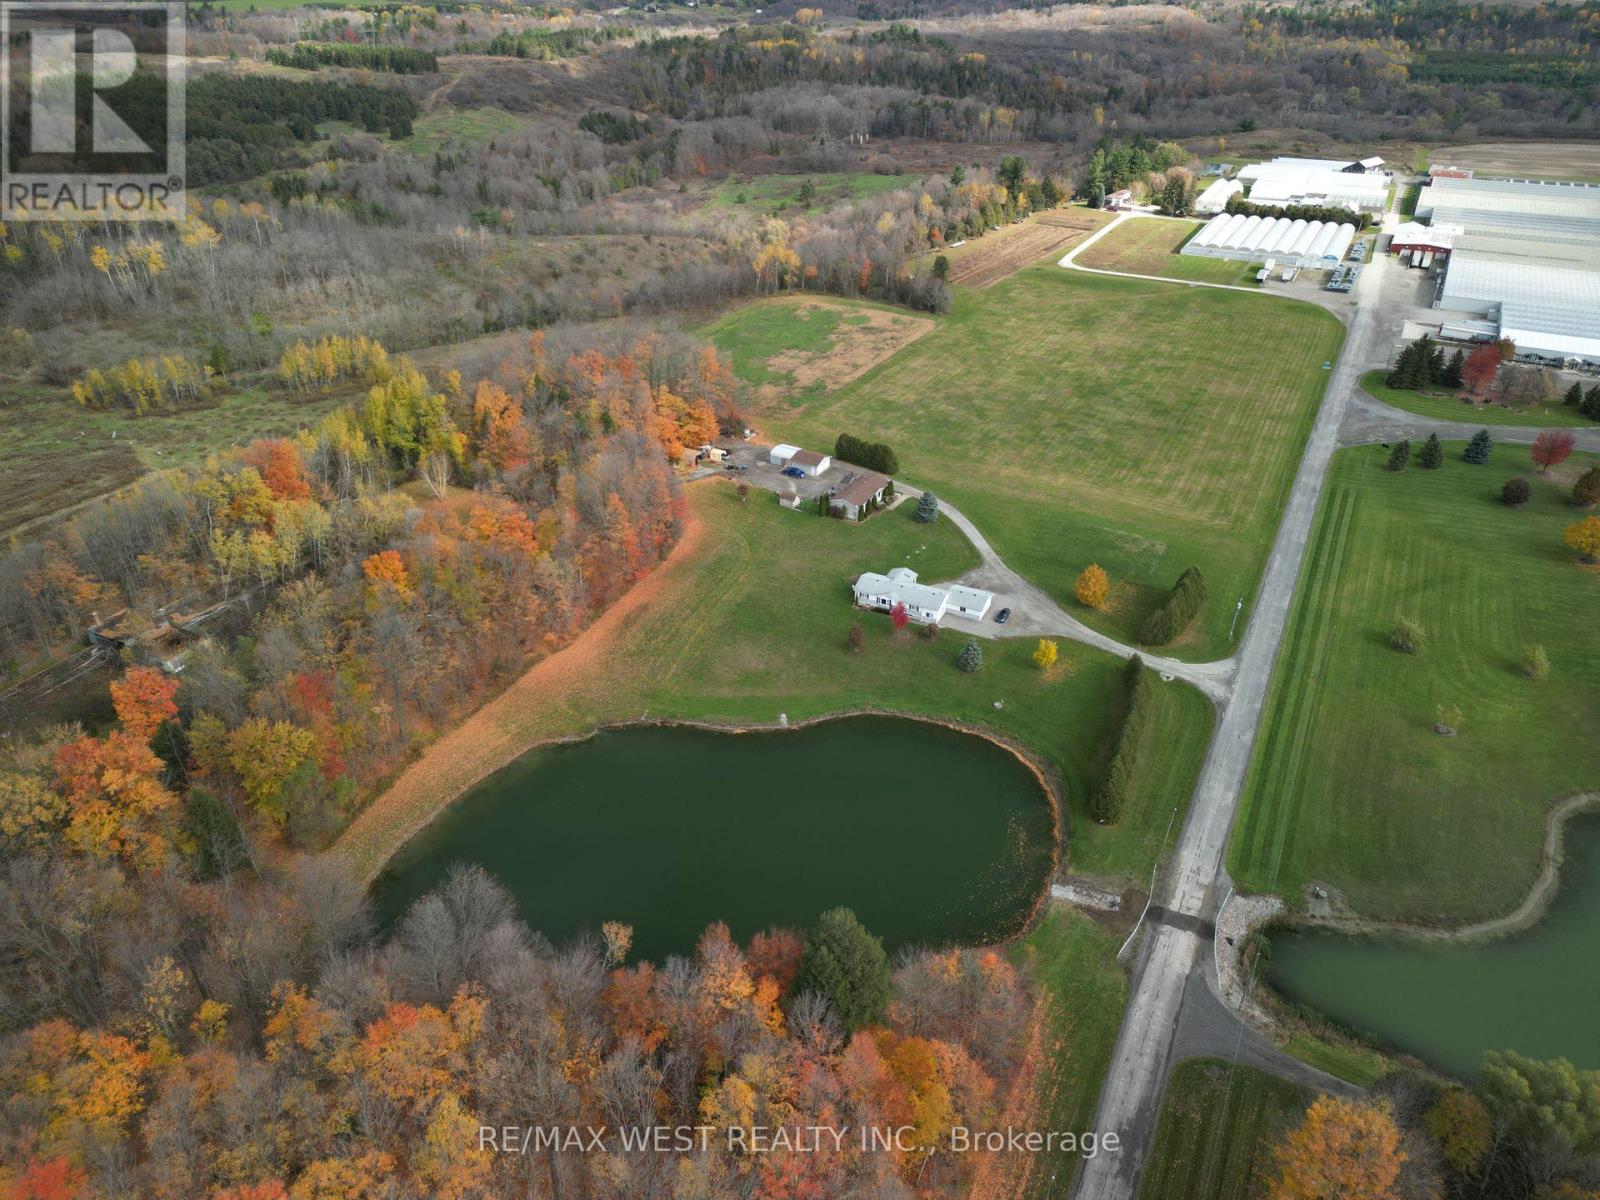
11871 Cold Creek Road
Vaughan, Ontario
36.5 ACRE INVESTMENT PROPERTY IN NORTH-WEST VAUGHAN/ Bordering Kleinburg & Bolton* Approved as Future Employment Land in the 2025 Vaughan Official Plan - CALL FOR DETAILS* Close proximity to major highways and railway enhances logistics and transportation options *Current property features: 120,000 SQ FT of outbuildings & 5 residences for revenue potential (id:63616)