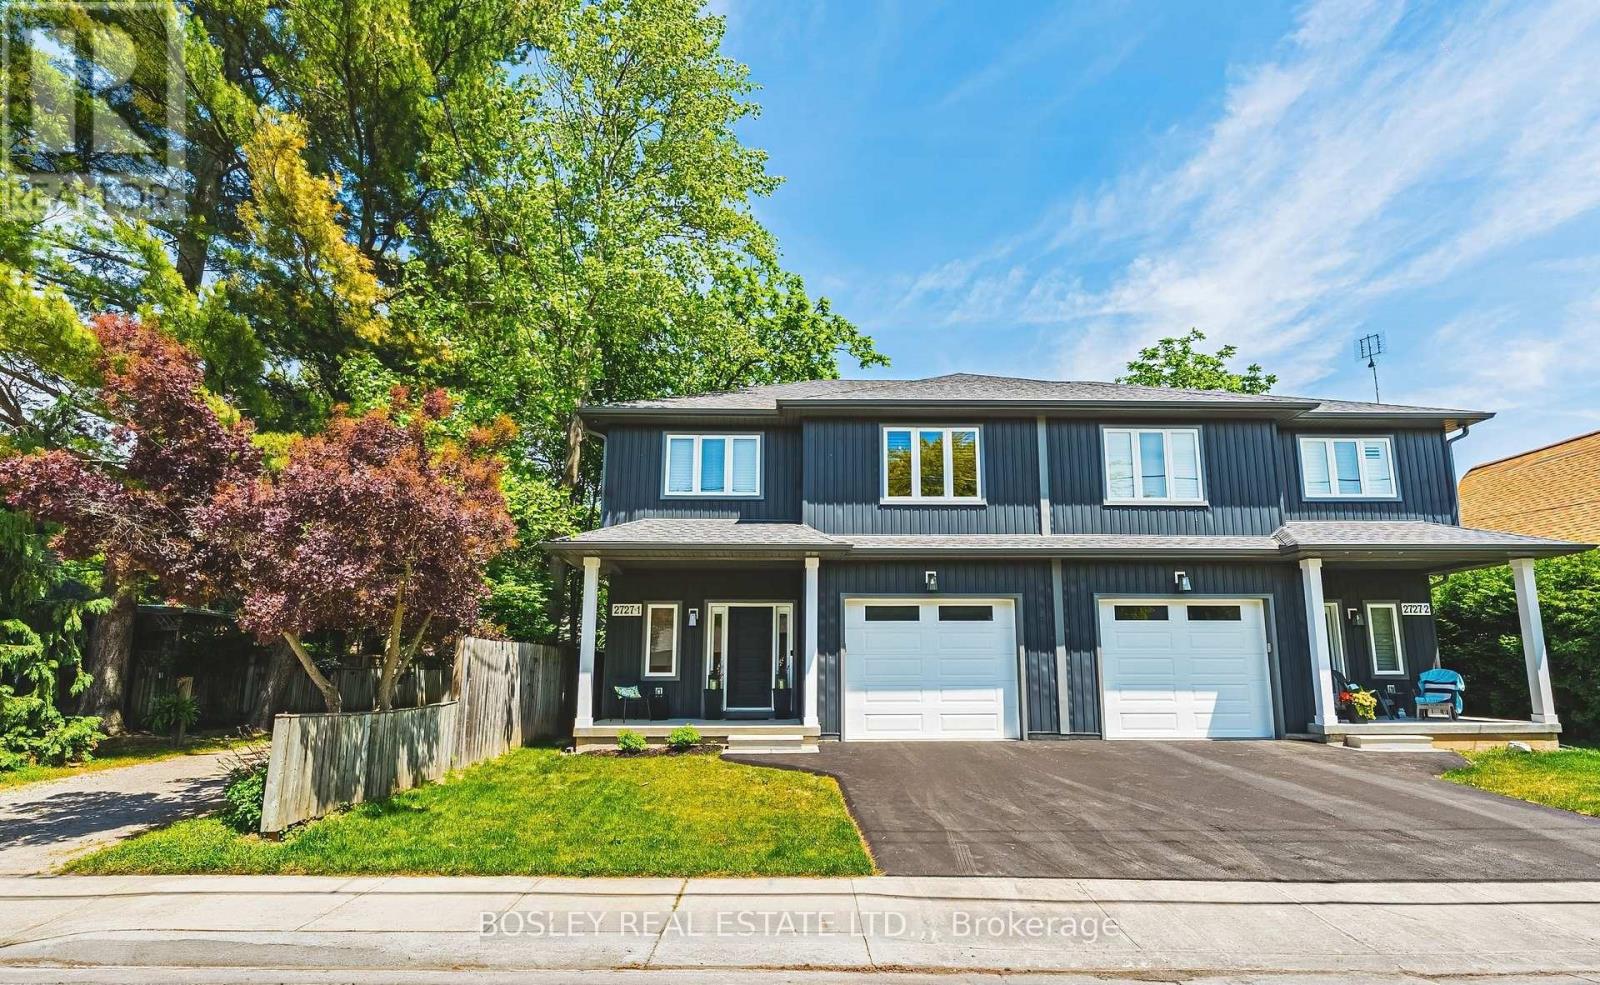
1 - 2727 Prince William Street
Lincoln, Ontario
What makes this property the ultimate place to call home?! NEWLY BUILT in 2022, with 1900 sqft (above grade) finished space; this luxury home provides the lifestyle and location in charming Jordan Station. This modern home, offers main floor 9-foot ceilings , open-concept design and an abundance of customized upgrades. A 2-storey semi where everyday comfort does not lack sophistication. Engineered hardwood, premium grade porcelain tile, 6-inch poplar baseboards, 3 1/2" poplar casing trim, crown molding & upgraded lighting package are what you can expect in this home. Quartz countertops, a double-glazed graphite sink, shaker style cabinets with under cabinet lighting & a pot filler are the highlights of this kitchen. Recessed ceiling and a wood surround shaker style mantle accents the gas fireplace, truly the focal point of this living space. Yes! there is a designated space for dining, and it is conveniently accessible to your over-sized, 90-foot-deep private and newly fenced (June 2026) backyard. On the upper level, you will find the spacious primary bedroom retreat with walk in California closet that has an even more impressive, enormous, spa-like ensuite bathroom with tiled, glass shower & separate extra deep free-standing tub. The other two generously sized bedrooms, each with double closets, share the other 4 pc bathroom. The laundry room, conveniently located on this level, has full cabinetry & quartz countertop with single graphite laundry tub. The basement is unfinished and wide open, with high ceilings and endless possibilities. The garage is equipped with insulated steel door and garage door opener. New ashphalt driveway in 2026. A security system, google thermostat for high efficiency furnace and A/C, HRV unit and On-demand hot water make this home as efficient as it is stylish. Close to the QEW and amenities, not to mention the wonders of Niagara including wineries, several superb dining options, golf, beaches, parks and trails. (id:63616)
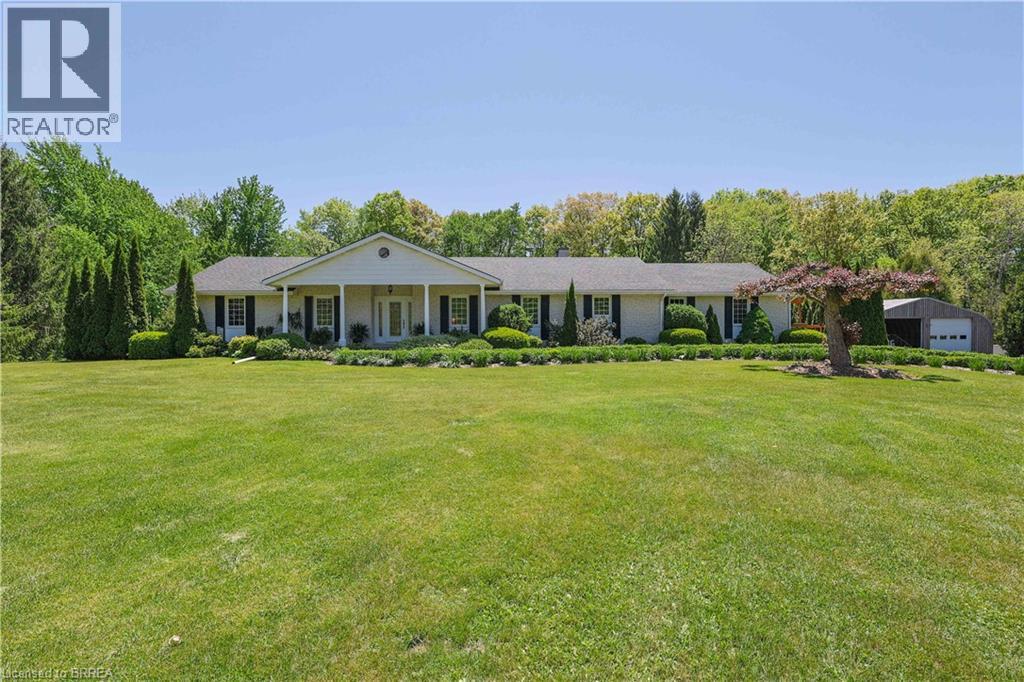
386 Radical Road
Port Dover, Ontario
A RARE & REMARKABLE COUNTRYSIDE DREAM HOME. INCREDIBLE VALUE & PRICED TO SELL. Tucked past a charming, tree-lined driveway, this sprawling white brick bungalow awaits on just shy of 3.5 ACRES of private land. SEPARATE IN-LAW SUITE, TRANQUIL POND PLUS 6 CAR HEATED & INSULATED 30x54FT QUONSET for all your cars and toys! Fully framed by forests and 227 ft of frontage, prepare to be embraced by nature at every turn. Boasting over 3,000 sq ft above grade plus the full in-law suite with separate entrance and patio! Inside, a thoughtfully designed layout unfolds with a welcoming foyer, formal dining room, and two cozy, elegant sunken living rooms. A floor-to-ceiling wood-burning fireplace brings warmth and character to the main living area, while the expansive kitchen with ample cabinetry flows naturally into the dining space—perfect for family meals or hosting. The main home features 3 generous bedrooms and 2.5 baths with main floor laundry. The In-Law suite offers 2 more spacious bedrooms, 1 full bath, bright living room, kitchen, plus a partially finished section of the massive basement. The lower level offers even more space to customize for your lifestyle—with endless room to grow, gather, and ground yourself in peaceful living. Step outside and you’ll find the serenity of mature trees, manicured gardens, and a stunning pond tucked into your private slice of paradise. The long, tree-lined driveway leads to a massive HEATED 2-BAY QUONSET set on a concrete pad. With a wide paved drive and room to roam, there’s space for every guest and every dream. Large front porch plus rear porch and gazebo, ready for you to unwind and relax. Just minutes from Lake Erie and the vibrant town of Port Dover, this property blends the best of tranquil rural living with lake life convenience. Whether you’re looking for a multi-generational family haven, a private countryside retreat, or a home base by the lake, this one-of-a-kind property delivers it all. (id:63616)
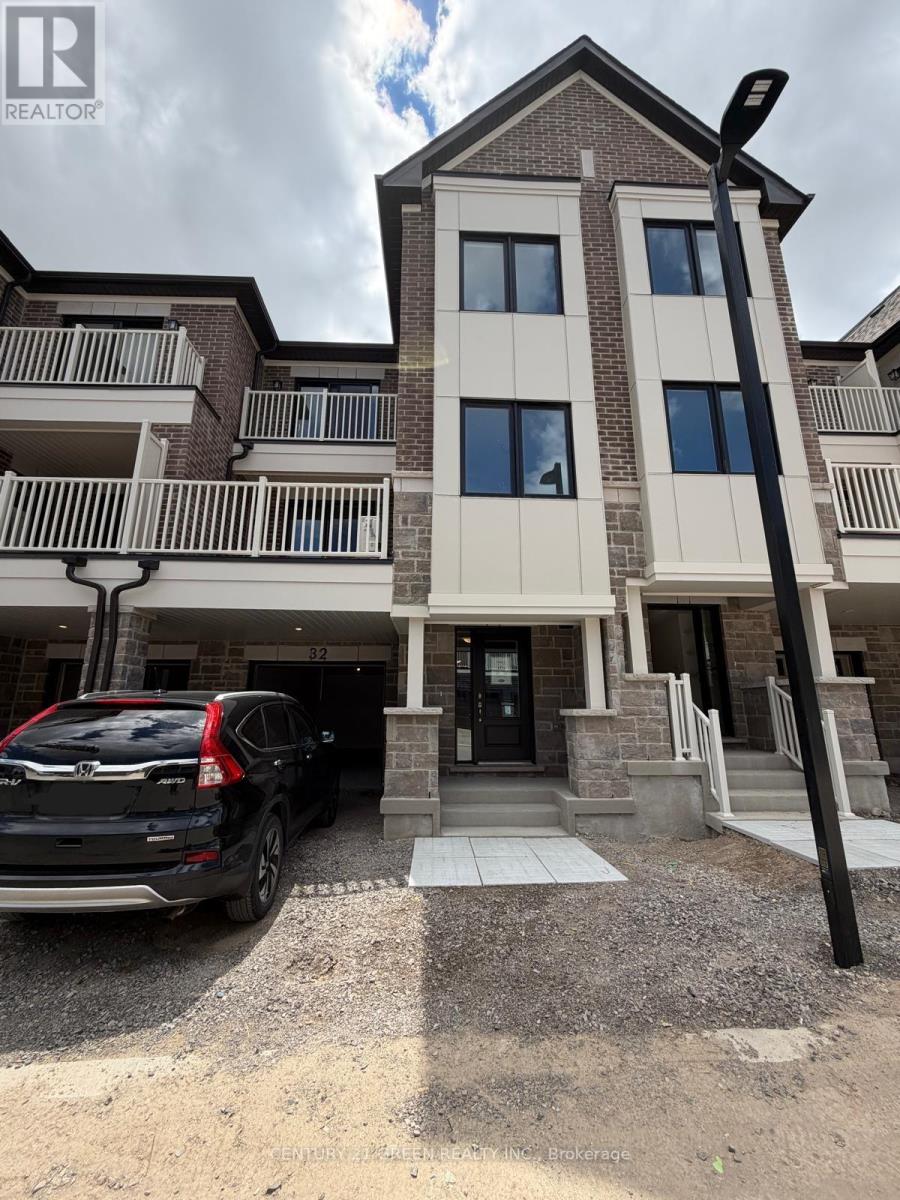
32 Canyon Hill Drive
Kitchener, Ontario
Welcome To the Almost Brand New Townhome Ideally Situated In The Highly Desirable Rosenberg Community! This Bright And Modern Home Features A Carpet-Free Main Living Area With Elegant Flooring Throughout. The Stylish Kitchen Showcases Contemporary Cabinetry, Quartz Countertops, Stainless Steel Appliances, And A Large Centre Island With Breakfast Seating-Perfect For Everyday Living And Entertaining. The Spacious Living Room Walks Out To A Private Balcony, Offering A Great Space To Relax.The Second Level Features A Bedroom And A Full 4 Piece Bathroom, Providing Added Comfort And Flexibility For Guests, Family Members, Or A Home Office Setup. Upstairs, You'll Find Two Additional Sun-Filled Bedrooms Along With The Convenience Of A Dedicated Laundry Room. The Primary Bedroom Offers A Walk-In Closet, Additional Closet Space, And A Private 3-Piece Ensuite. The Third Bedroom Is Generously Sized And Is Serviced By A Well-Appointed 4-Piece Bathroom.The Basement Includes A Large Crawl Space, Providing Excellent Additional Storage. Ideally Located Close To Parks, Schools, Shopping, Public Transit, And With Easy Access To Major Highways. Parking For Two Vehicles Includes One Garage Space And One Driveway Space. No Water Heater Rental Fees. A Fantastic Opportunity To Lease A Brand-New Home In One Of Kitchener's Most Desirable Communities! Newcomers Welcome. (id:63616)
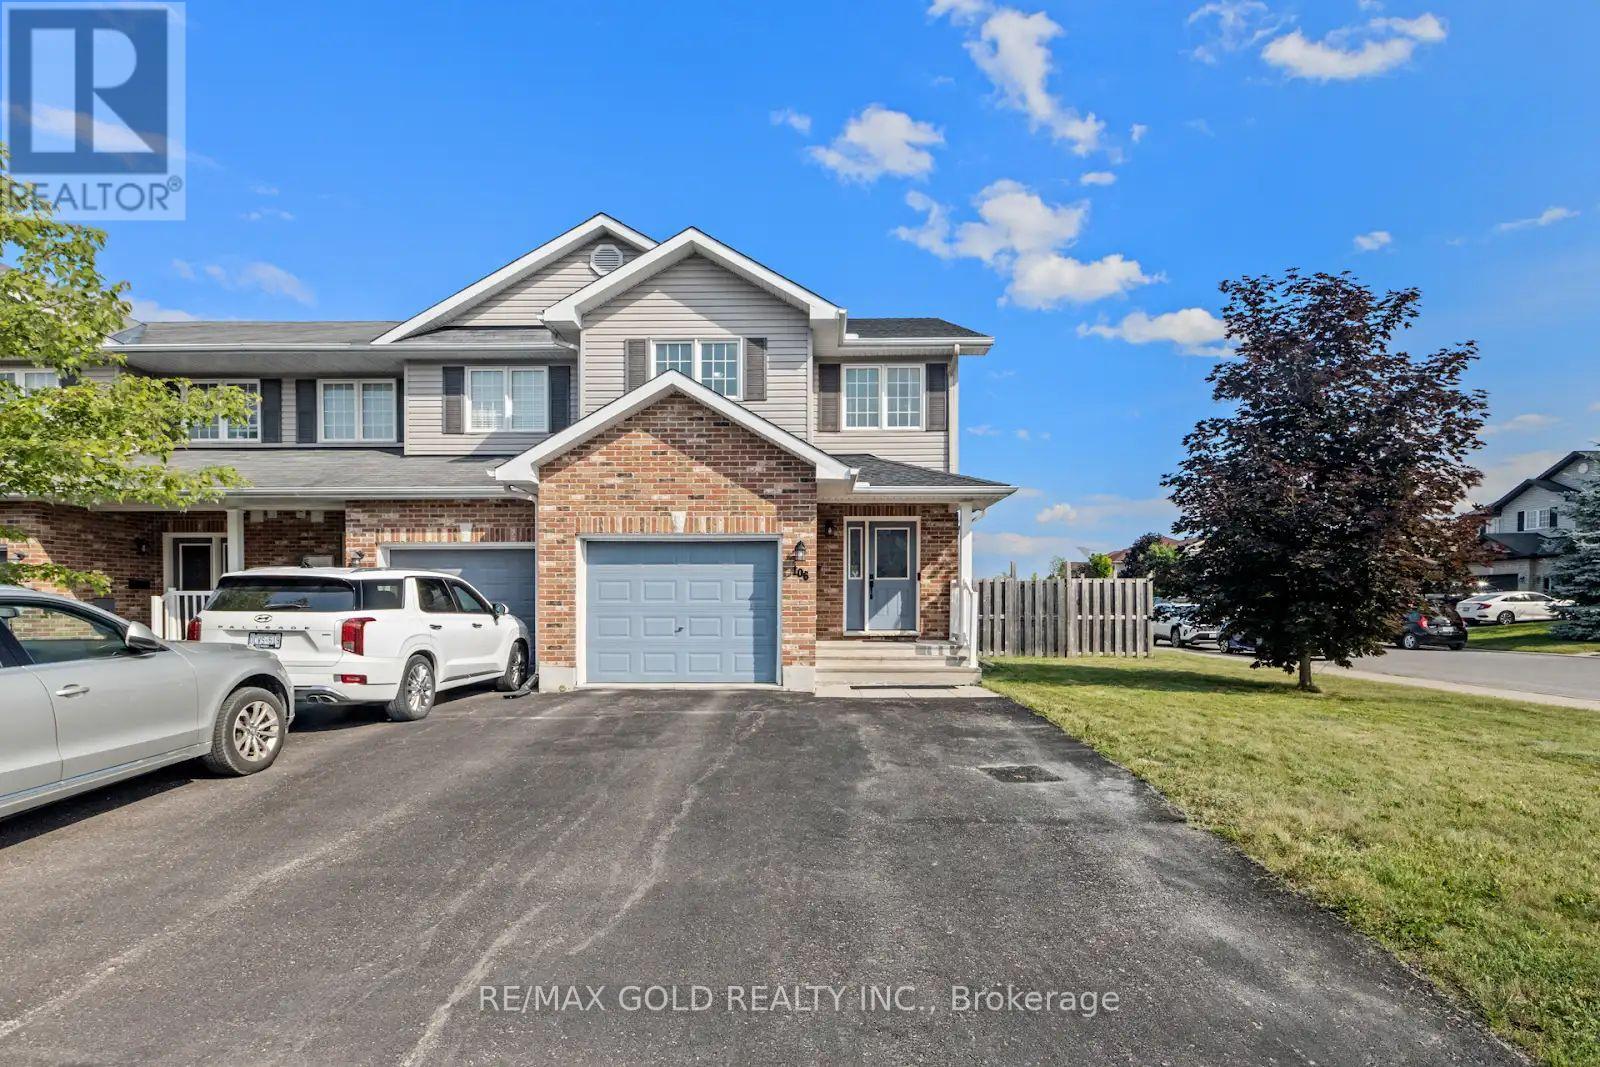
106 Thomas Street S
Arnprior, Ontario
Welcome to this stunning corner-lot townhome in the heart of Arnprior, where style, comfort,and convenience come together. Boasting one of the largest backyards you'll find in a townhome,this impeccably maintained property offers exceptional outdoor space for entertaining,gardening, or simply relaxing. Step inside to discover a bright, open-concept main floorfeaturing a spacious kitchen, dining area, and living room, all filled with natural light fromoversized windows. The thoughtfully designed layout is perfect for both everyday living andhosting family and friends. Upstairs, the home offers three generously sized bedrooms and twofull bathrooms, including a spacious primary retreat complete with a walk-in closet and aprivate ensuite. The roof was replaced in 2023 with a transferable warranty until 2033. Theunfinished basement offers excellent potential for future development, including thepossibility of a separate side entrance and a secondary dwelling unit, subject to municipalapprovals, permits, zoning requirements, and all applicable regulations. Ideally situated justminutes from the Nick Smith Centre, schools, shopping, parks, and scenic walking trails, thishome also offers an easy 25-minute commute to Kanata. Combining a premium location withexceptional pride of ownership, this move-in-ready home is one you won't want to miss. (id:63616)
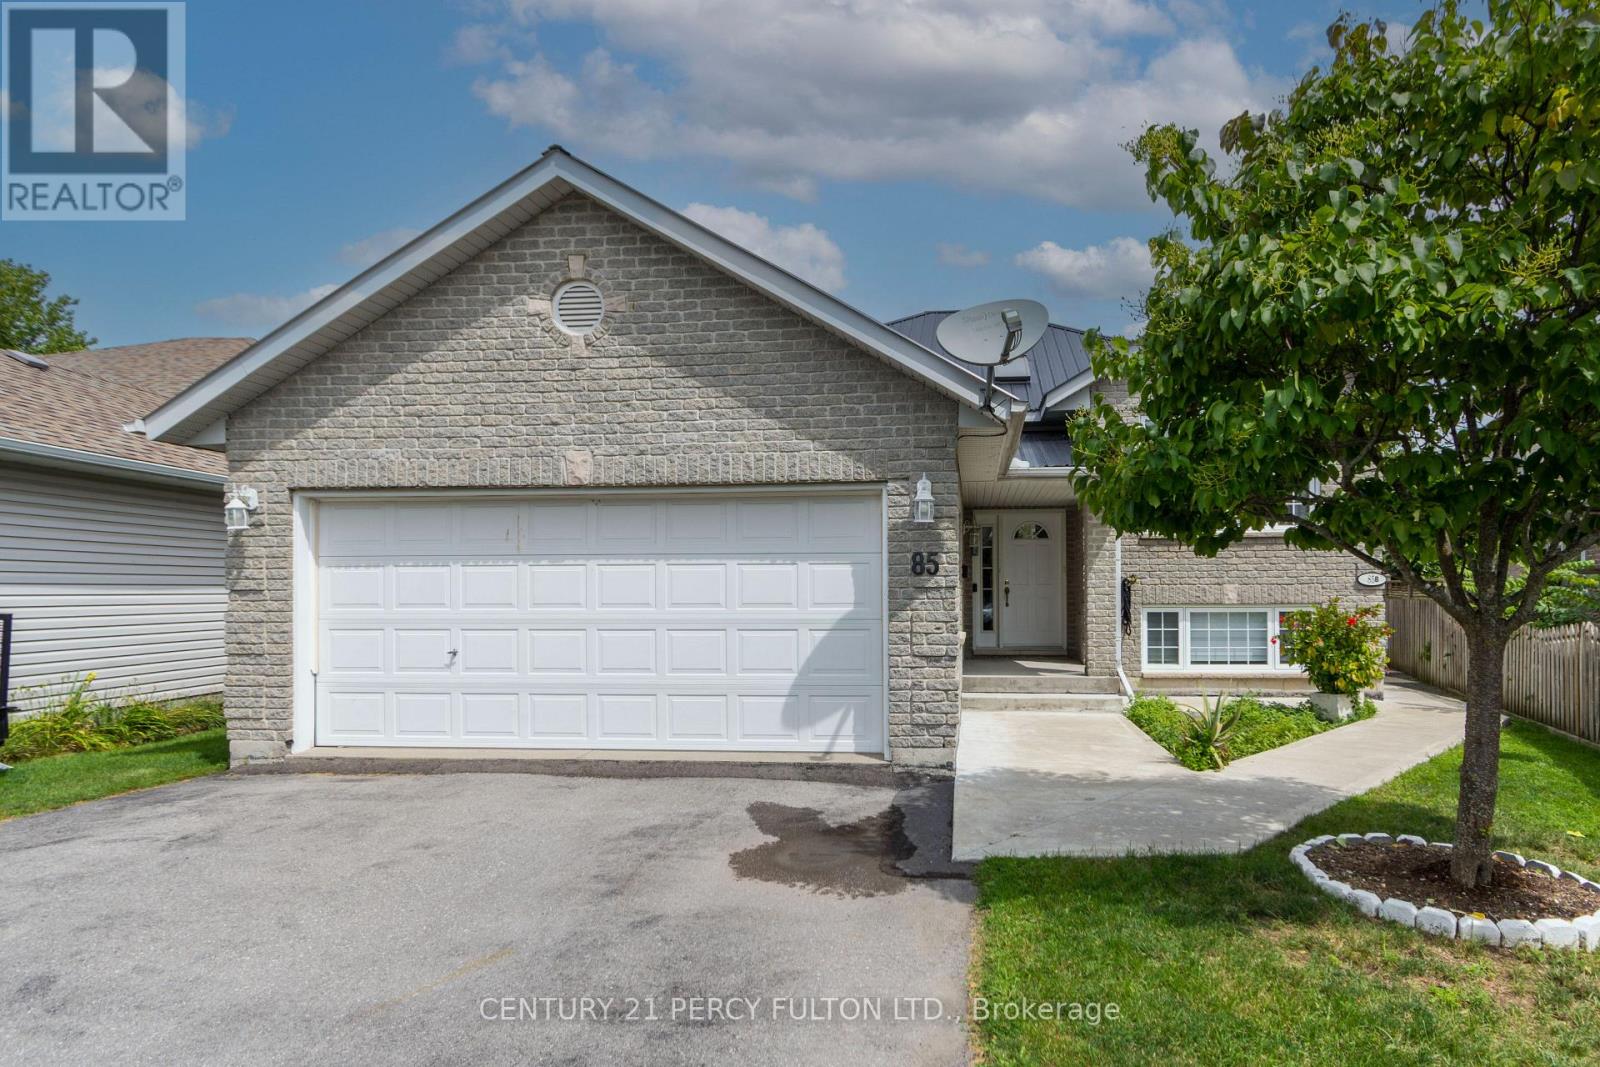
85 Finch Drive
Belleville, Ontario
Beautiful Legal Duplex with Private Basement Backyard - Perfect for Families or Investors! Welcome to 85 Finch Drive, a bright and inviting legal duplex offering comfort, flexibility, and fantastic in come potential. The main level features a spacious 3-bedroom layout ideal for families, with warm living spaces and a functional design. The lower level is a standout feature - a legal 2-bedroom apartment with 2 bathrooms, a full kitchen, and a separate entrance leading to its own private backyard area. Tenants enjoy privacy and outdoor space, making this unit highly desirable and easy to rent. Whether you're an investor seeking a turnkey, cash-flowing property, or a homeowner looking for a mortgage-helper suite, this home offers incredible versatility. Located in a quiet, friendly neighbourhood close to amenities, 85 Finch Drive is a rare opportunity to own a legal duplex with exceptional value (id:63616)
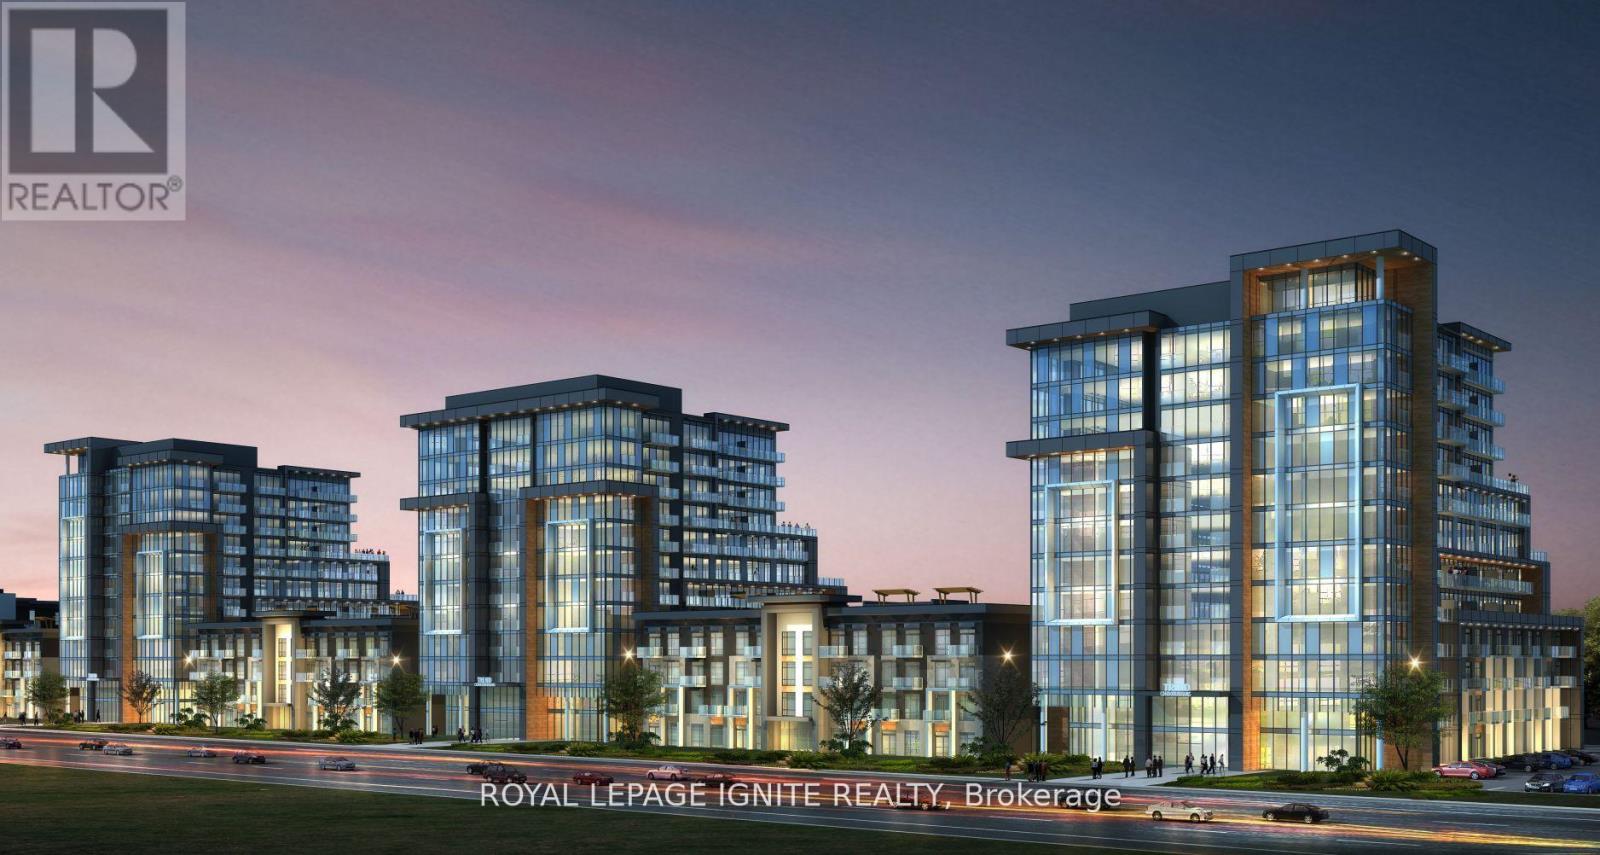
1204 - 470 Dundas Street E
Hamilton, Ontario
Stunning One Bedroom and One Bath Condo Nestled In Waterdown's Luxurious Trend Complex Built by New Horizon! Perfectly located in the heart of Waterdown Community within a 5-minute drive to downtown Burlington or the ALDERSHOT GO STATION. Close to McMaster University and Hwy's 403 and 407. Enjoy the soaring 9 ft ceilings w/585 Sq Ft Open concept layout with a large great room with Stunning View and extra high ceiling, Vinyl Flooring Thru-Out and floor-to-ceiling windows for abundant natural light. The kitchen offers Upgraded Stainless Steel Appliances and an eat in breakfast bar that overlooks the great room. This condo includes a 4-piece bathroom and in-suite laundry. Efficient geothermal heating/cooling ensures year-round comfort which keeps the hydro bill low. Amenities includes Party Room, Fitness Facility, Rooftop Patios With BBQs, Bike Storage And More. A must See!! (id:63616)
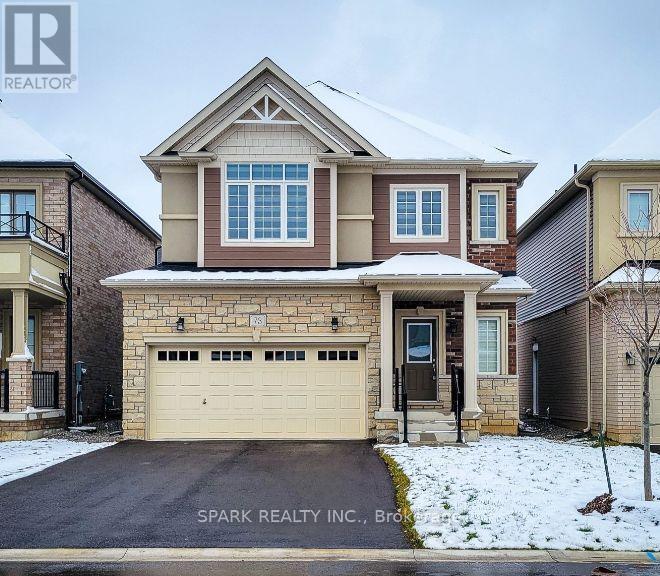
73 Flagg Avenue N
Brant, Ontario
Explore the comfort of this expansive three-bedroom detached residence, now available for rental. The kitchen boasts abundant cabinetry, featuring a convenient walk-in pantry and an expansive breakfast island-deal for both culinary enthusiasts and family get-togethers. Tenant to maintain insurance and pay utilities. Property is currently tenanted. Please give 24 hours notice to book showing. (id:63616)
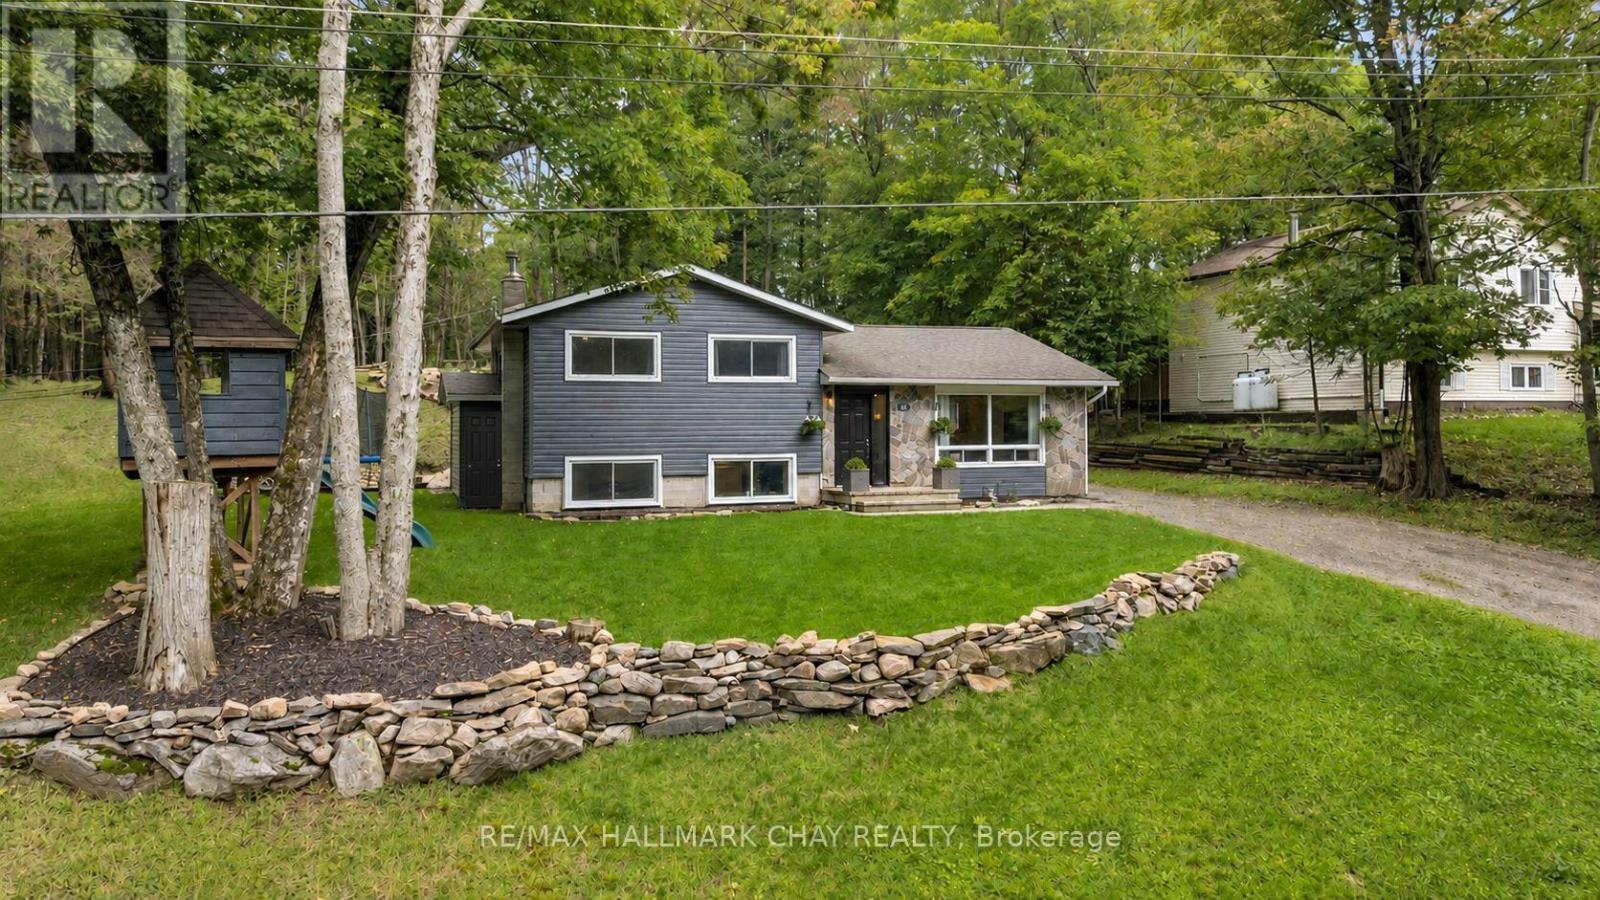
157 Sunnyside Street
Dysart Et Al, Ontario
PRESENTING 157 Sunnyside Street in Haliburton - a beautiful country-like setting with mature trees and forest behind! Situated on just over half an acre on a private, quiet street - and ideally - walking distance to downtown and all key amenities - and minutes to Head Lake with its beaches and parks. This location perfectly blends functionality and everyday convenience with much sought after privacy! From the moment you arrive you will appreciate the curb appeal of this home with natural stone accents, updated siding, and manicured lawns. This spectacular side-split detached home features tasteful neutral decor throughout with strategic wood accents and fresh white details. This home been beautifully updated with a cohesive open floor plan - modern finishes - updated lighting fixtures -flat ceilings with recessed lighting - durable, light coloured vinyl flooring - tile for the high traffic entryway - second level crown moulding, trim and doors. Big ticket items have been taken care of (Furance, AC, some windows, roof). Comfortable oversized living room where you can unwind with family & friends. Gorgeous renovated and updated kitchen - breakfast island, butcher block countertops, abundance of custom cabinetry, s/s appliances and range hood, farmhouse sink, tiled backsplash to the ceiling - all bathed in natural light with windows on all sides, and view of the private rear yard. Dining room flows perfectly to the rear yard for al fresco dining on a summer day. Private upper level with primary (his/her closets) and two generous sized bedrooms, renovated spa-like main bath with modern flat panel cabinetry and custom tiling throughout. Being a side-split design, the lower level continues to be bright with natural light via large above-grade windows. This level offers additional functional living space - rec room, extra bedroom, home office, study zone, gym, media centre - the choice is yours with this incredibly important square footage. Welcome to this turnkey home! (id:63616)
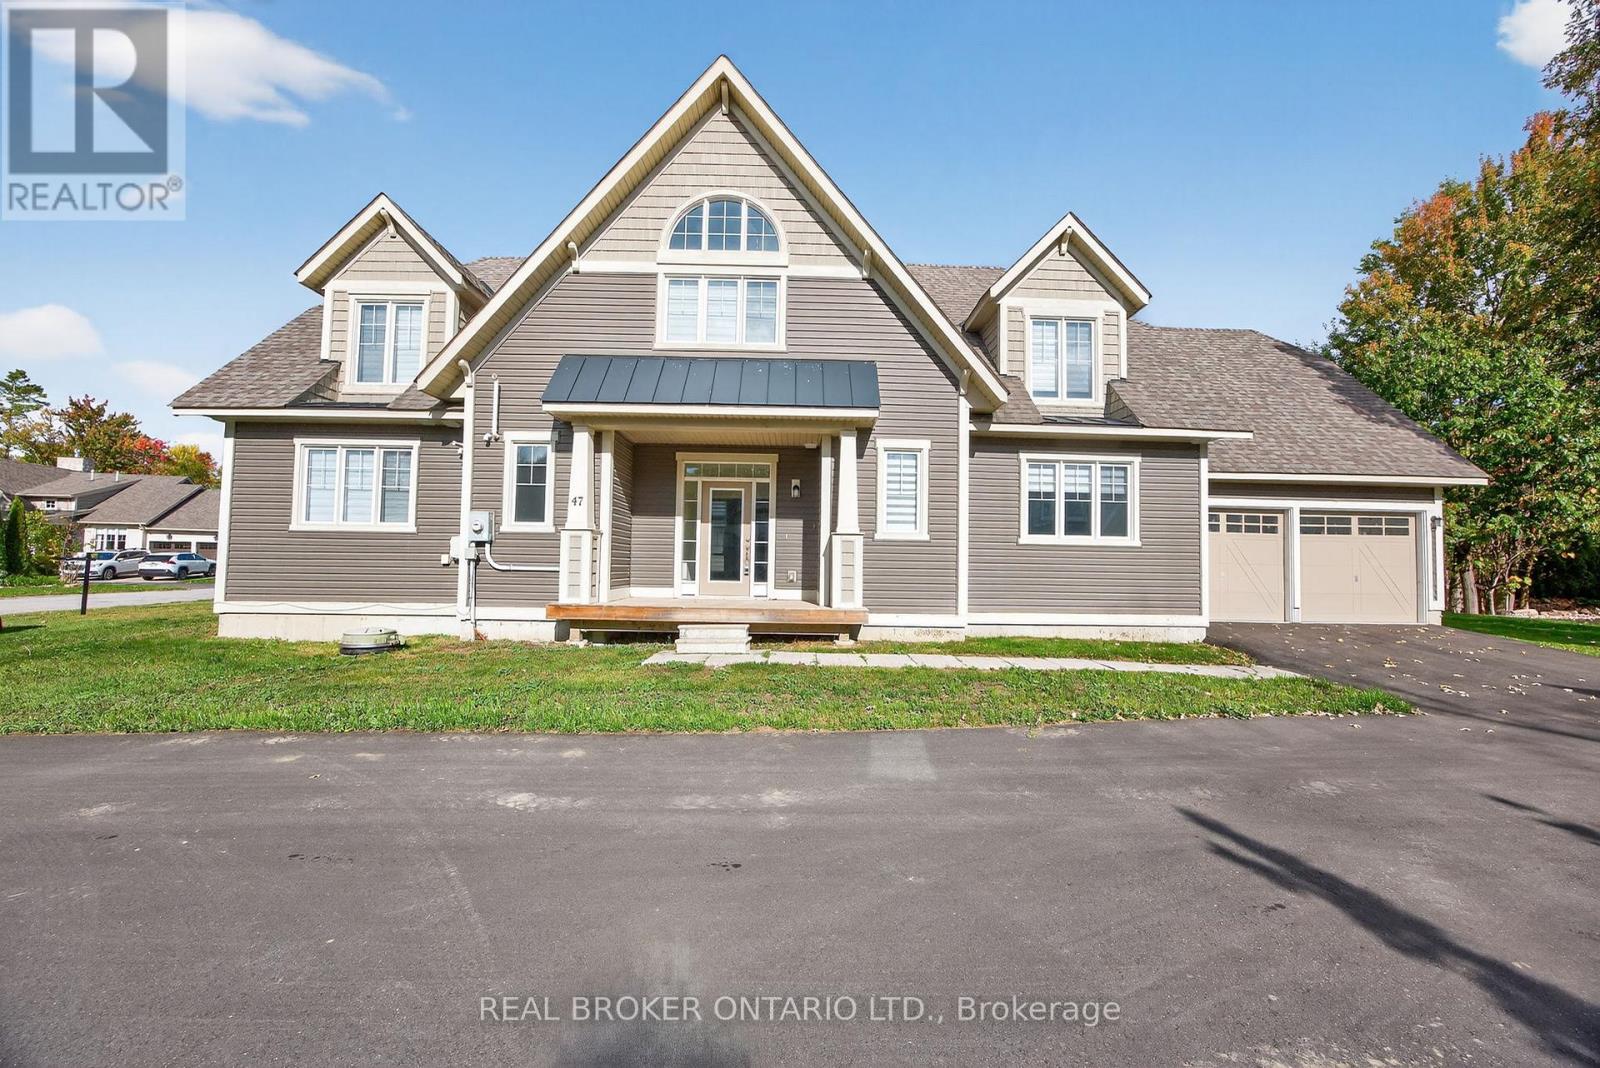
47 Marina Village Drive
Georgian Bay, Ontario
Lifestyle and comfort meet in this amazing detached home offering over 2,700 square feet of living space. This spacious four-bedroom, two-and-a-half-bath property features a main floor primary suite complete with a luxury ensuite, and thoughtful design throughout. The main level showcases an expansive eat-in kitchen with a walkout to the back deck perfect for morning coffee or summer barbecues. The two-story family room is a showstopper, with soaring ceilings and large windows that fill the space with natural light. You'll also find a large main floor laundry, a large utility room, and a convenient two-piece powder room. Upstairs, there's a bright loft area ideal for an office or reading nook, along with three generous bedrooms and another full bathroom, providing plenty of space for family or guests. The double car garage and double driveway add convenience and functionality. Located close to the community marina, this home is surrounded by a lifestyle of leisure and recreation enjoy boating, golf, skiing, hiking, biking, swimming, pickle ball, and more. The community is welcoming and social, offering year-round opportunities to connect. Social membership fee to be phased in for amenities as they become available. Only minutes off the highway, the location feels wonderfully serene yet keeps you close to shopping, dining, and amenities in every direction from big box stores to charming local boutiques. This floor plan offers the most square footage among the detached homes and is one of only a few of its kind making it an exceptional opportunity to experience the best of Oak Bay living. Newly paved driveway and lane way in summer 2025. Use of Golf Course, marina or amenities are not included in the rent. Tenant pays all utilities in addition to rent. Current full Credit score, references and 3 months pay stubs and employment verification required with rental application. (id:63616)
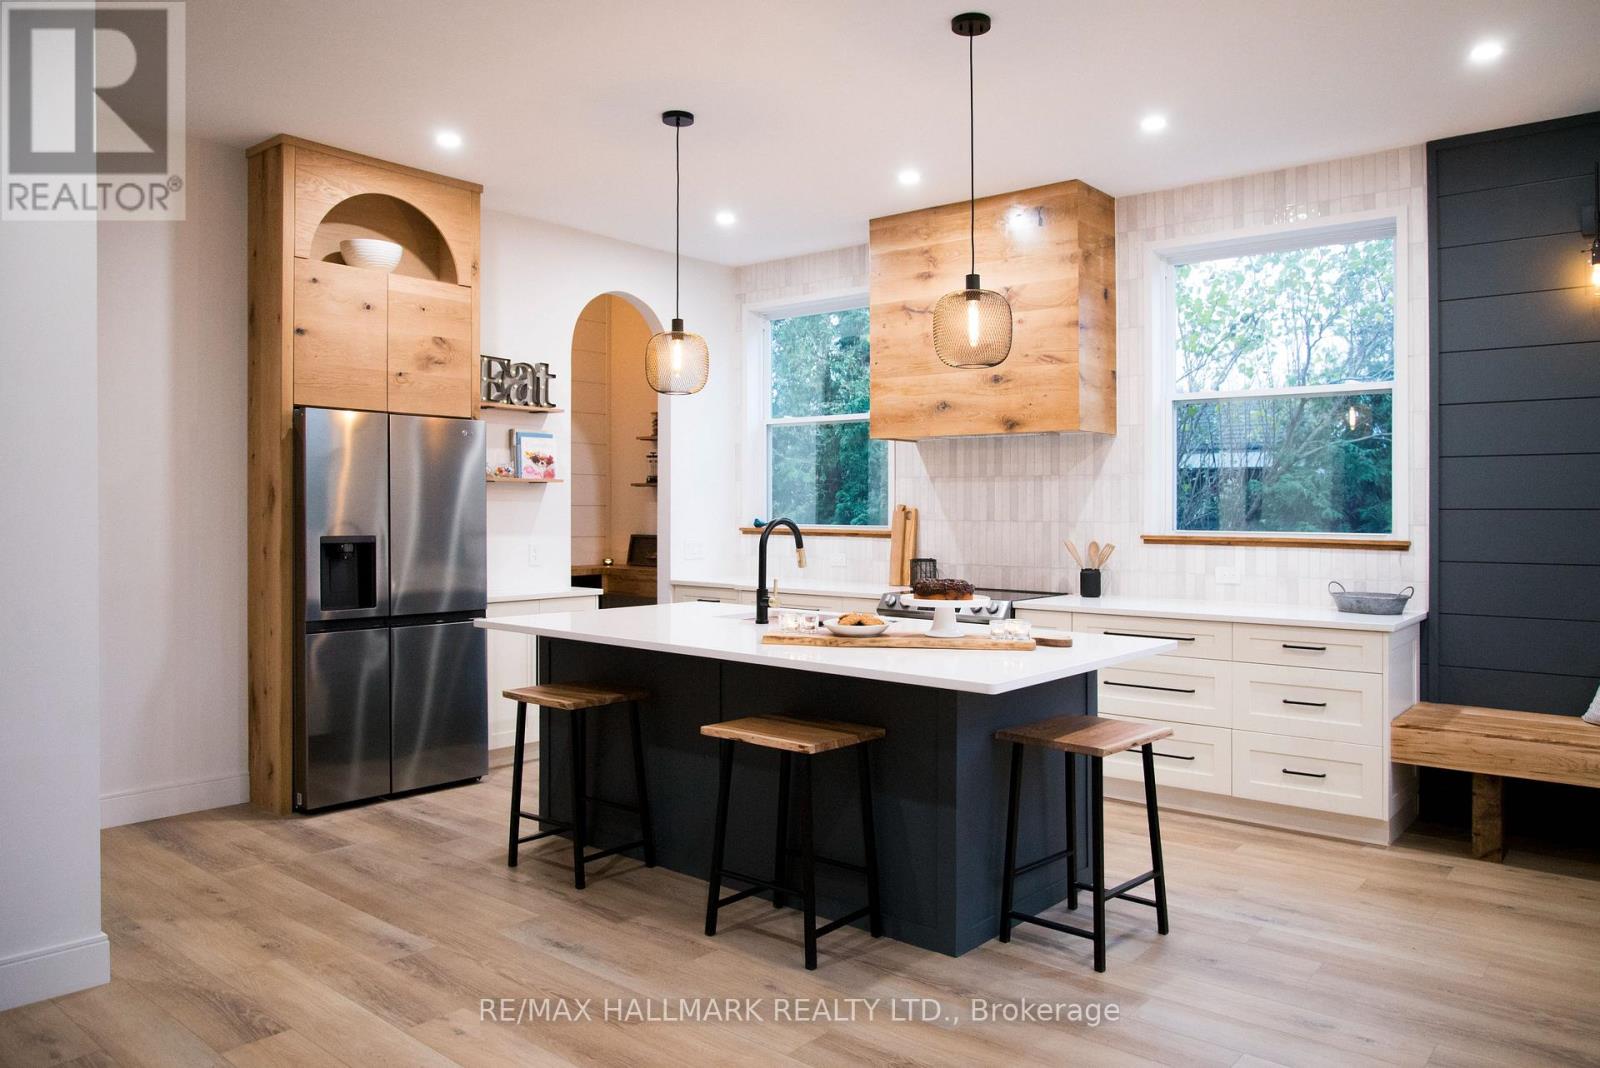
206135 Sykes Street
Meaford, Ontario
Live in luxury in the North! Welcome to this beautifully renovated 3+1 bedroom, 2-bathroom home in the charming town of Meaford, situated on a large lot just a short walk from the shores of Georgian Bay. Thoughtfully updated throughout, this stylish and comfortable home offers the perfect setting for year-round living with three main-floor bedrooms plus a cozy finished basement featuring an additional bedroom/bunk room. Enjoy summer days by the water swimming, kayaking or exploring scenic shoreline trails, along with Meaford's marina, local restaurants, shops and community events. When winter arrives, Blue Mountain and an abundance of skiing and outdoor recreation are just a short drive away. At home, enjoy a fully equipped kitchen, inviting living and dining spaces, a cozy fireplace, high-speed internet and plenty of room to relax or work from home. The spacious backyard and deck are perfect for BBQs, entertaining or simply enjoying the peaceful surroundings. Offering the charm and tranquility of Georgian Bay living with shopping, dining, recreation and everyday amenities nearby, this is your opportunity to enjoy the Meaford lifestyle every day-not just on weekends. Year-round comfort, beautifully renovated and ready to call home. Short term (less than a year) rentals also considered. (id:63616)
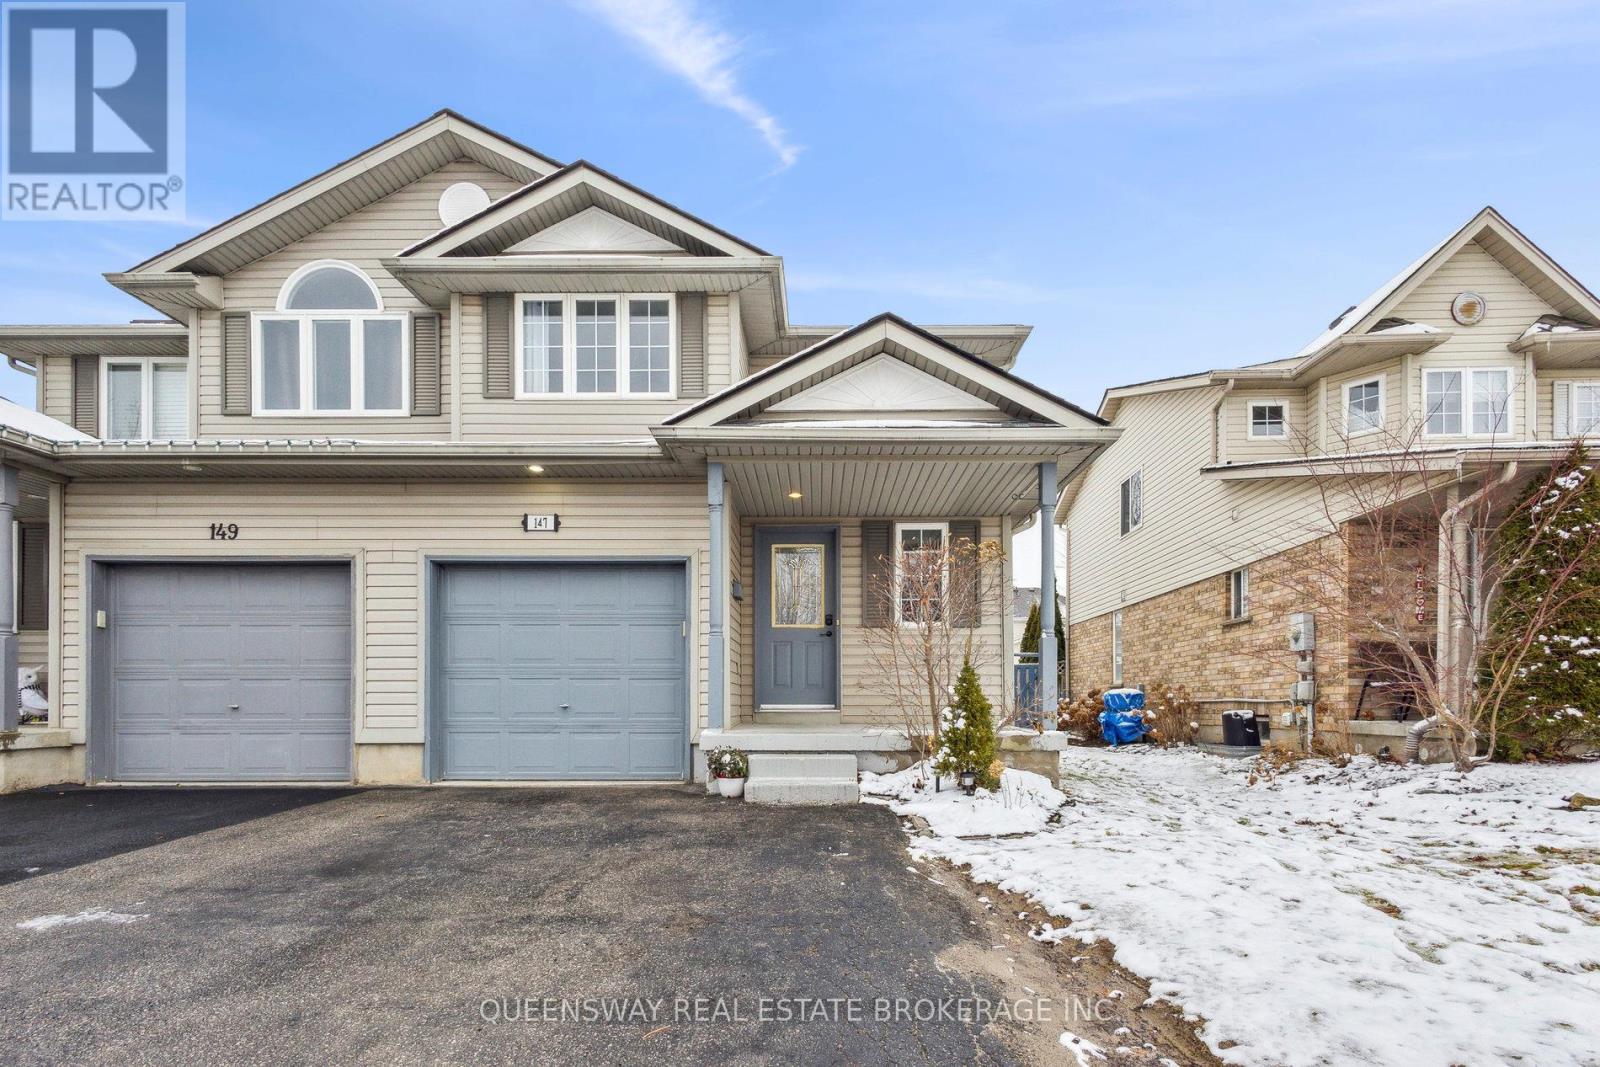
147 Crawford Crescent
Cambridge, Ontario
GREAT OPPORTUNITY to live in a great family neighborhood! This Charming Semi-Detached Has Plenty Of Space For A Growing Family. Full Of Natural Light, And Well Maintained, It's Move-in-ready. Enjoy The Eat-In Kitchen With Granite Countertops, Lots Of Cabinet Space, And Direct Backyard Access. Upstairs, The Bedrooms Are Well Laid Out, And Share A 4Pc Bath. The Fully Finished Basement Adds A Great Amount Of Functional Living Space To This Home. (id:63616)
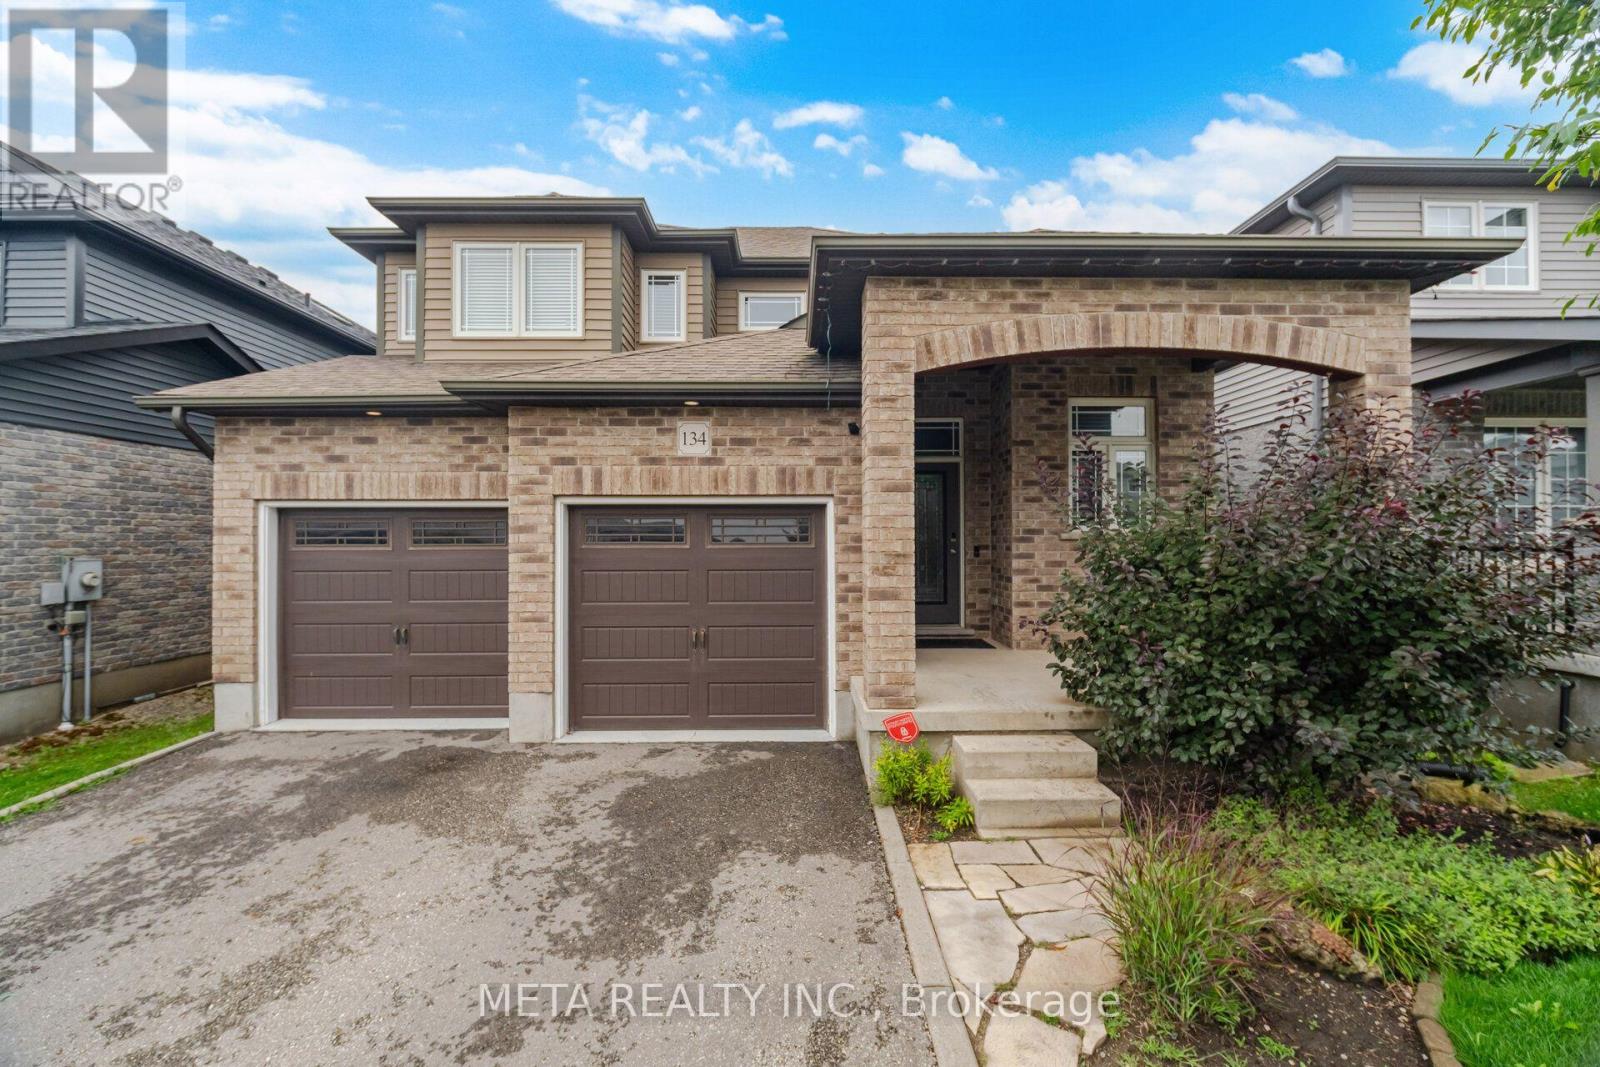
134 Taylor Drive
East Luther Grand Valley, Ontario
Welcome to this beautiful detached home in the charming community of Grand Valley! Featuring 3+1 bedrooms, 3+1 bathrooms, stainless steel appliances, hardwood floors thru-out, ample natural light, convenience of main-floor laundry and a comfortable layout ideal for everyday living and entertaining, private outdoor space with a huge deck perfect for relaxing or hosting family and friends, along with a handy storage shed. finished basement provides additional living space, including a 4th bedroom and bathroom-ideal for guests, extended family, a home office, or a recreation area. Additional features include a water softener, 2-car garage, and 4 park driveway and so much more!!! Ready for immediate move-in. Don't miss out on this opportunity!" **EXTRAS** Close to schools, trails, parks, 20mins from Orangeville, restaurants & shopping. This home conveniently situated in Grand Valley offers a great combination of comfort, space and convenience. Don't miss the opportunity to make this wonderful property your new home. (id:63616)
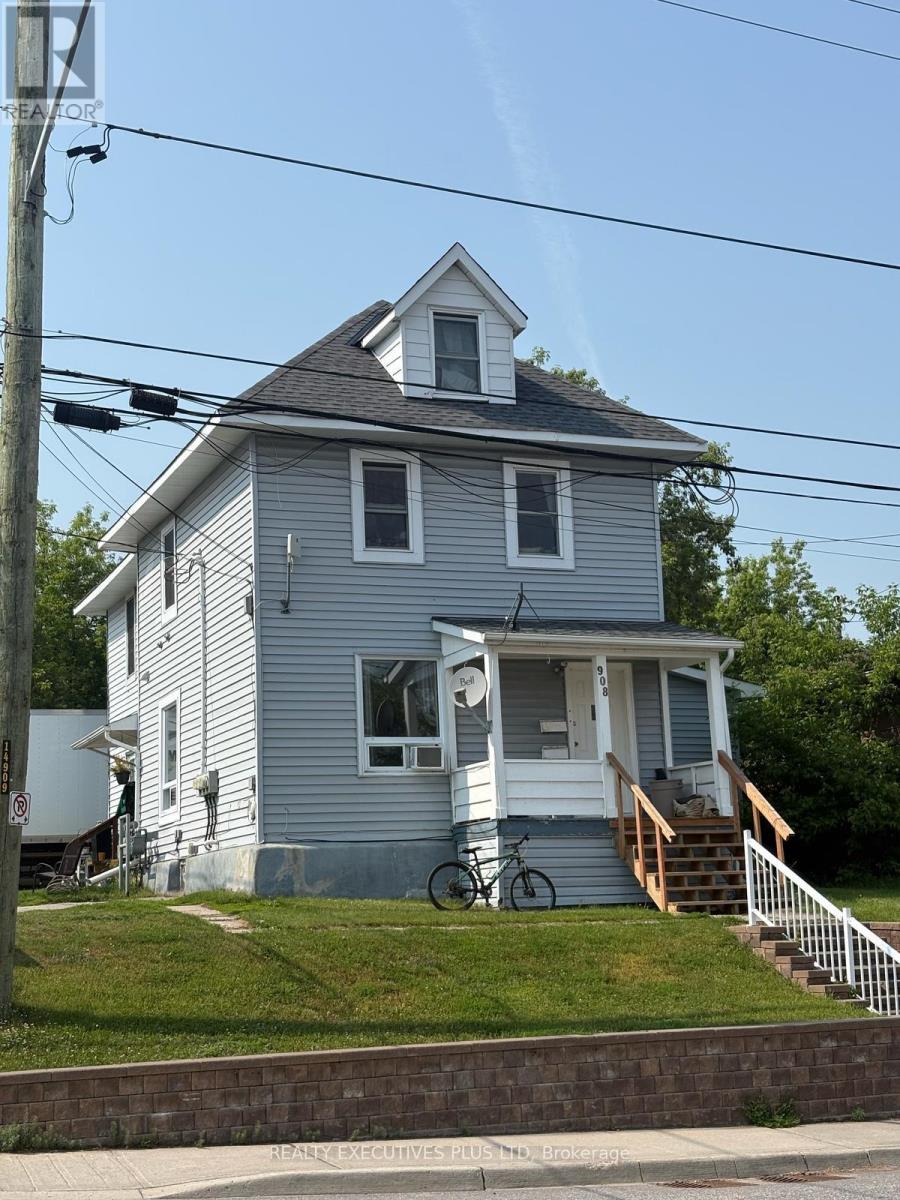
106 Fourth Avenue W
North Bay, Ontario
This Triplex Income Property is located close to shopping, the library, downtown, public transportation and the waterfront. Two units face Ferguson, a one bedroom rented for $966+hydro and a vacant two bedroom unit to pick your own tenant can be rented for $1300+hydro & gas. Facing Fourth Avenue is the 4 Bedroom unit rented for $1592. This is a fantastic investment property for the savvy investor with a net income of $46,300. It is also a perfect home for someone looking to live in the 2 Bedroom unit and renting the other 2 units as mortgage helpers. (id:63616)
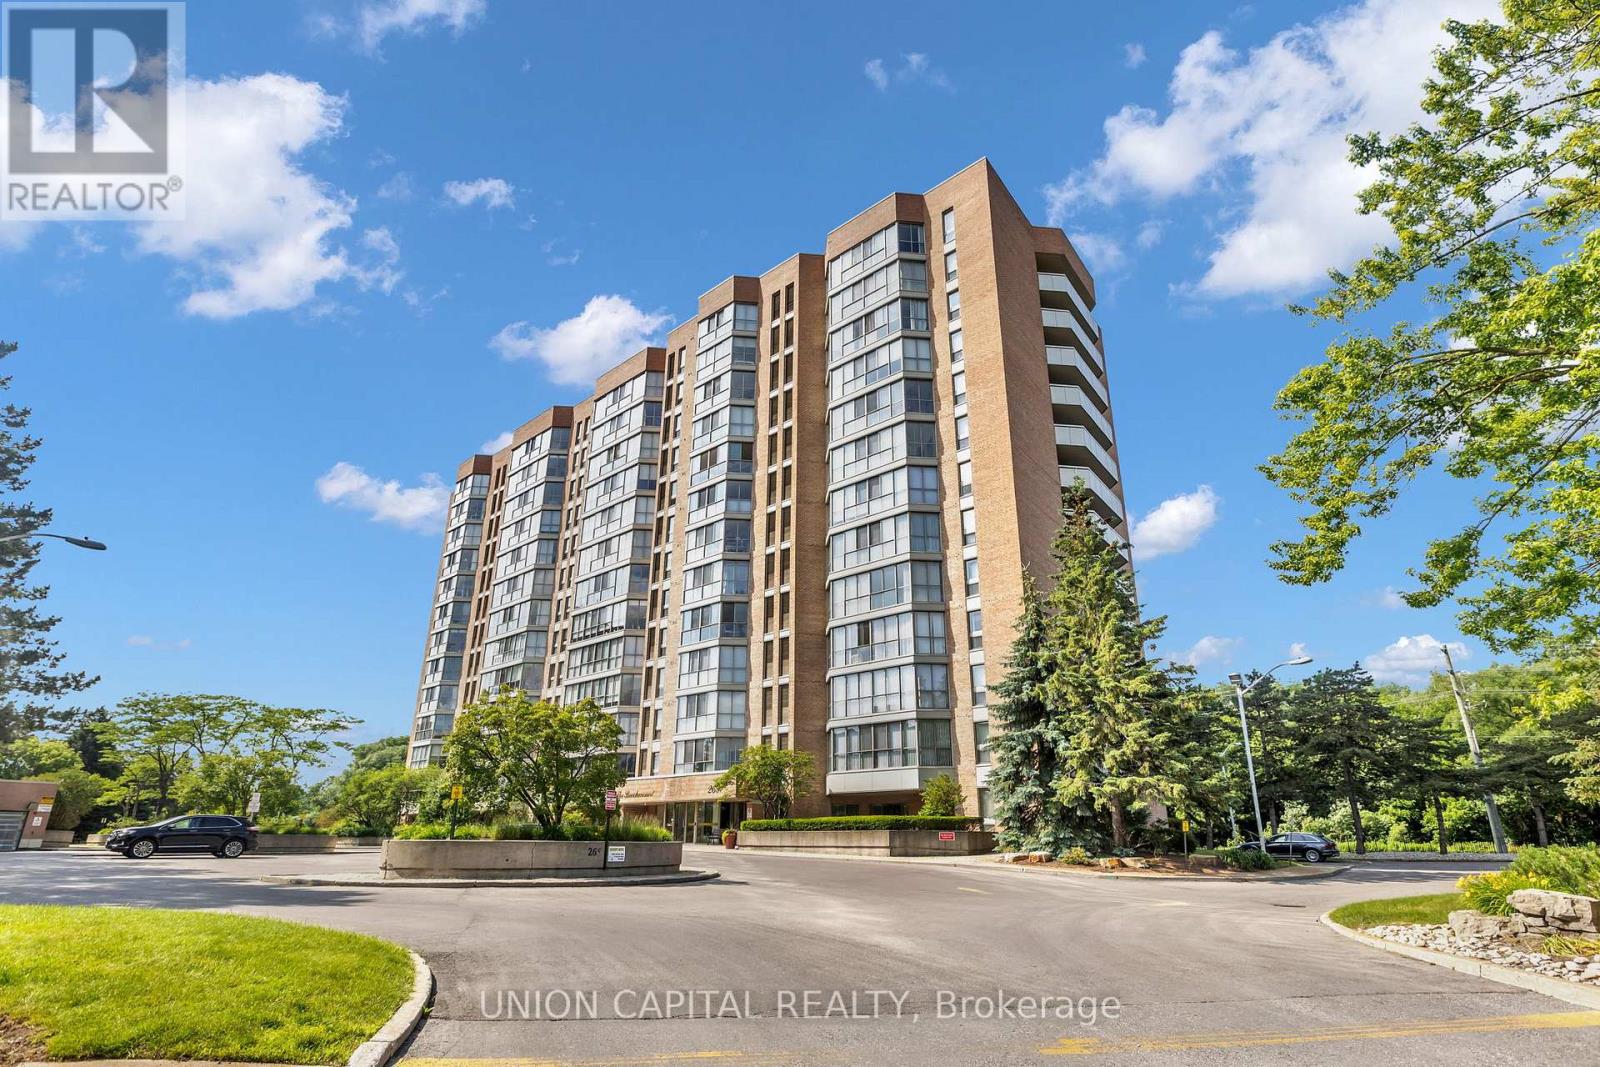
502 - 265 Westcourt Place
Waterloo, Ontario
Welcome to The Beechmount at 265 Westcourt Place! This designer dressed updated one-bedroom condo truly will not disappoint. Offering exceptional space, premium finishes, and a highly functional layout, this bright and inviting home is a fantastic opportunity! From the moment you step inside, you will notice the gorgeous hardwood flooring that flows seamlessly throughout the entire unit. This spacious layout is the pinnacle of comfort living. Expansive windows frame a beautiful North East view, filling the home with fantastic morning light and peaceful scenery. The true centrepiece of this condo is the elegant custom-designed kitchen. Beautifully modernized, it is fully outfitted with Bosch stainless steel appliances, sleek cabinetry, and ample counter space. With pristine, neutral decor, this stunning unit is completely move-in ready. Additional features include convenient in-suite laundry and excellent storage options. Includes Parking &Locker along with great amenities for the residents. Enjoy worry-free condo living in a highly sought-after, well-maintained building that is ideally located just minutes away from shopping, parks, transit, University of Waterloo & Wilfrid Laurier University and all the incredible amenities Waterloo has to offer. Welcome to your beautiful new home! (id:63616)
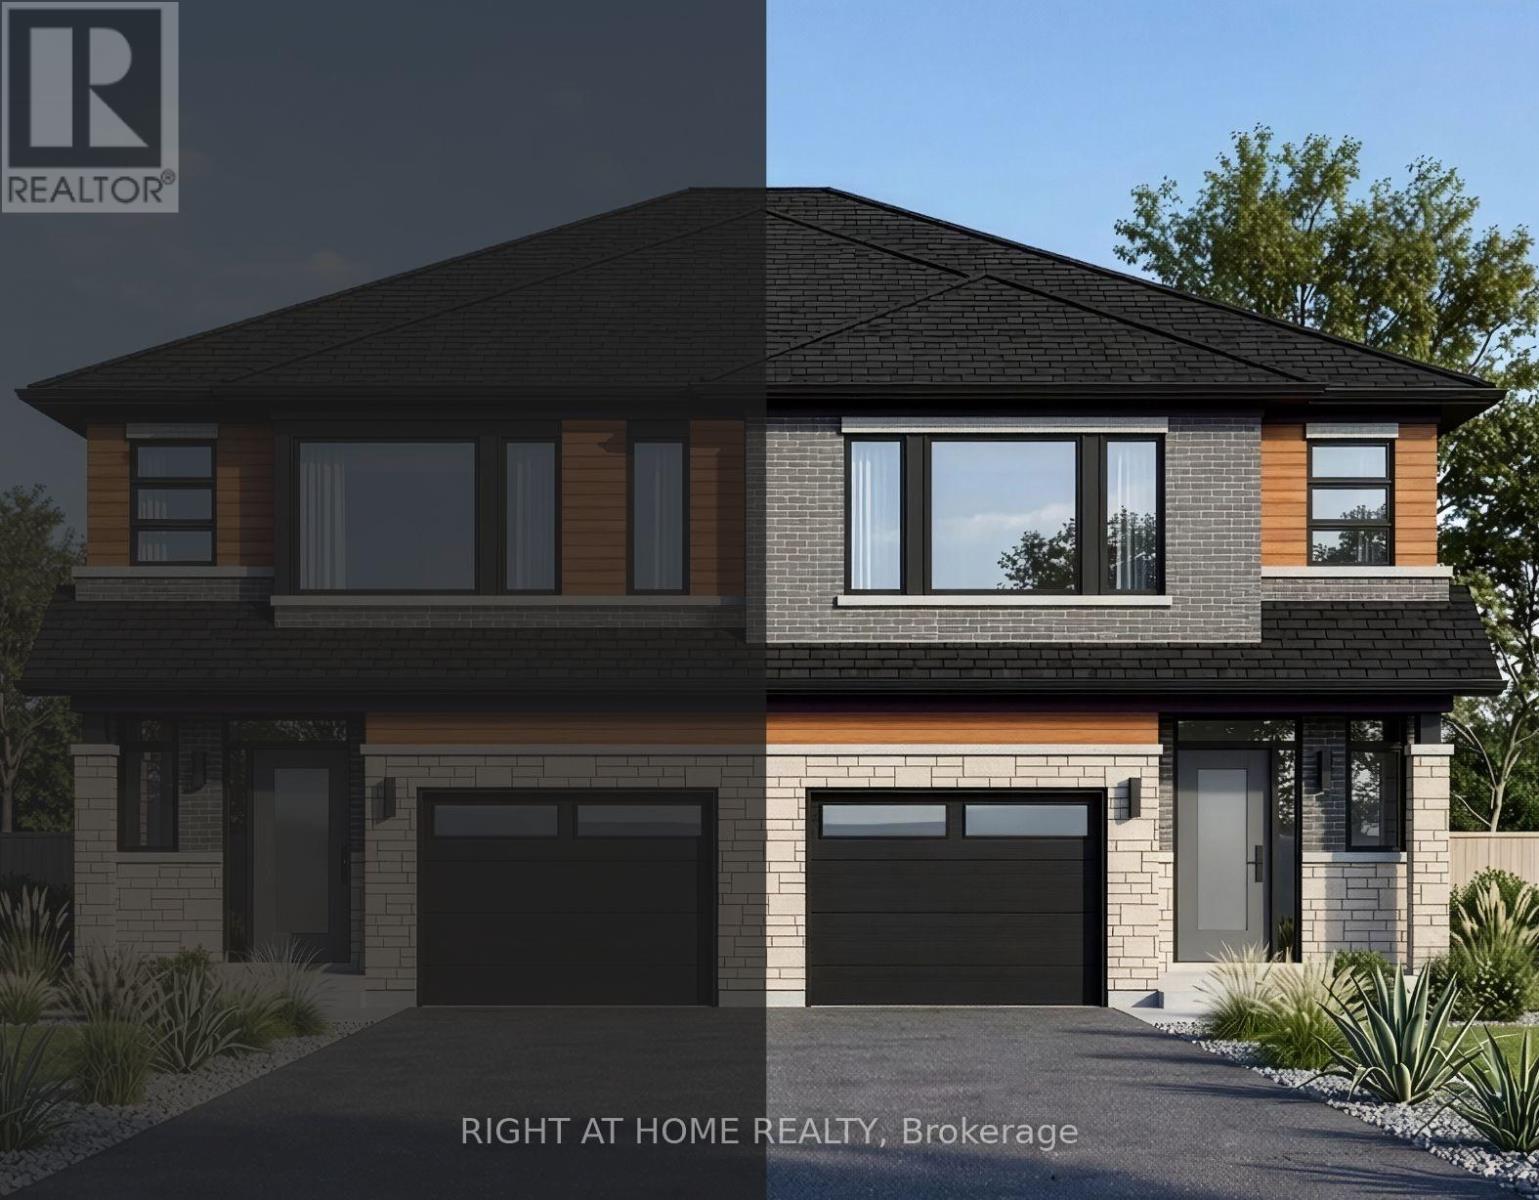
77 Carlson Street
Hamilton, Ontario
Welcome to the Westbrook by Losani Homes, a brand new semi-detached home offering 1,718 sq. ft. of thoughtfully designed living space in Stoney Creek's sought-after Maplewood Park community. Featuring 3 bedrooms and 2.5 bathrooms, this home blends modern design with a functional open-concept layout ideal for both everyday living and entertaining. At the heart of the home, the kitchen features a centre island, quartz countertops, ample cabinetry, and an effortless connection to the dining and living areas. From here, step outside and retreat to your private backyard, creating the perfect extension of the home for summer dinners, entertaining, or simply relaxing outdoors. Showcasing over $22,000 in designer upgrades, the home includes vinyl flooring throughout the main level, striking dark casement windows, six pot lights, oak stairs leading to the second floor, and a 3-piece rough-in in the basement. Buyers also have the exciting opportunity to personalize the home by selecting their own colours and finishes, allowing them to make the space truly their own. Upstairs, the spacious primary suite is complemented by two additional well-sized bedrooms, providing flexibility for family, guests, or a home office. For those looking for even more living space, there is also the option to have the basement finished, offering excellent potential for a recreation room, home gym, or entertaining space. Ready for occupancy in approximately 150 days, this is an exceptional opportunity to own a brand new home tailored to your style in one of Stoney Creek's established communities, just minutes from parks, schools, shopping, downtown Hamilton, and convenient commuter access to Toronto. (id:63616)
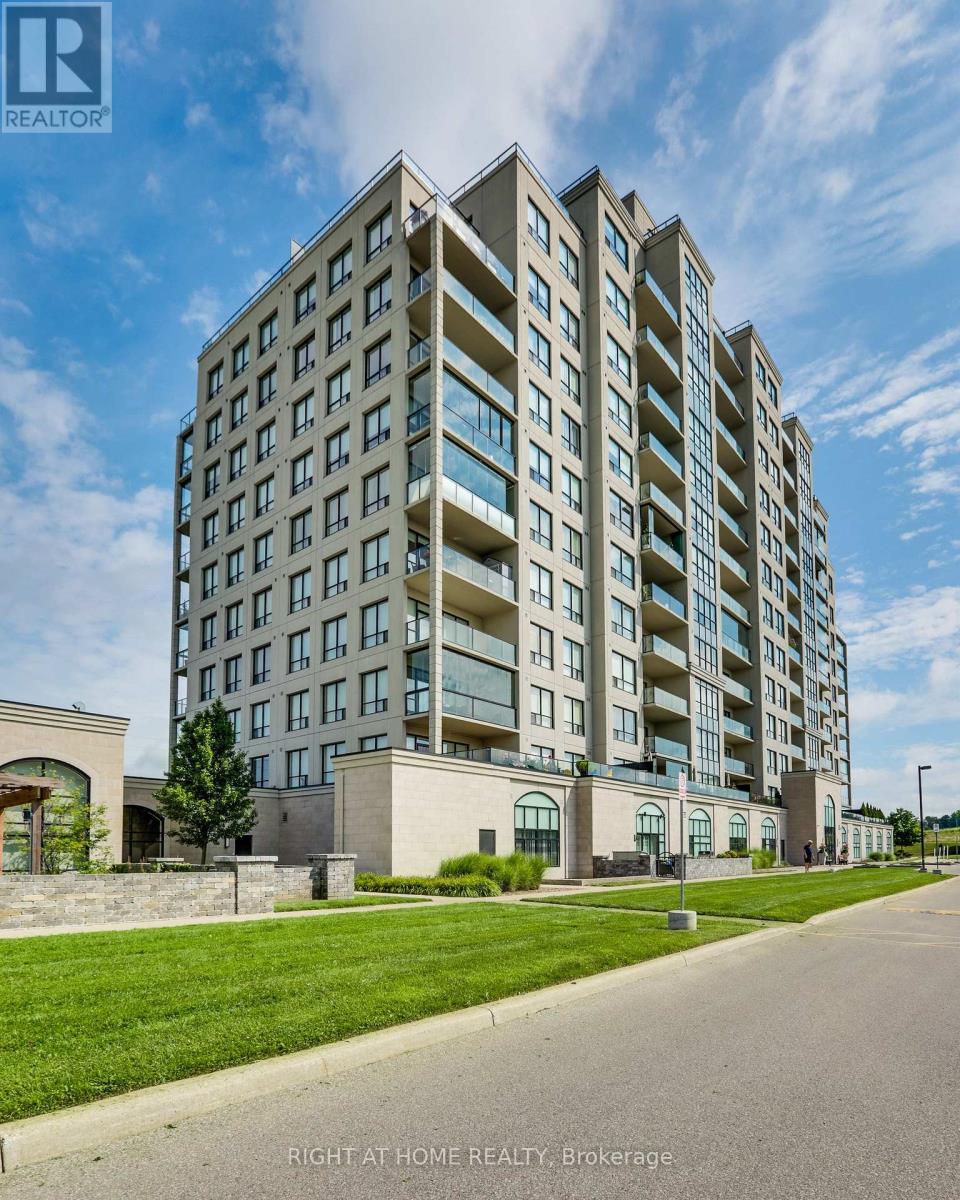
212 - 240 Villagewalk Boulevard
London North, Ontario
NEW PRICE! Premium Unit! Welcome to Unit 212 at 240 Villagewalk Boulevard, where spacious condominium living meets an extraordinary outdoor lifestyle. Located in North London's sought-after Village North community, this impressive 2-bedroom plus den, 2-bathroom suite offers generous principal rooms, abundant natural light and the convenience of one-floor living. The showpiece of this residence is the spectacular 38' x 25' private terrace-approximately 950 square feet of outdoor living space rarely found in condominium living. Create multiple seating areas, host summer dinners, garden, barbecue or simply relax with your morning coffee. With the feel of a private backyard and the convenience of a condo, this remarkable space is ideal for entertaining and anyone who does not want to give up outdoor living. Inside, the spacious open-concept layout provides plenty of room for both everyday living and entertaining. The versatile den is ideal as a home office, television room or comfortable guest space. The large primary bedroom features a walk-in closet with an abundance of space and a private ensuite, while the second bedroom and full bathroom provide privacy and flexibility for family or visitors. In-suite laundry, underground parking and a storage locker add to the everyday convenience. Residents enjoy an exceptional selection of resort-style amenities, including an indoor saltwater pool, fitness centre, golf simulator, theatre room, billiards lounge, library, guest suites and elegant gathering spaces. Ideally located near Masonville Shopping Centre, Western University, University Hospital, golf, walking trails, restaurants and the many conveniences of North London. Unit 212 offers the space of a home, the ease of condominium living and an outdoor terrace that truly sets it apart. (id:63616)

77 Rea Drive
Centre Wellington, Ontario
Welcome to 77 Rea Drive, a spacious freehold townhome offering over 2,200 sq. ft. of living space in Fergus' desirable and growing Beatty Hollow neighbourhood. Built by Keating Construction, this thoughtfully designed home offers an inviting open-concept layout with plenty of room for the whole family. The bright main floor features a family-sized kitchen with generous cabinetry, a convenient breakfast bar and an adjoining dining area that flows seamlessly into the sun-filled living room. Large windows fill the space with natural light, while the fireplace adds warmth and character. A walkout leads to the covered porch, creating an inviting spot to enjoy your morning coffee or unwind at the end of the day. Upstairs, the oversized primary retreat features a spacious walk-in closet and a stylish 3-piece ensuite with glass shower. The generous secondary bedrooms offer flexibility for family, guests or a home office, complemented by the convenience of a second-floor laundry room. The unfinished basement provides a blank canvas to create the space that best suits your lifestyle - whether a recreation room, home gym, office or additional living area. Ideally situated close to parks and schools and just a short distance from Groves Memorial Community Hospital, this home combines generous living space, modern functionality and an excellent location within one of Fergus' growing communities. A wonderful opportunity to enjoy the comfort and convenience of freehold townhome living. (id:63616)
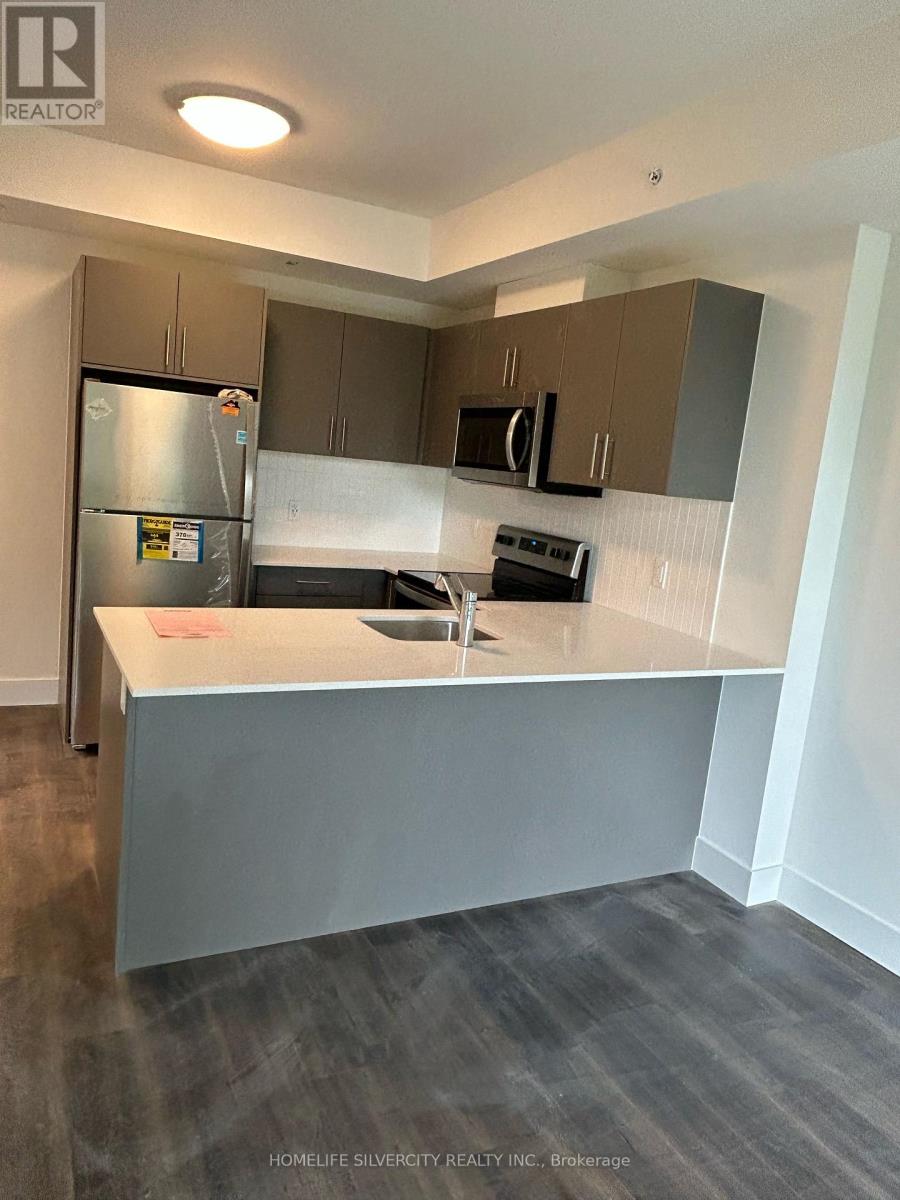
208 - 103 Roger Street
Waterloo, Ontario
Beautiful One Bedroom 1 Bath Suite at Spur Line Condos. This Condo features an Open Concept layout with Floor to Ceiling Window, Modern Kitchen, Ensuite Laundry, Walk out to a Large Balcony, Granite Kitchen Countertops and Built-in Microwave, One Convenient Parking Space Included. With this Prime Location its Conveniently near Goofle, Go Station, Hospital & More. (id:63616)
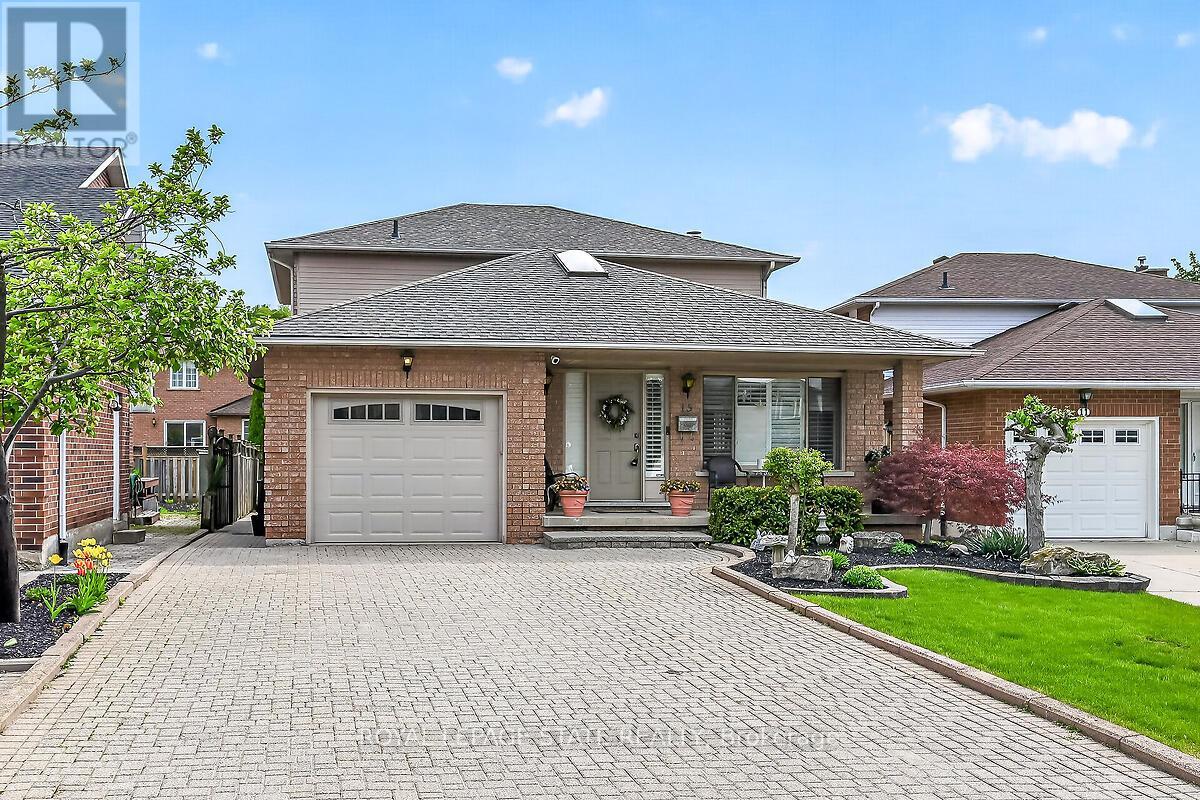
15 Gabriele Court
Hamilton, Ontario
Stunning 3+1 bedroom home with in-law suite tucked away on a quiet court, featuring approximately 2,775 sq. ft. of finished living space. From the moment you step inside, you'll appreciate the pride of ownership and value this home has. The main floor features a skylight in the foyer, hardwood flooring in the living and dining rooms, and an eat-in kitchen overlooking the family room with a cozy gas fireplace. California shutters are featured throughout the home, adding elegance and style. A beautiful staircase leads to the upper level where the spacious primary bedroom includes its own ensuite bathroom. Part of the garage has been converted into a private office with heating and a separate entrance, perfect for working from home or a home-based business. The fully finished basement includes an in-law suite and a sauna, featuring excellent potential for extended family living and relaxation. Walk out from the kitchen to a deck overlooking the fully fenced backyard complete with a custom shed with hydro and plenty of outdoor space to enjoy. Conveniently located close to all amenities with quick highway access. (id:63616)
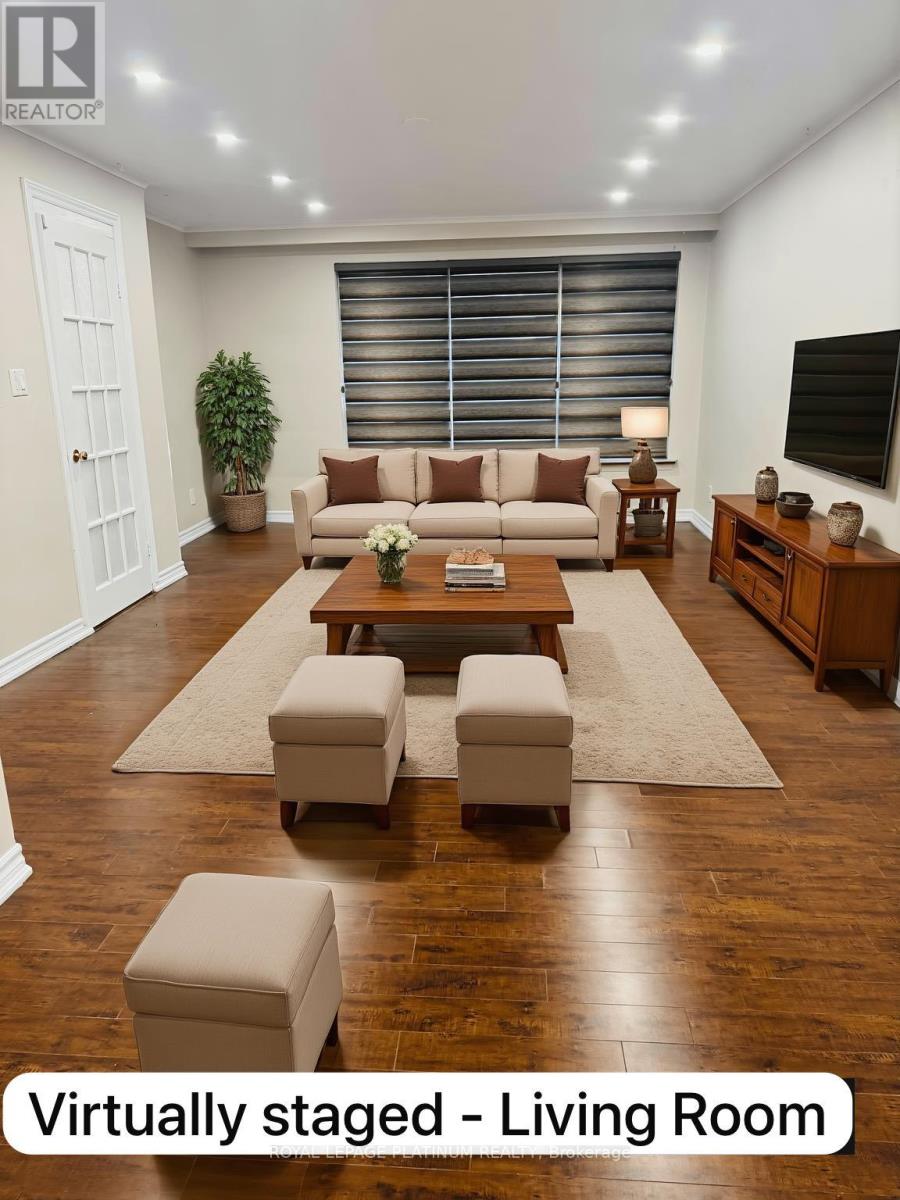
7073 Magic Court
Mississauga, Ontario
Beautiful semi-detached in Malton Area, very spacious Living room, where you can fit your couches, your dining and also your Queen bed at the same time. Big 3 Rooms, 1.5 Washrooms, Newly Painted, New Pot Lights. Clean house with a big Backyard and front yard to enjoy your summers or to play with your kids. Very close to Westwood Mall, Freshco, LCBO, All Major banks and much more. Mississauga Transit at your doorstep. TTC transit is only 10 10-minute walk that can get you a TTC ride and connects to the Subway. Safe court for kids. Driveway is Large enough to fit 2-3 cars back to back. (id:63616)
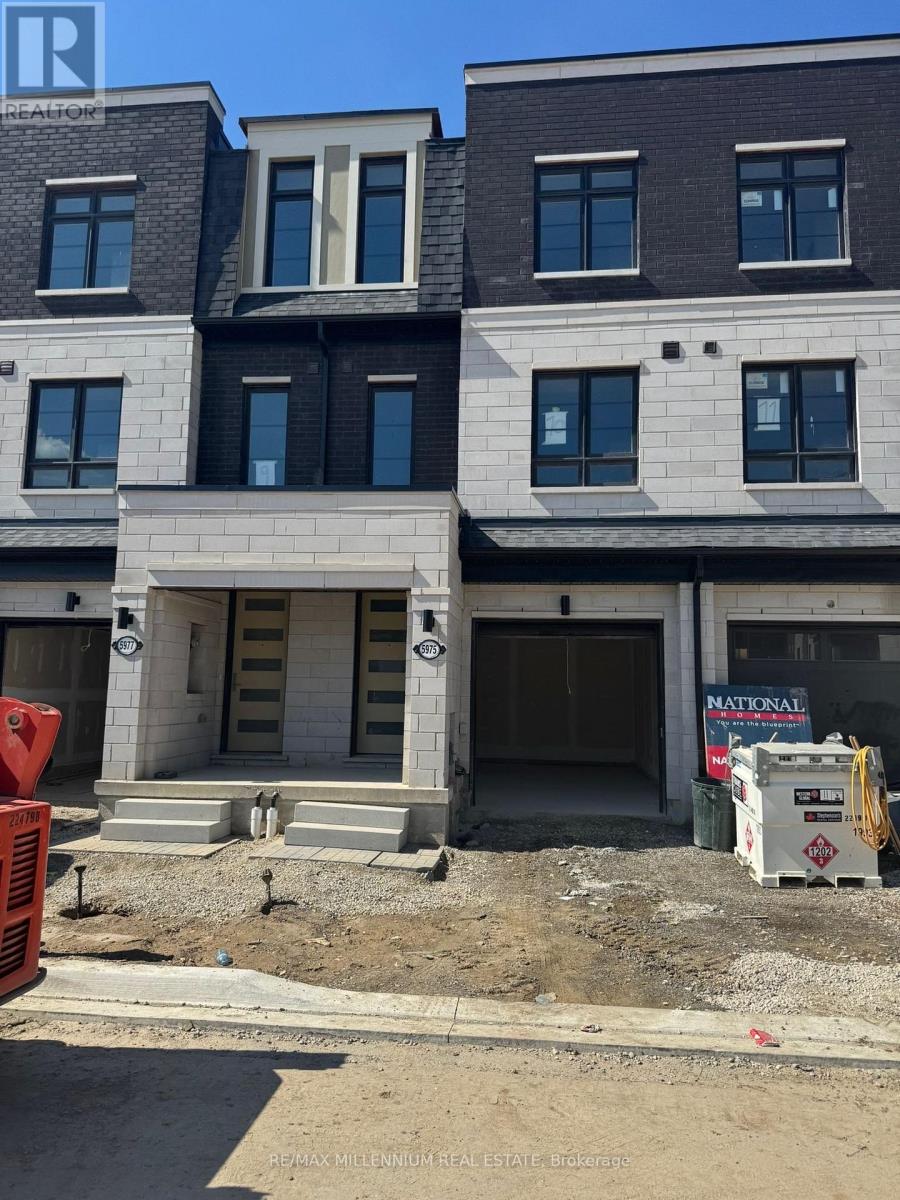
5975 Saigon Street
Mississauga, Ontario
Brand New 4-Bedroom Townhome in the Heart of Mississauga? Welcome to this stunning, modern townhome offering the perfect blend of style, comfort, and functionality. Featuring a versatile main floor bedroom with a full bath ideal as an in- law suite, guest room, or private office this home is designed to fit your family's lifestyle. The second floor boasts a bright, open-concept living and dining area with a modern kichen that's both sleek and functional, perfect for everyday living and entertaining. Upstairs you'll find 3 spacious bedrooms and 2 full baths, including a luxurious primary suite with its own ensuite. Located in the heart of Mississauga, you'll enjoy unbeatable convenience with shopping, schools, transit, and all amenities just minutes away. Brand new construction 4 bedrooms, 3 full baths main floor in law suite option modern kitchen + open-concept layout Prime Mississauga location. This home has it all space, style, and location! (id:63616)
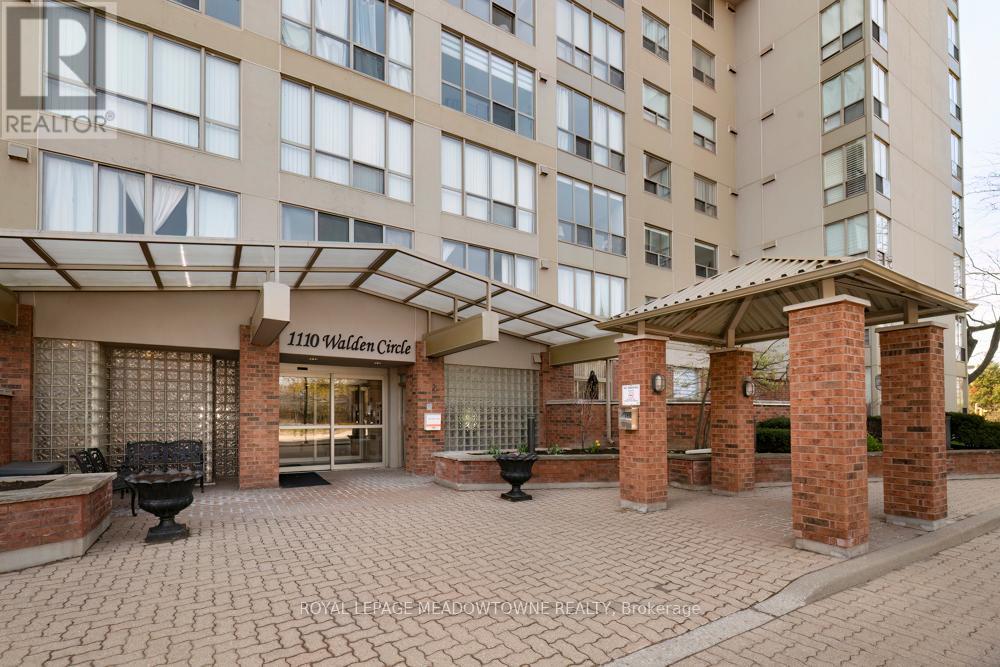
905 - 1110 Walden Circle
Mississauga, Ontario
Tucked into a quiet, wooded enclave of South Mississauga, this bright two-bedroom, two-bathroom home offers the perfect balance of convenience & tranquility. The spacious, open-concept living and dining area is flooded with natural light, while the primary suite features an updated four piece ensuite with a jacuzzi tub. Ideally suited for downsizers or professionals, the secondary bedroom offers excellent versatility as a guest room or home office. Residents enjoy an enviable lifestyle with access to both onsite building amenities - including a gym & sauna - and the exclusive, resort-style Walden Club, which features tennis and squash courts, an outdoor pool, and sprawling, landscaped grounds. Situated just steps from Clarkson Village, the GO Station, and the scenic lakefront trails, this home places you in the heart of the highly coveted Clarkson/Lorne Park School District with seamless access to the QEW. An impeccably kept, turnkey opportunity in one of Mississauga's most desirable communities. (id:63616)
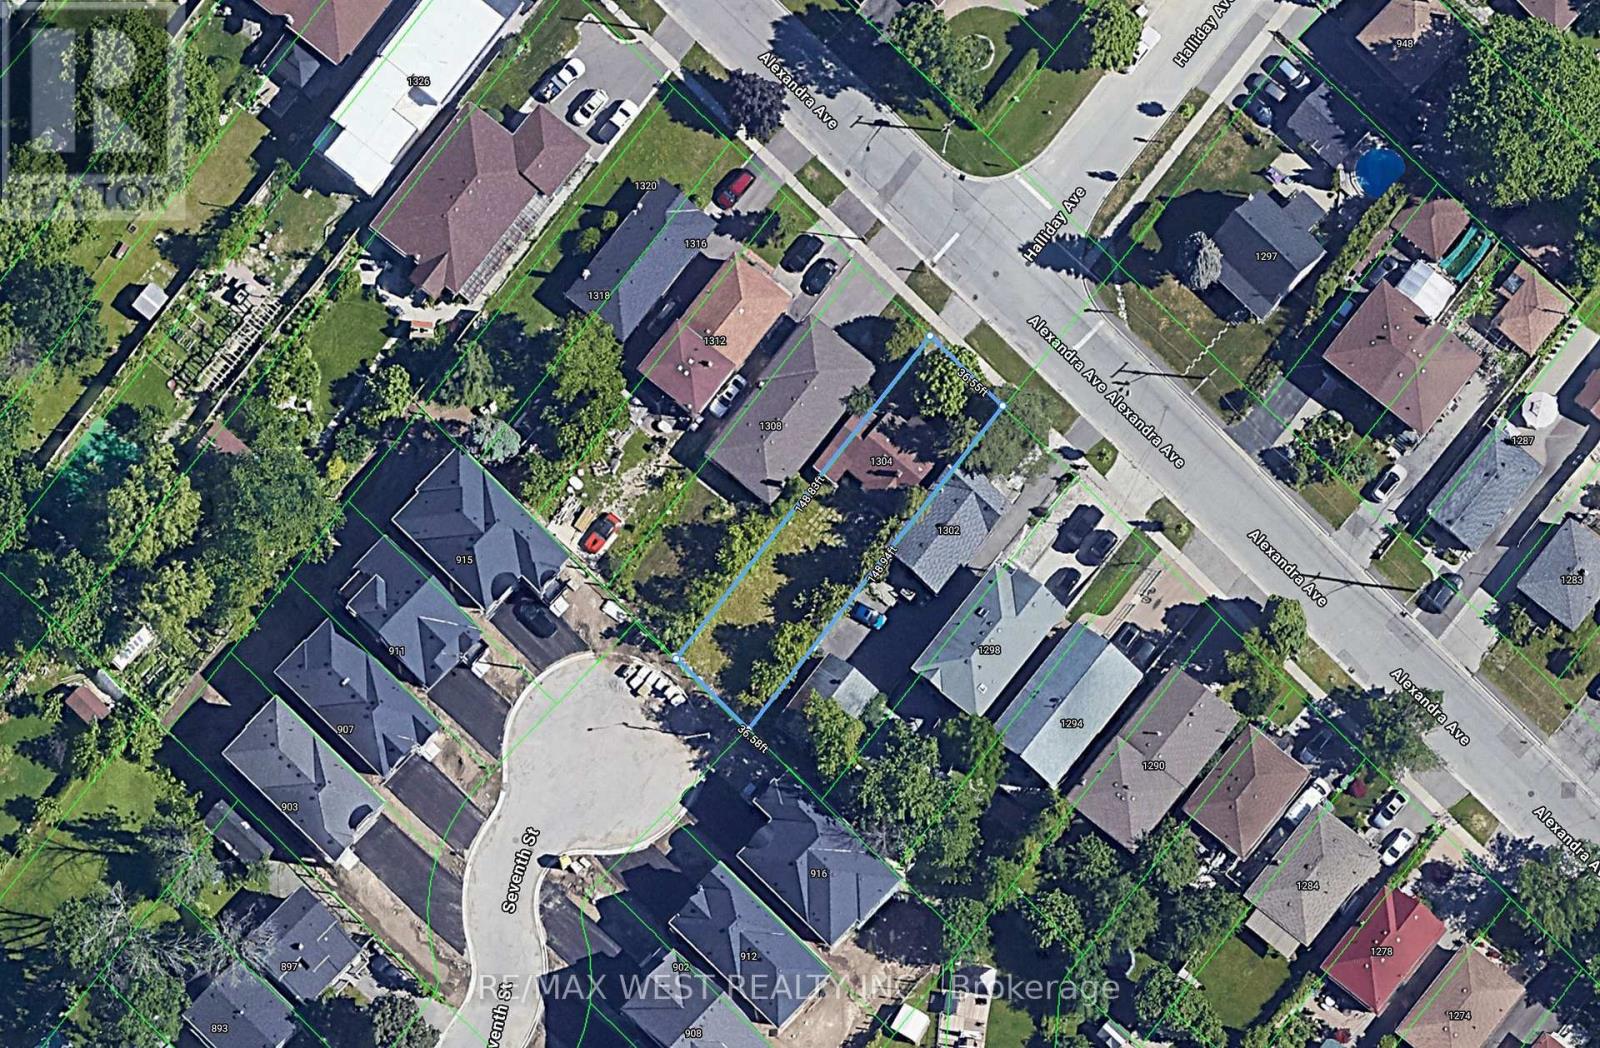
1304 Alexandra Avenue
Mississauga, Ontario
Attention Contractors & Builders! Prime Building Lot in Desirable Lakeview Fantastic opportunity to build in fast-growing Lakeview, one of the area's most sought-after and rapidly developing neighborhoods. This property offers a 36.5' x 148.11' building lot with tremendous potential , surrounded by many newly built and custom homes. The existing house is unlivable and is being offered primarily for the value of the land-a great opportunity for contractors, builders, and investors looking to build a new custom home. Enjoy an exceptional location within walking distance to top-rated schools, parks, the lake, marina, and waterfront trails. Convenient access to the QEW, with Downtown Toronto and Sherway Gardens just a short drive away. (id:63616)
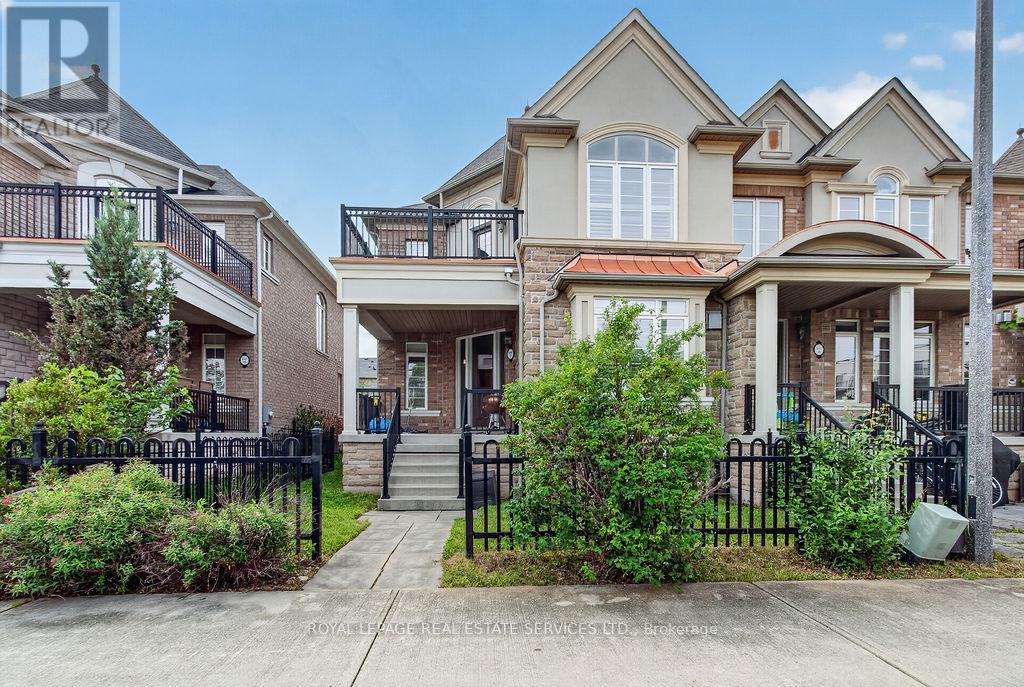
19 - 3045 Gladeside Avenue
Oakville, Ontario
Welcome to 3045 Gladeside Avenue #19, a spectacular stone, stucco, and brick, fully freehold executive home located in the prime Uptown Core of charming Oakville. This end unit townhouse with a double car garage offers 2,124 square feet of refined living space, plus a full-size, unspoiled basement. This Chateau-style residence features a private fenced courtyard, a covered porch, and an exclusive second floor terrace - all showcasing serene views of the lush ravine and Gladeside Pond. The main floor welcomes you with large, open concept principal rooms, including a family room anchored by an inviting gas fireplace. The gourmet kitchen is a chef's dream, complete with professional series stainless steel appliances, custom "Aya" millwork, detailed finishes galore, and an oversized island that is perfect for entertaining. This culinary space flows seamlessly into a full size, brightly lit dining area. Other notable main floor highlights include richly stained oak flooring, a matching solid oak staircase with wrought iron pickets, California shutters, smooth ceilings, and pot lights. Convenience is built-in with a separate rear entranceway and a main floor laundry/mudroom providing direct access from the double garage. Upstairs, the second floor hosts three spacious bedrooms and a dramatic, large landing. The primary retreat features soaring cathedral ceilings, a picture window framing the ravine, a walk-in closet, and a spa-like ensuite. It also enjoys a private walk out to the terrace. A second full bathroom serves the remaining bedrooms. Additional upper level upgrades include unique architectural details, custom fixtures, and ample fitted closet space. This property is truly unique and stands far above the rest. Don't miss this one! (id:63616)
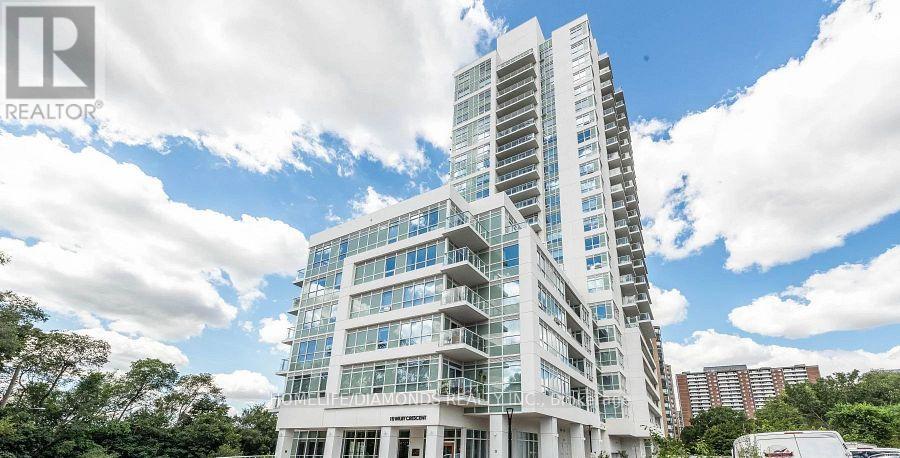
615 - 10 Wilby Crescent
Toronto, Ontario
A Beautiful Condo North West Facing With One Bedroom And a Large Balcony Overlooking The Humber River And Raymore Park. Amazing Transit - Weston UP/GO Takes You To Downtown Union Station As quickly as 18 Minutes, Or The Other Direction To Pearson Airport In 16! Building Features A Ground Floor Party Room With Outdoor Seasonal BBQs, 7th Floor Lounge With Kitchen and Roof Top Terrace, Gym, Main Floor Riverside Lounge & Visitor Parking. Ideal Parking Spot. Do not Miss Out on The Chance To Live Here. (id:63616)
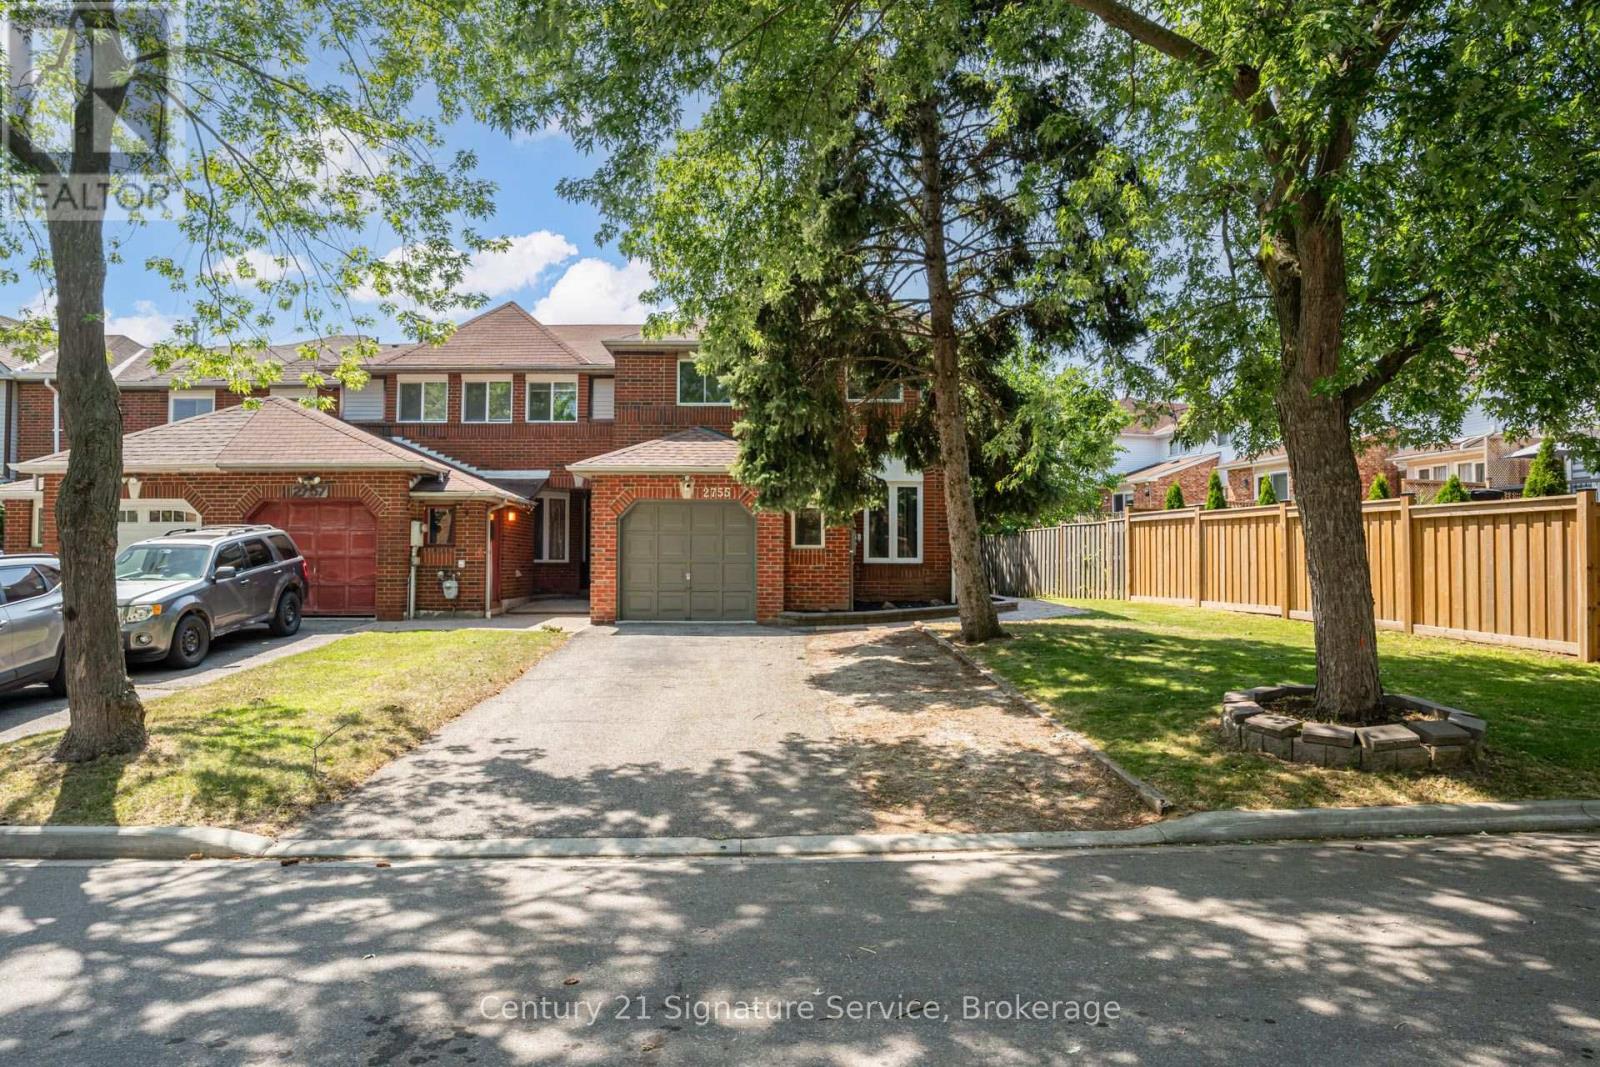
2755 Lindholm Crescent
Mississauga, Ontario
If you've been searching for a home with room to grow and the opportunity to make it your own, this spacious Churchill Meadows townhome deserves a spot at the top of your list. Offering an impressive amount of living space rarely found in townhomes, this well-maintained home rivals the size of many detached homes in the area while providing the chance to update and personalize it to suit your own style and vision.Designed with family living in mind, the home features four generously sized bedrooms, three bathrooms and expansive principal rooms that provide flexibility for everyday living, entertaining and working from home. The spacious primary suite offers a walk-in closet and private ensuite, while the carpet-free interior adds both convenience and easy maintenance. The finished basement presents even more possibilities, whether you envision a recreation room, home gym, office, or additional living space you can make it into whatever suits your lifestyle as well as many extra areas for storage.Located in the highly desirable Central Erin Mills community, you'll enjoy convenient access to major highways, hospitals, excellent schools, shopping, restaurants, parks, community centres and places of worship. Combining exceptional space, an unbeatable location and endless potential, this is a fantastic opportunity to create a home that's uniquely yours in one of Mississauga's most sought-after neighbourhoods. (id:63616)
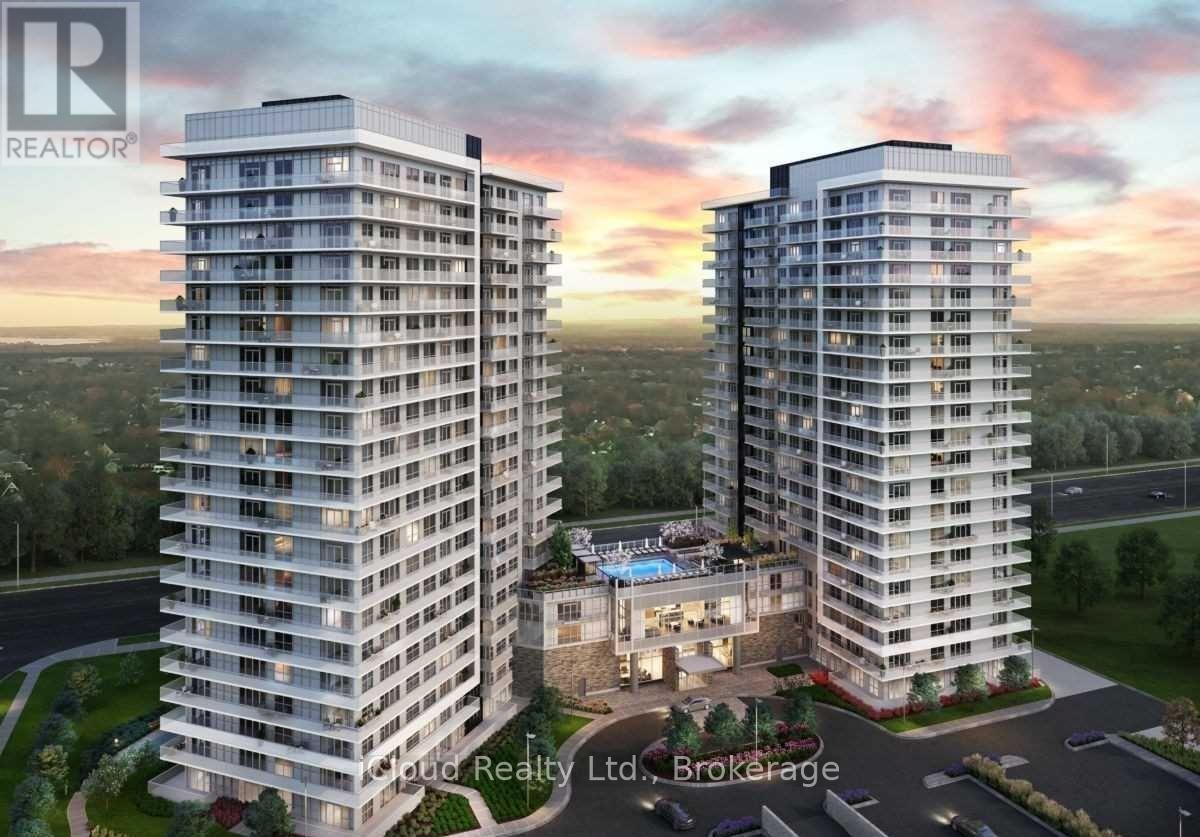
1105 - 4655 Metcalfe Avenue
Mississauga, Ontario
FULLY FURNISHED 2 Bed, 2 Bath + Den, very tastefully equipped throughout. Spacious primary bedroom with a comfortable queen bed, Second bedroom with queen bed, night table, and dresser, fully equipped kitchen with dining table, cookware, and utensils, Cozy living area with TV, stand, sofa &coffee table. Ample storage with closets and dressers. All furniture is in excellent condition (only 2 years old). Walkout To Large Balcony W/Clear View! 9Ft Ceilings, Wide Plank Laminate Floors, Porcelain Floor Tiles In Bathroom, Closet Organizer. Amazing Building Amenities Include 24Hr Concierge, Guest Suite, Games Rm, Children's Playground, Rooftop Outdoor, Prime Mississauga location with easy access to major highways, Close to shopping, restaurants, and everyday amenities, Steps To Erin Mills Town Center's Endless Shops & Dining, Minutes to Square One Shopping Centre, Top Local Schools, Credit Valley Hospital, Quick Access To 403, 407 High Way. Ideal For; Professionals or couples, Relocations , newcomers to Canada, Medical or corporate stays. (id:63616)
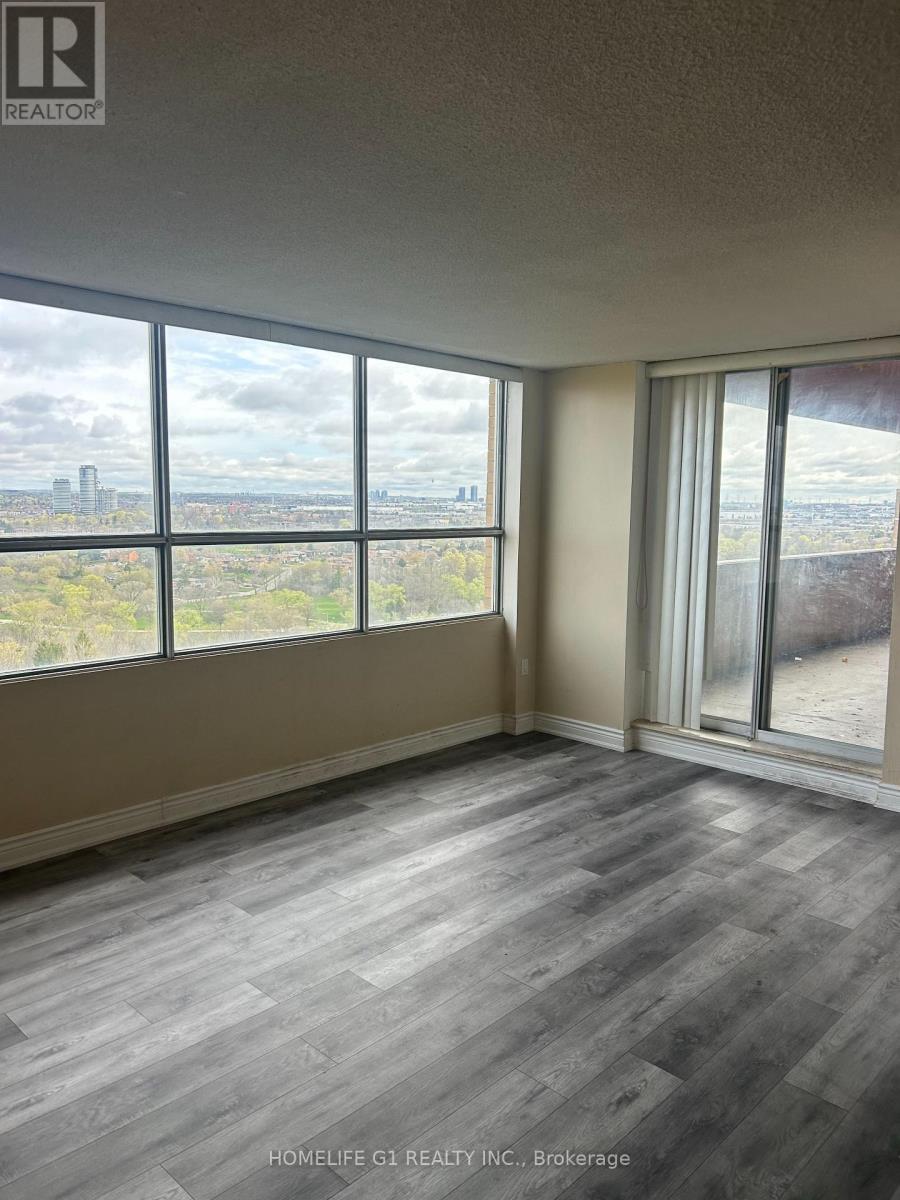
1803 - 40 Panorama Court
Toronto, Ontario
Welcome To This Executive 3 Bedrooms, 2 Washrooms Penthouse Unit With 2 Parking Spaces andHuge Double Balcony in a Prestigious Toronto west end. End Suite with Spacious Three Bedrooms, 2 Washrooms & In suite Laundry Room.***Unit Comes With 2 Underground Parking Spot. Great For First Time Buyer. Close To Many Amenities, Schools, Places Of Worship, Library, Transit like TTC(Bus and LRT), Minutes from Hwy 407, 427, 400 and 401. Surrounded by green space, close togrocery stores, restaurants, Shopping mall And Parks. Vibrant and convenient neighborhood withLot to do. (id:63616)
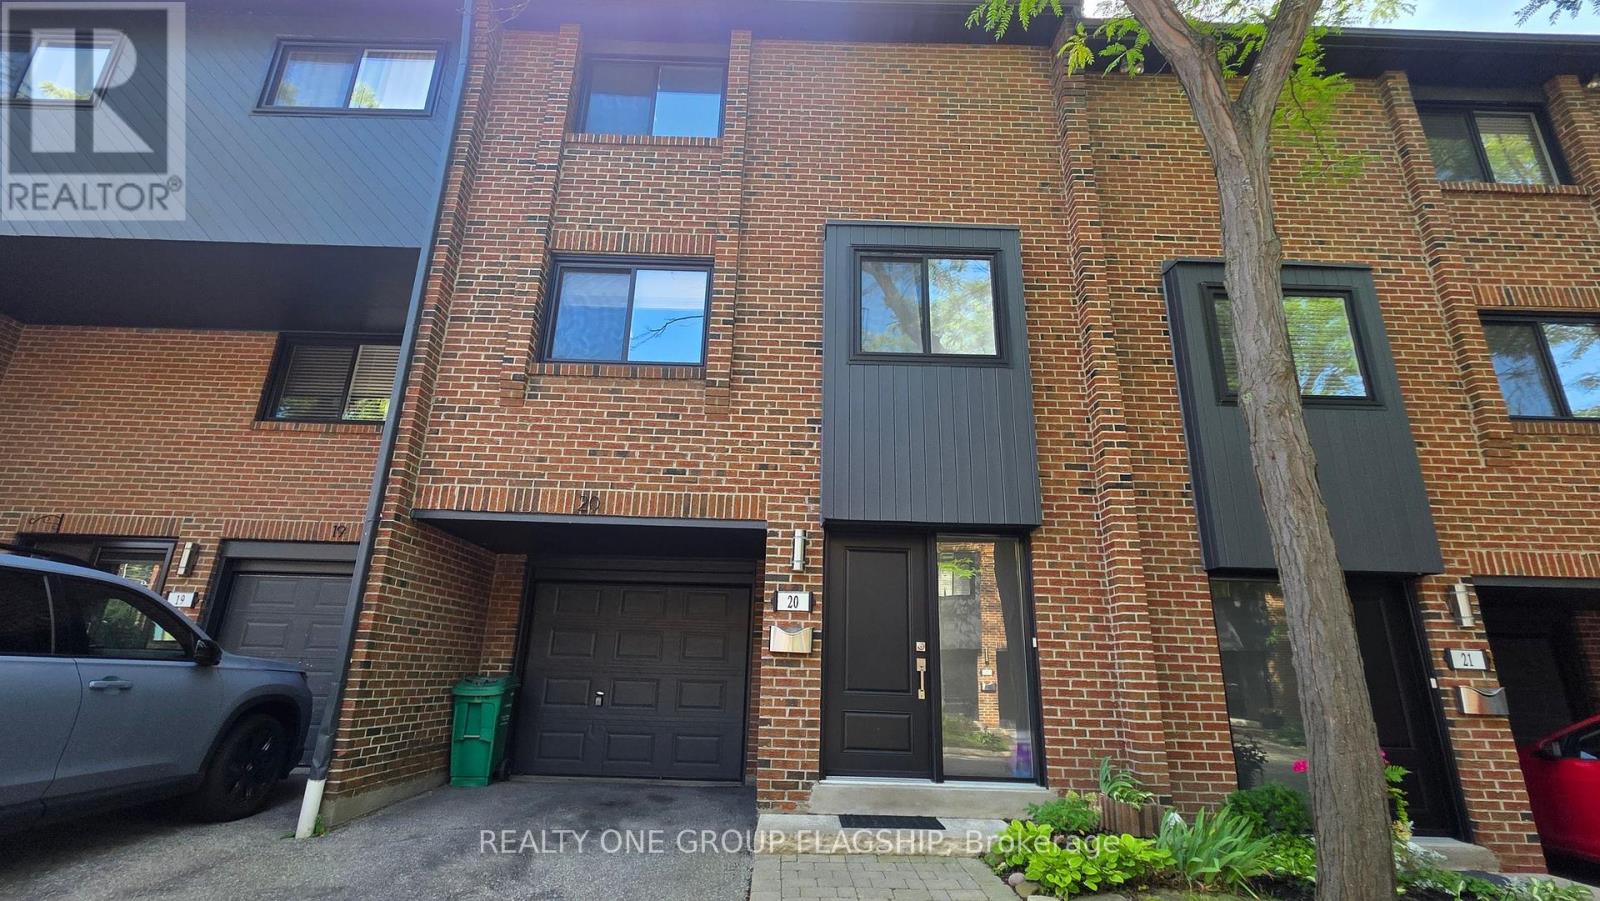
20 - 20 Mineola Road E
Mississauga, Ontario
Bright, beautifully renovated townhouse in the heart of Mineola, one of Mississauga's most sought-after pockets.Freshly painted throughout, with luxury vinyl, laminate and hardwood floors. Updated kitchen with new countertop, full pantry and newer stainless steel appliances. Separate dining room. South-facing living room filled with sunlight, with a walkout to a large deck overlooking unobstructed park greenery. Large primary bedroom with walk-in closet and organizer. Built-in closets and generous storage throughout, plus large windows in every room. As an end unit, you get more light and fewer shared walls.Finished walk-out that works as a home office, guest bedroom or rec room, with laundry (newer washer and dryer) and additional storage. Neighbourhood: Quiet, welcoming streets lined with mature trees. Steps to Port Credit's shops and restaurants, with Port Credit GO putting Union Station under 30 minutes away. Park, tennis courts, library and arena nearby. Minutes to the QEW at Hurontario, the waterfront and Lake Ontario.Schools:Port Credit Secondary School, right next door, home to the Regional Strings and Regional SciTech programs Mineola Public School (JK to 6), French Immersion, admission through the FI programForest Avenue Public SchoolMentor College (private, K to 12) and St. James Catholic School minutes awayUtilities: Tenant pays heat, hydro, central air and internet.A rare mix of serenity and connectivity, perfect for young families. (id:63616)
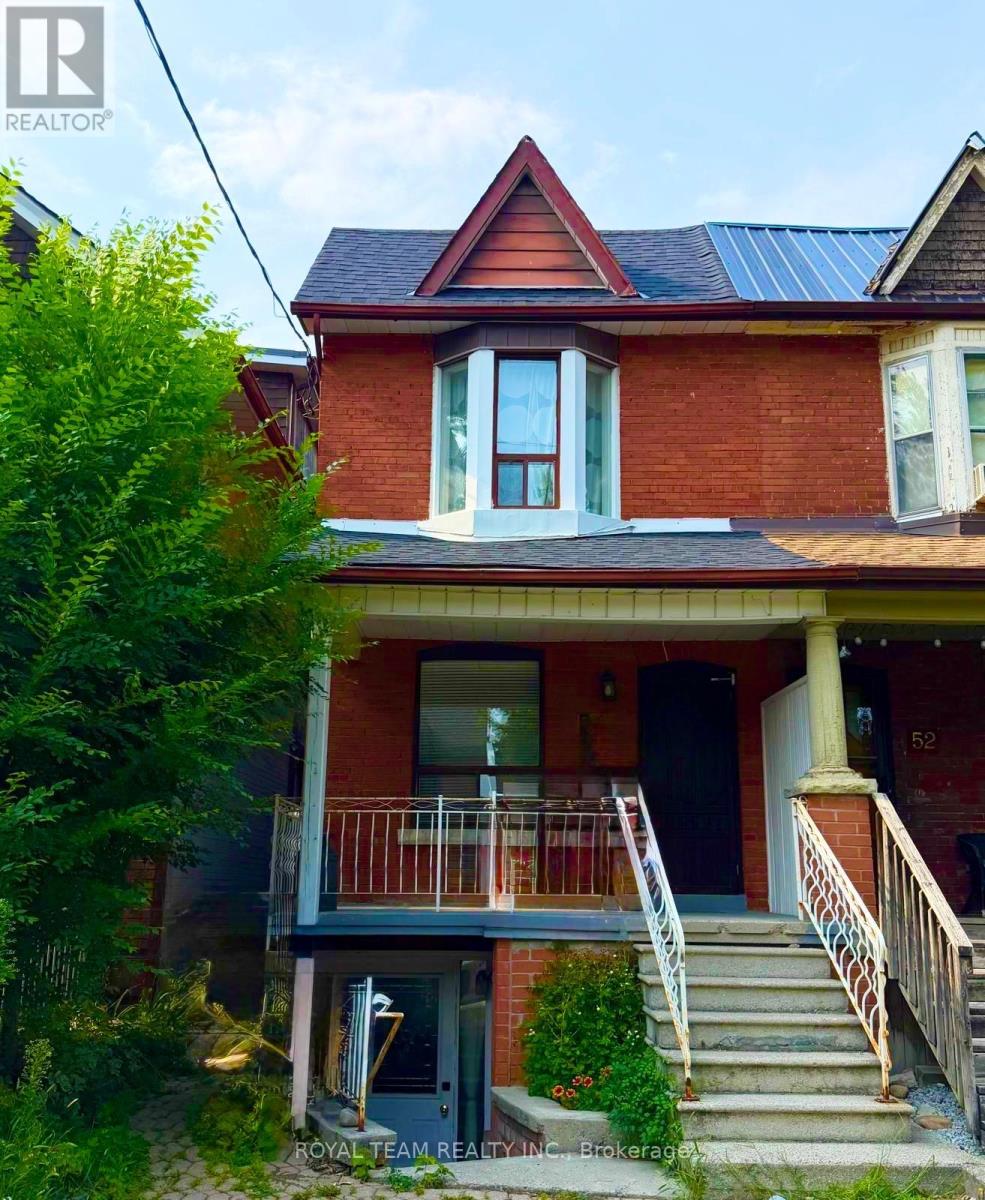
Upper - 54 Maher Avenue
Toronto, Ontario
Bright and spacious semi-detached home available for lease in an unbeatable location, walking distance to Bloor West Village and High Park! This main and second floor residence features a thoughtfully designed open concept layout with a rear addition, skylights that fill the home with natural light, high ceilings, crown moulding, pot lights and fresh paint throughout! Offering three spacious bedrooms, a functional living and dining area, kitchen and private laundry. Enjoy a private fenced backyard with a covered patio, perfect for relaxing or entertaining, plus 1 parking space off the laneway and ample storage. Situated on a quiet street just steps to Runnymede subway station, Bloor West Village shops and restaurants, schools, parks and transit! A fantastic opportunity to enjoy a spacious home in one of Toronto's most sought-after neighbourhoods! Main and second floors only - basement not included! (id:63616)
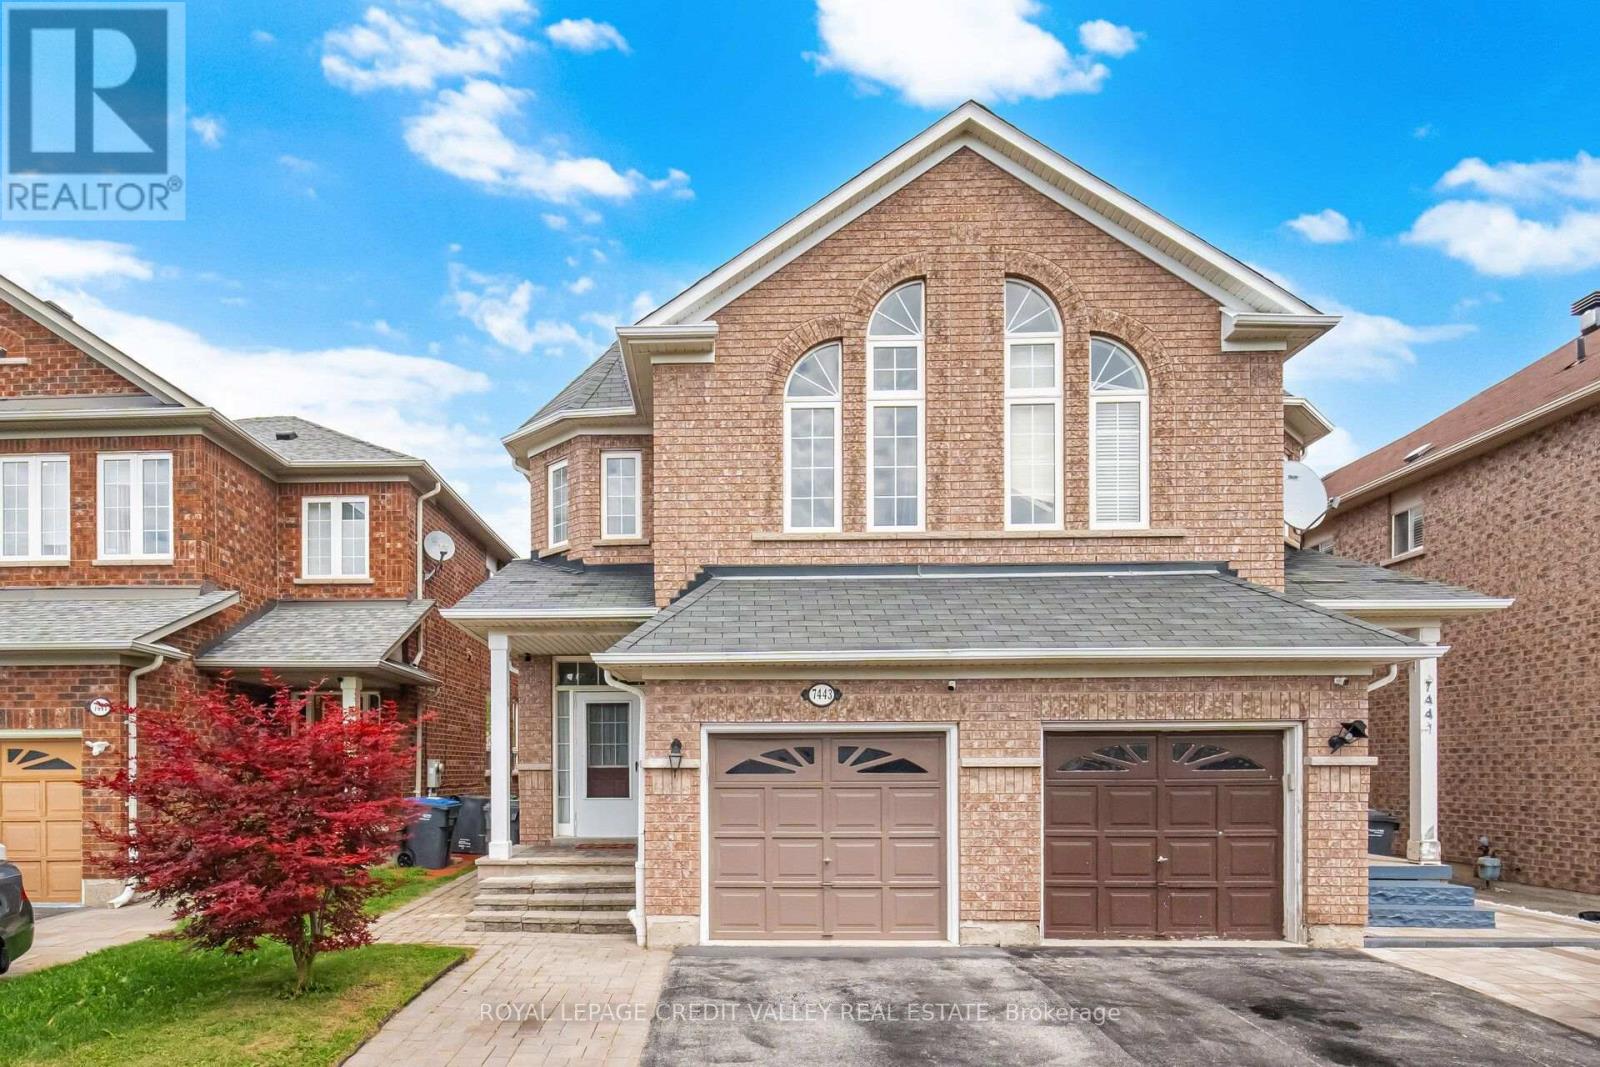
7443 Russian Olive Close
Mississauga, Ontario
Welcome to this beautifully maintained, move-in-ready home located in one of the area's most desirable family-friendly communities. Featuring 9-foot ceilings on the main floor, this home offers a bright and spacious layout with elegant wood flooring throughout, stylish pot lights, and an updated modern kitchen perfect for everyday living and entertaining. This home is ready for you to move in and enjoy. The fully finished 2- bedroom basement apartment features a separate entrance through the garage, making it ideal for extended family, guests, or potential rental income. The extended driveway accommodates two vehicles, while major mechanical updates provide peace of mind, including a furnace and air conditioner (2019) and an owned water heater (2022). Perfectly situated within 1 mins walking distance to park and 4 mins walk to school, and just minutes from Lisgar GO Station. Easy Access Highways 401 and 407, Walmart, Costco Business Centre, restaurants, and shopping, this home combines comfort, convenience, and outstanding value in an unbeatable location. (id:63616)
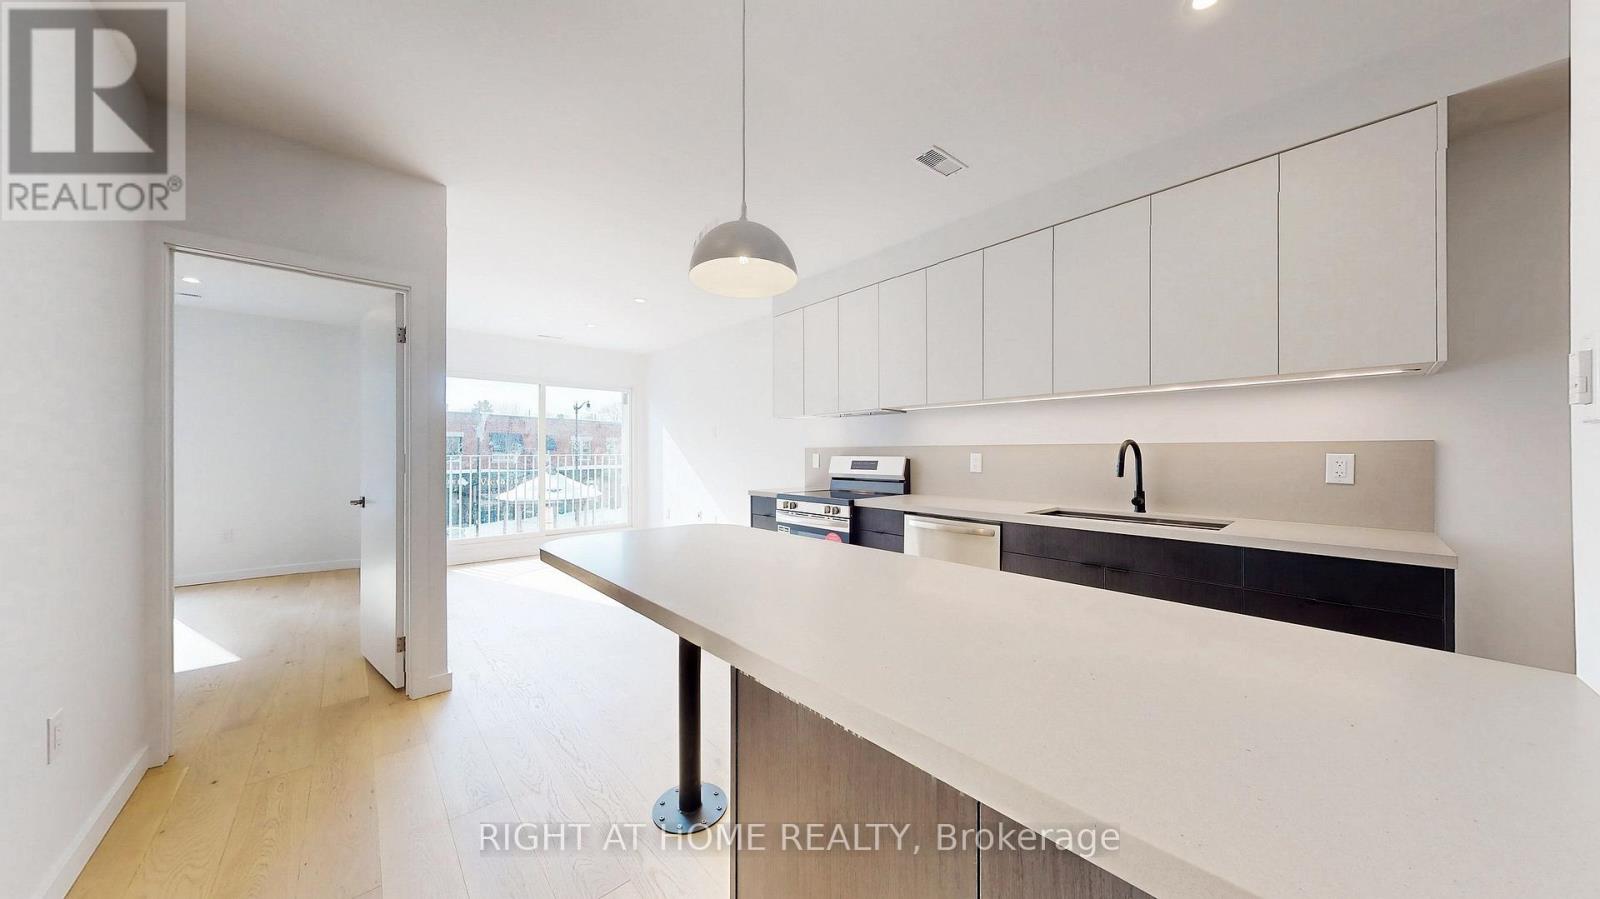
Unit 3 - 3122 Dundas Street W
Toronto, Ontario
This modern designed multiplex features an urban contemporary 2-bedroom, 1 bath unit situated in the heart of Toronto's Junction Area. This bright south facing unit on the 2nd floor boasts a blend of luxury and practicality. The juliet balcony is wrapped in industrial steel and had ample natural light and airflow throughout the day. The kitchen has ample storage space with a large island peninsula, pendant lighting above and comes complete with stainless steel appliances. The open concept living area is further enhanced by energy-efficient light fixtures, creating a warm ambiance and inviting atmosphere. There is In-suite laundry for your convenience. This property provides a bike rack zone and offers an exclusive rooftop space designated for your enjoyment where one can relish in the city's skyline. Minutes away from Bloor GO train and public transit at your doorstep. Close to Grocery stores, schools, High Park, and great restaurants and shops to explore. This is urban living redefined, right at your doorstep. (id:63616)
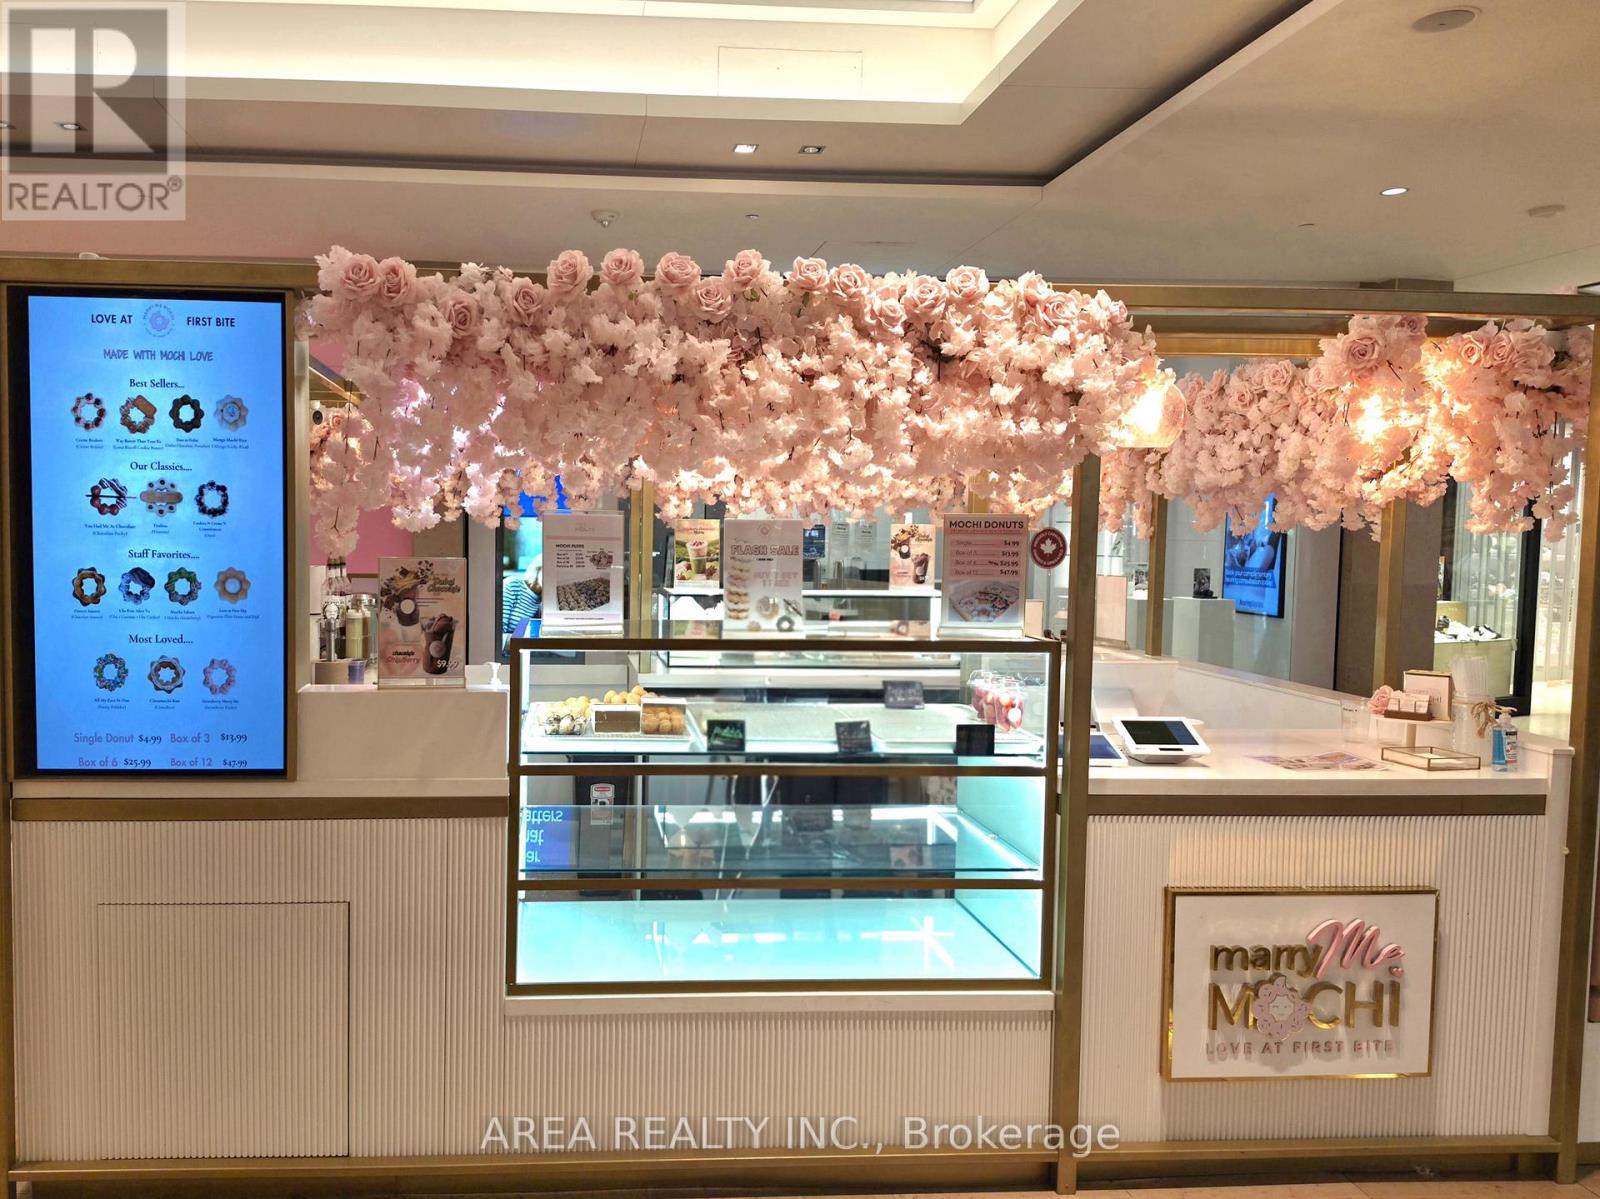
25 The West Mall W
Toronto, Ontario
Successful Turn-Key Franchise Business For Sale (Franchise opportunity). Step into ownership of Marry Me Mochi, a trendy and fast-growing dessert concept specializing in Japanese-style mochi donuts, one of the most in-demand treats in today's dessert market. Located in the highly sought after, CF Sherway Gardens. This business benefits from strong daily foot traffic, an upscale customer base, and excellent brand visibility. Marry Me Mochi quickly built a loyal following thanks to its unique product offering: fresh, handcrafted mochi donuts known for their soft, chewy texture and eye-catching designs. With a menu featuring popular flavors like matcha, black sesame, chocolate, and rotating seasonal creations, the brand appeals to a wide demographic-from teens and families to food enthusiasts and social media influencers. This is a turnkey opportunity, ideal for both first-time entrepreneurs and experienced operators. The business comes fully equipped with established branding, operational systems, and a proven product that continues to gain popularity across North America. (id:63616)
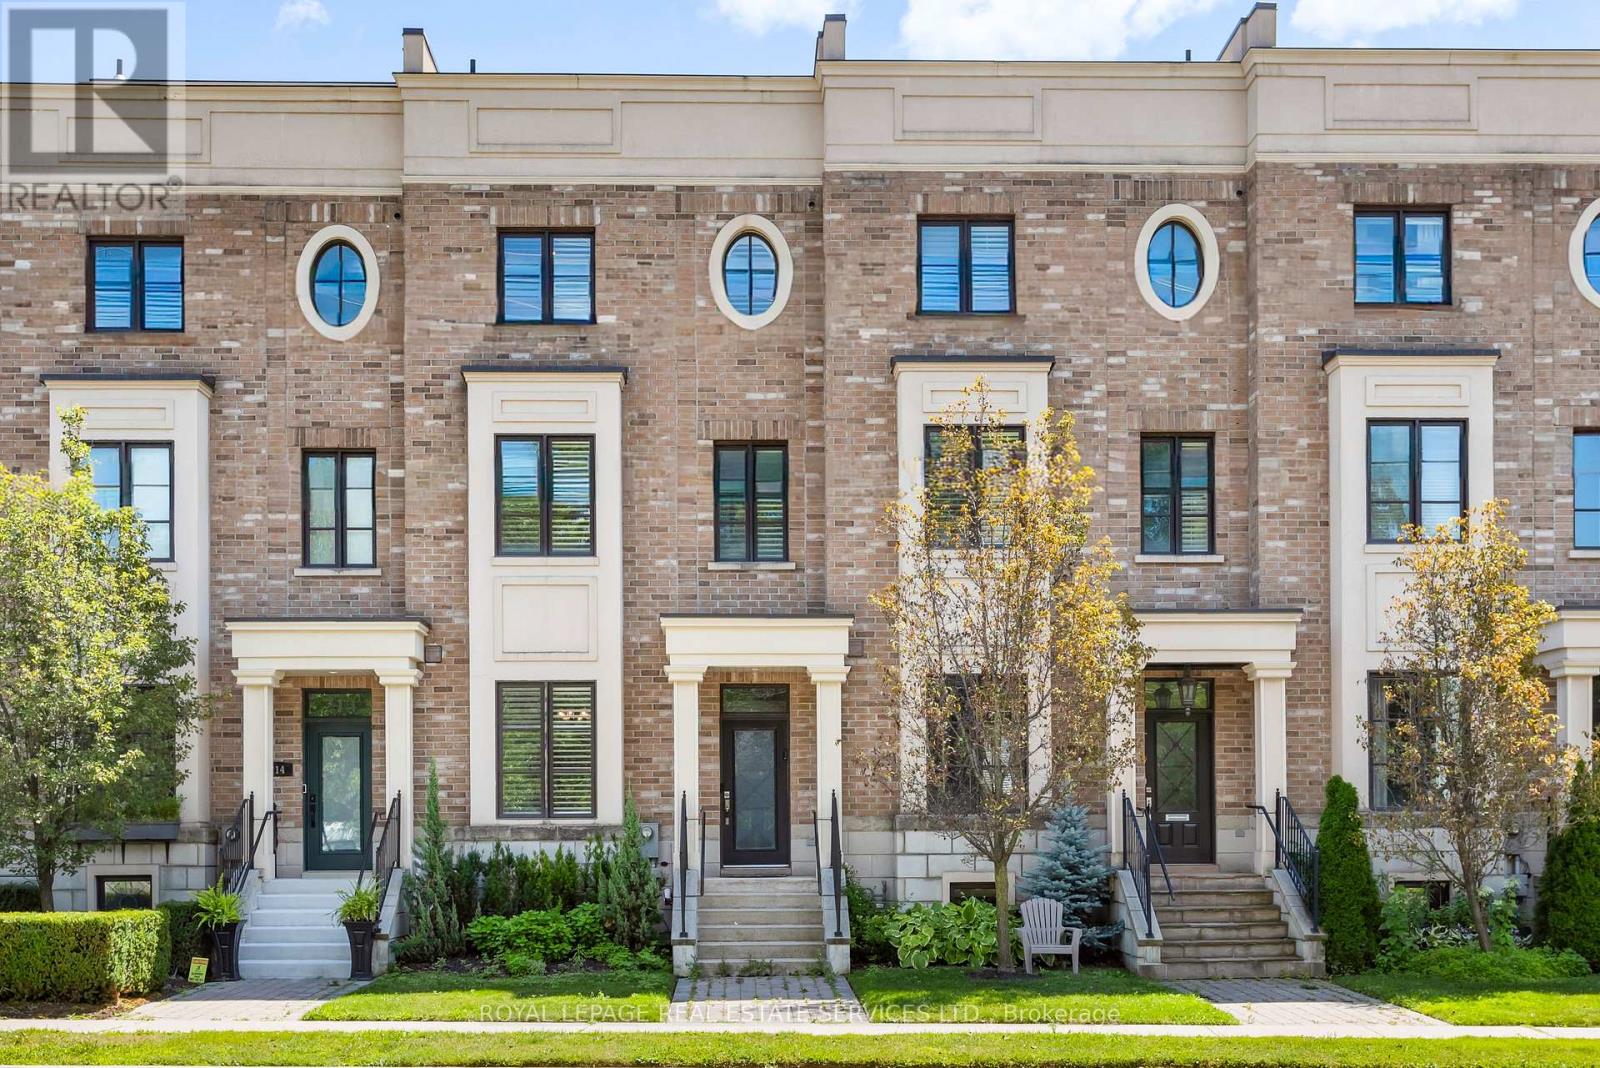
216 Rebecca Street
Oakville, Ontario
Experience luxury living in this exceptional 3-bedroom, 3-bathroom executive freehold townhome with a professionally finished basement, private elevator, double garage, two-car driveway, and spectacular rooftop terraces in the heart of Central Oakville. Walk to Fortino's, Trafalgar Park and Community Centre, Kerr Village, waterfront parks, Tannery Park Beach, Lake Ontario and historic downtown Oakville with its boutiques, restaurants, and cafés. Close to the QEW and Oakville GO Station for an easy commute throughout the GTA. Distinctive reclaimed brick and stone exterior with an interlocking stone walkway creates outstanding curb appeal. Enjoy seamless indoor-outdoor living with three walkouts, including a main-level terrace with a natural gas BBQ line, a second floor Juliette balcony, a private primary suite balcony, and two north- and south-facing rooftop terraces with a hot tub and picturesque treetop views. Elegant finishes include tray ceilings and hardwood flooring on four levels, deep crown mouldings, extensive pot lighting, California shutters, custom millwork, deluxe cabinetry, staircase with iron pickets, two linear fireplaces and three beautifully appointed bathrooms. The designer kitchen features quartz countertops, premium stainless steel appliances, an island with breakfast bar, penny-tile backsplash, and abundant cabinetry with valance lighting, opening to the bright living room with wall-to-wall windows and terrace access. A sophisticated dining room is perfect for entertaining. The second level offers two spacious bedrooms and a luxurious 3-piece bathroom, while the private third-floor primary retreat features two walk-in closets and a spa-inspired 5-piece ensuite with a freestanding soaker tub and glass shower. The professionally finished basement provides a stunning recreation room with custom built-ins and a linear fireplace, completing this rare luxury townhome in one of Oakville's most desirable walkable neighbourhoods. (id:63616)
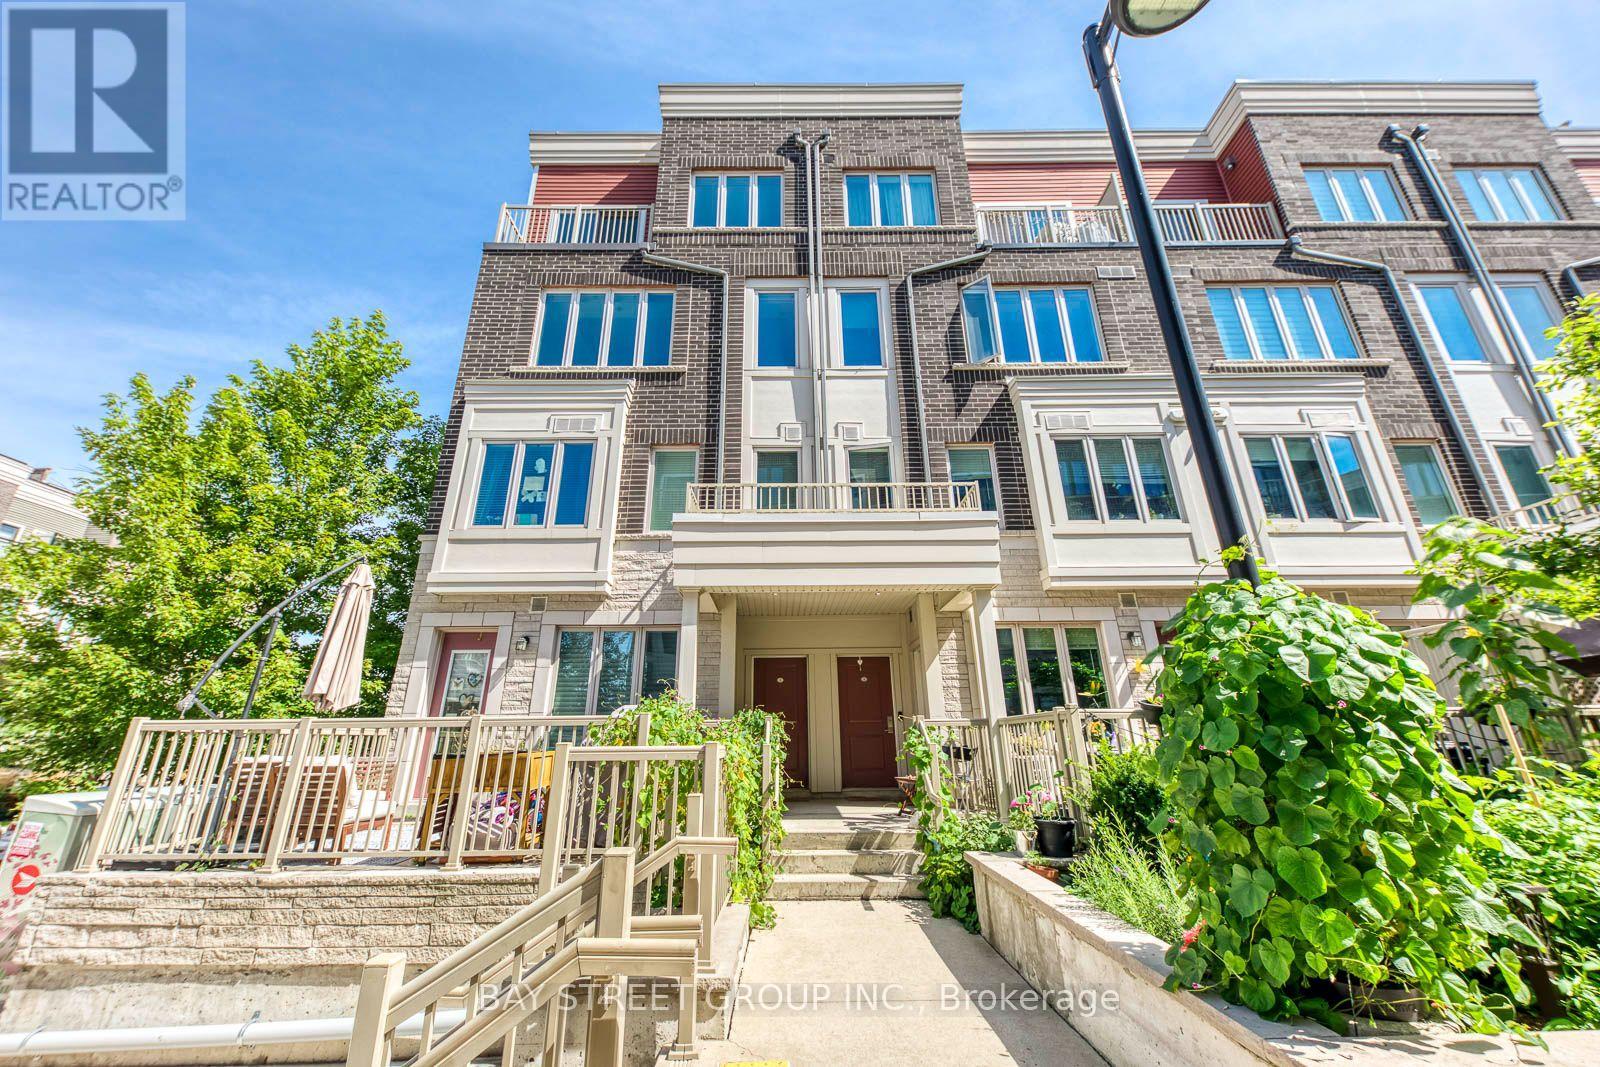
2 - 100 Long Branch Avenue
Toronto, Ontario
This is a beautifully finished and rarely offered end-unit with large windows bringing in lots of natural light . Enjoy spectacular views of the Toronto skyline from your expansive private rooftop terrace. This unit comes with underground parking and a dedicated storage locker. Ideally located just steps from Lake Ontario and the vibrant amenities along Lake Shore Blvd W. Open-concept kitchen impresses with quartz countertops and combined with Living, Dining area. The versatile den can easily be an additional bedroom or an efficient home office. A 2-piece powder room and in-unit laundry round out this level adding convenience. The upper floor is home to 2 bedrooms with the primary room being a true retreat with a walk-in closet, full 4pc ensuite bath. A well-appointed second bathroom and a convenient third full bath ensures comfort for guests and family. This end-unit town's crown jewel is the top-floor rooftop terrace - perfect for entertaining, outdoor dining, or relaxing with stunning cityscapes, including views of the CN Tower. This family and pet-friendly neighborhood offers easy access to the lake, nearby schools, community centers, cafes, restaurants, and a short drive to Sherway Gardens shopping mall. Commuters will appreciate the proximity to TTC transit and the Go Train station, with quick access to major highways (QEW, Gardiner, 427). Don't miss out on this urban gem! (id:63616)
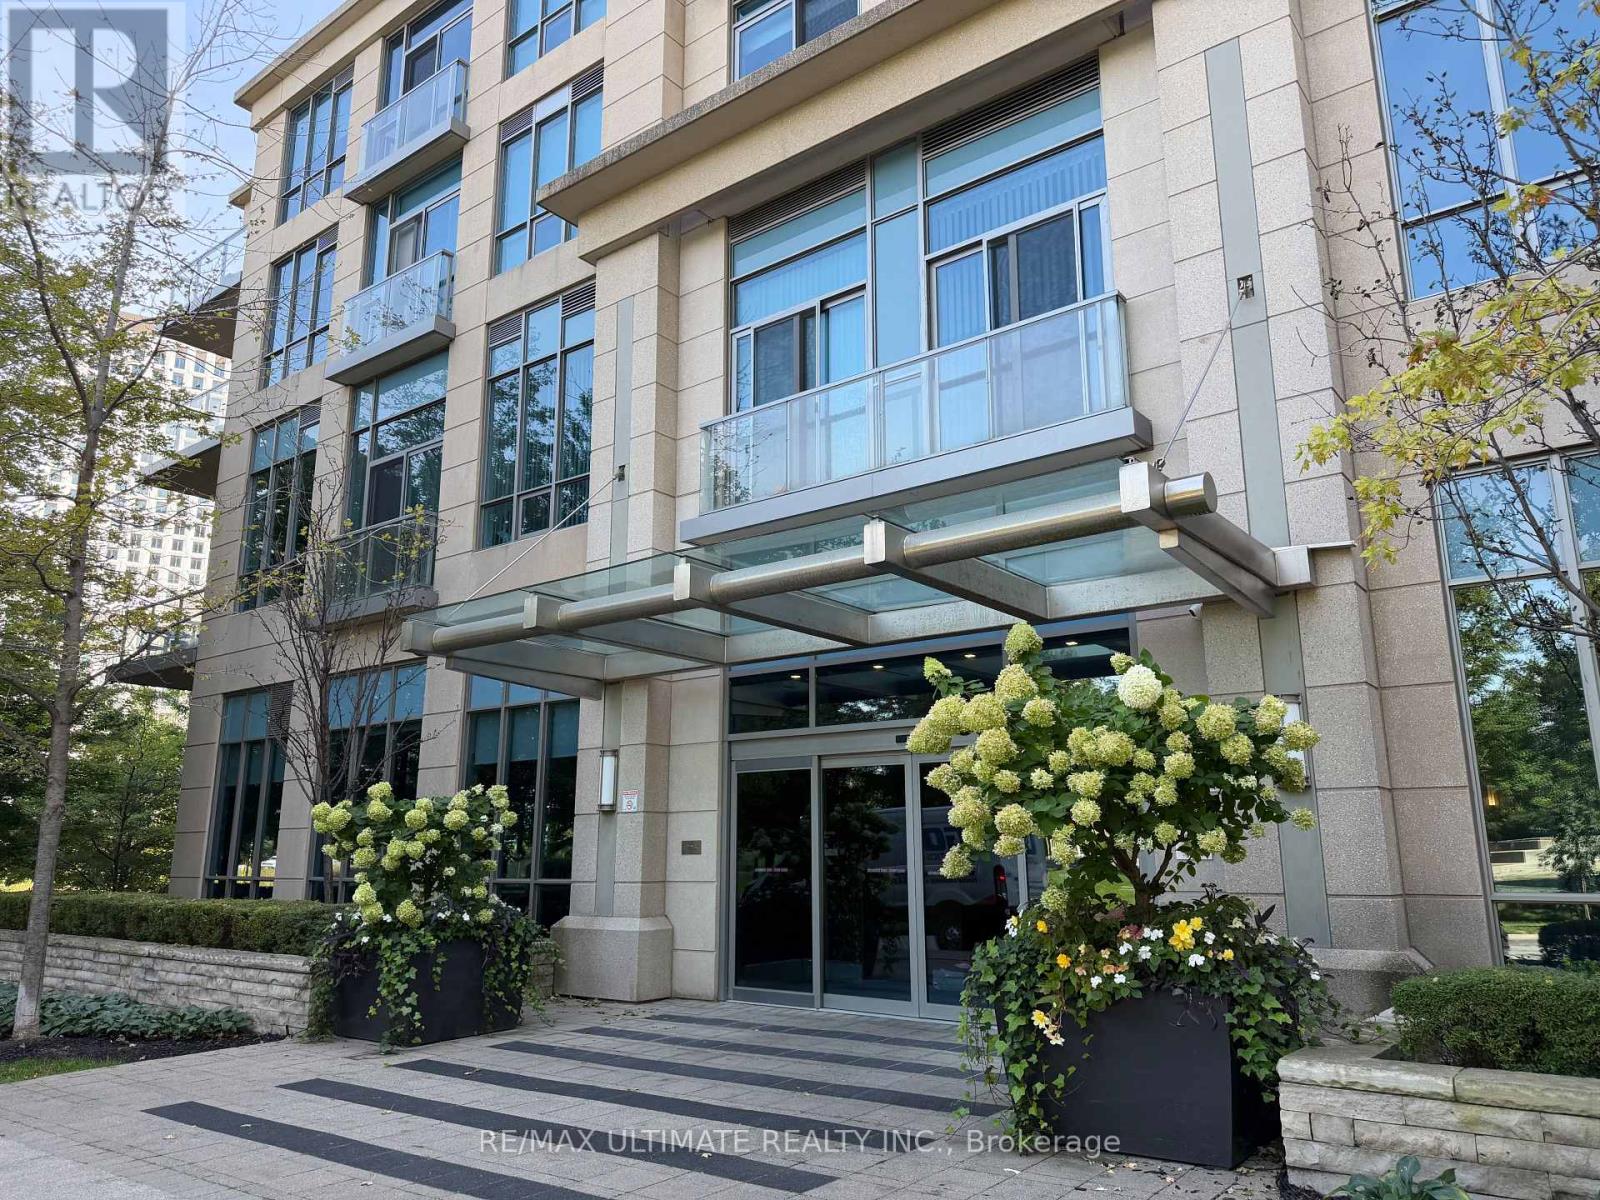
605 - 15 Viking Lane
Toronto, Ontario
Sophistication meets elegance at Tridel's exclusive Parc Nuvo condo. Spacious 1 bed + den in a prime location, just steps from Kipling subway station, TTC, and GO Transit. Conveniently located close to restaurants, entertainment, banks, schools, parks, hospital, and shopping. Enjoy unobstructed north-facing park views, 9' ceilings, 641 sq. ft., laminate flooring throughout, granite countertops, and stainless steel appliances. Amenities include an indoor pool, fitness centre, party room, guest suites, and 24-hour concierge. 1 parking and 1 locker included. (id:63616)
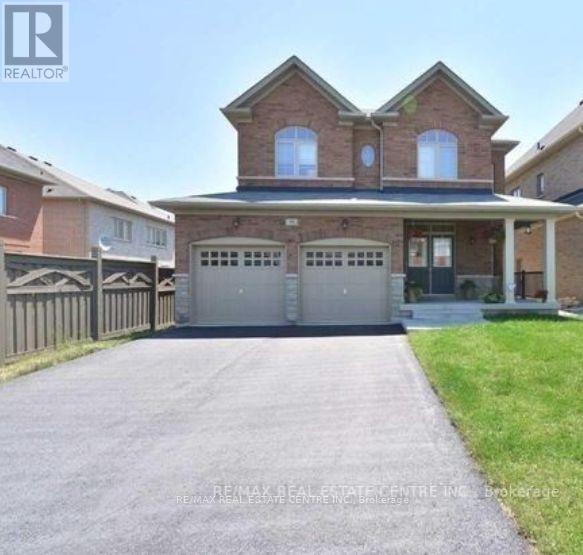
48 Bear Run Road
Brampton, Ontario
Beautiful and inviting home located in the prestigious Estates of Credit Ridge, surrounded by upscale homes and offering exceptional curb appeal. This stunning property features 4 spacious bedrooms, 3 bathrooms, a grand double-door entry, and dark hardwood flooring throughout. Large windows fill the home with an abundance of natural light, while pot lights and 9' smooth ceilings enhance the bright, open-concept design. The modern kitchen boasts granite countertops, a stylish backsplash, stainless steel appliances, and a centre island-perfect for family living and entertaining. Relax in the spacious family room with a cozy fireplace. Builder-finished separate entrance to the basement offers excellent future potential. A must-see home in a highly sought-after neighbourhood! Home is being sold under power of sale in as is, where is condition. (id:63616)
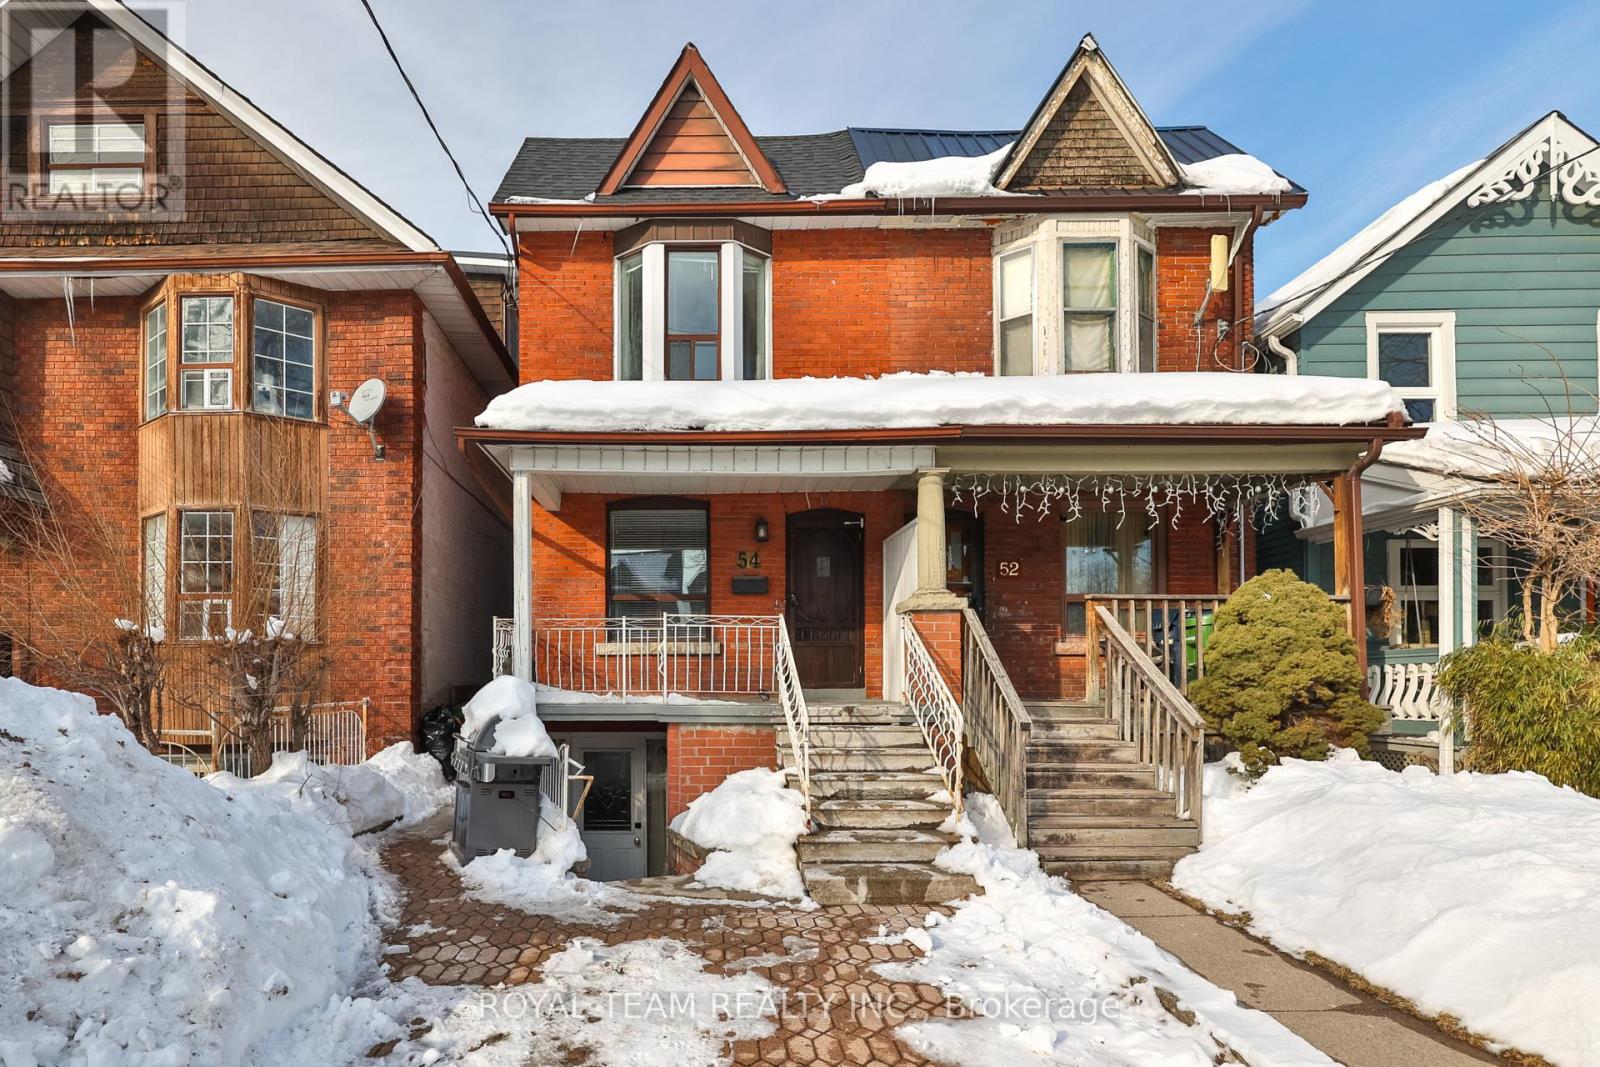
54 Maher Avenue
Toronto, Ontario
Introducing this bright and spacious semi-detached home walking distance to Bloor West Village and High Park! The property features an addition at the back and two parking spaces located off the laneway. Thoughtfully designed open concept layout with skylights that fill the home with natural light, high ceilings, crown moulding on the first and second floors, pot lights on the main floor and freshly painted throughout! The main floor offers a functional three bedroom layout, while the basement features a separate two bedroom unit. Exceptional income potential with two self-contained units featuring separate meters, two kitchens and two laundry areas. Walk-up basement offers added living space and versatility! Enjoy a private fenced backyard with covered patio-perfect for entertaining-along with a generous sized yard situated on a quiet street! Unbeatable location just steps to Runnymede subway station, Bloor West Village shops, schools, parks and transit. Recently replaced roof shingles and ample storage throughout! (id:63616)
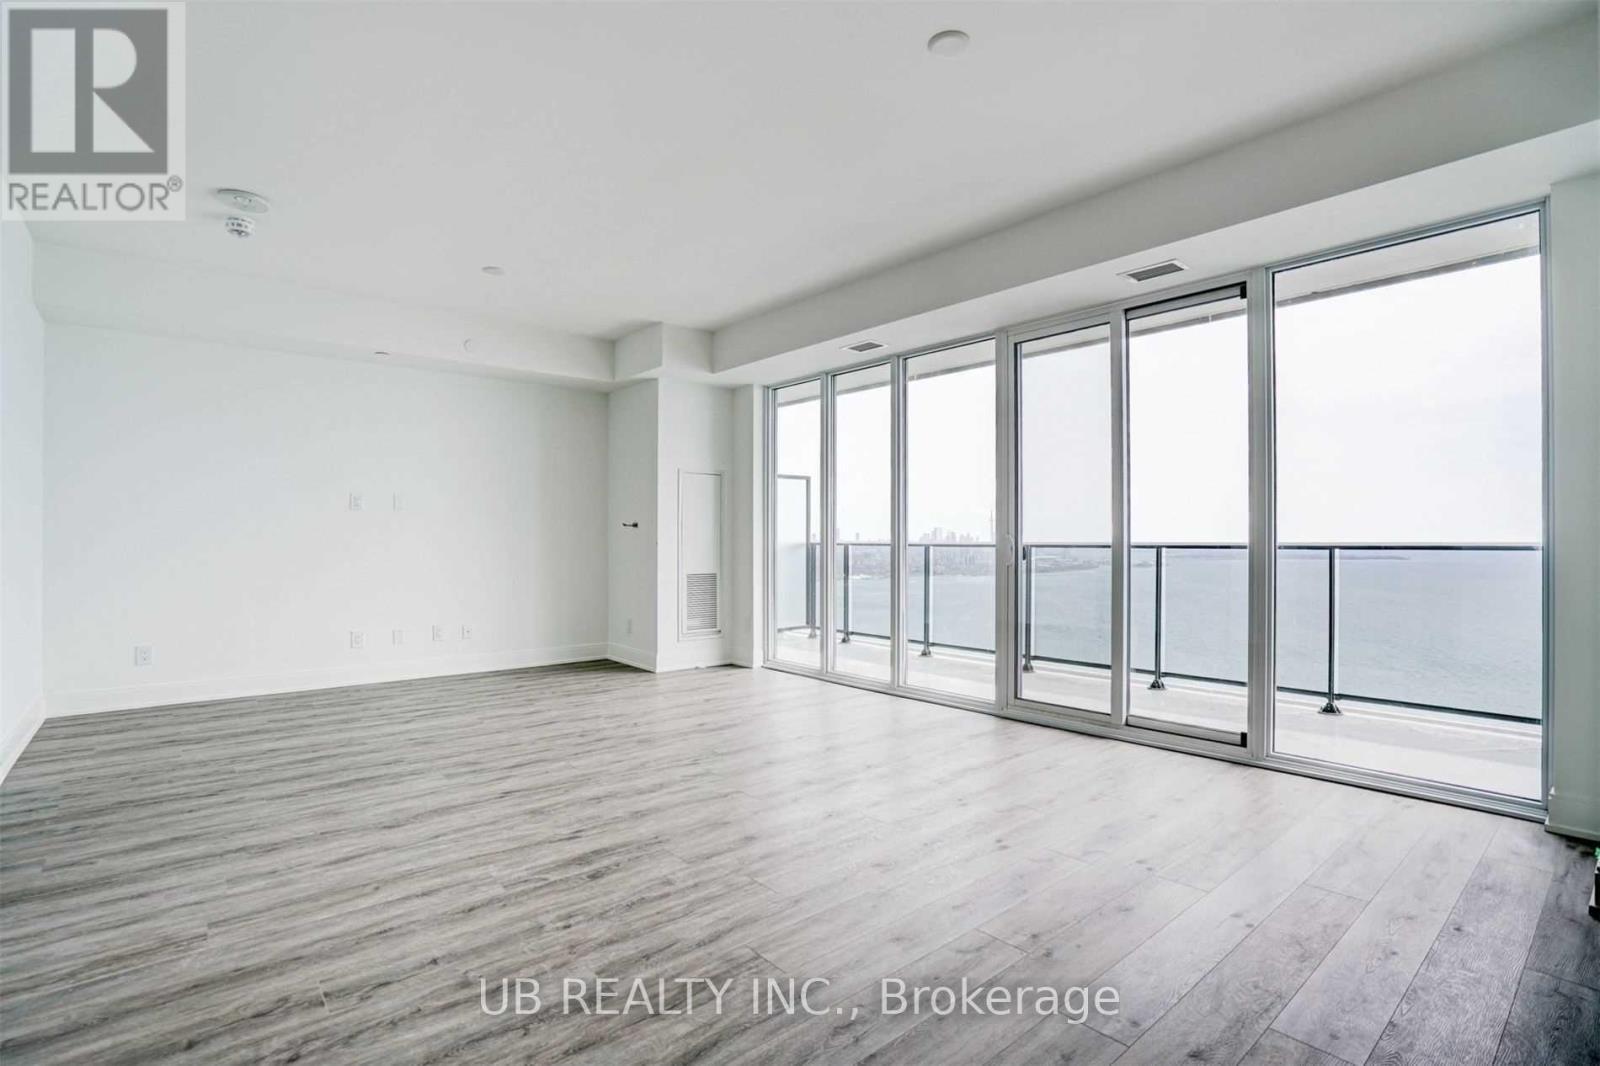
5005 - 70 Annie Craig Drive
Toronto, Ontario
Stunning executive corner suite at Vita on the Lake, featuring unobstructed northwest views and a spacious wraparound balcony overlooking the shoreline, downtown Toronto, and the lake. This bright 2-bedroom plus den residence offers 3 bathrooms, two walk-in closets, a full laundry room, and two parking spaces. Over $30,000 spent on upgrades, including smooth ceilings, a wine fridge, and more. (id:63616)
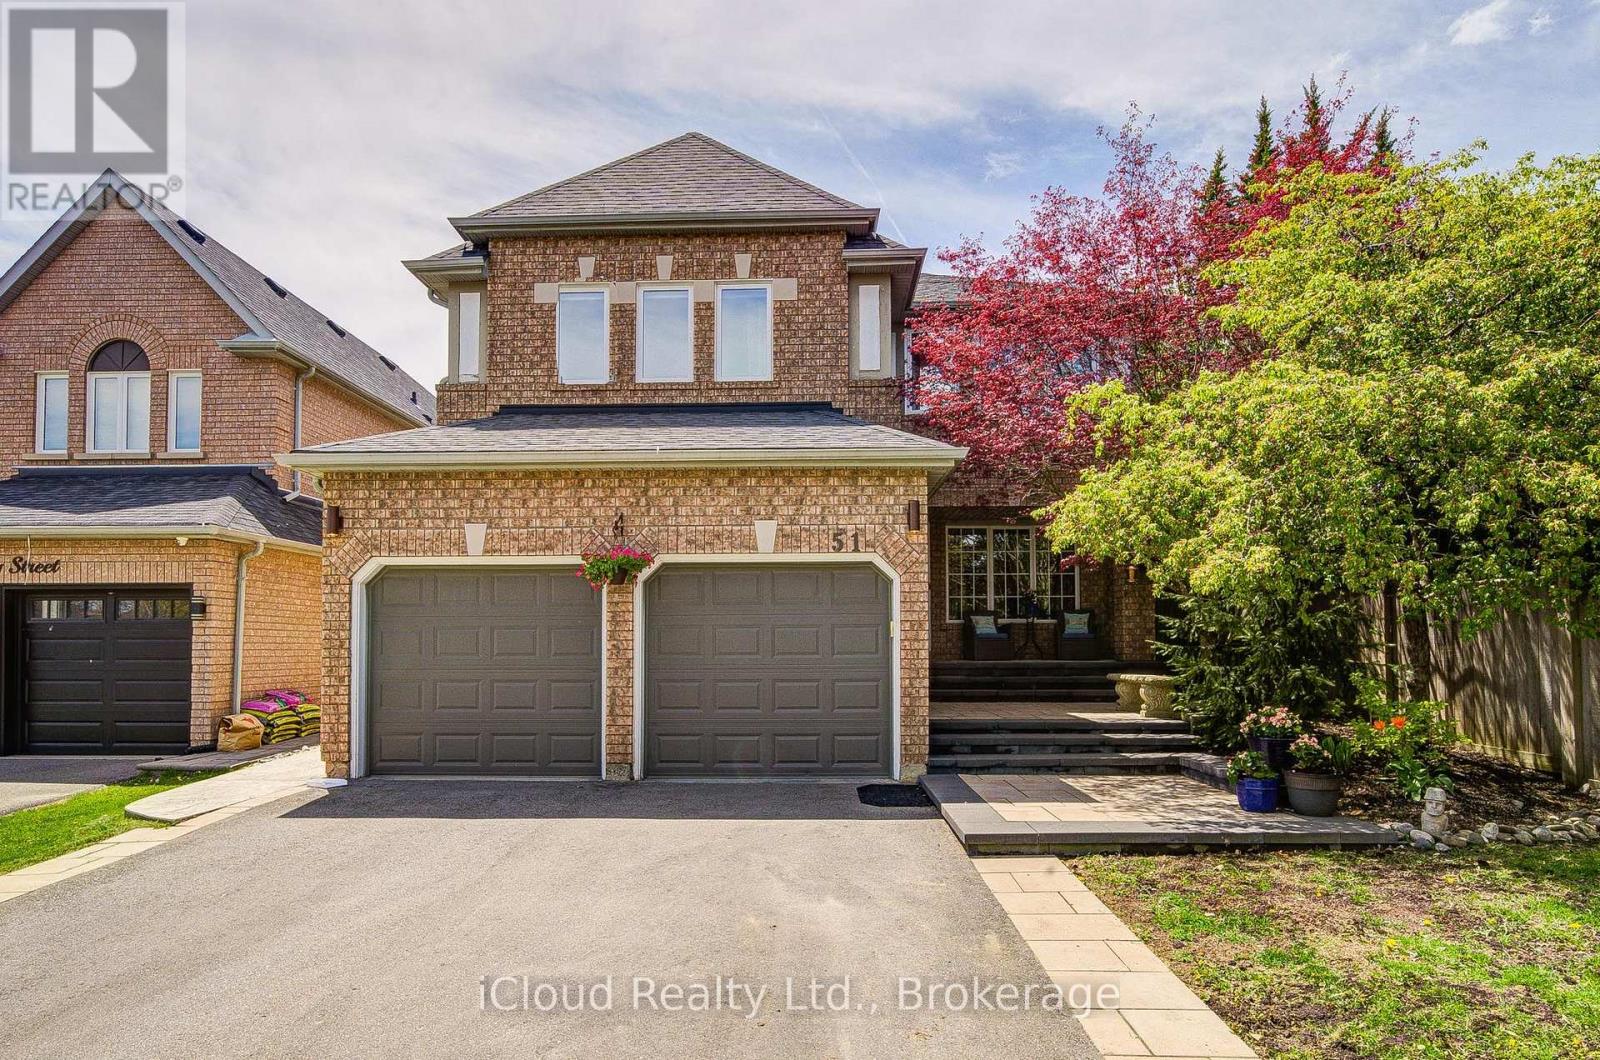
51 Early Street
Halton Hills, Ontario
Looking for a move-in-ready home in a fantastic neighborhood? Tucked away on a quiet, kid-friendly cul-de-sac, this 4+2 bedroom residence is designed for those who appreciate quality and love to entertain. The heart of the home is a bright, spacious, and well-designed kitchen featuring a full dining area, granite counters, and a walk-in pantry - perfect for a busy family. Whether you're relaxing by the gas fireplace in the family room or working from the versatile home office, there is a space for everyone here. Upstairs, the primary suite feels like a private getaway with its lavish spa-ensuite (2021), accompanied by three additional spacious bedrooms. The living space extends downstairs into a professionally finished basement (2021), which offers its own living area, bedroom, bath, and office-making it a turnkey setup for an in-law suite or a private retreat for the kids. Outside, the property transforms into a private oasis. The resort-style backyard features a heated saltwater pool with a stone waterfall, a hot tub, and a custom cabana. The exterior is completed by a large double garage, a 6-car driveway, and professional stone landscaping. Located just steps from top schools, the Gellert Community Centre, and the Hungry Hollow trails, this is a rare find in an unbeatable location. (id:63616)
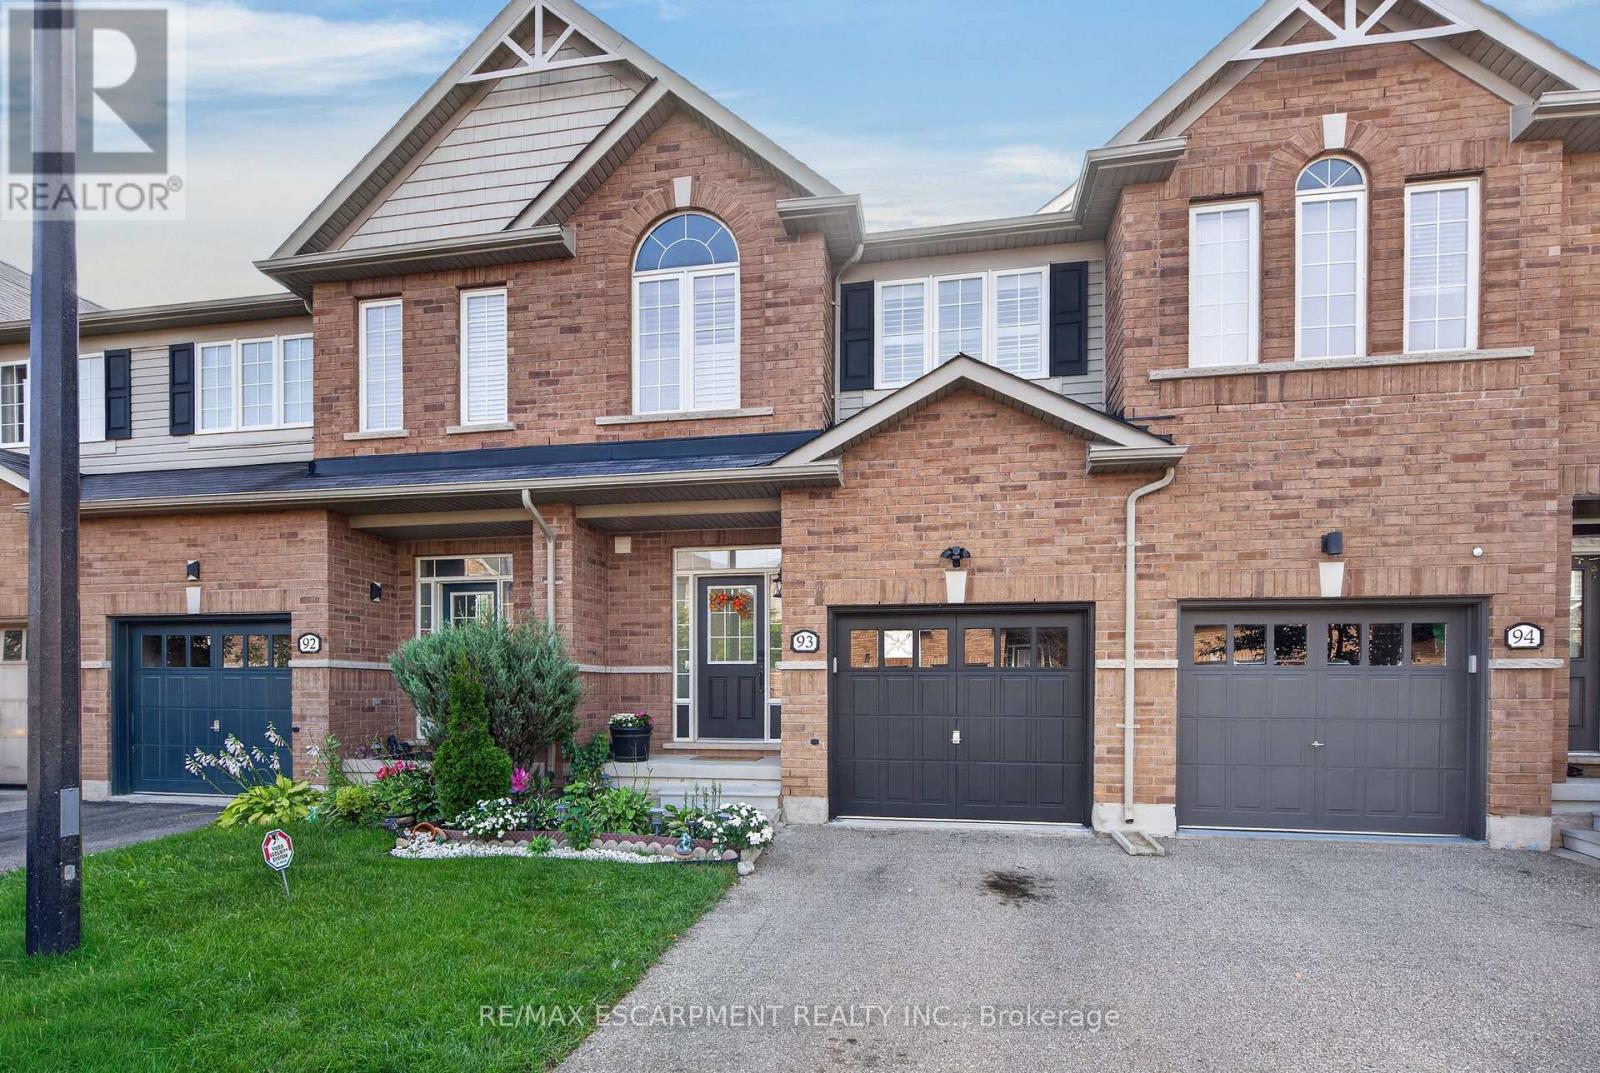
93 - 651 Farmstead Drive
Milton, Ontario
Welcome to this one-of-a-kind, beautifully upgraded 3-bedroom townhome located in Milton's sought-after Willmott community!This exceptional home features Smooth ceilings, crown moulding throughout and upgraded baseboards & window trims on the main and upper levels. The main floor boasts 9ft ceilings, complemented by a stunning custom waffle ceiling and pot lights in the living room. The bright, open-concept layout offers a walkout to a private, fully fenced backyard complete with a patio and beautifully landscaped garden-perfect for relaxing or entertaining. The functional kitchen boasts an upgraded sink, stainless steel appliances, and stylish backsplash, while the updated 2-piece powder room adds a modern touch. A custom oak staircase with wrought-iron spindles leads to the second level, featuring wood laminate flooring. The spacious primary bedroom offers a 4-piece ensuite with a separate shower and luxurious soaker tub, plus a walk-in closet. Additional features include California shutters throughout, a water softener, and numerous thoughtful upgrades throughout the home. Enjoy a fantastic and convenient location close to schools, parks, shopping, recreation centre, the hospital, and many other amenities. Don't miss this incredible opportunity to own a truly special home in one of Milton's most desirable communities! (id:63616)

27 Gaydon Avenue
Toronto, Ontario
Welcome Home!! Premium 66ft x 187ft Custom Built home offers over 5000 sq.ft of Living Space. Stone front, exterior potlights & beautiful landscape provides a modern look to the stunning curb appeal. Main Floor Features: Grand entrance with open to above 18 ft Ceiling, Combined Living/Dining Room with Crown Mouldings & Hardware Flooring, Spacious Kitchen with Centre Island, Gas Stove Top, Built in Oven & Microwave for convenience, Stainless Steel Fridge with ice maker & water filter, Granite Countertops, Sizable Eat in Kitchen with walkout to concrete patio, Family Room with Pot Lights, Gas Fireplace, Study/Den with lots of natural light (potential of main floor bedroom.) 2 Piece Bathroom, Laundry Room with Sink, Direct Access into Garage, Side entrance to backyard. 2nd Floor Features: 4 Spacious Bedrooms with Hardwood Flooring throughout. Primary features 5 Piece Ensuite and 2 Walk in Closets. 2nd Bedroom offers its own ensuite and walk in Closet. 3rd and 4th Bedroom share a full bathroom, Great Closet Space. Open to below provides great natural light. Basement Features: Enclosed Walk Up to Backyard, 2nd Kitchen with Breakfast Bar, Pantry, Dining Area, Open Concept Living Space with Ceramic Tile Throughout, Bathroom with Shower, Utility Staircase, Cold Room, Utility/Storage Room. Exterior Features: 3-car garage with a drive-through door (convenient access to the rear yard) -a truly desirable feature, 6 Car driveway Parking, Fully Fenced, Garden Shed, paved concrete patio. Abundance of lawn/garden space (Perfect for Swimming Pool) Ideally located, Steps to TTC, major highways (400, 401, 409), Pearson Airport, Humber Valley Golf Course, Humber River Hospital, Scenic trails along the Humber River, Schools, Parks & the NEW community centre currently under construction. An exceptional opportunity to join one of the neighbourhood's most coveted streets, home to an impressive collection of distinguished, multi-million-dollar custom residences. (id:63616)
2002 - 40 Richview Road
Toronto, Ontario
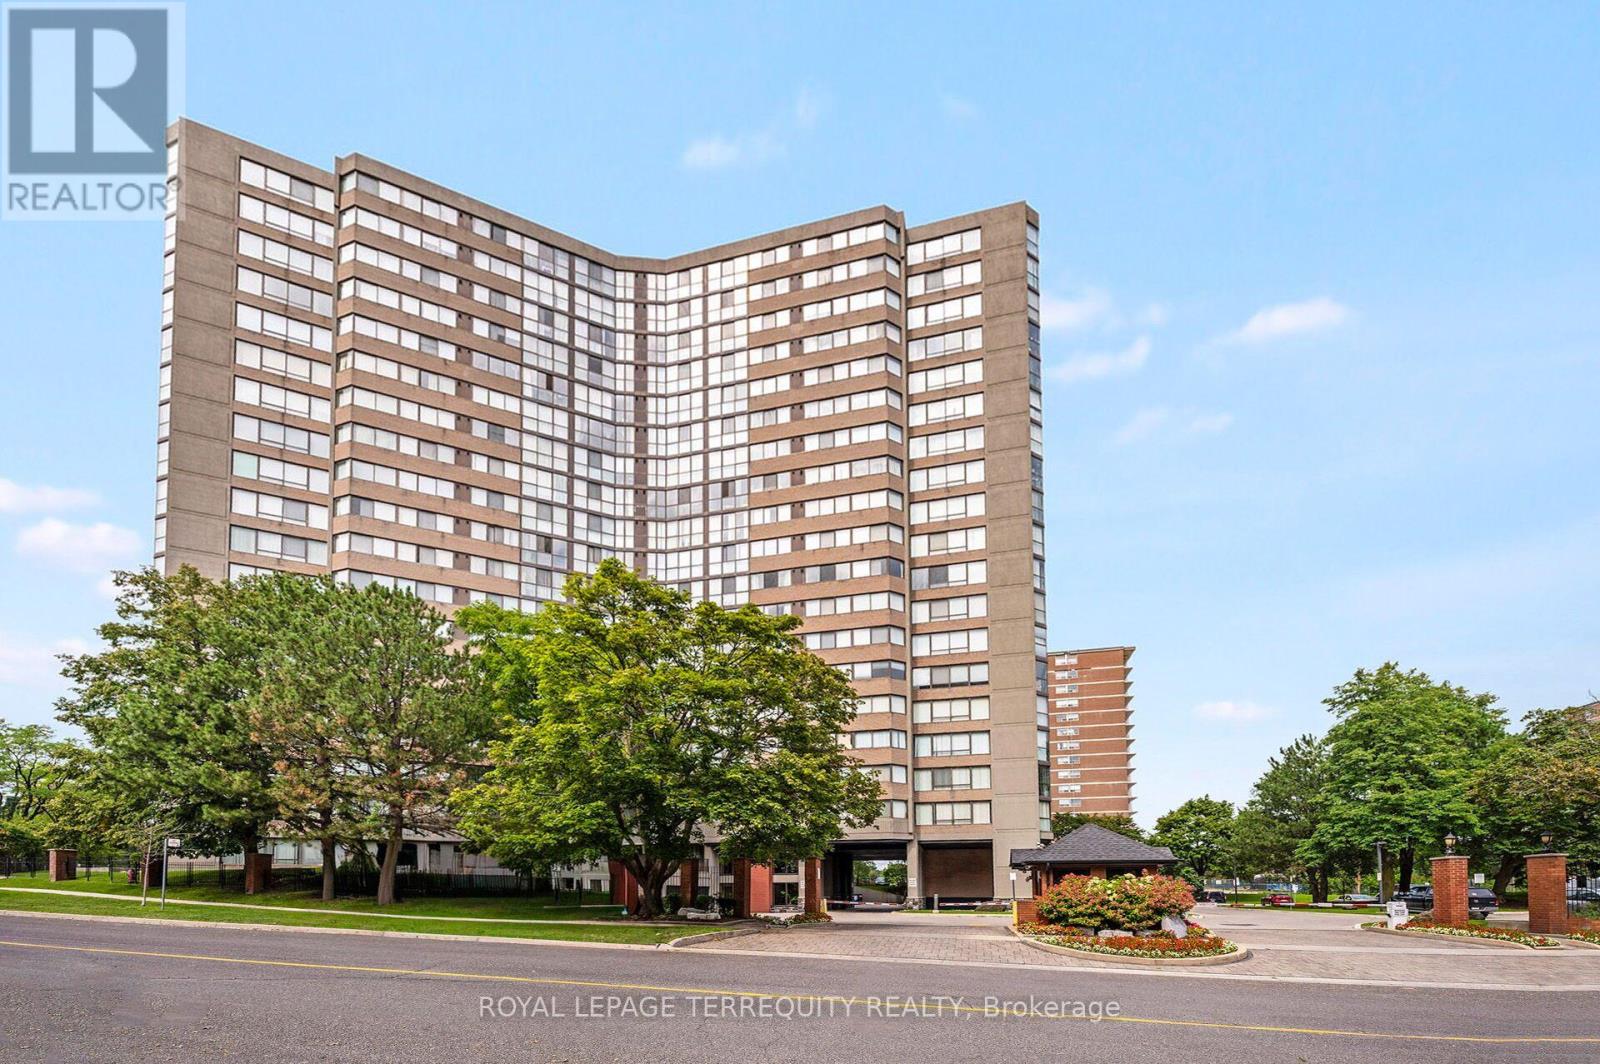
PENTHOUSE LIVING IN AN EXCLUSIVE ETOBICOKE AREA OF TORONTO! Stunning Open Open Concept 936sqft Design! Beautiful Panoramic Views of Parks, The Humber River and More From the Floor to Ceiling Windows! Upgraded Hardwood Flooring and Just Recently Painted! Enjoy Luxury Condo Living in One of the Best Managed Buildings in Toronto! Over 4 Acres of Manicured Grounds with Gatehouse Security, Tennis Courts, Reading Areas and Plenty of Surface Level Parking. Inside You'll Find Renovated Hallways, Party Room, Games Room, Media Room, Gym, Indoor Pool, Guest Suites and True Pride of Ownership - SPOTLESS AND UPGRADED! It's Like Living in a Five Star Hotel! Quiet Court Location Great Location is Just Steps to Humber River Trails that Lead to the Lake, the Upcoming LRT, Golf, Parks and So Much More! Just Move in and Enjoy! (id:63616)
307 - 859 The Queensway
Toronto, Ontario
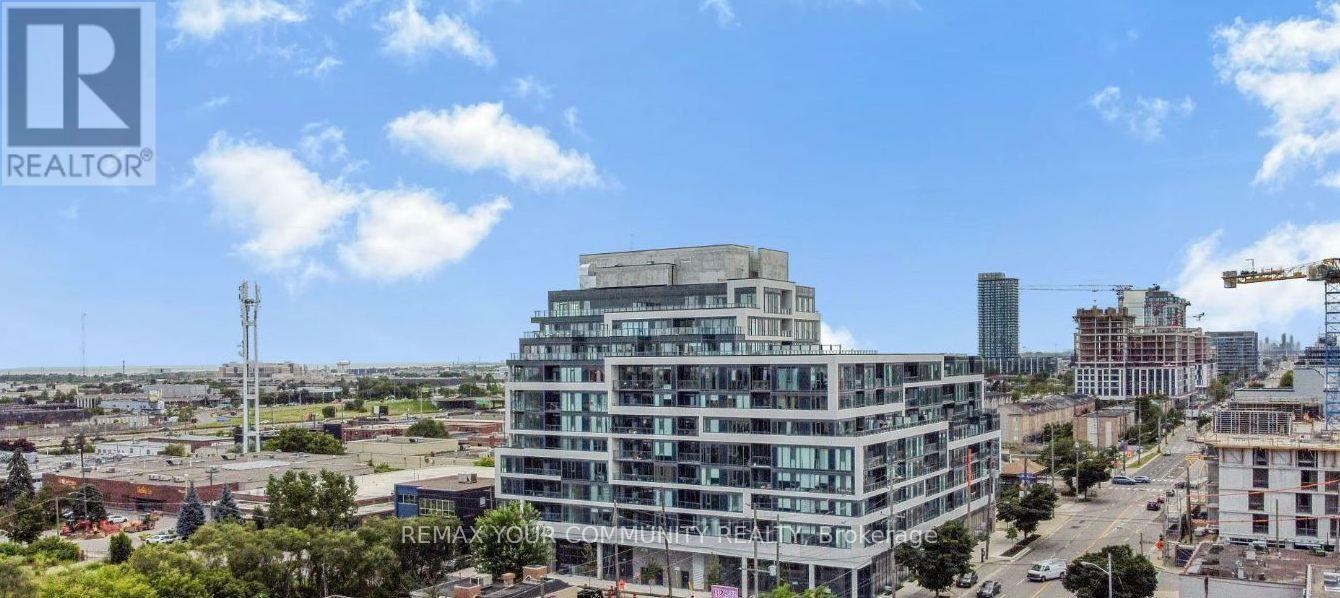
Welcome to 859 West in South Etobicoke! This sleek and stylish 2 bedroom, 2 bathroom condo features 1 parking space and 1 locker. The bight open concept living and dining area is complemented by a gourmet kitchen with stainless steel appliances and breakfast bar. Enjoy an abundance of natural light and step out onto the large patio overlooking the green roof-perfect for relaxing or entertaining. In-suite laundry adds everyday convenience. Residents enjoy an impressive array of amenities, including a designer lounge with kitchen, private dining room, children's play area, full-size gym, outdoor cabanas, BBQ area, outdoor lounge and more! Ideally located on The Queensway, with easy access to major Highways, Sherway Gardens, coffee shops, grocery stores, schools, public transit and countless other amenities. Everything you need for comfortable, convenient city living is right at your doorstep. (id:63616)
107 - 2441 Greenwich Drive
Oakville, Ontario
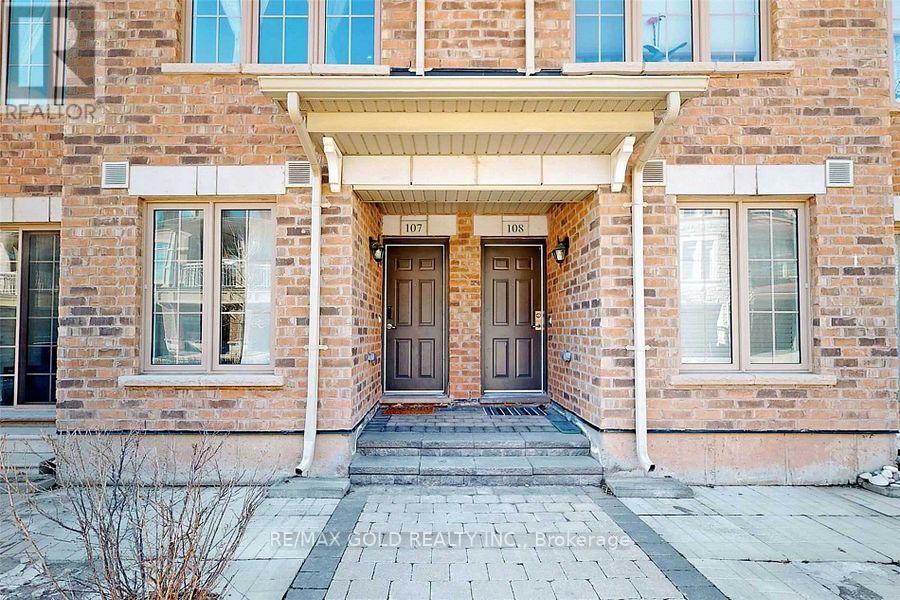
Bright & Spacious Ground Level Stacked Townhome in Prime Oakville Location! Welcome to this beautifully maintained 2-bedroom, 2-bathroom home featuring an open-concept layout, spacious kitchen, private front patio, walk-in closet and 2-piece ensuite in the primary bedroom. Versatile bonus space is perfect for a home office, nursery or reading nook. Luxury Vinyl Flooring and all appliances replaced approximately 2 years ago, including a newer oven with air-fryer function. Excellent natural light and cross-ventilation throughout. Enjoy underground parking, visitor parking and a large storage locker. Ideally located minutes to Oakville Trafalgar Memorial Hospital, parks, trails and Bronte Creek Provincial Park, with easy access to QEW, 403 & 407 and approximately 10 minutes to Bronte GO Station. A fantastic opportunity to lease a comfortable, low-maintenance home in a desirable Oakville community! Tenant to pay all utilities, including hydro and gas/heat, as well as any applicable rental charges for the hot water tank and furnace. Water is included in the monthly rent. (id:63616)
11 Prince Andrew Drive
Caledon, Ontario
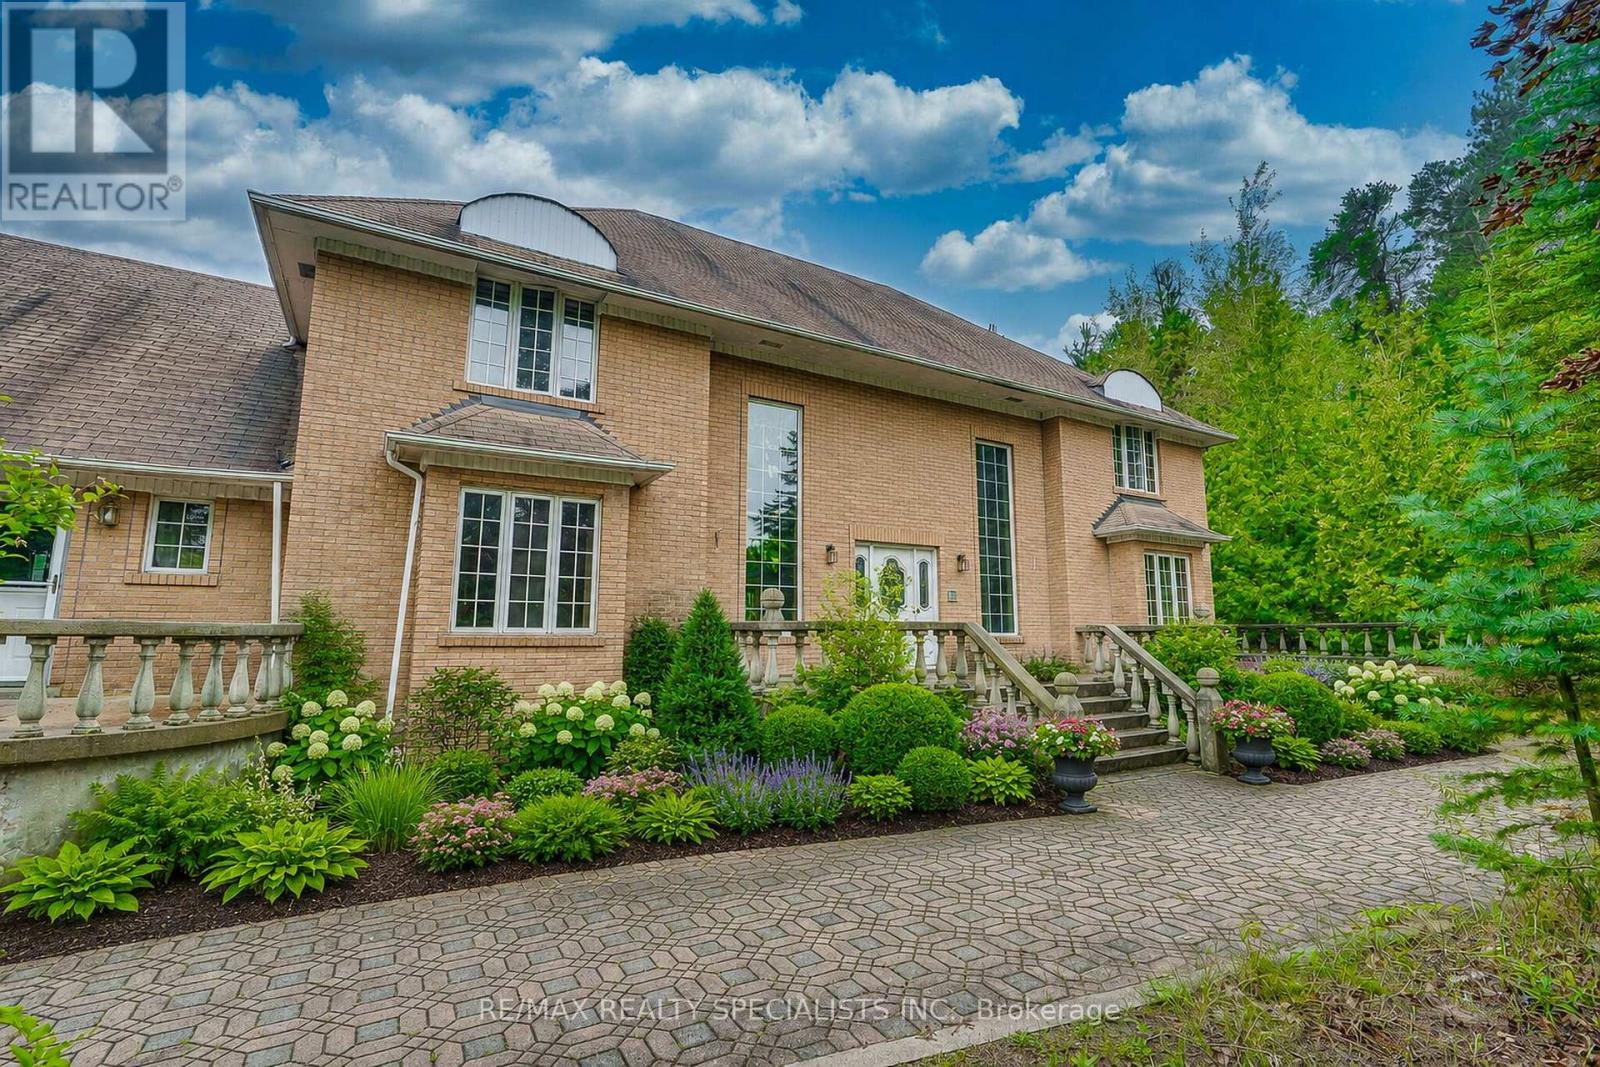
Timeless Character, Exceptional Space & 2 Acres of Privacy. Discover the possibilities in this stately, all-brick residence, thoughtfully designed and built by its original owners. Offering over 5,000 sq. ft. of living space, this substantial home features a spacious, exceptionally well-planned layout with a natural flow that provides an ideal foundation for a seamless modern update. The main level features a welcoming family room with a striking marble fireplace and walkout to the deck, overlooking the expansive backyard. Upstairs, four generously sized bedrooms include a primary retreat with its own marble fireplace and a large ensuite, currently roughed-in and ready for completion to suit your vision. The lower level adds even more versatility, with a walkout to the breathtaking, park-like two-acre property, offering an incredible sense of privacy, serenity, and connection to nature. A fifth bedroom and bathroom on this level provide excellent space for guests, extended family, additional living accommodations. A lovely, updated lower-level kitchen provides the perfect foundation for a potential in-law suite or additional living space. While this home requires renovation and modernization, the underlying quality, generous proportions, thoughtful floor plan, and extraordinary setting present a rare opportunity to create something truly special. And then there's the location. Just minutes from Caledon East, you'll enjoy easy access to local amenities, schools, parks, the recreation centre, arena, swimming pool, shops, and more - all while coming home to your own private two-acre retreat. A remarkable opportunity to transform a solid, spacious family home into your dream estate in one of Caledon East's most desirable settings. (id:63616)
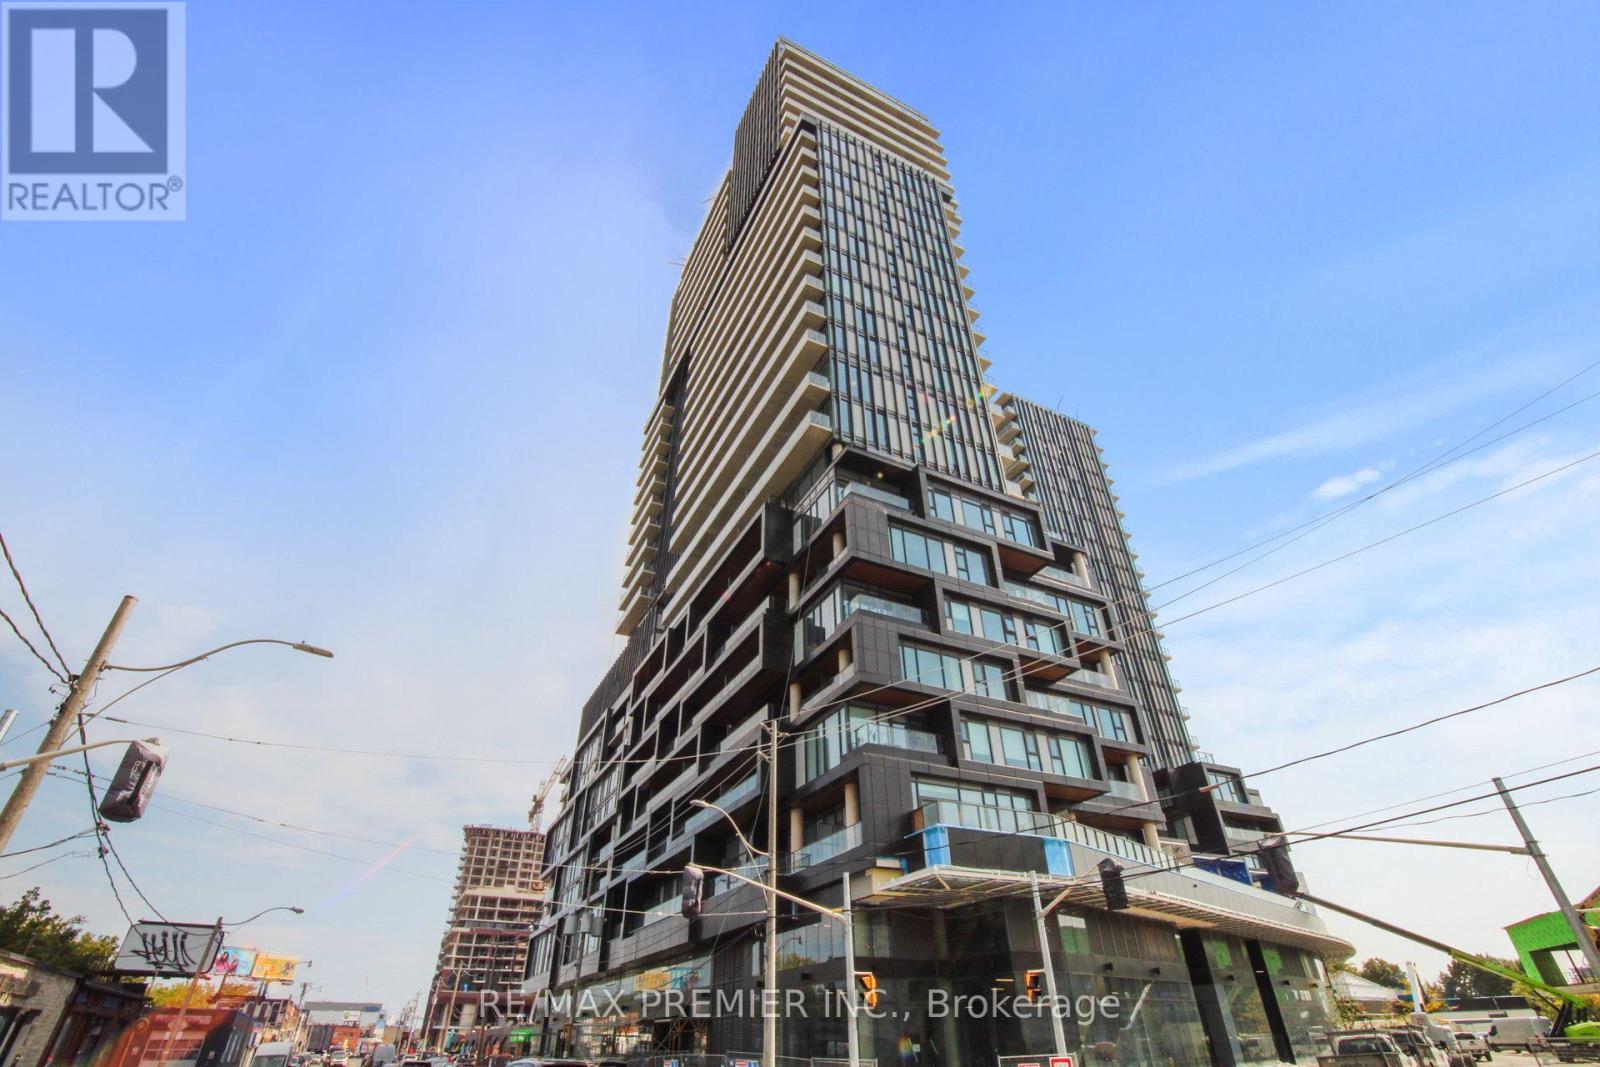
904 - 1285 Dupont Street
Toronto, Ontario
Galleria On The Park! This open concept Bachelor unit with a 4 piece Bath, Is Bright And Airy. Large Floor To Ceiling Windows Offering lots Of Natural Light. Sleek, Modern Kitchen Appliances Are Perfect For Those Who Love To Cook. There Is A Beautiful Unobstructed North Facing View Off Your Private Balcony. This Well Planned Community Is Highly Sought After And Includes Shops, TTC, Restaurants & More! available to rent immediately" *** Some Photos Have Been Virtually Staged *** (id:63616)
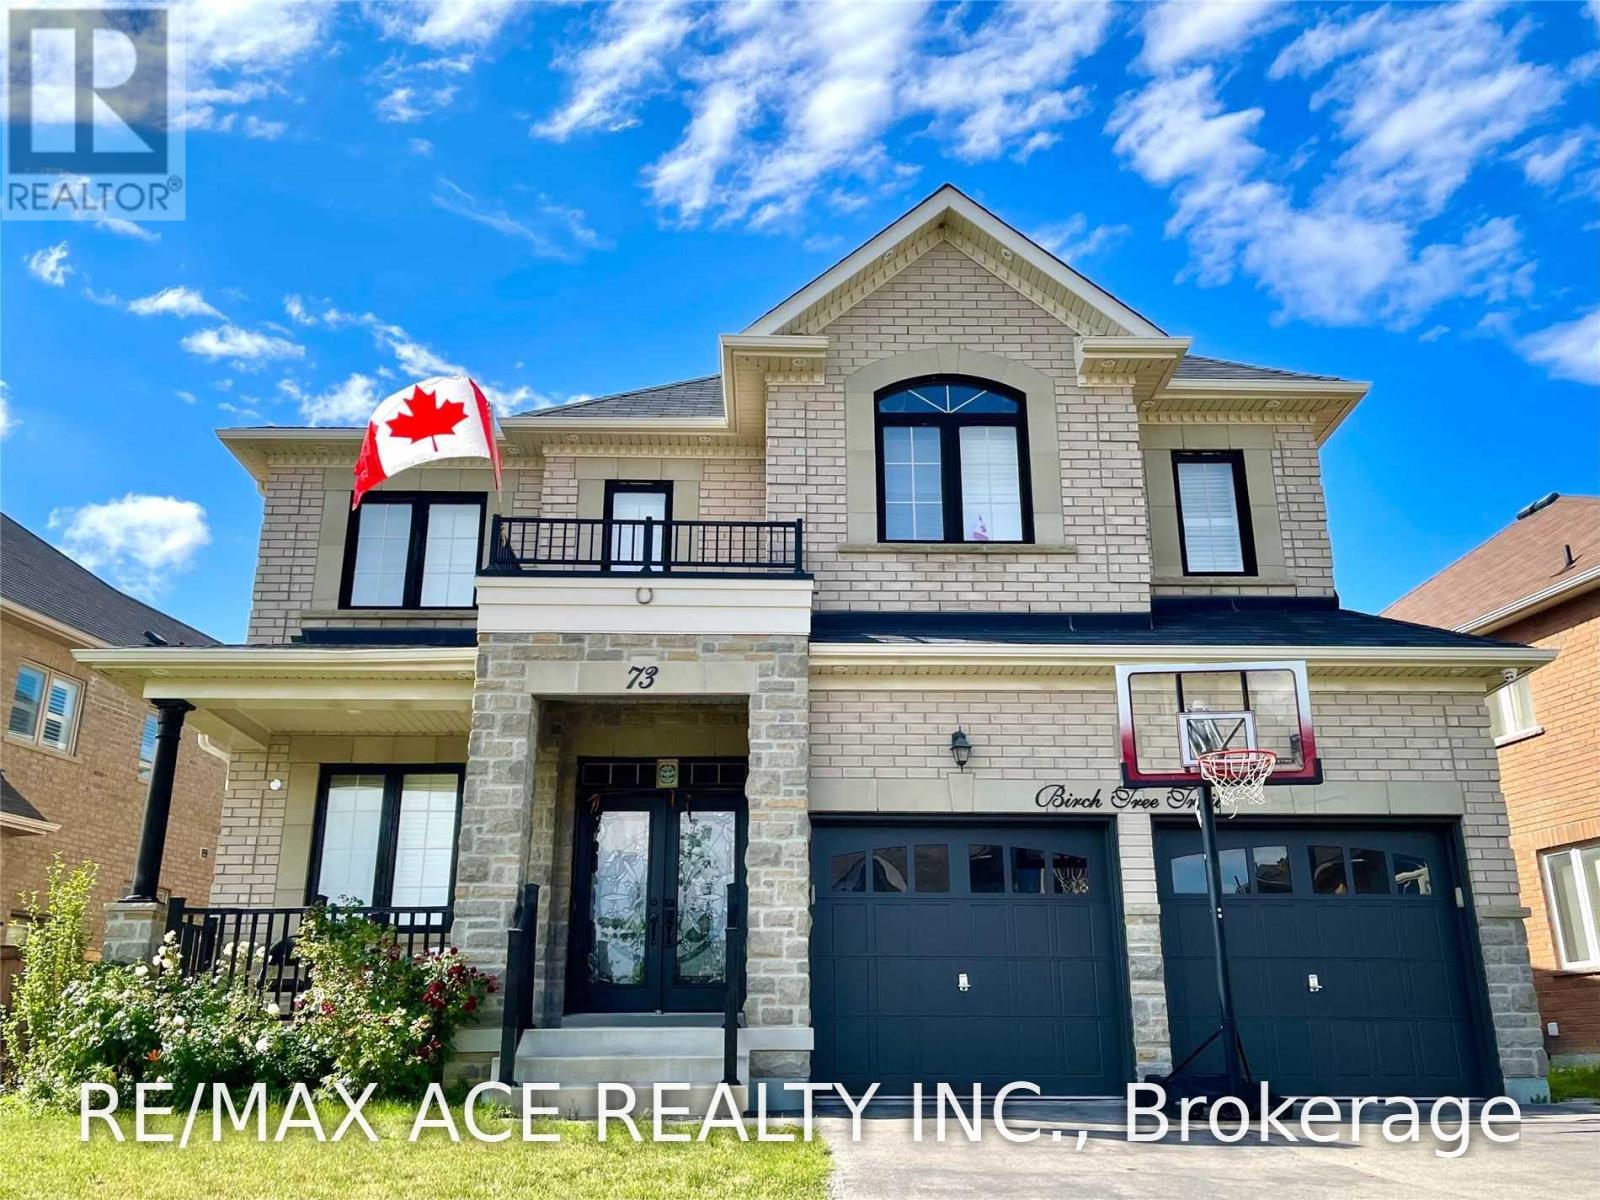
Upper - 73 Birch Tree Trail
Brampton, Ontario
Welcome To This Stunning Home Offering An Exceptional Combination Of Space, Comfort & Modern Living. Featuring 4 Generously Sized Bedrooms, Including An Impressive Oversized Primary Retreat. Each Bedroom Offers Ample Closet Space & Convenient Access To A Washroom. The Modern Kitchen Is Equipped With Built-In Appliances, Plenty Of Cabinetry & A Functional Layout Perfect For Everyday Living. The Main Floor Features Separate Family, Living & Dining Rooms Plus A Private Den, Providing Plenty Of Space For Entertaining, Working From Home & Family Living. Enjoy A Huge Backyard With Ample Outdoor Space. Bright, Spacious & Beautifully Finished Throughout With A High-End Feel. A Fantastic Opportunity For Tenants Looking For A Large, Well-Appointed Home In A Desirable Setting. Upper Level Only; Basement Not Included. (id:63616)