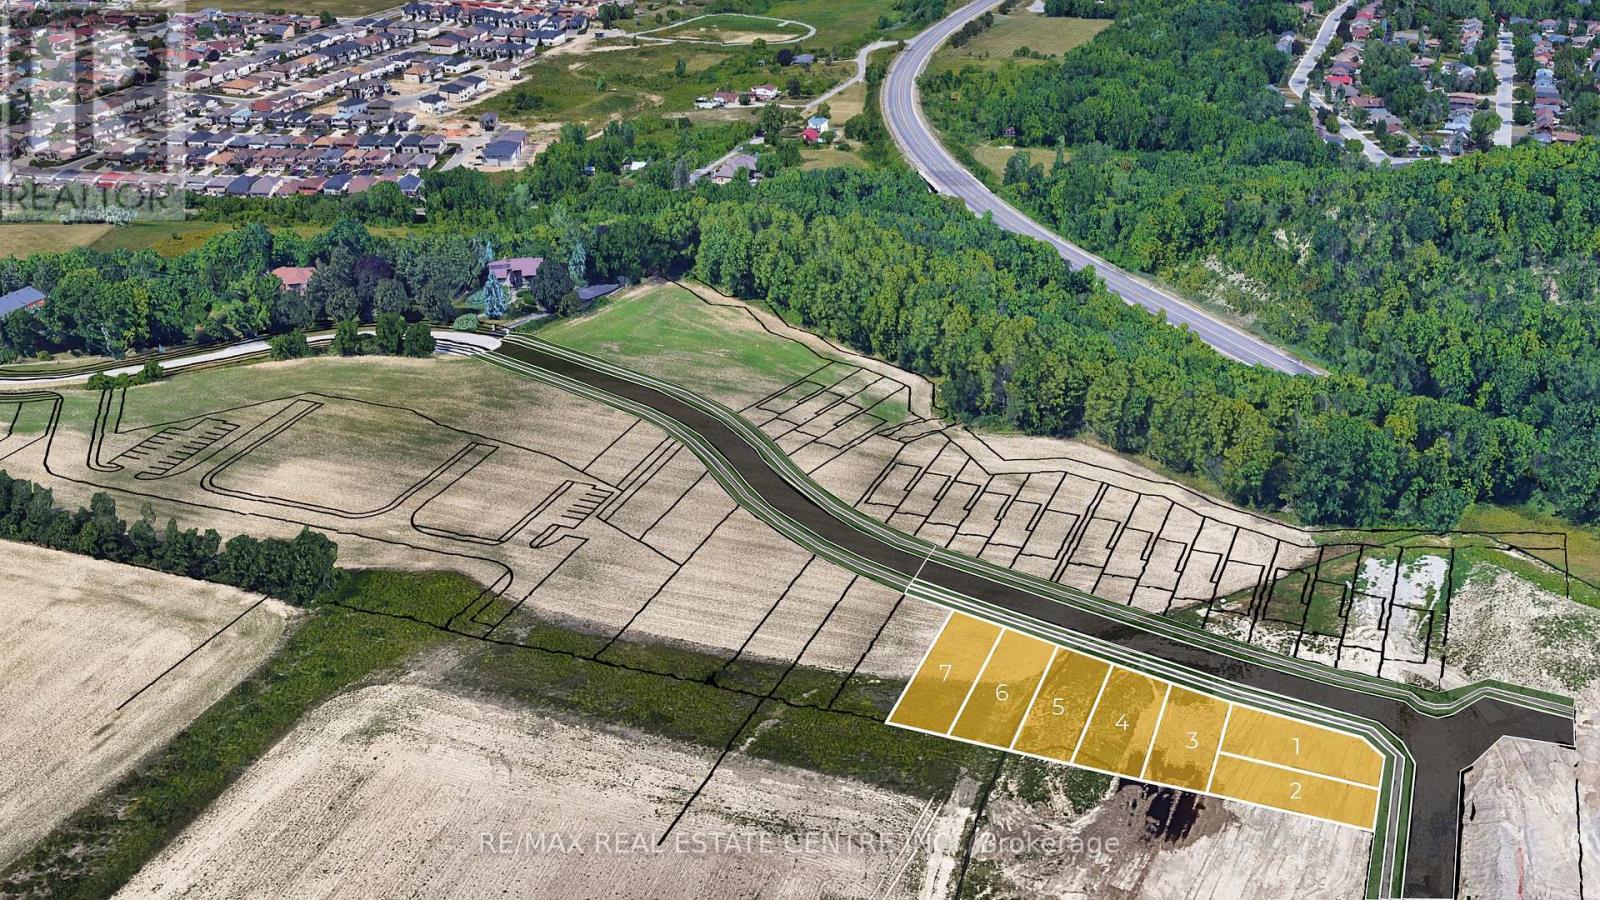
Lot 4 Ridgeview Drive
Hamilton, Ontario
Rare Building Lot Opportunity 41' x 109' in prime Location - Exclusive Upper Stoney Creek Ridge-side Community over looking the City next to protected woods of the Niagara Escarpment. To be Severed, Fully Serviced to the lot line & ready for Your Design!! This limited release is targeted to experienced builders, investors and privates looking to build their own custom home. Buyer to apply for all Building & NEC Permits. Quiet location with Quick Access to Niagara & Toronto Regions, Surrounding Hamilton Area & More. Buyer to conduct their own Due Diligence regarding the suitability of the property for their intended Use. Taxes Have Not Been Assessed. HST In Addition to Purchase Price. Do not walk property without an appointment. Do not go direct. Potential for financing and custom home building through the Vendor. 1 of 7 lots currently available. Townhome blocks may also be available. Closings late 2026/Early 2027 upon severance. (id:63616)
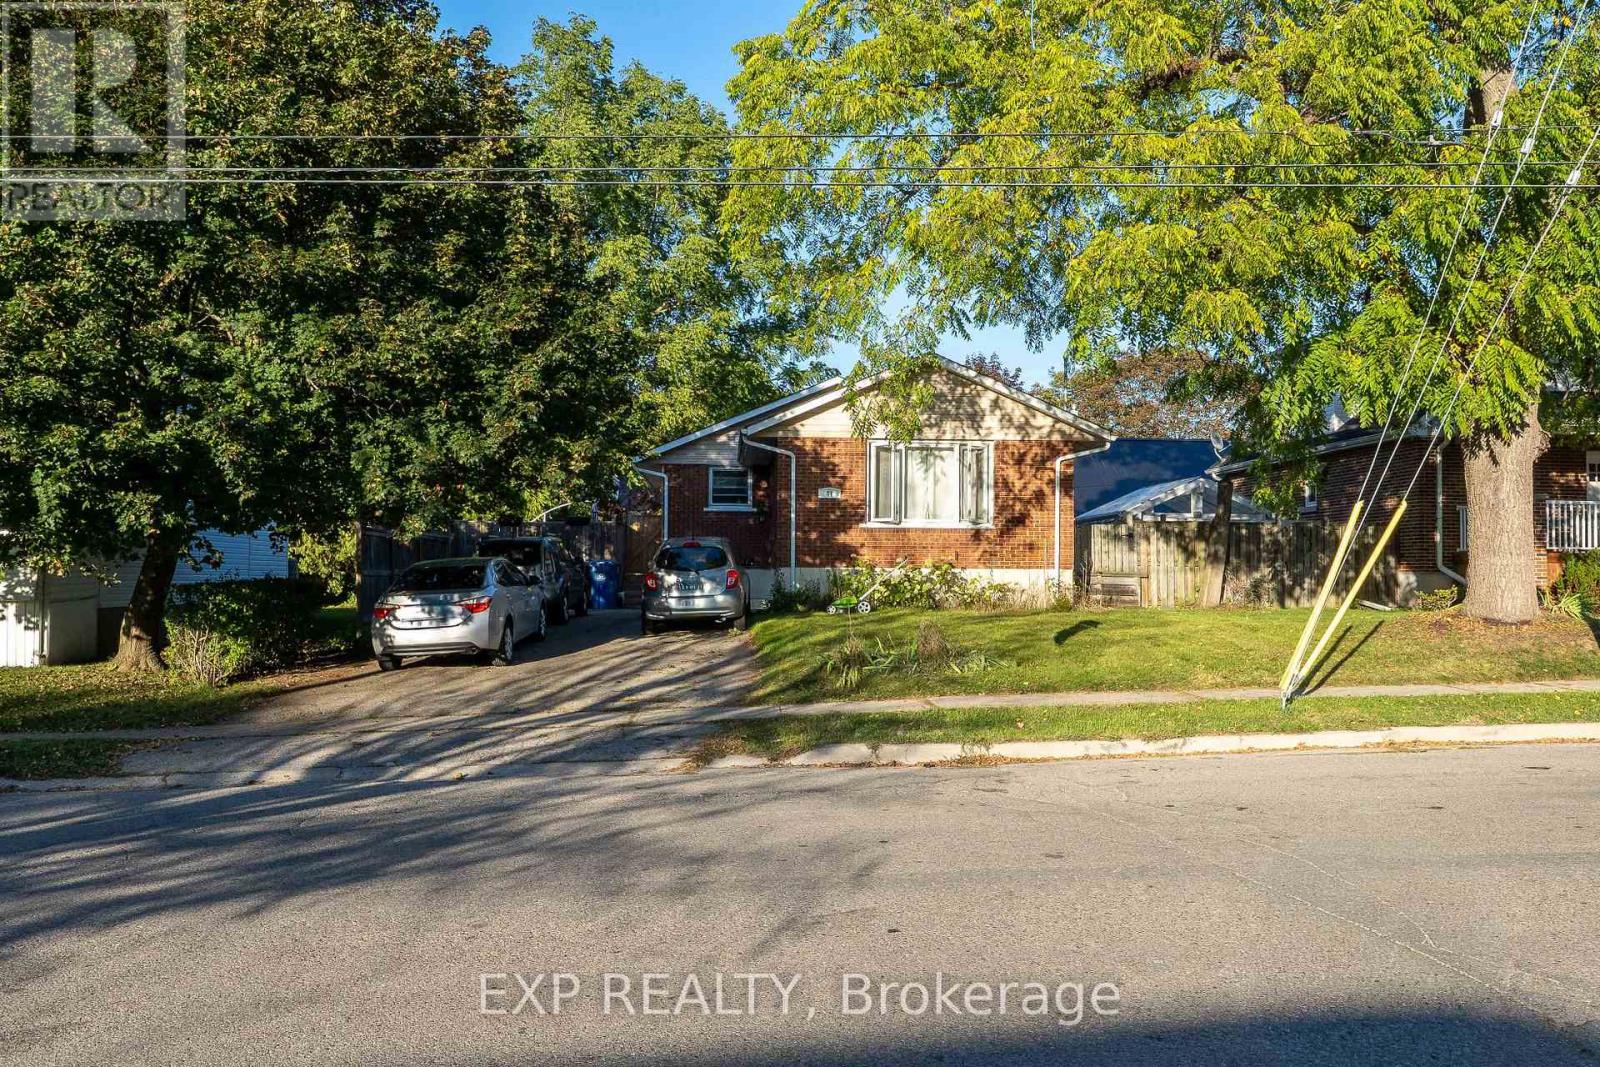
41 Alma Street N
Guelph, Ontario
Exceptional Investment Opportunity at 41 Alma Street North, Guelph! Step into a smart, revenue-generating property nestled in one of Guelph's most established neighbourhoods. This fully legal duplex offers both comfort and strong income potential, making it ideal for investors, multigenerational families, or owner-occupiers seeking supplementary income. The main level features over 1,000 square feet of bright, welcoming living space. It includes two generous bedrooms, an open-concept living and dining area, and a well-appointed kitchen with stainless steel appliances. The entire level is carpet-free, creating a clean, low-maintenance environment perfect for everyday living. The lower level has a separate entrance and offers an excellent secondary living space. It includes two additional bedrooms, a full kitchen, a full bathroom, a spacious living room, and ample storage. Whether used as a rental suite, in-law setup, or shared family space, the layout provides both privacy and functionality. Outside, the mature backyard offers plenty of space to relax or entertain. A large deck provides a private retreat surrounded by greenery, ideal for summer gatherings, gardening, or simply enjoying quiet evenings outdoors. Located in a sought-after area, this property is within walking distance to The Junction, offering access to trendy shops, restaurants, and cafés. It's also close to parks, schools, and public transit, with quick connections to downtown Guelph's amenities, culture, and entertainment. The area's strong rental demand adds to the appeal for investors and those seeking long-term value. Whether you're building wealth, accommodating family, or looking for a flexible living arrangement, 41 Alma Street North delivers the perfect blend of comfort, location, and opportunity. (id:63616)
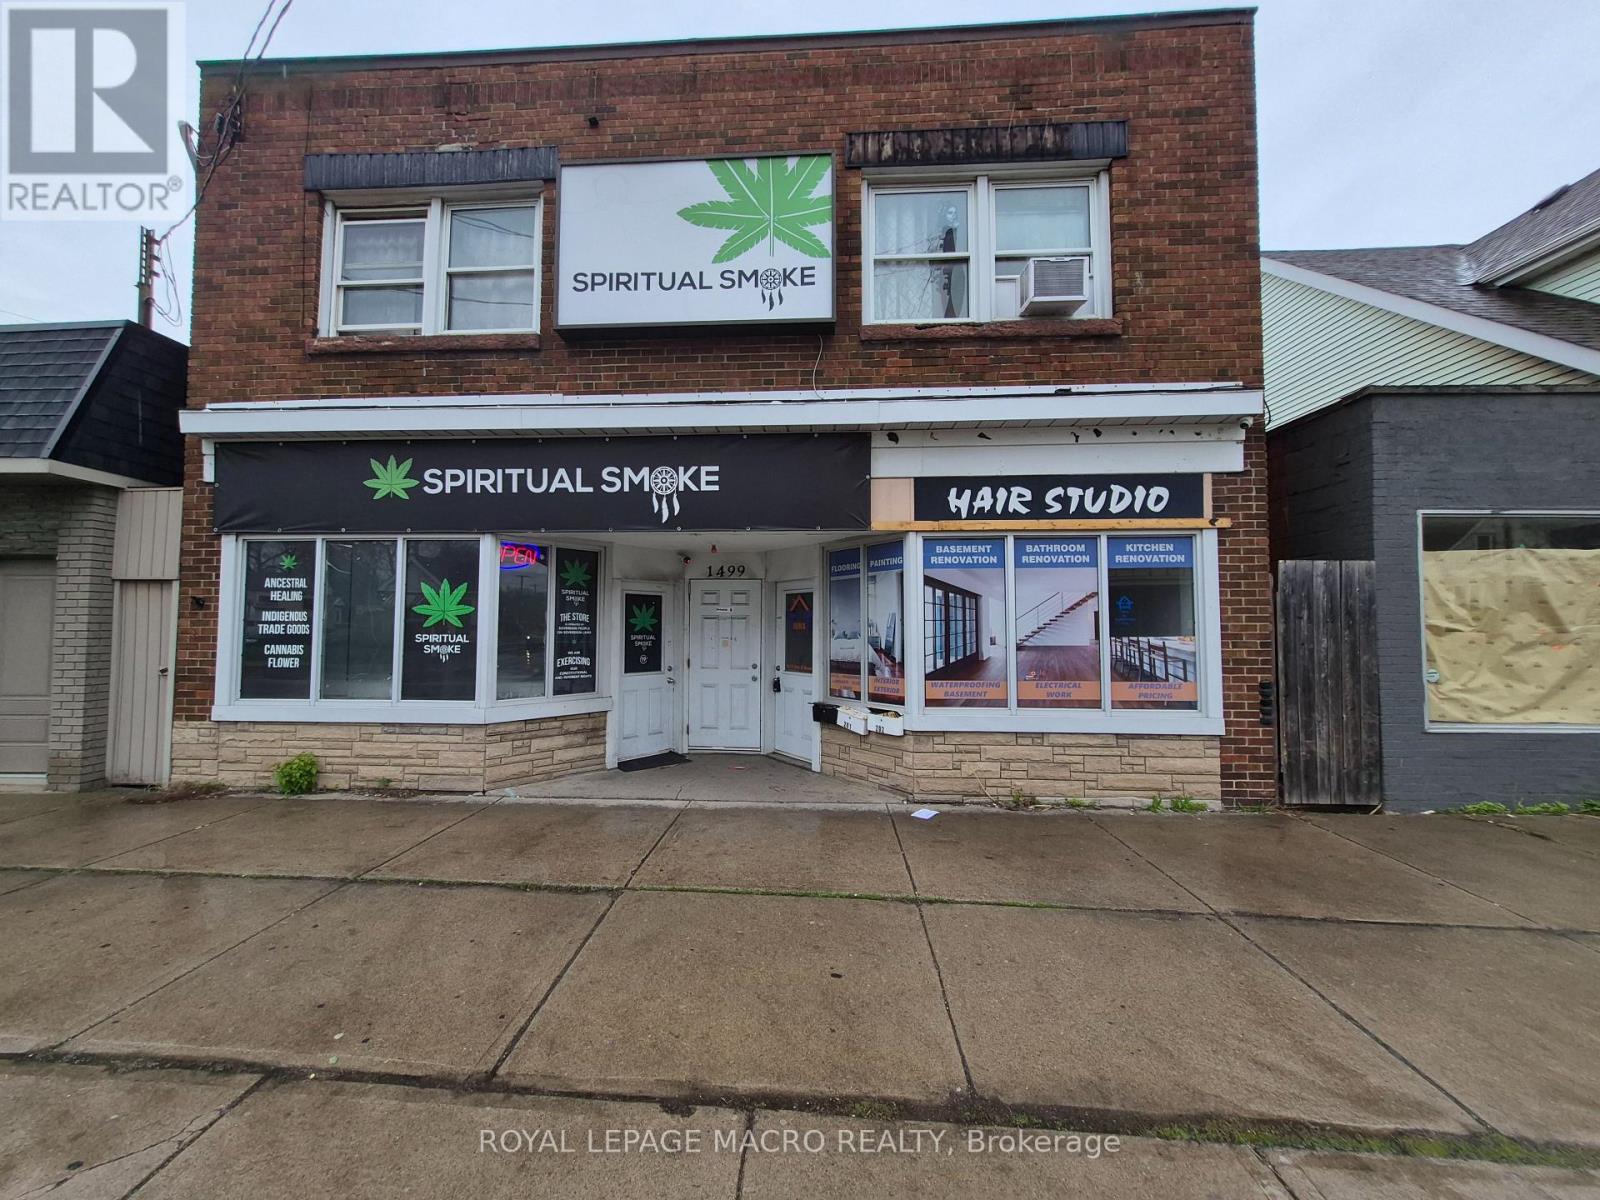
B - 1499 Main Street E
Hamilton, Ontario
Commanding a prominent position on one of East Hamilton's most active arterial roads, this property is ideally situated to capitalize on the city's rapid urban intensification within the Golden Horseshoe. This meticulously and professionally upgraded unit is designed for modern operational resilience with high end finishes to impress your customers. Additional space in the basement that can be used as an office, storage, meeting area, and more. Basement not included in the total square footage. TOC1 zoning allows for many uses from retail to office to medical and much more. (id:63616)
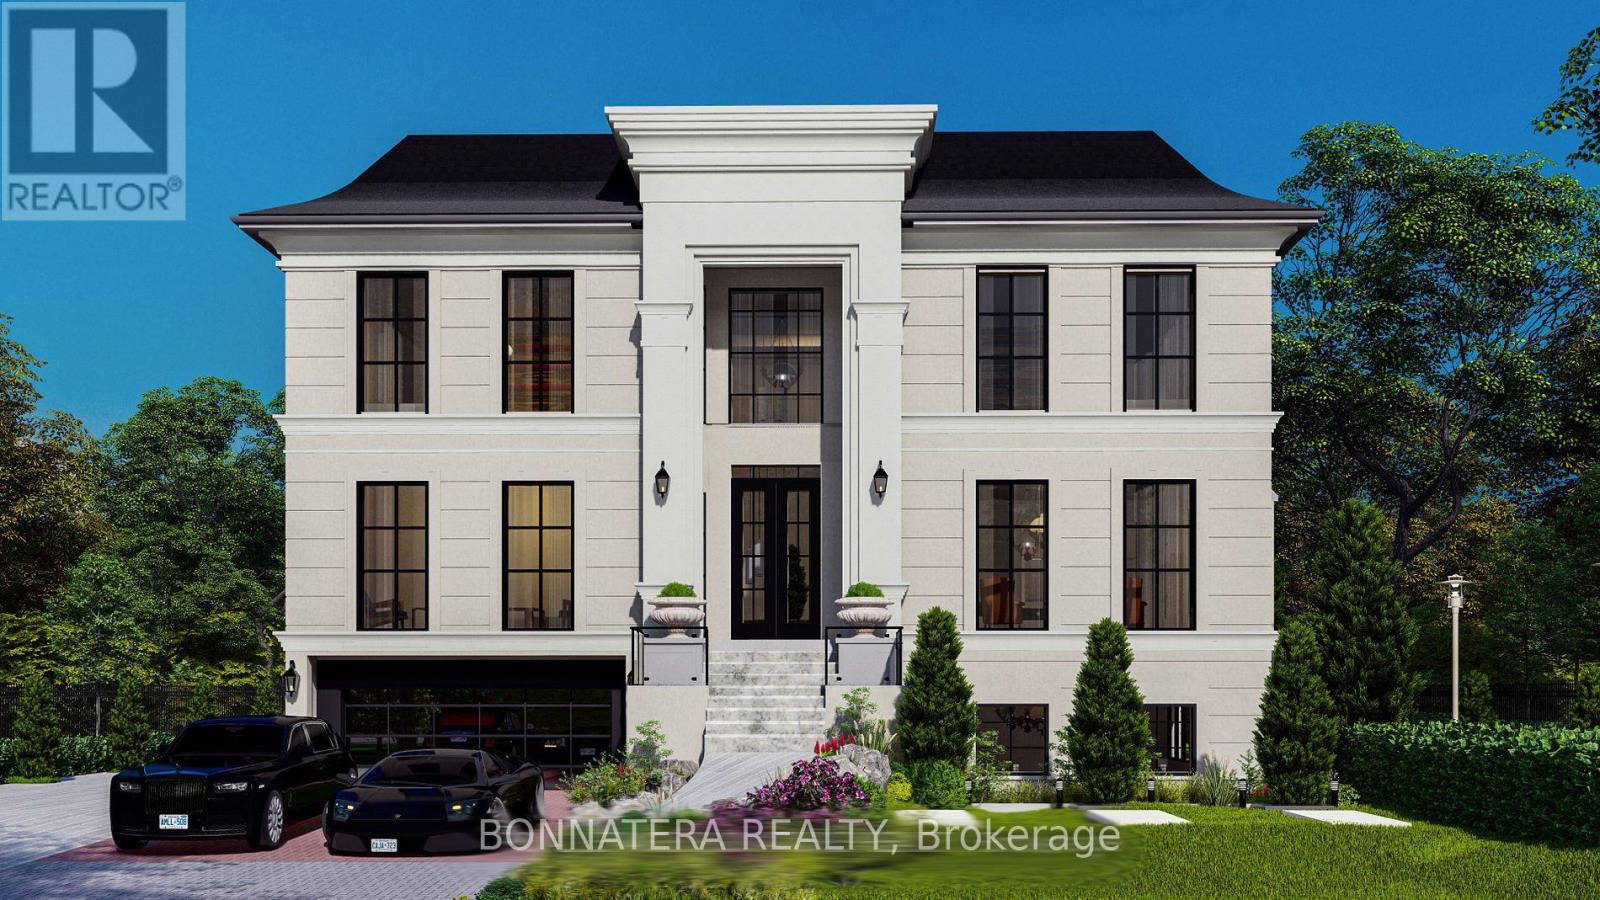
581 Maplehurst Avenue
Oakville, Ontario
Discover luxury living in this exquisite custom-built home, nestled on a prestigious street in South Oakville. This opulent residence boasts an impressive 6,212 sq ft above grade, w/ over 9,000 sq ft of finished living space and elevator, perfect for both family life & entertaining. Step inside to find a thoughtfully designed floor plan featuring 10 ceilings on the main, upper & lower levels. The main floor showcases a separate living room, formal dining room, & home office. The heart of the home is the great room, complete w/ a fireplace flanked by custom built-ins, seamlessly flowing into the gourmet kitchen & breakfast area. Culinary enthusiasts will appreciate the atmosphere with a walk-in pantry, while side door lead to a covered terrace perfect for al fresco dining and relaxation. Ascend to the upper level, where you'll find the primary bedroom suite, a true sanctuary. The spa-like bathroom features a freestanding jacuzzi and a large shower with a steamer. Three additional bedrooms, each with their own ensuite and walk-in closet, ensure privacy and comfort for family and guests alike. The lower level extends the living and entertaining space with a recreation room, wine room, wet bar, home theatre, sauna, exercise room and additional bedroom with ensuites. Outside, the expansive rear yard is adorned with perennials and mature trees and swimming pool, creating a private oasis. this home offers the perfect blend of luxury and convenience. With easy access to the GO train and major highways, it's ideal for commuters. Experience the epitome of opulent living in this remarkable residence that seamlessly combines everyday family comfort with exceptional entertaining spaces. Approximately 80% of construction completed. Property Tax is not assessed yet (id:63616)
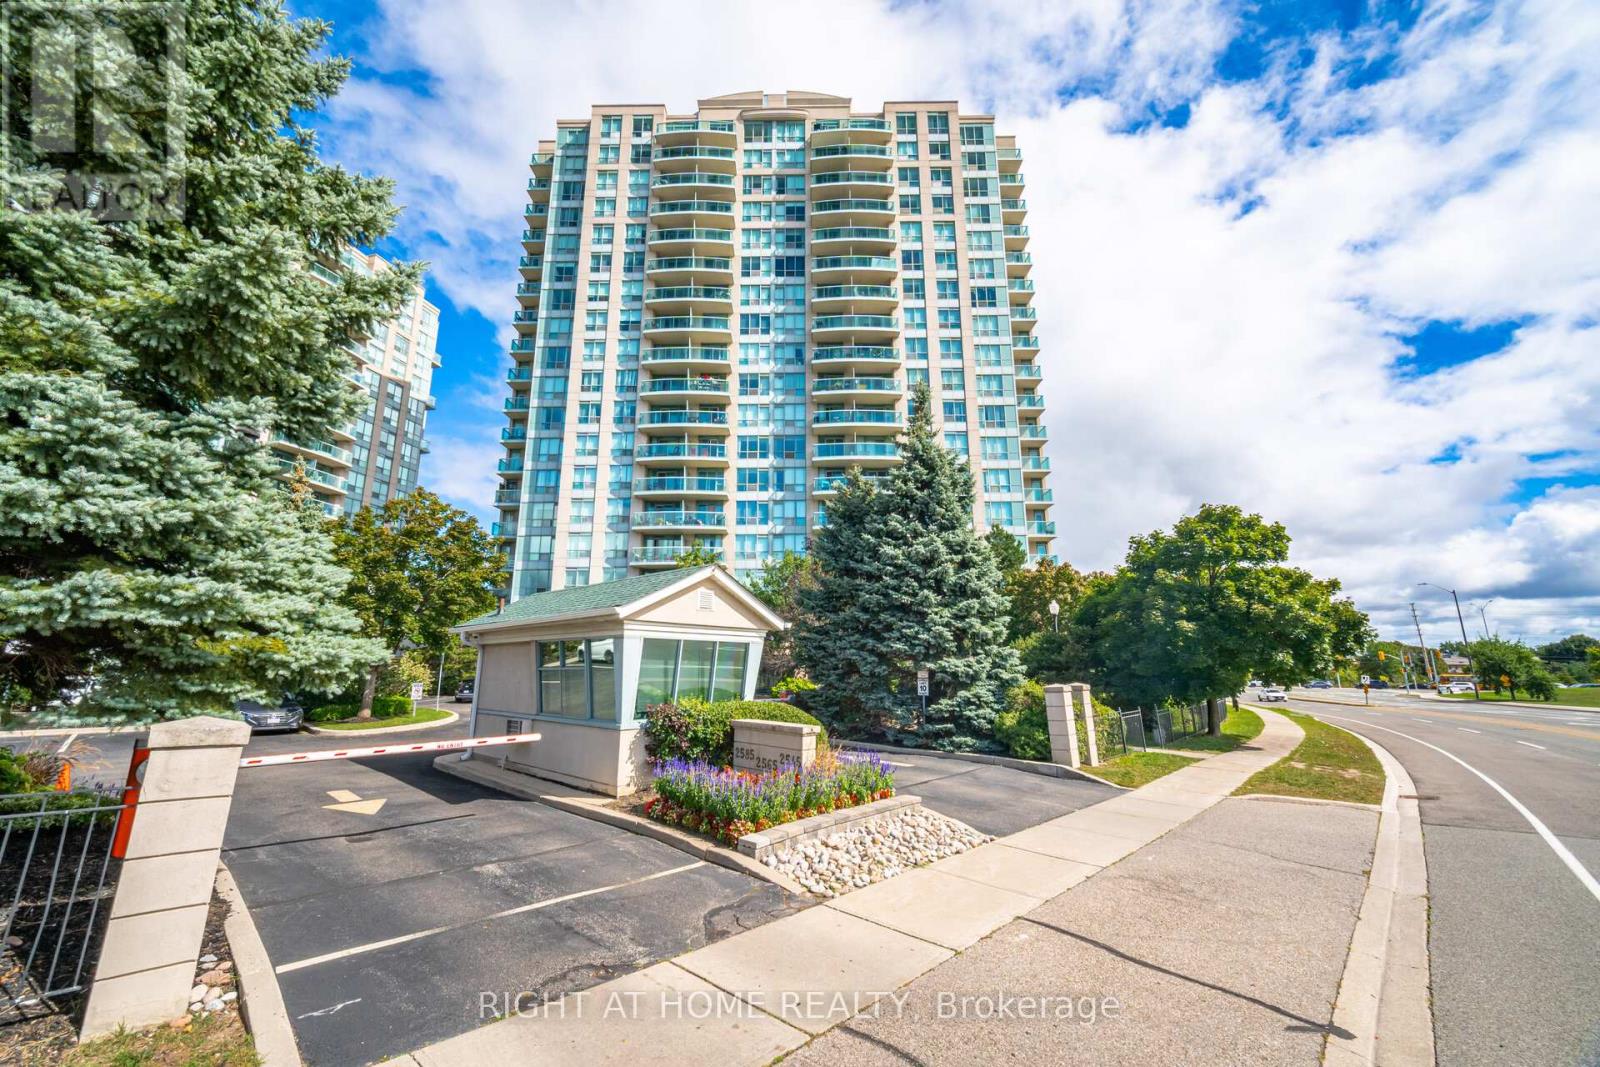
1211 - 2545 Erin Centre Boulevard
Mississauga, Ontario
Discover Your Dream Home At Parkway Place In Central Erin Mills! Nestled In The Highly Sought-After John Fraser And Aloysius Gonzaga Secondary School District, This Charming One-Bedroom Corner Unit Offers Stunning Southerly Views And An Abundance Of Natural Light.Step Out Onto Your Private Southeast-Facing Balcony And Soak In The Sunshine! Enjoy An Open-Concept Living Space That Features A Luxurious Soaker Tub, Along With The Convenience Of Ensuite Laundry. With Maintenance Fees That Cover Heat, Water, Hydro, And A/C, Your Living Experience Is Both Comfortable And Hassle-Free.Ideally Located Just Steps Away From Erin Mills Town Centre, Credit Valley Hospital, And Erin Meadows Community Centre & Library, You'll Find Everything You Need At Your Doorstep. Schools, Parks, Trails, Transit, Shopping, And Dining Options Are All Within Easy Reach.This Unit Boasts Numerous Upgrades, Including Laminate Flooring, Lights, Quartz Kitchen Countertops, Blinds, And A Refreshed Vanity In The Washroom. Dont Miss Out On This Fantastic Opportunity To Make Parkway Place Your New Home! All Utilities Are Included Into The Maintenance Fee! (id:63616)
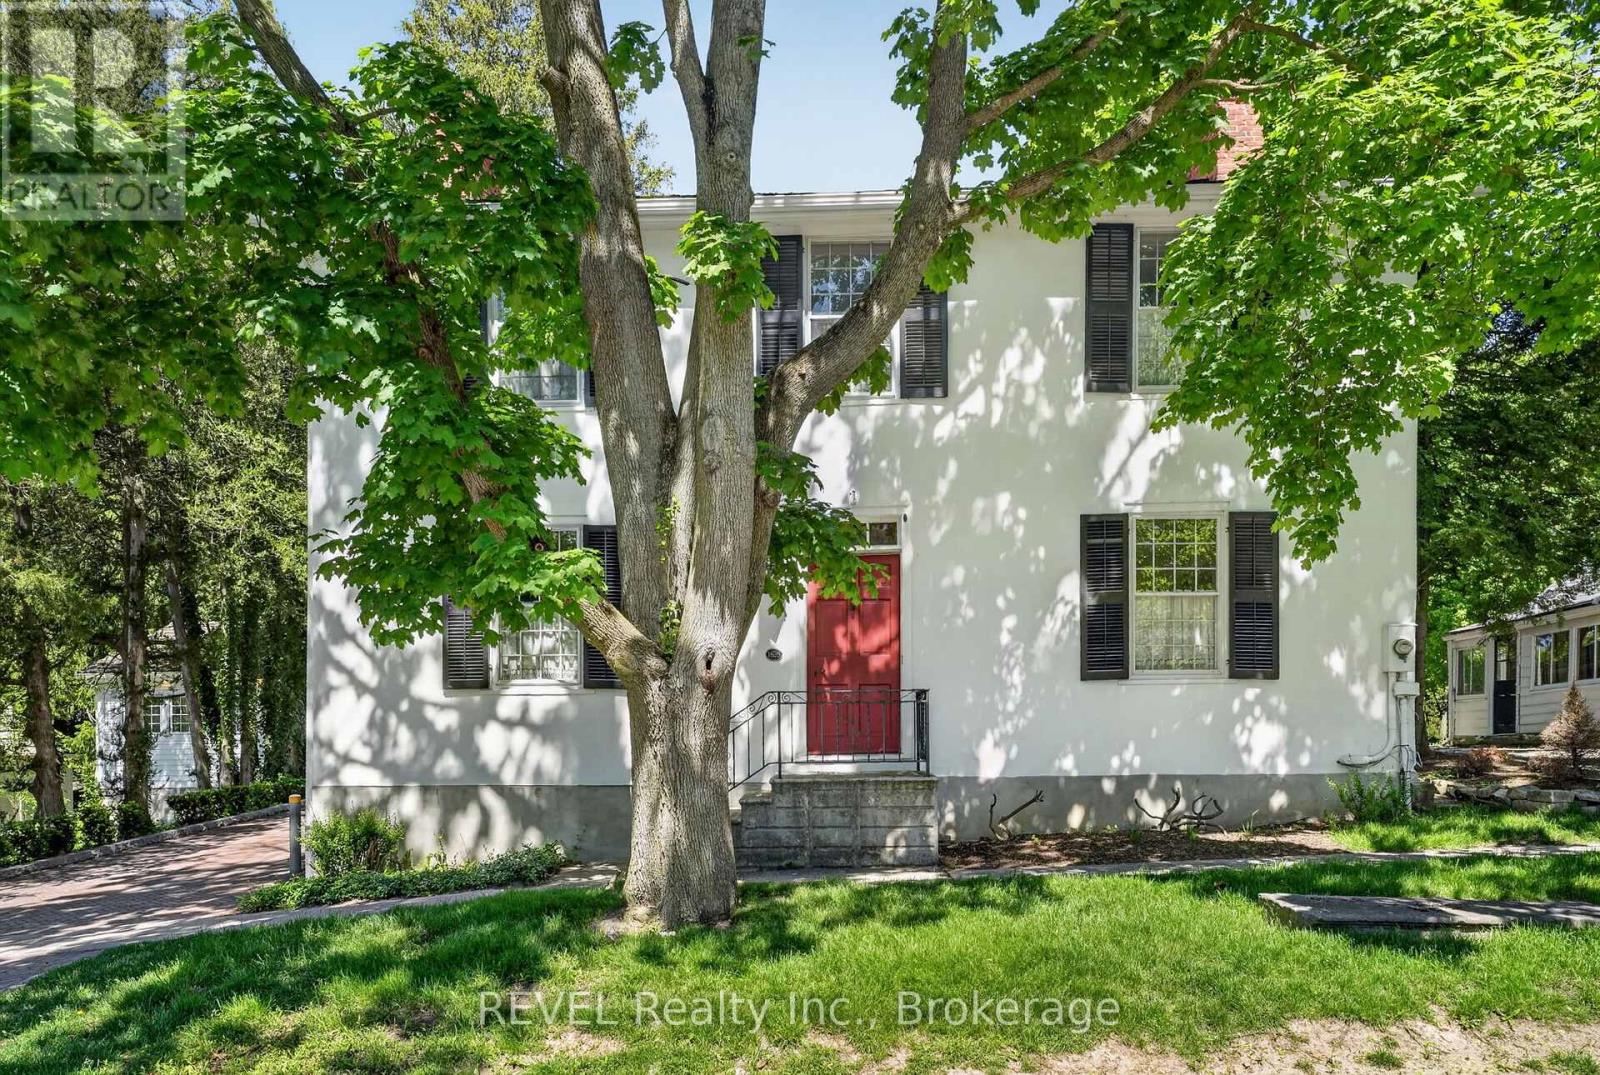
235 Simcoe Street
Niagara-On-The-Lake, Ontario
Nestled in the heart of Old Town Niagara-on-the-Lake, this stunning heritage home offers a rare blend of historic charm and thoughtful modern updates. Featuring 3 bedrooms, 2 bathrooms, original hardwood floors, five fireplaces, and elegant living spaces, the home is designed for both comfort and entertaining. Expansive bifold doors open completely to create a seamless indoor-outdoor experience, connecting the home to beautifully landscaped gardens and a private backyard retreat featuring a built-in natural gas fireplace and BBQ. A detached coach house provides additional space for guests, a studio, or home office. Enjoy an unmatched walkable lifestyle just steps to Queen Street's boutiques, cafés, restaurants, wineries, the Shaw Festival, Canada's oldest golf course, and scenic lakefront dining. A truly exceptional Niagara-on-the-Lake offering. (id:63616)

119 Pointon Street
Aurora, Ontario
Welcome to an architectural masterwork of modern luxury and innovation. This bespoke residence offers over 3700 sqft of elevated living across three meticulously crafted levels. Perched on a premium RAVINE lot with 10FT walk-out basement, this home was thoughtfully designed for those who value both sophisticated style and advanced functionality.The main level boasts a dramatic grand foyer with custom millwork, an executive two-storey glass office, and a great room anchored by 12-ft wide floor-to-ceiling sliders that seamlessly connect to lush outdoor living. The chefs kitchen is a statement in design, featuring a showpiece waterfall island, panel-ready smart appliances, and a hidden walk-in scullery-butlers pantry with full prep capabilities.On the second level, three private bedroom suites each offer designer ensuites, custom storage and abundant natural light. A dedicated laundry suite with premium appliances and bespoke cabinetry adds everyday elegance.The entire third floor is a private primary retreat complete with vaulted ceilings, a sculptural four-poster bed alcove, boutique walk-in closet with skylight, and a spa-inspired ensuite featuring heated porcelain floors, double rainfall showers, and a freestanding tub.Smart home features include Brilliant WiFi automation, built-in speakers, central vacuum system with car vacuum, whole-house water softener and filtration, and security system wiring with camera capability. All appliances are WiFi-enabled and controllable by phone. Additional highlights include five skylights, pet wash station, private balconies with stunning CLEAR RAVINE views, artisan finishes throughout, and a walk-out basement with a 3-piece rough-in awaiting your vision. With easy access to 400 & 404, convenience meets luxury. This is a rare opportunity to own a residence where curated design and cutting-edge technology converge in perfect harmony. Plutus Homes is an HCRA Tarion registered builder with an impeccable reputation and rich history. (id:63616)
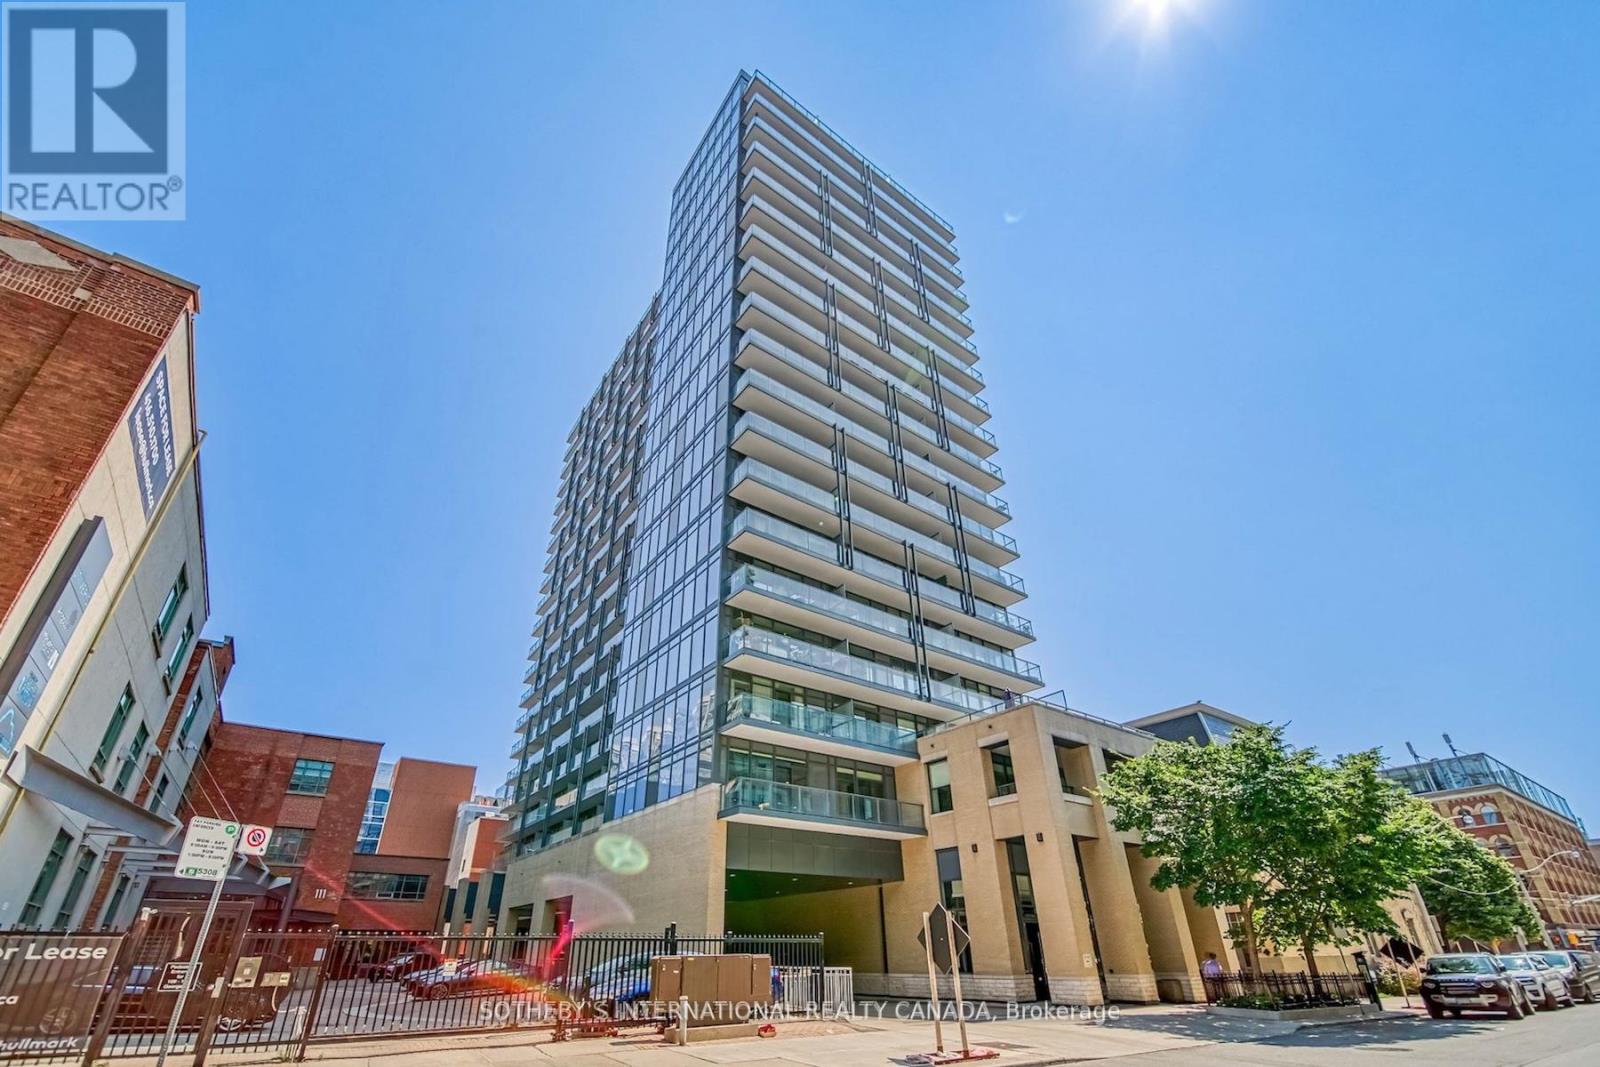
706 - 105 George Street
Toronto, Ontario
Post House Condos! Experience downtown living at its finest with the space, functionality, and convenience today's buyers are searching for, just steps from the iconic St. Lawrence Market. This large south-facing 1 bed + den, 2 bath suite offers 646 sq ft of interior living space plus a spacious 105 sq ft balcony, 9 ft ceilings, parking, and locker. The open-concept living and dining area is filled with natural light through floor-to-ceiling windows and seamlessly extends to a large balcony overlooking the historic Toronto's First Post Office Museum courtyard. The modern kitchen features quartz countertops and a movable upgraded kitchen island, offering flexibility for dining, entertaining, or additional prep space. Thoughtfully designed, the layout flows effortlessly between the kitchen, living, and dining areas, creating a space that is both functional and inviting. The spacious primary bedroom features floor-to-ceiling windows, double closet, and a 4-piece ensuite. The separate den is ideal for a private home office or guest space. On-site property management in an extremely well-managed building. Premium amenities include 24-hour concierge, fitness room, party room with billiards, theatre room, and rooftop terrace with BBQs. Exceptional downtown location within walking distance to George Brown College, trendy restaurants and cafés, Distillery District, TTC access at the door, Union Station, shopping, entertainment, and more. Easy access to Billy Bishop Toronto City Airport, the DVP, and Gardiner Expressway for ultimate convenience. (id:63616)
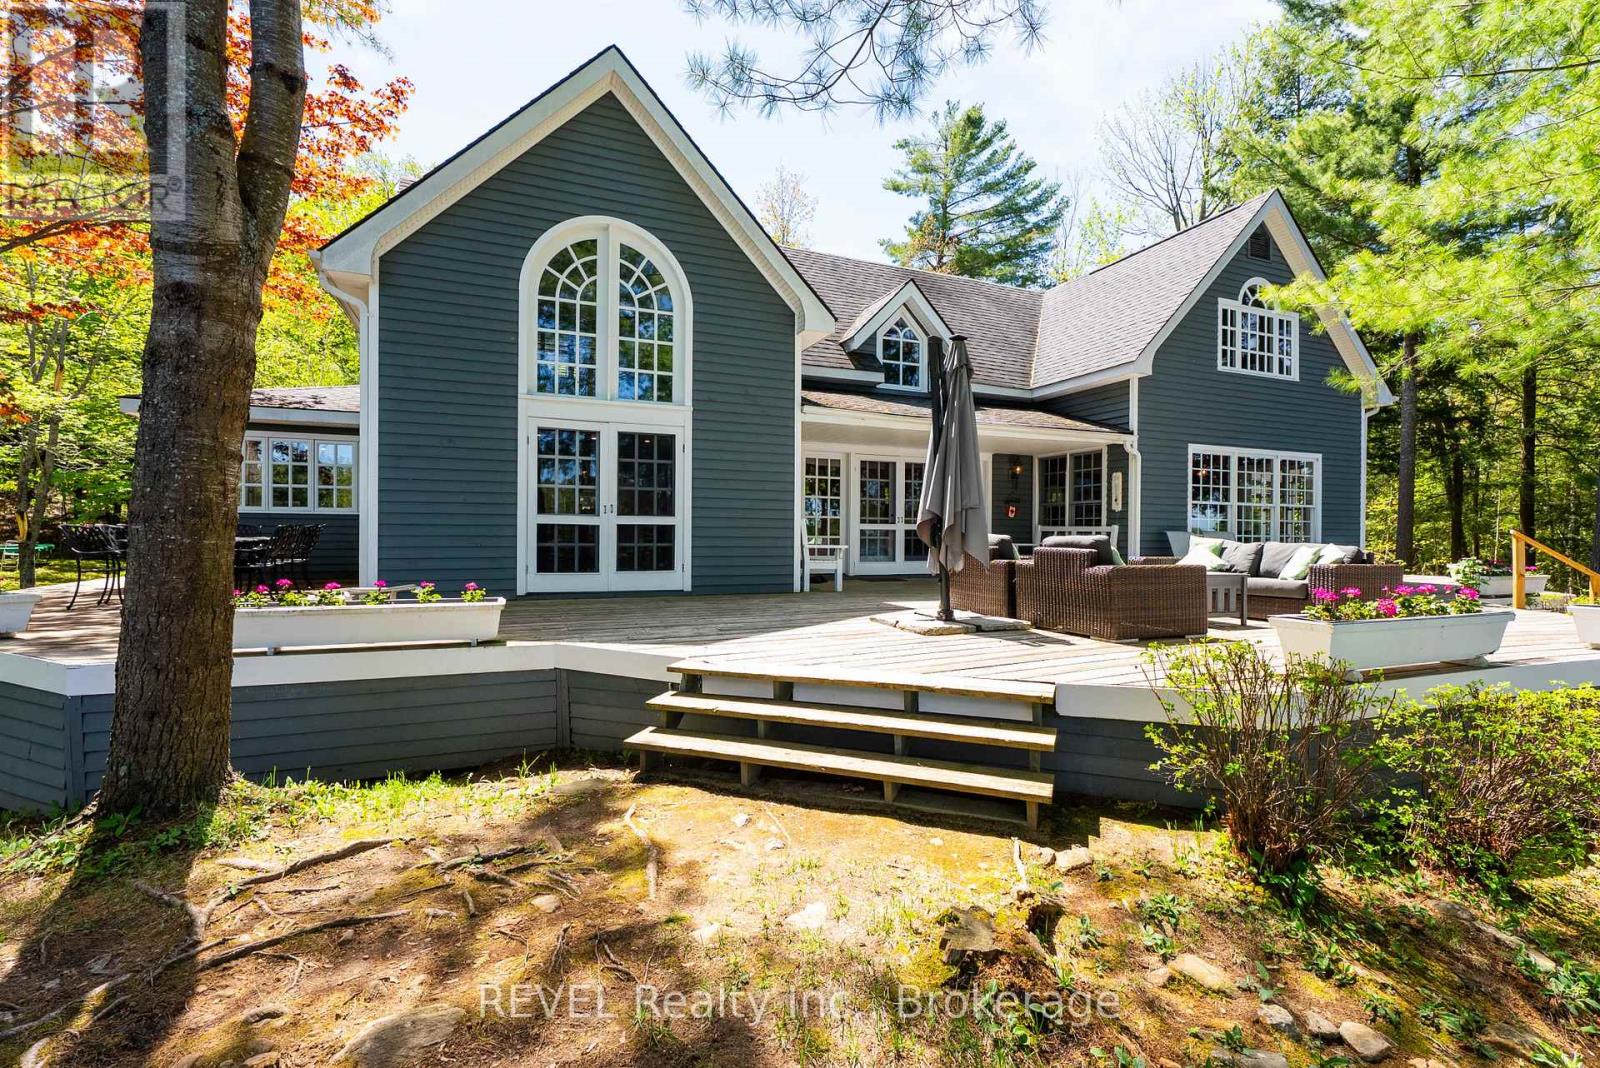
14-M72 Grandview Island
Muskoka Lakes, Ontario
A rare offering in the coveted Beaumaris corridor, this timeless 4.5-acre Muskoka estate features 1,160 ft of pristine, level frontage, exceptional privacy, and panoramic island-dotted views. Set away from the main boat channel, the property offers a sandy cove, oversized swim dock, walking paths, towering pines, open meadows, and west wind protection.Built by renowned Elmo Starr, the 5-bedroom cottage showcases vaulted ceilings, post-and-beam detailing, warm wood floors, expansive windows, formal and informal living spaces, a Muskoka room, and a large unfinished basement with potential for a gym, theatre, or recreation space. The grandfathered boathouse is a standout, offering 3 boat slips and 1,100 sq ft of living space above, complete with 3 bedrooms, kitchen, bath, living/dining area, and covered porch.With space for up to 10 boats, proximity to Bala, Port Carling, and Bracebridge, and potential to sever a large parcel, this is a remarkable Muskoka retreat to enjoy as-is or reimagine into a legacy compound. (id:63616)
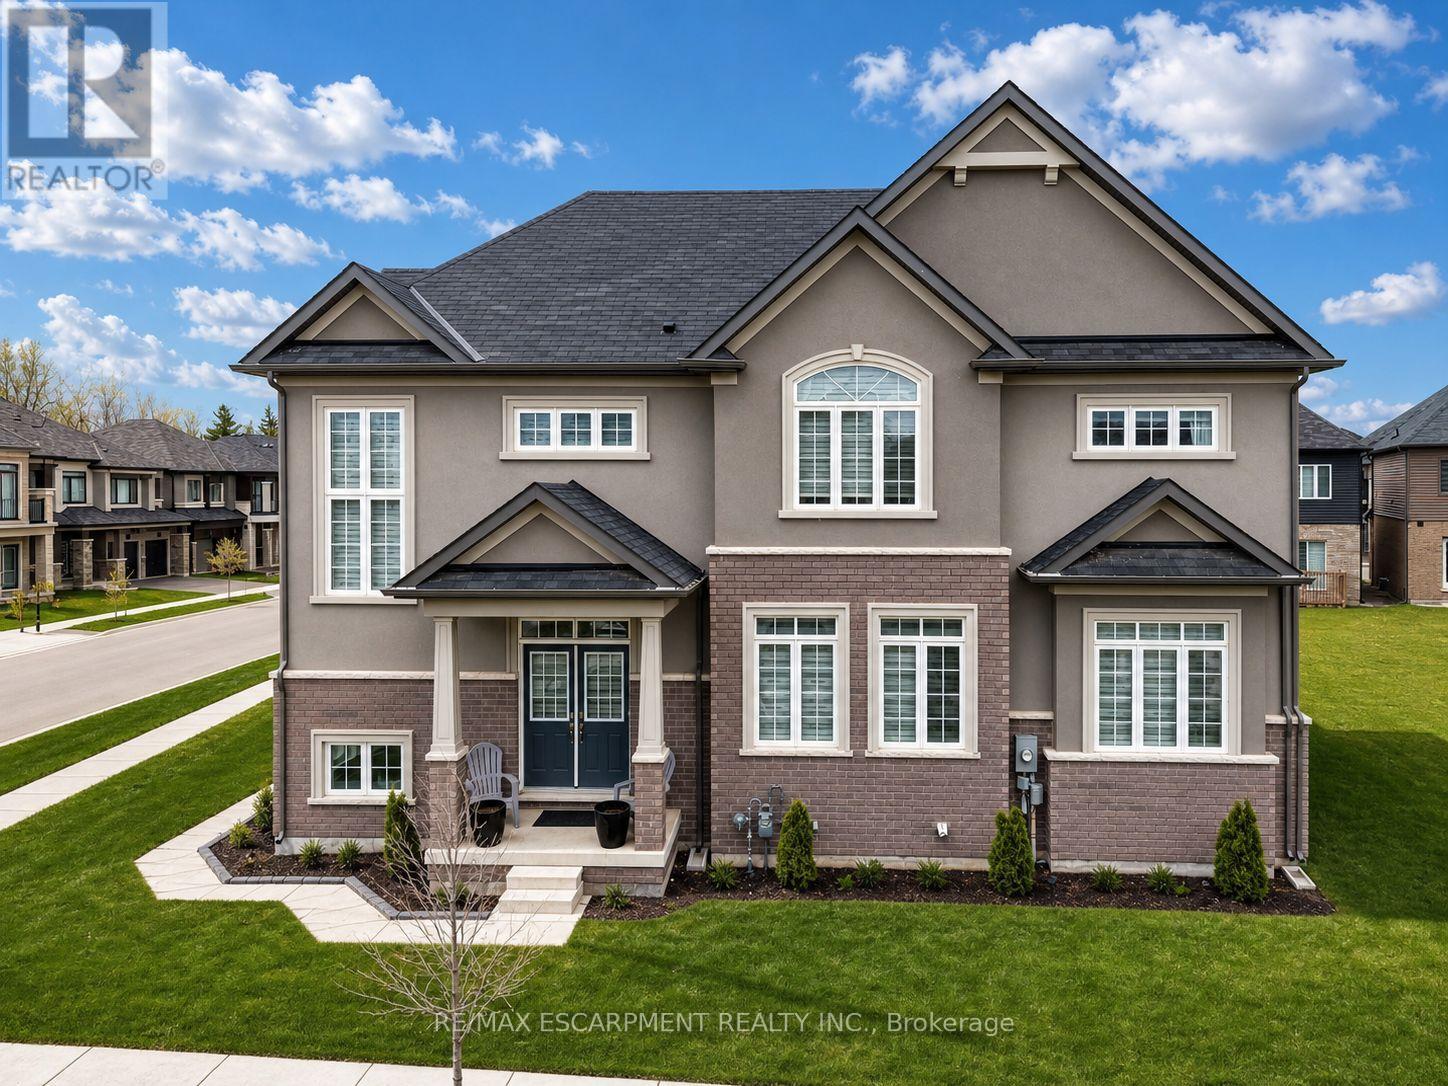
16 Stauffer Road
Brantford, Ontario
Discover the pinnacle of Brantford living in this stunning LIV Communities masterpiece. Situated in the most coveted pocket of Nature's Grand, this home offers a seamless blend of architectural grace and modern utility. The floor plan is expansive and sun-drenched, featuring 4 bedrooms, 2.5 baths, and a suite of high-tier upgrades that must be seen to be appreciated. Beyond the threshold, you're minutes from top-tier schools, major commuter routes, and pristine parks. Whether you are looking for a blue-chip investment or your next family chapter, this property represents a rare window of opportunity in a city ranked for explosive growth. (id:63616)
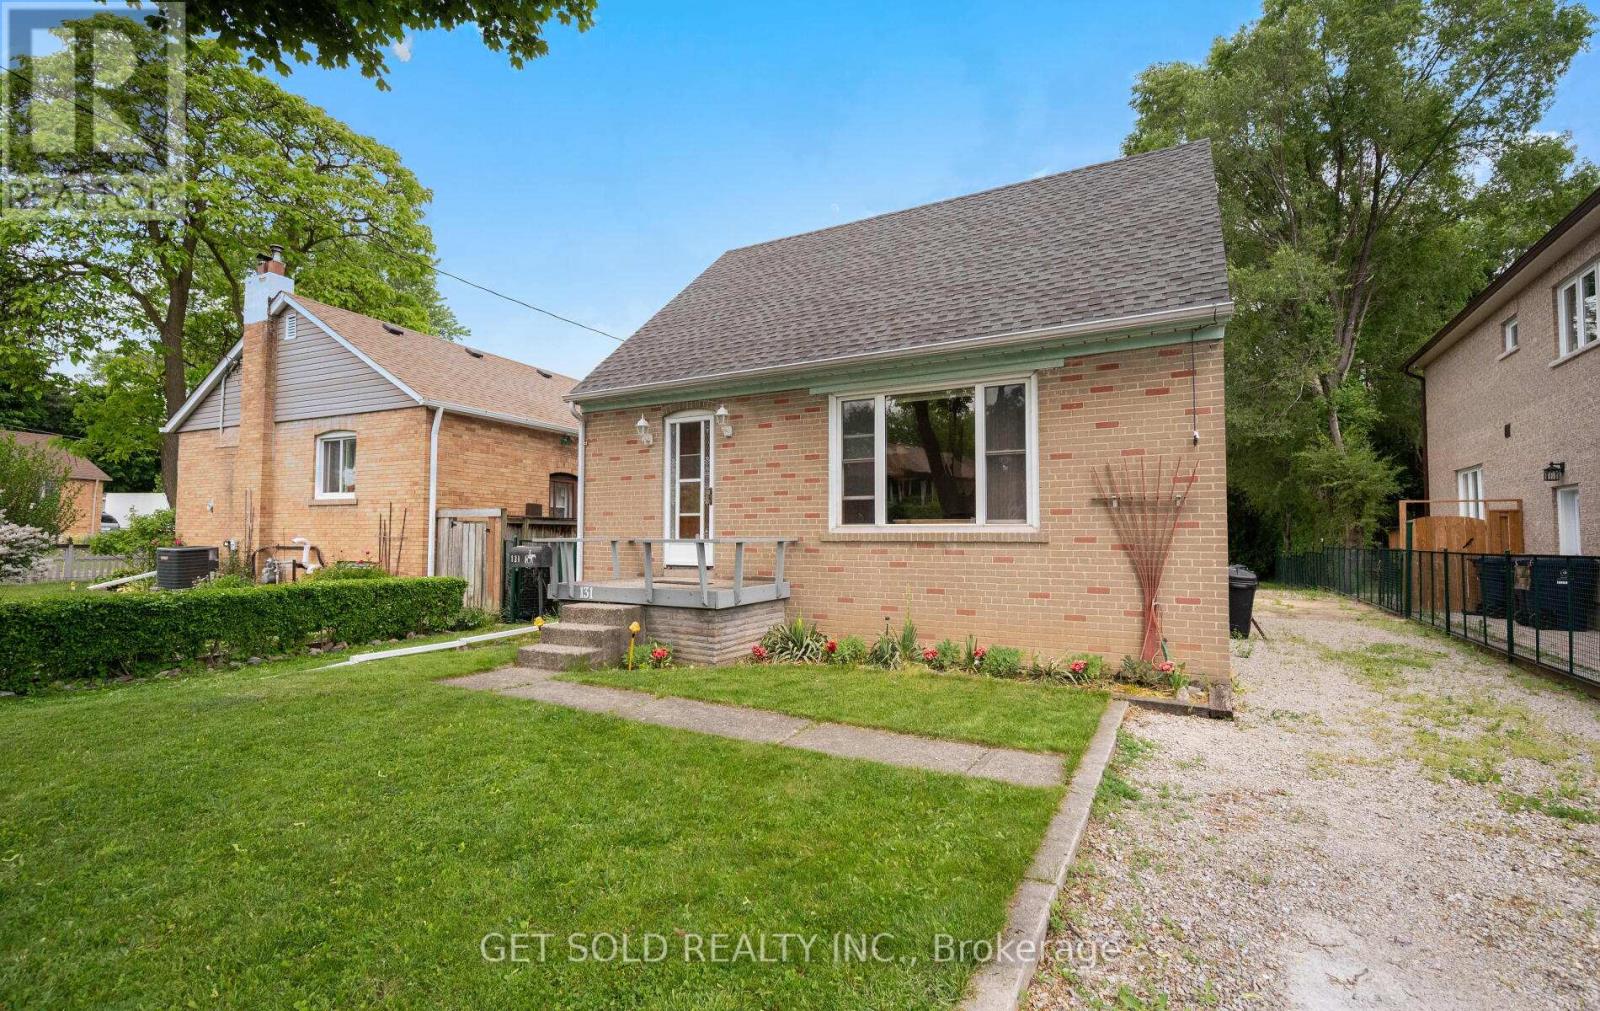
131 Clearbrooke Circle
Toronto, Ontario
131 Clearbrooke Circle presents a fantastic opportunity to own a charming storey-and-a-half home backing on to the ravine. Nestled on a spacious property with a large backyard, this home offers privacy and plenty of room to enjoy the outdoors. Inside, you'll find 3 bedrooms, including one conveniently located on the main floor and two upstairs. Well loved by its original owner, this home offers a rare chance to secure a ravine lot and create your dream home in a sought-after family friendly Rexdale neighbourhood. Located close to schools, parks, shopping and public transit (id:63616)
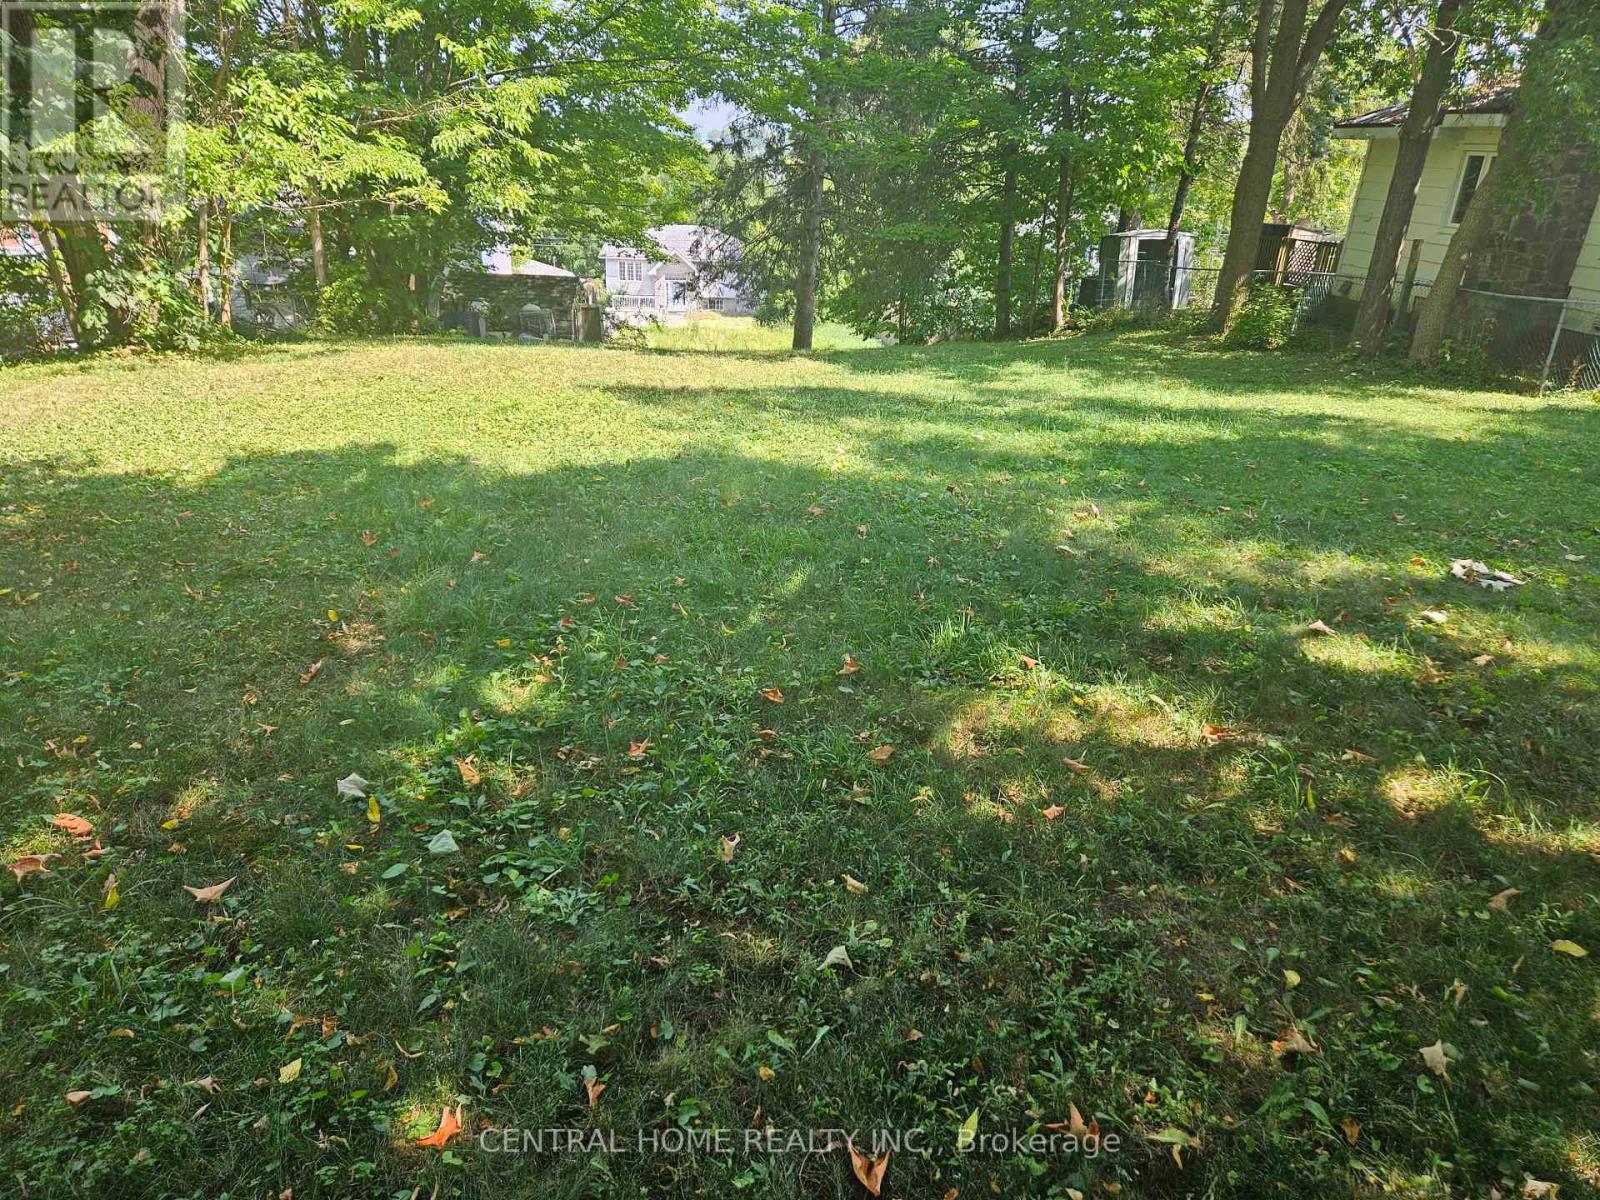
174 Sixth Street
Midland, Ontario
Attention; Builders, end Users, Great over size building lot in sought after Midland's West End. Build to suite your need. Lot size; 50 feet by 200 feet. Will be sold as is. (id:63616)
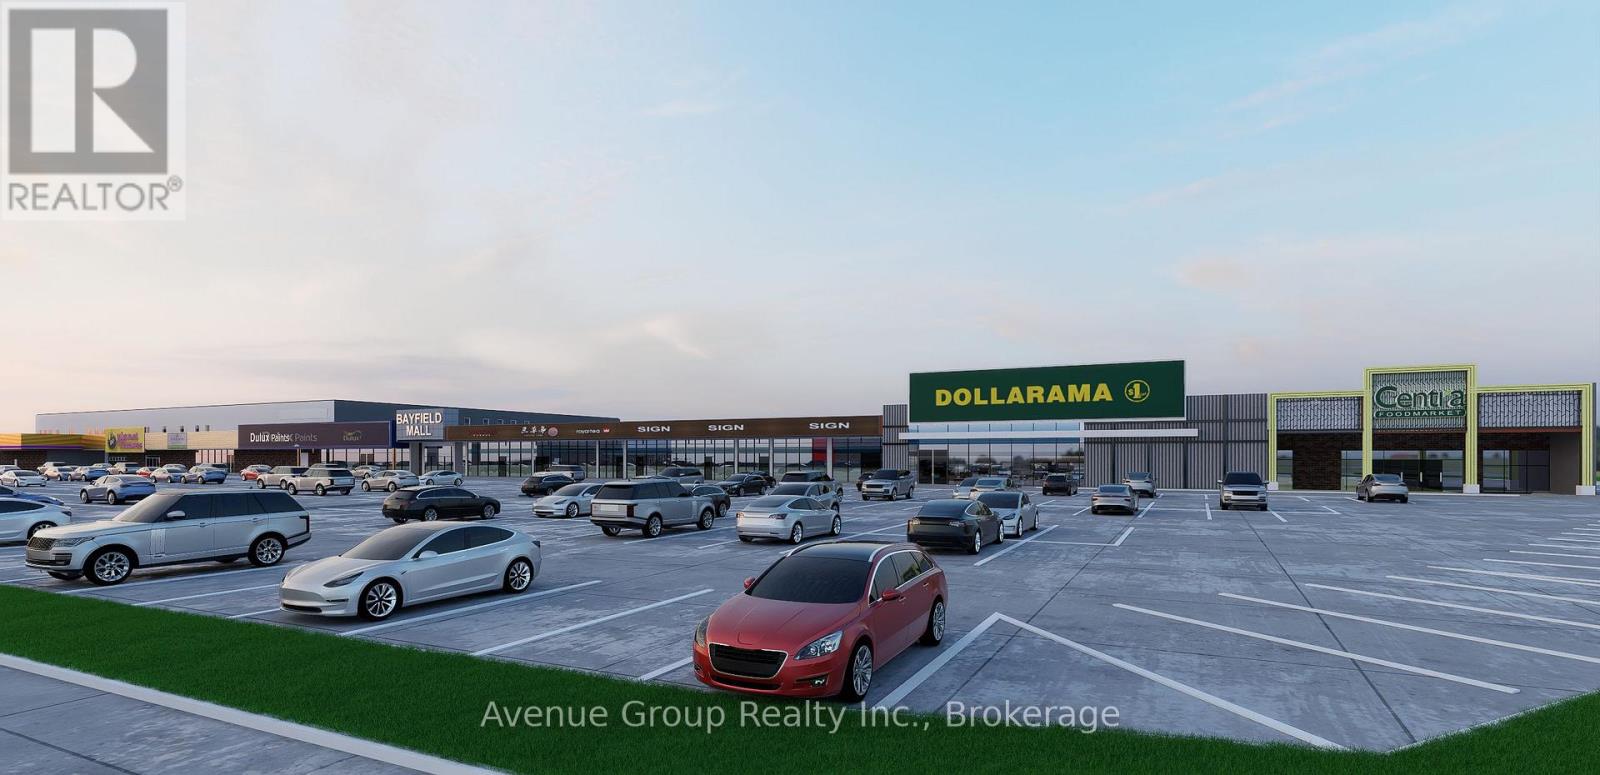
203 - 320 Bayfield Street
Barrie, Ontario
Prime Open-Concept Second Floor Opportunity in Barrie's High-Traffic Commercial Hub! *Unlock the Potential of Your Business in One of Barrie's Most Sough-After Corridors. *Located Right Off Hwy 400, Excellent Location with Ample Parking *Great for Businesses Looking to Expand, Centralize, or Establish a Professional Presence in a High-Visibility Area with Ample Amenities. * Anchored by National Retailers Including Canadian Tire, Centra, Dollarama, and Planet Fitness! (id:63616)
18 Brandy Lane Way
Newmarket, Ontario
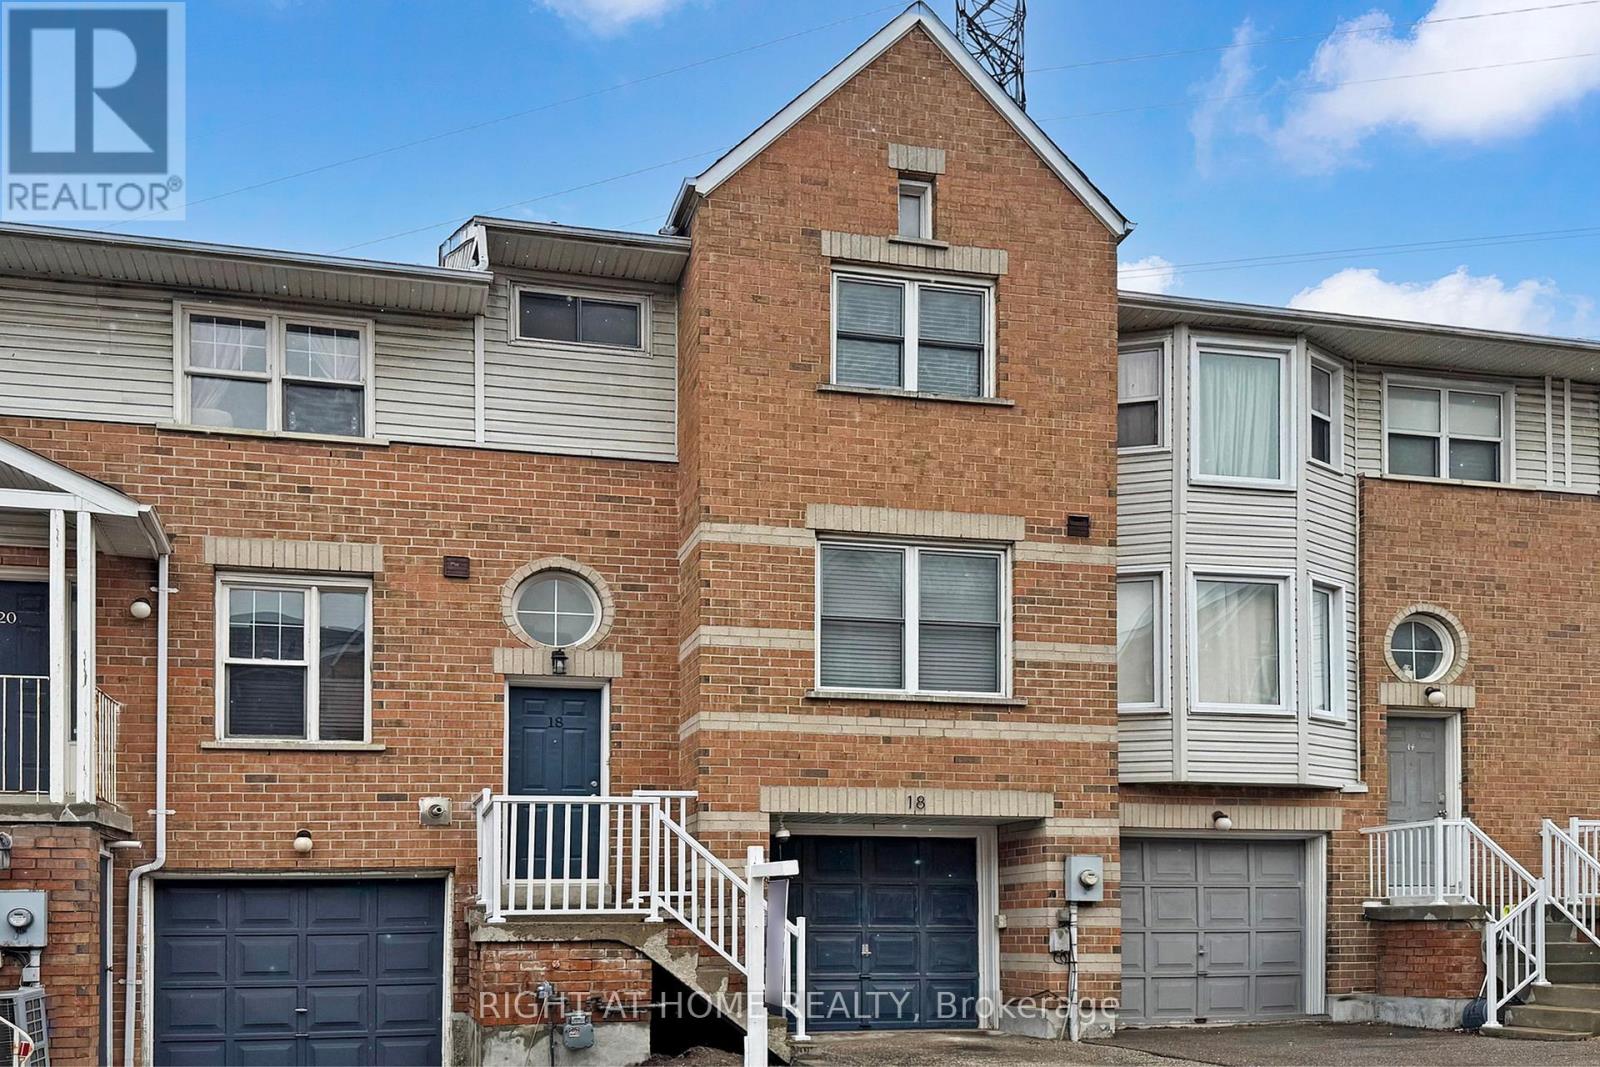
This spacious home offers generous principal rooms, with three bedrooms and three bathrooms. The carpet-free interior is finished with brand-new hardwood flooring on both main floor and second floor. Brand-new bathrooms, Brand-new, beautifully updated kitchen boasts new cabinetry with a full-height pantry, sleek quartz countertops, and new stainless steel appliances. Brand-new stairs and metal railing. Brand-new exterior stair handrails. The master bedroom with in-suite easily accommodates a king-sized bed with extra space and Her and His closets. Thoughtfully renovated with approximately $80,000 in premium upgrades, the home showcases quality and style throughout. This bright, sun-filled townhouse features a modern open-concept design, a cozy fireplace, and elegant hardwood stairs with metal railings. Additional highlights include convenient garage access and a walk-out to a private backyard, Low monthly maintenance fees of just $142. Located on a large lot in a desirable community near Mulock and Yonge Street, just minutes from Highways 400 and 404, Newmarket GO, and Upper Canada Mall. (id:63616)
3090 Mearns Avenue
Clarington, Ontario
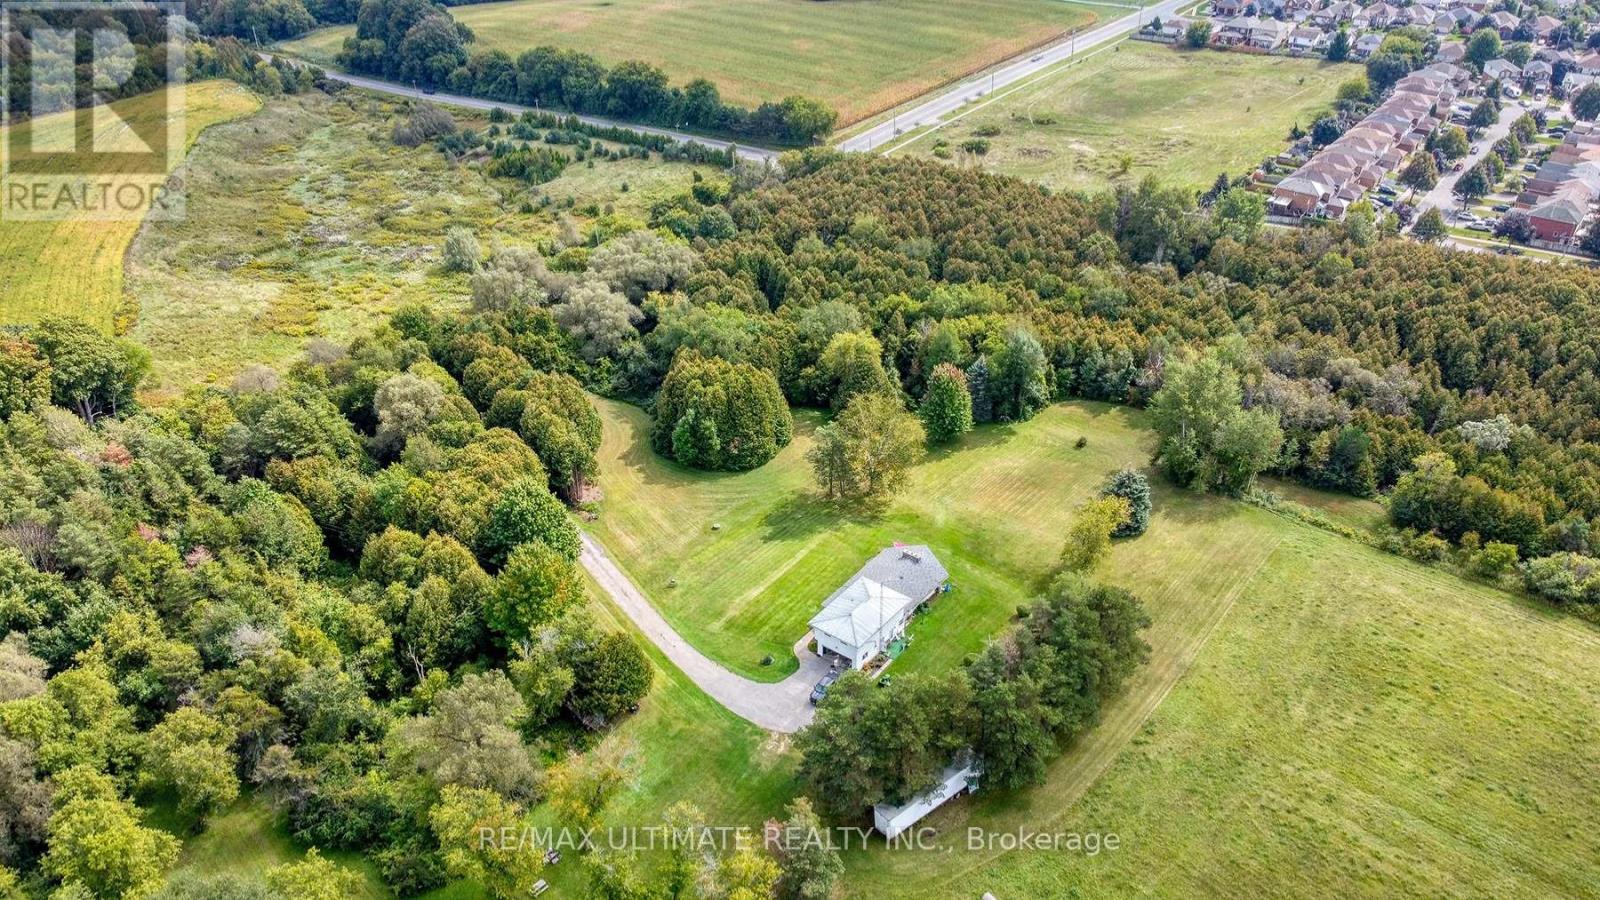
One of the last opportunities in this location. Check the "Soper Springs Secondary Plan" Very detailed! Seller will consider a VTB Mortgage with Minimum of Forty Percent Down Payment. 41.5 Acres Total. (id:63616)
727 - 20 Bruyeres Mews
Toronto, Ontario
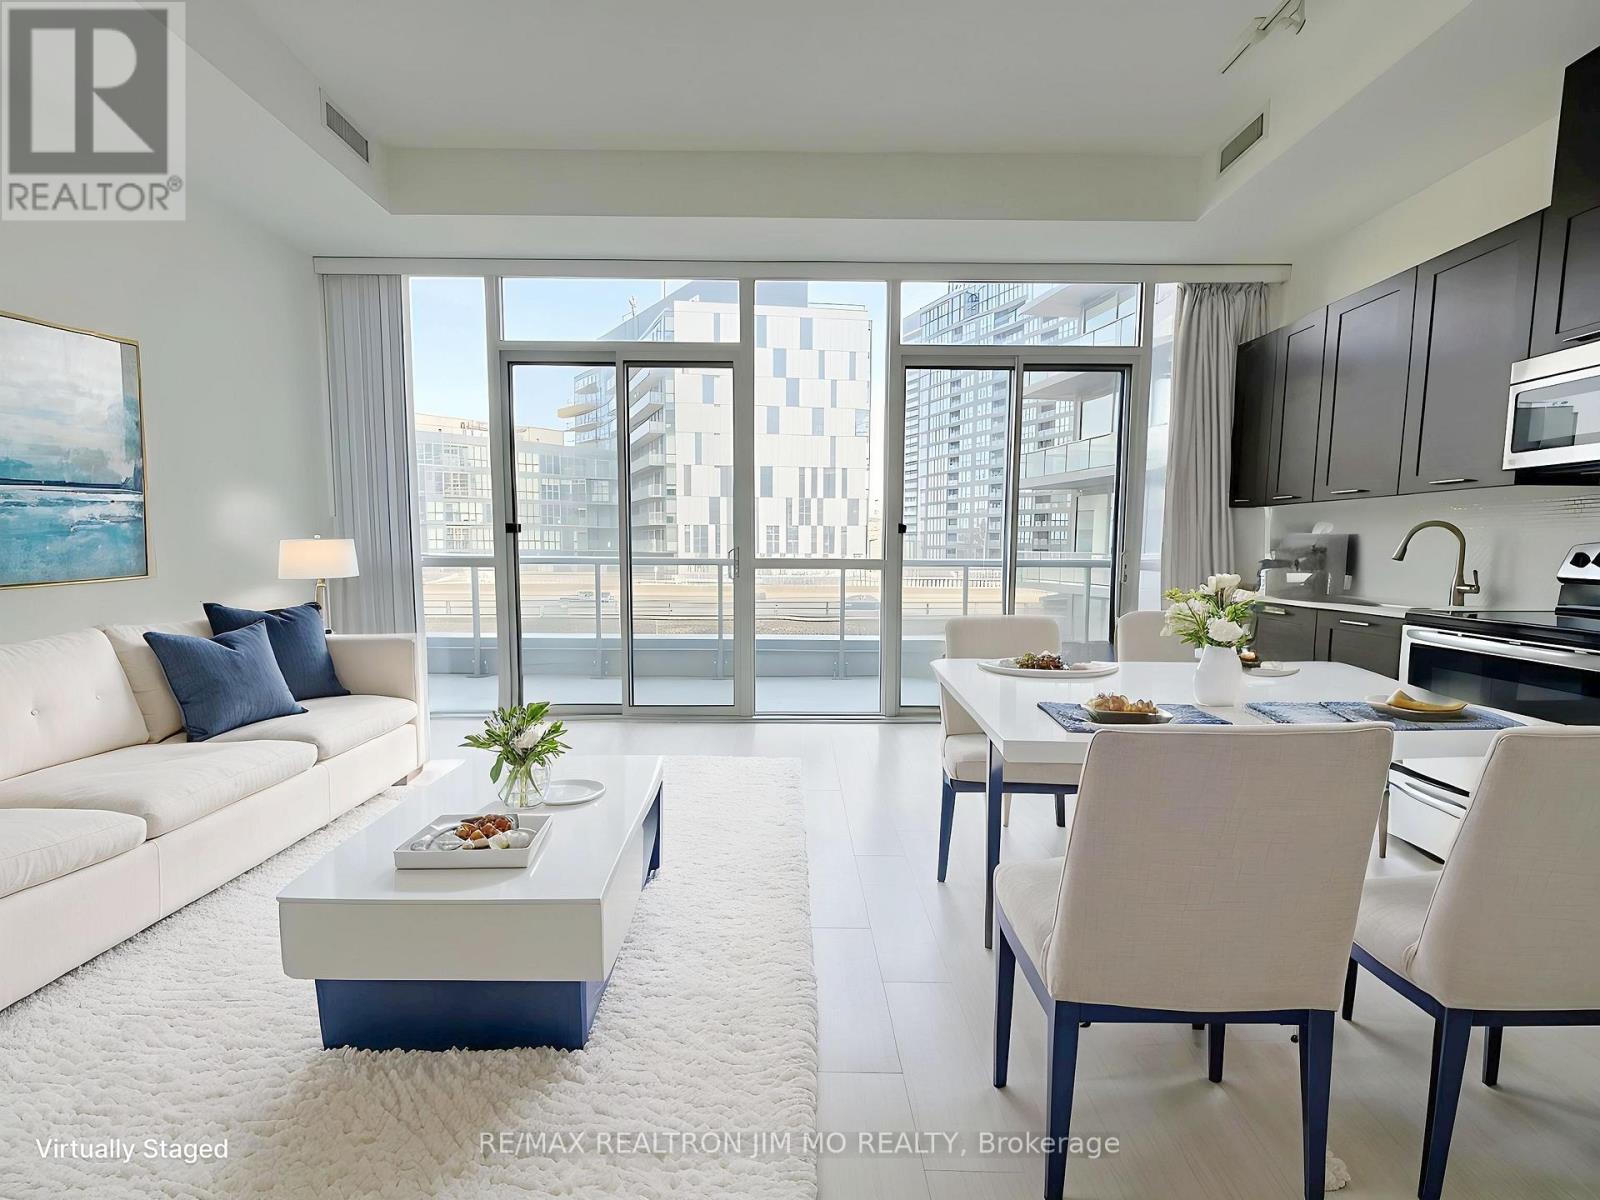
Spacious and bright 1 Bedroom + Den condo featuring soaring 11 ft ceilings, floor-to-ceiling windows throughout, and a functional square layout. The oversized den offers excellent flexibility for a home office, guest space, or additional living area, complemented by large closets for extra storage. The spacious primary bedroom features a walk-in closet. The open-concept kitchen and living area is filled with natural light and extends to a large private balcony with two walk-outs through separate sliding doors. Located in the heart of downtown, just steps to the CN Tower, Rogers Centre, Loblaws, public transit, restaurants, entertainment, and more. Additional features include a full bathroom, ensuite laundry, 1 underground parking space, and 1 locker. Enjoy outstanding building amenities including 24 hour concierge, fully equipped fitness centre, party/meeting room, guest suites, games room, and visitor parking. An exceptional opportunity to own or invest in one of downtown's most convenient and vibrant locations! (id:63616)
564-566 Bloor Street W
Toronto, Ontario
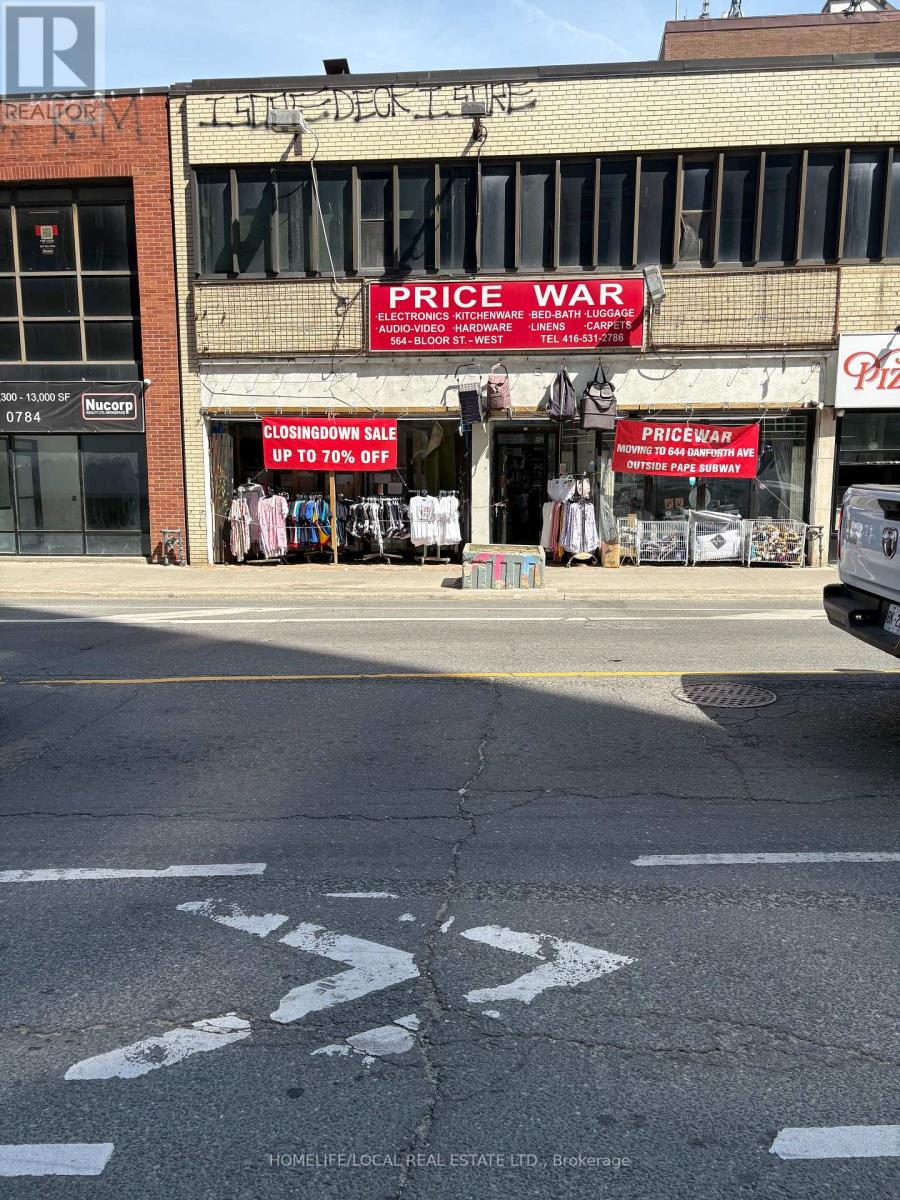
Tenant To Pay TMI, Water & Electricity. Prime Commercial Opportunity In The Heart Of The Annex! Approximately 2,800 Sq. Ft. Of Open Concept Main Floor Space Plus A Full Basement With 8 Ft. Ceilings. Flexible Layout Allows For Division And Customization To Accommodate A Variety Of Business Needs. Exceptional Exposure On Busy Bloor St. W. With Strong Pedestrian And Vehicular Traffic. Conveniently Located Steps From Bathurst Subway Station And Directly Across From Mirvish Village, One Of Toronto's Most Vibrant Mixed-Use Developments. Surrounded By Established Retailers, Restaurants, Professional Services And High-Density Residential Communities. Ideal For Healthcare, Medical, Educational, Financial, Café, Professional Office, Retail And Other Commercial Uses. (id:63616)
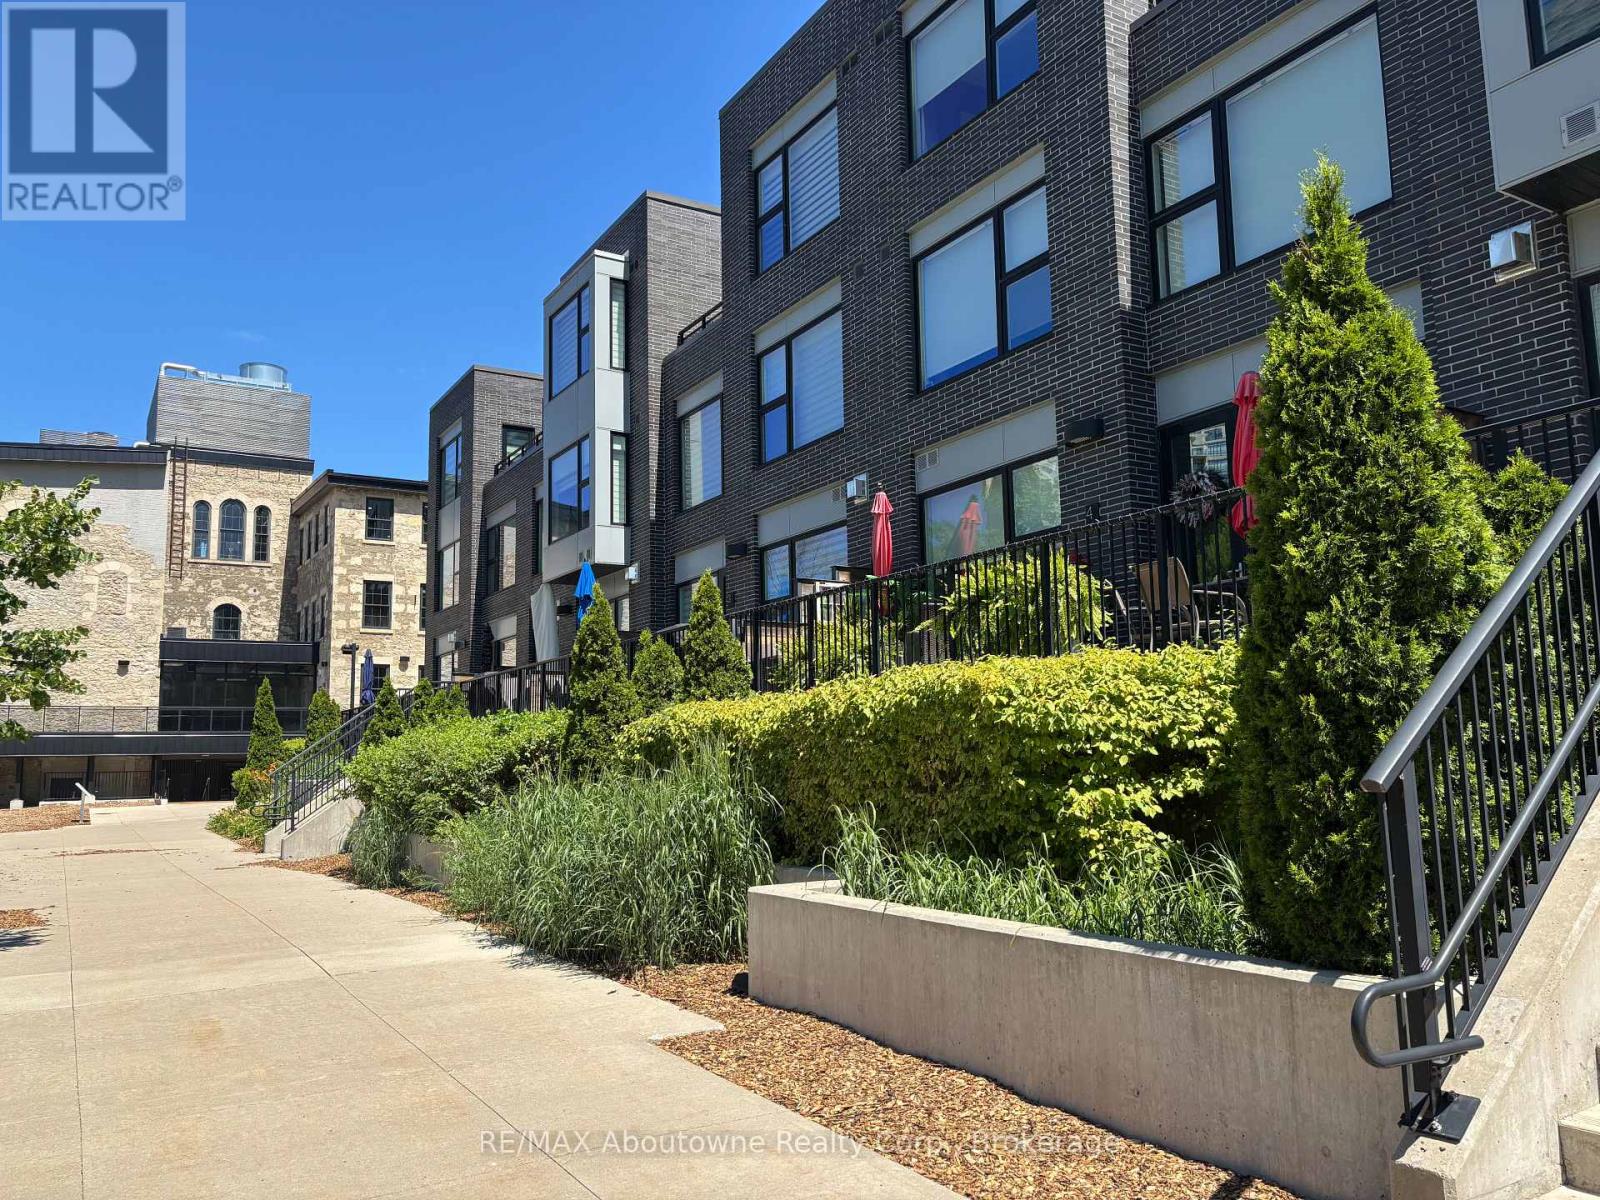
Rl5 - 53 Arthur Street S
Guelph, Ontario
AMAZING RIVERFRONT URBAN TOWNHOME in the heart of downtown Guelph. ** 2,136 sq.ft. Townhome flooded with sunlight on all levels** 2 oversize bdrms PLUS den area ** Soaring Ceilings ** Massive windows treated with UV protection ** Hardwood on all levels ** Gourmet kitchen with high end built-in appliances and huge pantry ** Great Room with floor to ceiling fireplace, wired for TV installation **Walkout to 26 Ft Terrace on the River, ready for your BBQ and friends ** PLUS Top Floor balcony with amazing River Views ** Master Bdrm with luxurious 5 piece ensuite and 2 walk-in closets** Second Bdrm also with walk-in closet ** In-suite storage room AND separate heated common area locker ** 2 side by side parking on the main level garage area, just steps to your unit ** Condo Fees include Water, Gas and use of extensive facilities including gym, party room, library and more ** Enjoy a walk along the River Walk connecting to extensive trail system ** Steps to GO train, the downtown dining experience and Royal City Park ** It Cant Get Any Better Than This!! (id:63616)
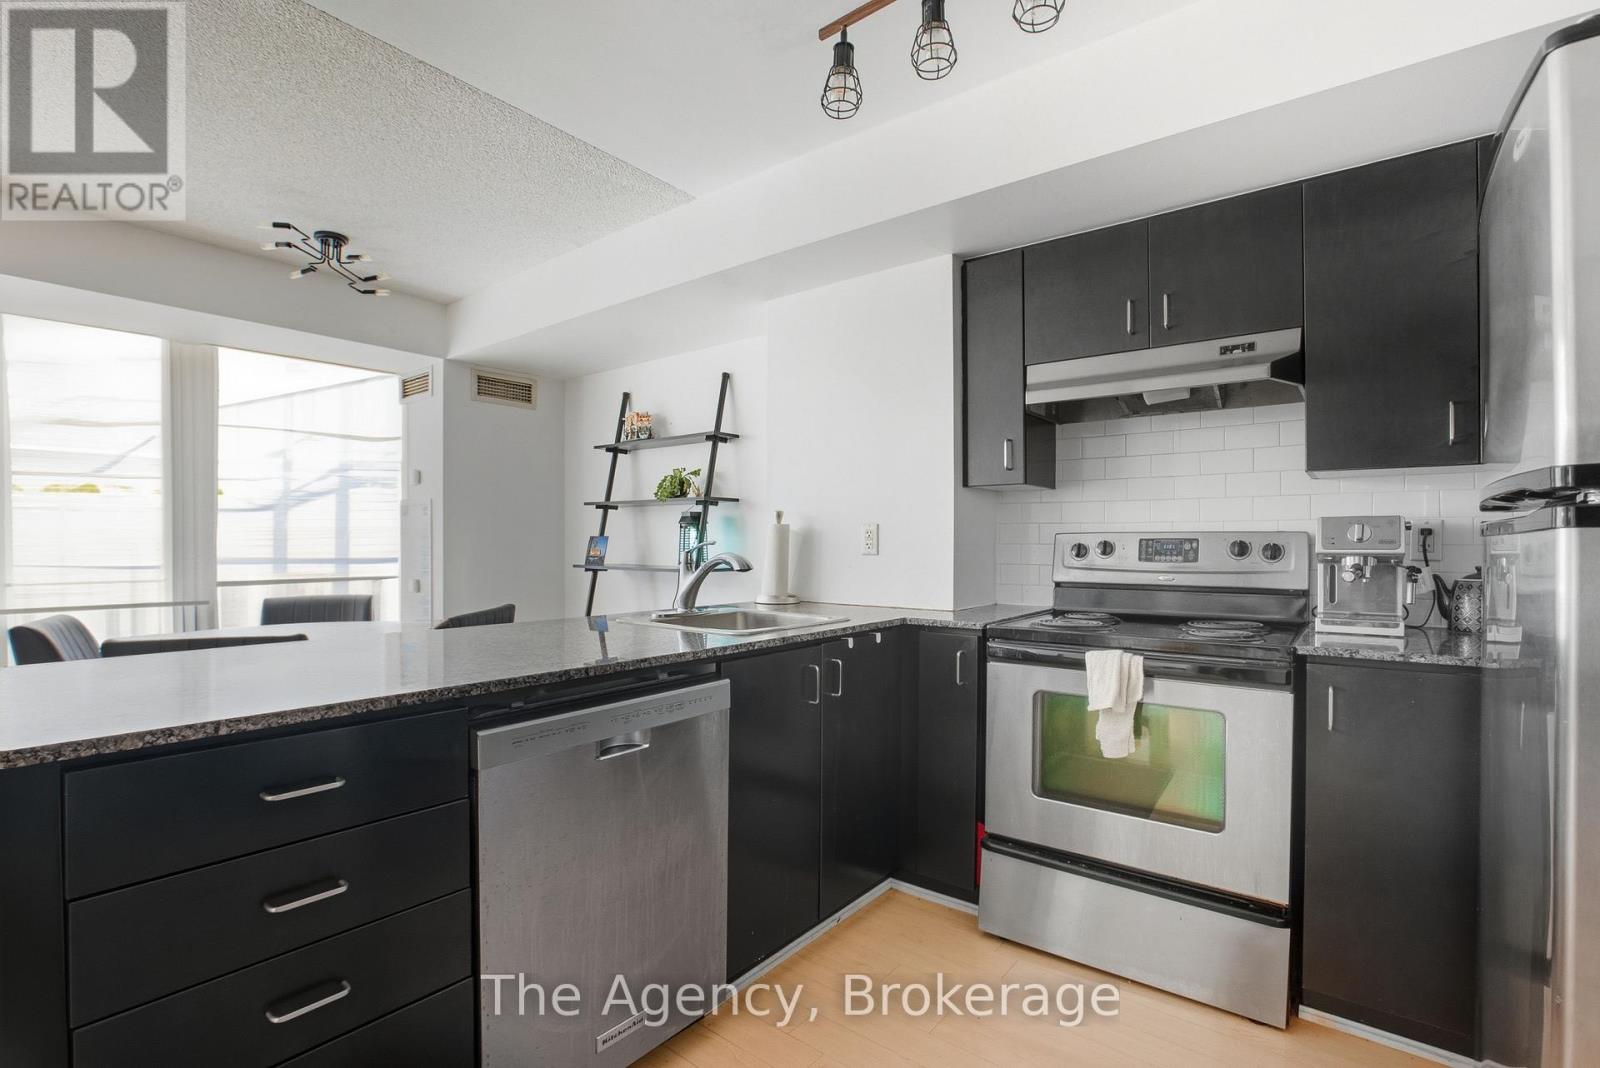
210 - 76 Shuter Street
Toronto, Ontario
Welcome To This Rarely Offered 2 Bedroom + Den Unit At 76 Shuter! South-facing, with a split bedroom floor plan and large separate living and dining areas. The den is fully enclosed and can be used as a third bedroom. Kitchen Features Stainless Steel Appliances and Granite Countertops. Perfect For Investors/Students Or Families! Solid multi-year rental history with $4,000/month in income. An amazing opportunity at an exceptional price per square foot. With A Walk Score of 99, you're Just Steps To All That Downtown Has To Offer. Ryerson, Hospitals, Eaton Centre, TTC, Yonge And Dundas, and More!Stainless Steel Fridge, Stove, Range Hood, and Dishwasher. Stacked Washer/Dryer. All Electric Light Fixtures And Owned Storage Locker on the same floor beside the unit. Maintenance Fees Include Hydro! (id:63616)
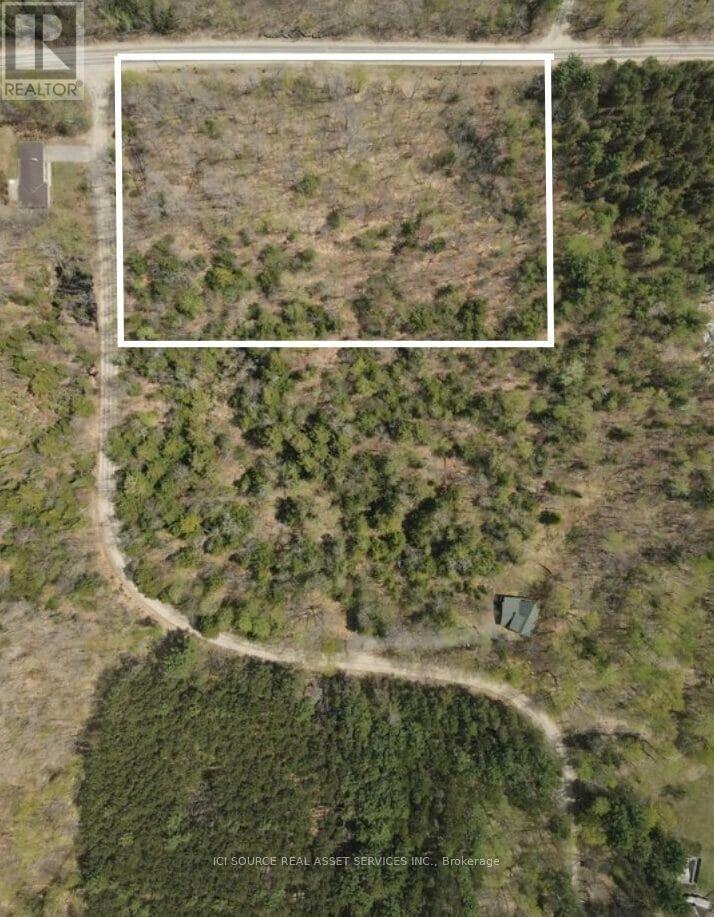
0 Point Ideal Road
Lake Of Bays, Ontario
Build your dream Muskoka escape on this beautiful 4.92 acre corner lot in the heart of Dwight. This newly severed property offers the perfect combination of privacy, natural beauty, and convenience. Located at the corner of Point Ideal Road and Port Cunnington Road, the lot features driveway access off Point Ideal Road, creating a quiet and tucked away feel while still offering easy year round access on a well maintained road. Surrounded by mature trees and offering multiple potential building sites, this property provides endless possibilities for your future home or cottage retreat. Enjoy beautiful natural light throughout the day, including warm afternoon and evening sun that is perfect for outdoor living and entertaining. Located just minutes from Lake of Bays, nearby marinas, and Dwight Beach, you will have quick access to boating, swimming, fishing, and all the beauty Muskoka has to offer. Algonquin Park is also only a short drive away, providing year round hiking, wildlife viewing, snowmobiling, and outdoor adventure. Whether you are looking to build now or invest for the future, this is a rare opportunity to own a stunning piece of Muskoka in a highly desirable location. HST in addition to purchase price, if applicable. *For Additional Property Details Click The Brochure Icon Below* Property taxes to be re-assessed. An estimate of the tax amount is listed. (id:63616)
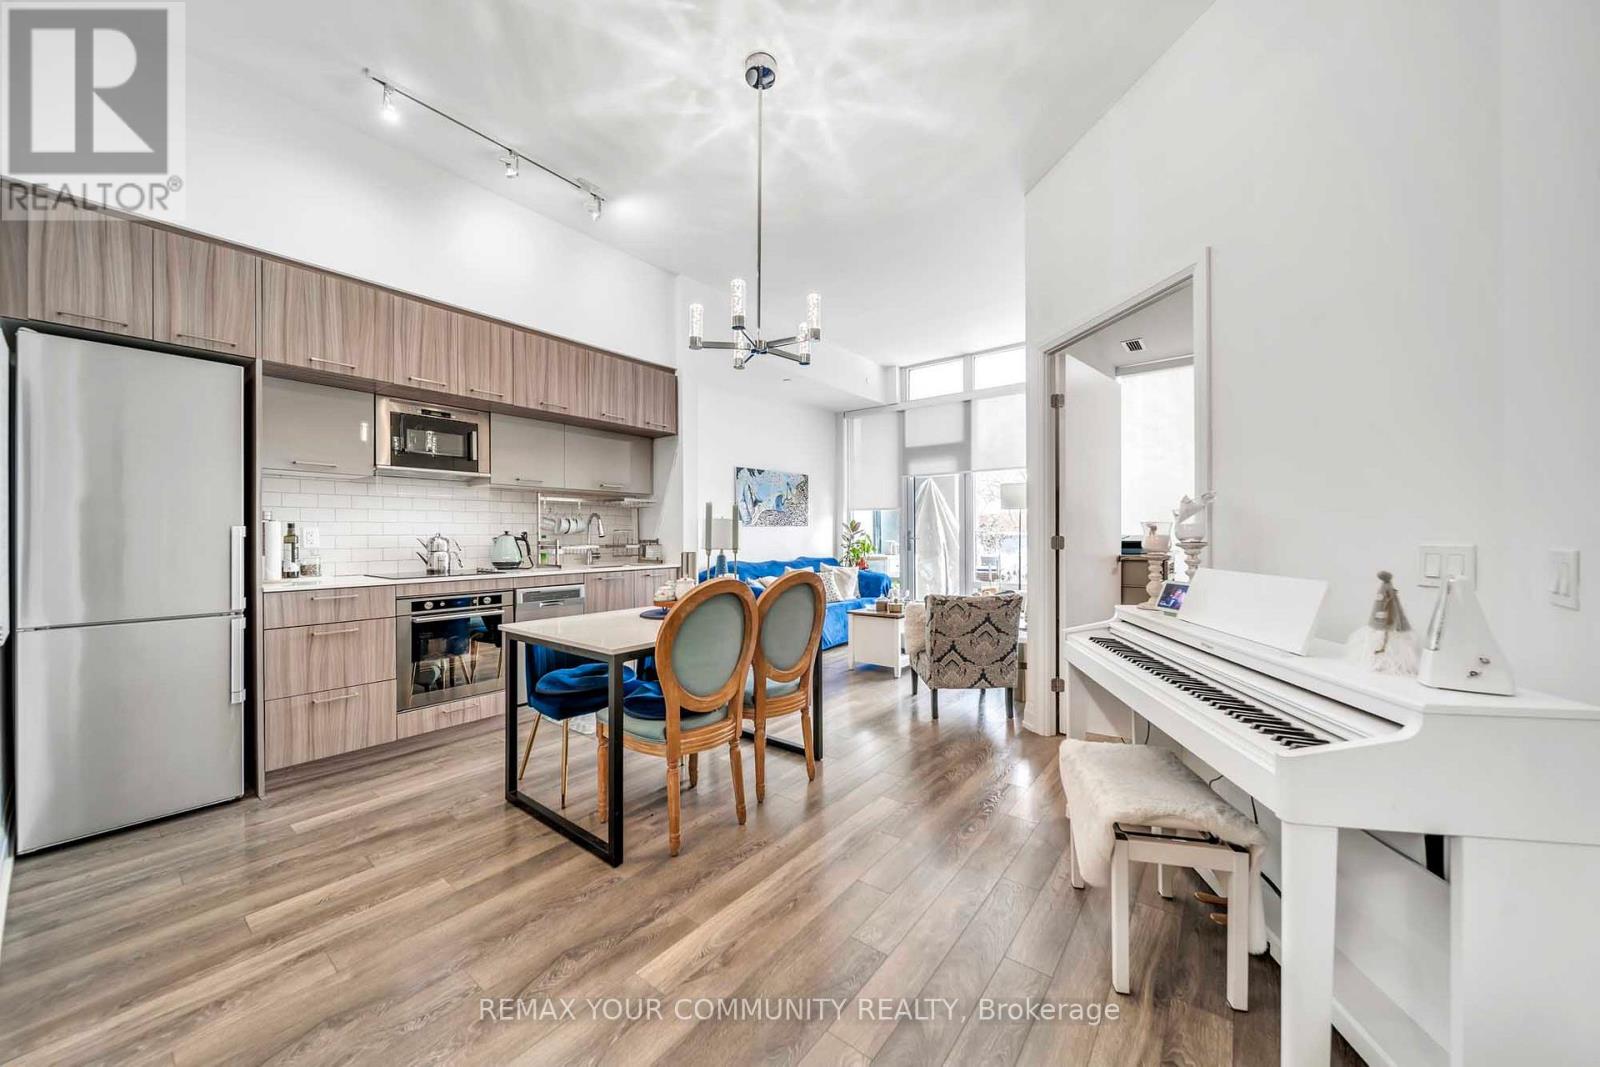
112 - 4800 Highway 7 Road
Vaughan, Ontario
Welcome to Luxury Living at this Beautiful Ground Level 2 Bedroom Condo that feels like a Townhouse at the Prestigious Avenue on 7 Condos in Vaughan. With Soaring 10ft Ceilings and a Unique Over sized Interlocked Terrace with BBQ Gas Line that's Perfect for Entertaining or Enjoying a Relaxing Cup of Coffee in the Morning Watching the Sunrise. Enjoy Condo Living Amenities with Townhouse Style and Comfort. No more Waiting For Elevators! The Functional Open Concept Layout has Plenty of Space for a Dining Area and a Large Living Room with Enough Space for the Whole Family and Floor to Ceiling Windows Letting in Tons of Natural Light. The Modern Two Tone Kitchen features Built-in High End Appliances, Quartz Counter Tops and Plenty of Storage with a Separate Island that Can Be Used as Additional Counter Space. The Generously Sized Primary Bedroom Offers Floor to Ceiling Windows with High Ceilings creating an Open and Inviting Space. The Private Terrace with Unobstructed Views Truly Makes this Unit Stand Out From the Rest Making it an Ideal Option for Those looking for Outdoor Living Spaces. With Hotel like Amenities including a Roof Top Saltwater Pool, Roof Top Playground, BBQ's, Cabanas, High End Exercise Room, Sauna and a Luxuries Party Room and Game Room perfect for All Your Events. Excellent Walking Score with Multiple Transit Options Including Viva and Zum. Walking Distance to High Ranking Schools like Woodbridge College, Downtown Woodbridge, Local Library, Hockey Arena and Countless Amenities, Parks, Shops, Grocery and Restaurants at your Foot Steps. This is truly an Unique Unit that should not be missed! (id:63616)
23772 Highway 48
Georgina, Ontario
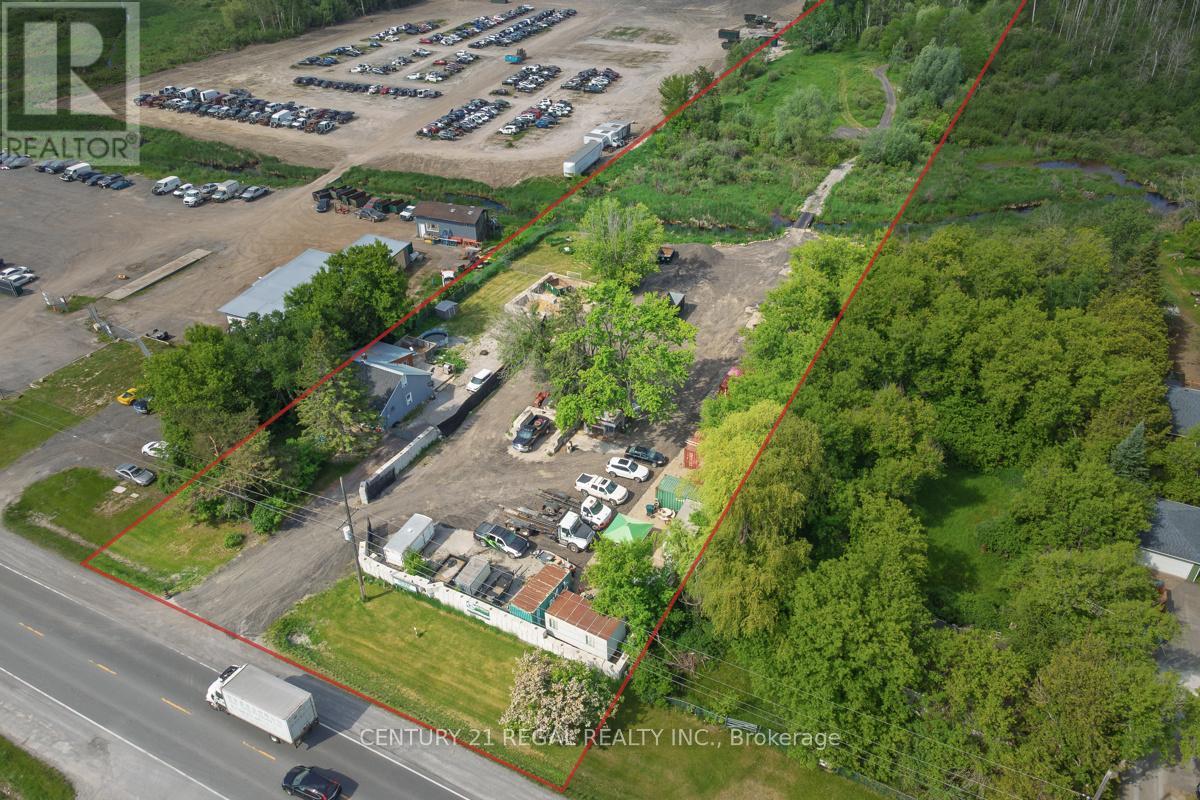
Exceptional opportunity to own 7.343 acres of site-specific split zoning, including approximately 1.2 acres of valuable Rural Commercial zoning. Adjacent 21.267-Acre Parcel Also Available for Purchase, Offering a Rare Opportunity to Expand Your Land Holding or Development Potential. This unique property offers the perfect live/work setup with a tenanted residential home and an established bins and contracting business currently operating on-site. The scenic rear portion of the property features beautiful forested areas and picturesque streams, creating a private and natural setting. The well-maintained home offers 3 bedrooms, a spacious living room, dining area, kitchen with breakfast area, 1 bathroom, two separate entrances, and a large deck. Numerous upgrades have been completed throughout, with additional potential for customization or expansion. Features include newer high-efficiency baseboard heating, ductwork already installed for easy conversion to forced air, and a 200-amp electrical panel. Ideal for contractors, landscapers, tradespeople, or entrepreneurs seeking residential comfort with commercial functionality. The contractor space/trailer includes an office, washroom, and lunch area, along with a workshop and storage shed. Excellent exposure with a strip plaza directly across the road and numerous surrounding businesses nearby. (id:63616)
15 Gainsborough Road
Brampton, Ontario
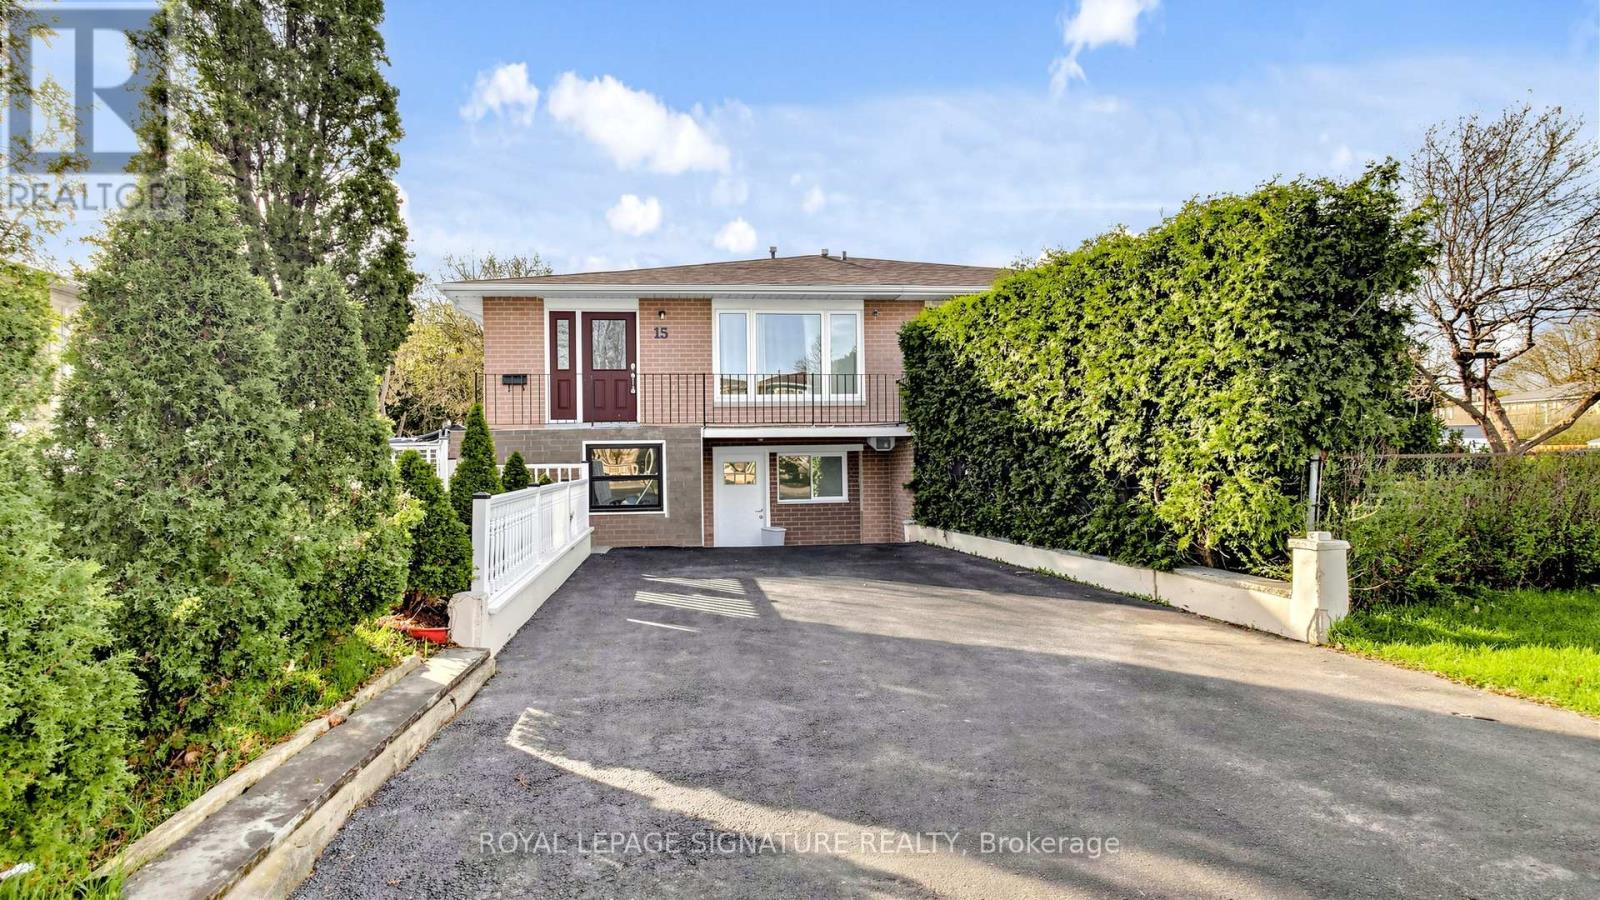
Legal Basement Apartment Semi-Detached Raised Bungalow Located In A Highly Sought-After, Family-Friendly Neighbourhood! Ideal For Large Or Growing Families And Investors Alike. Featuring A Family-Sized Kitchen With Quartz Countertops, Upgraded Cabinetry, Stainless Steel Appliances & A Breakfast Bar. The Upper Level Offers Five Bedrooms And Two 3-Piece Bathrooms. Two Of The Bedrooms Can Be Easily Converted Back Into A Bright, Open Concept Living/Dining Area. A Legal Two-Bedroom Basement Apartment With A Private Side Entrance, Full Kitchen & 3-Piece Bathroom. The Single Built-In Garage Has Been Converted Into A Bachelor Unit With Its Own Separate Front Entrance, Small Kitchenette & 3-Piece Bath, New Roof ('25). Enjoy Unmatched Convenience Within Walking Distance To Chinguacousy Park, Library, Greenbriar Recreation Centre, Top-Ranked Schools, Trails, Parks & Transit. Just Minutes To Bramalea City Centre, Bramalea GO Station, Highway 410, Hospitals, Shopping & More. This Home Is A Fantastic Opportunity For Anyone Looking For Flexible Living, Income Potential In A Great Location. (id:63616)
2407 - 33 Harbour Square
Toronto, Ontario
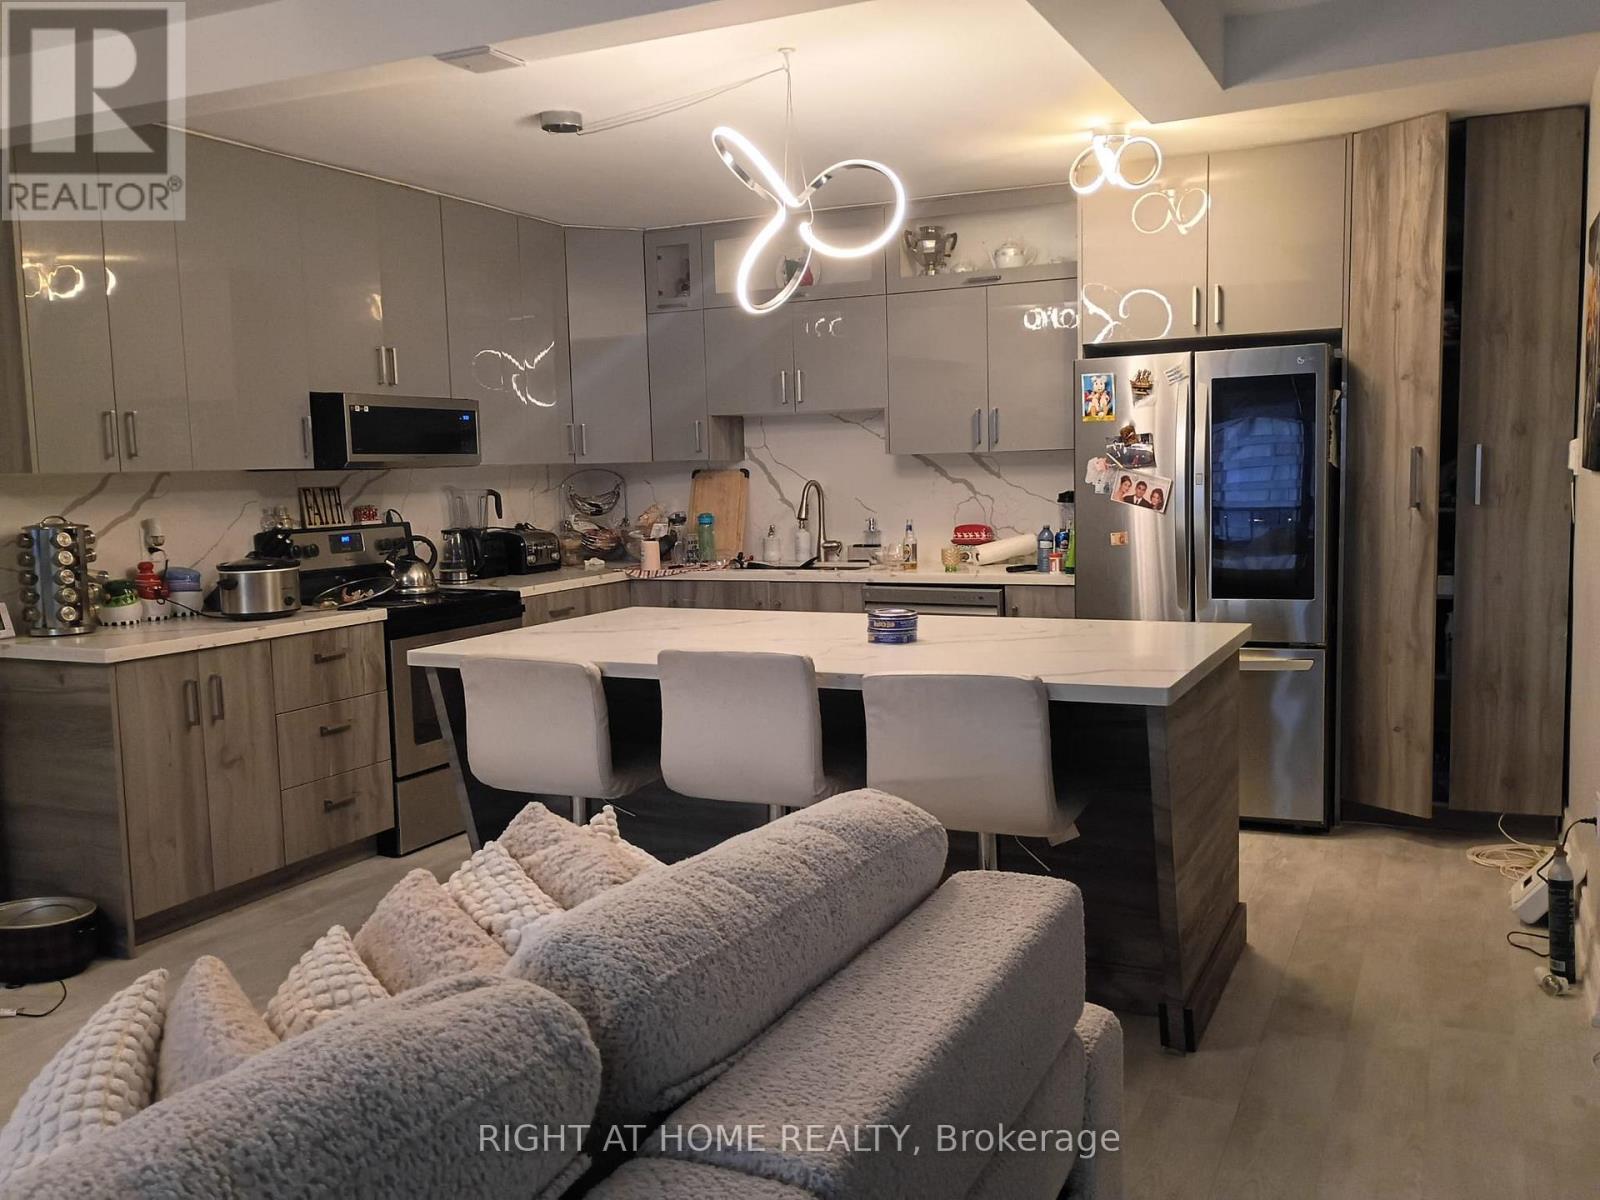
Experience exceptional downtown living in this spacious 1,200 sq. ft. condo apartment ideally situated near Toronto's waterfront. Offering generous living space, this residence is just steps from the lake, Harbourfront attractions, restaurants, cafés, shopping, grocery stores, public transit, and the Financial District. Enjoy easy access to Toronto's most popular events, entertainment venues, parks, and cultural attractions, all within walking distance. The well-designed layout provides comfort and functionality, making it ideal for professionals, executives, relocations, or anyone seeking a vibrant urban lifestyle. Flexible short-term rental options are available, making it an excellent choice for corporate stays, temporary housing, relocations, or extended visits to the city. A rare opportunity to enjoy the convenience of downtown living with the beauty of the waterfront right at your doorstep. (id:63616)