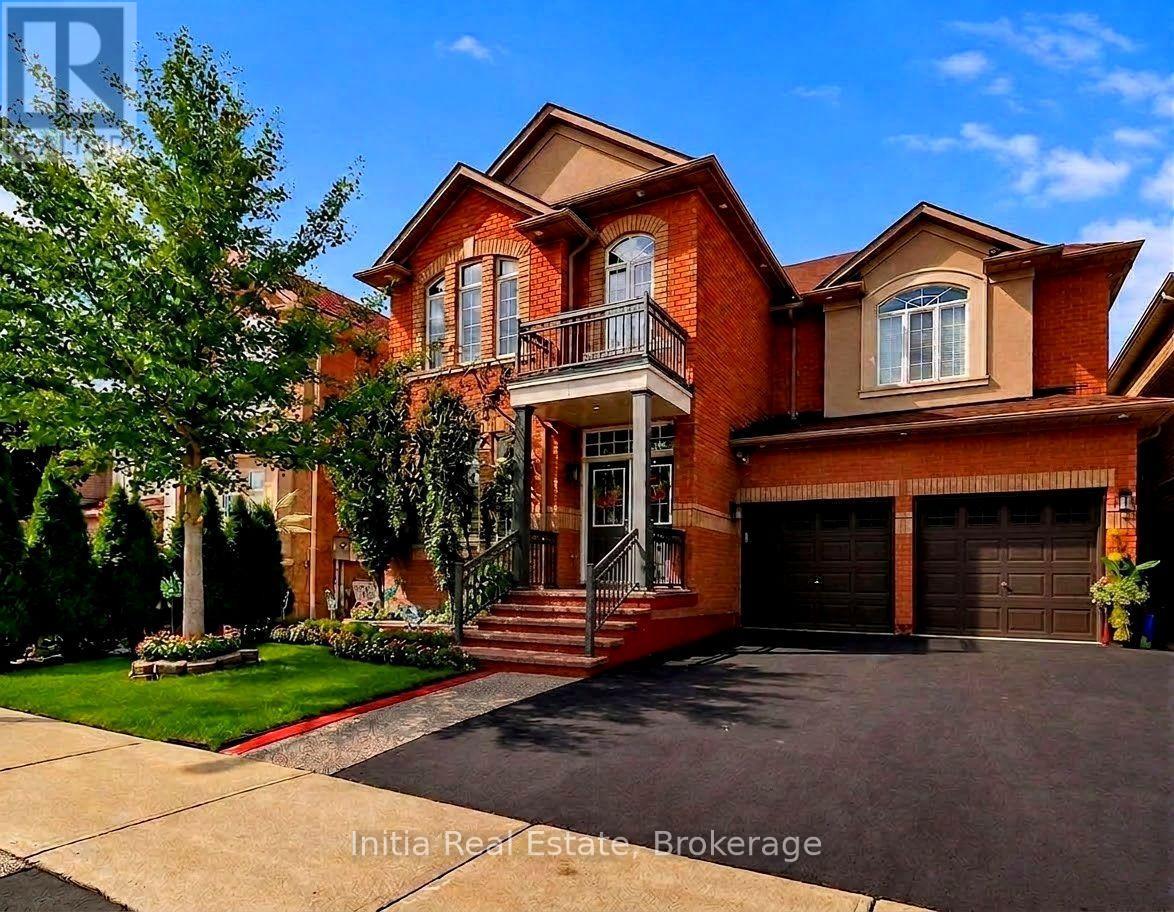
278 Fossil Hill Road E
Vaughan, Ontario
Welcome to Your Dream Family Oasis in Woodbridge!Step into luxury and style with this beautifully 4-bedroom, 4-bathroom family home boasting aprox 3000 sq/f of living space, designed for both comfortable daily living and effortless entertaining. From the moment you enter the grand 2-storey foyer complete with a soaring ceiling and statement lighting, you are greeted by an abundance of natural light, rich hardwood floors, classical architectural pillars, and refined finishes throughout.Key Features & Highlights: * Renovated Chef's Kitchen: A true centerpiece featuring sleek quartz countertops, chic two-tone cabinetry (contrasting modern grey island with classic white uppers), stone waterfall backsplash, under-cabinet lighting, and an expansive breakfast bar perfect for casual morning coffee. * Open Main Level: A seamless transition connects the eat-in kitchen area to a cozy family room anchored by a custom floor-to-ceiling accent wall with an integrated linear fireplace and media integration. * Formal Living & Dining: Coffered ceilings, large arched windows framed with plantation shutters define the spacious formal dining and sitting areas. * Dedicated Home Office: Enjoy working from home in a bright, main-floor private office outfitted with large windows, custom California shutters, and ample natural warmth. * Resort-Style Backyard Retreat: Walk out from the kitchen onto a fully paved stone patio equipped with a covered luxury outdoor lounge gazebo, ambient string lighting, lush privacy greenery, and a tranquil custom stone water feature with a flowing waterfall. * Generous Upper Level: Features 4 spacious bedrooms and well-appointed bathrooms offering plenty of room for growing families or accommodating guests.Located in a highly desirable neighborhood close to top-rated schools, parks, shopping centers, and major transit routes. This home combines modern updates with timeless warmth-schedule your private tour today! (id:63616)
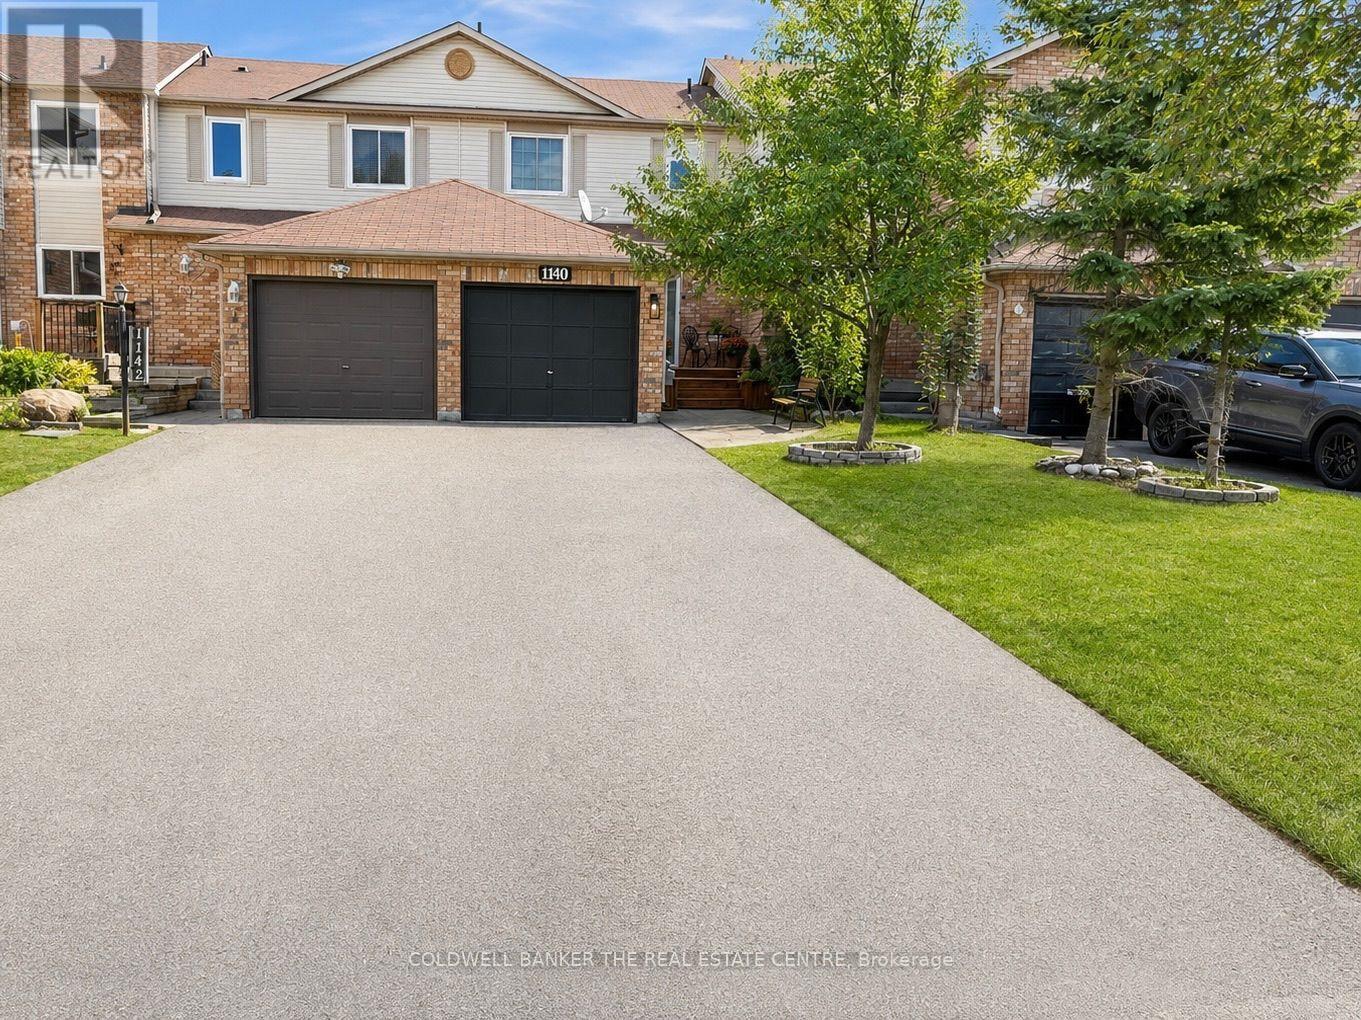
1140 Inniswood Street
Innisfil, Ontario
ATTENTION FIRST-TIME HOME BUYERS, INVESTORS , DOWNSIZERS AND ANYONE LOOKING TO MAKE A MOVE! This is the opportunity you have been waiting for. Located in a prime neighborhood within easy walking distance to schools, shopping, parks, and restaurants, this freehold townhouse offers a lifestyle of total convenience. The home welcomes you with exceptional curb appeal, featuring a mature pear tree, a newly paved driveway (2025), and a charming front porch with plenty of room to enjoy a morning coffee. Step inside to a sun-drenched main floor designed for both daily living and effortless entertaining. The kitchen has been beautifully refreshed with a brand-new microwave (2025), a dishwasher(2024), and custom built-in pantry shelves. The flow continues through the living room into a spacious dining area, where sliding glass doors open to your private backyard sanctuary. This outdoor retreat is a rare find, complete with a large deck, a garden, apple and plum trees, and a highly coveted back gate providing direct access to extra parking on Jans Blvd. The upper level features a primary suite large enough for a King sized bed and a refinished walk-in closet. A versatile second bedroom, and a stylishly renovated 4-piece bathroom (2025) complete the upstairs. Smart features abound for your convenience in this home. There is a smart thermostat, there are smart voice activated switches compatible with Google and Alexa in the dining room and the Primary bedroom. There is a smart washing machine in the basement and a remote controlled light and ceiling fan in the 2nd bedroom upstairs. For even more space, the finished basement offers a large bedroom with brand-new flooring (2025), a laundry room, and a convenient powder room with a new toilet. Beyond the home, you are just a short drive from the South Barrie GO Station, HWY 400, and the Beach. Move-in ready and full of thoughtful updates, this is an opportunity you won't want to miss! (id:63616)
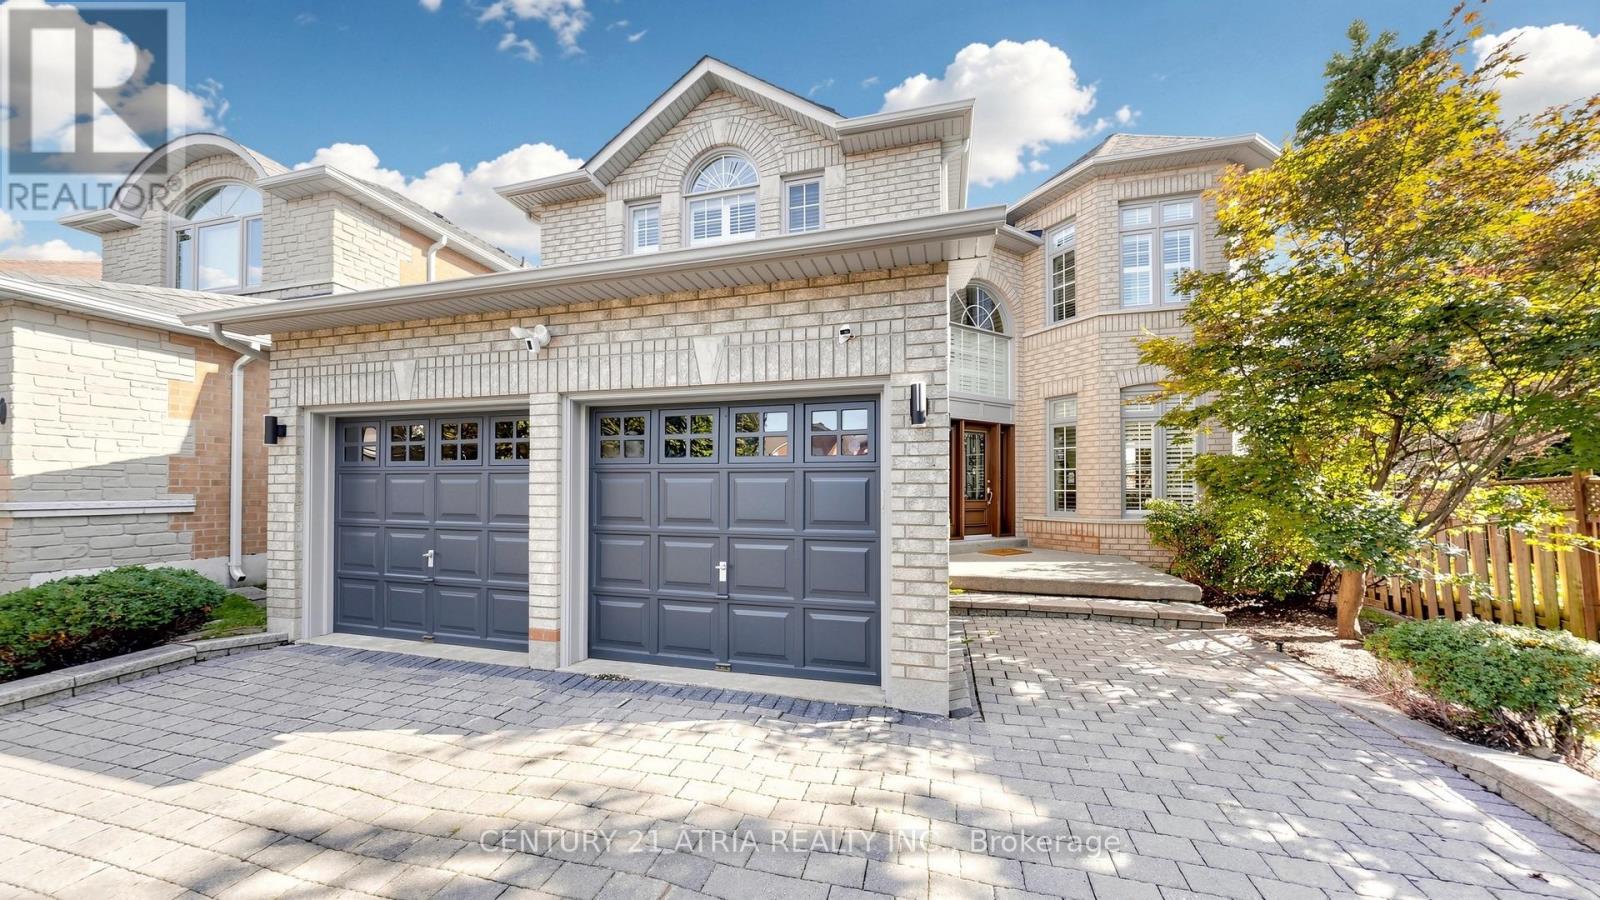
64 Alpine Crescent
Richmond Hill, Ontario
3,126 Sqft Home in Prime Richmond Hill Rouge Woods Area! 44 ft frontage x 151 ft deep lot (irregular) . Walking Distance to top Ranking Schools (Richmond Rose Public school & Bayview Secondary School) . 9 foot ceilings on main floor. Spacious 4 Bedroom home with 3 bathrooms on 2nd level. 5 washrooms in total. Office/library on Ground level. Finished Basement with 2 large recreation rooms & bathroom. Large kitchen with centre island & granite counter tops. Hardwood Floor & granite floors on the main level. Family Room With Gas Fireplace that Overlooks deep backyard. Upgraded front door. Upgraded California shutters on ground floor. Very Long interlocked Driveway with no side walk. Parking for 6 cars in total. Massive deck for entertaining. Excellent prime location Close to Highway 404, Highway 407, Go train station, Walmart, Mcdonalds, Freshco supermarket, Restaurants & Parks. (id:63616)
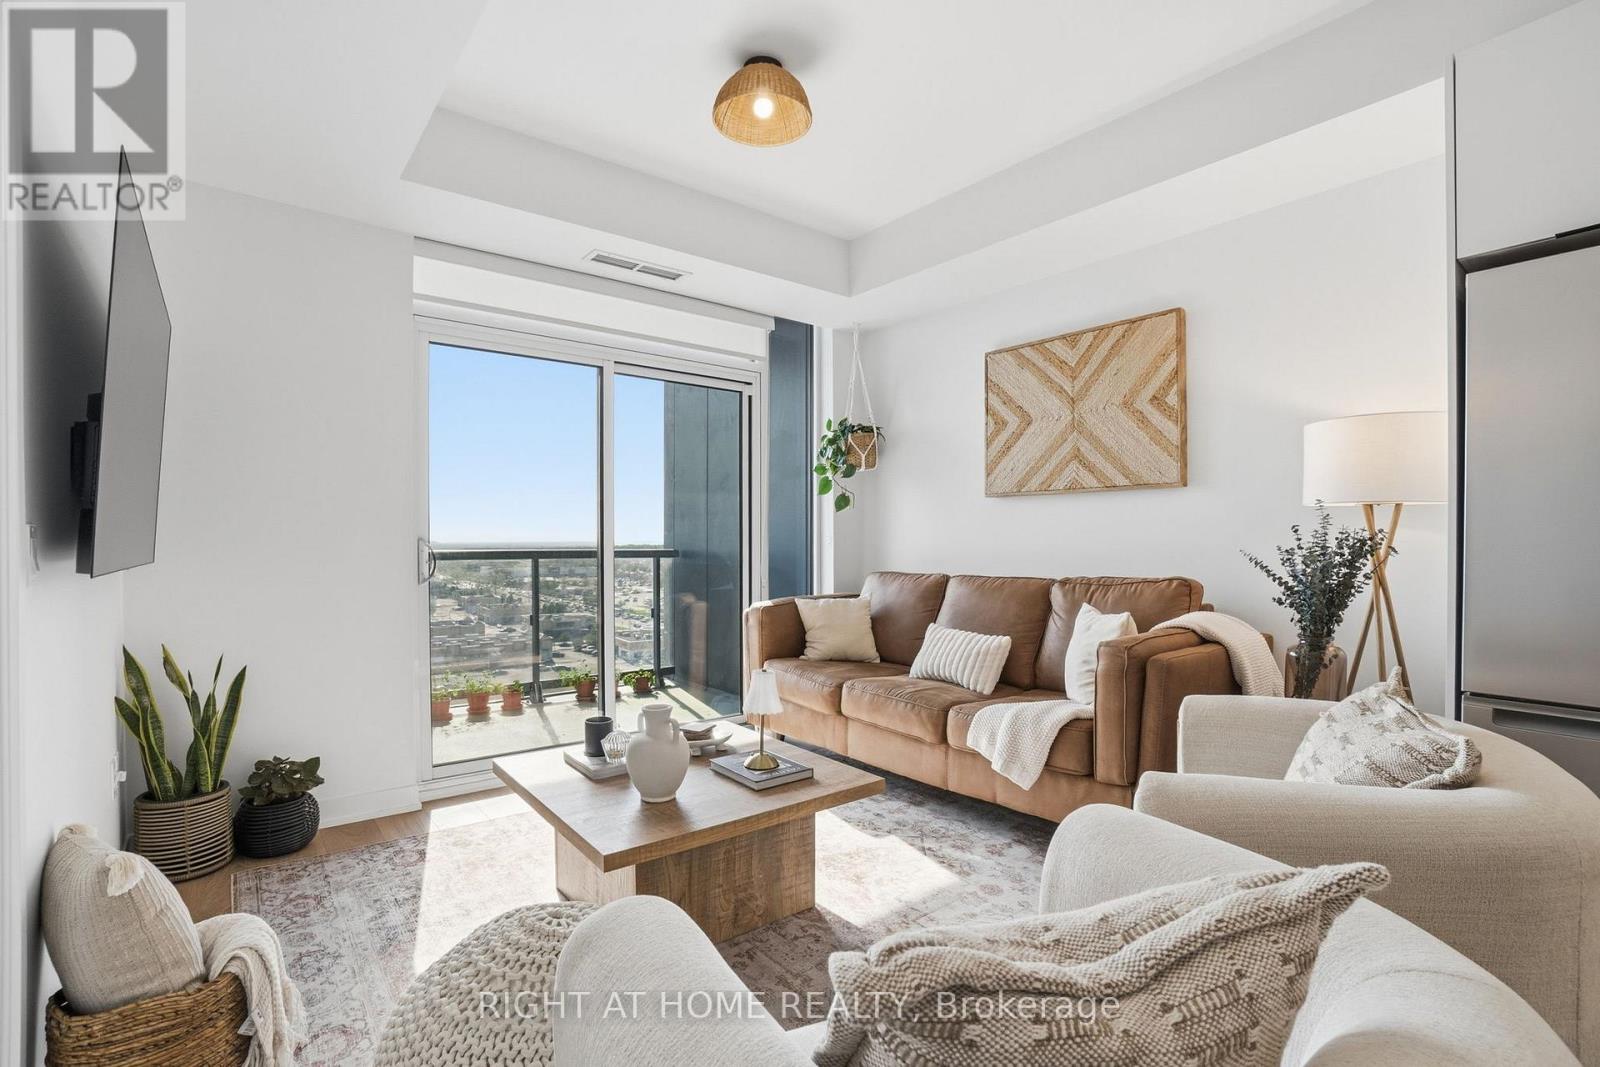
1321 - 10 Abeja Street
Vaughan, Ontario
Welcome to this bright and spacious one-bedroom plus den suite at Abeja District! Located in a newly built community, this beautifully designed unit features two full bathrooms and a functional open-concept layout ideal for modern living. The generously sized den offers excellent versatility, perfect for a home office, nursery, or additional living space. Enjoy beautiful west-facing views and stunning sunsets from the comfort of your own home. Complete with stylish finishes and one parking space, this suite offers the perfect combination of comfort, functionality, and convenience. Residents can also enjoy an impressive selection of building amenities, including a gym, sauna, party room, rooftop terrace, pet spa, and more! (id:63616)
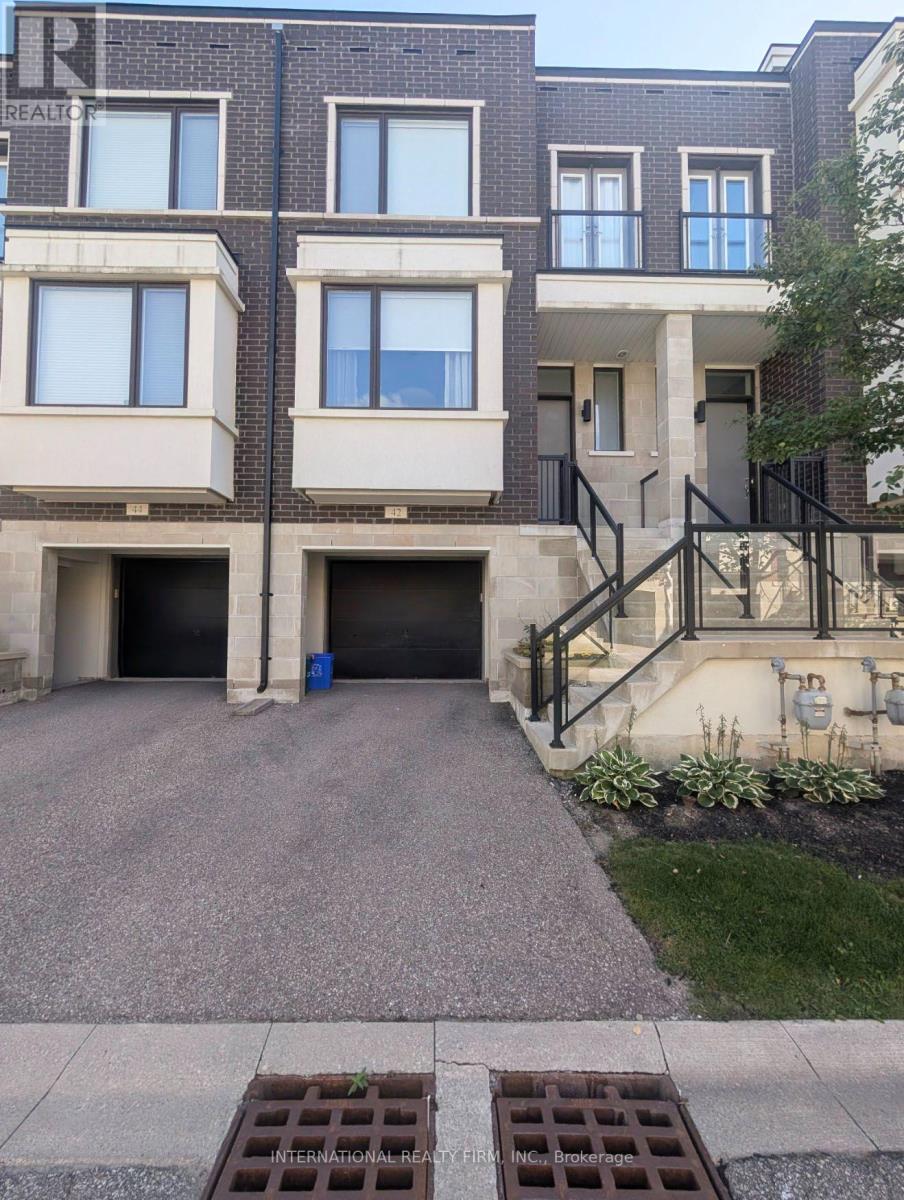
Bsmt - 42 Genuine Lane
Richmond Hill, Ontario
Step into this beautifully finished studio-style basement suite designed for comfort, privacy, and convenience. Located in the heart of a family-friendly neighbourhood, this space is perfect for a single professional or student seeking a clean, modern place to call home. Spacious Open concept living equipped with sleek cabinetry, ample counter space and essential appliances with a private modern 3 piece bathroom featuring updated fixtures and clean design. Enjoy complete privacy with your own private entrance. Situated on a peacful street with easy access to transit, parks, shopping and all local amenities. Ideal for single occupant seeking a comfortable, self-contained space in a prime location. No Pets and No Smoking (id:63616)
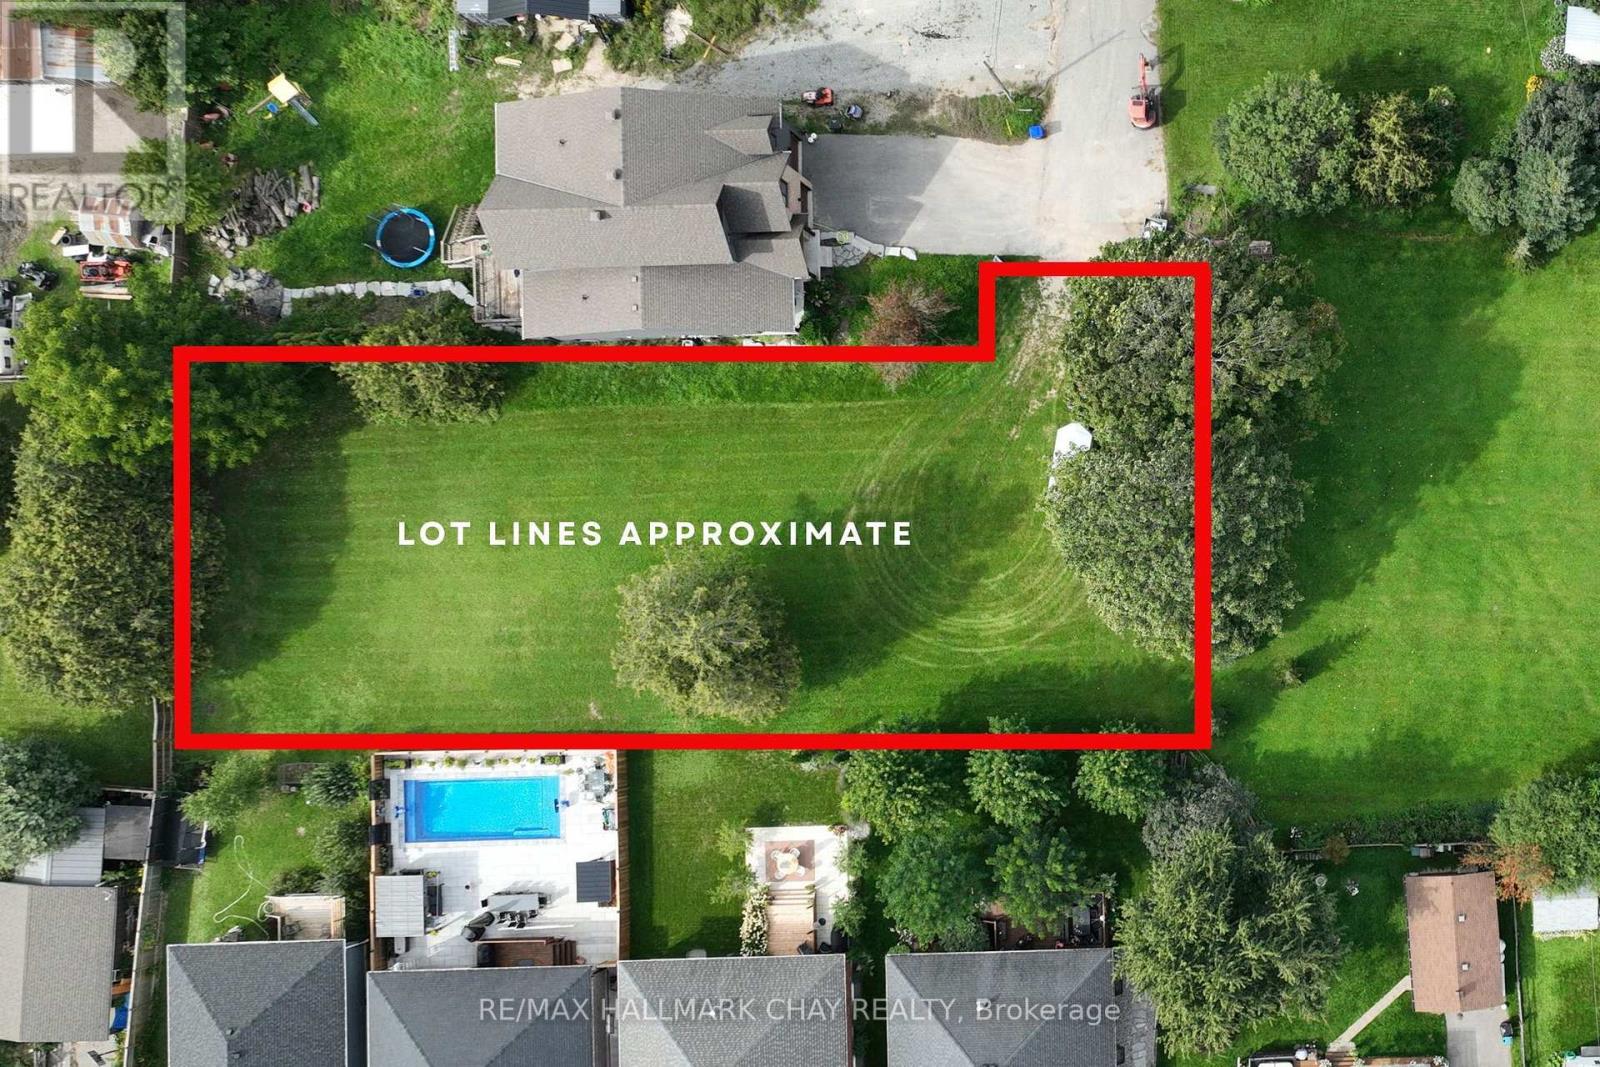
12 Victoria Street
Innisfil, Ontario
Vacant lot in the heart of Cookstown! An exciting opportunity with endless possibilities. Build your own custom home or explore the potential to acquire the neighbouring property at 11 King Street and create one exceptional, oversized parcel in the centre of town. With the potential for a new driveway from King Street, the combined property could offer opportunities to expand the existing home, create additional living space or explore the possibility of an additional dwelling - all subject to municipal approvals. Ideally located in the heart of bustling Cookstown, close to shops, restaurants, schools, parks and everyday amenities, with excellent commuting access to the GTA. A rare opportunity to create something truly unique in a well-established and highly sought-after community. (id:63616)
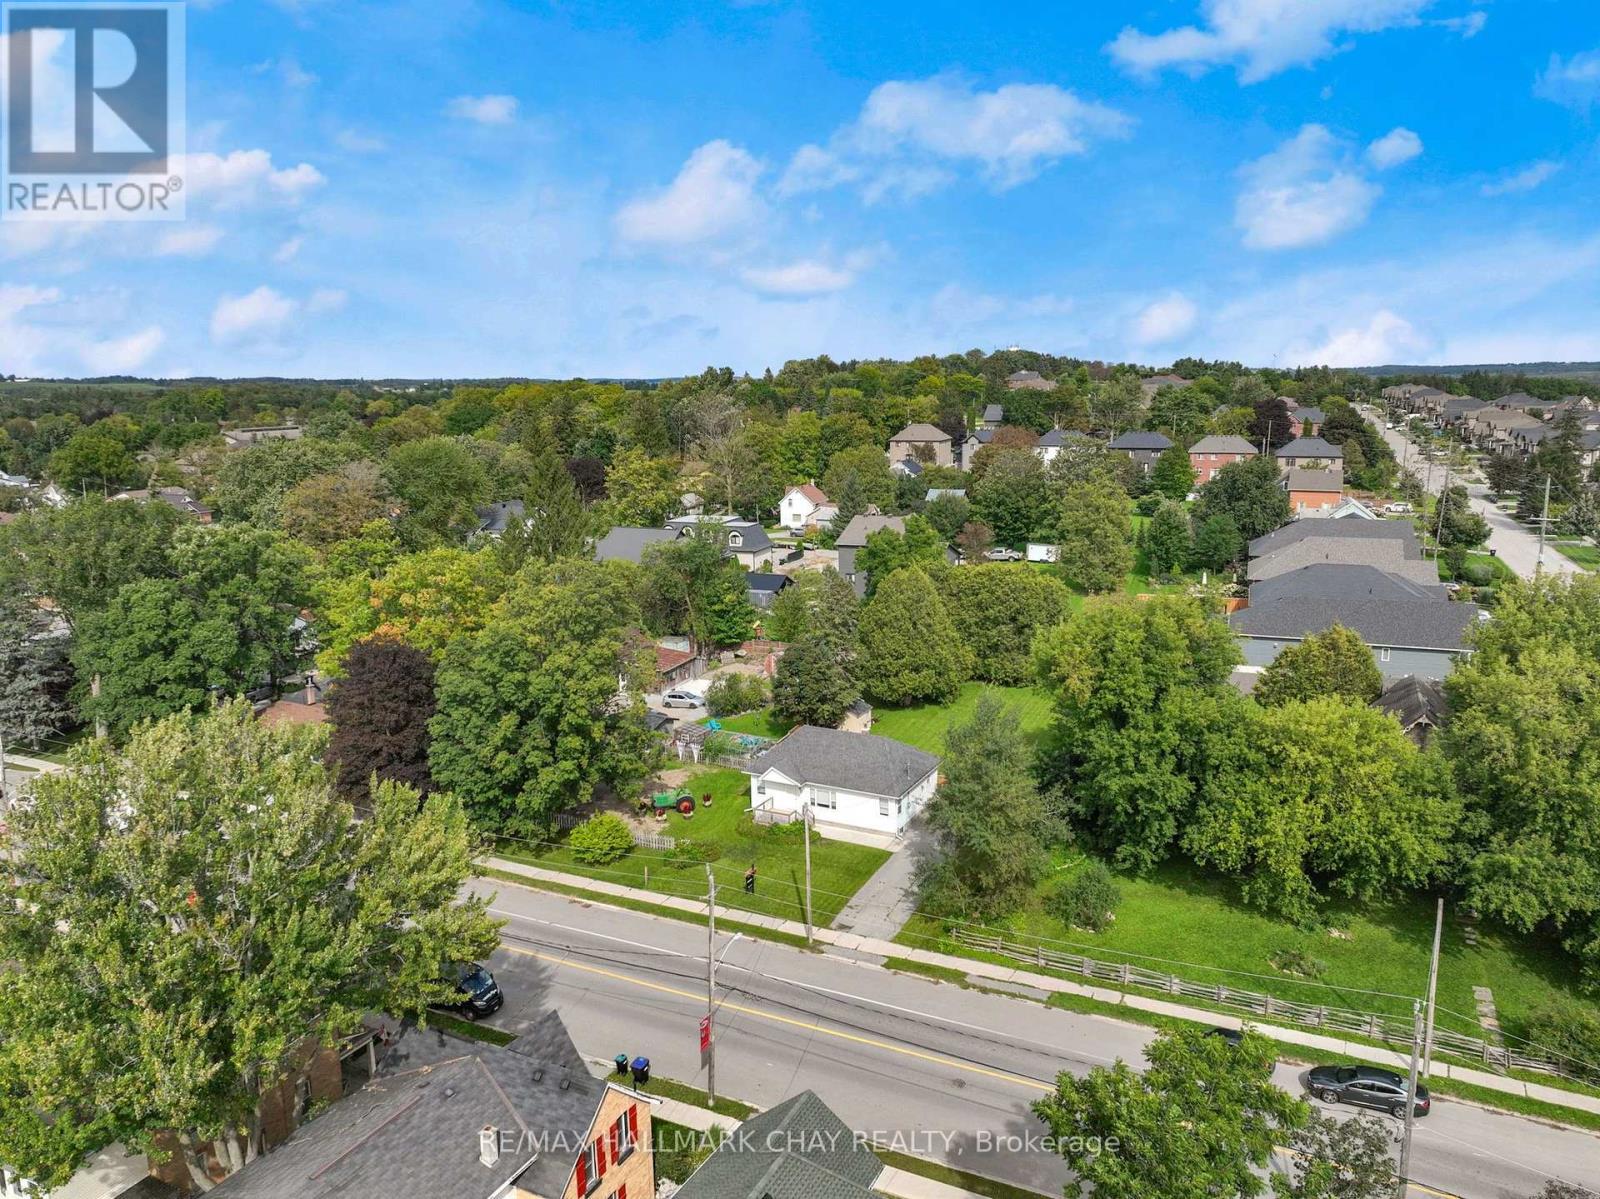
11 King Street S
Innisfil, Ontario
Welcome to Cookstown! Solid, well-maintained bungalow ideally located in the heart of Cookstown with a generous 70.63' x 177.05' lot with a large, fully fenced yard. Efficient home with excellent potential to add value as it offers the opportunity to purchase the vacant lot behind the property, offering exciting options for future expansion. Potential to add onto the existing home or explore the possibility of a detached dwelling, subject to approvals. Extremely well cared for and move-in ready with a spacious basement with excellent storage and utility space. Great opportunity for buyers looking for a well-kept home with future development and expansion potential! Within walking distance to all Cookstown has to offer, a town that has such easy accessibility to the GTA, offering a variety of routes to get there! (id:63616)

19 Callander Crescent
New Tecumseth, Ontario
Located in a family-friendly neighbourhood, this well-appointed home is just a short walk to the community park, local school, and the shops and restaurants of downtown. Enjoy added privacy with no rear neighbours! The functional main floor offers seamless flow between the dining area, living room, and kitchen. The kitchen features new stainless steel appliances (2025) and a walkout to the backyard's two-tiered deck, designed for a hot tub or pool, or the perfect space for a fire table and outdoor entertaining. Upstairs, you'll find three spacious bedrooms, including a generous primary suite with a walk-in closet and 4-piece ensuite. The professionally finished basement (2025) adds valuable living space with luxury vinyl plank flooring, pot lights, and a large window that brings in plenty of natural light. A large cold room, laundry, and abundant storage complete the lower level. A great combination of space, updates, and location in a family-friendly setting close to everyday amenities! (id:63616)

8116 Main Street
Adjala-Tosorontio, Ontario
Step into this affordable Century Home that perfectly blends historic charm with eclectic flair. Bursting with personality and warmth, this unique residence offers spacious, comfortable living areas ideal for both relaxing and entertaining. This is an excellent offering at this price point, perfect for first time homebuyers, families wanting more space and a large backyard or downsizers, looking to become a part of a great community! The expansive backyard is a true retreat featuring a cozy fire pit, a dedicated hangout space, a fenced-in area perfect for pets or play, and a Detached Garage for added convenience. Whether you're hosting friends or enjoying quiet evenings under the stars, this outdoor space has it all. Start your mornings or wind down your evenings on the inviting front porch, where you can sip coffee and watch the world go by. Full of soul and special touches, this home is ready to welcome its next chapter. Features: Huge Backyard, Great Mudroom Area, Good Sized Bedrooms, Huge Primary Bedroom, Two Full Bathrooms, Eat In Kitchen with Convenient Access to Main Floor Laundry, Walk to Bus Stop, Detached Garage. (id:63616)
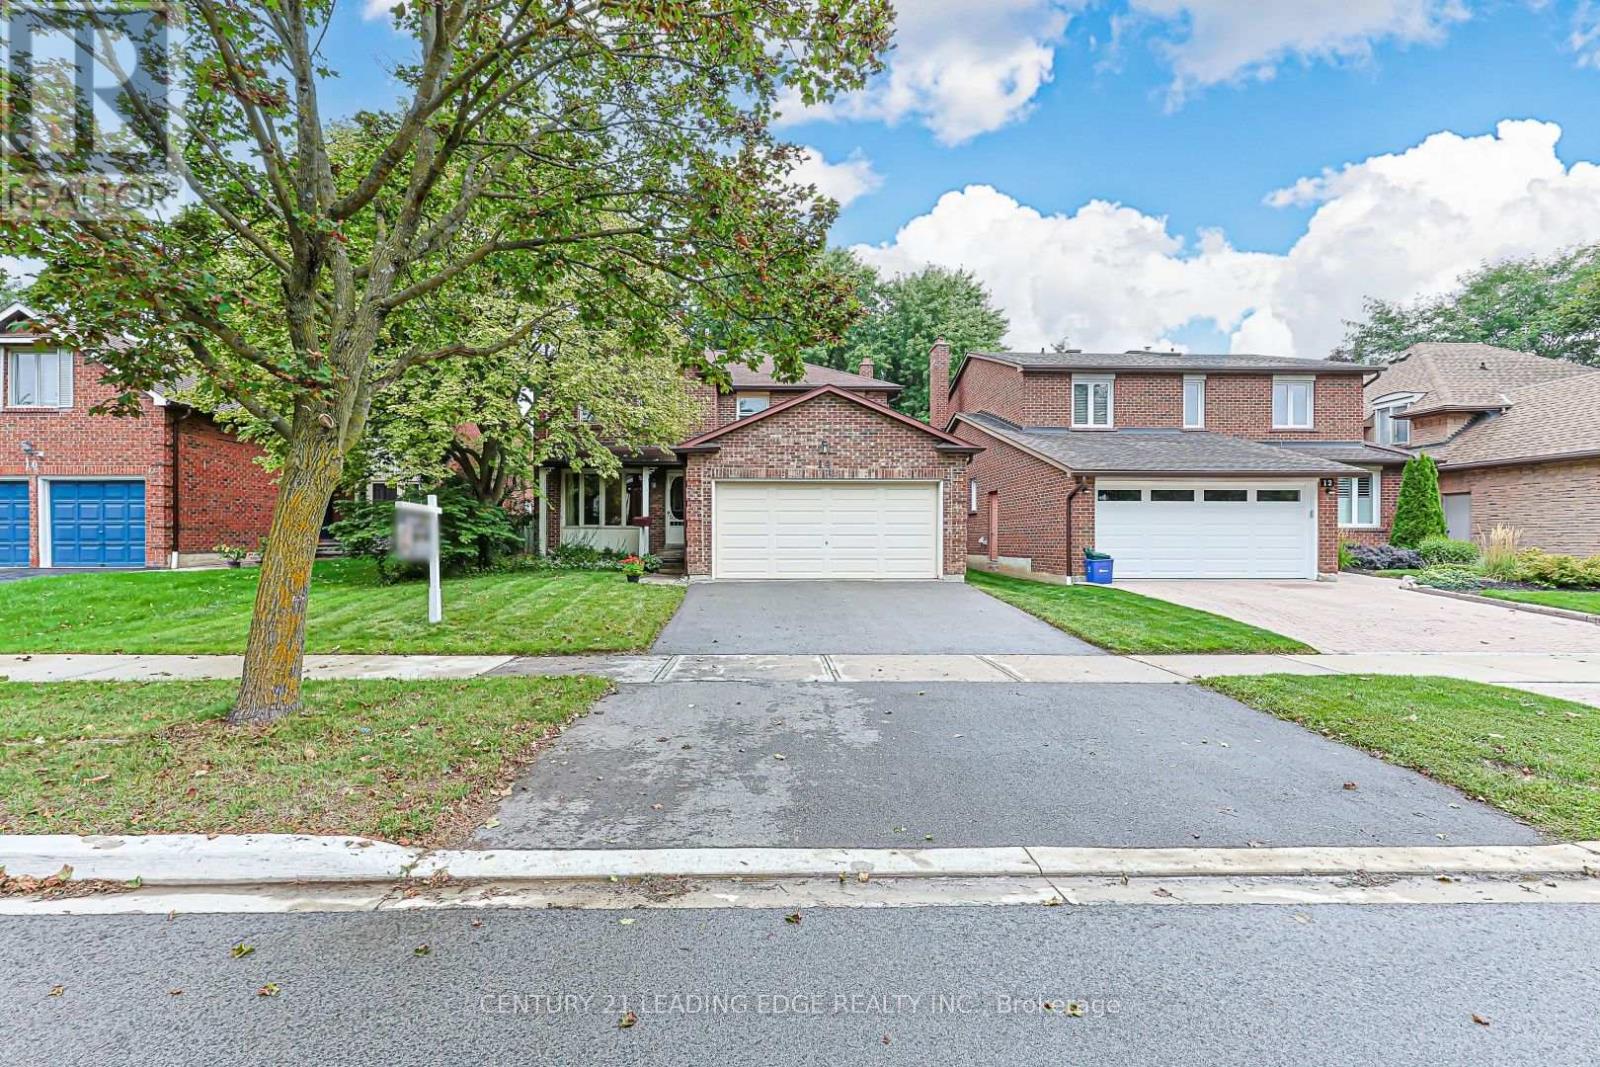
14 Buchanan Drive
Markham, Ontario
Rare opportunity to own a 4-bedroom detached home offered by the original owner in the highly sought-after Unionville community! Bright and spacious open-concept living and dining areas, with a formal dining room featuring a beautiful picture window. The kitchen offers a convenient eating area and breakfast area with a walkout to private backyard, perfect for family gatherings and outdoor enjoyment. Cozy family room with a beautiful wood-burning fireplace. Spacious primary bedroom features double windows and a 4-piece ensuite bath. Main-floor laundry/mudroom with a separate side entrance adds everyday convenience. Double-car garage provides ample parking and storage. Located in the heart of vibrant Unionville, enjoy easy access to shops, restaurants, parks, entertainment, and Unionville GO Station, with historic Main Street Unionville just minutes away. Situated within the highly sought-after Unionville High School area (buyers to verify school eligibility), Quick access to Highways404 and 407 provides convenient commuting throughout Markham and the GTA. An exceptional opportunity to live in one of Markham's most desirable and well-connected communities. (id:63616)
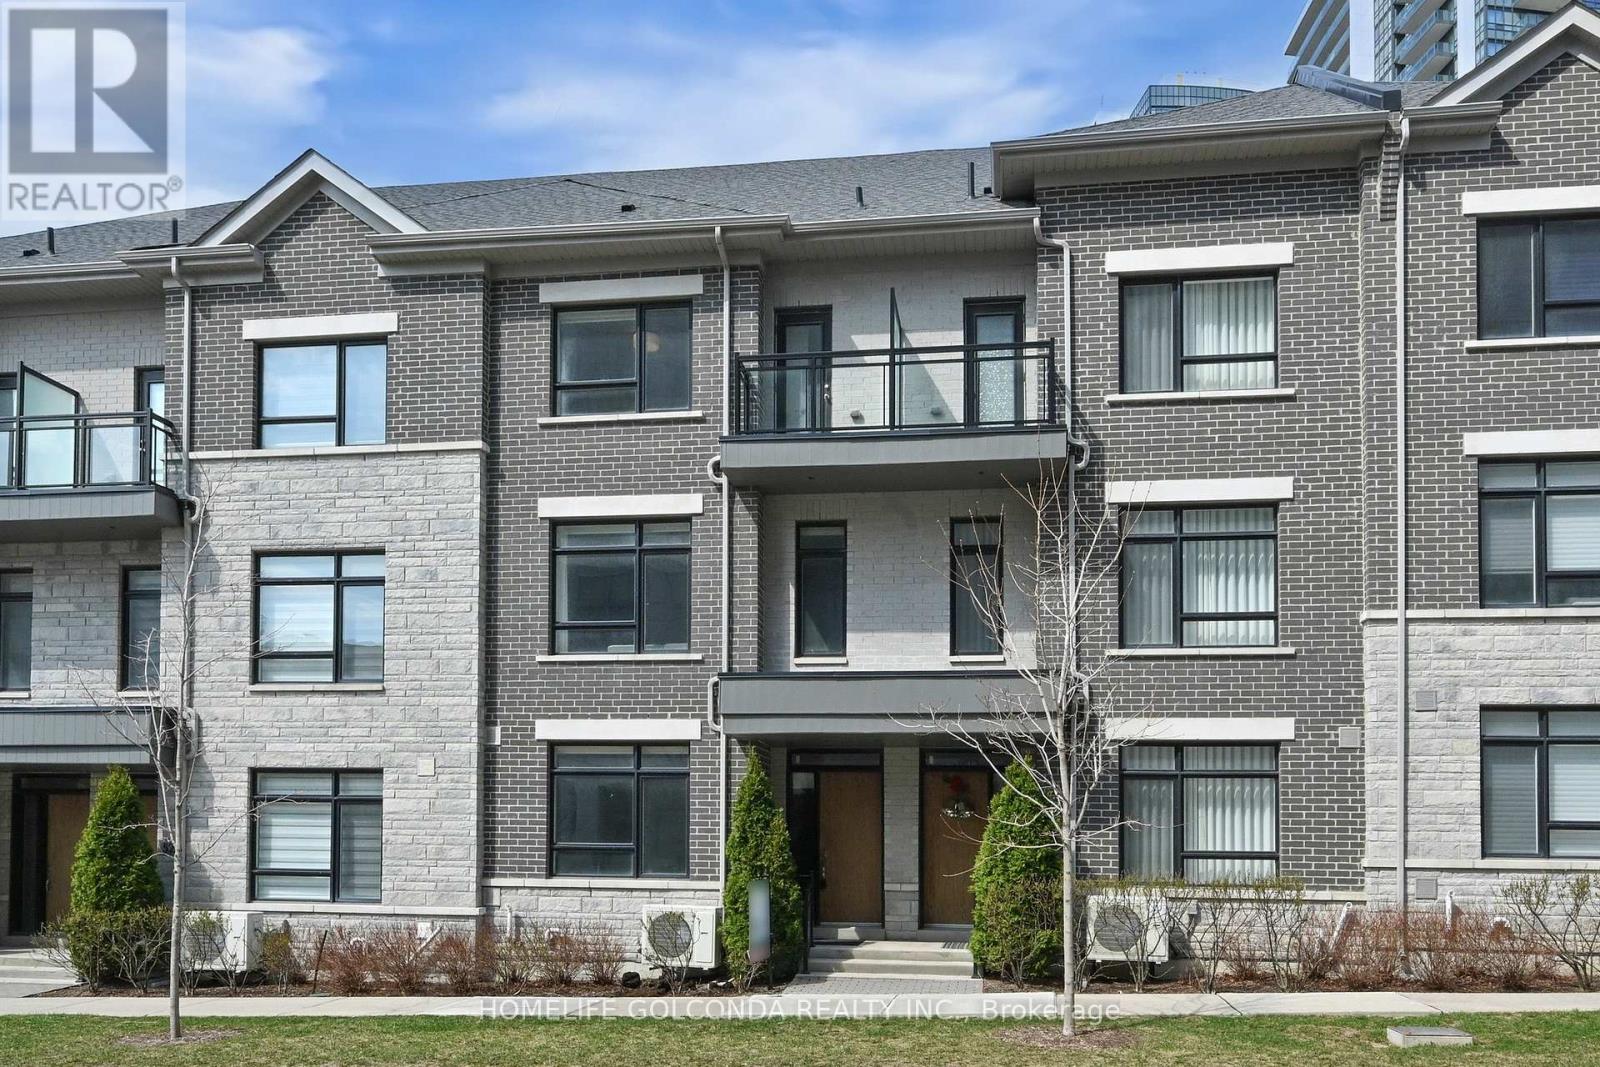
54 Saddlecreek Drive
Markham, Ontario
Stylish, spacious, and ideally located - welcome to 54 Saddlecreek Dr in the heart of vibrant Commerce Valley! This beautifully upgraded 3+1 bedroom, 5-washroom home features a rare layout with exceptional functionality, perfect for modern families and multi-generational living. The soaring 9 ft ceilings, rich hardwood floors, and oversized windows fill the space with natural light. The open-concept kitchen boasts granite counters, stainless steel appliances, and ample storage for effortless entertaining. The third floor offers three generously sized bedrooms, including a luxurious primary suite with a walk-in closet and private ensuite - ideal for rest and relaxation. The main floor family room or finished basement can easily serve as an ensuite bedroom - ideal for guests or in-law accommodation. Conveniently located near Hwy 404/407, GO Transit, top schools, parks, shops, and restaurants. This is the one you've been waiting for - just move in and enjoy! Low maintenance includes snow removal, lawn mowing, roof & window maintenance. (id:63616)
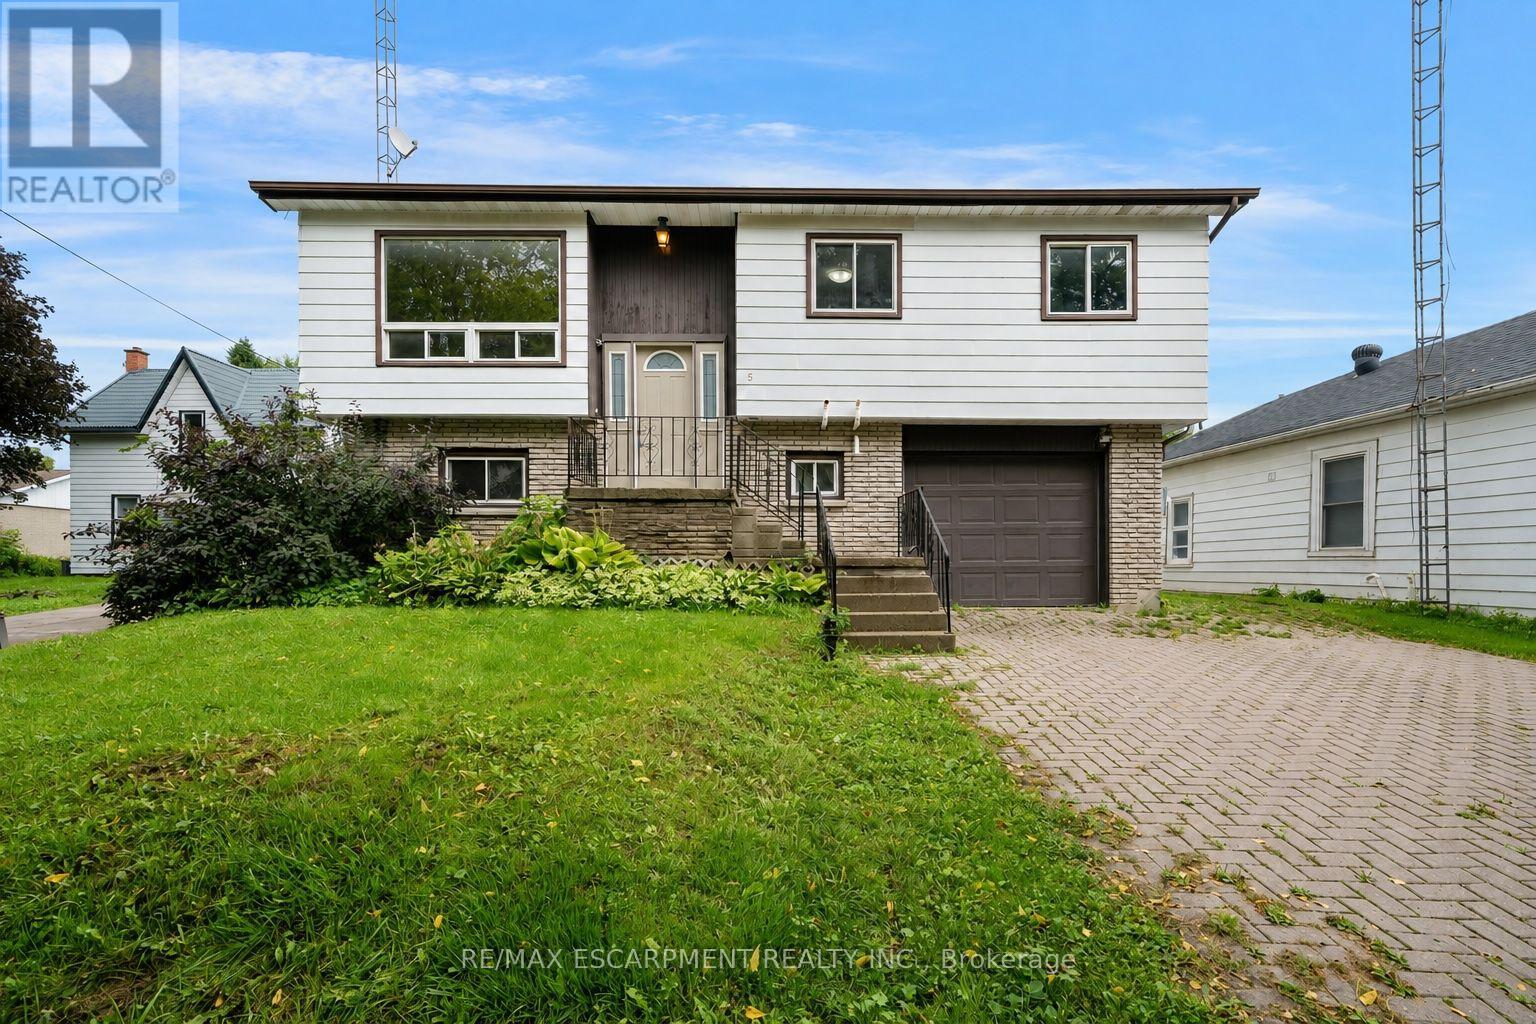
5 Elizabeth Street
Innisfil, Ontario
Welcome to this 3-bedroom, 2-bathroom raised ranch, situated in the historic village of Cookstown! The main floor features an open-concept layout centred around the kitchen, flowing into the combined living and dining area. Sliding doors off the dining room provide easy access to the back deck, creating a seamless connection to the outdoors. The lower level offers valuable additional living space, highlighted by a generous family room with a second walkout to the back patio and backyard. A dedicated home office or den and an additional 4-piece bathroom complete this level. A single-car garage with convenient inside entry adds to the functionality of the home, providing covered parking and additional storage. Awaiting your personal touch, this home presents a great opportunity to customize the space and make it your own. Property is being sold under Power of Sale. Sold as is, where is. (id:63616)