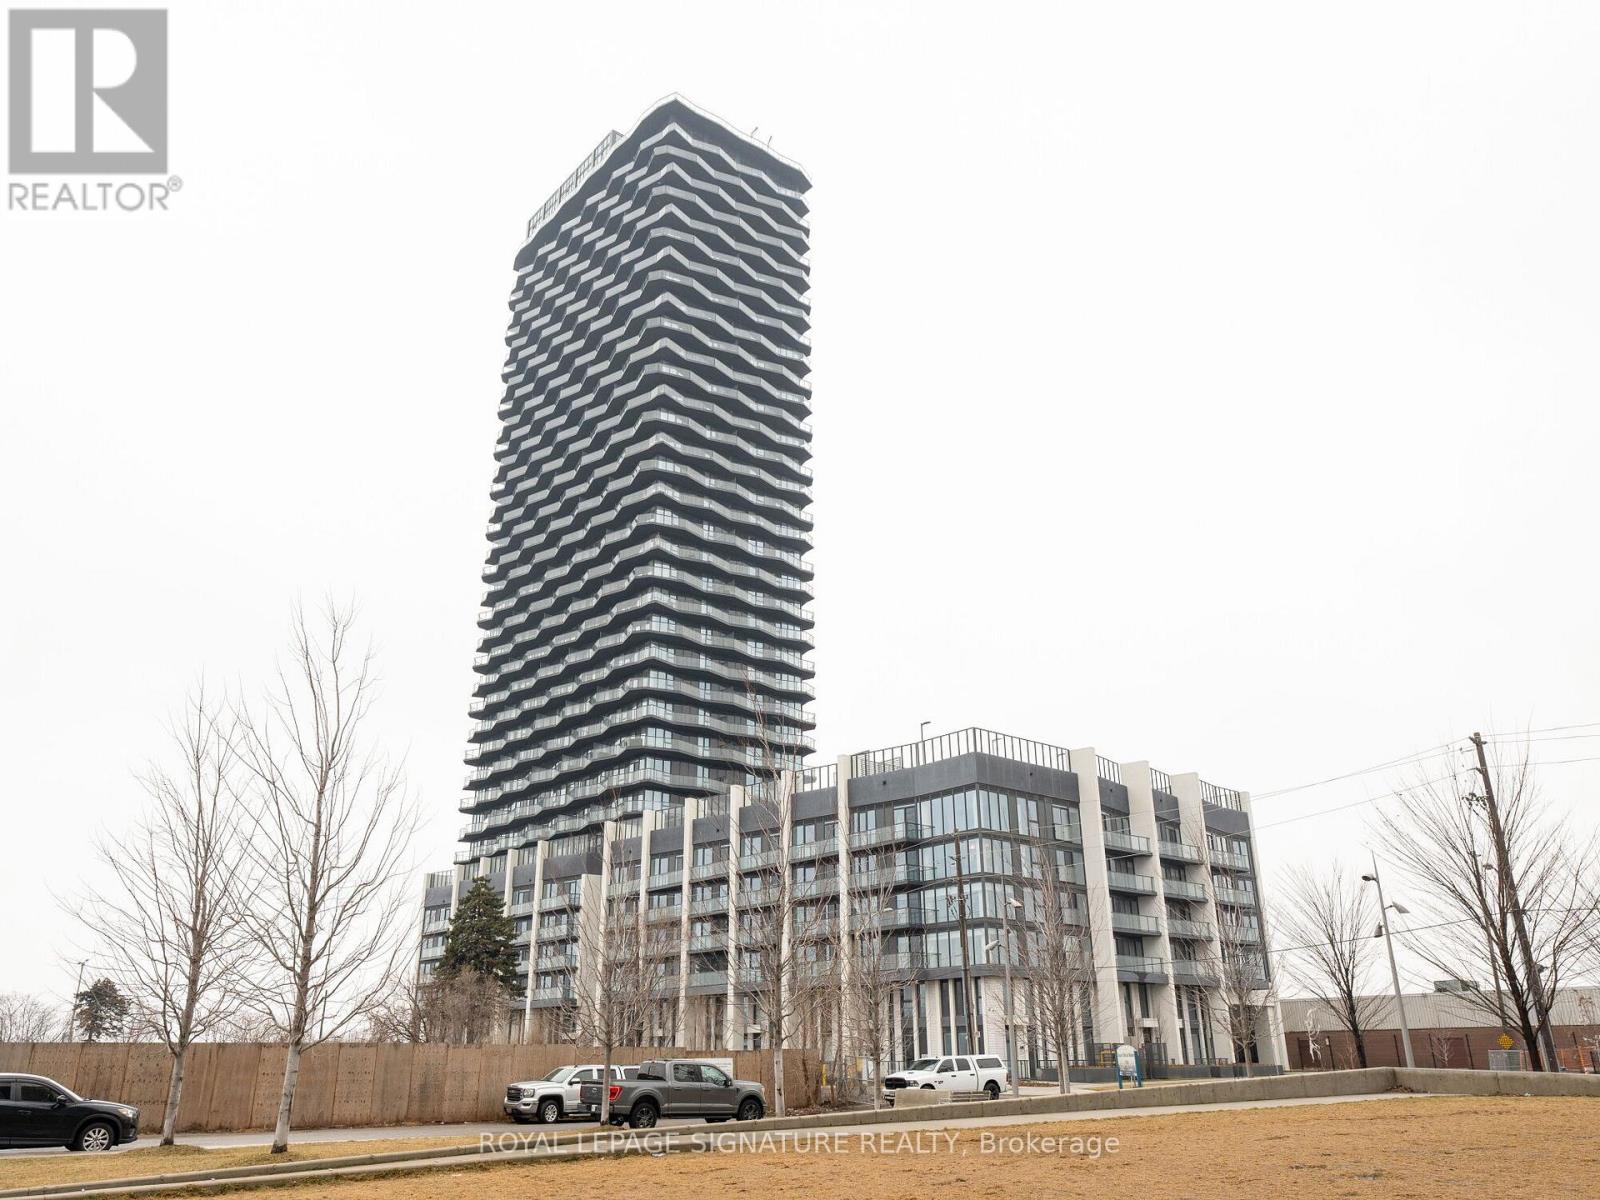
1909 - 36 Zorra Street
Toronto, Ontario
Welcome to stylish condo living in this spacious 2-bedroom plus den suite offering 809 sq. ft. of thoughtfully designed interior space, plus a large private wrap-around balcony with unobstructed views. Floor-to-ceiling windows fill the unit with natural light and showcase the open outlook, creating a bright and inviting atmosphere throughout the main living area. The open-concept layout seamlessly connects the living and dining spaces, providing plenty of room to relax, entertain and enjoy everyday living. Step outside onto the generous balcony to extend your living space outdoors and take in the fresh air and panoramic views. The primary bedroom offers a private retreat complete with a 3-piece ensuite and large closet. The well-sized second bedroom features a large window providing plenty of natural light, along with ample closet space. An open-concept den adds valuable flexibility to the floor plan and is ideal for a home office, study area, reading nook or additional living space. Perfectly situated in a convenient location with easy access to the QEW, Highway 427 and Highway 401, making commuting throughout Toronto and the GTA a breeze. Sherway Gardens, TTC connections, shops, restaurants, Cineplex and everyday conveniences are all close by. With its functional layout, abundant natural light, generous outdoor space and excellent connectivity, this suite offers an ideal combination of comfort, convenience and modern condo living. Don't miss the opportunity to make it your new home! Residents enjoy an impressive collection of amenities designed for both entertaining and everyday living, including a fully equipped demonstration kitchen, rec room with fun activities and arcade games, and a stunning rooftop pool with luxurious cabanas. The rooftop also features grilling and BBQ areas, fire pits, and plenty of space to relax and entertain. An additional co-working and social lounge provides a stylish and convenient space to work, connect, or unwind. (id:63616)
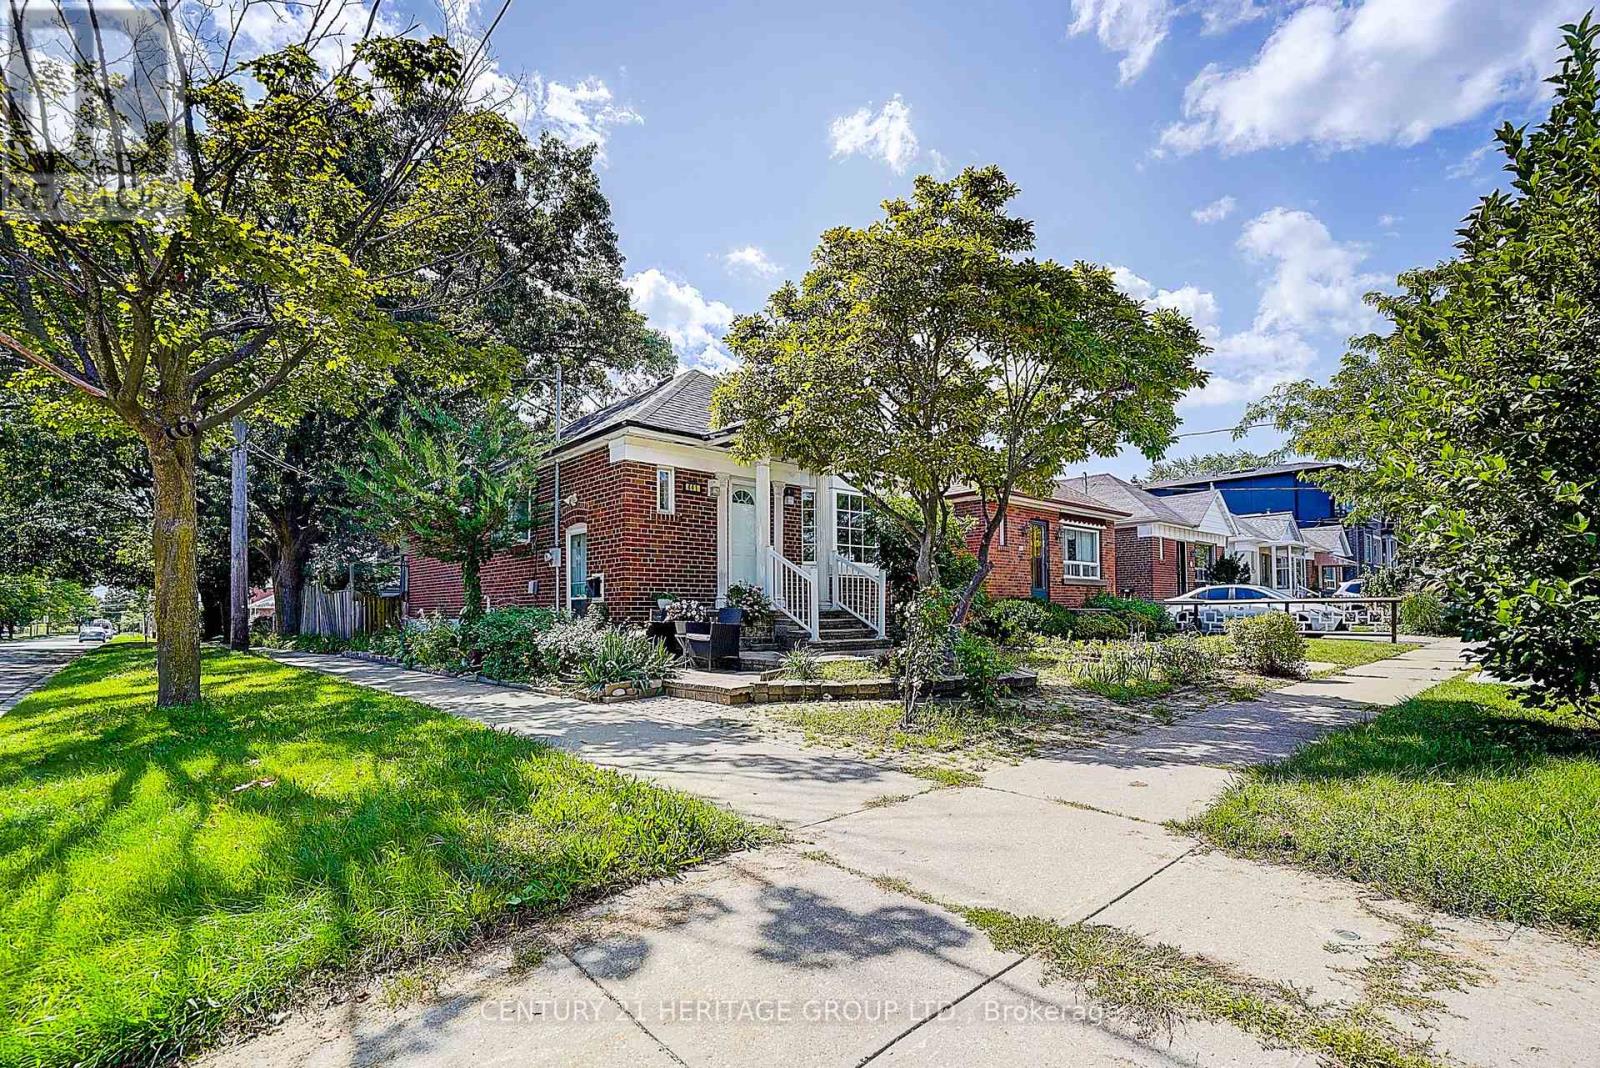
441 Rimilton Avenue
Toronto, Ontario
Great Opportunity for Investors, First-Time Buyers or Extended Families in the Highly Sought-After Alderwood Community! This Charming Detached Bungalow Features a Completely Modern-Renovated Main Floor with 2 Bedrooms, Stylish Kitchen with Granite Counters, Vinyl Flooring Throughout, and a Walkout from the Bedroom to the Sun Deck and Beautifully Landscaped Backyard. The Lower Level Offers an Additional Bedroom, Bathroom, Kitchen and Separate Entrance-Ideal for Extended Family or Rental Income Potential. Located in a Family-Friendly Neighbourhood with Well-Regarded Local Schools and Convenient Access to GO Transit, Highways, Pearson Airport, Shopping, Parks and Everyday Amenities. Live Upstairs and Enjoy the Flexibility and Income Potential of the Lower Level! This property has a strong redevelopment potential. (id:63616)
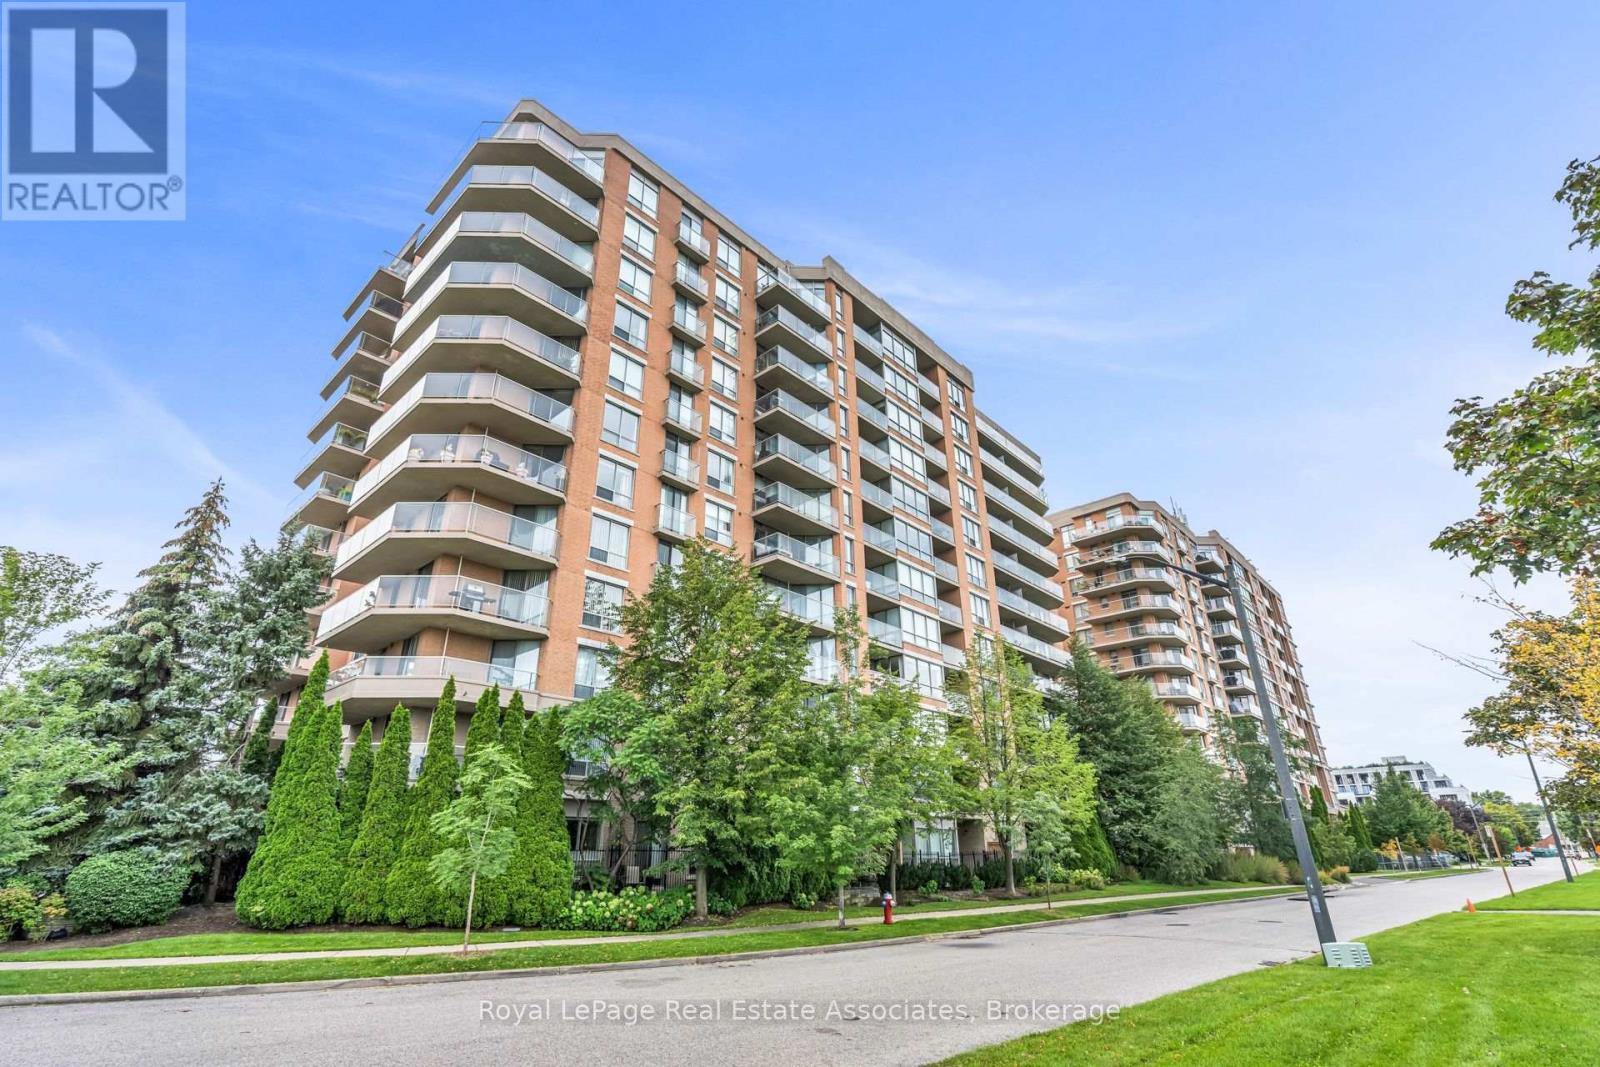
208 - 1140 Parkwest Place
Mississauga, Ontario
Pass Go and head to Parkwest Place! With over 1,000 square feet, this bright Lakeview suite is big where it counts. Add not one but two covered balconies, and condo life is looking very good. Wall-to-wall windows fill the living room with natural light, while the dining area and open kitchen make entertaining easy. The kitchen offers loads of counter space, a double sink and a breakfast bar for three. The spacious primary bedroom features floor-to-ceiling windows, a walk-in closet, a four-piece ensuite and its own balcony. French doors open to a versatile second bedroom or home office. A second full bathroom, ensuite laundry, walk-in storage and one underground parking space complete the package. Village Terraces II offers concierge and security, a gym, party and recreation rooms, visitor parking and permitted BBQs. Close to the lake, Port Credit, two GO stations and the QEW. (id:63616)

5110 Falconcrest Drive
Burlington, Ontario
Welcome to 5110 Falconcrest Drive in Burlington's Uptown Core, a family-friendly neighbourhood known for excellent schools, nearby amenities and green spaces, and offering quick access to the QEW, Highway 407, and Appleby GO Station. Lovingly maintained and thoughtfully updated over the years, this three-bedroom, two-and-a-half-bathroom freehold townhome has everything a growing family could want. The spacious, open-concept main level offers a bright kitchen and dining area, along with a large living room complete with a gas fireplace. Walk out to a fully fenced backyard with a large deck, natural gas BBQ, and shed included. The upper level includes an expansive primary bedroom with a full ensuite bathroom and walk-in closet, plus two additional bedrooms and another full bathroom. The fully finished lower level expands the living space with a soundproof office, ideal for work-from-home meetings, as well as a large and comfortable family room, perfect for movie nights or watching the big game. The lower level also includes a separate pantry and cold room, storage room, and a separate laundry and furnace area with a washer and dryer (2025), plus an owned furnace and A/C (2018) and owned water heater. Rarely found in this community, this home offers parking for three vehicles, with two side-by-side spaces in the pebbled aggregate driveway and an additional spot in the updated garage. With extensive shelving and bike storage hooks, the garage provides additional space for hobbies and active family living. Enjoy the convenience of a short walk to restaurants, shops, a grocery store, the LCBO, as well as medical and dental clinics. You're also within walking distance of Bronte Creek Provincial Park, sports fields, and the new splash pad just around the corner. This is your opportunity to own a beautifully maintained home in one of Burlington's most convenient and desirable neighbourhoods. (id:63616)
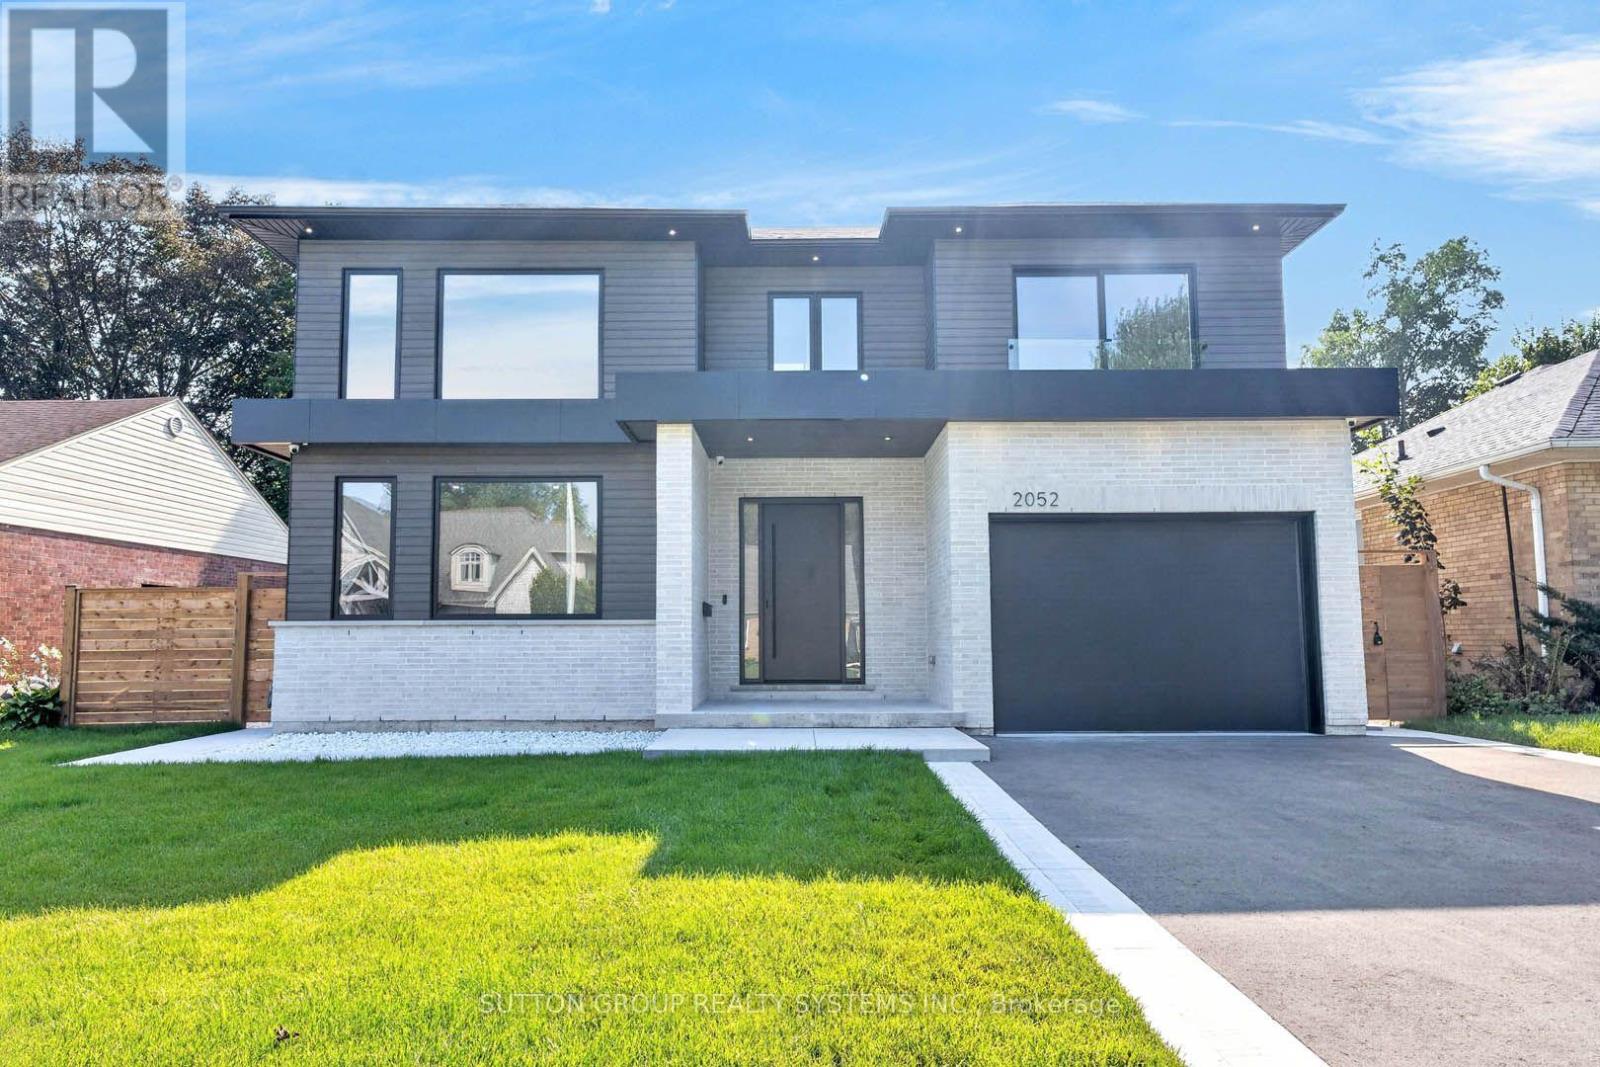
2052 Redan Drive
Mississauga, Ontario
Welcome to a beautifully renovated home where modern design, thoughtful functionality, and everyday comfort come together. Nestled in a quiet, friendly neighbourhood, this home offers an exceptional combination of style, space, and convenience, with everyday shopping, banking, and other essentials, along with easy access to major highways. The heart of the home is the expansive kitchen and living area, thoughtfully designed for both everyday family life and effortless entertaining. The sleek, minimalist kitchen features high-end Thermador appliances. Every detail has been carefully considered, from the multifunctional sink with integrated accessories to custom storage solutions and built-in turntables that make the kitchen as functional as it is beautiful. A hidden beverage station adds an extra touch of sophistication for hosting. Throughout the main living spaces, beautiful hardwood floors complement the clean, modern aesthetic. Huge windows and skylights fill the home with an abundance of natural light, creating a bright and welcoming atmosphere! Upstairs offers four spacious bedrooms plus a dedicated office/study, providing plenty of room for family, guests, and working from home. The primary bedroom is a true retreat, featuring a large walk-in closet and cozy fireplace. Thoughtfully designed closet systems throughout the home provide exceptional organization and storage. Separate heating and cooling systems for the upper level offer added comfort and convenience. The home continues to impress downstairs with a fully finished basement, complete with two versatile rooms that can be transformed into a home gym, playroom, media room, office, guest space, or whatever best suits your lifestyle, along with a bathroom. A practical mudroom provides the perfect transition from outdoors, featuring generous closet space & dog shower. Enjoy a large backyard with a covered porch, perfect for morning coffee, family gatherings, entertaining, or simply relaxing outdoors. (id:63616)

2320 Middlesmoor Crescent
Burlington, Ontario
Welcome to this wonderful 3-bedroom family home, perfectly situated in a sought-after neighbourhood close to schools, parks, shopping, and all the amenities your family needs. Offering a spacious layout, this home features a large eat-in kitchen that's perfect for family meals and entertaining, along with a bright living room with a walkout to the true highlight of the property-a fully fenced, private backyard. Enjoy the warmer months in the charming 3-season sunroom, creating the perfect space to relax while overlooking your outdoor oasis. The finished basement rec room provides additional living space for movie nights, a playroom, or a home office, while some freshly painted areas add a fresh, updated feel. Whether you're starting a family or looking for more room to grow, this home offers comfort, functionality, and an unbeatable location in a welcoming family-friendly community. (id:63616)
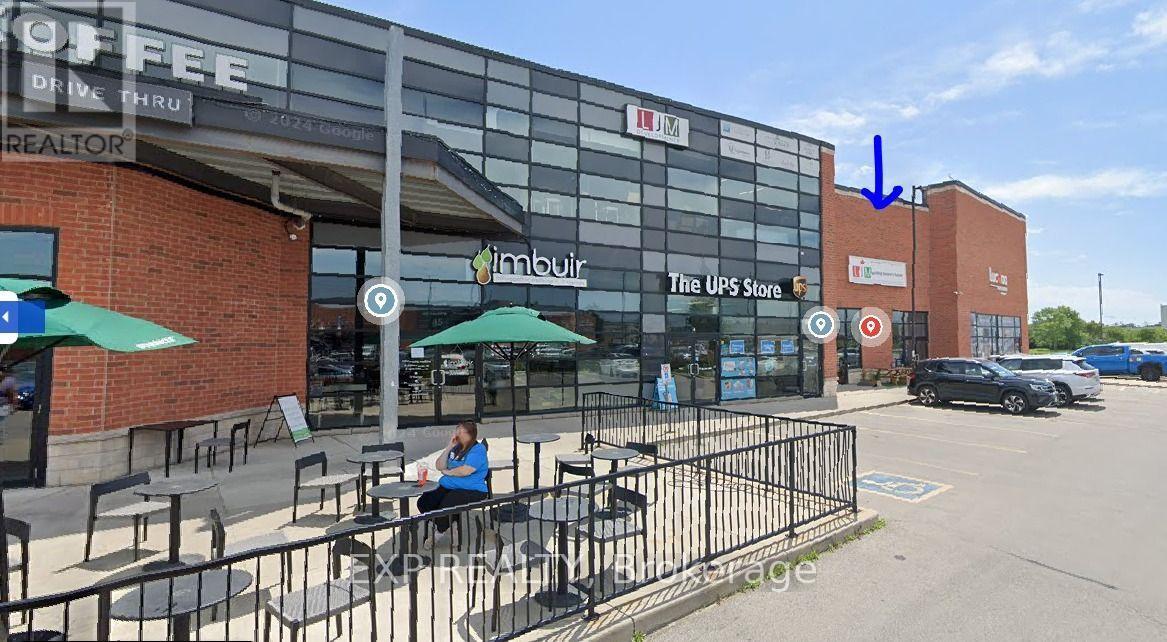
12 - 1900 Appleby Line
Burlington, Ontario
Prime Commercial Retail Space available for lease in a high-demand plaza on Appleby Line, Burlington. This approximately 1,375 sq. ft. unit offers excellent street exposure, a bright glass storefront, premium finishes, high ceilings, ample lighting, a kitchenette, washroom, storage area, and a flexible interior layout suitable for a variety of retail, professional, and service-oriented uses. Situated in a well-established plaza with a diverse mix of tenants including Starbucks, Industria attracting steady customer traffic. With ample parking, and easy access to major routes including the QEW, this location offers excellent visibility and convenience for both customers and staff. A great opportunity to establish your business in a busy and centrally located Burlington plaza. Please note: Hair salons, cannabis retailers, and vape shops are not permitted. (id:63616)
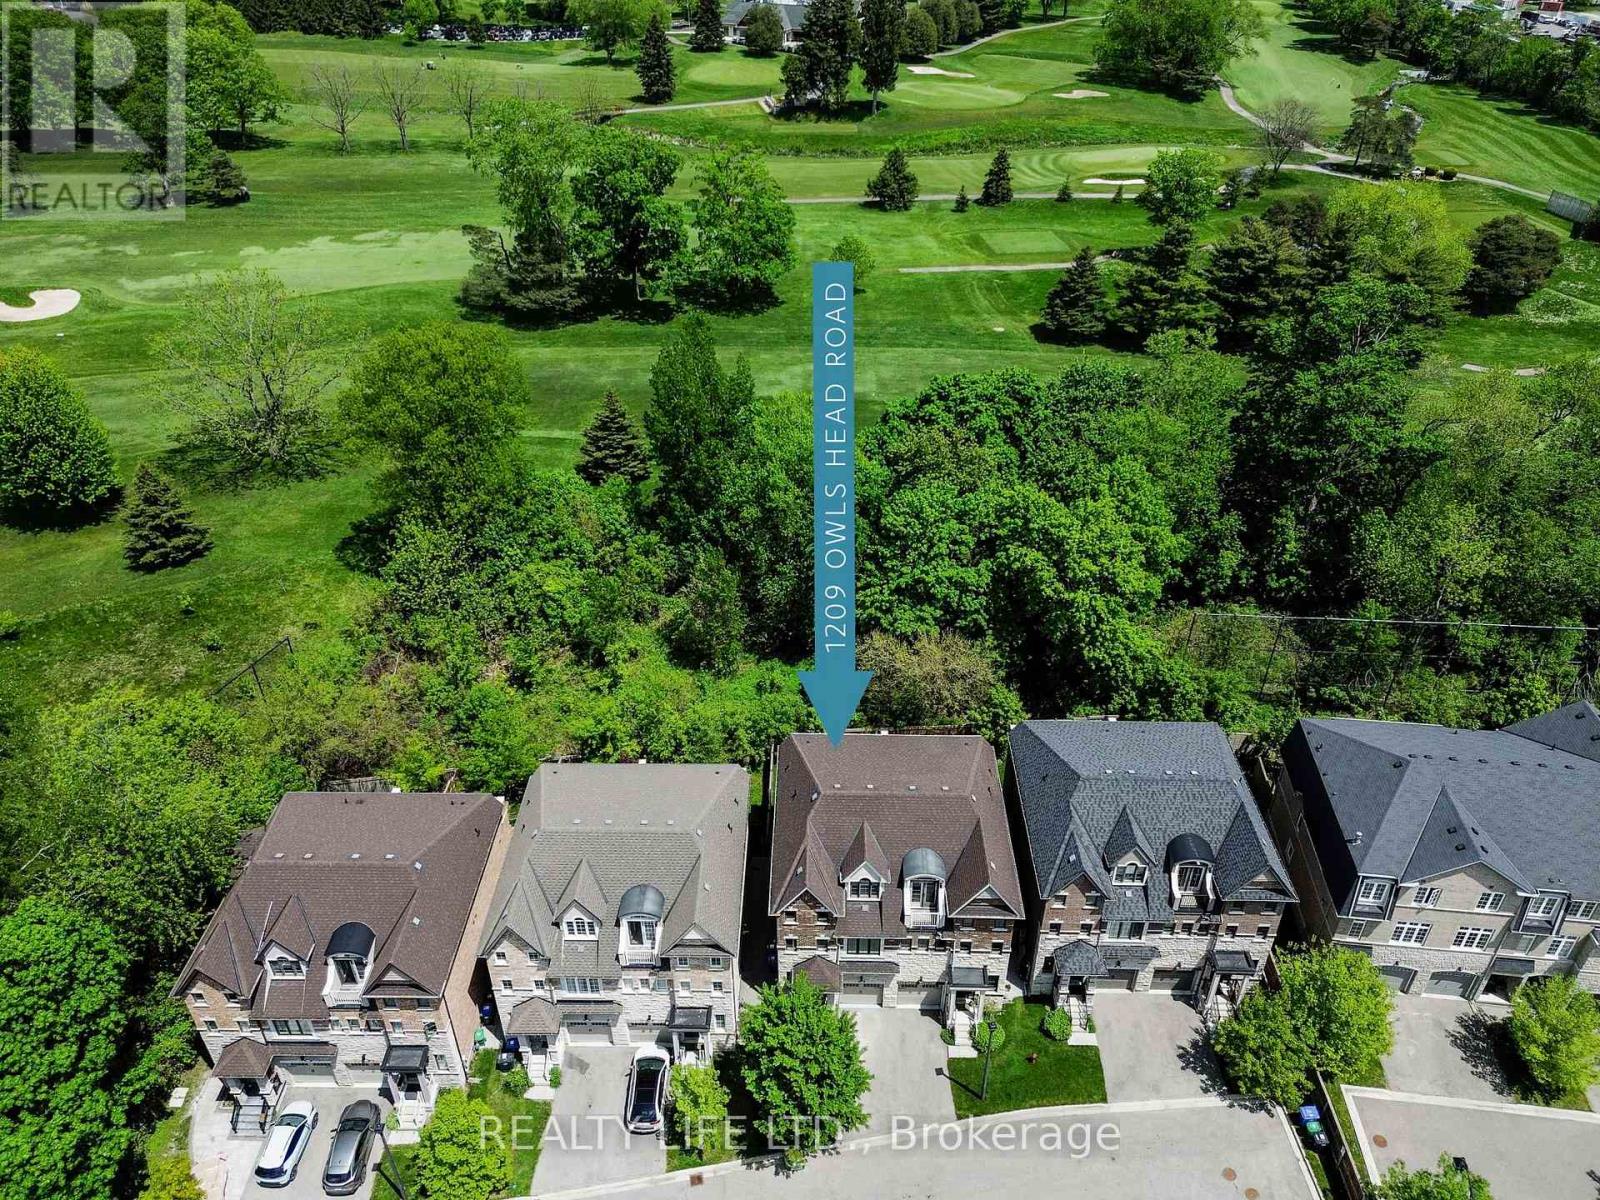
1209 Owls Head Road
Mississauga, Ontario
Backing Onto Treed Open Space & Overlooking the Lakeview Golf Course! Luxurious 3 Storey Home - 4 Levels of Living Space - Shows Well! Three Large Bedrooms "Plus" The Home Also Features An Open Concept Den/Loft on the 3rd Floor! 5 Bathrooms. Desirable Lakeview Neighborhood! Superb Floor Plan. Bright & Spacious. Large Gourmet Kitchen With Breakfast Bar Island, Beautiful Granite Counters, Ceramic Backsplash & Stainless Steel Appliances. Modern Open Concept Design. Main Floor Living Room With Electric Fireplace And Walk-Out To Yard. Hardwood Floors On Main Floor. Large Primary With His and Hers Walk In Closets & 5Pc Ensuite (Separate Glass Shower and Tub, and Large Vanity With 2 Sinks). 3rd Floor Bedroom Has 4Pc Ensuite And Walk Out To Balcony Overlooking Yard & Golf Course. Convenient 2nd Floor Laundry. Finished Rec Room In Basement With 4 Pce Bathroom. Beautiful Wood Staircase With Iron Pickets From Main Floor To 3rd Floor. New Broadloom on 2nd and 3rd Floors. Fenced Rear Yard. Great Curb Appeal! Excellent Location. Close To Shopping, Schools, Parks, Trails and Lake. (id:63616)
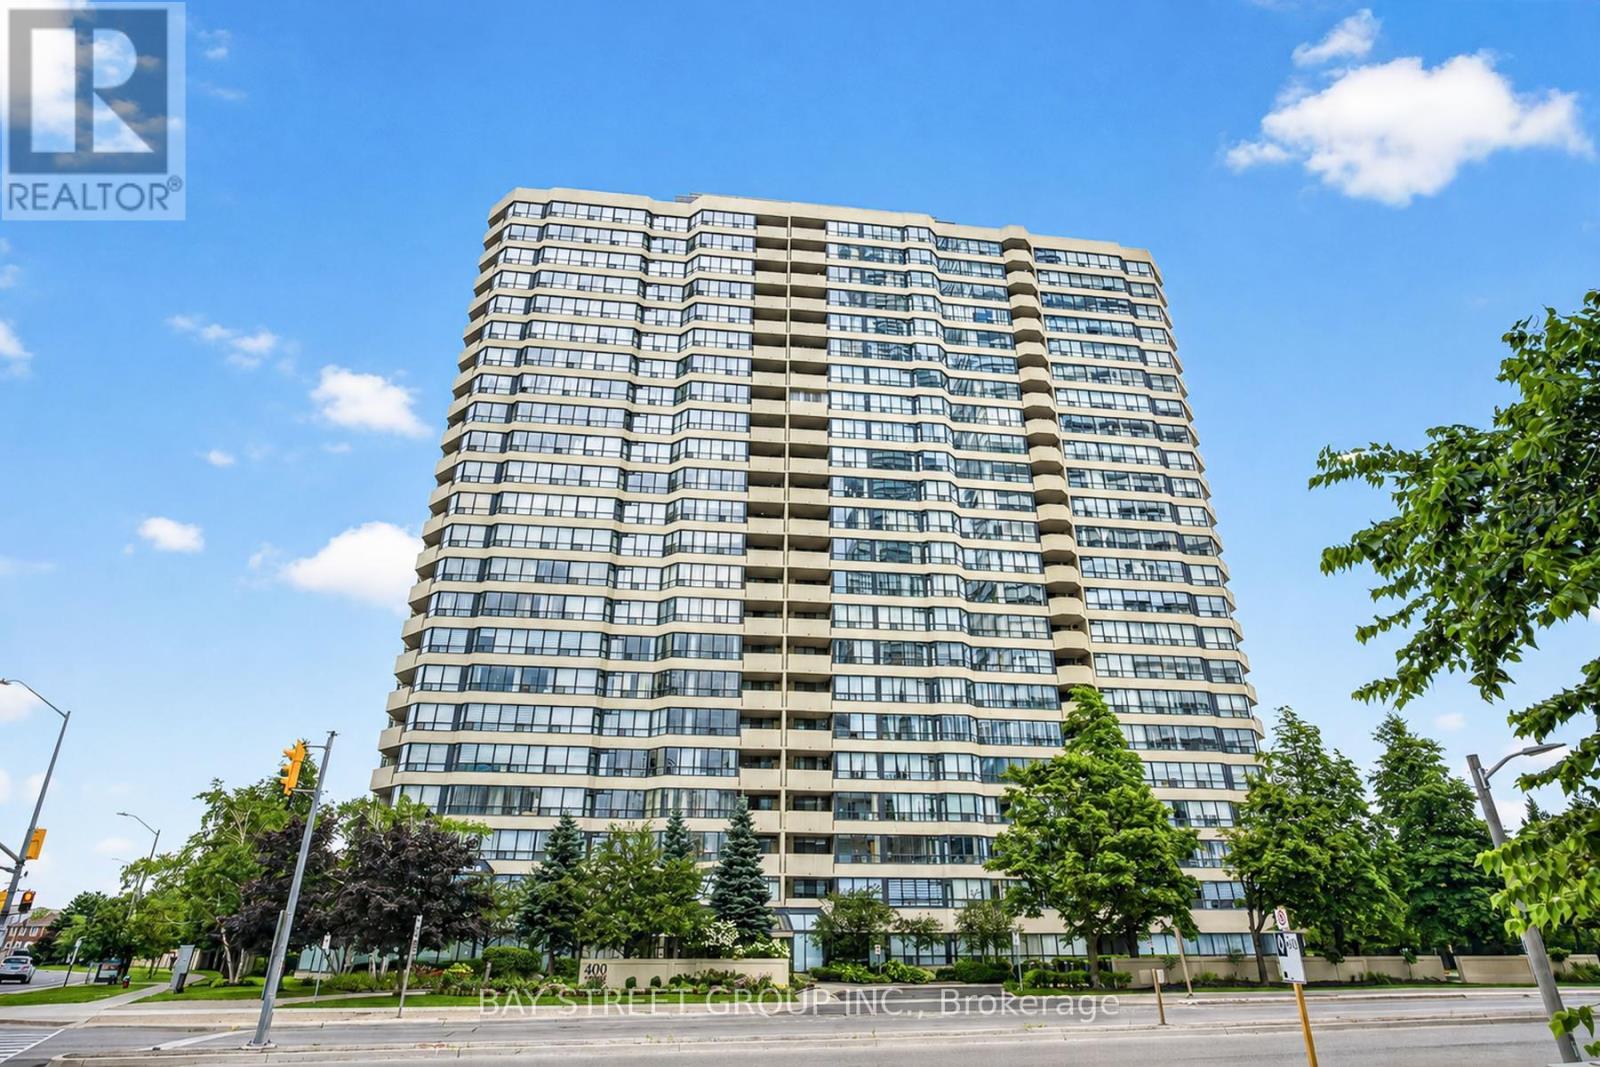
2203 - 400 Webb Drive
Mississauga, Ontario
This stunning 1,403 Sq.Ft (per Builder) corner unit condo in the heart of downtown Mississauga offers a bright and spacious split 2-bedroom layout plus a solarium/den, perfect for modern living. *** Bonus 2 parking spots, plus a locker. *** The open-concept living and dining room features a walkout to a beautiful balcony with incredible views, while the lovely New Professional Paint & New Nenovated kitchen boasts stainless steel appliances, quartz countertops, undermount sink and a cozy breakfast area. Newer Flooring in the Living / Dining & Solarium, plus the Bedrooms! The spacious primary bedroom includes a walk-in closet and a Newer 5-piece ensuite with a separate shower, and the second bedroom offers a double closet with access to a New 4-piece bath. Upgraded quartz counters in the baths. With lots of storage, an ensuite laundry with front-loading machines. Residents can enjoy the well-maintained buildings amenities, including a gym, indoor pool, sauna, party room, billiard room, squash and racquetball courts, a tennis court, and beautifully landscaped grounds with plenty of visitor parking. Ideally located steps from Square One, Celebration Square, the library, shopping, transit, entertainment, and major highways, this condo is an absolute must see, with heat, hydro, and water included in the lower maintenance fees. (id:63616)
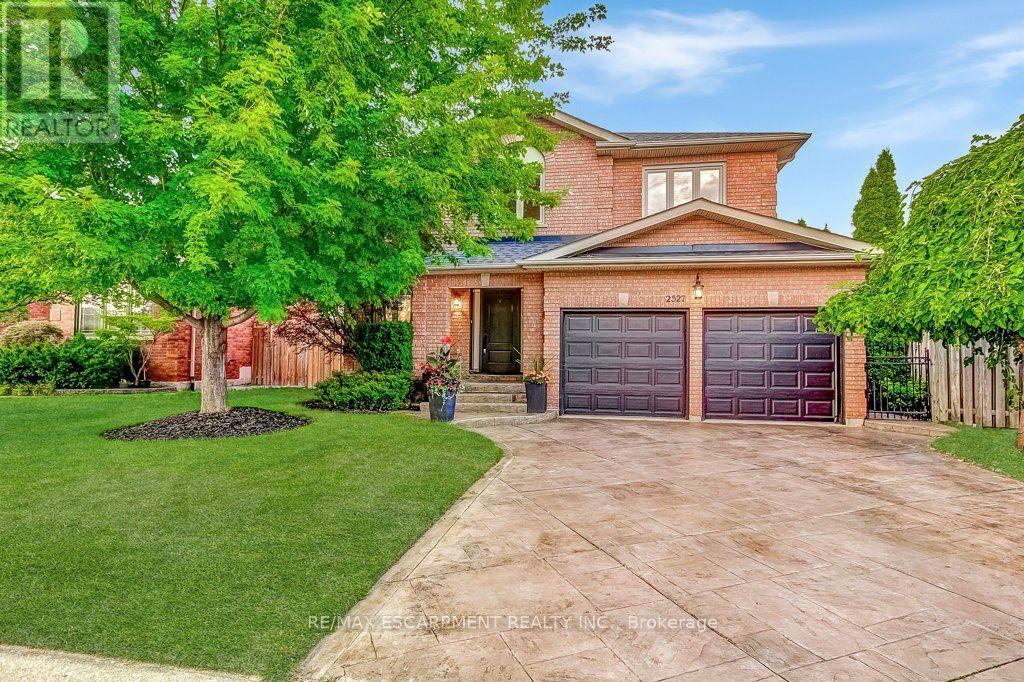
2527 Andover Road
Oakville, Ontario
Spacious 5-bedroom family home in sought-after River Oaks! Discover the lifestyle that has made River Oaks one of Oakville's most desirable communities for families. Surrounded by highly regarded schools, parks, playgrounds, scenic walking trails and recreation facilities. this welcoming neighbourhood offers everything you need to enjoy everyday life, with shopping dining and major commuter routes just minutes away. Set on a quiet, child-friendly street, this well-maintained home features mature landscaping and a private backyard with a large exposed aggregate patio - an ideal setting for outdoor dining, entertaining or simply relaxing while the kids play. The bright kitchen overlooks the family room with a cozy gas fireplace, while the separate front living room provides added flexibility for entertaining, working from home or enjoying some quiet time. The finished basement extends the living space with a large recreation room, a full bathroom and a fifth bedroom with an egress window, making it well suited for guests, older children, extended family or an in-law suite. Additional features include a stamped concrete driveway, double garage with inside entry through the main floor laundry room. Enjoy the convenience of being just a short drive to the GO Station, major highways and all the amenities that make River Oaks such an exceptional place to call home! (id:63616)
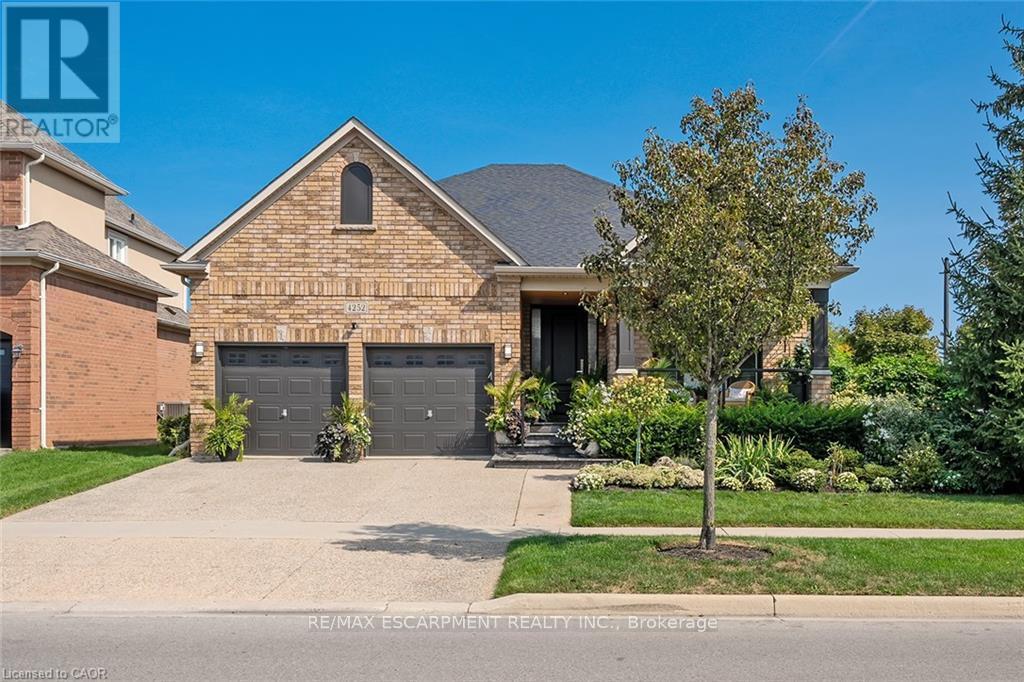
4252 Sarazen Drive
Burlington, Ontario
Stunning BUNGALOW in Millcroft! This home features 2+1 bedrooms, 3 full bathrooms, over 2000 square feet of beautifully finished living space PLUS a finished lower level and a DOUBLE car garage! The home features top-quality designer finishes and fixtures throughout. The open concept floor plan boasts vaulted smooth 9 foot+ ceilings, wide plank engineered hardwood flooring and plenty of natural light throughout. The large foyer leads to the front office / bedroom and oversized dining room with 12' ceilings. The incredible kitchen features custom cabinetry, 12' ceilings, a large accent island, quartz counters, stainless-steel appliances and access to the professionally landscaped exterior. The kitchen flows directly to the large family room which includes a gas fireplace and 17' ceilings! The large primary bedroom has a walk-in closet, backyard access, a gas fireplace and a spa-like 4-piece ensuite with a large shower and heated flooring! The main level also includes a sprawling mud / laundry room with garage access and a beautifully renovated 3-piece bathroom. The finished lower level features a large rec / family room, large bedroom, 3-piece bathroom with heated flooring and plenty of storage space! The exterior of the home has been extensively landscaped and features an exposed aggregate driveway, front porch with seating area and private backyard with a large patio and gazebo! Amazing location- close to all amenities and transportation! (id:63616)
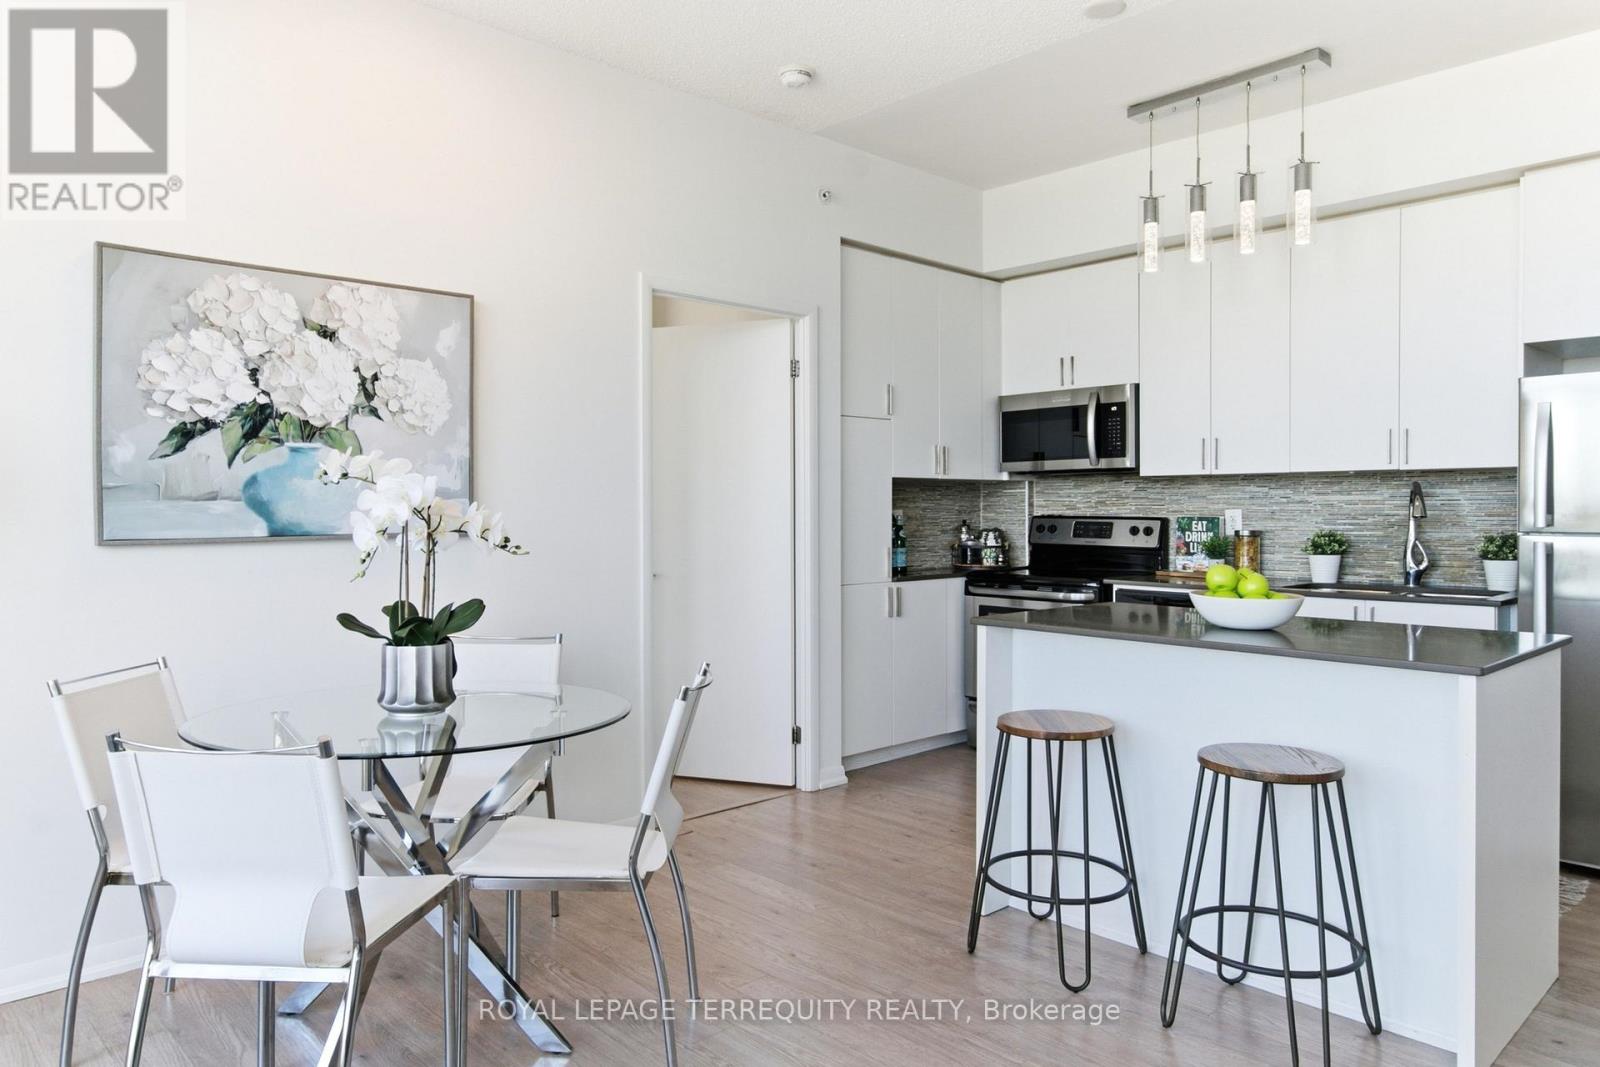
831 - 36 Via Bagnato Boulevard
Toronto, Ontario
Welcome to Treviso Condos at 36 Via Bagnato - where a fantastic community and unbeatable convenience come together! This is a spacious three-bedroom, three-bathroom unit with high ceilings, floor-to-ceiling windows, and a gorgeous park view that brings natural light and scenery into every day. Perched on the top floor of this 8-storey building, this open-concept suite is made for easy living and effortless entertaining. The stylish kitchen features full-sized stainless steel appliances, and a centre island with breakfast bar-perfect for morning coffee, casual meals, and hosting friends. The primary bedroom includes its own 4-piece ensuite, while the smart split-bedroom layout places the second and third bedrooms on the opposite side of the suite for extra privacy and flexibility. Step out to the spacious balcony and take in expansive, unobstructed views-your own peaceful outdoor escape above the city. Parking is also included for added convenience. The lifestyle here is a major selling feature :enjoy access to fantastic amenities including a gym, pool, hot tub, steam room, party room, library, and concierge. Located at Dufferin and Lawrence, you're just steps to the TTC, within walking distance to the subway, groceries, restaurants, shops, and only minutes from Yorkdale Mall. With quick access to the Allen and Highway 401, getting around the city is a breeze. This is the perfect opportunity for a small family, professionals, or empty nesters looking to downsize without compromising comfort, convenience, or community. Bright, spacious, amenity-rich, and move-in ready - Suite 831 is ready to welcome you home! (id:63616)

1132 Dufferin Street
Toronto, Ontario
Unveil An Incredible Investment Opportunity Or The Perfect Live-And-Rent Scenario In The Heart Of One Of Toronto's Most Vibrant Neighborhoods! This Versatile Detached Duplex At 1132 Dufferin Street Is Priced Competitively And Offers A Highly Functional Layout For Both Savvy Investors And Buyers Looking To Supplement Their Mortgage With Rental Income. The Spacious Upper Unit Is Delivered Vacant And Features A Sun-Drenched Living Room With A Stunning Bay Window, A Large Eat-In Kitchen, A Full Bathroom, And A Primary Bedroom On The Second Floor, While The Third Floor Boasts An Additional Bedroom And A Versatile Den Space Perfect For A Home Office. The Rear Unit Offers A Unique Bi-Level Layout With Two Separate Entrances Via A Main Floor Kitchen Walk-Out And A Convenient Basement Walk-Up; This Unit Includes A Living Area, Kitchen, Bedroom On Main Level, And A Full Bathroom, Bedroom & Den On Lower Level.Currently Occupied By Great Tenants Who Are Open To Staying Or Providing Flexibility For The New Owner. Set On An Impressive 120-Foot Deep Lot, This Property Provides A Massive Backyard With Tremendous Upside Potential; Take Inspiration From The Neighbouring Homes And Explore A Rear Extension Or The Addition Of A Garden Suite To Maximize The Property's Value. The Location Is Truly Unbeatable, Positioned Steps From The Dufferin Subway Station, Bloor Court Village, And The Iconic Dufferin Grove Park, Surrounded By Toronto's Best Coffee Shops, Trendy Dining, And Boutique Shopping. With The Bloor-Danforth Subway Line At Your Doorstep, Access To The Downtown Core Is Effortless. This Is A Rare Chance To Secure A Detached Multi-Unit Home In A High-Demand Transit Hub. Offers Are Welcomed Anytime, So Do Not Miss Your Chance To Own A Piece Of Dufferin Street's Bright Future! (id:63616)
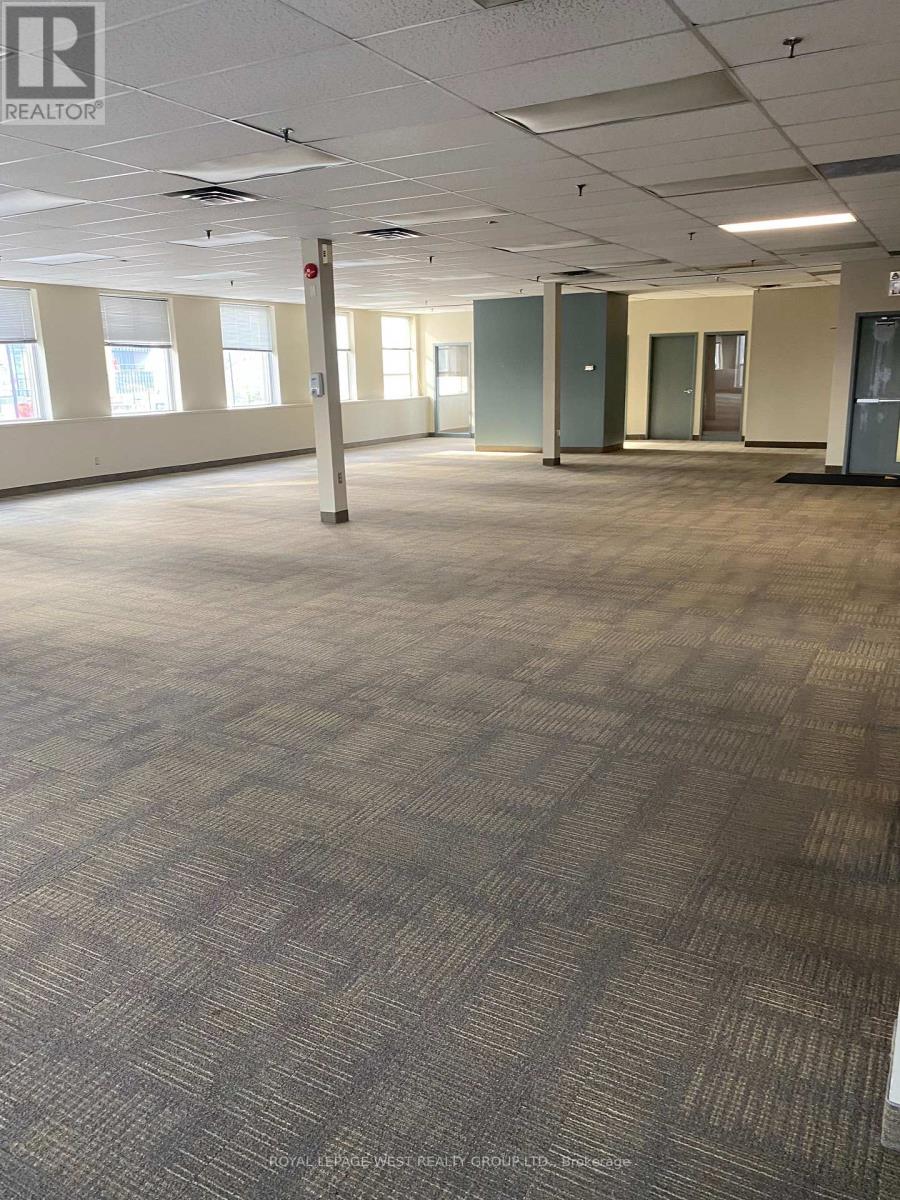
200 - 5230 Dundas Street W
Toronto, Ontario
Open office concept from 4000 sq ft and up to 8900 sq ft --divisible with 5 offices and 2 board rooms, a kitchen, many windows, elevator, and walk up access. 1 Block to TTC, Mississauga transit and go trains. (id:63616)
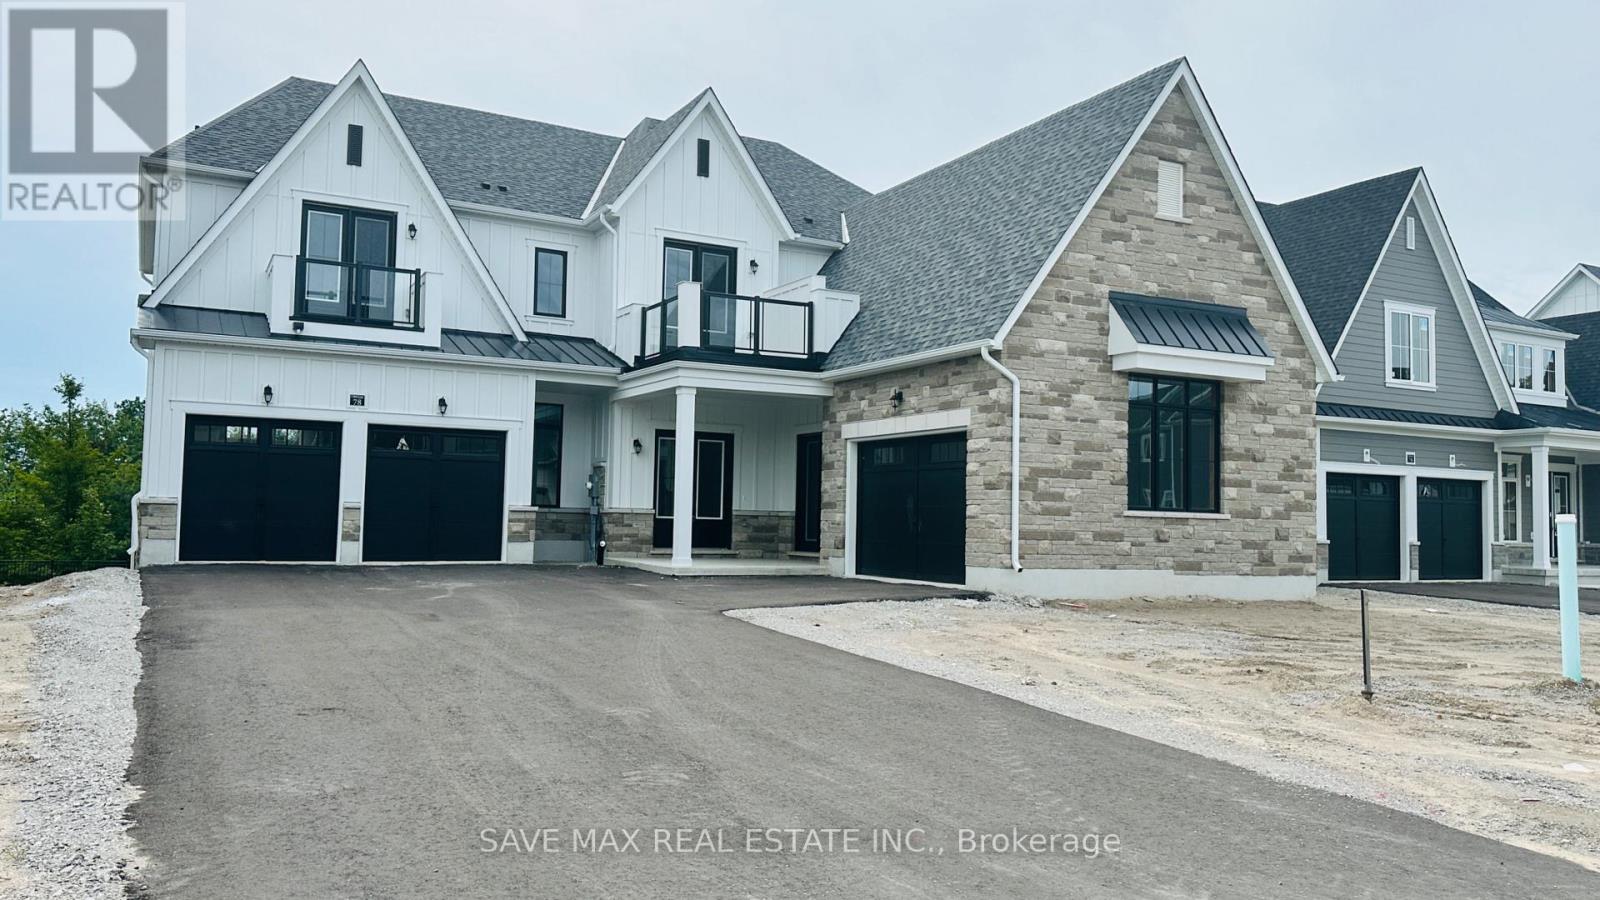
78 Pearsall Place
Oro-Medonte, Ontario
Never Lived In - Welcome To Eagles' Rest Estates, An Exclusive Luxury Enclave Premium-Positioned Living & The Home Backing Onto Pristine Green Space. Designed For Affluent Family Living. This Architectural Masterpiece Offers Approx. 4,238 Sq Ft Of Sophisticated Space With A Bright Unfinished Walk-Out Basement . The Main Level Features A Dedicated Executive Office With A Private French Door Entrance, A Formal Dining Room With A Butler's Servery, And A Towering Double-Height (Open To Above)Great Room With Massive Floor To Ceiling Windows. The Gourmet Culinary Kitchen Features An Extended Breakfast Island With Seamless Walkout To The Pristine Deck. Upstairs Boasts 4 Expansive Bedrooms, Including A Spa-Like Primary Suite With A Massive Walk-In Closet And 5-Pc Ensuite With A Freestanding Soaker Tub, Plus A Versatile 2nd-Floor Study With Walk Out To Balcony. All Bedrooms With Convenient Ensuite Bath & Two with walk to Balcony. Features A Rare 4-Car Total Garage Layout (Single + 3-Car Tandem). Set In A Premier Four-Season Recreation Destination Minutes From Horseshoe Valley Resort & The Heights Ski Club. Just 20 Mins To Downtown Barrie & 40 Mins To The GTA. (id:63616)
225 Grantham Avenue
St. Catharines, Ontario
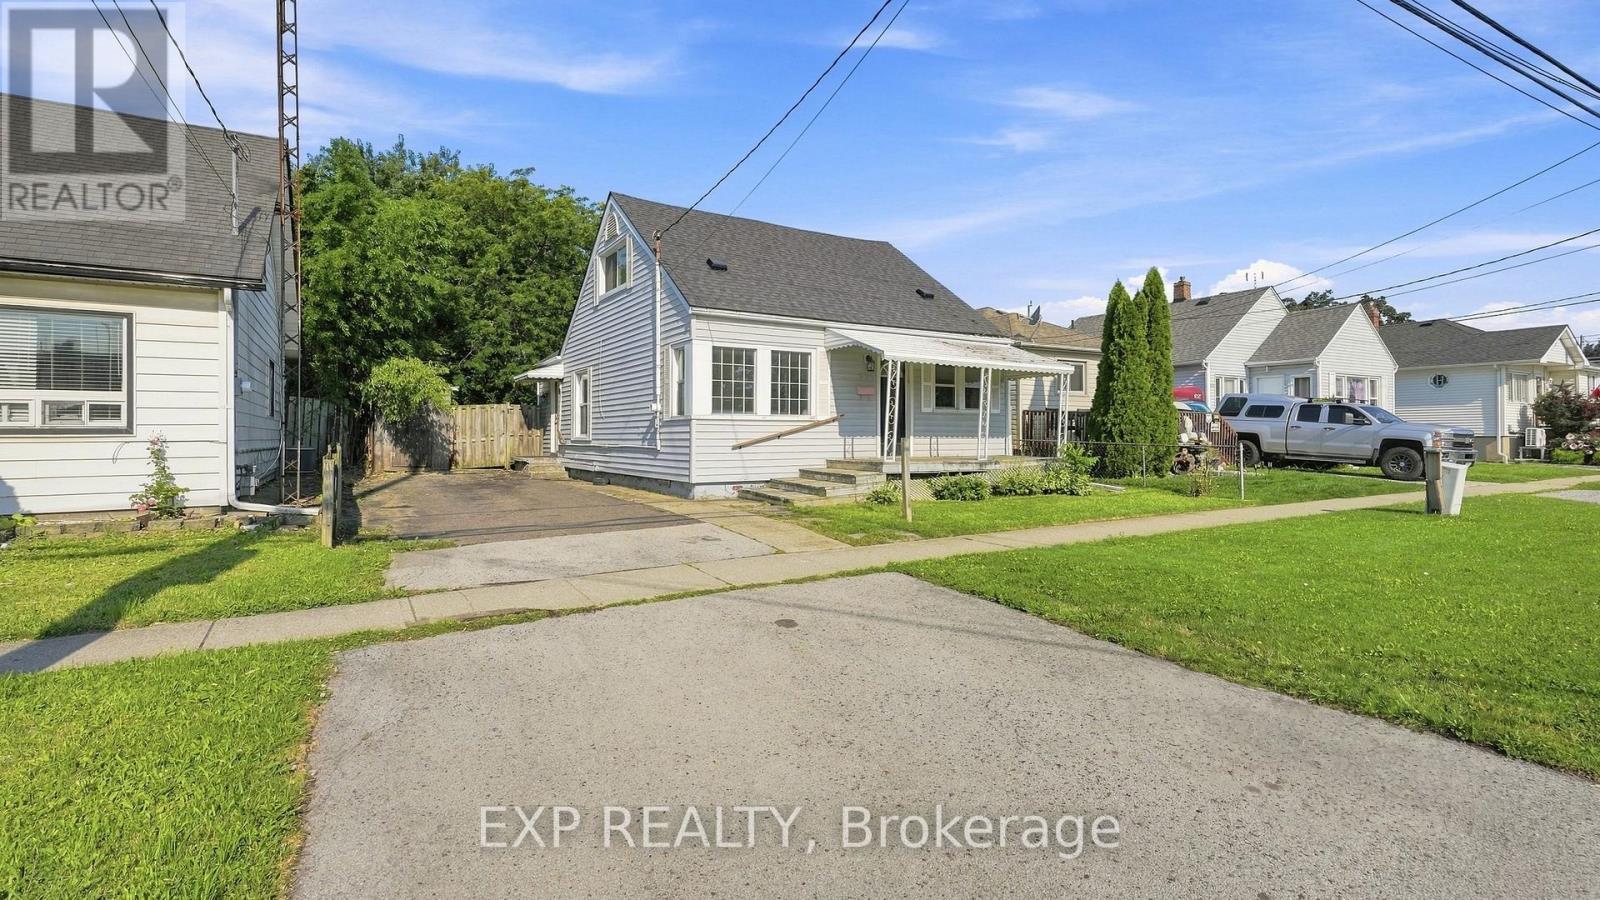
Welcome to 225 Grantham Avenue, an affordable opportunity in a convenient St. Catharines location that's perfect for first-time buyers, investors, or anyone looking to simplify without giving up living space. Just minutes from shopping, restaurants, schools, parks, public transit, and with quick access to the QEW, this home makes everyday living easy.Offering 1,208 square feet above grade and no basement, this 1.5-storey home provides the benefit of lower maintenance without sacrificing functionality. The main floor features a bright, open-concept layout with large windows, updated vinyl plank flooring, a modern kitchen with clean white cabinetry, tiled backsplash, eat-in dining area, a spacious living room, one bedroom, a full 4-piece bathroom, and a convenient laundry/mechanical room. Upstairs you'll find two additional bedrooms and an updated 2-piece bathroom, a rare and valuable feature for a home of this style.The 45' x 80' lot offers a generous yet low-maintenance backyard, along with a welcoming covered front porch to enjoy your morning coffee or unwind at the end of the day. Additional updates completed in recent years include the kitchen, bathrooms, flooring, and finishes, allowing you to move in with confidence. Complete with forced air gas heating, central air conditioning, and 100-amp electrical service, this is an excellent opportunity to stop renting, start building equity, and take advantage of today's buyer-friendly market. (id:63616)
121 Prince William Way
Barrie, Ontario
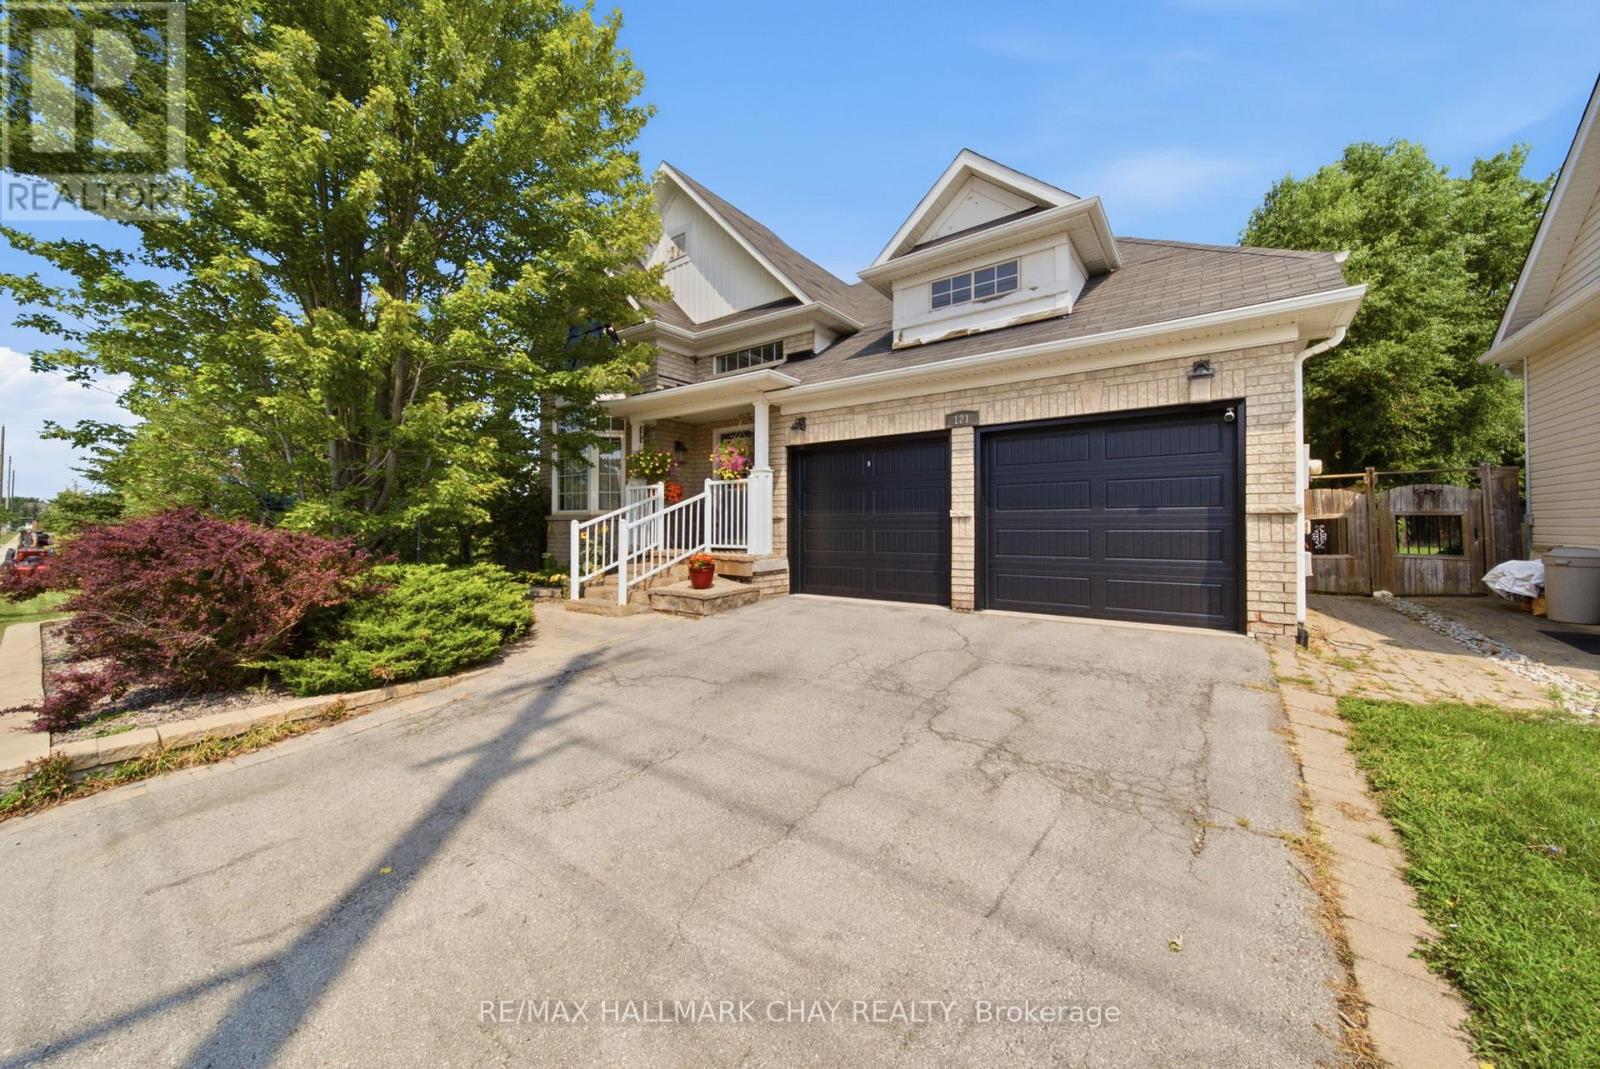
Welcome to the southeast side of town! This spacious 2-bedroom, 3-bathroom bungalow is situated on a premium lot backing beside a ravine and directly across from a school, offering a convenient location close to local amenities. The home provides a functional layout with plenty of opportunity to make it your own. Offering over 2000sqft of finished living space, a fully private and fenced backyard. The unfinished basement offers additional space and potential for future finishing. Property is being sold as-is. (id:63616)
586 Hwy 47 Highway
Uxbridge, Ontario
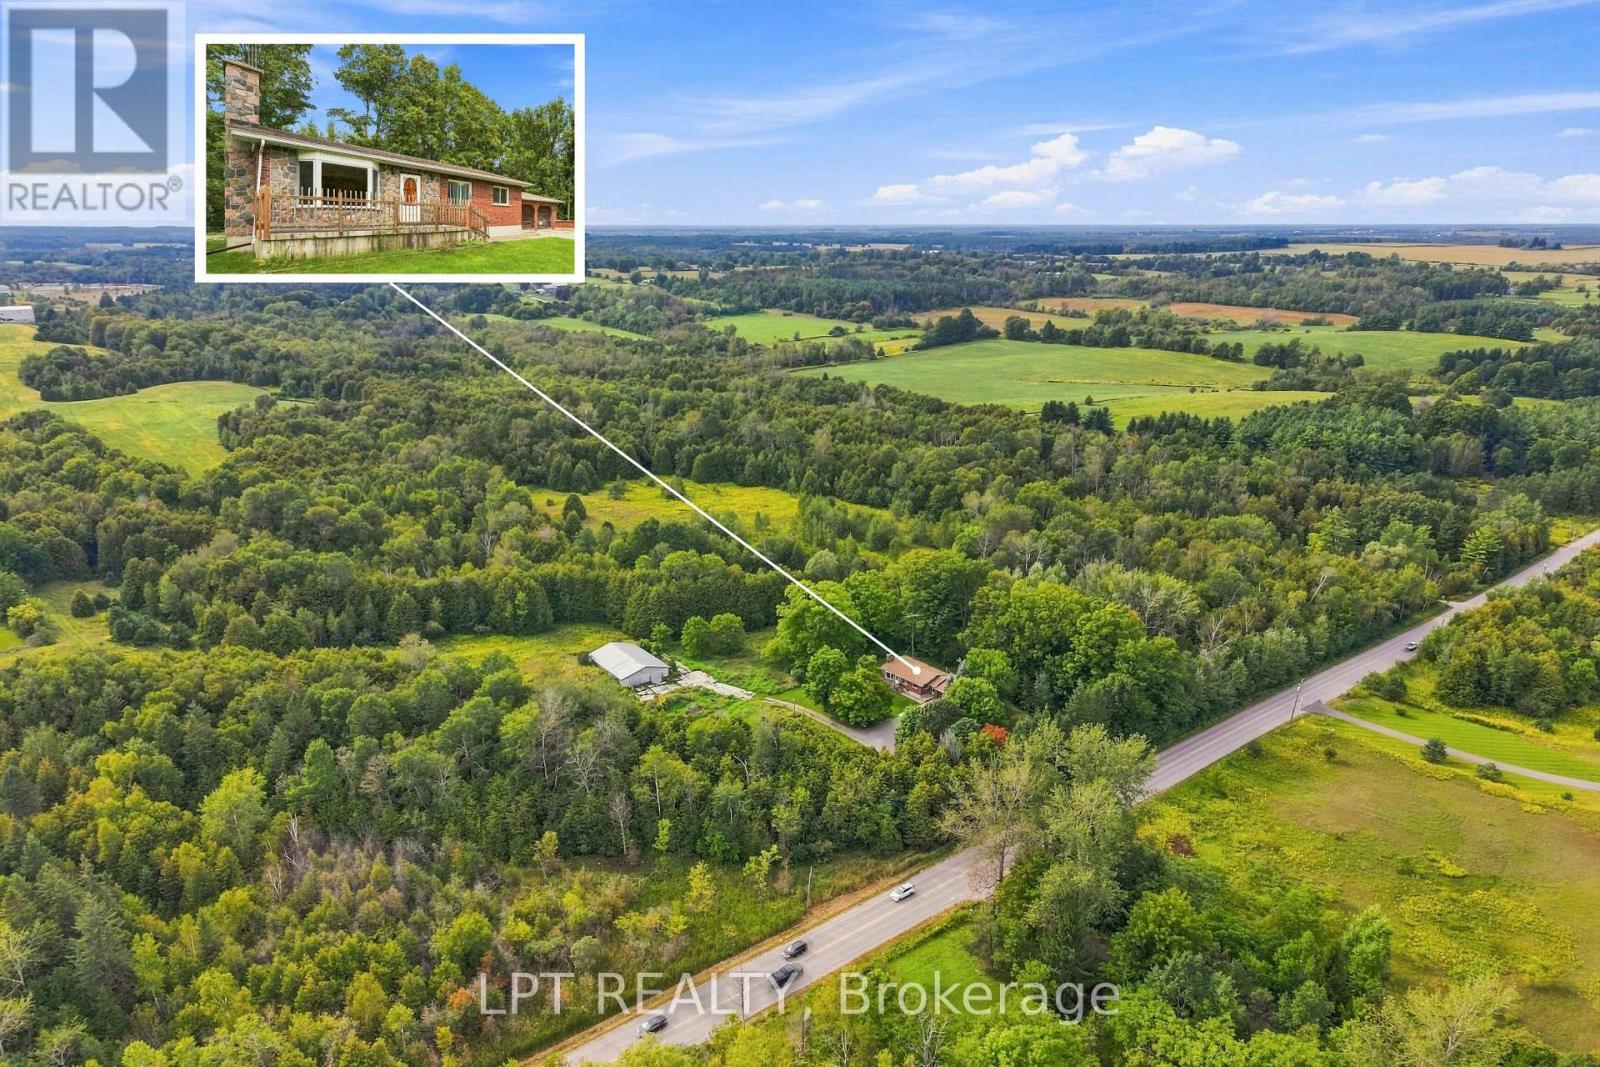
Gateway to Uxbridge! An exceptional opportunity comprising approximately 92.92 acres with extensive road frontage, including approximately 3,000 feet along Highway 47, 1,000 feet along Owen Road and 1,300 feet along Concession 6. Ideally situated within immediate proximity to the Uxbridge urban area, this unique property offers a diverse combination of land, zoning, agricultural use, two detached bungalows and several outbuildings. A portion of the property is zoned M5-2 and historically permitted a concrete batching plant with highway access. Another portion is zoned RU, with approximately 23 acres currently cultivated by a tenant farmer. Environmentally Protected lands extend along the northern boundary, featuring mature woodland and wetland areas. The property includes two detached bungalows, each with its own driveway access and associated outbuildings. The larger residence, located at 6100 Concession 6, enjoys a private, treed setting and features an attached garage measuring approximately 32 feet by 25 feet, with approximately 9-foot ceilings. A separate concrete barn, approximately 60 feet by 40 feet, offers hydro and a concrete floor. The second residence, located at 586 Highway 47, is a fieldstone-clad, three-bedroom bungalow with a full unfinished basement. A detached outbuilding measuring approximately 42 feet by 21 feet was previously used for indoor vehicle storage. A rare and substantial landholding at the gateway to Uxbridge, offering extensive frontage, multiple existing structures and a unique range of potential opportunities. Buyers are advised to conduct their own due diligence regarding zoning, permitted uses, property access, environmental features and future development potential. (id:63616)
611 - 7890 Bathurst Street
Vaughan, Ontario
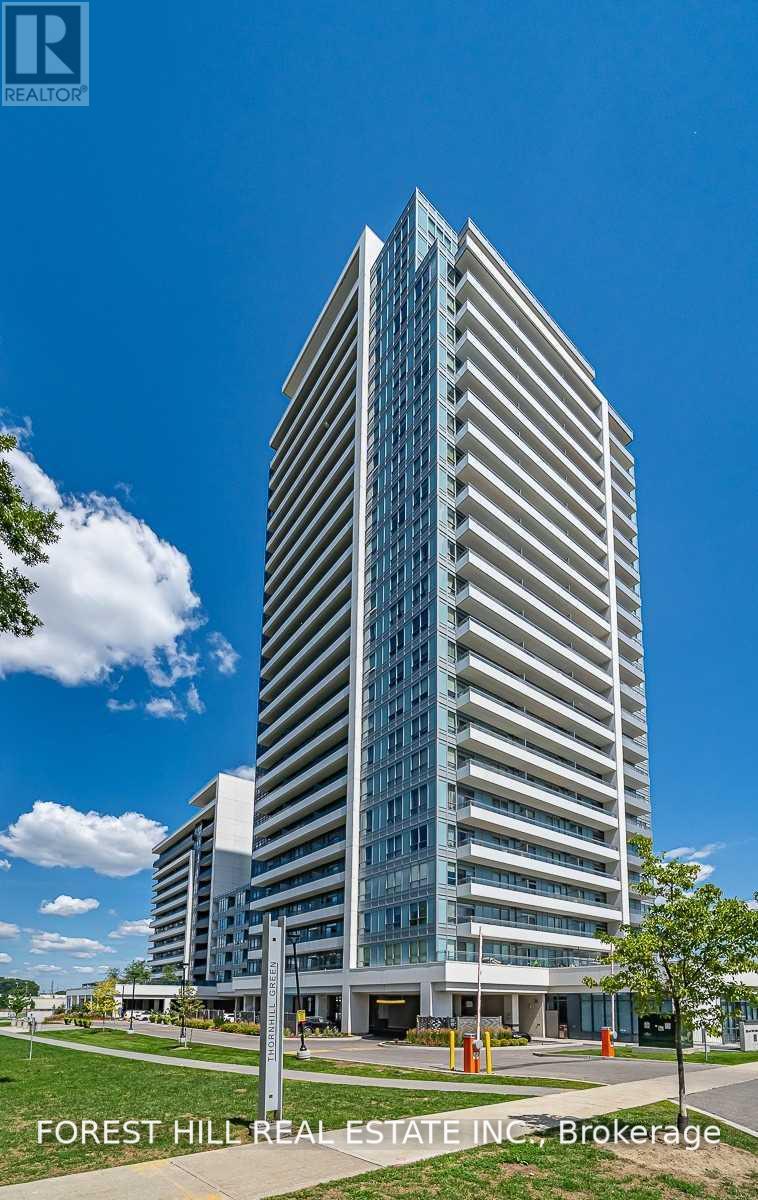
Beautiful 2 Bedroom And Den Unit, In Very Prestigious Community Of Thornhill, Legacy Park. North West Exposure, Split Bedrooms And Den Can Be Used For A 3rd Bedroom. High Quality Laminate Floors, 10 Ft. Ceilings, Great Amenities, Gym , Media Room , Yoga Room, Whirlpool, Sauna And Much More! Located Close To Premade Mall, Walmart And Restaurants, Good Schools , Access To 407, 401 And Highways. (id:63616)
109 Wigwoss Drive
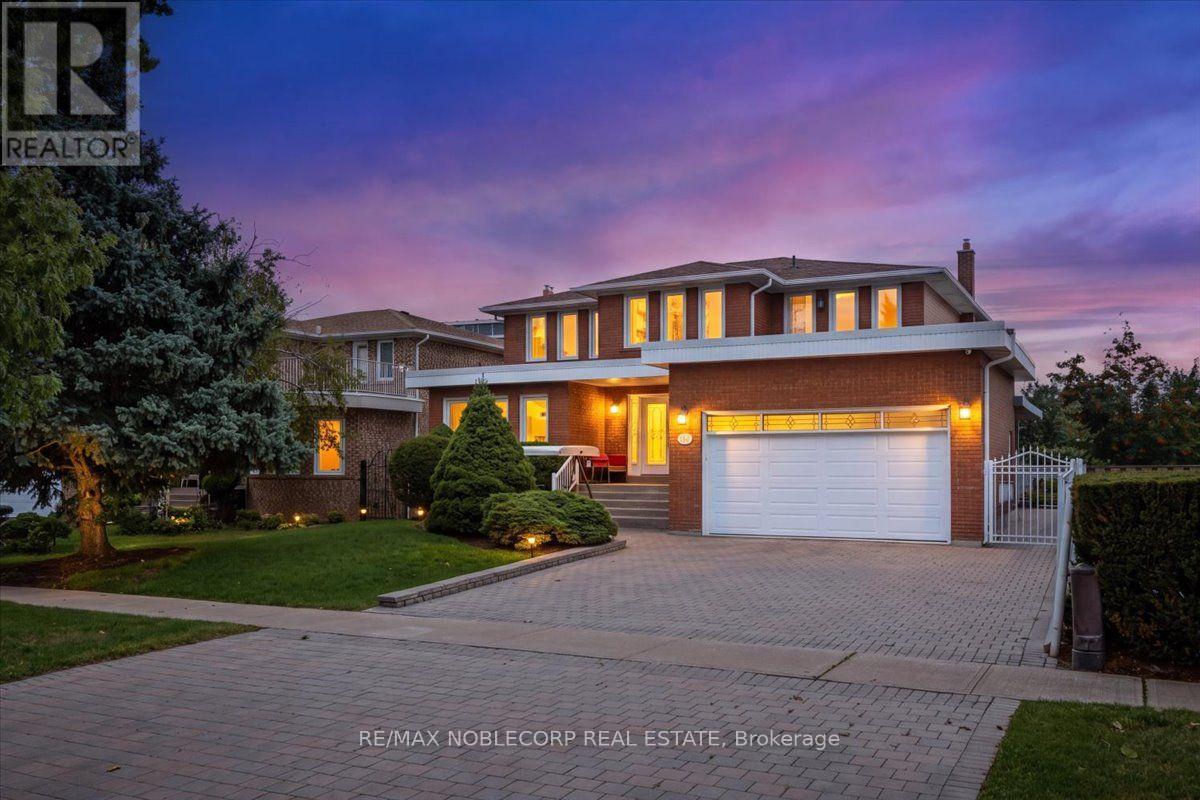
Vaughan, Ontario
This Family Home Is Lovingly Cared For By The Original Owners. Situated On A Desirable Lot In The Highly Sought-After Community Of Woodbridge. This Impeccably Maintained Home Features A Functional & Spacious Layout With Over 3,200 Sqft Of Living Space, 4 Bedrooms, & 4 Washrooms. An Open-Concept Finished Basement Apartment With A Kitchen & A Separate Entrance. Offering Potential For Additional Rental Income. Ample Amount Of Storage Space. Positioned On A Premium 62 X 125 Lot. The Spacious Backyard Wraps Around The Home Taking Full Advantage Of The Lot Providing Plenty Of Space For Entertaining & Enjoying Outdoor Living. Beautifully Interlocked Frontyard/Backyard Along With A Large Porch & Green Space. A Must See! (id:63616)
611 - 7890 Bathurst Street
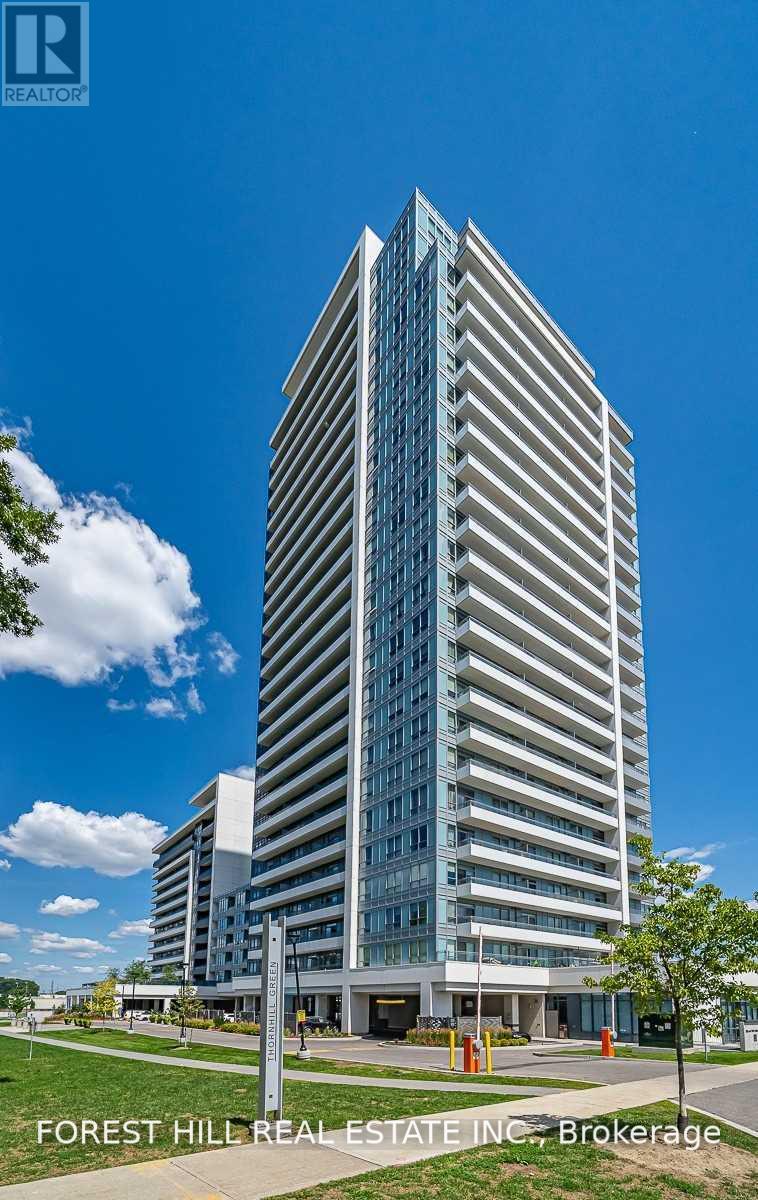
Vaughan, Ontario
Beautiful 2 Bedroom And Den Unit, In Very Prestigious Community Of Thornhill, Legacy Park. North West Exposure, Split Bedrooms And Den Can Be Used For A 3rd Bedroom. High Quality Laminate Floors, 10 Ft. Ceilings, Great Amenities, Gym , Media Room , Yoga Room, Whirlpool, Sauna And Much More! Located Close To Premade Mall, Walmart And Restaurants, Good Schools , Access To 407, 401 And Highways. (id:63616)
278 Pasadena Drive
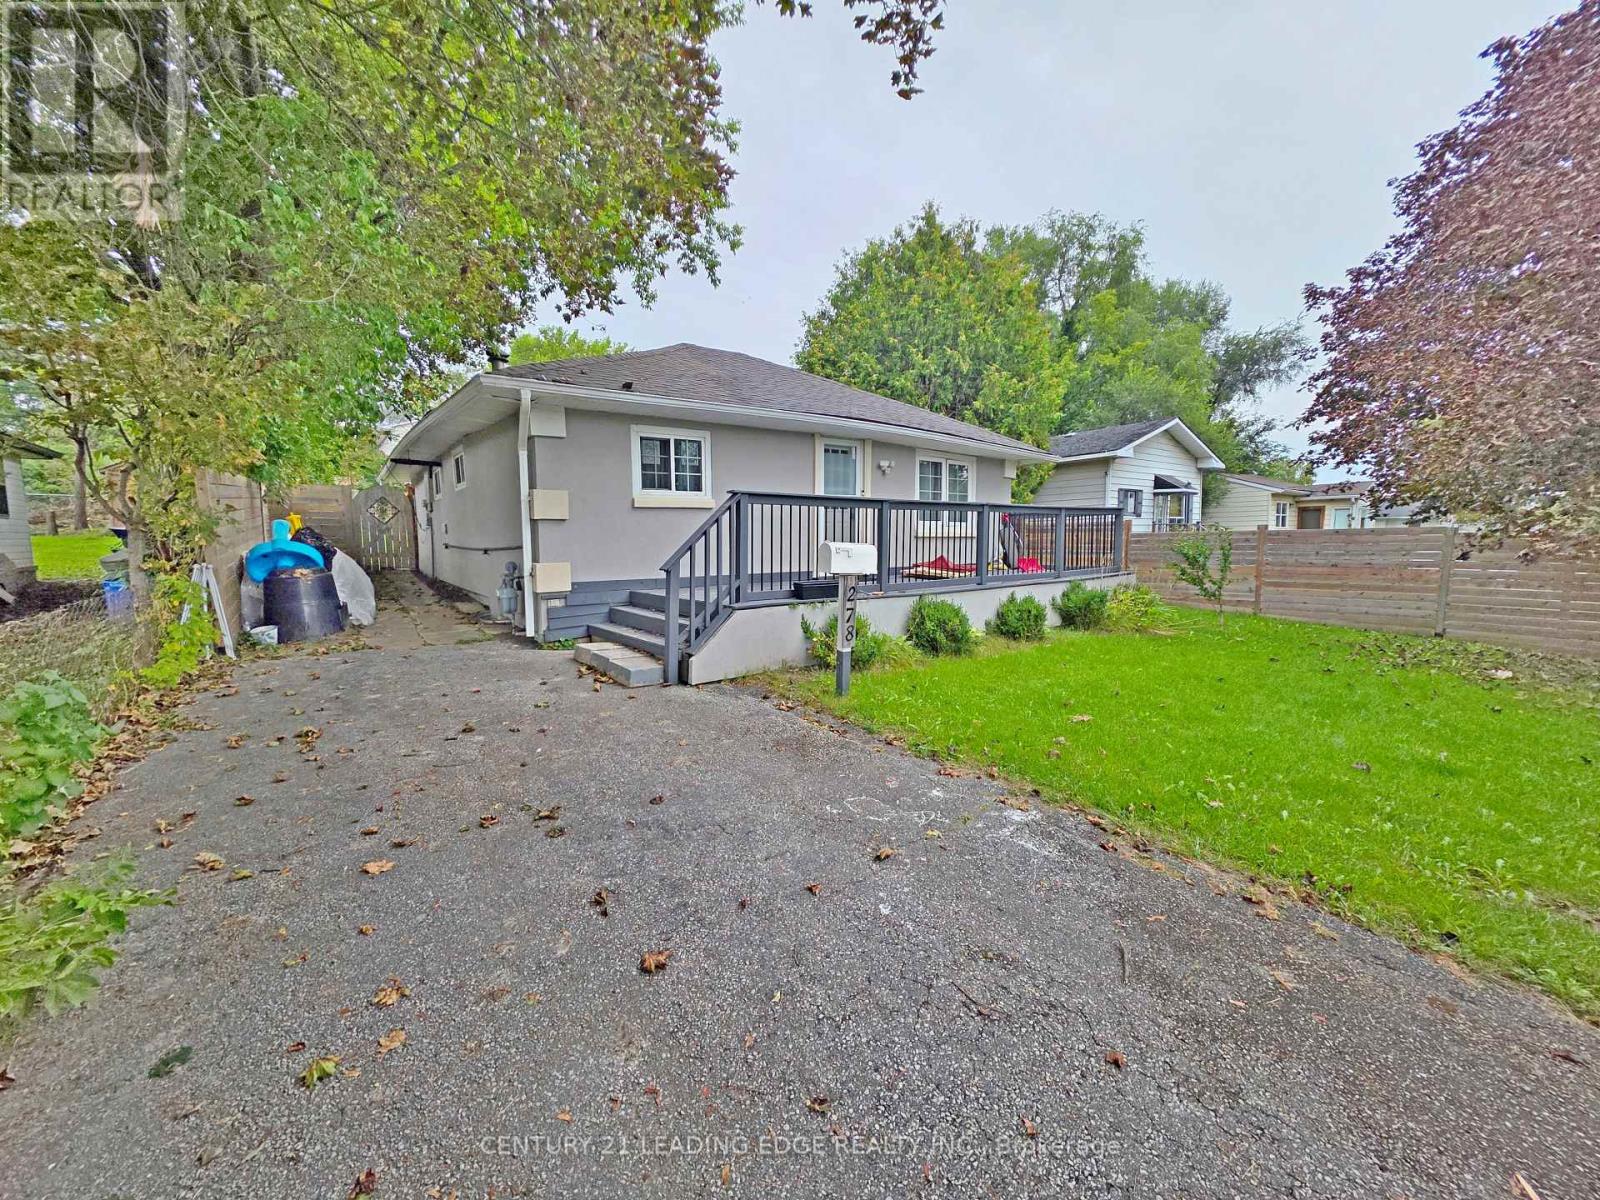
Georgina, Ontario
Welcome to this bright and well-maintained cozy 4-bedroom residence situated on a spacious lot with rare dual street frontage on Pasadena Drive and Terrace Drive. This unique configuration offers exceptional flexibility, and ample parking. The property is located in a family-friendly neighbourhood close to schools, parks, and everyday amenities. Short walk to Cook's Bay (Lake Simcoe), offering easy access to waterfront activities, and year-round recreation. Conveniently located minutes to shopping, dining, public transit, and community centres. Two rear bedrooms feature separate walkouts to the backyard, adding flexibility for extended family living. Recent improvements completed this year include updates to the deck, laundry room, and backyard, along with fresh paint throughout. A truly distinctive property offering location, versatility, and convenience. This is an opportunity not to be missed. (id:63616)
Basement - 63 Hillview Drive
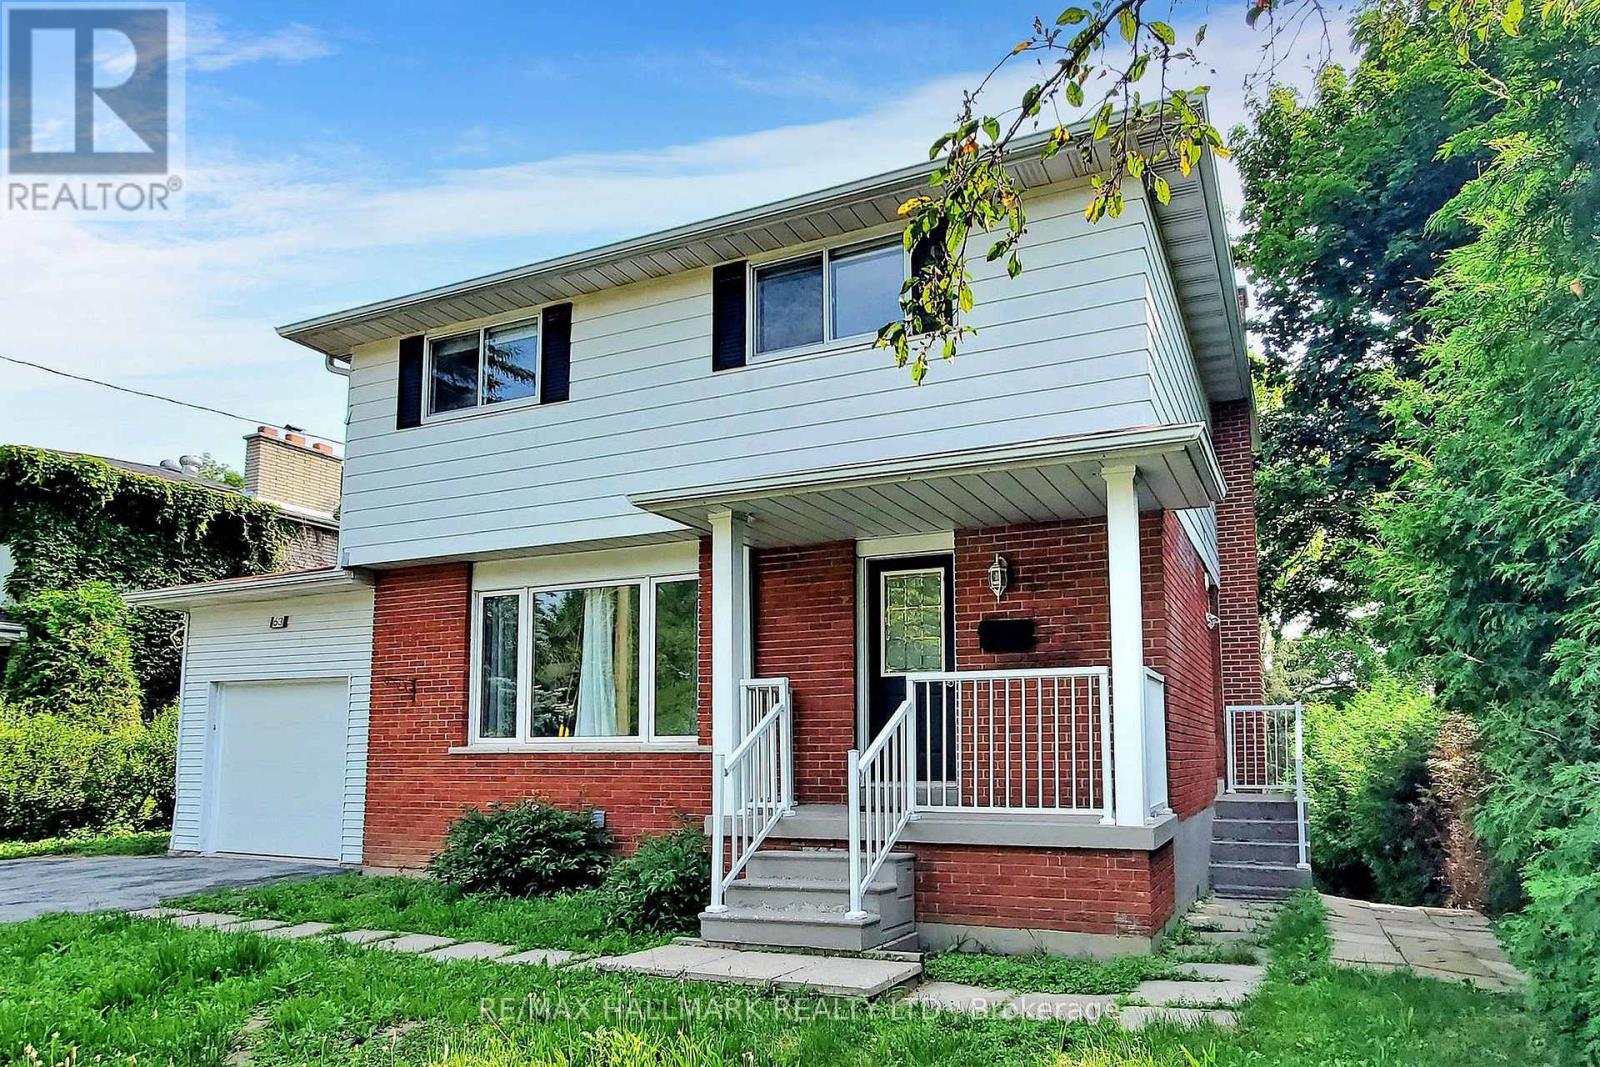
Newmarket, Ontario
Welcome to this renovated one-bedroom walkout basement apartment, situated on a quiet, low- traffic street in the heart of Newmarket. Enjoy a private entrance, a bright and functional layout, a gas fireplace, in-suite laundry, and direct access to a gorgeous, treed backyard on an impressive 200-ft-deep premium lot. Includes two tandem driveway parking spaces. Conveniently located near Southlake Hospital, schools, parks, public transit, GO Transit, shopping plazas, restaurants, golf courses, and Highway 404. A small cat is welcome! Tenant is responsible for 25% of utilities. (id:63616)
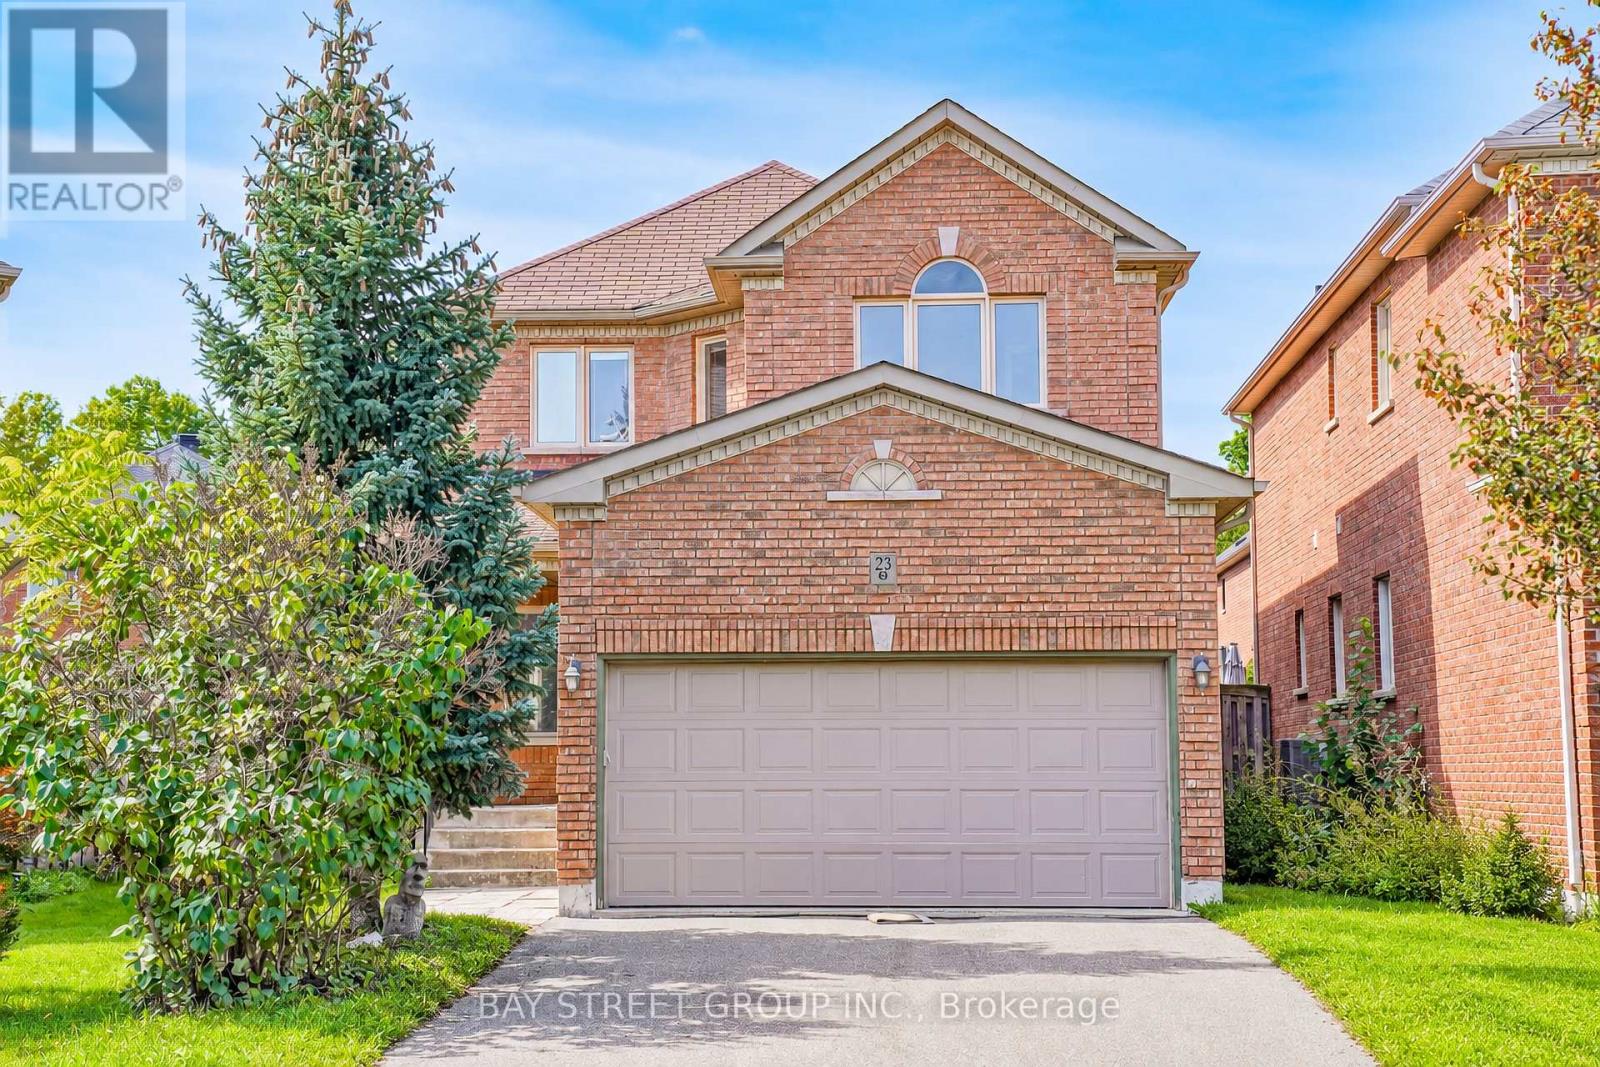
23 Eagle Peak Drive
Richmond Hill, Ontario
Welcome to this exceptionally bright and spacious 4+2 bedroom detached home, nestled in Richmond Hill's coveted West Brook community. Perfect for families, this property falls within the prestigious boundaries of Trillium Woods E.S., Richmond Hill H.S., and St. Theresa H.S.-all within walking distance.The home features a double-car garage and extensive modern upgrades, including a renovated kitchen with granite countertops, premium appliances, updated flooring, elegant light fixtures, a refined staircase, and newer windows. Complete with a fully finished basement, this move-in-ready home is just steps away from parks, the community centre, transit, and top-tier schools. (id:63616)
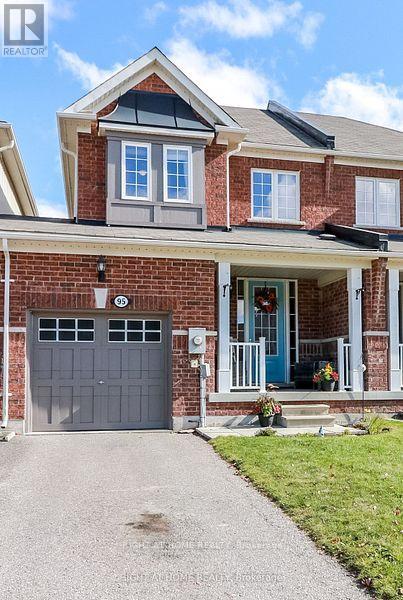
95 Collier Crescent
Essa, Ontario
THIS BEAUTIFUL 3 BED, 2 BATH TOWNHOME WITH AN AMAZING OPEN FLOOR PLAN ON THE MAIN LEVEL WITH THE KITCHEN AND DINING AREA OVERLOOKING THE LARGE LIVING ROOM. HARDWOOD IN HALL AND LIVING AREA AND CERAMIC IN WET AREAS. LARGE KITCHEN WITH BREAKFAST BAR AND WALKOUT TO A PRIVATE FULLY FENCED YARD WITH NO REAR NEIGHBOURS. UPSTAIRS YOU WILL FIND 3 GENEROUS SIZED BEDROOMS AND A 4 PIECE BATH. THERE IS A PROFESSIONALLY FINISHED REC ROOM IN THE LOWER LEVEL OFFERING ADDITIONAL LIVING AREA PERFECT FOR THOSE MOVIE NIGHTS OR PERHAPS A HOME GYM OR OFFICE AREA. ENJOY YOUR EVENINGS ON THE LARGE WELCOMING FRONT PORCH OR IN YOUR PRIVATE BACKYARD (id:63616)
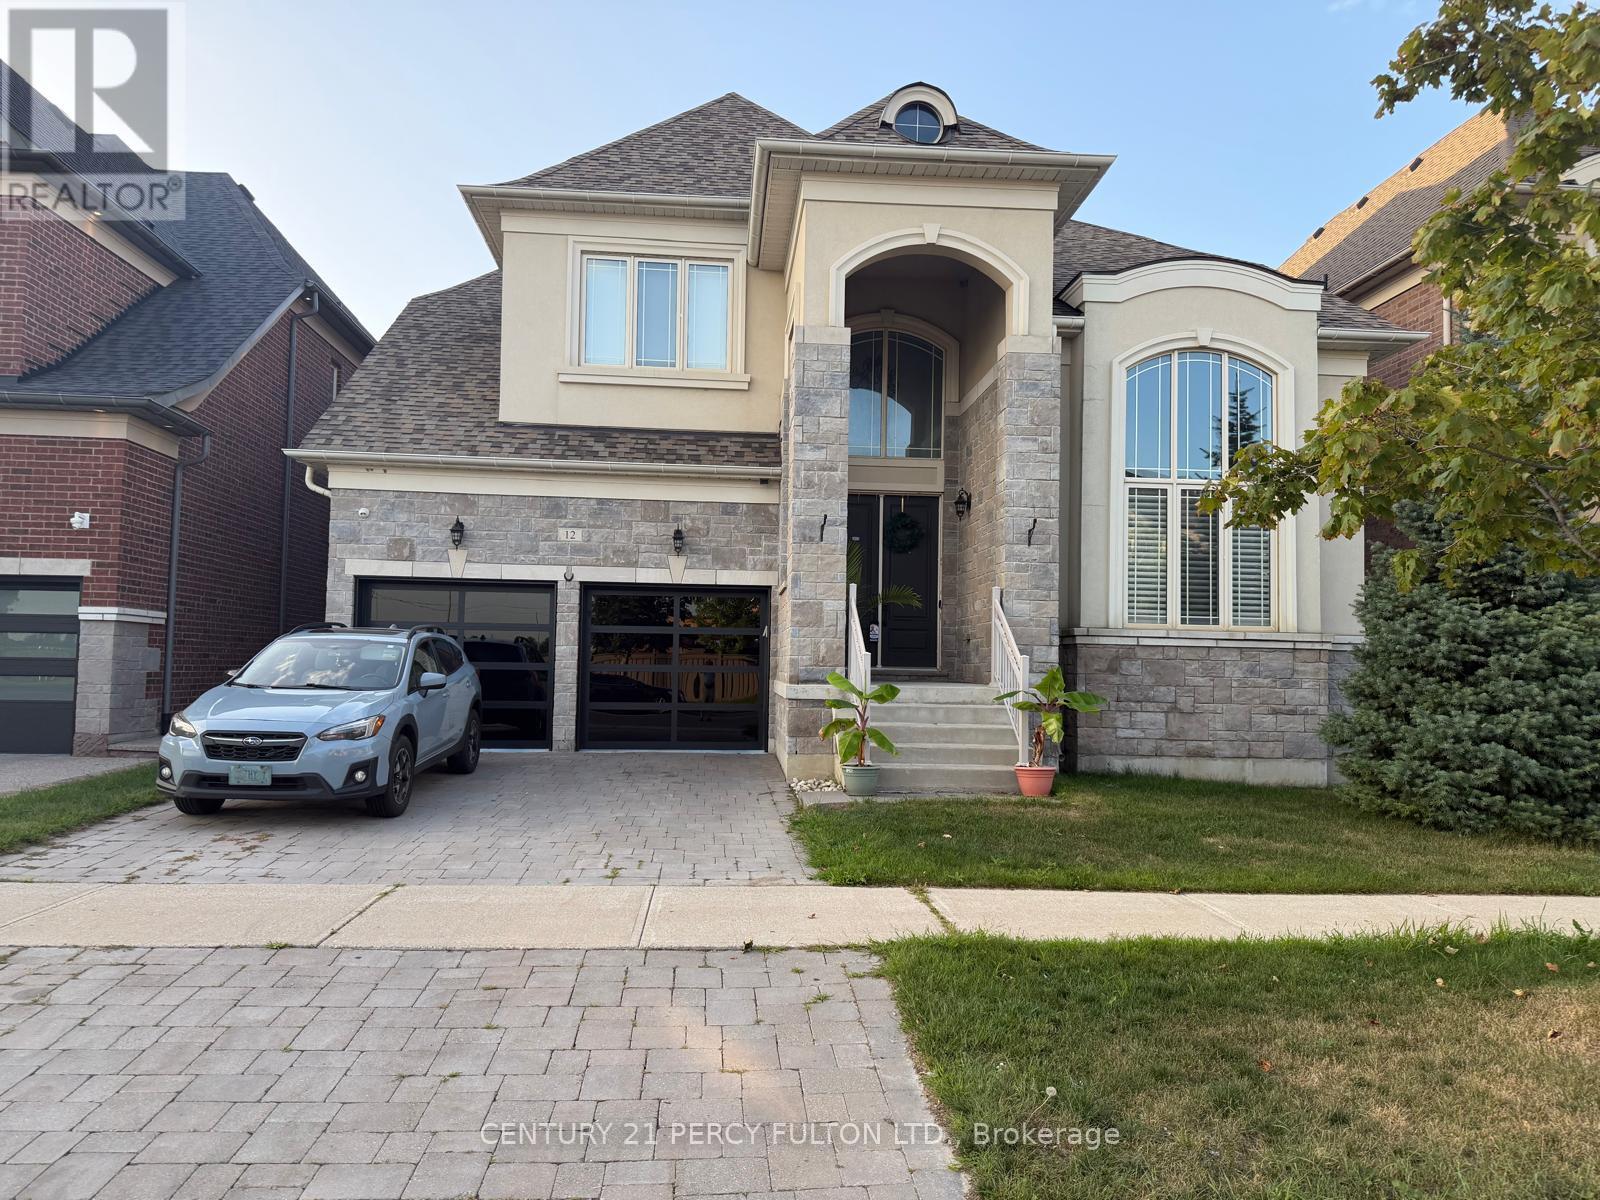
Bsmt - 12 Chesney Crescent
Vaughan, Ontario
Welcome to this beautiful and spacious 2-bedroom basement apartment featuring a gorgeous kitchen with ample cabinetry and storage, stainless steel appliances, and a convenient centre island. The large open-concept living and dining area features high ceilings and plenty of space to relax or entertain, complemented by pot lights throughout. The unit offers 2 spacious bedrooms, a full bathroom, shared laundry, and 1 parking space on the driveway. Partially furnished with a 3-piece sofa set, TV, 2 mirrors, 2 beds, and 1 side table. A bright, comfortable, and well-maintained space ready to call home! (id:63616)
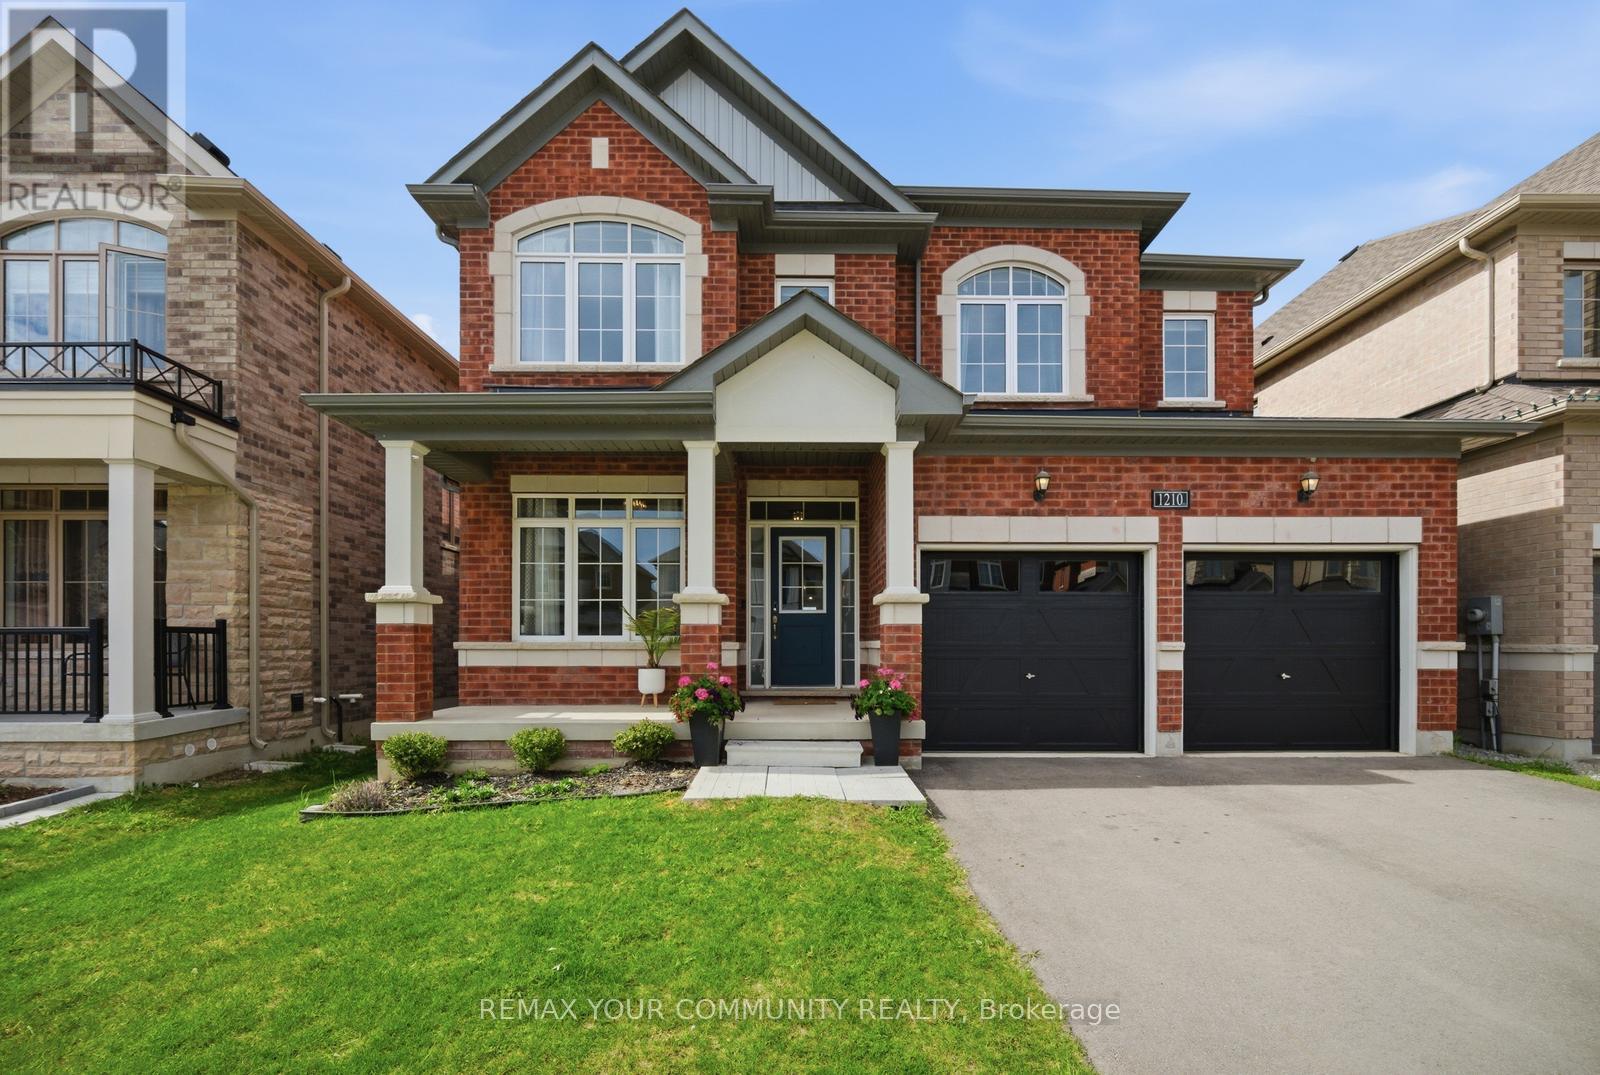
1210 Wickham Road
Innisfil, Ontario
Welcome to 1210 Wickham Road, a beautifully upgraded 4-bedroom, 3.5-bathroom detached home in the heart of Innisfil. Built by Pristine Homes, this spacious model offers over 3,000 sq ft of thoughtfully designed living space, perfectly situated on a premium ravine lot with no rear neighbours for added privacy and peaceful views.The bright and airy layout features large windows that fill the home with natural light, hardwood flooring throughout the main level, and an open-concept kitchen and great room ideal for both everyday living and entertaining. The unfinished walk-up basement offers excellent potential for a future in-law suite or income-generating rental unit. Located just minutes from Lake Simcoe, parks, schools, shopping, and everyday amenities, this home combines comfort, functionality, and long-term investment potential in one exceptional package. A rare opportunity to own a premium lot in one of Innisfil's most desirable family-friendly communities. (id:63616)
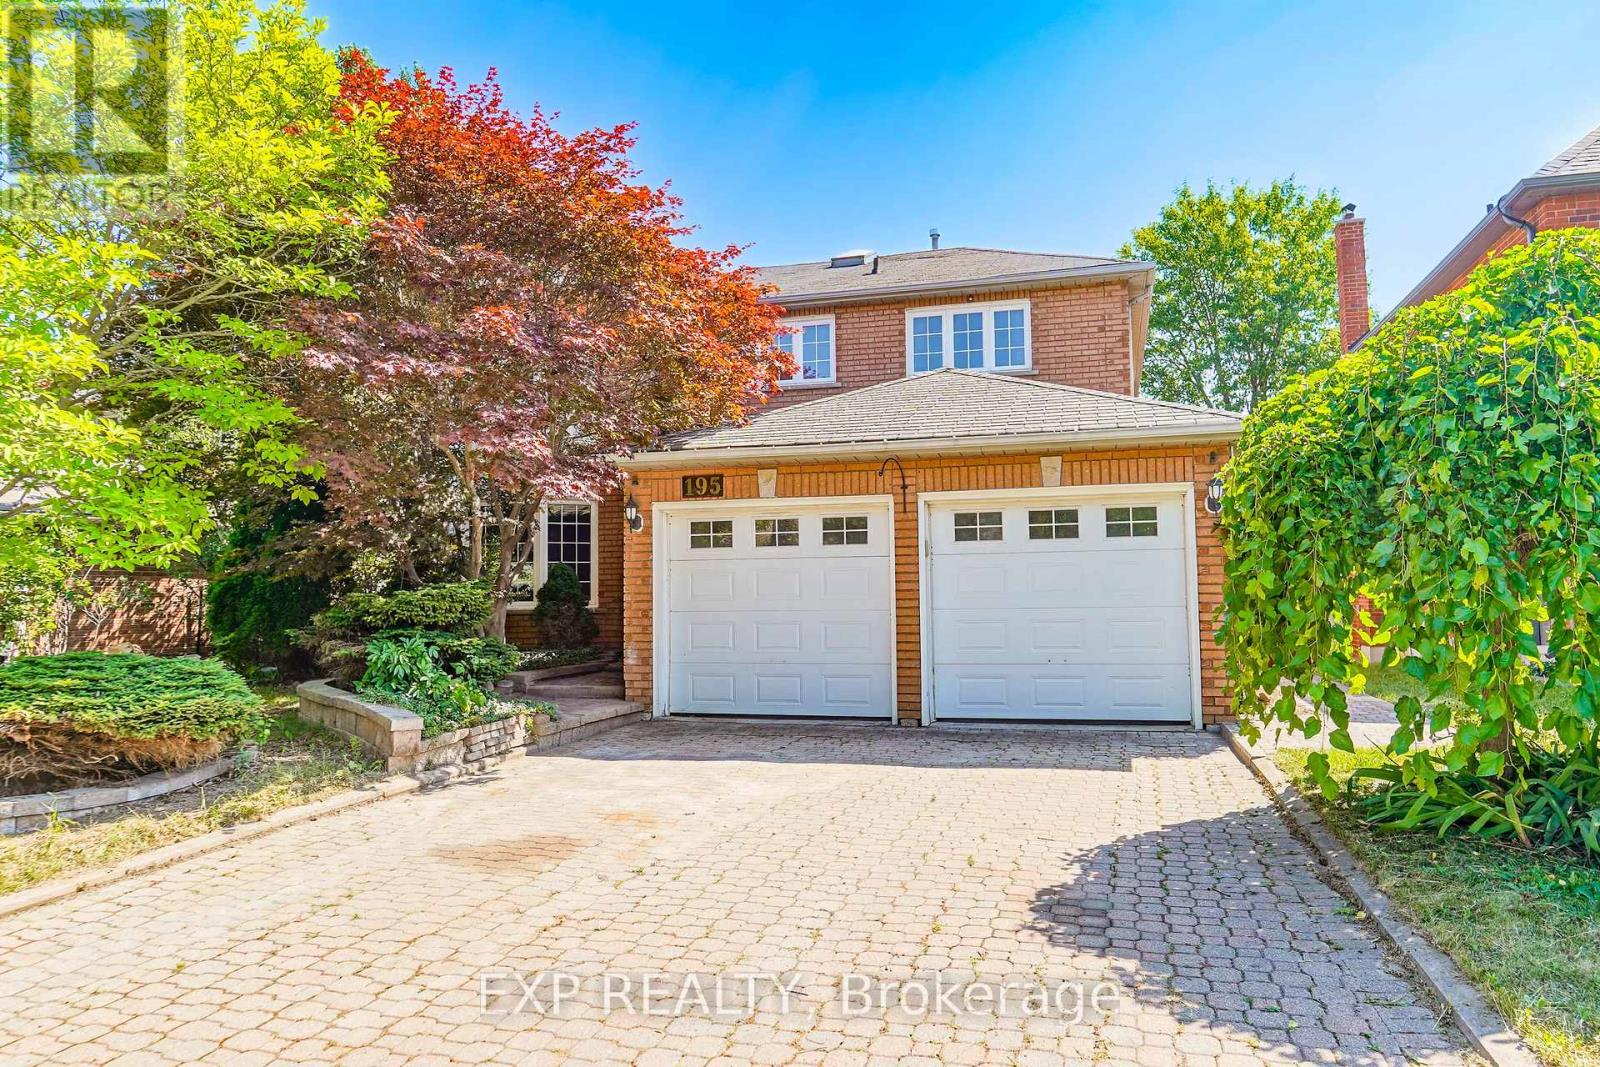
195 Savage Road
Newmarket, Ontario
*Welcome To This Bright And Spacious Home in a Sought After Community*Spa Like Inspired Newly Renovated Washrooms*This Home Comes Along With Features Like Pot Lights, Hardwood Flooring, Bay Window*The Kitchen Features Kitchen Cabinets And Appliances, Countertops, Walk Out to Wood Deck, Pantry*Beautiful Layout Rooms*Outside, Find A Double Car Garage And Interlock Driveway*Easy Commuting To Upper Canada Mall, George Richardson Park, and top-rated schools. Quick Access to Highway 404* (id:63616)
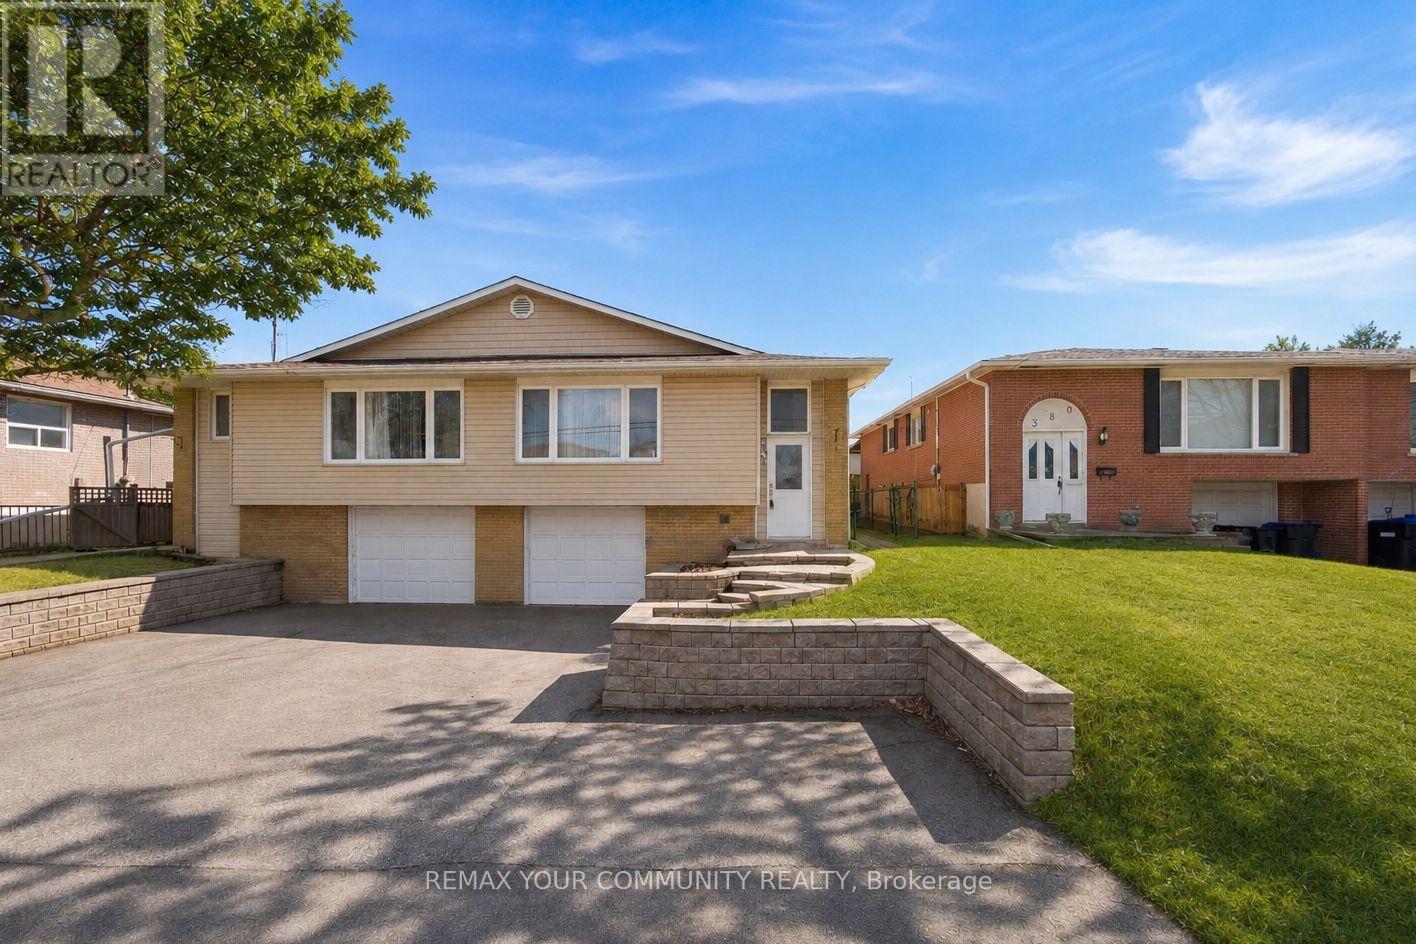
Upper - 376 Agar Avenue
Bradford West Gwillimbury, Ontario
Welcome to this well-maintained semi-detached home located in one of Bradford's most sought-after neighbourhoods. Offering a functional and comfortable layout, this home features 3 spacious bedrooms and 2 bathrooms, including a convenient 2-piece ensuite in the primary bedroom and W/I Closet. Updated kitchen boasts ample cupboard space and flows into a separate dining room, perfect for family meals and entertaining.Generously sized bedrooms provide plenty of room for the whole family. Driveway parking for 2 vehicles Garage not included in the lease. Tenant responsible for 70% of the cost of utilities. AAA Tenants only (id:63616)
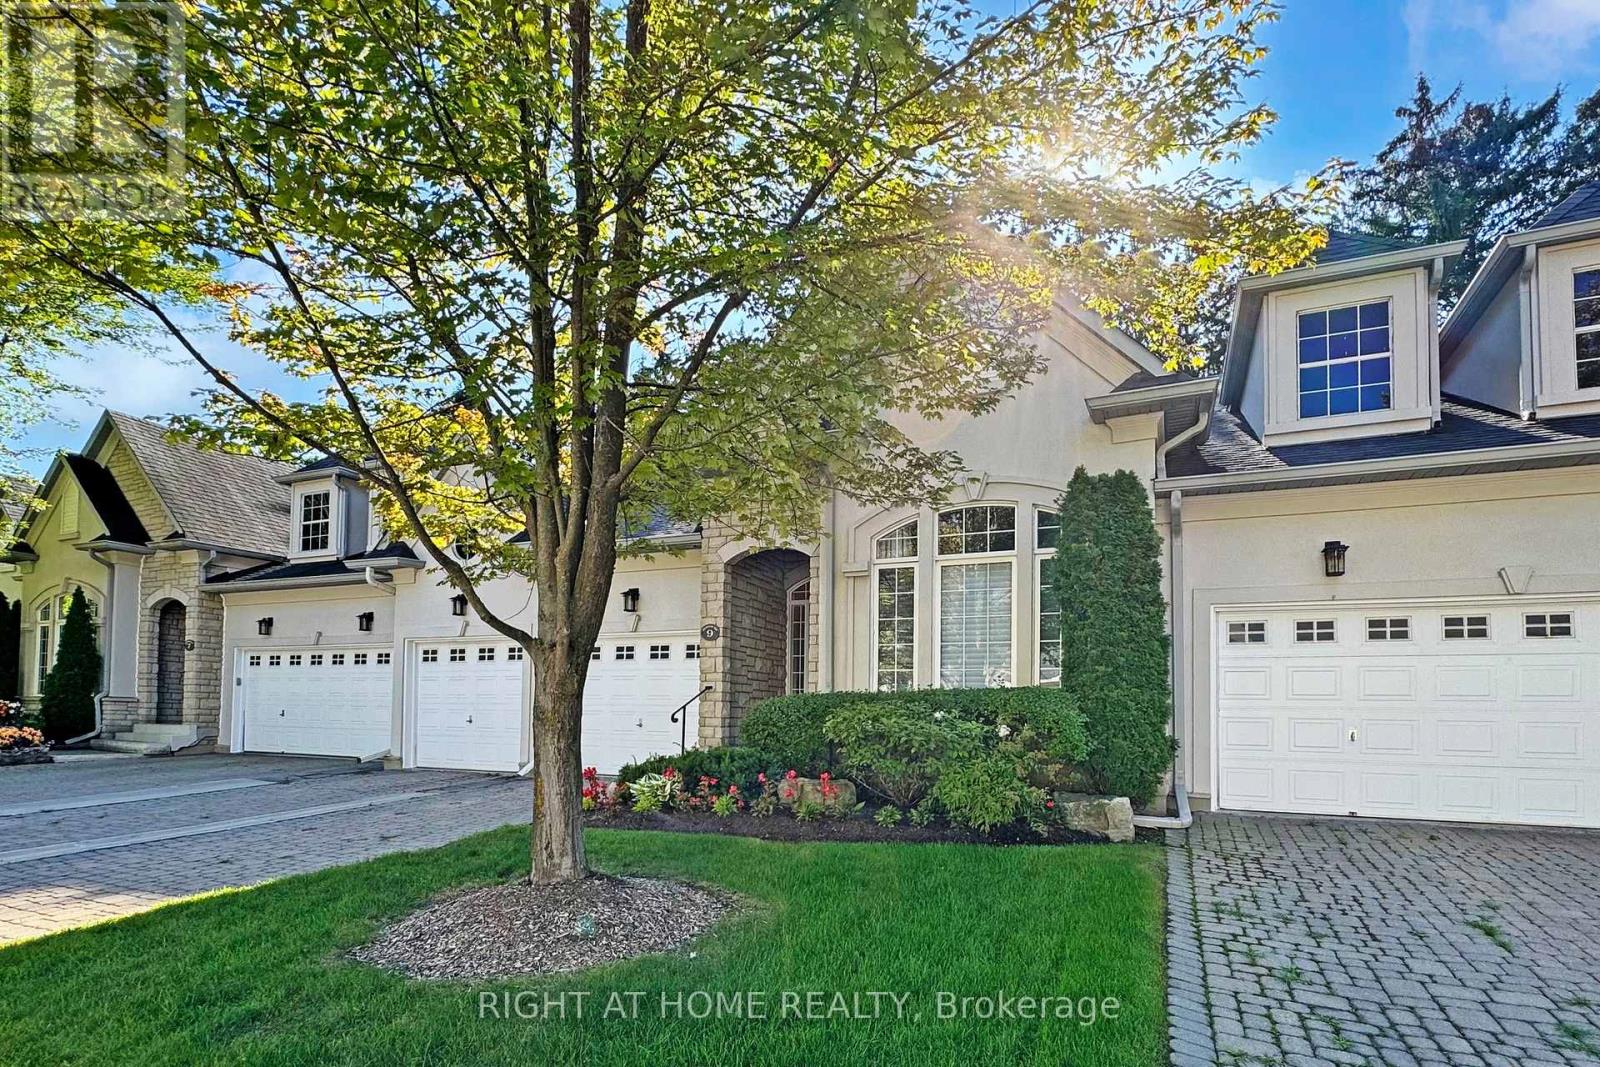
9 Arlington Way
Markham, Ontario
The Space of a Home, the Ease of a Condo - Welcome to The Cotswolds. An exceptional bungaloft townhome that blends timeless design with everyday ease of living. Enjoy the space and feel of a house with the convenience of condo living.The main floor has everything you need for daily living: a bright kitchen, open living and dining area with soaring cathedral ceilings, a primary suite with walk-in closets and spa-like ensuite, a second bedroom/office, laundry, direct garage access, and a walkout to a new back deck. At the heart of the home, the cathedral-ceiling living room and gourmet kitchen create an airy, open space filled with natural light.Upstairs, the loft offers an additional bedroom and sitting area, while the finished lower level adds a fourth bedroom, bathroom and huge rec space. Parking is effortless with two indoor garage spots plus two driveway spaces. All this, just a short drive/walk to the Bayview Golf & Country Club, offering golf, tennis, and a vibrant social scene. (id:63616)

17 Dunloe Road
Richmond Hill, Ontario
EXCEPTIONAL OPPORTUNITY - MASSIVE 5 bedroom, 5,000 sqft + 2,500 Finished Lower Level w/Approx 7,500 sqft Total Living Area,. Newer shingled roof, newer Forced Air Gas Heating Sys & Central Air Conditioning Sys. New Garage Doors & Garage Door Openers w/4 Remotes. New 3.25 inch wide x 3/4 inch thick Solid Oak hardwd main flr. Stunning Home in Lower Bayview Hill Village. Spacious Sun-Filled Exceptional Layout 5 + 3 Bedroom Home on Quiet Side St w/3 car Tandem Garage. Separate Side Front Entry Dr extra 2 Pc Powder Rm. Separate 2nd Service Staircase from Main Flr to Lower Lvl w/ Direct Entry to Extra High Ceiling 3 car Tandem Garage Exit to Pool Sized Rear Garden. Gymnasium, Huge Custom Cedar Sauna, Cedar Walled Hot Tub Rm, 7 washrooms, Main Flr Laundry Rm, Great for Entertaining. Huge Custom Deck w/ Benching w/Direct Connect for Gas BBQ. Fully Fenced Yard, Magnificent Opportunity. "Wycliffe Luxury Windsor Model" Home approx. 4,977 sqft as per Builder w/9ft ceilings on Main & 2nd Flrs w/Approx 19' Ceiling Foyer Impeccable Design Top to Bottom. The Perfect Blend of Prestige, Space, & Privacy. Magnificent Mansion W/Superior Imaginable Upgrades & Massive sized Principal Rooms. Luxurious Home. Parking for more than 8cars on Driveway + Garage. Supersized Gourmet Kitchen Preparation & Breakfast Areas approx. 32' Long w/ Corian Topped Centre Island & Giant Walk-in Pantry, Thoughtfully Appointed w/Oak Wood Cabinetry. Deck Area is Equipped with a Direct Connect Gas Line For BBQ, Perfect for Outdoor Enjoyment. Several Walkouts from Kitchen, Dining & Family Rooms to Large Custom Benched Deck & Rear Garden Oasis. Custom Giant Cedar Walled Sauna w/Exterior Sitting Area, Cedar Walled Hot Tub Room w/Separate Shower, Custom Oak Wet Bar w/ Dance Floor. Cobblestone Custom interlocked Driveway for 8 + Cars Including the 3 Car Tandem Garage. Walk In Cedar Closet in Lower Level. (id:63616)
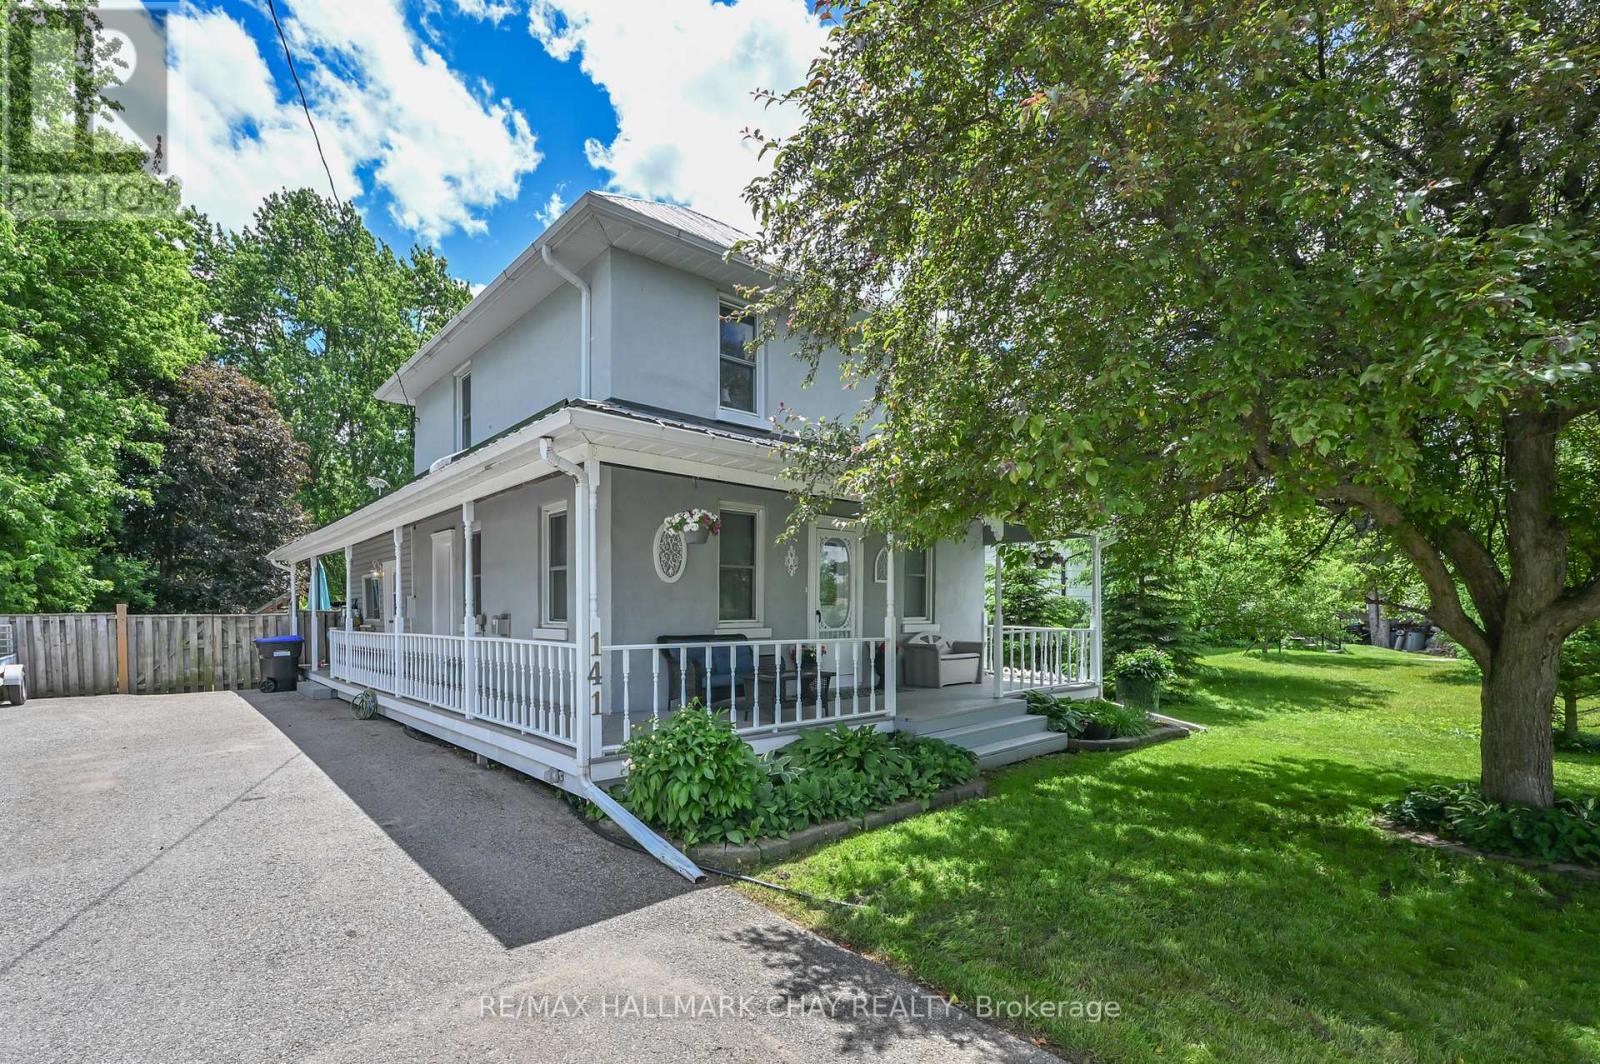
141 Murphy Road
Essa, Ontario
Nestled on a large private lot in Baxter, this charming century home is filled with warmth and character! Lots of room for the kids to play, pets to run, and gardens to flourish, and memories to make. Ideally located central to Alliston, Angus, and Barrie, this property offers the perfect balance of village living yet minutes to shopping and restaurants. Families will love the public school within walking distance and the safe, welcoming community that makes Baxter such a great place to live. Whether you're enjoying a quiet morning coffee on the porch, or hosting family gatherings in the back yard, this property is a great place to call home. (id:63616)
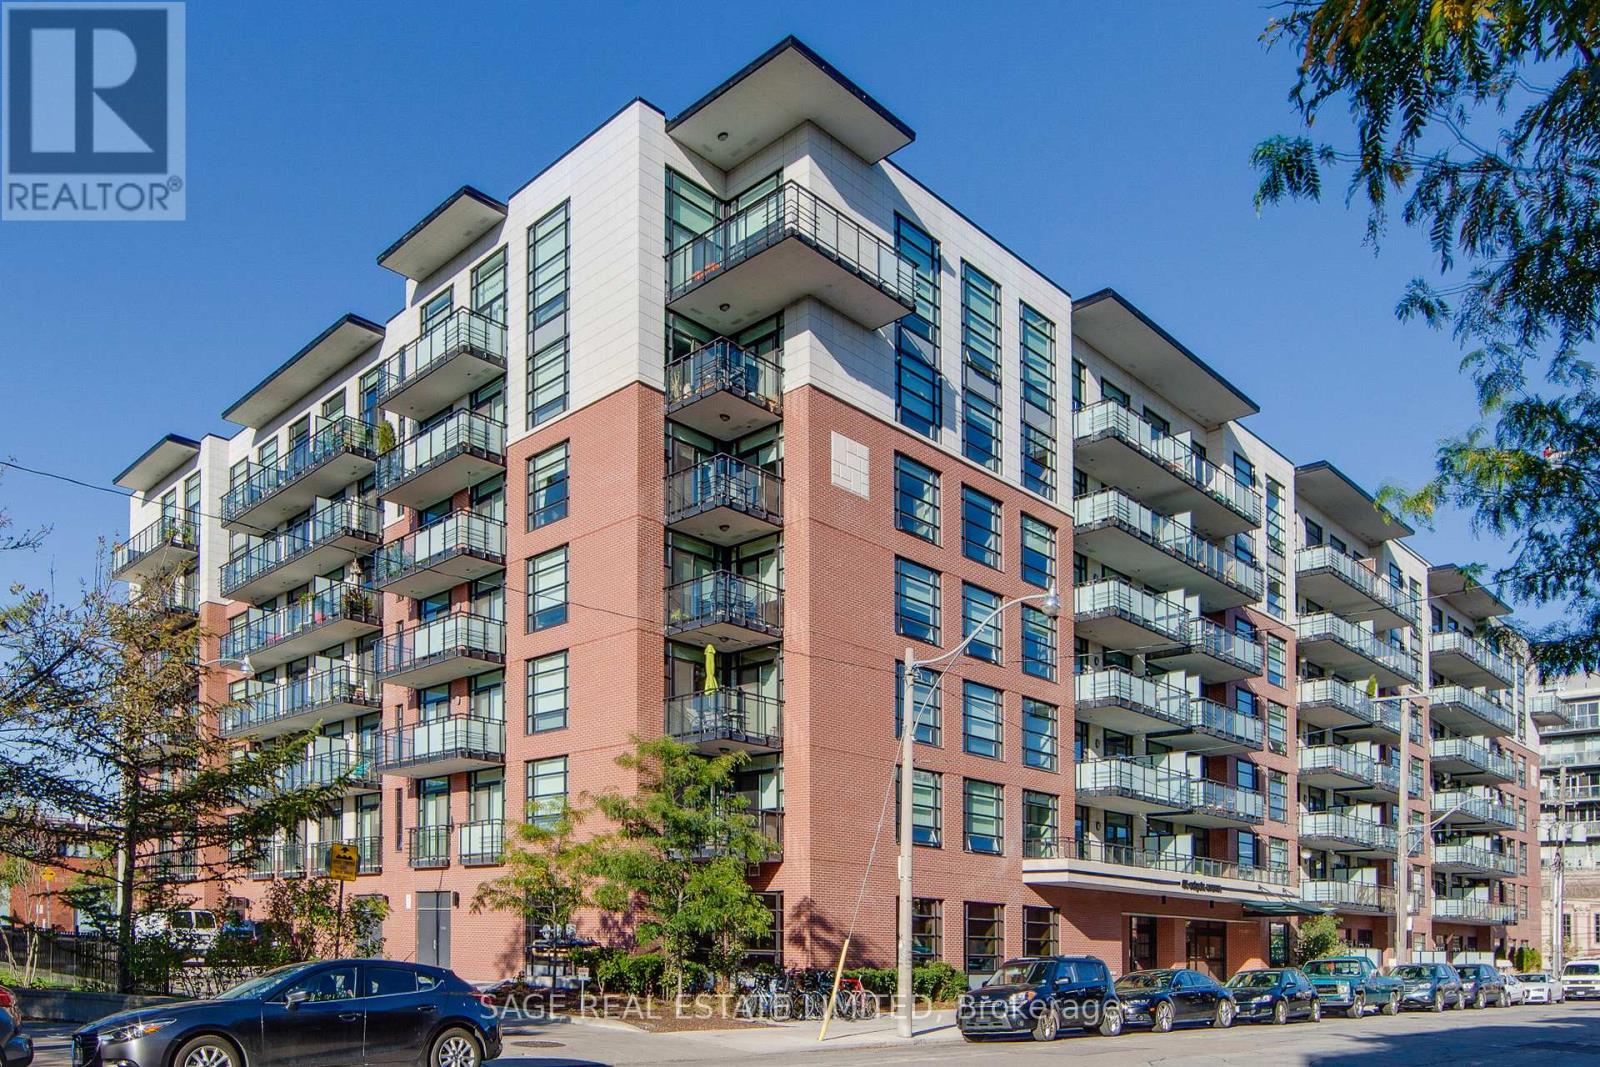
533 - 88 Colgate Avenue
Toronto, Ontario
Client RemarksThis sophisticated 1-bedroom loft at the coveted Showcase Lofts showcases a refined blend of timeless character and modern luxury. A dramatic reclaimed brick feature wall makes an unforgettable first impression, setting the tone for a thoughtfully designed living space. The beautifully appointed kitchen features quartz countertops, a 5-burner gas range, and an oversized sink-ideal for both elevated everyday living and effortless entertaining. Soaring 9-foot ceilings, rich hardwood floors throughout, and a spacious bedroom enhance the sense of openness and light, while the functional layout maximizes every square foot. Perfectly positioned in the heart of Leslieville, enjoy immediate access to the 24-hour Queen streetcar, curated boutiques, cafes, and acclaimed restaurants, with downtown just minutes away. Photos from previous listing. (id:63616)
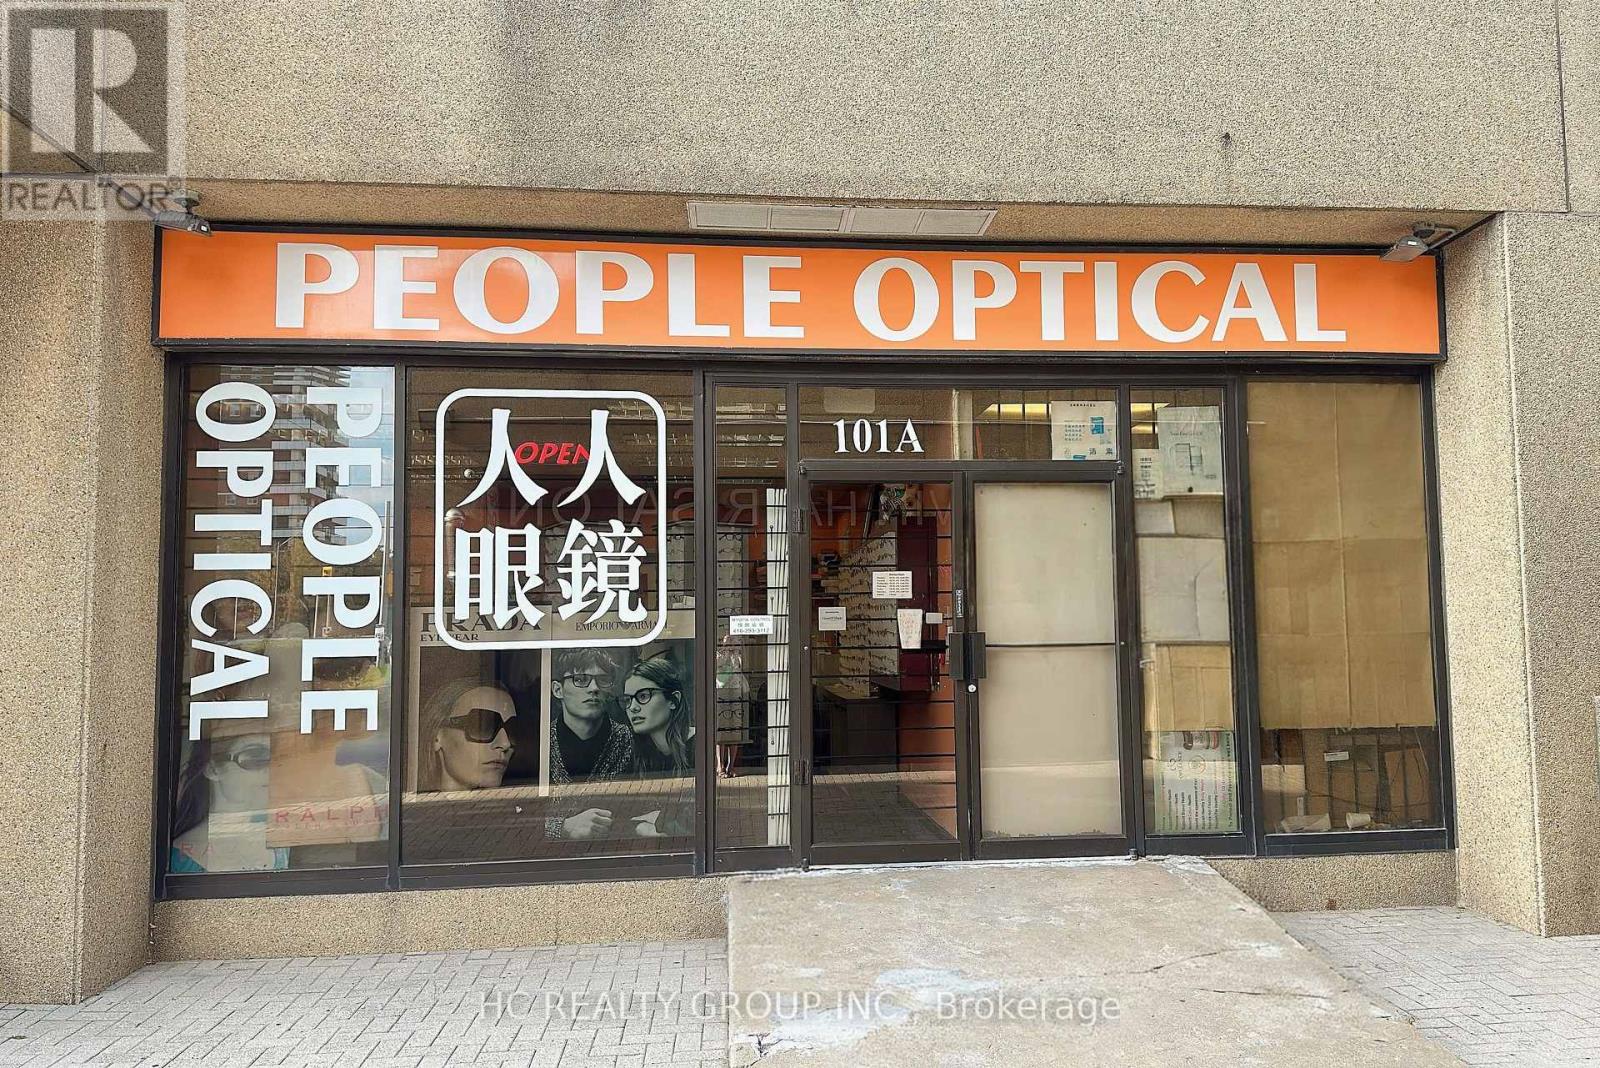
101a - 2347 Kennedy Road
Toronto, Ontario
Exceptional opportunity to acquire a well-established optical business in the heart of Agincourt, at the highly accessible intersection of Sheppard Ave E and Kennedy Rd. Proudly operated by the same owner for 30 years, this reputable eyewear store has built strong community recognition, an excellent reputation and a loyal, stable customer base extending beyond the local area. The business accepts insurance plans and provides products and services supported by consistent consumer demand. Easy-to-operate business with significant potential for further growth. The seller will provide training to ensure a smooth transition. All inventory, equipment and chattels are included in the purchase price. An ideal opportunity for an owner-operator or industry professional seeking an established business with a proven history. Showings are permitted during business hours only. All showings by appointment, please do not approach or speak with the staff directly. (id:63616)
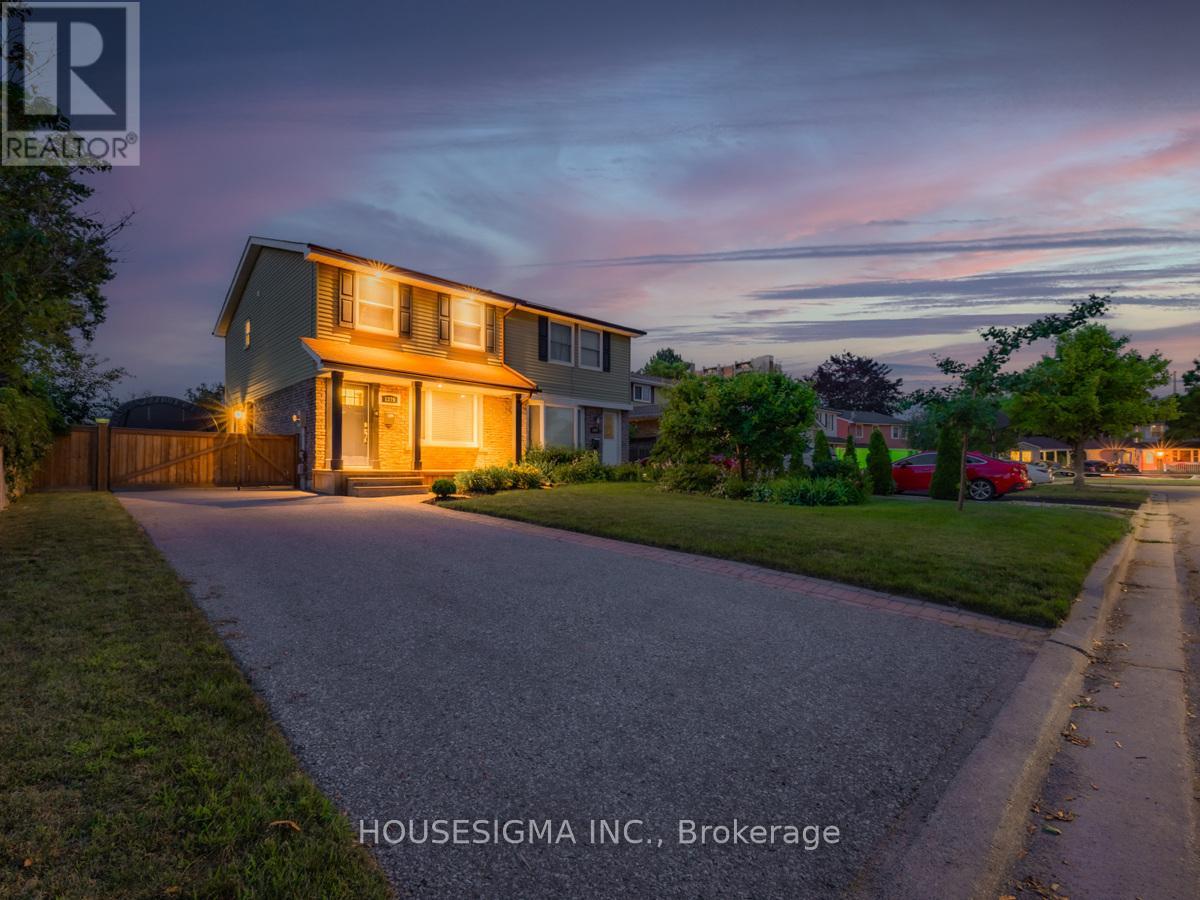
1379 Orlando Court
Oshawa, Ontario
Turnkey investment opportunity in North Oshawa with an established tenancy already in place. Property is being sold with the existing tenants in place, and the buyer will be required to assume the tenancy on closing. Currently rented for $2,750/month with tenants paying utilities, the property offers immediate rental income without the need to source new tenants. The tenants maintain the home to a high standard and take care of lawn maintenance and snow removal. Set on a court with no sidewalk, this well-kept semi-detached home features a practical 2-storey layout, finished basement and separate side entrance. The approximately 32 x 115 ft lot provides a private backyard and ample driveway parking. Significant updates include roof (2014), driveway (2016), furnace and A/C (2018), owned hot water tank (2018), electrical panel and surge protector (2019), fence (2019), plus updated flooring, trim, interior doors and soffit pot lights. Conveniently located close to Highway 407, Costco, Durham College, Ontario Tech University, transit, shopping, schools and everyday amenities. For buyers specifically seeking a tenanted rental property, 1379 Orlando offers the advantage of an established tenancy, existing rental income and a home that has been exceptionally well cared for. (id:63616)
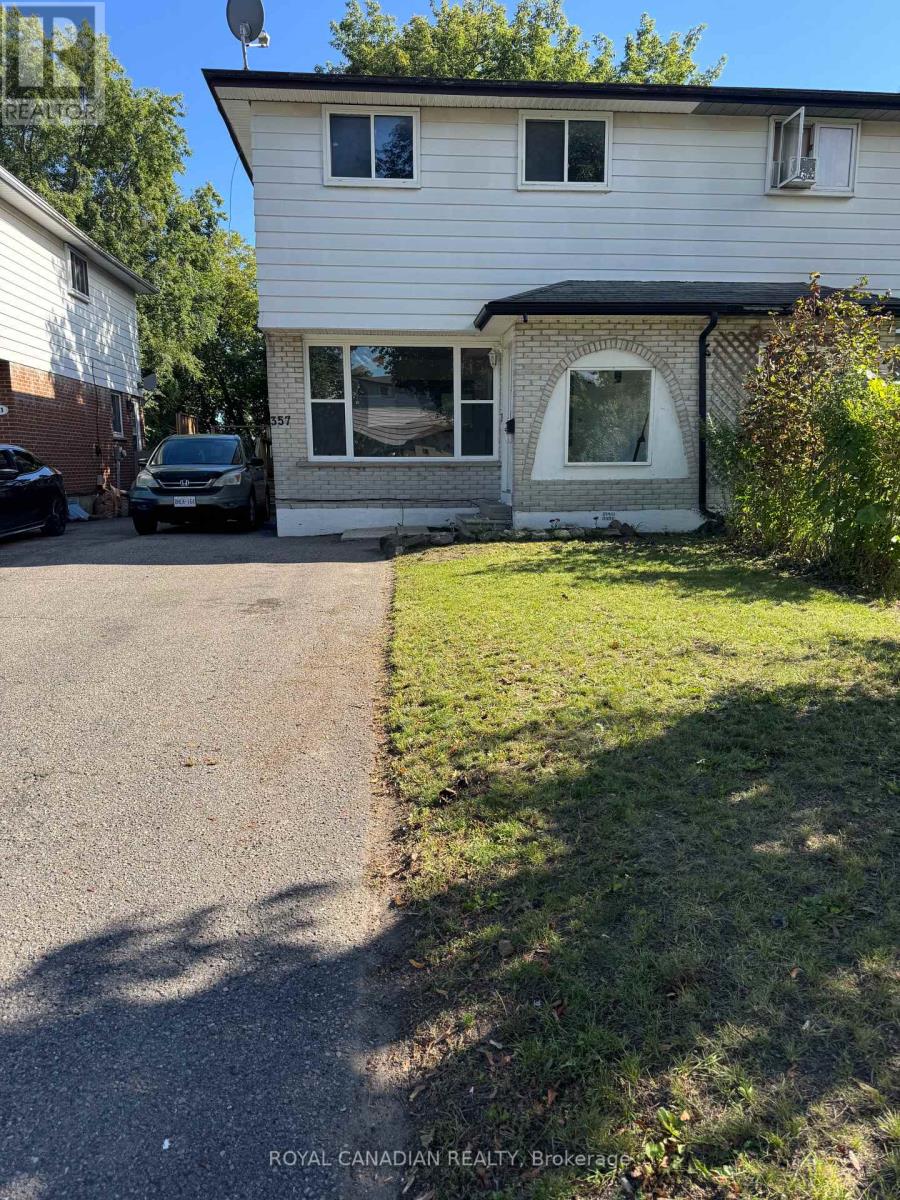
Upper - 357 Durham Court
Oshawa, Ontario
Welcome to this beautifully maintained and spacious 3-bedroom home, offering a bright, comfortable layout and a generous backyard perfect for outdoor enjoyment. The home is move-in ready and features updated kitchen cabinetry (2024) along with the convenience of ensuite laundry on the main level. Ideally located with easy access to public transit, Highway 401, parks, schools, shopping plazas, restaurants, Oshawa Centre, and Trent University Durham GTA, making everyday commuting and amenities easily accessible. High-speed internet is included. A great opportunity for tenants looking for a well-kept home in a convenient Oshawa location. (id:63616)
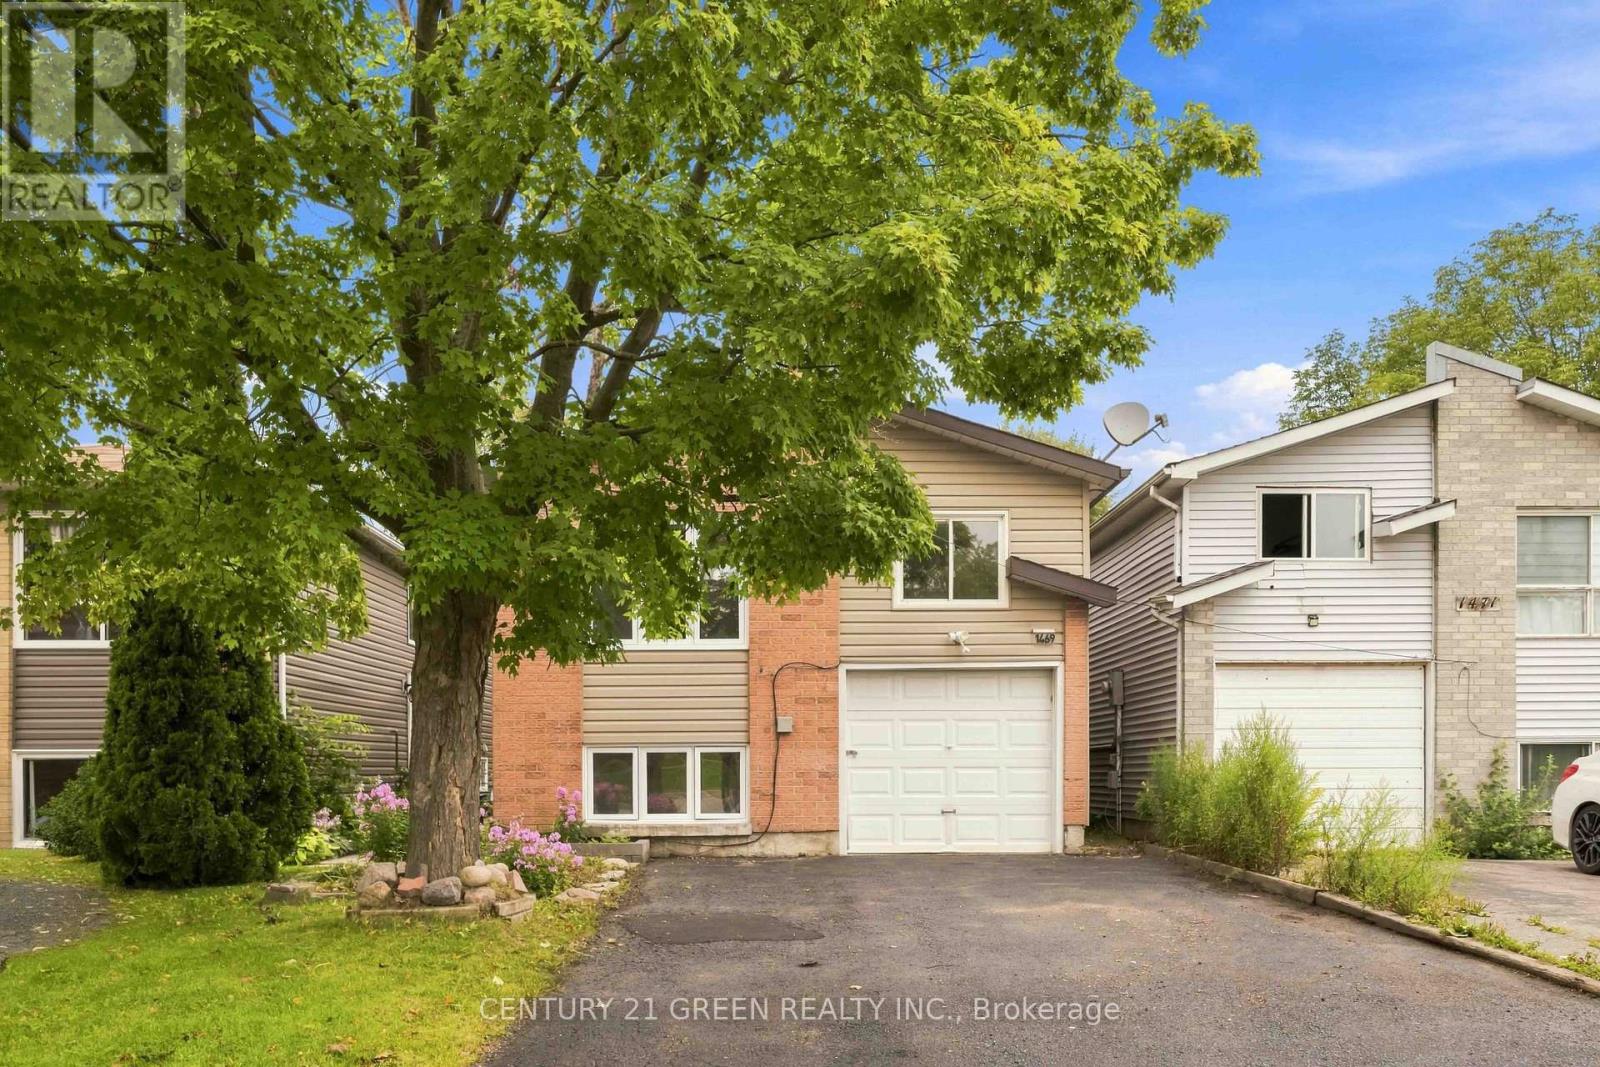
1469 Birchcliffe Court
Oshawa, Ontario
Renovated detached home just a 5-minute walk to the Oshawa waterfront and beach, backing onto a park with no rear neighbours. Built for multi-generational families, it features a 3-bedroom main floor and a 2-bedroom basement with great potential to add a kitchen for an in-law suite. The interior offers oversized windows for abundant natural light, fresh paint, and an upgraded kitchen with quartz countertops, a new stove, and a dishwasher. Outdoors, you'll find a large deck with a gazebo in a fully fenced backyard, alongside an oversized driveway with parking for up to 4 vehicles. Ideally situated close to public transit, schools, major shopping centers including Costco and Walmart, local parks, neighborhood restaurants, and Hwy 401. ** This is a linked property.** (id:63616)
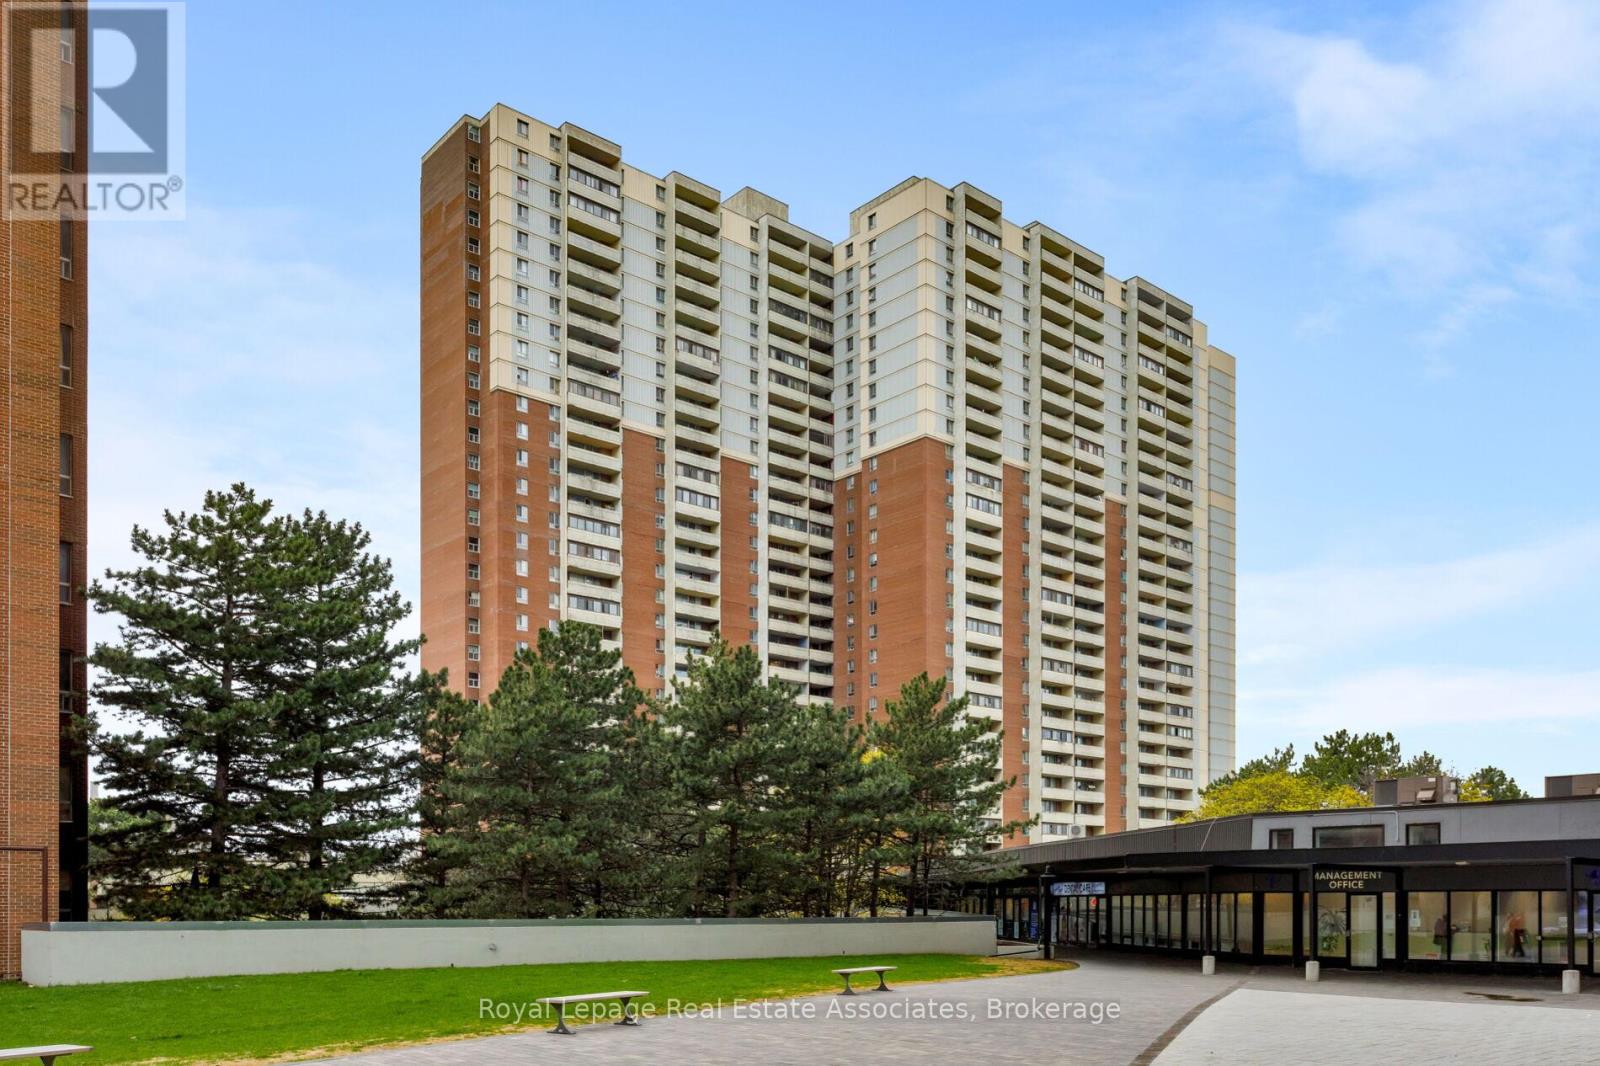
1710 - 5 Massey Square
Toronto, Ontario
Welcome To This Bright And Well-Maintained 2-Bedroom, 1-Bathroom Condo Offering Excellent Value, Generous Living Space, And An Unbeatable Location. Ideally Situated Just Steps From The TTC And Victoria Park Subway Station, This Well-Designed Suite Provides Easy Access To Downtown Toronto And The Rest Of The City. The Functional Layout Features A Spacious Living And Dining Area With Plenty Of Natural Light, Along With A Well-Appointed Kitchen Offering Stainless Steel Appliances, Ample Cabinetry, And Excellent Storage. Both Bedrooms Are Well-Proportioned, With The Primary Bedroom Featuring A Large Closet. A Generous In-Suite Storage Room Provides Additional Convenience. Enjoy The Convenience Of Having Crescent Town Elementary School, Grocery Stores, Shoppers Drug Mart, Banks, A Health Centre, And A Vibrant Community Centre All Within Easy Walking Distance. The Beaches, Parks, And Dentonia Park Golf Course Are Also Nearby.Residents Enjoy Complimentary Access To An Impressive On-Site Recreation Club Featuring An Indoor Swimming Pool, Squash And Racquetball Courts, Full Gymnasium, And Multipurpose Rooms. Additional Building Amenities Include Two Daycares And Direct Access To Victoria Park Subway Station Via An Elevated Walkway.An Excellent Opportunity For First-Time Buyers, Downsizers, Investors, Or Anyone Looking For Spacious Condo Living In A Convenient And Well-Established Community. Move-In Ready And Offering Exceptional Connectivity, Amenities, And Value. (id:63616)
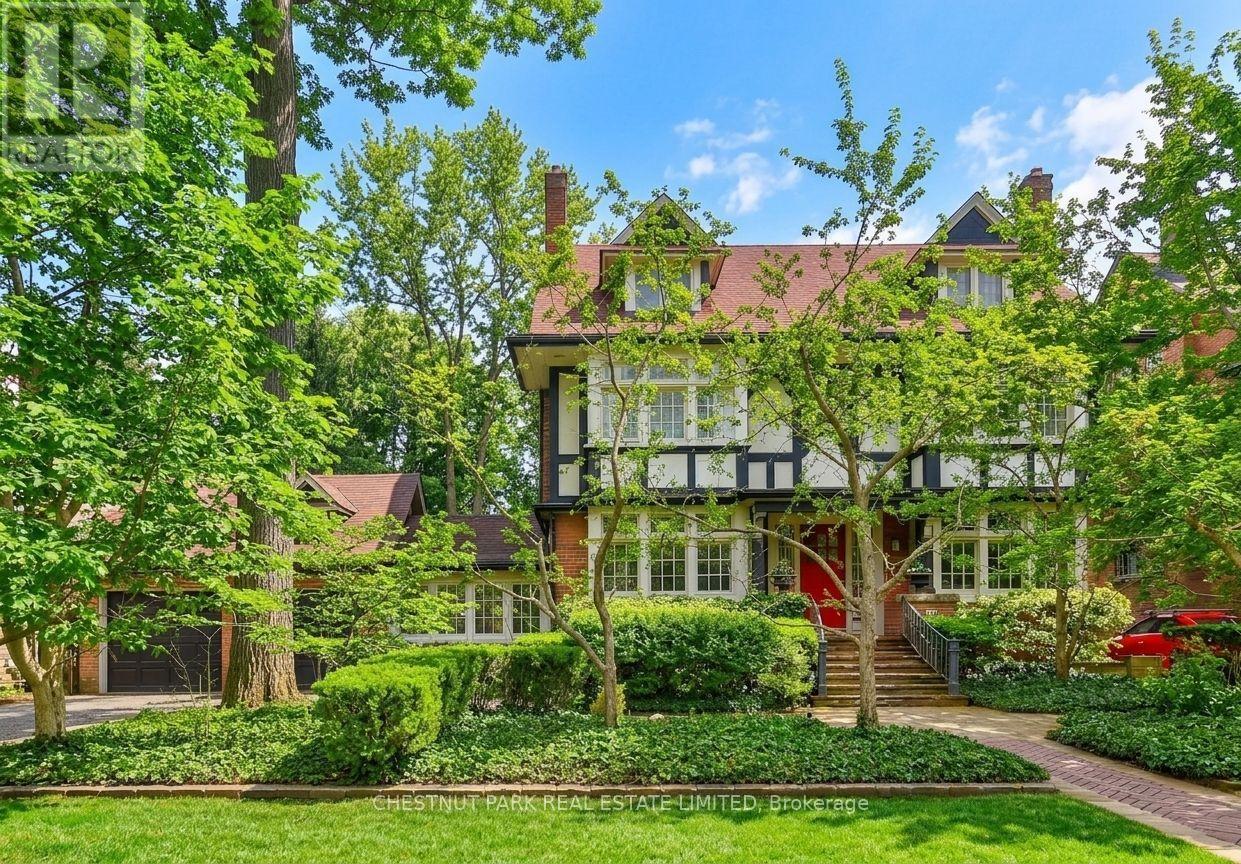
127 Roxborough Drive
Toronto, Ontario
A unique opportunity to achieve your great architectural ambition, to create your own dream home on one of the most prestigious blocks in Canada. This iconic Rosedale residence, set on a massive lot (77 ft x 157 ft), is among a select handful of properties of this scale. The stately home has over 4,500 sq ft of above-grade space. The warm environment is a wash with period details that add to the historic charm and allows a vibrant canvas for your family's masterpiece. The 5+ bedroom configuration offers a versatile opportunity to reimagine the perfect family home, just steps from Rosedale Park, the nexus of outdoor enjoyment. The remarkable frontage and a two-car garage establish a feeling of a country estate. The Sissinghurst-inspired gardens welcome you to an oasis of peace and harmony in the center of the city. This home can become the perfect narrative for your fabulous life. (id:63616)
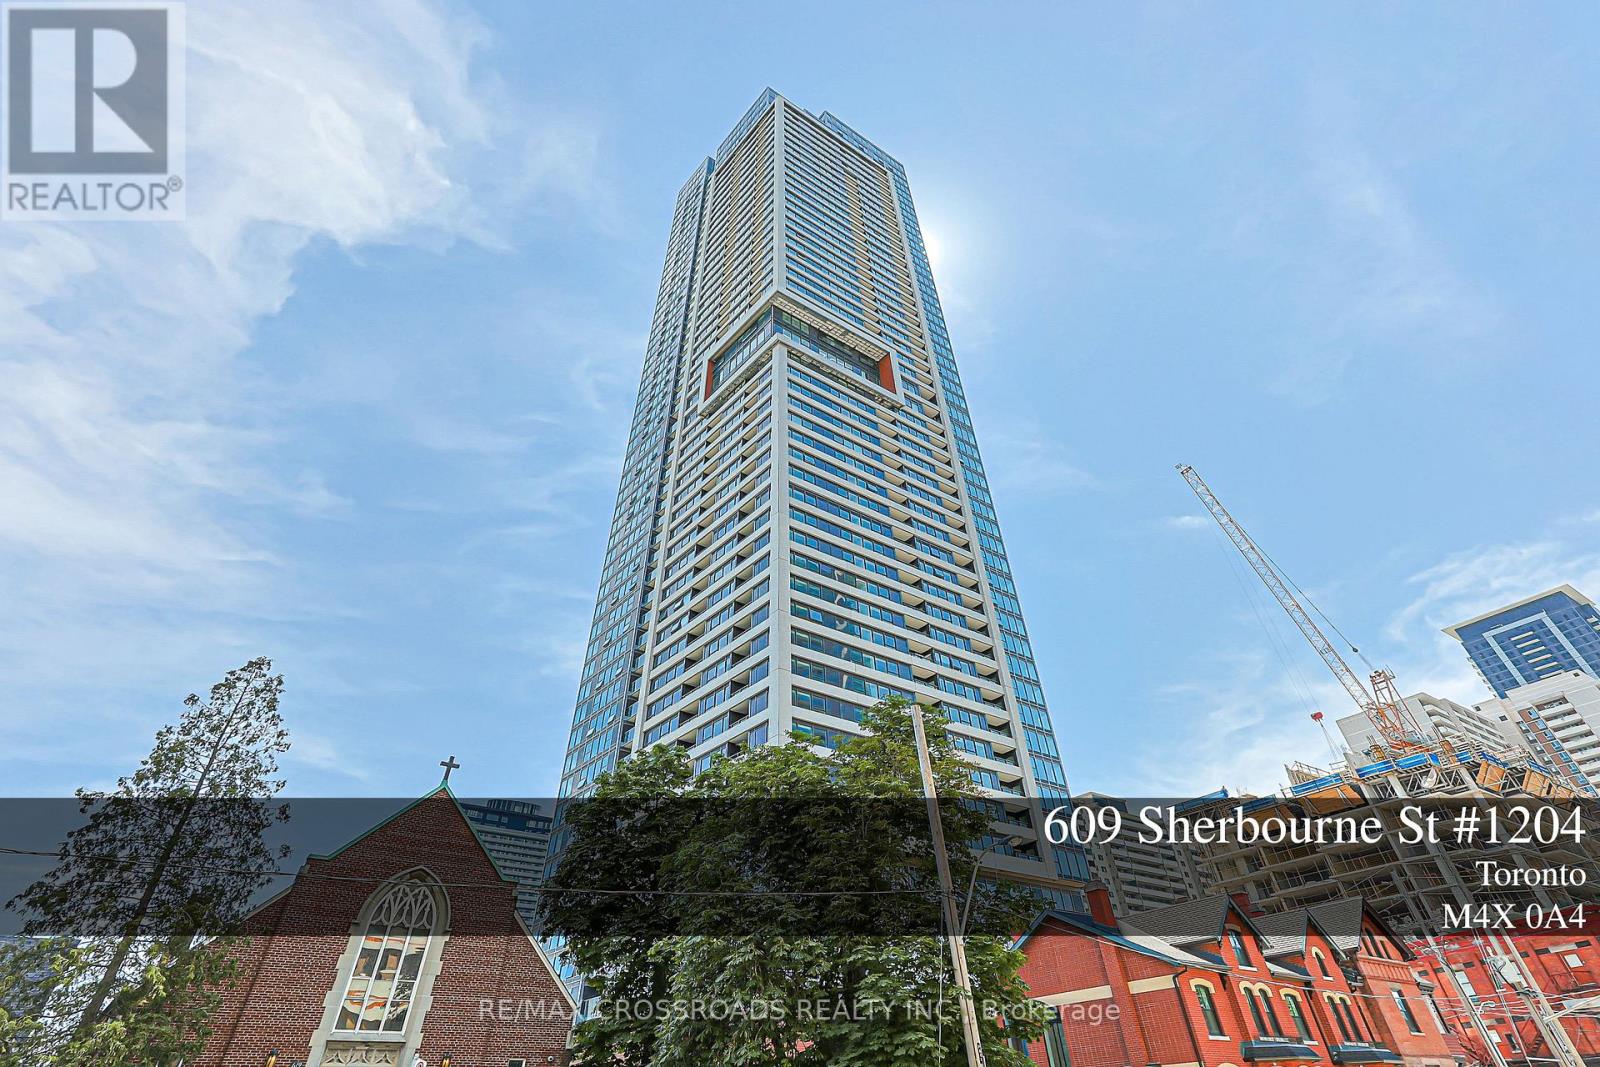
1204 - 609 Sherbourne Street
Toronto, Ontario
Experience elevated urban living in this brand-new, never-lived-in corner suite offering over 1,100 sq. ft. of bright, thought fully designed living space with premium finishes and unobstructed green views. The functional split-bedroom layout features an open-concept living, dining, and kitchen area with built-in appliances, custom cabinetry, and abundant natural light. The spacious primary bedroom featuresa large closet and a well-designed ensuite bathroom, while the additional bedrooms are ideal for family, guests, or a home office. Enjoy outstanding amenities, including a 24-hour concierge, fitness centre, yoga and spin studios, co-working lounge with meeting rooms, party room, private dining room, theatre, music and games rooms, children's room, guest suite, pet wash station, secure parcel storage, and beautifully landscaped outdoor terraces with BBQs and lounge seating. Located just a 1-minute walk to Sherbourne Subway Station, with grocery stores, cafes, restaurants, Yorkville, and the scenic Rosedale Ravine nearby, this exceptional home offers the perfect blend of luxury, convenience, and nature. Furniture shown in the photos has been virtually staged. (id:63616)
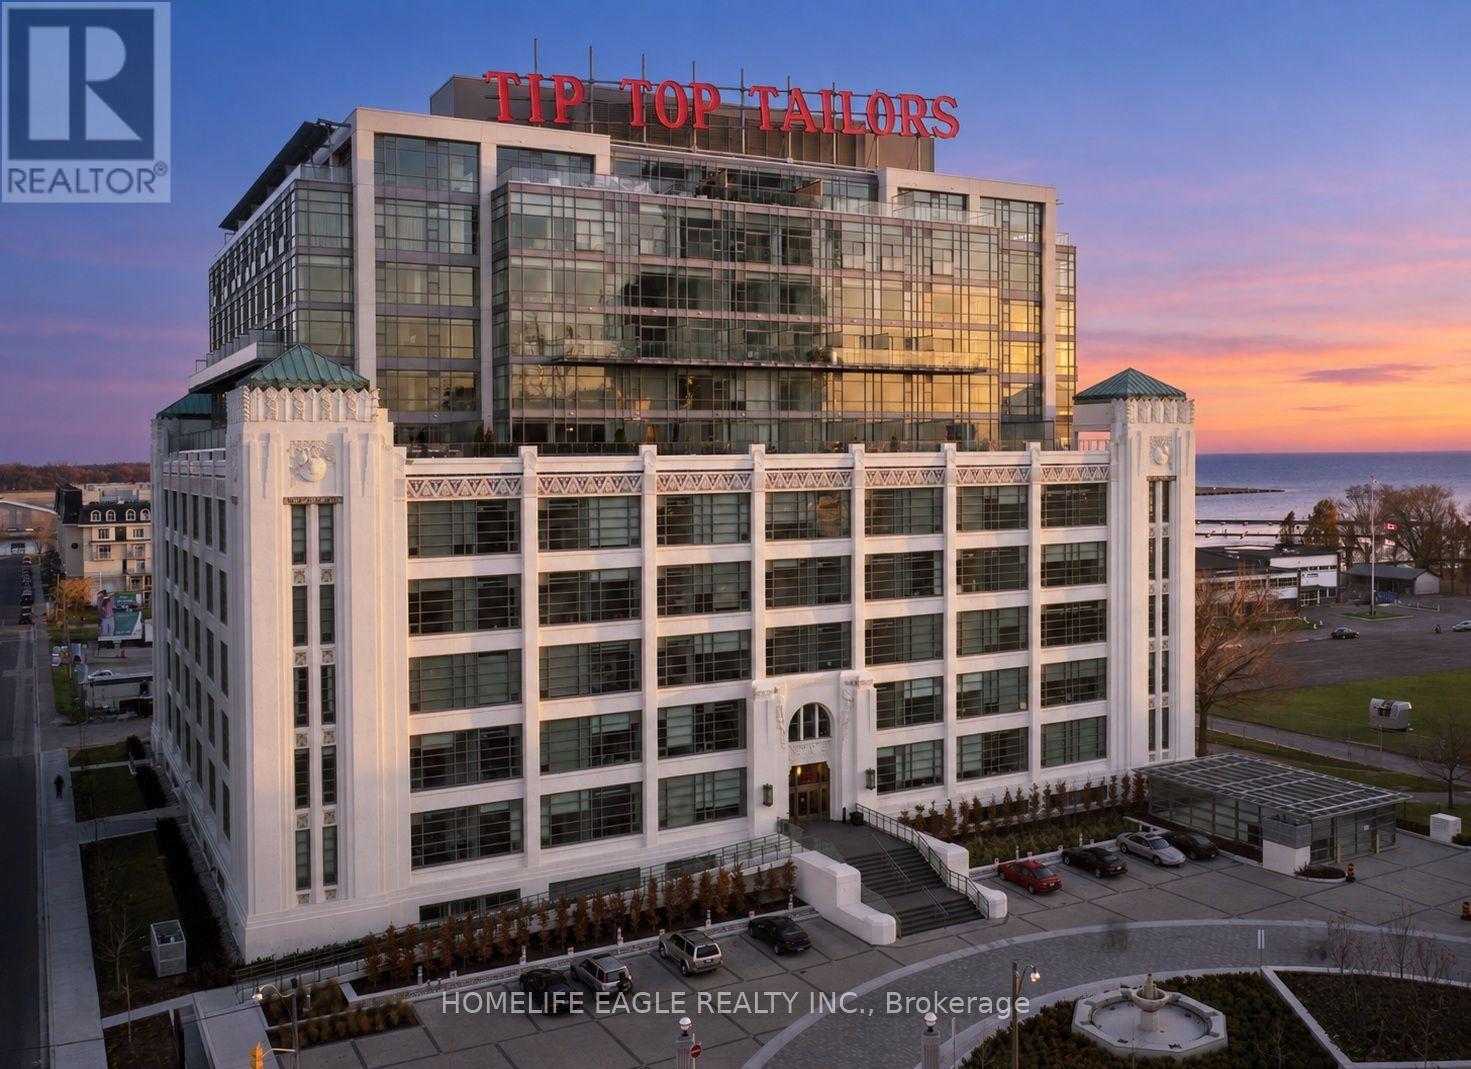
805 - 637 Lake Shore Boulevard W
Toronto, Ontario
Welcome To The Iconic Tip Top Lofts * Rarely Offered Corner Suite Featuring 1,368 Sq. Ft. Of Interior Living Space Plus An Open Balcony * Includes 1 Owned Underground Parking Space & 2 Owned Lockers * Offering Exceptional Convenience & Storage * This Unique Two-Storey Residence Features Southwest & Southeast Exposure, Beautiful Lake & Marina Views, An Abundance Of Natural Light & Soaring Approx. 18-Ft Ceilings In The Principal Living Area * Functional Layout Featuring 2 Spacious Bedrooms, 2 Full Bathrooms & Expansive Open-Concept Living And Dining Areas * Enjoy Unobstructed Waterfront Views From The Suite & Private Balcony * Maintenance Fees Include Heat & Water * Located Steps To The Waterfront Trail, Parks, Marina, Billy Bishop Airport, Transit, Restaurants, Entertainment & Downtown Toronto * A Truly Distinctive Waterfront Loft Offering Incredible Space, Views & Potential In One Of Toronto's Most Recognizable Landmark Buildings! 1 Extra Undergound Parking & 1 Extra Locker Can Be Purchased Separately For $45,000.00* Must See! Don't Miss* (id:63616)
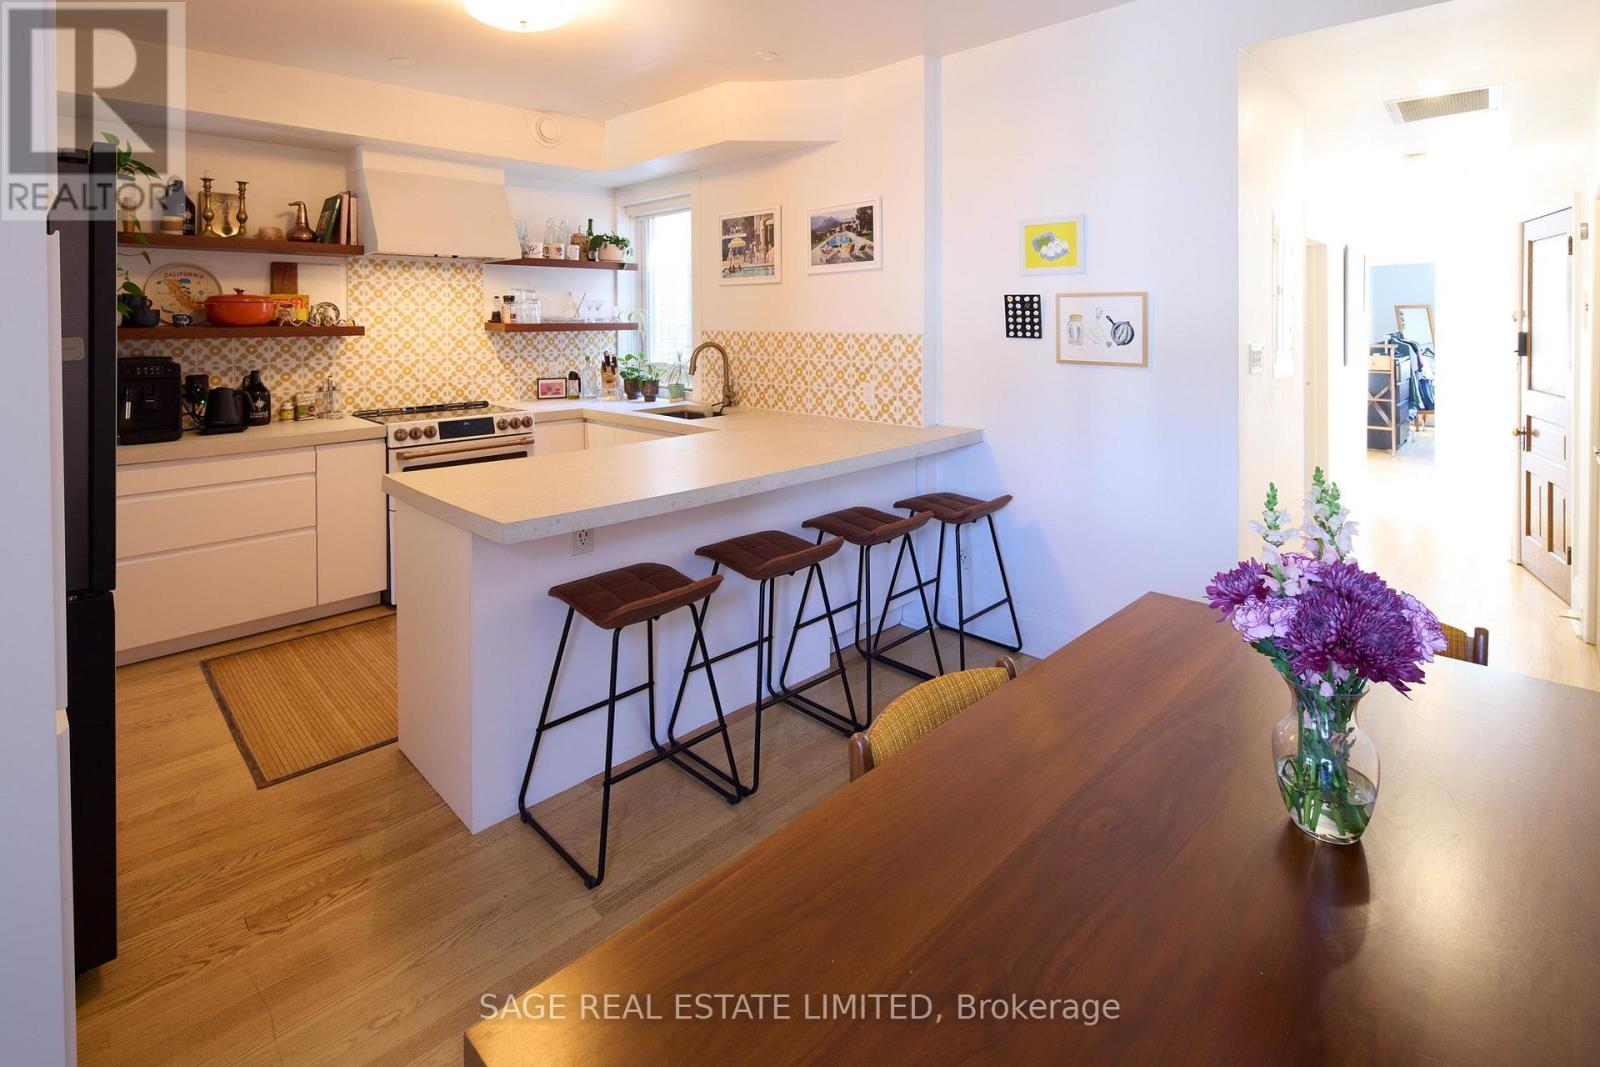
3 - 1158 College Street
Toronto, Ontario
Back to school, but make it College Street. Welcome to this renovated third-floor, 800+ sq. ft. (approx.) 3-bedroom pad that gets top marks for space, flexibility & location.The extra-large front room is ready to major in whatever you need: living room, home office, or studio.In the back, a built-in Murphy bed means the third bedroom can moonlight as bonus living space when class isn't in session. Tall ceilings, hardwood floors & loads of natural light.The modern kitchen serves up stainless steel & colour-blocked appliances with sleek concrete counters & a breakfast bar for 4. Add ensuite laundry, a stylish 4-piece bath, College St and laneway entrances, plus access to a fenced-in common courtyard out back. And the neighbourhood? Consider this your unofficial Toronto syllabus: Pho Linh, Pho Phoenix, Brockton Haunt, Sinaloa Factory, Ten Restaurant, Bandit Brewery, MOCA and-because we refuse to gatekeep-the BEST Dollarama in the west. Dufferin Mall and No Frills have you covered for the practical stuff.Minutes to Dufferin Grove, Roncy, Dundas West, College and Bloorcourt, with transit, groceries, parks, restaurants and some of the city's best festivals all around you.Your education starts here. Class is in session, and you can bet that attendance is mandatory! (id:63616)
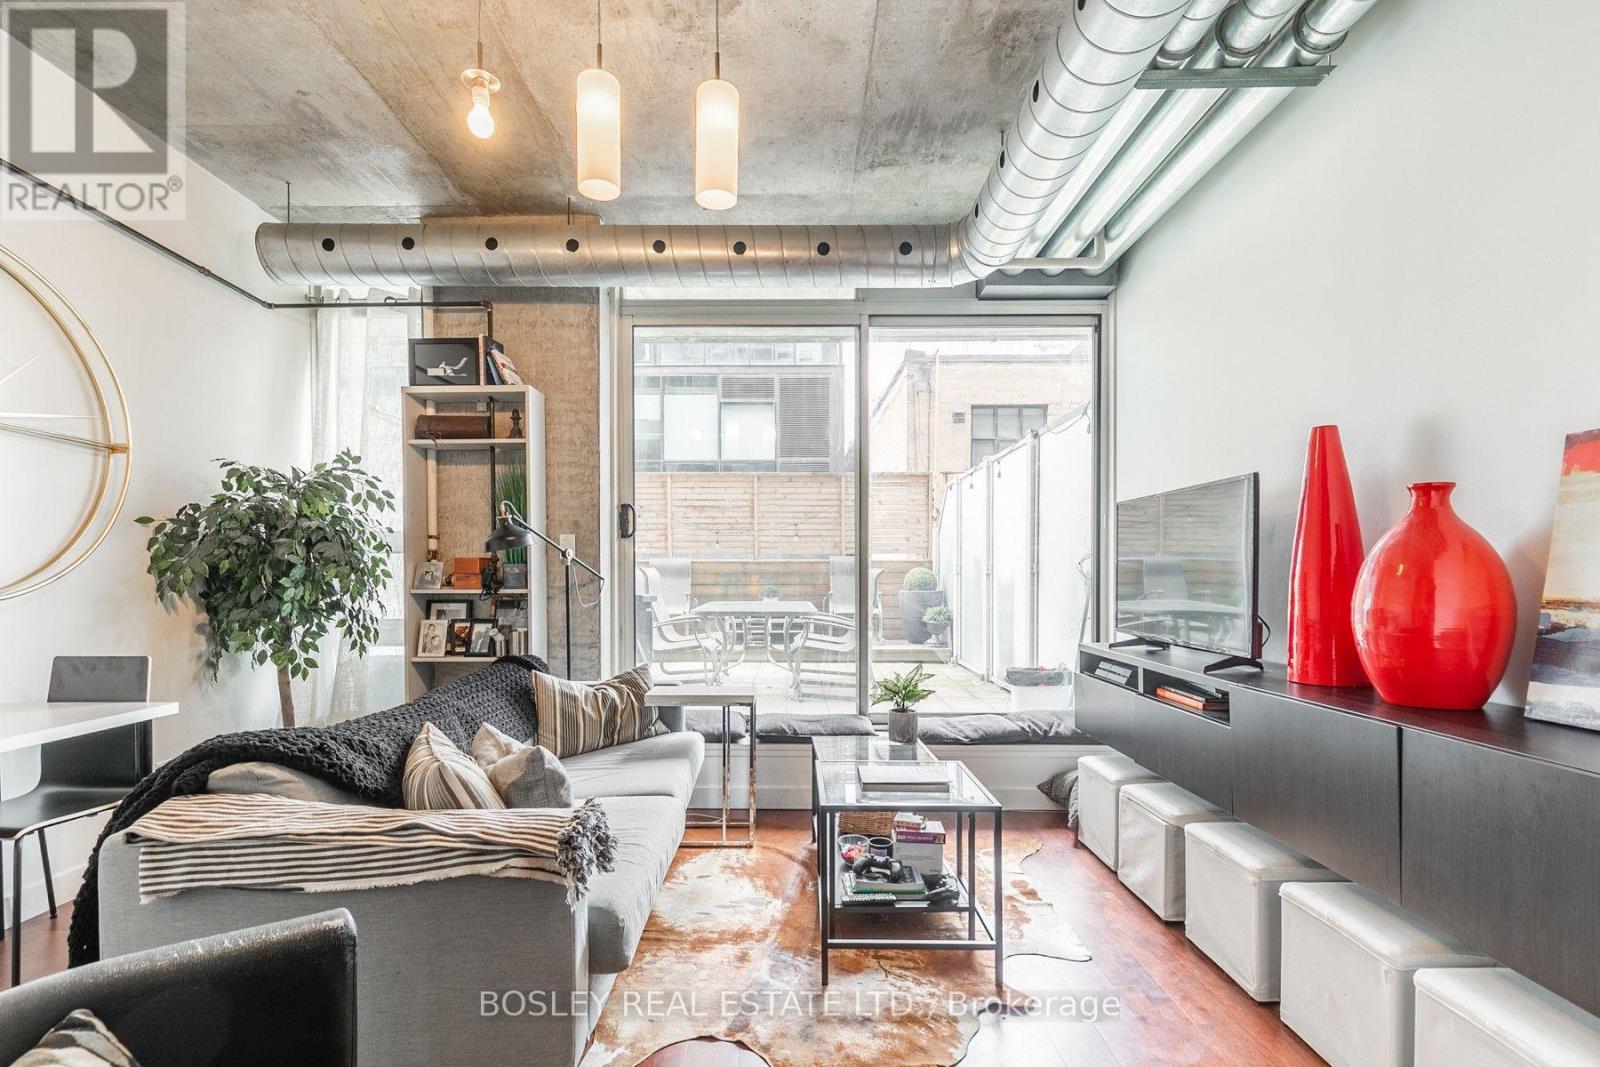
203 - 32 Stewart Street
Toronto, Ontario
Feels much bigger than it is! Nearly 780 total square feet. 9' exposed concrete ceilings & duct work. Recently fully renovated. Open kitchen to living/dining area. Oversized 250 square foot terrace. Hardwood throughout, ensuite laundry, rain shower, locker. Located in the heart of King West & Financial District. (id:63616)
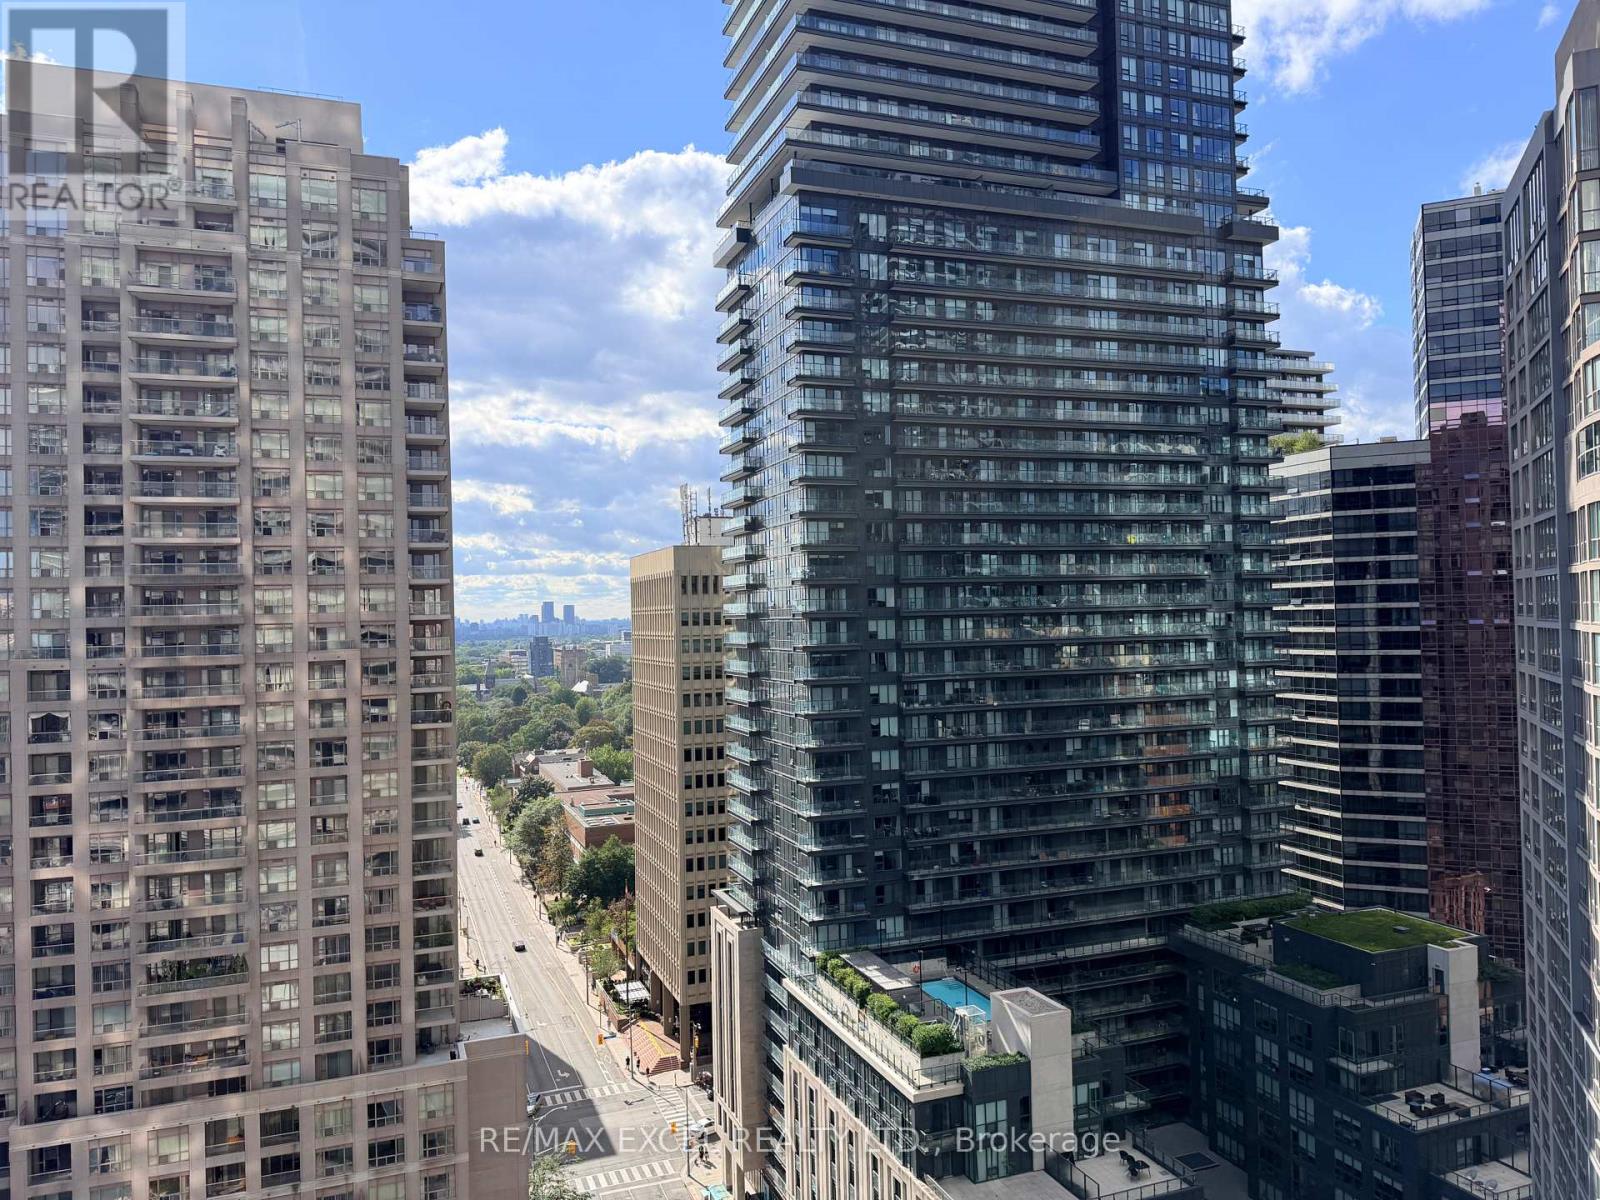
1708 - 11 Wellesley Street W
Toronto, Ontario
Spacious 2-Bedroom Corner Unit in the Heart of Downtown Toronto! Featuring a large balcony with unobstructed northwest views and an abundance of natural light. Modern kitchen equipped with built-in stainless steel appliances. Prime location just minutes from the University of Toronto, Yonge Street subway stations, the Financial District, Yorkville, shopping, restaurants, and everyday conveniences. An exceptional opportunity to enjoy stylish downtown living in one of Toronto's most convenient locations. (id:63616)
1539-1547 Barton Street E
Hamilton, Ontario
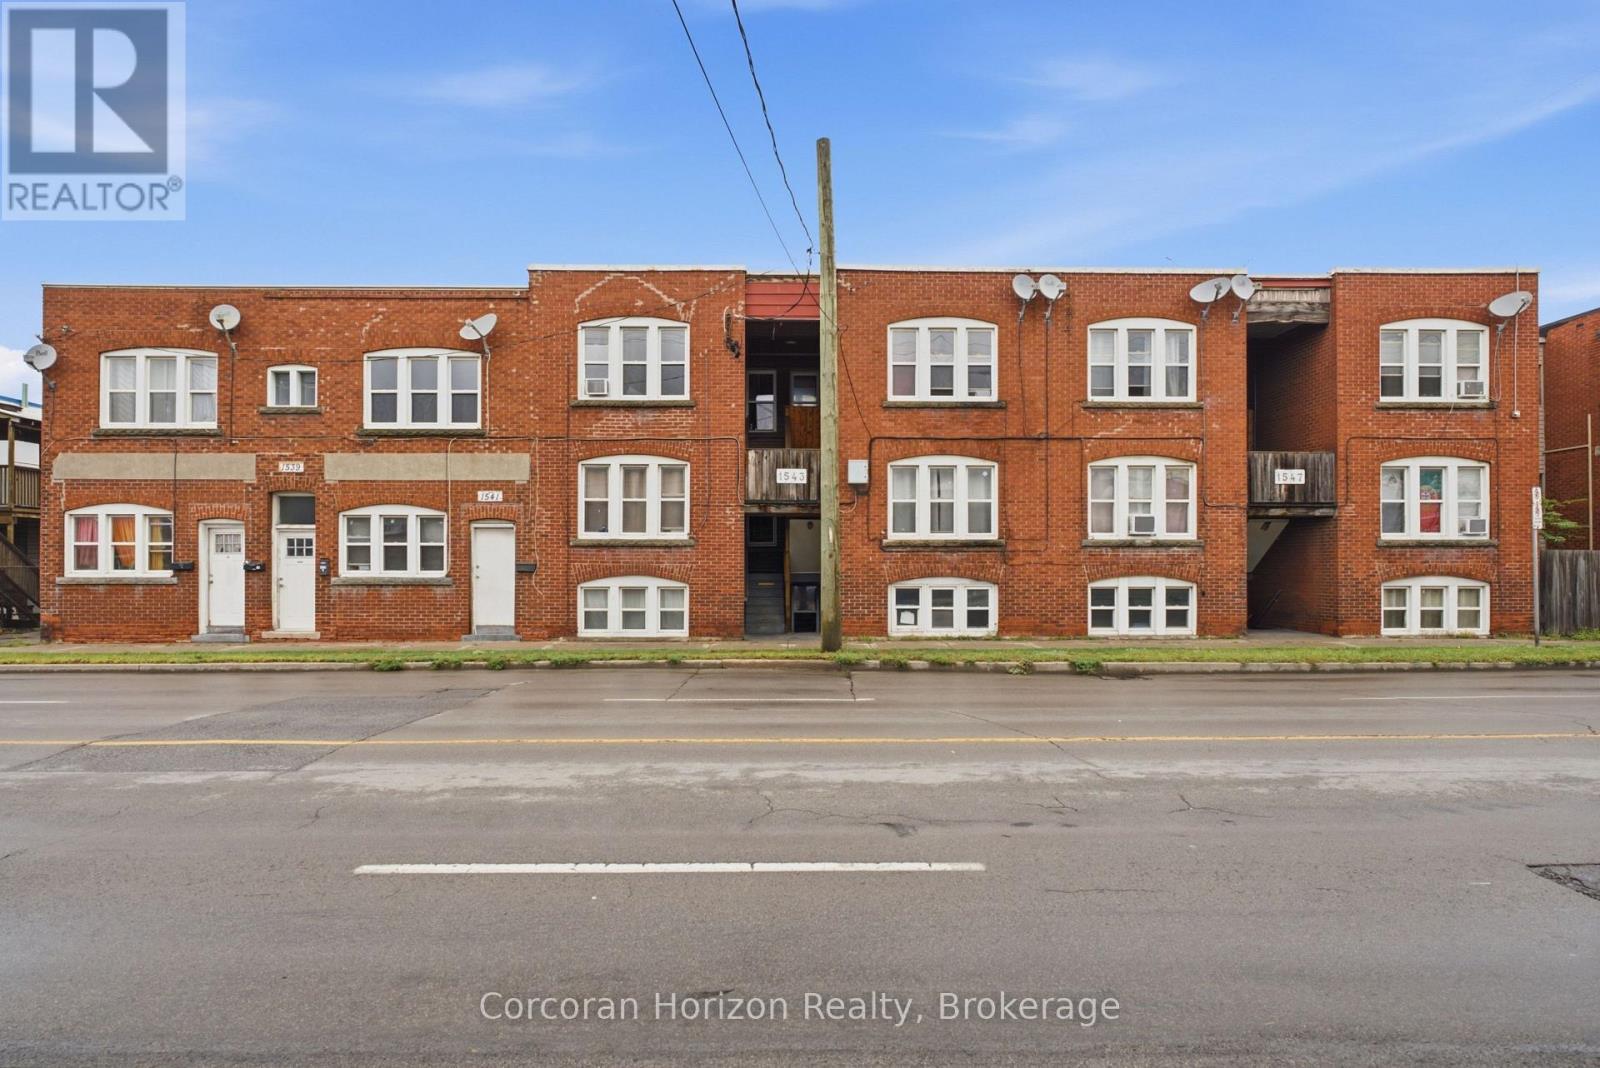
A strong opportunity to acquire a professionally managed 16-unit residential apartment property offering an attractive combination of strong current yield, stable operations and meaningful upside. The suite mix includes 14 two-bedroom apartments and two one-bedroom apartments, with approximately 11 of the 16 units updated to varying degrees by current ownership. Several remaining suites offer further renovation potential, while a number of existing rents - including some materially below market - provide clear opportunity for income growth over time. The property is a solid, relatively low-maintenance multi-residential asset with a substantial paved parking area at the rear. It has been professionally managed for years and offers buyers a straightforward addition to an existing residential portfolio. Located in the edge of Hamilton's east end, the property is surrounded by everyday amenities including grocery, shopping, restaurants, services and transit, with convenient access to the Red Hill Valley Parkway and QEW. Offered at a current capitalization rate just under 6%, the property delivers compelling in-place income with the added benefit of CMHC financing potential and multiple avenues for long-term value creation. For investors seeking scale, strong yield and embedded rental upside in a pure residential asset, this is a particularly attractive offering. (id:63616)
46 Bowerbank Drive
Toronto, Ontario
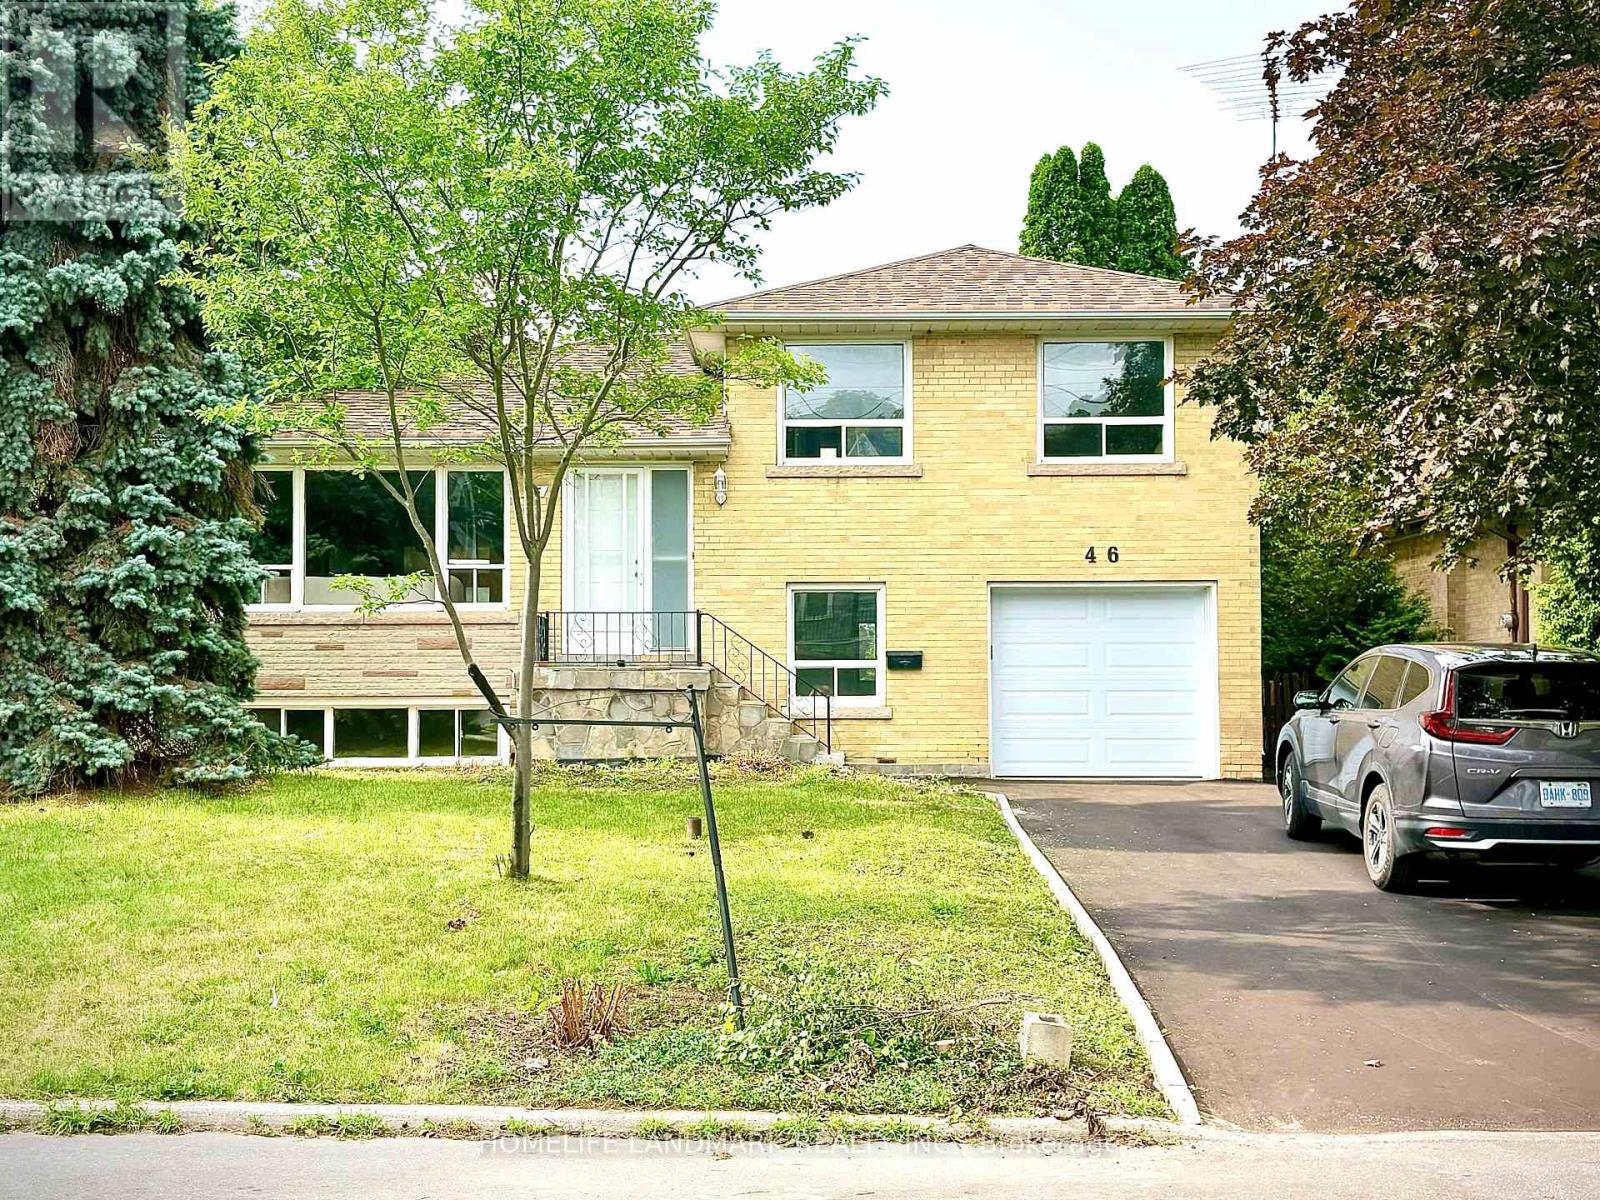
Location, location, location! This spacious and inviting family home is perfectly situated on a quiet crescent backing onto a school that feels just like a park. It's only steps from Yonge Street, the subway, shopping, dining, and more. Sitting on a premium 50x121 ft lot with no sidewalk, it offers extra privacy and parking. This beautifully renovated 4-level side split bungalow features a shortcut walkway for a quick 5-minute stroll to Finch Subway Station, TTC transit, and Yonge Street. Enjoy the best of both worlds with convenient urban access and a peaceful, cozy, country-like neighborhood feel. The home boasts brand new stainless steel appliances, a new furnace, air conditioner, hot water heater (rented), and a new garage door with an updated driveway. The Newtonbrook Park, with scenic hiking and biking trails just minutes away. Key features include two separate entrances, two kitchens, -perfect for multi-generational living. The open-concept main floor offers a large living and dining area plus a bright sunroom overlooking the private backyard. Upstairs, you'll find three spacious bedrooms and a modern full bathroom with a backlit timed mirror and designer tile. The ground level has two bedrooms, a powder room, and easy backyard access. The finished basement includes an open living area, kitchen, and brand-new full bathroom-ideal for extended family. This move-in-ready home combines comfort, convenience, and income potential in a welcoming neighborhood. Don't miss out! (id:63616)
5416 Hamilton Street
Niagara Falls, Ontario
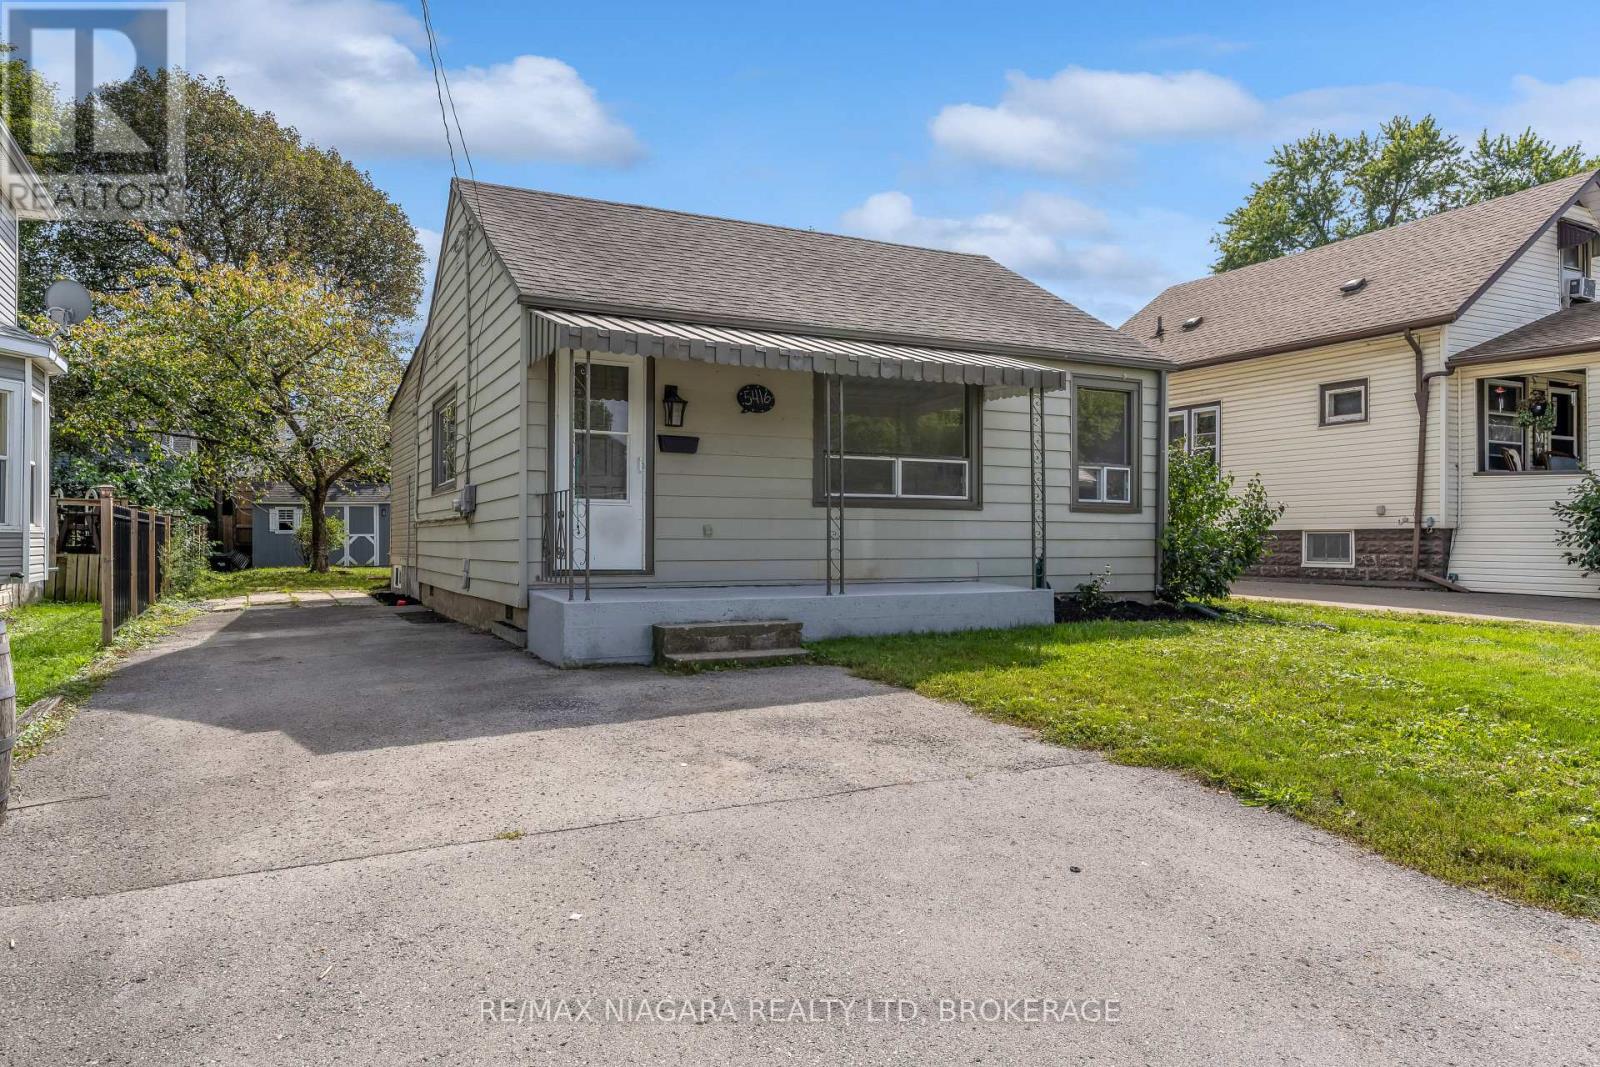
Just move in to this newly updated bungalow in an accessible central location. This clean & bright home boasts many updates including new laminate flooring and finishes, neutral paint throughout & new rear deck for relaxing and entertaining. This is a wonderful home for the first time buyer or someone who wishes to downsize with ease. (id:63616)
70 Oxford Street
St. Catharines, Ontario
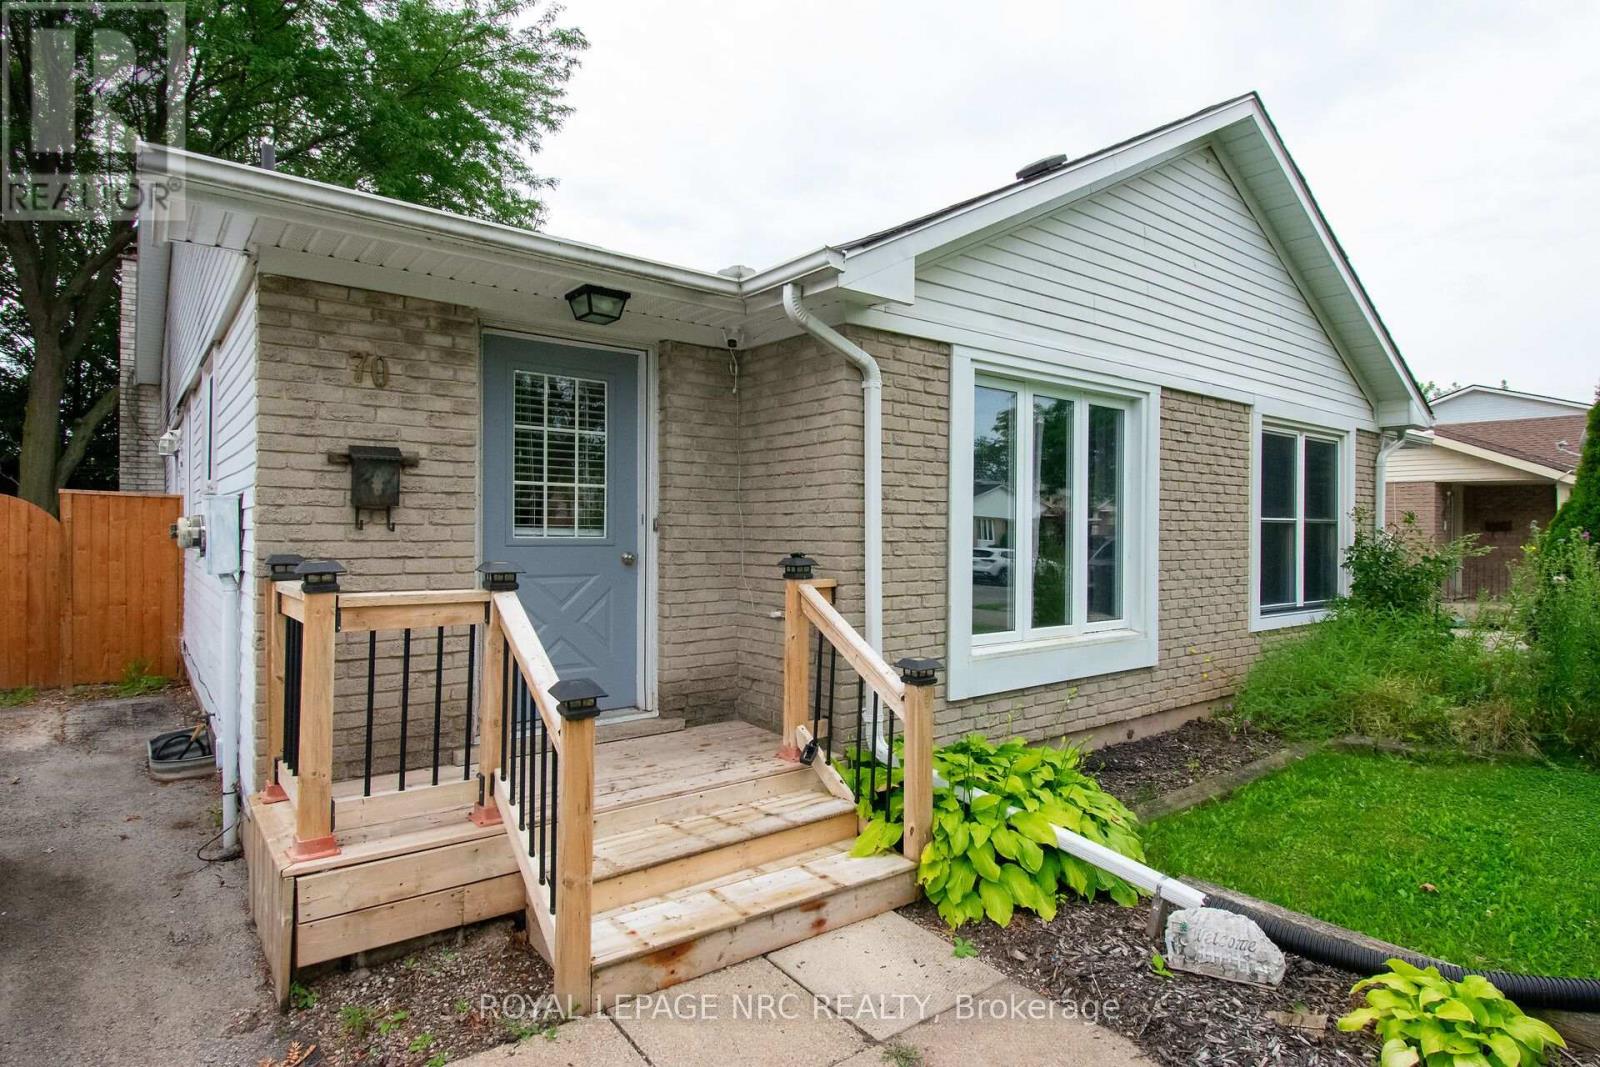
"""SPACIOUS SEMI-DETACHED BUNGALOW WITH INLAW-CAPABILITY WITH 3+1 BEDS & 1.5 PC BATHS (APPROX 1600 SQ FT OF LIVING SPACE) LARGE FENCED BACK YARD & BACKING ON TO PARK ON QUIET DEAD-END STREET IN SECORD WOODS, IS GREAT STARTER OR SOMEONE LOOKING TO DOWNSIZE""" Welcome to 70 Oxford St in St. Catharines, Approaching this home, you immediately notice how quiet this area is as you enter into the home. You have a large foyer area with spacious Living Rm/Dining rm on right and good sized Galley kitchen & dinette area with plenty of counter & cabinet space. Off the dining rm you are led down the hallway to 3 generous sized bedrooms & separate 4 pc bath. Off the kitchen you have a side entrance to downstairs (easily converted to in-law set up) where you have a large recroom & games area & 2 pc bath to one side and a 4th bedroom/office, laundry & workshop/storage on the other. After completing inside, head outside to a large patio area to a very private deep fence backyard with plenty of shade and backing onto park. Close to ammenities, schools, Welland Canal Walking Path & Museum, Pen Centre & Niagara College & Brock. Great opportunity for someone looking to buy instead of rent (NOTE - SOME PICTURES ARE VIRTUALLY STAGED) (id:63616)