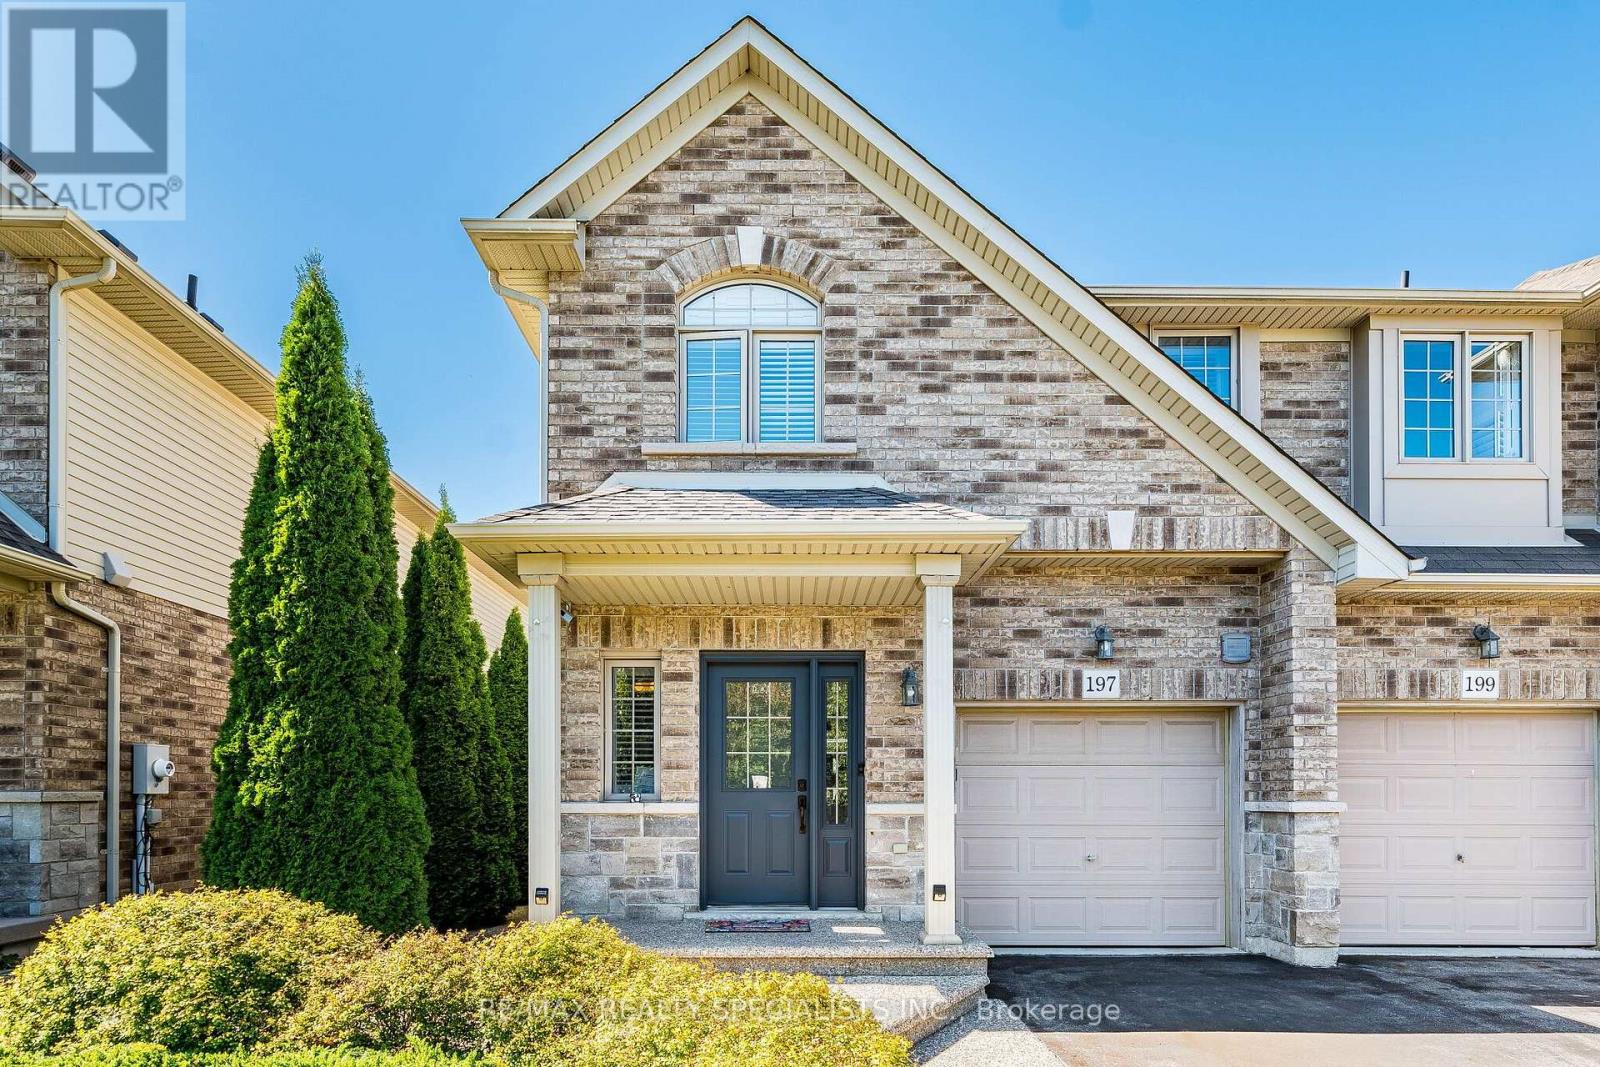
197 Tanglewood Drive
Hamilton, Ontario
Welcome to 197 Tanglewood Dr! This Stunning 3-Bedroom, 3-Bathroom End-Unit Townhome Is Located In Desirable Binbrook! Beautifully Appointed And Filled With Natural Light, This Spacious Home Features A Bright Open-Concept Main Floor With Hardwood Flooring, Coffered Ceiling, Pot Lights, California Shutters, Gas Fireplace And Walk-Out To The Patio. The Modern Kitchen Boasts Granite Counters, Centre Island, Stainless Steel Appliances, Built-In Oven, Gas Cooktop And Stylish Tile Flooring. Dining Room Features Pot Lights And A Large Window Overlooking The Kitchen. Oak Staircase Leads To A Spacious Primary Bedroom With Hardwood Floors, Walk-In Closet And3-Piece Ensuite, Plus Two Generously Sized Bedrooms And Convenient Second-Floor Laundry. Finished Basement Offers A Large Recreation Room With Projector, Large Screen, Built-In Cupboards And Electric Fireplace - Perfect For Family Gatherings And Movie Nights. Enjoy The Privacy Of A Backyard Backing Onto An Open Area, Complete With A Beautiful Shed. A Fantastic Opportunity To Own An Elegant And Functional Home In A Sought-After Binbrook Community! (id:63616)
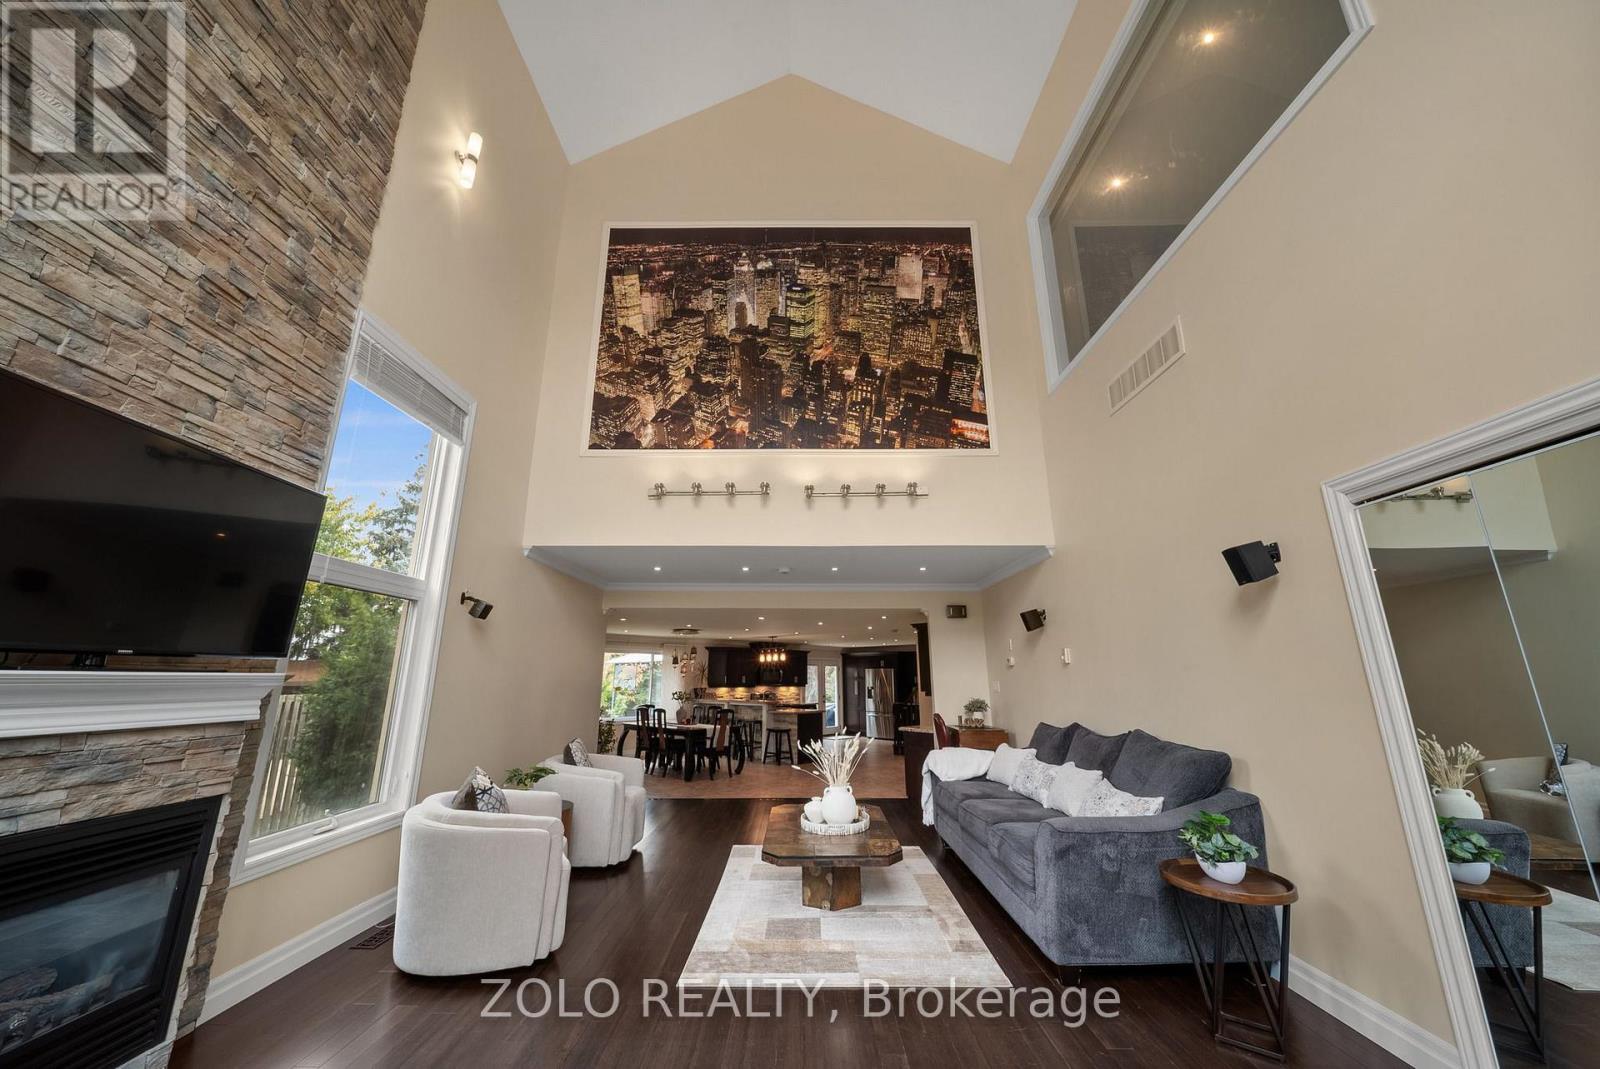
6911b Hickling Crescent
Mississauga, Ontario
RARE CUSTOM BUNGALOFT IN AN EXCLUSIVE ENCLAVE OF JUST 3 HOMES! Discover This Exceptional Entertainer's Dream, Showcasing A Distinctive Open-Concept Design With Impressive 25-Ft Cathedral Ceilings & Soaring 16-Ft Windows That Flood The Home With Natural Light. The Spacious Family Room Features Striking Architectural Details, Creating A Spectacular Setting For Everyday Living & Memorable Gatherings. The Privately Situated Second-Floor Primary Bedroom Offers A Peaceful Retreat, While Two Main-Floor Bedrooms Have Been Combined Into One Generously Sized Bedroom. The Original Two-Bedroom Layout Can Easily Be Restored To Accommodate Your Family's Needs.The Open-Concept Kitchen Seamlessly Connects To The Dining Area, Creating An Inviting Space For Family Meals & Entertaining, Features Include Granite Countertops, A Stylish Stone Backsplash & Pot Lights. A Walkout Leads To The Expansive Backyard Deck, Offering Seamless Indoor-Outdoor Living, Perfect Setting For Summer Entertaining. Enjoy Your Own Private Backyard Oasis Featuring A Jacuzzi Spa-Ideal For Relaxing & Unwinding. The Finished Basement Provides Valuable Additional 2 Bedrooms and Rec Room For A Growing Family & Guests . An Exceptional Parking With An Impressive Private Driveway Accommodating Up To 6-8 Vehicles, Plus A Built-In Garage With Space For 2 Additional Vehicles.Ideally Located In A Quiet, Family-Friendly Setting Close To Parks, Schools, Public Transit, Recreation & Everyday Amenities, This One-Of-A-Kind Custom Bungaloft Offers A Rare Combination Of Architectural Character, Generous Living Space, Exceptional Parking, And An Outstanding Lifestyle. (id:63616)
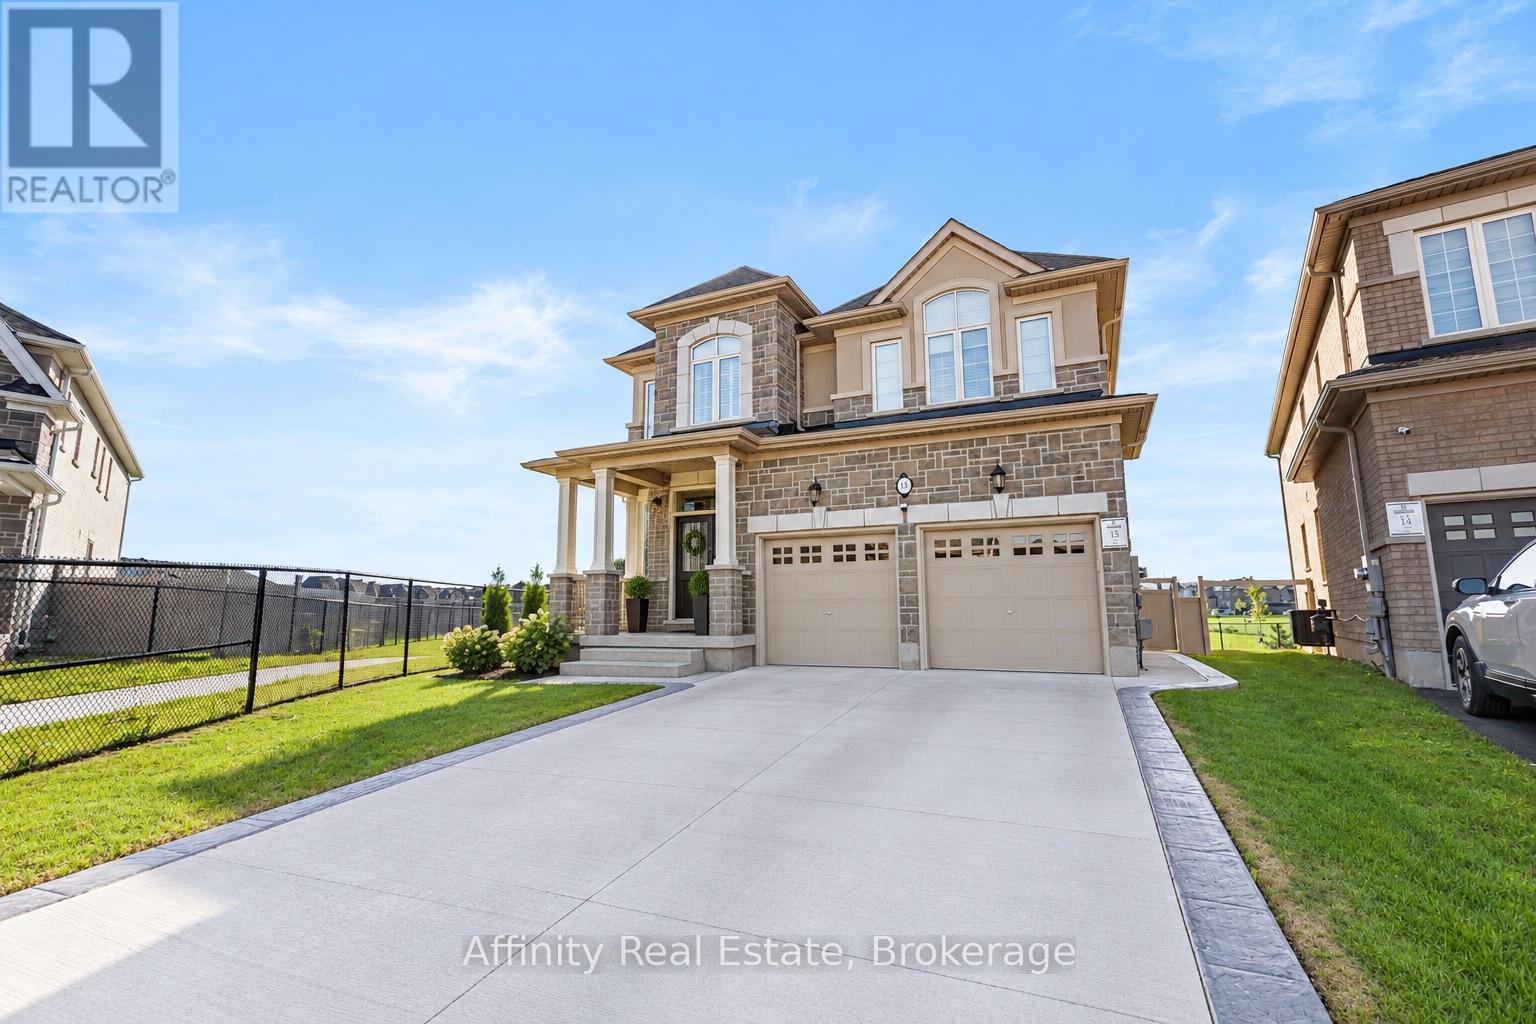
Bsmt - 64 Shawbridge Court
Hamilton, Ontario
Welcome to 64 Shawbridge Court, nestled in Hamilton's desirable On The Ridge community! This inviting basement unit offers comfortable living in a quiet, family-friendly neighbourhood. Enjoy the convenience of an in-unit washer and dryer, along with easy access to everything needed for everyday living. Surrounded by parks, scenic trails, schools, shopping, restaurants and public transit, this location offers a great balance of comfort and convenience. Cineplex and Splitsville are nearby for entertainment, while the LINC and Red Hill Valley Parkway provide convenient access to major routes. A great opportunity to live in a sought-after Hamilton neighbourhood and enjoy a welcoming place to call home. (id:63616)
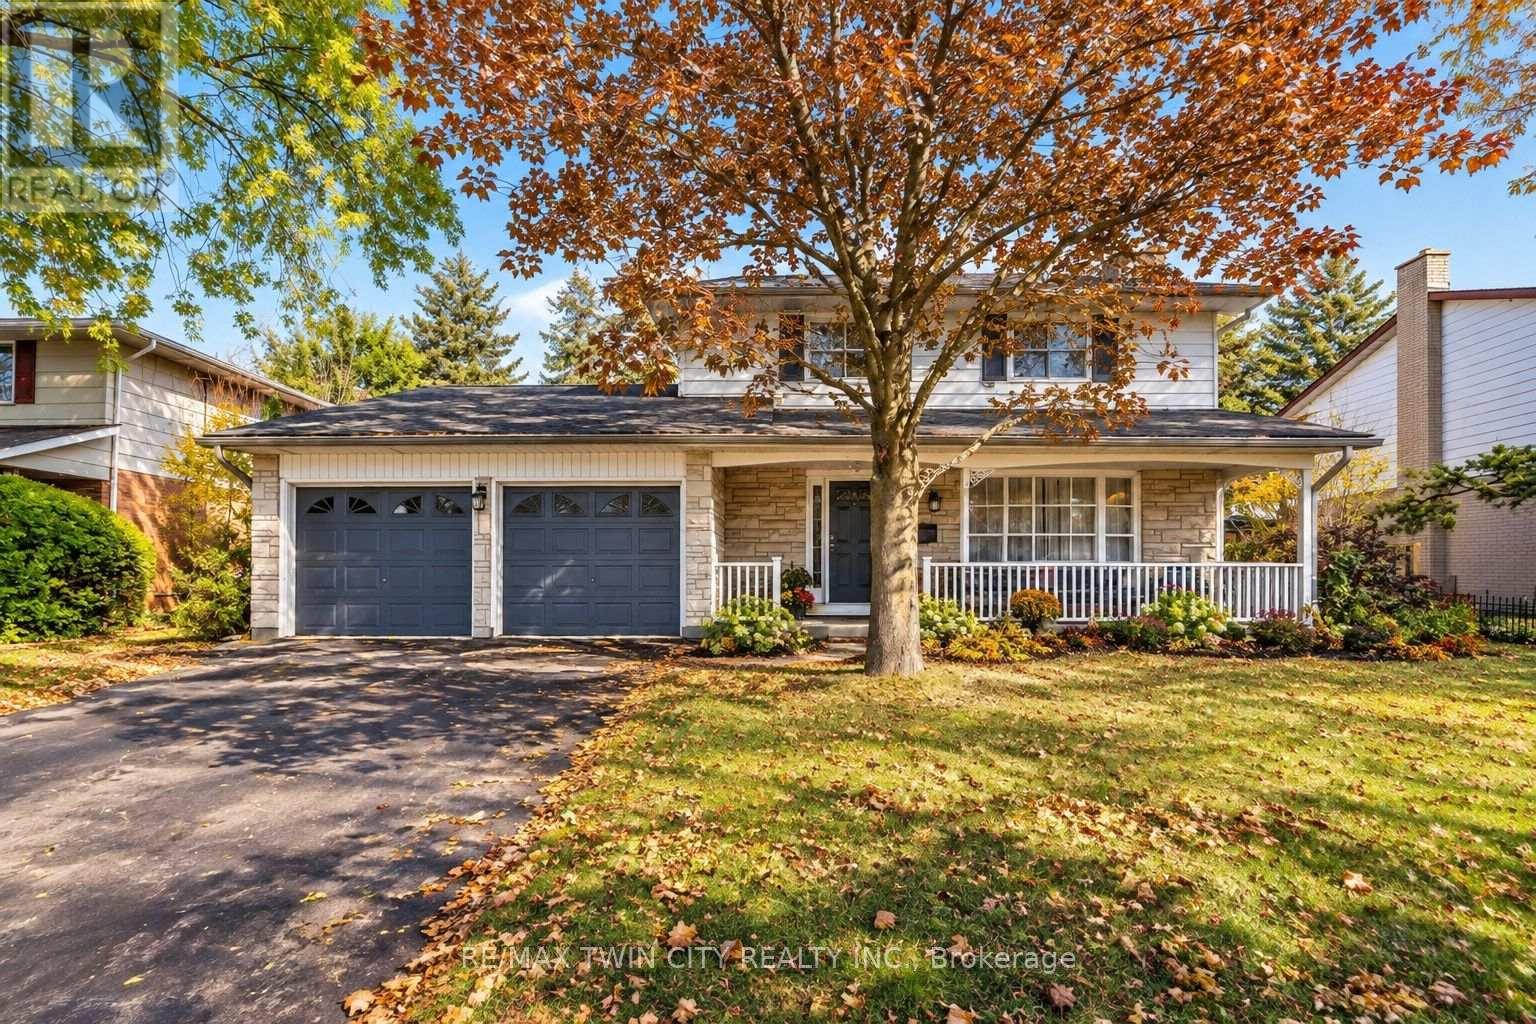
47 Eastwood Drive
Kitchener, Ontario
DESIRABLE STANLEY PARK NEIGHBOURHOOD - Move-in ready and extensively updated, this well-maintained home offers plenty of space inside and out. The main level features hardwood flooring and a beautifully renovated custom kitchen (2022) with quartz countertops, built-in appliances and double wall ovens. A separate family room addition features vaulted ceilings, a gas fireplace with and direct access to the backyard.Step outside to your own private retreat with an 18' x 36' heated inground pool, updated with a new heater and pump in 2023 and liner in 2018. A double-car garage provides plenty of additional parking and storage.Other updates include a new electrical panel (2022), quartz bathroom countertops (2022), new carpet on the stairs and upper hallway (2023), furnace and A/C (2015), upgraded attic insulation (2018), soundproofing between the main and upper levels, and a new shed roof (2023). A move-in ready home with major updates already completed, generous living space and a backyard built for summer. (id:63616)
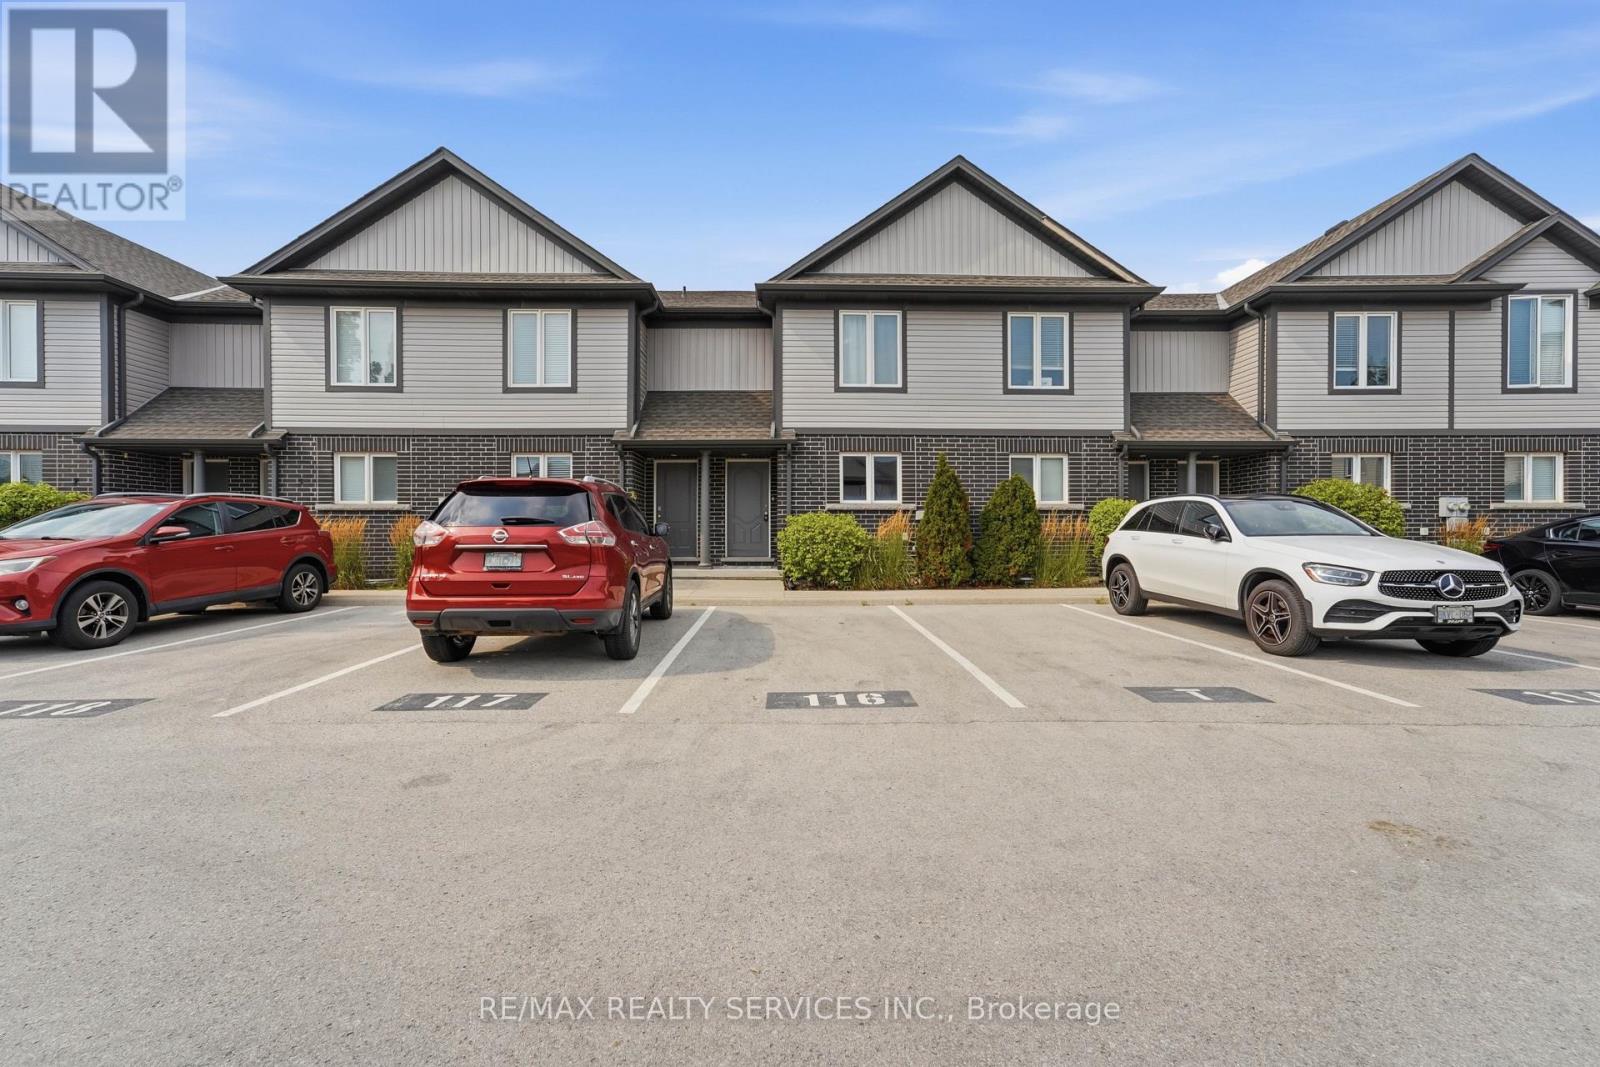
5 - 7768 Ascot Circle
Niagara Falls, Ontario
Welcome to easy, affordable living in one of Niagara Falls' most convenient neighbourhoods! This bright and spacious 2-bed 2-bath townhouse is the perfect place to call home. With brand new vinyl flooring throughout main and second floor, freshly painted walls, doors and trim, this property is move in ready and perfect for a small family or someone looking to downsize. Location is where this home truly shines. Situated just minutes from the QEW, Costco, Walmart, grocery stores, restaurants, schools, parks, and quick access to the QEW, everything you need is close by. The nearby Metro, shopping centres, and the Niagara Plaza make everyday errands a breeze. If you've been searching for an affordable home that offers low maintenance, comfort, convenience, and easy access to Niagara Falls lifestyle, this townhouse is one you won't want to miss! (id:63616)
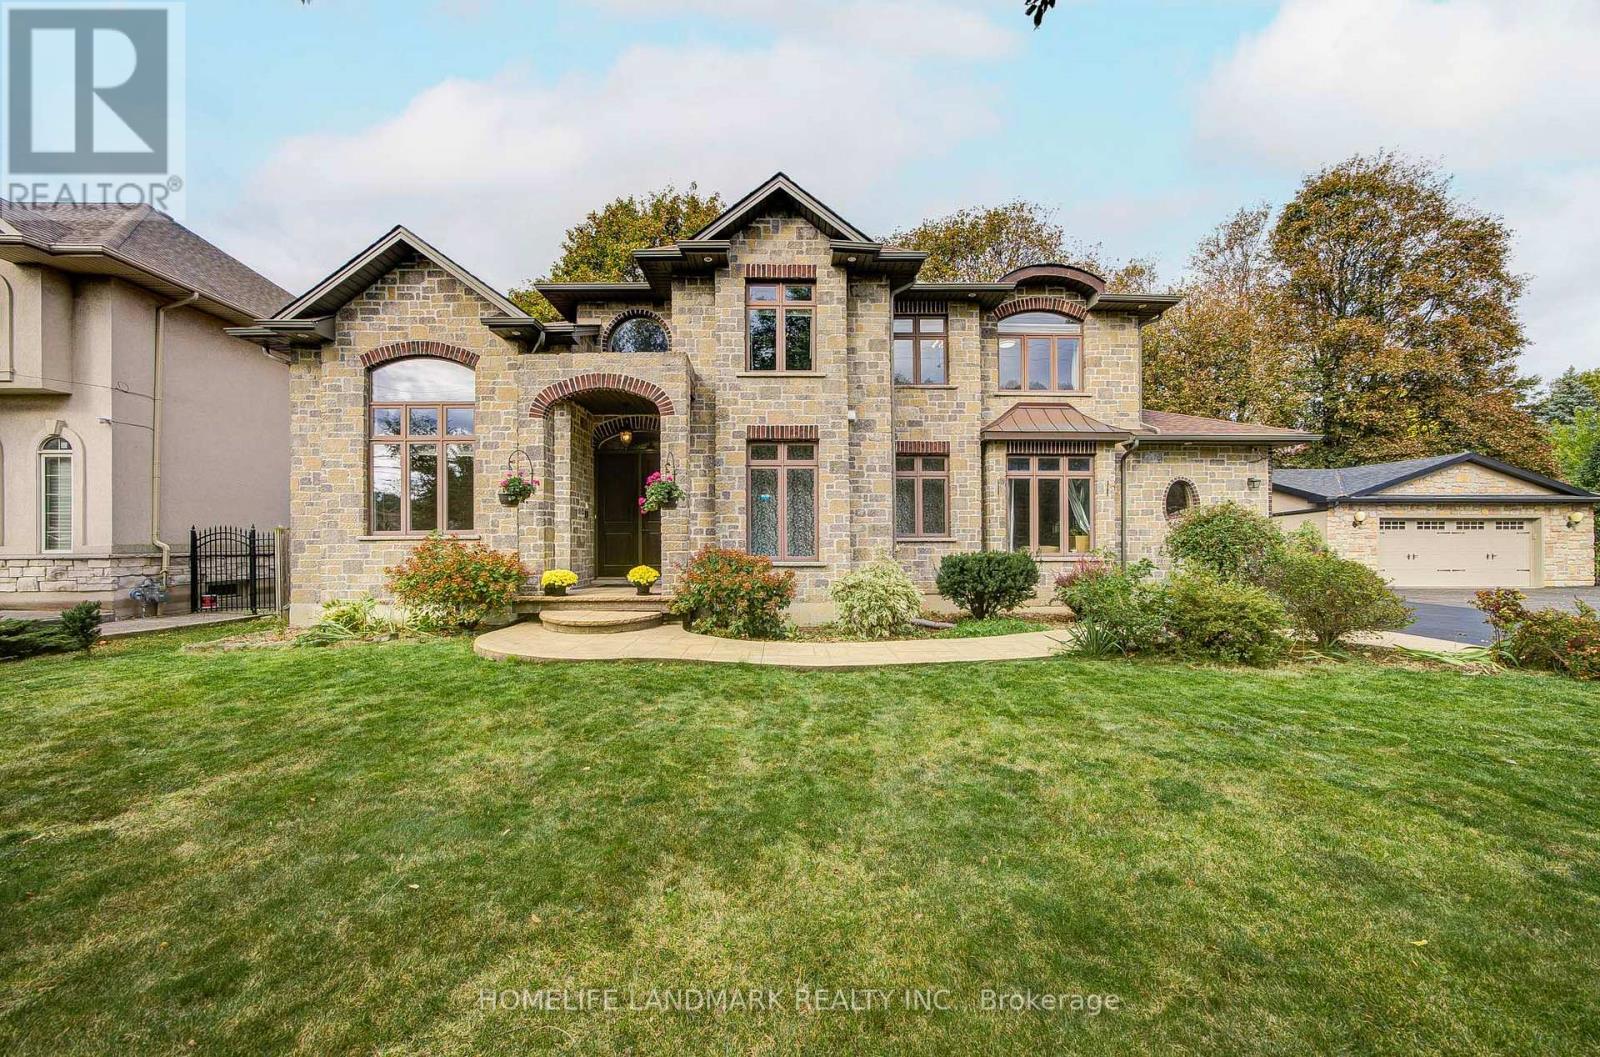
668 Garth Street
Hamilton, Ontario
Beautiful Custom-Built 2-Storey Home In The Highly Sought-After Westcliffe Neighbourhood. Situated On A Generous 84.87' X 90' Lot, This Exceptional 2013-Built Home Offers 3,745 Sq. Ft. Of Finished Living Space, A 3-Car Garage, And A Driveway Accommodating 6+ Vehicles.Thoughtfully Designed For Elegant Living And Family Comfort, This Home Features 4+1 Bedrooms, Spacious Principal Rooms, Cathedral Ceilings, A Grand 18-Ft Foyer, And Beautiful Hand-Grooved Walnut Flooring. The Custom Kitchen Boasts Granite Countertops And Quality Cabinetry, Offering An Ideal Space For Family Gatherings And Entertaining.The Luxurious Main-Floor Primary Suite Features A Spa-Like Ensuite And Walk-In Closet, While Main-Floor Laundry Adds Everyday Convenience. The Finished Basement Offers A Separate Walk-Up Entrance, Recreation/Playroom, Fifth Bedroom, And Ample Storage, Providing Excellent Potential For An In-Law Suite Or Additional Living Space.Ideally Located In West Hamilton, Just Minutes From Mountain Access, Scenic Waterfalls, Hiking And Biking Trails, The Chedoke Stairs, Hillfield Strathallan College, Westmount Secondary School, And Major Amenities. A Rare Opportunity To Own A Spacious, Custom-Built Home In One Of Hamilton's Desirable Family-Friendly Communities. (id:63616)
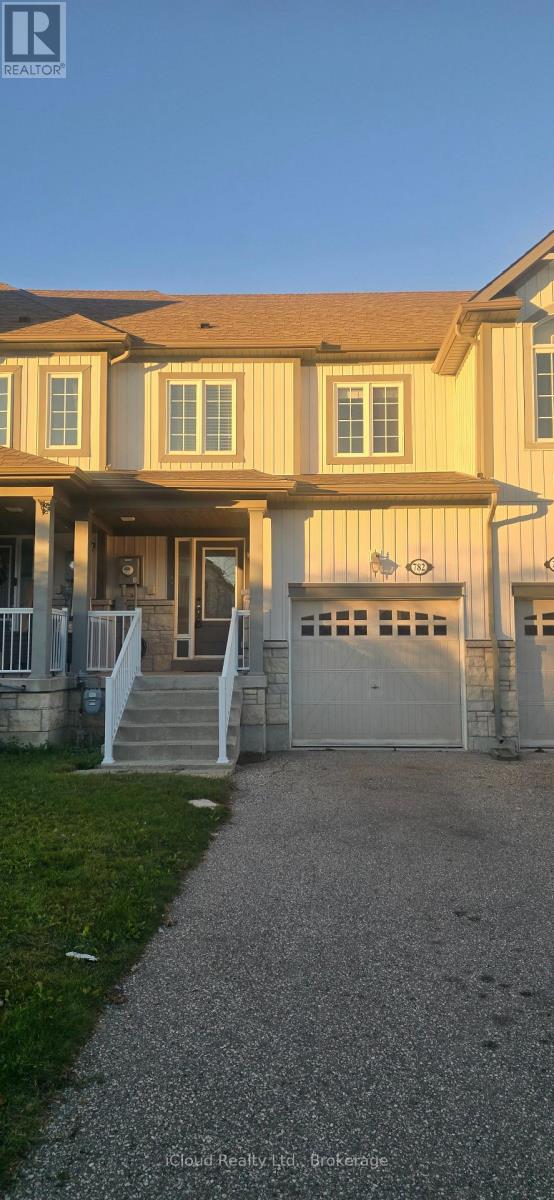
782 Cook Crescent
Melancthon, Ontario
Spotless And Well Maintained Townhome In A Family Friendly Neighbourhood. New Laminate Floors On Main And Professionally Cleaned Carpet On Second Floor. Open Concept Layout With Kitchen Over Looking Living Room And Back Yard. Stainless Steel Appliances. Laundry In Basement. Dining Area Has A View Of Fenced Backyard. Elegant Oak Stair Which Lead To A Spacious Master Bedroom With A W/I Closet & A 3Pc Ensuite. Basement Included. Tenant Expected To Care For Lawns And Clear Snow And Ice From Walkways And Driveway. Water Heater Is A Rental And Will Be Paid For By Tenant. Close To Schools, Recreation Center Grocery StoresBrokerage Remarks (id:63616)
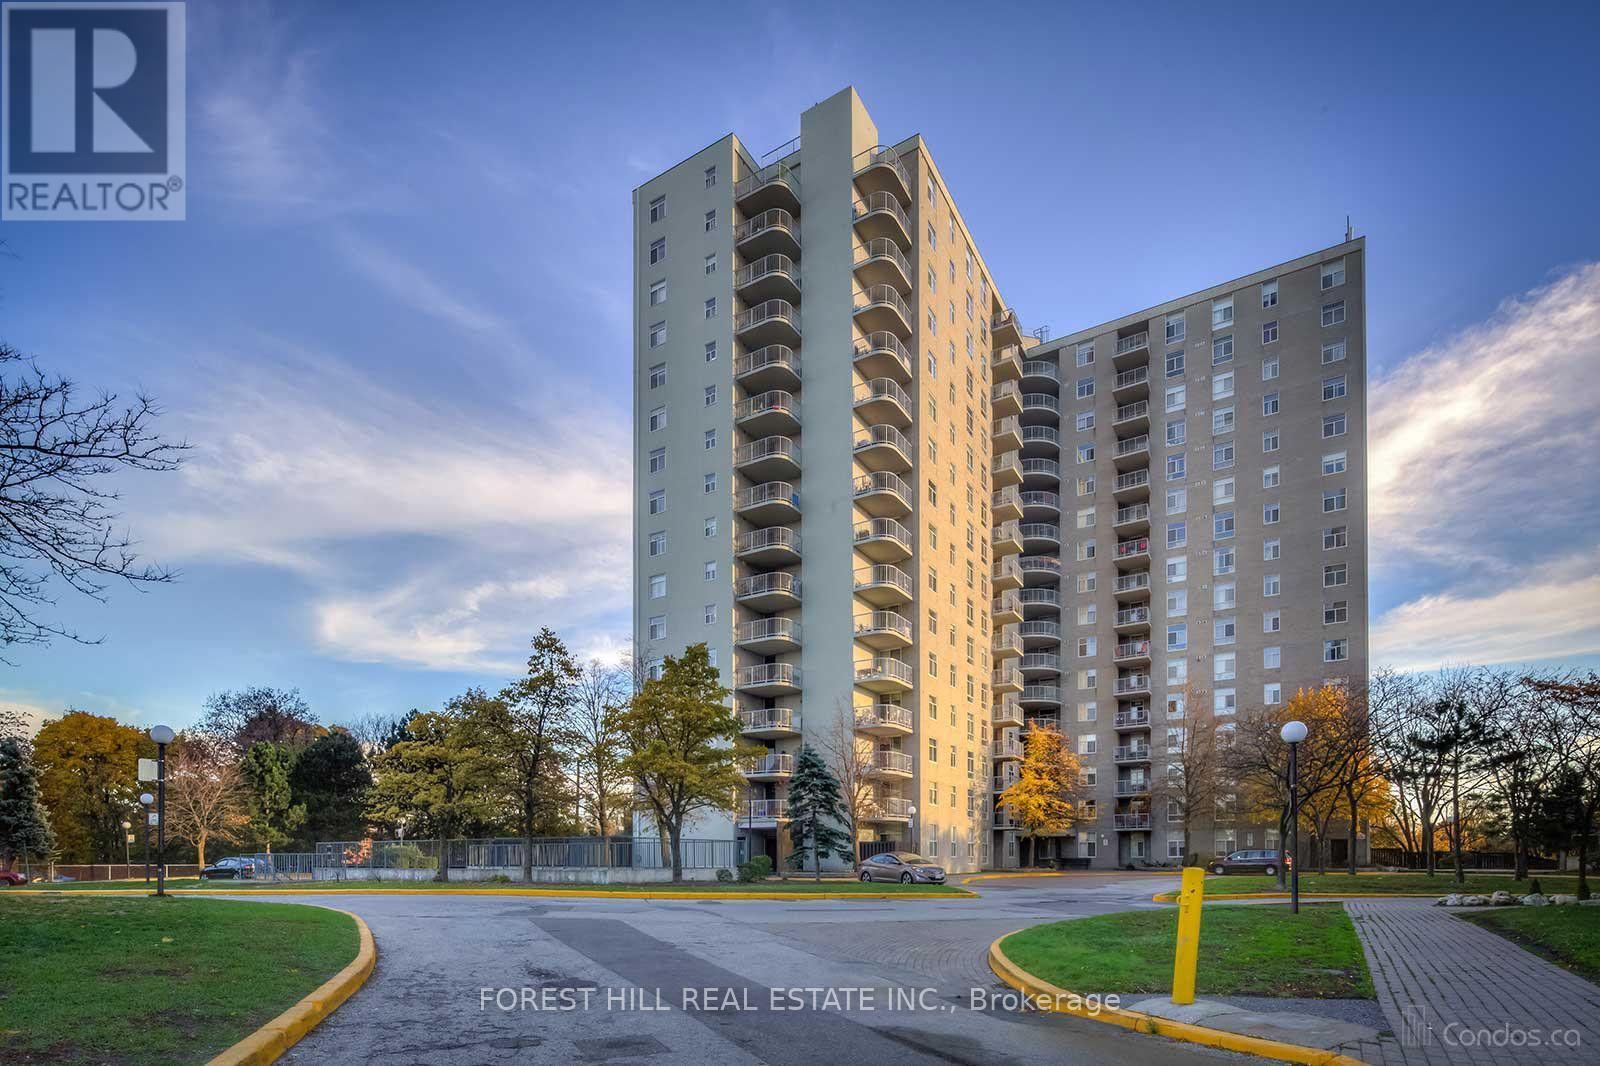
1506 - 3559 Eglinton Avenue
Toronto, Ontario
Bright & Spacious 15th-Flr Unit W/ South Exposure & Beautiful Views! Rent Includes ALL Utilities, Cable TV & Internet + 1 Underground Parking. Great Bldg Amenities: Indoor Pool, Gym, Library & Party Rm. Unbeatable Transit: Steps To Mount Dennis Station (Line 5 Eglinton Terminus), Direct Connections To GO Kitchener Line, UP Express (Pearson/Downtown) & TTC Bus Terminal. Convenient Access To Pearson Airport, Downtown Toronto & Harbourfront. Close To Schools, Childcare, Parks, Shopping, Tennis & Golf Facilities. Near Eglinton Ave W & Weston Rd. Enjoy Carefree, Ultra-Convenient Living! (id:63616)
14 Strathdee Drive
Toronto, Ontario
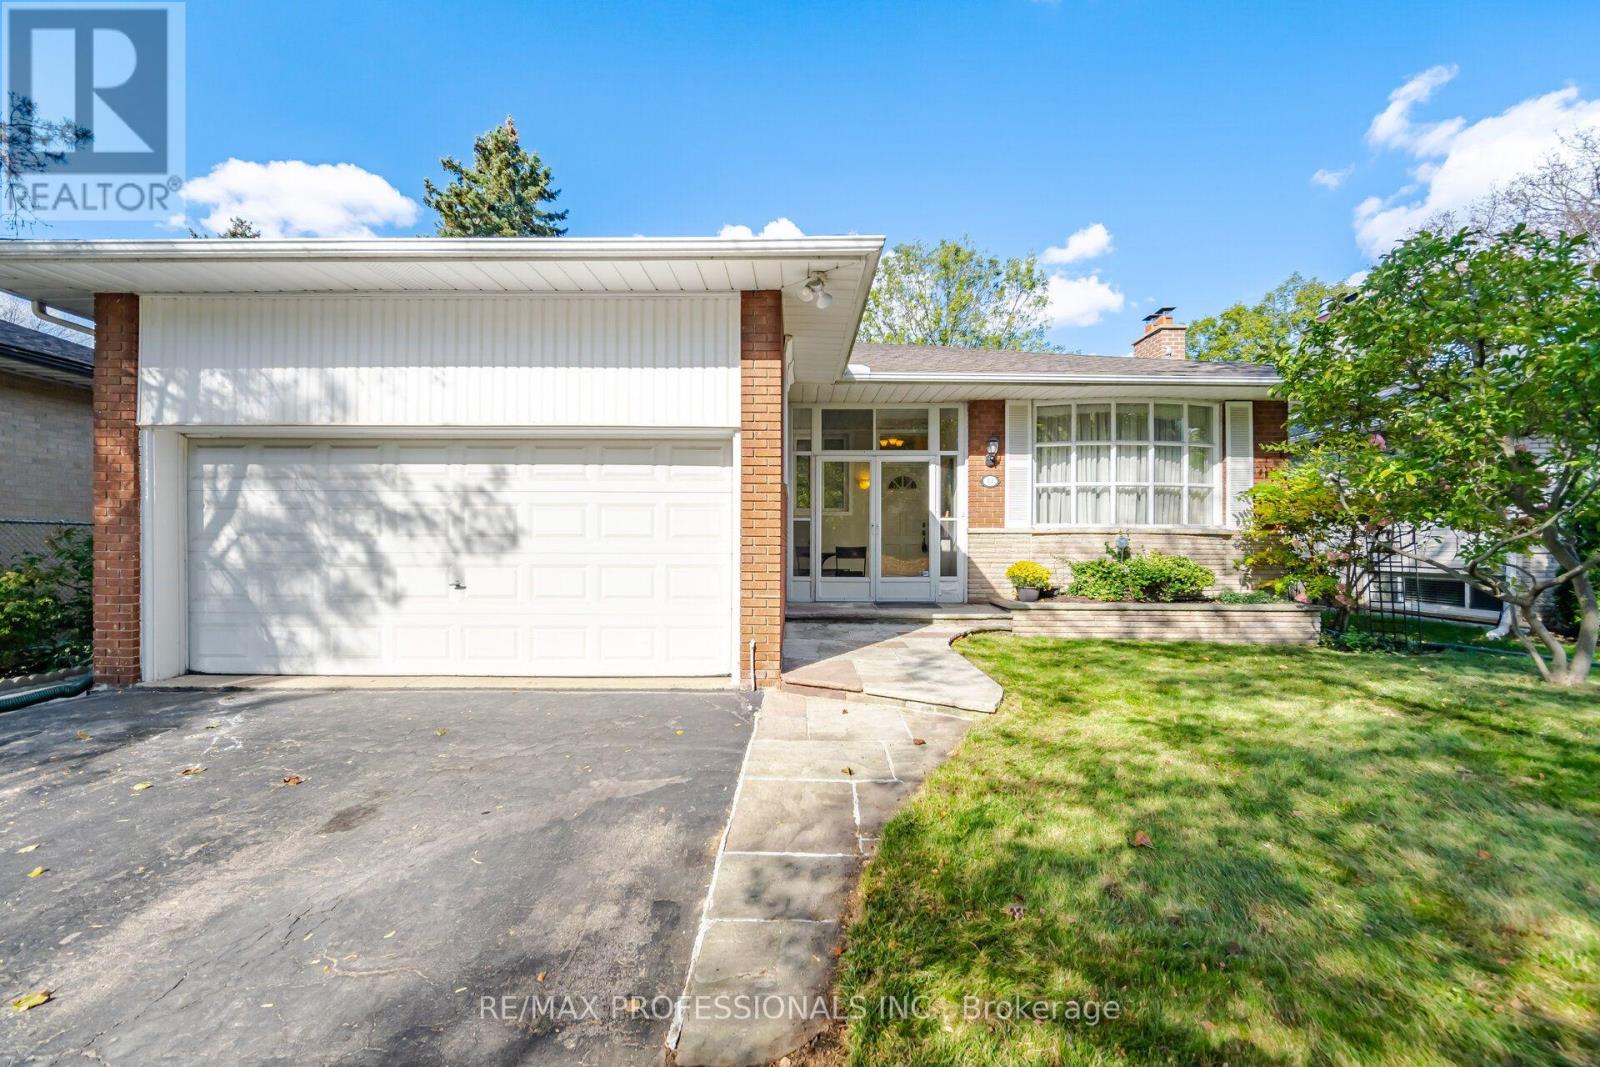
Welcome to 14 Strathdee Drive. Backs on to "Silver Creek Park in the coveted Richmond Gardens neighborhood. Nestled in the desirable Richview Collegiate Institute and Father Serra Catholic elementary school district. This beautifully updated 3+2 bedroom bungalow is a true gem. Hardwood floors, Pot lighting, Stainless steel appliances, Walk out to a large deck off the Kitchen, overlooking your own private parkland. This home features; thermal windows, French doors, 3 updated bathrooms, Kitchen over looks Park. This spacious bungalow offers everything a family could need with 0ver 3000 sq ft of living space. The fully finished lower level offers a separate entrance, spacious and versatile living area, complete with an additional 2 bedrooms, office area, ideal for a home office, extended family, guests, teenagers, fitness area, or recreation space. The ample storage adds to the home's everyday practicality. With a functional family-friendly layout and flexible living spaces, this home is well suited to a variety of lifestyles and changing needs. An excellent opportunity to own in one of Etobicoke's well-established, sought-after communities, offering lasting appeal and long-term value. Highly sought-after Top-rated school district! You'll be steps from Silver Creek Park tennis courts, swimming pool and playgrounds. A short walk away Richview Library, access to shopping, groceries, libraries and community centers. There is also easy access to Hwy 401, 427, Pearson Airport, One Bus To Subway, UP Express, GO Train, TTC routes and future Eglinton Crosstown West Extension. Don't miss this rare opportunity to get into one of Etobicoke's most family-friendly communities! This is truly the perfect home for any family looking for both comfort and convenience. (id:63616)
908 Sobeski Avenue
Woodstock, Ontario
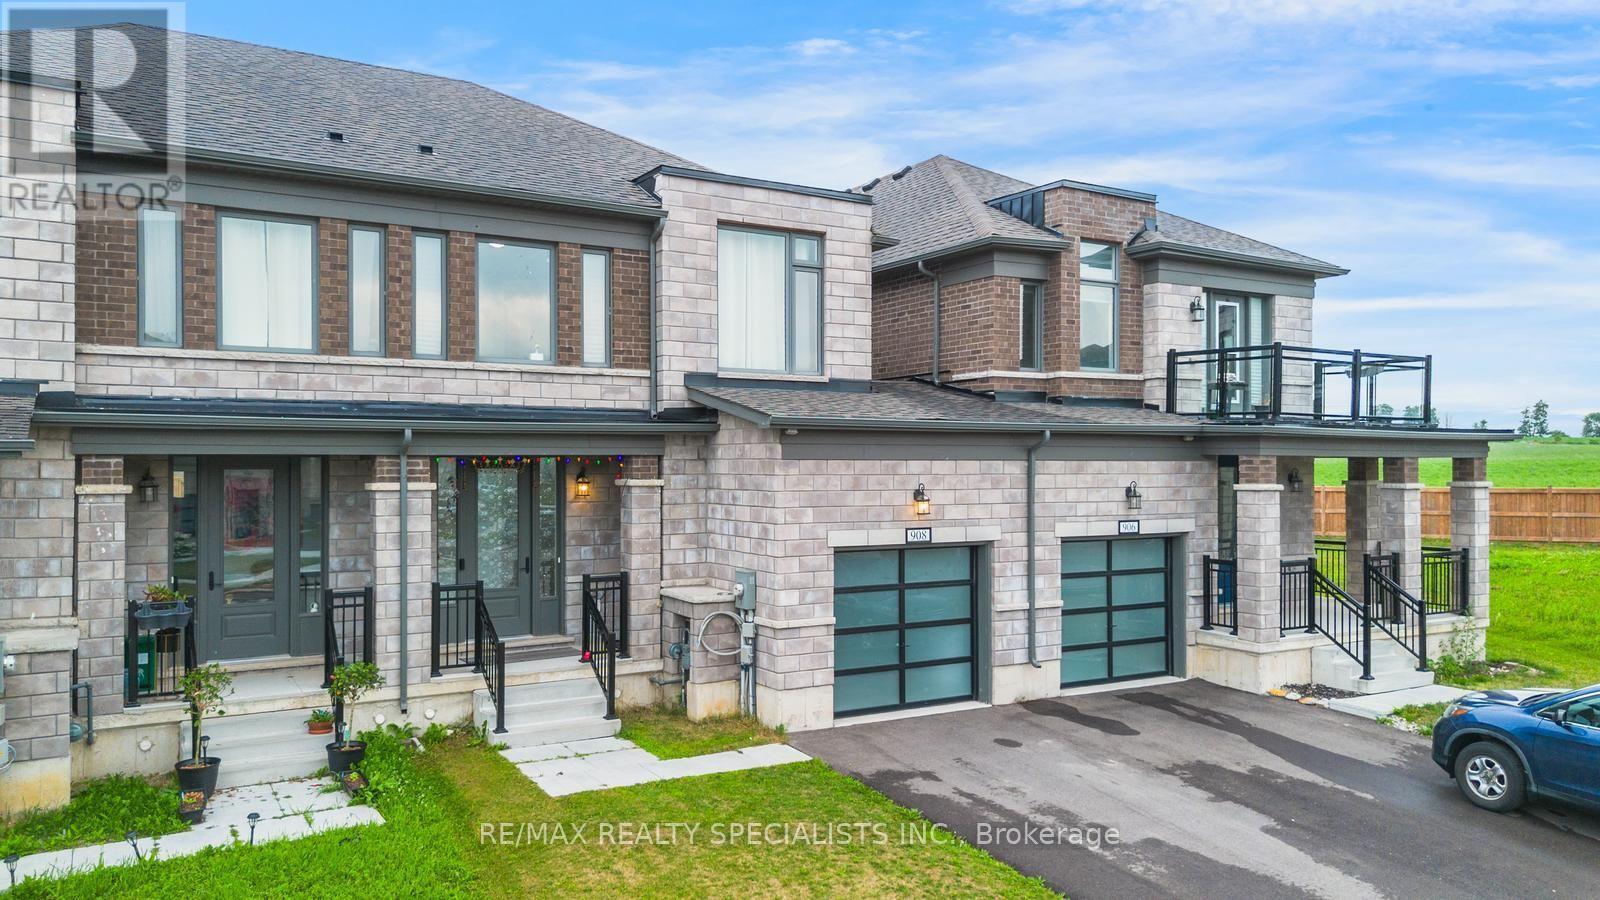
Welcome to 908 Sobeski Ave. Woodstock - Exceptional Living Brand New Community! Offering 1,500-2,000 sq. ft. of beautifully designed, functional living space, this home provides the ideal balance of comfort, convenience, and location. Nestled in a prime, high-demand pocket of Woodstock, this property is perfect for growing families, commuters, and savvy buyers looking for unbeatable everyday convenience. Unmatched Location Highlights: One of the Best School (2mins walking distance), Nearby Grocery store, Place of Worship & Quite community Outdoor & Recreation: Steps from beautiful neighborhood parks, trails, and green spaces perfect for evening strolls and outdoor activity. Step into a spacious, light-filled layout with generous room sizes, great functional flow, and endless pride of ownership. Located in a family-friendly, established community with everything you need right at your doorstep. A rare combination of location, lifestyle, and value in Woodstock. Don't miss this opportunity, schedule your private tour today! (id:63616)
2404 - 5 Meadowdale Road
Vaughan, Ontario
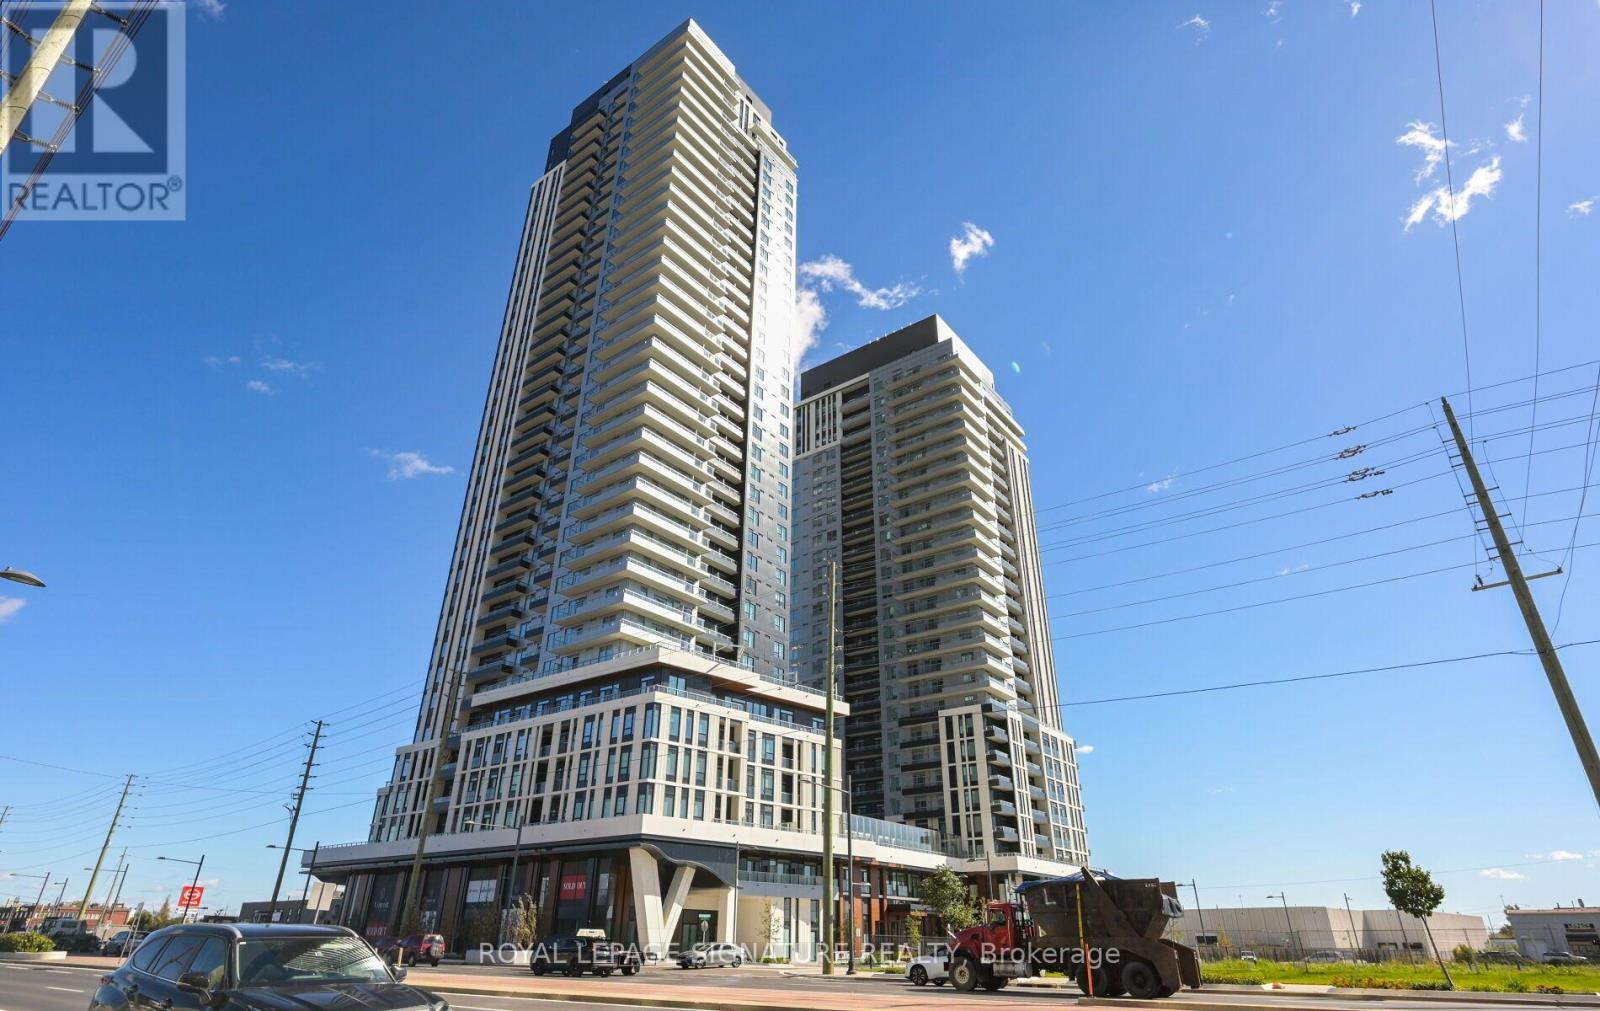
Welcome to this brand-new, never-lived-in 1-bedroom + den suite offering 599 sq. ft. of thoughtfully designed interior living space plus a private 42 sq. ft. outdoor deck. What trulysets this suite apart is its unique 10-foot ceilings - notably higher than the standard ceilingheight found in many of the other suites in the building - creating an exceptional sense of space, light and openness.The well-designed layout begins with a welcoming foyer featuring a double closet and leads to aseparate den, ideal for a home office, study or flexible workspace. The contemporaryopen-concept kitchen features stone countertops, integrated refrigerator and built-in appliances, overlooking the bright living and dining area. The spacious living room features laminate flooring and a walkout to the private deck, providing a comfortable extension of theinterior living space.The bedroom offers a large window, double closet and laminate flooring, while the modern4-piece bathroom completes the suite. One parking space,153 , is included.Residents have access to an impressive range of amenities designed for modern urban living,including co-working spaces and workstations, meeting room, fully equipped fitness centre,outdoor pool, sports lounge with golf simulator, billiards, children's playroom and resident lounge. Whether working from home, entertaining, exercising or relaxing, the building offersamenities to suit a wide range of lifestyles.A rare opportunity to own a brand-new 1-bedroom + den condo with 10-foot ceilings, private outdoor space and parking. Vacant and ready for immediate occupancy, this suite combines modern finishes, functional design and exceptional building amenities in one turnkey package. (id:63616)
2609 - 5 Meadowdale Road
Vaughan, Ontario
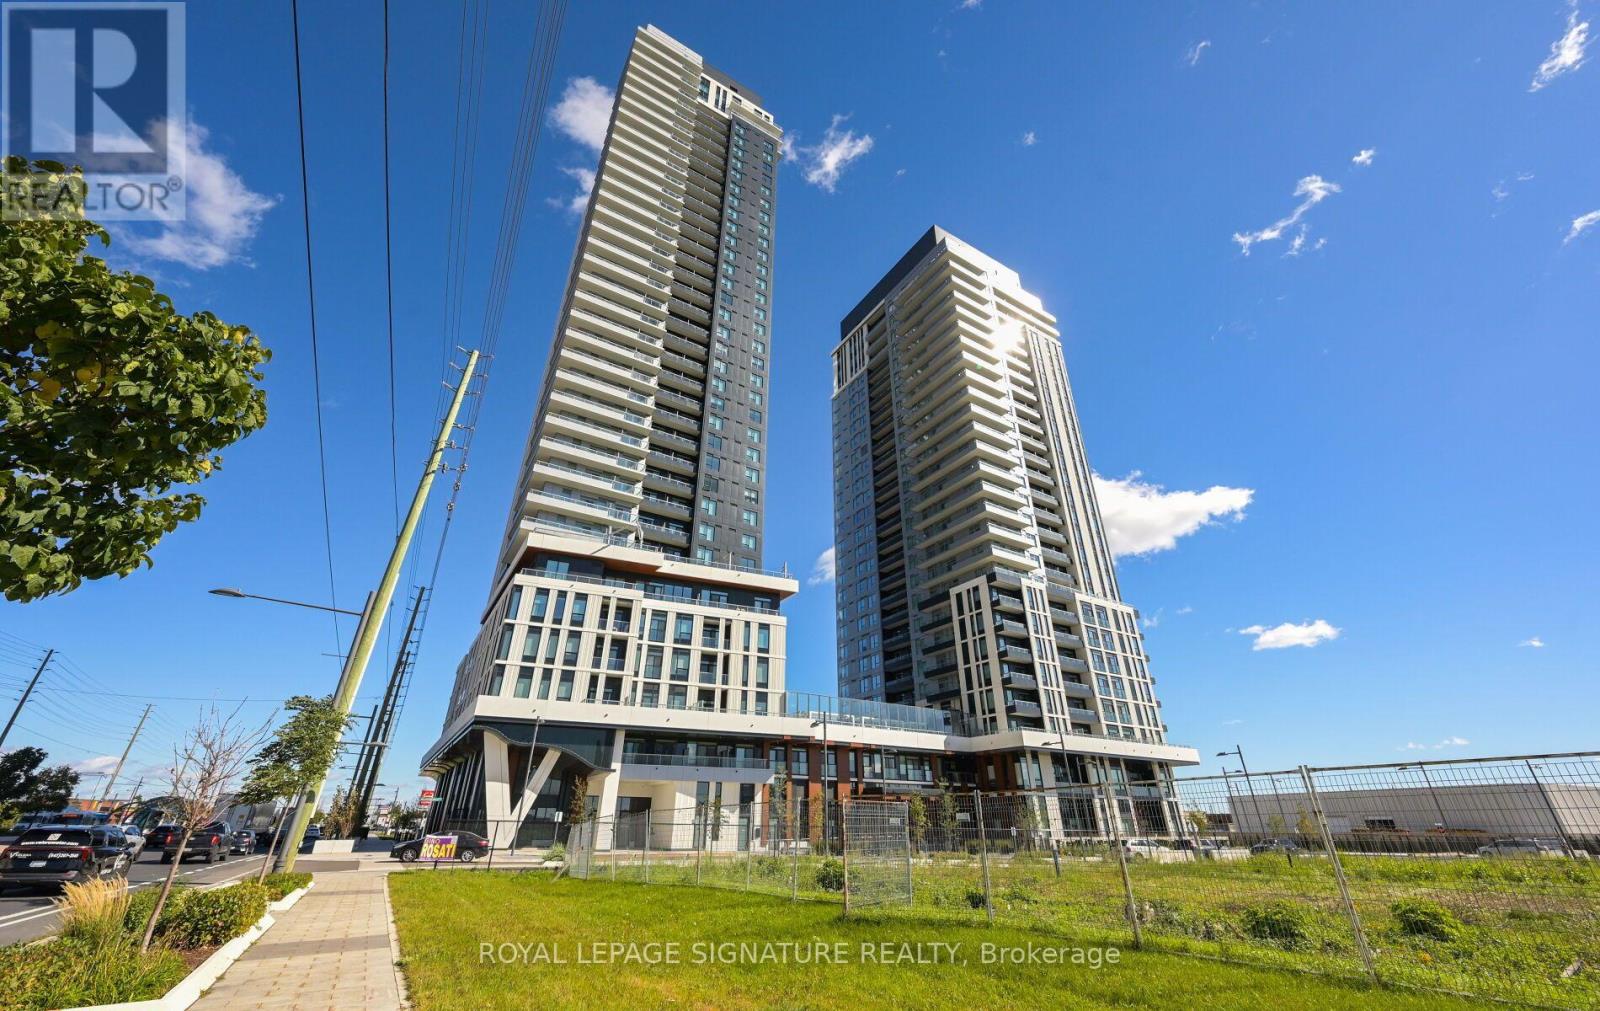
Welcome to this brand-new, never-lived-in 1-bedroom + den suite offering 599 sq. ft. ofthoughtfully designed interior living space plus a private 42 sq. ft. outdoor deck. What trulysets this suite apart is its unique 10-foot ceilings - notably higher than the standard ceilingheight found in many of the other suites in the building - creating an exceptional sense ofspace, light and openness.The well-designed layout begins with a welcoming foyer featuring a double closet and leads to aseparate den, ideal for a home office, study or flexible workspace. The contemporary open-concept kitchen features stone countertops, integrated refrigerator and built-inappliances, overlooking the bright living and dining area. The spacious living room featureslaminate flooring and a walkout to the private deck, providing a comfortable extension of theinterior living space.The bedroom offers a large window, double closet and laminate flooring, while the modern 4-piece bathroom completes the suite. One parking space,153 , is included. Residents have access to an impressive range of amenities designed for modern urban living, including co-working spaces and workstations, meeting room, fully equipped fitness centre, outdoor pool, sports lounge with golf simulator, billiards, children's playroom and resident lounge. Whether working from home, entertaining, exercising or relaxing, the building offersamenities to suit a wide range of lifestyles.A rare opportunity to own a brand-new 1-bedroom + den condo with 10-foot ceilings, private outdoor space and parking. Vacant and ready for immediate occupancy, this suite combines modern finishes, functional design and exceptional building amenities in one turnkey package. (id:63616)
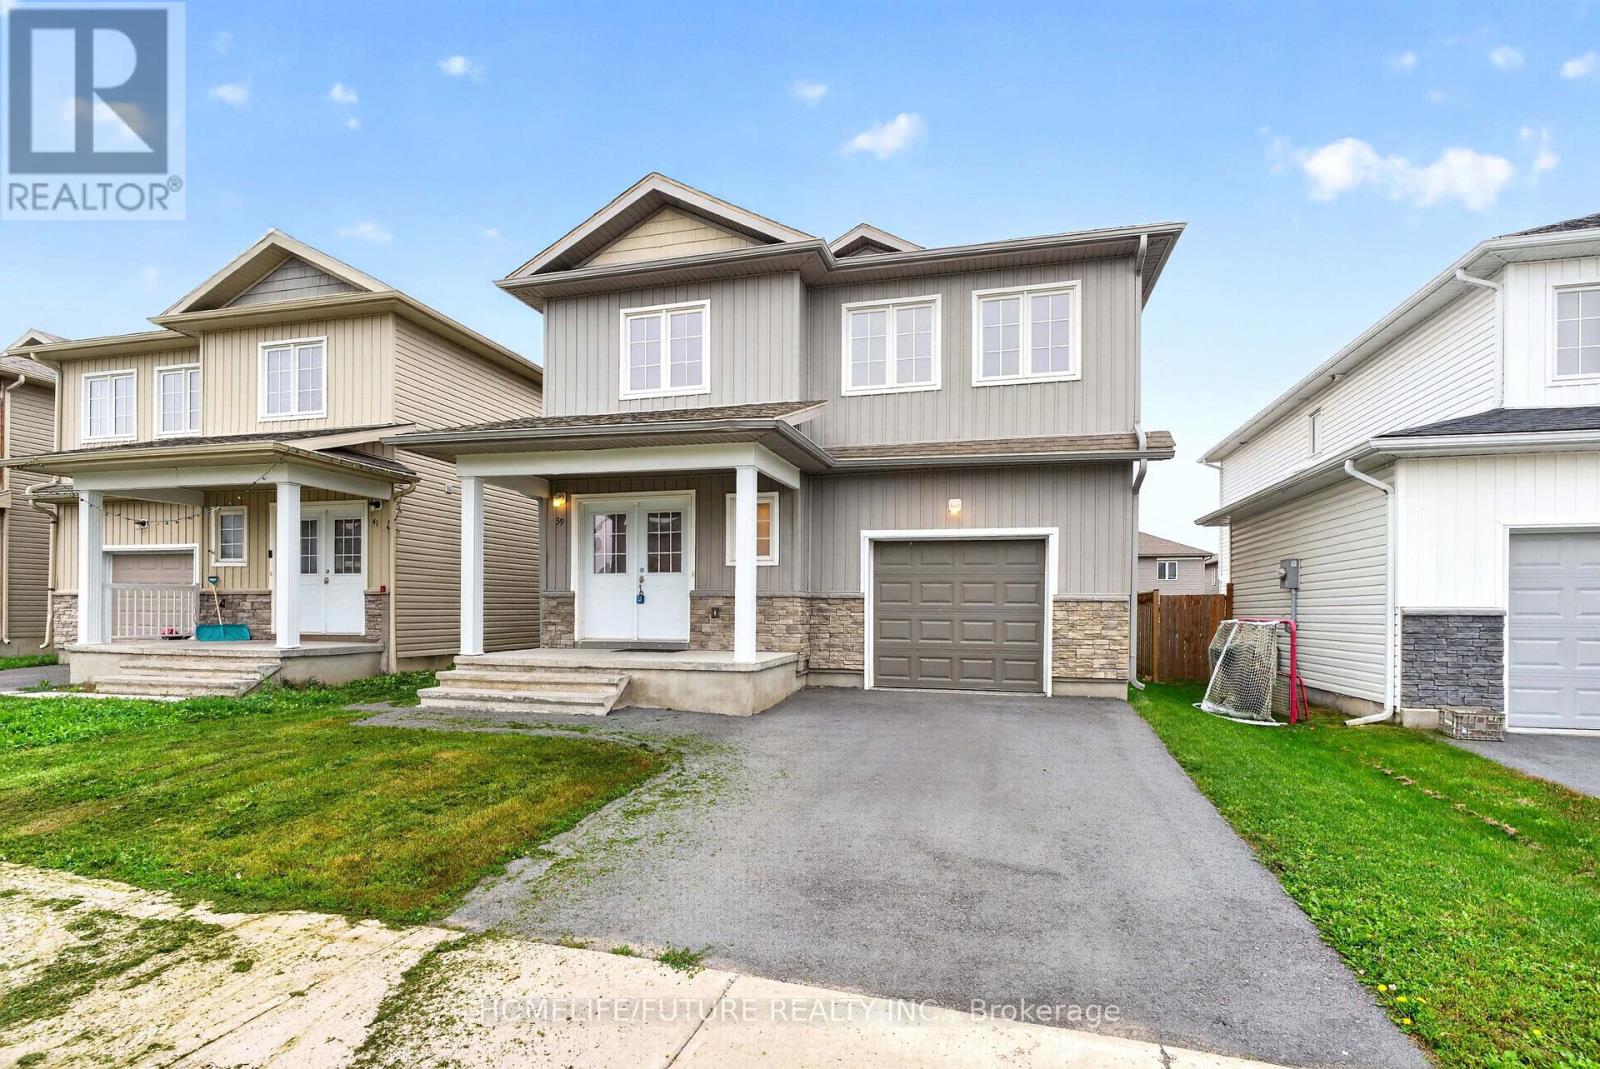
39 Brennan Crescent
Loyalist, Ontario
Welcome To 39 Brennan Cres, Odessa (Kingston Area). Home Featuring Offering 9Ft Ceiling More Than 2000 Sf Of Elegant Living Space With Double Door Entry. Spacious 4 Bedrooms And 2.5 Bathrooms. The Luxurious Primary Bedroom With Walking Closet And 5Piece Ensuite (With Separate Walk In Shower). Open Concept Floor Plan Seamlessly Connect To The Dining Area, Providing Easy Access To The Backyard. The Conveniently Located Laundry Room On The Upper Level. The Just Minutes From Hwy 401,Schools, School Bus Routes, Post Office And Shopping, With A Short 15-20 Minutes Drive To Kingston And Napanee (id:63616)
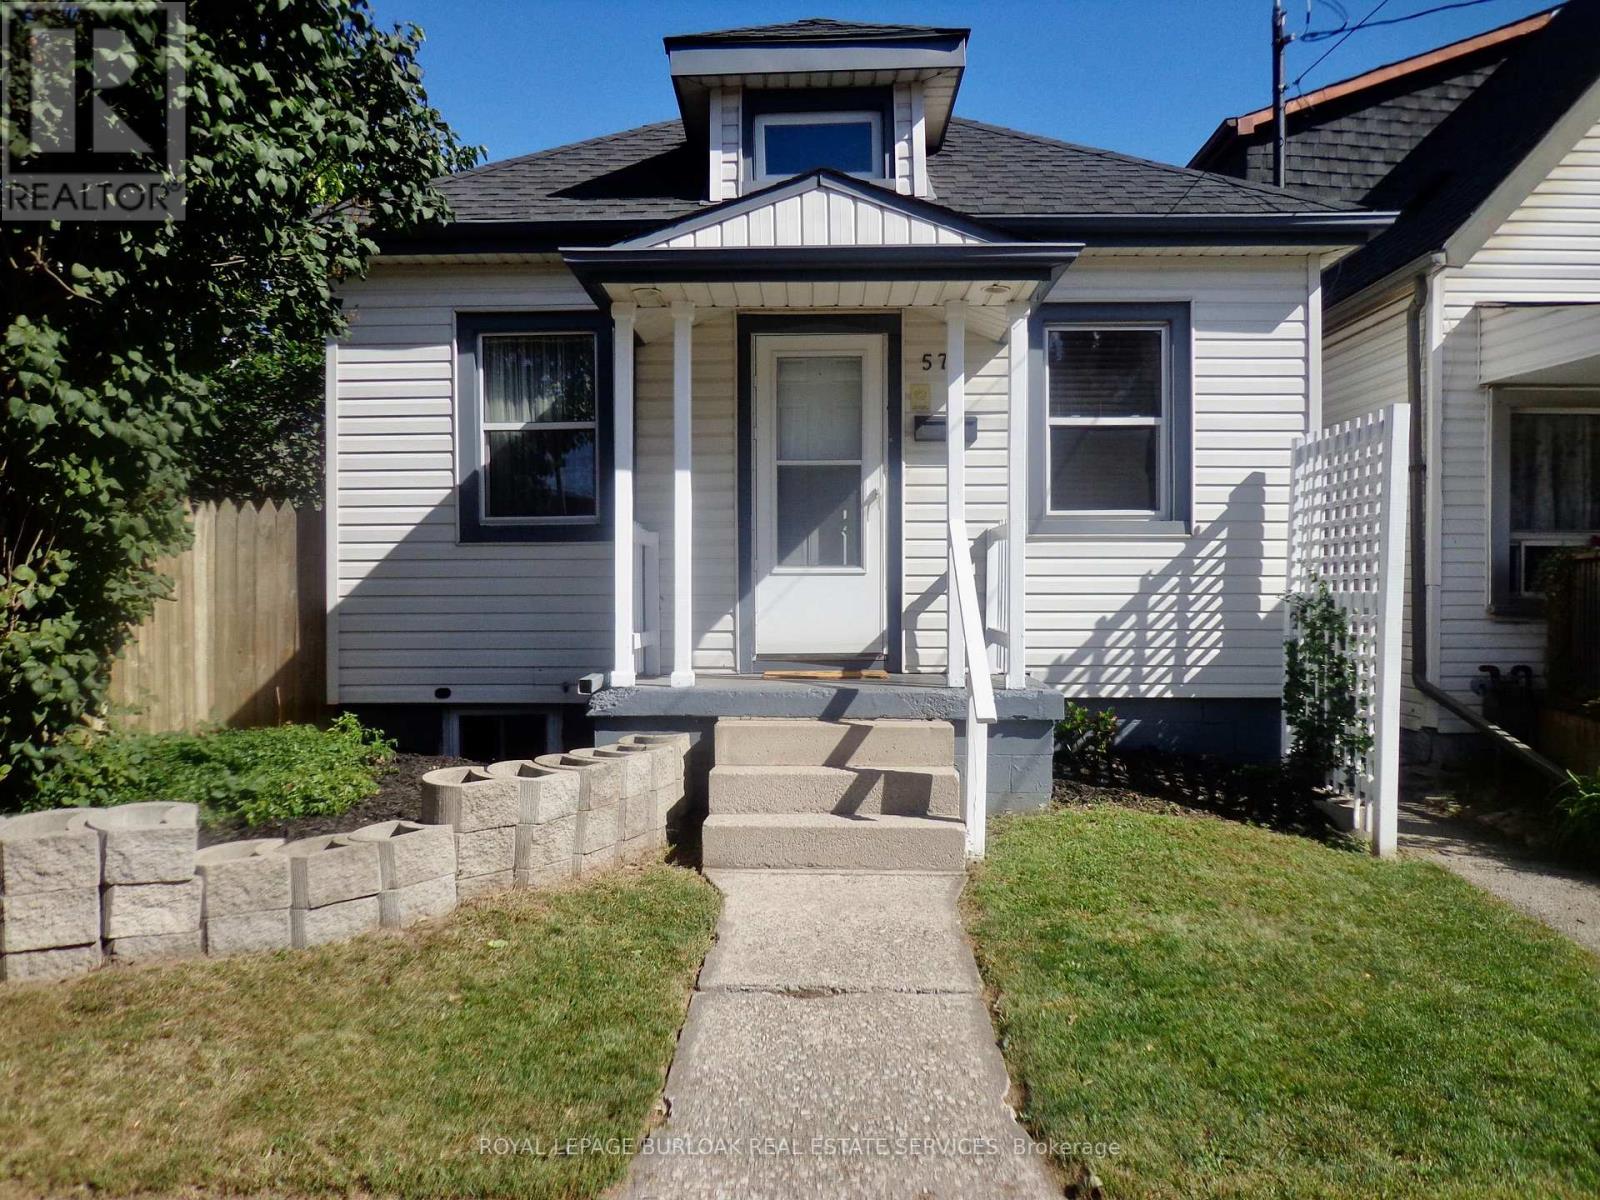
57 Harrison Avenue
Hamilton, Ontario
Upscale design, not your average one floor bungalow, it boasts a unique style and is totally well cared for over the years. This is a desired one floor living space and is perfect for single, professional couple or even a retired person or couple on a fixed monthly income, low monthly costs to own your own home. One large bedroom with large double mirrored closet doors. Vaulted beamed ceiling, modern design in the main living area and giving off a loft vibe. Skylights keep it light and bright , even on the darkest days. Open concept main level loft storage above living room, granite countertop with breakfast bar eating area in kitchen. The opening above the sink is the picture perfect window to the back garden. All windows have been updated included the basement windows. Roof recently re-shingled (7 years ago) . Truly better than condo living , no condo fees and you can enjoy a private fenced backyard space, lattice fencing with climbing vine, providing a wall of green when fully grown, new garden shed. Covered concrete patio to enjoy the tranquility of the backyard , even on those rainy summer days. Central Air is approx. One year new. C/Vac. Easily accessible public transportation and walking distance to shopping mall, restaurants, banks. Quiet location. Truly an East Hamilton delightful home, just move in a enjoy the tranquility of this one floor bungalow. (id:63616)
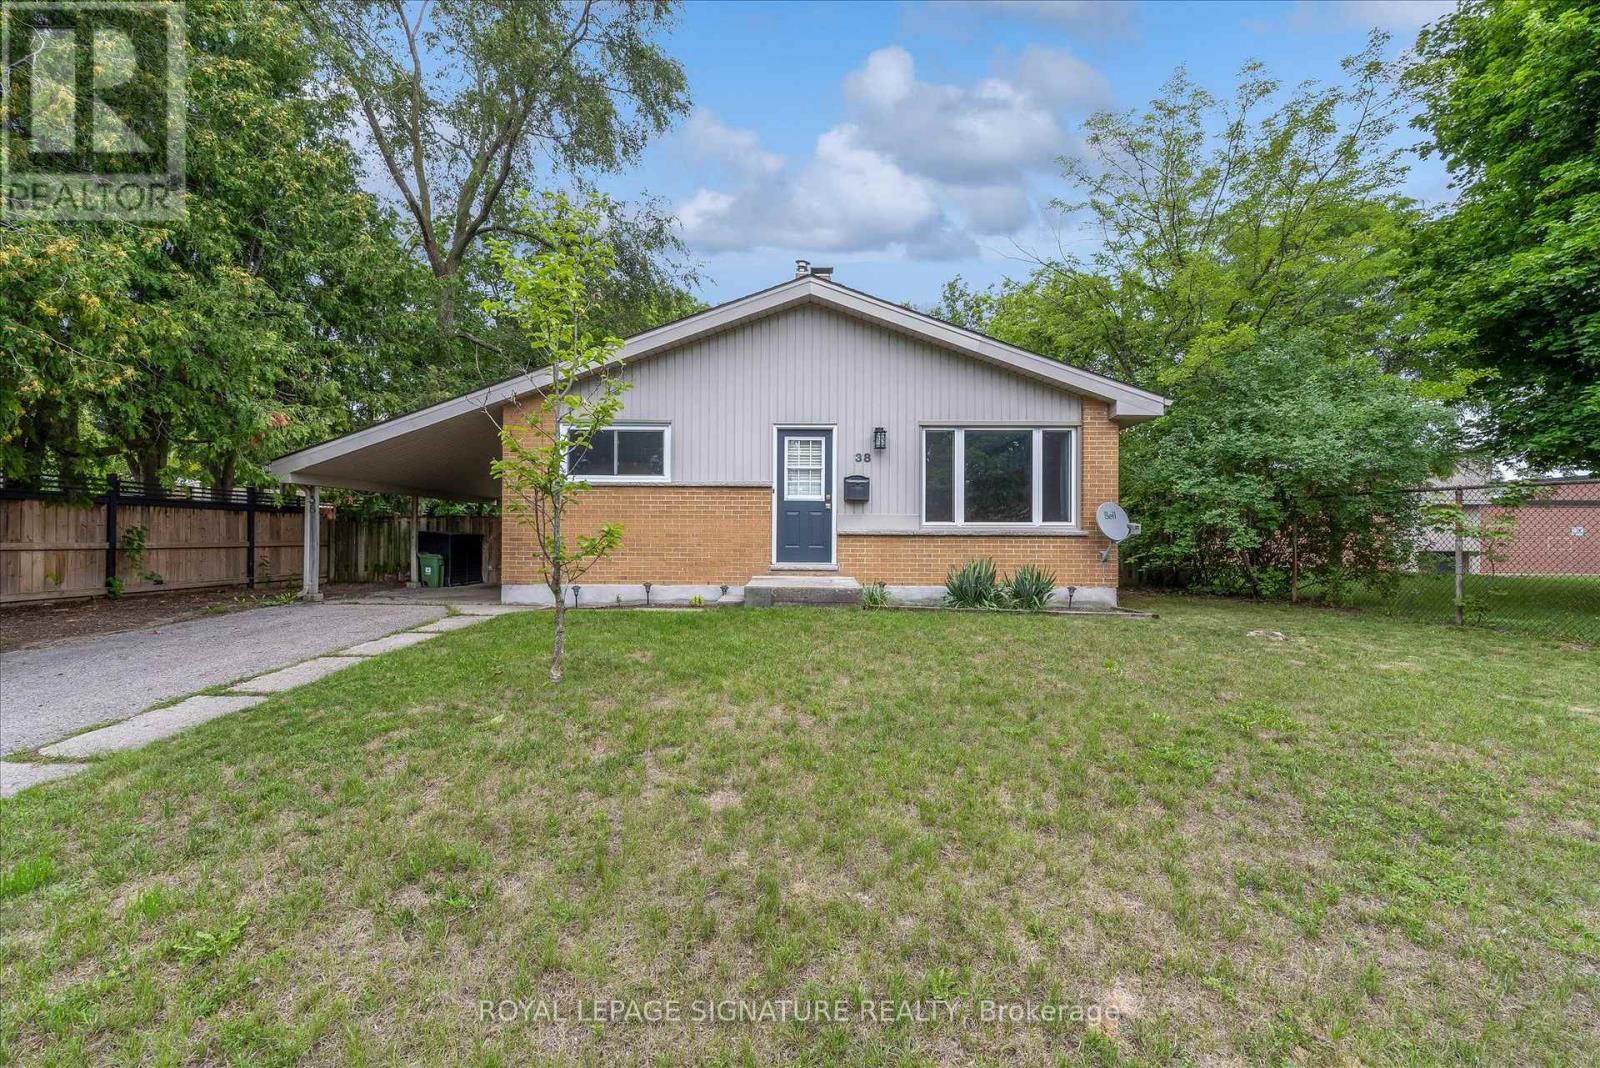
38 Tewskbury Crescent
London East, Ontario
Set on a beautiful tree-lined street in Huron Heights, this well-maintained bungalow offers the flexible layout first-time buyers and growing families need. The main floor features rustic wood beams, sun-filled rooms, a double-sided fireplace with the classic clean lines and character of mid-century modern design, and a practical kitchen with a deep pantry. Three main-floor bedrooms work equally well for children, a nursery or a home office. Downstairs, large windows fill the finished lower level with natural light. As well as a newer second full bathroom with a rainhead shower, a tile surround, and an updated vanity. Three additional bedrooms create space for guests, playrooms, work-from-home needs or a growing household. Outside, the large, fully fenced backyard is framed by mature trees and backs directly onto Evelyn Harrison Public School, with a storage shed for bikes, tools and seasonal gear. Schools, shopping and everyday amenities are all close by. Updates include a furnace (2007)with a new blower fan (2022), new A/C (2025), attic + walls topped up with insulation, 50-yearshingles (2012), and house brick and chimney repointed (2012) .| (id:63616)
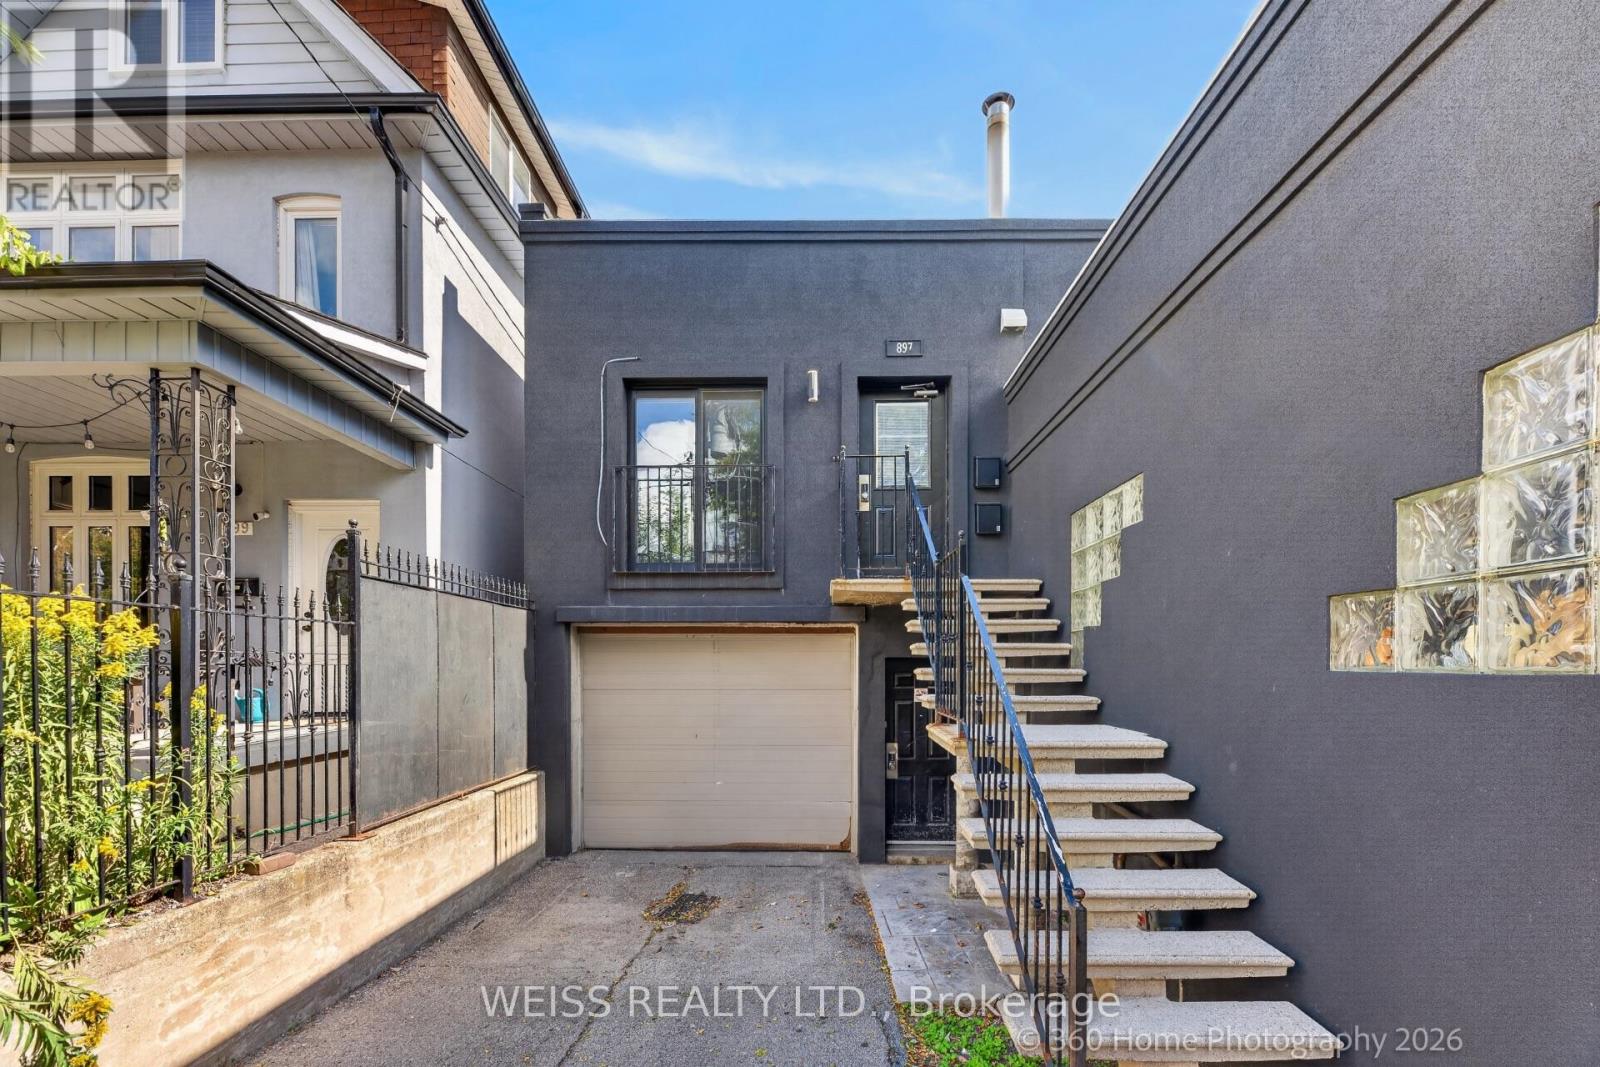
2 - 897 Lansdowne Avenue
Toronto, Ontario
Welcome to a bright and character filled 1 bedroom apartment in Toronto's vibrant Junction-Wallace-Emerson neighbourhood, an area known for its creative energy, great local food, cafés, parks, and easy access to transit. This unique unit blends loft-inspired character with modern comfort, featuring high ceilings, large windows, skylights, pot lights, and an exposed sprinkler system that adds an industrial edge to the space.The well appointed kitchen features stainless-steel appliances, including a refrigerator, stove, and dishwasher, making everyday living convenient and stylish. The bedroom offers a generous closet with built-in shelving, while the hallway includes an additional large storage closet with shelving.The standout spa-inspired bathroom features a large walk-in shower with both a rainfall shower head and handheld shower head, along with a large mirror and medicine cabinet. Modern radiator covers add a polished finishing touch throughout the apartment. (id:63616)
409 - 3660 Hurontario Street
Mississauga, Ontario
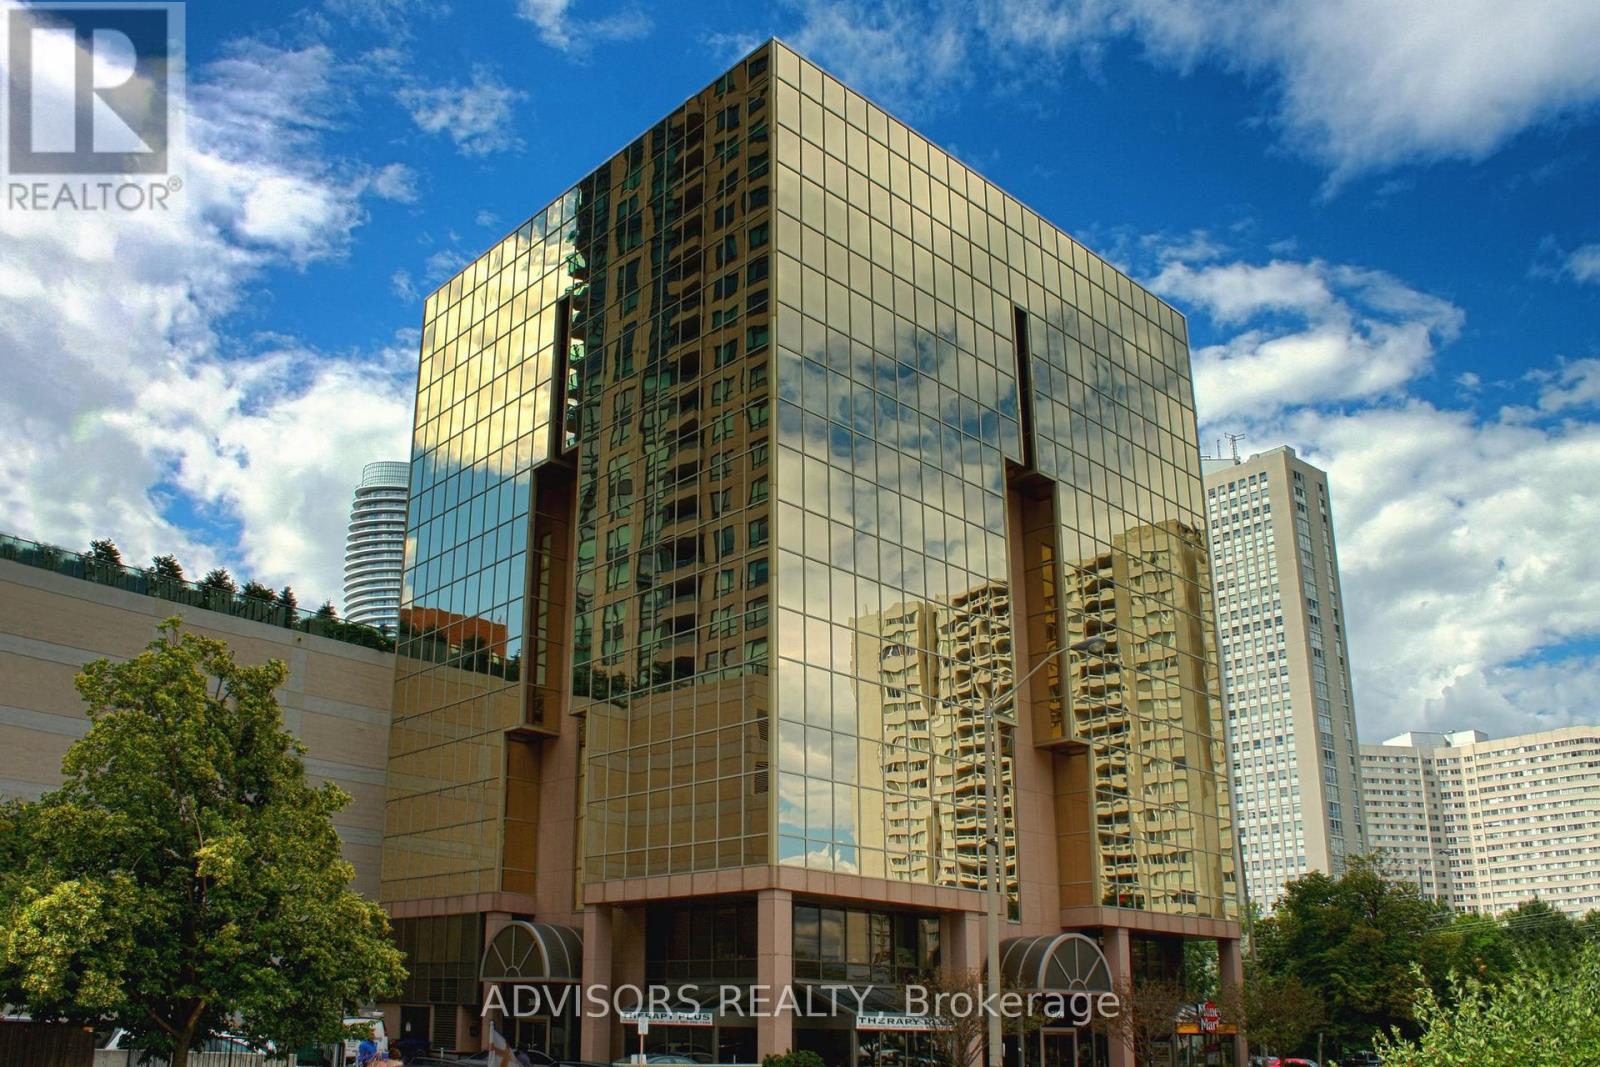
This single office space is graced with generously proportioned windows. Situated within a meticulously maintained, professionally owned, and managed 10-storey office building, this location finds itself strategically positioned in the heart of the bustling Mississauga City Centre area. The proximity to the renowned Square One Shopping Centre, as well as convenient access to Highways 403 and QEW, ensures both business efficiency and accessibility. Additionally, being near the city center gives a substantial SEO boost when users search for terms like "x in Mississauga" on Google. For your convenience, both underground and street-level parking options are at your disposal. Experience the perfect blend of functionality, convenience, and a vibrant city atmosphere in this exceptional office space. **EXTRAS** Bell Gigabit Fibe Internet Available for Only $25/Month (id:63616)
600 Holly Hill Crescent
Burlington, Ontario
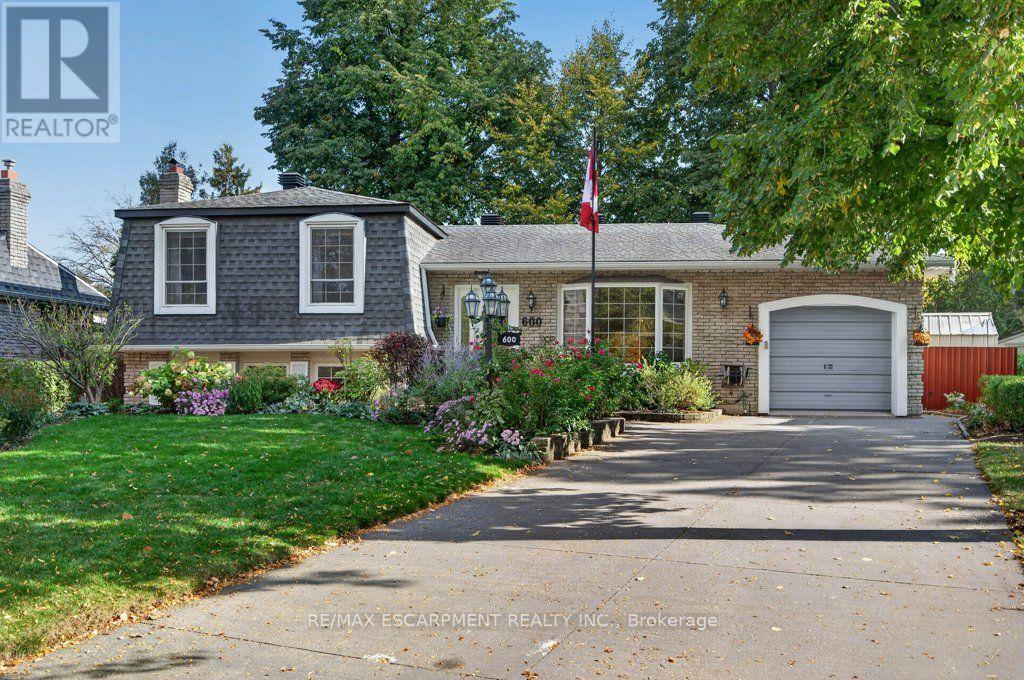
Prime location on a quiet, tree-lined crescent in South East Burlington; within walking distance of the Appleby GO, Centennial Bikeway, and an abundance of plazas with grocery stores, restaurants, Starbucks, and more...The home and property are full of class and charm, with many personal touches, lovingly cared for by the same owners for the past 45 years. Noteworthy at this price pt., generous primary bedroom with 3-piece ensuite bathroom. Over the years, renovations and updates were done with comfort and longevity in mind. Natural light is abundant, with a custom kitchen skylight, numerous windows throughout the home, and a four-season sunroom. Come and see what all of the fuss is about before this one's gone! (id:63616)
18 Rubydale Gardens
Toronto, Ontario
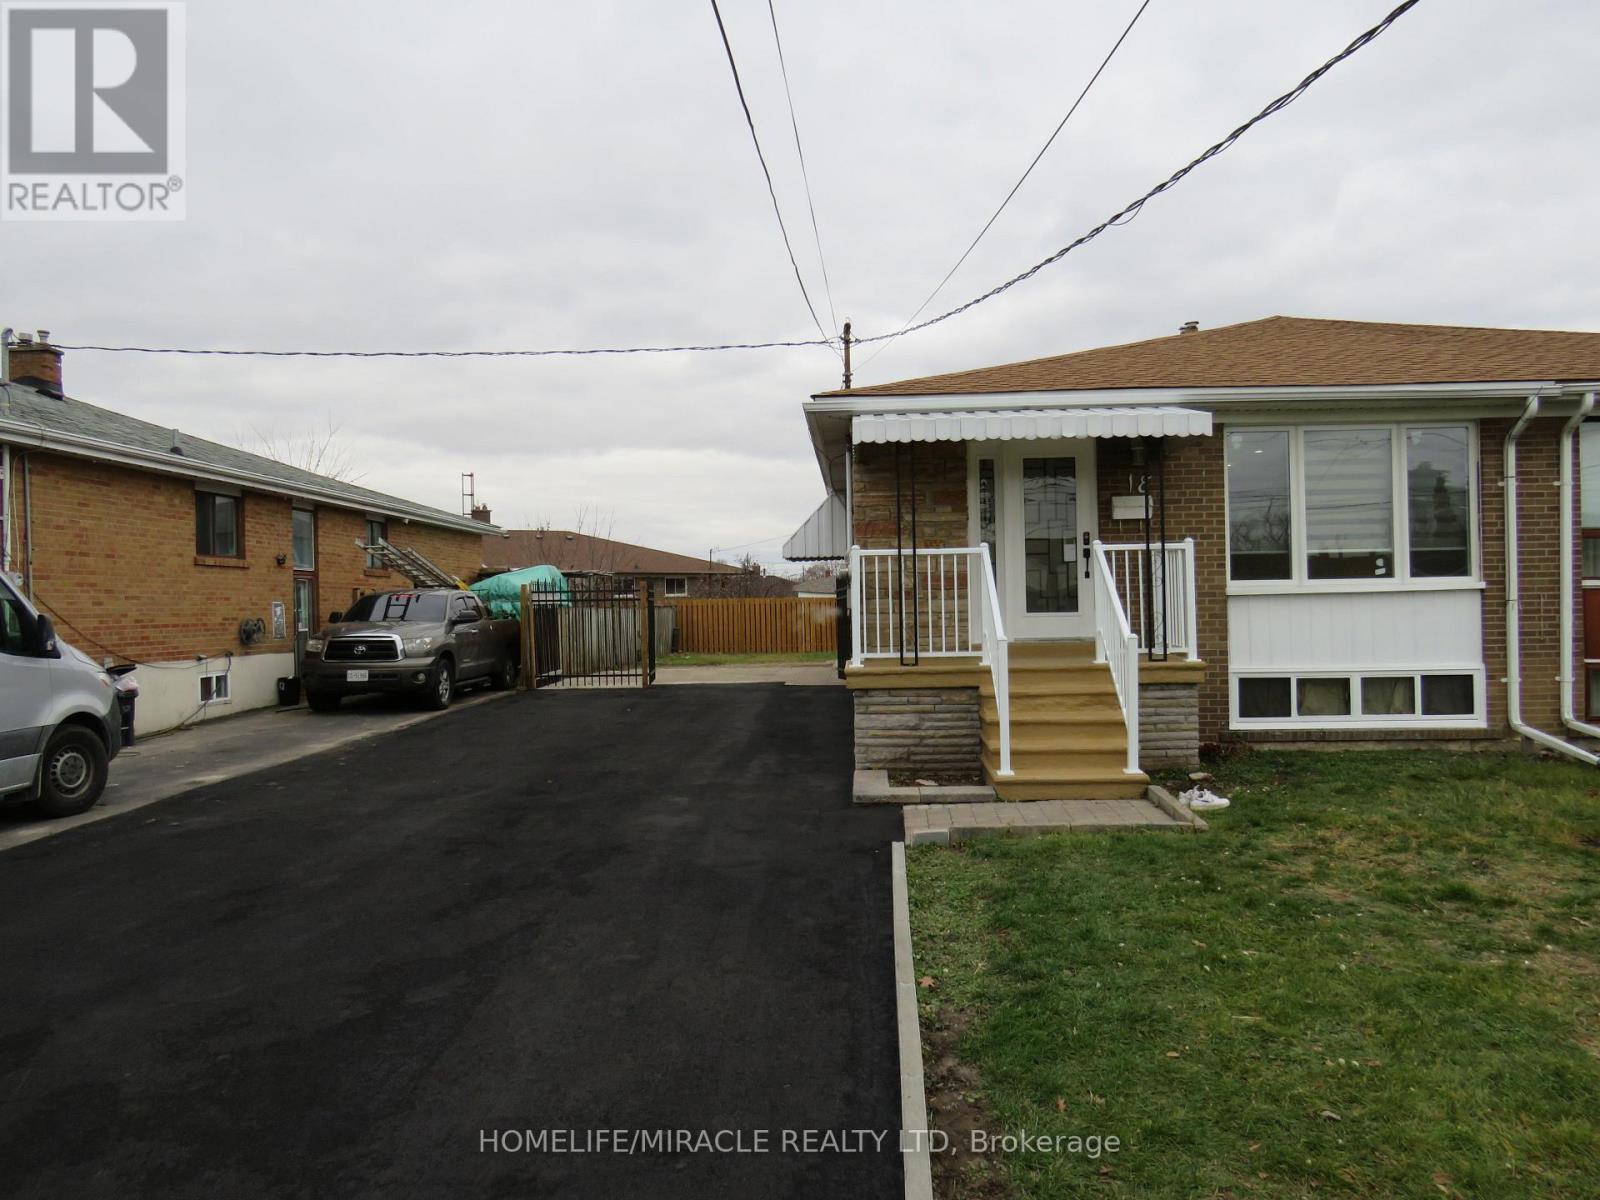
Welcome to this fully renovated family home, with MORE OPTIONS THAN OTHER HOMES IN THE AREA and one of North York's most convenient areas! This bright 3+3-bed, 2+2-bath bungalow offers modern living on the main level, plus two separate basement units, with 3 extra bedrooms. Ideal for extended family or excellent rental income opportunities. Newly installed flooring, Newly installed Pot Lights, Fully Renovated Bathroom and Kitchen, Quartz Countertop with Porcelain Tiles, Newly Installed Zebra Blinds, New Doors and much more new finishings. Huge 41.5 Foot Lot, with 10-car parking driveway unbeatable in the area, perfect for large families and rental potential! Includes 6ft Ornamental Metal Gate Entrance into backyard. Walking distance to schools, parks, new Finch-West LRT, grocery stores, also colleges and university. Quick access to Hwy 401/400 and Pearson Airport. Brokerage Remarks (id:63616)
15 Hedgerow Avenue
Brampton, Ontario
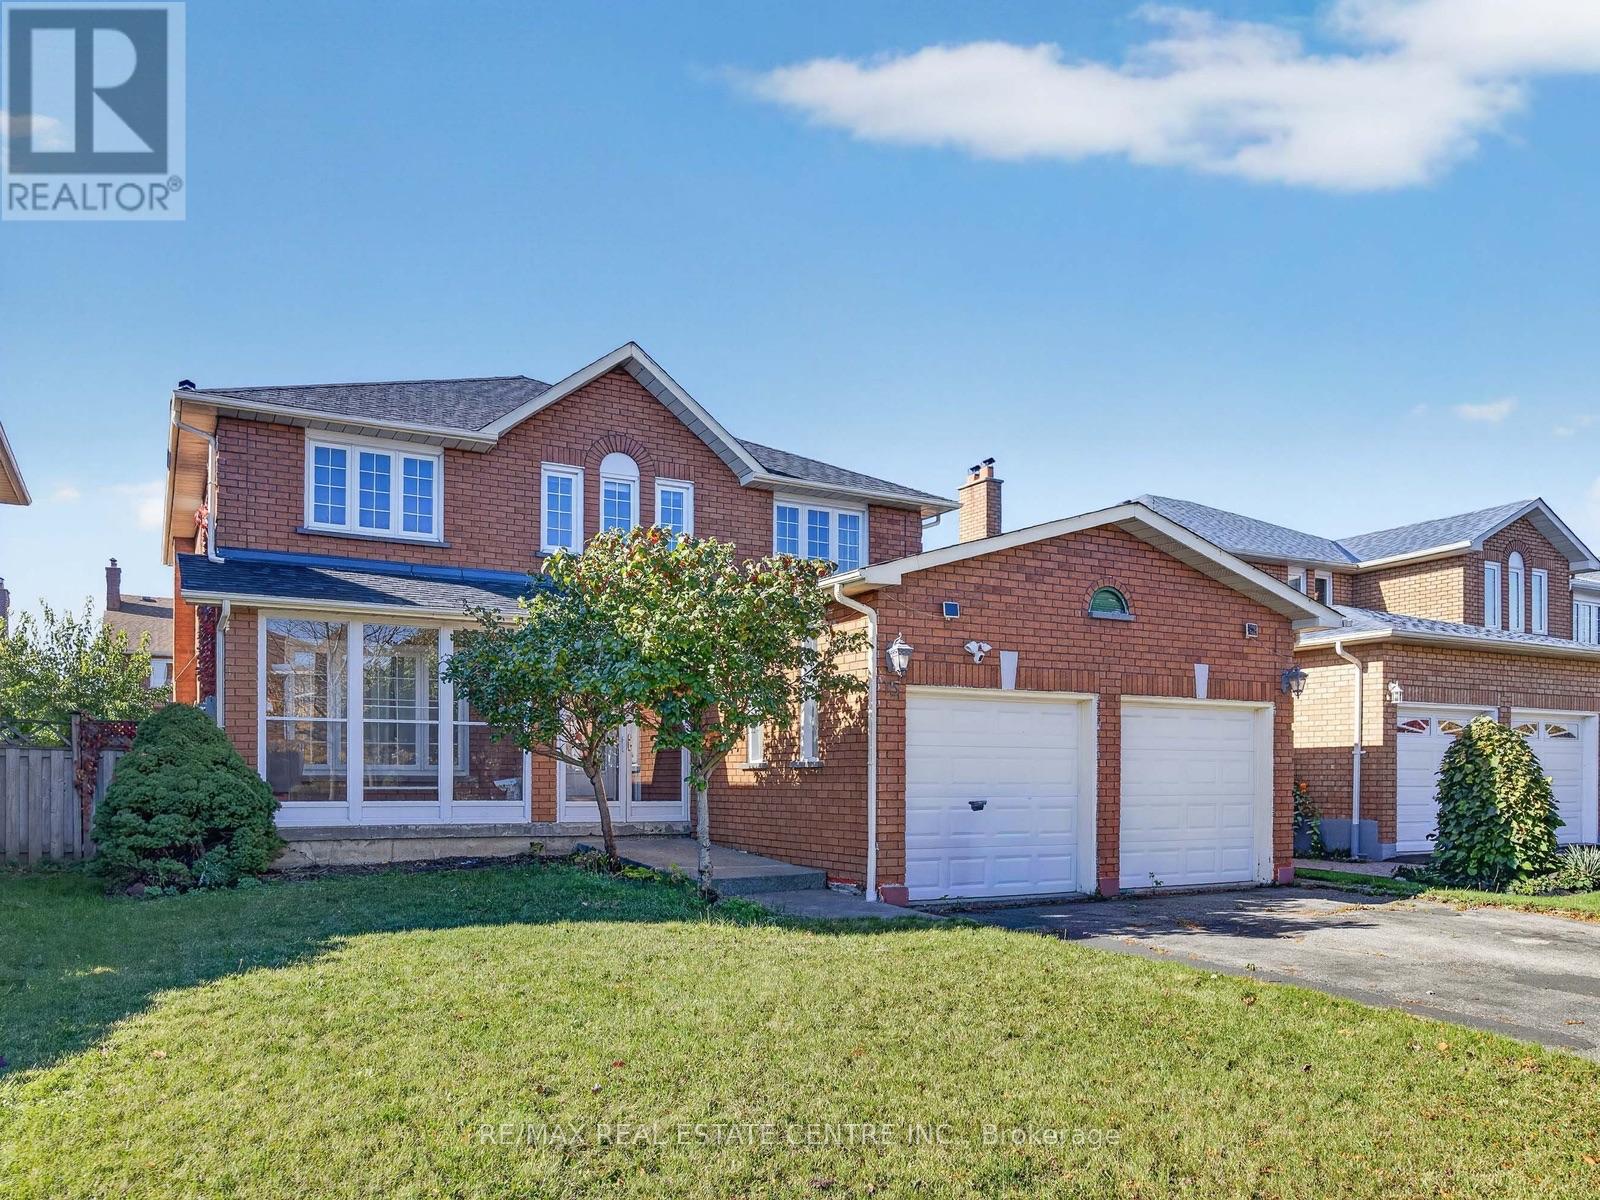
Welcome to 15 Hedgerow Ave, a beautifully maintained 4-bedroom, 3-full-bathroom family home located in a highly desirable neighbourhood. This spacious home features a functional layout with a full bathroom on the main floor, making it ideal for multi-generational living or accommodating guests. Exceptionally well cared for, the home offers a clean, carpet-free interior throughout, a finished basement providing additional space for a recreation room, home office, or extended family, and a backyard deck perfect for outdoor entertaining. A recently replaced roof adds value and peace of mind. Ideally situated close to Sheridan College, excellent schools, parks, shopping centres, public transit, community centres, major highways, restaurants, and all essential amenities, this move-in-ready home offers the perfect combination of comfort, convenience, and location for families and investors alike. (id:63616)
4044 Channing Crescent
Oakville, Ontario
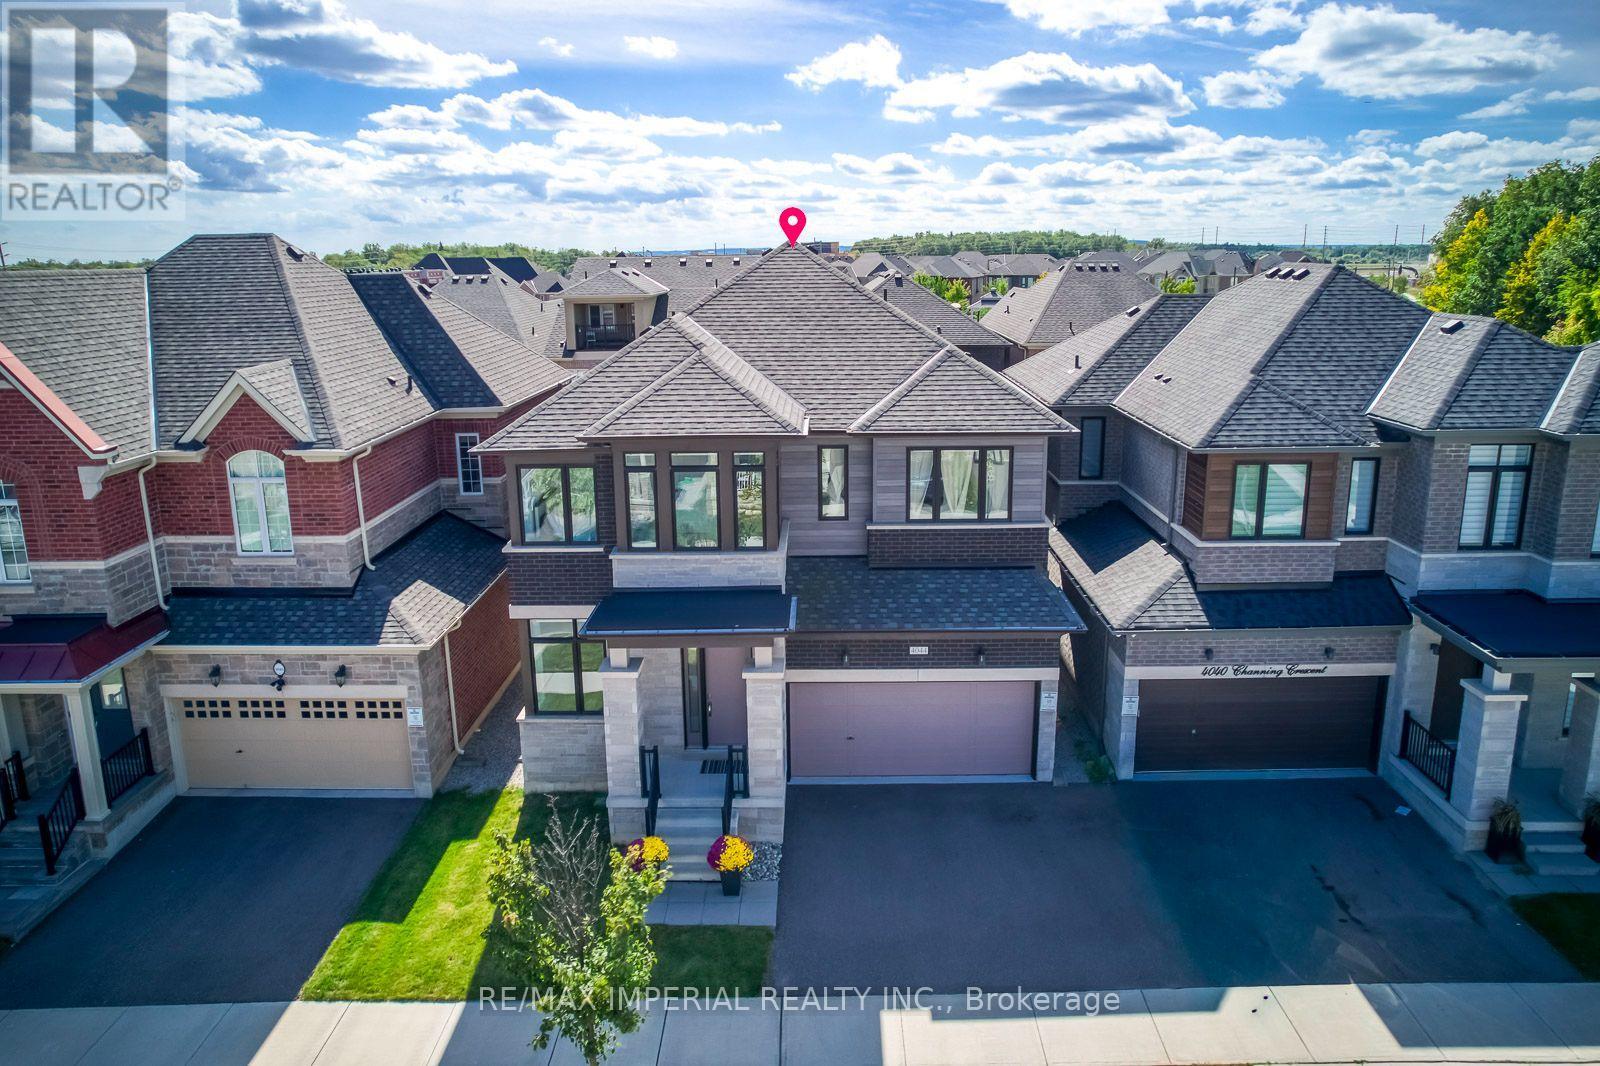
Don't miss your ideal home! This beautifully upgraded home offering nearly 3,000 sq. ft. of above-grade bright living space on a premium 41-ft lot in sought-after North Oakville. The main level showcases rich walnut-stained hardwood flooring, soaring 10-ft ceilings, elegant 12" x 24" ceramic tiles, custom metal picket railings, and pot lights throughout both the main and second floors. Thoughtful enhancements include additional garage storage and custom built-in cabinetry and shelving in the spacious great room, with fireplace. At the heart of the home, the expansive chef-inspired kitchen features an abundance of extended cabinetry, a custom servery, a large quartz-topped island, and generous space for entertaining. Upstairs are four well-proportioned bedrooms with custom closet organizers and three full bathrooms, offering exceptional comfort and privacy for a growing family. A convenient powder room completes the main level.The unfinished basement boasts impressive 9-ft raised ceilings and large lookout windows, presenting excellent potential for additional living space, an in-law suite, or a future income-generating suite. Outside, the spacious backyard offers endless possibilities for entertaining, gardening, outdoor living, or creating a private retreat.Ideally located in one of Oakville's most desirable communities, this exceptional home is close to highly rated schools, including two future schools, parks, shopping, Oakville Trafalgar Memorial Hospital, Highways 401, 407 & the QEW, as well as GO Transit for convenient commuting! (id:63616)
2nd Flr - 1720 Queen Street W
Toronto, Ontario
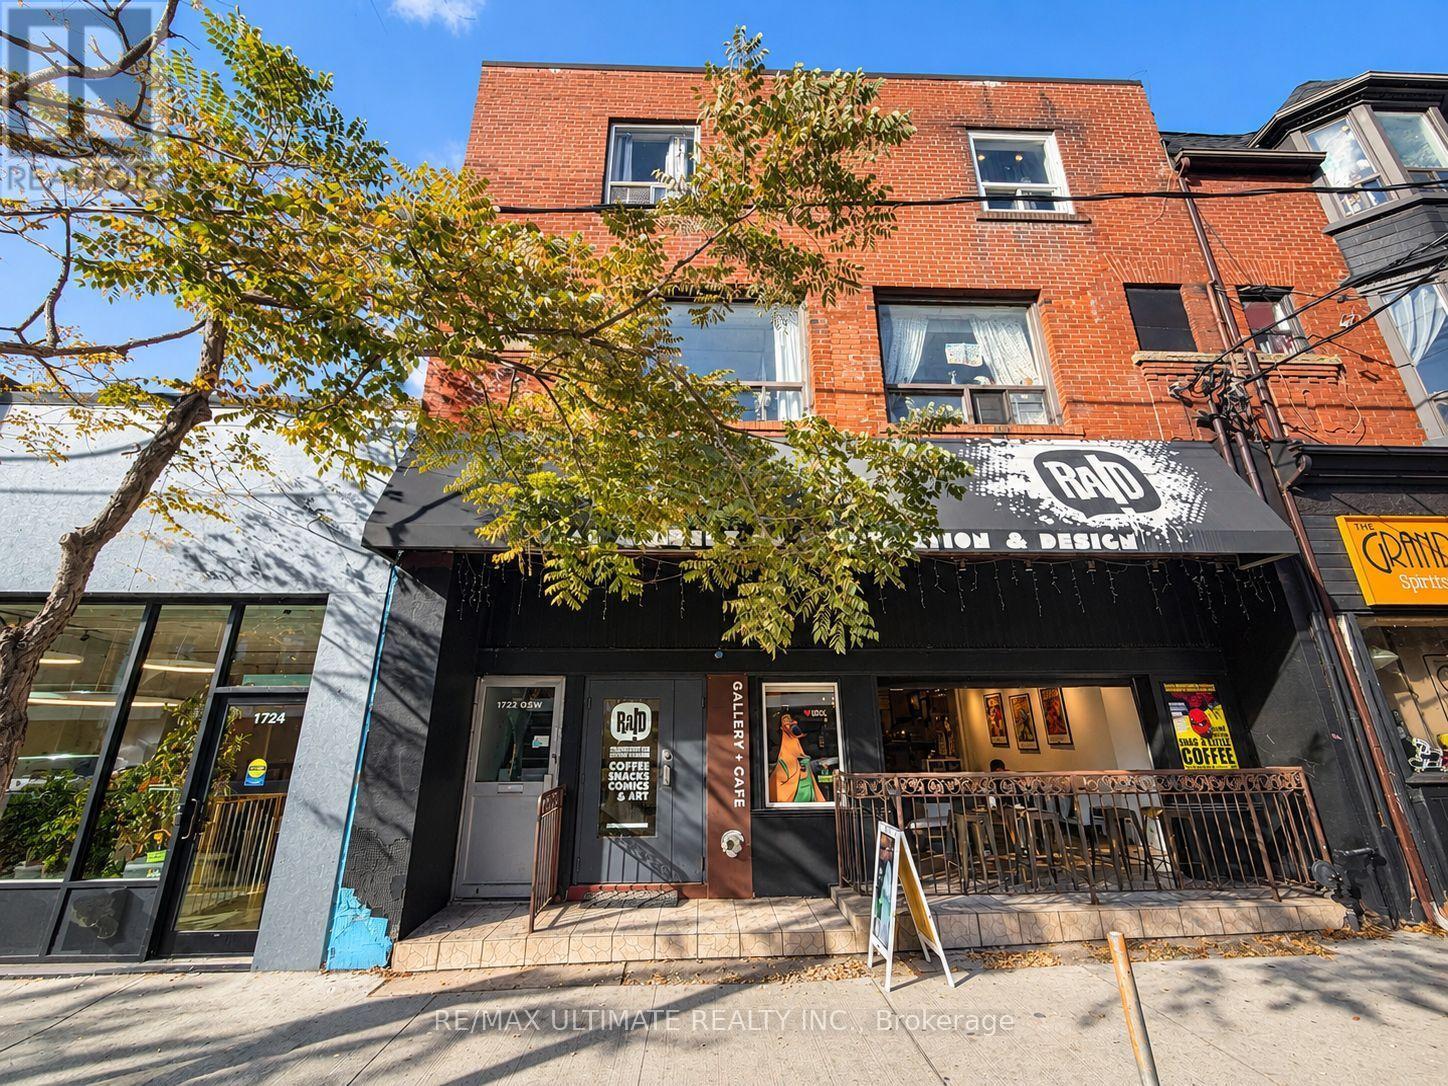
Amazing, authentic, totally renovated, 1,200 sq ft loft, above a quiet store. High ceilings, Queen St West at Roncesvalles. Great space. Includes 12 ft ceilings. One bedroom, totally open concept, designer kitchen, lots of built-ins. Hardwood floors, private front and/or rear entrance, very private, very quiet. Ideal live-work studio or just live in. Full bathroom, washer dryer. Minimum one year lease. 1,200 sq ft space. Very cool, very exclusive, very private. $3,495 per month sorry no deck. Heat included, Hydro is extra. Available December 1st. (id:63616)
412 - 4470 Tucana Court
Mississauga, Ontario
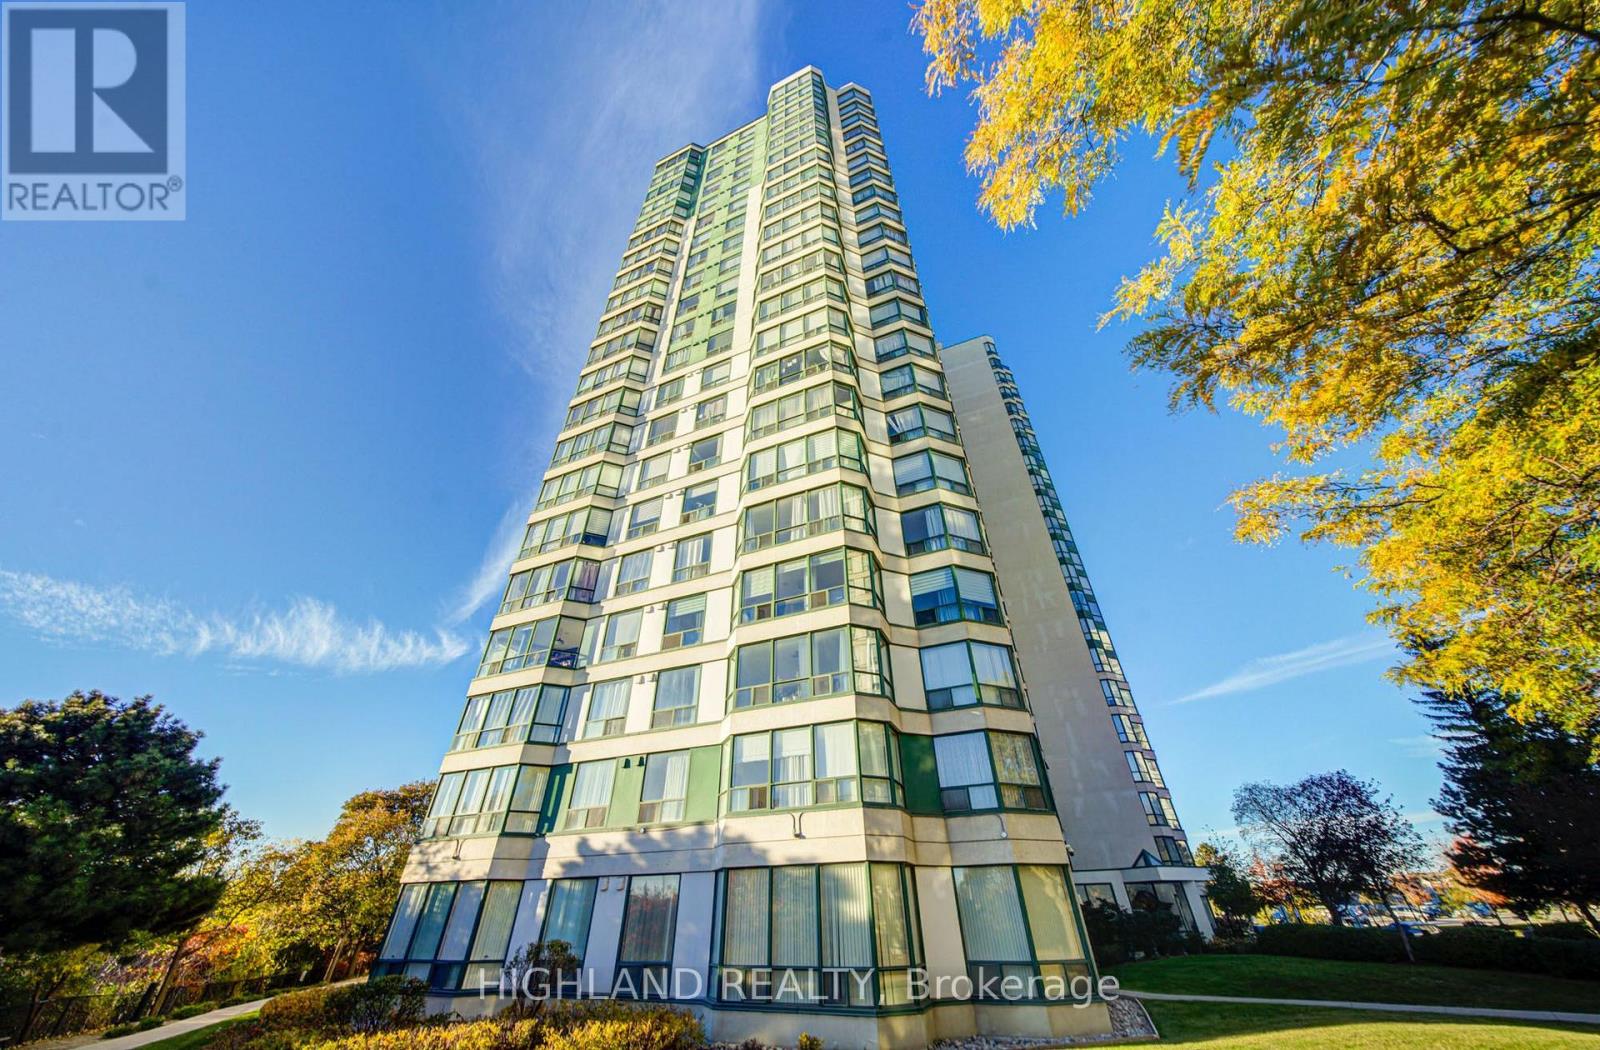
Location, Location, Location! Bright & Spacious 2+1 Bedroom, 2-Bathroom Condo In The Heart of Mississauga! Freshly Painted For the Whole Unit, New Upgraded Modern Kitchen: Quartz Countertops, Brand New Stainless Steel Appliances: New Fridge, New Stove, New Dishwasher. An Open-Concept Layout, Enjoy Unobstructed Breathtaking City Skyline Views, And an Abundance of Natural Light Throughout. The Versatile Solarium Can Be Used As a 3rd Bedroom or Home Office. 4 Pc Ensuite & Walking Closet In The Master Bedroom! Laminate Floor Throughout, No Carpet! Convenient Location, Just minutes to Square One, Transit, Restaurants, Banks, Schools, Parks, Hwy 403, 401 & 410 And Much More! With the Future LRT Adding Even More Convenience. Perfect For Tenants Looking For Space, Comfort, Quality and an Unbeatable Mississauga location! Enjoy Resort-Style Amenities Including an Indoor Pool, Sauna, Hot Tub, Billiards, Table Tennis, Squash, Basketball, Gym, Tennis Courts, Party Room, and 24/7 Security/Concierge. 1 Parking And 1 Locker Included! Extra Parking Available with $$ (id:63616)
1225 Winterbourne Drive
Oakville, Ontario
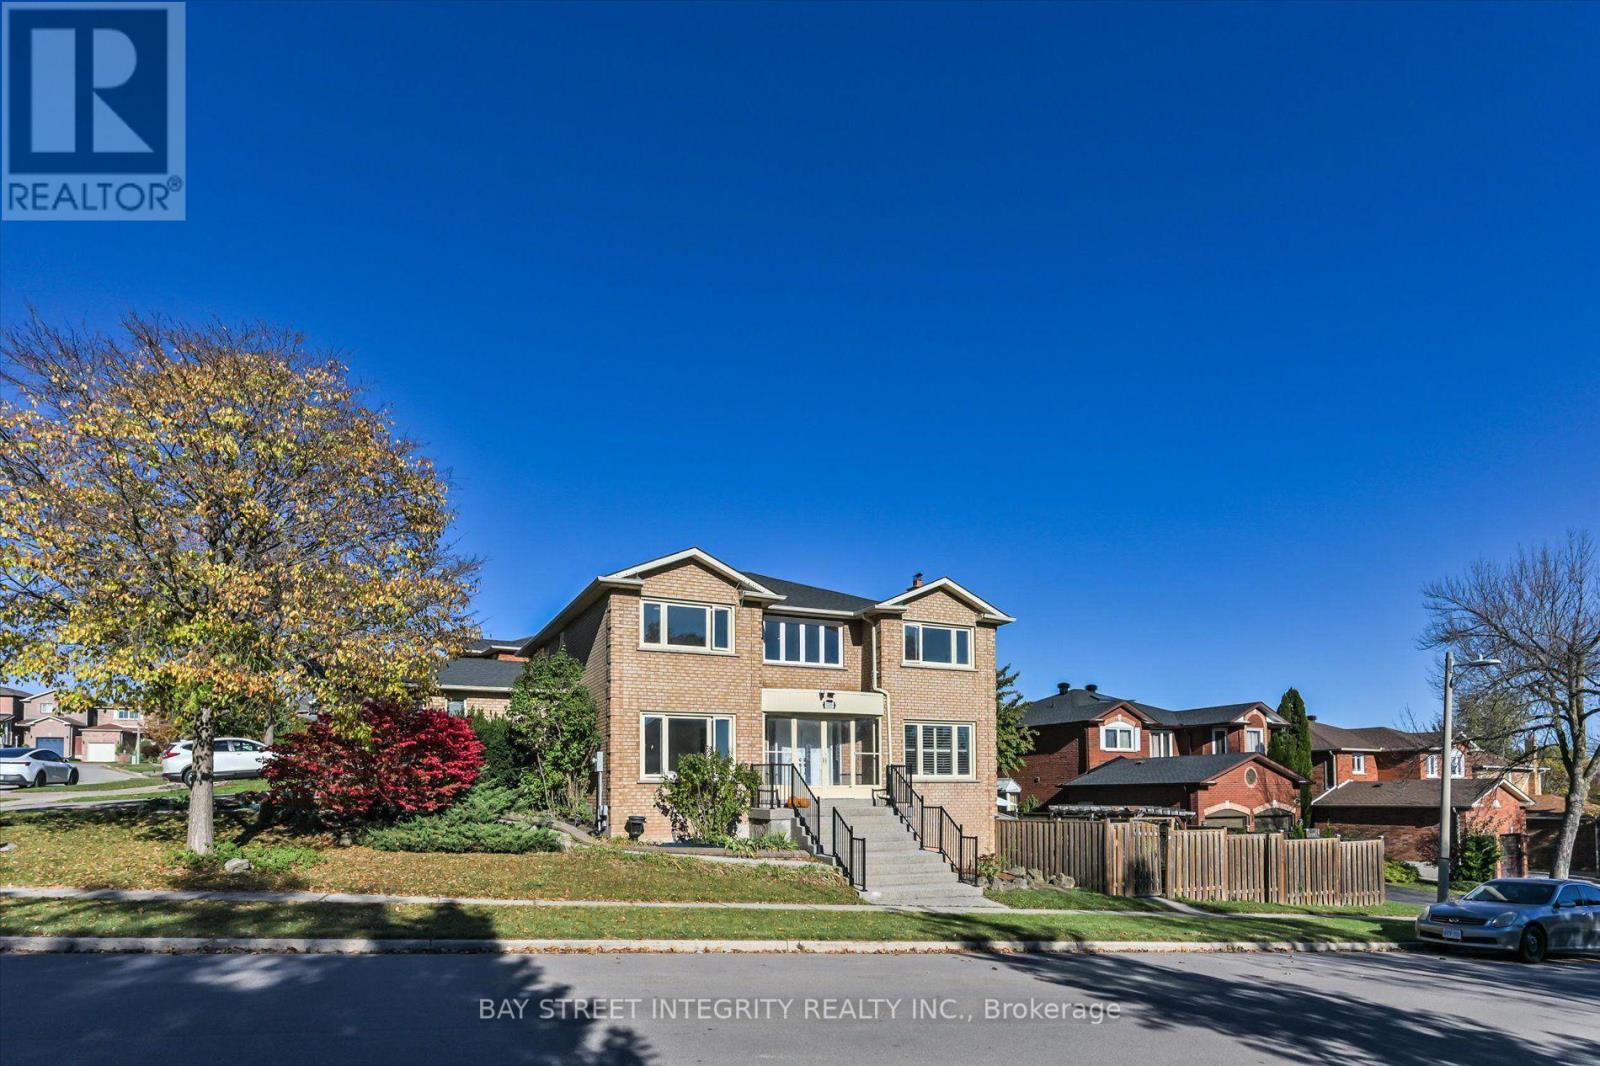
Located in a highly renown Oakville Trafalgar secondary school district.Spacious 4-bedroom, 3.5-bath in a desirable Oakville neighbourhood with lots of upgrades! Classic centre hall plan featuring functional living/dining rooms, family room, eat-in kitchen with walkout to the modern composite maitenance free patio, and main-floor laundry. Spacious primary bedroom with double-door entry, brand New 5pcs ensuite and walk-in closet. Finished walk-out basement features a second kitchen, 2 large bedrooms, separate laundry, 3 pcs bathroom and ample storage. Corner lot with abundant natural light. EXTRA gas fireplace in the basement. Extensive upgrades: new engineered flooring on main floor, smooth ceilings, pot lights, renovated primary ensuite and powder room(2026), iron picket railings(2026); basement(2024) , 200-amp electrical panel, updated garage interior, composite deck and interlocking patio(2023); front double door(2023) ; A/C(2020); roof(2019) and half of the windows. Interlocking in the backyard(2023) Stove as-is(small warming element not working). Easy access to QEW, highway 403, GO Train and community service. (id:63616)