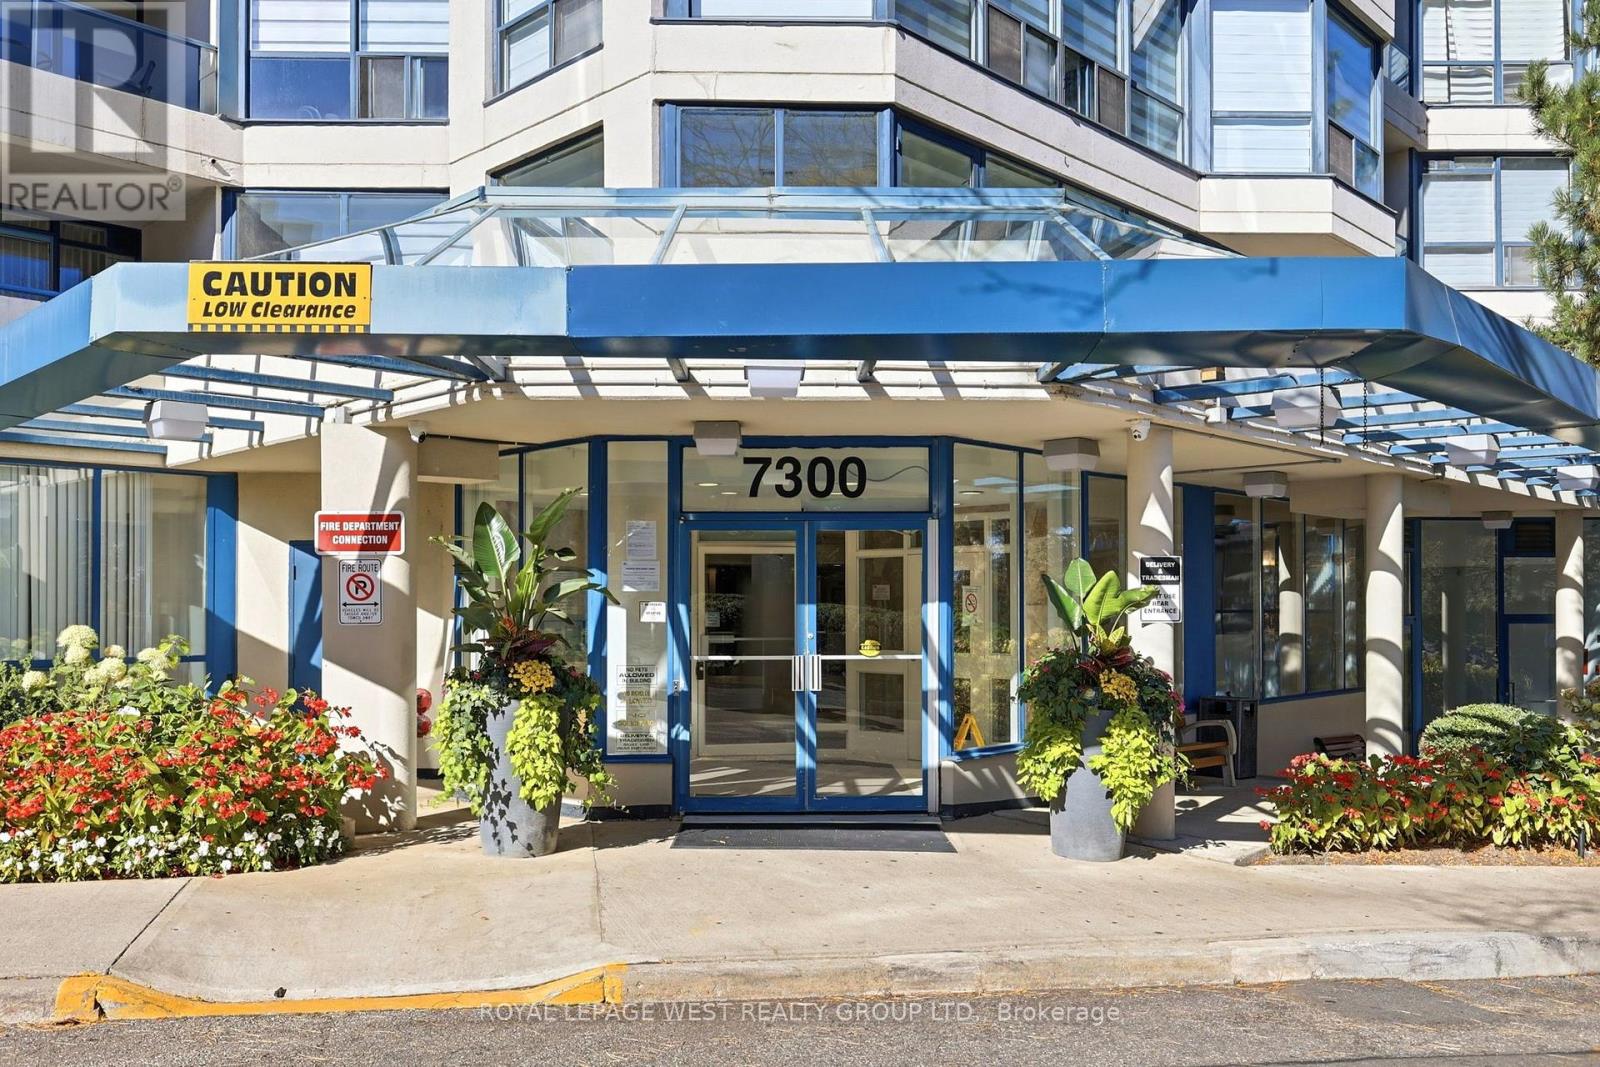
904 - 7300 Yonge Street
Vaughan, Ontario
Welcome to Suite 904 at 7300 Yonge St., a spacious corner suite in the Liberty floor plan with approx. 1,827 sq ft. Includes 2 parking spaces plus a locker. This 2 bedroom + solarium layout has a separate breakfast room, 2 full baths and ensuite laundry room. Wake up to sunrise views from the primary bedroom, solarium, living room and open balcony, with clear panoramic east views over the city skyline. The primary bedroom features two walk-in closets and a 4-pc ensuite. There are generous living and dining areas, plus a kitchen with an adjoining breakfast room surrounded by windows. Maintenance fees cover heat, hydro, water, central air, cable TV, both parking spaces and building insurance. Building amenities include concierge, indoor pool, exercise room, squash court, party room and guest suites. Steps to transit on Yonge, shopping, parks and restaurants, with easy access to Hwy 407. A great opportunity to make this space your own. (id:63616)
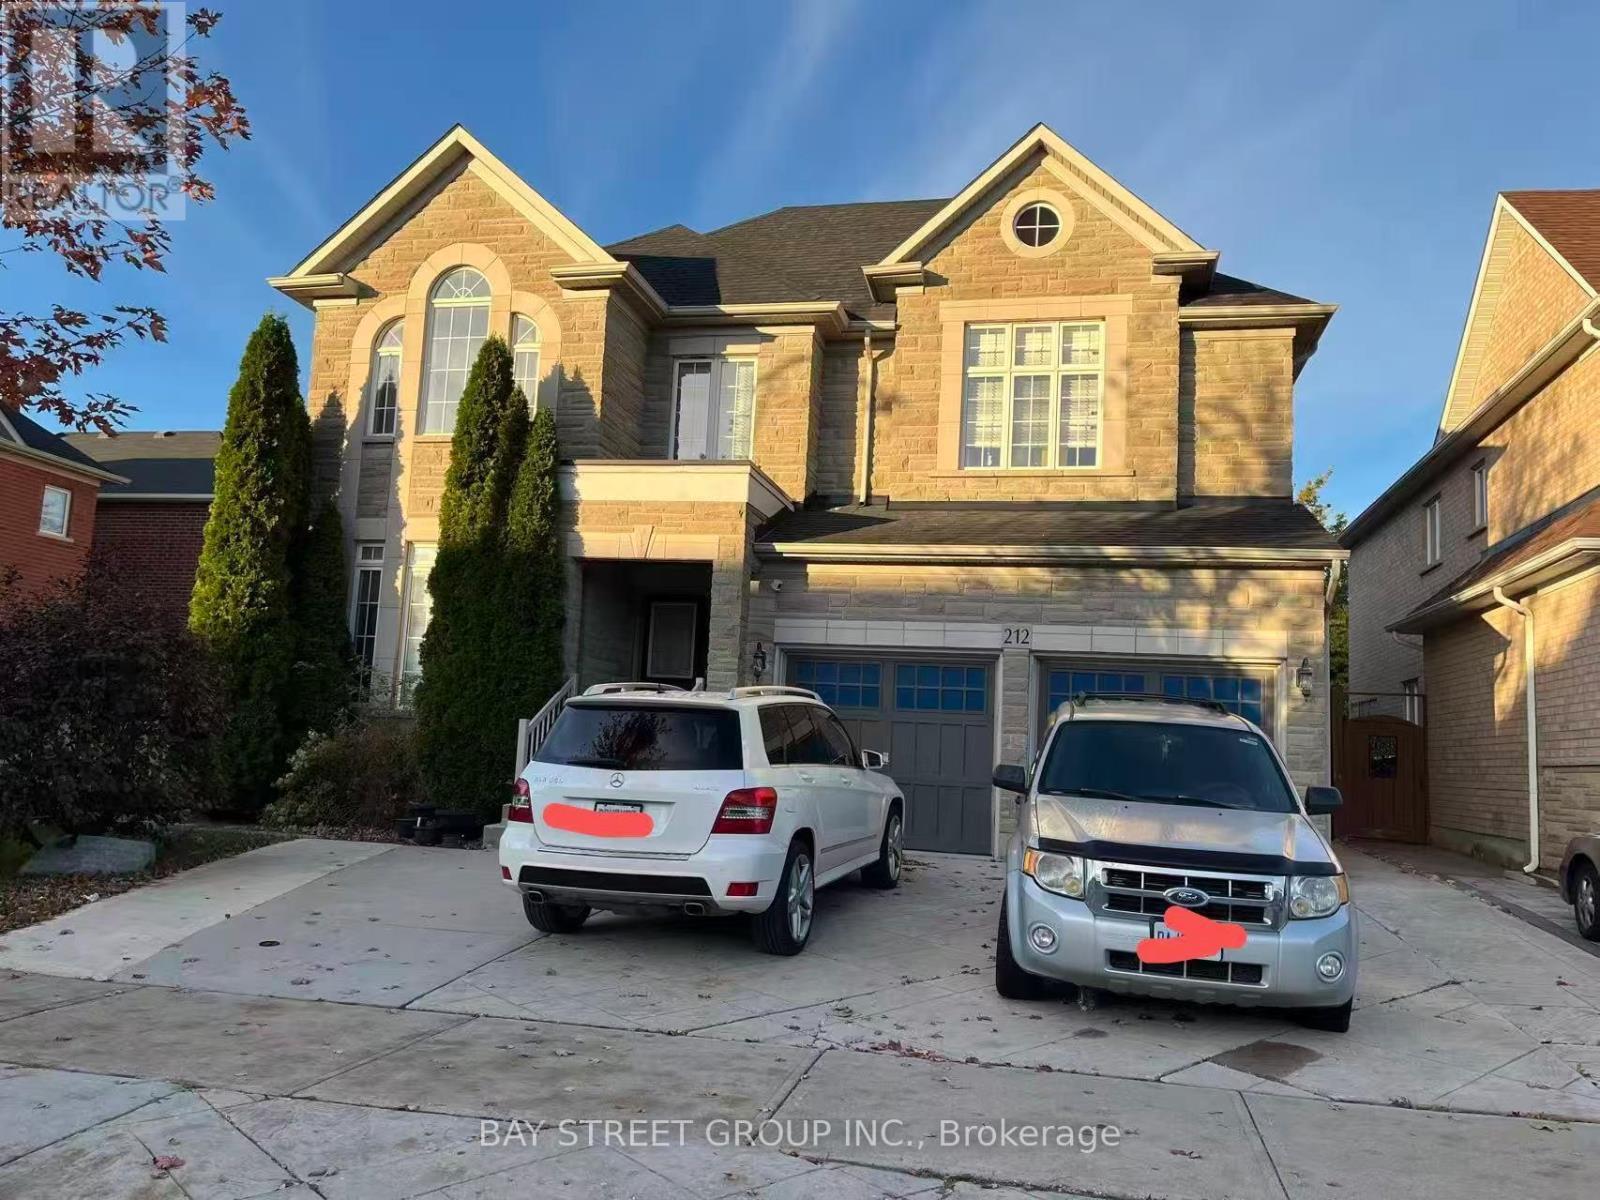
212 Vellore Park Avenue
Vaughan, Ontario
5 bedroom home in the quiet area, 4 washrooms on 2rd floor (id:63616)
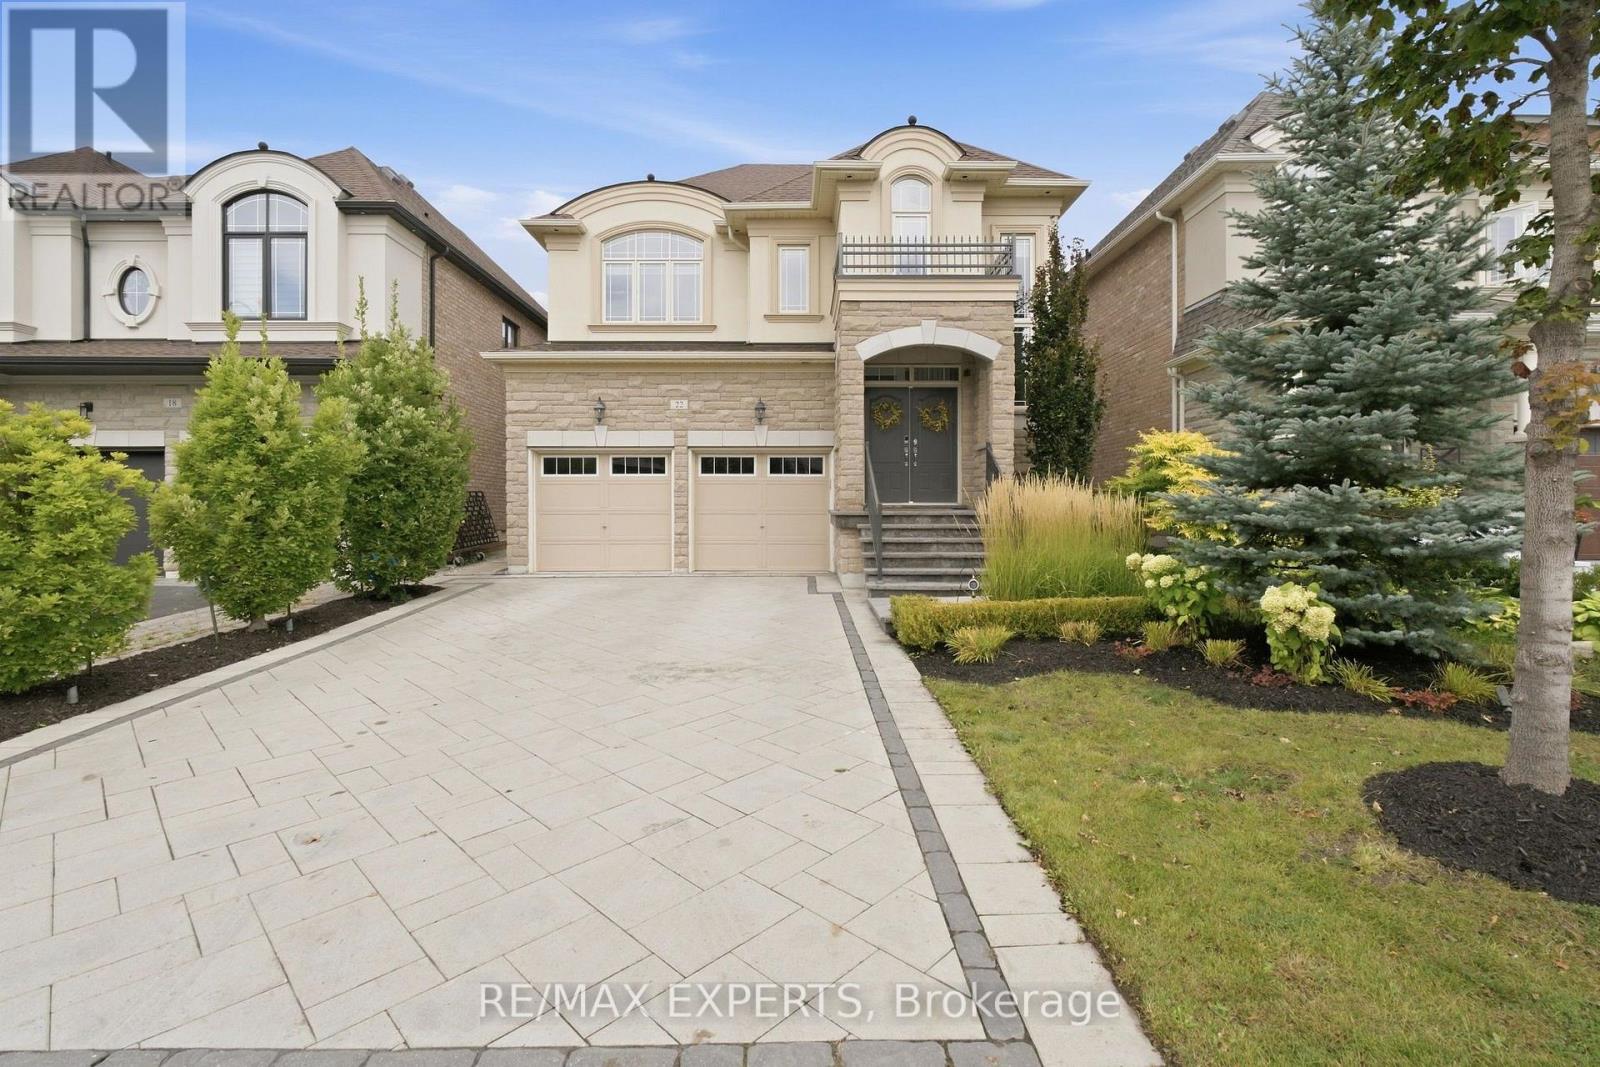
22 Garyscholl Road
Vaughan, Ontario
Welcome to 22 Garyscholl Road, a beautiful 4-bedroom detached home nestled within the exclusive Cold Creek Estates pocket of highly sought-after Vellore Village. Featuring an impressive stone exterior, double-car garage and a functional, family-friendly layout, this home offers approximately 3,200 sq. ft. of living space, including the finished basement. Inviting living spaces filled with natural light provide plenty of room for both everyday living and entertaining. The upper level features four generously sized bedrooms, including a spacious primary retreat. The finished basement offers valuable additional living space, ideal for a recreation room, home theatre, gym, office or play area. Step outside to your own private backyard oasis, thoughtfully enhanced with extensive hardscaping, softscaping and professional landscaping. Relax and unwind in the hot tub, entertain family and friends, or simply enjoy the beautifully maintained outdoor setting. A sprinkler system makes caring forthe grounds effortless. Complete with an oversized driveway and double-car garage, this homechecks every box for space, comfort and lifestyle. Ideally located close to excellent schools,parks, trails, shopping, restaurants, public transit and major highways. A wonderful opportunity to call one of Vaughan's most desirable communities home! (id:63616)
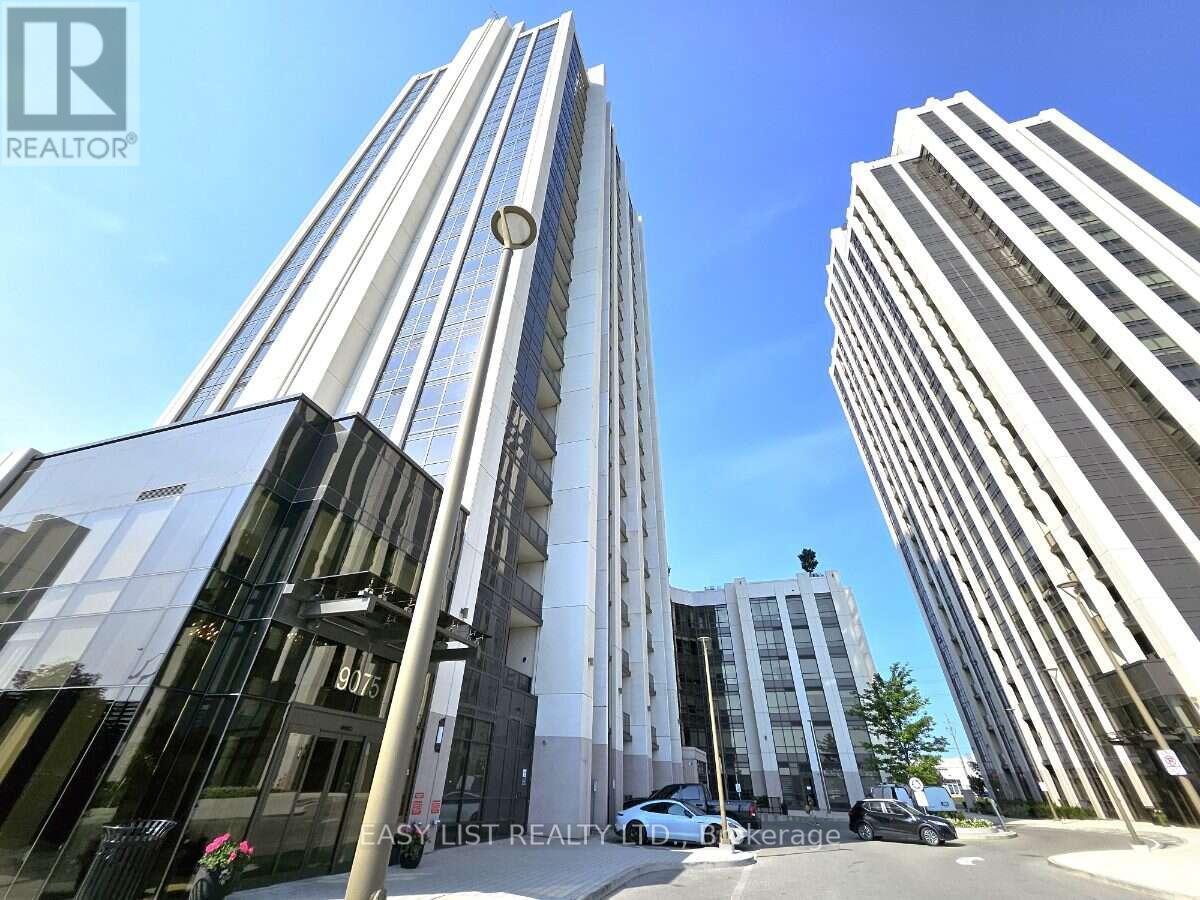
706 - 9075 Jane Street
Vaughan, Ontario
Visit the REALTOR website for further information about this Listing Welcome to luxury living at Park Avenue Place Condos! This spectacularly bright and sun-filled suite offers peaceful, quiet living just steps away from Vaughan Mills Mall. The spacious living area flows seamlessly into a modern kitchen, complete with built-in appliances, a centre island, and upgraded countertops and backsplash. Retreat to the generous primary bedroom featuring a walk-in closet and a fully renovated ensuite bath. A versatile sunroom/enclosed balcony provides the perfect enclosed space for a home office, or extra lounge area. Residents enjoy exclusive access to premium amenities, including a 24-hour concierge, state-of-the-art fitness centre, rooftop terrace with a community BBQ, party room, theatre and games rooms, guest suites, and visitor parking. Ideally situated in the heart of Vaughan, across the road from Vaughan Mills and transit, with quick access to Highways 400 and 407, Canada's Wonderland, Cortellucci Vaughan Hospital, and the VMC. Complete with one parking space and one locker, this phenomenal unit is perfect for both end-users and investors and will not disappoint! (id:63616)
505 - 1000 Portage Parkway
Vaughan, Ontario
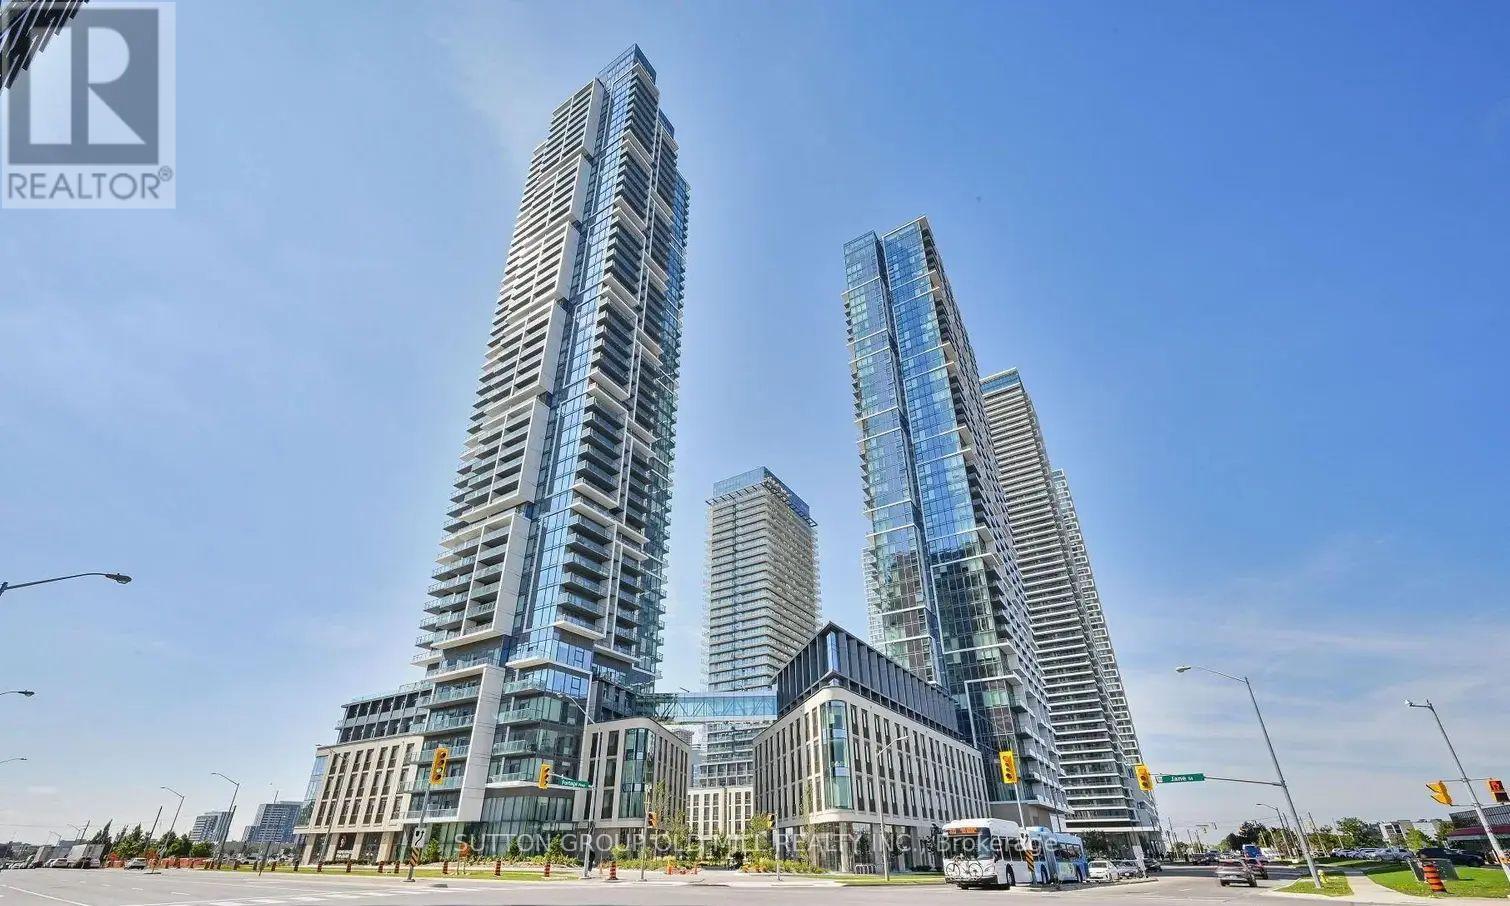
Say Hello to luxury living in the heart of the Vaughan Metropolitan Centre at Transit City 4. This 2Bed, 2bath residence offers a refined blend of contemporary elegance, and unbeatable convenience.The suite features a highly functional split-bedroom layout, which enhances the open-concept flow. Transit City 4 offers world class amenities designed for wellness and leisure, including a fully equipped fitness centre, indoor running track, squash and basketball courts, yoga and cardio zones, and a rock climbing wall. Outdoors, a rooftop pool with luxury cabanas and BBQ area offers a true urban escape. The grand Hermes-designed lobby and 24/7 concierge ensure a seamless, sophisticated lifestyle. Perfectly located steps from the VMC Subway Station with quick access to downtown Toronto, Hwy 400, York University, and Cortellucci Vaughan Hospital. Surrounded by top retail and dining destinations like Vaughan Mills, Costco, IKEA, Walmart, and Cineplex. (id:63616)
2208 - 5 Meadowdale Road
Vaughan, Ontario
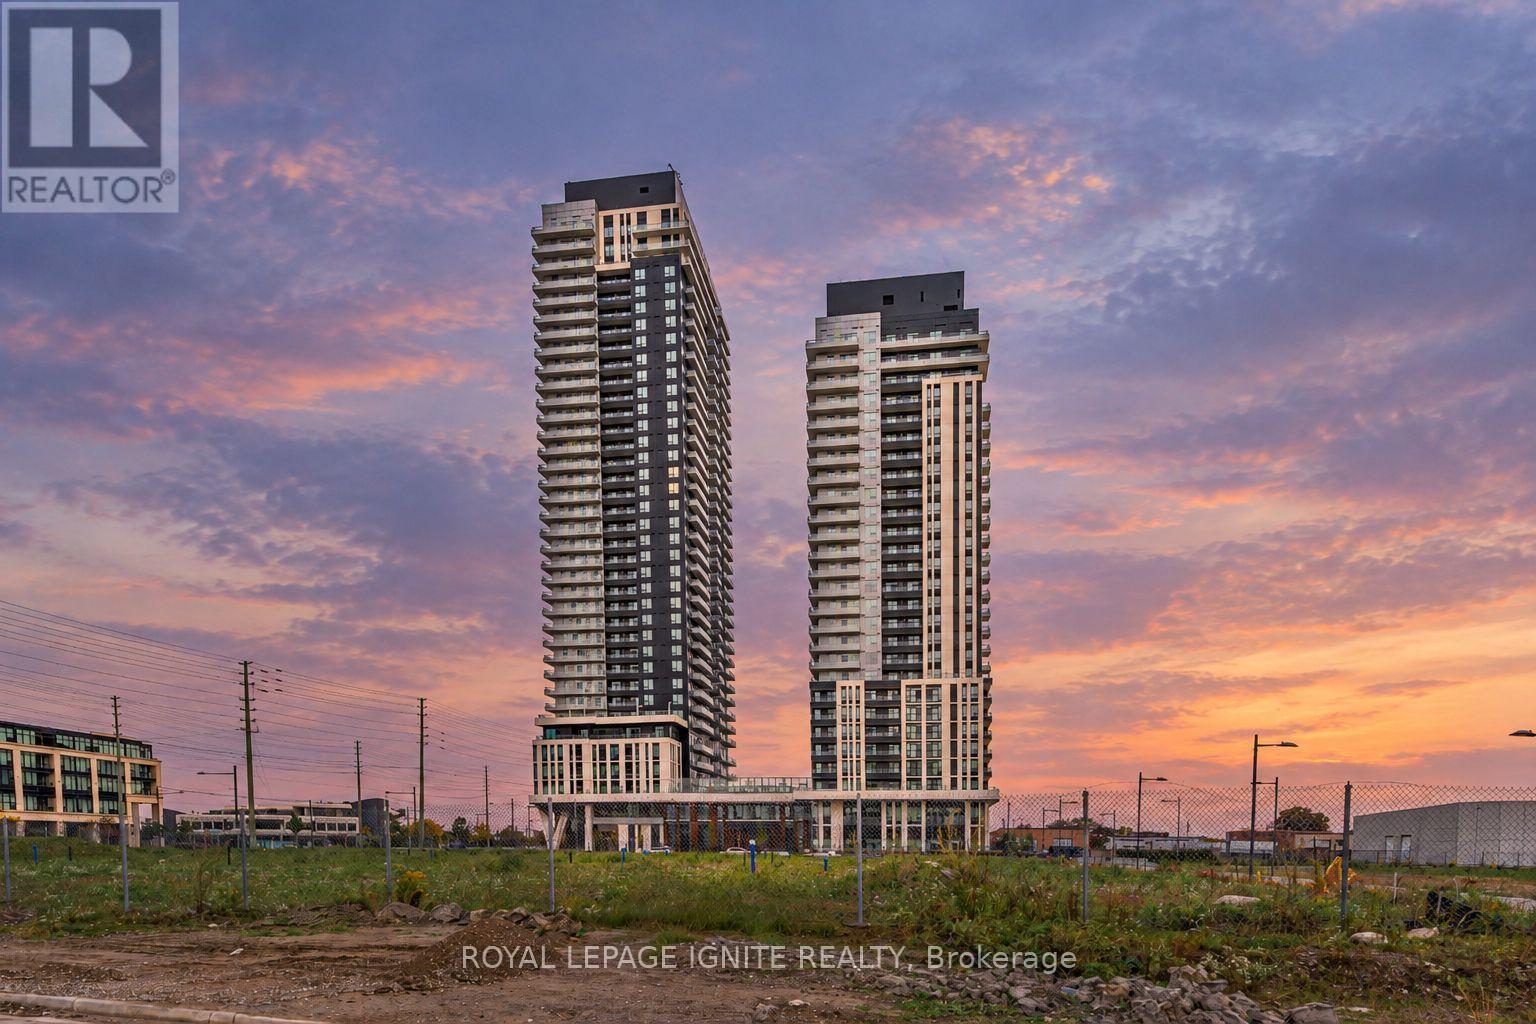
Welcome to modern living in Vaughan! This 2-bedroom, 2-bathroom unit features 9-foot smooth ceilings, quartz countertops, sleek panelled appliances, and a functional layout. it also includes one parking space and a locker for added convenience. Enjoy an impressive selection of amenities, including an outdoor pool, fitness Centre, resident lounge, co-working spaces, meeting rooms, party rooms, outdoor BBQ areas, and more. Located just minutes from Vaughan Metropolitan Centre, public transit, shopping, restaurants, and Highway 400, this unit offers a great combination of style, convenience, and connectivity. (id:63616)
23 - 8169 Kipling Avenue
Vaughan, Ontario
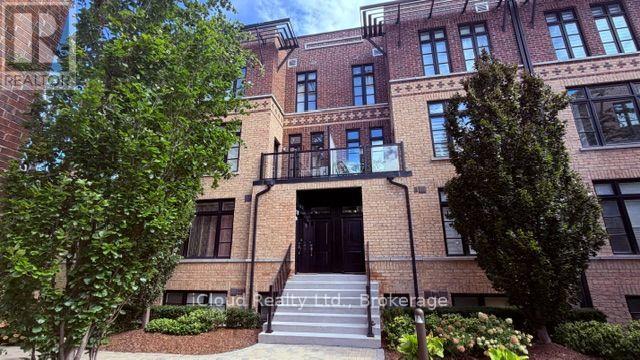
Welcome to this elegant and modern loft style townhouse. Located in a Prestigious Private Safe Complex. This lovely home has much to offer, beginning with 1000 square feet of living space, With Sun Filled Rooms, Each Room Offers Large Windows, Overlooking the amazing views of the pristine courtyard and gardens. It features 2 bedrooms, the loft style master bedroom offers his and her closets, the barn doors gives the room a contemporary feel. Down the hall find the 2nd bedroom, and a very convenient laundry room, on the 2nd floor, a beautiful wooden staircase leads to the main floor which hosts the modern kitchen with a breakfast bar, back splash, stainless steel appliances which gives it a modern feel. The Family room is combined with the kitchen , and has access to the balcony where you can enrich your mind or calm your spirit while enjoying the lovely and elegant courtyard. NO Pets No Smoking. (id:63616)
456 La Rocca Avenue
Vaughan, Ontario
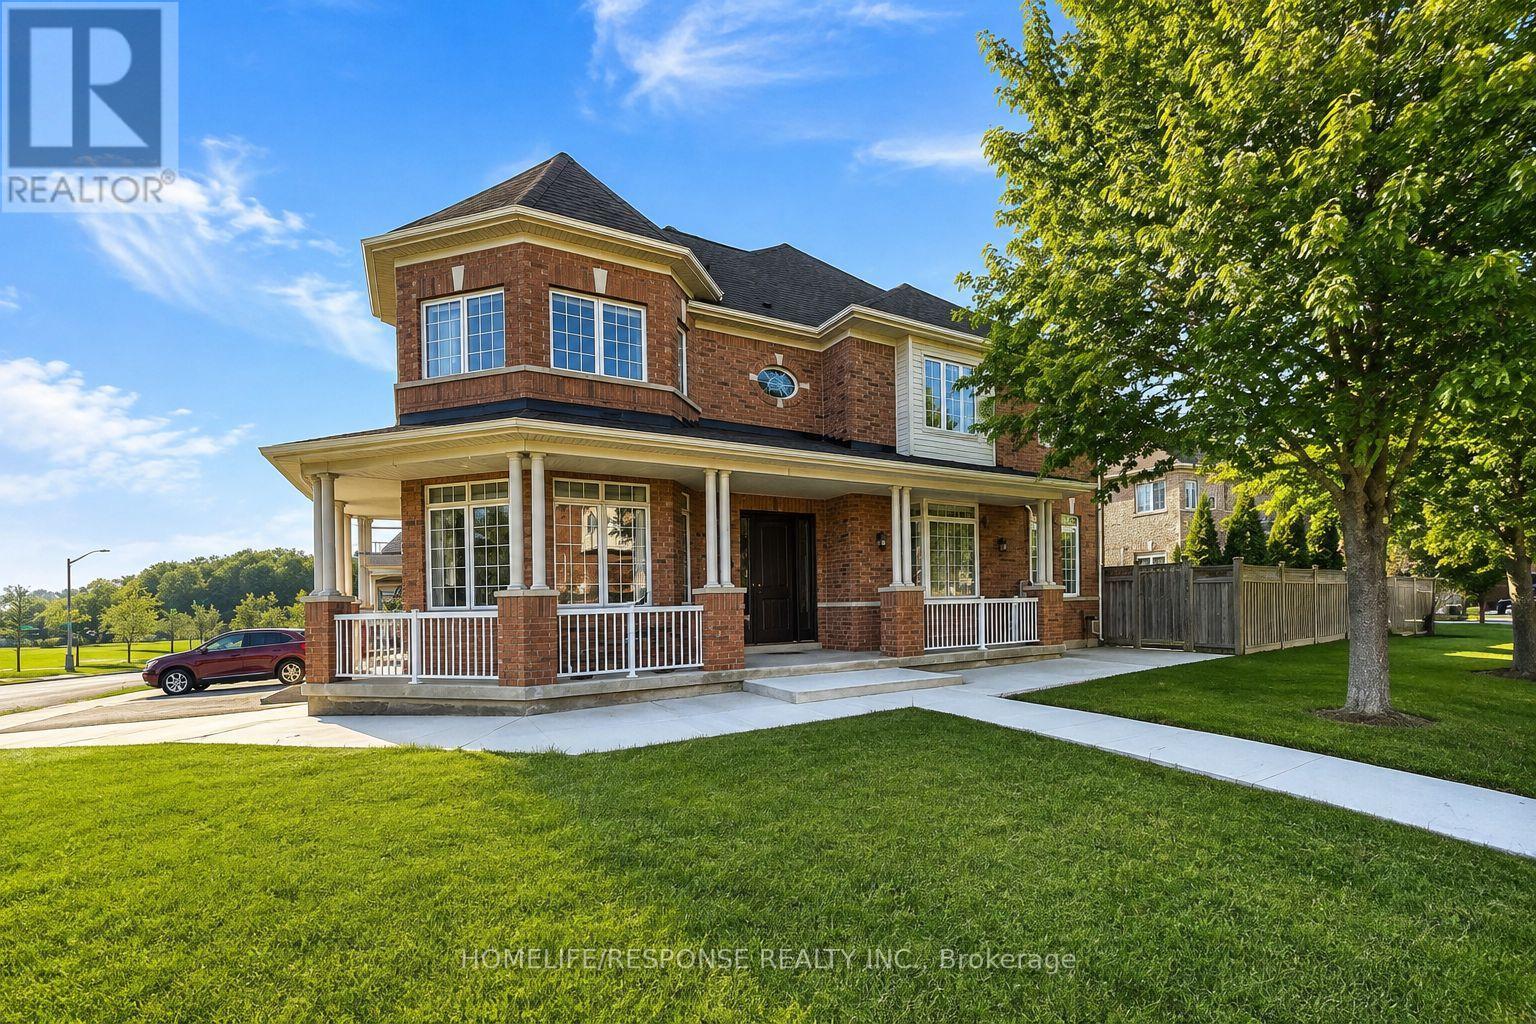
Welcome to this beautifully renovated 5-bedroom, 4 washroom home, ideally situated on a bright corner lot in one of Vaughan's most desirable communities. The bright, well-appointed kitchen features a generous eat-in breakfast area, making it ideal for everyday family living and entertaining. Conveniently located just minutes from Highway400, Cortellucci Vaughan Hospital, community centres, parks and scenic trails, Vaughan Mills, and Canada's Wonderland. Residents will enjoy access to highly regarded public and Catholic schools, premium grocery stores, boutique shopping, public transit, and a wide range of everyday amenities. Short term lease until the end of June 2027.Tenant pays utilities ( water, hydro, gas) (id:63616)
6 - 50 Ritin Lane
Vaughan, Ontario
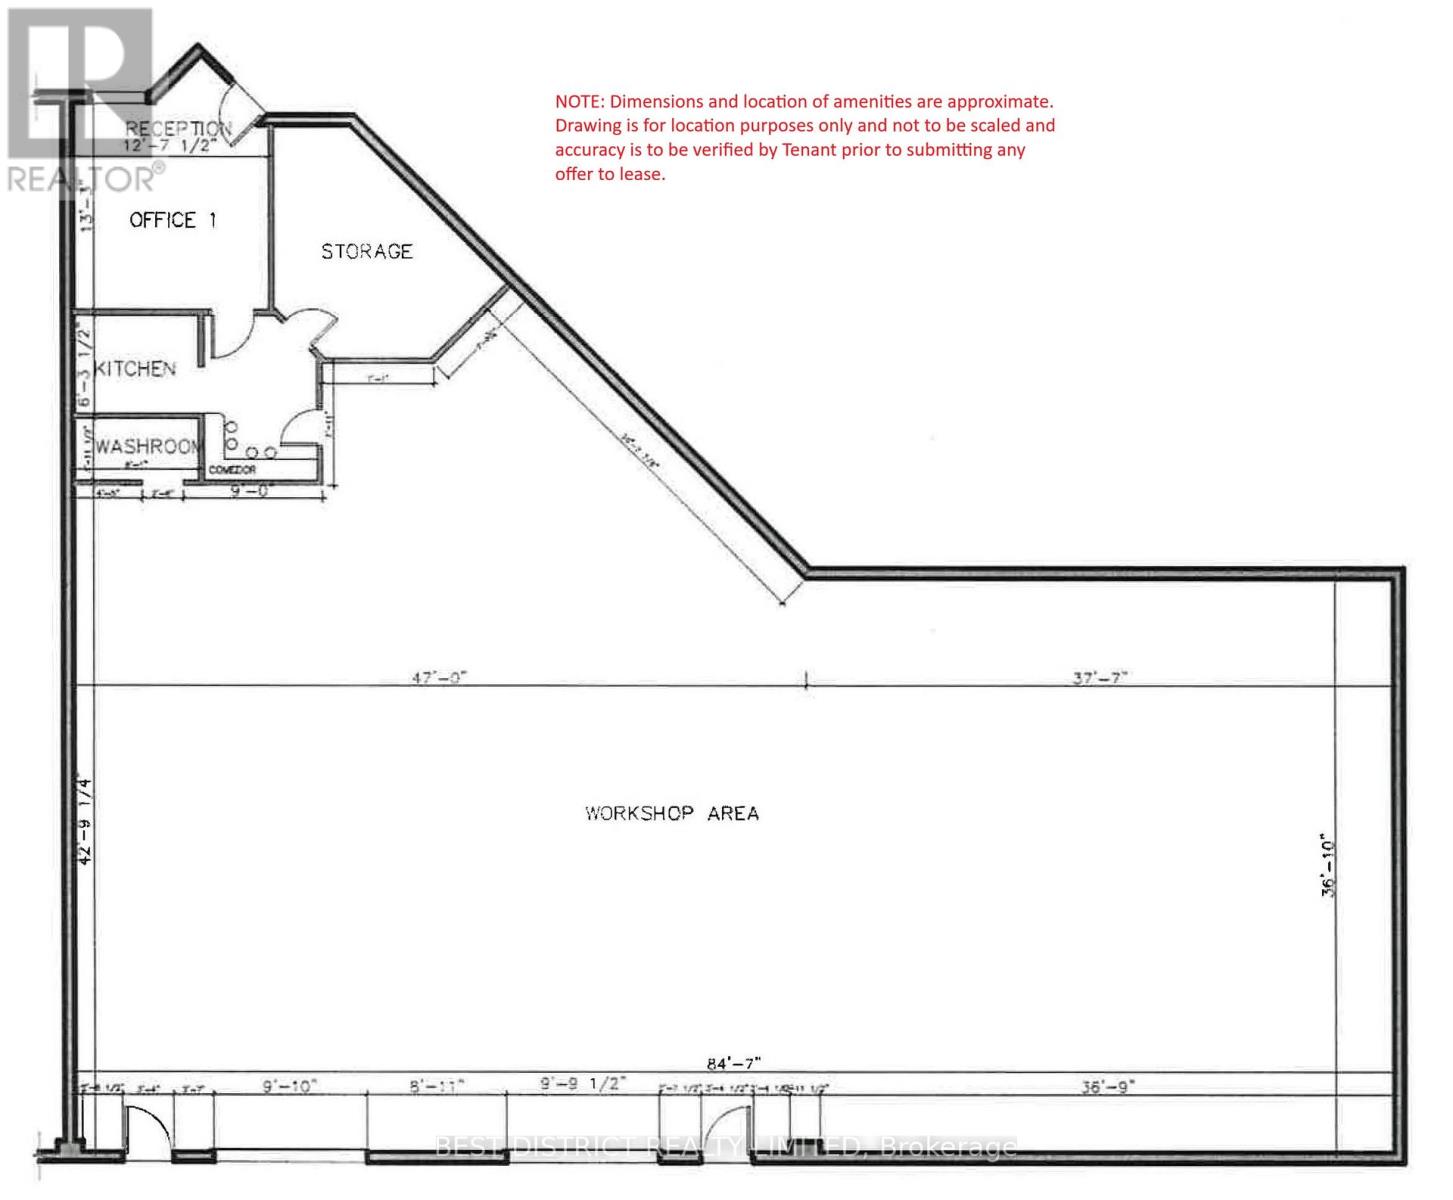
Radiant heating in warehouse/shop area. Lots of power for machinery & equipment. Ideal layout shape to accommodate many different uses. Close to 407 and public transit. NO auto repair uses will be considered. (id:63616)
8 Hillside Avenue
Vaughan, Ontario
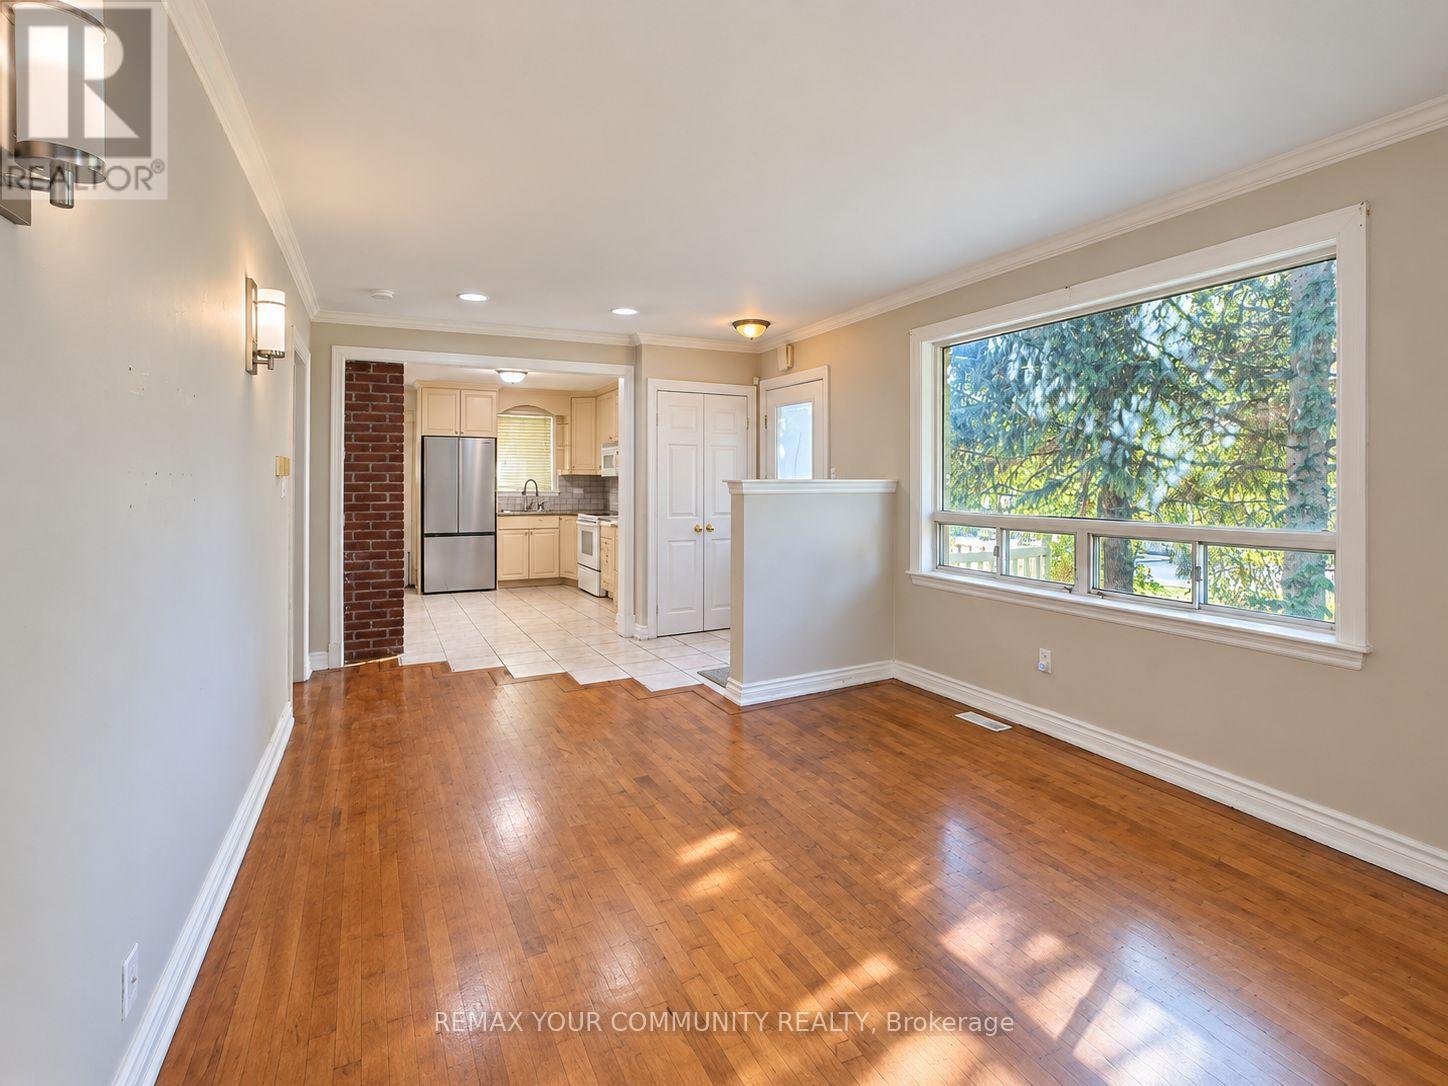
Beautiful, spacious 3 bedroom bungalow nestled in a well established Vaughan neighborhood surrounded by million-dollar homes, near Hwy 7 & Keele! Featuring bright and generous living spaces, a private backyard with a lovely deck overlooking a peaceful ravine and creek. Conveniently located near Vaughan Metropolitan Centre Subway, transit, shopping, and everyday amenities. Finished lower level with a separate entrance offers excellent in-law suite potential, with only a fridge and stove needed to complete the kitchen setup. (id:63616)
1909 - 9075 Jane Street
Vaughan, Ontario
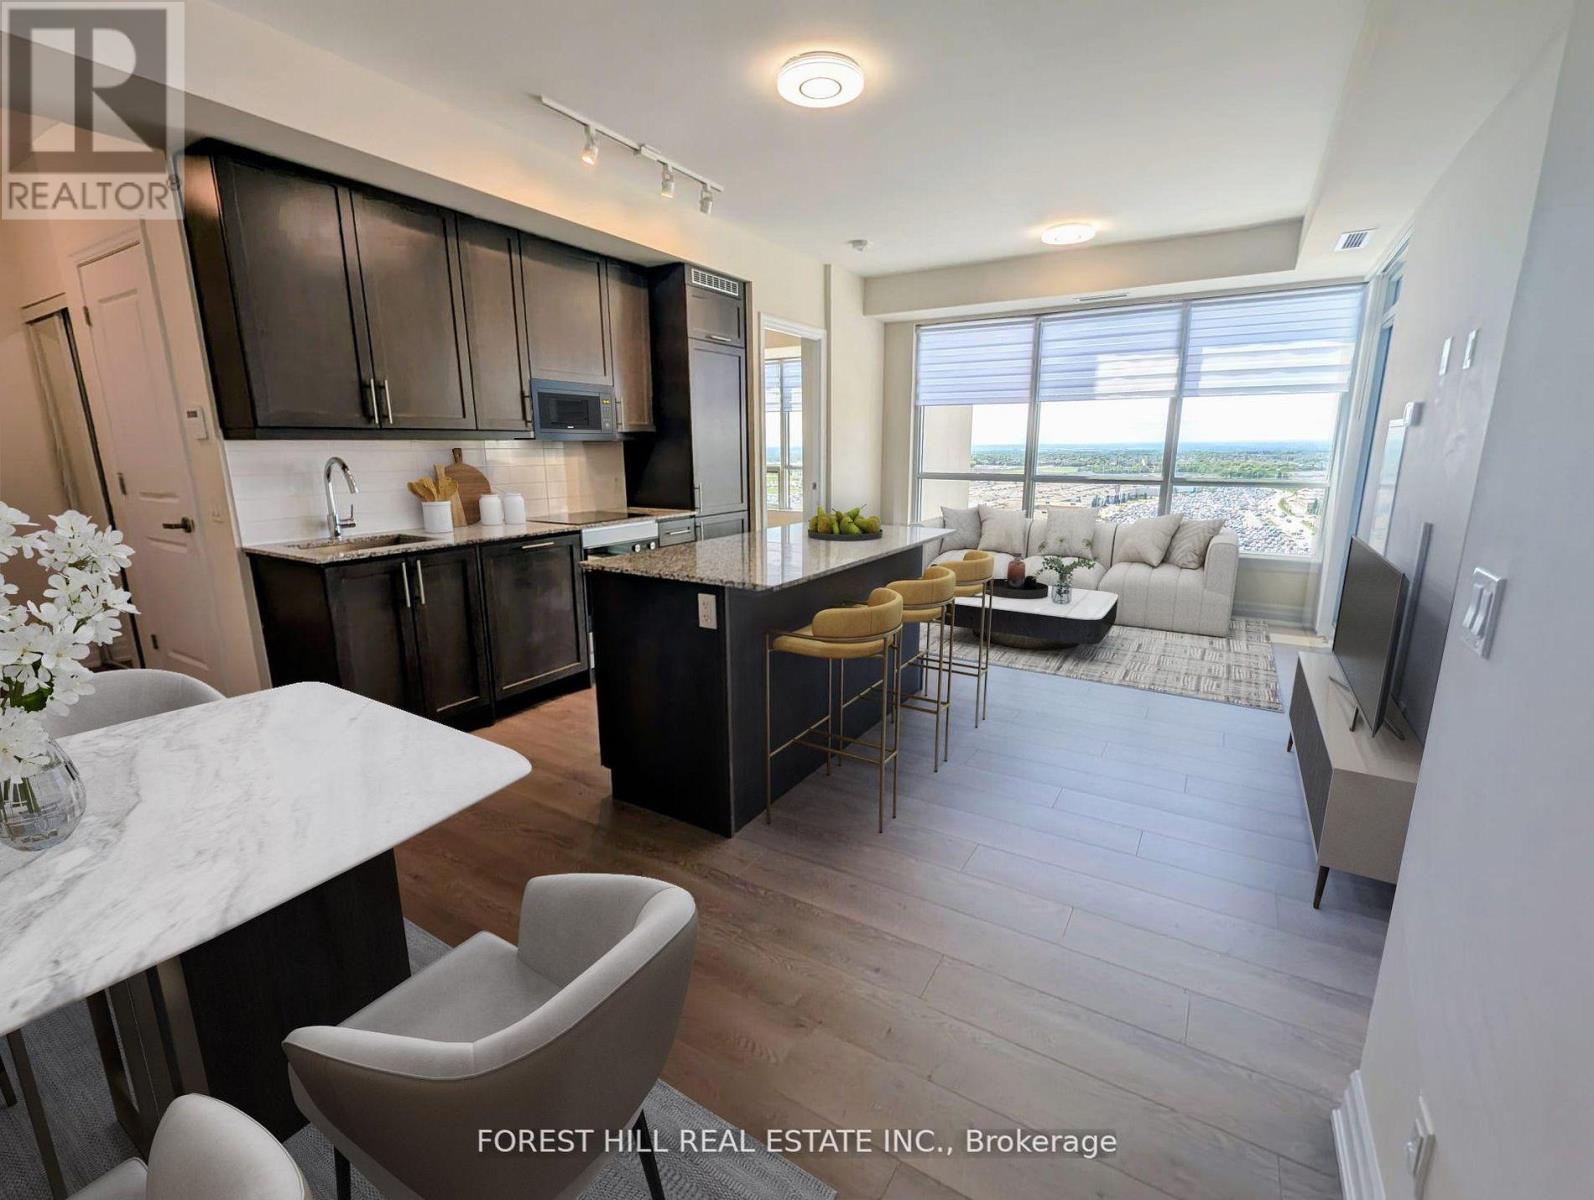
Beautiful and Spacious 2-Bedroom Corner Unit with Panoramic West-Facing Views. This large suite offers a well-designed layout with 9-foot ceilings, abundant natural light from large windows, and premium finishes throughout. Enjoy an open-concept kitchen featuring sleek, built-in modern appliances. The primary bedroom includes a walk-in closet and a stylish ensuite bathroom. With two full bathrooms and generous living space, this unit combines comfort and functionality. Ideally situated in a prime central location close to shopping, dining, schools, entertainment, hospital ,Hwy 400, and public transit. Includes one parking space and a locker for added convenience. One Underground Parking Spot And One Storage Locker Included. (id:63616)
40 Chateau Drive
Vaughan, Ontario
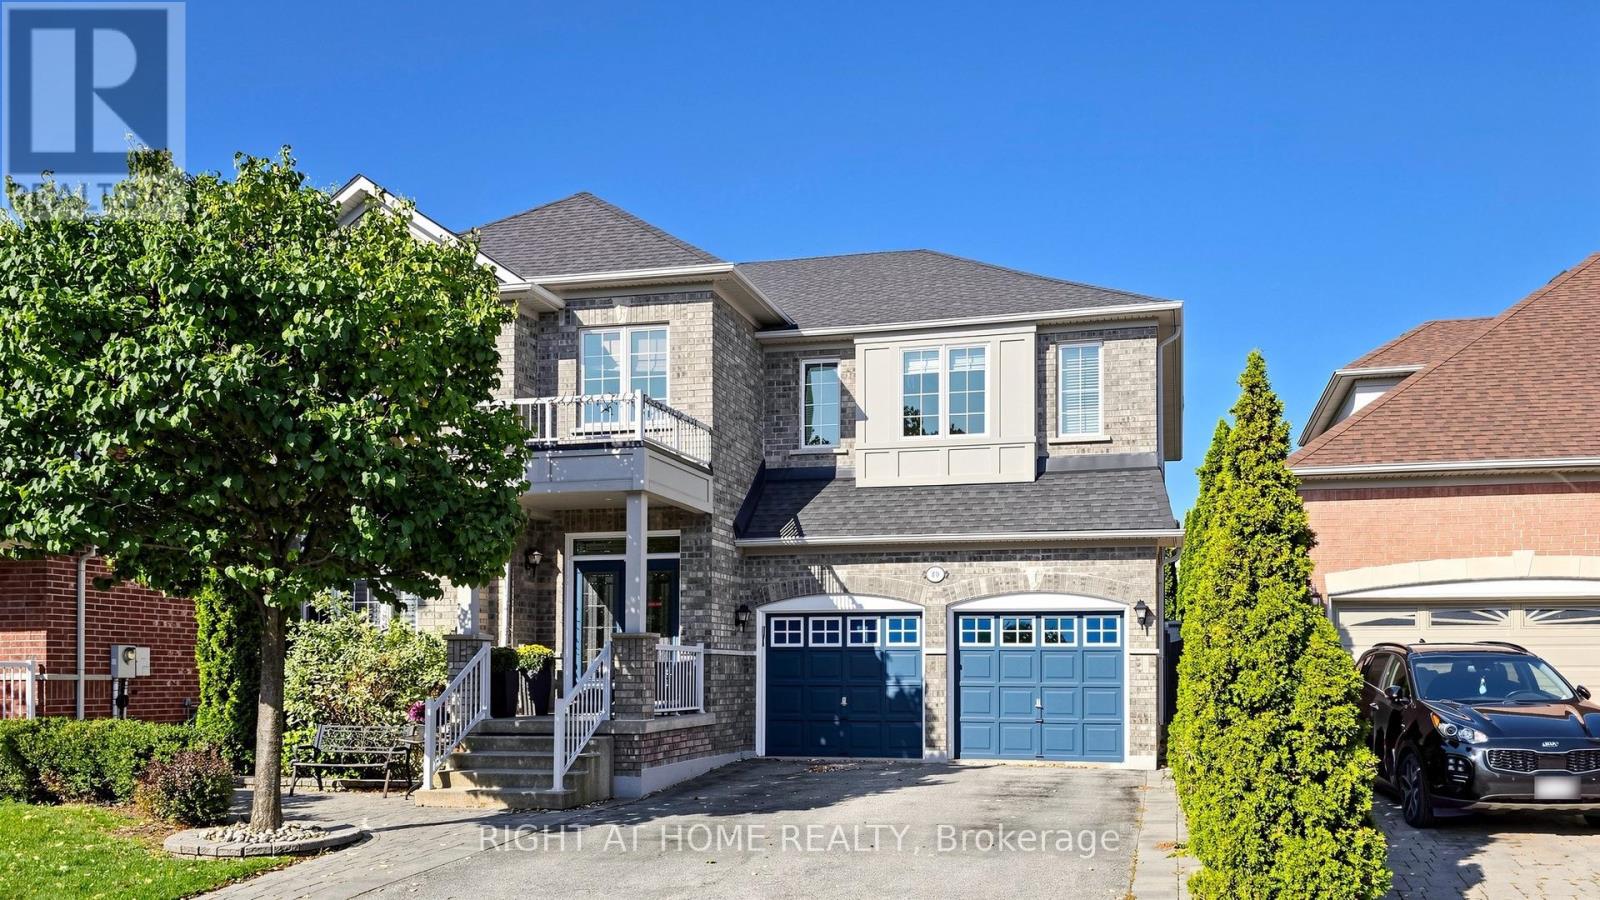
**Motivated Seller's **Absolutely Stunning, Move-In Ready Sanctuary in Highly Sought-After Vellore Village!Prepare to be captivated by this impeccably upgraded, freshly painted, and carpet-free 4-bedroom detached residence. Radiating timeless elegance and architectural sophistication, this sun-drenched masterpiece offers over **3,157 sq. ft. of luxury above-grade living, effortlessly balancing grand entertaining spaces with cozy family comfort.Architectural Main-Level Grandeur: **Featuring a dramatic family room that is open-to-above, flooding the main floor with incredible light and scale. Defined by gleaming hardwood floors, ambient pot lights, custom .**Gourmet Chef's Kitchen: Fully renovated with rich granite countertops, premium stainless steel appliances, a center island for prep and casual seating, and custom cabinetry-flowing seamlessly into the breakfast area and soaring family room.Private Upper Luxury Suites: Four generously proportioned bedrooms, headlined by a primary retreat and a dedicated 2nd bedroom-both boasting private ensuite bathrooms and charming bay windows for ultimate luxury and convenience.Limitless Bsmt Potential: A massive, full-footprint unfinished lower level presents a blank canvas-ready for your personal vision to design a custom home theatre, private fitness studio, executive office, or guest quarters.Private Outdoor Oasis: Step outside into a backyard built for memorable entertaining, featuring **Full interlock stonework and a beautiful custom gazebo designed for al-fresco dining and peaceful outdoor lounge evenings.Unmatched Location & Lifestyle: Situated on a quiet, family-oriented street within walking distance to top-rated schools and parks, and just minutes from the Vellore *Village Community Centre, Cortellucci Vaughan Hospital, Vaughan Mills, Hwy 400, and fine dining.Meticulously maintained and thoughtfully tailored-an extraordinary opportunity to secure an exceptional family home in one of Vaughan's premier neighbourhoods. (id:63616)