
10 Briarfield Crescent
St. Catharines, Ontario
THE CURRENT OWNERS HAVE LIVED IN THE HOME FOR 38 YEARS. HOME IS LOCATED ON A QUIET CUL-DE-SAC WITH STATELY TREES AND A SPACIOUS BACKYARD. THE LOCATION AND CONVENIENCE OF BEING CLOSE TO GREAT SCHOOLS, THE PEN CENTRE, THE NIAGARA ESCARPMENT AND BRUCE TRAIL, THE NIAGARA WINE ROUTE, THE ST. CATHARINES GOLF AND COUNTRY CLUB, THE MERIDIAN CENTRE, THE FIRST ONTARIO PERFORMING ARTS CENTRE AND EASY HIGHWAY ACCESS MAKE BRIARFIELD CRESCENT A HIGHLY DESIRABLE PLACE TO LIVE. (id:63616)
39 West Farmington Drive
St. Catharines, Ontario
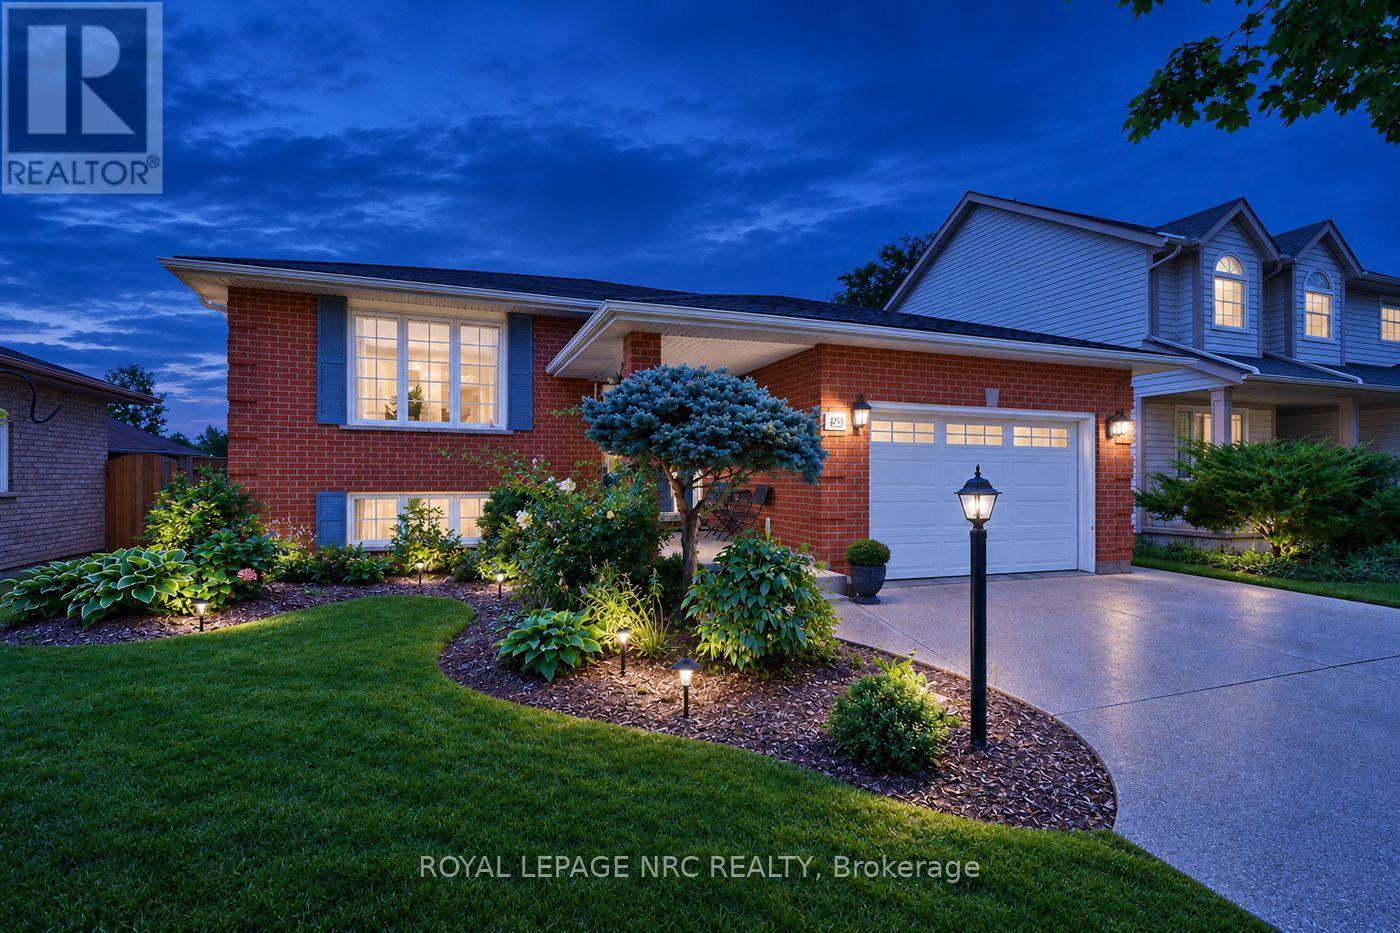
Three plus one bedrooms and an office. Two kitchens. Two full bathrooms. Laundry on both levels. Two decks. And a Martindale location that is hard to beat. Welcome to 39 West Farmington Drive, a flexible raised bungalow on a 50 by 164 foot lot close to parks, schools, the hospital, shopping, restaurants, public transit and major routes. Offering approximately 1,400 square feet above grade, the home has a versatile layout and exceptional storage. A double wide driveway and covered double door entrance lead into a bright foyer, with inside entry from the attached single garage. The spacious eat in kitchen features painted cabinetry, a herringbone backsplash, under cabinet lighting, pot lights, a walk in pantry and a four foot Ultraline professional style refrigerator. A generous dining area offers room for everyday meals and larger gatherings. The main floor also has three bedrooms, a bright living room, four piece bathroom and laundry closet. Hardwood and tile run through the living room, bedrooms, kitchen, bathroom and hallways areas. The home is carpet free. The finished lower level deserves a second look. A separate entrance leads to a full second kitchen, spacious family room with a gas fireplace, fourth bedroom, second full bathroom, office and separate laundry and utility room. This adaptable space can accommodate extended household living, guests, work or hobbies. A large cold cellar and generous closets add valuable storage. Patio doors open to a covered deck with a natural gas barbecue connection and a second deck below, creating nearly 450 square feet of outdoor living space. The backyard backs onto a treed, elevated slope with no rear neighbours. Two garden sheds provide additional storage, while a roof approximately three years old adds peace of mind. With its sought after location, generous space, adaptable layout and private backyard, 39 West Farmington Drive offers a combination that is difficult to find. (id:63616)
20 - 292 Vine Street
St. Catharines, Ontario
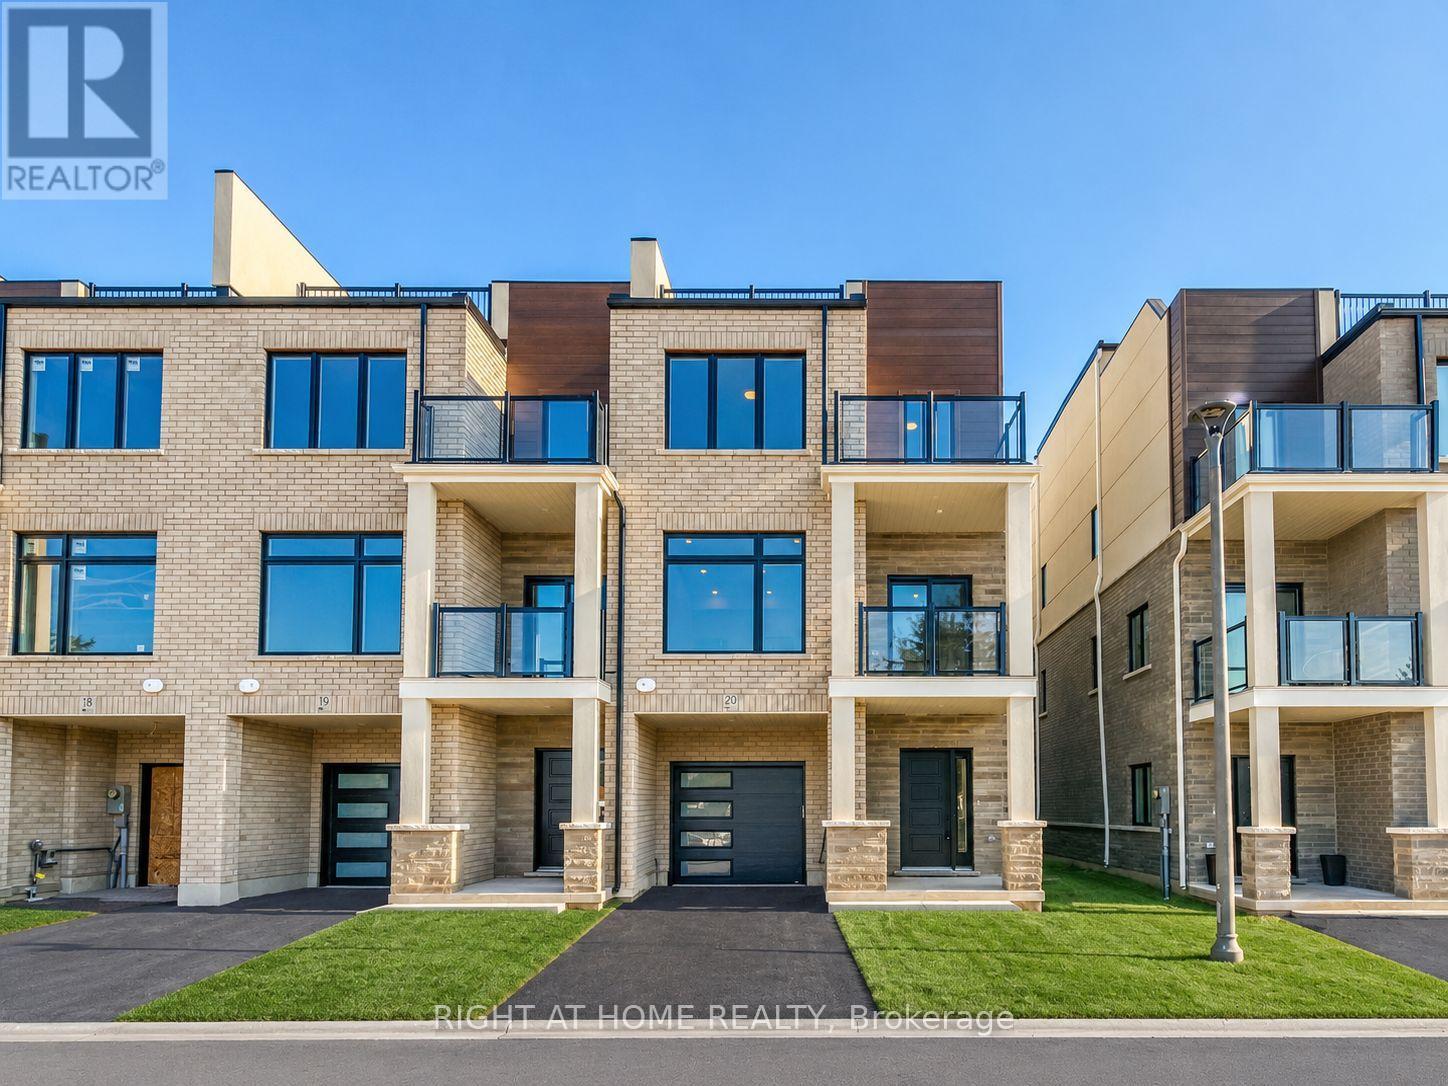
Welcome To Legacy On Vine, Townhome Located In The Heart Of St. Catharines. This 2 Bedroom, 2.5 Bathroom End-Unit Home Exudes Elegance and Luxury With Top Of The Line Appliances and Finishes Throughout. The Kitchen Comes Equipped With Quartz Countertops & Backsplash, Stainless Steel Appliances and a Whirlpool Appliance Package. This Stunning Unit Features an Open-Concept Design With a Perfectly Planned Layout Maximizing Space and Natural Light. High-Quality Finishes Throughout With a Pre-Installed Internal Monitored Security System, Walk-Out Balcony, Pot Lights, Giant Terrace Perfect For Relaxation and Entertaining, Garage Door Opener with Remote and Gorgeous Quartz Countertops Located in the Bathrooms. Only Minutes Away From Downtown St. Catharines, Shopping, Dining and All Other Amenities. Quick and Easy Access To Major Highways Making Commuting As Easy As Can Be. Enhance Your Lifestyle Today with Legacy On Vines Beautiful Condominium Development. Common Element Road Fee $59.40 per month. (id:63616)
206 - 50 Herrick Avenue
St. Catharines, Ontario
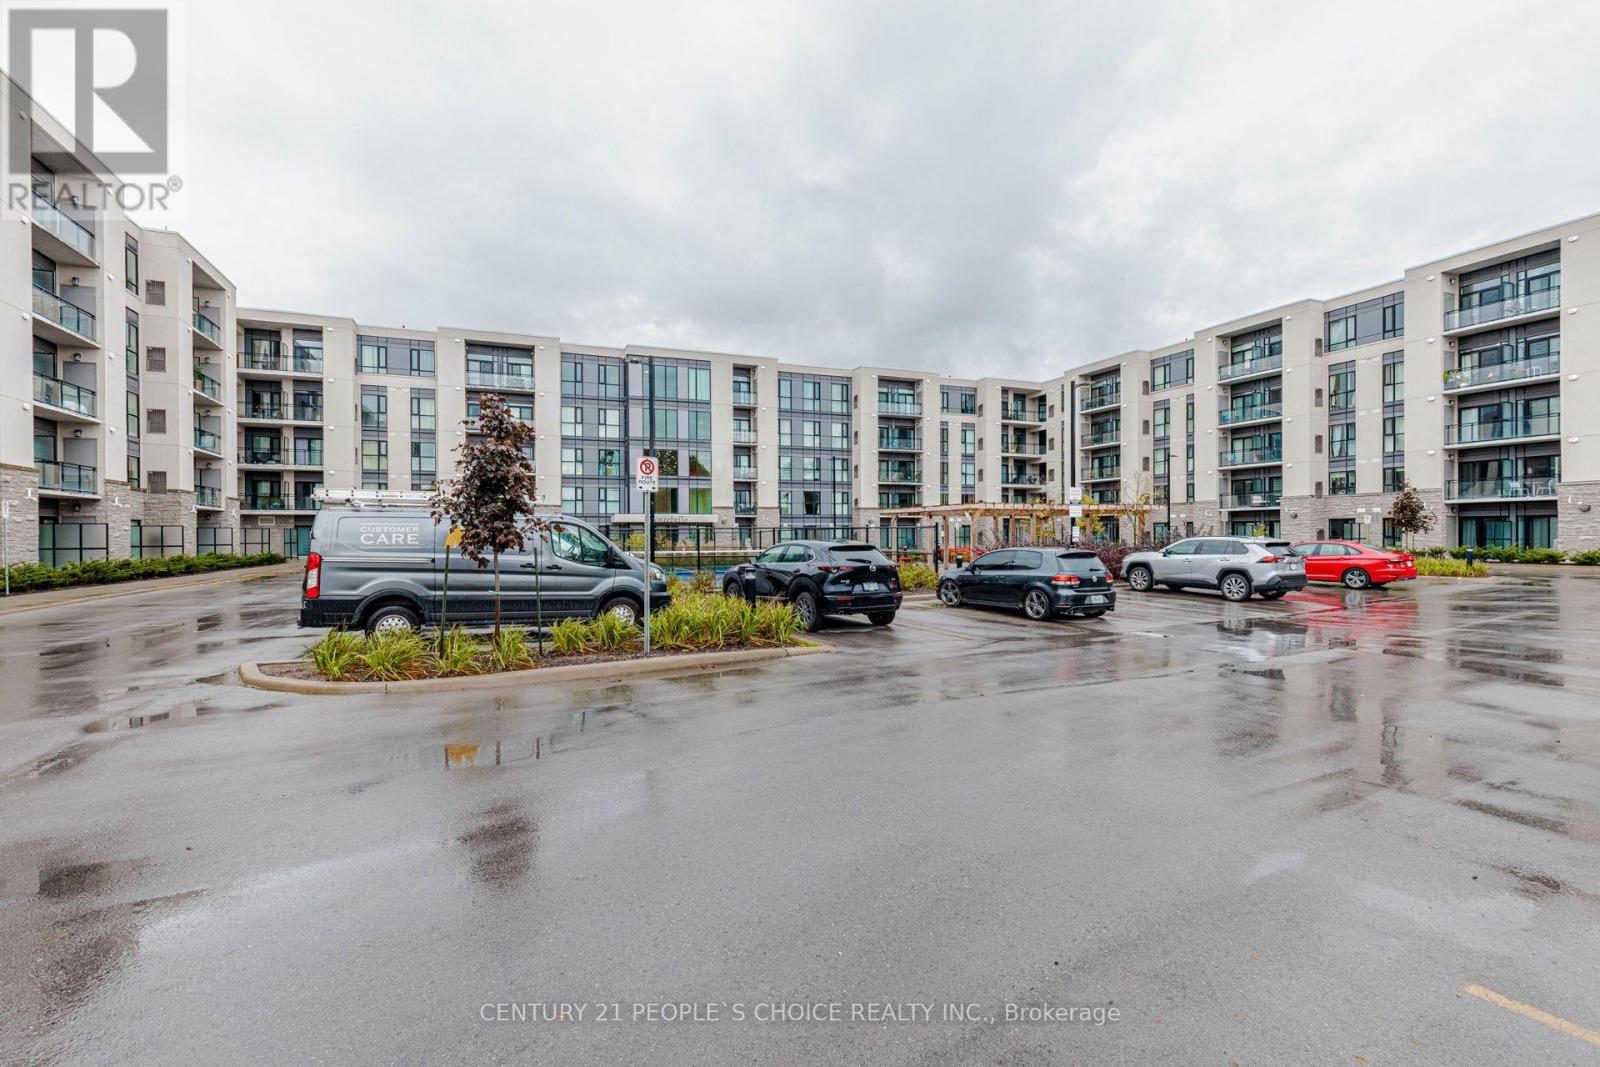
Welcome to 50 Herrick Ave, Unit 206, a beautifully updated 1 bedroom, 1 bathroom apartment offering the perfect blend of comfort and modern style. This bright and airy home features a functional open-concept layout with luxury vinyl flooring, large windows, ideal for relaxing or entertaining. Enjoy exceptional amenities including a fitness centre, games room, media lounge, and outdoor pickleball court. With underground parking and a convenient location close to transit, shopping, and dining, this home truly has it all. Extra feature: Remote access for lobby, condo and temperature control through cell phone. (id:63616)
Lower - 35 O'mara Drive
St. Catharines, Ontario
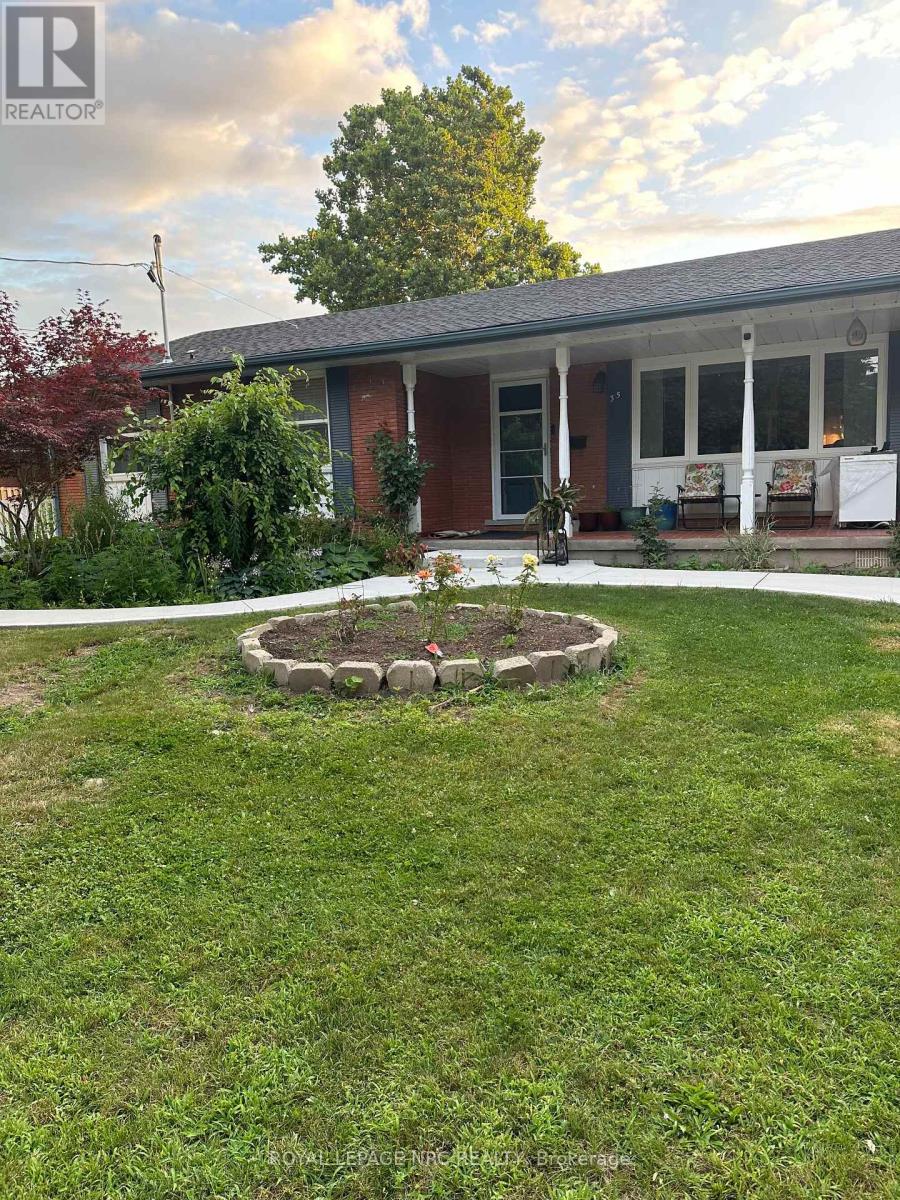
Totally modern lower level apartment with private door entry. New appliances, stylish bathroom & kitchen, good closet space and pot lights. This one bedroom apartment is ideally suited for one or two people. Great north end location off of Lakeshore Road near the canal, walking distance to the lake, nice quiet area. Private outdoor space for the new tenant that is suitable for enjoying the outdoors but is not fenced. Fenced in area belongs to the owner on the main floor. Driveway parking is included. Good credit score, proof of income, references & all the usuals will be requested as part of the application. (id:63616)
1102 - 215 Glenridge Avenue
St. Catharines, Ontario
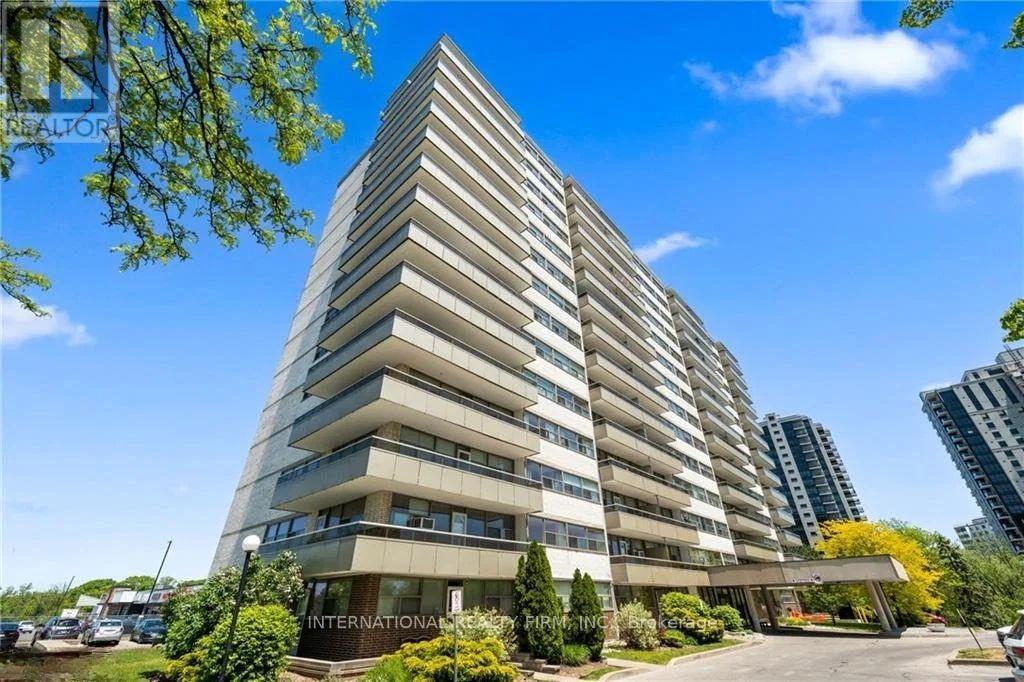
Spacious, Two Bedroom Unit With Functional Layout and Gorgeous Views. Approximately 980 Sqft With Large Living/Dining Room, Oversized Balcony And Laminate Flooring Throughout. All Utilities Are Included. Amenities Include Outdoor Pool, Social Room And Lots Of Visitors Parking. Conveniently Located Close To Shopping Mall, Downtown, Brock University And Public Transit. Parking Space Available for Rent at $20 Outdoor/Month and $25 Underground/Month. (id:63616)
1 - 62 Christie Street
St. Catharines, Ontario
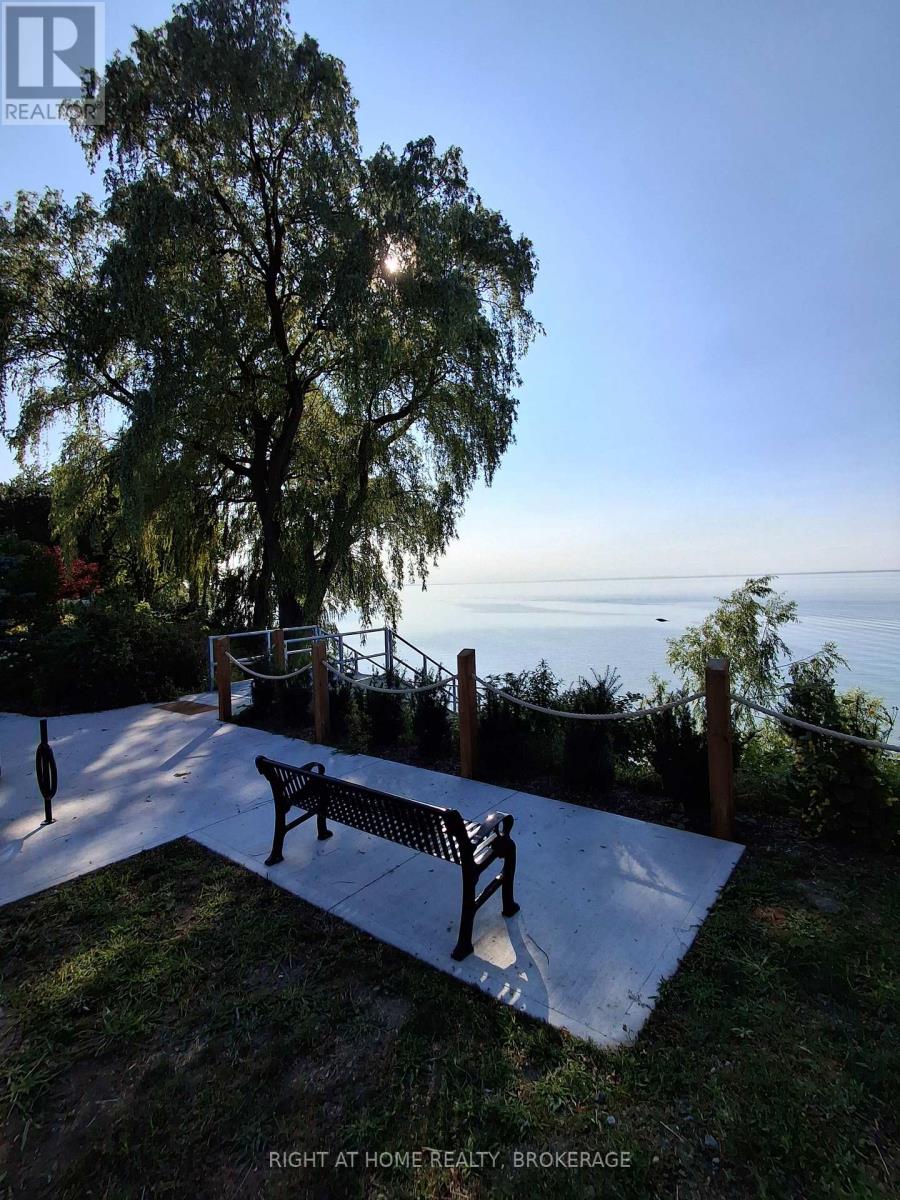
Steps to the lake. Enjoy your morning coffee on the bench at the nearby public park , or walk down to the water. Alternatively, at the end of a busy hectic day, chill out, taking in the lapping sounds of waves and a sun dropping into the waves...***.... At the end of a a cul-de-sac, but within walking distance of Port Dalhousie...***...This immaculate 3 bedroom, 1/2 level basement unit, (only 6 steps down) allows in lots of light over it's 1100 square feet.....*** ...... Features: Over 8 foot ceiling... The kitchen granite counters are highlighted with under counter lighting. Savour the convenience of an in-suite laundry room with washer, dryer and tub.... ...***... The backyard features a view of the Lake...***... Rent is $1895 per month plus utilities (hydro, gas, water heater rental, internet and water)...***...First and last month deposit, tenant insurance, references and a credit check will be required. (id:63616)
801 - 162 Martindale Road
St. Catharines, Ontario
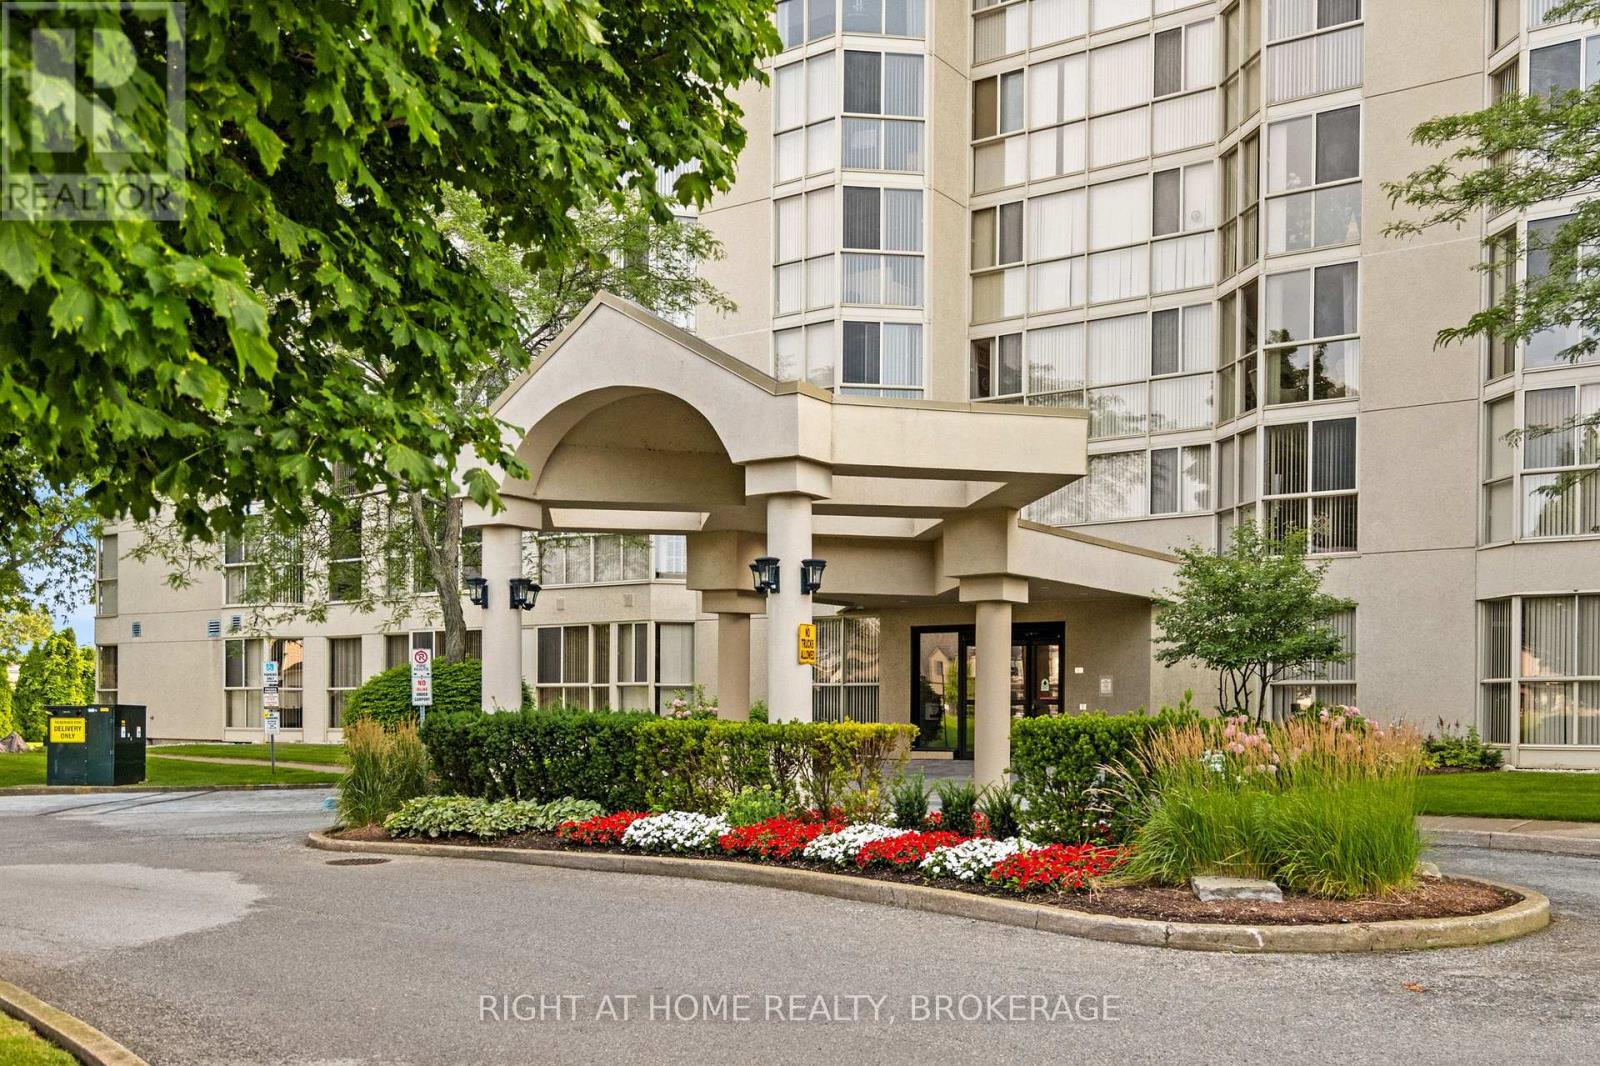
The Grenadier Place is St. Catharines Premier Condominium- Absolutely stunning 1 Bedroom,1 Bathroom 8th floor suite. This contemporary unit features wall to wall windows with Western views of spectacular sunsets . Renovated kitchen with Stainless steel appliances. Renovated bathroom with large walk in glass shower and suspended vanity. The master bedroom has a large walk in closet & wall to wall windows. This unit also features its own laundry room, and its own 'owned' large parking space underground. There is a extra private storage space in Basement, as well as fantastic pool, hot tub, sauna, party room, guest lodging and lovely landscaping to enjoy yourself out doors. Walking distance to 4th Ave shopping, restaurants, the General Hospital and 20 mile creek & right off the Highway. (id:63616)

34 Grantham Avenue S
St. Catharines, Ontario
Welcome to this spacious 5-bedroom detached bungalow in St. Catharines, offering a versatile layout ideal for first-time buyers, families, downsizers, investors, and multi-generational living. Located on a street with matured trees, this home features 5 bedrooms, 2 bathrooms, parking for 4 vehicles and the convenience of a primary bedroom on the main floor. The lower level provides excellent in-law suite potential, complete with its own kitchen and a separate walk-up entrance to the backyard. This flexible setup is perfect for extended family, additional living space or buyers looking for future investment potential. Whether you're searching for a St. Catharines bungalow for sale, a home with an in-law suite or a detached home with a separate basement entrance, this property delivers the space, flexibility and potential today's buyers are looking for. A great opportunity to own a versatile detached bungalow in St. Catharines with room to grow. (id:63616)
1577 Gregory Road
St. Catharines, Ontario
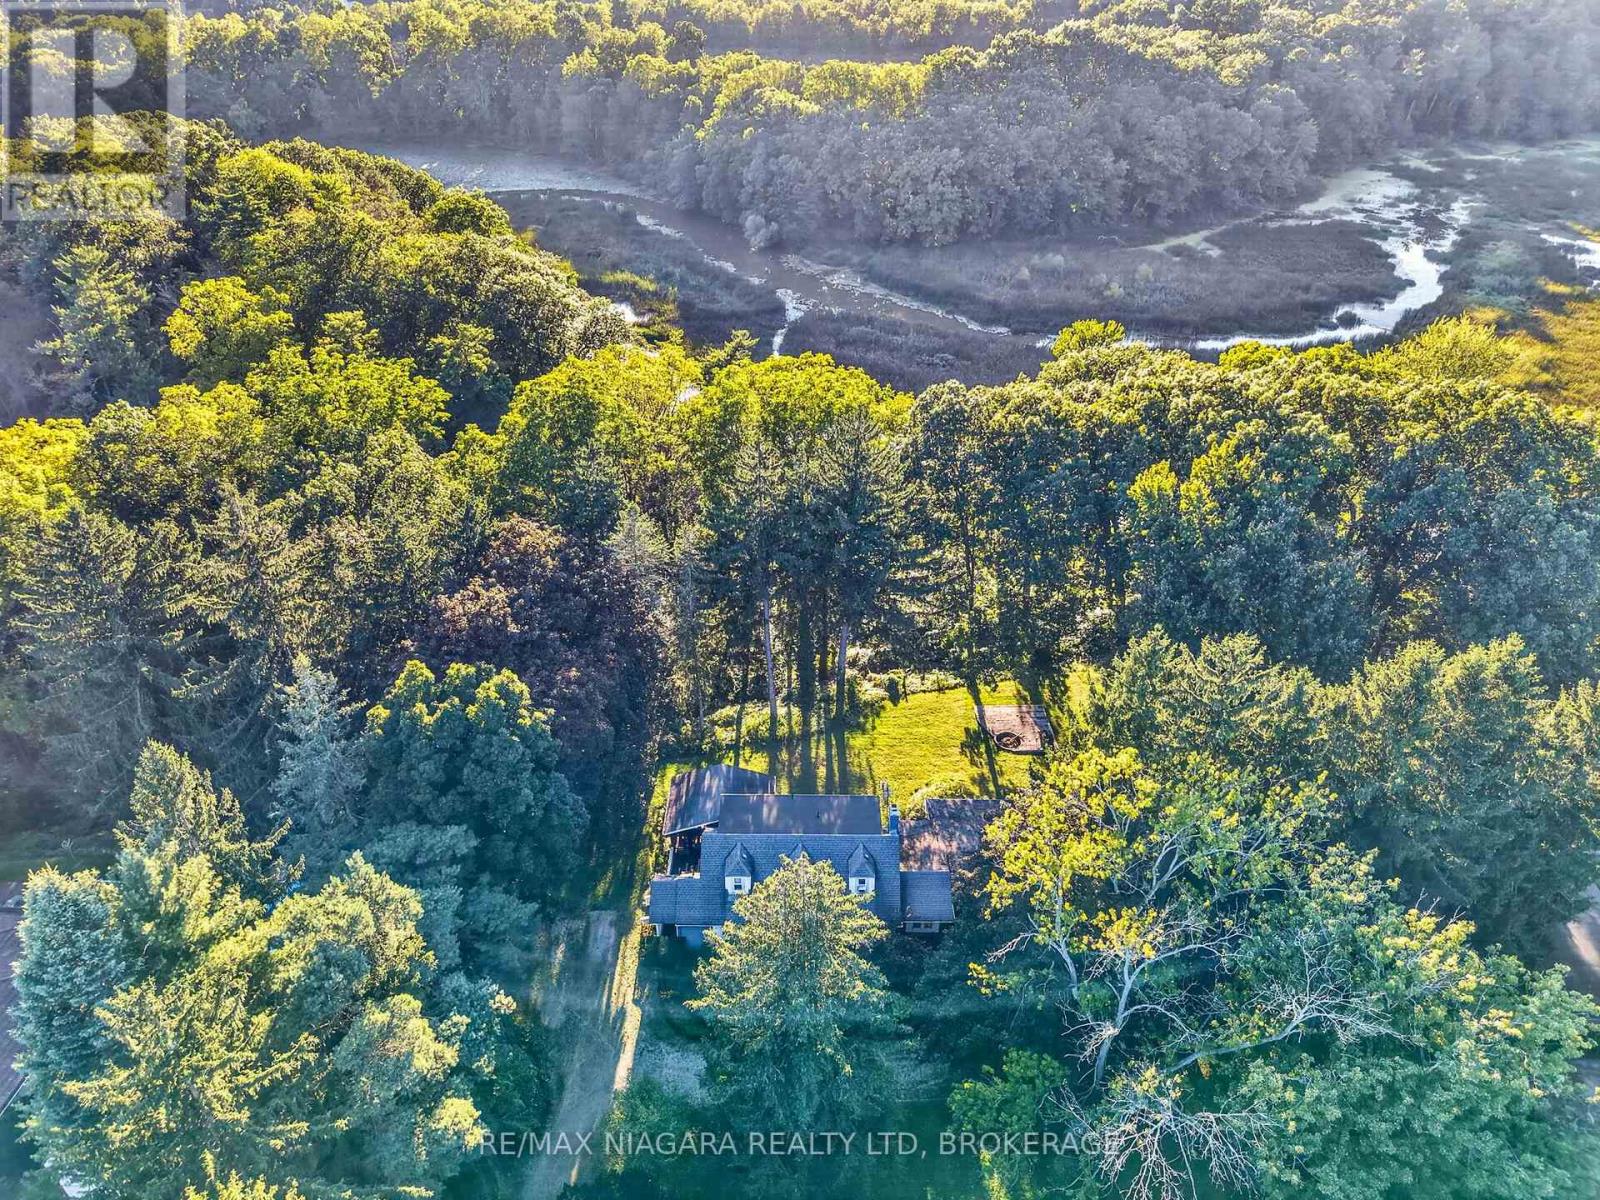
Drawn back from view at the end of a long, private driveway, this 2-storey, 2-bedroom, 2-bathroom home sits on an extraordinary 1.80-acre lot (199 ft frontage x 426 ft depth) on one of St. Catharines' most sought-after streets. Surrounded by mature trees and perched on the bank overlooking Fifteen Mile Pond, this property delivers a level of privacy and natural setting that's genuinely hard to find this close to the city. Step outside to your own private oasis: a fire pit and seating area for evenings under the trees, and a large, screened in sun-filled sunroom taking in the pond and the wildlife around it, in complete quiet. Inside, a large wood-burning fireplace anchors the living space, adding warmth and character to match the setting outside. At 2,041 square feet, the home itself is well cared for and comfortably livable as-is, offering a great canvas to add your own cosmetic updates and personal touches over time - the real value here is the land and the setting around it.Practical features abound: a heated 2-car garage with full electrical, a separate work shed for lawn equipment and tools, and 8+ parking spaces in total - plenty of room for a growing collection of vehicles, toys, or guests. (id:63616)
Up27 - 50 Herrick Avenue
St. Catharines, Ontario
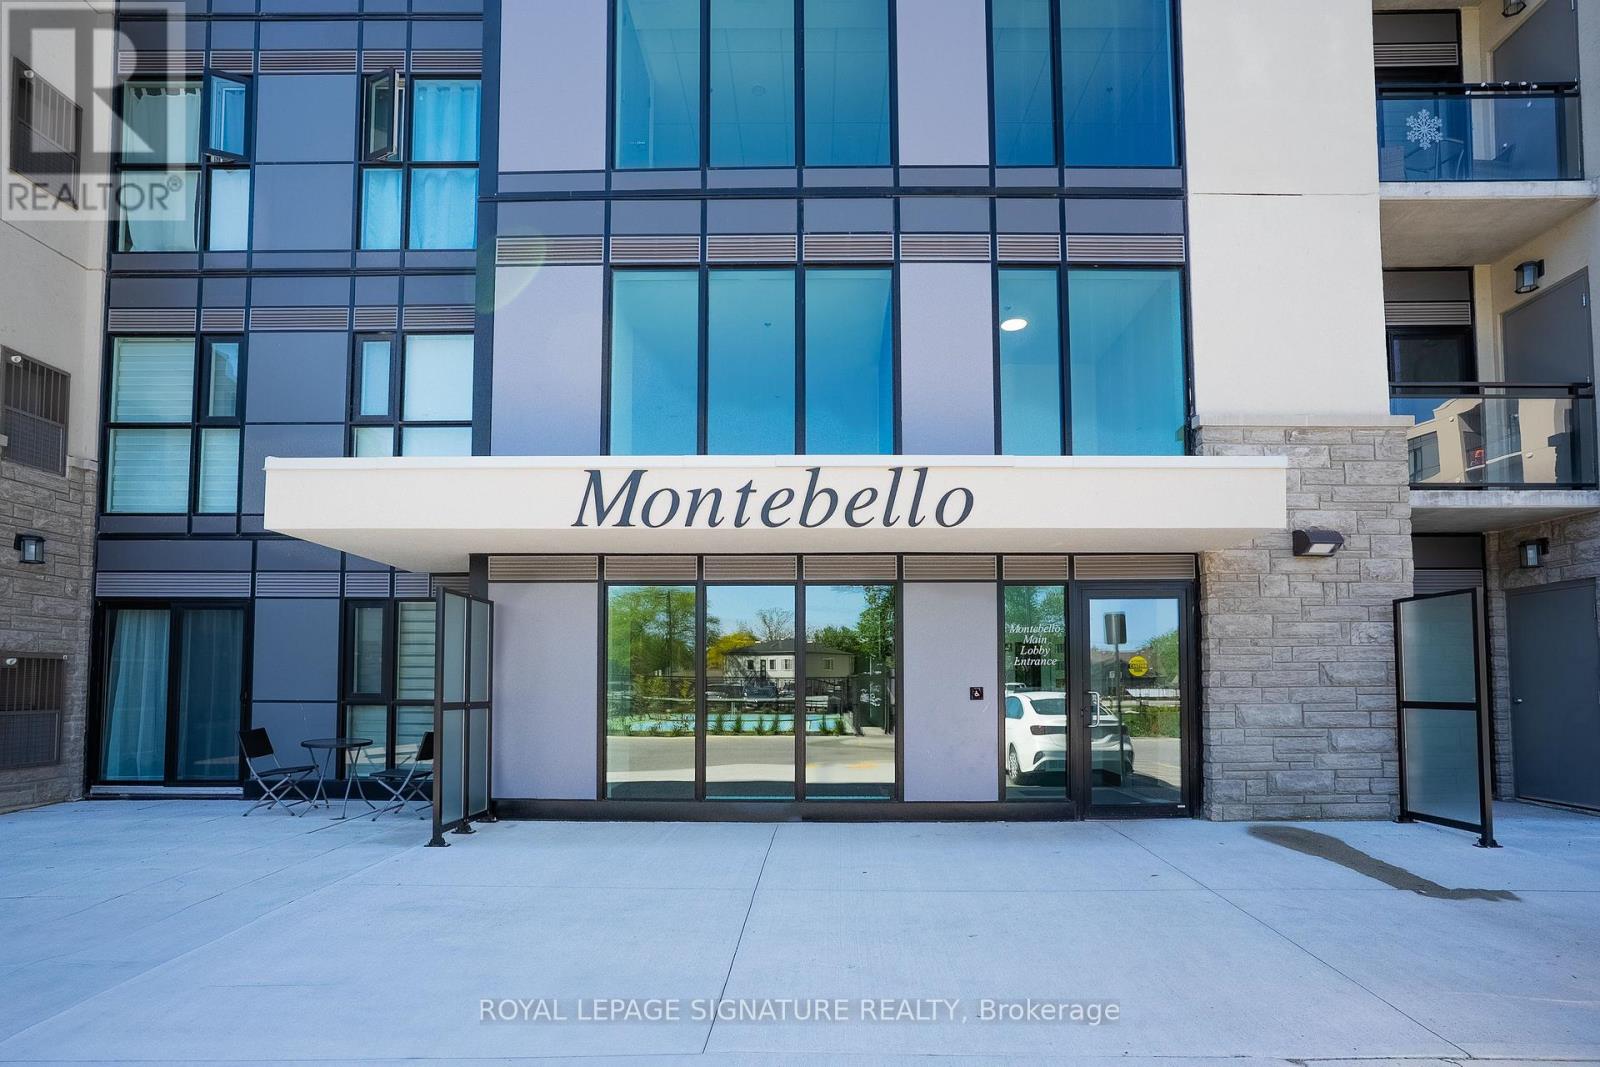
Welcome To 50 Herrick Ave Unit UP27, Penthouse Level, Located In The Heart Of St. Catharines. 2-Bedroom, 2-Bathroom Condo Offers The Perfect Blend Of Comfort And Sophistication. The Bright, Open-Concept Layout Is Designed For Effortless Living, Featuring A Spacious Primary Suite Overlooking The Golf Course, Complete With A Walk-In Closet And A Luxurious Ensuite Bath. Enjoy A Beautiful Living Area With 9ft Ceiling And Laminate Flooring Throughout. The Chef's Kitchen Is A Standout, Boasting Top-Of-The-Line Finishes, Modern Appliances. Cozy Yet Spacious, This Home Is Ideal For Both Relaxation And Entertaining, With A Wraparound Patio That Extends Into Your Private Yard, Overlooking The Golf Course And Offering A Serene Outdoor Retreat. Beyond The Unit Itself, Enjoy An Array Of Top-Tier Amenities, Including A State-Of-The-Art Media Room, A Fully Equipped Gym, And An Outdoor Pickleball Court. Private Underground Parking Adds To The Convenience, While Recent Updates Make This Home Truly Move-In Ready. Close To Highways, Schools, Shopping Malls, Amenities, And Restaurants, If You're Looking For A Stylish, Low-Maintenance Lifestyle With A Touch Of Luxury. You Don't Want To Miss Out On This One! (id:63616)
411 - 50 Herrick Avenue
St. Catharines, Ontario
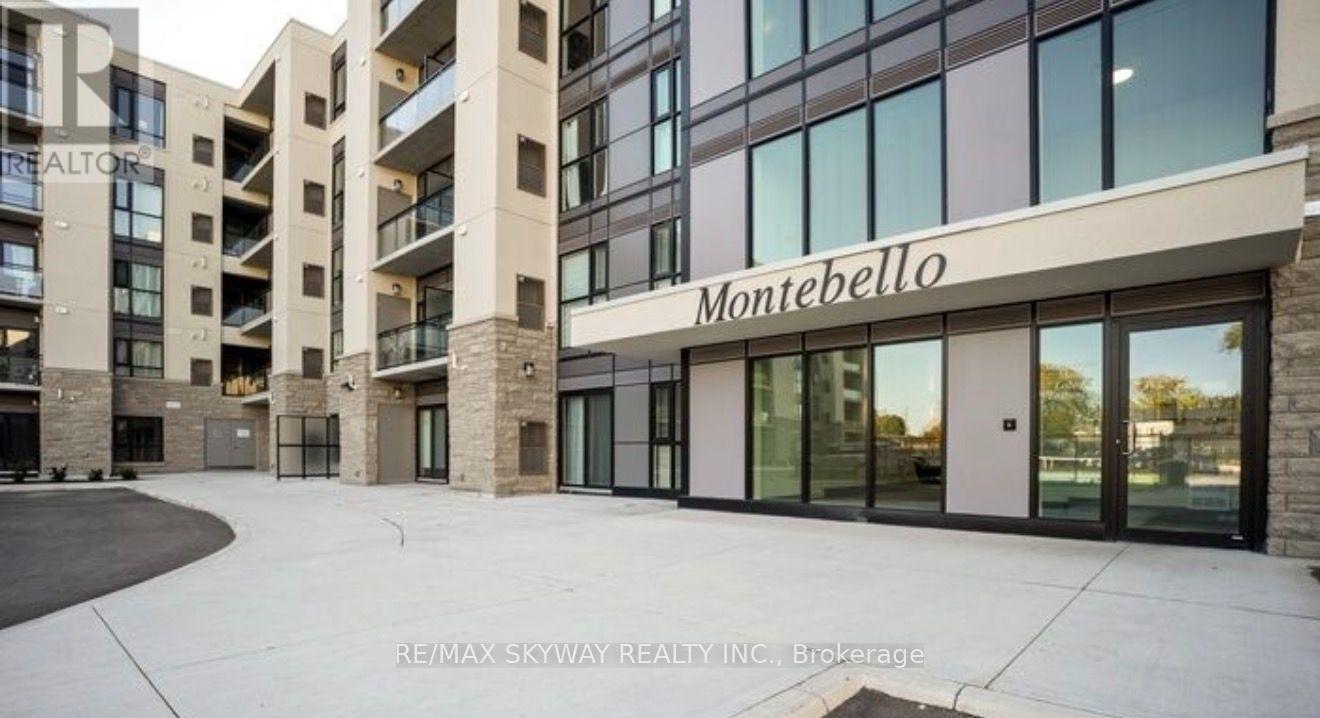
Experience sleek urban living in this stylish 1-bedroom, 1-bathroom open-concept condo featuring a modern kitchen with island, in-suite laundry, and a cozy living room that opens to a private balcony. Designed for effortless modern convenience, the home comes fully equipped with smart home features-including keyless remote entry and digital locks controlled straight from your smartphone-along with one assigned parking space. Residents also enjoy building amenities such as a fitness center, party room, and games room, all ideally located just minutes from major highways, shopping, and everyday conveniences. (id:63616)