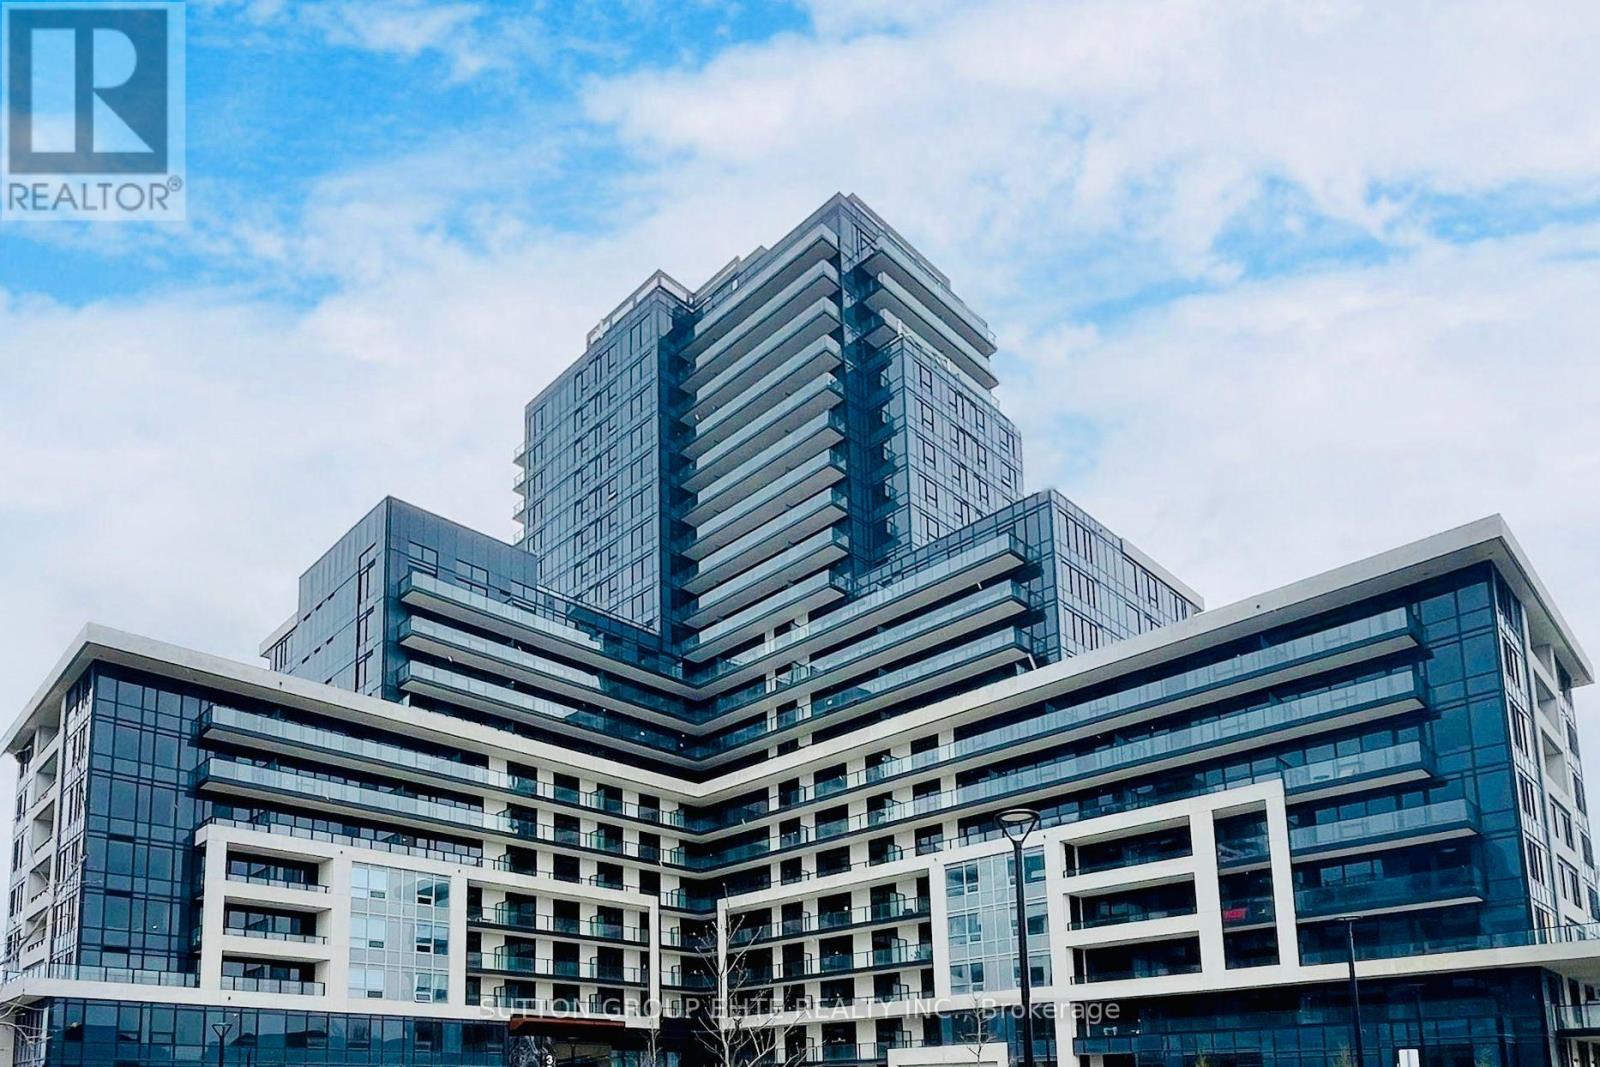
710 - 3220 William Coltson Avenue
Oakville, Ontario
Exceptional living at Branthaven's award-winning Oakville Condos! Bright 1-bedroom unit featuring 9-ft ceilings, wide-plank laminate flooring, and an open-concept design. The upgraded kitchen shines with quartz countertops, modern cabinetry, tile backsplash, and stainless steel appliances. Relax on your oversized balcony with beautiful green space and sunset views. Includes a walk-in closet and full-size front-load washer/dryer. One underground parking and one locker. Prime location minutes to shopping, hospital, GO Station, and Hwy 407/401/403. (id:63616)

37 Tulip Street
Oakville, Ontario
Live Steps from the Lake. Love Every Moment. Welcome to 37 Tulip Street a Freehold townhouse in the Heart of Bronte! Discover the perfect blend of style, comfort and lakeside living in this beautifully designed multi-level side-split townhouse featuring 3 bedrooms, 2.5 bathrooms and exceptional indoor-outdoor entertaining space. Step inside and feel right at home! A stunning two-sided gas fireplace creates a warm, inviting connection between the living and dining rooms, while hardwood floors and California shutters add timeless appeal. The stylish kitchen features granite countertops, white Shaker-style cabinetry and soft-close doors and drawers. Unwind on your west-facing balcony as the sun sets over the neighbourhood, or escape to the finished lower level-an ideal retreat for a home office, reading nook or quiet relaxation. Love entertaining? Your private outdoor oasis awaits! An expansive two-tiered deck and beautifully landscaped backyard create the perfect setting for summer gatherings, alfresco dining or simply soaking up the sunshine. Offering approximately 1,527 sq. ft. above grade and 1,784 sq. ft. of total interior living space, plus a generous outdoor deck, provides plenty of indoor space to enjoy. And the location? Simply outstanding! Just steps from Lake Ontario, stroll the waterfront trails, explore nearby parks and playgrounds, visit the marina or enjoy Bronte's vibrant cafés, restaurants, boutiques and year-round community events.37 Tulip Street isn't just a place to call home-it's your gateway to the Bronte lifestyle! Don't just imagine lakeside living. Experience it. Book your private showing today! (id:63616)
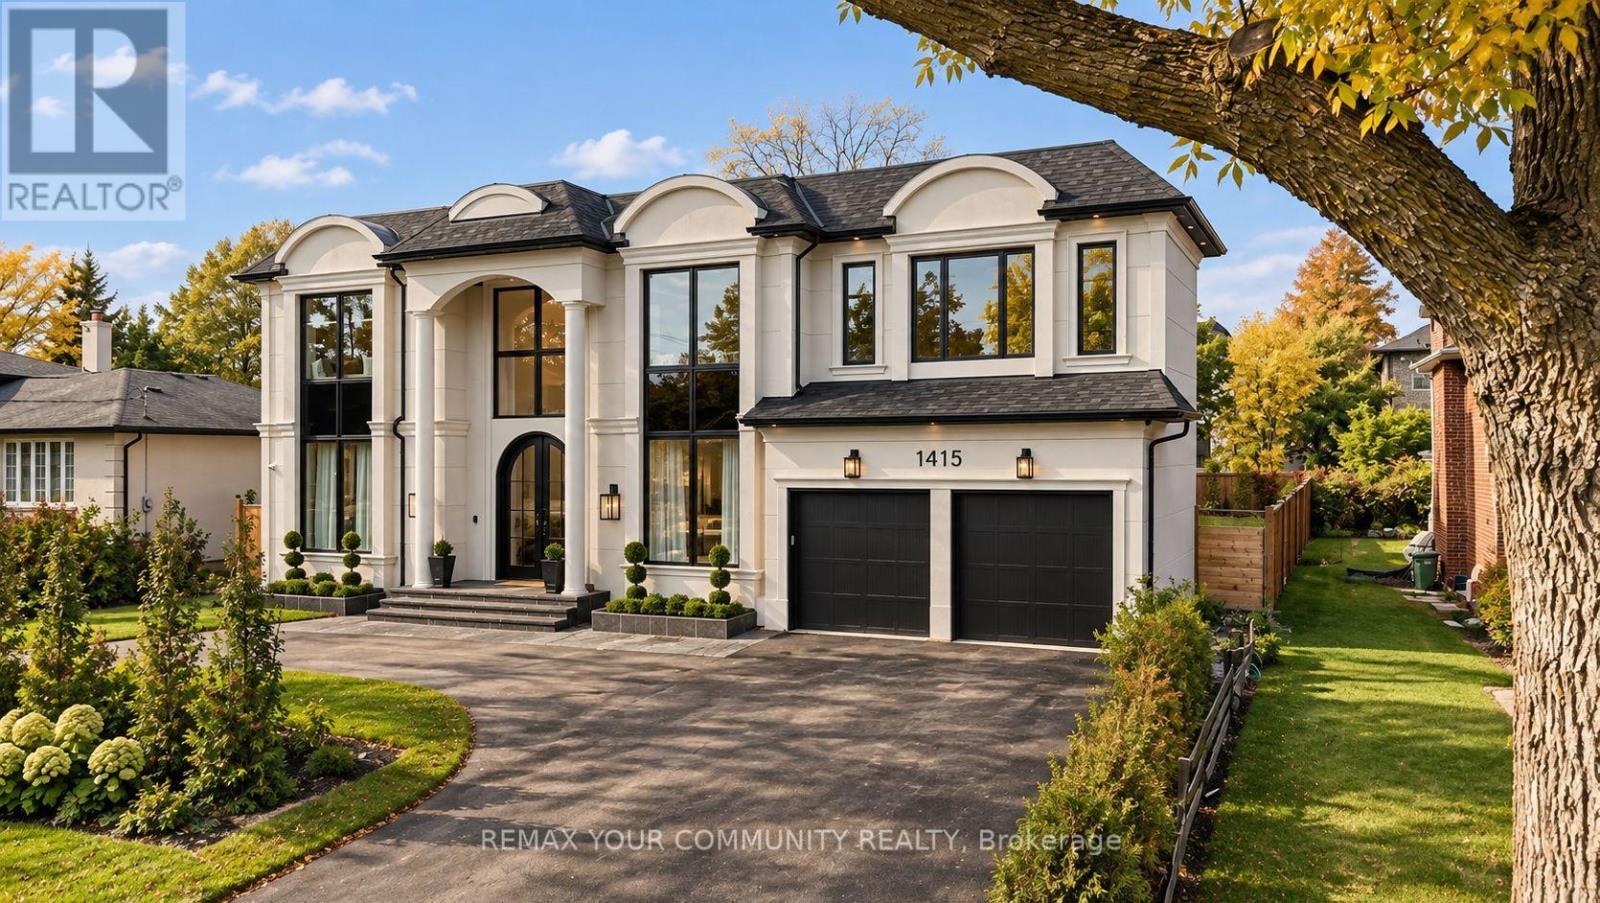
1415 Rebecca Street
Oakville, Ontario
A bold statement in luxury living. Set on an impressive 75 x 150 ft. lot in prestigious SouthOakville, this newly built custom residence offers approximately 6,200 sq. ft. of meticulouslydesigned living space, where striking architecture meets exceptional craftsmanship.Soaring 11-foot ceilings lead to a breathtaking double-height great room with expansive windowsoverlooking a pool-sized backyard. The showstopping chef's kitchen features premium Wolf andThermador appliances, exquisite countertops, custom cabinetry, and a walk-in pantry.A sophisticated main-floor office with arched glass doors, two closets, and a privatethree-piece bathroom offers exceptional versatility. Upstairs, four spacious bedrooms provideluxurious private retreats, while the fully finished lower level is designed for entertainingwith a home theatre, wet bar, and generous recreation spaces.Just minutes from Downtown Oakville, the lake, parks, and amenities, 1415 Rebecca Street is arare offering of scale, sophistication, and timeless design in one of Oakville's most covetedneighbourhoods. (id:63616)
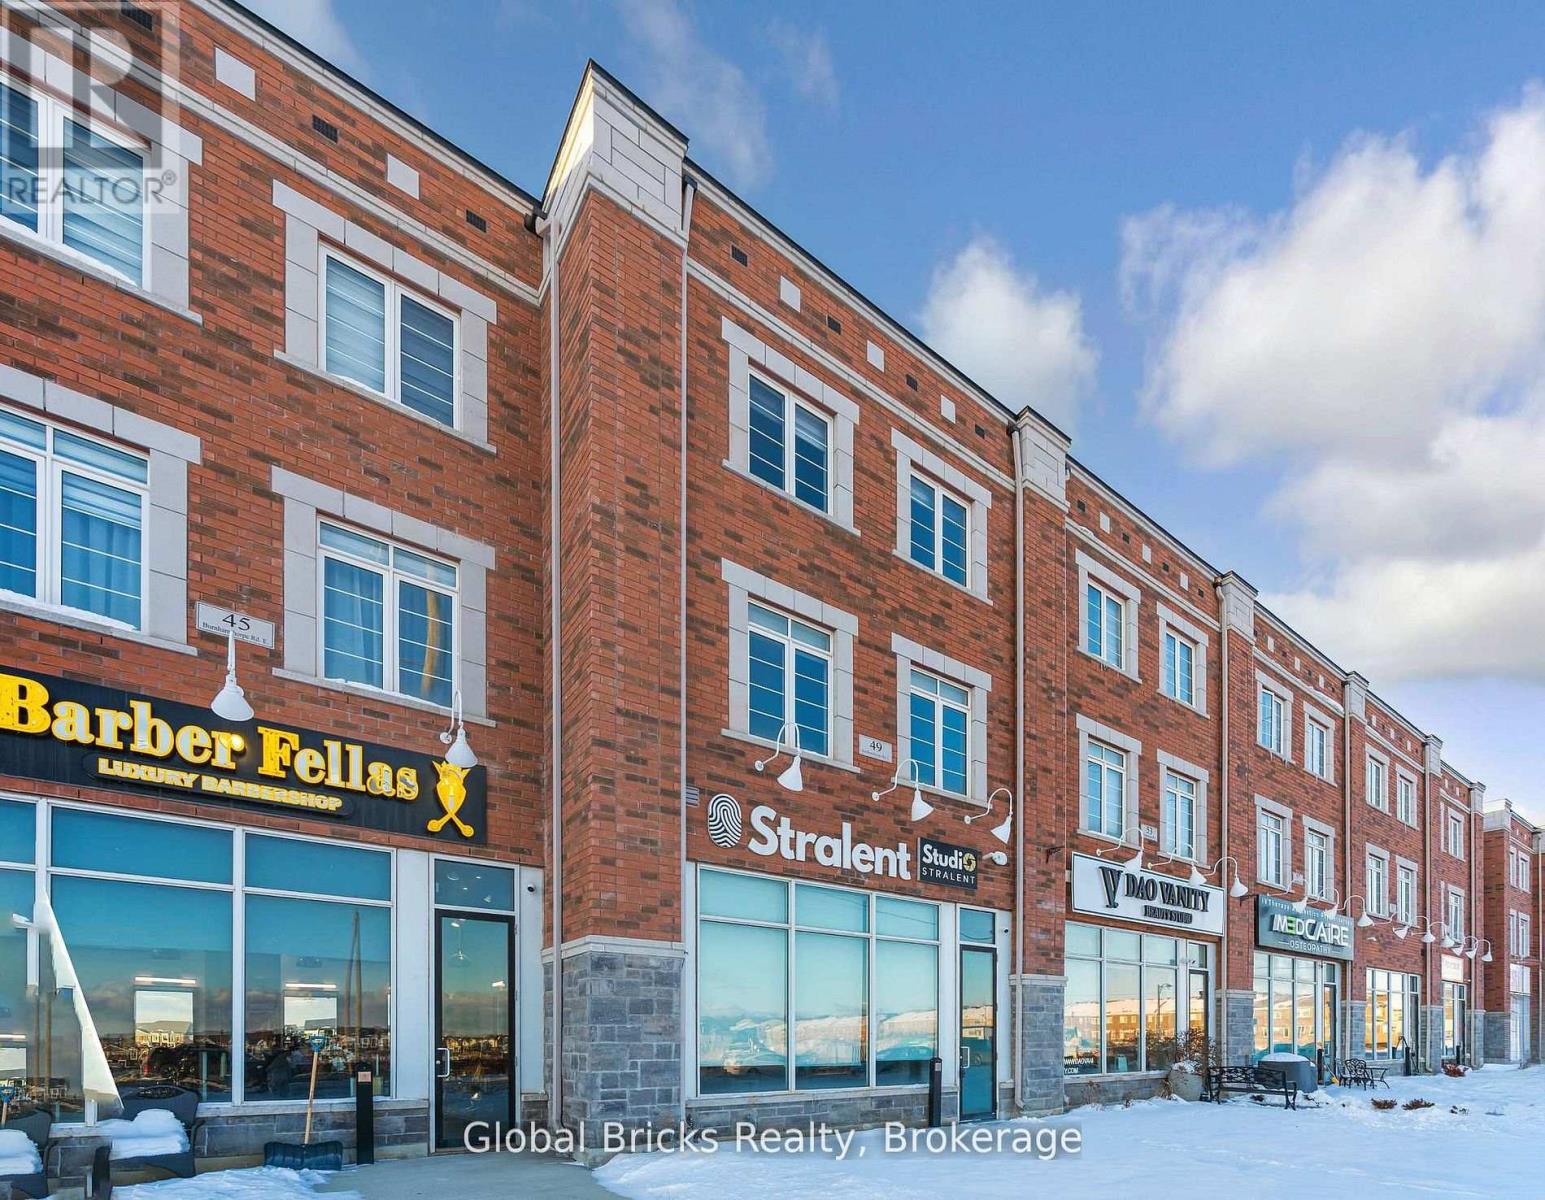
49 Burnhamthorpe Road E
Oakville, Ontario
Rare opportunity to own a premium live/work property in one of Oakville's most desirable communities at Burnhamthorpe Rd. E. & Sixth Line. This exceptional residence offers over 3,500 sq. ft. of combined commercial and residential space, perfectly designed for professionals, entrepreneurs, and investors seeking the convenience of operating a business while enjoying luxury living. The commercial component features excellent exposure on Burnhamthorpe Road and includes a spacious retail/office area, a large conference room, and a private washroom - ideal for takeout food business, professional offices, consulting, retail, studio, or service-based businesses. The luxurious residential portion spans over 2,750 sq. ft., showcasing 4 spacious bedrooms, 4 modern bathrooms, soaring ceilings, elegant finishes, a private balcony, an expansive terrace, and a spectacular rooftop retreat perfect for entertaining or relaxing. Ideally situated close to top-rated schools, parks, scenic trails, shopping, restaurants, and major highways, this unique property offers the perfect blend of luxury, convenience, and functionality. An outstanding opportunity to live, work, and invest in one of Oakville's fastest-growing and most prestigious neighbourhoods. (id:63616)
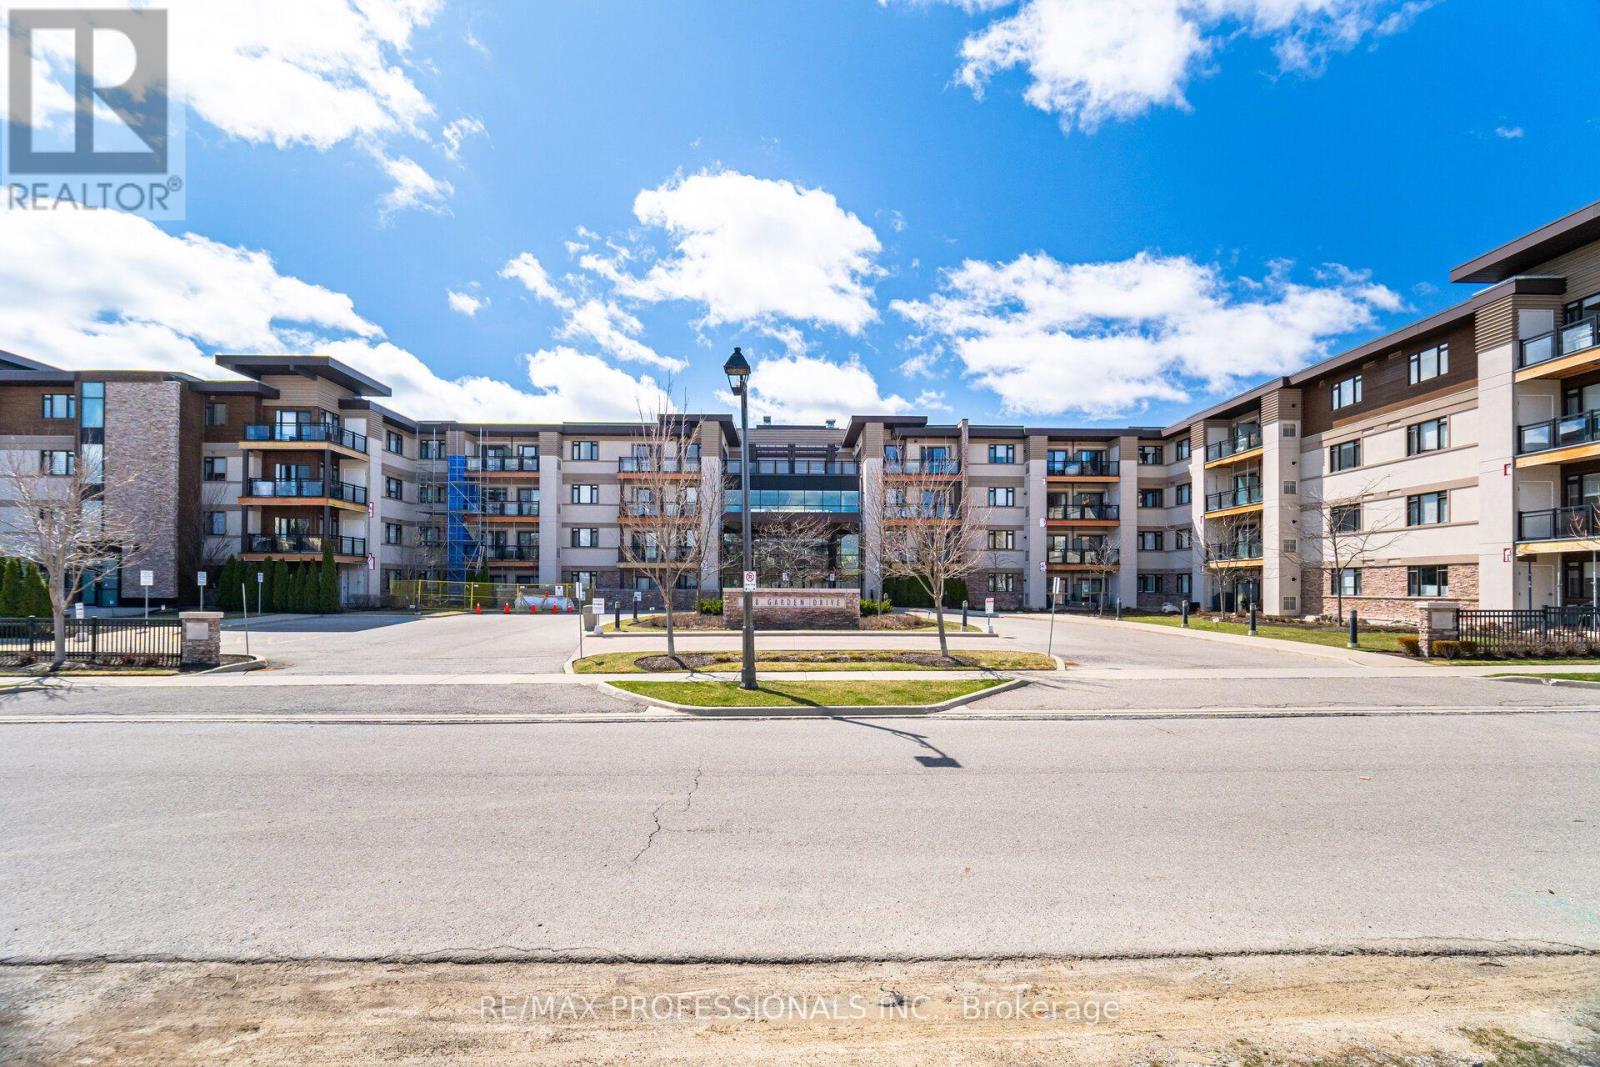
323 - 128 Garden Drive
Oakville, Ontario
Experience luxury boutique living in the heart of prestigious Old Oakville. Nestled in a quiet, elegant building just steps from downtown, the harbour, top-rated schools, upscale shops, acclaimed restaurants, and every essential amenity, this exceptional condo offers the perfect blend of sophistication and convenience. Featuring a beautifully designed layout with 2 spacious bedrooms and 2 full bathrooms, this sun-filled suite showcases upgraded finishes throughout, engineered laminate flooring, stainless steel appliances, granite countertops, a functional island, ensuite laundry, and a private balcony perfect for relaxing or entertaining. Additional highlights include parking and a convenient same-floor locker. Residents enjoy premium building amenities including a fully equipped exercise room, stunning rooftop terrace, and two stylish party rooms. A rare opportunity to own a refined residence in one of Old Oakville's most sought-after communities - this impressive unit truly won't last. (id:63616)
144 All Saints Crescent
Oakville, Ontario
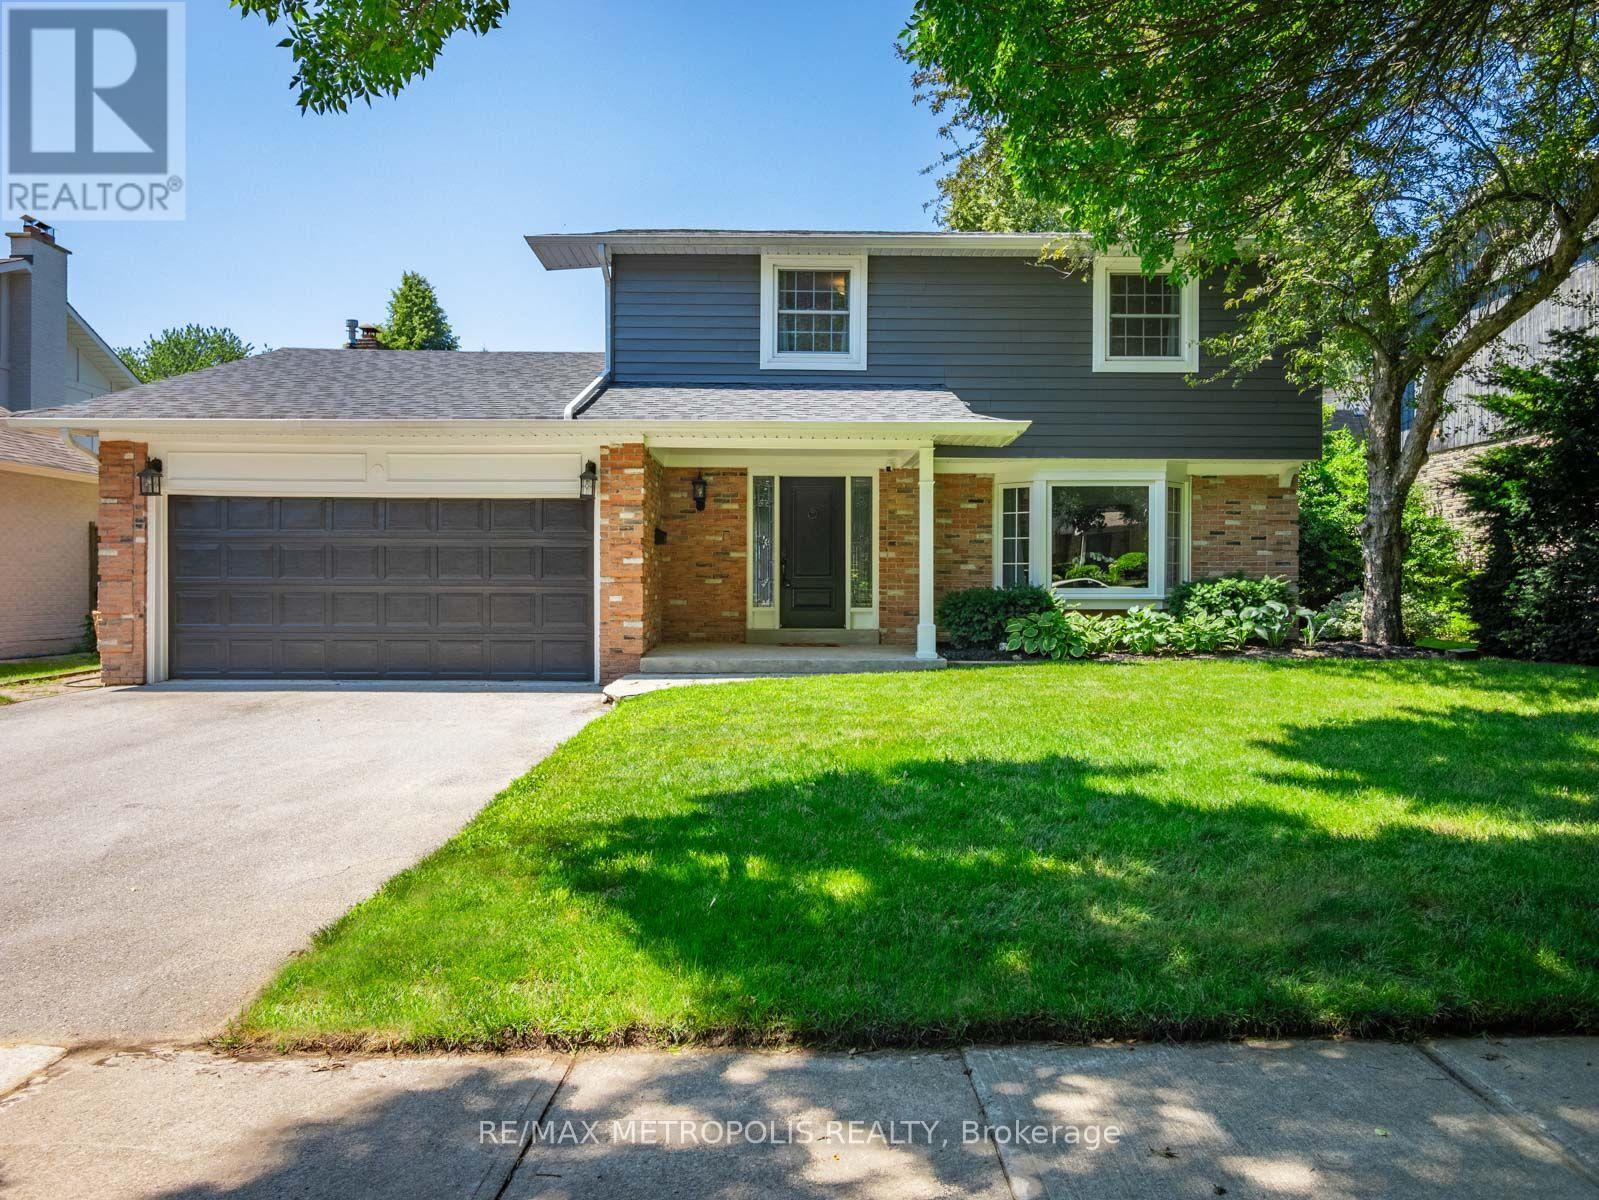
A coveted Eastlake address with room to make it your own. Set on a 60 x 110 ft lot, 144 All Saints Crescent offers a well kept 2-storey, 4 bedroom, 2.5 bathroom home, comfortable to move into today and full of potential for tomorrow. Move in and update it to your taste over time, or reimagine the lot with a custom home among Southeast Oakville's established streets. The bones are solid, with a roof (2021), hot water tank (2025) and furnace (2026), leaving the finishes and the vision to you.The finished lower level adds a flex room, recreation area, laundry and generous storage, with a separate entrance through the double garage, ideal for extended family or a home office. The rear yard is a blank canvas, ready for the patio, gardens you've been picturing or a pool. All of this in the Oakville Trafalgar High School and Maple Grove Public School area, with French Immersion and private schools nearby. Moments from the lake, parks, GO station and QEW. Put down roots in Eastlake. (id:63616)
153 Oliver Place
Oakville, Ontario
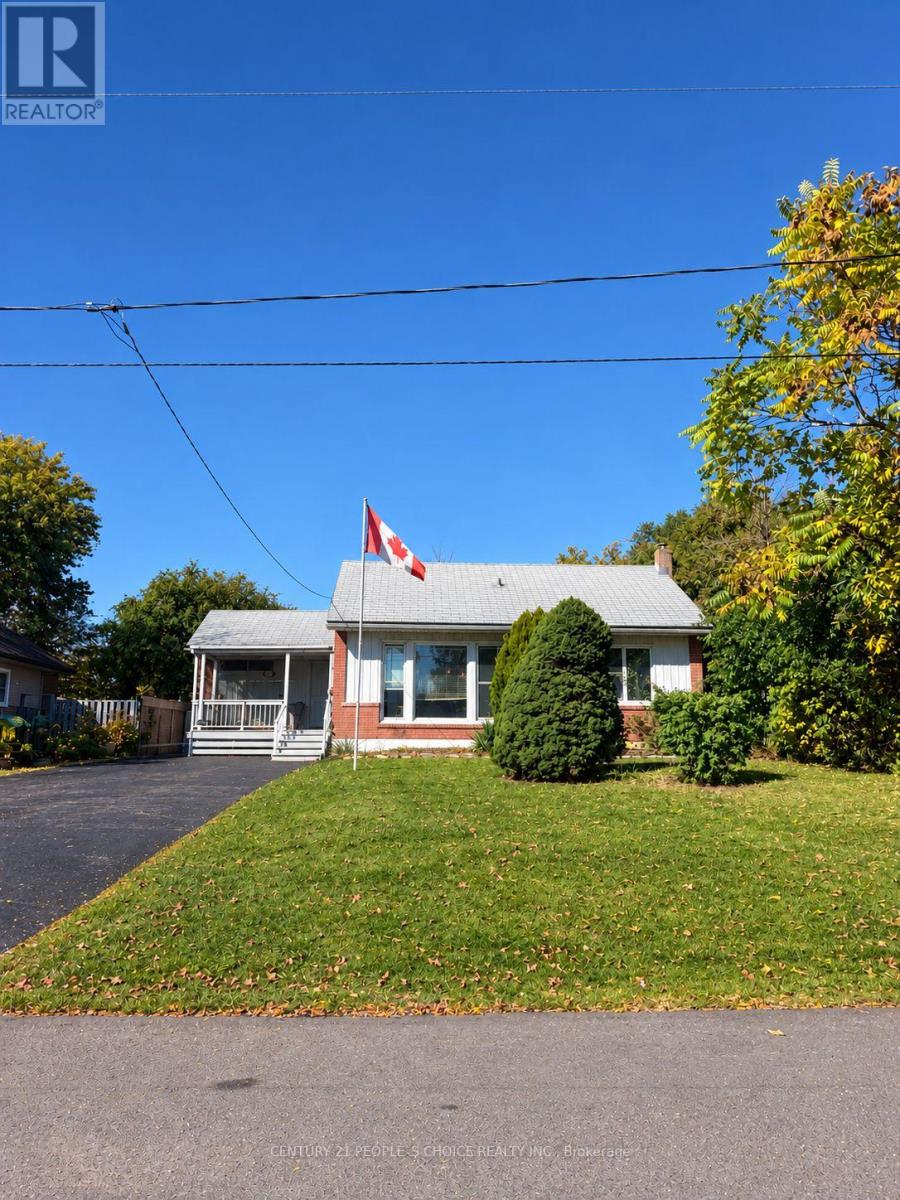
Attention Builders and Investors! Rare opportunity in one of Oakville's fastest-transforming luxury neighbourhoods. Excellent value and great curb appeal 60 x 125 lot. 3 + 2 bedroom spacious bungalow with great floor plan on deep pool sized lot in beautiful, established College Park. Surrounded by multi million dollar homes. The double driveway can easily accommodate 6 vehicles. Convenient rear yard shed with power, rear deck and front yard veranda complete. Kitchen replaced (2015) Windows and doors replaced. Metal roof installed with 50 year pro-rated warranty (1994). Open concept bright living and dining room with massive front window. Hardwood throughout the main floor was refinished 2012. On the lower level you will find a large rec room with 2 extra rooms with closets, 3 piece bath and laundry area plus storage. College Park is a well established up and coming neighbourhood with easy access to major highways, public transit and walking distance to Sunningdale School. Seller offering VTB w/25% down.A few minutes drive Oakville Trafalgar Memorial Hospital, Glen Abbey Golf Club, Sheridan College, Go Station, Sixteen Mile Creek, Oakville Place Mall. Close to all Major Highways, A great location and still offers affordability for builders and first time home buyers alike. (id:63616)
560 Stonecliffe Road
Oakville, Ontario
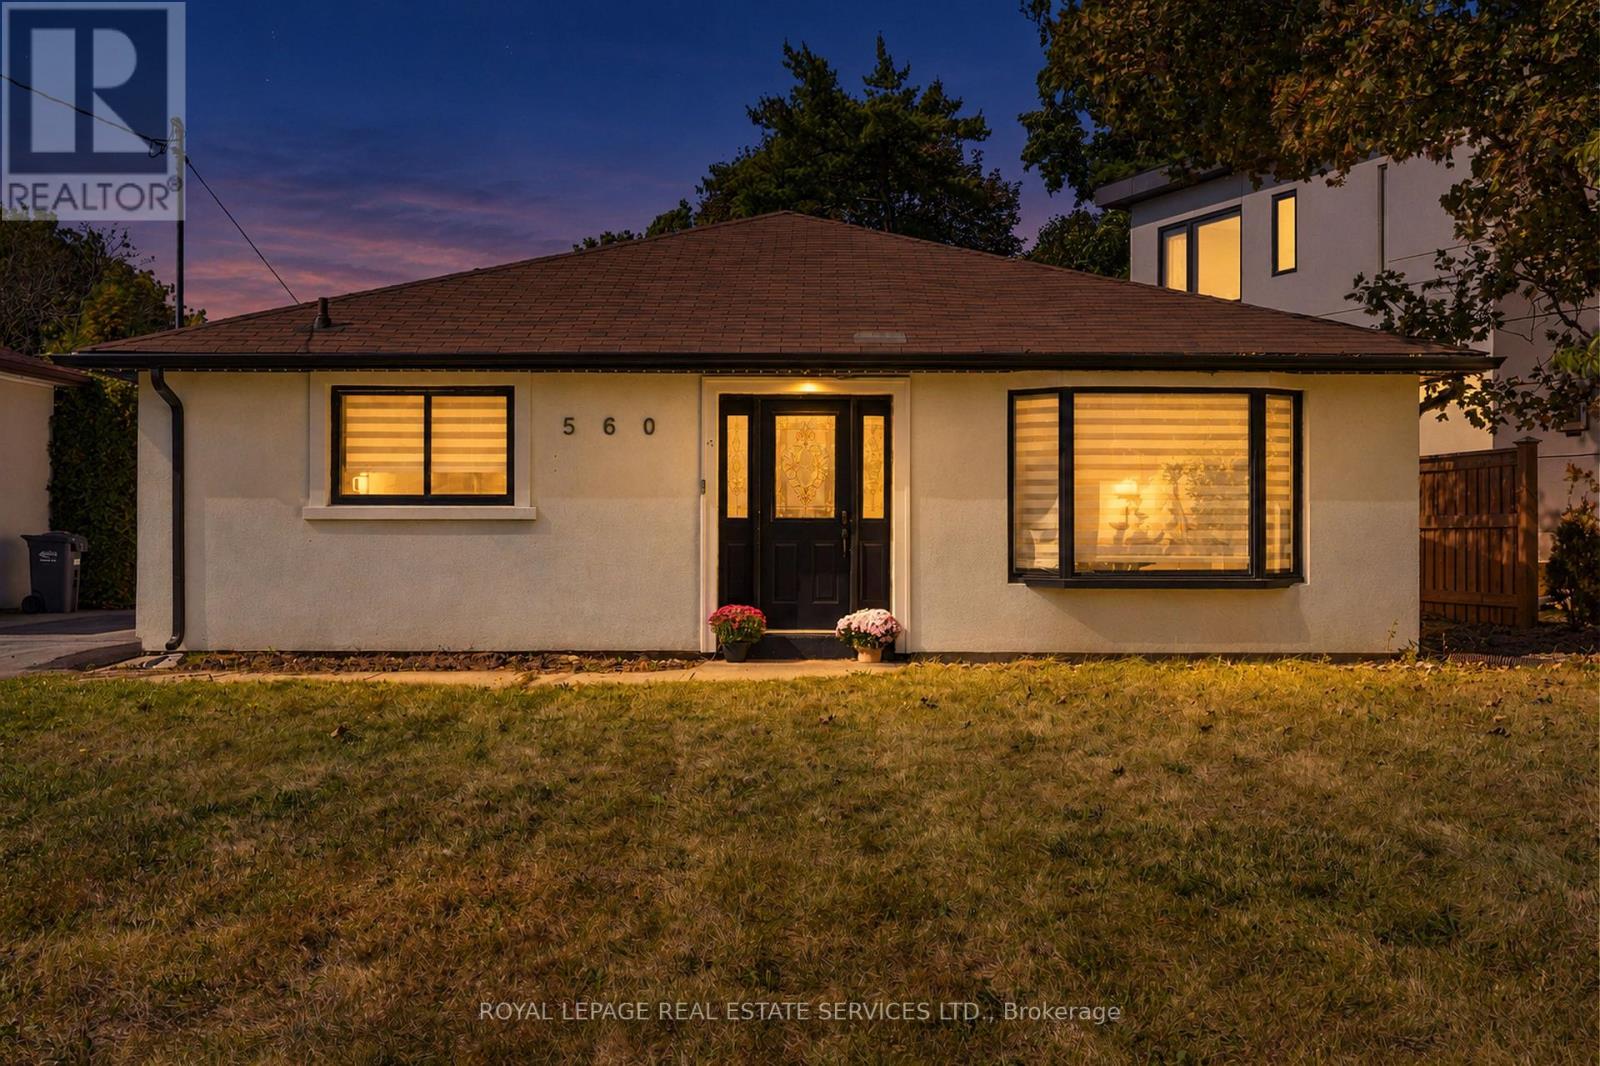
Welcome to this beautifully renovated 4+1 bedroom home offering 2,796 sq. ft. of total living space, including approx 1,700 sq. ft. above grade. Set on an impressive lot with 67' of frontage, this property offers the best of both worlds: enjoy the comfort of a move-in-ready home with extensive recent renovations, or envision the possibilities of building your dream home on this generous lot in the future. Inside, you'll find a spacious chef's kitchen featuring abundant cabinetry and storage, stainless steel appliances, and a centre island perfect for casual meals and gathering with family and friends. The dining room, currently used as a family room, offers flexibility to suit your lifestyle and is ideal for hosting special occasions. The primary bedroom features a walk-in closet and a stunning 3-piece ensuite with a large frameless glass shower. The second bedroom also offers its own spa-like 3-piece ensuite, while bedrooms three and four share another beautifully renovated bathroom. A spacious linen closet offers the added convenience of a washer hookup, providing the option for second-floor laundry. The finished basement extends the living space with a spacious family room featuring a bar, perfect for entertaining and family gatherings. A versatile den offers the ideal space for a home office, gym or hobby room, while a fifth bedroom provides additional accommodation for a growing family or overnight guests. A 3-piece bathroom completes this level. Located on a quiet street close to schools, parks and shopping. Whether you're looking for a stylish, move-in-ready home or a property with exciting future building potential, this is a rare opportunity to enjoy today while planning for tomorrow. *Some photos have been virtually staged to show homes potential (id:63616)
3116 Ernest Appelbe Boulevard
Oakville, Ontario
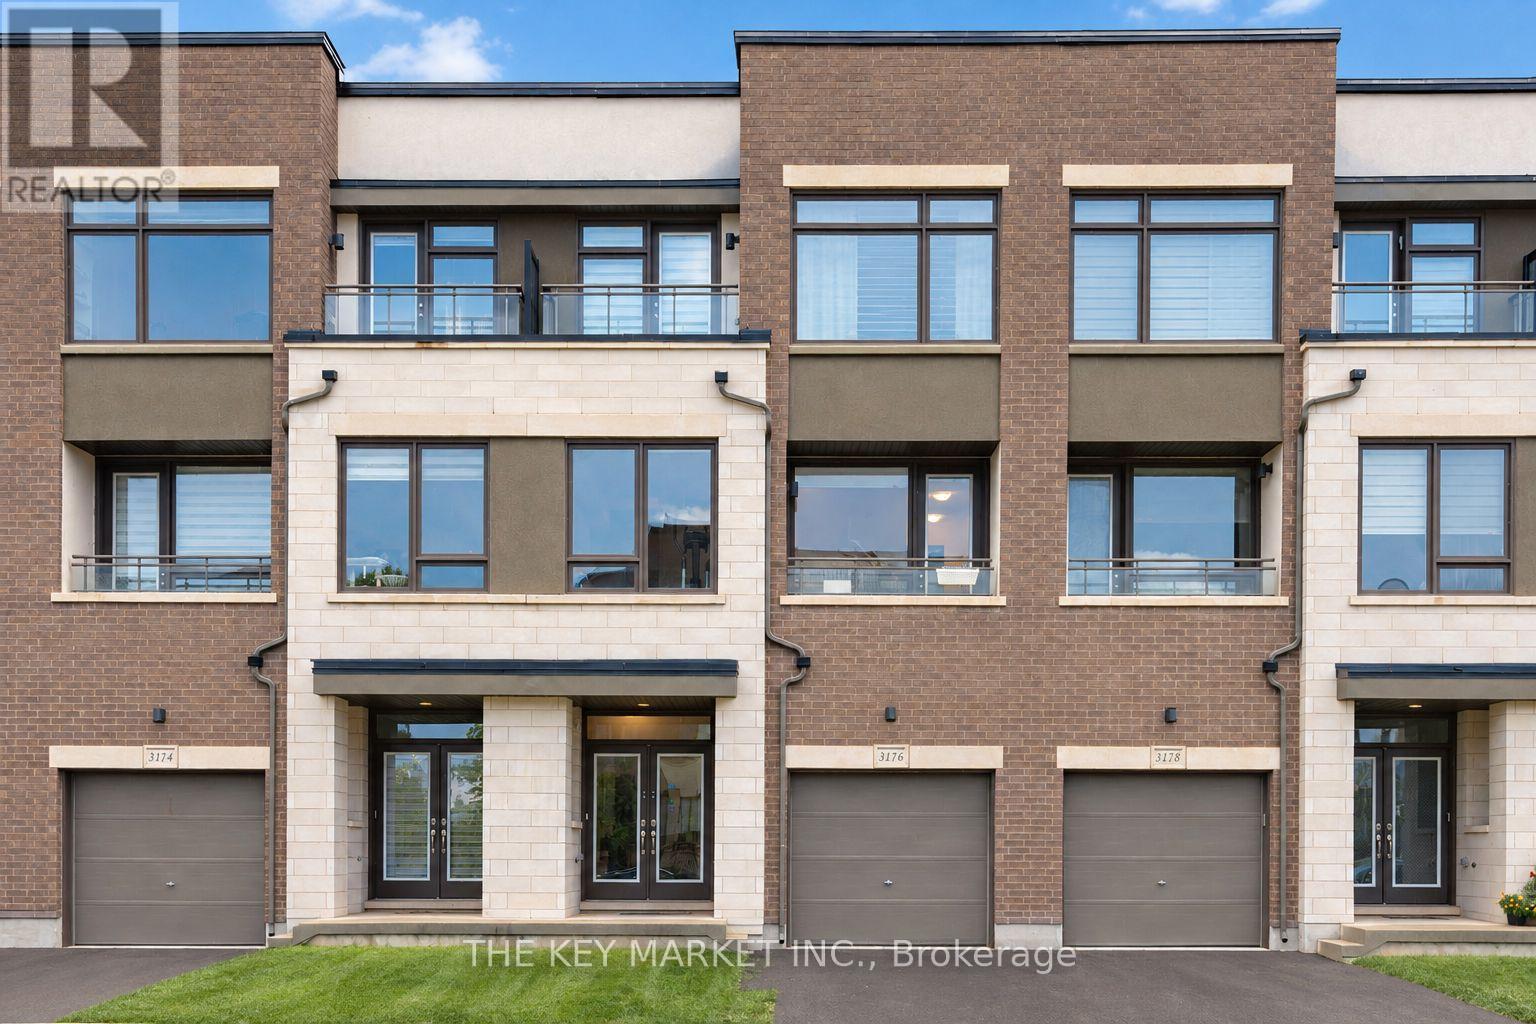
Now available for lease! Live in a superbly maintained, luxuriously upgraded 2019 Great Gulf townhome in the heart of Oakville. This bright, south-east facing home sits on a deeper lot, tucked away from nearby condo buildings for a quieter, less congested setting with easy street parking. Enjoy 4 spacious bedrooms, 4 well-appointed bathrooms and 2,215 sqft of carpet-free, open-concept living across three levels, all with 9' ceilings and walk-out decks on both the 2nd and 3rd floors. The upgraded kitchen features granite counters, an extra-large centre island with pendant lighting, stainless steel appliances, a breakfast bar, wall-to-ceiling pantry, built-in microwave nook, upgraded backsplash, large windows and a walk-out deck with an open view (no direct neighbour behind!). The adjoining open-concept family room offers modern lighting, large windows, an office nook and its own walk-out balcony. The 3rd floor primary suite has a generous layout, spacious walk-in closet, picture window and an upgraded spa-like ensuite with double sinks, a frameless glass shower and a large window. Two more bright bedrooms with closets, one with a private walk-out balcony, share a 4-piece bath. The ground floor has a large foyer with double coat closet, a living room with floor-to-ceiling walk-out patio doors, a 3-piece bath and a versatile bedroom, ideal for in-laws, guests or a home office, plus direct garage access. You'll also love the rare fully fenced backyard (great for kids), fresh air ventilation system, zebra blinds, pot lights, tankless water heater for on-demand hot water, and a spacious garage with a long, open driveway. Steps to Fowley Park (tennis, pickleball, water park, soccer), East Morrison Creek Trail, Dr. David R. Williams PS and Smart Centre Oakville (Superstore, Walmart, Longo's, Winners, Starbucks and more). Minutes to Hwy 403/407, top-rated schools, parks and restaurants. Space, versatility and convenience in one move-in ready home. Book your showing today! (id:63616)
2442 Wynten Way
Oakville, Ontario
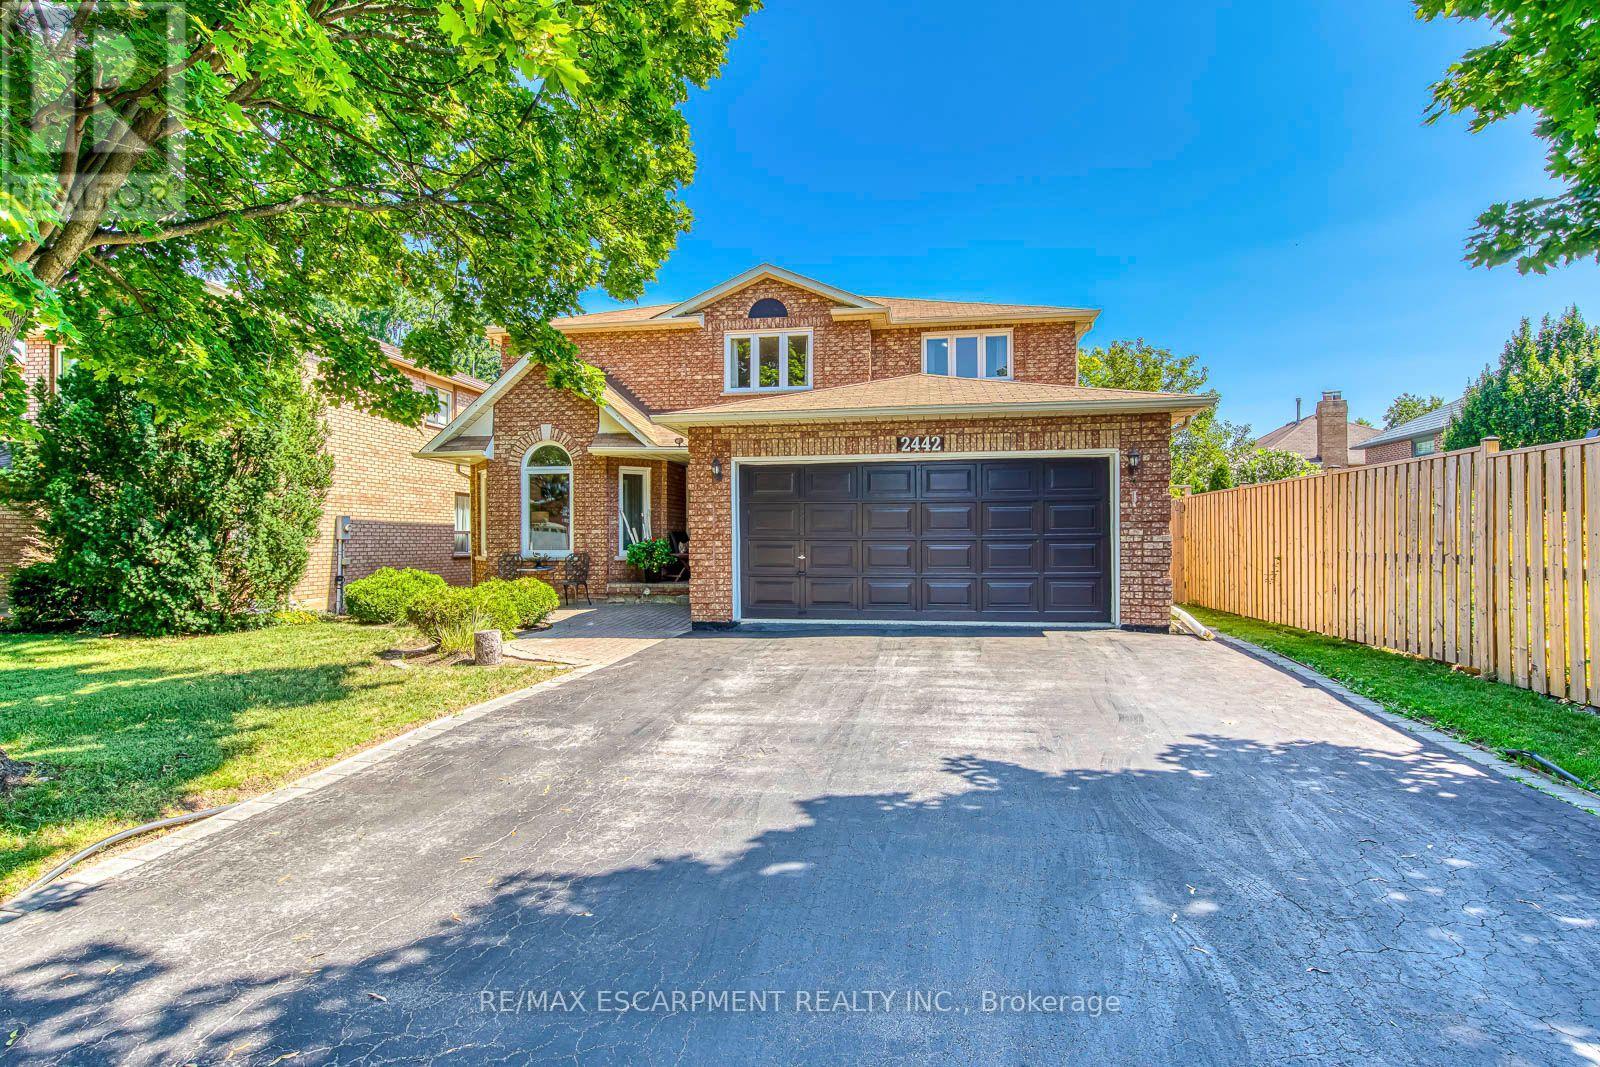
First Time On The Market! True pride of ownership! Spacious and sun-filled 4+1 bedroom, 4-bathroom executive home nestled on a beautifully landscaped lot with exceptional curb appeal in the top-ranked school district of St. Luke, James W. Hill & Oakville Trafalgar High School. This home has been lovingly maintained and thoughtfully upgraded by the original owners. Offering 3,068 sq. ft. above grade, this home features formal living and dining rooms, with a soaring cathedral ceiling in the living room-perfect for a grand Christmas tree. Separate main floor office (with potential to convert into a main floor bedroom), inviting family room with wood-burning fireplace, elegant Scarlett O'Hara staircase, and a renovated family-sized eat-in kitchen with custom cabinetry, gas stove, pantry, and walkout to an oversized deck. Convenient main floor laundry, separate side entrance, and direct access to the garage. The upper level offers a spacious primary suite with a 4-piece ensuite and walk-in closet, three generous-sized bedrooms, and a 5-piece bathroom. The fully finished basement is an entertainer's dream, featuring a huge recreation room with a wet bar and decorative fountain, additional space for a gym, a den, a fifth bedroom, and a 4-piece bathroom. Step outside to your private backyard paradise featuring a fully fenced yard, beautifully landscaped gardens, and a wooden deck with gazebo-perfect for family gatherings and summer entertaining. Plenty of storage throughout. Conveniently located near the QEW, 403, 407, and both Oakville and Clarkson GO stations. Just steps from shopping, top-ranked schools, and a park featuring a children's playground with splash pad, soccer and baseball fields, and tennis courts. (id:63616)
1203 - 2263 Marine Drive
Oakville, Ontario
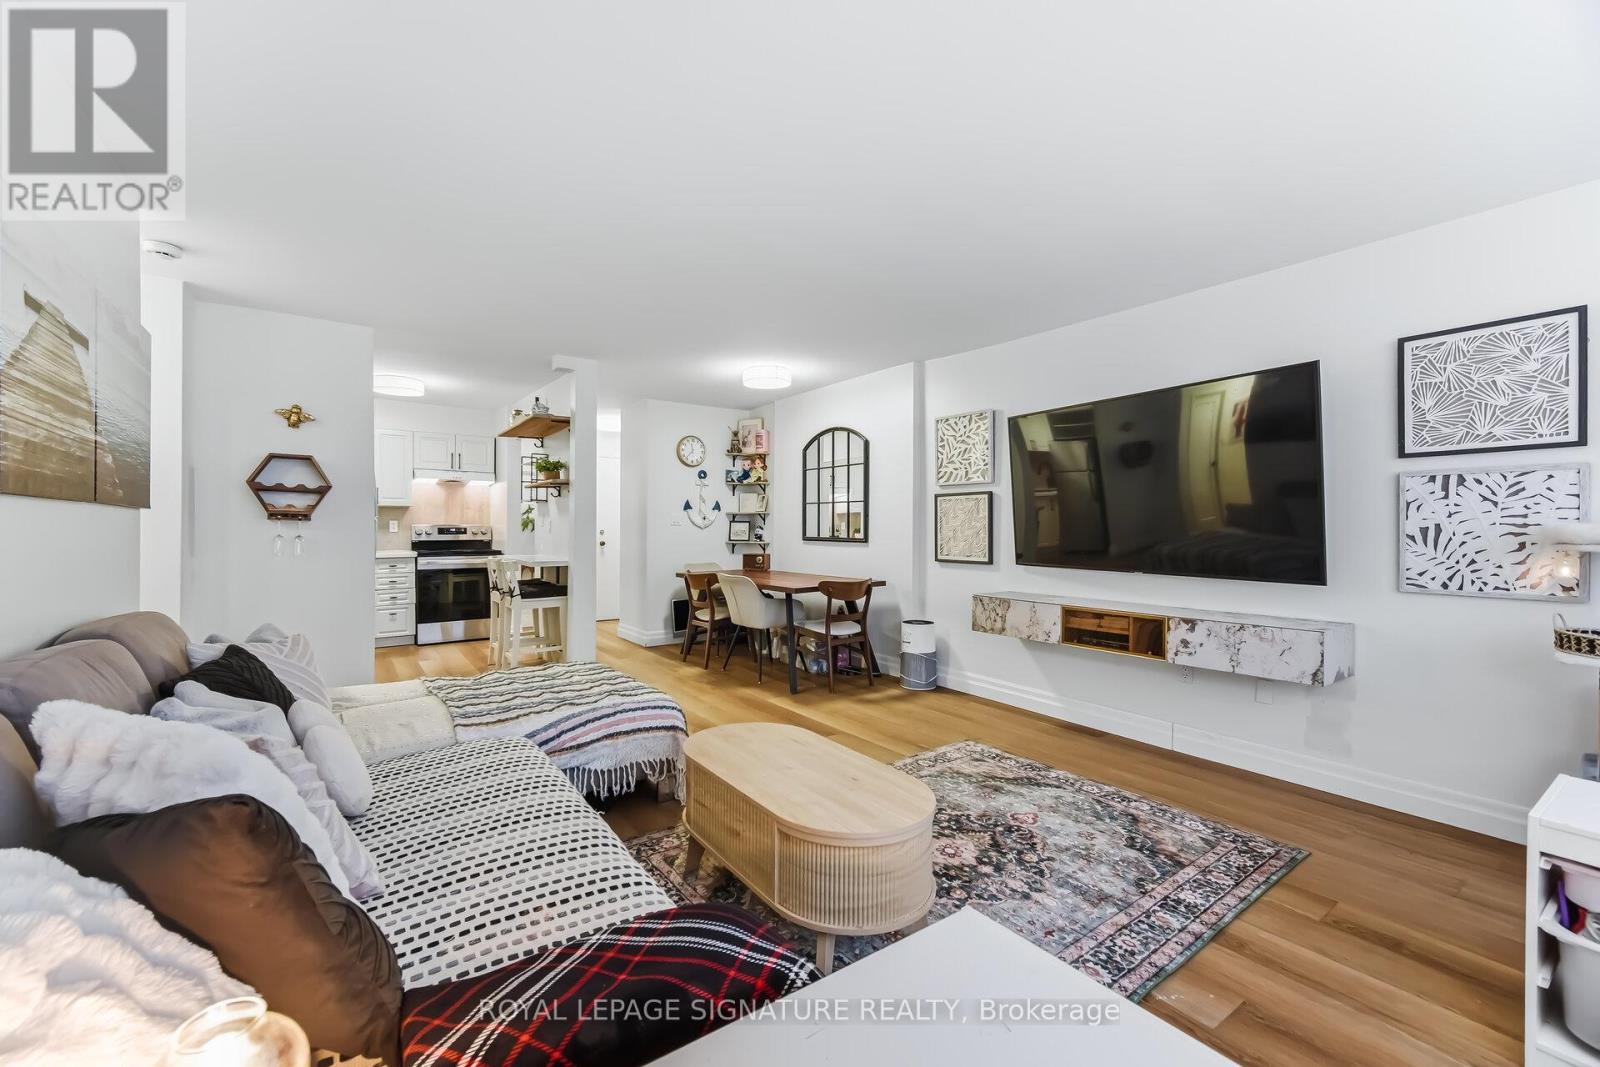
Enjoy peaceful, effortless all inclusive living just steps to the lake in the highly sought-after Lighthouse community in the heart of Bronte. This beautifully renovated suite offers bright, comfortable living just a3-minute walk to Lake Ontario, Bronte Marina, waterfront trails, cafes, restaurants and transit. Featuring modern plank flrs and ceramic flooring throughout, 3 custom 8 ft closets, a matching built-in desk and elegant window coverings including blackout treatments in the bedroom. Updated with a stainless steel stove (2025) and new toilet (2025). Includes a marbled stone floating console. Set in a safe, established neighbourhood, this well-managed building offers excellent amenities including outdoor pool, gym, saunas, party room, billiards, library and workshop. All-inclusive maintenance fees cover heat, hydro, water, Bell cable &internet, ideal for those looking to simplify without compromise. (id:63616)
27 - 1518 Sixth Line
Oakville, Ontario
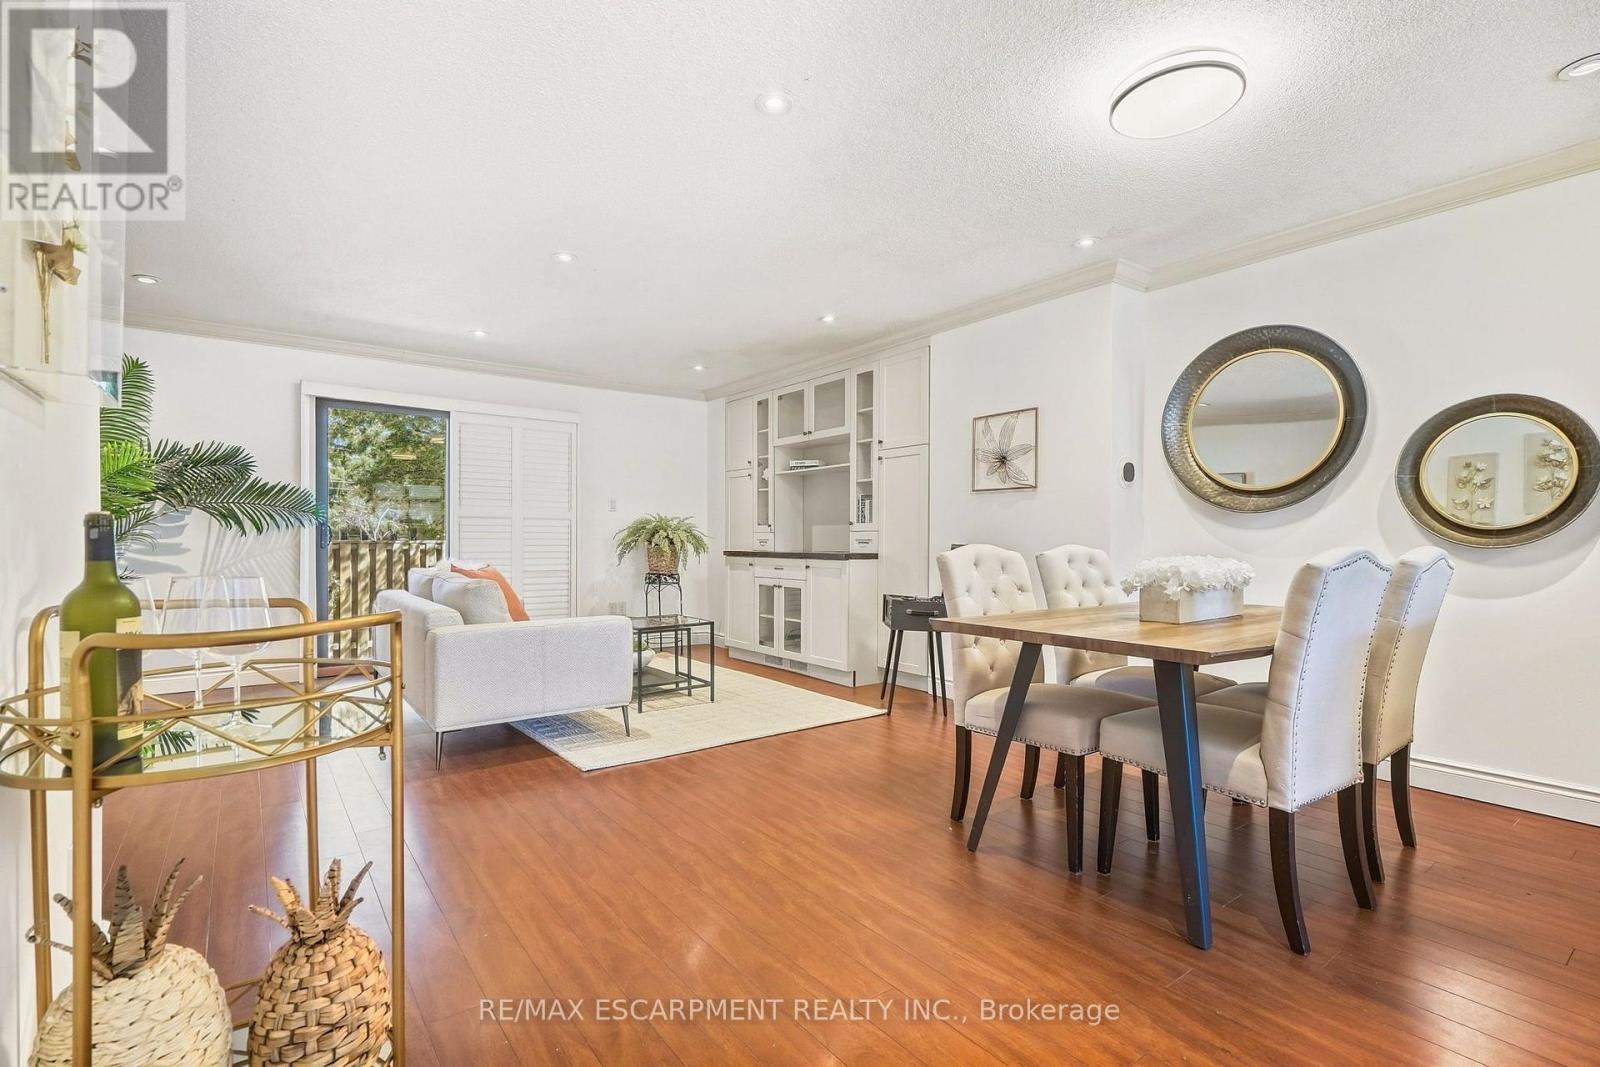
Welcome to this beautifully finished 3-bedroom, 2-bathroom end-unit townhouse in Oakville's desirable College Park neighbourhood. Bright, spacious and thoughtfully designed, this home features an inviting open-concept main floor that offers a seamless flow for everyday living and entertaining. The end-unit location provides added privacy and a wonderful sense of space, while the bright interior creates a warm and welcoming atmosphere throughout. Enjoy a fantastic location close to excellent schools, parks, shopping, restaurants and everyday amenities. Walking trails are nearby, perfect for enjoying the outdoors, while the local recreation centre offers a variety of activities for the whole family. With easy access to major highways, commuting throughout Oakville and surrounding communities is convenient and effortless. Beautifully finished and move-in ready, this townhouse offers the perfect combination of comfort, style and location. A wonderful opportunity to enjoy all that College Park has to offer! (id:63616)