
50 Norway Avenue
Hamilton, Ontario
Completely renovated while still feeling at home in its Hamilton neighbourhood, 50 Norway Ave is a bright and thoughtfully updated four-bedroom home with plenty of space to spread out. The sun-filled office/third bedroom is an especially lovely spot to work from home, while a separate entrance leads to a self-contained in-law suite with its own meter, offering flexibility for family, guests or additional living space. But the real surprise is out back: an exceptionally deep, private backyard that feels like your own little escape, with room for gardens, kids, entertaining and long summer evenings. Set in the Adelaide Hoodless school catchment and close to Gage Park, Rooney's and the shops, cafés and everyday amenities of the surrounding neighbourhood, this is a home that pairs a fresh, complete renovation with the space, character and established feel that make Hamilton's older neighbourhoods so appealing. (id:63616)
602 - 6 Village Green Boulevard
Hamilton, Ontario
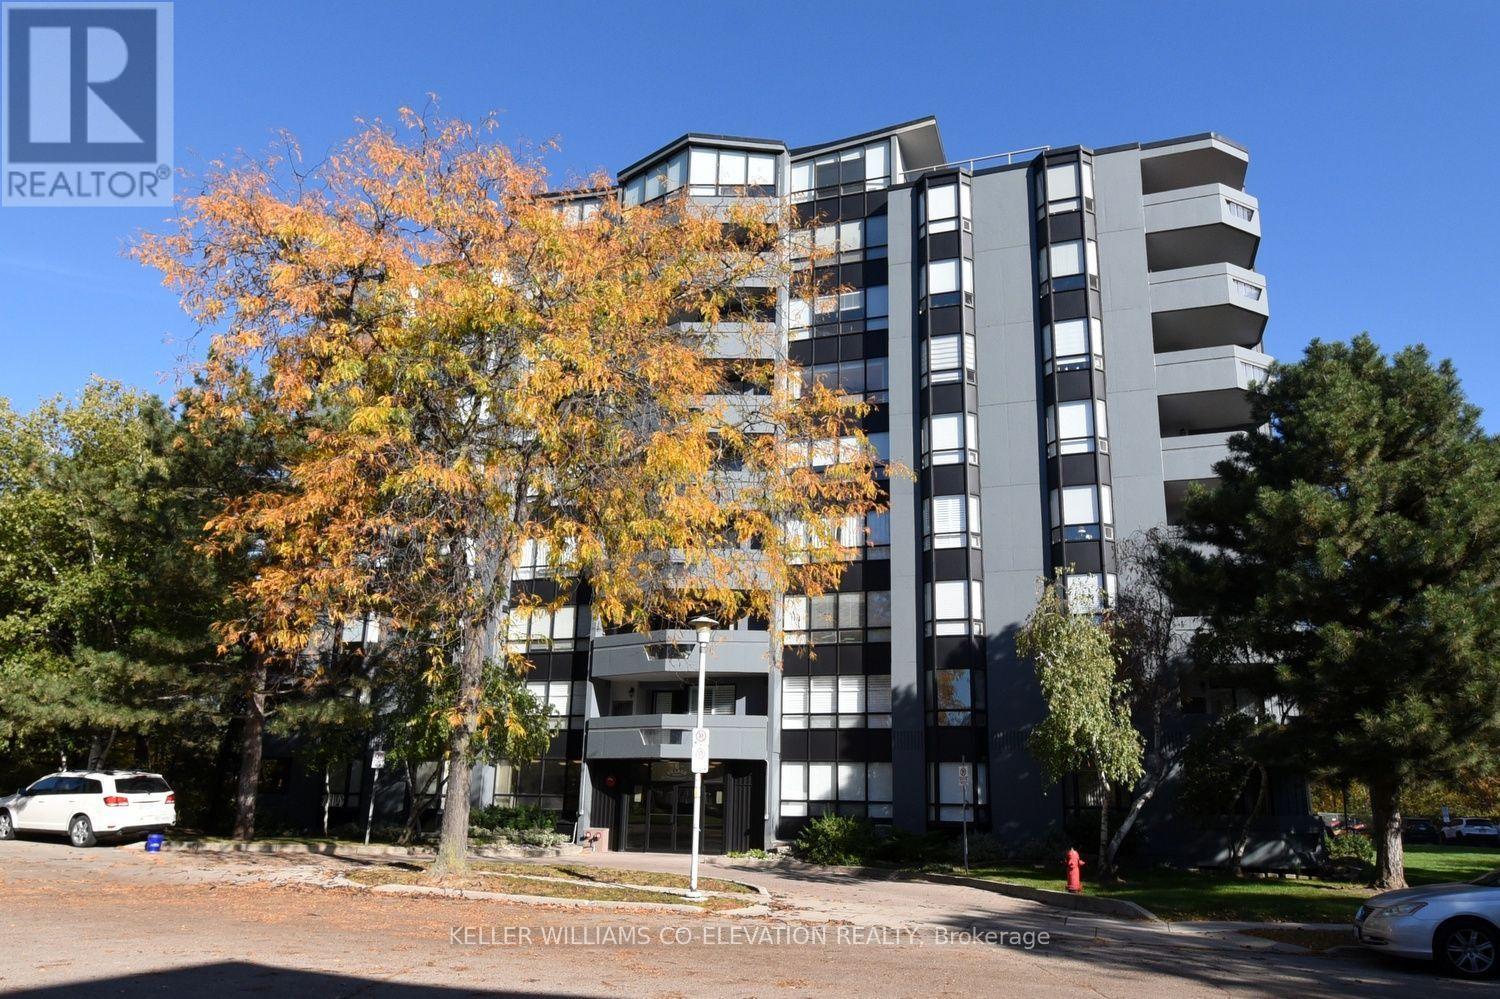
Welcome to 6 Village Green, a beautifully kept two-bedroom suite on a quiet, tree-lined cul-de-sac in the heart of Olde Stoney Creek. Freshly painted throughout and ready to move in, this bright home looks out over peaceful green space, the kind of view you'll enjoy every morning with your coffee. A rare bonus: two underground parking spots, perfect for couples, downsizers or anyone tired of juggling cars. The building is exceptionally well maintained and has a warm, established community feel, with a private parkette overlooking the ravine just steps from the door. Walk to shops, restaurants, trails, Battlefield Park and the Stoney Creek Rec Centre, with quick access to Centennial Parkway, the Red Hill and the QEW. Easy, low-maintenance living in one of Stoney Creek's most loved addresses. (id:63616)
2007 - 75 Queen Street N
Hamilton, Ontario
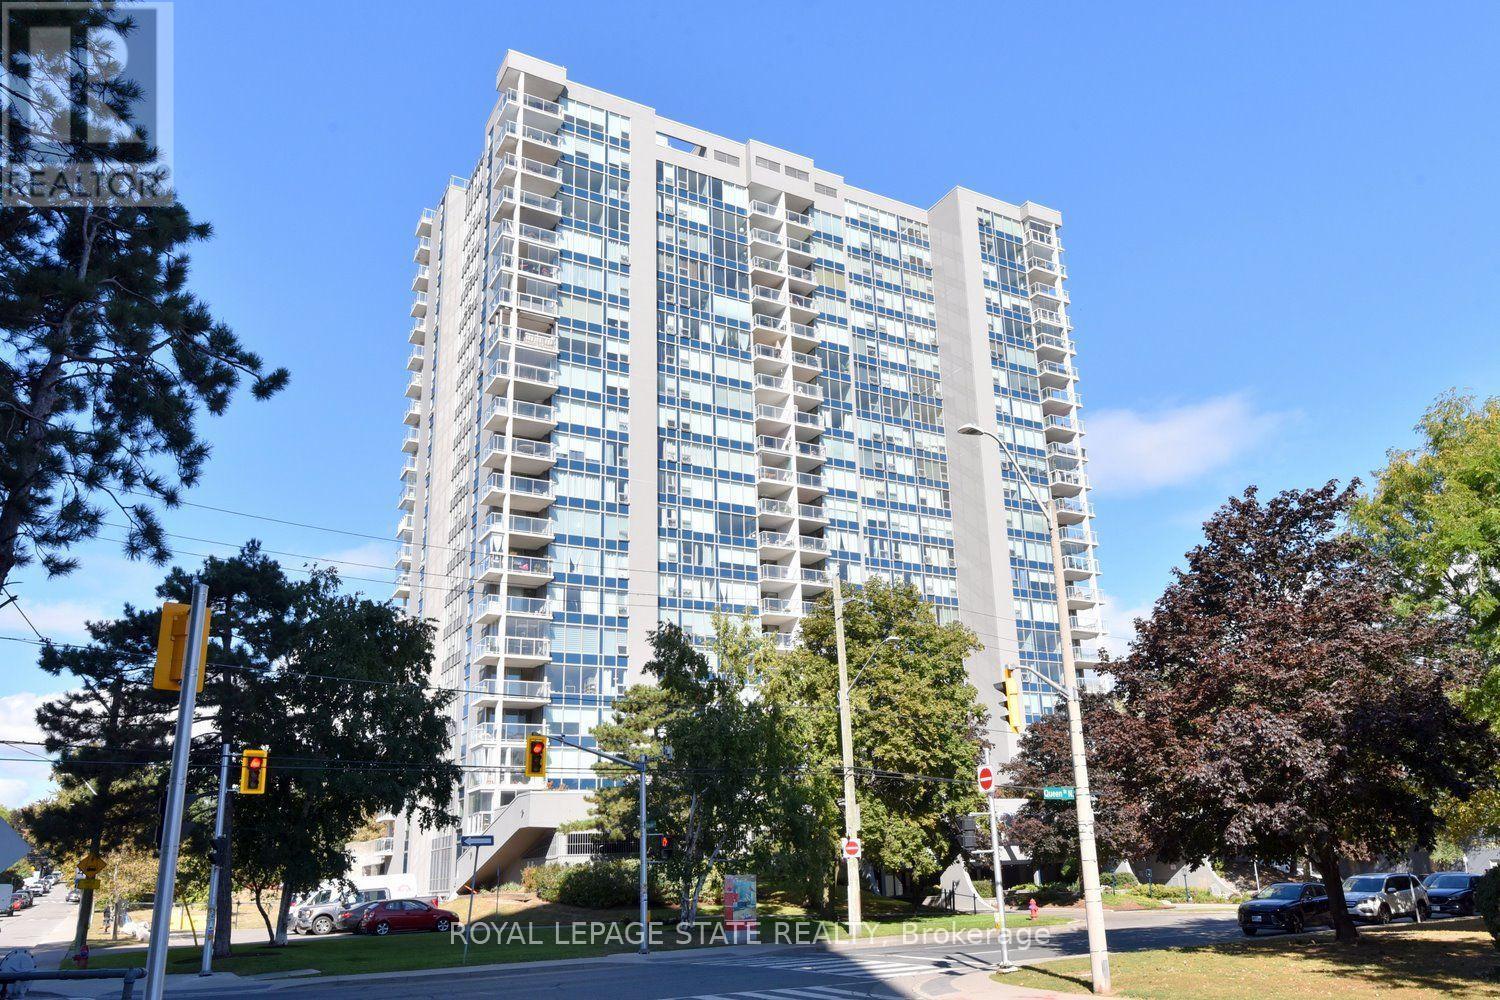
Arguably one of the best-positioned units in the building! Welcome to 2007-75 Queen St N in Hamilton's desirable Strathcona neighborhood. This carpet-free suite features 3 spacious bedrooms (one currently used as a den), 2 full bathrooms, in-suite laundry, and generous living and dining areas. Enjoy spectacular north-west views of West Harbour and evening sunsets from your open balcony with retractable glass panels! All windows replaced 2026! Complete, with an underground parking spot and storage locker, this home offers incredible potential-bring your personal updates and design ideas to truly make it your own! Minutes to Bayfront Park, West Harbour GO, local shops, highway access and downtown! Don't miss this rare high-floor opportunity! (id:63616)
194 Dundas Street E
Hamilton, Ontario
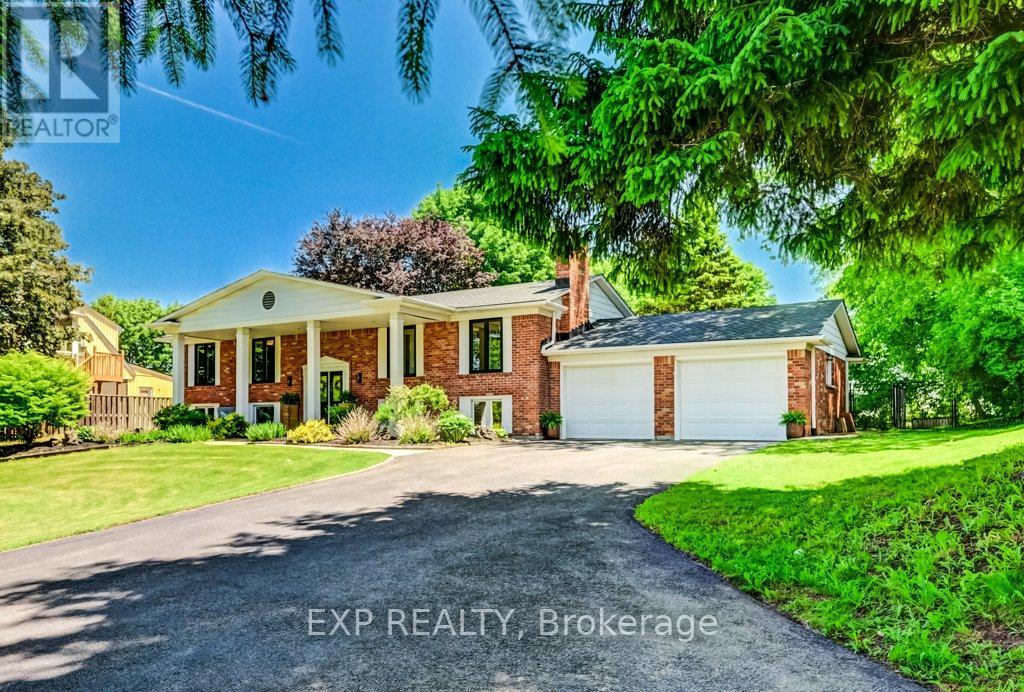
Welcome to charming Waterdown where this estate style property feels like the country but has all the perks of in-town-living! This raised bungalow features over 2600 square feet of finished living space with 5 bedrooms and 3 bathrooms combined on both levels. Tons of room for a growing family or set it up with a nanny/income suite in the lower level with a separate walk out to the backyard. Sitting on over half an acre, you've got excellent space to play and entertain. Fully fenced backyard with saltwater inground pool, deck and gas bbq line. Invite all your friends because there's parking for 15 vehicles! Recent upgrades include basement flooring with R4 thermal subfloor (2026), furnace (2025), upper front windows (2024), main bath (2022), ensuite (2022), roof (2022). Please see the attached feature sheet for a complete list of features and upgrades. (id:63616)
3 Cedar Avenue
Hamilton, Ontario
Set on approximately two acres on a quiet Greensville cul-de-sac, this custom-built home backs onto a forested area with frequent deer sightings. Over 3,000 sq. ft. of combined main-floor and finished walk-out basement living space includes two kitchens, two laundry areas and two fireplaces. Extensive renovations include new flooring, fresh paint, an upgraded kitchen and new pot lights. Recent installations include air conditioning, a water softener and a water heater (rental). A roof of clay tiles imported from Portugal and interlocking brickwork add distinctive character.Enjoy a fenced in-ground swimming pool, gazebo and fish pond, with ample room for gardening and outdoor entertaining. Apple, pear and cherry trees, along with grapevines, complement the grounds. An approximately 400 sq. ft. detached workshop features electricity and a stove with chimney. A separate approximately 120 sq. ft. shed provides lawn-care storage, bringing the total workshop and shed space to approximately 520 sq. ft., in addition to the home's living space. A riding lawn tractor is included.Steps from Johnson Tew Park & Arboretum and within walking distance of Greensville Elementary School and the Greensville library branch, with Webster Falls and Tew Falls nearby. (id:63616)

151 Moore Crescent
Hamilton, Ontario
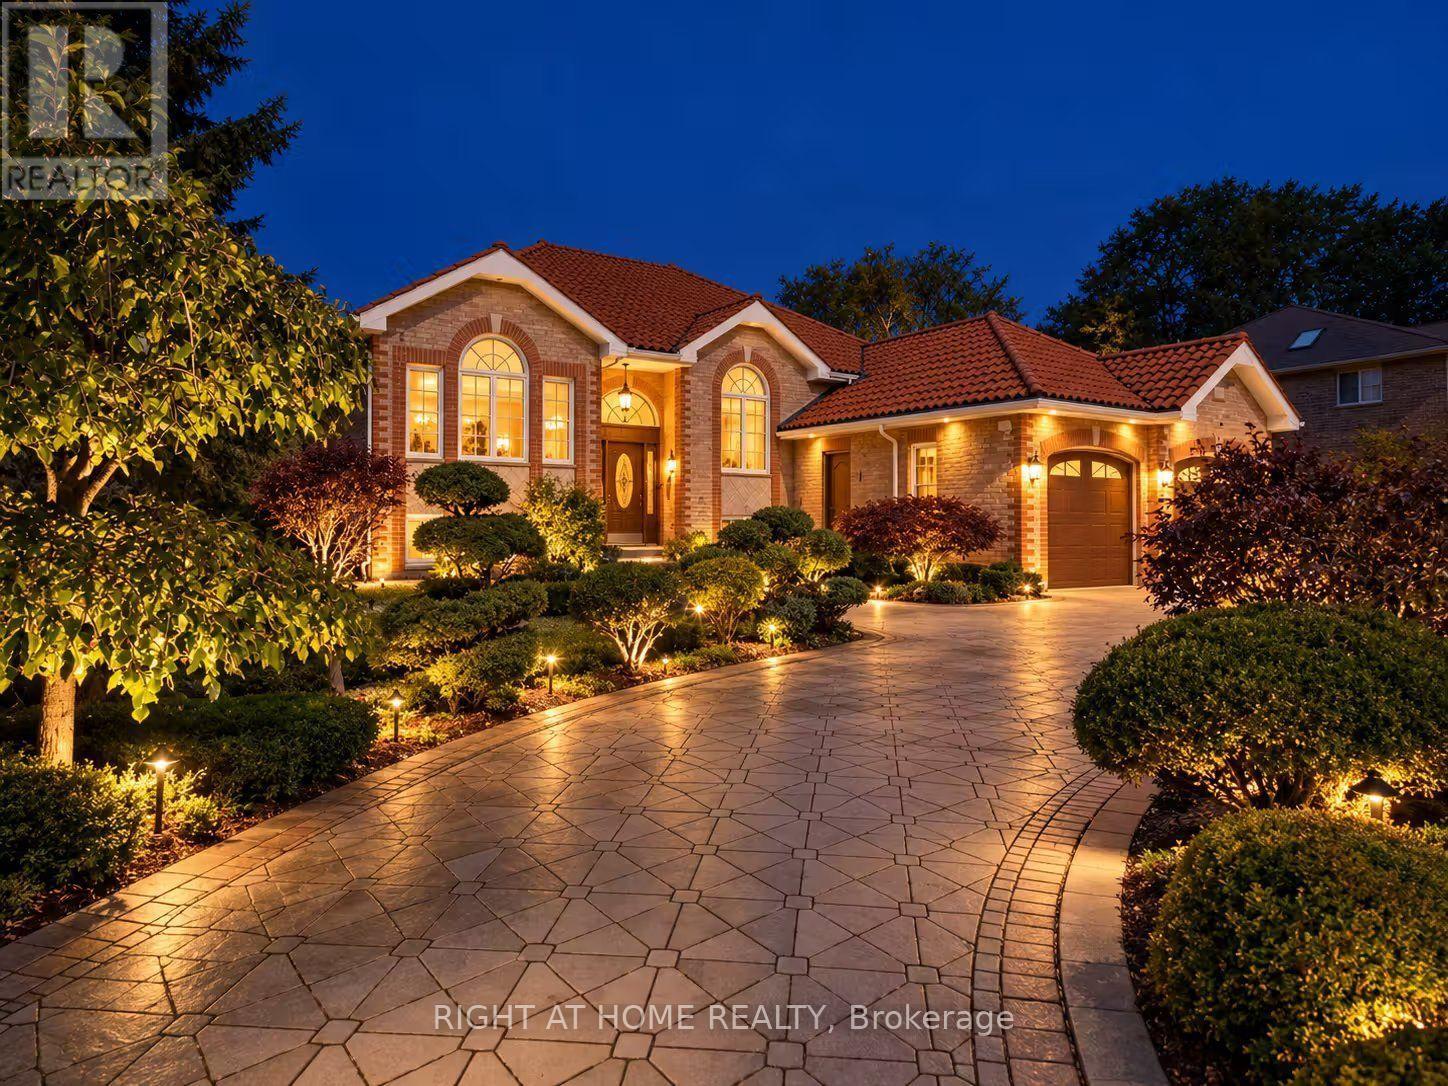
EXCEPTIONAL living in Ancaster's premier Parkview Heights! This professionally landscaped EXECUTIVE BUNGALOFT offers a flawless open-concept layout packed with premium upgrades. The main floor welcomes you with formal living and dining spaces, alongside a dramatic great room featuring vaulted ceilings, a gas fireplace, and large windows with California shutters.The chef-inspired eat-in kitchen features sleek white cabinetry, granite countertops, stainless steel appliances, a breakfast bar, and a bright dinette with easy garage and laundry access. Two spacious main-floor bedrooms both feature private ensuite baths, including a primary retreat with a large walk-in closet and a dedicated soaker tub/shower. Up the two-toned wood staircase you will find a generous loft, a third bedroom, and a full bath. Looking for more space? The fully finished lower level delivers with a massive rec room, an additional bedroom, and a full bathroom as well as plenty of storage. The backyard is a total staycation destination, complete with a sparkling in-ground pool, concrete patio, hot tub, storage shed, and lush gardens, you will never want to leave. A perfect blend of style, space, and luxury in an amazing A+ location. (id:63616)
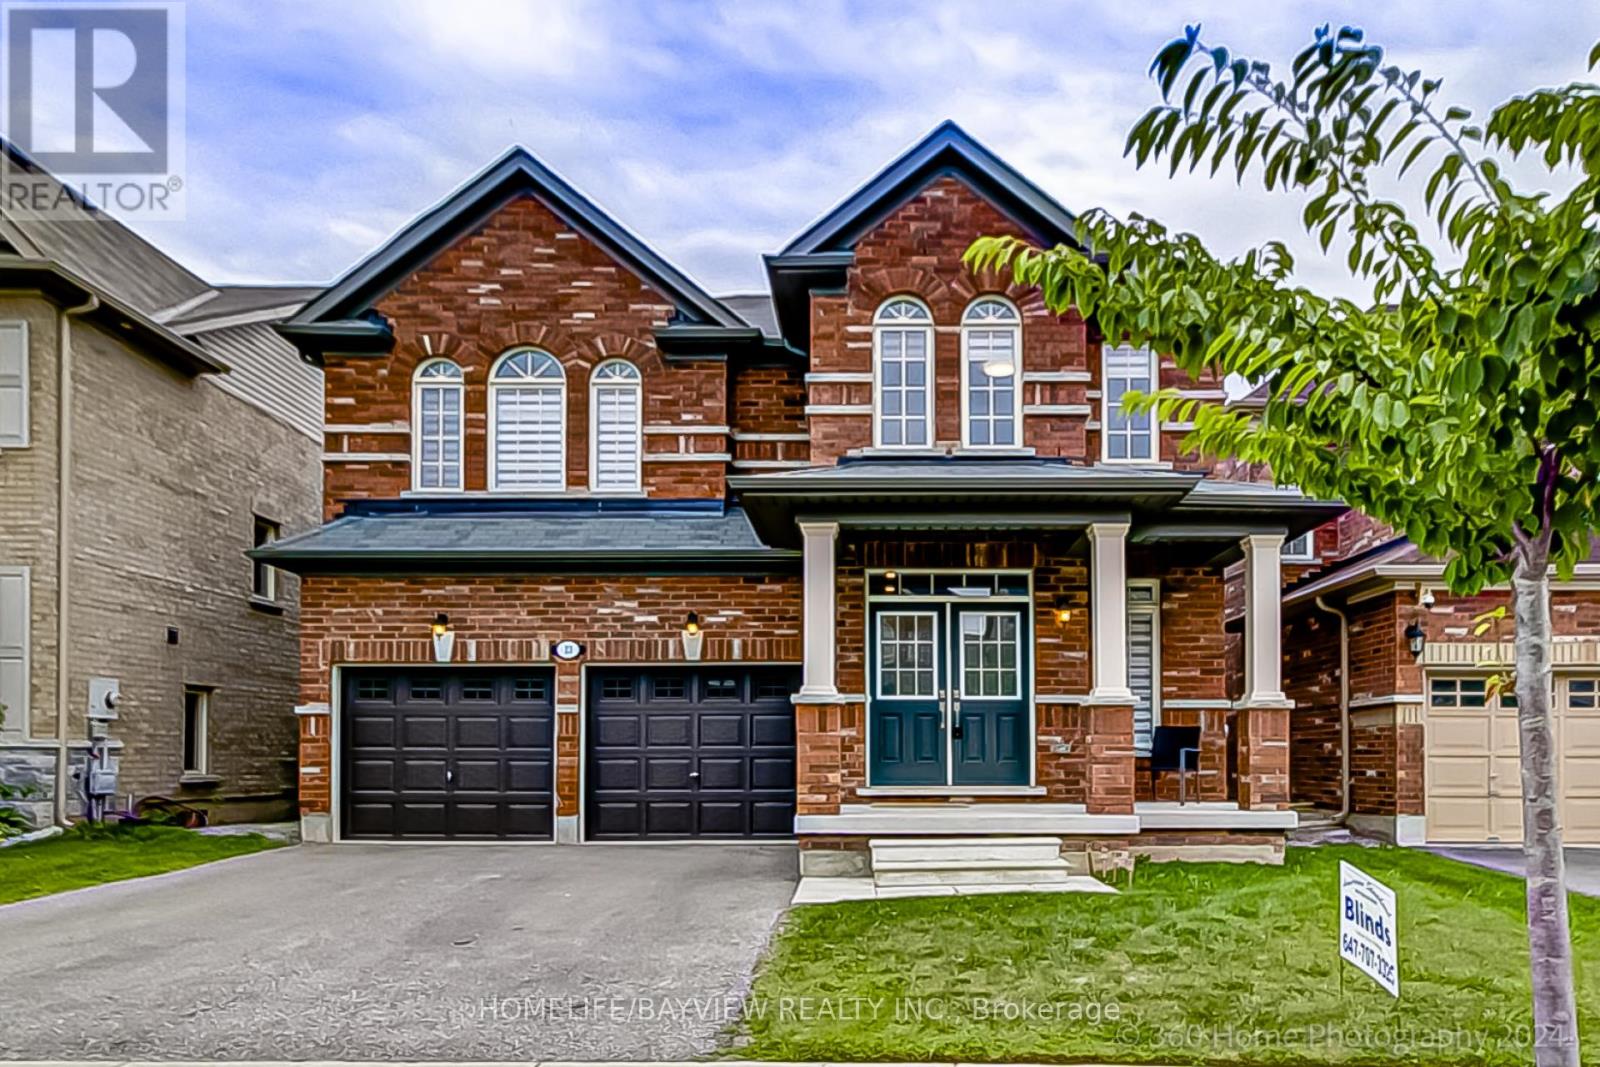
23 Fingland Crescent N
Hamilton, Ontario
Stylish Residence! FULLY Detached 4 Bedroom Home In Prestigious Hamilton Area! Perfect Single Family Home With Newly Upgraded Interior & Exterior! Prime Location: Steps To Top Schools, Bus Stop, Go Station! Offers Excellent Layout With Formal Dining Room, Large Family &Living Room, Spacious Eat-In Kitchen! Features Hardwood Floors Throughout Main Floor, 9 Ft Ceilings On Main Floor, Modern Kitchen With Granite Countertops, Stainless Steel Appliances, Eat-In Area & Walk-Out to Large Yard, Chic Family Room Featuring, Gas Fireplace & Overlooking Living Area, Elegant Dining Room With Window, Oak Staircase, 4 Bedrooms, 2nd Floor Laundry Double Entry Door! Primary Retreat Offers Large Walk- In closet & 5-Pc Ensuite! Fully Fenced Yard! Park 4 Cars Total! Quiet Street! This is The One! Don't Miss It! (id:63616)
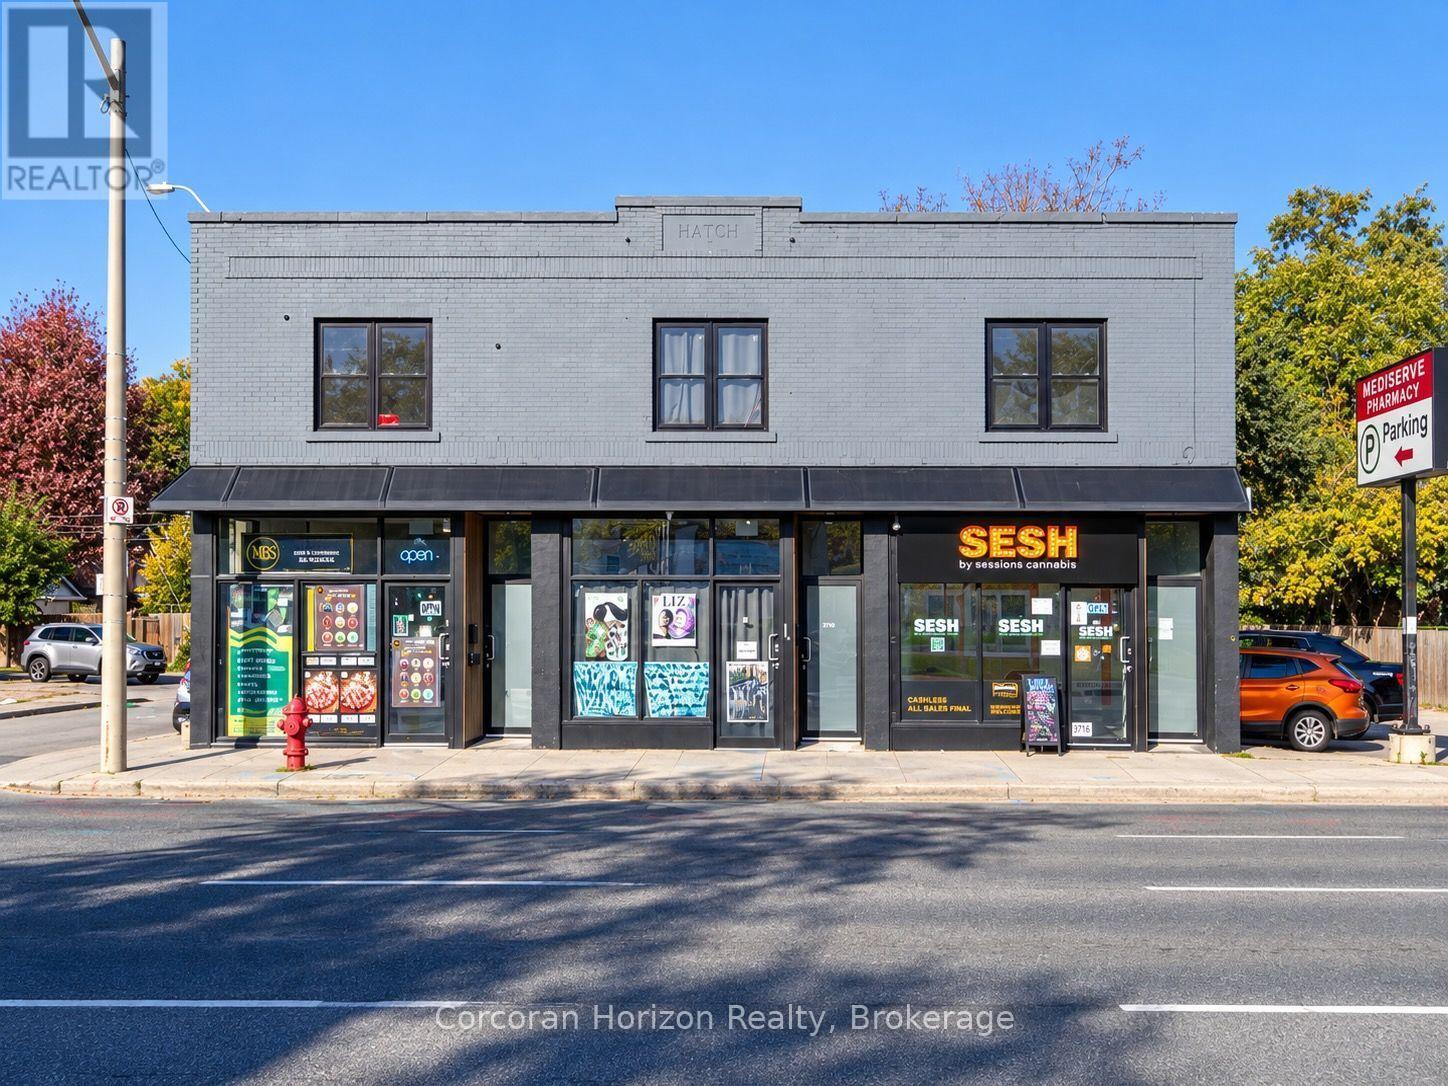
571-575 King Street E
Hamilton, Ontario
Significantly renovated mixed-use investment property on Hamilton's future LRT corridor! Offering 5,544 sq. ft. above grade, this exceptionally well-maintained, two-storey building underwent an extensive, near-total renovation in 2019-2020 and features three 1-bedroom residential apartments and three ground-floor retail storefronts, two of which are currently combined into one commercial unit. A full, usable basement provides substantial additional storage, while a rear fire escape adds further functionality. Offered at an attractive 6.2% cap rate, reflecting the significant capital investment already undertaken, this is an opportunity to acquire a substantially improved asset with diversified residential and commercial income. Situated on King Street East, directly along the planned Hamilton LRT route, the property is exceptionally well positioned to benefit from future transit investment, neighbourhood revitalization, and long-term growth. An appealing opportunity for investors seeking quality construction, current income, and meaningful future upside. (id:63616)
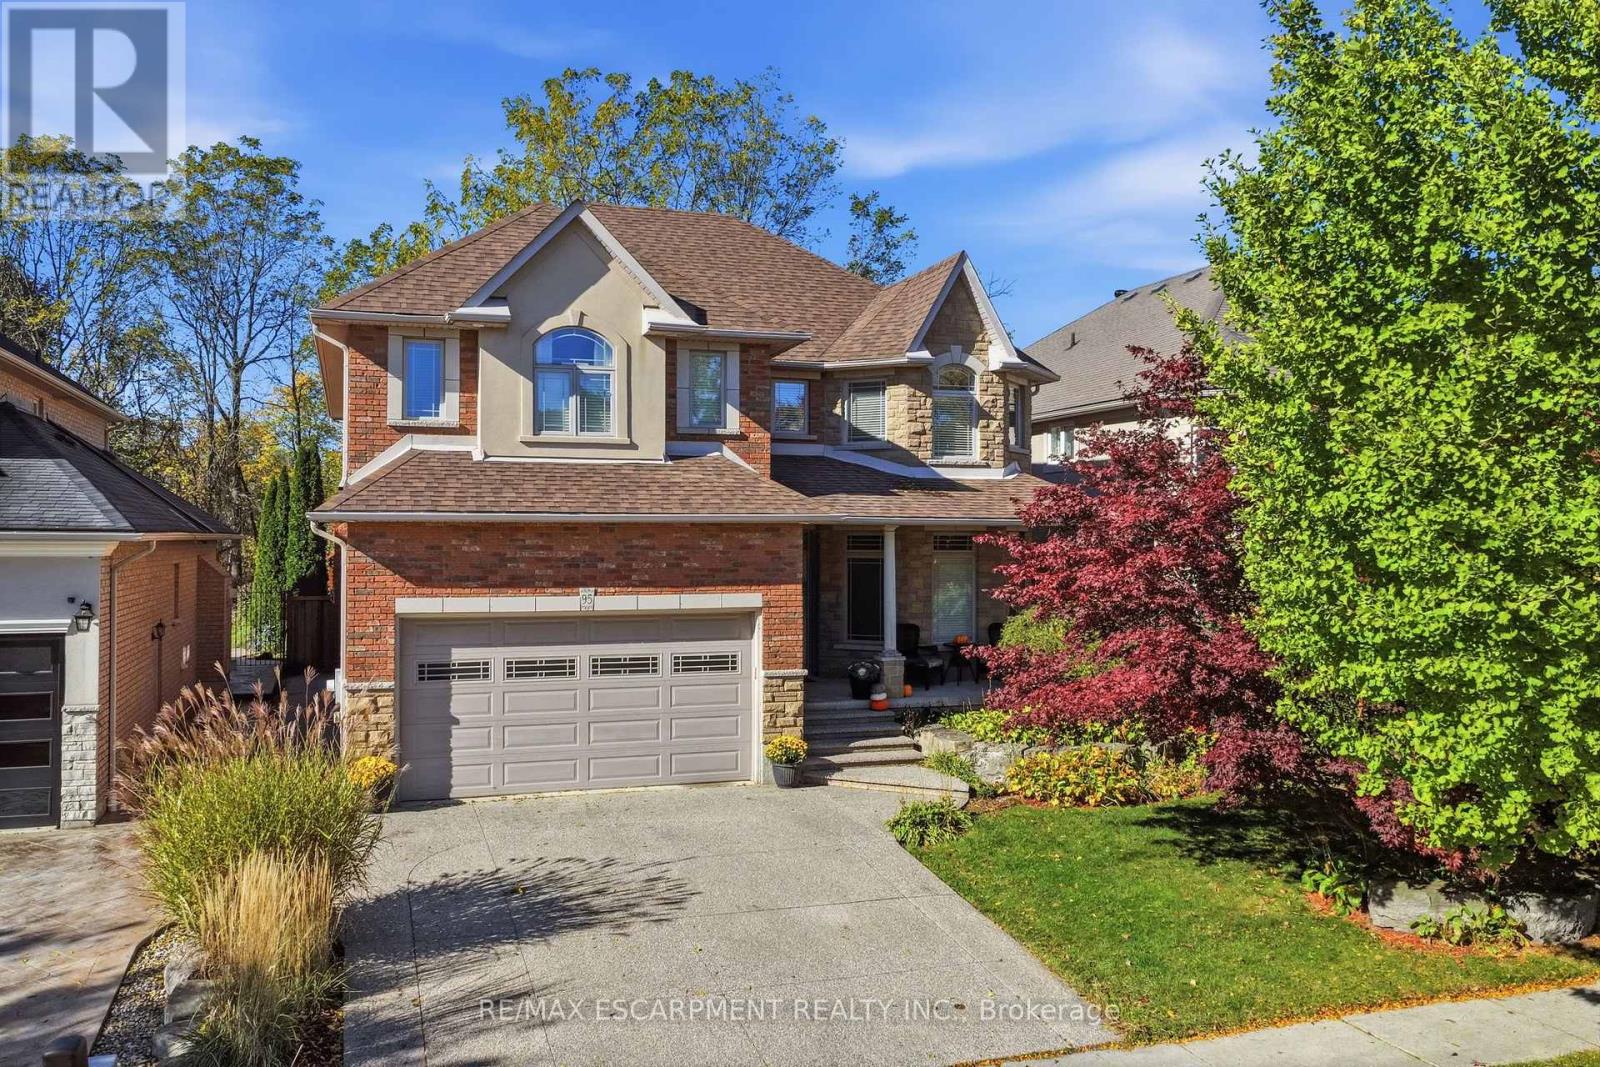
95 Tollgate Drive
Hamilton, Ontario
Welcome to 95 Tollgate Drive, where exceptional space, versatility, and a beautiful natural setting come together in this impressive Ancaster family home. Offering over 5,000 sq. ft. of finished living space, this six-bedroom residence provides room for growing families and multigenerational living. The main floor features a formal dining room, private office, spacious family room with fireplace, and a generous eat-in kitchen with honey oak cabinetry and plenty of space for gathering. Upstairs offers four spacious bedrooms, including an expansive primary retreat with ensuite and walk-in closet, plus convenient second-floor laundry. The fully finished lower level adds two bedrooms, a recreation room with fireplace, full bathroom, and a walk-up with private side entrance, offering excellent potential for an in-law suite. Outside, the beautiful backyard is an entertainer's dream, featuring a swimming pool, ample outdoor living space, and the privacy of backing onto green space. Ideally situated in a desirable Ancaster neighbourhood, just minutes from a growing selection of shopping, restaurants, grocery stores, and everyday conveniences. Enjoy the charm of historic downtown Ancaster, with its boutique shops, dining, and local attractions, along with nearby parks ,scenic trails, and renowned golf courses. Convenient highway access makes commuting throughout Hamilton and the surrounding communities a breeze. Offering the perfect balance of space, privacy, and accessibility, this exceptional property provides an opportunity to enjoy everything Ancaster has to offer while coming home to your own private retreat (id:63616)
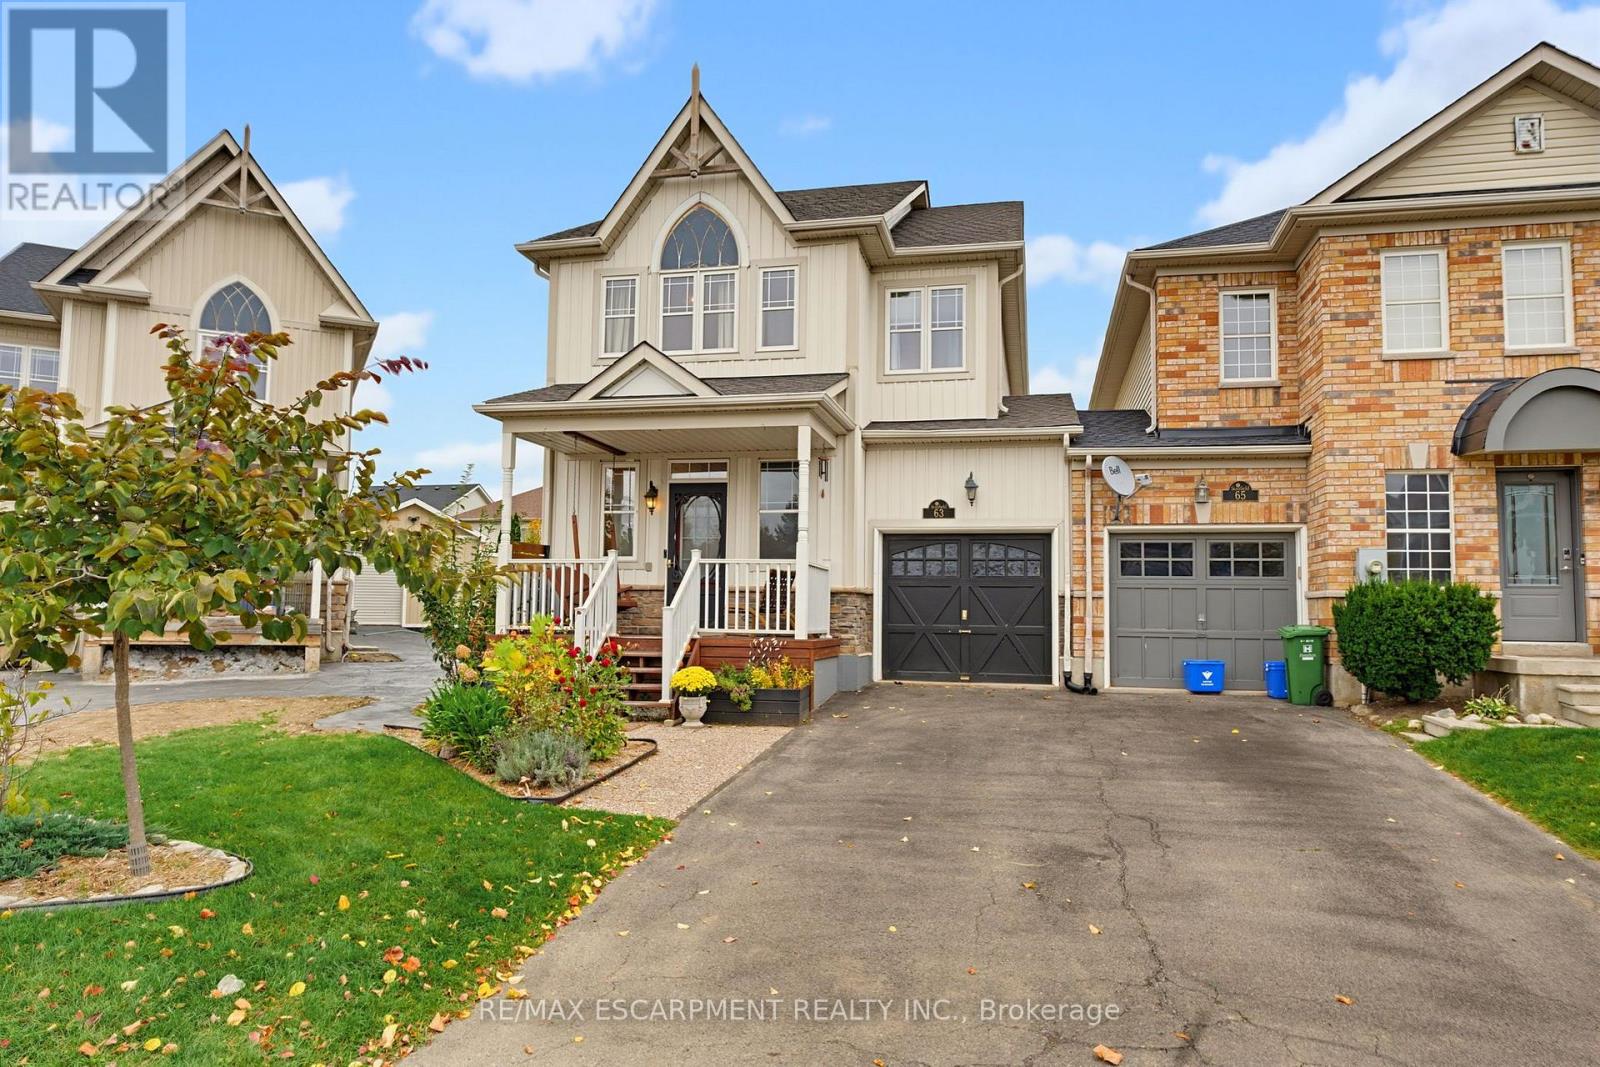
63 Golden Iris Crescent
Hamilton, Ontario
Welcome to 63 Golden Iris! This charming freehold end-unit townhome is located on a family-friendly street and features a premium, oversized pie-shaped backyard rarely found in townhome living. Inside, the flexible floorplan offers everything you need, with an eat-in kitchen that opens to the living space and a separate dining room. Upstairs, the spacious primary bedroom is a standout, featuring a large walk-in closet and private 4-piece ensuite. Two additional bedrooms and convenient upper-level laundry complete the second floor. The unfinished basement offers plenty of potential to create additional living space.Enjoy charming curb appeal, a welcoming neighbourhood, and a location with parks and schools within walking distance. Waterdown and Burlington amenities, major highways, and GO Train access are all just minutes away, making this a great place to call home. (id:63616)
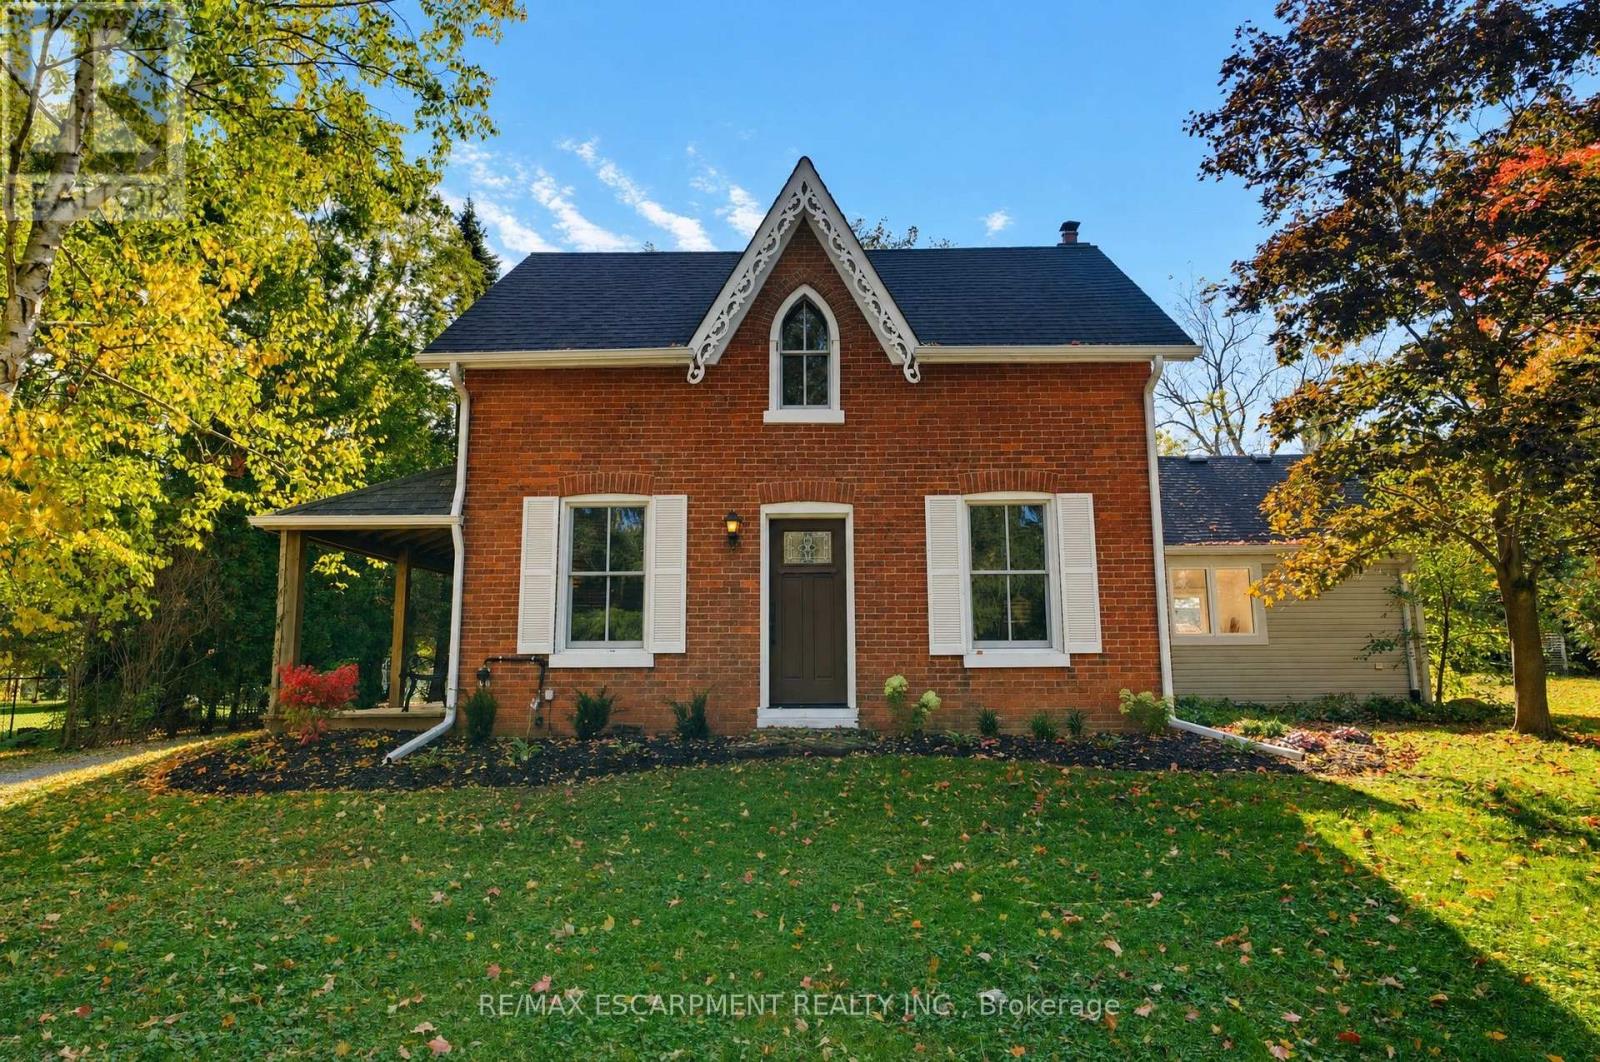
212 Concession 8 Road E
Hamilton, Ontario
Welcome to 212 Concession 8 Road East in coveted Carlisle. Set on 2.5 picturesque, private acres, this authentic 1800s farmhouse has been thoughtfully restored and renovated, seamlessly blending timeless country character with modern comfort. The heart of the home is an impressive great room addition with vaulted ceilings, a cozy gas fireplace, and expansive windows framing serene rural views. Original refinished wide-plank wood flooring, millwork, and deep windowsills bring warmth throughout the bright, functional layout. Offering 3 well-appointed bedrooms and 1.5 bathrooms, including a convenient main-floor powder room. Outside is a true rural haven- an oversized 4-car detached garage and dedicated workshop. Ideal for hobbyists, trades, or car enthusiasts-along with a charming chicken coop and ample open space for gardens or recreation. Enjoy peace, privacy, and true country living just minutes from downtown Waterdown, Carlisle village amenities, schools, and commuter routes. A rare turnkey acreage retreat offering lifestyle and long-term value. (id:63616)
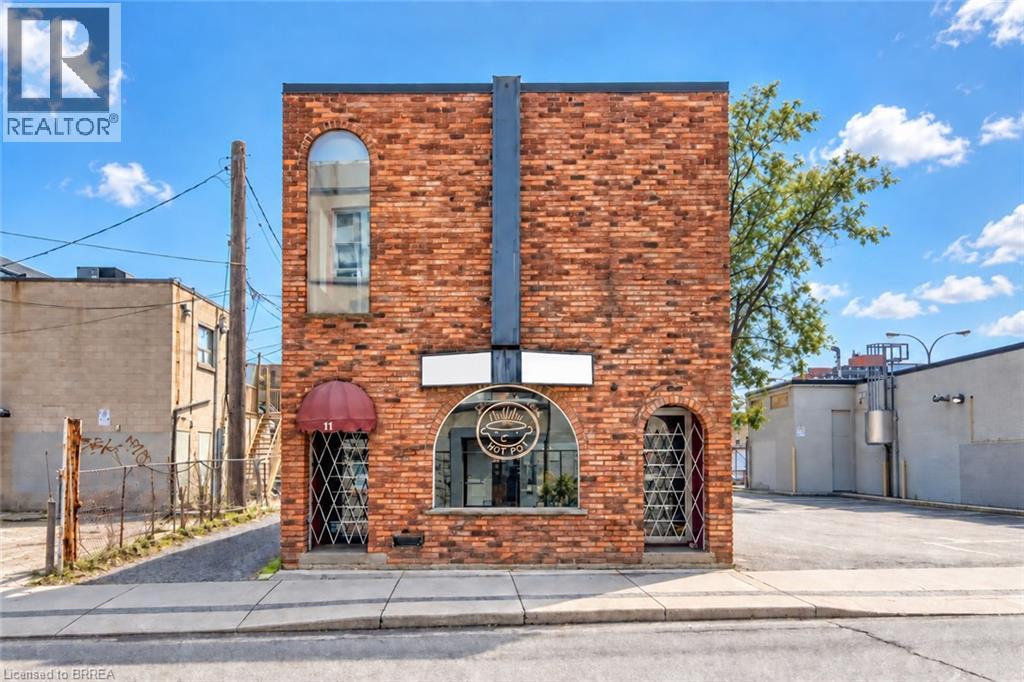
11 Walnut Street S Unit# 1
Hamilton, Ontario
Bring your vision to life in this exclusive commercial building in Hamilton. The property offers three separate levels, each with its own private entrance and washrooms; up to 4900 square feet available. The building is currently licensed by the City of Hamilton and the AGCO, providing a significant advantage by eliminating the typical 12-to-14-month wait associated with obtaining a new liquor licence. This versatile property is ideal for a bar, restaurant—with an existing commercial exhaust hood—or entertainment complex. It may also accommodate a variety of professional uses, including medical, insurance or legal offices. Conveniently located within walking distance of the courthouse, Jackson Square and more, with municipal parking directly behind the building and a convenient rear entrance. The entire building is available, or each level may be leased separately; Main floor: approximately 1,650 sq. ft. — $5,500/month, Second floor: approximately 1,650 sq. ft. — $4,500/month, Basement: approximately 1,600 sq. ft. — $4,000/month. Additional rent is $6.00 per sq. ft. for TMI. All uses, licensing and measurements are subject to verification. Schedule your viewing today! (id:63616)