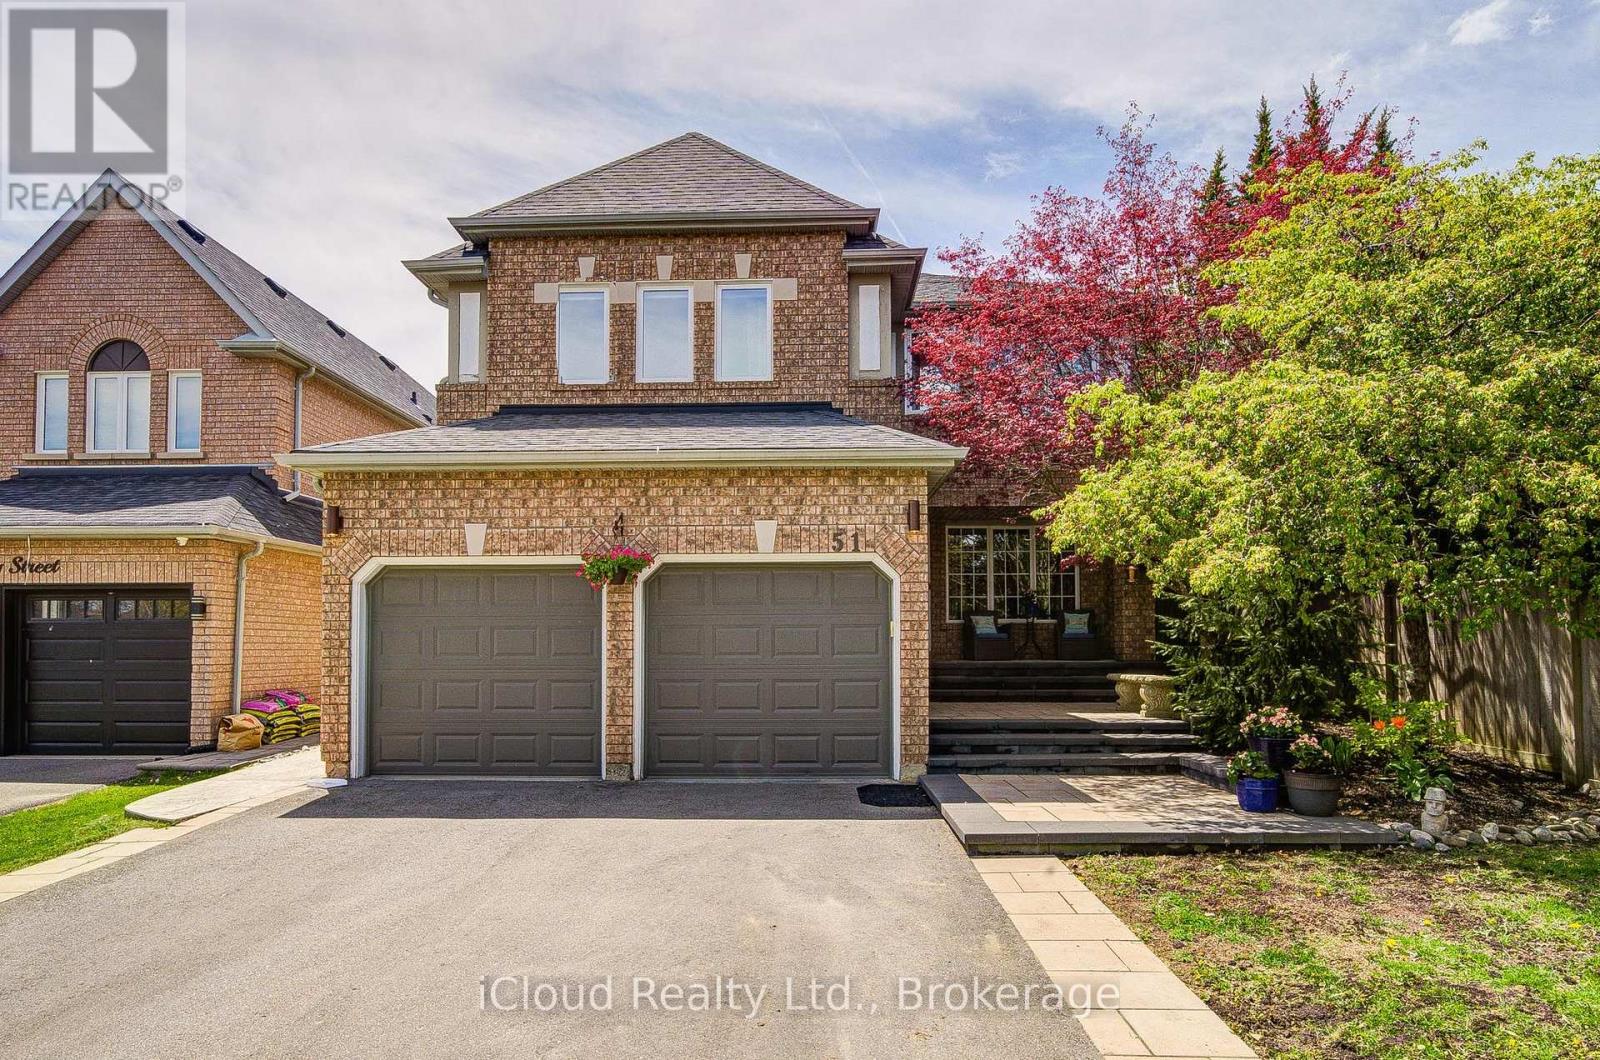
51 Early Street
Halton Hills, Ontario
Looking for a move-in-ready home in a fantastic neighborhood? Tucked away on a quiet, kid-friendly cul-de-sac, this 4+2 bedroom residence is designed for those who appreciate quality and love to entertain. The heart of the home is a bright, spacious, and well-designed kitchen featuring a full dining area, granite counters, and a walk-in pantry - perfect for a busy family. Whether you're relaxing by the gas fireplace in the family room or working from the versatile home office, there is a space for everyone here. Upstairs, the primary suite feels like a private getaway with its lavish spa-ensuite (2021), accompanied by three additional spacious bedrooms. The living space extends downstairs into a professionally finished basement (2021), which offers its own living area, bedroom, bath, and office-making it a turnkey setup for an in-law suite or a private retreat for the kids. Outside, the property transforms into a private oasis. The resort-style backyard features a heated saltwater pool with a stone waterfall, a hot tub, and a custom cabana. The exterior is completed by a large double garage, a 6-car driveway, and professional stone landscaping. Located just steps from top schools, the Gellert Community Centre, and the Hungry Hollow trails, this is a rare find in an unbeatable location. (id:63616)
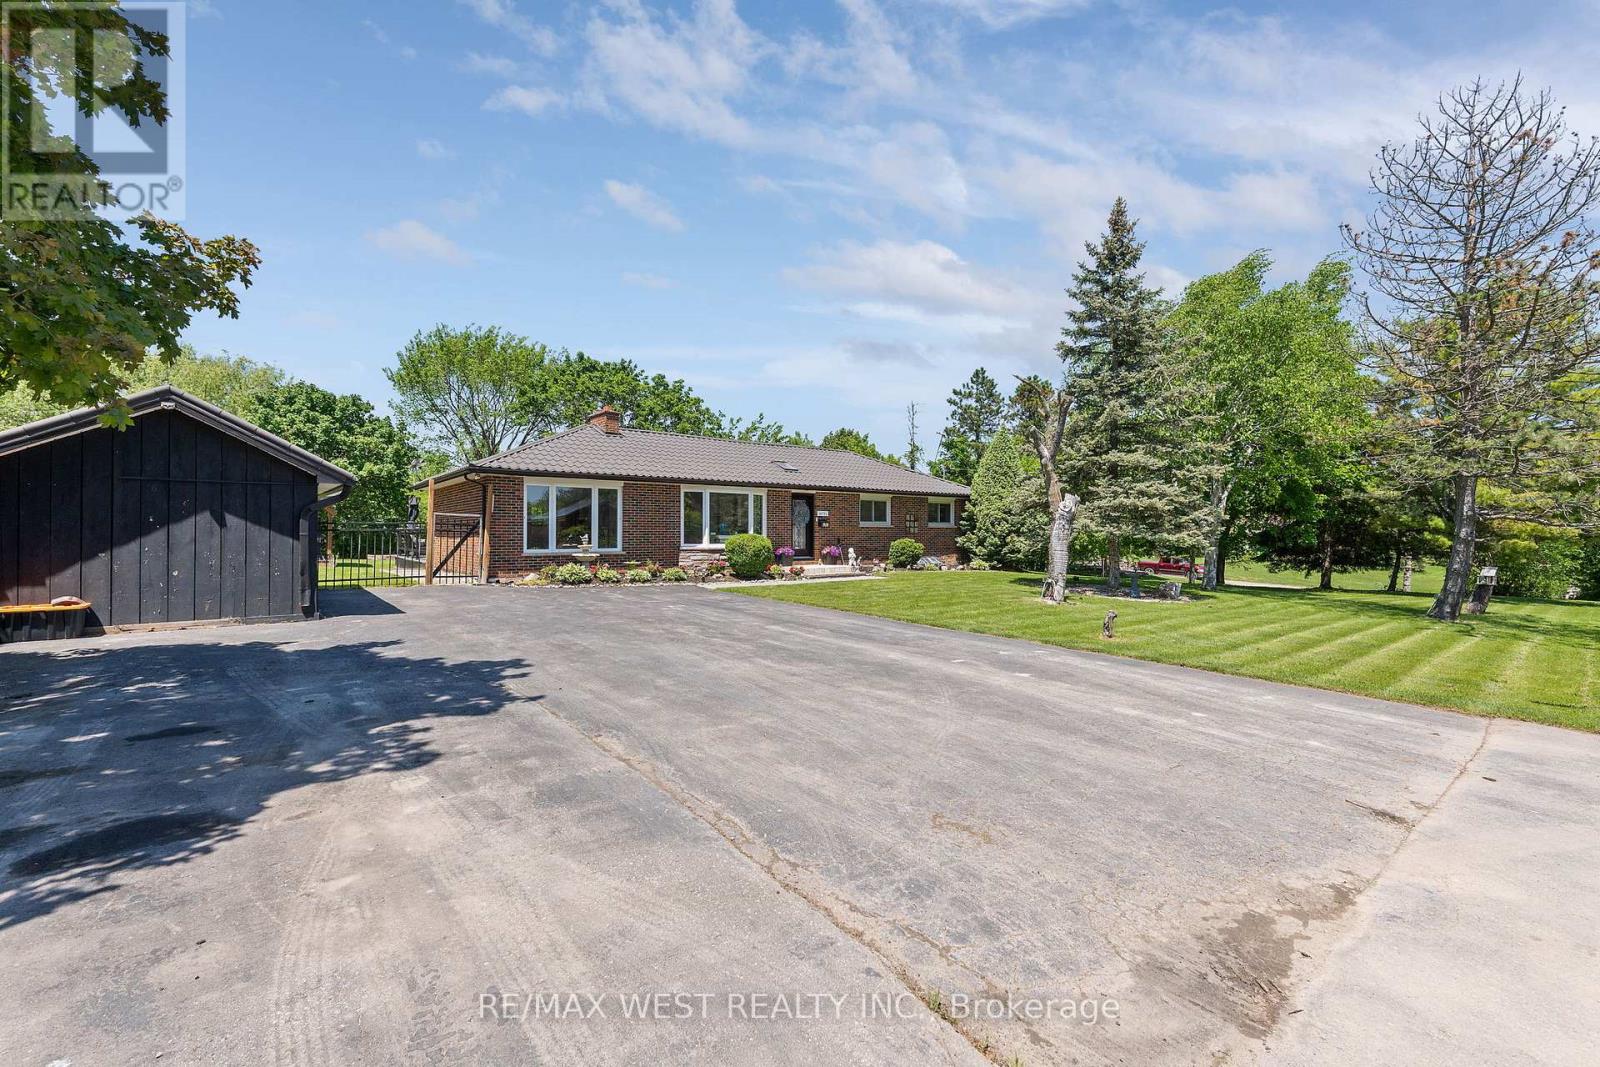
16731 Leslie Hill Road
Halton Hills, Ontario
Elegant 3-Bedroom, 2-Bath Home Set On A Beautiful .44-Acre Lot In The Charming Village Of Terra Cotta, Tucked Away On A Private Country Road Surrounded By Stunning Nature And Peaceful Views. This Warm And Inviting Property Offers A Rare Blend Of Small-Town Charm, Privacy, And Functional Living Space. The Main Level Has Been Tastefully Maintained With Gleaming Hardwood Floors, Spacious Bedrooms, And An Updated Main Bath. The Extended Eat-In Kitchen Has Been Beautifully Updated And Features Quartz Countertops, Stainless Steel Appliances, Skylights, Plenty Of Counter And Cupboard Space, And A Bright Breakfast Area With Walk-Out. The Combined Living And Dining Room Is Filled With Natural Light From Large Windows w/fireplace, While The Separate Family Room Offers Additional Living Space With Built-In Shelving & fireplace. The Finished Basement Includes A Rec Room, Laundry Area with built-in cabinets used as kitchenette, And In-Law Suite Potential With A Fourth Bedroom, Ensuite Shower, And Separate Entrance. With 4 Separate Entrances In Total, This Home Offers Great Flexibility For Extended Family Or Multi-Generational Living. Outside, Enjoy Your Own Private Oasis Featuring An Oversized Deck That Has Been Freshly Painted And Is Partially Covered, A Fire Pit Area, Covered Tiki Bar, Garden Area, 3 Storage Sheds, And Ample Parking For Up To 6 Vehicles. A Durable Metal Roof Adds Even More Value And Peace Of Mind. A Wonderful Opportunity To Enjoy Sophisticated Country Living In One Of Terra Cotta's Most Desirable Settings. Steps To Terra Cotta Inn, The Great Trail & The Terra Cotta Conservation Authority. All The Benefits Of A Beautiful Country Property Close To The Conveniences Of The City! (id:63616)
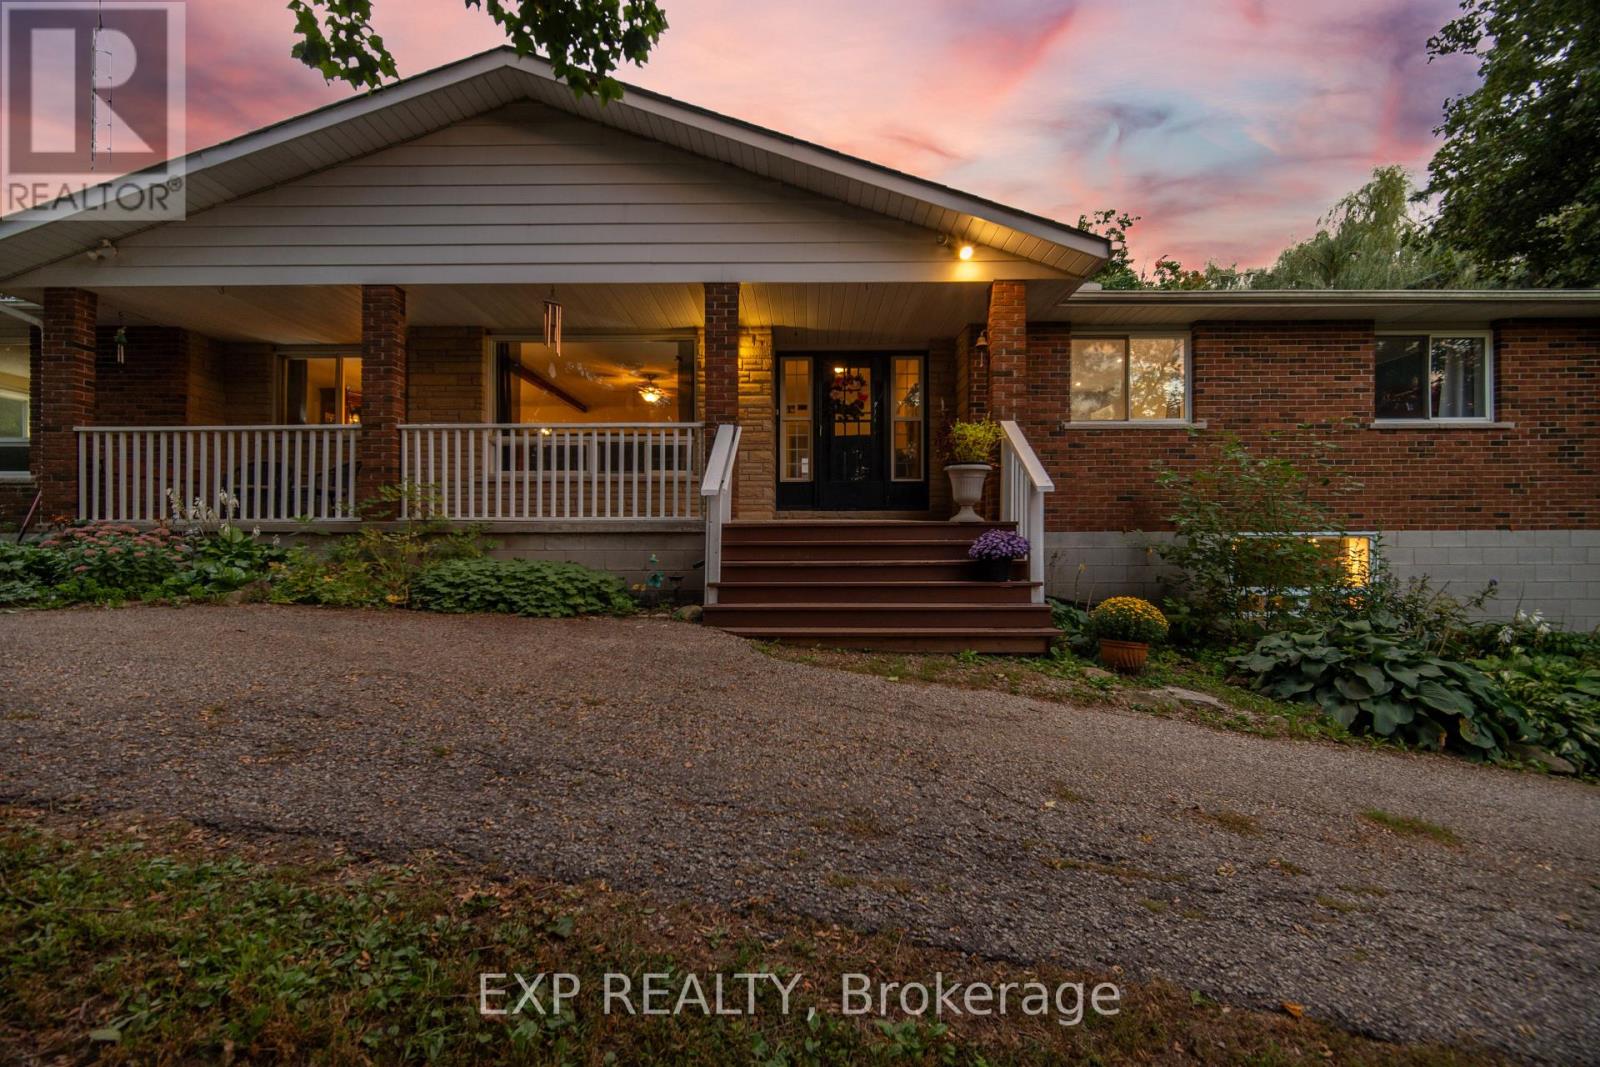
14367 Trafalgar Road N
Halton Hills, Ontario
Welcome to a truly special bungalow tucked away on an impressive 149 x 162 ft lot in the charming community of Ballinafad. Set well back from Trafalgar Road, this spacious home offers the peaceful feeling of rural living while keeping Georgetown and Erin just minutes away - giving you the best of both worlds. With almost 5,000 sq. ft. of finished living space, there is room here for everyone and every occasion. The main level features 3 bedrooms, 3 bathrooms, a generous eat-in kitchen and a beautiful deck overlooking the property. The primary suite is a wonderful retreat, complete with a large, beautifully updated ensuite. Two wood-burning fireplaces throughout the home add warmth and character. Downstairs, the possibilities are exciting. A separate entrance leads to a full second kitchen, 3 additional bedrooms and a bathroom, creating an ideal setup for an in-law suite, extended family, multi-generational living or potential rental income. Step outside and enjoy the privacy of this expansive property, complete with an above-ground pool, a chicken coop, plenty of green space, a creek at the rear and parking for up to 10 vehicles. Whether you're hosting summer gatherings, relaxing on the deck or simply enjoying the space and serenity around you, this home offers a lifestyle that is hard to replicate. Come discover why this Ballinafad property is more than just a house - it's a place to settle in, spread out and truly enjoy home. (id:63616)
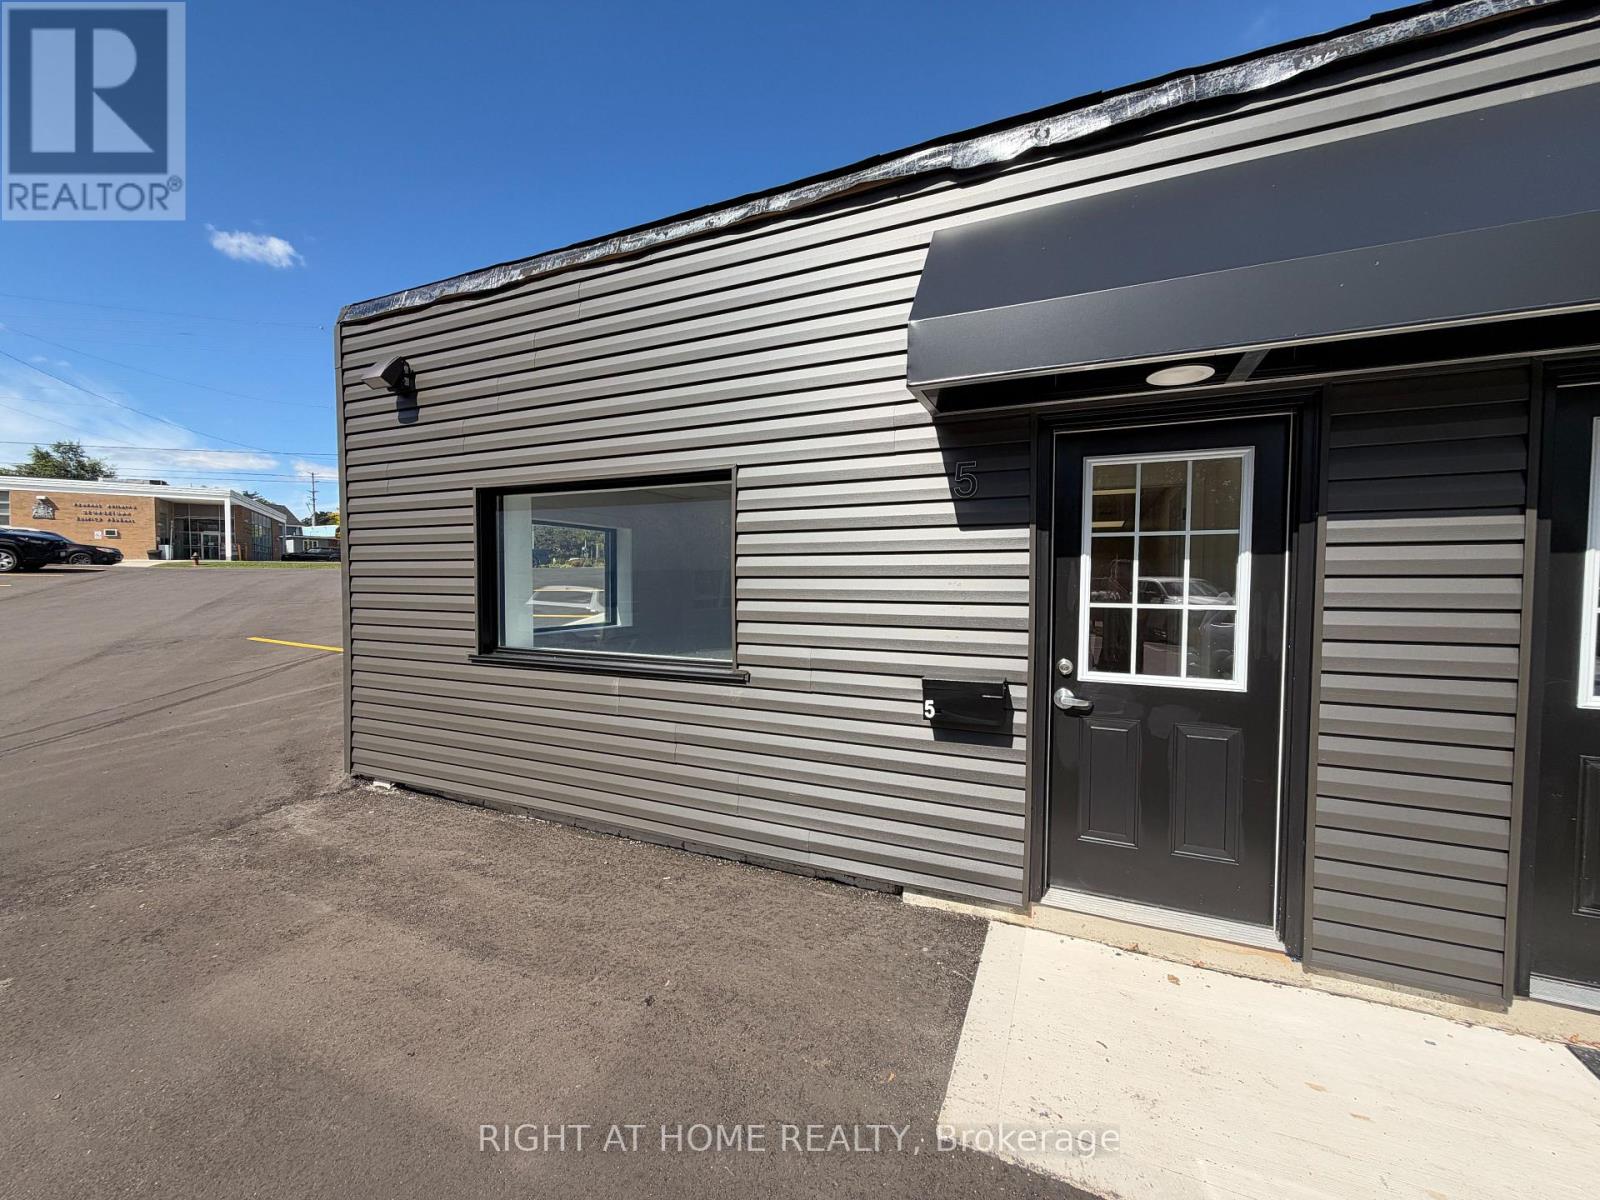
5 - 116 Guelph Street
Halton Hills, Ontario
Elevate your presence in this commercial unit situated at Georgetown's most vibrant intersection. Offering approximately 1,150 square feet of prime ground-floor space, this corner property at Maple Avenue and Guelph Street is a premier choice for service-based professionals seeking high-exposure signage and effortless access. The suite's functional design prioritizes both privacy and client comfort, centred around a welcoming reception lounge and two spacious private offices. Additional highlights include a brand new paved parking lot, brand new facade, newly painted, aprivate washroom, coffee station with sink, and a large rear room adaptable for storage or administrative use. Every detail has been attended to, from the durable flooring to the updated lighting, making this a truly move-in-ready opportunity. Positioned in a high-demand area close to local schools and transit hubs, this suite offers the strategic advantage of a bustling community hub paired with the refined atmosphere of a dedicated professional centre. (id:63616)
10088 Old Pine Crest Road
Halton Hills, Ontario
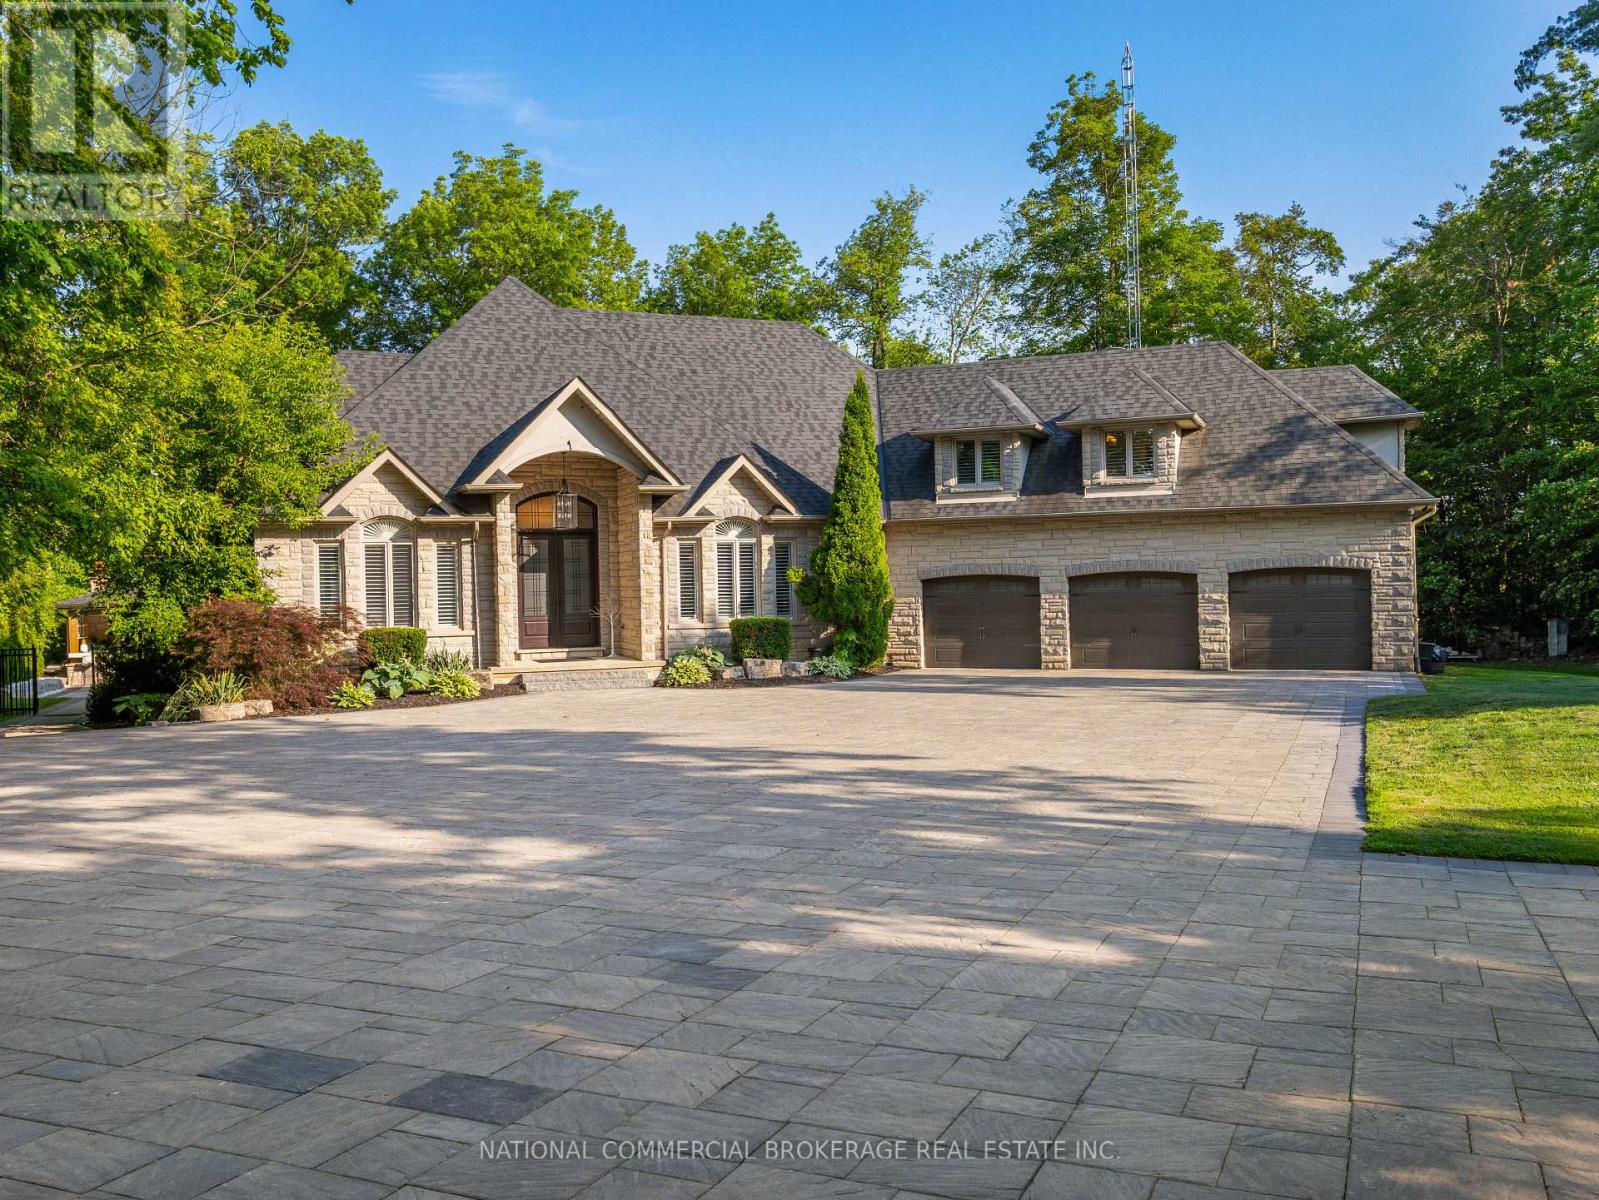
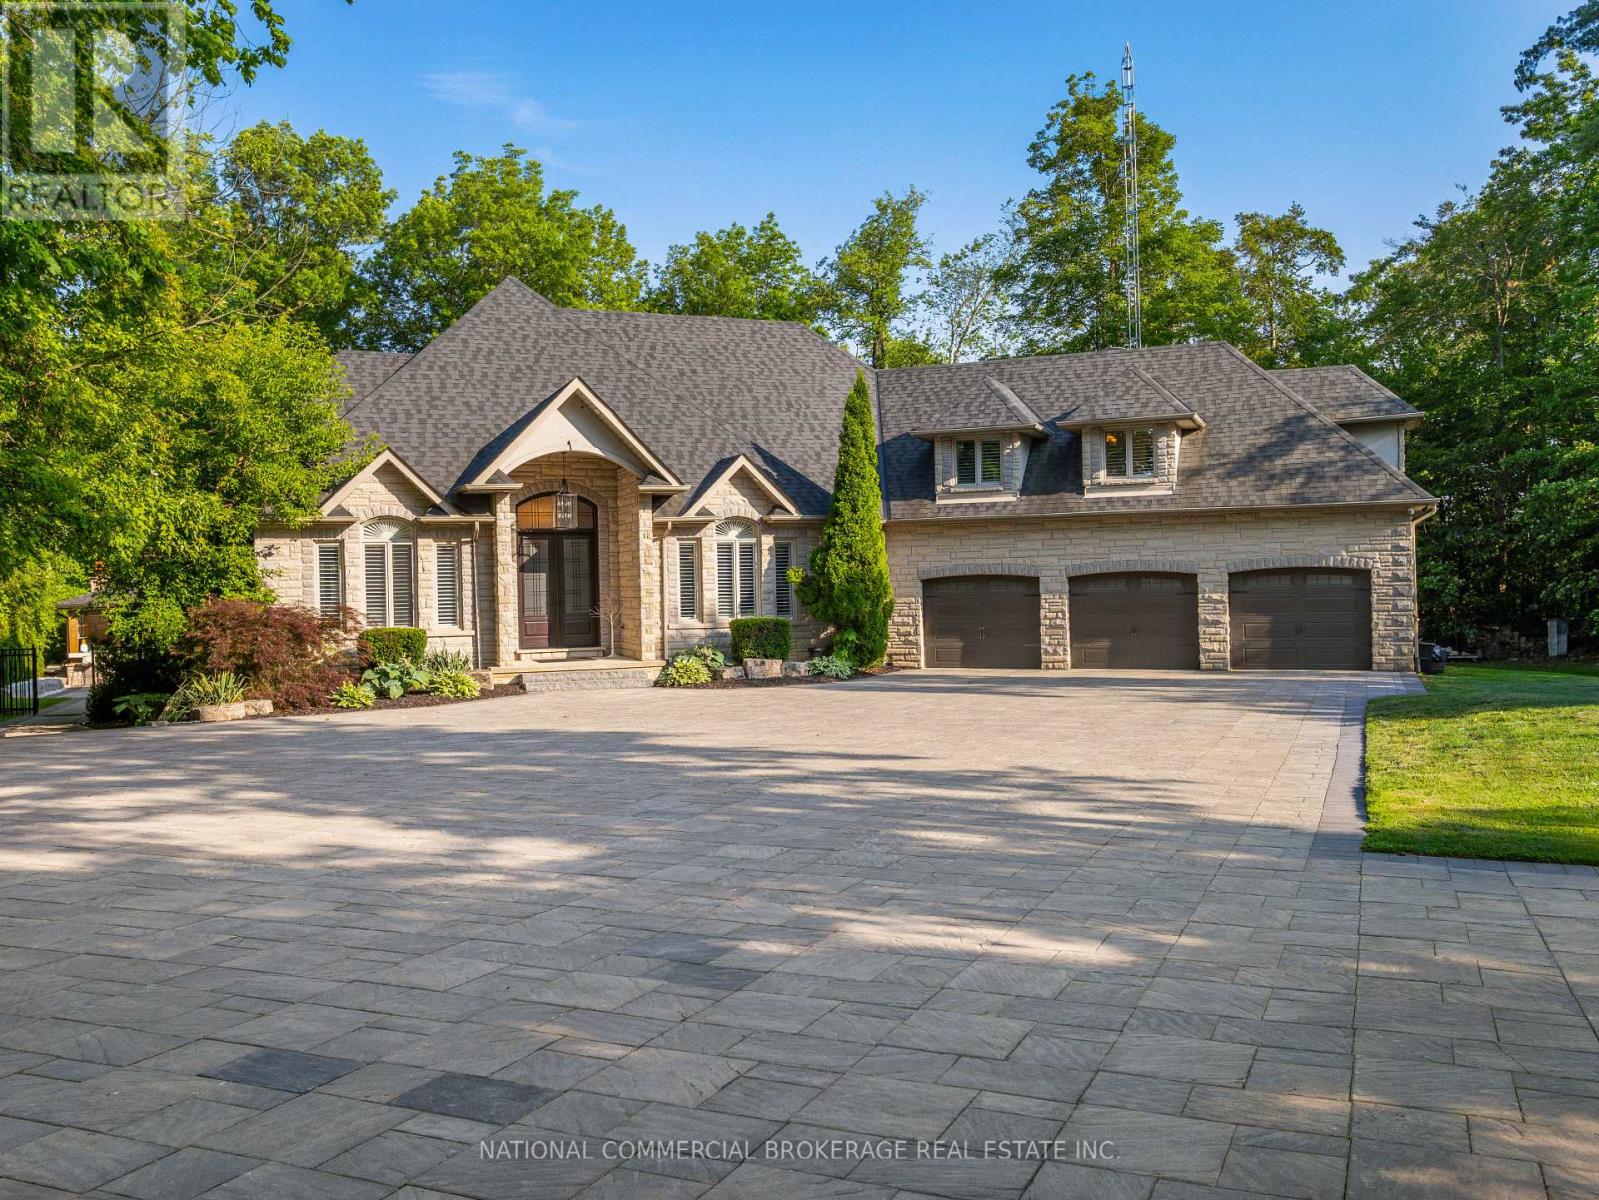
This exceptional home provides resort-style living in a private paradise. Enjoy the salt-water heated pool, hot tub & outdoor wet bar & bathroom in the backyard. While the interior provides a gorgeous chef's kitchen, home gym, wine cellar, billiard table, heated bathroom floors and basement floors. Home is equipped with Control4 Smart Home which provides audio in each room. Nestled in woodlands, on a cul-de-sac, this home offers extreme privacy yet located close to 407/401 & amenities. Three Car Garage & Over 20 Parking Spaces in driveway. Option to have it fully furnished. Just move in! SHORT TERM 6 MONTH LEASE POSSIBLE (id:63616)
10088 Old Pine Crest Road
Halton Hills, Ontario
Welcome to your private paradise in Halton Hills. This stunning stone bungaloft with 3 car garage is located on a prestigious cul-de-sac backing onto the credit river. You will be proud to entertain here with the salt-water heated pool, hot tub & outdoor wet bar & bathroom. Home offers a bright open concept throughout with high ceilings, large windows providing natural light and panoramic views of the immaculate resort-like backyard. Beautiful chef's kitchen with Wolf stove and Subzero fridge, heated kitchen island & heated floors in basement & bathrooms. Primary room on main floor has spa-like ensuite & walk-in closet with an island. No expenses spared on upgrades. Nestled in woodlands, home offers extreme privacy yet located close to 407/401 & amenities. Homes on this street are rarely available. Front automatic gate, floating stairs, gym, 76 bottle wine cellar, control4 smart system - too many features to list, come see paradise for yourself. (id:63616)
27 Chantelay Crescent
Halton Hills, Ontario
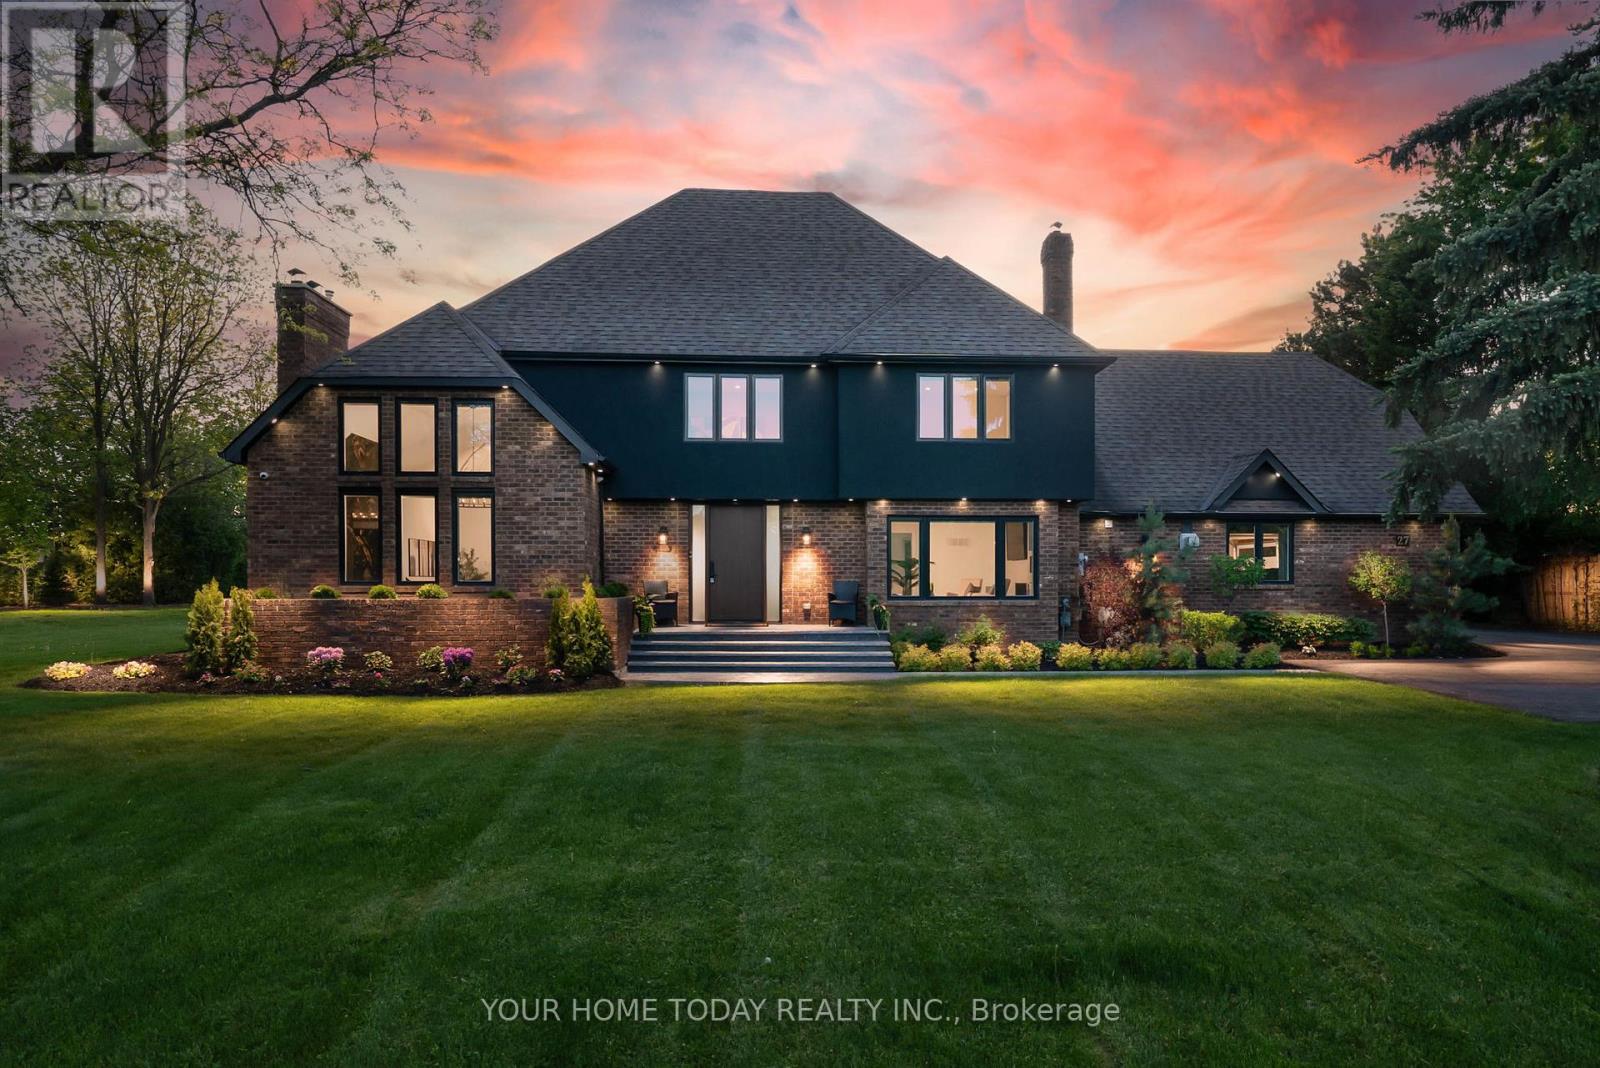
For Lease. $9,500/month + utilities. Situated in a quiet executive enclave and set well back from the road on a private and breathtaking, 1.5 acre lot with no homes directly behind, this striking custom-built home offers classic design enhanced by exceptional modern updates. Extensively renovated over the past five years with designer flair and meticulous attention to detail, the home showcases gorgeous, engineered hardwood and ceramic flooring, abundant pot lighting and a consistent upscale aesthetic throughout. At the heart of the home is a chef-inspired kitchen featuring an oversized island with waterfall edge and seating, quartz countertops and premium appliances. Floor-to-ceiling cabinetry with glass accents and a walkout to the patio complete this stunning space. The inviting family room offers a toasty fireplace framed by custom built-in shelving, while the combined living and dining rooms impress with vaulted ceilings, expansive windows, and a striking fireplace set against an eye-catching feature wall. A sleek glass-railed staircase leads to the upper level where four generously sized bedrooms and a loft await. The upper foyer is both stylish and functional, featuring built-in organizers for added storage and a large window that fills the space with natural light. The primary retreat includes a walk-in closet with custom organizers, a decadent ensuite and access to a finished loft area above the garage - perfect as a sitting room, office or studio. A second primary suite enjoys ensuite access to another beautifully appointed bathroom and built-in closet organizers. Two additional bedrooms share a lavish main bath. The unfinished basement offers a wide-open canvas ready to be customized to suit your needs. Parking is plentiful with space for 10 vehicles in the driveway plus an attached 3 car garage. Ideally located close to schools, parks, trails, recreation centre, shopping & more with easy access to main roads for commuters. Executive living at its finest! (id:63616)
10799 15 Side Road
Halton Hills, Ontario
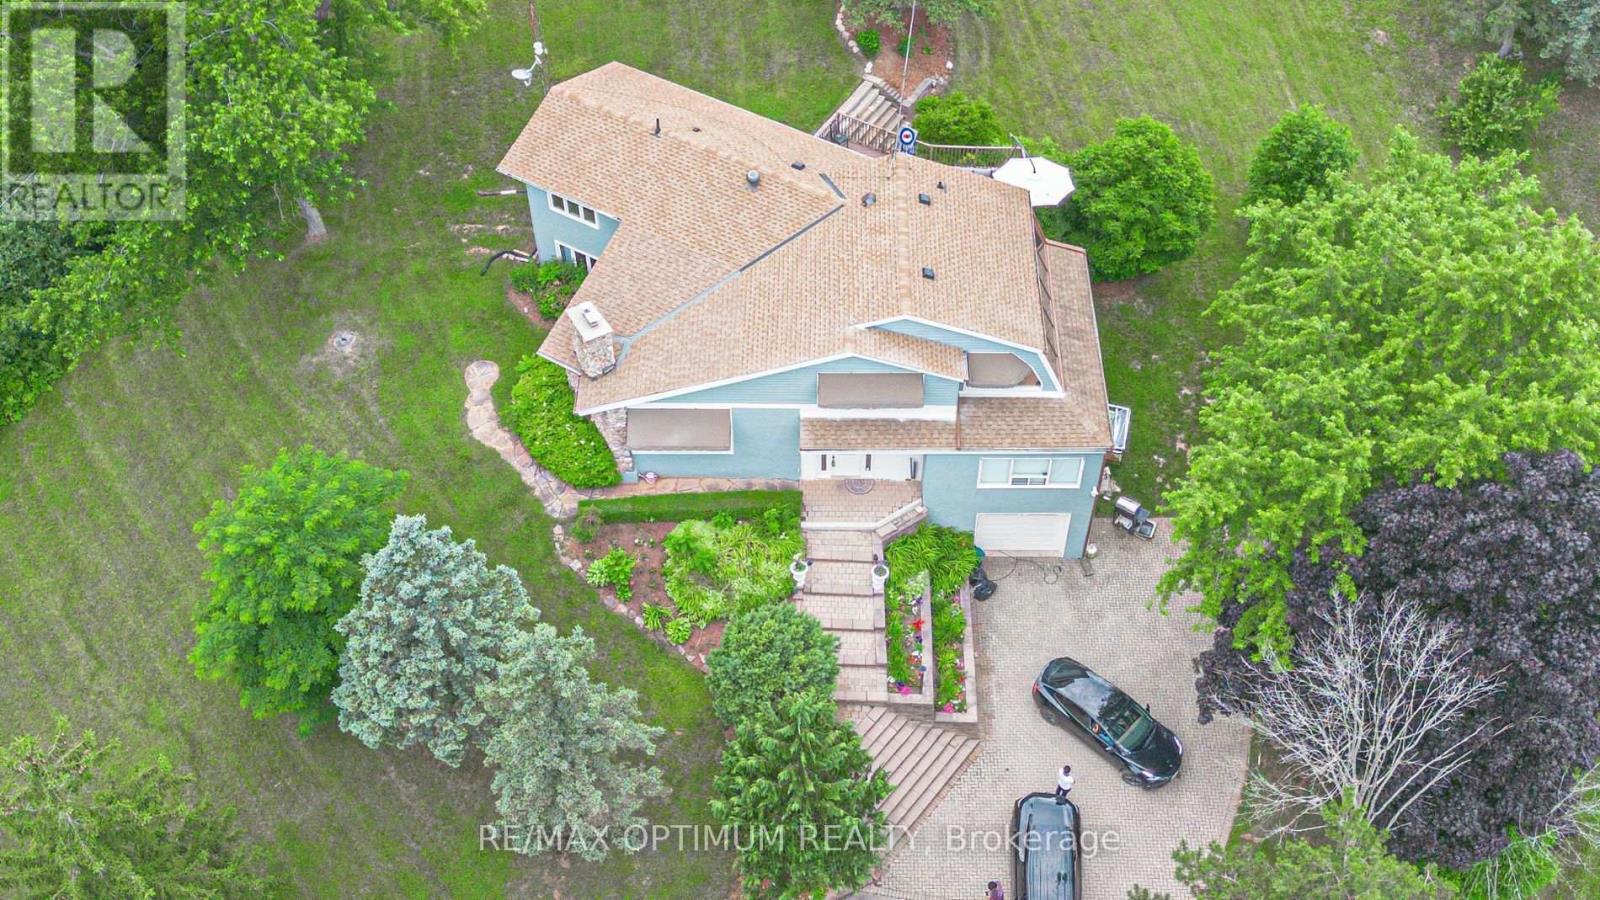
Welcome to this stunning 4-bedroom, 3-bath home set on an impressive 4.2-acre property in the peaceful rural community of Halton Hills. Surrounded by beautiful natural views, this exceptional residence offers a spacious and functional layout designed for both comfortable family living and entertaining. The bright living room features soaring ceilings, hardwood flooring, and a cozy wood-burning fireplace, while the main-floor family room offers additional living space with hardwood floors and convenient walkout access.The upper level showcases a beautifully appointed kitchen with stainless steel appliances, a generous dining area, and large windows that fill the space with natural light. A charming sunroom provides the perfect place to relax while enjoying panoramic views of the surrounding property.The spacious primary bedroom and three additional bedrooms offer excellent comfort, each featuring hardwood flooring, ample closet space, and abundant natural light. Outside, the expansive grounds are enhanced by a picturesque spring-fed pond, creating a peaceful country setting with plenty of space to enjoy.Ideally located just minutes from Georgetown Hospital, golf courses, parks, schools, Limehouse Conservation Area, and everyday amenities. A rare opportunity to enjoy privacy, space, and country living while remaining close to town conveniences. (id:63616)
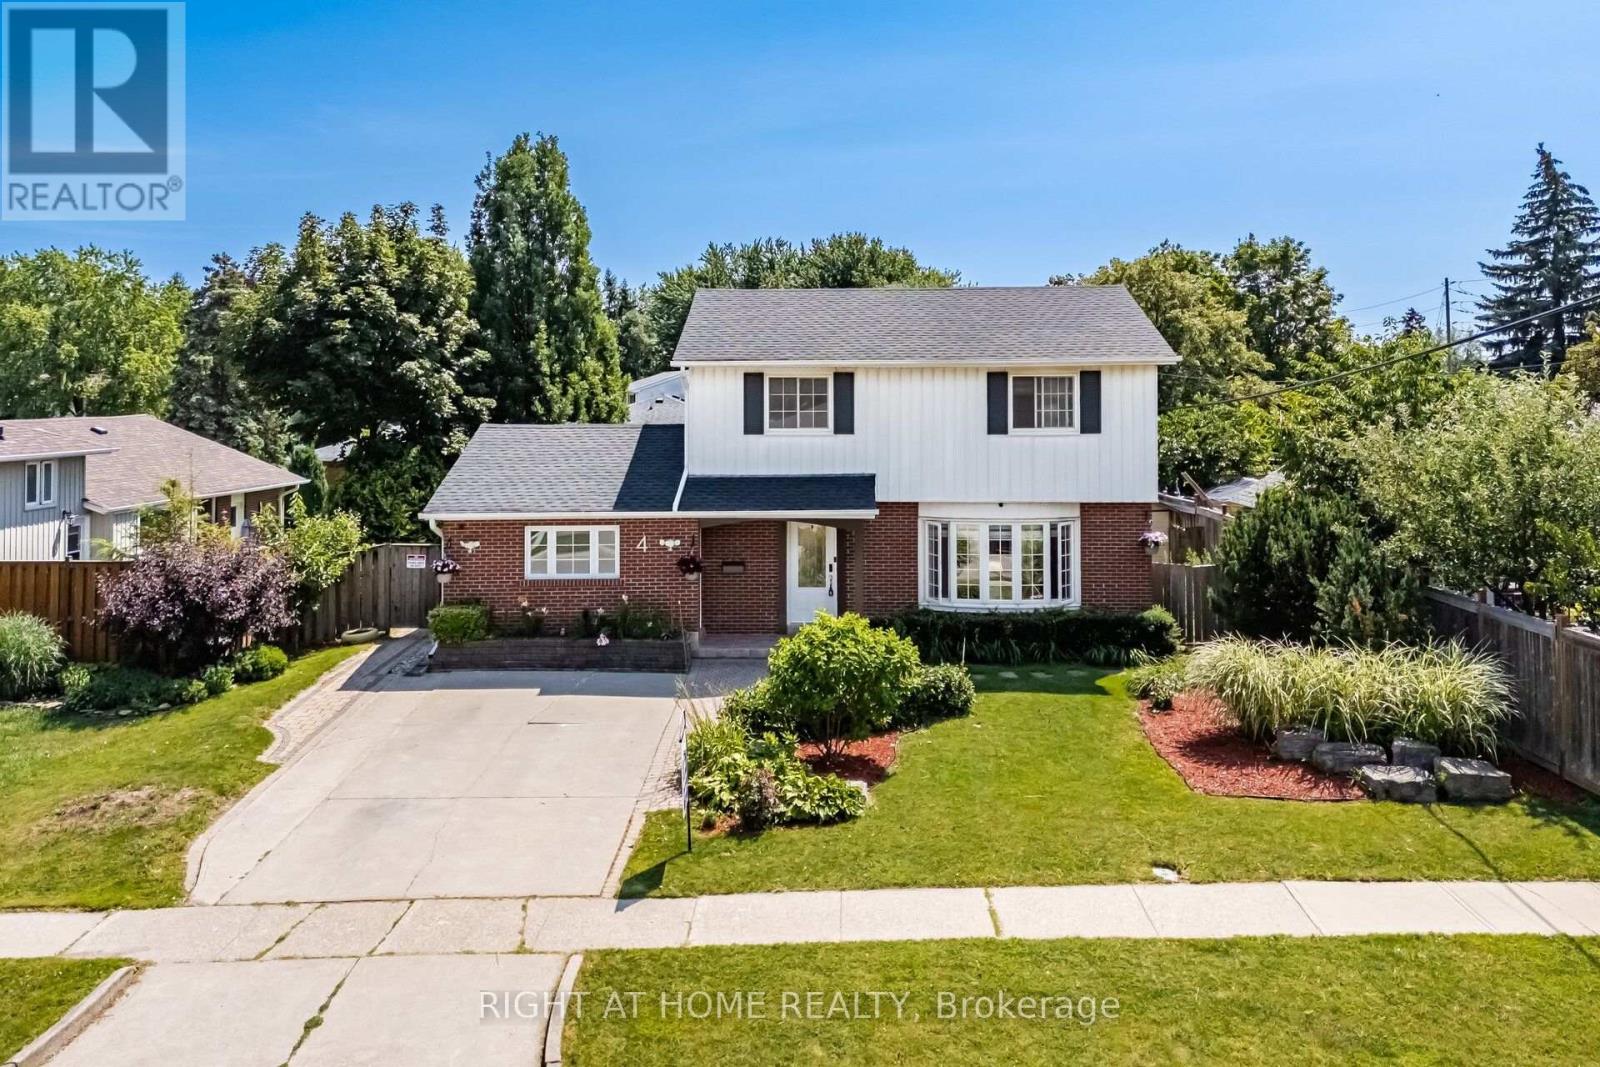
4 Rosefield Drive
Halton Hills, Ontario
Welcome to This Beautiful Home Nestled in a Quiet, Family-Friendly Neighborhood in Georgetown. This Spacious Home Features 4 Large Bedrooms, Including a Convenient MAIN FLOOR BRDROOM with an attached Full Washroom, Perfect for Multi-Generational Living, Guests, or Those Seeking Main-Floor Convenience. The Bright Open-Concept Living and Dining Area Is Ideal for Everyday Living and Entertaining, Featuring Hardwood Flooring and an Elegant Oak Staircase. The Well-Appointed Kitchen Boasts Quartz Countertops and a Natural Gas Stove, Offering Both Style and Functionality. The Finished Basement Provides Additional Living Space for Recreation, a Home Office, or Extended Family .Step Outside to a Huge, Beautifully Landscaped Backyard Featuring an Above-Ground Pool with a New Liner (2026), Multiple Sitting Areas, and Exceptional Privacy-an Ideal Setting for Relaxing or Hosting Family and Friends. This Wonderful Home Combines Comfort, Space, and Outdoor Enjoyment in One of Georgetown's Most Desirable Family-Oriented Neighborhoods. (id:63616)
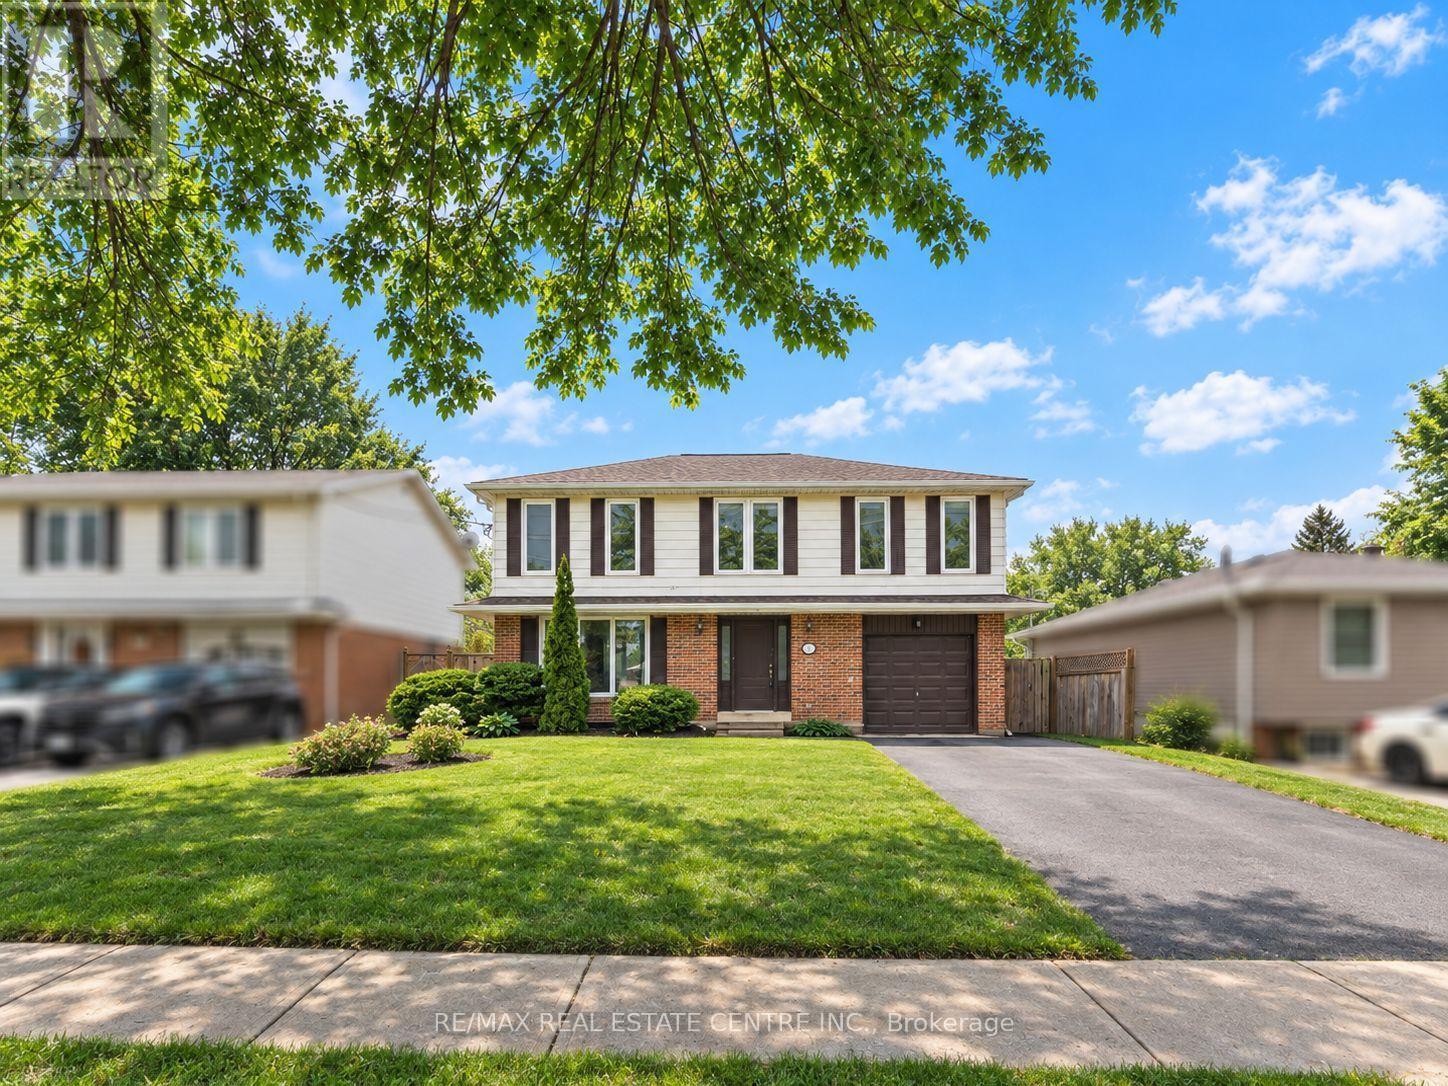
Upper Level - 112 Mountainview Road S
Halton Hills, Ontario
Beautiful 5-bedroom home centrally located on a large lot. This bright, open-concept residence features a modern kitchen with updated dark cabinetry, stylish backsplash, and granite countertops. The home offers 3 washrooms and newer hardwood flooring throughout. Enjoy a separate family room overlooking the spacious backyard perfect for relaxing or entertaining. Conveniently located close to shopping center's and schools. Includes a separate mailbox. Basement is currently used by the owner for storag. (id:63616)
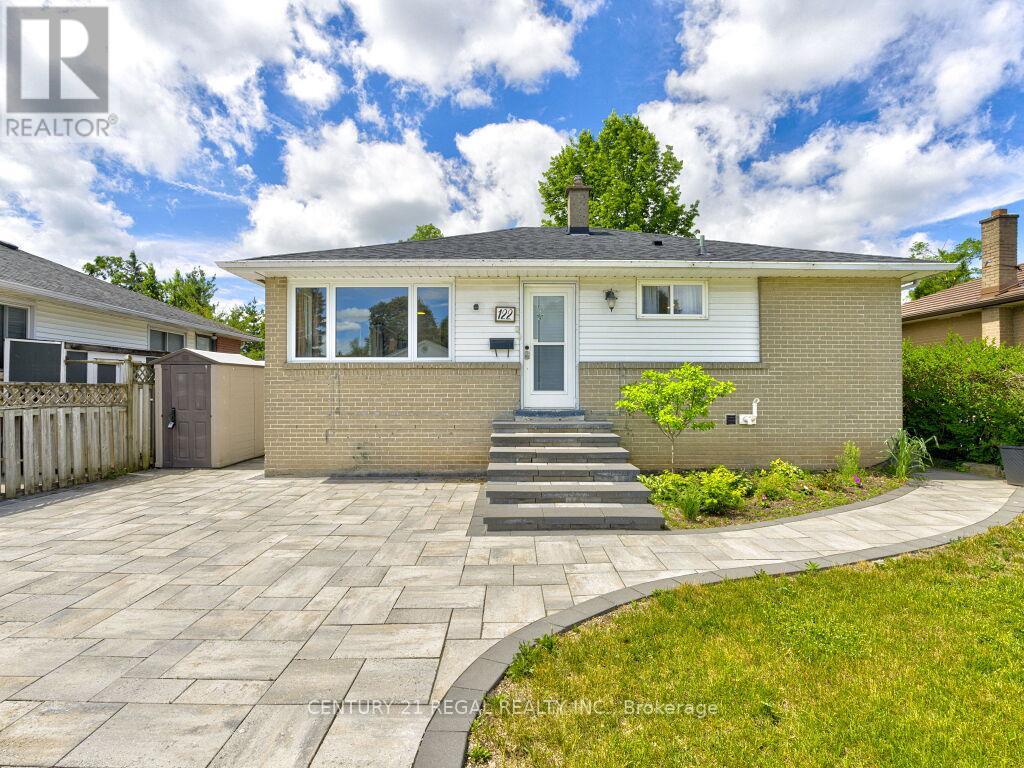
122 Longfield Road
Halton Hills, Ontario
Welcome to 122 Longfield Road. A 3 plus 1 bedroom bungalow with a full In-law suite in a desirable family-friendly area of Acton. A recently fully renovated basement is complete with a stunning galley style kitchen, large bedroom with a semi ensuite washroom with glass shower and a walk-in closet. The basement shows potential to be used as a multi generational home, in-law suite or future income generation. Enjoy the sunroom with a walkout to the deck, with tranquil garden and park views. A deep 150 foot lot with terraced flower beds and a fish pond, overlooking the green space of Sir Donald Mann Park offers a panoramic view and privacy. Includes an interlocking driveway that holds up to six vehicles. Close to amenities such as shopping, golf club, parks, schools, & recreation centers and a short commute to the west GTA area. (id:63616)
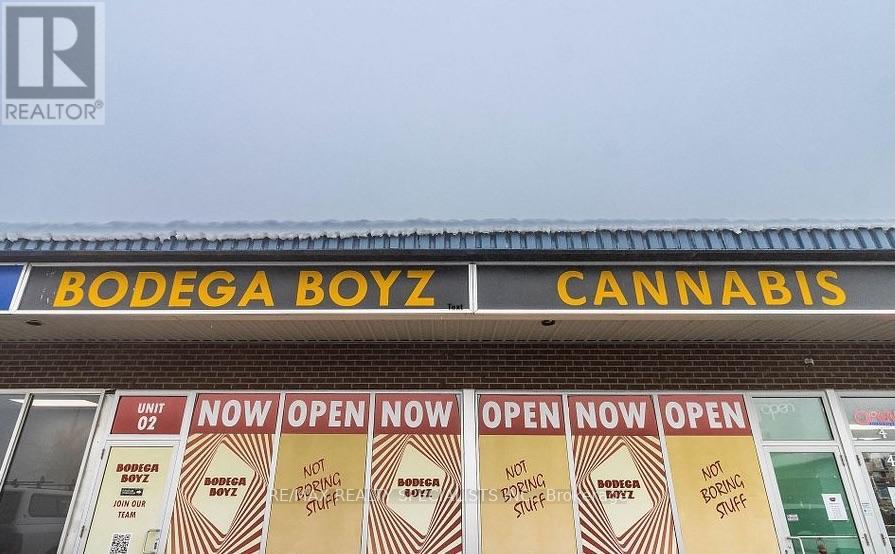
2-3 - 68-78 Main Street N
Halton Hills, Ontario
Independent, legally licensed cannabis retail business for sale in a prime Georgetown location on Main Street. Established clientele, strong online presence and excellent sales. Owner-absentee operation generating approximately $7,500-$8,000/month in owner benefit/profit, as represented by Seller. Approx. 1,666 sq. ft. with lease until May 31, 2031 plus extension option. **Total rent approx. $6,700/month all-inclusive.** Inventory extra. Financials available to qualified buyers. Buyer/Buyer's Agent to verify all information. Operating business-do not approach staff. Showings by appointment only. Co-op commission reduced by 50% if Buyer is introduced or shown the business by Listing Agent. (id:63616)