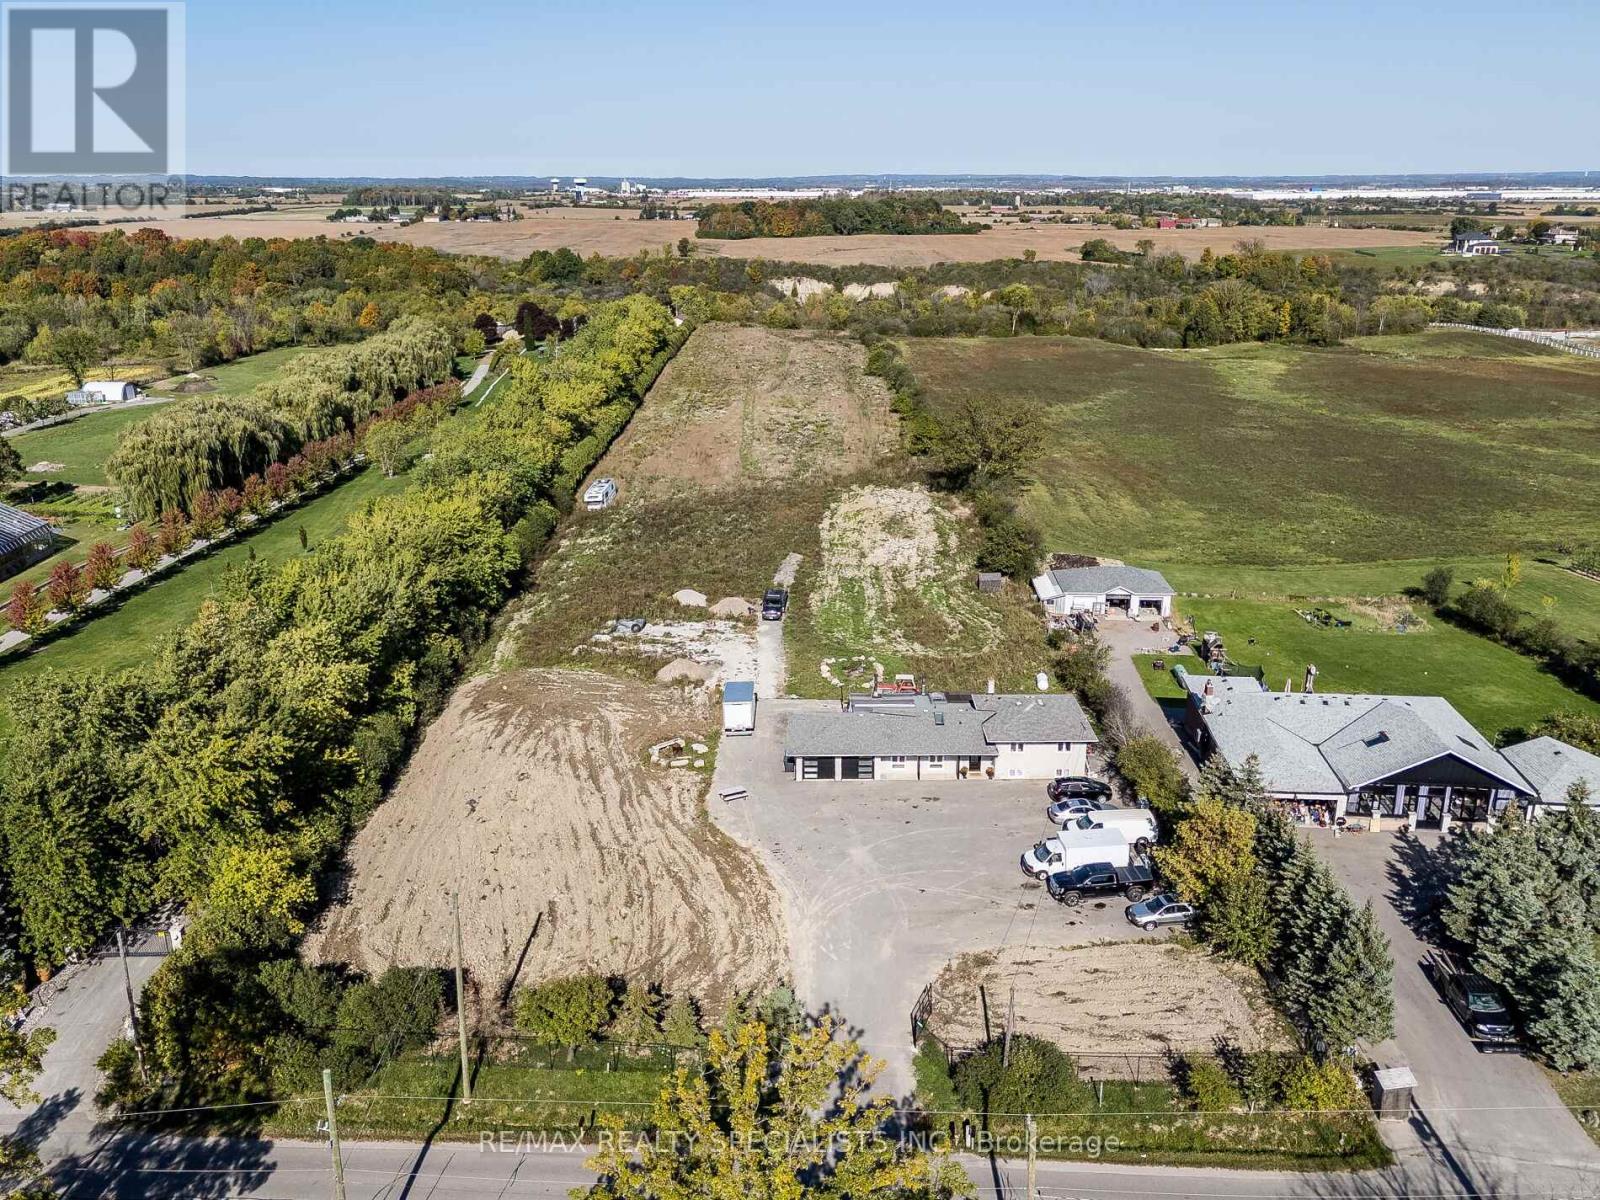
13207 Centreville Creek Drive
Caledon, Ontario
Exceptional Opportunity for Buyers & Investors! Set on an expansive 10-acre parcel, this unique beautiful property features a cozy 3+1 Bedroom detached home with Finished Basement** Offers tremendous potential for future growth and investment** Ideally located near Healey Road and in proximity to the proposed Highway 413 corridor, offering excellent future connectivity and long-term investment potential** Perfect for long-term investment, agricultural use, or building your custom dream estate. The land includes productive farmland with mature apple trees, adding both charm and value** A rare offering-don't miss this opportunity to secure a prime piece of land with endless possibilities. (id:63616)
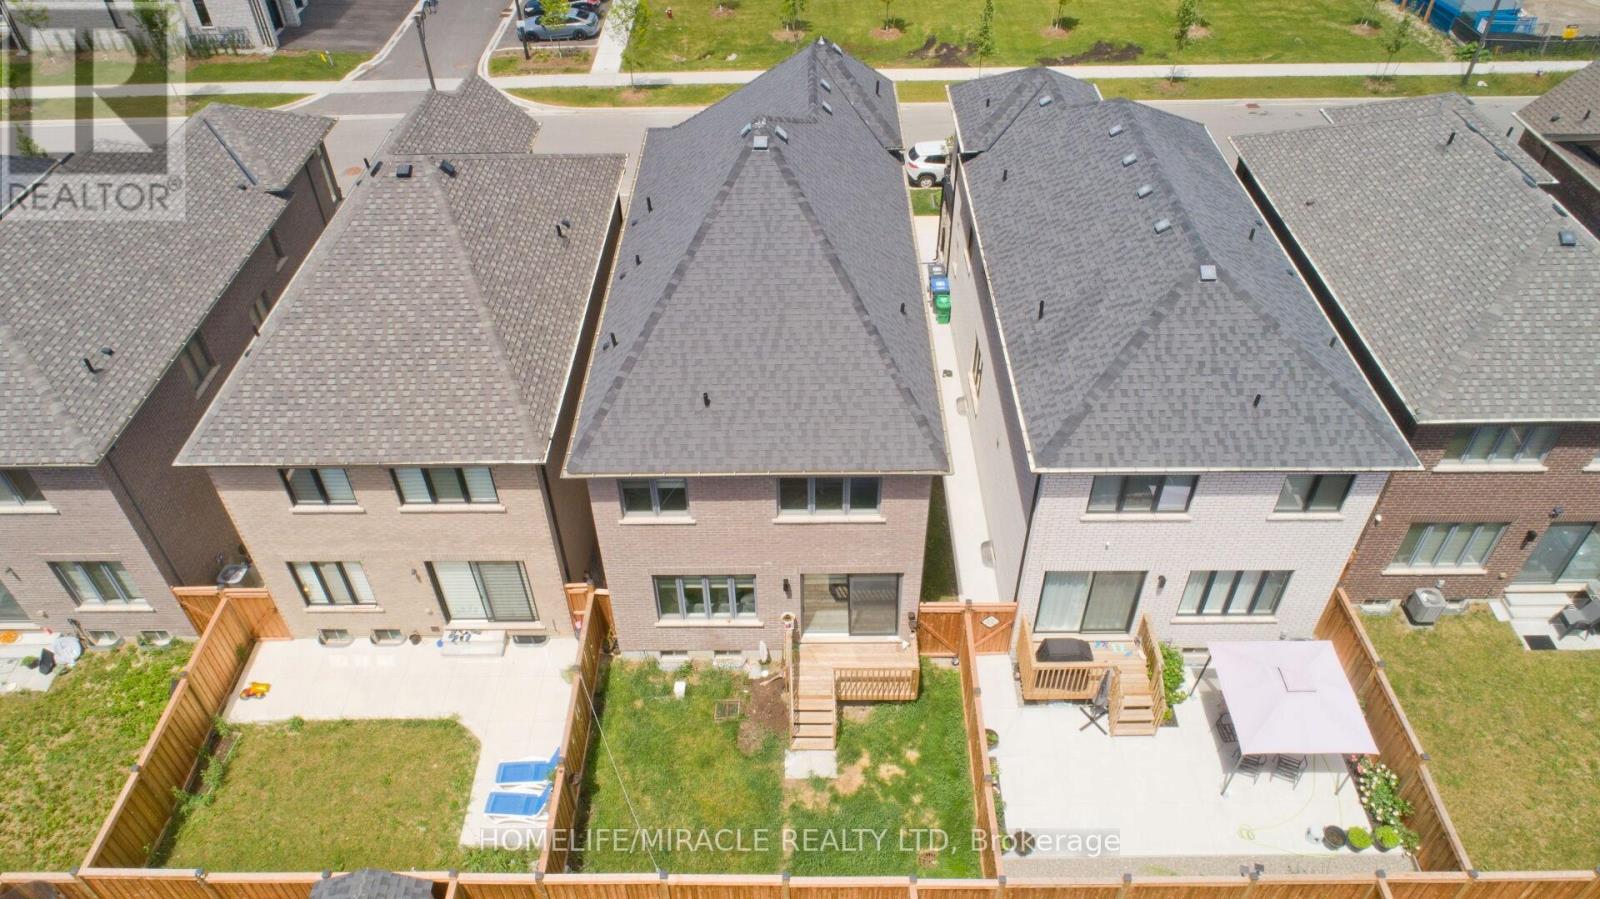
23 Pattulo Drive
Caledon, Ontario
Welcome To less than 5yr Old house, Ready to move 2400 Sqft approx. Popular Capilano C Model Detach From Caledon Club By Zancor Homes. At Mayfield & McLaughlin, Minutes To Hurontario, Hwy 410, Brampton & Bramalea City Centre. 4 Bedrooms, 3.5 Bath. Custom Designed Cabinets & Upgrades Stone Counters. Free Standing Glass Shower In Primary Ensuite & Main Bath With Marble Surround. (id:63616)
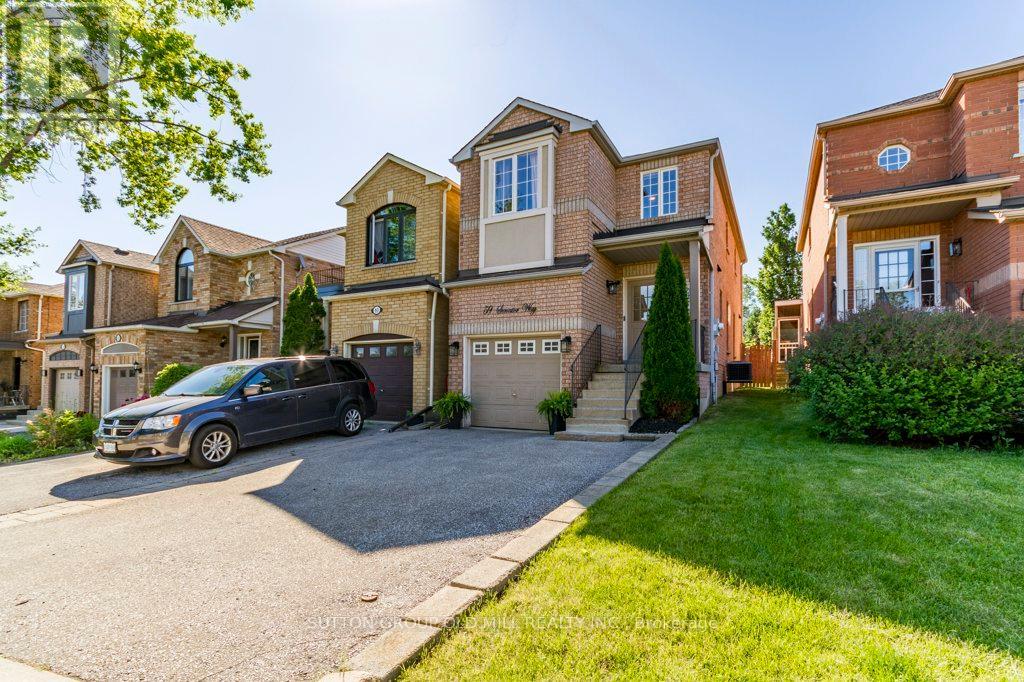
59 Senator Way
Caledon, Ontario
Looking for a great home? Welcome to 59 Senator Way in North Bolton. This home offers a spacious main floor layout great for hosting and entertaining featuring updated laminate flooring, an open dining and updated kitchen with S/S Appliances and walk out to a sun drenched deck. Make your way up the updated stairs to 3 generous bedrooms with laminate through out. Primary feat a 4pc ensuite and walk in closet. Down on the lower level the unfinished basement is a blank canvas to create your perfect gym/movie theater/lounge/rec room etc.the list goes on. Is this home couldn't get any better, it is a short walk to parks, green space and a rec centre. (id:63616)
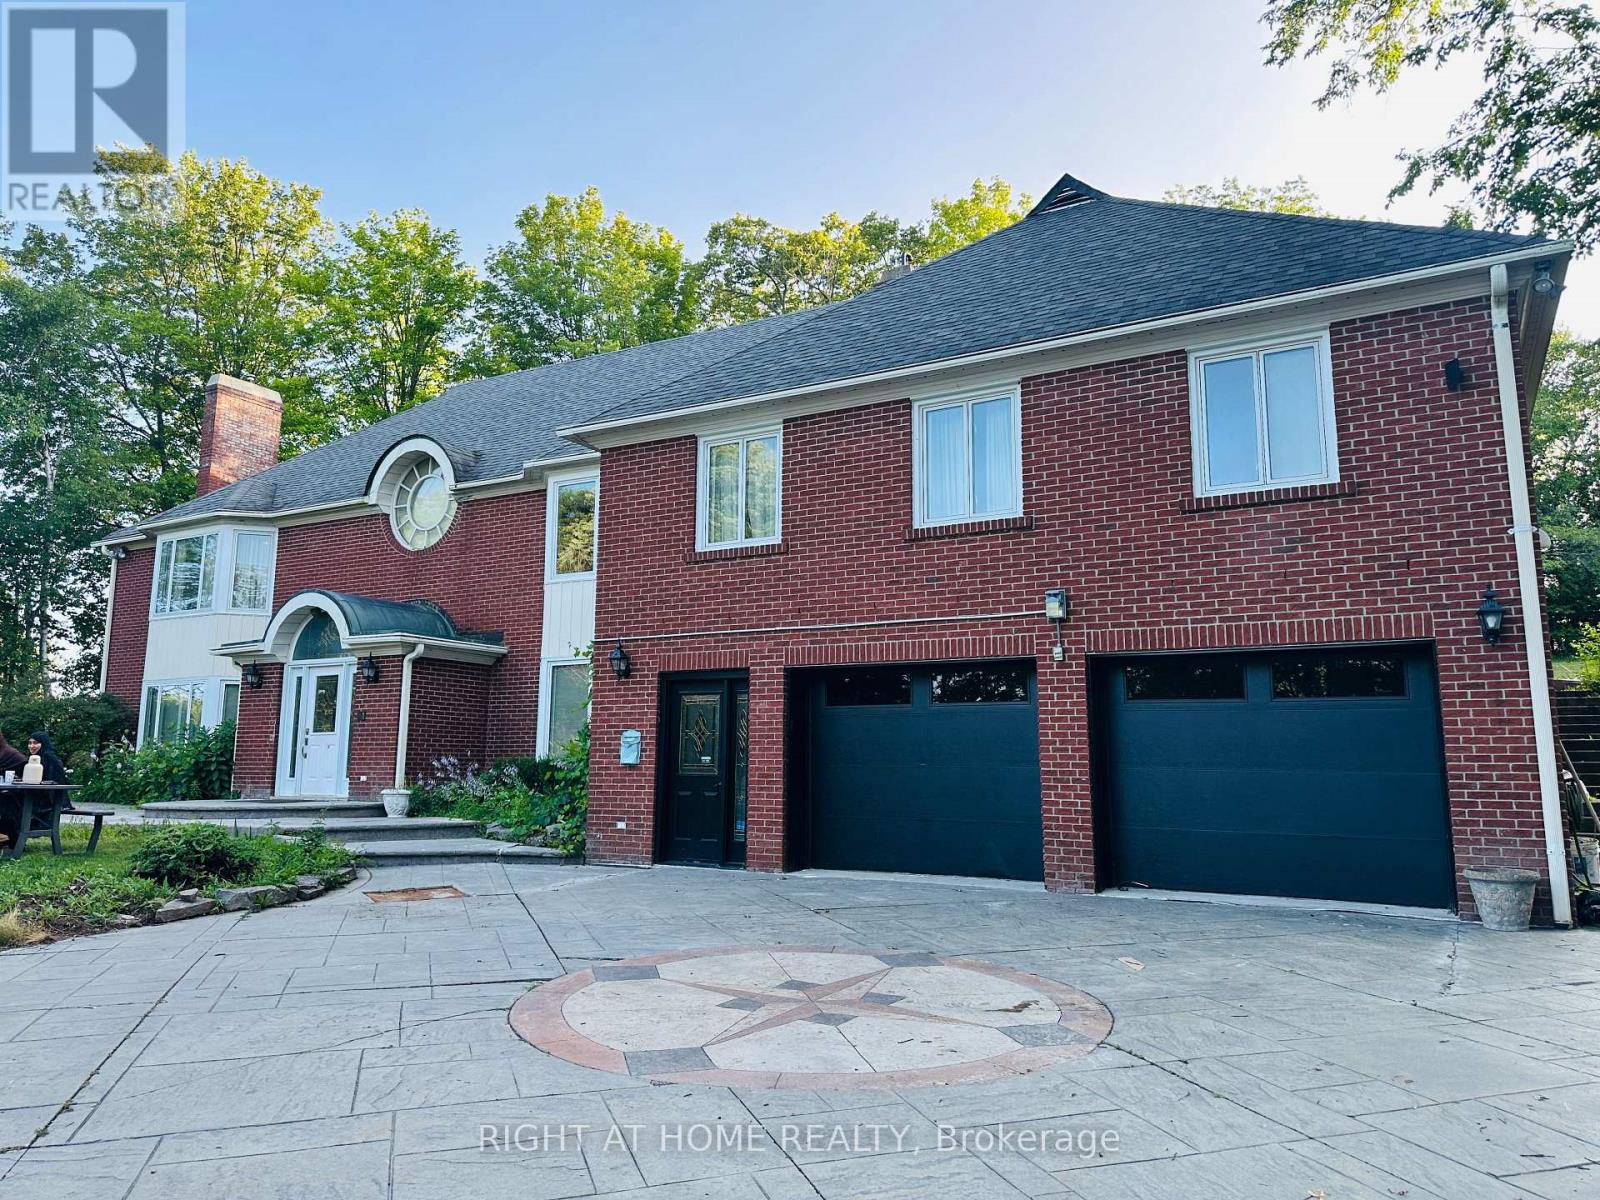
12 Keily Crescent E
Caledon, Ontario
Welcome to your private country retreat! Nestled on 6.27 acres of beautifully secluded land, this stunning approx. 6,000 sq. ft. raised bungalow offers endless possibilities for large families or multi-generational living. Featuring 5 spacious bedrooms, 6 bathrooms, a separate entrance perfect for an in-law suite, a renovated chef-inspired kitchen, a bright solarium, elegant formal living and dining areas, and a cozy family room with a dramatic floor-to-ceiling stone fireplace. The luxurious primary suite includes two private ensuites and double closets. This well-maintained home has been lovingly cared for and is in immaculate condition, offering an excellent opportunity to personalize and update to your own style. Priced to reflect its incredible value, it presents outstanding potential for homeowners and investors alike. (id:63616)
7690 Mayfield Road
Caledon, Ontario
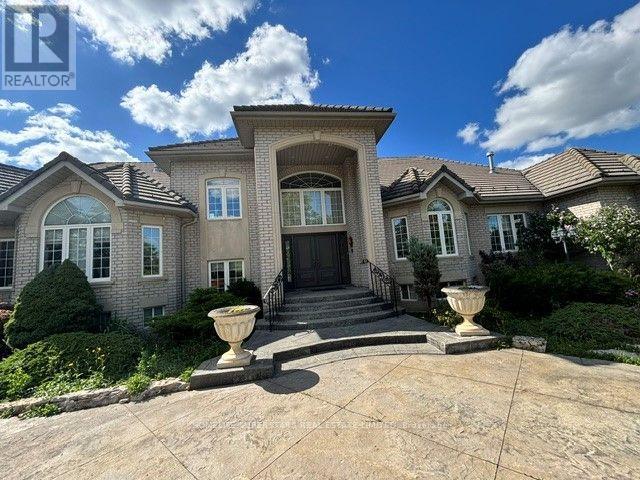
Welcome To 7690 Mayfield Rd. This One Of A Kind Custom Built Estate Home Sits On 4.9 Acres. The property is designated employment in the Caledon official plan. It Offers 8000+ Sqft Of Living Space (including basement area), 5 Spacious Bedrooms, 7 Baths, 3 Kitchens, Legal In-Law Suite On Main Level With Separate Entrance, Two 3 Way F/P, Sauna, Extra Large Laundry Room With Built-In Ironing Board, Oversized 4 Car Garage, Finished Walk-Out Basement.Listing agents are owners of the property (please bring disclosure) . Show With Confidence! (id:63616)
5 Valleygreen Crescent S
Caledon, Ontario
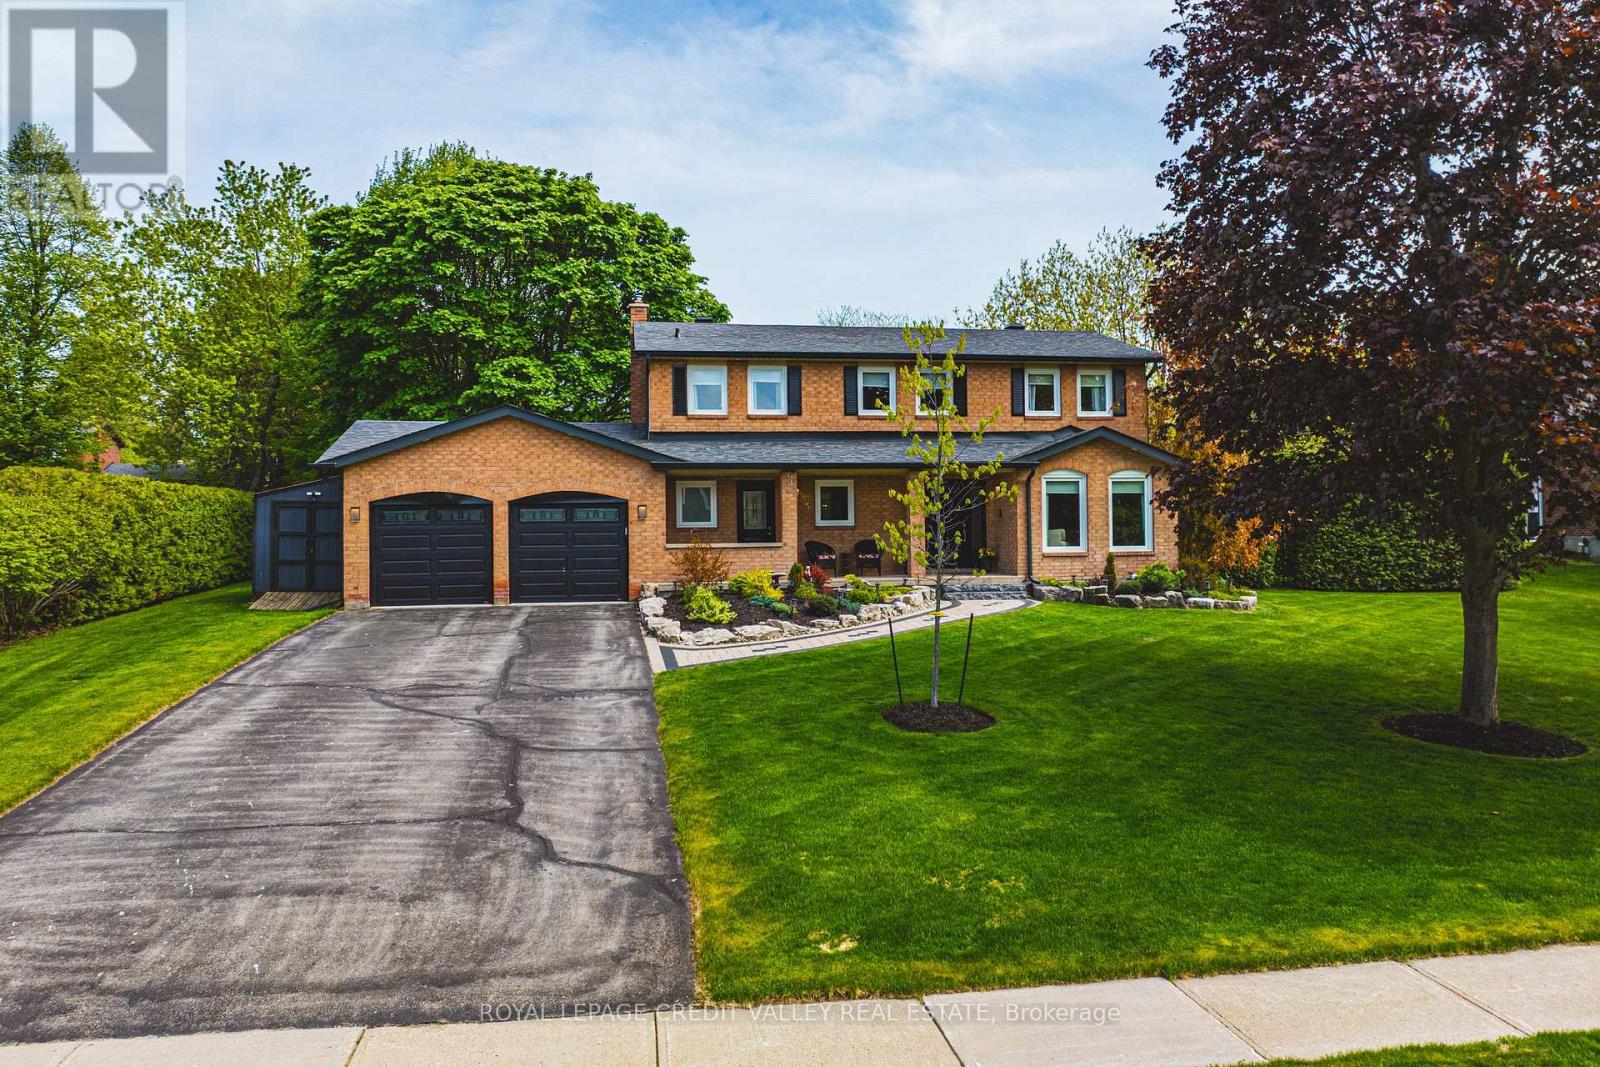
Welcome to a home that truly elevates everyday living. Set on a beautifully private almost half-acre lot in one of Caledon East's most desirable enclaves, this fully renovated residence with over $120,000.00 spent and over 3500 SF of total living space offers a rare combination of luxury, space, and complete move-in readiness. Designed with both families and entertainers in mind, the home delivers a seamless blend of refined finishes and warm, inviting spaces. At its centre is a stunning 450 sq ft chef's kitchen-an extraordinary space that anchors the home and naturally brings people together. Thoughtfully designed and filled with light, it's equally suited for large gatherings or quiet mornings, making it one of the home's most memorable features. The main living areas are spacious and elegant, offering flexibility for both everyday life and hosting. Upstairs, generously sized bedrooms provide comfort and privacy, primary bedroom complete with 4pc ensuite including stand alone tub and shower, while the fully finished basement expands the living space-ideal for a home office, gym, media room, or guest retreat. Step outside and experience your own private oasis escape. The expansive backyard is beautifully landscaped and centred around an in-ground salt water pool and hot tub, creating a resort-like setting for summer and seasonal living. With an in-ground sprinkler system and ample space to relax or entertain, this outdoor environment is as functional as it is inviting. Complete with a double car garage and abundant parking for at least 8 cars, this home offers the tranquility of country-style living while remaining conveniently close to schools, amenities, and commuter routes. For buyers seeking a turnkey property with space to grow, entertain, and unwind-this is a rare and compelling opportunity. Homes offering this level of finish, on lots of this size, seldom come to market. Experience it before it's gone! (id:63616)
25 True Blue Crescent
Caledon, Ontario
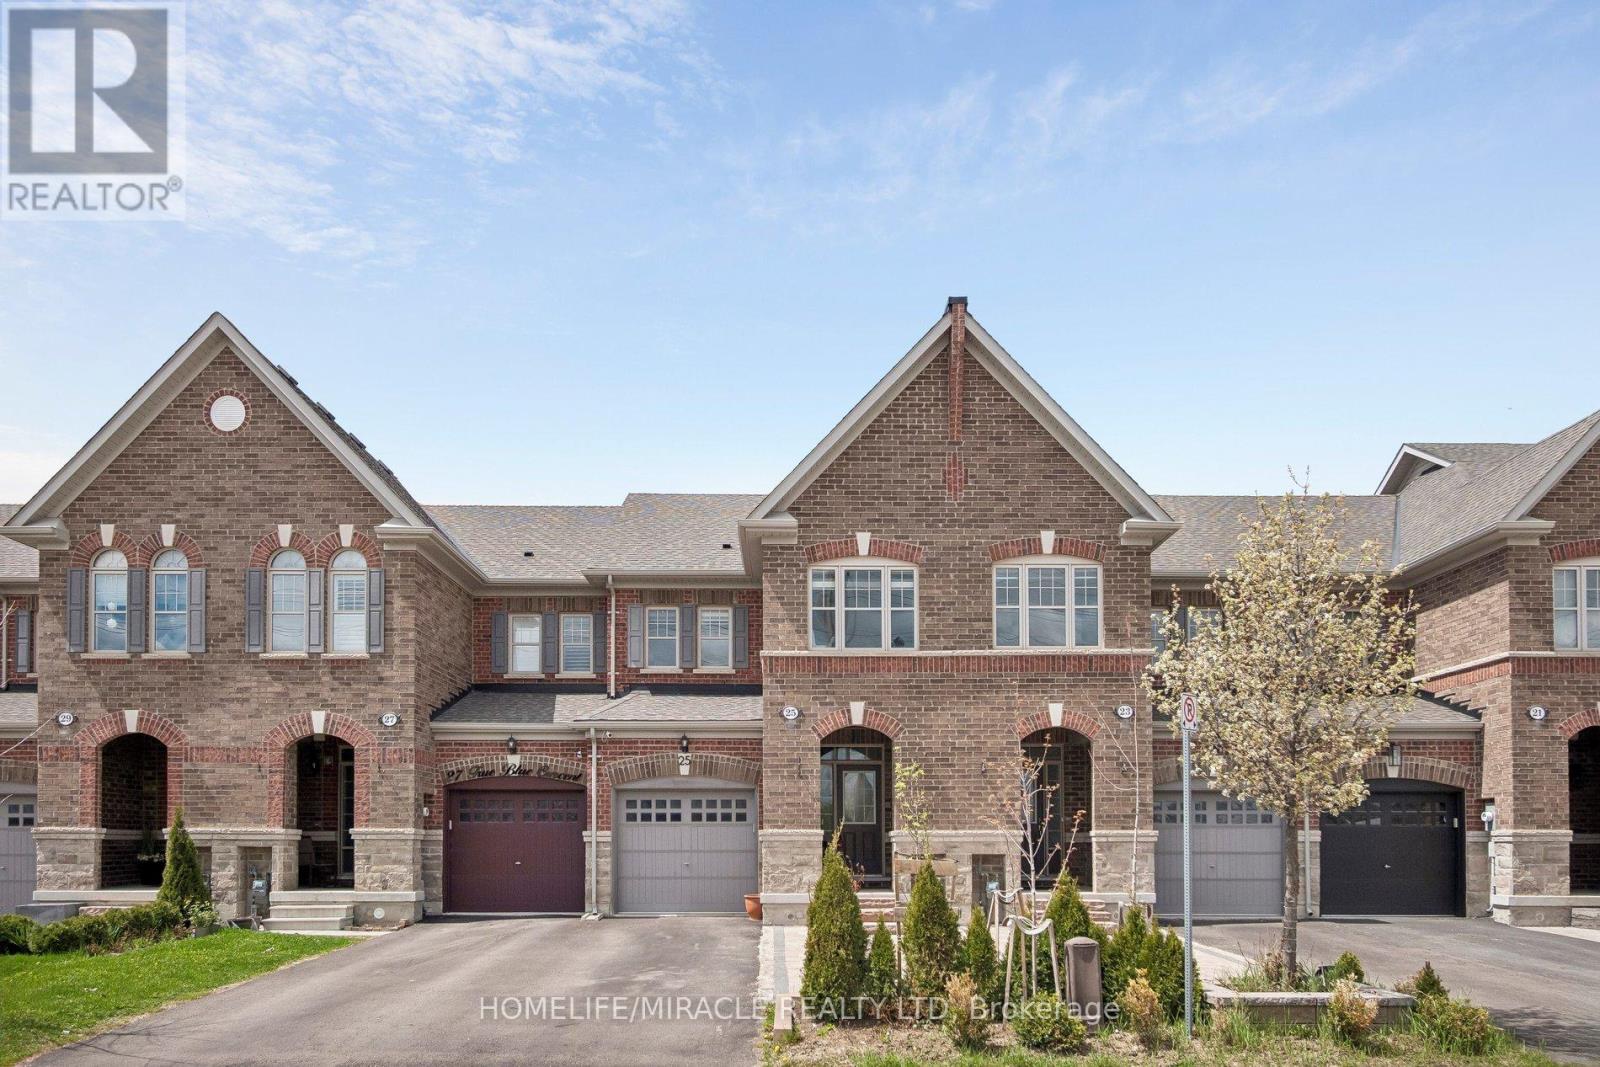
Welcome to 25 True Blue Crescent, a beautifully upgraded executive townhome in the family-friendly Bolton Gateway. This spacious 3-bedroom, 4-bathroom home features a professionally finished basement designed for both elegance and multi-generational functionality. The open-concept main floor shines with hardwood flooring, high ceilings, and modern chandeliers. At its heart, a contemporary kitchen offers stainless steel appliances, marble countertops, and a matching backsplash. Upstairs, discover three generous bedrooms, including a serene primary suite with a walk-in closet and a spa-like 5-piece ensuite. The versatile finished basement adds significant living space with a full bathroom, family room, a secondary kitchen and laundry setup.Outside, the fully beautifully landscaped backyard features a shed and a gazebo with curtains, creating a serene outdoor retreat, easily accessible through the built-in garage walk-through a rare, practical and convenient aspect. With no sidewalk in front, the extended driveway provides an extra parking and daily convenience. Located just minutes from parks, top-rated schools, shops, and the GO station, this home is stylish, spacious, and smartly designed -a true standout in one of Boltons most desirable communities. (id:63616)
(Upper) - 5 Blackberry Valley Crescent
Caledon, Ontario
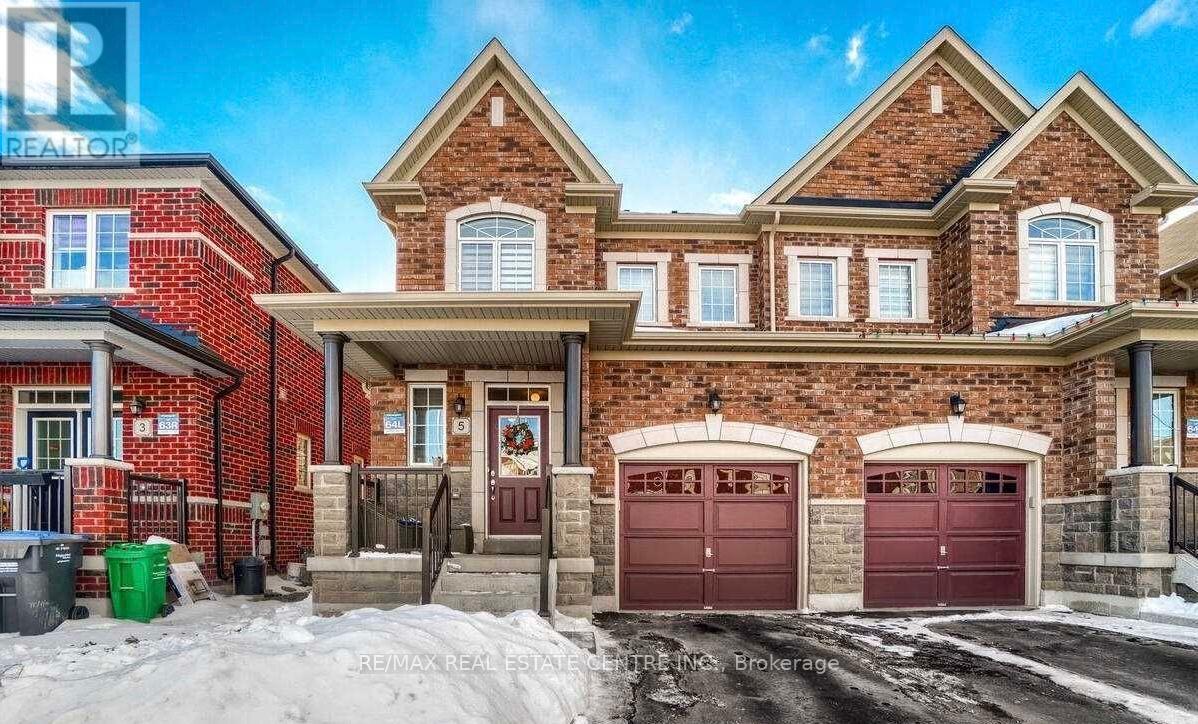
Welcome to this beautifully upgraded all-brick home, ideally situated in the highly coveted and family-friendly Southfields community of Caledon. Bright, modern, and meticulously maintained from top to bottom, this stunning residence offers 9-ft ceilings on the main floor, stylish laminate flooring, and an elegant oak staircase. Separate Family and Living room. The gourmet kitchen features stainless steel appliances, quartz countertops, and a matching backsplash perfect for cooking and entertaining. The spacious master retreat occupies the entire third floor and includes a luxurious 5-piece ensuite with double sinks and a walk-in closet. The fully landscaped backyard offers the perfect space for entertaining and gardening. A perfect place to call home! Perfect for families or professionals. (id:63616)

15481 Mount Wolfe Road
Caledon, Ontario
Caledon/King border. NATURAL GAS, TOWN WATER, FIBRE OPTIC! Multigenerational or home business with PRIVATE spaces and ++ views. Maybe you want the possibility to earn additional income !! 3 kitchens, 6 bath, private entrances to outside and/or in home. Windows surround the main floor of this beautiful home with lots of privacy, great for entertaining, multi-gen living, separate home business space, gym space, yoga studio or growing family. This home has a flagstone walkway leading to a covered porch, natural log walls in main living area creating that warm cozy feeling upon entering, tons of windows, skylight, dining/family area overlooking a games billiard room, entire back of home has multiple walkouts to a large patio area. The additional units within the almost 6000 sq ft of living space are versatile and theres plenty of parking. Lower kitchen so handy for outdoor entertaining and party room snacks. Easy access to airport, highways, Equestrian centre and views of the city and neighbouring ponds while enjoying privacy. Close to Local Farm markets, walking trails, towns while still enjoying the luxury of Natural gas heating, town water and fibre optic internet. The property has many beautiful trees, perennials, birds and areas for backyard bon fires, vegetable gardens, chickens, pets and children. The original Caledon log home was built around 1998 and then a large addition was completed in 2005. Many of the high ticket items have been replaced in the past few years such as roof(2019),furnaces & air conditioners(2022-23), upper apt kitchen(2020), bathrms, upper windows & lower sliding doors (2022-23), flagstone walkway (2024), eaves&fascia 2024, garage seals 2024, Septic pumped June 2026, hook up to town water 2023 ($50k++), fibre optic internet etc. If you are looking for a beautiful home this could be the property for you. Look at floor plans (regarding two sep apt units which could be used for home office bus, potential income, family or adult kids spaces (id:63616)
4175 Beech Grove
Caledon, Ontario
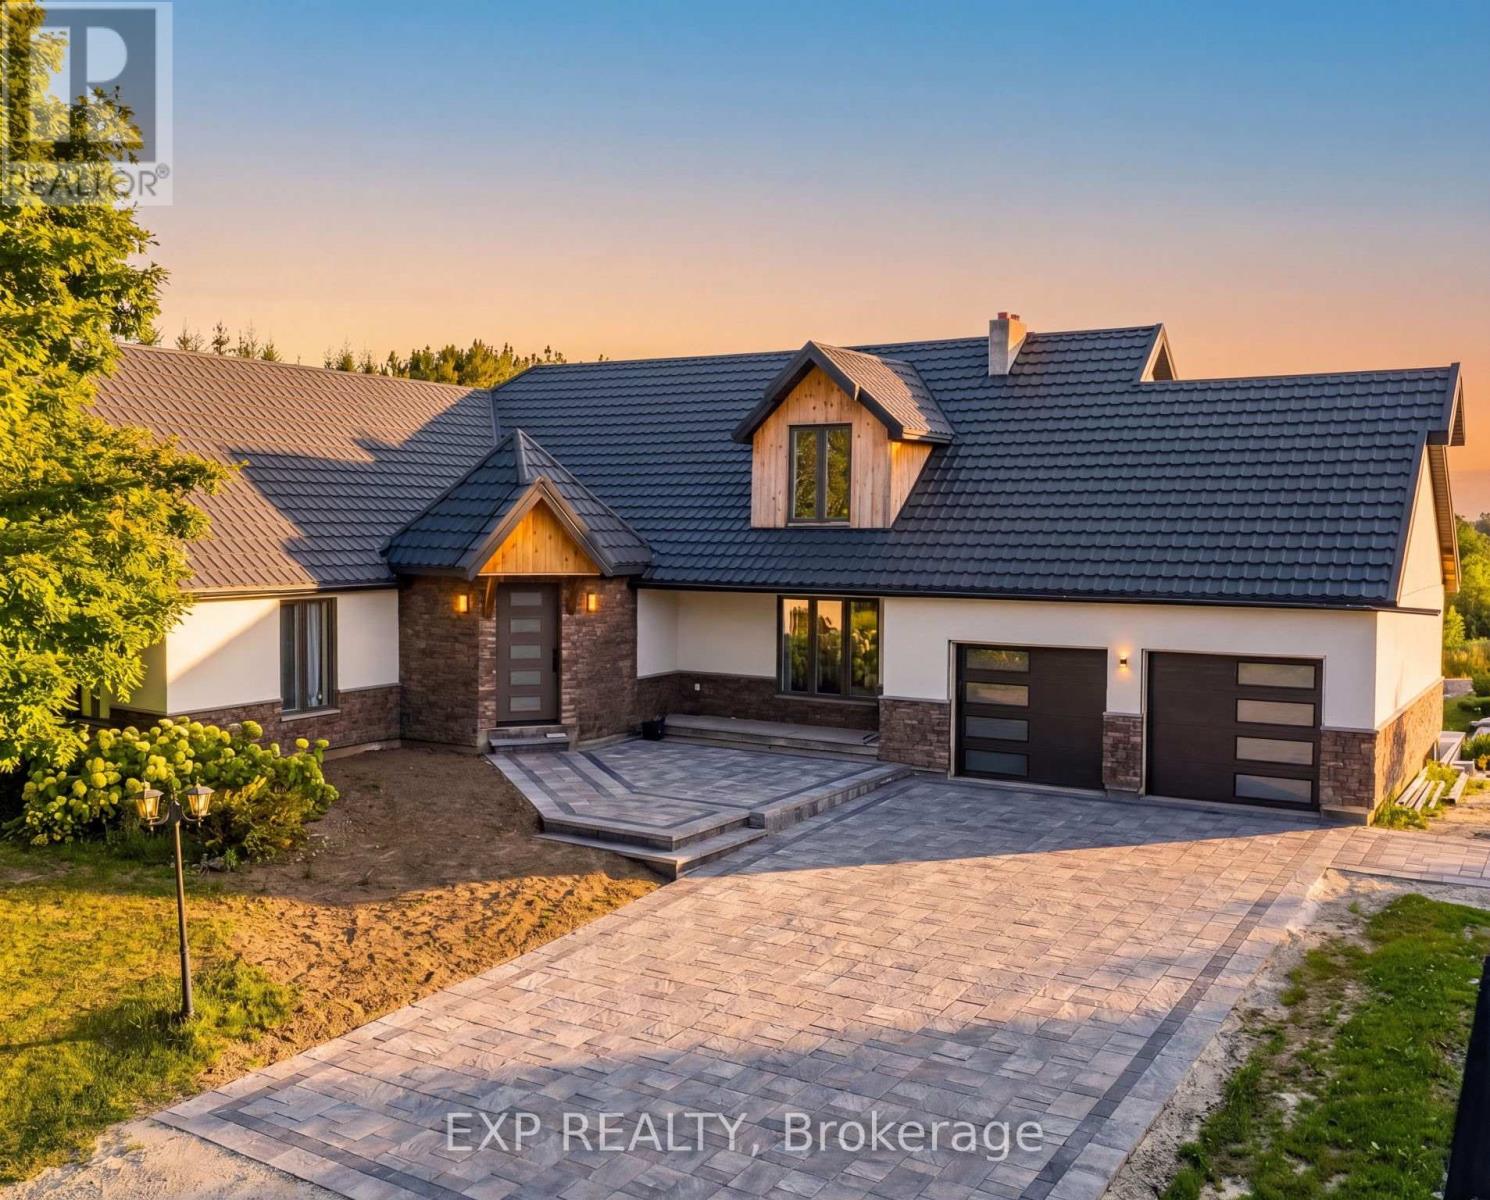
Welcome to an extraordinary private estate set on over 38 acres in the rolling countryside of Caledon. This rare offering combines luxury living, natural beauty, and future potential with approximately 1,800 ft of frontage and possible estate residential development potential (buyer to verify). The residence offers over 5,300 sq ft of total living space with breathtaking views of the surrounding landscape, including a serene pond and approximately 12 acres of forest. Expansive windows flood the home with natural light while framing stunning northwest-facing vistas.Featuring 4+2 bedrooms and multiple living areas, the home is ideal for family living and entertaining. Enjoy two wood-burning fireplaces, a walk-out lower level, and seamless indoor-outdoor flow to a large deck overlooking the peaceful setting. The property also includes a detached 6-car, 900 sq ft shop, offering ample space for vehicles, hobbies, or storage.Private trails wind throughout the property, creating a true retreat-like experience with endless outdoor recreation opportunities. Located in one of Caledon's most sought-after rural enclaves, just a short drive to Orangeville, Erin, and major commuter routes, this property delivers the perfect balance of privacy and convenience.Important Disclaimer: Proposed severance/subdivision concepts are preliminary only and subject to approvals from all governing authorities. Seller and Listing Brokerage make no representations or warranties regarding approvals, rezoning, development potential, servicing, or future use. All information, measurements, dimensions, acreage, and development concepts are approximate and subject to change without notice. Buyers must conduct their own independent due diligence regarding zoning, permitted uses, development potential, environmental matters, servicing, taxes, permits, and planning requirements through their own professional advisors. Property being sold "as is, where is." (id:63616)
256 Queen Street S
Caledon, Ontario
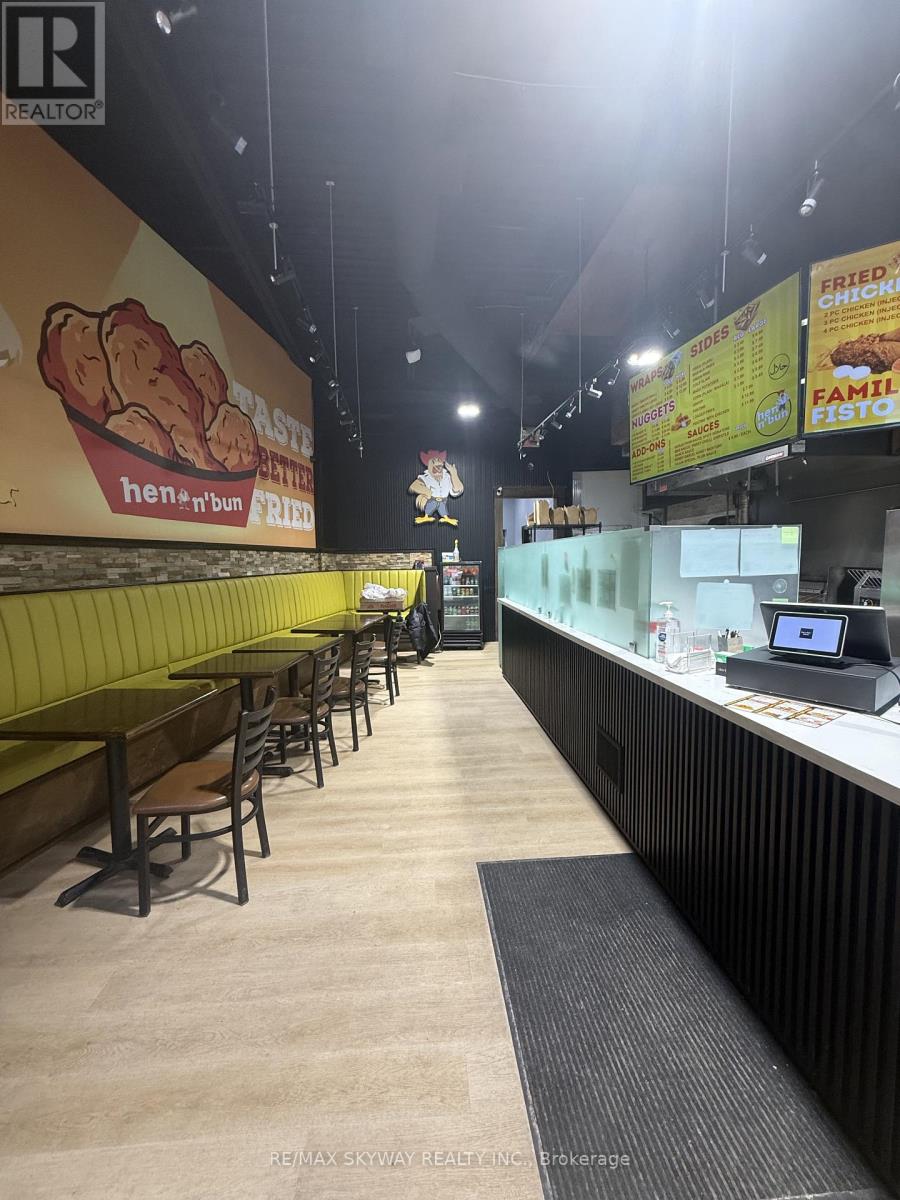
Turnkey restaurant opportunity in a high-exposure Bolton location on Queen St (Hwy 50). Hen & Ben offers a fully equipped kitchen, dine-in setup, and efficient layout suitable for various food concepts. Positioned in a busy corridor with steady traffic and surrounded by residential density, this location supports strong customer flow. Continue the existing operation or rebrand to your own concept. LLBO license option available, adding additional revenue potential. All chattels and equipment included, ensuring a smooth transition for the next operator. Ideal for both experienced restaurateurs and investors looking for a ready-to-operate business. Taxes not assessed yet. (id:63616)
18555 Hurontario Street
Caledon, Ontario
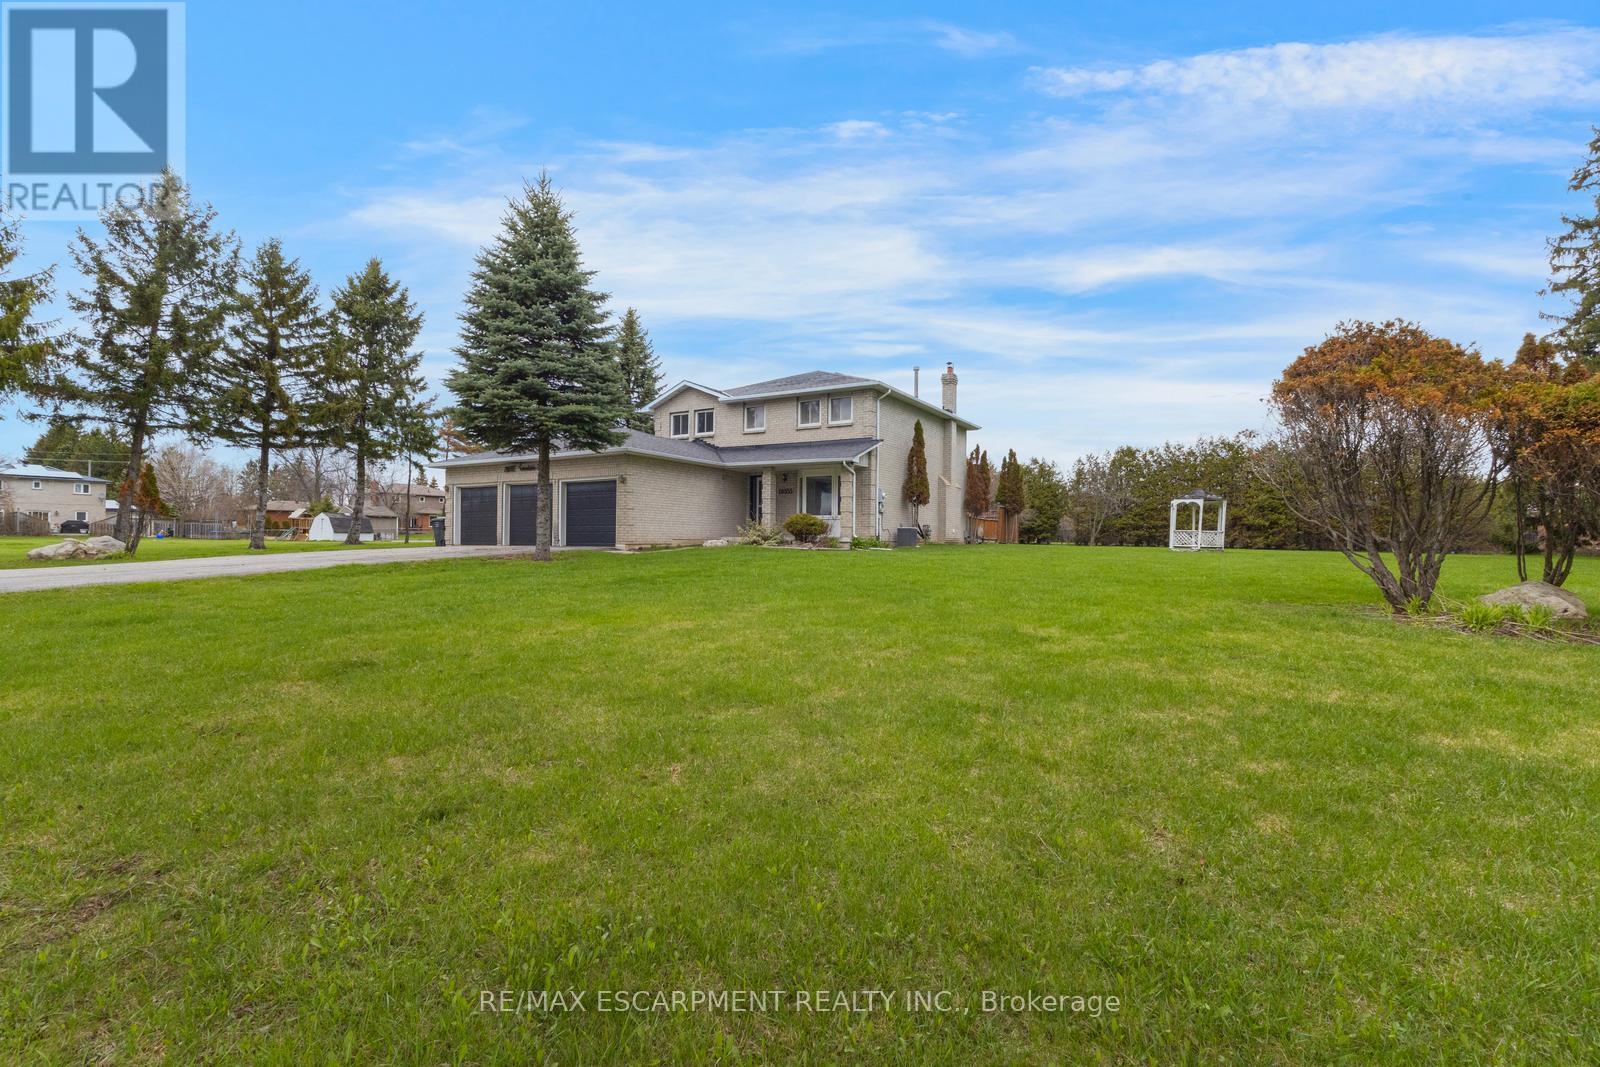
Stately 4-bedroom, 2.5-bathroom home sitting on a large lot in Caledon Village! Enjoy abundant driveway parking plus a triple-car garage. A charming front porch welcomes you inside the spacious entrance foyer with a double closet, where you'll be greeted by abundant natural light and tasteful tones. The formal living room features French doors and a bay window overlooking the front yard. On the opposite side of the home, you'll find the dining room, which leads into the kitchen and breakfast area with a walk-out to the backyard. Off the kitchen is the bright family room, also with backyard access. Completing the main floor is a 2-piece bathroom, a laundry room, and inside entry from the garage. The stairway to the second floor leads to the large primary suite with a walk-in closet and a private 5-piece ensuite bathroom, along with three additional spacious bedrooms and a 4-piece bathroom. The basement features a large recreation space, storage room, and utility area. The backyard, with abundant open green space and mature trees, offers endless possibilities for outdoor enjoyment. Located near schools, parks, trails, amenities, commuting routes, golf courses, and more, your next home awaits. (id:63616)