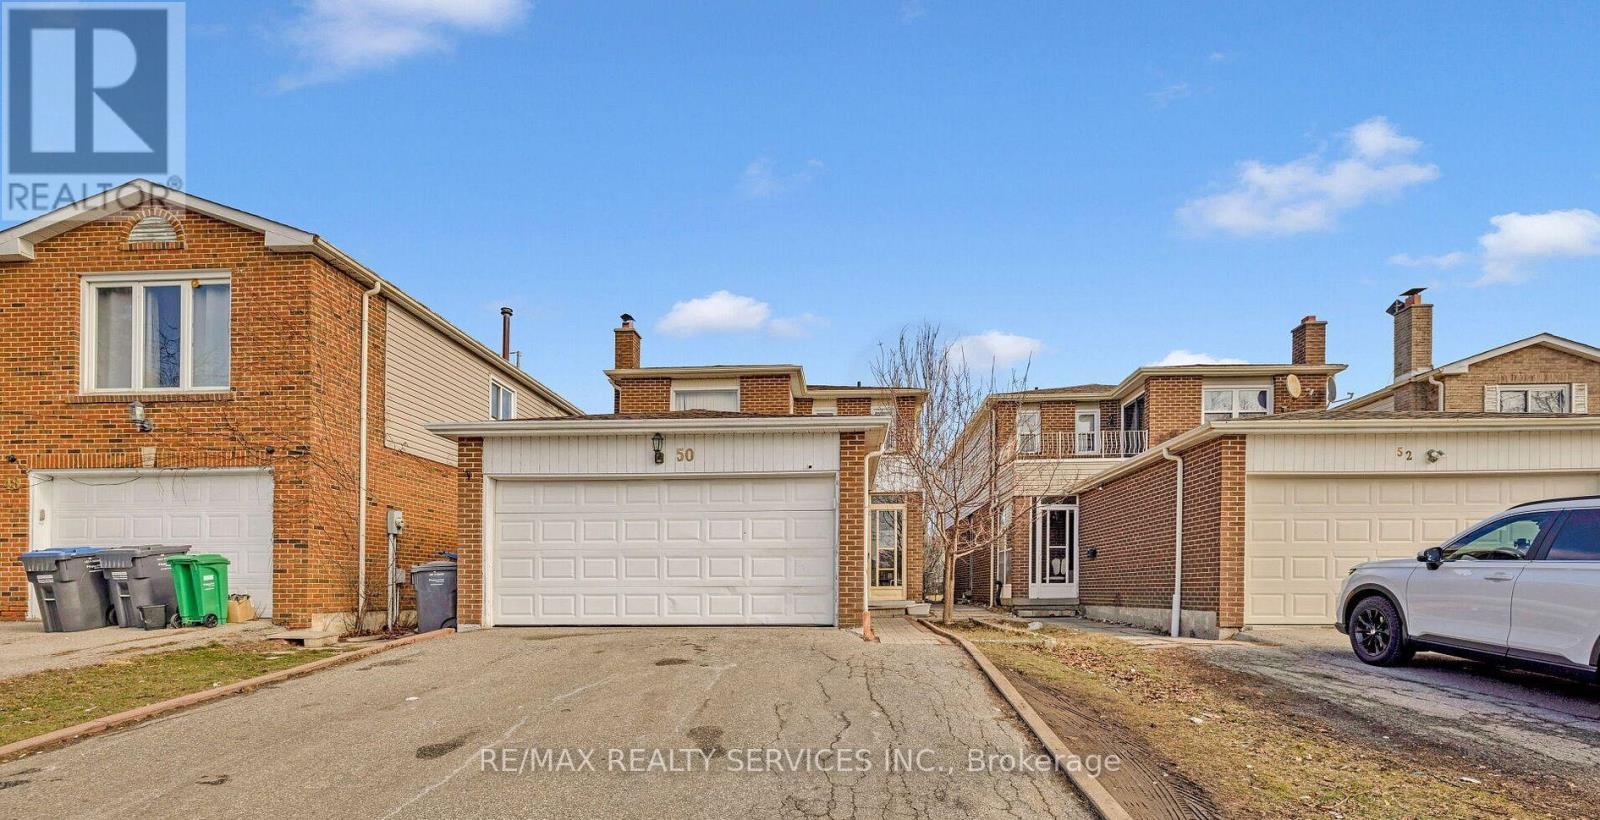
50 Banting Crescent
Brampton, Ontario
BEAUTIFUL & UPGRADED 2-BEDROOM BASEMENT APARTMENT IN A PRIME LOCATION! This fully renovated and well-maintained apartment offers comfortable living in a highly sought-after area. Conveniently located close to Sheridan College, shopping, restaurants, public transit, schools, parks, and all major amenities. Features a bright and functional layout, modern finishes, onsite laundry, and parking available. A fantastic opportunity for students, professionals, or a small family looking for a clean and convenient place to call home. Must See! (id:63616)
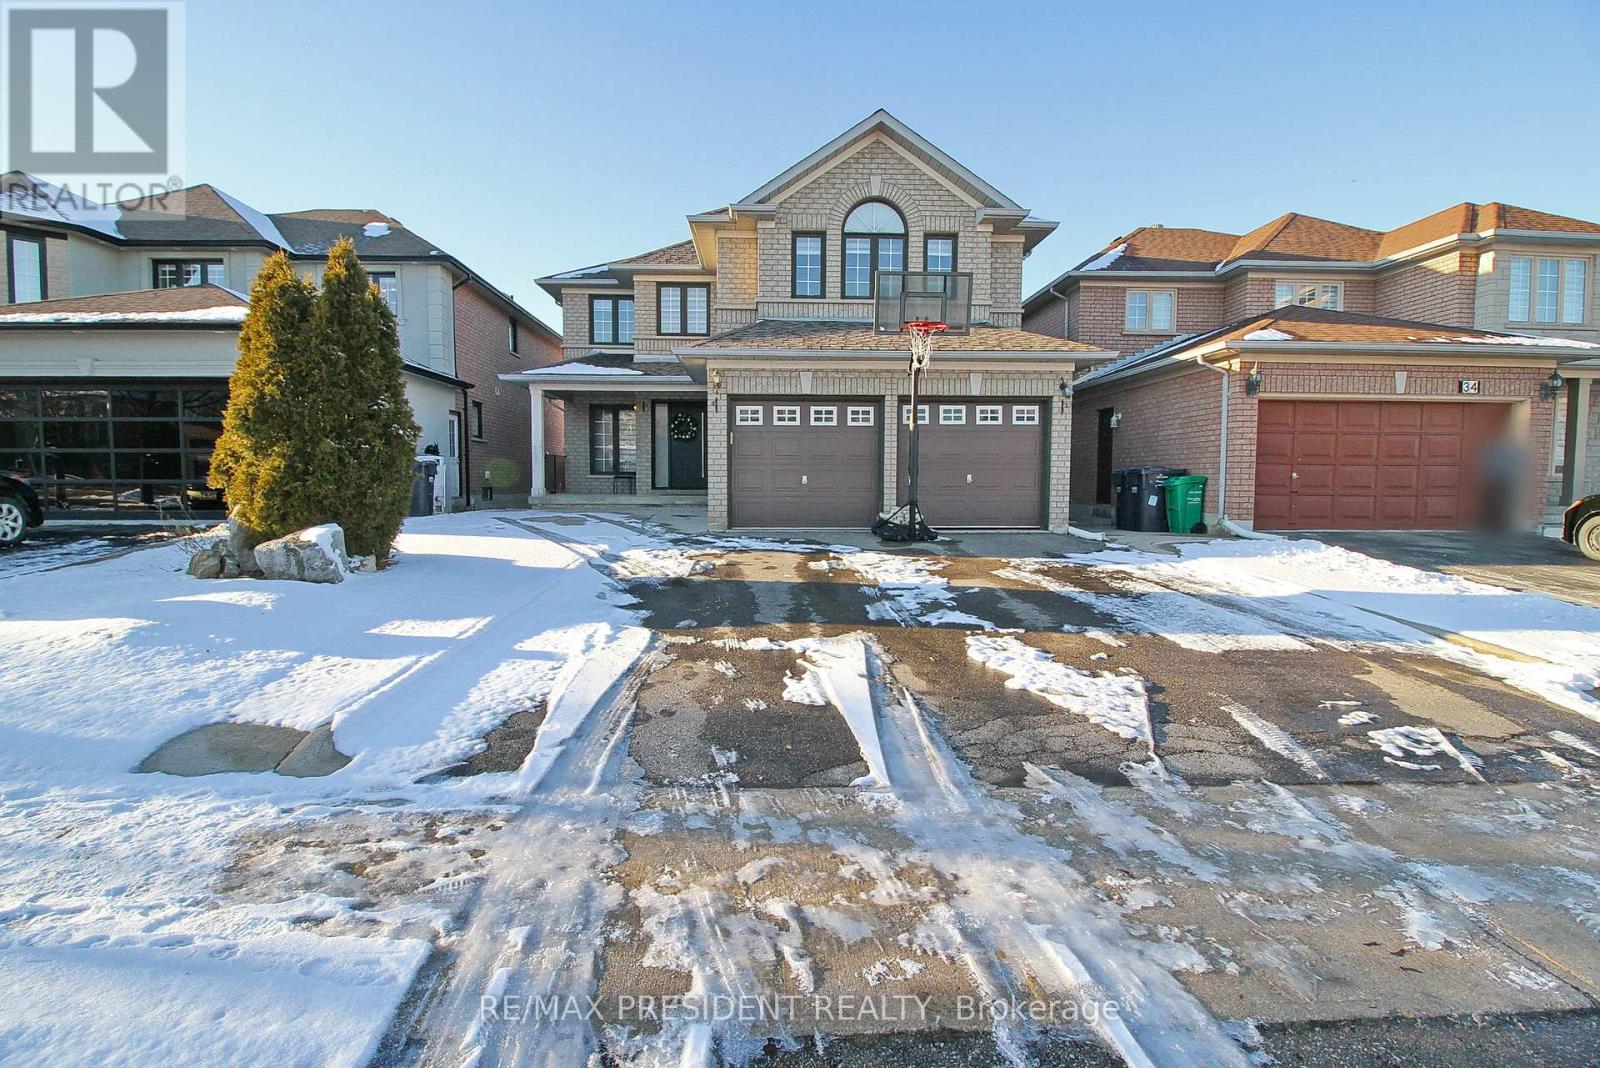
32 Deerglen Drive
Brampton, Ontario
Beautifully Renovated Detached Home for Lease in Prime Brampton Location!Enjoy space, style, and privacy in this stunning 4-bedroom, 3-bathroom home-with no homes directly behind! The bright, open-concept layout offers welcoming living and dining areas, a spacious family room, and a modern kitchen with stainless steel appliances.High-end upgrades include a stylish accent wall, pot lights, California shutters, hardwood/laminate flooring, and convenient interior garage access.Ideally located close to shopping plazas, schools, parks, a community centre, and public transit. A beautiful place to call home! (id:63616)
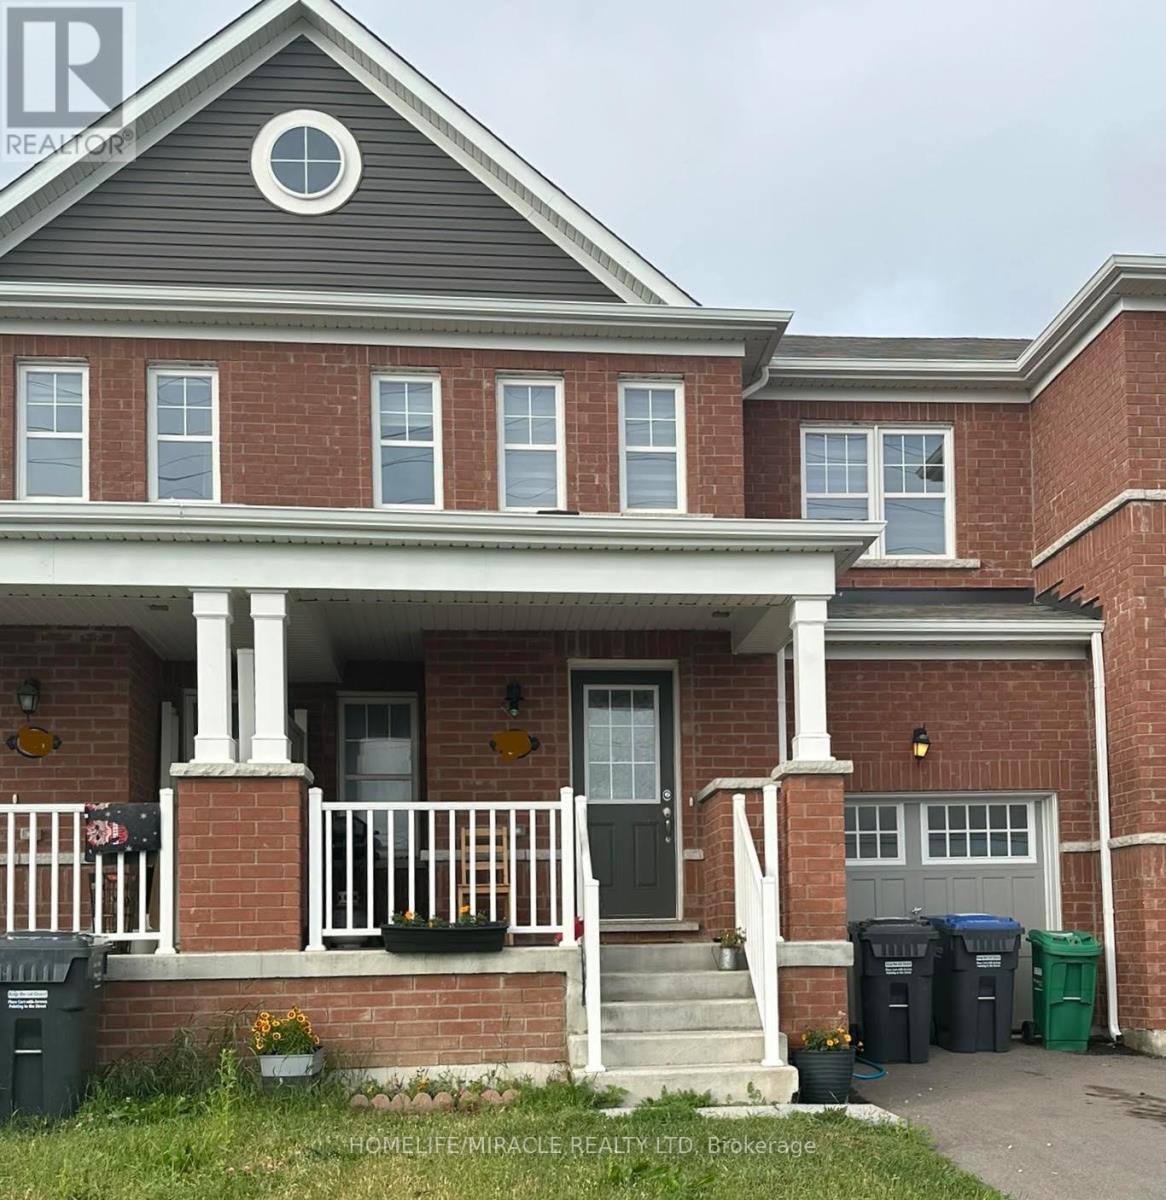
69 Benhurst Crescent
Brampton, Ontario
Sun-filled 2-storey townhome in a prestigious location facing Mississauga Rd, with no homes directly in front. This spacious 3-bedroom home features 2 full bathrooms and convenient top-floor laundry. The main level offers quality flooring, an elegant oak staircase, modern upgraded kitchen cabinets with ample storage, and plenty of space for the whole family. Finished throughout with stylish zebra blinds. A wonderful family home in a desirable location! (id:63616)
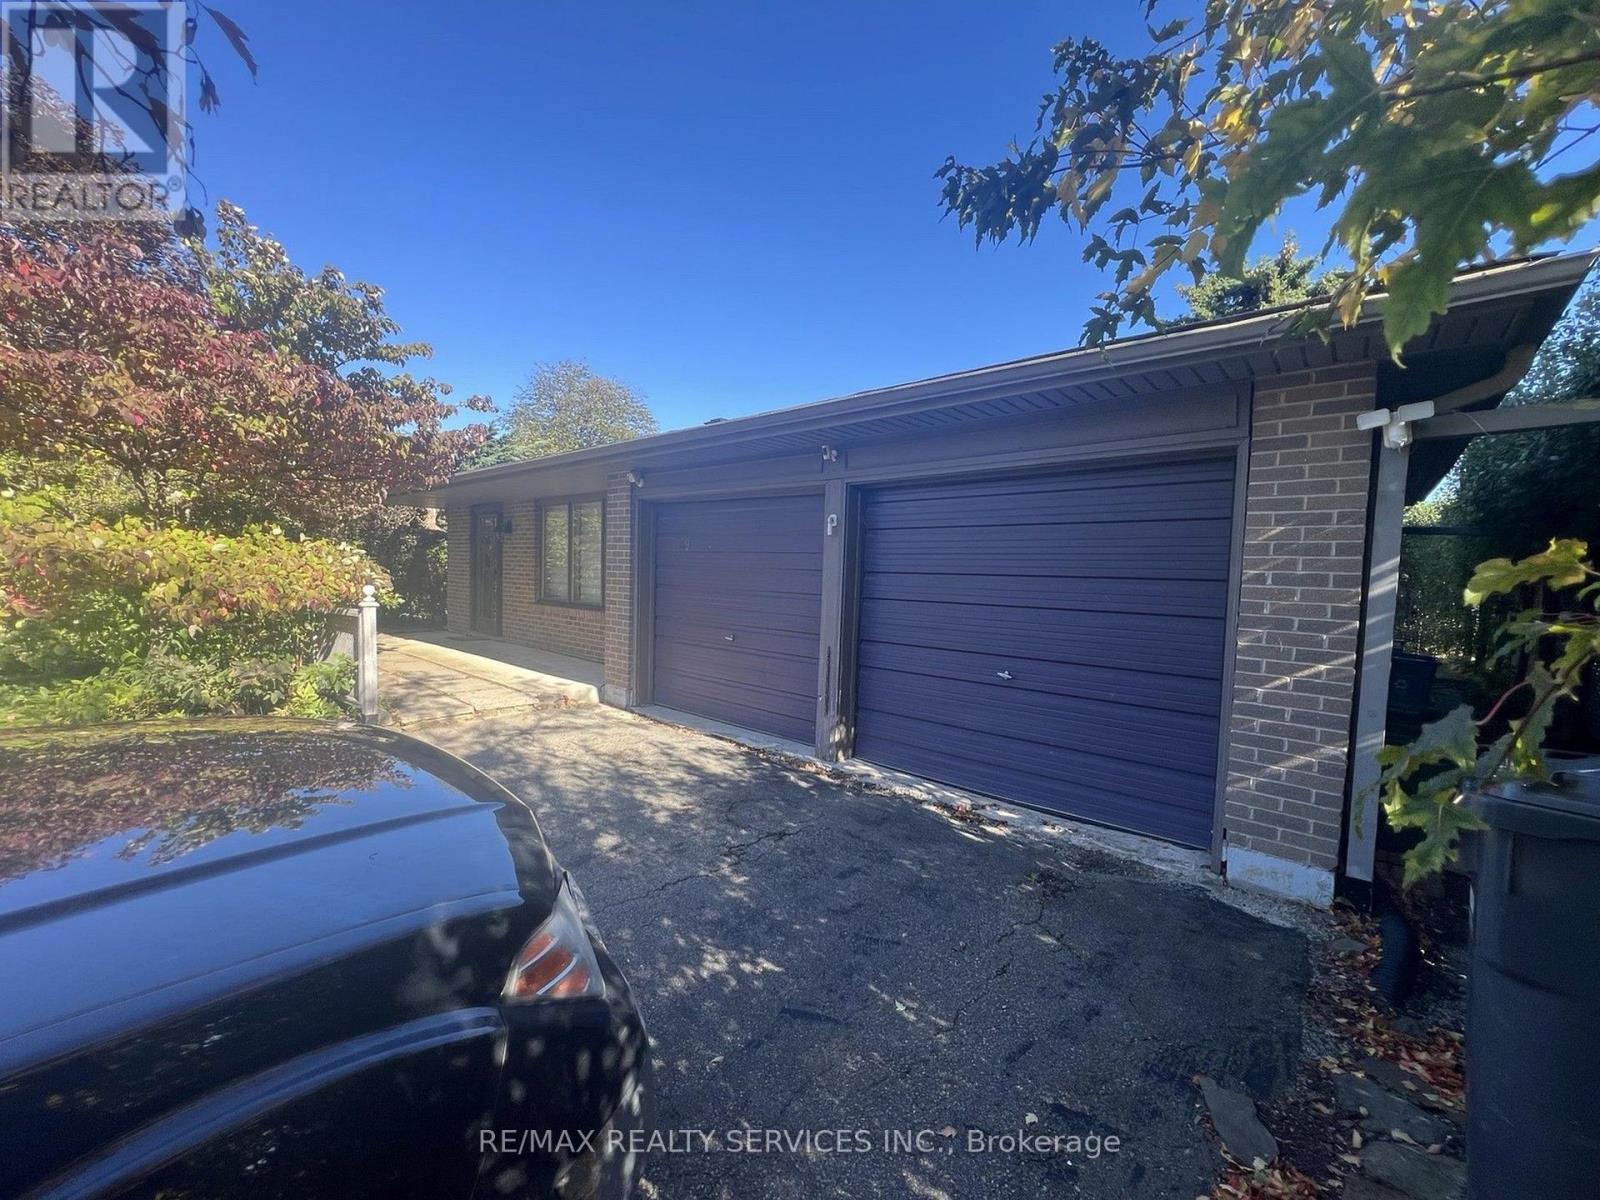
39 Golf View Drive
Brampton, Ontario
Attention Renovators, Investors and Buyers Looking to Create Their Own Dream Home ! ! Excellent Opportunity to Transform This 3-Level Backsplit On An Impressive 50 FT x 149 FT Lot In A Prime Established Brampton Neighbourhood Peel Village. Featurning 3 Bedrooms, A Double Car Garage And A Functional Backsplit Layout With Plenty of Potential. The Home Is Largely In Original Condition Built In 1969 Making An Ideal Opportunity For Buyers Looking To Add Value. The Generous 149 FT Deep Lot Provides Plenty of Outdoor Space. Conveniently Located Close To Schools, Parks, Shopping, Transit And Major Routes. (id:63616)
355 Robert Parkinson Drive
Brampton, Ontario
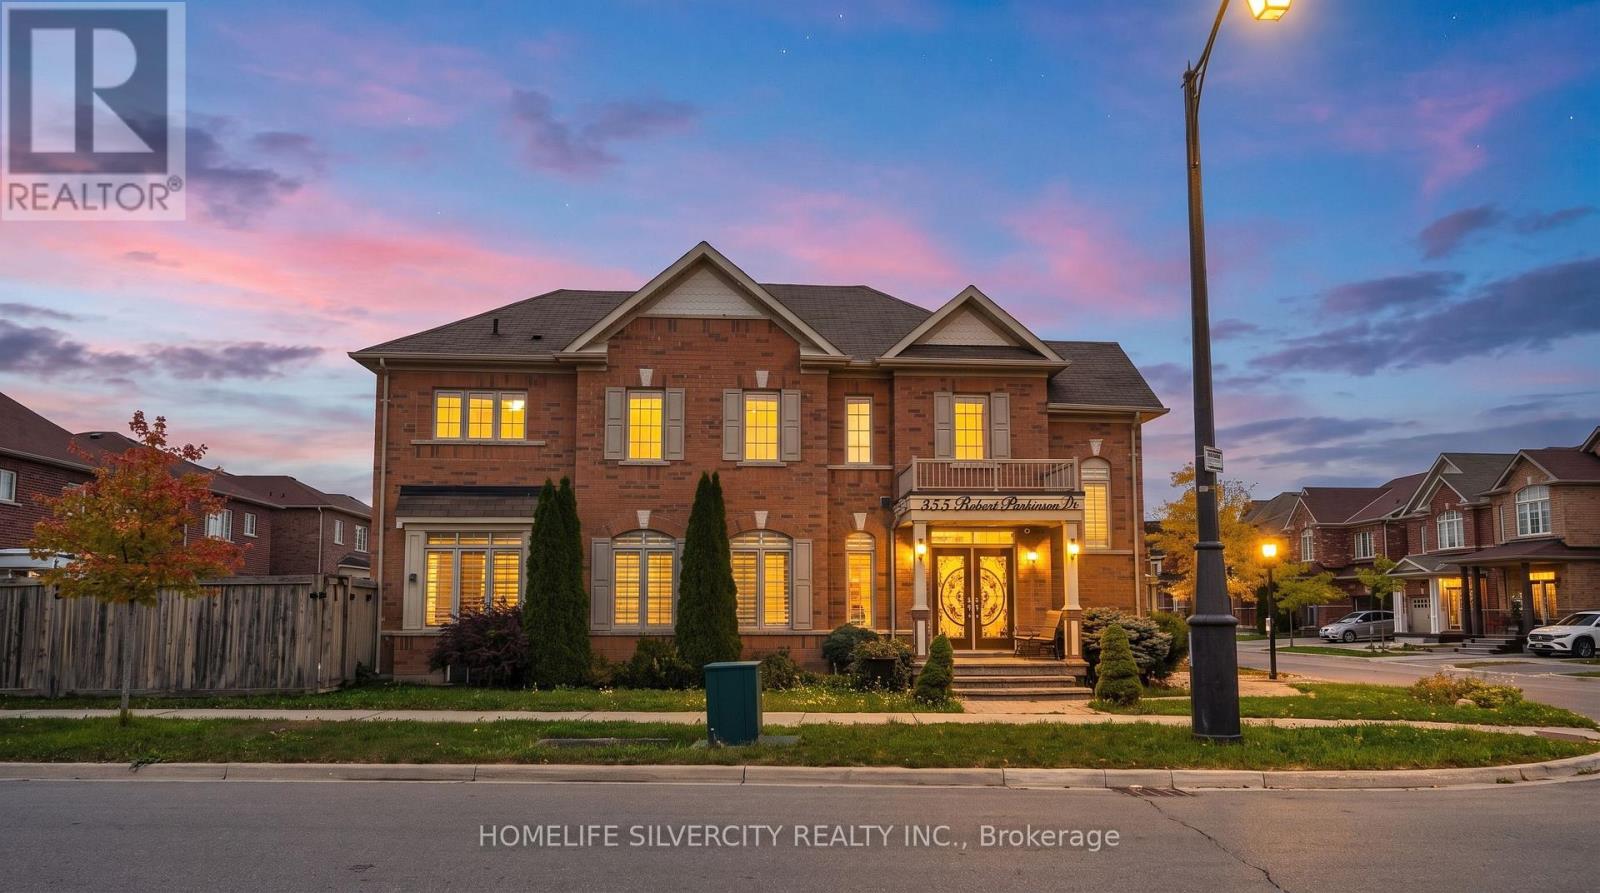
Welcome to 355 Robert Parkinson Drive, a detached 4-bedroom home situated on a desirable premium corner lot in the growing Northwest Brampton community. This property offers a functional family-friendly layout with 4 bedrooms, 2 full bathrooms plus a main-floor powder room, and an attached garage with private driveway. The main floor features a bright and inviting sitting area filled with natural light, creating a warm and welcoming atmosphere. The spacious family-sized kitchen offers plenty of room for everyday living and entertaining. Enjoy cozy evenings by the fireplace, while the breakfast area provides a convenient walkout to the fully fenced corner yard, offering added privacy and a great outdoor space for family enjoyment. The finished basement provides additional living space complete with a full bathroom, making it ideal for family entertainment, a recreation room, home office, games area or additional space for the growing family. Conveniently located close to schools, parks, playgrounds, shopping, restaurants, everyday amenities and public transit. Easy access to Mayfield Road, Creditview Road, Sandalwood Parkway and Mount Pleasant GO Station. An excellent opportunity for families, renovators or investors looking to customize a detached home in Northwest Brampton. Property is being sold in "AS IS, WHERE IS" condition. (id:63616)
Main - 78 Harold Street
Brampton, Ontario
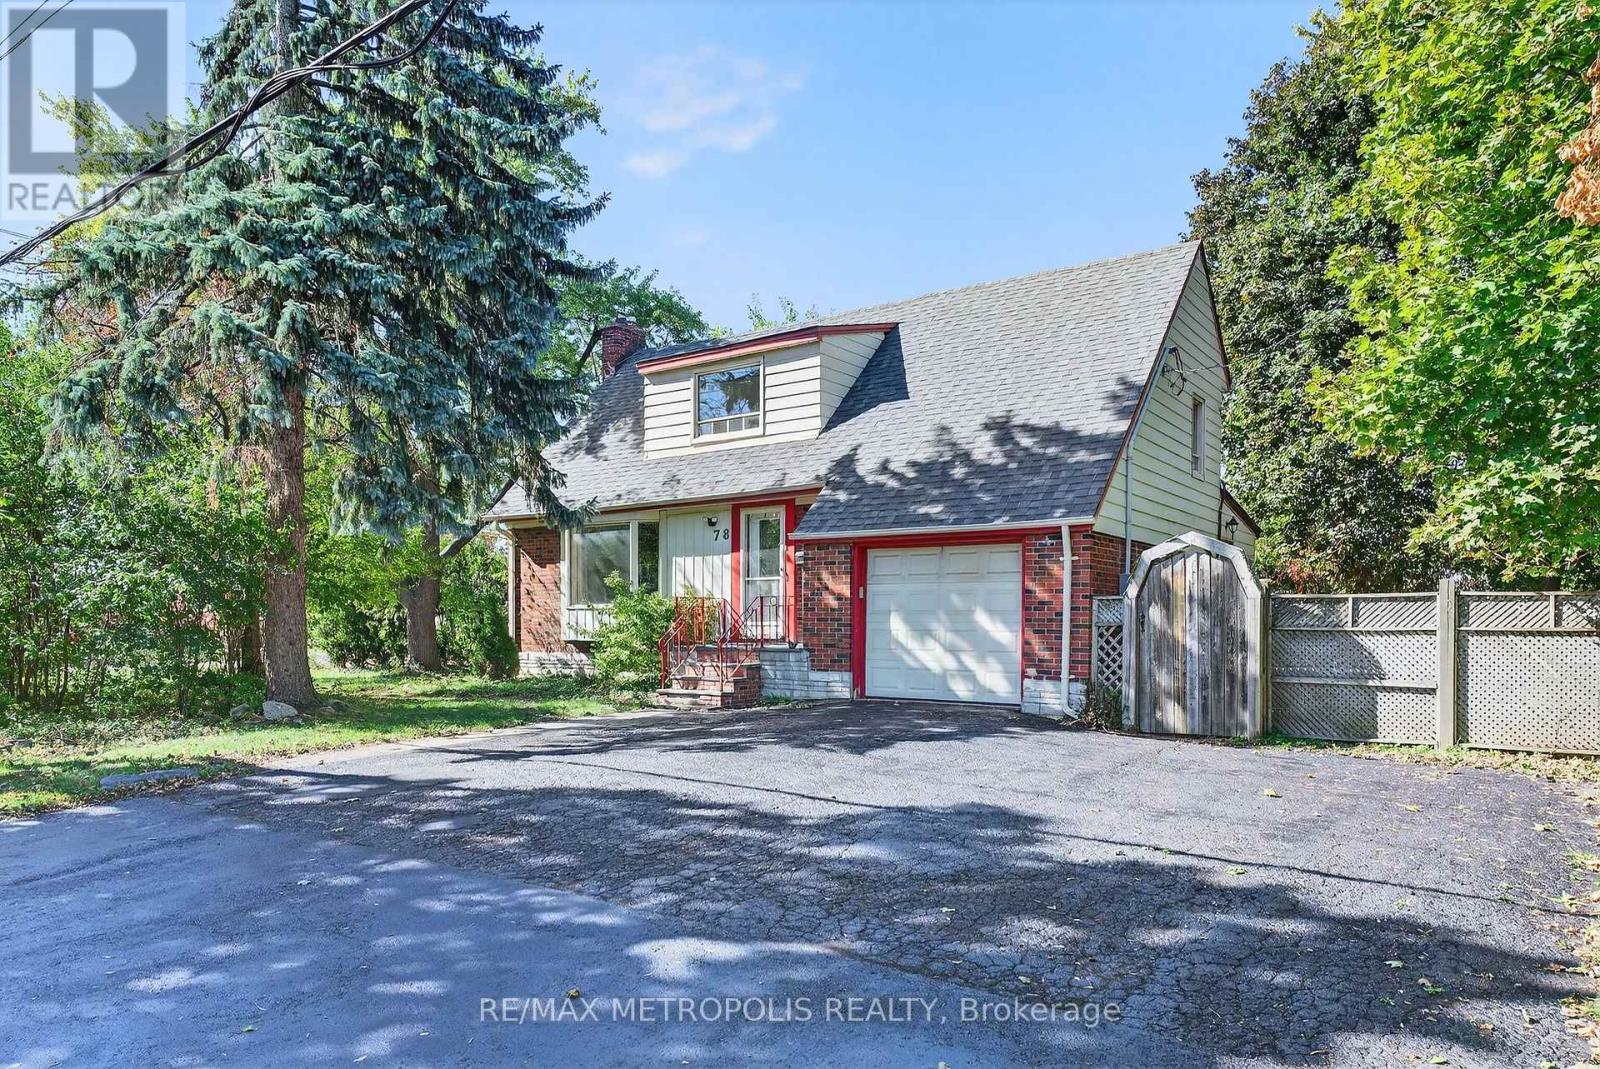
Welcome to this well-maintained 3-bedroom, 1-bathroom home located in the vibrant community of downtown Brampton. This charming property features a spacious living area and an open-concept kitchen with a large pantry and a dedicated dining space. The recently upgraded bathroom adds a modern touch, while the walkout to a fully fenced backyard with a deck provides the perfect setting for outdoor entertaining. Ideally located within walking distance to schools, parks, public transit, community centers, and shopping complexes, this home offers exceptional convenience and lifestyle. (id:63616)
78 Honeyview Trail
Brampton, Ontario
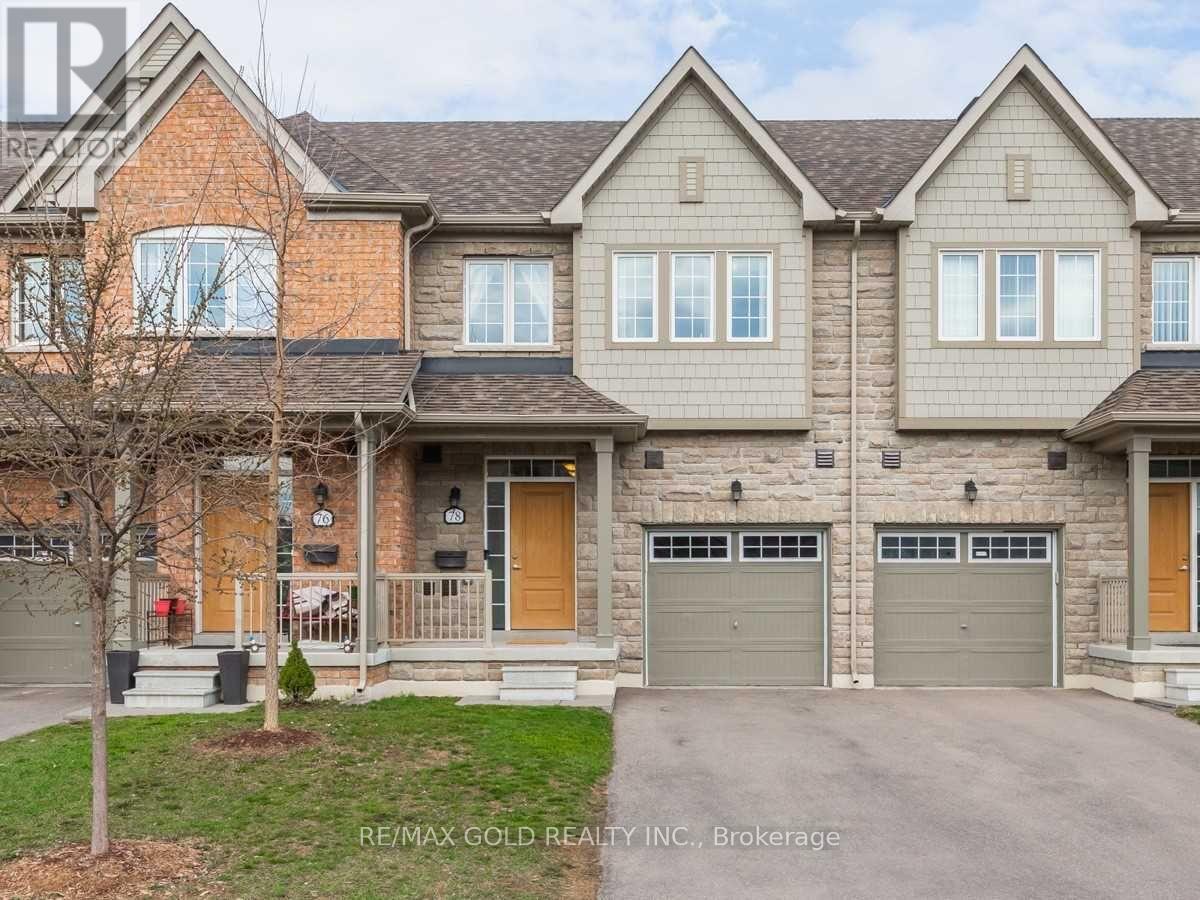
Welcome to this spacious approx. 1,900 sq. ft. townhouse in the highly sought-after Bram East community! This beautifully laid-out 3-bedroom, 4-bathroom home offers generous living space, modern functionality, and an ideal floor plan for families. Bright and spacious principal rooms, well-appointed bedrooms, and multiple bathrooms provide comfort and convenience throughout. Located in a desirable neighborhood close to schools, parks, shopping, transit, major highways, and all amenities. A fantastic opportunity for families, first-time buyers, or investors looking to own in one of Brampton's most popular communities. (id:63616)
39 - 480 Chrysler Drive
Brampton, Ontario
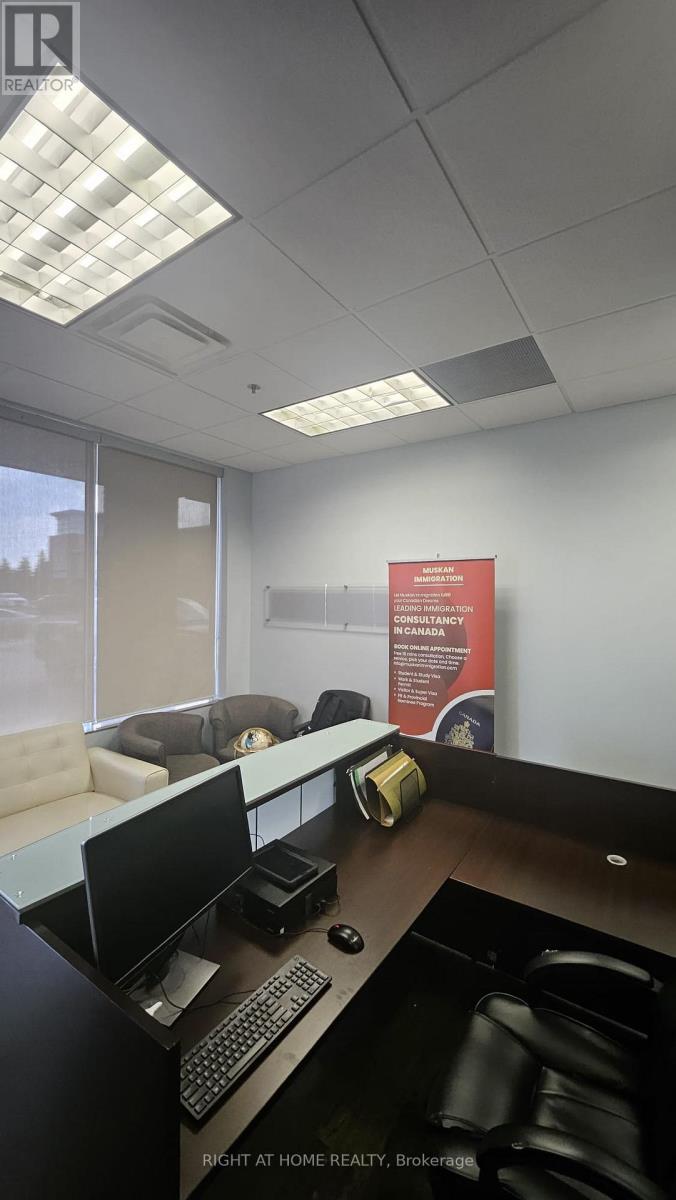
Exceptional turnkey office opportunity in the well-established Chrysler Drive Centre at Williams Pkwy & Chrysler Dr. This fully furnished ground-floor unit offers approx. 1,095 sq. ft. with a functional professional layout featuring a custom reception desk and waiting area, spacious boardroom/conference room and 3 private offices. Furniture, reception setup and seating are included, allowing for immediate occupancy with minimal setup costs. Located in a busy commercial complex with ample surface parking, public transit and a strong mix of professional, medical and service businesses. Ideal for lawyers, accountants, mortgage/insurance professionals, immigration consultants, real estate, financial services, medical/health practitioners and other professional office users. Excellent value for a move-in-ready space in an established Brampton business location. (id:63616)
30 Orchard Park Gate
Brampton, Ontario
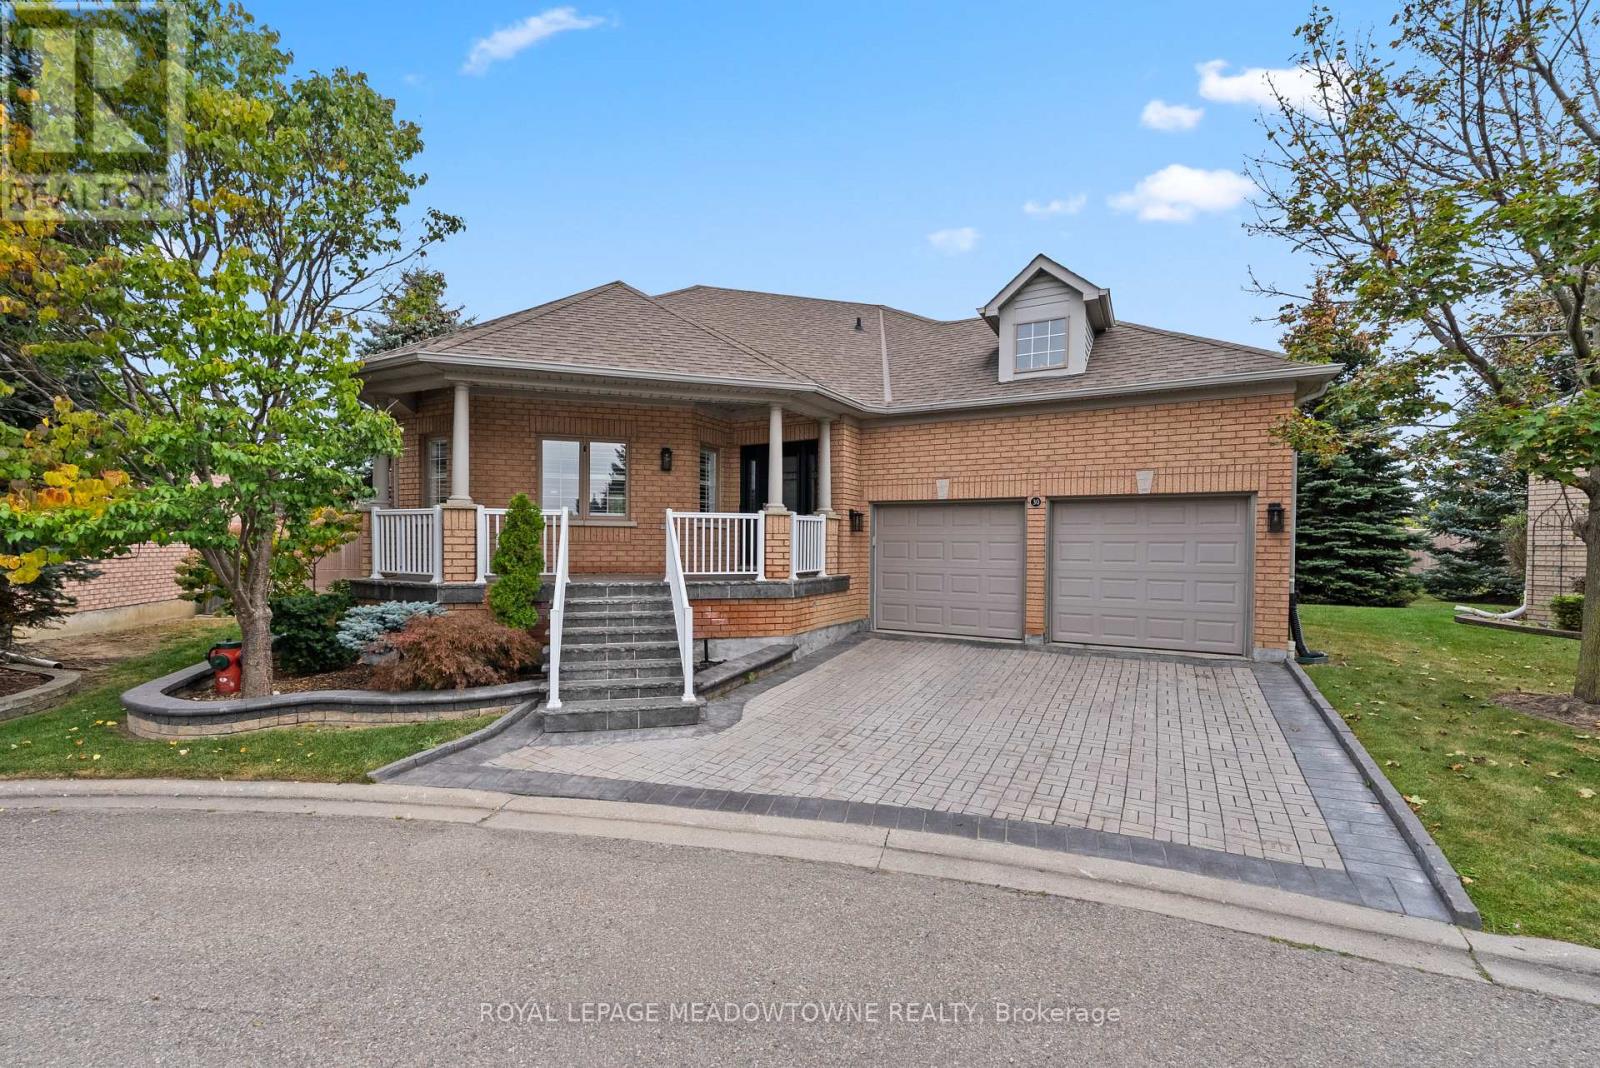
Welcome to a truly one-of-a-kind executive bungalow in the prestigious gated community of Rosedale Village, extensively redesigned with a sophisticated Japanese-inspired aesthetic, exceptional craftsmanship and custom millwork throughout. The open-concept main level features hardwood floors, pot lights, California shutters, solid wood barn doors, B-I cabinetry and integrated speakers, while the main floor 3-pc bath makes a statement with striking onyx tile flooring. At the heart of the home, the showpiece kitchen offers 2 waterfall quartz islands, richly grained custom cabinetry, Sub-Zero refrigeration and freezer drawers, Wolf 4-burner gas cooktop with grill, B-I Wolf oven, microwave and warming drawer, Miele dishwasher and ceiling-mounted Miele hood fan. The second island provides seating for 6. The primary retreat features a custom B-I bed and closet system and an extraordinary spa-inspired 6-pc ensuite with heated floors, heated lamp, smart toilet, jetted tub and oversized steam shower with a massive rainfall shower head, body jets on both sides, handheld shower, B-I bench and niche, supported by dedicated high-pressure water tanks. A dedicated A/C system provides independent comfort for the primary bedroom. The finished lower level offers a bedroom, 3-pc bath, mirrored fitness/yoga studio, temperature-controlled wine cellar, cedar-lined W/I closet, finished cold room and extensive B-I storage. Additional features include 200 AMP service with sub-panel, owned furnace installed February 2026, new humidifier, owned tankless water heater, water softener and B-I safe. The double garage includes 2 vehicle lifts. Outside, enjoy a private backyard overlooking mature trees and open green space with a large composite deck. Rosedale Village offers lawn care, snow removal, a private 9-hole executive golf course, clubhouse, indoor pool, fitness centre, tennis, bocce, lawn bowling, shuffleboard and walking paths. Please see attached feature sheet for full details. (id:63616)
8 Habitat Square
Brampton, Ontario
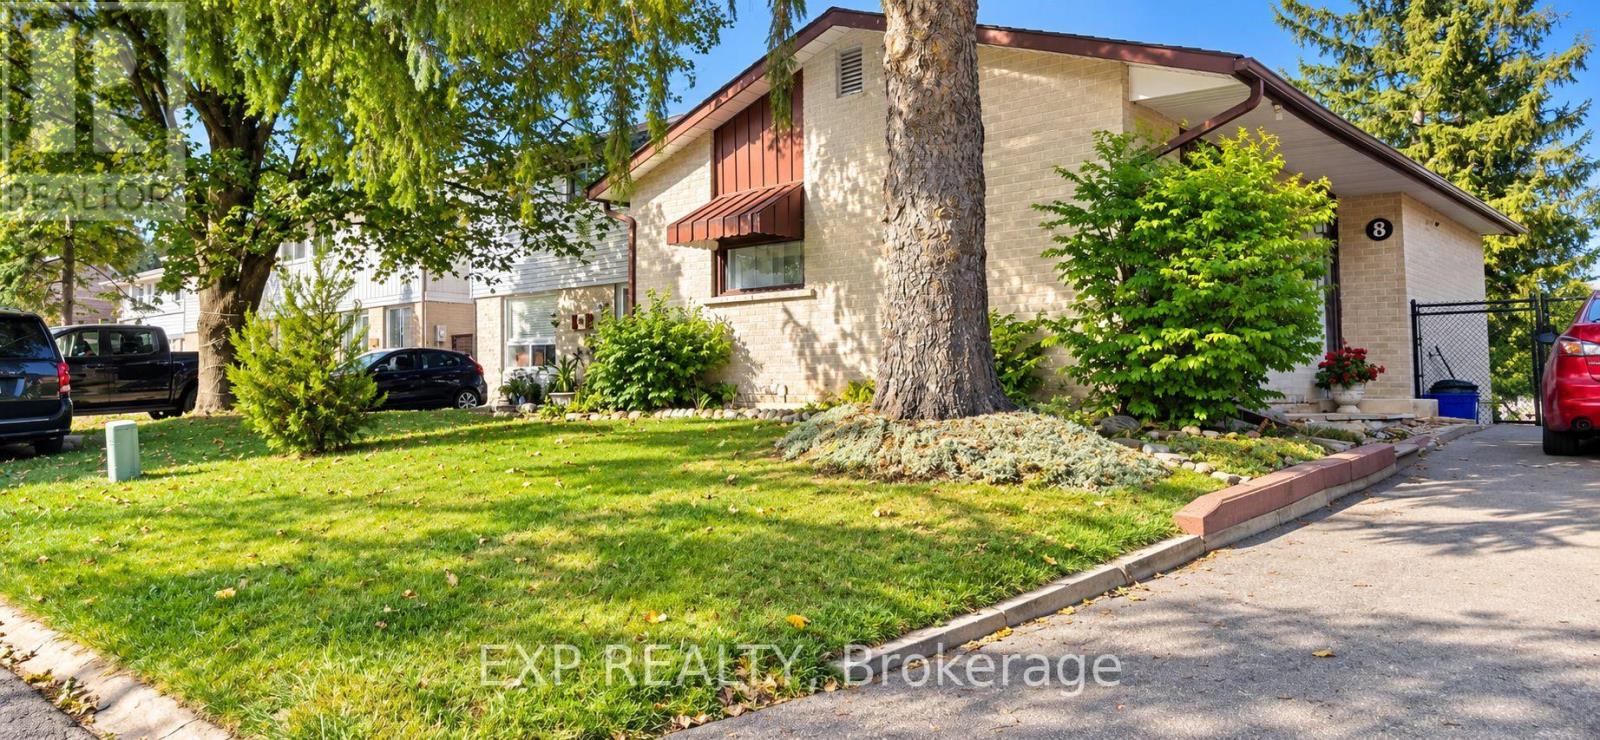
Welcome to 8 Habitat Square, a wonderful opportunity in the heart of established Bramalea! Ideally situated in an amazing family-friendly community, this home offers convenient access to public and Catholic elementary and secondary schools, Hilldale Park, beautiful Chinguacousy Park, shopping, transit, medical services, hospital and everyday amenities. The home features a bright and functional layout with a finished walkout basement, offering additional living space and plenty of potential for a growing or multi-generational family. And here's something you definitely won't find in every home! The den currently showcases an incredible custom-built model railway inspired by the historic Algoma Central Railway, thoughtfully created by the Seller, an avid model railway builder. It's a fun and fascinating feature for train enthusiasts and little visitors alike - kids are welcome to take a look and enjoy the miniature railway world, but please admire the trains with your eyes and not your hands! Important improvements include a new roof completed in 2025 with reinforced rafters, blown-in insulation, a newer upgraded forced-air furnace and central air conditioning system (owned), as well as a paved driveway completed within approximately the last five years. With significant improvements already completed and even more potential to personalize and make it your own, this is a fantastic opportunity to settle into one of Bramalea's established communities.All measurements, dimensions, improvement dates and other property information are approximate and/or provided by the Seller or other sources and should be independently verified by the Buyer and Buyer's representative. (id:63616)
(Main & Upper) - 2 Pepperwood Place
Brampton, Ontario
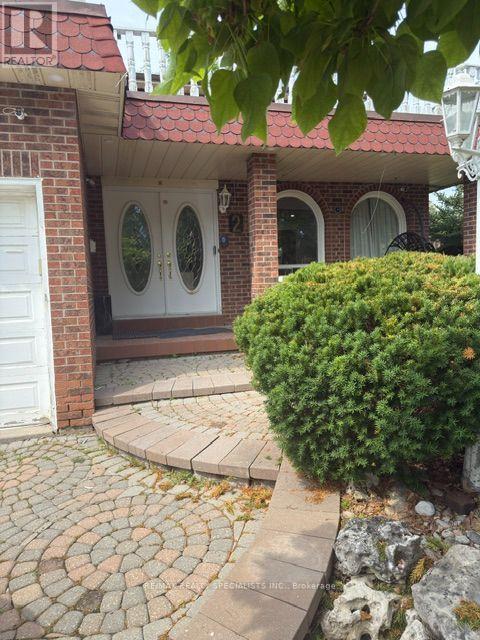
Stunning furnished Lakefront home offering beautiful waterfront views and a peaceful setting.This move-in-ready home has been freshly painted and features new Pot-lights throughout. Enjoyspacious, comfortable living with the convenience of being fully furnished. Ideal for familiesor professionals seeking a turnkey rental in a desirable location. Close to schools, parks,shopping, transit and major highways. Just move-in and enjoy lakefront living. (id:63616)
1603 - 15 Lynch Street
Brampton, Ontario
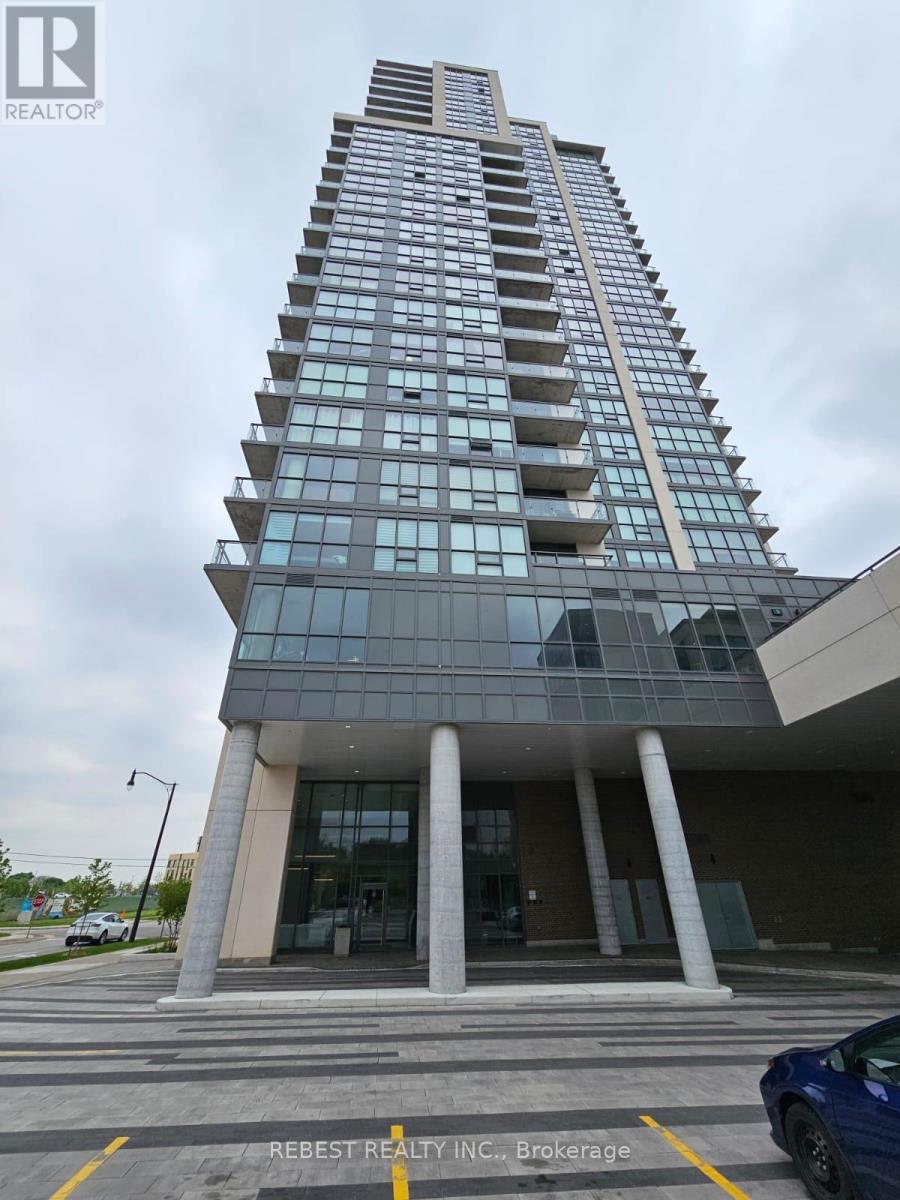
Luxurious 1+1 Bedroom apartment on the 16th floor of the beautiful Symphony Condos. Openconcept with private balcony and unobstructed views. Features include 9ft ceiling, kitchenwith stainless steel appliances, quartz countertop, beautiful laminate flooring throughout,floor to ceiling windows. Steps to Downtown Brampton, Peel Memorial Hospital, Shopping,Schools, Public Transit and Highways. Includes 1 parking spot and 1 locker. (id:63616)