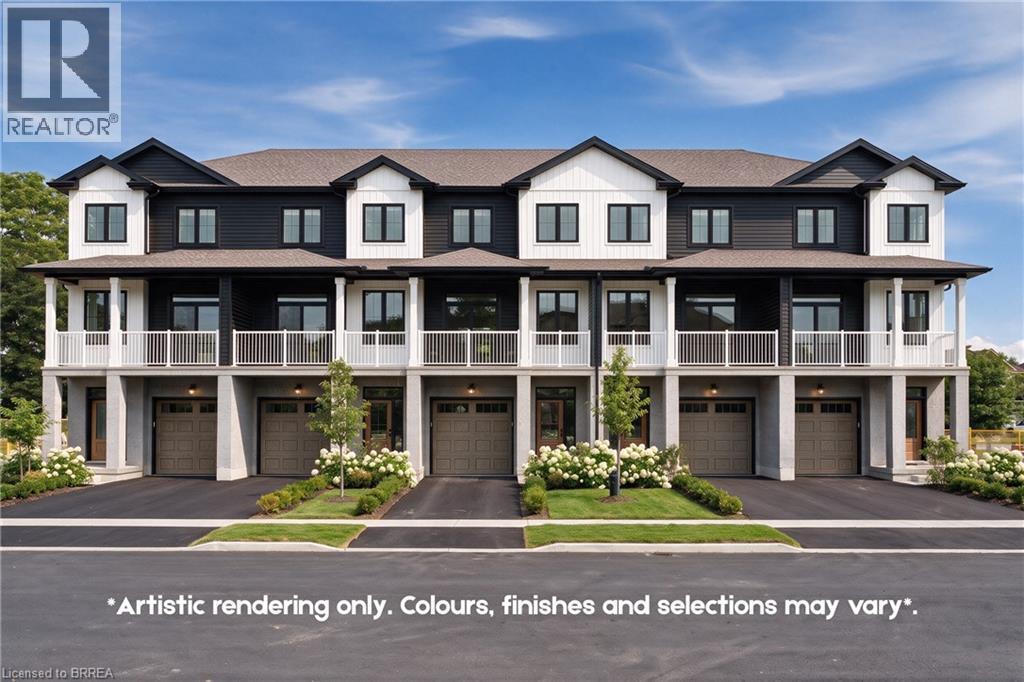
72 Johnson Road Unit# 7
Brantford, Ontario
Welcome to The Pines, an exclusive collection of just 18 townhomes. The Rosewood model offers 1,569 sq. ft. of thoughtfully designed living space with 3 bedrooms, 2.5 bathrooms, an attached garage and private driveway. The layout is bright, functional and designed with everyday living in mind, while the large covered rear patio creates a perfect extension of the living space and takes full advantage of the west-facing setting and expansive sunset views over the surrounding green space. Located directly across from Johnson Road Park and just minutes from Hwy 403, The Pines offers convenient access throughout Brantford and the GTHA. Whether you’re searching for your next home or a smart investment opportunity, this is a community worth seeing in person. Move-in-ready units are available, with a limited-time appliance credit included. Price shown reflects the purchase price assuming the purchaser qualifies for the enhanced new housing HST rebate and includes a limited time offer of $25,000 off the purchase from the builder! (id:63616)
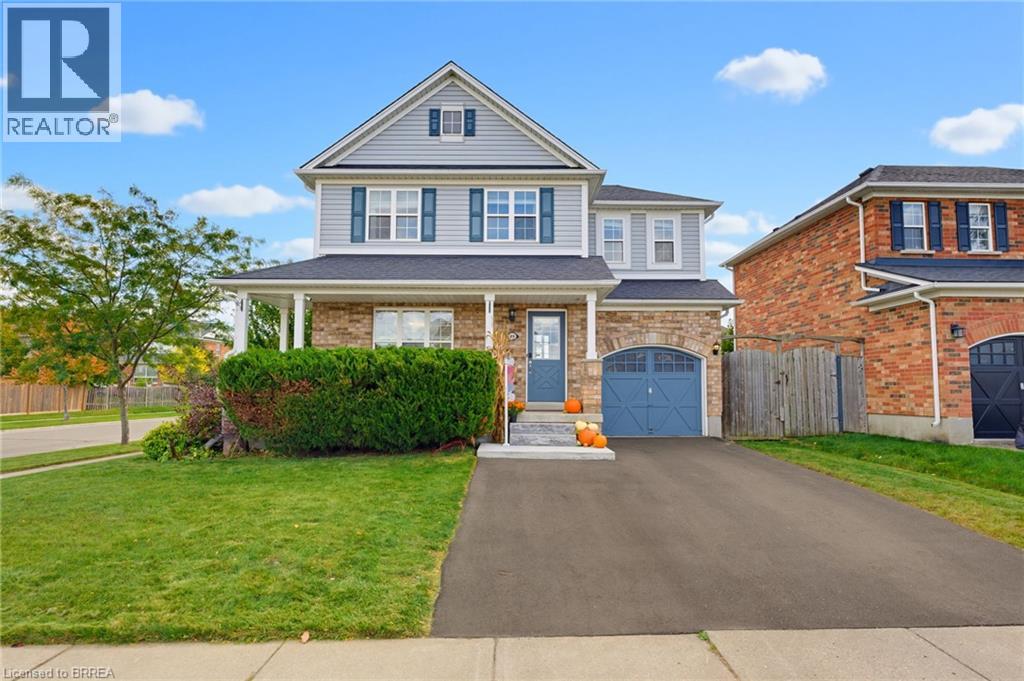
89 Osborn Avenue
Brantford, Ontario
Welcome home to 89 Osborn Ave. Brantford. Located in the mature and family friendly West Brant neighbourhood just steps to schools, parks and walking trails. And only minutes to amenities. Situated on a large fenced corner lot find a great family home. Featuring 3 bedrooms and 2.5 baths there’s room for the whole family. The main floor is carpet free, including walnut finish hardwood in the living room and a gas fireplace to keep you cozy this fall and winter. The kitchen offers functionality and lots of storage space, with California shutters and sliders that lead you to a large 20 X 25 deck and a vinyl garden shed. Have all your friends and family over in this entertainers backyard! The basement is fully finished including a rec room and a 3pc bathroom. Notable upgrades include furnace (2017), roof (2019), AC and level 2 Tesla charger (2023), water softener (2024), new 6x6 fence post on left side of yard, rear sliding door and window, and driveway widened all (2025). Just move in and enjoy! (id:63616)
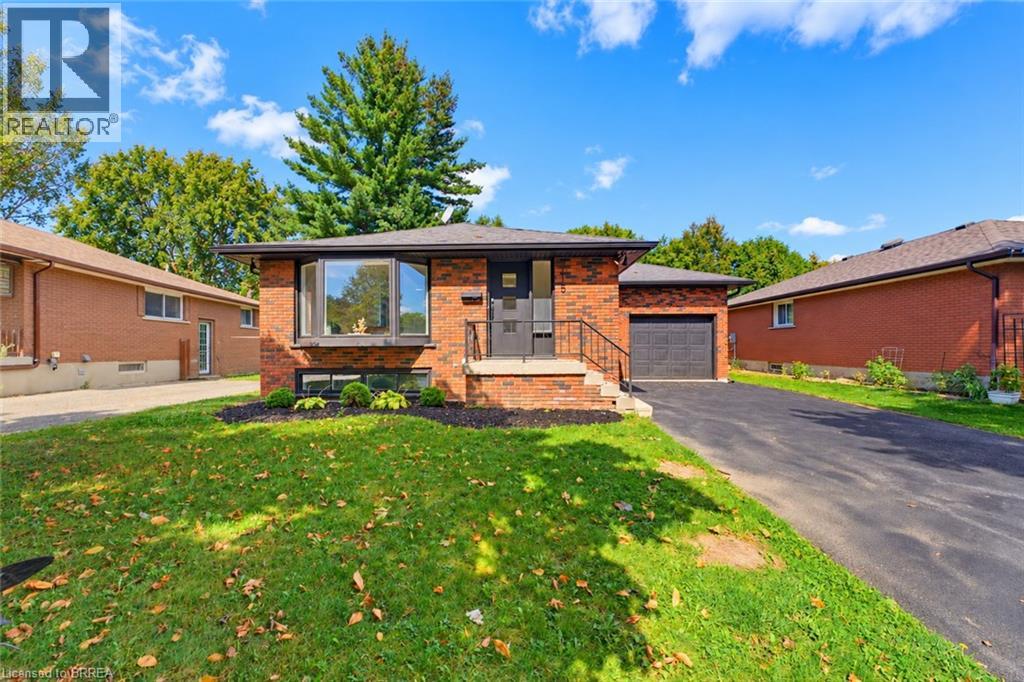
115 Evelyn Street
Brantford, Ontario
Welcome to this beautifully remodeled bungalow in Brantford’s popular north end, where modern updates, inviting living spaces, and everyday convenience come together. A welcoming front porch and stylish modern entry door create an attractive first impression, while the extra-long driveway provides ample parking. Inside, the bright and thoughtfully designed main floor features an open-concept living and dining area filled with natural light. The spacious living room showcases a generous bay window, creating a warm and airy atmosphere, while the updated kitchen offers a contemporary design with a convenient wall pantry, stainless steel appliances, and classic subway tile backsplash. Two comfortable bedrooms and a sleek, modern four-piece bathroom complete the main level. The fully finished lower level adds exceptional versatility and additional living space. A generous recreation room with a cozy corner gas fireplace provides the perfect setting for movie nights, game nights, or relaxing with family and friends. The spacious lower-level primary bedroom offers room for a comfortable seating area, while a stylish three-piece bathroom adds convenience and functionality. Step outside to enjoy the fully fenced backyard, designed for relaxing and entertaining with a private patio and charming gazebo. This move-in-ready home has been thoughtfully remodeled to offer a fresh, modern feel throughout while maintaining the comfortable appeal of a classic bungalow. Ideally situated in Brantford’s desirable north end, this home is close to schools, shopping, restaurants, parks, and everyday amenities, making it an excellent choice for comfortable and convenient living. (id:63616)
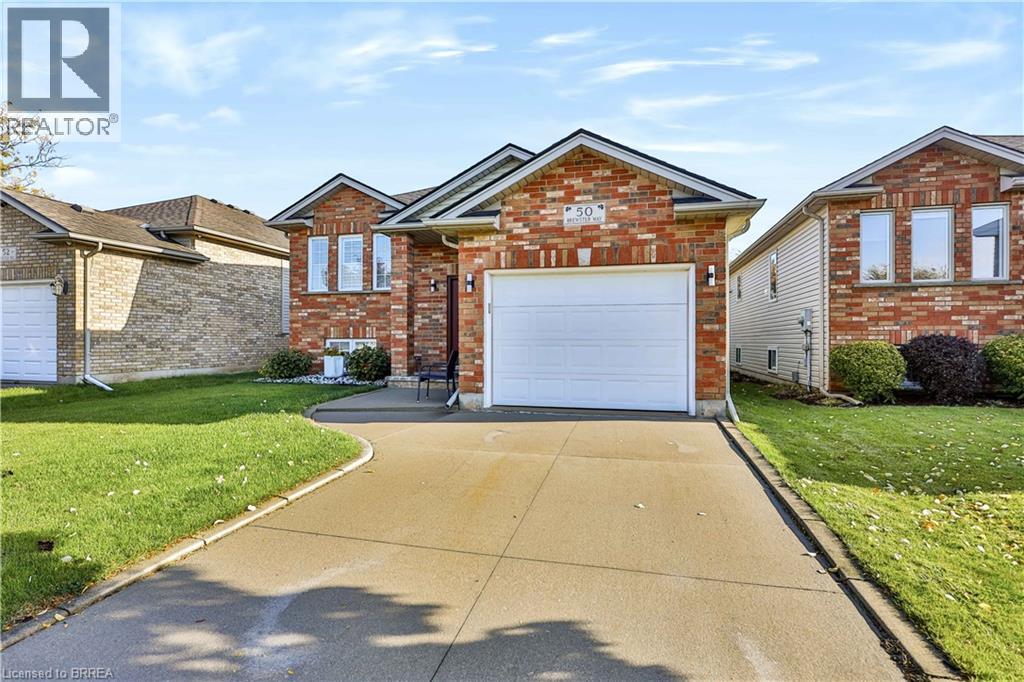
50 Brewster Way
Brantford, Ontario
Welcome to 50 Brewster Way, Brantford! This beautifully maintained, move-in-ready home is nestled in a quiet neighbourhood and offers a comfortable blend of charm and functionality. Featuring 2+1 bedrooms and 1.5 bathrooms, there’s plenty of flexibility for families, guests, or a home office. Enjoy the fresh feel of new carpeting, complemented by hardwood flooring in the kitchen and dining area. The finished basement provides valuable additional living space, perfect for relaxing, entertaining, or accommodating your needs. Whether you’re a first-time buyer, downsizing, or looking for your next home, this property is one you won’t want to miss! (id:63616)
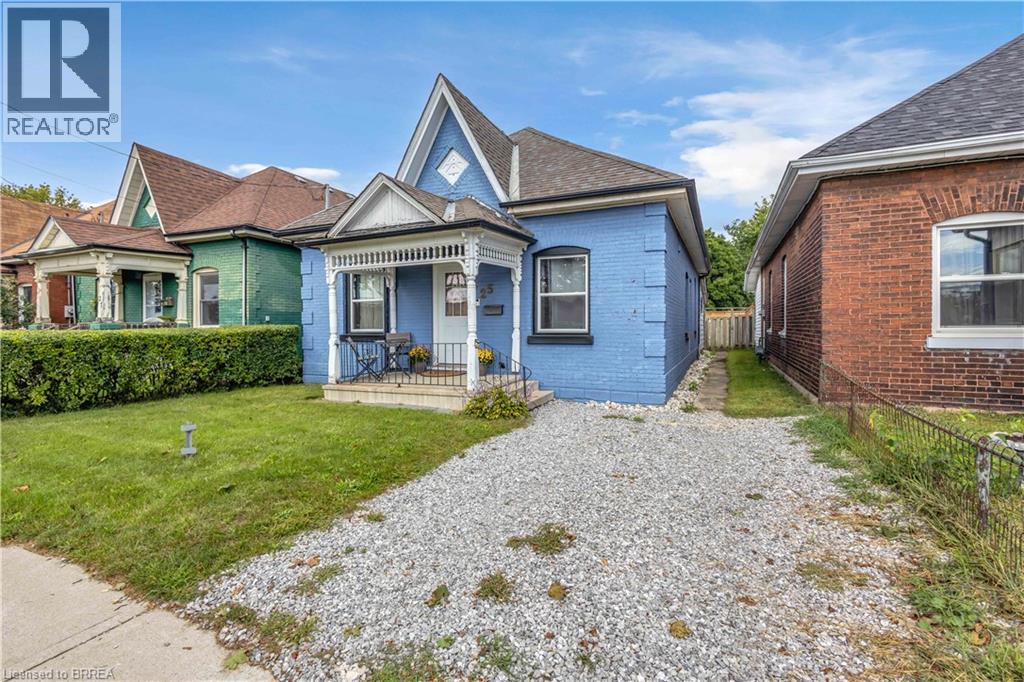
25 Usher Street
Brantford, Ontario
Welcome to the perfect first-time buyer home. This charming 3-bedroom, 1-bathroom bungalow offers affordable, low-maintenance living in a central Brantford location. Freshly painted and featuring new and updated flooring throughout, a stylish new kitchen (2025) and bathroom (2024), and convenient main-floor laundry, this home is truly move-in ready. Enjoy great entertaining space for hosting family and friends both indoor in the large open kitchen, or outdoor on the beautiful deck. Low maintenance yard offers more time for you and your family, while still allowing you to have your own private space. All while being close to everyday amenities, public transit, and easy highway access. Other amazing updates to provide peace of mind for you would be windows (2026), and furnace & AC (2019)! (id:63616)
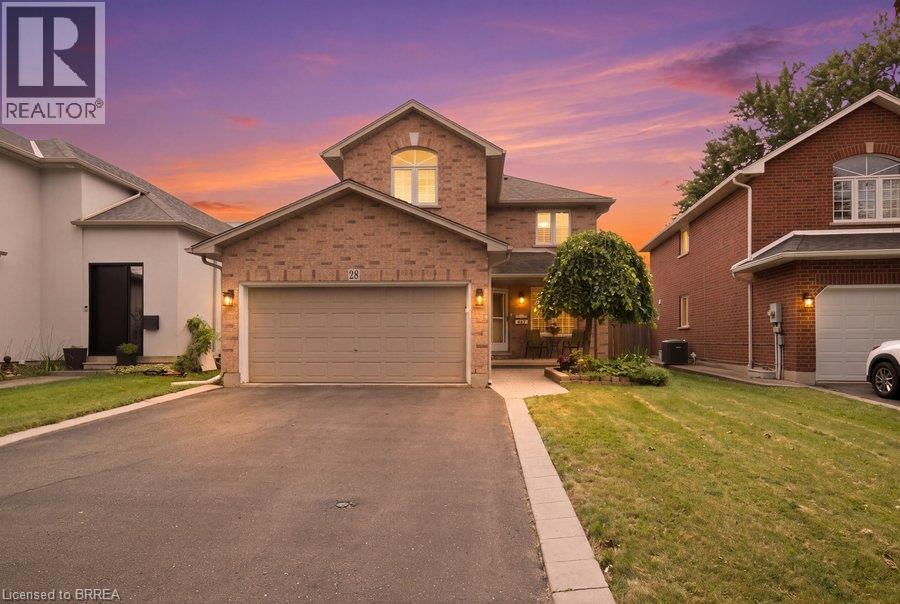
28 Lake Street
Grimsby, Ontario
Welcome to 28 Lake Street, where generous living space, thoughtful updates and the Niagara lifestyle come together in one of Grimsby’s most desirable communities. Offering over 3,000 sq. ft. of finished living space, this 4-bedroom, 2.5-bathroom detached home provides the flexibility today’s families need for everyday living, entertaining and working from home. The extensively renovated main floor is anchored by a beautifully updated kitchen featuring a large centre island, 36 induction cooktop, built-in wall oven, combination microwave/convection oven, 36 counter- depth refrigerator, Bosch dishwasher, beverage fridge, Kraus sink, custom pantry storage, under-cabinet lighting and integrated recycling and central-vac features. Engineered hardwood flooring, pot lighting and an expanded laundry area continue the thoughtful 2024 updates throughout the main level. Upstairs, four spacious bedrooms include a primary retreat with walk-in closet and 5-piece ensuite. The primary shower was updated with glass and tile, while an additional 4-piece bathroom serves the remaining bedrooms. The finished lower level expands the home even further with a large open-concept recreation space, pot lighting, engineered hardwood flooring, storage and a bathroom rough-in—plus a unique children’s climbing cave that adds a little extra fun. Outside, enjoy a fully fenced yard, deck, play structure and shed, while the attached double garage and private double-wide driveway provide parking for up to six vehicles. Located in the Grimsby Beach area, this home places you close to the water, beaches, trails, parks, schools, shopping, downtown amenities and recreation, with convenient highway access keeping Hamilton, Niagara and the GTA within easy reach. This is more than a home with space—it’s a place designed to give you more ways to live, work, gather and enjoy everything Grimsby and Niagara have to offer. (id:63616)
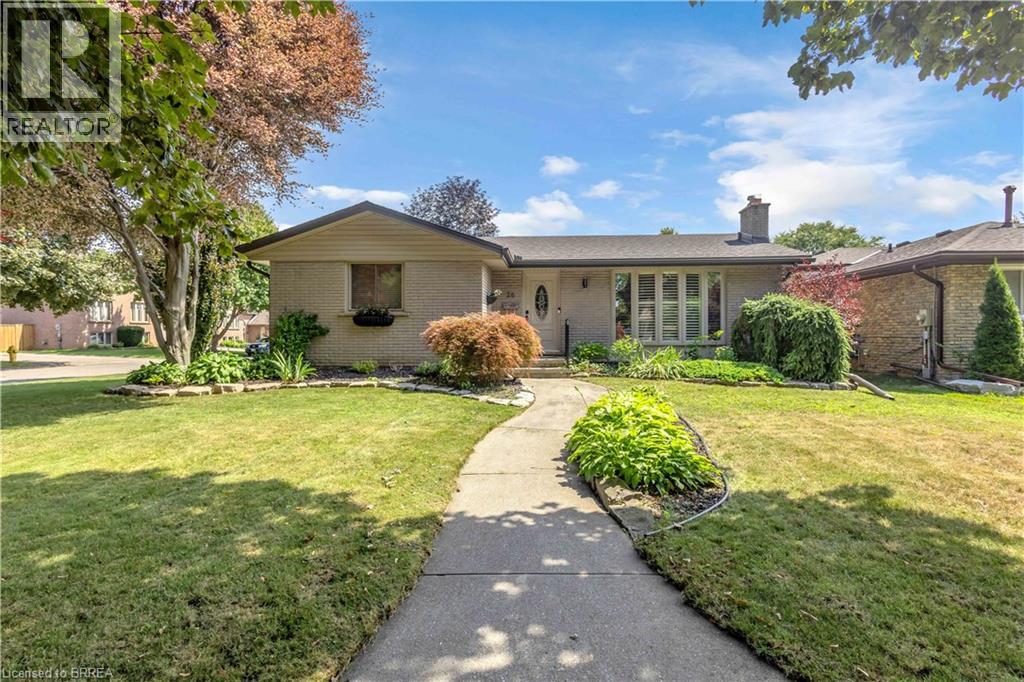
26 Penny Lane
Brantford, Ontario
Welcome to 26 Penny Lane, ideally situated in Brantford’s desirable Brier Park neighbourhood. Conveniently located in the city’s North End, this beautifully updated 4-bedroom (3+1), 2-bathroom home offers easy access to Highway 403, shopping, schools, and everyday amenities. The main level features a thoughtfully designed layout with new flooring throughout, three spacious bedrooms, and an abundance of natural light. The updated kitchen is a standout, showcasing custom high-end cabinetry, Corean countertops, and a dedicated dining area—perfect for everyday living and entertaining. The renovated main-floor bathroom adds to the home’s modern appeal. The finished lower level provides additional living space with a spacious recreation/living area, fourth bedroom, and updated 3-piece bathroom, offering flexibility for growing families, guests, or a home office. Numerous recent updates provide peace of mind, including newer windows throughout, a roof approximately two years old with 50-year shingles, new HVAC, electrical updates, a sewer backup line, and more. With extensive improvements inside and out, there’s little left to do but move in and enjoy all that 26 Penny Lane has to offer. (id:63616)
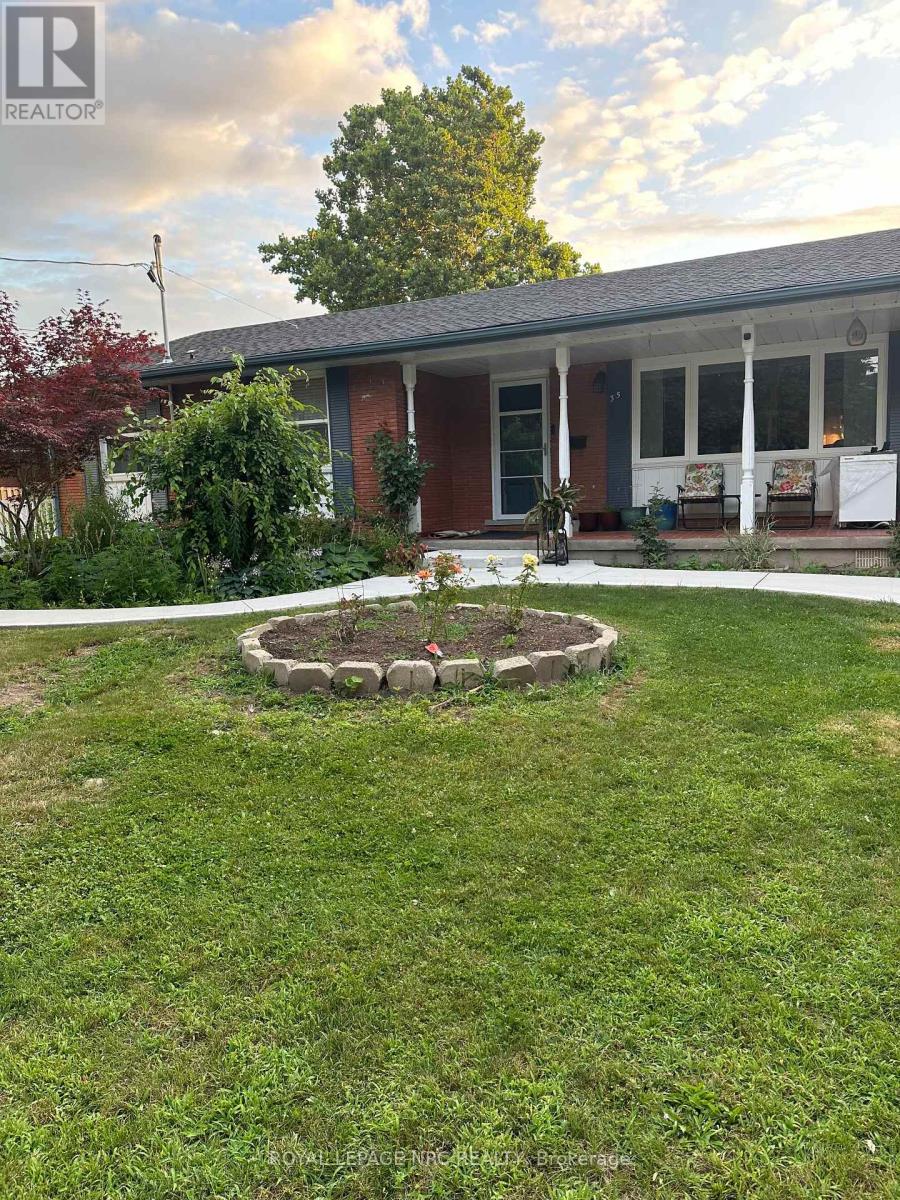
Lower - 35 O'mara Drive
St. Catharines, Ontario
Totally modern lower level apartment with private door entry. New appliances, stylish bathroom & kitchen, good closet space and pot lights. This one bedroom apartment is ideally suited for one or two people. Great north end location off of Lakeshore Road near the canal, walking distance to the lake, nice quiet area. Private outdoor space for the new tenant that is suitable for enjoying the outdoors but is not fenced. Fenced in area belongs to the owner on the main floor. Driveway parking is included. Good credit score, proof of income, references & all the usuals will be requested as part of the application. (id:63616)
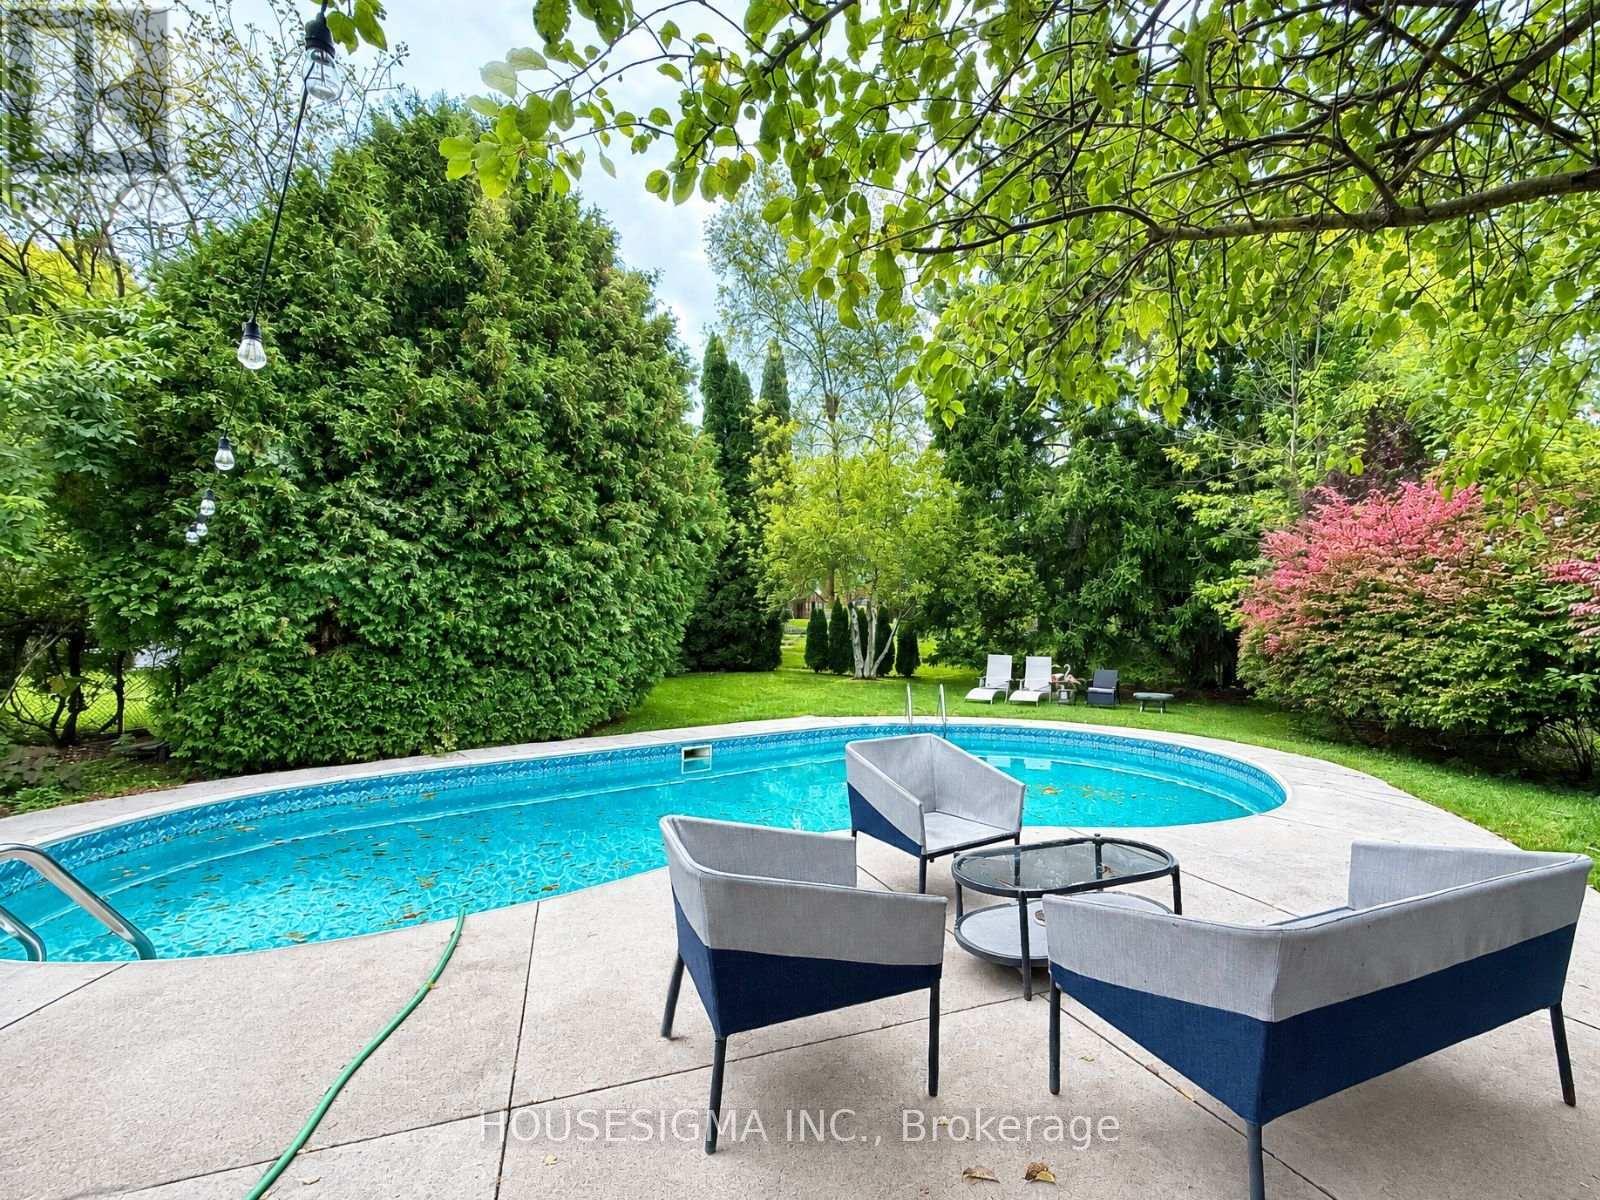
335 Lees Lane
Oakville, Ontario
Enjoy resort-style living in this beautifully elevated and fully renovated solid-brick bungalow, set on a premium 80 x 168 ft lot surrounded by mature trees. The home features 2+2 bedrooms, 2.5 bathrooms, a stunning, bright, modern living space designed for gathering with family and friends, along with a spacious sunroom overlooking the pool. The backyard's private swimming pool creates an exceptional outdoor retreat for relaxing, entertaining, and enjoying warm summer days. >>>>>>>>>>>>>The property is conveniently located near top-rated schools, parks, the lake, Downtown Oakville, and Bronte Village. Tenants are responsible for opening, closing, and maintaining the pool, as well as maintaining the front and back yards and completing snow removal. Tenants are also responsible for all utilities and the hot water tank rental. (id:63616)
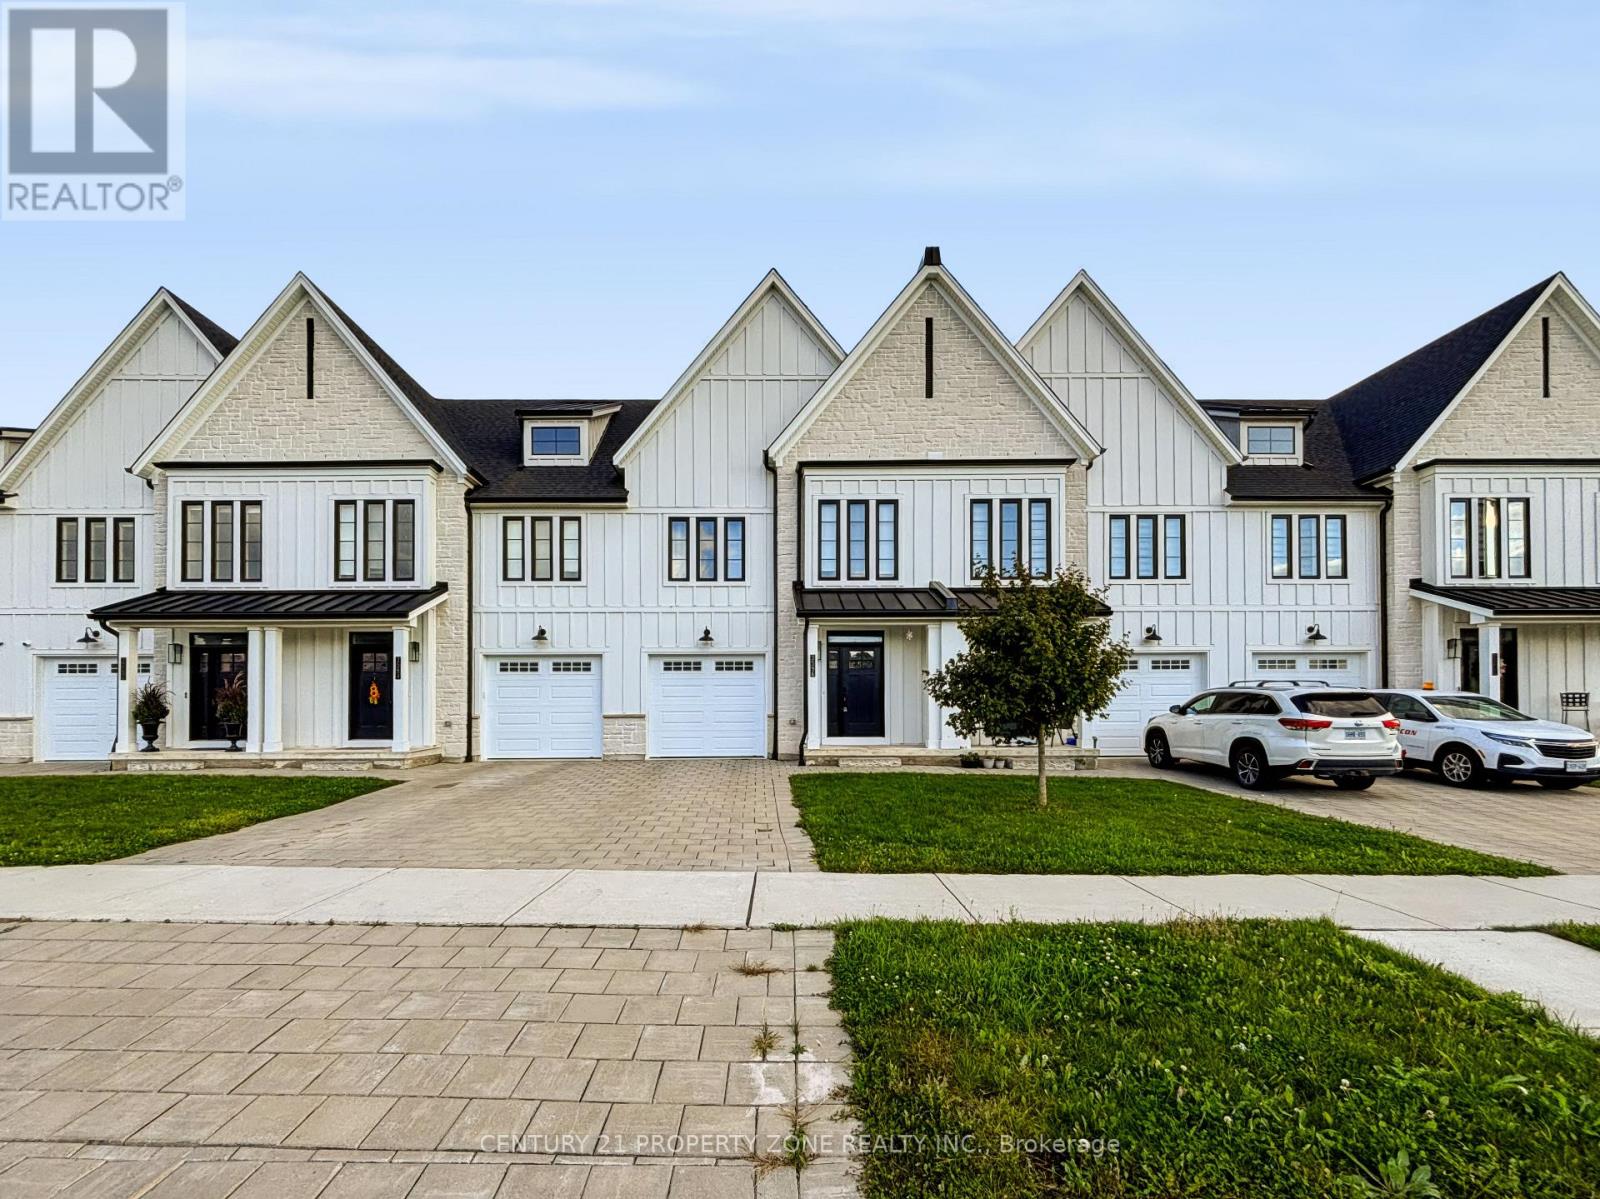
3596 Southbridge Avenue
London South, Ontario
Introducing a remarkable opportunity in the heart of Middleton - a stunning freehold townhomenestled within an exquisite community that offers the unparalleled advantage of zeromaintenance and no condo fees. Crafted by the acclaimed and award-winning builder, Rockmount Homes, in the year 2022, this residence promises contemporary living at its finest. As you stepinside, you'll immediately be drawn to the inviting open concept design, highlighted by anexceptionally generous and extended kitchen. This culinary haven is equipped withtop-of-the-line finishes, including sleek quartz countertops that grace every surface. The kitchen seamlessly flows into the living area, creating an ideal space for entertaining and everyday living. The upstairs presents an oversized primary bedroom, a luxurious sanctuary that boasts an ensuite bathroom and a spacious walk-in closet. Upstairs, two additional bedrooms await, accompanied by a well-appointed family bathroom and a convenient laundry area, ensuringthe utmost in comfort and functionality for your family. This Middleton gem offers more than just a stylish and comfortable abode; it's also incredibly well-located. You'll find yourself conveniently close to all amenities and major shopping centers, making everyday errands abreeze. And for those who require easy access to transportation, the 401 is just minutes away.This FREEHOLD townhome by Rockmount Homes is a true masterpiece of modern living in Middleton.With its spacious, well-designed layout, high-end finishes. (id:63616)
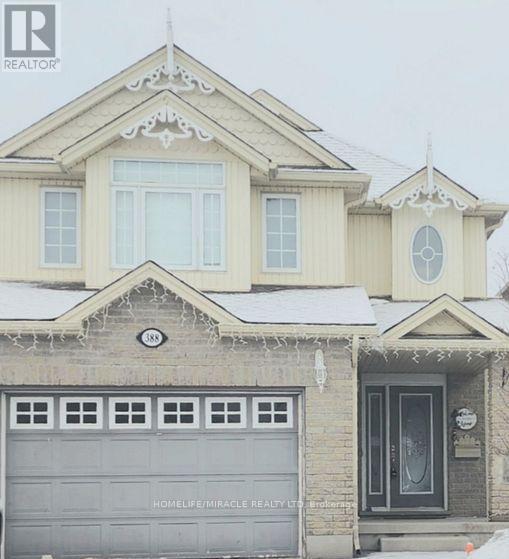
388 Thomas Slee Drive
Kitchener, Ontario
Detached beautiful house with open concept with 3 Bedrooms and 3 washrooms. shopping plazas, grocery stores, and dining options. Close to Hwy 401, public transit, parks, and schools, making it ideal for a family seeking a clean and well-maintained home (id:63616)
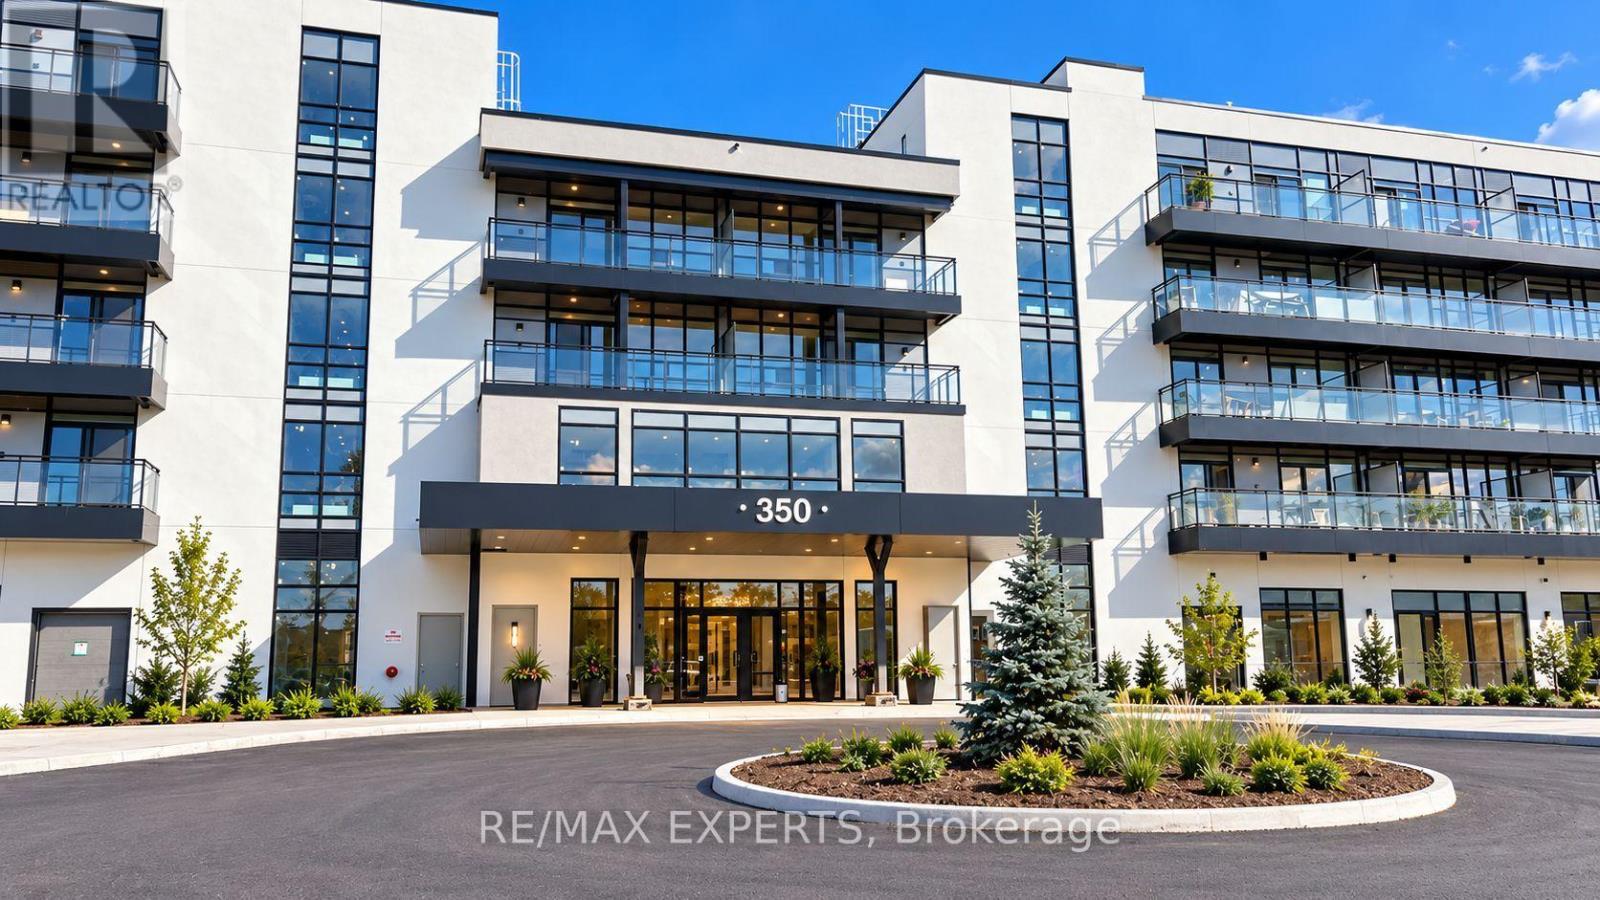
336 - 350 Prince Charles Drive
Welland, Ontario
Enjoy beautiful views of the Welland Recreational Canal from this brand-new, never-lived-in third-floor condo! This modern 1-bedroom plus den suite features a bright, open-concept layout with soaring ceilings, floor-to-ceiling windows, and wide-plank laminate flooring throughout.The contemporary kitchen offers quartz countertops, sleek cabinetry, and brand-new Samsung stainless steel appliances. Additional features include in-suite laundry and a private balcony overlooking the canal. Ideally located beside the Welland Recreational Canal and the Great Trail, perfect for walking, cycling, and enjoying the outdoors. Conveniently situated just minutes from shopping, restaurants, Niagara College, parks, public transit, golf courses,Niagara Falls, wineries, the U.S. border, and major highways. Available for immediate occupancy. Includes one parking space and a storage locker. A fantastic opportunity to enjoy modern waterfront living! Residents will also enjoy an impressive selection of building amenities, including a fully equipped fitness centre, elegant social lounges, a rooftop terrace with panoramic views, boat rentals, and a convenient pet wash station. Please note that the building amenities are not yet fully open. (id:63616)

7757 Secretariat Court
Niagara Falls, Ontario
Welcome to this beautifully crafted, fully custom-built home offering nearly 3,500 sq. ft. of thoughtfully designed living space, premium finishes, and an exceptional layout. Featuring 6bedrooms and 6 bathrooms, this home is ideal for growing families and those seeking additional space for extended family. Hardwood flooring flows throughout the home, complemented by bright, inviting interiors and a seamless blend of style and functionality. Each second-floor bedroom features its own ensuite bathroom and walk-in closet, offering comfort, privacy, and convenience for every family member. Enjoy outdoor living with a covered backyard patio featuring direct walkout access from the kitchen - perfect for family gatherings, entertaining guests, or relaxing outdoors. The fully finished basement offers a separate walkout entrance, 2 bedrooms, 1 full bathroom, a separate kitchen, and its own laundry area. This versatile space is ideal for extended family or additional living flexibility. Conveniently located in a desirable neighbourhood, this home offers easy access to the QEW, just a one-minute drive away, making commuting and everyday travel a breeze.A rare opportunity to own a custom-built home that combines generous living space, quality craftsmanship, and a versatile layout in a convenient location. (id:63616)
32 Clench Avenue
Brantford, Ontario
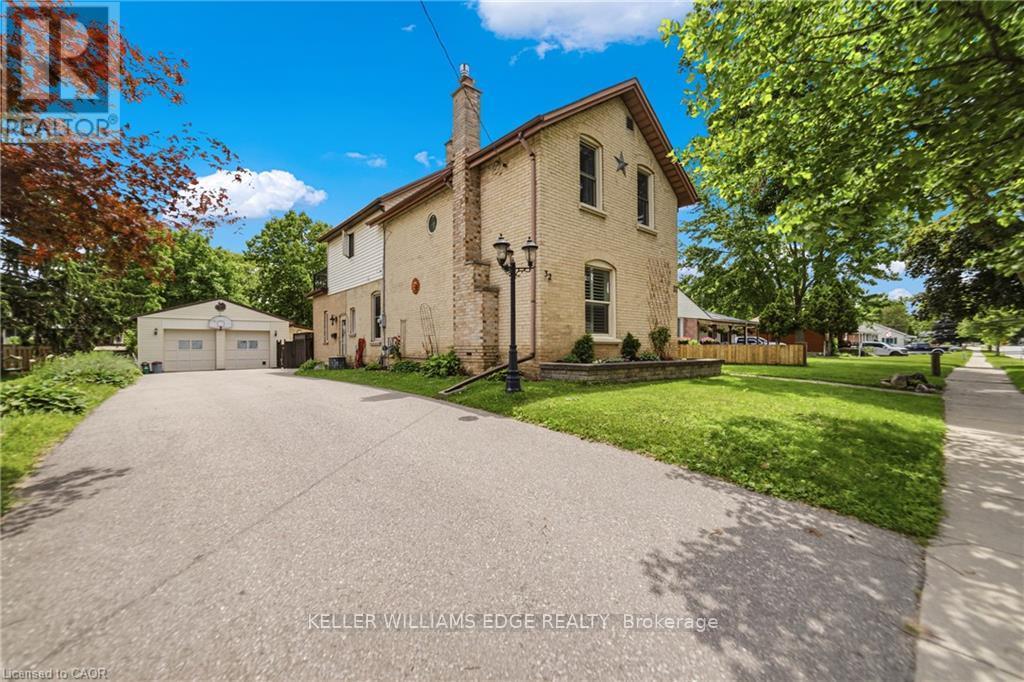
Full of character and charm, this 3-bedroom, two-storey home sits on a spectacular 61' x 130' lot in one of Brantford's most sought-after, family-friendly neighbourhoods. Step inside to a warm and inviting main floor, anchoured by a cosy family room with a gas fireplace. Elegant French doors open from the living room onto a formal dining room, ideal for entertaining. The eat-in kitchen has been thoughtfully designed with abundant cabinetry, a breakfast island, stainless steel appliances and a tiled backsplash. A renovated main floor bathroom completes the level. Upstairs, an impressively oversized primary suite awaits, complete with a walk-in closet and a private balcony, the perfect perch to unwind and enjoy the view. Two further generously sized bedrooms and a well-appointed 3-piece bathroom round out the second level. Downstairs, the basement offers a space to relax in additional living space to suit your needs. Outside is where this property truly shines. From the family room, step directly onto a two-tier back deck overlooking your fully fenced backyard retreat: a solar-heated in-ground pool and hot tub set the stage for unforgettable family gatherings and long summer evenings. The detached garage offers generous space for a car or workshop, and ideal space for a hobbyist, with a purpose-built addition perfectly suited to pool equipment storage. There may be potential for conversion to an additional dwelling unit, too. Perfectly positioned close to schools, transit and every amenity you need. Homes like this don't come along often, book your showing today! *some images digitally altered* (id:63616)
365 Woodbine Avenue
Kitchener, Ontario
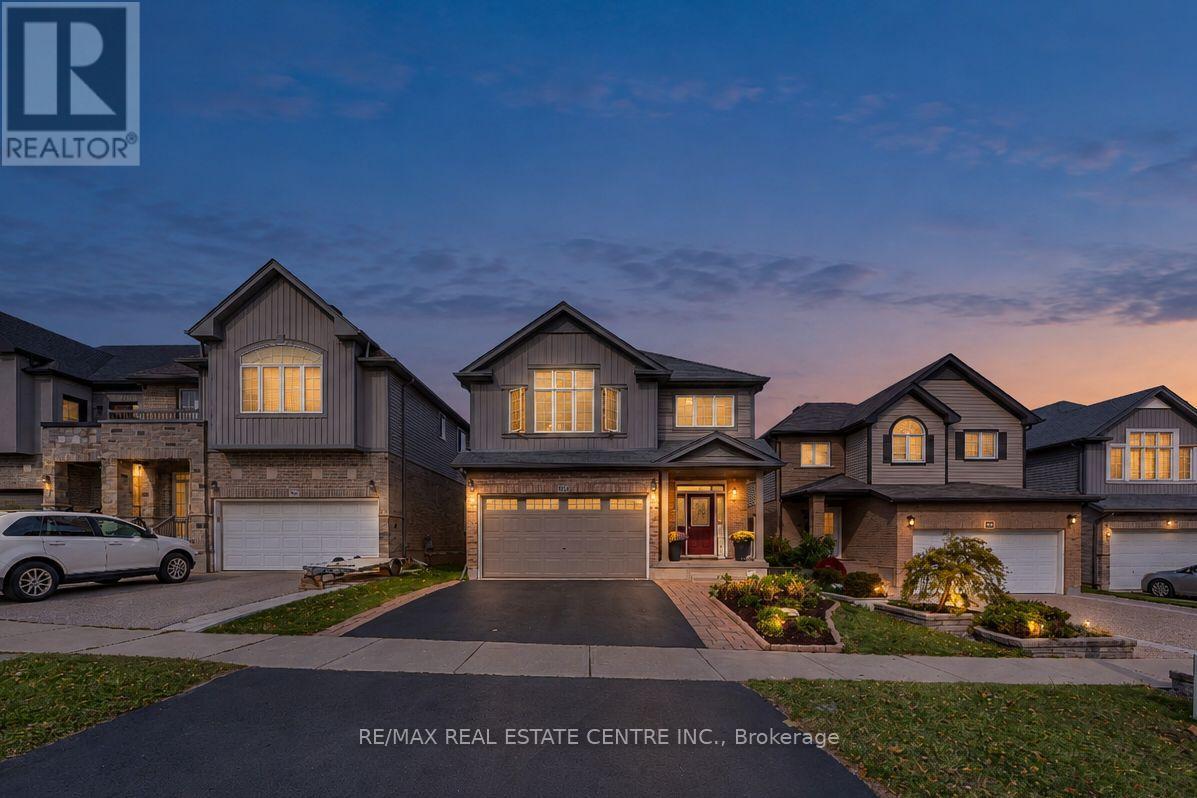
A Beautiful Backdrop for Everyday Living in Huron. Enjoy morning coffee overlooking mature trees, scenic trails just beyond your backyard, and a spacious home designed for family living. This inviting 3-bedroom, 4-bathroom home in Kitchener's desirable Huron neighbourhood blends comfortable living, flexible space, and a wonderful connection to nature. 9-foot ceilings, a bright family room with vaulted ceilings create an open, airy feel. The upgraded kitchen features granite countertops and a welcoming space for family meals and entertaining. Upstairs, the spacious primary bedroom offers a walk-in closet and private ensuite. The adaptable upper-level living area also offers the potential for a fourth bedroom, subject to required approvals. A newly finished basement adds versatility with a bathroom and dedicated home office, ideal for working remotely or accommodating your family's changing needs. What truly brings this home together is the setting behind it. The backyard extends your living space outdoors, with scenic trails directly behind the home and beautiful views of mature trees and greenery creating a peaceful natural backdrop. The expansive deck and gazebo offer the perfect setting for outdoor dining, summer gatherings, or simply relaxing and enjoying the surroundings. Located in family-friendly Huron, the home is close to schools, parks, and community amenities. Explore nearby Huron Natural Area or enjoy the recreational facilities at Cowan Recreation Centre and RBJ Schlegel Park. (id:63616)
15 - 515 Winston Road
Grimsby, Ontario
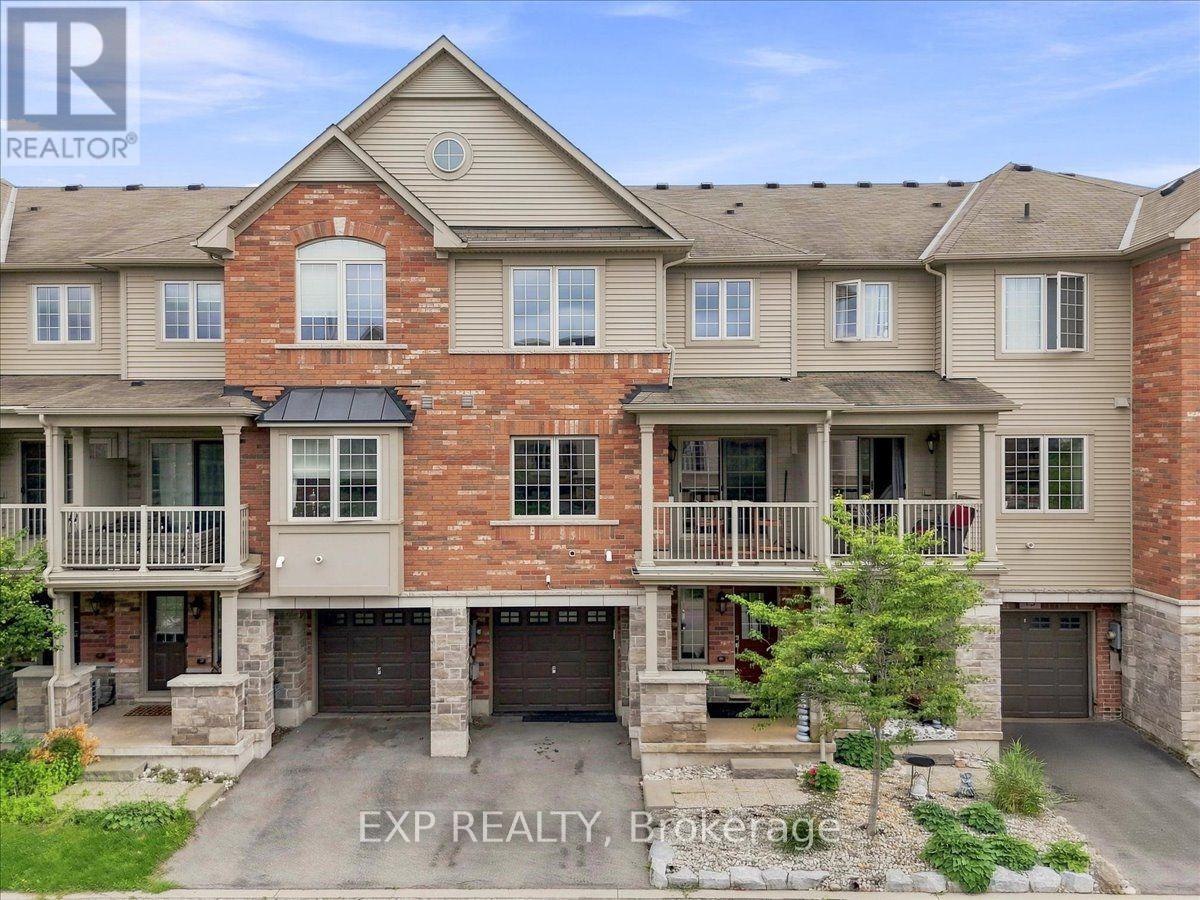
This is the kind of neighbourhood where an ordinary evening can turn into a walk along the beach, dinner at a local restaurant you'll soon know everyone by name, or a bike ride along the lake. Tucked into a quiet pocket where traffic is mostly local and kids can still play outside, life here feels slower and more connected-more cottage town than suburb.Keep the bikes, beach gear and outdoor equipment ready by the spacious front entrance or in the private garage, and you can be outside and active whenever the mood strikes. Fifty Point Conservation Area is close, offering trails, a beach, marina and plenty of space to explore, while Niagara wine country puts memorable afternoons and spontaneous date nights within easy reach.At home, the open-concept living space makes it easy to cook, gather and unwind, while the private balcony becomes your spot for summer dinners, morning coffee and evening drinks. And when real life calls, big-box shopping and everyday essentials are only 5-10 minutes away, with the QEW close by. Come experience the lifestyle for yourself. (id:63616)
1102 - 215 Glenridge Avenue
St. Catharines, Ontario
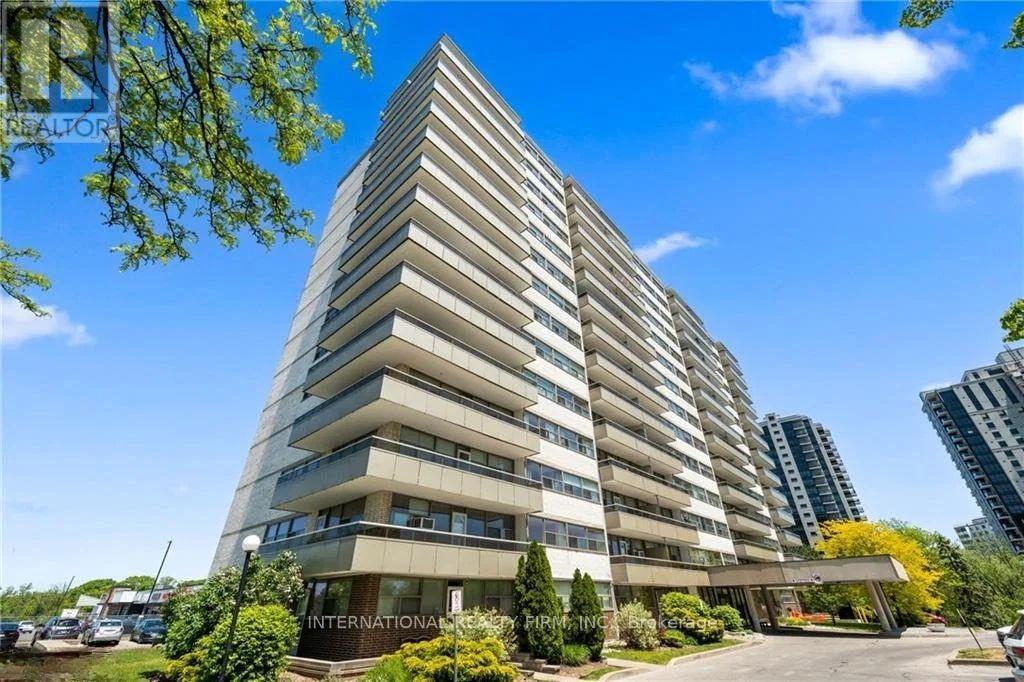
Spacious, Two Bedroom Unit With Functional Layout and Gorgeous Views. Approximately 980 Sqft With Large Living/Dining Room, Oversized Balcony And Laminate Flooring Throughout. All Utilities Are Included. Amenities Include Outdoor Pool, Social Room And Lots Of Visitors Parking. Conveniently Located Close To Shopping Mall, Downtown, Brock University And Public Transit. Parking Space Available for Rent at $20 Outdoor/Month and $25 Underground/Month. (id:63616)
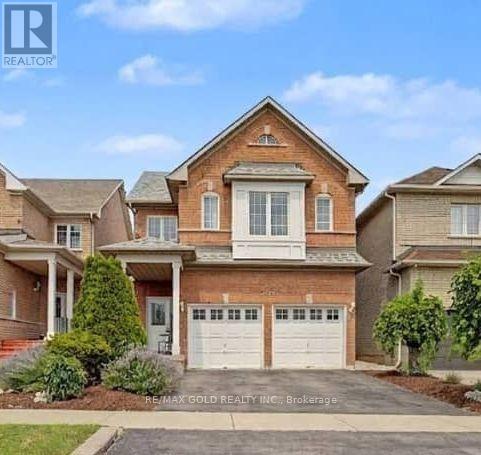
7269 Lantern Fly Hollow
Mississauga, Ontario
Beautiful Legal 1 Bedroom Basement Apartment of a Detached in Meadowvale Village for lease. This beautiful home with 1 bedrooms with closet and window and 1 full 3 piece bathroom. 1 Parking spaces in total.Conveniently located just minutes from public transit, GO Stations, Highways 401 and 407, top-rated schools, shopping plazas, Costco, Walmart, banks, and restaurants. An exceptional opportunity for proefessionals and small family! (id:63616)
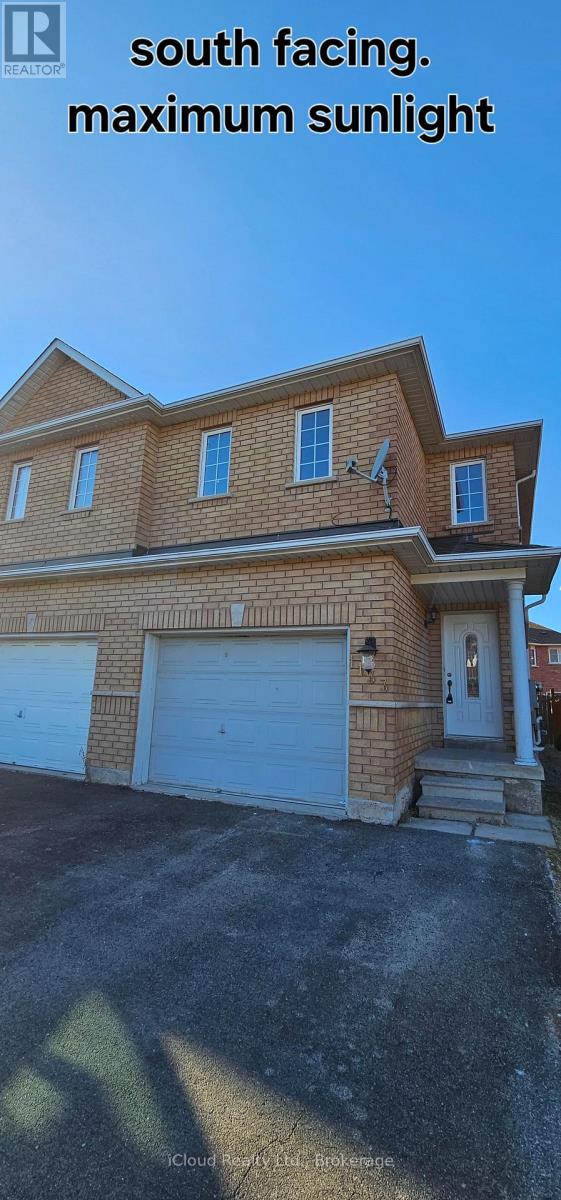
Bsmt - 1133 Windbrook Grove
Mississauga, Ontario
Legal basement apartment with separate entrance. Stainless steel appliances. New furnace and A/C.Potlights, quartz countertop. Close to parks, great schools, BraeBen golf course. Beautiful, bright,spacious, practical layout. Ensuite private laundry. Parking included (30% utilities) (id:63616)
2324 Coldstream Drive
Burlington, Ontario
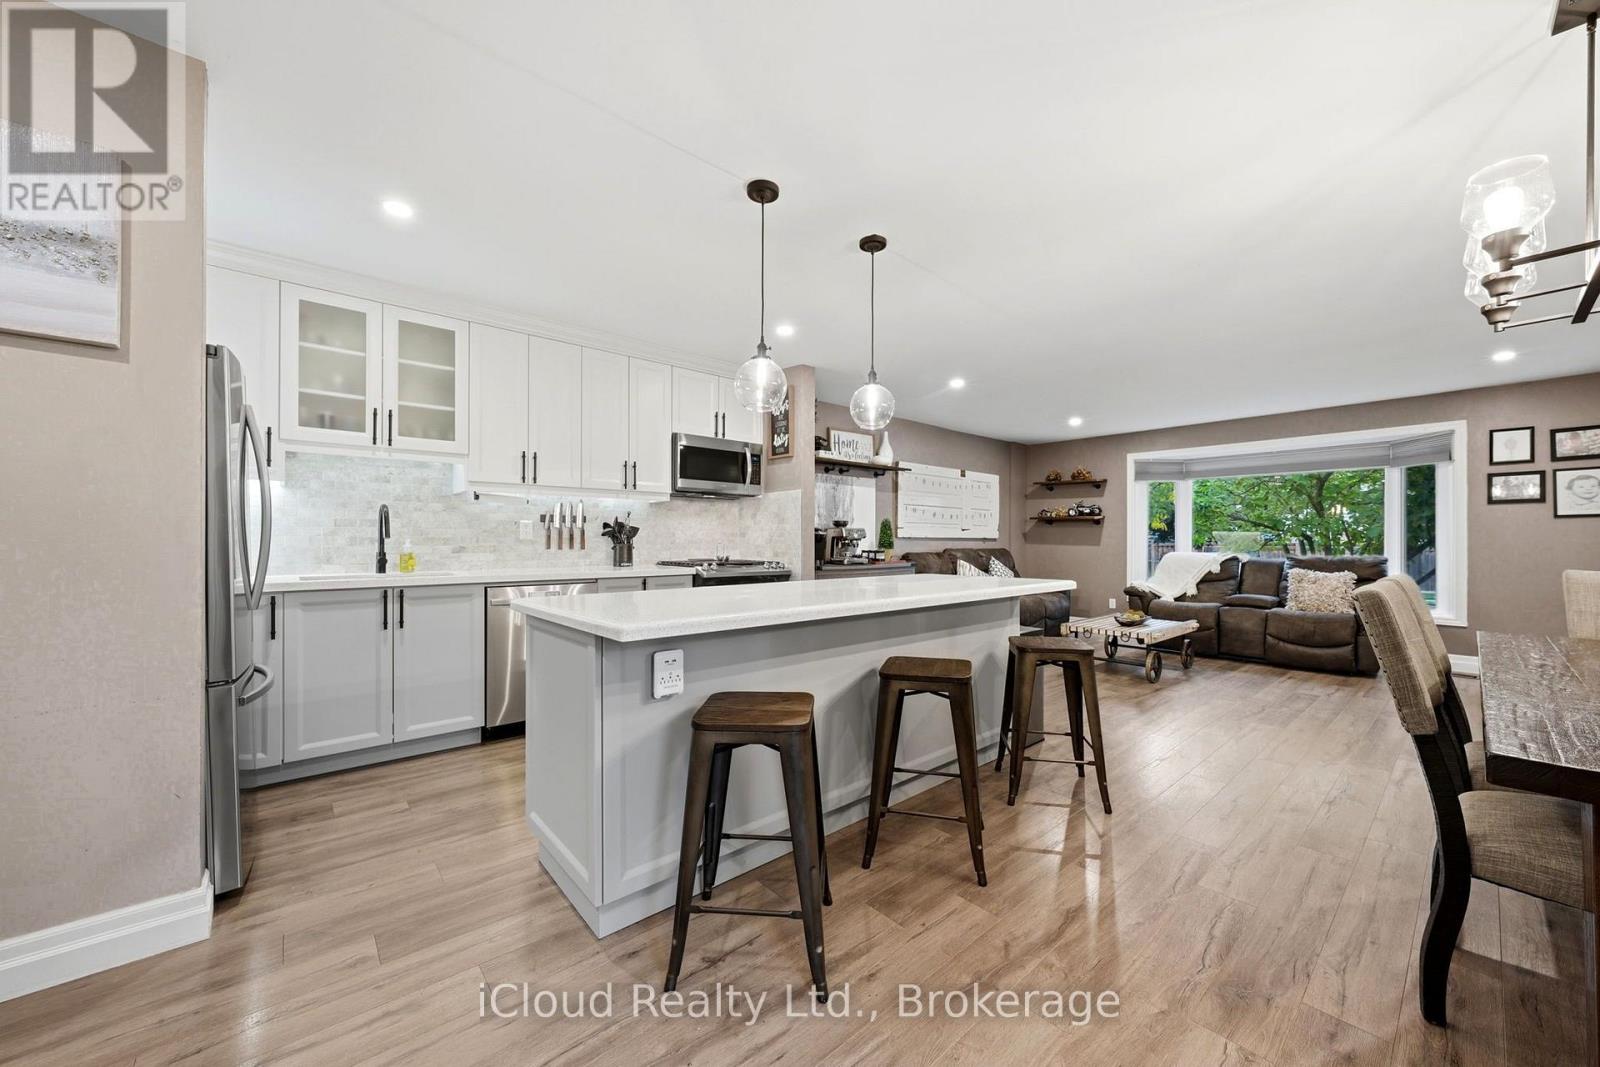
Stylish renovations, bright open spaces and a backyard made for summer evenings and entertaining. There's plenty to love about this 3 bedroom, 1 bathroom semi detached split level home in Burlington's Brant Hills neighbourhood. The bright, open concept main floor combines stylish finishes and an easy flow between the kitchen, living and dining areas. The renovated kitchen takes centre stage with gorgeous cabinetry, quartz countertops, a gas stove for those who love to cook and a crowd pleasing island that invites everyone to gather. From busy family mornings to a house full of friends, this space brings everyone together. A large bay window fills the living room with natural light, while updated vinyl flooring adds contemporary style. The standout feature wall pairs a built in electric fireplace and stone surround with a wood mantel, shiplap detailing, dedicated TV space, open shelving and built in cabinetry. It's a beautiful balance of style and practical storage. The spacious lower level gives you room to spread out, with large, bright windows and flexible space for movie nights, entertaining, relaxing and a home office for work from home days. An oversized crawl space offers exceptional storage, with enough height and room for a tucked away kids' play area or their own cozy spot for TV time. Outside, the large, fully fenced corner lot feels like your own private garden retreat. Mature trees, a cozy gazebo, an outdoor playset and a recently added concrete patio set the scene for backyard gatherings, quiet summer evenings and playtime for the kids and the kids at heart. A new gas BBQ hookup makes outdoor cooking and entertaining even easier. The new gate and adjoining fencing have been set farther back to extend the driveway, adding parking for extra vehicles, motorcycles or a trailer. The double gate opens wide to bring larger vehicles and trailers into the yard. (id:63616)
84 Pebbleridge Place
Oakville, Ontario
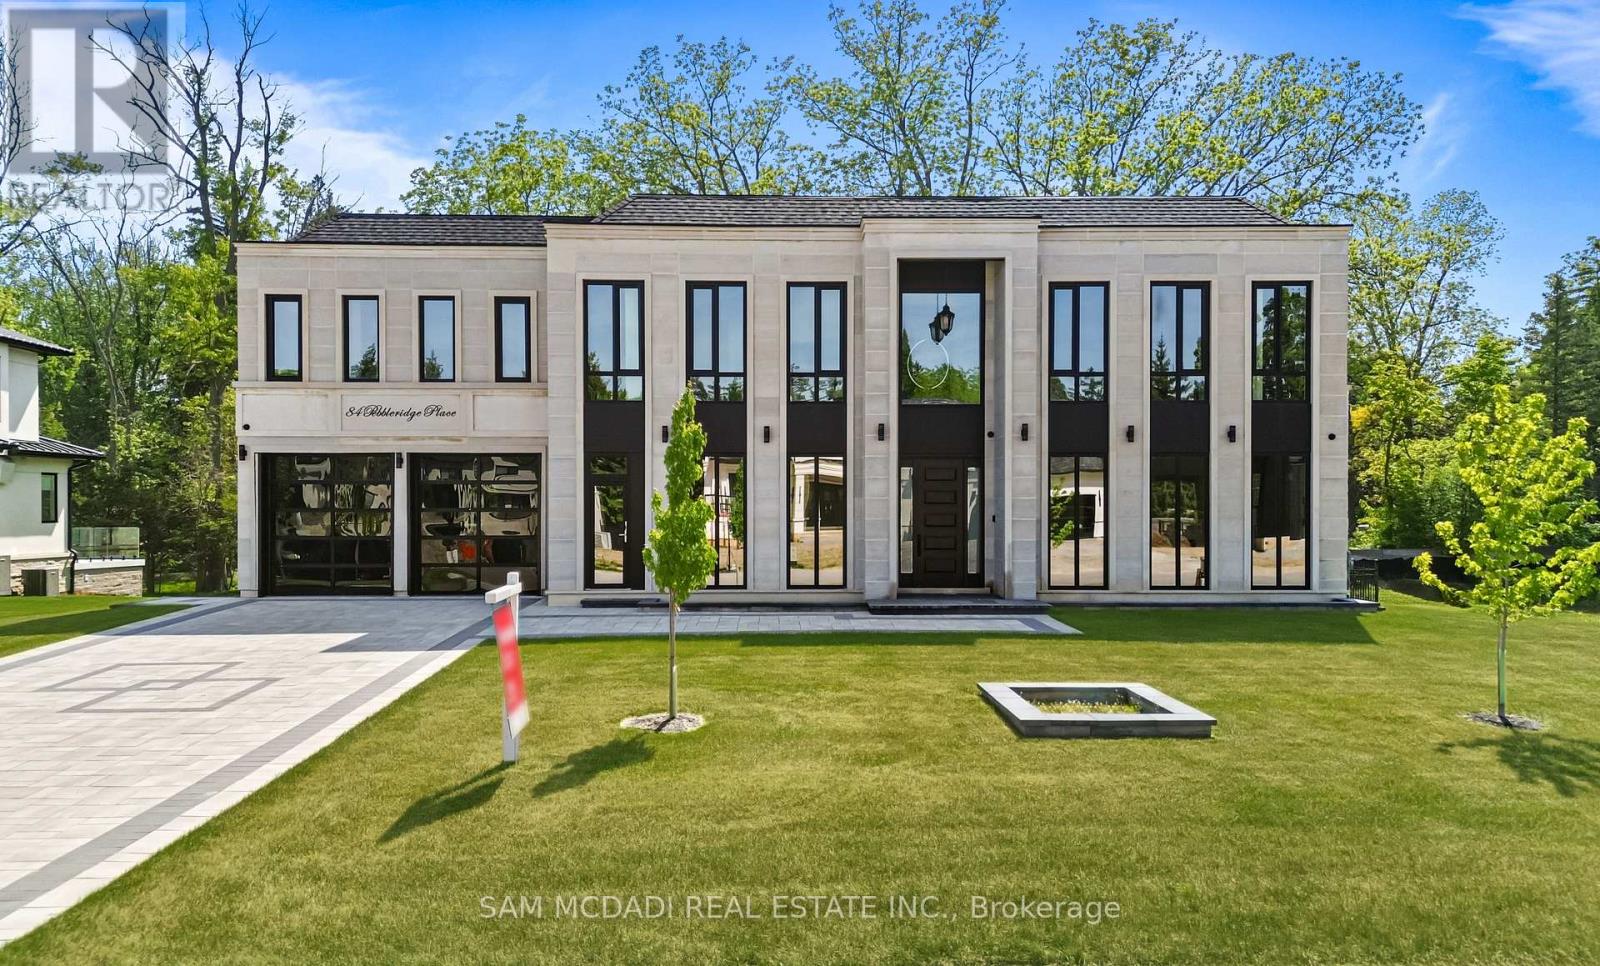
Set within one of Oakville's distinguished enclaves, 84 Pebbleridge Place is a newly built modern estate offering over 7,000 SF of refined living space. Set on a private lot, the residence features a brick and limestone exterior, full-height glass walls, and a contemporary interior palette. A grand double-height foyer introduces the home, with marble-style porcelain flooring and custom detailing. Herringbone hardwood floors extend through the principal rooms to a family room featuring a wood-accented feature wall, gas fireplace, and integrated Control4 home automation system. The designer kitchen features an oversized island, full-height custom cabinetry, Calacatta-style quartz countertops, and a custom backsplash. The adjoining covered deck, complete with a gas fireplace, extends the living space outdoors. An elevator and skylit staircase provide access to the upper level, where four bedrooms feature walk-in closets, tray ceilings, and private ensuites. The primary suite includes a dressing room and five-piece ensuite with a freestanding tub, oversized glass shower, full-height stone surrounds, and heated flooring. The heated lower level features large-format porcelain slab flooring, a secondary kitchen, dining area, expansive living space, fitness room with cushioned flooring, theatre room, and three additional bedrooms, each with a private ensuite. Full-size windows and a separate entrance add to this level's functionality. Additional features include a rough-in for a sauna, built-in speakers, recessed lighting, upper-level laundry, and a tandem garage with epoxy flooring. Ideally located in southwest Oakville, near the scenic waterfront, Shorewood Promenade, and the boutiques and dining of downtown Oakville. Conveniently situated near Appleby College and Thomas A. Blakelock High School, with parks, recreation, and everyday amenities in close proximity. (id:63616)
834 - 5 Mabelle Avenue
Toronto, Ontario
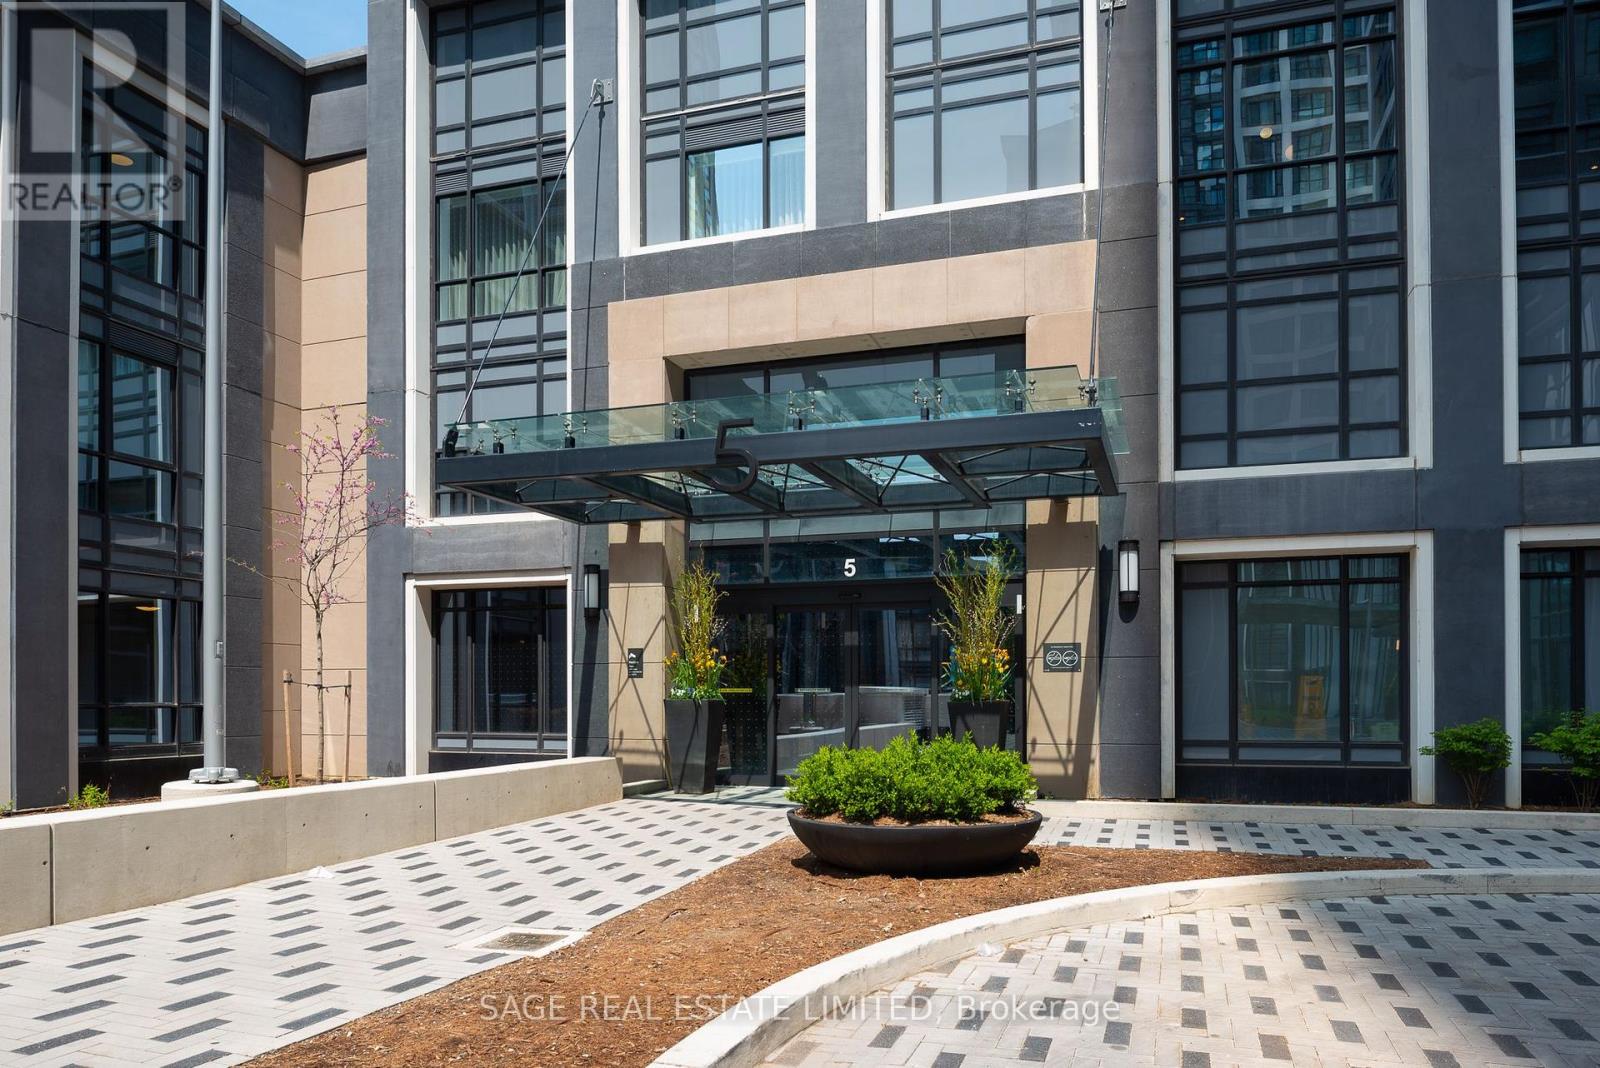
Welcome to Bloor Promenade! Suite 834 is a bright and functional 1-bedroom plus den with northwest exposure, offering city views and abundant natural light. The spacious bedroom comfortably fits a queen bed with bedside tables and features a walk-in closet. The den provides the ideal space for a home office, nursery, or creative nook.Thoughtful finishes include premium laminate floors, sleek cabinetry, stone countertops, and stainless steel appliances. Parking and a locker are included for added convenience and storage. Enjoy resort-inspired amenities designed to fit every lifestyle: indoor pool, yoga studio, fully equipped fitness centre, basketball court, party lounge, games room, theatre, rooftop sundeck with BBQs, concierge, bike storage, pet wash, and visitor parking. Steps to Islington subway, with quick access to the QEW/427/401, Sherway Gardens, local shops, parks, and trails. Downtown is just 20 minutes away. (id:63616)
1012 Oak Meadow Road
Oakville, Ontario
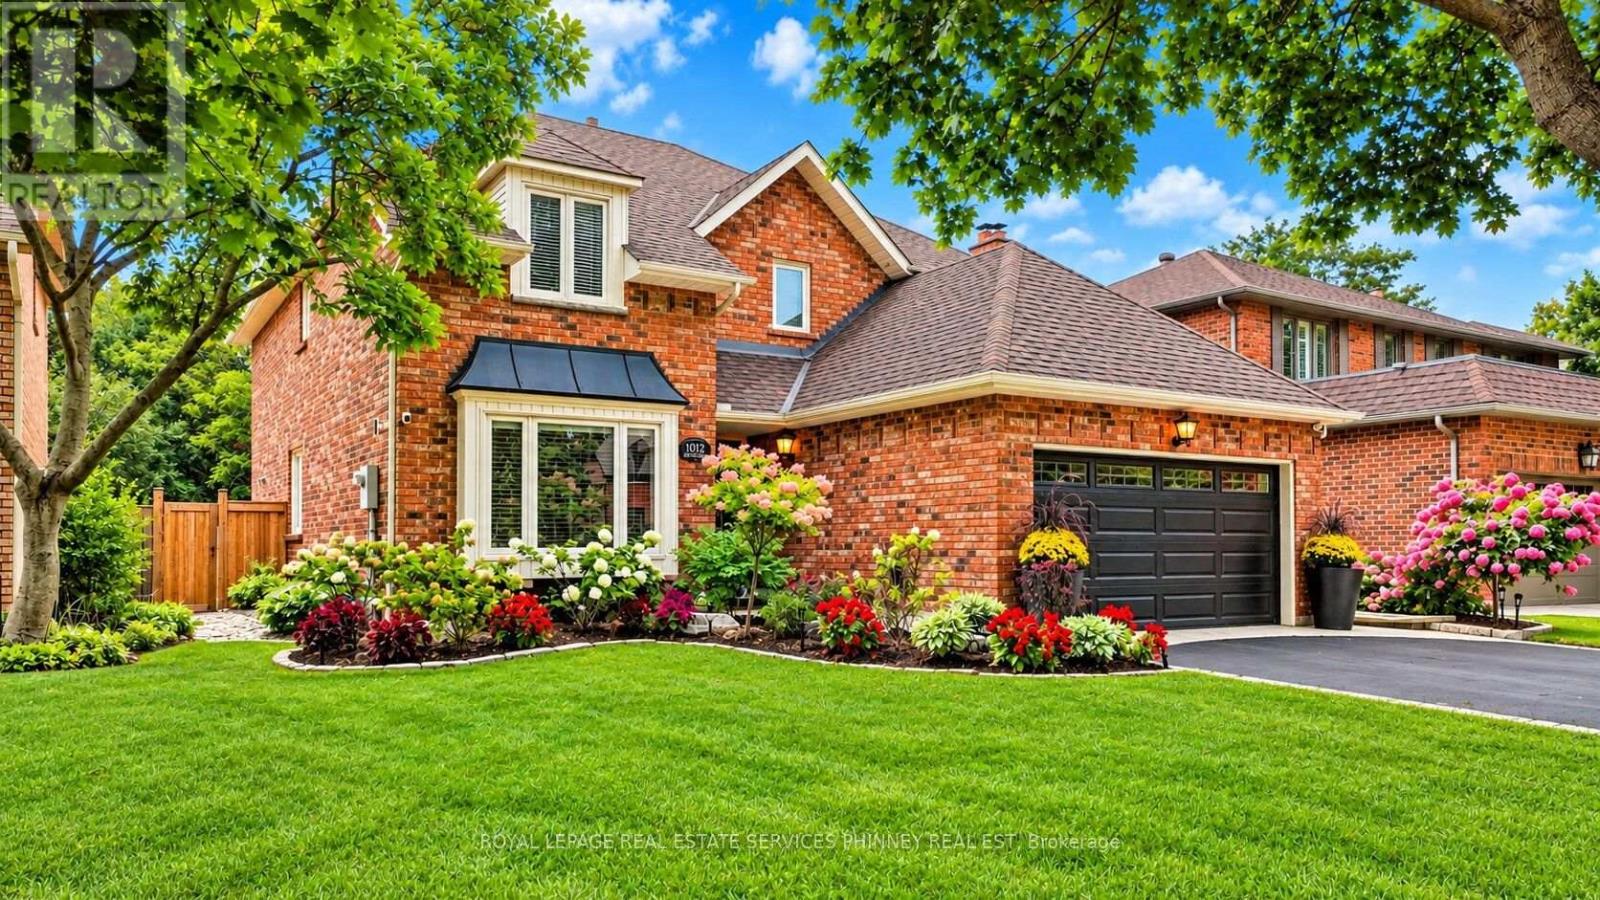
Welcome to this exceptional quality-built Arthur Blakey home, set on a generous 50ft lot with lush greenspace views. Offering nearly 2900 sqft. above-grade living space, this sophisticated residence features a rarely offered dramatic 17ft ceiling open-to-above main foyer, open-concept living, smooth ceilings, and a main-floor office. The elegant white kitchen showcases a $14,000 Liebherr refrigerator, Bosch induction cooktop and dishwasher, and granite countertops. Four spacious bedrooms include a luxurious primary retreat with a 5pc updated ensuite and TOTO toilet, with custom his-and-hers closets. The finished lower level offers a gym or potential5th bedroom, recreation room, and 3-piece bath. The private backyard is an entertainer's dream with a refurbished in-ground saltwater pool and liner and newer equipment, covered patio, hot tub, extensive landscaping, new full fencing, irrigation and exterior Hue lighting. Additional upgrades include a new furnace, attic insulation, upgraded electrical/panel with 220V service, security window film, and an insulated finished garage and garage doors with epoxy flooring. A true turnkey Glen Abbey home, with top-rated schools on one of the quietest streets surrounded by trails! (id:63616)
2301 - 360 Ridelle Ave Avenue
Toronto, Ontario
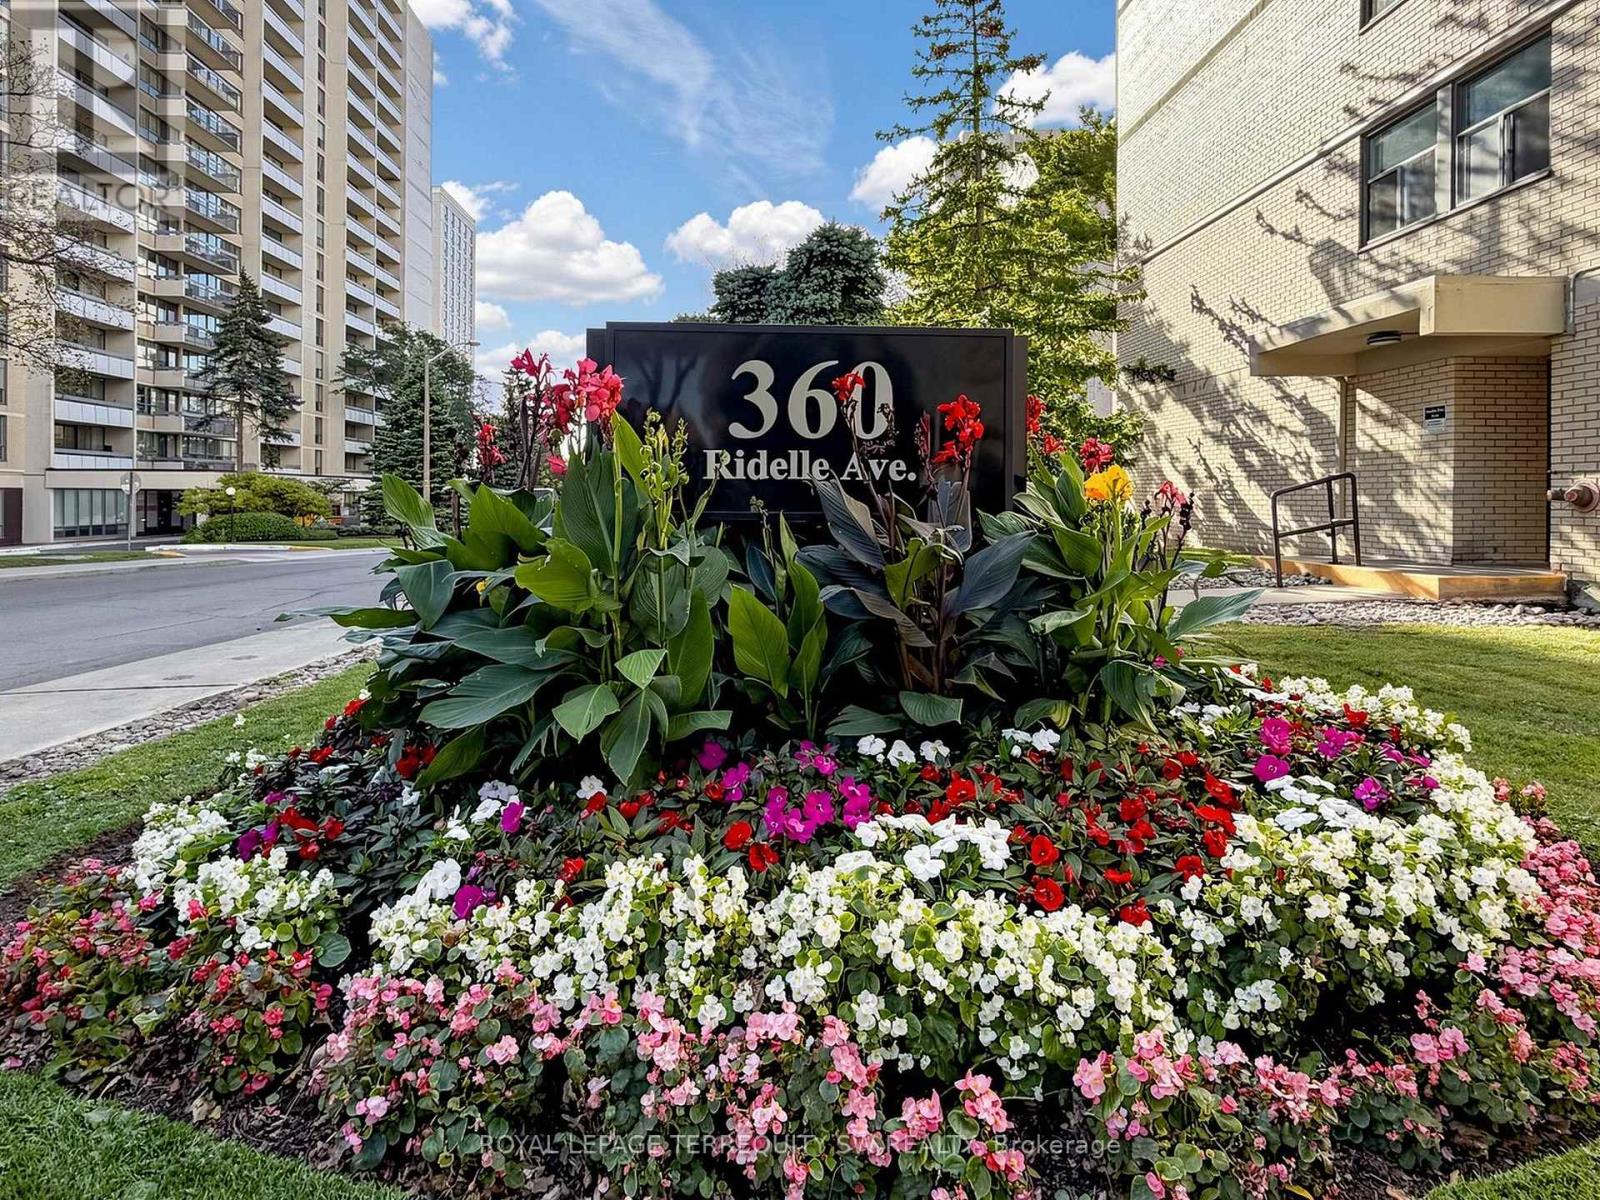
Welcome to Suite 2301 at 360 Ridelle Avenue, a spacious and gracious two-bedroom, one-bathroom condominium offering comfort, convenience, and exceptional connectivity in a well-established Toronto neighbourhood. This suite has been thoroughly refreshed with a modern open concept kitchen, with premium quartz counters and a large kitchen island, accented by stainless steel appliances. Modern solar blinds open to reveal a stunning west-facing exposure, perfect for catching sunsets on the large balcony! Generous room sizes, including a large Primary bedroom with full walk-in closet offer unbeatable value and the opportunity to right-size your living space to meet your needs. One of the standout features of this residence is the comprehensive maintenance fee, which includes heat, hydro, water, Rogers Xfinity VIP cable television, and high-speed 1 Gbps internet. Enjoy the convenience of having these everyday essentials covered in one monthly fee. Residents also have access to beautifully updated amenities, including a private health club on the Top Floor featuring an indoor swimming pool, sauna, roof top terrace, and fitness facilities. A conveniently located main-floor laundry room features newly installed machines, while one parking space and one storage locker provide additional practicality. The location is equally impressive! Glencairn Subway Station is approximately a five-minute walk away, with easy access to the station's south entrance via Benner Street. Allen Road is just minutes away, offering convenient connections to Highway 401 and destinations throughout the GTA. Everyday essentials are close at hand, with Sobeys less than a block away, along with neighbourhood shops, restaurants, and services. Families will appreciate nearby schools, including West Preparatory Junior Public School, daycare facilities, and French immersion options in the surrounding community. Must be seen to be appreciated - your search for your new home has finally paid off! (id:63616)