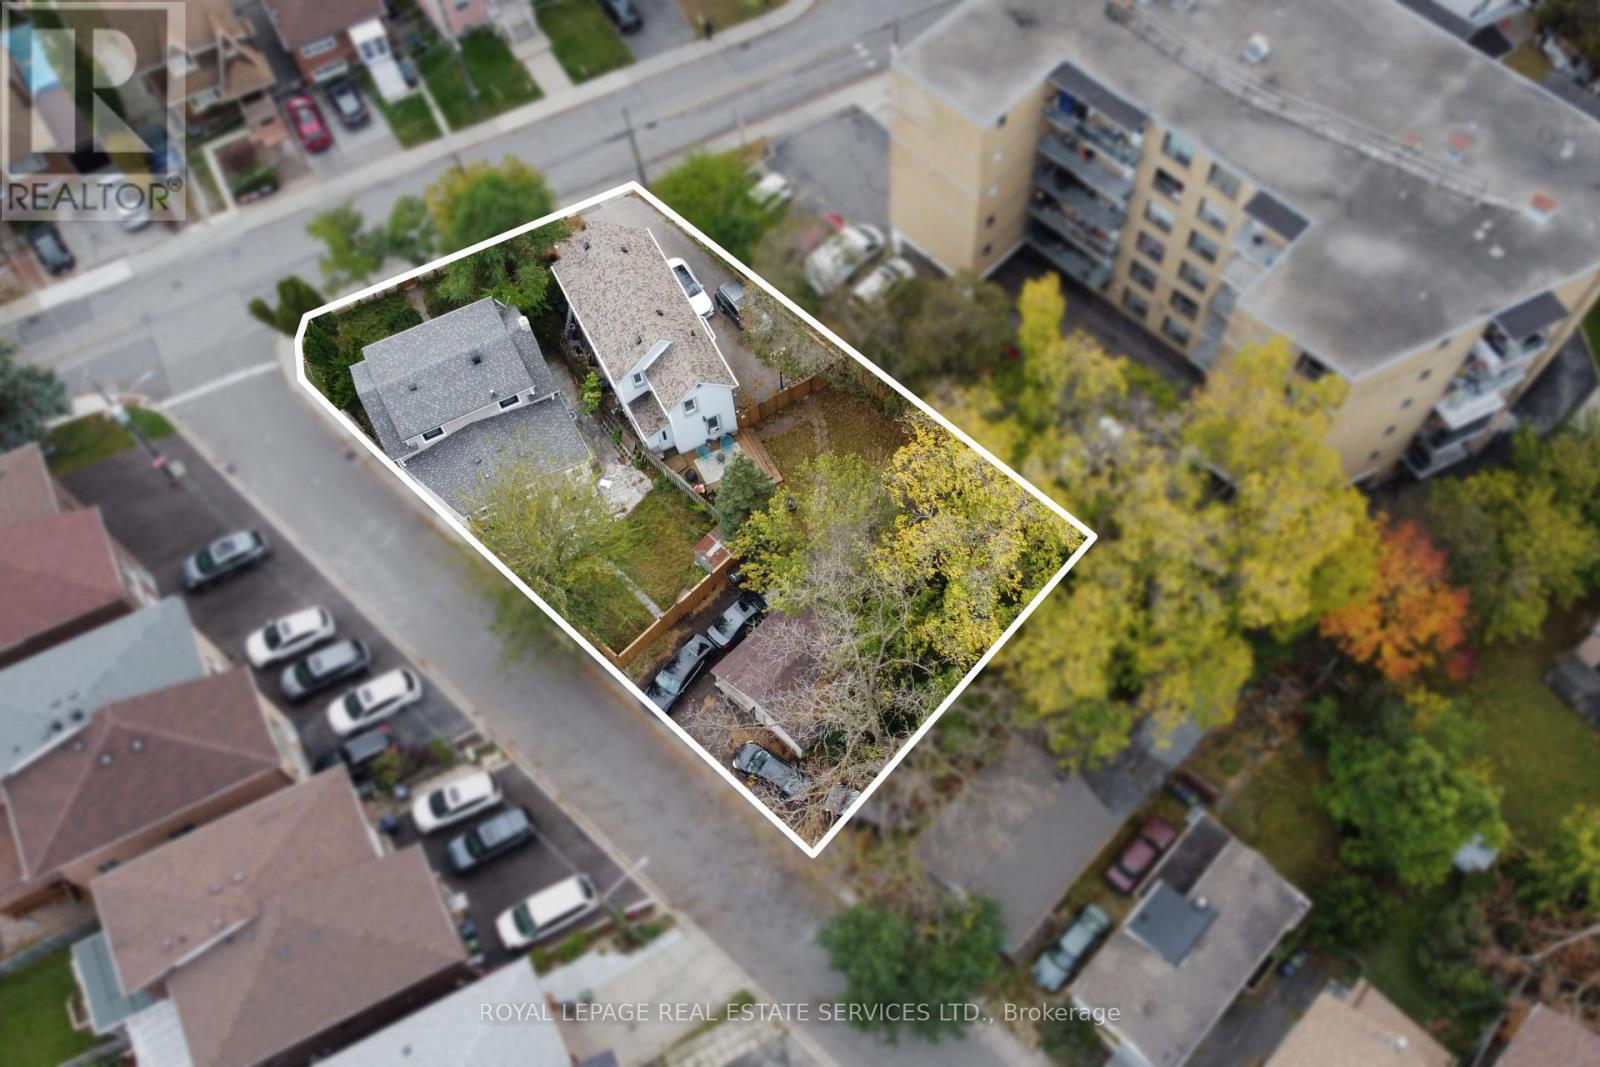
4 King George Road
Toronto, Ontario
Exceptional three-lot assembly in the heart of Weston, comprising 40 Church Street, 42 Church Street, and 4 King George Road. Offering a combined lot area of approximately 12,808 sq. ft., with 68 ft. of frontage along Church Street and a depth of 173 ft., this property presents a compelling development opportunity for investors and developers alike. Currently zoned RD, the property permits residential development opportunities, including purpose-built multi-residential uses, subject to applicable approvals. Ideally located near the commercial amenities along Lawrence Avenue and Weston Road, as well as the Weston GO Transit Hub, the site offers convenient access to transit, local services, and established neighbourhood amenities. An opportunity to secure a substantial development site in a well-connected Weston community. BID DATE: NOVEMBER 30, 2026 AT 5 PM. (id:63616)
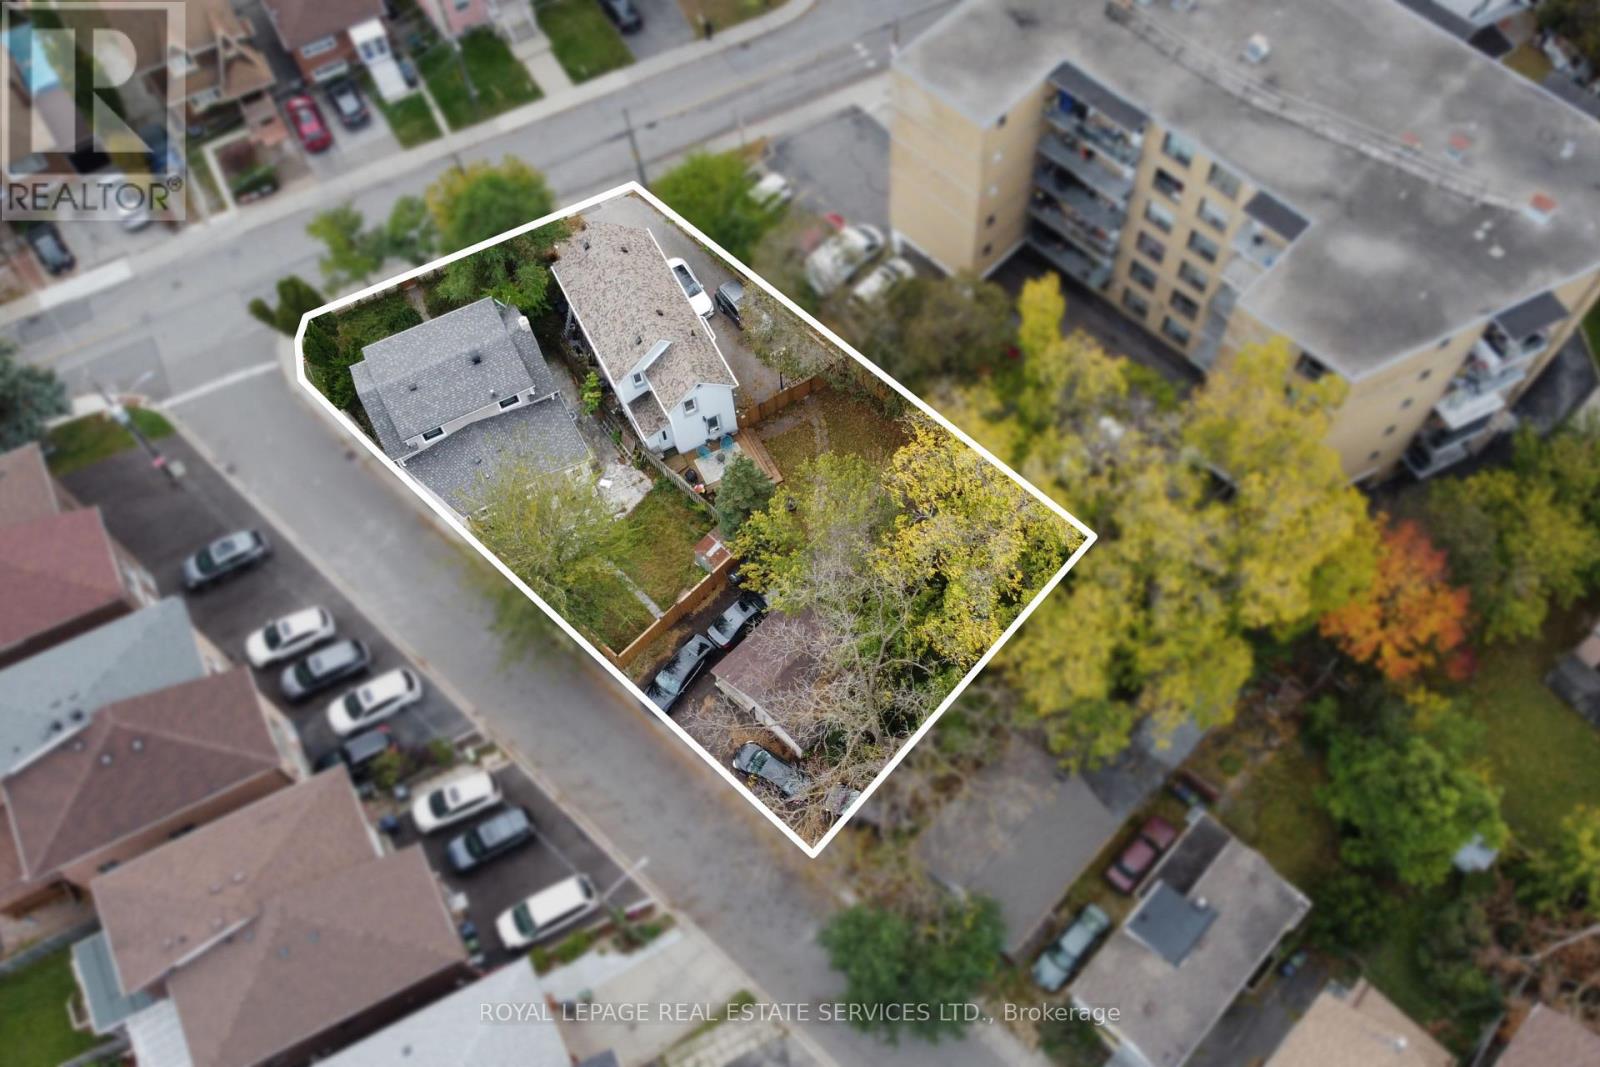
4 King George Road
Toronto, Ontario
Exceptional three-lot assembly in the heart of Weston, comprising 40 Church Street, 42 Church Street, and 4 King George Road. Offering a combined lot area of approximately 12,808 sq. ft., with 68 ft. of frontage along Church Street and a depth of 173 ft., this property presents a compelling development opportunity for investors and developers alike. Currently zoned RD, the property permits residential development opportunities, including purpose-built multi-residential uses, subject to applicable approvals. Ideally located near the commercial amenities along Lawrence Avenue and Weston Road, as well as the Weston GO Transit Hub, the site offers convenient access to transit, local services, and established neighbourhood amenities. An opportunity to secure a substantial development site in a well-connected Weston community. BID DATE: NOVEMBER 30, 2026 AT 5 PM (id:63616)
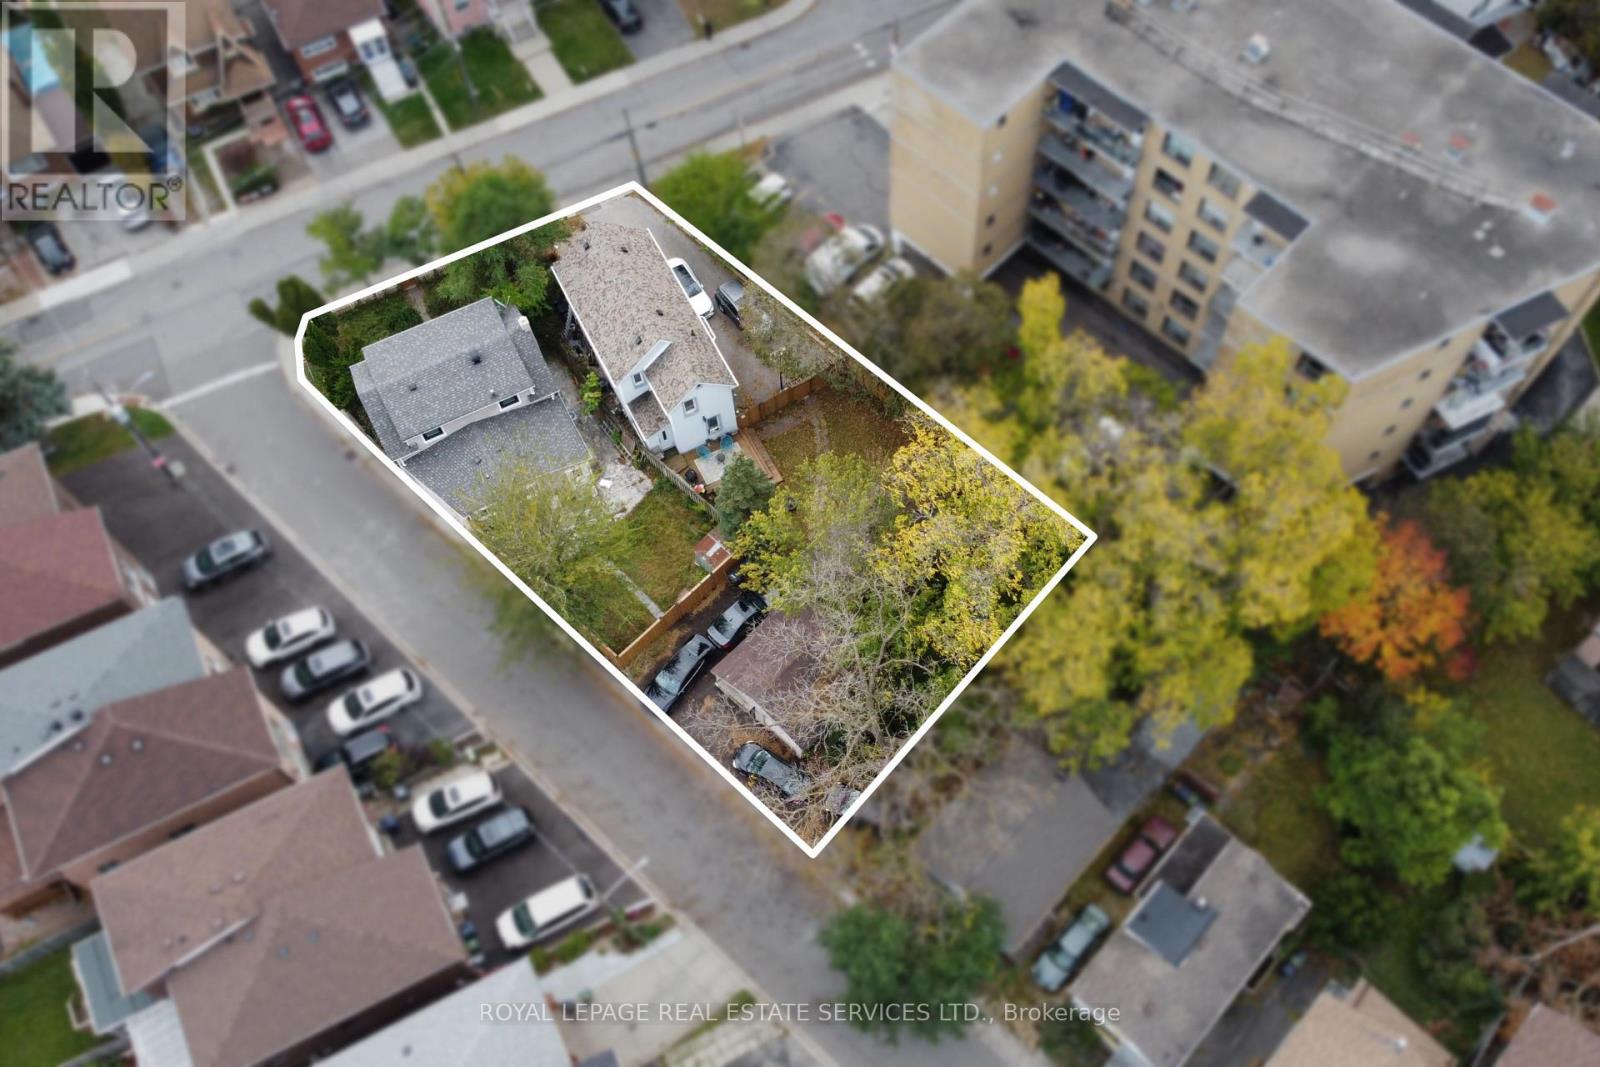
42 Church Street
Toronto, Ontario
Exceptional three-lot assembly in the heart of Weston, comprising 40 Church Street, 42 Church Street, and 4 King George Road. Offering a combined lot area of approximately 12,808 sq. ft., with 68 ft. of frontage along Church Street and a depth of 173 ft., this property presents a compelling development opportunity for investors and developers alike. Currently zoned RD, the property permits residential development opportunities, including purpose-built multi-residential uses, subject to applicable approvals. Ideally located near the commercial amenities along Lawrence Avenue and Weston Road, as well as the Weston GO Transit Hub, the site offers convenient access to transit, local services, and established neighbourhood amenities. An opportunity to secure a substantial development site in a well-connected Weston community. BID DATE: NOVEMBER 30, 2026 AT 5 PM. (id:63616)
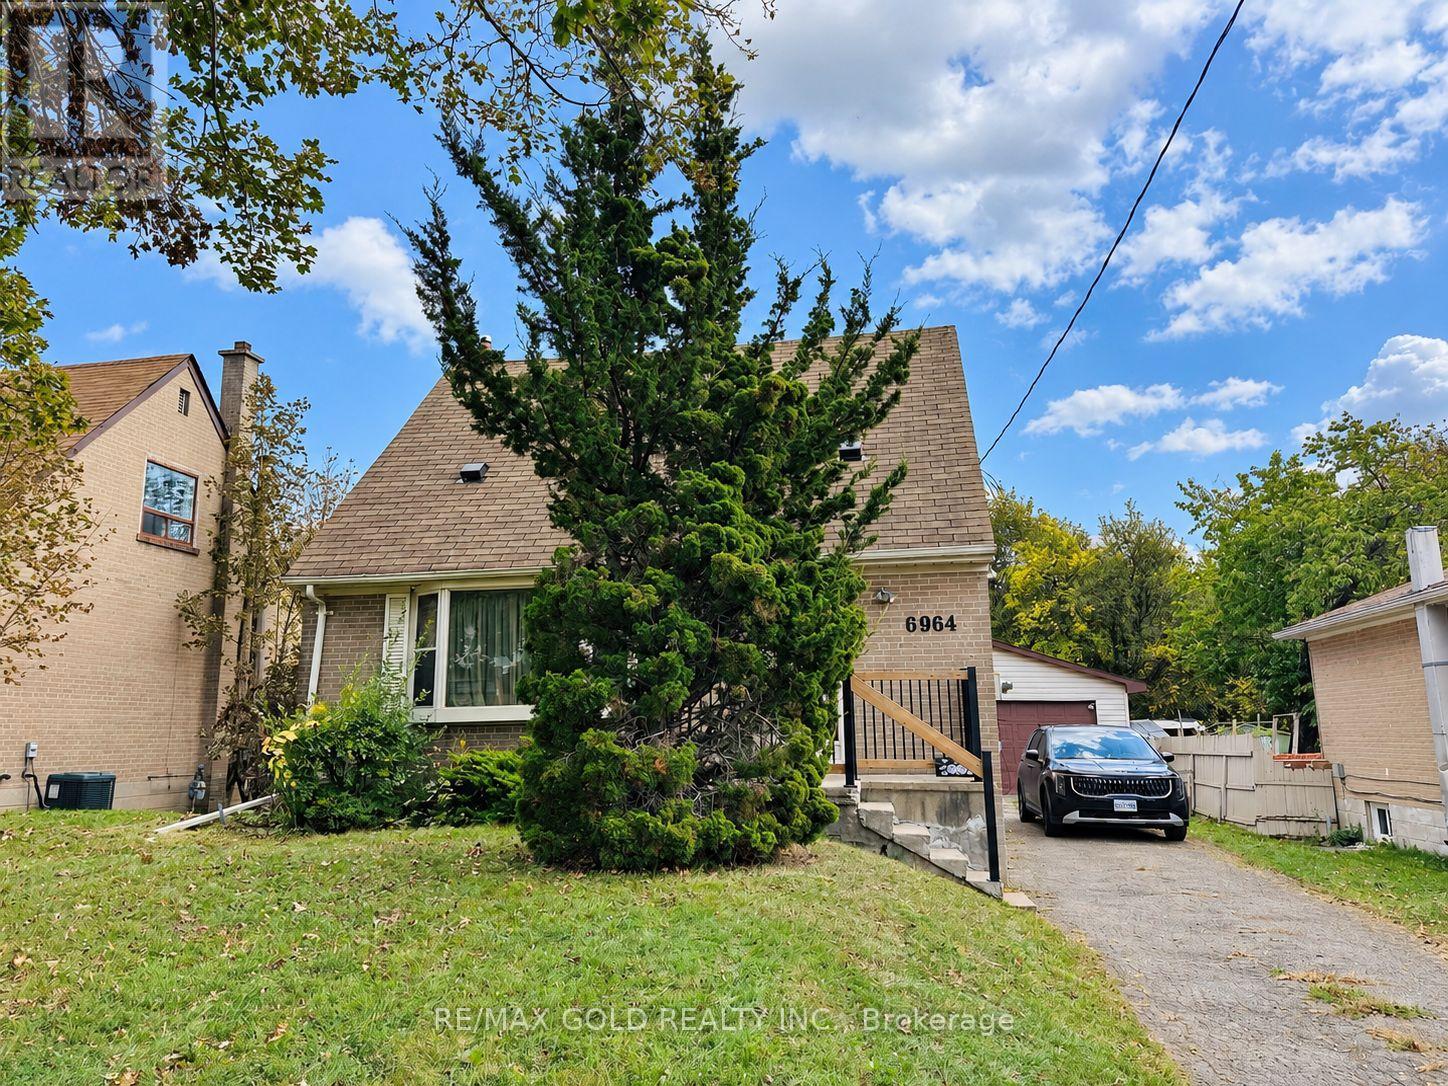
6964 Justine Drive
Mississauga, Ontario
Beautiful Detached Home Situated on a Premium Ravine Lot in the Heart of Malton, Mississauga! An Excellent Opportunity for Investors, Builders or Families Looking for a Great Place to Call Home! This Property Features a Premium 50-Foot-Wide Lot With Incredible Potential to Build Your Dream Home, Subject to Municipal Approvals. Well-Maintained and in Move-In Condition, Featuring a Spacious Living Room With Hardwood Floors, Formal Dining Room, 2 Generously Sized Bedrooms on the Upper Level and 3 Additional Bedrooms in the Basement. Enjoy a Large Driveway, Spacious Double-Car Garage and a Deep Ravine Lot Offering Privacy and Endless Possibilities. Fantastic Location! Just Steps to Schools, Public Transit, Bus Terminal, and Shopping Mall, With the GO Station Only Minutes Away. A Rare Opportunity to Own a Premium Lot in One of Malton's Most Convenient Locations. Don't Miss Out! (id:63616)
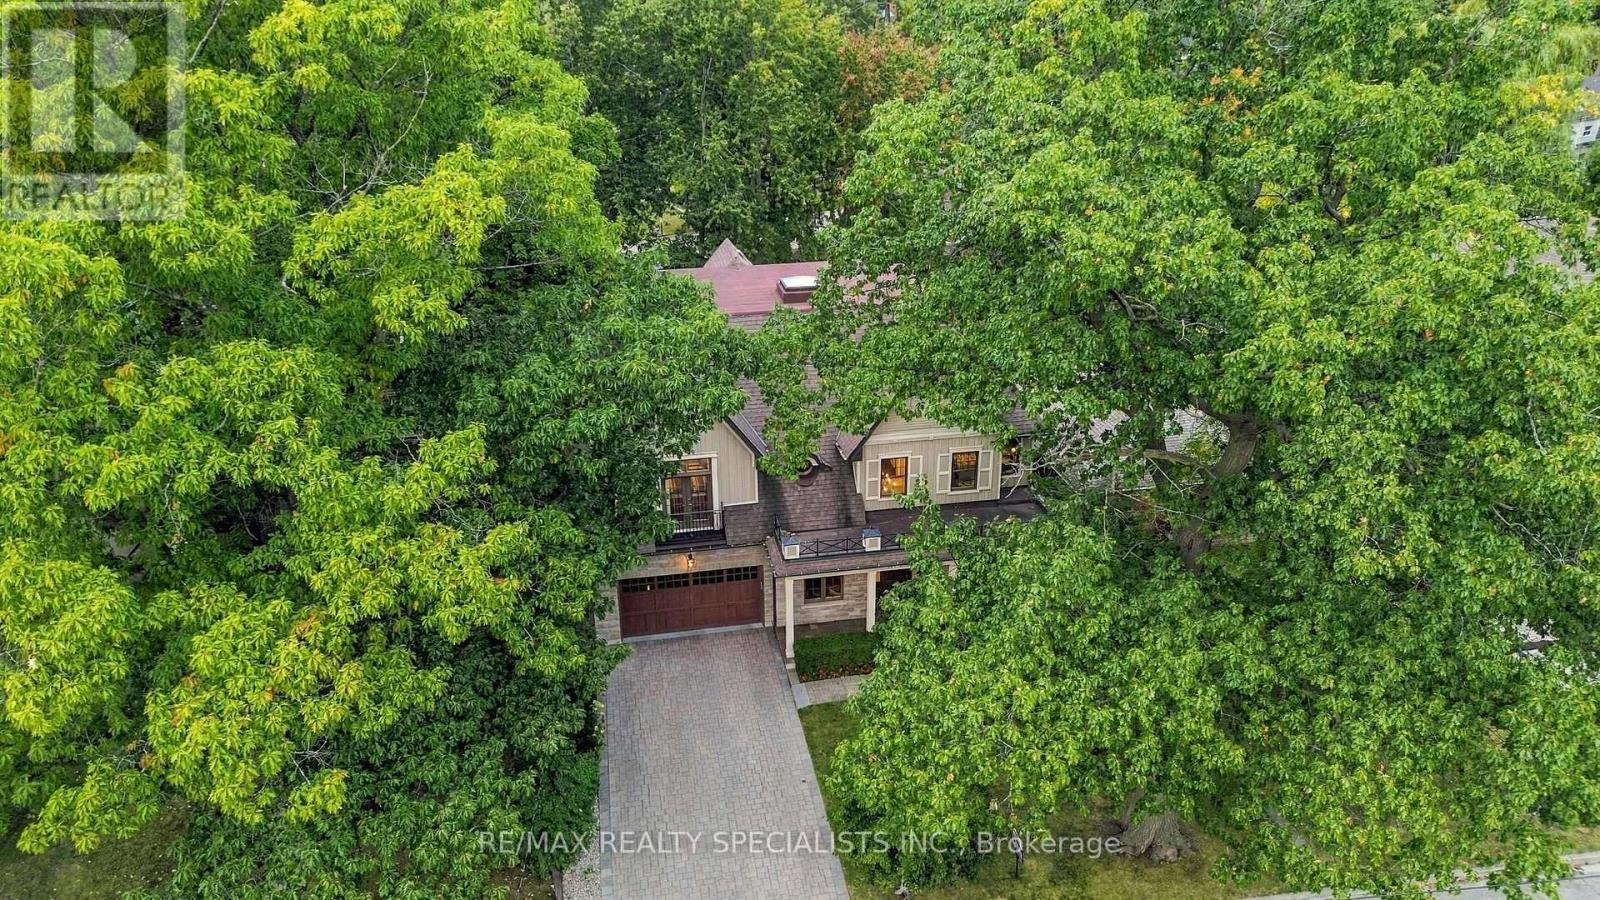
53 Cumberland Drive
Mississauga, Ontario
Refined Living at its best! Join a select few on lakeside Cumberland Drive, with views of Lake Ontario and the village of Port Credit close at hand. Nestled among mature trees, this custom-built home offers approximately 6,000 square feet of finished living space, blending elegant rooms for entertaining with comfortable spaces for everyday life. Watch the sunrise from the classic front porch. Inside, a soaring centre hall and expansive skylight create a memorable welcome. A sweeping sightline draws your eye through the home, revealing its scale, detailed millwork, architectural splendor, ten-foot ceilings on the main and second floors, and transom windows throughout. AN ARCHITECTURAL SPLENDOR. The formal dining room features crown moulding and connects to the kitchen through a butler's pantry. At the heart of the home, a custom kitchen with a generous island seating four opens to the family room. Built-in bookshelves add warmth to a space made for gathering or unwinding at the end of the day. A distinctive main-floor den connects to the family room and also has its own separate entrance. Step outside to a covered terrace with an outdoor kitchen, a putting green, a saltwater hot tub, and a low-maintenance backyard. With no home directly behind, this inviting setting extends the living space outdoors. Upstairs, the primary suite features a vaulted ceiling and a six-piece ensuite with a separate shower. Two bedrooms share an ensuite, while the fourth has its own three-piece ensuite. Coffered ceilings add character to the bedrooms. The finished lower level, with nine-foot ceilings, offers an exercise area, wet bar, fifth bedroom, three-piece ensuite, a comfortable room for relaxing and watching TV, and egress windows. It completes a home designed for both memorable occasions and the simple pleasure of being at home. COME TO LIFE BY THE LAKE. (id:63616)
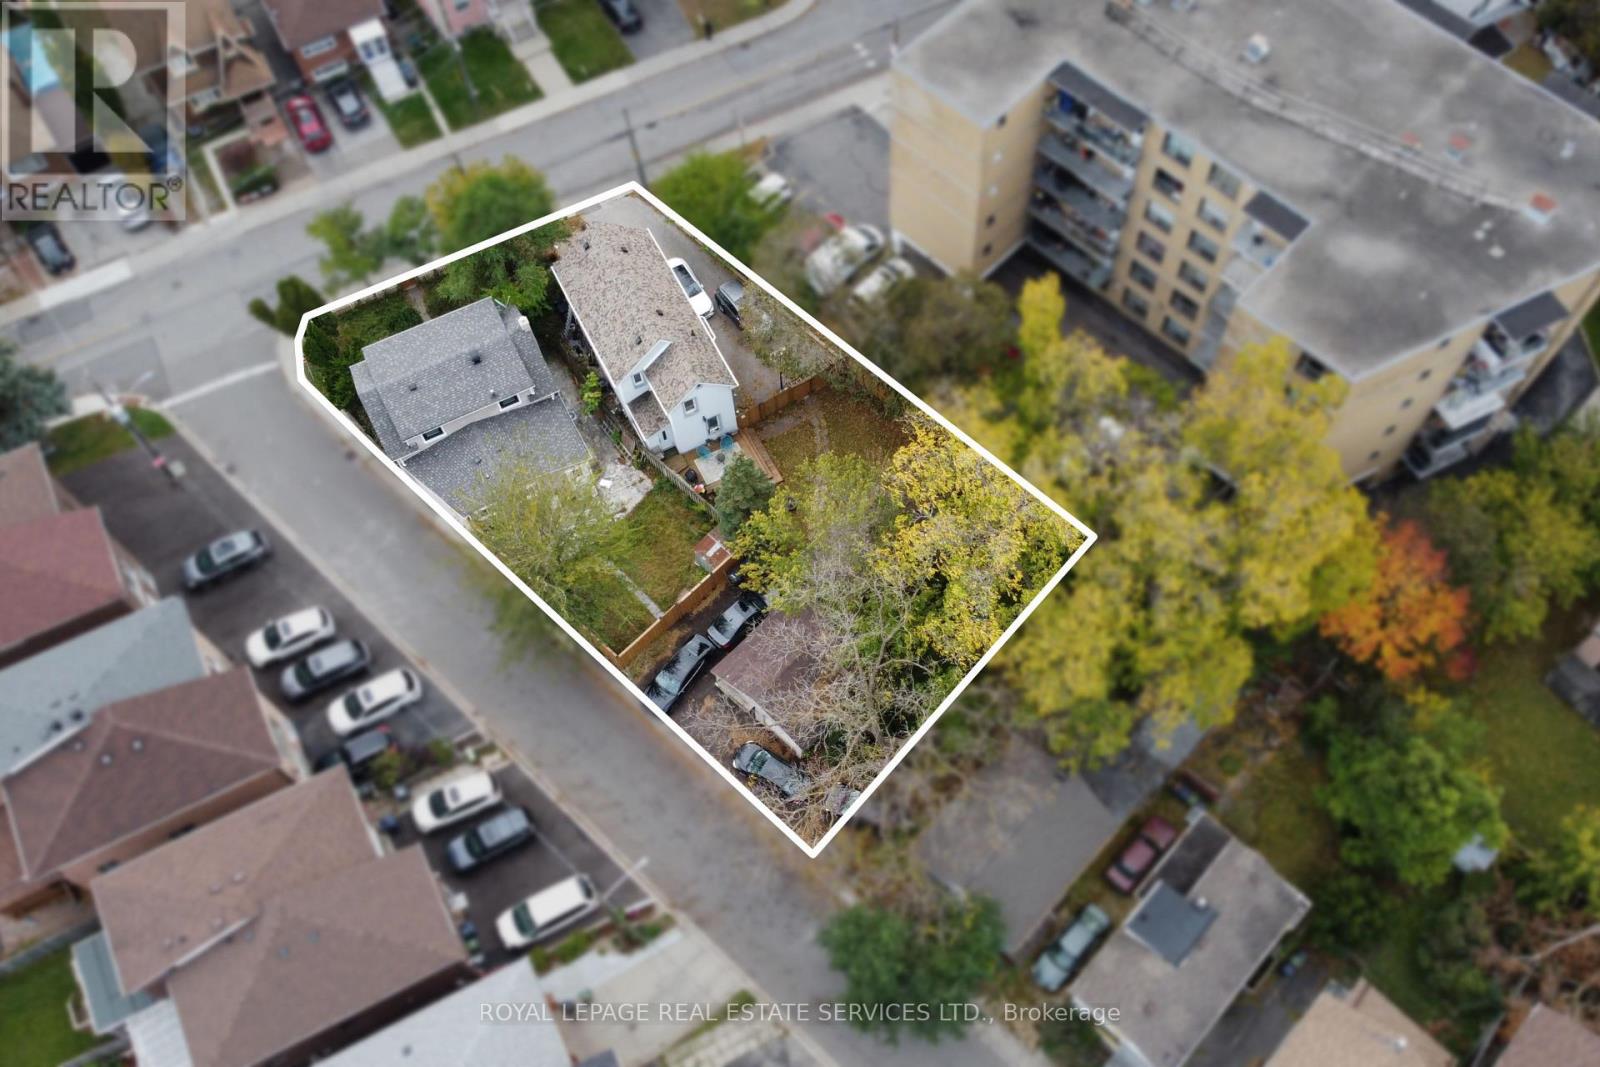
42 Church Street
Toronto, Ontario
Exceptional three-lot assembly in the heart of Weston, comprising 40 Church Street, 42 Church Street, and 4 King George Road. Offering a combined lot area of approximately 12,808 sq. ft., with 68 ft. of frontage along Church Street and a depth of 173 ft., this property presents a compelling development opportunity for investors and developers alike. Currently zoned RD, the property permits residential development opportunities, including purpose-built multi-residential uses, subject to applicable approvals. Ideally located near the commercial amenities along Lawrence Avenue and Weston Road, as well as the Weston GO Transit Hub, the site offers convenient access to transit, local services, and established neighbourhood amenities. An opportunity to secure a substantial development site in a well-connected Weston community. BID DATE: NOVEMBER 30, 2026 AT 5 PM. (id:63616)
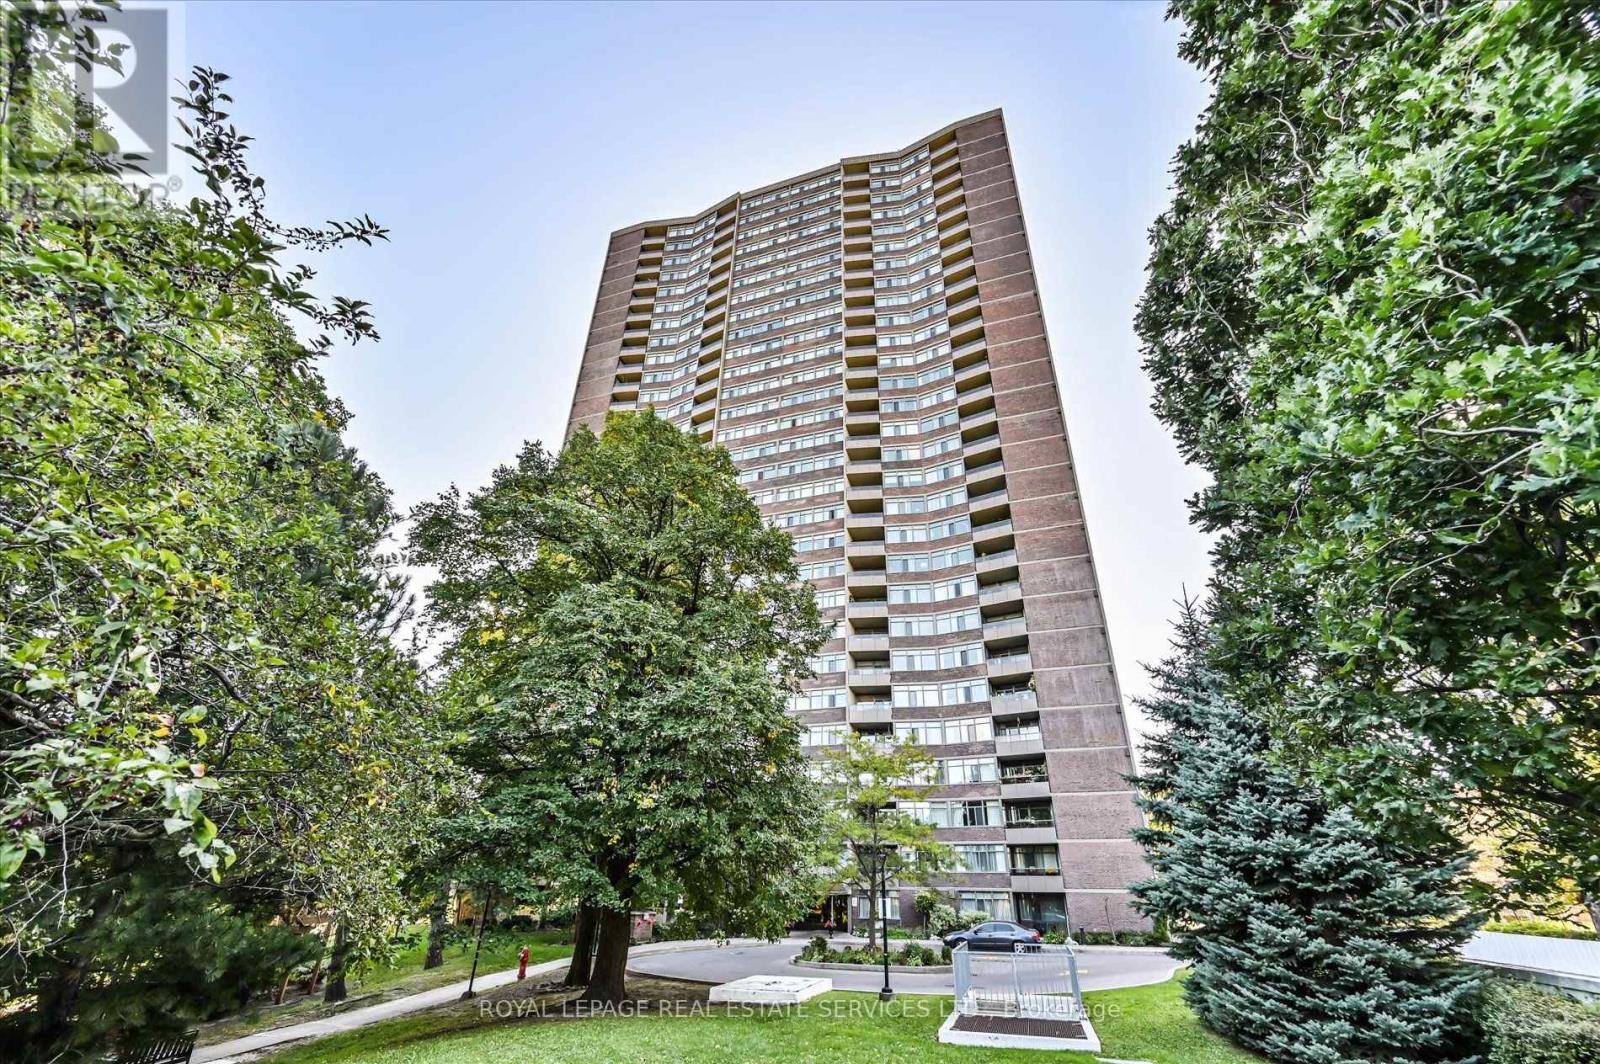
301 - 3100 Kirwin Avenue
Mississauga, Ontario
Welcome to Lynwood Lane, an established condominium community in the heart of Cooksville, set on approximately 4 acres of mature, landscaped grounds. This spacious 1,300 sq. ft. lower-floor suite offers the generous proportions rarely found in newer condos, with 2 bedrooms, 2 bathrooms, a family room, eat-in kitchen and good-sized balcony. Enjoy the convenience of a parking space close to the elevator and a security/enter-phone system. Ideally located near Trillium Hospital, Cooksville GO, transit and the Hurontario LRT, with easy access to the QEW, Hwy 403 and Pearson Airport. Shopping, restaurants, parks, trails, Cooksville Library and Mississauga Valley Community Centre are all nearby. A spacious home in a well-connected, established community with everyday conveniences close at hand. (id:63616)
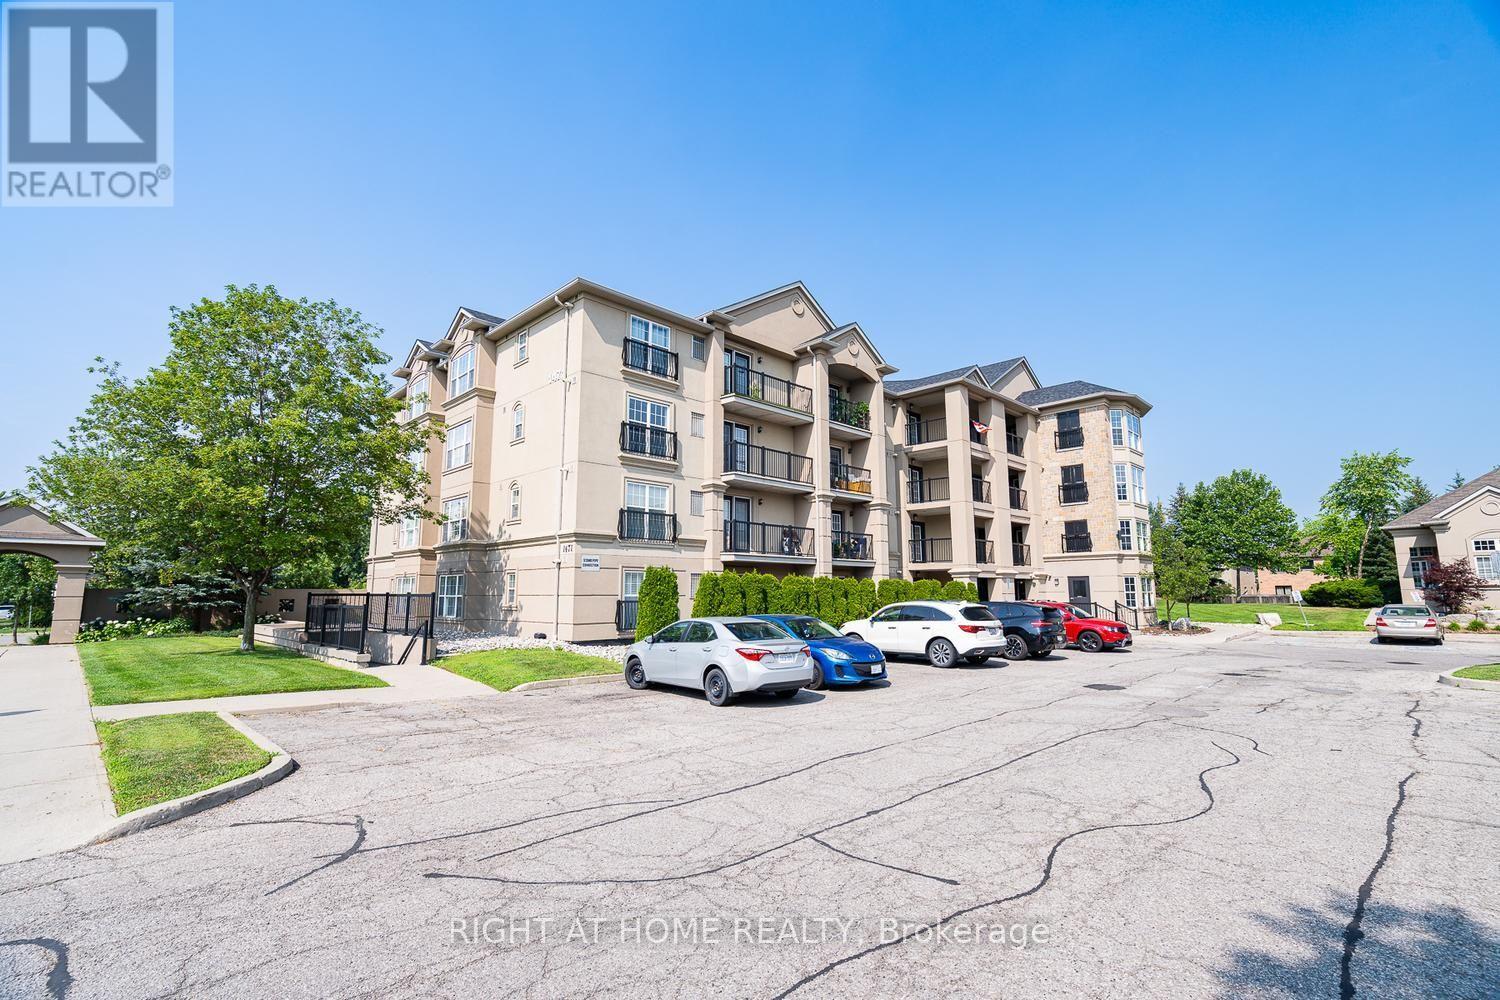
302 - 1471 Maple Avenue
Milton, Ontario
Welcome to this beautifully maintained 1,057 sq. ft. condo in a highly desirable, family-friendly Milton location near James Snow Pkwy and Main St E. Enjoy easy access to Highway 401 and Milton GO Station, with shopping, restaurants, schools, parks, Walmart, and Real Canadian Superstore all just minutes away. The spacious open-concept layout offers comfortable living and dining areas, a modern kitchen with black appliances and breakfast bar, and a private balcony perfect for enjoying your morning coffee or evening outdoors.The generous primary bedroom features a large closet and private 4-piece ensuite, while the spacious second bedroom is ideal for a child, guest room, roommate, or home office. The unit also includes in-suite full-size laundry, an additional 3-piece bathroom, owned underground parking, and a private storage locker. Residents enjoy access to a fitness centre, spacious party/amenity room, and underground car wash. With water included in the condo fees, this is an excellent opportunity for first-time buyers, down-sizers, or investors looking for a spacious, well-maintained home in a convenient and growing Milton community. (id:63616)
40 Church Street
Toronto, Ontario
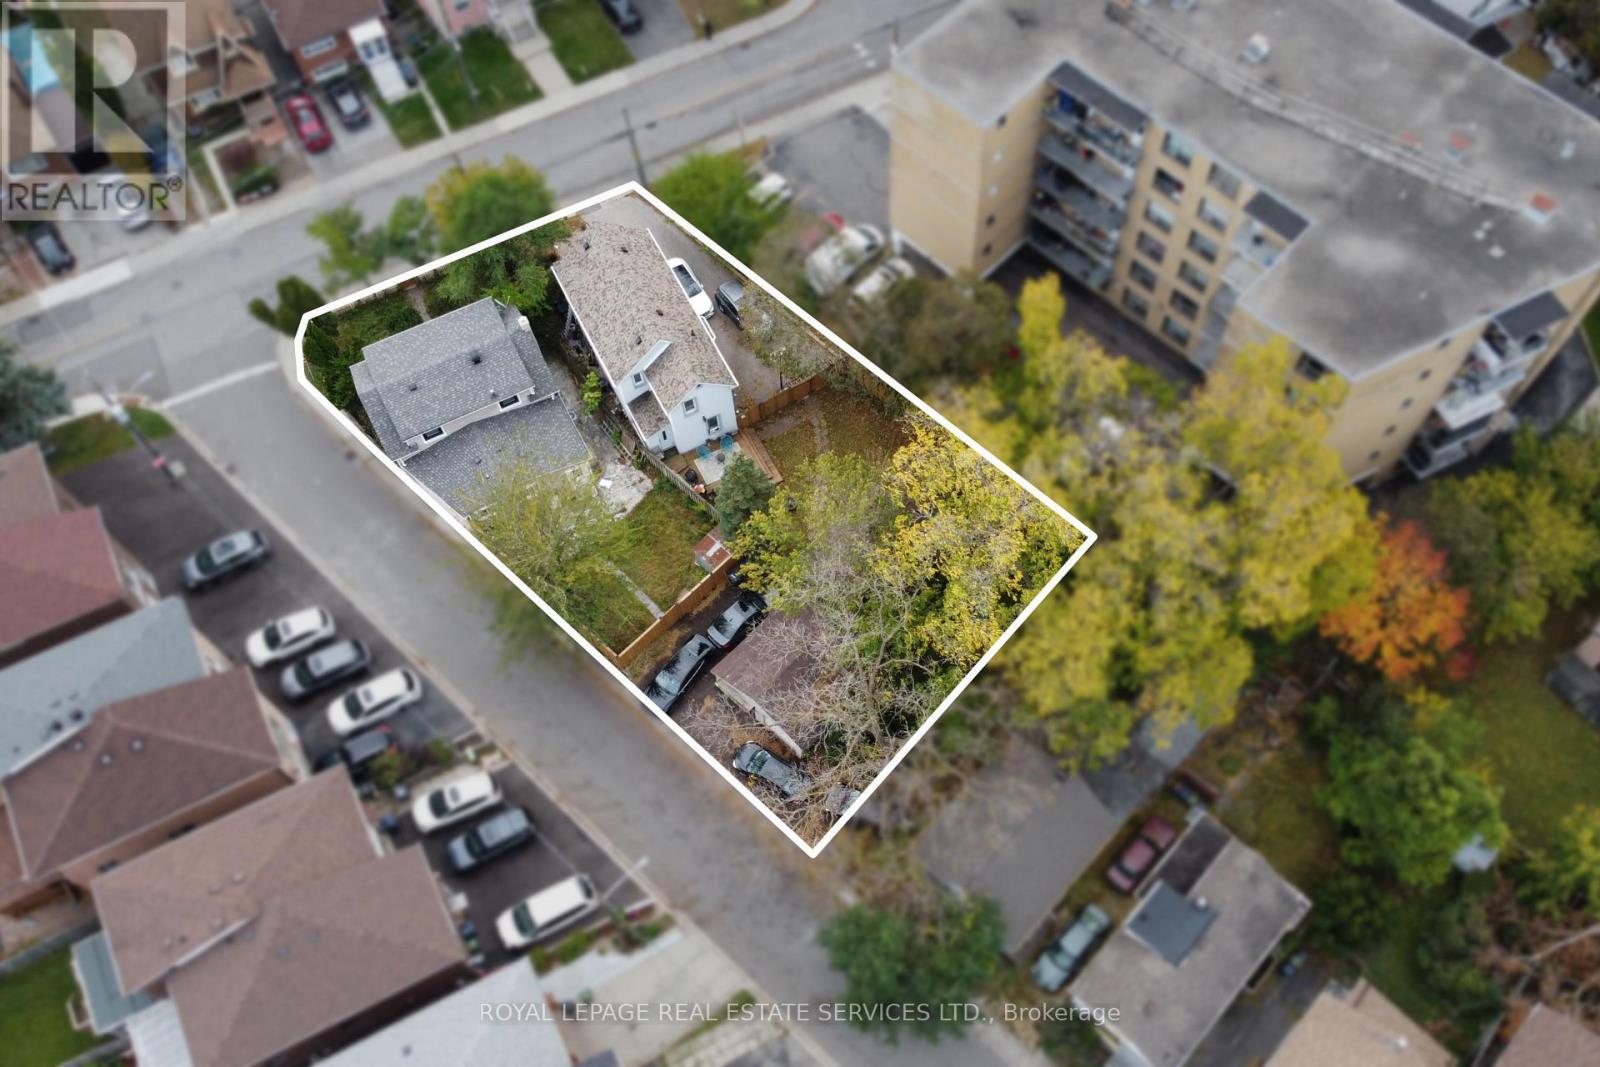
Exceptional three-lot assembly in the heart of Weston, comprising 40 Church Street, 42 Church Street, and 4 King George Road. Offering a combined lot area of approximately 12,808 sq. ft., with 68 ft. of frontage along Church Street and a depth of 173 ft., this property presents a compelling development opportunity for investors and developers alike. Currently zoned RD, the property permits residential development opportunities, including purpose-built multi-residential uses, subject to applicable approvals. Ideally located near the commercial amenities along Lawrence Avenue and Weston Road, as well as the Weston GO Transit Hub, the site offers convenient access to transit, local services, and established neighbourhood amenities. An opportunity to secure a substantial development site in a well-connected Weston community. BID DATE: NOVEMBER 30, 2026 AT 5 PM. (id:63616)
103 - 812 Landsdowne Avenue
Toronto, Ontario
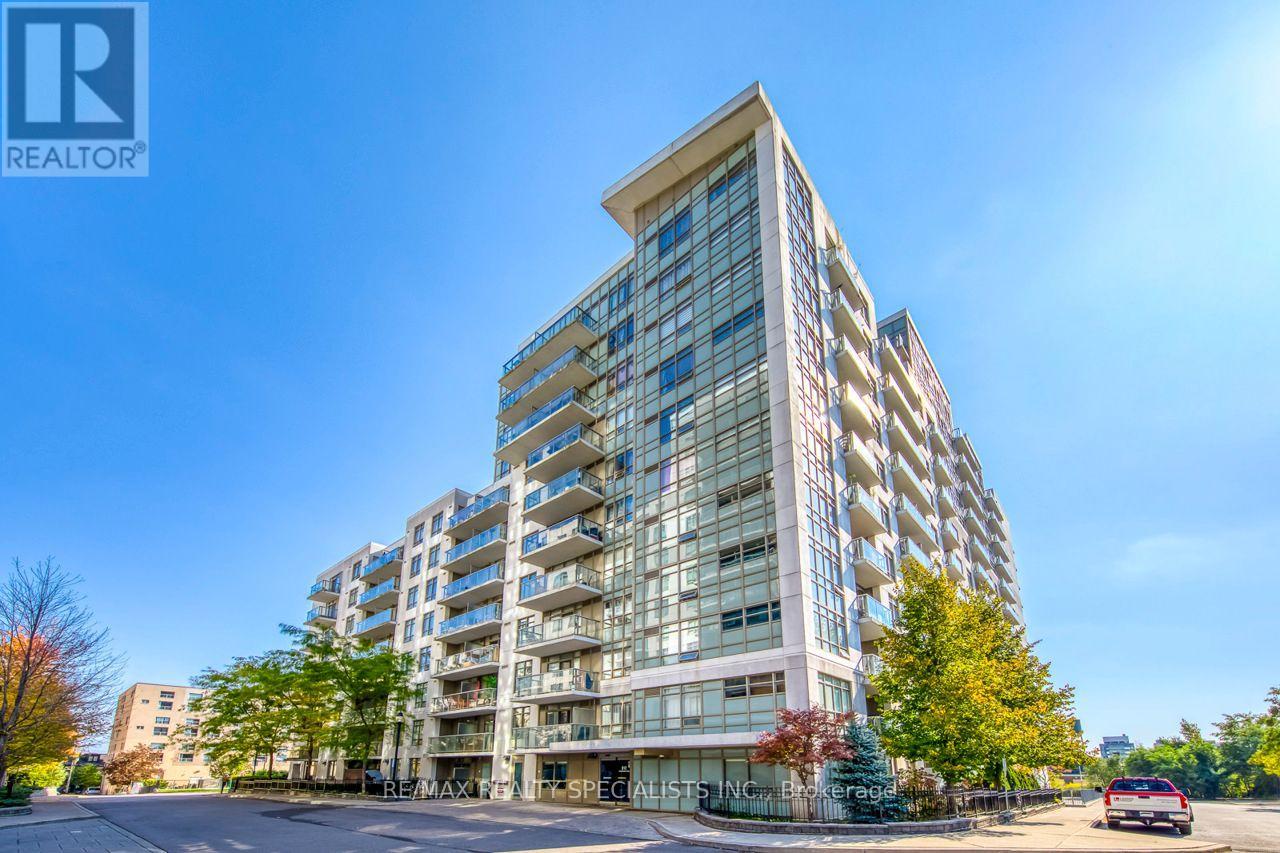
Welcome First Time Buyers, downsizers & Investors, to Unit 103 at 812 Lansdowne Avenue, an inviting 1-bedroom condo featuring a functional layout that makes excellent use of space. Enjoy the convenience of a private balcony, perfect for relaxing or taking in the surrounding neighbourhood. This suite offers a peaceful living environment while keeping you close to everything the city has to offer. Just steps from Lansdowne subway station, TTC routes, the UP Express, shops, cafes, restaurants, grocery stores, Campbell Park, and the West Toronto Railpath, with easy access to The Junction and High Park. This pet-friendly building features an impressive selection of amenities, including a fitness centre, party room, billiards and games room, sauna, and a beautifully landscaped courtyard with BBQ and lounge areas. An excellent opportunity for first-time buyers, professionals, downsizers, or investors looking to enjoy convenient urban living in a vibrant and well-connected neighbourhood. (id:63616)
3596 Nutcracker Drive
Mississauga, Ontario
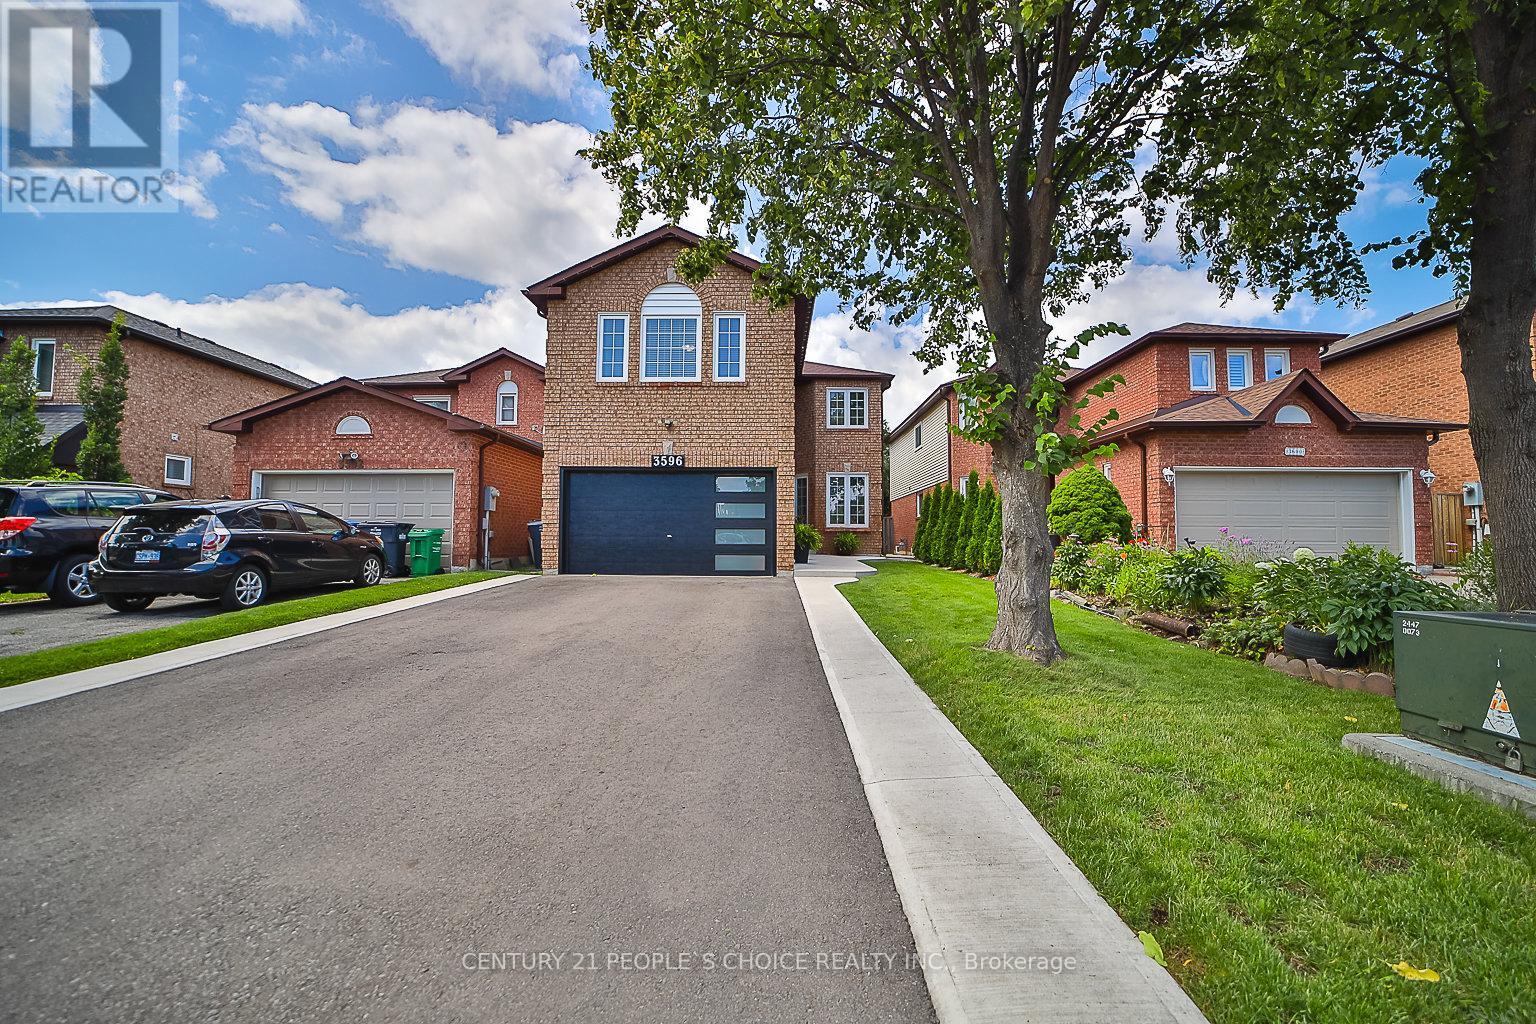
EXCEPTIONAL RENOVATED HOUSE! This Gorgeous Bright 4+2 Bed Home Is Situated In The Well-Established Neighborhood Of Lisgar. This Home Feats. A Grand Double Door Entry Leading To An Open Concept Living & Kitchen Space Complete w/Quartz Countertops, Solid Wood Kitchen Cabinets, New Appliances & An Island w/Waterfall Countertop Perfect For Hosting Guests. Sliding Doors Off Kitchen Lead To Recently Built Spacious Deck. Laundry Room Conveniently Located On Main Floor & Feats. Quartz Countertop, Lots Of Cabinets, Backsplash &Built-In Sink. Upstairs Master Bedroom Feats. Beautiful Stand-Alone Bathtub, Floor To Ceiling Shower w/Built-In Shelving & Double Sink. 3Additional Bedrooms Upstairs, 1 w/Walk-In Closet, As Well As A Bright Bathroom w/Floor To Ceiling Shower & Built-In Shelving. Finally This House Feats. Apartment-Style Finished Basement w/Full Kitchen Complete w/New Appliances, A Bathroom w/Waterfall Shower Head In Floor To Ceiling Shower, Spacious Rec Room & 2 Additional Bedrooms. **EXTRAS** $300k+ Spent In Renovations. Located Near Hwy 403, 407 &401, Elementary & High Schools, Shopping Centers & Public Transportation. Full Legal Description: PCL 440-1, SEC 43M883; LT 440, PL43M883; S/T A RIGHT AS IN LT1188875 ; MISSISSAUGA (id:63616)
Bsmnt - 162 Valleyway Drive
Brampton, Ontario
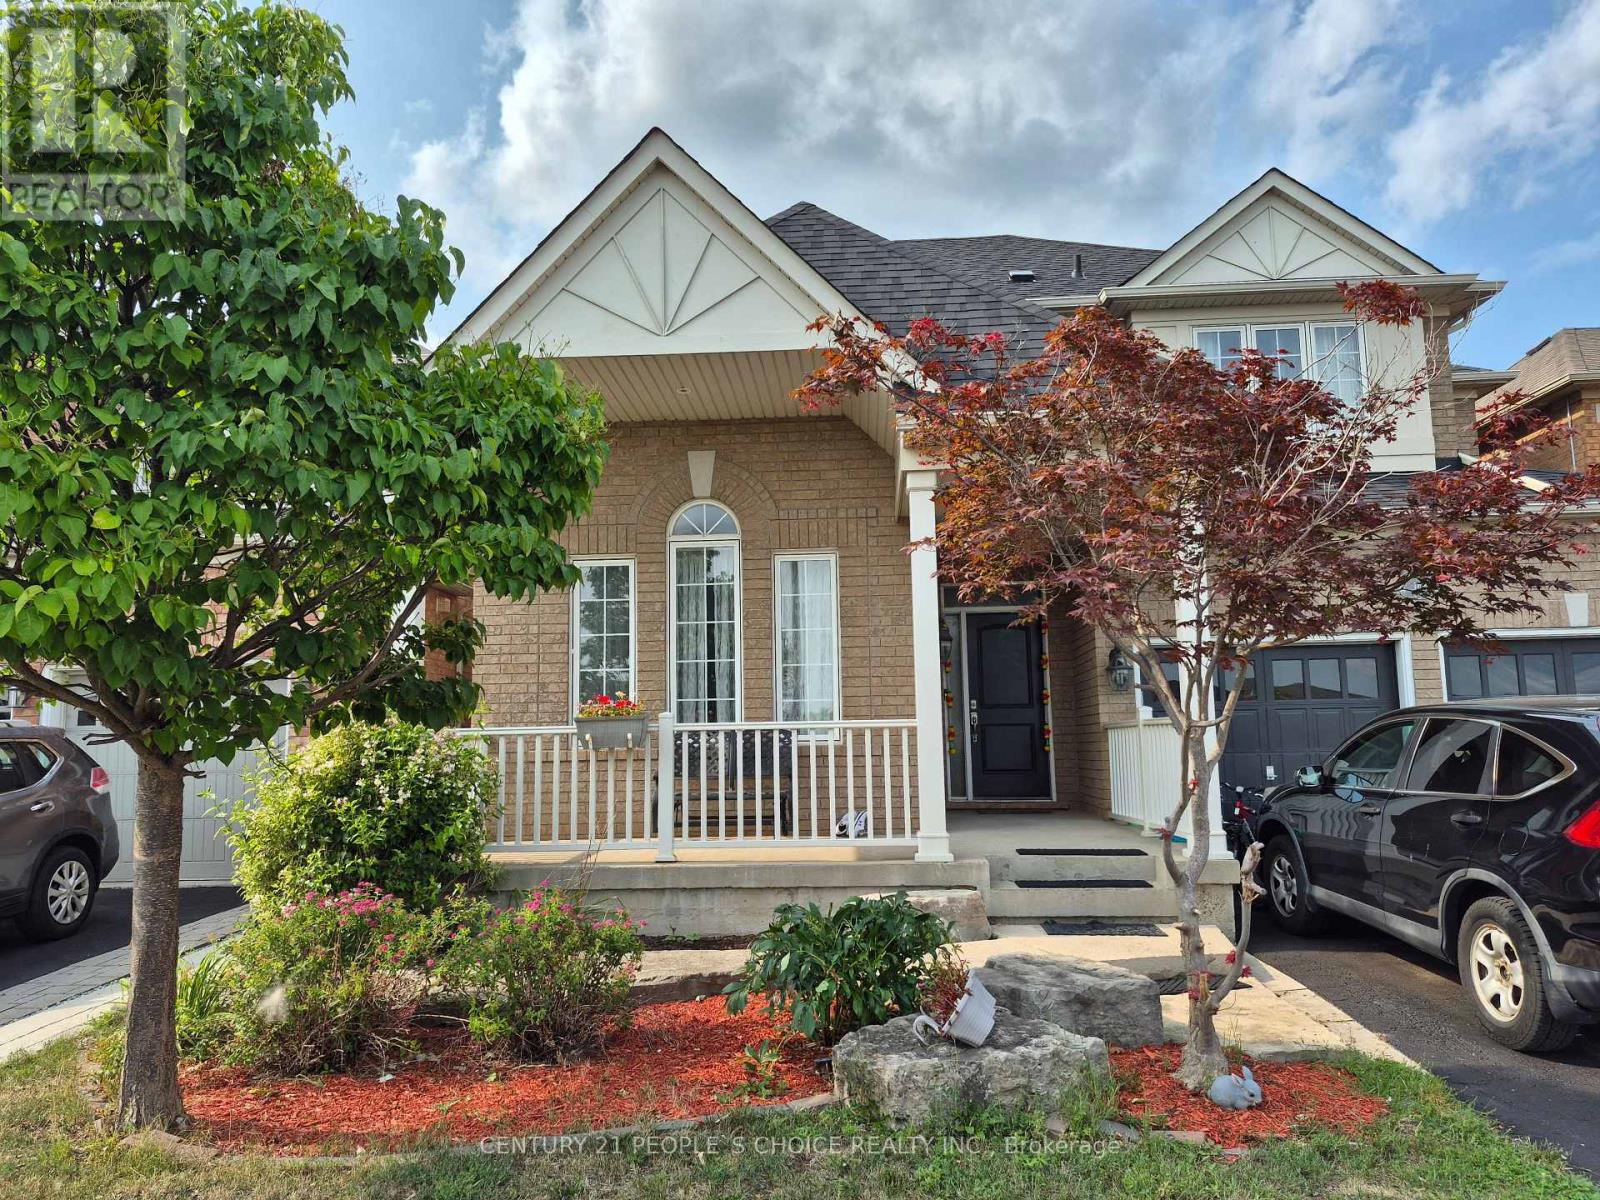
Location!! Brand New Bright 2 br legal Basement, never Lived, With Separate entrance, Separate Laundry, vinal flooring Throughout, 2 bedroom with closet, spacious living room, new kitchen, great for small family or single professionals. in High demand credit valley area, close to the elementary School, Walmart, Fortino, Clinic, Major Plazas, Restaurants, Banks, Highways, Go Station, parks, Library. (id:63616)