42 Spring Street
Brantford, Ontario
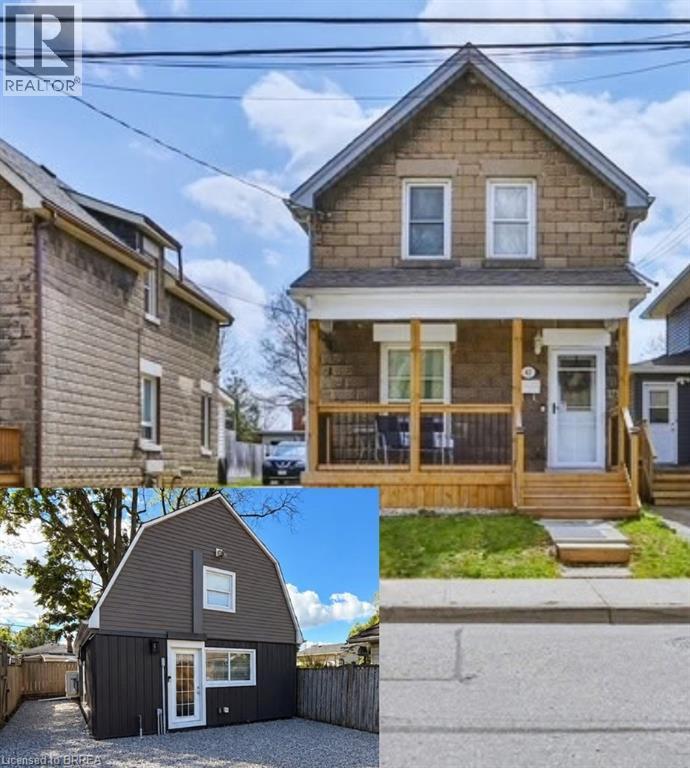
INVESTMENT OPPORTUNITY IN SOUGHT-AFTER HOLMEDALE! A rare opportunity to own one property featuring two separate residential dwelling units, offering excellent potential for investors, multi-generational living, or homeowners looking for additional rental income to help offset their mortgage. The property includes a charming, well-maintained 3-bedroom, 2-bathroom two-storey home, along with a newer, self-contained 1-bedroom, 1-bathroom two-storey unit built in 2024. The main home welcomes you with a front foyer and convenient closet, leading into a spacious living room with high ceilings and laminate flooring. The eat-in kitchen offers ample cabinetry and comes equipped with a fridge, stove, dishwasher and microwave. At the rear of the home, a versatile bonus space features a 4-piece bathroom and main-floor laundry, with flexibility for an additional bedroom, home office, mudroom or extra living space. Upstairs, you'll find three generously sized bedrooms and a 3-piece bathroom. Outside, enjoy a welcoming front porch, a nice-sized yard and patio, plus a single-wide driveway with parking for two vehicles. The second dwelling offers modern, independent living with its own private entrance, a comfortable main-floor living area, kitchen equipped with a fridge, stove and microwave, and convenient main-floor laundry. Ductless split units on each floor provide heating and cooling for year-round comfort. This unit also features a front outdoor space and is designed for privacy and independence. Ideally situated in the desirable Holmedale neighbourhood, the property is close to the Grand River, scenic trails, parks, schools, shopping, dining and everyday amenities. Whether you're expanding your investment portfolio, exploring multi-generational living, or looking to live in one unit while generating rental income from the other, this unique property offers flexibility and exciting possibilities. Two separate dwellings. Multiple possibilities. One great opportunity! (id:63616)
42 Spring Street
Brantford, Ontario
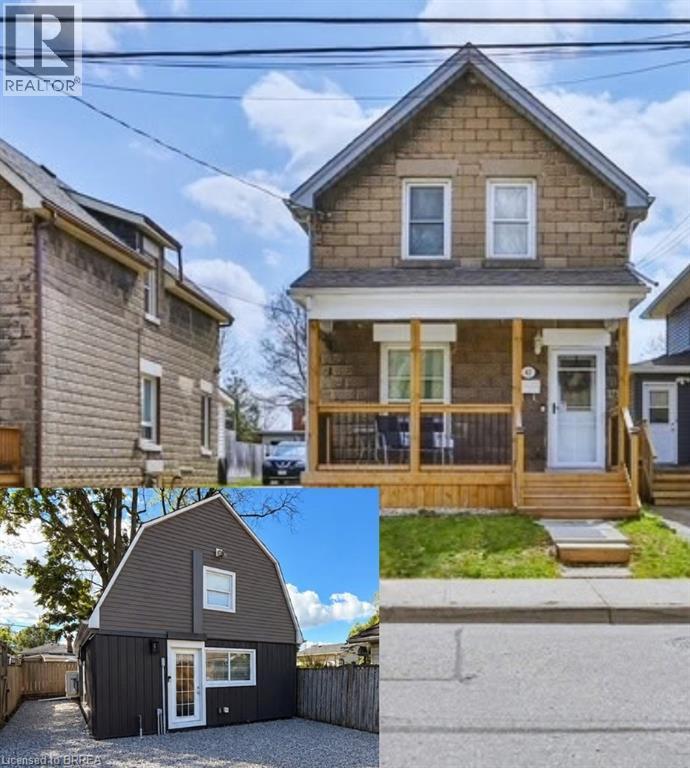
INVESTMENT OPPORTUNITY IN SOUGHT-AFTER HOLMEDALE! A rare opportunity to own one property featuring two separate residential dwelling units, offering excellent potential for investors, multi-generational living, or homeowners looking for additional rental income to help offset their mortgage. The property includes a charming, well-maintained 3-bedroom, 2-bathroom two-storey home, along with a newer, self-contained 1-bedroom, 1-bathroom two-storey unit built in 2024. The main home welcomes you with a front foyer and convenient closet, leading into a spacious living room with high ceilings and laminate flooring. The eat-in kitchen offers ample cabinetry and comes equipped with a fridge, stove, dishwasher and microwave. At the rear of the home, a versatile bonus space features a 4-piece bathroom and main-floor laundry, with flexibility for an additional bedroom, home office, mudroom or extra living space. Upstairs, you'll find three generously sized bedrooms and a 3-piece bathroom. Outside, enjoy a welcoming front porch, a nice-sized yard and patio, plus a single-wide driveway with parking for two vehicles. The second dwelling offers modern, independent living with its own private entrance, a comfortable main-floor living area, kitchen equipped with a fridge, stove and microwave, and convenient main-floor laundry. Ductless split units on each floor provide heating and cooling for year-round comfort. This unit also features a front outdoor space and is designed for privacy and independence. Ideally situated in the desirable Holmedale neighbourhood, the property is close to the Grand River, scenic trails, parks, schools, shopping, dining and everyday amenities. Whether you're expanding your investment portfolio, exploring multi-generational living, or looking to live in one unit while generating rental income from the other, this unique property offers flexibility and exciting possibilities. Two separate dwellings. Multiple possibilities. One great opportunity! (id:63616)
75 Jerseyville Road
Brantford, Ontario
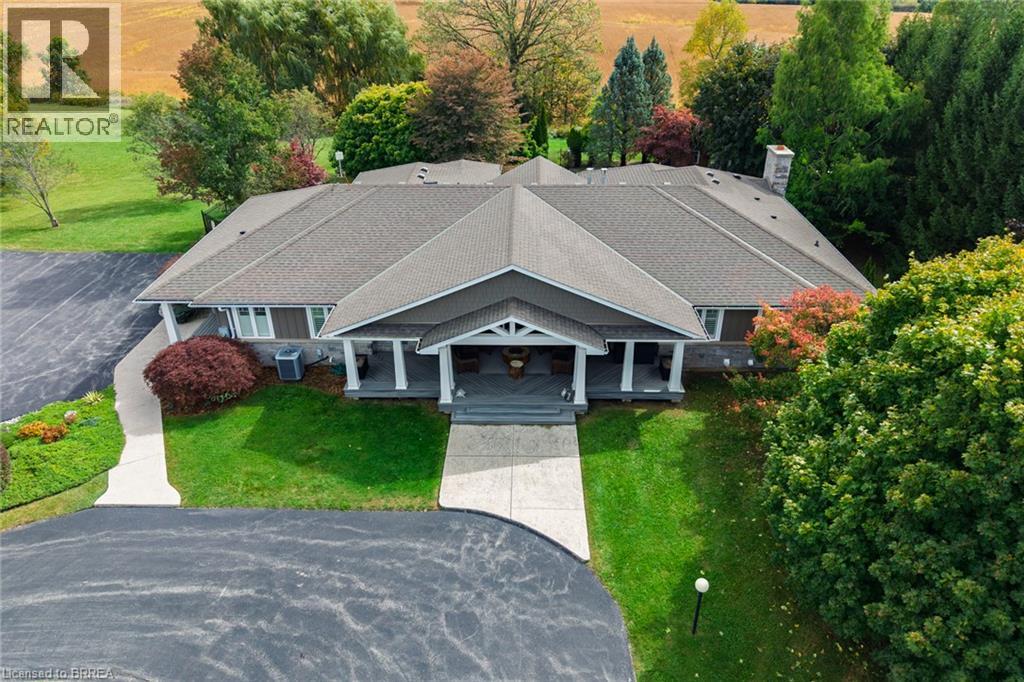
An Exceptional Country Estate offering approximately 78.5 acres, including 65 acres of farmland, with a spacious renovated residence, outstanding recreational amenities and substantial outbuildings. Built in 1996 and extensively renovated less than 10 years ago, this impressive bungalow offers approximately 3,361 sq. ft. above grade. Open concept, modern decor, with large dining room, island with storage on both sides, overlooking living room with vault ceiling and 4 season room. The kitchen is a Bateman Kitchen, which is a high-end kitchen manufacturer in Muskoka. All appliances are Thermdor. There are two dishwashers, two ovens, a steamer, warming drawer and microwave drawer. 3 Bedrooms include beautiful Primary Suite with ensuite bath. The walkout basement includes ample finished living space with many windows from walkout lot. Generous room for family living and entertaining or granny suite. 2nd Kitchen to service outdoor area, rec room, Large bedroom with patio doors to rear yard, Hot tub room and separate sauna. Enjoy your own private retreat with covered patio overlooking in ground pool with extensive stone work and Pool House with 2pc bathroom, tennis/pickleball court and picturesque pond, all complemented by expansive rural views. A detached four-car garage provides ample space for vehicles and storage. Two additional outbuildings offer exceptional versatility: an approximately 6,000 sq. ft. insulated and heated building equipped with three-phase power, plus a separate approximately 1,800 sq. ft. building. An outstanding combination of country living, agricultural acreage, recreation and space for equipment, hobbies and storage. A rare opportunity to enjoy an estate lifestyle in the County of Brant while having easy access to GTA. (id:63616)
25 Brier Crescent
Brantford, Ontario
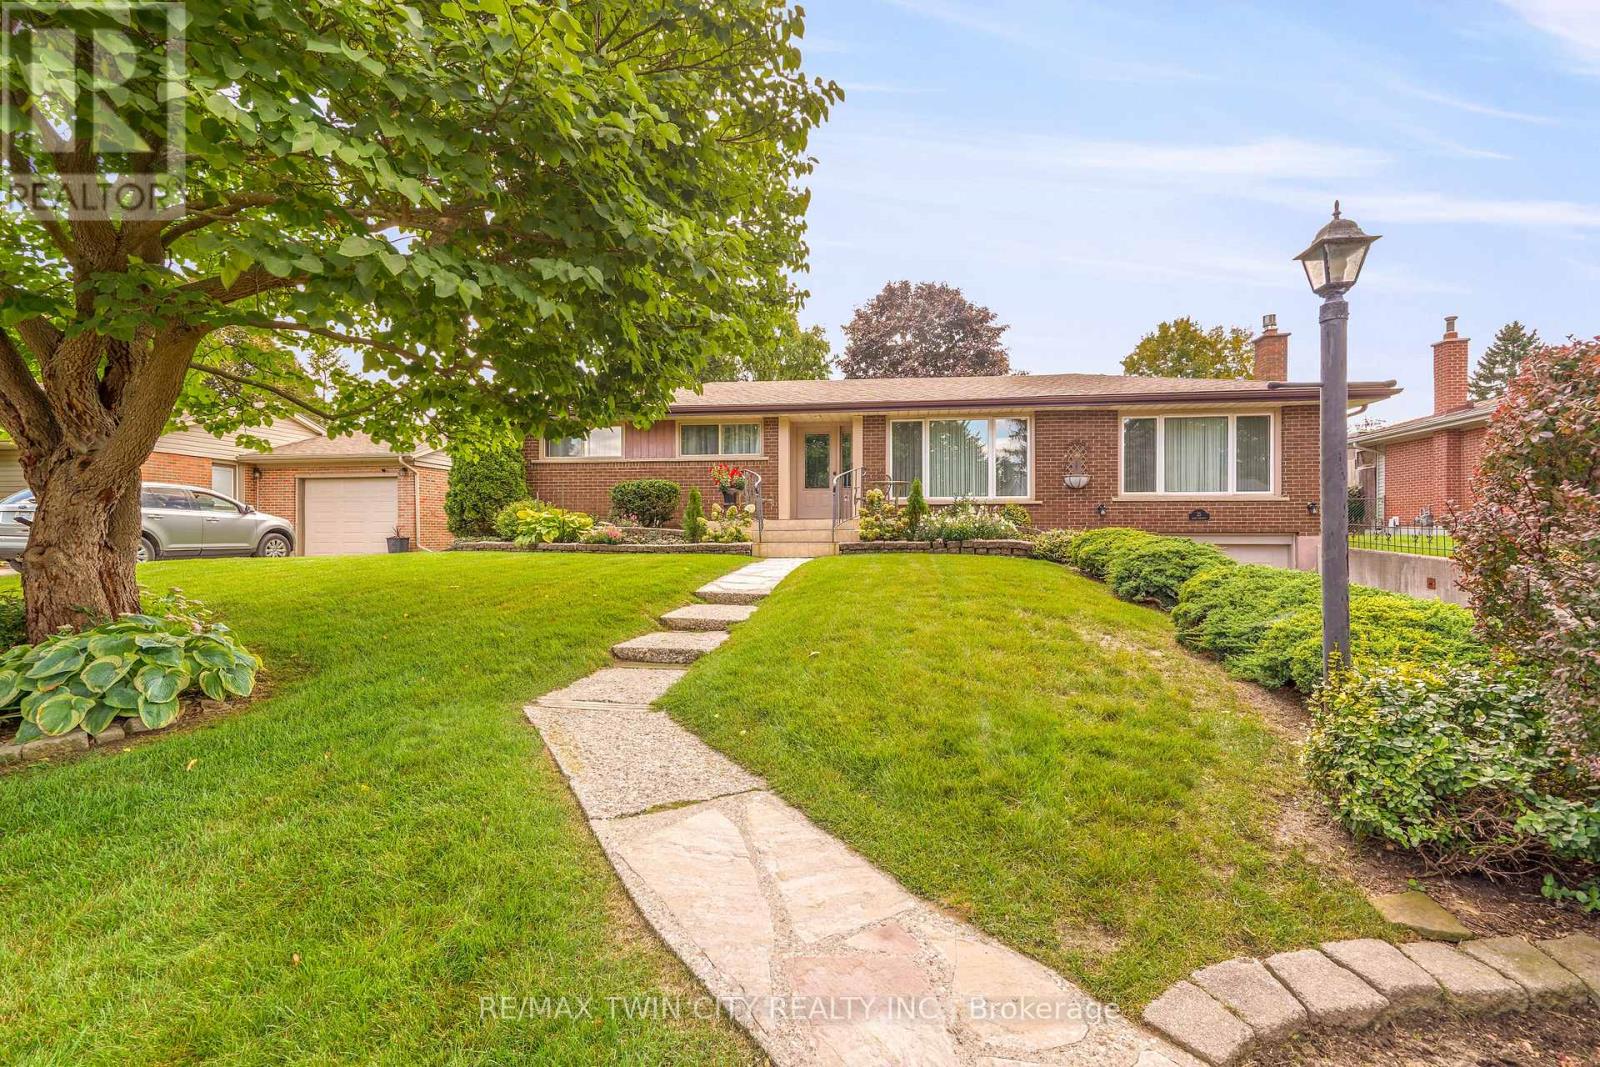
Beautiful Brick Bungalow with a Pool in Greenbrier! Pride of ownership shines in this spacious brick bungalow with 1,382sq.ft. on the main level plus a finished basement with a 1.5 car garage and sitting on a large 0.19 of an acre lot with a heated inground swimming pool in the highly sought-after Greenbrier neighbourhood. This beautifully landscaped property has lush gardens and a grand walkway leading up to the front door, an inviting entrance for greeting your guests, a formal dining room with a coved ceiling and hardwood flooring, a bright kitchen with pot lighting, lots of cupboards and counter space, soft-close drawers, and windows looking out to the backyard, a spacious living room for entertaining with a gas fireplace, an immaculate 3pc. bathroom with a tiled walk-in shower, generous sized bedrooms, a convenient main floor laundry room, another roomy bathroom that has a jetted soaker tub, and a sunroom with access to the backyard. The finished basement features a large recreation room with an office area, another bedroom, a storage room, a big utility room, and a door to the garage that could be used as a separate entrance to the basement. You'll love the backyard space with cedars along the back, a concrete patio with an awning, and the heated inground swimming pool where you can enjoy those hot summer days. Updates include new roof shingles in 2022, new furnace and central air unit in 2018, updated vinyl windows, new front door in 2016, new gas fireplace in 2019, new pool liner in 2022, and more. Located on a quiet street in the highly sought-after Greenbrier neighbourhood that's close to parks, schools, shopping, restaurants, and quick access to Highway 403 and Highway 24. This lovely family home is just waiting for you to move in and enjoy! Book a private viewing today. (id:63616)

69 Stanley Street
Brantford, Ontario
Welcome to 69 Stanley Street in Brantford - a fantastic opportunity for first-time home buyers, growing families, or investors looking to add a versatile property to their portfolio. This home offers a comfortable and functional layout with plenty of potential to make the space your own. Whether you're looking to take your first step into homeownership, searching for a family-friendly property, or looking for an investment with long-term potential, 69 Stanley Street is a property worth seeing. One of the standout features is the fully fenced backyard, providing a private outdoor space that is perfect for kids, pets, entertaining friends and family, summer barbecues, or simply relaxing outdoors. There's plenty of opportunity to create your own backyard retreat, garden, or play area. The location adds even more value. Situated in an established Brantford neighbourhood, the property offers convenient access to schools, parks, shopping, restaurants, everyday amenities, and Costco. With so much close by, daily errands and family activities are easy and convenient. For first-time buyers, this is an opportunity to get into the market with a detached home and enjoy the benefits of having your own indoor and outdoor space. For investors, the property's location, practical layout, and proximity to amenities make it an attractive option to consider for your portfolio. 69 Stanley Street combines affordability, location, outdoor space, and future potential - making it an excellent opportunity for a wide range of buyers. Don't miss your chance to see everything this Brantford property has to offer. Book your private showing today! (id:63616)
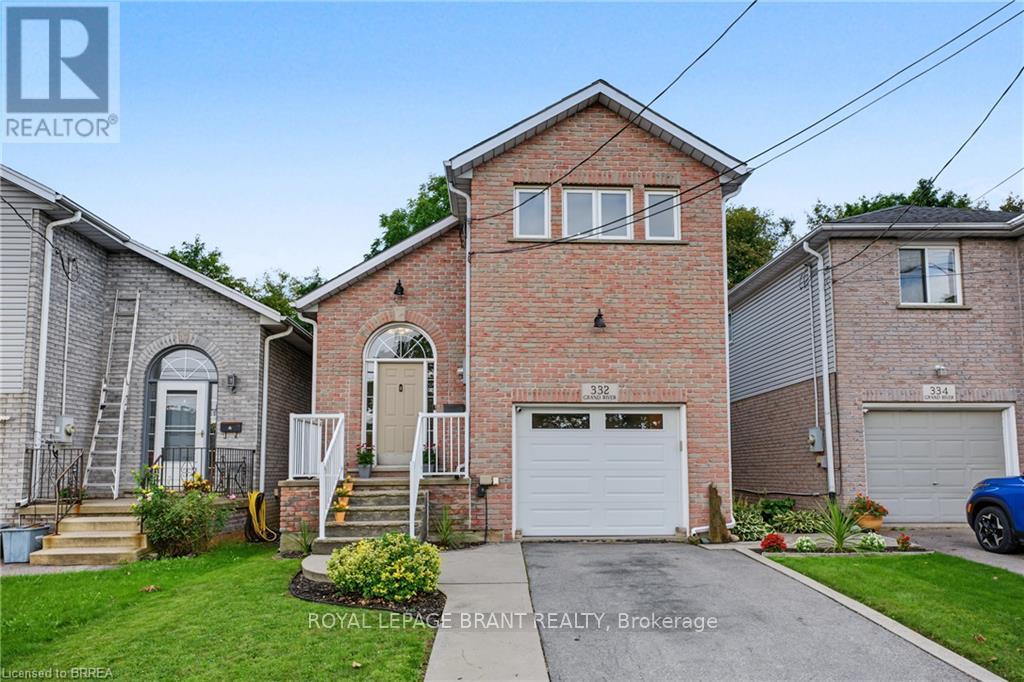
332 Grand River Avenue
Brantford, Ontario
Welcome to 332 Grand River Ave, where the best of Holmedale is right outside your door. This established neighbourhood is loved for its connection to the Grand River and its active, community-focused lifestyle. Explore nearby trails, spend an afternoon at the BMX park, catch a match at the cricket club, enjoy curling and local recreation, or spend the day in the park listening to live entertainment before grabbing a drink at Shack Bar. With green space, schools and the river all close by, this is a neighbourhood made for enjoying life outside your front door. Nearby schools include Lansdowne PS, Christ the King, Ste Marguerite and BCI. This solid-brick home offers 3 extremely spacious bedrooms, 2 bathrooms and 1,411 sq. ft. of finished living space, with soaring ceilings, an updated kitchen, engineered hardwood and convenient main-floor laundry. The sound proofed media room offers added flexibility and could easily be converted back into a garage. The insulated, high lift garage door is top of the line with a powder coated track. Outside, enjoy a fully fenced backyard with no direct rear neighbours, a stamped concrete patio, manicured lawn and storage shed. Shingles were replaced in 2015 and most of the windows are only 2 years old A welcoming home in one of Brantford's most character-filled neighbourhoods, with the Grand River, recreation, nature and community all within easy reach. (id:63616)
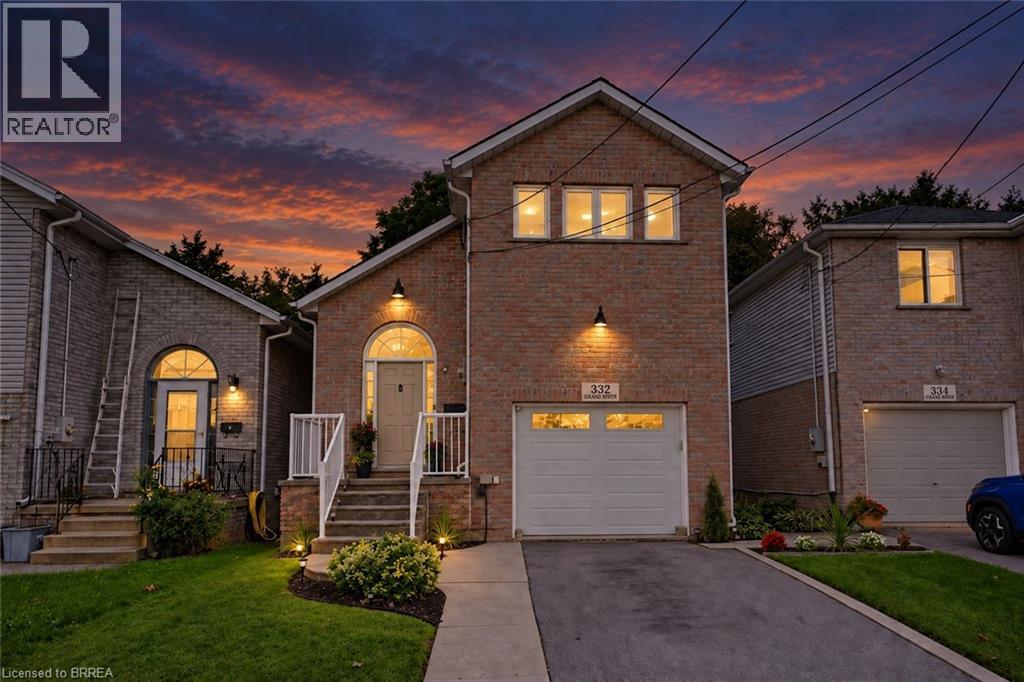
332 Grand River Avenue
Brantford, Ontario
Welcome to 332 Grand River Ave, where the best of Holmedale is right outside your door. This established neighbourhood is loved for its connection to the Grand River and its active, community-focused lifestyle. Explore nearby trails, spend an afternoon at the BMX park, catch a match at the cricket club, enjoy curling and local recreation, or spend the day in the park listening to live entertainment before grabbing a drink at Shack Bar. With green space, schools and the river all close by, this is a neighbourhood made for enjoying life outside your front door. Nearby schools include Lansdowne PS, Christ the King, Ste Marguerite and BCI. This solid-brick home offers 3 extremely spacious bedrooms, 2 bathrooms and 1,411 sq. ft. of finished living space, with soaring ceilings, an updated kitchen, engineered hardwood and convenient main-floor laundry. The sound proofed media room offers added flexibility and could easily be converted back into a garage. The insulated, high lift garage door is top of the line with a powder coated track. Outside, enjoy a fully fenced backyard with no direct rear neighbours, a stamped concrete patio, manicured lawn and storage shed. Shingles were replaced in 2015 and most of the windows are only 2 years old A welcoming home in one of Brantford’s most character-filled neighbourhoods, with the Grand River, recreation, nature and community all within easy reach. (id:63616)
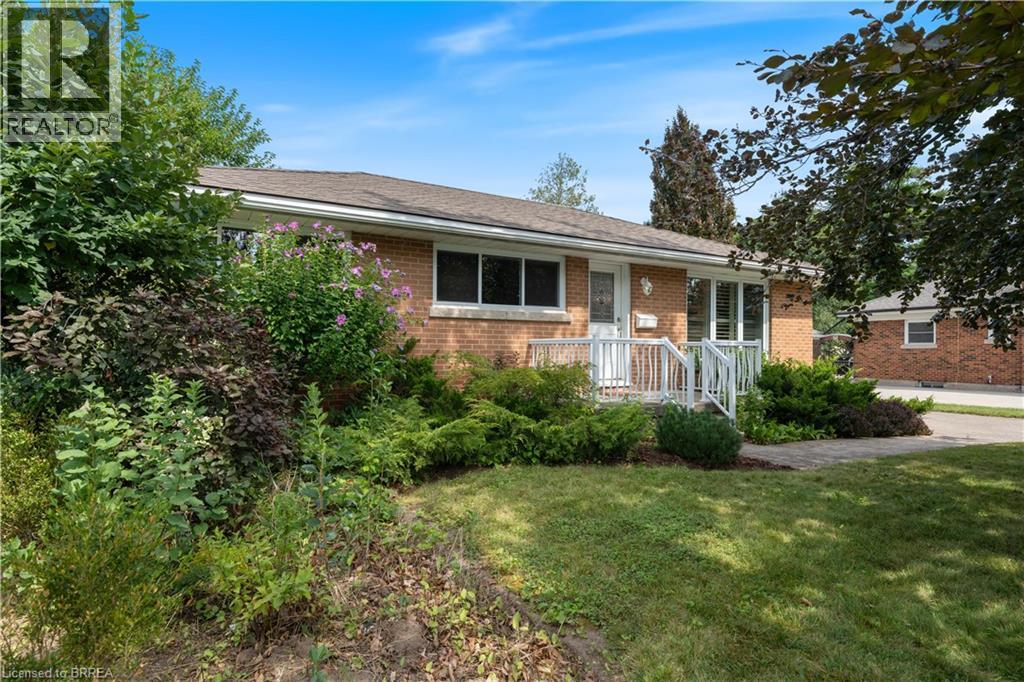
25 Wayne Drive
Brantford, Ontario
Wonderful Fairview location in North Brantford! Close to everything! Situated on a large approximately 60ft x 153ft lot, this versatile property offers parking for five vehicles and an oversized detached garage built in 2007, with hydro. The main level features three bedrooms, hardwood flooring, an eat-in kitchen, a separate dining room with pantry, and updated front casement windows with Eclipse California Shutters. The spacious lower level is ideal for a large family or offers excellent potential for rental income. It includes a separate rear entrance, recreation room, office, bedroom, bath with a large walk-in tiled shower, and an area already plumbed for a future kitchenette. Live in a wonderful, established neighbourhood while a potential tenant helps offset your monthly expenses. A fantastic opportunity for homeowners, investors, or multigenerational families! (id:63616)
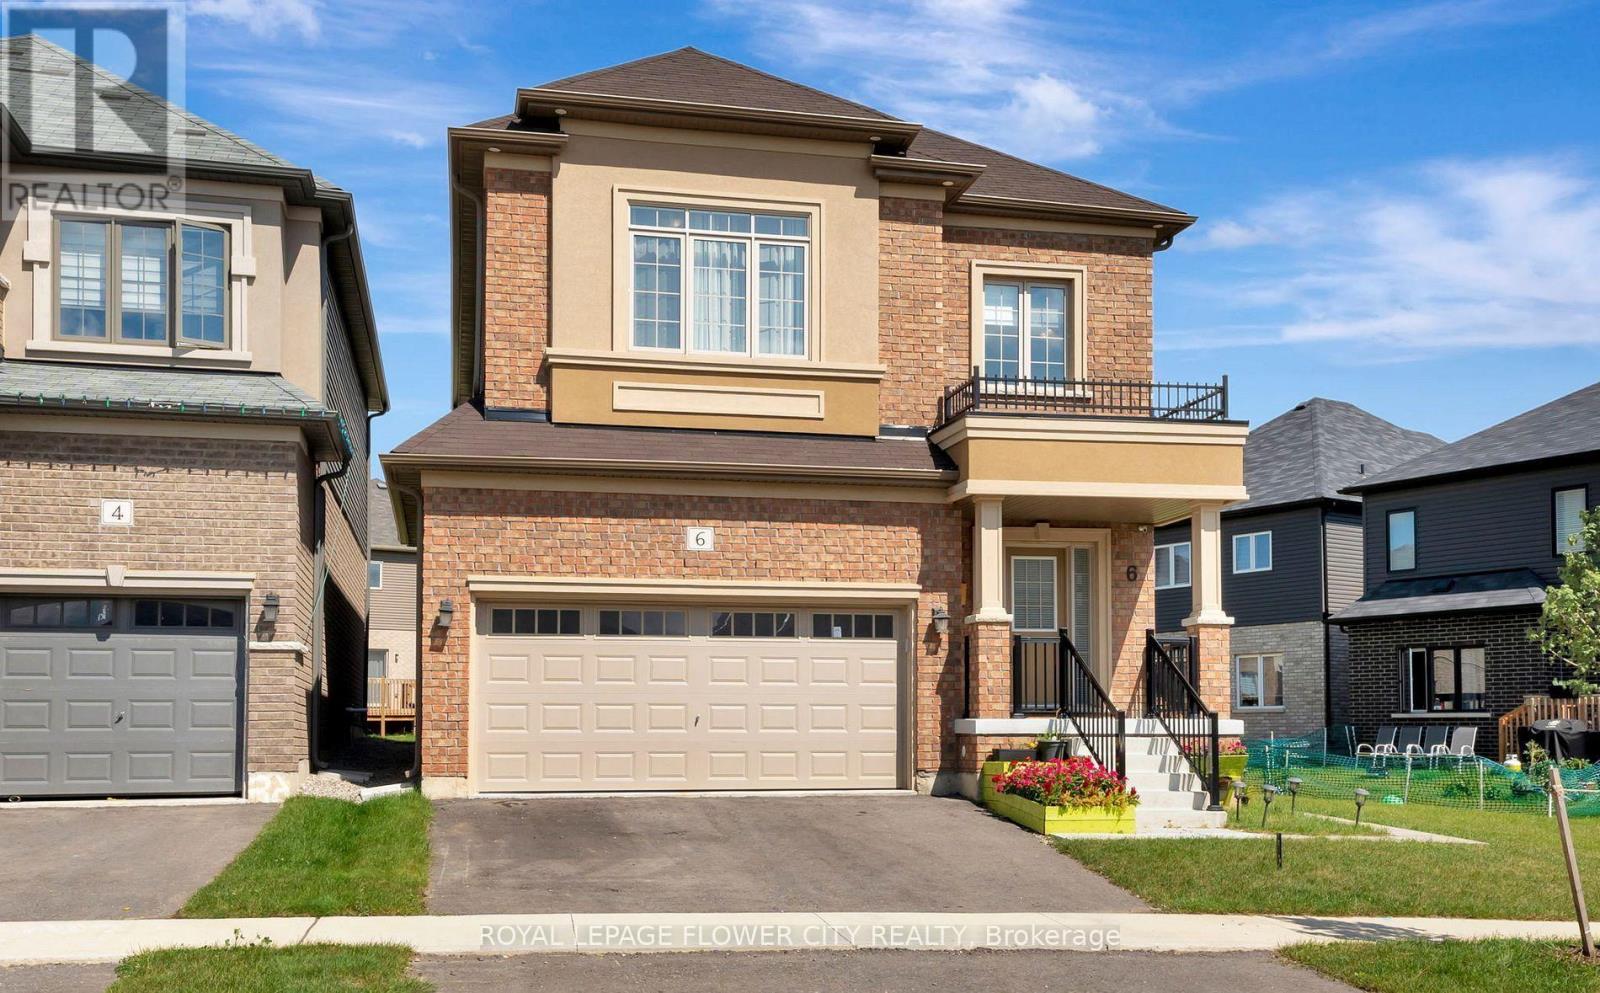
6 Tarrison Street
Brantford, Ontario
Welcome to This Wonderful, Detached Family Home Situated In One of Brantford Best location. Freshly painted throughout,giving the home a clean and refreshed look.Close To Highway, The Exterior Blends with Modern Bricks, 9 Ft Ceilings in Whole House willWelcome you as soon you Step Inside. The Open Concept main Floor is ready to Entertain Your Friends and Family With A Generously Sized Open Concept Kitchen, Family Room and Dining Area,The Bedroom Each have Their own Unique Style, From Master Ensuite to Inviting Guestrooms, All Are Bright, Airy and Finished To The High Standards, Upgraded Wood Stairs, 2nd Floor Laundry Room, Close To All Amenities like 9 Feet Ceiling on Both Levels, Bigger Windows in Basement,Staircase, Windows, Wooden Flooring on Both Levels, Ceiling etc. (id:63616)
42 Stephenson Road
Brantford, Ontario
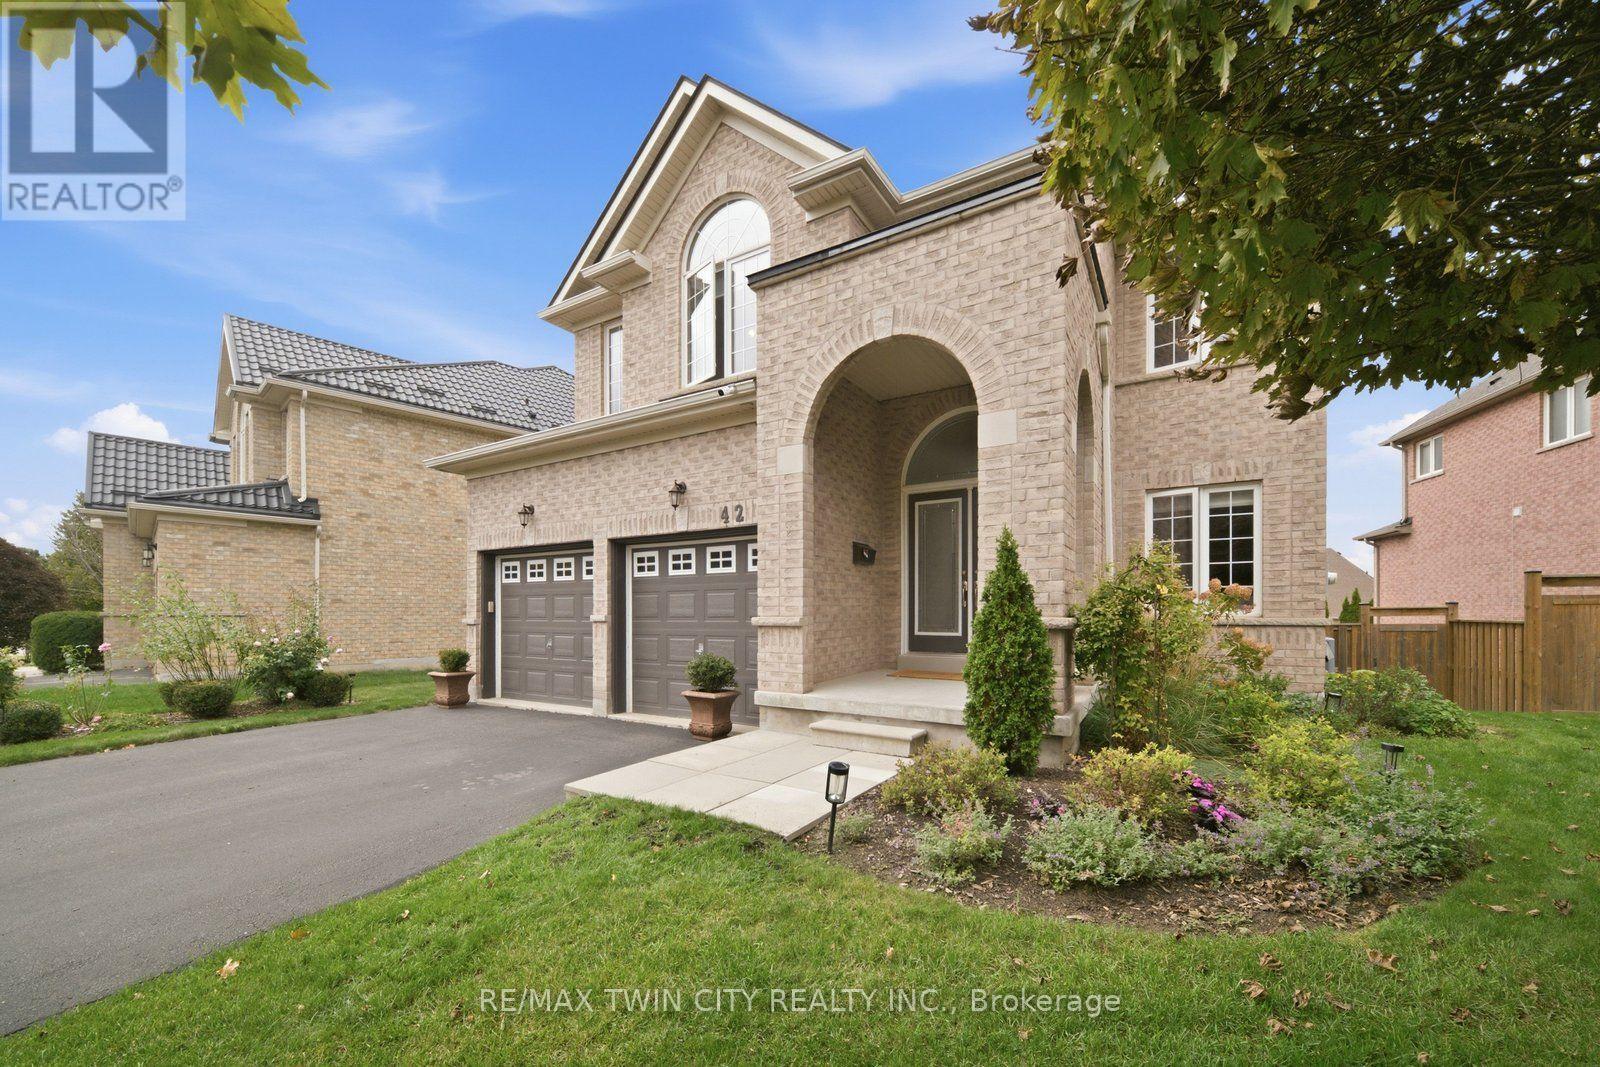
Some homes simply rise above the rest, and this one is exceptional! Sparkling like new, this 2,817 sq. ft., 2-storey, 4 bedroom home is a true standout, with luxurious upgrades, refined finishes and breathtaking gardens that transform the backyard into a little piece of paradise. Immaculate throughout, the calibre of improvements is evident! The bright main floor features a formal living room and an open-concept kitchen and family room, ideal for everyday living and entertaining. The showstopper kitchen features gorgeous quartzite countertops and a custom-built island, while large sliding patio doors (2024) open onto the deck. Main-floor laundry and a 2pc bath add convenience. Upstairs, the bright & airy 2nd level showcases stunning new hardwood flooring throughout. Stepping through the double doors, you'll discover the beautifully appointed primary suite, a retreat of its own featuring a dream custom-designed walk-in closet and an upgraded ensuite with high-end finishes. Three generously sized bedrooms and a 4-pc bathroom complete this inviting level. And there's still more room to grow! The Lookout Basement features larger windows that bring in plenty of natural light, offering a blank canvas of possibilities! Think recreation room, additional bedrooms and a home gym. This unfinished basement is ready to make your own! And then there's the backyard! A gardener's dream, this beautiful outdoor space is filled with lush, established garden beds, colourful plantings and even a raised vegetable garden. The thoughtfully designed deck (new in 2019) is perfect for summer dinners, entertaining or enjoying a quiet evening. Another valuable upgrade is the 200-amp electrical service, offering capacity for the handyman's tools or an EV charger. Situated in desirable Grand Valley Trails with nearby parks and quick access to Hwy 403, this home offers a winning combination of quality, space and location! Book your showing today! BBQ gas hookup 2019. Roof 2022. Furnace 2024. (id:63616)
301 Cockshutt Road
Brantford, Ontario
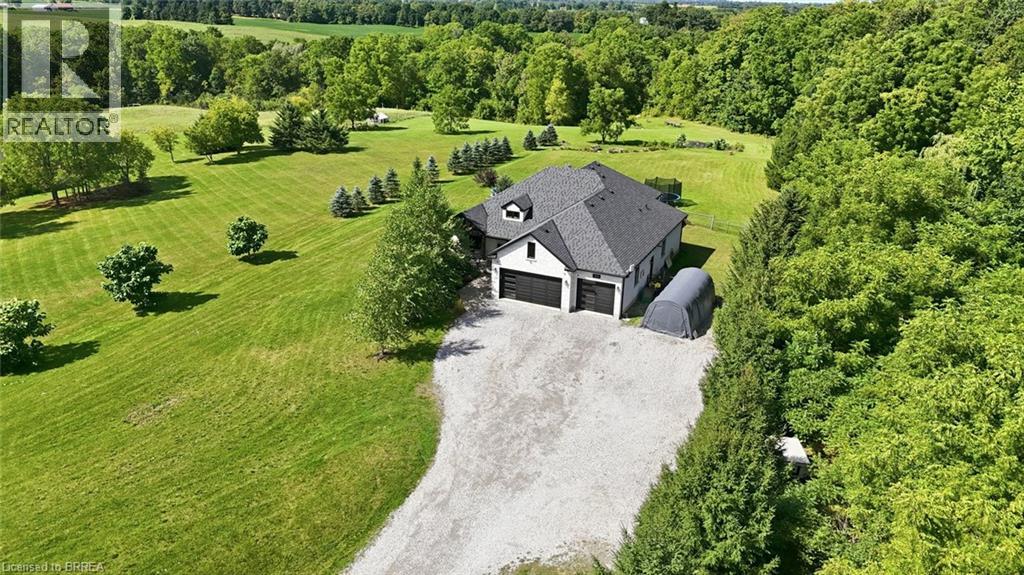
Set on 1.57 acres, 301 Cockshutt Road offers the rare combination of peaceful country living and everyday convenience. Thoughtfully custom built with comfort, functionality and entertaining in mind, this exceptional 3+2 bedroom home offers space, privacy and room for everyone. The main level welcomes you with an impressive open-concept kitchen, dining and living area featuring soaring windows, elegant coffered ceilings and a beautiful stone fireplace. The spacious primary suite offers a generous walk-in closet and ensuite with double sinks, a large soaker tub and glass shower. Main-floor laundry with garage access adds everyday convenience. The finished lower level is designed for entertaining, featuring two distinct recreation areas -one perfect for movie nights and another expansive great room ideal for billiards, gatherings or relaxing with family and friends. Two large soundproofed bedrooms and a 4-piece bathroom complete the space. A separate walk-up entrance provides access to the impressive 3-car garage, complete with both heating and air conditioning. Outside, enjoy morning coffee beneath the large covered patio, then wander toward the rear of the property to discover beautifully landscaped grounds and a designated bonfire area perfect for summer evenings under the stars. A large fenced area and dedicated dog run provide plenty of room for four-legged family members to enjoy the outdoors. And for entertaining outdoors, a unique 2-piece guest bathroom is conveniently located off the patio, allowing guests to enjoy the space without entering the home. A rare opportunity to enjoy the best of both worlds—space, privacy and tranquility, just minutes from all the amenities you need. (id:63616)
183 Bilanski Farm Road
Brantford, Ontario
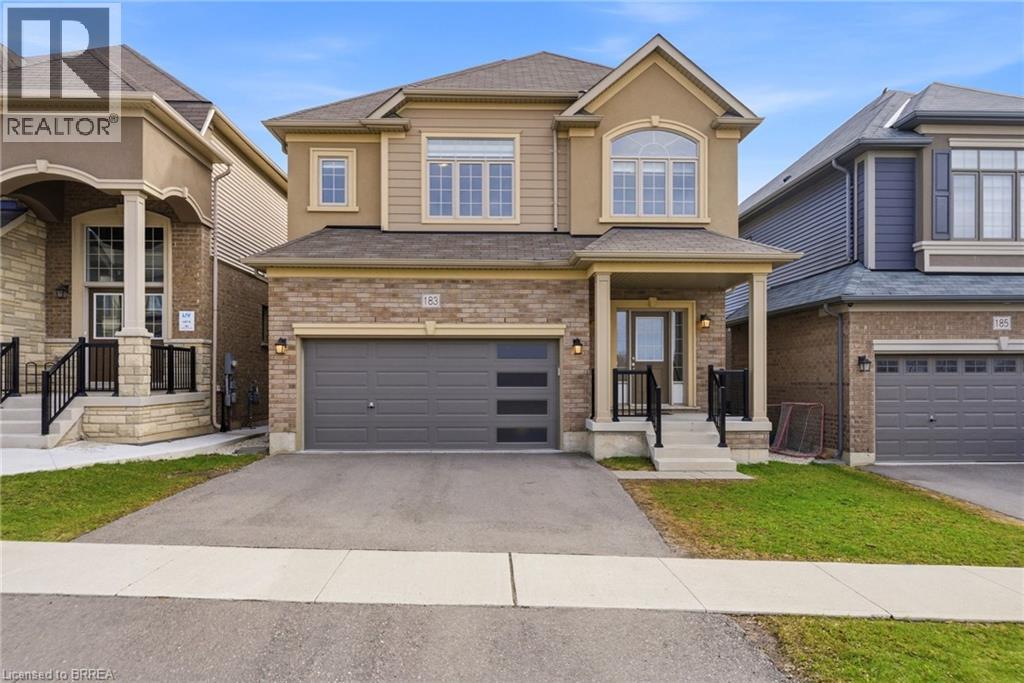
Beautiful Family Home! - Prime Location! Welcome to this stunning 6 year new 2,211 sq ft family home designed with comfort and functionality in mind. Step inside the bright open concept main floor, 9 foot ceilings, spacious layout, large kitchen flows seamlessly into family room. This home offers 4 generous bedrooms, 2.5 baths. Location sets us apart. Situated in desirable East End minutes from Hwy access for commuters. Enjoy rare privacy with no rear neighbours, no front neighbours, positioned near end of cul-de-sac with minimal traffic and plenty of street parking. (id:63616)