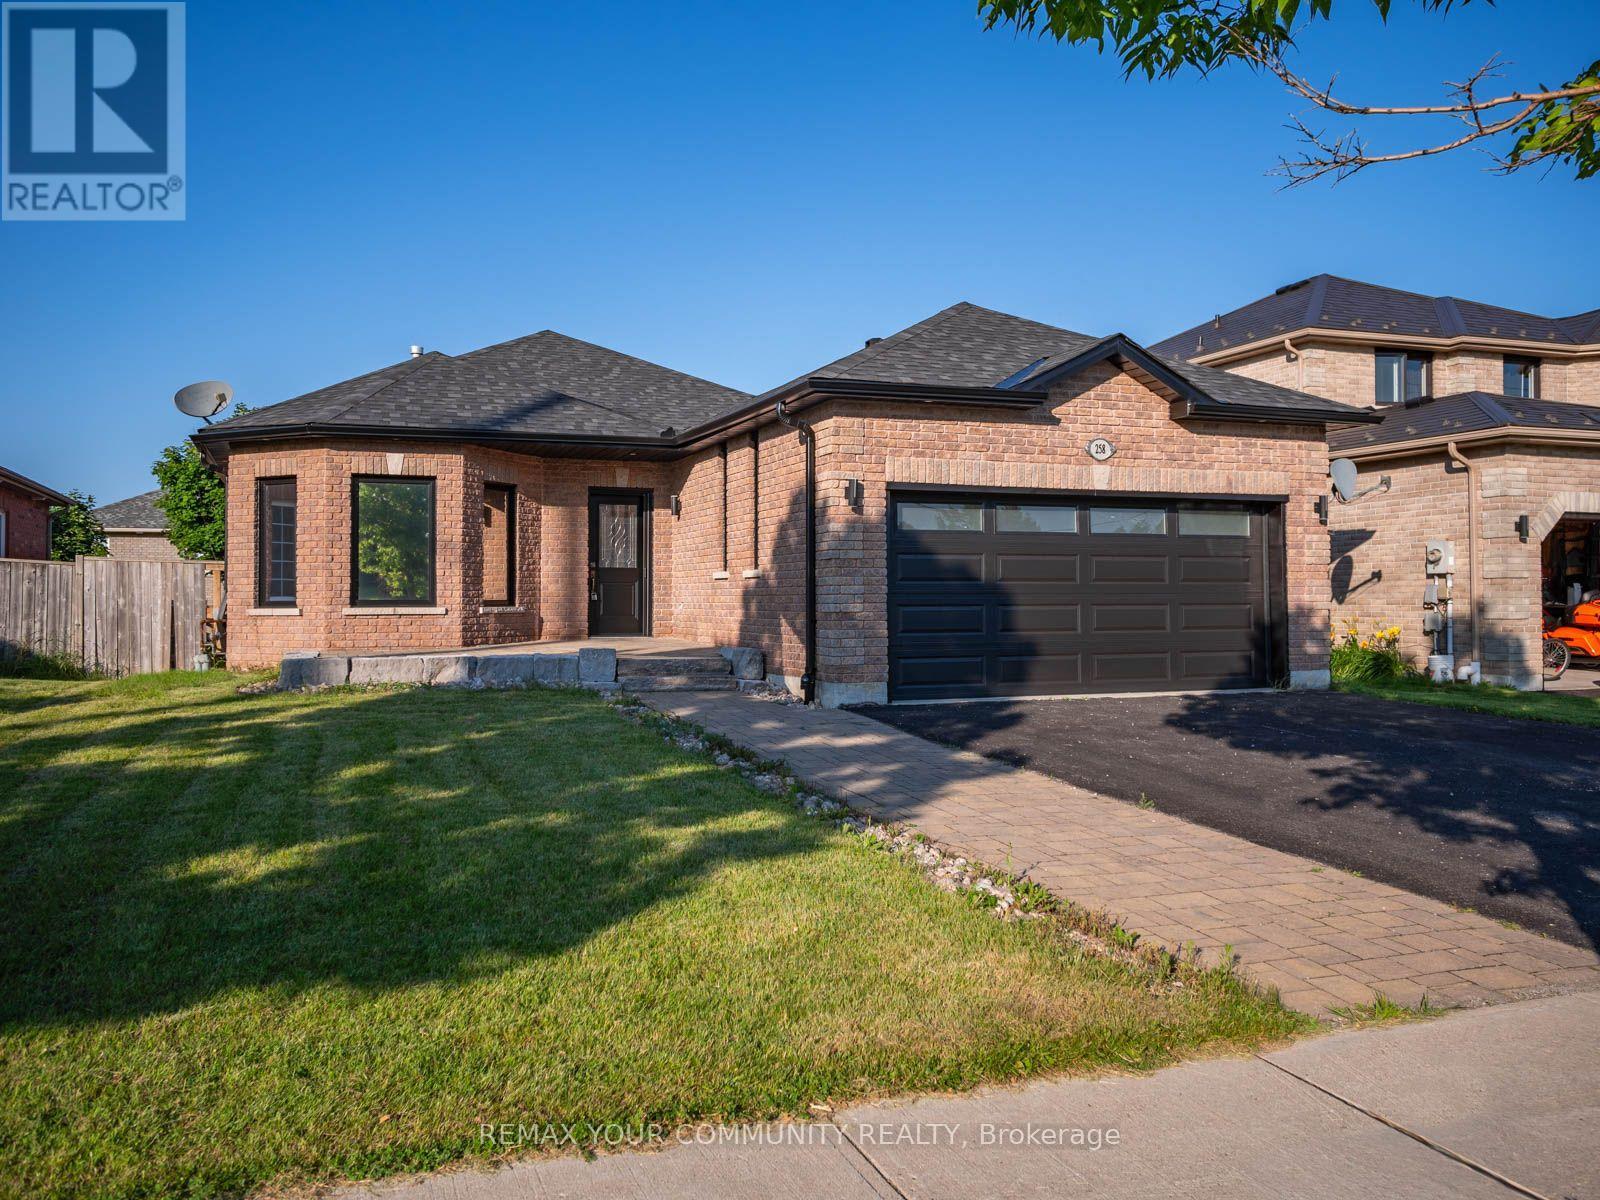
258 Livingstone Street E
Barrie, Ontario
Main Floor Only. Built in 2004. Spacious Open Concept Bungalow Style House in one of the Best Neighbourhoods ofBarrie. Brand New Hardwood Flooring throughout the Main Floor Upgraded Kitchen with Gas Stove, Upgraded Windows and Sliding door that Opens to a Private Interlocked backyard. (id:63616)
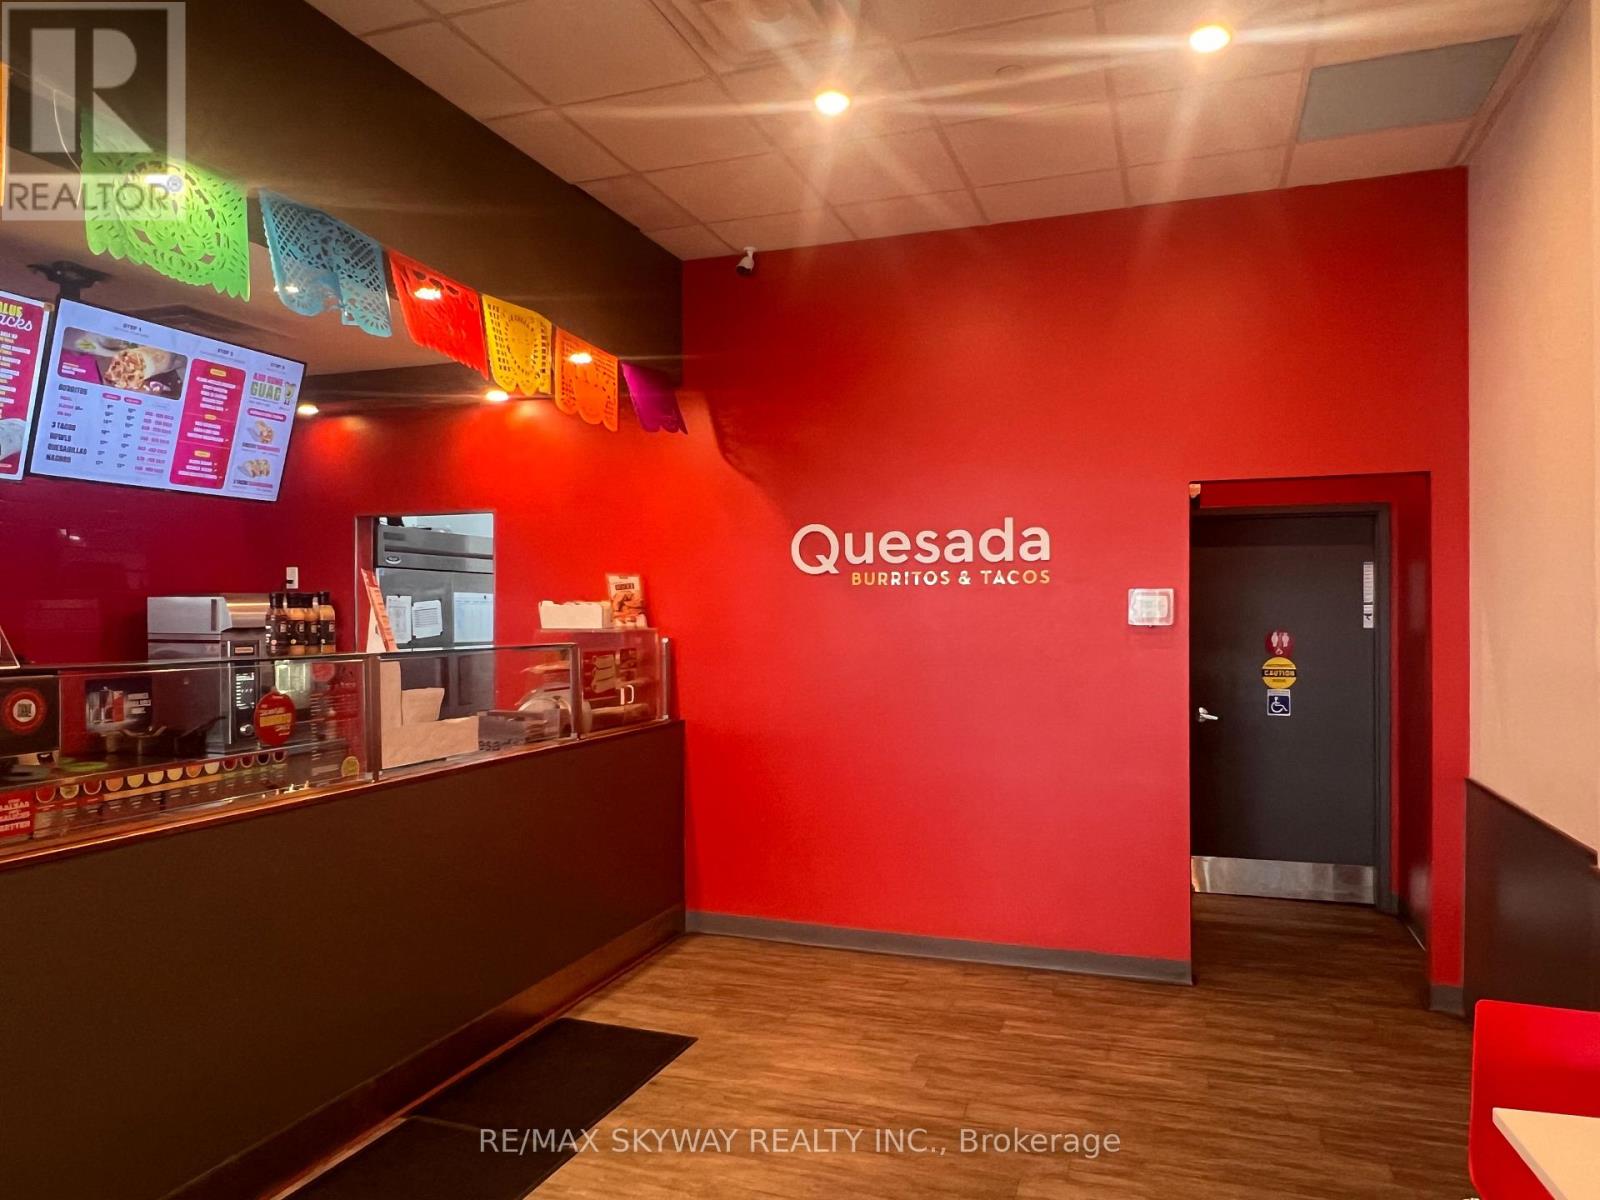
331 Bayfield Street
Barrie, Ontario
Priced to sell! Excellent business opportunity in a high-traffic location just minutes from Highway 400. This commercial space is ideal for a grocery store, convenience store, café, takeout business, retail shop, office, or many other permitted use. The seller is highly motivated, making this a true distressed sale. The asking price is well below the cost of the existing equipment and leasehold improvements, creating exceptional value for the next owner. Prime location, strong visibility, established customer base, and significant growth potential. A rare opportunity to acquire a turnkey commercial space at an attractive price. (id:63616)
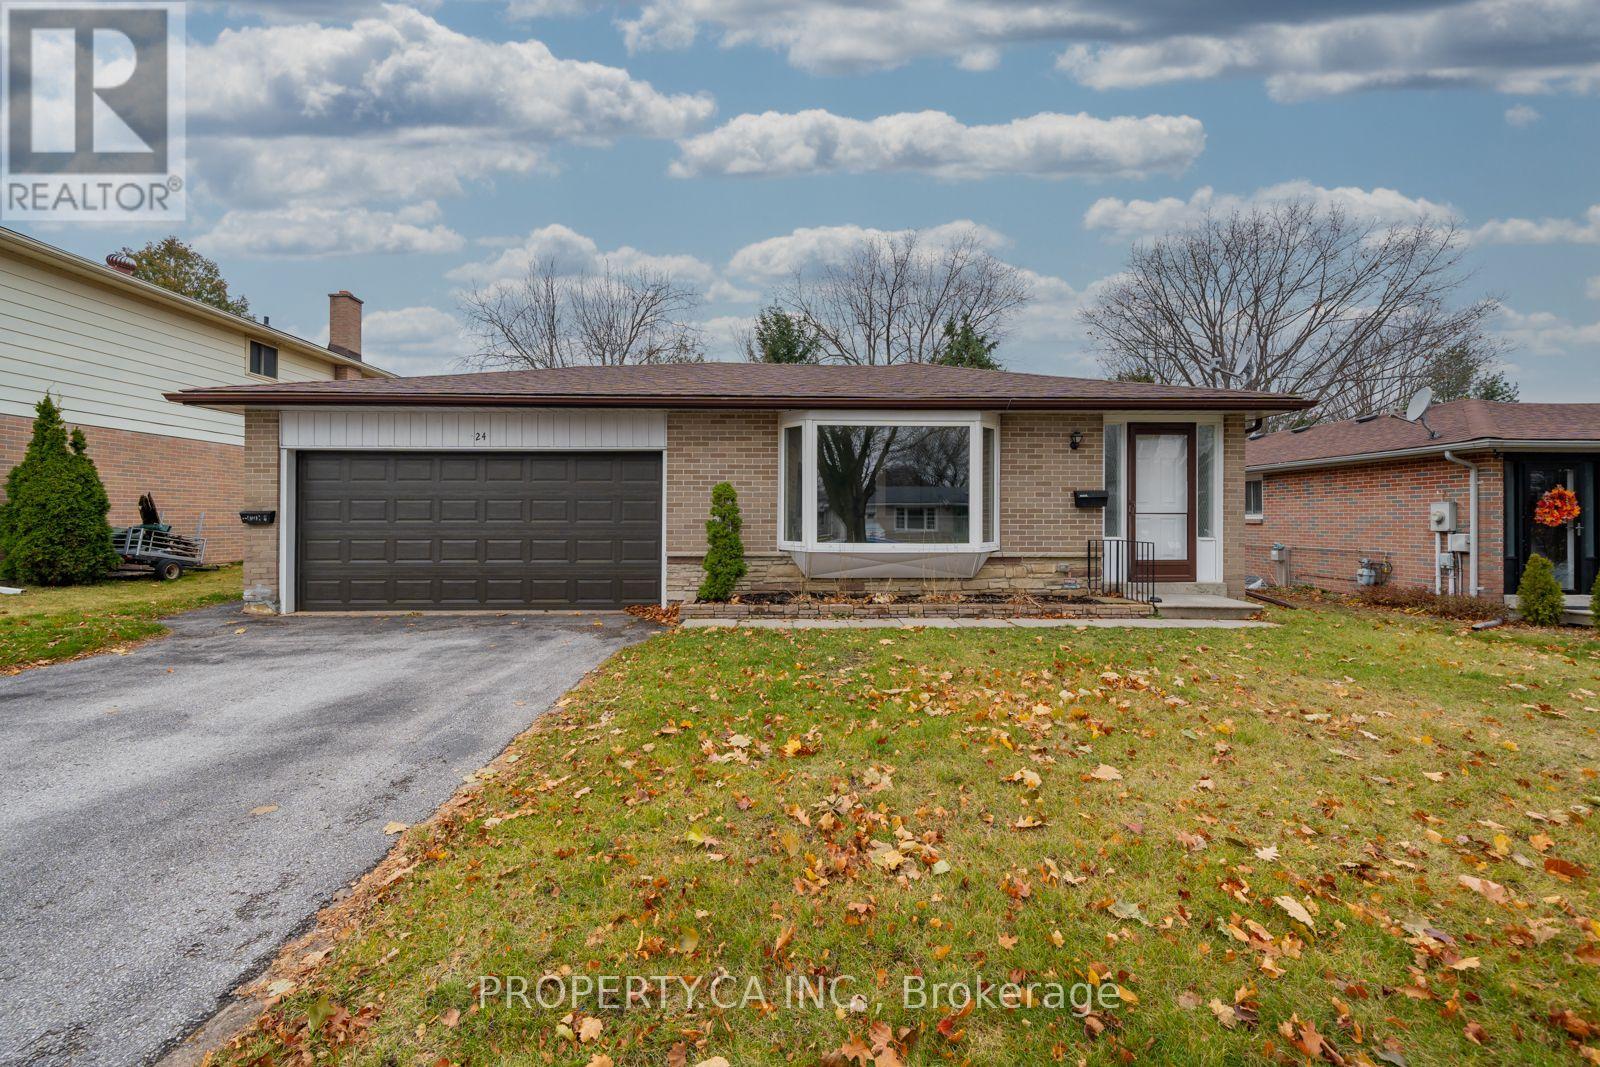
24 Thorncrest Road
Barrie, Ontario
Welcome to 24 Thorncrest Rd! Located In The Highly Desirable Allandale Neighbourhood. ThisFully Renovated 3 Bedroom Home Is A True Find. Close To Schools, Amenities, The Lake, GO Station & Hwy 400. The Modern Kitchen With Quartz Counters & Backsplash, Open-ConceptLiving, Dining And Attached 2 Car Garage. This exceptional property offers modern updates and spacious living areas, perfect for families or young couples starting a new chapter. (id:63616)
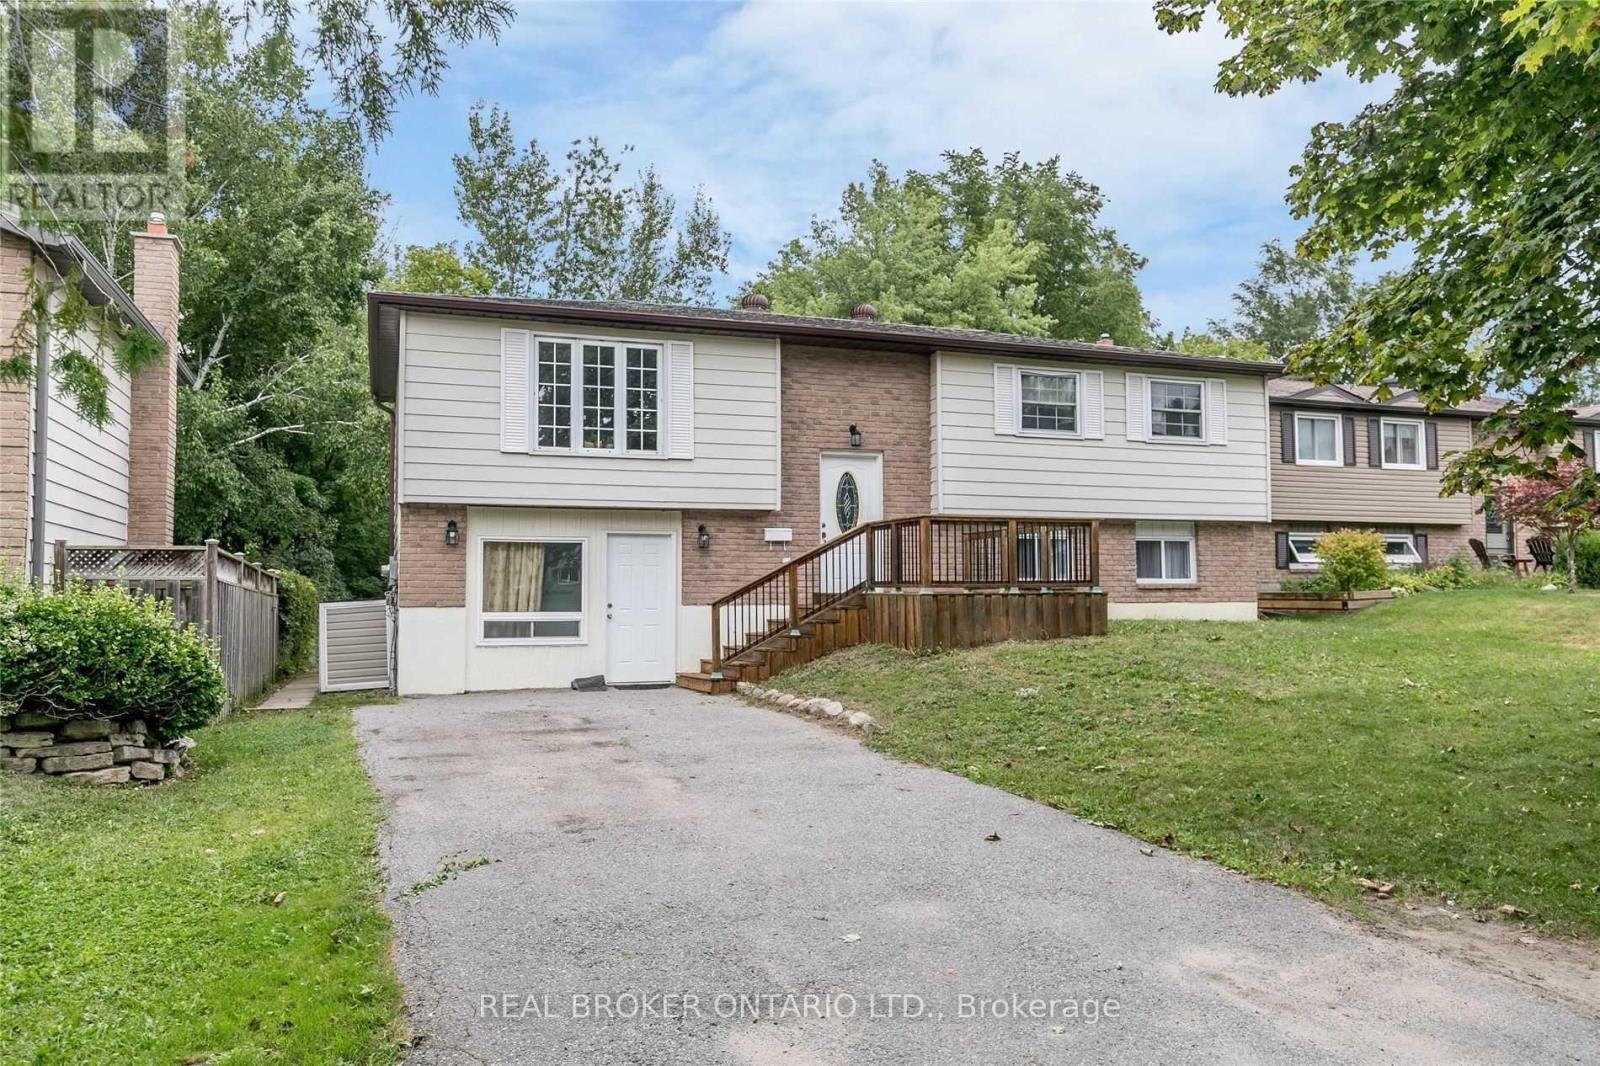
Upper - 18 Chippawa Court
Barrie, Ontario
Discover comfort and charm in this rarely offered 3-bedroom upper unit located on a quiet, tree-lined court in a family-friendly community. This newly updated home offers a blend of style, space, and convenience.Bright LED pot lights and modern fixtures create a welcoming atmosphere throughout. The spacious raised deck overlooks a large private backyard with a fire pit, ideal for outdoor gatherings. The unit features private ensuite laundry with a newer washer and dryer, a storage shed, and a long driveway with no sidewalk interruptions for ample parking.Snow removal and most utilities* (capped) are included, providing easy, worry-free living. Conveniently located steps from Johnson's Beach, Barrie Yacht Club, and North Shore Trail, and close to grocery stores, downtown Barrie, Georgian College, Royal Victoria Regional Health Centre, transit, and Highway 400.Landlords are seeking AAA tenants only. All applicants will be screened through SingleKey for credit, employment, and reference verification. Excellent, responsive landlords and a well-maintained property for an stress-free tenancy.*Landlord to pay the first $350/month for gas, hydro, and water for the entire property. Upper and lower tenants to split any utilities exceeding $350/month. Photos taken when vacant. (id:63616)
58 O'shaughnessy Crescent
Barrie, Ontario
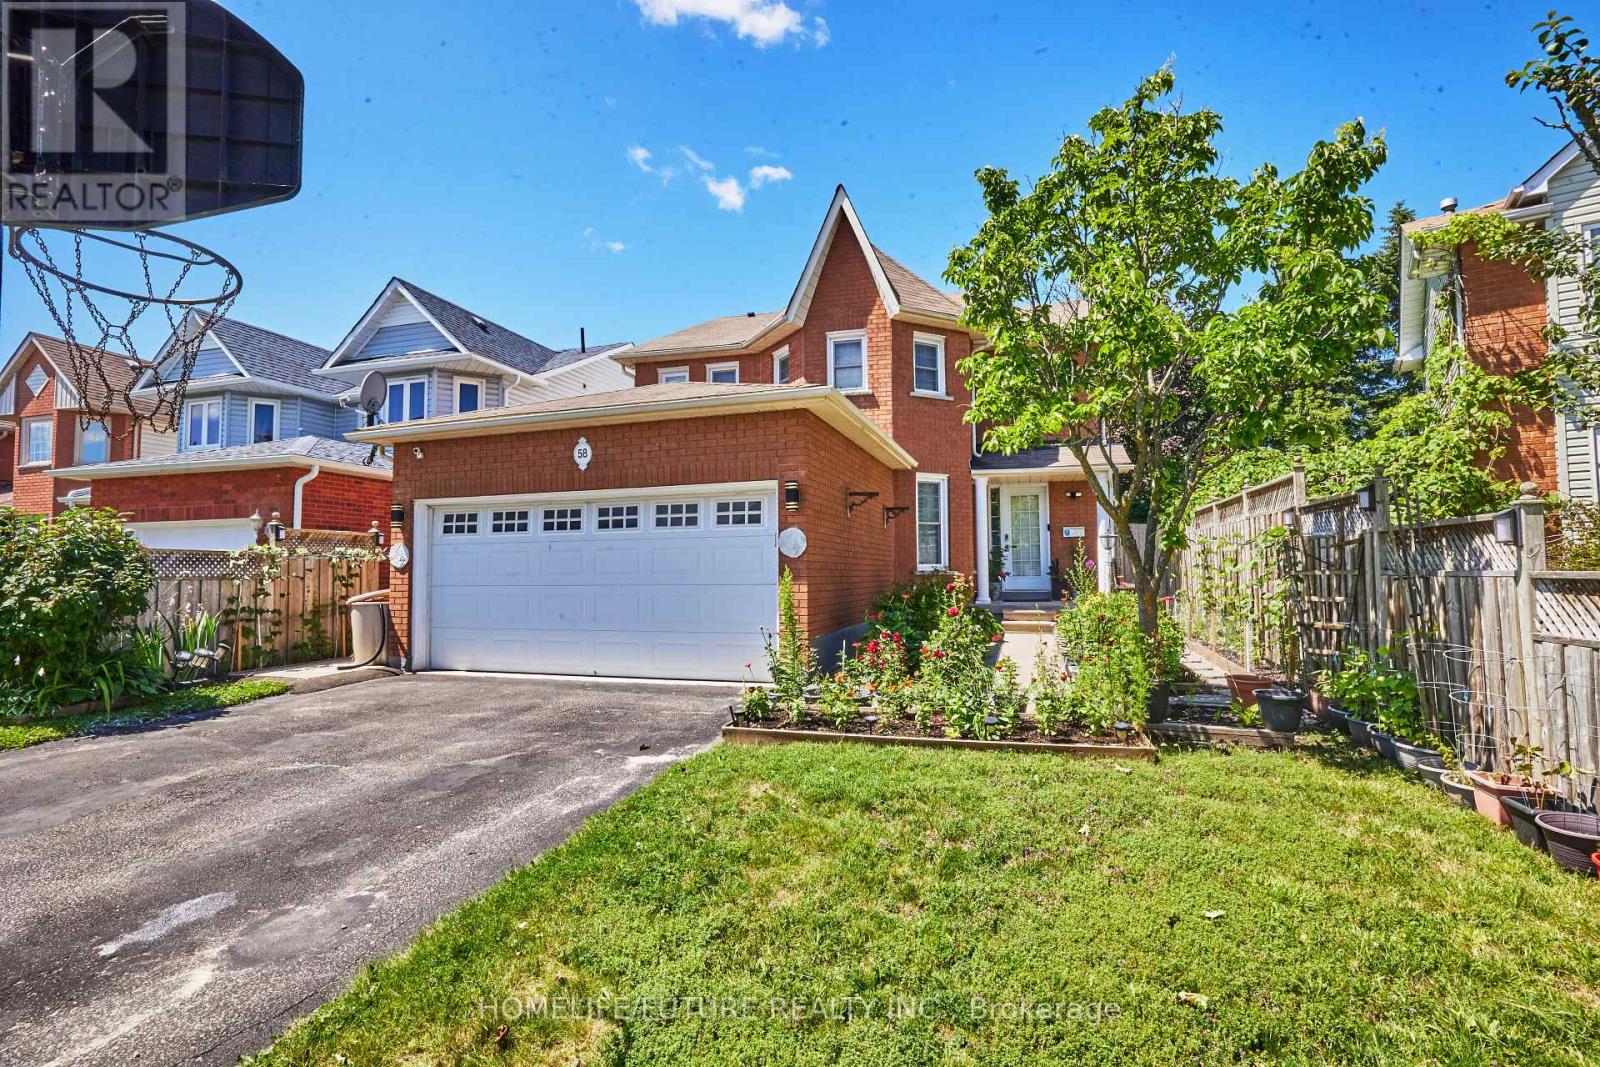
A Rare And Unique Gem Located In The Heart Of Barrie, This Extraordinary Single-Family Detached Home Offers An Incredible Opportunity For Large Families Or Savvy Investors With 7 Bedrooms, 6 Full Bathrooms, And 1 Powder Room. The Flawlessly Designed Main Floor Features A Modern Kitchen Equipped With Sleek Quartz Countertops, Main-Floor Laundry, A Dedicated Living Room, A Cozy Family Room, And A Convenient Powder Room For Guests. It Also Includes A Main-Floor Bedroom With A Private Ensuite Bathroom--Ideal For Multigenerational Living Or Easily Converted Into A Private Home Office Or Study Space. Up On The Second Level, 4 Generous Bedrooms And 3 Full Bathrooms Provide Ultimate Comfort And Privacy. Adding Incredible Value Is A Legal Basement Suite Featuring A Separate Entrance, 2 Bedrooms, 2 Full Bathrooms, And Its Own Dedicated Washer And Dryer, Offering Stress-Free Rental Income To Help Offset Your Mortgage. Perfectly Designed With No Wasted Space, Every Room Boasts Ample Natural Light And Storage. Outside, You Will Find A Double-Car Garage With Parking For Up To 6 Vehicles, A Meticulously Maintained Front Garden Full Of Vibrant Plants, And A Private, Tree-Lined Backyard Featuring An Above-Ground Pool, Spacious Deck, And A Vegetable Garden Perfect For Summer BBQs And Entertaining. Ideally Situated Close To Highway 400, Top Schools, Shopping, And Major Amenities, A Property With This Level Of Versatility And Income Potential Rarely Hits The Market--Don't Miss Out! (id:63616)
104 Eccles Street N
Barrie, Ontario
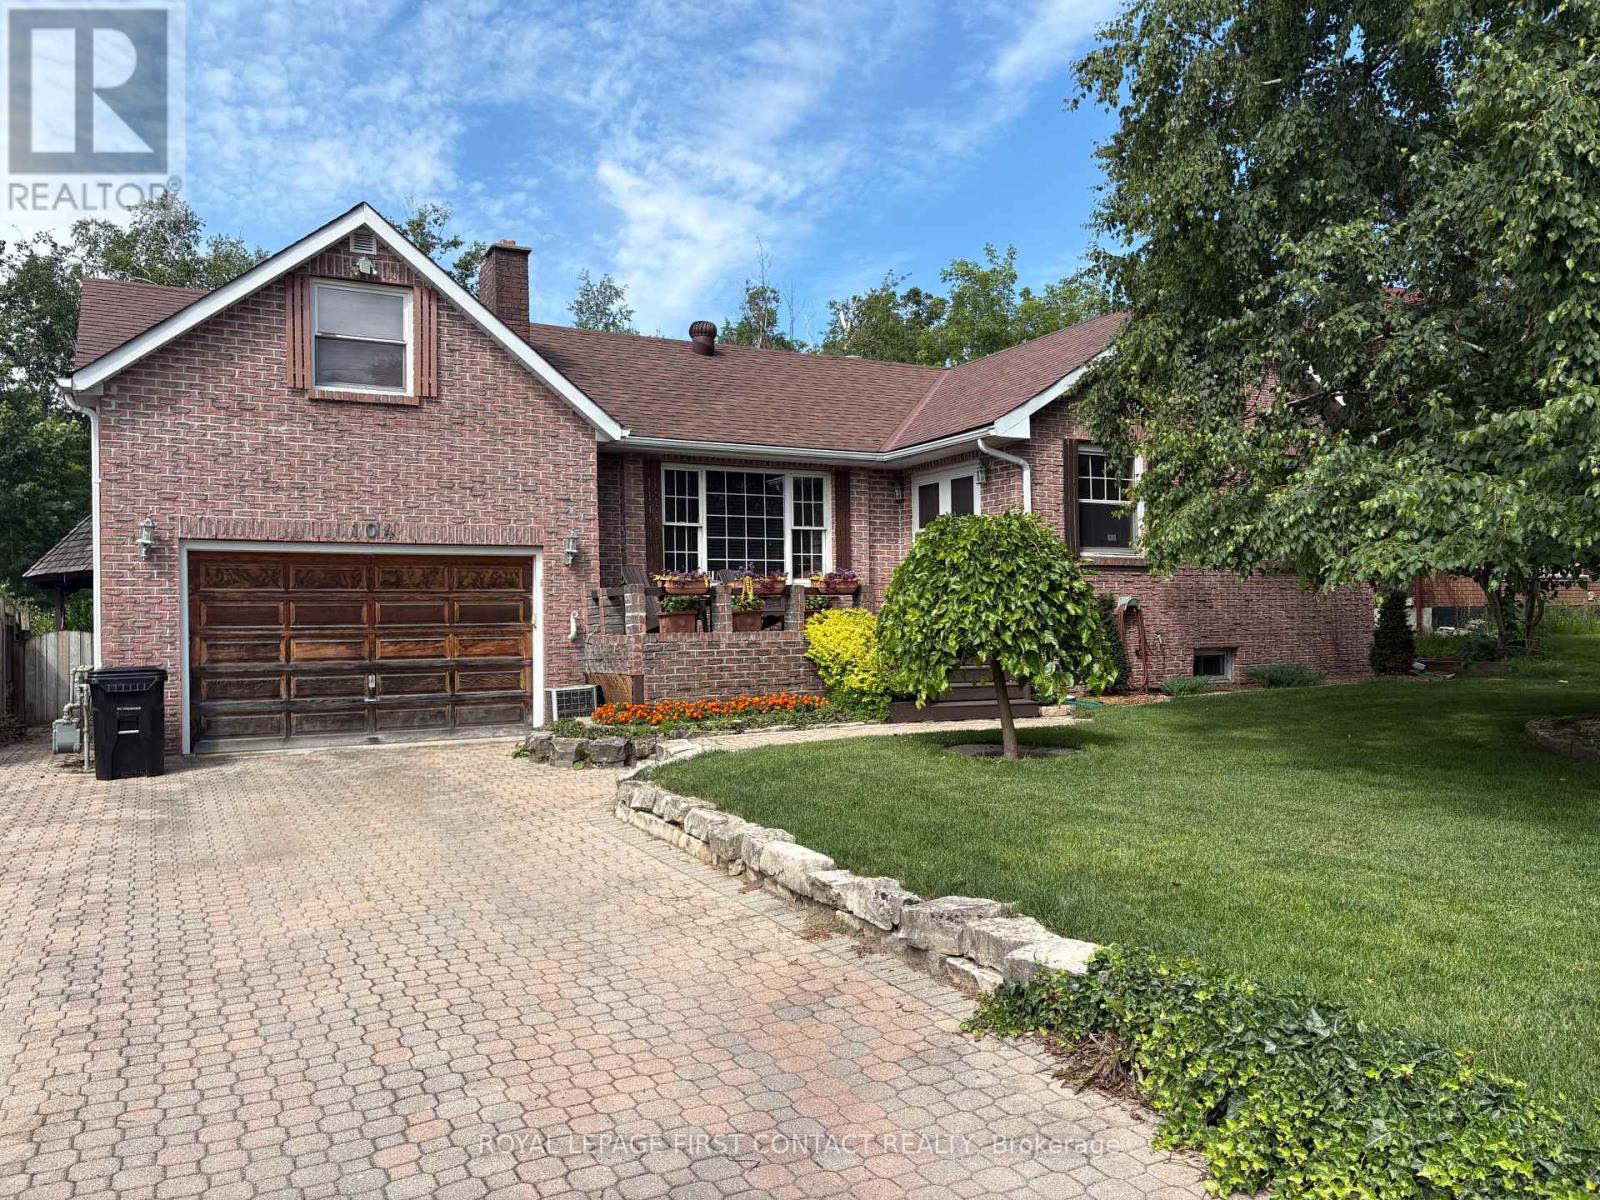
Welcome to this spacious 1,700+ sq. ft. home, tucked away on a quiet dead-end street where peace, privacy, and nature come together. Backing onto environmentally protected land, the backyard is your own private retreat, complete with an inground pool, expansive deck, gazebo, and hot tub-perfect for relaxing or entertaining family and friends.Enjoy your morning coffee or unwind at the end of the day in the large Muskoka room overlooking the beautifully landscaped backyard. The attractive unistone driveway and inviting front porch add to the home's outstanding curb appeal.Inside, you'll find three generous bedrooms, including a unique loft-style primary suite featuring a private 4-piece ensuite. A second 3-piece bathroom provides added convenience for family or guests. Woodstove/Fireplace is not used and is as is. The unfinished basement, with seperate access through the garage, offers endless possibilities to create additional living space, a workshop, home gym or just a fun quiet getaway.Whether you're a first-time buyer looking for room to grow, a family seeking a peaceful setting, or a retiree ready to personalize your forever home, this property offers exceptional value, incredible outdoor living, and unlimited potential to make it truly your own. (id:63616)
33 Churchland Drive
Barrie, Ontario
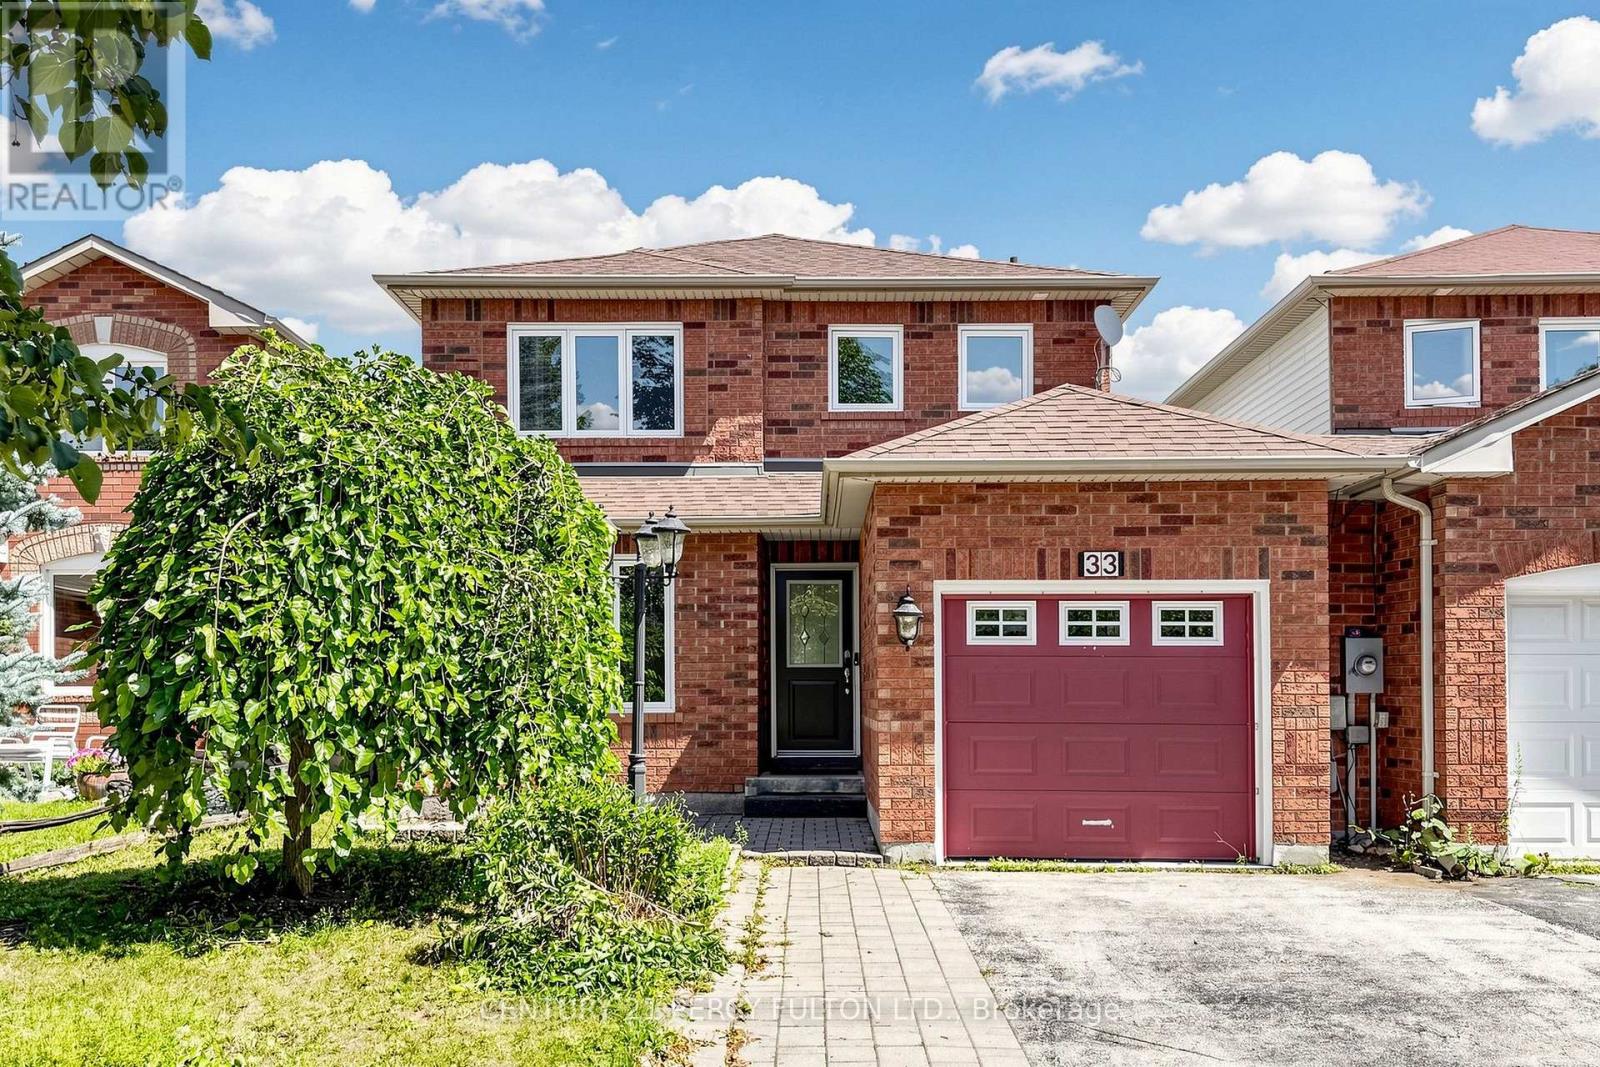
Welcome to this bright and inviting 3-bedroom home, conveniently linked by the garage and offering a spacious, open-concept layout. The welcoming living room features beautiful hardwood flooring and a cozy gas fireplace, creating the perfect space for relaxing or entertaining.The well-appointed kitchen features ceramic tile flooring and flows naturally into the main living areas. A convenient main-floor powder room adds functionality for everyday living and guests.Upstairs, the spacious primary bedroom offers a walk-in closet and private ensuite bathroom, providing a comfortable retreat. Two additional bedrooms offer excellent space for family, guests, or a home office.A wonderful opportunity to enjoy a bright, comfortable home in a desirable Barrie location! (id:63616)
42 Briar Road
Barrie, Ontario
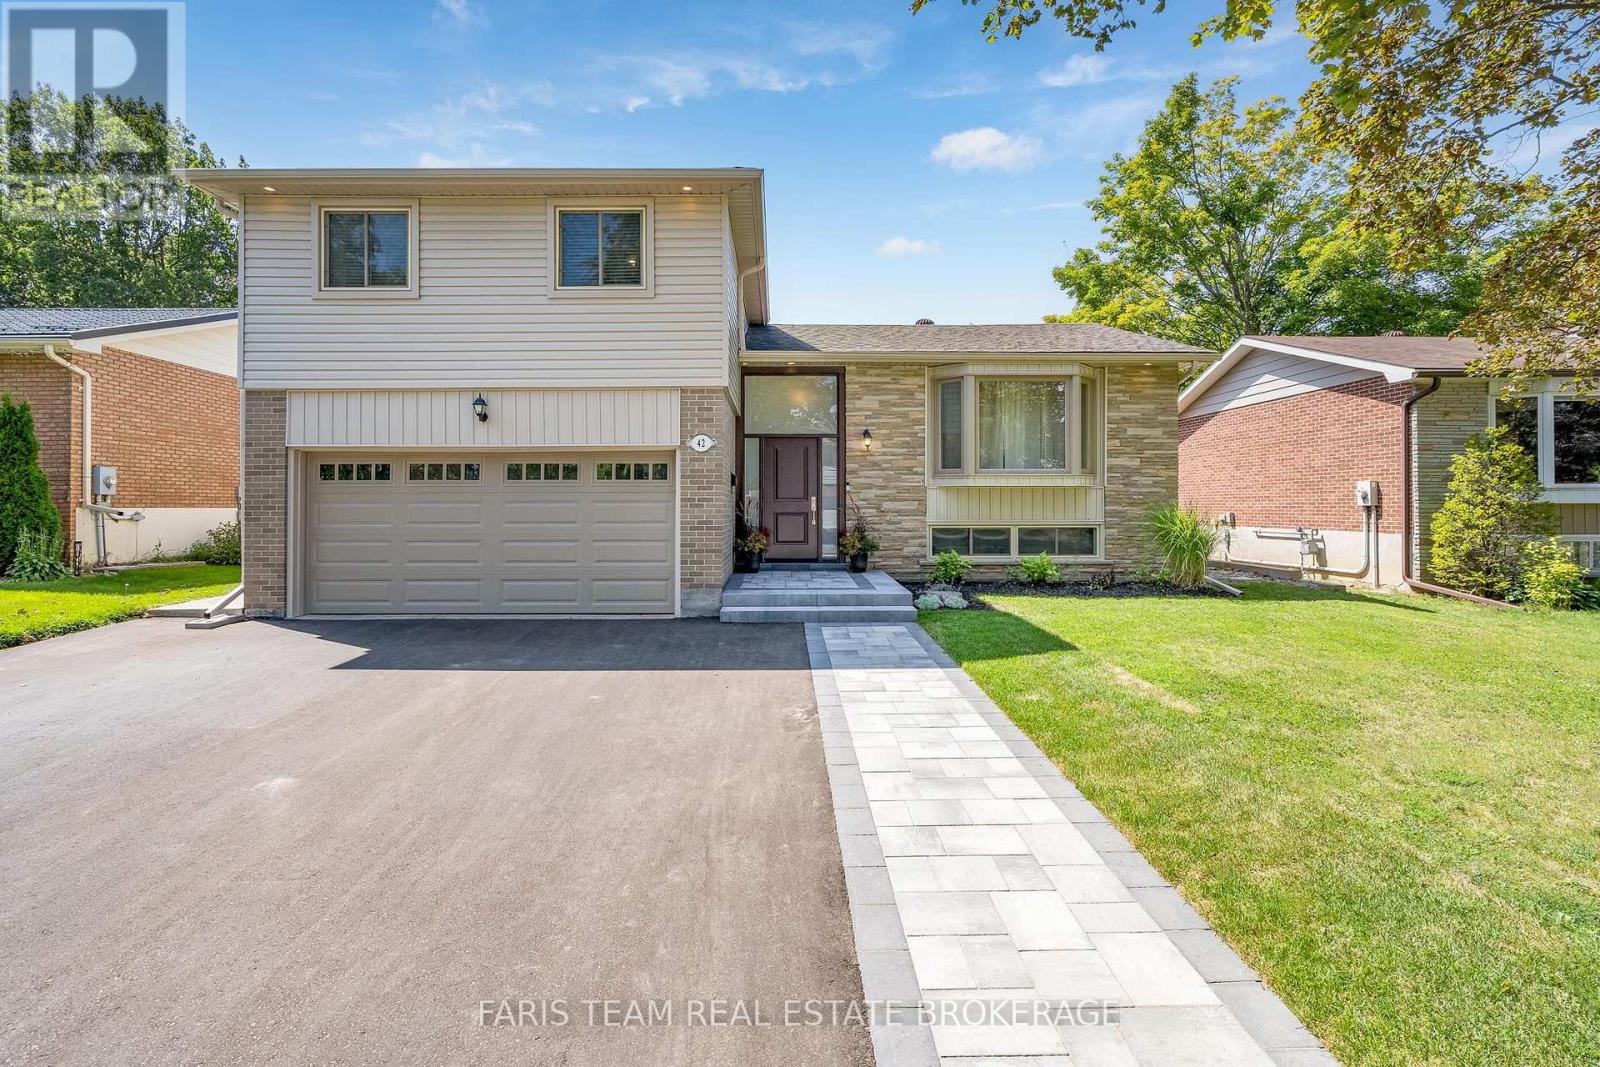
Top 5 Reasons You Will Love This Home: 1) Offering three comfortable bedrooms, three bathrooms, and two separate living areas across a spacious four-level sidesplit, this home provides plenty of room for family life, entertaining, or simply enjoying some extra space to unwind 2) Excellent potential for multi-generational living or a future secondary suite can be found across the lower two levels, complete with a separate entrance from the second living area leading directly to the backyard for added privacy and flexibility 3) Bright and inviting living spaces flow seamlessly from the spacious living room into the kitchen and dining area, enhanced by large windows, wide-plank flooring, and a walkout to the deck, while renovated bathrooms and a thoughtfully designed mudroom add style, storage, and everyday functionality 4) Outdoor living is easy in the generously sized backyard surrounded by mature trees and established greenery, featuring a spacious deck, hot tub, vegetable garden, garden shed, and lawn irrigation system 5) Ideally situated in the established Allandale Heights neighbourhood, just minutes from schools, parks, shopping, Highway 400, Barrie's waterfront, Allandale Waterfront GO Station, and the Allandale Recreation Centre with swimming, skating, fitness facilities, and year-round programming. 1,797 above grade sq.ft. plus a partially finished basement. (id:63616)
213 Tunbridge Road
Barrie, Ontario
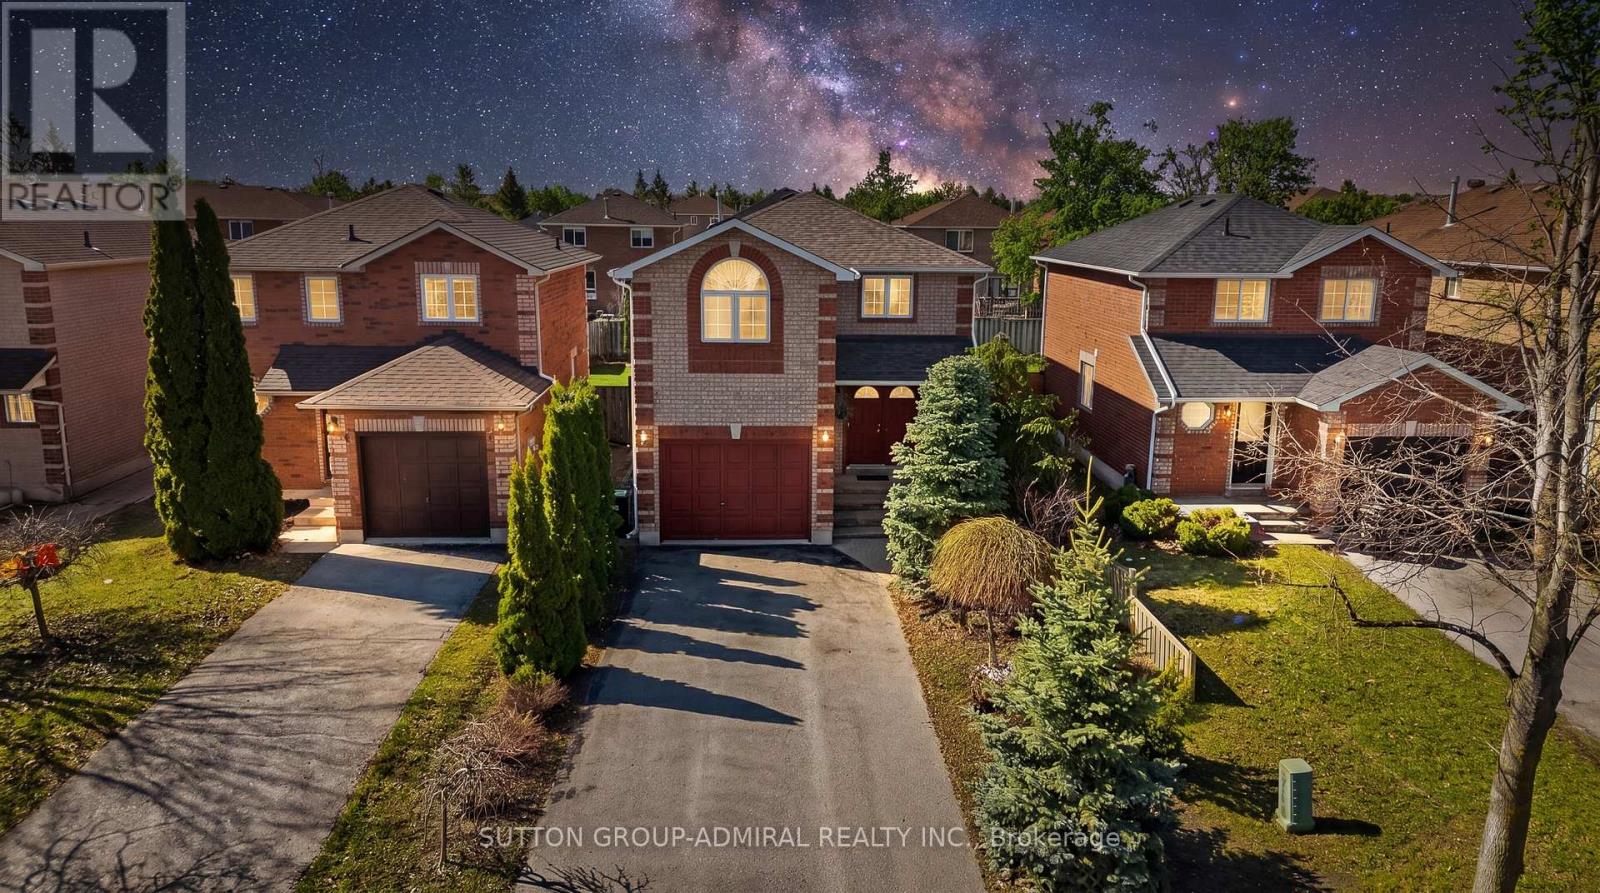
This is the place where your best memories begin. Welcome to 213 Tunbridge Rd in Barrie's desirable East End! Beautifully maintained all-brick family home offering a bright and spacious open-concept layout, perfect for everyday living and entertaining. Featuring 3 generous bedrooms plus an impressive upper-level open loft-ideal as a home office, media space, or easily converted into a 4th bedroom. The main floor showcases a functional layout with plenty of natural light, while the finished basement adds valuable additional living space for a growing family, recreation, or guests. Enjoy a wide driveway with no sidewalk, an oversized garage, and great curb appeal. Step outside to a private, fully fenced backyard with plenty of space to relax, entertain, and create lasting memories. Located just minutes from Royal Victoria Hospital, Georgian College, parks, schools, shopping, and Hwy 400 this is a perfect opportunity for families, investors, or anyone looking for a move-in-ready home in a prime location. Start your family's best chapter here! (id:63616)
99 Esther Drive
Barrie, Ontario
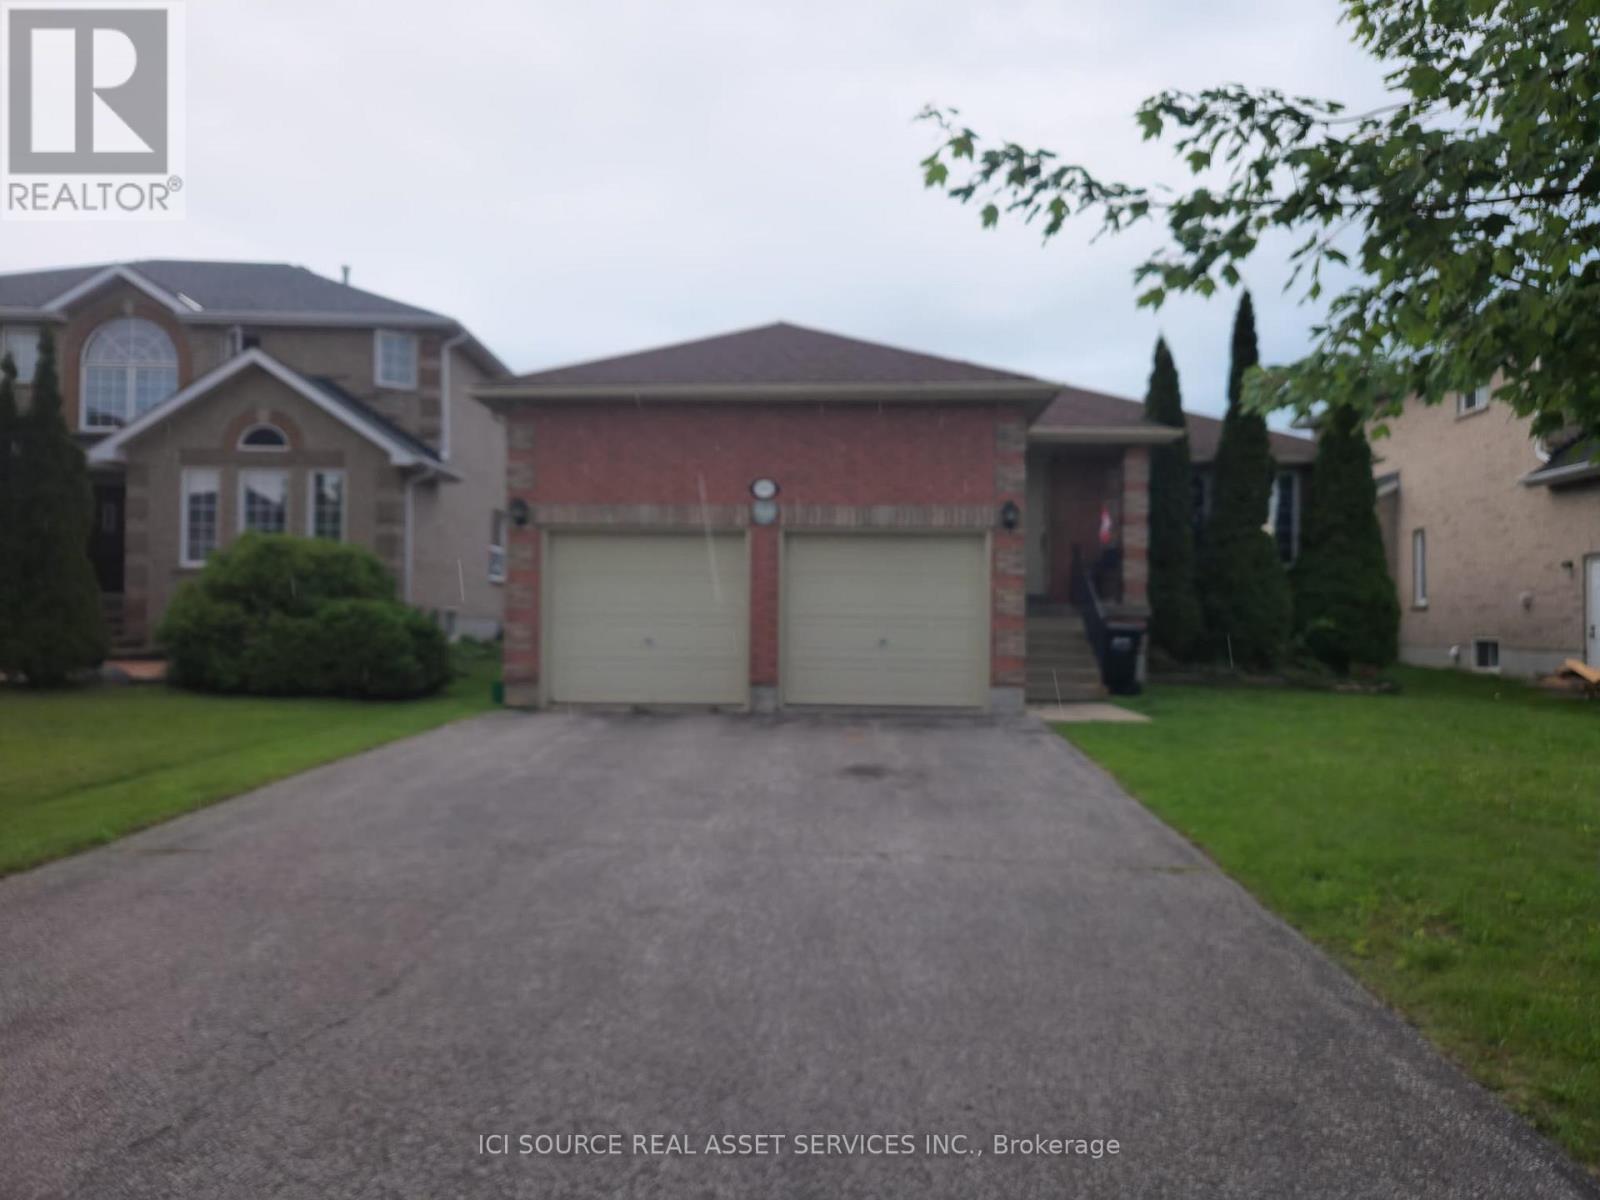
Welcome to this beautiful, sun-filled detached bungalow, located on the highly desirable Esther Drive in Southeast Barrie (Painswick South). Perfect for families, working professionals, and GTA commuters alike, this home offers an exceptional layout with ultimate neighbourhood convenience. Steps to local schools, pristine parks, premium shopping, and quick transit links. Spacious Living: 3 large bedrooms, including a primary (master) retreat featuring its own private ensuite bathroom. Modern Layout: 2 full bathrooms and an open-concept kitchen with a seamless walkout to a private backyard patio. Bonus Basement Space: Includes a very spacious, unfinished basement featuring large windows-perfectly suited for a bright home office layout, private gym, or extensive storage space. Parking & Storage: Large attached 2-car garage with direct indoor access to the main floor, plus a massive driveway with total parking space for up to 4 vehicles. Commuter's Dream: True short walking distance to the Barrie South GO Station for an effortless commute. *For Additional Property Details Click The Brochure Icon Below* (id:63616)
50 Hay Lane
Barrie, Ontario
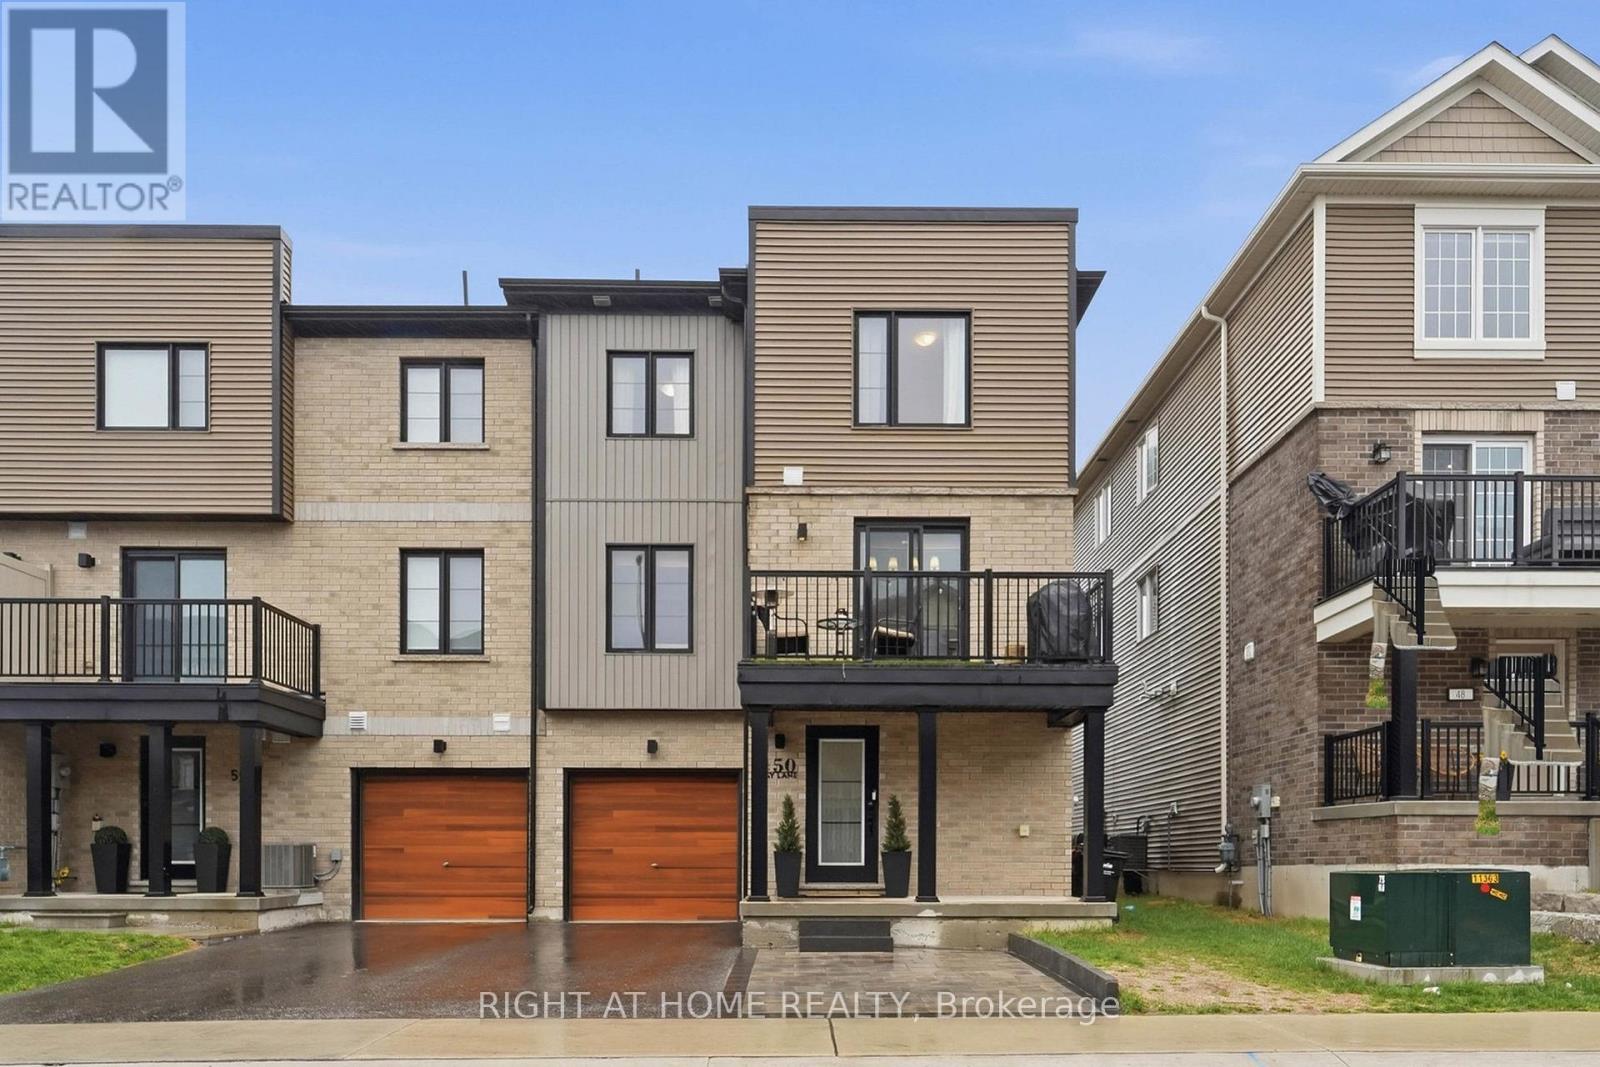
Welcome to this meticulously maintained, original-owner residence in Barrie's highly sought-after neighbourhood, showcasing builder upgrades and a refined, move-in-ready finishes throughout. Offering a versatile 3+2 layout, the home features two generously sized additional rooms ideal as private studies, guest suites, or flexible workspaces. Set within a highly convenient, family-friendly pocket, enjoy walking distance to parks, schools, and trails, with seamless access to Mapleview Drive amenities, Park Place Shopping Centre, Barrie South GO Station, and Highway 400. Barrie's waterfront and Friday Harbour Resort are just a short drive away. Built in 2023, the home presents striking curb appeal with an extended driveway for additional parking, and a covered front porch. Inside, the open-concept layout is elevated by wide plank flooring, and a modern kitchen complete with quartz countertops, tiled backsplash, and an oversized breakfast bar. A seamless walkout to the second-floor balcony extends the living space outdoors.The upper level offers 3 generous bedrooms, including a serene primary ensuite bathroom making this your perfect home! (id:63616)
18 Coleman Drive
Barrie, Ontario
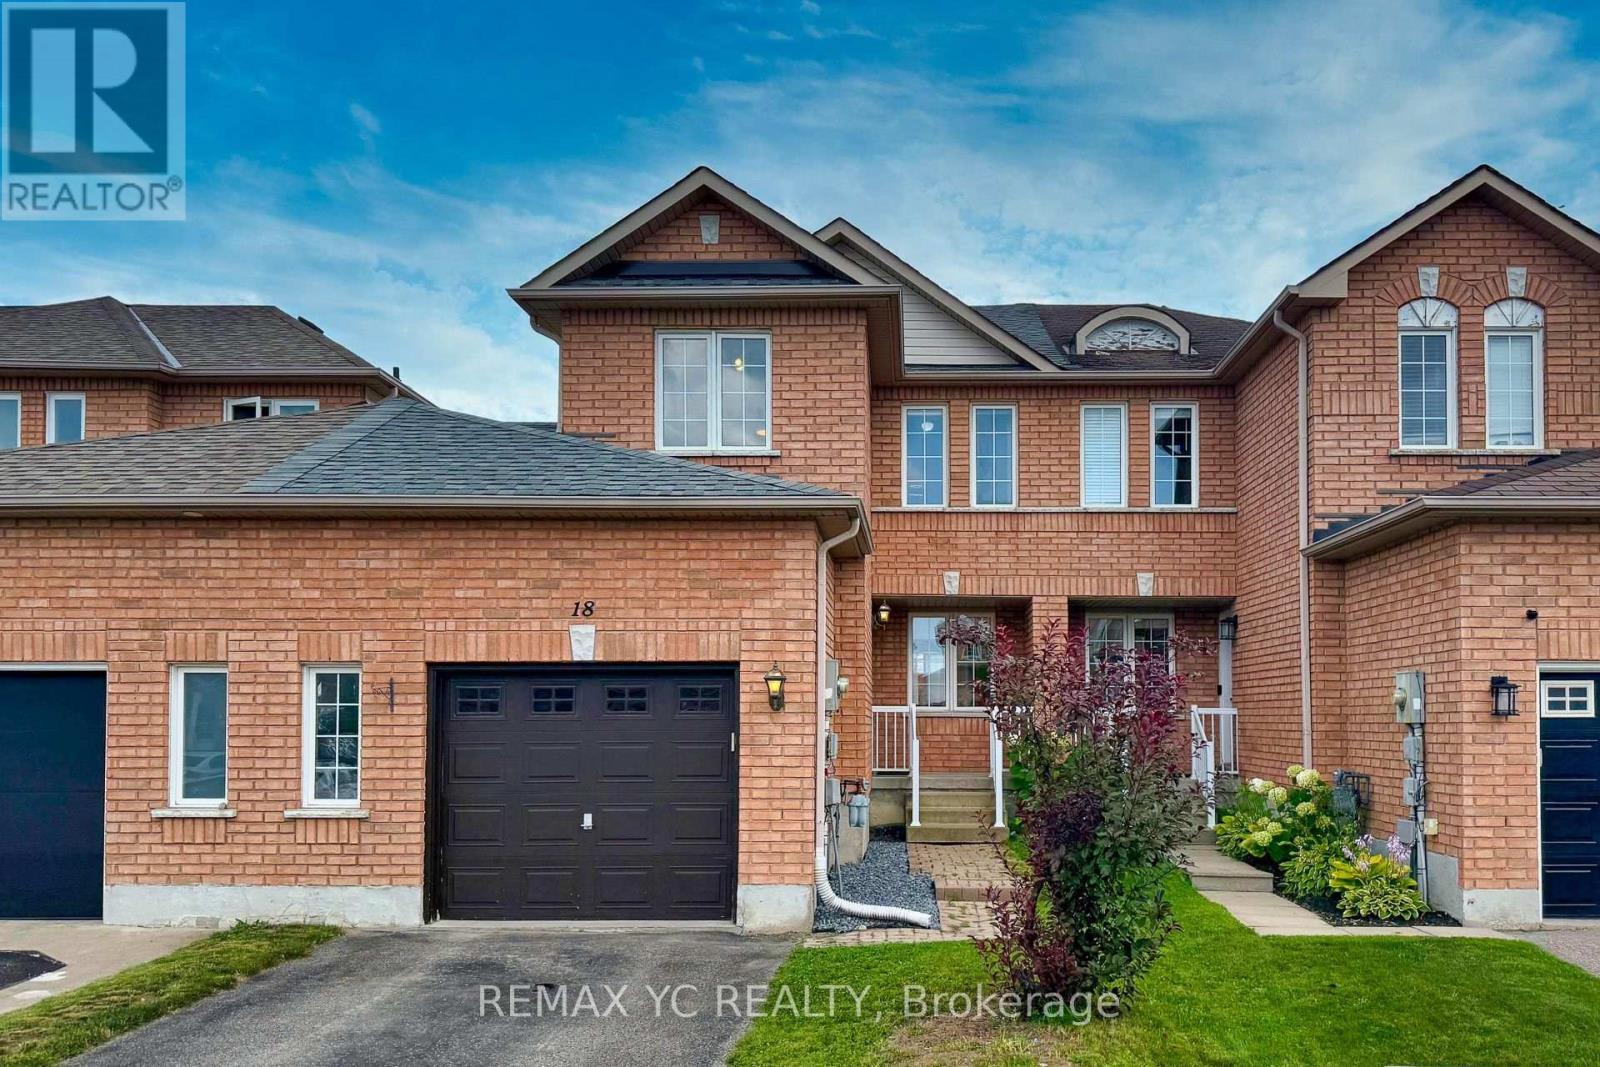
Welcome to 18 Coleman Drive! This meticulously maintained home is situated in a vibrant, highly sought-after, and family-friendly neighborhood, making it ideal for first-time buyers, young couples, and growing families with young children. Exceptional pride of ownership is evident through extensive, chronological capital upgrades that ensure total peace of mind: a new Roof and durable 2nd-floor Laminate Flooring in 2018, a modernized Kitchen with a new Refrigerator, Dishwasher, and Central A/C in 2021, a high-efficiency Furnace in 2024, and fresh 2026 renovations featuring updated Vanity sinks on both the main and upper levels along with brand-new Window Blinds throughout. Completely move-in ready with zero hassle-just turn the key and welcome home! (id:63616)