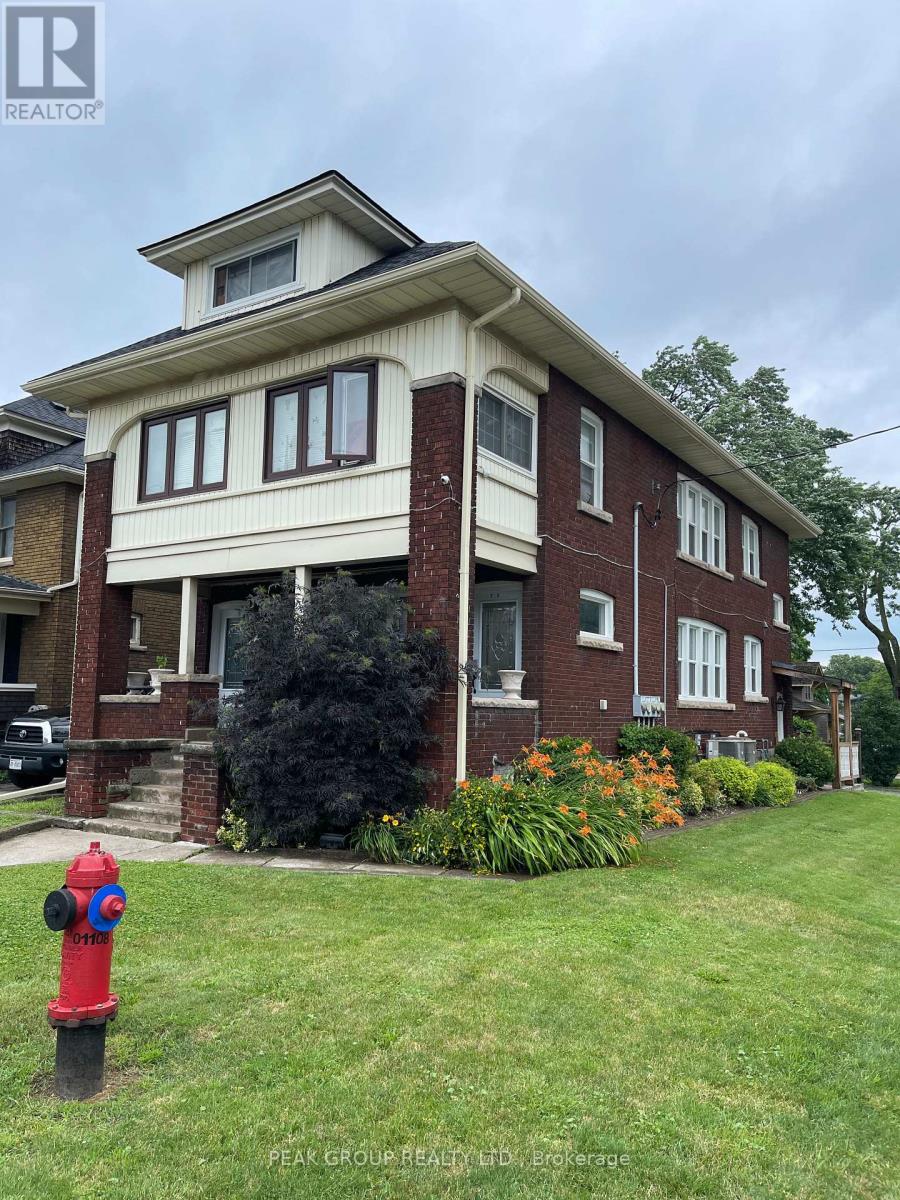
Lower - 4961 Armoury Street
Niagara Falls, Ontario
This lower apartment unit is in the heart of the Downtown/Fallsview area with parking and a rear yard is available for lease. It has a nicely decorated kitchen with modern appliances, coin laundry and a bright living room area. Located in a tranquil neighbourhood, you'll enjoy easy access to local attractions, parks, dining options and easy highway access. Rent is $1,800 plus hydro, gas and water. (id:63616)
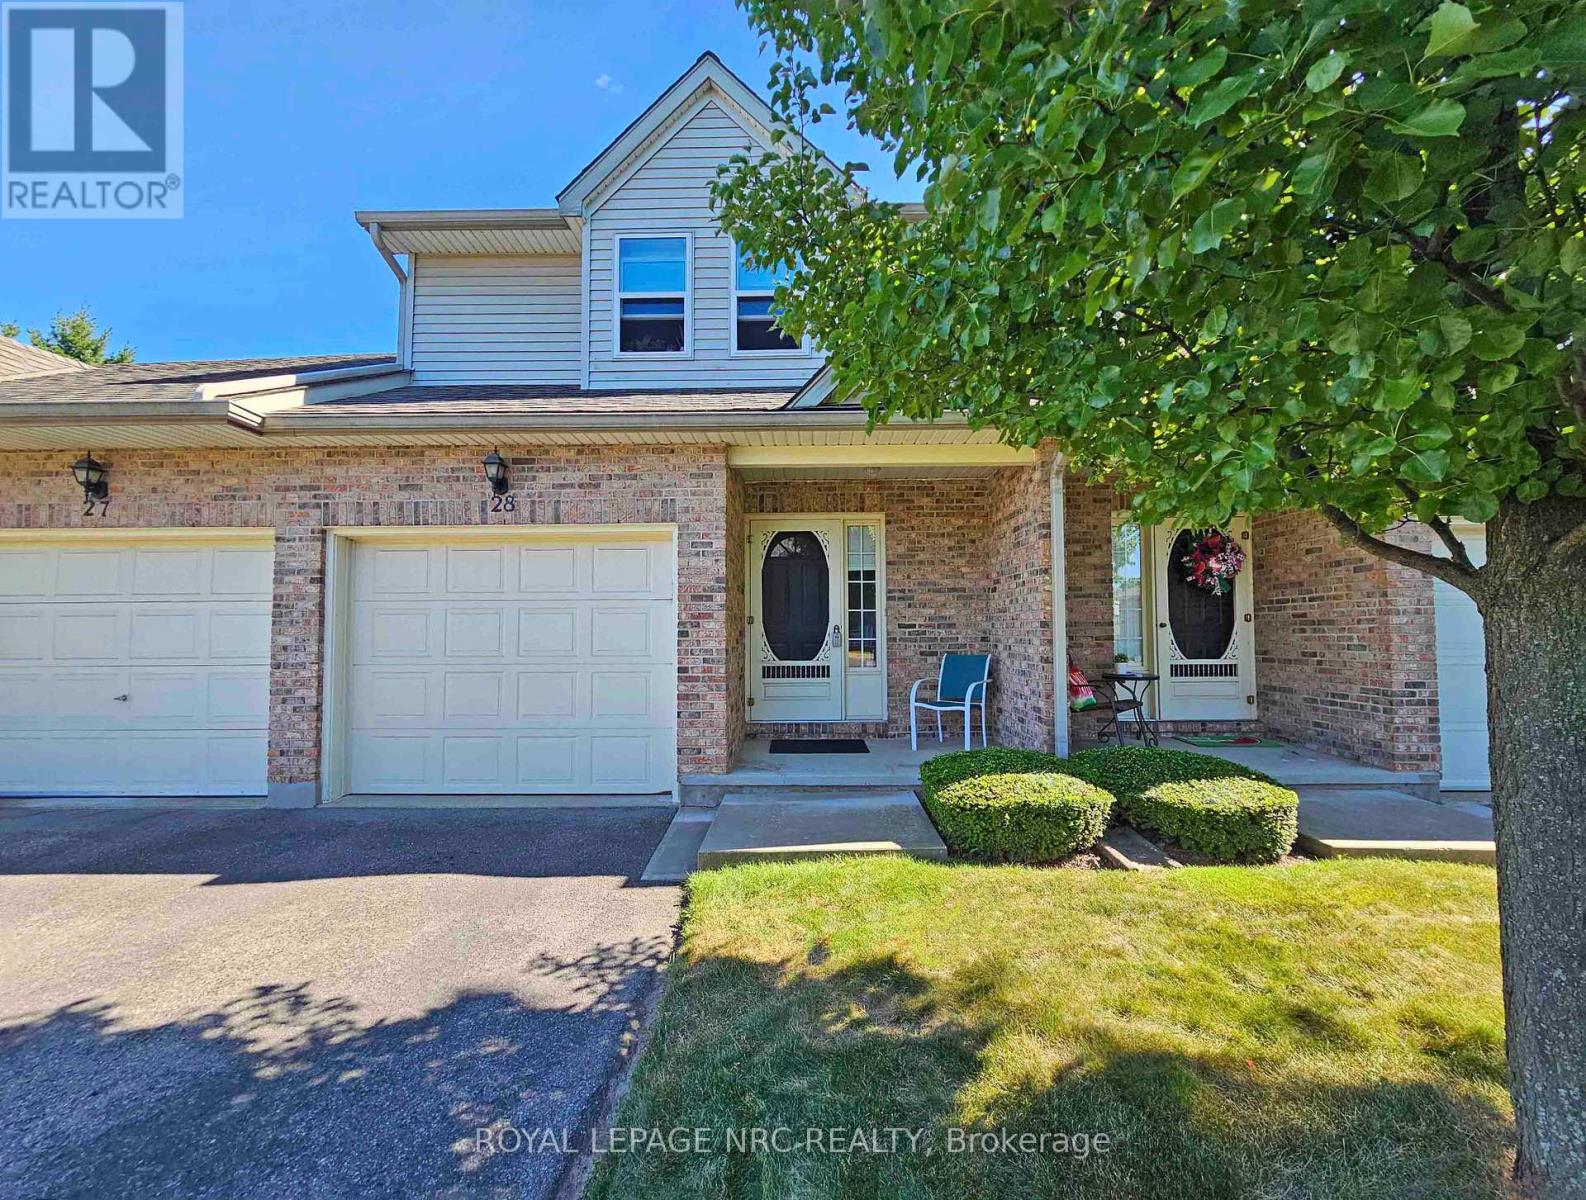
28 - 5070 Drummond Road
Niagara Falls, Ontario
Welcome to Pine Meadows! A beautifully maintained and inviting townhouse community with only 34 units, plenty of visitor parking, and newly paved roads (2025, excluding individual driveways).This updated 2-storey townhome offers 3 bedrooms, 3 bathrooms (one on each level), an attached garage with convenient inside entry, second-floor laundry, and a spacious primary bedroom featuring a walk-in closet with ensuite privilege. The finished basement provides additional living space perfect for a family room, home office, or guest area.Recent updates include brand-new windows (2024), new flooring on the staircase and second level, a high-efficiency furnace (2015), and central air (2021). The furnace and A/C have been professionally maintained annually through an Enercare protection plan since 2021.Ideally located close to Costco, shopping, restaurants, schools, parks, the Falls district, and other great Niagara Falls amenities, with convenient highway access.Move-in ready and offering the perfect blend of space, comfort, and convenience in a well-managed, sought-after community. (id:63616)

45 Philip Avenue
Guelph, Ontario
This bright and well-maintained home offers a spacious and functional layout, perfect for families or professionals. Featuring hardwood flooring throughout, the home includes two full bathrooms, including a spacious primary bedroom with its own private ensuite. The second bedroom is complemented by an attached den or study, making it an ideal space for a home office, nursery, or reading room. Large windows in every room fill the home with an abundance of natural light, while the sunroom provides the perfect place to relax year-round. Step outside to enjoy the private, fully fenced backyard complete with a storage shed, and take advantage of the long private driveway with parking for 3-4 vehicles. (id:63616)
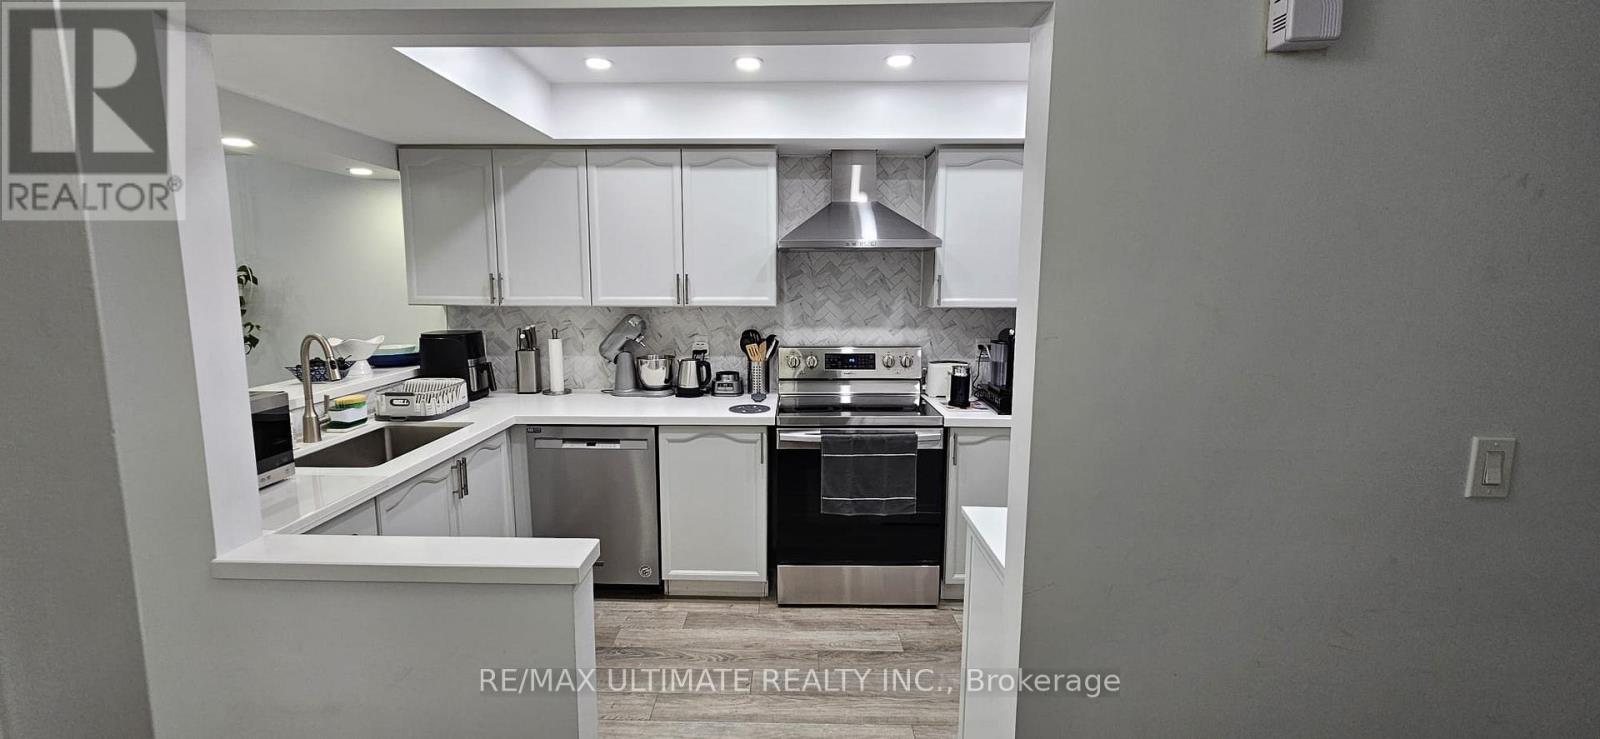
85 Bristol Road E
Mississauga, Ontario
Welcome to this beautifully updated condo in one of Mississauga's most desirable locations. Featuring modern finishes throughout, this stylish home offers the perfect blend of comfort and open-concept living. The spacious primary bedroom includes a walk-in closet, while the second bedroom is complete with a custom closet organizer for added functionality. The full-sized kitchen features an island peninsula, ample cabinetry, and full-sized appliances, making it ideal for both everyday living and entertaining. Step outside to your private balcony overlooking tranquil trees and beautifully landscaped gardens, offering a peaceful retreat. Residents enjoy access to exceptional building amenities, including an outdoor pool, playground, and underground parking. Ideally situated in the heart of Mississauga, you're just steps from schools and minutes to Square One Shopping Centre, Pearson International Airport, public transit, restaurants, parks, and major highways. Option to rent this property fully furnished, partially furnished and equipped. Perfect for professionals, small families, or those looking to enjoy a convenient, low-maintenance lifestyle. (id:63616)
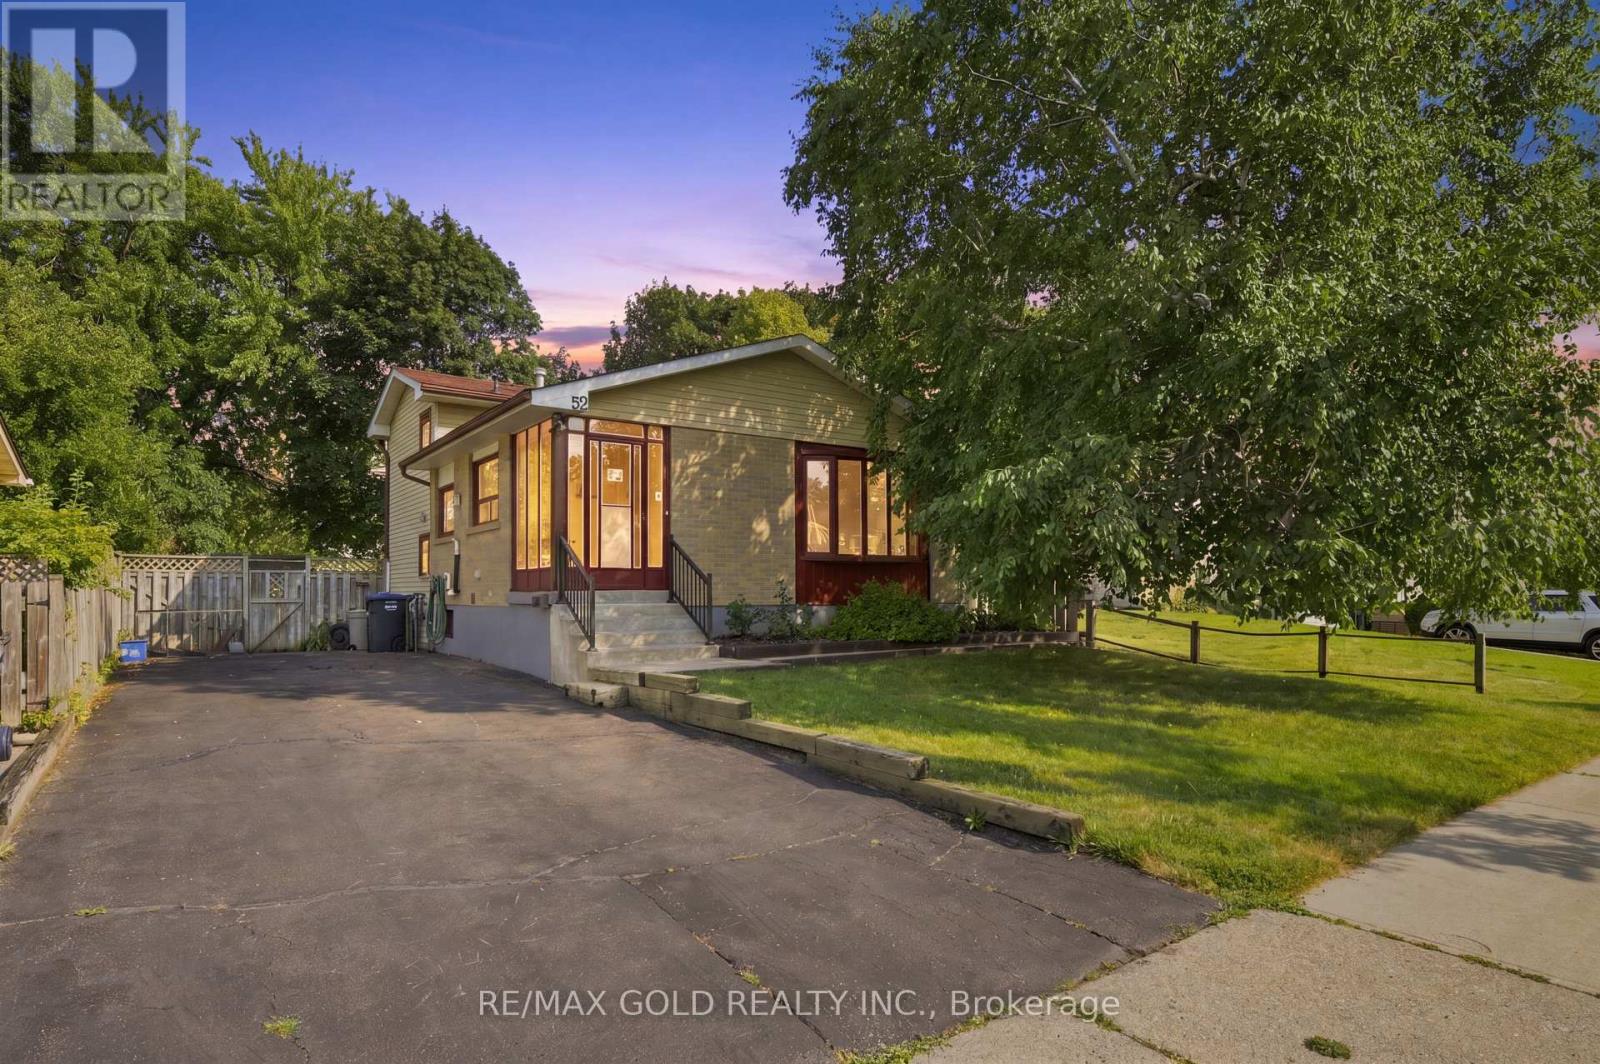
52 Madoc Drive
Brampton, Ontario
Well-maintained detached 3-level backsplit in Brampton's Madoc community, cared for by the same owner for 29 years. This 3-bedroom, 2-bathroom home offers 1,237 sq. ft. of above-grade living space across a functional 3-level layout, plus a finished basement with a separate side entrance for added flexibility. Recent updates include the furnace and A/C (2013) and a new roof (2021); the tankless water heater is owned, with no rental equipment on the property. Ideally located close to Bramalea City Centre, Shoppers World, Century Gardens Recreation Centre, and several neighbourhood parks including Lakelands Village Park and Seaborn Park. Nearby shopping plaza along Kennedy Road and the Queen Street commercial corridor, with schools and Brampton Transit routes close by. A solid, well-kept home in an established Brampton neighbourhood. (id:63616)
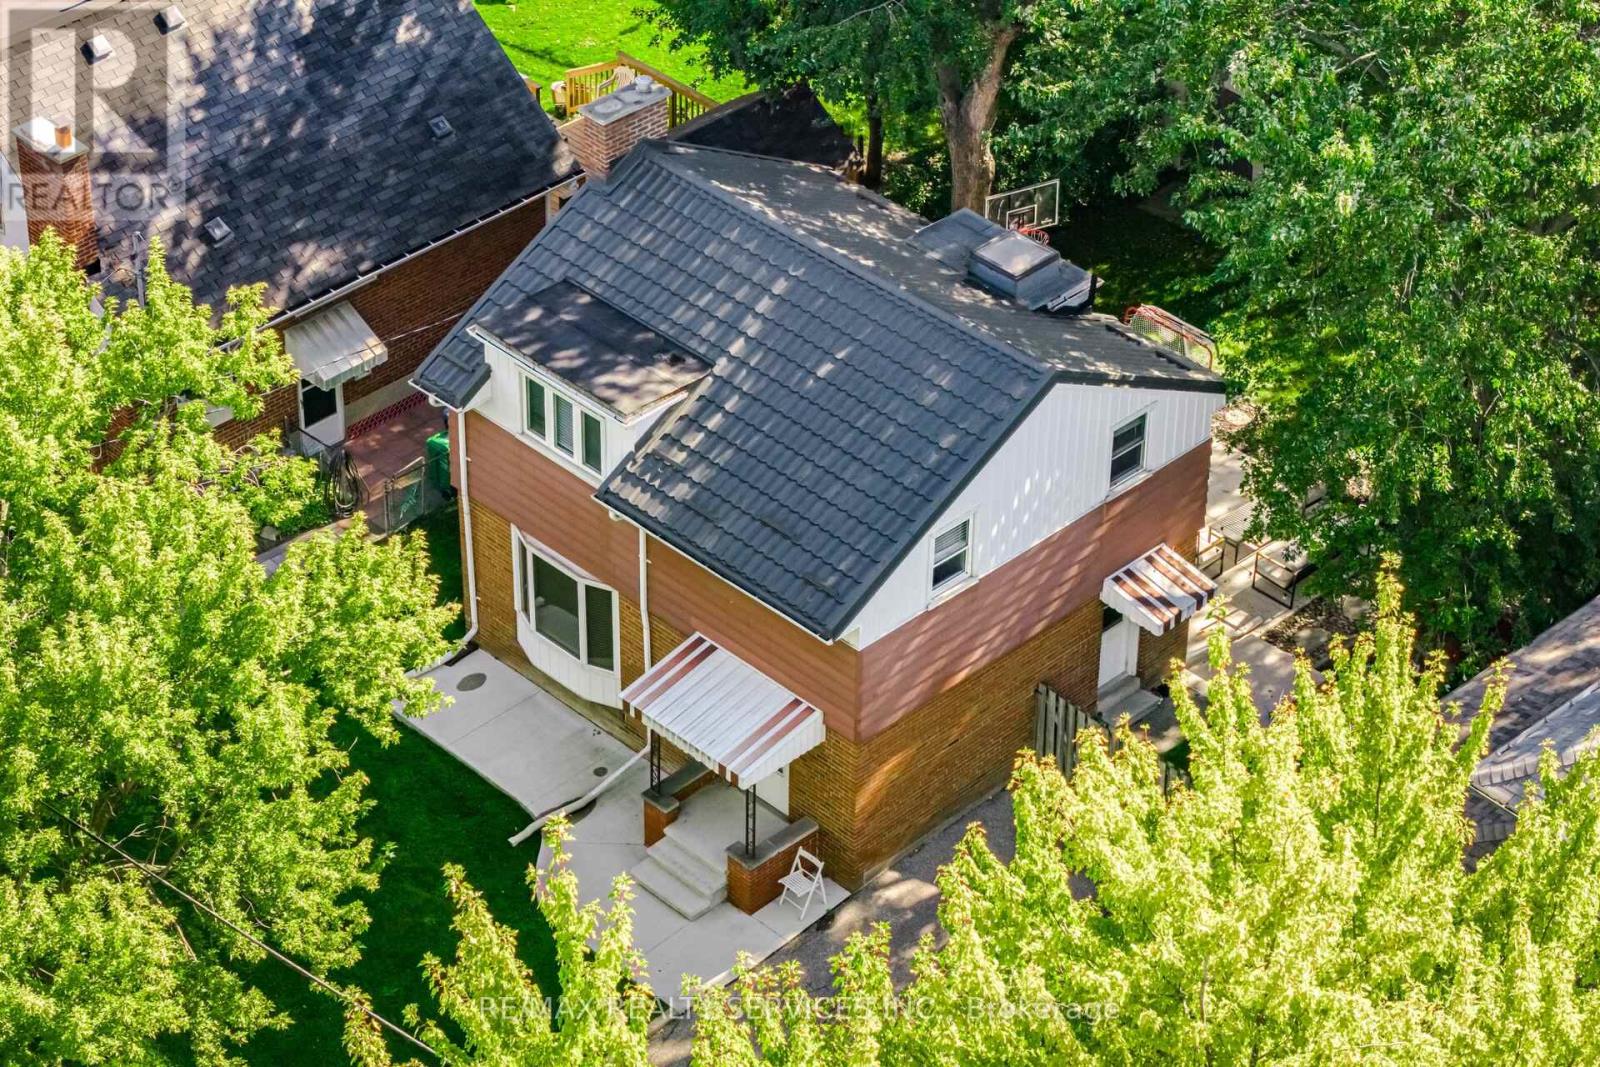
85 Eldomar Avenue
Brampton, Ontario
Lovely detached 3 bedroom home on tree lined street on the cusp of peel village. Paved concrete verandah, paved drive, spacious foyer w/closet, open concept living room with bay window & dining room with pass thru to eat-in kitchen w/loads of storage. Lots of counter space, & cupboard space, bay window that overlooks the fenced yard, large primary bedroom w/large window & closet, 2 other bedrooms w/closets, renovated 4pc bath, 2 storage closets, finished basement w/rec room, exercise room, 2 pc bath w/toto toilet, above ground windows, utility/laundry room, outside poured concrete patio, fire pit, bbq, dining area, 2 sheds and lots of privacy, metal roofing, central air, beautiful mature trees in the park like back yard. (id:63616)
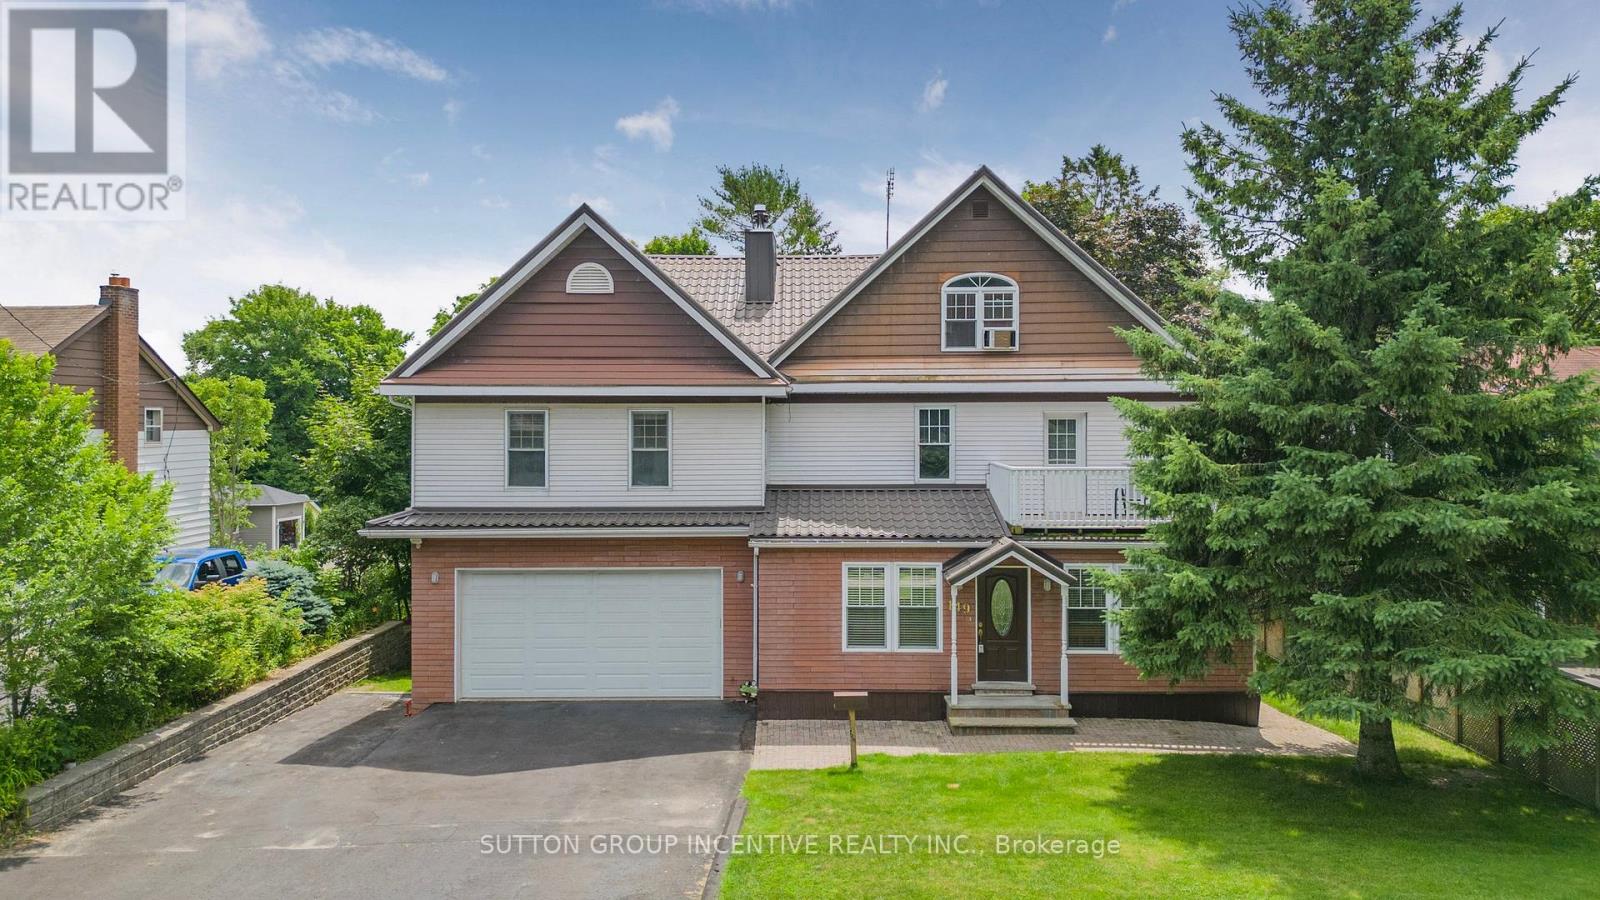
149 Blake Street
Barrie, Ontario
Nestled on a generous 67.5 x 165 ft lot with seasonal lake views, this meticulously crafted & fully finished home offers an impressive 4,700 sq ft of thoughtfully designed living space. Every detail has been considered to create a home that blends elegance, comfort, & functionality. Step through the grand front foyer & be welcomed by a hardwood spiral staircase that gracefully winds through the 2nd and 3rd floors. The main level features hardwood flooring, a cozy family room with a wood-burning fireplace, a formal dining room perfect for entertaining, a spacious kitchen with stone countertops & a bright breakfast area that walks out to the deck. A main floor office provides an ideal space for working from home. The 2nd floor offers 2 generous bedrooms, a full bathroom with laundry & a laundry chute, a comfortable sitting area, & a balcony walkout to enjoy the outdoors. The 3rd-flr primary suite is a true retreat, featuring a 5+ piece ensuite, a walk-in closet with a laundry chute & storage, & a private balcony, the perfect spot for morning coffee or evening sunsets. The fully finished lower level includes a separate w/o entrance, a recreation room, a 3-piece bathroom, additional laundry, ample storage, & a wine cellar. Car enthusiasts will love the upper & lower garages, each with a wash basin, storage closet, inside entry, & radiant natural gas heat in the lower garage. Outdoor living is equally inviting, with a covered deck featuring a hot tub, ideal for relaxation & entertaining. An accessory apartment offers excellent in-law or guest potential, complete with a bedroom, 3-pc bathroom, kitchen, laundry, & living room, providing privacy & comfort for extended family or visitors. This remarkable property combines luxury & practicality in a serene setting with seasonal lake views, abundant space for entertaining, and exceptional attention to detail throughout. Recent Updates: Furnace (2016), 2nd Floor Washer (2020), Basement Washer & Dryer (2024), Steel Roof. (id:63616)
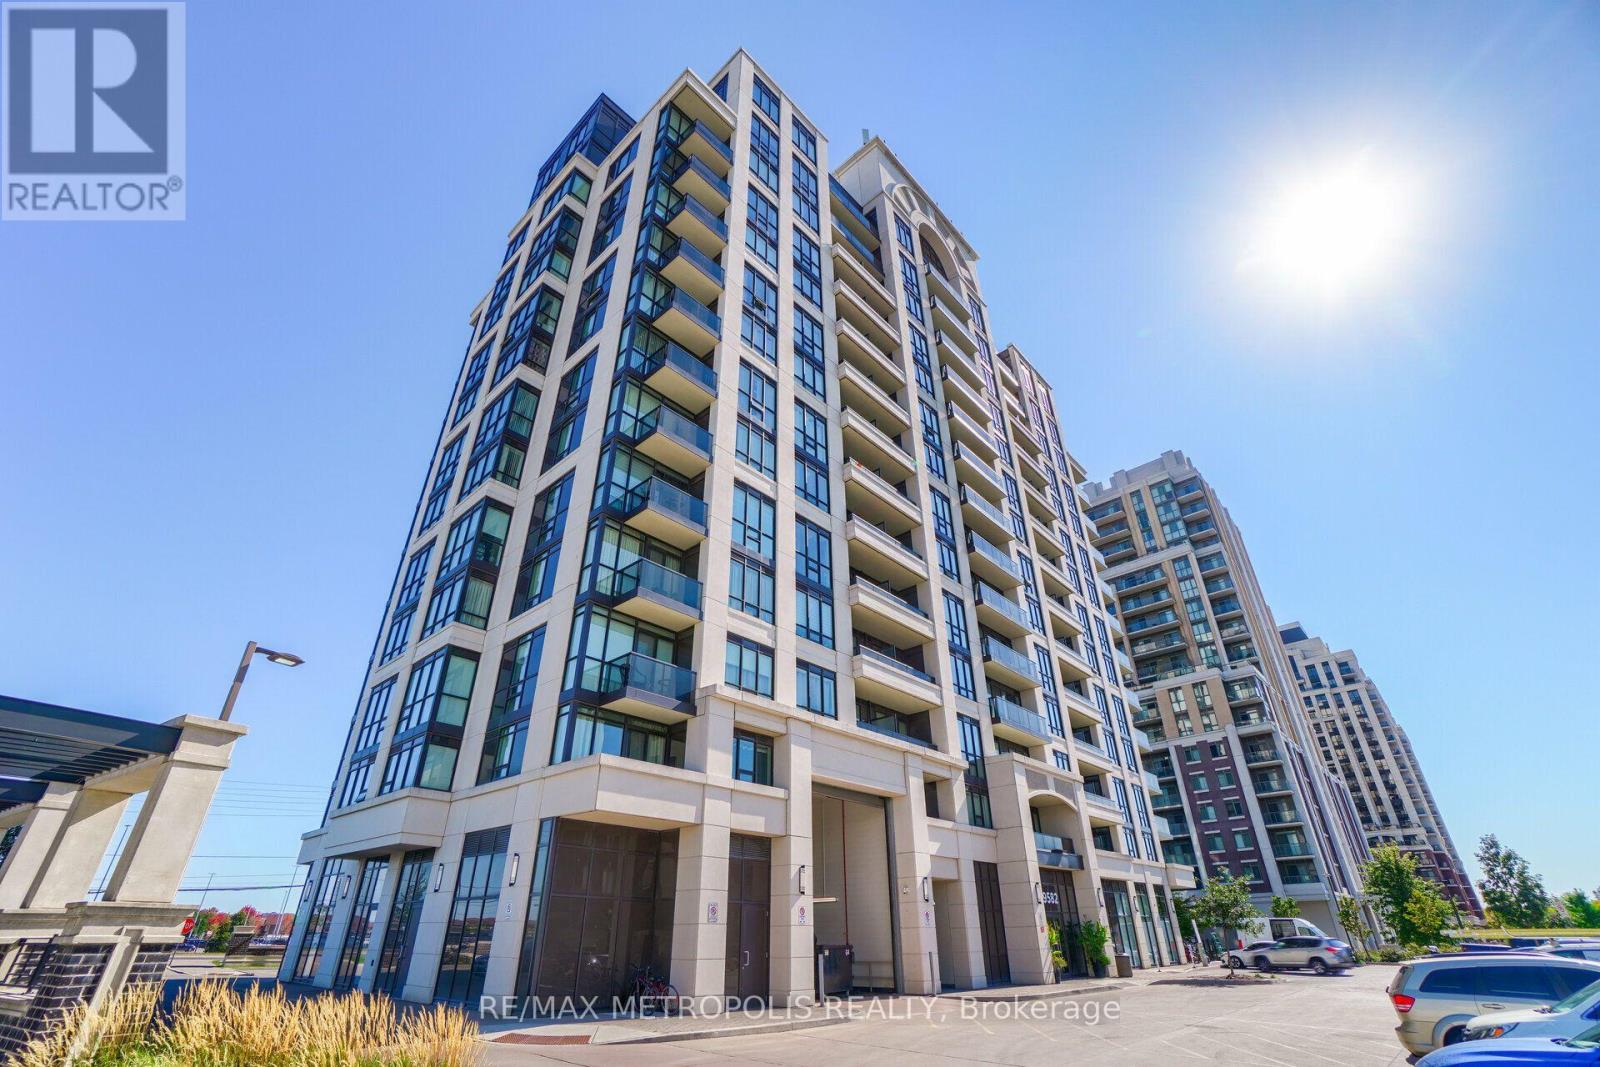
13 - 9582 Markham Road
Markham, Ontario
Gorgeous 9 Foot Ceiling, 1 Bedroom + Den with 2 Full Bathrooms, Ensuite Laundry, and 1 Underground Parking. Primary Bedroom Features Ensuite bath and two closets. Steps Away From All Amenities, including Public Transit, Parks, Banks, Schools, Shops, Plazas, Restaurants, GO Station, Major Hwy, and many more. Condo Features Concierge, Gym, Party Room, Indoor Pool, & More. (id:63616)
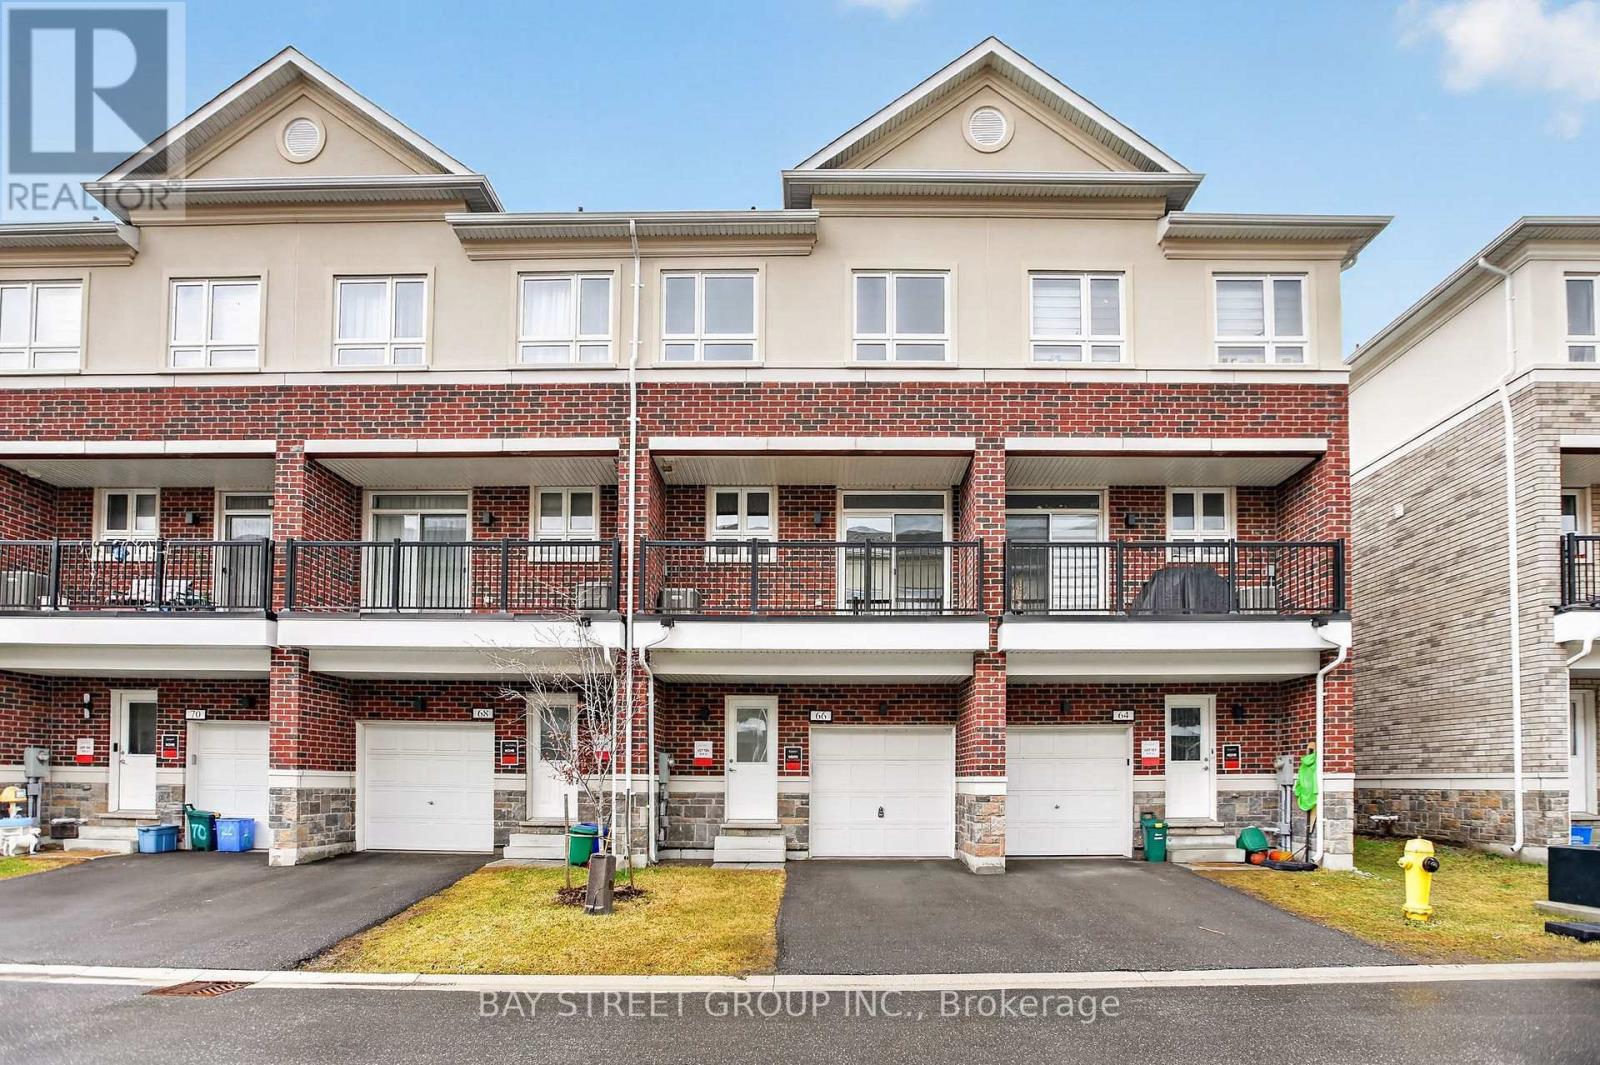
23 Imperial College Lane
Markham, Ontario
Located in the highly sought-after Wismer community, this beautifully upgraded Freehold Townhouse offers a Open Concept functional layout with 9' smooth ceilings on the Ground and 2nd Floor, The modern kitchen features upgraded countertops, cabinetry, Surrounded by top-rated schools (Donald Cousens P.S., Bur Oak S.S. ), parks, and community facilities. Steps to shopping, restaurants, supermarkets, and public transit. Minutes Drive to Mount Joy Go Station. Perfect for families seeking quality, convenience, and comfort. (id:63616)
16558 Highway 48
Whitchurch-Stouffville, Ontario
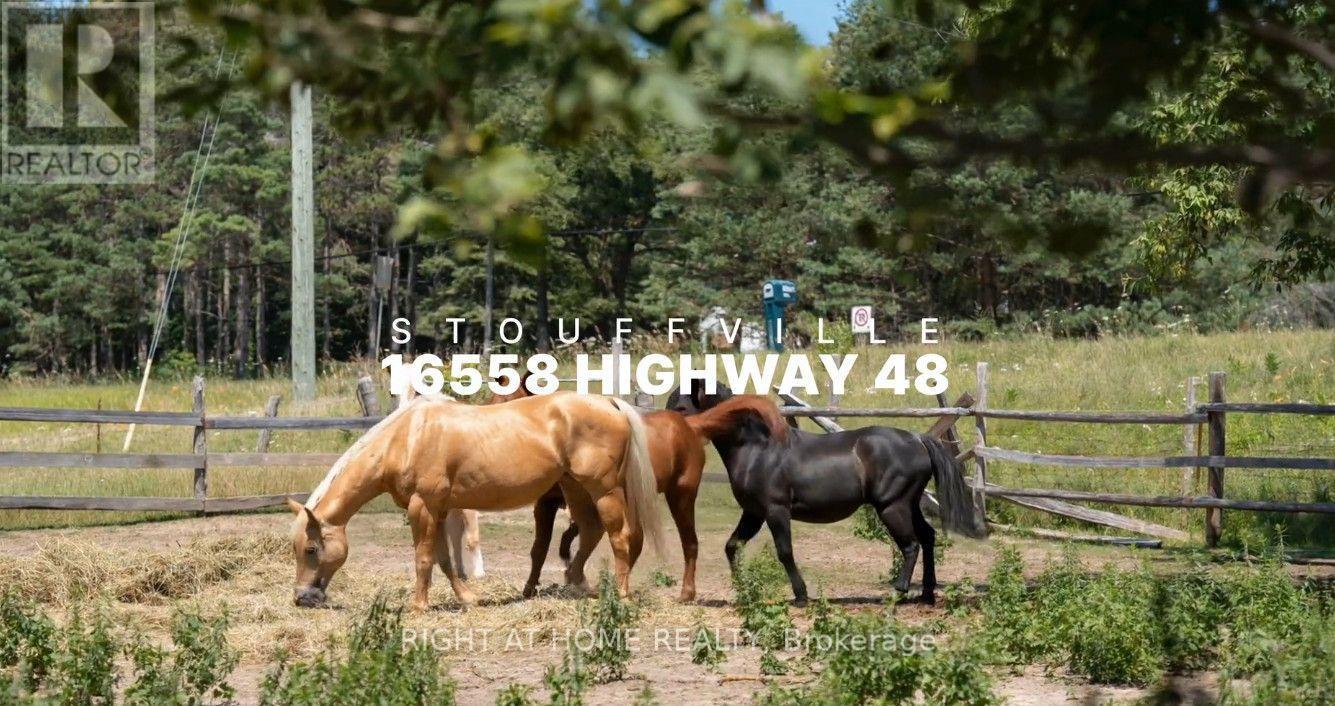
SKIP THE LAND ASSEMBLY HEADACHES & SAVE TIME AND MONEY ON MERGING! Presenting a remarkably rare, massive 613.91 FT of pristine highway frontage on a 4.87-Acre standalone country estate parcel (Code 301). To put this in perspective: While standard lots offer 50-100 FT, this over 600 FT canvas provides ultimate architectural freedom for a majestic circular driveway & unmatched luxury mansion facade. Zoned ORM-NC/ENV with grandfathered RR3 residential status. Based on 5% lot coverage, it supports a theoretical footprint of approx. 10,606 SQ FT. Paired with an 11.0m (36.1 FT) max height limit, this accommodates a 2 to 2.5-storey luxury estate (15,000+ SQ FT build area) with soaring 12-14 FT ceilings! NO pre-consultation required for a single-detached replacement if positioned outside mapped ENV zones. The property features gently rolling topography, mature trees, a 3+3 bed raised bungalow & horse barn. This existing dwelling is the golden ticket that secures your immediate legal footprint to rebuild! DO NOT enter barn or paddocks without confirmation. DO NOT FEED OR PET HORSES. Please note: The property is being sold strictly in "As-Is, Where-Is" condition, as the true value lies in the spectacular land. The existing structures are in a state of disrepair (the basement staircase is structurally compromised). For your safety and convenience, we highly encourage exploring the property via our premium drone video, 3D dollhouse & Matterport layouts! Any physical on-site viewings, particularly inside the dwelling, are strictly at the buyer's own risk. Minutes to amenities, golf & York Regional Forest trails. Due Diligence Package available. All footprints/exemptions are theoretical max estimates. Buyers must complete independent due diligence with the Town of Whitchurch-Stouffville, York Region, the York Region District School Board, and qualified consultants before relying on this info or submitting an offer. (id:63616)
2564 Bromus Path
Oshawa, Ontario
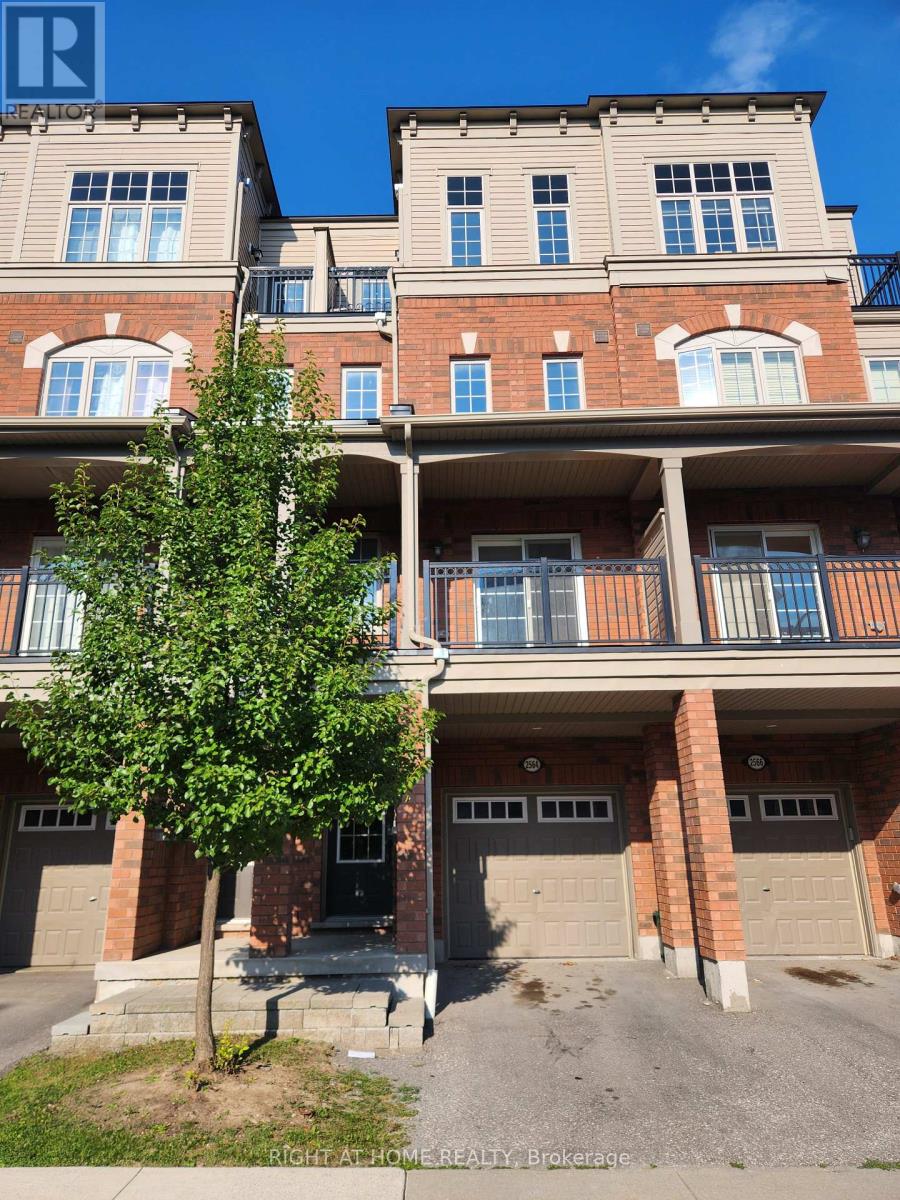
Welcome to this beautifully maintained four-bedroom home in the highly sought-after Windfields community of North Oshawa. Situated in a family-friendly, master-planned neighbourhood, this spacious residence offers a functional layout, abundant natural light and an exceptional combination of comfort, convenience and natural surroundings.The bright, open-concept living area features a walkout to one of two private balconies, creating a seamless extension of the indoor living space. The modern kitchen is equipped with newer appliances, ample workspace and a practical design ideal for both everyday living and entertaining. Each of the four generously sized bedrooms offers large windows and excellent closet space, providing plenty of room for the entire family. Enjoy the perfect balance of nature and urban convenience, with nearby parks, walking trails and quiet residential streets.Ideally located just minutes from Costco, Windfields Shopping Centre, restaurants, cafés, banks and essential services. Commuters will appreciate quick access to Highway 407, nearby transit routes, GO Transit connections and two transit stations within walking distance. Ontario Tech University and Durham College are also only minutes away.Offering space, location and lifestyle in one of Oshawa's most desirable communities, this exceptional property is an ideal opportunity for families, professionals and investors. Book your private showing today and discover everything this impressive Windfields home has to offer. Extra recreation room on lower level. (id:63616)

2873 Whites Road
Pickering, Ontario
This is a beautiful brand-new Conner freehold town home looks like detached. A luxery townhome at it best. A spacious, 4 bed, 3.5 washrooms built by Tower Hill Homes in the highly sought-after new Seaton community. This home open-concept layout seamlessly connects the kitchen and great room, perfect for modern living. Entrance from the garage. With large windows flooding the space with natural light and it provides both comfort and elegance. Conveniently located just minutes from Seaton Walking Trail, Highway 407/410, Pickering Town Centre, schools, and the GO stations, this property boasts an excellent walk score and easy access to everything you need. (id:63616)