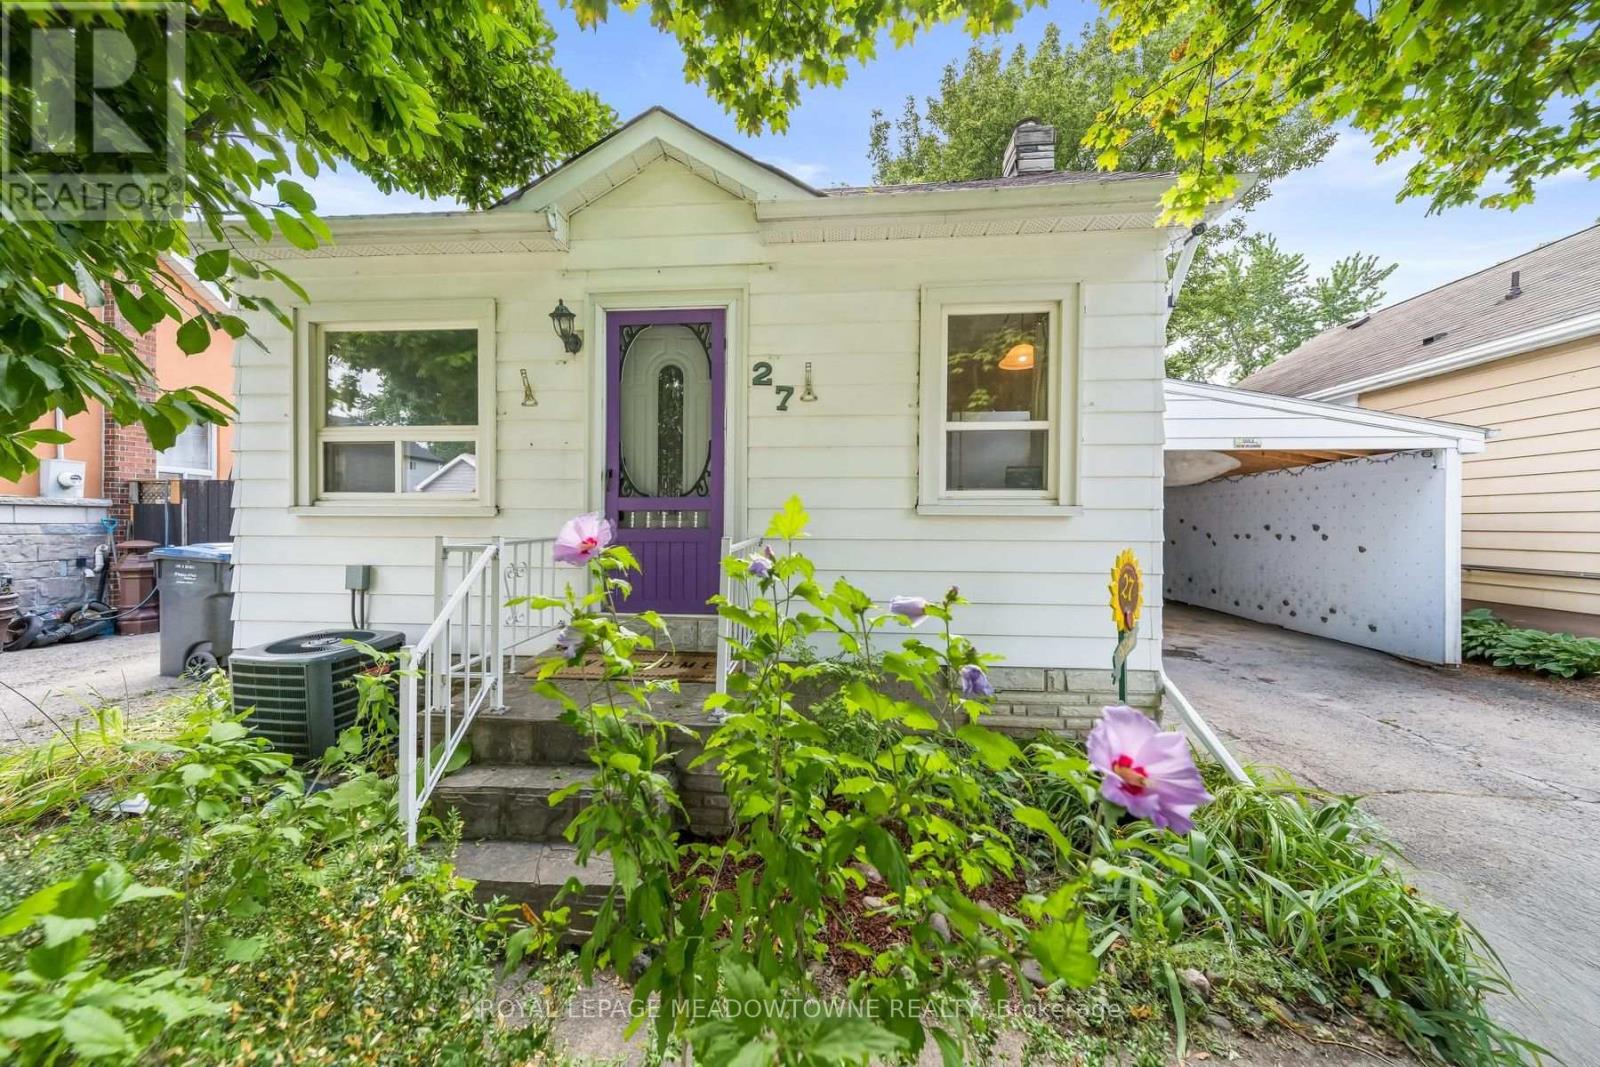
27 Royce Avenue
Brampton, Ontario
This well-loved 2-bed, 1-bath home offers comfort, simplicity, and exceptional potential on a rare 40 x 150 ft lot. With only two owners in its 81-year history, the home has proven remarkably dependable - a place that has served its current owner faithfully for 23 years. Fresh paint, new flooring, and a brand new roof & eavestroughs provide immediate peace of mind, while the efficient 670 sq ft layout keeps daily living easy and manageable.Set on a truly family-friendly street, the home sits within reach of several nearby schools, making it an appealing choice for young families seeking a safe, welcoming neighborhood. Downsizers will appreciate the practical floor plan, low maintenance, and the ability to enjoy a simpler lifestyle without giving up outdoor space. Investors will immediately see the upside: basement plumbing ready for a second bathroom, a carport that can be converted to a garage, parking for four vehicles, and a massive backyard with two apple trees and a cherry tree - ideal for a future addition or a separate accessory apartment for extra income.Located minutes from the GO station, local transit, and just outside the downtown core, the home offers excellent access to amenities while maintaining a peaceful neighborhood feel. Whether you're starting out, simplifying your lifestyle, or looking for a property with room to grow, this home delivers reliability, charm, and outstanding long-term potential. (id:63616)
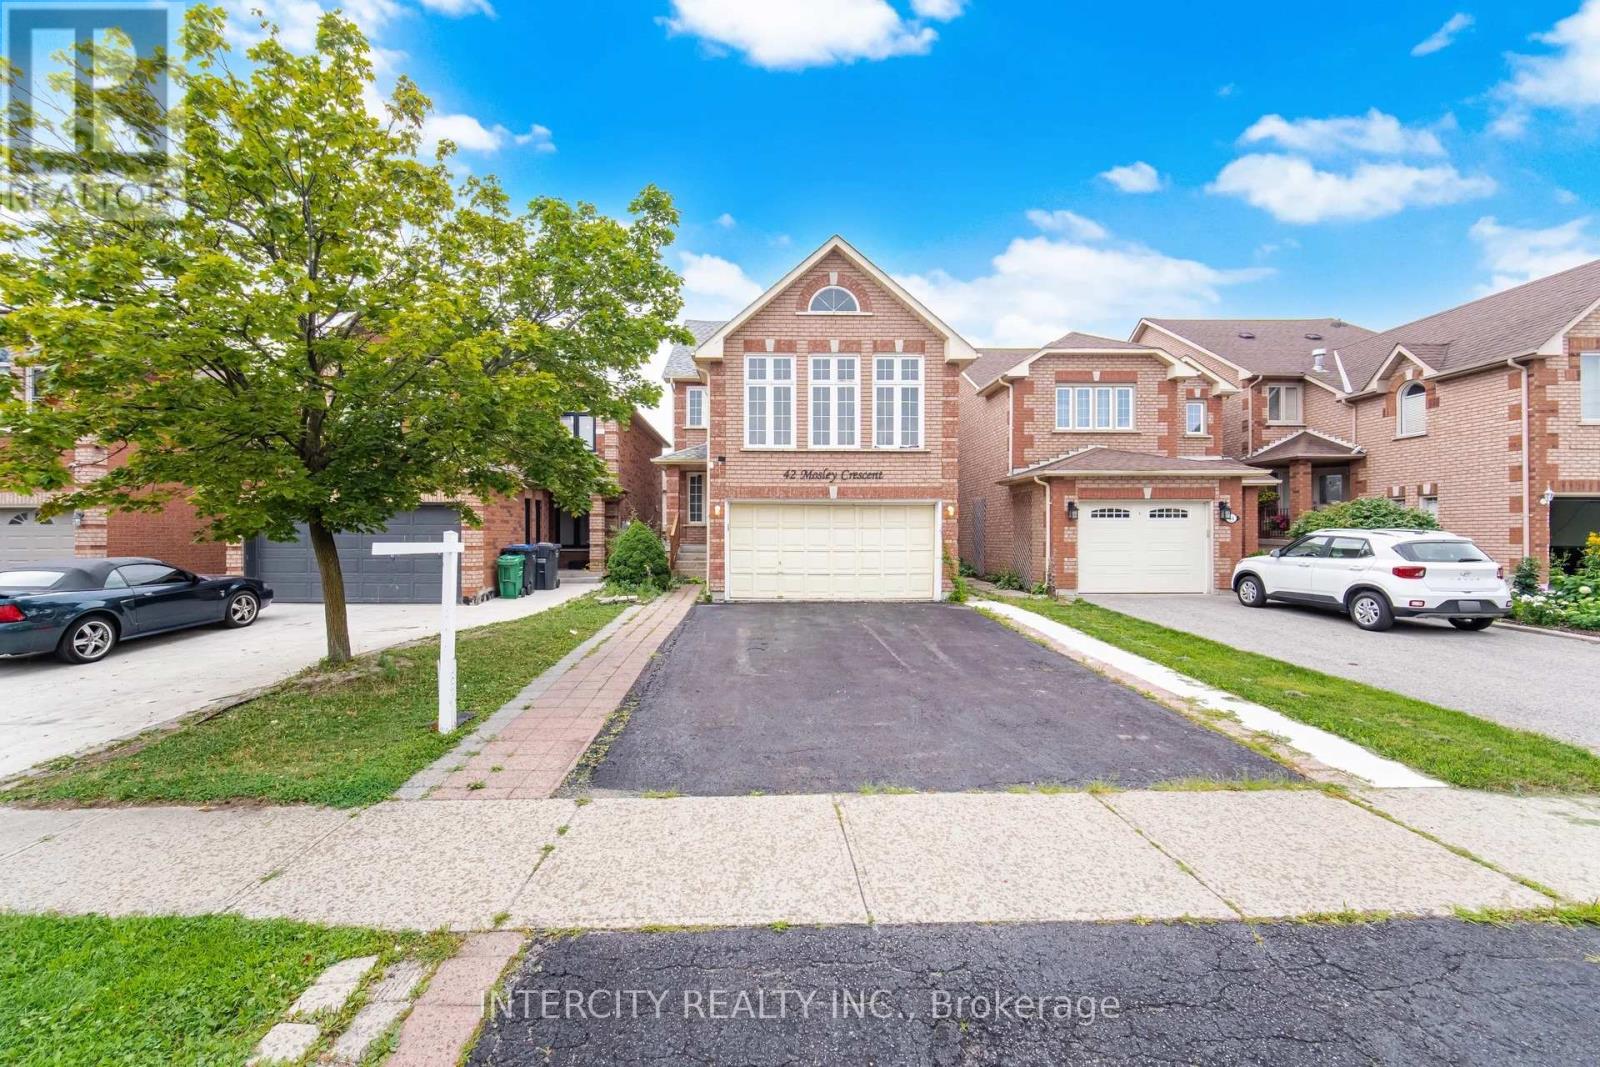
42 Mosley Crescent
Brampton, Ontario
Power of Sale! Great opportunity for renovators, investors, or buyers looking to add their own personal touch. This bright and spacious detach home is located on a quiet crescent in the desirable neighbourhood of Brampton. Featuring 3 generously sized bedrooms with a 4 bedroom in the loft and a walkout from the kitchen to a fully fenced backyard with a wood deck. The finished basement features a separate entrance, one bedroom, and additional living space, offering excellent potential for extended family living or future rental income (buyer to verify retrofit status and permitted use). Conveniently located close to schools, parks, shopping, transit, and major highways. Vacant and easy to show. (id:63616)
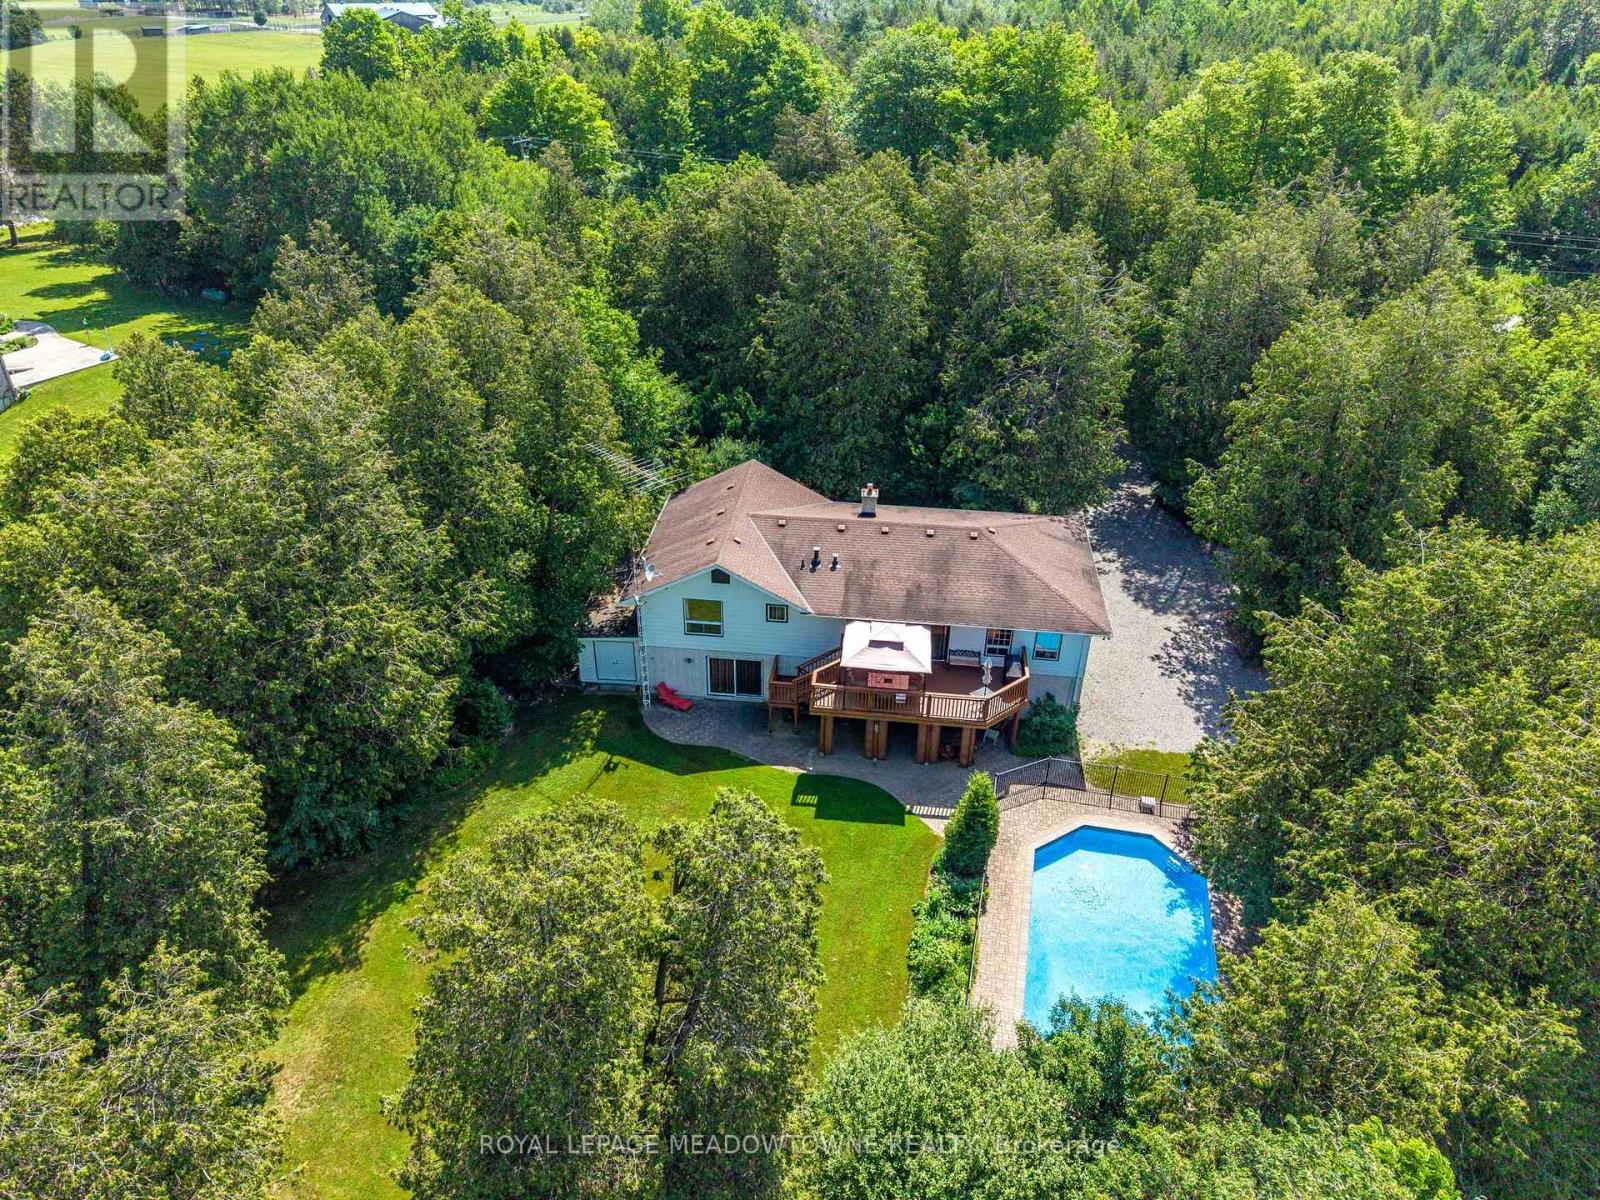
6733 25 Side Road
Halton Hills, Ontario
For close to 30 years this beautiful property has provided a peaceful sanctuary on the outskirts of Acton. Set well back on 1.2 fenced acres, this raised bungalow offers a view out every window. Porches, decks, and patios wrap and embrace the home offering multiple opportunities to enjoy the outdoors. Gates upon entry, an abundance of parking, multiple sheds, fenced inground pool, pond with water feature, paths through the lush woods, and we haven't even walked in the house yet. This raised bungalow has a thoughtful layout with all you really need. The custom & quality eat-in kitchen has a walk-out to the deck for alfresco dining. Arched windows add elegance and a touch of Mediterranean ambiance to the dining and living rooms, both with hardwood floors. There are 2 gas fireplaces for warmth and coziness. 3 bedrooms upstairs including the primary with ensuite that overlooks the pastoral backyard. 2 more bedrooms downstairs with above grade windows. Add a rec room, 3 piece bathroom and laundry/mud room. Just the right size for you and your family. 2 well-lit garages/workshops with 13' x 13' doors, large windows and interior access. (id:63616)
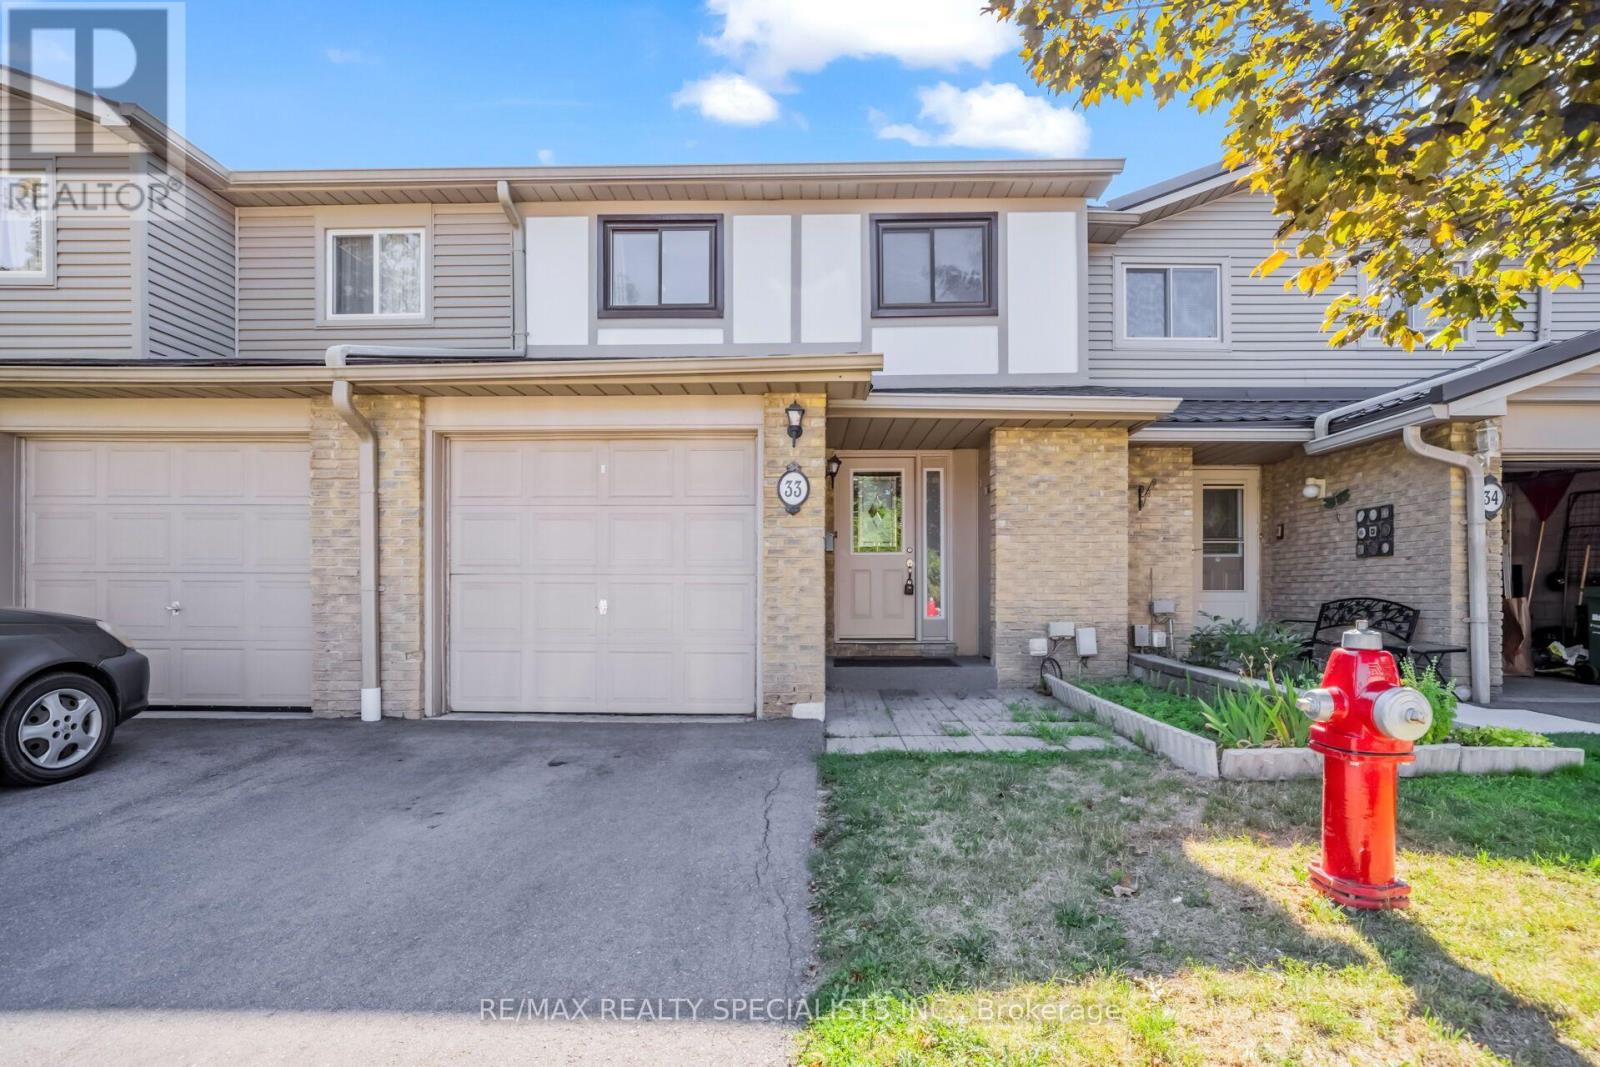
33 Greenwich Circle
Brampton, Ontario
Welcome to this beautifully maintained and move-in-ready 3-bedroom townhouse in the heart of Brampton! This inviting home offers a spacious primary bedroom with a private ensuite, plus a 4-piece bathroom featuring a relaxing Jacuzzi tub. The bright and cozy living room showcases a classic wood-burning fireplace and walkout to a private, fully fenced backyard-perfect for entertaining, family gatherings, or outdoor enjoyment. The freshly renovated basement provides versatile additional living space, ideal for a family room, home office, gym, or recreation area. Enjoy the convenience of a 1-car garage with extra storage. Ideally located just minutes from Bramalea City Centre, Chinguacousy Park, grocery stores, schools, public transit, and Hwy 410.Maintenance fees include pool access, grass cutting, snow removal, outdoor maintenance, and Rogers cable. A wonderful opportunity to own a well-maintained home in a highly convenient and family-friendly Brampton location! (id:63616)
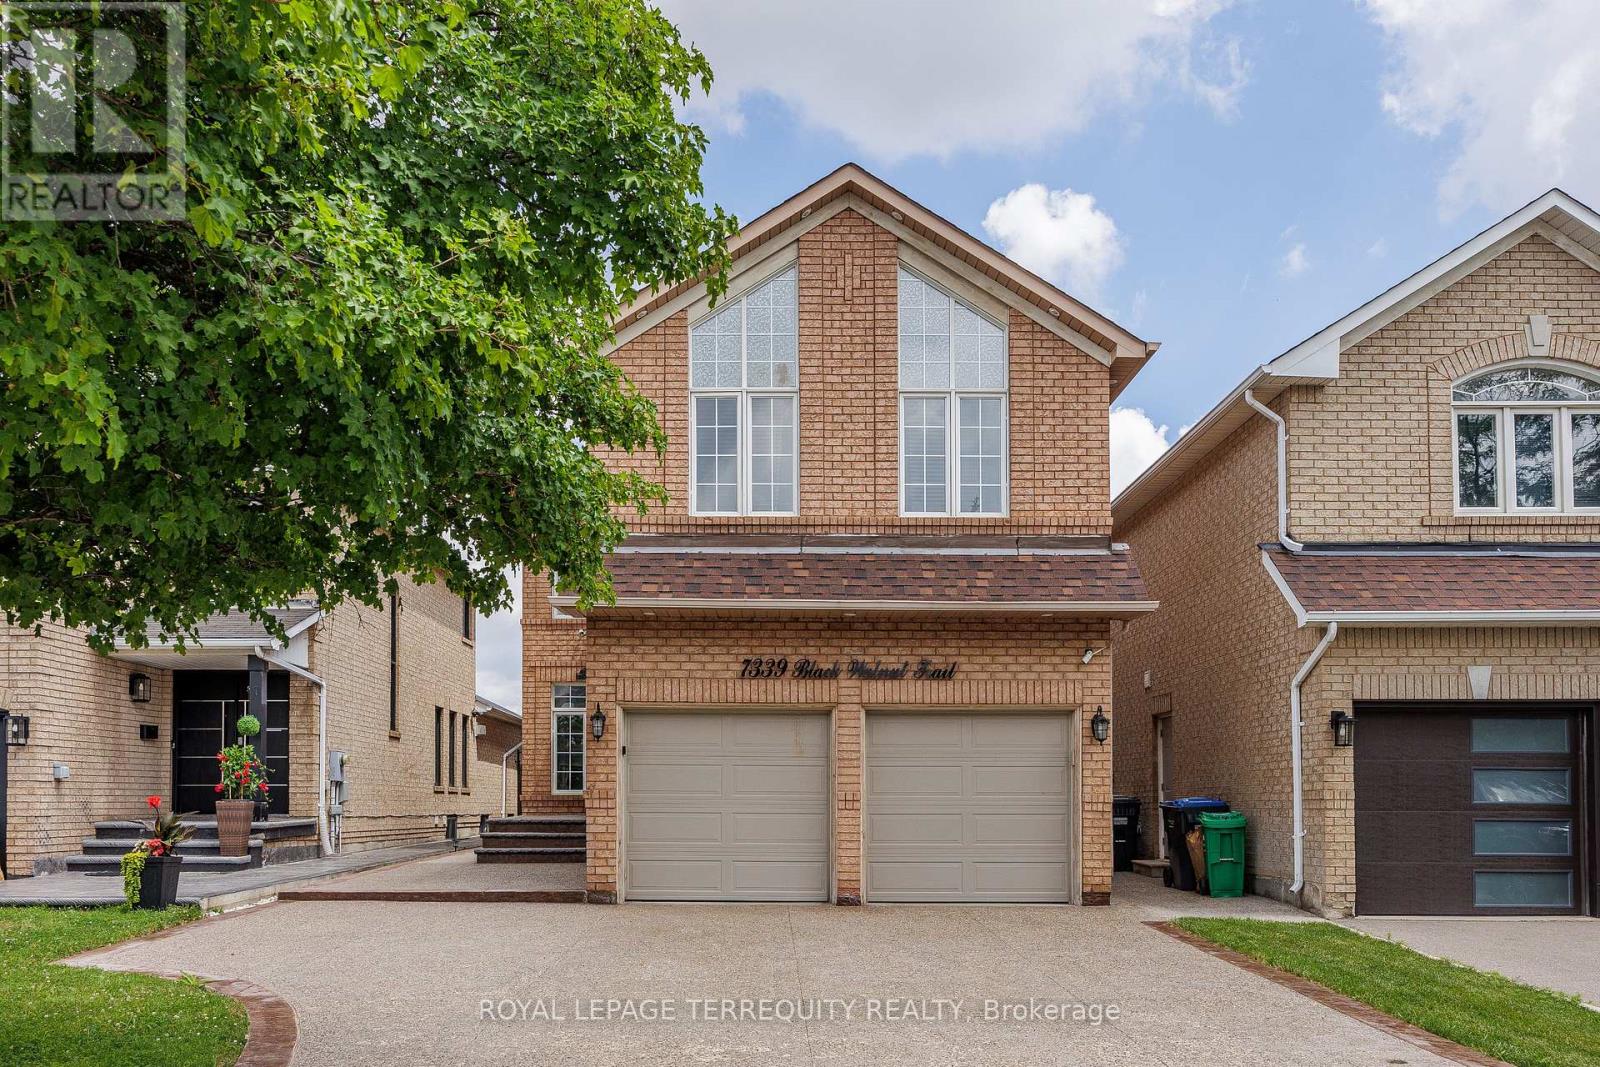
7339 Black Walnut Trail
Mississauga, Ontario
Welcome to this beautifully maintained 4-bedroom family home with a fully finished in-law suite featuring a separate entrance, ideally located in the highly sought-after Lisgar community of Mississauga. Offering the perfect blend of comfort, functionality, and style, this exceptional home has been meticulously cared for and is truly move-in ready. Step inside to discover hardwood flooring throughout, fresh modern paint, and a bright, open concept main floor. The updated kitchen showcases granite countertops, a stylish backsplash, built-in stainless steel appliances, a centre island, and a spacious pantry. The sun-filled breakfast area overlooks the private backyard and provides direct access to a large concrete patio and a fully fenced yard-perfect for outdoor entertaining or relaxing with family. The main level also features a warm and inviting family room with a cozy fireplace & direct access to the double-car garage. Upstairs, you'll find 4 generously sized bedrooms and 3 well-appointed bathrooms. The spacious primary retreat is filled with natural light from multiple windows and features a walk-in closet and a luxurious 5-piece ensuite. The professionally finished lower level, w/separate entrance & kitchen, offers exceptional flexibility. It includes a spacious recreation/living area, a full bathroom, and a separate room that can easily be used as a bedroom, making it ideal for extended family, guests, or multi-generational living. Outside, enjoy beautifully landscaped grounds with mature trees, lush greenery, a spacious deck, and a concrete patio, creating a private outdoor oasis. Ideally situated just minutes from Highways 401, 403, and 407, and within walking distance to Lisgar GO Station, this home offers outstanding convenience. Close to top-rated schools, parks, shopping, restaurants, and all major amenities, this is an exceptional opportunity to own a remarkable home in one of Mississauga's most desirable neighbourhoods. (id:63616)
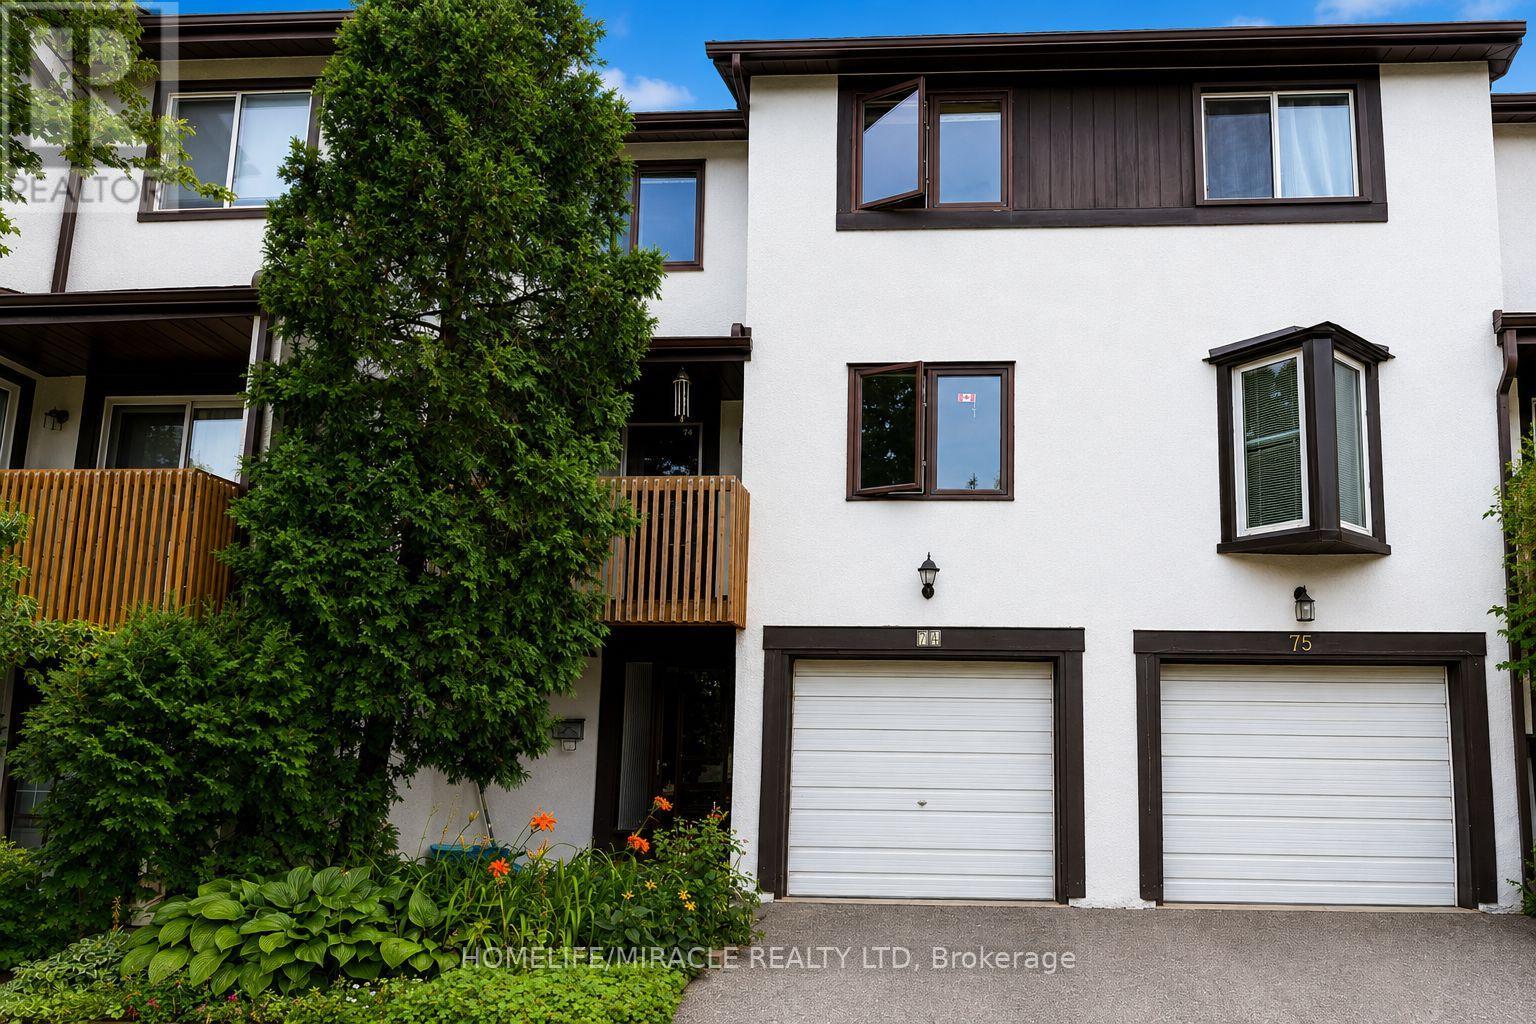
74 - 2651 Aquitaine Avenue
Mississauga, Ontario
Move-in ready and beautifully maintained, this spacious 3-bedroom, 2-bathroom multi-level condo townhouse is located in the heart of Meadowvale. The ground level features a versatile flex space that can be used as a family room, home office, or children's playroom, along with a convenient laundry area and powder room. The second level offers a bright and inviting living and dining area, a well-appointed kitchen, a den, and a walkout to the outdoor space. The third level features three generously sized bedrooms, including a spacious primary bedroom with a large closet.This home includes one built-in garage parking space, an additional driveway parking spot, and ample visitor parking within the complex. Electric baseboard heating and a ductless heat pump provide efficient supplemental heating and air conditioning. Ideally located near parks, scenic Lake Aquitaine, schools, shopping, public transit, and major highways, this move-in ready home offers the perfect blend of comfort, convenience, and lifestyle. (id:63616)

77 Letchworth Crescent
Toronto, Ontario
Over 1,900 sq. ft. of finished above-grade living space on a rare pie-shaped lot with 52.5 ft of frontage, 116.5 ft of depth and approximately 83 ft across the rear. Welcome to 77 Letchworth Crescent, a beautifully updated detached home backing directly onto the green space of Roding Park, with mature trees, exceptional privacy and no rear neighbours. The bright, open-concept main level features hardwood floors, large windows, a renovated kitchen with granite countertops and a walkout to an elevated deck overlooking the landscaped backyard. The above-grade walkout lower level offers a spacious family room, second kitchen, three-piece bathroom and separate entrance, providing excellent flexibility for extended family, a home office or recreation. Enjoy multiple outdoor entertaining areas, including a brick patio, garden seating area and firepit. Complete with three bedrooms, three bathrooms, an attached two-car garage and parking for up to seven vehicles. Muskoka living in the city, close to TTC, highways, shopping, schools and parks. (id:63616)
Basement - 2644 Windjammer Road
Mississauga, Ontario
Spacious Walk-Out Basement Apartment with Separate Entrance - Welcome to this bright and well-maintained 1-bedroom walk-out basement apartment featuring a private separate entrance, in-suite laundry. Partially furnished for added convenience, including a sofa, dining table & 4 chairs, TV stand, bedroom cabinet, and more-just move in and enjoy! Enjoy the convenience of private in-unit laundry, a functional open-concept layout, and access to a shared backyard in a quiet, family-friendly neighborhood Ideally located just minutes from UTM (University of Toronto Mississauga), schools, community centers, parks, shopping, restaurants, and public transit. Commuting is easy with quick access to Highways 403, 401, and QEW. Walking distance to bus stops, parks, and everyday amenities. Unfurnished option available. Tenant to Pay 30% of all Utilities. (id:63616)
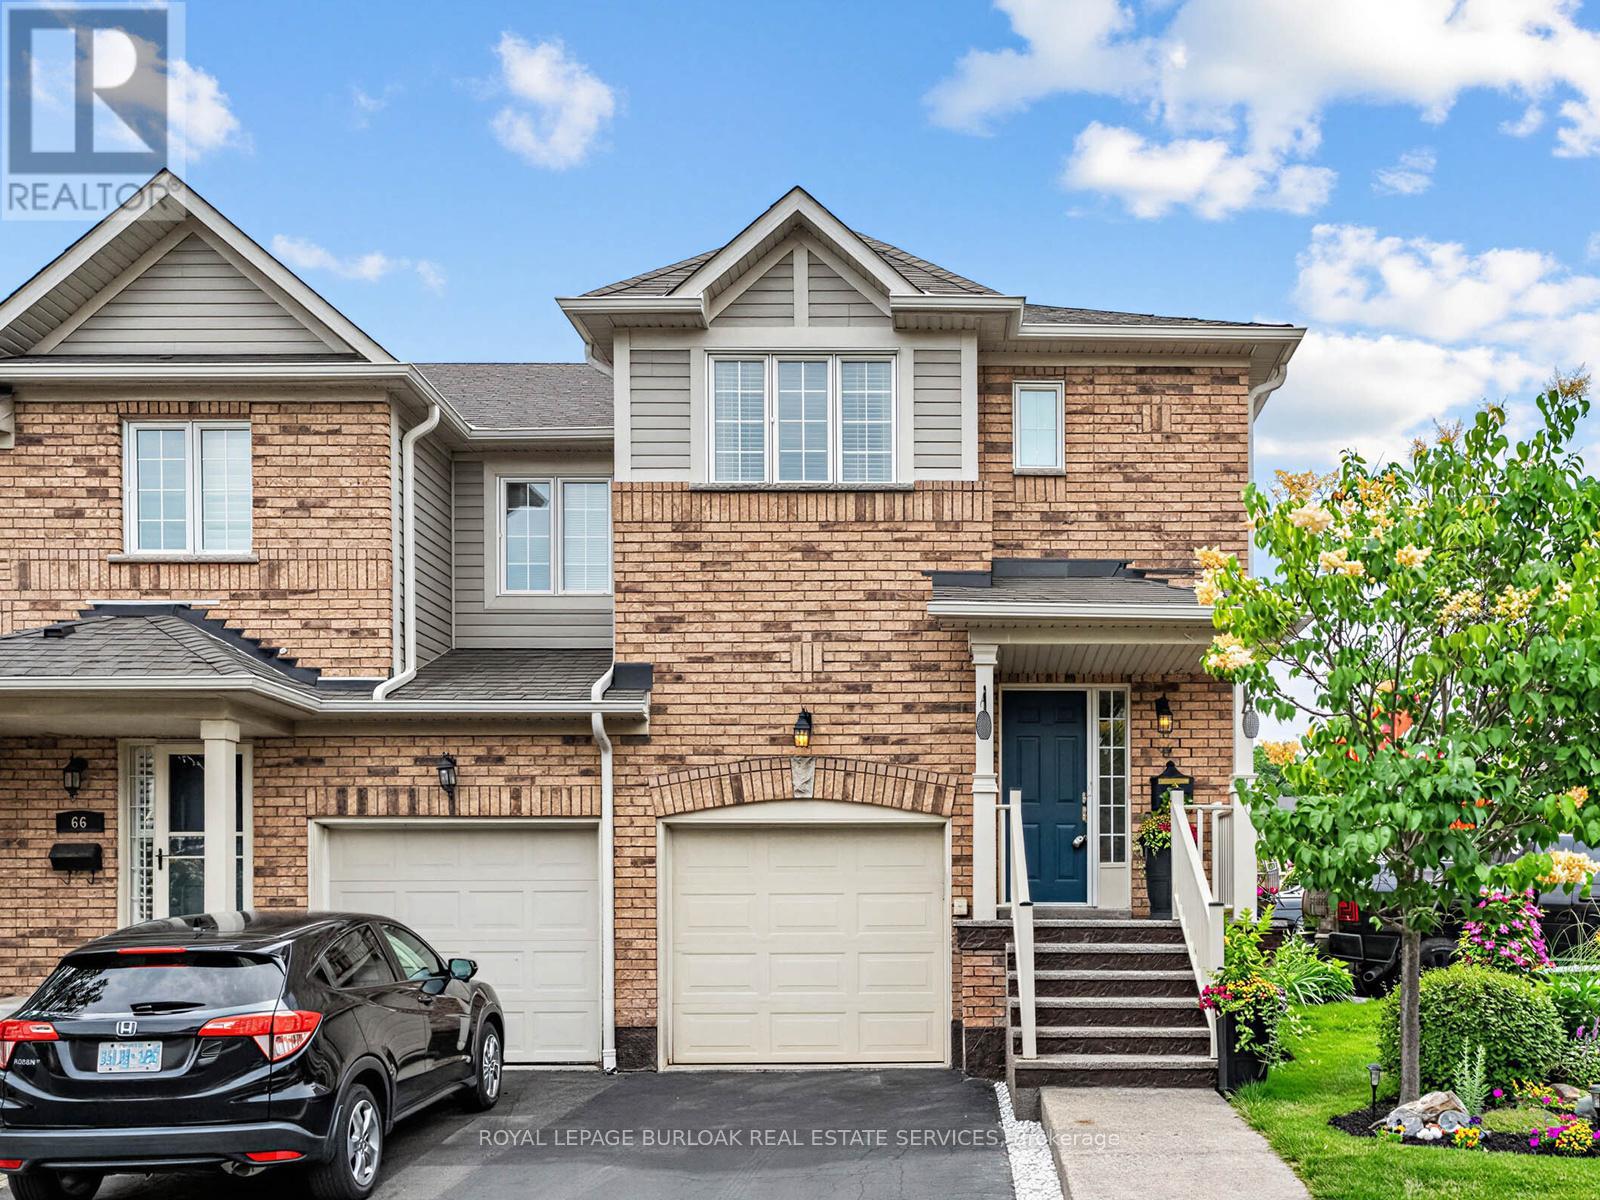
65 - 710 Spring Gardens Road
Burlington, Ontario
Welcome to this beautifully renovated end-unit townhouse offering stylish, move-in ready living in a sought-after Burlington community. Thoughtfully updated throughout, this 3-bedroom, 3-bathroom home features bright, open-concept living spaces, a finished lower level, and a private backyard, creating the perfect balance of comfort, functionality, and outdoor enjoyment. The inviting main floor showcases a spacious open-concept layout where the living and dining areas flow seamlessly into the renovated kitchen, creating an ideal setting for both everyday living and entertaining. Large windows fill the home with natural light, while patio doors provide easy access to the private backyard, extending your living space outdoors for relaxing or hosting family and friends. A convenient 2-piece powder room completes the main level. Upstairs, you'll find three generously sized bedrooms, a beautifully renovated 5-piece bathroom, and the convenience of bedroom-level laundry. The finished lower level offers exceptional additional living space along with a renovated 3-piece bathroom, making it ideal as a family room, home office, gym, guest space, or whatever best suits your lifestyle. Ideally located close to parks, schools, shopping, restaurants, public transit, and major commuter routes, this turnkey home presents an exceptional opportunity to enjoy low-maintenance living in one of Burlington's most desirable communities. (id:63616)
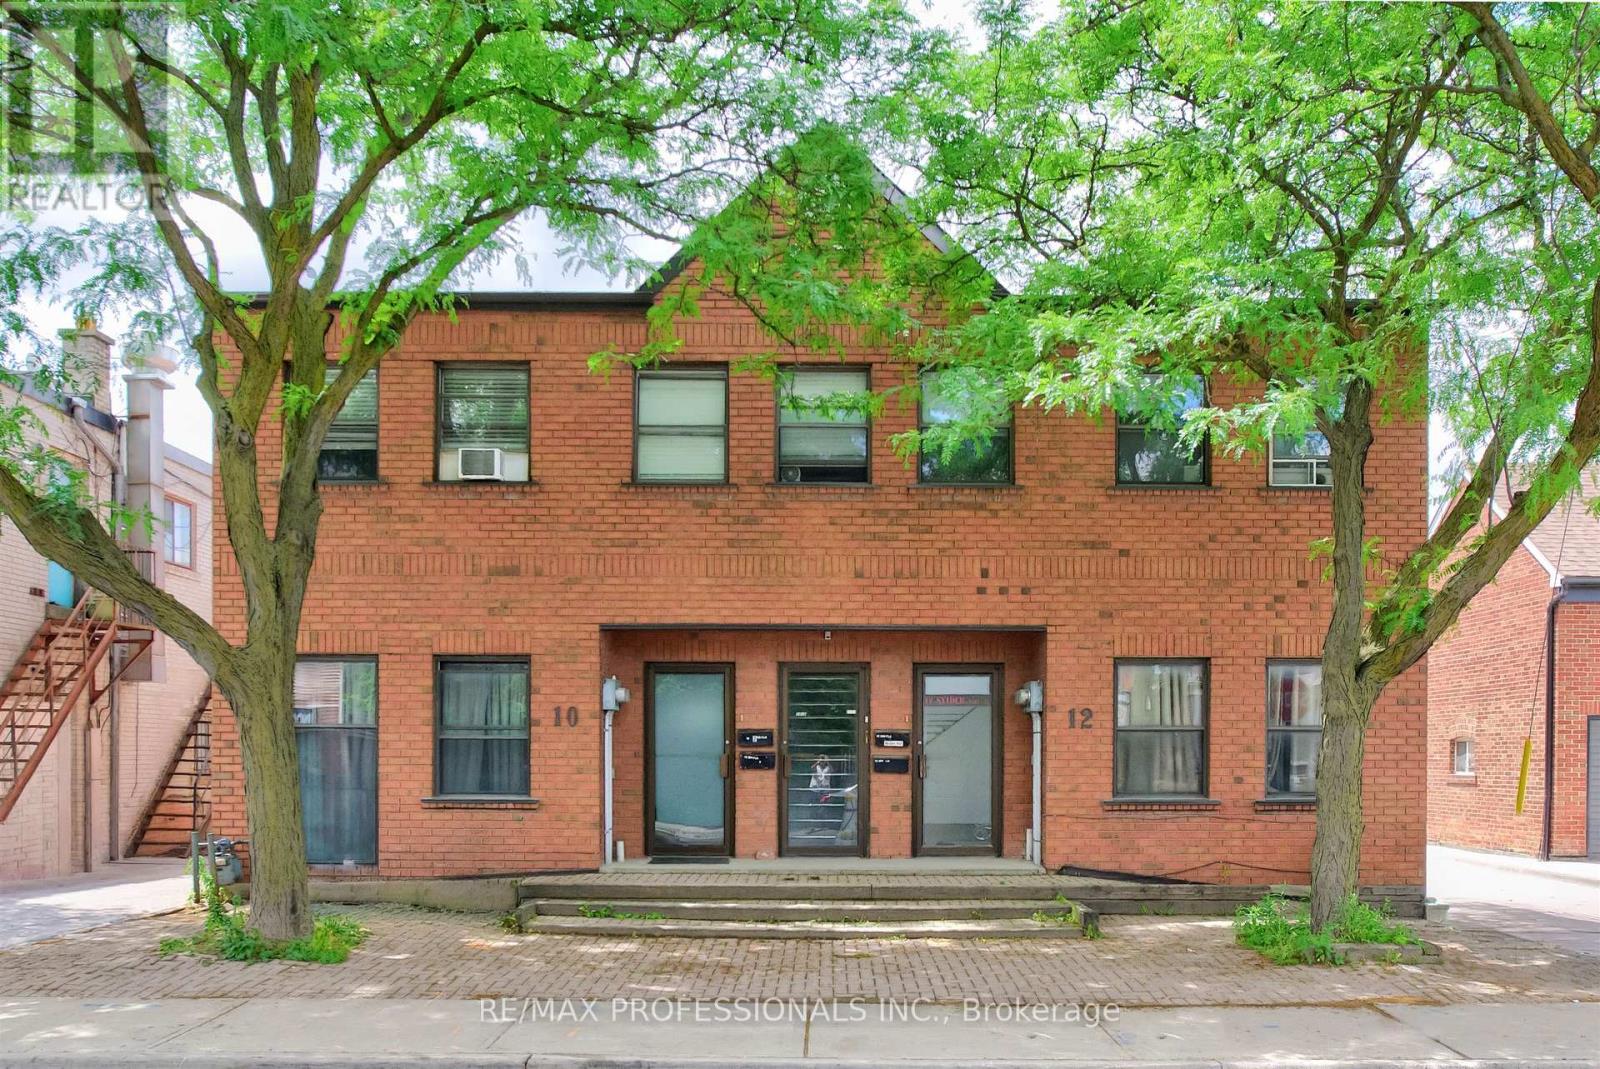
10-12 Snider Avenue
Toronto, Ontario
Built in 1992, 10-12 Snider Avenue is a rare purpose-built legal 4-plex offering an exceptional investment opportunity in Toronto's well-established and evolving Briar Hill-Belgravia neighbourhood. The property comprises two spacious split-level 3-bedroom, 2-bathroom Apartments occupying the Main Floors and Lower Levels. These two Apartments feature separate forced-air gas furnaces, central air conditioning, in-suite laundry, and individual hydro meters. The Second Floor contains two 2-bedroom, 1-bathroom Apartments each featuring electric baseboard heating, window air conditioning units, in-suite laundry, and separate hydro meters. Approximately 4,110 sq.ft. above grade plus an additional 2,080 sq.ft. on lower level. There are five hydro meters in total, including a separate common area meter. The property includes 5 on-site parking spaces and benefits from commercial zoning on the Main Floor and Lower Level, providing flexibility for investors, owner-operators, or buyers seeking commercial space combined with residential income. Additional future upside may exist through a potential third-storey addition, subject to buyer due diligence and municipal approvals. The property's location offers convenient access to employment hubs, educational institutions, excellent connectivity throughout the City via nearby TTC routes and the Eglinton Crosstown LRT corridor, easy access to Allen Road and Highway 401, and everyday amenities including grocery stores, local shops, restaurants, community centres, parks, and recreational facilities, all of which contribute to sustained tenant demand and strong long-term investment fundamentals. NOI $66,453. (id:63616)
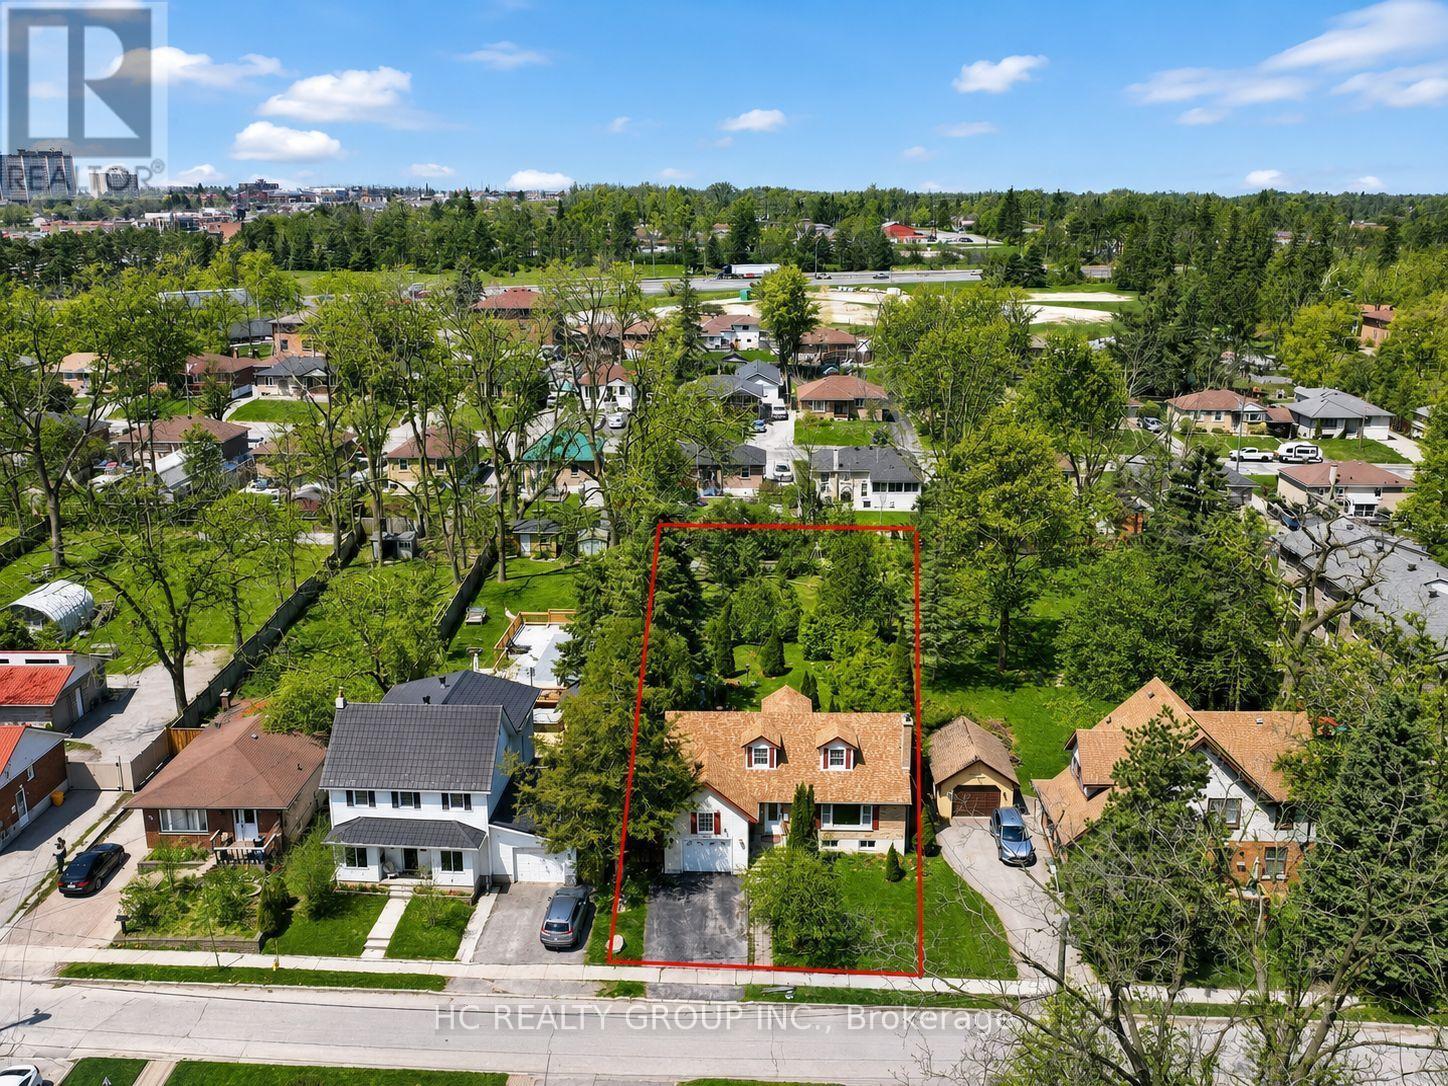
Unknown Address
,
Newly renovated and Remodeled 3+2 Bedrms Detached on Premium Large Lot (66'X222') in the Heart of Barrie. Open Concept, Custom Build-In Kitchen With Island. Combining Charming Oasis Backyard with a Artifical River and Waterfalls, mature trees providing complete privacy. Spa-Like Bathroom. Gas Fireplace. Multi-family zoning offers excellent potential for future development, including options like an in-law unit, garden suite, or additional rental dwelling. Walking Distance To Top Rated Public School, Mins To Go Station Direc to Downtown Toronto, Hwy 400, Downtown, Waterfront and Pristine Simcoe beaches, Hospital. The upcoming university campus downtown is opening 10-minute walk away. and Much More (id:63616)
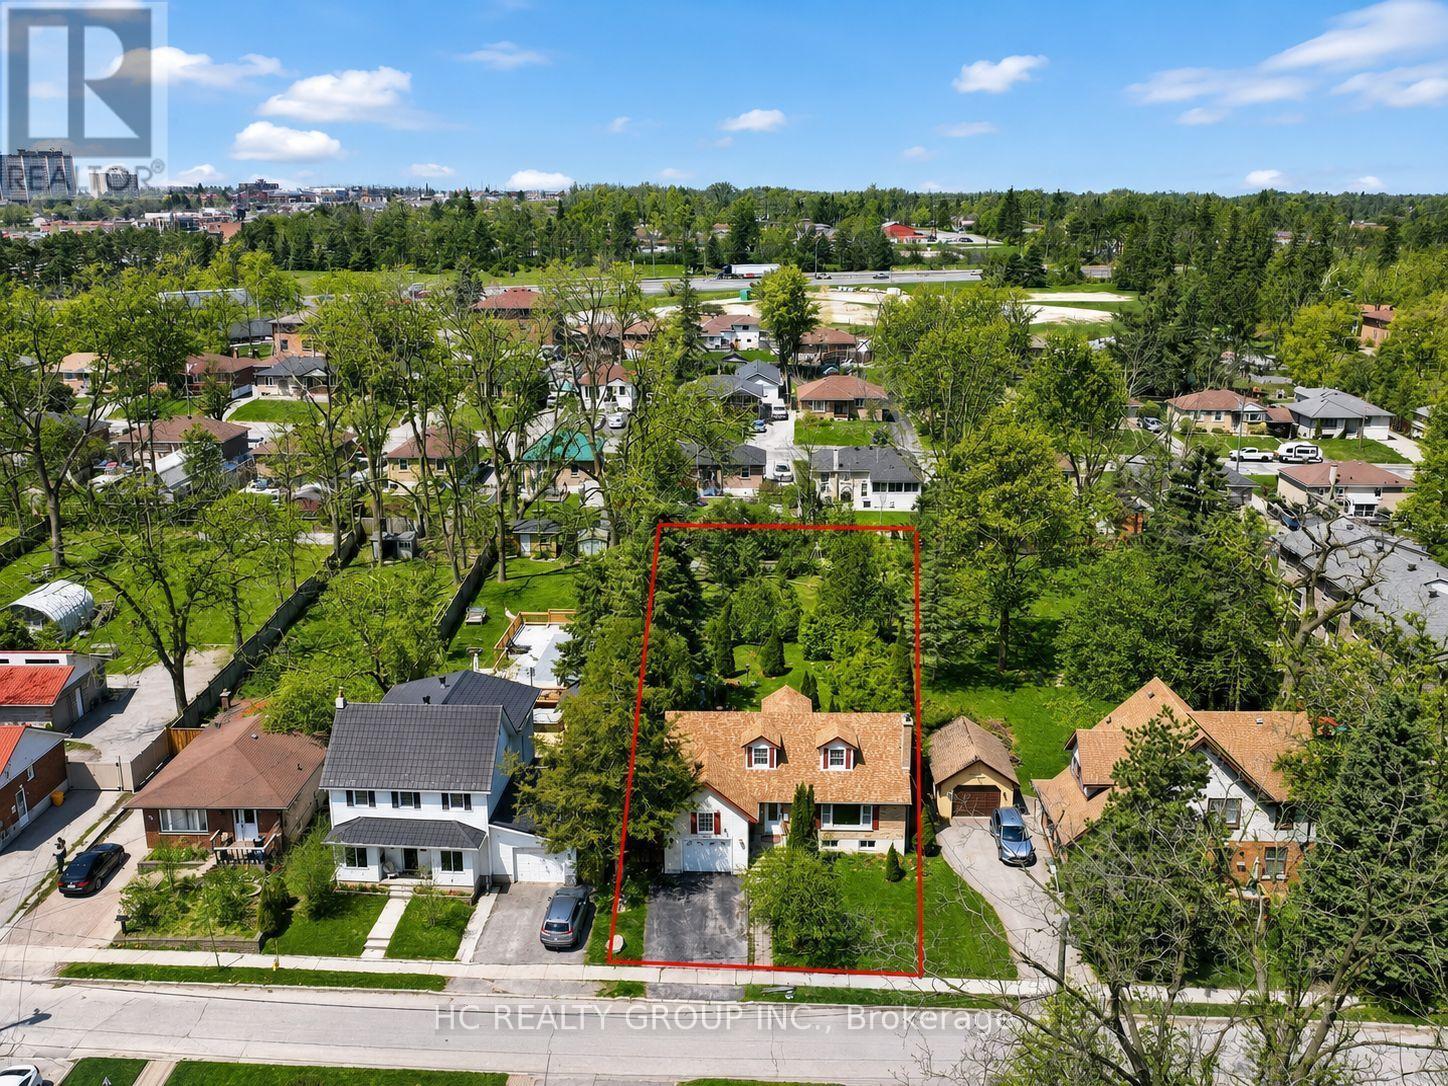
10 North Street
Barrie, Ontario
Newly renovated and Remodeled 3+2 Bedrms Detached on Premium Large Lot (66'X222') in the Heart of Barrie. Open Concept, Custom Build-In Kitchen With Island. Combining Charming Oasis Backyard with a Artifical River and Waterfalls, mature trees providing complete privacy. Spa-Like Bathroom. Gas Fireplace. Multi-family zoning offers excellent potential for future development, including options like an in-law unit, garden suite, or additional rental dwelling. Walking Distance To Top Rated Public School, Mins To Go Station Direc to Downtown Toronto, Hwy 400, Downtown, Waterfront and Pristine Simcoe beaches, Hospital. The upcoming university campus downtown is opening 10-minute walk away. and Much More (id:63616)
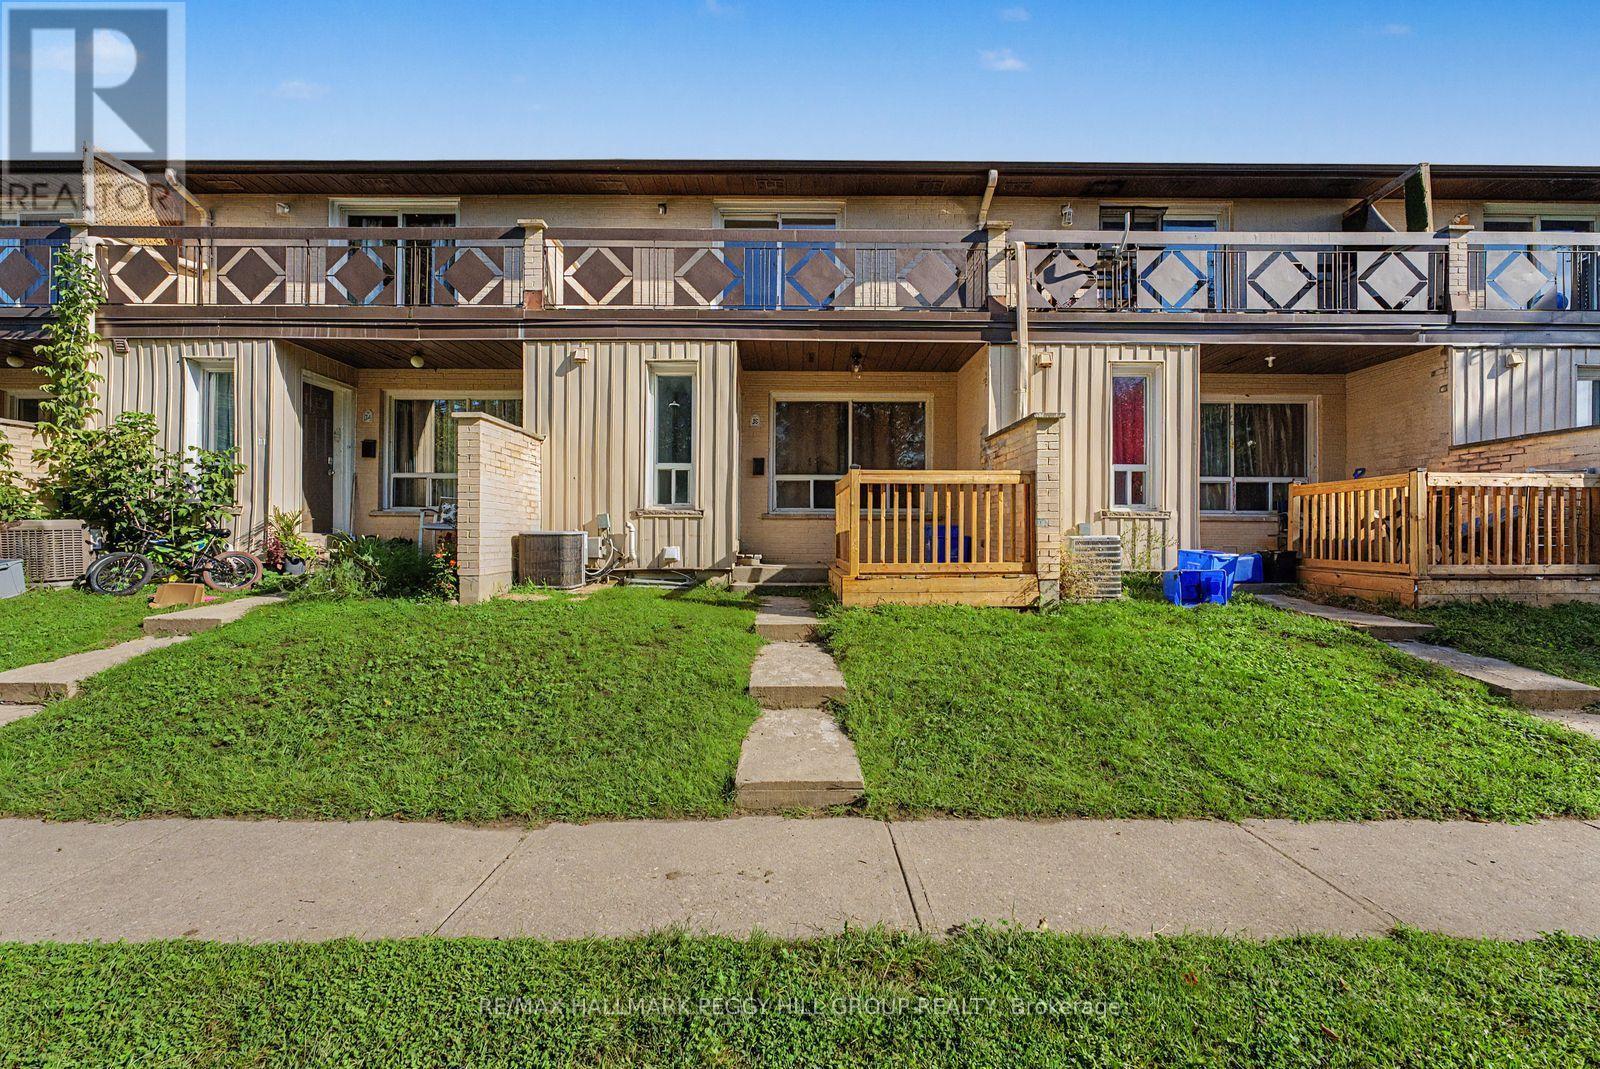
25 - 275 Blake Street
Barrie, Ontario
5-BEDROOM TOWNHOME FOR LEASE WITH JOHNSON'S BEACH & LAKE SIMCOE WITHIN WALKING DISTANCE! Set in a peaceful Barrie neighbourhood near the waterfront, this home offers far more room than the typical lease and a location that makes the most of life by the lake. The main level features a spacious living room with large windows, followed by a kitchen with generous cabinetry and counter space and an adjacent dining area that walks out to the back patio for summer dinners outside. The second floor keeps three bedrooms together with a 4-piece bath, and the primary bedroom steps out to its own private balcony. The basement adds two more bedrooms and a 3-piece bath, giving a larger household valuable separation when everyone needs their own space. Fresh paint throughout is joined by a newer high-efficiency furnace, central air conditioning and hot water tank, plus added attic insulation. A private front deck gives you another spot to enjoy the warmer months, while lawn maintenance and snow removal are handled by the landlord. Additional parking is available for $75 per month. Walk to Johnson's Beach and the Lake Simcoe shoreline, then make the short drive into downtown Barrie for restaurants, shops and waterfront events. (id:63616)
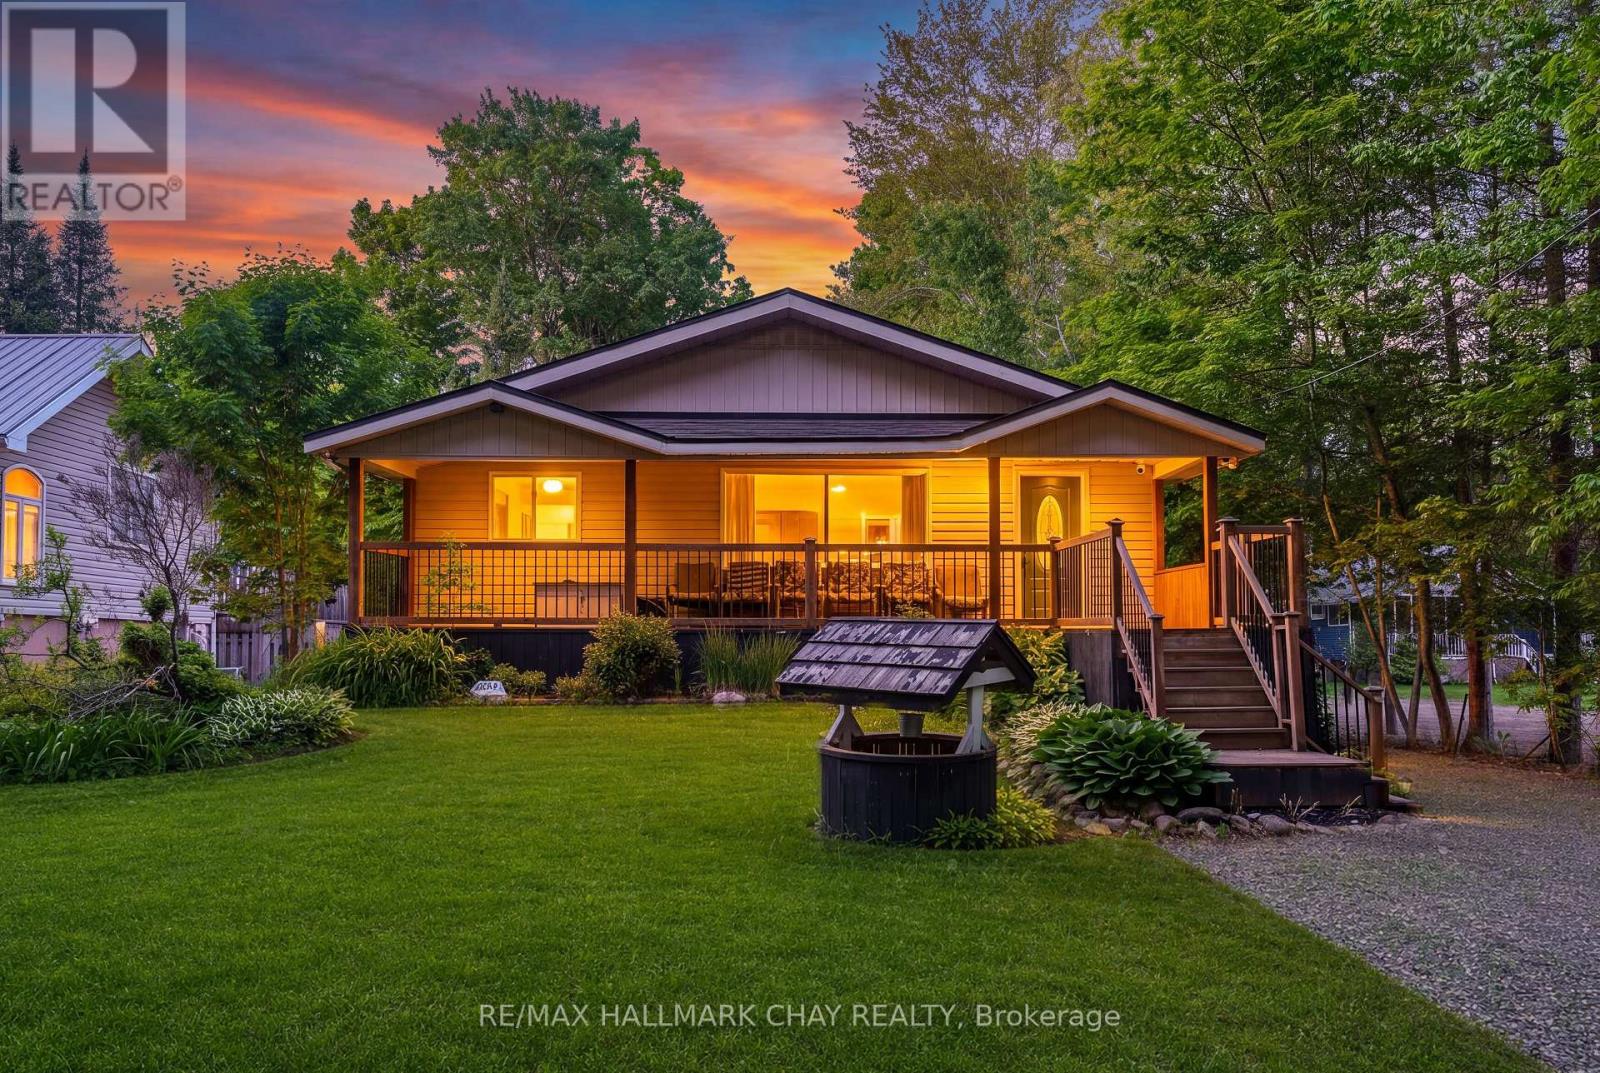
43 Fourth Street
Tiny, Ontario
Four-Season Living Just Three Streets From The Sandy Shores Of Balm Beach! Situated On A Generous 1/4 Acre Double Lot, This Turn-Key Home Offers The Perfect Blend Of Year-Round Comfort And Cottage-Country Lifestyle. Spend Your Days Walking To The Beach, Enjoying Local Restaurants, Ice Cream Shops, Summer Events And World-Class Georgian Bay Sunsets, Then Return Home To Your Own Private Retreat Surrounded By Mature Trees. Inside, Over 1,200 Sq Ft Of Open Concept Living Space Creates A Bright, Welcoming Atmosphere Designed For Gathering With Family And Friends. The Updated Kitchen Serves As The Heart Of The Home, Featuring An Oversized 8-Ft Island With Prep Sink, Abundant Cabinetry And Seamless Flow Into The Living And Dining Areas. Large Windows Fill The Home With Natural Light While Showcasing The Beautiful Outdoor Setting. Step Outside To The Oversized Covered Porch, Perfect For Morning Coffee Or Unwinding After A Day At The Beach. The Expansive Backyard Offers Endless Space For Bonfires, Lawn Games, Family Gatherings And Making Memories That Last A Lifetime. Featuring 4 Bedrooms, 2 Bathrooms, Beautiful Laminate Flooring, Updated Light Fixtures, Newer Windows Throughout, Detached Garage, Storage Shed, Two Driveways And Plenty Of Parking. Whether You're Searching For A Full-Time Residence, Weekend Escape Or Investment In One Of Tiny Township's Most Sought-After Beach Communities, This Property Delivers A Lifestyle Few Can Match. (id:63616)
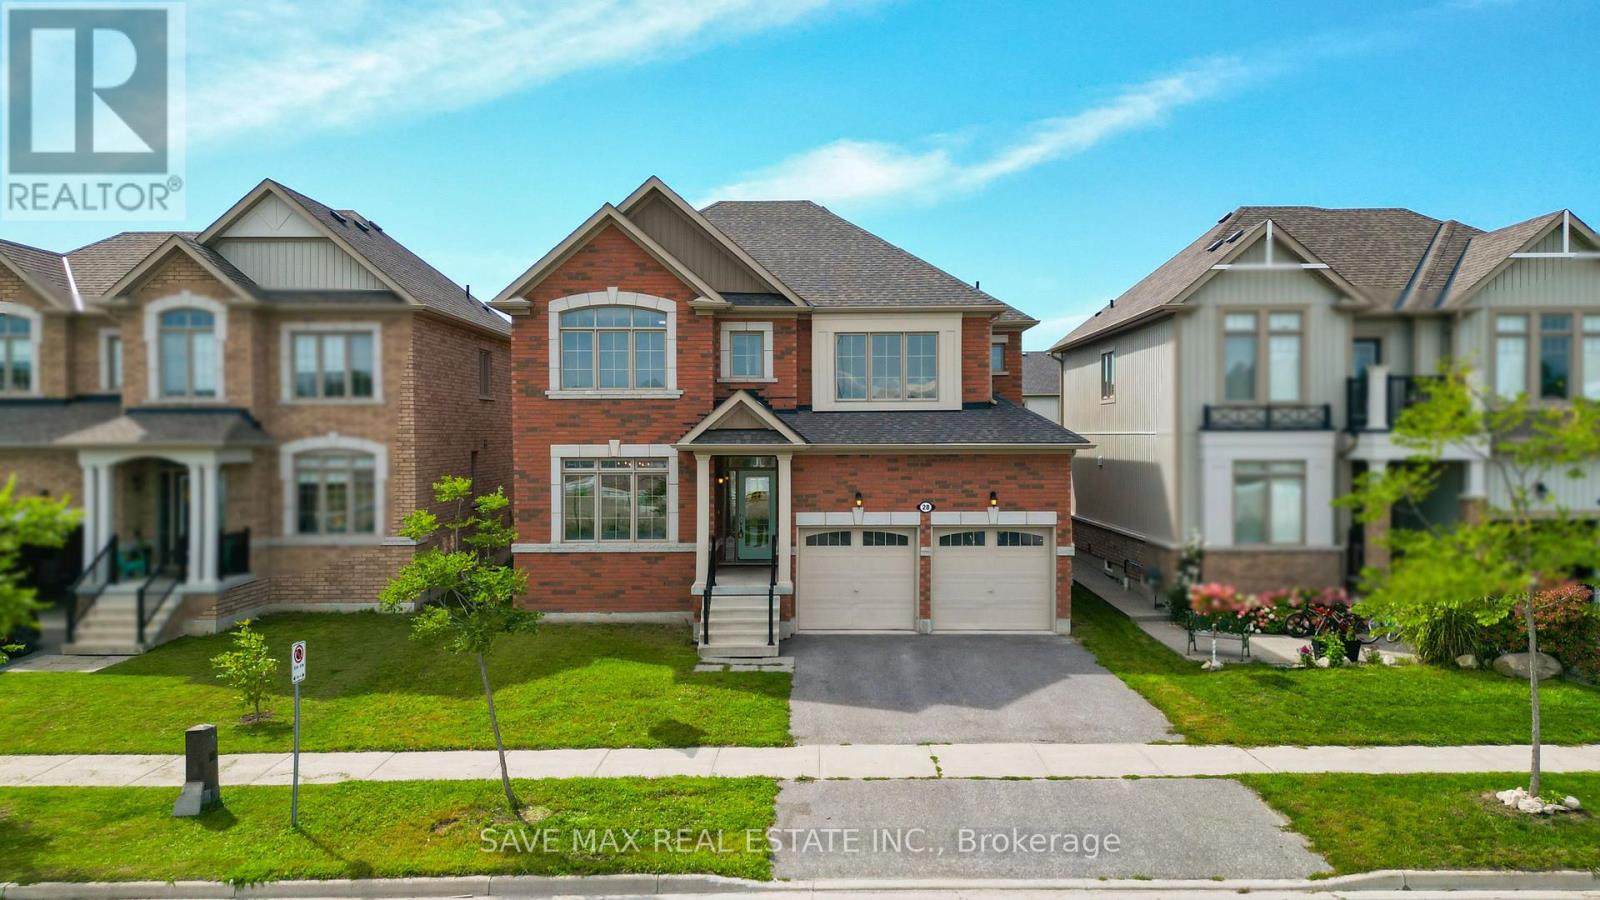
28 Dey Drive W
Collingwood, Ontario
Beautifully maintained 4-bedroom, 3-bathroom detached home on an impressive 45' x 132' lot, perfectly positioned directly across from the newly developed Wilson-Sheffield Community Park. Approximately 2,600 sq. ft. of spacious living with freshly painted interiors, new light fixtures, large windows, and bright, inviting rooms throughout. The thoughtfully designed layout features separate living and family rooms, offering excellent space for both everyday family living and entertaining. Enjoy unparalleled access to the community park featuring a full-size basketball court, 3 tennis courts, 6 pickleball courts and a playground currently under construction. Just steps from Admiral Collingwood Public School, making this unexceptional location for families. Conveniently located minutes from downtown Collingwood, Georgian Bay and Sunset Point, with Blue Mountain Resort and its year-round recreational attractions just a short drive away. A fantastic opportunity to enjoy space, recreation, convenience and the four-season lifestyle Collingwood is known for. (id:63616)
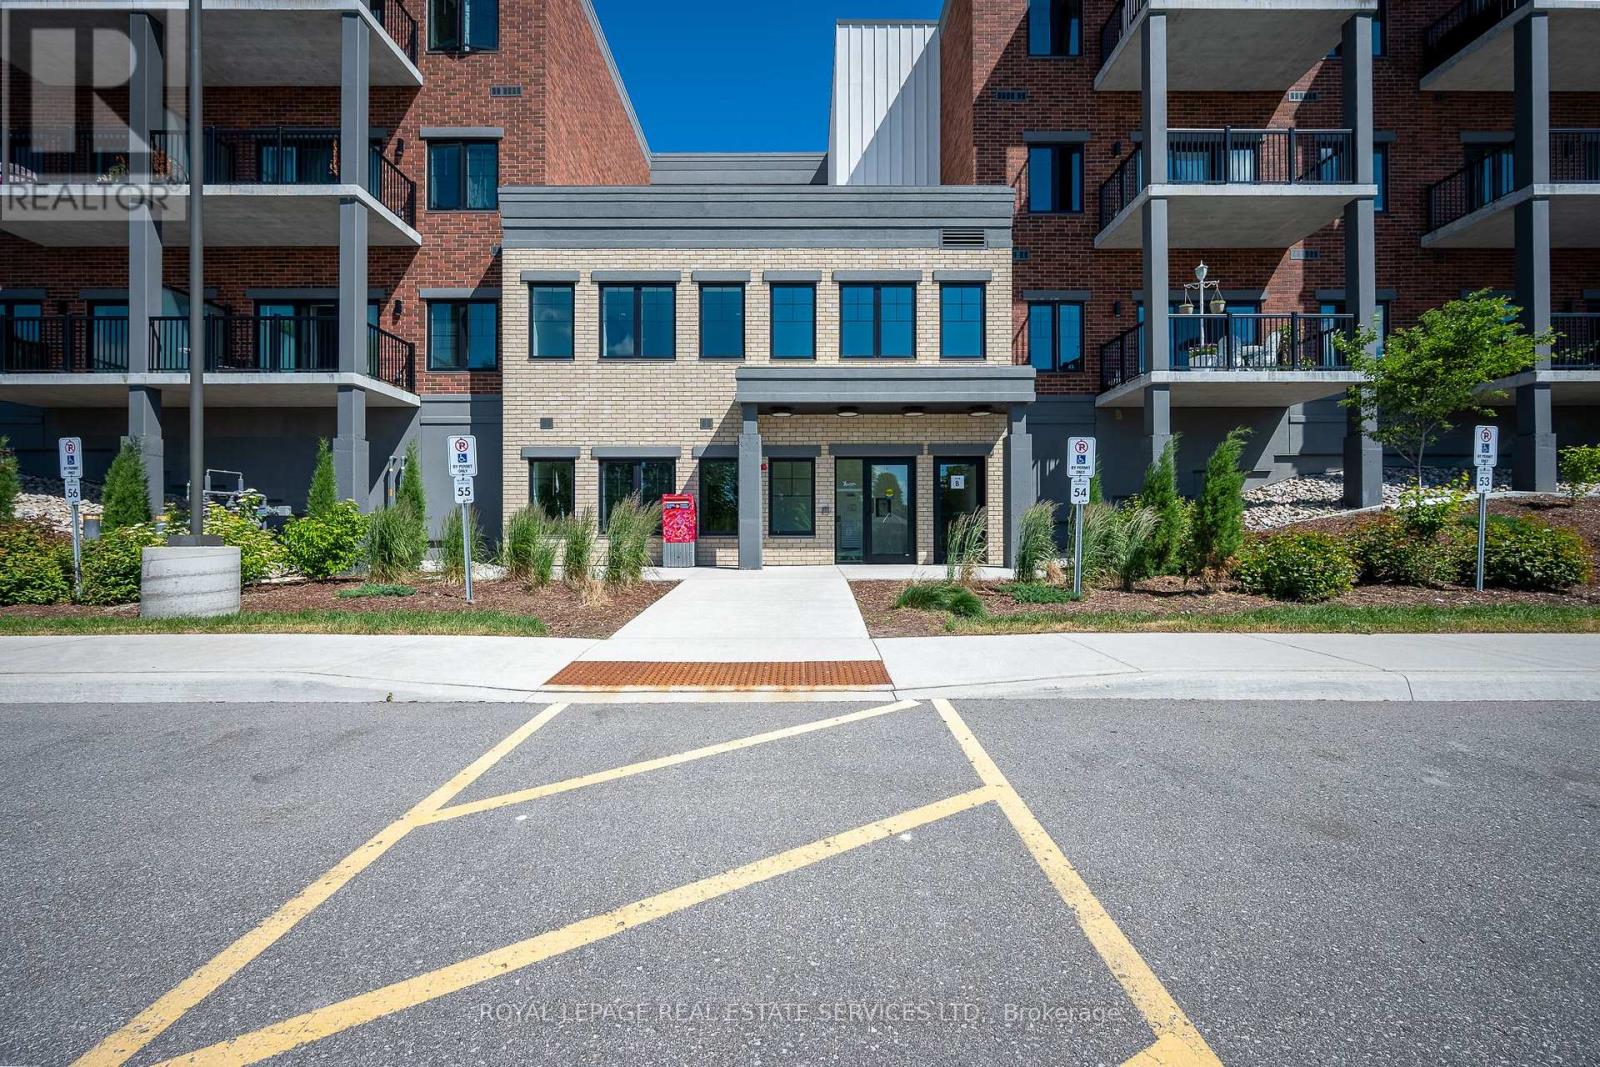
314 - 121 Mary Street
Clearview, Ontario
Enjoy seamless, turnkey living at The Brix in Creemore --- ideal for any stage of life. This move-in ready One plus Den suite features 9-foot ceilings and unobstructed northern views over tranquil, wooded land. Upgraded Convenience: Includes a private EV charging station, premium indoor parking, storage locker custom window coverings, pot lights, and a heavy-duty wall-mount TV bracket. Outdoor enthusiast's Dream: Located 5 minutes from the prestigious Mad River Golf Club, with spectacular cycling routes, hiking trails, skiing, Collingwood, The Blue Mountains, and Wasaga Beach all just a short drive away. The ultimate blend of low-maintenance luxury and four-season adventure. (id:63616)
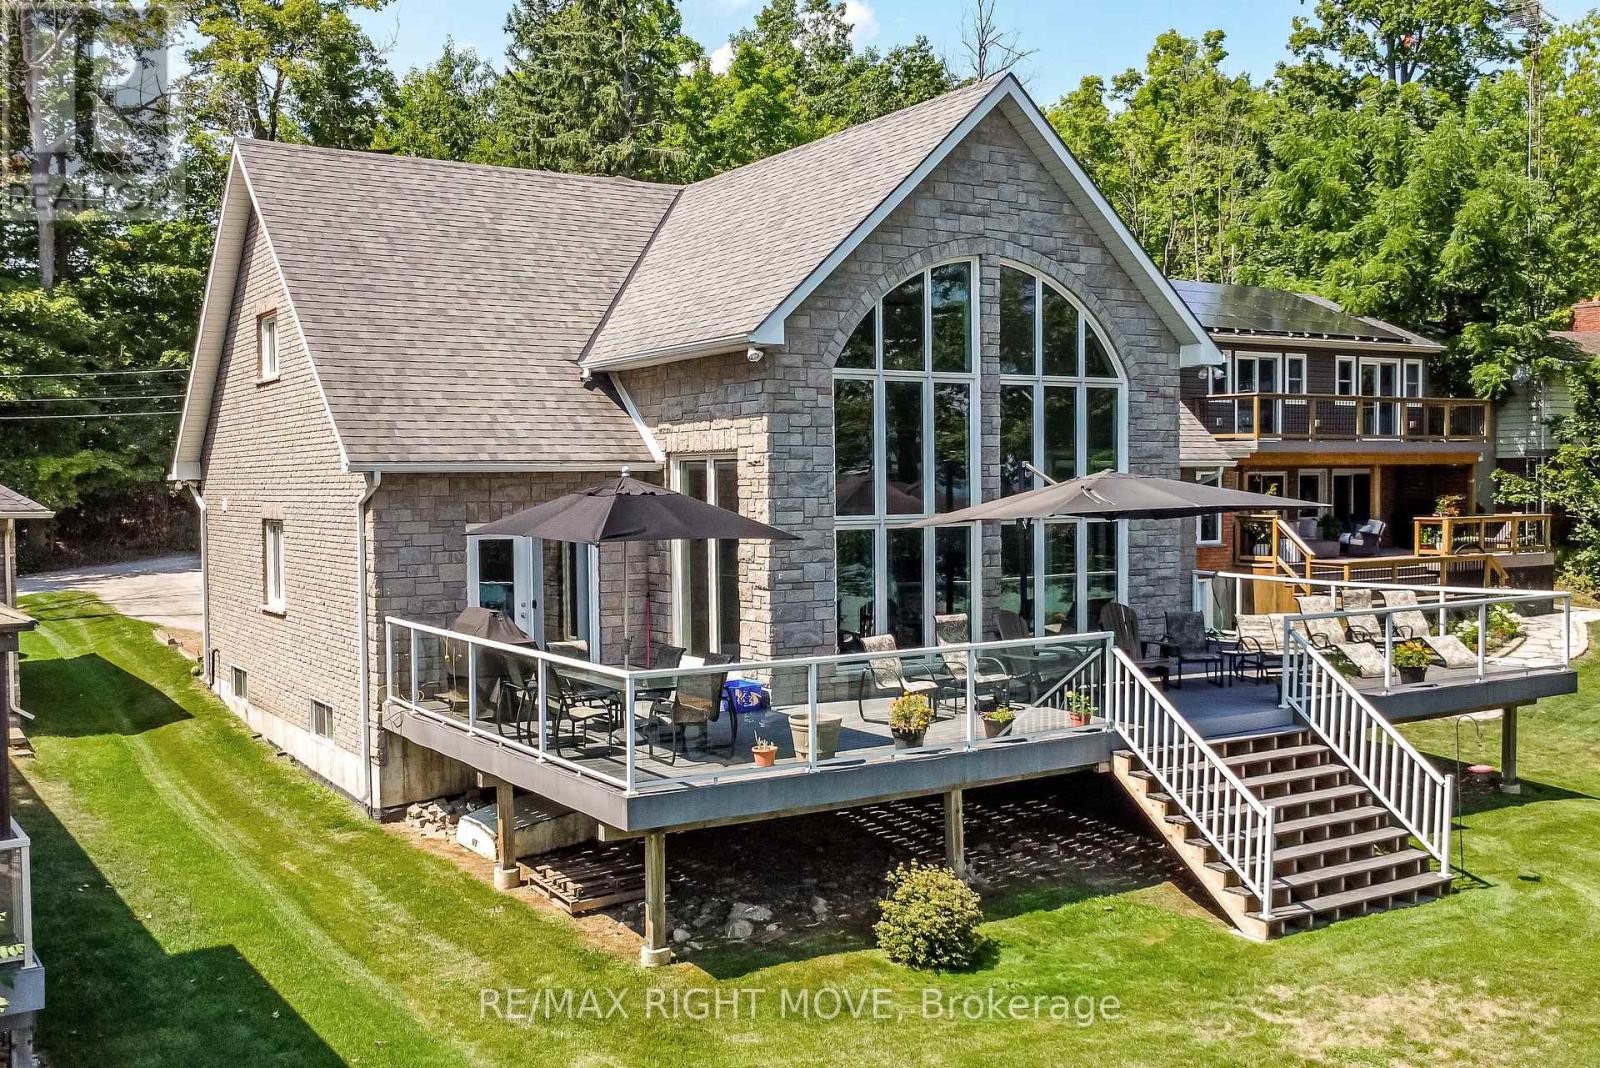
1756 Bay Park Road
Severn, Ontario
Welcome to 1756 Bay Park Road, a stunning waterfront property on Lake Couchiching offering 57 feet of frontage complete with a dock and floating jet docking station. Built in 2010 and situated in a private area, this exceptional home boasts over 3,700 square feet of finished living space, expertly designed to showcase the commanding lake views. The massive great room is open to the second level, with soaring windows that flood the space with natural light and frame the breathtaking scenery. The custom kitchen features an island with a quartz countertop, high-end finishes, a gas stove and a seamless transition to the dining room, making it ideal for both everyday living and entertaining. The main floor also features a luxurious primary suite with a walk-through closet leading to a 5-piece en-suite, a mudroom, a laundry room, and a stylish powder room. Upstairs, a spacious sitting room overlooks the water and is complemented by two additional bedrooms and a full bathroom. The fully finished basement features a large recreation room, bedroom, office, and den, providing ample space for work, play, and entertaining guests. This home is equipped with forced-air gas heat, central air conditioning, a composite deck, an in-ground sprinkler system, a drilled well, a septic system, a gas BBQ hookup and a 200-amp service wired for a generator. The attached double garage with large storage loft, stone exterior, and asphalt shingles ensures both style and durability. This exceptional property offers the perfect combination of luxury, comfort, and lakeside living. (id:63616)
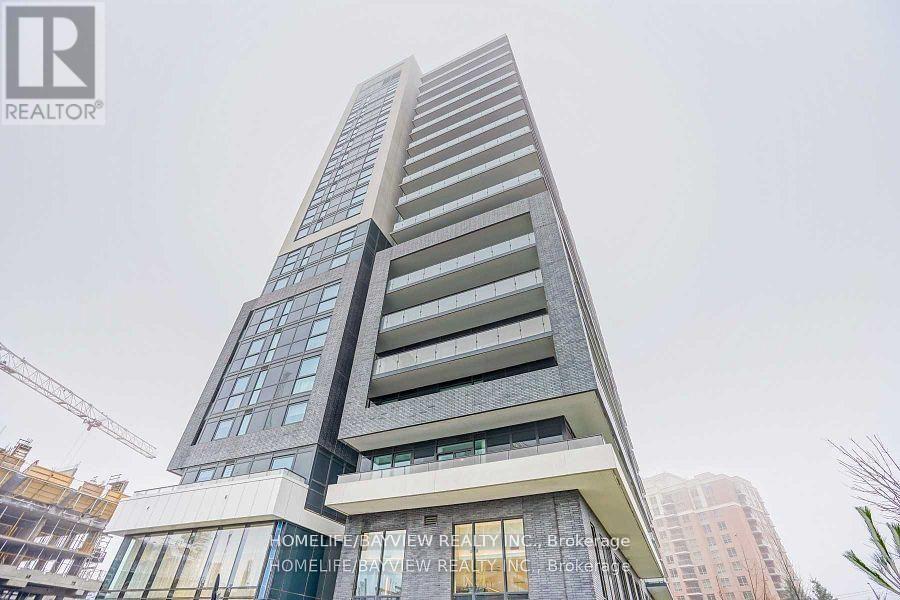
901 - 75 Oneida Crescent
Richmond Hill, Ontario
Yonge Parc - Luxury building. Bright & Spacious 715sf, 2 Bath. West unobstructed Exposure, Includes Parking & Locker! Functional Layout, 9 Ft Ceilings. Spacious Living & Dining Area W/ Open Concept Kitchen. Walking Distance To Shopping Malls, Hwy's, Movie Theaters, Restaurants (id:63616)
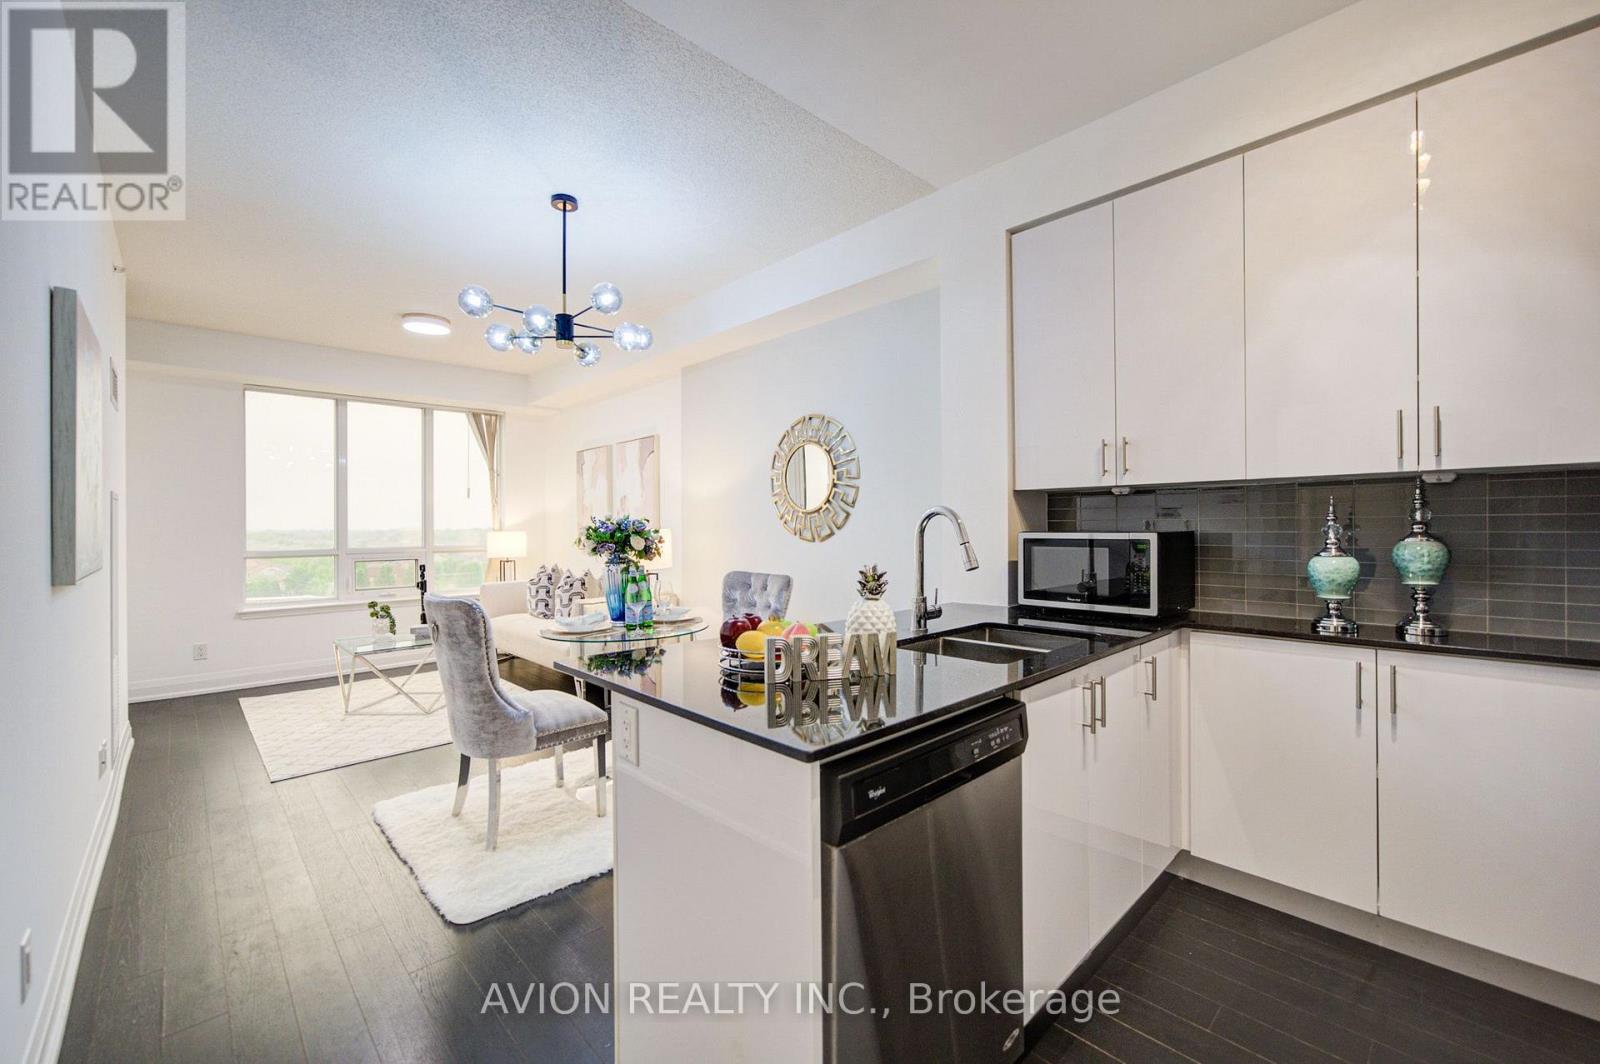
907 - 9582 Markham Road
Markham, Ontario
Beautifully Renovated, Sun-Filled Condo In The Highly Sought-After Wismer Community And Coveted Bur Oak School Zone! Bright East Exposure Fills The Home With Natural Light, Complemented By Fresh Paint, A Stylish Feature Wall And Designer Pendant Lighting. Functional Open-Concept Layout Offers Comfortable, Move-In Ready Living. Just A Short Walk To Mount Joy GO Station For An Easy Commute, With Home Depot, Food Basics, LCBO, Major Banks, Shopping And Everyday Amenities All Within Walking Distance. An Exceptional Opportunity For First-Time Buyers, Professionals, Downsizers And Investors! (id:63616)
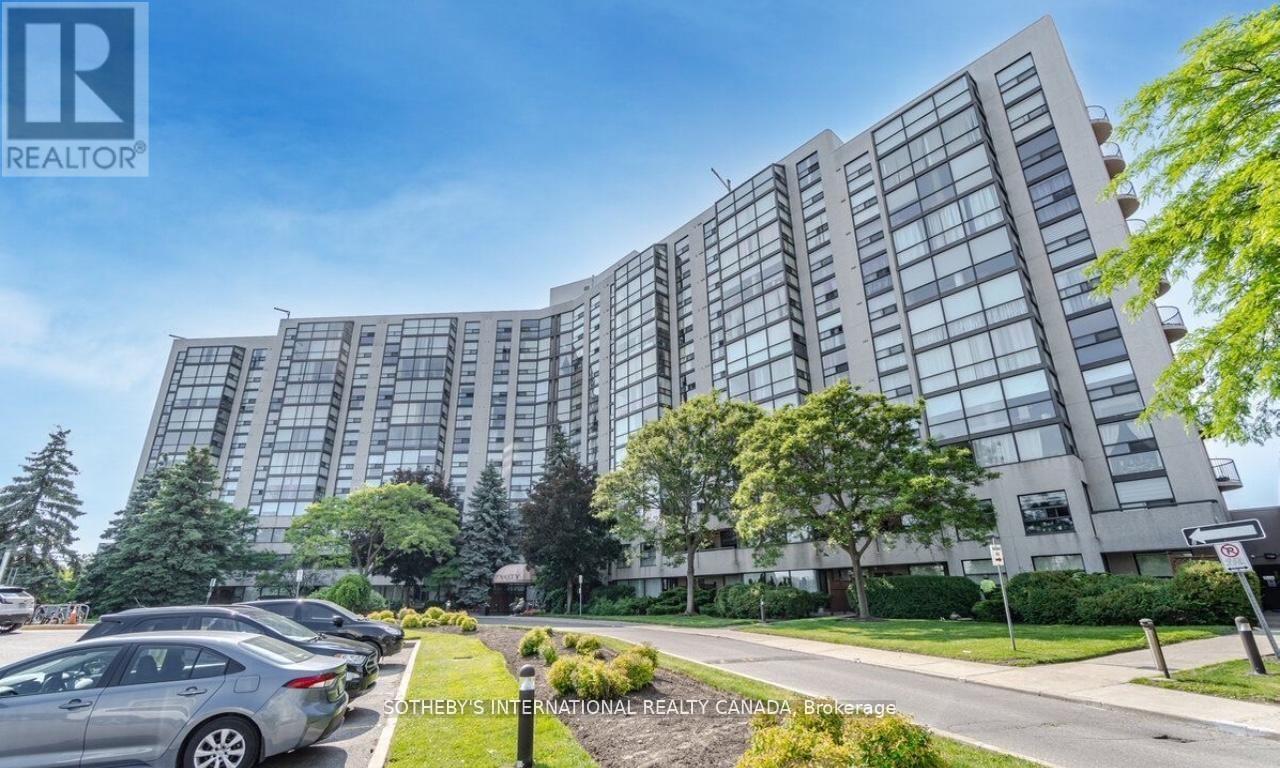
301 - 40 Harding Boulevard W
Richmond Hill, Ontario
Stunning Newly Renovated Unit In The Fabulous Dynasty Building. Luxurious New Hardwood Flooring Throughout with Huge Solarium Leading To A Giant Private Balcony Overlooking Scenic Green Space. Large 1346 square feet of living space + Large Balcony! This Unit Includes 2 Bedrooms, 2 Full Baths, Lots of Natural Light, Oversized Laundry Room with Tons of Storage, Beautiful Kitchen, Spacious Solarium which can be Converted to a 3rd Bedroom and One Owned Parking Spot. Excellent Location, Within Easy Walking Distance To The Library, Wave Pool, A Park, And Local Restaurants! (id:63616)
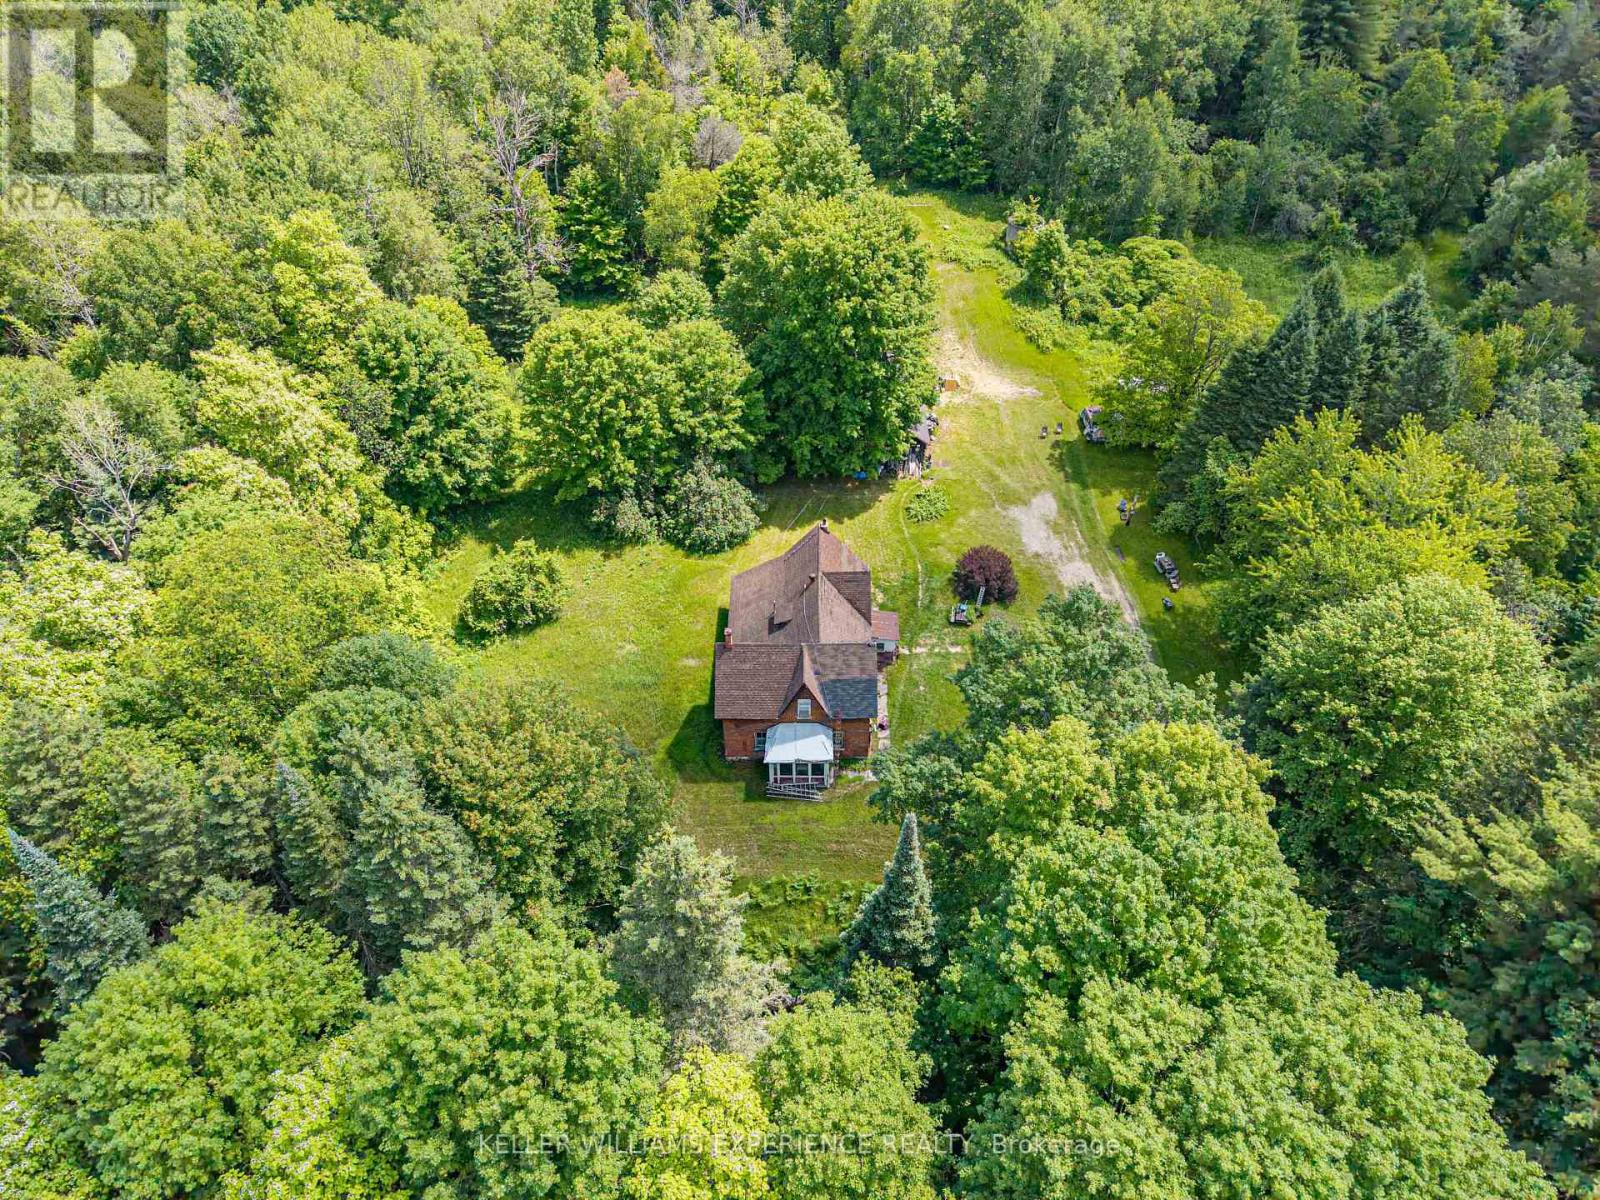
8137 4th Line
Essa, Ontario
Discover the perfect canvas for your dream home on over 66 acres of exceptional countryside, beautifully backed by the peaceful Nottawasaga River in Angus. This expansive property offers remarkable investment potential and genuine multi-family possibilities, making it an outstanding opportunity for an ambitious contractor, renovator, investor, or skilled handyman ready to bring a vision to life. The existing home is being sold "as is" - with no active utilities and requiring either a full renovation or complete rebuild - giving you the freedom to design and create the future you imagine without limitations. For nature lovers, the land itself is the true prize. Wander or ride along your private network of trails, enjoy abundant wildlife, or spend quiet mornings fishing on the river just steps from your door. Surrounded by mature trees, the property offers unmatched privacy and a sense of calm that's increasingly rare. Best of all, this serene, rural escape sits just minutes from in-town amenities - the perfect blend of country tranquility and everyday convenience. (id:63616)
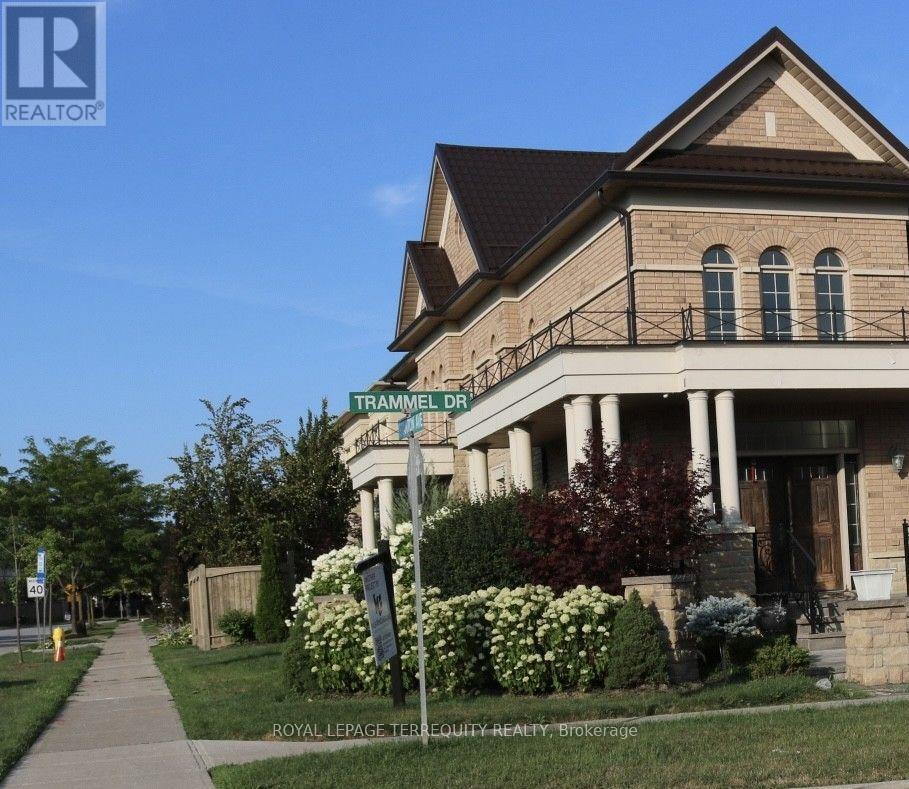
Basement - 131 Trammel Drive
Vaughan, Ontario
Be the first to call this newly renovated, never-lived-in legal basement apartment your home! Bright, spacious, and thoughtfully designed, this beautiful unit features 2 large bedrooms, 1modern washroom, a spacious kitchen, and a comfortable living room, along with the convenience of private ensuite laundry, central A/C, and heating. Enjoy the peace of mind of having all utilities included in the rent-hydro, water, heating, and A/C (Wi-Fi not included). With public bus stops conveniently located right beside the house, commuting is quick and easy.Clean, fresh, modern, and completely move-in ready, this home offers the perfect combination of comfort, convenience, and style-don't miss the opportunity to be its very first resident! (id:63616)
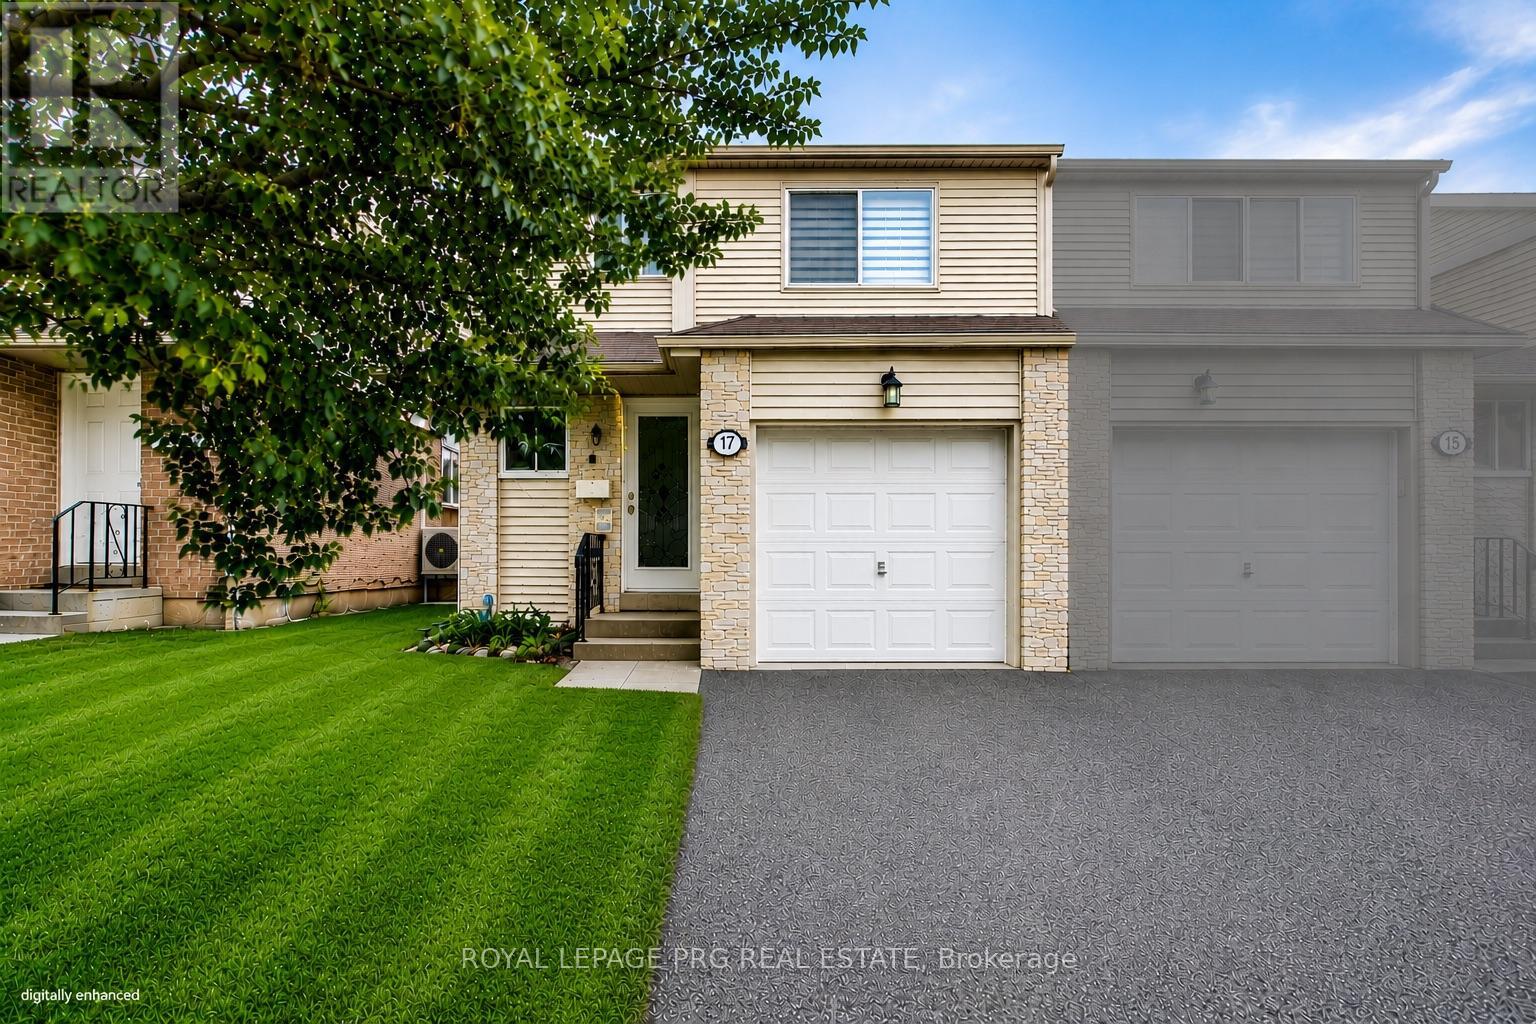
17 New Port Way
Markham, Ontario
Beautifully refurbished 2-storey semi-detached home nestled in a charming, upscale Thornhill enclave, just steps to Bayview & Yonge. Offering approximately 1,600 sqft of bright and spacious living, this exceptional family home was professionally renovated by the builder in 2012 and showcases quality finishes throughout. Updates include roof, windows, exterior doors, kitchen, and all bathrooms, along with updated carpeting and ceramic flooring. The sun-filled, functional layout is ideal for family living and entertaining, featuring an elegant dining room overlooking the inviting living room. The second floor offers 3 generously sized bedrooms, complemented by one 4-piece bath and one 2-piece bath - perfect for a growing family. Enjoy a beautifully landscaped garden, large patio, and good size backyard - ideal for outdoor gatherings and private relaxation. Unbeatable location within walking distance to top-rated elementary and high schools, scenic ravines, and several parks. Minutes to Finch Station, the future Clark Subway Station, and Thornhill Community Centre, with convenient access to transit, shopping, and everyday amenities. A wonderful opportunity to own a well-maintained home in one of Thornhill's most desirable communities. (id:63616)
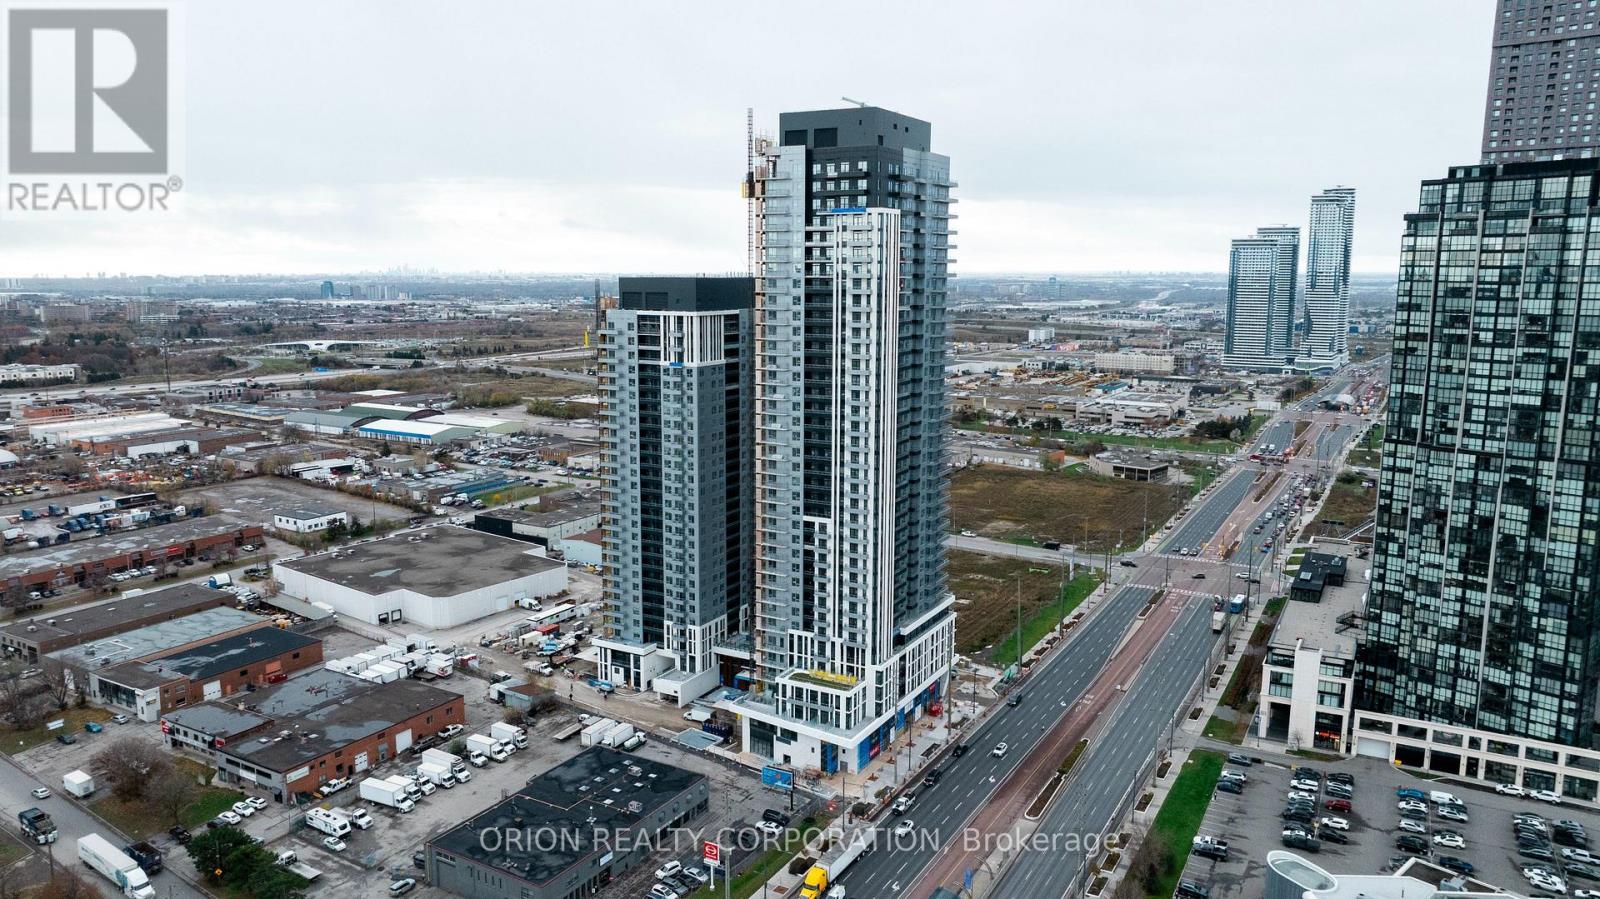
1502 - 5 Meadowdale Road
Vaughan, Ontario
Welcome to The Vincent! This brand-new 2-bedroom, 2-bathroom suite offers stylish, modern living with 754 sq. ft. of thoughtfully designed interior space, complemented by a 51 sq. ft. north-east-facing balcony. Bright and spacious, the suite features an open-concept layout with a variety of premium upgrades throughout, including upgraded tiles, electrical, a raised TV outlet in the living room, a sleek frameless glass shower and an over-the-range microwave. Parking and a locker are also included for added convenience. Enjoy the comfort and functionality of a beautifully upgraded condo unit in a prime Vaughan location, just moments from the Vaughan Metropolitan Centre Subway, Highway 7, shopping, dining, parks, and everyday amenities. Experience sophisticated contemporary living in one of Vaughan's most exciting new communities. (id:63616)
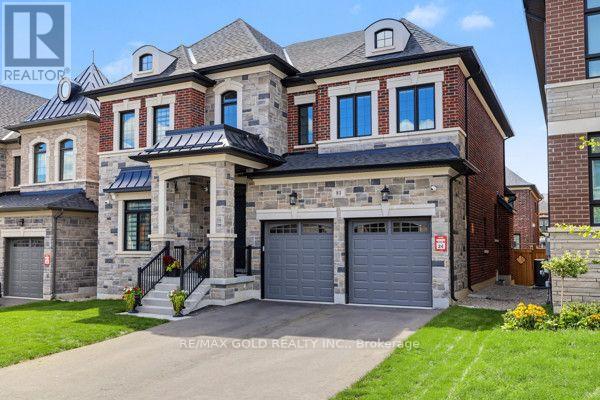
81 Kinburn Crescent
Vaughan, Ontario
Executive home in prestigious Klein Estates welcome to this stunning 2-year-old luxury home, ideally situated on a premium 50-foot lot in a highly sought-after location. Designed with elegance, comfort, and functionality in mind, this exceptional residence offers 5 spacious bedrooms and 5 beautifully appointed bathrooms. The bright, open-concept floor plan is enhanced by beautiful hardwood flooring throughout, creating a warm and sophisticated ambiance. At the heart of the home is a gourmet chef's kitchen with a separate, fully equipped prep kitchen, premium built-in appliances, oversized centre island, and ample storage space-perfect for everyday living and entertaining. The luxurious bathrooms offer a spa-like retreat, complete with sleek glass showers and freestanding soaker tubs. The spacious bedrooms feature oversized walk-in closets with custom organizers, providing exceptional storage and convenience. Perfectly located near Teston Road and Pine Valley Drive, this home offers the best of both worlds-peaceful surroundings with easy access to urban conveniences. Enjoy being just minutes from the picturesque Village of Kleinburg, renowned for its boutique shopping, exceptional dining, and charming atmosphere. Commuters will appreciate convenient access to major highways, including the 400, 401, 407, 427, and Highway 27.A true blend of modern luxury, refined style, spacious living, and an unbeatable location, this exceptional home is ready to welcome you. Extras: Gas Stove & Microwave, Dishwasher, Panelled Refrigerator, Washer & Dryer, All Electronic Light Fixtures & Pot Lights. Tenant is responsible for 100% of utilities. $300 key deposit required. (id:63616)
86 Margaret Graham Crescent
East Gwillimbury, Ontario
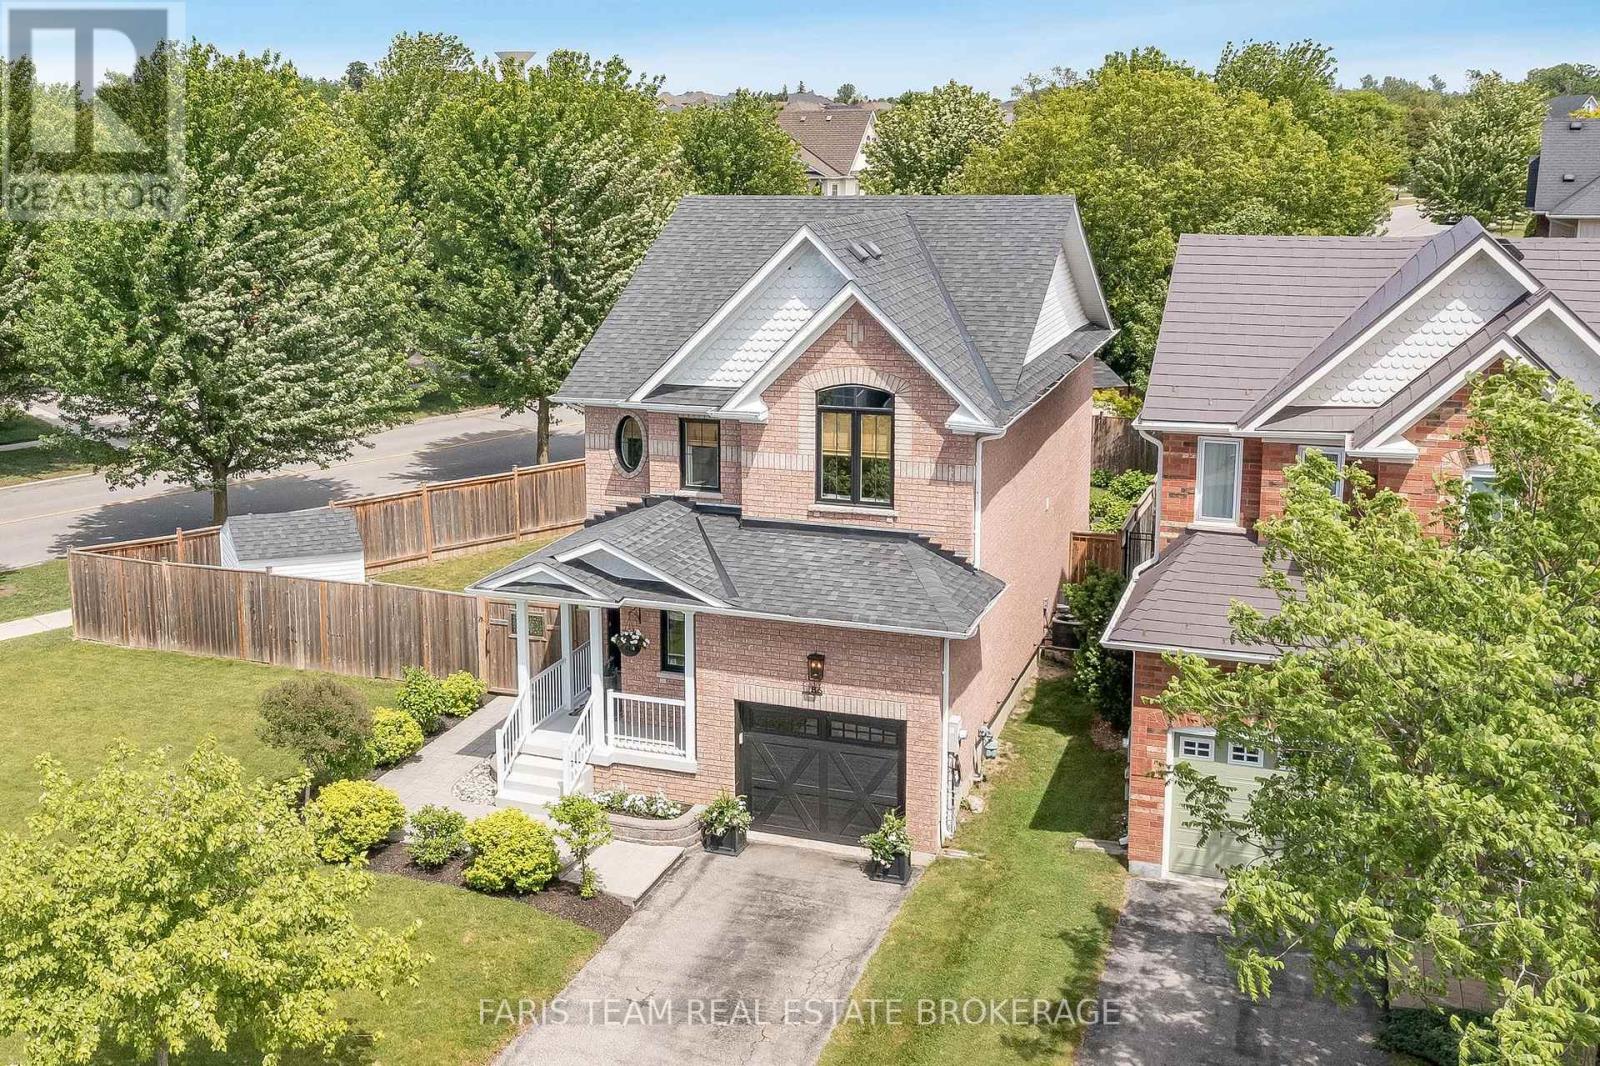
Top 5 Reasons You Will Love This Home: 1) Large premium lot offering nearly 70' of frontage with a fully fenced backyard, providing exceptional outdoor space, privacy, and room to enjoy compared to many typical subdivision properties 2) Move-in ready updates include thoughtful recent improvements such as hardwood flooring, quartz countertops, and a newer furnace, all helping to minimize upfront renovation costs and add long-term value 3) Family-friendly layout features a bright open-concept main level, three well-sized bedrooms, including a comfortable primary ensuite, plus a finished basement, creating a highly functional and flexible space ideal for everyday family living 4) Beautiful outdoor entertaining space showcases professionally designed landscaping, a stamped concrete patio, and a convenient kitchen walkout, creating a seamless indoor-outdoor flow perfect for relaxing or hosting guests 5) Desirable Mount Albert location is set within a quiet, well-established neighbourhood close to parks, schools and everyday amenities, presenting small-town charm and commuter-friendly convenience. 1,591 above grade sq.ft. plus a finished basement. (id:63616)
8173 Martin Grove Road
Vaughan, Ontario
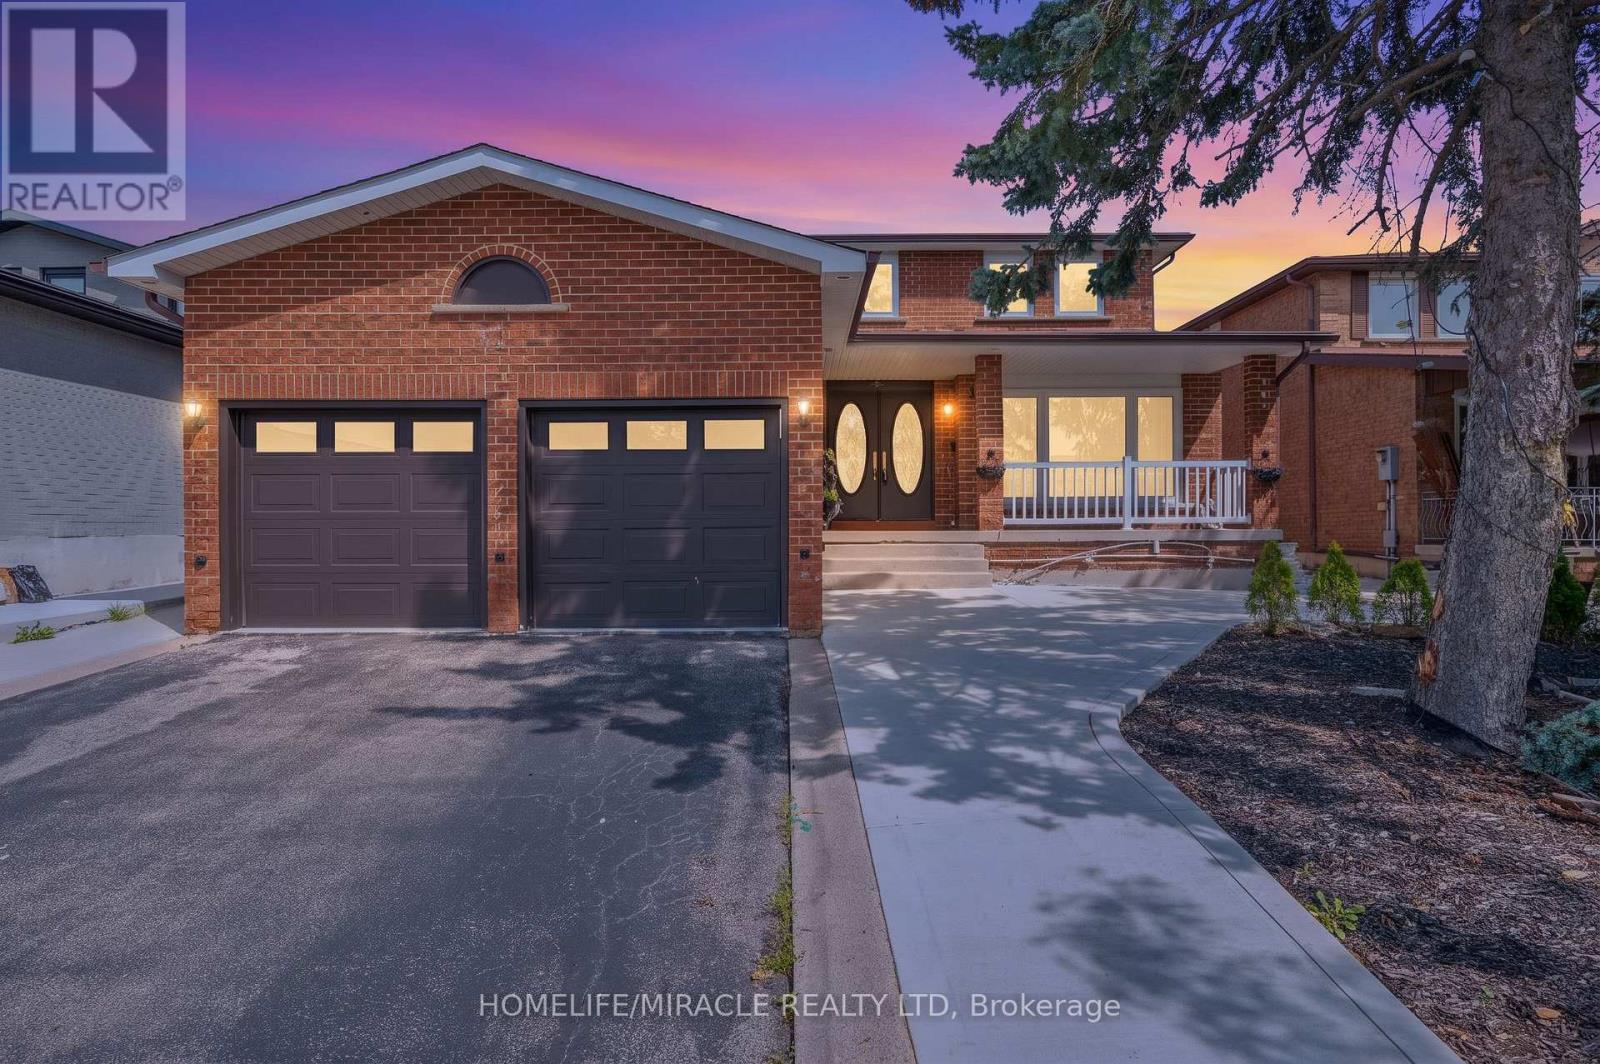
Welcome To This Beautiful Detached Home In Sought After Neighborhood in the heart of West Woodbridge. This home features 4 Large Bedrooms, 4 Baths, Situated On A Large 49 X 121 Ft Lot, a Great foyer with a chandelier, a spacious kitchen with ample cabinetry, functional layout designed for comfortable family living, 2675 sq ft (MPAC) above grade across the main and second floors, a main-floor family room with a fireplace and potlights and One of the standout features of this Woodbridge property is the separate entrance 2 bedroom income suite, offering excellent flexibility for extended family, multi-generational living, guests, or potential rental income. Whether you are searching for a family home with extra space or a smart investment opportunity in Vaughan, this home delivers options rarely found in such a desirable location. Enjoy ultimate peace of mind and ultra-low utility bills with the home's premier heating and cooling setup. Installed in 2023 at $18,000 investment, this home features a top-of-the-line Dave Lennox Signature Series ultra-high-efficiency system. The large driveway provides ample parking for family and visitors, while the European-style backyard creates a private outdoor retreat perfect for morning coffee, summer evenings, and entertaining. Conveniently located minutes from Hwy 427 and Hwy 407, top-rated schools, parks, shopping, transit, and everyday amenities, this home offers an exceptional opportunity to own a spacious upgraded home in Woodbridge. Elegant, practical, and full of potential, this is more than just a home, A must-see, shows 10++. Immaculate move-in condition, you can just move in. (id:63616)
90 Black Maple Crescent
Vaughan, Ontario
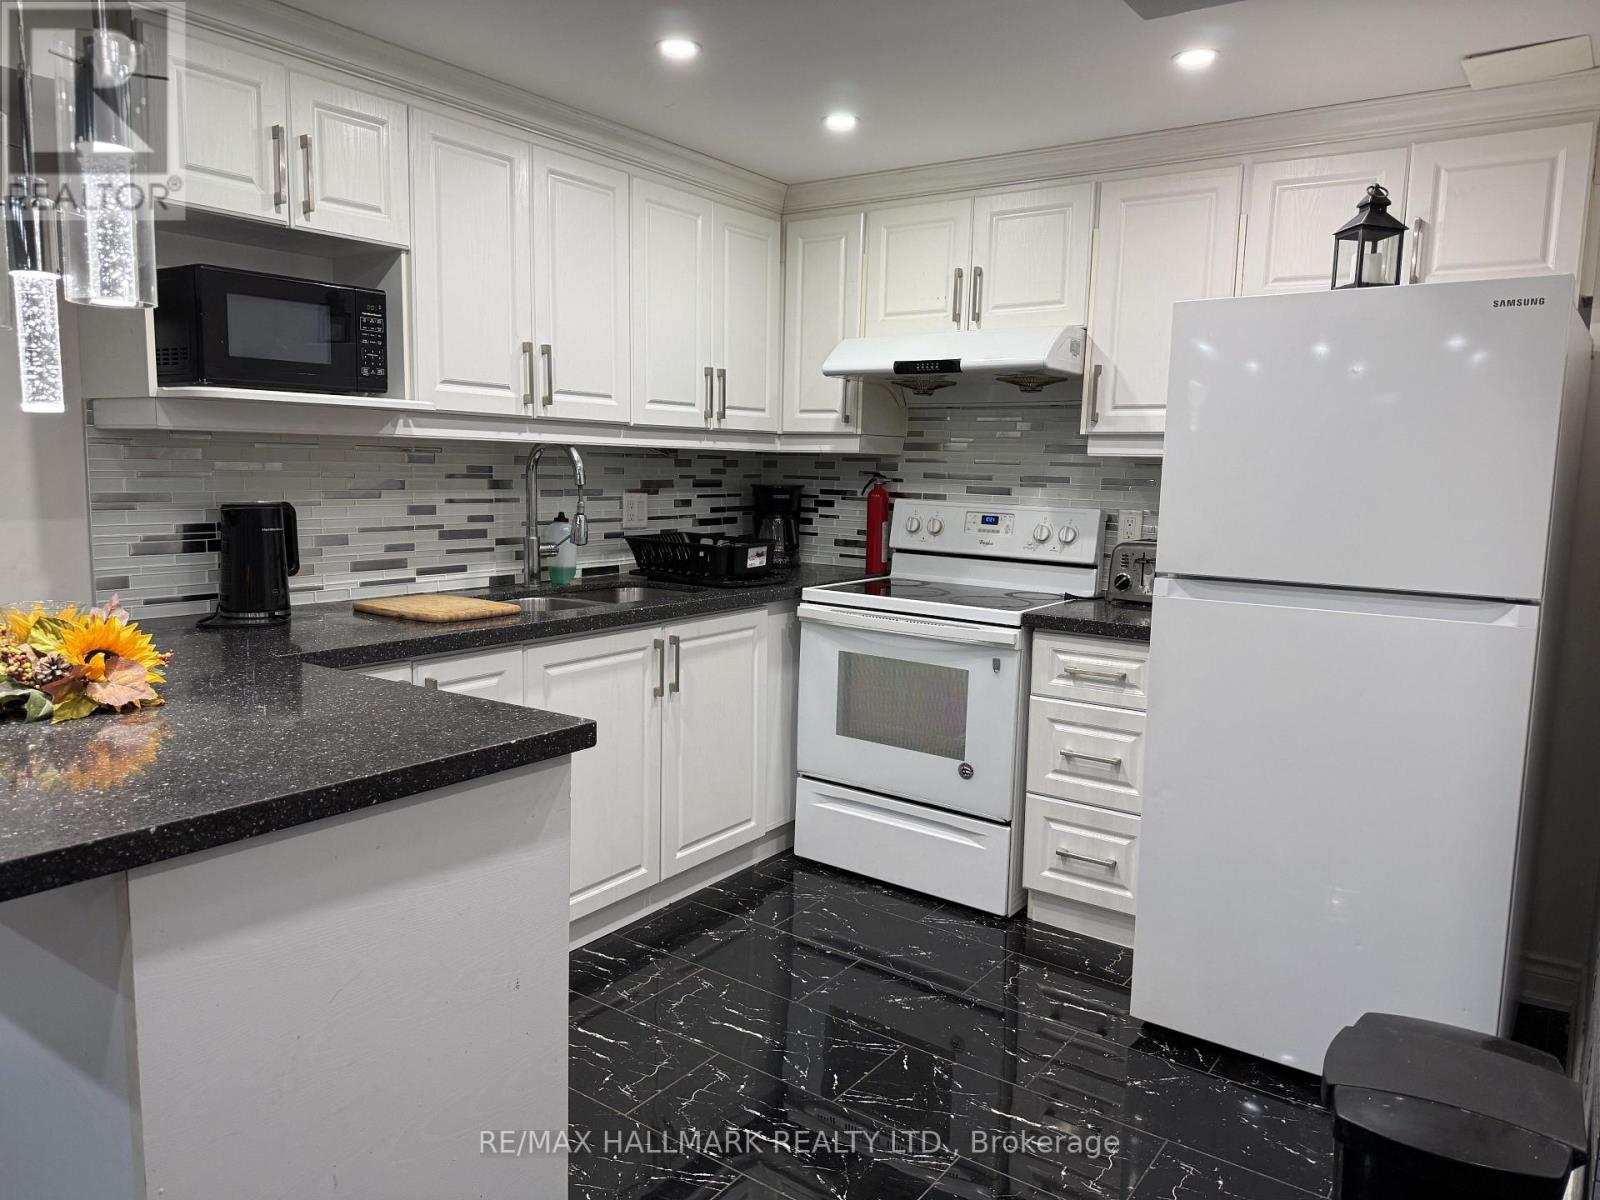
Bright and Modern Basement Apartment for Lease. Features a full kitchen, private entrance, and separate laundry. Conveniently situated near the GO Train Station, Walmart, and a variety of shopping, dining, and local amenities. (id:63616)

71 South Balsam Street
Uxbridge, Ontario
Welcome to this spacious and beautifully upgraded two-story detached home, ideally located in one of Uxbridge's highly sought-after, family-friendly subdivisions. Thoughtfully designed with comfort and functionality in mind, this well-maintained home offers 4 spacious bedrooms and 4 updated bathrooms, providing plenty of room for a growing family. The main floor features a bright eat-in kitchen with a walkout to a large deck, a welcoming family room, separate living and dining rooms, and plenty of space for entertaining and family gatherings. Upstairs, you'll find four generously sized bedrooms, including a private 3-piece ensuite, along with a convenient main bathroom. The finished basement extends the living space with a versatile bonus room-perfect for a home office, recreation room, gym, or potential fifth bedroom-along with a 3-piece bathroom and a dedicated movie theatre room, creating the ultimate space for family entertainment. A standout feature is the spacious two-car heated garage, offering year-round comfort and convenience, with plenty of room for vehicles, storage, and additional workspace. Step outside to enjoy a good-sized backyard surrounded by mature landscaping, offering a stylish and low-maintenance outdoor retreat. The large deck is perfect for relaxing or entertaining, while two gazebos provide ample shade and create an inviting space to enjoy the outdoors throughout the summer season. Located in one of Uxbridge's most desirable neighbourhoods, this exceptional family home is close to excellent schools, beautiful parks, and an extensive network of walking trails. A wonderful opportunity to enjoy space, comfort, and community in a fantastic location-this is a home you won't want to miss! (id:63616)
215 - 273 South Park Road
Markham, Ontario
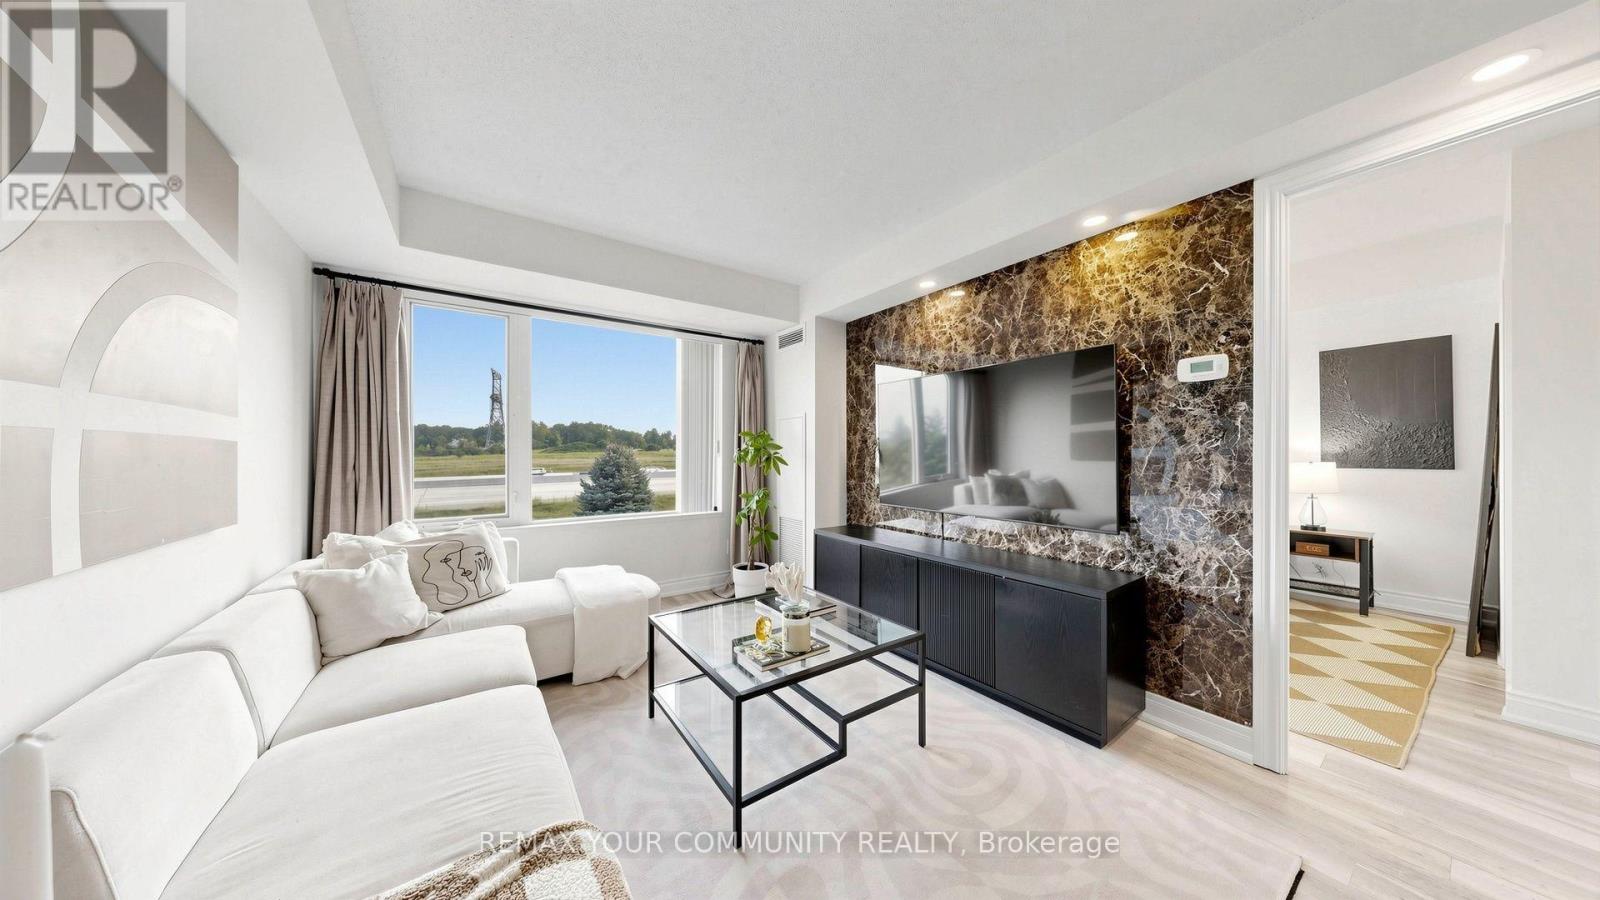
RARELY OFFERED! 1 BED + DEN | 2 FULL BATHS | 800+ SQ. FT. | 2 LOCKERS | NEW WASHER & DRYER This is the one you've been waiting for! Step into a beautifully upgraded and exceptional functional home in Eden Park, offering the perfect blend of space, comfort, style and convenience.th 800+ sq. ft. of living space, this spacious 1-bedroom + den feels like home the moment you walk in. The den with French doors offers incredible flexibility - perfect for a nursery, private home office, guest room or potential second bedroom. The heart of the home features a beautiful waterfall quartz countertop, generous cabinetry and plenty of storage, making the kitchen both stylish and practical. Recent updates include newer laminate flooring, updated bathroom vanities, a feature wall and a NEW washer & dryer The spacious primary bedroom offers a walk-in closet and ensuite access, while TWO full bathrooms add an exceptional level of comfort and convenience rarely found in a 1-bedroom suite suite And the storage? Outstanding! Enjoy TWO large lockers plus one parking space, conveniently located near the underground entrance - perfect for anyone who values space and organization. Step outside and enjoy a neighbourhood surrounded by parks, walking trails and green spaces while being minutes from shopping, restaurants and everyday amenities. With easy access to Hwy 7, Hwy 404, Hwy 407, VIVA and public transit, commuting is simple and convenient. Perfect for first-time buyers, seniors, downsizers, busy professionals, investors or anyone looking for more space without compromising on convenience. Rarely does a home offer this much space, flexibility, storage and value in one package. Move in ready and waiting for you - come see why this one stands out! (id:63616)
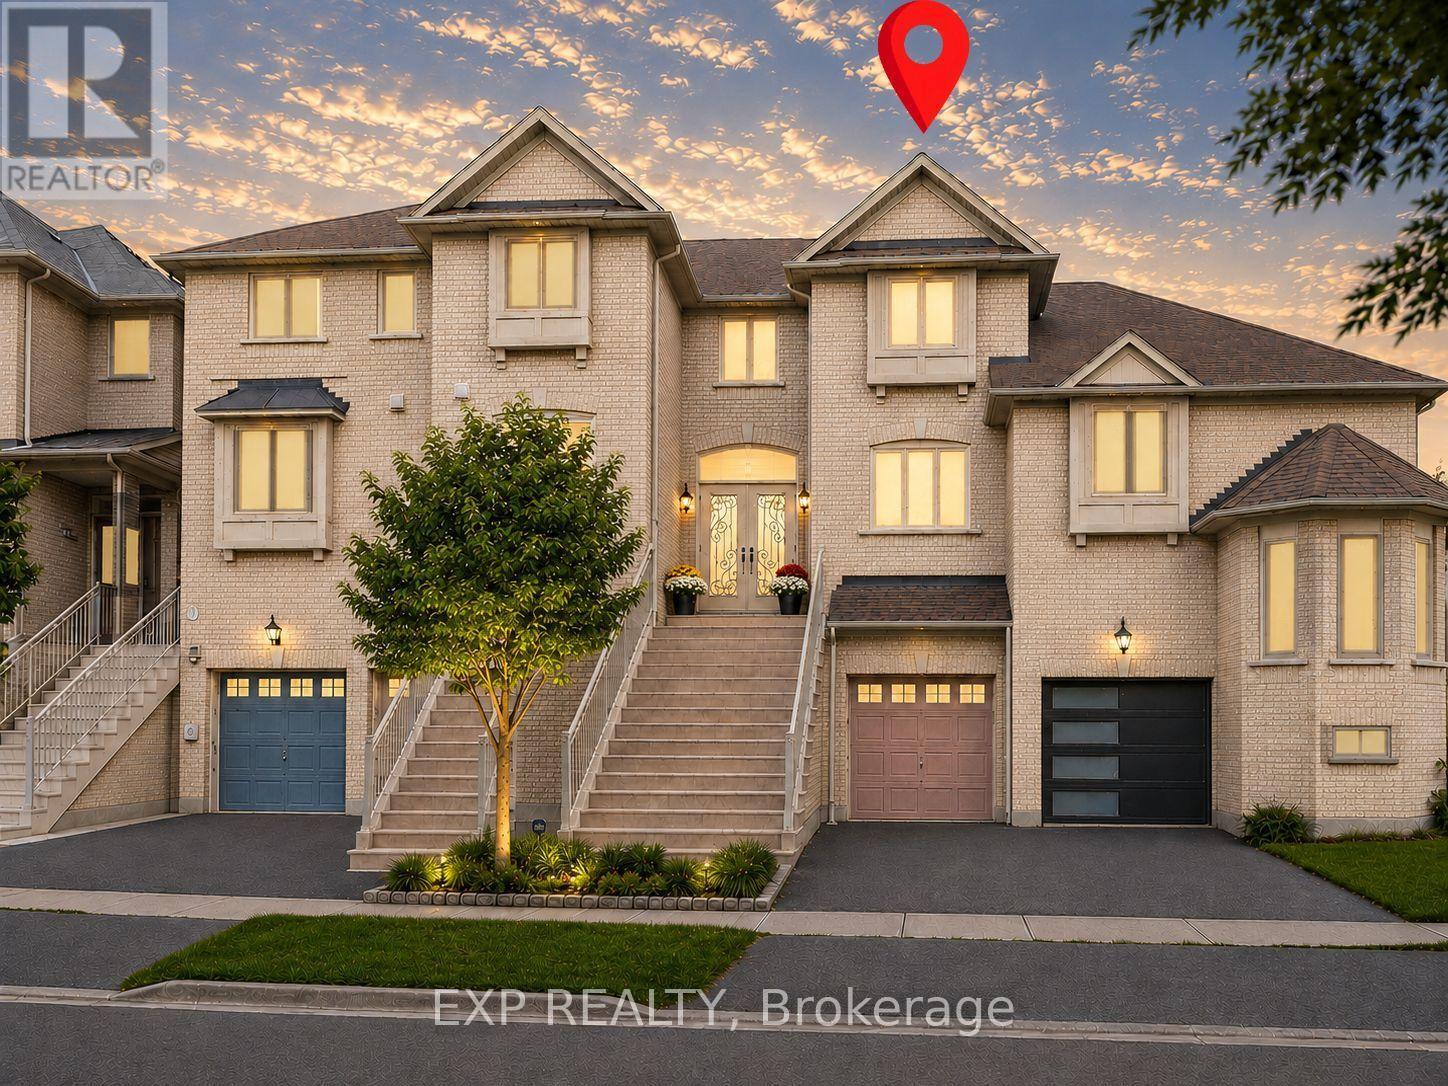
3 Baffin Court
Richmond Hill, Ontario
Welcome to 3 Baffin Court, a beautifully renovated freehold townhome offering approximately 2,500 sq. ft. of total living space, including 1,608 sq. ft. above grade per MPAC plus a professionally finished basement with separate entrance. Featuring 3+1 bedrooms and 4 bathrooms, this spacious home is set in sought-after Langstaff. A glass-enclosed front porch and decorative double doors open to a bright multi-level interior with an oak staircase and wrought-iron pickets. The main living areas feature hardwood and porcelain flooring, crown moulding, large windows, open-concept living and dining spaces, and an electric fireplace. The spacious white kitchen offers quartz countertops, a centre island, stainless steel appliances and generous dining and breakfast areas. Upstairs, the primary bedroom includes a walk-in closet and 4-piece ensuite, while two additional bedrooms, a second 4-piece bathroom and convenient laundry complete the level. The finished basement provides flexible space for extended family or guests, with a separate entrance from the garage, a pot-lit recreation area, kitchen, bedroom, 3-piece glass-shower bathroom and stacked laundry. Enjoy a private fenced deck with hot tub and cantilever patio umbrella, plus a built-in garage and driveway parking. Close to public transit, parks, schools, recreation facilities and the many amenities around Yonge Street and Highway 7. ***Some Listing Photos, Including Exterior Images, Have Been Virtually Staged With Digitally Added Elements For Illustration Purposes. The Property May Appear Different In Person.*** (id:63616)
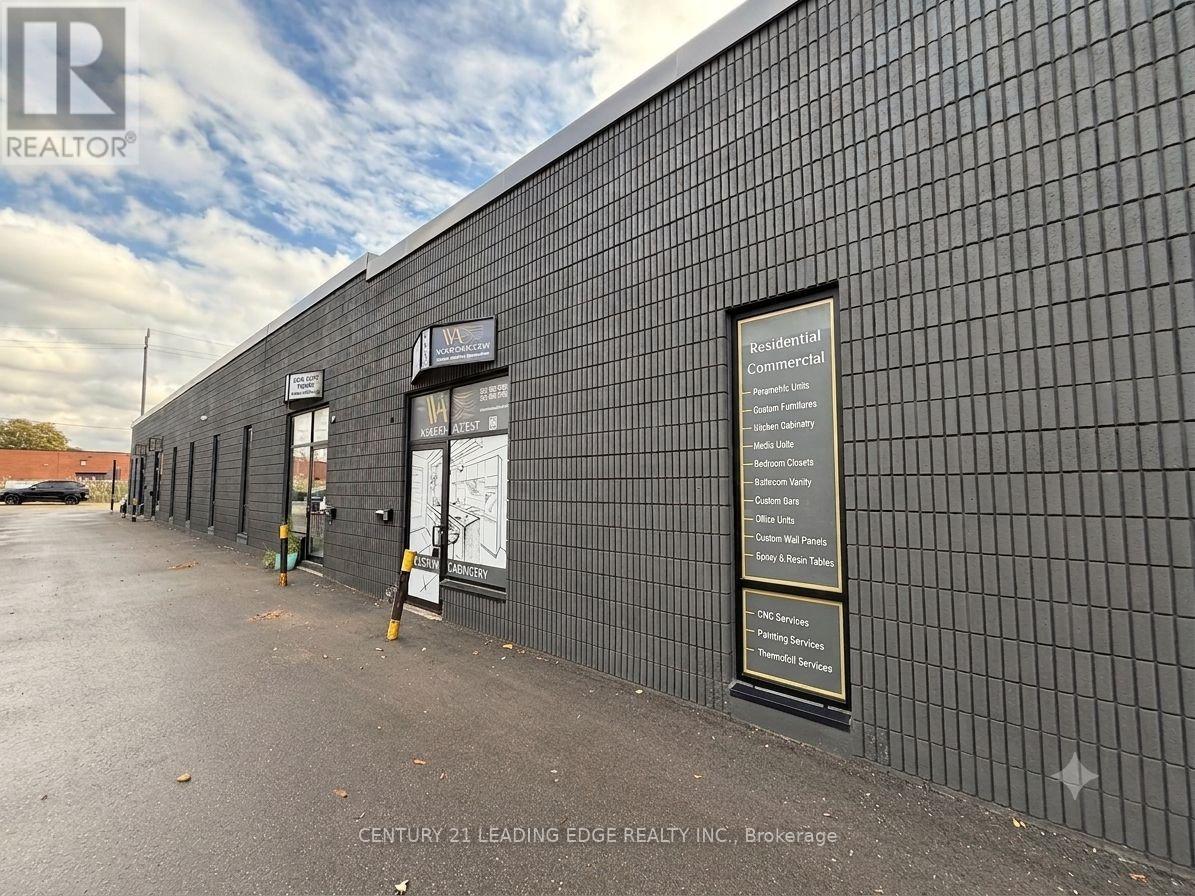
Unit B9 - 311 Bowes Road
Vaughan, Ontario
Attention Investors & Business Owners! Why pay rent when you can own your own industrial unit? This spacious approximately 2,400 sq. ft. industrial unit offers an excellent opportunity for owner-users or investors. Ideal for a variety of business uses, the unit features a wide open main floor with a convenient drive-in door, a private office, kitchenette, and washroom. The building has been extensively updated with a new roof, modern front facade, new windows, and new doors, providing a professional appearance and added value. Ideally located close to major highways, public transit, and a full range of amenities, this versatile industrial space is ready to support your business or investment goals. Great for mechanic shop, warehouse, carpentry (wood works), flooring and a lot of other uses! (id:63616)
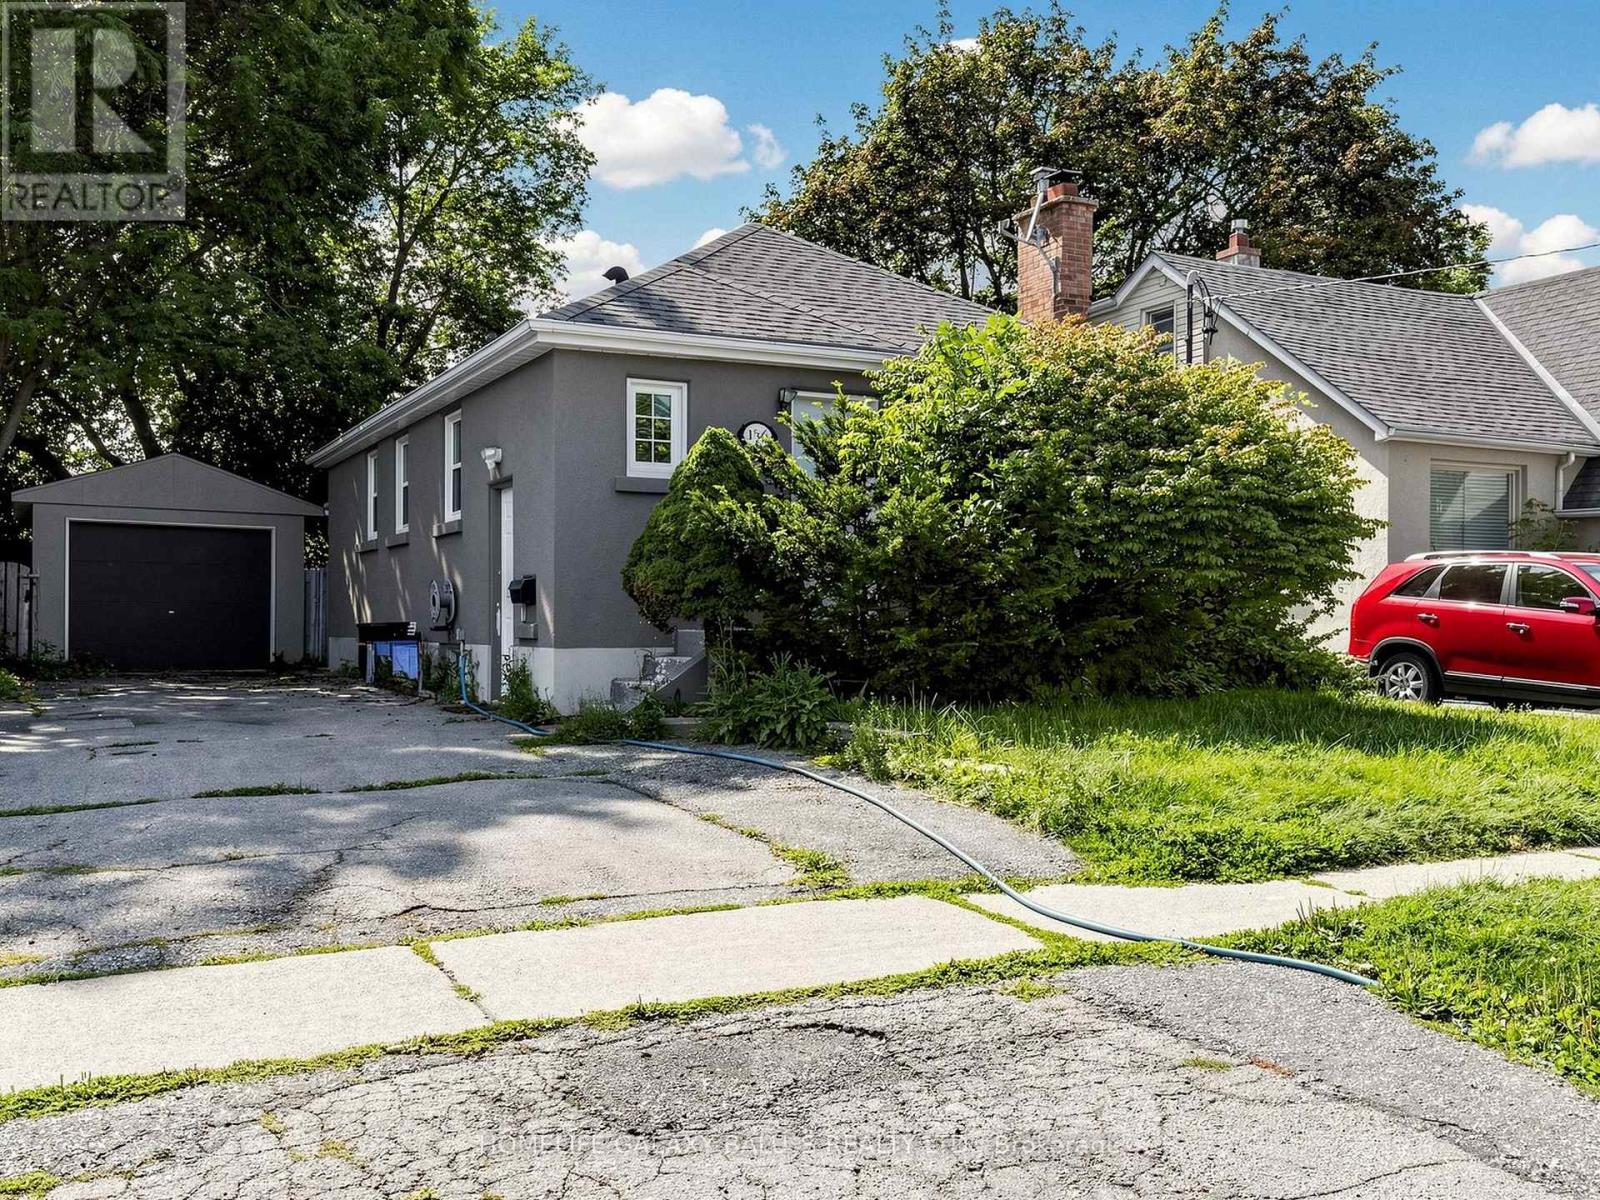
136 Central Park Boulevard N
Oshawa, Ontario
Detached Open-Concept Bungalow With 2 Kitchens, 2 Bathrooms , A Legal Basement Apartment With A Bright And Spacious Home Is Located In Great Central Oshawa Location, With An Open Concept Living & Dining Room, Windows Providing Natural Light. Upgraded Kitchen W/Quartz, Countertops, Glass/Stone Backsplash, Stainless Steel Appliances. Spacious Garage, Upgraded Basement Kitchen W/Quartz, Countertops , Separate Laundry, Great Central Oshawa Location With Easy Access Close To All Amenities With Easy Access. Extra: Fridge, Stove, Dishwasher, Washer & Dryer, Microwave, All Elf, Window Coverings. (id:63616)
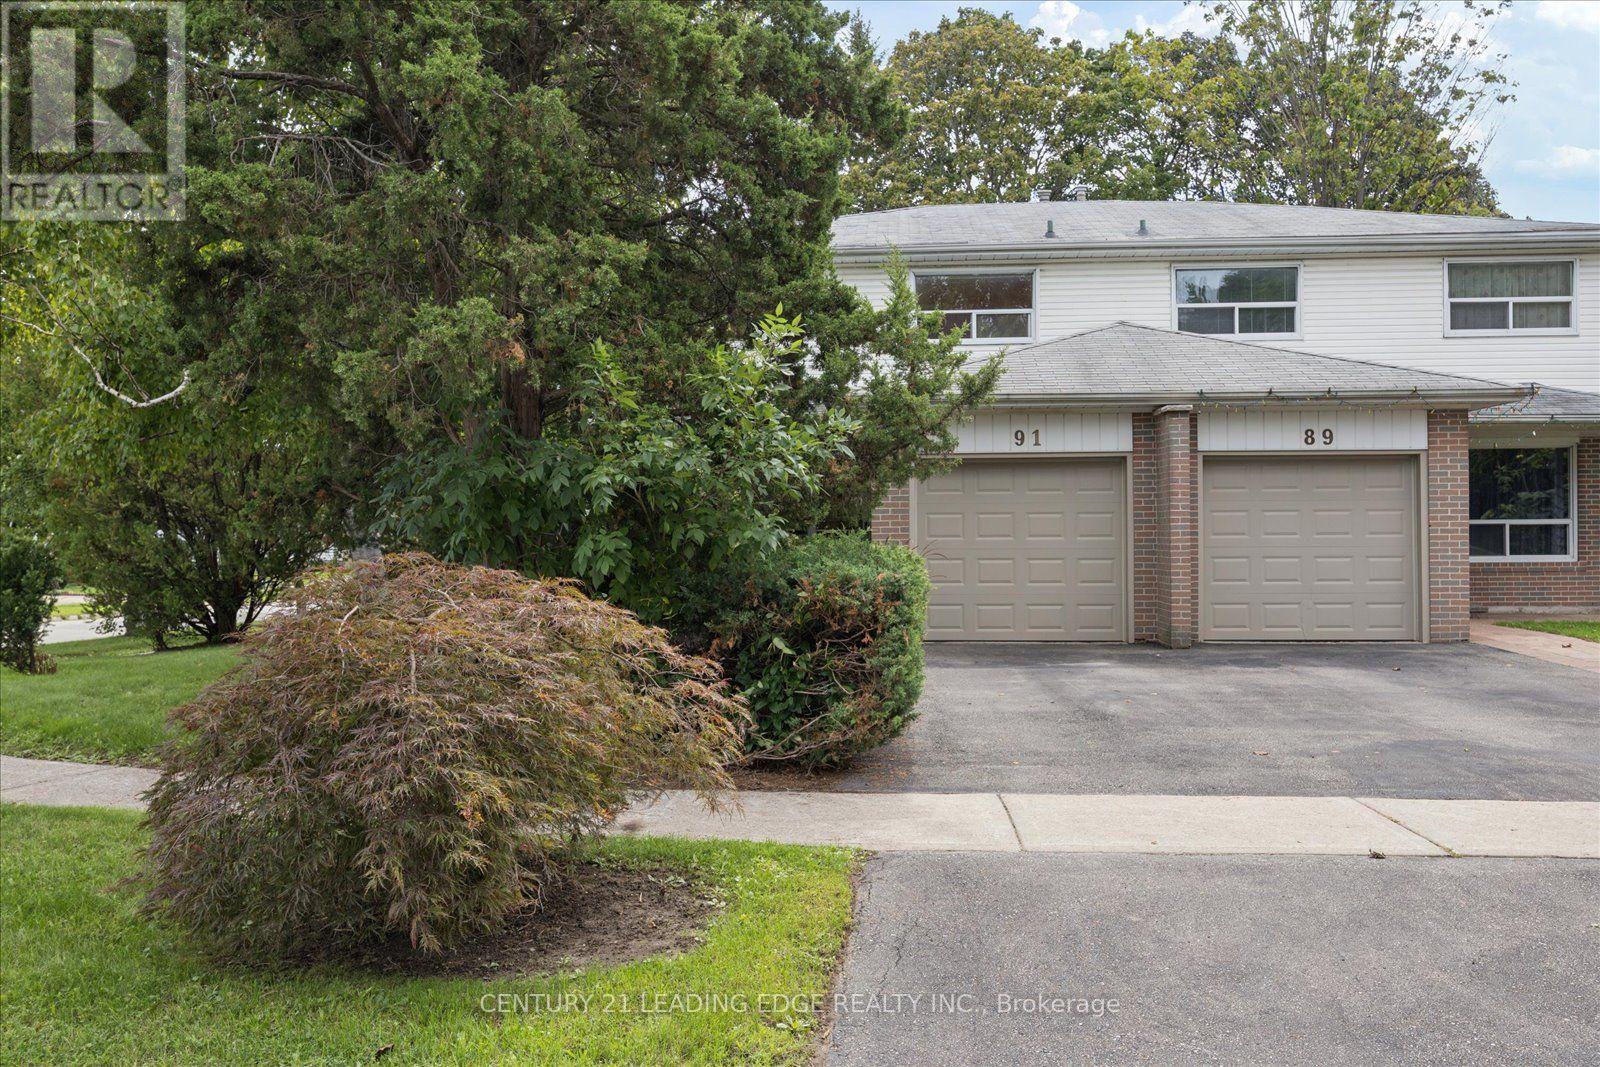
91 Glenstroke Drive
Toronto, Ontario
Welcome to 91 Glenstroke Drive, a meticulously maintained 4-bedroom, 3-bathroom semi-detached home nestled on a rare, expansive corner lot in the quiet, family-friendly, and highly desirable Agincourt community in Scarborough.Situated on a 4,500 sq. ft. lot (40' x 110') that widens to 46 feet at the rear, this property offers tremendous curb appeal and living potential with a massive backyard and side yard surrounded by mature trees, interlocked patio space, and interlocked garden beds. See the aerial images for the approximate property line and potential fence location.The main level features upgraded tile flooring, a coat closet, and a fully renovated powder room. The bright, south-facing open-concept living and dining rooms are bathed in natural light and feature hardwood flooring with a step-down walk-out to the backyard. The upgraded kitchen is equipped with stainless steel appliances, abundant cabinetry, a spacious eat-in area, and a convenient separate side-entrance.Upstairs, find 4 generously sized bedrooms-all accommodating queen beds-with the primary fitting a king bed-along with a 4-piece semi-ensuite bathroom with a large vanity with ample storage. The finished basement offers a cozy lower-level family room complete with a wood-burning fireplace, a wet bar, and a 3-piece bathroom with a standing shower. The garage has an updated insulated garage door, smart garage door opener and remote and it also features a practical side entrance with a covered front porch.The home is located in a prime location within walking distance to TTC transit, local shops, restaurants, top-rated schools-including the acclaimed Agincourt Collegiate Institute-and the future Scarborough Subway Extension. Just a short drive to Scarborough Town Centre, Agincourt GO Station, and Highway 401 for an effortless commute. (id:63616)
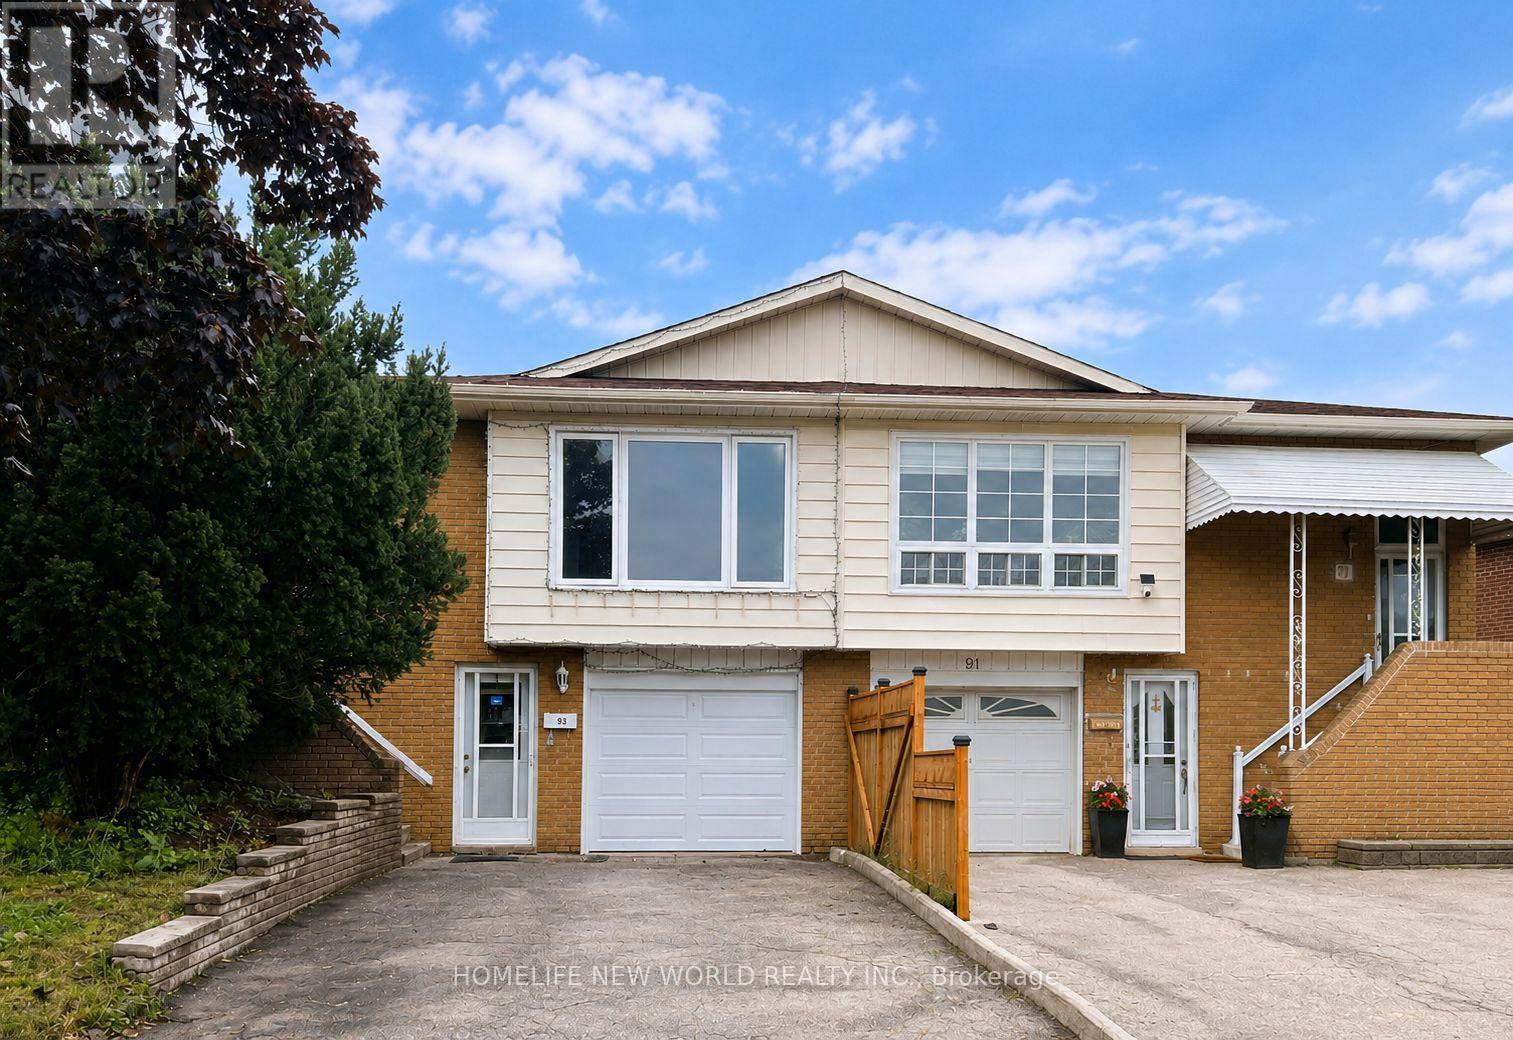
93 Crayford Drive
Toronto, Ontario
**Hot Location! Very Demanding Area. Norman Bethune C.I. Boundary. Semi-detached raised bungalow offers 3+1 bedrooms and is the perfect opportunity for families, investors, or multi-generational living.fresh paint, new quartz counter top on mian floor, pot lights in living and dinning, new LED ceiling lights, move-in-ready, income potential, eat-in kitchen, Safe Neighbourhood. Practical Layout.Best Exposure. Walk-Out Basement With One Br, Bathroom, Kitchen & Living Area, Above Ground Windows. . Close To Everything: Schools/Ttc/Shops/Restaurants/Libary.Mins To 404/401.Can't Miss! (id:63616)
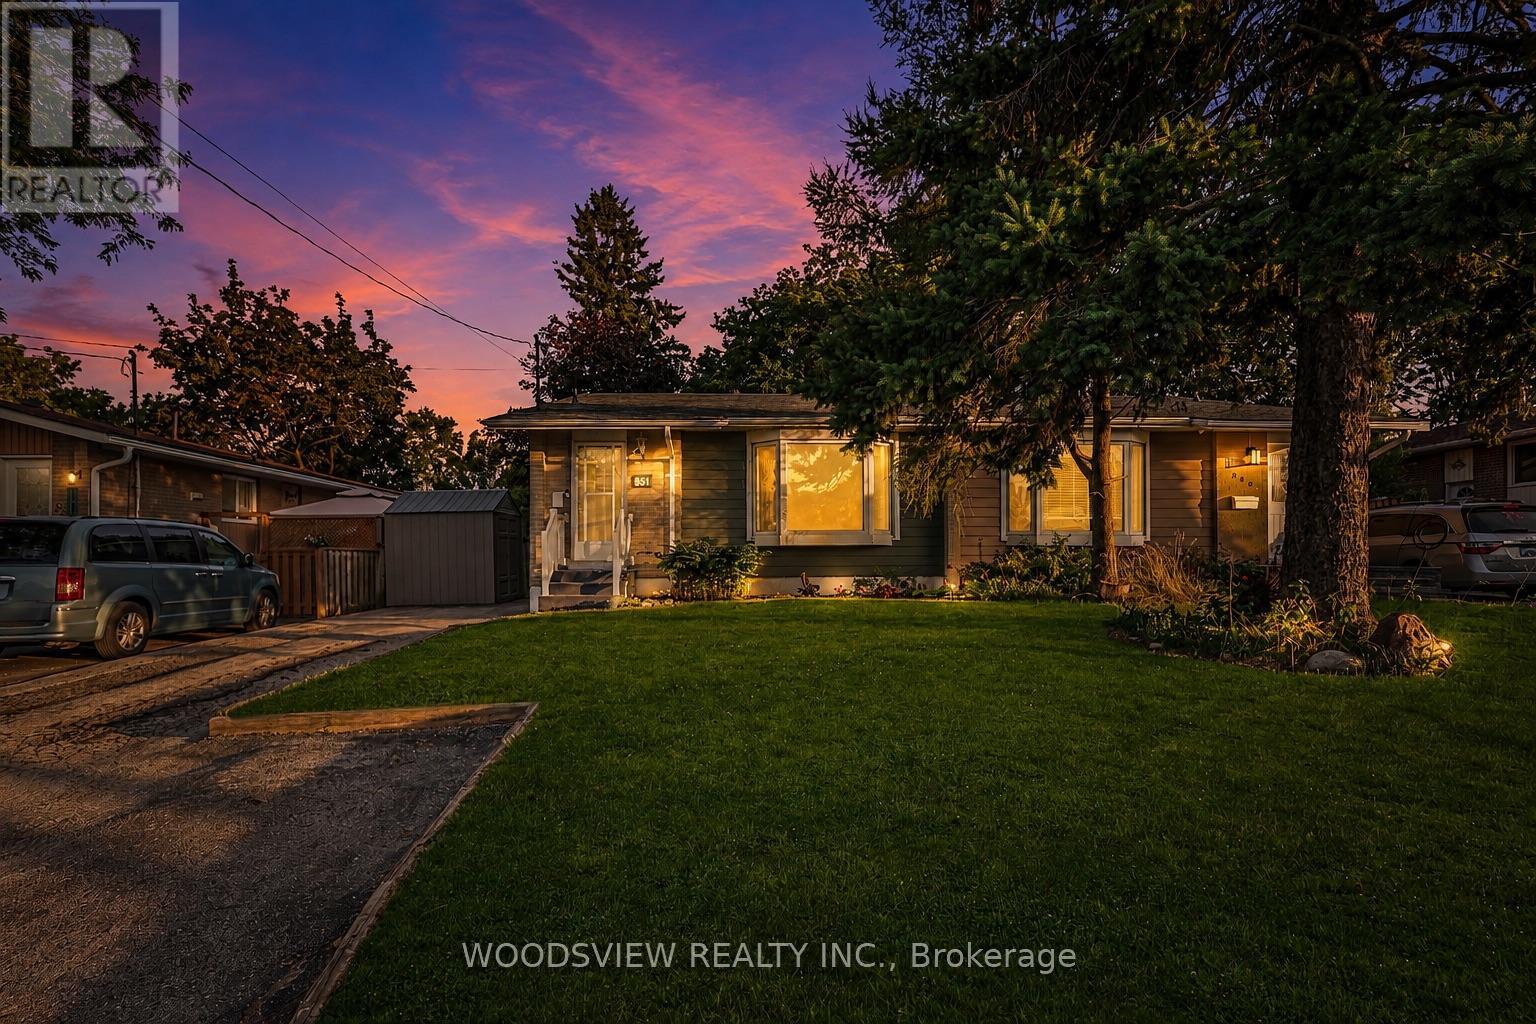
851 Moretta Avenue
Pickering, Ontario
Welcome home to this beautifully maintained property, featuring three generously sized bedrooms and a full basement with a built-in bar. Sunlight fills every room, and the oversized deck is perfect for hosting or simply enjoying your morning coffee while listening to the birds. Nestled in Pickering's sought-after West Shore community, you're steps from Petticoat Creek Conservation Area and Frenchman's Bay's trails and waterfront, with schools nearby and easy access to Highway 401, GO Station, Grocery Stores, and Pickering Town Centre. A true pride-of-ownership home in one of Pickering's most desirable, family-friendly pockets ready and waiting for its next owner (id:63616)
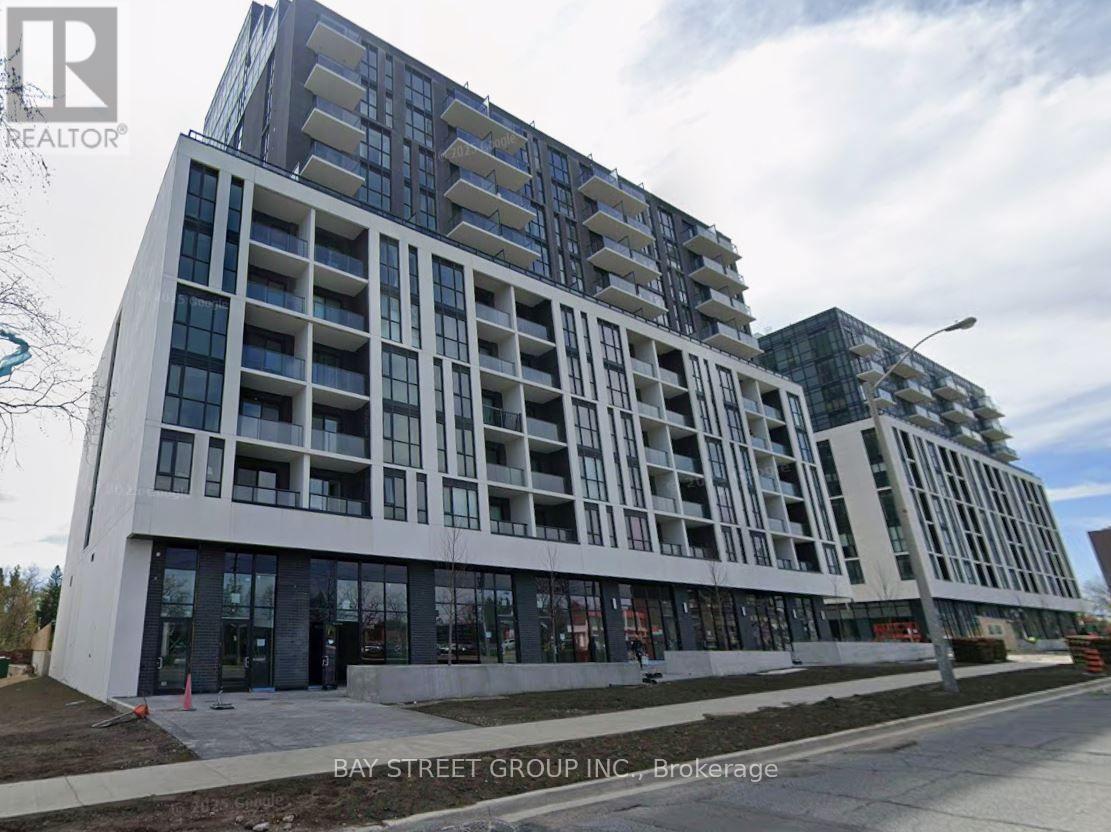
311 - 3425 Sheppard Avenue E
Toronto, Ontario
Luxury Condo Townhouse with Private Rooftop Terrace! Welcome to this new, bright, and spacious 2-bedroom, 2-bathroom condo townhouse in prime Scarborough (Tam O'Shanter-Sullivan). Featuring a sun-filled open-concept layout, the living room offers a seamless walk-out to a private balcony, complemented by a massive private rooftop terrace perfect for entertaining. The modern kitchen comes complete with quartz countertops and stainless steel appliances. Building Amenities: State-of-the-art fitness centre, yoga studio, library lounge, games room, meeting room, and private dining space. Unbeatable Location: Steps to TTC transit, Warden Sheppard Plaza, supermarkets, dining, schools, and parks. Minutes to Don Mills Subway Station, Fairview Mall, Agincourt Mall, Scarborough Town Centre, and quick access to Highways 401 & 404. (id:63616)
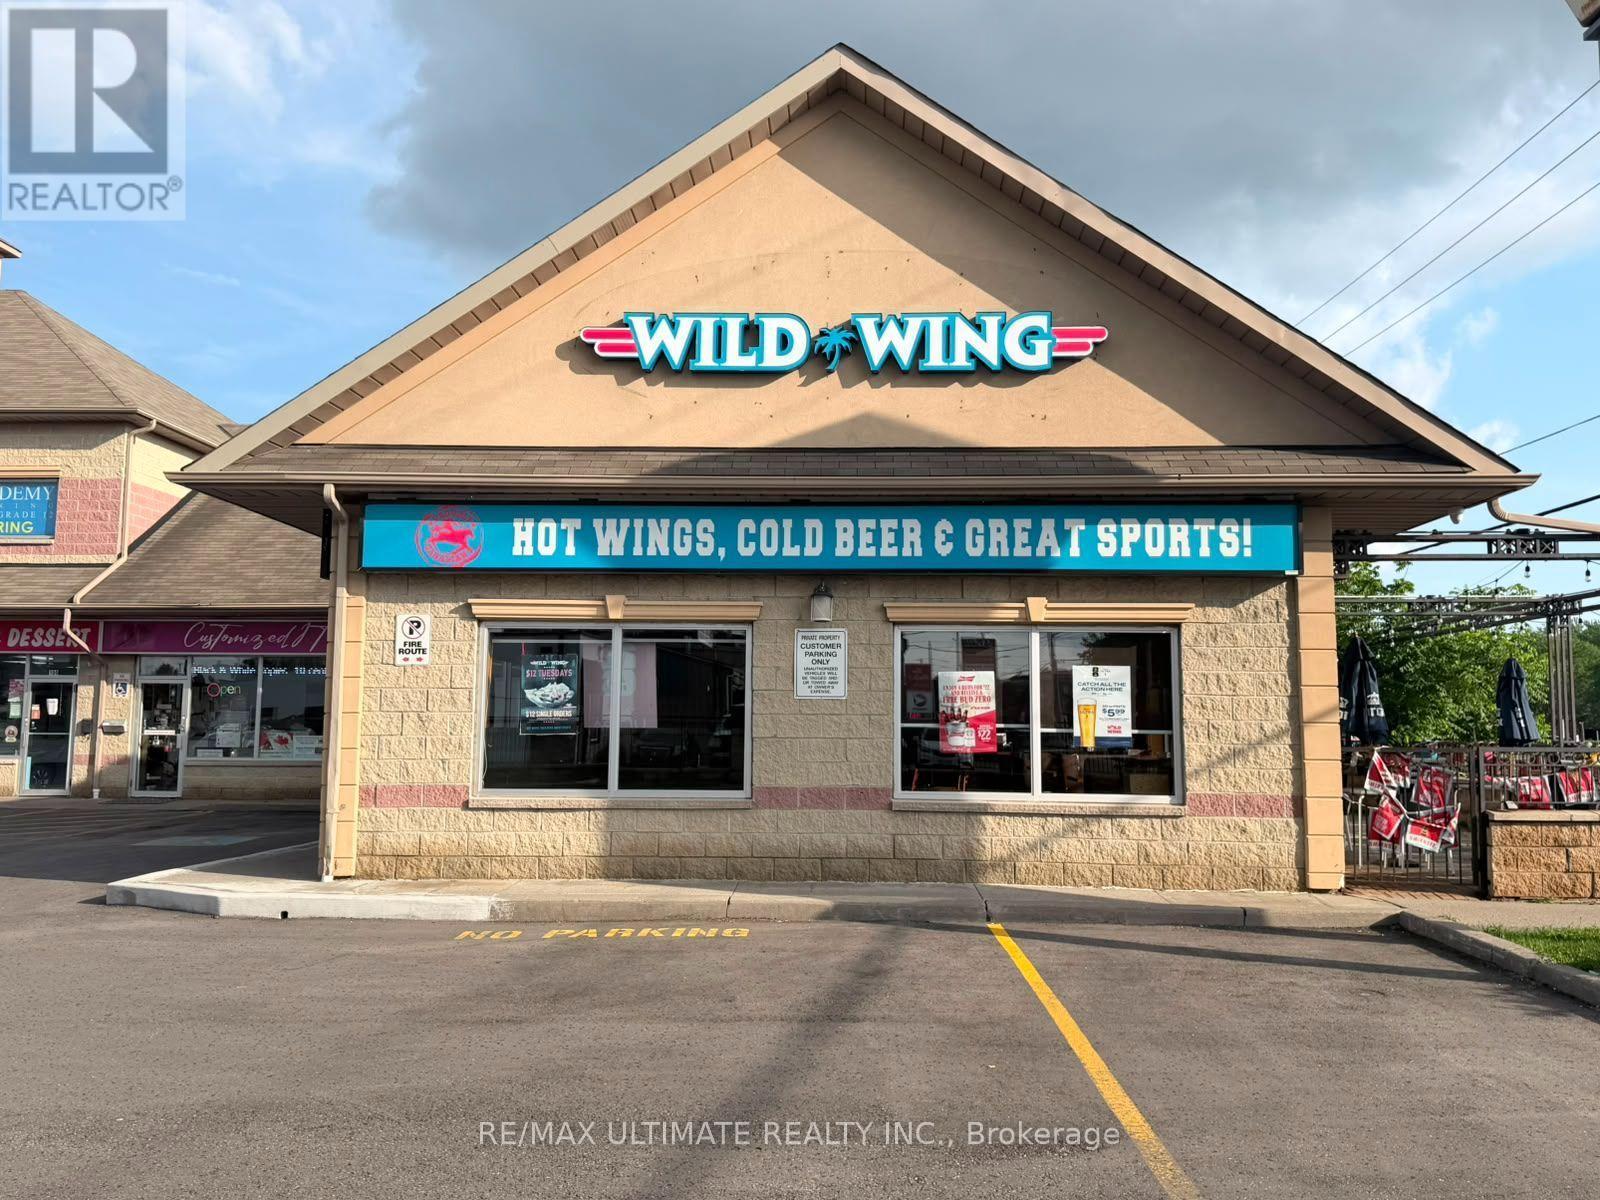
11 Hardwood Avenue S
Ajax, Ontario
Own a piece of Ajax's thriving food and beverage scene! This established Wild Wing franchise has been a neighborhood favorite since 2020, ideally located at 11 Harwood Ave S - in a high-traffic corner plaza. Spanning 2,600 sq ft, this fully LLBO licensed restaurant boasts an impressive 135 total seats (100 indoors, 35 on a spacious patio), perfect for capturing both the dine-in crowd and Ajax's growing patio culture. With rent at $10,084/month all-inclusive of TMI and HST, this turnkey opportunity comes fully equipped and ready for a new owner to step in and start earning from day one. Backed by a recognized national brand and a loyal local customer base, this is a rare chance to acquire a proven, high-visibility restaurant asset in one of Durham Region's fastest-growing communities. Possible to convert into your concept. (id:63616)

22 - 50 Verne Crescent
Toronto, Ontario
Welcome to this beautifully updated three-storey condo townhome nestled in a desirable Scarborough community. Bright, spacious, and thoughtfully designed, this home features an open-concept layout that is both functional and inviting.The fully renovated kitchen showcases upgraded quartz countertops and modern finishes, seamlessly flowing into the living and dining areas, perfect for both everyday living and entertaining. The living room is highlighted by soaring vaulted ceilings and a cozy gas fireplace, creating a warm and airy atmosphere filled with natural light. This meticulously maintained home also offers updated washrooms and a newer roof with the option to add a skylight for even more natural light. Located in a well managed and quiet complex, this property is conveniently located close to parks, schools, shopping, transit, major highways, and the world-renowned Toronto Zoo. An excellent opportunity for first-time home buyers, down-sizers, or investors seeking a move-in-ready home in a fantastic location. Just move in and enjoy! (id:63616)
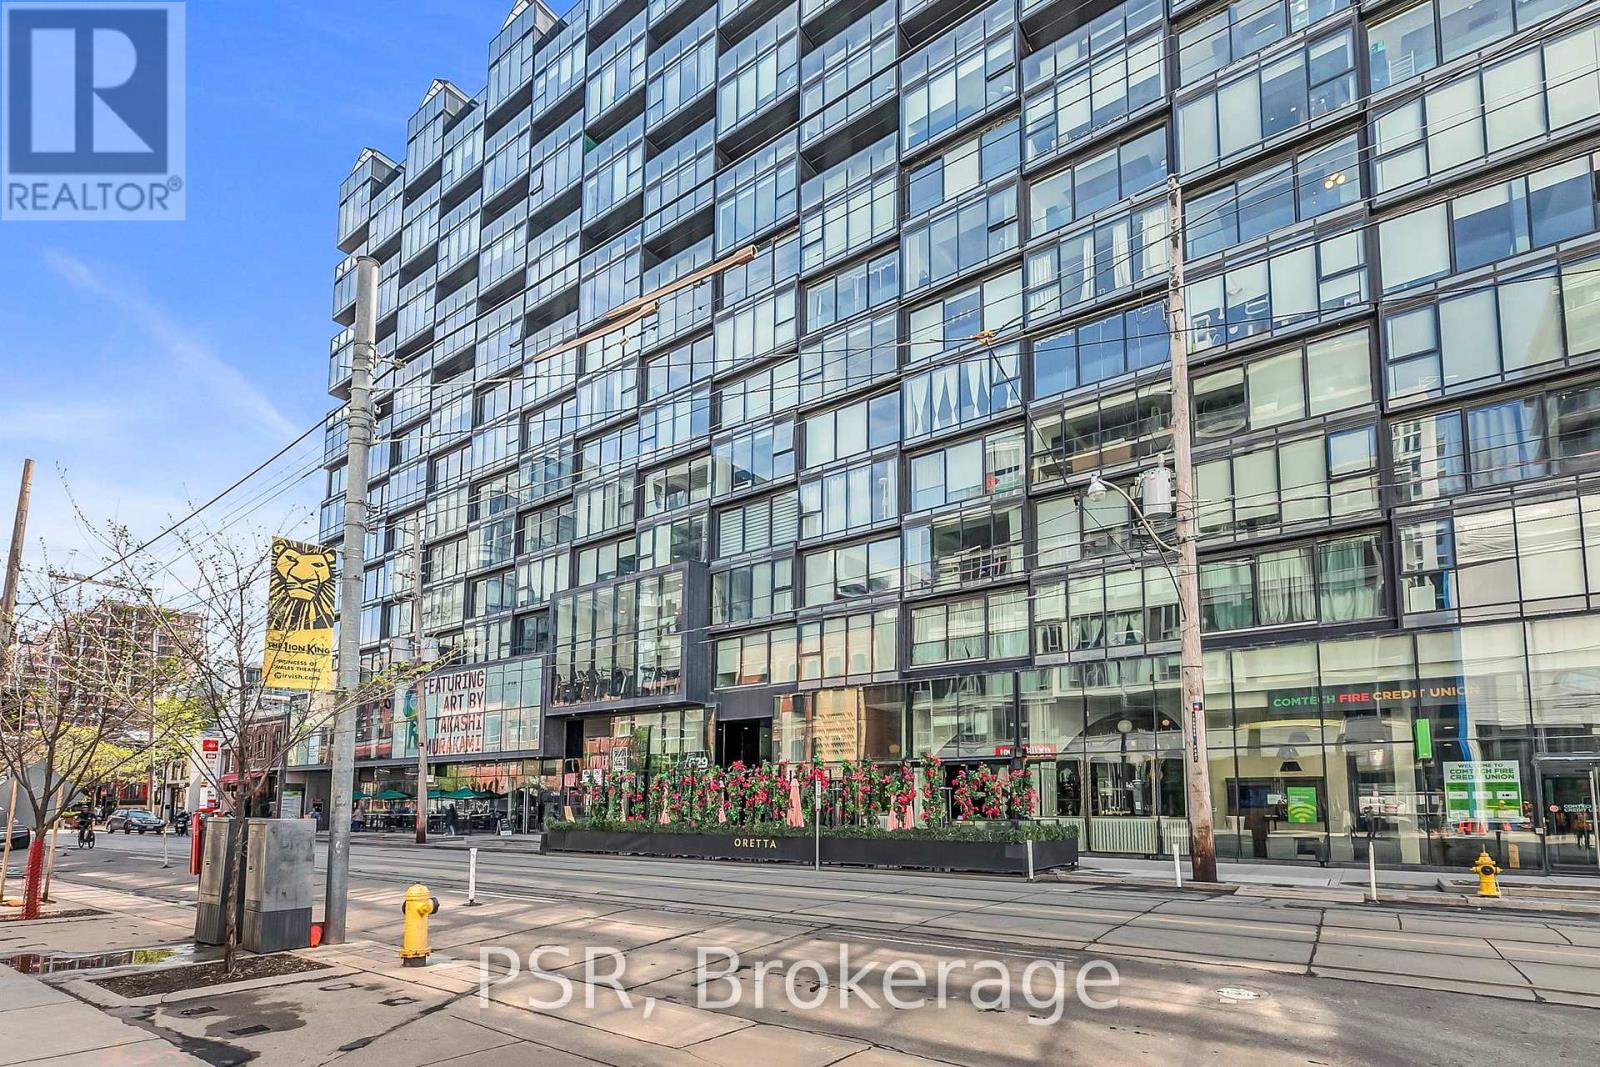
620 - 629 King Street W
Toronto, Ontario
Experience refined urban living in this stylish one-bedroom suite at the iconic Thompson Residences, perfectly perched above a prime stretch of King Street West. Designed with a sleek, hotel-like ambiance, this unit is flooded with natural light through true wall-to-wall, floor-to-ceiling windows and features an extra-large Juliet balcony for an effortless indoor/outdoor lifestyle. The open-concept layout is flawlessly efficient, with no wasted space, and elevated by premium finishes including a Scavolini designer kitchen, wide-plank hardwood flooring, new designer light fixtures throughout, custom roller blinds, and floor-to-ceiling built-in storage with tailored closet organizers. The bathroom has been upgraded with extra storage, while a hinged mirror cleverly conceals the electrical panel, maintaining the unit's clean, modern aesthetic. Soaring 9-foot exposed concrete ceilings add a modern, loft-inspired touch. A dedicated storage locker provides added convenience and space for seasonal items or personal belongings. Residents enjoy top-tier amenities like a full-time concierge and a two-storey fitness centre overlooking King West. Located in the heart of Toronto's most vibrant neighborhood, steps from renowned dining, nightlife, parks with The Well just around the corner, this location is a walker's paradise. (id:63616)
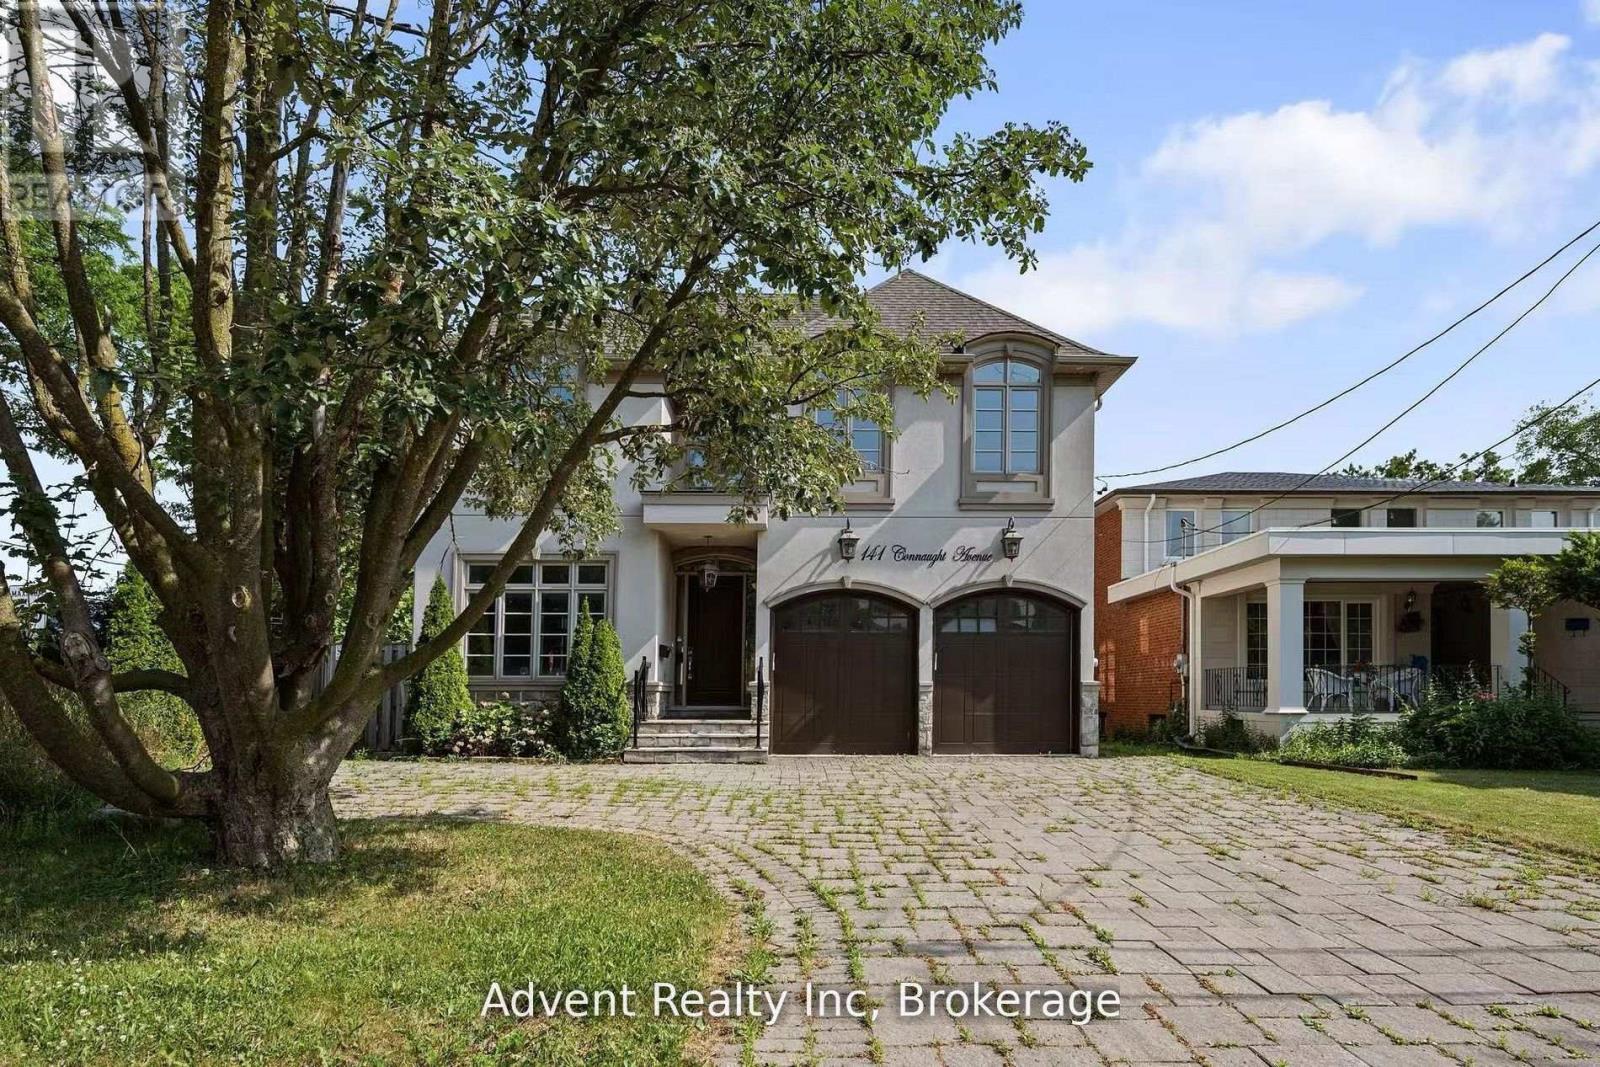
141 Connaught Avenue
Toronto, Ontario
Welcome To 141 Connaught Ave - A Stunning Custom-Built Residence Showcasing Exceptional Craftsmanship, Timeless Elegance, and Sophisticated Design Throughout. Featuring 10' Ceilings on the Main Floor, This Luxurious Home Offers a Lavish Primary Ensuite Complete with a Bubble Jet Tub, Glass-Enclosed Shower, and Bidet. The Gourmet Chef's Kitchen is Beautifully Appointed with a Servery, Large Centre Island, and Built-In Stainless Steel Appliances. A Separate Entrance Leads to the Fully Finished Basement Featuring a Wet Bar, Nanny Suite, and Rough-In for a Second Kitchen - Ideal for Extended Family or Entertaining. Additional Highlights Include Three Fireplaces, Second-Floor Laundry, Skylight, Upgraded Light Fixtures, Interior & Exterior Pot Lights, and Premium Finishes Throughout. Enjoy Top-Of-The-Line Stainless Steel Fridge & Freezer, Double Oven, Microwave, Built-In Dishwasher, Exhaust Fan, Central Air Conditioning, Central Vacuum, Security System, Garage Door Opener, Quartz Countertops, and Front-Load Washer & Dryer. A Truly Exceptional Luxury Living Experience! (id:63616)
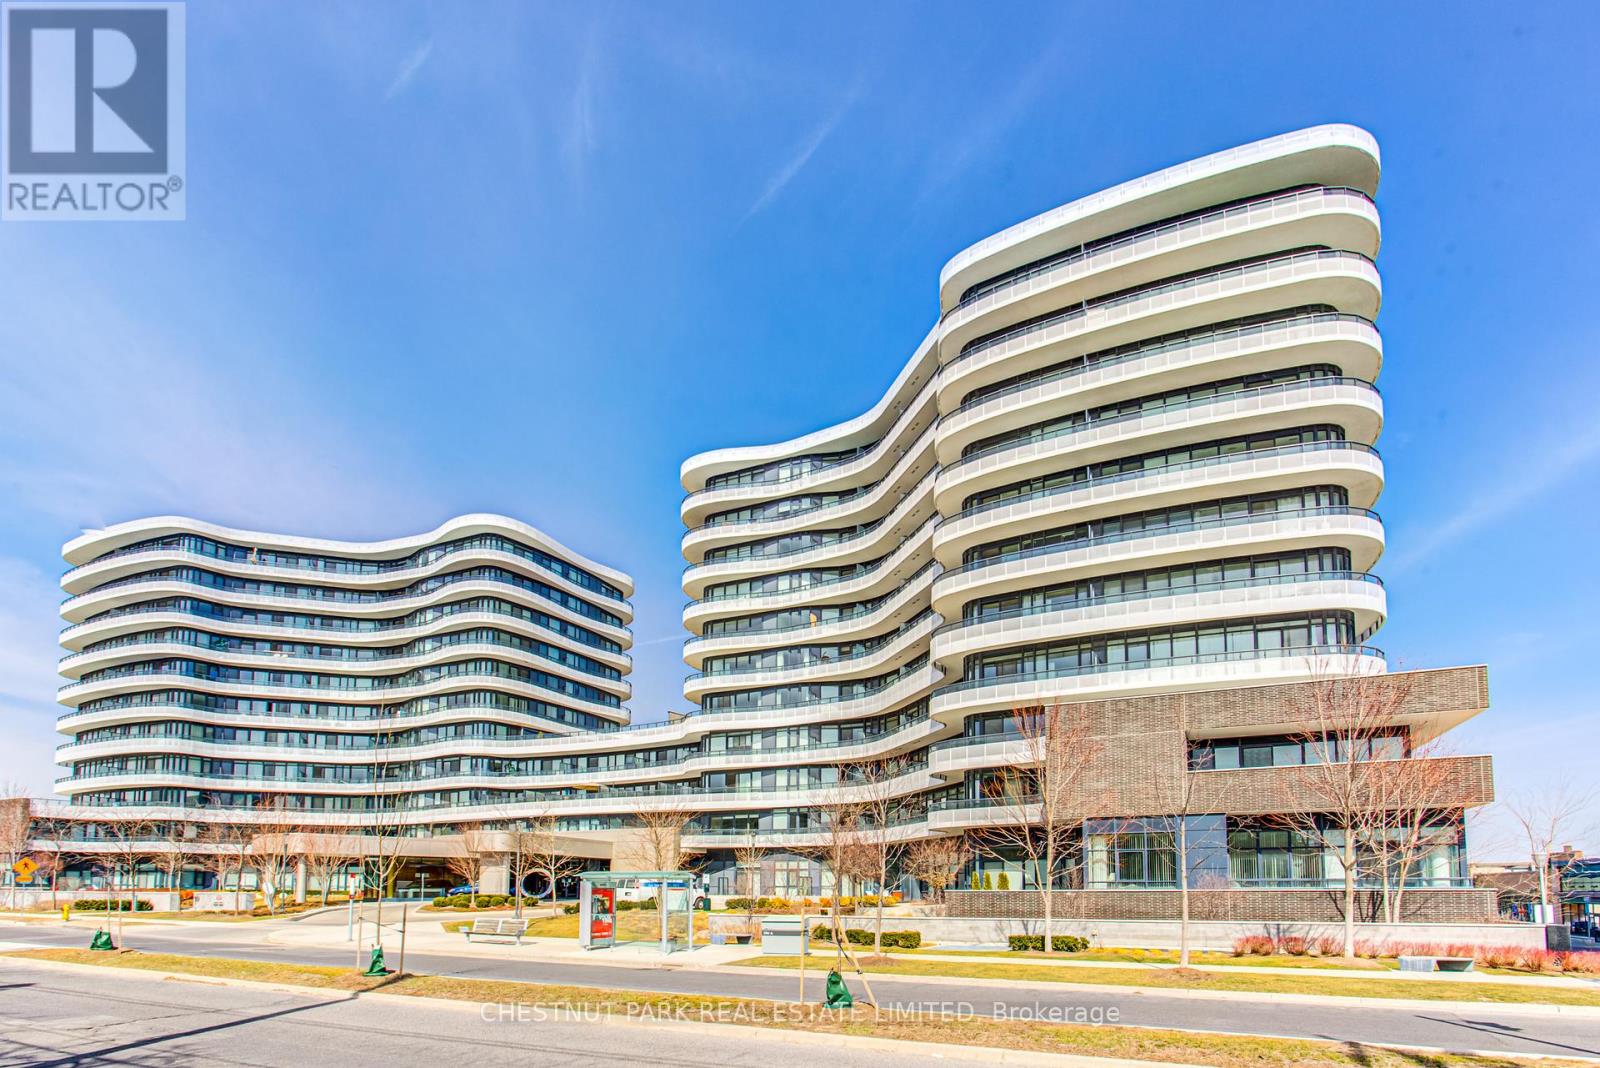
902 - 99 The Donway W
Toronto, Ontario
Large, bright 1-bedroom with modern finishes in the preferred South Tower. Upgraded with pot lights & premium window coverings. Includes locker. Generous balcony with southwest exposure & views of the Toronto skyline & CN Tower. Well-maintained building with 24/7 concierge, gym, party room & rooftop terrace with barbecues. Located next to The Shops at Don Mills, enjoy upscale stores, restaurants & VIP cinema at your doorstep. Easy access to public transit, the 401 & DVP highways. No smoking & no pets. (id:63616)
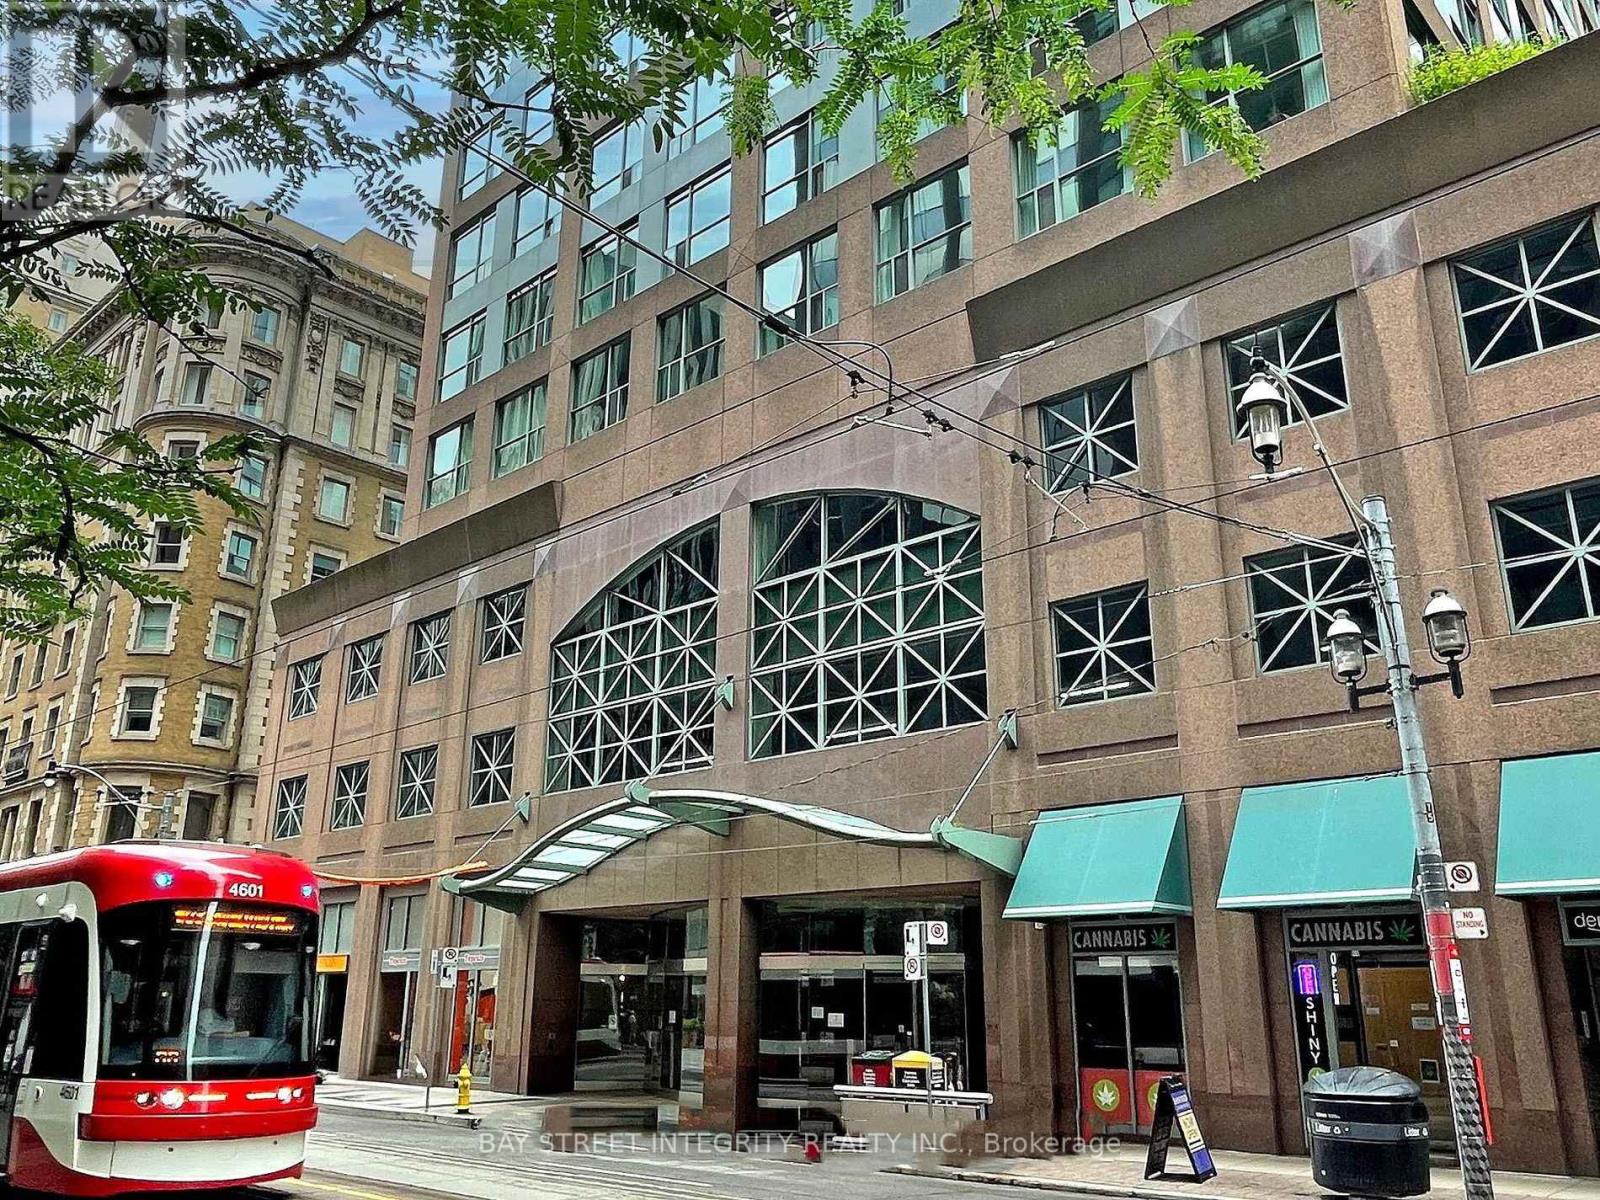
917 - 7 King Street E
Toronto, Ontario
Executive Suite At Metropole: Yonge/King! Spacious, Split 2 Bedroom Suite Plus Separate Solarium Can Be Used As A 3rd Bedroom, With 2 Full Baths, Overlooking The Historic King Edward Hotel. Great For Professionals In The Area, Or For Those Looking To Share A Large Space! Subway At Your Door, Steps To Financial District, U of T, Ryerson, And All The Conveniences Of Living In The Downtown Core! (id:63616)
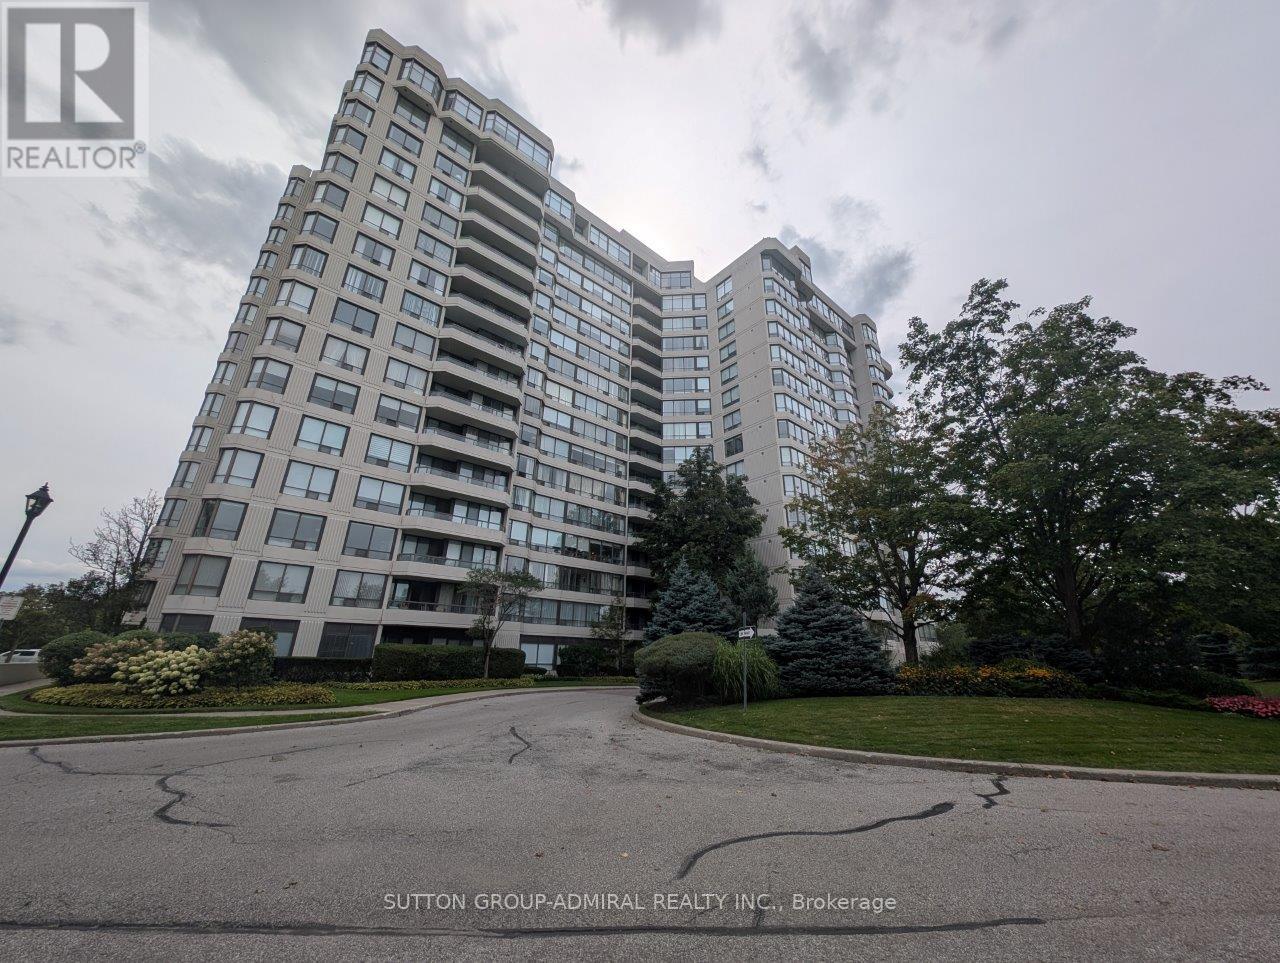
1504 - 1131 Steeles Avenue W
Toronto, Ontario
Perched on the 15th floor of Primrose Towers, Unit 1504 offers a spacious, sun-filled layout with scenic open views and plenty of room to spread out. The suite features well-proportioned principal rooms, generous bedrooms, and easy access to excellent building amenities, including 24-hour gatehouse security, outdoor pool, tennis courts, and fitness facilities-all just steps from transit, shopping, and everyday conveniences. And it also comes with T H R E E parking spaces! Bright, comfortable living with all the essentials-and more parking than you'll probably ever know what to do with! (id:63616)
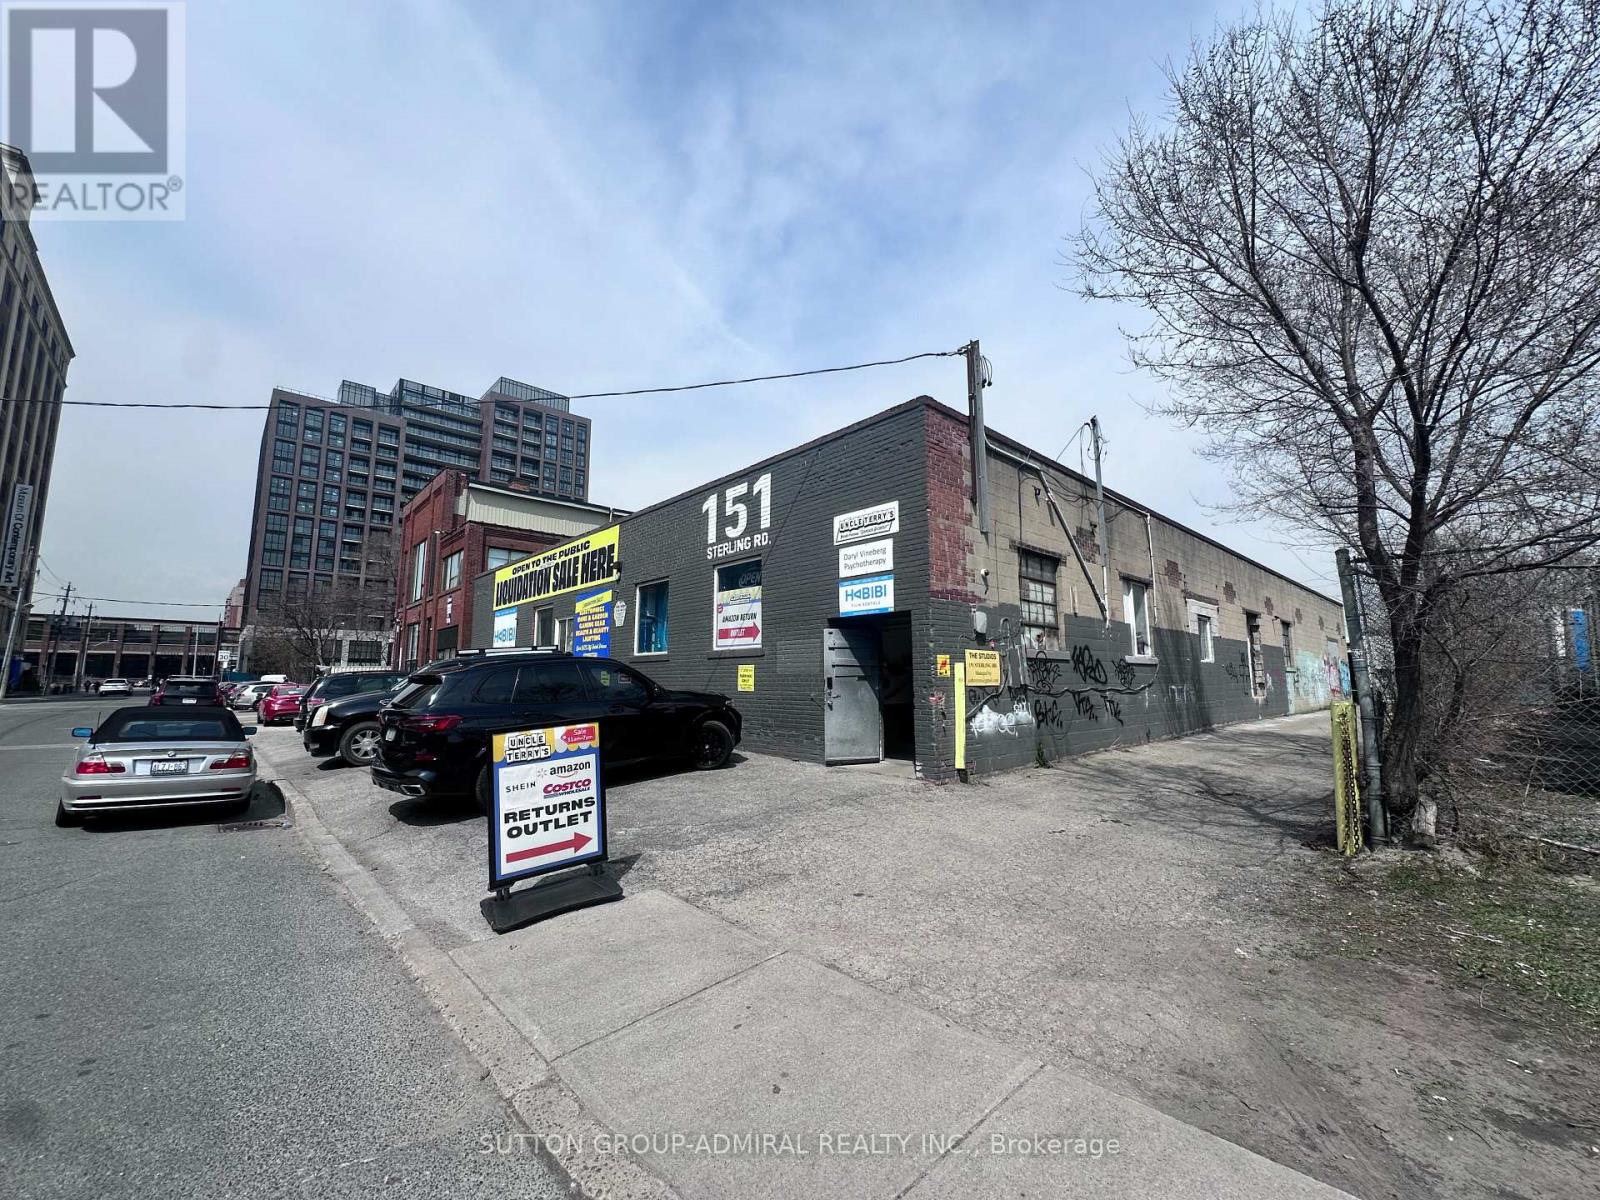
Studio 1 - 151 Sterling Road
Toronto, Ontario
Rarely Available Studio Space located in the heart of Dufferin Grove. Polished concrete floors, Sink, 12' ceilings and shared washroom facilities. Ideal for artists, photographers and storage. Gross rent includes ALL utilities and TMI. (id:63616)
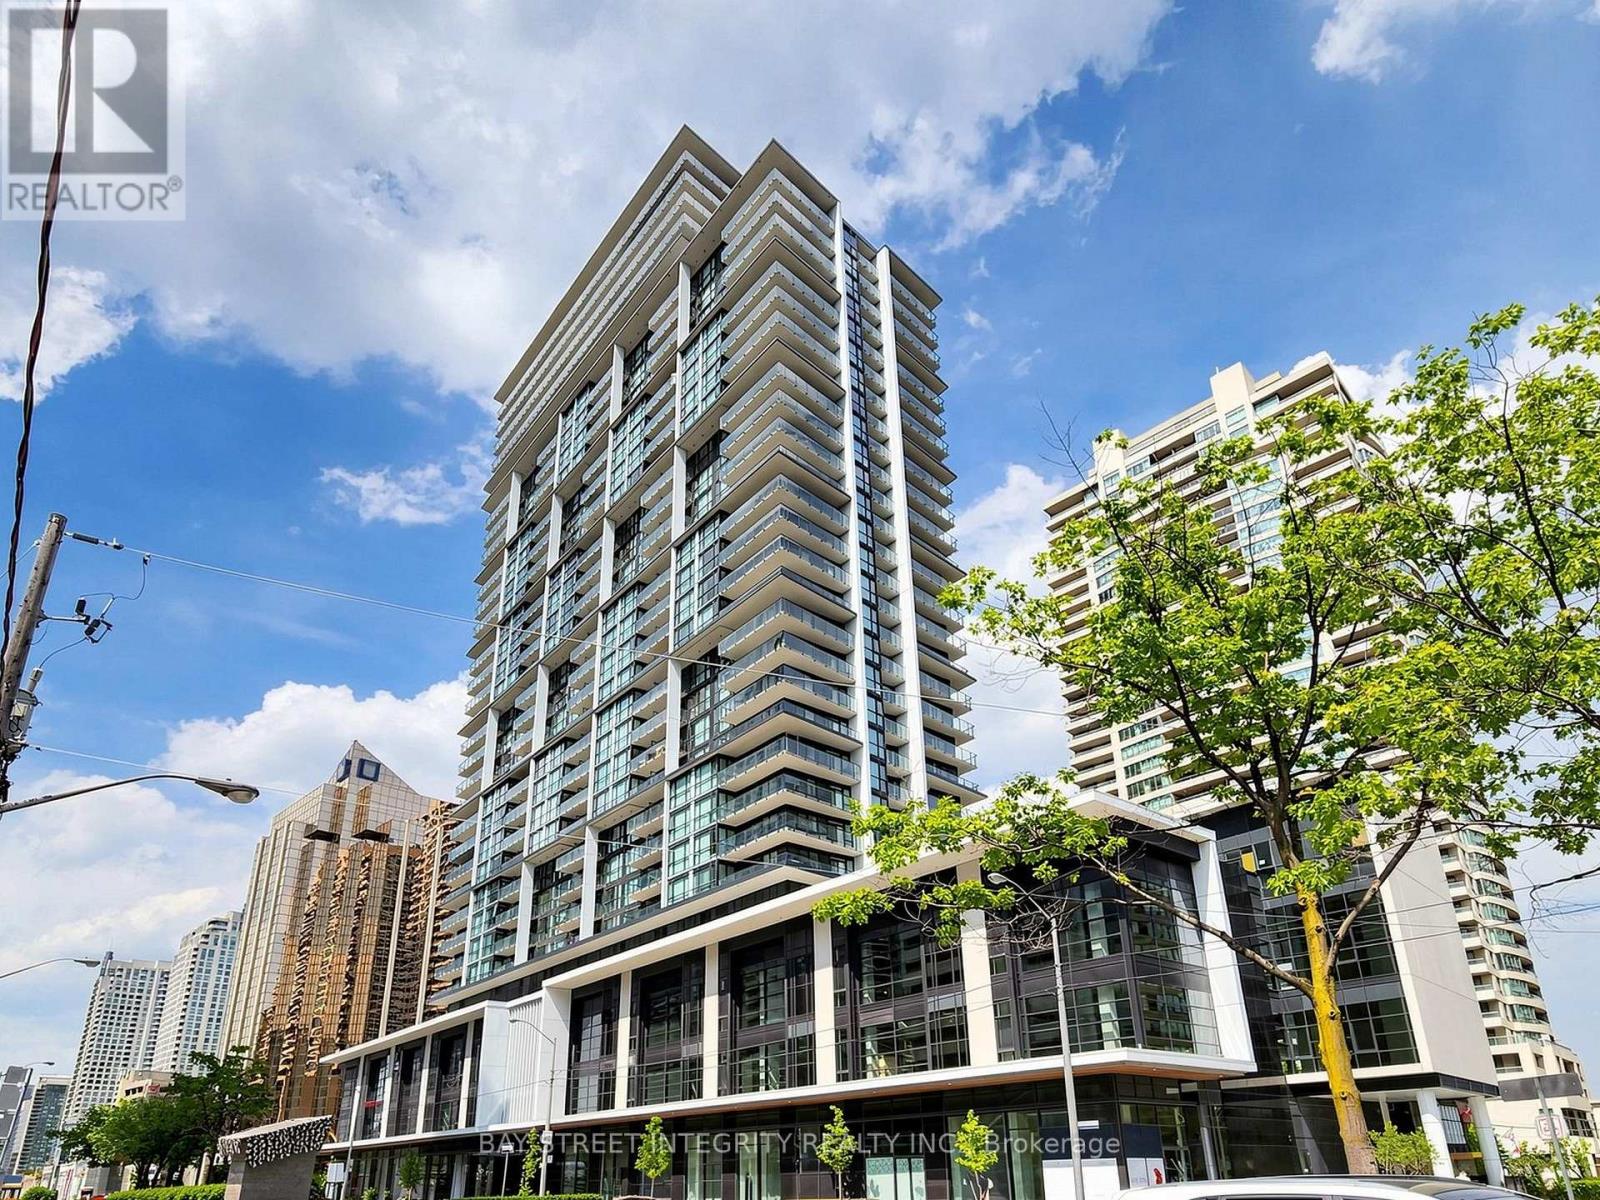
1616 - 4955 Yonge Street
Toronto, Ontario
Welcome To 4955 Yonge St, Unit 1616! This Beautiful 2-Year-New Suite Is Perfectly Located In The Heart Of North York. Freshly Painted Throughout, This Home Offers A Bright, Modern, And Move-In Ready Living Space In A Newer Building. Featuring A Functional Open-Concept Layout With A Practical Square Design, Wide And Usable Living Area, And No Wasted Space, This Suite Is Ideal For Comfortable Everyday Living Or A Smart Investment. Enjoy Contemporary Finishes, Large Windows, And An Efficient Floor Plan That Maximizes Space And Natural Light. Unbeatable Location Steps To North York Centre, Subway, TTC, Restaurants, Cafes, Shops, Library, Parks, And All Daily Conveniences. Easy Access To Hwy 401 And Downtown Toronto. A Fantastic Opportunity To Own In One Of North York's Most Convenient And Vibrant Communities! (id:63616)
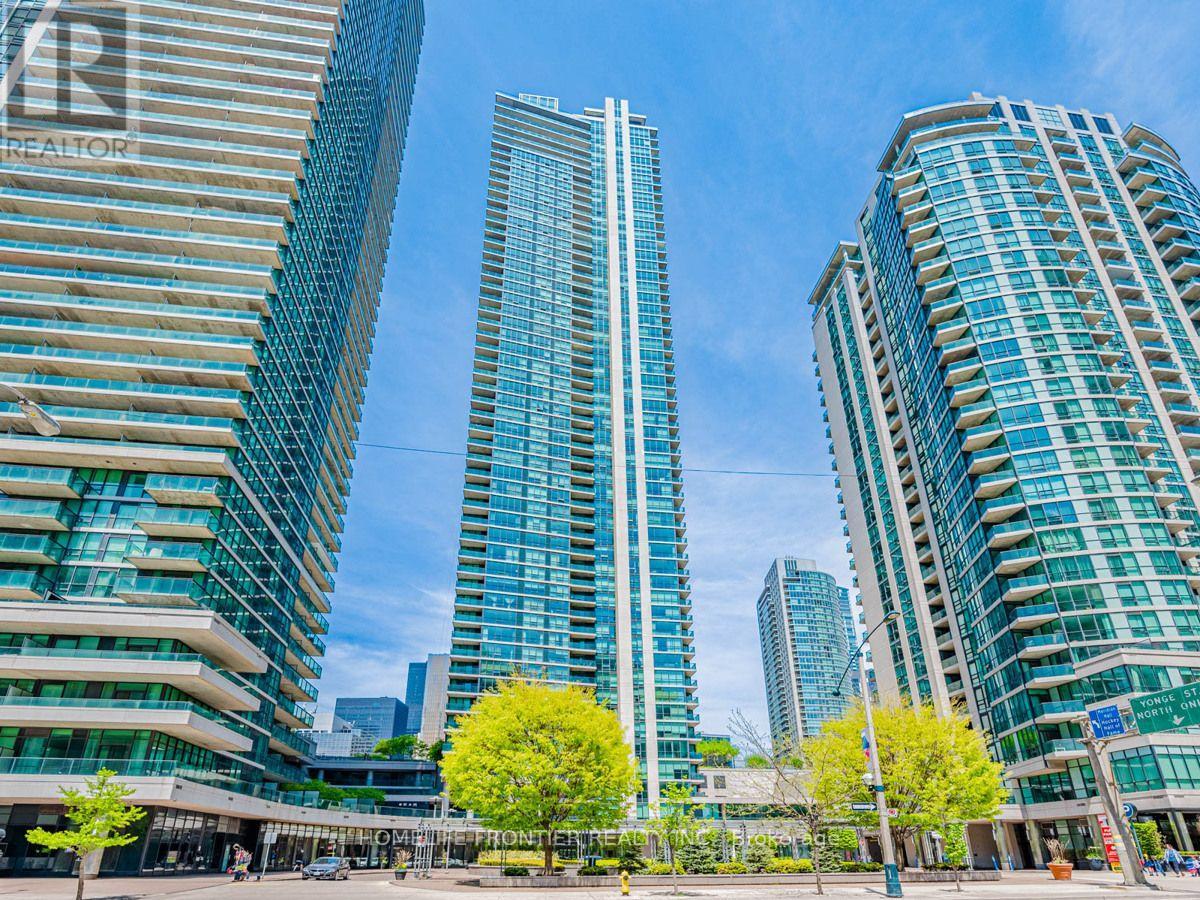
403 - 18 Harbour Street
Toronto, Ontario
Make This Sun-Filled, Warm, South Facing Unit In The Pinnacle Centre "Success Tower", In The Heart Of The City, Your New Home. Unobstructed, Courtyard View To The Pinnacle Complex. Convenience At Your Doorstep With A Walking Score Of 90/100. A Functional Split Bedroom Layout, 2 Full Baths & 9 Feet Ceilings (Identical to the "09" Unit Floorplan). Steps To Union Station, Ttc, Downtown Financial District, Shops, Restaurants & Waterfront. Fully Loaded Building Amenities include 2 Exercise Rooms, Squash Court, BBQ Area, Theatre, Running Track, Guests Suites, Party Room, and so much more. (id:63616)
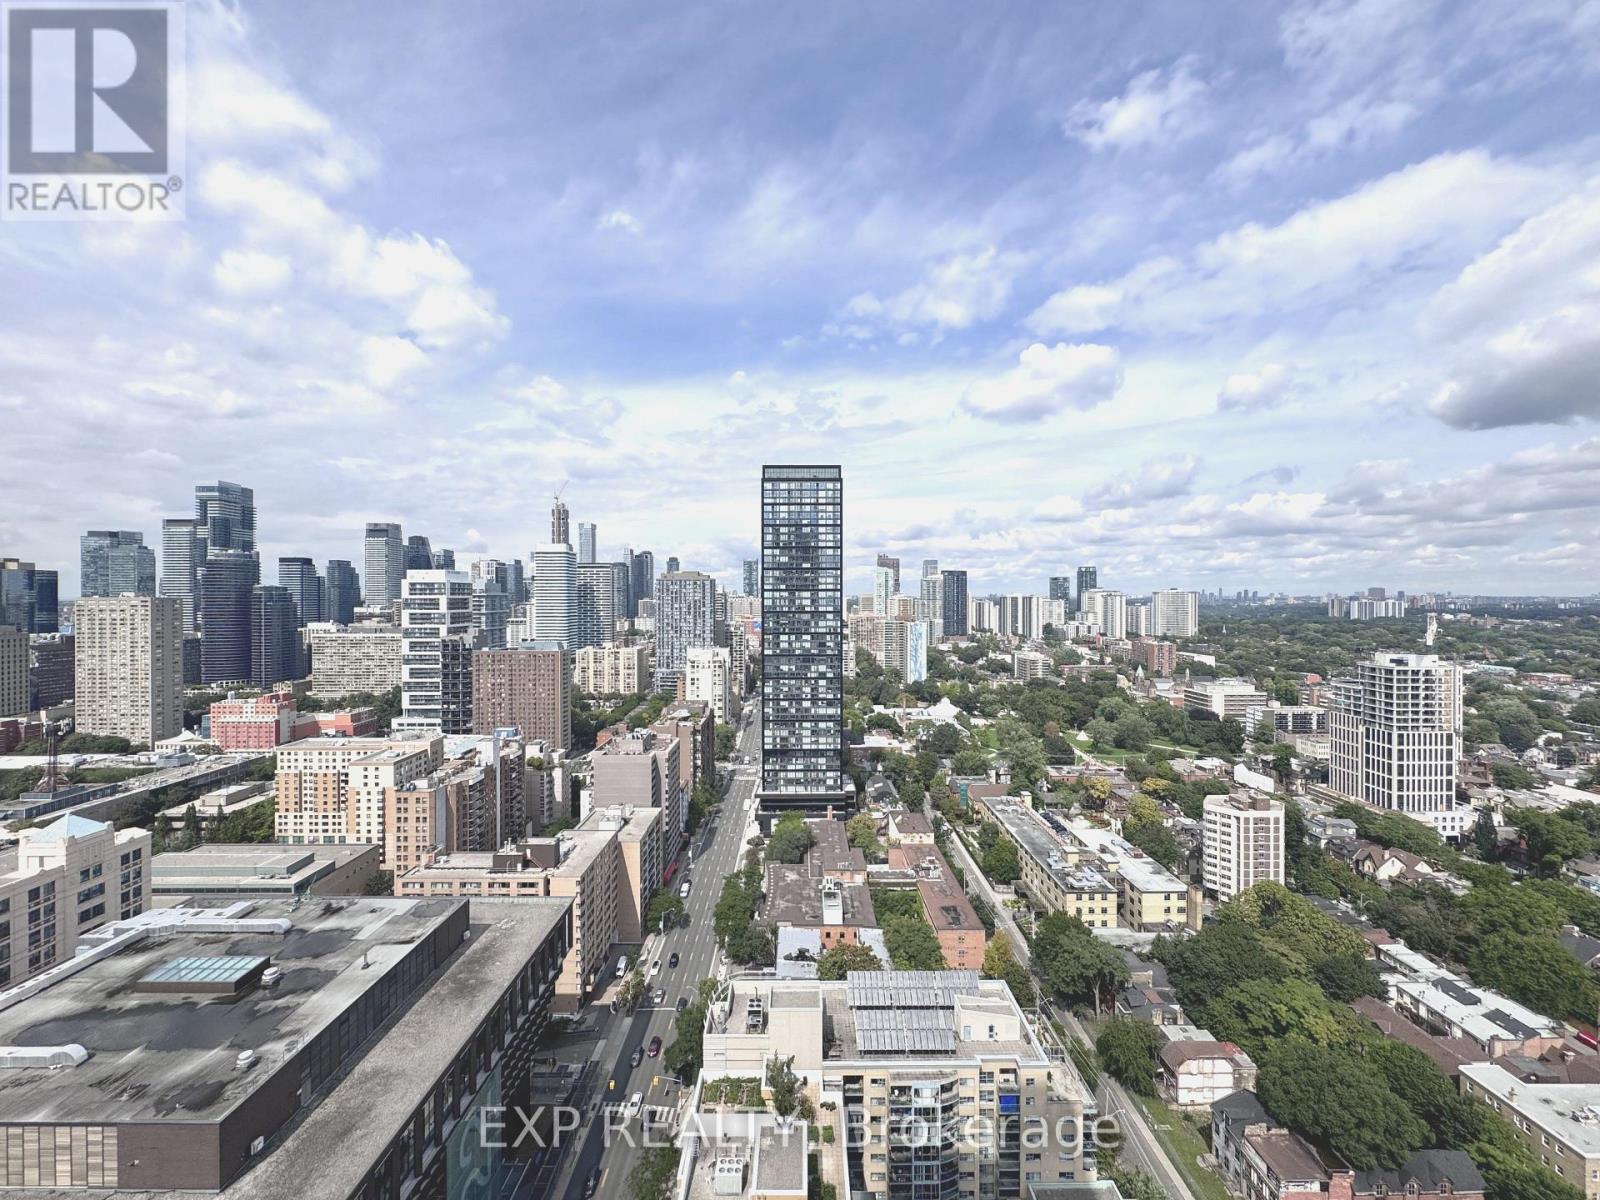
3412 - 251 Jarvis Street
Toronto, Ontario
Beautiful 1 Bed + Den Condo At Dundas Square Gardens With North Clear View. Very Practical Layout With Modern Kitchen. Floor To Ceiling Windows For Lots Of Natural Light & Den With Sliding Doors, Perfect For A Home Office. Steps To Ttc, Supermarket, Toronto Metropolitan University, Eaton Centre, Dundas Square, Parks & Much More. Amazing Amenities Including Fitness Centre, Pool, Rooftop Garden, Party/Meeting Room & 24 Hr Concierge. (id:63616)