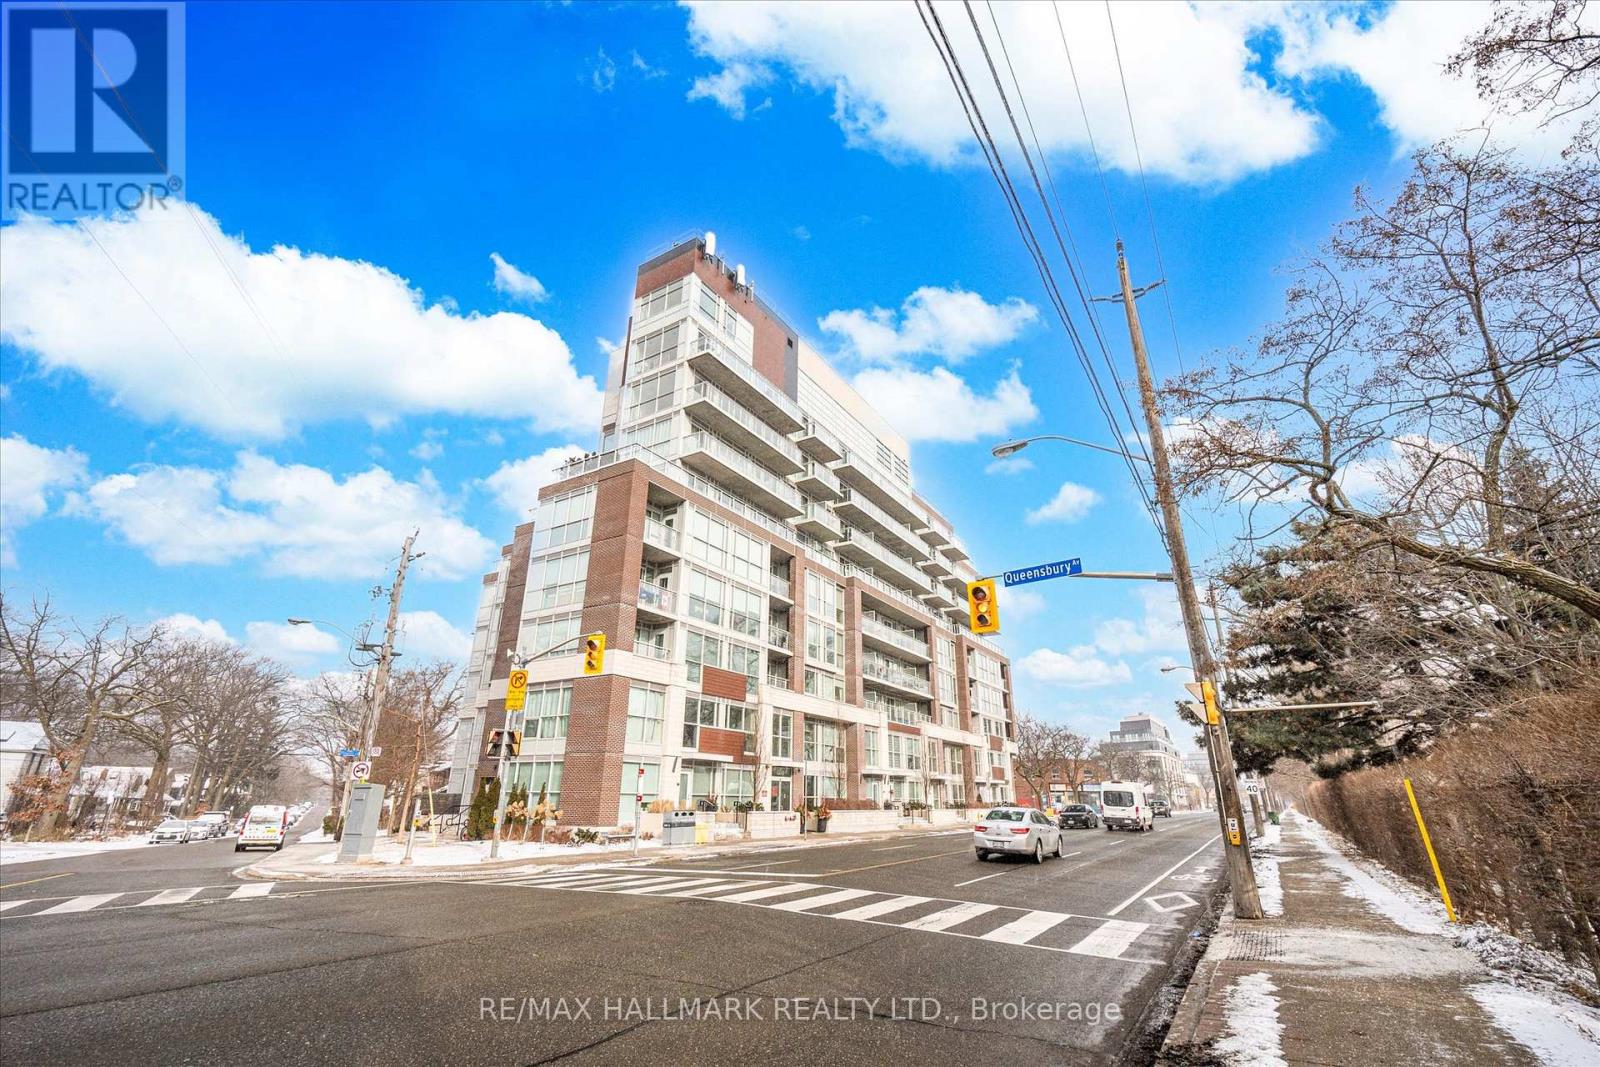
603 - 1350 Kingston Road
Toronto, Ontario
2 Bed + 2 Bath Suite With Parking & Locker In One Of Toronto's Most Exciting Luxury Condominium Overlooking The Prestigious Hunt Club Fairways And Lake Ontario. The Luxurious Entranceway Features A Dramatic Two Story Lobby. Enjoy Floor To Ceiling Windows, Engineered Hardwood Floors Throughout, European Style Custom Designer Kitchen With Quartz Counter Tops. Spacious L- Shaped Terrace With Beautiful Tree Top Views. T.T.C., At Your Door Step! Walk To Shops, Transit, Lake & Beach Boardwalk, Just Move In. (id:63616)
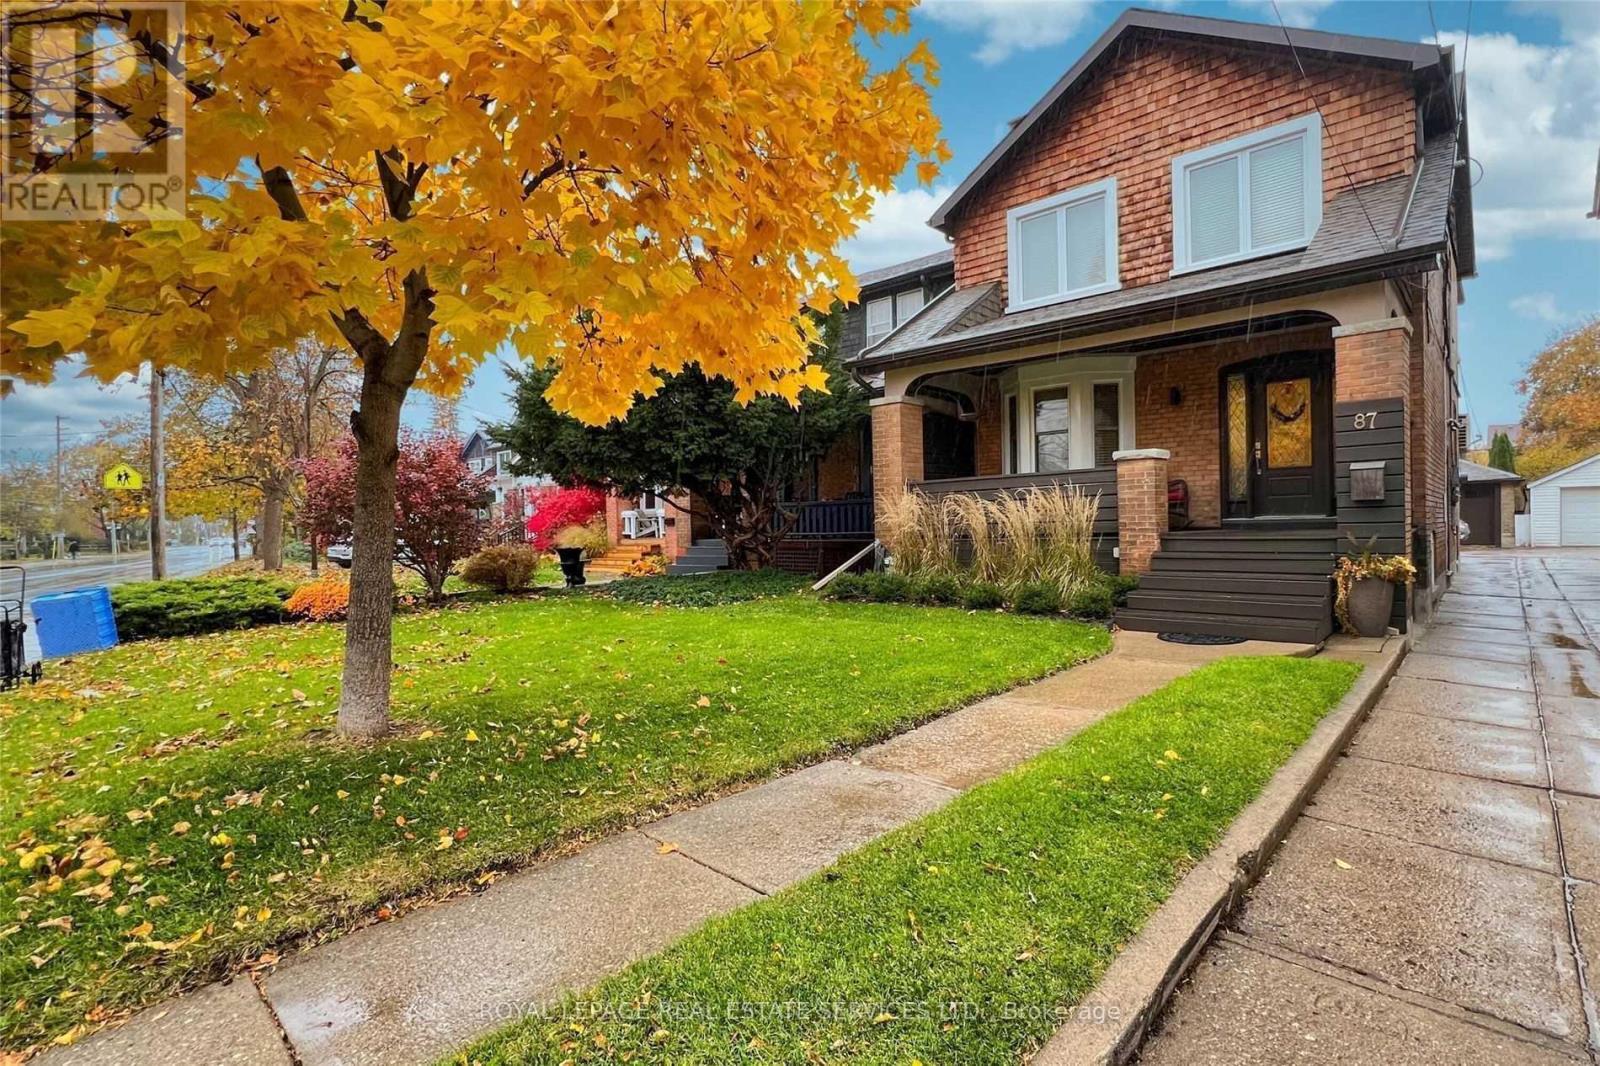
87 Dawes Road
Toronto, Ontario
Welcome to 87 Dawes Road. This Beautifully Maintained Upper Beach Gem At Danforth & Main. Modern Home With Charm, Original Wainscoting And Hardwood Flooring. Spacious 4-Bedroom Plus Sunroom Off Primary Bedroom. Large Private Backyard. Two-Car Parking! A/C Unit On Each Floor, Laundry, Pride Of Excellent Landlords Looking For AAA Tenant. Steps To Subway, Danforth, Shops, Restaurants, Parks, Schools. Short Walk To Beaches And The Boardwalk. (id:63616)
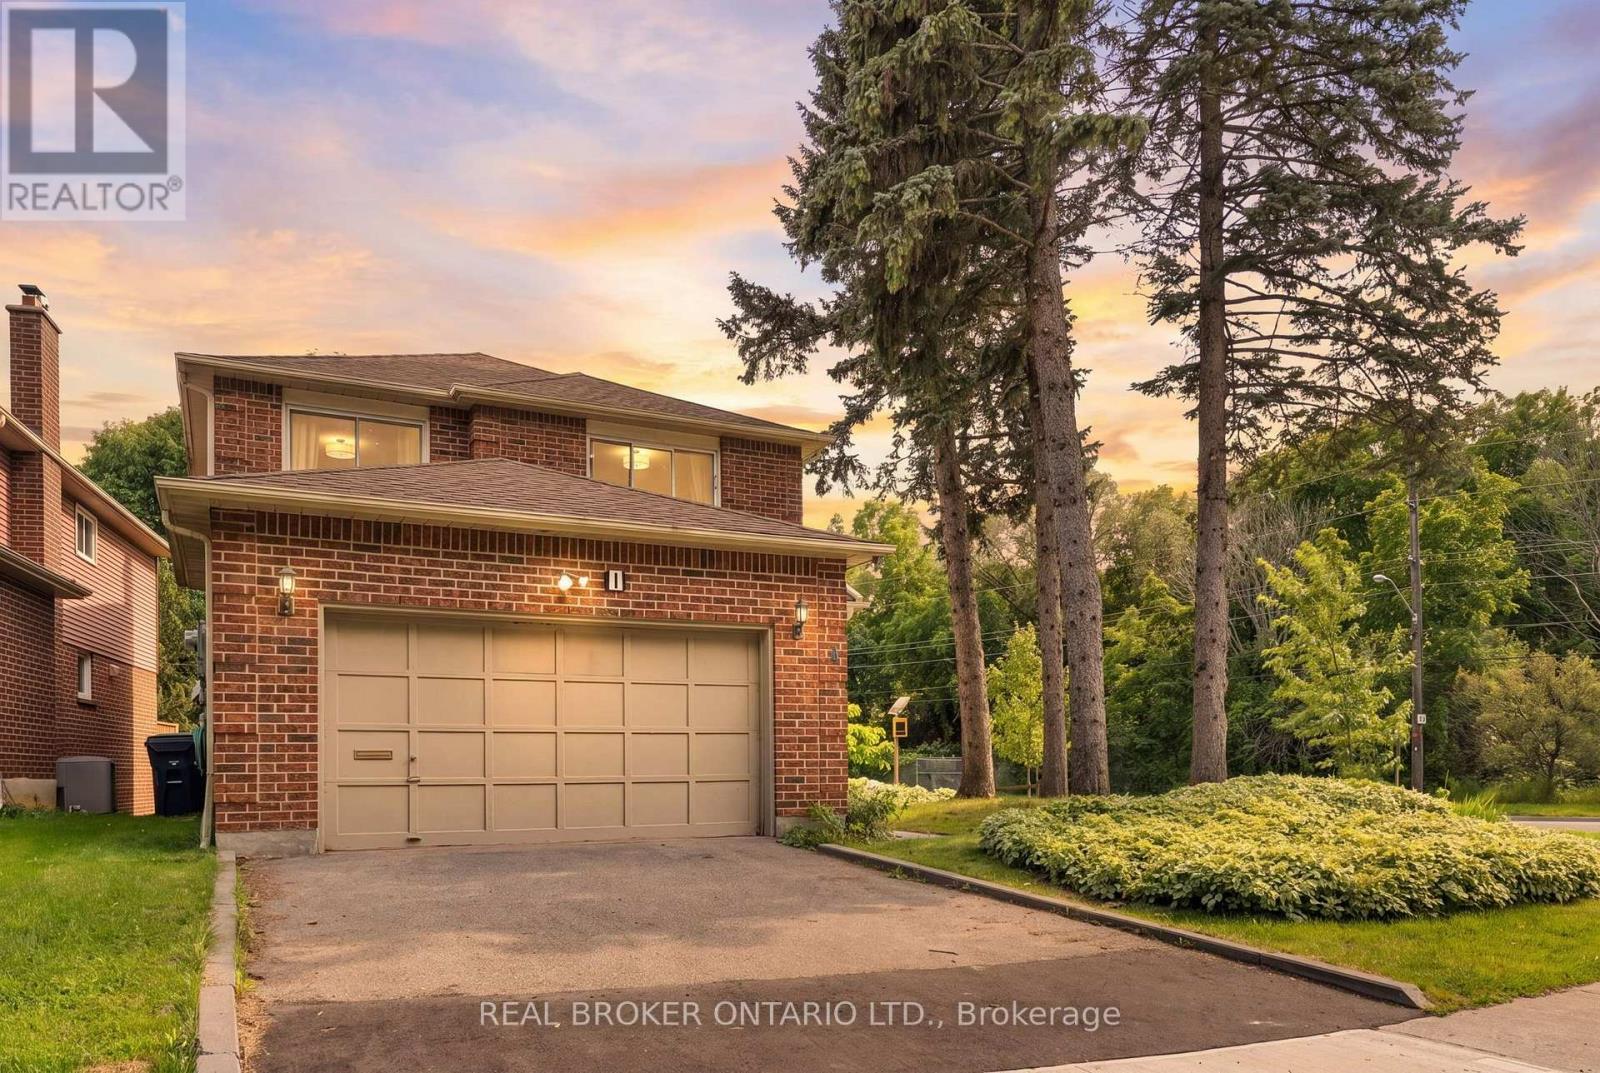
1 Baronial Court
Toronto, Ontario
Imagine starting your morning with coffee in hand as sunlight fills your home, getting the kids ready for school, then heading out for your day with ROUGE HILL GO Station nearby for an easier commute downtown. After work, trade the city rush for a QUIET NEIGHBOURHOOD walk the waterfront trails. Welcome to 1 Baronial Court, where more space & a little more breathing room can make everyday life feel different. This renovated detached home offers 2600+ SQFT of total living space! Gather around the dining table, unwind in the cozy SUNKEN FAMILY ROOM beside the FIREPLACE, or step through the walkout DECK to enjoy the SUNNY SOUTH BACKYARD. Upstairs, 4 SPACIOUS BEDROOMS give everyone room to recharge, while the FINISHED BASEMENT with a LARGE RECREATION ROOM offers flexibility for movie nights, a kids playroom, a home gym, plus an ADDITIONAL DEN for your hobbies! This home is LOADED WITH NEWER UTILITIES & APPLIANCES: FURNACE, A/C, HUMIDIFIER(all 2021), main-floor & basement WINDOWS(2021), WASHER(2025), DISHWASHER(2020), NEW FRIDGE & STOVE(2026), plus the HOT WATER TANK(OWNED). With an ATTACHED DOUBLE GARAGE, family life is easy with nearby schools. William G. Davis Junior Public School(JK-6) 3-min walk, Joseph Howe Senior Public School(G7-8) 10-min walk. For Catholic education: St. Brendan(JK-8) is 5-min drive which earned an impressive 8.1 Fraser Institute Score & Sir Oliver Mowat Collegiate offers specialized Arts Focus, Math and Science Focus programs, giving students opportunities to explore their interests and build their strengths. With a TTC bus stop about a 2-min walk away, Metro 11-min walk, & Rouge Hill GO Station around a 10-min walk or 2-mine drive, daily errands & commuting are within reach. When the weekend arrives, explore Port Union Waterfront Park, wander the nearby green spaces, or head to Rouge Beach for a change of pace. More room for your next chapter, more nature at your doorstep & Toronto all within arms reach! Book a tour with your Favourite Realtor (id:63616)
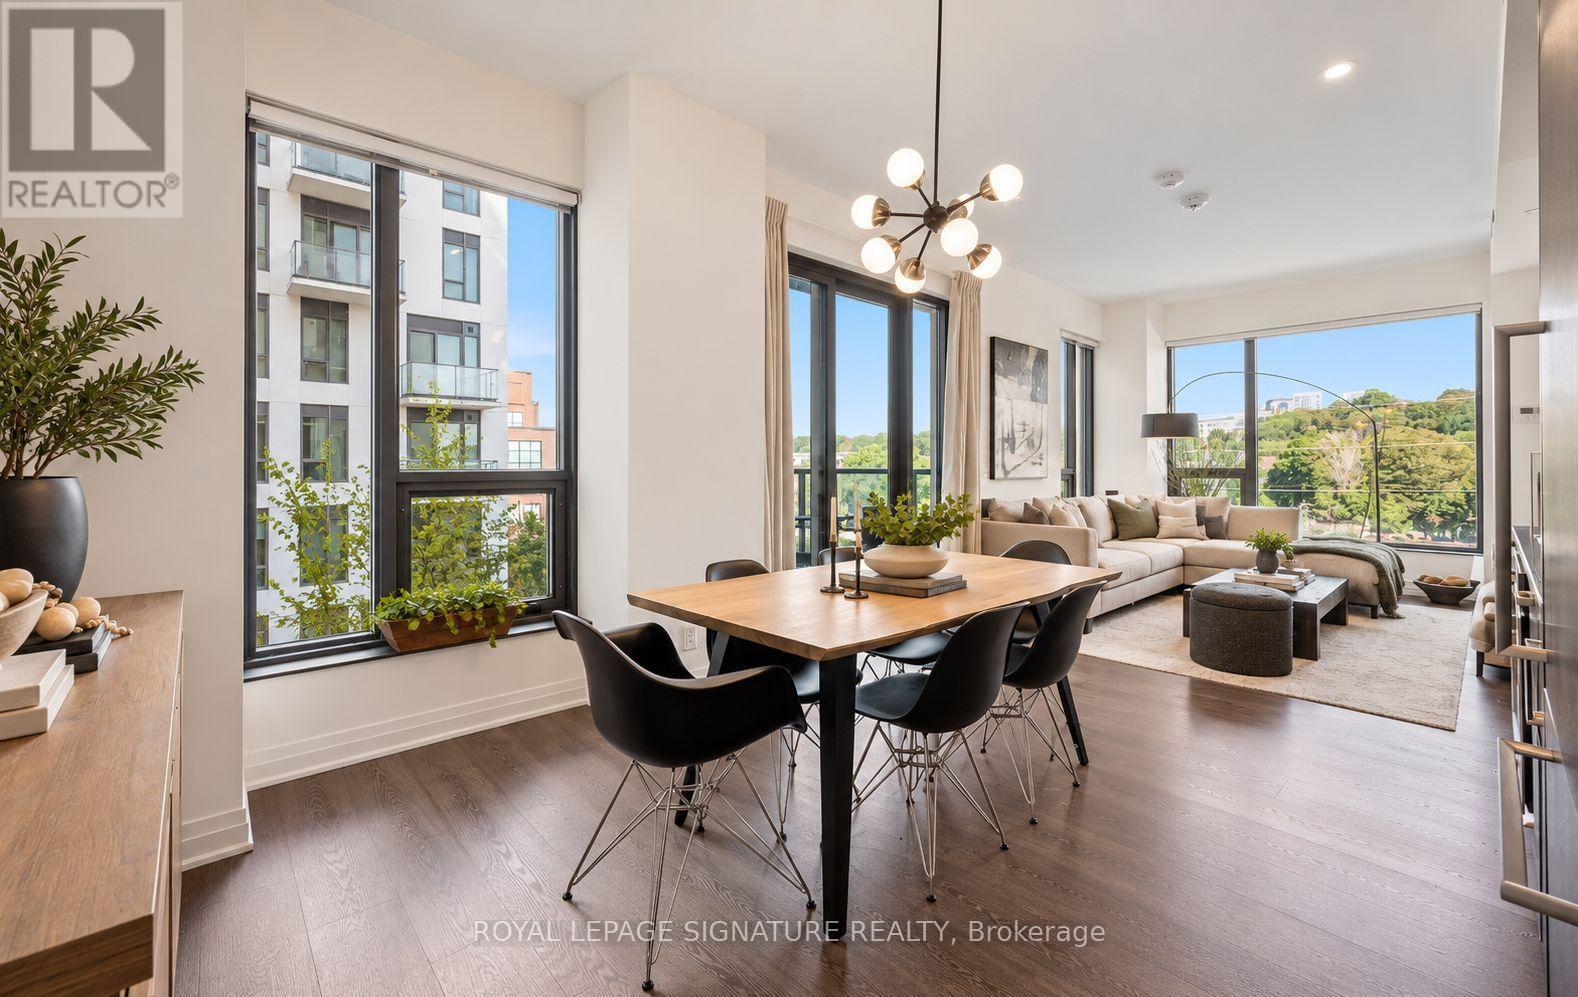
526 - 280 Howland Avenue
Toronto, Ontario
Incredible Value at Bianca, one of the Annex's most coveted addresses! This beautifully appointed 2-bedroom, 2-bathroom corner suite offers just under 900 sq. ft. of living space, with expansive floor-to-ceiling windows that fill the interior with natural light. Peaceful northwest views and bright, open-concept living and dining areas create an inviting setting for everything from quiet mornings to evenings spent entertaining.The spacious primary bedroom features a 3-piece ensuite, while the generous second bedroom, complete with wall-to-wall closets, is ideal for guests, a home office or everyday living. An oversized foyer with extensive storage adds a level of functionality rarely found in condo living.Bianca's exceptional amenities bring a little luxury to every day. Enjoy a spectacular rooftop infinity pool with panoramic city views, outdoor BBQ and dining areas, a fitness centre, 24-hour concierge and guest suites. Smart-home features, including keyless entry, add effortless convenience.Built by Tridel and perfectly positioned in the heart of the Annex, just moments from Dupont Subway Station, neighbourhood cafés, restaurants and shops, this is an exceptional opportunity to call Bianca home. Parking included. (id:63616)
9 Calderon Crescent
Toronto, Ontario
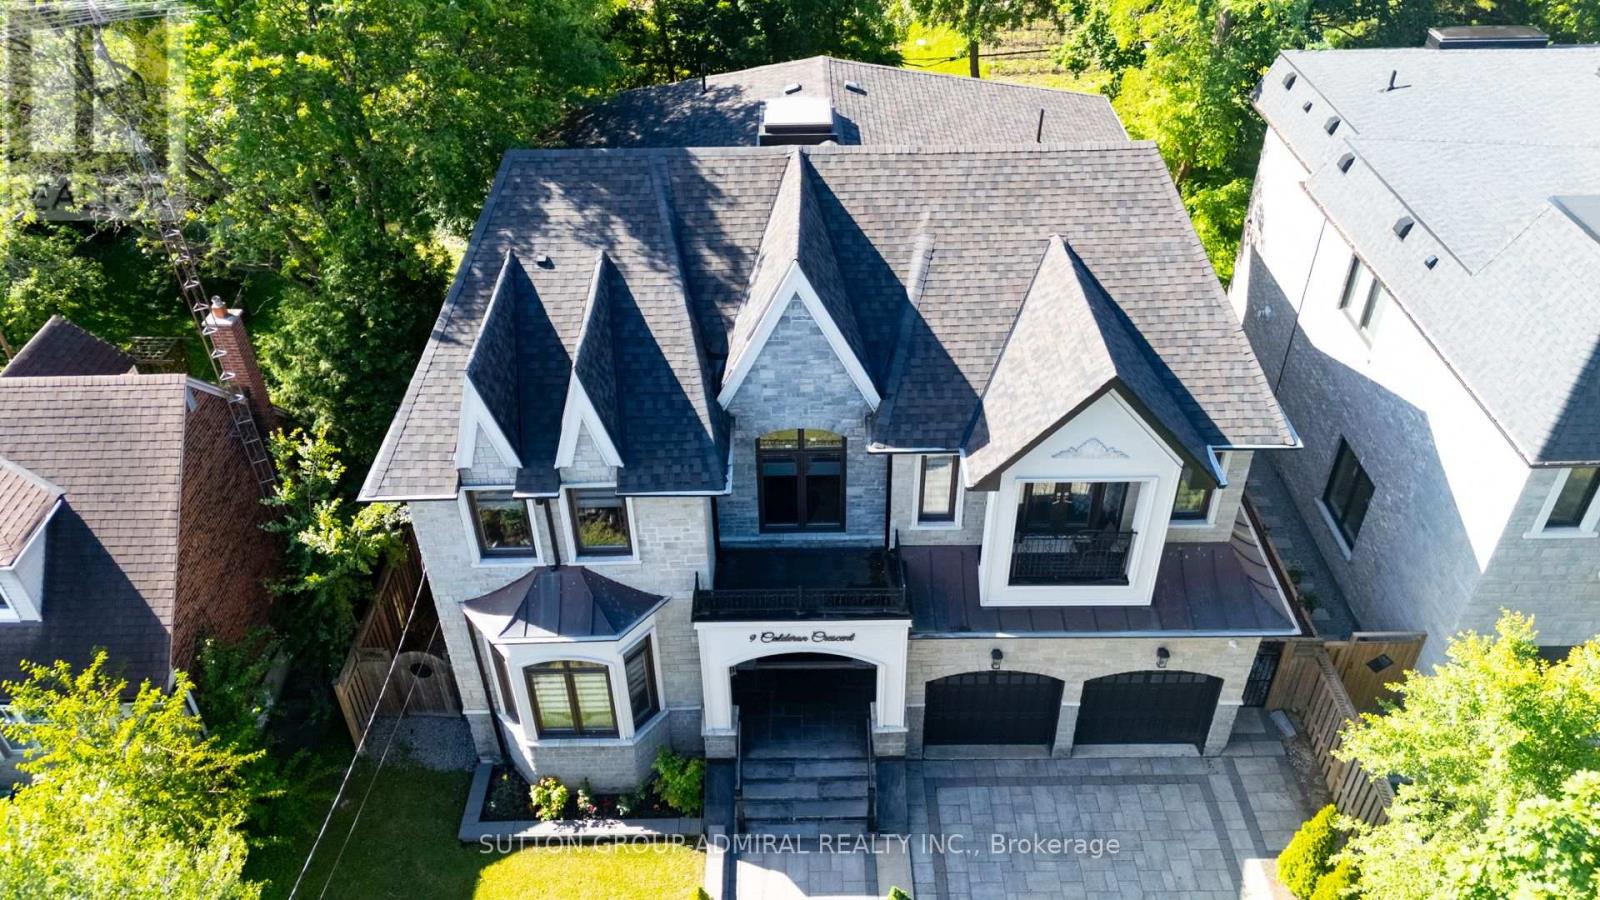
A perfect blend of luxury, style, sophistication and location, this beautifully upgraded custom residence offers exceptional design and craftsmanship throughout. Ideally situated on a 61-ft-wide lot with no sidewalk, the home features a sun-filled interior, elegant principal spaces, and a thoughtfully designed layout. The main level showcases 10 ft ceilings, while the second level offers 9 ft ceilings, enhancing the sense of space and openness. A grand foyer with 19-ft ceiling height and decorative flooring sets the tone for the refined finishes found throughout, including hardwood flooring, wood-panelled feature walls, and designer coffered, drop, and waffle ceilings accented by statement lighting. The chef-inspired kitchen is appointed with Jenn-Air appliances and granite countertops, and it seamlessly connects to the formal living, dining, and family rooms, making it ideal for both everyday living and entertaining. A private home office overlooks the front yard, adding functionality and elegance. This exceptional home also includes an elevator connecting all three levels for ultimate convenience, 2 furnaces, an owned water tank, and a separate entrance to a finished basement. Too many upgrades to list-please refer to the attached schedule of improvements for full details. (id:63616)
Ph31 - 250 Wellington Street W
Toronto, Ontario
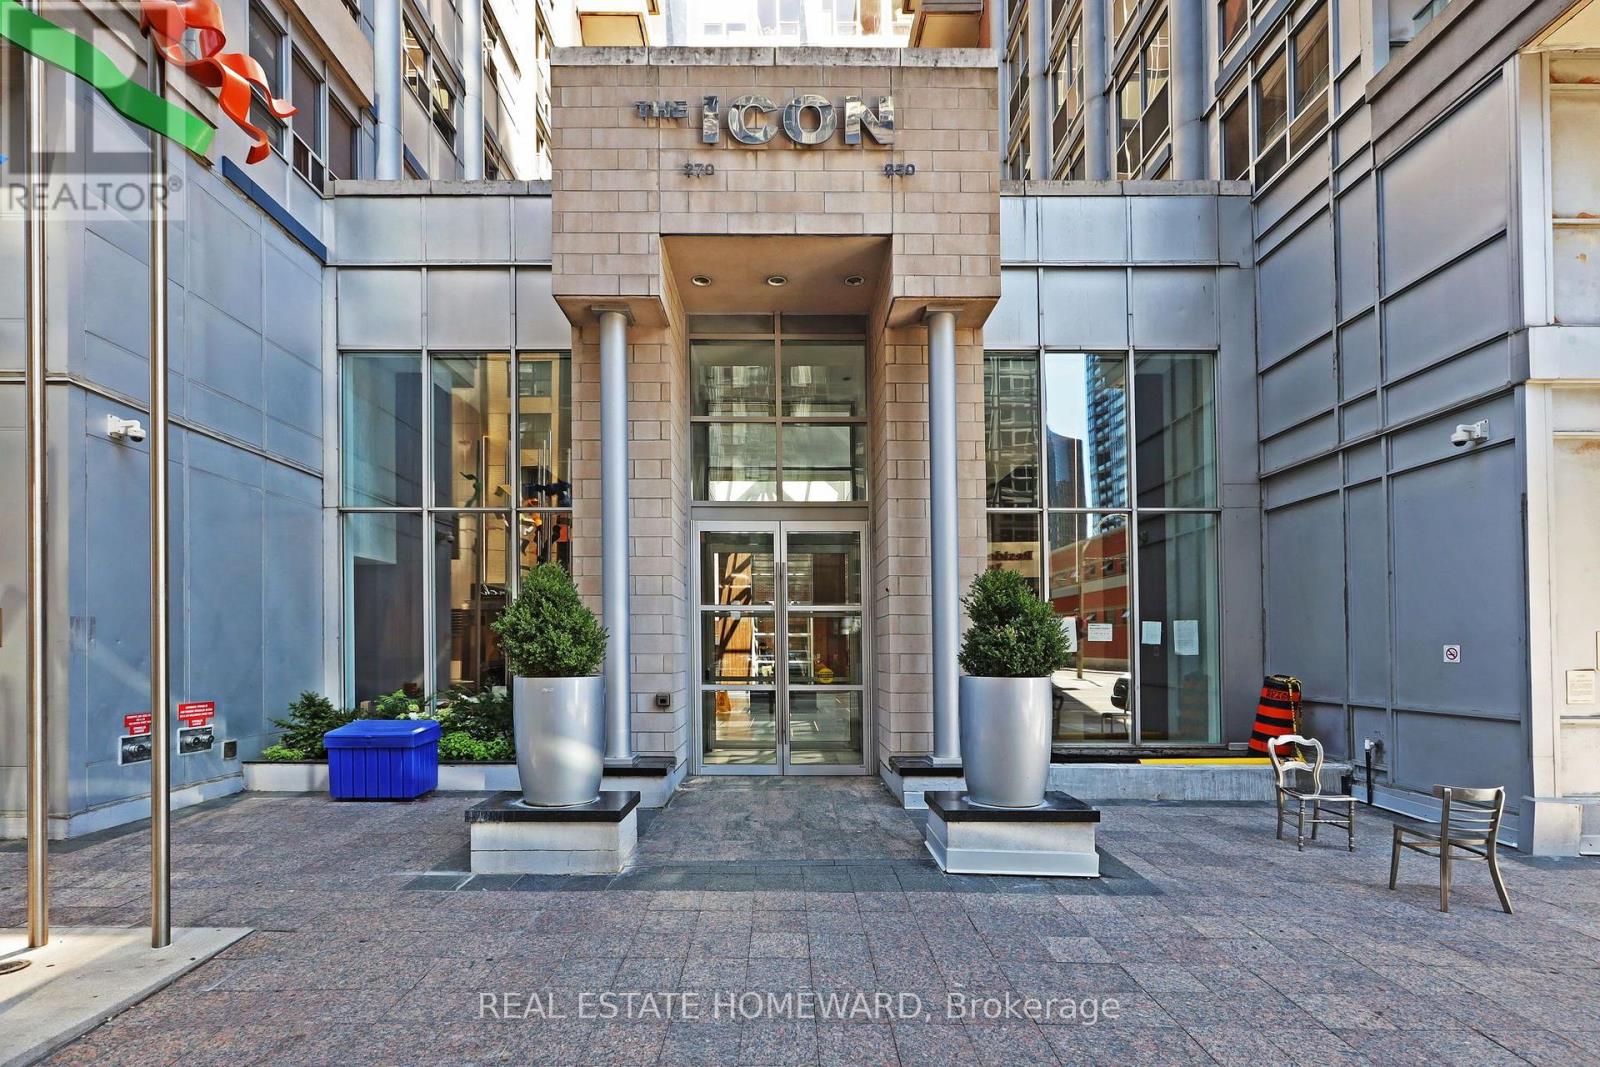
Welcome to The Luxury Icon 2 - an exceptional opportunity to own a penthouse suite in the heart of Toronto's Financial and Entertainment Districts. This bright and stylish 516 sq. ft. junior one-bedroom corner suite features high ceilings, hardwood flooring throughout and a smart, functional layout that makes excellent use of every inch of space.Perfect for a first-time buyer, investor, executive rental or a short-term rental opportunity for those using the suite as their principal residence, this home offers incredible flexibility in one of downtown Toronto's most sought-after locations. Step outside your door and walk to virtually everything - world-class restaurants, nightlife, entertainment, shopping, the Financial District, transit and more. A truly AAA location for both lifestyle and investment potential.The Luxury Icon is a well-managed building with an impressive range of amenities, including 24-hour concierge, fitness room, lap resistance pool, party room, workspaces and a rooftop patio with BBQ terrace.Whether you're looking to get into the downtown market, build an investment portfolio or take advantage of the demand for executive and permitted short-term accommodations while living in the suite as your principal residence, this is an opportunity worth exploring. A fantastic downtown offering with high ceilings, an unbeatable location and exceptional lifestyle flexibility. (id:63616)
1601 - 120 Broadway Avenue
Toronto, Ontario
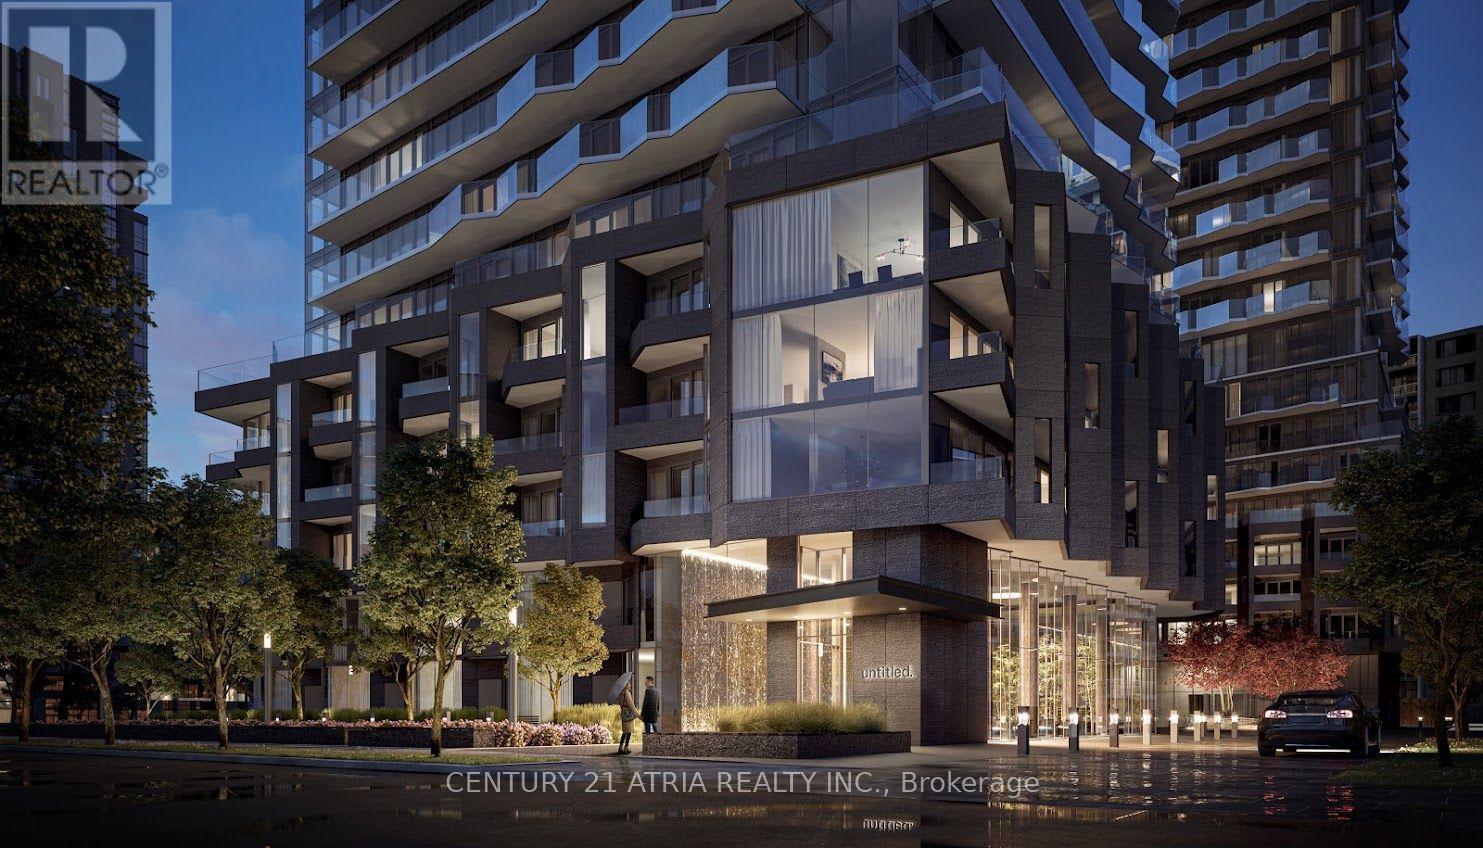
Live in luxury at Untitled Toronto. A 1-bedroom plus den, 1-bathroom suite, complete with a private storage locker. Located in the heart of Midtown, this premium rental offers an exceptional lifestyle with over 34,000 square feet of world-class, resort-style amenities right at your doorstep. The space: Versatile Layout: A bright, open-concept 1-bedroom floor plan paired with a spacious den-perfect for a dedicated home office, creative studio, or second bedroom. Storage Included: Comes with a designated storage locker to keep your living space organized and clutter-free. An Unparalleled Amenity Package: Elite Wellness: Access a minimalist spa, meditation garden, and beautifully illuminated indoor and outdoor swimming pools. Fitness & Recreation: Train in the state-of-the-art fitness center, a dedicated yoga studio, or shoot hoops on the signature custom pink basketball court. Work & Social Hubs: Benefit from a professional co-working garden lounge, private dining rooms, a screening room, and a massive rooftop deck equipped with pizza ovens and BBQs. A Prime Midtown Location: Boasting an 88 Walk Score and 87 Transit Score, this building puts you steps away from the best of the Yonge & Eglinton neighbourhood. Enjoy immediate access to premier dining, boutique shopping, and groceries. Commuting is completely effortless with the TTC Yonge-University subway line and the Eglinton Crosstown LRT just a short walk away, connecting you to downtown Toronto in minutes. Photos have been virtually staged. (id:63616)
304 - 32 Davenport Road
Toronto, Ontario
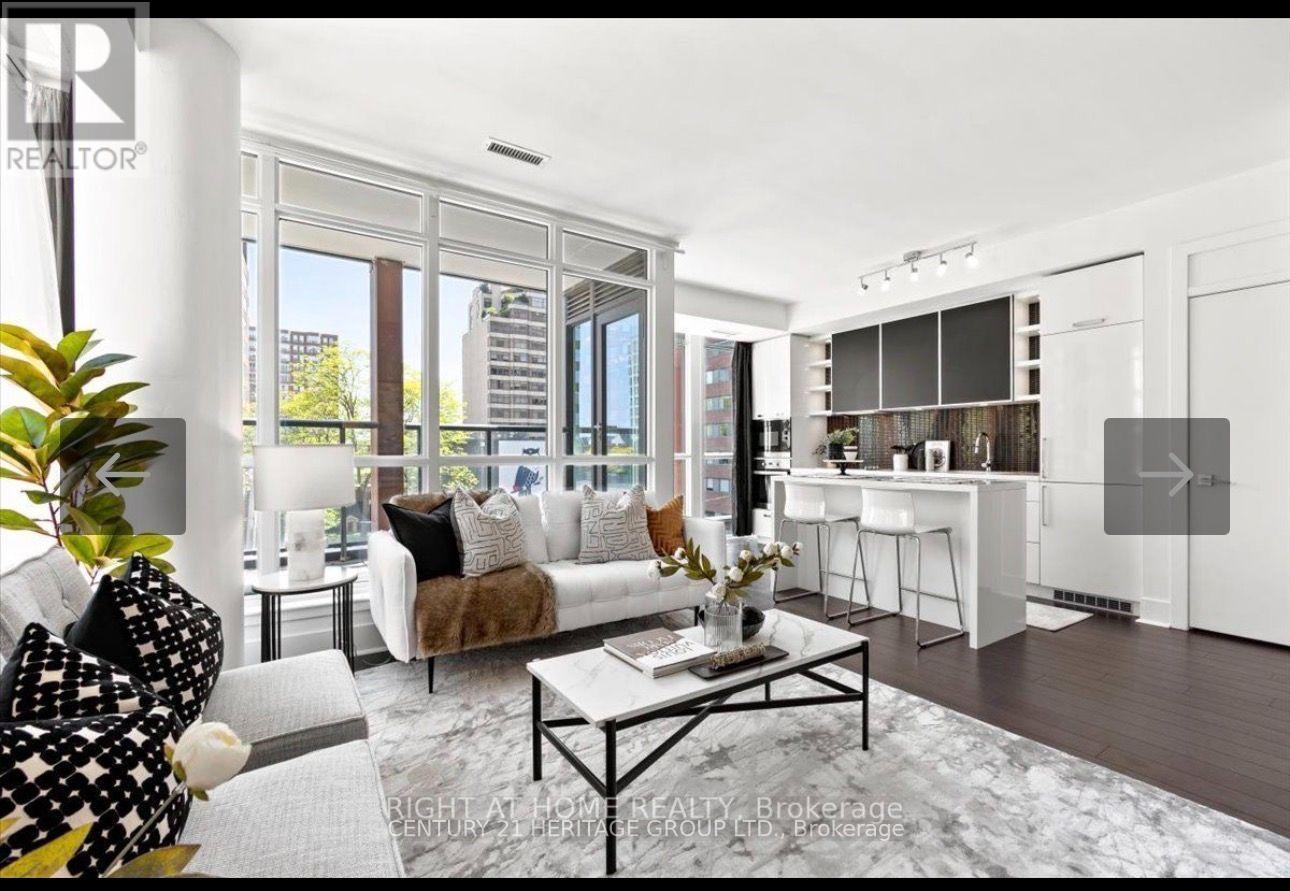
*Fully Furnished* Welcome To 'The Yorkville" This Luxurious, 1 Of 1 Rarely Offered SunriseDeluxe Kitchen With Quartz Counters ,Miele Appliances And Breakfast Bar, Wall To Wall ClosetsFilled Unit Boasts 672 Sf Of Functional Living. Floor To Ceiling Windows, Hardwood Floors,In Bedroom. Marble Floor And Countertops In The Bathroom. First Class Amenities, AmazingLocation With A 100 Walk Score, Steps Away From Yorkville Shops And Restaurants, Ttc,Financial District, Uoft And More! 1 Locker Included (id:63616)
709 - 101 Roehampton Avenue
Toronto, Ontario
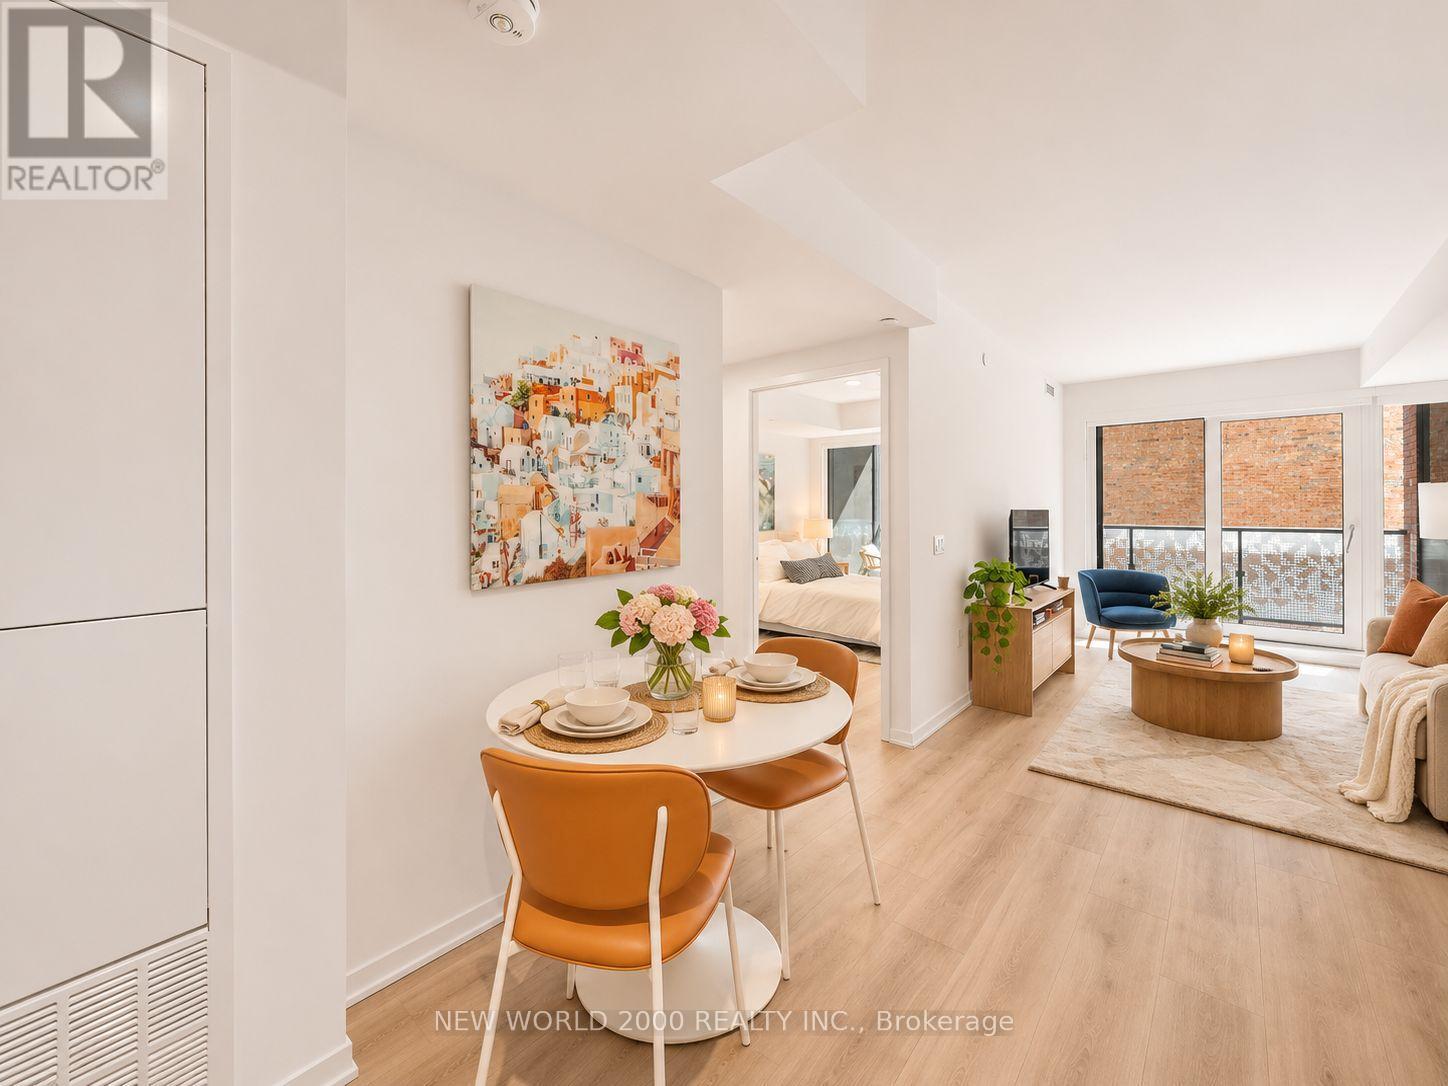
*Sign Your Lease by November 30, 2026 And Move-In by January 1st, 2027 & Enjoy One (1) Month Of Rent Absolutely Free On A 13-Month Lease Term - Don't Miss Out On This Limited-Time Offer! Must Move-In, On Or Before January 1st, 2027 To Qualify For Promotional Pricing & Incentives. Welcome To Your New Home! 7th Floor - 1+ Den With Modern Italian Inspired Features & Finishes, Including Quartz Kitchen Counter Top, Energy Star Rated Stainless Steel Appliances, A Large Undermount Sink, Dishwasher, Central Air Conditioning, And Luxury Wide Plank Vinyl Flooring (Hardwood Look)! For Amenities We Have A Fully Equipped Gym (Open 24/7), Gorgeous Patio With Seating, BBQs & A Fire Pit, A Theatre, Resident Lounge & Party Room, Guest Suite, Games Room, Co-Work Space, The Supper Club &Sky Lounge. Nestled In The Vibrant Neighborhood Of Yonge & Eglinton, This Apartment Places You At The Center Of The Action. Enjoy A Lively Community With Trendy Cafes, Restaurants, And Boutiques Right At Your Doorstep. This Apartment Offers Modern Living In A Fantastic Neighborhood. Our Building Is Renowned For Its clean And Friendly Atmosphere. You'll Love Coming Home To This Inviting And Well-Maintained Building. This Apartment Is A Rare Gem, Combining Modernity, And Convenience. Act Fast Because Opportunities Like This Won't Last Long! (id:63616)
Basement - 146 Holcolm Road
Toronto, Ontario
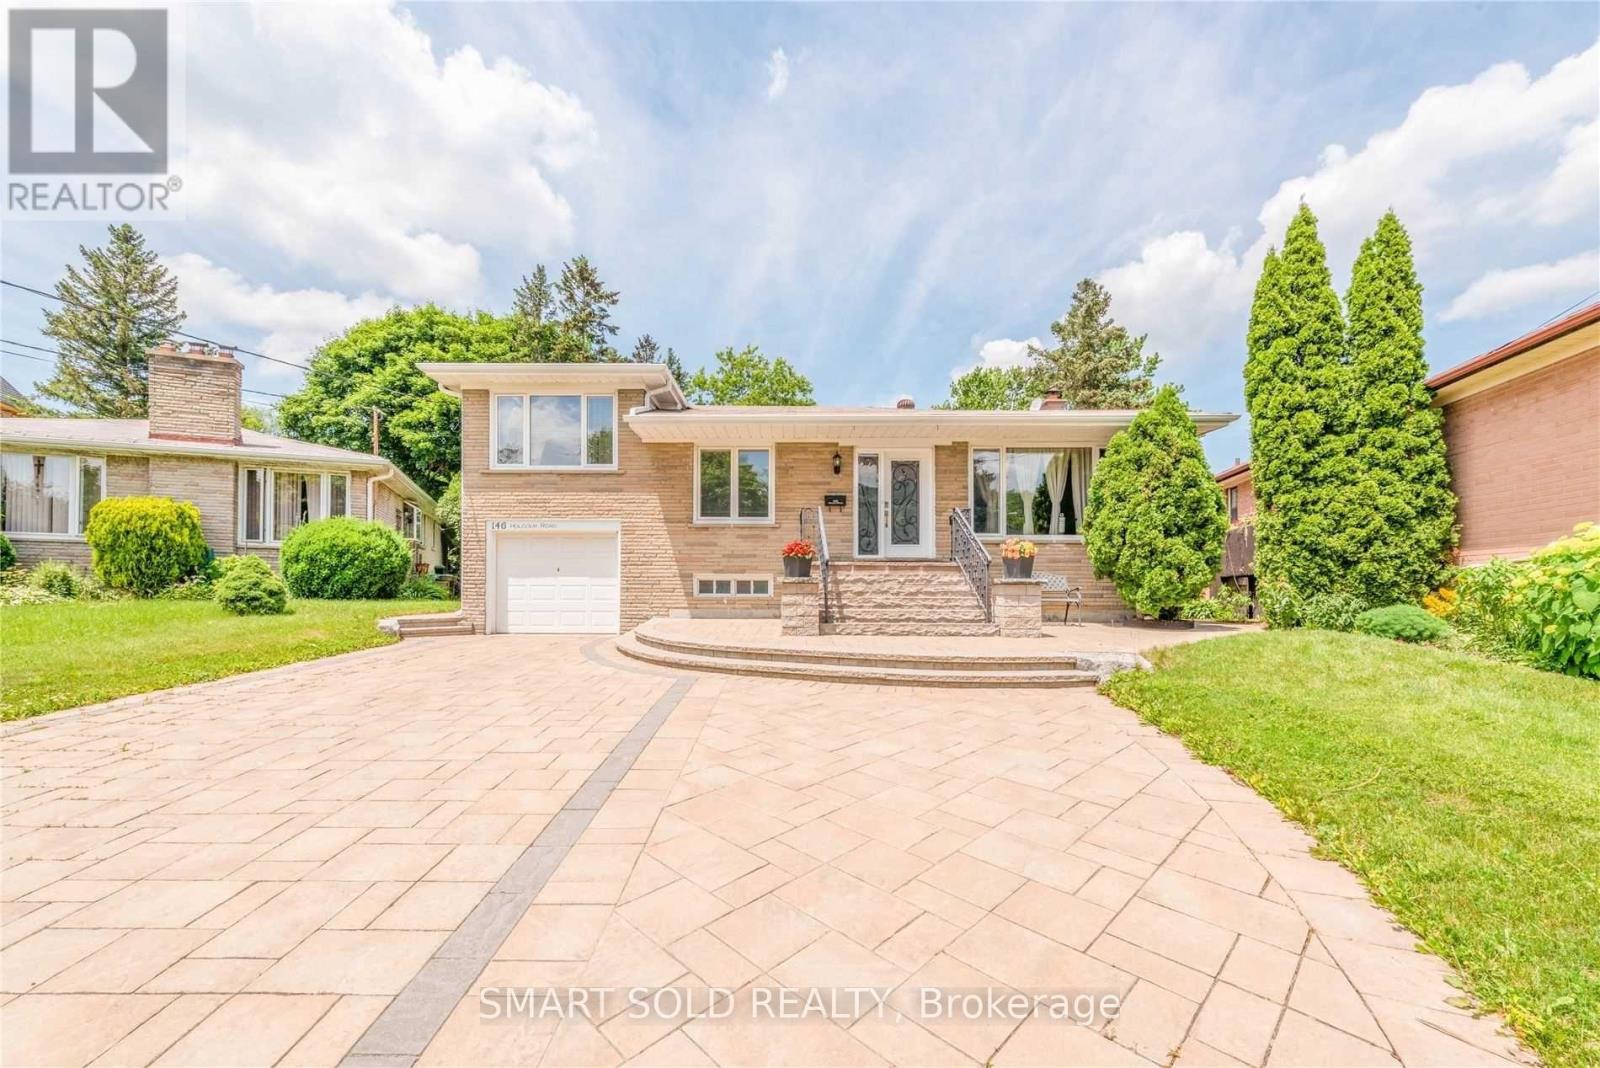
Two bedroom basement.Seperate entrance. Fabulous, Super Convenient Location South Of Finch, Walk To Yonge Subway.Shared laundry. Utilities included. (id:63616)
606 - 253 Merton Street
Toronto, Ontario
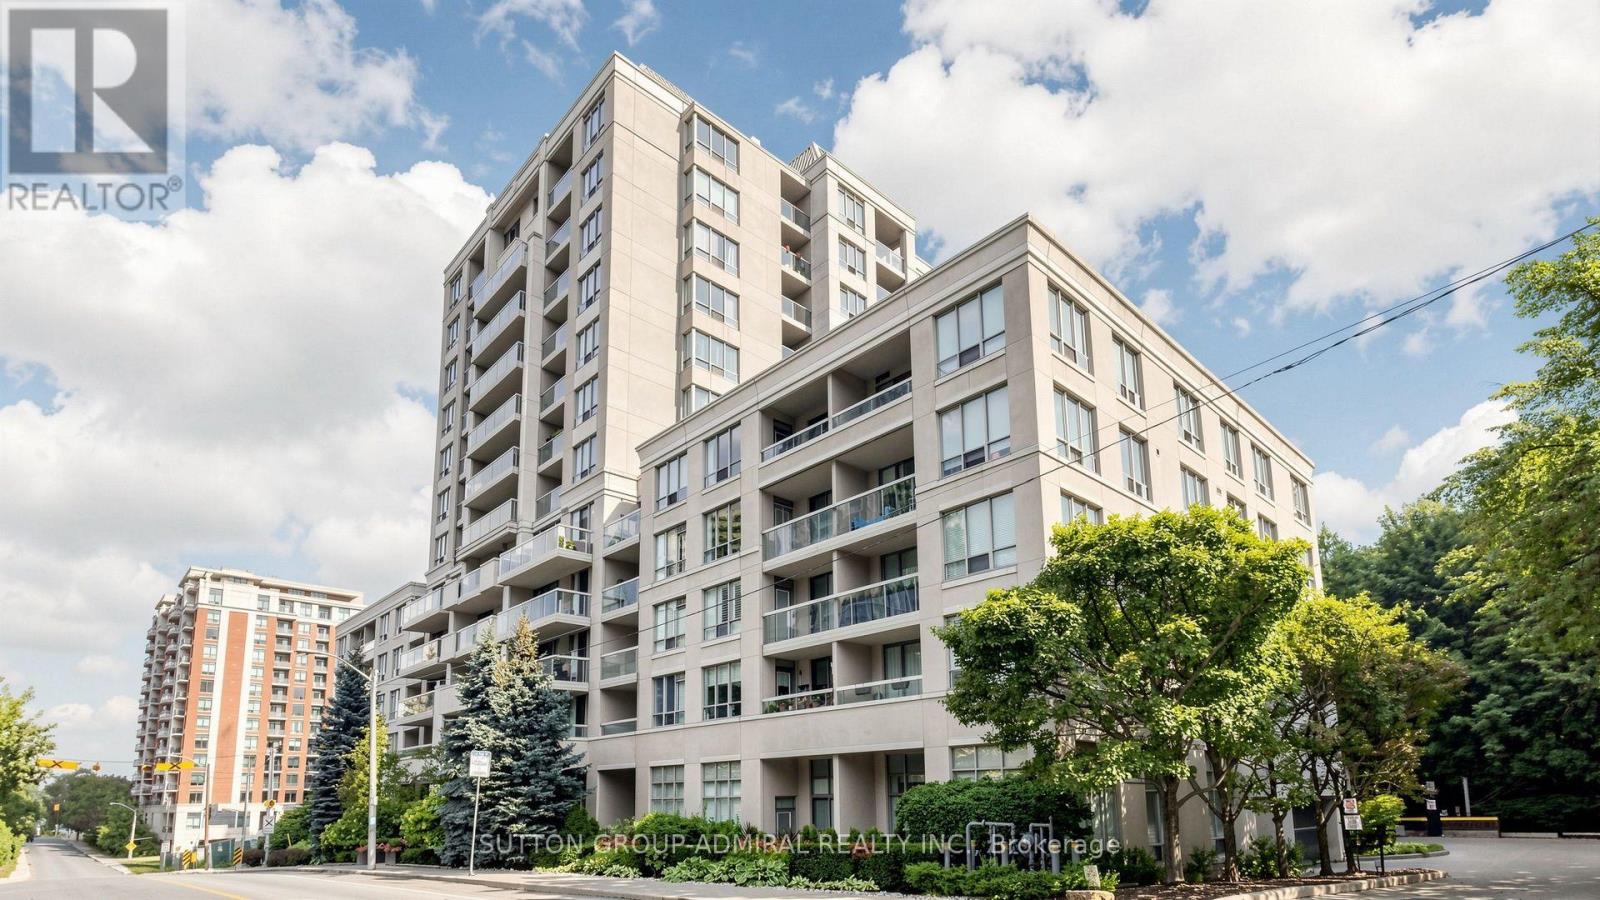
Discover serene city living in this bright, airy and functionally designed 1-bedroom suite at Rio II, ideally tucked away on Merton Street in the heart of Davisville Village. Enjoy unobstructed north-facing views and abundant natural light throughout the open-concept living and dining area, with a walkout to your private balcony, perfect for relaxing and unwinding. The modern maple kitchen features granite countertops, brand-new full-size stainless steel appliances, ample cabinetry and a convenient breakfast bar. The spacious primary bedroom offers a modern wall-to-wall closet, while a generous bathroom, ensuite laundry, fresh paint, custom window coverings, crown moulding and excellent storage throughout make this suite truly move-in ready. Includes 1 underground parking space and 1 locker. Enjoy living in an exceptionally well-managed, pet-friendly boutique building with only 124 suites, featuring 24-hour concierge service, an on-site property manager, ample visitor parking and excellent amenities, including a fully equipped fitness facility, sauna, party room, billiards, library and secure courtyard garden with BBQ. BONUS: Heat, hydro, water and central air conditioning are included in the rent! Nature is right at your doorstep with direct access to the Kay Gardner Beltline Trail, ideal for dog lovers, cyclists, runners and outdoor enthusiasts. Walk to Davisville Subway Station, shops, restaurants, cafes, Sobeys, acclaimed public and private schools, and the future Davisville Community & Aquatic Centre. Minutes to Yonge & Eglinton and Yonge & St. Clair, this exceptional location offers the perfect balance of urban convenience and peaceful residential living. An exceptional opportunity to lease a beautifully maintained, move-in-ready suite in one of Midtown Toronto's most desirable neighbourhoods! (id:63616)
Ph06 - 270 Wellington Street W
Toronto, Ontario
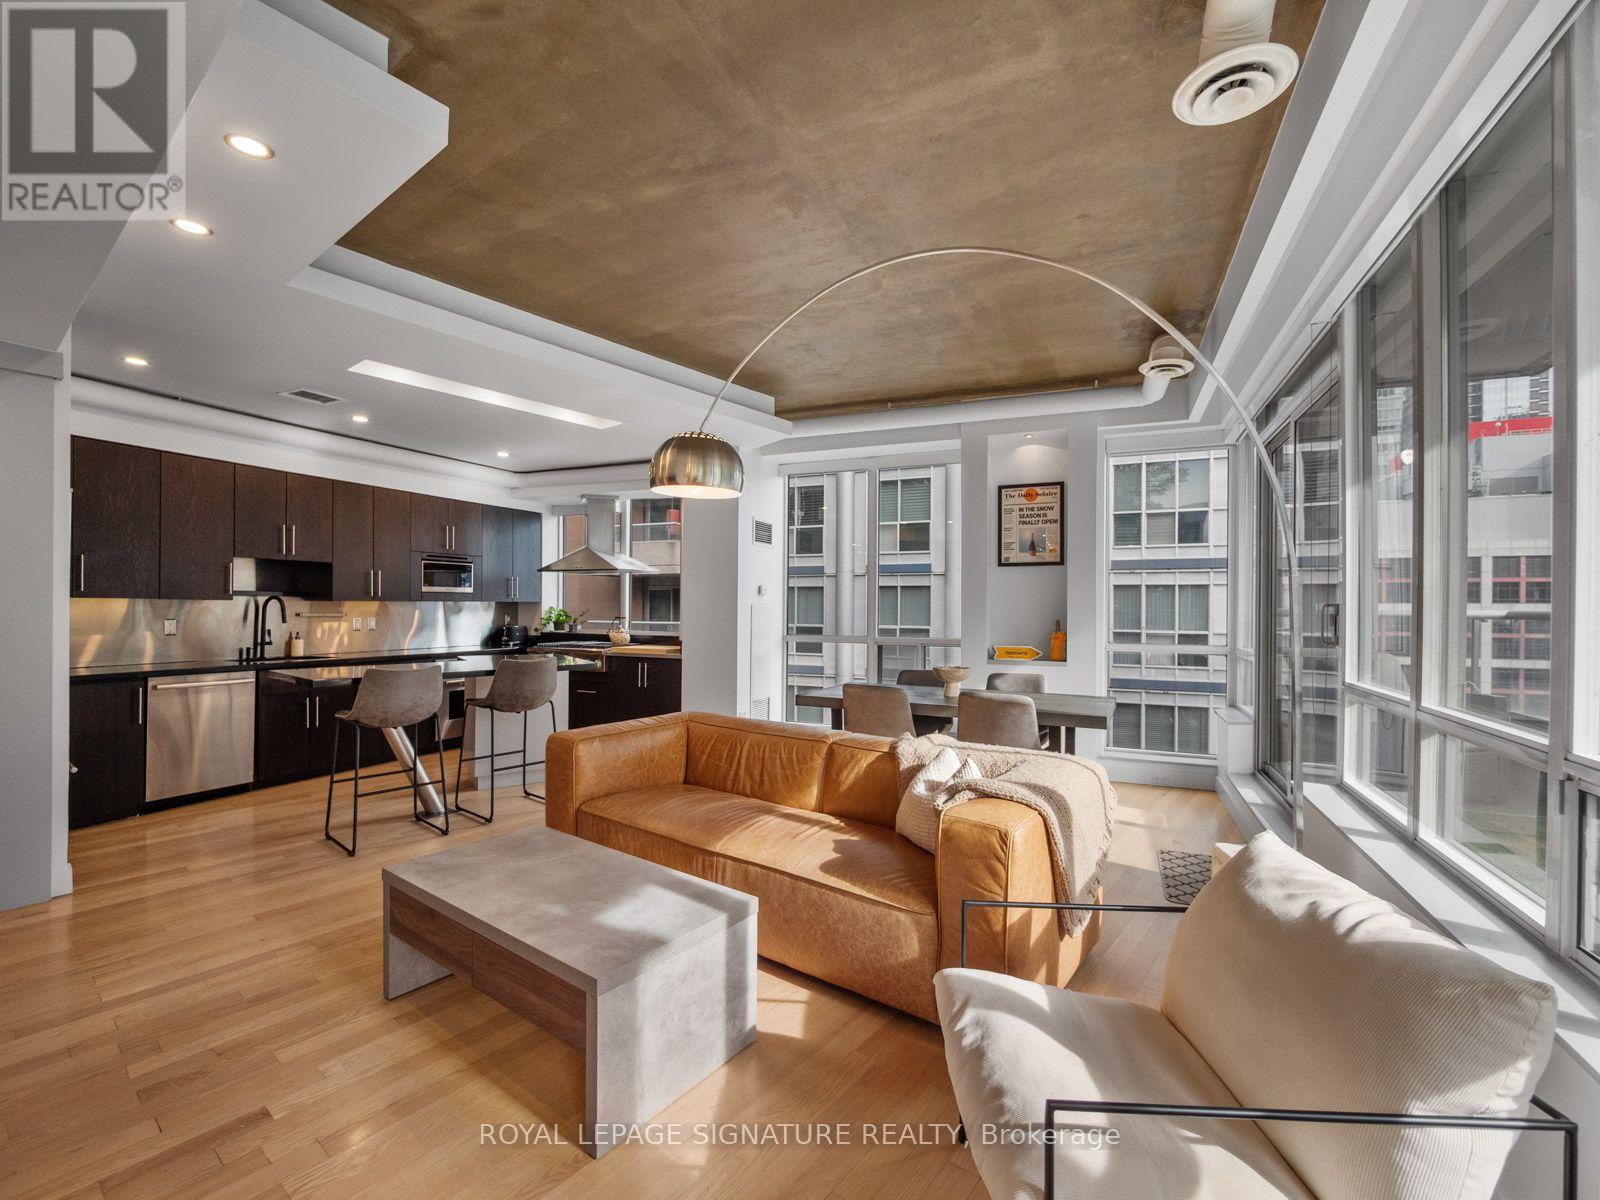
Experience penthouse living at its finest in the heart of downtown Toronto! A truly uniqueoffering, this exceptional penthouse boasts a rarely found, thoughtfully designed layout thatis anything but your typical cookie-cutter condo. Offering over 1,000 sq. ft. of interiorliving space, complemented by an impressive 200+ sq. ft. private terrace with beautiful SouthEast views, this is a suite that truly stands apart. Floor-to-ceiling windows flood the unitwith incredible natural light, creating a bright and inviting atmosphere throughout. Theopen-concept layout is ideal for entertaining, featuring a spacious kitchen with stainlesssteel appliances, gas cooktop and dedicated red and white wine fridges, flowing seamlessly intothe living and dining areas. Enjoy cozy evenings by the built-in fireplace or step outsidethrough one of two walkouts to your expansive terrace. The additional den offers the perfectspace for a dedicated home office or computer setup, adding even more functionality to thisalready impressive floor plan. The generously sized primary bedroom offers its own terracewalkout, walk-in closet and private 3-piece ensuite. Additional features include a full guestbathroom with soaker tub, convenient powder room, ensuite laundry with additional storage spaceand plenty of room for a full-sized dining area. Enjoy the convenience of concierge service andfantastic building amenities, including a full gym, sauna, and newly renovated party room andgames room. An added bonus: the unit is located on the same floor as the gym! Maintenance feesinclude ALL utilities except internet. Ideally situated at Wellington St. W. and Blue Jays Way,you're just steps to some of Toronto's best restaurants, entertainment, shopping, transit andeverything downtown living has to offer. A rare opportunity to own a truly distinctivepenthouse with an exceptional layout, incredible outdoor space and a lifestyle that's hard tofind in downtown Toronto! (id:63616)