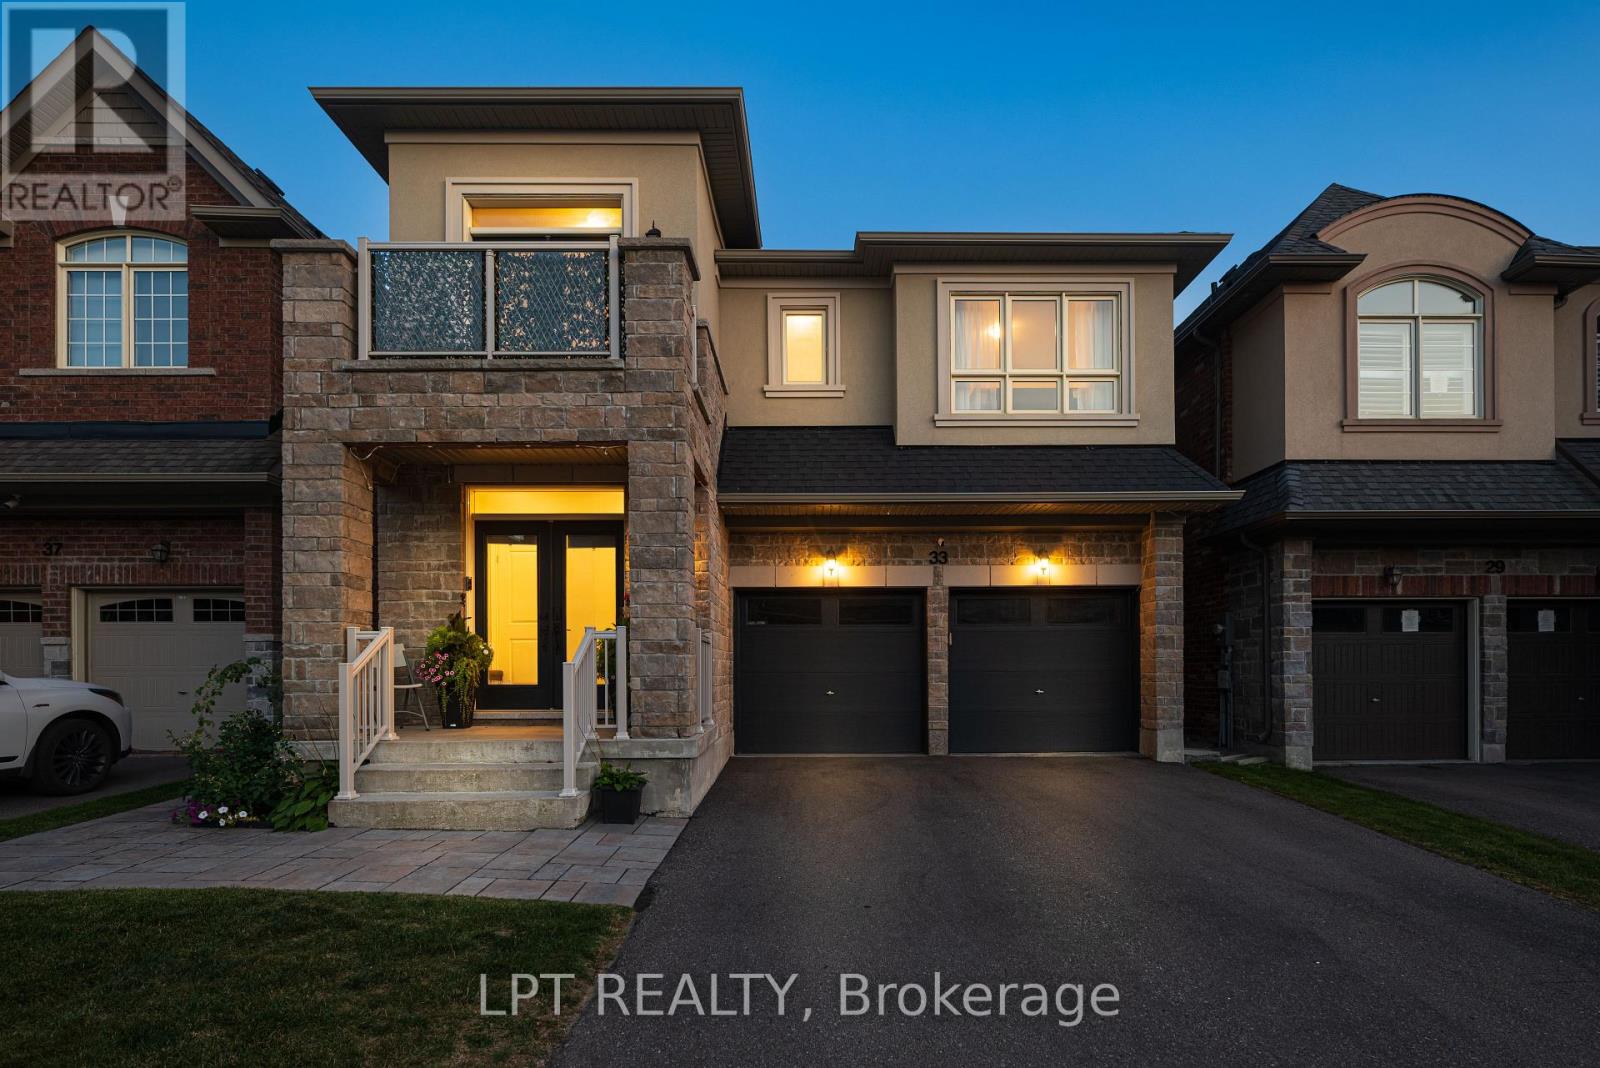
33 Mondial Crescent
East Gwillimbury, Ontario
Welcome to 33 Mondial Cres - a beautifully maintained 4-bedroom, 4-bathroom detached home in Queensville, East Gwillimbury, Built by the award winning builder Aspen Ridge Homes. The main level features 9 ft smooth ceilings, Pot lights, and hardwood flooring, continuing upstairs with pot lights in the hallway and hardwood flooring throughout. The upgraded kitchen boasts an oversized island with seating for three, stainless steel appliances including a range hood, and a tiled backsplash, open-concept to a living room with a direct sightline to the fireplace and TV. Step outside from the kitchen to a raised deck, with an interlocking stone patio below and a built-in garden bed - a private, multi-level outdoor retreat. A secondary bedroom offers a French-door walkout to its own private balcony, perfect as a home office or morning coffee spot. The primary suite includes a 4-piece ensuite with a freestanding soaker tub and glass shower, plus a large walk-in closet with custom built-ins. Steps to the $100 Million plus Health and Active Living Plaza (indoor pool, fitness centre) and outdoor park (splash pad, playgrounds), and minutes to Queensville Public School (JK-8) - securing a spot in one of York Region's fastest-growing corridors. With Hwy 404 and the Bradford Bypass (Hwy 425) now under construction, plus 30+ km of trails throughout East Gwillimbury, this location is built for the years ahead. Close to parks, shopping, and easy highway access. No Side walk to shovel / Maintain. Move-in ready - book your private showing today! Quick closing available. (id:63616)
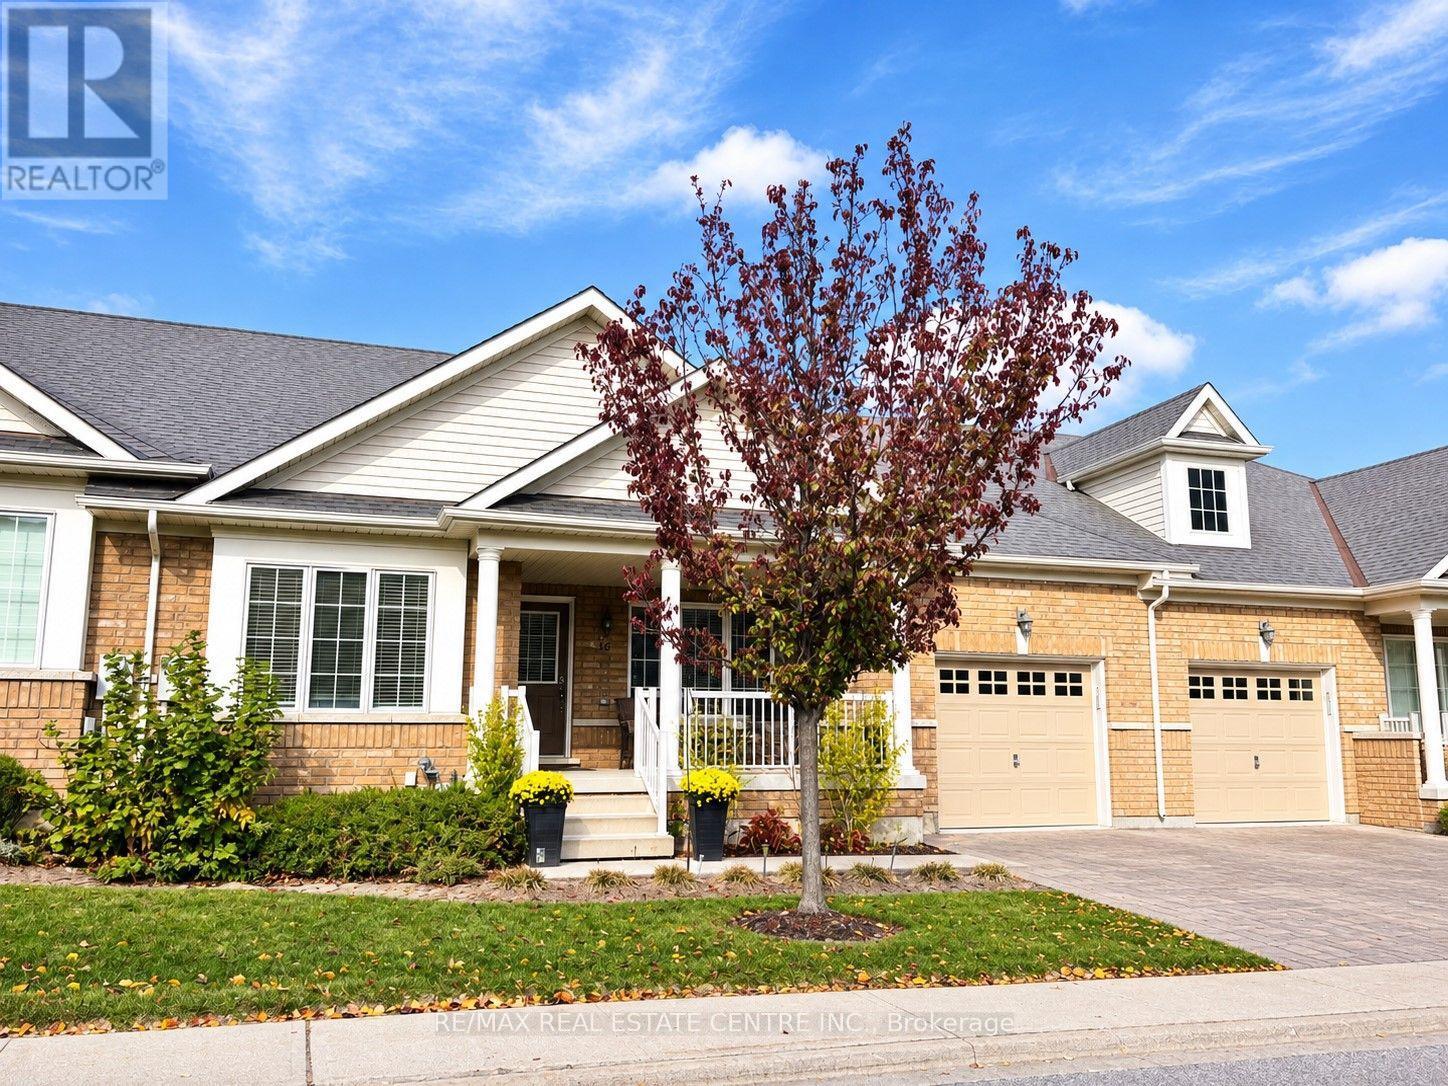
16 Lacorra Way S
Brampton, Ontario
Welcome to desirable Rosedale Village, a sought after gated adult lifestyle community! This beautiful Adelaide Rose Bungalow Townhouse offers 1345 sq. ft. of open concept living. Enjoy two covered porches, perfect for every occasion - from morning coffee on the spacious front porch to entertaining family and friends on the rear porch and patio. Plank hardwood flooring flows throughout. The breakfast area features a walkout to the rear porch, creating a seamless connection to outdoor living. The primary bedroom features a walk-in closet, and a 3-piece ensuite with a glass shower. Windows, roof, and furnace all replaced. Rosedale Village is a Resort like community with a Private Golf Course (Fees Included), Beautiful Clubhouse with Indoor Saltwater Pool, Auditorium, Exercise Room, Sauna and Meeting/Party Rooms. Join in the fun with the various activities, social clubs, travel group, golf tournaments, Pickleball/Tennis Courts, Bocce Ball, Shuffleboard and so much more! Lawn & Snow Removal Included. 24/7 Security/Gated Community. Experience comfortable, carefree living in this desirable adult lifestyle community! (id:63616)
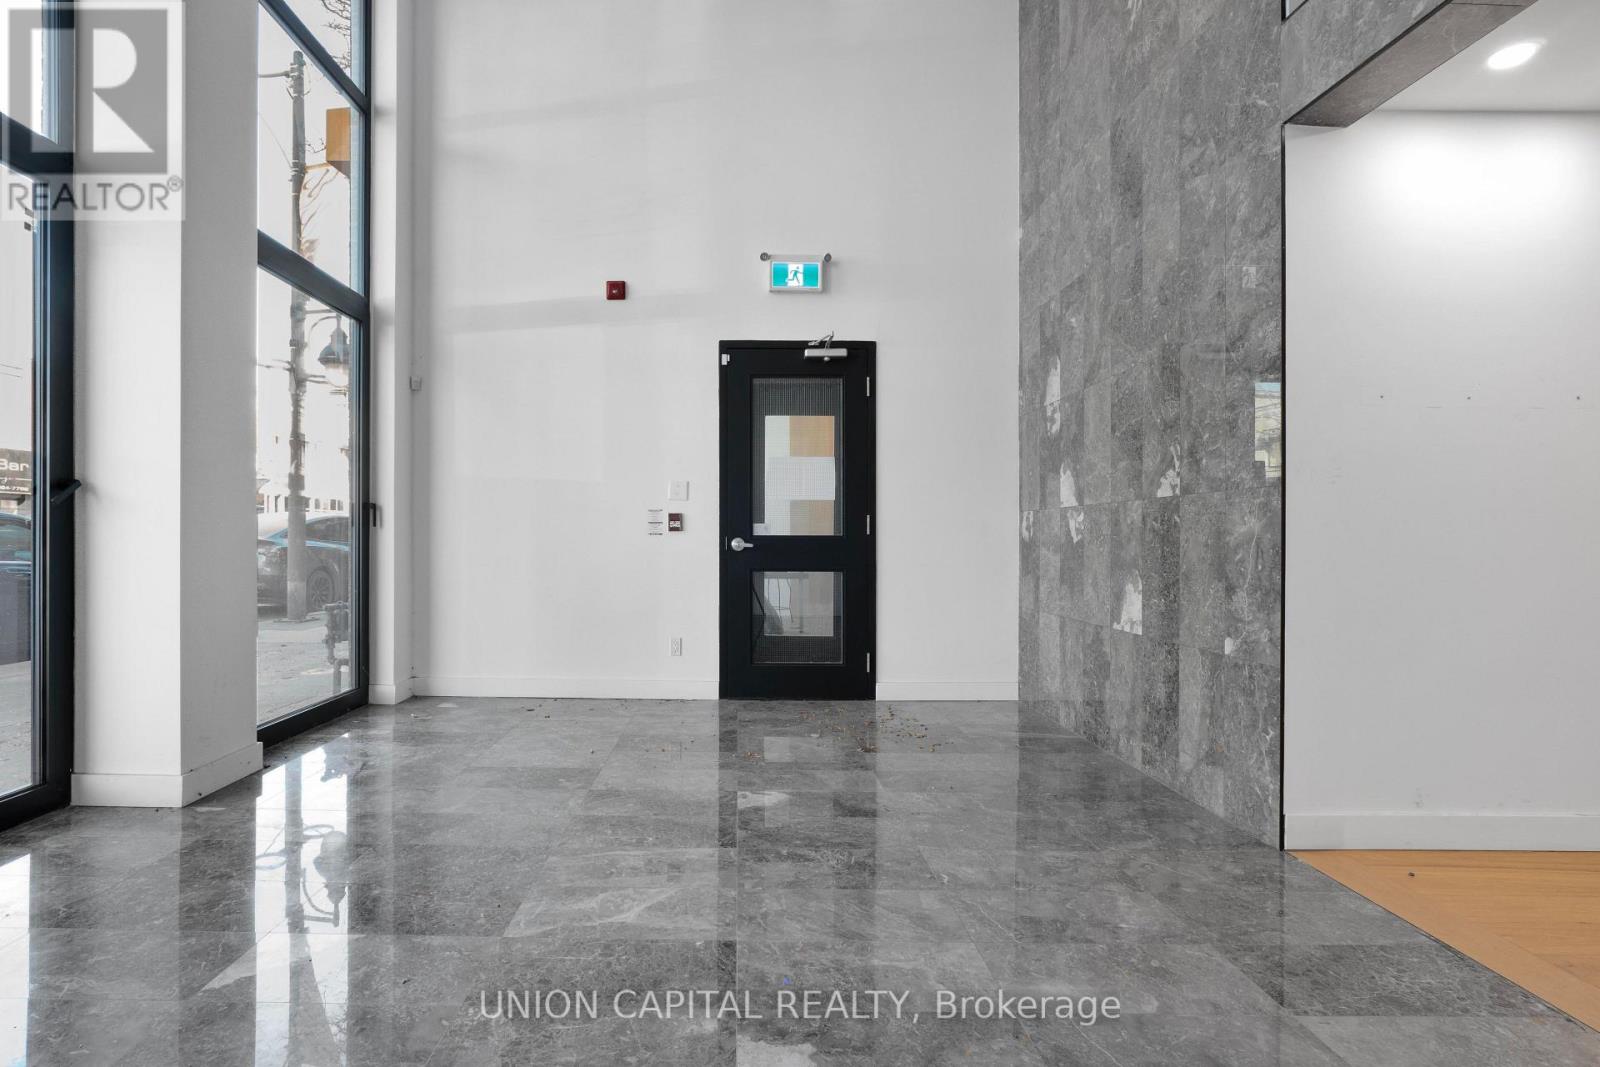
2 - 3429 Yonge Street
Toronto, Ontario
Brand-new, high-profile commercial space in the heart of the thriving Yonge-Bedford Park corridor at 3429 Yonge Street. Unit 2 offers 1,900 sq ft of total space across three levels: an 809 sq ft main floor retail area, a 582 sq ft mezzanine, and a 509 sq ft basement. Features excellent visibility and exposure overlooking Yonge Street, walking distance to the subway, independent VRF heat pump HVAC, 120A 3-phase power, gas, and shared water. Zoning allows for wide-ranging commercial uses including retail, medical/dental offices, financial institutions, personal service shops, wellness centers, studios, software development, and eating establishments (under 30 seats). (id:63616)
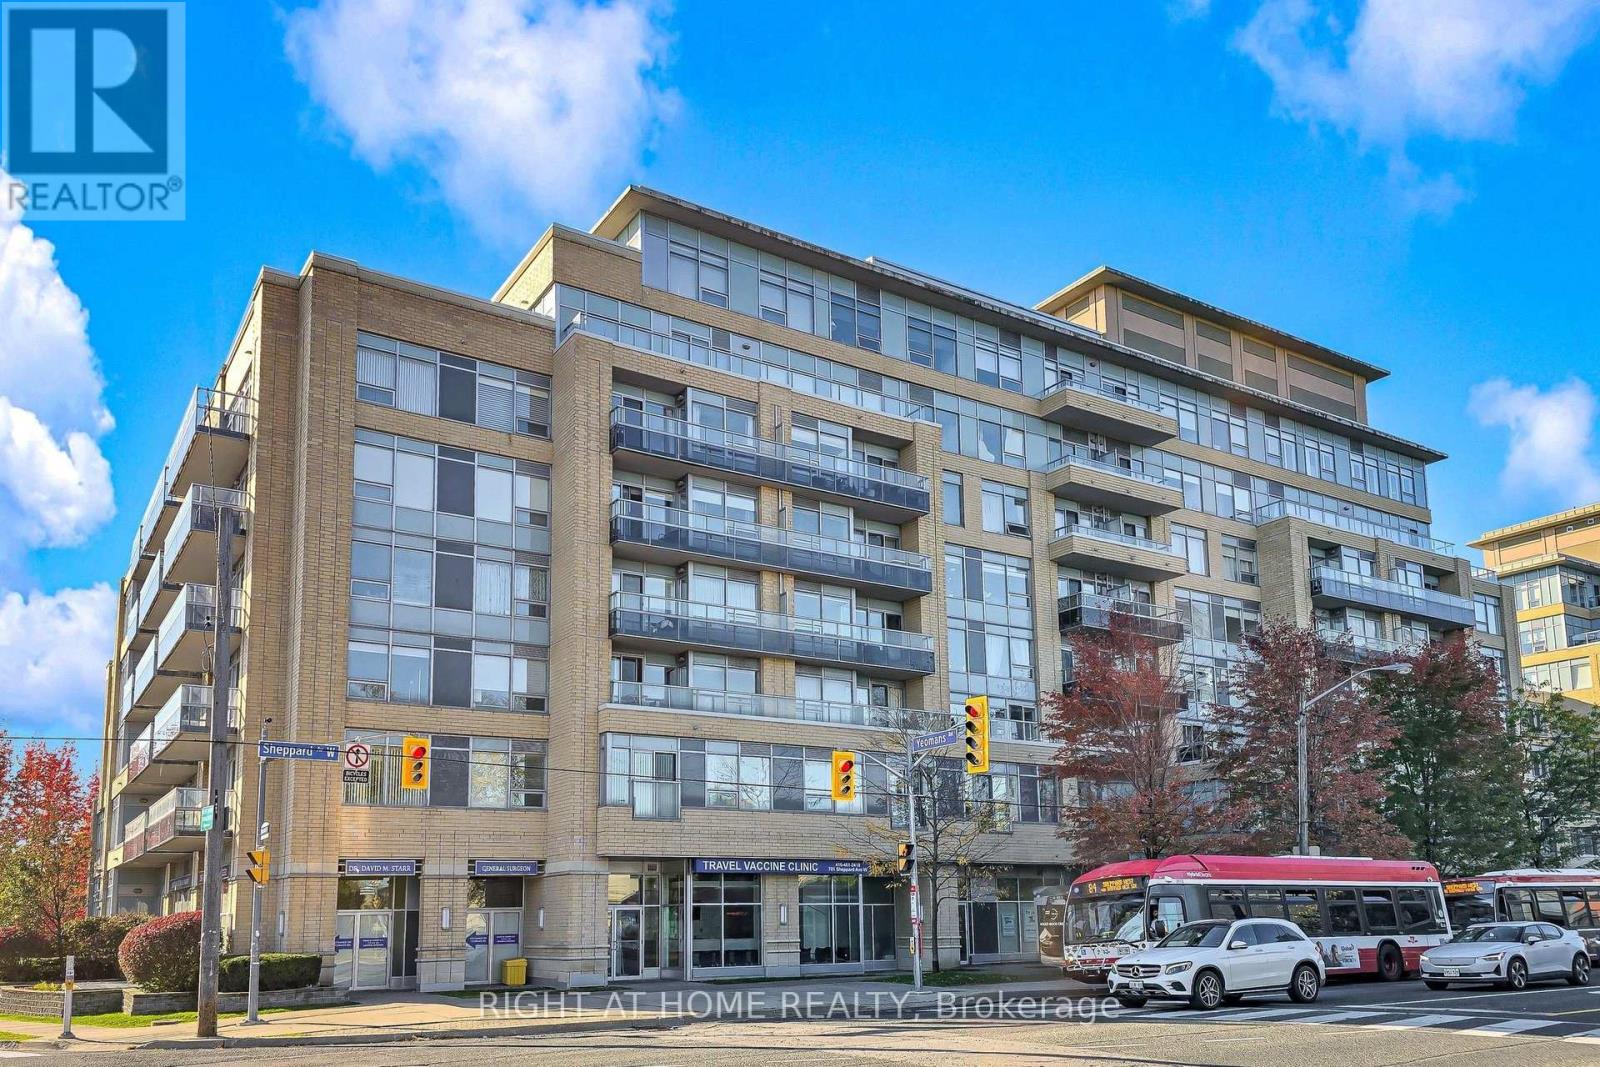
125 - 701 Sheppard Avenue W
Toronto, Ontario
Renovated, bright and beautifully finished commercial space with excellent street exposure and prominent visibility along Sheppard Ave W, just 1 block from Bathurst St. and steps from Tim Hortons. Prime, highly accessible location within a mixed-use development, offering convenient access from Sheppard Ave as well as from inside the building. Excellent exposure to passing traffic with strong pedestrian and vehicle visibility. Ideal location for businesses looking for accessibility, exposure and convenience. Versatile permitted uses include retail, medical, legal, health/beauty, professional office, service uses and pharmacy. Currently configured for medical use with a welcoming reception area, patient room, washroom and additional functional space. Bright, practical layout suitable for a variety of professional and service-based businesses. Significant $$$ spent on renovations, upgrades and custom improvements. One underground parking space included, providing convenient and winter-friendly access. Custom furniture shown in the pictures may be available, including custom front desk, main office desk/credenza, reception chairs, built-in cabinets and mounted TV. (id:63616)
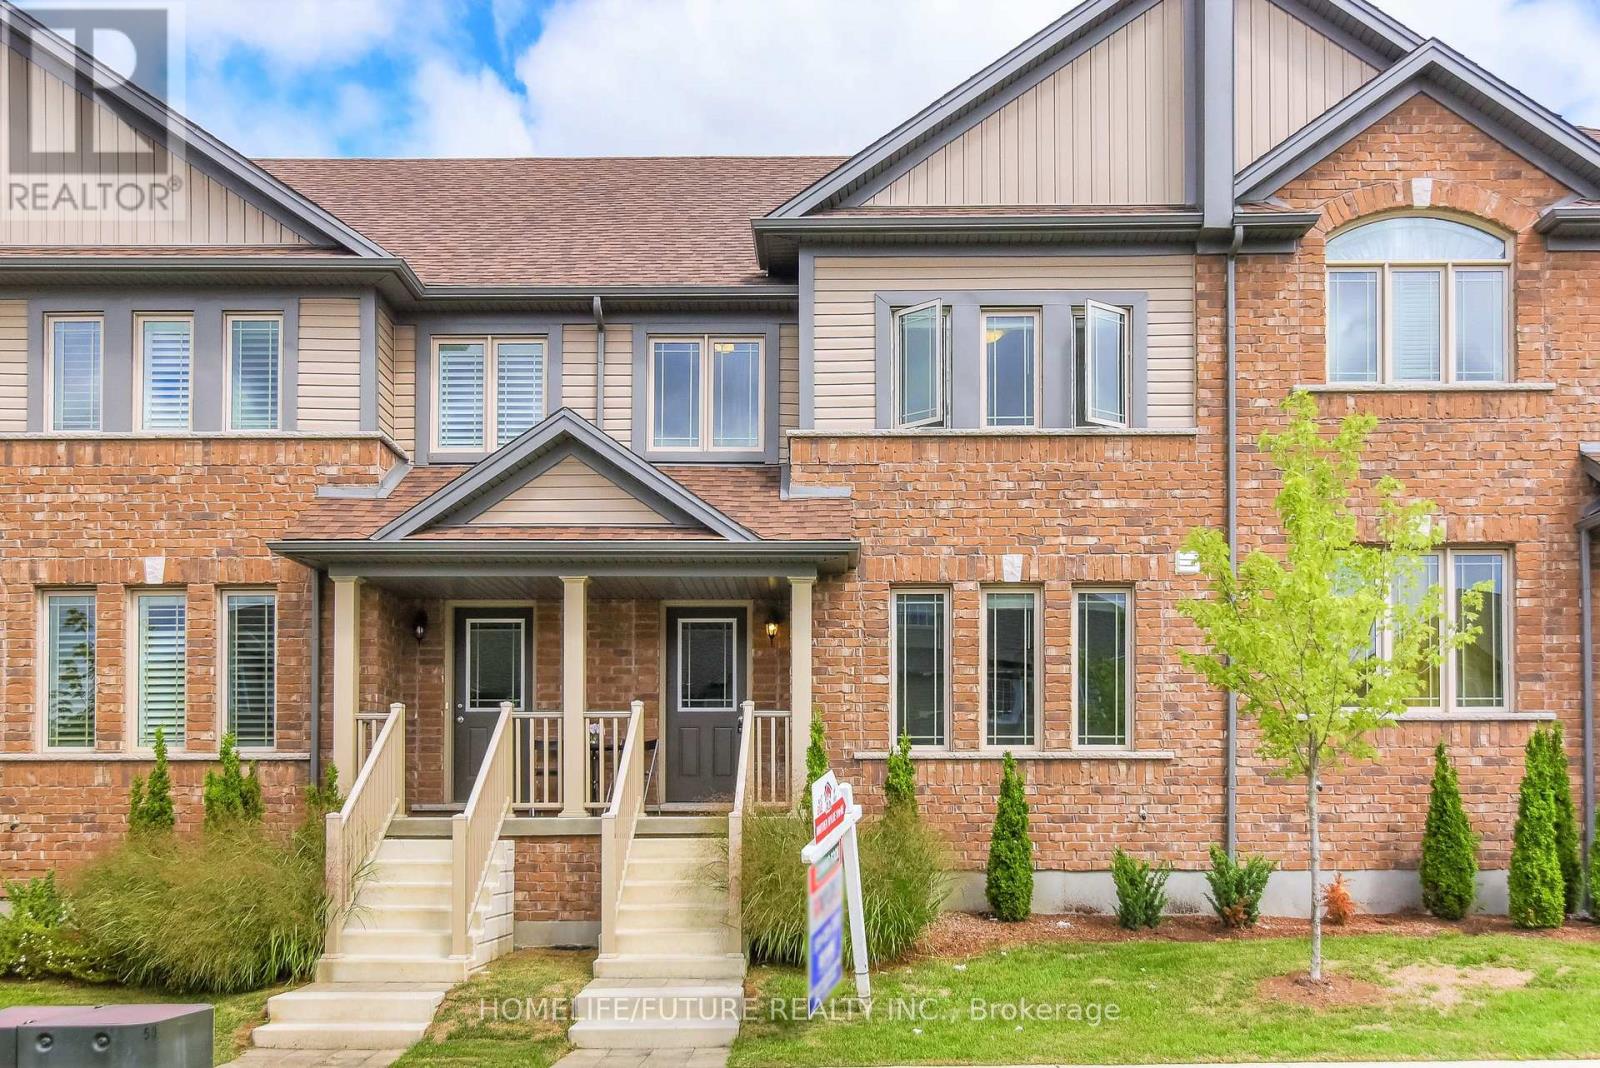
30 - 14 Amos Drive
Guelph, Ontario
Welcome To This Well-Maintained Townhome Nestled In A Quiet And Desirable Southend Guelph Neighbourhood. Featuring A Bright, Open-Concept Design And A Functional Layout, This Home Offers Comfortable Living With Plenty Of Space For Everyday Life And Entertaining. The Inviting Kitchen Features Rich Cabinetry, A Centre Island, Stainless-Steel Appliances, And Ample Cupboard Space. The Adjoining Dining Area Opens Through Large Sliding Glass Doors To The Backyard Patio For Outdoor Enjoyment. The Spacious Primary Bedroom Features Double Windows, A Walk-In Closet, And A Private Ensuite With A Glass-Enclosed Shower And Double-Sink Vanity. Additional Well-Sized Bedrooms Offer Ample Closet Space. A Spacious Living Room And Convenient Main-Floor Laundry/Mudroom With Walk-Through Access To The Attached Garage Add To The Home's Appeal. Additional Features Include Central Air Conditioning, Private Driveway Parking, And An Unfinished Basement Offering Extra Storage Or Flexible Recreational Space. Enjoy The Convenience Of Being Close To Schools, The University Of Guelph, Shopping, Restaurants, Grocery Stores, Parks, Walking Trails, And Public Transit, With Easy Access To Major Highways. A Wonderful Opportunity To Enjoy A Comfortable Home In A Peaceful Neighbourhood With Schools And Amenities Close At Hand! (id:63616)
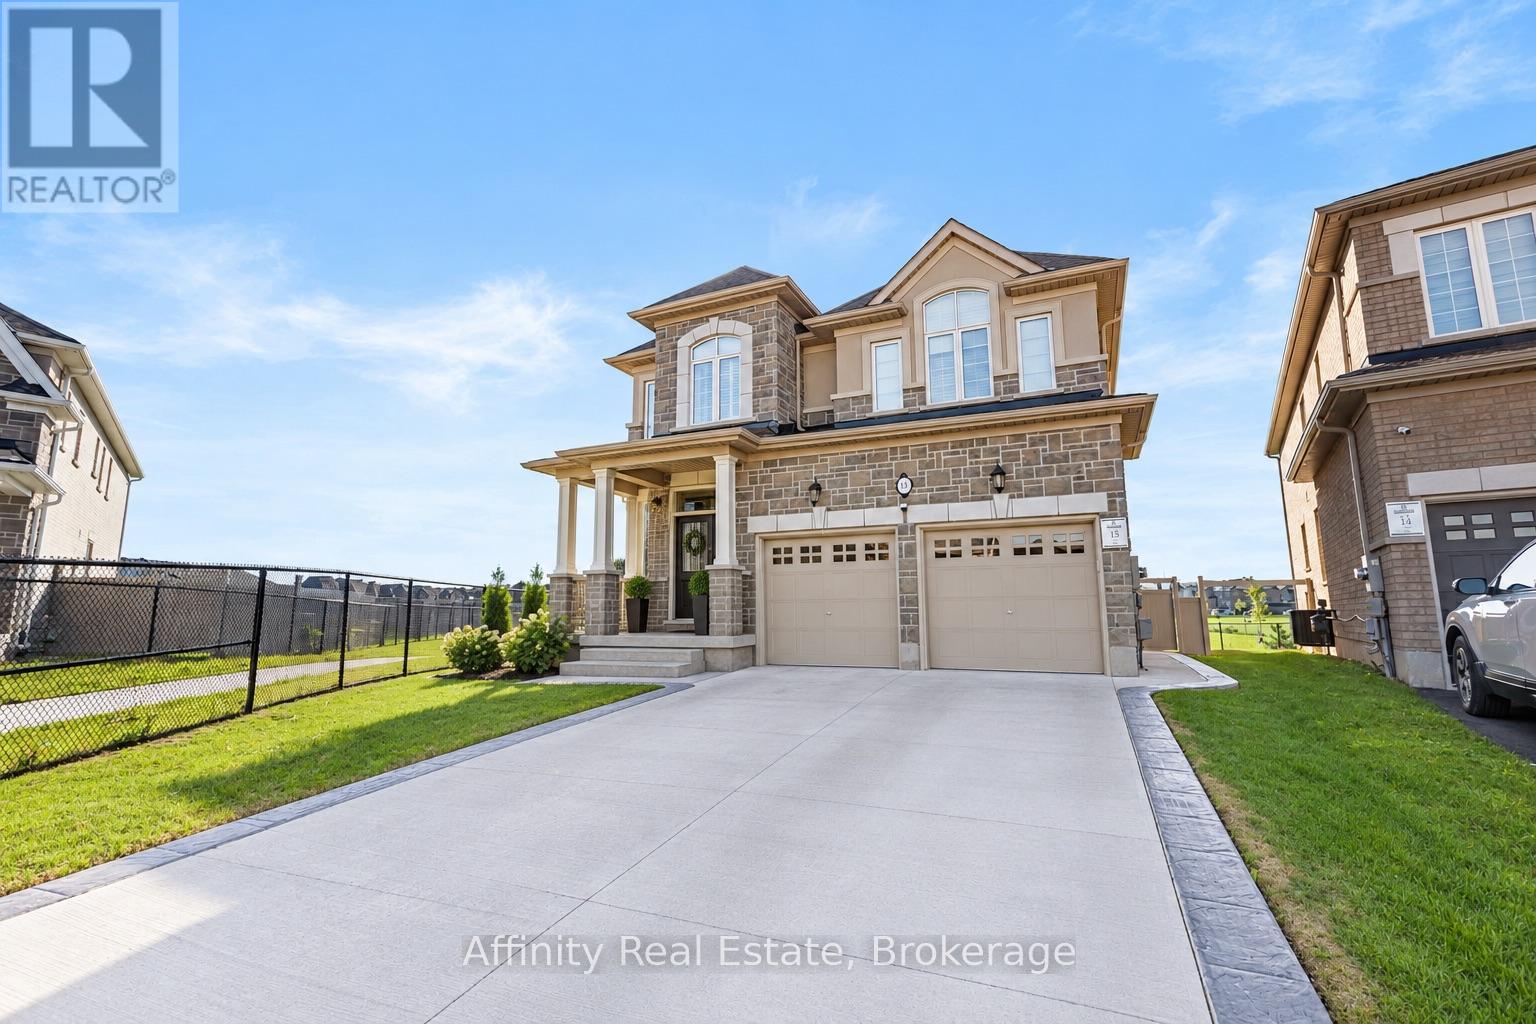
Bsmt - 64 Shawbridge Court
Hamilton, Ontario
Welcome to 64 Shawbridge Court, nestled in Hamilton's desirable On The Ridge community! This freshly renovated, approximately 900 sq.ft lower unit features modern finishes, a bright and inviting atmosphere, and plenty of natural light throughout. The stylish interior is complemented by stainless steel appliances and a functional layout designed for comfortable living. Enjoy the added privacy and convenience of a separate entrance through the side of the home, along with your own in-unit washer and dryer. Located in a quiet, family-friendly neighbourhood, you'll be surrounded by parks, scenic trails, schools, shopping, restaurants, and public transit. Cineplex and Splitsville are nearby for entertainment, while the LINC and Red Hill Valley Parkway provide convenient access to major routes. A beautiful, move-in-ready space offering modern comfort and convenience in a sought-after Hamilton neighbourhood! (id:63616)

140 Markland Street
Hamilton, Ontario
A rare opportunity to own a thoughtfully restored home in the Durand neighbourhood balancing heritage charm with modern comfort. 2 1/2-storey, 3700 total sq. ft. of extensively renovated living space steps from the escarpment, vibrant restaurants, shops, markets of Locke and James Streets, GO train, Linc and 403 access.The main level features a mudroom w/ baseboard heater, family rm w/ wood-burning fireplace, separate living & dining rooms, & a 2023 designer kitchen w/ stainless appliances, heated floors, toe-kick drawers, integrated Bluetooth speakers, renovated powder rm & rear entry. Main-floor hardwood refinished (2024); smooth drywall ceilings & LED pot lights.The second level offers four carpet-free bedrooms w/ new windows (2025) & a 4-piece bath. The 3rd floor primary suite was completely renovated in 2022 & has a 4-piece ensuite with skylight, heated floors & w/i closet. The 2025 finished basement: rec rm or den (r/i for future egress window), 6th bdrm or office with egress window, 3-piece bath w/ heated floor, kitchenette, laundry, workroom & storage, w/ walkout and storm (Dorothy) doors (2020) designed with potential for a future guest/in-law suite conversion. Interior updates: ABS sewer line replacement + backwater valve (2025); sump pump (2024); new owned 200,000 BTU boiler and indirect water heater with radiant heat via cast iron radiators (2023); engineer-certified steel beam (2022); spray-foam attic insulation (2019); high-velocity air conditioning (2019); new plumbing stack and 1-inch copper supply (2019); full rewiring with 200-amp service and 100-amp subpanel in the detached double garage (2019); new roof (2018) Exterior updates: new sod (2026), landscaped with new deck, paving and cedar garden boxes, brick garden walkway, (2023), large rear fence gate and backyard storage shed (2022). Parking for 5 cars, detached double garage plus triple driveway. A century of character, extensively updated, awaits the discerning buyer. (id:63616)
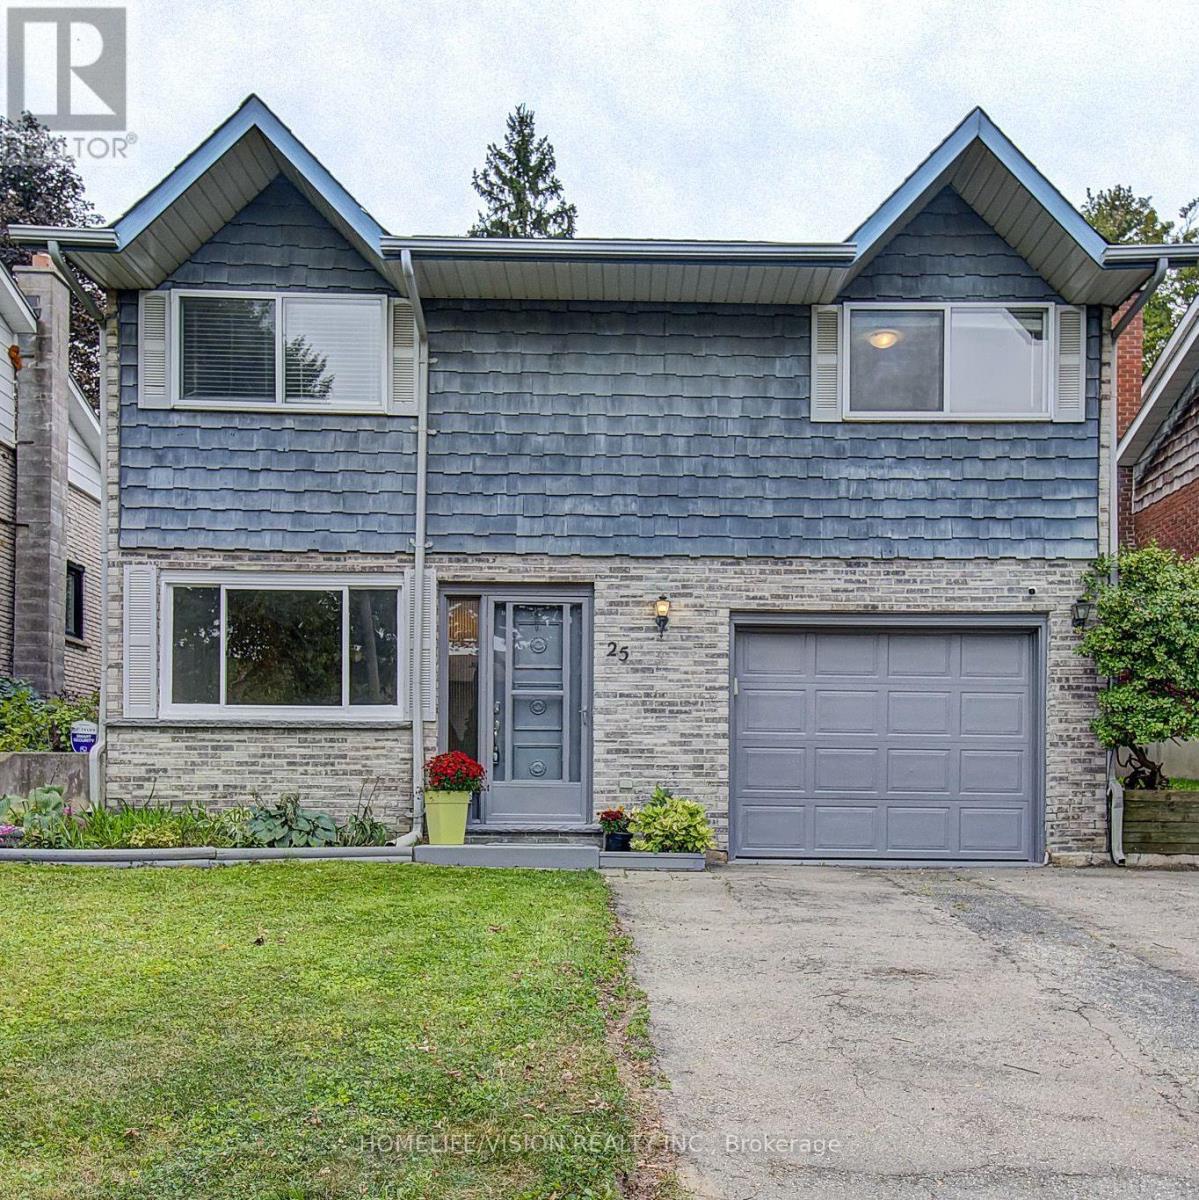
25 Radcliffe Drive
Kitchener, Ontario
Welcome To 25 Radcliffe Drive Your Family's Next Home Awaits. Live In Desirable Laurentian Hills Kitchener. This Spacious Detached 3 Bed 2 Bath, 4 Level Backsplit Is Sure To Impress: Recently Updated And Painted With New Kitchen W/ Granite Counters And Custom Kitchen Island /Breakfast Bar, All New Flooring And Baseboards Throughout, 2 Renovated Bathrooms, And Completely Finished Basement. Two Separate Living Areas, Sit By The Cozy Fireplace And Relax Or Create New Memories. Set On A Large 40x150 Lot, The Private Fully Fenced Backyard Gives You Lots Of Room To Enjoy Your Weekends Or Evenings. Walk Out To The Sun Filled Full Sized Rear Deck, In Your Private Back Yard, BBQ, Or Even Room For A POOL. Located In Prime Location. Garage Parking, Quiet Pocket Of Kitchener, Steps Away To Great Schools, Public Transit And Park. Easy Access To 401. Great Family Layout And A Great Family Neighbourhood. (id:63616)
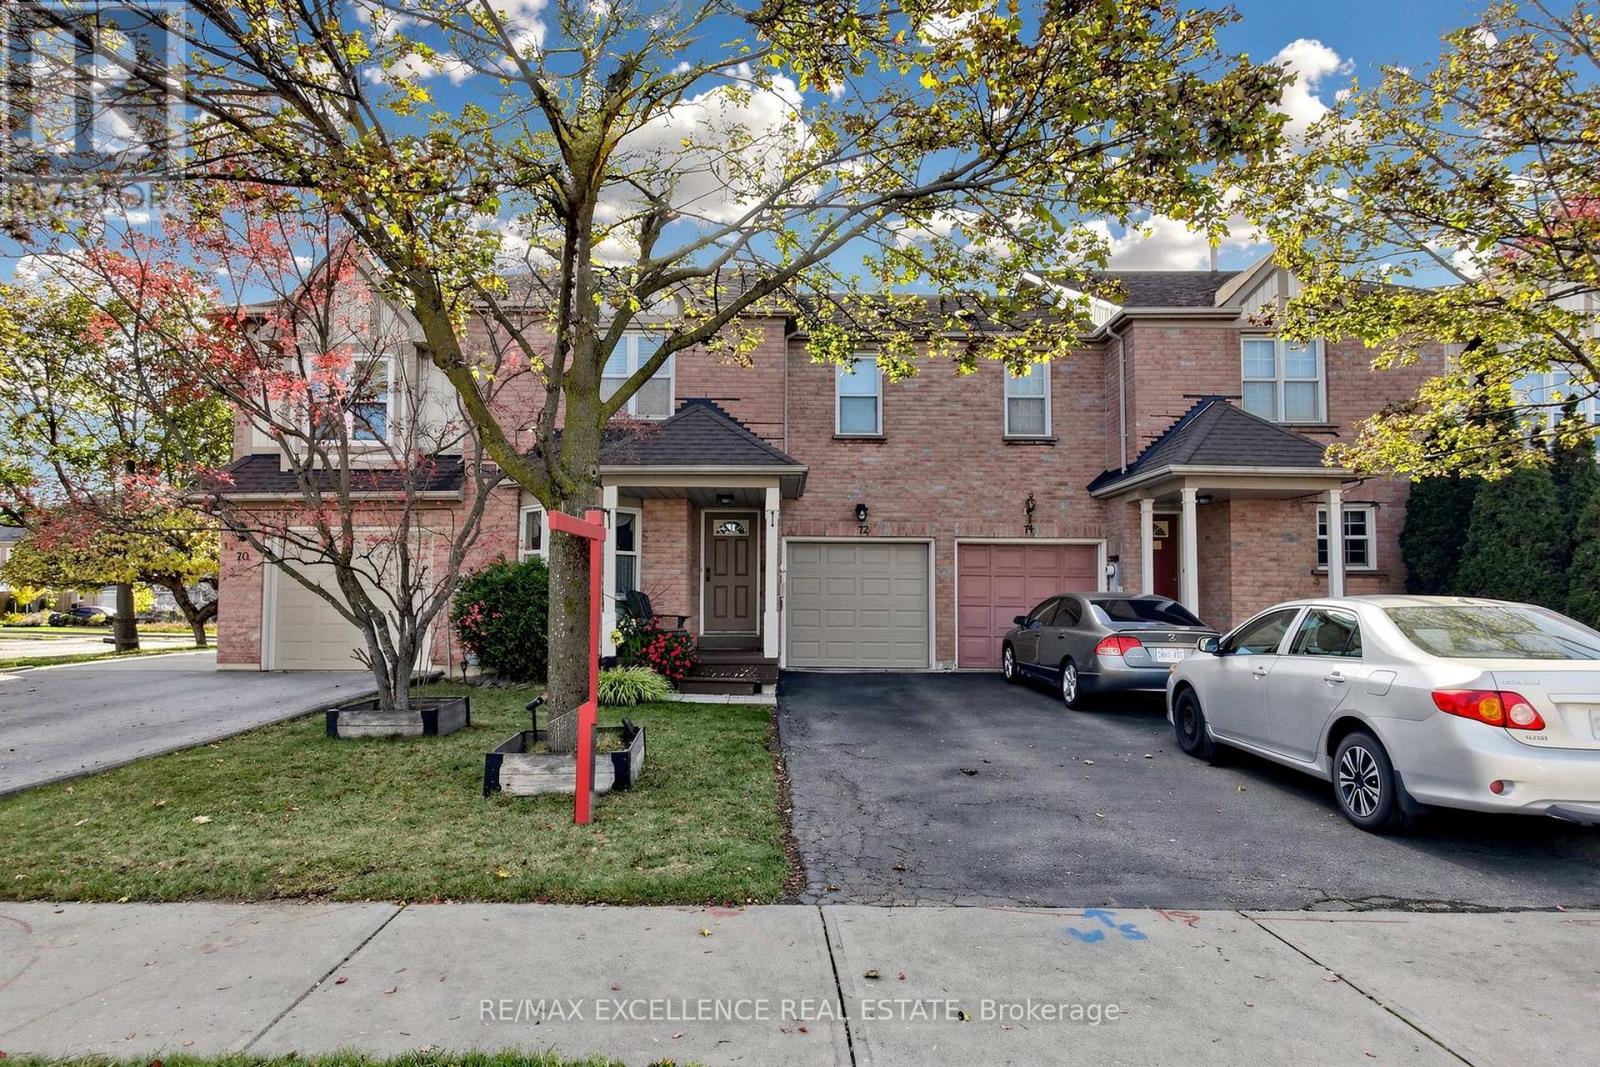
72 Desert Sand Drive
Brampton, Ontario
An Excellent Opportunity for First-Time Buyers and Downsizers! Welcome to 72 Desert Sand Drive, a beautifully maintained freehold townhouse nestled on a quiet, family-friendly street in Brampton's desirable Sandringham-Wellington community. Proudly owned by the same family since new, this inviting home sits on a generous 24.6 x 103.4 ft lot and offers a functional layout with 3 spacious bedrooms, 2.5 bathrooms, and 3 walk-in closets. Enjoy carpet-free living with premium bamboo hardwood flooring throughout the main living areas and bedrooms, while a skylight brings in additional natural light, creating a bright and welcoming atmosphere. Step outside to a private, fully fenced backyard featuring mature Japanese maple trees, a charming garden pond, a wooden shed, and a spacious patio perfect for relaxing or entertaining. Additional highlights include a covered front porch, freshly painted front deck, and professionally sealed driveway. Conveniently located close to schools, parks, shopping, public transit, places of worship, major highways, and GO stations. Move-in ready and lovingly maintained, this home offers comfort, convenience, and an excellent opportunity to enter the market or downsize! Close to School, Park, Hospital and all amenties. (id:63616)
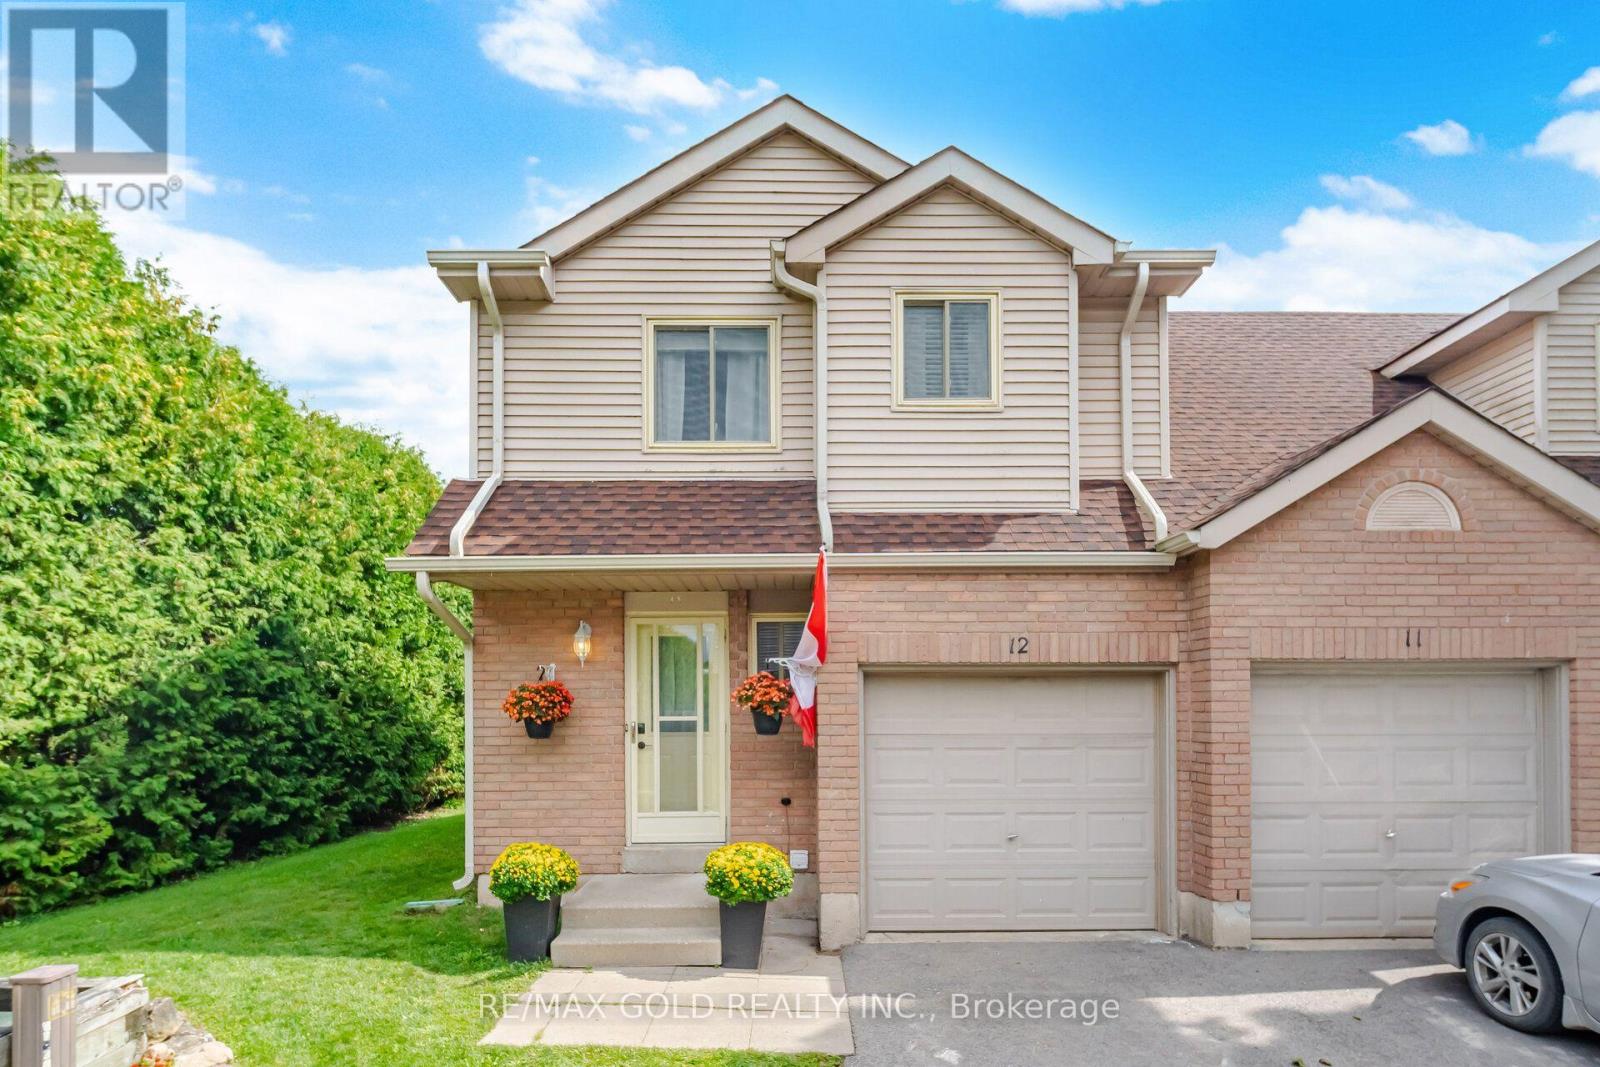
12 - 65 Scott Street
East Luther Grand Valley, Ontario
Welcome to this beautifully maintained end-unit townhouse in the heart of Grand Valley! Nestled in a quiet neighbourhood and backing onto conservation, this well-loved 3-bedroom townhouse offers the perfect blend of comfort, privacy, and convenience. As an end-unit, you'll enjoy having only one neighbour, along with additional natural light and a more spacious feel. The bright and spacious layout features an inviting eat-in kitchen with a walk-out to the deck and rear yard, perfect for morning coffee, entertaining, or enjoying the peaceful surroundings. This lovely home is ideal for first-time buyers, a growing family, or empty nesters looking for a low-maintenance lifestyle. Located within walking distance to downtown Grand Valley, restaurants, the recreation centre, parks, and schools, you'll have everything you need close to home. A wonderful opportunity to enjoy comfortable living in a peaceful community. Come see all that this charming home has to offer! (id:63616)
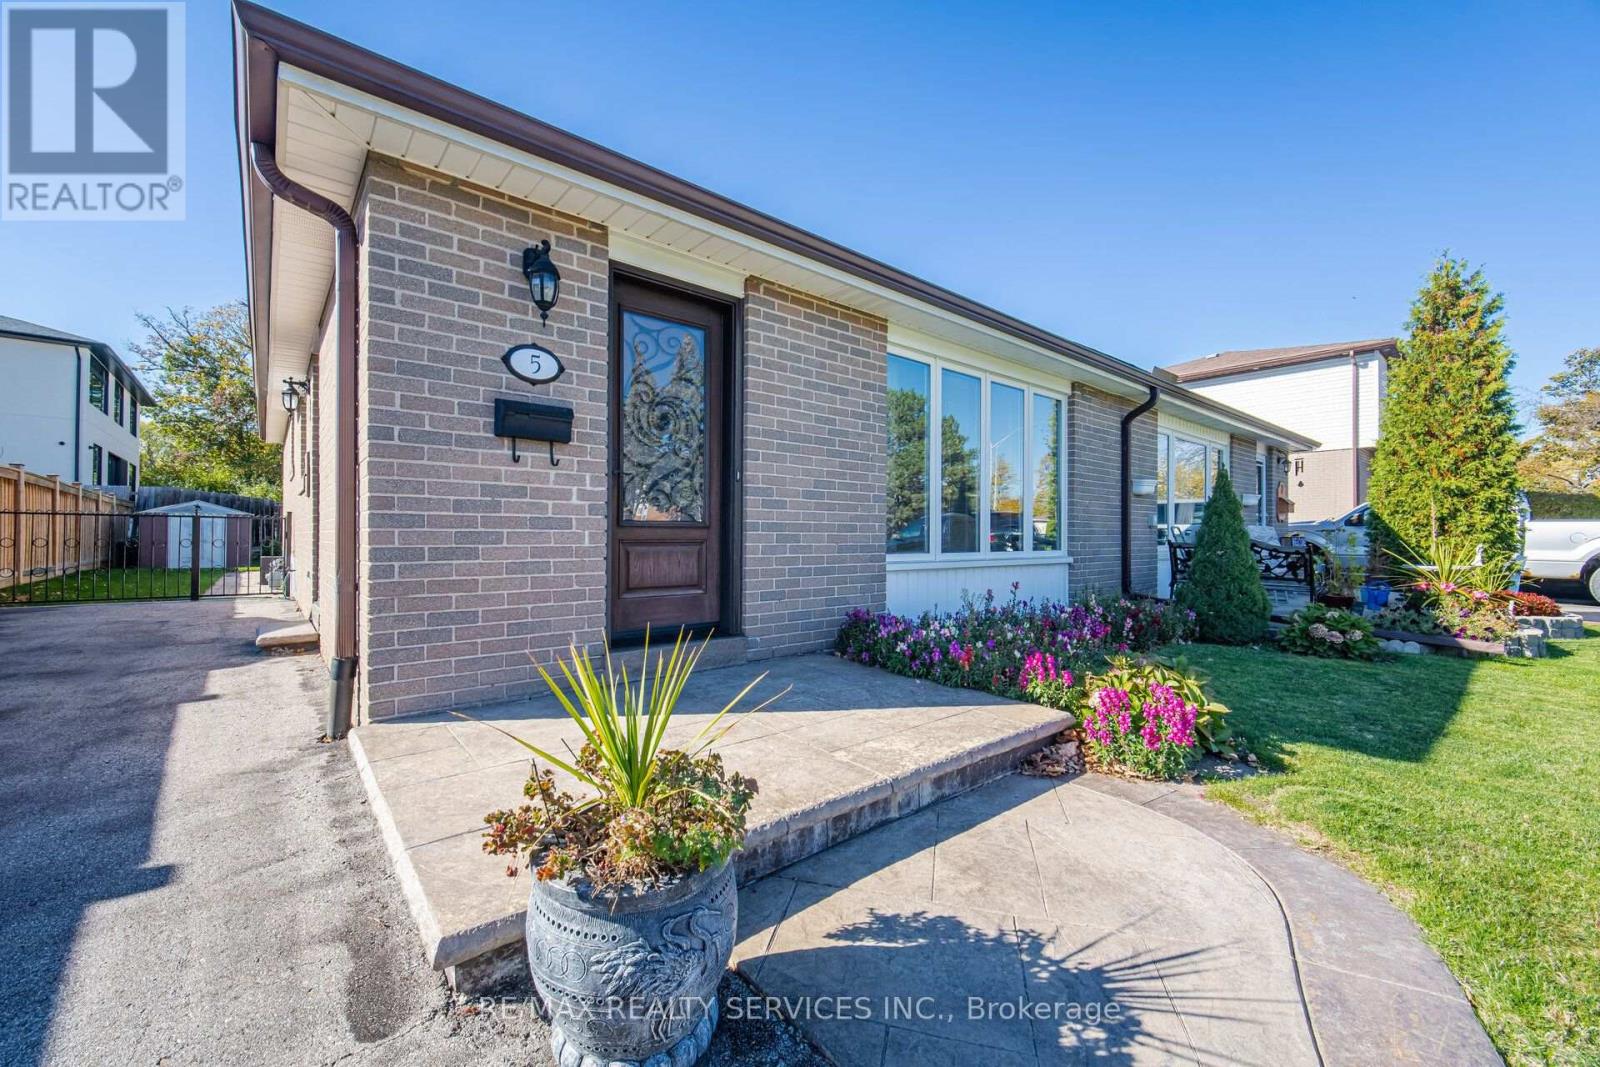
5 Drake Boulevard
Brampton, Ontario
All brick semi-detached home located on South East area of Brampton. This home has a lovely location on the street and is well maintained. There is a long driveway parking for 4 cars and a rod iron fence and a gate to the back yard area with a patio and garden shed. The very attractive concrete front step accents the upgraded steel front door with a faux wood look and the decorative glass insert. The ceramic floors as you enter extend through to an eat-in kitchen with bleached oak cabinets, plenty of counter space and stainless steel appliances. MRS. Clean owns this home and these hardwood floors shine like just cleaned. The living and dining room are L-shaped which is great for large family gatherings and the vinyl picture window has 2 casement side panels that open for fresh air. This home has three bedrooms with hardwood floors and will be perfect for your family. The basement has a recreation room across the back of the house with a dry bar. Lots of space for your next party. There is a separate laundry room with cabinets and separate furnace room. YES this home is a 3 level back split BUT the height of the crawl space which is over 5 feet gives children their own play room...they will love this area. Upgrades include: vinyl windows, concrete front porch, two upgraded steel doors to the house, Carrier central air, interlock patio, newer eaves & roof, French curbs both side of driveway. (id:63616)
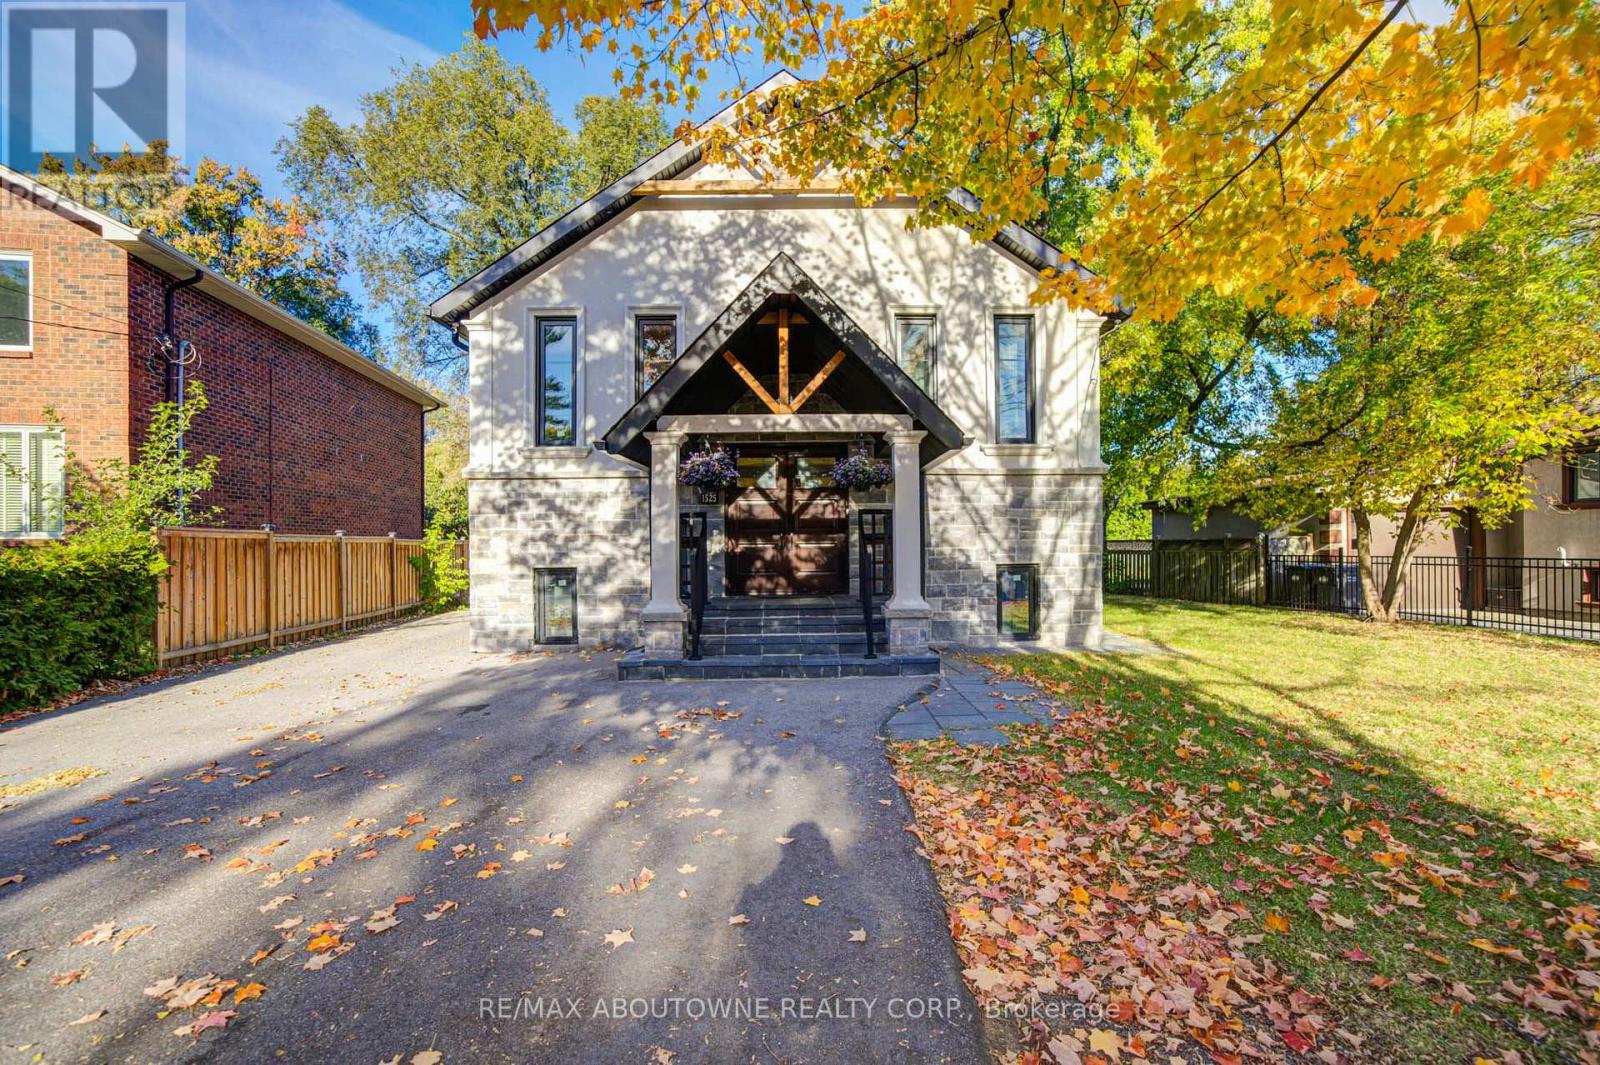
1525 Kenmuir Avenue
Mississauga, Ontario
Location! Location! Location! Modern Custom Built Luxury Home With Newly Renovated Legal Second Suite/Accessory Unit. Located In The Mineola Area Offers Unique And Refined Approach To Design. Huge Lot In Great Neighborhood. Fully Renovated Living Space W/Details Such As Engineering Wood Flooring, 10 Ft Custom Coffered Ceilings, Beautiful New Full Casement Windows, Quartz Countertop From Top To Bottom, Property Fully Fenced, Large Backyard Deck And Garden Shed. Easy Reach To Utm, Port Credit Village Lakefront, And A 15-Minute Commute To Downtown Toronto. (id:63616)
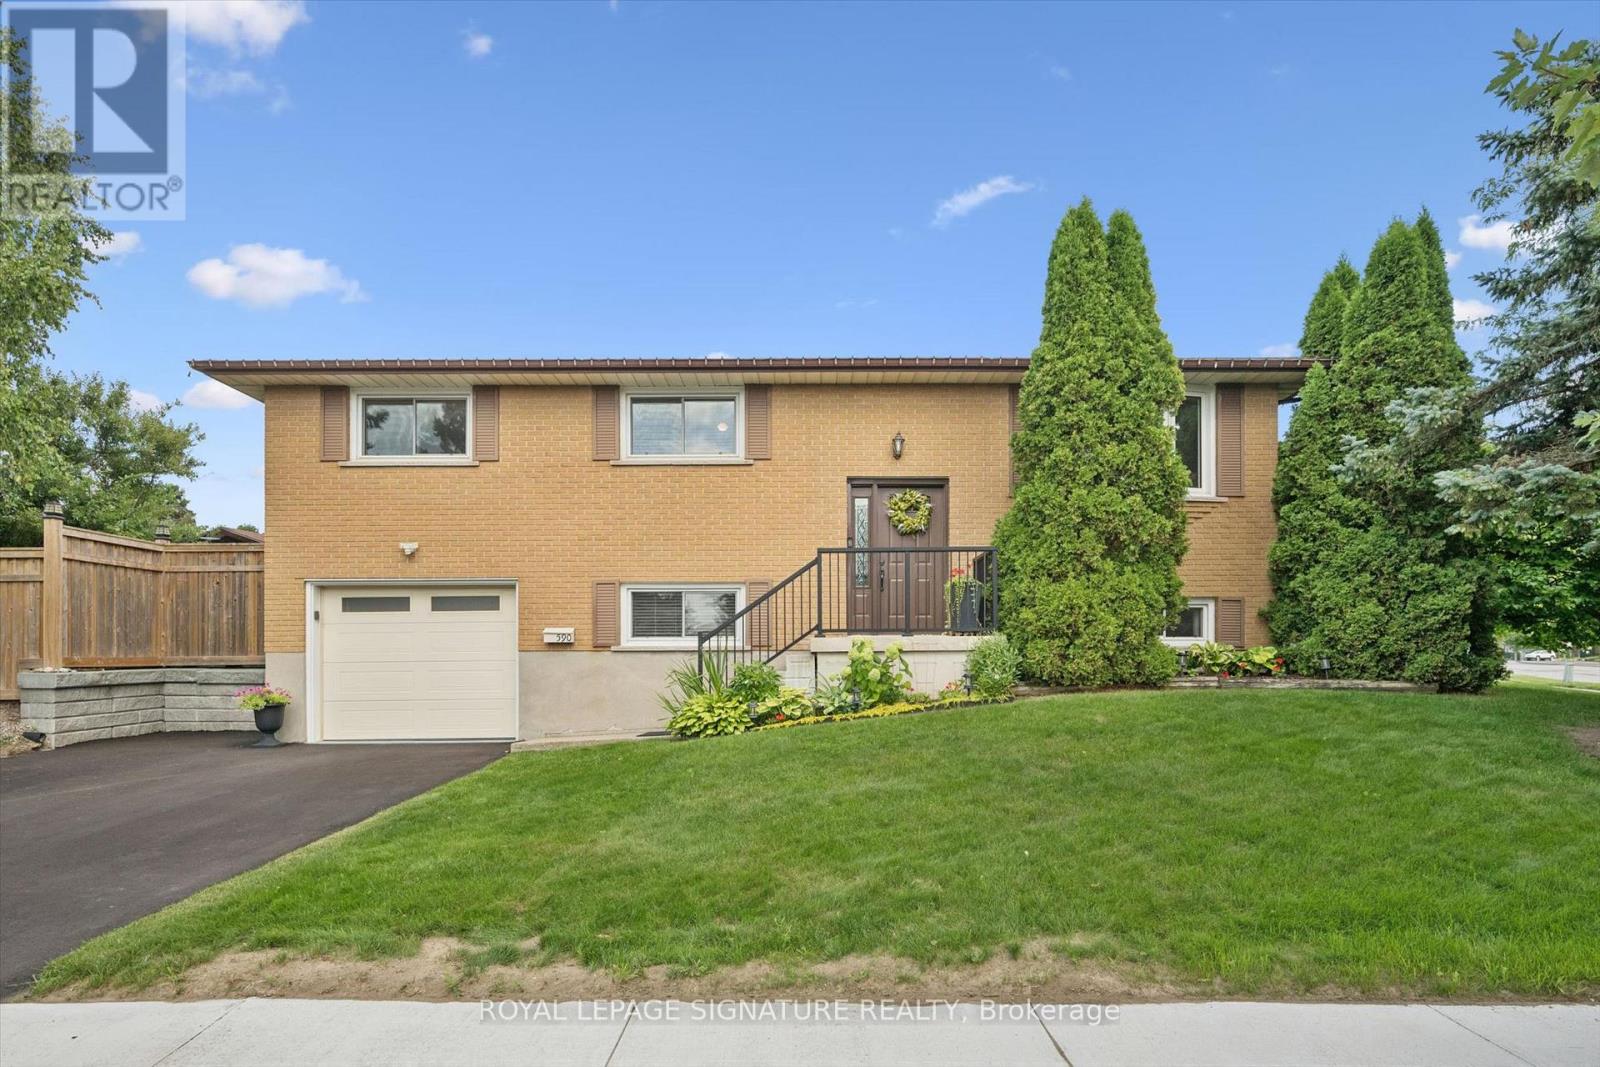
590 Fern Road
Waterloo, Ontario
Pride of ownership and meticulous care is evident throughout. Updated kitchen by BARZOTTI, quality craftmanship with soft close cabinets and drawers. You've worked Hard now enjoy your Inviting retreat with 2 tier deck featuring wood beam Pergola with privacy blind. You will enjoy the beautiful gardens. Spacius 14'x 14'custom built shed with its own spacious concrete patio. All enclosed in private fully fenced yard with gates to back trailer into yard.Spoil Yourself, guests & your family! RARE OPPORTUNITY IN THE PRESTIGIOUS LAKESHORE NORTH NEIGHBOURHOOD in Waterloo. Bright & Spacious Beautifully Renovated home on a Huge Lot. Move-In Condition. Exceptional accessibility to get around the city. Plus excellent schools & parks. MUD ROOM shower and Laundry walkin from garage. Main floor 3rd bedroom is now aranged as in home office. Windows filled with natural light. Separate dining area with W/O to a Huge Deck.The Basement is Very Bright with large above grade Windows. It has a 4th Bedroom & a Large RecRoom with a gas fireplace. This offers flexibility as a Home Office, Guest Suite, Studio, Entertainment Area or the Perfect Multi-Generational Extended Family Living Opportunity.Close to U of W & Wilfried Laurier. The Future Waterloo Region Hospital is minutes away. Closely located to shopping, St.Jacobs Farmers Market, Uptown Waterloo, Conestoga Mall, restaurants, public transit, ION LRT, easy access Hwy 85. Minutes from Trans Canada Trail Waterloo & Laurel Creek Conservation Area. (id:63616)
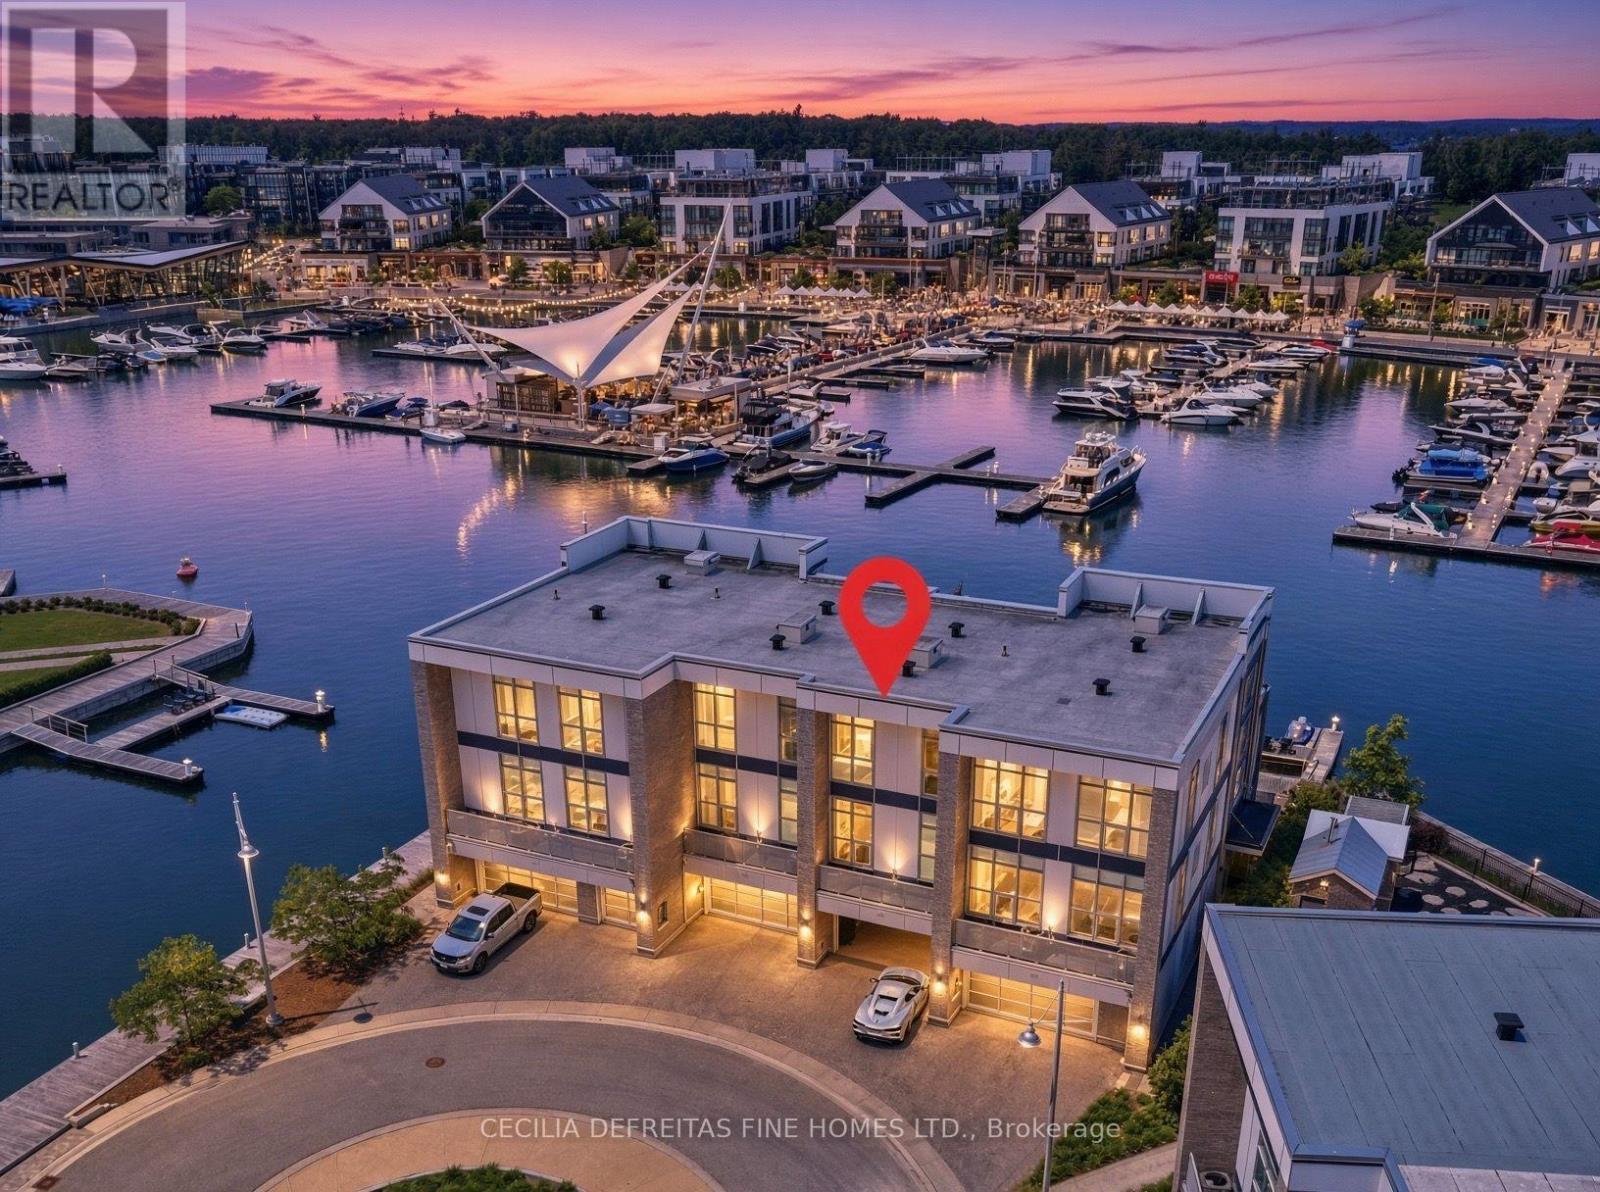
3793 Mangusta Court
Innisfil, Ontario
IT'S ALL ABOUT THE VIEW! Welcome to an extraordinary waterfront residence in the heart of Friday Harbour Resort where refined luxury meets the vibrance of resort living within an exclusive gated community.Perfectly positioned on the water, this stunning three-level townhouse with 3 balconies,offers one of the most coveted locations in the community, complete with a 40 ft private boat slip and unparalleled, unobstructed views of the marina and boardwalk widely regarded as among the finest on Lake Simcoe.From sunrise to sunset, every moment is elevated. Take in breathtaking sunsets, front row views of spectacular fireworks, and the energy of live outdoor music all from your own private retreat. This is a lifestyle reserved for the few.Surrounded by world-class amenities, enjoy access to upscale restaurants, charming cafes, boutique shopping, a pristine beach, and a private residents' pool. Tucked away at the end of a quiet cul-de-sac with extra parking, this home offers the perfect blend of privacy, security, and vibrant waterfront living.This is more than a home - it's a destination.Why travel to a resort when you can own one?Just one hour from Toronto, this is resort living at its absolute finest. 2,200 Sq Ft. Lake Club Fee: $307.46 + Maintenance 517.44 + Annual Resort Fee $4,862.99. Buyer also to pay a one time entry fee of 2% to Resort Association upon closing. (id:63616)
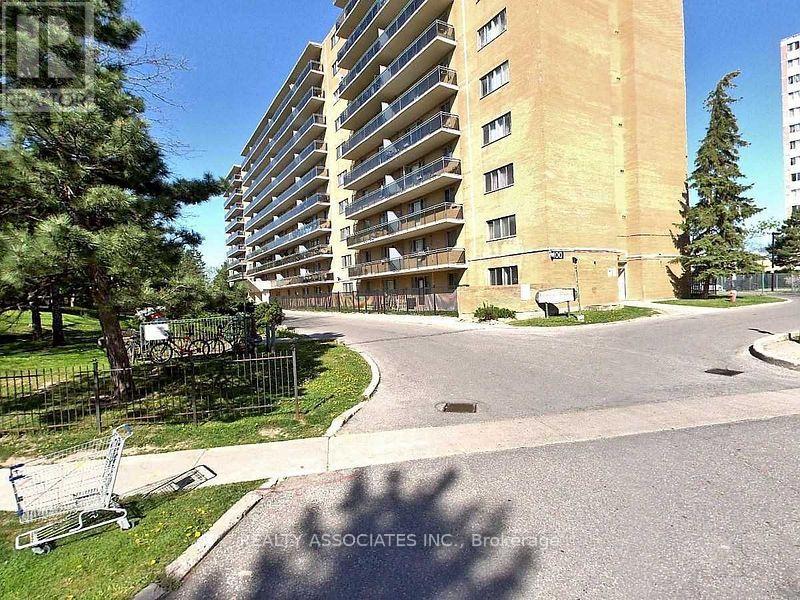
915 - 100 Dundalk Drive
Toronto, Ontario
Clean & Bright, Beautifully Updated Laminate Floors!! Large Living/Dining Area Off Kitchen!! Large Balcony, Overlooking Quiet Family Building. Accessible To 401 Via Kennedy Rd, Hwy 404, Ellesmere Lrt, Centennial College, Shopping, Schools. Kennedy Commons- Chapters, Grocery, ,Starbucks. Close To Scarborough Town Centre/ Fairview Mall. (id:63616)
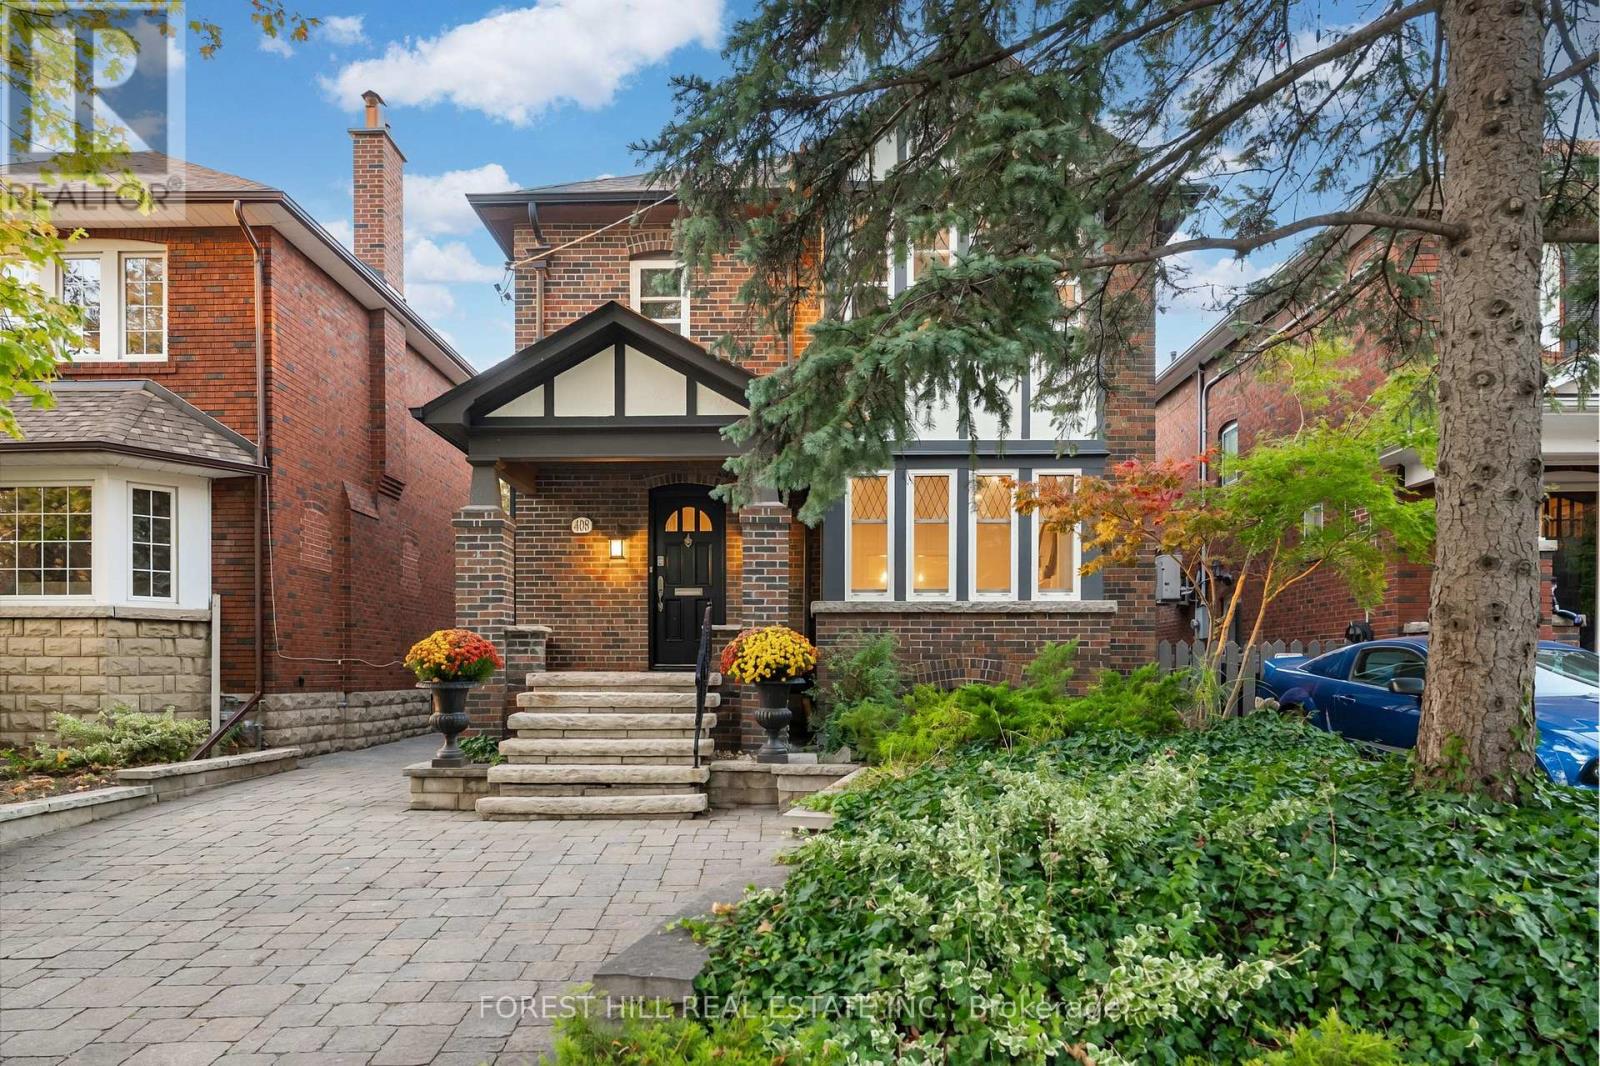
408 St Clements Avenue
Toronto, Ontario
Perfectly situated, this classic Allenby home blends Tudor features with a modern aesthetic. It has spacious principal rooms, two fireplaces, a main-floor powder room, and a modern kitchen that opens onto a huge family room. 2,958 square feet of living space. This addition includes a breakfast area, a spacious living area with a skylight and a wall of arched windows leading out onto a deck, a heated Yoga studio, and a private Zen garden. The garden is low maintenance and enclosed by mature cedar trees, offering space for entertaining or enjoying peaceful surroundings any time of year. The second floor has a spacious master bedroom with an ensuite bathroom and walk-in closet, two additional bedrooms, a tandem playroom or office, and a second main bathroom with heated floors, an oversized tub, and a bay window. The professionally lowered basement with in-law suite and has high ceilings and underground heating. It includes a lovely studio apartment with a Murphy bed, an additional guest bedroom and bathroom, a laundry and storage area, and an independent heating system. The entire house has upgraded electrical, plumbing, heating, and air conditioning. The interlocking driveway provides three-car parking. This perfect family home sits on a quiet,tree-lined street just steps from some of the city's best schools, parks, skating rinks, shops, restaurants, and offers convenient access to transit and the Eglinton Crosstown LRT. (id:63616)
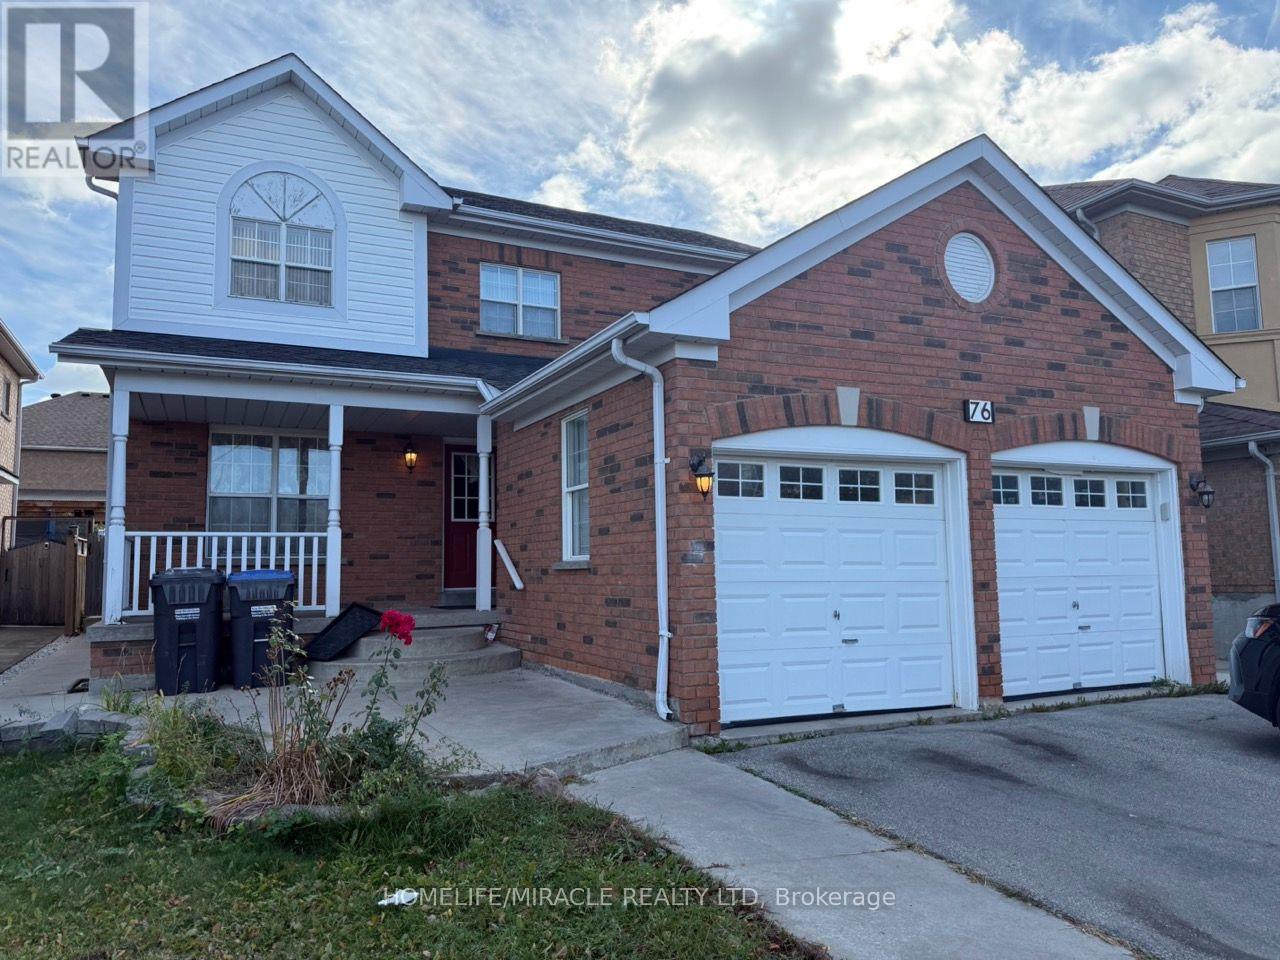
76 Jack Rabbit Crescent
Brampton, Ontario
Welcome to this beautifully maintained and freshly painted 4-bedroom, 3-bathroom family home in a desirable Brampton neighbourhood! Featuring a welcoming ceramic-tiled foyer, a bright and spacious layout, and separate living and dining rooms-perfect for family gatherings and entertaining. The inviting family room boasts a cozy fireplace, while the spacious eat-in kitchen offers plenty of room for everyday dining. Enjoy the convenience of main-floor laundry and a generous primary bedroom complete with a private 4-piece ensuite. Ideally located close to schools, parks, shopping, public transit, and everyday amenities. A wonderful opportunity to lease a spacious family home in a convenient location! (id:63616)
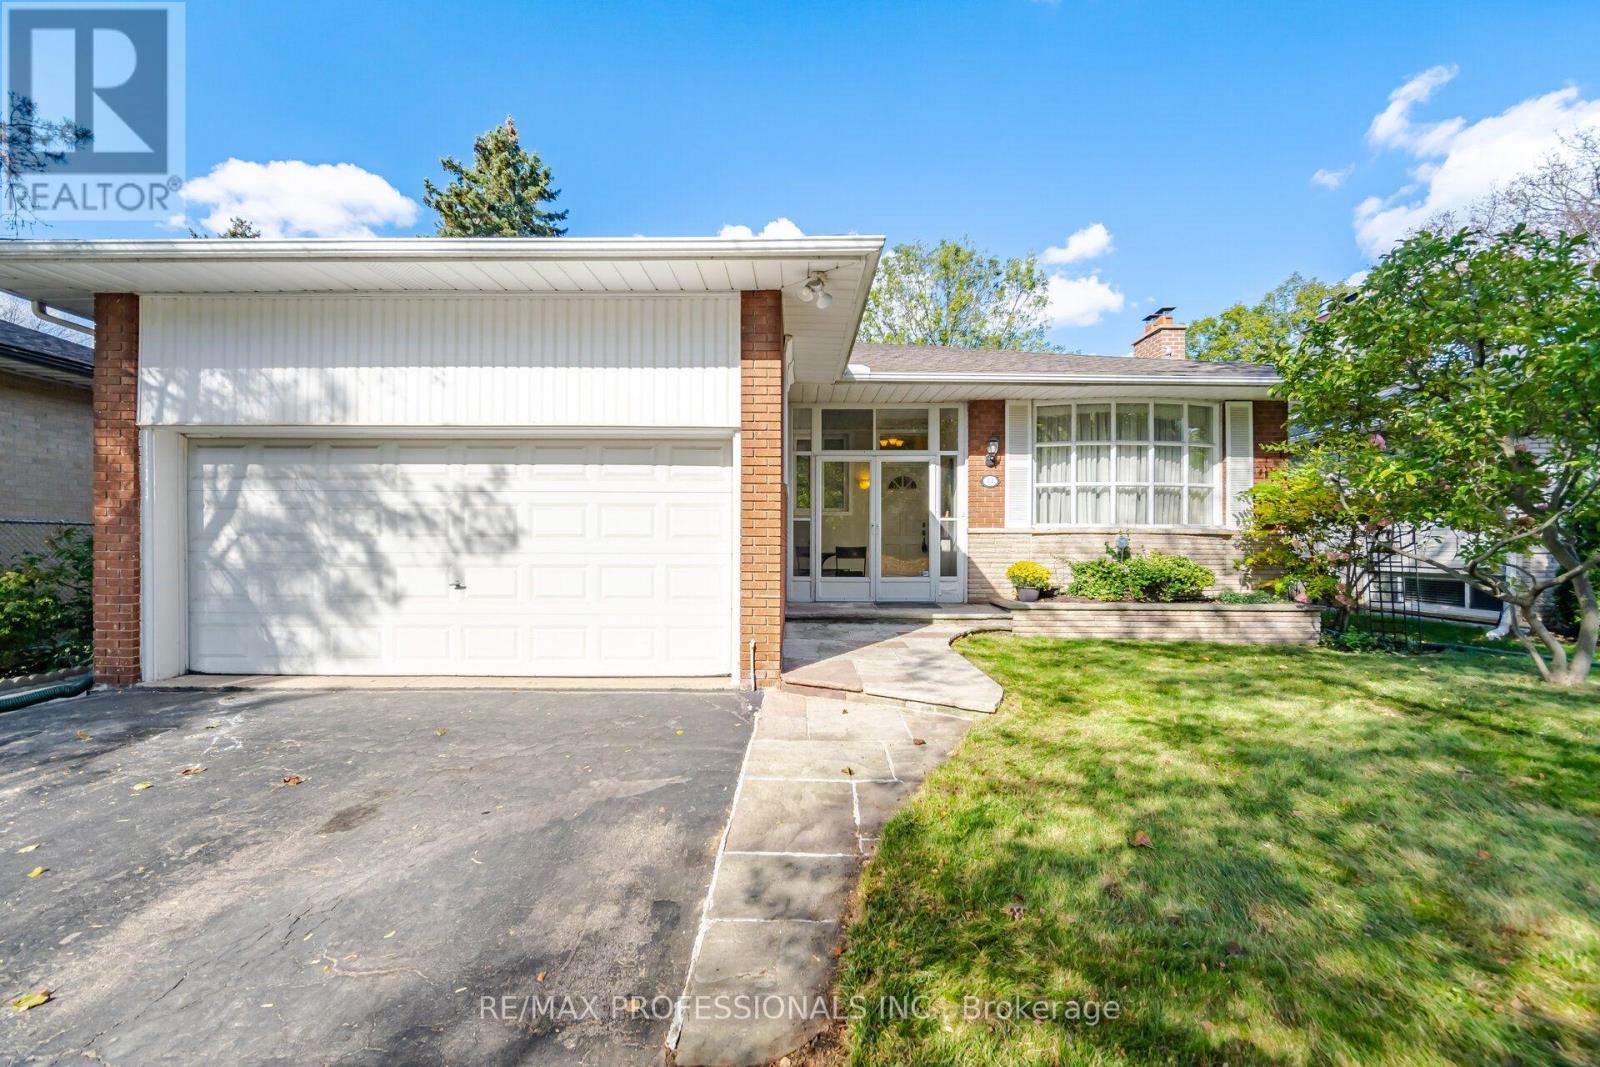
14 Strathdee Drive
Toronto, Ontario
Welcome to 14 Strathdee Drive. Backs on to "Silver Creek Park in the coveted Richmond Gardens neighborhood. Nestled in the desirable Richview Collegiate Institute and Father Serra Catholic elementary school district. This beautifully updated 3+2 bedroom bungalow is a true gem. Hardwood floors, Pot lighting, Stainless steel appliances, Walk out to a large deck off the Kitchen, overlooking your own private parkland. This home features; thermal windows, French doors, 3 updated bathrooms, Kitchen over looks Park. This spacious bungalow offers everything a family could need with 0ver 3000 sq ft of living space. The fully finished lower level offers a separate entrance, spacious and versatile living area, complete with an additional 2 bedrooms, office area, ideal for a home office, extended family, guests, teenagers, fitness area, or recreation space. The ample storage adds to the home's everyday practicality. With a functional family-friendly layout and flexible living spaces, this home is well suited to a variety of lifestyles and changing needs. An excellent opportunity to own in one of Etobicoke's well-established, sought-after communities, offering lasting appeal and long-term value. Highly sought-after Top-rated school district! You'll be steps from Silver Creek Park tennis courts, swimming pool and playgrounds. A short walk away Richview Library, access to shopping, groceries, libraries and community centers. There is also easy access to Hwy 401, 427, Pearson Airport, One Bus To Subway, UP Express, GO Train, TTC routes and future Eglinton Crosstown West Extension. Don't miss this rare opportunity to get into one of Etobicoke's most family-friendly communities! This is truly the perfect home for any family looking for both comfort and convenience. (id:63616)
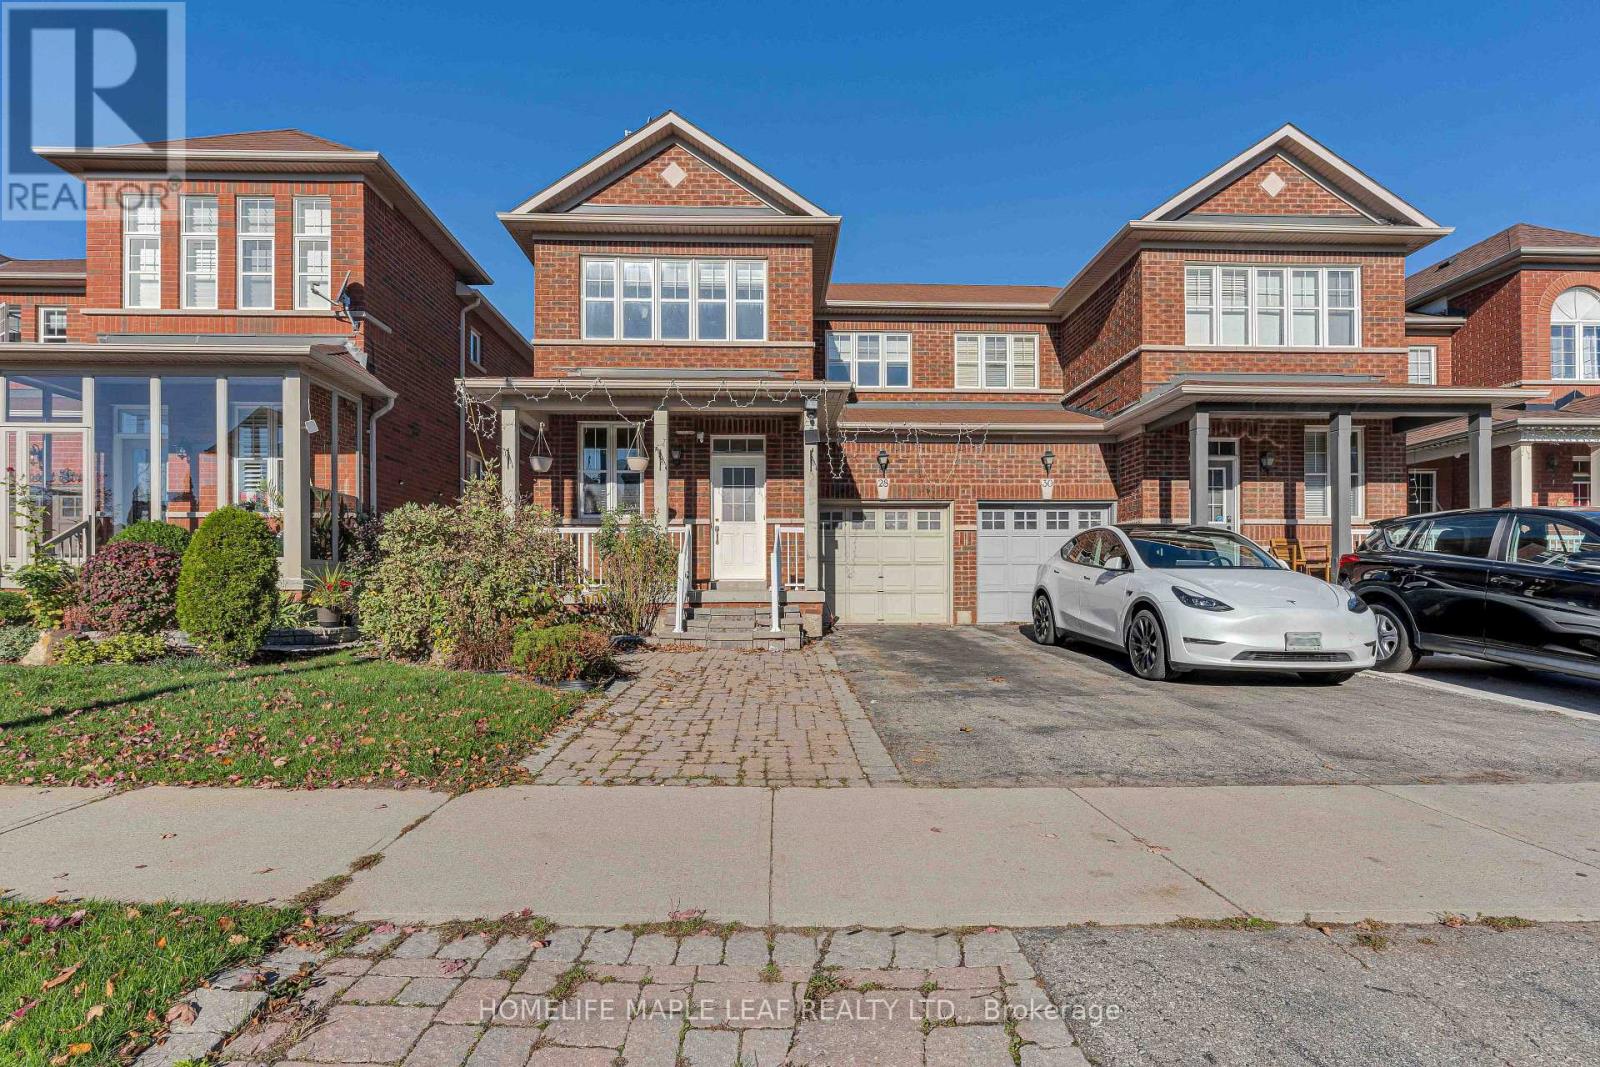
28 Vincent Street
Brampton, Ontario
3 Bedrooms semi-detached 2 storey home located in nice area, being sold as is where is basis. Located in nice family neighbour, close to amenities. (id:63616)
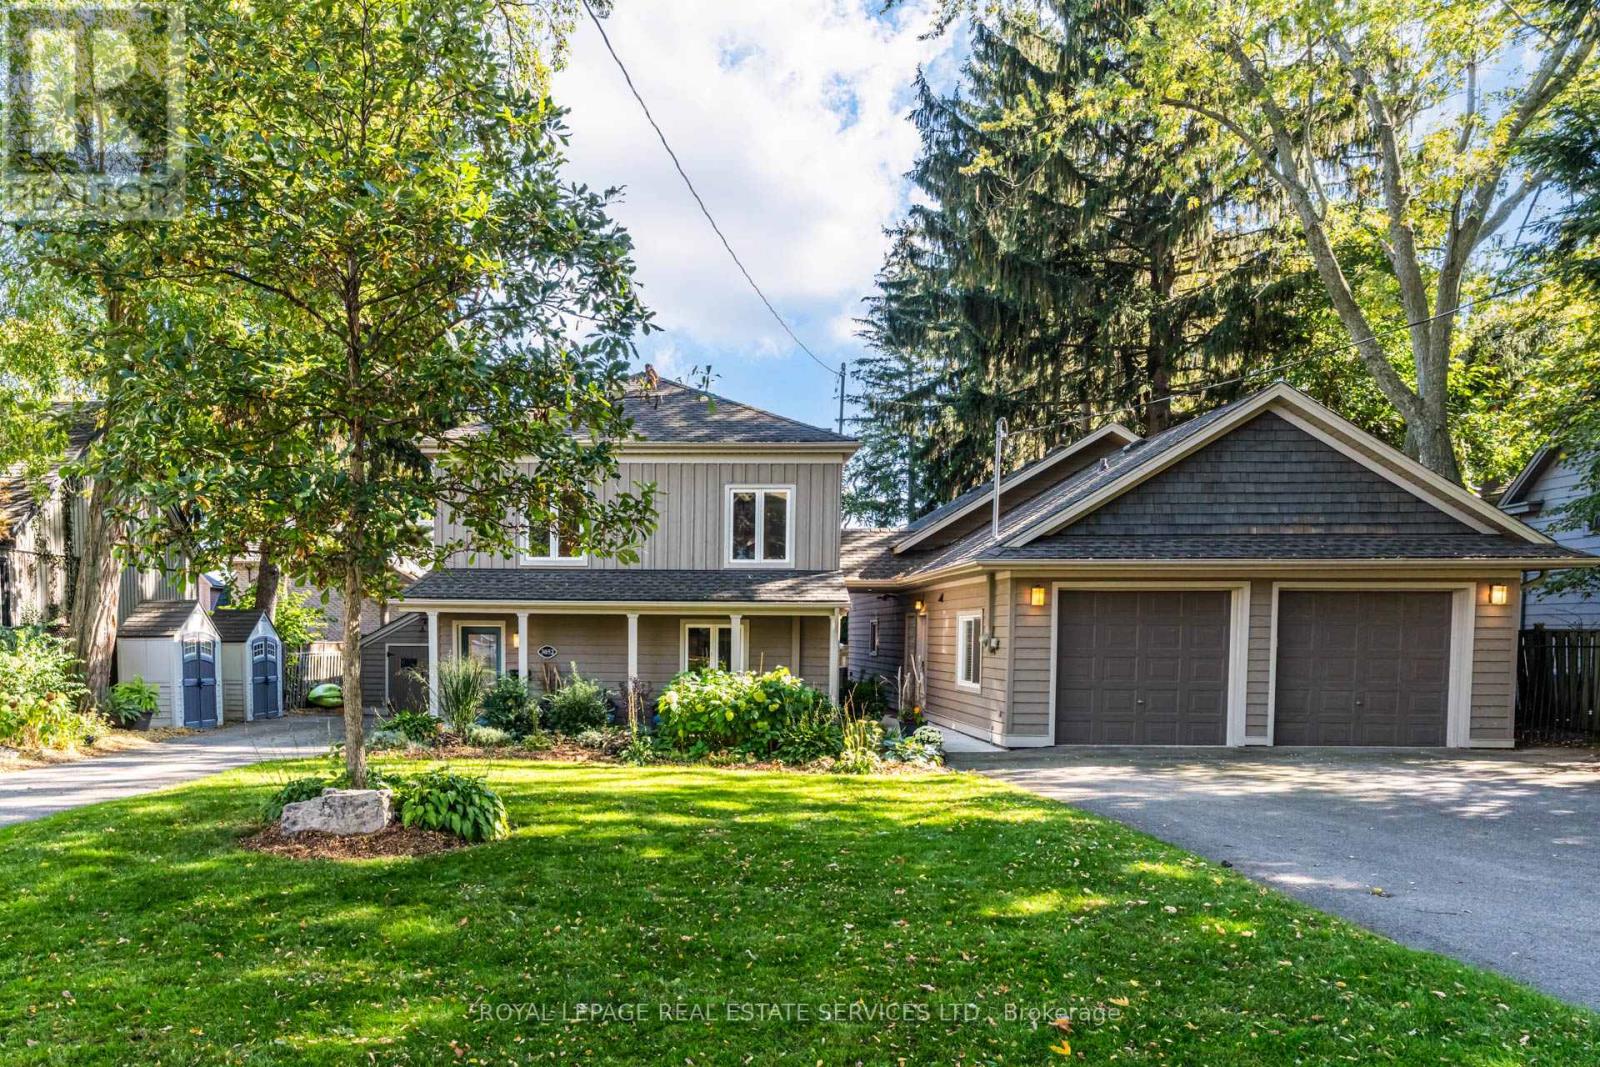
3052 Seneca Drive
Oakville, Ontario
Unique Oakville property nestled south of Lakeshore! Welcome to 3052 Seneca dr, an ideal home for multi generational families or income potential opportunities featuring 2 dwellings on one lot. Open concept main floor highlights an updated kitchen includes a walk-in pantry, stainless steel appliances, quartz counters and an oversized island. Cozy den with fireplace and French doors leading to an outdoor deck. Upstairs showcases newer flooring, 3 large bedrooms, all with walk-in closets. Spacious primary includes semi ensuite (updated 2026) with convenient second floor laundry. The balcony features newer composite deck, aluminum and glass rails perfect for enjoying the beautiful grounds and lake views! The recently renovated Coach house is full of possibilities, kitchen features s.s appliances and a convenient laundry with plenty of storage. Living room with fireplace overlooking a newer patio. Visualise the upstairs loft with either an extra bedroom, family room or an art studio, your imagination awaits! Having 2 separate driveways, 2 separate garages, and a dedicated space in the backyard this home facilitates a multi use approach. Excellent location, you're steps away from shops, trendy restaurants, Bronte Harbour & Bronte Beach Park! (id:63616)
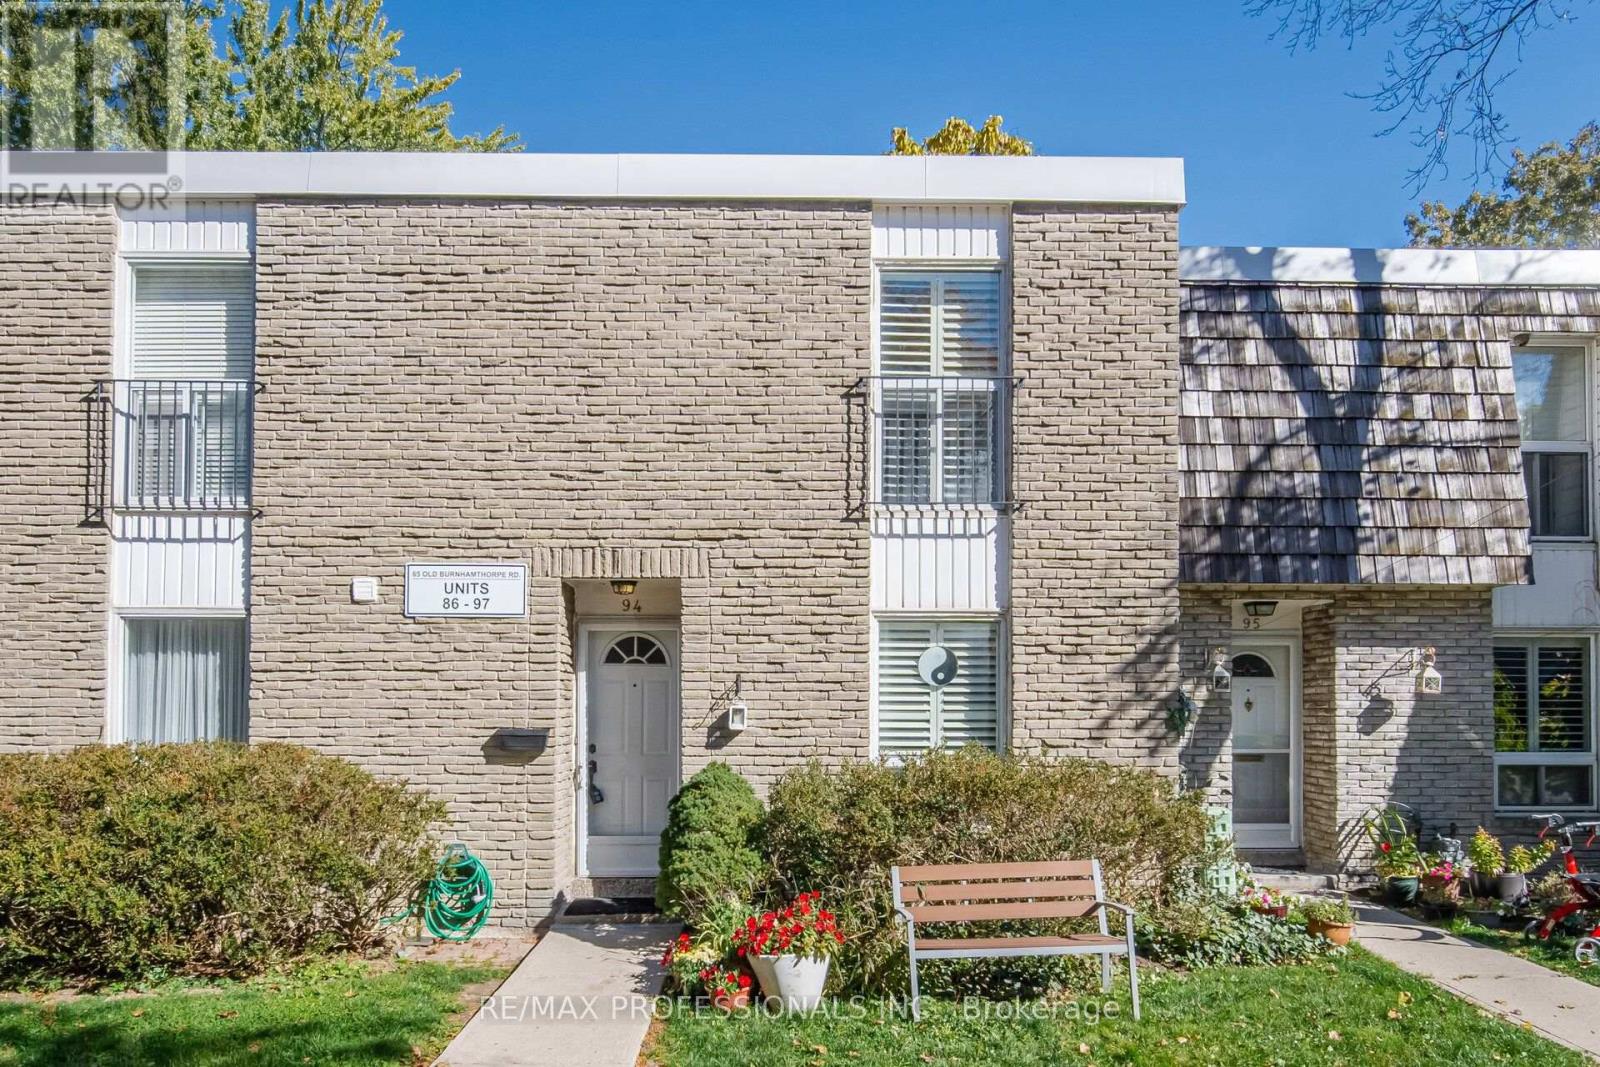
94 - 65 Old Burnhamthorpe Road
Toronto, Ontario
Markland Wood "Elm Crest Creek Ravine" Just Steps from Centennial Park! With over 2000 sq ft of living space, this 3+1 bed 2-bath, **Walkout Basement over Looking Ravine** townhouse checks all the boxes. Desirable ravine setting with scenic views and ideal location, convenient access to nearby amenities, one bus to subway and steps to shopping! The spacious main level features an eat-in kitchen, expansive living and dining room and a renovated 2-piece powder room all with laminate flooring. Enjoy an escape from the city with tranquil views from the walkout balcony off the living room overlooking the ravine. The second level features 3 bedrooms with hardwood flooring and a 4-piece bathroom. The fully finished walkout basement provides additional living space featuring a family room, bedroom / office, craft room and laundry room. The walkout basement provides direct access to an open backyard backing onto the ravine, offering a wonderful extension of the home's living area. Enjoy the added benefit of having rare above ground parking in front of your unit. Ideally located steps from Centennial Park, with walking trails, green space and recreational facilities nearby. A great opportunity to enjoy townhouse living in a sought-after location! (id:63616)
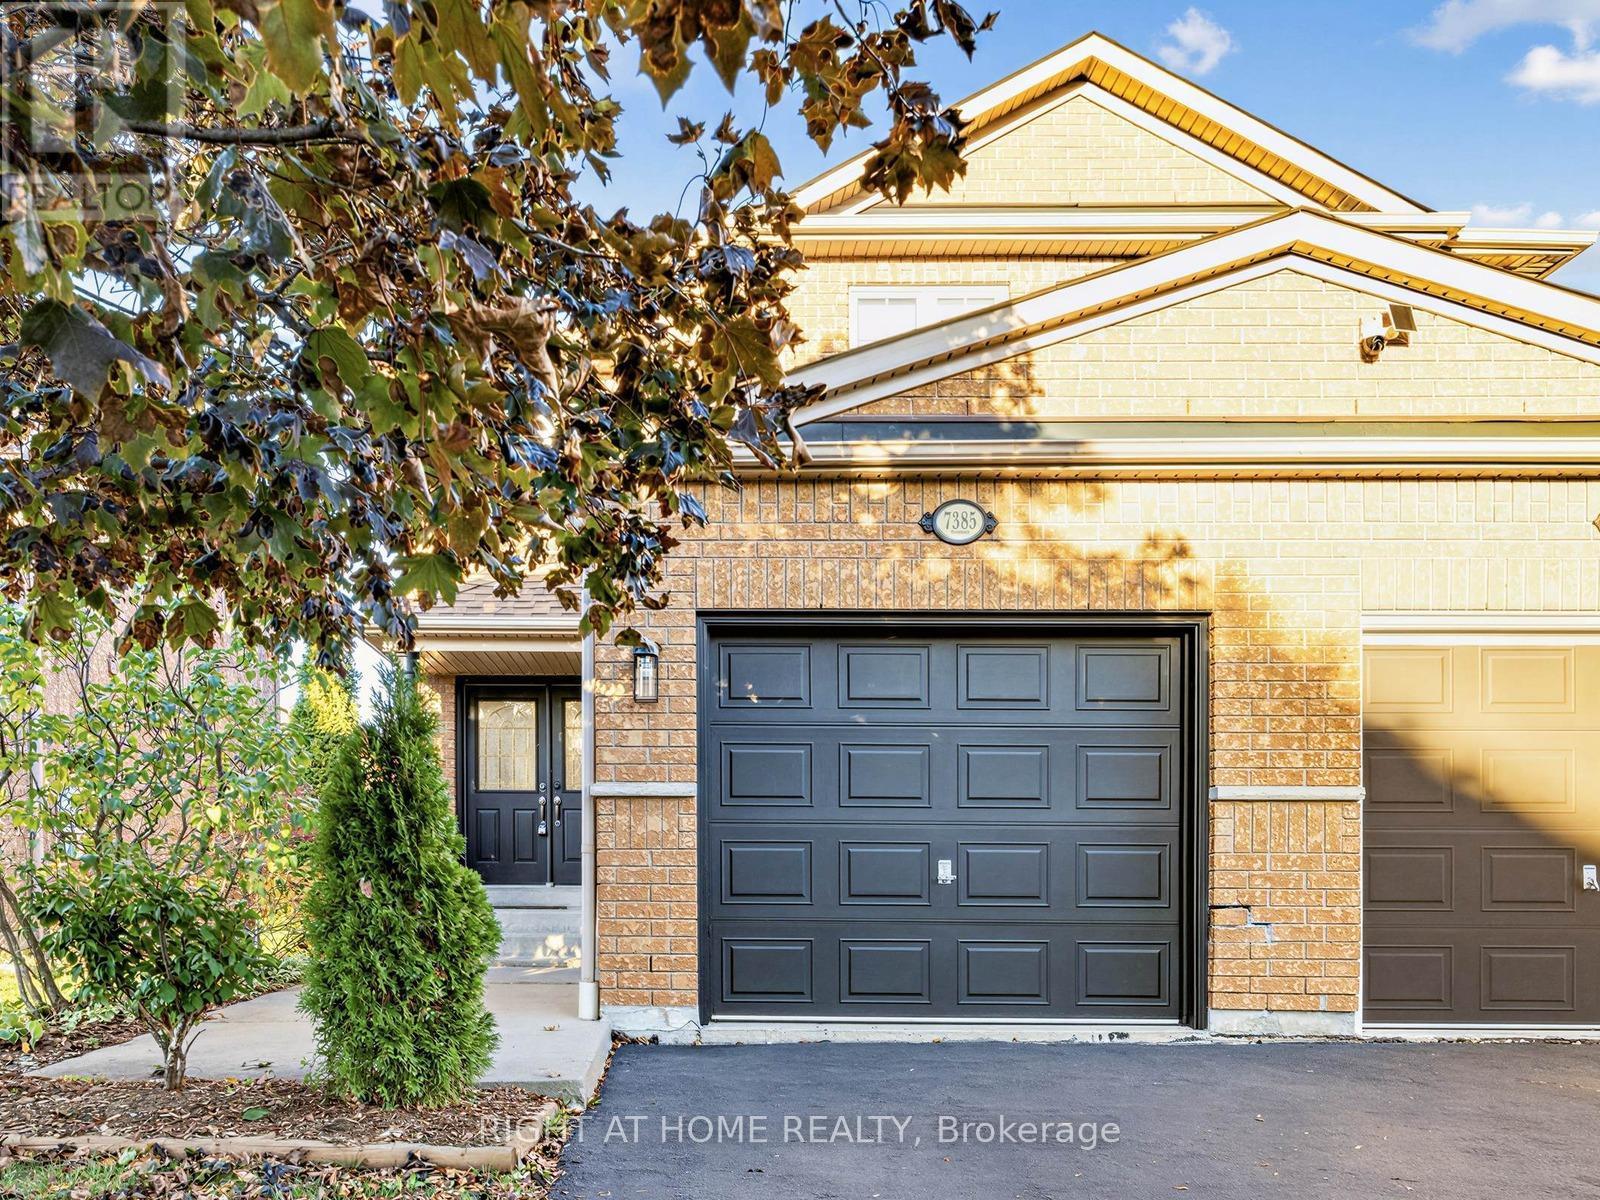
7385 Jaysnest Road
Mississauga, Ontario
**Welcome home** to this beautifully renovated semi, a well loved, move-in-ready home filled with warmth and pride of ownership. The stunning open concept kitchen is truly the heart of the home featuring a generous quartz centre island, extensive cabinetry and ample counter space - a bright, inviting setting for everyday living and entertaining! Upstairs, the renovated main bath and spa-inspired ensuite offer a fresh, contemporary retreat. Freshly painted throughout and complemented by new Berber carpet on the second level, the home feels beautifully refreshed and polished. The finished basement offers flexible space for a family room, home office or playroom, along with a large laundry and storage room for easy, organized living.Step outside to a private backyard and deck, perfect for family barbecues and relaxed evenings. Set on a picturesque, family friendly street within walking distance to Lisgar GO and minutes to great schools, parks and trails, shopping, groceries, restaurants and easy Hwys 401 & 407 access. Beautifully updated, exceptionally located and ready to welcome its next family! (id:63616)
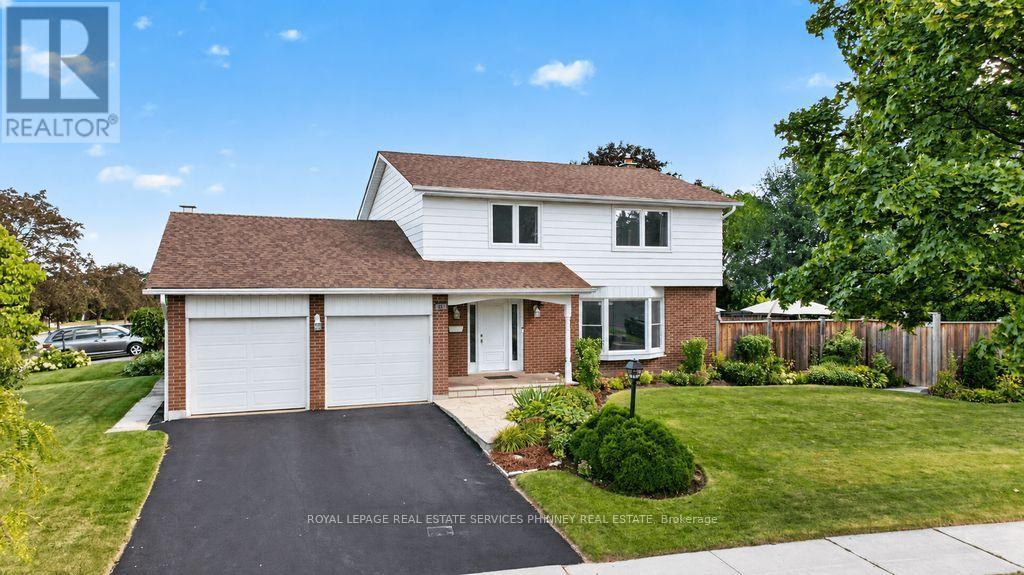
838 Saddle Crescent
Mississauga, Ontario
Welcome to this beautifully maintained four-bedroom home in the highly desirable Applewood neighbourhood. Lovingly cared for and thoughtfully updated, this spacious home offers the perfect setting for a growing family to settle in, make memories, and enjoy everything this wonderful community has to offer. Boasting over 2,800 sq. ft. of living space, there is plenty of room for the whole family to grow and thrive.Step inside to a spacious living room featuring updated flooring and views of the expansive front yard. The inviting family room offers a walkout to a large patio and fully fenced backyard, complete with an updated pool featuring a new liner and pool heater (2025), great for relaxing and entertaining all summer long.The bright, renovated kitchen is both stylish and functional, featuring a movable centre island, stainless steel appliances, and a generous pantry. The spacious, freshly painted dining room is ideal for hosting family gatherings and special occasions, with its soaring vaulted ceilings, new flooring and charming wood-burning fireplace. This versatile space can also serve as an impressive great room, perfect for movie nights, watching the big game, or simply gathering with family and friends. On the second floor, you will find four generously sized bedrooms, each featuring hardwood flooring and updated windows. The spacious lower level offers even more versatility, with a recreation room and an additional bedroom ideal for guests, a home office, or extended family. This is a wonderful opportunity to own a spacious, move-in-ready family home in a sought-after neighbourhood, offering comfort, functionality, and plenty of space to create lasting memories. (id:63616)
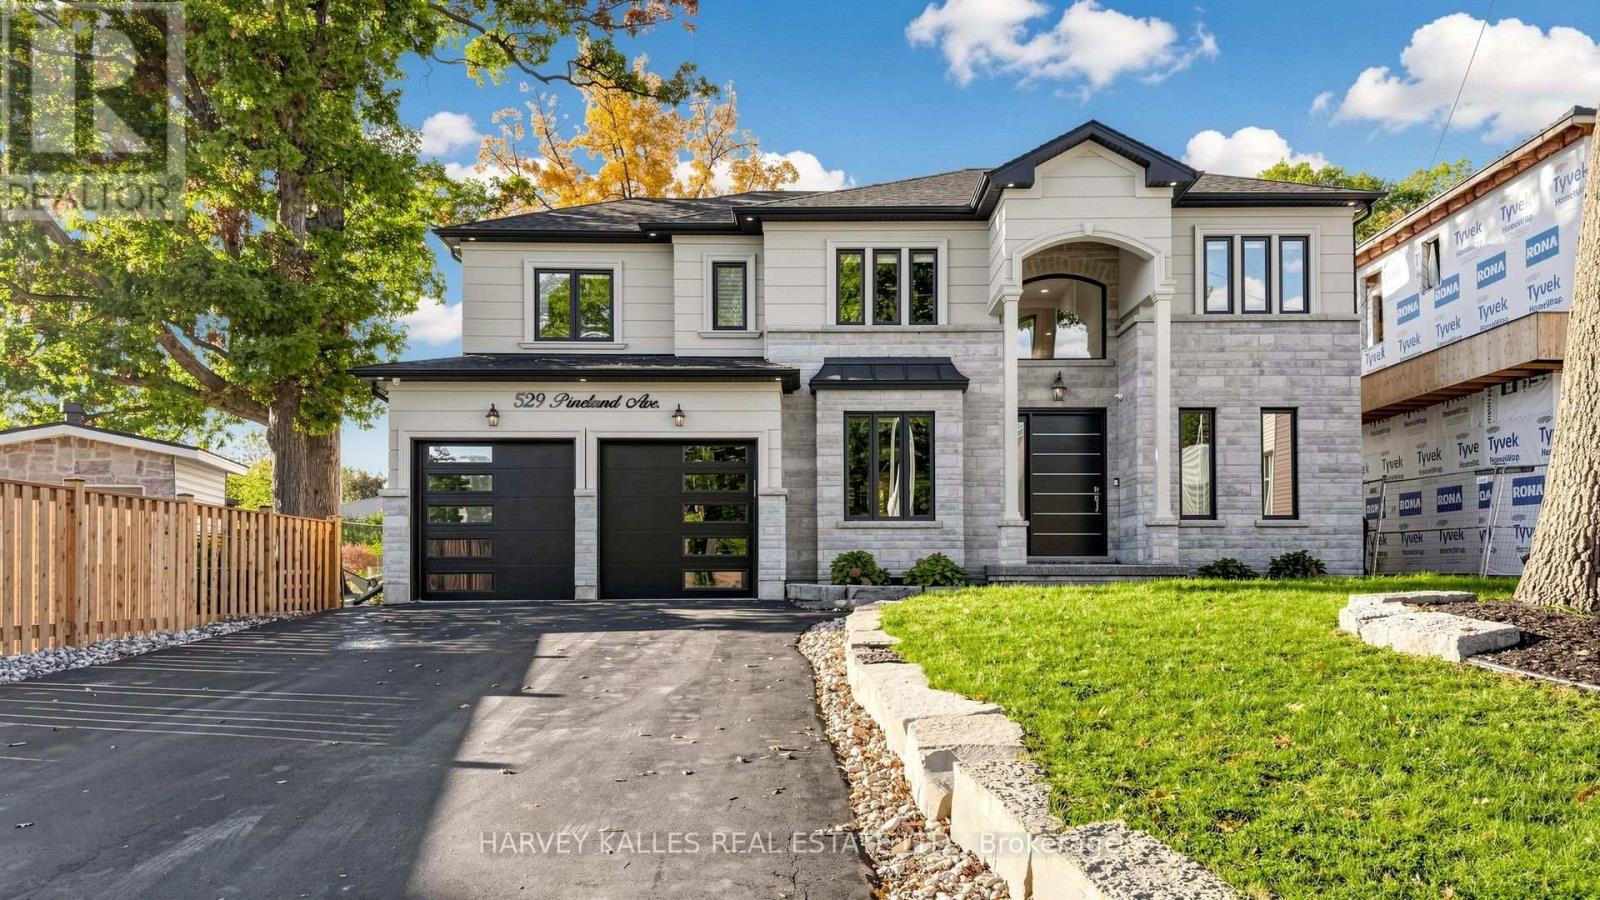
529 Pineland Avenue
Oakville, Ontario
An exceptional family residence in desirable Oakville, offering approximately 3,550 sq. ft. above grade of beautifully appointed living space, thoughtfully designed for elegant entertaining and everyday family living. Featuring 10' ceilings on the main level, 9' on the second, hardwood flooring, expansive windows and a spectacular family room with soaring approximately 20' open-to-above ceilings and a striking stone-clad fireplace. The main level showcases elegant principal rooms, a private home office, custom wet bar conveniently situated between the dining room and kitchen, and a stunning gourmet kitchen featuring premium Jenn-Air appliances, quartz countertops and backsplash, a generous centre island, heated floors and a spacious breakfast area overlooking the backyard. The second level offers four generous bedrooms, including a luxurious primary retreat with spa-inspired ensuite. Custom window shades throughout, including dual privacy and blackout shades in every upstairs bedroom, and convenient second-floor laundry add comfort and practicality. The finished lower level provides additional living and entertaining space with a spacious recreation room, fireplace and bathroom. The beautifully landscaped backyard is a true private oasis, featuring a heated inground saltwater pool, covered patio and fully equipped cabana with shower, washroom and dedicated change room, ideal for family enjoyment and summer entertaining. Ideally located near excellent public and private schools, parks and amenities, this remarkable home offers an exceptional combination of luxury, comfort and indoor-outdoor living. (id:63616)
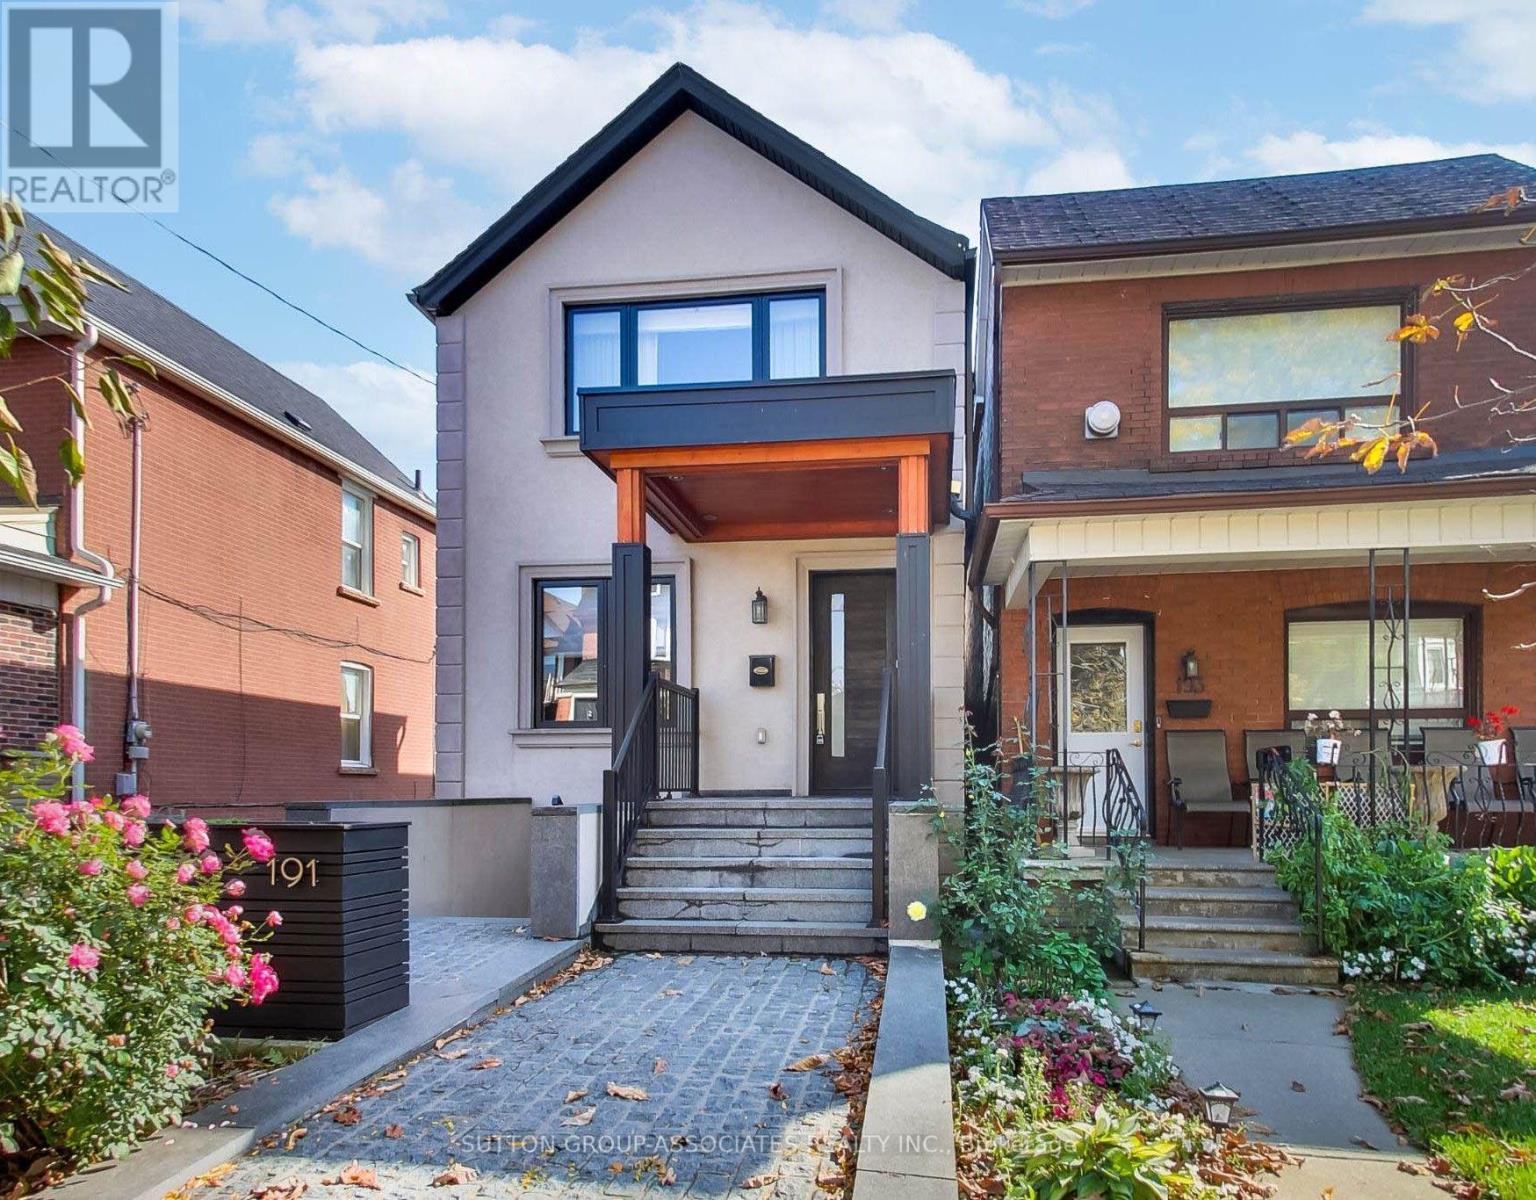
191 Rosemount Avenue
Toronto, Ontario
The ultimate headache-free home! Beautifully maintained, mechanically sound and ready to enjoy from day one, this home offers worry-free living with nothing left to do but settle in and enjoy! The spacious, open-concept main floor features a gas fireplace, generous living and dining areas ideal for entertaining, and a well-appointed kitchen with high-end appliances, large pantry and built-in desk. A striking floating staircase leads to an oversized primary retreat with vaulted ceiling, built-in closets and ensuite, plus two generously sized bedrooms. The exceptionally versatile lower level boasts 7.5-ft ceilings, a massive media room, bathroom, nanny's room, abundant storage, separate front walkout and kitchen rough-in, offering potential for a secondary suite. Enjoy radiant heated floors in the kitchen and three bathrooms, independent cooling on every level, a backwater valve and Ring security system. A double-car garage and parking for four complete the package. Steps to St. Clair's vibrant Corso Italia shops, cafés and delicacies, Joseph Piccininni Community Centre with its Olympic-size pool, and Earlsdale Park. A fantastic opportunity for busy families seeking comfort, convenience and carefree living! (id:63616)
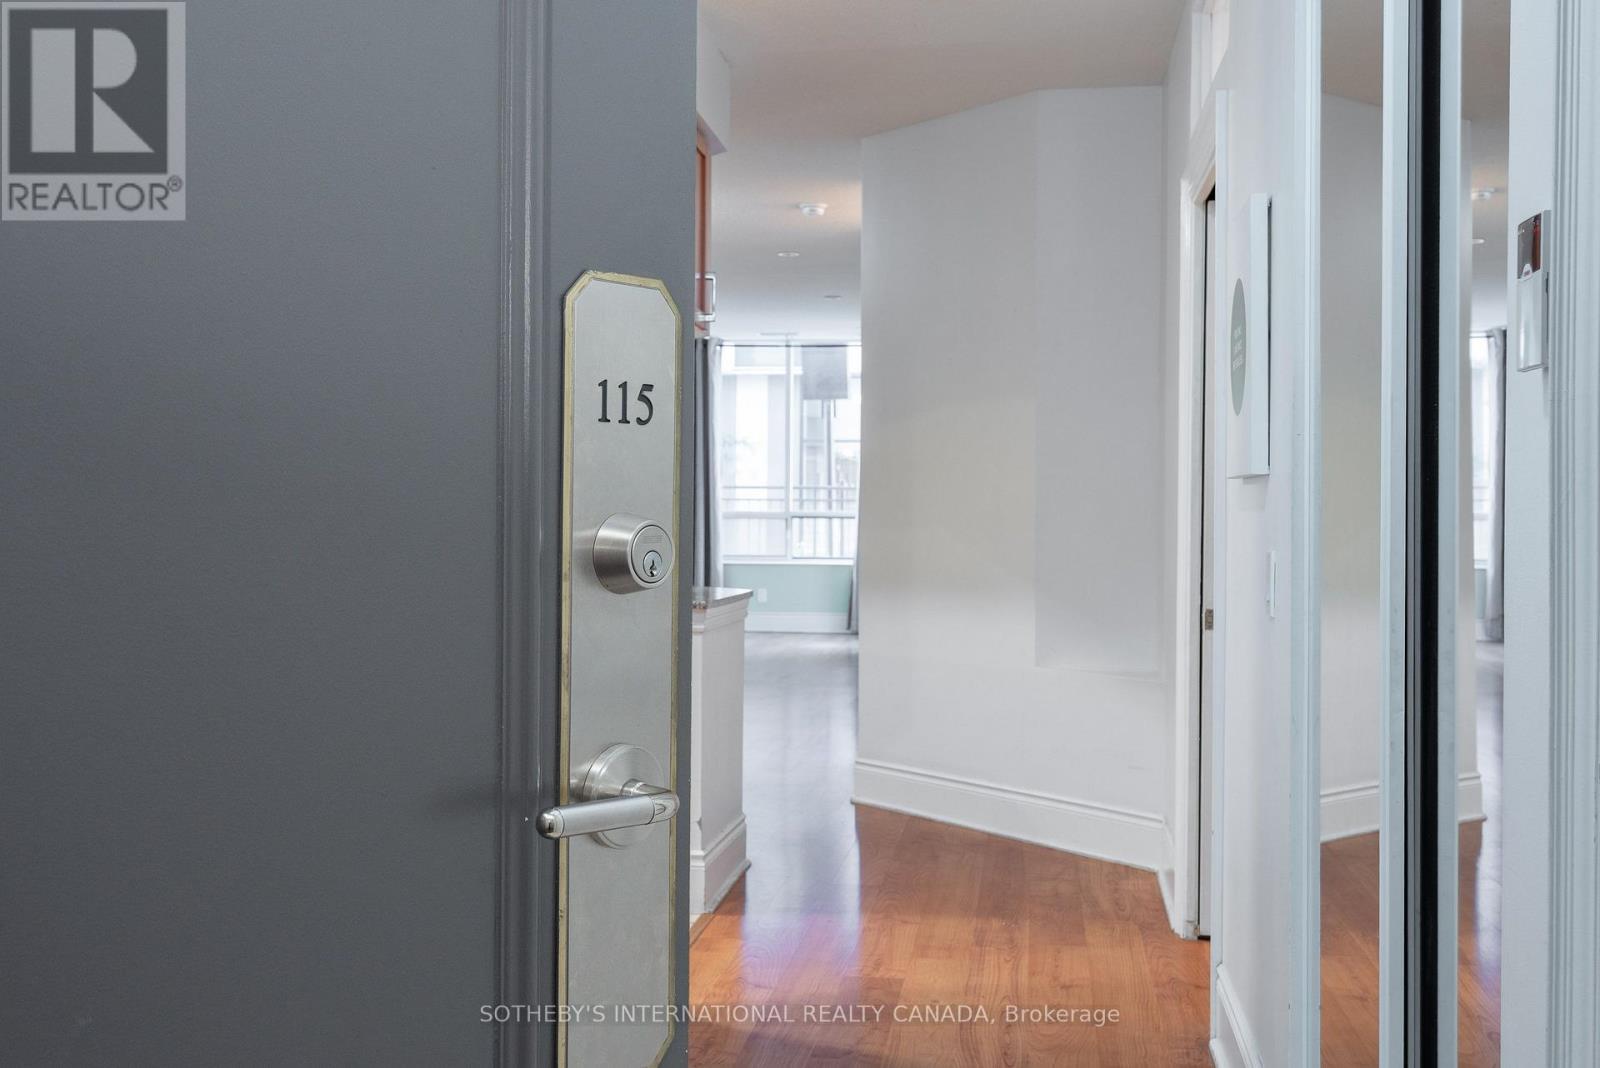
115 - 5233 Dundas Street
Toronto, Ontario
The Rare One. Impressive space and value. Approx 1360 sq.ft. of luxury living space by Tridel offering a rare designed property with a split open floor plan. 2 bedrooms plus 1 den - an eat-in-kitchen with lots of cabinets includes a kitchen dining area or extra room. Unit has a total use potential of 4 private rooms. 2 parking spots, 2 lockers (rentable to other resident's). Bonus in unit storage/pantry/hobby room, 2 bathrooms each with a bathtub. The living room and dining area is wide and long - feels like one grand room. Perfect for a large family or downsizers. 9 ft ceilings! Maintenance fees include: water, heat and air conditioning. The oversized private terrace - raised from ground level offers bbq gas line, electric outlet, water supply to garden an ideal setting for hosting, relaxing year-round. Located near the lake Ontario Waterfront and parks, Subway, TTC 24 hour amenities, Sherway gardens, hospitals, school pickup route - this is south Etobicoke living at its finest. (id:63616)
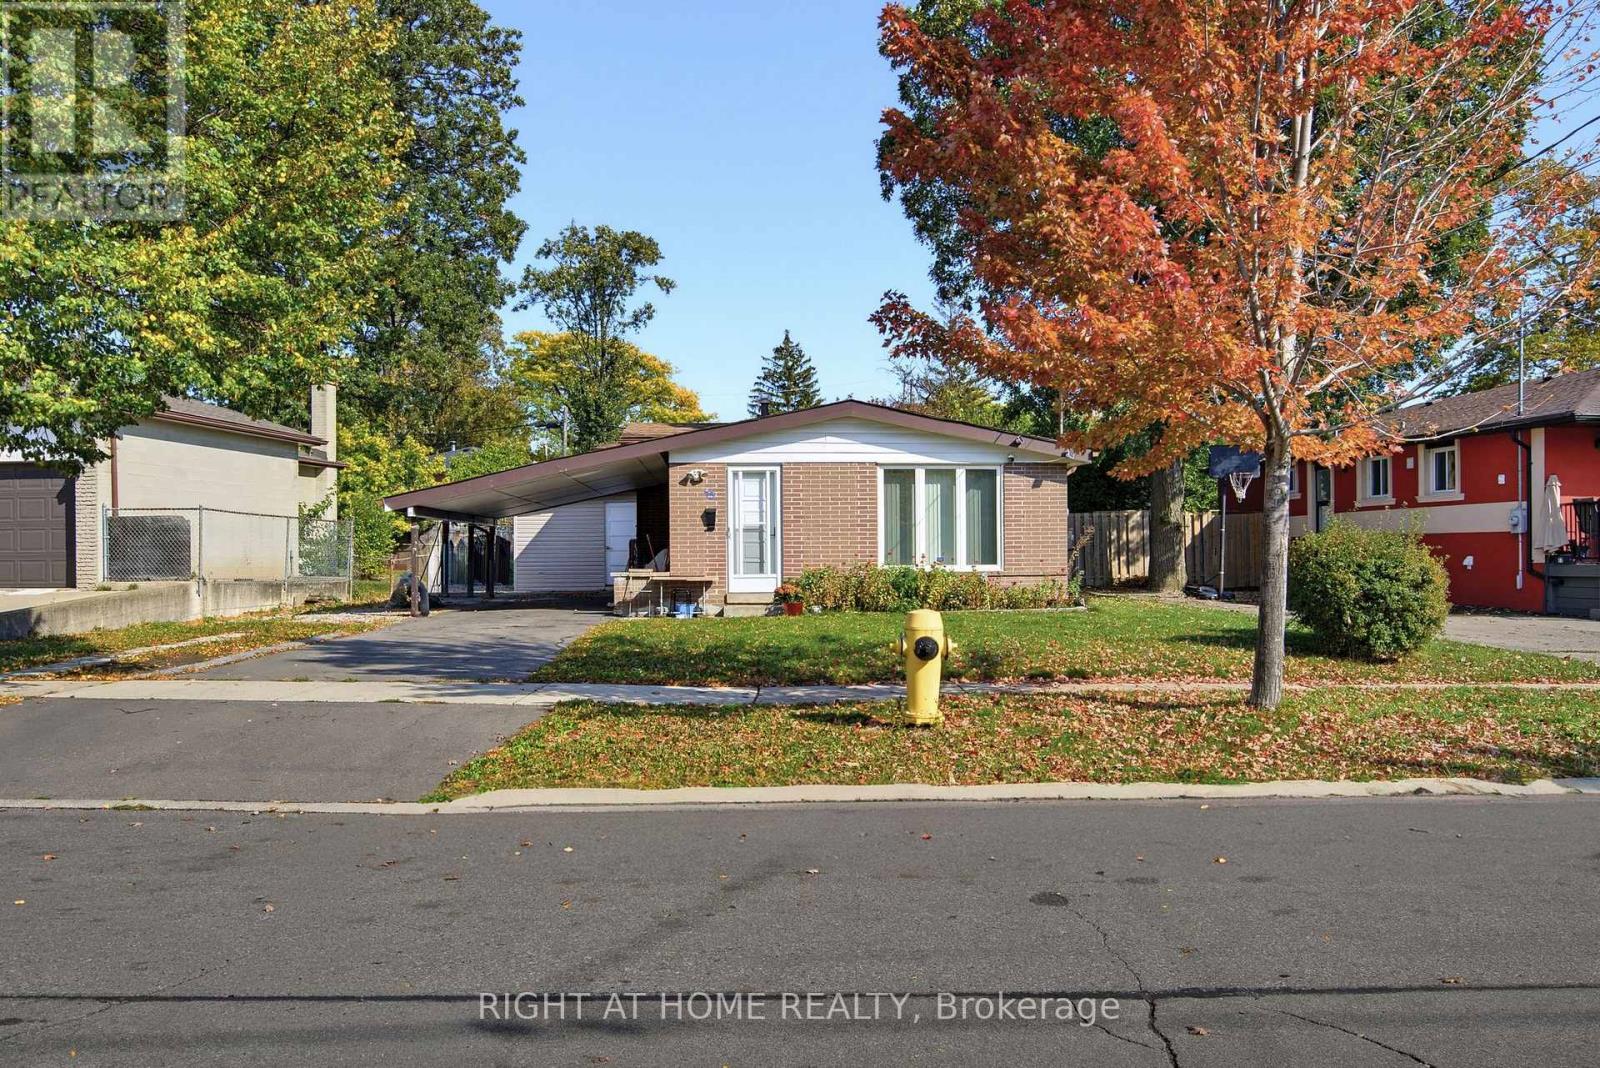
75 Bloomington Crescent
Toronto, Ontario
Beautifully renovated detached 3-level backsplit situated on a generous 56 x 119 ft lot in a quiet, family-friendly neighbourhood. The main floor has been thoughtfully redesigned with a bright, open-concept layout connecting the living, dining, and kitchen areas, featuring new laminate flooring, a modern updated kitchen, and new countertops. The upper level offers 3 comfortable bedrooms with hardwood flooring. The renovated basement features a separate entrance, new vinyl flooring, a second kitchen, and 2 additional bedrooms, offering excellent flexibility for extended family living. Two separate laundry facilities provide added convenience and privacy. A Bonus Room beside the house for storage area. Enjoy a large fenced backyard, a carport, and parking for up to 5 vehicles. Conveniently located close to schools, York University, TTC, subway stations, shopping, restaurants, parks, and major highways, including Hwy 400, 401, and 407. A move-in-ready home offering space, functionality, and excellent value! (id:63616)
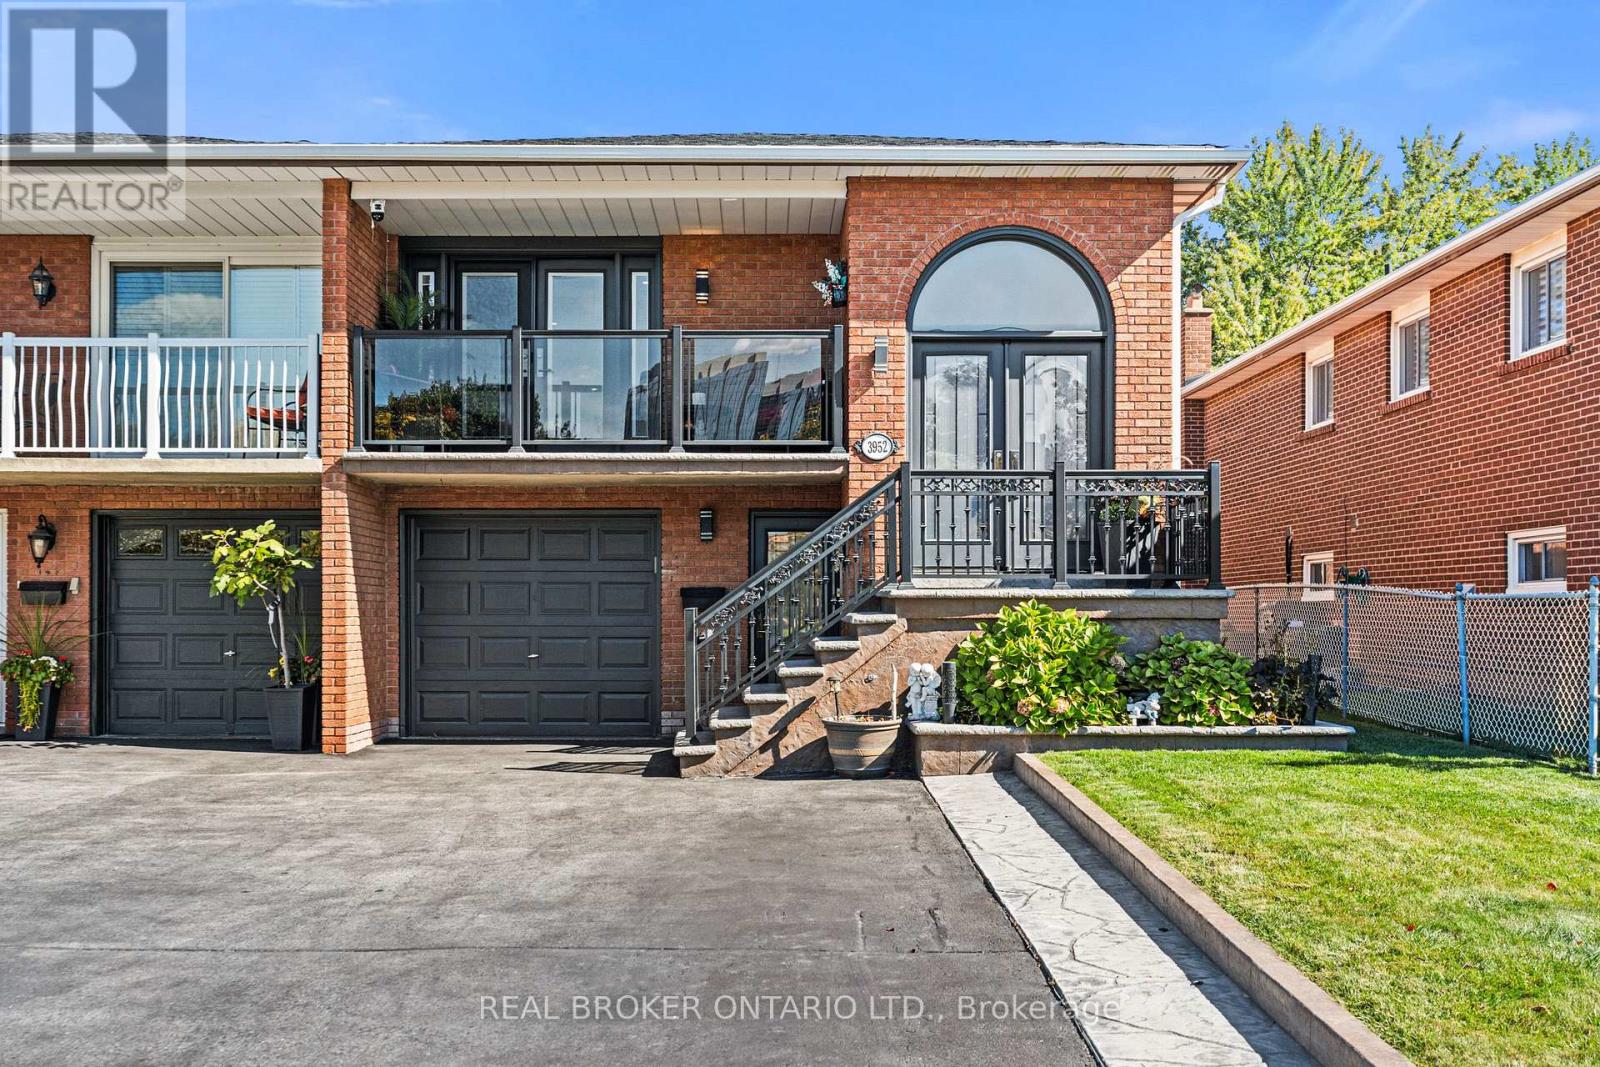
3952 Bishopstoke Lane
Mississauga, Ontario
ONE HOME. ENDLESS POSSIBILITIES! Welcome to 3952 Bishopstoke Lane, a beautifully maintained 1,264 sq. ft. raised bungalow offering exceptional versatility in the heart of Mississauga! Featuring 3+1 bedrooms, 2 bathrooms and a fully renovated lower-level suite with its own separate ground-level entrance, this home is ideal for first-time buyers seeking potential rental income to offset mortgage payments, investors or families looking for multigenerational living.The bright and inviting main level features comfortable living spaces, tasteful wainscotting, fresh paint and a cozy electric fireplace. The renovated lower level offers a second kitchen, gas fireplace and additional living space, perfect for extended family, guests or potential rental income. Step outside to your PRIVATE BACKYARD OASIS, backing onto a picturesque ravine surrounded by mature trees and lush greenery. Beautifully landscaped with patterned concrete, a gazebo and garden shed, this peaceful retreat offers exceptional privacy, with scenic walking trails just steps away! Additional highlights include parking for 5 vehicles, updated entry doors and railings, newer windows and roof, plus OWNED furnace, A/C and hot water tank. NO RENTAL FEES! LOCATION, LOCATION, LOCATION! Walking distance to Square One Shopping Centre and Central Parkway Mall, with Mississauga Valley Park, Kariya Park, schools, restaurants and everyday amenities nearby. Commuters will appreciate convenient access to Cooksville GO Station and Highway 401. Whether you're purchasing your first home, investing in real estate or bringing generations together under one roof, this property offers the SPACE, FLEXIBILITY and LIFESTYLE you've been searching for! (id:63616)
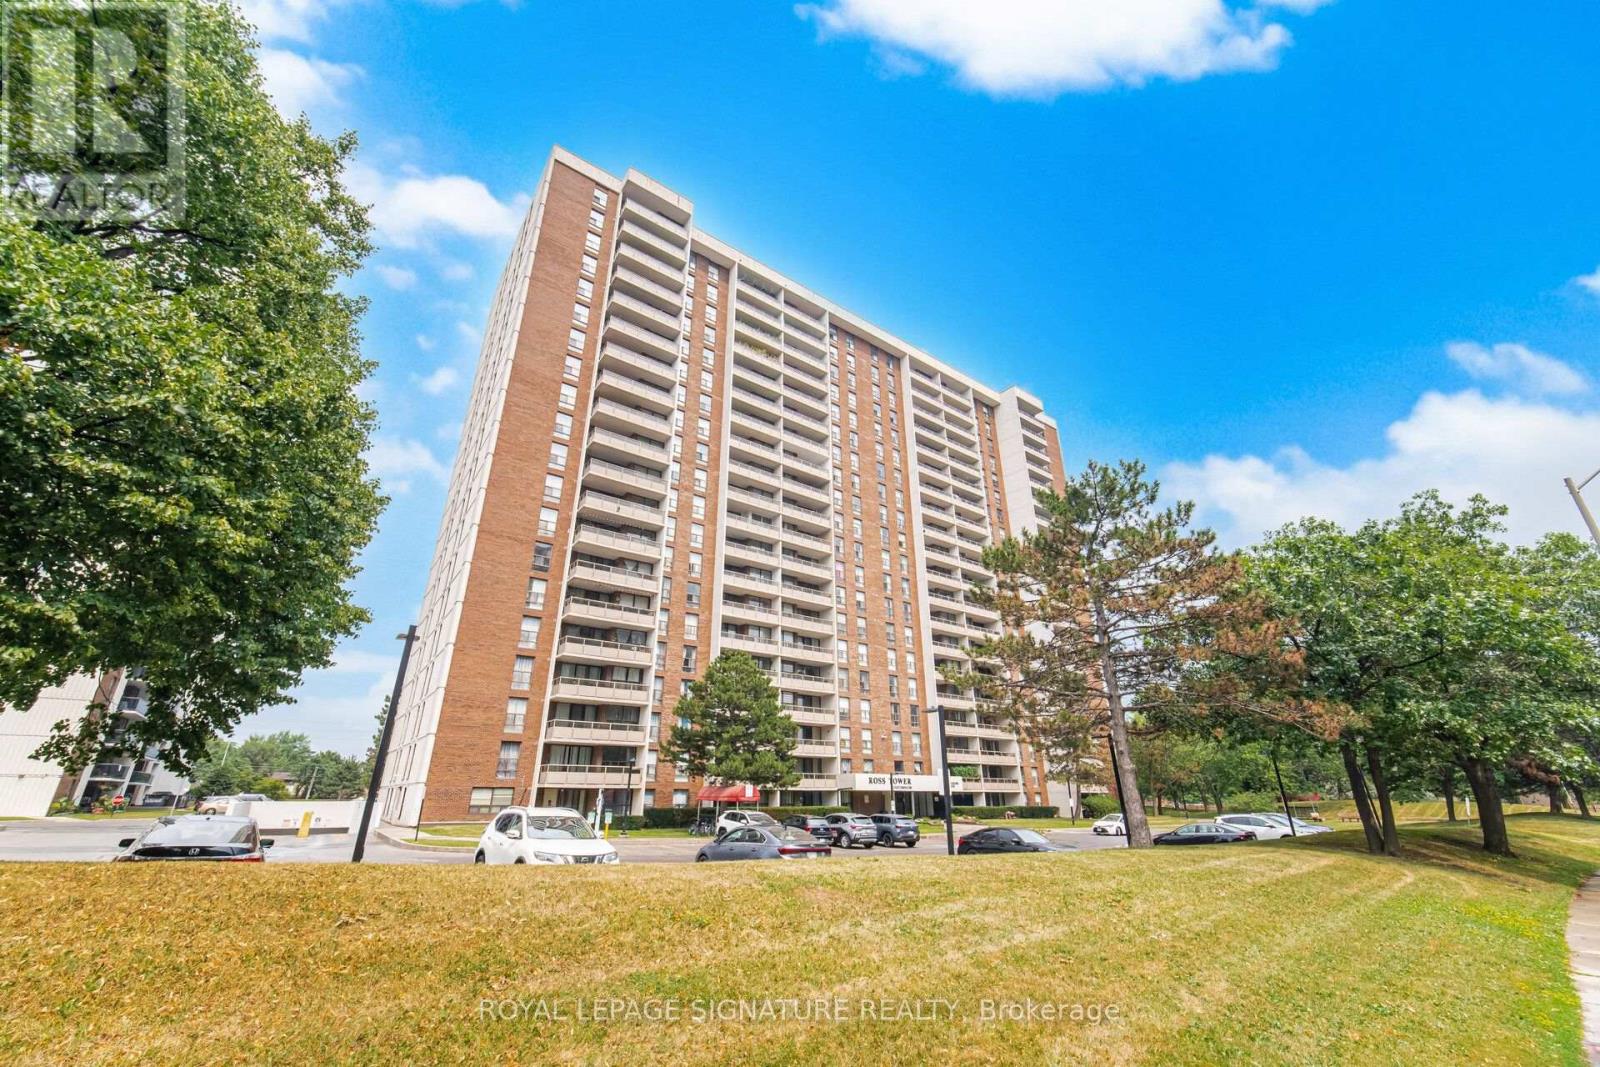
303 - 4 Kings Cross Road
Brampton, Ontario
Welcome To This Meticulously Maintained 2-Bedroom, 1-Bath Condo Offering 961 Sq. Ft. Of Bright, Comfortable Living With Exceptionally Low All Inclusive Maintenance Fees! Situated On A Desirable Low Floor Overlooking The Playground, This Move-In-Ready Suite Features Tile Flooring Throughout The Living, Dining And Kitchen Areas, Stainless Steel Appliances, An Updated Bathroom, And A Spacious Private Balcony. The All-Inclusive Maintenance Fee Covers All Utilities Plus Rogers Cable And Internet For Outstanding Value. Enjoy A Beautifully Maintained Building With A Renovated Lobby, Attractive Hallways, Outdoor Pool, Party Room, And Ample Visitor Parking. Steps To Bramalea City Centre, Transit, Parks, Schools, And Everyday Amenities. A Fantastic Opportunity For First-Time Buyers, Downsizers, Or Investors! (id:63616)
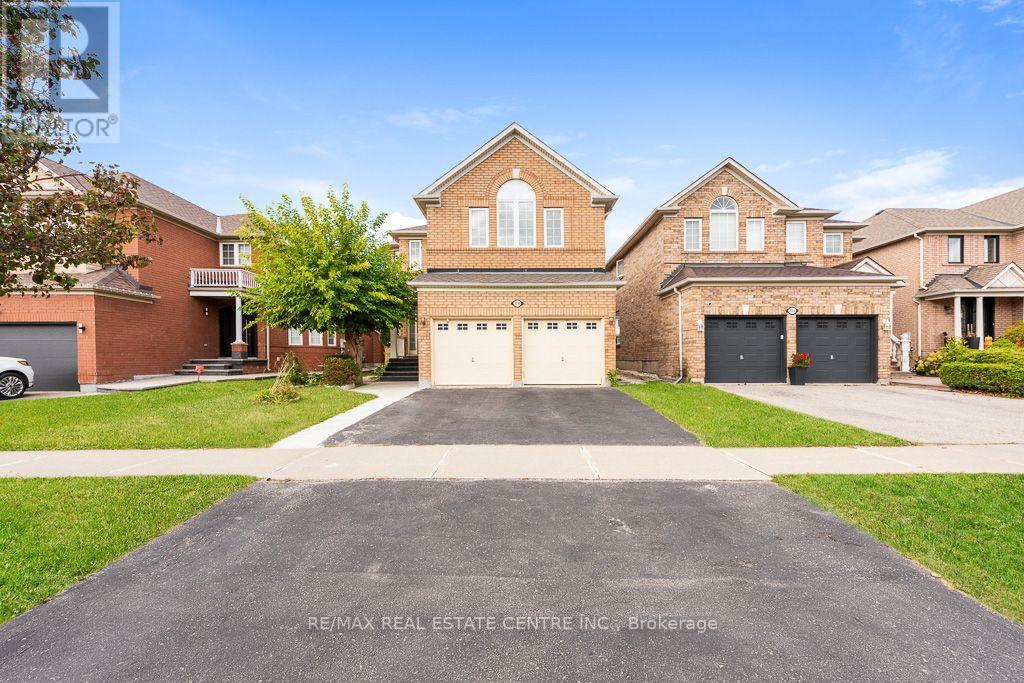
3696 Waterfall Crescent
Mississauga, Ontario
Discover space, comfort and a thoughtful layout at 3696 Waterfall Cres, nestled on a quiet, family-friendly crescent in Mississauga. Built by Mattamy in 2001, this four-bedroom home offers approximately 2,902 sq. ft. per builder's plan. 4+3 bedrooms 5 bathrooms The main floor features impressive 9-ft ceilings, formal living and dining rooms, and a spacious family room, providing inviting spaces for both entertaining and everyday living. The open-concept design is complemented by a generous eat-in kitchen with stainless steel appliances, granite countertops and a large centre island. Upstairs, the efficient layout makes excellent use of space, with four bedrooms, two ensuite bathrooms and a Jack-and-Jill bathroom featuring dual sinks. With 3.5 bathrooms throughout the home, there is plenty of convenience for family and guests. Updated mechanicals include a furnace and humidifier approximately three years old, along with an air conditioner and owned hot water tank approximately two years old. An inviting family home with generous proportions and a layout designed for comfortable living! Furnace - 3 yrs, Humidifier - 3 yrs, AC - 2 yrs, Owned hot water tank - 2 yrs Don't miss out on this lovely home! (id:63616)
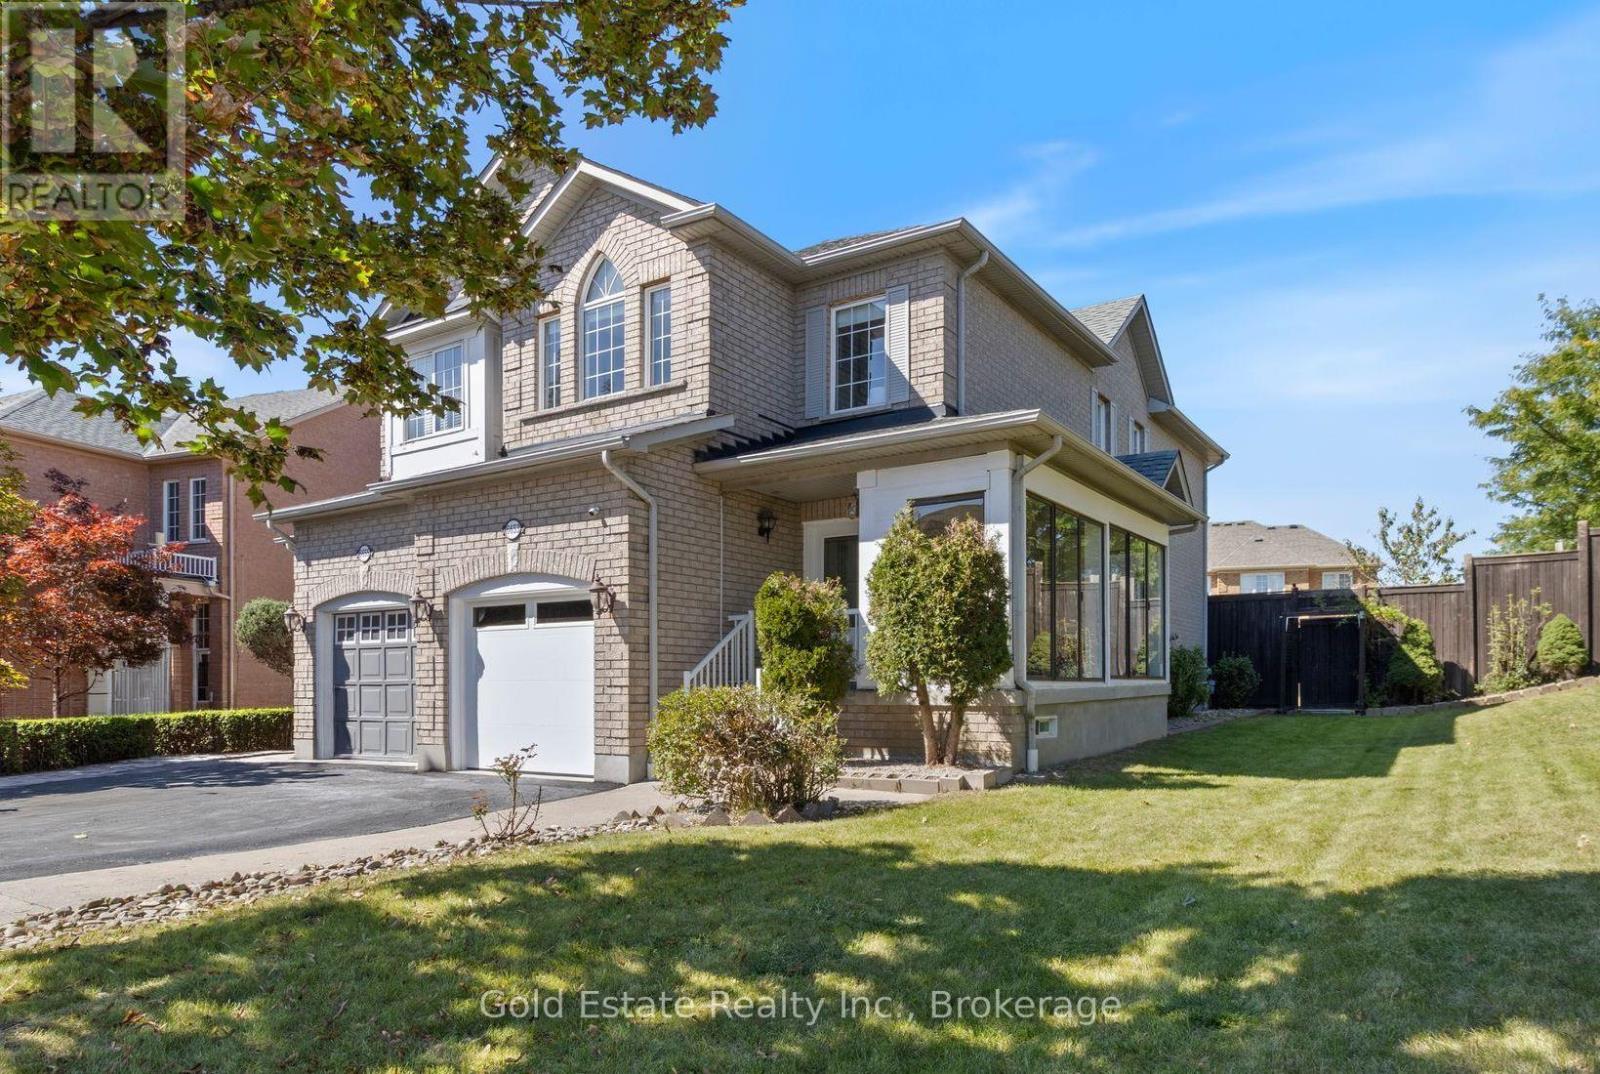
6653 Opera Glass Crescent
Mississauga, Ontario
LOCATION! LIFESTYLE! Some homes simply make it easy to picture everyday life unfolding. In sought-after Meadowvale Village, this rare all-brick end-unit semi-detached bright home offers four bedrooms upstairs, two more in the finished basement and an exceptional 48 x 122 ft lot. Step in from the glass-covered front porch to a bright, open-concept main floor with fresh 2026 flooring and neutral finishes. The generous living and dining area invites everything from quiet evenings to lively gatherings, with plenty of room to settle in together. At the heart of it all, the renovated 2024 kitchen pairs modern cabinetry and ample workspace with a sunny breakfast area-made for unhurried mornings, homework breaks and meals shared around the table. Upstairs, four well-proportioned bedrooms offer room to rest, recharge, study or create a peaceful work-from-home space. The spacious primary retreat features a private ensuite with a jetted tub, while distinctive arched and vaulted windows bring character and natural light to select rooms. The finished basement adds two bedrooms, a second kitchen, a four-piece bath and a separate entrance from the garage, offering versatile space for guests, extended household living, hobbies or a quiet place to work. Outside, the generous side yard and deep backyard invite play, gardening and relaxed afternoons. Gather beneath the custom pergola or dine on the 2023 interlocking patio; the enclosed side porch and covered front porch offer welcoming places to enjoy the changing seasons. Updates include 2026 flooring; 2024 kitchen; 2025 garage door; owned A/C and tankless water heater (2021); owned furnace (2020); water softener (2022); attic insulation (2021); roof (2017); and rain-sensing automatic sprinkler system (2023). Close to schools, parks, sports facilities, library, shopping, transit and major highways, this is a home with room to gather, grow and make your own! (id:63616)
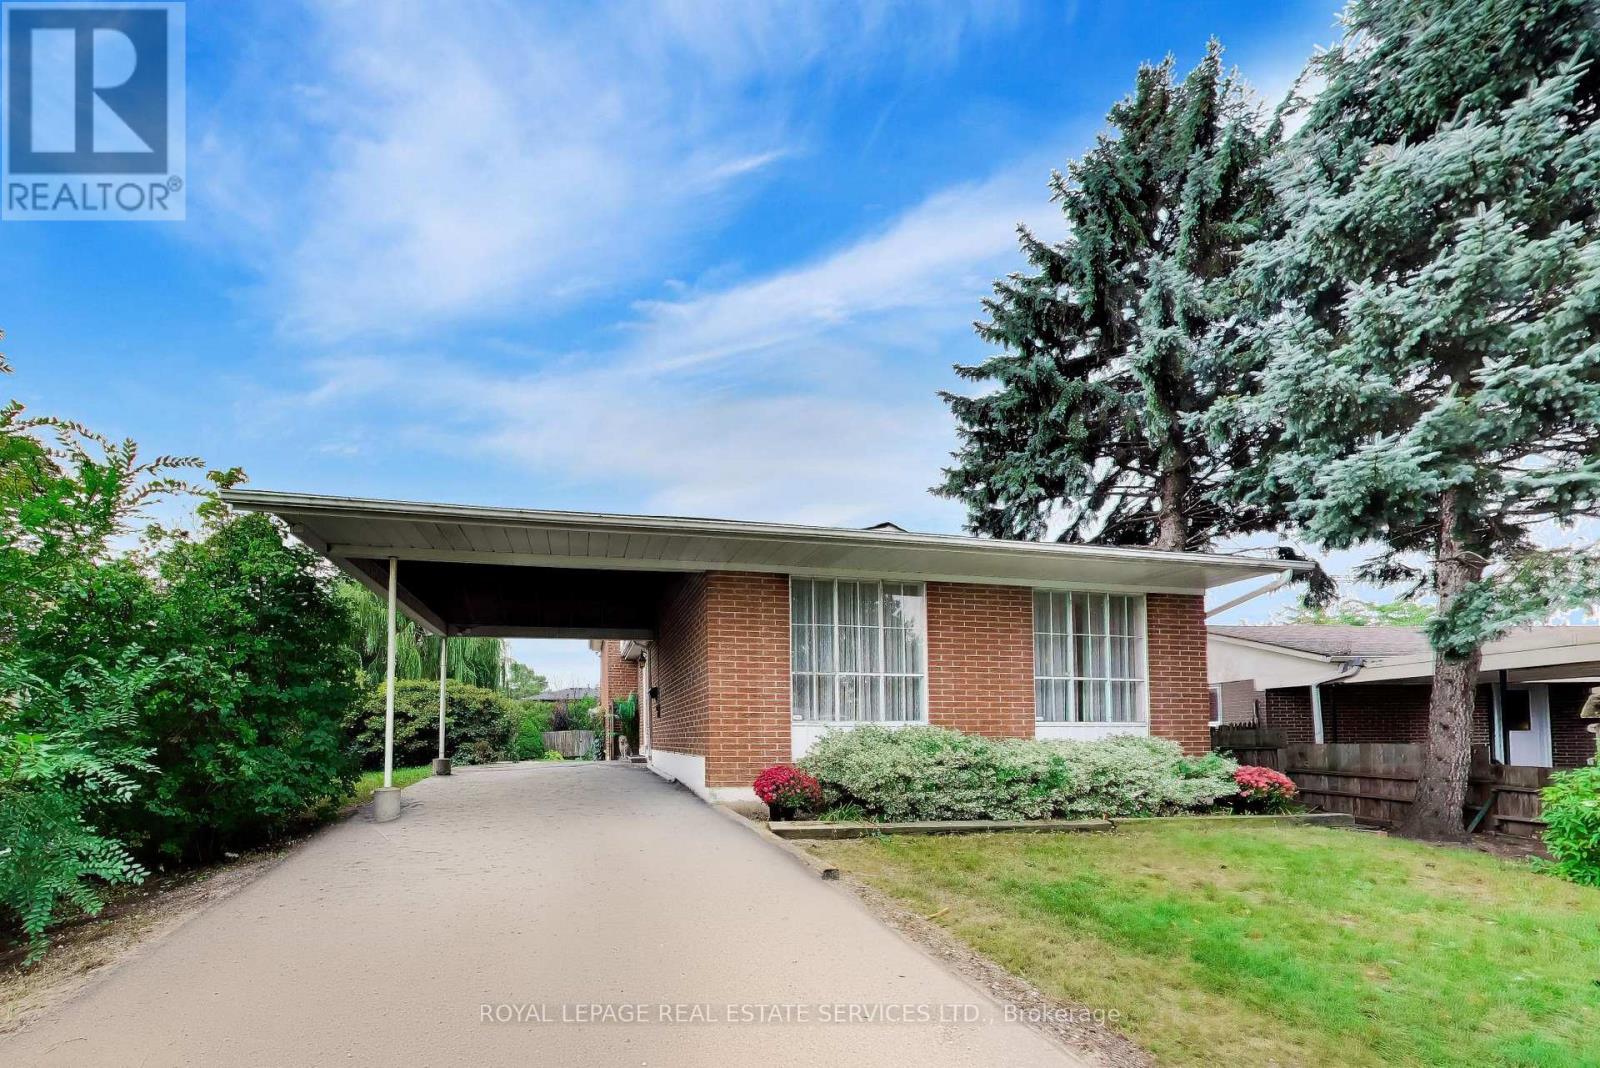
24 Elmvale Crescent
Toronto, Ontario
This bright, very spacious, and well-maintained detached home offers exceptional versatility for growing families or multi-generational living. This home offers over 2000 square feet of above grade finished space and 680 square feet with a large recreation room and finished bar with sink below. This 4-level backsplit features 5 generously sized bedrooms, multiple living spaces, and a functional layout designed for comfort and convenience. The home includes three separate living areas, a dedicated dining room, and a fully finished basement-providing plenty of room to relax, entertain, or create additional living quarters. With two full bathrooms, a complete laundry area, and a well-equipped setup that includes two fridges, two stoves and a stand alone freezer. Perfectly suited for extended family living or potential rental income. Situated on an oversized lot with a private driveway, this home also offers ample outdoor space and parking. Additional features include a full HVAC system for year-round comfort. A fantastic opportunity in a desirable Toronto location-don't miss your chance to make this versatile property your next home. (id:63616)
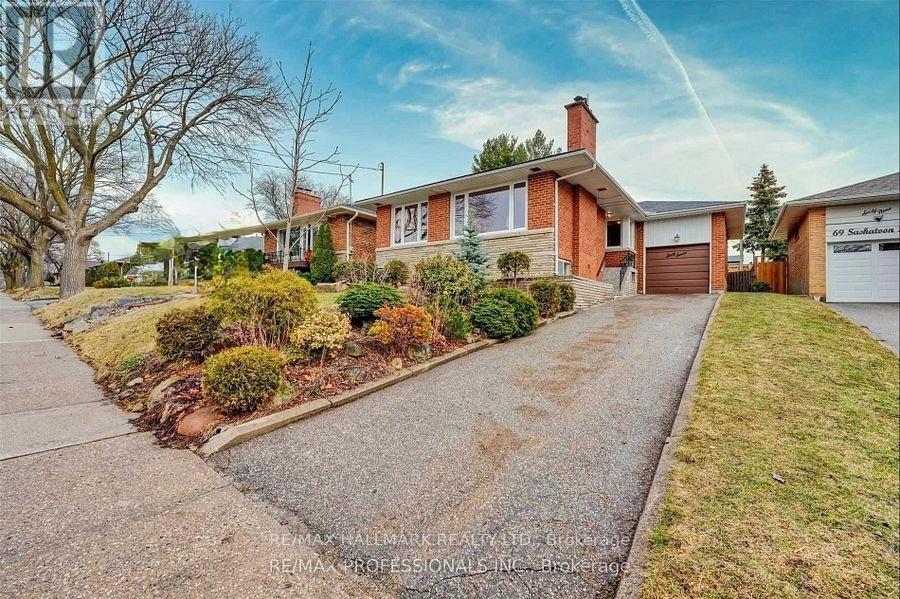
Lower - 67 Saskatoon Drive
Toronto, Ontario
Spacious Cozy Recently Renovated Two Bedroom Basement Apartment, Conveniently Located. Separate Side Entrance. Excellent Location , Close To TTC Bus Route , Few Stops to Subway Station, Shopping And Banking, And Much More. Laundry Facility. Rent Includes One Parking Spot. Family Friendly Street/Area, Steps To Parks And Trails. Minutes to Highway 401. (id:63616)
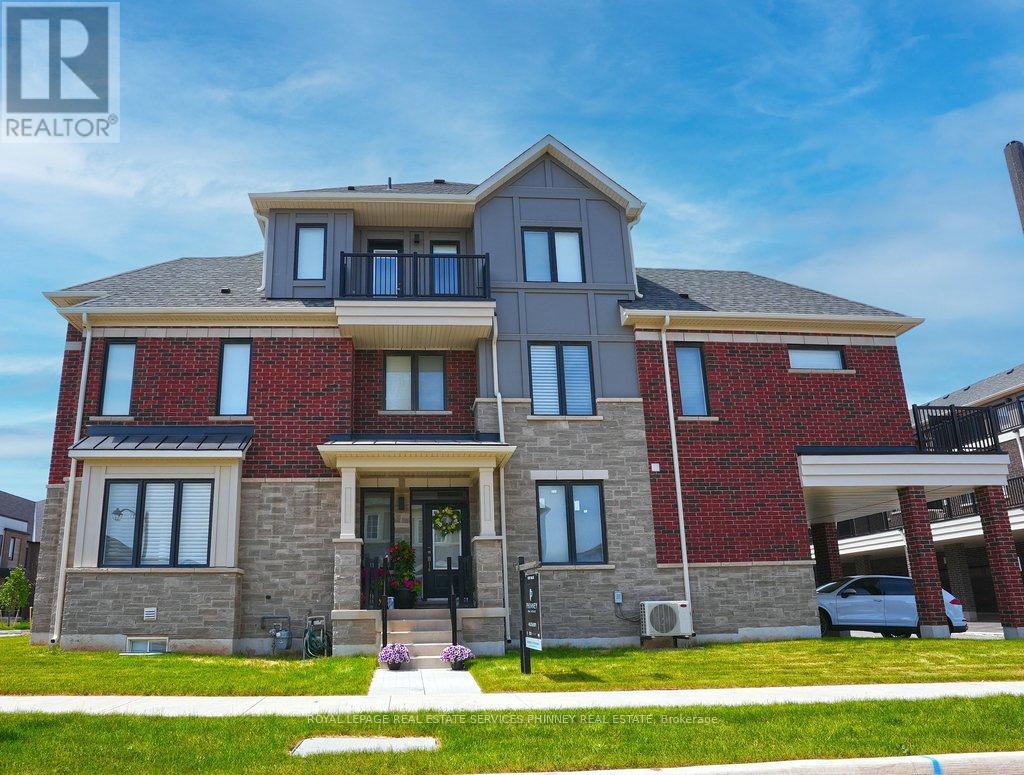
9 Crown Gate
Oakville, Ontario
Welcome to the perfect blend of luxury, space, & effortless living steps from conservation area. Exceptional 5 bed, 5 bath end-unit TH that feels like a designer model home & offers one of the largest floor plans, 2800+ sqft living space & largest lot size released by Caivan. Designed for busy professionals, growing families, cottage enthusiasts, & discerning downsizers, this stunning residence offers a sophisticated, low-maintenance lifestyle without compromising on comfort or elegance. Available furnished or unfurnished with beautiful Mobilia furnishings, the home is move-in ready &showcases premium upgrades throughout. Soaring ceilings, gorgeous white oak flooring & staircase, stone countertops T/O, and a bright, openconcept layout designed for both everyday living & entertaining. Chef-inspired kitchen features large centre island, S/S LG appl., & O/L spacious living/dining areas, highlighted by a sleek linear fireplace that creates perfect ambiance for relaxing or hosting guests. Two luxurious ensuite bedrooms - choose your ideal primary retreat on either 2nd or 3rd floor, each offering generous sitting areas & spa-inspired bathrooms. 2 additional bedrooms, office nook, upper-level laundry, and W/O terrace complete 2nd floor, while a private balcony on the 3rd level provides another inviting outdoor escape. Thoughtfully finished bsmt offers remarkable versatility - bedroom, full bathroom, and comfortable sitting area with a separate entrance from garage-ideal for a university student, young professional, extended family member, or overnight guests. Enjoy parking for 4 vehicles with a dbl garage and 2 add. covered spaces. The oversized lot can also be fenced, offering added privacy and outdoor enjoyment. Perfectly situated near Oakville Trafalgar Memorial Hospital, Sheridan College, Lions Valley Park, scenic trails, shopping, dining, and everyday conveniences, this remarkable home delivers an unmatched combination of luxury, flexibility, and location. (id:63616)
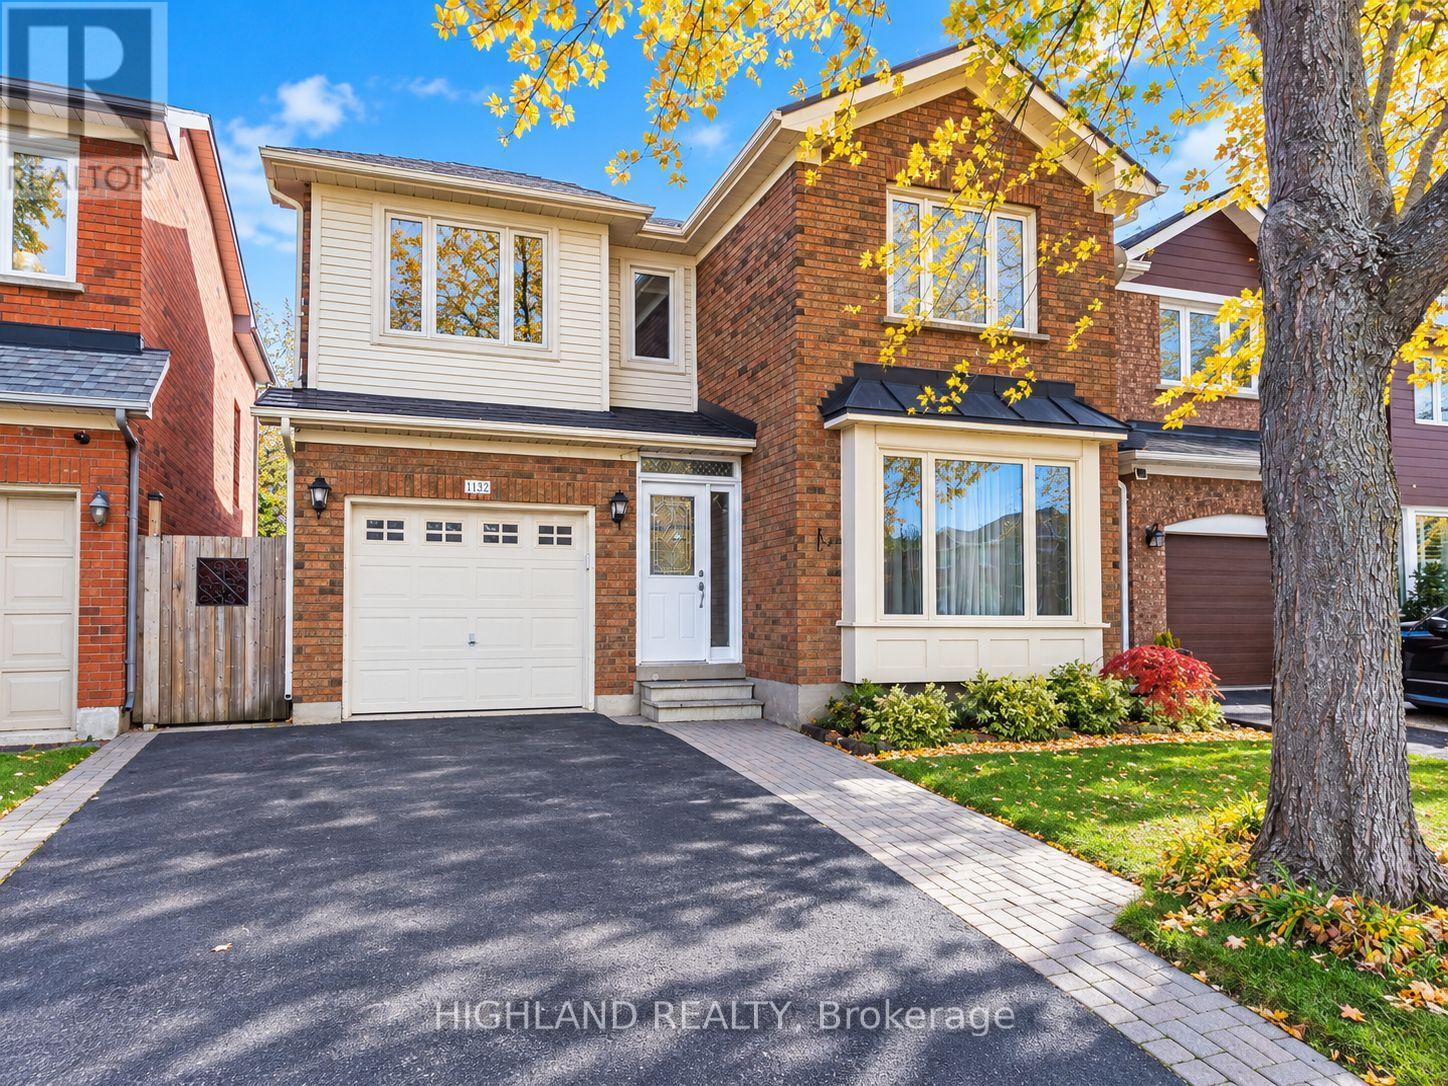
1132 Glen Valley Road
Oakville, Ontario
Welcome To This Beautifully Upgraded 3-Bedroom, 3.5-Bathroom Detached Home In The Highly Desirable West Oak Trails Community! Meticulously Maintained And Move-In Ready, This Spacious Family Home Features A Functional Layout With A Large Dining Room And Cozy Living Area. The Open-Concept Kitchen Features A Large Centre Island And A Convenient Walk-Out To The Backyard, Perfect For Everyday Living And Entertaining. Upstairs Offers 3 Spacious Bedrooms, Including A Generous Primary Bedroom With A Walk-In Closet And 4-Piece Ensuite. The Professionally Finished Basement Provides Valuable Additional Living Space With A Recreation Room, Full Bathroom, Laundry Area And Ample Storage. Ideally Located In A Highly Sought-After School District, Close To Top-Rated Schools, Trails, Parks, Recreation Centre, Shopping, Restaurants, Hwy 403, GO Transit And Everyday Amenities. A Wonderful Turn-Key Family Home In One Of Oakville's Most Desirable Communities! (id:63616)
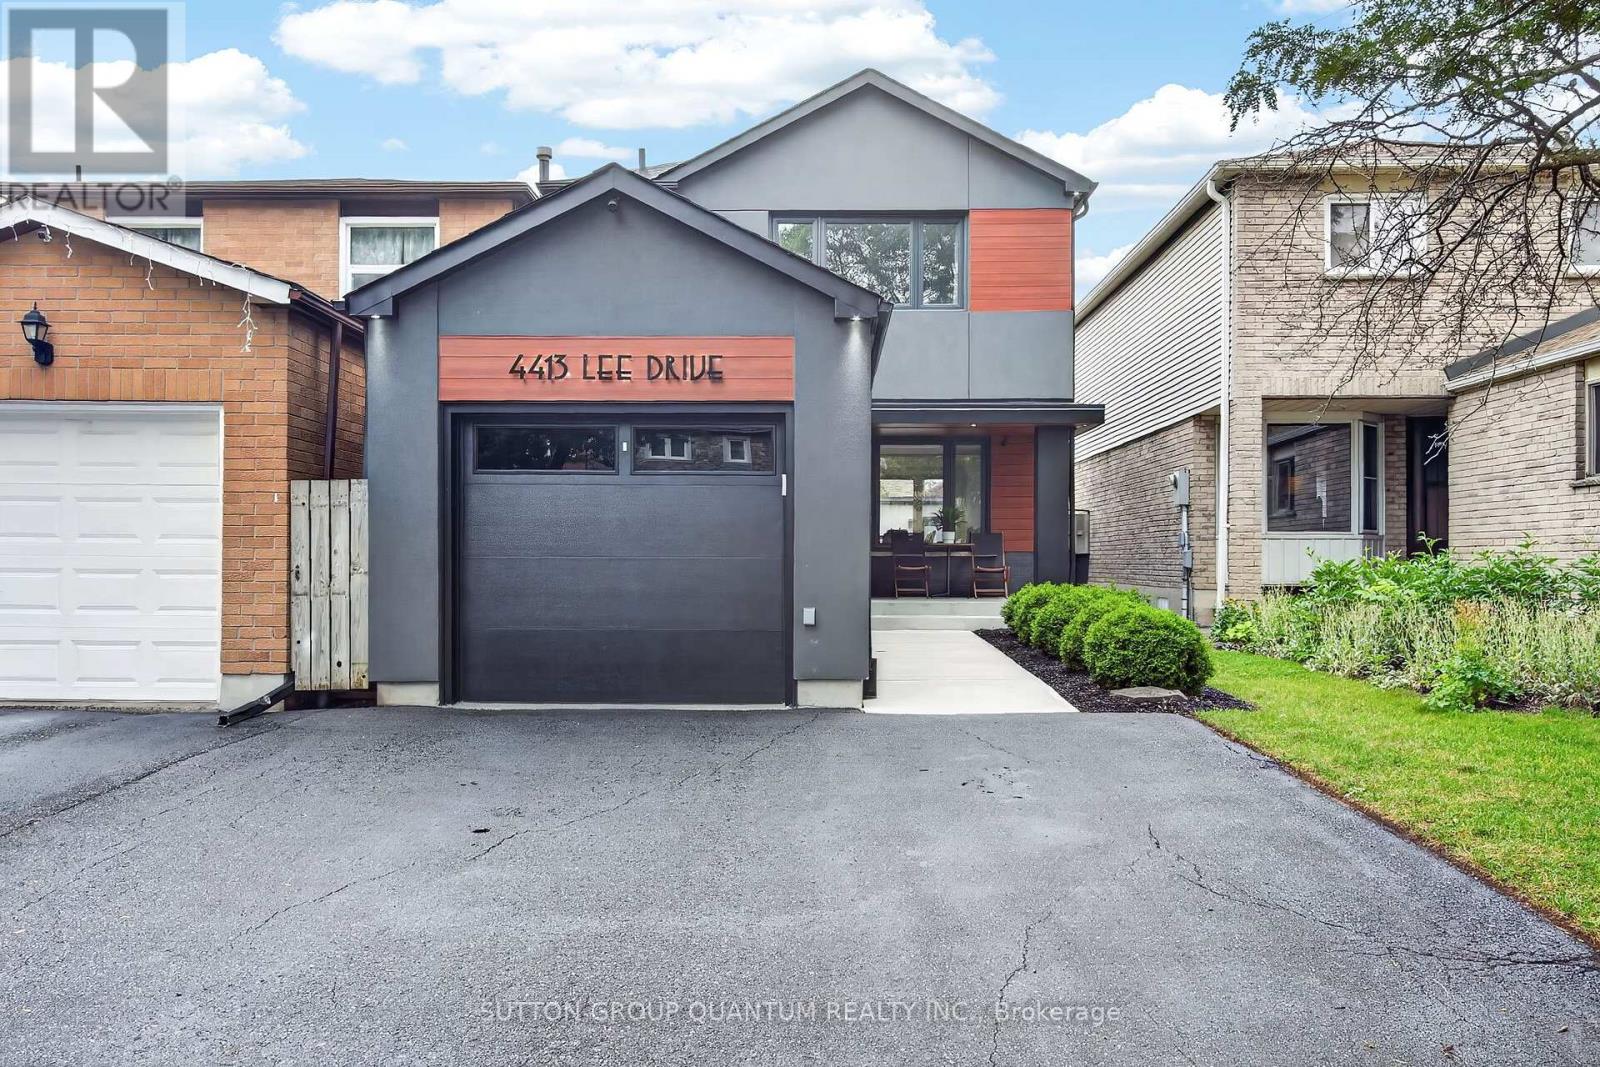
4413 Lee Drive
Mississauga, Ontario
Welcome to 4413 Lee Drive, a beautifully updated home that blends modern contemporary design with everyday comfort. Featuring open-concept living, a sleek renovated kitchen, stylishly updated bathrooms, and a fully finished basement, this move-in-ready home is perfectly suited for downsizers, growing families, or anyone seeking turnkey living without the expense or inconvenience of future renovations. Nestled in the highly desirable Rathwood community, you'll enjoy exceptional schools, family-friendly neighbours, parks, and convenient access to everyday amenities- Tomken Station (MiWay Transitway Station), hwy 403, 427, shopping centres, restaurants, community centres, libraries and short drive to airport - making this a rare opportunity in one of Mississauga's most sought-after neighbourhoods. From the moment you arrive, the home's outstanding curb appeal makes a lasting impression. Manicured landscaping, pristine walkways, a welcoming covered front porch, and thoughtfully selected low-maintenance finishes create an inviting first impression. Distinctive exterior details, including the Longboard porch ceiling and garage accents, add a sophisticated architectural touch.The backyard is a private outdoor retreat designed for both entertaining and relaxation. Beautifully hardscaped with updated fencing and a custom-built storage shed, the space also features a hot tub,, and multiple areas for lounging and outdoor dining-creating the perfect setting to host friends or simply unwind in your own backyard oasis. Beautifully updated, meticulously maintained, and located in an exceptional neighbourhood, 4331 Lee Drive offers the complete package. Opportunities like this are rare-don't miss your chance to call this remarkable property home. Roof 2019, Window & Doors 2018, Newly sealed driveway 2026, Freshly painted , Premium Longboard Porch Ceiling & Garage Detail, Painted Brick, Garage & Siding 2021, Custom Garden Shed 2022. ** This is a linked property.** (id:63616)
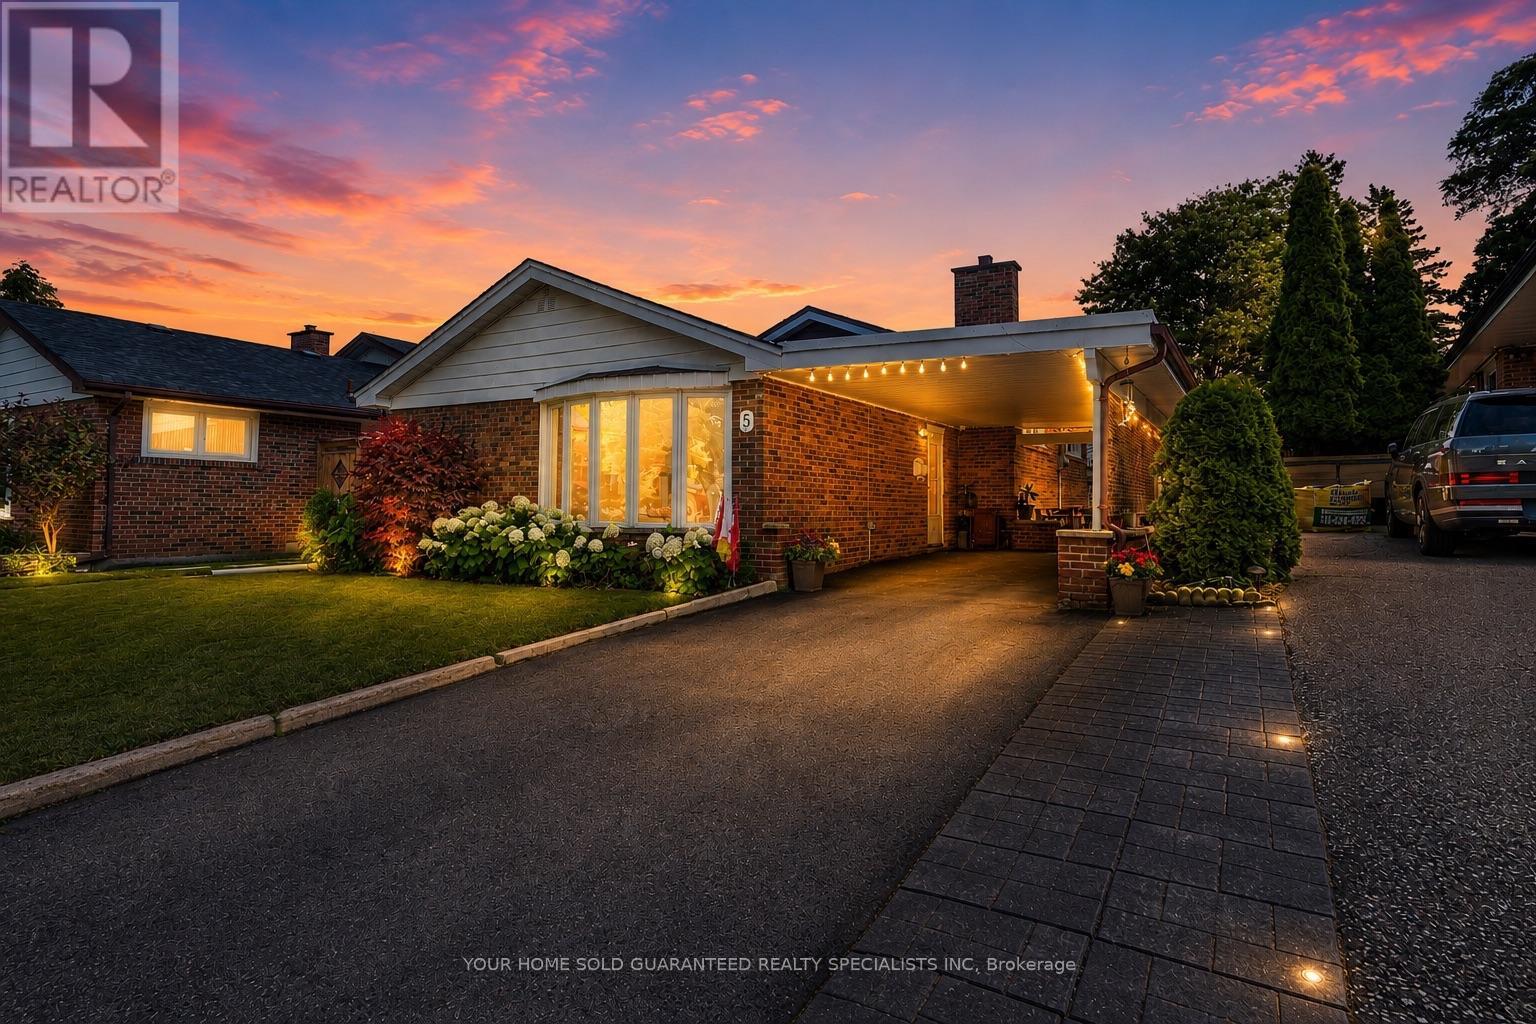
5 Hallow Crescent
Toronto, Ontario
5 Reasons to Choose This Home: 1. Renovated, move-in ready! Brand NEW WINDOWS throughout, newly renovated bathroom with double sink, freshly painted, pot lights, plus a 1-year warranty on electrical, plumbing and all appliances. 2. Sun-filled open-concept main floor - family-sized kitchen with skylight, granite island, built-in bar fridge, double-door KitchenAid fridge (2025), cozy eat-in breakfast area, and a family room with TV wall, fireplace and large bay windows. Plus a huge extra storage area between the main floor and basement. 3. Rental income potential- fully equipped basement apartment in a high-demand rental area, 4. Private oasis backyard - garden views, backyard discovery set for kids (included), new side yard gate, security sensor lights and an HD night-vision camera system. 5. Prime location, low property tax- quiet, sought-after neighbourhood close to parks, trails, schools and multiple grocery stores, with property taxes even lower than condos. Many more reasons to discover, Don't miss it. (id:63616)
2 Nectarlane Avenue
Caledon, Ontario
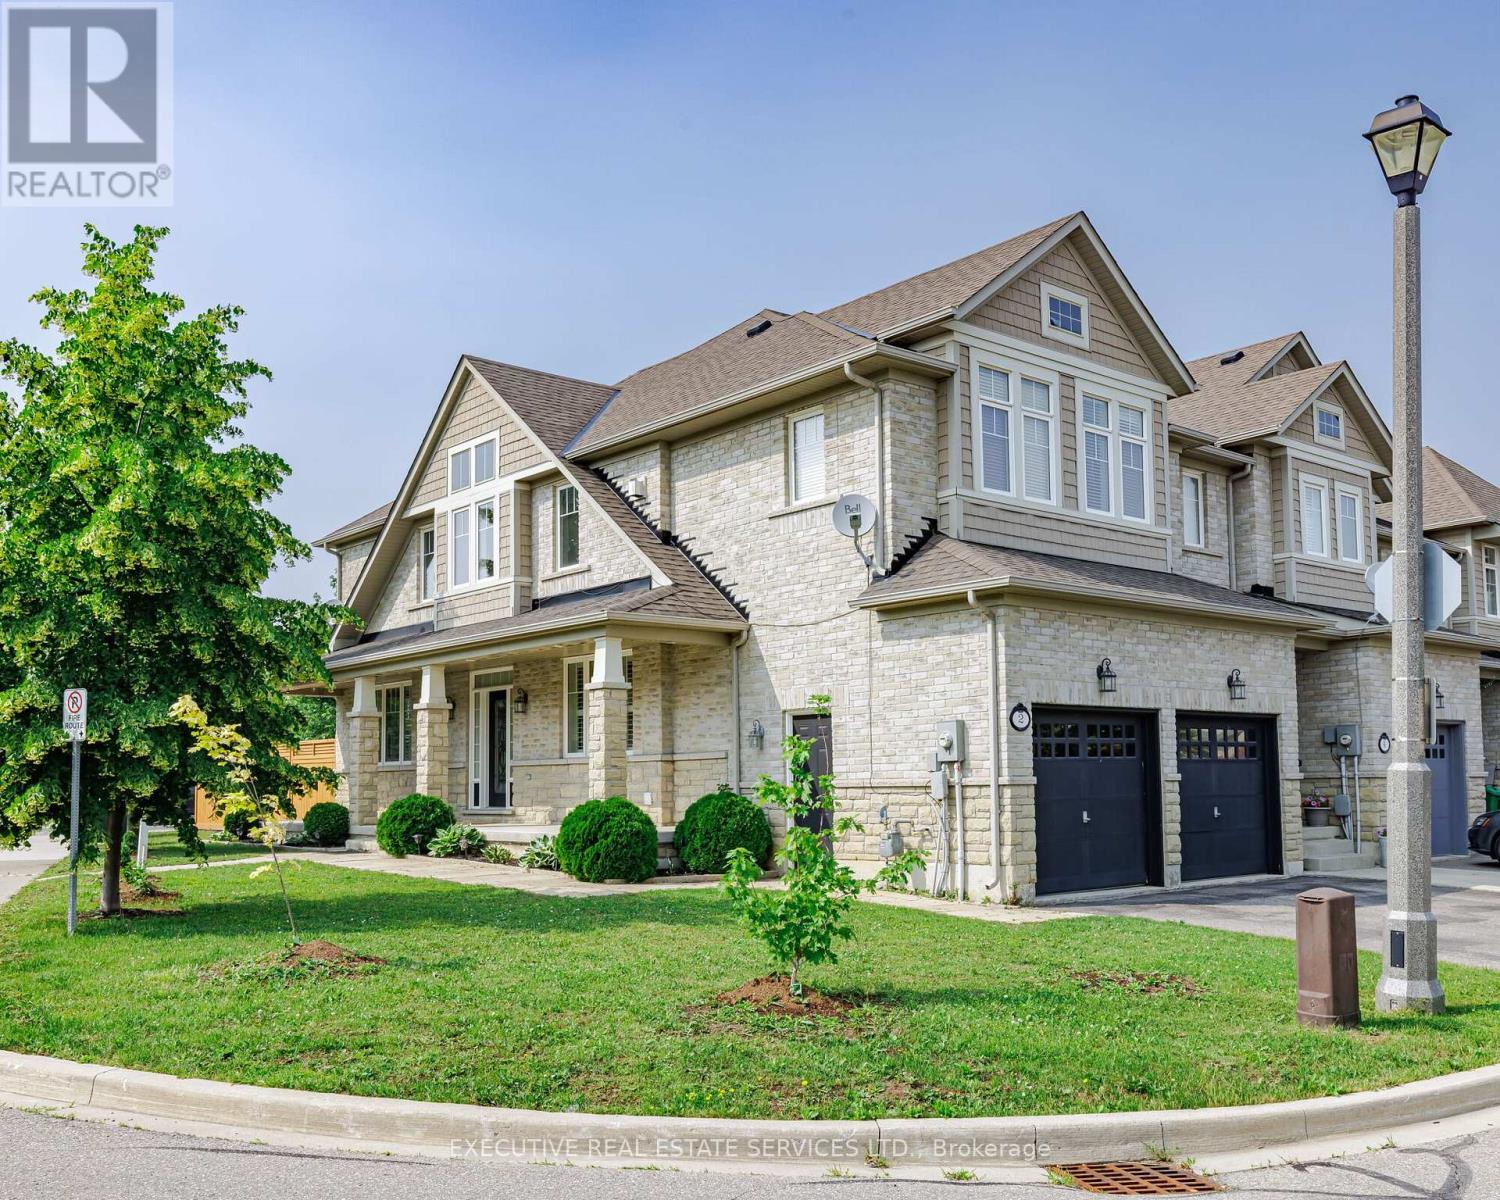
Stunning End-Unit Corner Townhome In Sought-After Southfields Village, Caledon! Bright & Spacious 4-Bedroom, 4-Bath Home Featuring 9-Ft Ceilings, Upgraded Flooring, California Shutters & Pot Lights Throughout. Open-Concept Living/Dining With Gas Fireplace Plus Separate Family Room Combined With Kitchen & Breakfast Area. Family-Size Kitchen Offers Quartz Countertops, Backsplash, Stainless Steel Appliances, Modern Lighting & Walk-Out To Large Fenced Backyard. Generous Bedrooms; Primary Features Walk-In Closet & 5-Pc Ensuite. Finished Basement With Private Home Office & Impressive Mega Gym Area, Offering Excellent Additional Living Space. Desirable Corner Unit With Abundant Natural Light. 2-Car Garage, No Sidewalk on Driveway & Parking For Up To 4 Vehicles. Steps To Etobicoke Creek, Parks & Trails. Close To Schools, Shopping, Community Centre, Mega Gym & Major Highways. Move-In Ready, Shows 10/10 - A Must See! (id:63616)
148 Union Boulevard
Wasaga Beach, Ontario
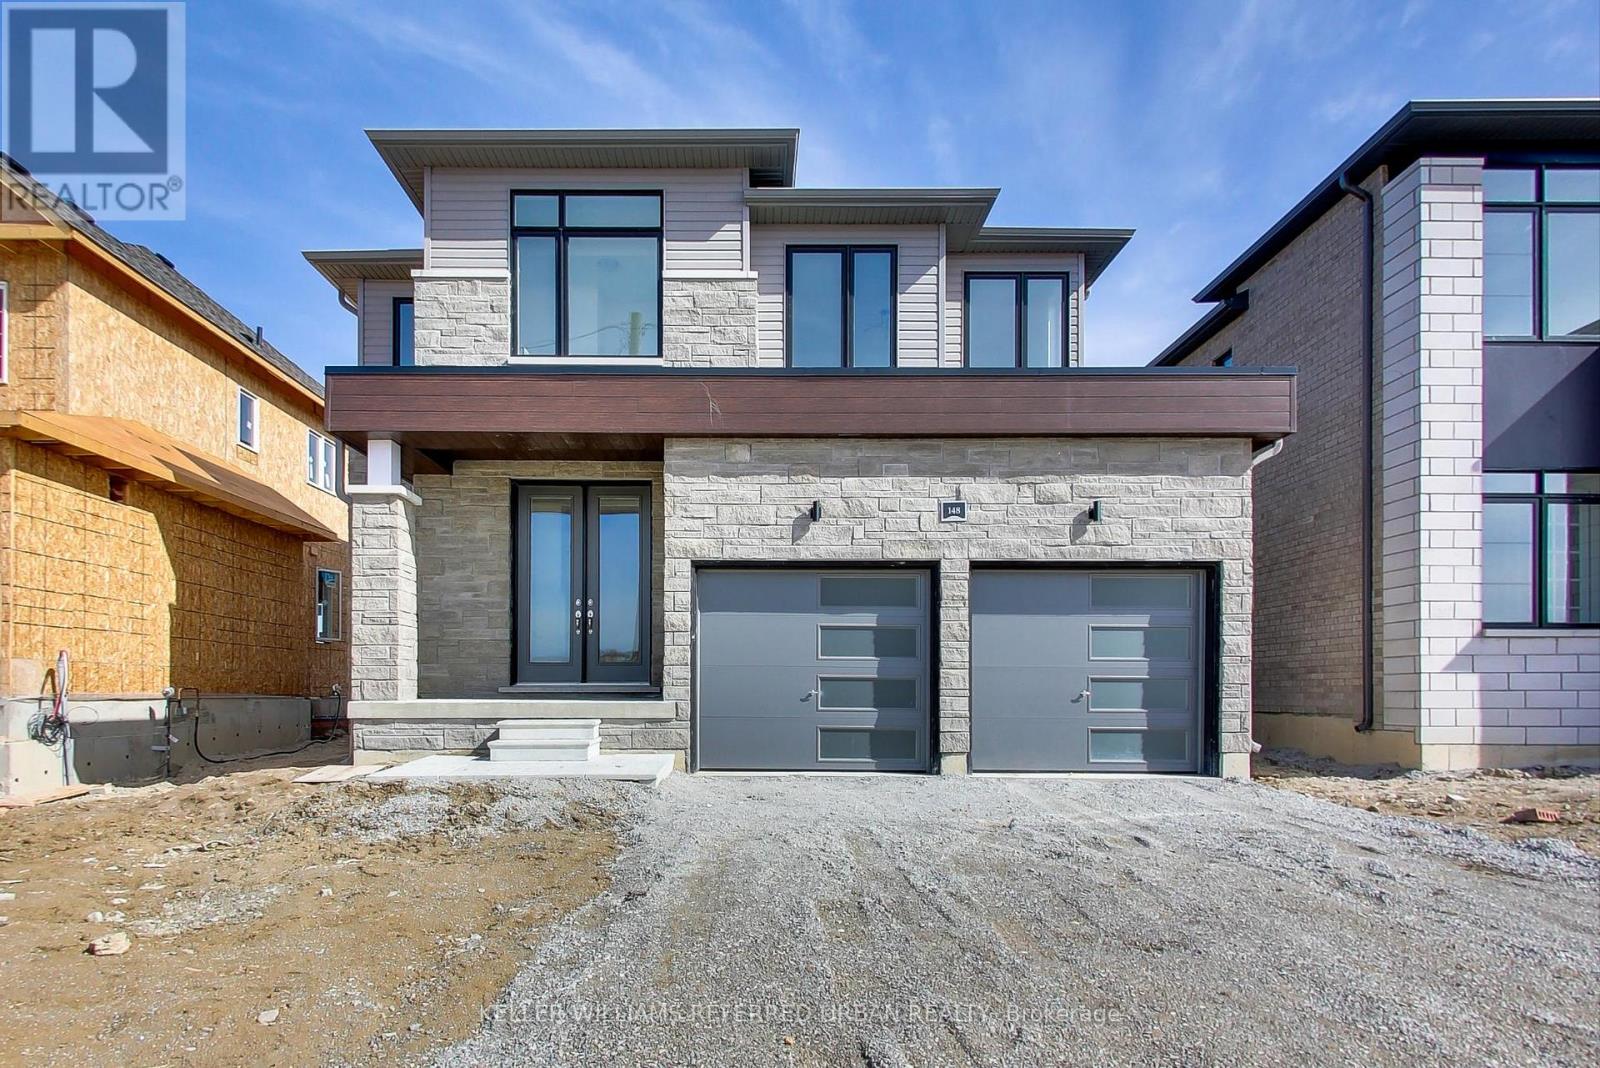
Experience modern living in the sought-after River's Edge community of Wasaga Beach with this stunning, move-in-ready Bowers Model by Zancor Homes! Built in 2023. Situated on a premium 43' x 109' lot, this beautifully upgraded 4-bedroom, 3-bathroom home offers 2,218 sq. ft. of finished living space, with a future neighbourhood park directly across the street and a brand-new elementary school just a 3-minute walk away. The thoughtfully designed interior features wide-plank engineered hardwood flooring, upgraded lighting, porcelain tile, and a stylish kitchen complete with deluxe cabinetry, quartz countertops, a double undermount sink, and LG appliances. The luxurious primary ensuite boasts a freestanding soaker tub and glass-enclosed shower with upgraded tile finishes. An additional 1,020 sq. ft. unfinished basement with large windows and a 3-piece bathroom rough-in offers endless possibilities for future living space. Additional highlights include 200-amp electrical service, a tankless water heater, HRV system, EV charger rough-in in the garage, energy-efficient windows, elegant double front doors, and full Tarion New Home Warranty coverage. Just minutes from the world-famous shores of Wasaga Beach, the Nottawasaga River, shopping, Collingwood, and Blue Mountain, this exceptional home offers the perfect combination of modern comfort, convenience, and family-friendly living. Don't miss your opportunity to call this beautiful property home! (id:63616)
195 Milky Way Drive
Richmond Hill, Ontario
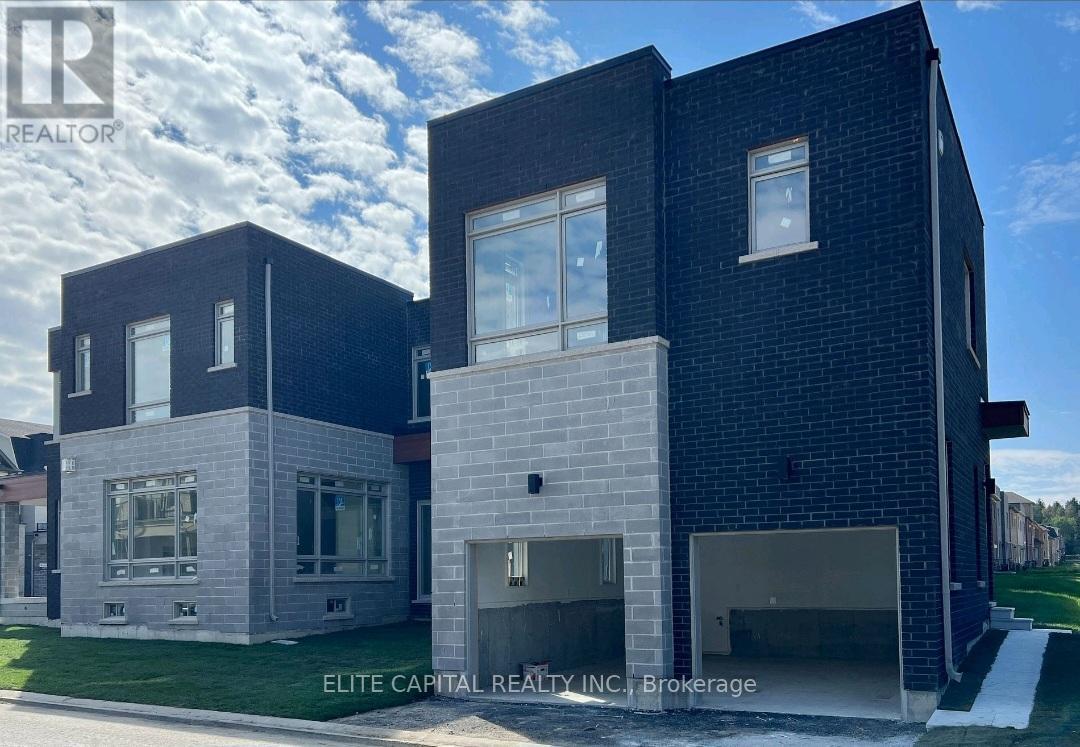
In the upscale community of Observatory Hill! It comes with 1 bedroom, 3 pc bathroom, upgraded flooring, stainless steel appliances, stone countertop, and ensuite laundry. Abundance of natural sunlight throughout throughout with your own separate entrance. Top ranking school Bayview SS, Hillcrest mall, T&T Supermarket, Walmart, GO Transit, York transit, restaurants, Parks, Stores. Water, Hyrdo and Heating are included. (id:63616)
2 - 700 Chrislea Road
Vaughan, Ontario
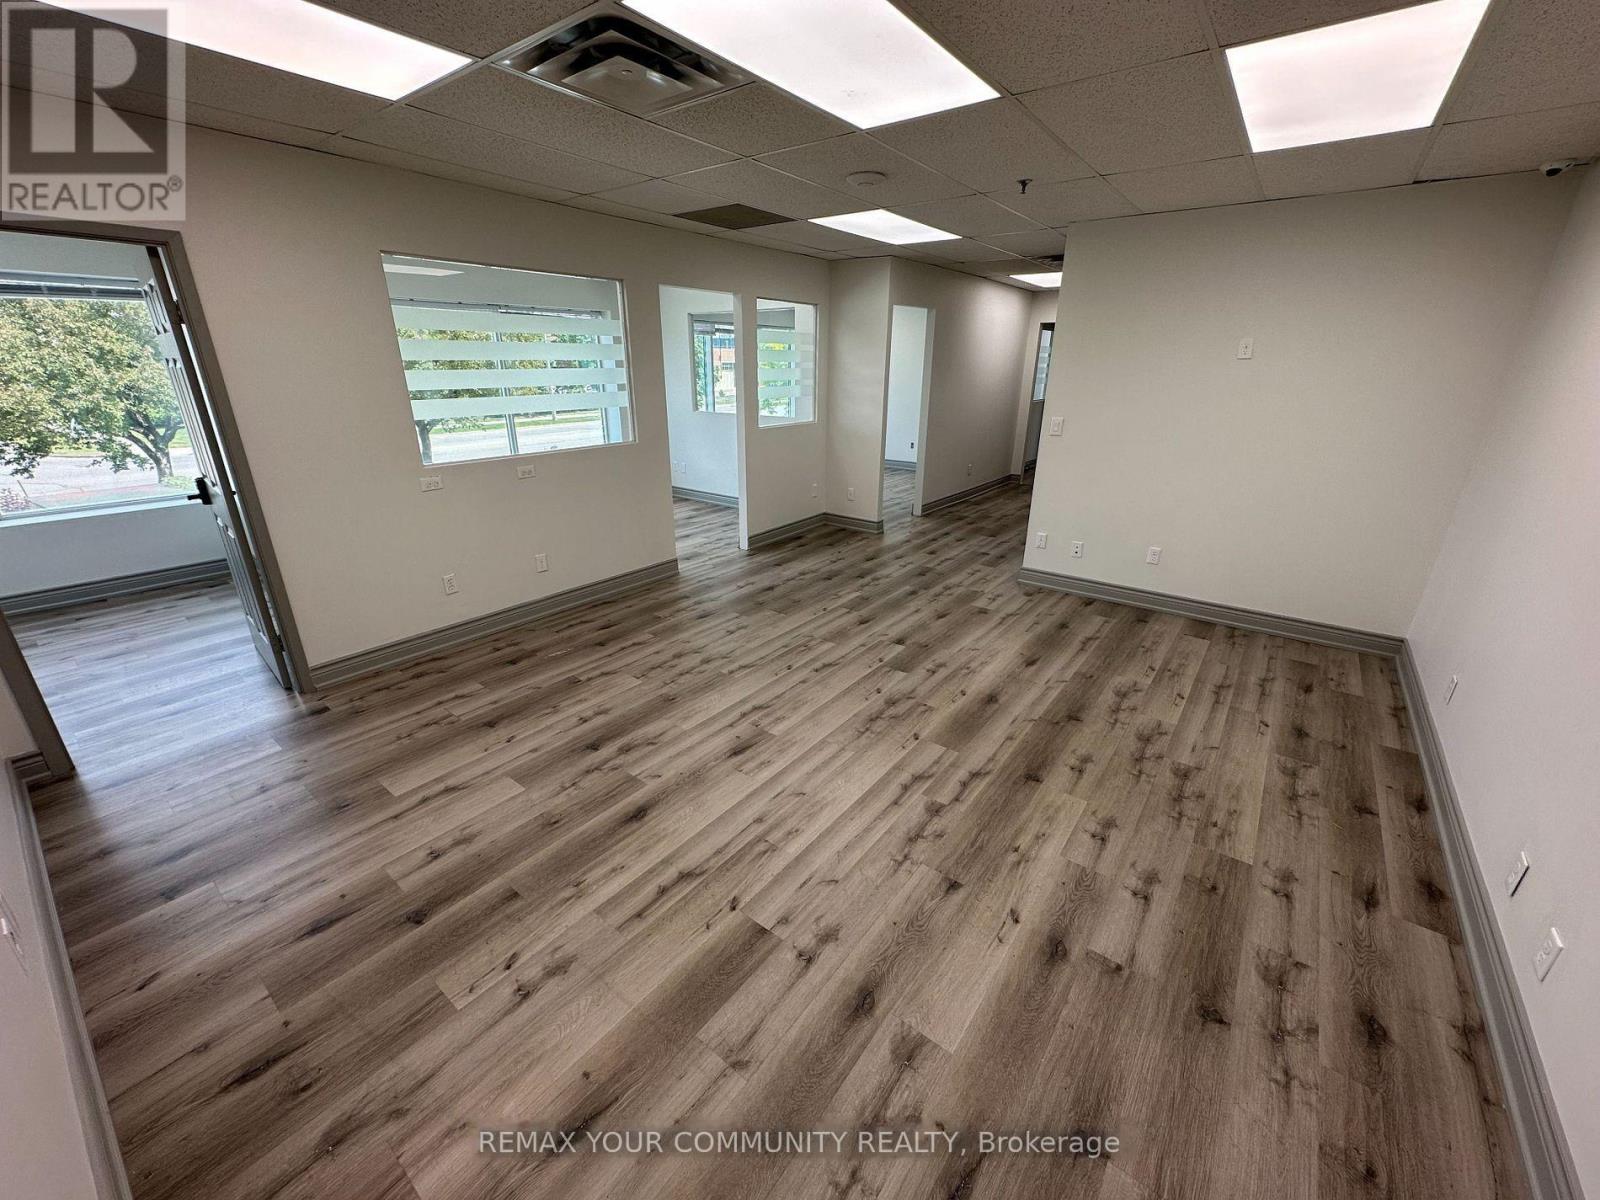
Excellent Opportunity To Sublease Approximately 2,000 Sq. Ft. Of Professional Office Space At The Prime Intersection Of Langstaff Rd & Highway 400 In Vaughan! Occupying The Entire Second Floor Of A Freestanding Building, This Functional Office Layout Features 5 Private Offices, A Reception/Waiting Area, Meeting Room, 2 Washrooms And Kitchen. Offered As A Sublease With Approximately 2 Years Remaining On The Existing Lease Term, Providing An Ideal Opportunity For Businesses Seeking A Shorter-Term Commitment Without Entering Into A Traditional Long-Term Lease. Includes 5 Designated Parking Spaces And Convenient Access To Highway 400, Highway 7, Public Transit And Surrounding Amenities. An Excellent Opportunity To Establish Or Expand Your Business In A Highly Accessible Vaughan Location. (id:63616)
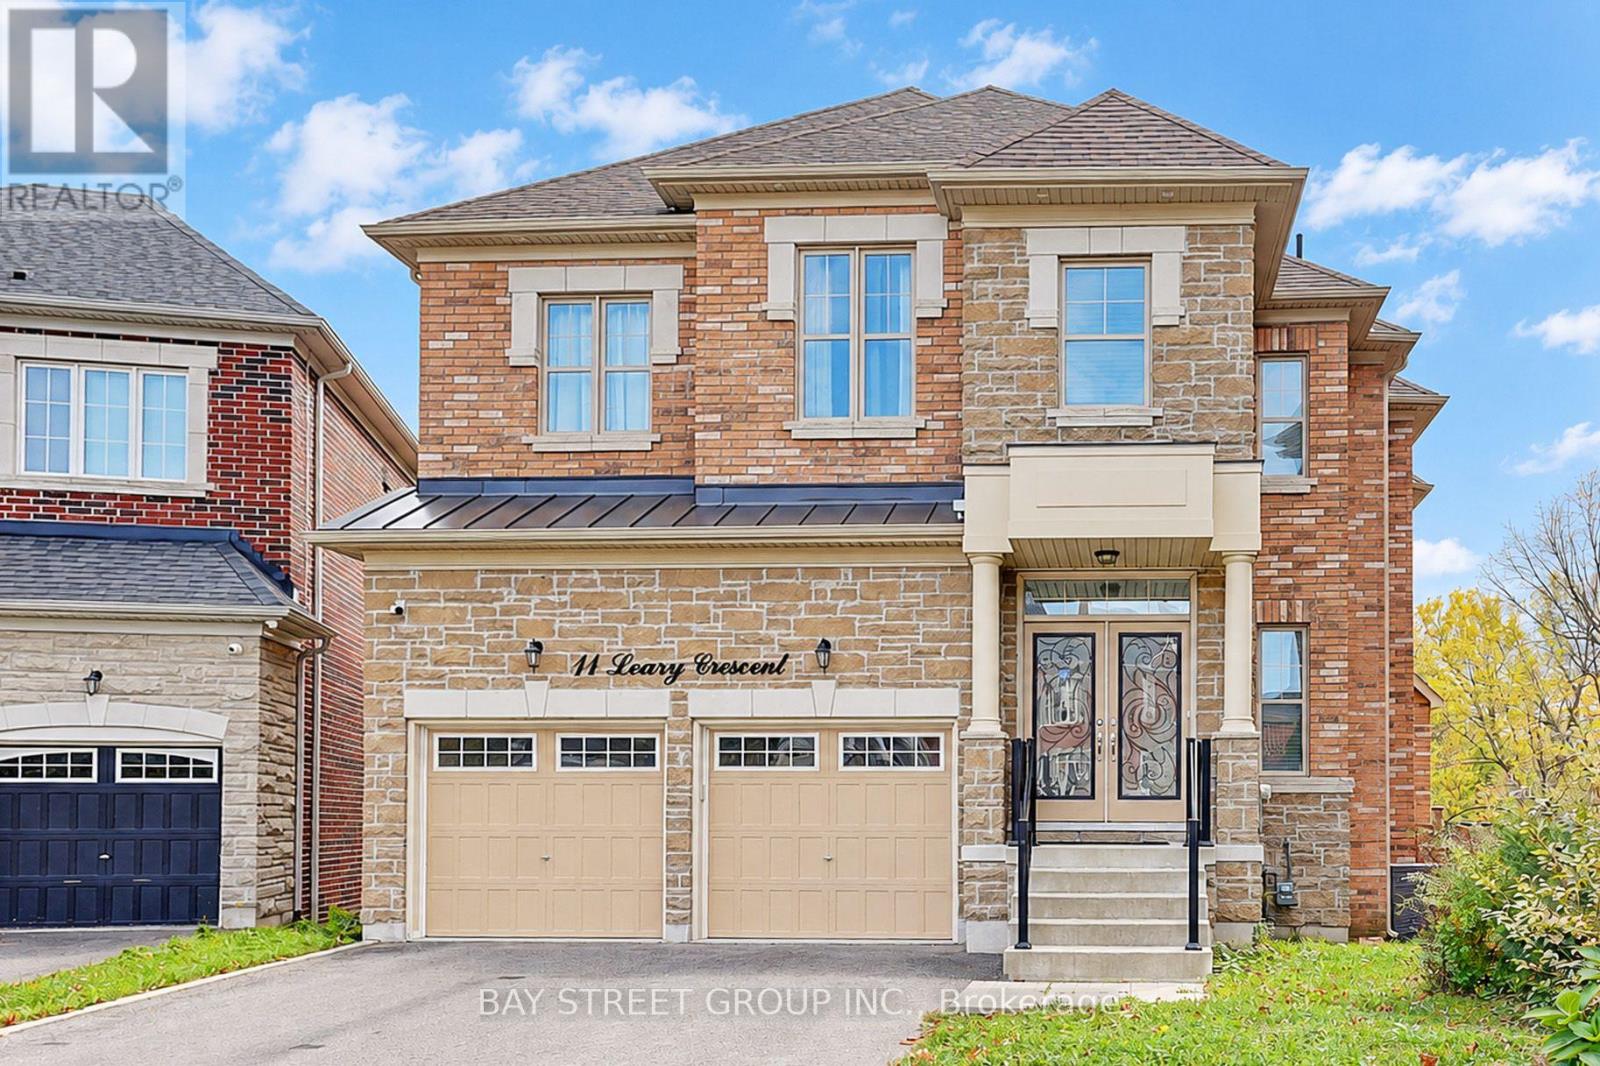
11 Leary Crescent
Richmond Hill, Ontario
Luxury 4-Bedroom Detached Home In Desirable Westbrook, Offering Approx. 3,350 Sq. Ft. With Ravine Views & A $150,000 Lot Premium Paid At Purchase & Substantial Investment In Builder Upgrades.! Striking Stone Façade, 10' Main-Floor & 9' Second-Floor Ceilings, Smooth Ceilings & Thoughtfully Selected Upgrades, Including A Whole-Home Plywood Subfloor Upgrade. Wide-Plank, Wire-Brushed Engineered Oak Flooring In Principal Rooms & Hallways, Complemented By Oak Railings With Decorative Bronze-Finished Metal Pickets. Upgraded Kitchen Features A Wolf Stove, Caesarstone Quartz Counters, Custom Pantry Cabinetry, A Blanco Undermount Sink, Moen Pulldown Faucet & Under-Cabinet Lighting. Spacious Primary Bedroom With Walk-In Closet & 5-Pc Ensuite Featuring Heated Floors, A Glass-Enclosed Shower, Upgraded Tiles, Comfort-Height Vanity & Coordinating Moen Fixtures. Laundry Room With Additional Upper Cabinetry. Generous Landscaped Backyard Offers An Inviting Space For Outdoor Entertaining & Relaxation. Conveniently Located Near Richmond Hill H.S., St. Theresa Of Lisieux Catholic H.S., Shopping & Everyday Amenities. (id:63616)
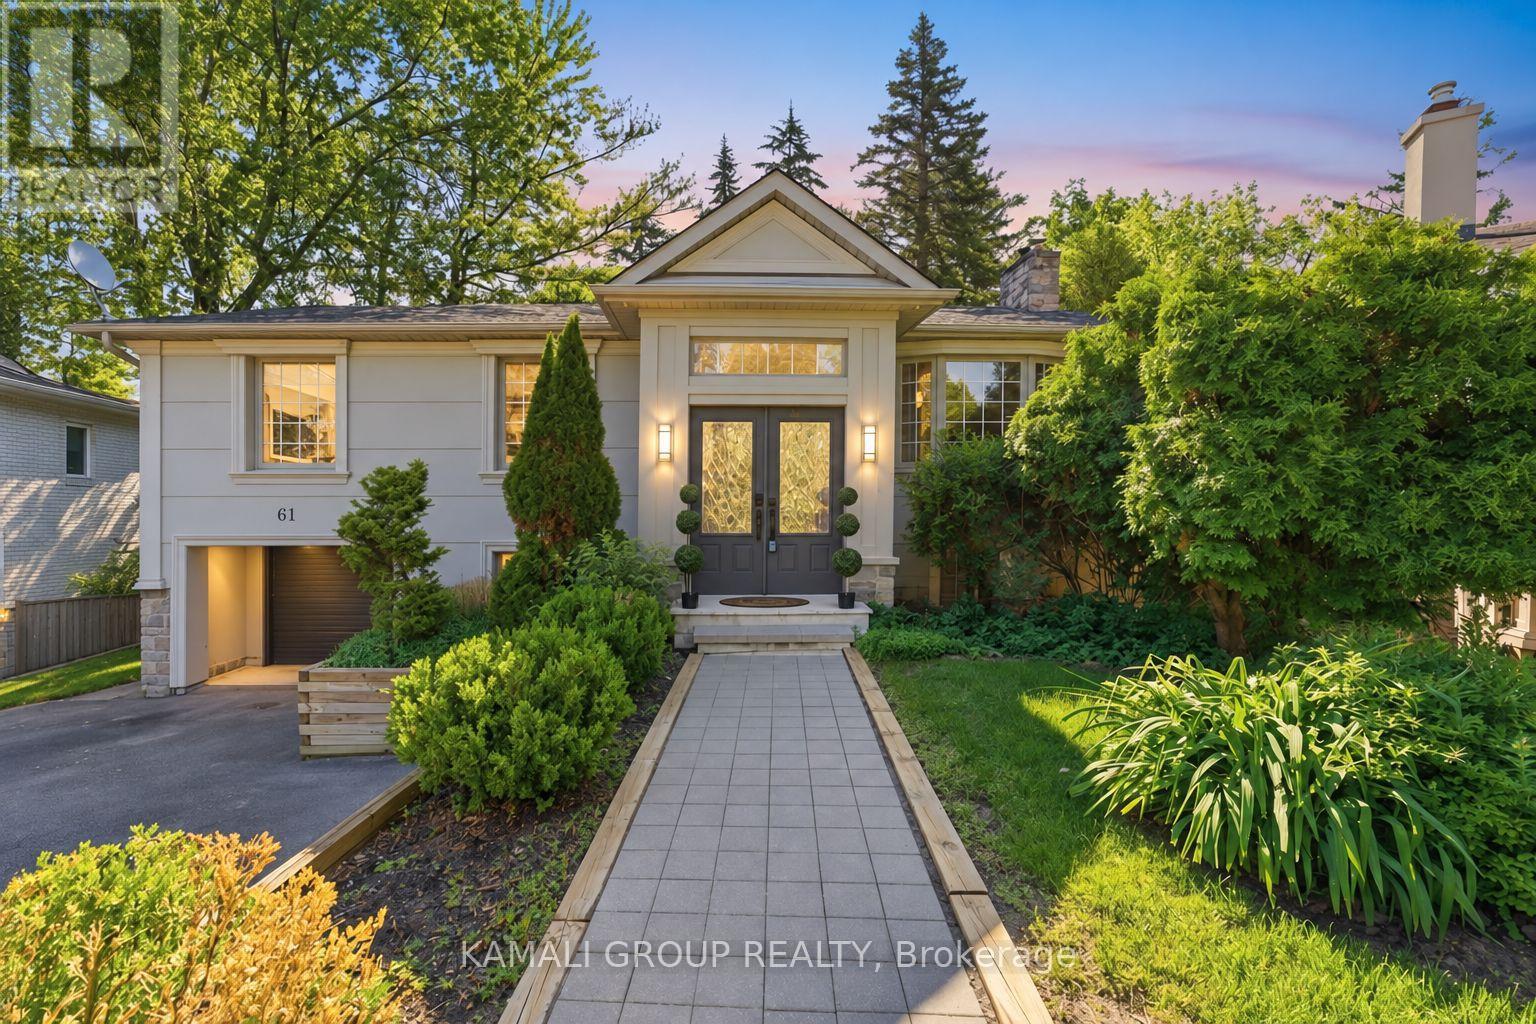
61 Lawnwood Court
Richmond Hill, Ontario
Rare-Find!! Pie-Shaped Lot Located On Low-Traffic Cul-De-Sac!! ~95ft Wide At Rear!! 6,382Sqft Lot!! Walkout Basement Apartment!! Top Rated Schools!! 2,369Sqft Living Space (1,332Sqft+1,037Sqft)! 3+2 Bedrooms & 3 Bathrooms & 2 Kitchens! Open Concept Kitchen With Centre Island, Walkout To Elevated Backyard Deck From Dining Room Addition, Primary Bedroom With 3pc Ensuite, Finished Walkout Basement Apartment, Bsmt Bathroom with Heated Floor, 2 Separate Washers & Dryers, Widened Driveway + Garage, Permitted Additions, No Sidewalk, Low-Traffic Court, Mins To Top Rated Schools-Lauremont School(Formerly TMS), 10 Mins To Holy Trinity Private School, Beverley Acres & Michaelle Jean French Emersion, St Marguerite D'Youville, St. Charles Garnier, St. Theresa Of Lisieux, Alexander Mackenzie High School IB, Steps To St Mary Immaculate, Minutes To Mackenzie Health Hospital, Richmond Hill GO-Station, Steps From Yonge St (id:63616)
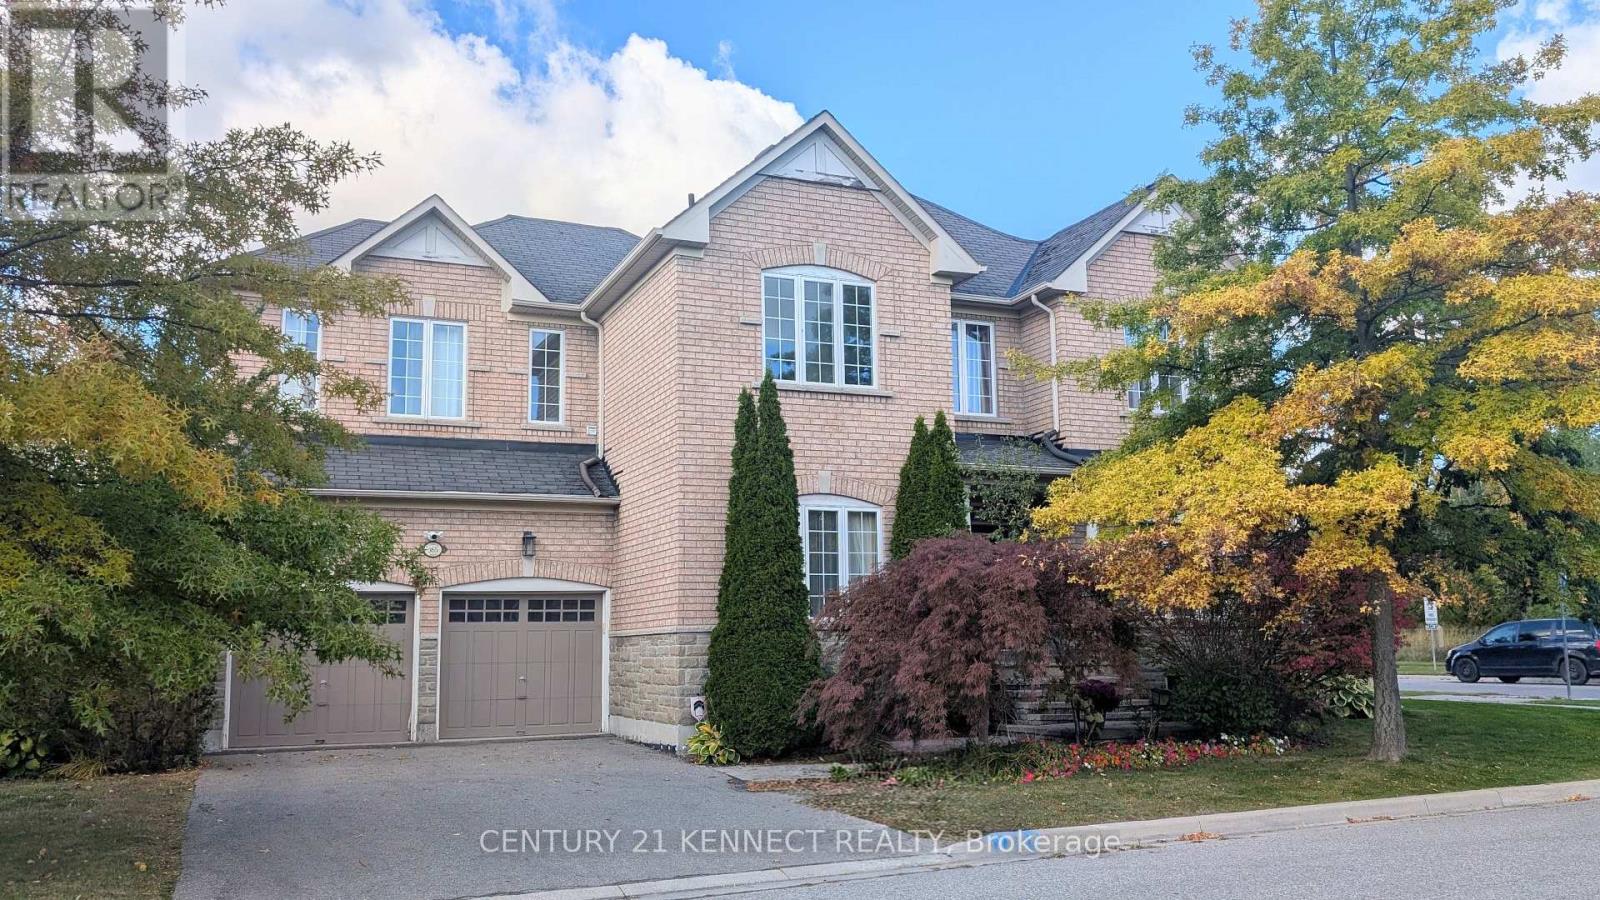
365 Old Colony Road
Richmond Hill, Ontario
Rare Corner Lot Backing Directly Onto Oak Ridges Conservation! Nestled in the highly sought-after Oak Ridges / Lake Wilcox community, this sun-filled residence offers nearly 4,000 sq. ft. of total luxury living space. Situated on one of the largest corner lots on the street, this impressive home backs directly onto the Oak Ridges Trail and Conservation Reserve, providing unblocked, year-round nature views and exceptional privacy. The main residence boasts a spacious 2,800 sq. ft. floor plan featuring 4 oversized bedrooms and a bright, light-filled kitchen with a breakfast area that walks out to a raised deck. The outdoor oasis is built for entertaining, showcasing a massive flagstone patio, a premium modern gazebo, two storage sheds, professionally manicured landscaping, and a charming secret garden. The fully finished 1,000+ sq. ft. lower level is an entertainer's dream, complete with a sprawling recreation/game room equipped with a large TV and sound system(included!), a sleek wet bar, an additional bedroom, a 3-piece bath, a cold room, and abundant storage space. Unbeatable location-steps from Bond Lake Public School, school bus pickup routes, and YRT transit. Just minutes to Lake Wilcox Park, Oak Ridges Community Centre, Gormley and Bloomington GO Stations, and Highway 404 for effortless commuting. A rare balance of nature and urban convenience! Note: Offered with existing appliances included in 'as-is' condition. (id:63616)
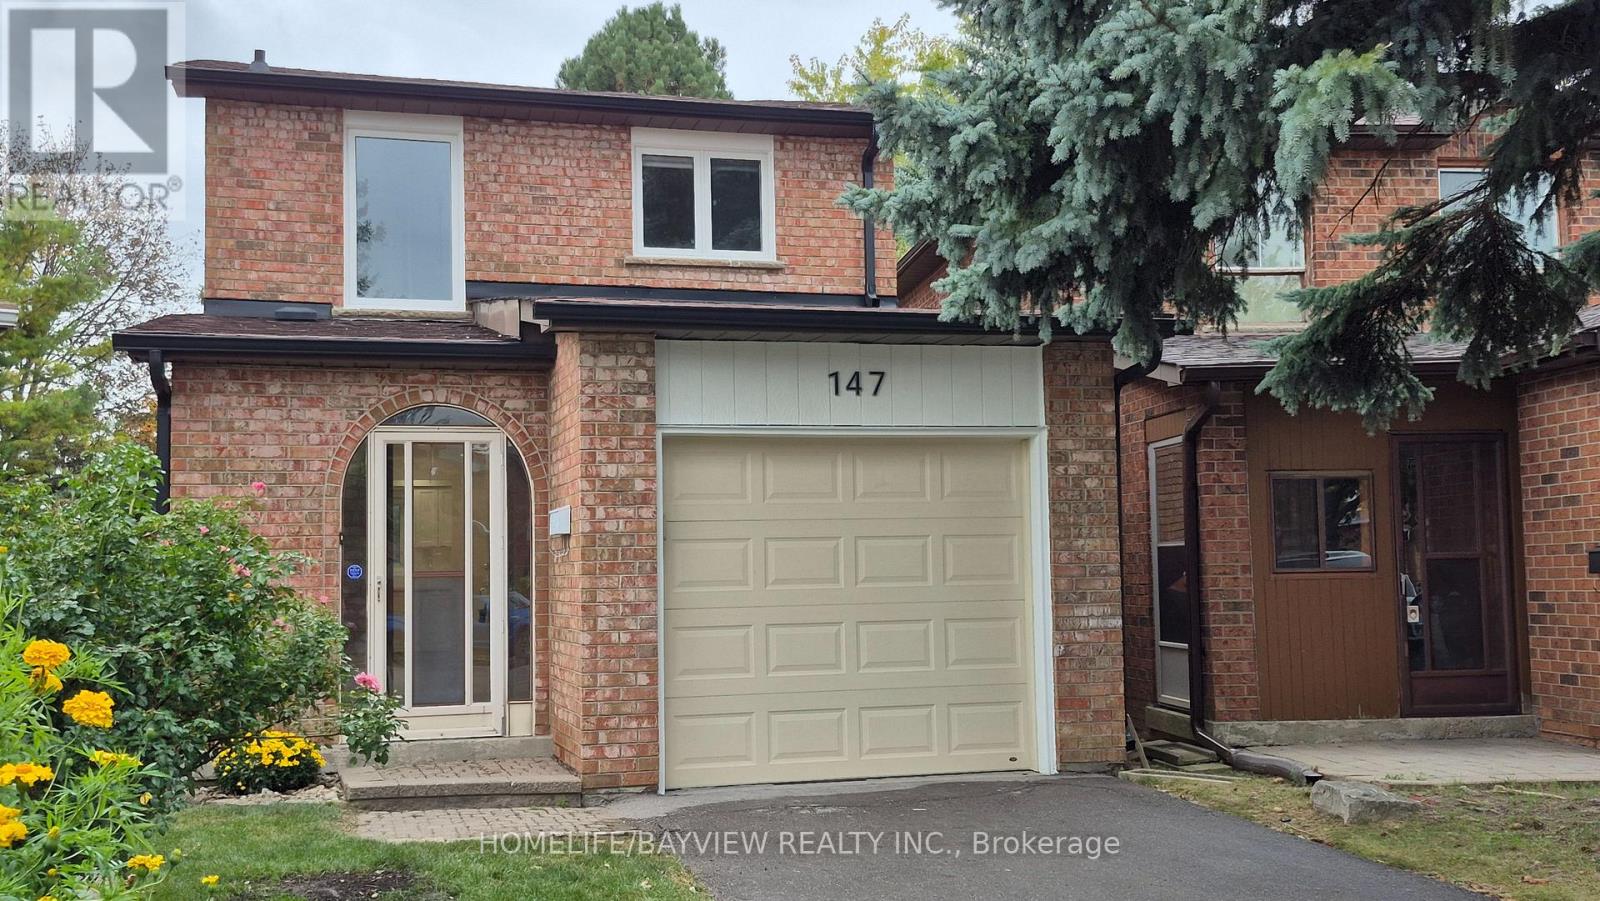
147 Dunbar Crescent
Markham, Ontario
Welcome to 147 Dunbar Crescent to a Wonderful place to be your beautiful dream home. This 1468 Sqft (As per Mpac) of renovated dream home offers fully renovated with pot lights through out first floor and smooth ceiling, New double door fridge and freezer, House also has a large custom made +$60,000 costs, one of the kind heated all year around sunroom (With permit to built) that added lots of value to your hard working money and you can use as your office, place to be Relax from stress or enjoying the sun and backyard, reading and doing your daily work. Also property has no side walk so no maintenance or snow removal. New kitchen cabinet and new top counter new flooring, new paint, new door lock and door handle, new vanity and mirror, new baseboard, new window casing, new windows, new light switches, and lots more. New Enbridge gas line has been brought to the house and if buyer wants to change the electrical furness to Gas, they can do and quote for new high efincency is avalable and can be change at any time.primary room is included walk in closet / storage as well as regular closet.. (id:63616)
86 Newbury Drive
Newmarket, Ontario
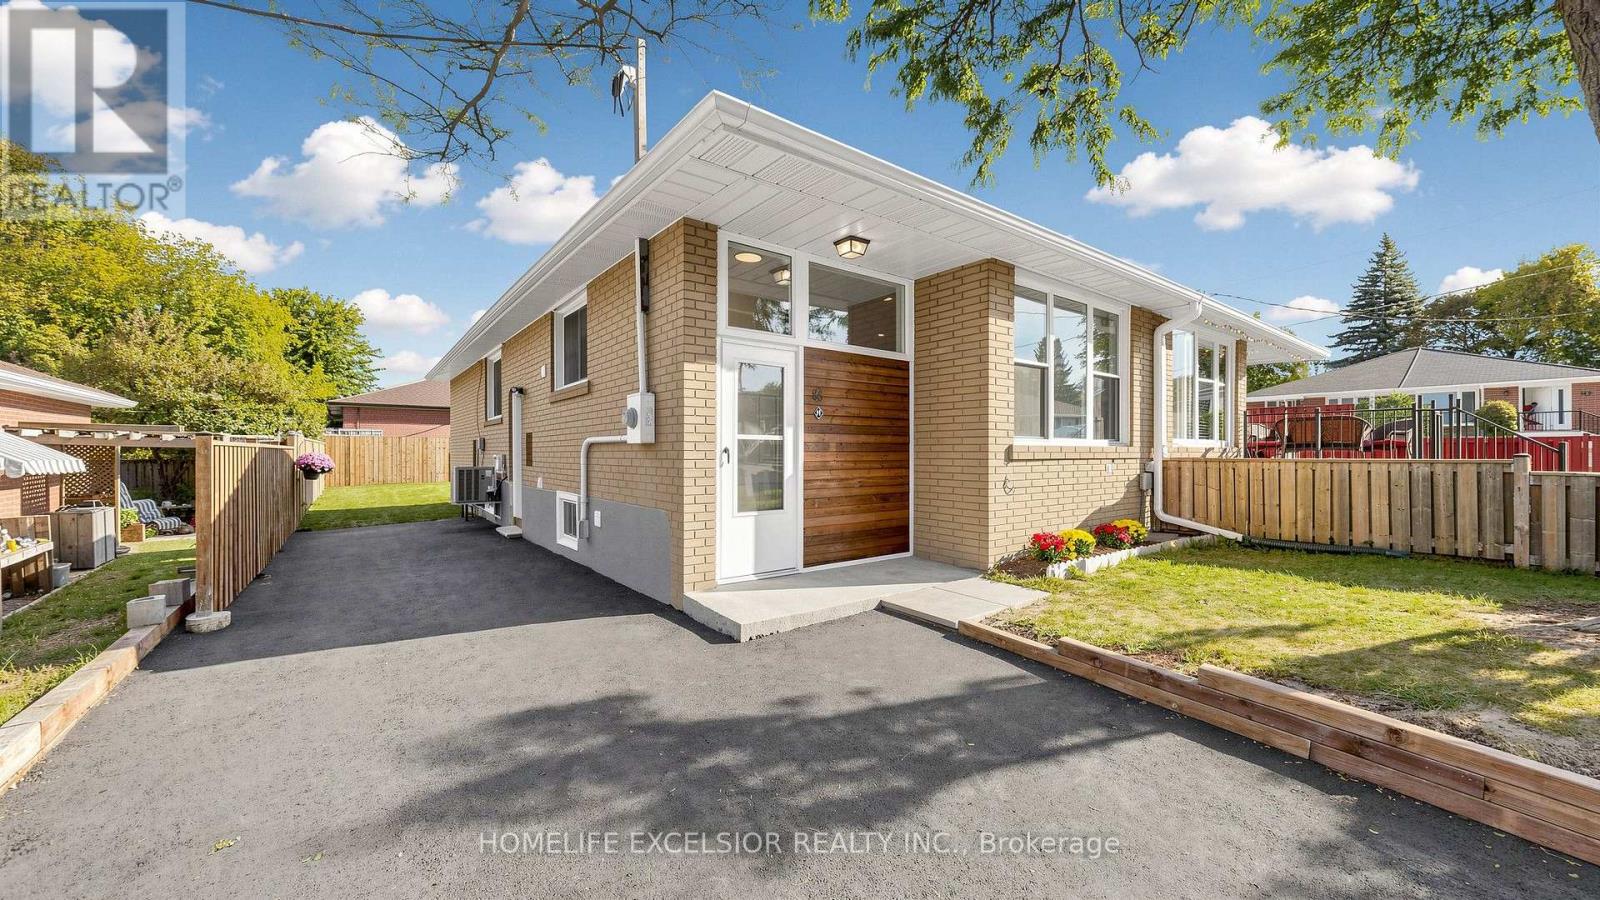
Beautifully Renovated Home with Basement Apartment & Excellent Income Potential! Welcome to 86 Newbury Drive, Newmarket - a beautifully renovated property offering modern finishes, extensive 2026 upgrades, and excellent rental income potential. The home features a basement apartment, ideal for investors, multi-generational living, or additional income.Extensively upgraded in 2026, including a new driveway, side and rear fencing, backyard sod, and retaining wall. Furnace & A/C replaced in 2024.Ideally located close to Upper Canada Mall, shopping, restaurants, parks, recreation, transit, and Southlake Hospital. Easy access to Highway 404 and GO Transit makes commuting throughout Newmarket and the GTA convenient. A turnkey opportunity offering modern living, valuable upgrades, legal rental and an exceptional location. (id:63616)
26 Bedford Road
Georgina, Ontario
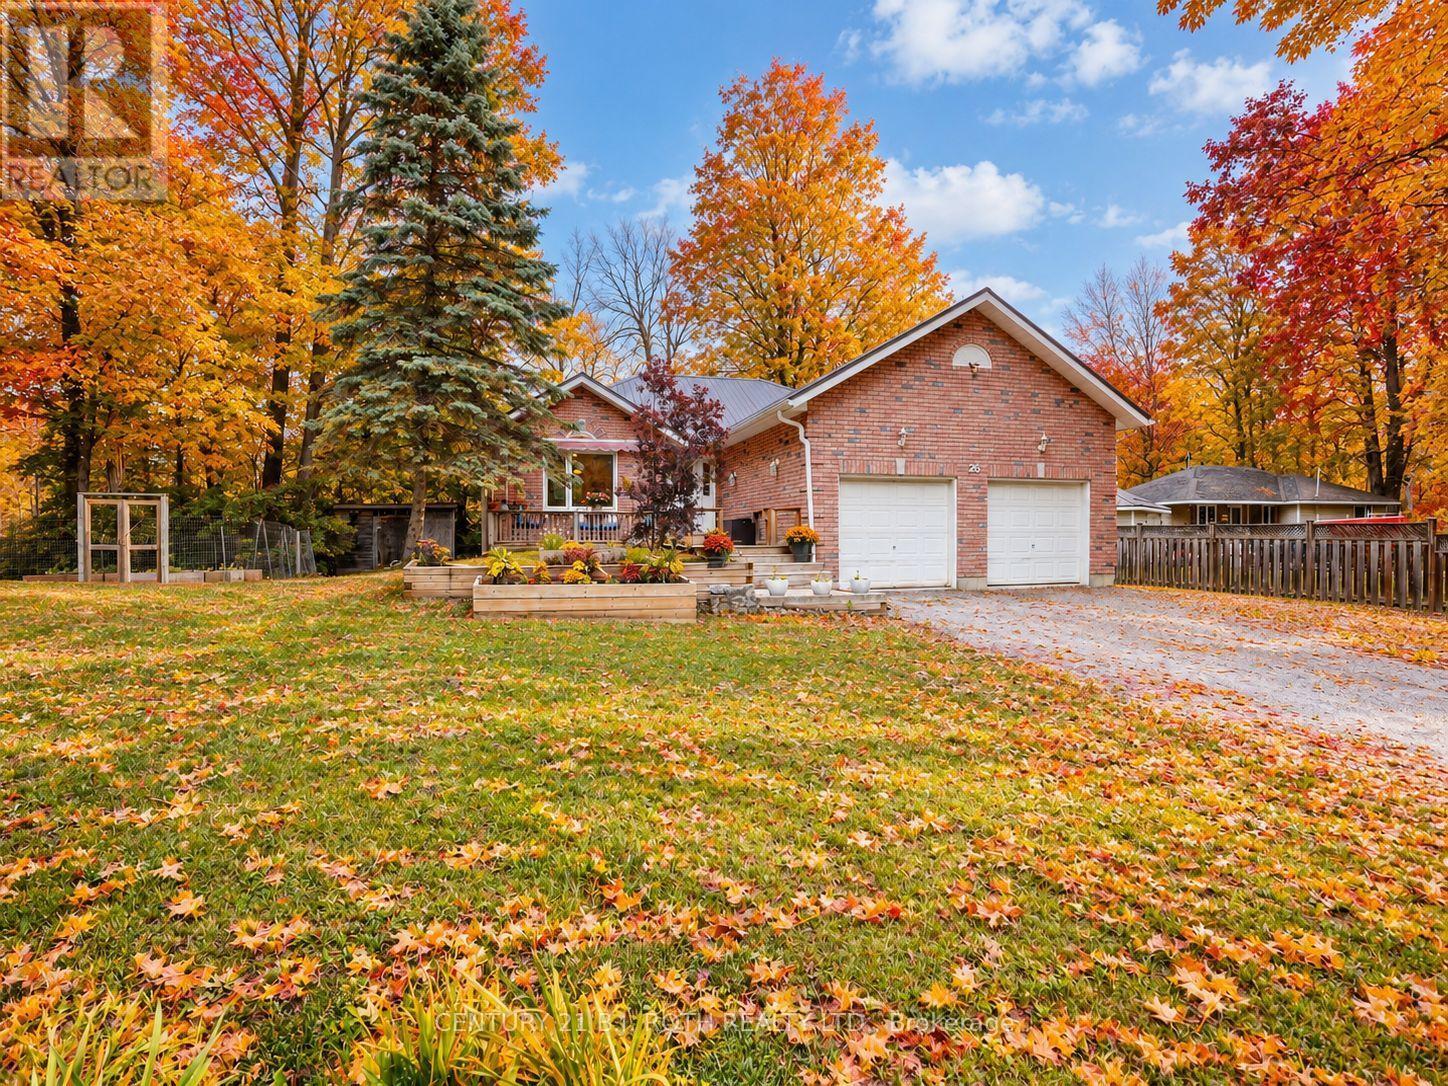
Rare 1/2-acre lot on a quiet dead-end street, perfect for children and families, family-oriented neighbourhood with schools and waterfront parks nearby. This property has been constantly upgraded over the past ten years with the following improvements 2024, New refrigerator, Sump Pump, bathrooms, septic and exterior drainage plumbing. 2023, Refinished kitchen cabinets, Custom live edge ash kitchen shelves, and Water Softener. 2022, Attic Insulation upgraded to highest rating R60, New windows in the entire house, New Patio door and Garage Door Opener. 2021, New eco-certified laminate flooring in entire ground floor, Top to bottom paint job, including ceilings, Custom maple butcher block kitchen counters, Custom cedar railings, Custom oak closet doors in all bedrooms, Reverse Osmosis System and Updated electrical panel. 2017, Furnace and Steel Roof. Steps to Sibbald Point Provincial Park, Jackson's Point, La Salle Park & Beach, Willow Beach, 5 minutes to schools, churches, supermarkets, medical services, pharmacies, vet services etc. 20 mins to the 404. Creek at the back of the property, very private lot, next to treed municipality-controlled land. Extensive list of year-round recreation options, perfect for nature lovers or garden enthusiasts. (id:63616)
1912 - 7 North Park Road
Vaughan, Ontario
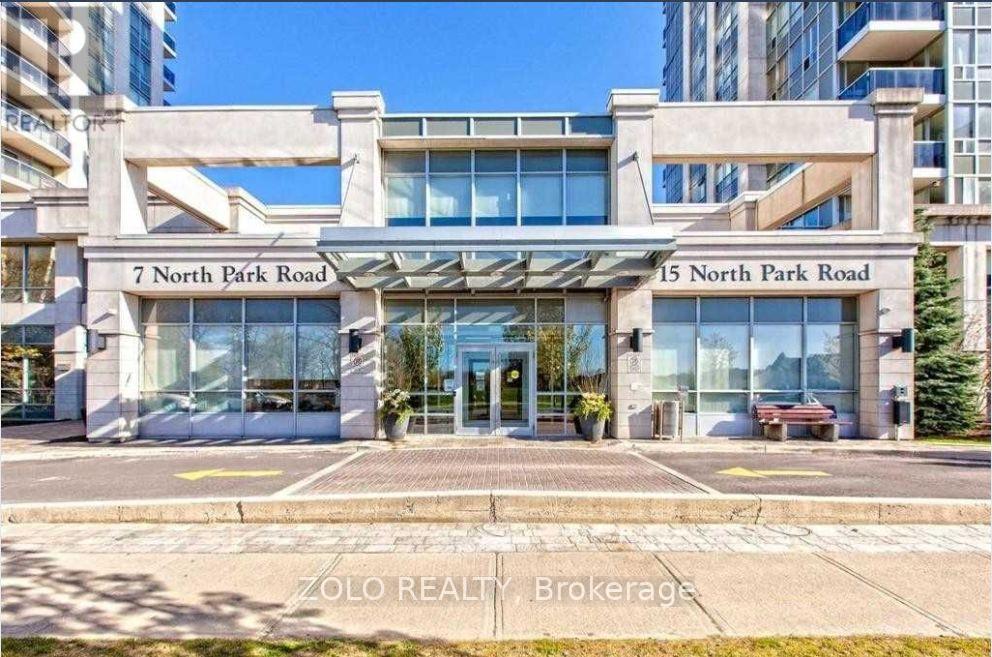
Welcome to one of the largest, tastefully upgraded 1-bedroom condos! This luxury suite with a great layout that is a must-see 617 Sqft plus an Open Balcony, Parking and Locker, Included, Internet, and Cable TV included as well. With 9-foot ceilings, new stainless steel appliances, move-in ready. The large and bright living-dining room features a walkout to a huge balcony, while the spacious bedroom offers enlarged picture windows and a new laminate floor with a closet organizer. The modern upgraded kitchen boasts granite countertops and a breakfast bar, and the bathroom has been tastefully upgraded as well. Unobstructed Amazing South View Of Downtown Toronto And The Cn Tower! . Excellent Location Just Steps From Promenade Mall, Walmart, Public Transit And Parks. Beautiful Building With State Of The Art Amenities! (id:63616)