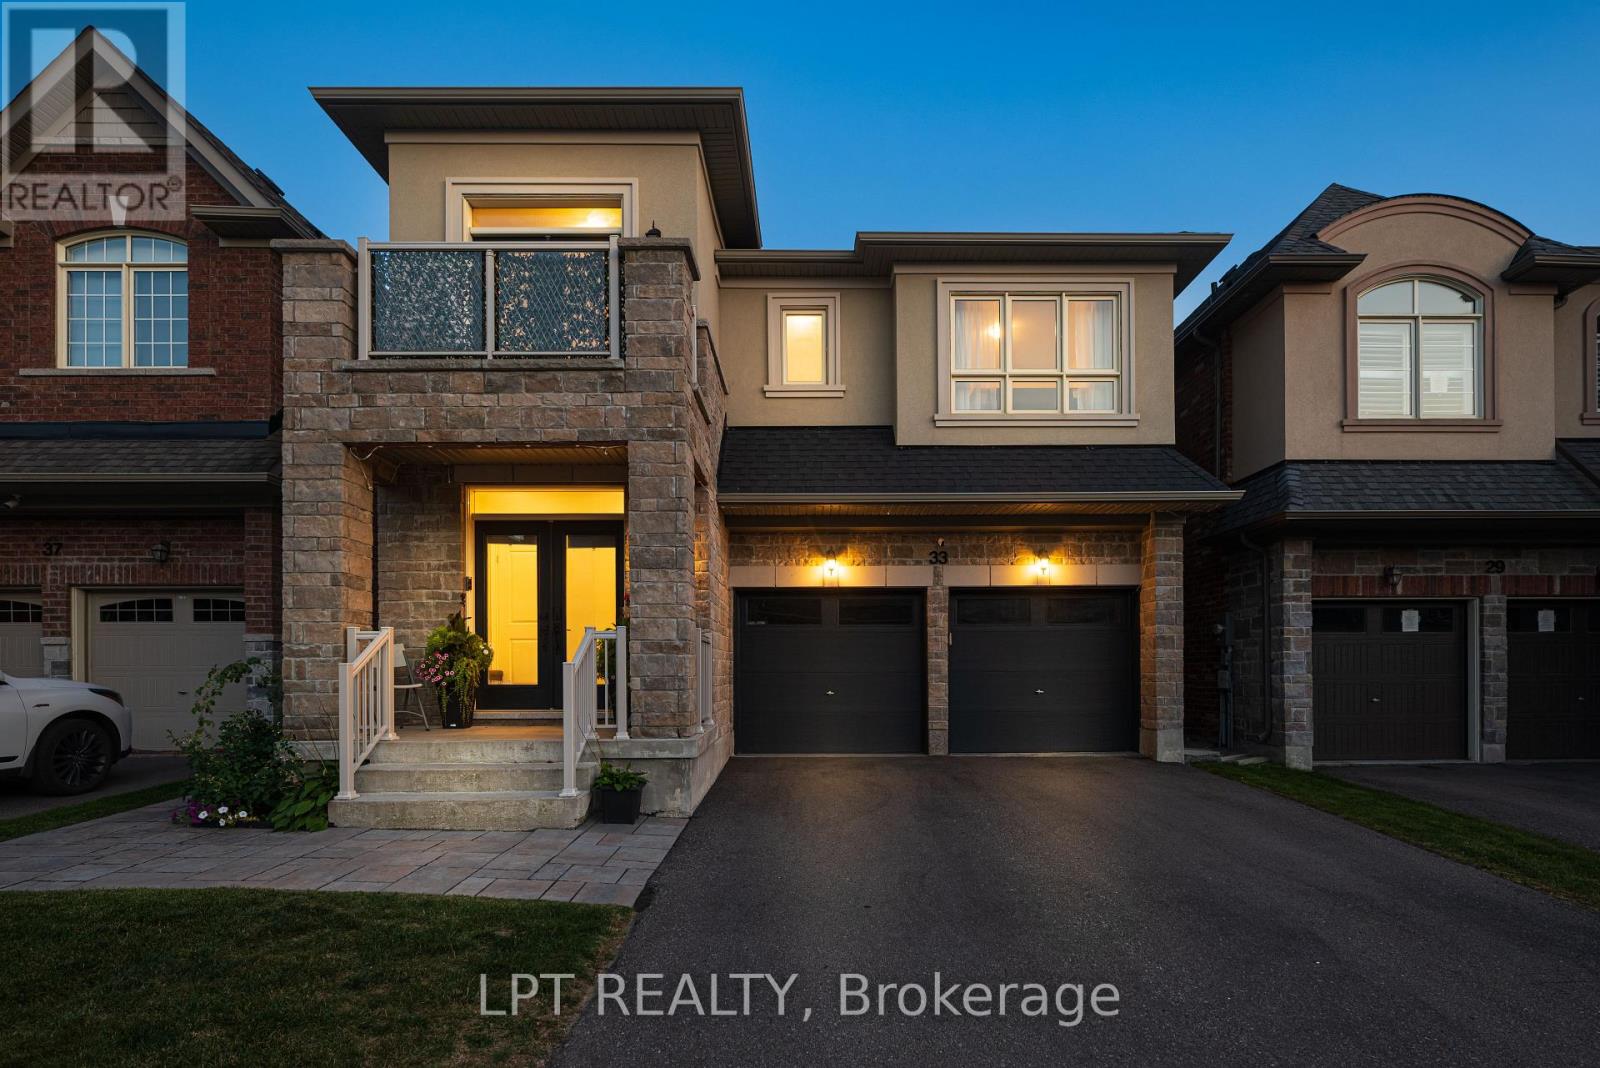
33 Mondial Crescent
East Gwillimbury, Ontario
Welcome to 33 Mondial Cres - a beautifully maintained 4-bedroom, 4-bathroom detached home in Queensville, East Gwillimbury, Built by the award winning builder Aspen Ridge Homes. The main level features 9 ft smooth ceilings, Pot lights, and hardwood flooring, continuing upstairs with pot lights in the hallway and hardwood flooring throughout. The upgraded kitchen boasts an oversized island with seating for three, stainless steel appliances including a range hood, and a tiled backsplash, open-concept to a living room with a direct sightline to the fireplace and TV. Step outside from the kitchen to a raised deck, with an interlocking stone patio below and a built-in garden bed - a private, multi-level outdoor retreat. A secondary bedroom offers a French-door walkout to its own private balcony, perfect as a home office or morning coffee spot. The primary suite includes a 4-piece ensuite with a freestanding soaker tub and glass shower, plus a large walk-in closet with custom built-ins. Steps to the $100 Million plus Health and Active Living Plaza (indoor pool, fitness centre) and outdoor park (splash pad, playgrounds), and minutes to Queensville Public School (JK-8) - securing a spot in one of York Region's fastest-growing corridors. With Hwy 404 and the Bradford Bypass (Hwy 425) now under construction, plus 30+ km of trails throughout East Gwillimbury, this location is built for the years ahead. Close to parks, shopping, and easy highway access. No Side walk to shovel / Maintain. Move-in ready - book your private showing today! Quick closing available. (id:63616)
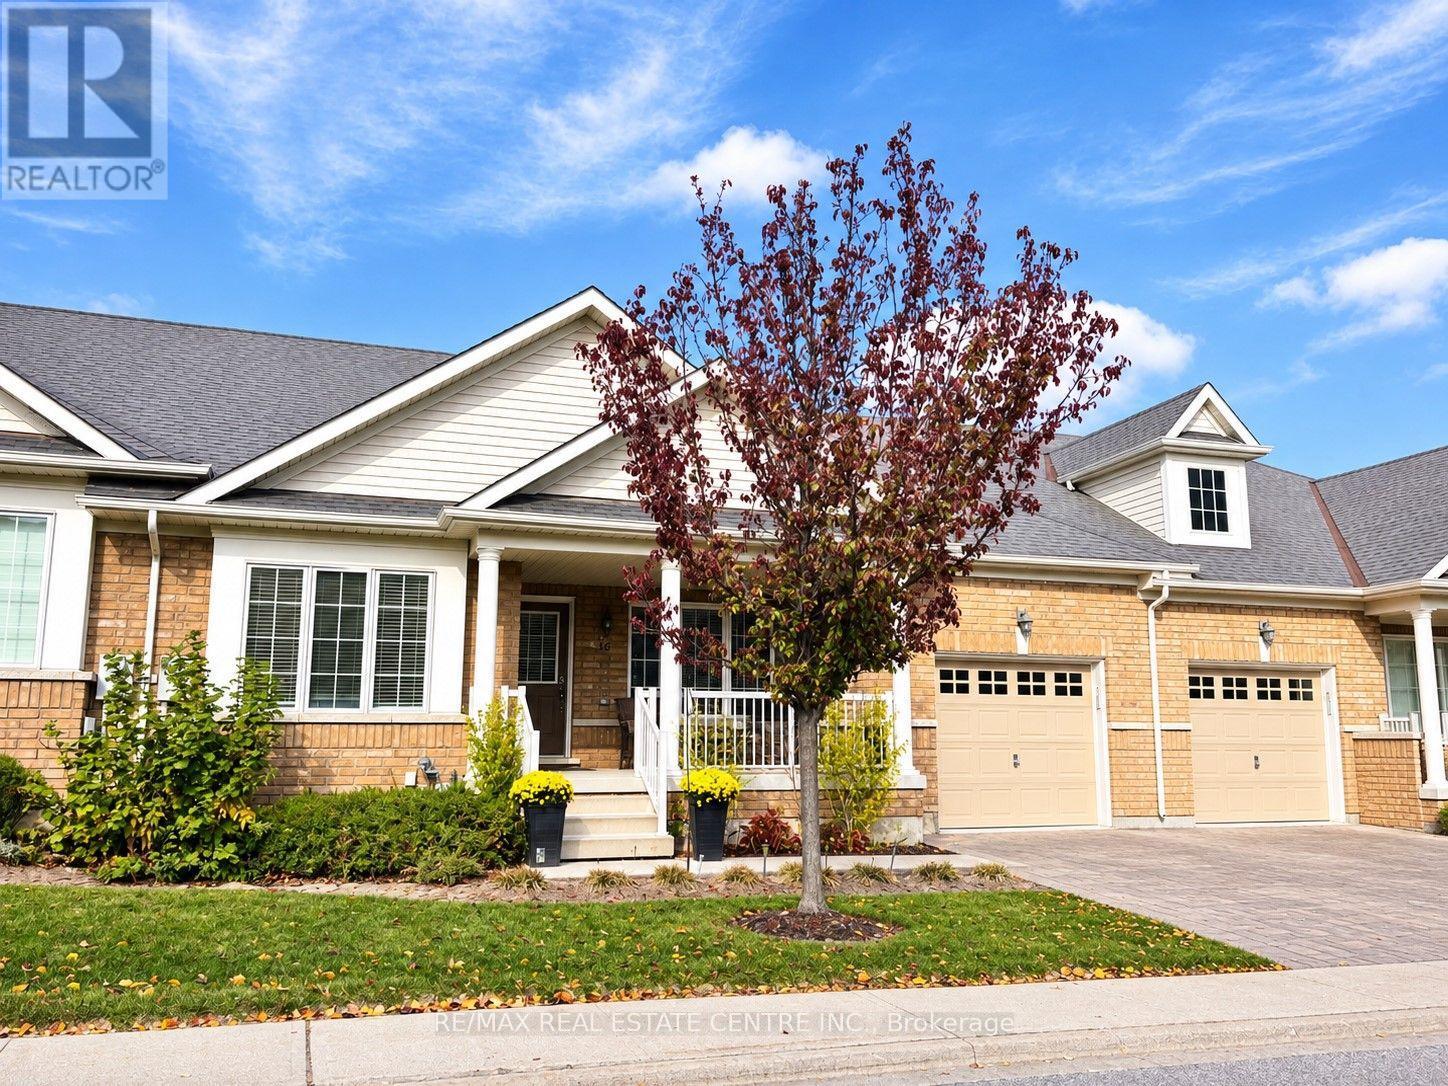
16 Lacorra Way S
Brampton, Ontario
Welcome to desirable Rosedale Village, a sought after gated adult lifestyle community! This beautiful Adelaide Rose Bungalow Townhouse offers 1345 sq. ft. of open concept living. Enjoy two covered porches, perfect for every occasion - from morning coffee on the spacious front porch to entertaining family and friends on the rear porch and patio. Plank hardwood flooring flows throughout. The breakfast area features a walkout to the rear porch, creating a seamless connection to outdoor living. The primary bedroom features a walk-in closet, and a 3-piece ensuite with a glass shower. Windows, roof, and furnace all replaced. Rosedale Village is a Resort like community with a Private Golf Course (Fees Included), Beautiful Clubhouse with Indoor Saltwater Pool, Auditorium, Exercise Room, Sauna and Meeting/Party Rooms. Join in the fun with the various activities, social clubs, travel group, golf tournaments, Pickleball/Tennis Courts, Bocce Ball, Shuffleboard and so much more! Lawn & Snow Removal Included. 24/7 Security/Gated Community. Experience comfortable, carefree living in this desirable adult lifestyle community! (id:63616)
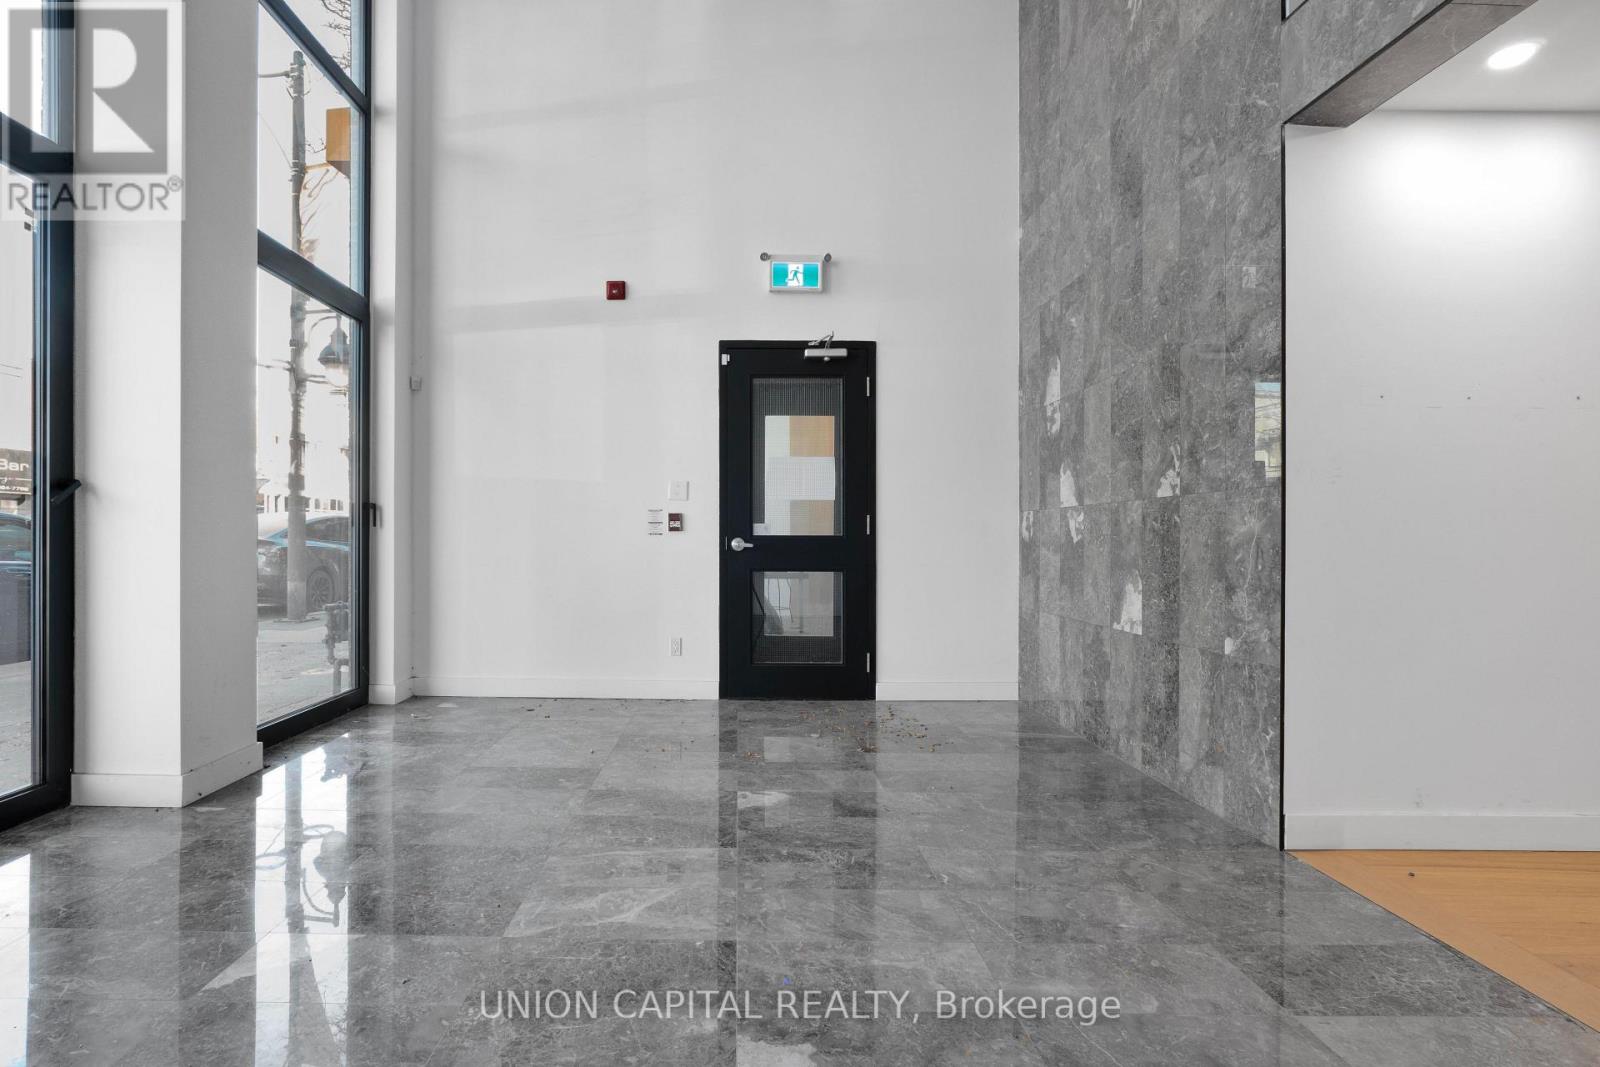
2 - 3429 Yonge Street
Toronto, Ontario
Brand-new, high-profile commercial space in the heart of the thriving Yonge-Bedford Park corridor at 3429 Yonge Street. Unit 2 offers 1,900 sq ft of total space across three levels: an 809 sq ft main floor retail area, a 582 sq ft mezzanine, and a 509 sq ft basement. Features excellent visibility and exposure overlooking Yonge Street, walking distance to the subway, independent VRF heat pump HVAC, 120A 3-phase power, gas, and shared water. Zoning allows for wide-ranging commercial uses including retail, medical/dental offices, financial institutions, personal service shops, wellness centers, studios, software development, and eating establishments (under 30 seats). (id:63616)
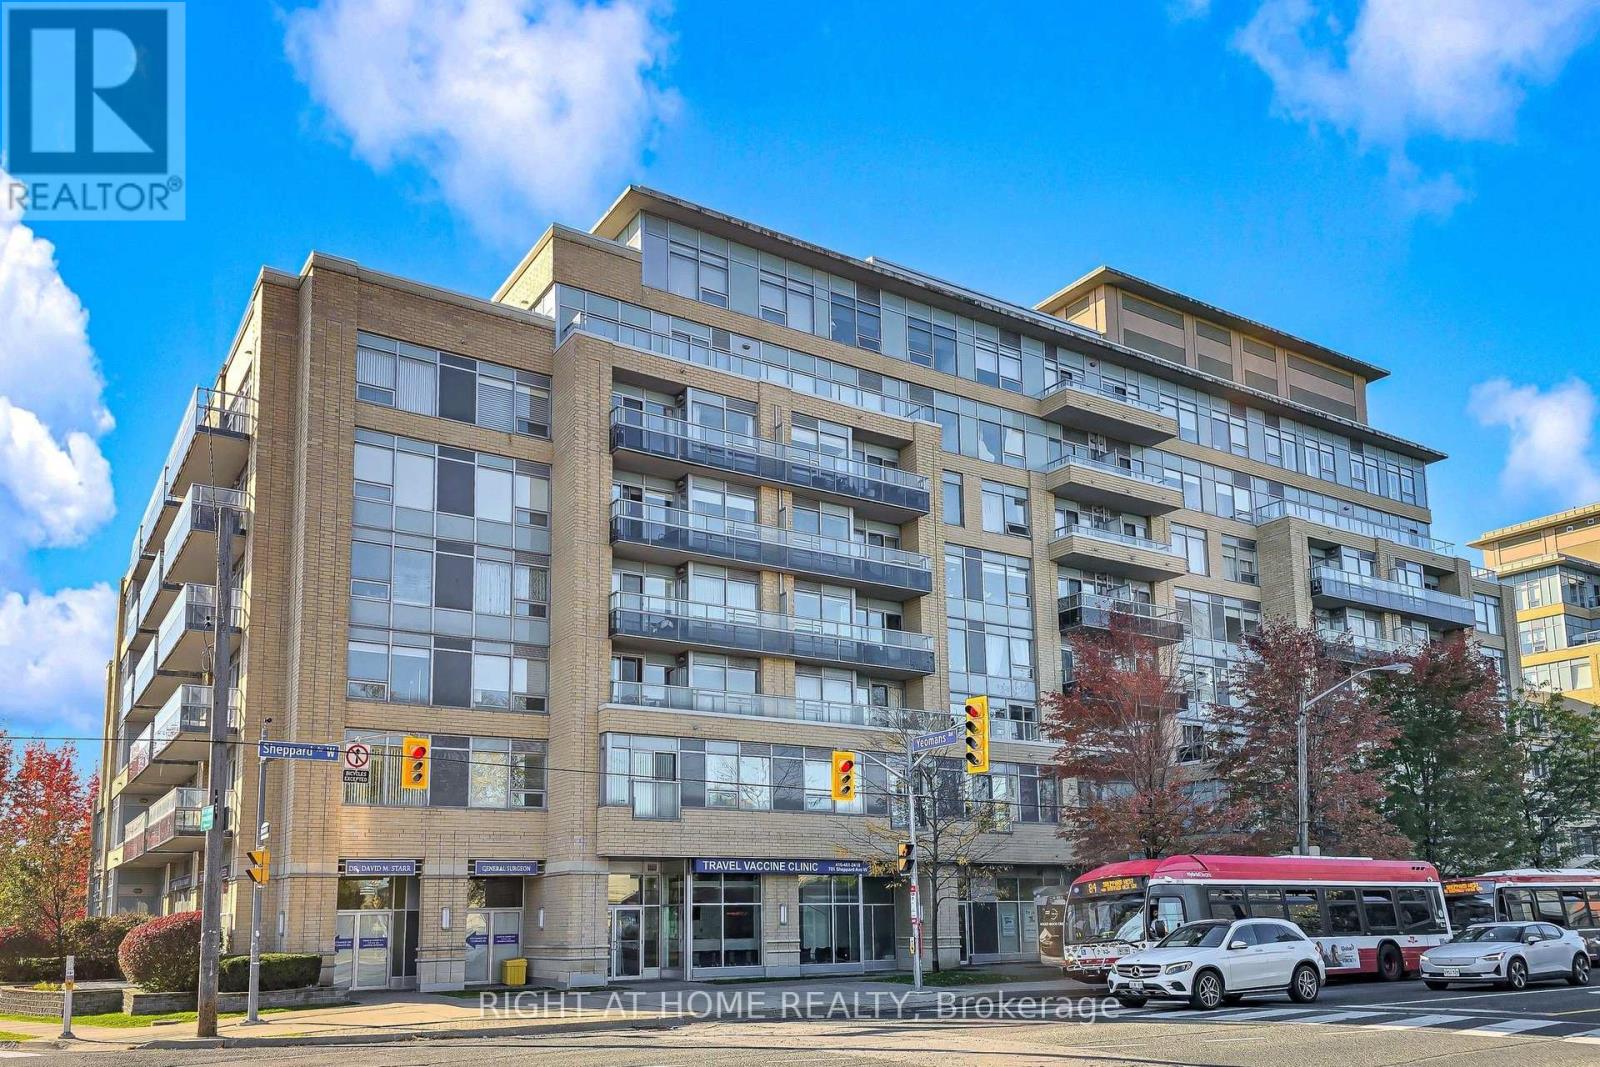
125 - 701 Sheppard Avenue W
Toronto, Ontario
Renovated, bright and beautifully finished commercial space with excellent street exposure and prominent visibility along Sheppard Ave W, just 1 block from Bathurst St. and steps from Tim Hortons. Prime, highly accessible location within a mixed-use development, offering convenient access from Sheppard Ave as well as from inside the building. Excellent exposure to passing traffic with strong pedestrian and vehicle visibility. Ideal location for businesses looking for accessibility, exposure and convenience. Versatile permitted uses include retail, medical, legal, health/beauty, professional office, service uses and pharmacy. Currently configured for medical use with a welcoming reception area, patient room, washroom and additional functional space. Bright, practical layout suitable for a variety of professional and service-based businesses. Significant $$$ spent on renovations, upgrades and custom improvements. One underground parking space included, providing convenient and winter-friendly access. Custom furniture shown in the pictures may be available, including custom front desk, main office desk/credenza, reception chairs, built-in cabinets and mounted TV. (id:63616)
30 - 14 Amos Drive
Guelph, Ontario
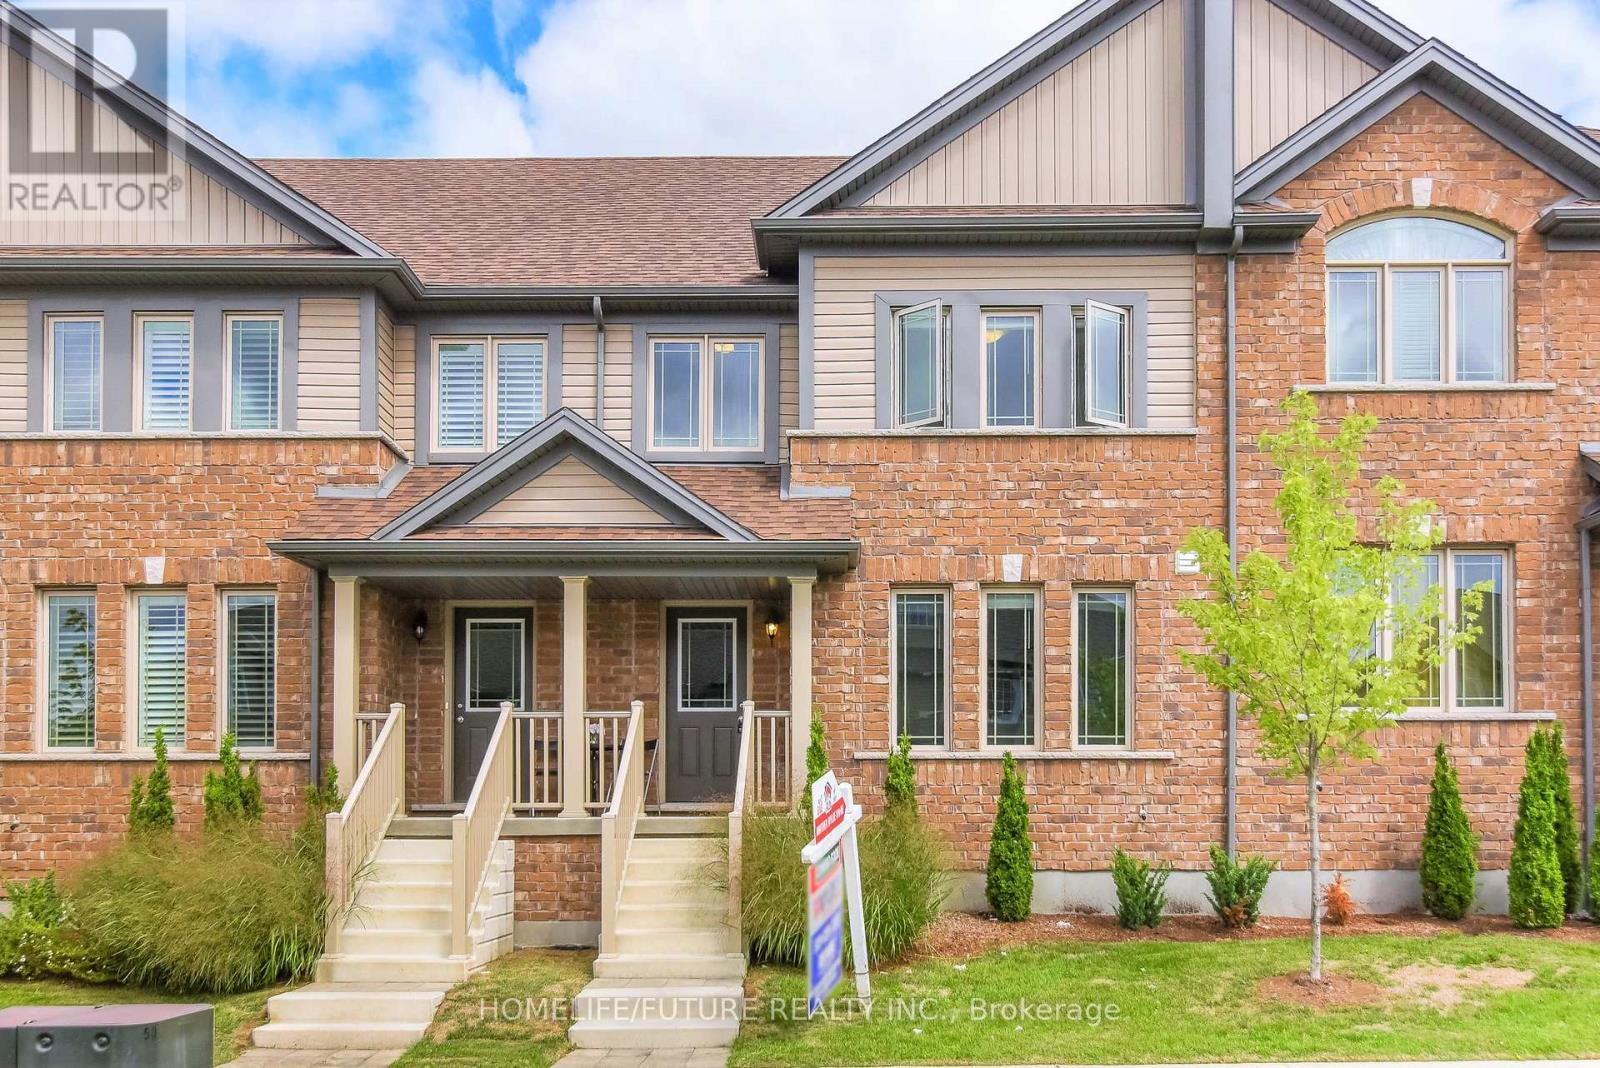
Welcome To This Well-Maintained Townhome Nestled In A Quiet And Desirable Southend Guelph Neighbourhood. Featuring A Bright, Open-Concept Design And A Functional Layout, This Home Offers Comfortable Living With Plenty Of Space For Everyday Life And Entertaining. The Inviting Kitchen Features Rich Cabinetry, A Centre Island, Stainless-Steel Appliances, And Ample Cupboard Space. The Adjoining Dining Area Opens Through Large Sliding Glass Doors To The Backyard Patio For Outdoor Enjoyment. The Spacious Primary Bedroom Features Double Windows, A Walk-In Closet, And A Private Ensuite With A Glass-Enclosed Shower And Double-Sink Vanity. Additional Well-Sized Bedrooms Offer Ample Closet Space. A Spacious Living Room And Convenient Main-Floor Laundry/Mudroom With Walk-Through Access To The Attached Garage Add To The Home's Appeal. Additional Features Include Central Air Conditioning, Private Driveway Parking, And An Unfinished Basement Offering Extra Storage Or Flexible Recreational Space. Enjoy The Convenience Of Being Close To Schools, The University Of Guelph, Shopping, Restaurants, Grocery Stores, Parks, Walking Trails, And Public Transit, With Easy Access To Major Highways. A Wonderful Opportunity To Enjoy A Comfortable Home In A Peaceful Neighbourhood With Schools And Amenities Close At Hand! (id:63616)
Bsmt - 64 Shawbridge Court
Hamilton, Ontario
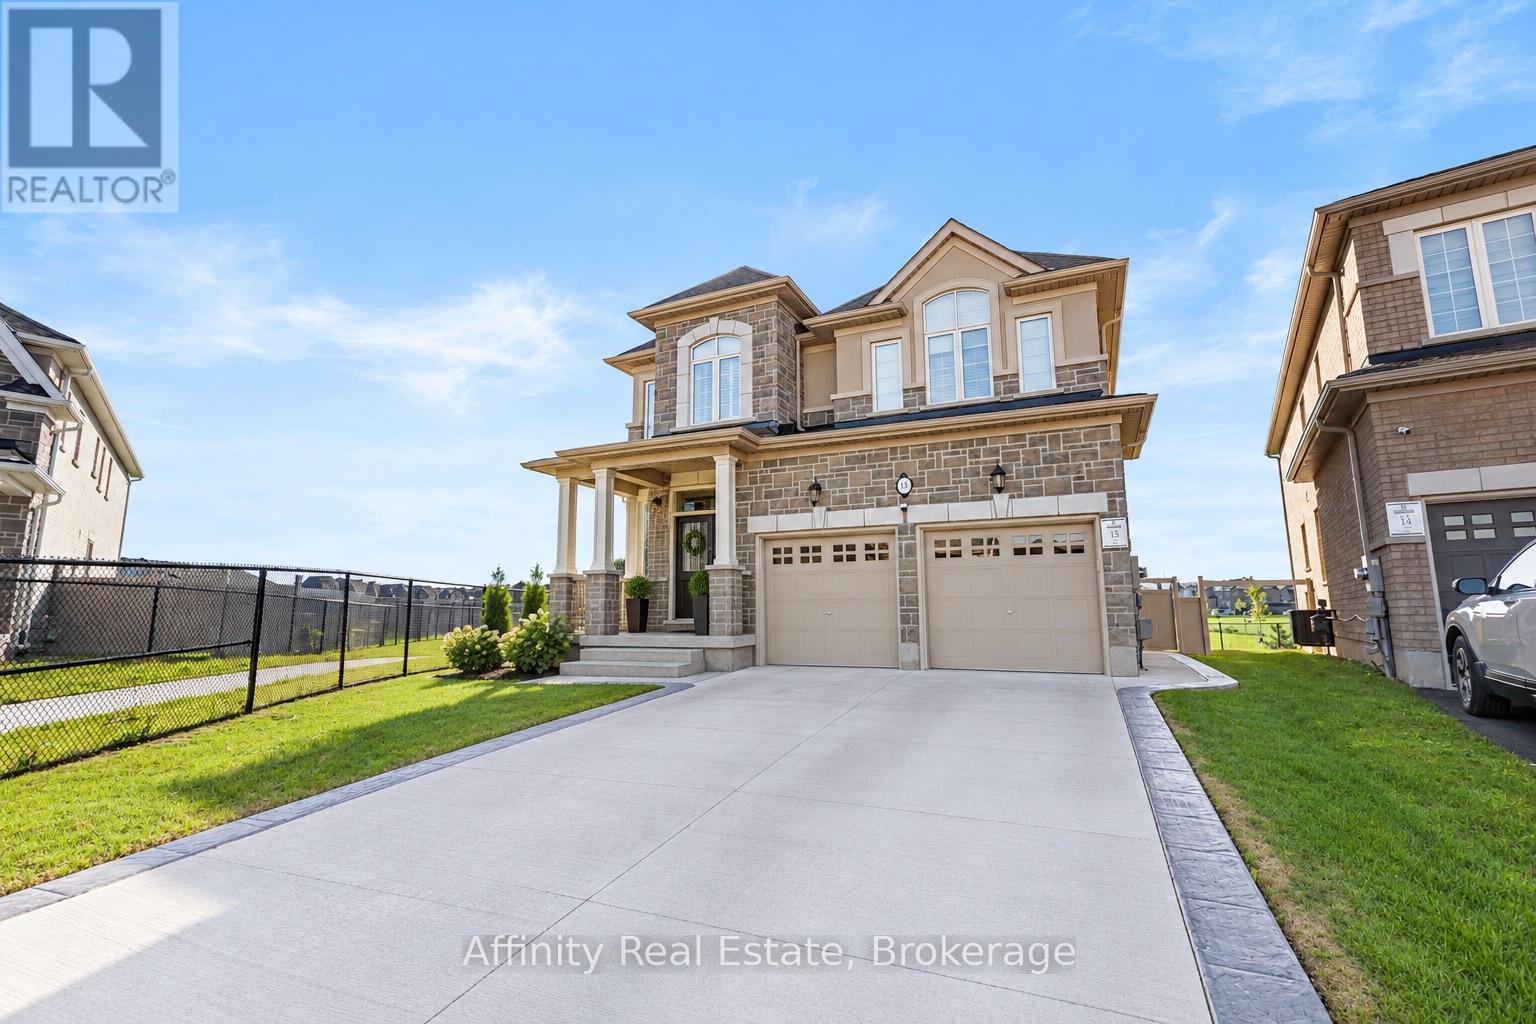
Welcome to 64 Shawbridge Court, nestled in Hamilton's desirable On The Ridge community! This freshly renovated, approximately 900 sq.ft lower unit features modern finishes, a bright and inviting atmosphere, and plenty of natural light throughout. The stylish interior is complemented by stainless steel appliances and a functional layout designed for comfortable living. Enjoy the added privacy and convenience of a separate entrance through the side of the home, along with your own in-unit washer and dryer. Located in a quiet, family-friendly neighbourhood, you'll be surrounded by parks, scenic trails, schools, shopping, restaurants, and public transit. Cineplex and Splitsville are nearby for entertainment, while the LINC and Red Hill Valley Parkway provide convenient access to major routes. A beautiful, move-in-ready space offering modern comfort and convenience in a sought-after Hamilton neighbourhood! (id:63616)
140 Markland Street
Hamilton, Ontario
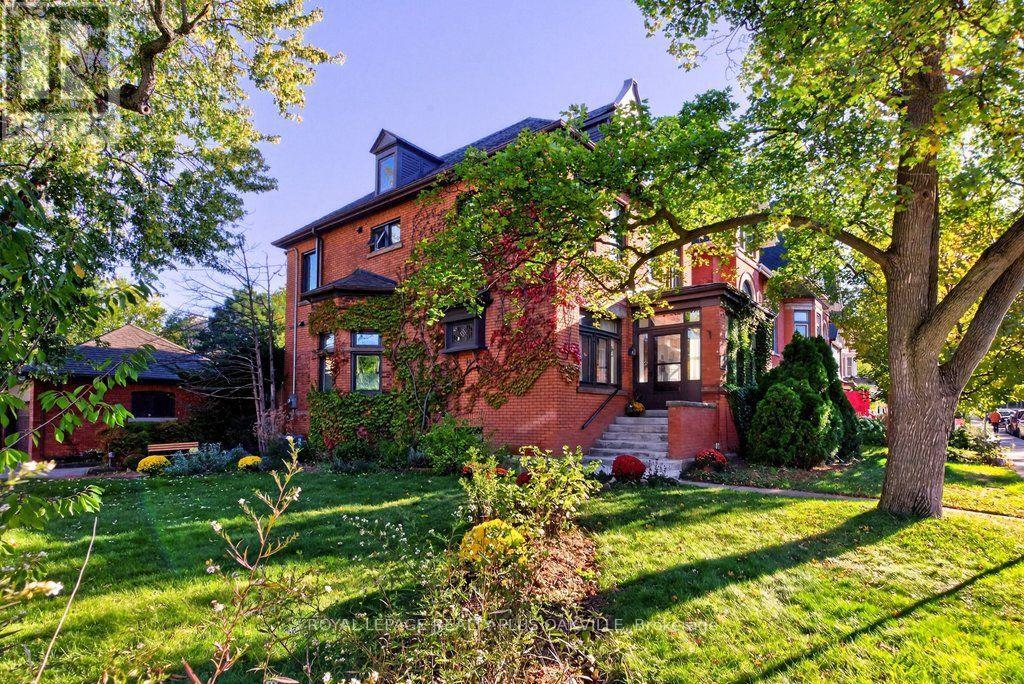
A rare opportunity to own a thoughtfully restored home in the Durand neighbourhood balancing heritage charm with modern comfort. 2 1/2-storey, 3700 total sq. ft. of extensively renovated living space steps from the escarpment, vibrant restaurants, shops, markets of Locke and James Streets, GO train, Linc and 403 access.The main level features a mudroom w/ baseboard heater, family rm w/ wood-burning fireplace, separate living & dining rooms, & a 2023 designer kitchen w/ stainless appliances, heated floors, toe-kick drawers, integrated Bluetooth speakers, renovated powder rm & rear entry. Main-floor hardwood refinished (2024); smooth drywall ceilings & LED pot lights.The second level offers four carpet-free bedrooms w/ new windows (2025) & a 4-piece bath. The 3rd floor primary suite was completely renovated in 2022 & has a 4-piece ensuite with skylight, heated floors & w/i closet. The 2025 finished basement: rec rm or den (r/i for future egress window), 6th bdrm or office with egress window, 3-piece bath w/ heated floor, kitchenette, laundry, workroom & storage, w/ walkout and storm (Dorothy) doors (2020) designed with potential for a future guest/in-law suite conversion. Interior updates: ABS sewer line replacement + backwater valve (2025); sump pump (2024); new owned 200,000 BTU boiler and indirect water heater with radiant heat via cast iron radiators (2023); engineer-certified steel beam (2022); spray-foam attic insulation (2019); high-velocity air conditioning (2019); new plumbing stack and 1-inch copper supply (2019); full rewiring with 200-amp service and 100-amp subpanel in the detached double garage (2019); new roof (2018) Exterior updates: new sod (2026), landscaped with new deck, paving and cedar garden boxes, brick garden walkway, (2023), large rear fence gate and backyard storage shed (2022). Parking for 5 cars, detached double garage plus triple driveway. A century of character, extensively updated, awaits the discerning buyer. (id:63616)
25 Radcliffe Drive
Kitchener, Ontario
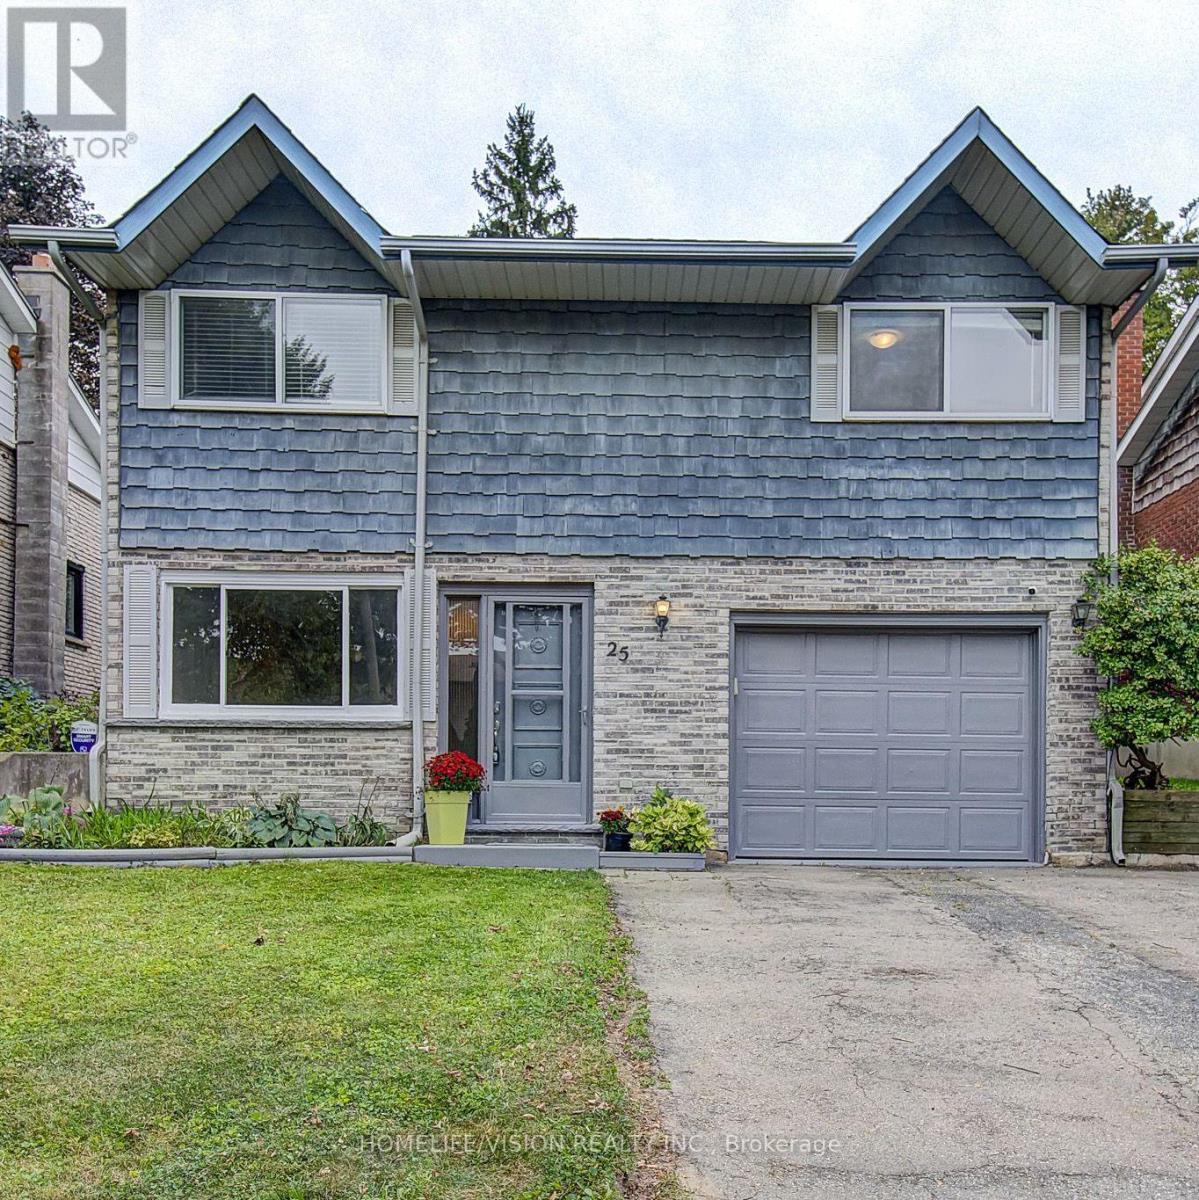
Welcome To 25 Radcliffe Drive Your Family's Next Home Awaits. Live In Desirable Laurentian Hills Kitchener. This Spacious Detached 3 Bed 2 Bath, 4 Level Backsplit Is Sure To Impress: Recently Updated And Painted With New Kitchen W/ Granite Counters And Custom Kitchen Island /Breakfast Bar, All New Flooring And Baseboards Throughout, 2 Renovated Bathrooms, And Completely Finished Basement. Two Separate Living Areas, Sit By The Cozy Fireplace And Relax Or Create New Memories. Set On A Large 40x150 Lot, The Private Fully Fenced Backyard Gives You Lots Of Room To Enjoy Your Weekends Or Evenings. Walk Out To The Sun Filled Full Sized Rear Deck, In Your Private Back Yard, BBQ, Or Even Room For A POOL. Located In Prime Location. Garage Parking, Quiet Pocket Of Kitchener, Steps Away To Great Schools, Public Transit And Park. Easy Access To 401. Great Family Layout And A Great Family Neighbourhood. (id:63616)
72 Desert Sand Drive
Brampton, Ontario
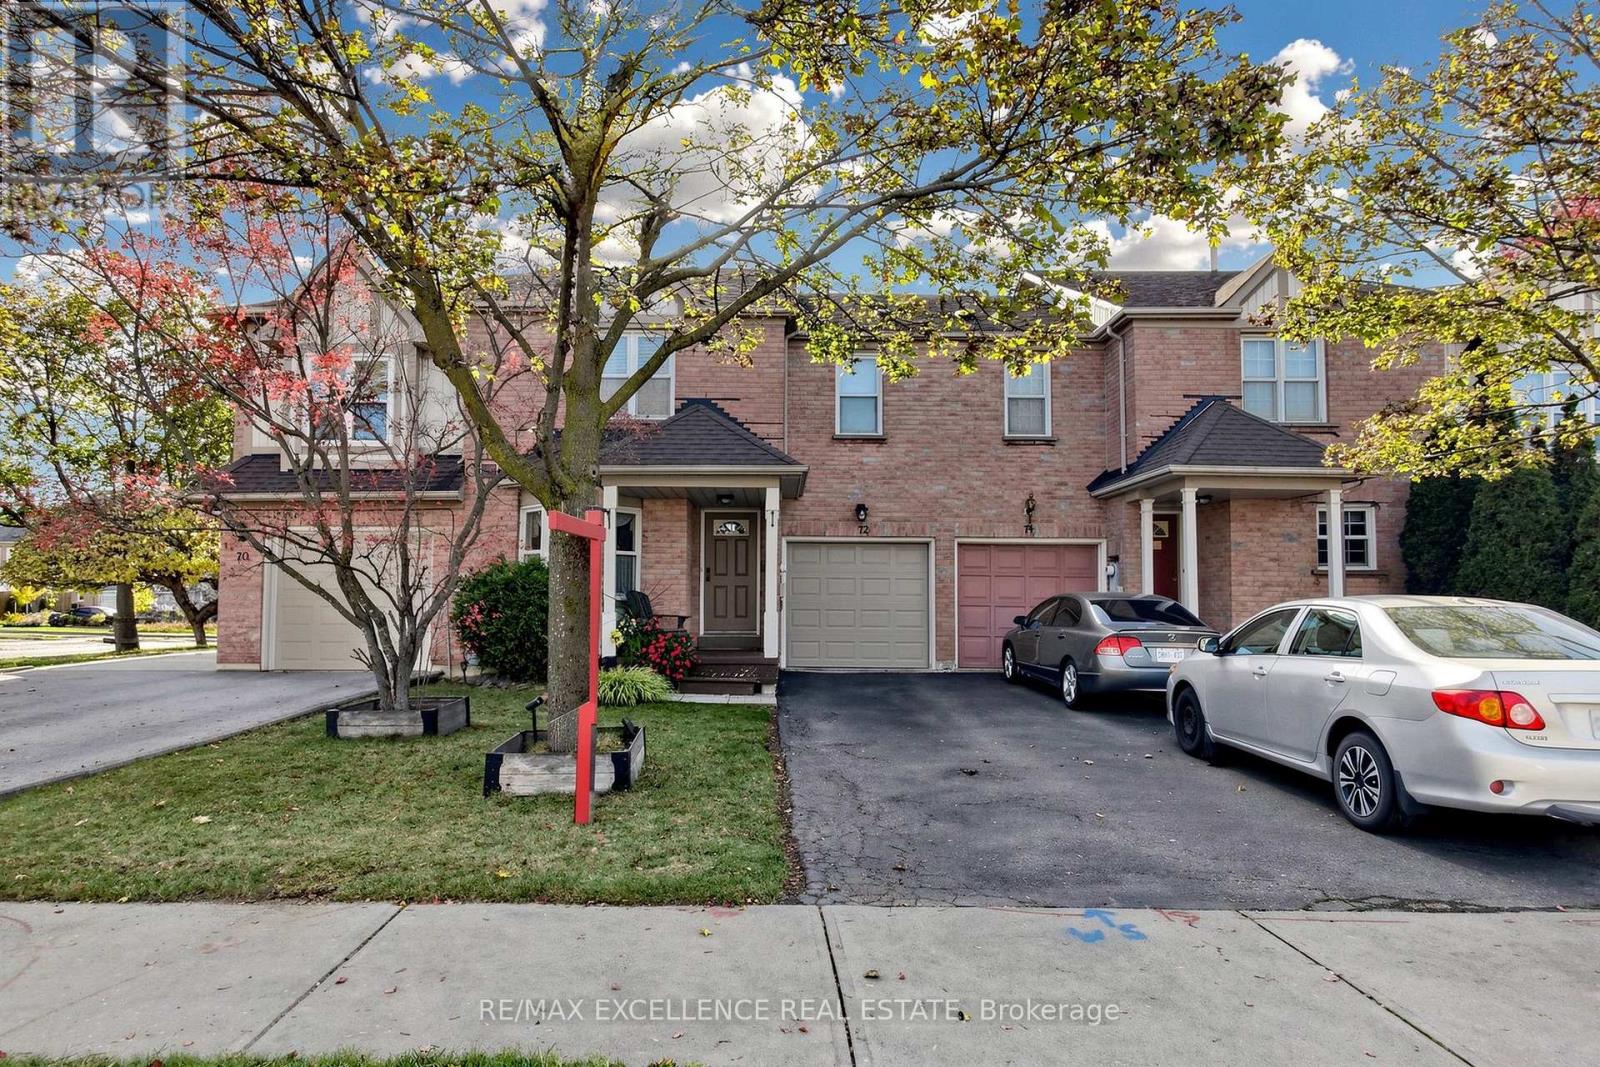
An Excellent Opportunity for First-Time Buyers and Downsizers! Welcome to 72 Desert Sand Drive, a beautifully maintained freehold townhouse nestled on a quiet, family-friendly street in Brampton's desirable Sandringham-Wellington community. Proudly owned by the same family since new, this inviting home sits on a generous 24.6 x 103.4 ft lot and offers a functional layout with 3 spacious bedrooms, 2.5 bathrooms, and 3 walk-in closets. Enjoy carpet-free living with premium bamboo hardwood flooring throughout the main living areas and bedrooms, while a skylight brings in additional natural light, creating a bright and welcoming atmosphere. Step outside to a private, fully fenced backyard featuring mature Japanese maple trees, a charming garden pond, a wooden shed, and a spacious patio perfect for relaxing or entertaining. Additional highlights include a covered front porch, freshly painted front deck, and professionally sealed driveway. Conveniently located close to schools, parks, shopping, public transit, places of worship, major highways, and GO stations. Move-in ready and lovingly maintained, this home offers comfort, convenience, and an excellent opportunity to enter the market or downsize! Close to School, Park, Hospital and all amenties. (id:63616)
12 - 65 Scott Street
East Luther Grand Valley, Ontario
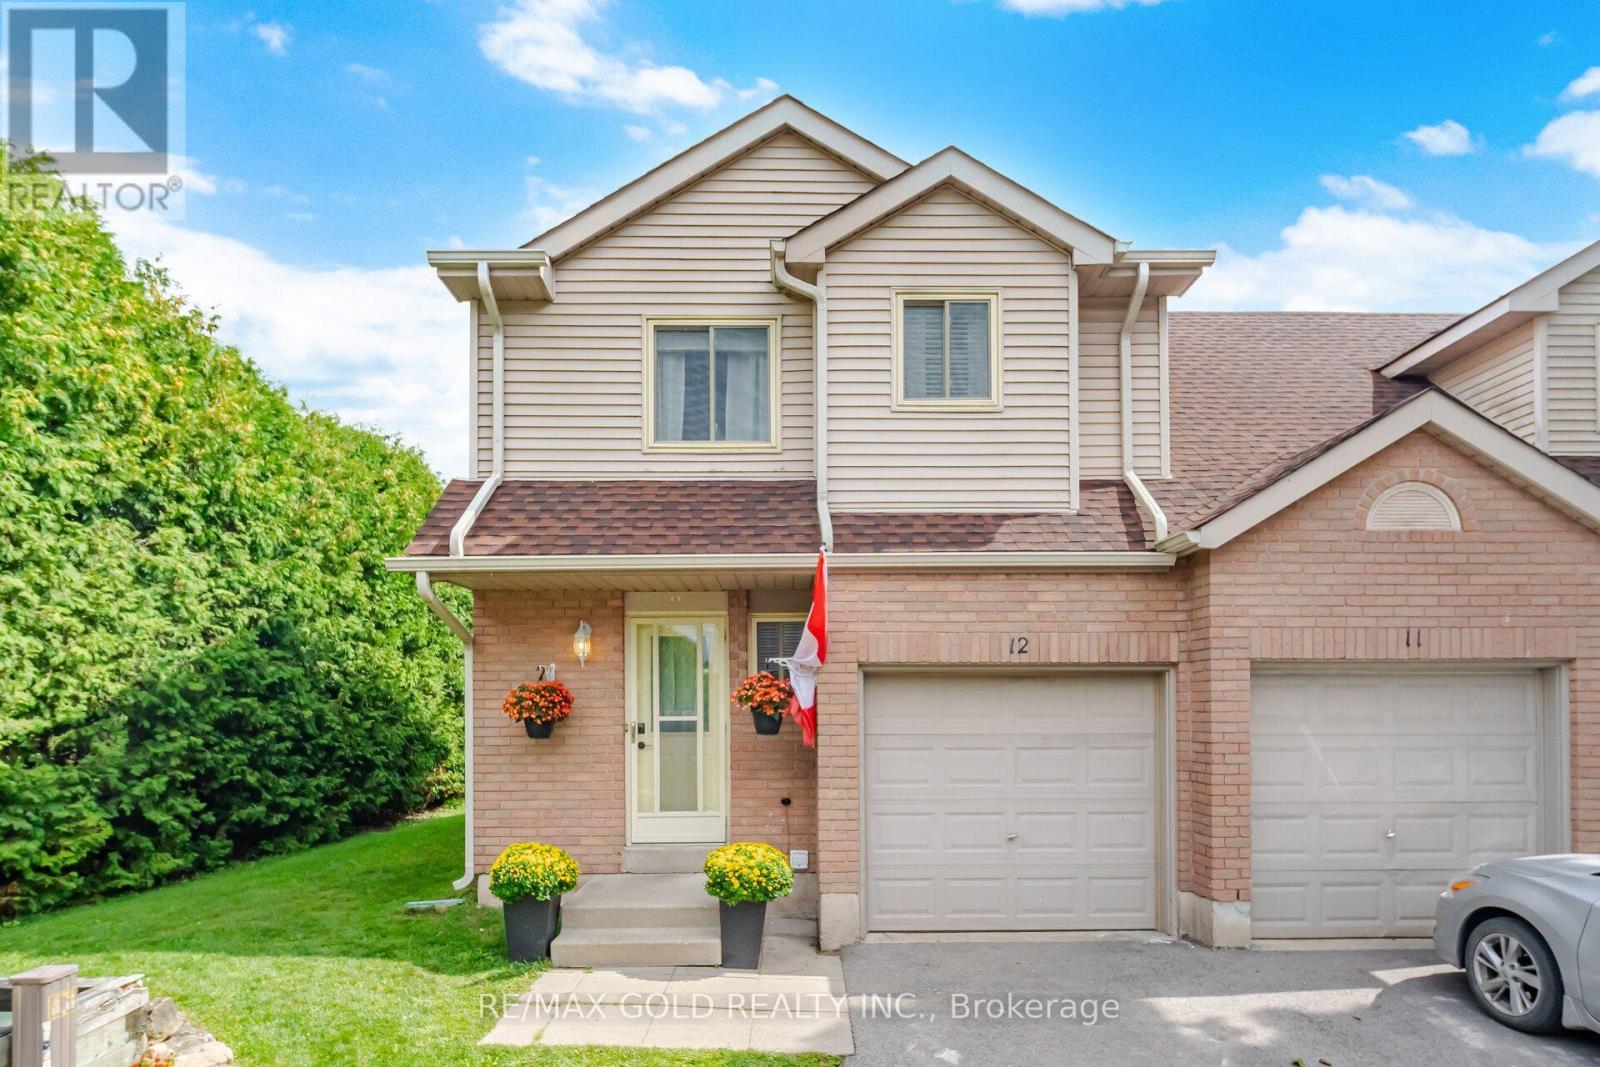
Welcome to this beautifully maintained end-unit townhouse in the heart of Grand Valley! Nestled in a quiet neighbourhood and backing onto conservation, this well-loved 3-bedroom townhouse offers the perfect blend of comfort, privacy, and convenience. As an end-unit, you'll enjoy having only one neighbour, along with additional natural light and a more spacious feel. The bright and spacious layout features an inviting eat-in kitchen with a walk-out to the deck and rear yard, perfect for morning coffee, entertaining, or enjoying the peaceful surroundings. This lovely home is ideal for first-time buyers, a growing family, or empty nesters looking for a low-maintenance lifestyle. Located within walking distance to downtown Grand Valley, restaurants, the recreation centre, parks, and schools, you'll have everything you need close to home. A wonderful opportunity to enjoy comfortable living in a peaceful community. Come see all that this charming home has to offer! (id:63616)
5 Drake Boulevard
Brampton, Ontario
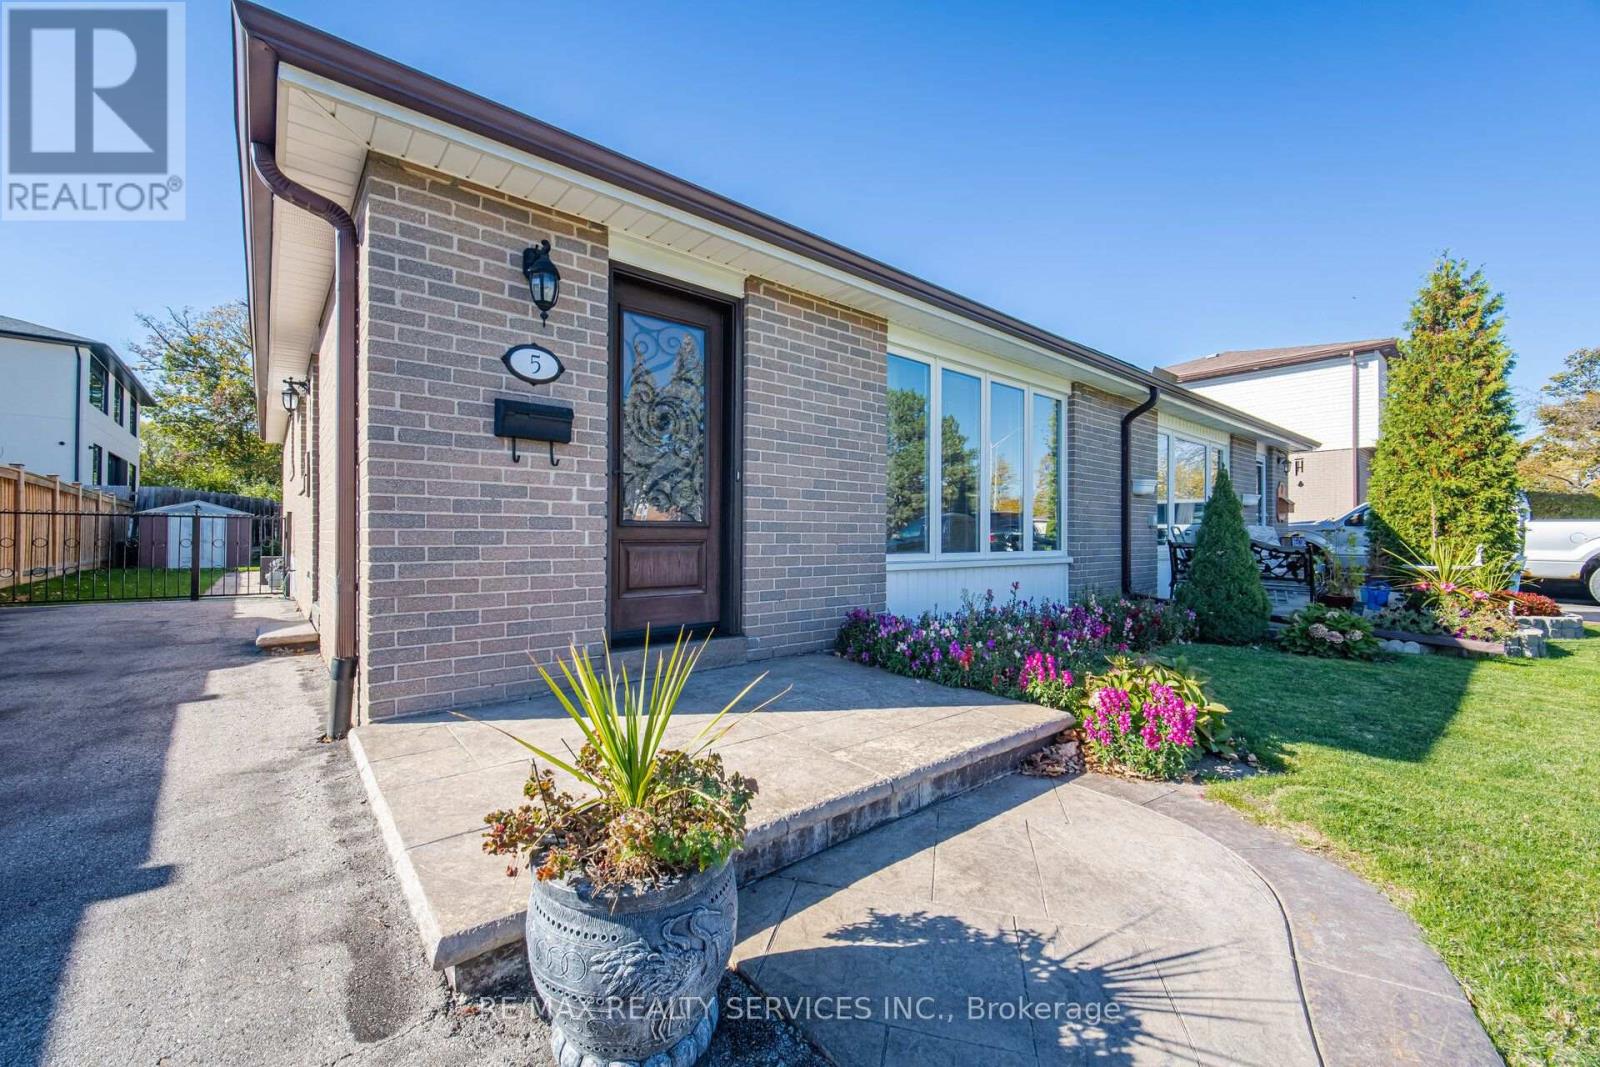
All brick semi-detached home located on South East area of Brampton. This home has a lovely location on the street and is well maintained. There is a long driveway parking for 4 cars and a rod iron fence and a gate to the back yard area with a patio and garden shed. The very attractive concrete front step accents the upgraded steel front door with a faux wood look and the decorative glass insert. The ceramic floors as you enter extend through to an eat-in kitchen with bleached oak cabinets, plenty of counter space and stainless steel appliances. MRS. Clean owns this home and these hardwood floors shine like just cleaned. The living and dining room are L-shaped which is great for large family gatherings and the vinyl picture window has 2 casement side panels that open for fresh air. This home has three bedrooms with hardwood floors and will be perfect for your family. The basement has a recreation room across the back of the house with a dry bar. Lots of space for your next party. There is a separate laundry room with cabinets and separate furnace room. YES this home is a 3 level back split BUT the height of the crawl space which is over 5 feet gives children their own play room...they will love this area. Upgrades include: vinyl windows, concrete front porch, two upgraded steel doors to the house, Carrier central air, interlock patio, newer eaves & roof, French curbs both side of driveway. (id:63616)
1525 Kenmuir Avenue
Mississauga, Ontario
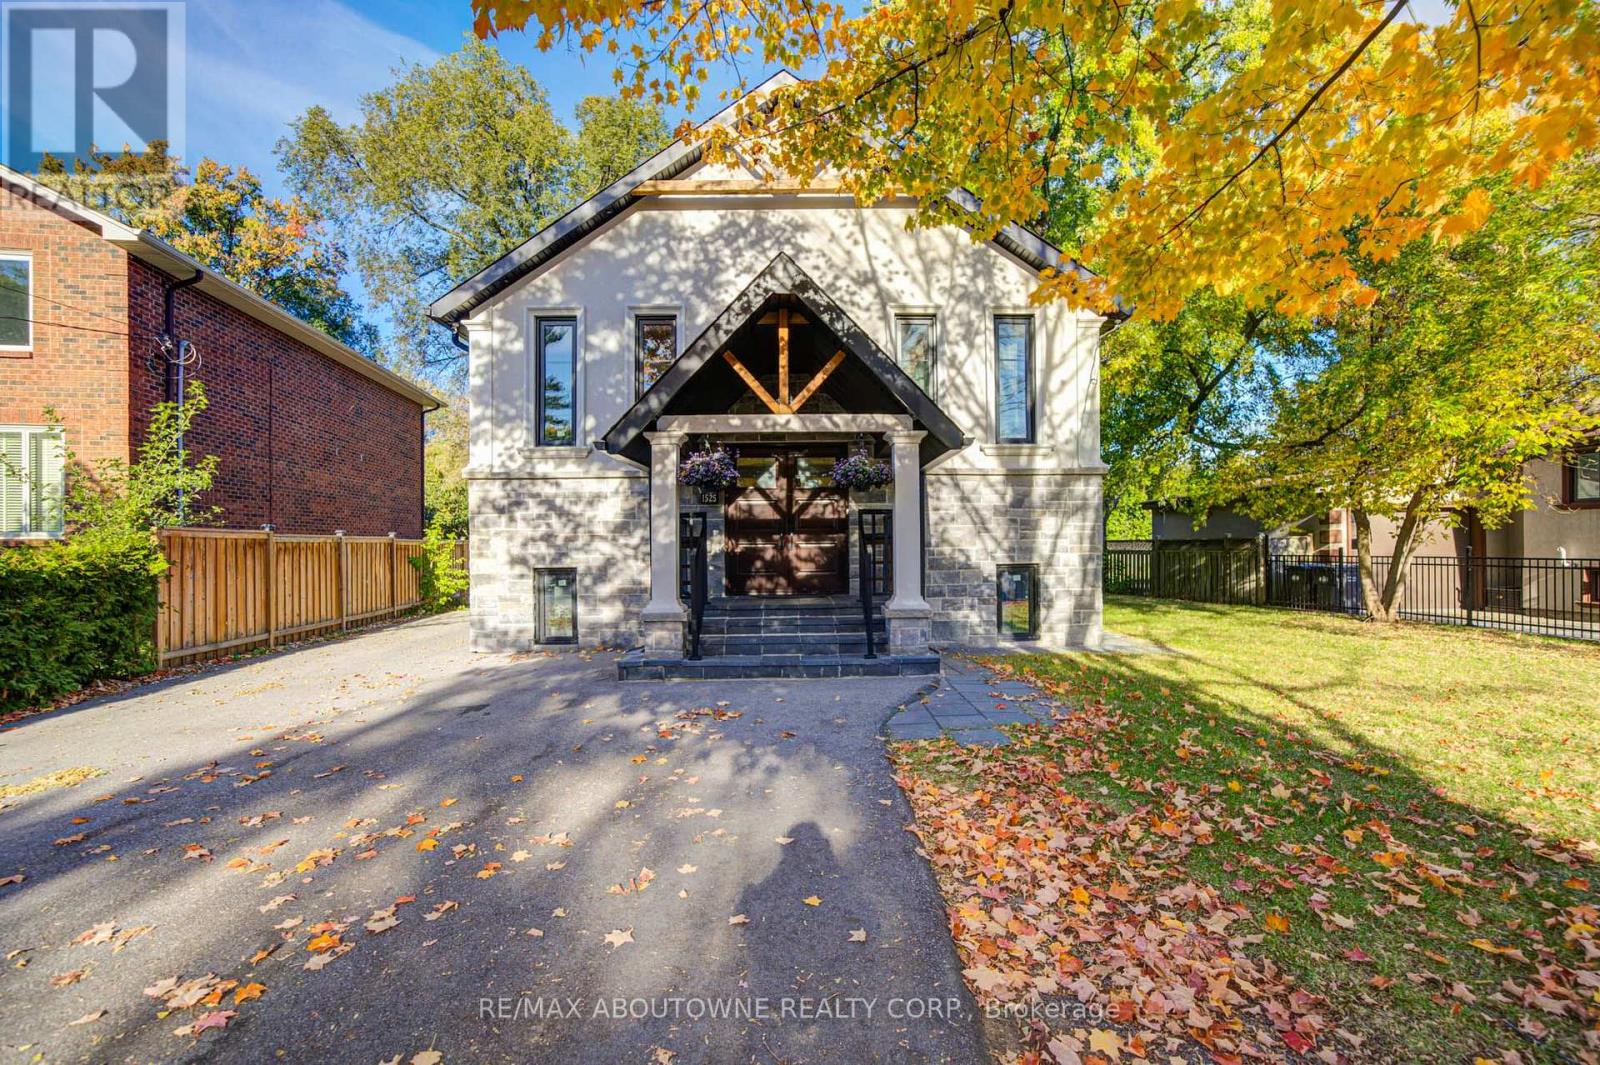
Location! Location! Location! Modern Custom Built Luxury Home With Newly Renovated Legal Second Suite/Accessory Unit. Located In The Mineola Area Offers Unique And Refined Approach To Design. Huge Lot In Great Neighborhood. Fully Renovated Living Space W/Details Such As Engineering Wood Flooring, 10 Ft Custom Coffered Ceilings, Beautiful New Full Casement Windows, Quartz Countertop From Top To Bottom, Property Fully Fenced, Large Backyard Deck And Garden Shed. Easy Reach To Utm, Port Credit Village Lakefront, And A 15-Minute Commute To Downtown Toronto. (id:63616)